
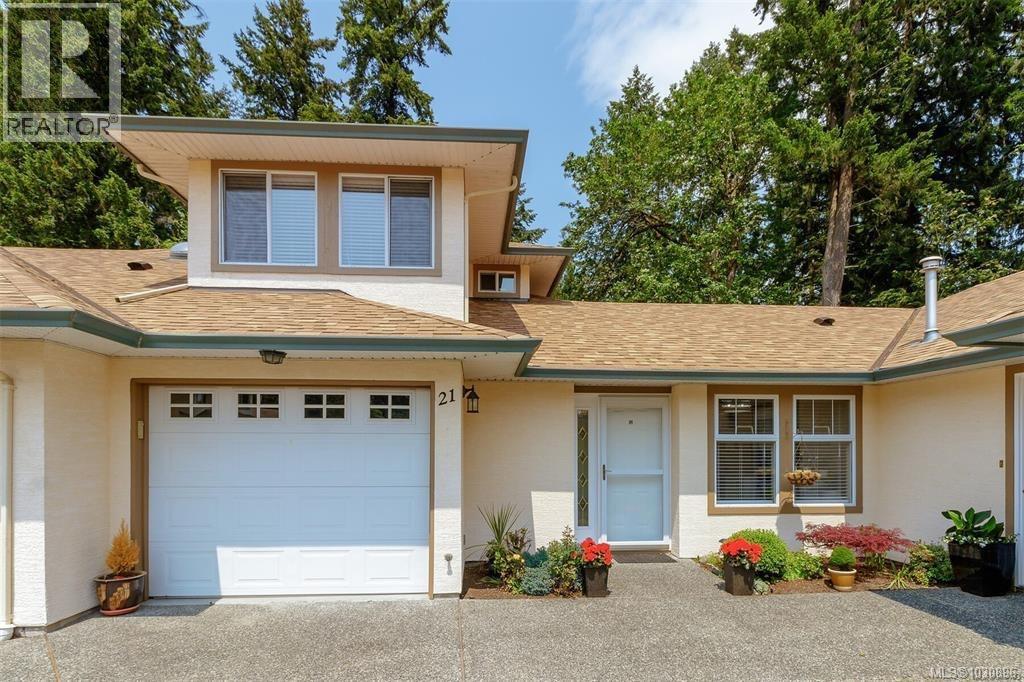
21 2121 Tzouhalem Rd
Duncan, British Columbia
Welcome to 21 Greystone Mews! This spacious three bedroom, two bathroom townhome is privately tucked away at the end of the complex, offering a serene retreat with its backsplash of greenspace. It's an ideal fit for retirees & families alike. The main level boasts a perfect layout, featuring a kitchen, dining area, master bedroom, full bath, laundry room and recently upgraded amenities like lighting, hardware, a washer/dryer and blinds. Three sun tunnels illuminate the living room & entrance area, creating a warm and inviting atmosphere. The sun filled second level offers two generously sized bedrooms and a full bath. A single car garage and numerous closets provide ample storage space. The complex welcomes residents of all ages, with a maximum of one dog or cat, subject to the bylaws. Located conveniently near shopping, Queen of Angels School, Art Mann park, Greystone Mews offering a charming and desirable living experience. Don't miss the chance to explore this delightful unit. (id:57150)
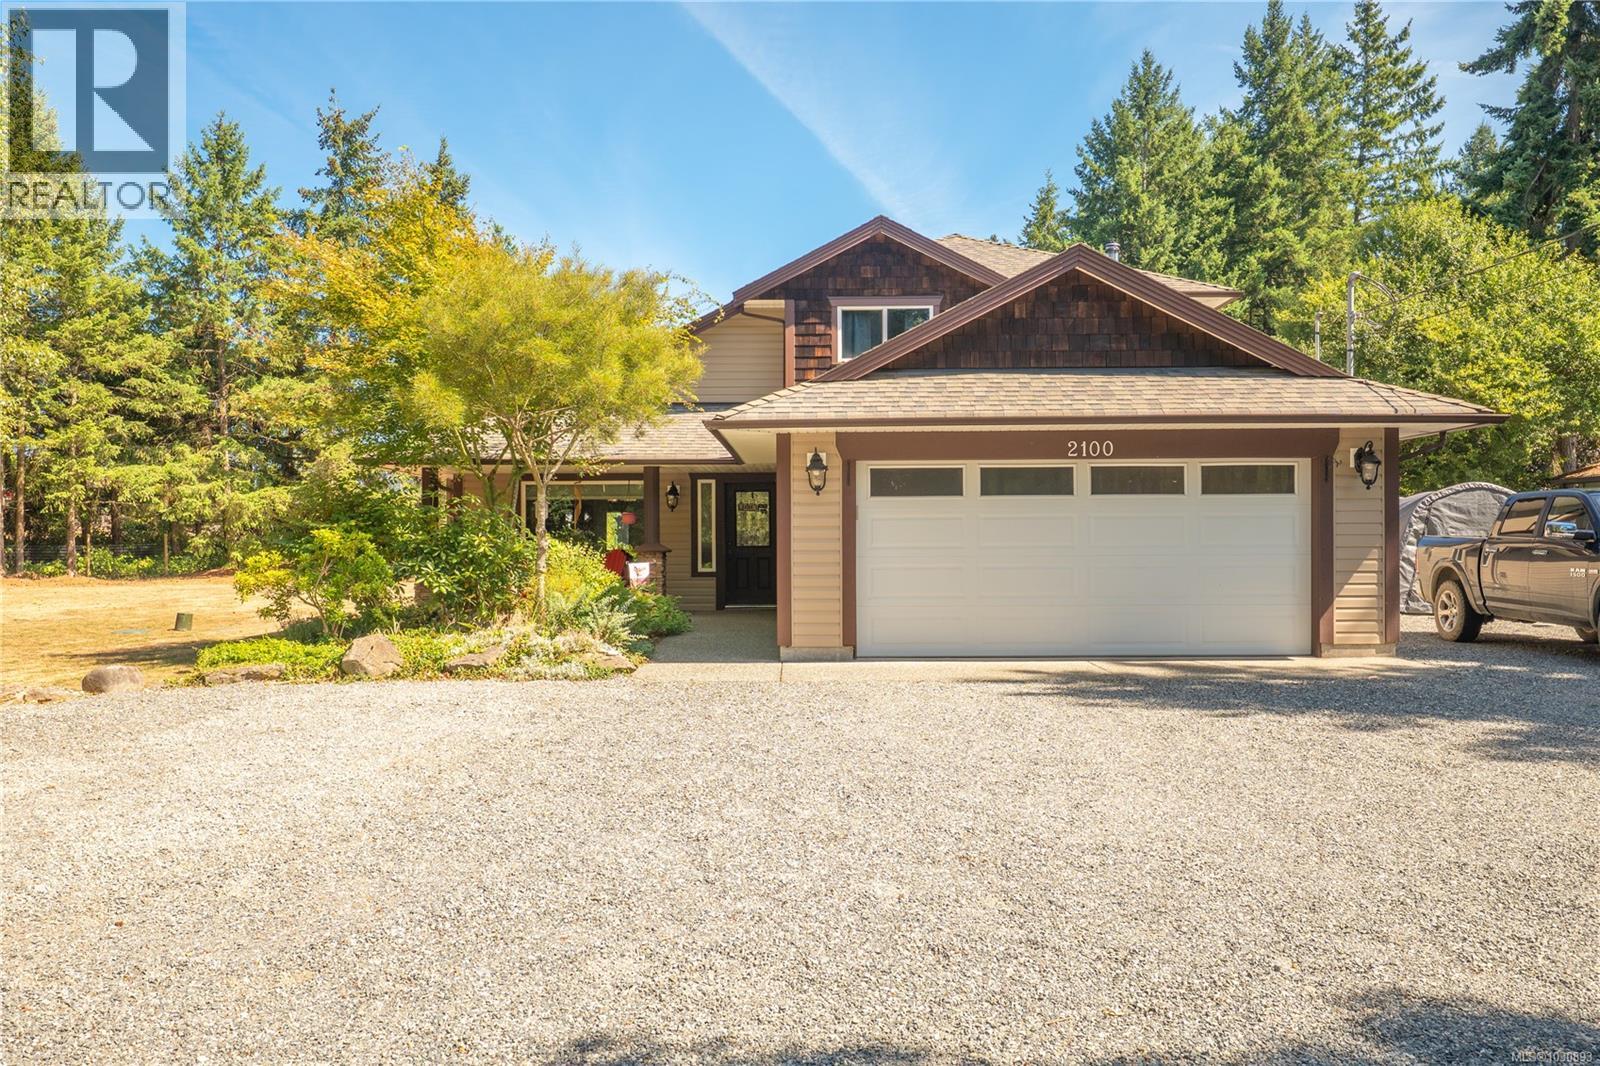
2100 Cedar Rd
Nanaimo, British Columbia
Welcome to 2100 Cedar Rd, a well-cared-for 4 bed, 3 bath home on 0.78 acres of flat, usable land. Built in 2008, this family-friendly two-story offers main level living with one bedroom down and three spacious bedrooms up. The open concept kitchen, complete with granite counters, tile backsplash, updated appliances, and a pantry, flows into the family room for easy gatherings. There’s also a separate living/dining area—ideal for family living and entertaining. A cozy wood stove with WETT certification, electric fireplace, and built-in vacuum add comfort and convenience. Recent upgrades include a new hot water tank, septic pump-out, and perimeter fencing. The fully fenced yard with gated driveway offers privacy, RV parking, and space for gardens, a shop, or carriage home. Connected to Cedar water with 200 amp service, this home blends country charm with city convenience. Data and measurements are approximate. Verify if fundamental to purchase. (id:57150)
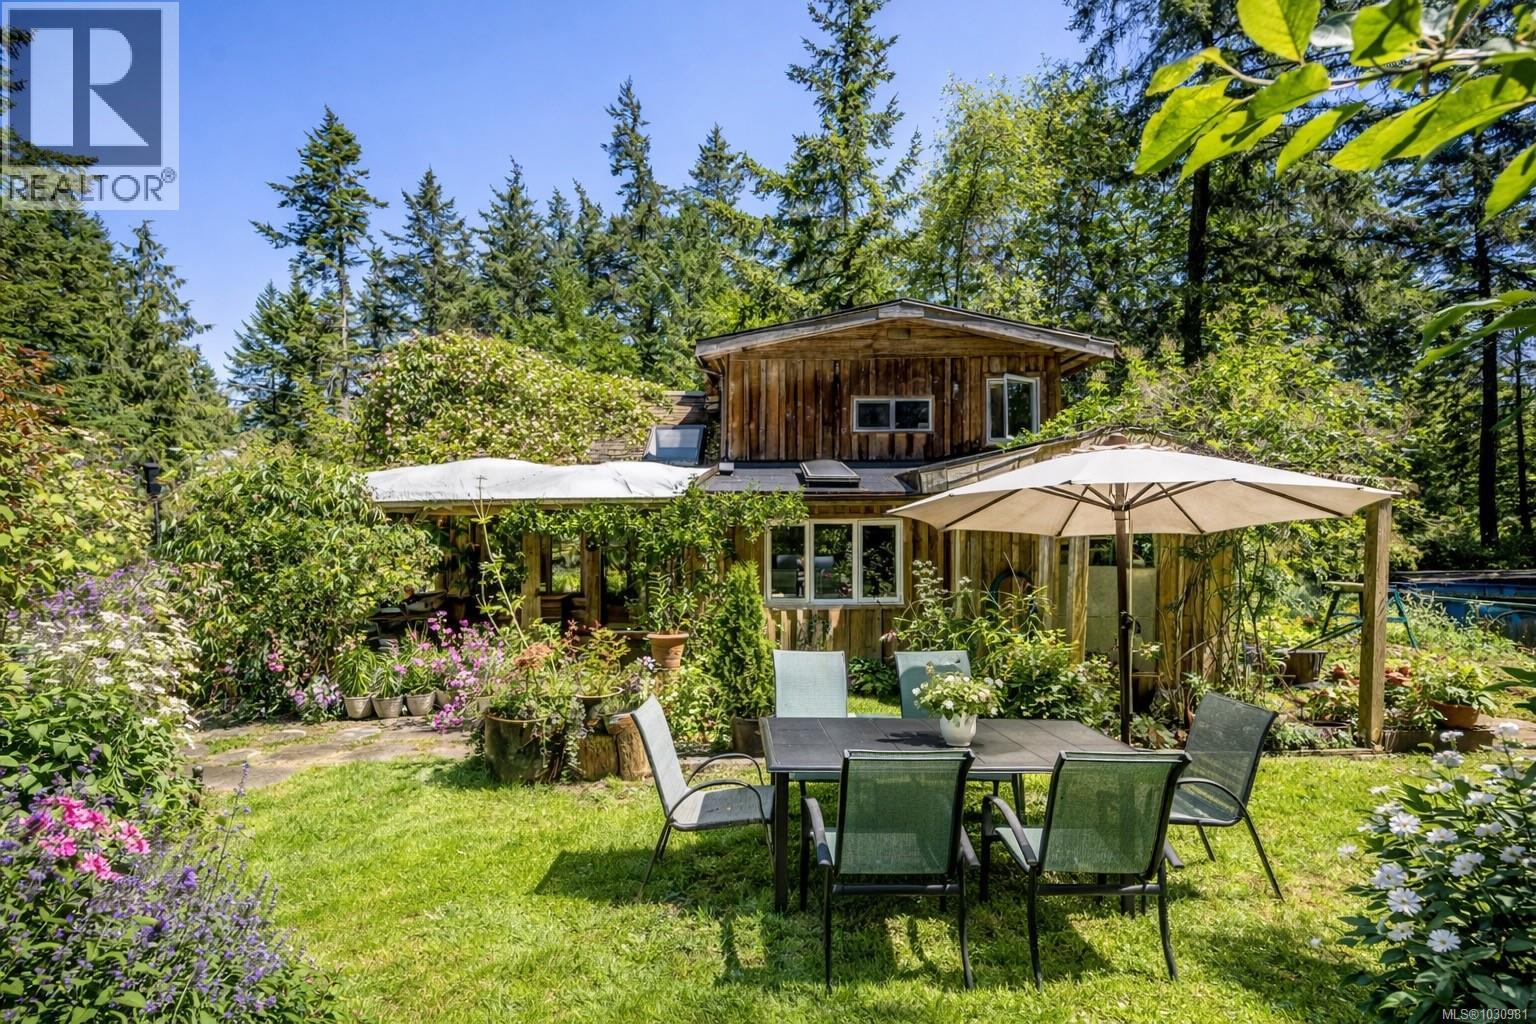
7555 Central Rd
Hornby Island, British Columbia
This versatile 0.591-acre property blends natural beauty with practical space, making it ideal for artists, gardeners, or families seeking a peaceful and/or active lifestyles. Terraced landscaping offers privacy, with beautiful flowering gardens, a tranquil pond, mature fruit trees, and greenhouses. The main residence features vaulted ceilings in an open-concept layout, a recently updated kitchen, and a heat pump. Fireplaces offer cozy living in winter while outdoor spaces provide settings for summer family gatherings. The detached artist’s studio is a modern, well-built, private space perfect for creative work or a home-based business, with its own entrance and parking. Additional features include a drilled well, two cisterns, a rainwater collection and septic systems. Whether you're nurturing creativity, running a home business, or looking to enjoy the many beaches, mountain bike and hiking trails—this property offers flexibility, functionality, and room to grow. (id:57150)
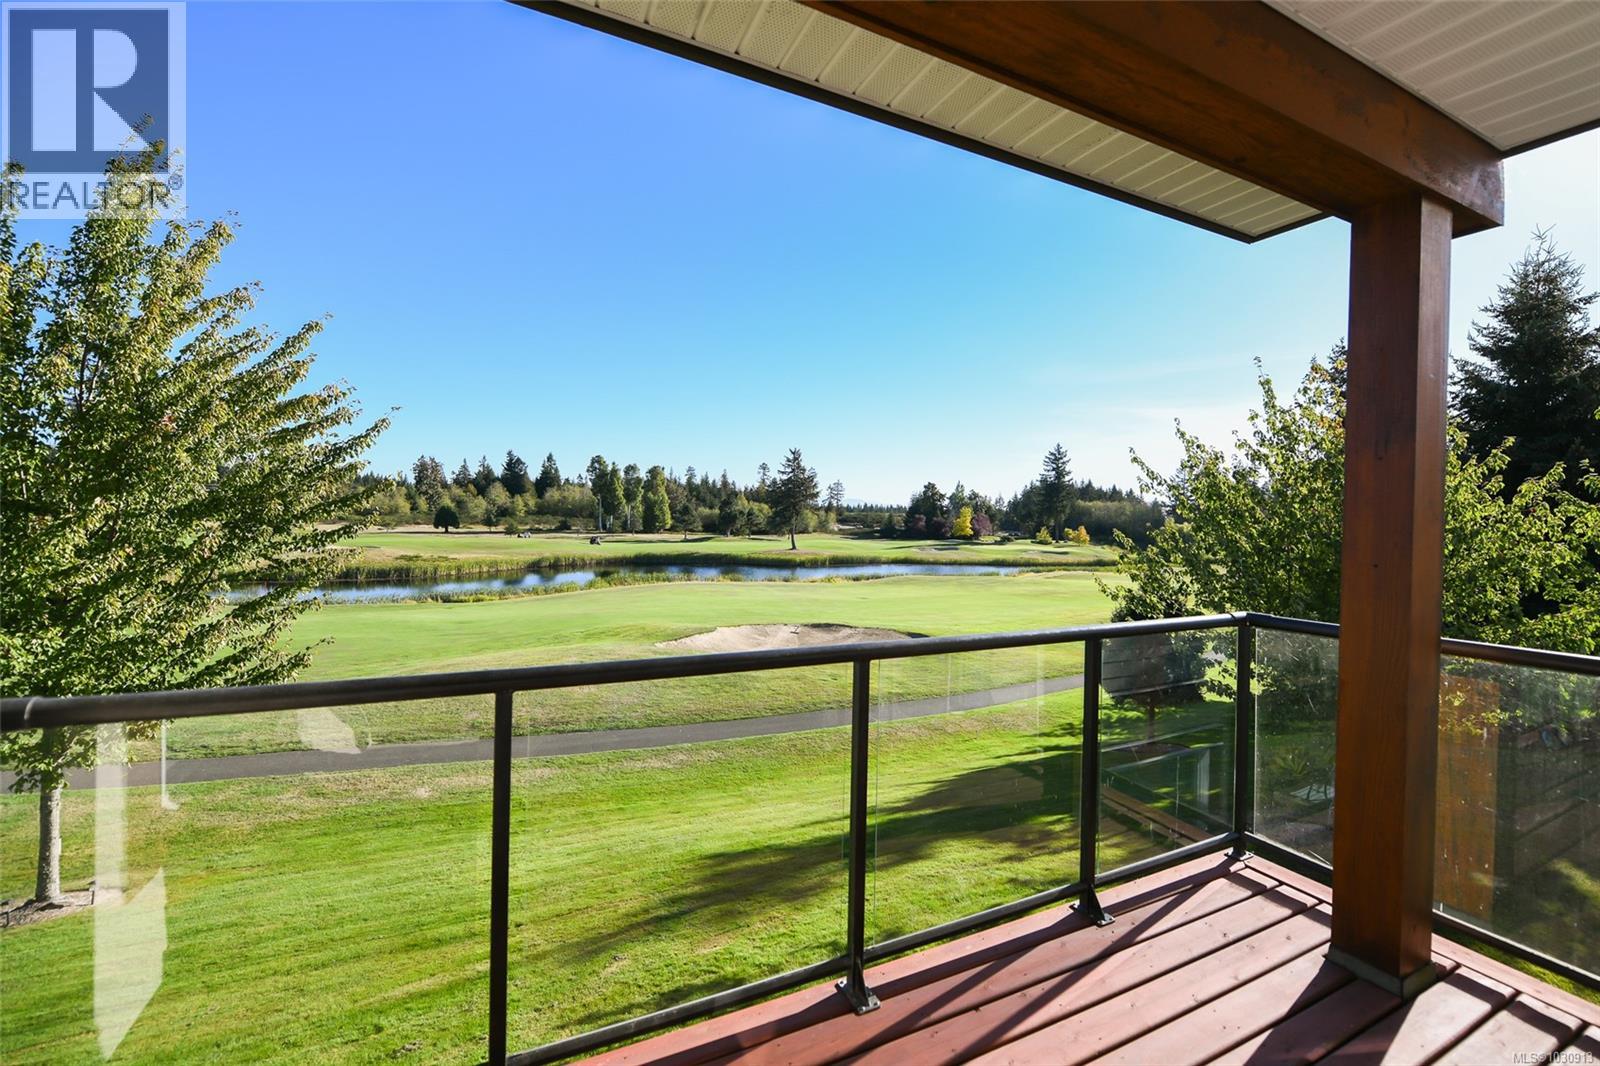
224 3666 Royal Vista Way
Courtenay, British Columbia
Sunrise views and coastal mountain vistas stretch across the 3rd, 4th and 5th fairways, creating a stunning backdrop for everyday living. Welcome to Corinthia Estates at Crown Isle Golf Resort, where luxury finishes and a relaxed, easy-care lifestyle come together beautifully. This 1753 sq ft corner unit offers 2 bedrooms plus a den and 2 bathrooms, with expansive windows that fill the home with natural light. The thoughtful layout begins with a welcoming entry and a separate den or office, enhanced by glass block detailing that allows light to flow through the space—ideal for working from home or quiet reading. The wider hallway opens into a bright and inviting great room, where an ambient gas fireplace creates warmth and comfort in the cooler months, while air conditioning ensures year-round comfort. The open-concept design is perfect for entertaining, anchored by a gourmet kitchen featuring stainless steel appliances, rich maple shaker cabinetry, granite countertops, and a large L-shaped island with seating. Step outside to the covered deck to enjoy morning coffee or evening cocktails, complete with a natural gas BBQ hookup and peaceful golf course views. The spacious primary bedroom offers a true retreat, with a large closet with the added convenience of stacking laundry, and a generous ensuite featuring heated slate tile flooring, a tiled shower, and a relaxing multi-jet system. A second bedroom and full bath provide flexibility for guests. Additional features include commercial-grade laminate flooring, crown moulding, and stepped ceilings that add character throughout. Underground parking, storage locker plus bonus golf cart parking! Welcoming to all ages, pets, and rentals (see bylaws for details), making it a great option for both homeowners and investors. Just minutes to shopping, dining, walking trails, and the airport, this home offers the perfect balance of comfort, style, and convenience in the Comox Valley’s most desirable golf course community. (id:57150)
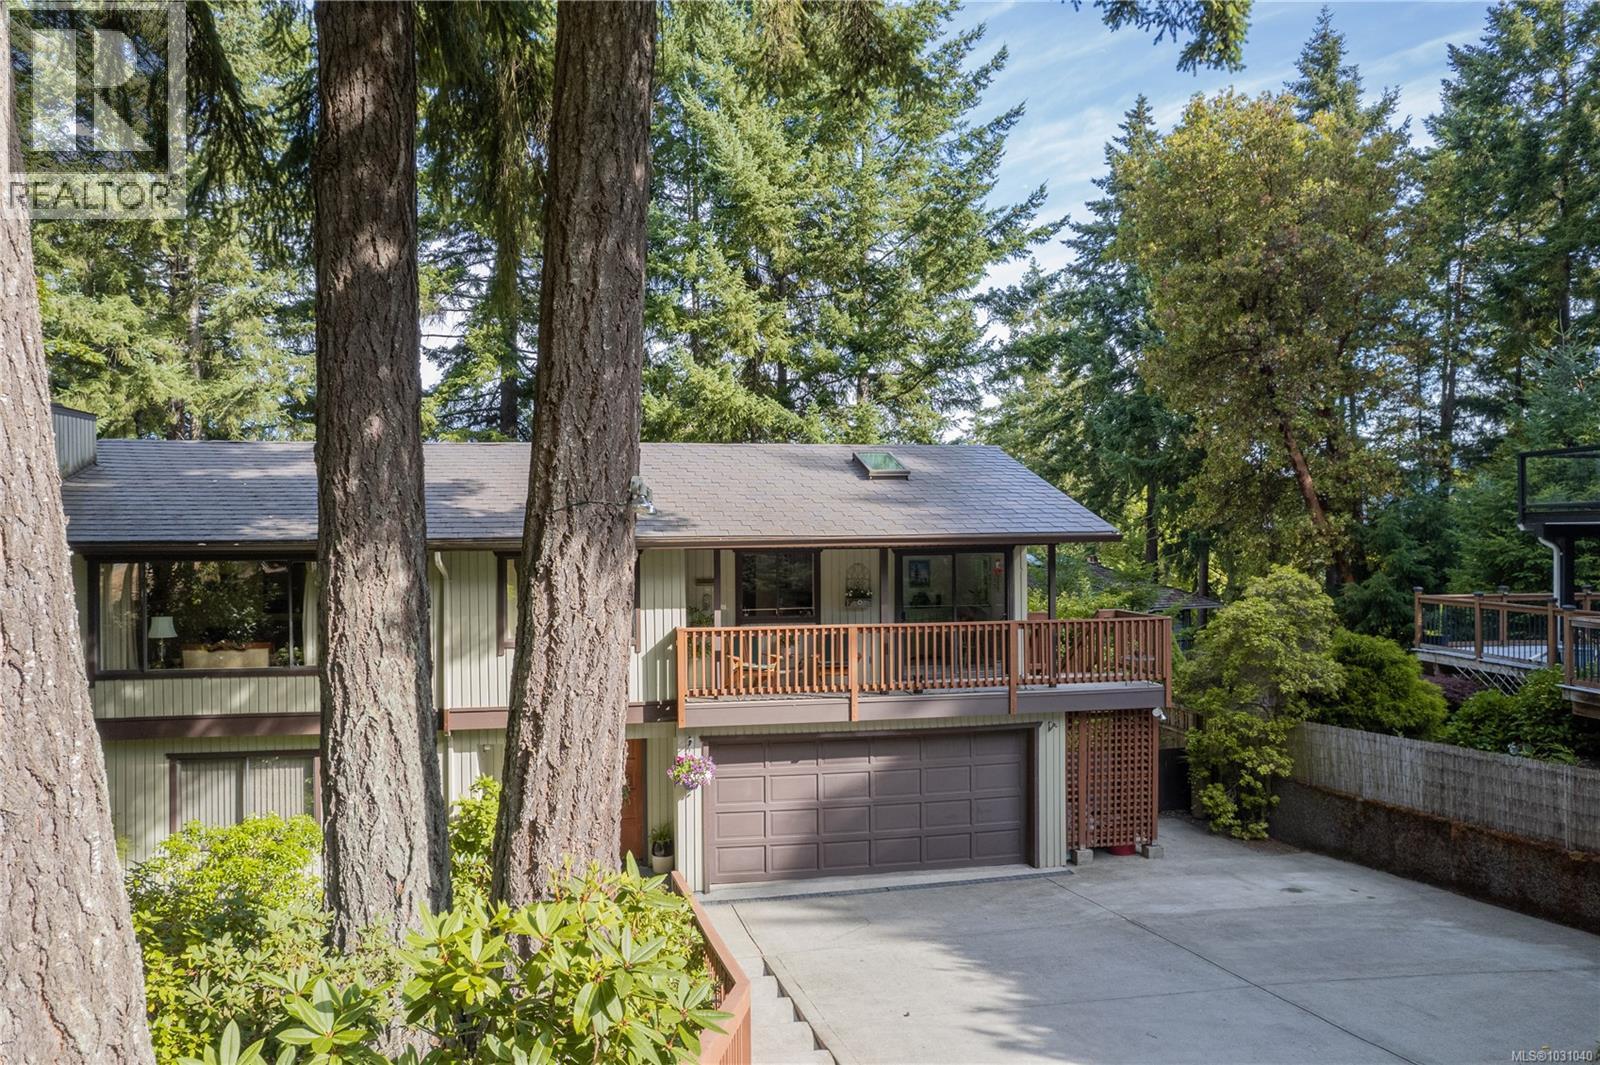
1367 Kingsview Rd
Duncan, British Columbia
Welcome to this warm and inviting 3 bedroom + den, 3 bathroom home tucked away in the heart of Maple Bay. Set on a beautifully landscaped, nearly 1/3 acre private lot with mature trees, this home offers the perfect blend of comfort, and West Coast Charm. Inside, this over 2000 sq ft home features a flexible layout, with spacious living areas including a gorgeous Great Room with custom built-ins and a cozy fireplace off a spacious formal dining room. The primary bedroom has beautiful views with an updated ensuite and a walk-in closet. The kitchen features stainless appliances, a skylight with a breakfast nook and a lovely front balcony. Downstairs another large great room leads out through French doors to a sprawling 955 sq ft deck perfect for entertaining or simply enjoying the breathtaking mountain views. The backyard is a true sanctuary. Inspired by traditional Japanese garden design, the lush landscaping is filled with paths, a pergola and a beautiful pond creating a calm and private outdoor retreat. Located just minutes from the beach, marina and scenic trails, and close to schools and amenities- this Maple Bay gem offers a lifestyle of peace, privacy and connection to nature. Come and see this lovely home today! (id:57150)
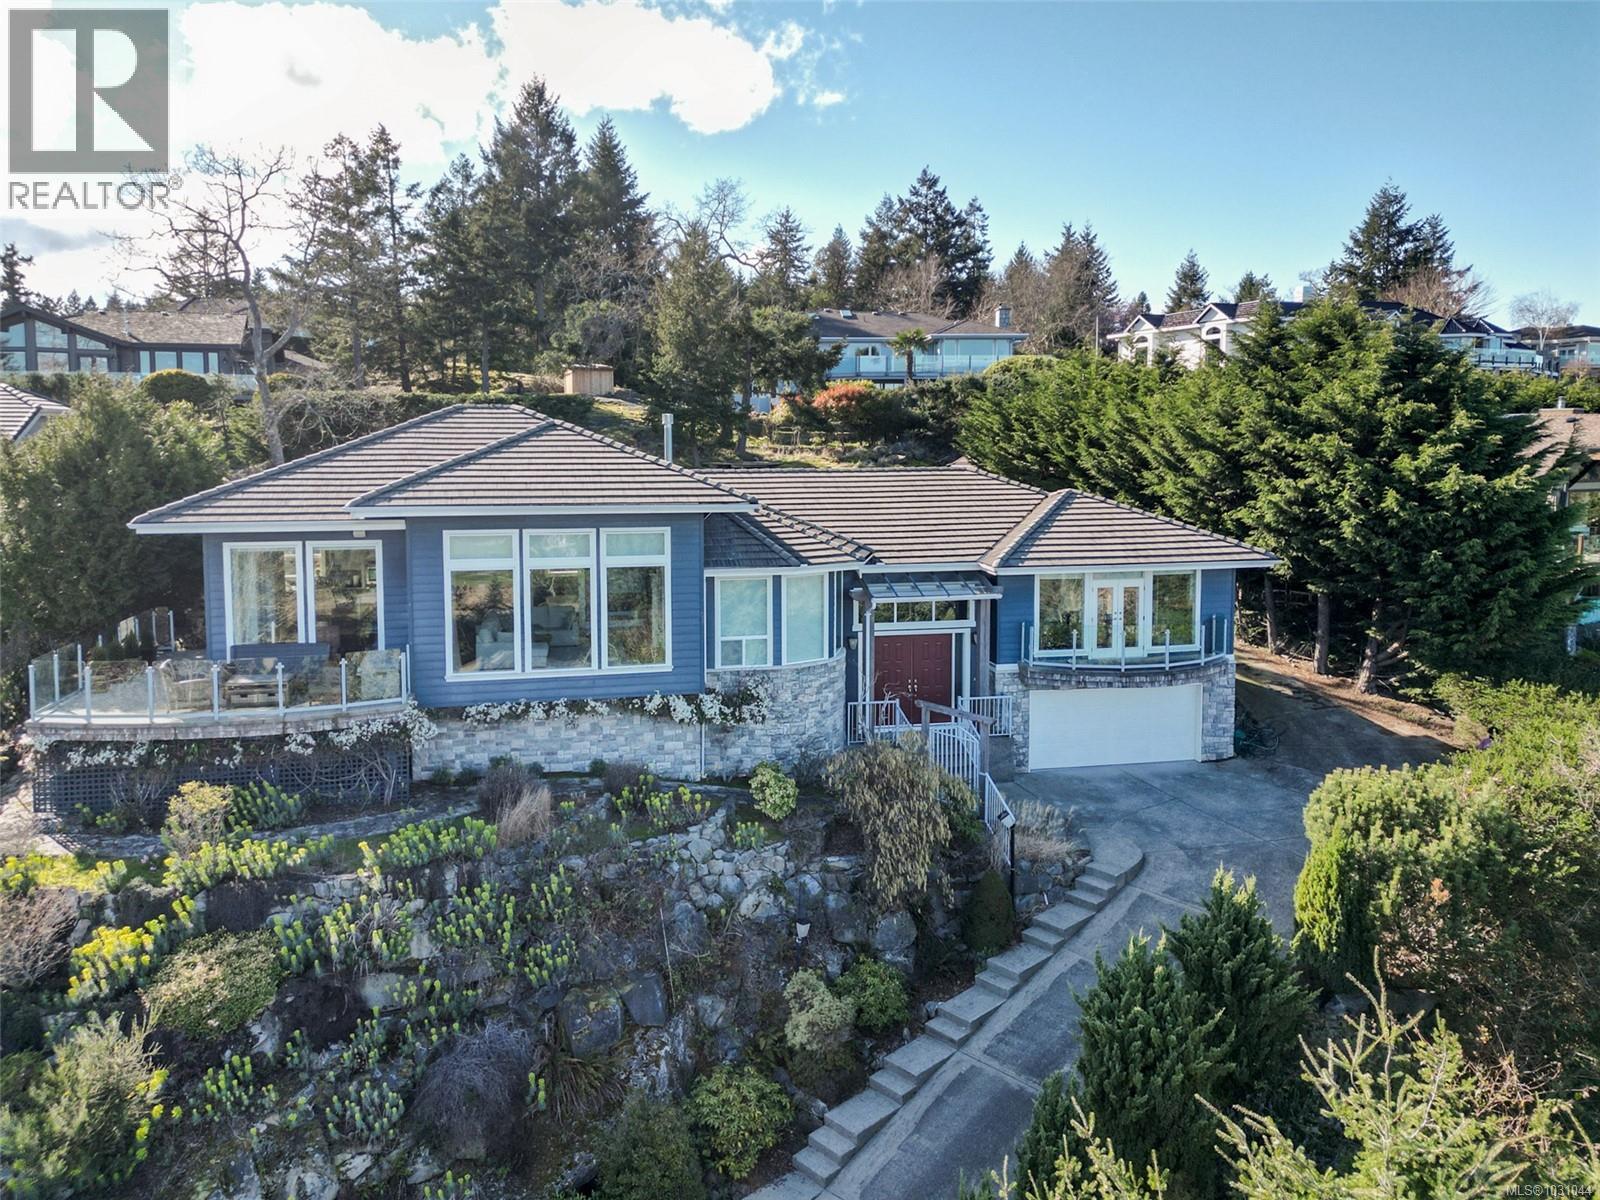
3554 Collingwood Dr
Nanoose Bay, British Columbia
Perched in the prestigious Fairwinds community, this exceptional residence captures sweeping ocean, island and golf course views from a private, beautifully landscaped 0.38-acre setting. With over 3,000 sq ft of thoughtfully designed living, the home offers elegant main-level living with soaring ceilings, expansive windows and an open-concept great room anchored by a striking gas fireplace. The granite kitchen flows seamlessly into the dining and living spaces, creating an inviting atmosphere for both refined entertaining and relaxed daily life. The generous primary retreat offers a spa-inspired ensuite with in-floor heat, private balcony access and breathtaking outlooks. Additional bedrooms provide flexibility for guests, family or office use, while the lower level delivers impressive functionality with extensive storage, workshop space and an oversized garage. Sun-soaked terraces and view decks complete this outstanding West Coast offering, just moments from the golf course, rec centre, trails, beach access and Schooner Cove Marina. All measurements are approximate, to verify if important. (id:57150)
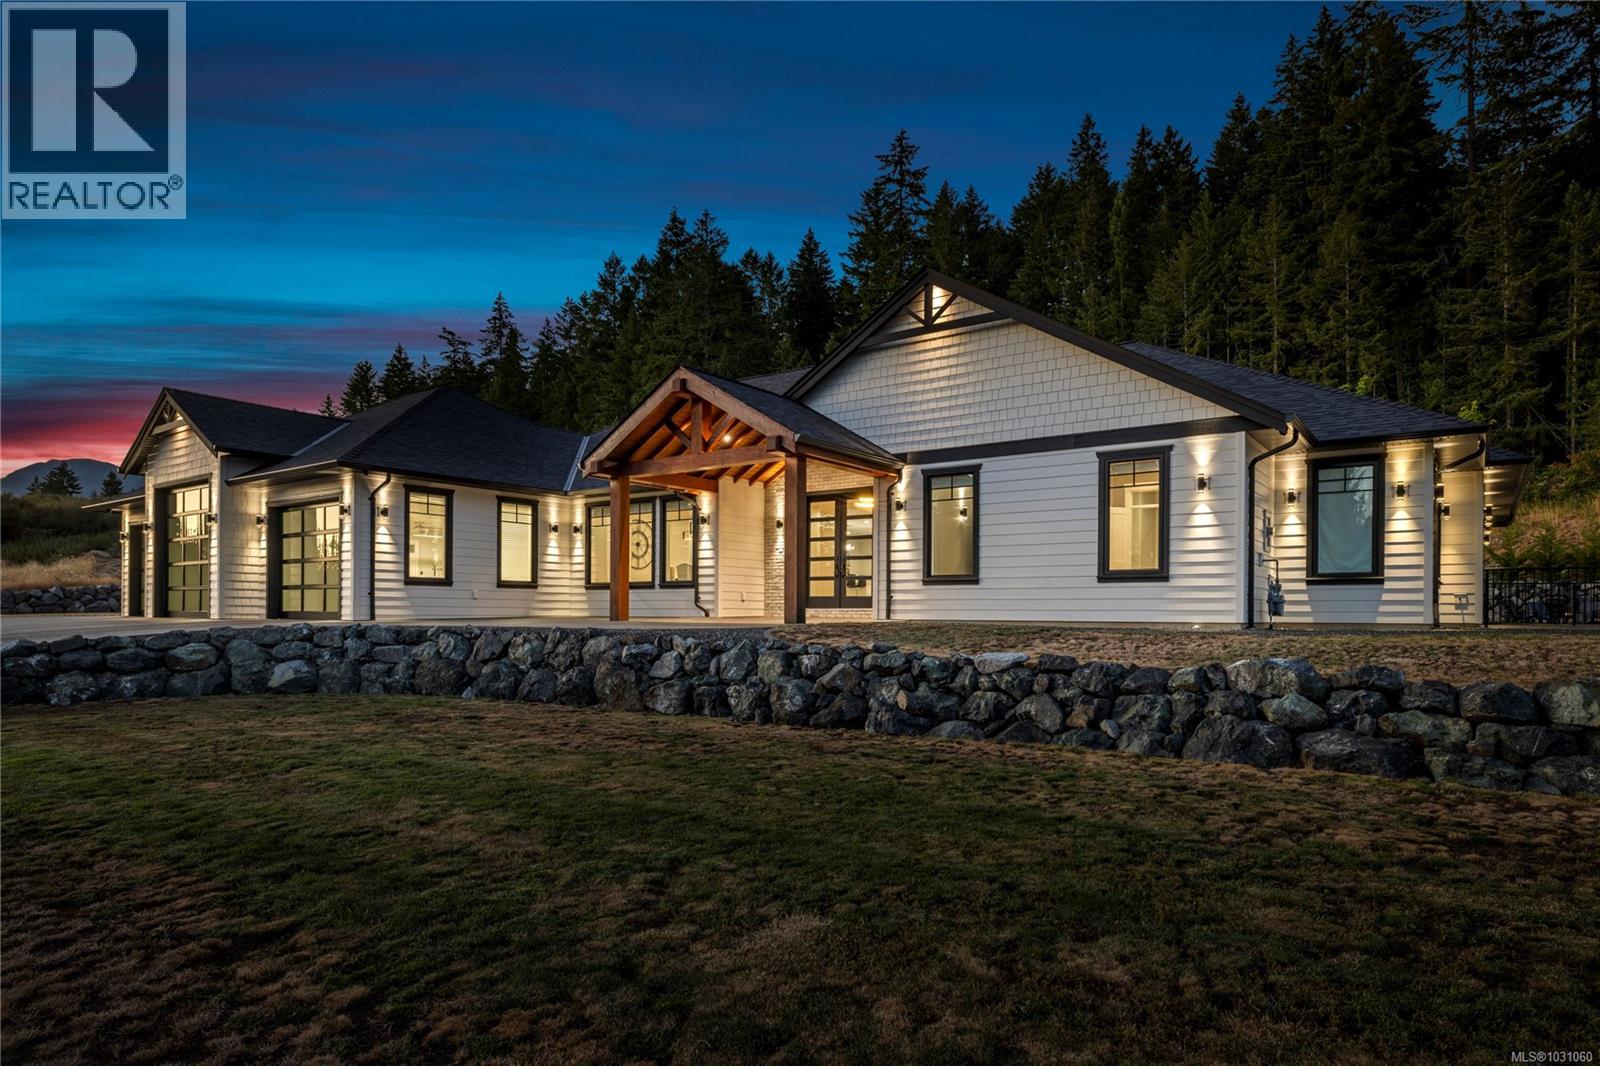
6127 Chase Dr
Port Alberni, British Columbia
Custom executive-quality home by Chretien Construction, completed in 2021 on sought-after Chase Dr. Built with exceptional attention to detail, this home features a fiberglass algae-resistant roof, Trane heat pump, 2-stage natural gas furnace, and Navien hot water on demand with closed loop. Inside, enjoy engineered hardwood and tile flooring, stone countertops, triple ovens, a gas fireplace with statement mantle, coffered ceilings, and built-in surround sound. Smart tech includes Lutron lighting, Rachio irrigation, 8-camera security, and 200A electrical with 100A sub panel. Bonus features: triple garage with passthrough, RV sani/electrical hookups, and roughed-in suite with separate entry, laundry, and kitchen. Set on a beautifully landscaped 1-acre parcel with rock retaining wall, covered patio, and hot tub, all located on a quiet dead-end street near amenities. A rare opportunity—book your private showing today. (id:57150)
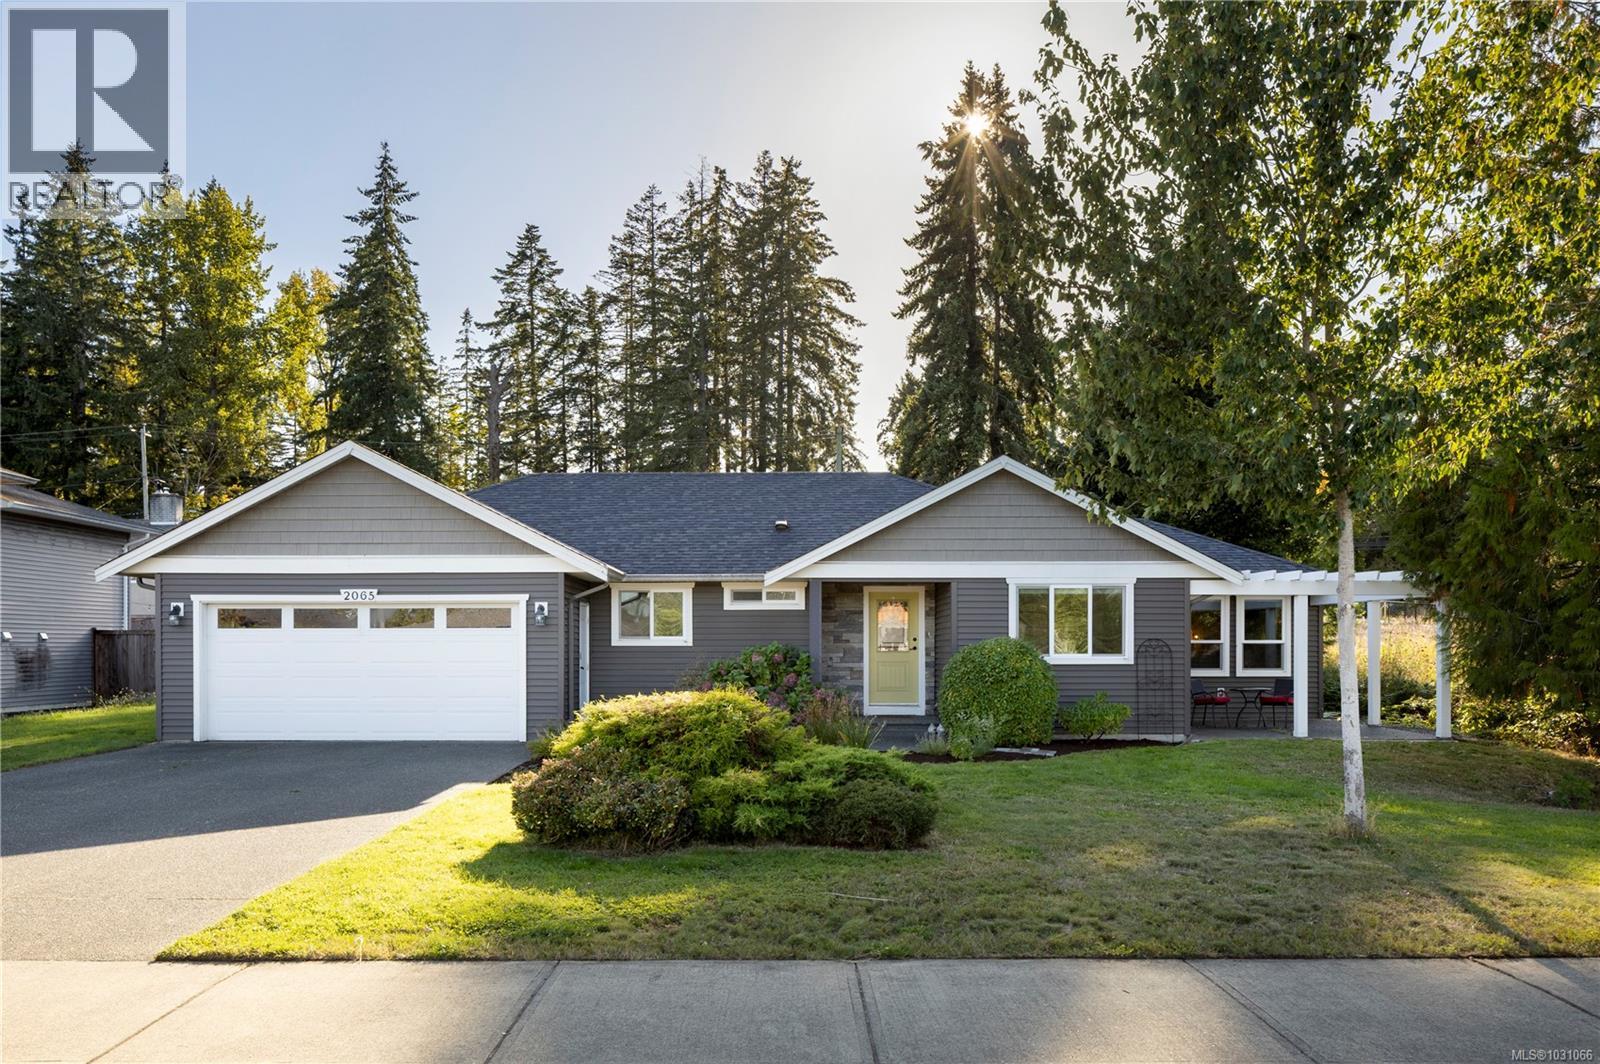
2065 Morello Pl
Courtenay, British Columbia
Tucked into one of West Courtenay's most sought-after family-friendly streets, this cheerful rancher delivers the perfect balance of neighbourhood charm and everyday convenience. A short hop from Cumberland Road puts downtown, schools, and local trails right at your fingertips, while new builds and updated infrastructure signal a community on the rise. Step inside and feel instantly at home. Soaring ceilings and rich hardwood floors set the tone, while the open-concept layout flows naturally from the living area with its cozy gas fireplace through to a generous kitchen. The private primary bedroom offers a quiet escape from the day, and the low-maintenance backyard means more time to enjoy your weekends. With the Rotary Trail and Capes Park just around the corner, this move-in ready home puts comfort, convenience, and long-term opportunity all within easy reach. (id:57150)
A 1051 4th St
Courtenay, British Columbia
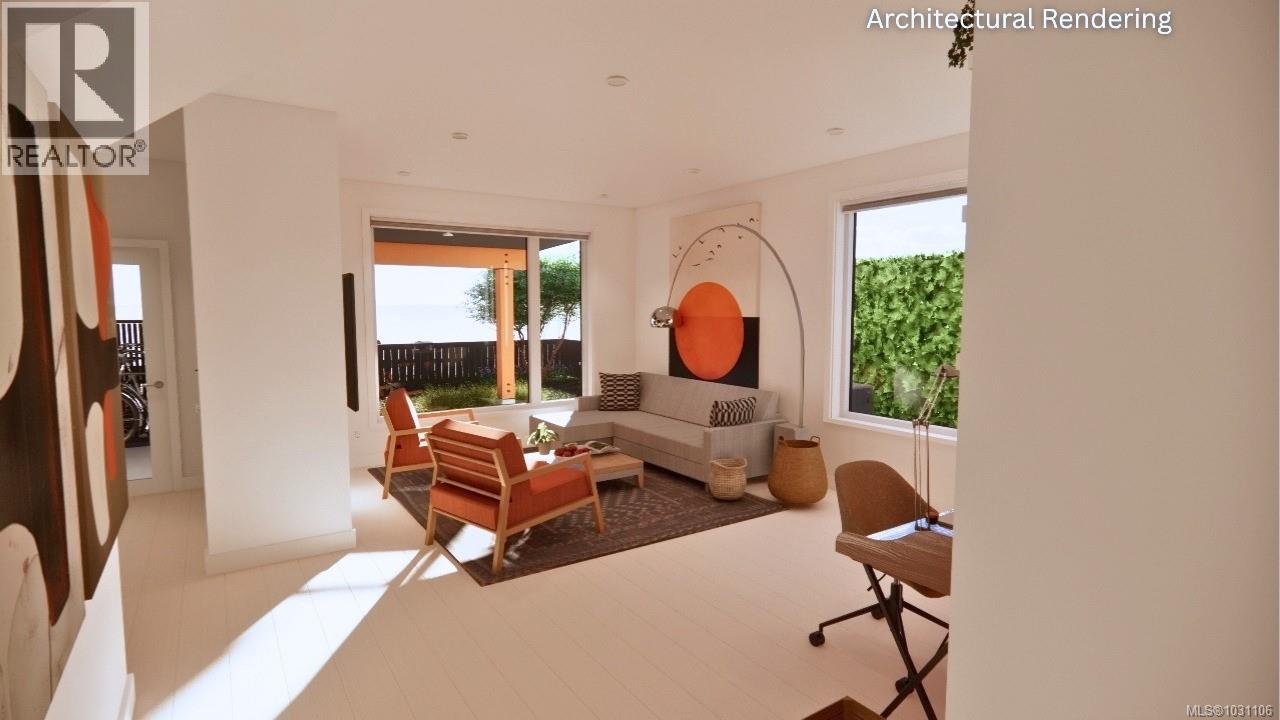
This premier fourplex townhouse complex is tucked in the quiet residential heart of West Orchard, just a short walk to Downtown Courtenay, Puntledge Elementary School, and swimming at the Puntledge River. The Scandinavian-inspired design blends seamlessly into this established family friendly neighbourhood of single family homes, with each of the 4 units offering privacy and modern comfort. Top quality features throughout include stainless steel Smeg appliances with an induction stove, quartz counters, durable laminate and tile floors, 9' ceilings, heat pump, and HardiBoard siding on the exterior, all built to Step 3 energy efficiency and solar panel ready. The oversized windows capture some mountain views and illuminate the living areas. The 600 sq ft crawl space with 5'11'' height, accessed by interior stairs, feels more like a basement - great for bike storage or a workshop. Topping off this package is superior sound proofing and solid core interior doors throughout. Take advantage of this pre-sale opportunity to own one of the premier units in the fourplex and even choose your colour scheme. GST applies, unless qualifying for an exemption as a first time buyer. Custom crafted by local and reputable Perspective Design Build. Explore each unit's unique features and learn more at https://courtenayorchardheights.ca. (id:57150)
B 1051 4th St
Courtenay, British Columbia
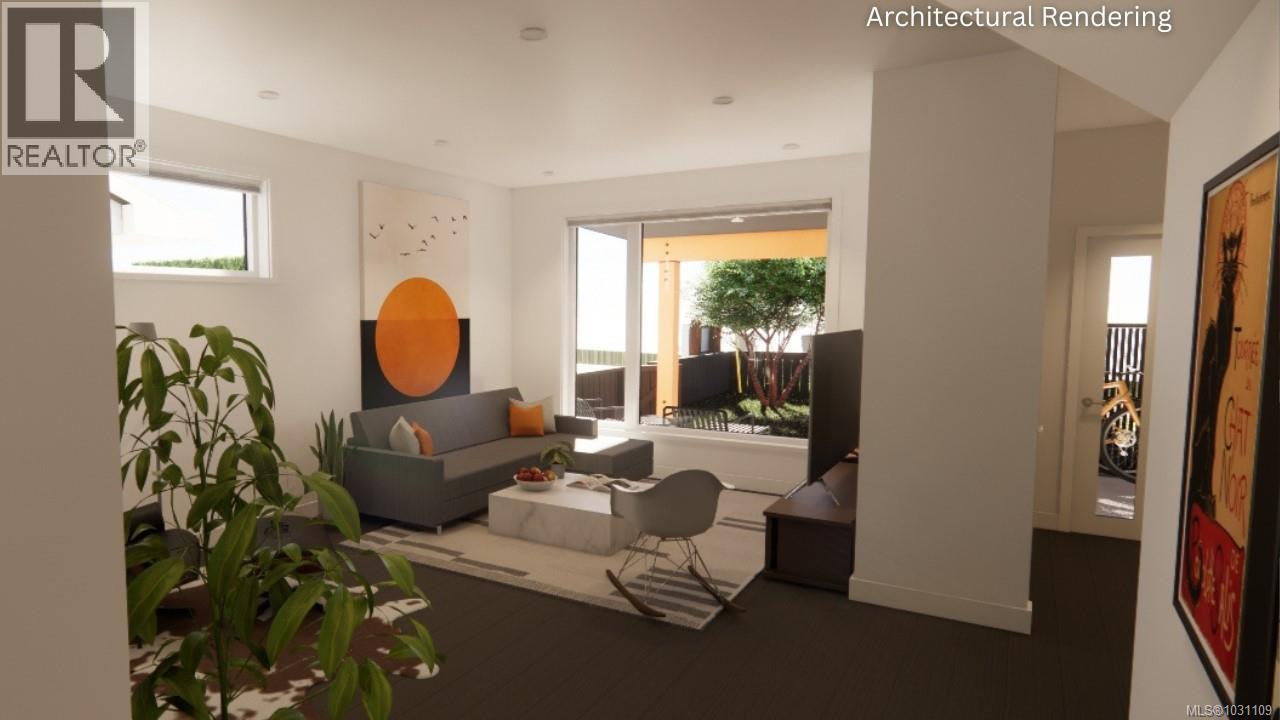
This premier fourplex townhouse complex is tucked in the quiet residential heart of West Orchard, just a short walk to Downtown Courtenay, Puntledge Elementary School, and swimming at the Puntledge River. The Scandinavian-inspired design blends seamlessly into this established family friendly neighbourhood of single family homes, with each of the 4 units offering privacy and modern comfort. Top quality features throughout include stainless steel Smeg appliances with an induction stove, quartz counters, durable laminate and tile floors, 9' ceilings, heat pump, and HardiBoard siding on the exterior, all built to Step 3 energy efficiency and solar panel ready. The oversized windows capture some mountain views and illuminate the living areas. The 600 sq ft crawl space with 5'11'' height, accessed by interior stairs, feels more like a basement - great for bike storage or a workshop. Topping off this package is superior sound proofing and solid core interior doors throughout. Take advantage of this pre-sale opportunity to own one of the premier units in the fourplex and even choose your colour scheme. GST applies, unless qualifying for an exemption as a first time buyer. Custom crafted by local and reputable Perspective Design Build. Explore each unit's unique features and learn more at https://courtenayorchardheights.ca. (id:57150)
D 1051 4th St
Courtenay, British Columbia
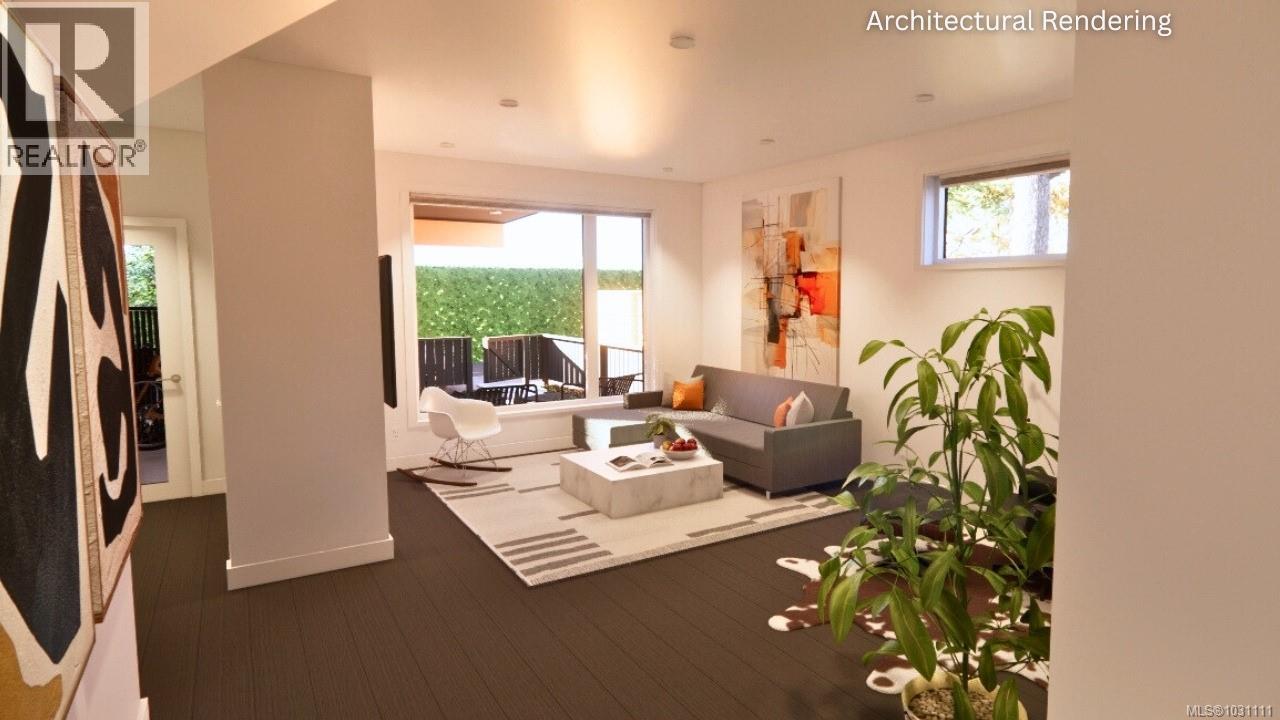
Be the first pre-sale buyer in the complex and capitalize on this $30,000 in incentive-priced savings! This premier fourplex townhouse complex is tucked in the quiet residential heart of West Orchard, just a short walk to Downtown Courtenay, Puntledge Elementary School, and swimming at the Puntledge River. The Scandinavian-inspired design blends seamlessly into this established family friendly neighbourhood of single family homes, with each of the 4 units offering privacy and modern comfort. Top quality features throughout include stainless steel Smeg appliances with an induction stove, quartz counters, durable laminate and tile floors, 9' ceilings, heat pump, and HardiBoard siding on the exterior, all built to Step 3 energy efficiency and solar panel ready. The oversized windows capture some mountain views and illuminate the living areas. The 600 sq ft crawl space with 5'11'' height, accessed by interior stairs, feels more like a basement - great for bike storage or a workshop. Topping off this package is superior sound proofing and solid core interior doors throughout. Take advantage of this pre-sale opportunity to own one of the premier units in the fourplex and even choose your colour scheme. GST applies, unless qualifying for an exemption as a first time buyer. Custom crafted by local and reputable Perspective Design Build. Explore each unit's unique features and learn more at https://courtenayorchardheights.ca. (id:57150)
C 1051 4th St
Courtenay, British Columbia
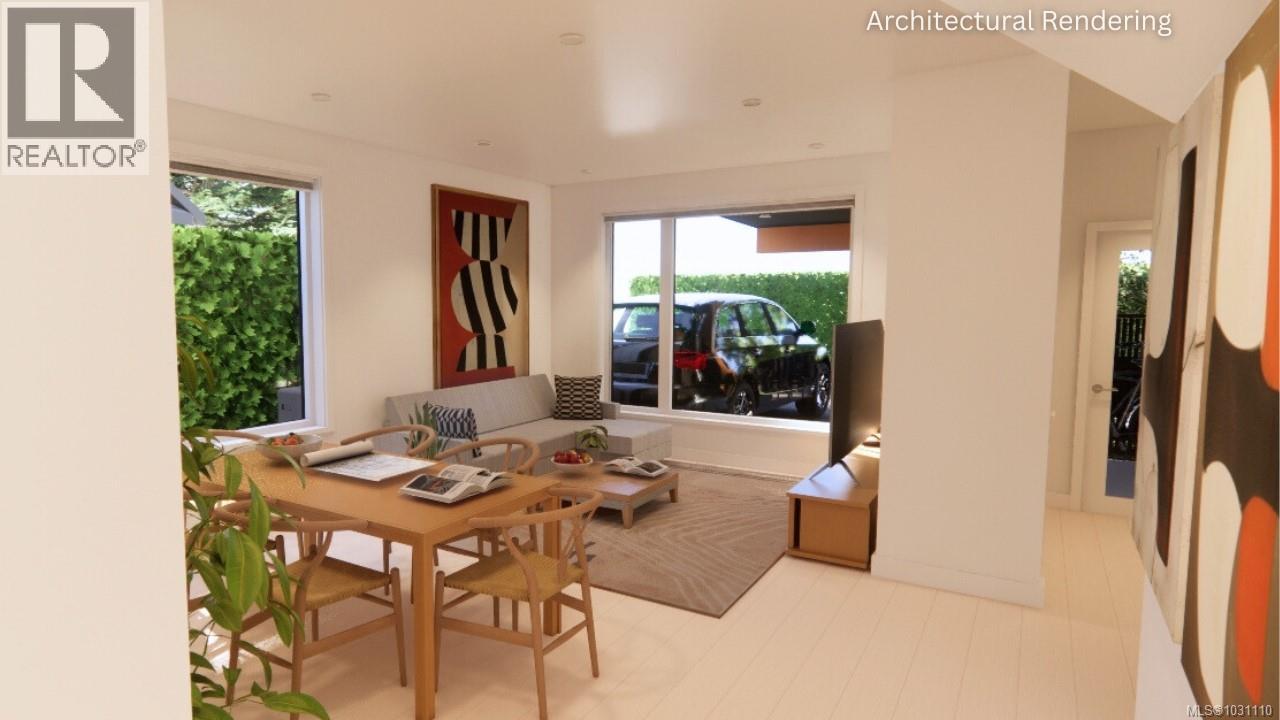
This premier fourplex townhouse complex is tucked in the quiet residential heart of West Orchard, just a short walk to Downtown Courtenay, Puntledge Elementary School, and swimming at the Puntledge River. The Scandinavian-inspired design blends seamlessly into this established family friendly neighbourhood of single family homes, with each of the 4 units offering privacy and modern comfort. Top quality features throughout include stainless steel Smeg appliances with an induction stove, quartz counters, durable laminate and tile floors, 9' ceilings, heat pump, and HardiBoard siding on the exterior, all built to Step 3 energy efficiency and solar panel ready. The oversized windows capture some mountain views and illuminate the living areas. The 600 sq ft crawl space with 5'11'' height, accessed by interior stairs, feels more like a basement - great for bike storage or a workshop. Topping off this package is superior sound proofing and solid core interior doors throughout. Take advantage of this pre-sale opportunity to own one of the premier units in the fourplex and even choose your colour scheme. GST applies, unless qualifying for an exemption as a first time buyer. Custom crafted by local and reputable Perspective Design Build. Explore each unit's unique features and learn more at https://courtenayorchardheights.ca. (id:57150)