
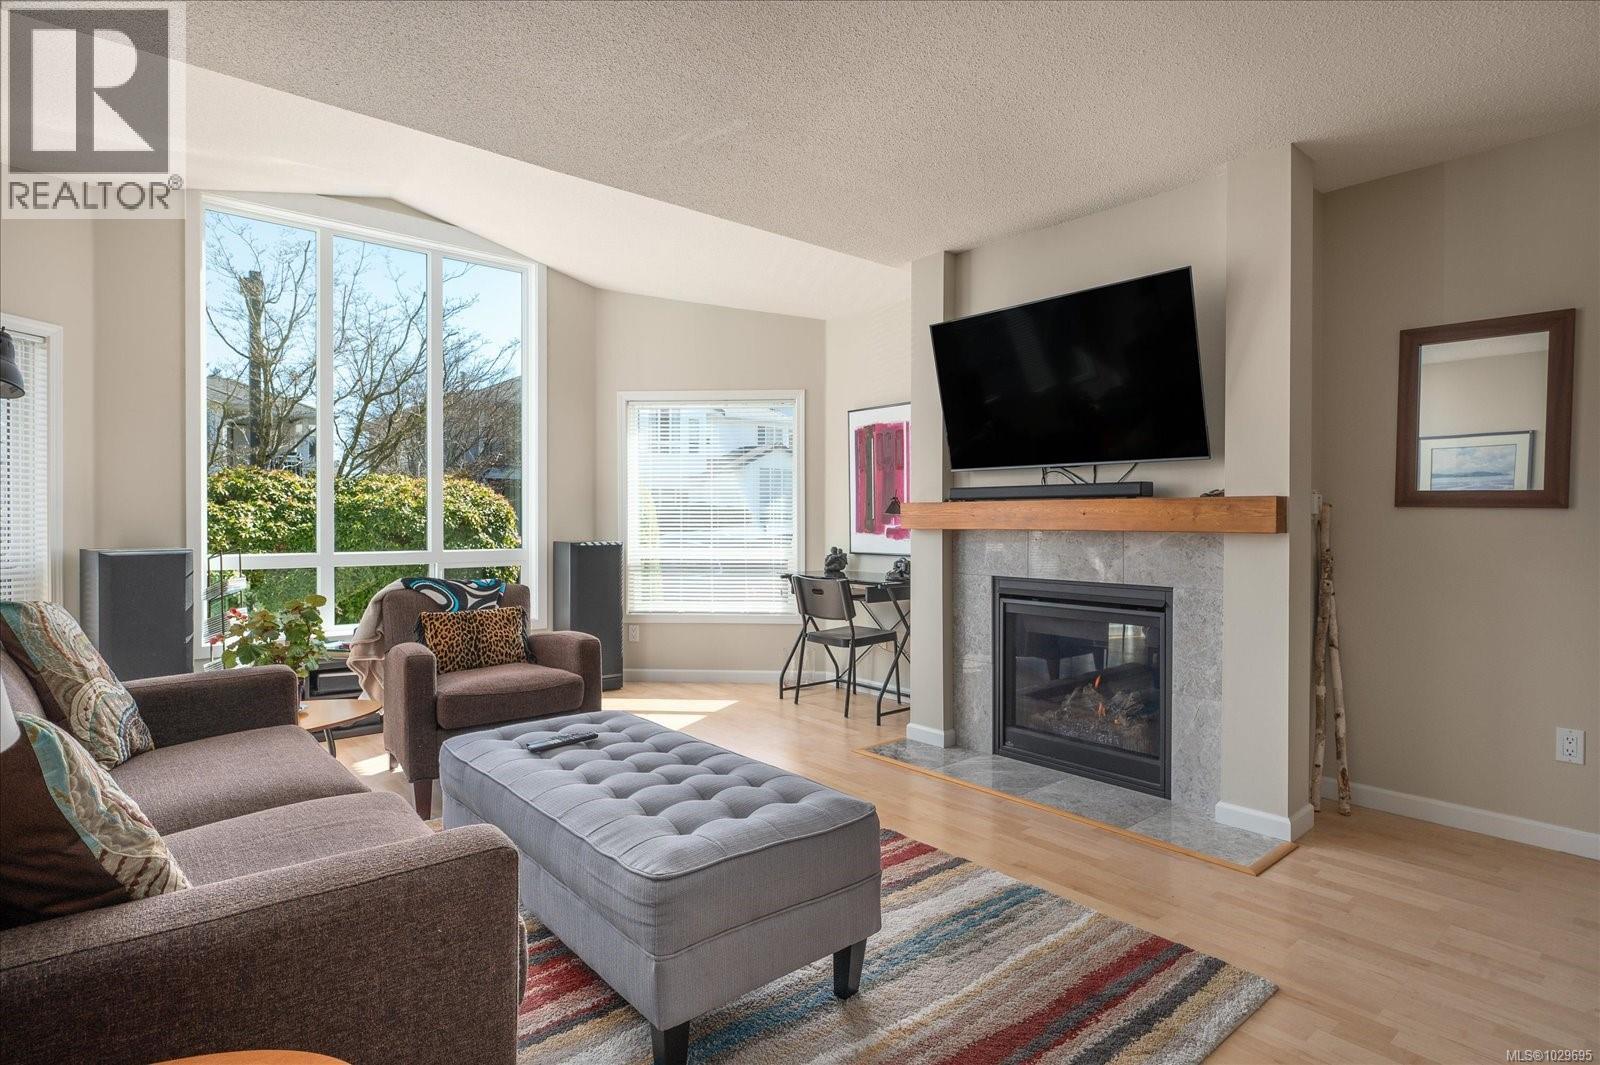
17 6245 Blueback Rd
Nanaimo, British Columbia
Renovated, ground level 2 bed & den 1245 sq ft home in Eagelpoint, one of the most desirable areas of North Nanaimo. This main level, open concept living plan flows with natural light, creating a warm & inviting space surrounding by the featured Napoleon gas fireplace with tile surround & wood mantle. In one of the most desirable locations, minutes from McGirr Elementary, Dover Bay Secondary, Blueback Beach and all north Nanaimos shopping, this location is 2nd to none. Both baths have newer vanities, toilets, mirrors, & tile flooring. Other updates include newer contemporary lighting fixtures, stainless steel appliances, bamboo countertops, tile backsplash & all flooring throughout rest of the home. With a large den off the living area with access to a sunlit patio, this flexible area could easily be converted to a 3rd bedroom if desired. Come see this move in ready townhome in a this well cared for strata community. Measurements are approximate & should be verified if important. (id:57150)
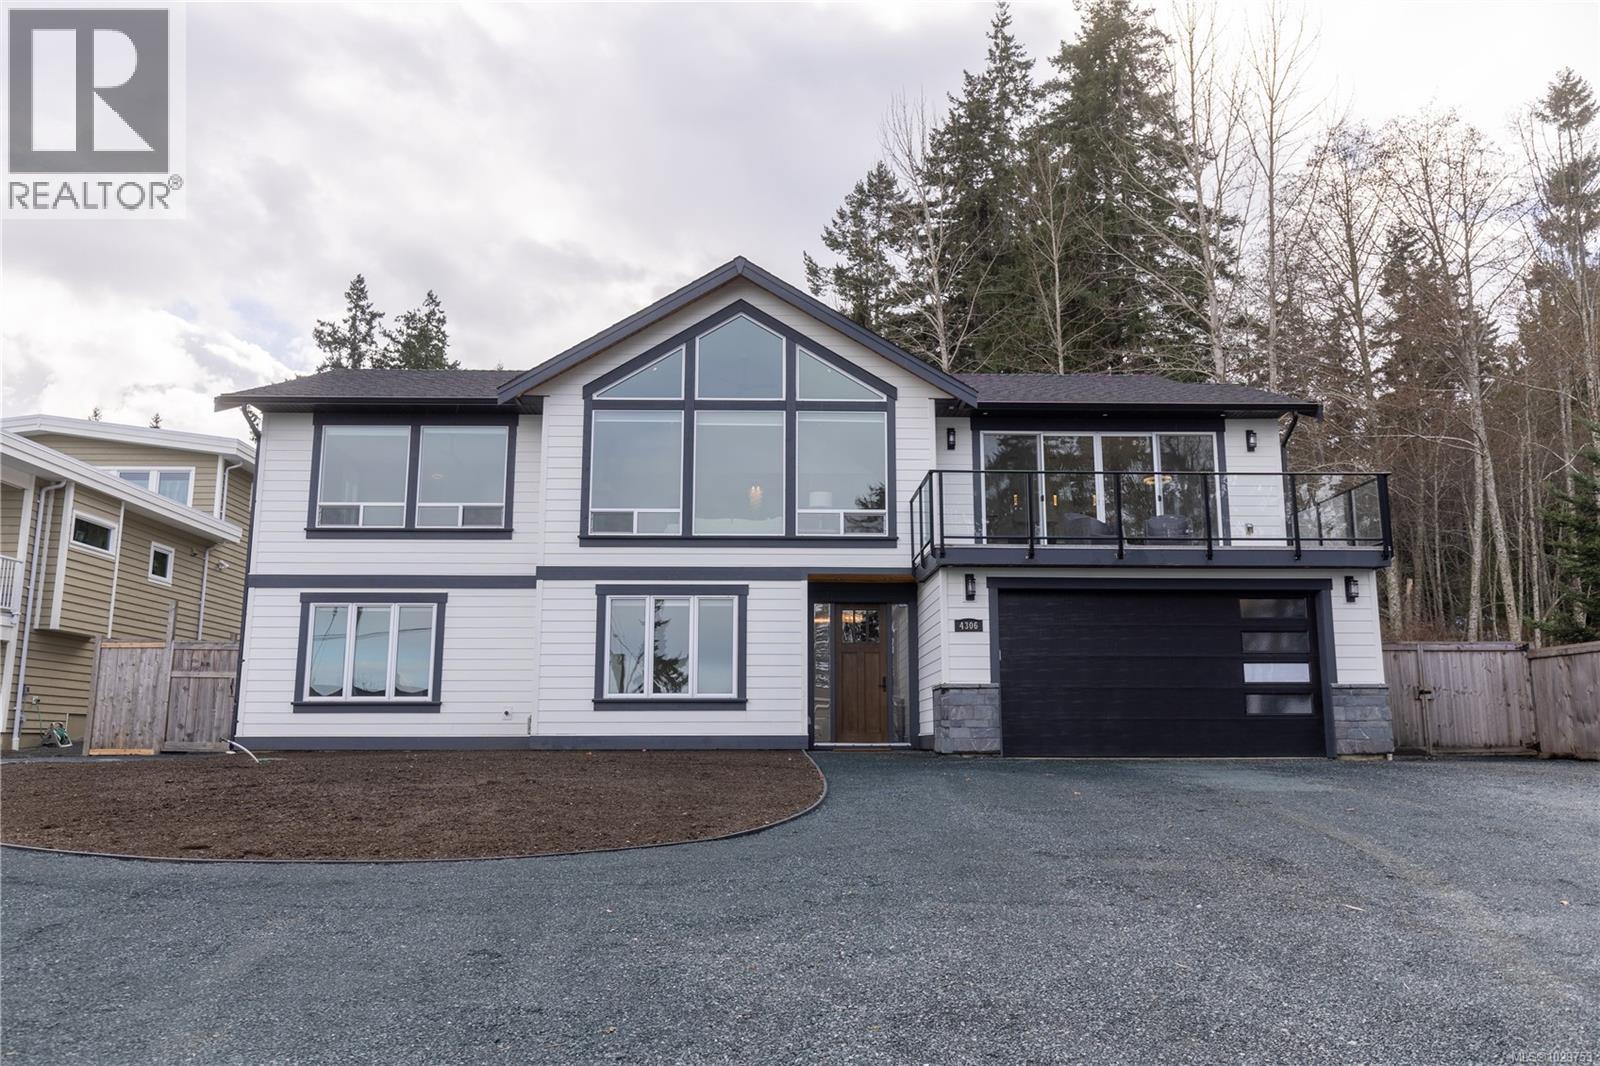
4306 Eva Rd
Bowser, British Columbia
Stunning almost new ocean view home in funky Bowser. 3100 sq ft of trendy luxury sitting on a .21 acre lot with loads of room for boat and RV Parking this property provides sweeping views of Denman and Hornby Island and is a 60 second walk down to the beach, 2 minute walk to the grocery/liquor store & post office and cute coffee shop. Boat enthusiasts will love the close proximity to Deep Bay Marina but enjoy not having moorage fees. The home sets up well for additional accommodation with a two bedroom suite (or if grandma needs to move in) or as a huge mortgage helper. Engineered hardwood flooring, stone kitchen surfaces, stainless steel appliance package, security system and built in vacuum round out this lovely property. Call your agent, you're going to want to see this place! (id:57150)
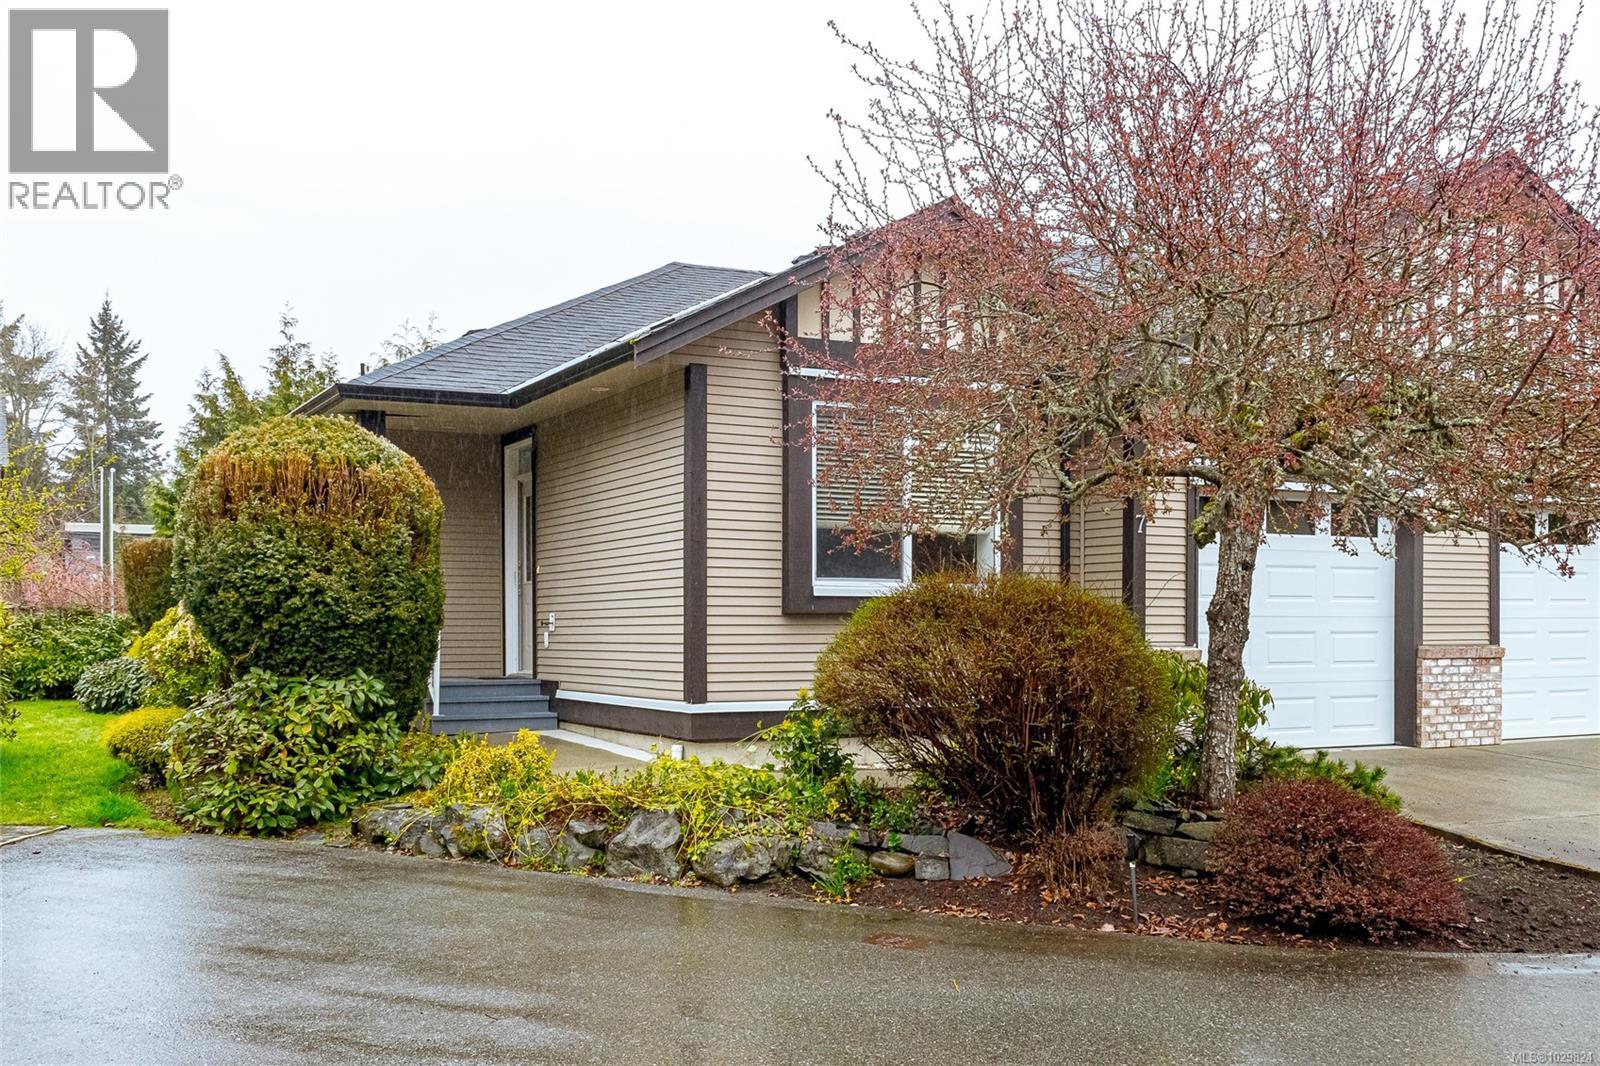
7 3110 Cook St
Chemainus, British Columbia
Elegant 2 bedroom, 2 bathroom 1098 square foot patio home close to the beach in the lovely seaside village of Chemainus. From your kitchen with it's maple cabinets and work island you can enjoy visiting with others because of the open concept design and access through to the patio doors and nice deck space. The high vaulted ceiling add lots of light makes for such a bright home. Add in the natural gas fireplace which is visible from the kitchen, and eating area as well as the living room and you have a very comfortable space. The bedrooms are at opposite ends of the home which adds to the privacy with a walk through closet to the 4 piece ensuite and a 3 piece main bath complete with walk in shower with handbar. There is a murphy bed in the guest room which was used as an office by the owners. Single car garage, transom windows over doorways for extra light adding to the ambiance . Gas forced furnace, custom window coverings and a huge deep walkable heated crawlspace for storage. (id:57150)
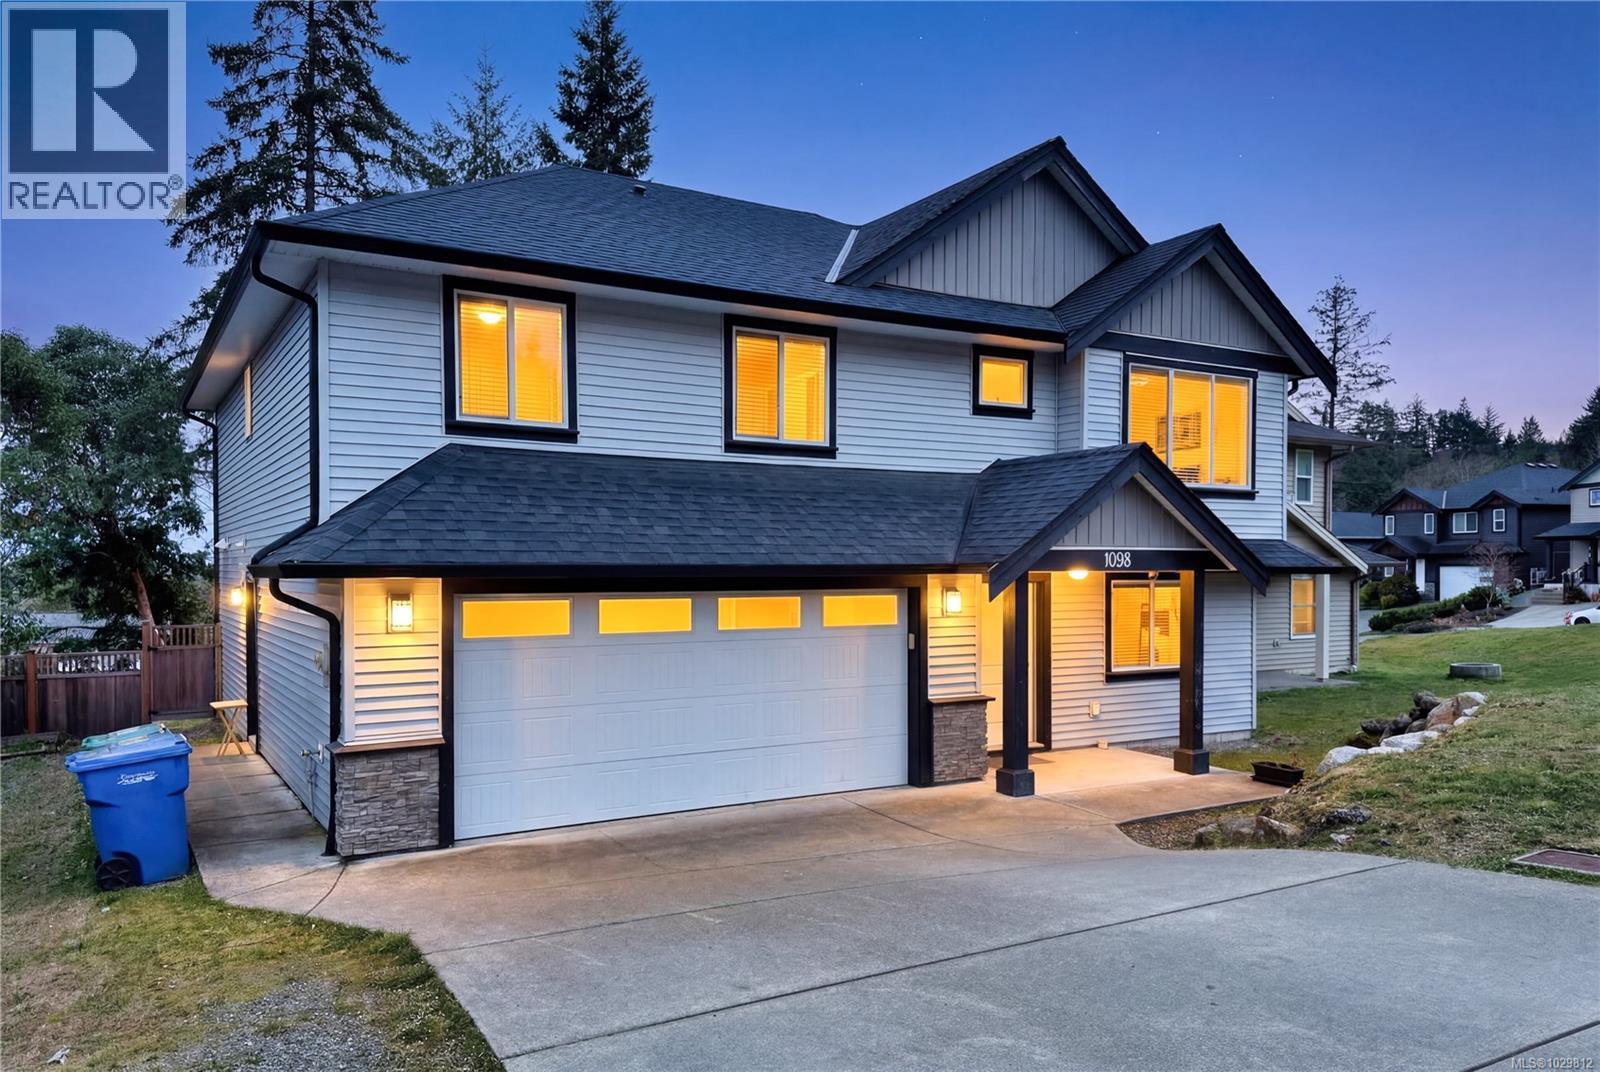
1098 Shelby Ann Ave
Nanaimo, British Columbia
Great location just minutes from Nanaimo Lakes Road Park, Colliery Dam Park, and a short drive to downtown amenities. This home offers a comfortable layout with added flexibility for a variety of living needs. Upstairs, the main living space is bright and welcoming, featuring an open kitchen, dining, and living area. A cozy fireplace anchors the space, while the layout feels easy and functional for everyday living. Just off the kitchen, a deck extends your living outdoors. The upper level also includes three bedrooms and two bathrooms, including a primary bedroom with a 4-piece ensuite. The home also features a separate 2-bedroom suite with its own kitchen and living area, offering great versatility for extended family or additional use. The entry level includes an additional flex room, bathroom and laundry, completing a practical and well-balanced floor plan. A lovely home in a convenient setting, offering comfort, flexibility, and easy access to nature and city amenities. (id:57150)
125 Sylvan Pl
Nanaimo, British Columbia
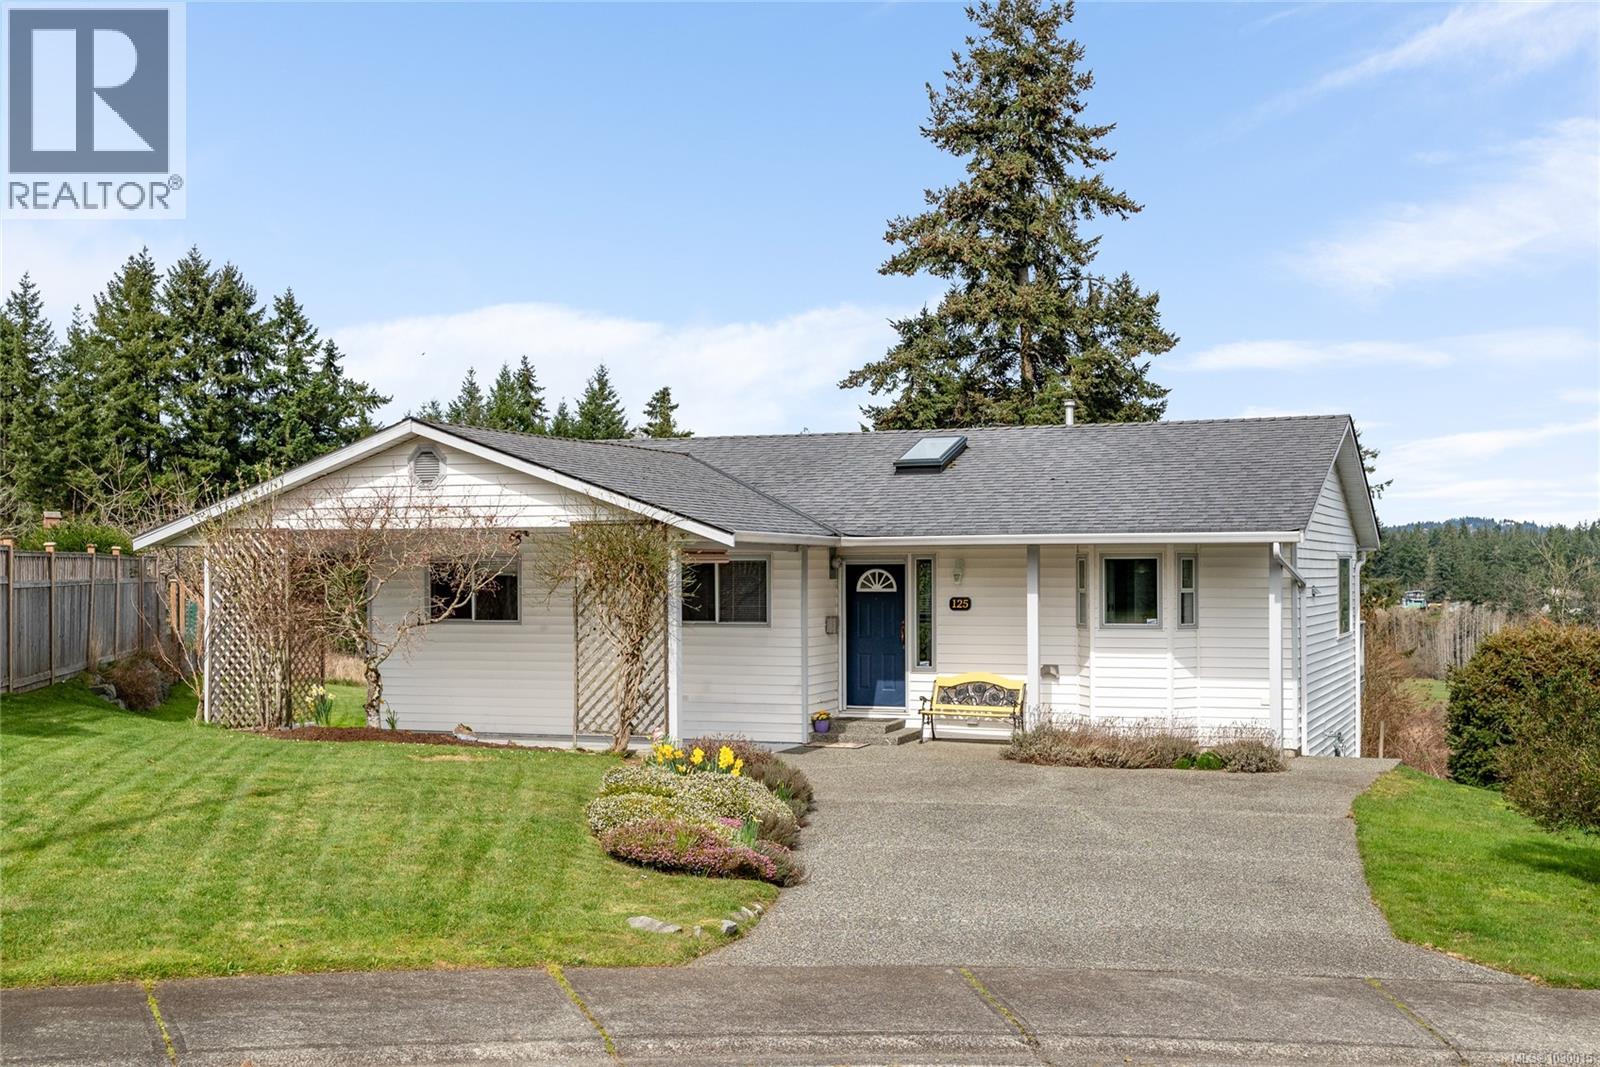
Set on a quiet cul-de-sac in Nanaimo’s sought-after Cathers Lake area, this bright and welcoming rancher offers a wonderful blend of comfort, convenience, and peaceful pastoral views. Whether you are looking to downsize, are a busy professional seeking easy one-level living, or are just starting out in the market, this home is an excellent fit in a location where opportunities are rare. From the moment you arrive, the home’s tidy curb appeal and inviting entry create a warm first impression. Inside, the layout is bright, open, and functional, with generous living spaces designed for comfortable everyday living. Large windows bring in plenty of natural light and take full advantage of the beautiful outlook over open fields, mature trees, and distant mountain views, creating a sense of privacy and calm that is hard to find so close to town. The living room is warm and inviting, while the adjoining dining area and kitchen make entertaining and daily routines easy. The kitchen offers ample workspace and storage, plus a practical breakfast bar for casual meals or morning coffee. Sliding doors off the dining area lead to a spacious deck where you can relax and enjoy the peaceful setting. The bedrooms are comfortable and well-sized, offering flexibility for guests, a home office, or hobbies, while the rancher layout provides the ease of one-level living. Outside, the nicely maintained yard offers space to garden, unwind, and enjoy the surrounding landscape. The location is second to none. Tucked into a quiet, established neighbourhood where homes do not come up often, you are just minutes from the Parkway, downtown Nanaimo, VIU, and the trails, swimming, and recreation of Westwood Lake. This is a rare opportunity to own a well-kept rancher in one of Nanaimo’s most desirable pockets. (id:57150)
10089 Blower Rd
Port Alberni, British Columbia
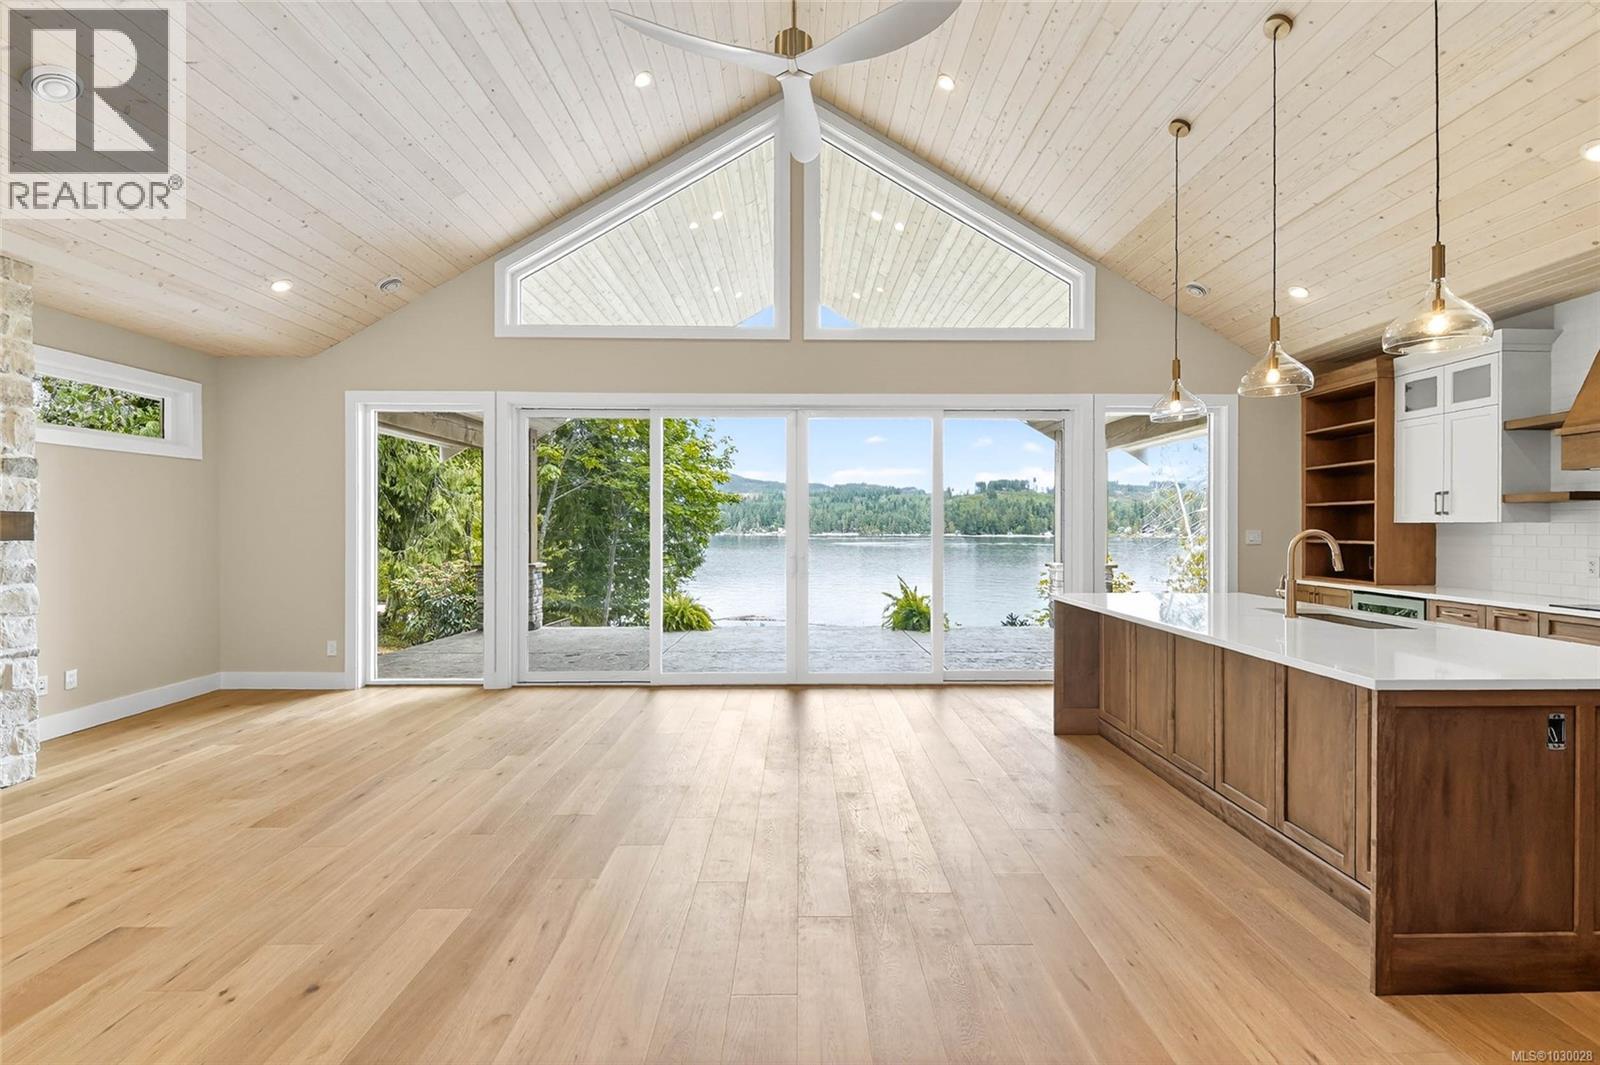
Rare New Custom Home on Sproat Lake Waterfront! This beautifully designed brand new 4 bedroom, 2.5 bath home sits on a 0.56 acre waterfront lot on stunning Sproat Lake. Step through the front door to be greeted by breathtaking lake views and an open-concept area with vaulted ceilings, a gas fireplace, a gourmet kitchen with maple cabinetry and quartz countertops, a full appliance package including induction cooktop, beverage centre and wall ovens, and gorgeous engineered wood floors throughout. Expansive sliding glass doors open to a 450 sq ft covered stamped concrete patio with gas BBQ hookup, perfect for outdoor entertaining or simply enjoying the lake views. The main floor features a primary bedroom with two closets and a luxurious 4 piece en-suite bathroom with a tiled walk-in shower. Also on the main level are a spacious laundry room with storage and separate entrance, a 2-piece bathroom, and additional storage under the stairs. Upstairs, you'll find three generously sized bedrooms, a 4-piece bathroom with a walk-in shower and soaker tub, and a landing offering more stunning lakefront views. To top it off, there's a detached over-height garage, ideal for your pontoon or surf boat and a flat grass area perfect for the kids to play or make additional parking in the future. Shop includes RV plug and is wired for EV unit. With new dock, water system and septic, and 10 year New Home Warranty, simply move in and enjoy lake living worry free! Only 15 minutes from Port Alberni and just over an hour to Nanaimo or the West Coast. This home is GST applicable. (id:57150)
8225 Southwind Dr
Lantzville, British Columbia
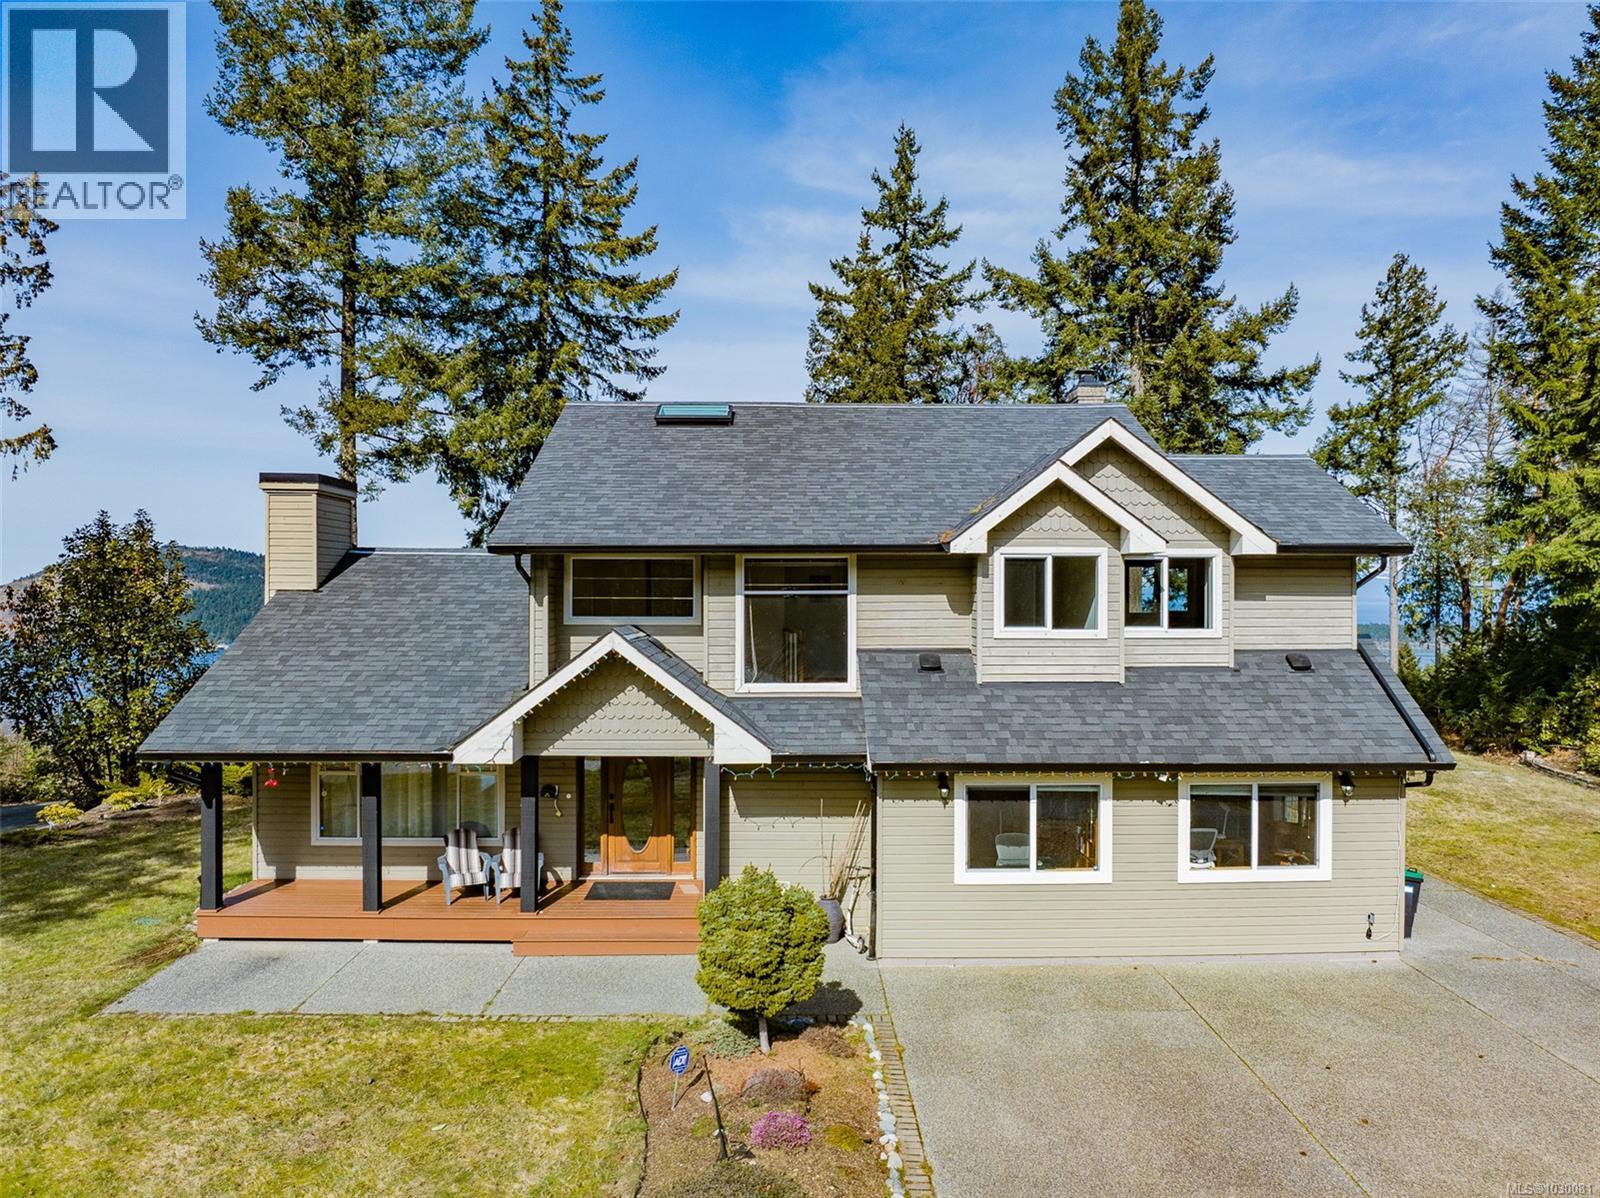
A Rare Hilltop Estate with Unmatched Privacy & Panoramic Views: Perched atop a 2.5-acre hilltop, this exceptional estate offers a rare, expansive flat plateau—combining elevation with functional, usable land. Ideally situated between Southwind Drive and Lorenzen Lane, the property features dual driveway access, offering convenience and flexibility for multi-generational living or future development. The Location & Lifestyle: Located just 7–8 minutes from Costco, Home Depot, and Woodgrove Centre, this home perfectly balances peaceful seclusion with urban convenience. Outdoor enthusiasts will love being steps away from the Copley Ridge Trail network for hiking, biking, and ATV adventures. Surrounded by mature trees, the property is a true sanctuary with no visible neighbors, providing total privacy for open fires, barbecues, and gatherings. Breathtaking Views: Enjoy stunning panoramas overlooking Nanoose Bay to the front and Copley Ridge to the back. Summer evenings are magical, featuring vibrant sunsets over the water. Turnkey Quality & Potential: The home features a renovated kitchen (2019), a studio (2016)—both permitted—a brand-new water heater (2025), and fresh interior/exterior paint. Year-round comfort is ensured by forced-air heating and AC. Huge future potential exists for a carriage house or subdivision (buyer to verify). Education: Located in the Seaview Elementary and Dover Bay Secondary catchments (with bus service), and just 8 minutes from the prestigious Aspengrove School. (id:57150)
652 Ermineskin Ave
Parksville, British Columbia

Inspiring Parksville Rancher with Legal Suite! Don’t miss this 1774 sqft 3 Bed/3 Bath Rancher with a full 480 sqft Legal Suite, set on a sunny, fully fenced .18-acre lot in the heart of Oceanside, with easy access to the beach, schools, transit, and downtown shopping! Quite possibly one of the most flexible homes you’ll encounter, it is ideal for a wide range of living situations—offering excellent dual-income rental potential, with both the Main Home and Suite currently tenanted by occupants who would like to stay, creating a standout opportunity. Alternatively, a young family can live comfortably in the Main Home while renting the Suite as a mortgage helper and building equity, while active couples may appreciate the extra space for in-laws or extended family. It’s equally well-suited for retirees needing room for a live-in caregiver or seeking steady monthly income. Whatever your needs, this property is designed to meet and exceed them. A skylighted foyer welcomes you into the main 2 Bed/2 Bath home, where a spacious Living/Dining Room offers comfortable gathering space. The Living Room features a large bay window and a red brick hearth with a newer nat gas fireplace, while the Dining Area includes a lighted ceiling fan and room for a full dining set and hutch. The eat-in Kitchen offers ample wood cabinetry, good counter space, and updated laminate flooring. A bright nook with sliding doors opens to a covered deck and sunny south-facing backyard. The fully fenced yard is private and generous, with gardens, lawn space, fruit trees, a greenhouse, veggie area, and storage shed. The Primary Suite features a ceiling fan, jetted tub, and ensuite with heated tile and shower. Also included are a Second Bedroom, 4-piece Bath, and Laundry Room. A self-contained 1 Bed/1 Bath Legal Suite with separate entry features open living space, a nat gas stove, updated flooring, a Kitchen, private patio, and yard access. Visit our website for more info. (id:57150)
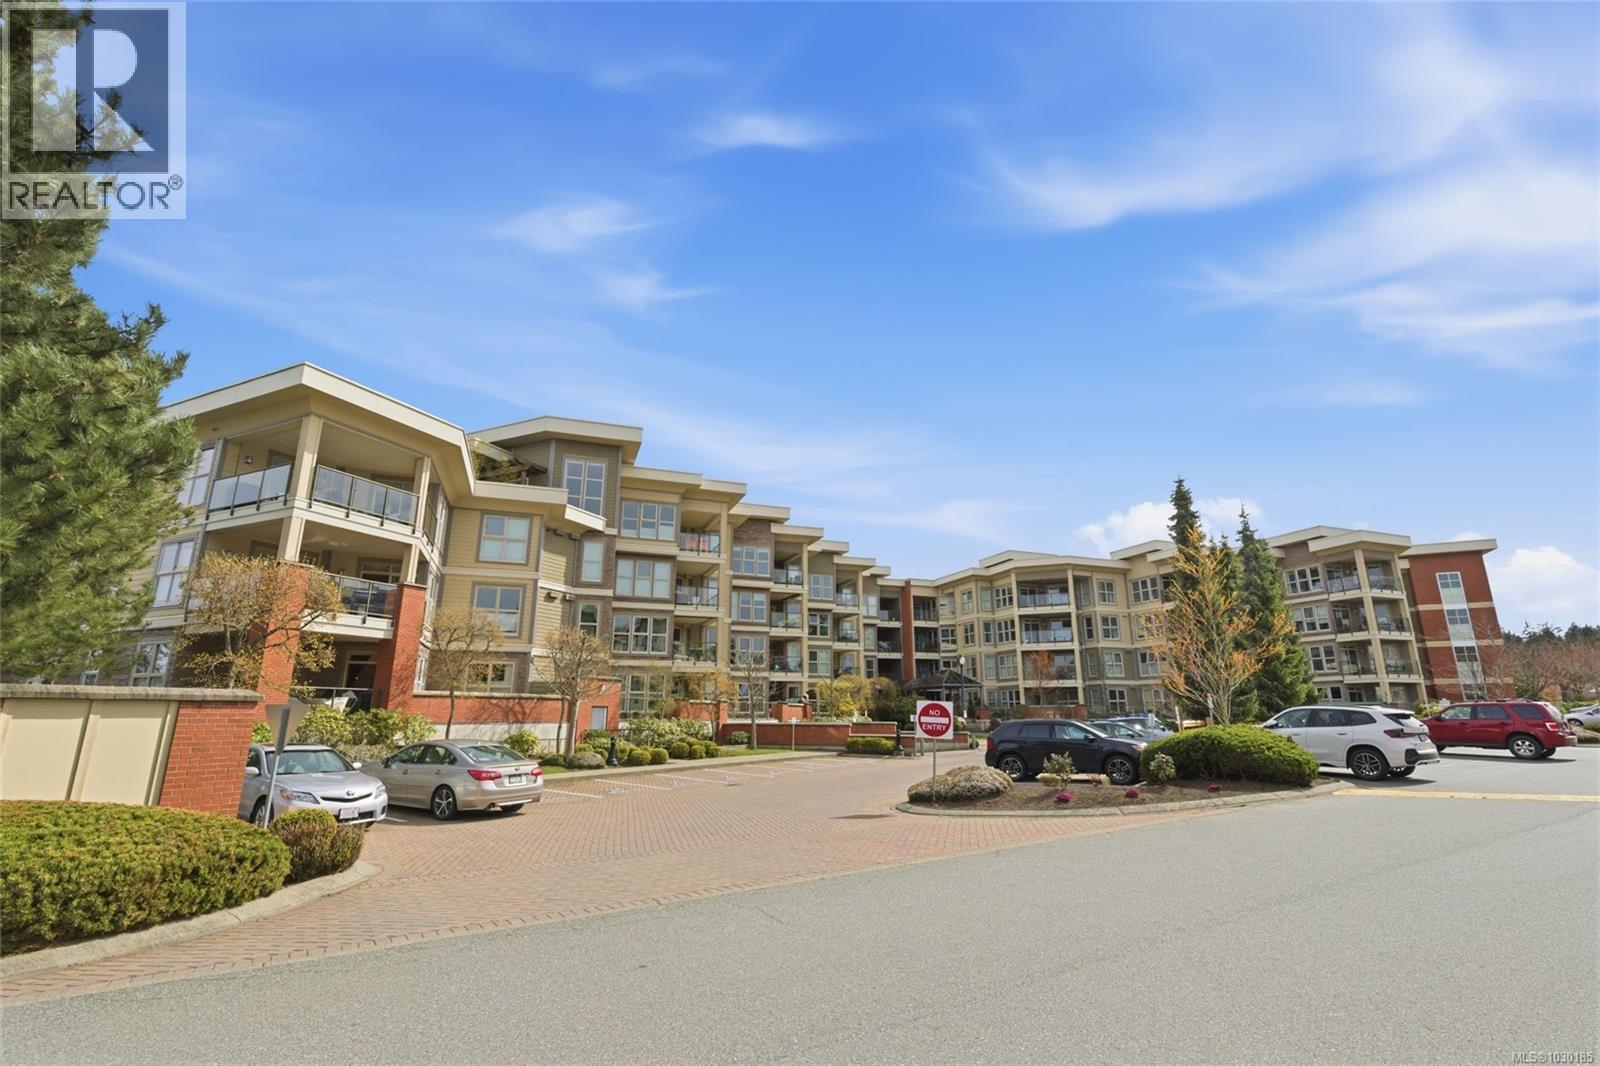
120 6310 Mcrobb Ave
Nanaimo, British Columbia
Luxurious North Nanaimo Executive Condo! Experience luxury and comfort in this spacious 1286 sqft Executive Condo at “The Texada at Georgia View Village,” a prestigious, pet-friendly North Nanaimo complex. This 2 Bed + Office/Den main-level Condo offers a quiet retreat with 2 Baths, quality fixtures and finishes, in-unit laundry, great separation between the Bedrooms, plus large windows and 9-ft overheight ceilings for a bright and airy ambiance. Enjoy outdoor living on the sizable patio, the convenience of two dedicated parking spots, and a prime Dover Bay location within walking distance of main transit lines, the beach, and the endless shops, restaurants, and services of North Nanaimo, including Woodgrove Centre. Step into an inviting open-concept main living area blending the Kitchen, Living, and Dining spaces. The Kitchen offers a subway tile backsplash, inset lighting, quartz counters, shaker cabinetry, and stainless steel appliances, including a newer dishwasher and stove, plus a breakfast bar and pantry closet. Hardwood flooring continues into the Living/Dining Room with an electric fireplace, ceiling fan, and large windows for natural light. A sliding door opens to a spacious, partially covered patio, ideal for outdoor living, dining, and entertaining. The Primary Suite features a partial tray ceiling, ceiling fan, dual walk-through closets, and a 4-piece ensuite with heated floors. A Second Bedroom sits near a 3-piece Bath with heated floors, a convenient “bed-and-bath” setup for visitors. Also included is a Laundry Room with storage and newer washer/dryer, plus a versatile Office/Den (or third Bedroom). “The Texada at Georgia View Village” offers common spaces to connect with neighbors, including a lobby with a fireplace and comfortable seating, plus a gym and library. There are no age restrictions, one small dog (up to 22 lbs) or one cat is allowed, and there is ample visitor parking. Visit our website for more. (id:57150)
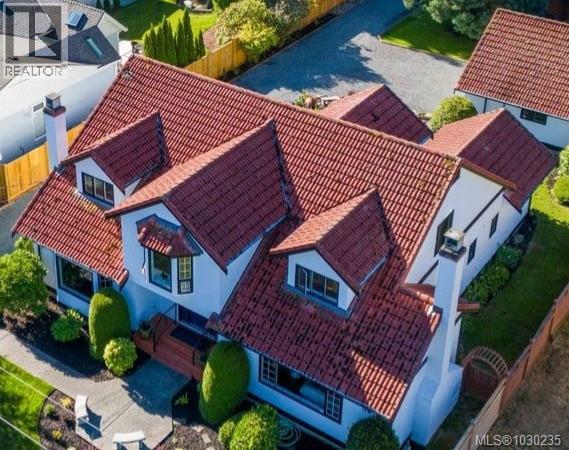
158 Crescent Rd E
Qualicum Beach, British Columbia
Stunning Heritage home in Qualicum Beach. Facing the Golf Course and mere minutes from the Beach, this house has a stately presence, dramatic appeal and a gracious, immaculate, updated interior. Custom built in a classic style, you will find grand rooms of spacious design and tall ceilings. A private den or office with fireplace, a primary bedroom on the main floor with stained glass windows balanced with a luxurious new bathroom ensuite. To accommodate the sizeable dining room, there is a beautiful modern kitchen with massive island and stone countertops, a large pantry and spacious laundry room that can easily be a mudroom or hobby room too with access to the rear gardens where a stone patio is set for your afternoon beverage in complete privacy with only the music of the fountains nearby. The house main floor features brazillian cherry wood throughout in exceptional condition and the kitchen complements this with gleaming cherry wood cabinetry .Kitchen laundry room and most bathrooms have wonderful heated floors. On the upper floor are two identical bedrooms with dormer window views over the golf course' myriad of trees towards the ocean easily seen in the winter after the leaves have fallen. There is plenty of unused finished space upstairs for other bedrooms or office/den/playroom function - your choice. All bathrooms have been completely renovated and the whole house inside and out has been recently professionally repainted. Landscaping is relatively maintenance free with dedicated seating areas and easy access to the massive double garage with workshop inside. Ideal home for the adventurous entertainers, the extended family with granny or nanny or just the 2 of you! Enjoy our beautiful beaches and the nearby heritage forest for cool secluded walks or stroll to the Village for shopping, recreation and banking. Make your viewing appointment now while its still available. (id:57150)
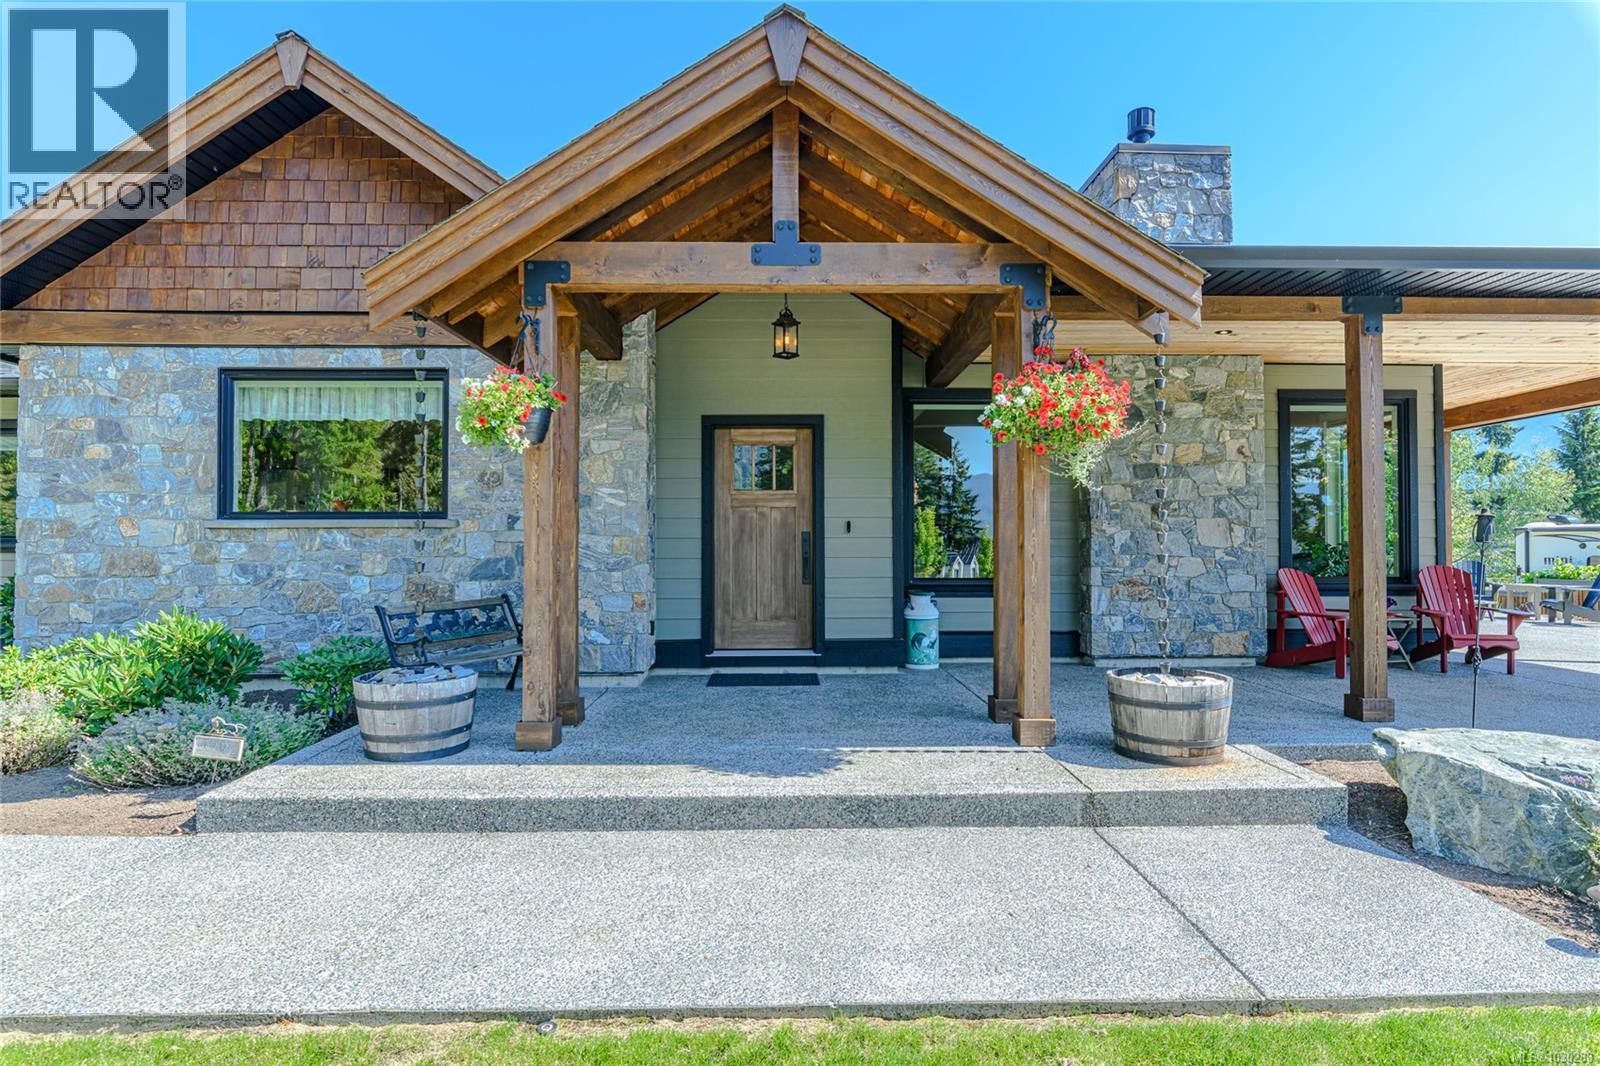
7375 Lakefront Dr
Lake Cowichan, British Columbia
Stunning 2021 custom-built residence in the sought-after Woodland Shores community of Lake Cowichan, offering panoramic lake and mountain views and an exceptional West Coast lifestyle. Set on a beautifully landscaped corner lot, this thoughtfully designed home blends modern craftsmanship with warm architectural character, featuring exposed beams, engineered hardwood floors, and over $100,000 in custom cabinetry throughout. The chef’s kitchen is equipped with premium Fisher & Paykel appliances and flows seamlessly into bright, open-concept living spaces filled with natural light from a custom light tunnel and sun dome. The main level offers two bedrooms and two bathrooms, including a spa-inspired primary retreat with rain shower, generous walk-in closet, and abundant built-in storage. Downstairs, a third bedroom, full bath, and roughed-in kitchenette provide excellent flexibility for guest accommodations, extended family, or future suite potential. Outdoor living is equally impressive, with meticulous landscaping, recessed irrigation, integrated lighting, and dedicated BBQ and fire pit hookups, designed for effortless entertaining. Car enthusiasts, boaters, and adventure-seekers will appreciate the rare combination of a double garage plus a three-bay workshop complete with bathroom, 12’ RV door, 10” slab engineered for a car lift, and substantial boat or RV parking. Located just steps from the marina, trails, parks, and water recreation, and only minutes from town amenities, this property offers luxury, flexibility, and lifestyle, all just moments from the lake without waterfront taxation. (25 min to Duncan, ~1 hr to Victoria) (id:57150)
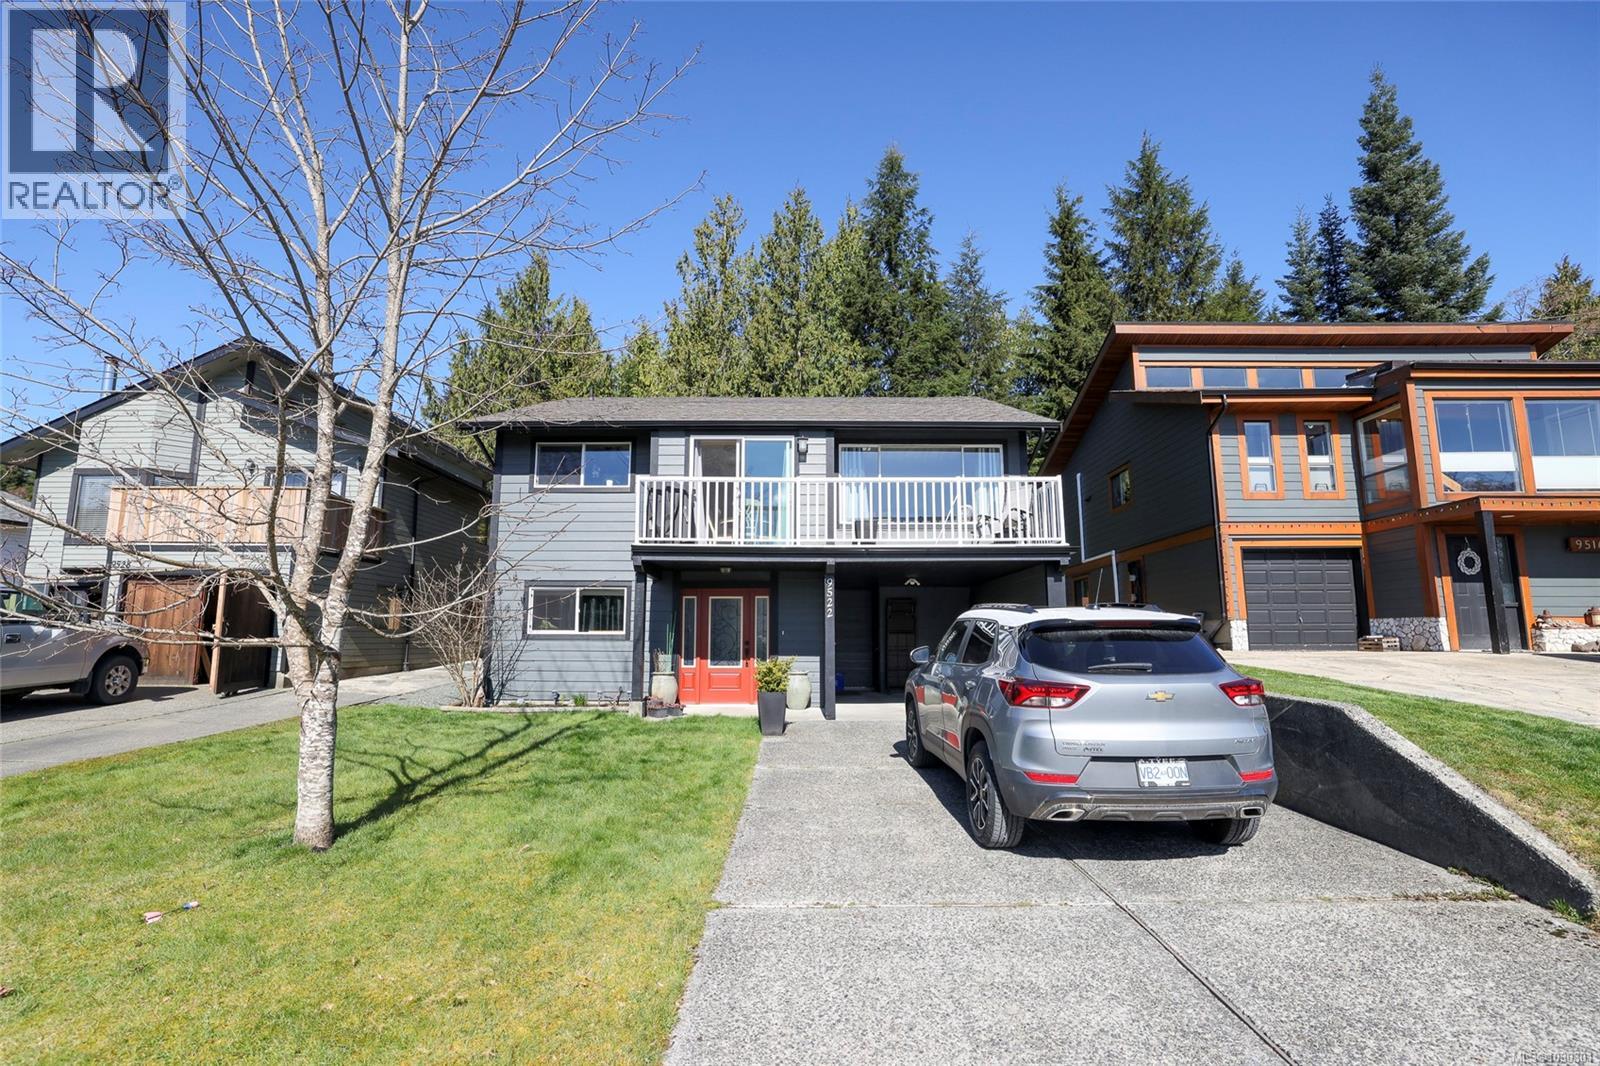
9522 Scott St
Port Hardy, British Columbia
Lovely and bright, this well-kept family home in Port Hardy has seen many upgrades over the years, including vinyl windows, Hardi Plank siding, a fully fenced yard, fresh paint, updated bathrooms, and a fully finished lower level. A spacious entry with ample storage welcomes you in, leading up wood stairs to a generous living room with oak hardwood flooring throughout the main living areas. From here, step out onto the sunny front deck. The kitchen offers plenty of storage, and the main floor features 3 bedrooms and a beautiful updated bathroom with an oversized freestanding tub. The large primary bedroom opens onto a small deck overlooking the level, low-maintenance backyard with green space behind. Downstairs, the fully finished basement includes a large family room, an additional bedroom, and an updated bathroom with a walk-in shower. (id:57150)