
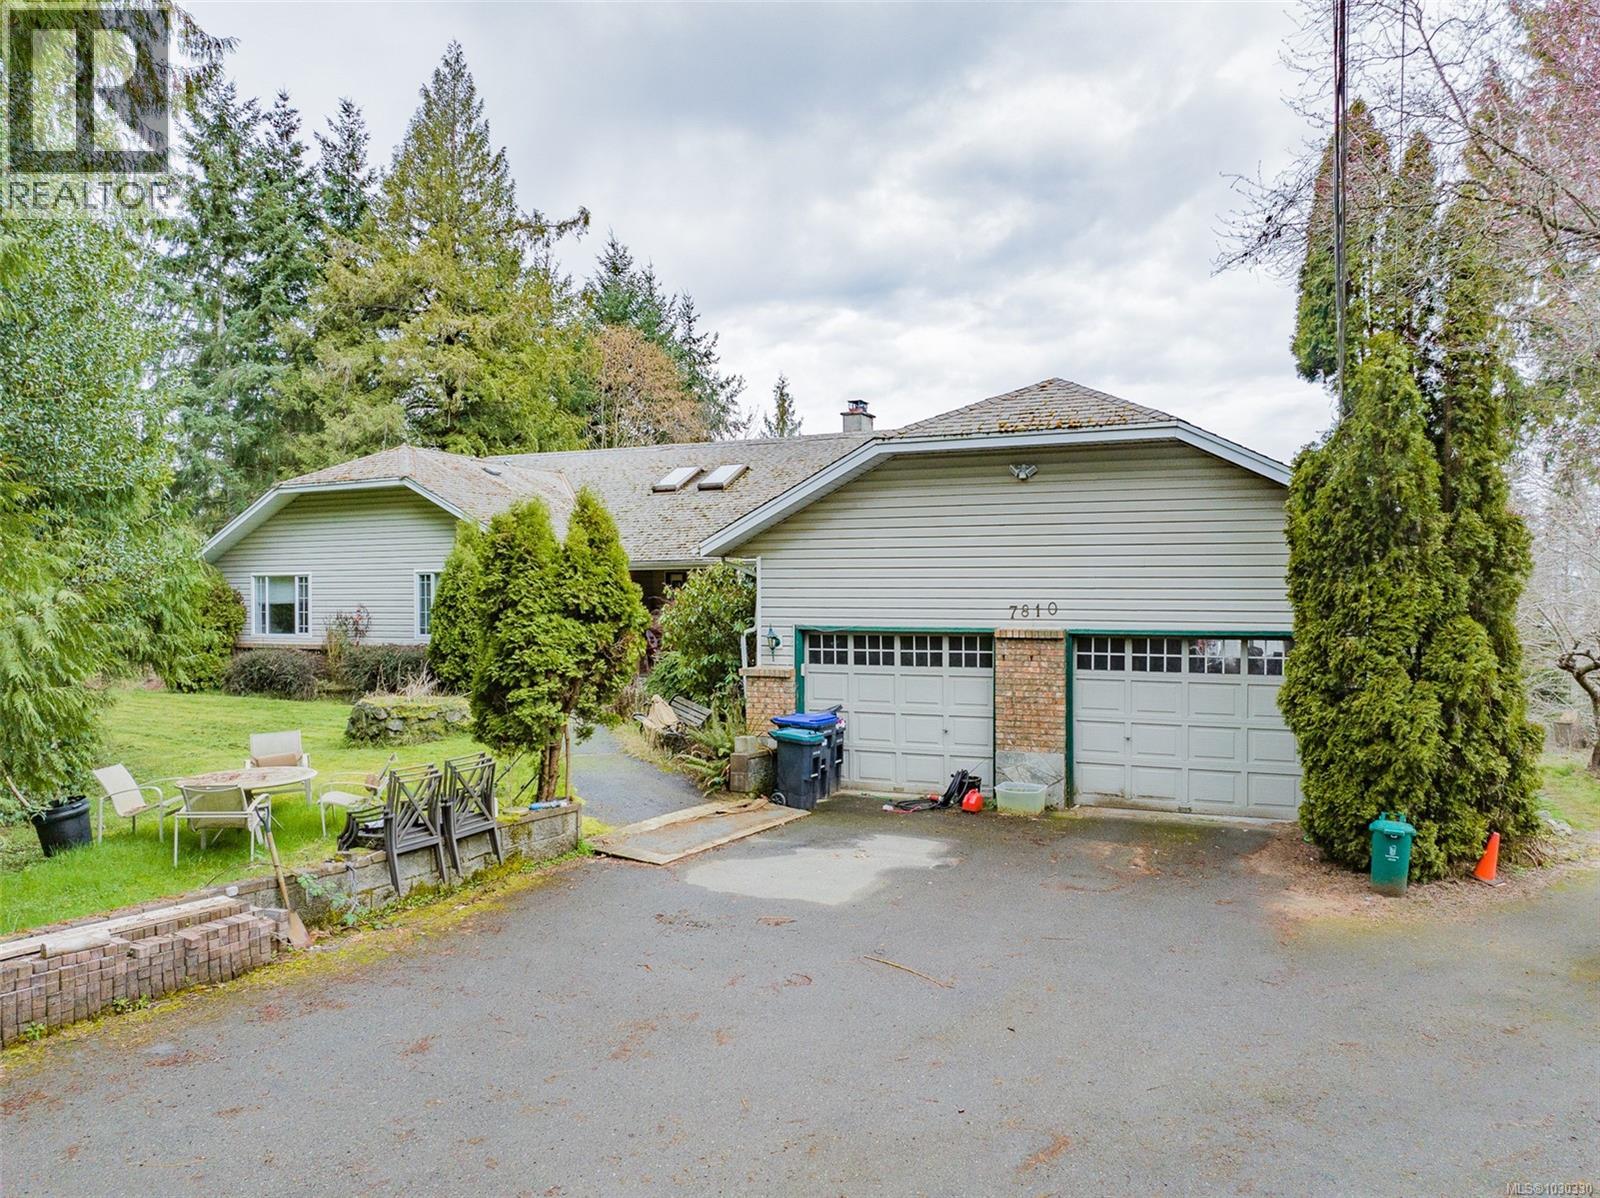
7810 Aats Rd
Lantzville, British Columbia
Located in highly desirable Lower Lantzville, this exceptional 1.68-acre ocean-view property offers privacy, space, and outstanding future potential, all just minutes to Lantzville Village, local beaches, north-end shopping, and Winchelsea Golf Course. This impressive main-level entry home features over 5,500 sq ft of living space, including 5 bedrooms, 5 bathrooms, two dens, a double garage, and a self-contained suite. The main floor is ideal for families, offering nearly 3,000 sq ft of finished space with 4 bedrooms plus a den, 3 bathrooms, laundry, and access to a spacious deck, perfect for enjoying morning coffee while taking in the ocean views and peaceful natural surroundings. The lower level features a studio suite along with substantial additional space, providing excellent flexibility for extended family living, rental income, or further development of living areas. With strong rental demand and endless potential, this is a rare opportunity for families or investors seeking privacy, square footage, and future upside in a prime Lower Lantzville location. Measurements are approximate and should be verified if important. (id:57150)
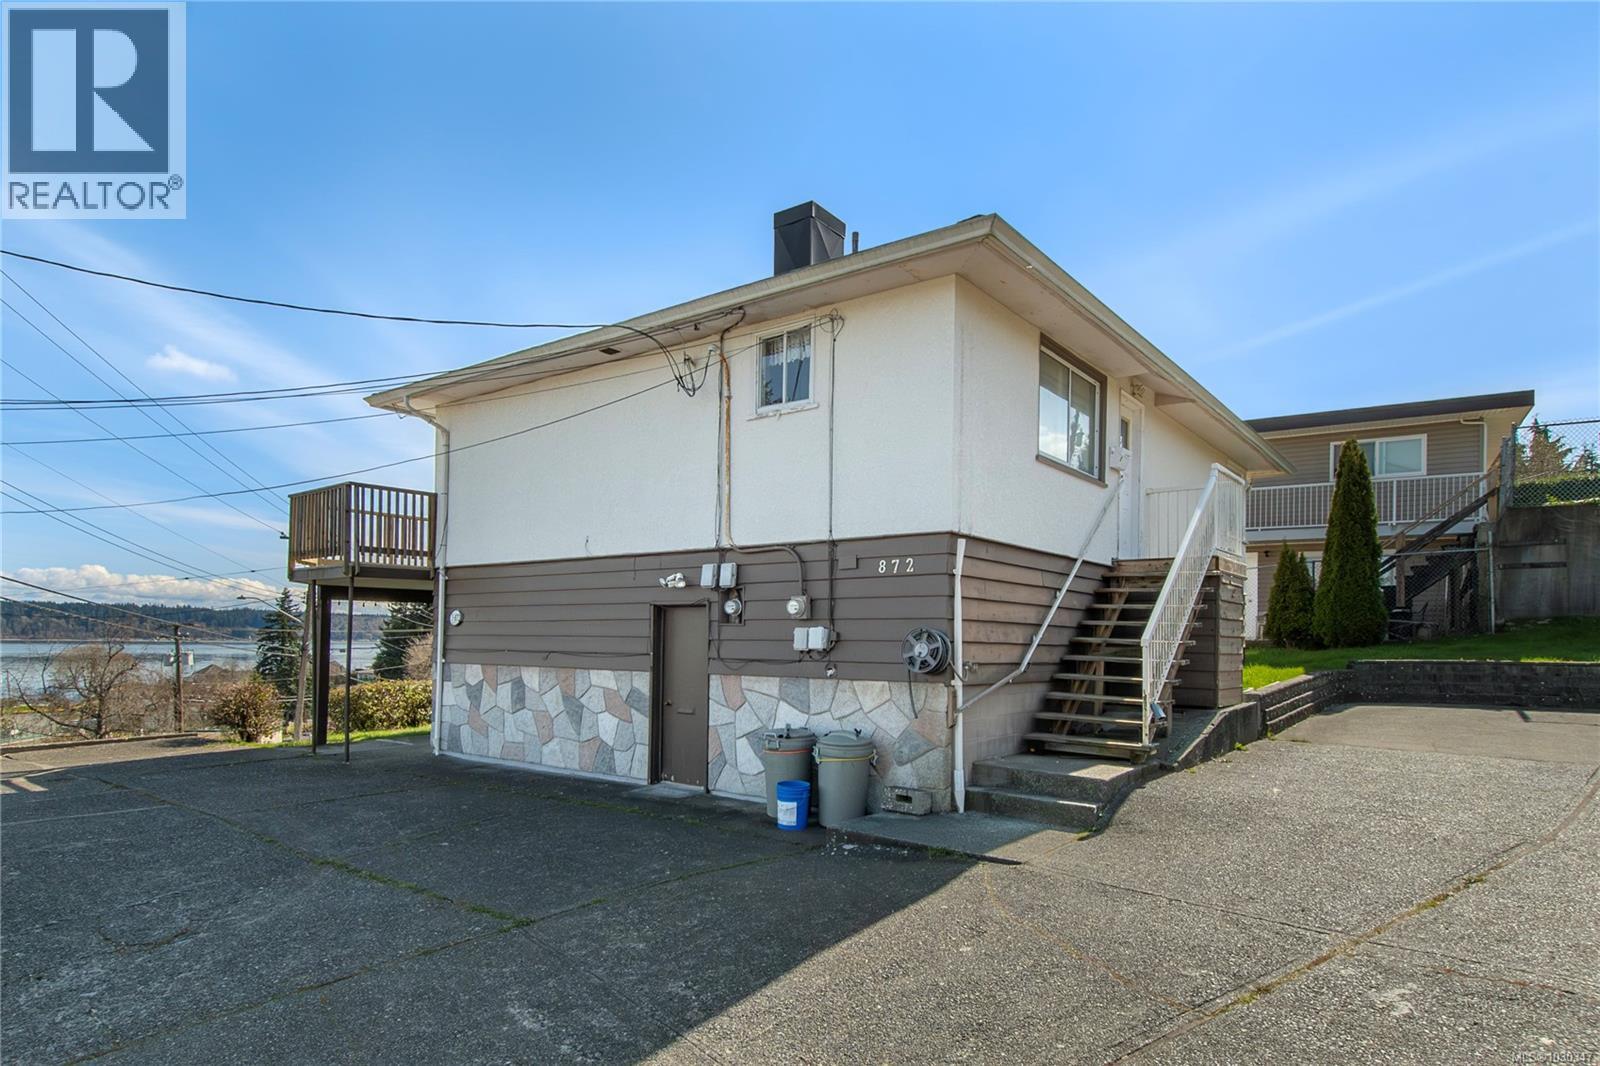
872 Birch St
Campbell River, British Columbia
Perched just above the heart of downtown Campbell River, this 4 bedroom, 2 bathroom home is packed with potential. Set up as two self-contained 2 bedroom suites, each with its own kitchen, full bathroom, and generous living space, this property offers a flexible layout for extended family, guests, or the chance to live upstairs and generate income below. Ocean views can be enjoyed from both levels, with a sunny upper deck and a covered lower patio taking full advantage of the outlook. While the home is in need of renovations, the possibilities here are clear for a buyer with vision looking to add sweat equity. With ample parking and a walkable location close to Shopper’s Row, Robert Ostler Park, and Tyee Plaza, this is a rare opportunity to transform a well-located property with excellent views into something special. (id:57150)
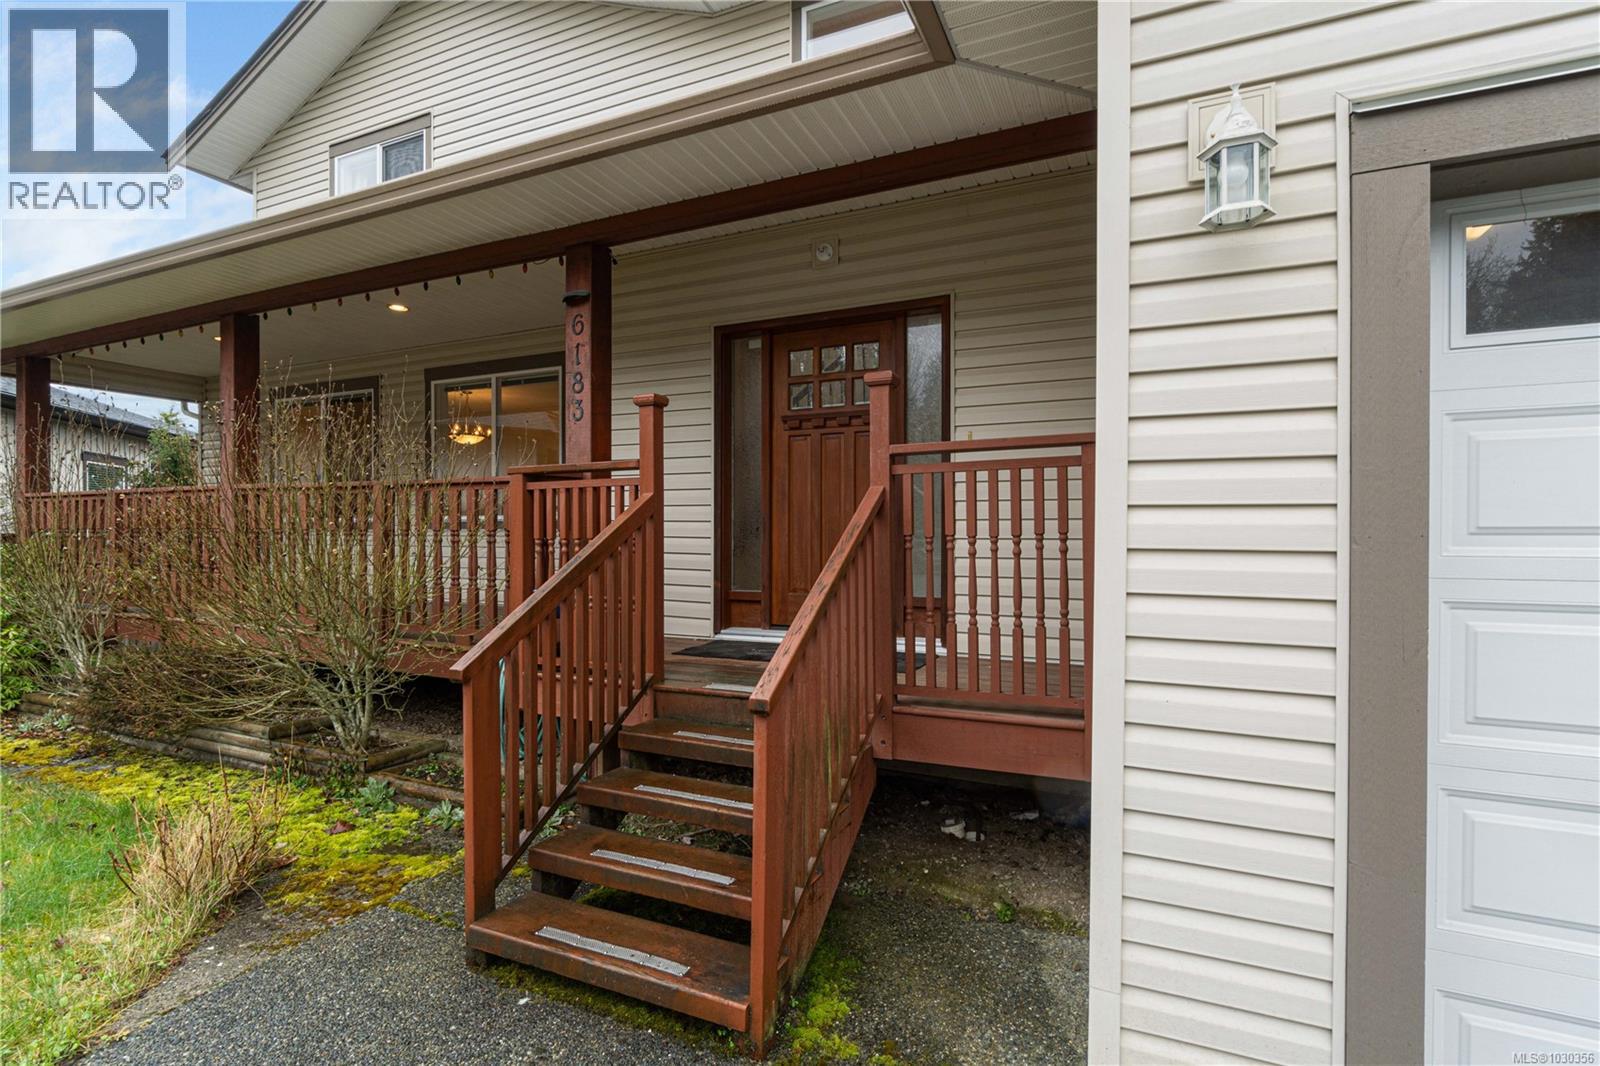
6183 Dennie Lane
Nanaimo, British Columbia
Beautiful family home on a cul-de-sac in Pleasant Valley overlooking Wakesiah/Mt Benson. A wide and welcoming front porch leads into a grand foyer with cathedral ceilings and decorative tile floors. Large windows and skylights throughout flood the home with natural light. The main floor features 9' ceilings and an open airy flow, an oversized galley kitchen with walk-in pantry, and a dining area with glass sliders leading out to the sunny backyard. The 20-ft living room with cozy gas fireplace can easily accommodate large family gatherings. A bonus guest bedroom is tucked in off the dining room. The upper floor offers 3 bedrooms, a versatile den, and 2 baths, including a huge primary bedroom with walk-in closet and a luxurious 5-pc ensuite with views out towards the mountain and peeks of Brannen Lake. A heat-pump provides efficient heating and cooling, while the double garage provides ample parking and storage. Only a few minutes walk to Pleasant Valley Elementary and ball fields, and quick access to all of the north end shopping and dining amenities. This home was designed to be loved. All data and measurements are approximate, please verify. (id:57150)
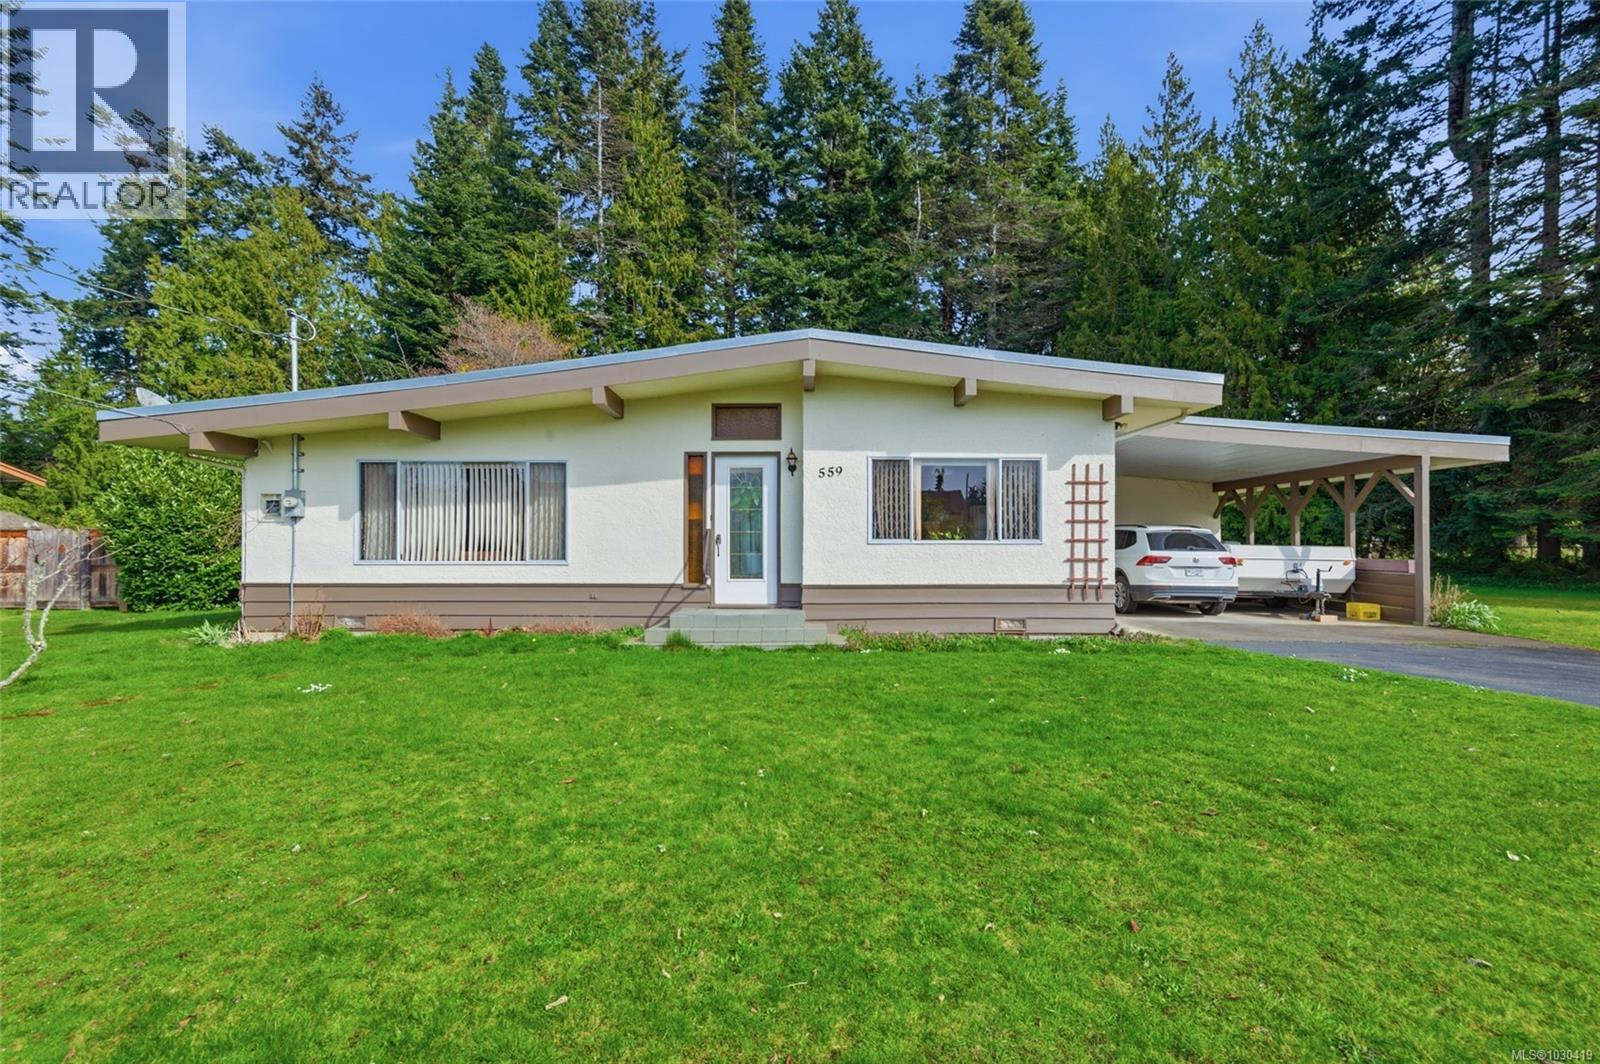
559 Johnstone Rd
Parksville, British Columbia
Superb Parksville Opportunity! Attention young families, retirees, developers, and builders! Just a 4-minute walk from the beach, you'll find this inspiring property offering a well constructed 3?Bed/2?Bath Rancher on a beautiful .62-acre parcel embraced by mature plantings and towering trees. Ready to begin its next chapter, this retro-charming home features a skylight and large windows for abundant natural light, an easy-care one-level layout, a Storage Room/Workshop, and a huge park-like backyard with a seasonal creek running through part of the property. The west-facing front yard offers space for a patio or sundeck. A decorative glass door opens to a foyer. The Living Room features a large window, a fireplace with gas insert, and a vaulted ceiling with exposed beams flowing into the Kitchen and Dining area. The Dining Room enjoys sunny west exposure, while the skylit Kitchen offers ample cabinetry, good counter space, and access to the double carport. A covered deck overlooks a large, park-like backyard with lawn, evergreens, and room to expand. The Primary Bedroom has dual closets, and completing the layout are two additional Bedrooms, a 4-piece Bath, a Storage Room/Workshop with 2-piece Bath, and newer washer/dryer. Add your personal touches to create a wonderful family or retirement home while land value grows. Renovate and rent as an income property, or live on-site while planning your future custom home with a detached shop or garage. Zoned RS-1, it offers potential for an in-law suite or secondary dwelling. You can also purchase the adjacent Lot 9 (MLS #1029548) to create a larger estate. Just a short walk to the beach and minutes from golf, a marina, and Parksville and Qualicum Beach amenities. Visit our website for more. (id:57150)
4725 Appaloosa Way
Duncan, British Columbia
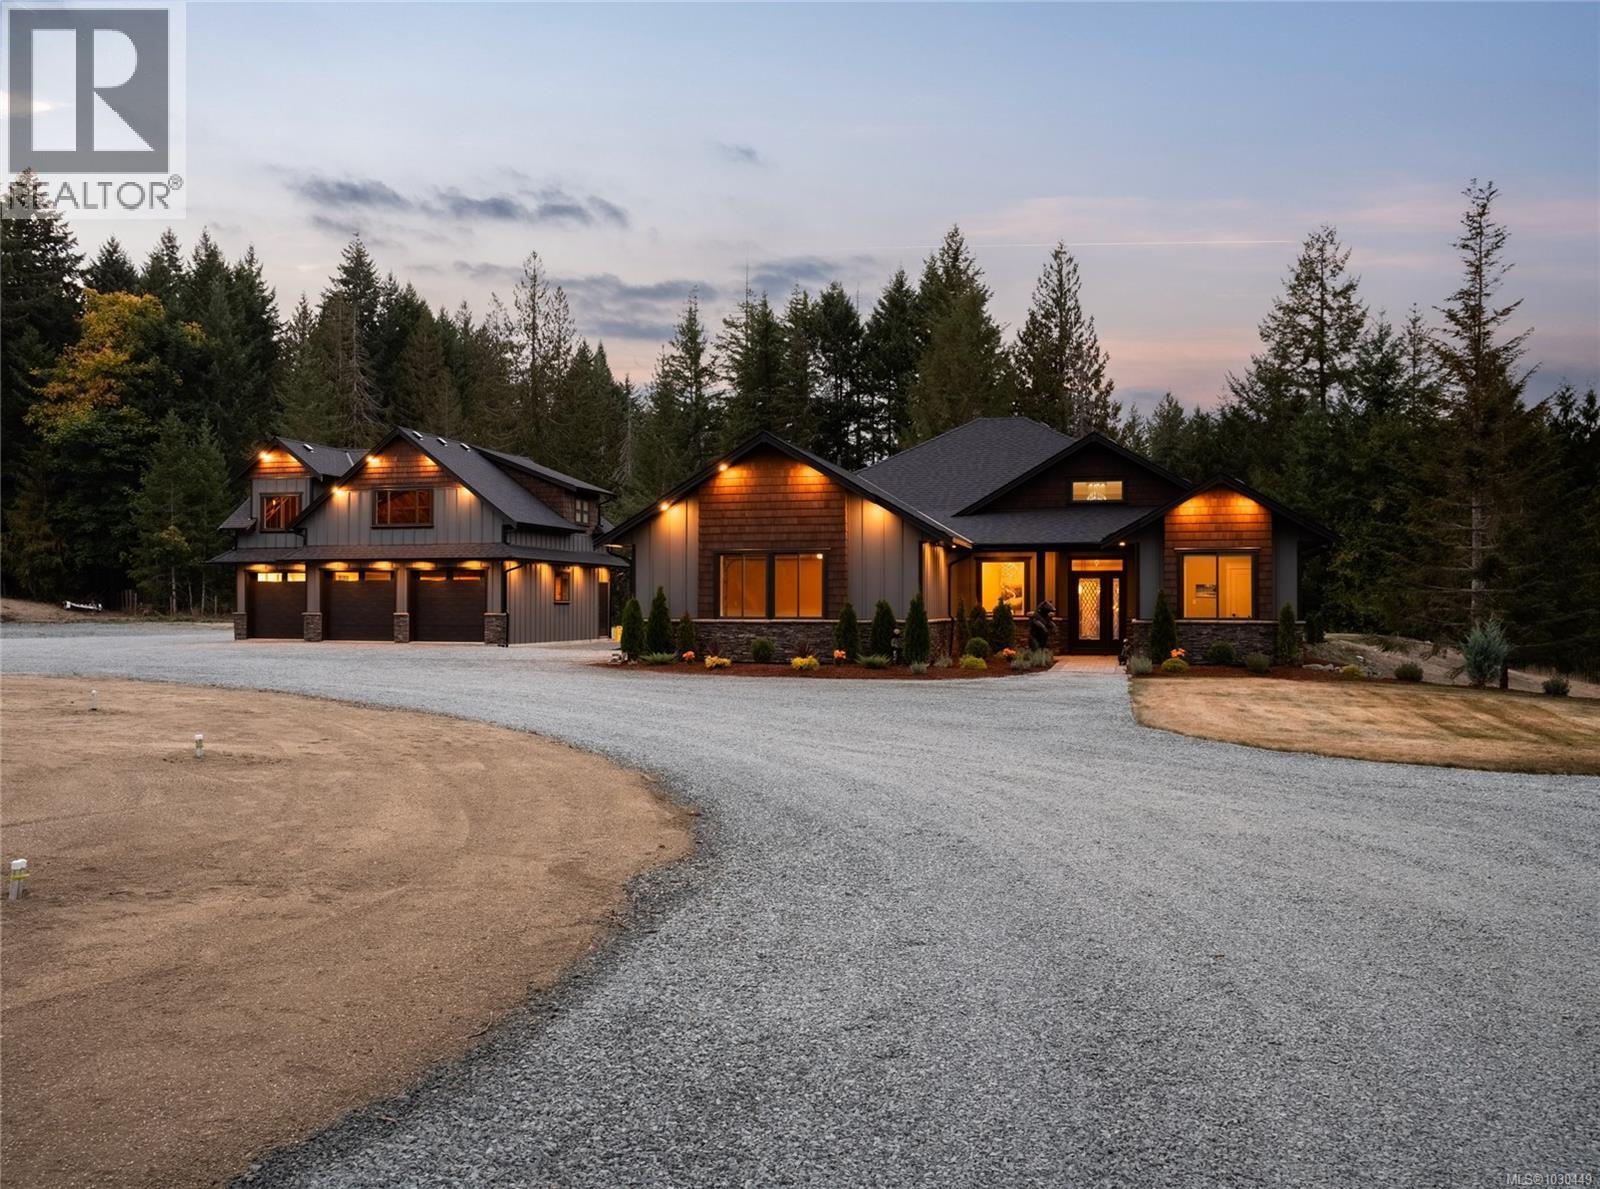
A bespoke rural retreat on a level 4.4-acre parcel of pristine countryside. The centerpiece of this remarkable estate is the custom-built luxury house spanning 3,765 sq. ft., this home offers main-floor living and a fully finished lower floor. Inside you'll find a dream kitchen for the accomplished or aspiring chef! Equipped with top-of-the-line Jenn-air appliances including a 6-burner propane range with double ovens, SXS fridge and freezer, 2-drawer under-counter fridge, quartz countertops, custom cabinetry, a huge center island & walk-in pantry. The open-concept living and dining areas are ideal for entertaining. The living room has a propane fireplace surrounded by built-in cabinetry. Top-end finishes include crown molding, large windows and engineered hardwood flooring. The primary suite, a sanctuary of tranquility, boasts a luxurious ensuite with a deep pedestal tub and a glass-walled walk-in shower, custom cabinetry, and top-line fixtures. French doors provide easy access to the hot tub, pool, and spacious covered patio. Two additional bedrooms, walk-in pantry, laundry room, and 4-piece bath complete the main floor. The heated custom pool is a masterpiece, complete with a swim-up bar, basalt column fountains, custom underwater lighting, outdoor shower & 4-piece bath. This outdoor oasis connects seamlessly to the covered patio, hot tub, and fire pit. There is a detached 3-bay garage with a custom ‘wine barrel’ wet bar with a stamped concrete countertop and a 2-piece custom bathroom. The 1029 sq. ft. unfinished upper floor is waiting for your ideas. There is even a 22kw whole-house backup generator. This fully fenced property offers endless possibilities. There is ample room to add a barn, riding ring, and turn-out fields. This custom luxury rural house promises a lifestyle of serenity and sophistication. Don't miss the chance to make this dream property your very own. Experience the essence of rural luxury living today! (id:57150)
179 2nd St
Sointula, British Columbia
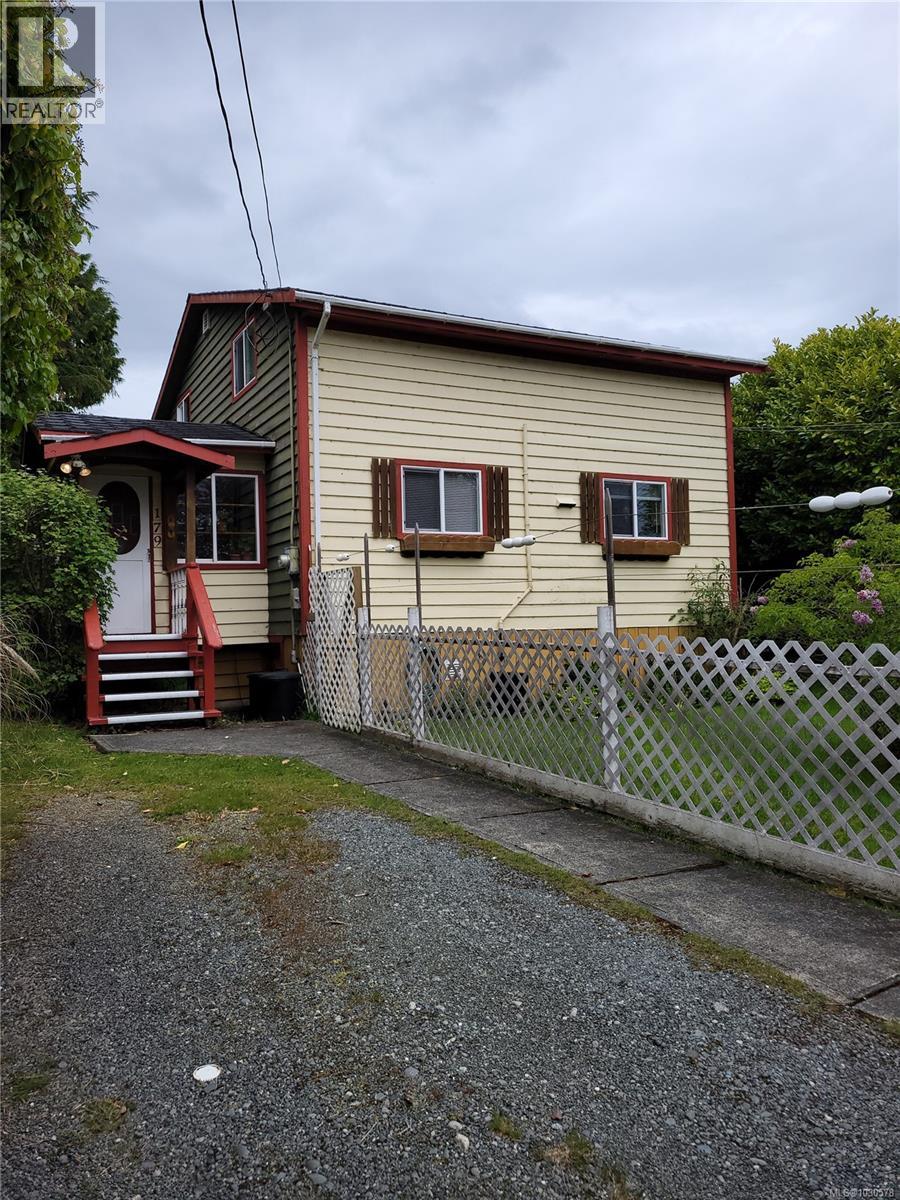
Charming and economical 3 to 4 bedroom home, one of the lowest priced homes on the island. Looking for affordable easy to maintain home in a convenient location? The 3 to 4 bedroom one bathroom home might be just what you're after. Flexible 3 to 4 bedroom layout, great for guests, office, or hobbies, with open concept living area with functional kitchen. Fully fenced yard perfect for pets, kids or relaxing outside. Low maintenance and move-in ready. Room to add a second bathroom upstairs, which is great for future potential. Close to shopping, the ferries, and all amenities. Everything you need is just minutes away. For first time buyers or looking to downsize for retirement. This home offers incredible value of a relaxed lifestyle, one of the best priced opportunities on the island. Come and have a look you might just fall in Love (id:57150)
3816 Keeha Dr
Port Alberni, British Columbia
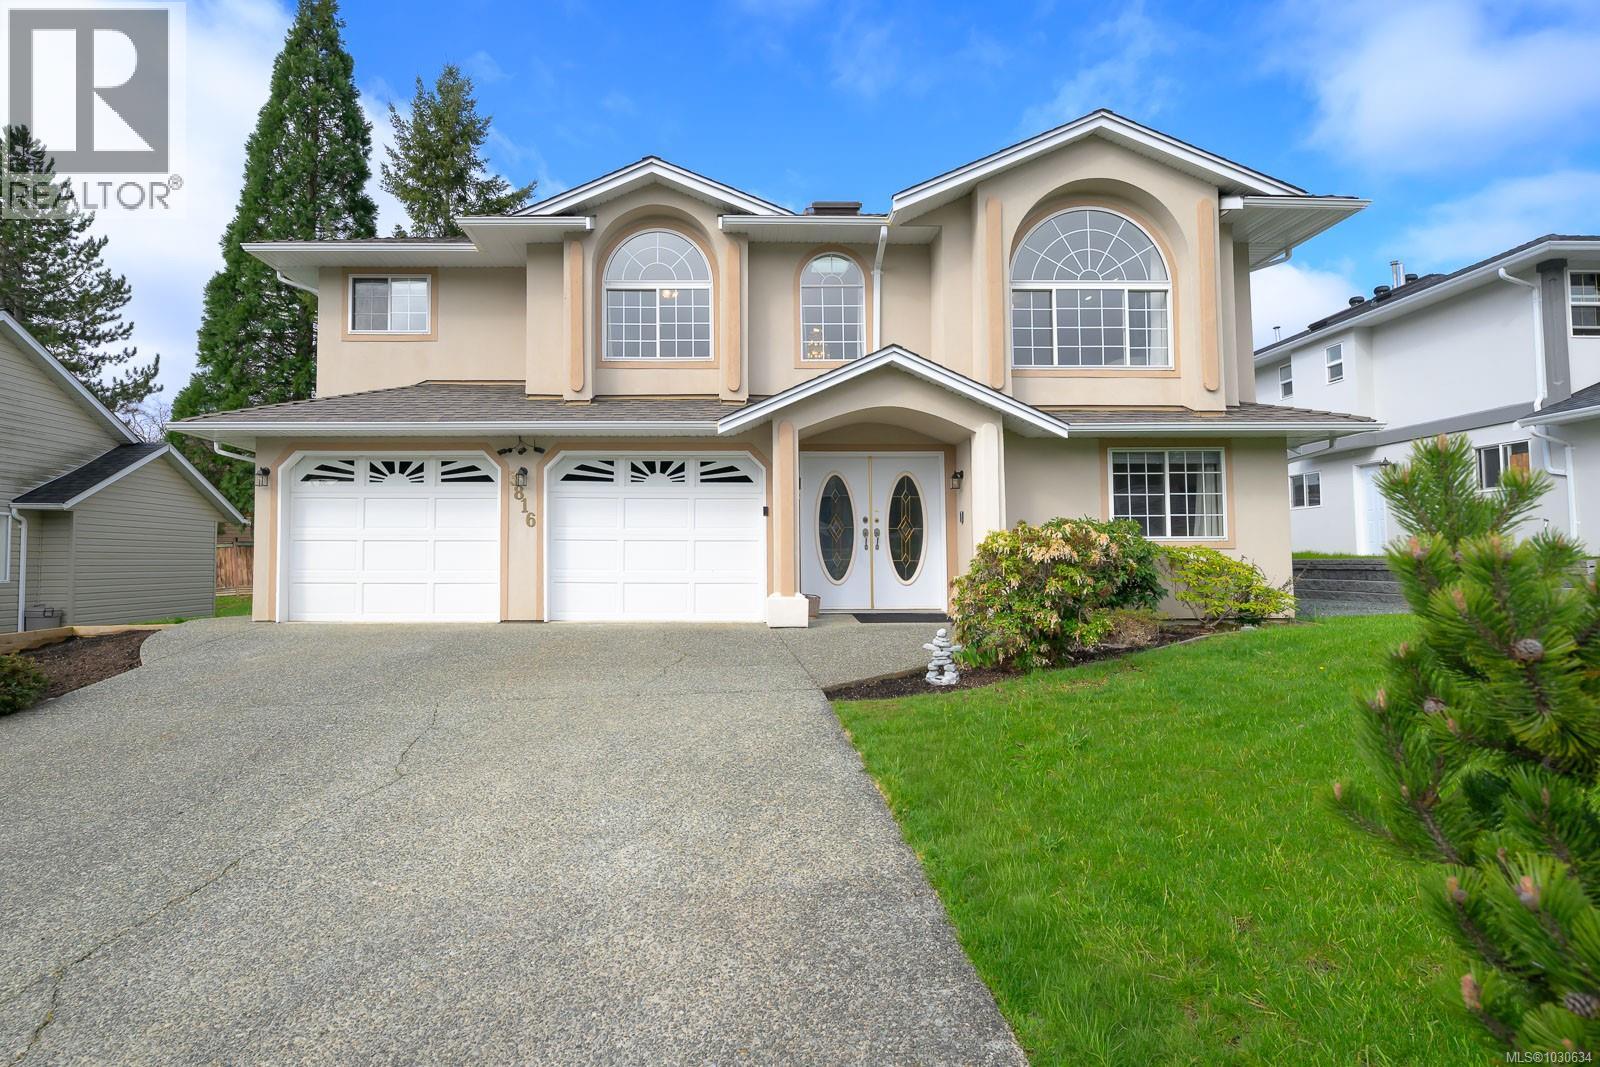
Beautifully Maintained, Spacious Family Home with Suite Potential - Located on a quiet road in a great family neighbourhood close to trails, this large 6-bedroom, 4-bathroom property offers over 3,400 sqft. of move-in-ready living space. The practical layout features a ground-level entry with primary living upstairs. The lower level features 3 bedrooms and 2 bathrooms, including an ensuite, offering suite potential with a separate entrance, plus plumbing and electrical installed, ideal for extended family or a mortgage helper. Upstairs features 3 bedrooms and 2 bathrooms, highlighted by a primary bedroom with its own ensuite, alongside bright, open living areas that feature large arched windows. The kitchen connects directly to the main gathering spaces, with easy access to the sun deck. The exterior offers a low-maintenance yard and ample parking, including an RV space with 30-amp power and water. This home is ready for a family's next chapter! Book your showing today! (id:57150)
1850 Alberni Hwy
Port Alberni, British Columbia
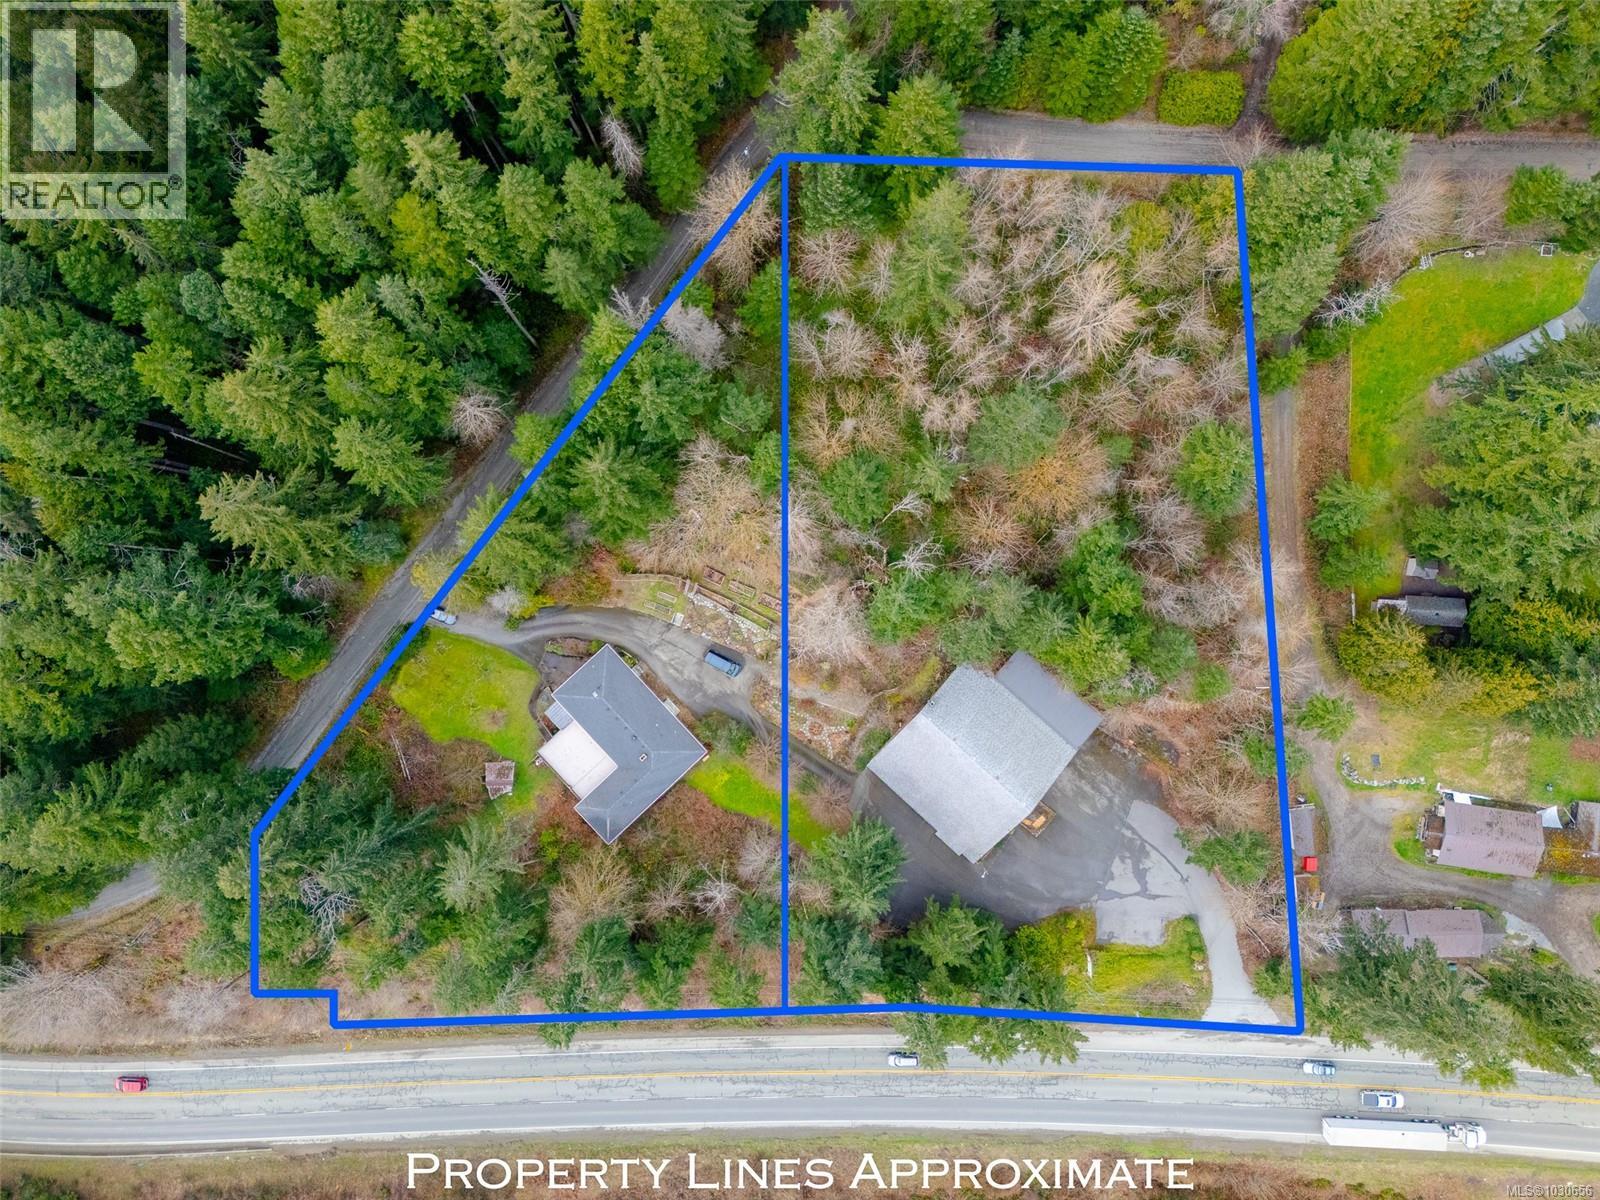
OPPORTUNITY KNOCKS - If you're looking for a great place to run a home based business, this may be the property for you. (Buyer to confirm zoning usage with the ACRD if fundamental to the purchase). Sitting on two separately titled lots, 1855 Export Road is a 4-bed 2-bath 2-storey house which sits on .93 acres. Then 1850 Alberni Highway offers the show stopper, a 67' x 70' (4690 sq/ft) auxiliary building (former vet clinic) with 10' x 66' loft area and attached 20' x 50' covered space which sits on 1.93 acres. The building is a mixture of finished & heated spaces along with unfinished areas & an almost 700 sq/ft loft area with 9.5' ceilings. The well maintained home lives like a rancher and boasts 4 beds, 2 baths along with a spacious living room, dining room, primary bedroom with ensuite and 3 more bedrooms while the downstairs is unfinished leaving enormous potential. There would be ample room for customer or vehicle parking as well, making this property a must see! (id:57150)
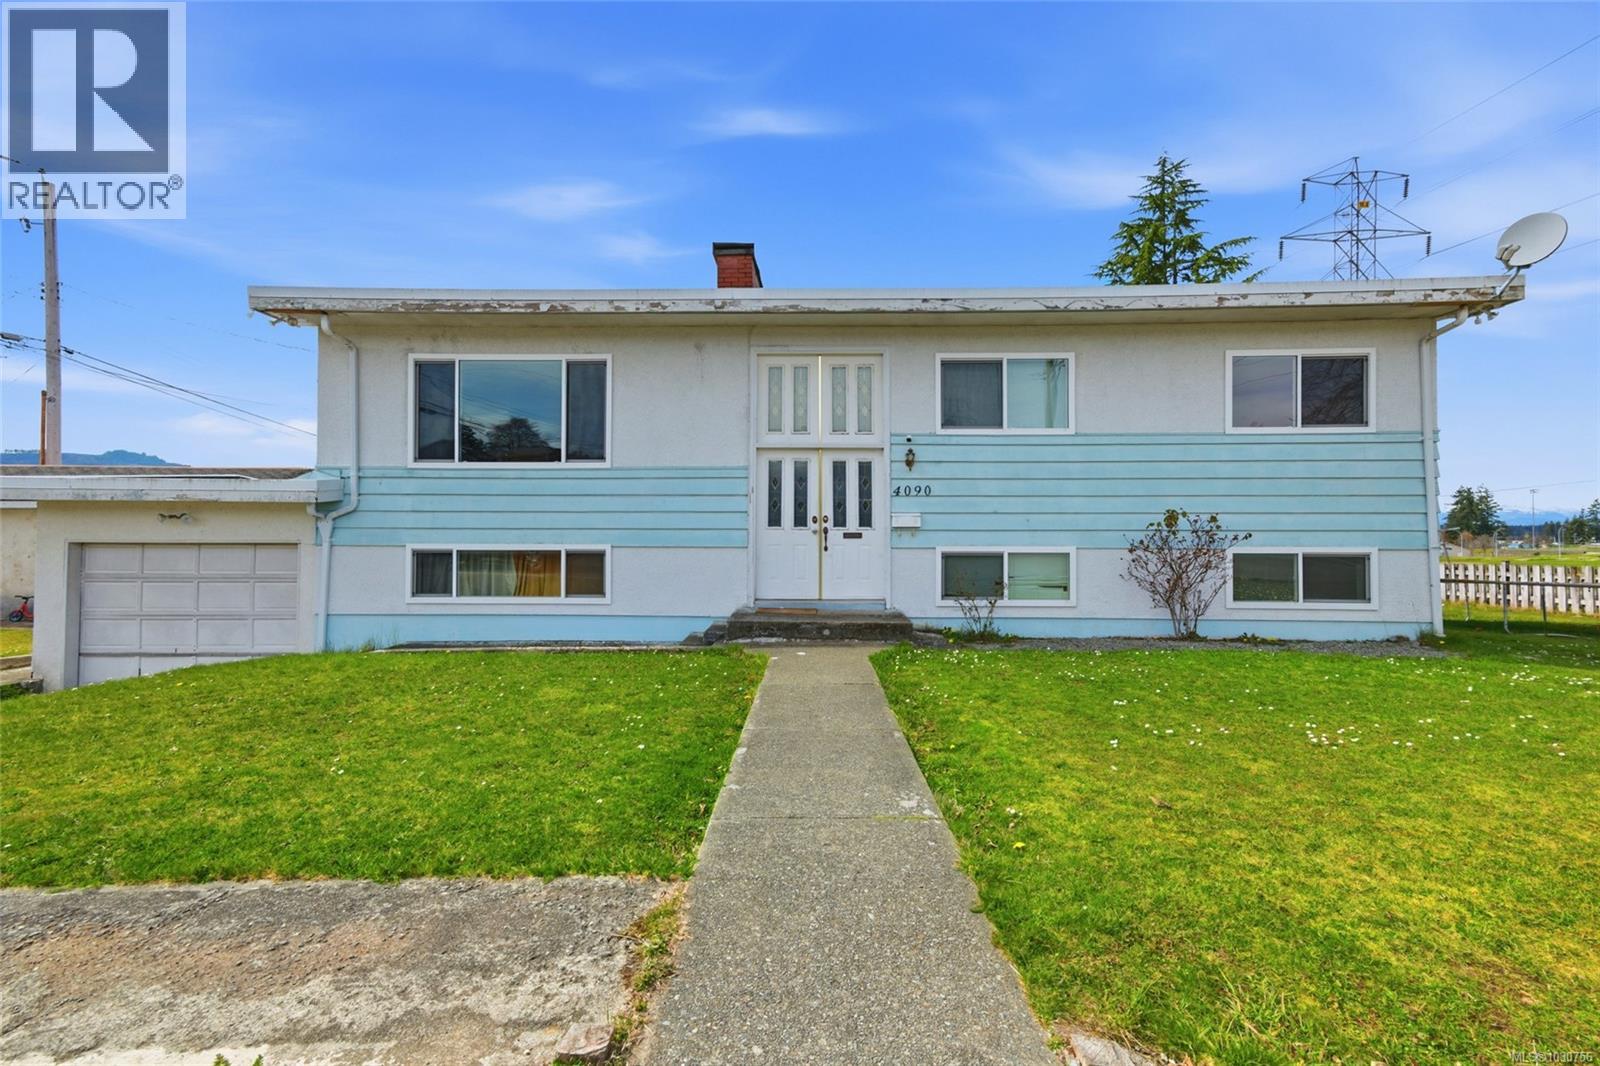
4090 Wood Ave
Port Alberni, British Columbia
Welcome to this Echo Area home designed for connection, flexibility, and everyday family life. Set on a large corner lot with a 3 bed in-law suite, this property offers the kind of space that grows with you - whether you need room for extended family, teenagers wanting their own space, or potential extra income.. On the main level, the heart of the home is the open-concept living and dining area, where conversations flow easily, family dinners feel natural, and time together comes effortlessly. The large living room invites quiet evenings, movie nights, and gatherings with the people who matter most. Just beyond, the kitchen opens to the back deck, where lovely mountain views create a beautiful backdrop for morning coffee, summer barbecues, and the simple moments that make a house feel like home. This level also offers 3 bedrooms and a full bathroom, giving families a practical and comfortable layout for daily living. Downstairs, the lower level adds even more versatility with a spacious family room, a second kitchen, 3 more bedrooms, a full bathroom, laundry, and access to the attached garage. Whether you're accommodating extended family or creating separate living space for loved ones, this level gives you options without sacrificing comfort. Outside, the front and side yard space offers plenty of room for kids to play, pets to roam, and gardens to grow. With attached and detached garages, double laneway access, new vinyl windows, and a newer natural gas hot water tank and natural gas furnace, the home also delivers the practical features families appreciate. The location makes day-to-day life especially easy, with ADSS, Wood Elementary, NIC, the Multiplex, Athletic Hall, Glenwood Centre, and Bob Dailey Stadium all within walking distance. A home with room to gather, room to grow, and room to support the people you love - this is a property where the next chapter can begin. Reach out any time to arrange your private viewing. (id:57150)
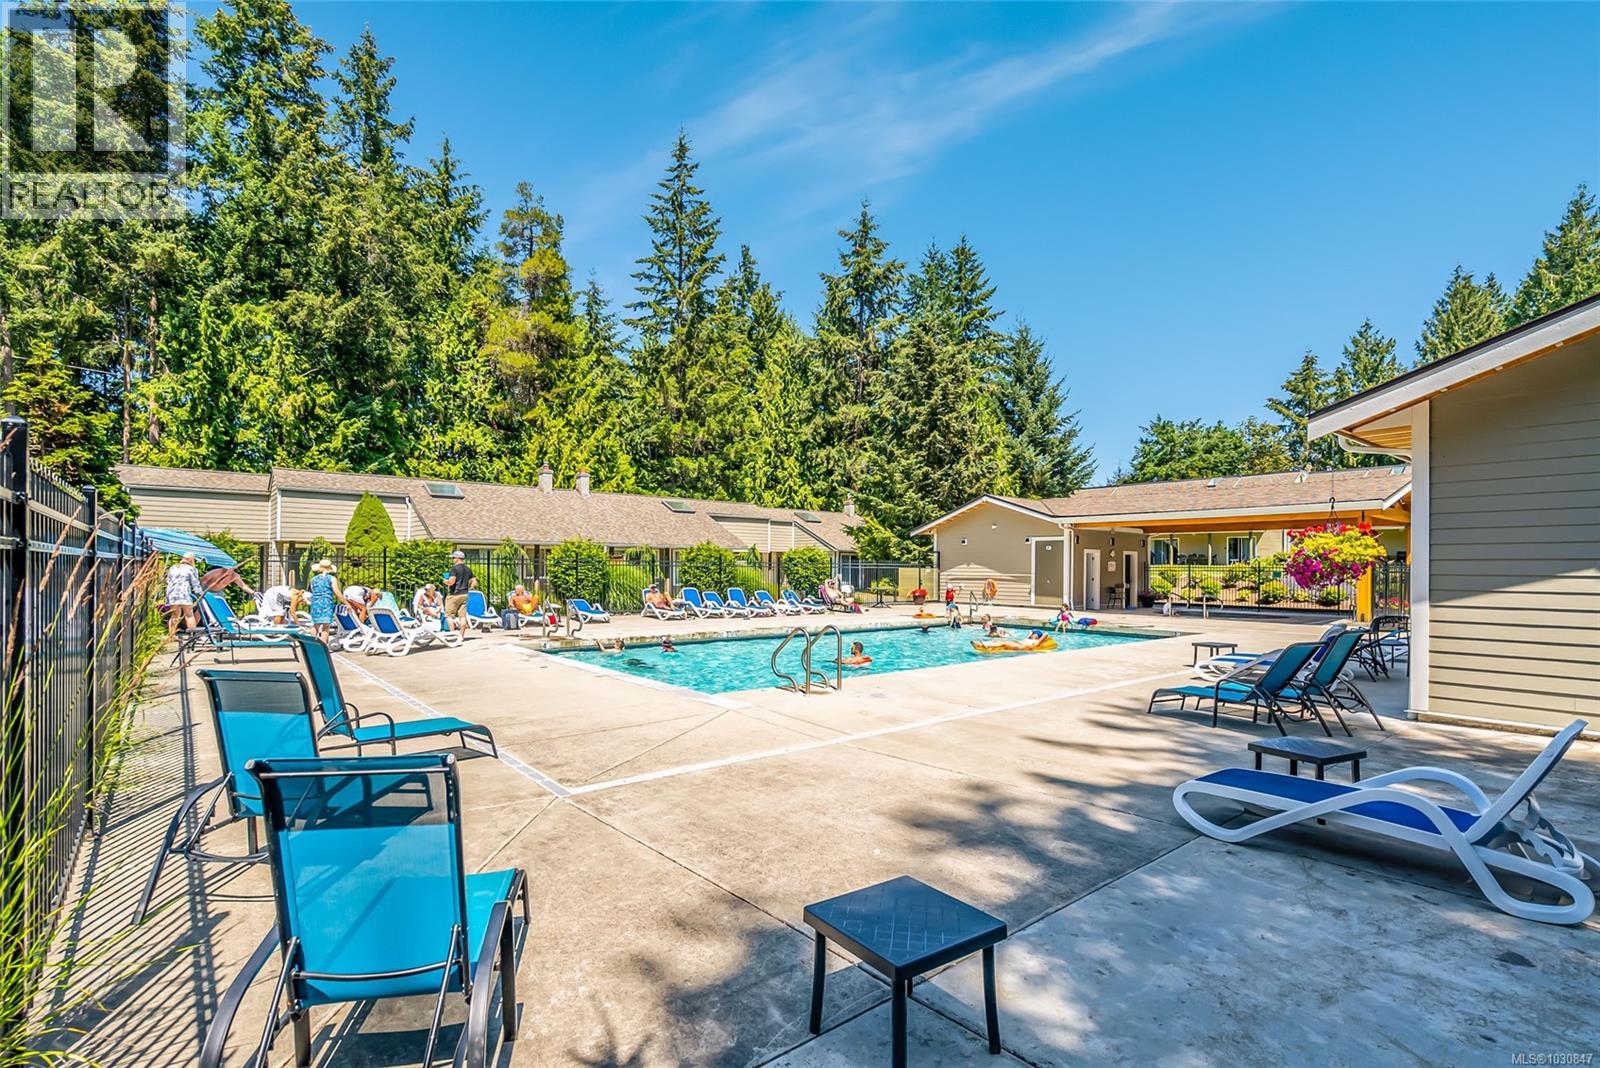
13 1135 Resort Dr
Parksville, British Columbia
Superb Parksville Vacation Condo Near the Beach! Located in 'Ocean Trails Resort' on Parksville's famous Resort Row, you'll find this fully furnished 3 Bed/2 Bath Vacation Condo boasting 1377 sqft of bright living space, multiple skylights and generous use of glass, tasteful updates made over time, and a large patio for outdoor enjoyment. The condo comes with a full furniture package, in-unit laundry facilities, and access to amazing resort amenities. Situated in one of only two triplexes in the entire complex and featuring a rare Family Room, this adorable vacation home offers a convenient location just minutes from downtown Parksville, golf courses, beautiful walking trails, and the charming shops of Qualicum Beach. It's the perfect Holiday Getaway Condo, and you can place it in the professionally-managed rental pool for income when you're not using it! Step into an inviting open-concept Kitchen/Living/Dining Room, ideal for launching the day's activities or unwinding after a fun-filled day. The Living Room features a vaulted ceiling and nat gas fireplace, while the Deluxe Kitchen has shaker-style wood cabinetry, a large island with a breakfast bar, and a 5-piece appliance package. The Dining Nook has a door leading to a sizable, partly-covered patio, that is accessible from one of two main-level Bedrooms. A 3-piece Bath with a large shower completes the main level. Upstairs you'll find three skylighted rooms: a spacious Family Room, a large Bedroom, and a 4-piece Bath. The upper level also includes a Laundry Closet. This condo comes with free Wi-Fi, and access to superb amenities like Rathtrevor Beach, a playground, and an Aquatic Center with a seasonal pool, hot tub, and tennis/pickleball courts. The resort offers optional Property Management or self-management options for rental income. Nearby, enjoy boutique shops, adventure golf, and an arcade. Visit our website for more info. (id:57150)
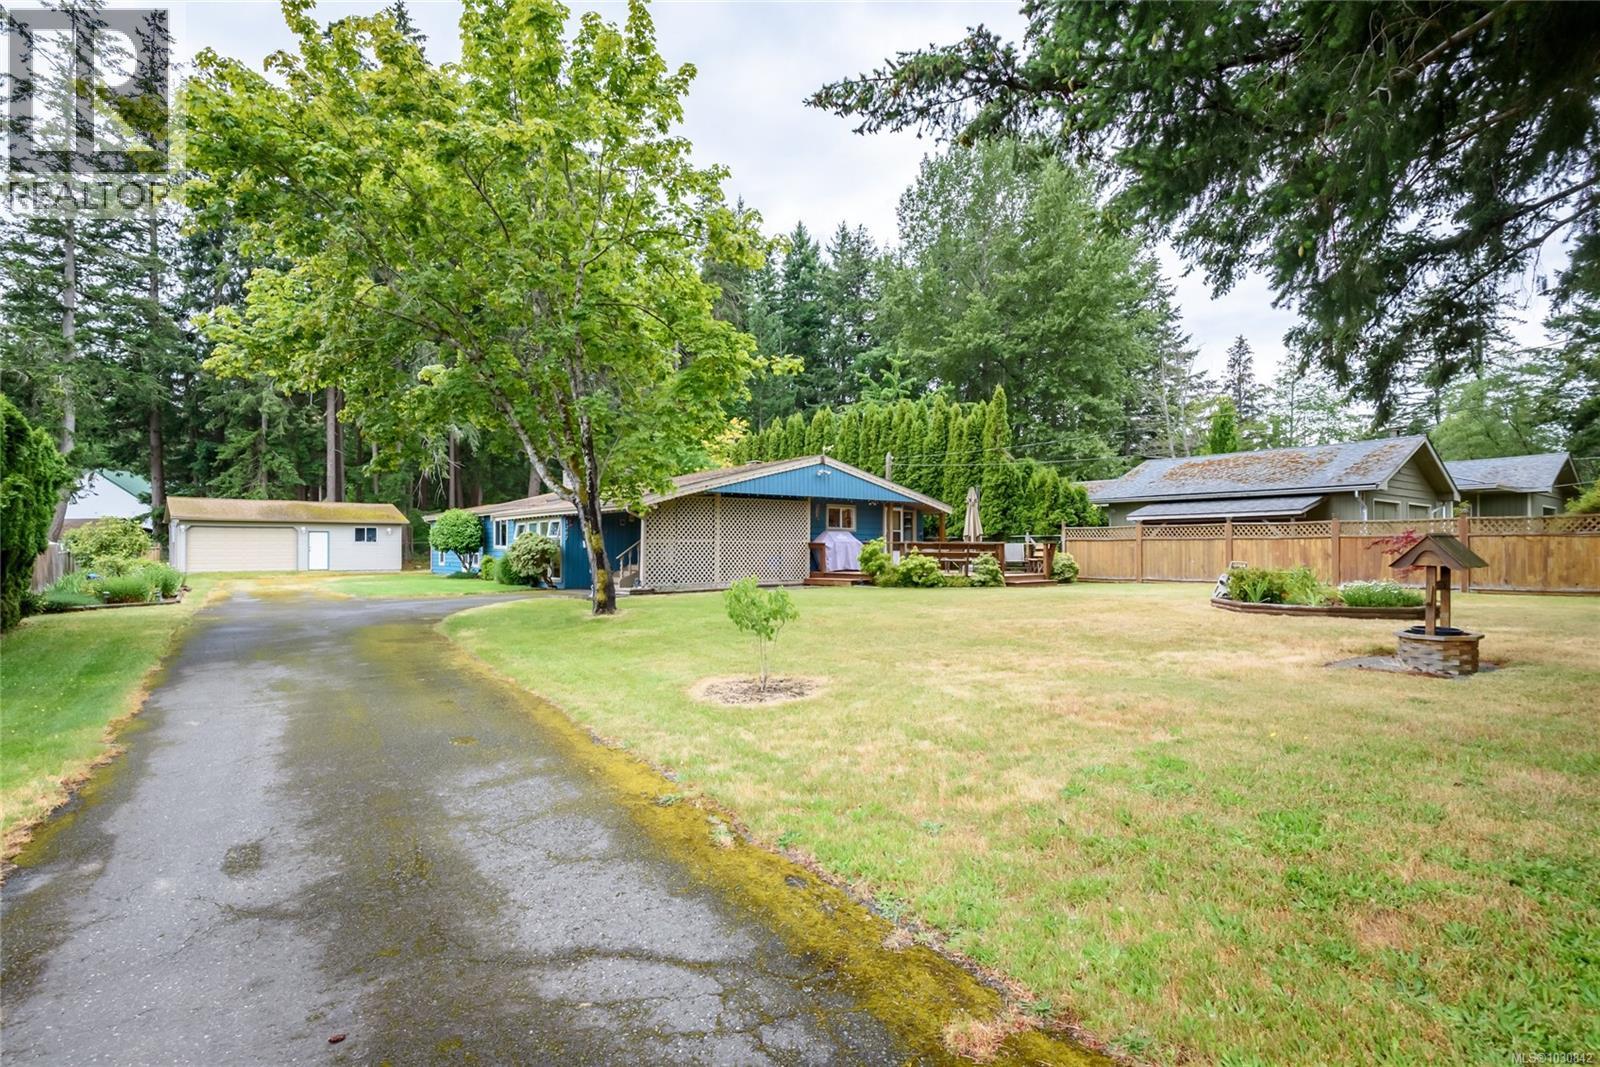
1267 Don Rd
Comox, British Columbia
Perfect family home! Sunny, cozy 5-bed, 2-bath residence on a spacious rural property offering privacy and plenty of outdoor room. Features a separate workshop for storage, abundant RV/boat parking, and generous yard space for kids and pets. Just minutes to town and only 5 minutes to the front gate of CFB Comox. Affordable, full of charm, and ready for your family and toys—don’t miss out! (id:57150)
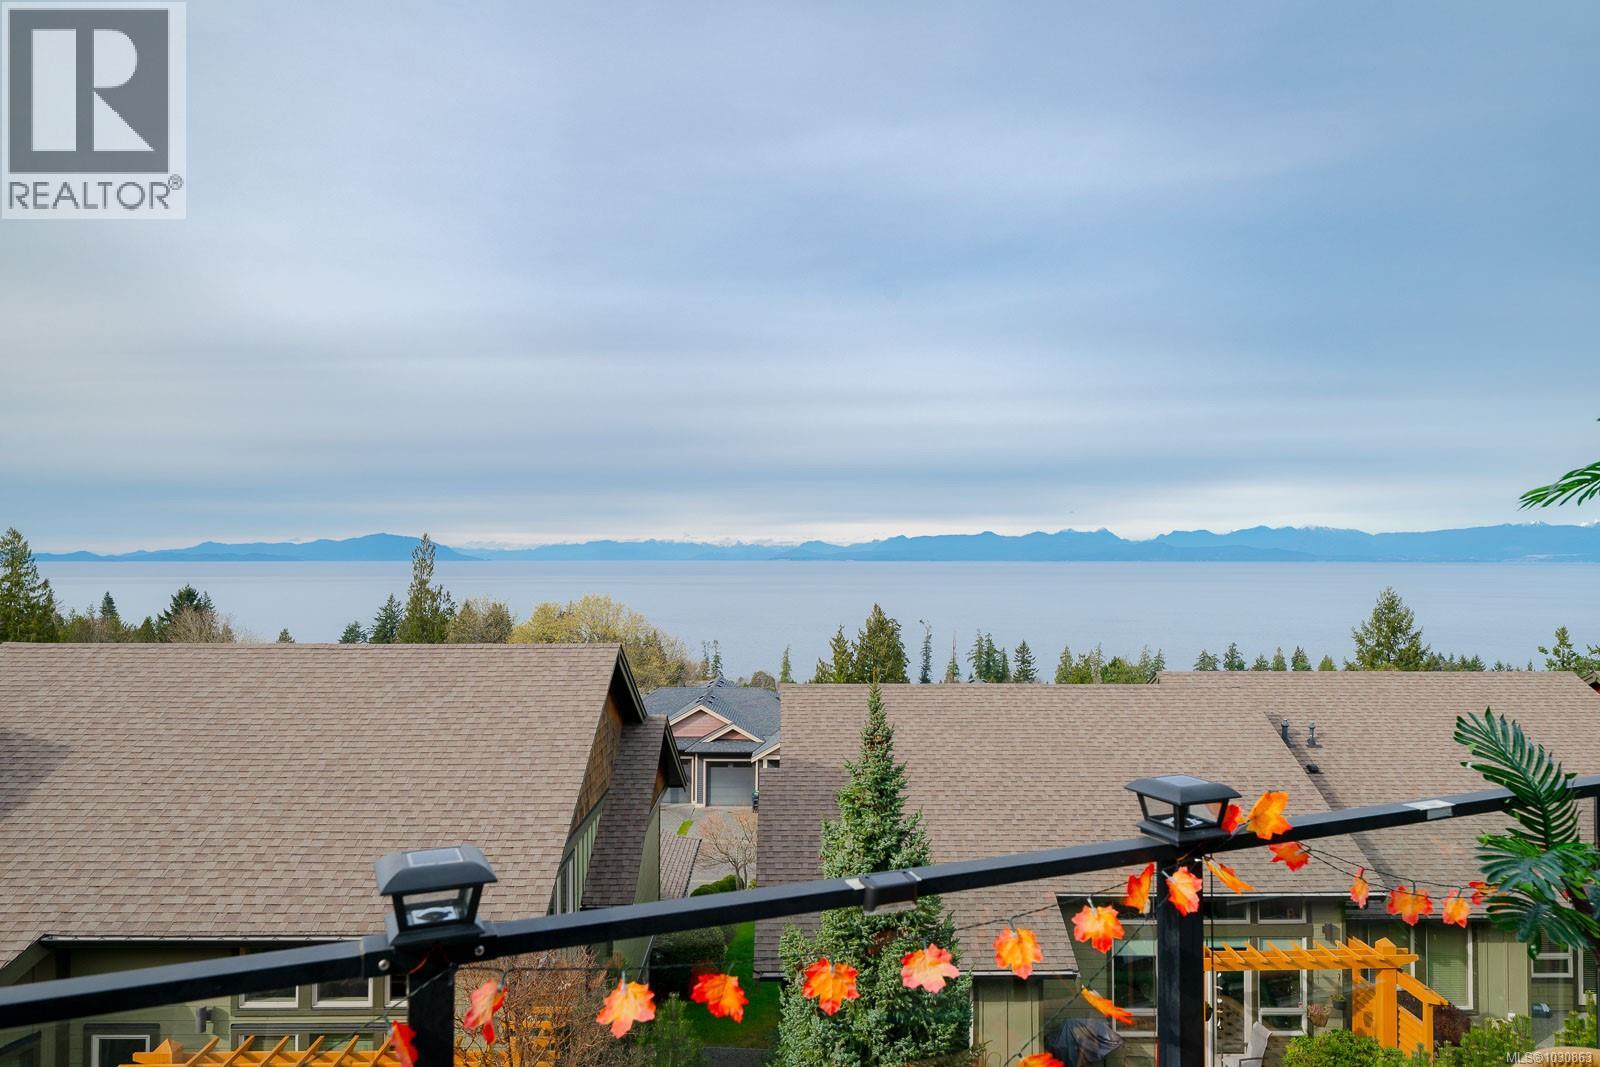
5364 Laguna Way
Nanaimo, British Columbia
Discover coastal lifestyle in this 5-bed, 3-bath home in North Nanaimo’s Oceanview Terrace. This main-level entry home features an open-concept layout centered around a gourmet kitchen with granite countertops, a marble backsplash, and a cozy gas fireplace. Step onto the large balcony to soak in panoramic views of the Georgia Strait and Winchelsea Islands. The primary suite is a true retreat, offering soaring ocean views to start your day. For added value, the home includes a 2-bedroom legal suite, perfect as a mortgage helper or for extended family. Located just steps from a local park and minutes from the natural beauty of Neck Point and Pipers Lagoon, you’re also perfectly positioned near Woodgrove Shopping Centre and top-tier North End restaurants. This is the ultimate blend of high-end finishes, breathtaking vistas, and unbeatable convenience. (id:57150)