
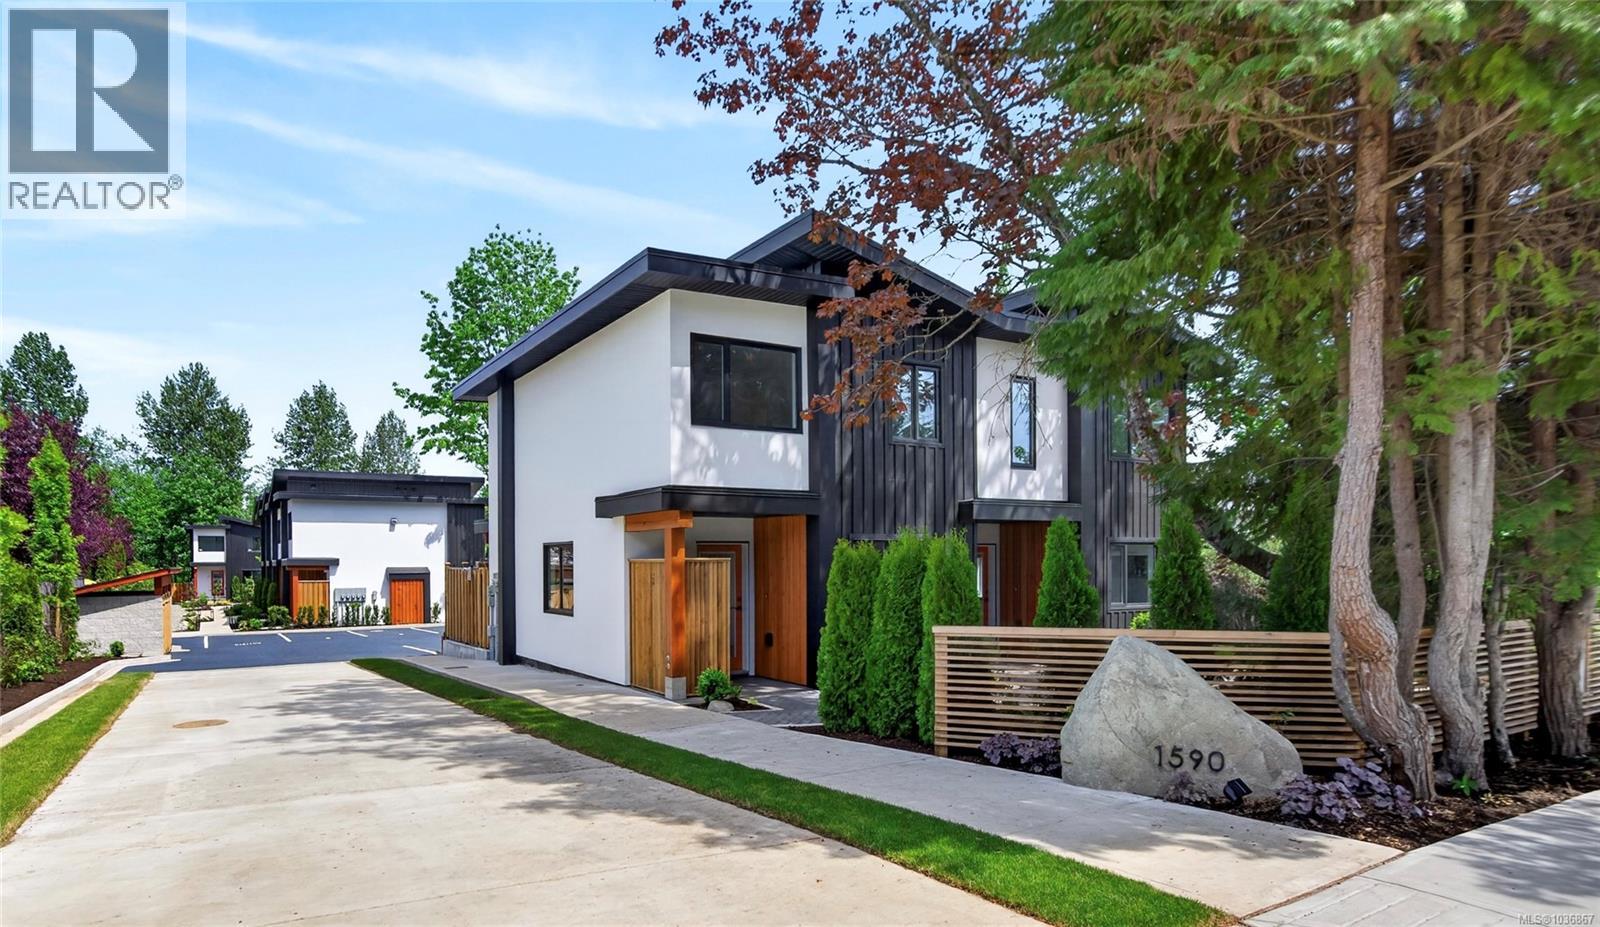
5 1590 Piercy Ave
Courtenay, British Columbia
OPEN HOUSE Sat. 15th of August 11-1 p.m. Live your peak life in this thoughtfully designed collection of 9 modern townhomes in the heart of Courtenay. Nine Peaks development backing onto the One Spot Trail and is just minutes from downtown, this community offers the perfect blend of nature, walkability, and everyday convenience. Built by a respected local, environmentally conscious builder with families in mind, this beautifully landscaped development encourages connection and an active lifestyle, with shared outdoor spaces, benches, and access to trails for walking and biking. These efficient homes range from 936 to 1158 sq ft, offering 2- and 3-bedroom layouts, each with 1,5 bathrooms and modern, functional interiors. Quartz countertops in kitchens and bathrooms and neutral pallet provides a timeless finish ready for your personal touch. Designed for long-term comfort and efficiency, features include durable 50-year thermoplastic polyolefin (TPO) roofing, LP SmartSide engineered wood siding, acrylic stucco, upgraded insulation with 12-inch party walls, spray foam attic insulation, split heat pumps, and high-efficiency hot water tanks. Electric vehicle charger rough-ins at each parking stall and bike racks further support a forward-thinking lifestyle. Each home includes a dedicated parking stall, with visitor and street parking available. Located close to transit route and within walking distance to shops, cafés, and amenities in downtown Courtenay, this is an excellent opportunity for families, first-time buyers, or those seeking low-maintenance, community-focused living. The development is set in established neighbourhood with no ongoing construction, offering a surprisingly quiet and peaceful setting. Almost all townhomes are move-in ready in the middle of May 2026. Visit www.ninepeaks.ca for more information. (id:57150)
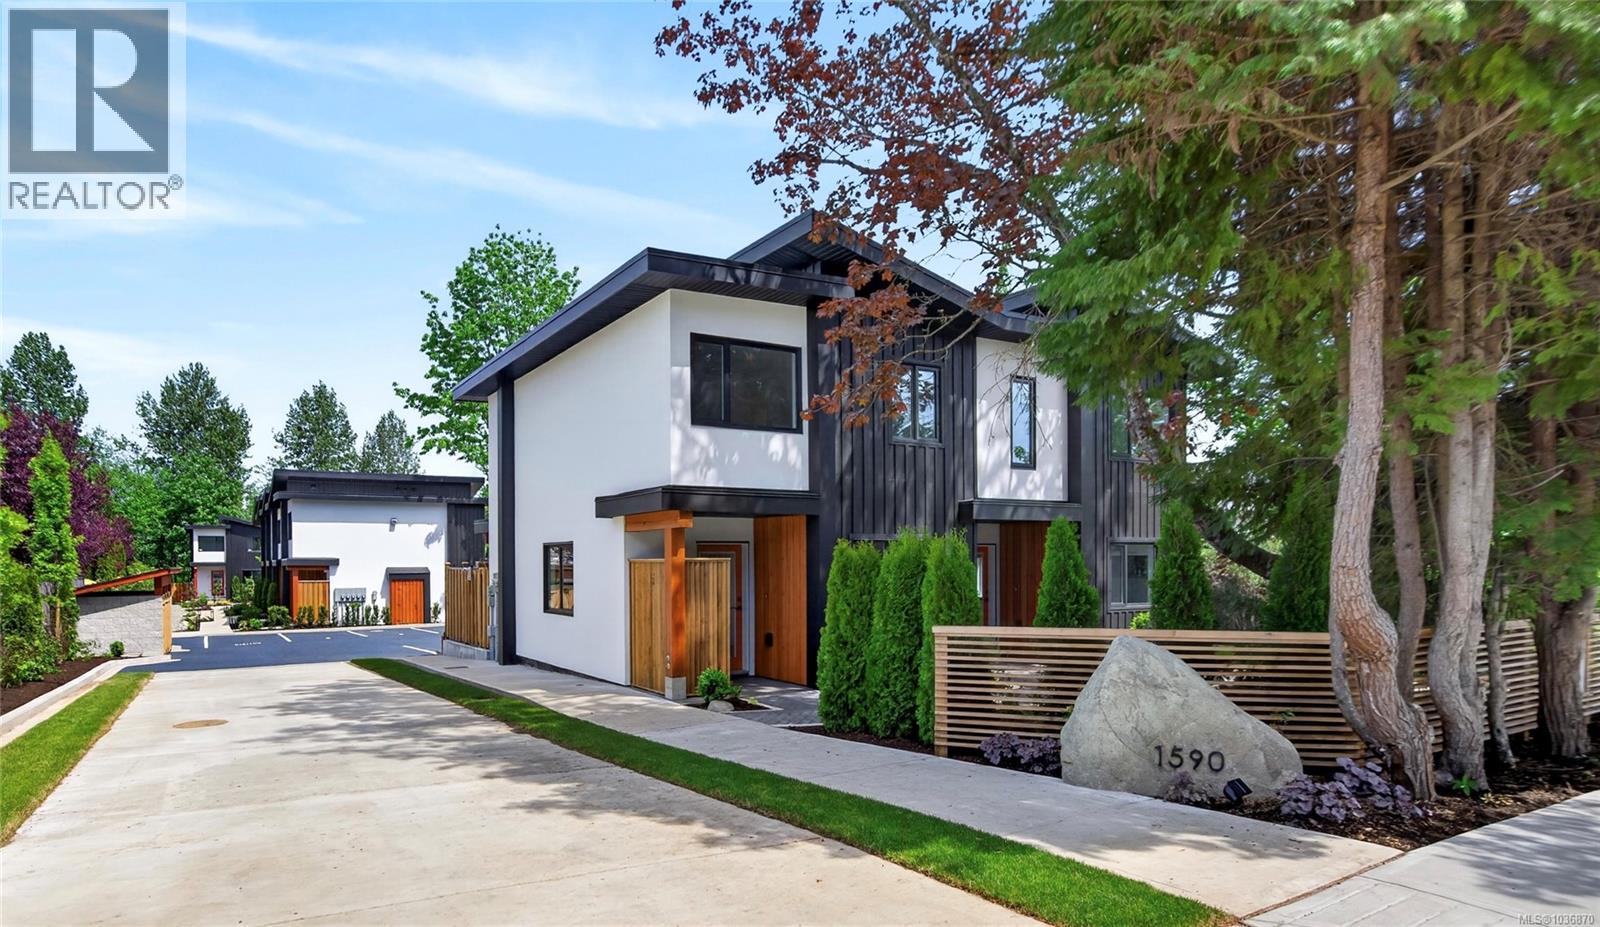
7 1590 Piercy Ave
Courtenay, British Columbia
OPEN HOUSE Sat, 15th of August, 11-1 p.m. Live your peak life in this thoughtfully designed collection of 9 modern townhomes in the heart of Courtenay. Nine Peaks development backing onto the One Spot Trail and is just minutes from downtown, this community offers the perfect blend of nature, walkability, and everyday convenience. Built by a respected local, environmentally conscious builder with families in mind, this beautifully landscaped development encourages connection and an active lifestyle, with shared outdoor spaces, benches, and access to trails for walking and biking. These efficient homes range from 936 to 1158 sq ft, offering 2- and 3-bedroom layouts, each with 1,5 bathrooms and modern, functional interiors. Quartz countertops in kitchens and bathrooms and neutral pallet provides a timeless finish ready for your personal touch. Designed for long-term comfort and efficiency, features include durable 50-year thermoplastic polyolefin (TPO) roofing, LP SmartSide engineered wood siding, acrylic stucco, upgraded insulation with 12-inch party walls, spray foam attic insulation, split heat pumps, and high-efficiency hot water tanks. Electric vehicle charger rough-ins at each parking stall and bike racks further support a forward-thinking lifestyle. Each home includes a dedicated parking stall, with visitor and street parking available. Located close to transit route and within walking distance to shops, cafés, and amenities in downtown Courtenay, this is an excellent opportunity for families, first-time buyers, or those seeking low-maintenance, community-focused living. The development is set in established neighbourhood with no ongoing construction, offering a surprisingly quiet and peaceful setting. Almost all townhomes are move-in ready in the middle of May 2026. Visit www.ninepeaks.ca for more information. (id:57150)
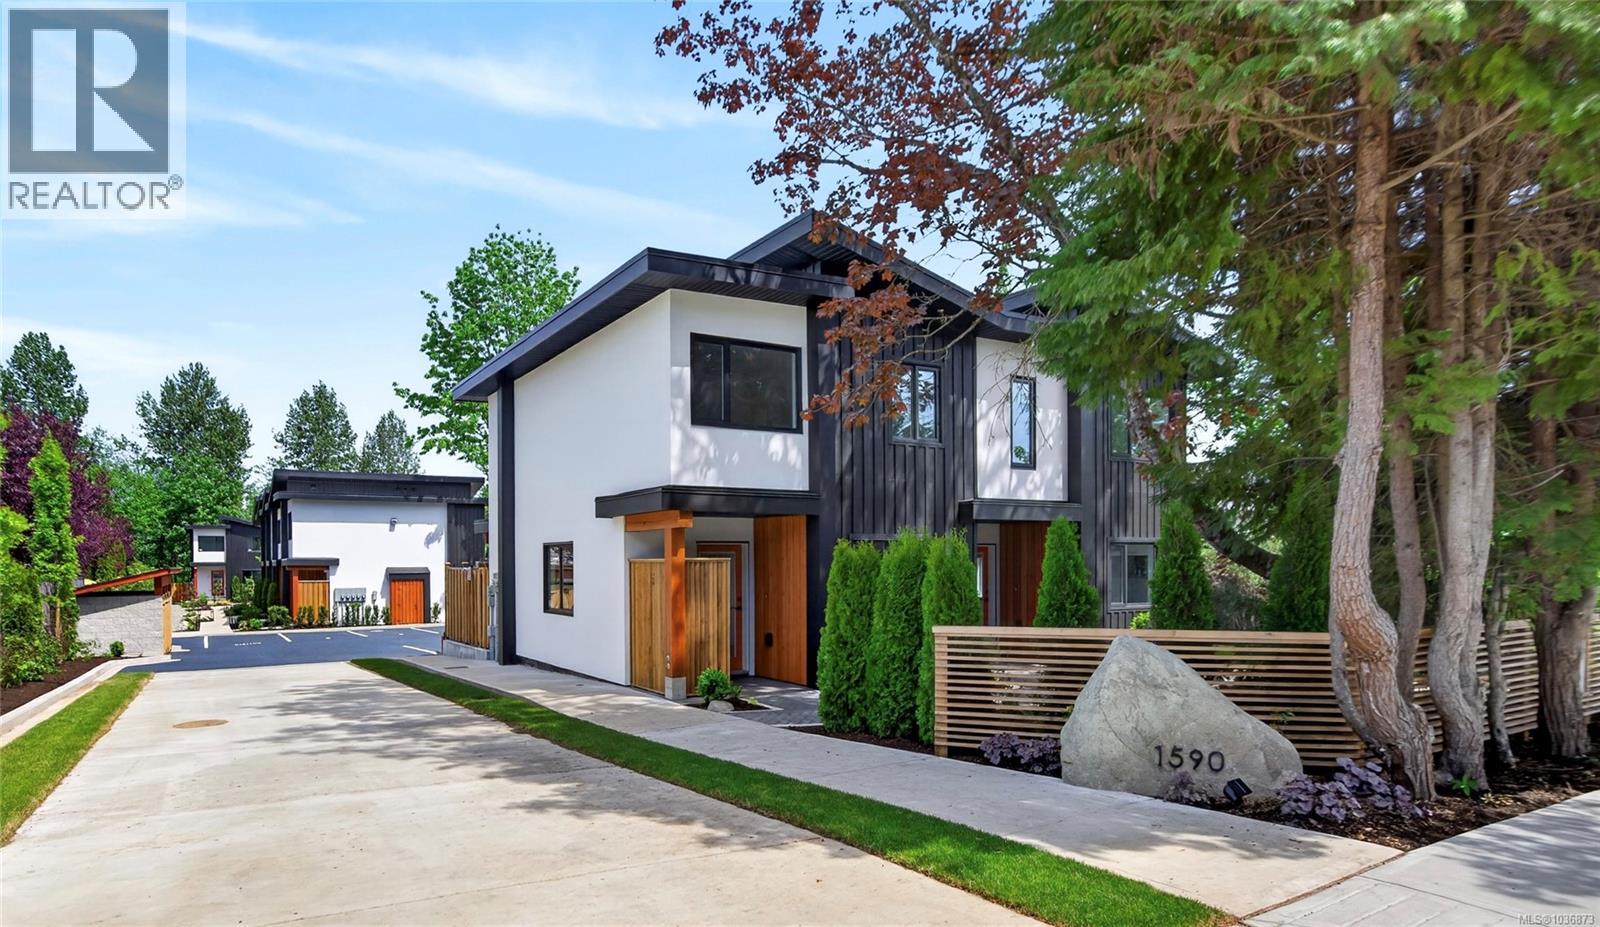
8 1590 Piercy Ave
Courtenay, British Columbia
OPEN HOUSE Sat, 15th of August 11-1 p.m. Live your peak life in this thoughtfully designed collection of 9 modern townhomes in the heart of Courtenay. Nine Peaks development backing onto the One Spot Trail and is just minutes from downtown, this community offers the perfect blend of nature, walkability, and everyday convenience. Built by a respected local, environmentally conscious builder with families in mind, this beautifully landscaped development encourages connection and an active lifestyle, with shared outdoor spaces, benches, and access to trails for walking and biking. These efficient homes range from 936 to 1158 sq ft, offering 2- and 3-bedroom layouts, each with 1,5 bathrooms and modern, functional interiors. Quartz countertops in kitchens and bathrooms and neutral pallet provides a timeless finish ready for your personal touch. Designed for long-term comfort and efficiency, features include durable 50-year thermoplastic polyolefin (TPO) roofing, LP SmartSide engineered wood siding, acrylic stucco, upgraded insulation with 12-inch party walls, spray foam attic insulation, split heat pumps, and high-efficiency hot water tanks. Electric vehicle charger rough-ins at each parking stall and bike racks further support a forward-thinking lifestyle. Each home includes a dedicated parking stall, with visitor and street parking available. Located close to transit route and within walking distance to shops, cafés, and amenities in downtown Courtenay, this is an excellent opportunity for families, first-time buyers, or those seeking low-maintenance, community-focused living. The development is set in established neighbourhood with no ongoing construction, offering a surprisingly quiet and peaceful setting. All townhomes will be move-in ready in the middle of May 2026. Visit www.ninepeaks.ca for more information. (id:57150)
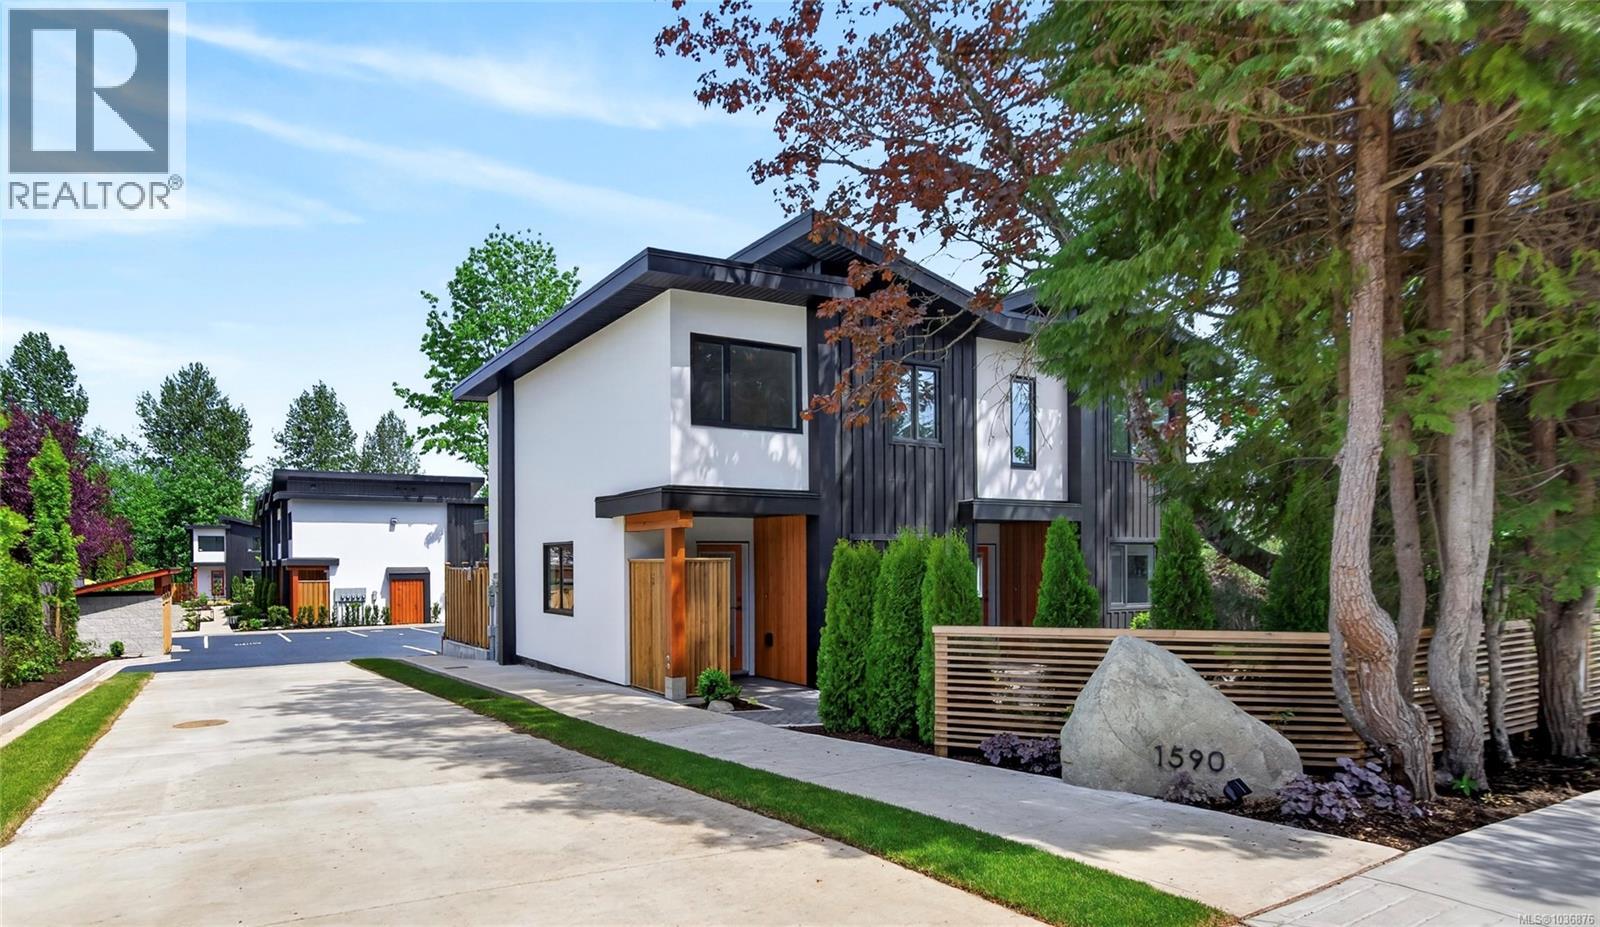
9 1590 Piercy Ave
Courtenay, British Columbia
OPEN HOUSE Sat, 15th of August, 11-1 p.m. Live your peak life in this thoughtfully designed collection of 9 modern townhomes in the heart of Courtenay. Nine Peaks development backing onto the One Spot Trail and is just minutes from downtown, this community offers the perfect blend of nature, walkability, and everyday convenience. Built by a respected local, environmentally conscious builder with families in mind, this beautifully landscaped development encourages connection and an active lifestyle, with shared outdoor spaces, benches, and access to trails for walking and biking. These efficient homes range from 936 to 1158 sq ft, offering 2- and 3-bedroom layouts, each with 1,5 bathrooms and modern, functional interiors. Quartz countertops in kitchens and bathrooms and neutral pallet provides a timeless finish ready for your personal touch. Designed for long-term comfort and efficiency, features include durable 50-year thermoplastic polyolefin (TPO) roofing, LP SmartSide engineered wood siding, acrylic stucco, upgraded insulation with 12-inch party walls, spray foam attic insulation, split heat pumps, and high-efficiency hot water tanks. Electric vehicle charger rough-ins at each parking stall and bike racks further support a forward-thinking lifestyle. Each home includes a dedicated parking stall, with visitor and street parking available. Located close to transit route and within walking distance to shops, cafés, and amenities in downtown Courtenay, this is an excellent opportunity for families, first-time buyers, or those seeking low-maintenance, community-focused living. The development is set in established neighbourhood with no ongoing construction, offering a surprisingly quiet and peaceful setting. Move in ready. Visit www.ninepeaks.ca for more information. (id:57150)
2170 Wildflower Rd
Shawnigan Lake, British Columbia
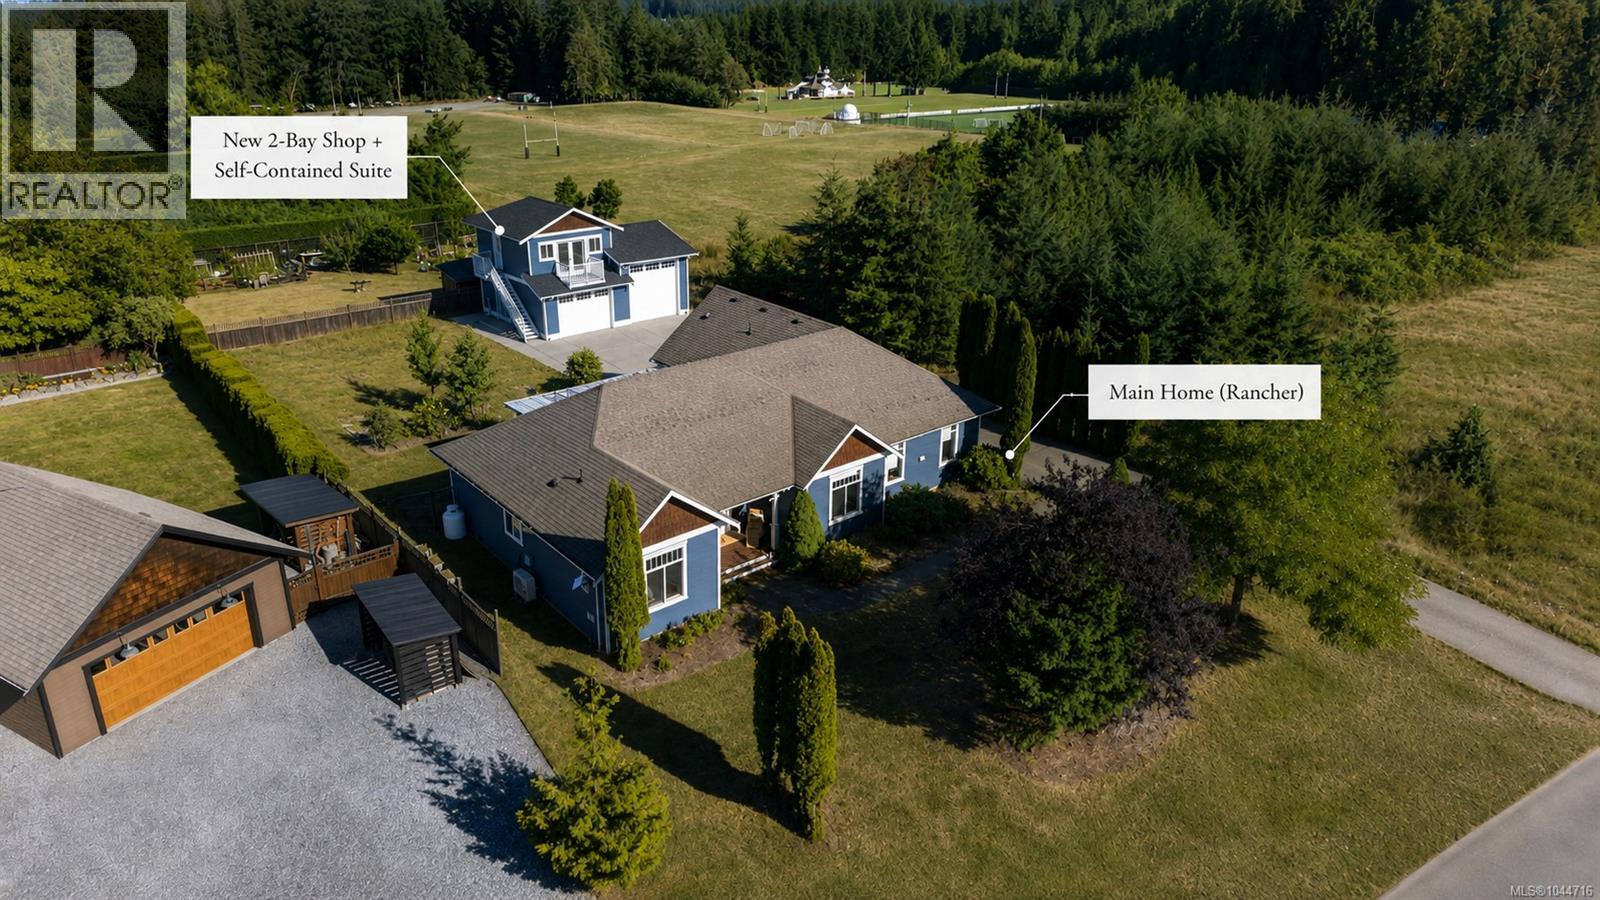
A custom, mint-condition rancher plus a brand-new two-bay shop with a studio above. Does it get much better than this? Set on a sunny, level 0.42-acre lot beside green space in desirable Shawnigan Hills, this beautifully maintained home offers effortless one-level living with 9-foot ceilings, hardwood flooring, heated tile, a gas fireplace and a generous primary suite. Out back, the newly built detached shop features one standard bay, one over-height bay ideal for an RV, boat or larger vehicle, plus a convenient powder room. Above, the studio includes a full four-piece bathroom, with plumbing and electrical already in place for a future kitchenette. Mature landscaping, ample parking, mountain views and a quiet no-through-road setting complete a rare property with exceptional flexibility for guests, extended family, hobbies or a home-based business. Just down the road from Shawnigan Hills Athletic Park, this one delivers space, versatility and location. (id:57150)
204 3223 Selleck Way
Colwood, British Columbia
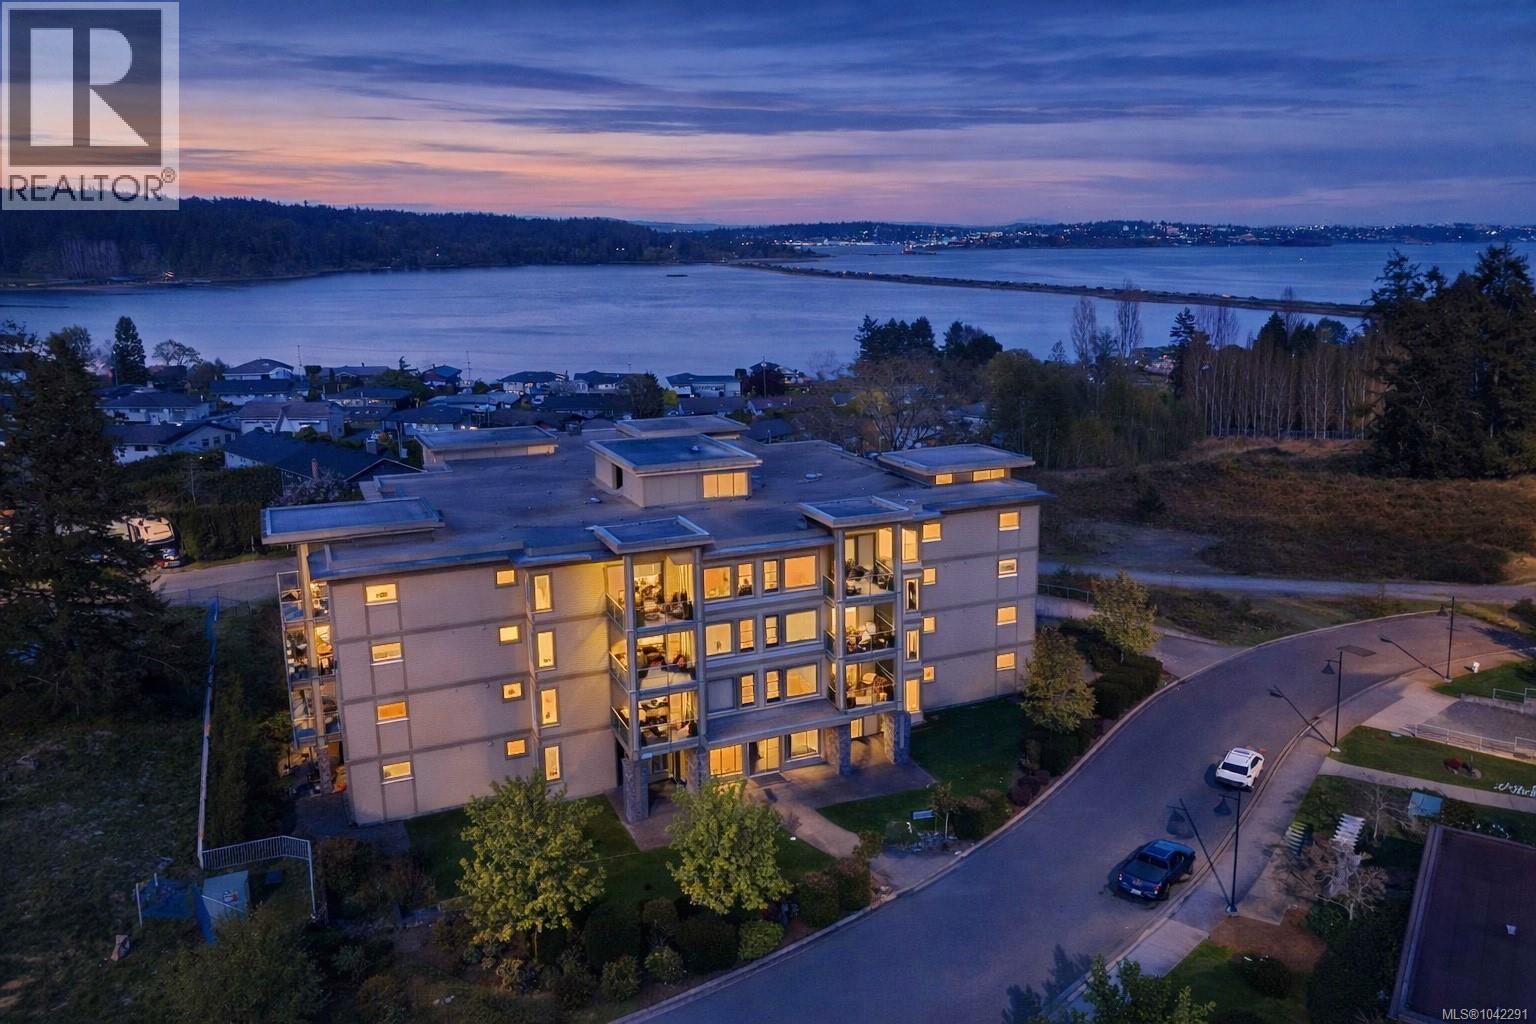
**OPEN HOUSE: Sunday, 08/16/2026 from 11:00 AM to 12:30 PM** OCEAN GLIMPSES, GEOTHERMAL & PET FRIENDLY. Embrace an effortless lifestyle in this executive residence steps from the ESQUIMALT LAGOON. This 1BD + DEN home features an OPEN-CONCEPT LAYOUT with 9FT CEILINGS, GAS FIREPLACE, and banks of LARGE WINDOWS. The GOURMET KITCHEN impresses with a LARGE ISLAND with WATERFALL GRANITE COUNTERS, a natural gas cooktop, and stainless appliances. Enjoy privacy with a SEPARATE DEN and a PRIMARY SUITE boasting a CUSTOM CLOSET ORGANIZER and CHEATER ENSUITE with SOAKER TUB , WALK-IN SHOWER & HEATED FLOORS. Relax on the 166 SQFT COVERED PATIO or explore the nearby BIRD SANCTUARY, beach food trucks, and ROYAL ROADS UNIVERSITY grounds. Amenities include GEOTHERMAL HEATING/COOLING, BIKE STORAGE, UNDERGROUND PARKING, STORAGE LOCKER, and EV CHARGING (STANDARD PLUG). PET FRIENDLY with no size restrictions (2 pets). BBQS ALLOWED. Near JUAN DE FUCA REC and ROYAL BAY. Your Westcoast lifestyle beckons! (id:57150)
2512 West Trail Crt
Sooke, British Columbia
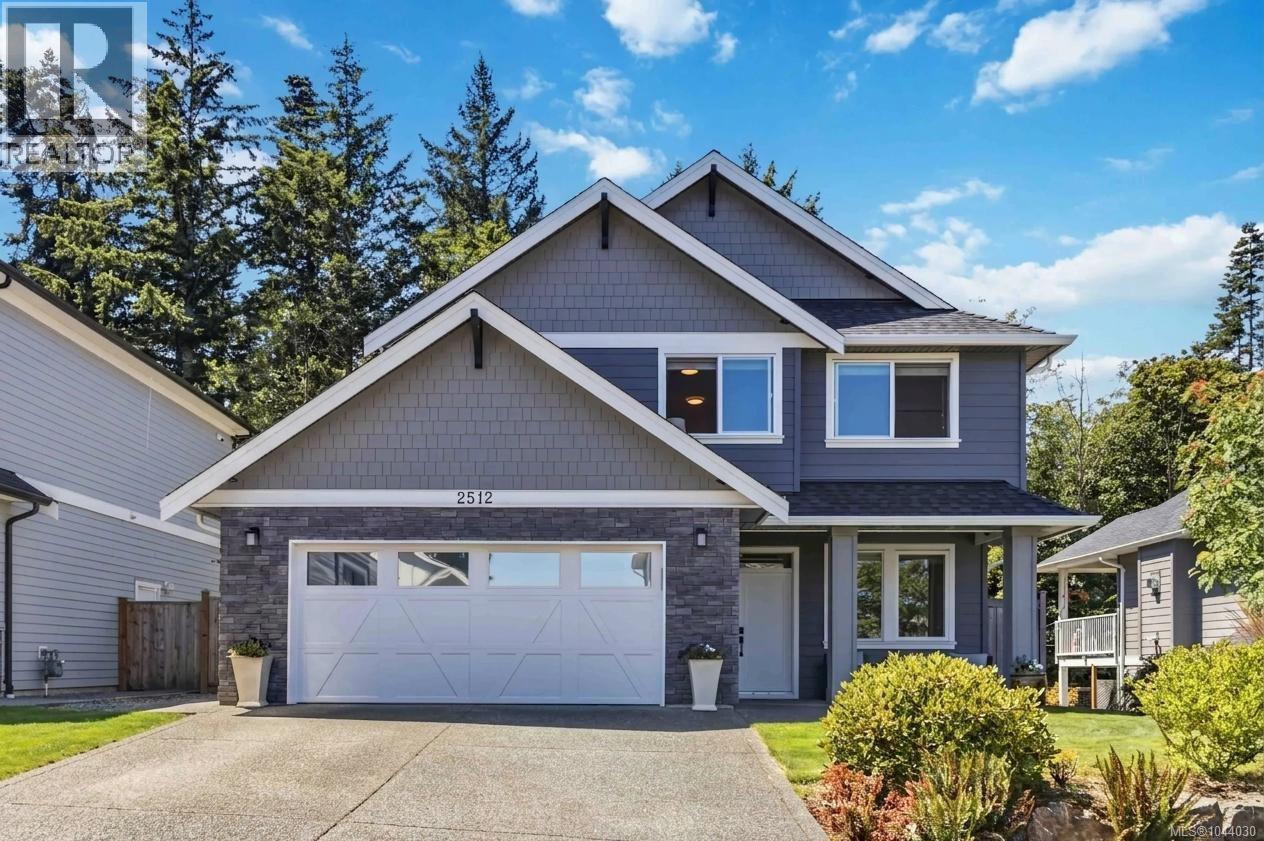
Discover the perfect blend of luxury, comfort and flexibility in this beautifully finished 4 bedroom, 4 bathroom home with a den and a fully self contained suite above the garage that could be opened up to create a larger family home. The bright open concept main floor features 9 foot ceilings and a stunning kitchen with quartz countertops, stainless steel appliances, soft close cabinetry and convenient pull out drawers. The spacious living area opens to a covered patio with a natural gas BBQ hookup, while the fully fenced backyard offers in ground irrigation and gated access to the parkland and Broomhill trails behind. Upstairs, the spacious primary suite features a walk in closet and a spa inspired ensuite. Additional highlights include hot water on demand, a WiFi enabled smart garage door, hot and cold exterior taps, central vacuum, separate hydro meters, a double garage and a quiet family friendly neighbourhood close to schools, parks and everyday amenities. (id:57150)
132 Thulin St S
Campbell River, British Columbia
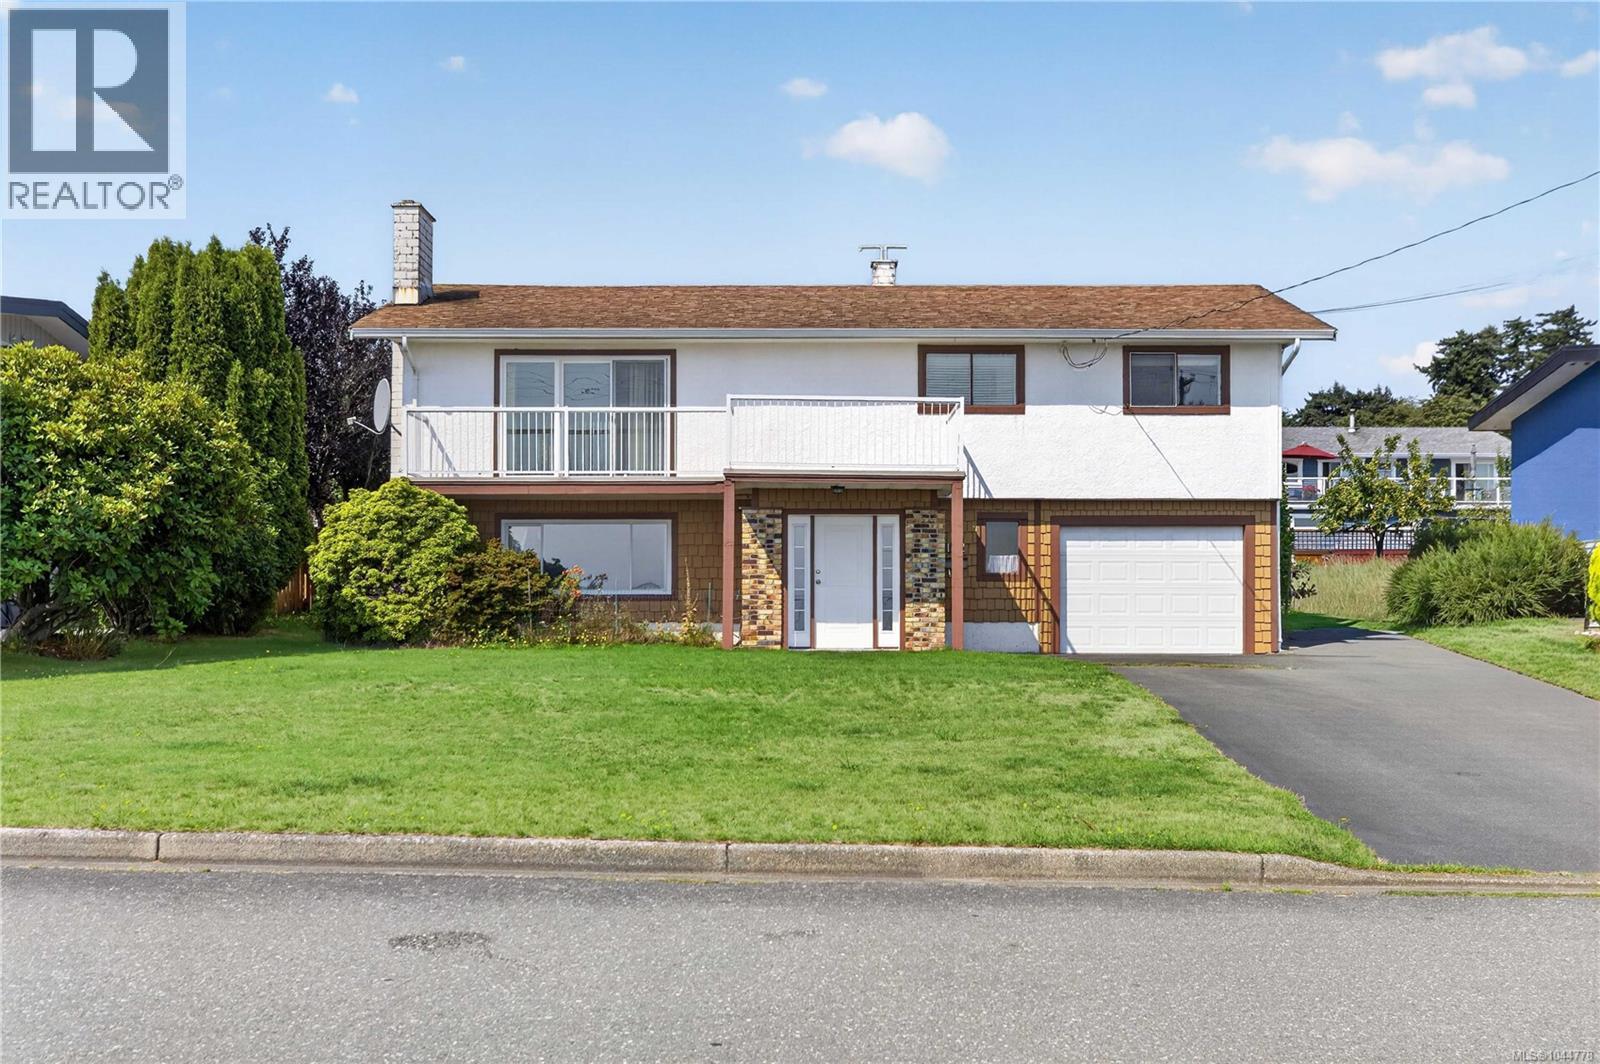
Unobstructed views over Discovery Passage to the coastal mountains beyond, from one of the most established streets in Campbell River Central. The lot is the story here: mature landscaped grounds with established garden beds and producing fruit trees, a large private rear yard, and generous parking at the front for a boat, trailer, or additional vehicles alongside the attached garage. Mechanically sound and updated where it counts, natural gas forced air with an updated furnace and a hot water tank replaced in 2025. The interior retains its original layout and finishes, offering a solid, single-family home with room to personalize over time. Schools, shopping, and the waterfront are a short drive away. Book your showing today and see it for yourself! (id:57150)
7 10046 Fifth St
Sidney, British Columbia
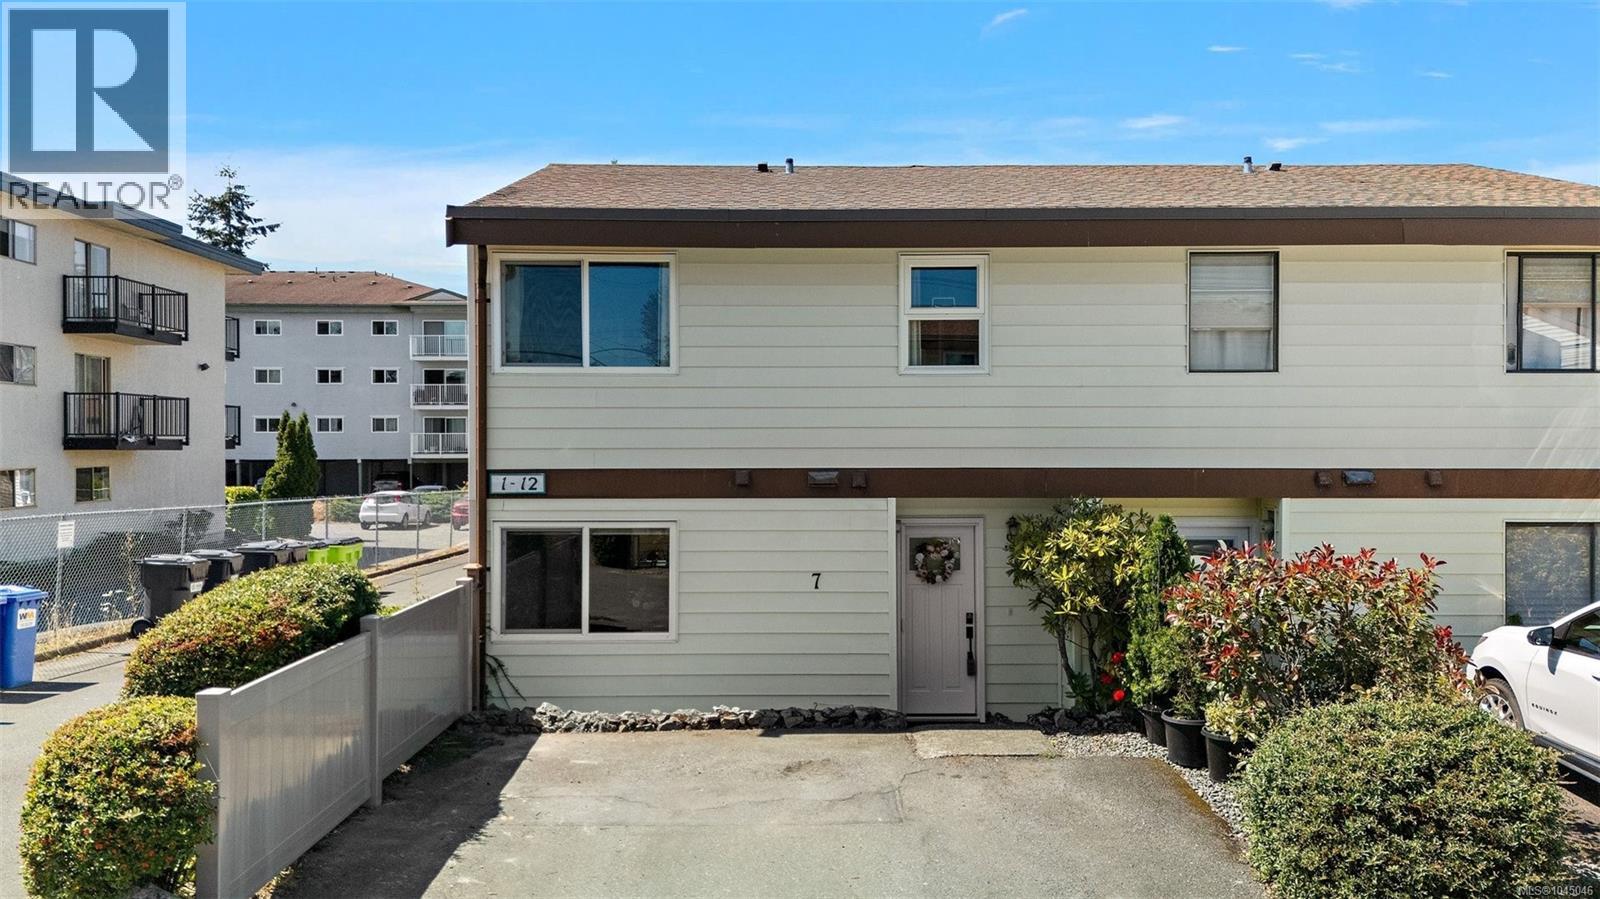
Open House - Sat 11:30-1:30 Steps to town and the ocean, this bright end unit at Juniper Place is a rare find in one of Sidney's few family and pet-friendly- no size restriction- townhouse complexes. Inside: 2 bedrooms plus a den, 2 baths, and a layout that works. The dining area flows into the kitchen, updated with granite counters and stainless steel appliances. From the living room, step outside to your own private, fully fenced patio with a large storage shed — perfect for entertaining, BBQs or letting kids and pets roam free. Upstairs, the primary bedroom offers a walk-in closet, alongside a second bedroom with a cozy nook, 4-piece bath, and den. Newer vinyl floors, windows, and patio door round things out. Two parking stalls sit right at your front door. Beyond the unit, it's all about location — walk to the library, Rose Garden, Wellness Park, the ocean, transit, schools, and shopping. A well-run, self-managed complex means a rare chance into today's market without compromise. (id:57150)
7 4583 Wilkinson Rd
Saanich, British Columbia
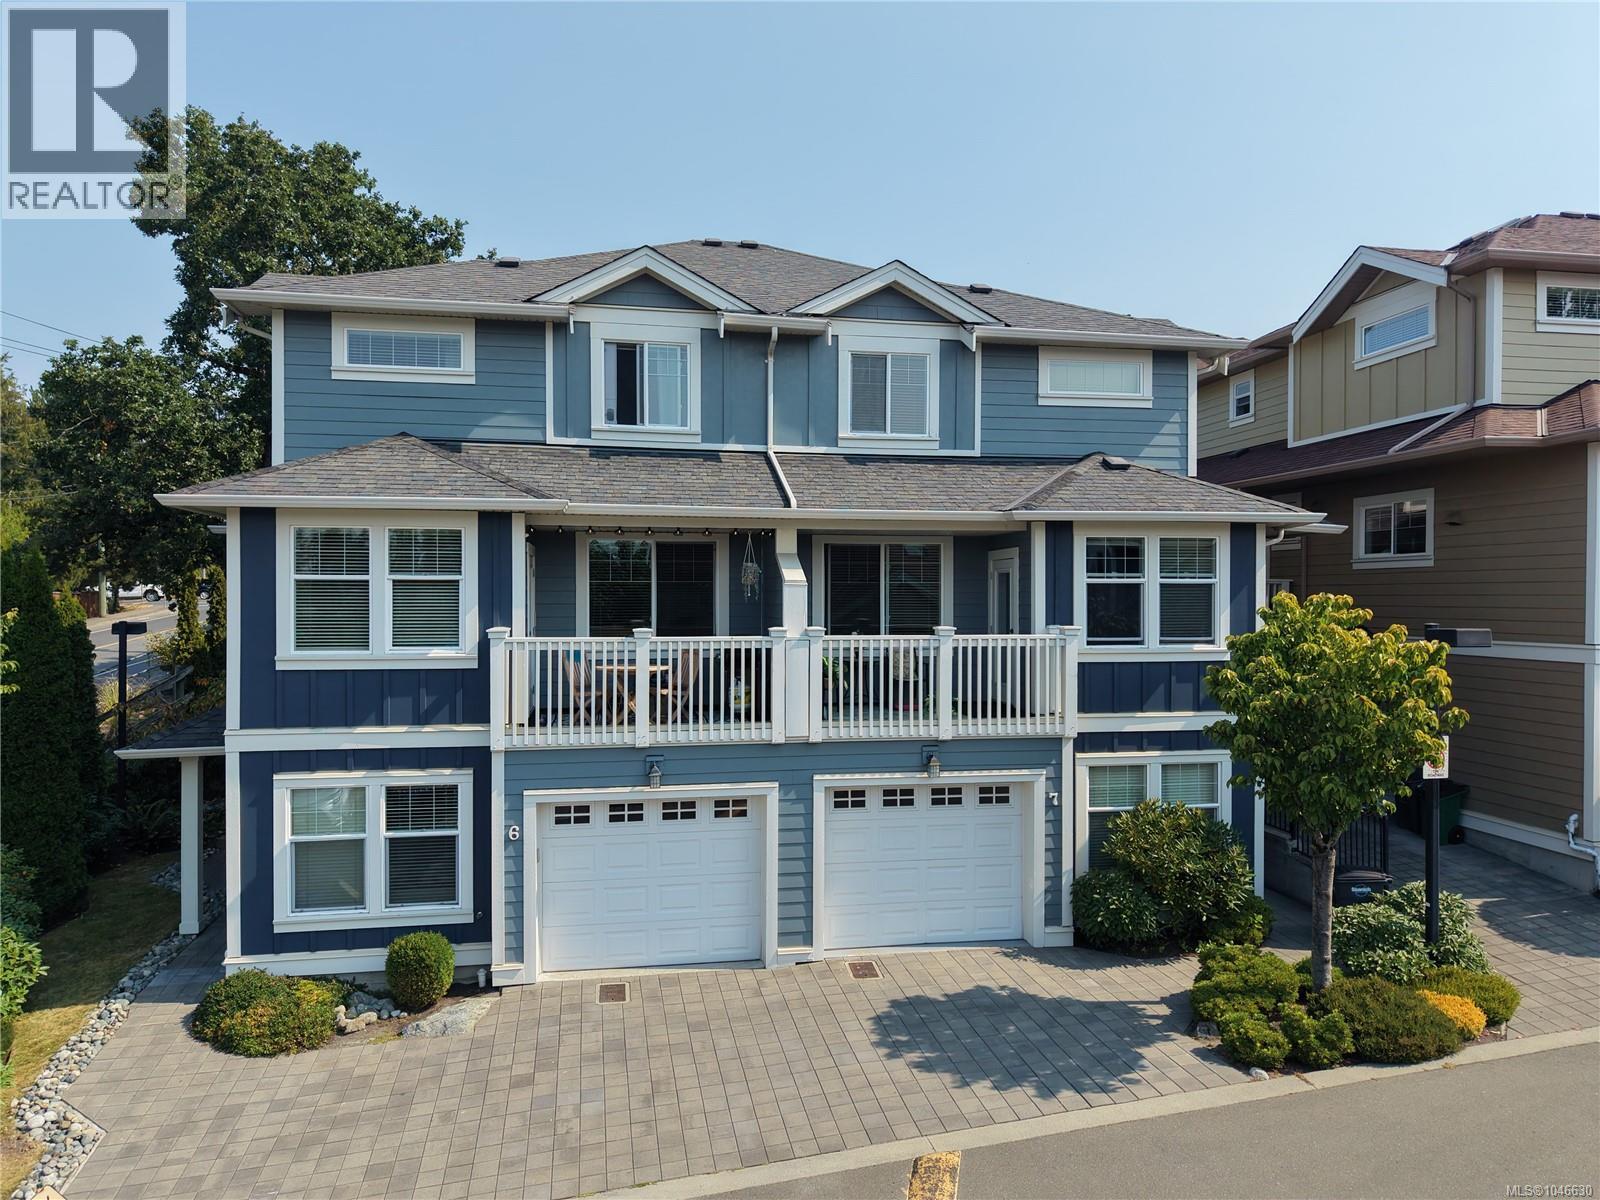
OPEN HOUSE, SAT & SUN, AUG 15& 16 @ 1-3PM. Executive townhome with beautiful sunset views in the desirable Royal Oak area! Meticulously maintained, bright and spacious, this three-level home offers over 2,056 sq. ft. of functional living space with 3 bedrooms plus a versatile den/flex room that can easily serve as a 4th bedroom or home office, along with 2.5 bathrooms. The main level features generous living and dining areas, a cozy fireplace, oak flooring, powder room, and a gourmet kitchen with maple shaker cabinetry, granite countertops and a large centre island. Enjoy two private outdoor spaces—a welcoming patio at the main entrance and a private balcony conveniently located off the kitchen, ideal for relaxing, entertaining or outdoor dining while enjoying the beautiful sunset views. Upstairs offers a unique dual-primary-bedroom layout, with both spacious bedrooms featuring walk-in closets and sharing a large four-piece bathroom complete with a separate soaker tub and shower. The lower level includes a bedroom, flex room, three-piece bathroom, separate entrance, laundry and direct garage access. Additional highlights include fresh interior paint, built-in central vacuum, upgraded hot water tank and appliances, a single-car garage plus additional outdoor parking. Located in a well-managed, family-friendly strata that welcomes pets with no size restrictions and offers no age or rental restrictions. Ideally situated within walking distance of Broadmead Village, Royal Oak Exchange, Commonwealth Place, schools, parks and recreation, with Beaver Lake and numerous amenities nearby. A spacious and versatile home offering comfortable living in one of Royal Oak’s most convenient locations. (id:57150)
4826 Vista View Cres
Nanaimo, British Columbia
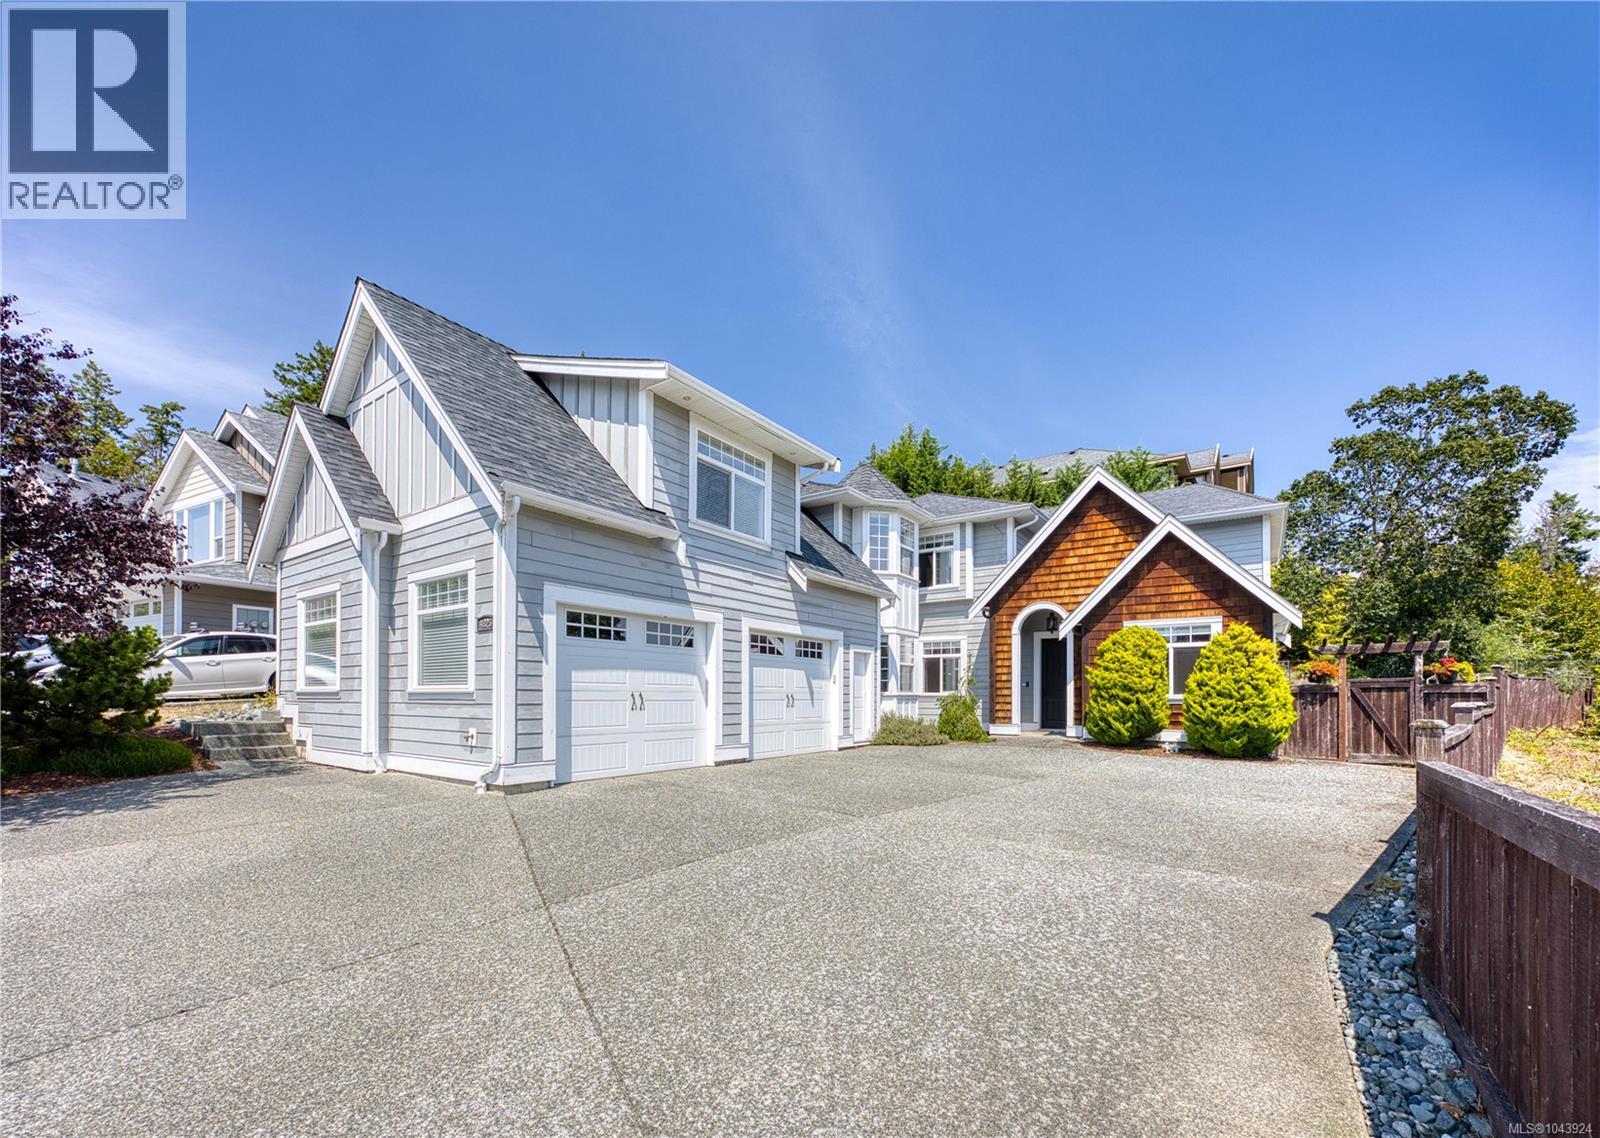
Rocky Point Custom-Crafted Two-Storey Residence. This exceptional custom home is located in one of North Nanaimo's most sought-after neighborhoods. Situated on a low-maintenance 10,628 sq.ft. lot, the home offers outstanding curb appeal with HardiePlank siding, shake accents, multiple gables, and an elegant grey-and-white exterior. Thoughtfully designed to maximize natural light, the home features abundant windows and a bright, open-concept layout. A private rear patio with morning sun provides the perfect setting for BBQs, entertaining, or relaxing outdoors. Offering approximately 4,430 sq.ft. of beautifully finished living space over two levels, the main residence includes 5 spacious bedrooms, or the first floor bedroom can be used as office, and a self-contained 1-bedroom legal suite above the garage with its own private entrance and laundry. Quality craftsmanship is evident throughout with durable laminate wood flooring, extensive custom built-in cabinetry, quartz countertops, a stunning island kitchen with a walk-in pantry, pot filler, designer faucets, and a built-in entertainment centre. Elegant coffered ceilings, 9-foot ceilings on both levels, and crown mouldings add timeless style. The luxurious primary suite features a spa-inspired ensuite, while the upper-level theatre room offers Dolby 5.1 surround sound, full soundproofing, built-in speakers, and a convenient wet bar for the ultimate movie experience. Additional highlights include hot water on demand, a heat pump for year-round comfort, and countless thoughtful upgrades throughout. Ideally located just a short walk to the ocean, Neck Point Park, and Hammond Bay Elementary, this desirable Rocky Point location also enjoys outstanding year-round sun exposure. A rare opportunity to own a distinctive custom home combining quality, comfort, and versatility in one of North Nanaimo's premier neighbourhoods. (id:57150)
502 924 Esquimalt Rd
Esquimalt, British Columbia
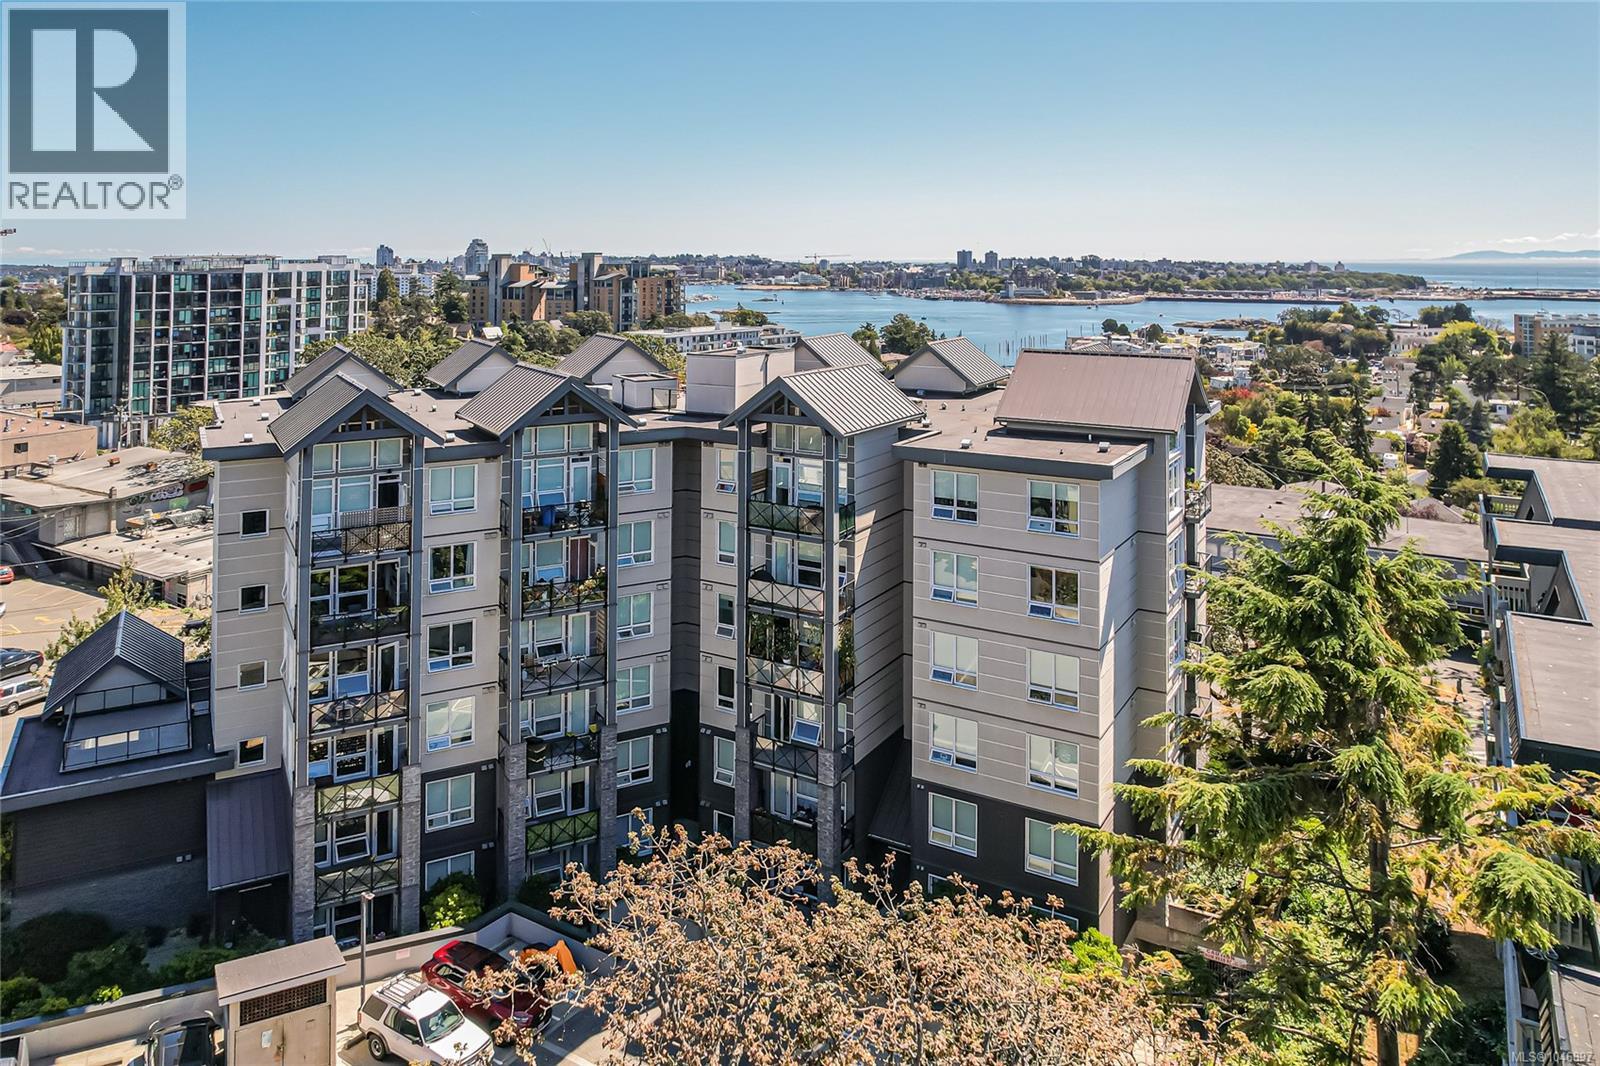
Discover an exceptional opportunity to own a stylish 2-bedroom, 2-bathroom home in the sought-after SKYLINE Building, ideally situated in the heart of Esquimalt. Located on the quiet side of the building, this peaceful residence offers easy access to the shops, restaurants, recreation, and amenities of Esquimalt and downtown Victoria. The bright, open-concept layout features modern finishes and hardwood flooring throughout the main living areas. The well-appointed kitchen offers sleek quartz countertops and stainless steel appliances, while the private deck is perfect for morning coffee or summer BBQs. Additional features include in-suite laundry, secure underground parking, and a separate storage locker. Residents enjoy access to two beautiful rooftop patios with impressive views of Victoria’s Inner Harbour and the Olympic Mountains. Pets are welcome, with up to two dogs or two cats allowed. A must-see! (id:57150)