
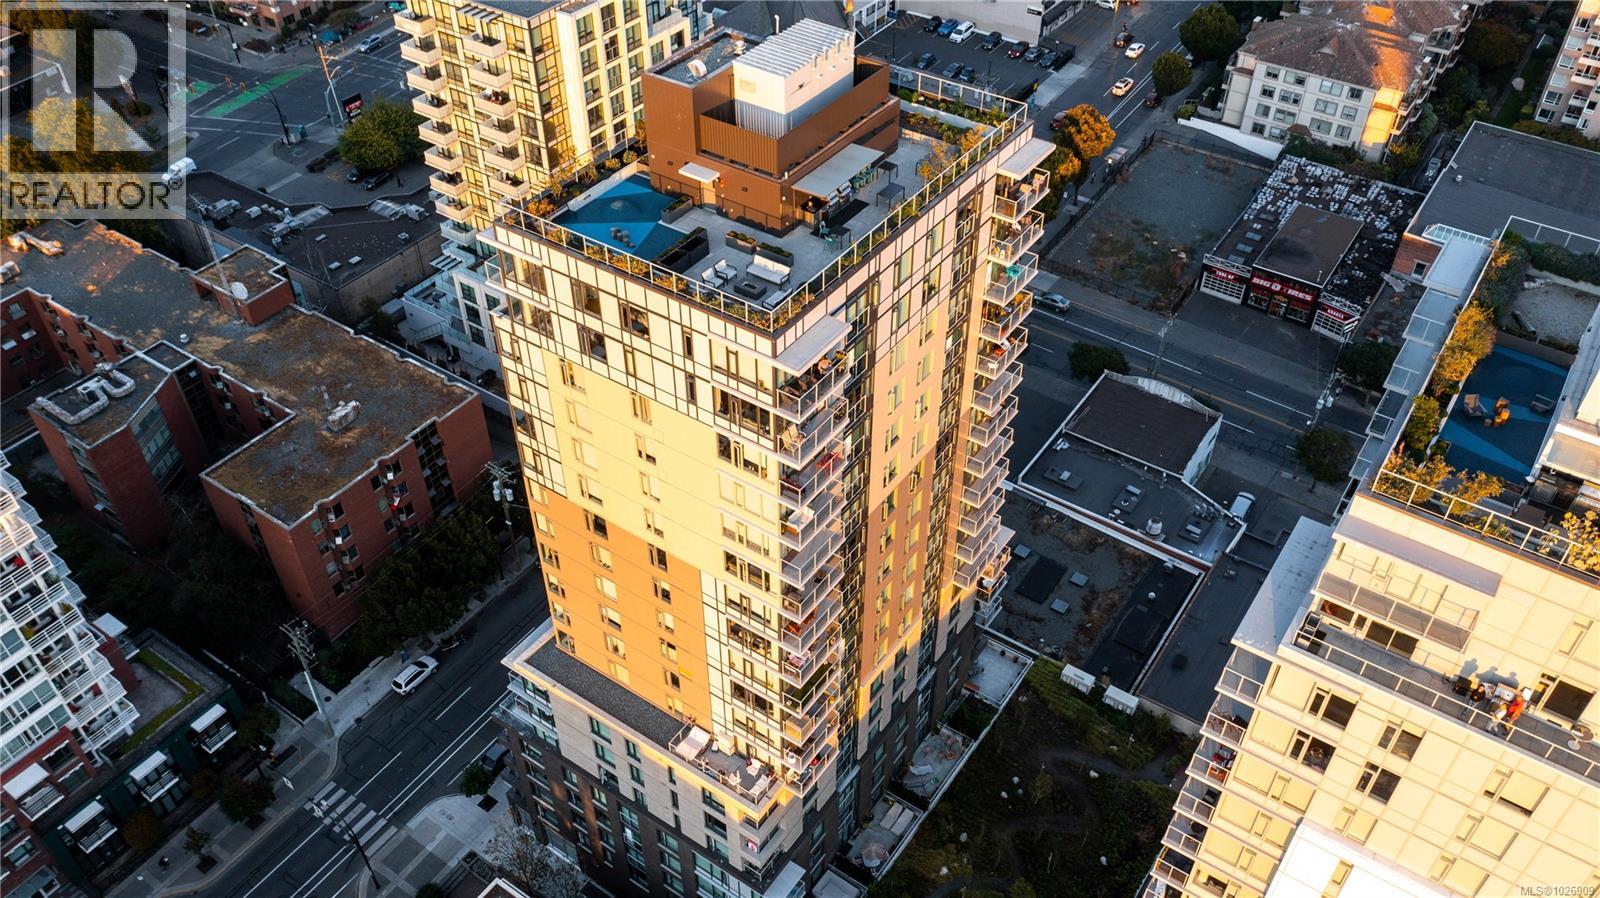
1601 845 Johnson St
Victoria, British Columbia
OH Sat 15th (1-3pm) Downtown Living at Its Best! VIVID At The Yates delivers unbeatable value for both first-time buyers and savvy homeowners. Versatile Ownership Options: take advantage of just 5% down and the innovative 15–20% AHOP second mortgage program OR enjoy the freedom of a standard purchase without restrictions--Your choice! Perched on the 16th floor, Unit 1601 is a bright and spacious 2-bedroom, 2-bath home featuring a primary suite with walk-in closet and ensuite. Enjoy sleek modern finishes, stainless steel appliances, and the peace of mind of a 2-5-10 warranty—with GST already paid! From your windows, take in panoramic city and ocean views while enjoying the convenience of downtown at your doorstep. This steel-and concrete building provides inviting common spaces, outdoor areas, sweeping city and ocean views. Measurements are approx. Other units w/o AHOP restriction are available. (id:57150)
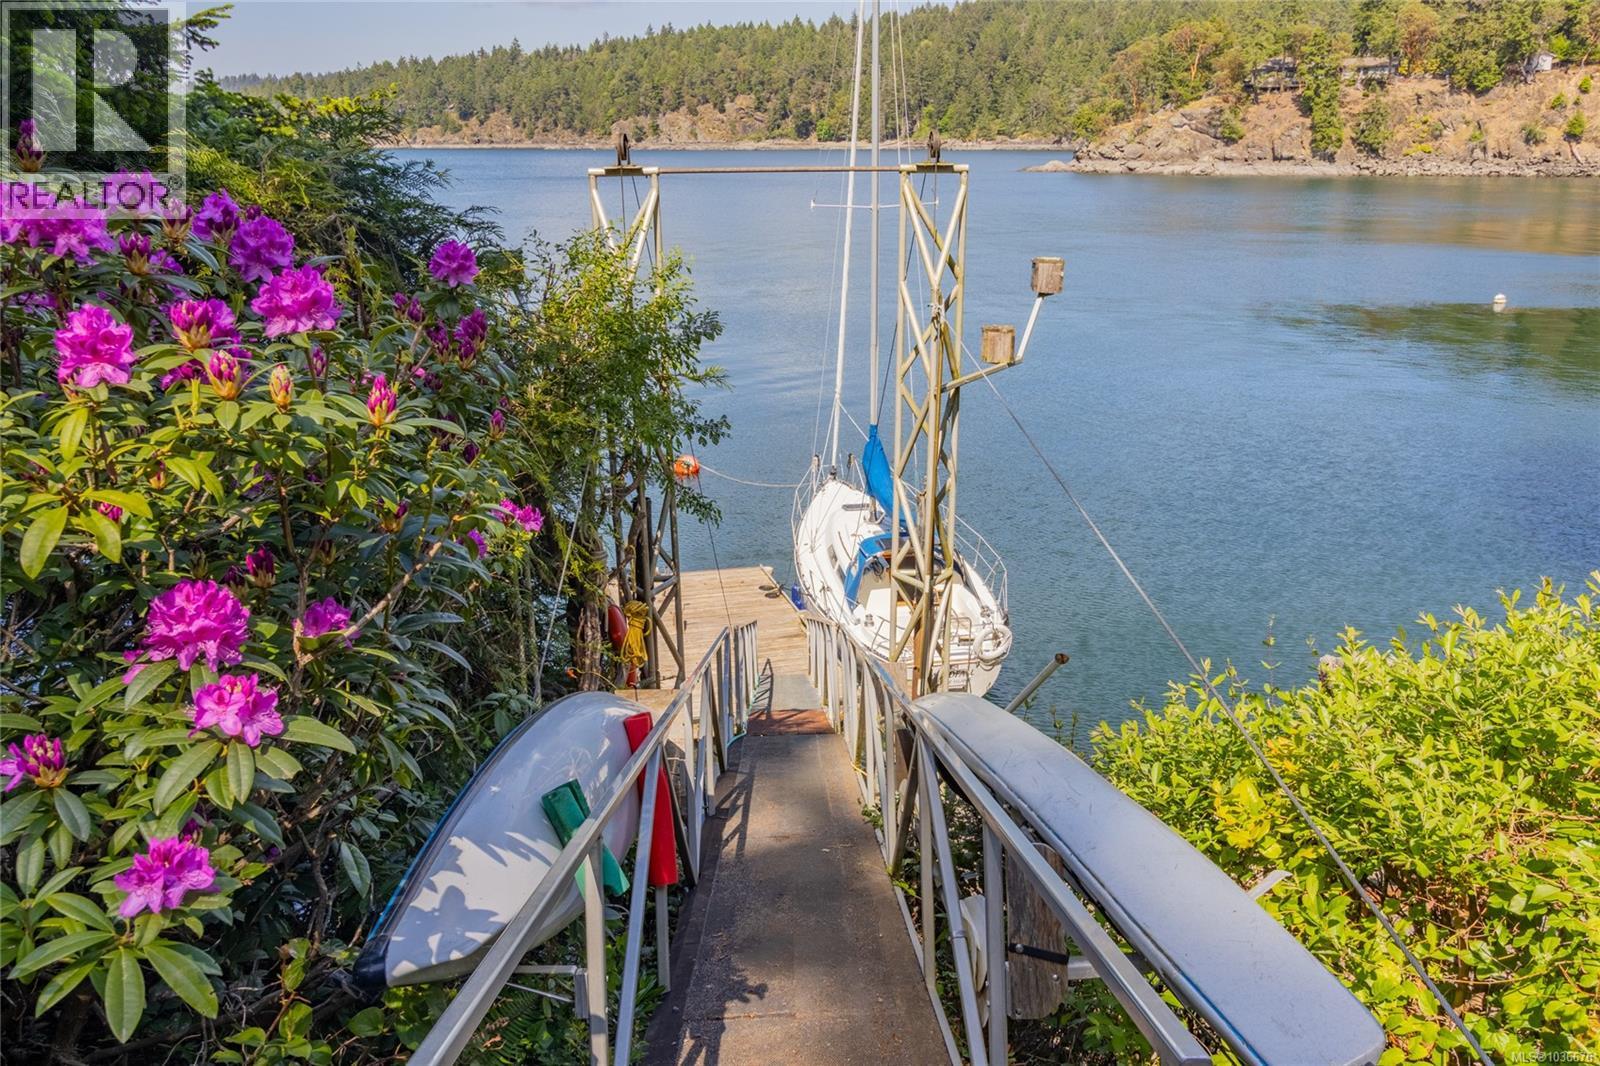
1602 Chart Dr
Pender Island, British Columbia
Private Dock - Welcome to this custom oceanfront home, thoughtfully built by the current owner to capture spectacular ocean views from every room while appreciating the natural beauty of the coastline. Tucked away at the end of a quiet no-through road, this 3 bedroom, 4 bathroom home offers privacy, and exceptional West Coast beauty. Ideal for single-level living, this home includes hardwood flooring, 9’ ceilings, 6 skylights and open concept layout to maximize the natural lighting. Large picture windows frame the ever changing ocean outlook, where whales, seals, eagles, otters and a resident heron can be seen right from the property. The primary bedroom features amazing ocean views with corner windows, an ensuite with separate tub & shower and access to the balcony. Designed for comfort and efficiency, the home features geothermal heating and hot water throughout. The lower level, an above-ground walkout basement featuring a full 1-bedroom suite with ocean views, ideal for guests, extended family, or flexible living. Custom artistic steelwork adds character and craftsmanship, while the beautifully utilized grounds offer mature gardens, rockeries, multiple seating areas, two cliffside decks overlooking the ocean, and a fire pit for unforgettable evenings under the stars. A rare commodity is the deep-water dock, perfect for your boat, it can also accommodate a float plane and easy to launch kayaks and paddleboards, with Shingle Bay Park just a paddle away. The property is also close to several beaches and hiking trails for even more outdoor adventure. Additional highlights include RV parking with sewer, water and electrical hookup and a 625 sq. ft. workshop with 12’ ceilings, offering excellent potential as a studio, home gym, workshop, or future expanded living space. This is Westcoast living at its finest. A retreat where memories are created with family and friends. Please check out our virtual tour and promotional video. Information packages available. (id:57150)

1506 845 Johnson St
Victoria, British Columbia
OH Sat 15th (1-3pm) Wake up to Downtown Energy and Views-- VIVID At The Yates brings city living to life and delivers unbeatable value for both first-time buyers and savvy homeowners. Versatile Ownership Options: take advantage of just 5% down and the innovative 15–20% AHOP second mortgage program OR enjoy the freedom of a standard purchase without restrictions--Your choice! Unit 1506 is a stunning Corner Unit with breathtaking city and mountain views. A spacious 2-bedroom, 2 Baths home featuring open-concept layout and exception value. Enjoy sleek modern finishes, stainless steel appliances, and the peace of mind of a 2-5-10 warranty—with GST already paid! From your windows, take in panoramic city and moutain views while enjoying the convenience of downtown at your doorstep. This steel-and concrete building provides inviting common spaces, outdoor areas, sweeping city and ocean views. Measurements are approx. Other units w/o AHOP restriction are available. (id:57150)

902 845 Johnson St
Victoria, British Columbia
LIVE DOWNTOWN, OWN WITH EASE! VIVID At The Yates presents an exciting opportunity for first-time buyers to step into homeownership in today’s challenging market. Through HOUSINGHUB, qualified purchasers can access steel-and-concrete construction in the heart of Downtown—just steps from shopping, dining&every urban convenience. With only 5% down and a smart AHOP 2nd mtg (15–20%), ownership becomes both affordable& attainable. 902 is a spacious 2BD 1BA Unique Corner Unit with TWO balconies and one being over 150sqft. The standout feature is the fantastic Views that connect you to both city energy and coastal beauty. These nearly new homes include the balance of the 2-5-10 New Home Warranty, GST already paid, and are finished with sleek modern details, stainless appliances, and contemporary design touches.The building itself offers inviting communal areas, outdoor spaces, and sweeping city and ocean views. Measurements approx. Other Units and Immediate possession available. Purchasers must meet income and residency requirements. (id:57150)
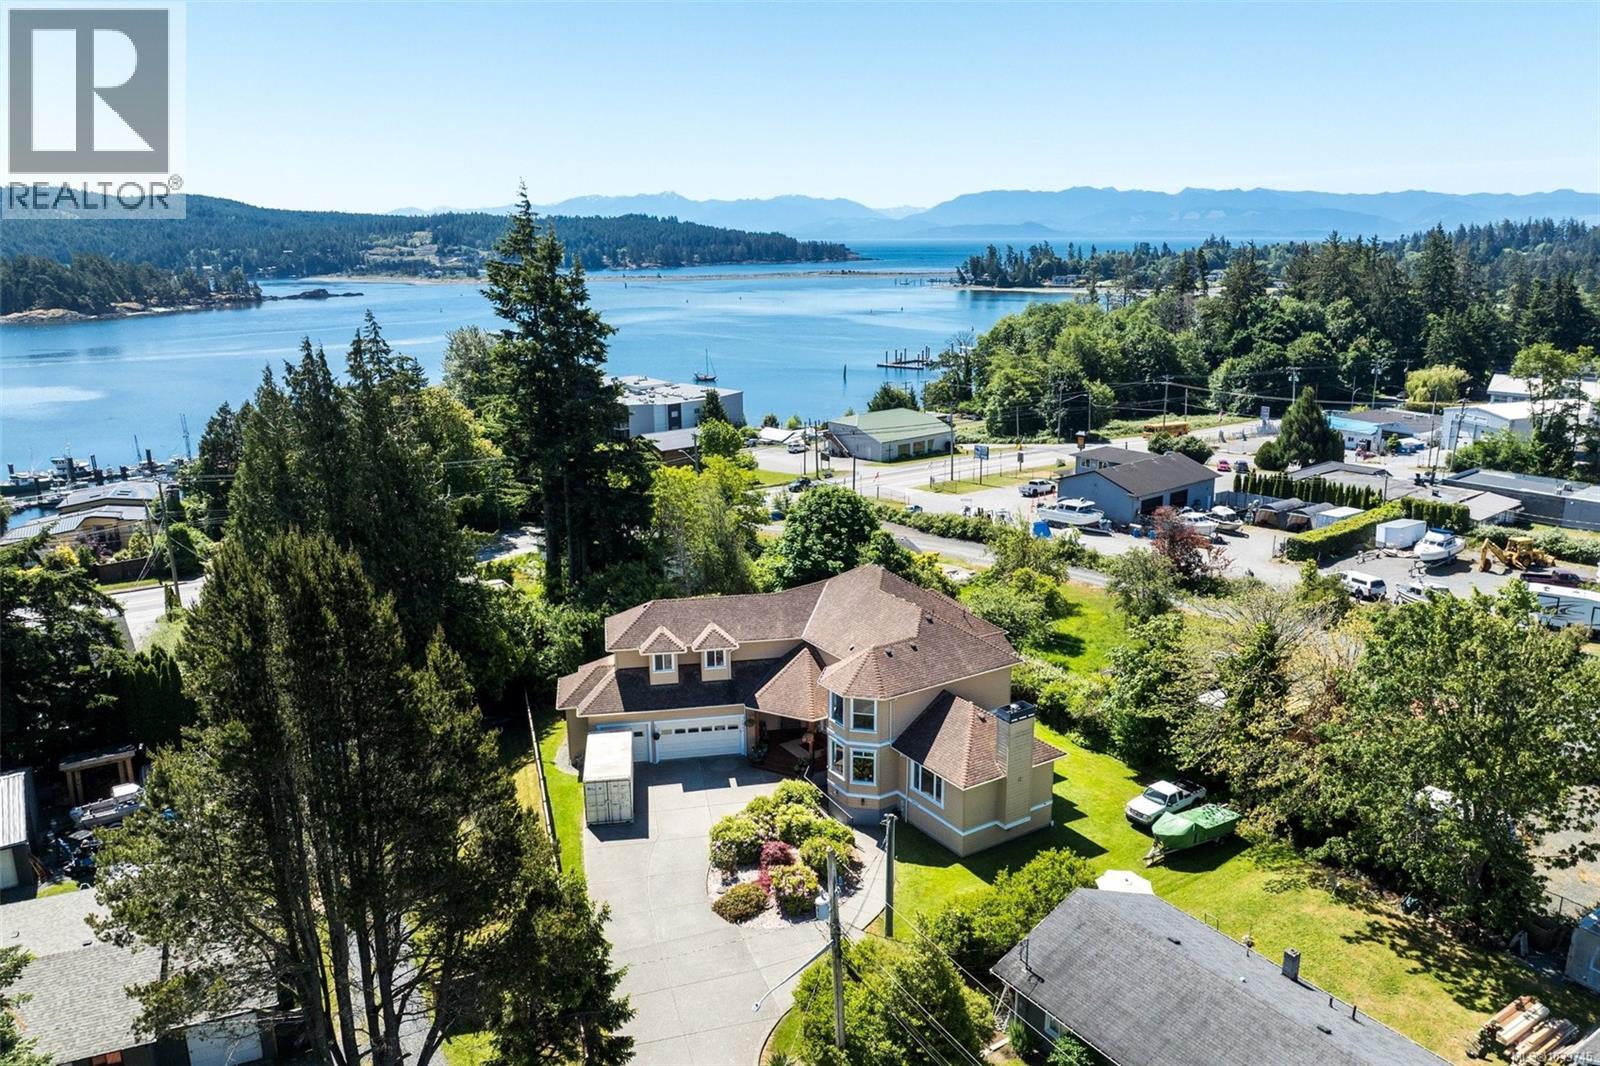
1922 Powliuk Cres
Sooke, British Columbia
Custom-built & proudly offered, this exceptional 5,139 sq.ft. executive residence showcases quality craftsmanship, thoughtful design, & remarkable versatility. Situated on a quiet corner lot within walking distance of the town core, the home offers 3 levels of beautifully finished living space, including a self-contained 2BR legal suite with separate hydro & ground-level entry. The main home features 10' ceilings, custom trim, a grand entrance, formal office with bay window, elegant living & dining rooms, a gourmet kitchen with full-size fridge/freezer, breakfast nook, & adjoining family room. Upstairs offers 4 generous BR plus an oversized games room, while the primary enjoys ocean views. Comfort is assured with 3 heat pumps, in-floor heating, instant hot water, generator wiring, & an 867sq.ft. triple garage. Large crawlspace provides abundant storage. A rare opportunity to own a truly one-of-a-kind custom home with income potential, multigenerational flexibility, & executive appeal. (id:57150)
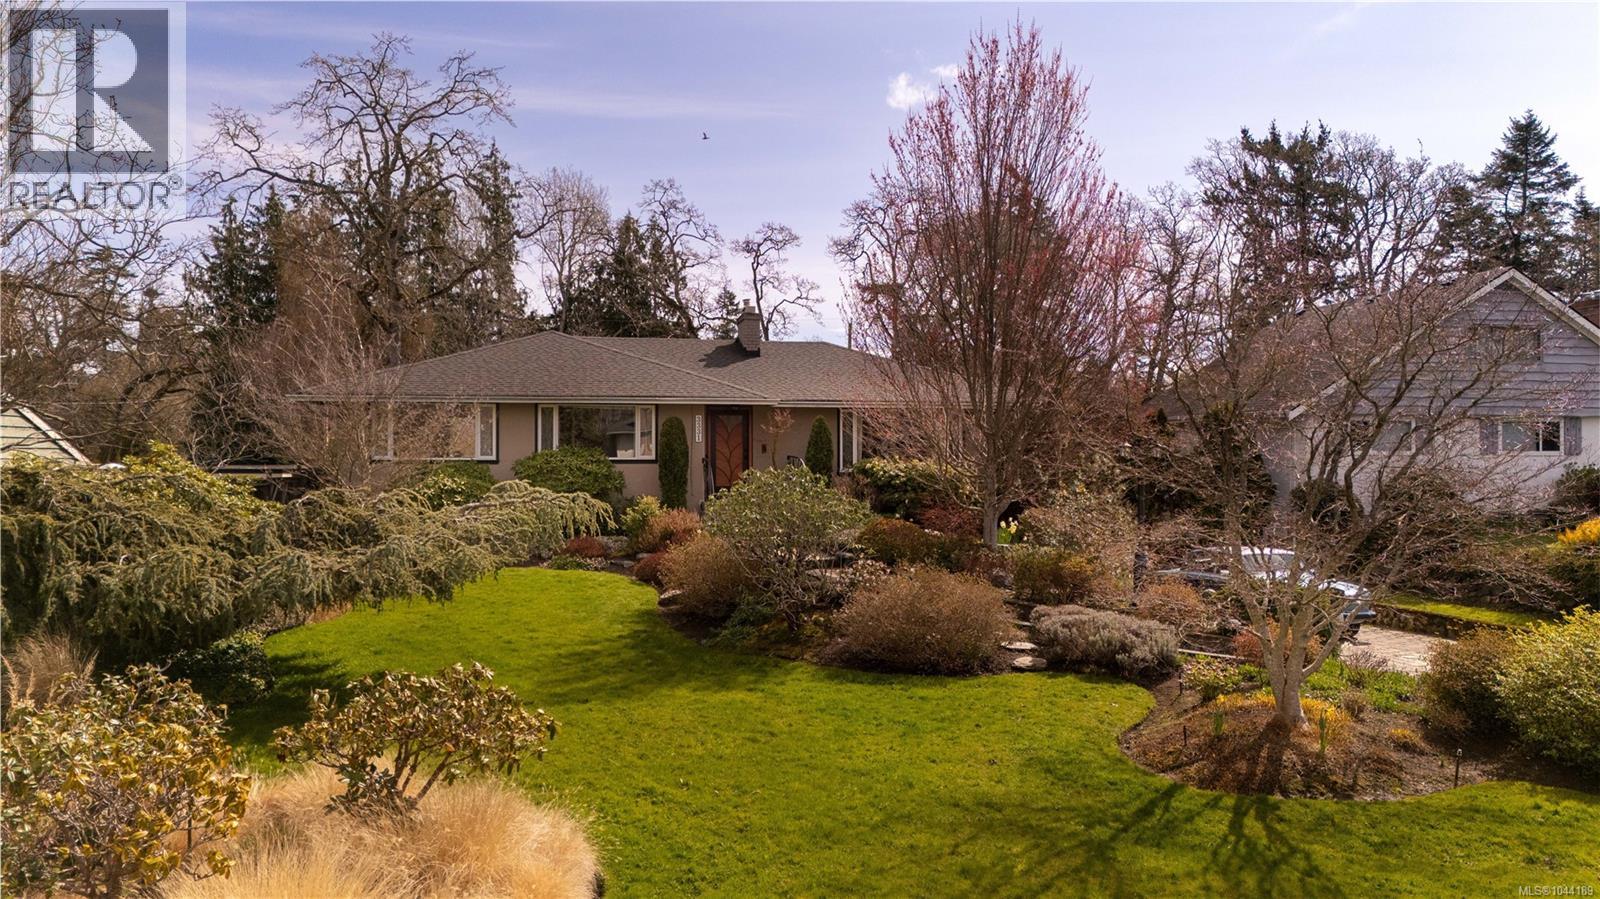
3331 Woodburn Ave
Oak Bay, British Columbia
OPEN HOUSE SUN Aug 16, 1pm - 2.30pm Nestled in the heart of Oak Bay’s coveted Henderson neighborhood, 3331 Woodburn is a rare and exceptional retreat that seamlessly blends timeless elegance with modern luxury. Set on a sprawling, nearly 18,000-square-foot lot, the residence offers complete privacy, surrounded by lush, meticulously landscaped gardens that gracefully back onto the prestigious Uplands Golf Course—an idyllic and tranquil setting for those seeking peace and exclusivity. This beautifully maintained home exudes classic charm, with its warm oak floors, stately cove ceilings, and an abundance of natural light pouring in from skylights, creating a bright and inviting atmosphere throughout. Thoughtful updates enhance its timeless appeal, effortlessly marrying traditional character with contemporary comforts. The spacious primary suite is a serene sanctuary, featuring a walk-in dressing room that adds a touch of luxury and sophistication. The generous family room, equally impressive, is enhanced by custom built-ins and opens directly onto an oversized sundeck, perfect for enjoying the peaceful surroundings or entertaining guests. The lower level is a bright, self-contained, accessible suite with direct access to the garden—ideal for extended family, guests, or as a private retreat. Outside, a state-of-the-art multi-zone irrigation system ensures the grounds remain pristine, while a collection of patios, a charming gazebo, and a private hot tub create a luxurious outdoor oasis designed for relaxation and enjoyment. This exceptional property is a true Oak Bay treasure—a perfect blend of elegance, privacy, and modern comfort. Every detail has been carefully curated to offer the utmost in refined living, making 3331 Woodburn a truly unique offering that’s not to be missed. (id:57150)
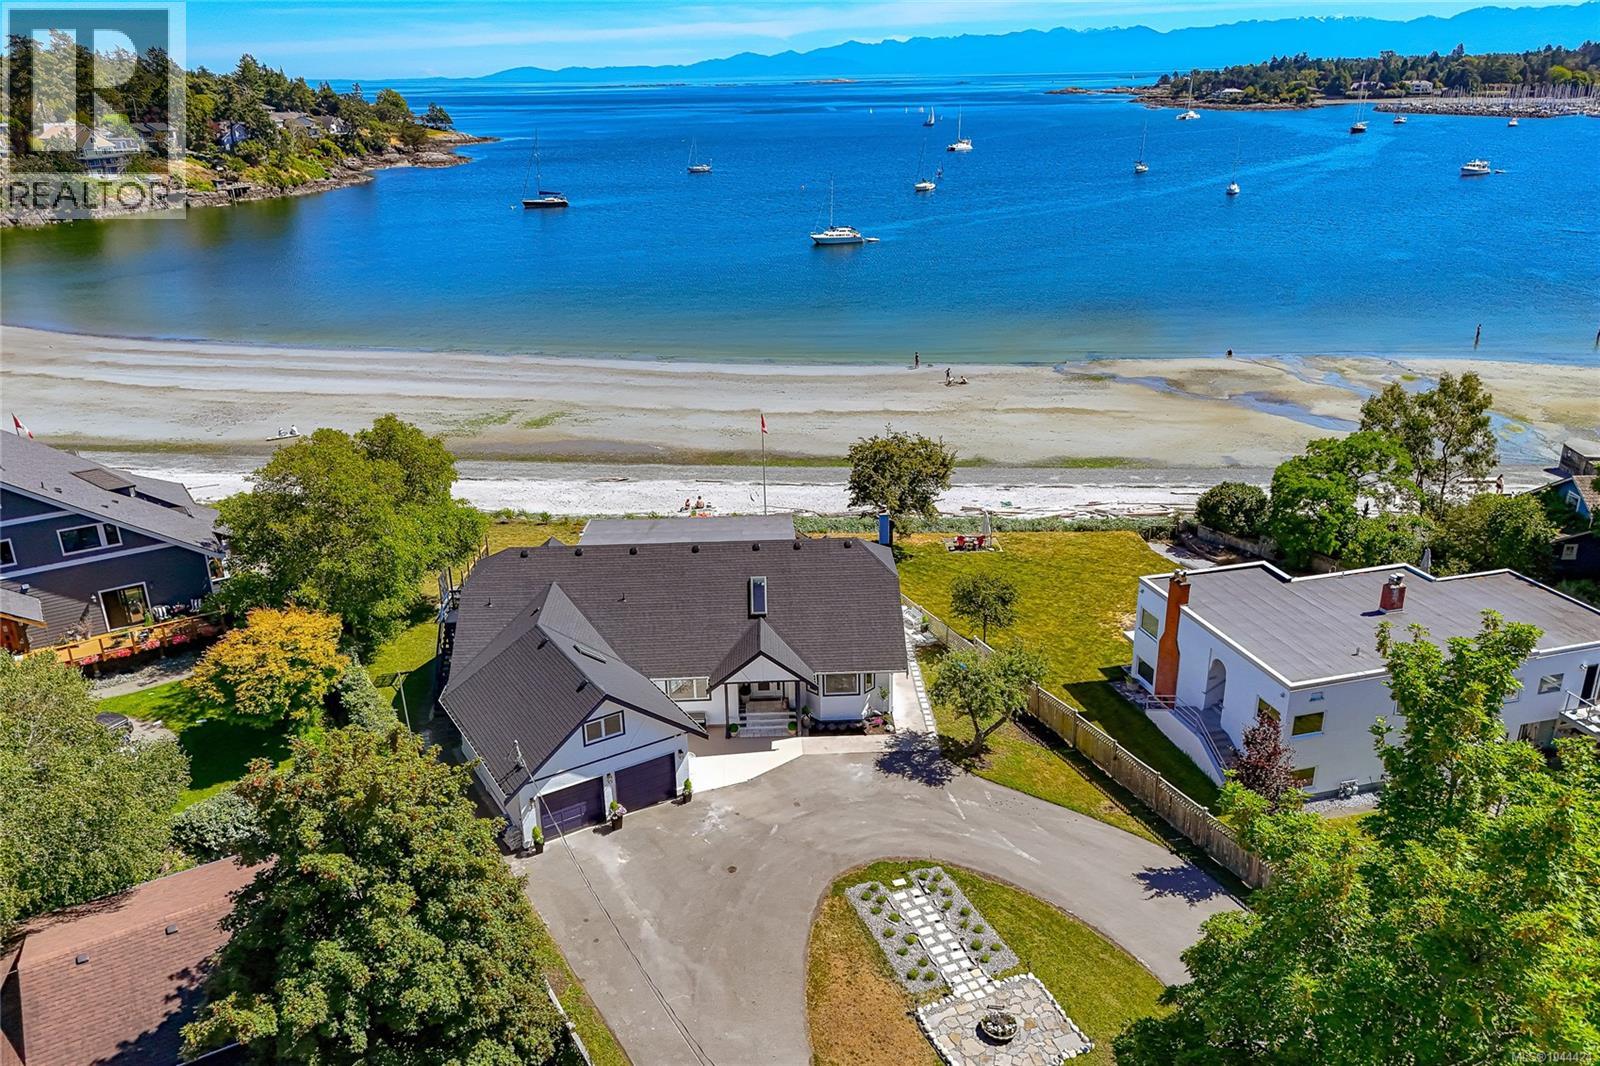
3905b Cadboro Bay Rd
Saanich, British Columbia
Rare turn-key 0.73-acre low-bank oceanfront estate with 130ft of white sand beach in prestigious Cadboro Bay, Victoria, BC! Fully renovated top-to-bottom with high-end finishes and transferable warranties, this sanctuary offers the ultimate coastal lifestyle. *Healthy & Community-Focused*: Minutes to safe parks for kids, local farm-fresh markets, and engaging neighborhood social events. *Turn-Key Luxury*: Brand-new roof, windows, floors, lighting, designer landscaping, and a south-facing patio with a Spanish stone fire pit. *Versatile 4BR/4BA Layout*: Features 2 main-level primary ensuites, executive office, 2-car garage + 6-vehicle driveway, and prime garden suite potential. *Unbeatable Location*: Minutes to UVic, top elite schools, healthcare, yacht clubs, downtown Victoria, and 30 mins to Victoria Int'l Airport. Vetted film production site. Move right in to Victoria' s ultimate oceanfront lifestyle! (id:57150)
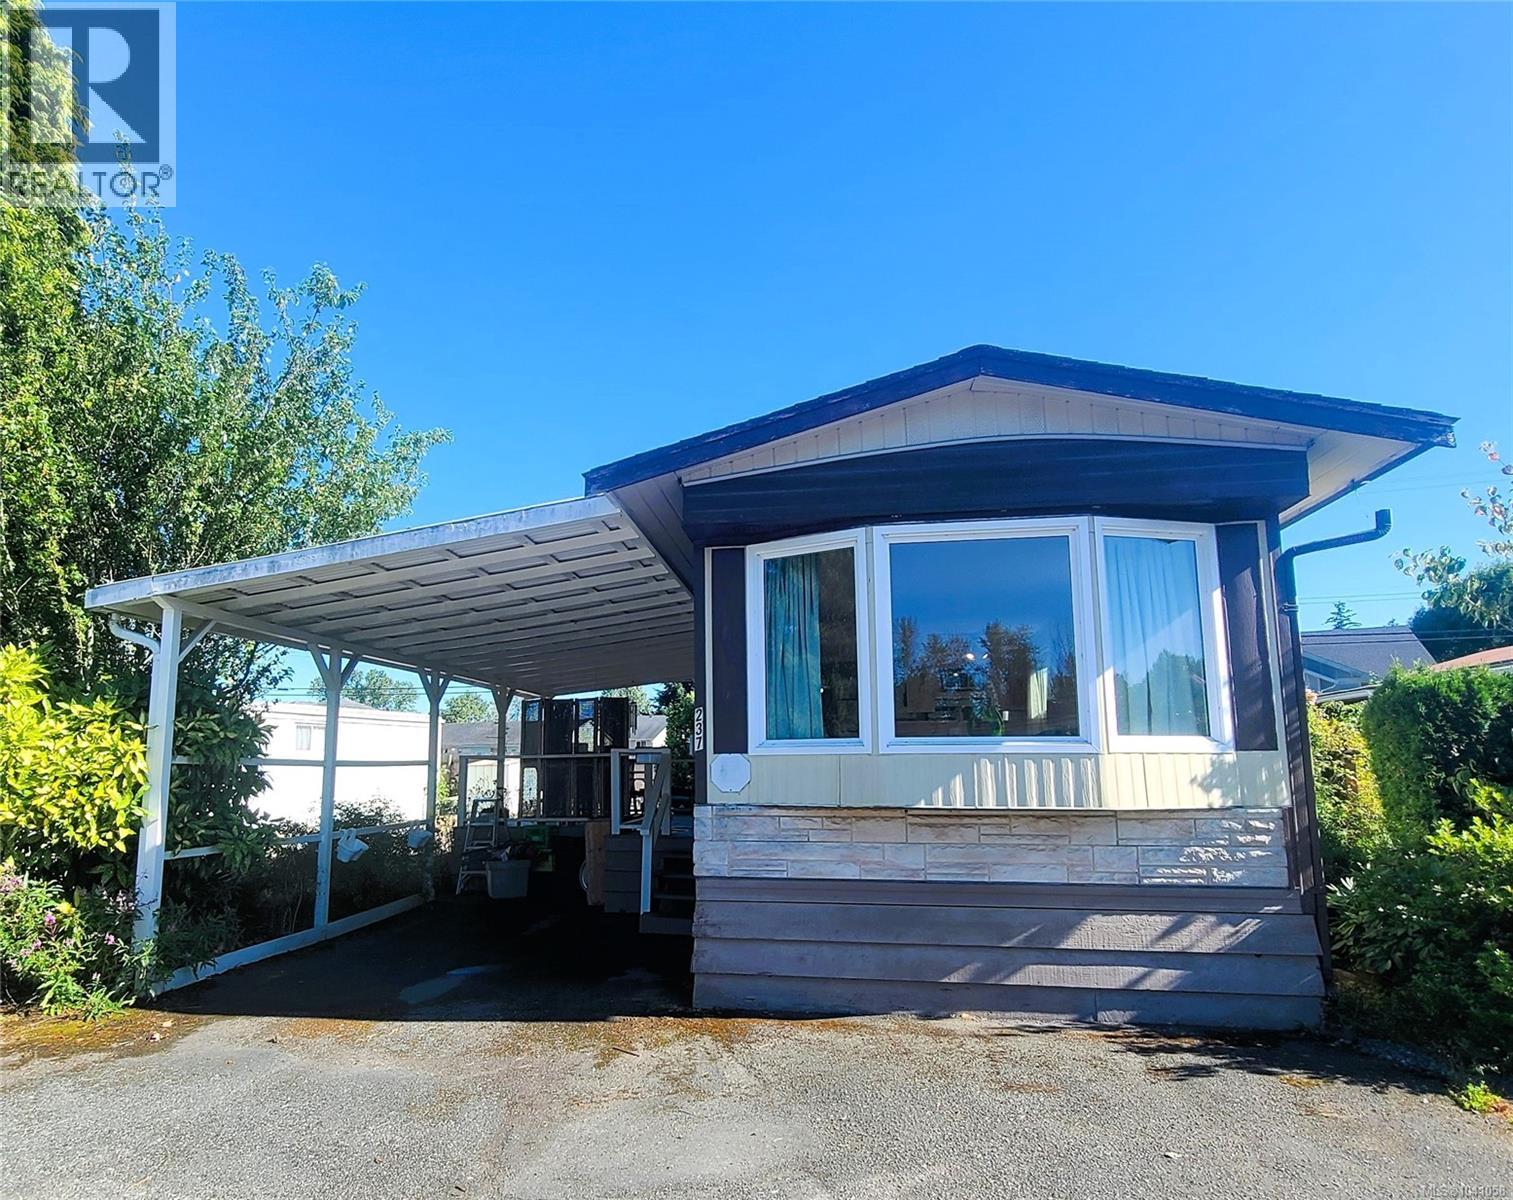
237 2885 Boys Rd
Duncan, British Columbia
Welcome to Unit 237 at 2885 Boys Road, a beautifully updated, 2 Bedroom 1 bathroom, vacant, and move-in-ready manufactured home in the highly sought-after 55+ community of Silver Park! This bright, single-level home offers the perfect blend of affordable, low-maintenance living with major peace of mind. It boasts significant mechanical and structural upgrades that set it apart from the rest. Enjoy year-round comfort with a forced-air heat pump and central air conditioning—a highly desirable feature as new heat pumps are no longer permitted in this park! Outside, you'll love the large covered deck overlooking a spacious, partially fenced lot, complete with a handy storage shed for all your tools and seasonal gear. Key Features & Upgrades: Vacant & Ready: Easy to show with fast possession available! August 2026 Electrical Silver Label: Freshly inspected by Technical Safety BC, featuring new GFCI outlets, kitchen counter plugs, and fully tested circuits. Plumbing Peace of Mind: NO Poly B! Confirmed by a professional plumber. Brand New Hot Water Tank: 40-gallon Rheem tank installed August 2026. Climate Control: Rare grandfathered forced-air heat pump with central A/C. Excellent Roof in great condition. Outdoor Living: Large covered deck, partially fenced lot, and a storage shed. Park Details (Silver Park): 55+ age restriction No rentals allowed (owner-occupied) No dogs or cats permitted Pad fee: $675/month (Park management approval required) Centrally located just minutes from downtown Duncan, you have quick and easy access to shopping, dining, medical services, and beautiful walking trails. Don't miss this rare opportunity to secure a safe, certified, and updated home in a peaceful community! Interested in a showing? Contact me today! #SilverPark #DuncanBCRealEstate #VancouverIslandRealEstate #eXpRealty #55PlusCommunity #ManufacturedHome #MoveInReady #DuncanBC #VancouverIslandHomes (id:57150)
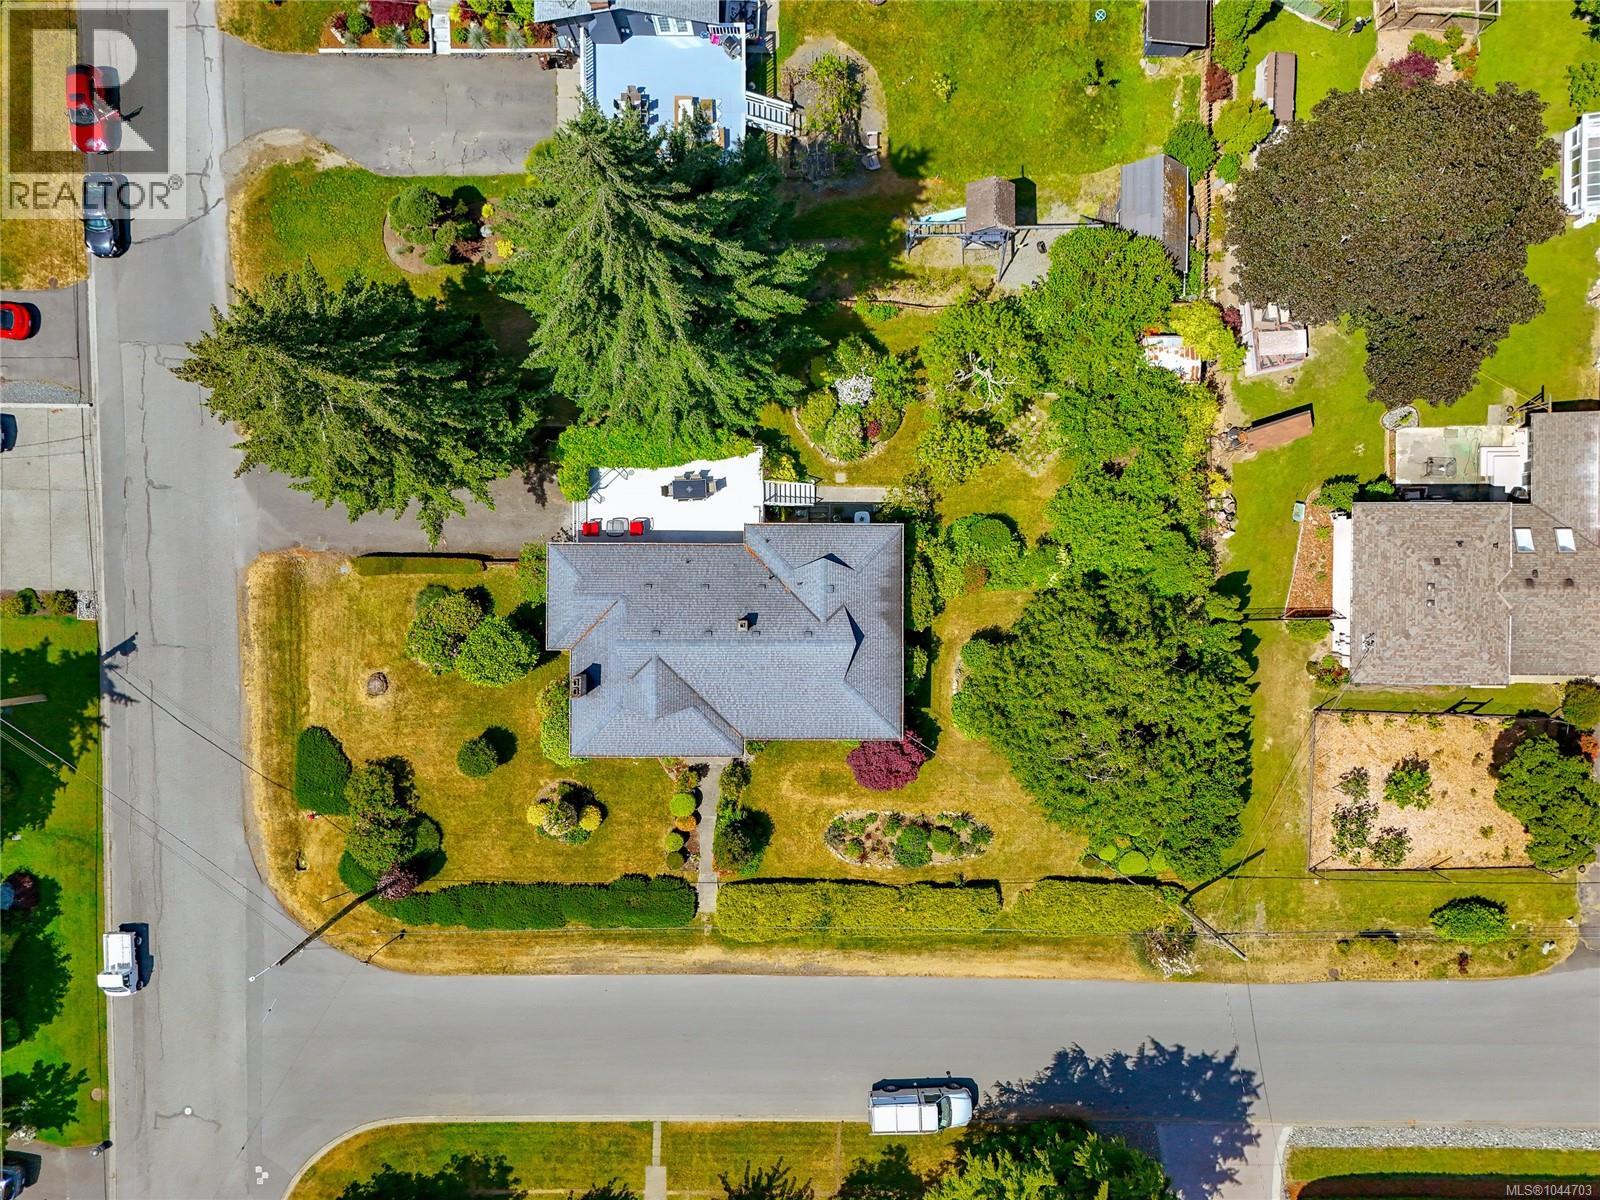
6224 Robin Way
Central Saanich, British Columbia
**Open House Sat Aug 15th 1-3pm **Located in the highly sought-after Tanner Ridge neighbourhood of Central Saanich, 6224 Robin Way offers the perfect balance of privacy, space, and homestead-style living in a quiet, family-friendly setting. Perched on a bright sunny corner lot at one of the area’s high points, this light-filled 5 bedroom, 3 bathroom home has been lovingly cared for over decades and is surrounded by mature flowering shrubs and an abundance of fruit trees. Inside, gleaming original maple floors add warmth and timeless character throughout the inviting living spaces, complemented by two cozy wood-burning fireplaces. A large sun-filled deck provides the perfect space for outdoor dining, entertaining, or simply relaxing while overlooking the beautiful surroundings. Thoughtfully maintained over the years, the home features many important updates including the roof, windows, hot water tank, furnace, and upgraded R50 ceiling insulation for improved year-round comfort and energy efficiency. The versatile property presents exciting opportunities for additional accommodation, including potential for a suite, extended family living, co-housing, or an additional dwelling. Ideally located just minutes from parks, schools, trails, beaches, lakes, shopping, Brentwood Bay, the airport, BC Ferries, and downtown Victoria, this is a rare opportunity to enjoy peaceful country-style living with exceptional urban convenience. (id:57150)
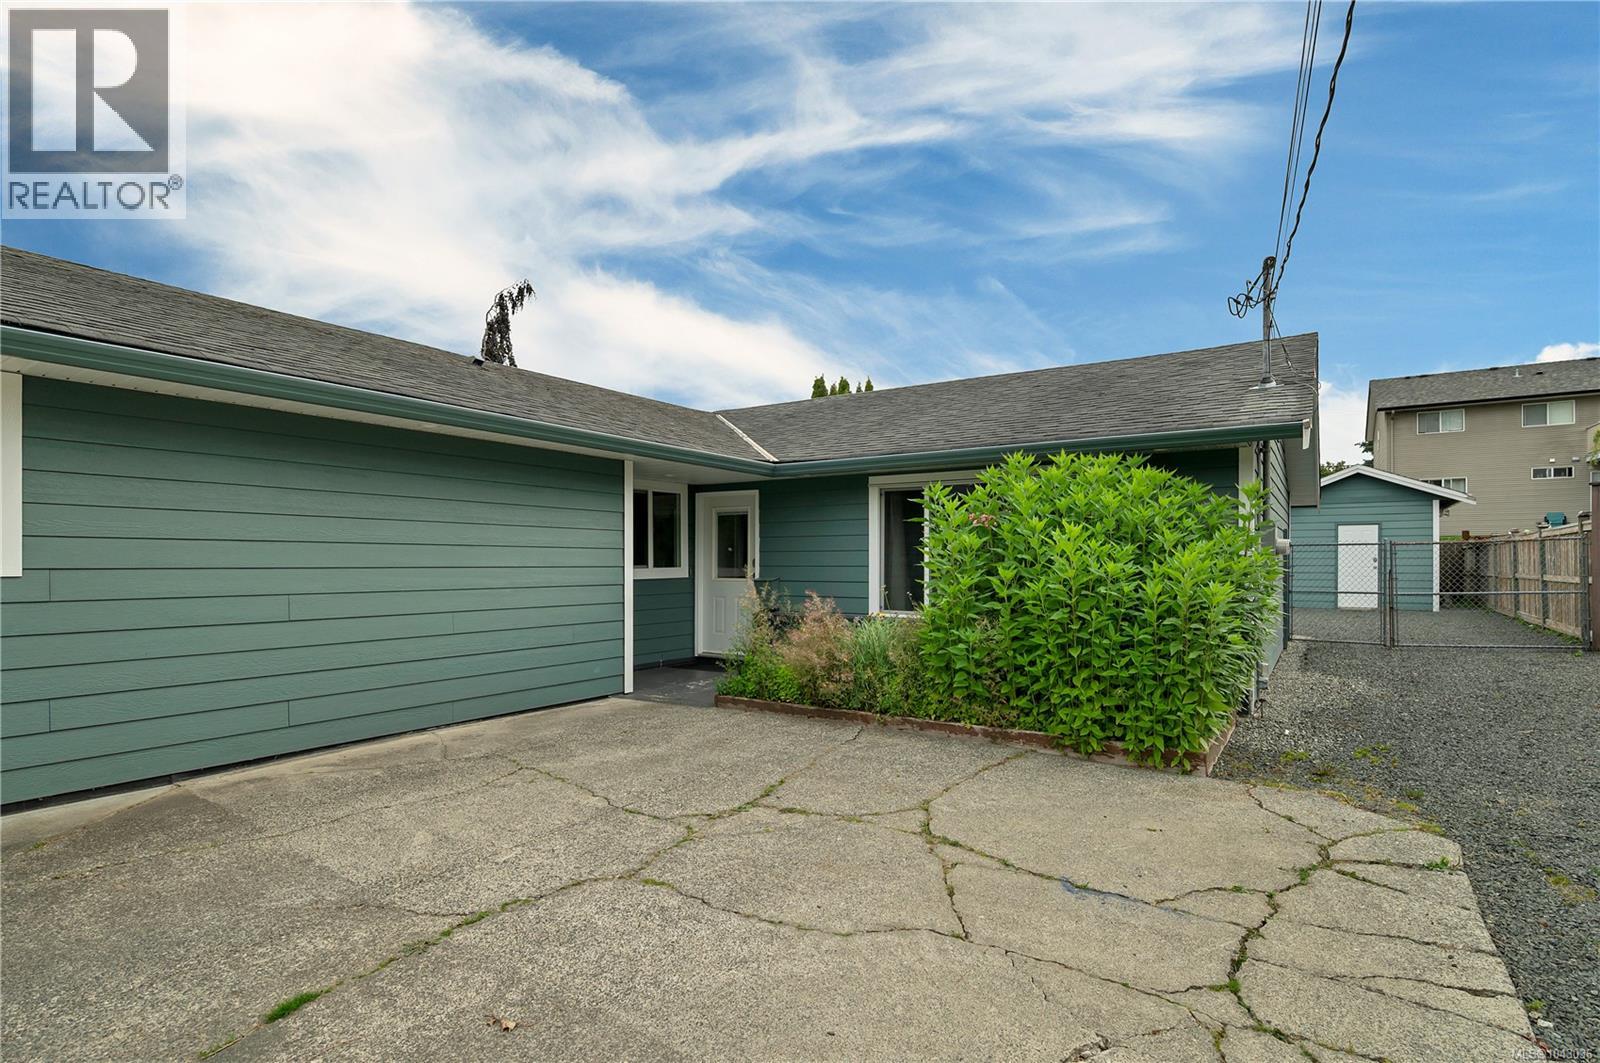
428 Raza Pl
Campbell River, British Columbia
There are homes you buy because they check all the boxes, and then there are homes you buy because they simply feel right. This is one of those homes. Located at the end of a quiet cul de sac in one of Campbell River's most desirable family neighborhoods, this well cared for 3 bedroom, 2 bathroom rancher offers something that's becoming increasingly difficult to find, an established community where neighbours know one another and families love to stay. The thoughtfully designed floor plan offers excellent separation between the bedrooms and the spacious family room, creating the perfect layout for everyday living. Kids can sleep peacefully while others enjoy movie nights, games, or entertaining in the separate family room. Step outside to a level, fully usable backyard that's ready for whatever your family enjoys most. Whether it's gardening, children playing, summer barbecues, or simply relaxing with a cup of coffee, this outdoor space is both private and inviting. A 10 x 10 storage shed provides plenty of room for gardening tools, bikes, outdoor equipment, or seasonal storage. The home has been lovingly maintained and offers the perfect opportunity to move right in while adding your own style and personal touches over time. Located close to all levels of schools, parks, shopping, recreation, downtown Campbell River, and Willow Point, you'll appreciate not only the convenience but the incredible sense of community this neighborhood provides. Some neighborhoods simply can't be recreated, and this is one of them. It's the kind of place where families make memories that last a lifetime. For more information or to arrange your private viewing, contact Kim Rollins, REALTOR® at 250.203.5144 or kim@kimrollins.ca (id:57150)
15 3205 Gibbins Rd
Duncan, British Columbia
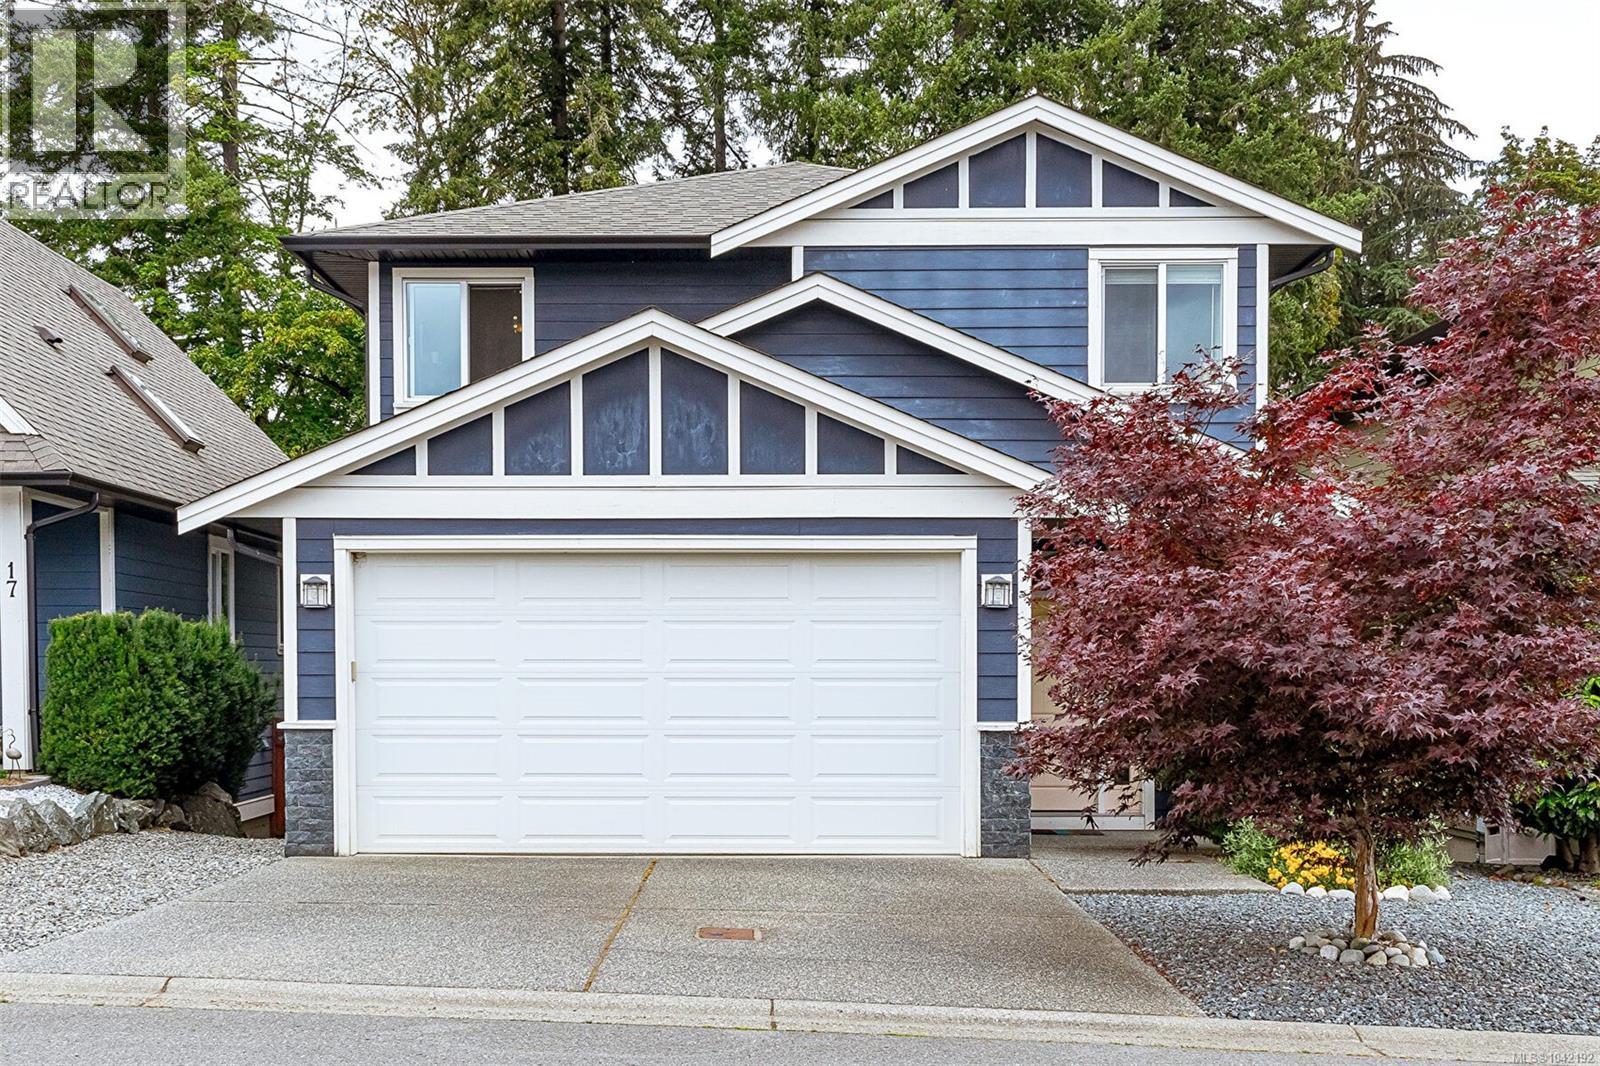
Open HOuse this Saturday August 1 fro noon to 2 PM. This home shows like noew! Move right into this gorgeous turn key 3 bed 3 bath home sitting in a peaceful and quiet cul de sac off Gibbins Road . Walk through the front door to a bright & airy open plan communal living & eating space on the main floor.Natural gas fireplace in living with nearly 9 ft ceilings creates a bright & cozy gathering space. A modern kitchen with stainless steel appliances & island leads seamslessly to the dining area with dual aspect windows. Door in the dining area leads to the back deck and private backyard. Powder room rounds up the main floor. Bedrooms are upstairs along with an open plan family room area which could also be an office or play room Primary bedroom has full ensuite plus large walk in closet.A second ful bath is on this level. Laundry area conveniently located on the second floor. Hardi plank exterior and 9 year old roof. Low maintenance backyard is fully fenced- perfect for kids or pet. The back yard has southern exposure and several raised beds for veggies. Heat pump for year round comfort. Integral double garage! A bone dry crawl space with 7 foot ceilings is as large as the house itself, providing heaps of storage. Walking & cycling trails & parks are at your door step. Lots of choice for schools at all levels. ! Easy access to all of Duncan amenities and recreation. Come view today - this one is not to be missed! (id:57150)
1136 Corcan Rd
Qualicum Beach, British Columbia
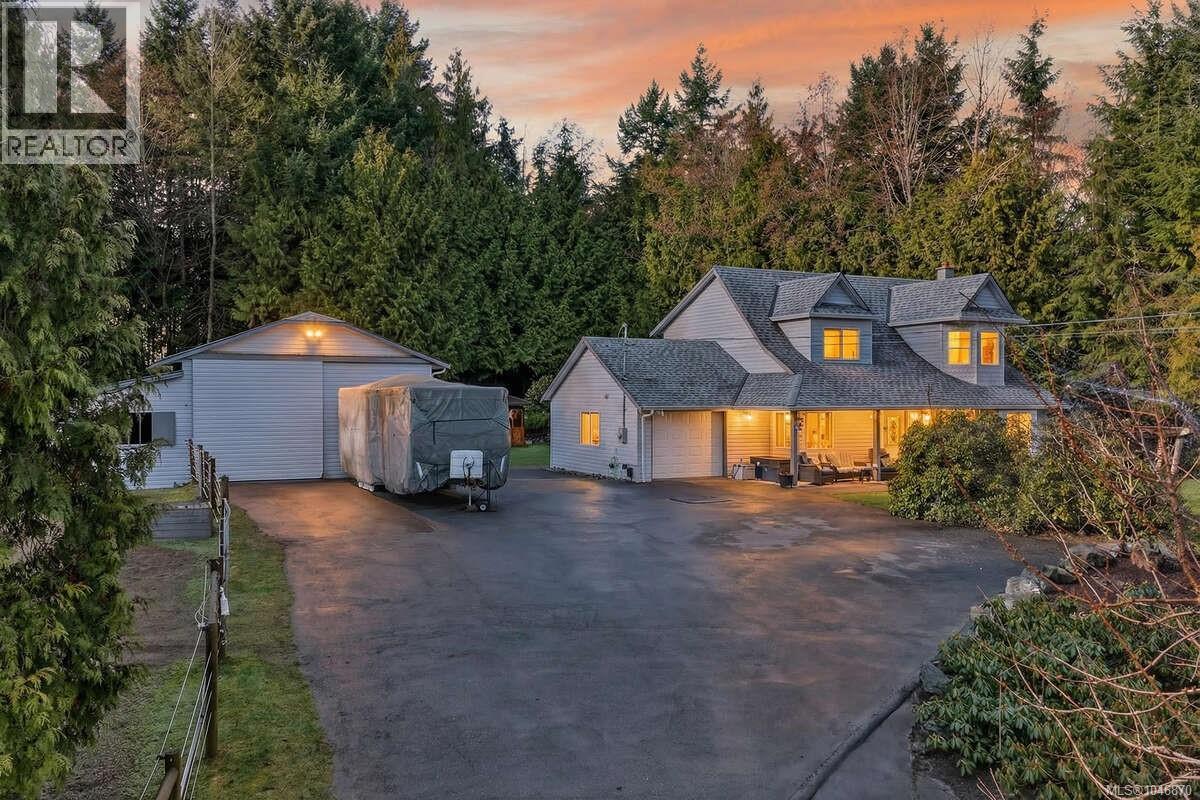
* For more information, please click Brochure button. * Welcome to 1136 Corcan Road, a private 1.76-acre Cape Cod-style retreat in one of Qualicum Beach’s most desirable rural communities. This turnkey, adventure-ready property offers the perfect blend of nature, lifestyle, space, and freedom, with peaceful surroundings right at your doorstep. Enjoy views from the covered porch overlooking beautiful front gardens, a lower pond, fully fenced pasture, mature shade and fruit trees, riding ring, and a long tree-lined driveway that creates a truly serene country setting. The meticulously maintained 2-storey home offers 1,833 sq. ft. of comfortable living space and must be seen to be fully appreciated. The main floor features new flooring, fresh paint throughout, and a brand-new 2025 kitchen with stainless steel appliances, butcher block island, pantry, and excellent storage. The spacious dining and living areas are warmed by a wood stove, creating an inviting space for family and guests. A fourth bedroom or den/office, 3-piece guest bathroom, laundry room, and garage access complete the main level. Upstairs, you’ll find a large primary suite with walk-in closet, two additional spacious bedrooms, and a 4-piece bathroom. (2026) PEX piping has been run through the entire house to replace the old Poly B system. Outside, the private backyard oasis showcases stunning rock features, a pond, perennial gardens and shrubs, a concrete patio, wood storage, and a hot house with water plus 220/50 amp wiring for a hot tub. Horse enthusiasts, entrepreneurs, and hobbyists will appreciate the 24’ x 26’ shop with 12’ ceilings, high storage, workshop, tack room, hay storage, stalls, lean-to, 90 amp service, and 220/50 amp welding power. Additional fenced paddocks, outbuildings, full RV hookup with water, septic and 30 amp power, plus a strong well with crystal-clear water complete this exceptional rural property. (id:57150)