
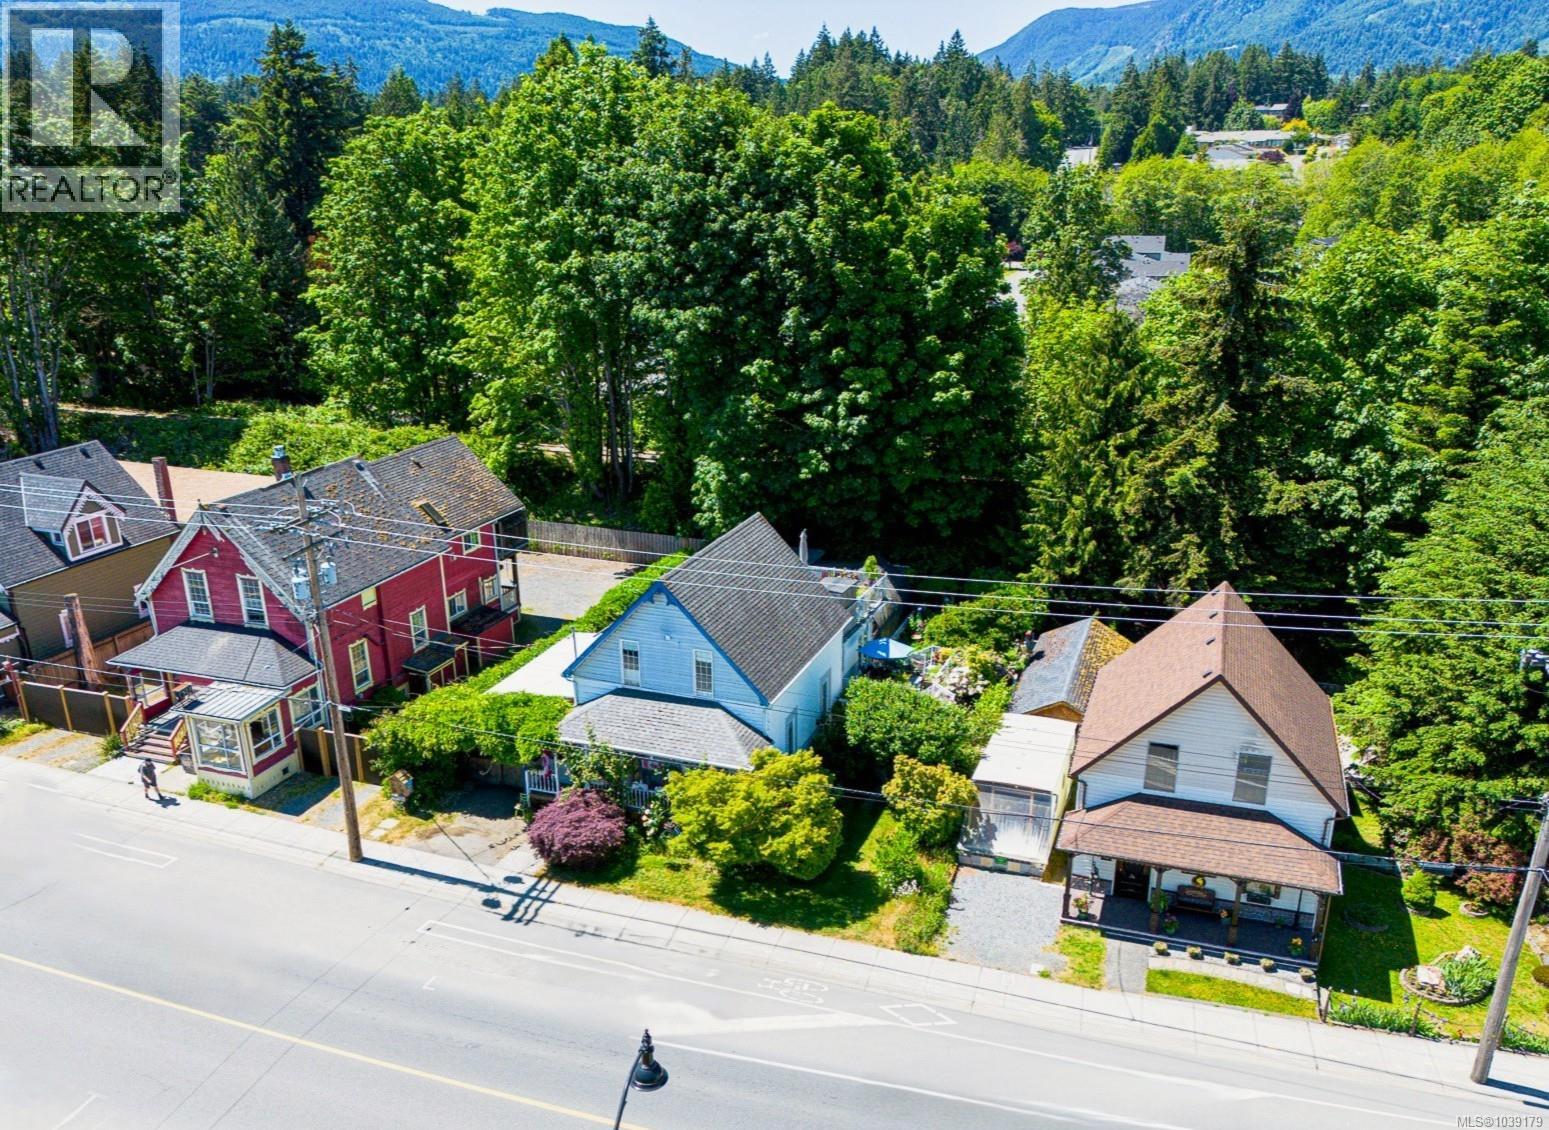
9712 Chemainus Rd
Chemainus, British Columbia
Rare opportunity to own one of Chemainus Village's iconic ''Seven Sisters'' — a landmark row of Edwardian character homes just steps from the Chemainus Theatre. Built in 1904 and meticulously maintained, this 4-bedroom, 4.5-bathroom home offers 2,401 sq. ft. of finished living space, including a self-contained 1-bedroom suite (vacant July 1) — and an ensuite off every bedroom! Unique C2 zoning allows for a wide range of residential and commercial uses — hotel, retail, restaurant, office, and service-based businesses — creating flexibility for both personal and investment goals. Character and comfort blend seamlessly throughout, from the original woodwork and stained-glass French doors to the updated windows and efficient central heat pump system. The functional kitchen features generous pantry space, while expansive decks on both the main and upper levels provide excellent outdoor living. Additional highlights include a heated basement/workshop area, and several detached outbuildings for extra storage, including a canopied woodworking space. Surrounded by productive gardens bearing apples, grapes, kiwi, figs, raspberries, and blackberries, the property enjoys an exceptional location backing onto the historic E&N rail corridor. Walk to the Hermit Trail, the golf course, shopping, the beach, and all the amenities that make Chemainus one of Vancouver Island's most charming seaside communities. (id:57150)
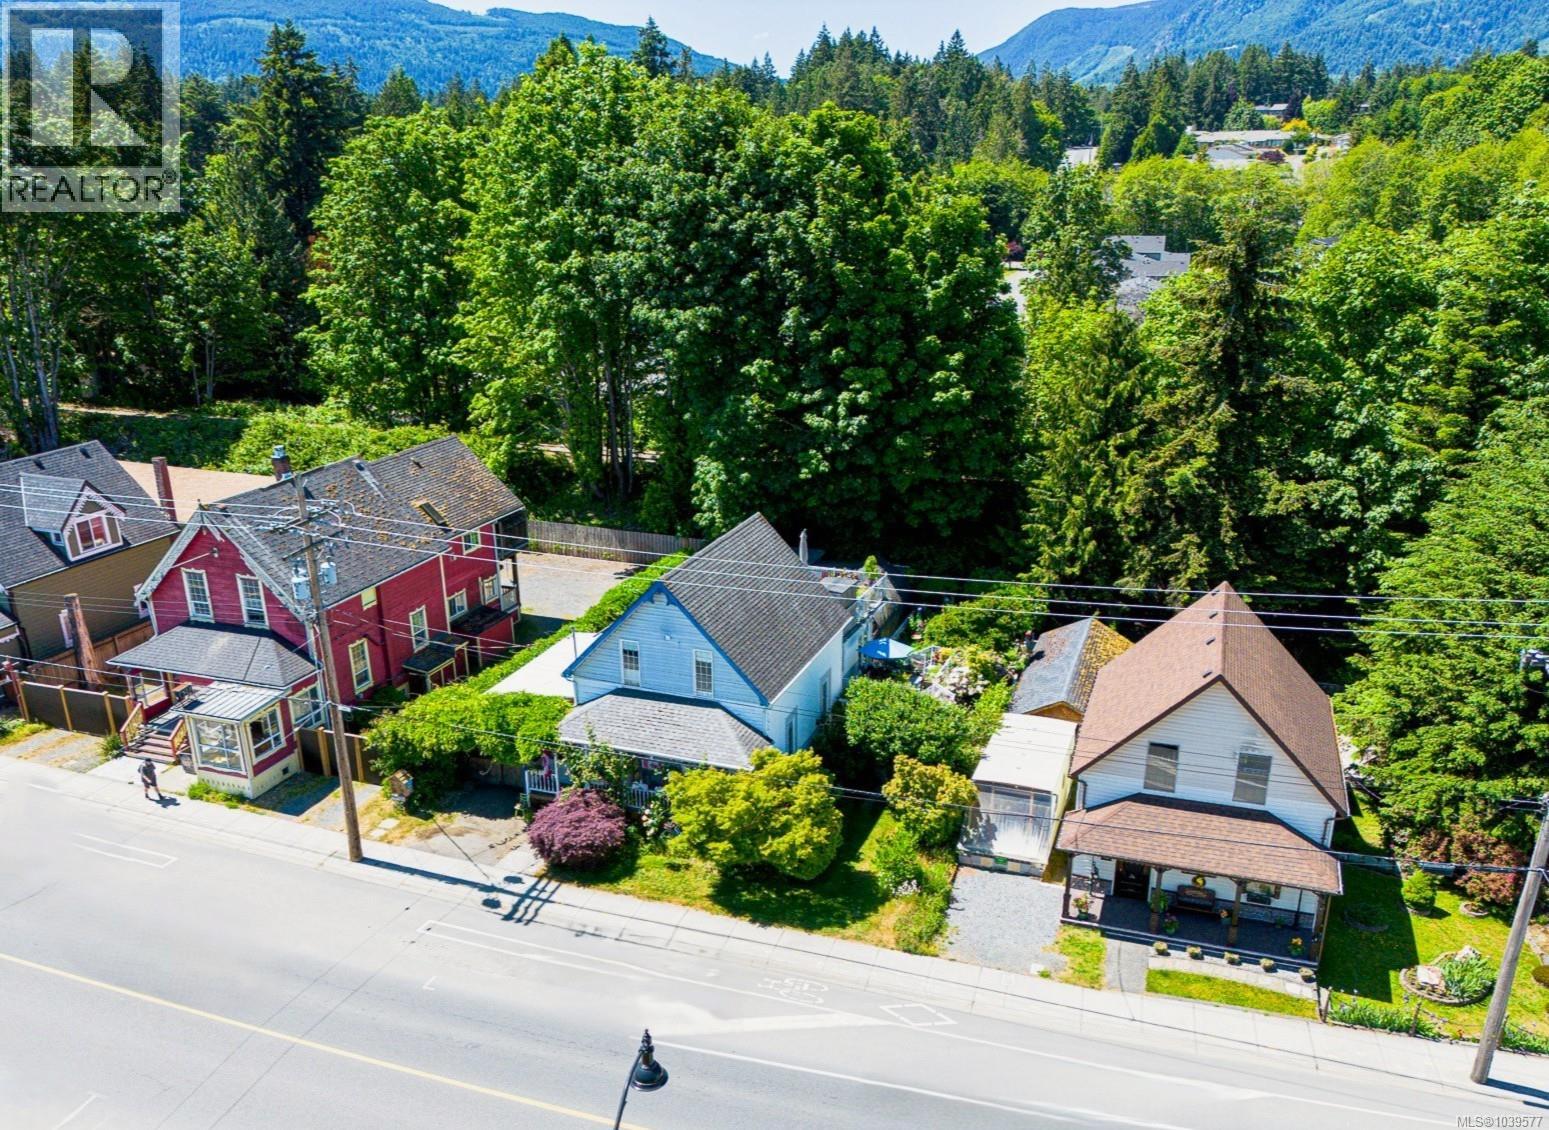
9712 Chemainus Rd
Chemainus, British Columbia
Rare opportunity to own one of Chemainus Village's iconic ''Seven Sisters''—a landmark row of Edwardian character homes just steps from the Chemainus Theatre. Built in 1904, this meticulously maintained 4-bedroom, 4.5-bathroom home offers 2,401 sq. ft. of finished living space, including a self-contained 1-bedroom suite (vacant July 1), and ensuite for every bedroom! Unique C2 zoning permits a variety of residential and commercial uses, creating excellent flexibility to use the property for income generation - either now, or later. Original woodwork, stained-glass French doors, updated windows, and an efficient central heat pump, blend historic charm with modern comfort. Features include expansive decks, workshop areas, and productive gardens with mature fruit trees, and more! Backing onto the historic E&N railway & walking distance to trails, golf, shopping, beaches, & village amenities. (id:57150)
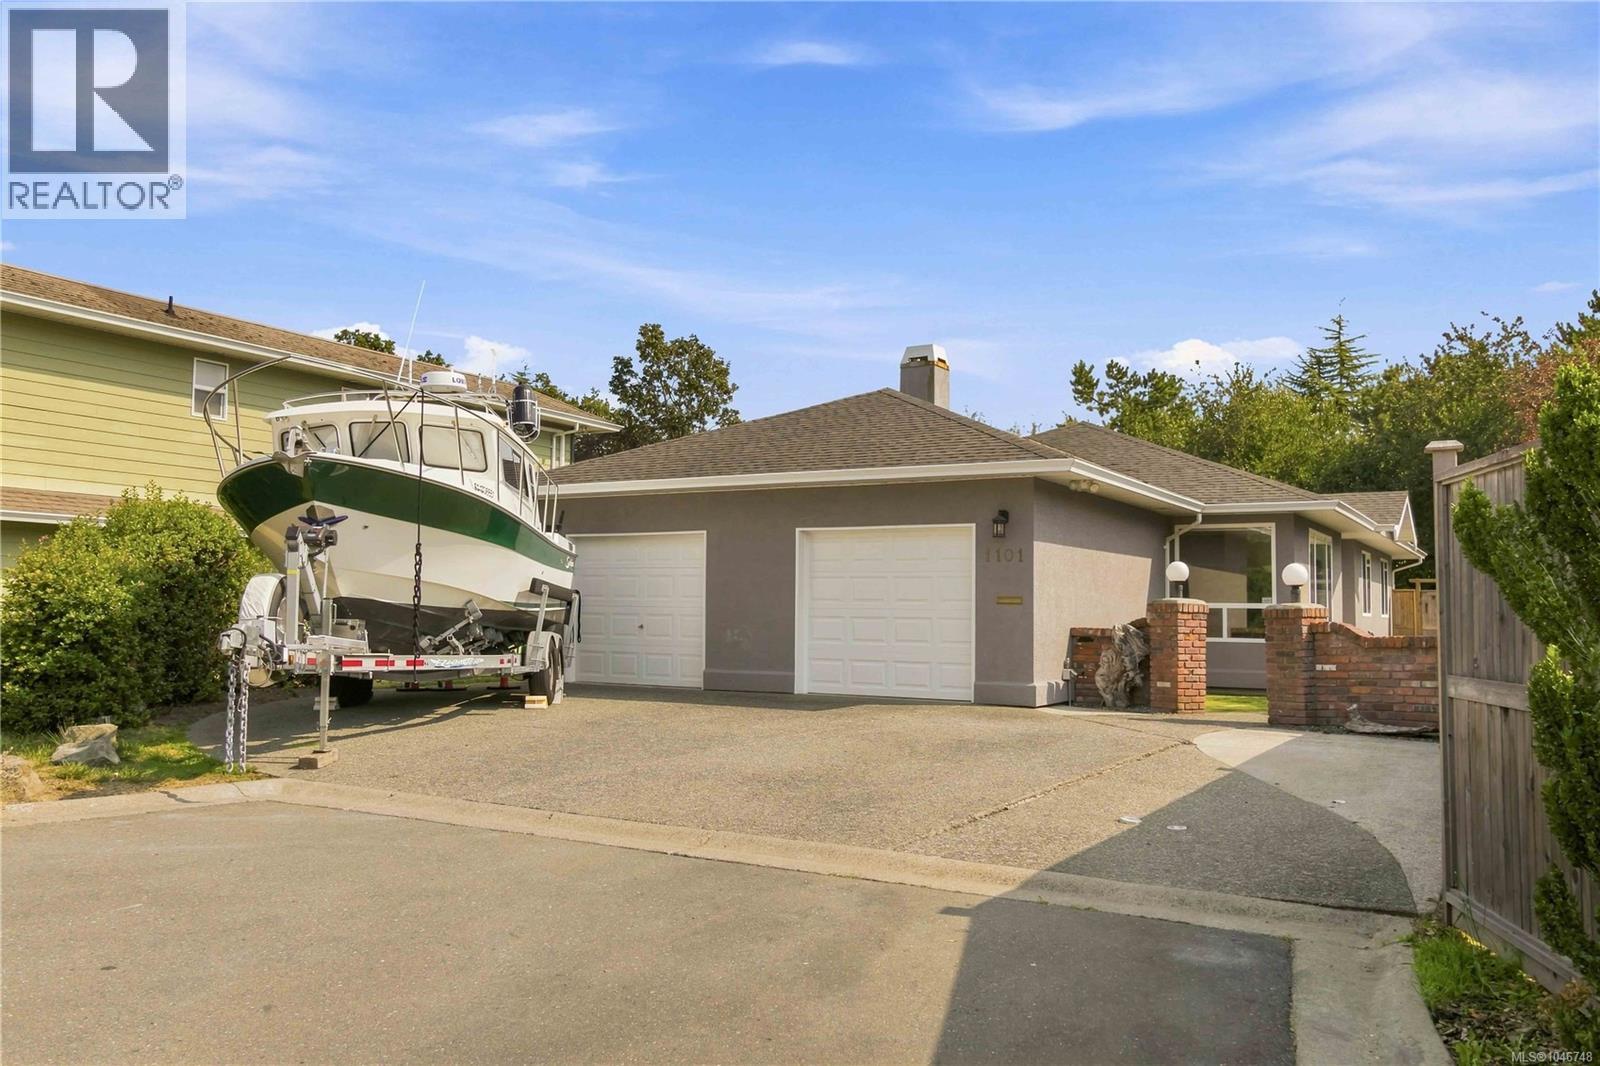
1101 Berkeley Pl
Saanich, British Columbia
Open house Sun Aug 16, 1030-12. Rare 3 bed, 2 bath rancher on a dead-end street. Welcome home to this immaculately cared for home located in the sought after Lake Hill Area. This home is conveniently situated within walking distance to elementary/high schools and all levels of shopping including grocery, pub, pharmacy + coffee shops. Inside you will find a meticulously cared for home that boosts 9 ft ceilings, a very flexible floor plan including a bonus secondary family room or den, oversized windows, new appliances, paint, blinds and HWT. Outside you will appreciate the private road with only two homes on the street, large driveway perfect for boats + RV's, easy to care for yard with new sod and shrubs plus a private south facing backyard with pizza oven, no neighbours behind and fresh exterior paint. With vinyl windows, gas furnace and fireplace, ensuite off primary, the list goes on and on. Steps to the Goose, Tripp Station bike park and centrally located to everything Victoria has to offer. Come check it out today (id:57150)
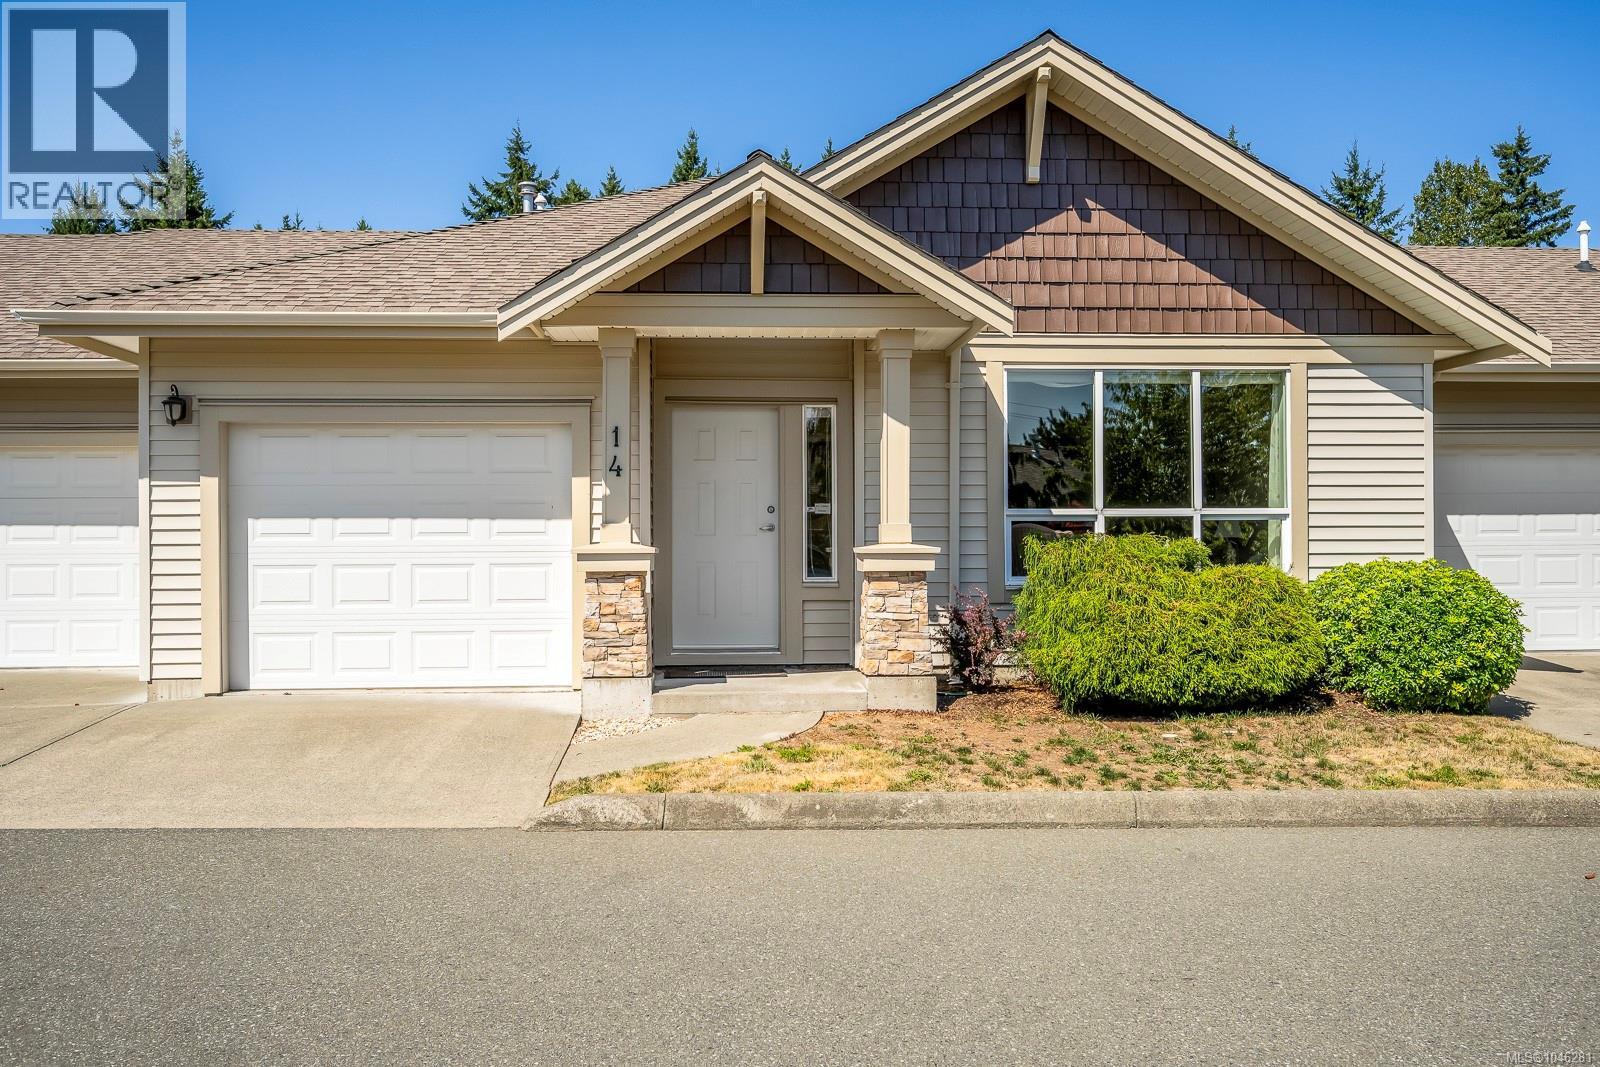
14 730 Aspen Rd
Comox, British Columbia
Welcome to this lovely, meticulously maintained patio home in a quiet, sought-after centrally located neighbourhood. Offering a functional and inviting layout, this bright 2 bedroom, 2 bathroom home features a comfortable living room, separate family room, and convenient office nook—providing plenty of space to relax, work, and entertain. Enjoy the warmth and ambiance of an electric fireplace, along with efficient natural gas forced-air heating. The 9' ceilings with crown moulding add an elegant touch throughout. Step outside to your private, fenced rear courtyard, perfect for morning coffee, gardening, or relaxing outdoors. A single garage and small storage room off the rear of the home provide added convenience. Pet friendly, with one cat or small dog permitted. No age restrictions. A wonderful opportunity to enjoy comfortable, low maintenance living in a desirable central location! (id:57150)
437 Rockland Rd
Campbell River, British Columbia
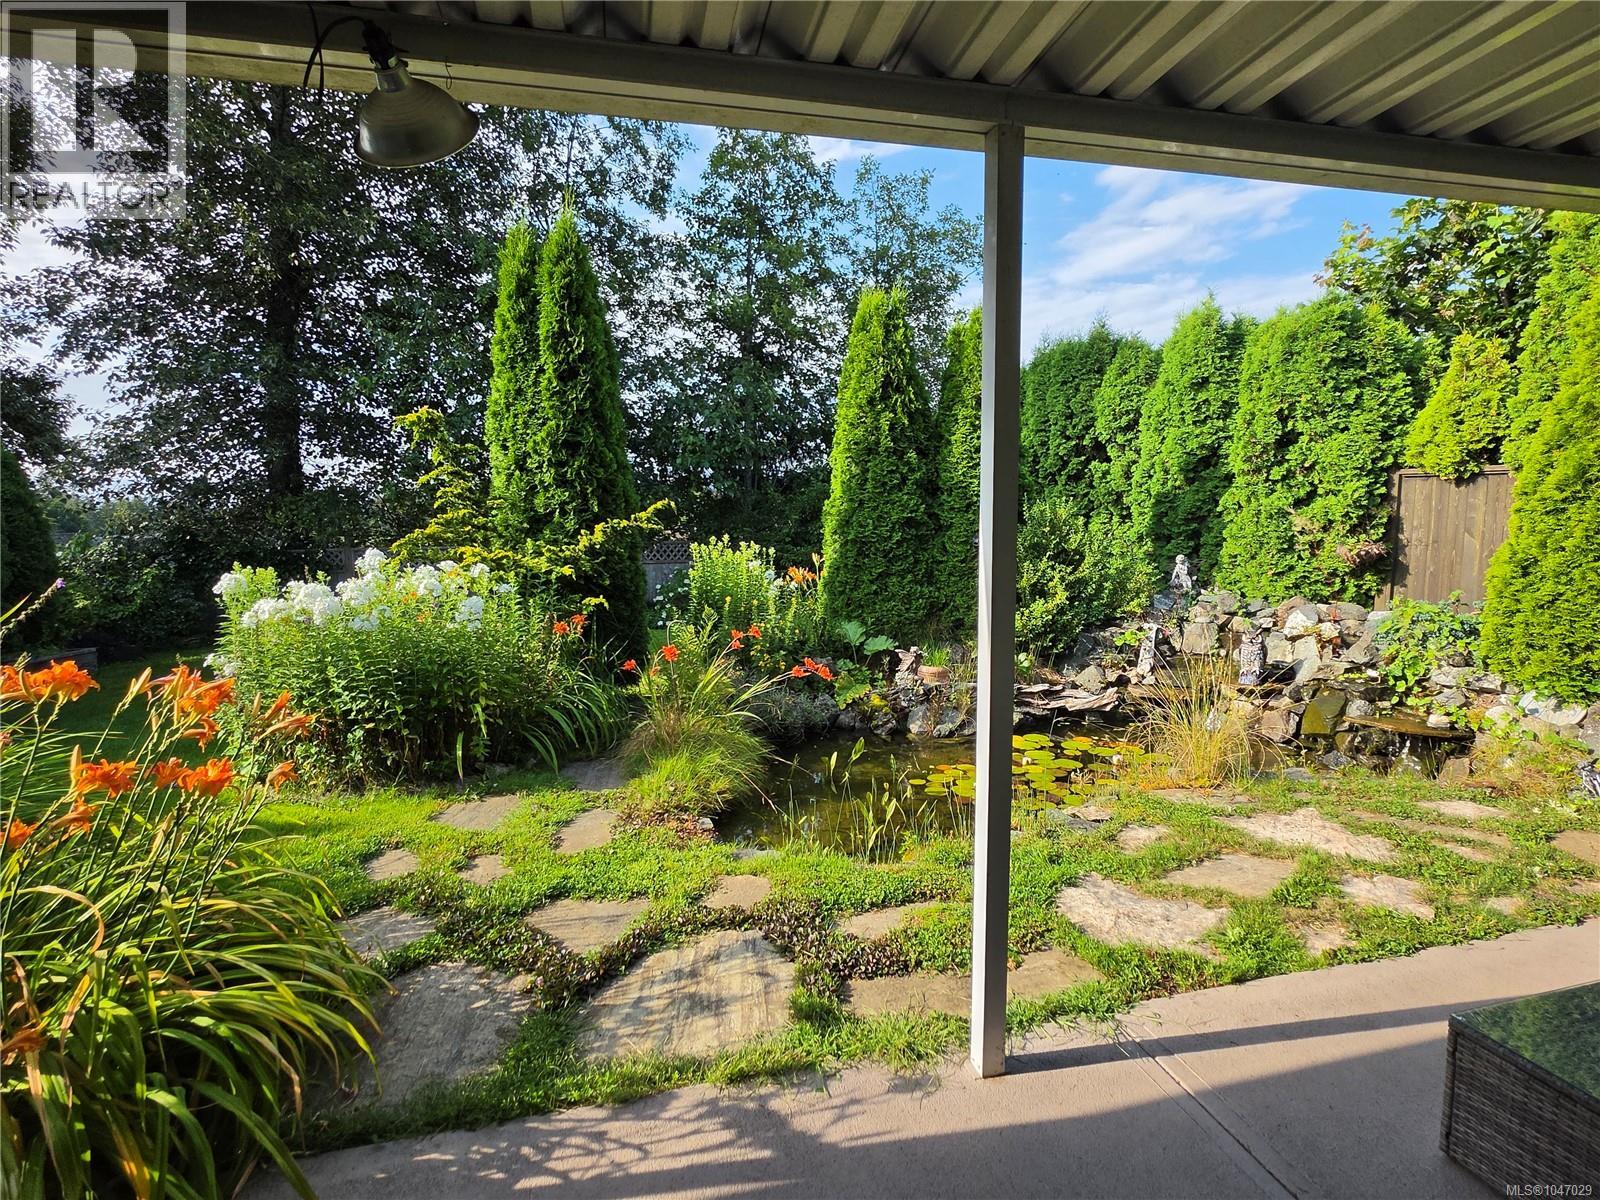
Step into a world of effortless living. Centrally located, this single-level home boasts an expansive open concept layout where the living, dining, and kitchen areas are bathed in brilliant natural light. Large patio doors seamlessly blend indoor and outdoor living, opening onto a beautiful covered patio. Modern comfort is built in with gas in-floor radiant heat, wall-mounted A/C, and a Rinnai on demand hot water system. The gourmet-scale kitchen is a home chef’s dream, featuring a massive island and ample space for custom cabinetry. Designed for privacy, the thoughtful floor plan features two spacious bedrooms, each paired with its own full bathroom. Outdoors, a private rear garden and tranquil pond create a peaceful sanctuary for daily relaxation or intimate entertaining. Complete with a low maintenance design and a functional mudroom/laundry entry off the carport, this home handles the details so you can focus on the lifestyle you deserve. (id:57150)
3374 Uplands Dr
Nanaimo, British Columbia
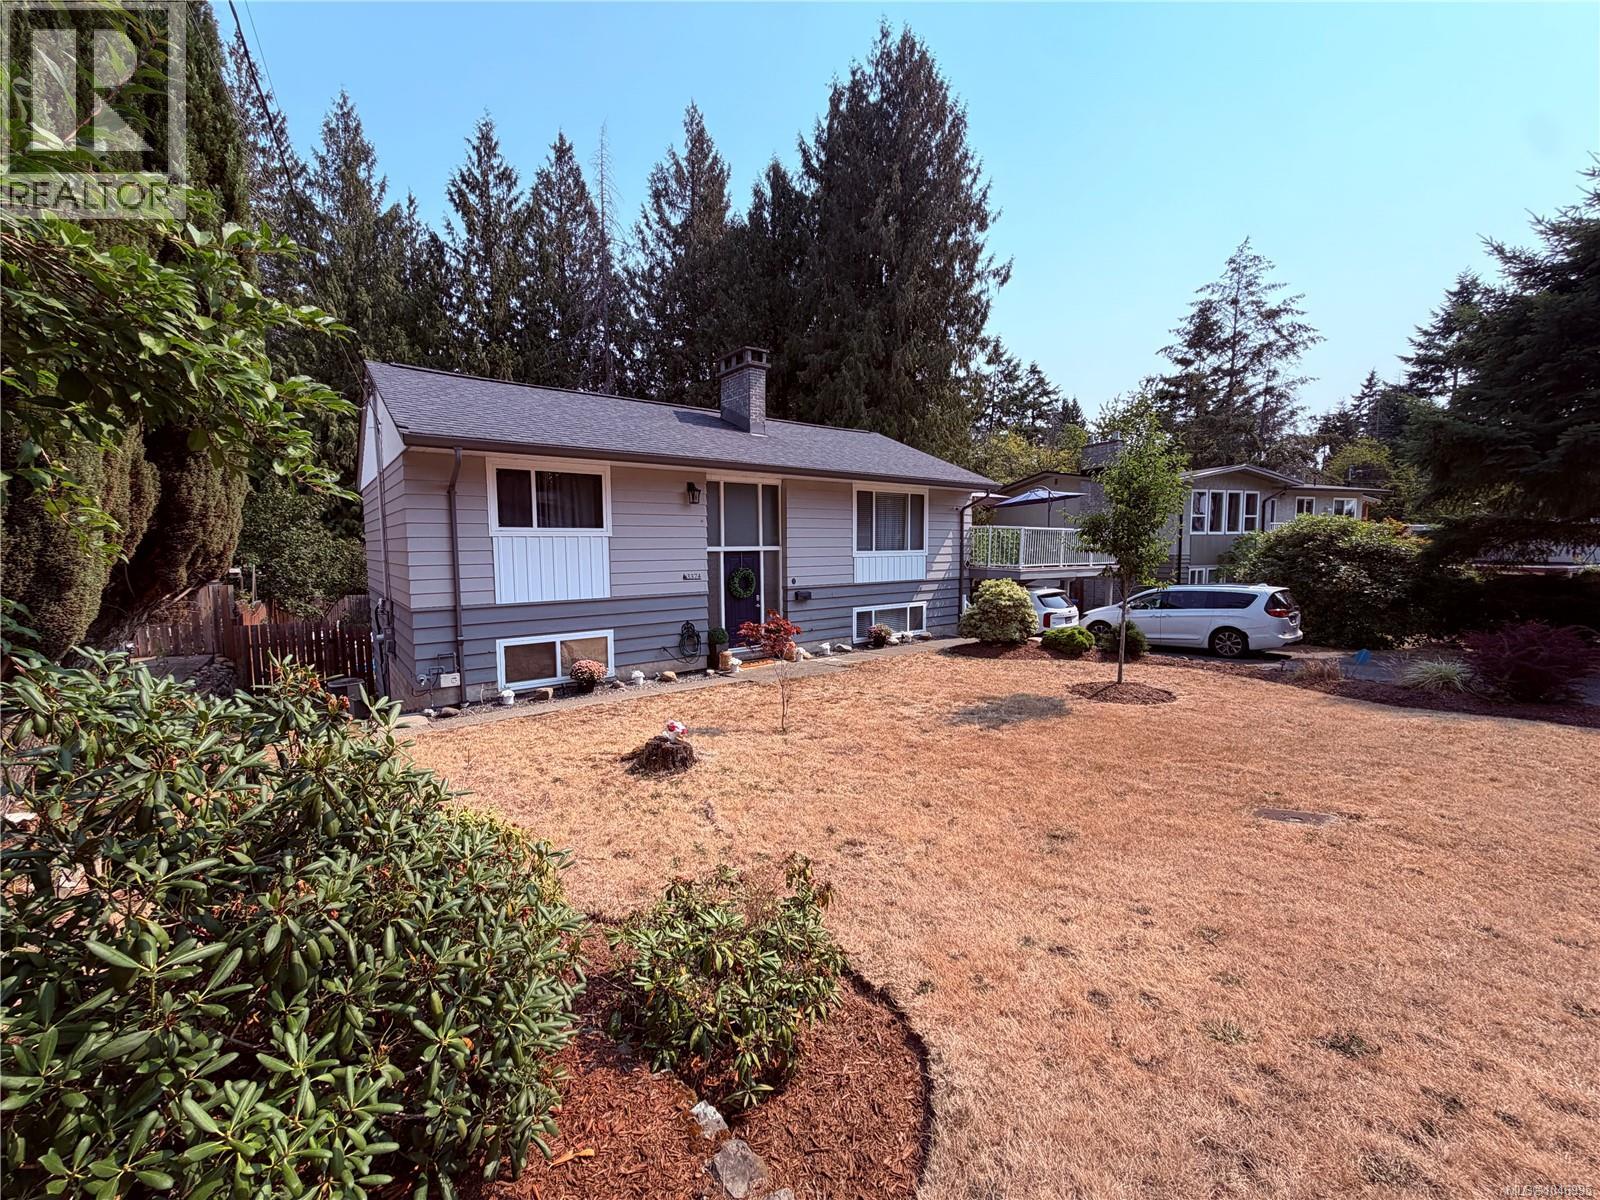
Convenient Uplands Nanaimo living! Close to amenities in all directions, schools, bus, etc. Welcome to this beautifully updated 4-bedroom, 2-bathroom family home ideally located close to all amenities. The main level boasts open living and dining spaces with fresh flooring and a stylish fireplace mantle. You’ll love the renovated kitchen featuring white cabinetry, quartz countertops, and a sleek subway tile backsplash, which walks out directly to a resurfaced 650 sq ft deck overlooking a flat, fully fenced yard. Completing the main floor are two bright bedrooms and a renovated 5-piece bath. The lower level offers incredible flexibility with two additional bedrooms, a closed-off rec room perfect for teenagers, a 4-piece bath, storage, and a separate laundry room. Enter through the covered patio into a convenient, oversized mudroom. Key updates throughout ensure total peace of mind: newer gas furnace, central A/C, vinyl windows, and stylish modern finishes. Perfect for a growing family! (id:57150)
304 5327 Cordova Bay Rd
Saanich, British Columbia
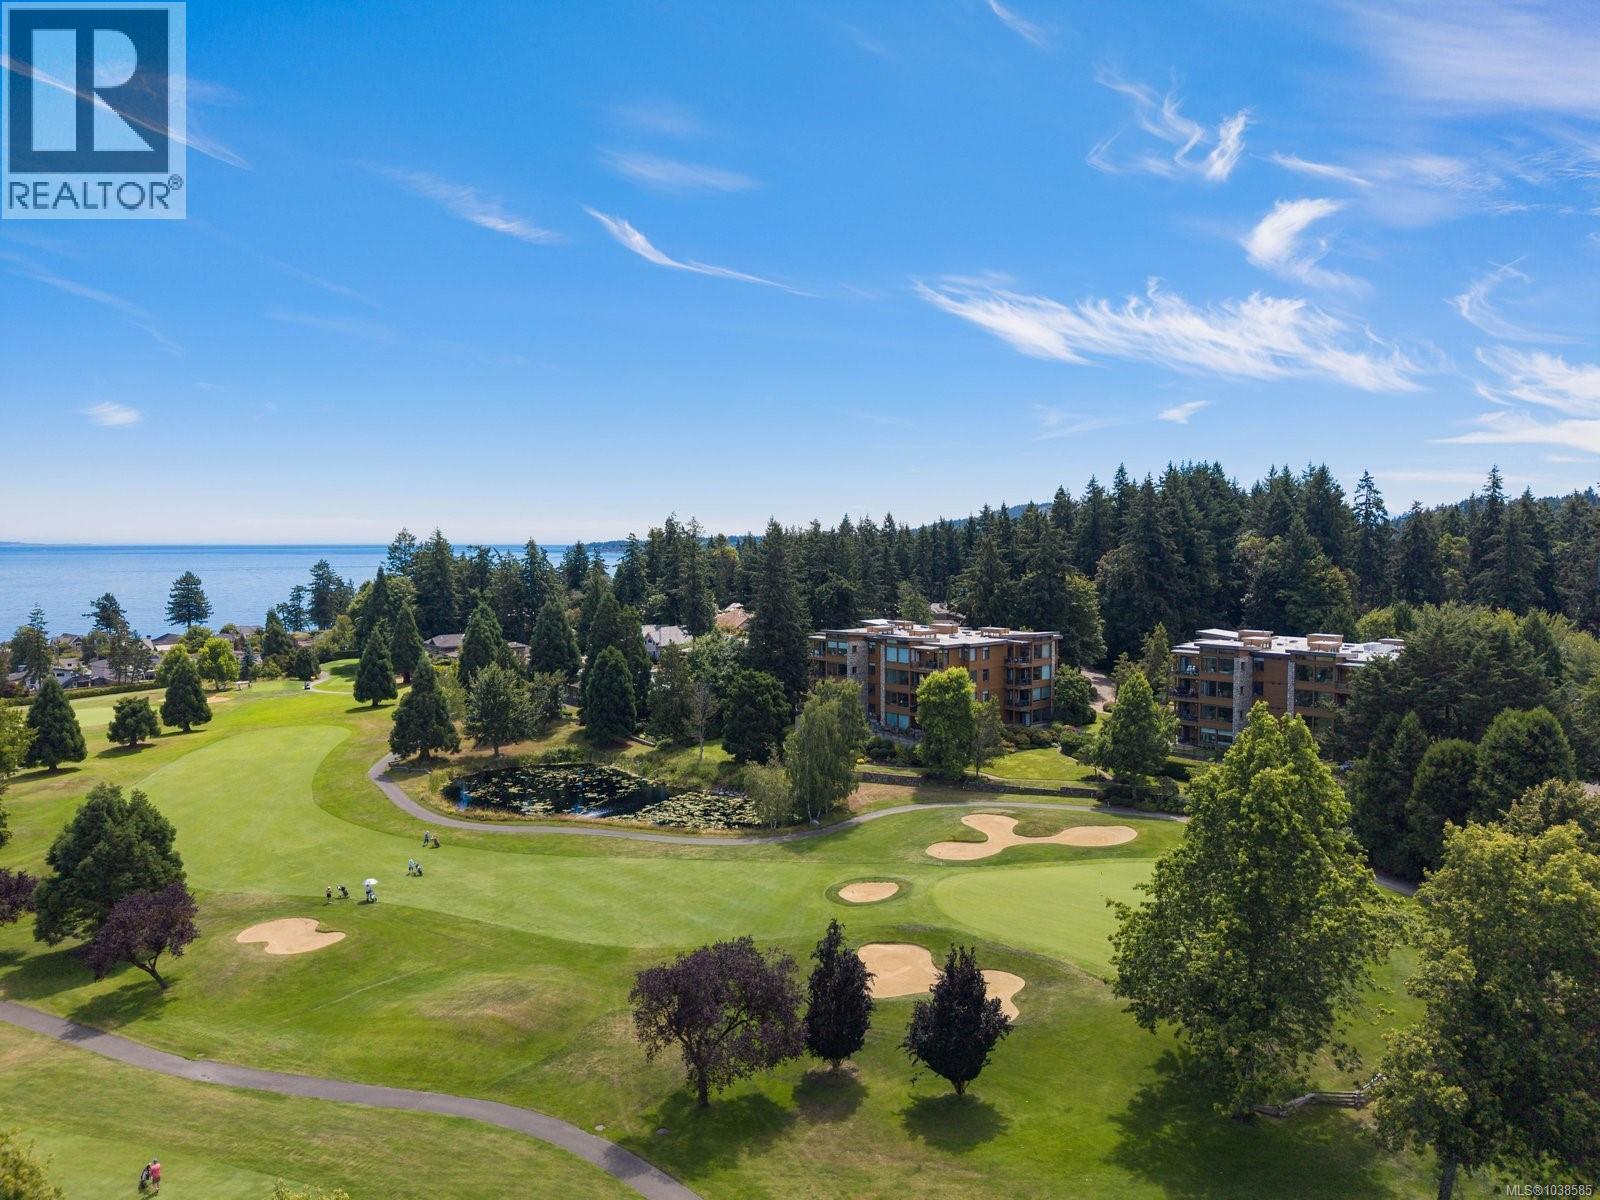
Luxury Cordova Bay home in a PREMIUM LOCATION, overlooking one of Victoria's most picturesque golf courses. This spacious 2 Bed/2 Bath remodeled condo sits up high in the middle of the Cordova Bay Golf Course with spectacular views of the golf course, ocean and mountains beyond. Features over sized wood windows, 9 ft ceilings, Contemporary Kitchen, Quartz Counters, New Hardwood floors, fireplace in the living room and a covered balcony overlooking the golf course. Situated on the ninth hole of the golf course this quality West Coast Jawl Development has the location and a premier lifestyle to match. A stones throw to Cordova Bay Golf Course, Ridge Golf course, Matticks Woods Shops, Red Barn Market & multiple beaches. A rare opportunity to make an investment in your lifestyle. (id:57150)
1327 Transit Rd
Oak Bay, British Columbia
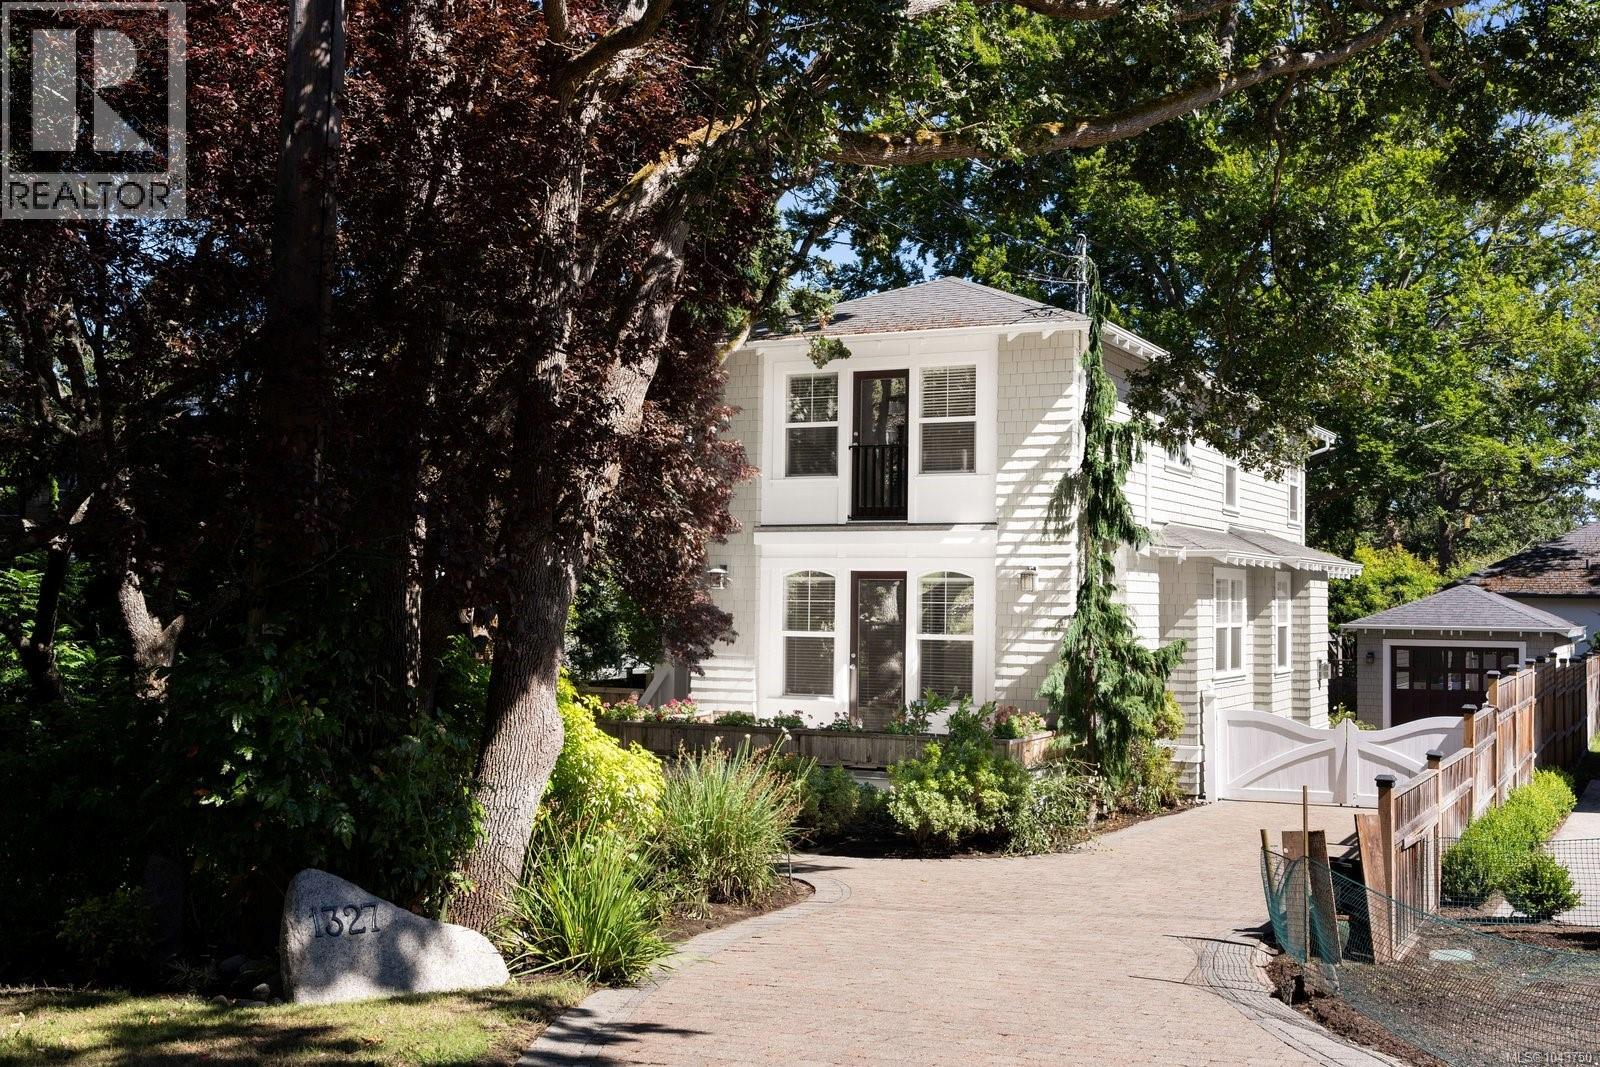
Nestled amongst the trees in South Oak Bay this wonderful character style home affords the utmost in privacy, location & style. Thoughtfully crafted by Zebra Design, the main floor offers a spacious open plan with combined kitchen, dining & family room with gas fireplace, large den or office, separate living room with second gas fireplace & 2 piece powder. The upper level boasts 3 bedrooms including a generous primary with ensuite bath, laundry room & 2nd full bathroom. Well maintained since new with some of the recent updates including interior and exterior painting, gas fireplaces and wood replacement on back deck. Separate detached garage, ample storage & an easy care garden. Superb location within a short stroll to the Oceanfront walkway, Windsor Park, all levels of schools, and shops on the Avenue. (id:57150)
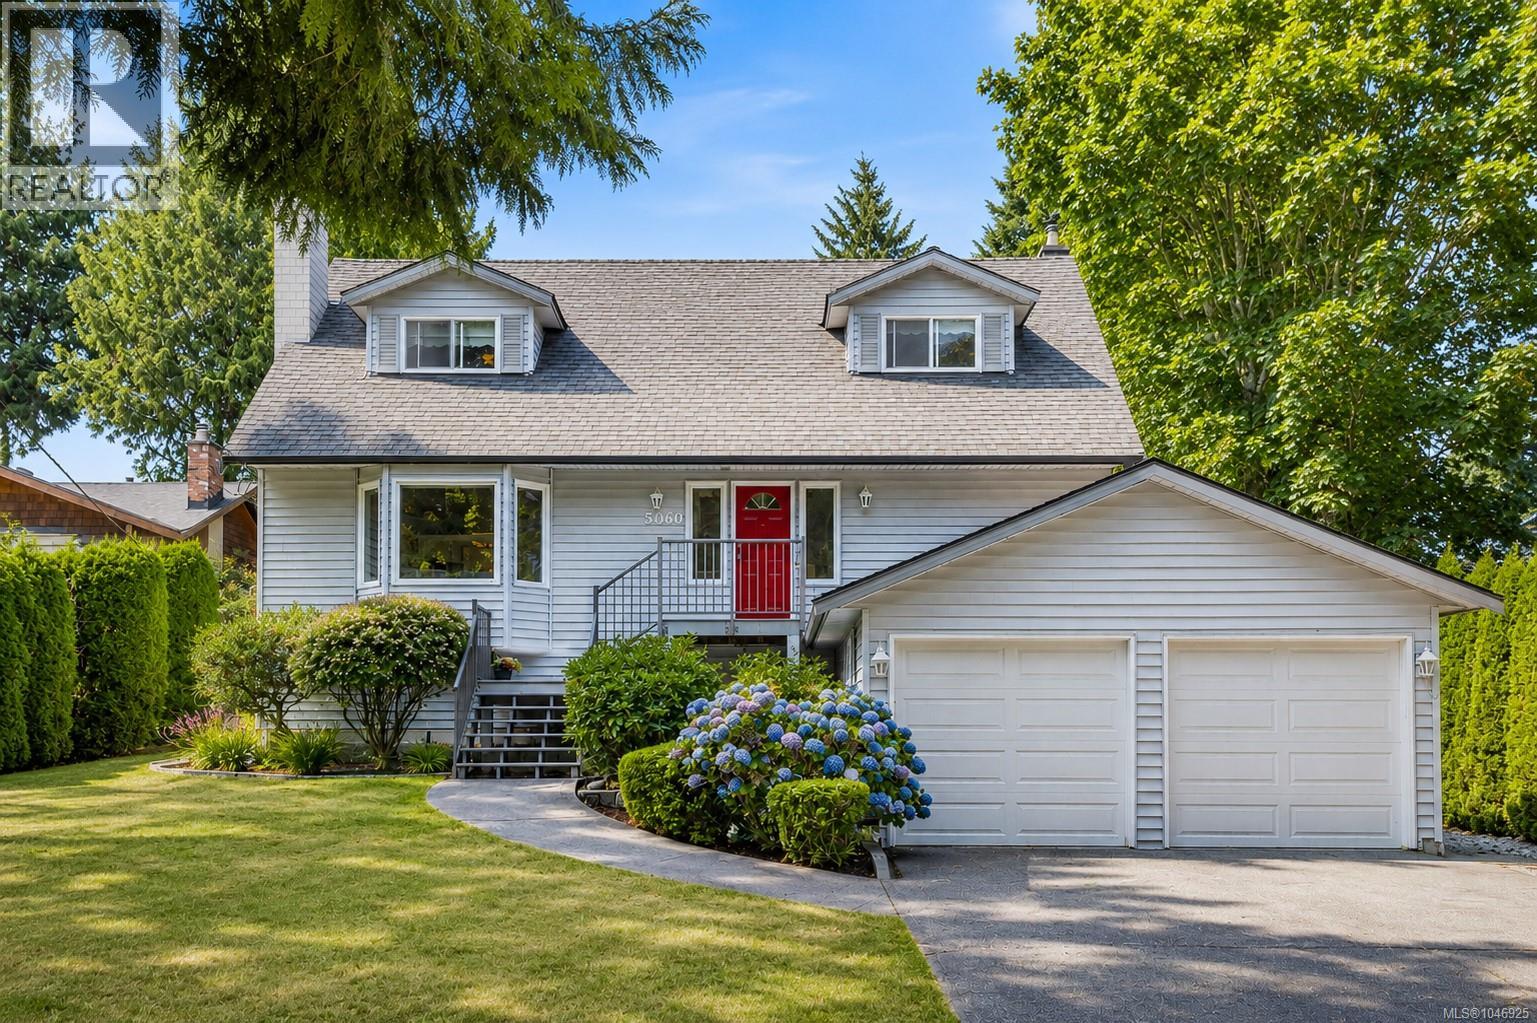
5060 Del Monte Ave
Saanich, British Columbia
*OPEN HOUSE WED 4pm-6pm* Welcome to 5060 Del Monte Avenue, a spacious and well-maintained family home in desirable Cordova Bay. Offering over 2,300 sq. ft. of finished living space plus an incredible 1,400+ sq. ft. unfinished lower level, this home offers plenty of room for today with exciting potential for the future. The main floor features a bright and functional layout with generous living and dining areas, a comfortable family room, and an updated kitchen with newer stainless steel appliances. A fourth bedroom on the main floor works equally well as a home office or den, while upstairs you'll find three additional bedrooms, including a spacious primary with walk-in closet and ensuite. Opportunity knocks downstairs, where more than 1,400 sq. ft. of unfinished space provides exceptional potential for additional living space, a home gym, recreation area, workshop, or possible suite. There is also a separate storage area accessed from outside, ideal for seasonal items, patio furniture, bikes, and outdoor gear. Recent updates and features include solar panels installed in 2024, air conditioning with a gas furnace, gas on-demand hot water, two gas fireplaces, newer stainless steel kitchen appliances, and fresh interior paint in 2026. Full irrigation keeps both the front and back yards looking their best. Outside, enjoy a large, flat and fully fenced backyard with plenty of room for kids, pets, gardening, and entertaining. Generous driveway parking includes space for an RV. Located in sought-after Cordova Bay, you'll enjoy a peaceful residential setting close to beaches, parks, trails, schools, golf, shopping, and all the amenities of this popular seaside community. A wonderful family home with space, comfort, efficiency, and outstanding future potential. (id:57150)
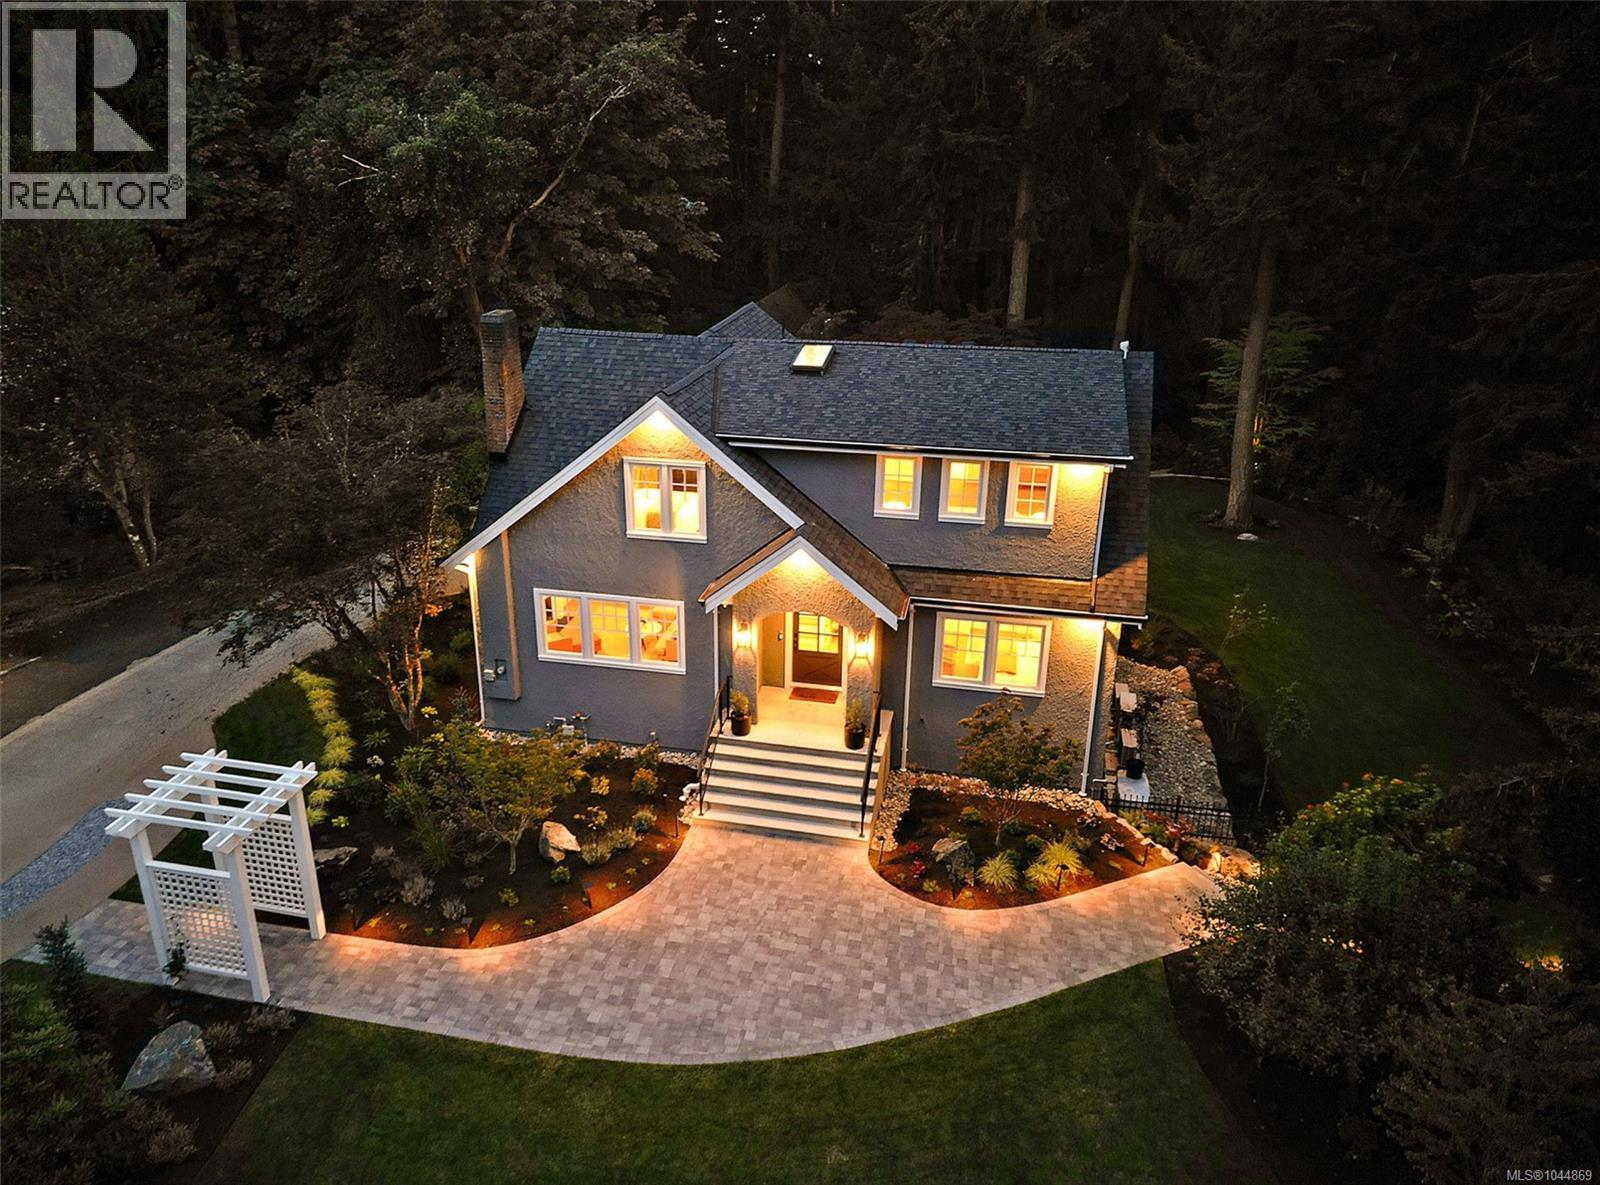
2535 Queenswood Dr
Saanich, British Columbia
Set on 1.75 private acres with a serene pond and professionally designed landscaping in the prestigious enclave of Queenswood, this exceptional six-bedroom, six-bathroom residence has undergone a remarkable $2 million renovation, thoughtfully completed inside and out. Timeless vintage architecture blends seamlessly with contemporary design and smart-home technology, creating a sophisticated yet comfortable retreat for the modern family. The flexible floor plan is designed for effortless daily living and entertaining. A spectacular great room connects beautifully with the outdoor living areas and fully equipped exterior kitchen, while abundant natural light fills the interiors. Nestled within a peaceful private forest, the beautifully landscaped grounds and tranquil pond offer an extraordinary sense of seclusion and natural beauty. A three-car garage adds exceptional versatility, accommodating a private studio apartment, well-appointed gym, and dedicated workshop. With entirely renewed infrastructure, integrated Sonos audio throughout, advanced smart-home features, and countless considered upgrades, this is a rare opportunity to enjoy refined, turnkey living in one of Queenswood’s most coveted settings. (id:57150)
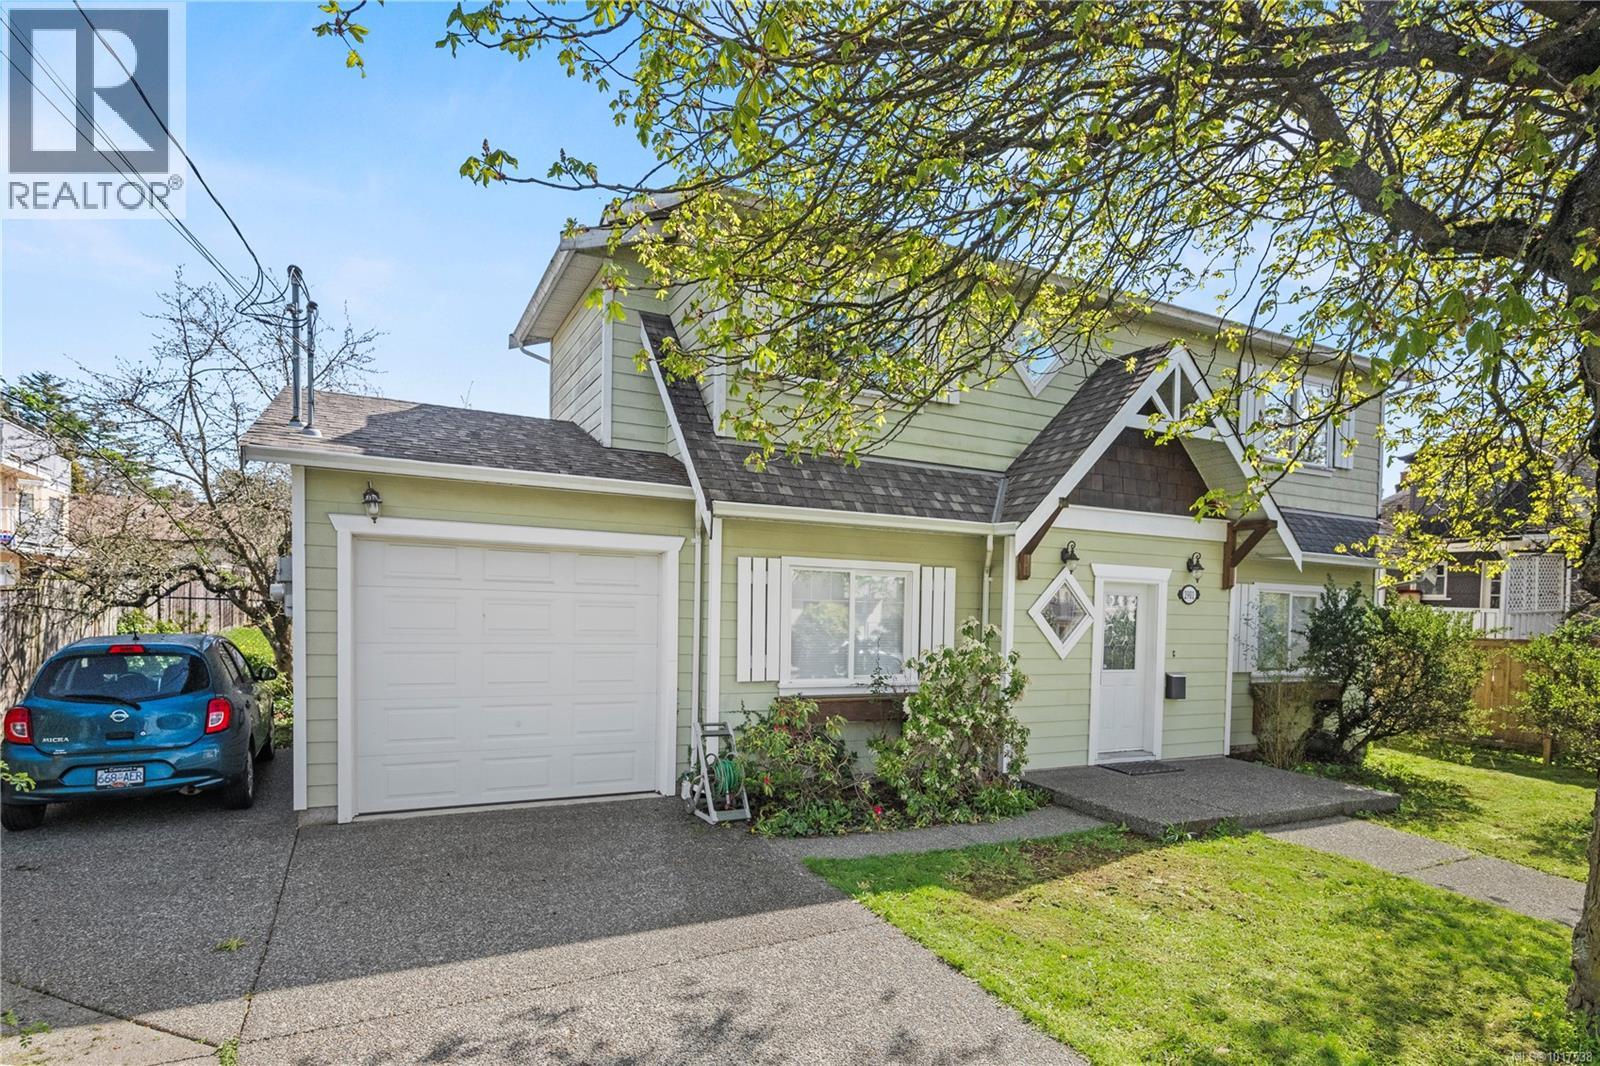
2901 Harriet Rd
Victoria, British Columbia
Step into this charming and affordable three-bedroom, two-bathroom home that blends comfort, style, and convenience. The thoughtfully designed layout features durable laminate flooring and soaring 9-foot ceilings, creating a spacious and welcoming feel throughout. Enjoy cooking in the deluxe kitchen complete with a wall pantry, and relax in the generous living room with its cozy tiled fireplace. The oversized primary bedroom offers a walk-in closet and a convenient cheater ensuite for added functionality. Outside, the easy-care landscaped yard includes a private patio—perfect for entertaining—as well as ample parking, a garage, and a flat, usable yard space. Situated near everything you need, you’ll love the easy access to public transit, the scenic Gorge Waterway, Uptown Centre, and Mayfair Mall. This move-in ready home is an excellent opportunity for first-time buyers, downsizers, or investors alike! (id:57150)
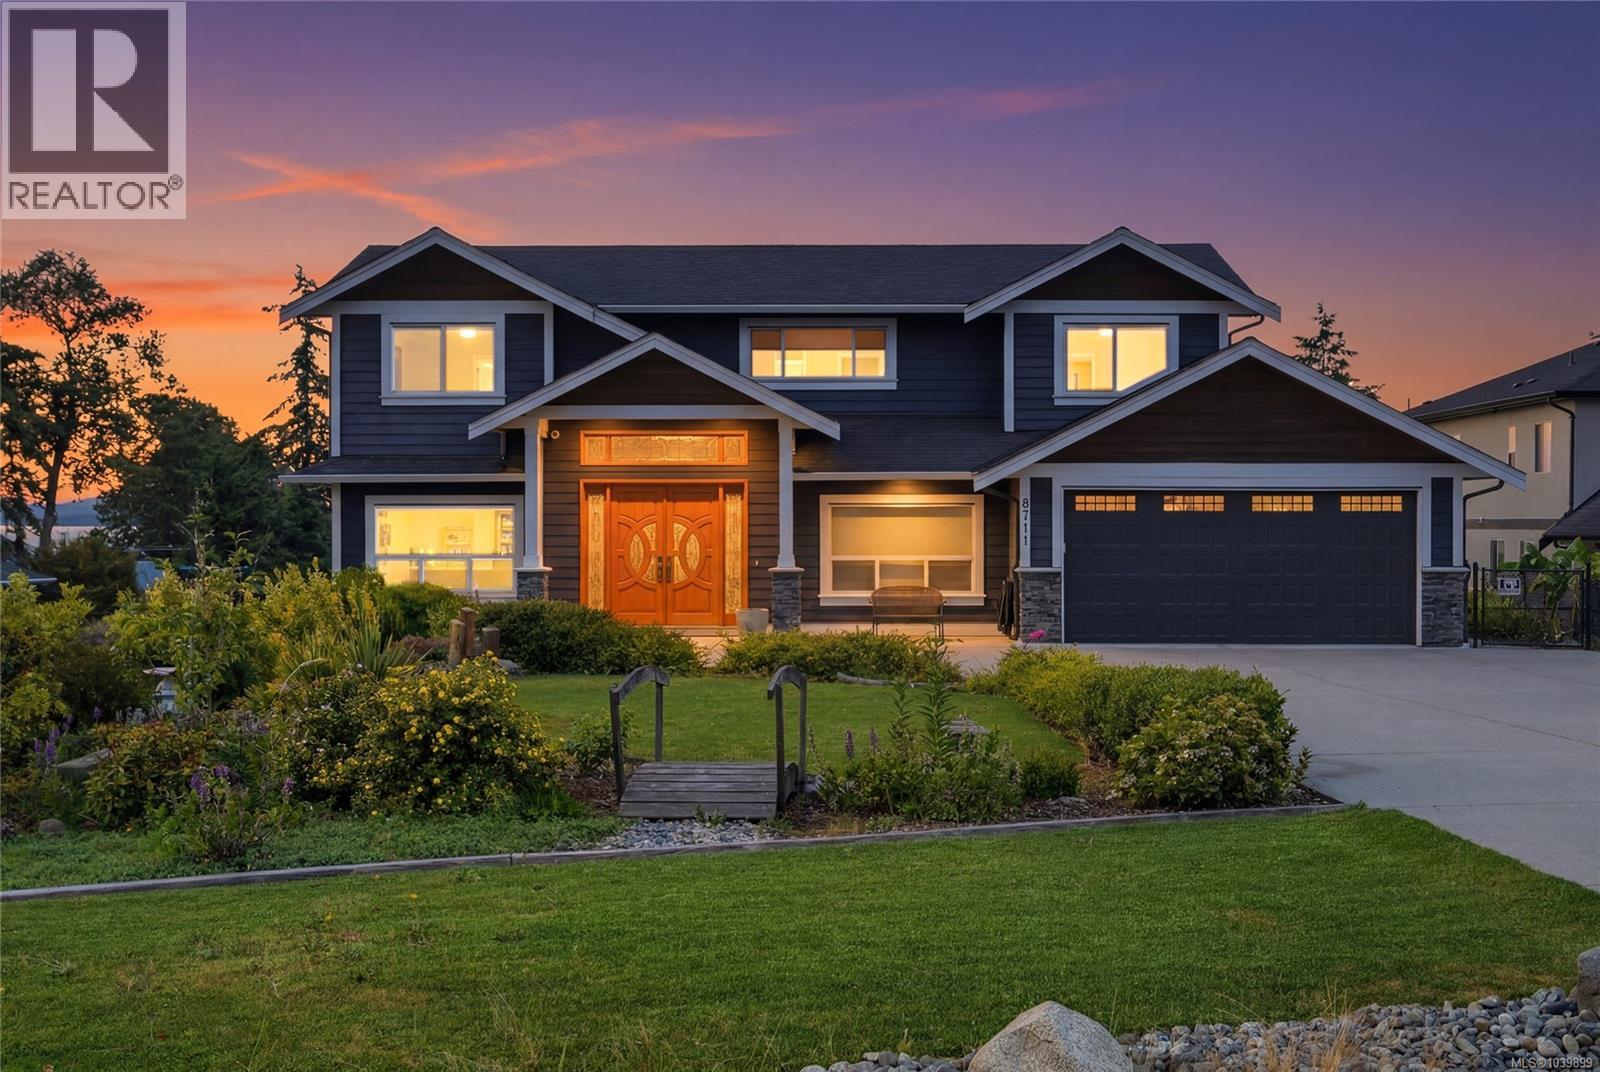
8711 Bourne Terr
North Saanich, British Columbia
Refined Coastal Living with Ocean and Mountain Views – Custom 2017 Executive Home Welcome to this exceptional custom-built residence, offering over 5,500 sq. ft. of thoughtfully designed living space in a peaceful cul-de-sac just minutes from Sidney and an easy drive to Victoria. Built in 2017, this executive home blends modern West Coast design with functional luxury, creating a residence that is both impressive and highly livable. From the moment you arrive, the home’s striking presence and quality craftsmanship are evident. Inside, expansive windows frame ocean views and fill the home with natural light, enhancing the bright, contemporary interior. The main living spaces are designed for both comfort and entertaining, with an open-concept layout, elegant finishes, and seamless indoor-outdoor flow to a generous deck with custom glass railings. The home features a spacious driveway with additional parking for RVs, a fenced yard, 8 bedrooms and 7 bathrooms — a rare level of privacy ideal for families, guests, or multi-generational living. Large primary bedroom has a walk-in closet, ensuite and private balcony. The beautifully appointed kitchen anchors the main level, featuring abundant cabinetry, quartz countertops, and generous workspace, ideal for everyday living as well as hosting. A fully self-contained two-bedroom legal suite offers excellent income potential or private accommodation for extended family, while additional finished space provides the option for a future one-bedroom suite if desired. Outdoors, multiple decks and the surrounding grounds create inviting spaces to relax, entertain, and enjoy the outlook towards the water. An oversized double garage, ample parking, and the quiet, established setting complete this outstanding offering. This is a rare opportunity to own a modern executive home that combines scale, flexibility, ocean and mountain views, and location — all in one beautifully finished package. (id:57150)
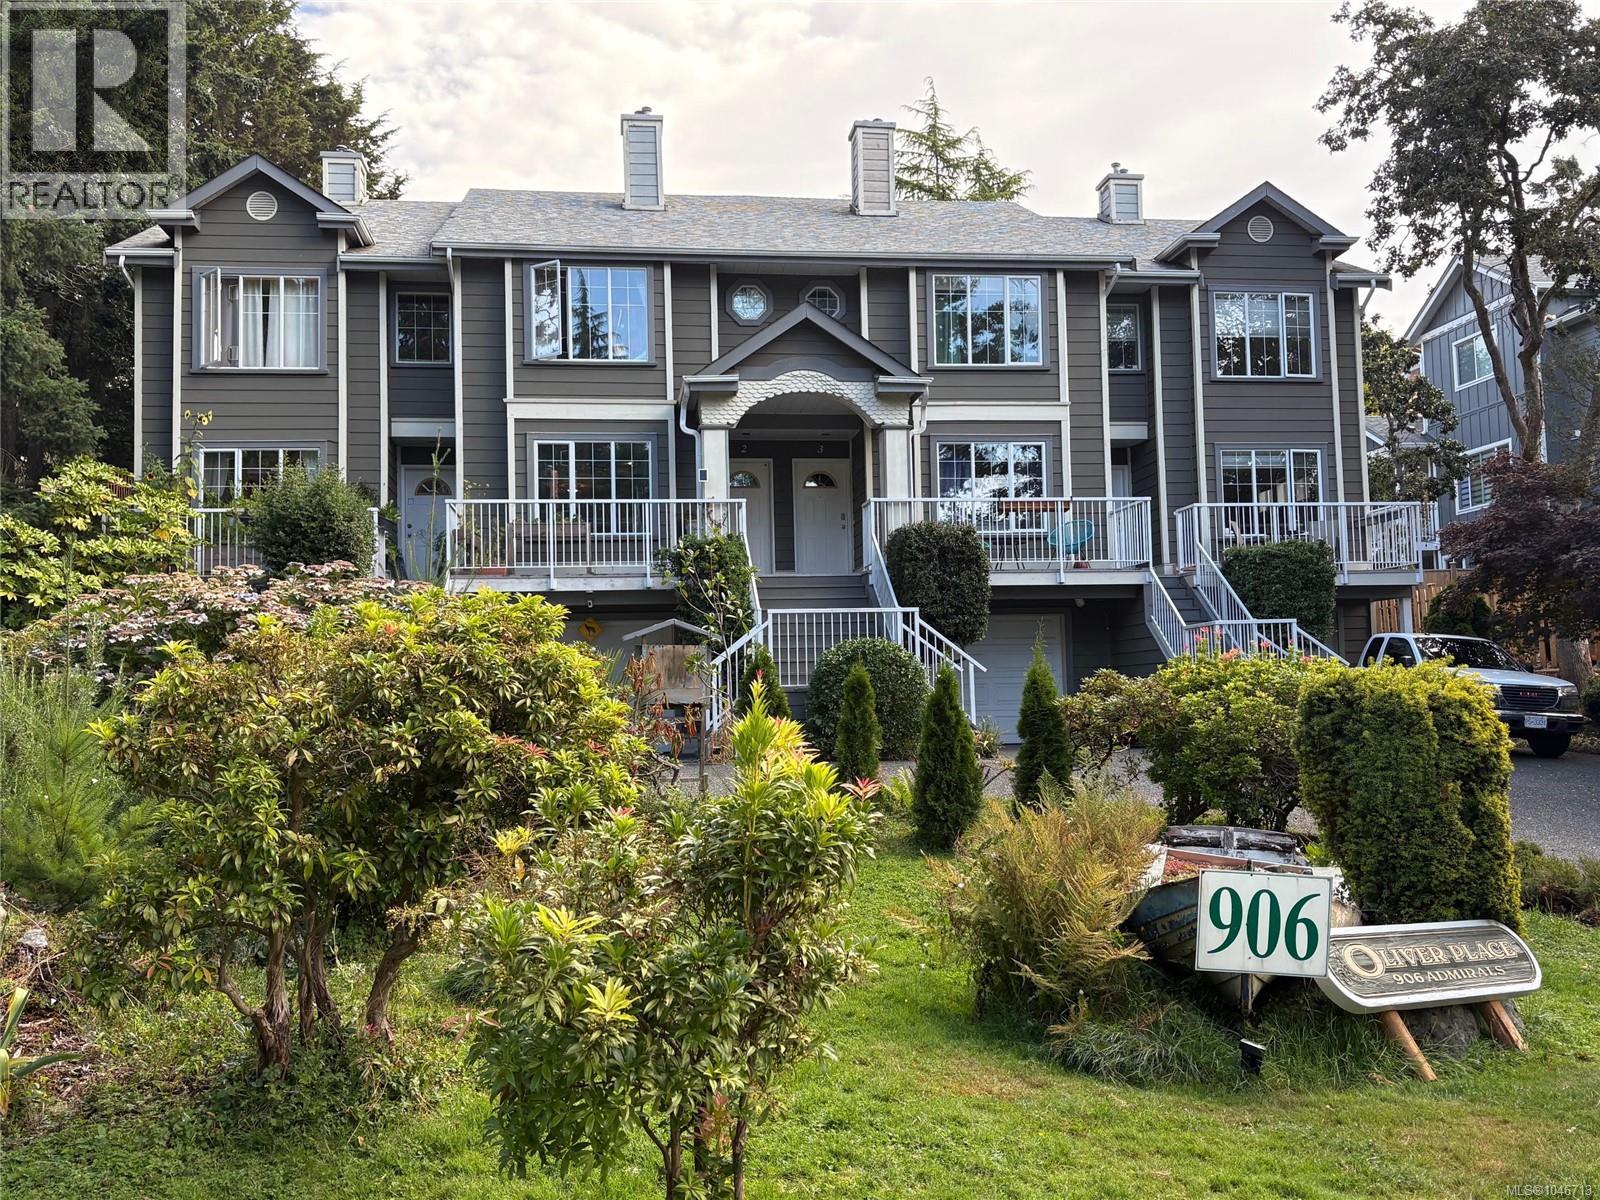
2 906 Admirals Rd
Esquimalt, British Columbia
Skip the condo compromise! Offered for the first time in 10 years, this immaculate three-level townhome in a quiet complex of just four units delivers nearly 1,500 sq.ft. of bright, thoughtfully designed living space. The heart of the home features a sunny kitchen with breakfast nook, a formal dining area for hosting family and friends, and an inviting living room centered around a natural gas fireplace, while a large skylight floods the home with natural light. Upstairs, the spacious primary retreat offers a private ensuite and abundant closet space, and the versatile top-floor bonus room makes an excellent home office, fitness room, or media space. A bright den below adds work-from-home flexibility, a perfect fit with updated bylaws permitting home-based businesses.(bylaw amended) Built with 2x6 walls for enhanced energy efficiency and exceptional sound insulation, this is quiet, comfortable living. Step outside to a standout feature: the private, fully fenced backyard, designated on the strata plan as limited common property for your exclusive use, rare for townhome living and ideal for entertaining, gardening, kids and pets. Car enthusiasts and hobbyists will love the oversized 1.5-car garage with brand-new custom cabinetry, plus two parking stalls and additional street parking; the Ring security camera system, over $1,000 in equipment, is included. Peace-of-mind updates include most major appliances within the past five years, space-saving hot water on demand, vinyl siding and aluminum railings in 2019, and a roof professionally inspected this July with an estimated 10 years of remaining life. The well-run, self-managed strata has kept fees remarkably low, and the complex is pet friendly with no age restrictions, ideal for professionals, families, downsizers and entrepreneurs alike. Quick possession available and professionally cleaned prior to possession. Homes offering this blend of space, privacy and value rarely come along. Book your private viewing today! (id:57150)
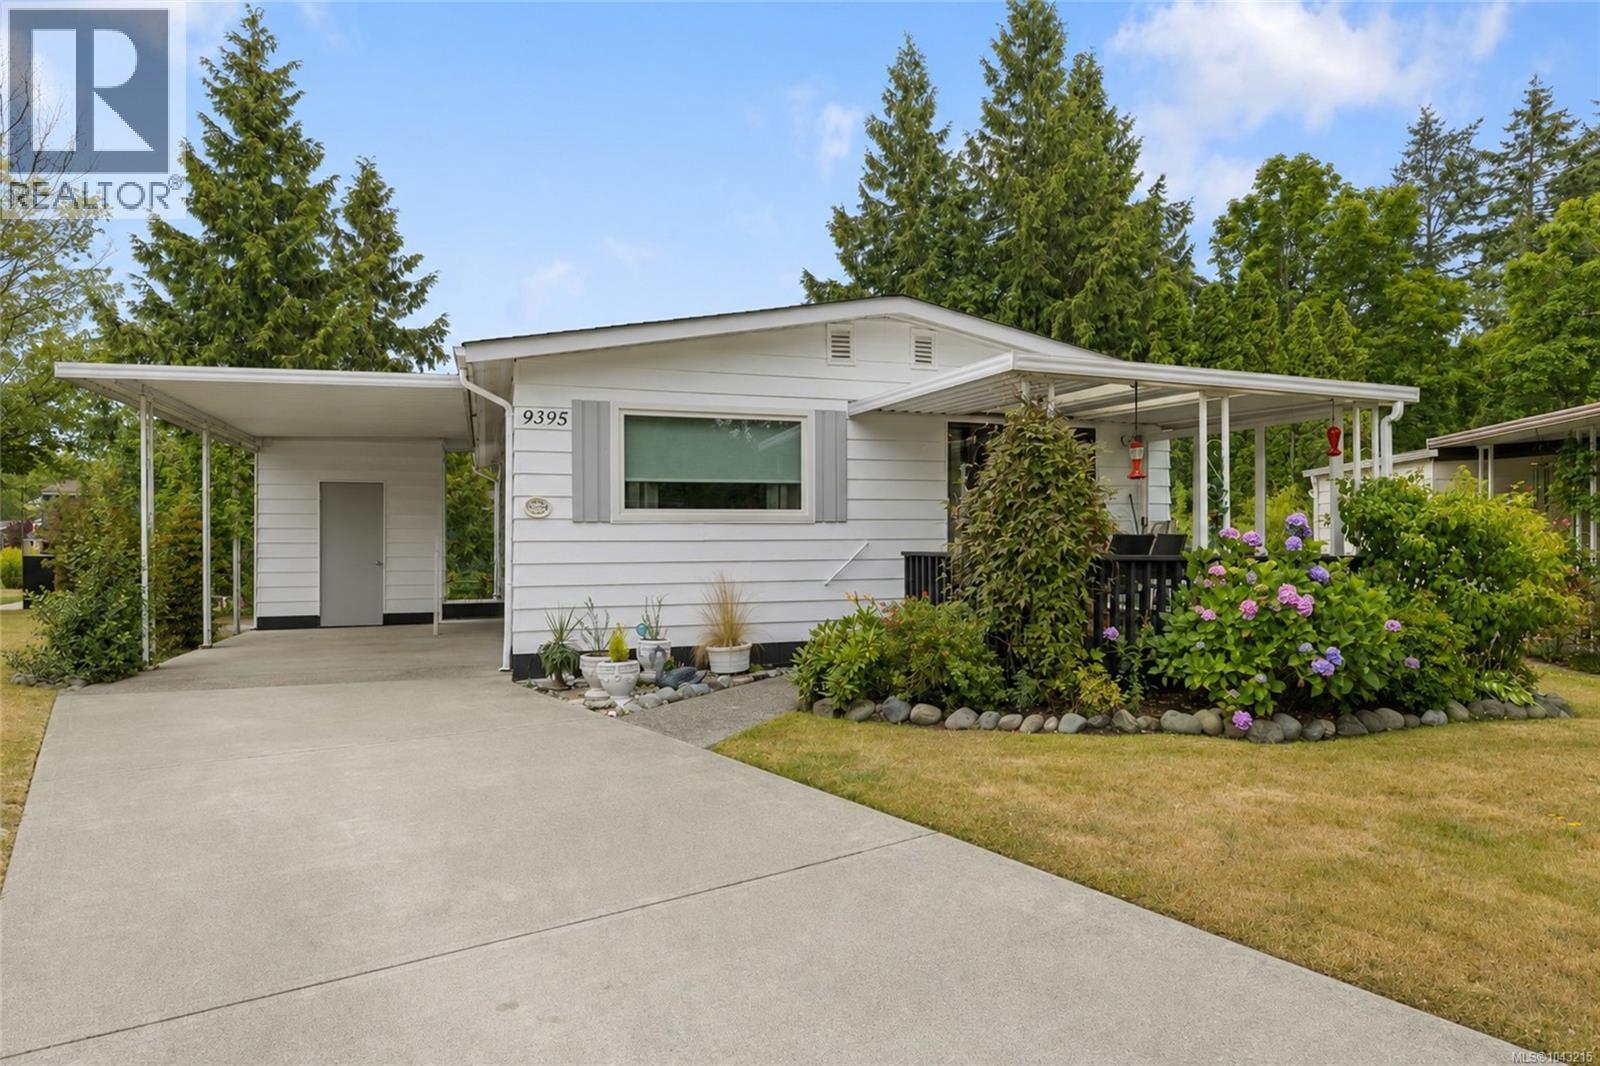
9395 Lauries Lane
Sidney, British Columbia
OPEN HOUSE AUGUST 16TH, SUNDAY 11AM-1PM! Welcome to 9395 Laurie’s Lane in the sought-after Summergate Village! Nestled on a quiet cul-de-sac in one of the Saanich Peninsula’s most desirable 55+ communities, this beautifully maintained manufactured home offers comfortable, carefree living in a warm and welcoming neighbourhood. Inside, you’ll appreciate the recent updates, including elegant maple kitchen cabinetry, durable laminate flooring, and a bright, open-concept layout that creates an inviting space for everyday living and entertaining. The spacious primary bedroom features its own ensuite, while the large covered sun deck provides the perfect place to enjoy your morning coffee or unwind with friends. Summergate Village is renowned for its outstanding community amenities, including an indoor swimming pool, hot tub, shuffleboard, pool tables, recreation room, workshop, library, and an active social calendar that makes it easy to meet neighbours and enjoy an engaging lifestyle. Ideally located just minutes from the Saanich Peninsula Hospital, YYJ International Airport, the Town of Sidney, BC Ferries, shopping, parks, and walking trails, this home offers both convenience and peace of mind. The monthly strata fee includes lawn care, water, garbage, and recycling, allowing you to spend more time enjoying everything this wonderful community has to offer. If you’ve been searching for affordable, low-maintenance living in a friendly and vibrant 55+ community, this is one you won’t want to miss! (id:57150)
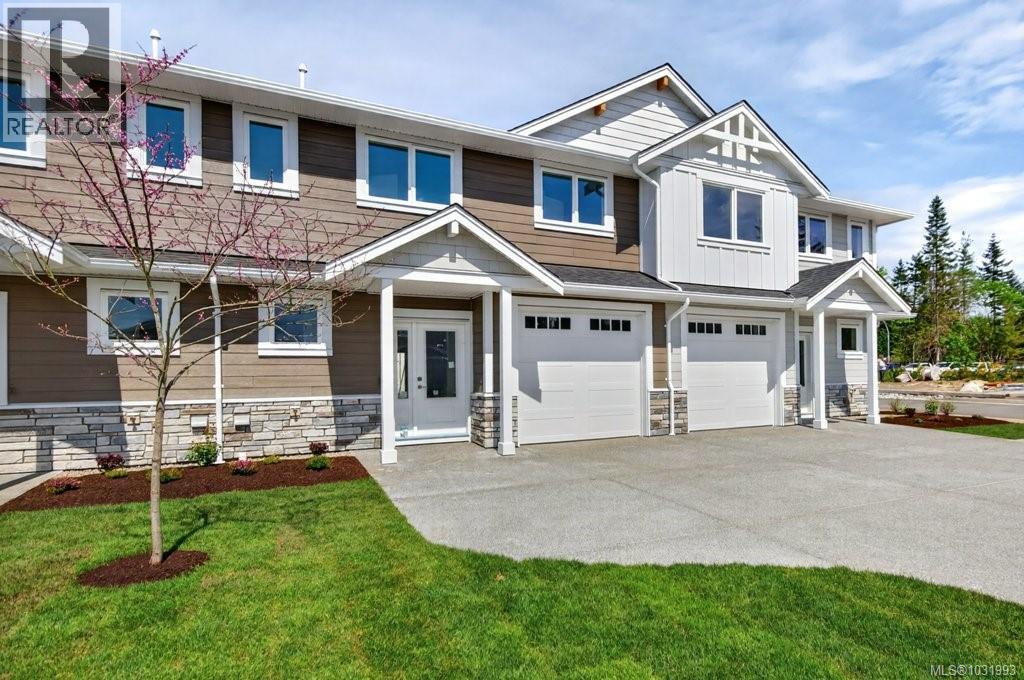
C 875 Grumman Pl
Comox, British Columbia
Welcome to Aspen Villas - 22 Luxurious New Townhomes delivering upscale living in a boutique community setting. This stunning 1340 sq ft 3 bedroom, 2.5 bath townhome offers a dark colour designer interior scheme, complete with custom cabinetry, quartz countertops, a 5-piece Fisher-Paykel appliance package plus window coverings, electric fireplace, and an efficient heat pump system for year-round comfort. Built in shelving in all closets, custom tilework throughout the main bath and ensuite. Whether you're looking for your first home or your forever home, Aspen Villas delivers modern elegance and everyday comfort. Close to schools, parks, shopping + two dogs or two cats or one of each allowed! First time home buyers don’t pay GST! Visit www.aspenvillas.ca for floorplans and full feature details. (id:57150)
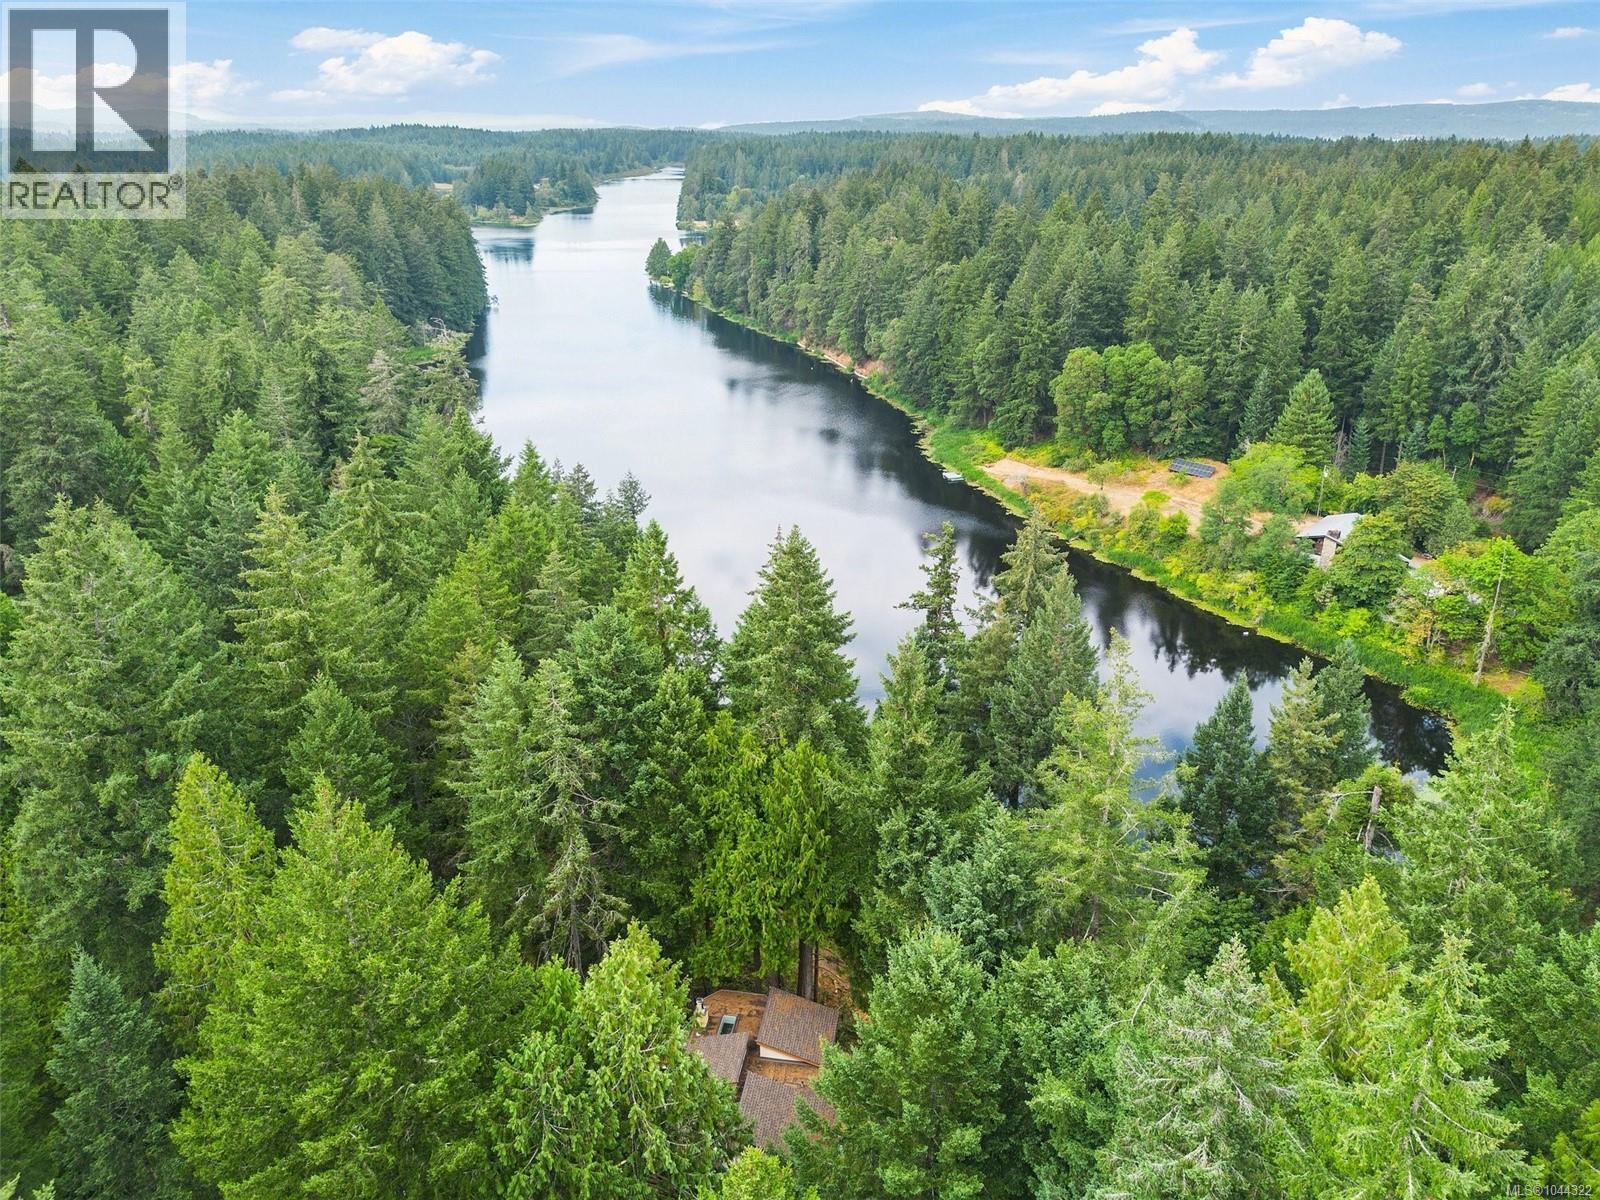
3293 Mcguire Way
Ladysmith, British Columbia
This one-of-a-kind 8.72-acre waterfront estate rests on a quiet arm of Quennell Lake with 240 ft of pristine lake frontage and a private dock, in one of Vancouver Island's last remaining old-growth ecosystems (fewer than 0.3% remain). Perched at the property's ridge, a 2,321 sq. ft. mid-century modern home and charming guest cabin offer the ideal vantage point to experience the vast water views, beautiful landscaping with cascading fish ponds, and towering old-growth trees, many upward of 800–1,000+ years old. Both sides of the inlet's remaining 4,000+ ft of shoreline are owned and protected by the Wildwood Ecoforest Conservation Centre, a 104-acre non-profit dedicated to protecting one of our oldest and most cherished ecosystems. This home's design integrates flawlessly with its almost supernatural setting, showcasing breathtaking lake views from every bedroom and living room, while the opposite side strategically frames the ancient rainforest, and custom ponds. Vaulted ceilings, skylights, and oversized windows capture the south-facing exposure, creating bright, airy spaces flooded with natural light. Dedicated kitchens and living quarters on both the upper and lower floors add another layer of functionality to the home, allowing you to reserve space for in-laws or extended family whenever a bit of extra room is needed. The property also features a charming 429 sq.ft. 1930s cabin with power and water connections and its own cooking facilities, adding further versatility to this remarkable property. Other highlights include a new roof, a new septic system, a Fujitsu central heat pump system for efficient ''hands-off'' heating and cooling, and a wood-fired hydronic radiator system capable of serving as either the primary or a backup heating system. With abundant firewood/deadfall available onsite, you can enjoy a free and sustainable heat source, or the peace of mind knowing its there as a backup if you need it during outages or an emergency. (id:57150)
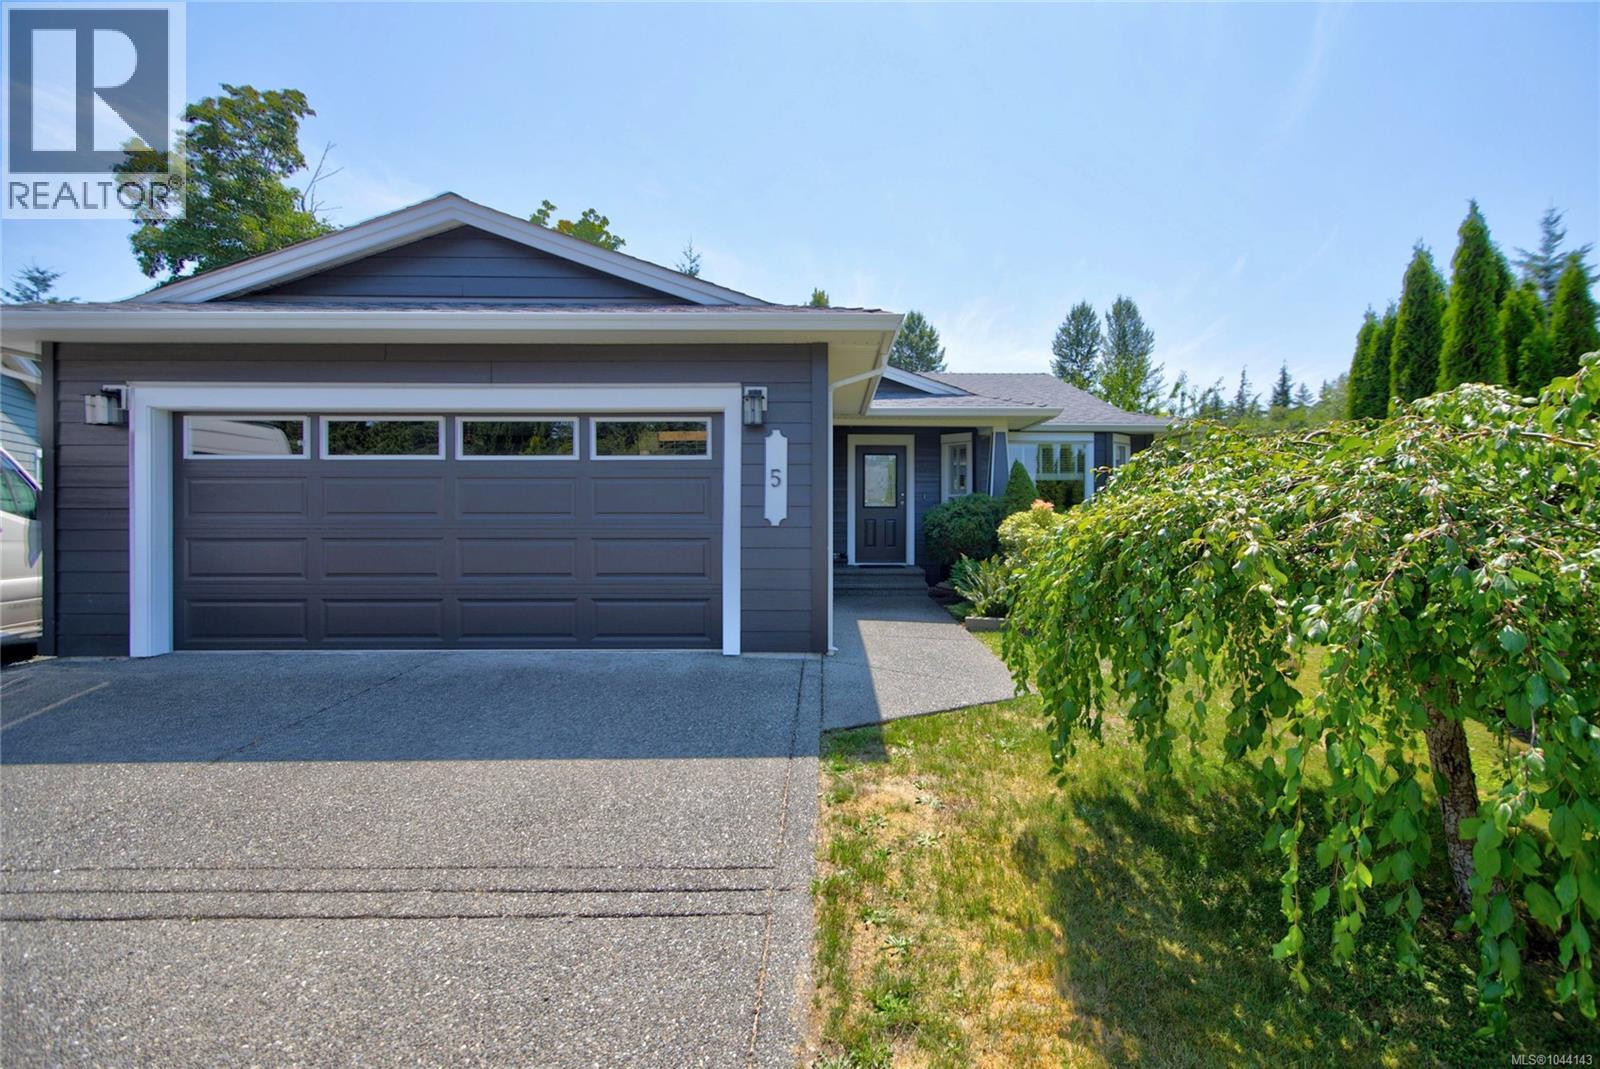
5 Strathcona Crt
Campbell River, British Columbia
**Welcome To Ocean Grove Estates** This beautifully maintained 3-bedroom, 2-bathroom rancher offers over 1,300 sq. ft. of bright, open-concept living on a quiet cul-de-sac in the heart of Willow Point. The spacious, updated kitchen features modern appliances and an oversized island, and it flows seamlessly into the inviting living room with a cozy gas fireplace—perfect for everyday living and entertaining. The primary suite includes a walk-in closet and a 4-piece ensuite, while two additional bedrooms provide flexibility for family, guests, or a home office. Outside, enjoy a fully fenced 0.19-acre lot with mature landscaping, a private patio, RV parking, and plenty of room to relax. A double attached garage and heat pump add comfort and convenience. Just minutes from shopping, schools, parks, recreation, and the waterfront, this move-in-ready home offers the perfect combination of location and functionality. Don't miss this exceptional Willow Point opportunity! (id:57150)
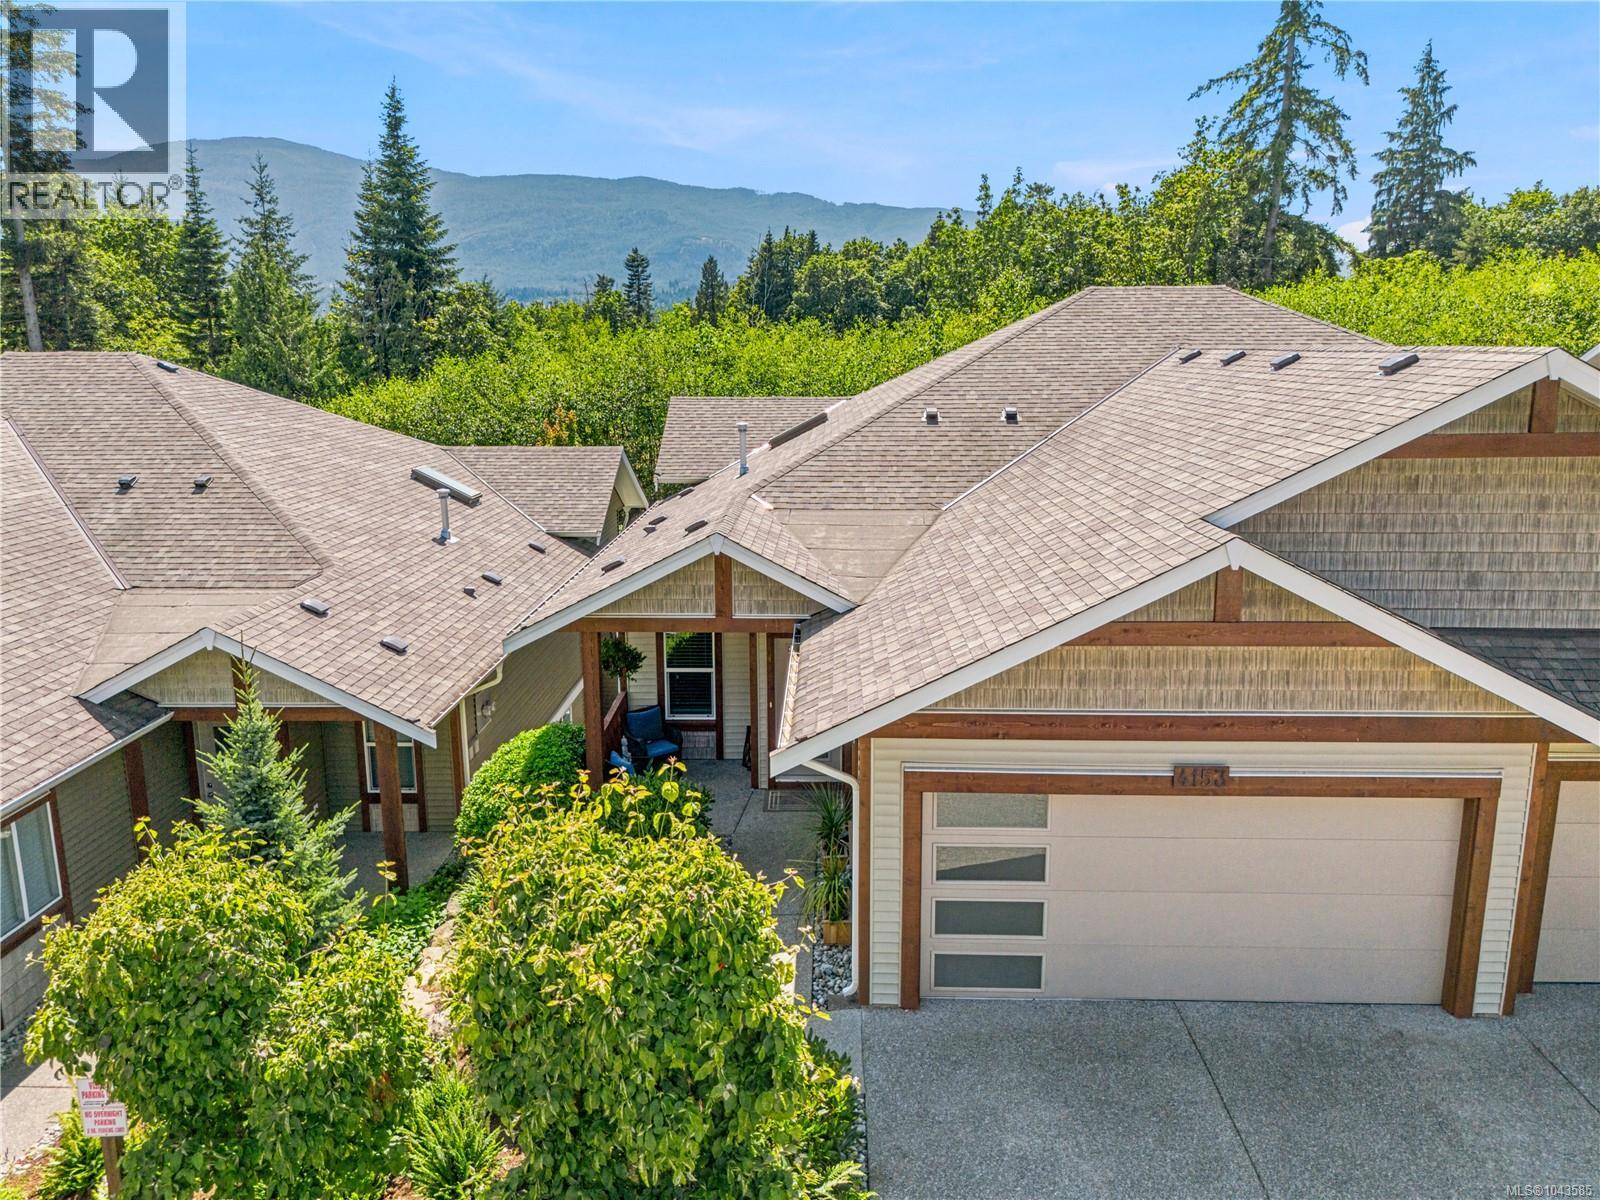
4153 Emerald Woods Pl
Nanaimo, British Columbia
Live the carefree lifestyle you've been waiting for in this beautifully crafted, level entry, 4 bedroom plus den & 3 bathroom luxury townhome with walk-out basement. Quality finishes throughout the 2,744 sqft. Soaring 11' ceilings in living room & 9' throughout. Engineered hardwood floors, quartz countertops, custom cabinetry & two gas fireplaces. The bright, open-concept great room features expansive picture windows, while the chefs' kitchen boasts a skylight, spacious walk-in pantry, gas range & quality stainless appliances. The main level includes the generous primary suite with heated tile ensuite, deep soaker tub, double sinks & walk-in closet, 2bd bed/office, laundry, deck & easy access to the garage. Downstairs offers 2 additional bedrooms, a den, large family room, covered patio & exceptional storage. Heat/Airconditioning with ductless heat pumps, blinds & premium finishes, this home delivers comfort, style & uncompromised low-maintenance living. Measurements approximate. (id:57150)
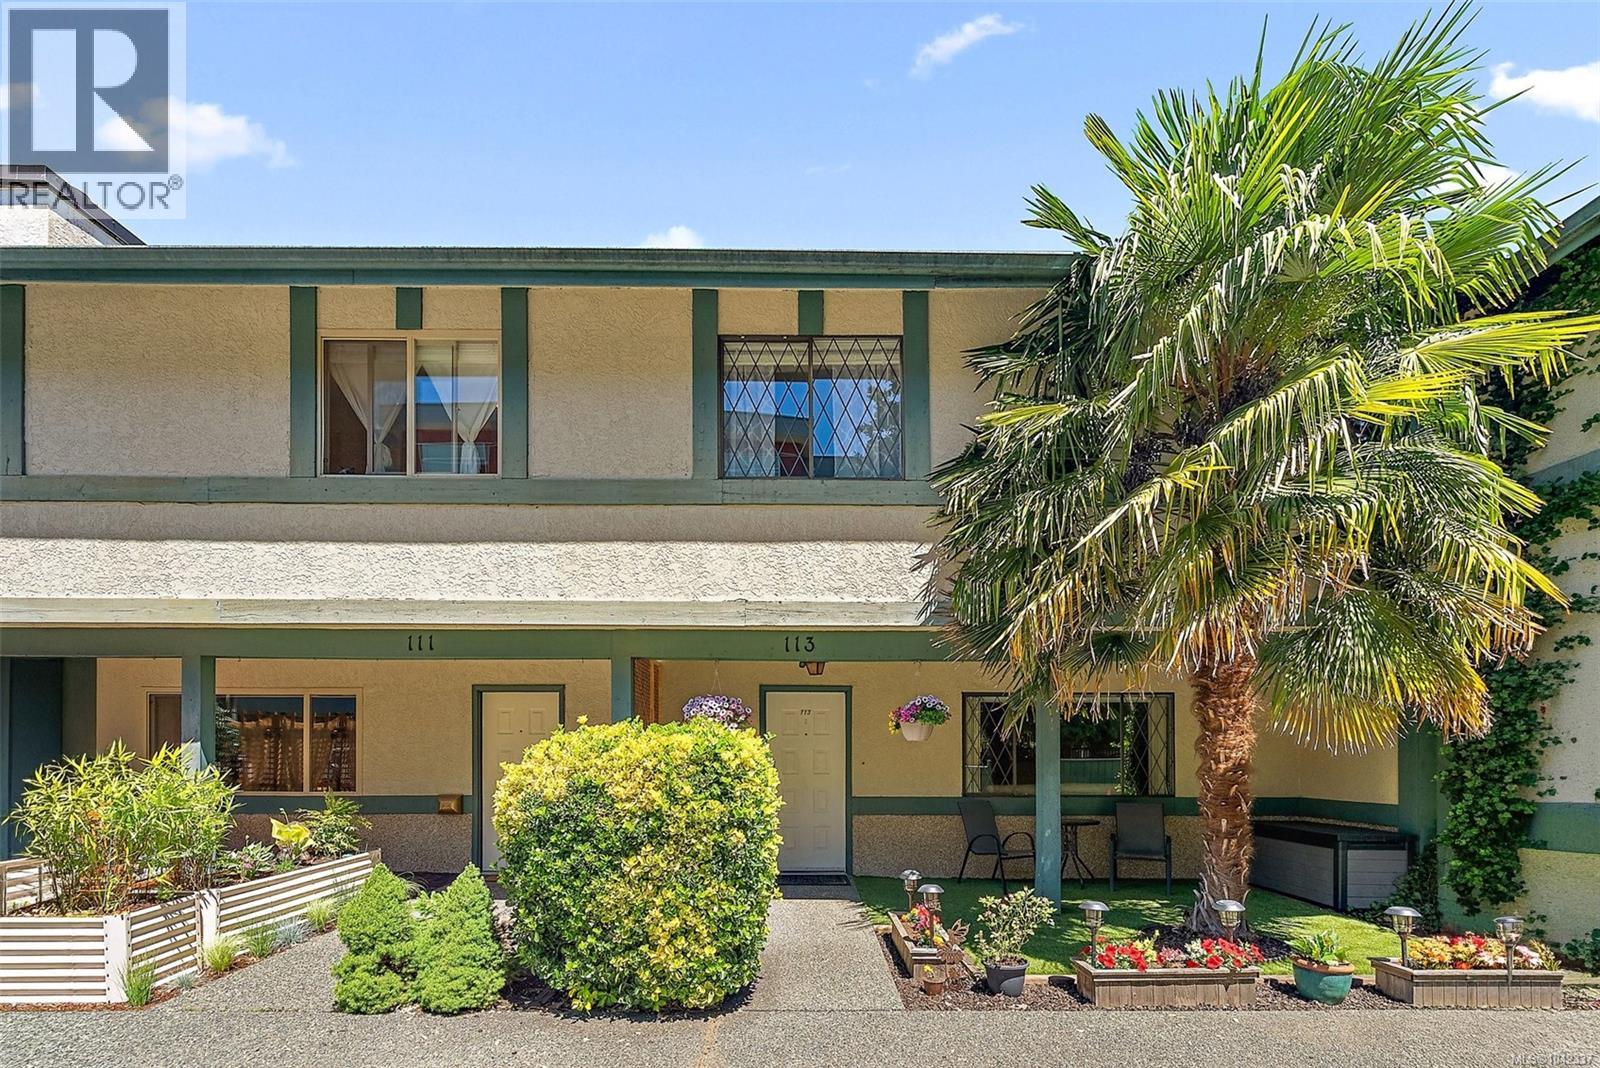
113 2763 Jacklin Rd
Langford, British Columbia
A townhouse with space to actually live, relax and enjoy. This well-kept 3-bedroom, 2-bathroom home offers 1,433 sq. ft. over two levels with a smart, functional layout and generous room sizes. The main floor features a bright updated kitchen with ample cabinetry and counter space, open dining area, comfortable living room, 2-piece bath, and a large laundry/storage room. Upstairs are three bedrooms, including a spacious primary, plus an updated 4-piece bathroom. Outside, enjoy a covered front patio framed by mature landscaping and a fully fenced rear deck/patio ideal for dining, relaxing or entertaining. Dog owners will appreciate that the strata has no weight restriction for dogs. Two parking spaces complete the package, all in a central Langford location close to shopping, schools, recreation and transit. (id:57150)
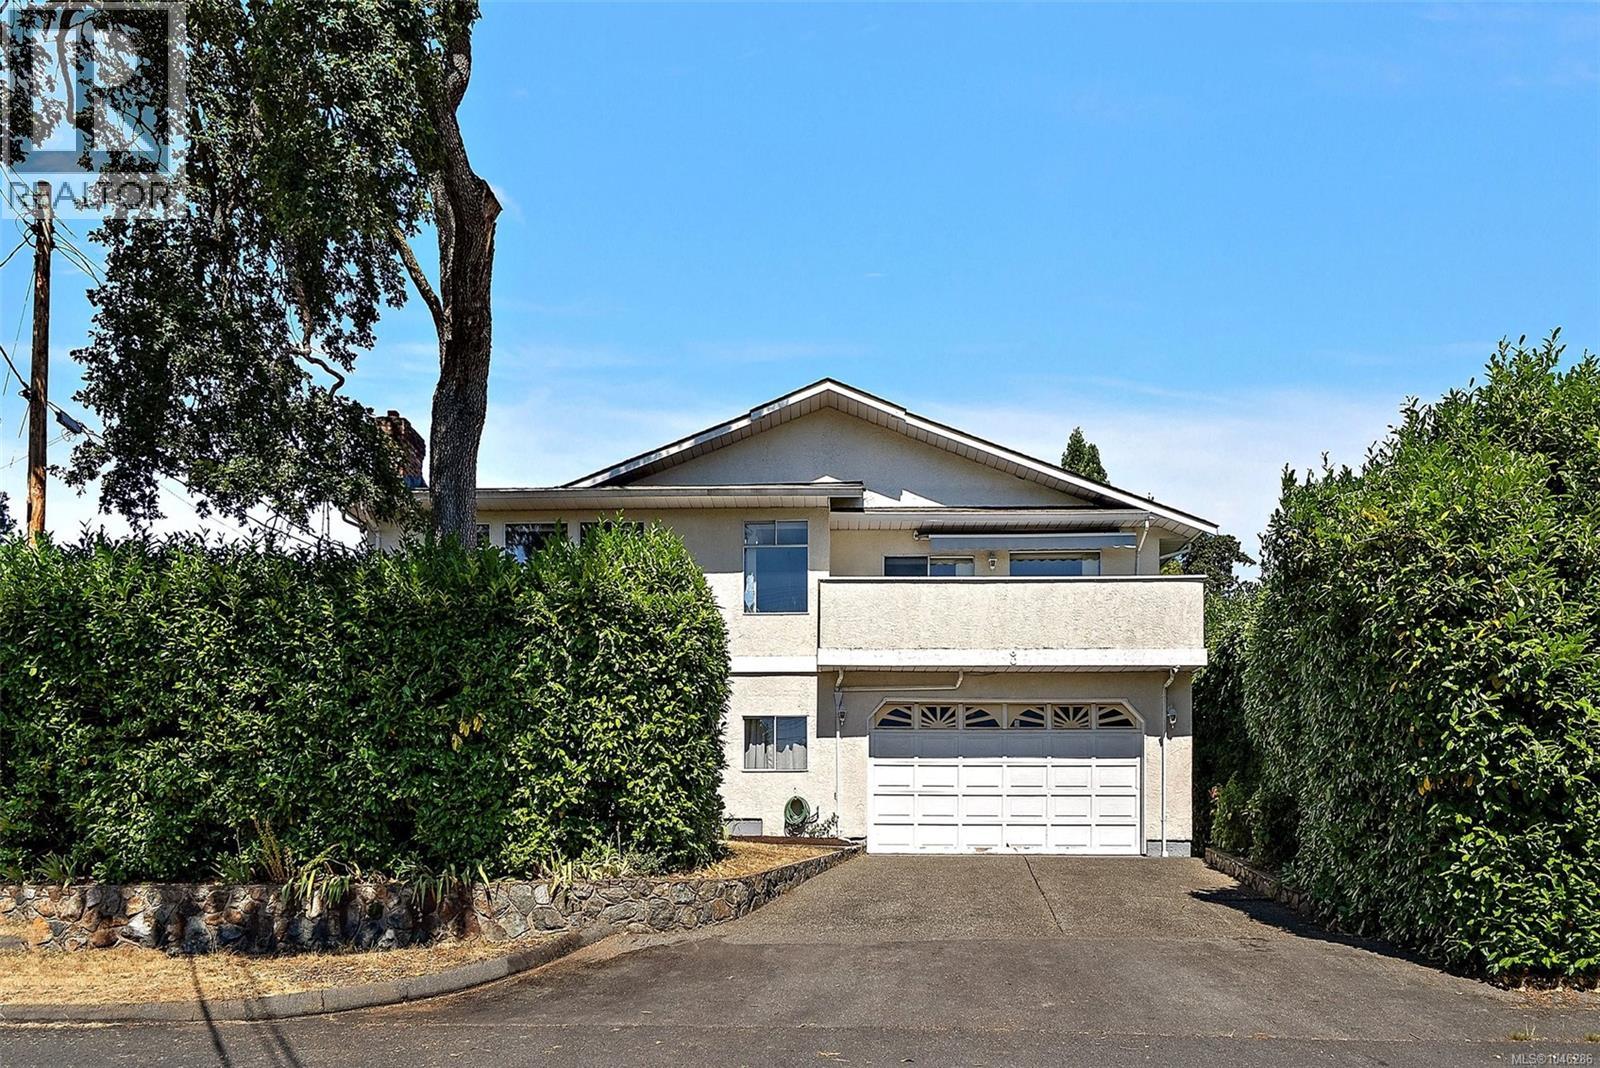
3301 Argyle Pl
Saanich, British Columbia
More space, more flexibility, and a location that makes everyday life easy. Tucked at the end of a quiet street in the Camosun area of Saanich, this 4-bedroom, 3-bath home offers over 3,000 sq. ft. of finished living space plus a large double garage. Upstairs, oversized windows fill the generous living room with natural light, while the kitchen, dining and family areas provide plenty of room to gather. Three bedrooms include a spacious primary with walk-in closet and ensuite. Downstairs, a big rec room and excellent storage are joined by a newly created 1-bedroom suite with its own entrance and laundry, ideal for extended family or added income. Outside, mature hedging creates privacy around the yard, while a sunny balcony extends the living space outdoors. Just steps from Camosun College and minutes to UVic, parks, schools, Hillside, Oak Bay Village and downtown, this is a versatile home with the space to adapt as life changes. (id:57150)
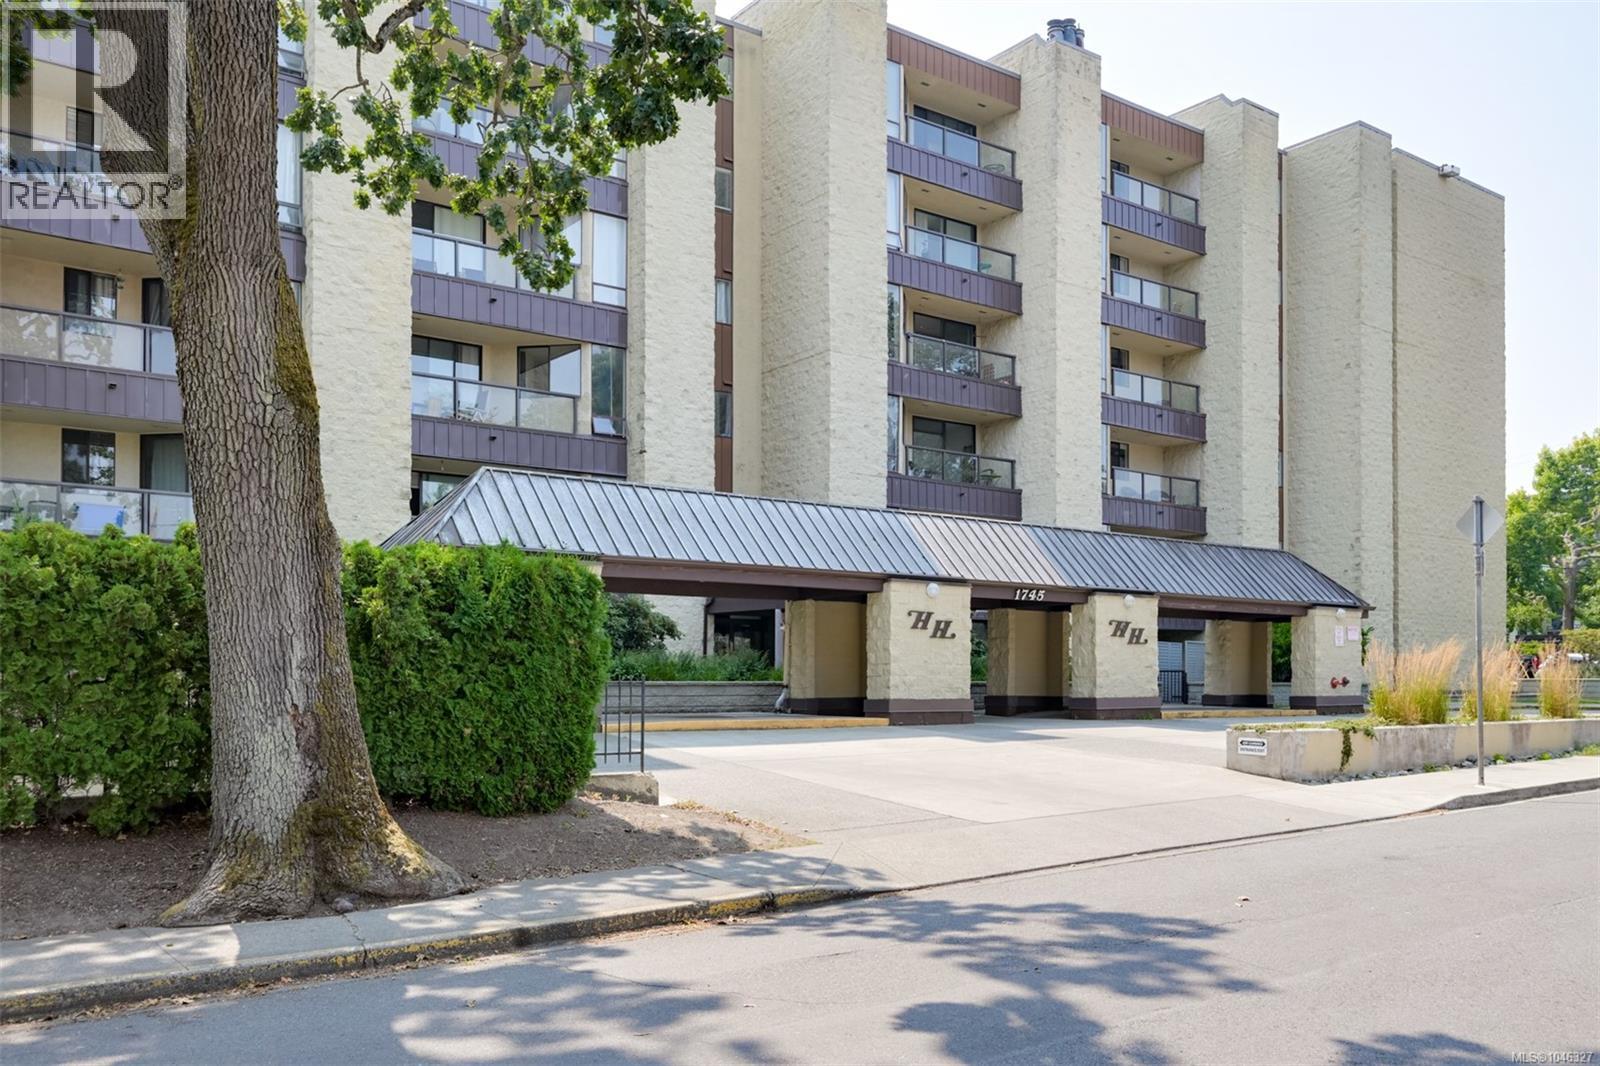
505 1745 Leighton Rd
Victoria, British Columbia
913sqft two bedroom two full bathroom condo at Oak Bay Junction priced to sell at $449,900! Harrington House is steel and concrete construction for minimal sound transfer and an ideal location two blocks to Royal Jubilee Hospital, or hop on a direct bus out your front door to UVic, Camosun or downtown Victoria! New bike lanes safely connect you to much of Greater Victoria. An ideal spot for students and first time buyers, it also makes a great rental investment at the price point. 5th floor NE corner unit with covered balcony and views over Oak Bay. Condo features large open living and dining area, laminate flooring, primary bedroom with full ensuite bathroom and a good sized second bedroom with its own bathroom with shower for a perfect roommate situation. All amenities including Oak Bay Avenue, shops, restaurants, transit and parks within walking distance. Underground parking stall, storage locker and $491/m strata includes heat and hot water. Immediate possession available! (id:57150)
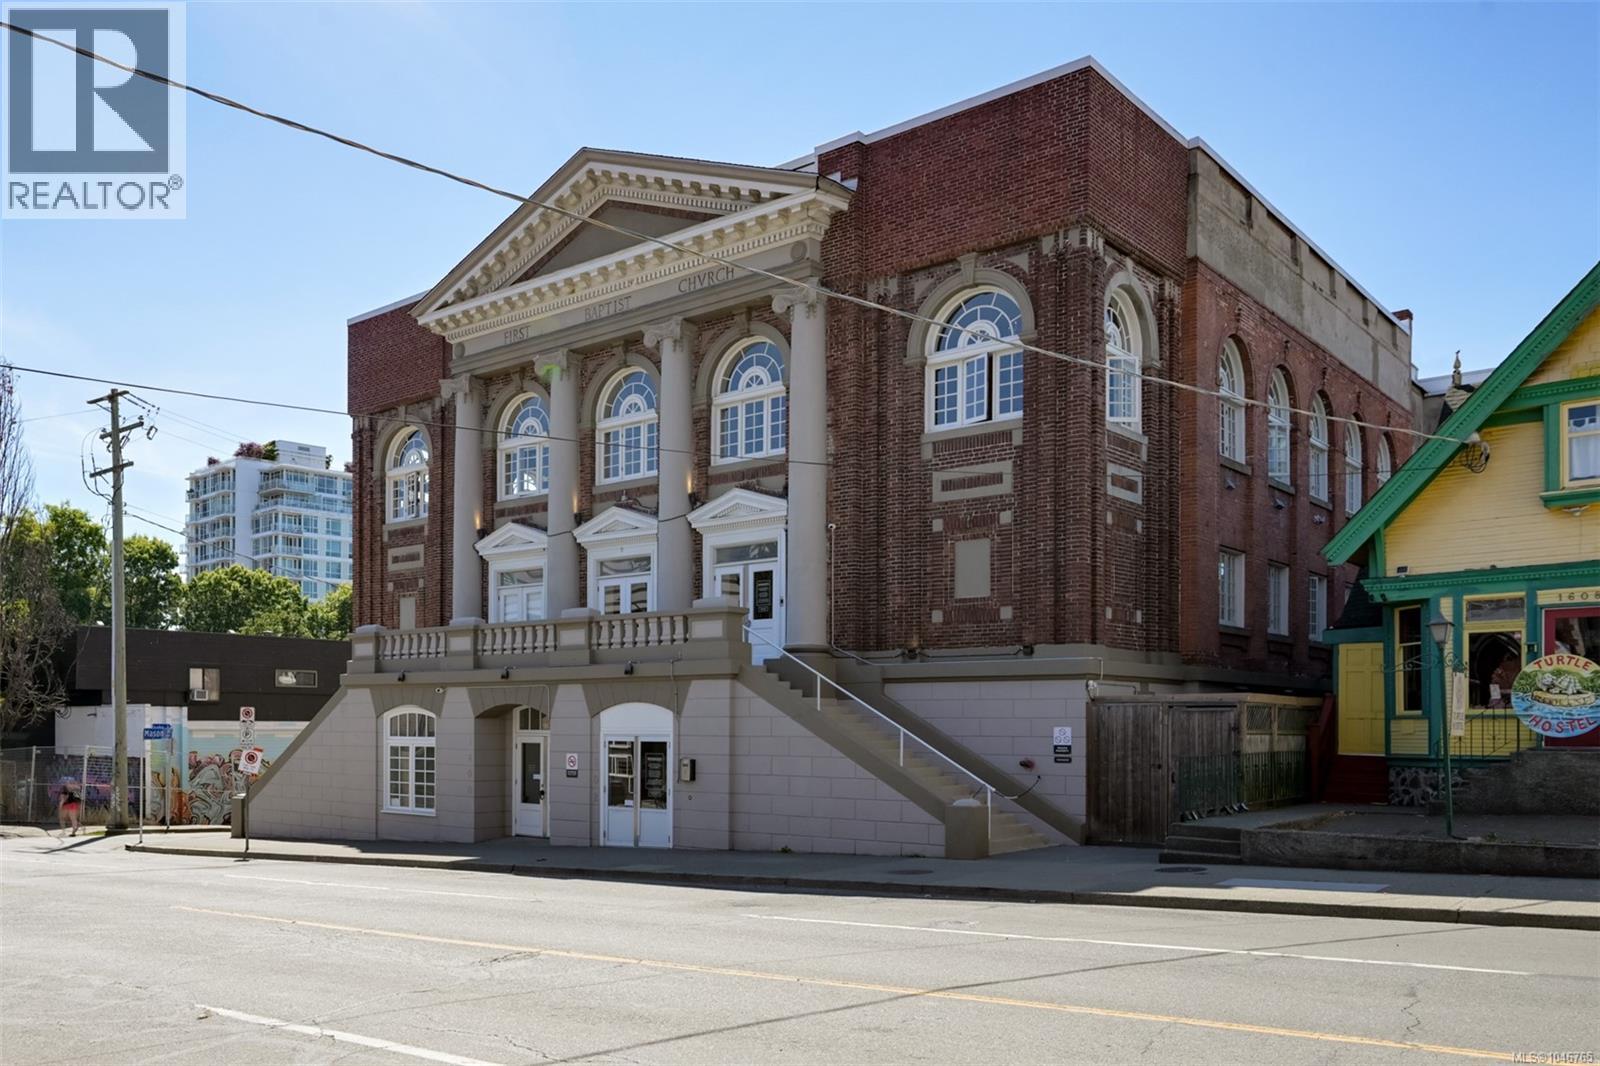
203 1602 Quadra St
Victoria, British Columbia
Stylish heritage conversion condo at The Palladian featuring a 170sqft private courtyard! 600sqft one bedroom condo with spacious 11' ceilings, insuite laundry, beautiful hardwood floors, large 14x9 primary bedroom and a gourmet kitchen with eating bar, granite countertops, quality cabinets and stainless appliances. Bring your dog or cat (any size) and no age restrictions. Common rooftop patio is a must see with sweeping city views and well equipped with furniture and ability to host your own private gatherings and summer BBQs. On the edge of downtown Victoria and a great flat for taking advantage of all the city has to offer within easy walking distance including shops, restaurants, parks, transit, cafes and so much more. Perfect walk and bike scores of 99 and secure bike storage is included. Classic revival design originally constructed in 1913 with an award winning restoration in 2008 retaining its old world charm blending modern amenities. Available for immediate possession! (id:57150)
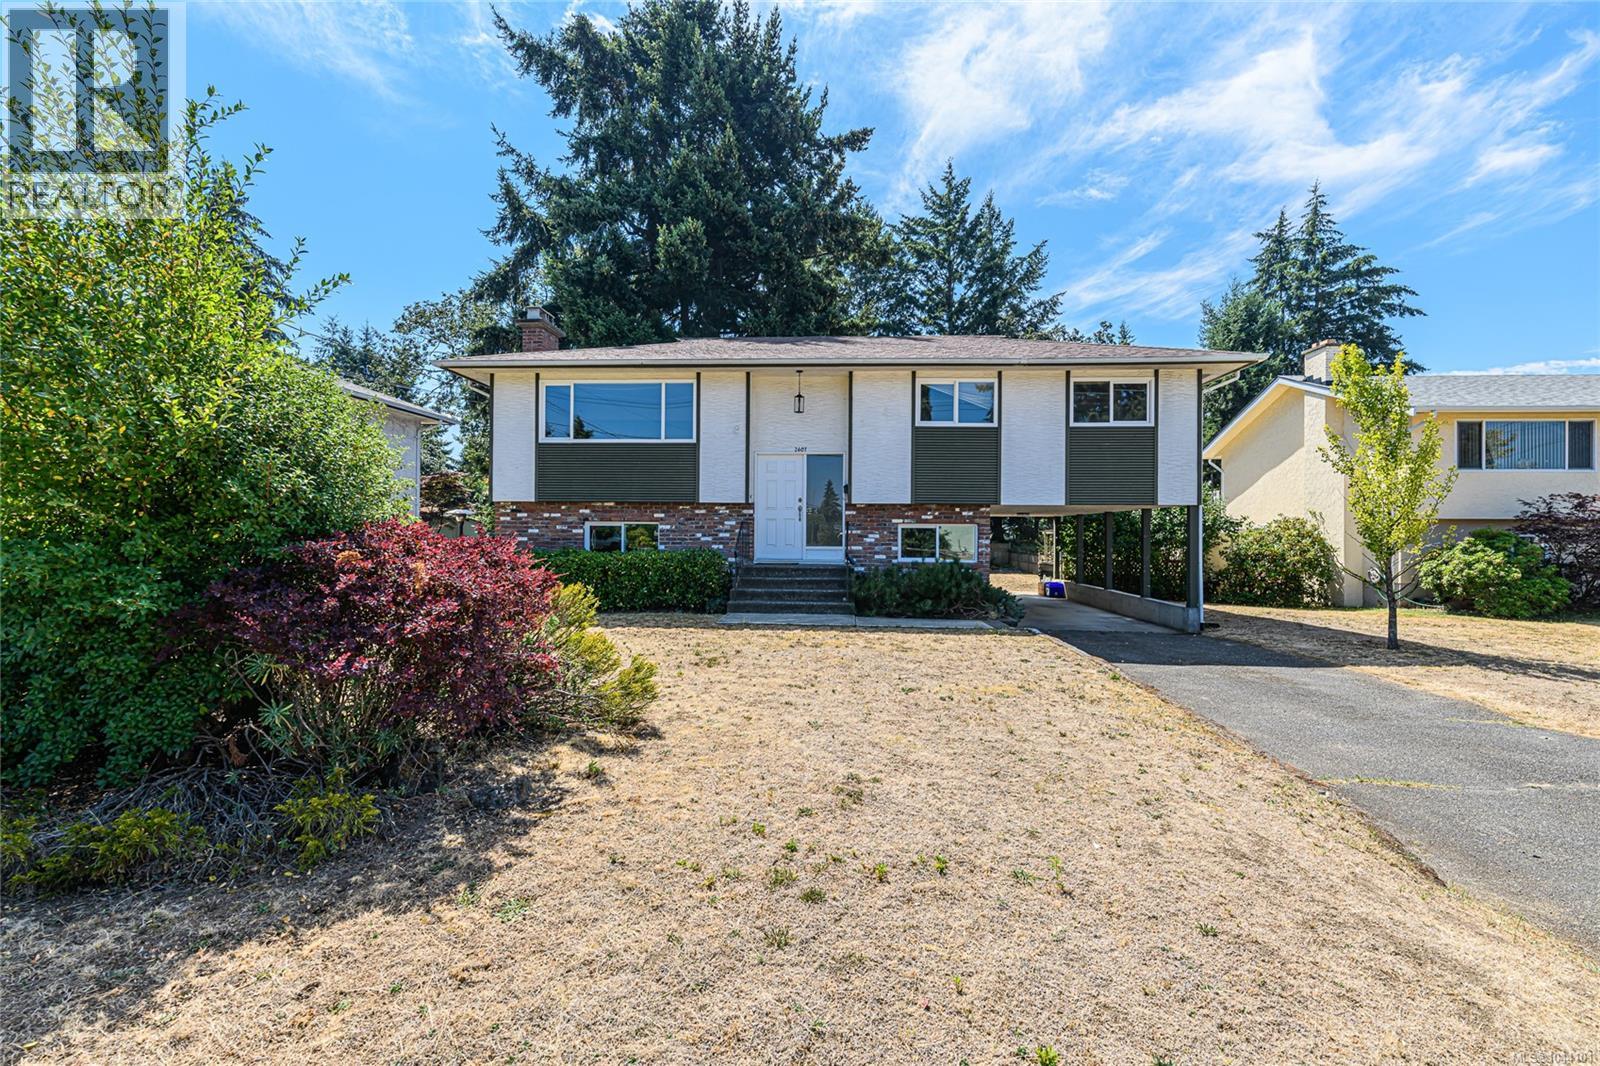
2401 Bette Dr
Colwood, British Columbia
Tucked away on a quiet cul-de-sac, this move-in-ready 4-bedroom, 2.5-bathroom home sits on a level 9,800 sq. ft. lot backing onto parkland. Thoughtfully updated with a modern kitchen, renovated bathroom, fresh paint, new flooring, vinyl windows, a heat pump (2024), new light fixtures, recent roof and modern appliances. Three bedrooms are located on the 1200 sq. ft. main level, large living room with wood burning fireplace . Easy suite potential downstairs full 8 ft with separate entrance brand new bathroom , flooring, paint and fixtures . A fantastic family home in a peaceful Colwood location close to parks, schools, shopping, and amenities (id:57150)
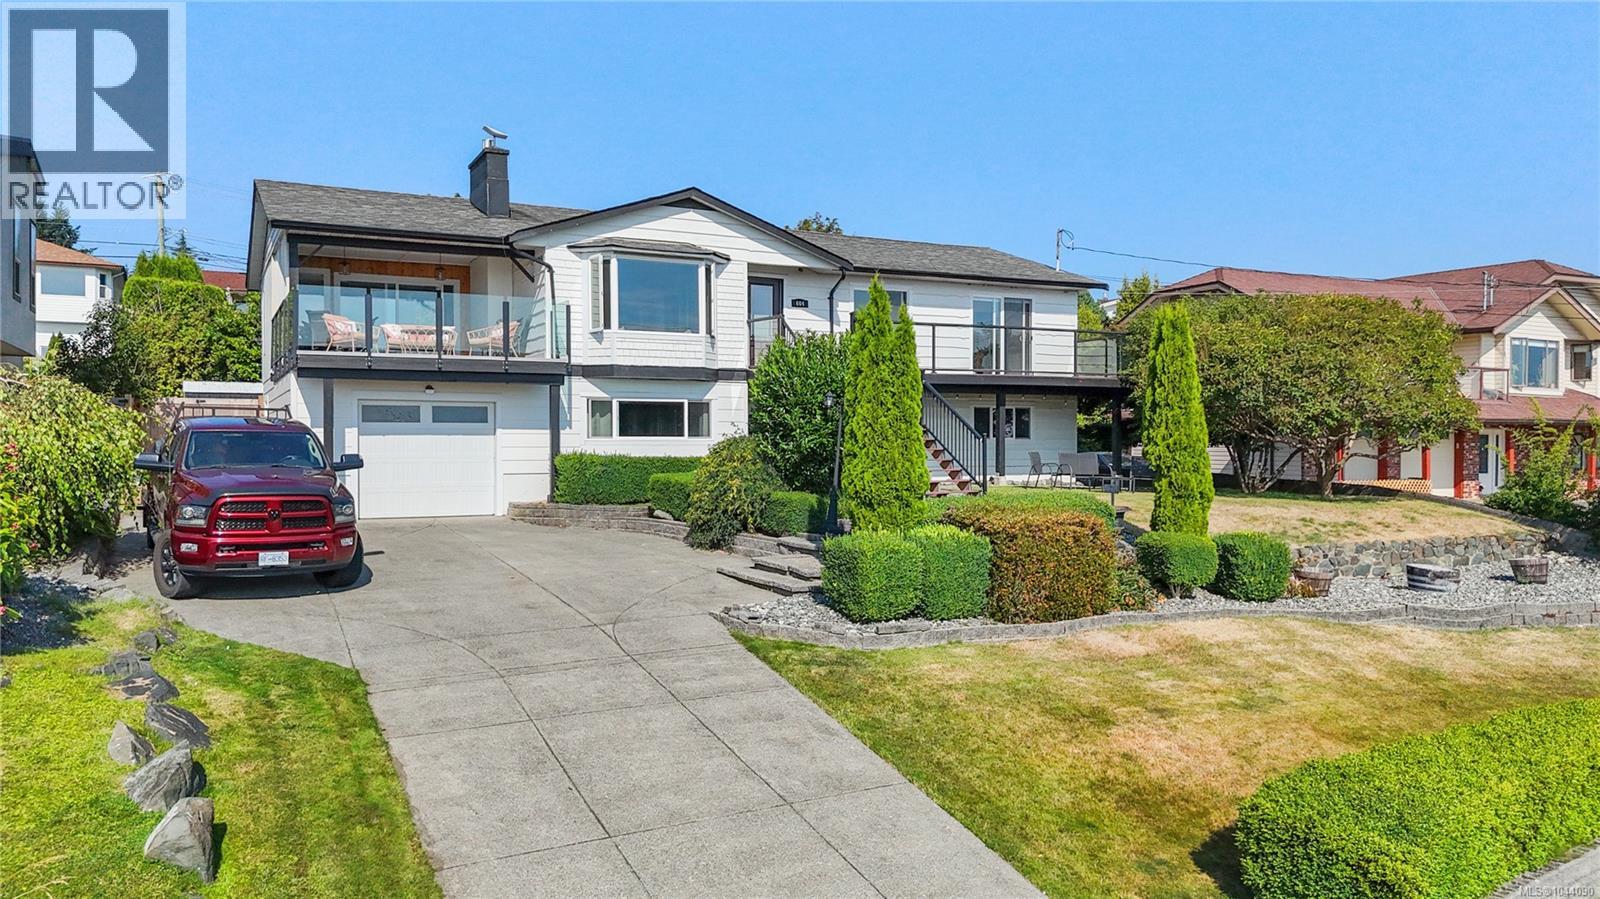
604 Galerno Rd
Campbell River, British Columbia
Breathtaking ocean and mountain views welcome you to this beautifully updated home in a sought-after location! With 5 bedrooms, including a bright, fully renovated 1- or 2-bedroom suite (2018) with its own kitchen and laundry, this home offers flexibility for family living or income potential. The main level is accessed by stairs, but the incredible views make every step worthwhile! Once upstairs, everything is conveniently located on one level for easy, comfortable living. Enjoy multiple living spaces, a 24x14 covered deck, mature landscaping, spacious yards, and a deep single garage with workbenches. Updates include a new electrical panel, exterior paint, upstairs renovation with quartz counters and gas fireplace (2021), new cedar decks (2023), and a large living room window (2024) to maximize the views. Just minutes from beaches, parks, and amenities—view homes like this are truly rare! (id:57150)