
604 Galerno Rd Campbell River, British Columbia V9W 5Y2

$1,075,000
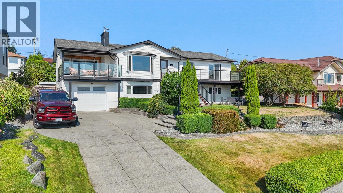
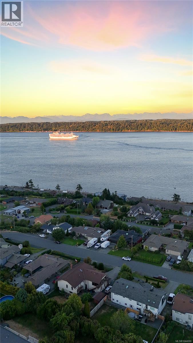
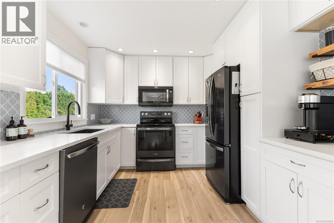
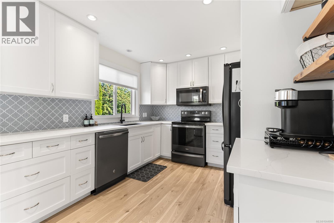
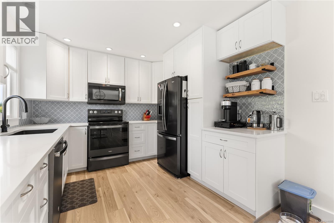
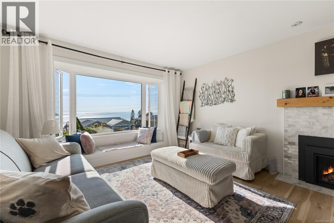
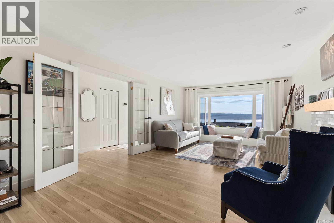
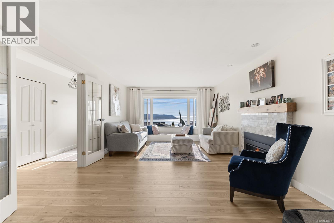
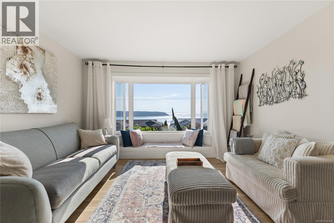
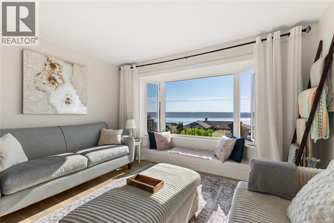
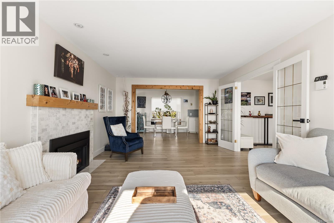
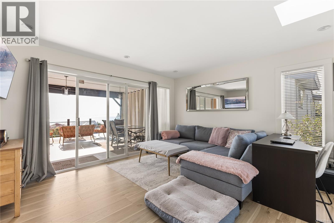
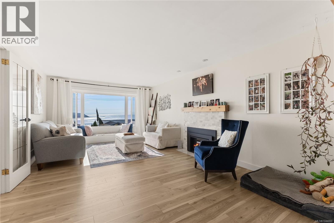
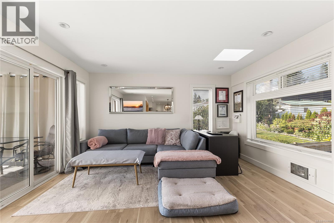
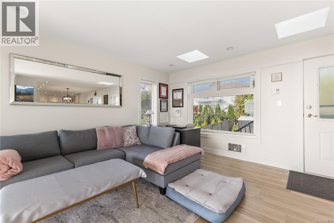
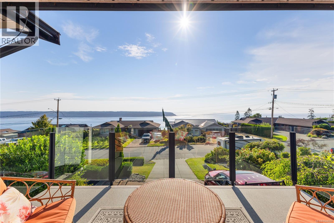
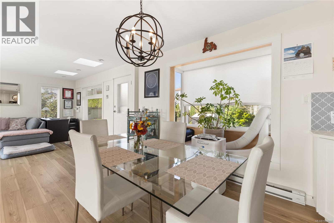
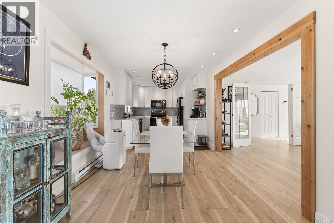
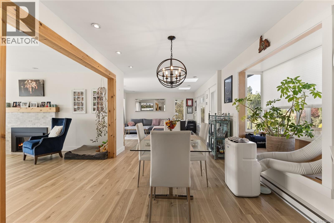
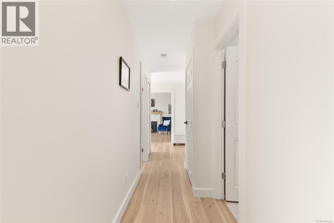
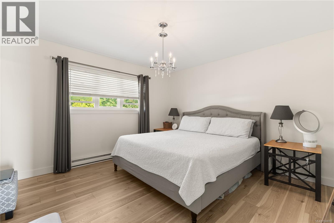
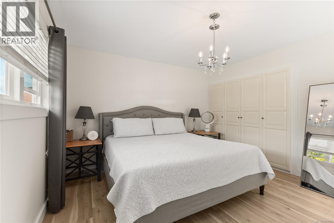
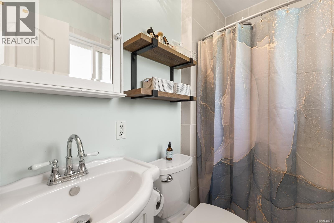
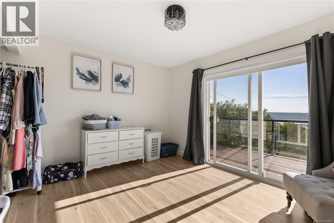
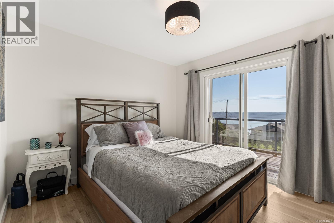
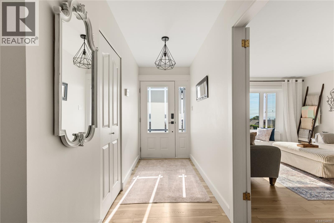
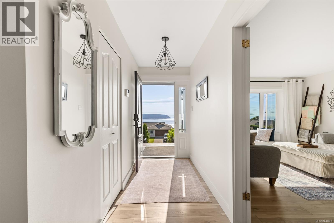
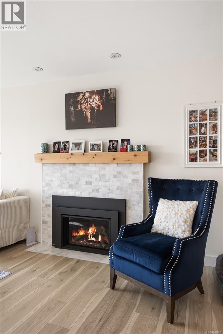
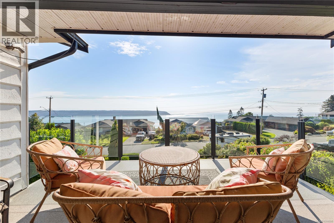
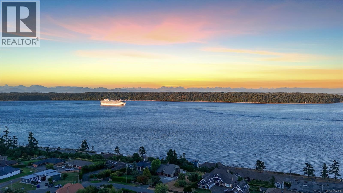
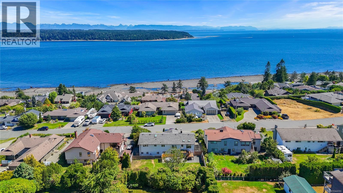
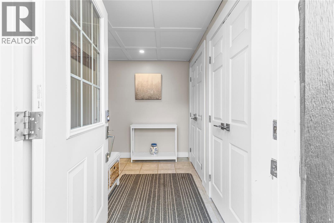
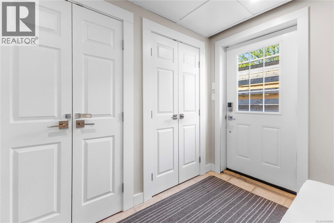
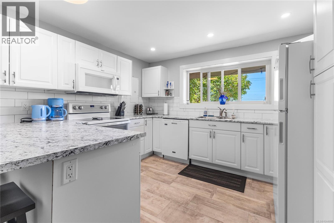
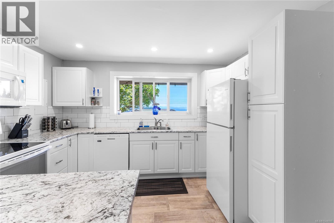
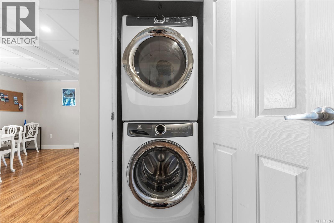
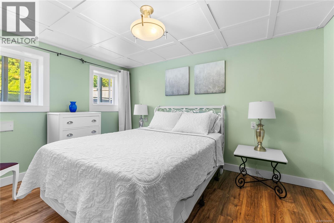
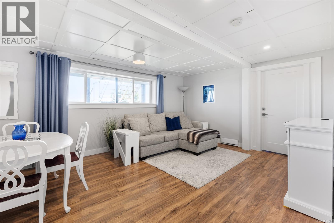
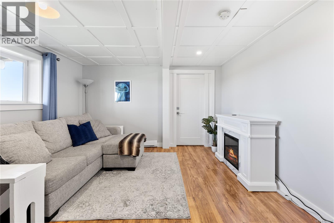
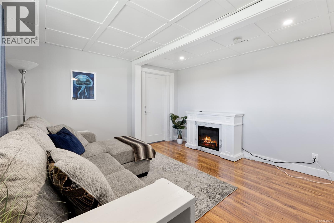
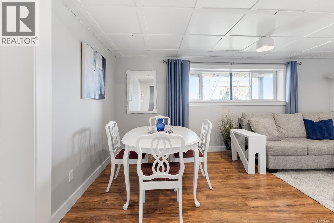
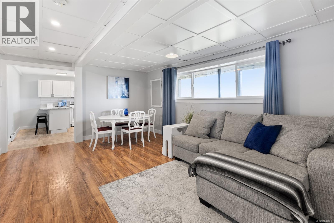
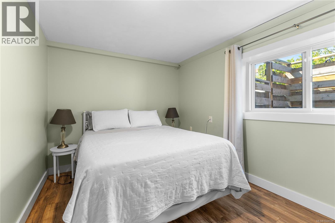
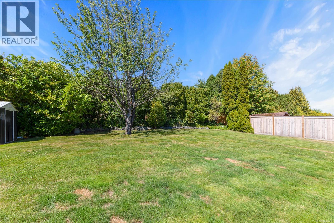
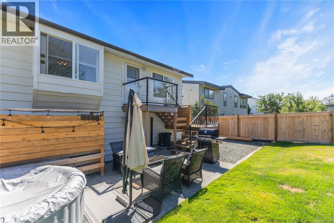
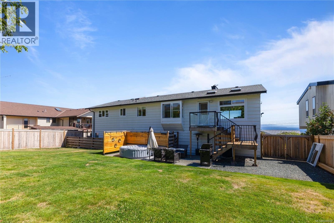
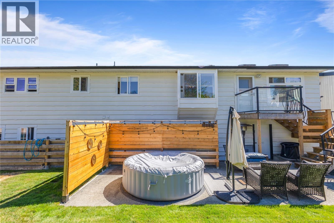
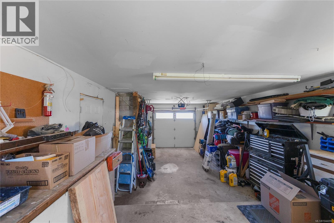
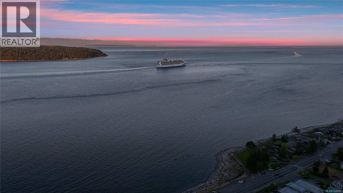
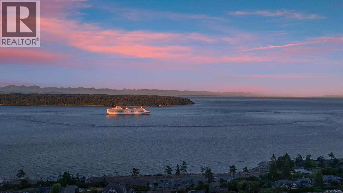
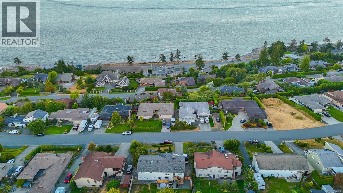
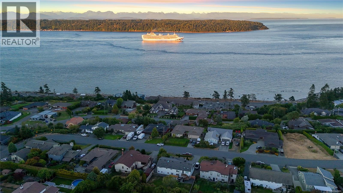
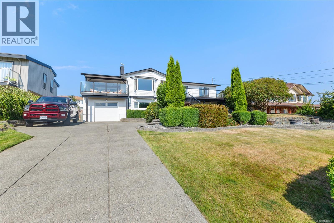
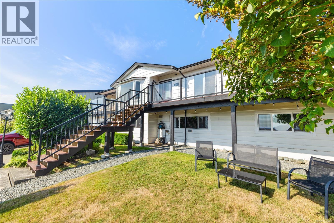
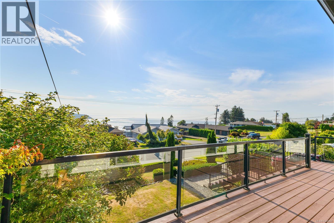
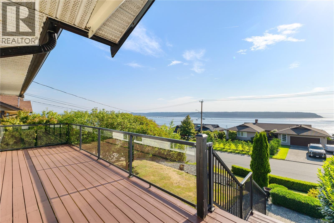
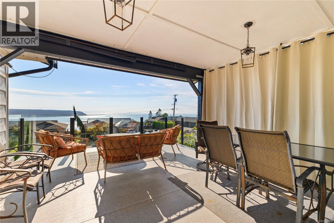
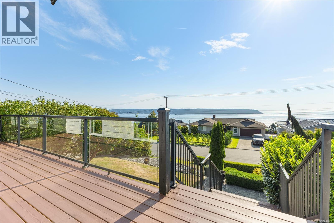
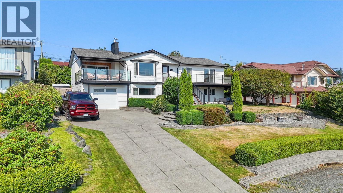
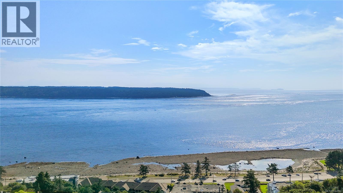
Breathtaking ocean and mountain views welcome you to this beautifully updated home in a sought-after location! With 5 bedrooms, including a bright, fully renovated 1- or 2-bedroom suite (2018) with its own kitchen and laundry, this home offers flexibility for family living or income potential. The main level is accessed by stairs, but the incredible views make every step worthwhile! Once upstairs, everything is conveniently located on one level for easy, comfortable living. Enjoy multiple living spaces, a 24x14 covered deck, mature landscaping, spacious yards, and a deep single garage with workbenches. Updates include a new electrical panel, exterior paint, upstairs renovation with quartz counters and gas fireplace (2021), new cedar decks (2023), and a large living room window (2024) to maximize the views. Just minutes from beaches, parks, and amenities—view homes like this are truly rare! (id:57150)
Property Details
| MLS® Number | 1044090 |
| Property Type | Single Family |
| Neigbourhood | Campbell River Central |
| Features | Central Location, Southern Exposure, Other |
| Parking Space Total | 6 |
| View Type | Mountain View, Ocean View |
Building
| Bathroom Total | 3 |
| Bedrooms Total | 5 |
| Constructed Date | 1979 |
| Cooling Type | None |
| Fireplace Present | Yes |
| Fireplace Total | 1 |
| Heating Fuel | Electric |
| Heating Type | Baseboard Heaters |
| Size Interior | 2,808 Sqft |
| Type | House |
Parking
| Garage |
Land
| Acreage | No |
| Size Irregular | 10672 |
| Size Total | 10672 Sqft |
| Size Total Text | 10672 Sqft |
| Zoning Description | R1 |
| Zoning Type | Residential |
Rooms
| Level | Type | Length | Width | Dimensions |
|---|---|---|---|---|
| Lower Level | Kitchen | 12'2 x 12'10 | ||
| Lower Level | Dining Room | 17'11 x 12'9 | ||
| Lower Level | Living Room | 12'6 x 20'1 | ||
| Lower Level | Bedroom | 12'6 x 9'7 | ||
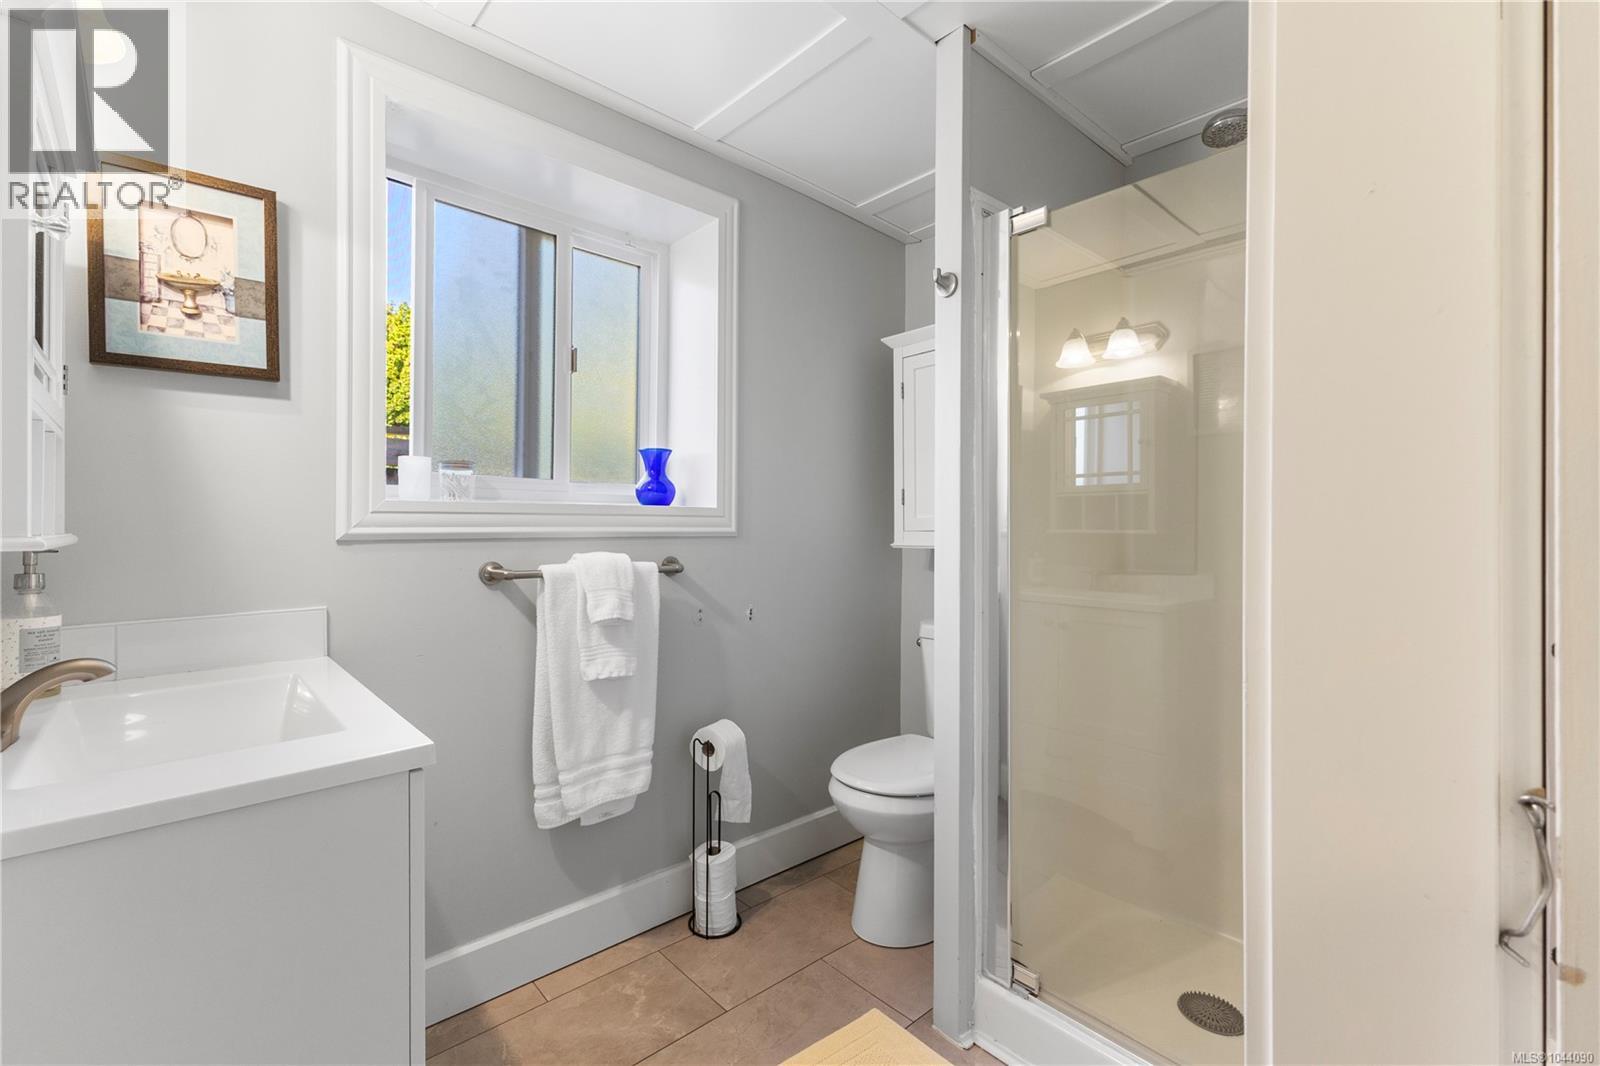
| Lower Level | Bathroom | 3-Piece | ||
| Lower Level | Primary Bedroom | 12'5 x 13'6 | ||
| Main Level | Family Room | 14'3 x 20'2 | ||
| Main Level | Bedroom | 12'4 x 12'2 | ||
| Main Level | Bedroom | 10'5 x 10'1 | ||
| Main Level | Sitting Room | 13'7 x 14'0 | ||
| Main Level | Dining Room | 11'7 x 9'7 | ||
| Main Level | Kitchen | 11'6 x 9'7 | ||
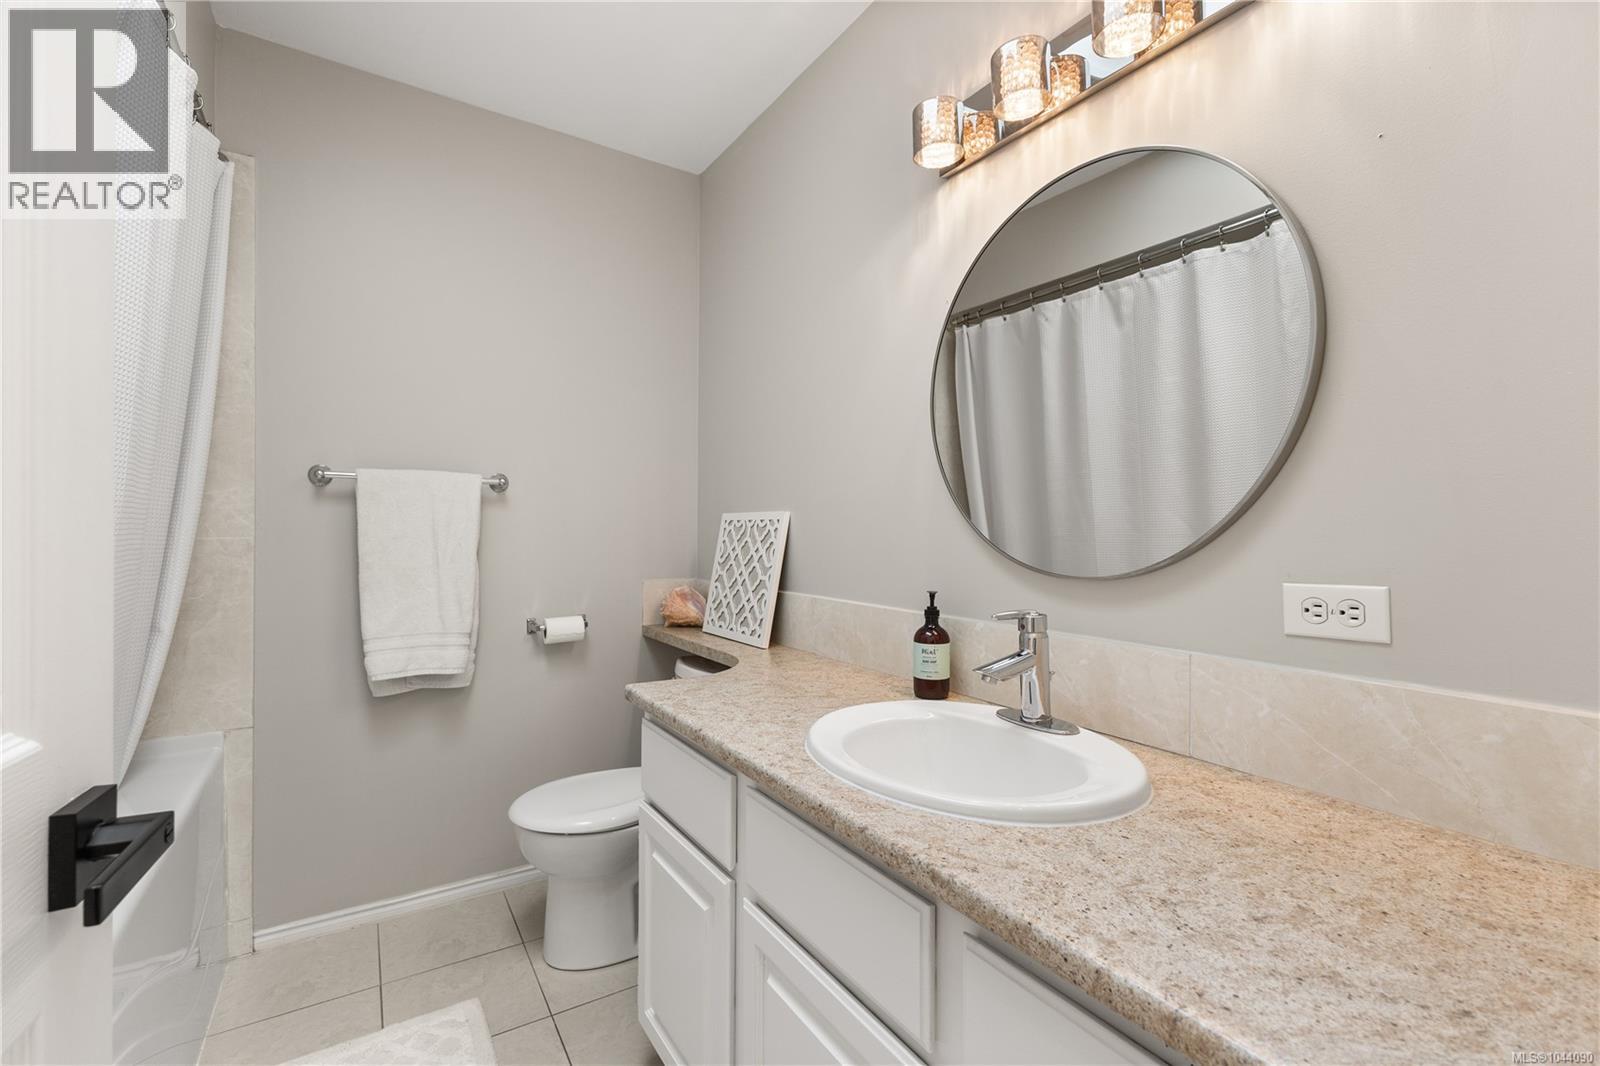
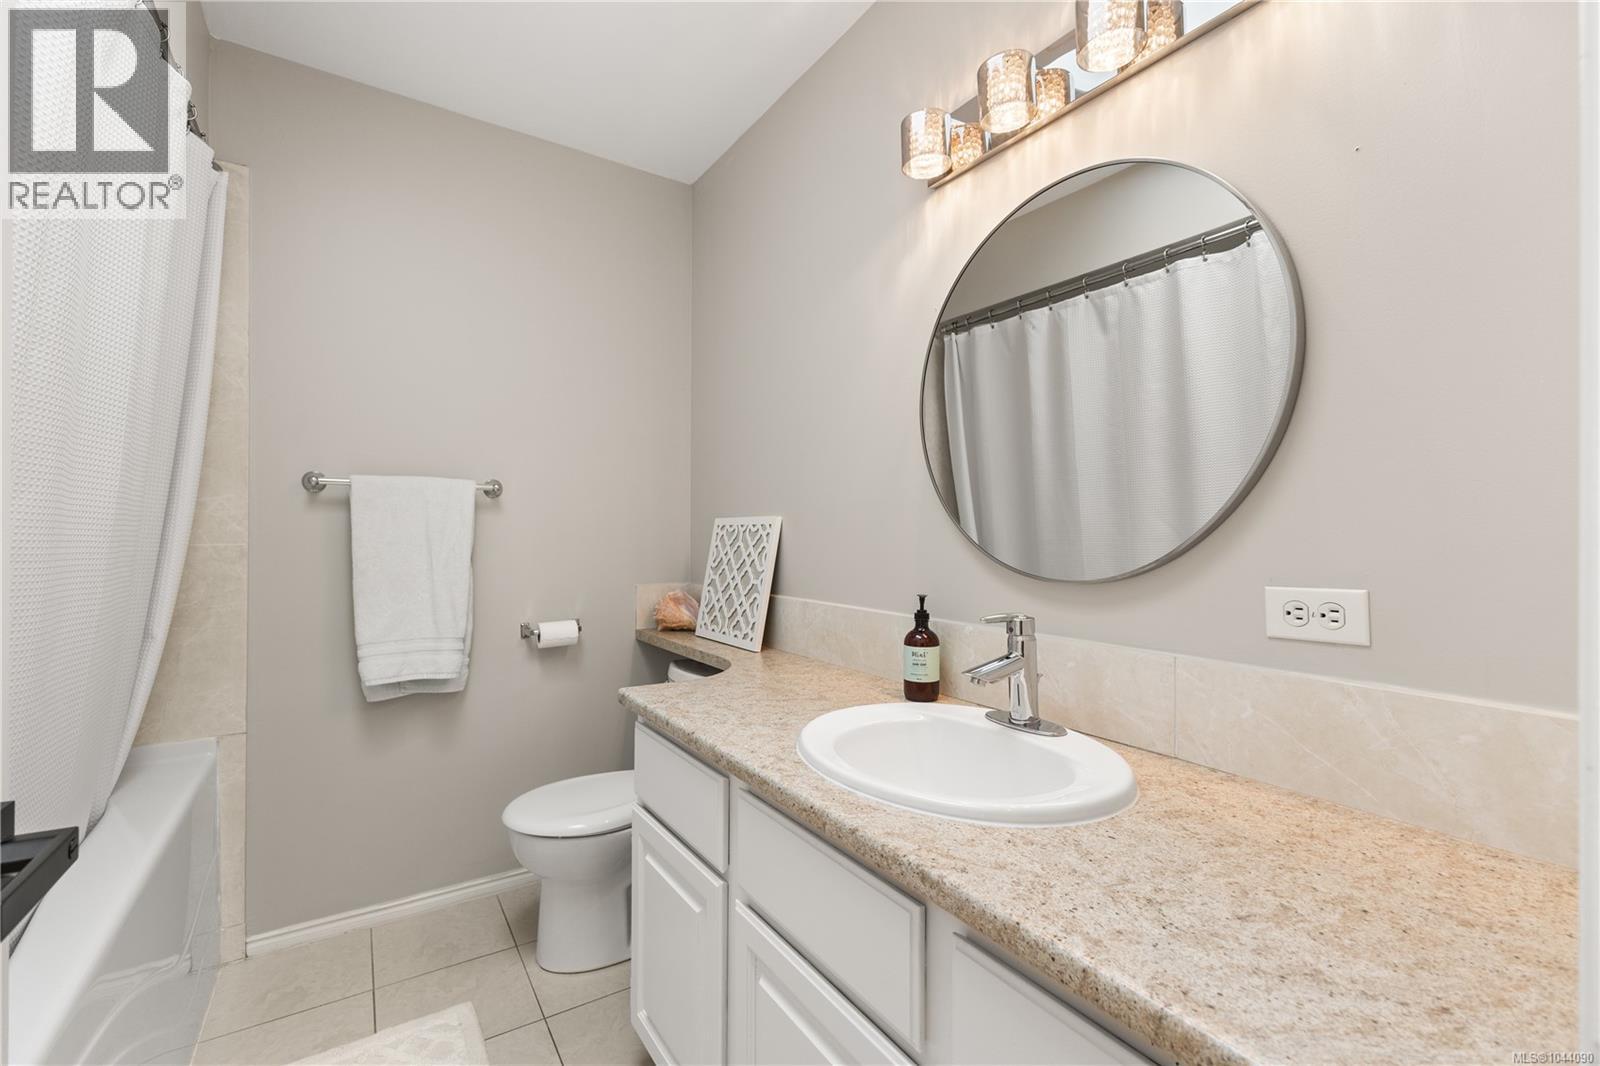
| Main Level | Bathroom | 4-Piece | ||
| Main Level | Bathroom | 3-Piece | ||
| Main Level | Bedroom | 12'10 x 12'1 |
https://www.realtor.ca/real-estate/30078061/604-galerno-rd-campbell-river-campbell-river-central
Contact Us
Contact us for more information
Anita Painter
Personal Real Estate Corporation
www.anitapainter.com/
1-2204 Island Hwy S
Campbell River, British Columbia V9W 1C3
(833) 817-6506
(833) 817-6506
exprealty.ca/
Kyla Painter
1-2204 Island Hwy S
Campbell River, British Columbia V9W 1C3
(833) 817-6506
(833) 817-6506
exprealty.ca/
Bridgett Snyder
www.instagram.com/bridgett_snyder_real_estate/
1-2204 Island Hwy S
Campbell River, British Columbia V9W 1C3
(833) 817-6506
(833) 817-6506
exprealty.ca/

The trademarks REALTOR®, REALTORS®, and the REALTOR® logo are controlled by The Canadian Real Estate Association (CREA) and identify real estate professionals who are members of CREA. The trademarks MLS®, Multiple Listing Service® and the associated logos are owned by The Canadian Real Estate Association (CREA) and identify the quality of services provided by real estate professionals who are members of CREA. The trademark DDF® is owned by The Canadian Real Estate Association (CREA) and identifies CREA's Data Distribution Facility (DDF®)
August 16 2026 04:31:42
Vancouver Island Real Estate Board
Exp Realty (Cr)