
437 Rockland Rd Campbell River, British Columbia V9W 1N7

$580,000
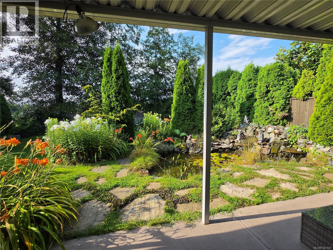
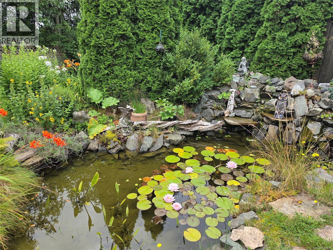
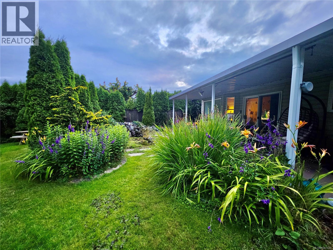
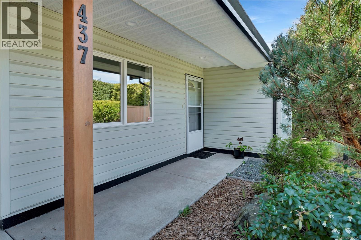
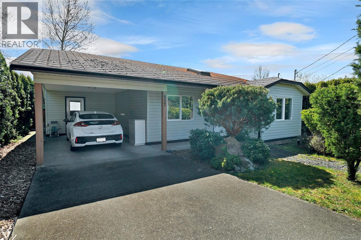
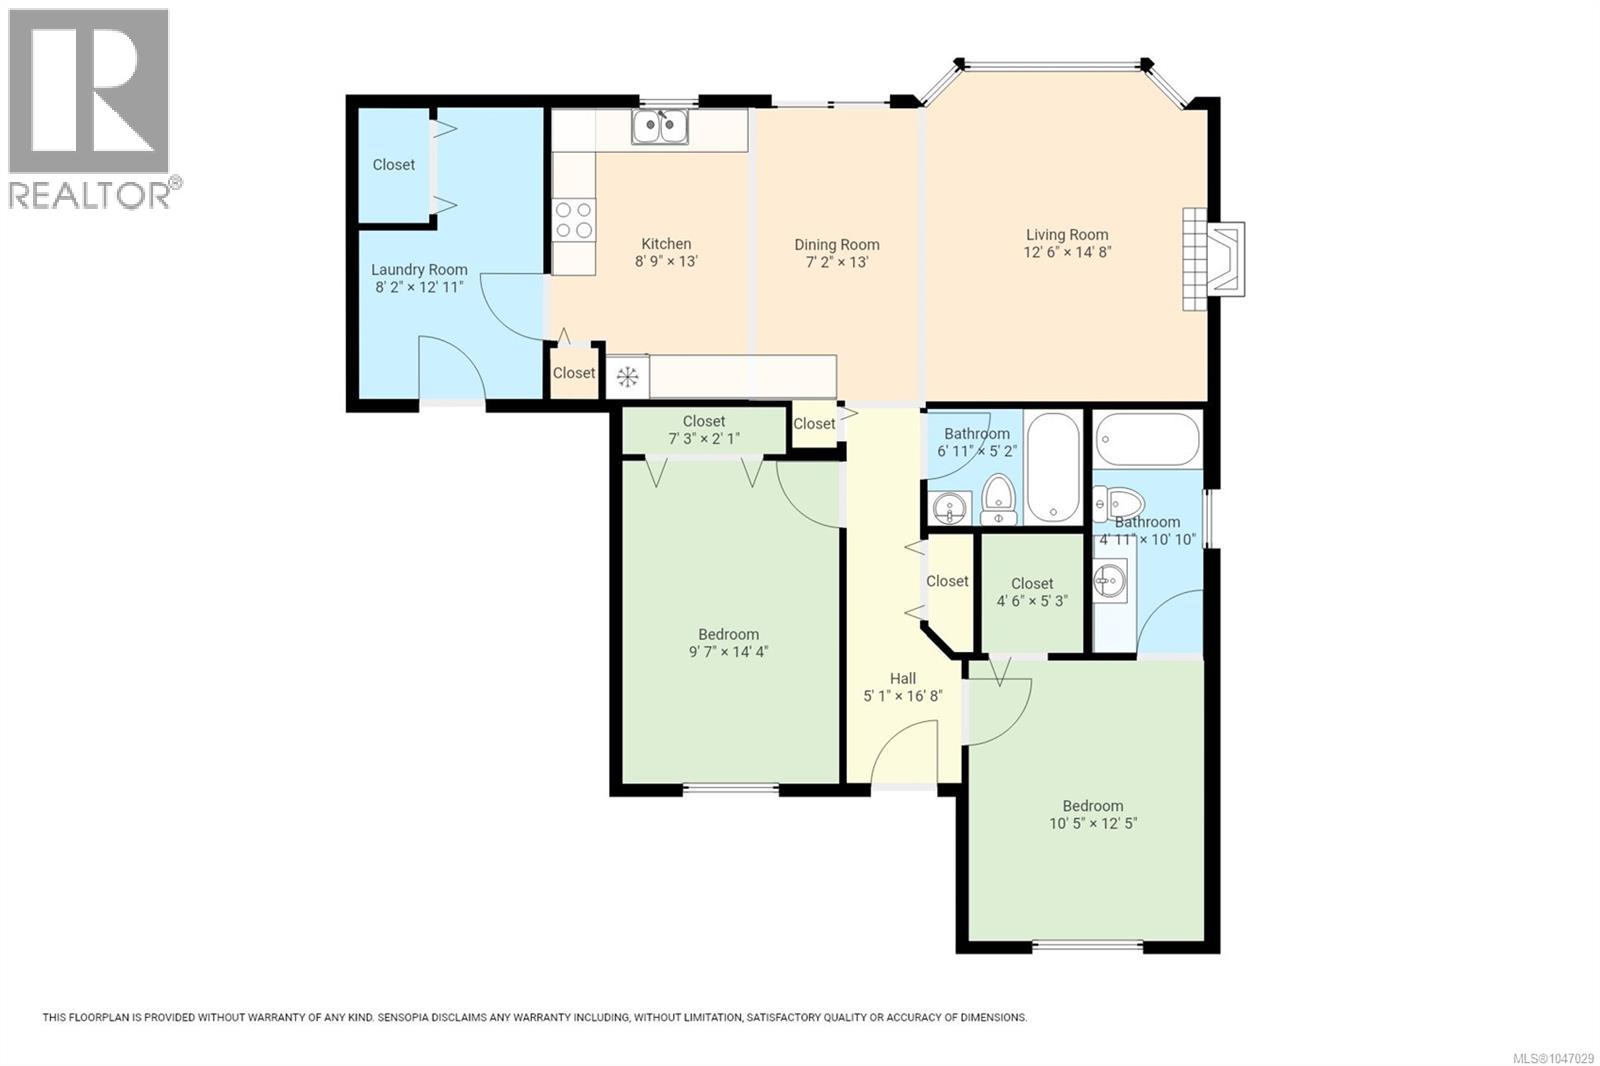
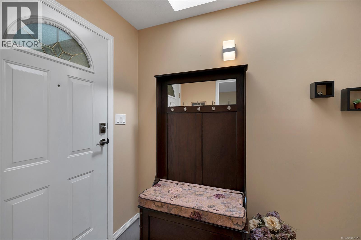
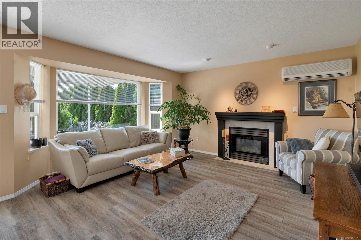
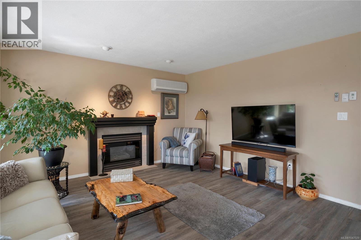
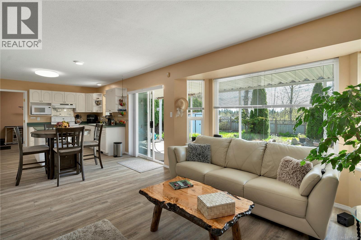
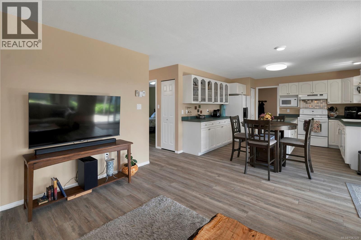
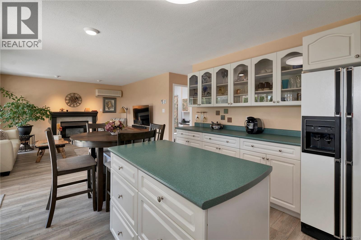
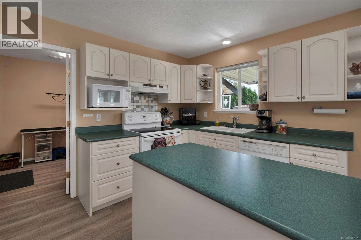
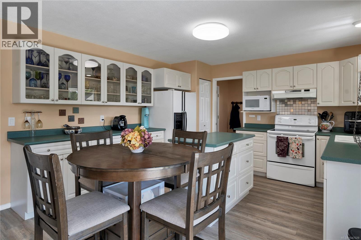
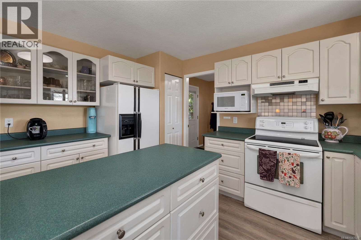
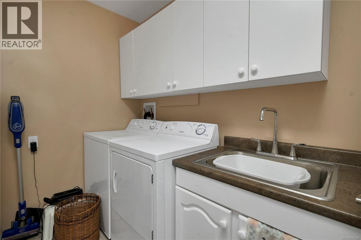
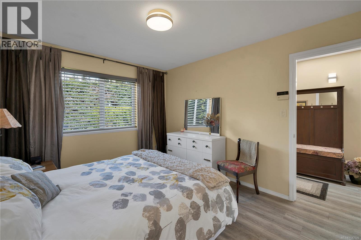
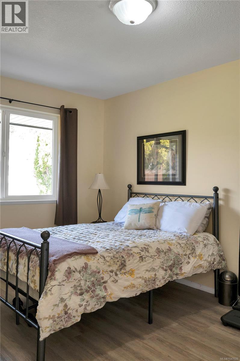
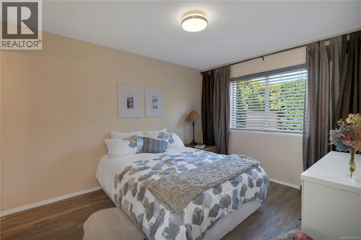
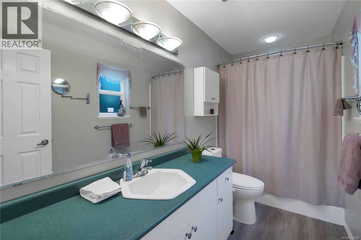
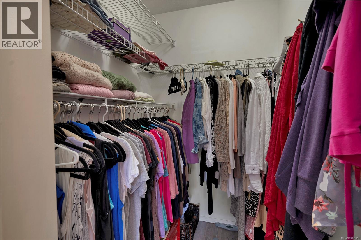
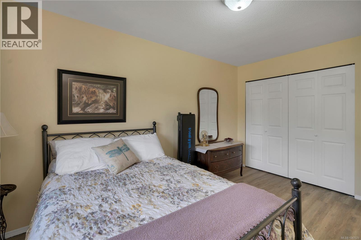
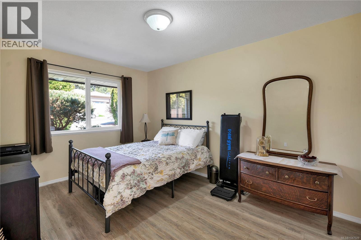
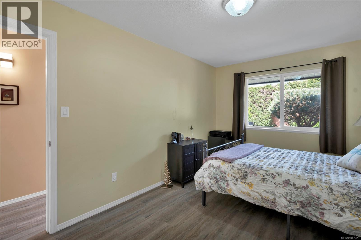
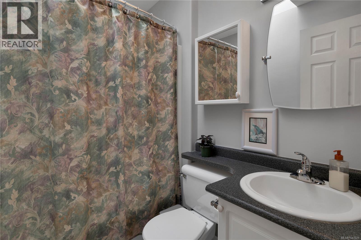
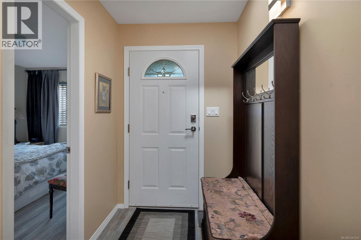
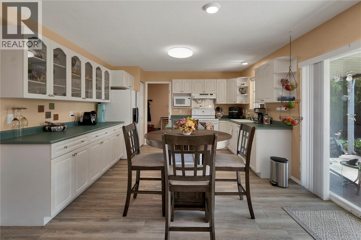
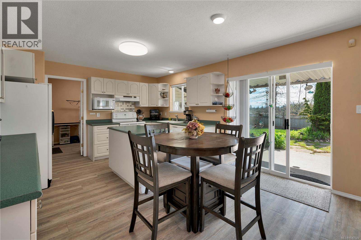
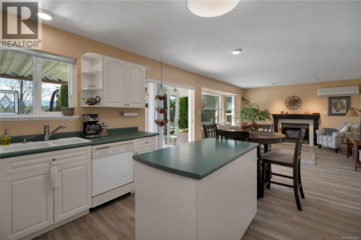
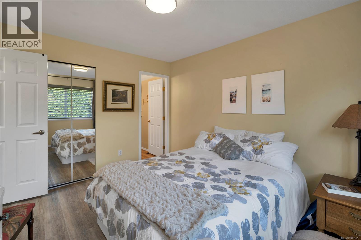
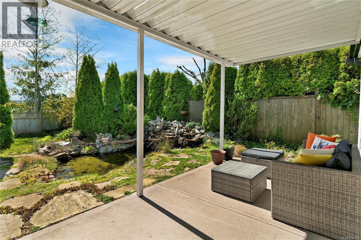
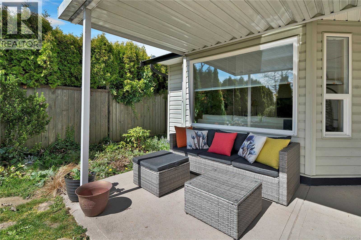
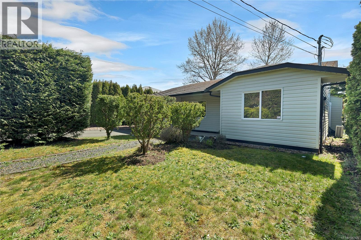
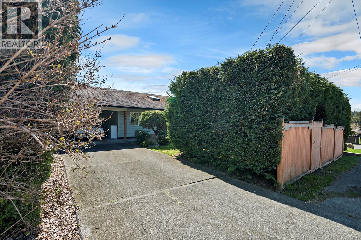
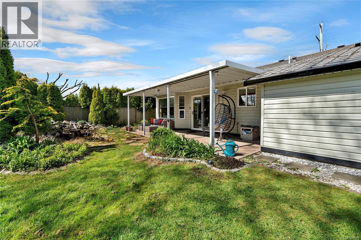
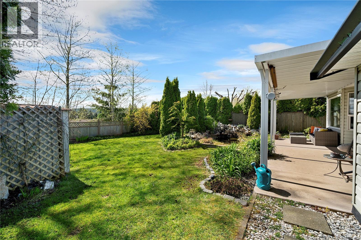
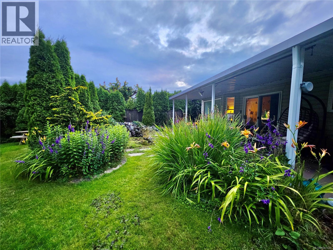
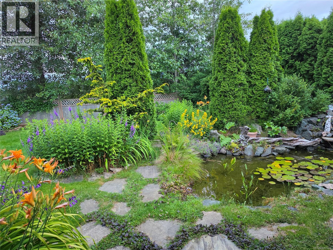
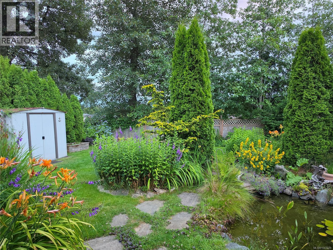
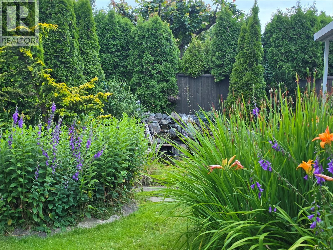
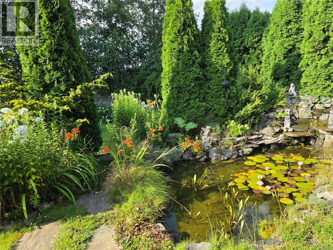
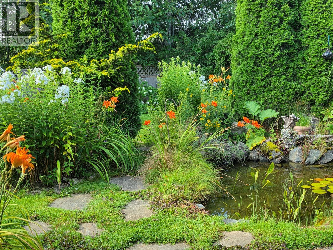
Step into a world of effortless living. Centrally located, this single-level home boasts an expansive open concept layout where the living, dining, and kitchen areas are bathed in brilliant natural light. Large patio doors seamlessly blend indoor and outdoor living, opening onto a beautiful covered patio. Modern comfort is built in with gas in-floor radiant heat, wall-mounted A/C, and a Rinnai on demand hot water system. The gourmet-scale kitchen is a home chef’s dream, featuring a massive island and ample space for custom cabinetry. Designed for privacy, the thoughtful floor plan features two spacious bedrooms, each paired with its own full bathroom. Outdoors, a private rear garden and tranquil pond create a peaceful sanctuary for daily relaxation or intimate entertaining. Complete with a low maintenance design and a functional mudroom/laundry entry off the carport, this home handles the details so you can focus on the lifestyle you deserve. (id:57150)
Property Details
| MLS® Number | 1047029 |
| Property Type | Single Family |
| Neigbourhood | Willow Point |
| Features | Central Location |
| Parking Space Total | 2 |
| View Type | Mountain View |
Building
| Bathroom Total | 2 |
| Bedrooms Total | 2 |
| Appliances | Dishwasher, Dryer, Range - Electric, Refrigerator, Washer |
| Architectural Style | Contemporary |
| Constructed Date | 1995 |
| Cooling Type | Air Conditioned |
| Fireplace Present | Yes |
| Fireplace Total | 1 |
| Heating Fuel | Natural Gas, Other |
| Size Interior | 1,104 Sqft |
| Type | House |
Parking
| Carport |
Land
| Access Type | Road Access |
| Acreage | No |
| Size Irregular | 6141 |
| Size Total | 6141 Sqft |
| Size Total Text | 6141 Sqft |
| Zoning Description | R-i |
| Zoning Type | Residential |
Rooms
| Level | Type | Length | Width | Dimensions |
|---|---|---|---|---|
| Main Level | Laundry Room | 12'11 x 8'2 | ||
| Main Level | Bathroom | 5'2 x 6'11 | ||
| Main Level | Bedroom | 14'4 x 9'7 | ||
| Main Level | Ensuite | 10'10 x 4'11 | ||
| Main Level | Primary Bedroom | 12'5 x 10'5 | ||
| Main Level | Kitchen | 13 ft | 13 ft x Measurements not available | |
| Main Level | Dining Room | 13 ft | 13 ft x Measurements not available | |
| Main Level | Living Room | 14'8 x 12'6 |
https://www.realtor.ca/real-estate/30161472/437-rockland-rd-campbell-river-willow-point
Contact Us
Contact us for more information
Andrew Rivett
Personal Real Estate Corporation
ilrbc.com/
www.facebook.com/ilrbc
972 Shoppers Row
Campbell River, British Columbia V9W 2C5
(250) 286-3293
(888) 286-1932
(250) 286-1932
www.campbellriverrealestate.com/
Shelley King
ilrbc.com/
www.facebook.com/ilrbc
972 Shoppers Row
Campbell River, British Columbia V9W 2C5
(250) 286-3293
(888) 286-1932
(250) 286-1932
www.campbellriverrealestate.com/

The trademarks REALTOR®, REALTORS®, and the REALTOR® logo are controlled by The Canadian Real Estate Association (CREA) and identify real estate professionals who are members of CREA. The trademarks MLS®, Multiple Listing Service® and the associated logos are owned by The Canadian Real Estate Association (CREA) and identify the quality of services provided by real estate professionals who are members of CREA. The trademark DDF® is owned by The Canadian Real Estate Association (CREA) and identifies CREA's Data Distribution Facility (DDF®)
August 16 2026 03:31:35
Vancouver Island Real Estate Board
Royal LePage Advance Realty