
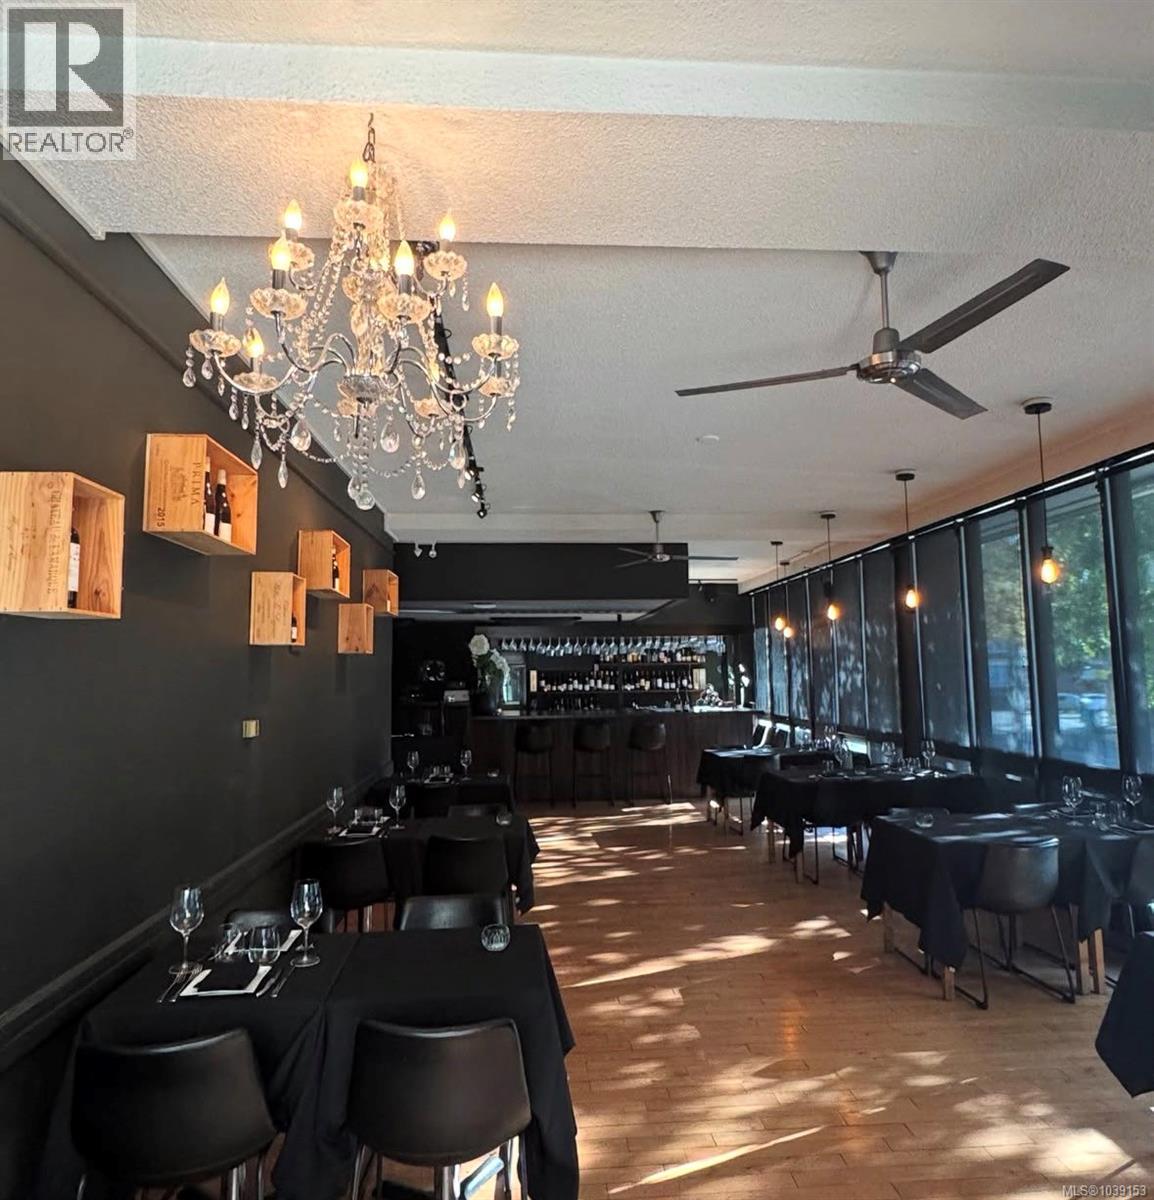
1175 Cook St
Victoria, British Columbia
Well-established French restaurant located in downtown Victoria. The owner is ready to retire after successfully operating the business for the past 7 years. The seller is willing to provide training if the buyer wishes to continue operating it as a French restaurant. No commercial hood is required, making it easier to create delicious and beautifully presented French cuisine. Liquor license is already in place. Don’t miss this rare opportunity to own a unique and exotic restaurant in a prime downtown location. (id:57150)
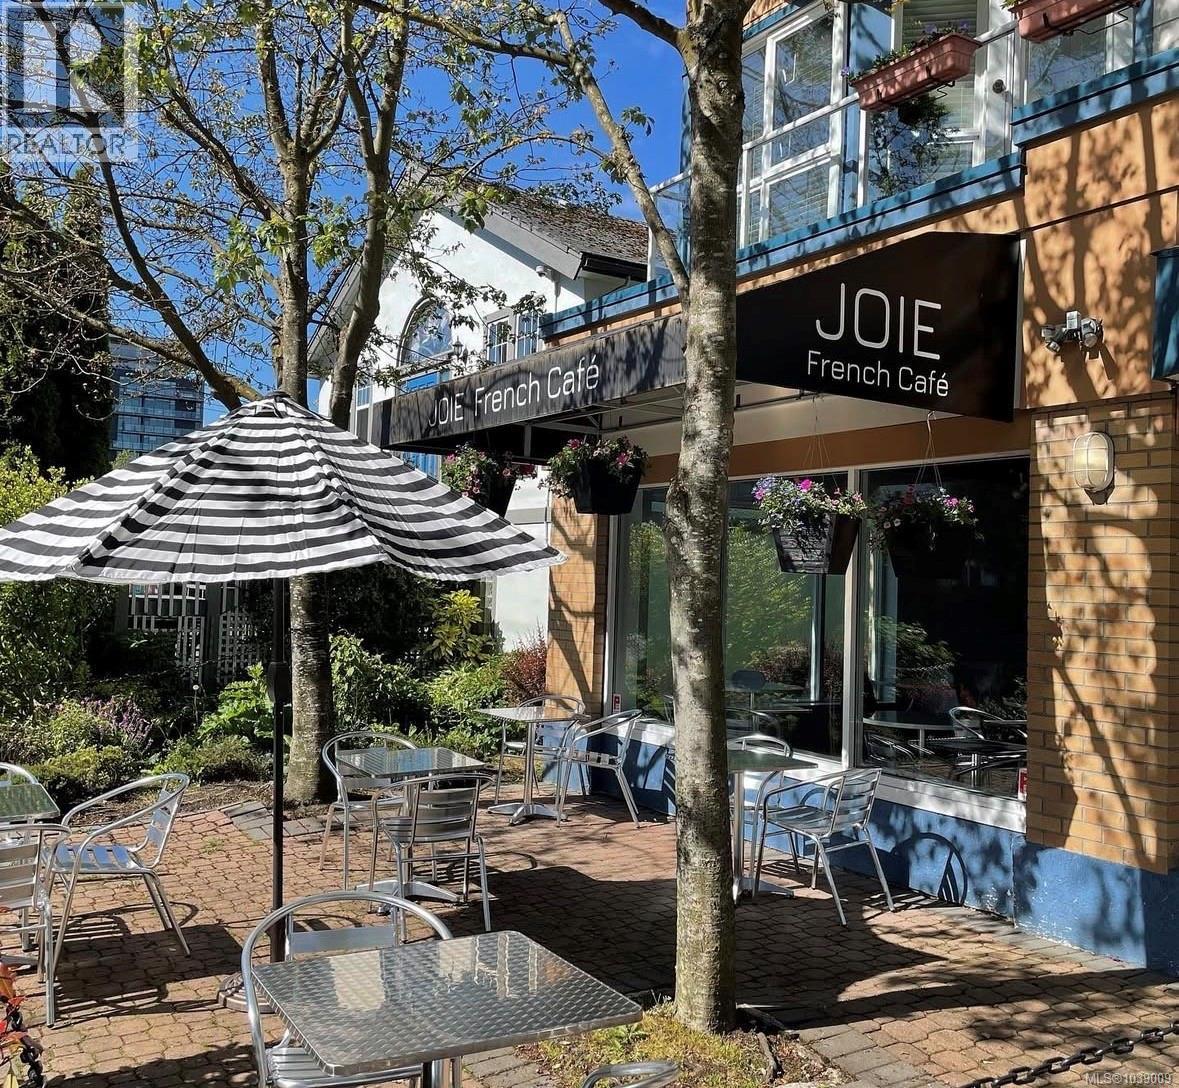
1610 Cook St
Victoria, British Columbia
Liquor license in place Coffee shop/Restaurant without a commercial hood. It has been in business for 20 years and is located on busy street in residential and commercial area. 20 seats inside + 25 front patio. Excellent income. Good lease. Nice ambiance. Serves French cousins, coffee, Specialty coffee, tea, and homemade pastries. Public internet access. 807 sqft inside. Nice welcoming, comfortable interior. Great business for an owner/operator with additional limited staff. Lots of church going patrons on Sundays. Lots of apartments and condos in the area. No real competition. No commercial hood but can cook variety foods just like the current owners. It's a money maker. Don't miss this opportunity!! (id:57150)
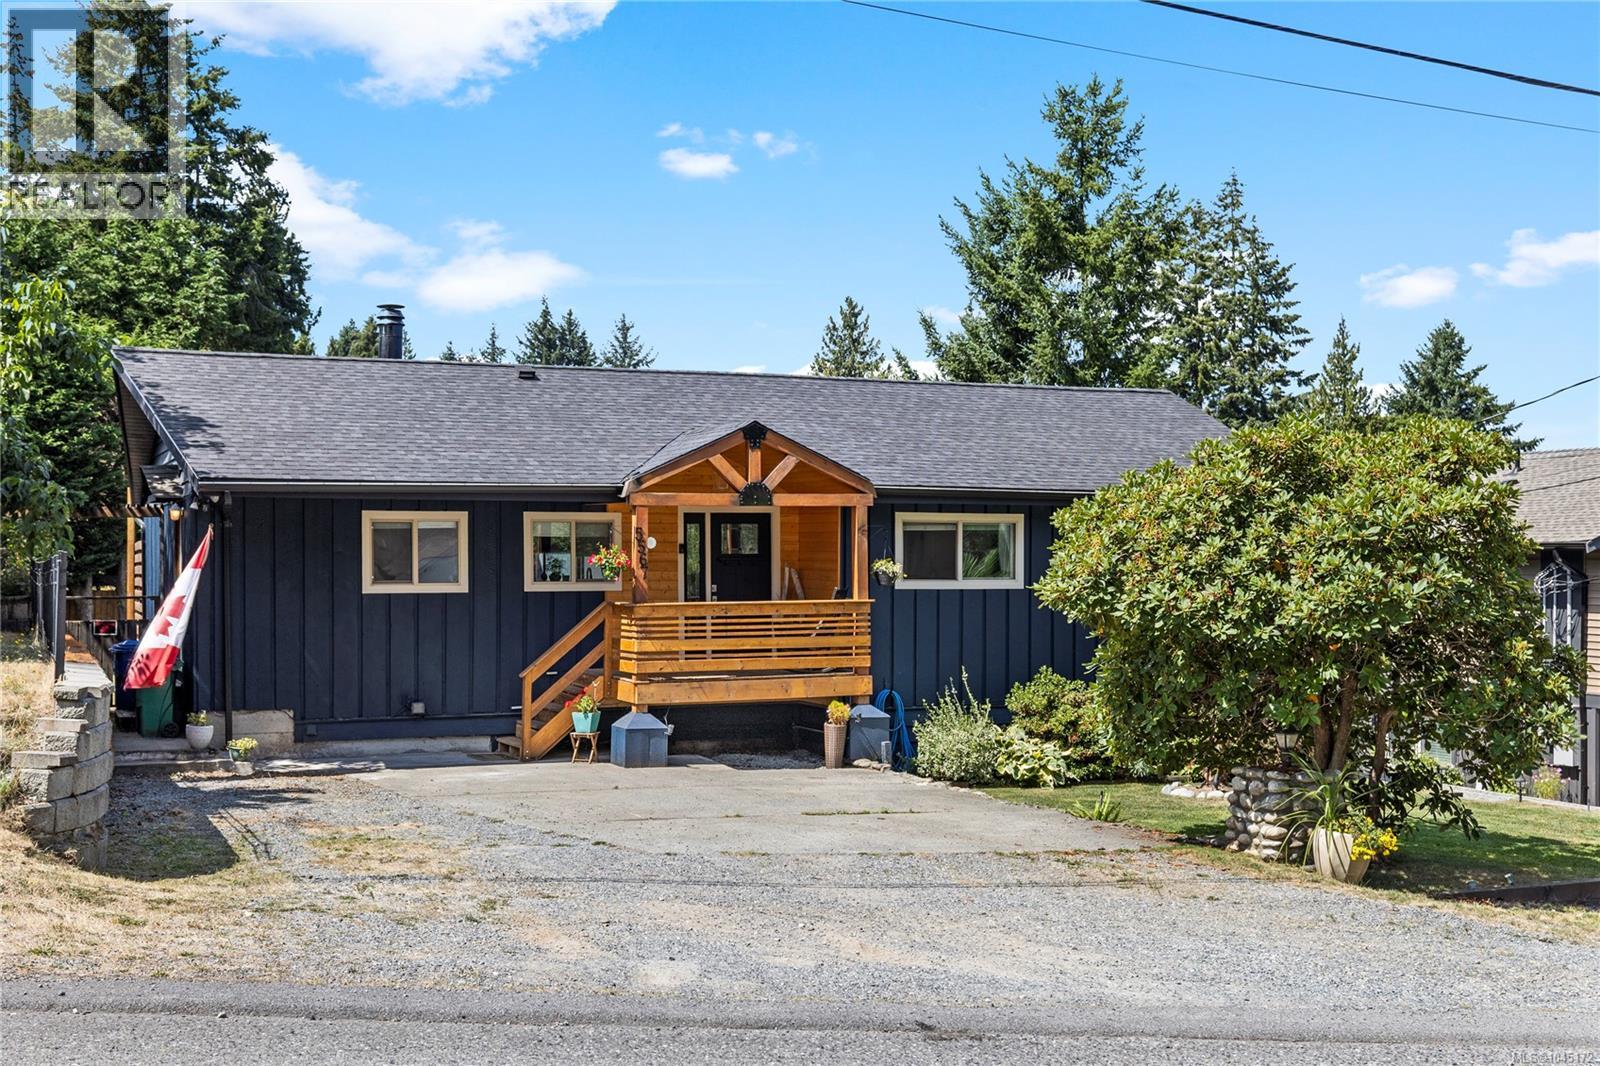
5567 Ventura Dr
Nanaimo, British Columbia
This is the North Nanaimo family home you have been waiting for. Thoughtfully upgraded and impeccably maintained, this 3-bedroom, 3-bathroom property sits in one of the city's most sought-after areas, just steps from all levels of schooling. Major improvements include a new roof, dual heat pumps, refinished hardwood floors, a renovated main bathroom, fresh exterior paint, and a fully updated lower level with a 3-piece bath. Outside, a new front deck, professionally terraced yard, and pool create the perfect setting for family living and summer entertaining. The crown jewel is the 600 sqft steel-engineered shop—fully wired with plumbing rough-ins. Hobbyists, tradespeople, and car enthusiasts take note. Homes like this don't come up often. Book your showing today. Buyer to verify all information if deemed important. (id:57150)
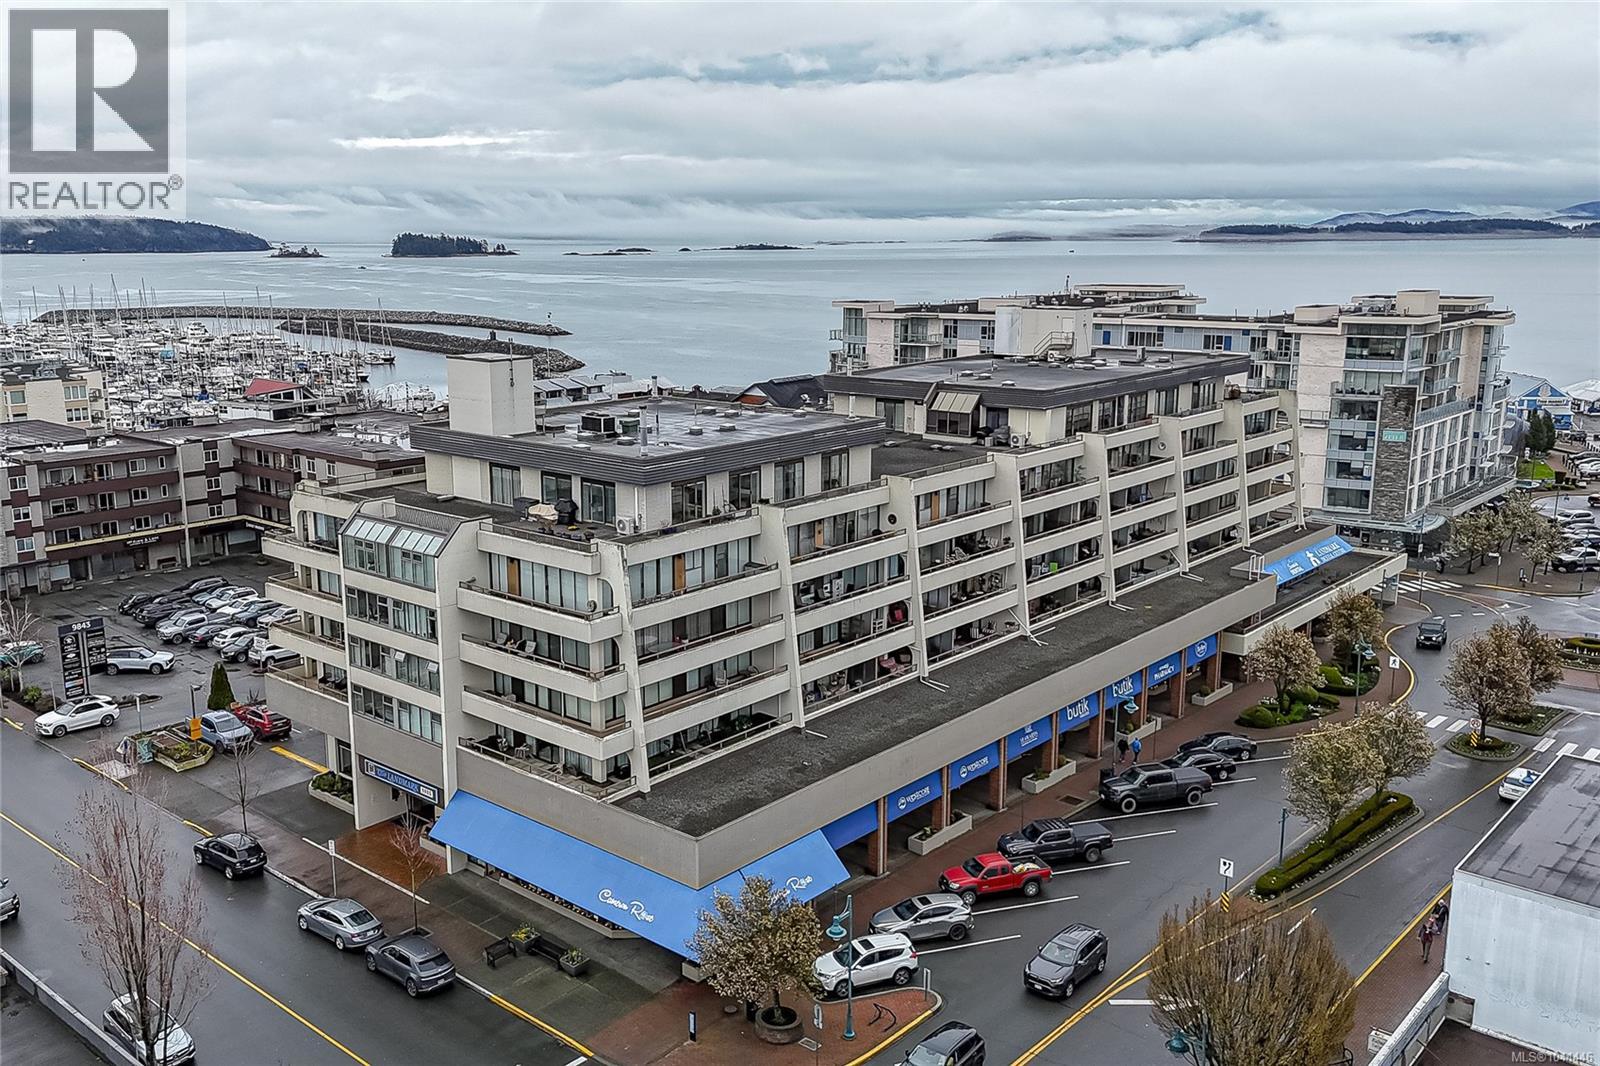
301 9805 Second St
Sidney, British Columbia
Priced Well below Assessment Value for this steel and concrete unit. Beautifully updated 1-bedroom corner condo in the heart of Sidney, offering bright living spaces and lovely ocean view, through floor-to-ceiling windows. The modern kitchen with updated cabinets and countertops. Spa style 3-piece bathroom boasts a spacious double shower and granite counters. In-suite laundry adds everyday convenience. The open living and dining area is perfectly positioned to enjoy sweeping wrap-around views. Located in a well-maintained steel and concrete building with secure underground parking, guest suites, and a small workshop. No age restrictions and rentals are permitted. Just steps from shopping, the waterfront, and all the charm and amenities Sidney has to offer. A wonderful opportunity to enjoy coastal living—book your showing today! (id:57150)
204 1715 Pritchard St
Cowichan Bay, British Columbia
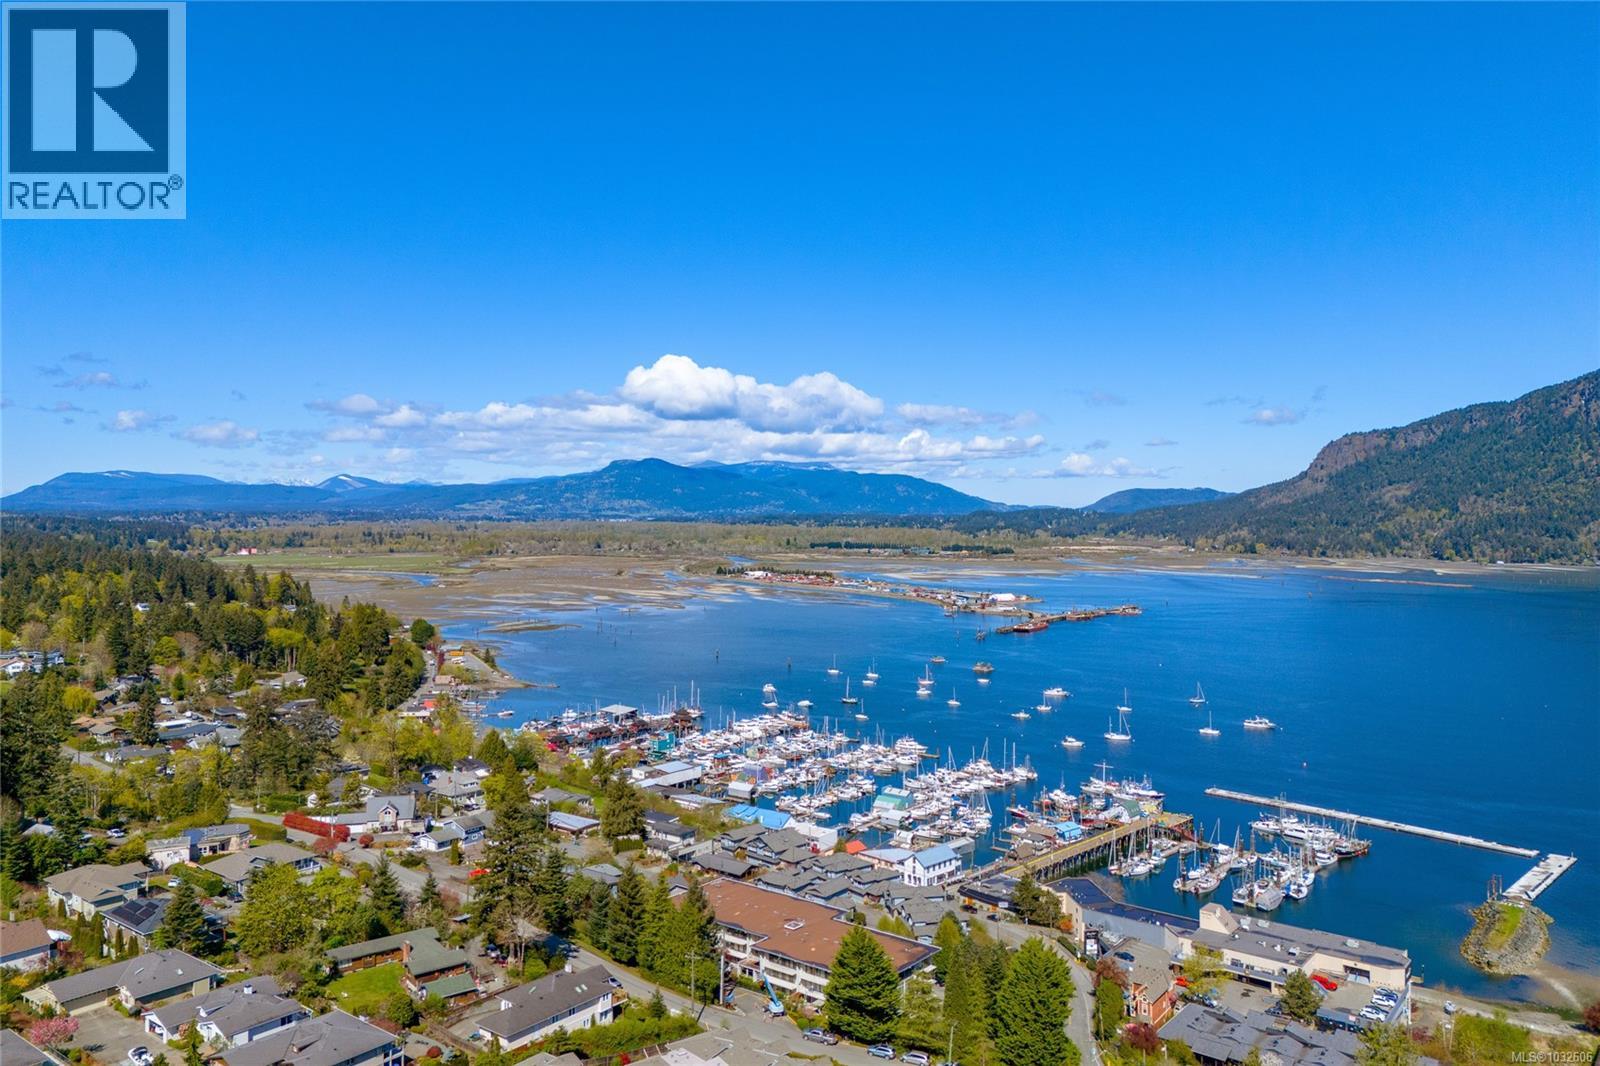
COASTAL LIVING is effortless in this beautifully updated 1 bedroom, 1 bathroom condo at Cowichan Bay Arms. Enjoy stunning north-facing ocean views from your private balcony, accessible from both the living room and bedroom—perfect for soaking in the peaceful seaside setting. This bright and inviting home features numerous updates, offering a move-in ready space with modern touches throughout. Ideally located just steps from the heart of Cowichan Bay, you can stroll to charming restaurants, shops, and cafes, while still enjoying an easy commute to Duncan or Victoria. The well-maintained building includes shared laundry and a workshop, adding to the convenience and lifestyle appeal. A ductless Washer/Dryer unit could likely be installed in the storage room. The exterior of the building is currently undergoing renovations, including upgrades to the decks and patios, with new railings to be installed soon—enhancing both value and peace of mind for future owners. Whether you're a first-time buyer, downsizer, retiree, or investor, this oceanview condo offers comfort, value, and a relaxed coastal lifestyle. (id:57150)
4626 Sheridan Ridge Rd
Nanaimo, British Columbia
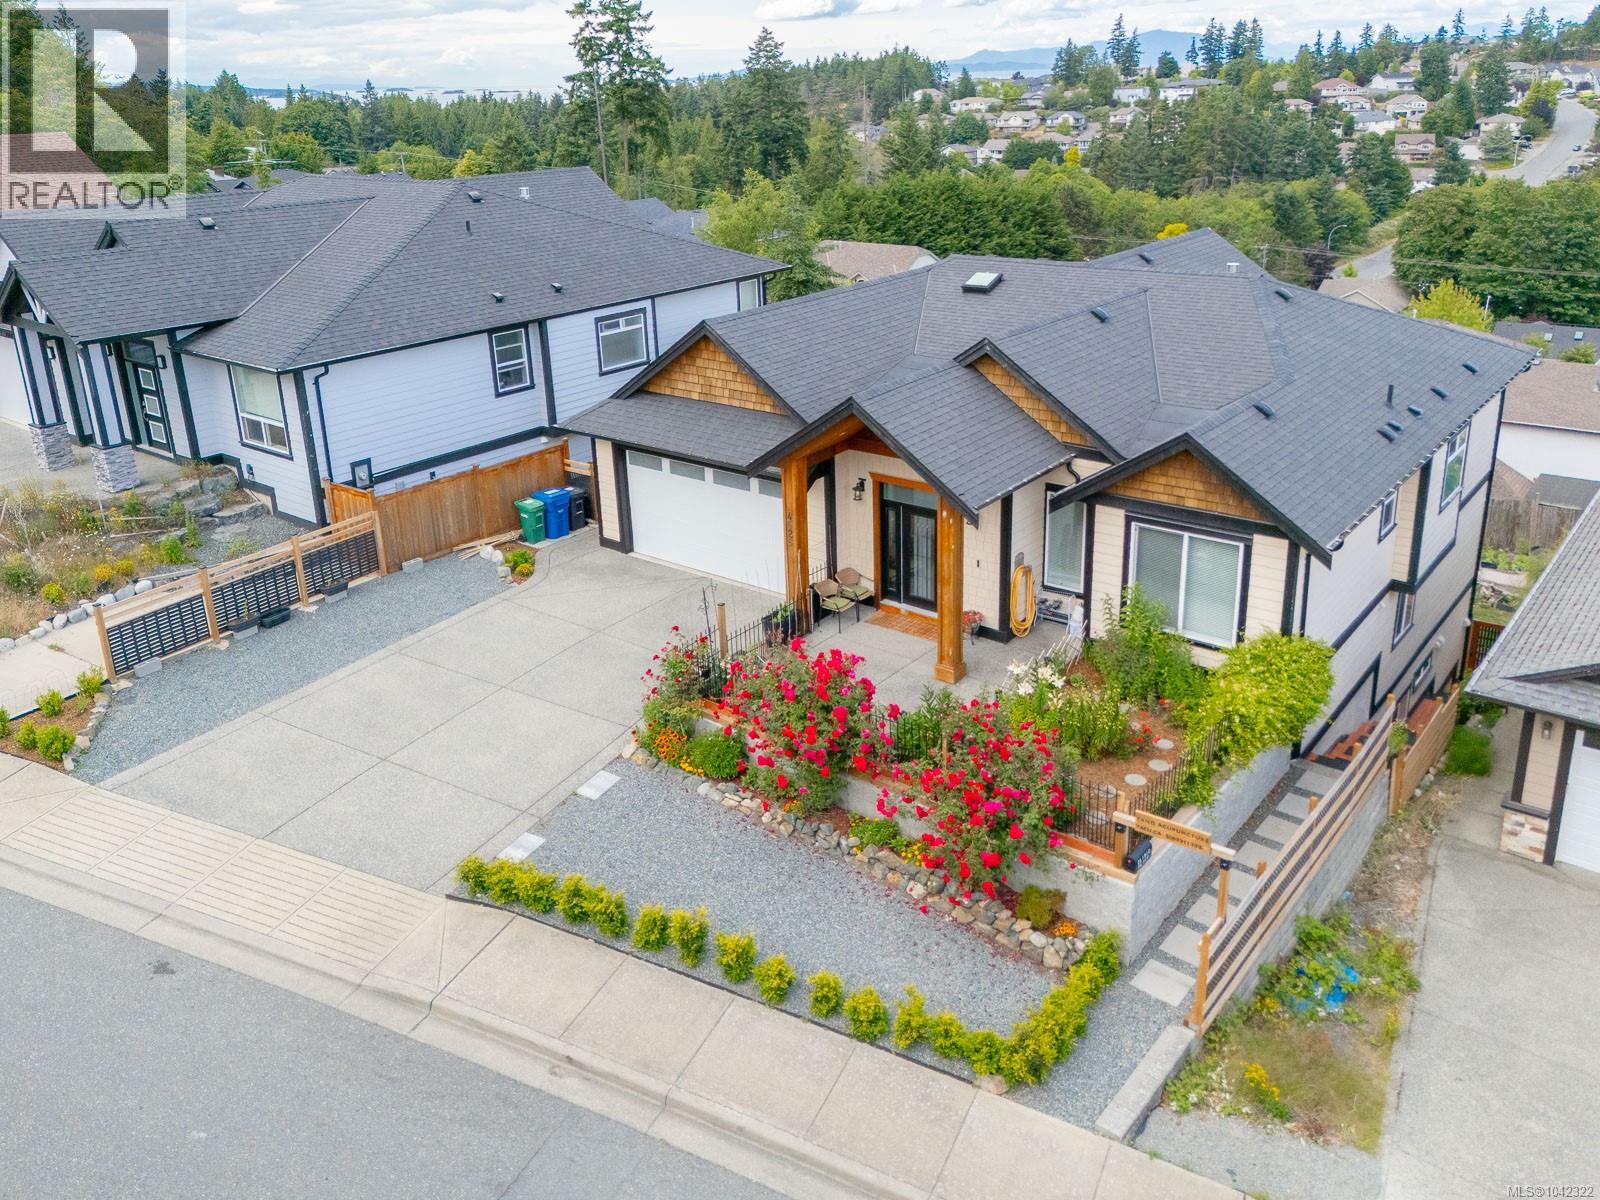
Rarely does a property of this caliber come to market. This meticulously maintained 6-bedroom, 5-bathroom custom home spans an impressive 4,015 square feet across three thoughtfully designed levels, each offering pleasant ocean views, in one of North Nanaimo's most sought-after neighborhoods. Every inch of this home has been carefully curated and lovingly maintained. From the soaring ceilings and grand living areas to the gourmet kitchen with granite countertops and a full spice kitchen, the attention to detail is evident throughout. Recent upgrades including new hardwood flooring, fresh paint, a natural gas furnace, heat pump, and professionally redesigned landscaping ensure this home is truly move-in ready. The primary suite offers a spa-like ensuite with heated floors, while the second level hosts a wired media room with a wet bar. A fully legal 2-bedroom suite on the lower level adds incredible versatility and investment potential. With RV and boat parking, this home accommodates every lifestyle need. Positioned in prestigious North Nanaimo, you are moments from top-rated schools, shopping, dining, and recreational amenities. With motivated sellers ready to make a deal, this is a rare opportunity to own a truly exceptional property at an outstanding value. Measurements are approximate; buyer to verify if important. (id:57150)
1688 Maple Bay Rd
Duncan, British Columbia
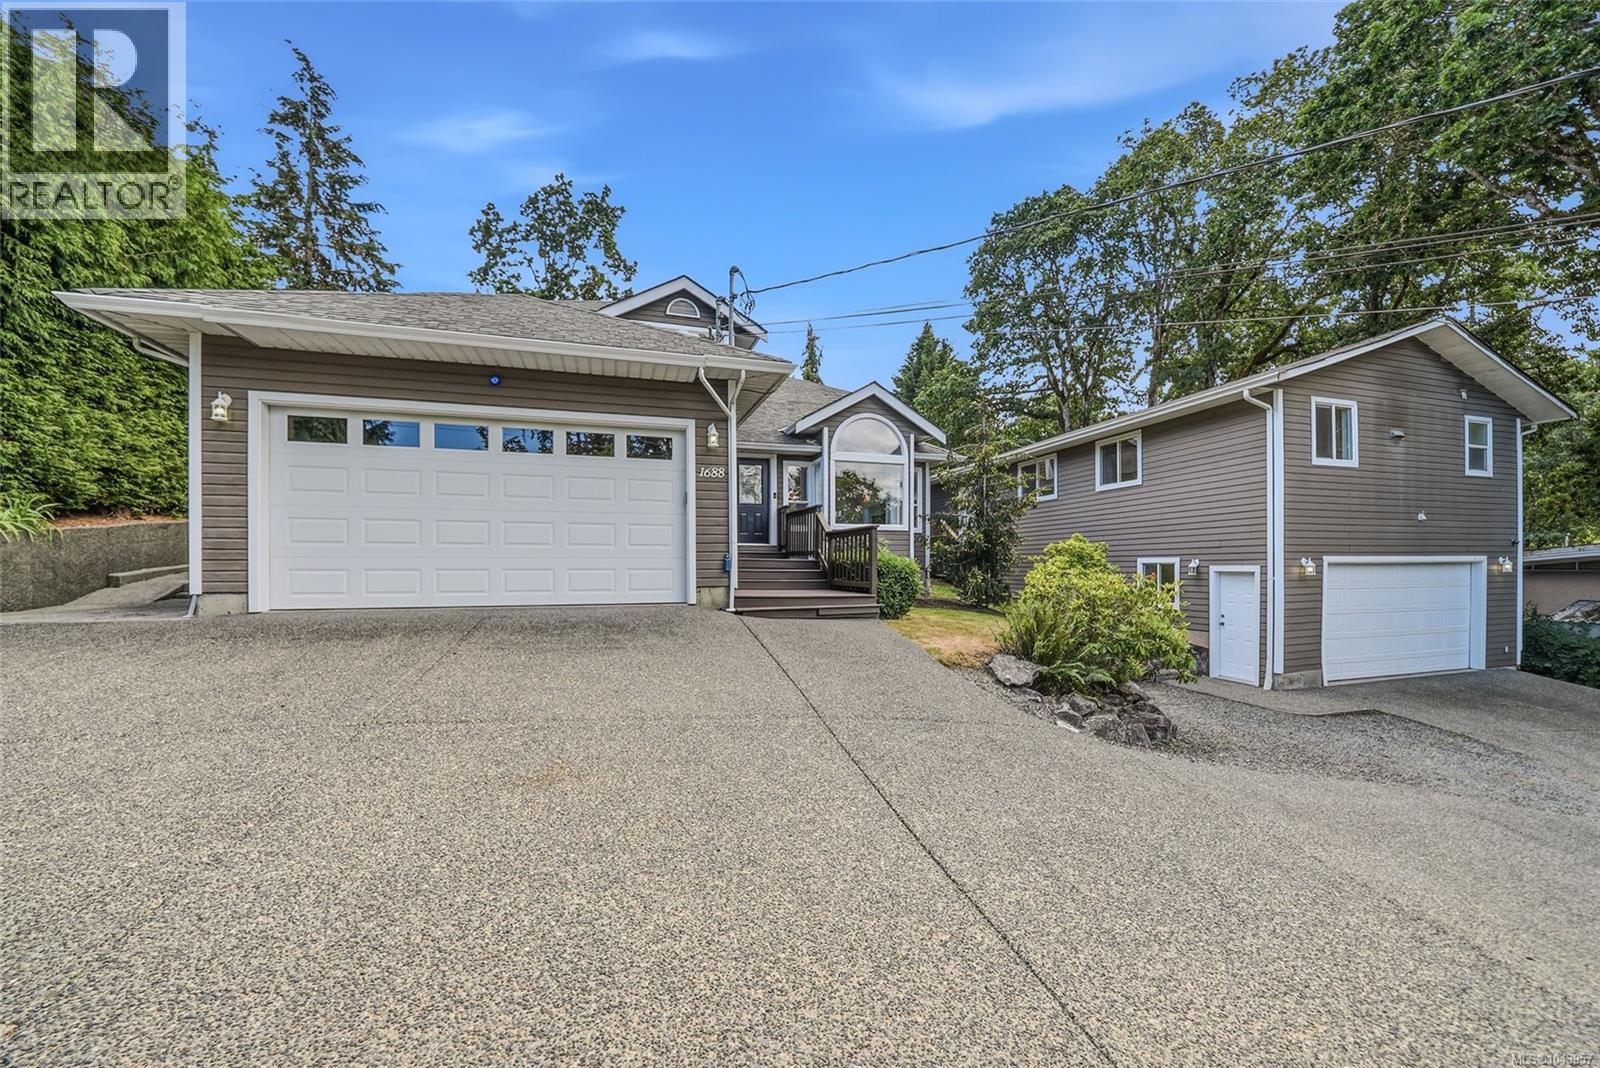
This stunning Maple Bay estate features a private two-bedroom suite perfectly situated above your personal shop. Lush greenery surrounds the property as you approach your next home, offering parking for your RV and multiple vehicles, a beautifully landscaped yard with flowers woven throughout, and your own 0.4-acre oasis. Step inside to find new carpets, a commercial-grade heat pump, wooden vaulted ceilings, and an open-concept layout ready to host the next chapter of your life. Walk through the breezeway for easy access to the private fully legal suite, complete with two bedrooms and a kitchen, or step outside to enjoy the separate patio space for tenants or in-laws. This home checks every box without compromise: a beautifully maintained main residence, a stunning shop ready for your next project, a separate suite, and a full garage to match. Looking for your next home? You just found it. (id:57150)
404 3555 Outrigger Rd
Nanoose Bay, British Columbia
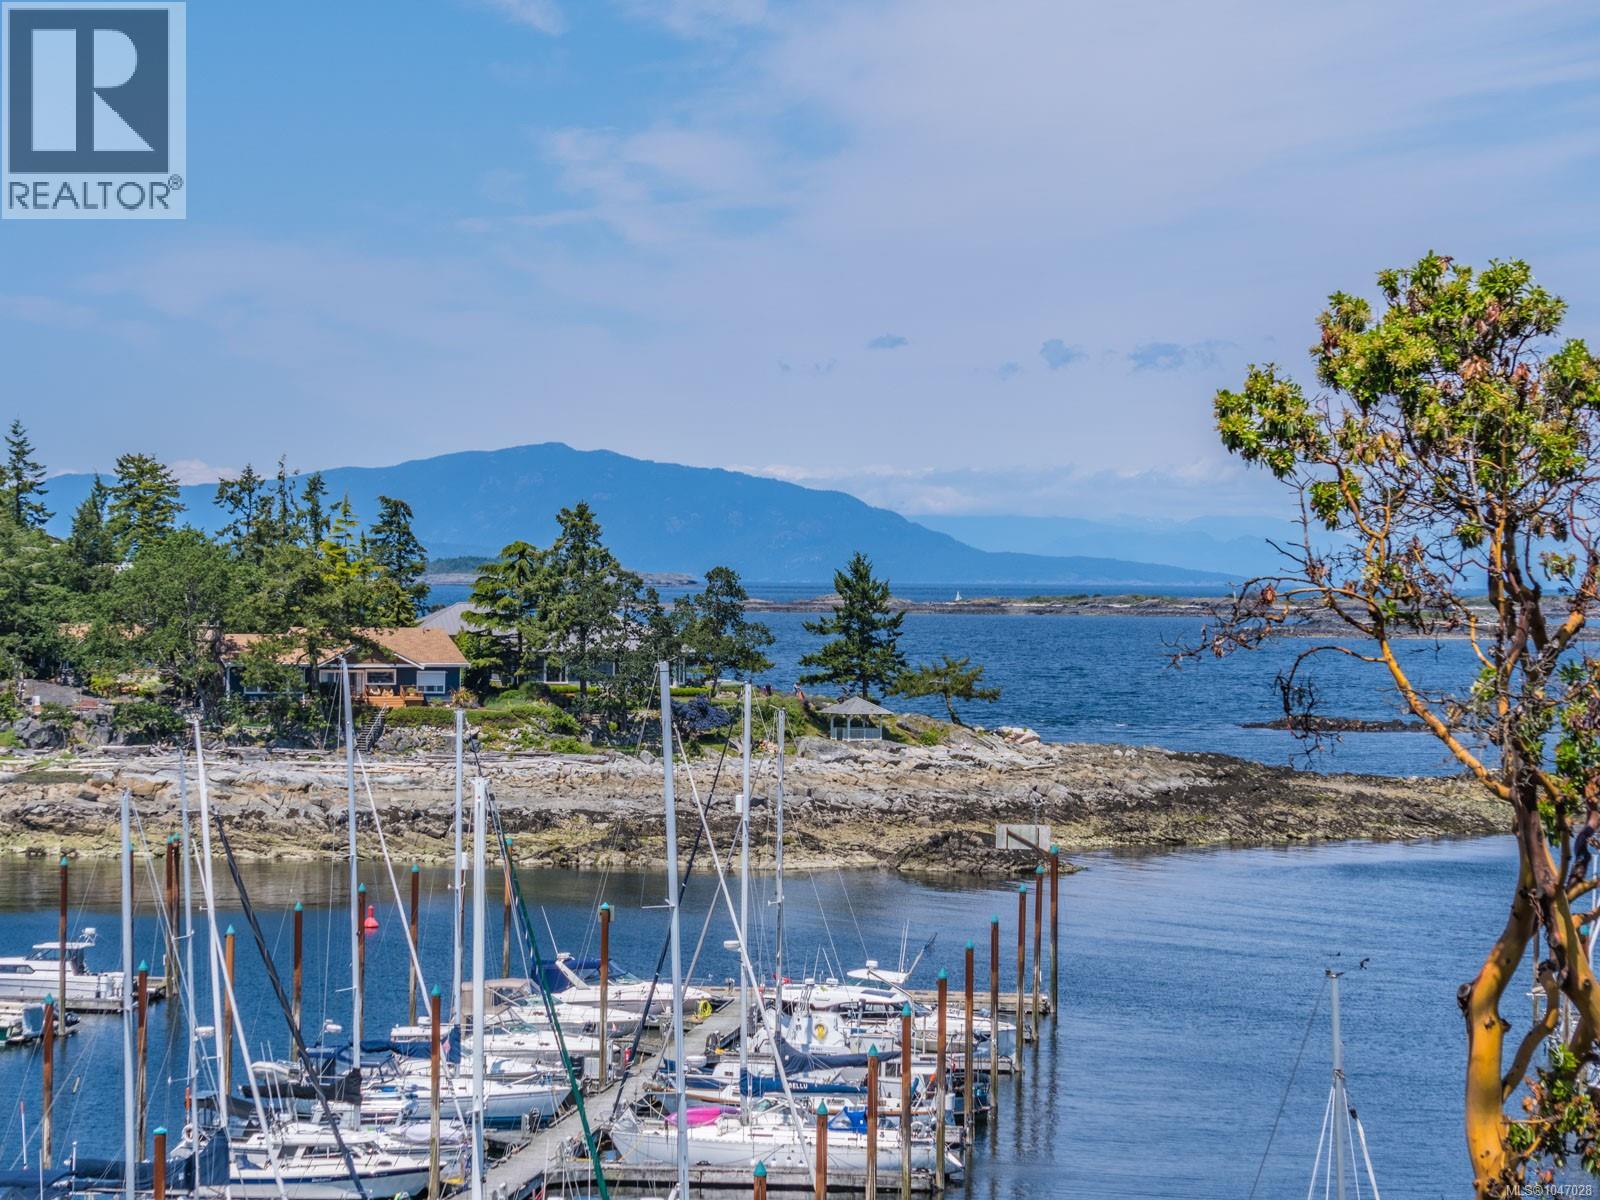
Unbelievable value in this Marina and Waterfront condo. Enjoy the most beautiful views from your charmingly updated and spacious home. Watch the masts gently swaying and the boats coming and going in a serene rhythm and a constantly changing view. This one bed, one bath unit has luxury Vinyl plank flooring, updated Kitchen and bathroom with quartz counters, and is move in ready. Live in it full time, use it for a spectacular vacation destination, or an income property. Watch Soaring eagles, twinkling marina lights and glorious sunsets in the evening, and all the natural beauty of the Ocean all day long . Enjoy kayaking, walking the pristine trails of Nanoose Bay, The golf course at Fairwinds, the wellness and recreation centre, and only steps to the new Nanoose Bay Cafe. Located 15 minutes from Nanaimo or Parksville, Nanoose Bay is perfectly situated in a farm to table community with fresh water, fresh air and the ultimate vacation lifestyle. (id:57150)
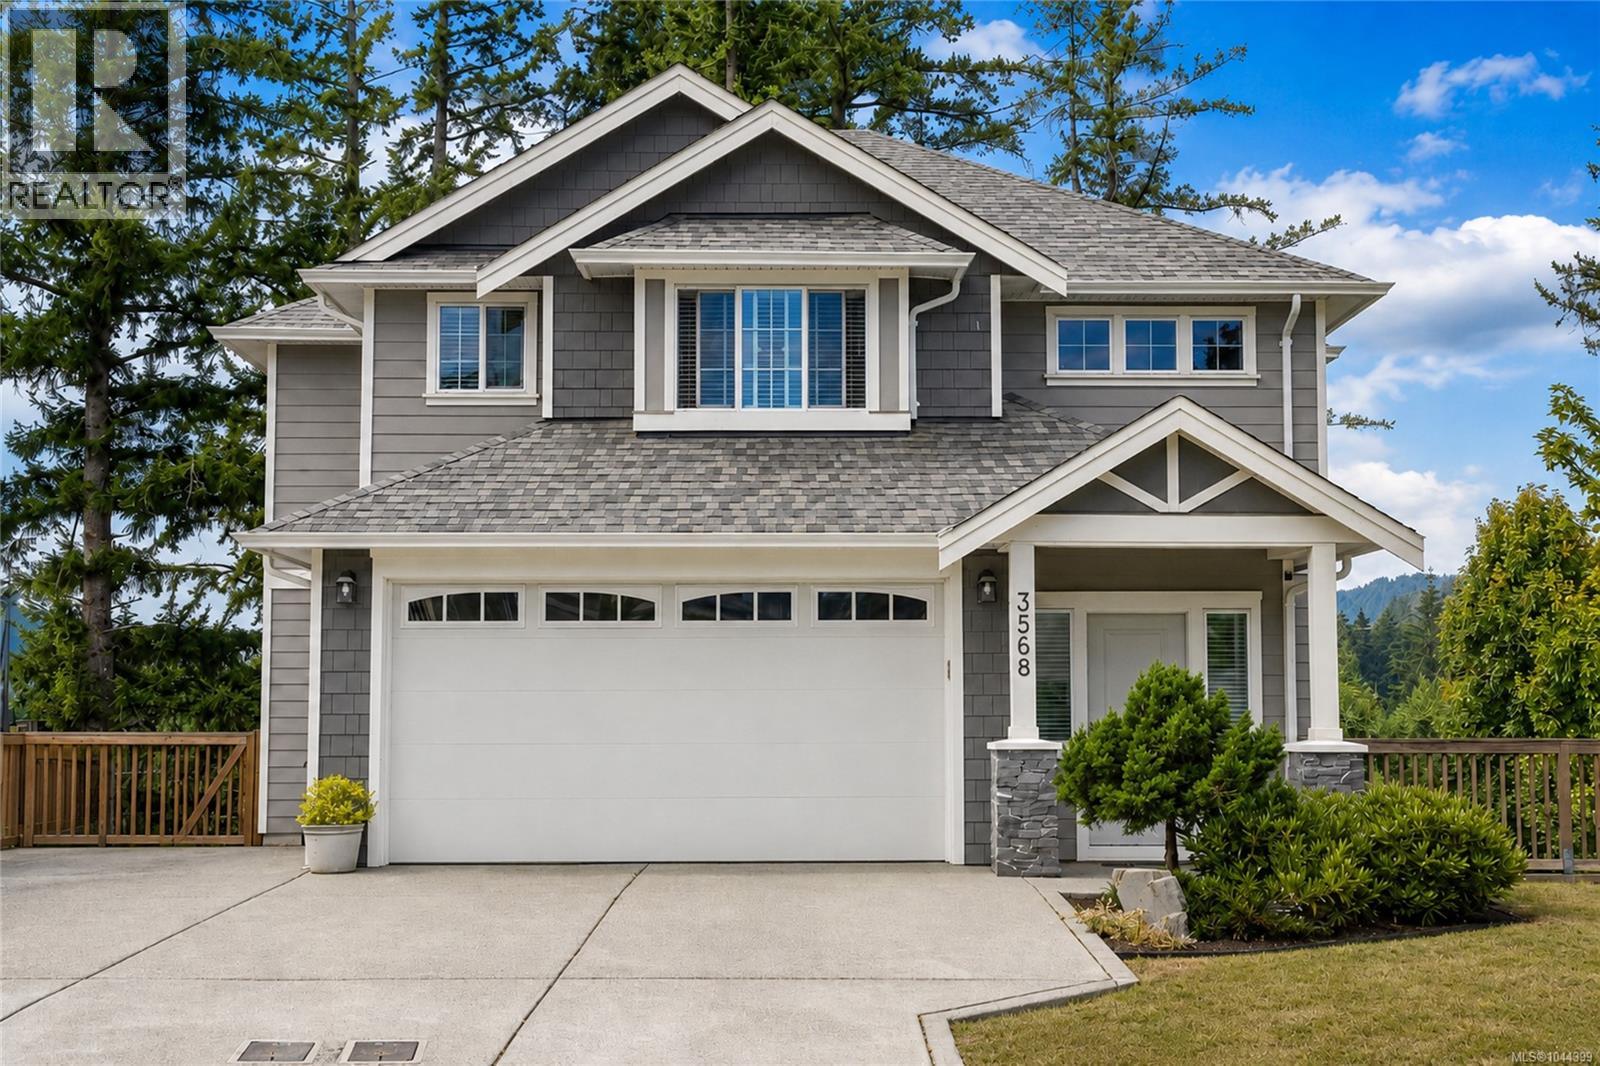
3568 Honeycrisp Ave
Langford, British Columbia
Beautifully maintained 2018-built home in sought-after McCormick Meadows, offering 5 bedrooms, 4 bathrooms and over 2,800 sq. ft. of living space. This dream family home, with neighbors on only one side, has a larger, fully fenced backyard for kids and pets, overlooks greenspace, and is ideally situated next to a playground. The open-concept main level features large windows, quartz countertops, stainless steel appliances, a spacious island, walk-in pantry, a natural gas fireplace, A/C, 9' ceilings and access to the rear deck. Upstairs are 3 generous bedrooms, including a primary suite with walk-in closet and spa-inspired ensuite, plus convenient laundry. The fully self-contained legal 2-bedroom suite has a separate entrance and in-suite laundry, providing excellent rental income or space for extended family. Large driveway, double garage with 9'4'' ceiling and close to schools, parks, trails and transit. (id:57150)
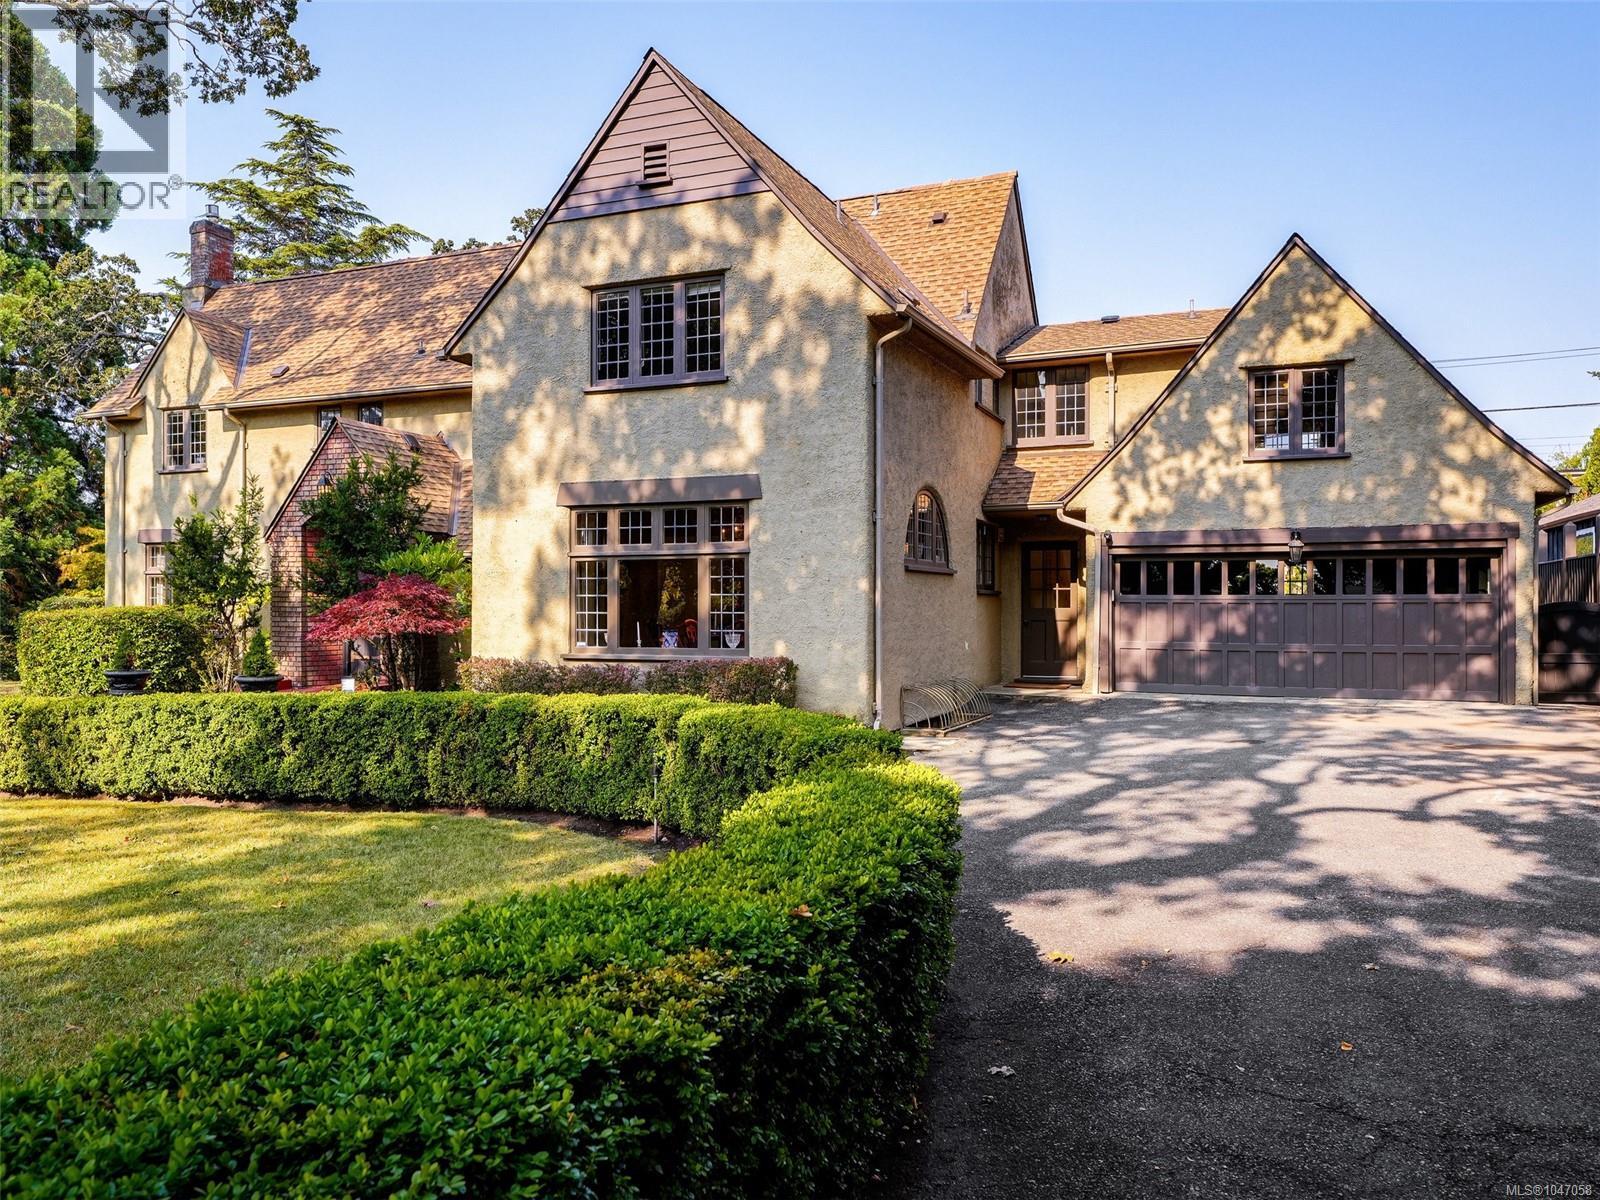
3000 Uplands Rd
Oak Bay, British Columbia
Welcome to 3000 Uplands Rd. Step into the timeless elegance and architectural character of this exceptional 1929 residence, beautifully updated to blend the charm of a bygone era with today’s modern comforts. Thoughtful renovations are evident from the moment you enter. Rich oak floors, classic details, and generous living spaces create a warm and sophisticated atmosphere throughout this grand old home. At the heart of the home is a spacious gourmet kitchen featuring top-of-the-line appliances, granite countertops, and an impressive centre island. French doors open directly to the spectacular rear garden, creating an effortless connection between indoor and outdoor living. The approximately 1,000 sq. ft. rear garden has been transformed into an extraordinary outdoor living and entertainment sanctuary. Enjoy a beautiful gas fireplace, and outdoor kitchen—an ideal setting for relaxing or entertaining guests. The property also offers RV parking and convenient access from two streets. Upstairs, the spacious primary suite is a private retreat, complete with an incredible ensuite bathroom and his-and-her walk-in closets. Additional highlights include a heat pump, beautiful oak flooring, and the enduring character and presence of a truly grand home. Located in one of the city’s finest and most sought-after areas, is a rare opportunity to own a remarkable piece of architectural history, thoughtfully enhanced for modern living and with an ocean glimpse down Burdick. (id:57150)
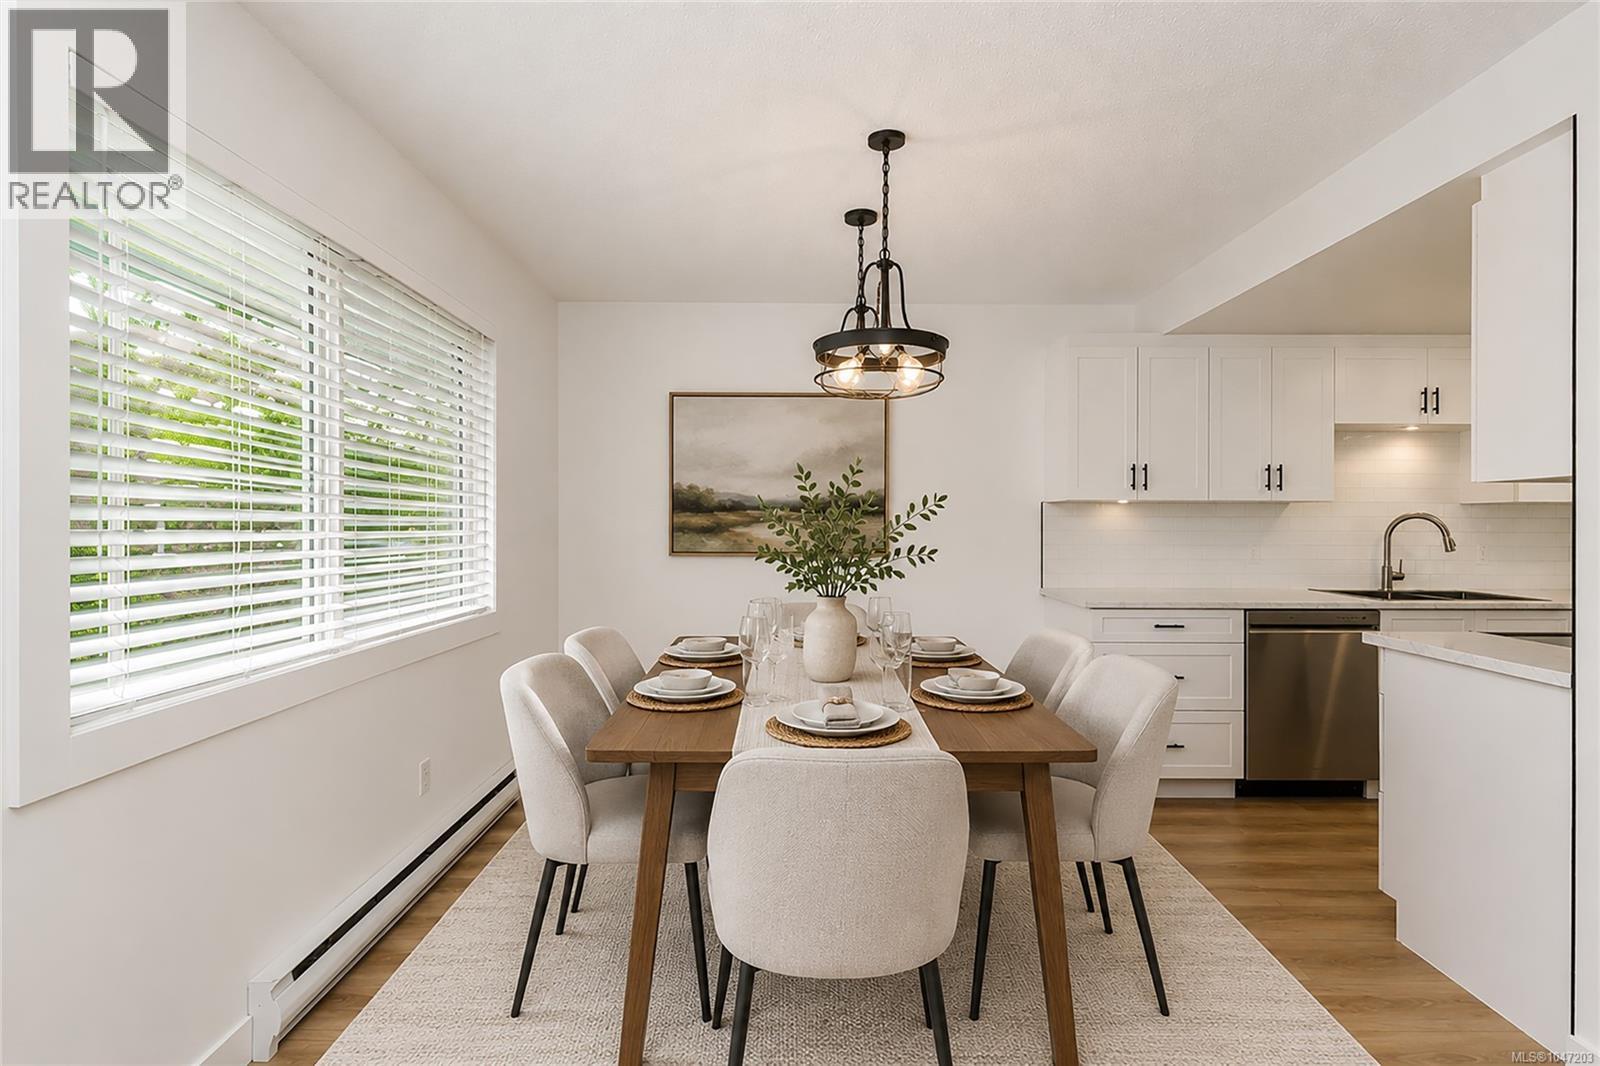
13 3230 Rutledge St
Saanich, British Columbia
Turn-Key Living Near Mayfair! Welcome to this beautifully updated 2 Bed | 1.5 Bath townhome combining sleek, modern updates with unbeatable central convenience. Steps from shopping, transit, and parks! Why You’ll Love It: Updated Kitchen & Baths: Crisp modern finishes, sleek countertops, and refreshed cabinetry throughout. Smart Layout: Both bedrooms are upstairs, featuring convenient upper-level in-suite laundry. 3 Private Outdoor Spaces: Dual private balconies off each bedroom, plus a fully private ground-floor patio ideal for summer barbecues and outdoor dining. Worry-Free Upgrades: Nearly new hot water tank installed and ready to go, centra vac, plenty of storage and . 2 parking spots. Open House Sat Aug.22nd 1-3. (id:57150)
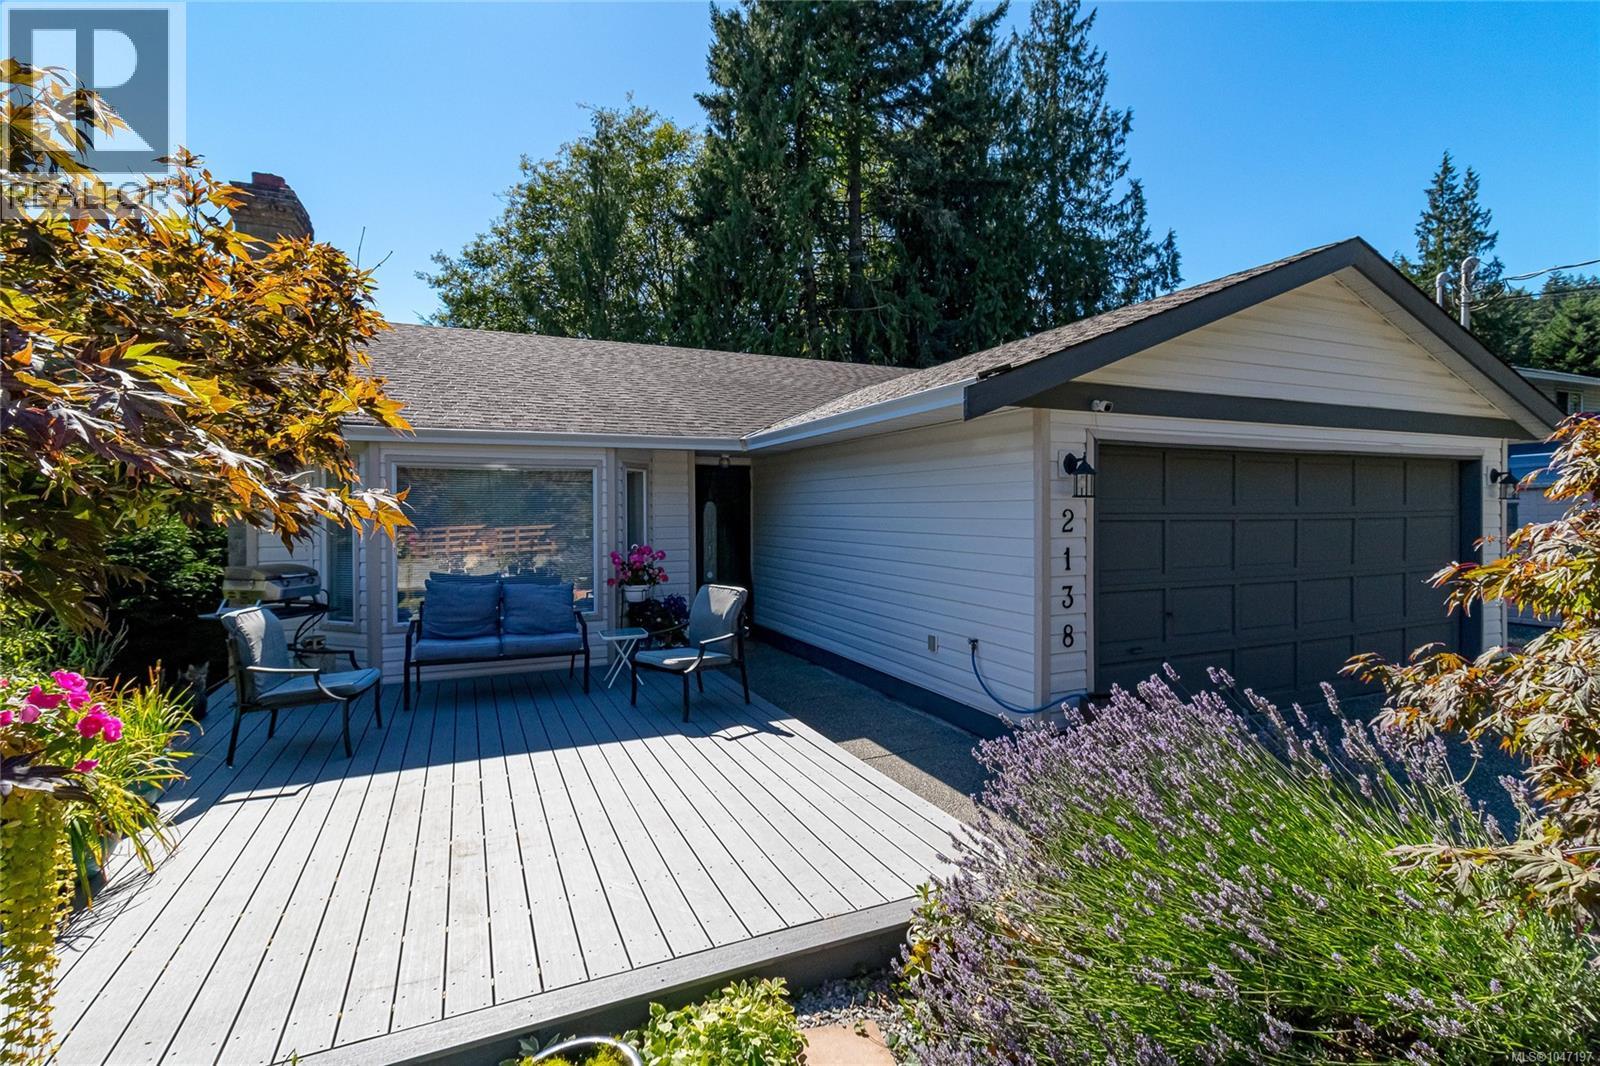
2138 Henlyn Dr
Sooke, British Columbia
O/H Sat 2-5PM. Come and see this lovingly maintained, bright and spacious 5 bed, 3 bathroom home located on a peaceful no-thru-road minutes away from schools and the amenities of the village. Situated on a park-like 0.26ac lot which backs on to accessible greenspace and features a beautiful Japanese style bridge over Ella Stream, Cedar forest, fern grotto & much more. This affordable multi-generational home suits a variety of lifestyles and families. The main level features a living room with cozy brick surround wood-stove, kitchen w/breakfast bar, dining area, family room, 2 bed & 2 bath while the lower level walk-out in-law suite is bright and spacious, featuring high ceilings and multiple patios. Adding to the versatility of this property is the flexibility of floorplan, with the massive recreation room and bonus room able to be utilized by either the upper or lower suites. RV parking, attached Double car garage and massive front deck great for entertaining. New septic system 2025. (id:57150)
D 7806 Dalrae Pl
Sooke, British Columbia
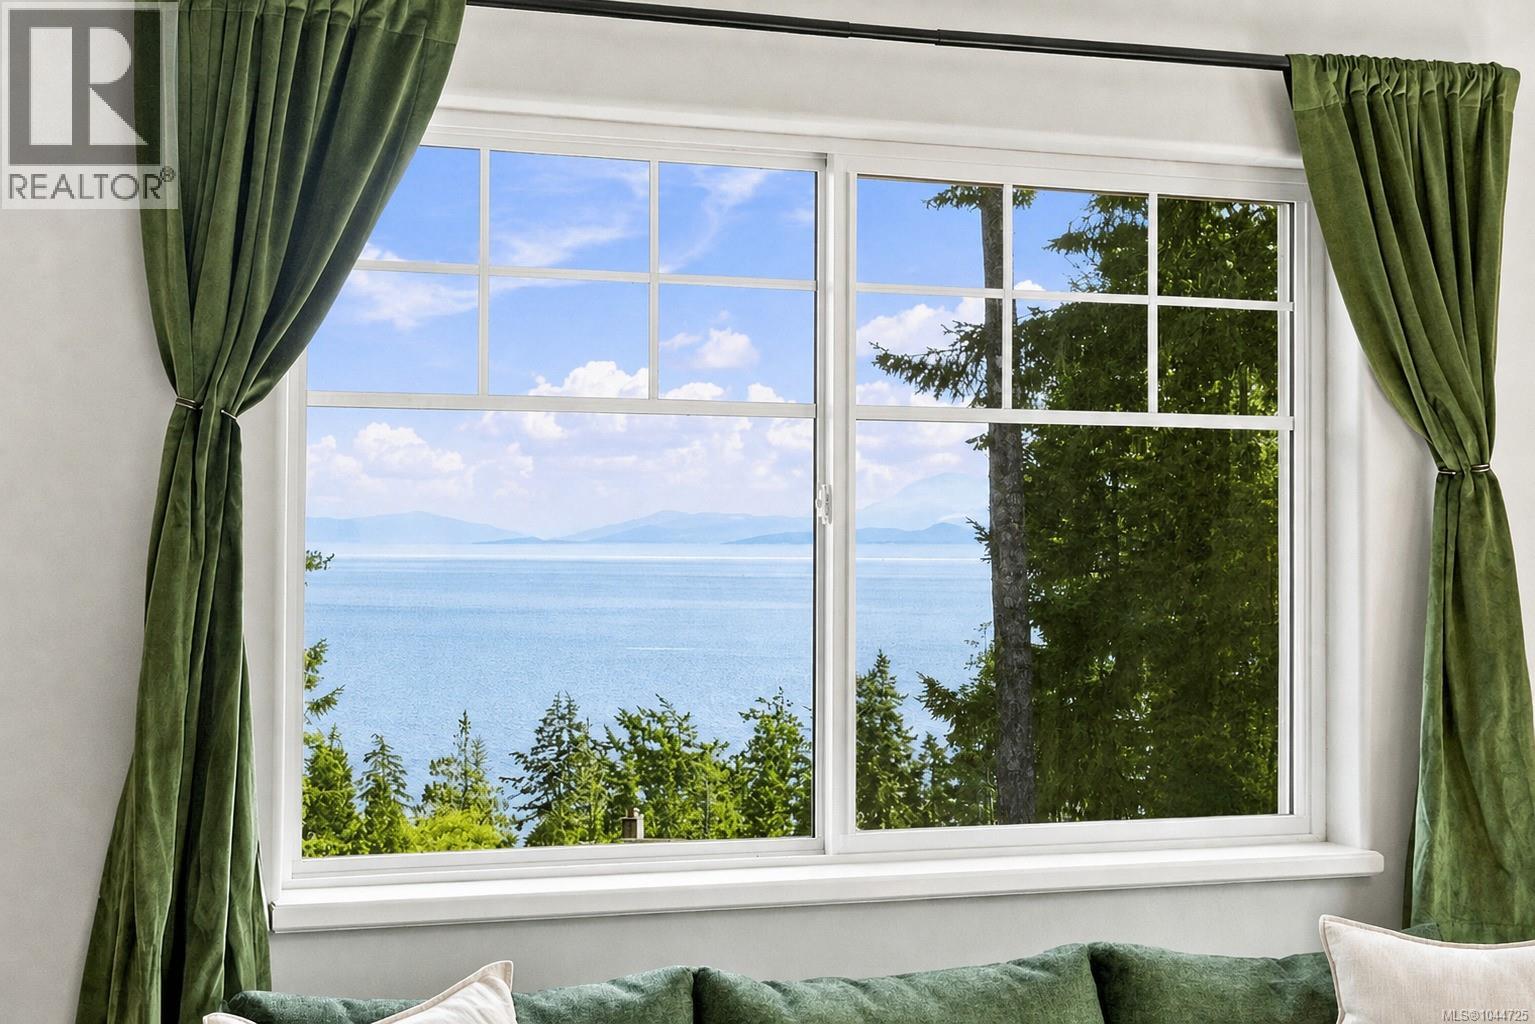
Open House Sat 11am-1pm* Stunning OCEAN & MOUNTAIN VIEWS welcome you to this quality-built property on 1.66 acres. Nestled in the rugged west coast landscape where you hear the rustling of the trees, the ocean at night & birds singing in the morning. Live a beautiful lifestyle! Upper level offers: modern freshly styled kitchen, massive deck overlooking forest, living room w/ ocean views, 3 beds, 2 baths & primary w/ walk-in closet & ensuite. Lower level offers flexibility for extended family, home business, guest suite or office/flex space, plus a bath w/ dog wash. Natural low-maintenance landscaping w/ dedicated gardens, fenced yard for kids & pets & meandering pathways through trees. Recent updates: new flooring, lighting, hardware, vanities, fridge, dishwasher, countertops, generator, roof & hot water tank. Exterior paint & deck railing 3 yrs old. Close to all the adventure West Coast Rd offers, just 10 mins to town. This gem home won't last. Book your own private showing today! (id:57150)
641 Alder St S
Campbell River, British Columbia
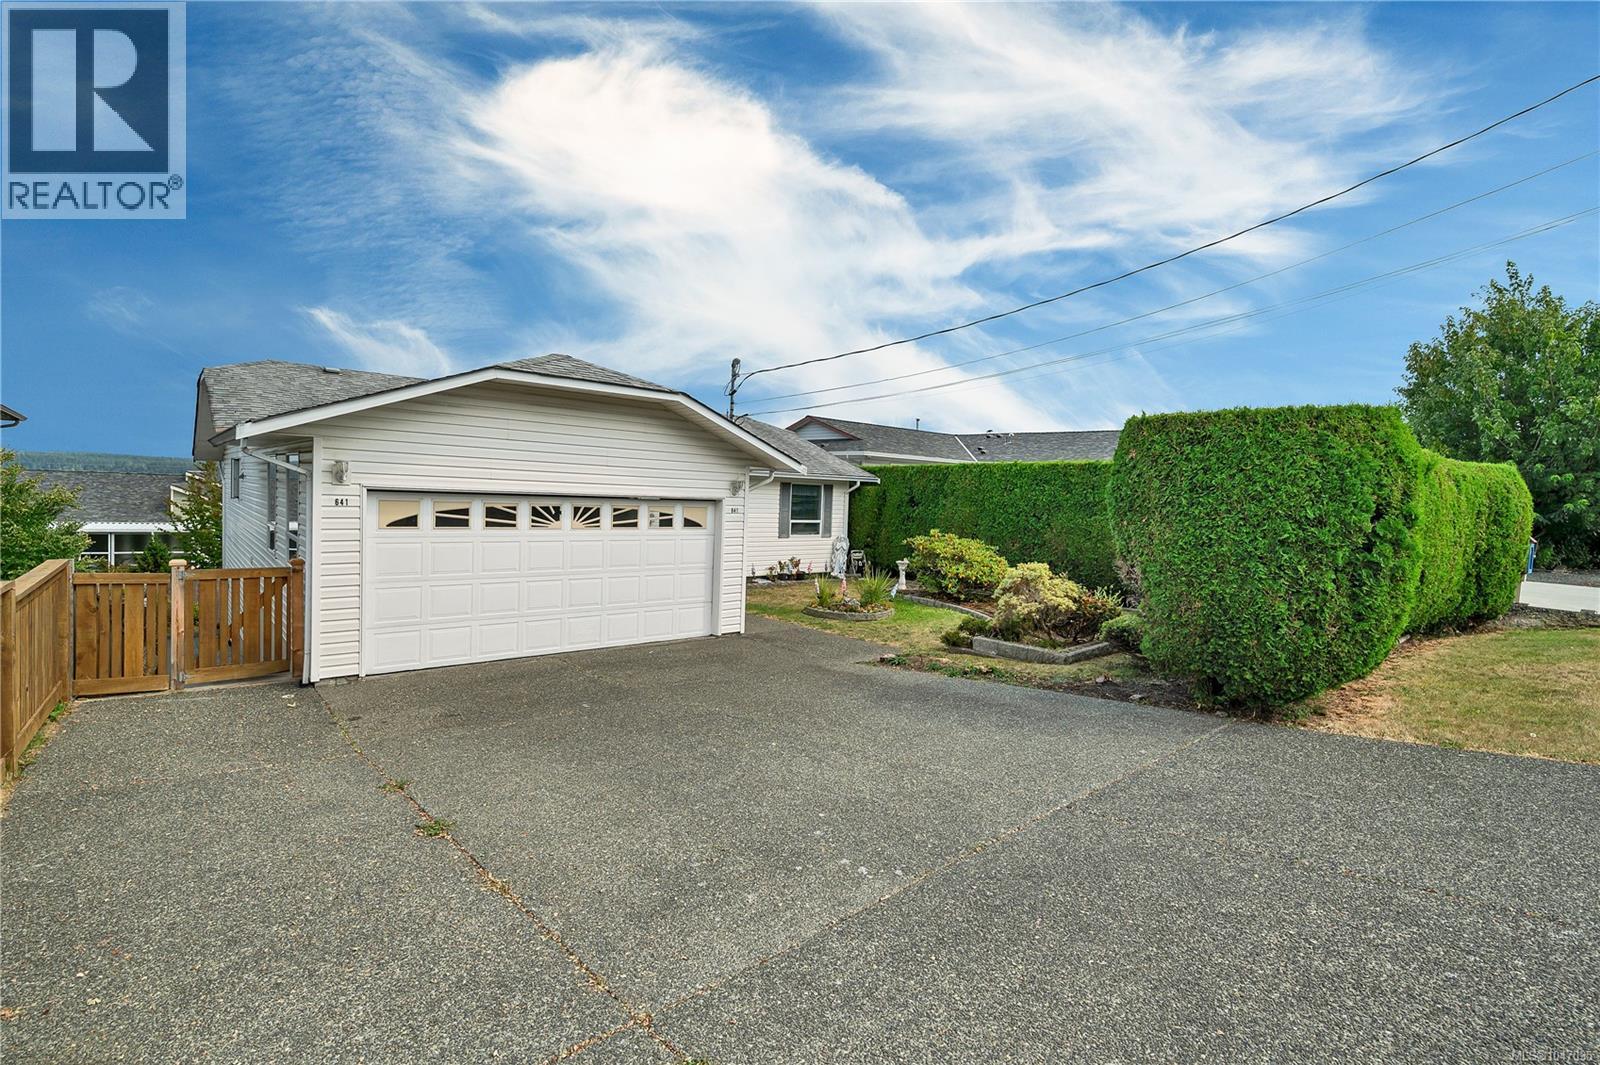
Space, flexibility, and ocean views come together in this impressive six-bedroom home! Offering two kitchens and a legal three-bedroom suite, this spacious main-level entry home with a walkout basement provides plenty of room for extended family or excellent income potential. The main level features three bedrooms, a cosy gas fireplace and ocean views, while the lower level offers a huge, self-contained three-bedroom suite with its own kitchen and walkout access. Enjoy the convenience of being close to town while taking in the ocean views from the deck. A versatile property with plenty of space and flexibility—perfect for families, multi-generational living or those looking for a mortgage helper. (id:57150)
1925 Cougar Cres
Comox, British Columbia
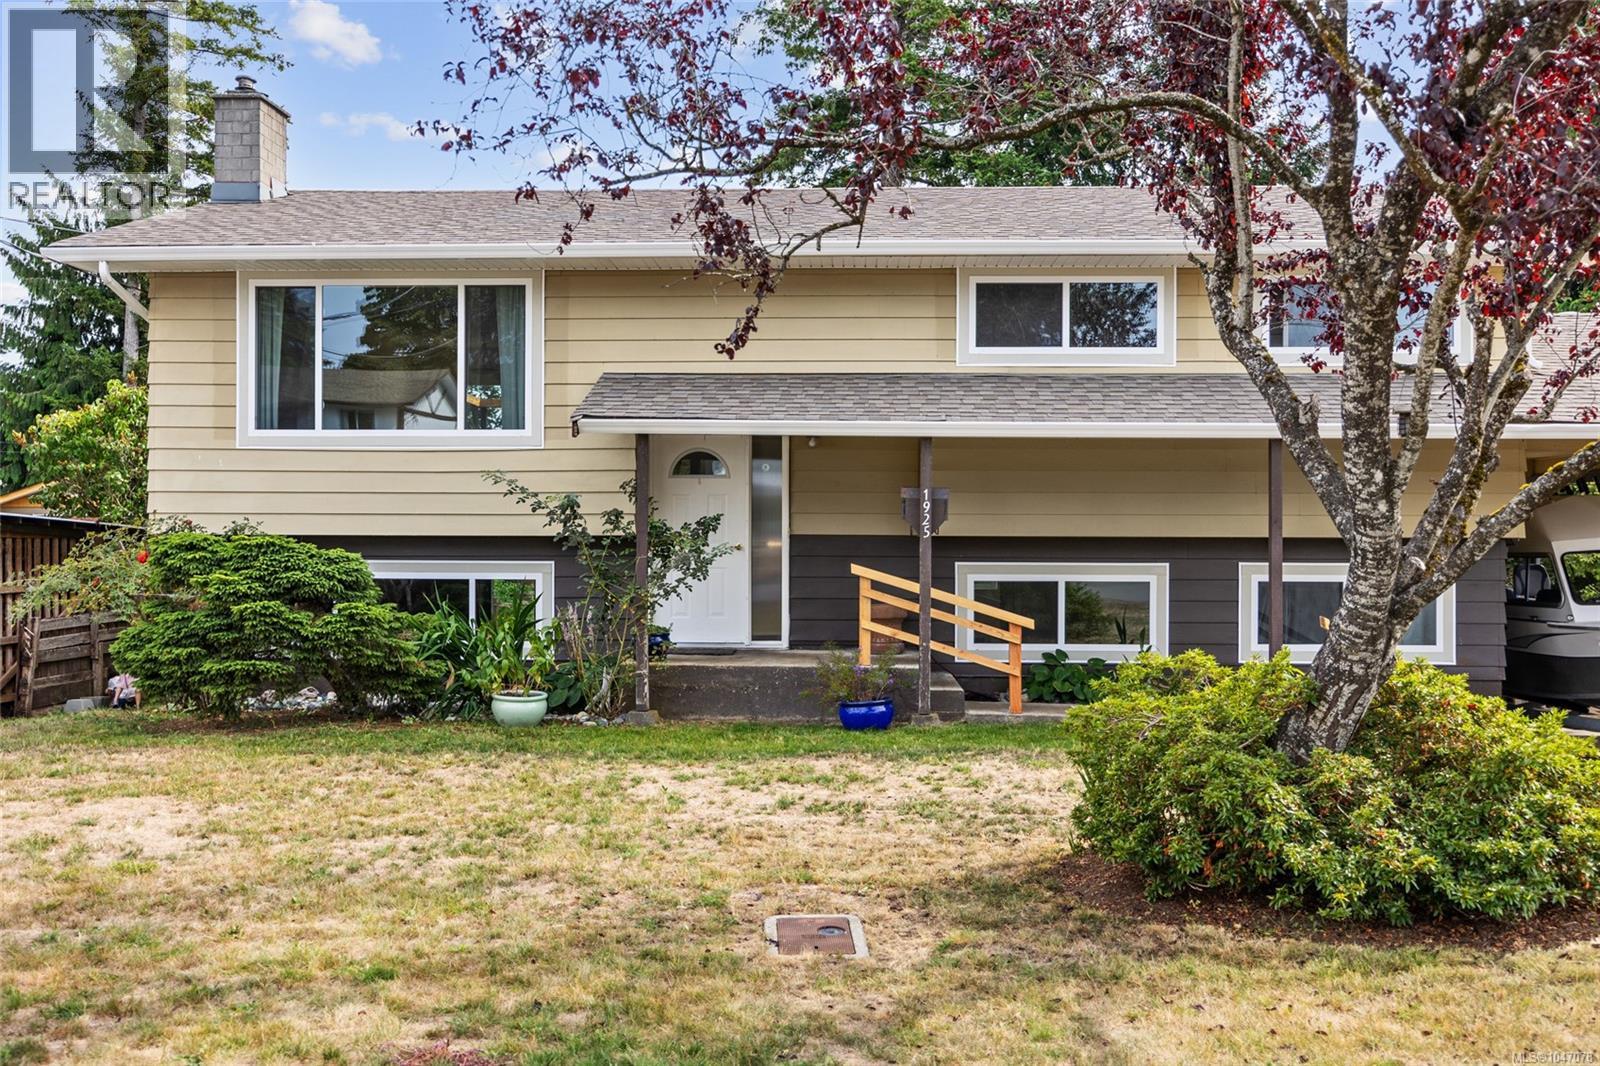
ROOM FOR EVERYONE. SPACE TO GROW. A beautifully refreshed Comox home designed for the way families live today. With an in-law suite it is offering flexibility for growing families, multigenerational households, or those looking for additional income potential. Thoughtfully designed with future flexibility & resale in mind- the sellers have already completed the plumbing & electrical rough-ins needed to add laundry to the upper level. This creates the potential for the upper & lower levels to function as two completely independent living spaces. A valuable feature that offers flexibility today & added possibilities for tomorrow. Walking distance to the Comox Marina, beaches, shopping, the Comox Golf Course, trails, parks & healthcare- this is central Comox living at its most convenient. The home is light, bright and ready for your personal touch (id:57150)
10760 Guilbride Dr
Saltair, British Columbia
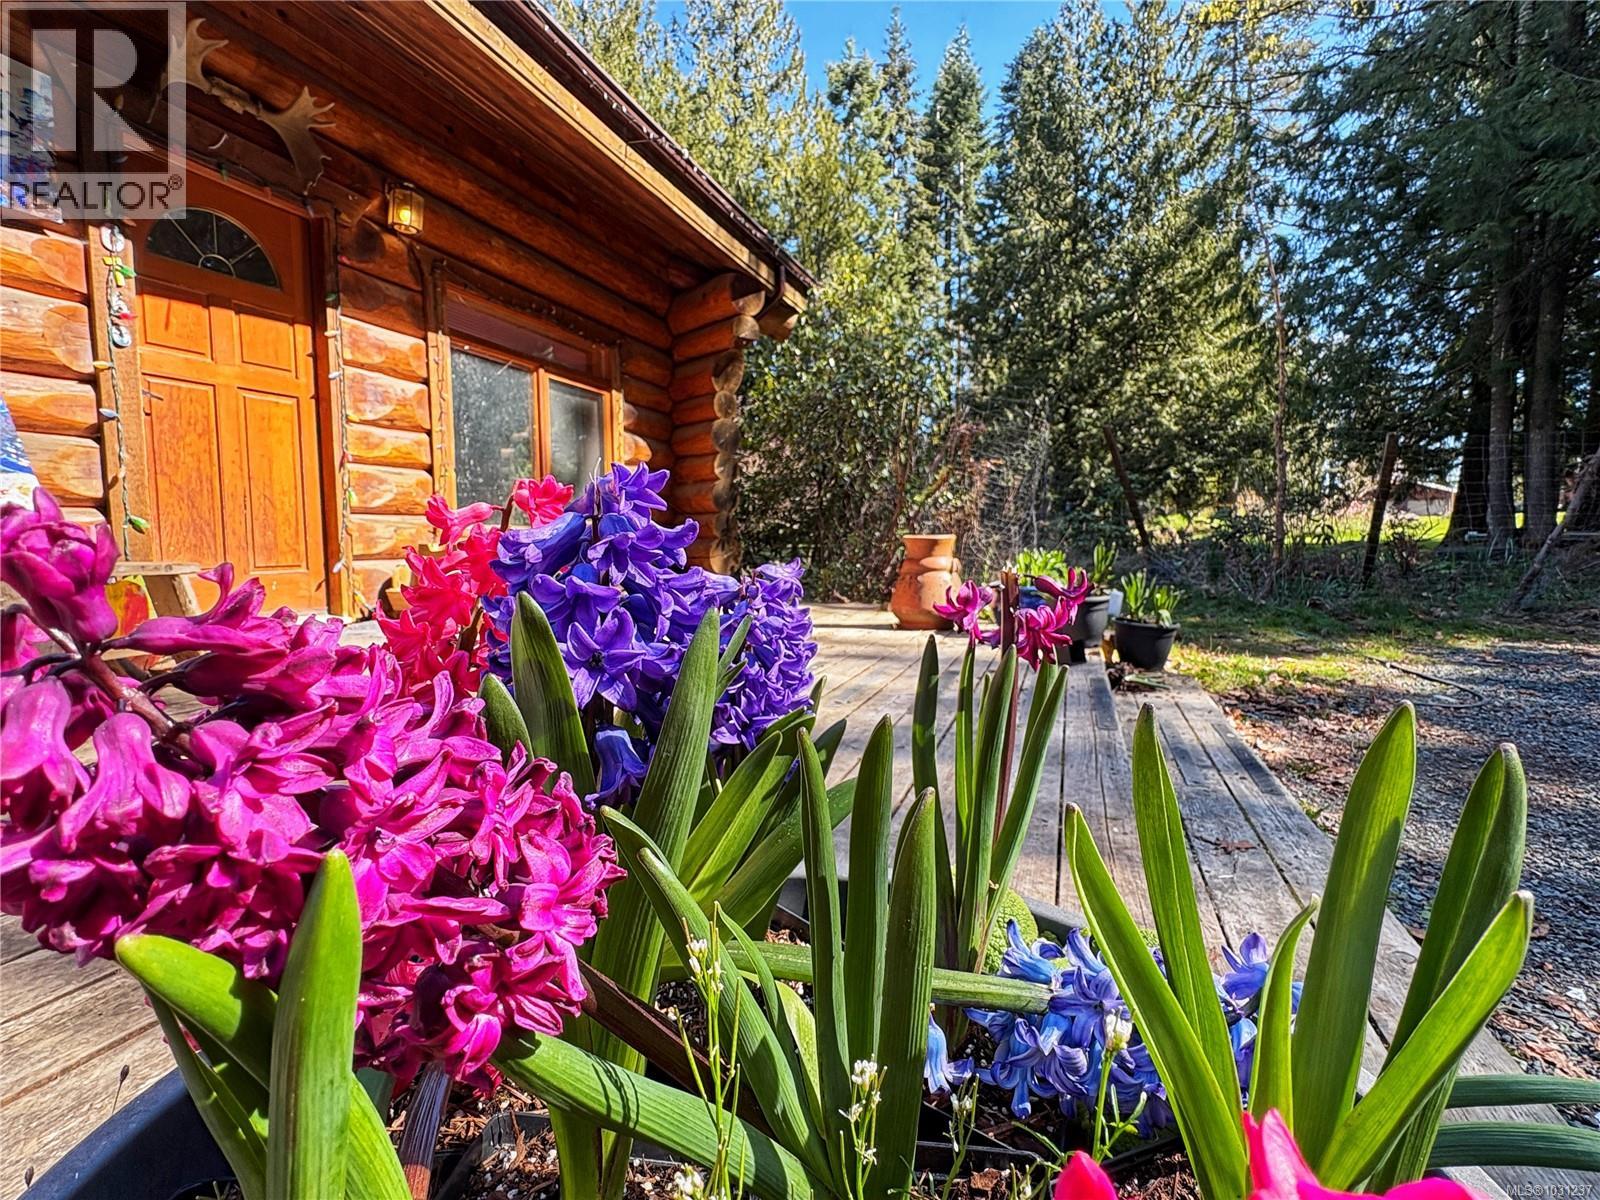
Almost 4000 sqft beautiful log home with new legal suite nestled in the trees on 2.6 acres just a stone's throw from the ocean in Saltair. Main floor entry brings you into a stunning open foyer featuring vaulted ceilings that show off the rock fireplace and soaring chimney built with river stones hand picked from BC's Interior. open concept dining room and living and the glass doors out to the huge rear deck. There is room for lots of family with 3 bedrooms and 2 bathrooms on the main floor with another 2 bedrooms, a full bathroom and fully finished living space in the huge basement. Newly added one bedroom suite with private entrance and two baths and storage. Lots of garden areas with apple and pear trees, raspberries and blueberries. New septic system, metal roof on home and suite. Multiple garden areas, private location on dead end road - Was a older mobile on site, pad and electric still remain might be further growth Buyers to confirm - Will need some decor improvements (id:57150)
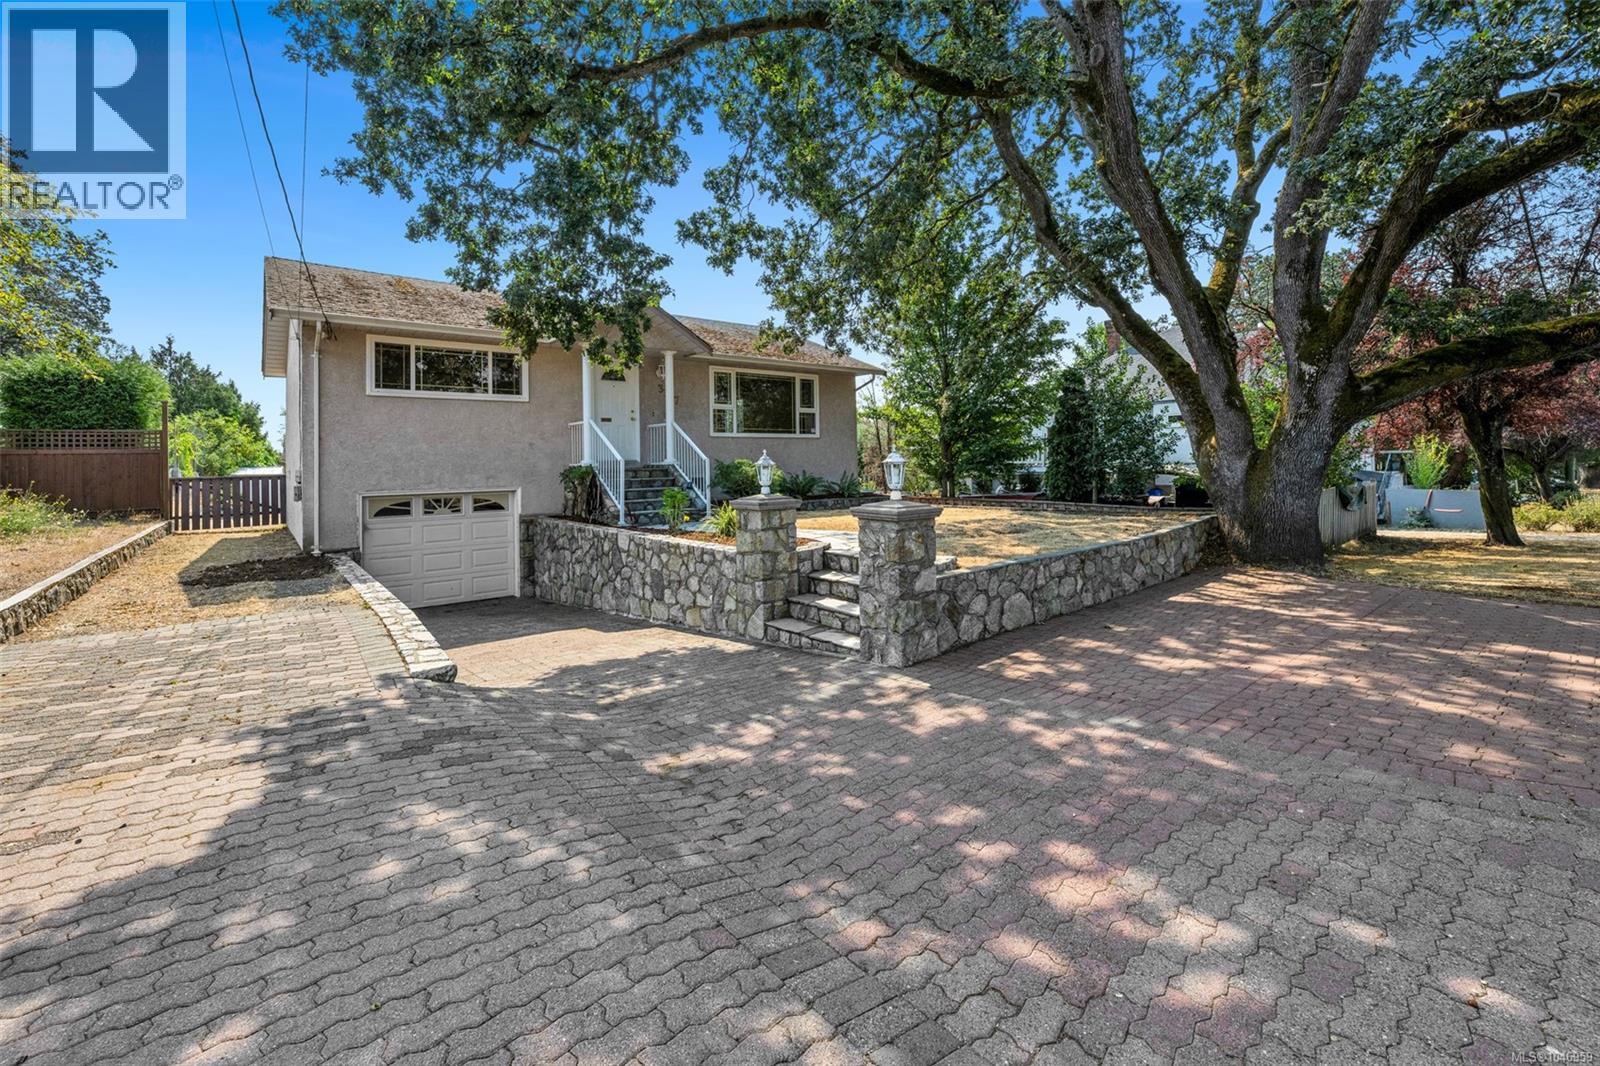
3107 Harriet Rd
Victoria, British Columbia
OPEN HOUSE Sat. Aug. 22. 1-3pm. This well-maintained 4-bed, 2-bath home offers flexibility & strong income potential in a prime, central location. Just minutes from Uptown, Tillicum & Hillside Malls, and conveniently close to Pearkes Rec Center, Silver City and BC Transit. Situated on a nearly 8,500 sq.ft. lot, the 1,860 sqft home features 2 self-contained 2-bed suites, ideal for multigenerational living, rental income, or future development. Upstairs offers a bright living & dining area, wood fireplace and 2 good-sized bedrooms. Step out to the large back deck for easy access to the yard, perfect for entertaining or relaxing outdoors. Downstairs includes a separate 2-bed suite with kitchen, bright living space & full bath with tub/shower combo. With 4 off-street parking spaces & a full single garage, this property offers excellent flexibility for investors or owner-occupiers. (id:57150)
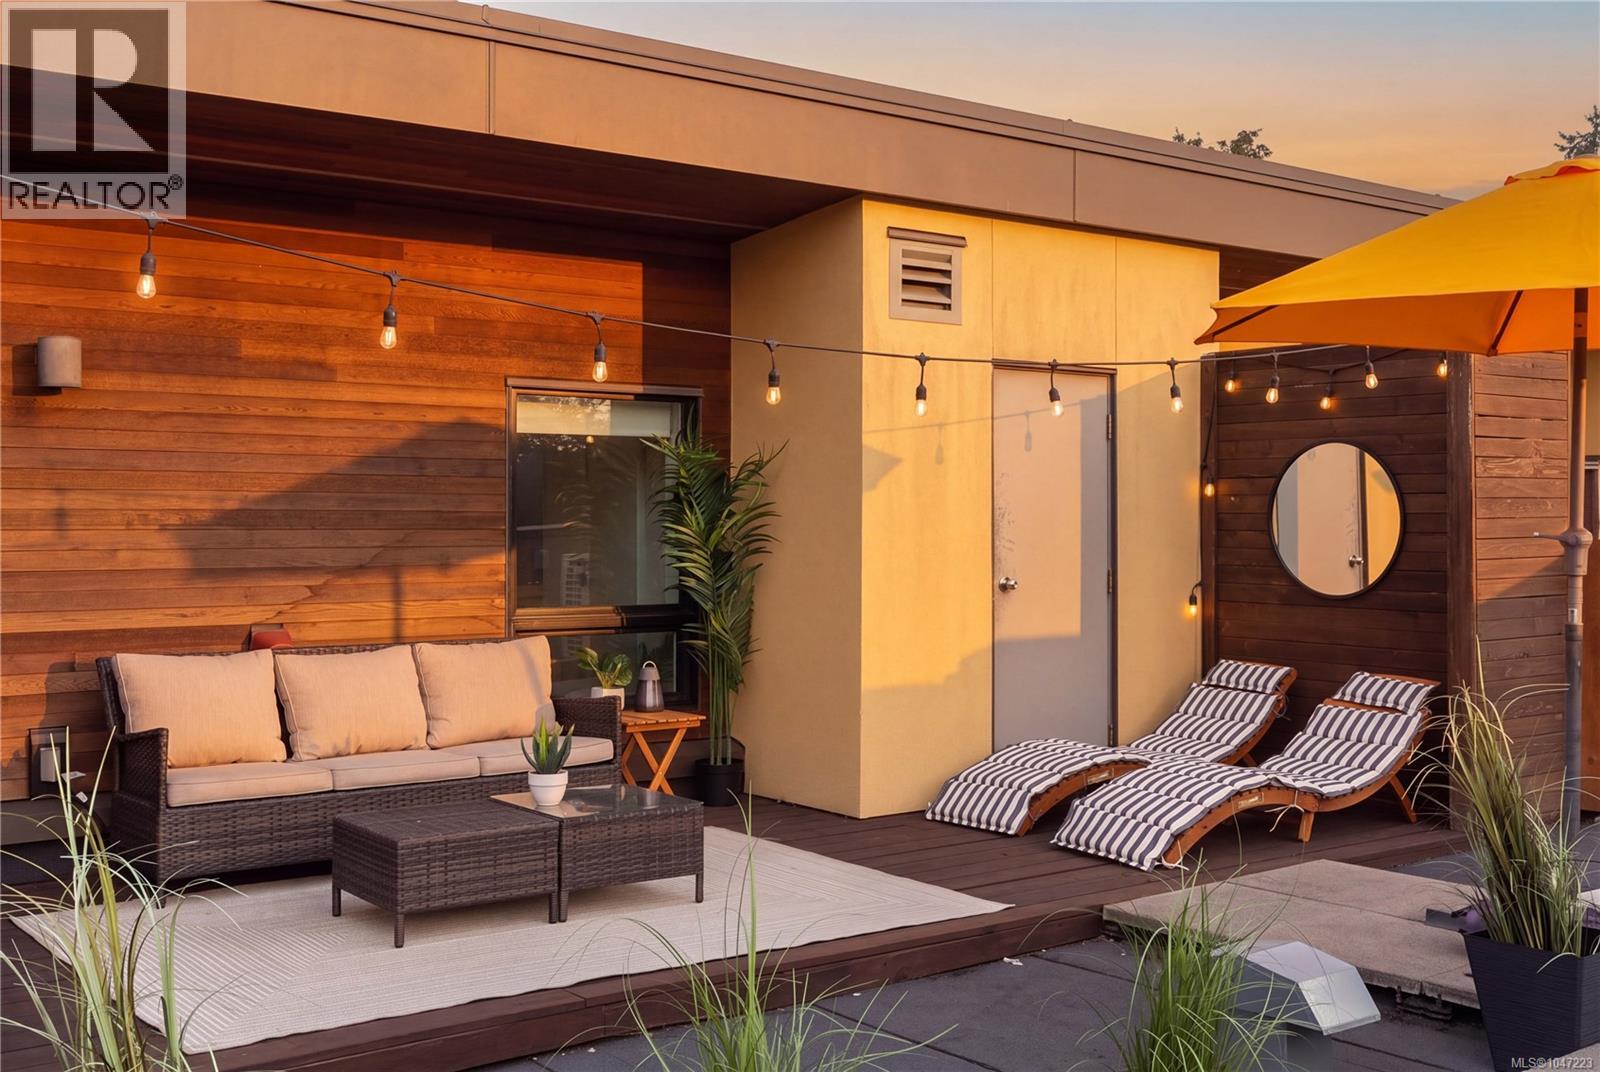
416 991 Mckenzie Ave
Saanich, British Columbia
OPEN HOUSE SAT 1-2PM. Welcome to your very own New York-style loft! This penthouse corner unit offers 1 bed, 2 baths & 900+ sqft of living space, with soaring 18ft ceilings, floor-to-ceiling windows & AC on both levels. Over 400 sqft of private outdoor space sets this home apart, with both a balcony & sunny west-facing rooftop terrace. The open-concept main level features a modern kitchen that flows seamlessly into the living & dining areas. Upstairs, the lofted bedroom overlooks the living space below & features its own full ensuite with water closet, giving you the convenience of a bathroom on each level. Step directly from the loft onto your private rooftop terrace, filled with afternoon & evening sun & plenty of room for dining, lounging or entertaining. Between the expansive outdoor space & penthouse corner position, there is a sense of privacy & indoor-outdoor living rarely found in a condo. Dedicated heat-pump heating & cooling on both levels keeps the home comfortable year-round. A large private exterior storage room is attached directly to the unit, plus a dedicated secure bike storage locker. 1 secure underground parking stall, with the potential for an additional stall, common EV charging & tons of street parking nearby. Built in 2019 by Casman Properties & Built Green® Certified, pet-friendly (no size restrictions), well-managed strata & remaining new-home warranty coverage. The fully fenced & landscaped courtyard features winding pathways, benches, a community garden & grass areas. The building is accessed from a quiet no-through road directly across from Annie Park, giving it a much more residential setting than you might expect. Swan Lake, Lochside Trail & Saanich Centre are all an easy stroll away, putting groceries, everyday essentials & excellent walking + cycling routes close to home. Uptown, Mayfair Mall, Cedar Hill & Mt. Doug Golf Courses are all nearby, with UVic, Camosun College & Downtown also a short drive away. Book your showing today! (id:57150)
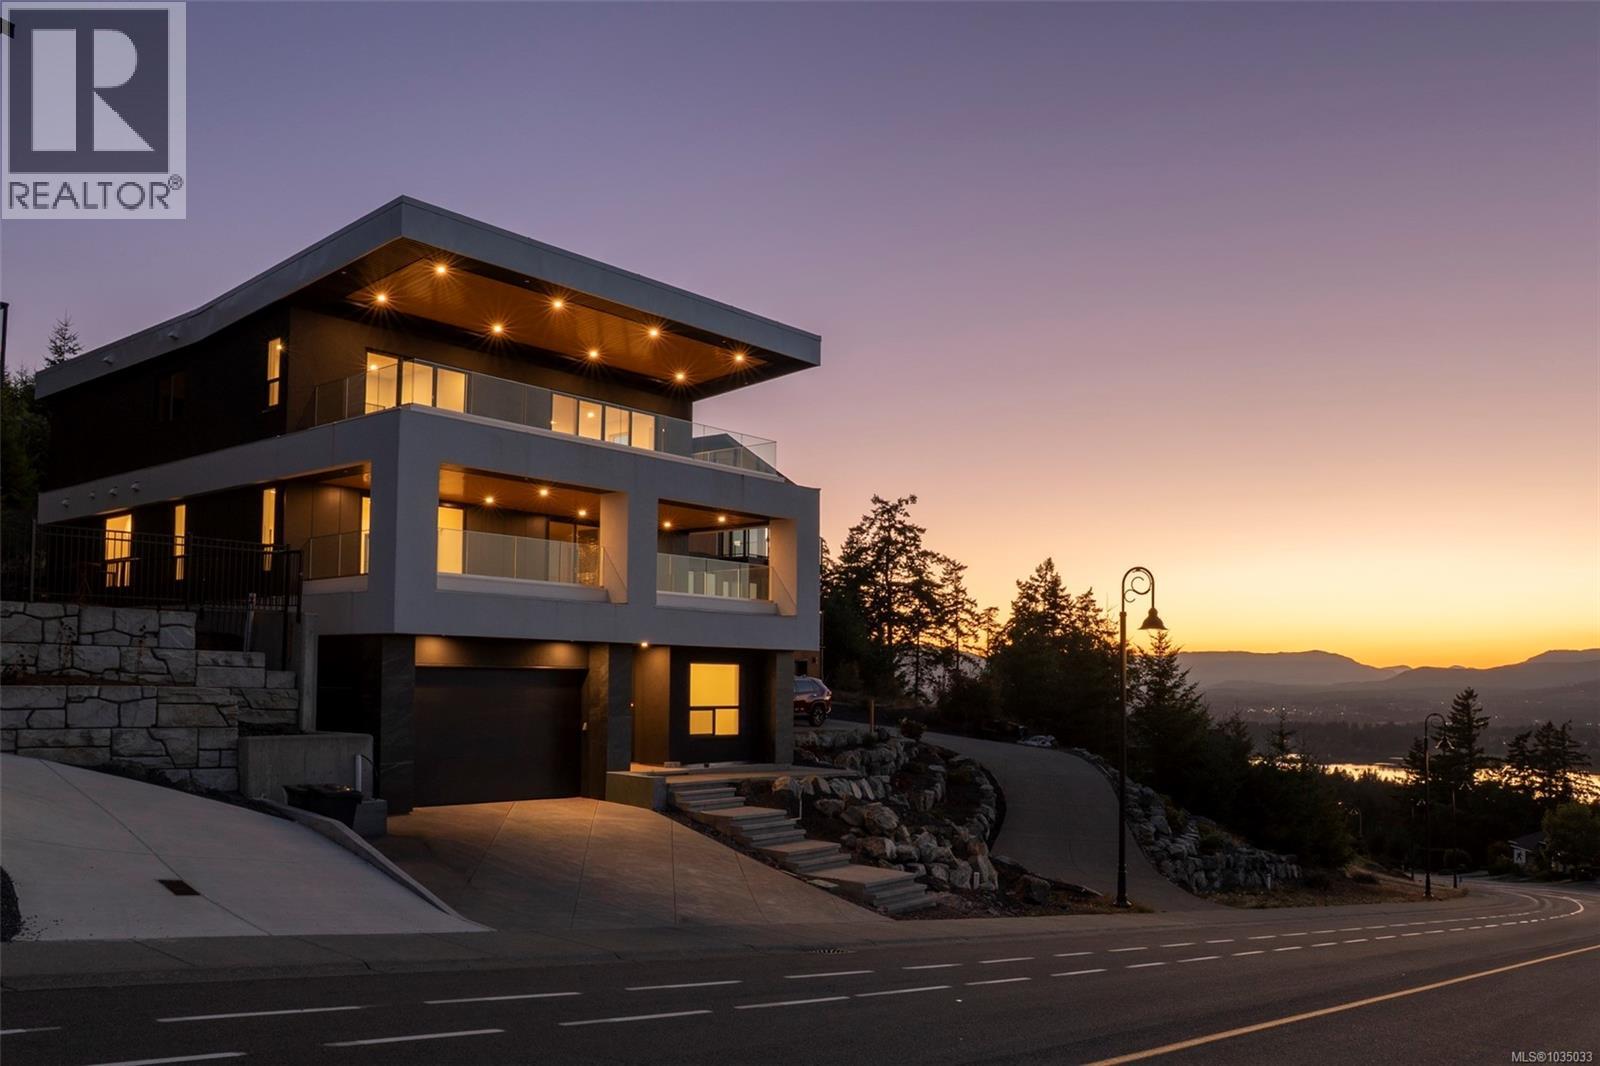
1272 Kingsview Rd
Duncan, British Columbia
The Sky House—an executive-class residence in the prestigious Kingsview subdivision—is now complete and ready to welcome its first owners. Offering over 4,000 sq. ft. of beautifully finished living space including a 722 sq. ft. 2-bedroom legal suite, and views to die for, this home delivers luxury, function, and income potential all in one. The main floor is anchored by the chef’s kitchen with walk-in butler’s pantry. The expansive island has a unique waterfall quartz countertop with a prep sink and seating for 5. Top-end appliances, including a Dacor fridge and Electrolux induction range, bar fridge and dishwasher. Stunning cabinetry with face matched fridge, dishwasher and hood fan; tile backsplash with pot filler for convenience. The kitchen flows effortlessly to the dining and living room. The living room features herringbone engineered hardwood floors, gas fireplace with floor-to-ceiling tiled hearth and custom cabinetry, including a convenient computer station. The primary suite has custom integrated ceiling lighting a spa-inspired 5-piece ensuite with a glass-walled shower, rain shower head and an automated smart toilet, and walk-in closet. Upstairs, three generous bedrooms (two with walk-in closets, one with its own ensuite) surround a spacious lounge/TV area, making it the perfect family hub. Sliding glass doors lead to the huge 12’ X 34’ deck with the extraordinary views and the striking cantilevered roof. The lower level offers a media/office room with custom wet bar and heated tile floors. There is also a 3-piece bath with glass walled shower and access to the double garage. Also on the lower lever there is a fully self-contained 2-bedroom legal suite with its own private entrance and in-suite laundry. With breathtaking views, high-end finishes throughout, a prime location near town and Maple Bay, and a thoughtfully designed legal suite, The Sky House is a rare opportunity to own one of Kingsview’s finest homes. (id:57150)
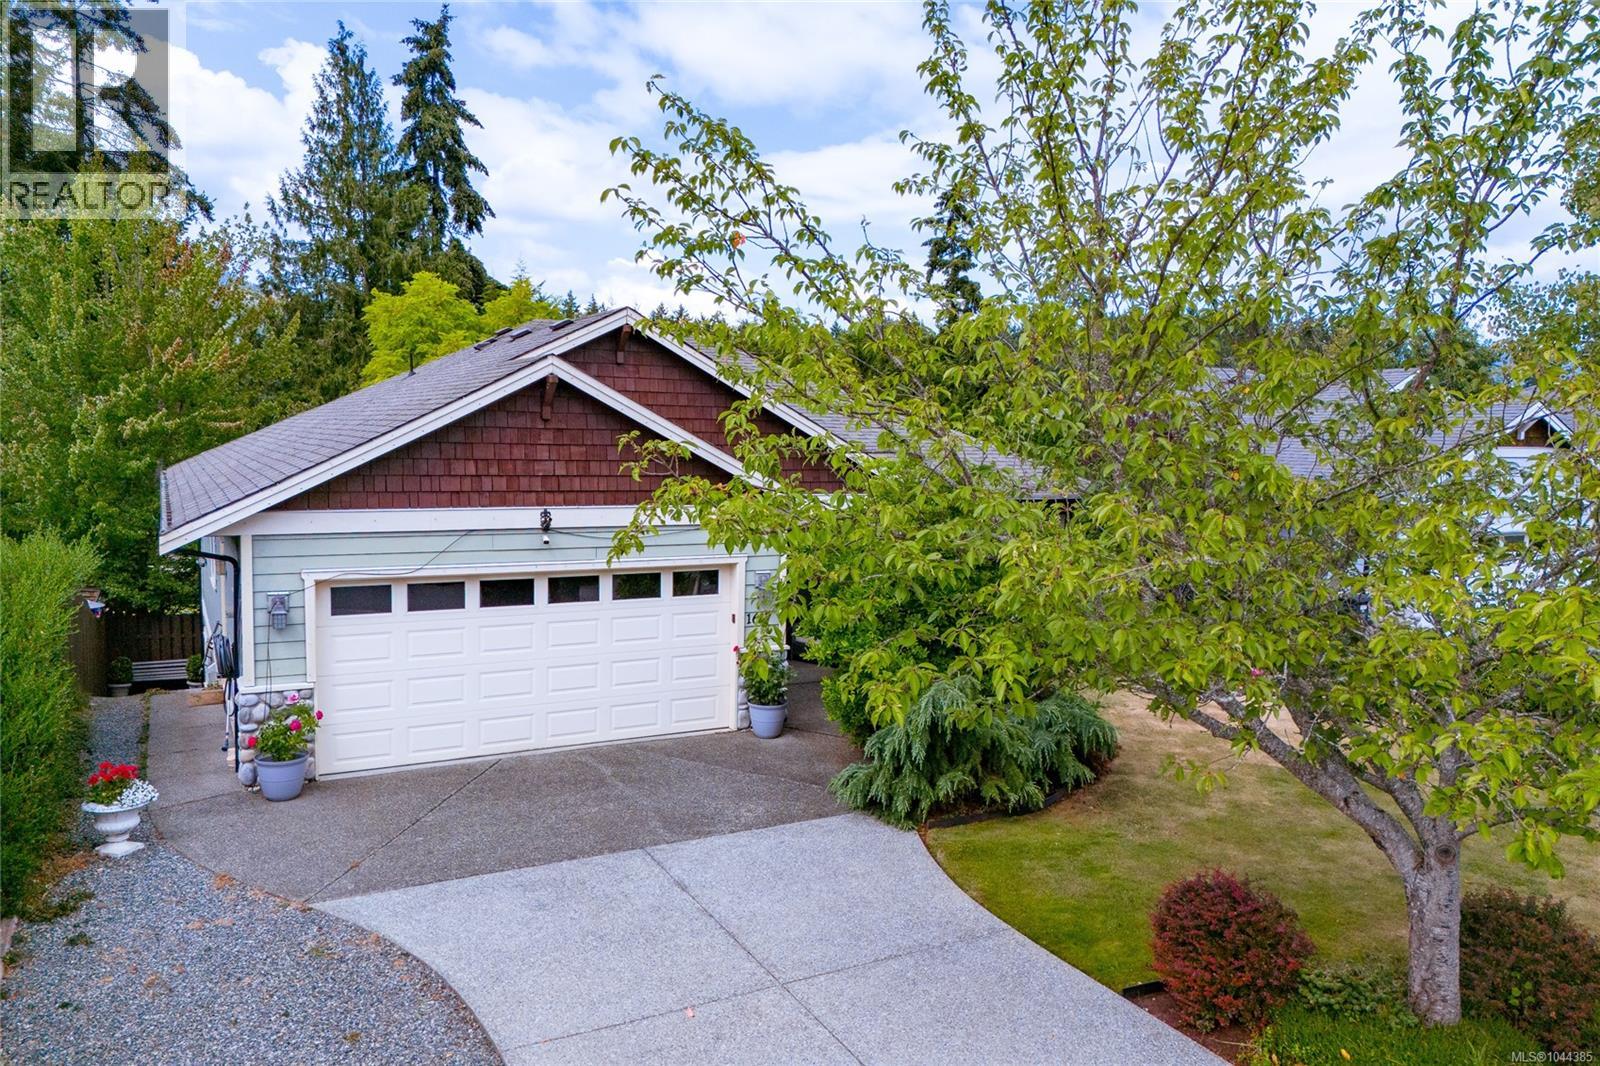
1617 Simon Pl
Cowichan Bay, British Columbia
Welcome to this beautifully maintained main-level entry home with a walkout basement, offering exceptional comfort, versatility, and a truly remarkable outdoor setting. Designed for effortless main-level living, this spacious home features 3 bedrooms and 3 bathrooms. The main floor includes 2 generous bedrooms and 2 bathrooms, highlighted by an oversized primary retreat with a walk-in closet and a spa-inspired ensuite with heated floors. An updated 4-piece bathroom features a modern walk-in shower, while the renovated living room with a natural gas fireplace creates a warm, inviting atmosphere. The bright kitchen overlooks the professionally landscaped backyard, offering beautiful garden views. Additional features include a ductless heat pump for efficient heating and cooling, central vacuum, natural gas BBQ hookup, automatic irrigation, and heated floors in both the ensuite and lower suite bathroom. The walkout lower level offers a large recreation room, an oversized office or games room, excellent storage, and a beautifully finished one-bedroom suite with a gorgeous kitchen, heated floor, a stylish 3-piece bathroom, and private entrance. The suite can also be sold vacant or furnished, making it ideal for extended family or multi-generational living. Outside, discover an extraordinary backyard featuring professionally landscaped gardens, a miniature garden railway with waterfalls, bridges, tunnels, and three inviting outdoor entertaining spaces. The train and exterior railway system are negotiable. Completing the property is a double garage, RV parking, and outstanding curb appeal. This rare offering combines exceptional main-level living with flexible space and a one-of-a-kind outdoor experience. (id:57150)
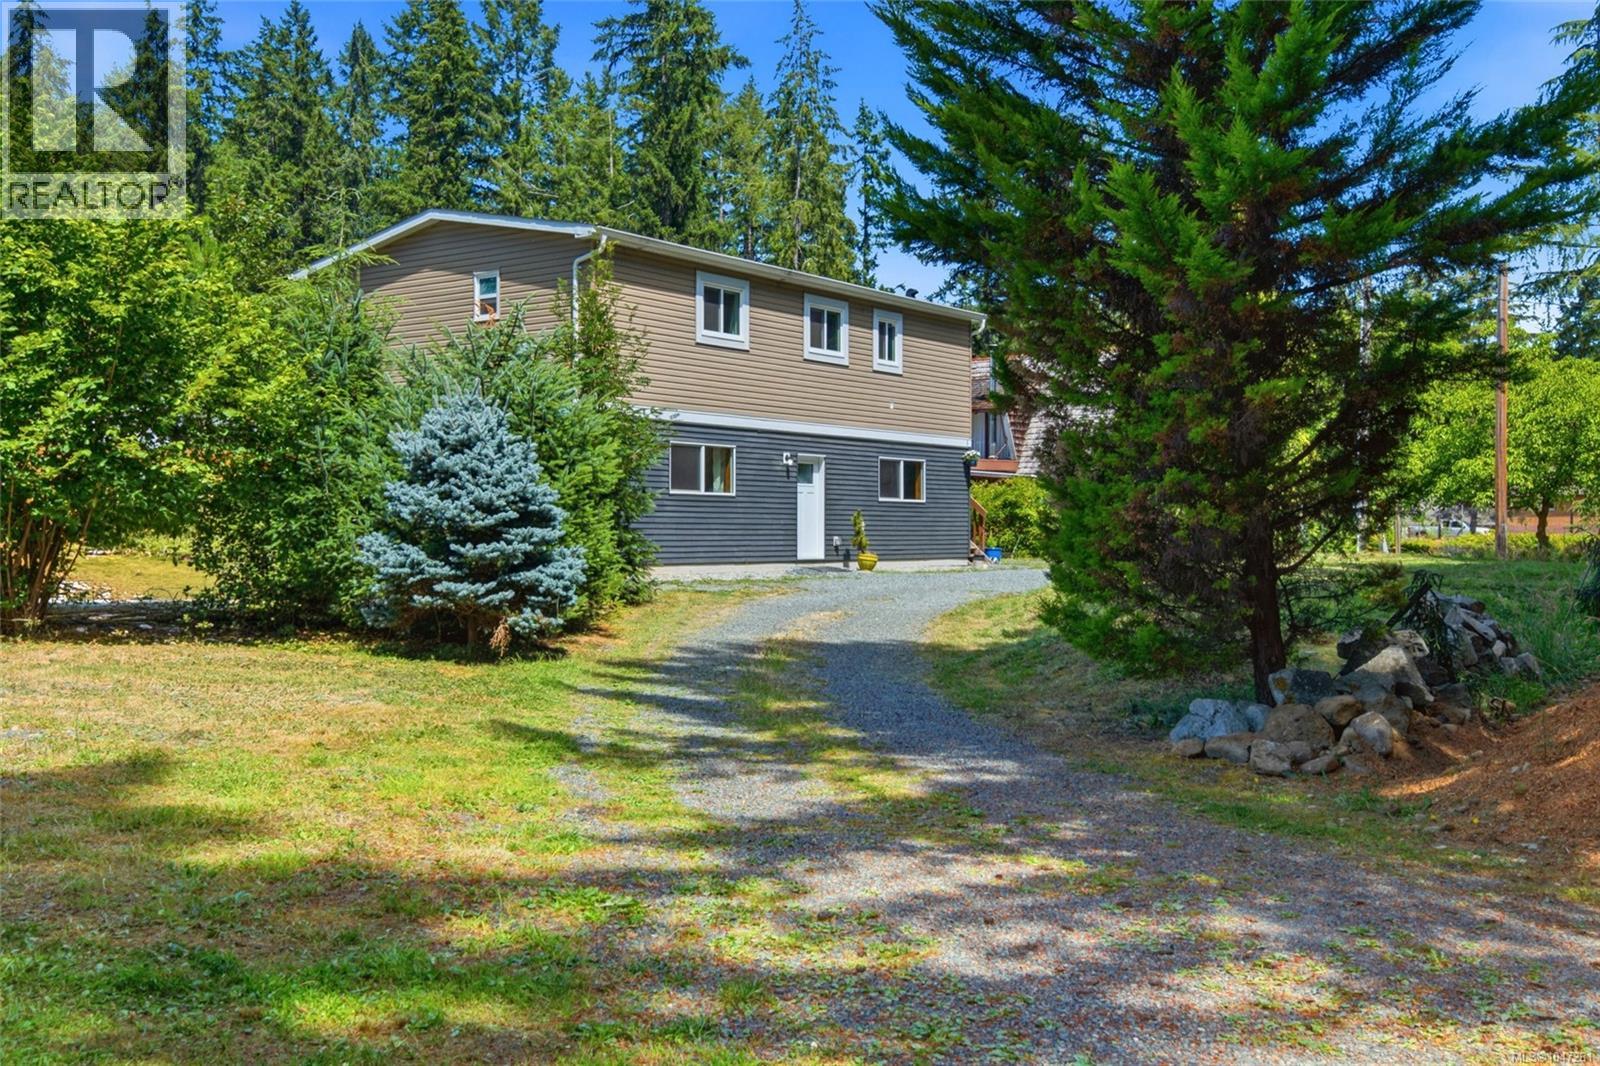
6379 Smith Rd
Port Alberni, British Columbia
Newer homes are uncommon in Beaver Creek, and this 2021-built property pairs modern construction with the space and scenery of rural living. Inside, the bright main level is centred around an open-concept kitchen, dining area, and living room. The kitchen offers ample storage and a breakfast bar, while patio doors from the living room open onto a fiberglass deck with views toward the Beaufort Range - a natural extension of the living space through the warmer months. In summer, it becomes a natural place to spend time outside, with the mountains providing a beautiful backdrop. Three bedrooms are located on this level, including the primary bedroom with a four-piece ensuite, along with a second full bathroom. The newly finished lower level brings another dimension to the home, with new flooring, drywall, and paint, along with a separate entrance and in-law suite potential. Radiant in-floor heating adds year-round comfort to the large family room. It’s a space that comes into its own during the cooler months, with the warmth underfoot making it especially inviting. Two additional bedrooms, a full bathroom, and laundry complete the level. Outside, the level 0.57-acre property offers established fruit trees, a woodshed, full RV hookups, cold storage, and a large driveway with dual entrances. The home is also equipped with a modern septic system and 200-amp electrical service. Despite the peaceful rural setting, everyday amenities and recreation remain close at hand. McLean Mill and Beaver Creek Market are just three minutes away, while Port Alberni and Stamp River Provincial Park are approximately ten minutes from home. Nearby trails make it easy to explore the surrounding landscape. Here, quiet country roads, mountain views, and the convenience of nearby amenities come together in a community where newer homes are seldom available, making this 2021-built home a rare addition to the Beaver Creek landscape. Reach out any time to arrange your private viewing. (id:57150)
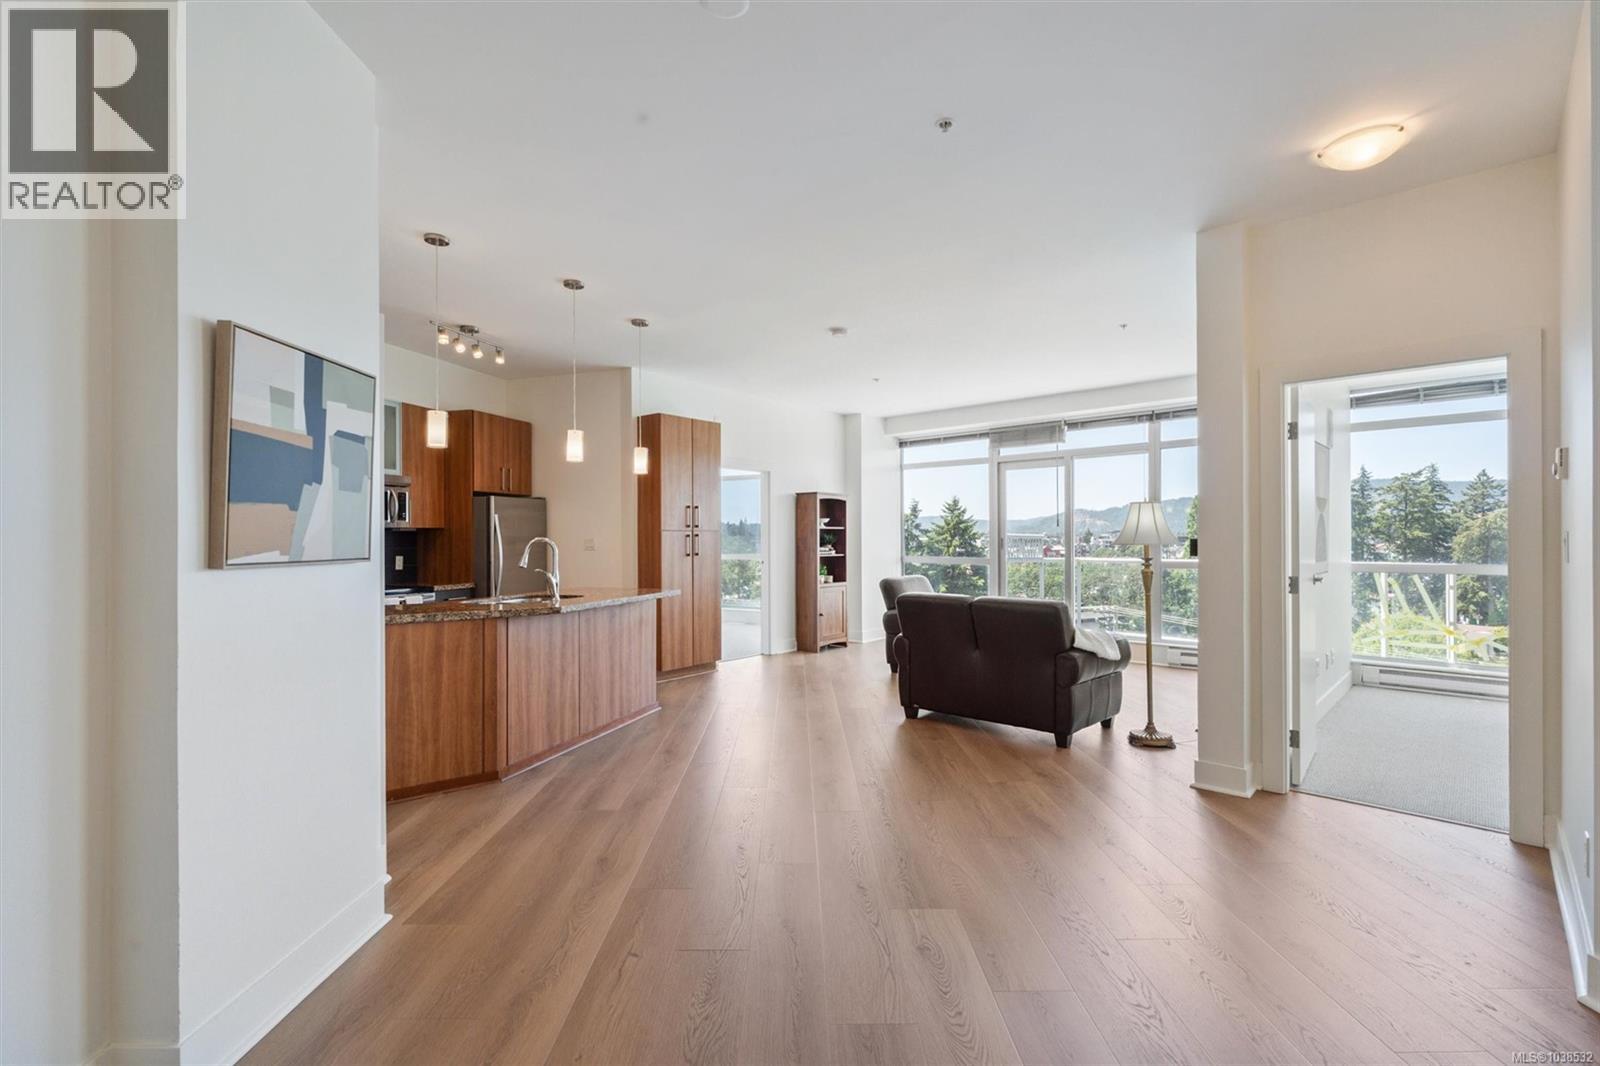
726 2745 Veterans Memorial Pkwy
Langford, British Columbia
Welcome to Reflections—one of Langford’s premier condo communities! This rare, freshly renovated two-bedroom penthouse suite is located in the desirable steel-and-concrete tower section of the development. Boasting an open-concept layout, the sun-drenched, southwest-facing floor-to-ceiling windows highlight the space with natural light while offering lovely panoramic views of the scenic Sooke Hills. The kitchen is well-appointed with premium granite countertops, an eating bar, ample cabinetry, and stainless steel appliances. The large primary bedroom features a walk-through closet leading to a 4-piece ensuite. Extras include in-suite laundry, a large balcony, secure underground parking, and a separate storage locker. Amazing building amenities include a rooftop pool and a running track! Enjoy unbeatable access to shopping, dining, golf, Thetis Lake, and the Galloping Goose Trail. A truly fantastic opportunity to own in a sought-after development. You won't want to miss out on this one! (id:57150)
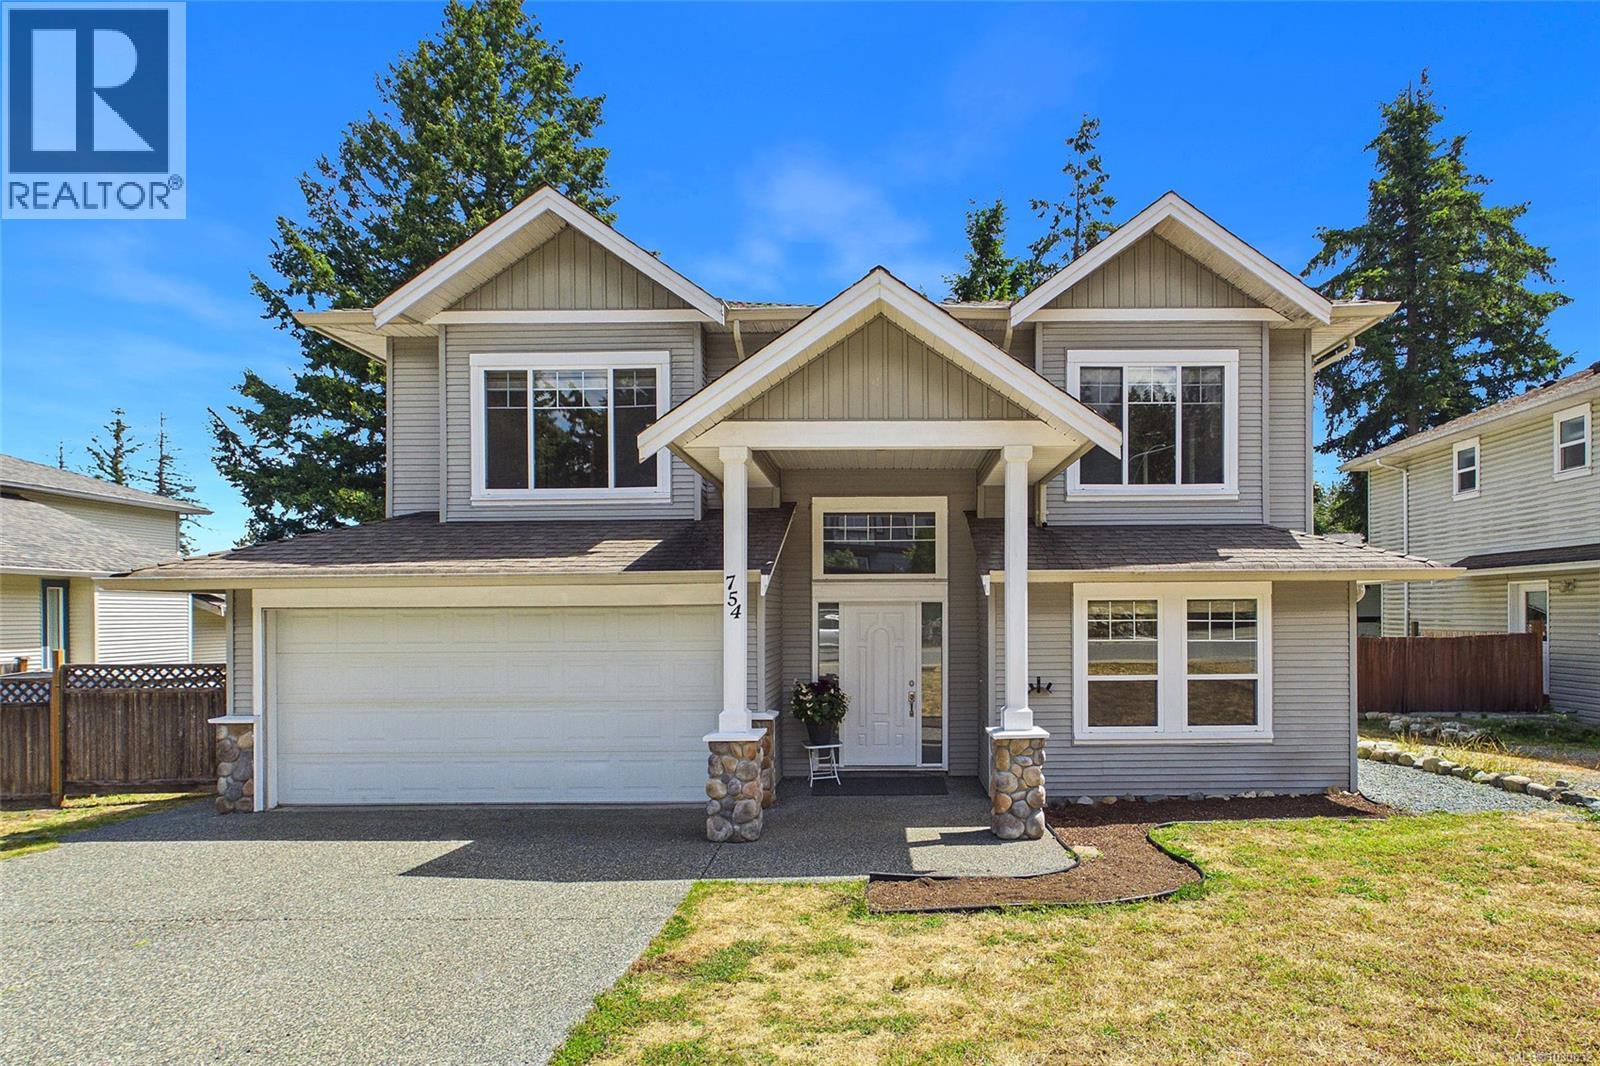
754 Southland Way
Nanaimo, British Columbia
Family orientated neighbourhood, close to University of Vancouver Island. A great 2 storey home with 6 bedrooms and 4 bathrooms, and plenty of room for your family. The Main floor features 9 ft ceilings throughout and topped off with extensive crown molding detail, natural gas fireplace, large master bedroom. Enjoy the ensuite bathroom which includes a soaker tub and detailed with tile. The main living area has a right sized kitchen with plenty of counter and cupboard space. Off of the kitchen, you have a sundeck looking over the back yard and the park and stairs down to enjoy the fenced yard. The lower level incudes a legal 2 bedroom & 2 full bath suite offering the opportunity for an additional $2000 plus per month. The suite has it's own separate entry, own laundry, fenced yard and off street parking. The back yard is large and level, with plenty of walking trails and parks close by to enjoy. All measurements are approximate and should be verified if important. Give us a call! (id:57150)
Coldwell Banker Oceanside Real Estate
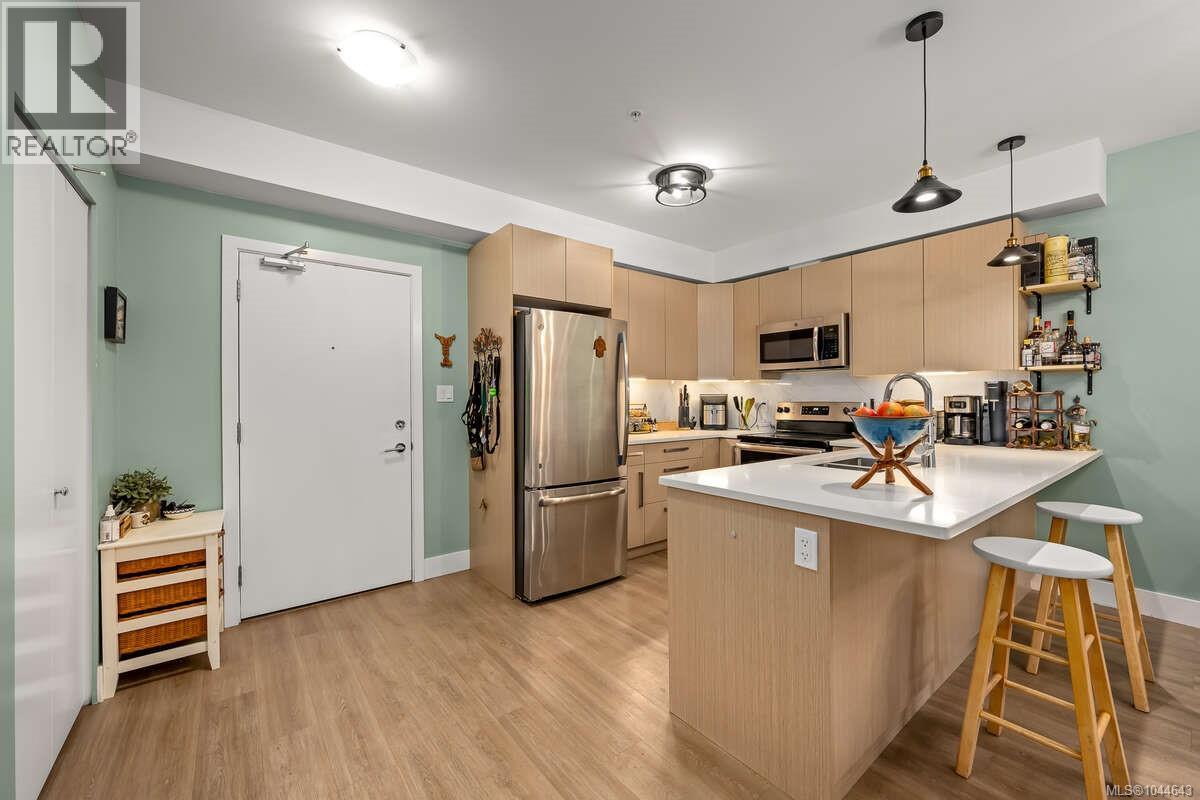
101 3070 Kilpatrick Ave
Courtenay, British Columbia
*** For more information, please click Brochure button. *** Welcome to a beautifully maintained, owner-occupied 2-bedroom, 2-bathroom apartment offering an impressive 1120 square feet of thoughtfully designed living space. Built in 2019, this modern home combines comfort, functionality, and community in one exceptional package. Step inside to discover a well-laid-out floor plan that maximizes both privacy and flow, with only one shared wall with neighbour above for added peace and quiet. The spacious living area opens onto a large, relaxing balcony—perfect for morning coffee, evening unwinding, or entertaining guests. The kitchen and living spaces have been improved with abundant cabinetry and thoughtful storage throughout. The oversized primary bedroom is a true retreat, featuring a generous walk-in closet that can easily double as a home office or flex space. A second bedroom and full bathroom provide versatility for guests, family, or work-from-home needs. Additional highlights include in-suite laundry, secure underground parking, and accessibility. The building is well-managed and offers an amenities room for gatherings, while the community is made up of friendly neighbours, families, and professionals. Ideally located, you’ll enjoy easy access to scenic trails, beautiful beaches, shopping, and convenient transit options—making it simple to balance lifestyle and connectivity. This home is lived in and well maintained by its owners and is move-in-ready. (id:57150)
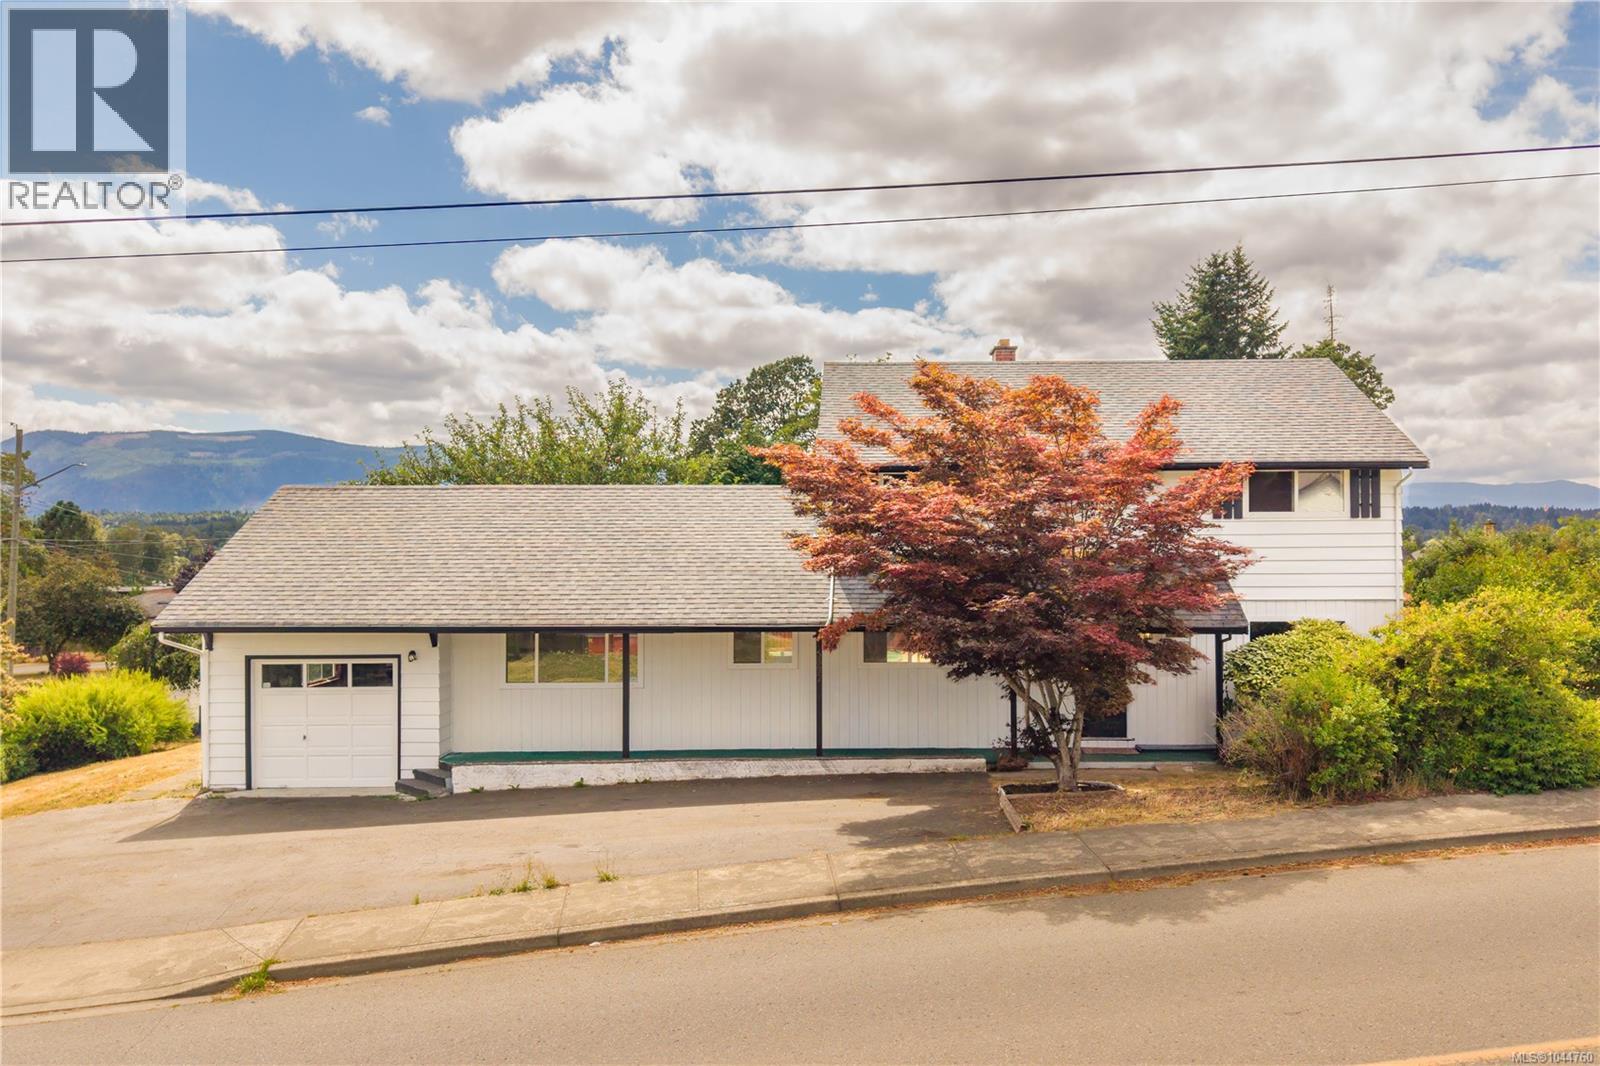
5892 Jaynes Rd
Duncan, British Columbia
Space to grow, in one of East Duncan's most established, family friendly neighbourhoods. This 5 bedroom, 2 bathroom home sits on a generous quarter acre corner lot, offering privacy and outdoor space that's hard to find close to town. Built in 1965, the home offers 2,117 sq ft of living space, and is freshly painted inside and out. Room enough for a growing family, guests, or a home office. The standout feature is the lot itself: a full quarter acre corner position with room for kids to play, pets to roam, and gatherings that don't feel cramped. Zoning may allow for small scale multi-unit development (3-4 units), adding future potential beyond the current home. Buyer to verify details with the District of North Cowichan. All measurements to be verified if important. (id:57150)
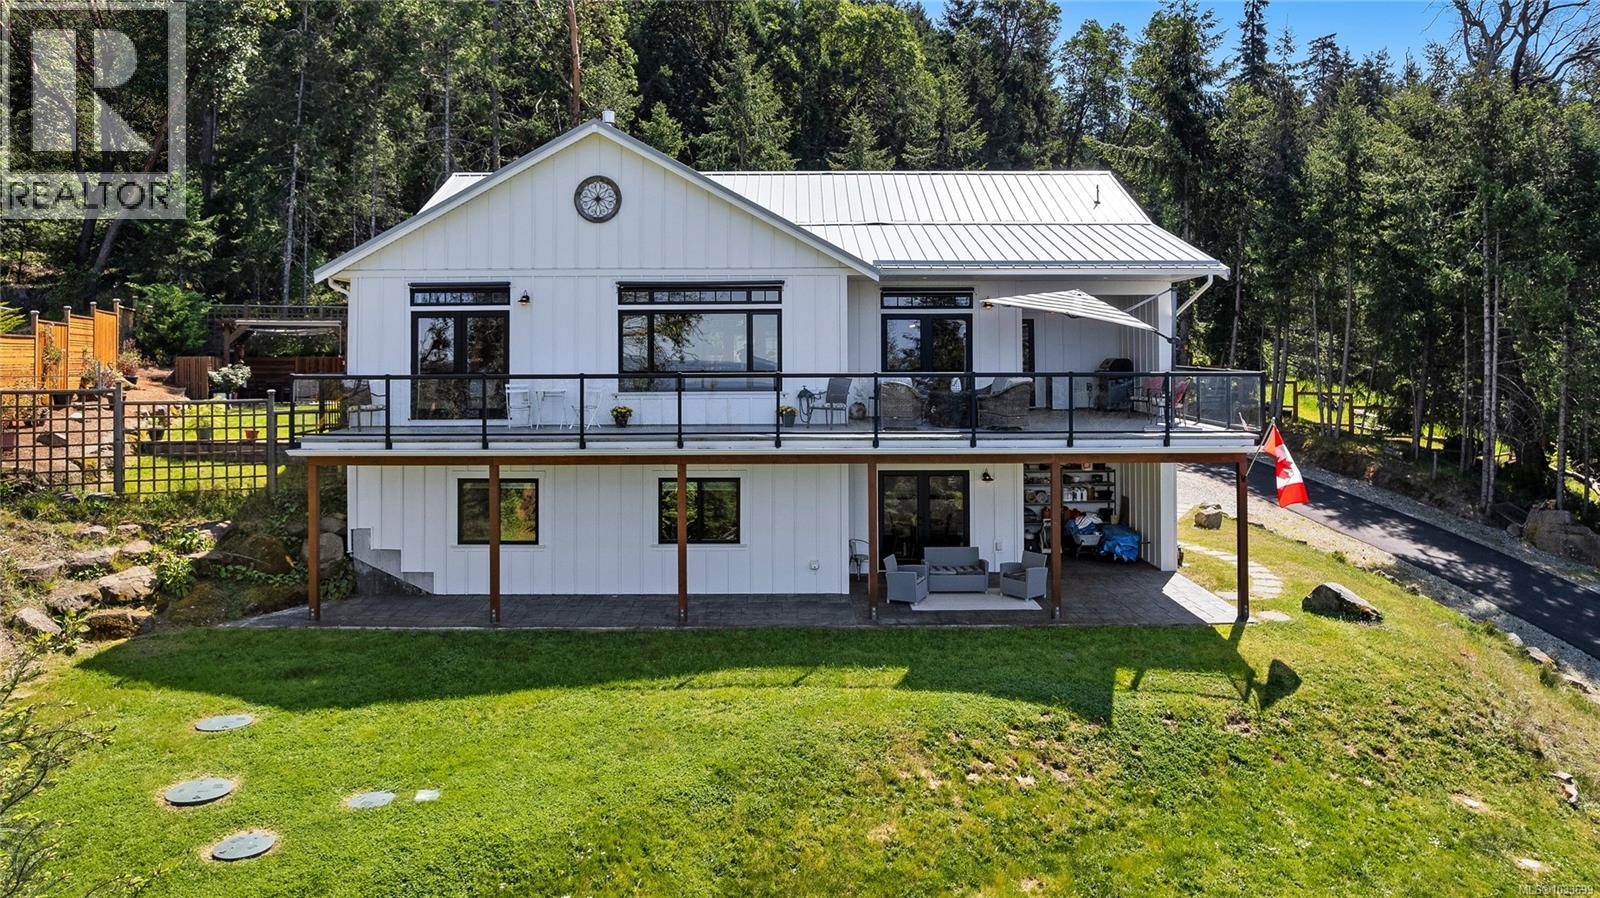
347 Collins Rd
Salt Spring, British Columbia
OCEAN VIEWS in a quiet enclave, this nearly new custom-built, contemporary home captures stunning west-facing sunset views & refined main-level living. Sophisticated coastal aesthetic blend warmth & modern elegance with high-end finishes throughout. Natural light floods the open-concept plan from expansive windows and French doors, anchored by a vaulted shiplap ceiling. Designer kitchen, with an efficient pantry, flows seamlessly into elegant living and dining areas, ideal for entertaining. Main level offers two bedrooms and two beautifully appointed bathrooms, including a serene primary retreat. Fully finished lower level provides an additional bedroom, bathroom, and versatile family/flex space. Expansive sun-drenched deck, low-maintenance grounds & new 2-zone drip irrigation complete this turnkey retreat, just minutes to Ganges—perfect for those seeking a luxurious West Coast lifestyle within easy reach of Vancouver & Victoria. Recent appraisal lists buildings alone at $1,745K,000. (id:57150)
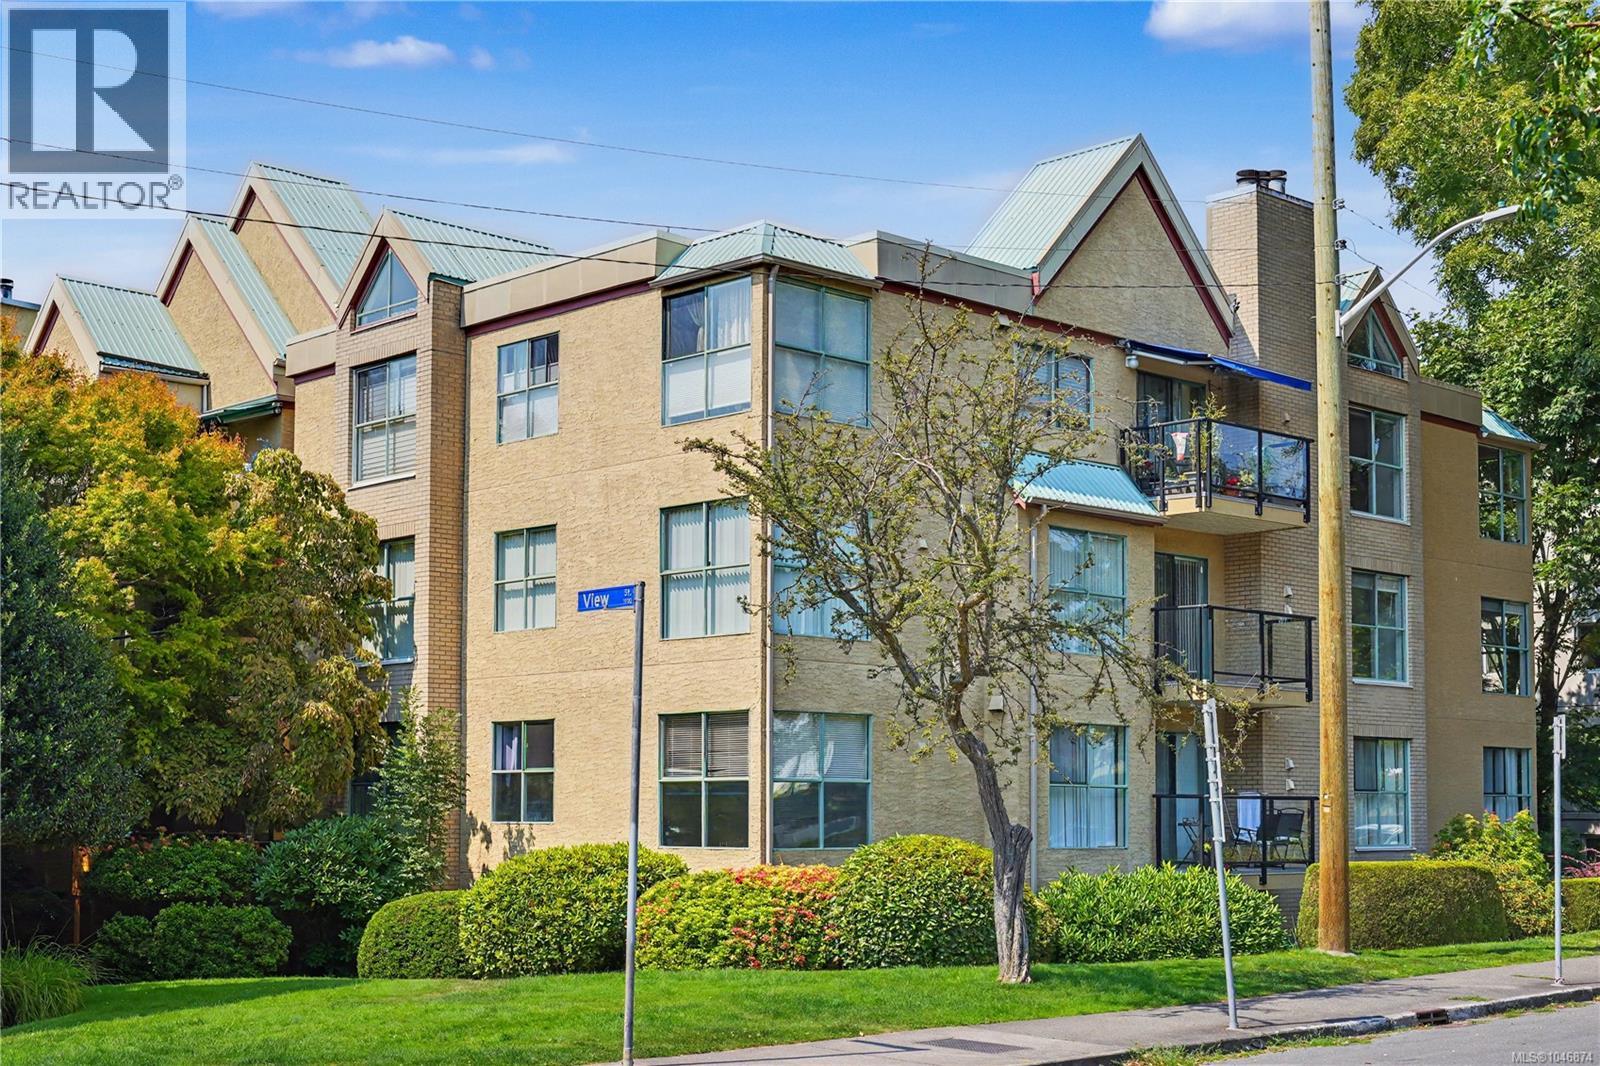
303 1190 View St
Victoria, British Columbia
Welcome to Ormond House, a well-run strata and tip-top building, perfectly located away from the bustle of downtown and mere steps to everything the City has to offer. With brand new quartz counter tops, backsplash, paint, and modern flooring throughout, you'll love this condo's flexible 2 bedroom plus den and 2 full bathroom floor plan. Offering 1,138 square feet of living space, a wide entrance, large bright kitchen with an eating area, living room with oversized windows, as well as a den with fireplace. The large primary bedroom has a walk through closet and 4 piece ensuite, and the 2nd bedroom also features a walk in closet. There is in-suite laundry, a private balcony, a secure underground parking spot, and storage locker included in the reasonable strata fee. The building has a newer roof, balconies, and many recent upgrades so there should be no big financial surprises coming along. Representing some of the best value in today's market, this lovely home should not be missed. (id:57150)
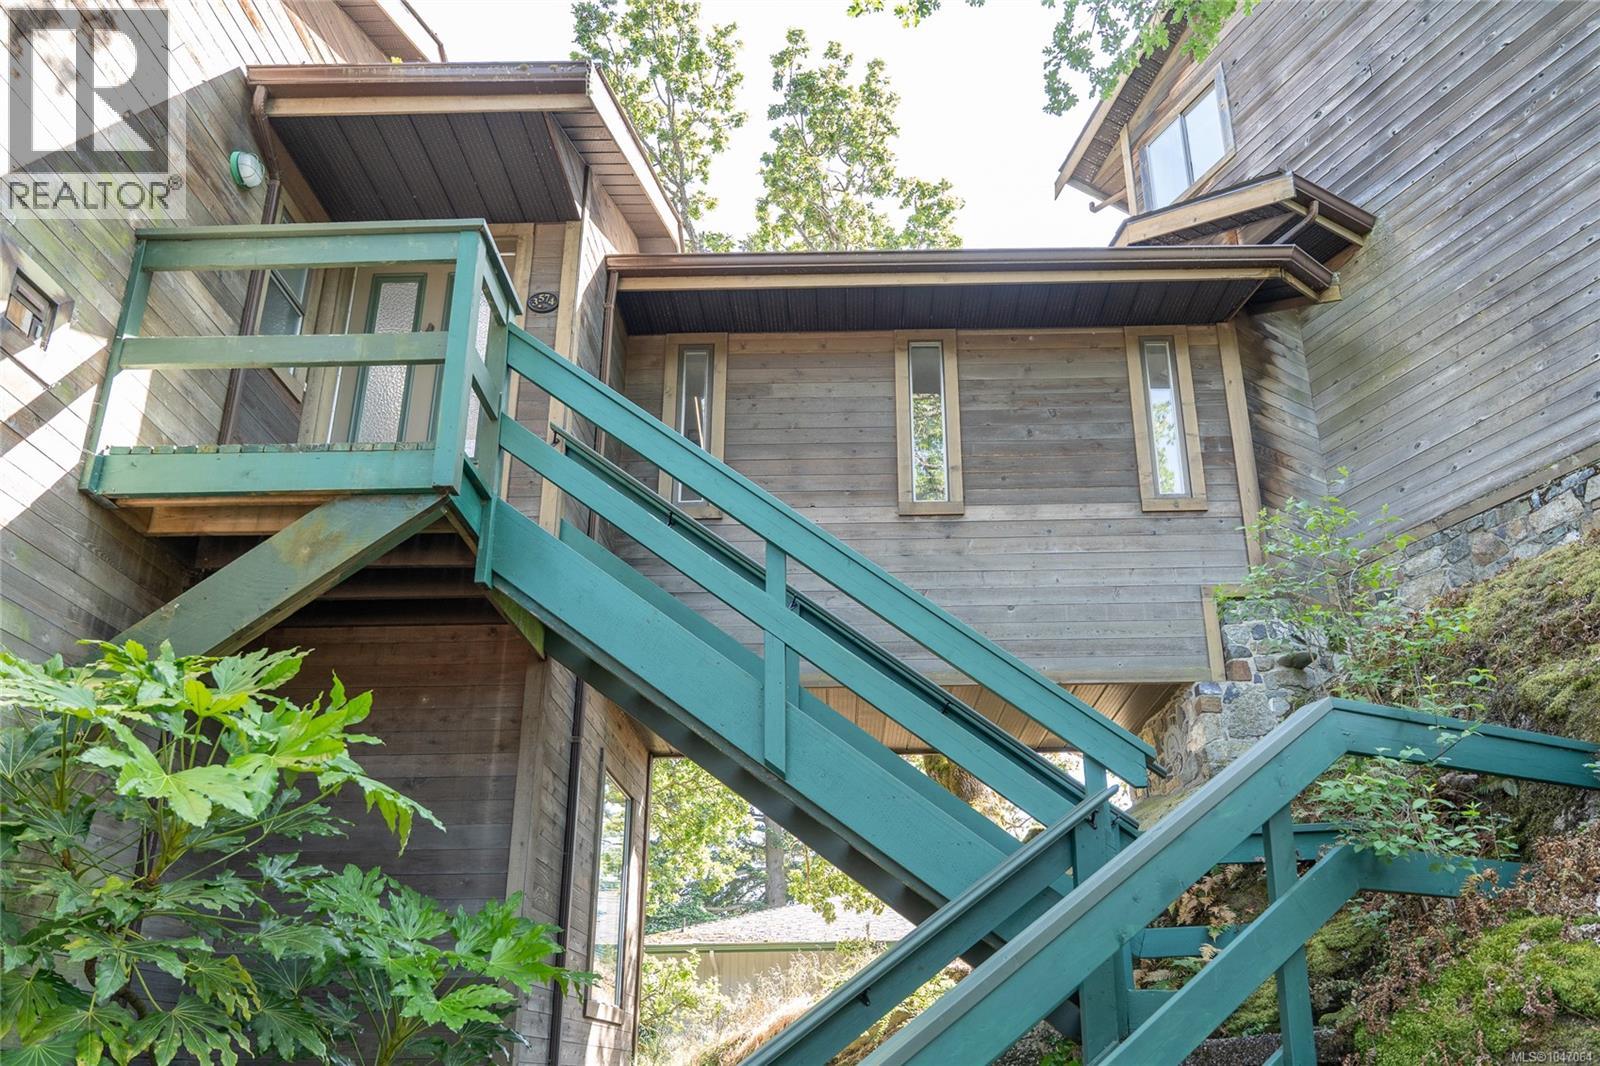
3574 Mcinnis Rise
Saanich, British Columbia
The Bridge-House... A stunning example of late mid-century creativity and idealistic minimalism. Perched on the top of one of Saanich's iconic rock outcroppings, this home absorbs the light and the beauty of it's surroundings. Watch the world go by through large windows looking out over the gorgeous Garry Oak ecosystem through to the pristine waters of the Strait of Georgia, the city of Victoria and the snow-capped peaks of the Olympic Peninsula. This unique home is ready for someone new to refresh it's unlimited potential. A fascinating design featuring a large kitchen, 2 beds, 1.5 baths, 2 dining areas and garage on one side and a large living room and study found once you cross over the bridge to the west. The bridge itself, begs to display beautiful art and collectibles. If you are an artist, a dreamer or appreciate exceptional architecture, this is for you! Located in the heart of Maplewood, in an exclusive private neighbourhood, and walkable to every amenity imaginable. (id:57150)
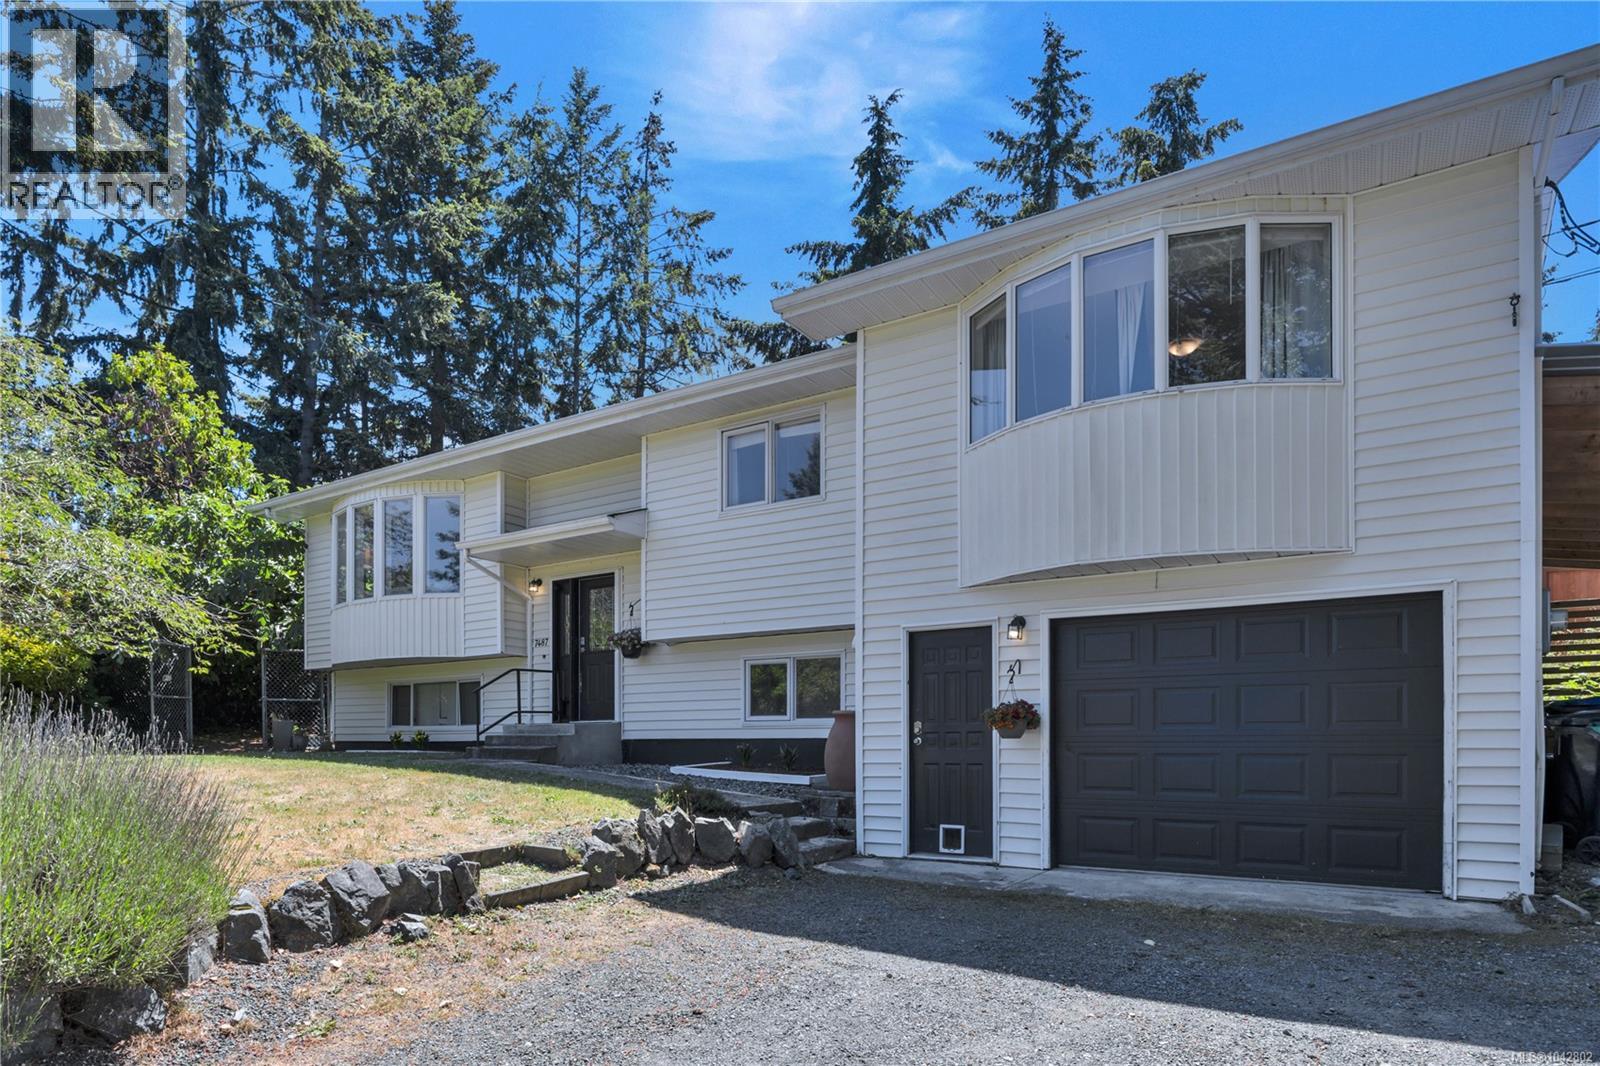
7487 Forest Turn Way
Lantzville, British Columbia
Welcome to this updated family home in sought-after Upper Lantzville. Located on a quiet cul-de-sac, this property offers privacy, space, and convenience just minutes from schools, parks, shopping, and other amenities. The main level features a well-designed kitchen with built-ins, a coffee bar, and ample workspace, opening to the dining area and rear deck. The private outdoor space is ideal for entertaining, relaxing, or adding a hot tub. Hardwood flooring and quality cabinetry add warmth and character throughout the home. This level also offers three bedrooms, including a spacious primary suite with a walk-in closet and ensuite. The lower level provides excellent flexibility with a fourth bedroom, additional bathroom, family room, laundry area, and generous storage space. The garage has been configured as a workshop with extensive bench space and storage, making it ideal for hobbies, projects, or additional workspace. Set on a 0.38-acre lot, the property offers plenty of room for RV and boat parking while the mature landscaping includes pear, apple, cherry, and fig trees. Recent updates include a heat pump installation, fresh paint, flooring, kitchen counters, landscaping, and numerous additional improvements throughout the home. Well maintained and thoughtfully updated, this move-in-ready property offers an excellent opportunity to enjoy the space, privacy, and lifestyle that make Upper Lantzville such a desirable place to call home. Measurements are approximate and should be verified if fundamental. (id:57150)
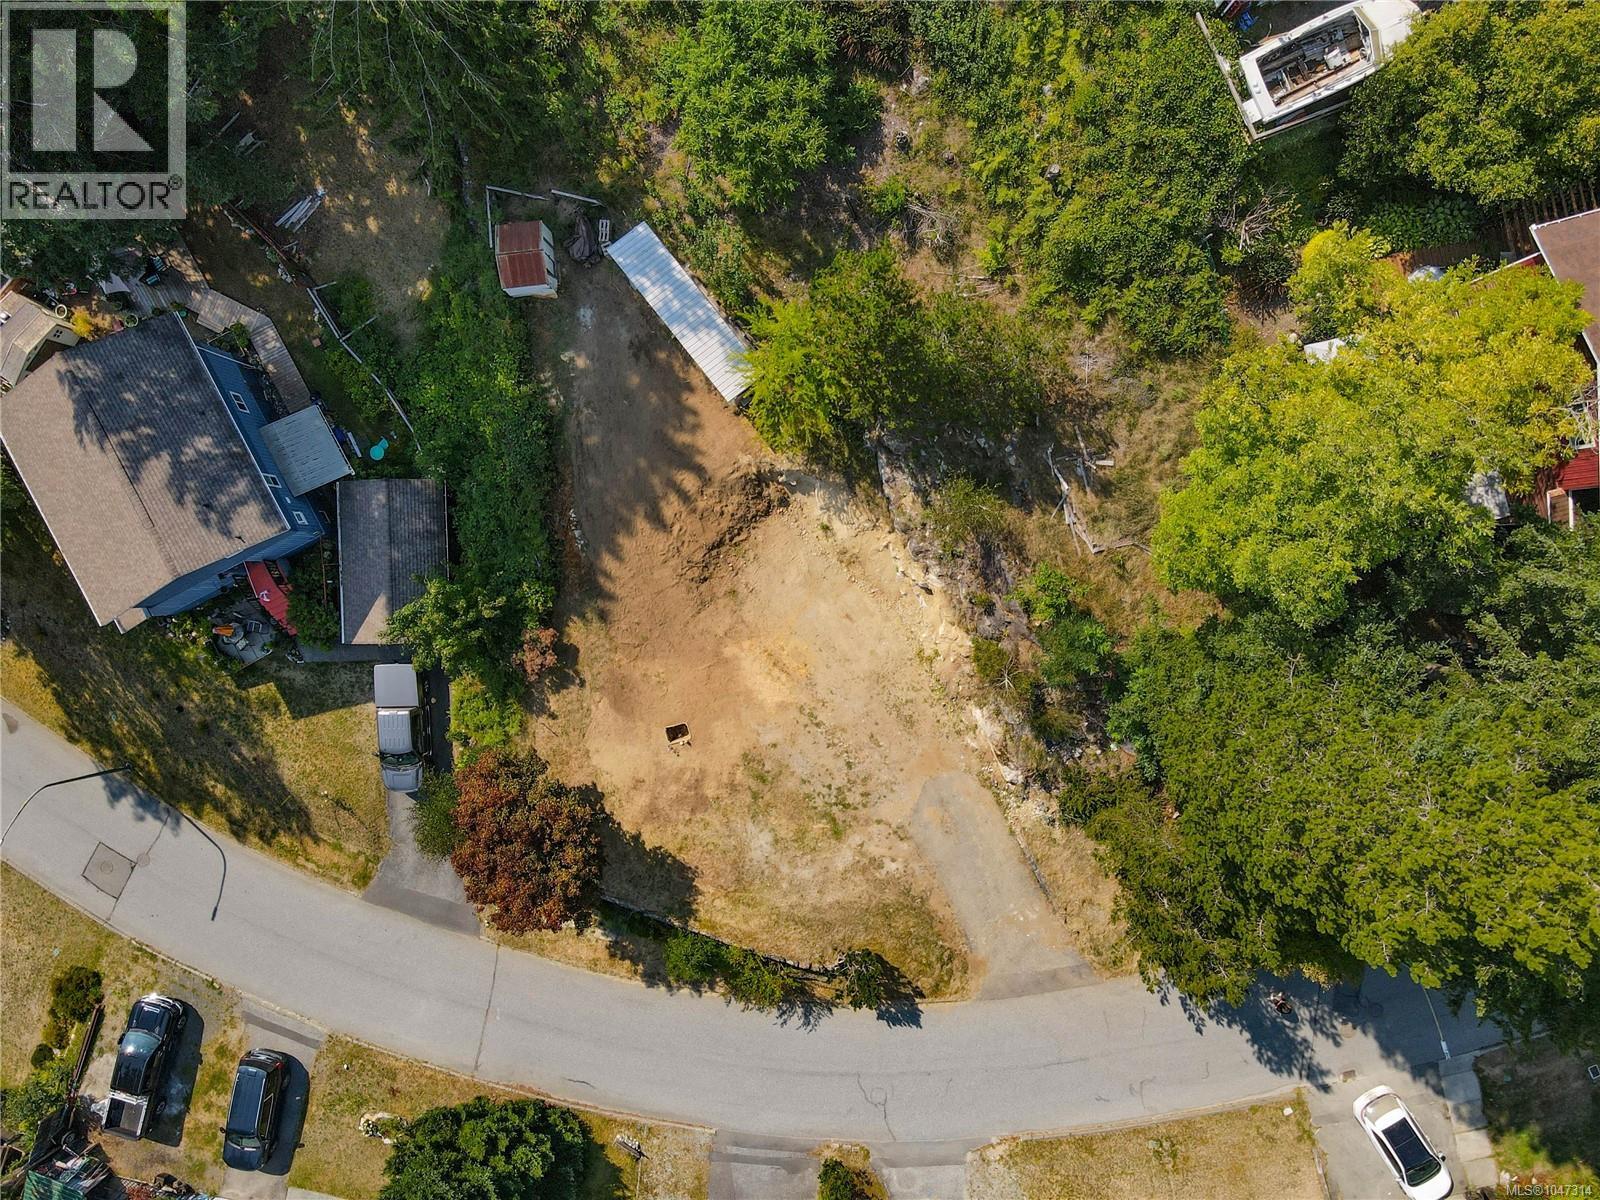
528 Eagle Cres
Gold River, British Columbia
If you are looking for the chance to build your affordable forever home then look no further. Gold River is a vibrant community that is surrounded by natural beauty. The lot has been previously built on but has had the house removed which means that it is ready to build with minimal excavation. The services are also connected from the street and are brought to the middle of the lot. Just pour your foundation and build. There are cheaper lots on the island but not with the services that Gold River has and with half of the costs of development taken care off. If you are looking to retire or start anew without breaking the bank then look no further. (id:57150)
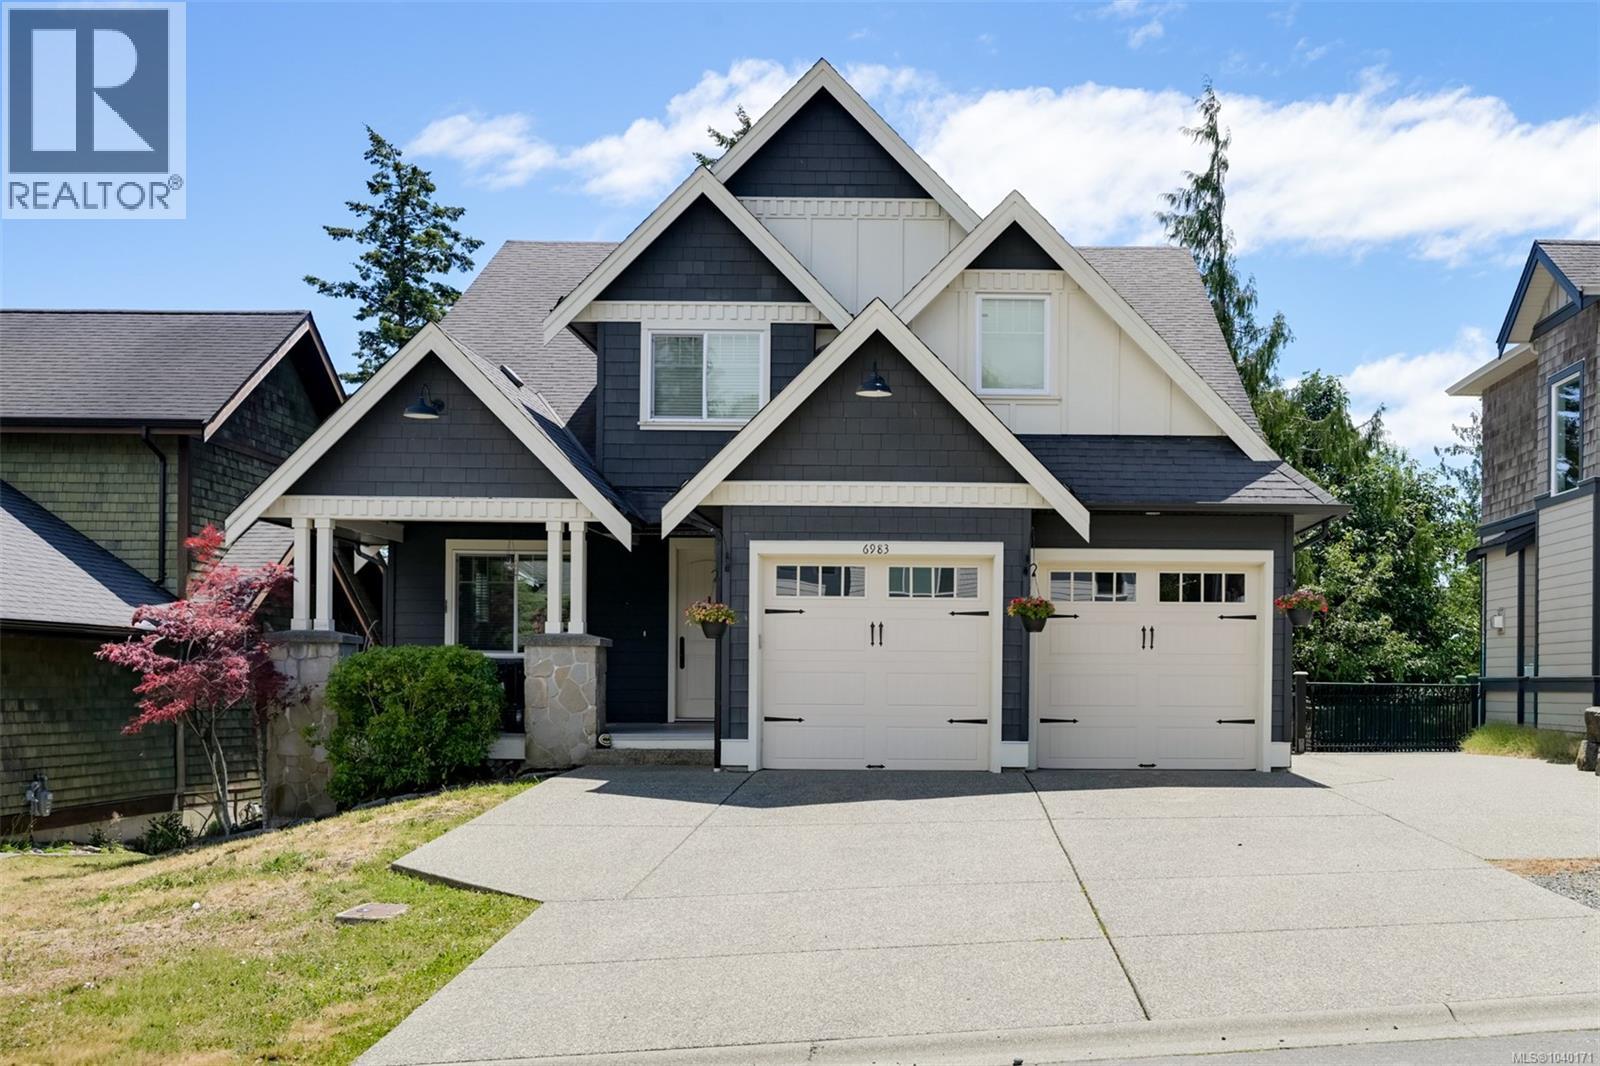
6983 Brailsford Pl
Sooke, British Columbia
OPEN HOUSE SUNDAY AUG 30TH 12:30-2:00! Executive 4000sqft luxury home in desirable Stone Ridge Estates offering five bedrooms, two dens, and four bathrooms, including a fully self-contained legal one bedroom suite with private entrance and patio, currently rented $1600/m. The well-appointed main level showcases a true chef’s kitchen designed by Urbana, featuring a gas range, pot filler, granite countertops, Frigidaire Professional double-door fridge and freezer and a walk-in pantry. Enjoy seamless access to the impressive 250sqft sundeck with southern exposure and ocean and mountain glimpses. Upstairs, a rare layout offers 4 bedrooms plus a den, highlighted by the spacious 16x16 primary retreat with walk-in closet and luxurious ensuite featuring a jetted soaker tub. The lower level includes the legal suite plus a large flex space ideal for a rec room, theatre, gym, or easily expand the lower suite for family! Complete with a double garage, ample driveway parking, exceptional curb appeal, and quality 2010-built construction. (id:57150)
Maxxam Realty Ltd.
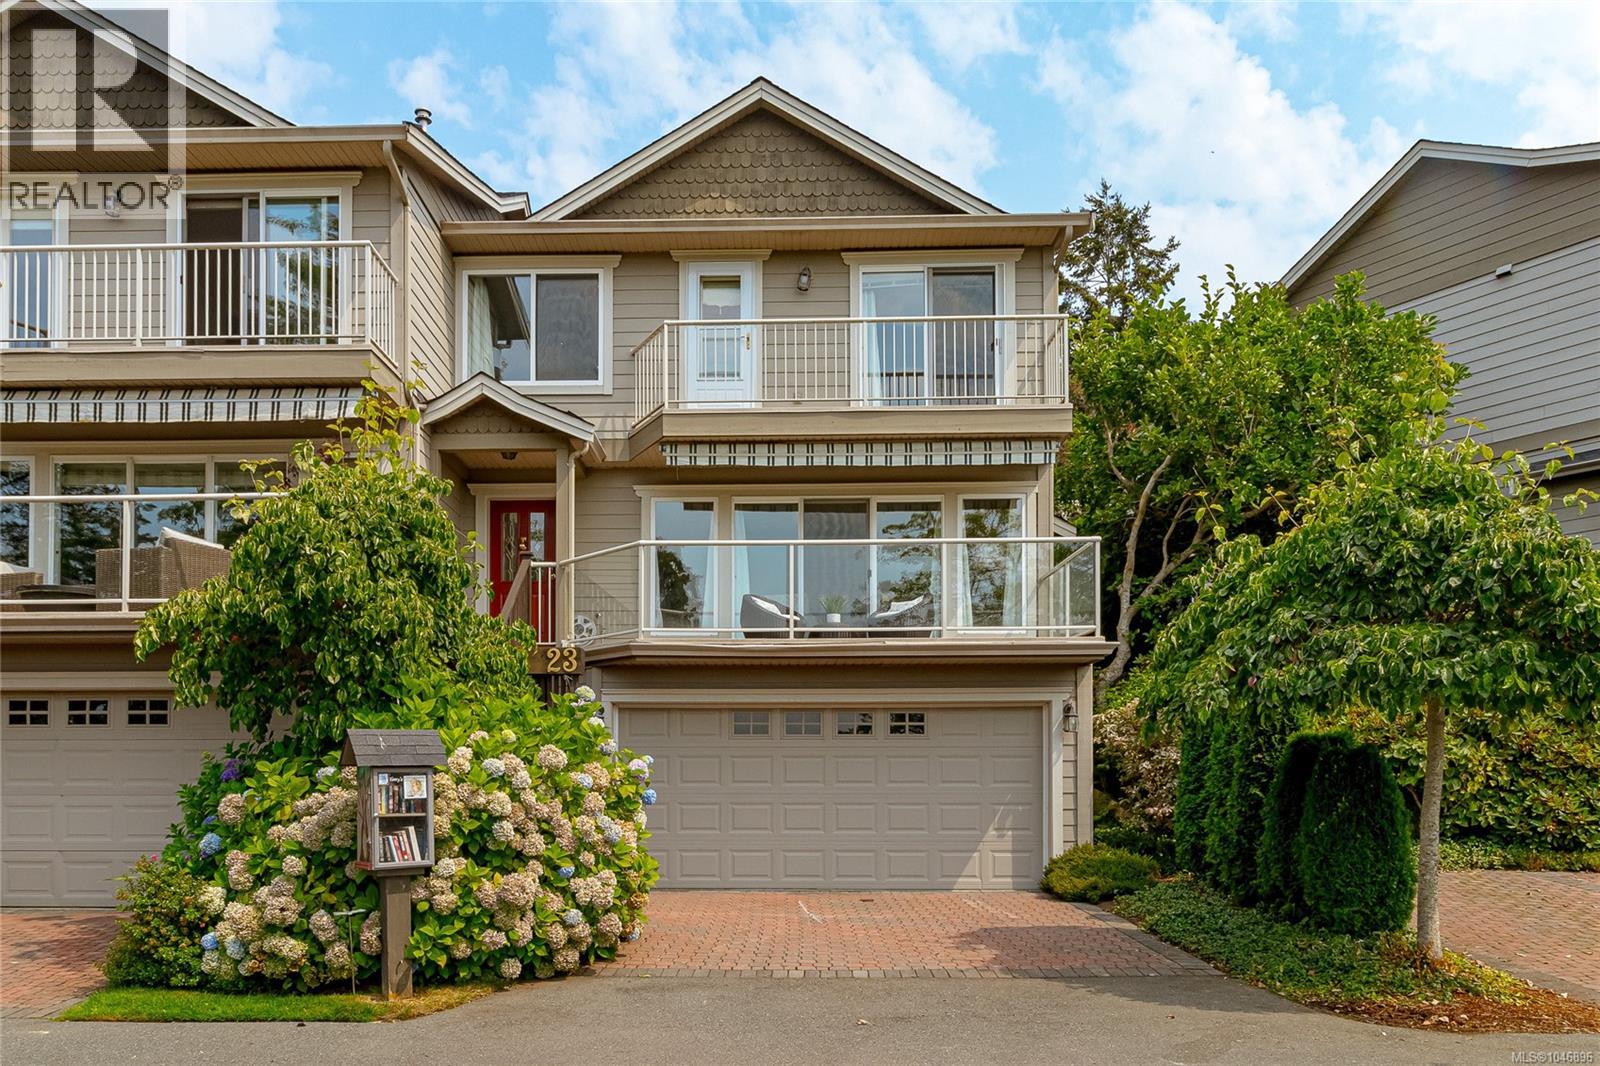
23 118 Aldersmith Pl
View Royal, British Columbia
Aldersmith Woods is a quiet, mature community offering stunning western views. Just below the property, Thetis Cove is a lovely saltwater bay—perfect for a refreshing dip on a hot summer’s day or a peaceful stroll along the shore at low tide. There is also easy access to nearby walking and cycling trails, while an abundance of amenities is just a short walk from your door. From groceries to golf, everything you need is close at hand. Another local favourite is the Gorge Inlet Walkway, a beautiful, fully accessible destination and a wonderful place to spend the day. Built during Phase 2 of the development, this home was thoughtfully customized by the owner to maximize both sunlight and the spectacular water views. The primary bedroom was repositioned at the front of the home, where it overlooks the inlet, CFB Esquimalt Harbour and the hills beyond. Enjoy year-round sunsets from the comfort of your patio or upper balcony. With three generous bedrooms, there is plenty of room for family and guests, and everyone can enjoy the luxury of their own bathroom—there are four in total. The chef’s kitchen is designed for both cooking and entertaining, with plenty of space for friends and family to gather. There’s even room for the inevitable—and always welcome—“kitchen party.” Don't wait to long to see this spectacular home - it could be yours (id:57150)
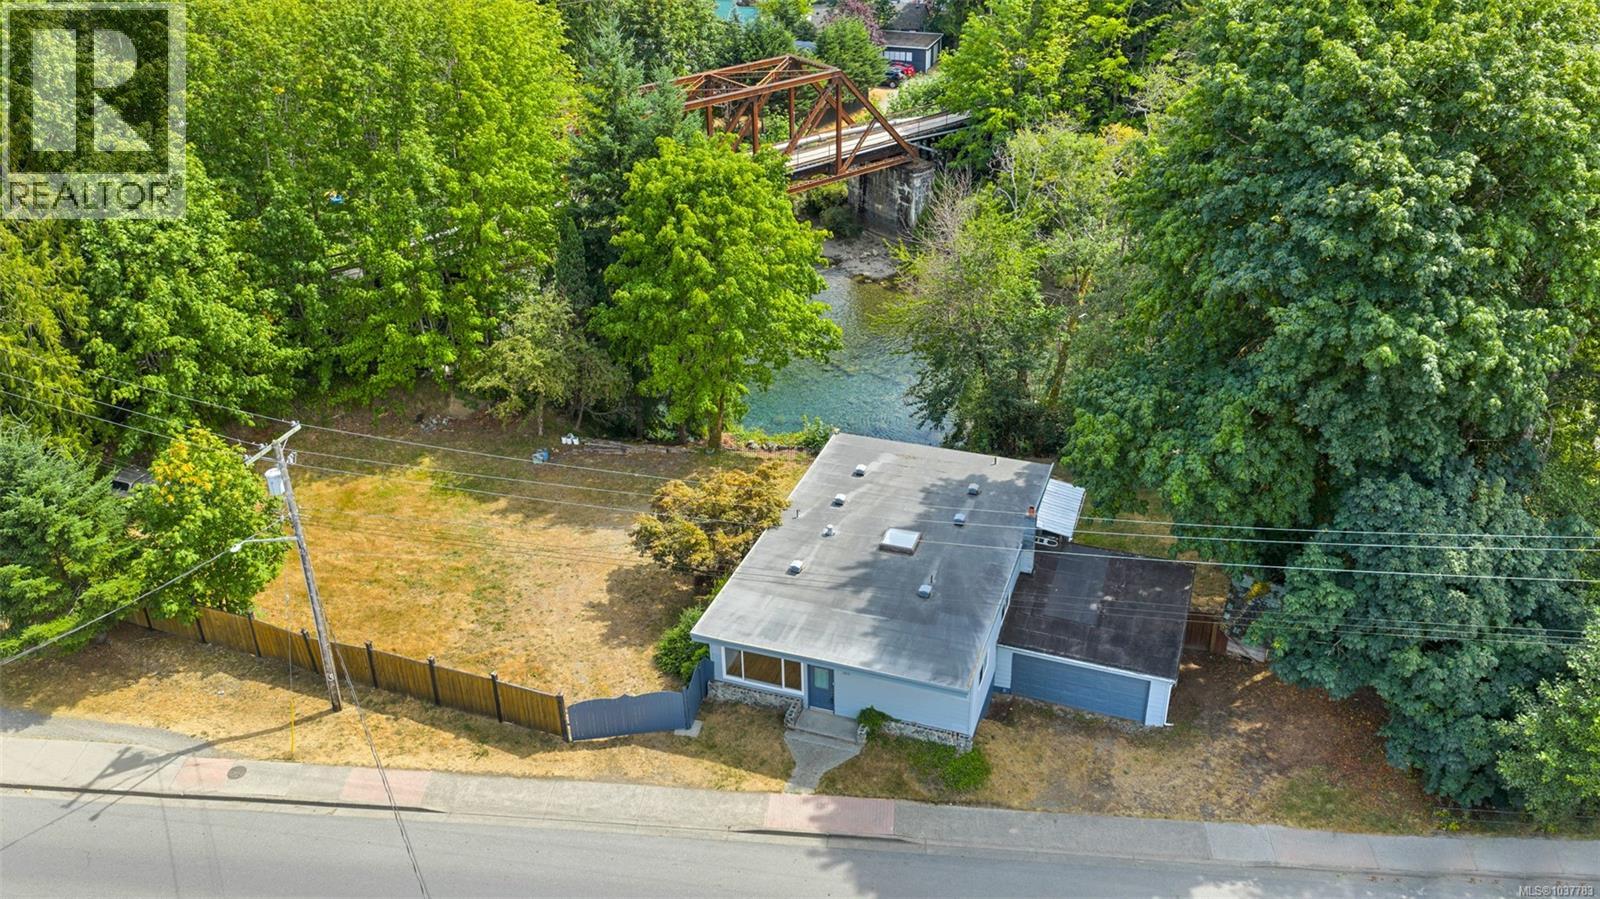
160 Cowichan Lake Rd
Lake Cowichan, British Columbia
Enjoy 100 feet of pristine riverfront and perfectly situated in downtown Lake Cowichan. Set on a spacious 0.43-acre lot, this home offers stunning river and mountain views, with ample room to accommodate RV parking or just enjoy your large fenced property on the river. The property includes a self-contained 1-bedroom suite with a separate hydro meter—ideal for guests, extended family, or potential rental income. The main residence features 2 bedrooms, 2 bathrooms, and a flexible layout with space to easily create a third bedroom. Both kitchens have been fully renovated with custom cabinetry and brand-new countertops, while extensive updates throughout the home include new windows, flooring, drywall, electrical, and plumbing. A rare opportunity to own a move-in ready riverfront property with income potential, privacy, and unbeatable views—all within walking distance to the amenities of downtown Lake Cowichan. (id:57150)
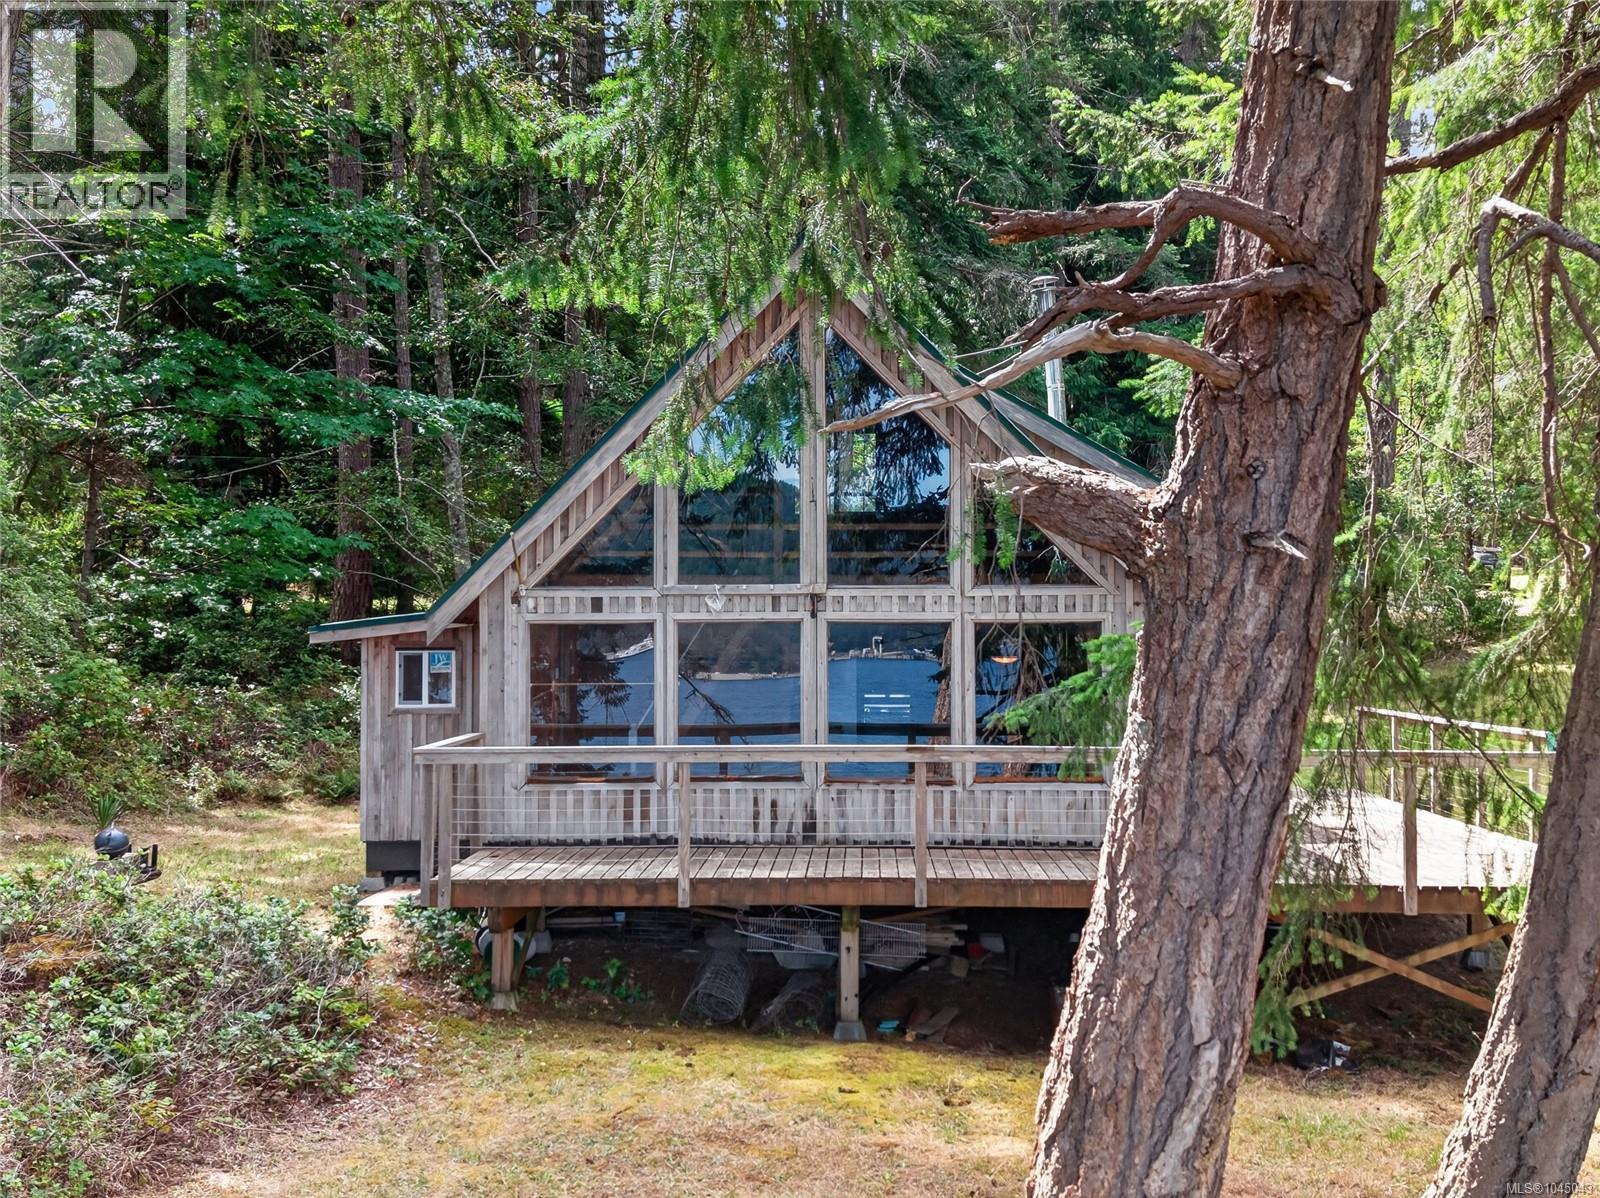
5150 East Rd
Denman Island, British Columbia
Discover a rare chance to own 1.14 acres of walk-on waterfront on beautiful Denman Island. This private, tree-lined property offers the kind of direct shoreline access that has become increasingly difficult to find, allowing you to step from your own land right onto the water's edge. An unfinished cabin sits on the property, topped with a durable metal roof and ready to be completed to suit your vision. Whether you picture a cozy retreat, a weekend getaway, or the foundation for a full-time island home, the groundwork is already in place, saving you significant time and cost compared to starting from scratch. Adding real value to this offering, the property is already connected to the Graham Lake water system and has electricity on site. These two essential services take much of the guesswork out of finishing the build and make the path to move in ready that much shorter. Denman Island is known for its close knit community, relaxed pace, and easy ferry access from Vancouver Island. Spend your days exploring the coastline, visiting local farm stands and artisan shops, or simply enjoying the quiet that comes with island living. Few places offer this level of natural beauty paired with genuine convenience. Whether you are searching for a recreational escape, a future home, or a long term investment in island living, this waterfront acreage is full of potential. Bring your plans and your imagination. Properties with true walk-on waterfront access on Denman rarely come to market, so don't miss your chance to make this one yours. (id:57150)
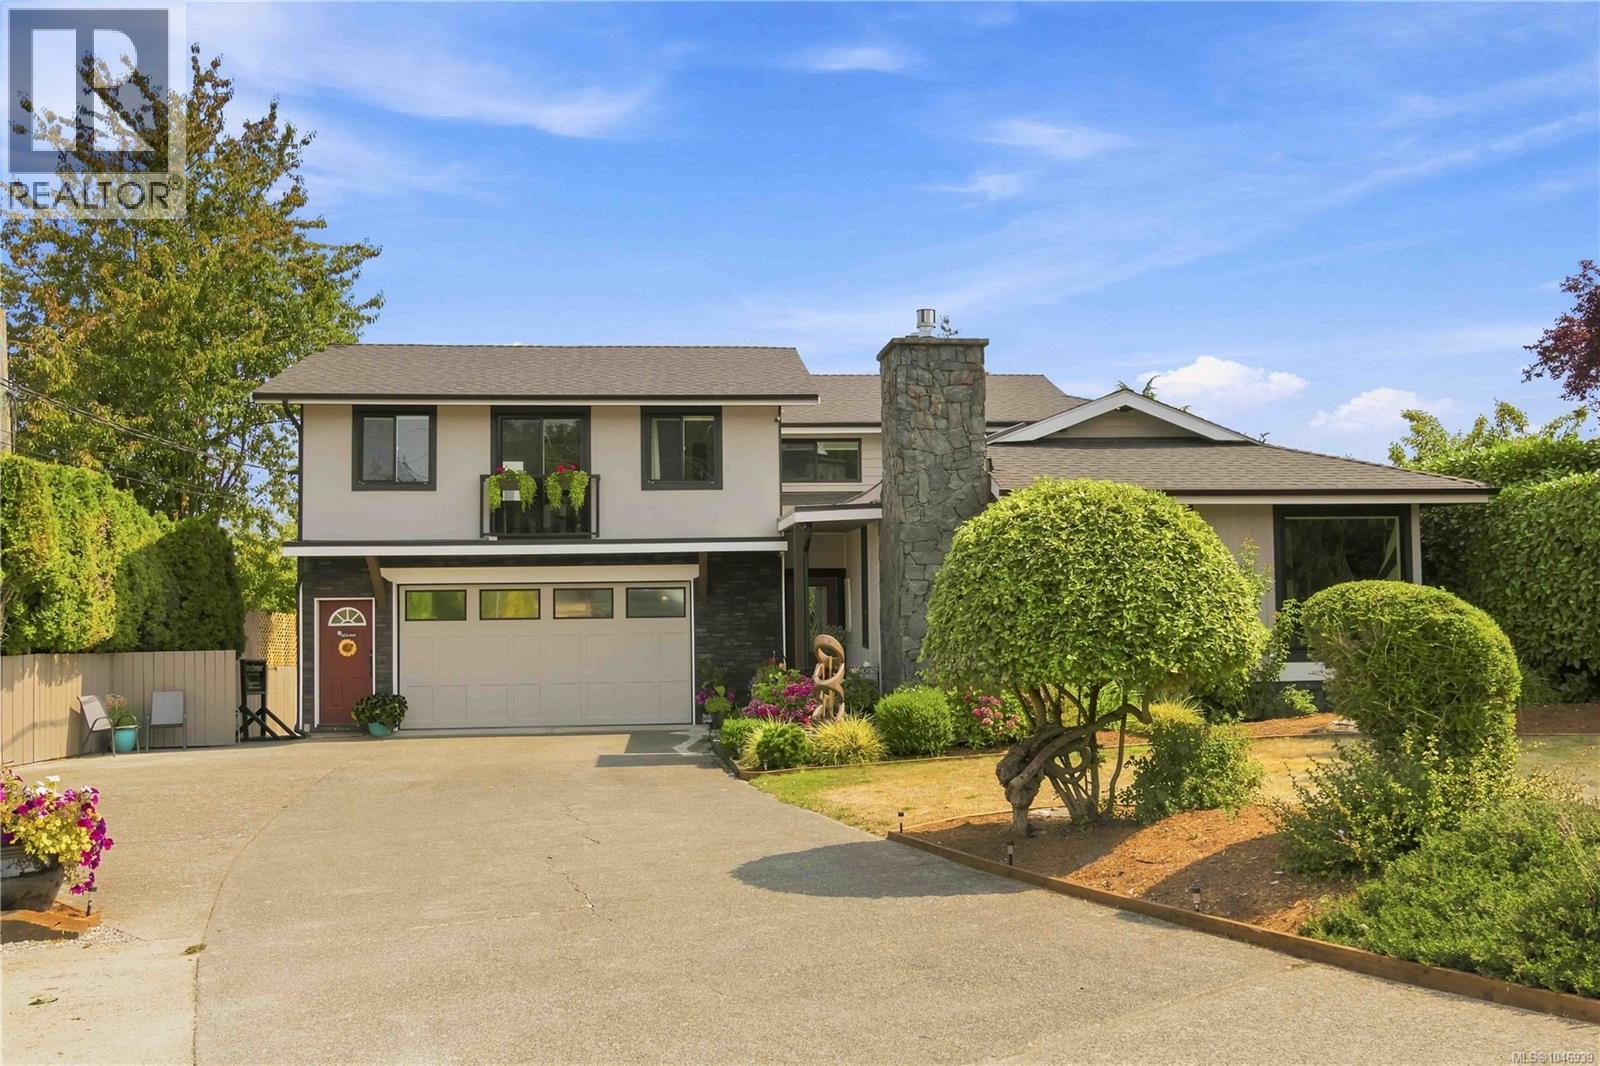
7081 East Saanich Rd
Central Saanich, British Columbia
Welcome to 7081 East Saanich Road! Set well back from the road on a sun-drenched lot, this bright and inviting home offers exceptional flexibility for families and multi-generational living. The main residence has been beautifully renovated from top to bottom, featuring large windows, skylights and an abundance of natural light throughout. An almost-new 1 bed suite above the garage provides an excellent mortgage helper, while the main home offers ideal space for extended family with a flexible floor plan. Recently updated inside and out (roof 2021), the property also features plenty of parking, including space for an RV and additional vehicles. A rare opportunity to enjoy a move-in-ready home with multiple living spaces, excellent income potential and room for the whole family. (id:57150)
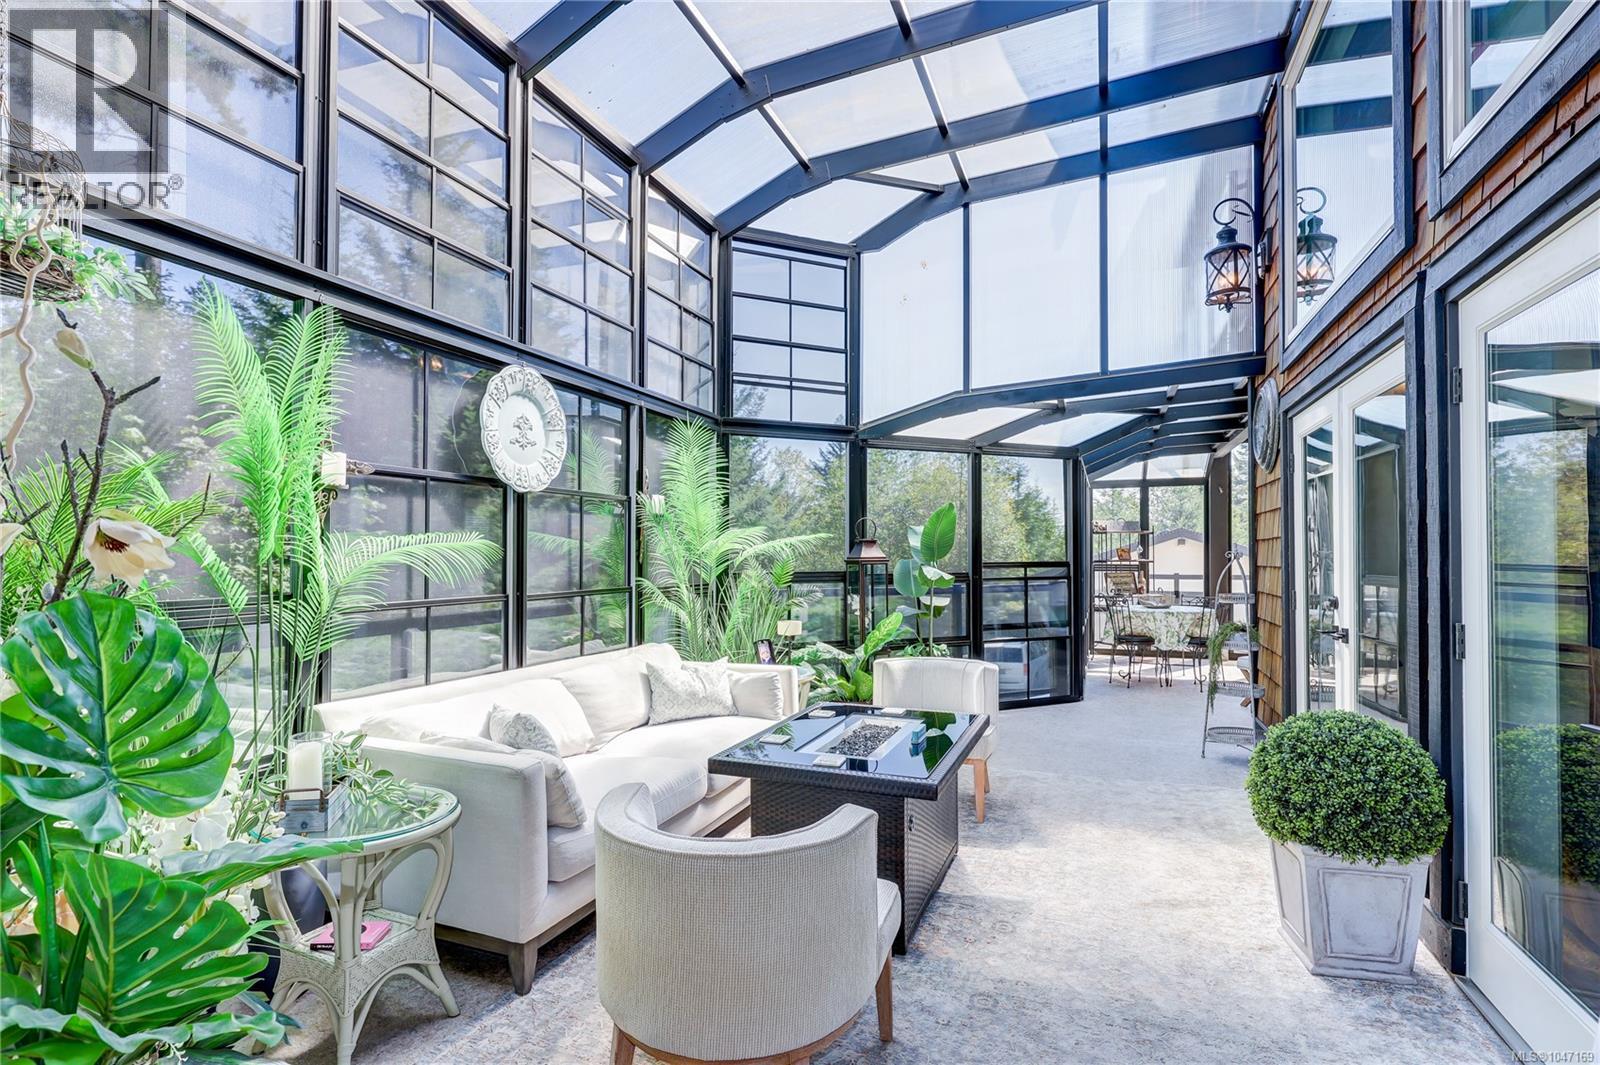
3029 Meadow Dr
Nanaimo, British Columbia
Exceptional 3.41-acre estate in prestigious Benson Meadows offering private country living just minutes from the city. This impressive 4,800+ sq ft home features 5 generous bedrooms plus den, 5 renovated bathrooms and over 1,100 sq ft of Suncoast Enclosures year-round sunrooms. The completely renovated kitchen boasts two large granite islands and top-of-the-line appliances. Open-beam construction and soaring 22'6'' cathedral ceilings highlight the living room, complemented by a formal dining room and spacious living areas. Downstairs, a replica pub adjoins the games and recreation rooms, creating an ideal entertaining space. Outside, extensive landscaping and established gardens provide exceptional privacy. A 23' x 40' detached workshop and oversized attached garage offer ample room for vehicles, hobbies and storage. A rare combination of space, privacy and convenience in one of the area's most desirable rural (id:57150)
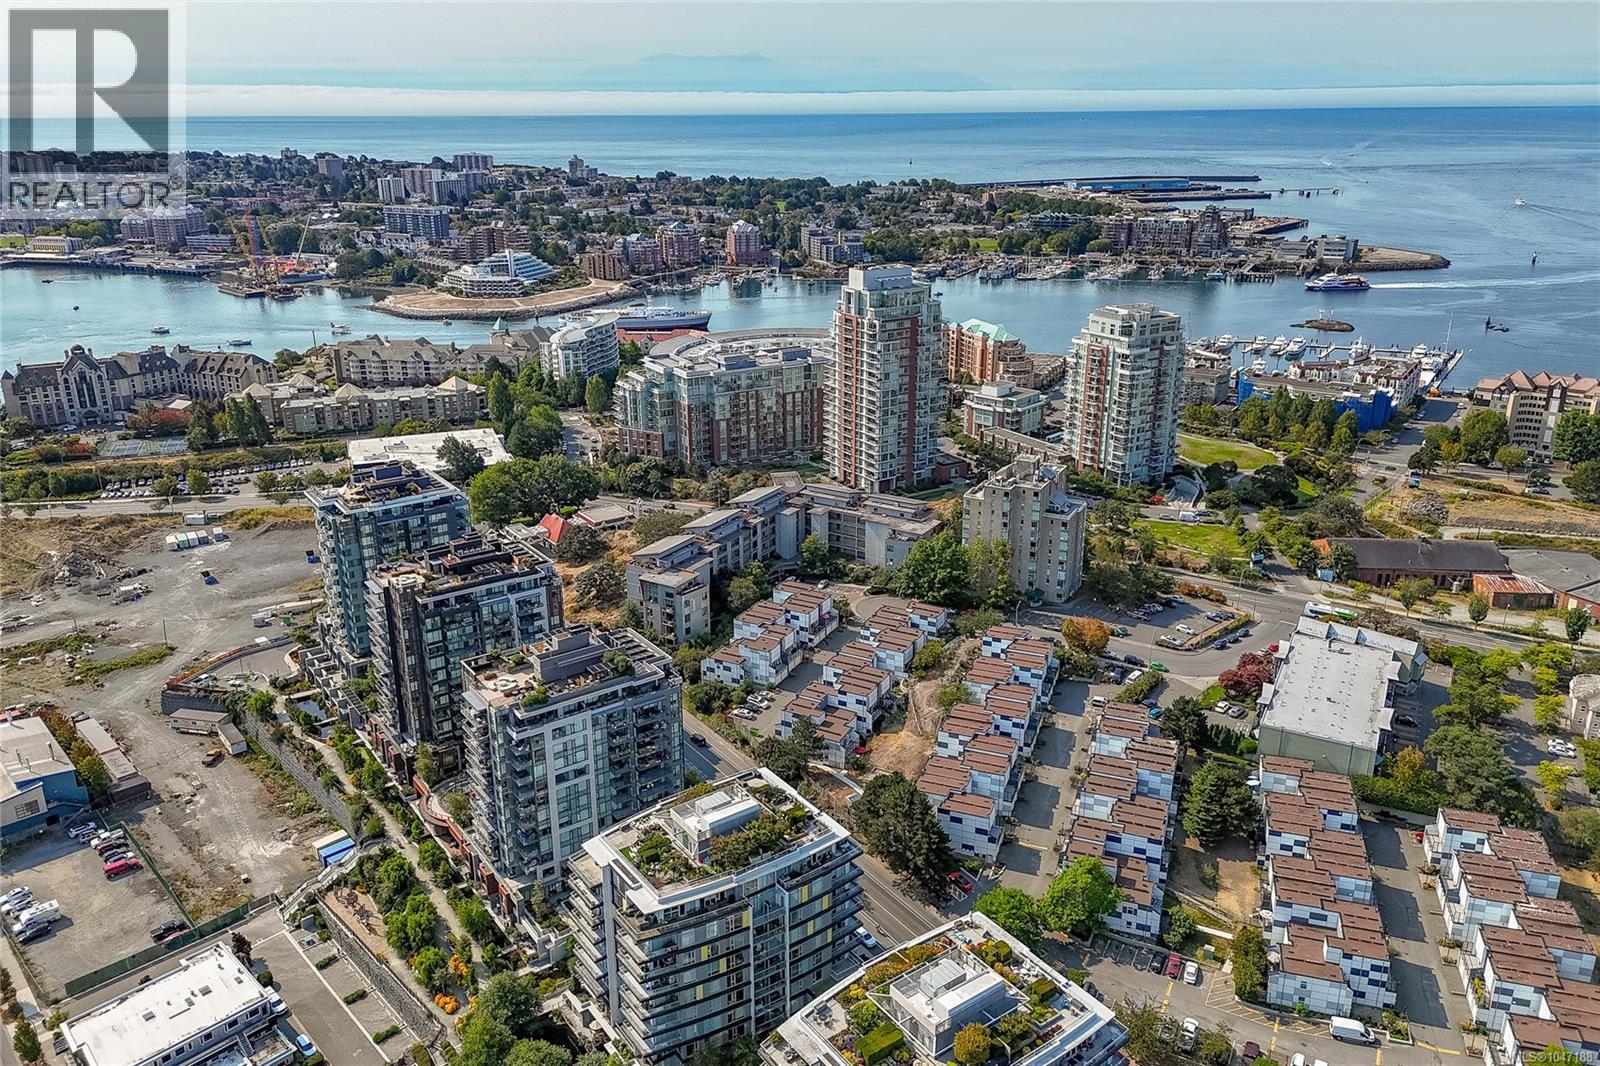
209 455 Sitkum Rd
Victoria, British Columbia
Welcome to The Edge in popular Vic West, a distinctive loft-style home with approx. 1,000 sq. ft. of flexible living space. Soaring 10' ceilings, exposed fir beams, polished concrete floors and oversized south-facing windows give the home a clean, modern feel with excellent natural light. The open living and dining areas adapt easily for everyday living or entertaining, while the kitchen offers a large island and plenty of storage. The primary bedroom enjoys south-facing exposure, and the second bedroom works well as a bedroom, office or den. Additional features include a sunny balcony, in-suite laundry/storage, separate storage locker and secure underground parking. Cats and dogs are welcome, and BBQs are permitted. With a Walk Score of 86, Bike Score of 85 and Transit Score of 82, it's an ideal location for anyone who wants to leave the car parked and walk downtown. Westside Village, the Songhees waterfront, bike routes, groceries, restaurants and more are all close by. (id:57150)
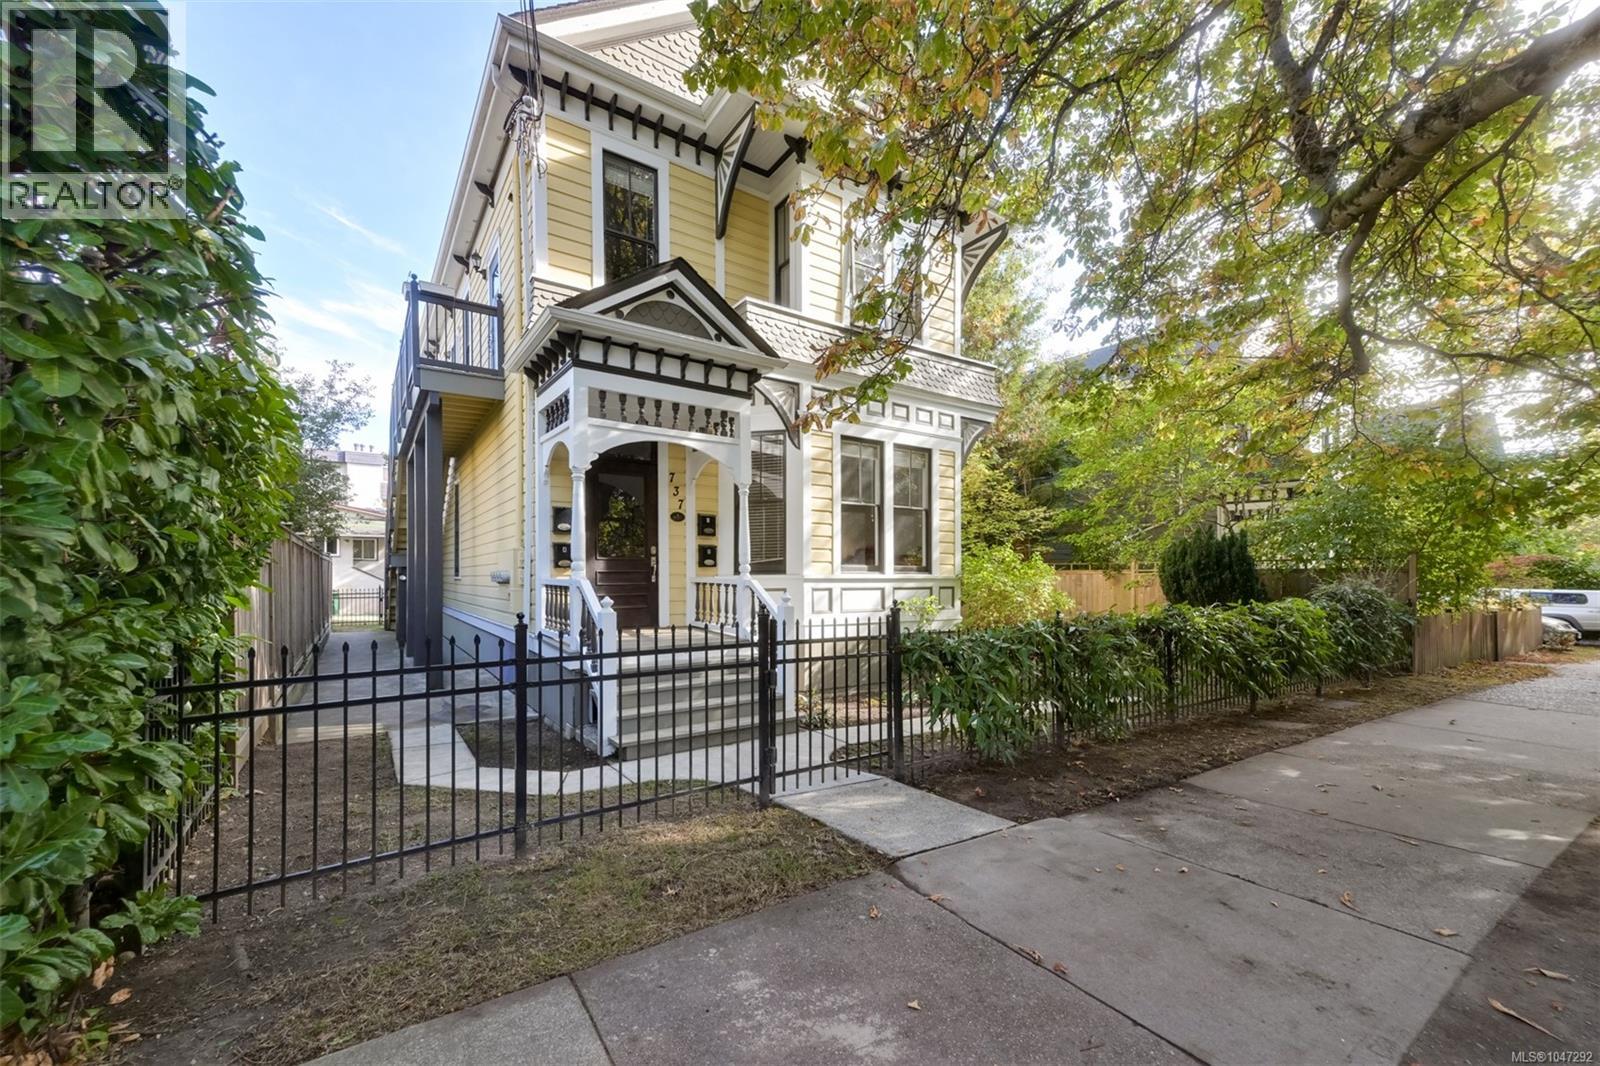
737 Vancouver St
Victoria, British Columbia
Set on a charming tree-lined street, 737 Vancouver Street is one of eight distinguished homes envisioned by architect John Teague for Hedley Chapman in 1892. Thoughtfully reimagined into four stylish rental suites, the home underwent a complete renovation in 2014, executed with precision and no detail overlooked with design by Ryan Hoyt. The timeless character remains, featuring exposed brick, fir flooring, and soaring ceilings that celebrate its heritage. Each private suite offers sound and fire separation, its own water and hydro meters, laundry, hot water tank, and storage locker. Expansive windows flood the interiors with natural light. Perfectly positioned only blocks from Cook Street Village and downtown, it provides easy access to shops, cafés, and amenities. A detached single-car garage adds further income possibilities. Designed for effortless ownership, this exceptional property offers the ideal balance of classic craftsmanship and modern refinement. (id:57150)
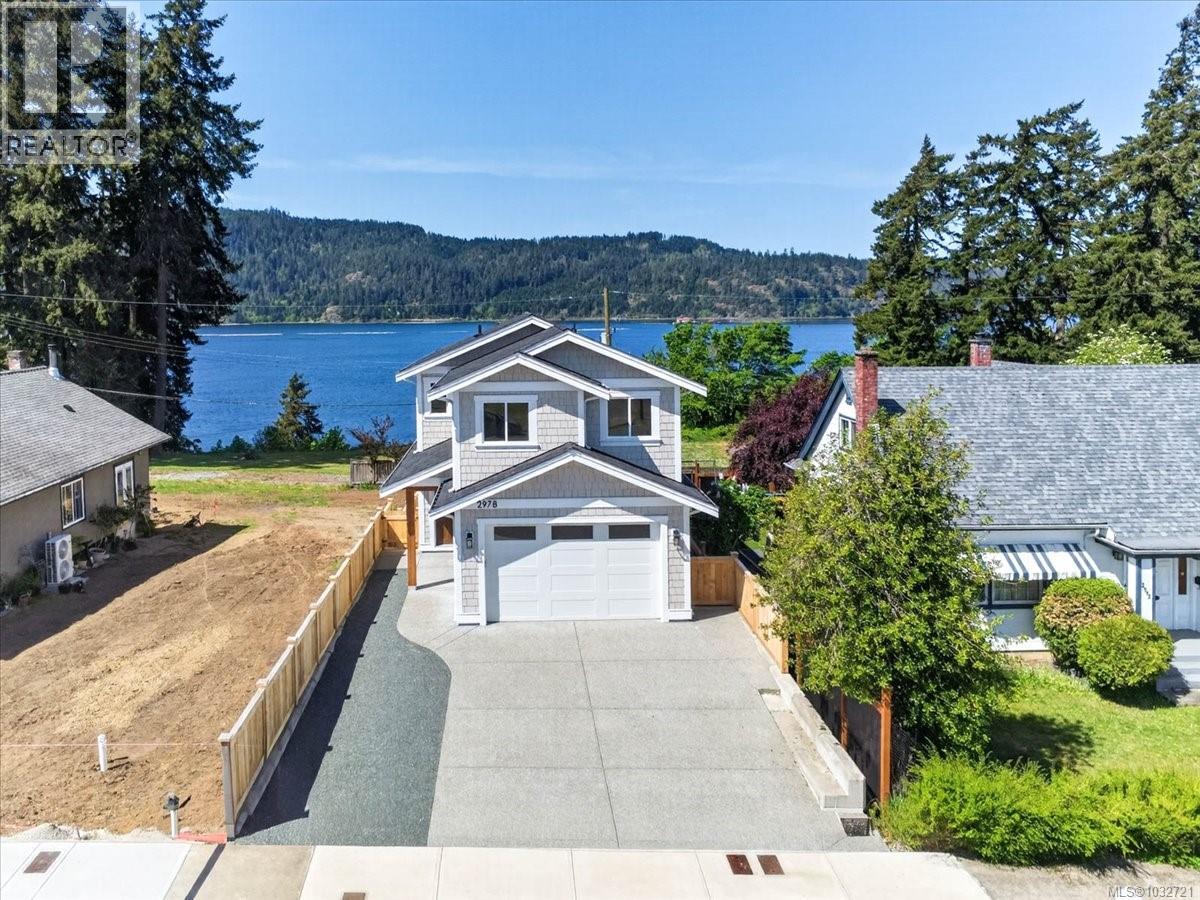
2978 Kingsway Ave
Port Alberni, British Columbia
INCLUDES EXTRA LOT! This stunning 4 bed, 3 bath new home was completed in 2026 by a premier builder Dave Simmons. The wow factor of inlet views takes place as soon as you walk into the combination kitchen, living and dining room. The custom kitchen features quartz countertops, tiled backsplash, walk in pantry & stainless-steel appliances. The living/dining room is spacious and faces the inlet, walk out onto your covered deck that has 2 pre plumbed natural gas ceiling hookups for heaters and a BBQ. The upper-level features 4 bedrooms, the primary bedroom faces the inlet with its own covered deck, walk in closet and 4-piece bathroom with custom tiled shower. The 4th bedroom could be used as a media room or office. The lower level could offer additional living space with a 3-piece roughed in plumbing for a 4th bathroom, second garage with storage and a workshop which could be transformed into a studio suite. The house yard is zero maintenance and alley access with additional parking, use the additional lot for gardens, covered gazebo area or build additional accommodations or use for a business venture (confirm C7 zoning with the City for use). Highlights include; natural gas furnace, hot water on demand, heat pump and INCLUDED is the separate titled C7 lot behind the house. Walking distance to marina, Harbour Quay & restaurants. Plus GST. Some photos are virtually staged. (id:57150)
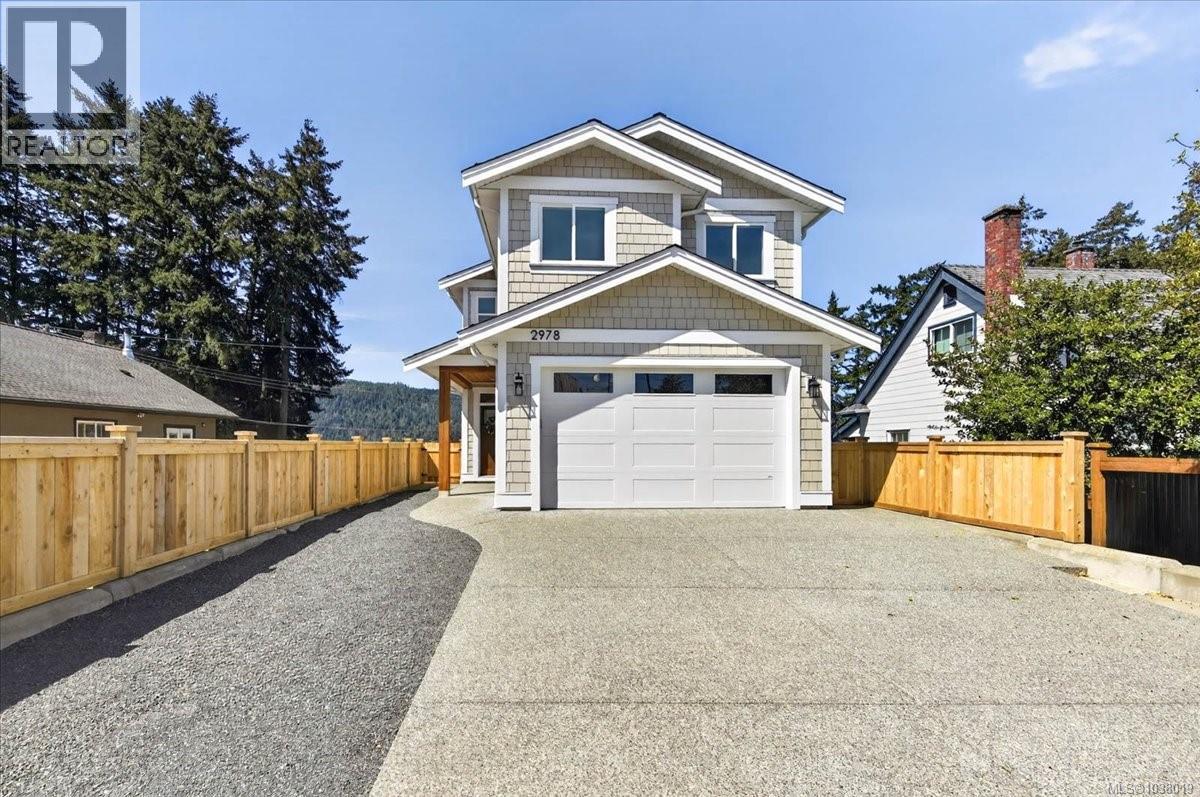
2978 Kingsway Ave
Port Alberni, British Columbia
INCLUDES EXTRA C7 ZONED LOT! This stunning 4 bed, 3 bath new home was completed in 2026 by a premier builder Dave Simmons. The wow factor of inlet views takes place as soon as you walk into the combination kitchen, living and dining room. The custom kitchen features quartz countertops, tiled backsplash, walk in pantry & stainless-steel appliances. The living/dining room is spacious and faces the inlet, walk out onto your covered deck that has 2 pre plumbed natural gas ceiling hookups for heaters and a BBQ. The upper-level features 4 bedrooms, the primary bedroom faces the inlet with its own covered deck, walk in closet and 4-piece bathroom with custom tiled shower. The 4th bedroom could be used as a media room or office. The lower level could offer additional living space with a 3-piece roughed in plumbing for a 4th bathroom, second garage with storage and a workshop which could be transformed into a studio suite. The house yard is zero maintenance and alley access with additional parking, use the additional lot for gardens, covered gazebo area or build additional accommodations or use for a business venture (confirm C7 zoning with the City for use). Highlights include; natural gas furnace, hot water on demand, heat pump and INCLUDED is the separate titled C7 lot behind the house. Walking distance to marina, Harbour Quay & restaurants. Plus GST. Some photos are virtually staged. Additional MLS Listing: 1032721 (id:57150)
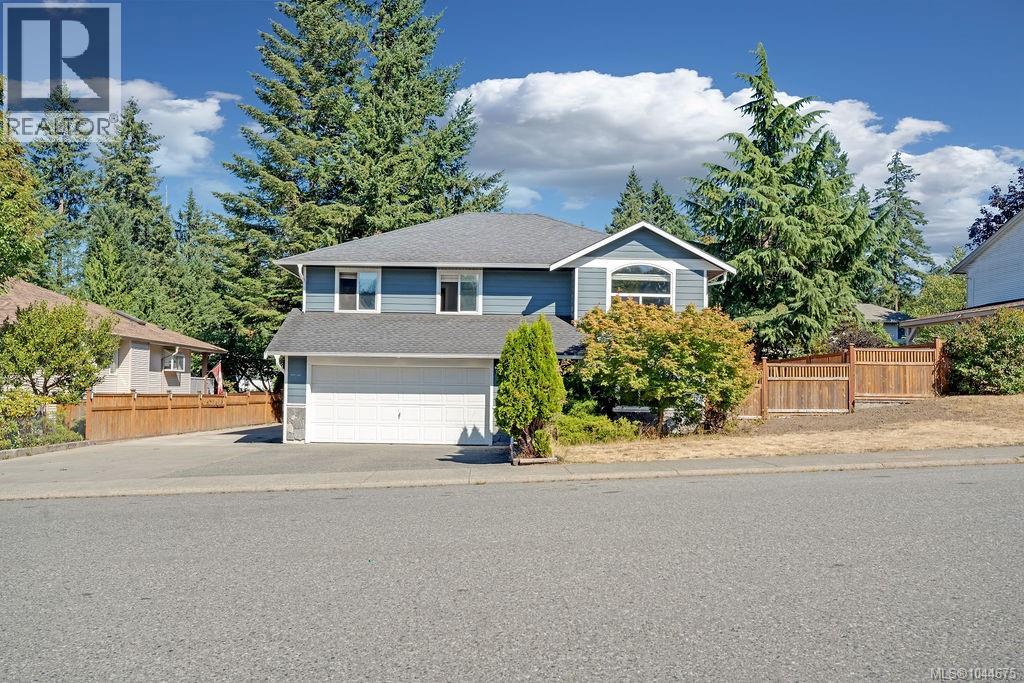
1217 Mckinley Rd
Ladysmith, British Columbia
Looking for a remarkable family home? Welcome to this updated & thoughtfully designed home for comfortable everyday living and effortless entertaining. The stylish kitchen features charcoal cabinetry, soft-close drawers, pull-out pantry storage, quartz countertops and a large centre island, with French doors opening to the spacious rear deck. The primary bedroom includes a generous walk-in closet and a well-appointed 4-piece ensuite with a real wood vanity and stone countertop. Two additional modern bathrooms include quartz and stone finishes, with a walk-in tiled shower and dual-sink vanity. The family room offers durable laminate flooring, new pot lighting and direct access to the backyard. Outside, enjoy an entertainment-sized deck, heated above-ground pool, concreted side yard for play and/ or RV parking. Updates completed since 2022 include quality floors, air conditioning, plumbing bathrooms, fir front door, hardi-board siding & expansive deck. A great blend of style, comfort and outdoor living. (id:57150)
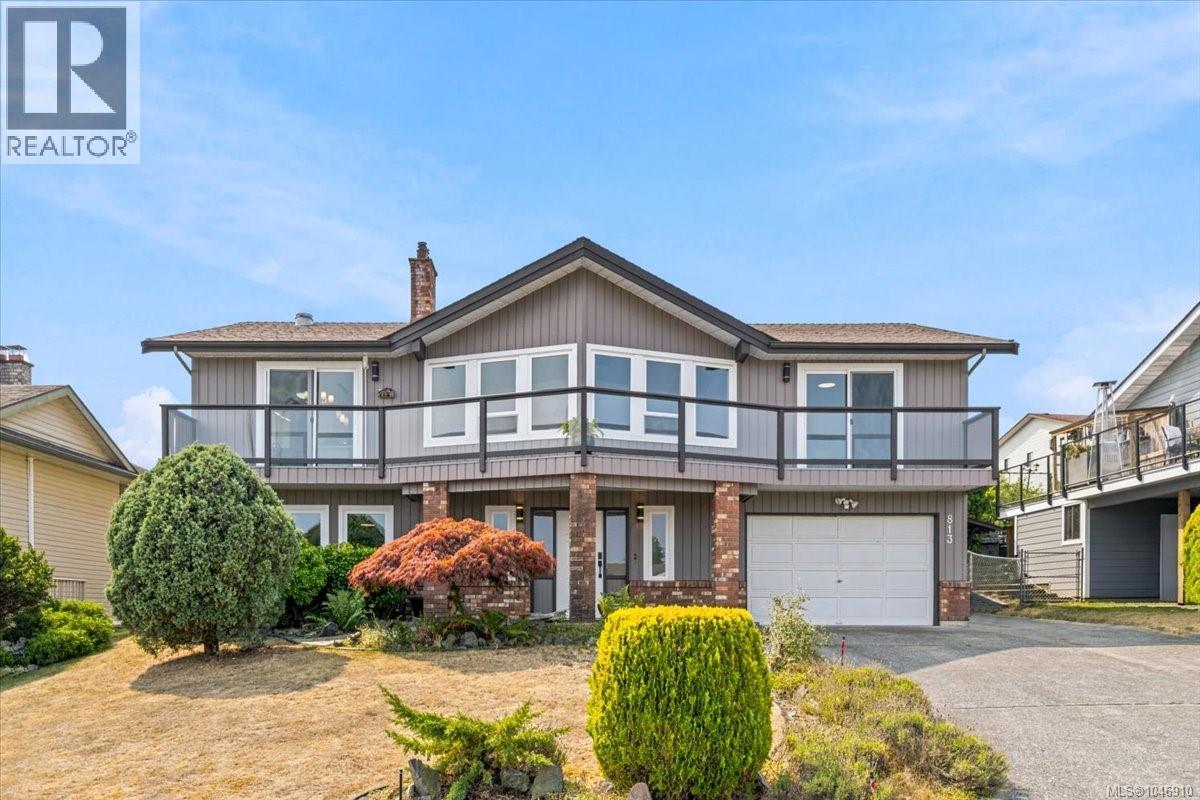
813 Athena Pl
Nanaimo, British Columbia
Tucked into a quiet cul-de-sac in one of North Nanaimo's most sought-after neighbourhoods, this 4-bedroom, 3-bathroom home boasts stunning ocean views and newly completed renovations. Nearly every surface and finish has been refreshed for a cohesive, move-in-ready feel. The main level features large windows, a vaulted ceiling, warm luxury vinyl flooring, a gas fireplace and a heat pump for year-round comfort. The updated kitchen showcases quartz counters, stainless appliances, painted cabinetry, a movable island and an eating nook. Ideal as a dining room, the adjoining flex space has backyard access and could also become a playroom, games room, den or pantry. Three main floor bedrooms include a generous primary with a 4-piece ensuite and double closets, along with two additional bedrooms served by a full main bathroom. Downstairs, a spacious family room with a gas stove, a 4th bedroom, and a full bathroom provide extra space for kids, guests, or a work-from-home office. Outside, you will enjoy a private, south-facing backyard with mature landscaping and a deck perfect for relaxing or entertaining. This wonderful home is close to schools, parks, beach access, and all the great amenities North Nanaimo has to offer. (id:57150)
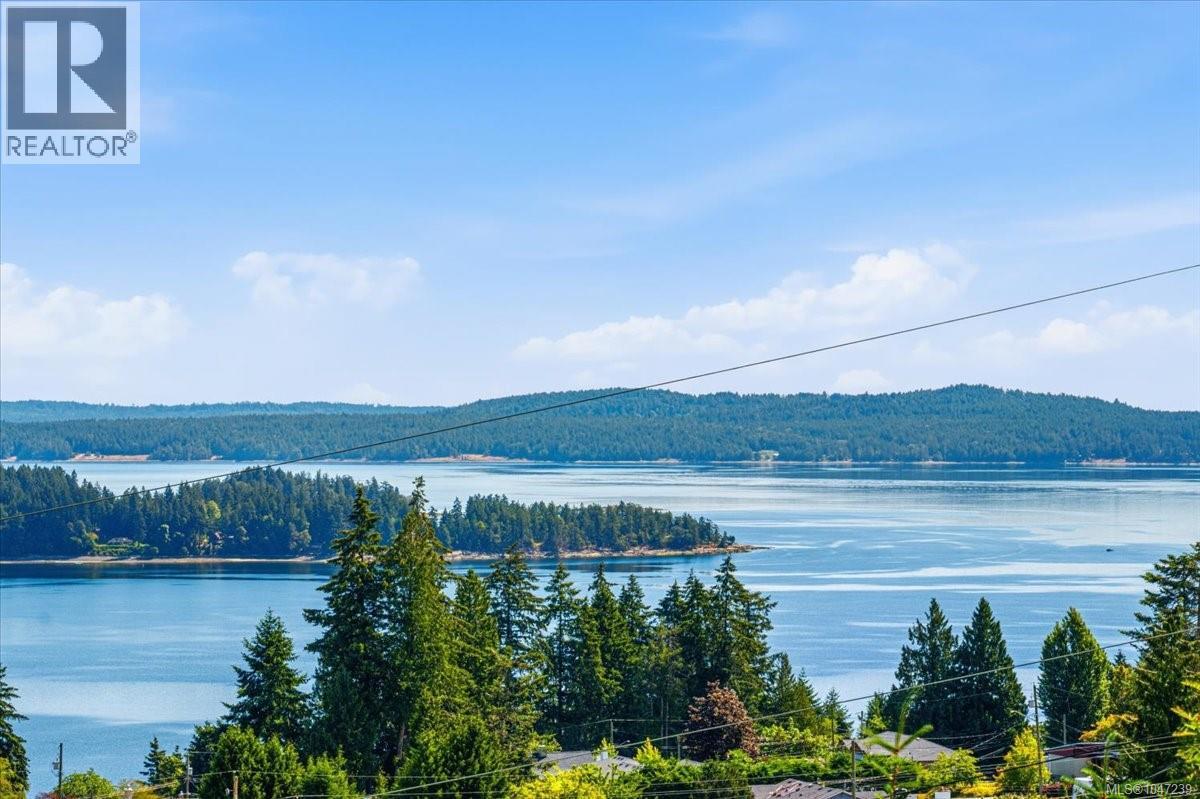
422 Battie Dr
Ladysmith, British Columbia
Positioned to take full advantage of beautiful ocean, harbour, and mountain views, this 4-bed, 3-bath home sits on nearly half an acre in a peaceful Ladysmith setting. Updates to the kitchen, dining room, and living room have refreshed the heart of the home, creating comfortable spaces for everyday living. Large windows bring in natural light while capturing the impressive views beyond. Outside, there is ample room to relax, garden, entertain, and enjoy the surrounding scenery. A double garage offers space for vehicles, storage, or recreational gear. Natural gas forced-air heating provides year-round comfort, and the roof is approximately one year old. With the Heart Lake and Holland Creek trail network right next door, outdoor recreation is just steps away. The lower level includes an unauthorized suite, offering excellent mortgage-helper potential. A spacious home, beautiful views, and a fantastic location. Measurements by Proper Measure, buyer to verify if important (id:57150)
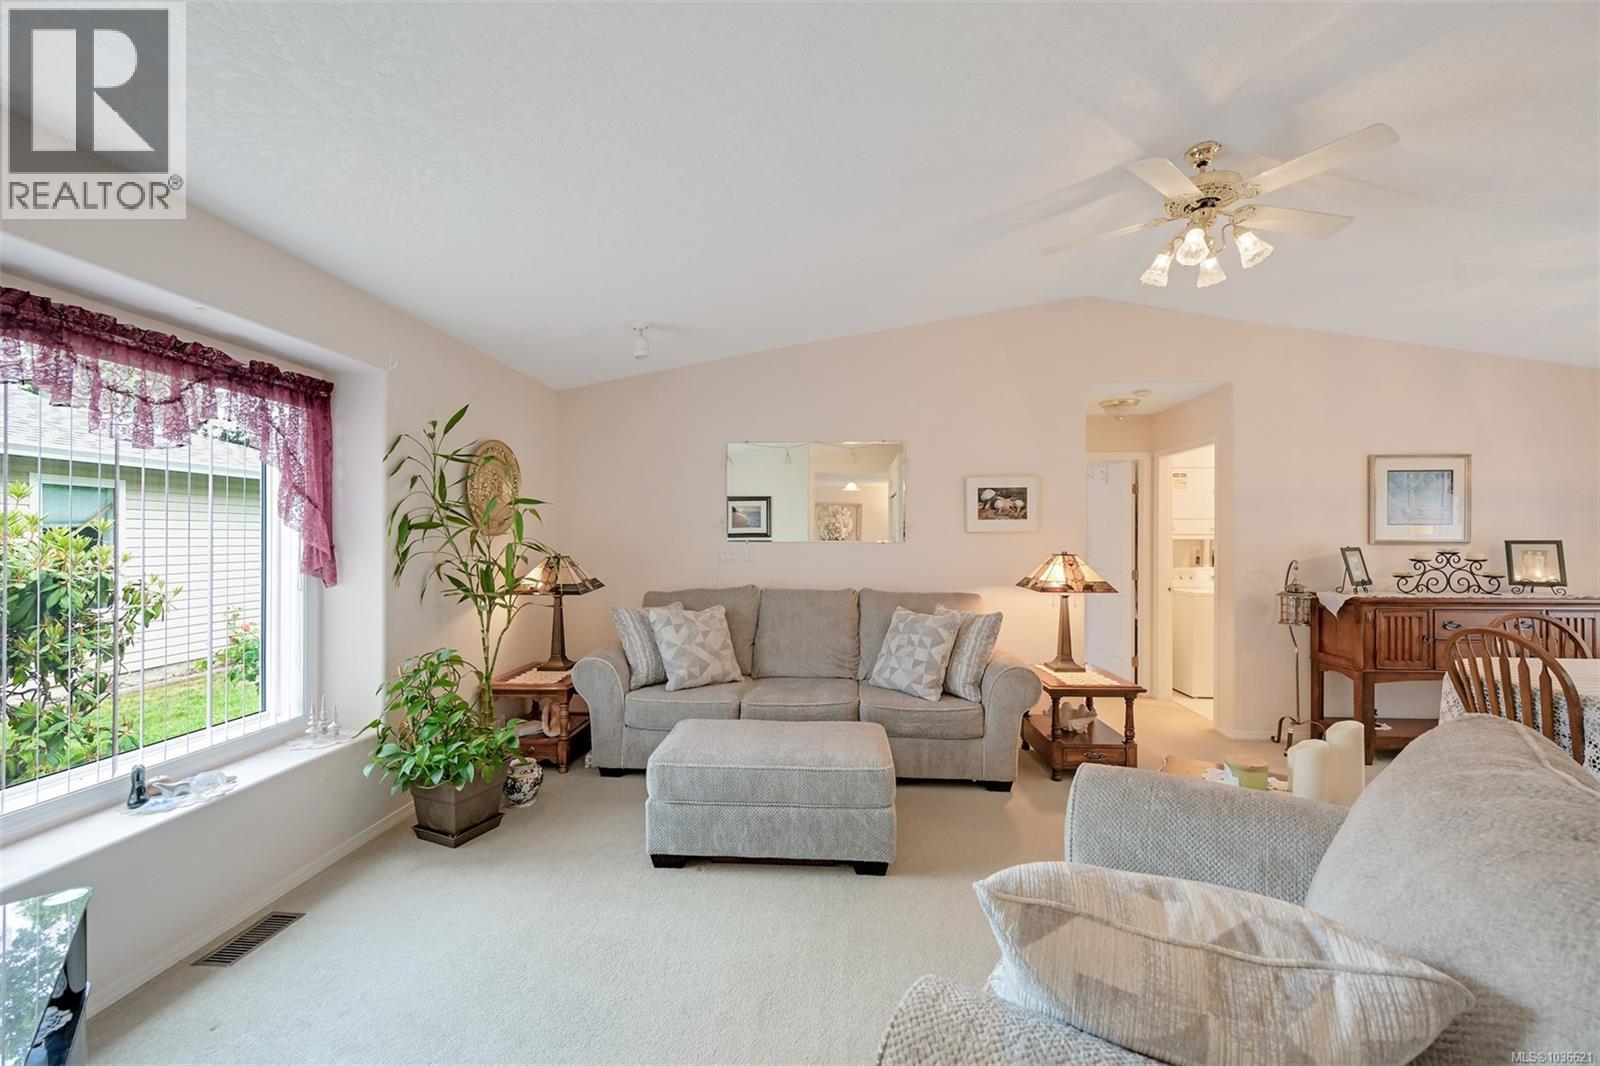
128 Camas Lane
View Royal, British Columbia
Fresh New Price! Welcome to your peaceful oasis in the Songhees 55+ Retirement Park! Tucked serenely at the end of a quiet cul-de-sac, this immaculate, lovingly maintained home offers the ultimate retreat in a pride-of-ownership neighbourhood. The clever, split-bedroom layout provides privacy, featuring a very large primary bedroom and ensuite at one end, and a bright guest bedroom and bath at the other. At the heart of the home, a well-designed kitchen and sunlit breakfast nook flow seamlessly onto your private patio - perfect for morning coffee or afternoon beverage with a good book or entertaining. A formal dining room, cozy living room, and flexible den/office space round out the interior. As added bonus - the finished, heated double garage converted by previous owners, features carpet and electricity, is the perfect flex-space for a yoga/gym studio, crafting retreat, or a fun playroom for the grandkids. All this, and you're just an easy stroll away from Admirals Walk Shopping Centre! (id:57150)
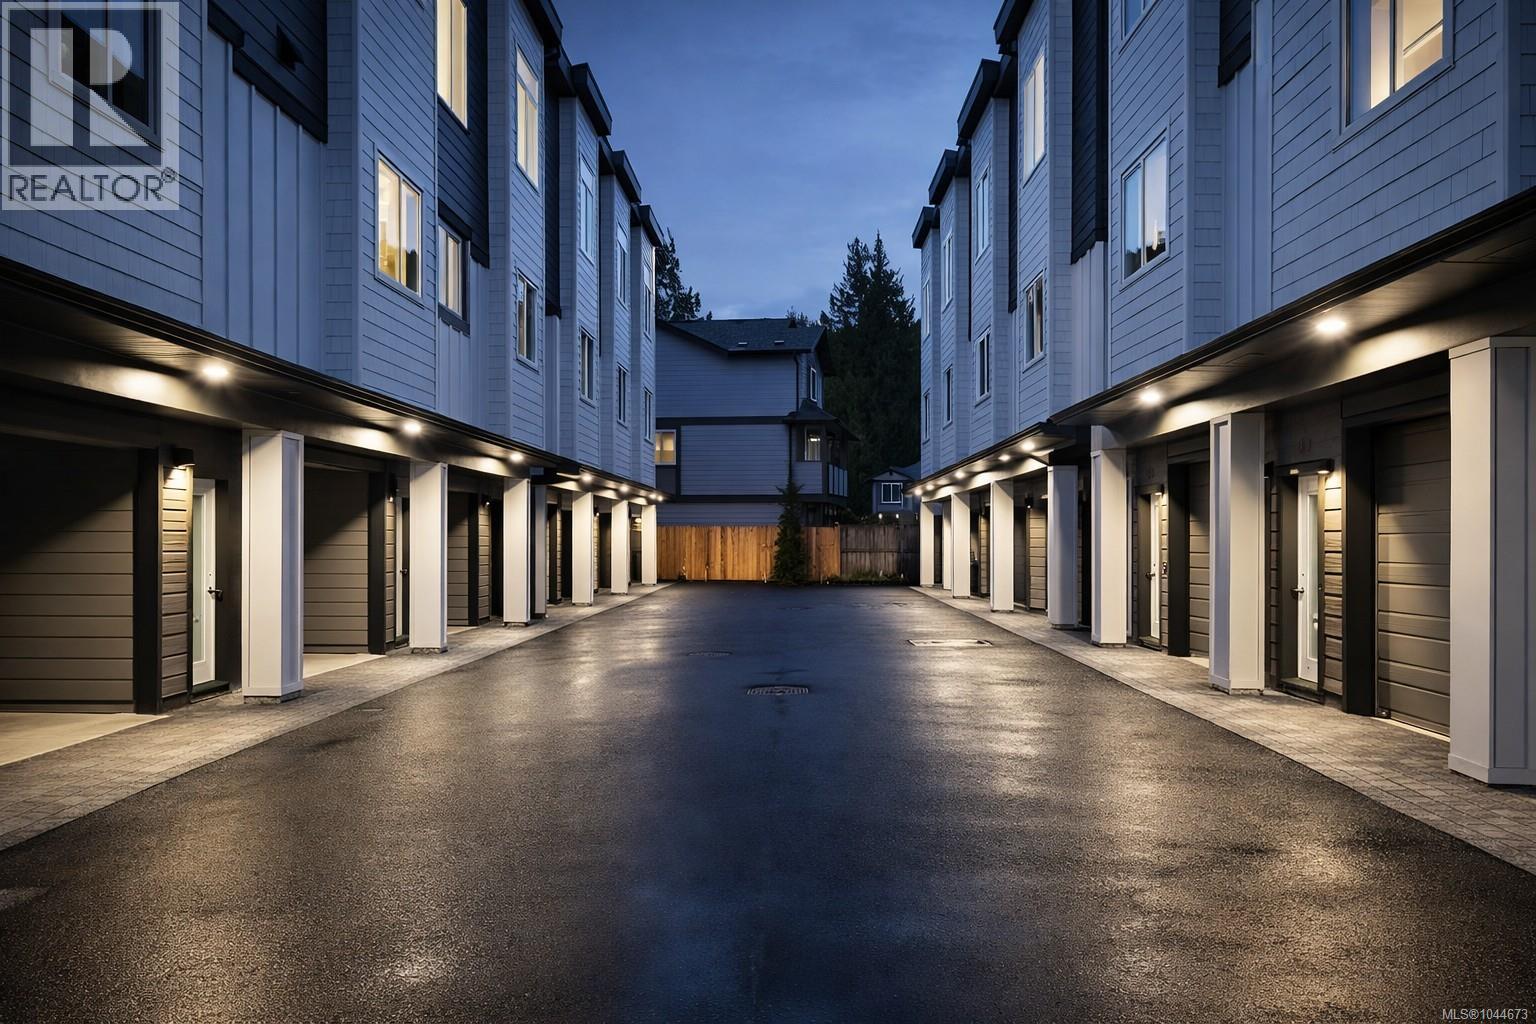
963 Snapdragon Crt
Langford, British Columbia
Discover premium living at Snapdragon Court — a collection of modern, exceptionally built townhomes designed for those who value quality, comfort, and long term durability. These new 2 bedroom + den, 2 bath homes offer bright, contemporary layouts with 9' ceilings on the main and impressive 11' vaulted ceilings above, expansive windows, engineered flooring, tile, roller blinds, and a door cam for added convenience. The custom kitchens include 6 premium appliances, and the efficient heat pump provides year round heating and cooling. Built stronger and smarter with insulated ICF concrete walls (4 hour fire rating, lowest sound transfer rating, superior strength and efficiency), James Hardie exterior, EV charger rough in, and 6 solar panels on every home (3000kw). Beautifully landscaped and fully fenced private yards create a true sense of home. Garage + carport provide secure, protected parking. The location is outstanding — steps to Happy Valley Elementary and close to walking and biking trails, lakes, recreation, transit, and all shopping amenities. These homes are ideal for young couples, families, and anyone looking to upsize from condo living while enjoying added privacy and green space. 2 dogs or cats allowed. 2/5/10 New Home Warranty included. Listing price is plus GST. Don’t miss your chance — join us at the Open House every Saturday & Sunday from 1–3 PM. These homes are priced to sell and they will move quickly. (id:57150)
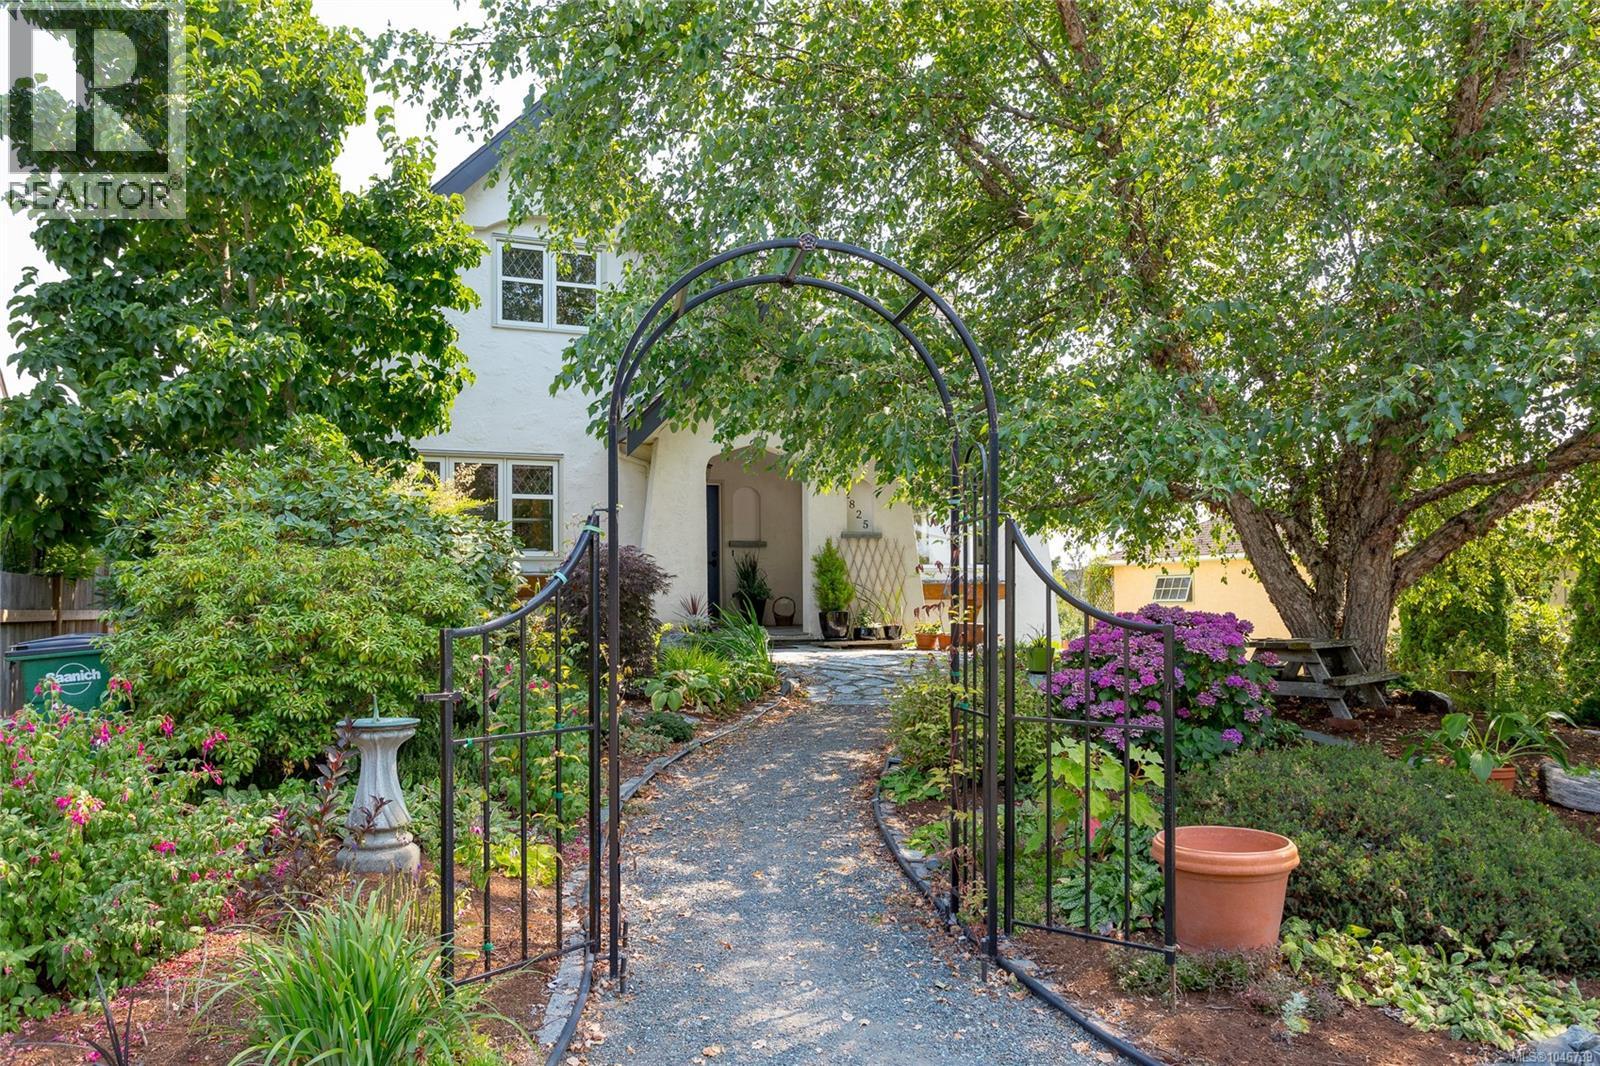
2825 Austin Ave
Saanich, British Columbia
Just steps away from the Gorge waterway, on a quiet tree lined street, sits this fully renovated custom designed English country style home on a huge 11,550 sq ft lot. With over 3600 sq ft on 3 levels, this fabulous character home features 5 bdrms, 6 baths, kitchen with eating bar, open concept living/dining room, library, and primary bdrm on the main floor. 2 bedrooms up, each with their own bath. The den/office has a separate entrance, and is ideal for home-based business. Bright & spacious LEGAL one bdrm suite, with over height ceilings, open concept kitchen & living area & large accessible bath with walk in shower. Laundry area down, plenty of storage in the garage workshop area plus carport. Bonus 31x21 workshop with loft & storage area above. The garden is meticulously landscaped with stone paths, native plants & mature trees and shrubs plus pear and apple trees in the back garden. Great location, close to bus, Gorge walkway, shopping and restaurants and just 10 minutes downtown. (id:57150)
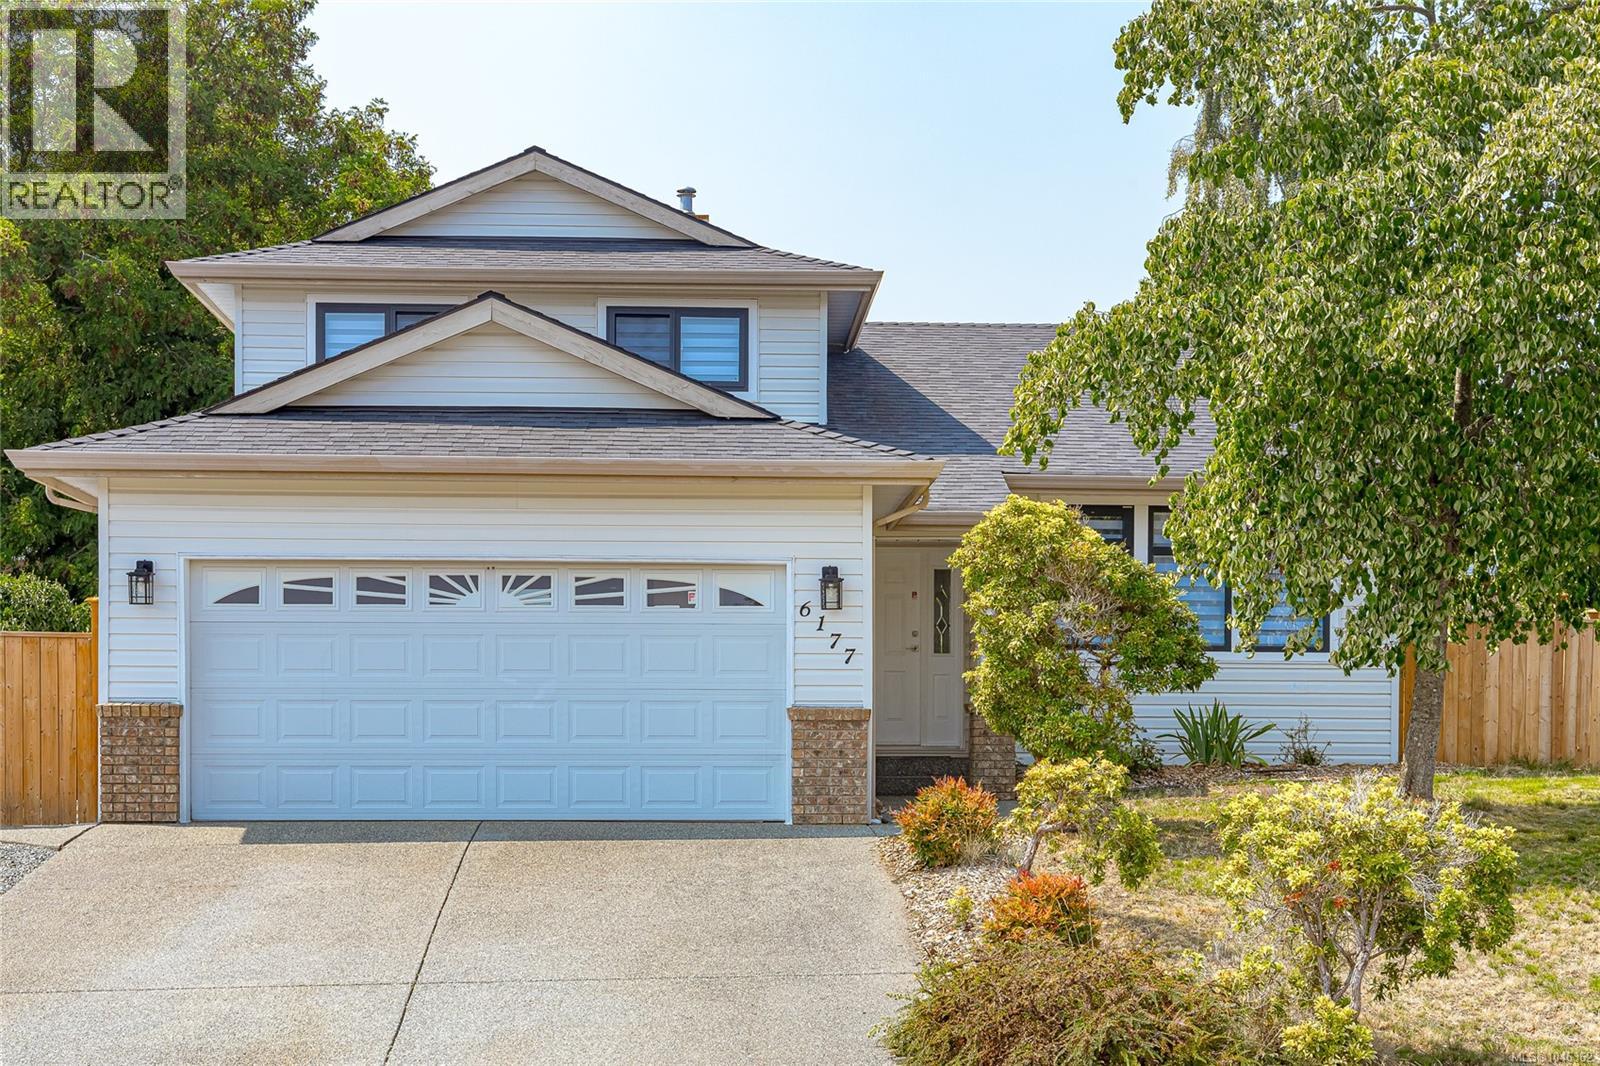
6177 Raphael Dr
Nanaimo, British Columbia
Move-in ready with extensive updates in one of North Nanaimo's most sought-after neighbourhoods, this family home is ideally located with McGirr Elementary just one house away and Dover Bay Secondary only minutes away. Upgrades include the kitchen, bathrooms, windows, flooring, added insulation, ventilation fan, heat pump, hot water tank, appliances, and new fencing. The bright, functional layout offers spacious living and dining areas, an updated kitchen, a cozy family room with a gas fireplace, and a flexible bedroom or office. Upstairs features a generous primary suite with a walk-in closet and ensuite, plus two additional bedrooms and a full bath. The private, fully fenced, landscaped backyard is perfect for children, pets, and entertaining (id:57150)
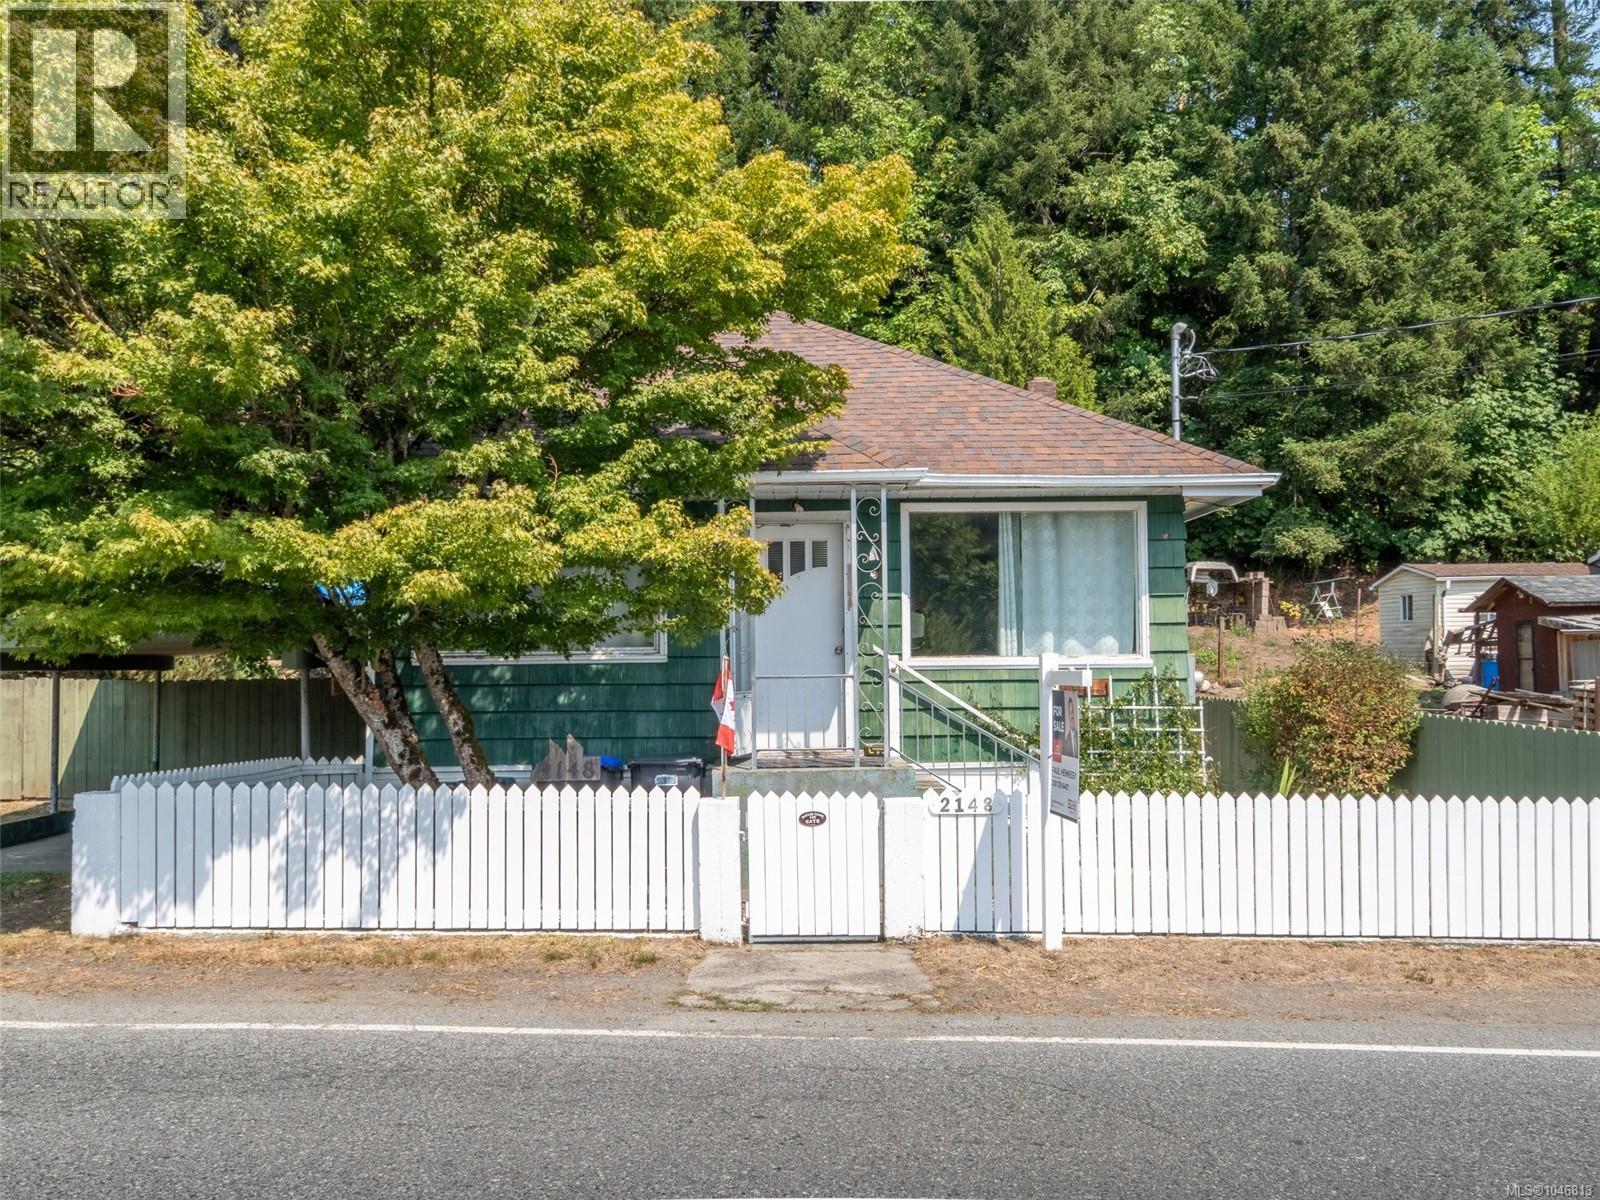
2148 Dick Ave
Nanaimo, British Columbia
First time homebuyers dream! Set on a sun drenched 0.33 acre lot, 2148 Dick Avenue offers the ideal mix of convenience, privacy, and outdoor living. Enjoy mature fruit trees, a small greenhouse, a gazebo patio with peaceful mountain views, and a dedicated workshop with a workbench. Relax on your private back patio listening to the birds sing surrounded by flowers and large trees. Adventure awaits right outside your door leave straight from the backyard to nearby hiking, mountain biking, and off road trails, or take a short walk to the elementary school and corner store. Complete with ample RV and boat parking, plus a quick 10 minute drive to the Nanaimo Airport, Duke Point Ferry, and Cable Bay Trail. (id:57150)