
7081 East Saanich Rd Central Saanich, British Columbia V8M 1Y3

$1,549,900
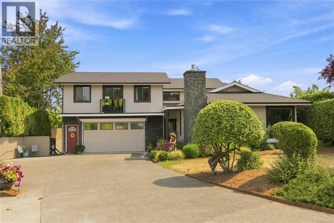
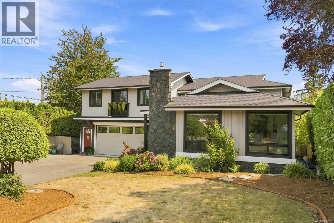
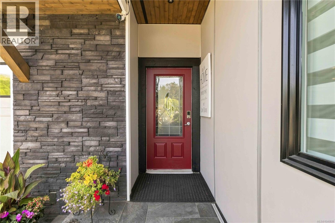
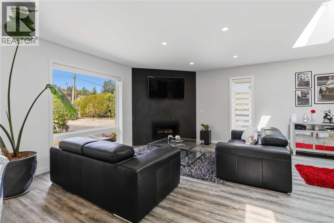
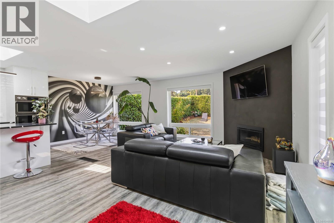
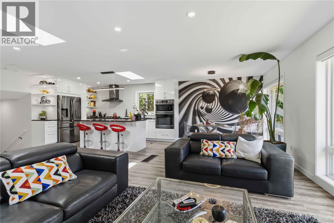
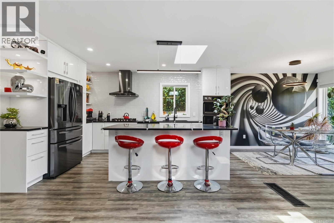
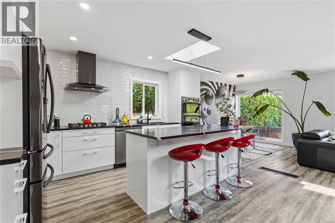
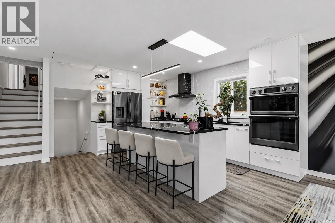
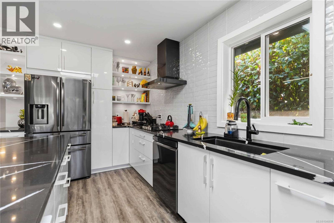
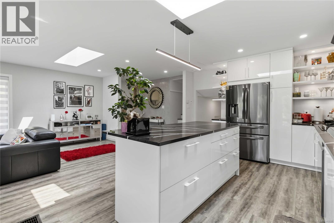
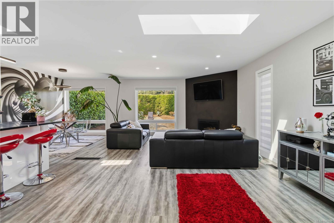
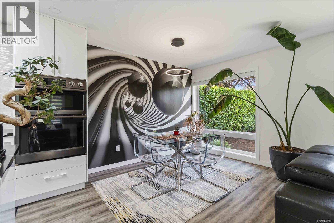
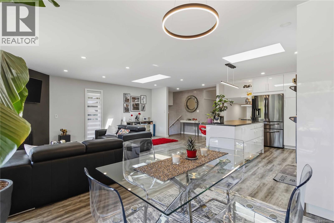
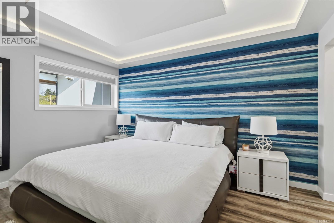
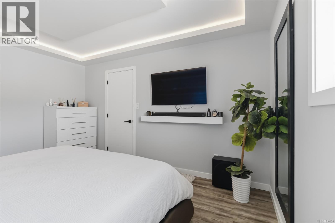
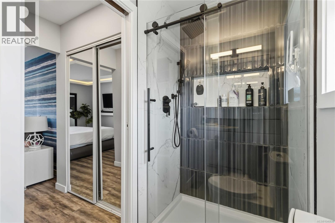
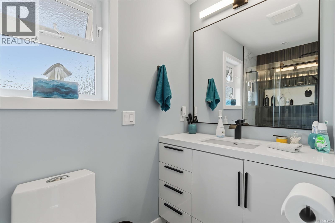
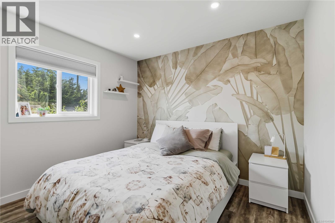
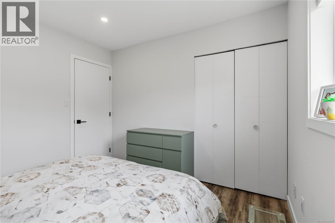
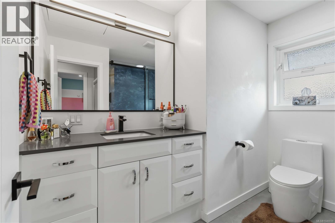
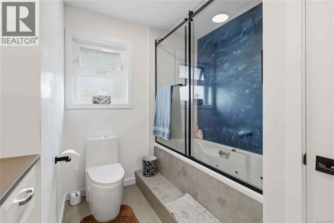
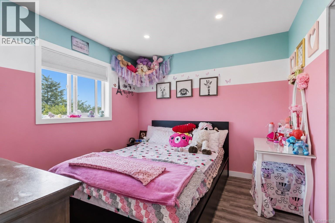
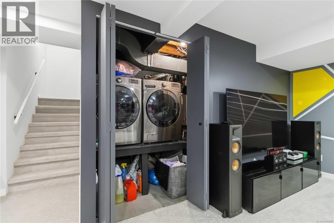
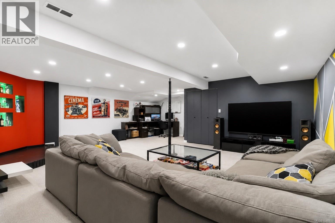
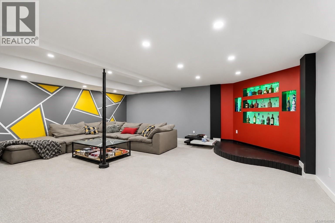
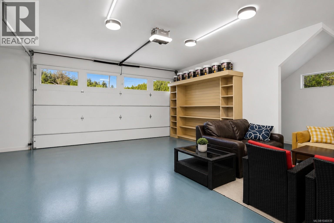
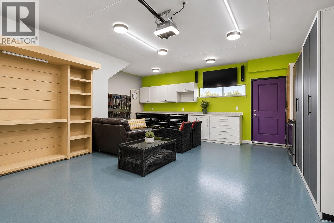
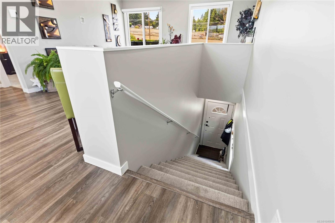
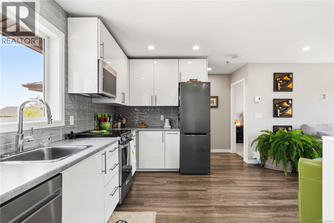
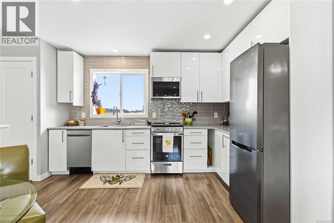
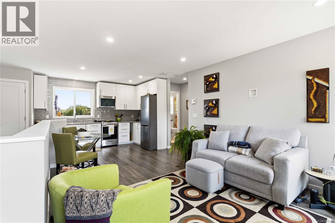
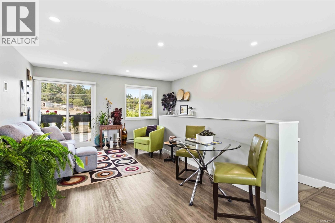
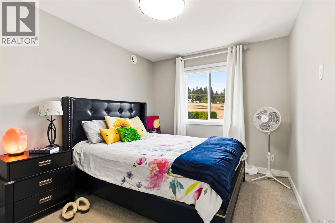
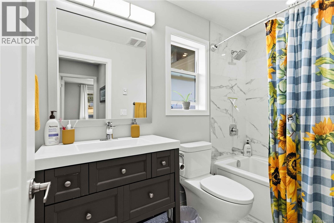
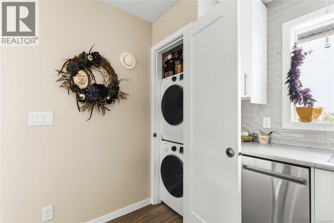
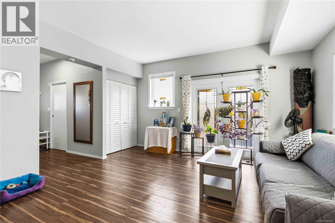
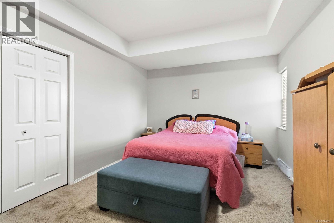
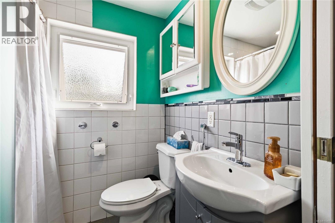
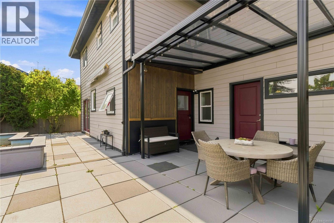
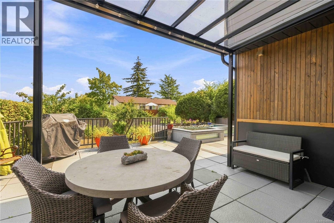
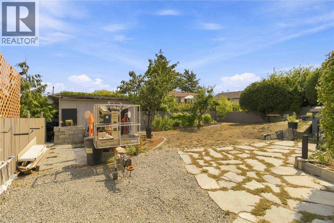
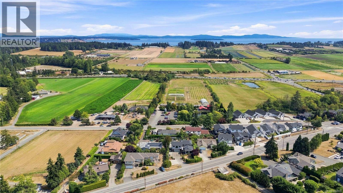
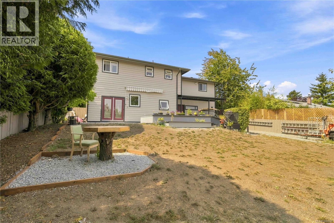
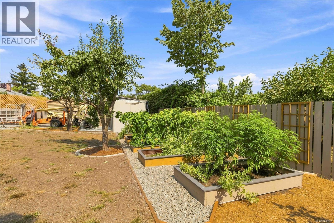
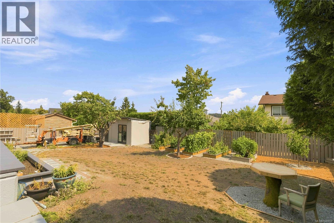
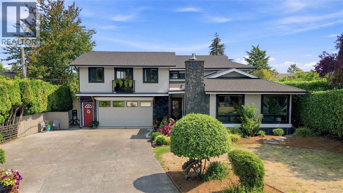
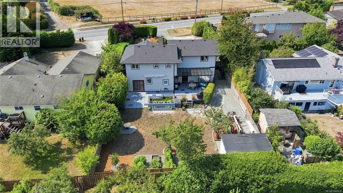
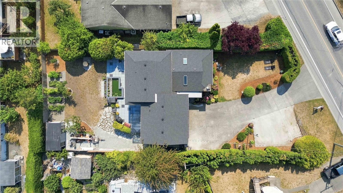
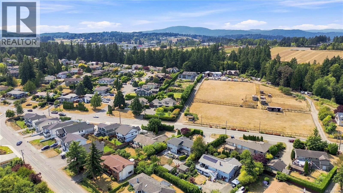
Welcome to 7081 East Saanich Road! Set well back from the road on a sun-drenched lot, this bright and inviting home offers exceptional flexibility for families and multi-generational living. The main residence has been beautifully renovated from top to bottom, featuring large windows, skylights and an abundance of natural light throughout. An almost-new 1 bed suite above the garage provides an excellent mortgage helper, while the main home offers ideal space for extended family with a flexible floor plan. Recently updated inside and out (roof 2021), the property also features plenty of parking, including space for an RV and additional vehicles. A rare opportunity to enjoy a move-in-ready home with multiple living spaces, excellent income potential and room for the whole family. (id:57150)
Property Details
| MLS® Number | 1046939 |
| Property Type | Single Family |
| Neigbourhood | Keating |
| Features | Level Lot, Private Setting, Rectangular |
| Parking Space Total | 6 |
| Plan | Vip36903 |
| Structure | Shed, Patio(s) |
Building
| Bathroom Total | 4 |
| Bedrooms Total | 5 |
| Constructed Date | 1983 |
| Cooling Type | Air Conditioned, Fully Air Conditioned |
| Fireplace Present | Yes |
| Fireplace Total | 1 |
| Heating Fuel | Natural Gas |
| Heating Type | Forced Air |
| Size Interior | 3,111 Sqft |
| Type | House |
Land
| Acreage | No |
| Size Irregular | 10626 |
| Size Total | 10626 Sqft |
| Size Total Text | 10626 Sqft |
| Zoning Type | Residential |
Rooms
| Level | Type | Length | Width | Dimensions |
|---|---|---|---|---|
| Lower Level | Patio | 27 ft | 10 ft | 27 ft x 10 ft |
| Lower Level | Patio | 24 ft | 19 ft | 24 ft x 19 ft |
| Lower Level | Bedroom | 14 ft | 11 ft | 14 ft x 11 ft |
| Lower Level | Bathroom | 3-Piece | ||
| Lower Level | Living Room | 14 ft | 15 ft | 14 ft x 15 ft |
| Lower Level | Family Room | 22 ft | 21 ft | 22 ft x 21 ft |
| Main Level | Living Room | 23 ft | 13 ft | 23 ft x 13 ft |
| Main Level | Kitchen | 8 ft | 15 ft | 8 ft x 15 ft |
| Main Level | Dining Room | 14 ft | 13 ft | 14 ft x 13 ft |
| Main Level | Primary Bedroom | 11 ft | 14 ft | 11 ft x 14 ft |
| Main Level | Ensuite | 3-Piece | ||
| Main Level | Bedroom | 11 ft | 11 ft | 11 ft x 11 ft |
| Main Level | Bedroom | 11 ft | 10 ft | 11 ft x 10 ft |
| Main Level | Bathroom | 4-Piece | ||
| Main Level | Kitchen | 11 ft | 7 ft | 11 ft x 7 ft |
| Main Level | Dining Room | 11 ft | 8 ft | 11 ft x 8 ft |
| Main Level | Living Room | 15 ft | 8 ft | 15 ft x 8 ft |
| Main Level | Primary Bedroom | 10 ft | 13 ft | 10 ft x 13 ft |
| Main Level | Bathroom | 4-Piece | ||
| Main Level | Balcony | 17 ft | 2 ft | 17 ft x 2 ft |
https://www.realtor.ca/real-estate/30171678/7081-east-saanich-rd-central-saanich-keating
Contact Us
Contact us for more information
Mark Lawless
(250) 744-3904
(800) 663-2121
lawlessmoir.com/
4440 Chatterton Way
Victoria, British Columbia V8X 5J2
(250) 744-3301
(800) 663-2121
(250) 744-3904
www.remax-camosun-victoria-bc.com/
Craig Moir
www.lawlessmoir.com/
www.facebook.com/craigmoirrealtor
instagram.com/lawlessmoirrealestate/
www.youtube.com/@craigmoirrealtor
4440 Chatterton Way
Victoria, British Columbia V8X 5J2
(250) 744-3301
(800) 663-2121
(250) 744-3904
www.remax-camosun-victoria-bc.com/

The trademarks REALTOR®, REALTORS®, and the REALTOR® logo are controlled by The Canadian Real Estate Association (CREA) and identify real estate professionals who are members of CREA. The trademarks MLS®, Multiple Listing Service® and the associated logos are owned by The Canadian Real Estate Association (CREA) and identify the quality of services provided by real estate professionals who are members of CREA. The trademark DDF® is owned by The Canadian Real Estate Association (CREA) and identifies CREA's Data Distribution Facility (DDF®)
August 19 2026 01:34:04
Victoria Real Estate Board
RE/MAX Camosun