
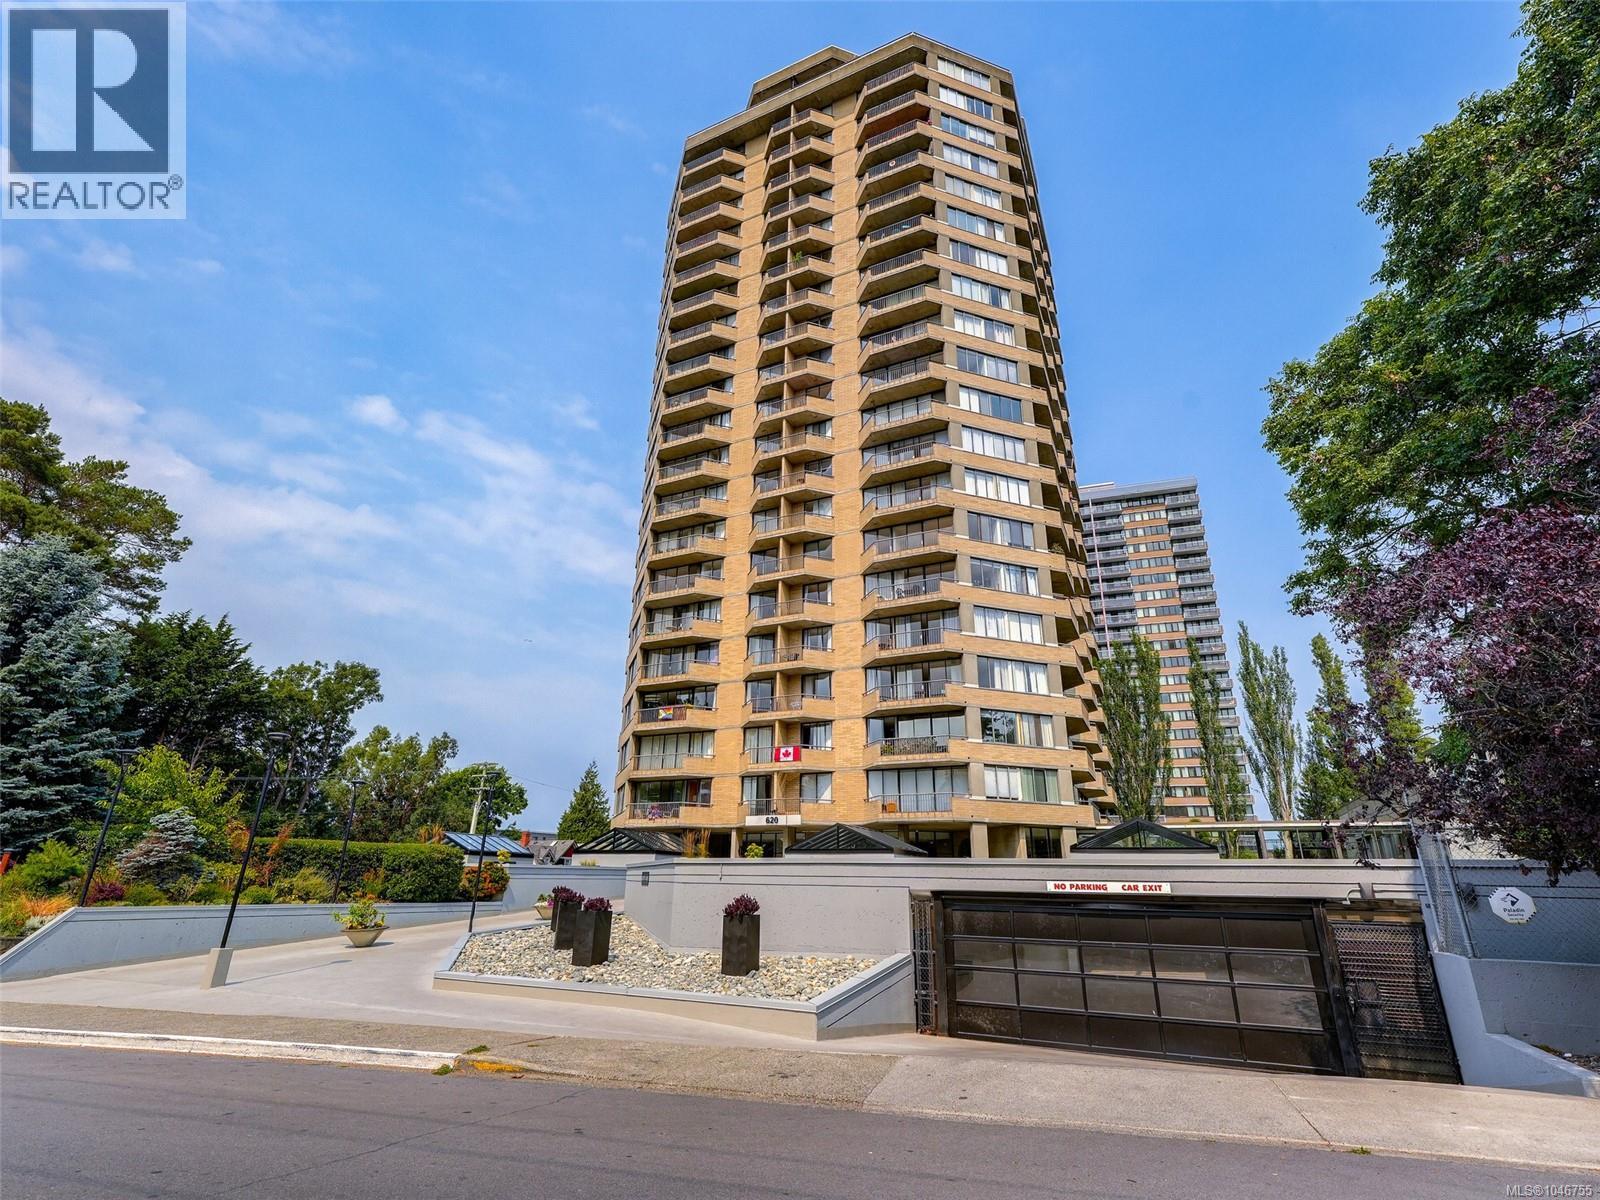
1901 620 Toronto St
Victoria, British Columbia
Come see for yourself just how special this 19th floor, south facing, sunny suite with expansive ocean and mountain views really is! The suite features a spacious entry and storage closet off of the main entrance, an open concept floor plan that connects the living room, dining space & kitchen as well as 2 good sized bedrooms. There are 2 balconies, including one that can be accesses exclusively from the spacious primary bedroom, a great spot to take in the ocean with a morning coffee or tea. Beacon Hill park, James Bay square, & the ocean by Dallas Road are all within walking distance, making it easy to experience the very best that Victoria has to offer. Found in one of James Bay most iconic buildings, Robert House features concrete & steel construction, an indoor pool, sauna, fitness room, 2 guest suites, a spacious common area/lounge, & a well maintained court yard, this building has everything you need for AND it allows pets. All that is left to do is to book your showing! (id:57150)
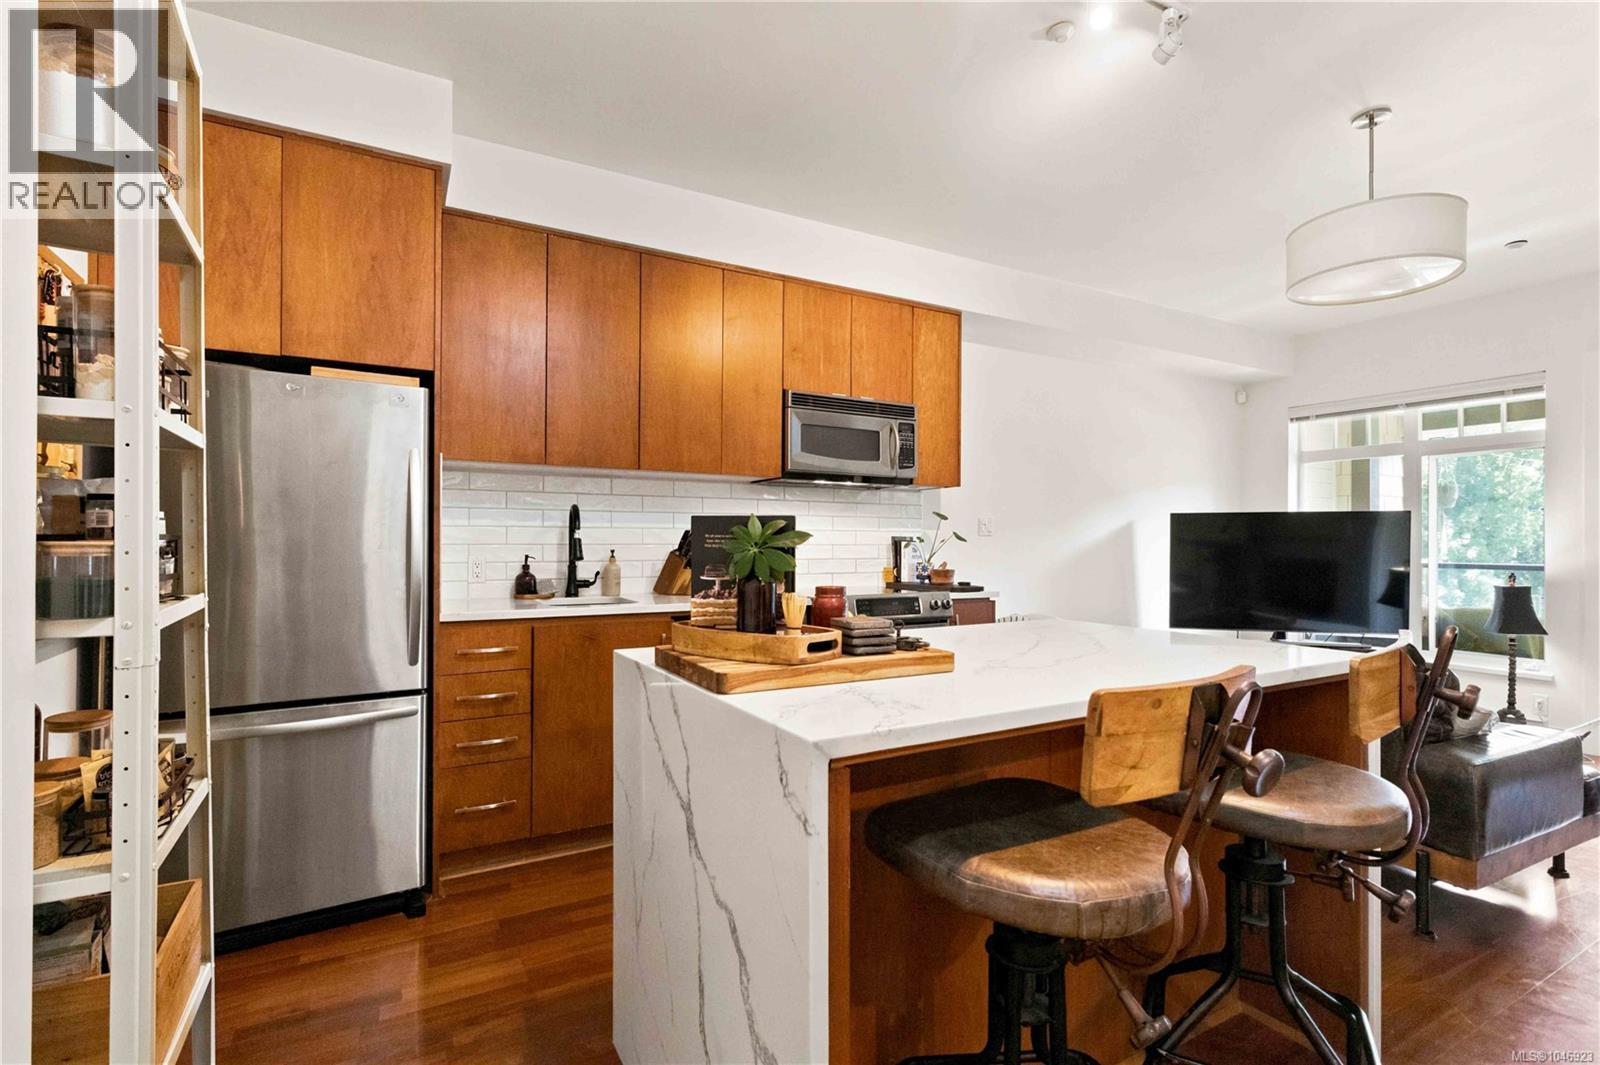
306 1375 Bear Mountain Pkwy
Langford, British Columbia
Notice appreciated. Tenanted, but tenants have found a new place and will be moving out. Photos and floor plans by snaphouss buyer to verify if deemed important. Please don't let cat out. Parkin #32 and large storage locker . LBX between down stairs left of building between ponds landing and St. Andrew walk by dog waste container (id:57150)
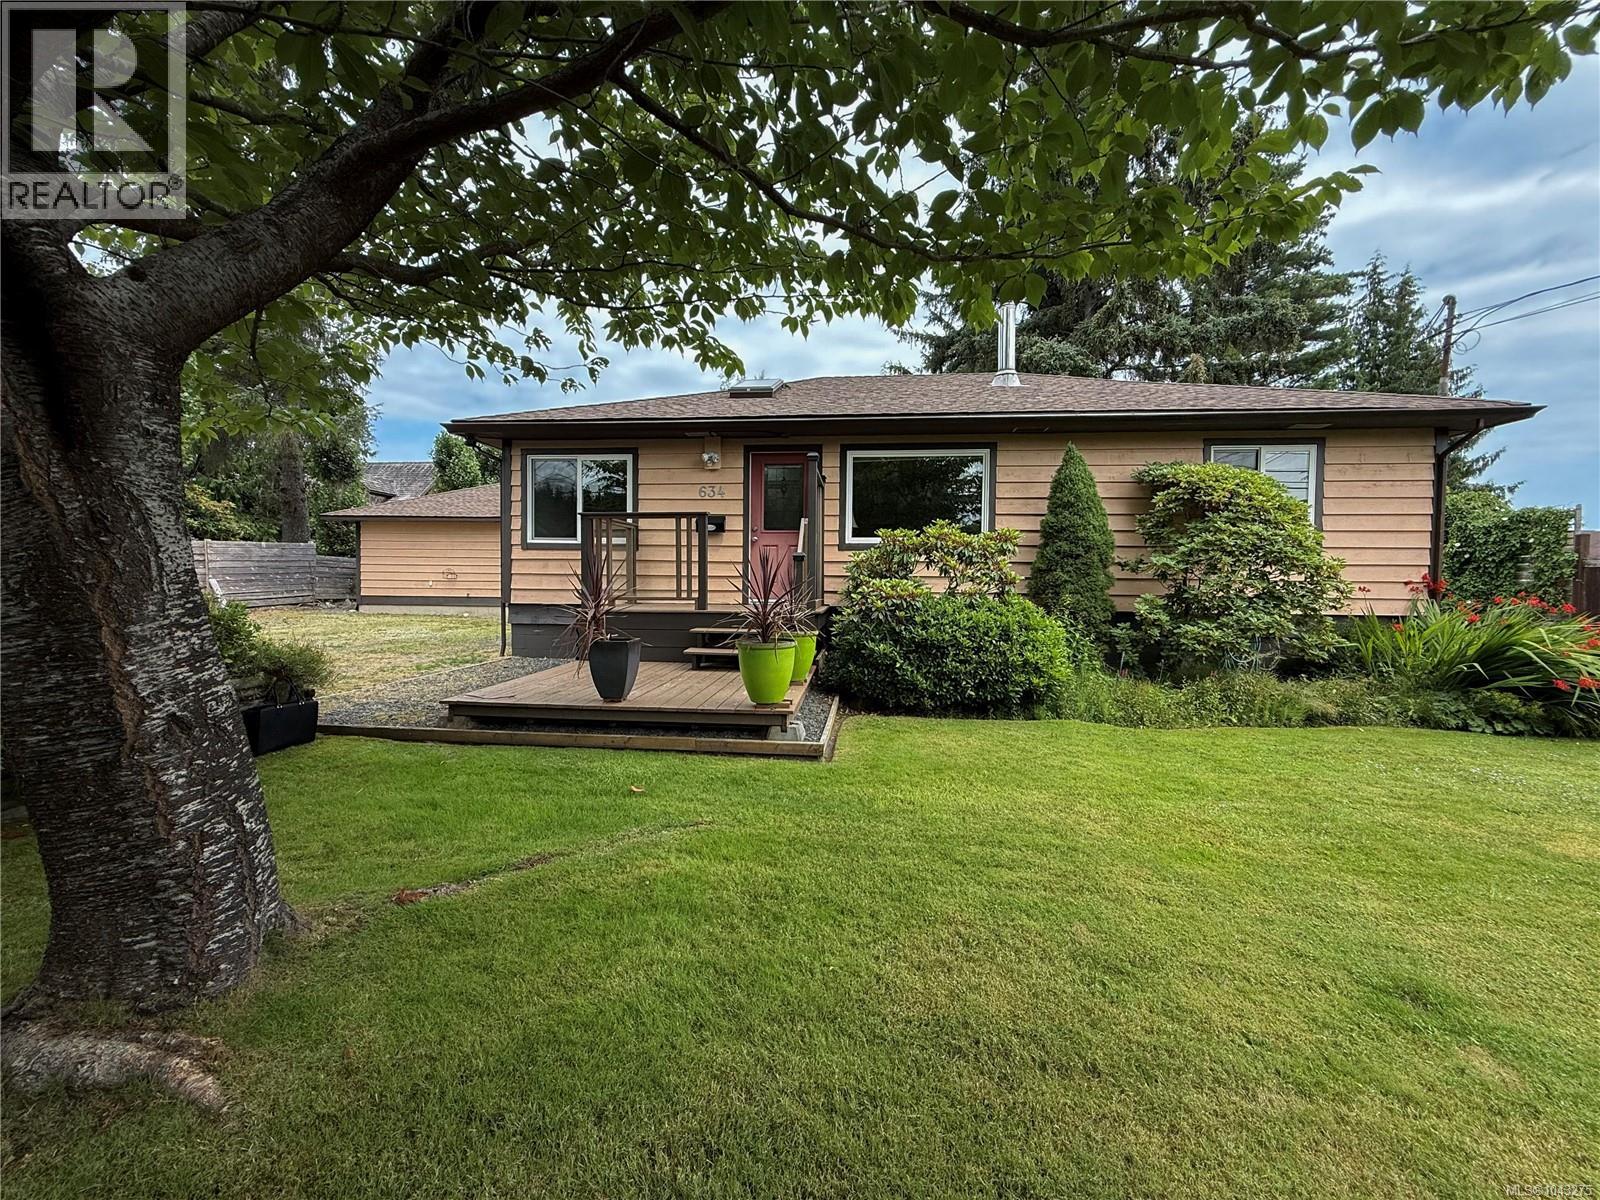
634 Holm Rd
Campbell River, British Columbia
Privacy, space, and versatility come together in this well-cared-for Willow Point rancher, set on a generous 0.33-acre lot. The main home offers two bedrooms and two bathrooms, complemented by a separate one-bedroom, one-bathroom suite—perfect for family, guests, multigenerational living, or additional flexibility. Inside, you’ll find a warm and comfortable home with custom alder kitchen cabinetry, vinyl windows, a tiled shower, and a cozy wood stove. The flat, beautifully landscaped property is a true highlight, offering exceptional privacy, mature gardens, plenty of parking, and dedicated RV parking with hookup and sanidump. Enjoy the outdoors from the covered stamped-concrete patio, while the in-ground sprinkler system makes maintaining the landscaping easier. A heated and lighted concrete crawlspace adds valuable storage. A well-maintained home on a rare, private lot with a flexible suite and excellent outdoor amenities—an opportunity worth seeing in sought-after Willow Point. (id:57150)
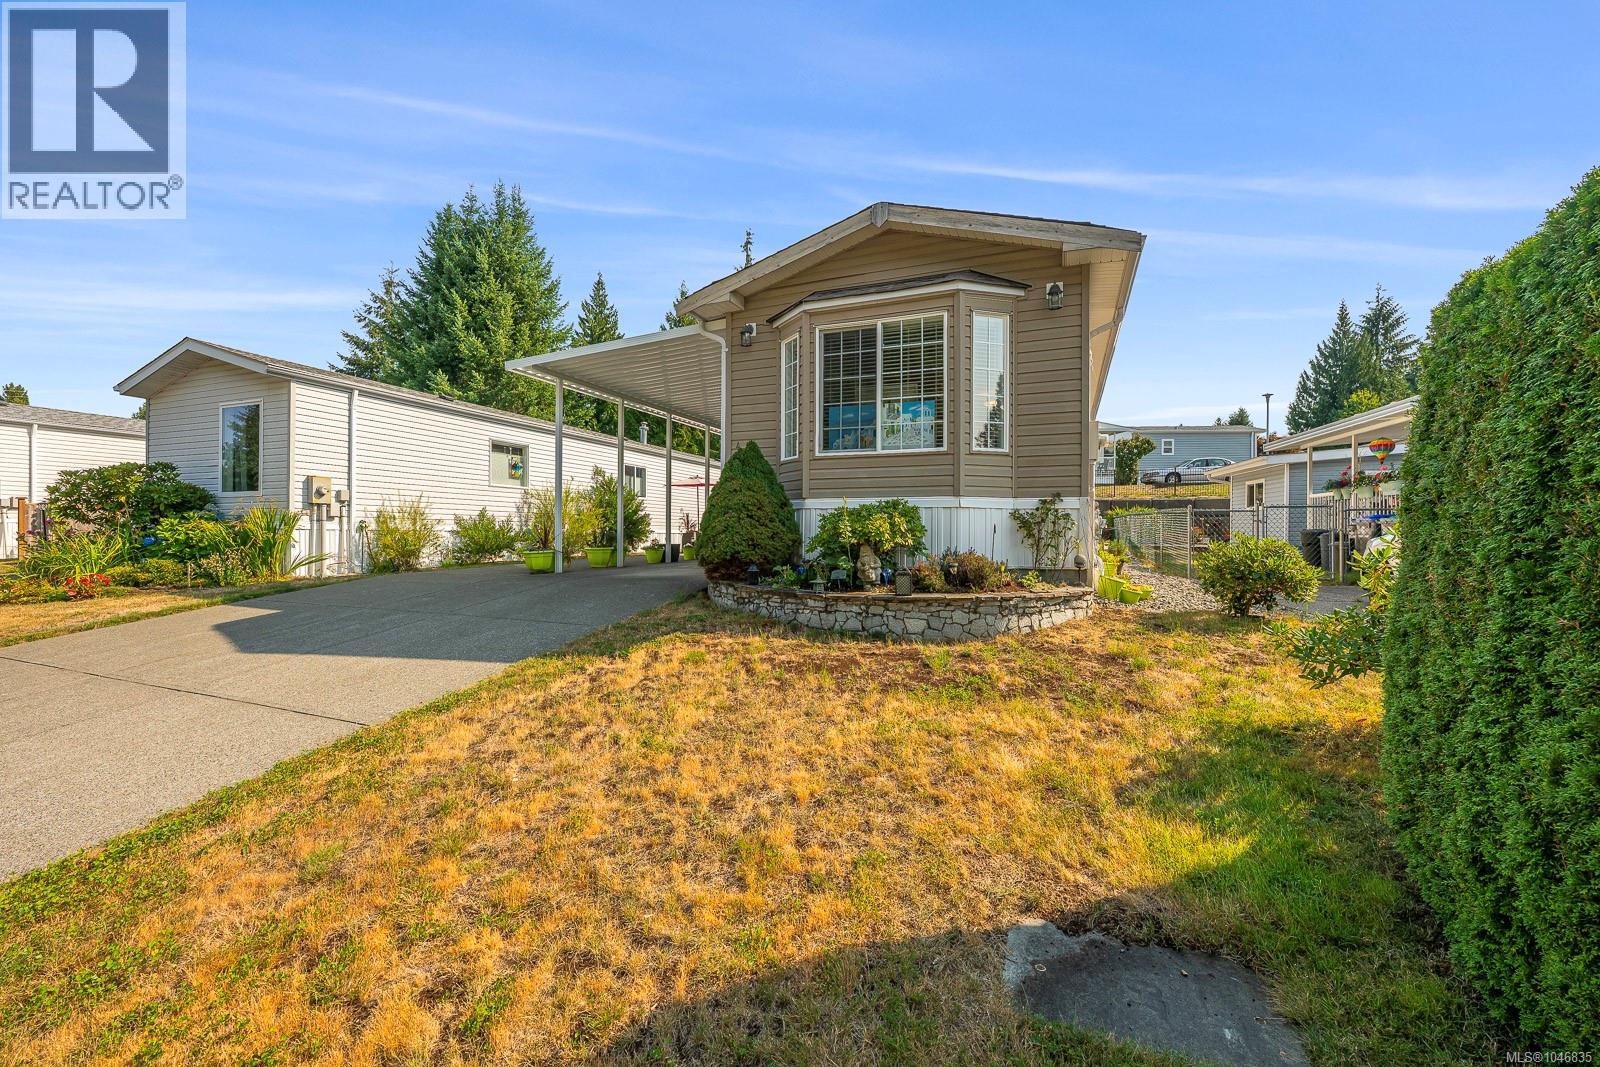
46 4714 Muir Rd
Courtenay, British Columbia
Welcome to #46-4714 Muir Road, located in the ever-popular Valley Vista Estates, a gated 55+ community offering a wonderful combination of comfort, security, convenience and exceptional value. Built in 2010 and showing as though it were brand new, this beautifully maintained 2-bedroom, 2-bathroom home feels fresh, bright and inviting from the moment you step inside. The open-concept floor plan is filled with natural light, creating an easy flow between the kitchen, dining and living areas. A gorgeous white kitchen offers an abundance of cabinetry and workspace, making it both attractive and wonderfully functional. Thoughtful finishing details, including beautifully trimmed windows and finished baseboards throughout, give the home a polished and cared-for feel. The spacious primary bedroom features a private ensuite with a modern sliding glass walk-in shower, while the second full bathroom includes a bathtub—ideal for guests or simply enjoying a relaxing soak. From the living room, enjoy glimpses of the surrounding mountains and the changing Vancouver Island seasons. One of the standout features of this particular home is its concrete perimeter foundation, adding another layer of appeal for discerning buyers. Outside, there is plenty of room to make the space your own, whether you enjoy gardening, colourful planters, outdoor dining or simply relaxing on the patio with your morning coffee. Generous EXTRA parking is another valuable feature that can be hard to find. Valley Vista Estates is ideally positioned close to the hospital, shopping, parks, recreation and everyday amenities, making it easy to enjoy everything Courtenay and the Comox Valley have to offer. Beautifully presented, exceptionally well maintained and move-in ready, this home offers the opportunity to simply unpack, settle in and enjoy. For buyers looking for a secure 55+ community, a bright modern home and excellent value, #46 deserves to be at the top of the list. (id:57150)
2240 Leighton Rd
Nanaimo, British Columbia
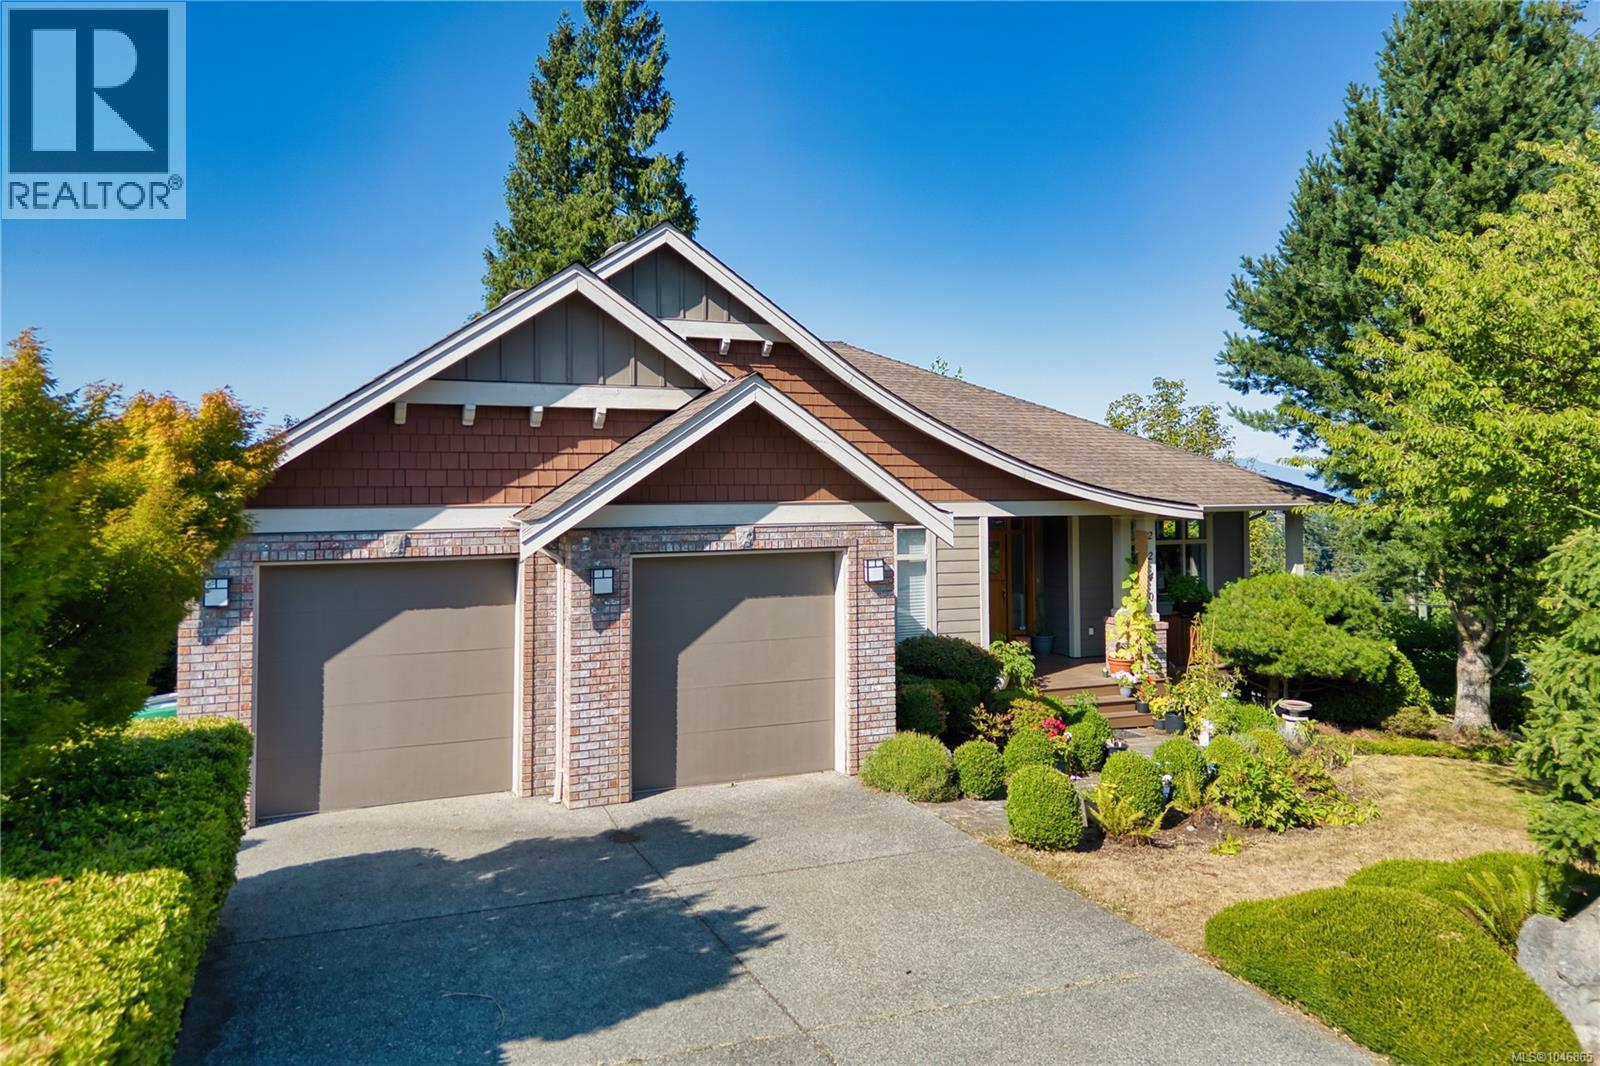
With Westwood Lake practically at your doorstep, one of Nanaimo’s best outdoor playgrounds is within walking distance. Spend your days swimming, paddling or exploring lakeside trails, with Mount Benson nearby for even more adventure. Ocean views elevate the setting, while recreation and amenities remain close at hand. This spacious rancher with a full basement offers day-to-day living on the main floor. The kitchen flows into the formal dining area and cozy living room with a gas fireplace and covered deck access. Three bedrooms include a primary suite with a five-piece ensuite, while laundry and garage access are conveniently located on this level. Downstairs offers room for extended family and a large flex space ideal for a gym or theatre. A low-maintenance irrigated yard completes this versatile multigenerational home. Measurements are approximate; verify if important. Some photos may be digitally enhanced or staged. Verify features of importance. (id:57150)
N312 1105 Pandora Ave
Victoria, British Columbia
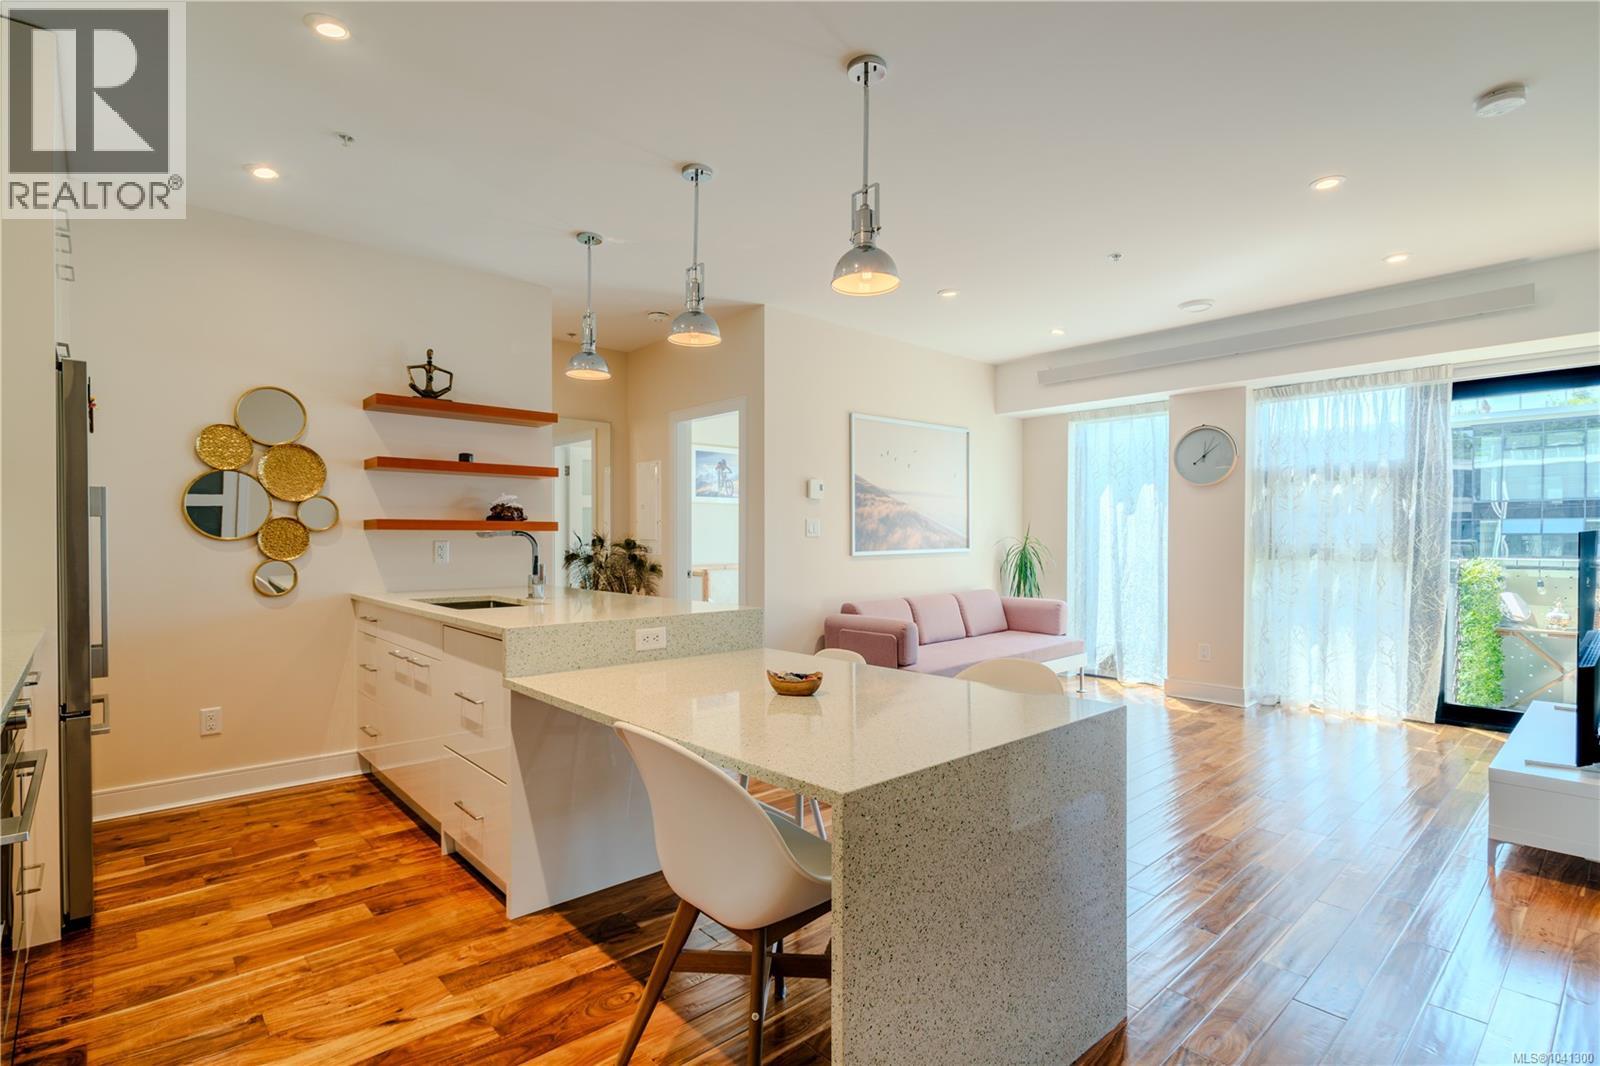
Some homes ask you to compromise. This one quietly refuses. Unit N312 is a SOUTH-facing 2 bed/2 bath in The Wade, carefully positioned on the peaceful courtyard side, with fruit trees and garden views from every room — not traffic. Set in a secure low-rise steel and concrete building with approx. 5 years of new home warranty remaining, it offers light, privacy, and calm in the heart of Victoria. The layout is wonderfully sensible: open kitchen, dining, and living at the centre, with bedrooms and bathrooms on opposite sides for separation and ease. Inside are Fisher & Paykel appliances, gas cooktop, double dishwasher, artisan concrete counters, heated bathroom tile, wool carpet, filtered air, radiant heat, high ceilings, walk-in closets, and generous storage. Add a sunny balcony with gas, water, and power, secure parking, a storage locker, private rooftop garden plot, and a well-run strata. Steps to cafés, restaurants, shops, gyms, and transit. (id:57150)
990 Ariane Gdns
Langford, British Columbia
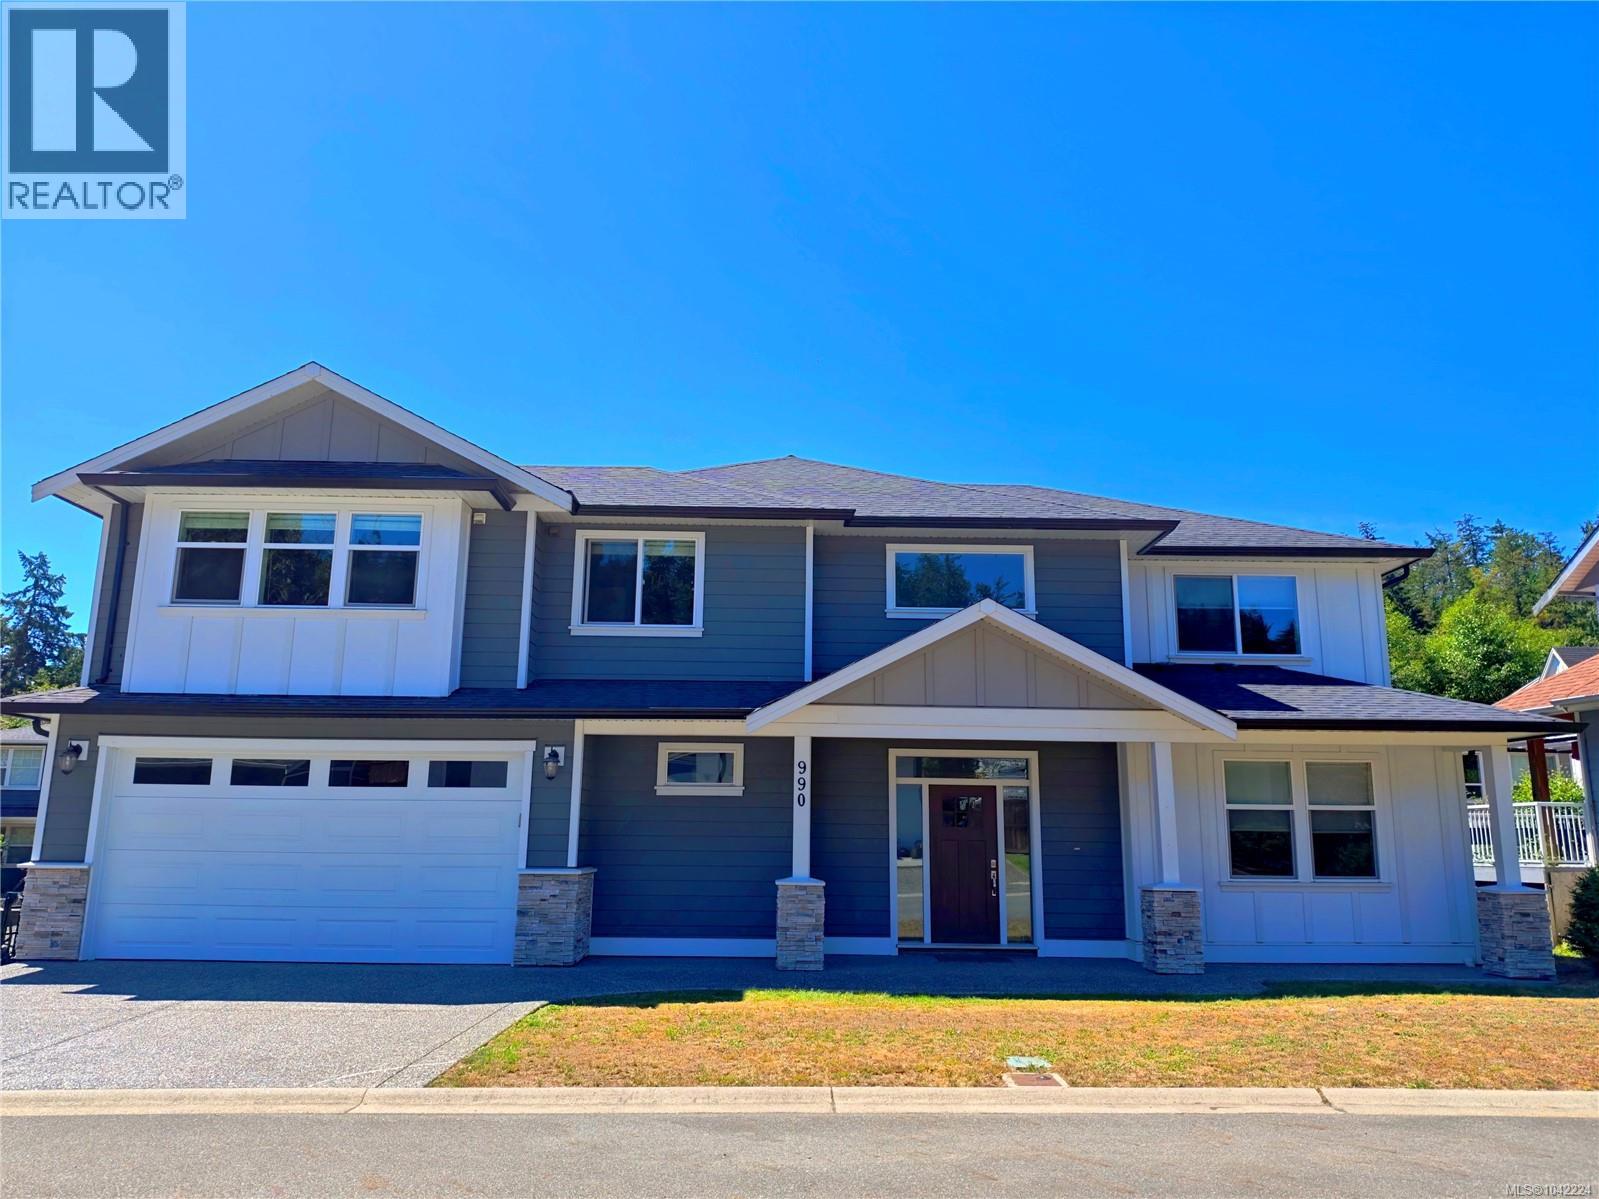
Nestled in a quiet cul-de-sac backing a private, forested greenbelt, this beautifully crafted 2017 home offers a spacious 4-bed, 4-bath layout with high-end finishes. The open-concept main level features 9' ceilings, a grand foyer, a linear gas fireplace, and a flex room ideal for a study or formal dining. The gourmet kitchen boasts a gas range and a walk-in pantry with a built-in wine rack, while French doors lead to a fully fenced, south-facing backyard. Upstairs, the large primary bedroom includes a walk-in closet and a spa-like ensuite with a tile shower and a freestanding soaker tub. Premium extras include indoor speakers, a heat pump, hot water on demand, electric car charger, and RV/boat parking. Generating excellent rental income, the bright, legal 1-bed suite features a separate entrance, independent hydro/HWT meters, stainless steel appliances, and in-suite laundry. Perfectly located within walking distance to Olympic View Golf Course, Red Barn Market, and Latoria Walk. (id:57150)
1184 Clovelly Terr
Saanich, British Columbia
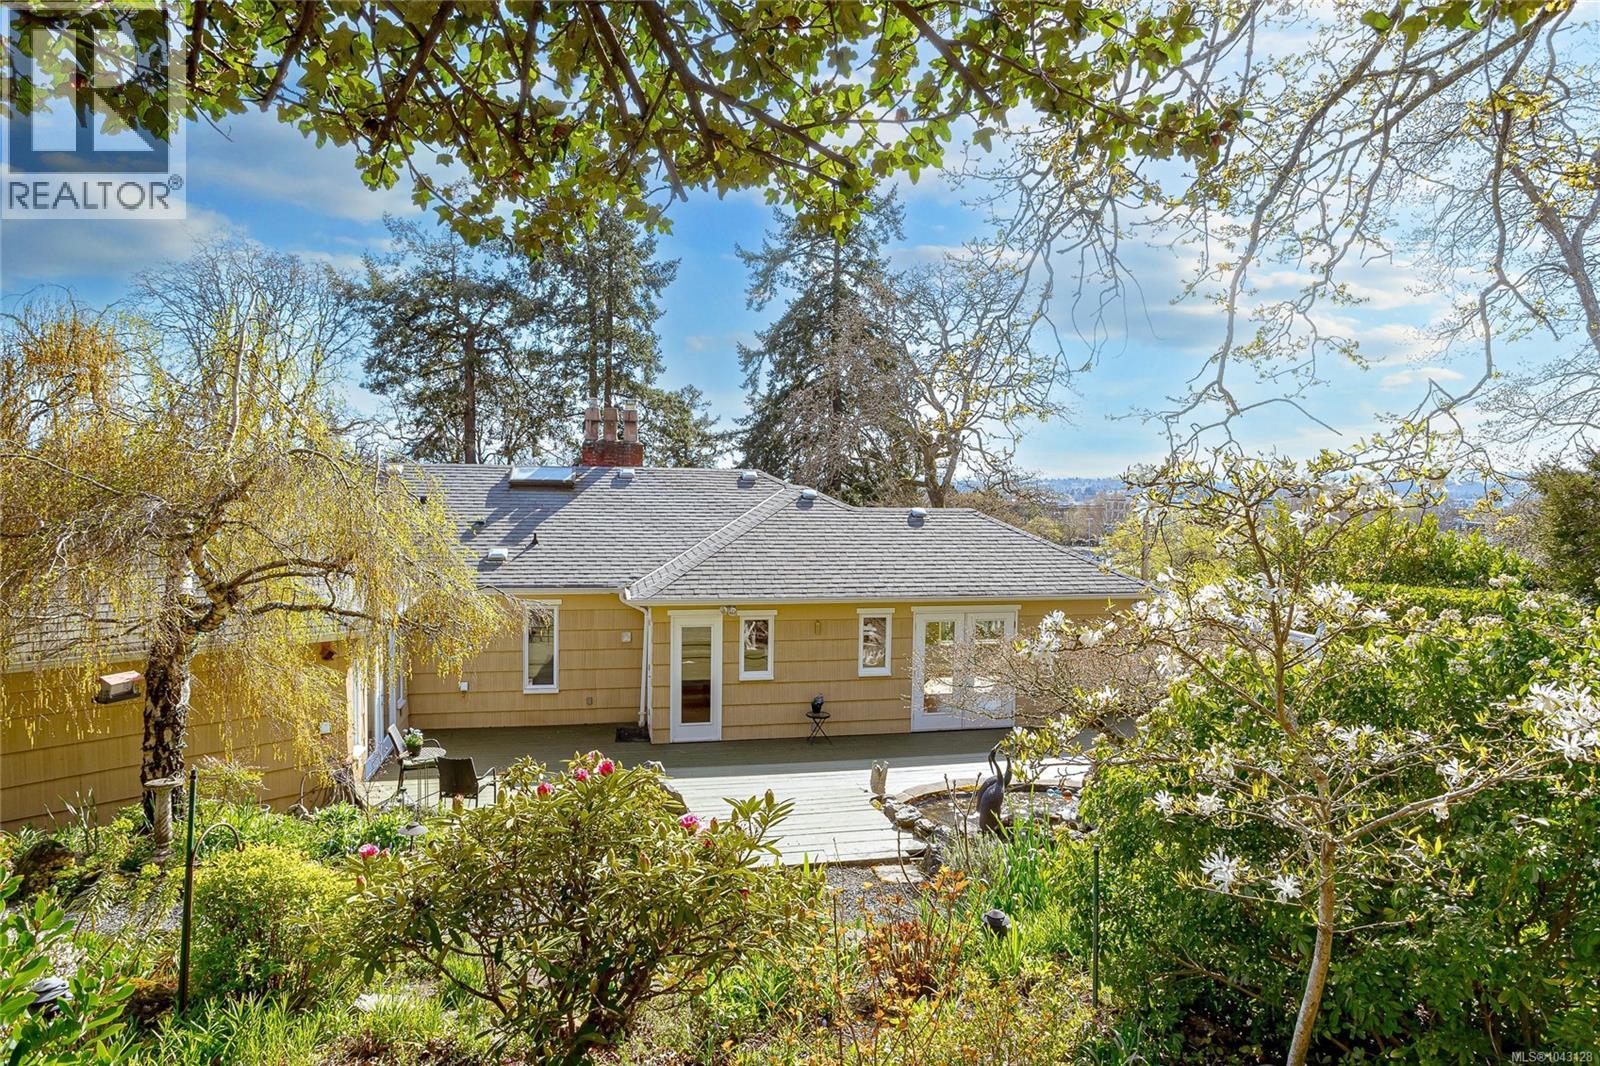
Large family home presents so many options for those needing space for teenagers or independent accommodations for adult children or parents. Nestled on more than 1/3 of an acre of terraced, landscaped grounds this property enjoys plenty of sunshine & views to the southwest toward the Sooke Hills. This lovely 1940's home has been tastefully remodeled throughout, while preserving many character elements within. The primary suite is a luxurious retreat with fireplace, a spa ensuite & French doors that open to a very private deck & garden. The kitchen is designed for the gourmet with 2 islands, stone countertops, wood flooring and adjoining family area with a cozy gas fireplace. Bright formal dining & living rooms with feature fireplace, a 2nd bedroom and 3-piece bathroom with laundry complete the main floor. A 3 bedroom family suite is downstairs with separate laundry and a large open kitchen/living room with gas fireplace. The family suite has direct stairway access to the main level for larger families, or can be converted to separate accommodations. A workshop or single car garage completes the lower level, and there is space for 3 vehicles in the driveway & ample street parking. The stunning gardens extend throughout the rear of the property with water features, mature plantings, stone masonry walls and flower beds. This property offers a private oasis in one of the most sought after central areas of the city. Don't be fooled by a drive-by, the house has a spacious upper level that seamlessly flows out to a huge deck and backyard, and plenty of room for family members on the lower level! (id:57150)
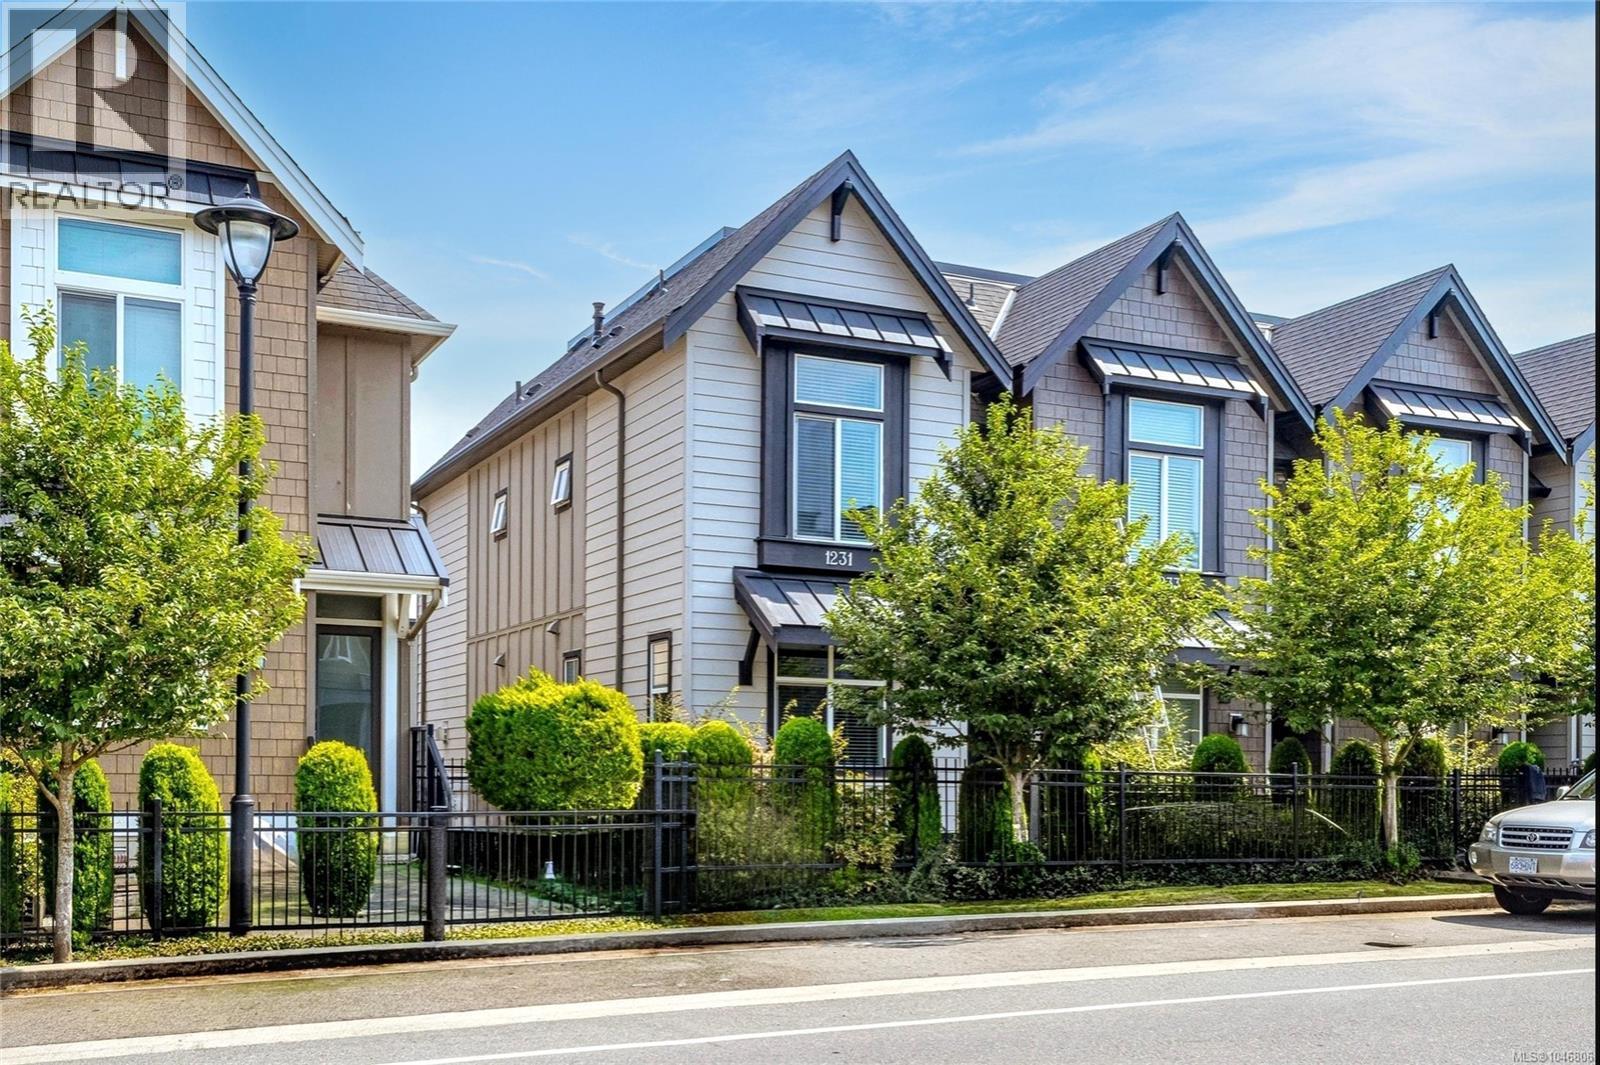
1231 Flint Ave
Langford, British Columbia
This beautiful 3 bedroom, 2.5 bath END UNIT townhome is in ''as new'' condition with a bright, spacious layout & quality finishes throughout. The entrance has nice, fenced patio area, and the main floor features a cozy living room with adjoing sundeck, gas fireplace, dining area & gourmet kitchen with quartz counters, stainless appliances, gas stove, soft close cabinetry, tile backsplash and undercabinet lighting. A powder room and generous third bedroom complete this level. Upstairs, the impressive primary bedroom features soaring 10' ceilings, walkthough closet and luxurious ensuite with heated floors. A spacious 2nd bedroom, 4 piece bath & laundry are conveniently located on this level. Enjoy year round comfort & energy efficiency with a heat pump and hot water on demand. The oversized double tandem garage fits 2 vehicles with additional storage and room for a gym or workshop! Ideally located in Southpoint near shopping, trails, schools and easy highway access in both directions! (id:57150)
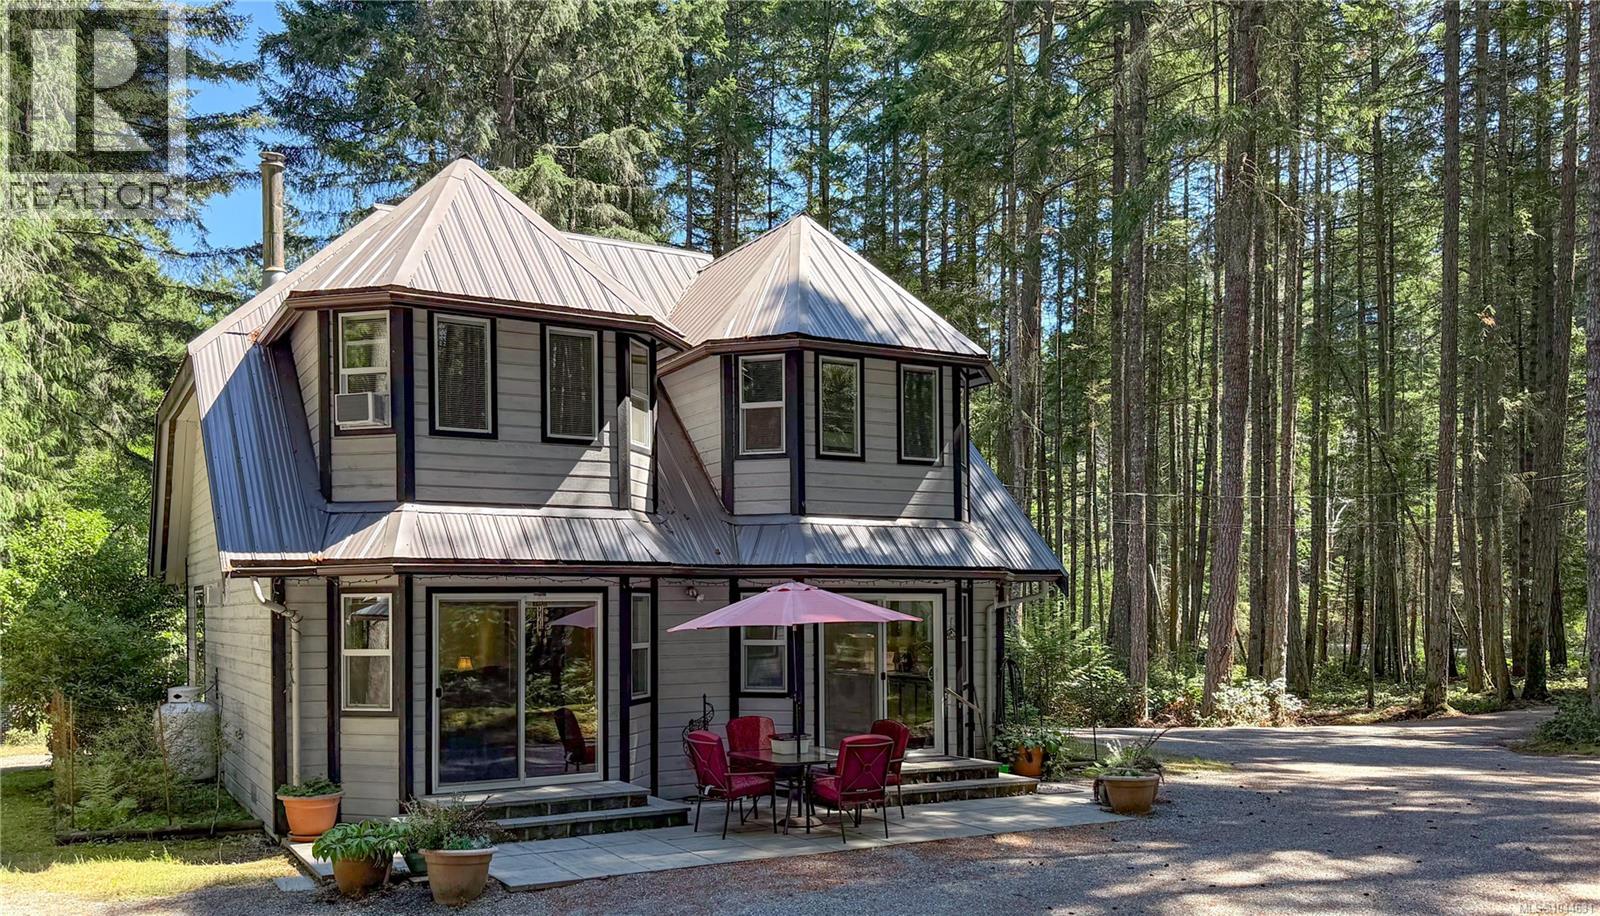
980 Coats Dr
Gabriola Island, British Columbia
Set on a private 5-acre parcel on Gabriola Island, this well-laid-out 1,677 sq. ft. 2-bedroom plus den home offers a balance of privacy and convenience close to local amenities. The wood-sided home with a metal roof is centrally located near the golf course, cidery, and island trail network. A winding driveway leads you through the property and opens into a circular drive, with a detached 22' x 20' garage/workshop providing excellent space for storage or projects. Inside, the functional layout is ideal for everyday living. The main level features a spacious kitchen with ample counter space, flowing into the dining area with sliding doors that open onto the patio—perfect for indoor-outdoor living. The living room is warmed by a propane stove and offers peaceful views over the surrounding forest and clearings. This level also includes a den or office, a laundry room with sink, and a 2-piece bathroom. Upstairs, you’ll find a generously sized primary bedroom with plenty of storage, a second bedroom, and a large bathroom. The level acreage offers a mix of open and treed areas with established paths throughout, creating a private and usable landscape. There are plum trees, a garden area with room to expand, and a natural pond that fills seasonally in the winter months. The property is serviced by a well and septic system. Full Information package, virtual tour and floor plans available. Buyers to verify all information that is deemed important. (id:57150)
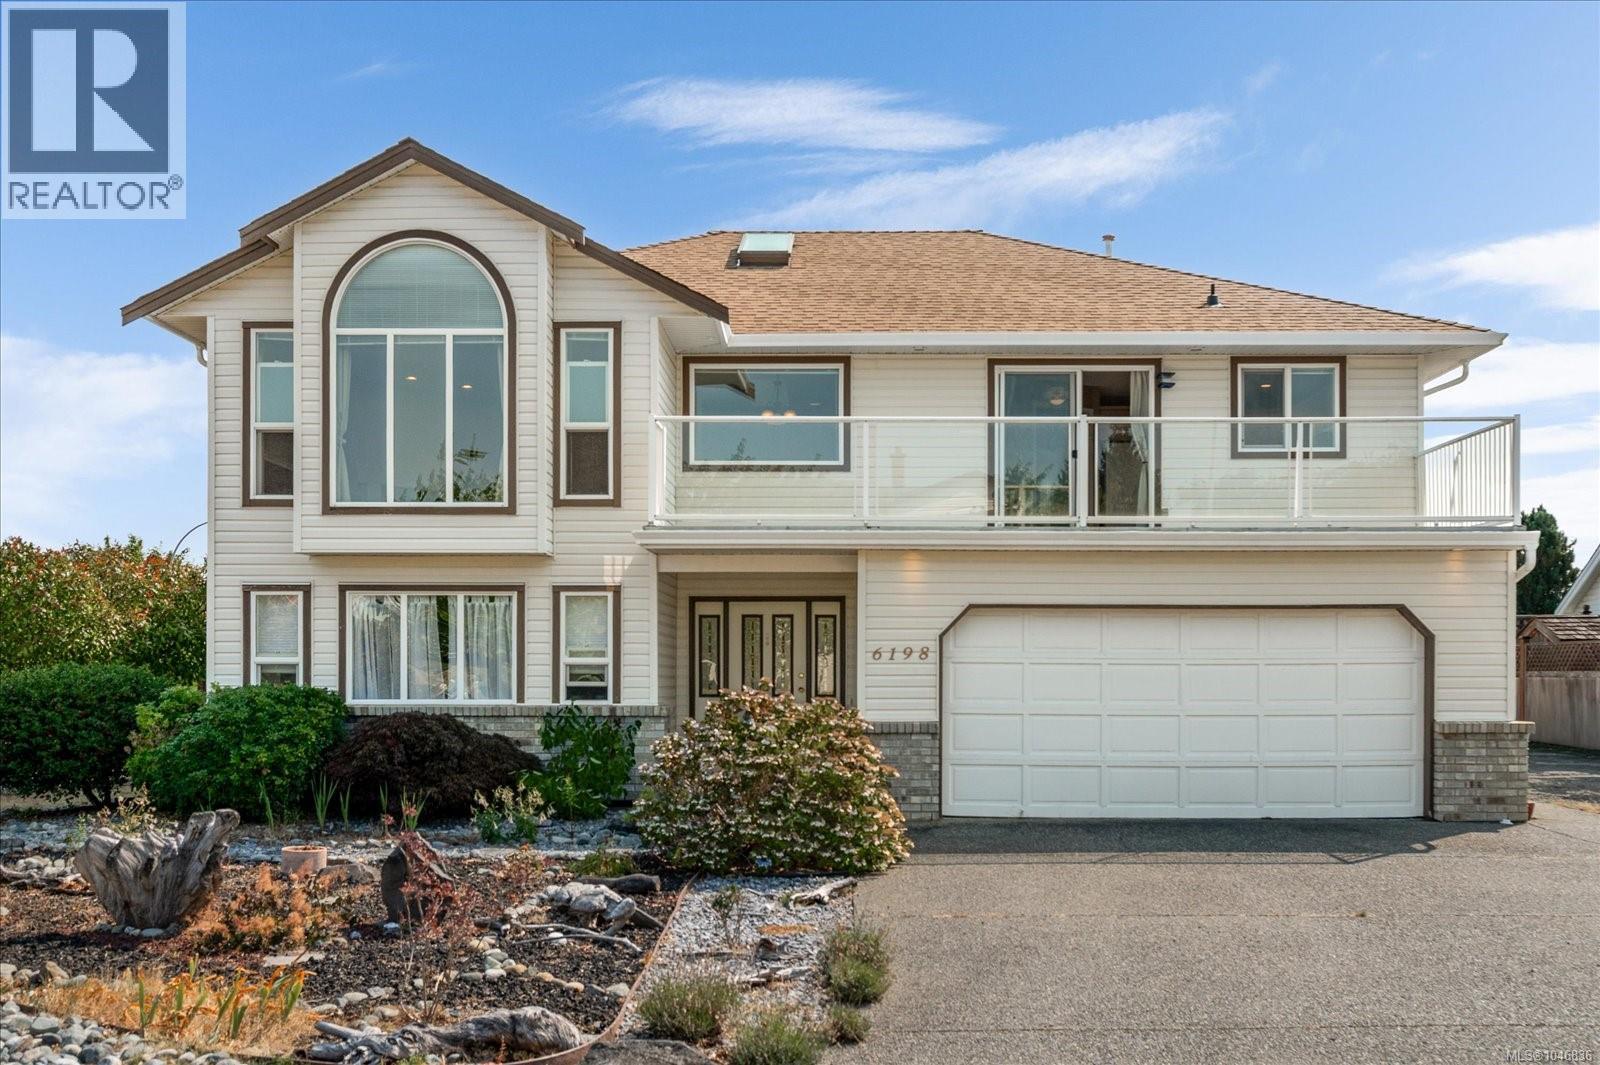
6198 Mystic Way
Nanaimo, British Columbia
Welcome 6198 Mystic Way! A spacious 5 bedroom, 3 bathroom home with suite in North Nanaimo. Within walking distance of McGirr Elementary & Dover Bay Secondary, parks, major retail stores, transit and beach access nearby. The main level offers generous living spaces highlighted by a cozy natural gas fireplace. The kitchen features a sunny eating nook with direct access to your large balcony. The primary bedroom features hardwood flooring, his-and-hers closets, and a 4pcs ensuite. A formal dining area, main bath and 3 bedrooms complete this level. Downstairs, you'll find a 2-bedroom suite with its own private entrance, providing excellent flexibility for extended family, guests or additional income potential. Additional features include walk-in closets, a double garage, RV parking, low-maintenance landscaping and a fully fenced backyard. This home offers a fantastic opportunity for families, multi-generational living or buyers looking for the added benefit of a secondary suite. (id:57150)
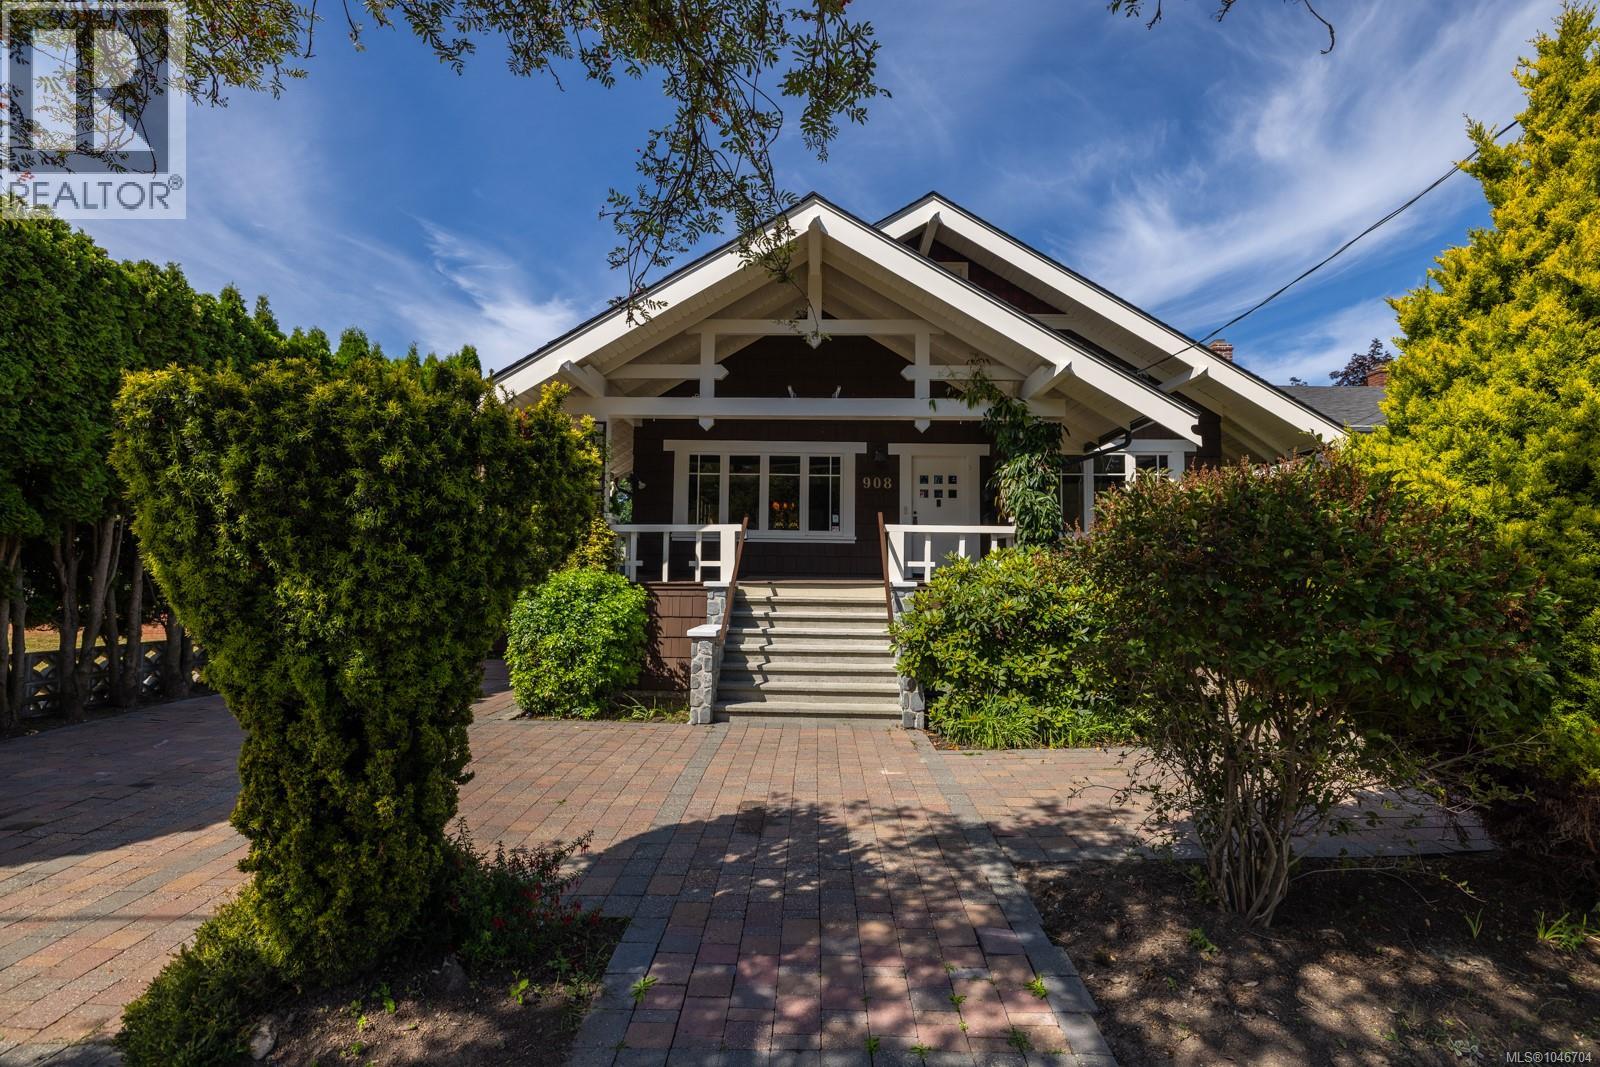
908 Cowichan St
Victoria, British Columbia
Set in an idyllic neighbourhood bordering Fairfield and Oak Bay, this lovingly maintained 1912 Arts and Crafts residence offers exceptional character, space and versatility. Original fir floors, stained glass accents, built-in cabinetry and custom millwork reflect the home’s enduring craftsmanship, while fresh paint and new carpeting provide a refreshed foundation for future personalization. The main level features gracious living and dining rooms, a wood-burning fireplace, sunroom off the kitchen, 2 bedrooms and a den. Upstairs, a private retreat offers a bedroom, bathroom and cozy sitting area, while the lower level includes a spacious self-contained 2 BR suite. Outside, mature landscaping surrounds a serene fenced garden, with rare rear laneway access, RV parking and a workshop. Rich in period charm and lovingly cared for, this special home presents an exceptional opportunity to thoughtfully update while preserving its original character, close to Oak Bay Village, parks and schools. (id:57150)