
2240 Leighton Rd Nanaimo, British Columbia V9R 7C1

$1,099,000
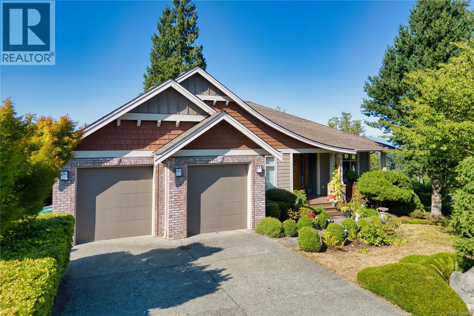
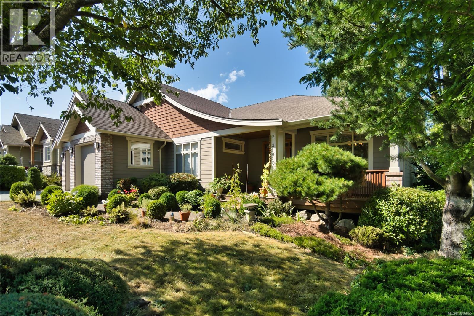
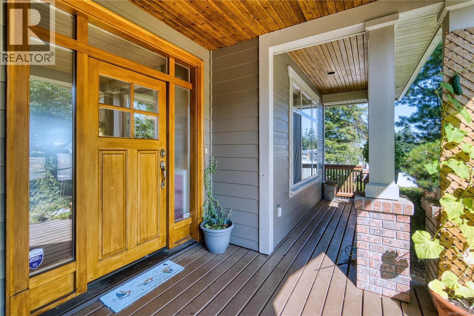
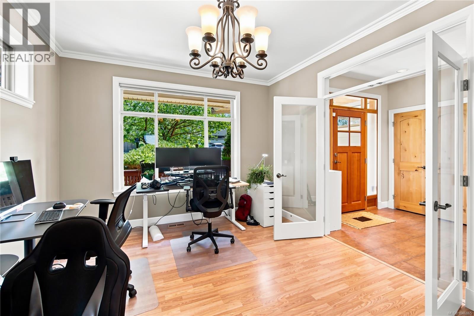
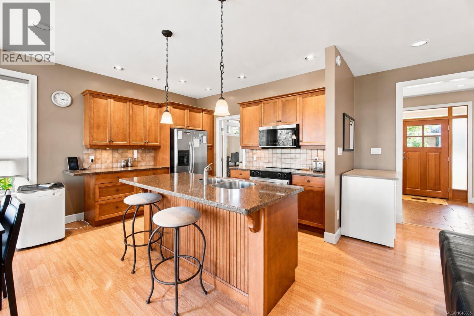
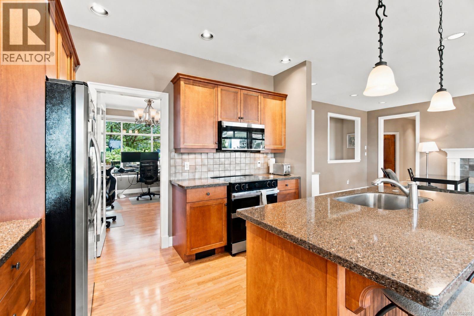
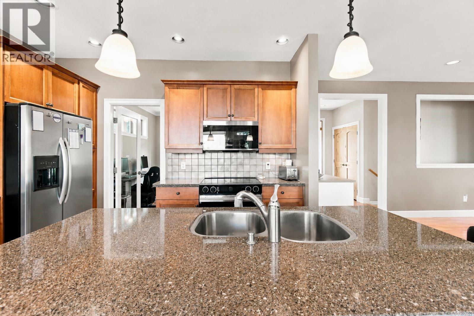
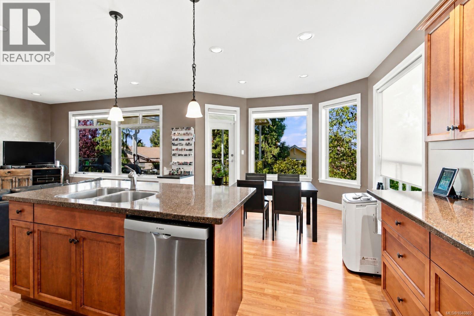
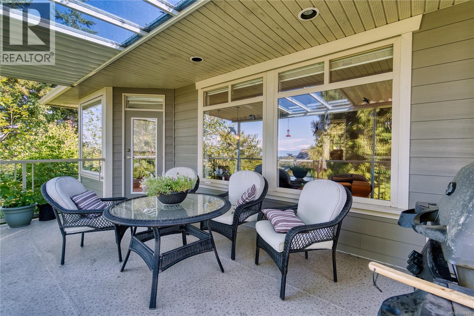
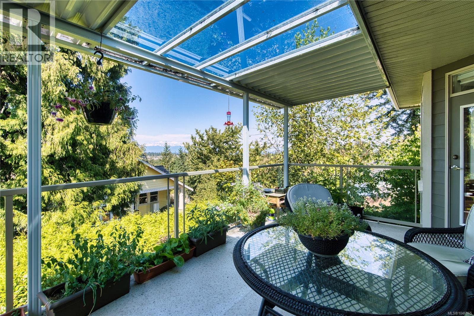
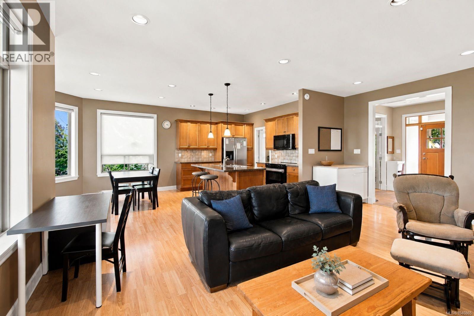
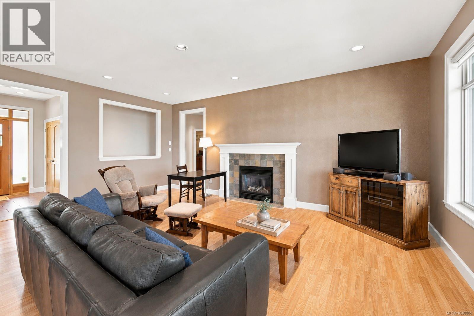
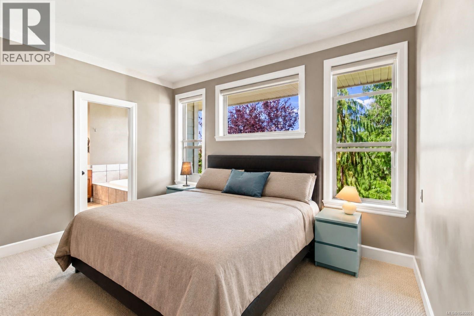
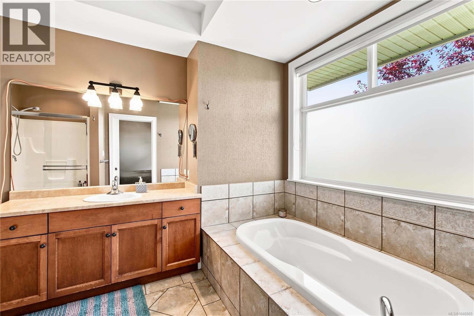
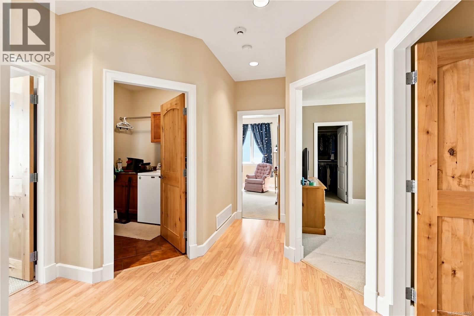
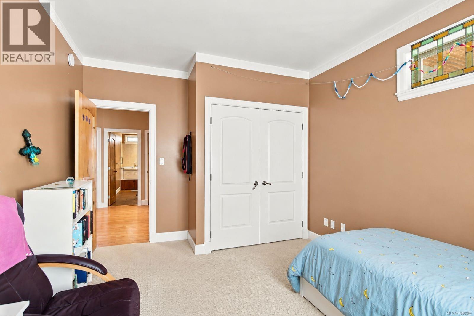
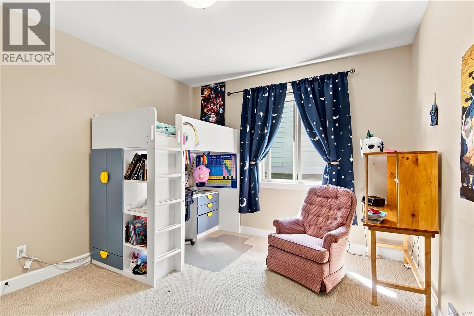
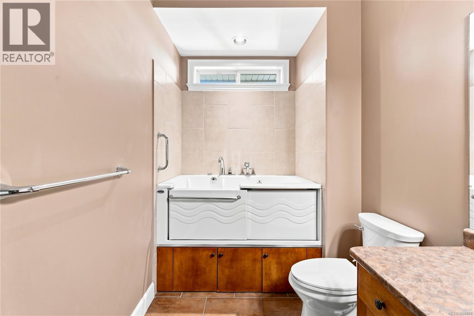
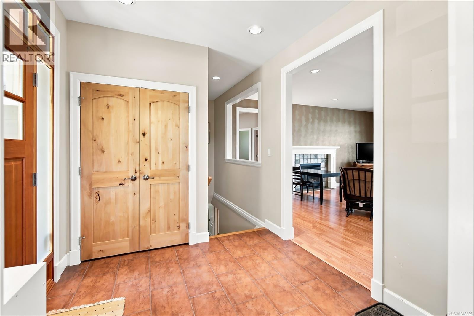
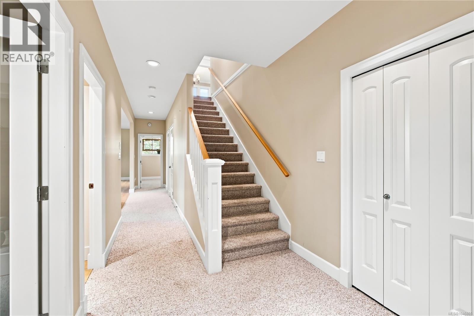
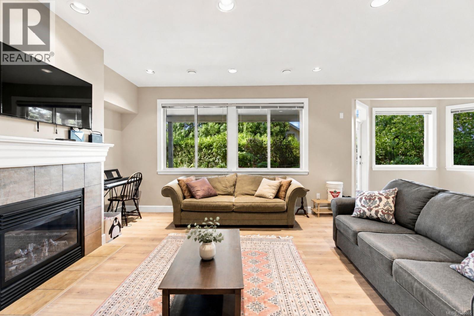
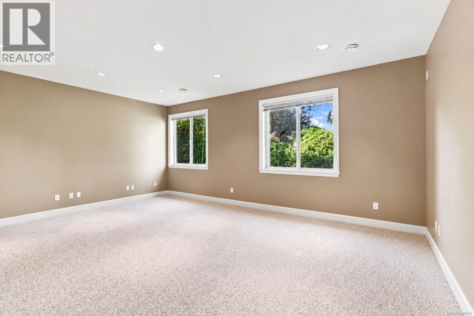
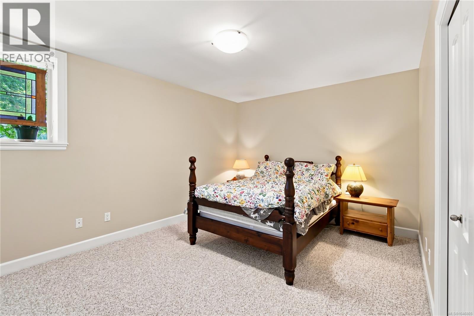
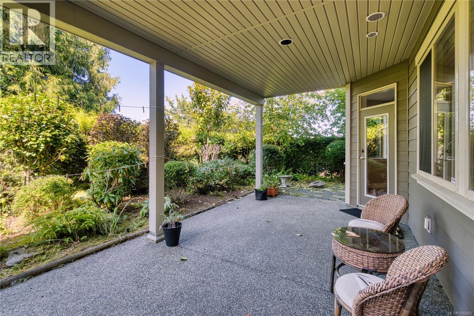
With Westwood Lake practically at your doorstep, one of Nanaimo’s best outdoor playgrounds is within walking distance. Spend your days swimming, paddling or exploring lakeside trails, with Mount Benson nearby for even more adventure. Ocean views elevate the setting, while recreation and amenities remain close at hand. This spacious rancher with a full basement offers day-to-day living on the main floor. The kitchen flows into the formal dining area and cozy living room with a gas fireplace and covered deck access. Three bedrooms include a primary suite with a five-piece ensuite, while laundry and garage access are conveniently located on this level. Downstairs offers room for extended family and a large flex space ideal for a gym or theatre. A low-maintenance irrigated yard completes this versatile multigenerational home. Measurements are approximate; verify if important. Some photos may be digitally enhanced or staged. Verify features of importance. (id:57150)
Property Details
| MLS® Number | 1046865 |
| Property Type | Single Family |
| Neigbourhood | South Jingle Pot |
| Parking Space Total | 4 |
| View Type | Mountain View, Ocean View |
Building
| Bathroom Total | 3 |
| Bedrooms Total | 5 |
| Constructed Date | 2004 |
| Cooling Type | None |
| Fireplace Present | Yes |
| Fireplace Total | 2 |
| Heating Fuel | Natural Gas |
| Heating Type | Forced Air |
| Size Interior | 3,656 Sqft |
| Type | House |
Land
| Acreage | No |
| Size Irregular | 7302 |
| Size Total | 7302 Sqft |
| Size Total Text | 7302 Sqft |
| Zoning Description | Res |
| Zoning Type | Residential |
Rooms
| Level | Type | Length | Width | Dimensions |
|---|---|---|---|---|
| Lower Level | Recreation Room | 19 ft | 12 ft | 19 ft x 12 ft |
| Lower Level | Bathroom | 4-Piece | ||
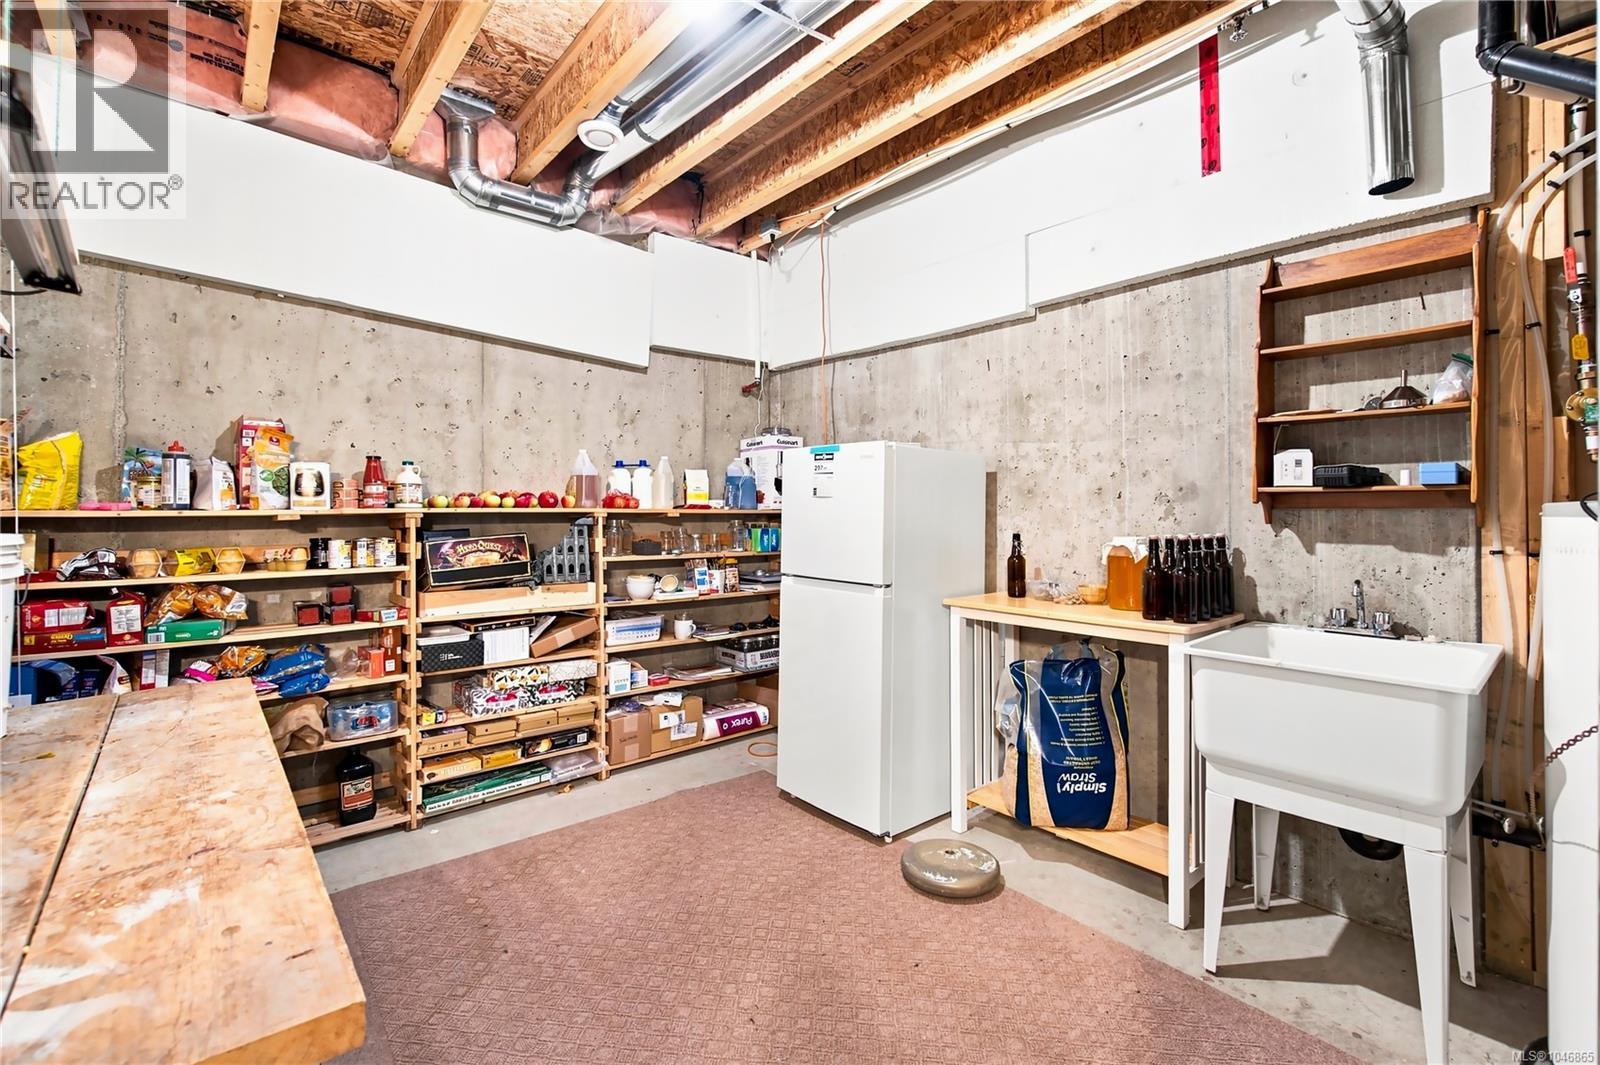
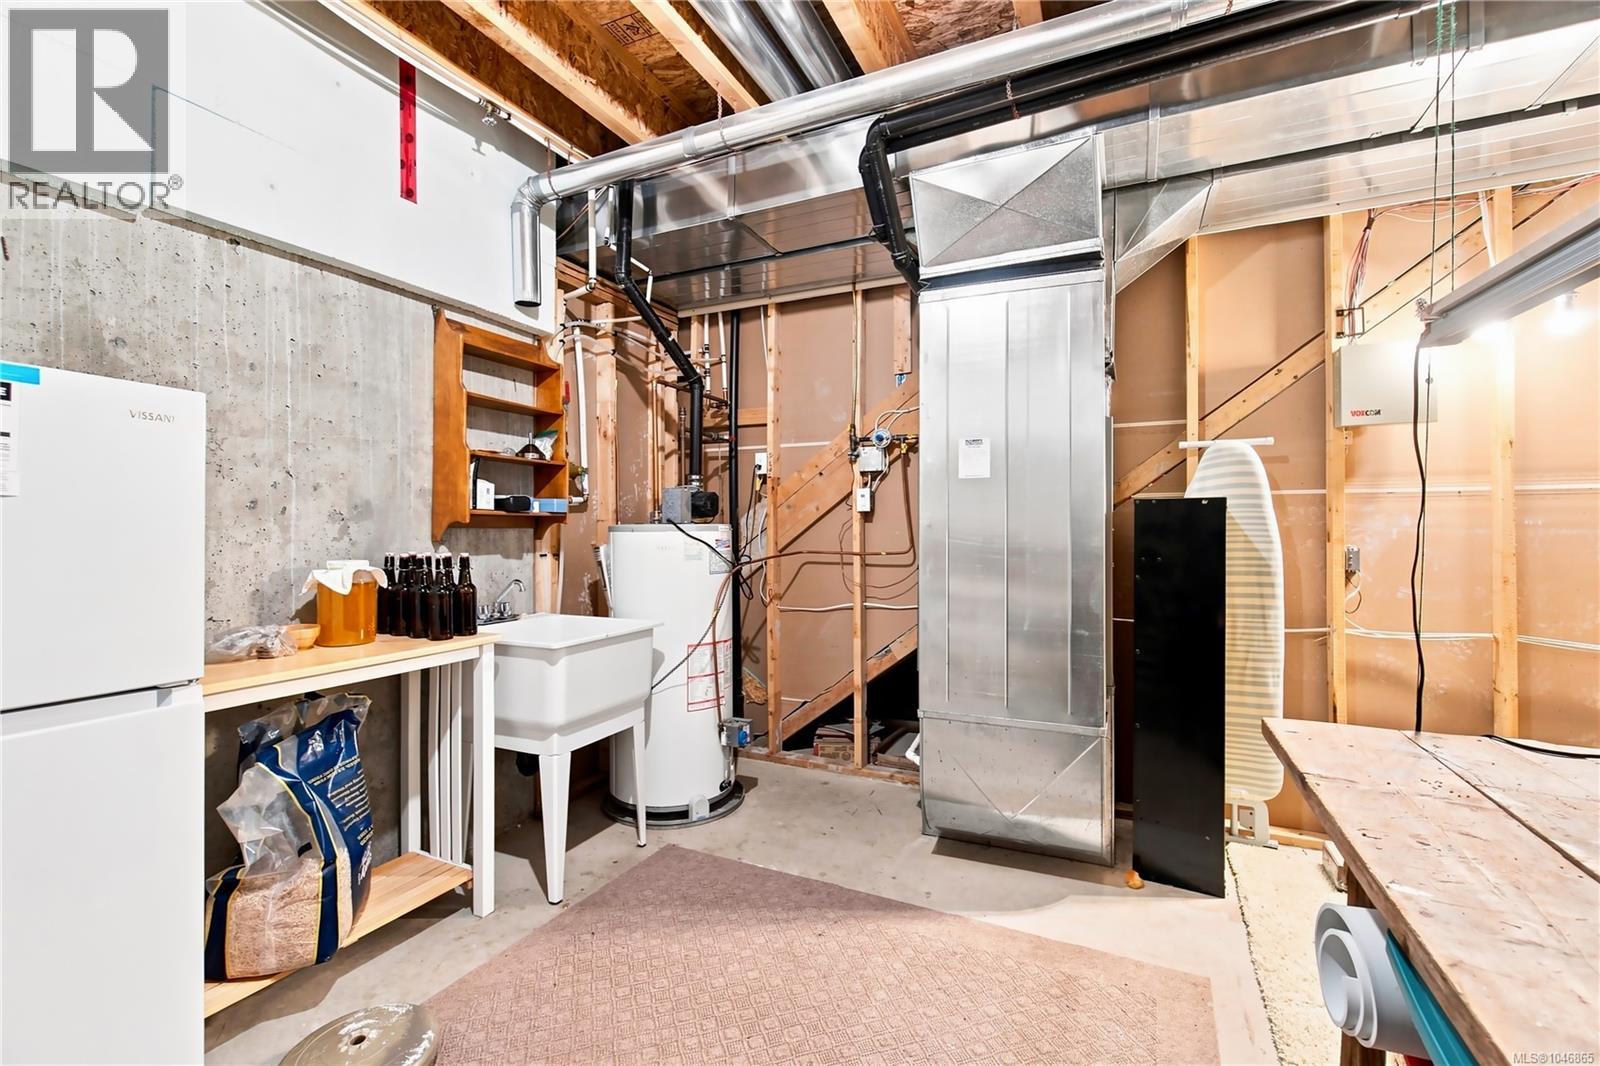
| Lower Level | Storage | 13 ft | 10 ft | 13 ft x 10 ft |
| Lower Level | Family Room | 19 ft | 15 ft | 19 ft x 15 ft |
| Lower Level | Family Room | 16 ft | 15 ft | 16 ft x 15 ft |
| Lower Level | Bedroom | 15 ft | 10 ft | 15 ft x 10 ft |
| Lower Level | Bedroom | 11 ft | 10 ft | 11 ft x 10 ft |
| Main Level | Laundry Room | 7 ft | 7 ft | 7 ft x 7 ft |
| Main Level | Living Room | 19 ft | 16 ft | 19 ft x 16 ft |
| Main Level | Dining Room | 14 ft | 11 ft | 14 ft x 11 ft |
| Main Level | Kitchen | 12 ft | 9 ft | 12 ft x 9 ft |
| Main Level | Dining Nook | 12 ft | 11 ft | 12 ft x 11 ft |
| Main Level | Primary Bedroom | 15 ft | 13 ft | 15 ft x 13 ft |
| Main Level | Bedroom | 11 ft | 10 ft | 11 ft x 10 ft |
| Main Level | Bedroom | 13 ft | 11 ft | 13 ft x 11 ft |
| Main Level | Ensuite | 4-Piece | ||
| Main Level | Bathroom | 4-Piece |
https://www.realtor.ca/real-estate/30157385/2240-leighton-rd-nanaimo-south-jingle-pot
Contact Us
Contact us for more information
Derek Gillette
Personal Real Estate Corporation
www.derekgillette.com/
www.facebook.com/dgrealtycanada/
www.linkedin.com/company/gillette-and-associates/?originalSubdomain=ca
x.com/DerekGillette
103-91 Chapel Street
Nanaimo, British Columbia V9R 0J3
(833) 817-6506
(866) 253-9200
www.exprealty.ca/

The trademarks REALTOR®, REALTORS®, and the REALTOR® logo are controlled by The Canadian Real Estate Association (CREA) and identify real estate professionals who are members of CREA. The trademarks MLS®, Multiple Listing Service® and the associated logos are owned by The Canadian Real Estate Association (CREA) and identify the quality of services provided by real estate professionals who are members of CREA. The trademark DDF® is owned by The Canadian Real Estate Association (CREA) and identifies CREA's Data Distribution Facility (DDF®)
August 14 2026 09:01:45
Vancouver Island Real Estate Board
Exp Realty (Na)