
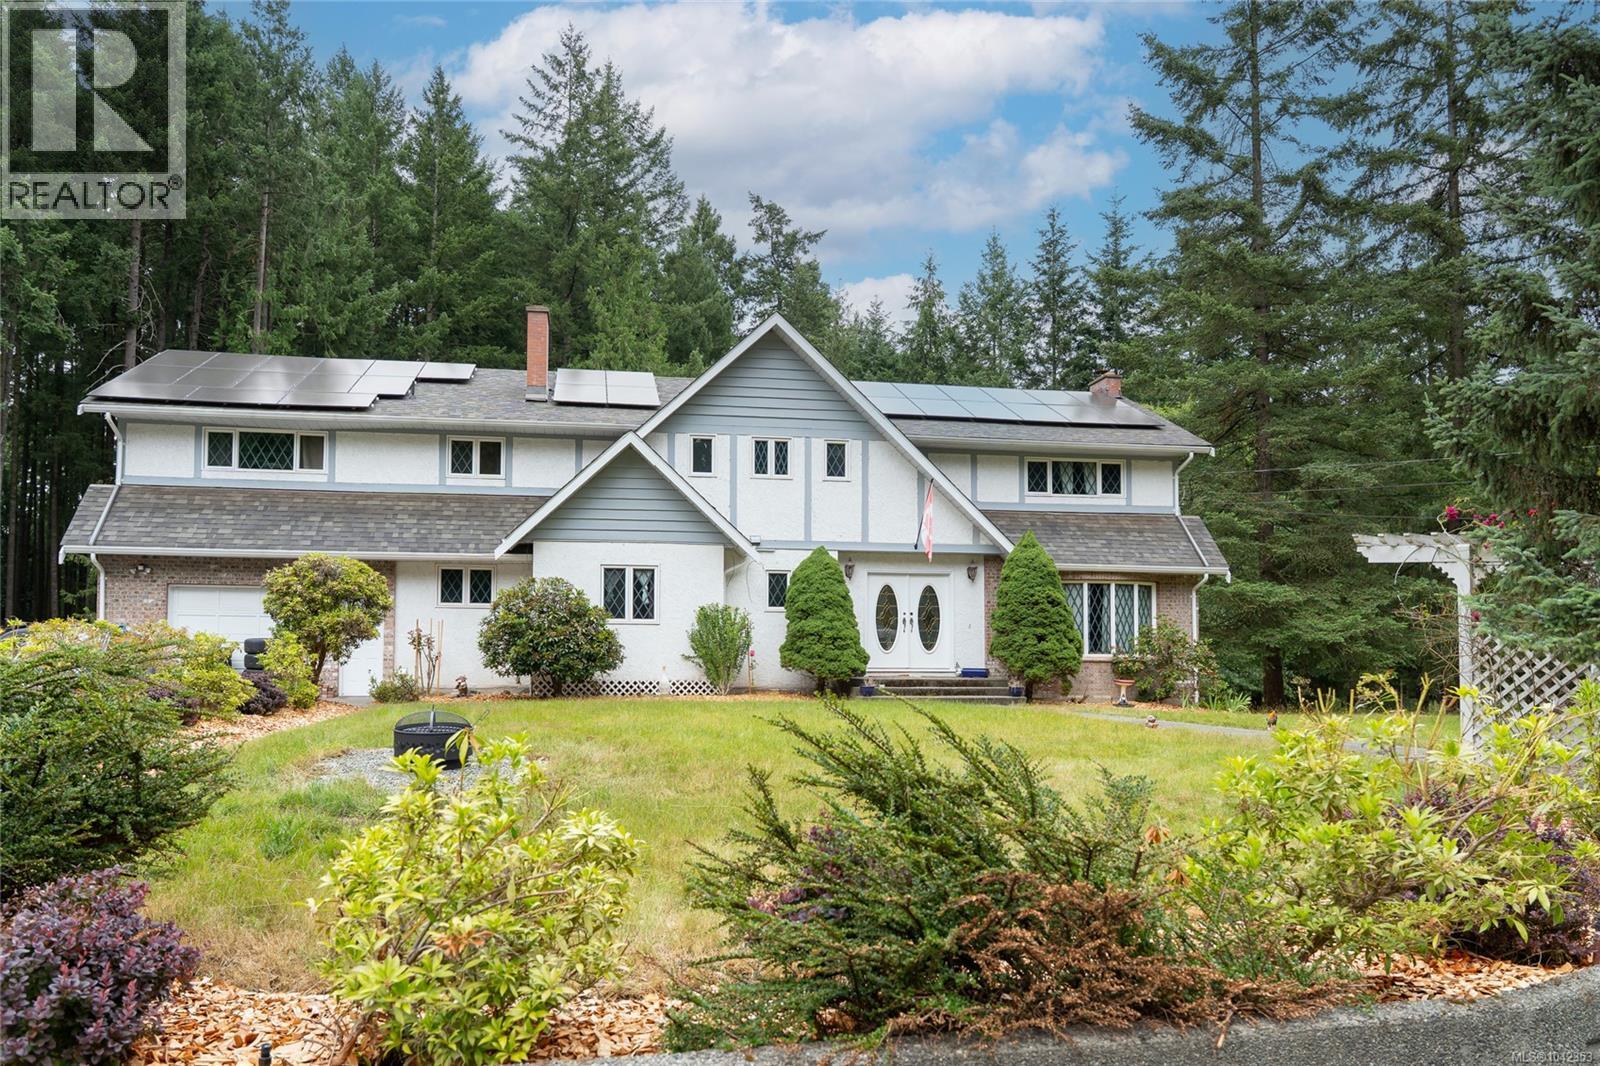
1425 Gallier Rd
Cobble Hill, British Columbia
Set on 3.29 private, level and fully usable acres in desirable Cobble Hill, this impressive 5-bedroom, 3-bathroom home offers 3,444 sq. ft. of finished living space plus 1,485 sq. ft. of unfinished walkout lower level. Designed for family living, the main floor features spacious living and dining areas, a dedicated office, and an expansive chef's kitchen with an induction cooktop, full-size refrigerator, upright freezer, and abundant prep space. The generous deck overlooks the peaceful acreage, perfect for entertaining or relaxing. Upstairs offers five bedrooms, including a spacious primary suite and an oversized fifth bedroom ideal as a bonus, media, or games room. The walkout lower level features 8-foot ceilings, exterior access, and roughed-in plumbing, offering exceptional flexibility for future living space. Additional highlights include dual heat pumps with A/C, an owned 12.15 kW solar system, a high-producing 40 GPM drilled well, and an attached garage. (id:57150)
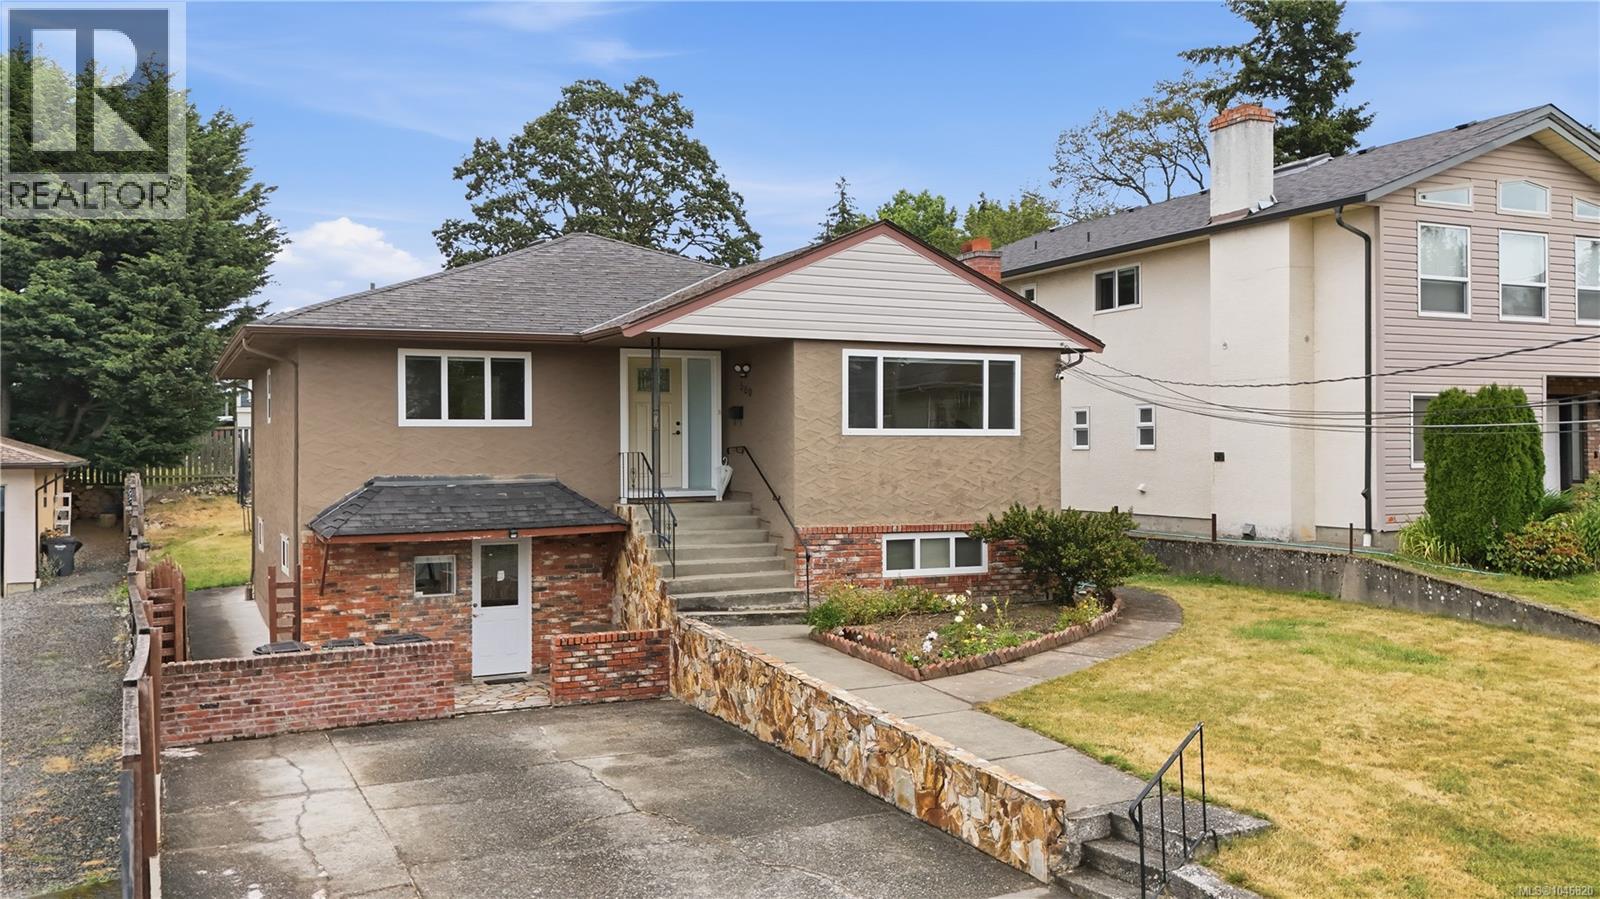
560 Mountfield St
Saanich, British Columbia
Vacant and easy to show – TouchBase and go. Quick possession/closing preferred. Buyer to verify all measurements and any information deemed important to their purchase, measurements are approximate. Year built is taken from BC Assessment and should be independently verified if important. Lockbox is located on the front railing. (id:57150)
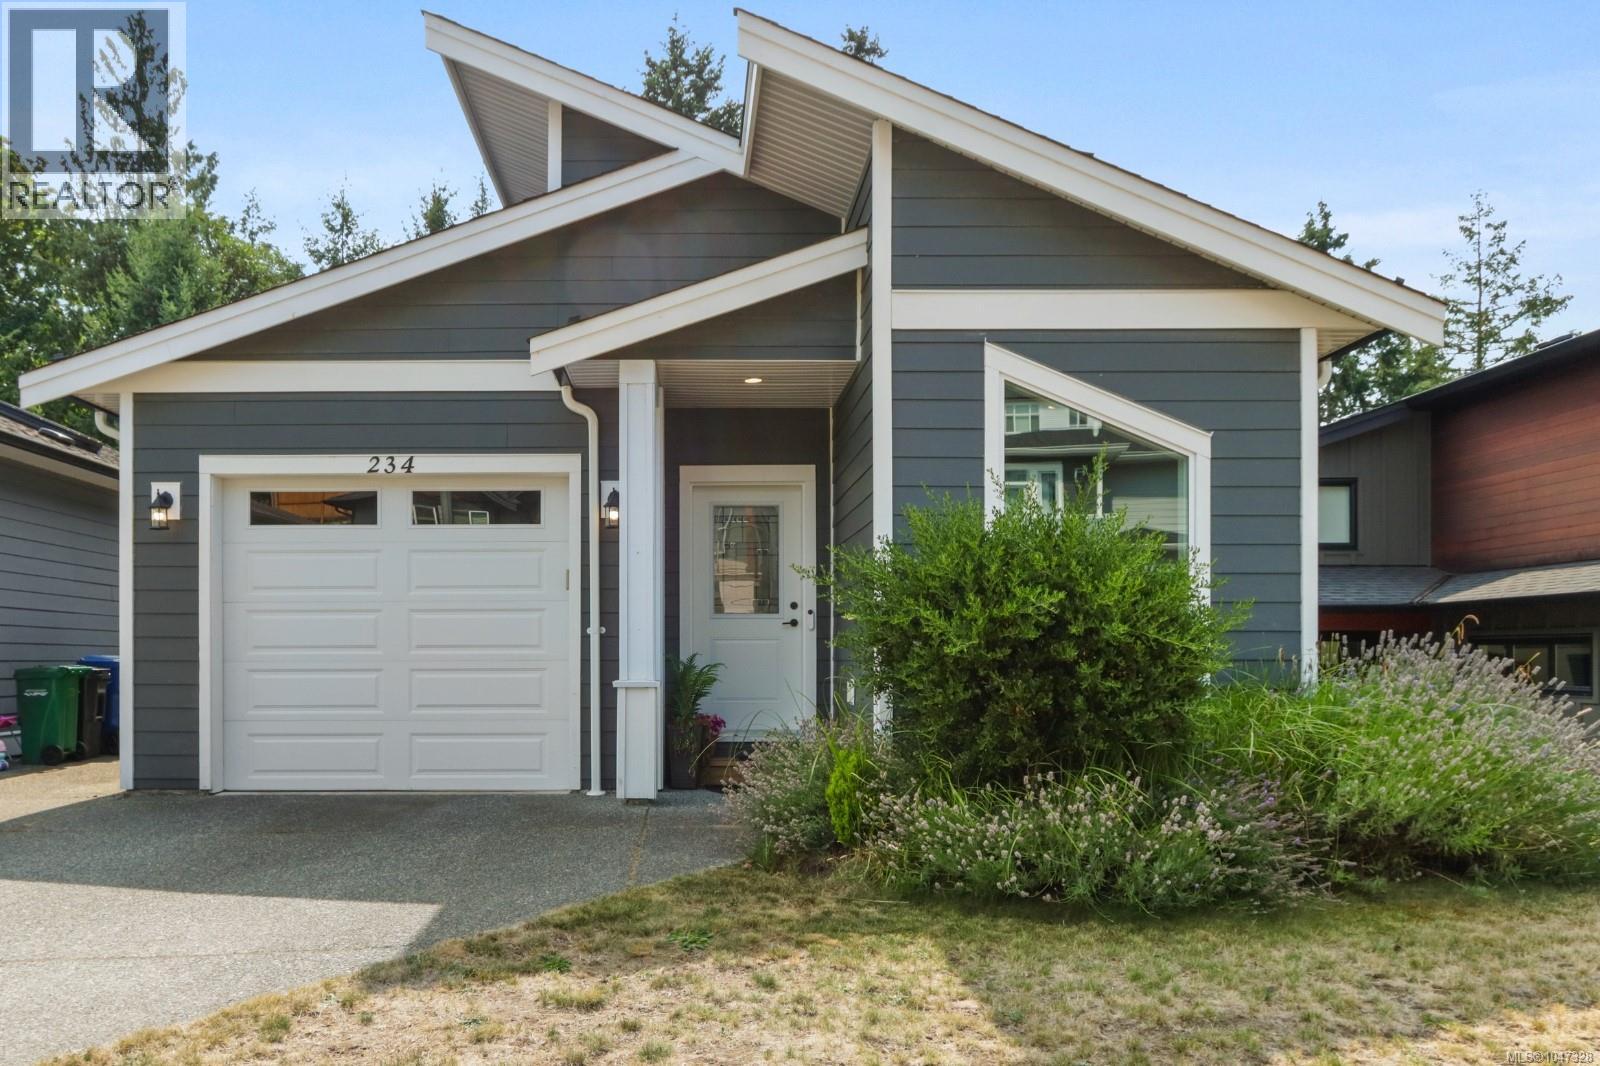
234 Golden Oaks Cres
Nanaimo, British Columbia
Tucked into Golden Oaks, a newer enclave of homes in Hammond Bay, surrounded by parks, trails and coastline, this 2019-built home delivers the space, privacy and flexibility that’s hard to find. With over 2,000 sq ft, 3 bedrooms and 3 bathrooms, the thoughtful two-level design gives you plenty of room to spread out while keeping everyday living incredibly convenient. The level-entry main floor is where you’ll find almost everything you need day to day, including the primary bedroom, laundry, kitchen, living and dining areas, plus the garage. The primary suite enjoys a walk-in closet, private ensuite and direct access to the deck, where a peaceful, treed outlook creates a beautiful West Coast backdrop. The kitchen is a standout with an oversized quartz island, loads of cabinetry, stainless appliances, gas range and an abundance of natural light from above. Vaulted ceilings continue through the living and dining areas, while oversized windows and sliding doors bring the surrounding greenery right into the home. Downstairs, 9-foot ceilings keep the lower level feeling bright and spacious, with a generous rec room, two additional bedrooms, full bathroom and direct access to the fully fenced backyard. Complete with a covered patio, lawn and mature trees, it’s a surprisingly private outdoor space. Hardi Plank siding, gas furnace, air conditioning and an EV charger add to the comfort and convenience of this modern Hammond Bay home. A great fit for families, downsizers or anyone looking for a newer home with room to grow. (id:57150)
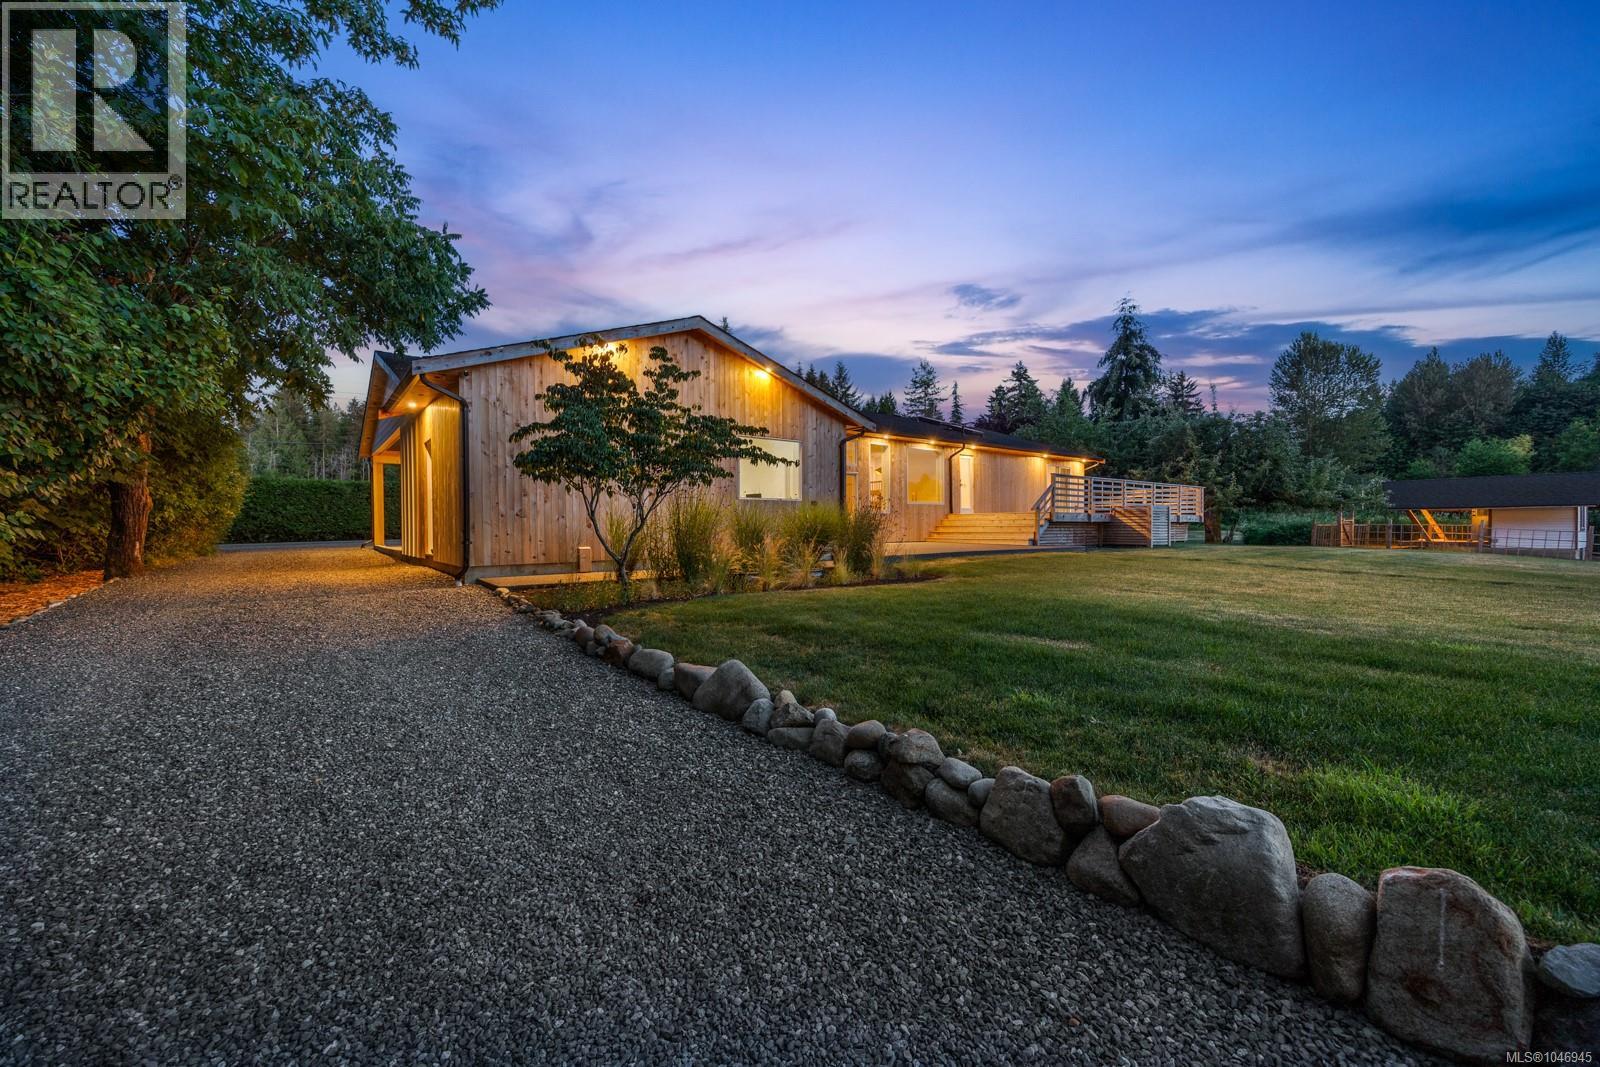
2925 Baird Rd
Courtenay, British Columbia
Some properties simply stop you in your tracks. This is one of them. Tucked away on 5 acres along a quiet no-thru road, just minutes from Cumberland and downtown, this beautifully restored 3-bed, 2-bath home with separate-entry office or 4th bedroom blends modern comfort with breathtaking mountain views, wildflower fields and incredible sun exposure. White oak hardwood, custom oak cabinetry, quartz counters, premium appliances, tiled showers and a heated ensuite floor are just a few of the thoughtfully curated features. Extensive upgrades include a new roof, septic, windows, doors, insulation and 200-amp service. Soak in spectacular sunsets from the cedar deck, milled from the property, unwind in the wood-fired sauna, play a round of pickleball or wander the gardens. A restored barn, detached garage, carport, RV/boat parking and CR-1 zoning offering exciting possibilities complete this truly special property. (id:57150)
6565/6553 Fitzgerald Rd
Merville, British Columbia
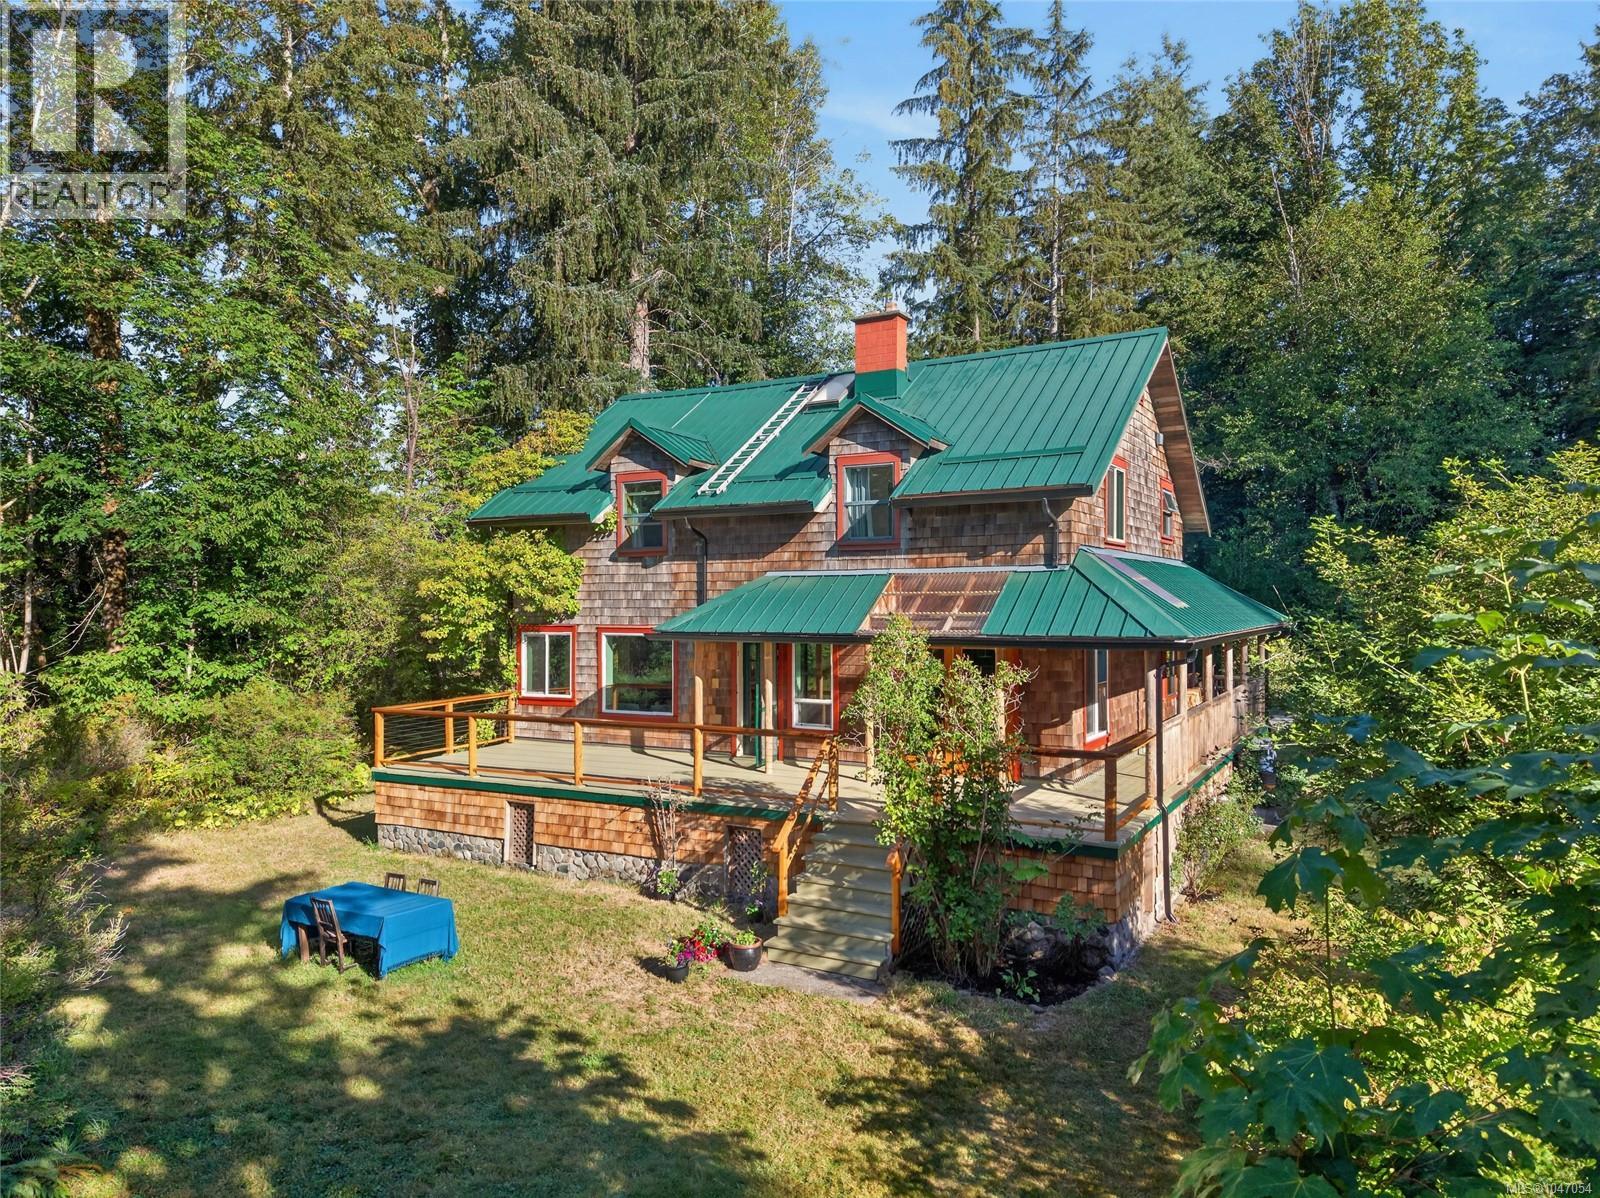
A peaceful and private 8.7 acres next to the Tsolum River in Merville. Featuring two homes, a workshop, studio space, gardens and space to unwind. The main 4 bedroom farmhouse-style home has a warm, timeless feel, with quality wood finishes and a thoughtful layout. French doors open from the bright dining area to an expansive wrap-around deck. This home was built with energy efficiency and self-sufficiency in mind, with robust insulation, a wood-cookstove, heat-pump and generous storage space on each floor. The 2000+ sqft, 2 story, cottage-style workshop is ready for your projects or home-based business. The second, 2 bed home is rich with character and extensively updated. With a vaulted ceiling over the kitchen/dining area, the bright, open-concept main floor meets a covered porch with an outdoor soaker tub. The adjacent barn includes 300sqft of studio/office space. A beautiful, functional, rural haven, with room for friends, family and more. Contact your Realtor or listing agent Kira Kotilla for feature sheet and details. kira.kotilla@exprealty.com 250-792-4453 (id:57150)
100 Viaduct Ave W
Saanich, British Columbia
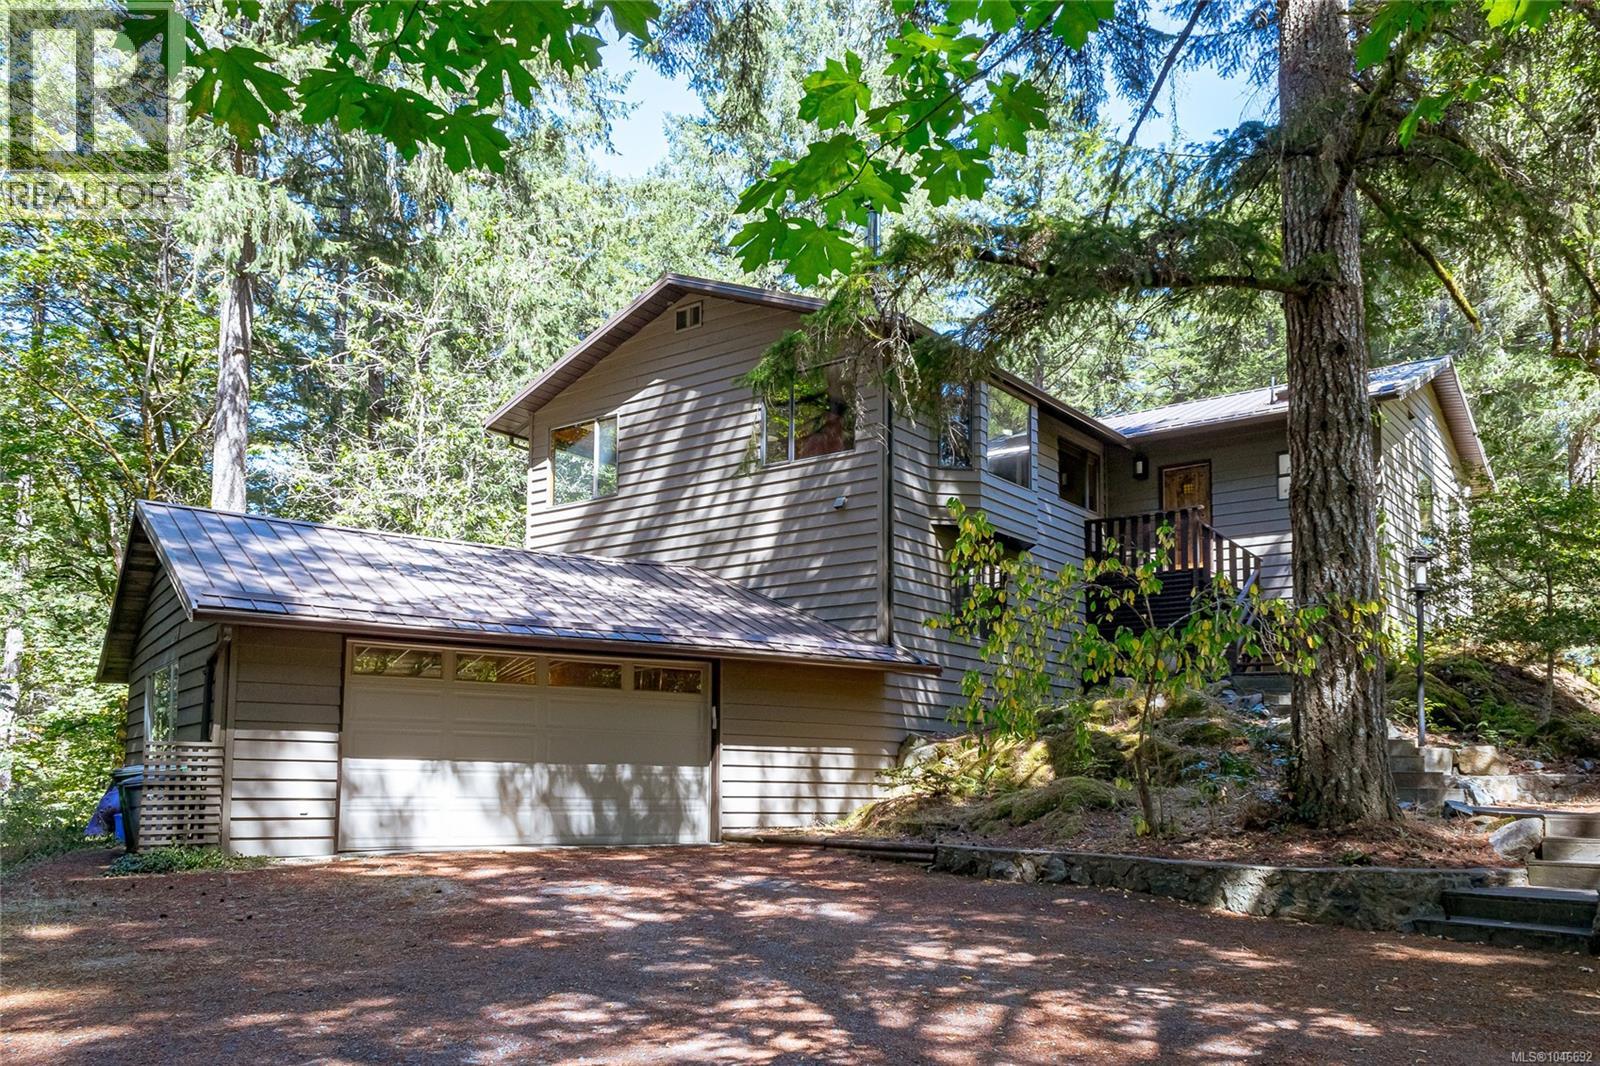
Surrounded by 2.7 acres of wooded beauty, this well maintained post & beam home offers a peaceful West Coast retreat just 15 min from Downtown. The property is framed by coastal Douglas Firs & features established gardens w/ native edible & medicinal plants plus abundant birds & wildlife to enjoy from the large deck & picture windows. Inside, vaulted ceilings, chestnut hardwood floors, panoramic windows & natural materials create a warm inviting feel. The layout offers 4 beds & a family room on the main, plus a 5th bed & office downstairs. Highlights include an updated kitchen, wood stove, radiant in-floor heating, old-growth red cedar siding & 2017 50-year metal roof. A separate workshop adds versatility. Prospect Lake, Francis King & Thetis are nearby, offering swimming & great trails. The location offers an easy commute to Downtown, VGH, Royal Roads, Observatory & everyday amenities. This serene & private sanctuary can be yours offering the ultimate escape from the everyday hustle! (id:57150)
A 2284 1st St
Courtenay, British Columbia
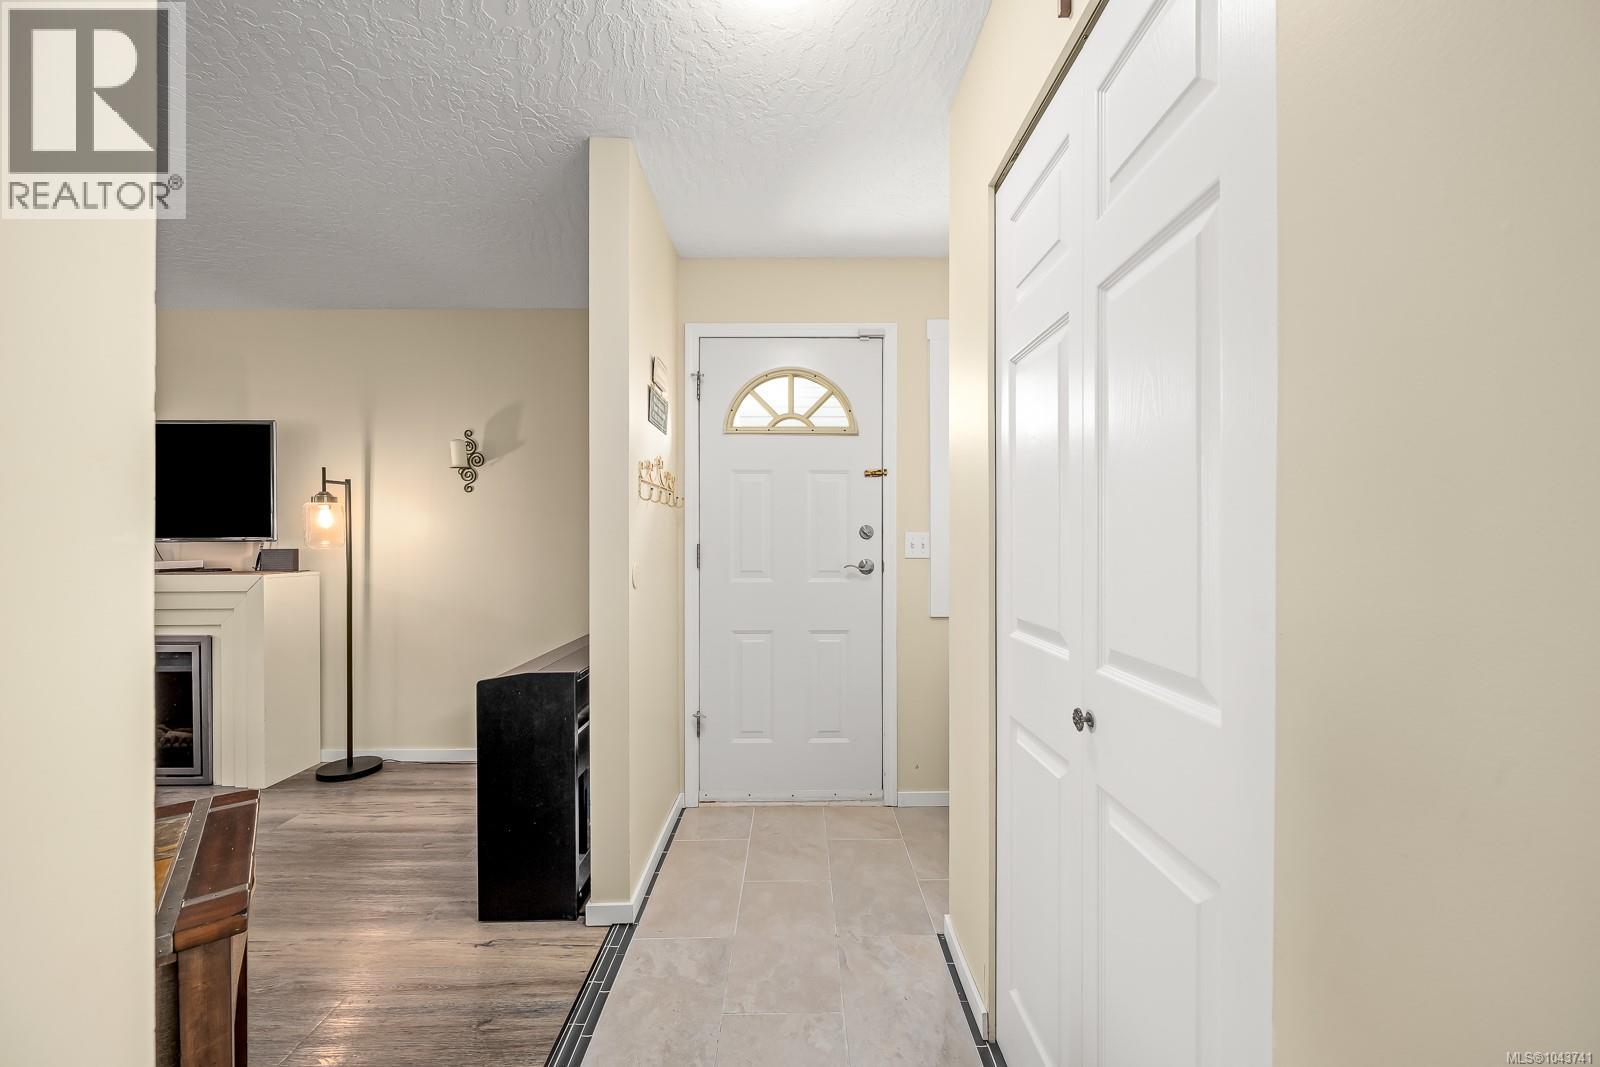
Located in the desirable Puntledge Park neighborhood, you're afforded easy access to trails, parks, river-tubing and schools. This welcoming 3-bedroom, 3-bathroom family home has been meticulously maintained and regularly updated. On the main level, your attention will be on the updated kitchen with freshly painted cabinets, new countertops, upgraded light fixtures and hardware. The attached garage provides convenient parking and additional storage. The stairwell showcases an extraordinary feature wall and leads upstairs to the large primary bedroom and updated ensuite. Two more bedrooms and a second updated bathroom complete the upper level. New roof in July 2026, updated windows and flooring throughout the home, and Poly-B has been replaced for added peace of mind. Outside, the covered deck can be enjoyed in the fully fenced backyard, overlooking gardens filled with cherry trees, lilacs, raspberries, and grape vines. (id:57150)
17 6995 Nordin Rd
Sooke, British Columbia
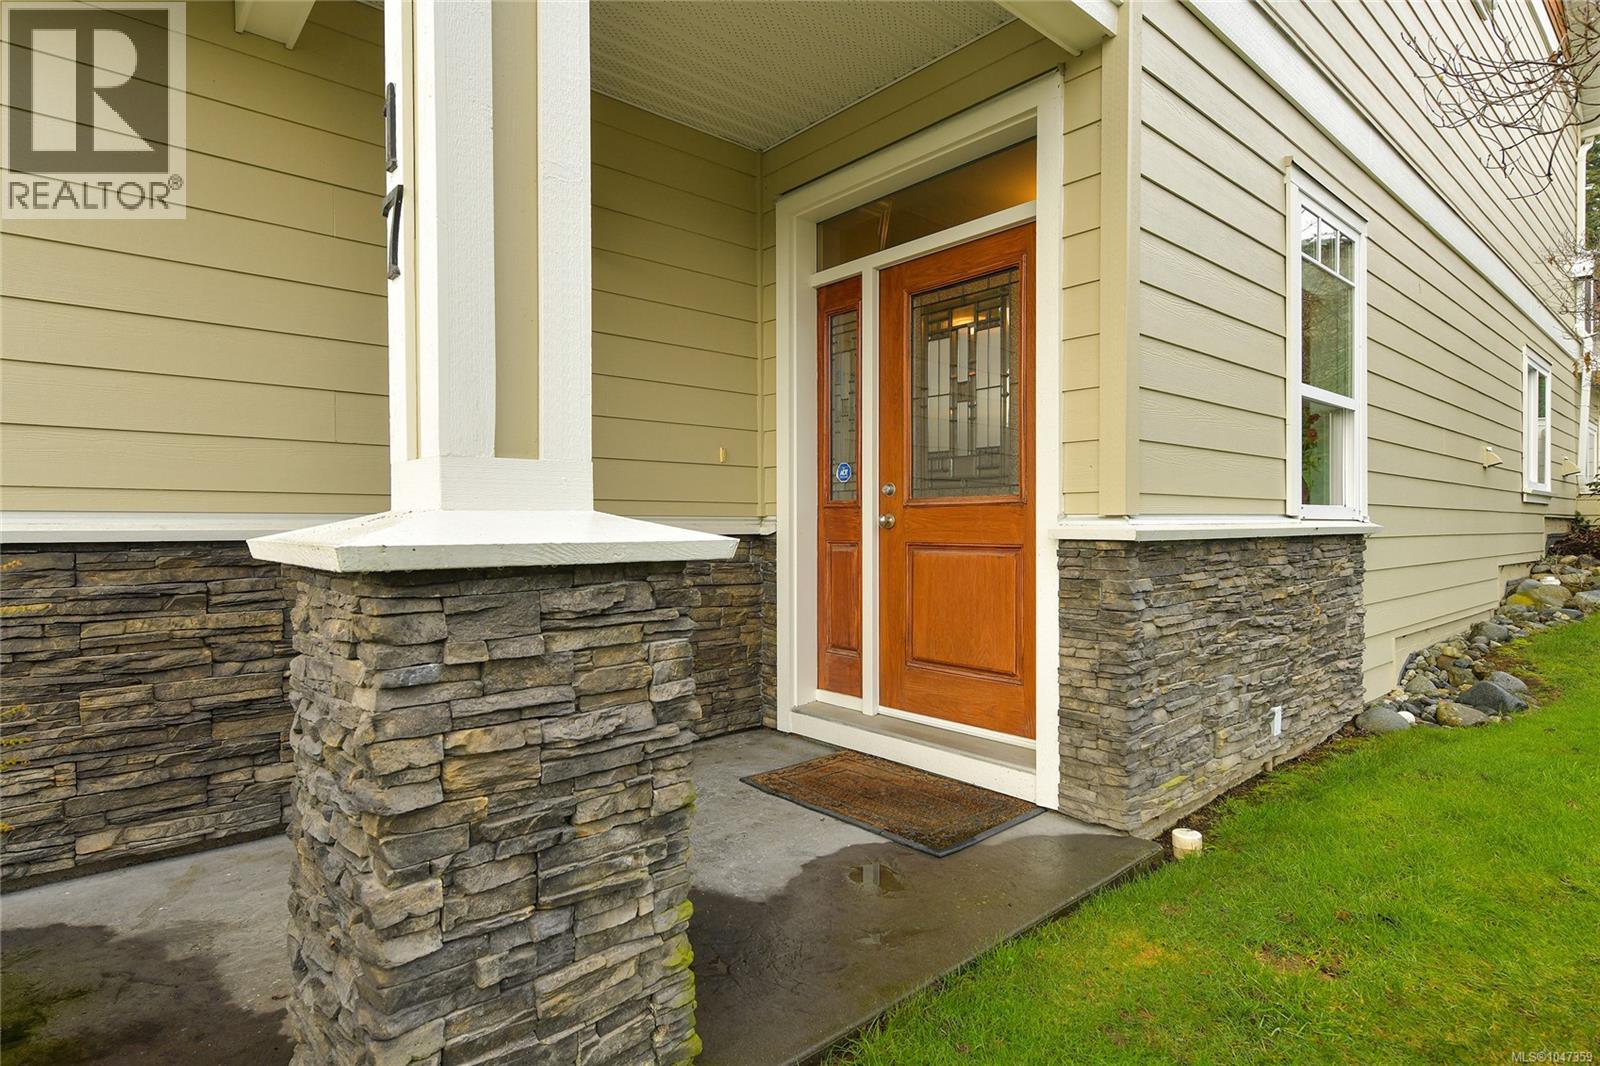
Coastal Luxury Meets Resort Living Experience the ultimate waterfront lifestyle in this stunning townhome. This property offers modern interiors and world-class community amenities with breathtaking bay views. Home Highlights: Modern Living: Bright, airy bedrooms with neutral tones and large windows for maximum natural light. Indoor-Outdoor Flow: Large sliding doors open to a private, sun-drenched patio overlooking lush green space. Superior Design: Striking curb appeal with stone accents, professional landscaping, and a spacious multi-car garage. Resort Amenities: Step outside to a permanent vacation. Enjoy a sparkling outdoor pool, professional tennis courts, a community fire pit, and scenic waterfront walking paths just steps from your door. This is more than a home; it’s a gateway to a coastal paradise. (id:57150)
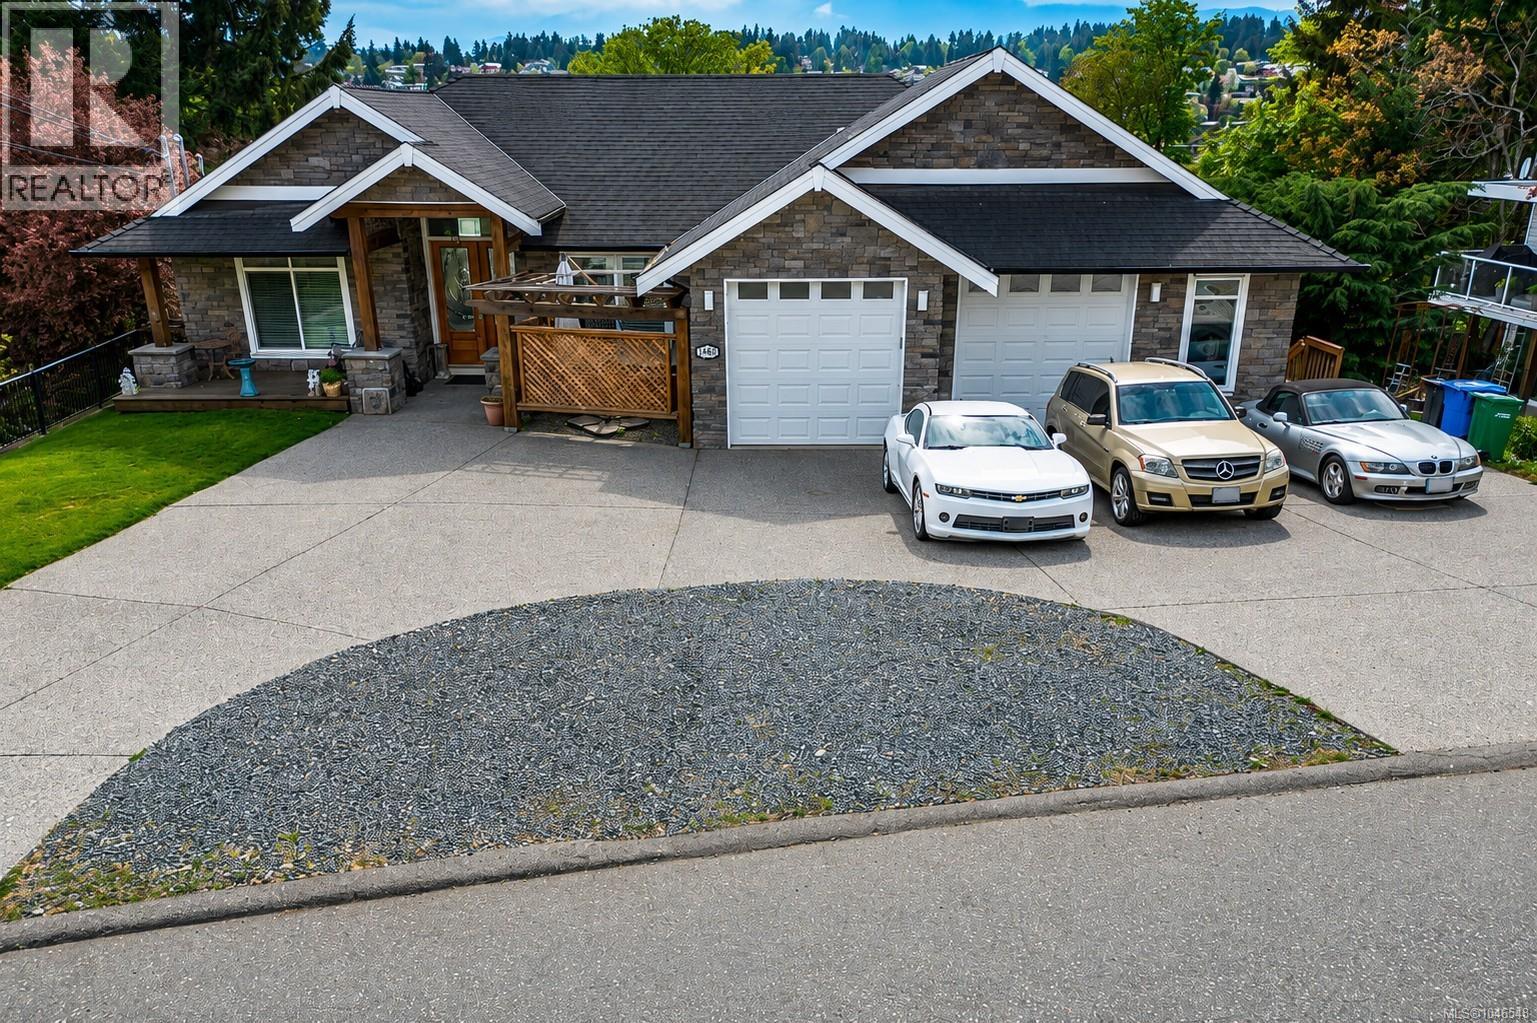
1460 Sherwood Dr
Nanaimo, British Columbia
Located in Nanaimo’s most desirable neighborhoods & in heart of Departure Bay, this 8 bed, 7 bath home, designed with style/function in mind is a truly rare find that captures sweeping ocean views from nearly every angle-indoors & out. Soaring vaulted ceilings & large windows flood the home with natural light while perfectly framing the coastal scenery. With 2 generous decks, this south-facing property lets you follow the sun throughout the day, offering multiple spaces to relax/entertain. The thoughtfully designed layout blends indoor/outdoor living effortlessly. Main & middle level has custom 9 foot ceilings, doors & it provides the ease of single-level living with extra spice kitchen, while the middle floor offers exceptional flexibility with 3 bedrooms, 2 walk in closets, 2.5 baths, spacious family room, gym, direct access to covered ocean-view deck. Lower level has 2 bed legal suite. Features include extra parking suitable for a boat/RV. All msmts are approx, verify if deemed imp. (id:57150)
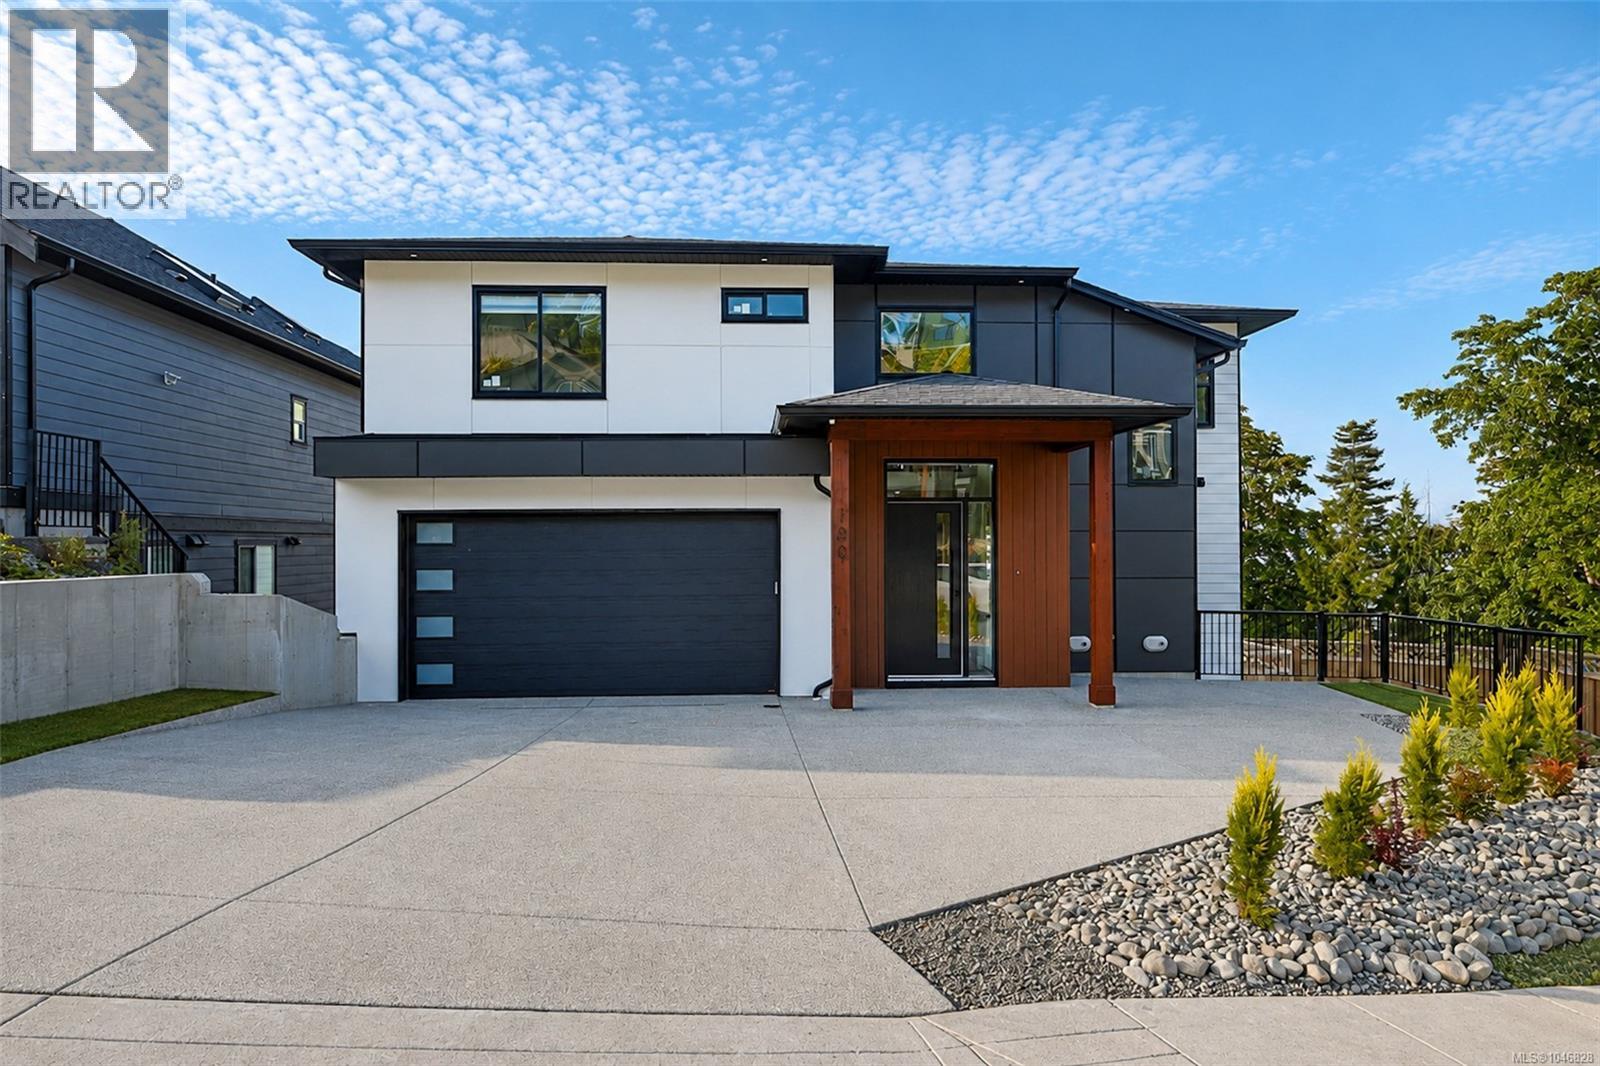
100 Royal Pacific Way
Nanaimo, British Columbia
Enjoy breathtaking ocean and mountain views from every level of this newly built 6-bedroom, 4-bathroom home. The main floor features a spacious open-concept layout with a gourmet kitchen offering quartz countertops, a large island, abundant cabinetry, dining area, 1 bedroom/office, 1 full bath, and direct garage access. Rough-ins for an EV charger and security cameras are included. Relax by the modern electric fireplace or unwind on the expansive rear patio while taking in stunning sunrise-to-sunset views. Upstairs offers a luxurious primary suite with a walk-in closet and ensuite, 2 additional bedrooms, a full bath, a versatile media/rec room, and a second view patio. The lower level includes a fully finished 2-bedroom legal suite with a separate entrance, separate BC Hydro meter, dedicated A/C, and private laundry. Conveniently located near all levels of schools and shopping. Measurements are approximate; buyer to verify if important. GST is applicable. House is ready to move in. (id:57150)
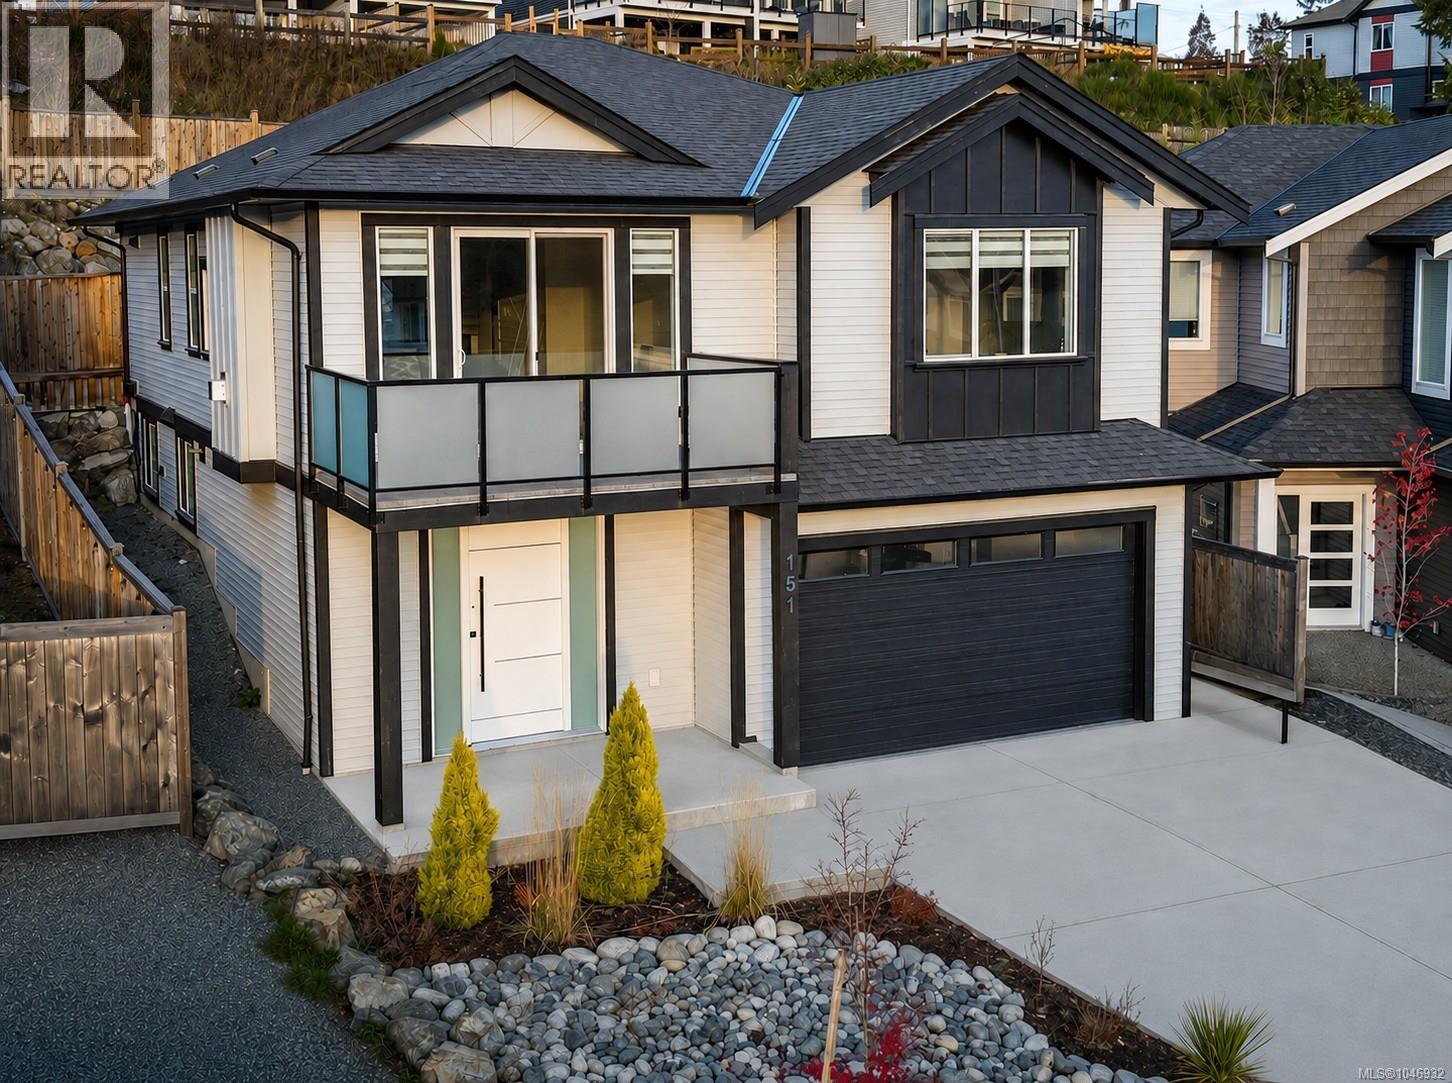
151 Sunview Rd
Nanaimo, British Columbia
Beautiful custom-built 6 bedroom, 4 bathroom home on a quiet no-thru street offering stunning views of Mt. Benson & bright southern exposure. Built in March 2022, this modern residence features 2-bedroom legal suite with separate entrance & its own BC Hydro meter—ideal as a mortgage helper or investment. Enjoy the open-concept layout with large windows, quartz countertops, & a cozy gas fireplace. The spacious front patio with glass patio doors invites plenty of natural light, while the low-maintenance yard allows you to spend more time enjoying life. A park is located directly in front of the house, creating the perfect setting for families with small children to play safely. Located in a desirable new development close to malls, parks, schools, & other amenities, this home perfectly combines style, convenience & comfort. A rare opportunity for families or investors seeking a bright, contemporary home in an excellent location with mountain views & all the essentials just minutes away. (id:57150)
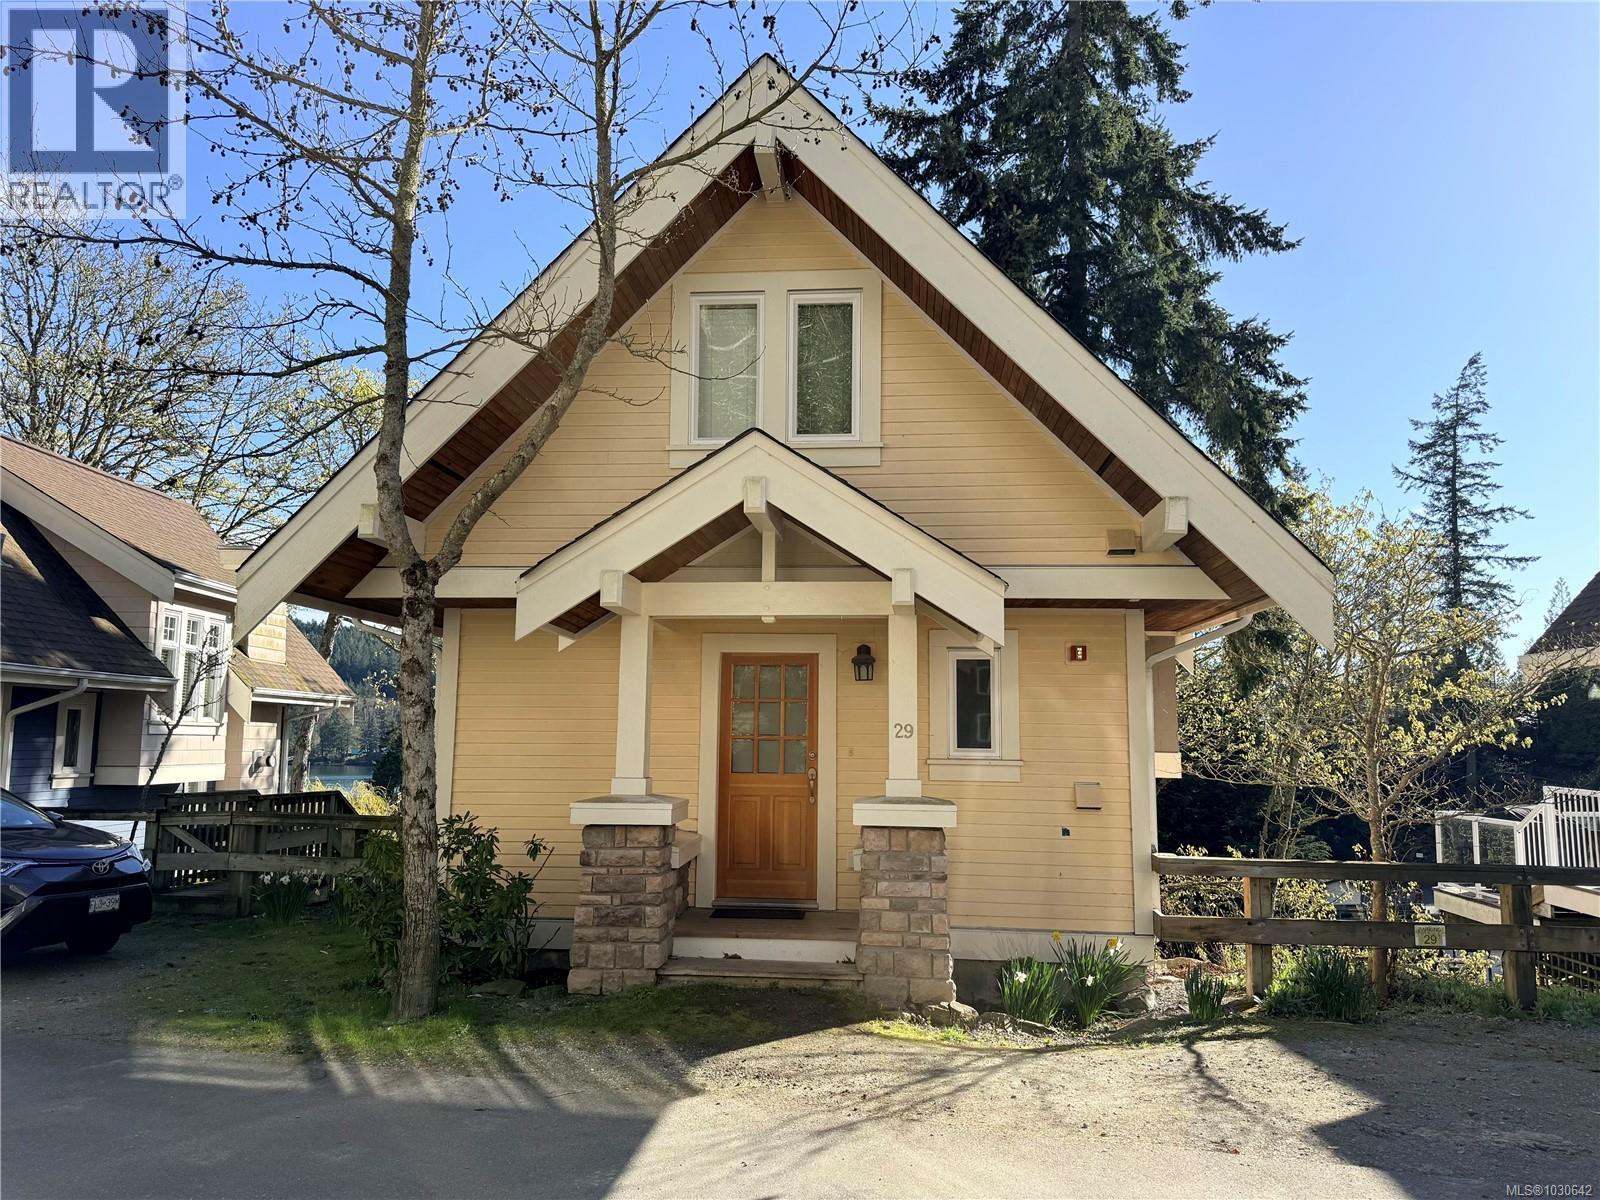
29a 2315 Mackinnon Rd
Pender Island, British Columbia
South Facing View Cottage! This fabulous / affordable opportunity at Currents on Pender Island offers 1/4 ownership. Enjoy 1 week per month & 2 weeks in the peak season at your very own oceanfront cottage, just a short walk away from the BC ferry terminal at Otter Bay. The Balsam Floor Plan is the best of the bunch – very desirable / versatile for families, with 2 BEDROOMS & 1 BATH upstairs + 1 BATH & laundry on the main floor, comes fully furnished with absolutely everything you will need including a BBQ and outdoor furniture on HUGE DECK. Comes complete with a parking spot, personalized storage locker, and use of the amenities such as family + adult only swimming pool, games room, and local café. No rental restrictions, so you can rent out the weeks you don't use to help cover costs. The Pender Island Golf Club is also a short walk away. Monthly fees are all inclusive / approximately $518 per month. This is a hassle-free way to own a Vacation Home in the Gulf Islands! (id:57150)
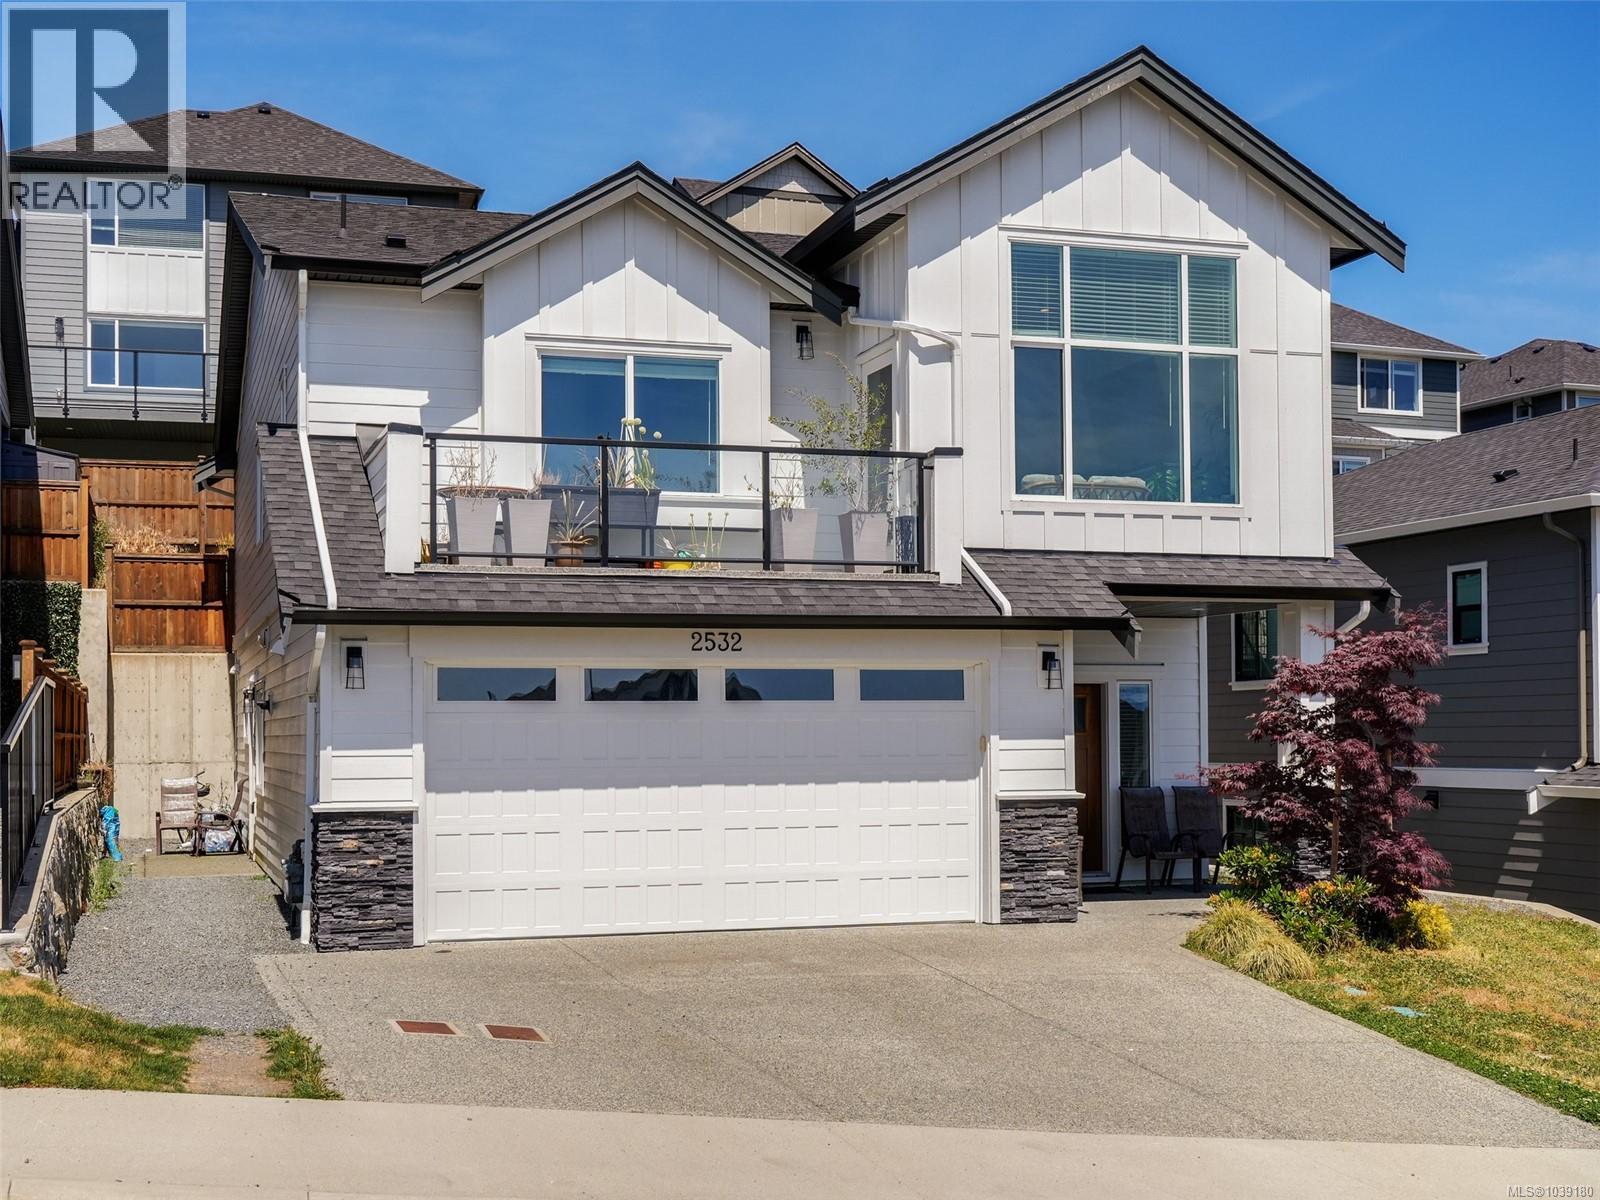
2532 Obsidian Pl
Langford, British Columbia
2022 Built Green 2,600 sq ft Home in master planned neighbourhood on quiet cul-de-sac. Efficient Floor Plan with 3 Bedrooms on main level + Legal 1 or 2-Bedroom Suite with separate hydro and laundry, double car garage, hot water on demand, big island kitchen, gas fireplace, big windows provide an abundance of natural light, efficient gas forced air furnace system also roughed in for A/C, primary bedroom has a 4-piece en-suite, walk in closet, back patio with gas outlet for BBQ, sunny south facing front deck and spectacular ocean / city and mountain views. (id:57150)
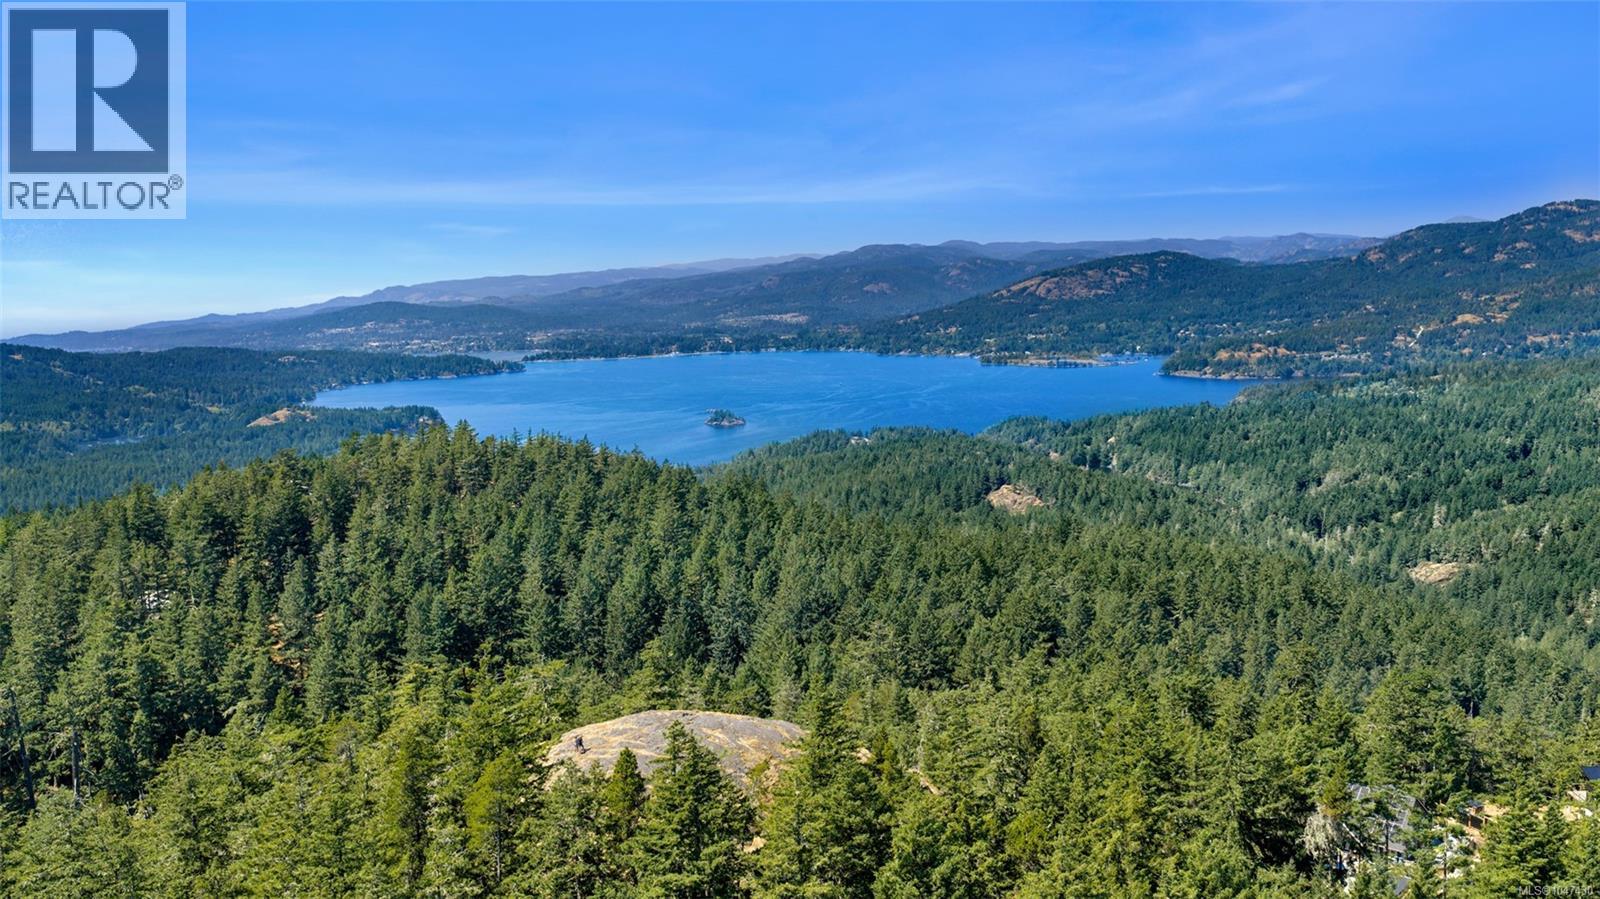
Lot 12 Cains Way
Sooke, British Columbia
Experience the unmatched feeling of peaceful, sanctuary-like isolation high atop Mt. Matheson. Standing on Lot 12’s dramatic rock outcropping pinnacle, your entire outlook on life transforms into that of a high-country forest lookout ranger—surrounded by a soaring tree canopy, crisp mountain air, and breathtaking, endless 360-degree panoramas. Watch magnificent golden sunsets paint the tranquil waters of the Sooke Basin, take in sweeping, untouched forestscapes, and gaze across the Salish Sea to the majestic, snow-capped Olympic Mountain range. Tucked quietly at the very end of an exclusive cul-de-sac and backing directly onto the pristine wilderness of Roche Cove Regional Park, this sprawling 1.8-acre parcel sits in an established neighborhood of high-end, architectural luxury homes. The lot remains completely untouched and in its natural, pristine state—a true blank canvas awaiting your bold architectural vision. Offering a rare combination of high-altitude serenity and practical convenience, this property stands out dramatically from typical raw land. Unlike remote acreage requiring expensive well-drilling and complex septic systems, this site comes fully serviced with municipal water and sewer connections brought right to the property line—delivering substantial upfront cost savings and simplifying your development plans significantly. Whether you choose to collaborate with a premier local builder to design a custom West Coast showcase residence or purchase the land to hold for the future, this extraordinary setting offers total privacy and peaceful isolation without sacrificing modern convenience. You are situated just minutes from extensive regional hiking and biking trail networks, serene mountain lakes, and local launches for marine adventures. A rare high-altitude West Coast retreat ready for your custom home design. (id:57150)
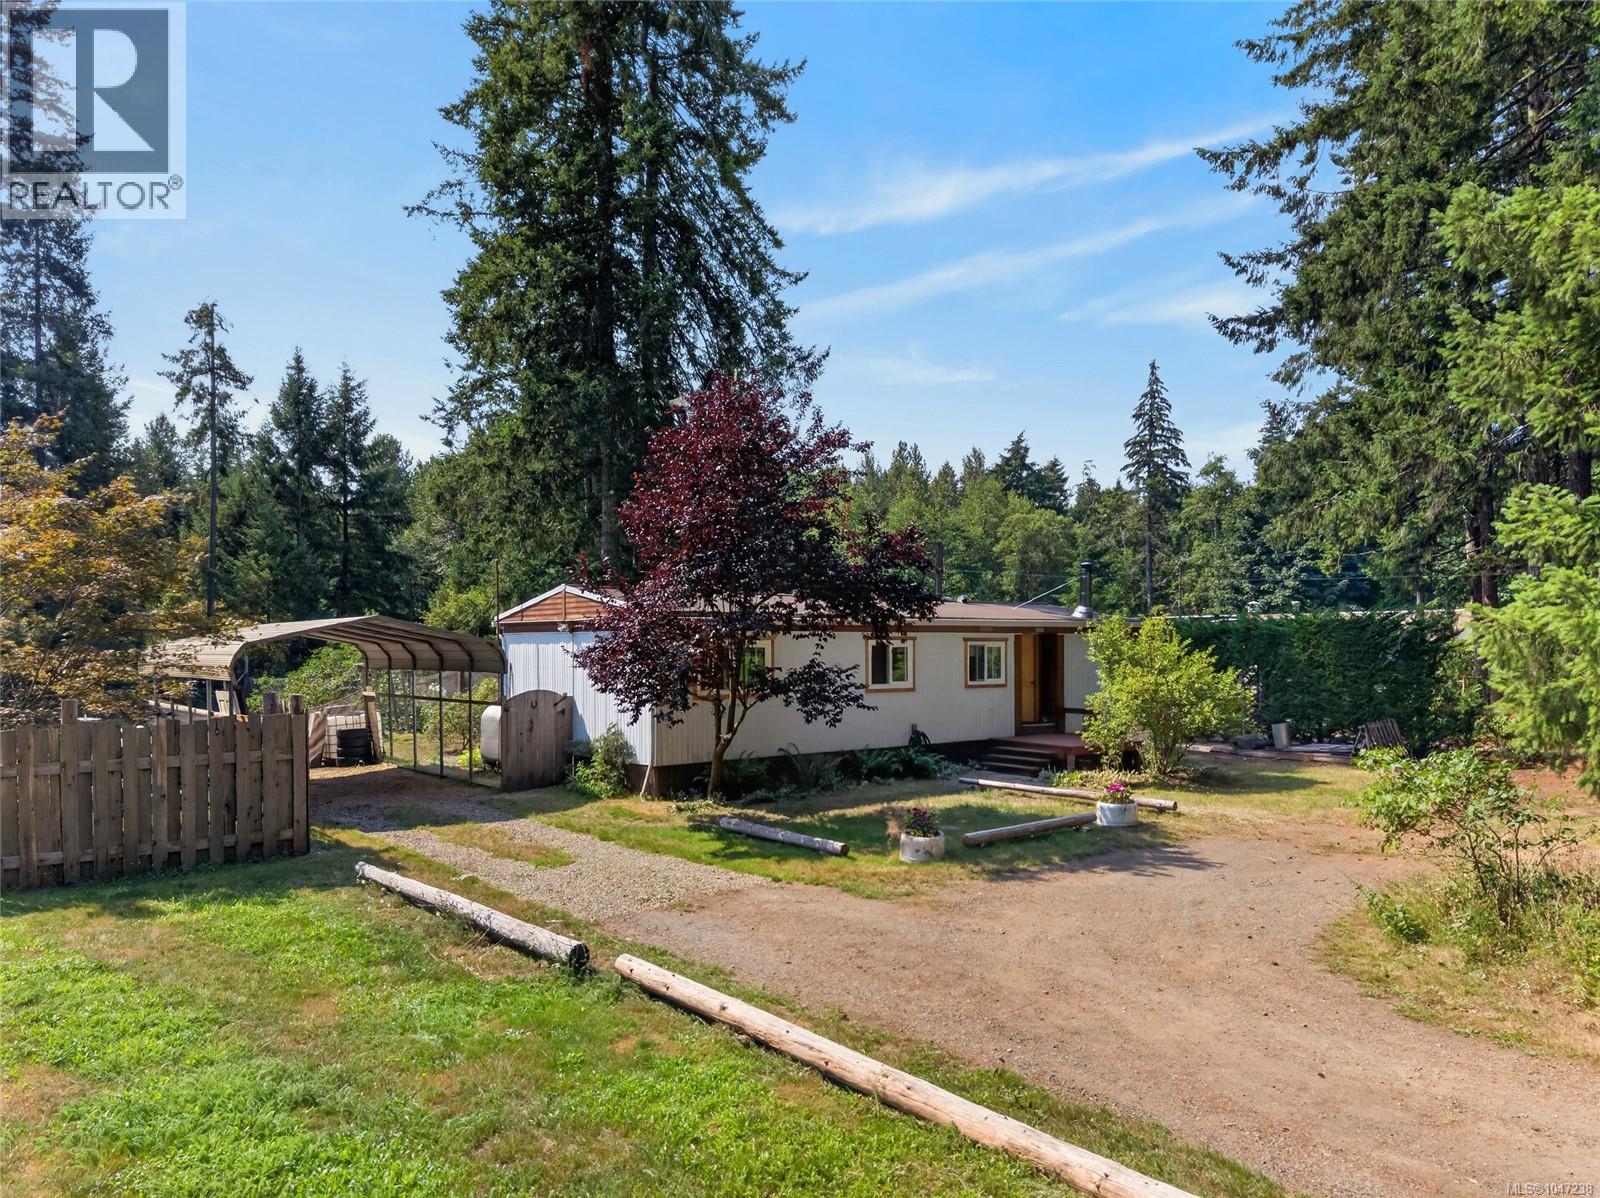
2169 Regent Rd
Black Creek, British Columbia
Incredible opportunity awaits! 2169 Regent Road offers both a lovely, well maintained 2 bedroom manufactured home and a bustling turn key business, The Hidden Gem Bakery, located in the gorgeous Saratoga Beach area in Black Creek. The home is warm and inviting with natural light, a cozy wood stove, laminate flooring, freshly painted kitchen cabinets and new linoleum floor, vinyl windows and a large deck. Brand new roof and oil tank. The lot is sunny and private with a beautiful veggie garden. The Hidden Gem, sourdough bakery is popular with established clientele and new customers alike to get coffee, cinnamon rolls, bread and focaccia. Imagine being able to live and run a successful business from home. 4 minute walk to the river, 10 minute walk to the beach, golfing, fishing, shopping and conveniences and a great catchment area. This is a listing not to be missed. Home and property valued at $699,000 and the business valued at $50,000. (id:57150)
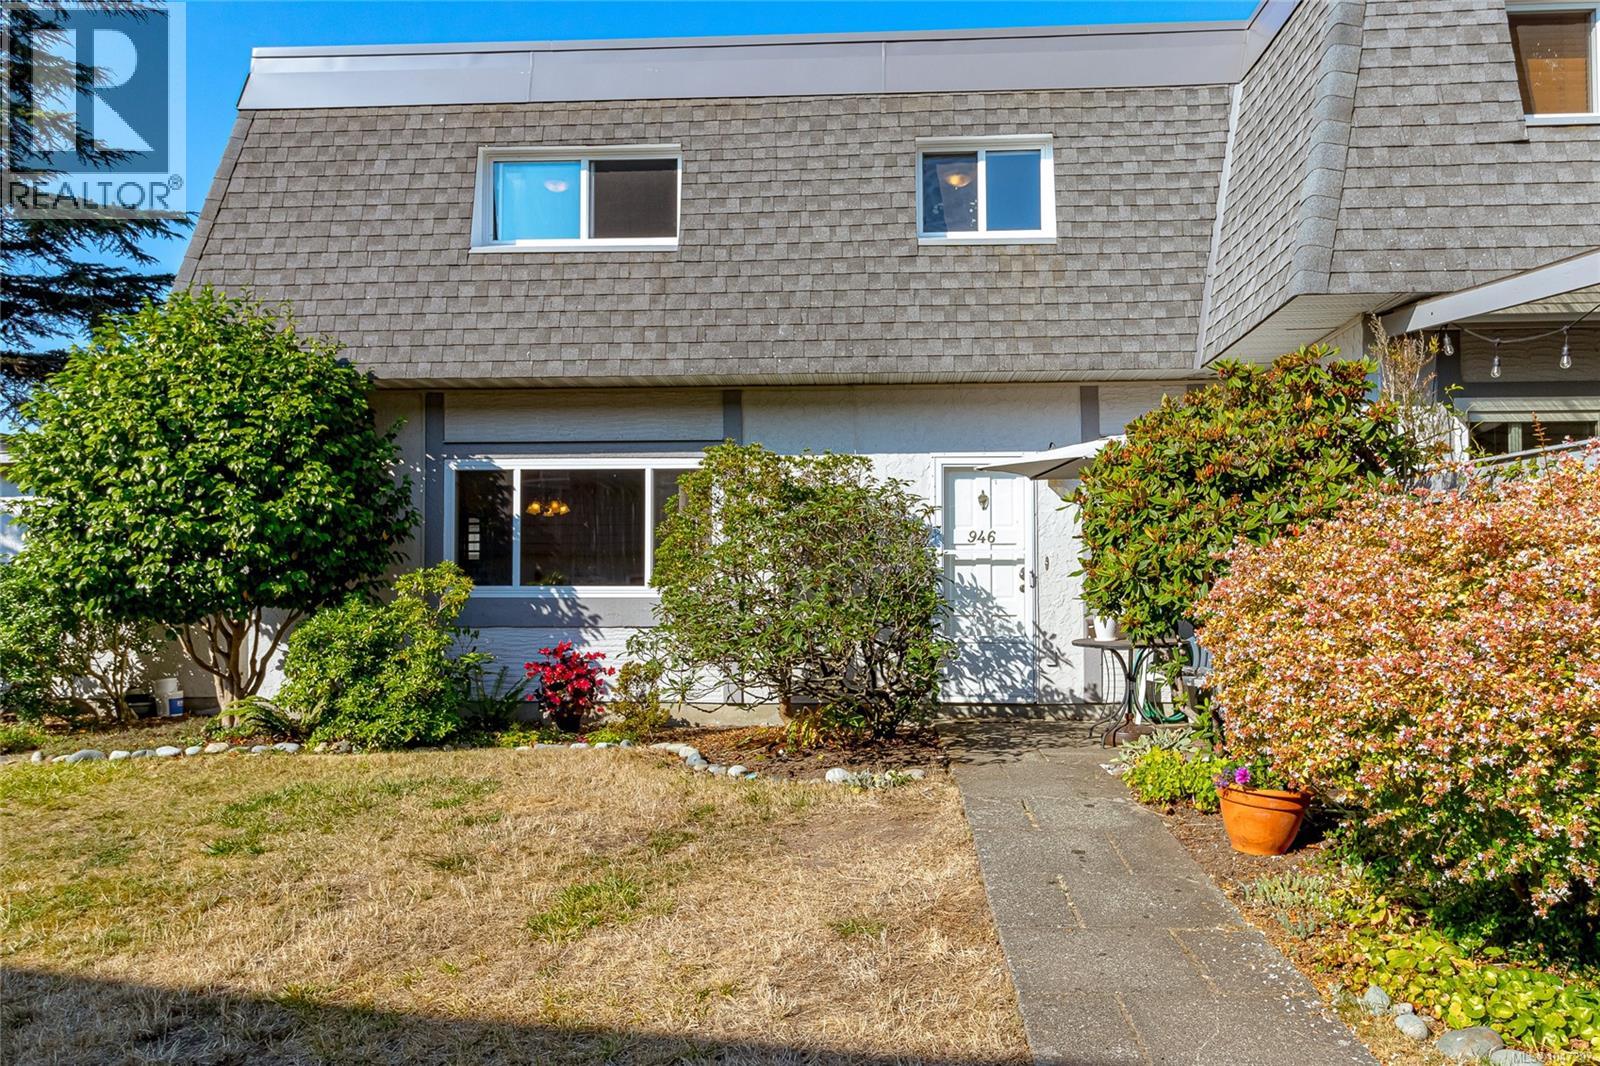
946 Market St
Victoria, British Columbia
Discover this beautiful 3 BED 2 BATH End Unit Townhome. This BEST spot of the complex is perfectly positioned for ultimate privacy and tranquility. Boasting a bright, southeast-facing exposure, your day begins bathed in natural light. Welcome to 946 Market St! The main level offers warmth and space, featuring an inviting living room, an upgraded kitchen with stylish cabinets, dining area, powder room, dedicated laundry room, and a covered sunroom. Highlights include new hot water tank, flooring, fresh paint as well as upgraded double-glazed windows & sliding door. Upstairs offers 3 generous bedrooms, a renovated full bath, and a flexible storage room with a cozy nook setup—a peaceful little cutie. Outside, enjoy a serene setting surrounded by fruit trees and nature, while remaining steps from vibrant Quadra Village. Nestled within a pet and family-friendly community with reasonable strata fees, this turn-key gem is a rare find. Schedule your private showing today—it won't last long! (id:57150)
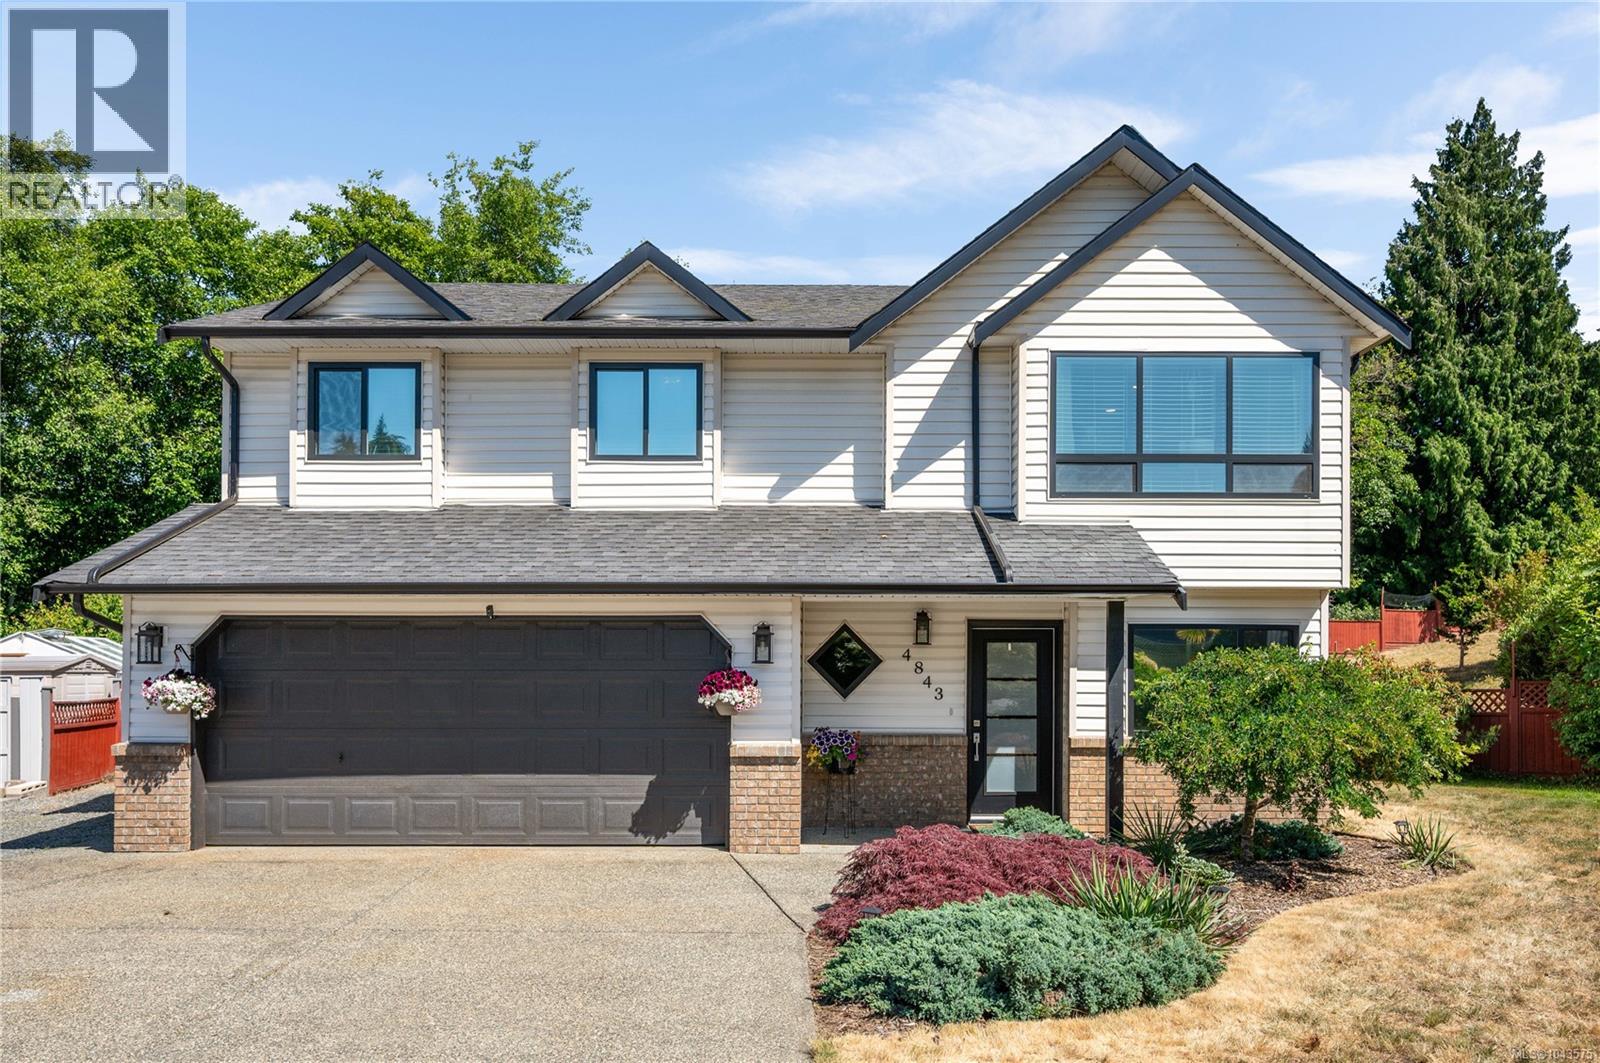
4843 Hartford Pl
Nanaimo, British Columbia
Here is an awesome opportunity to get into a prime North Nanaimo neighborhood on a rare lot size at a really sharp price. 4843 Hartford Place is a beautifully updated 5 bedroom, 3 bathroom home tucked away at the end of a quiet, family friendly cul de sac on an impressive 13,854 square foot property. Inside, the home is bright, modern, and completely move in ready. The kitchen is fully renovated with plenty of counter space and serves as a great gathering spot for family and friends. The rest of the home matches that quality with updated bathrooms, fresh flooring, modern finishes, and a highly adaptable layout that includes a flexible bonus room downstairs for your hobbies or a home office. You can enjoy total comfort and peace of mind knowing that the roof, all the windows, the furnace, hot water tank, and the central air conditioning were all brand new in 2022, meaning there is absolutely no heavy lifting left for you to do. The outdoor living setup is an absolute paradise and a true extension of the home. It features a huge covered deck, a gazebo and a storage shed. The massive backyard gives you boundless space for entertaining, recreation, or weekend gardening projects while maintaining a great sense of privacy. It is incredibly tough to match this combination of modern interior updates, substantial land value, and a fantastic location. Skip the renovation headaches and come check out this special property. Drop me a line today to schedule your own private tour. Contact Chris Carter with Royal LePage Nanaimo Realty. (id:57150)
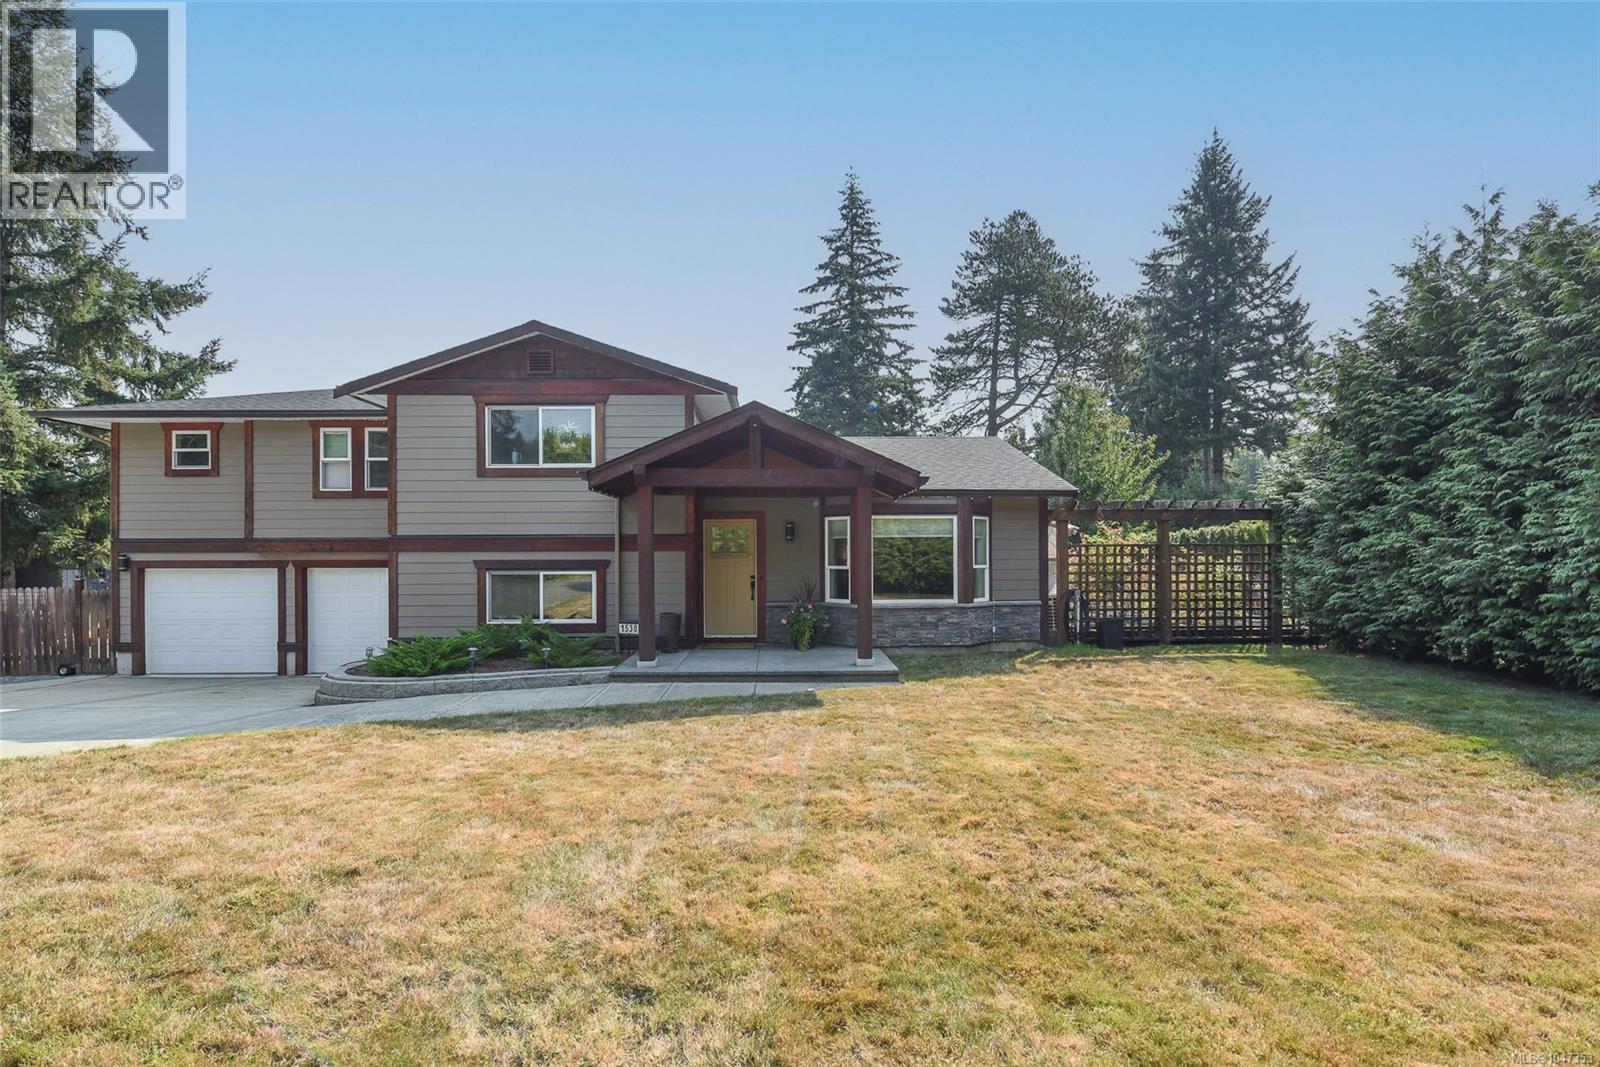
1530 Grayling Dr
Comox, British Columbia
Tucked away in a quiet corner of Comox, this beautifully updated 4-bed, 3-bath split-level home offers a blend of privacy, space & convenience on just under half an acre. Enjoy the rural feel and lower property taxes of the Regional District, while being only about five minutes from town, golf courses and connected to municipal water. The features two access points, ample parking, mature hedging , a fully fenced yard with 6 zone irrigation, and separate side access ideal for boat or RV parking. The backyard offers multiple outdoor living spaces, including a 20’ x 20’ patio, upper deck off the primary bedroom, and excellent southern exposure. A separate fenced area with raised beds is perfect for gardening enthusiasts. Approximately 1,930 sq ft of living space has been extensively updated, with renovations completed under permit. The bright main level features hardwood floors, vaulted ceilings, skylights, updated millwork and abundant natural light. French doors open to the expansive patio, while the renovated kitchen offers quality finishes and updated countertops. Upstairs are three generous bedrooms, including a spacious primary suite with walk-in closet and renovated ensuite with fully tiled shower. Both upper bathrooms feature heated tile floors, with double vanities in one. The lower level provides excellent flexibility with a family room easily converted to a fourth bedroom, 3-piece bathroom, large laundry/mudroom and wood stove. The attached double garage includes a separate hobby room. A large detached, fully finished workshop features nearly 14’ overhead doors, workbenches, sink, wood stove and attached storage shed. Additional sheds provide storage for garden equipment and firewood, while solar panels are installed on the garage. A rare opportunity to enjoy privacy, space and extensive hobby facilities without sacrificing convenience. Ideal for families, gardeners, hobbyists or anyone looking for room to breathe (id:57150)
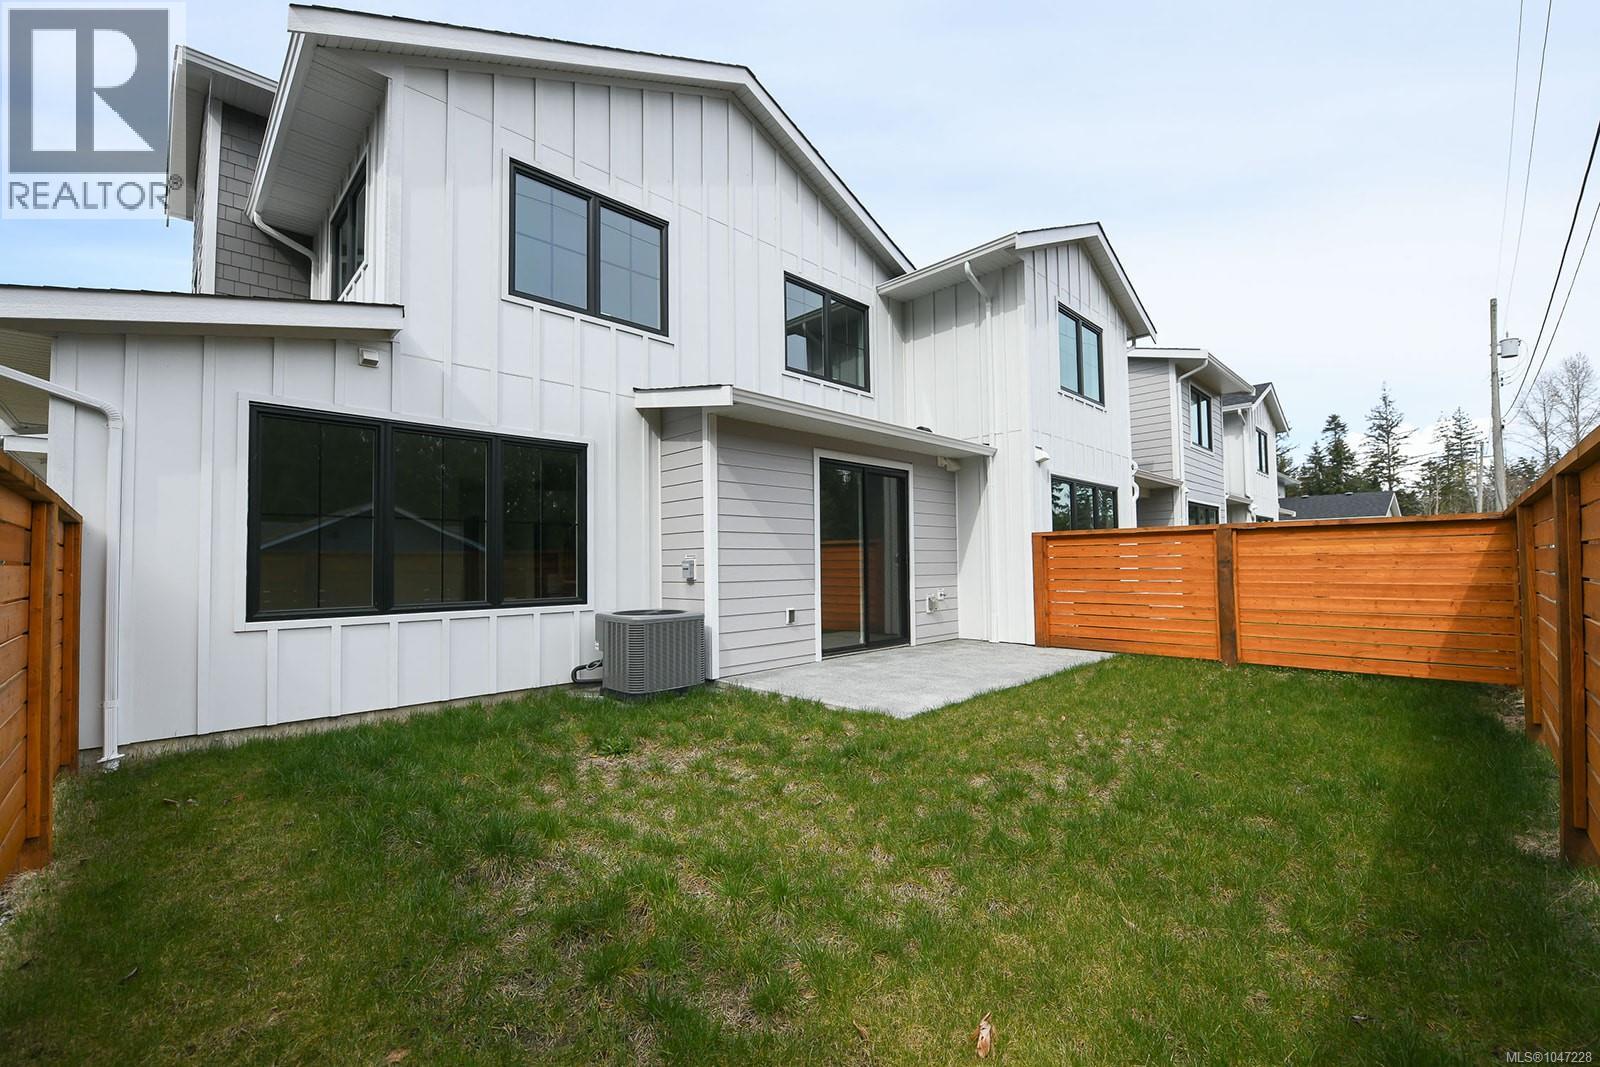
1 1090 Evergreen Rd
Campbell River, British Columbia
The Evergreen Heights complex at 1090 Evergreen Road comprises nine detached wood-frame buildings containing 37 two-storey townhouse units, completed in 2023. Foundations are poured concrete with slab-on-grade first floors and upper floors on wood joists. Exteriors feature a mix of horizontal, board-and-batten and shingle fibre-cement siding, accented with wood trim. Roof surface asphalt shingles and about 4,000 sq ft of flat torch-on roofing over entry porches. Each unit has a natural-gas forced-air furnace, individual gas-fired hot-water tank and an attached garage. Grounds are attractively landscaped with an irrigation system under a 2026 maintenance contract and proposals underway to relocate irrigation lines underground. Pest-control measures are scheduled for ants, rodents and wasps. No clubhouse or recreational facilities are provided beyond the private yards and communal green spaces. Offered for sale is unit #1 a 1,701 sq ft townhouse with three spacious bedrooms and three bathrooms across two thoughtfully planned levels. The open-concept main floor provides an inviting space for everyday living and entertaining, with seamless access to generous patios and a fully fenced, private-use backyard. The kitchen features quartz countertops, a walk-in pantry and full appliance package, while the primary ensuite offers a walk-in shower and freestanding soaker tub. Enjoy 9’ ceilings, wide-plank flooring and abundant natural light throughout. Year-round comfort is enhanced by a gas furnace, heat pump and A/C, with energy efficiency and functionality built into every detail. Quality construction includes Hardie-board siding, 30-year roofing, Energy Star windows and balance of a 2/5/10 New Home Warranty. Close to schools, trails, recreation and downtown, this is an ideal lock-and-leave lifestyle with strata fees of just $254.51/month. (id:57150)
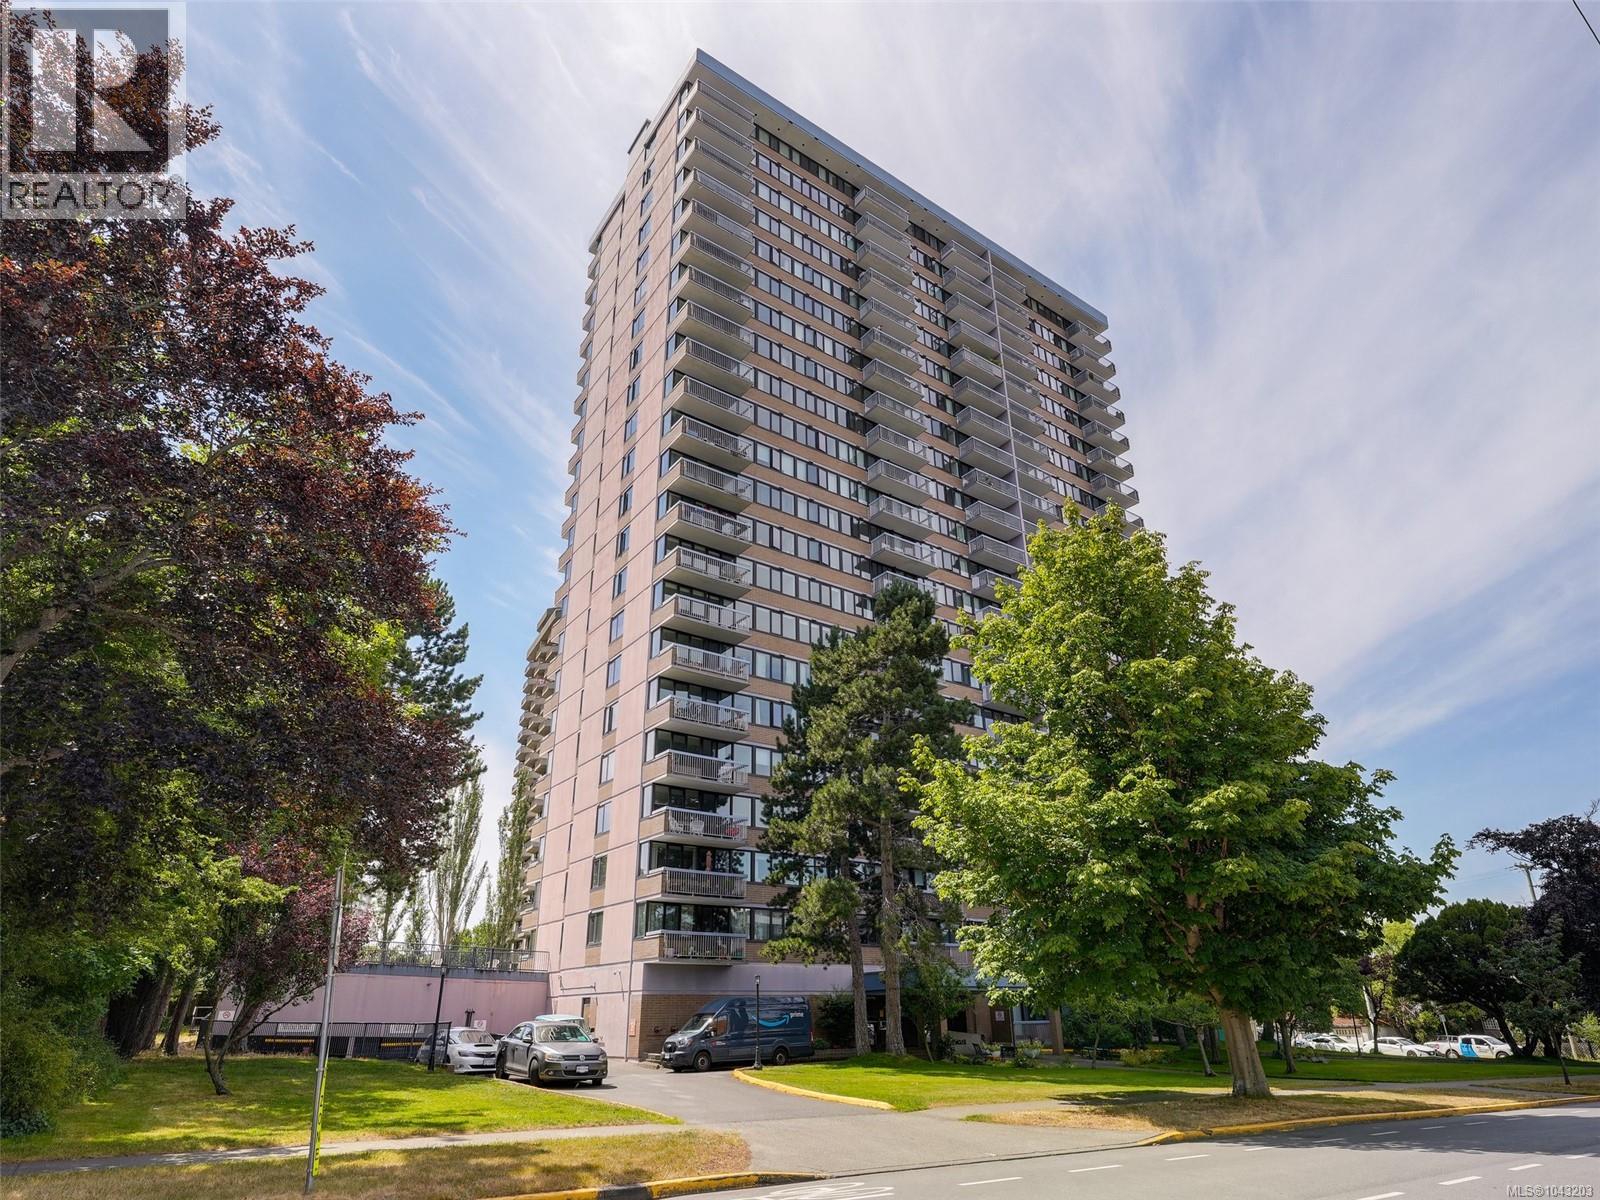
1810 647 Michigan St
Victoria, British Columbia
Wake up to spectacular panoramic views from this rare 18th-floor, 2-bedroom, 2-bath residence in Orchard House. Floor-to-ceiling windows showcase breathtaking vistas of the Inner Harbour, Strait of Juan de Fuca, Olympic Mountains, Beacon Hill Park and the colourful neighbourhood of James Bay. Enjoy an unbeatable walkable lifestyle just steps to Dallas Road, Beacon Hill Park, the Inner Harbour, downtown shops, restaurants, cafés and theatres. This well-maintained steel and concrete building offers outstanding amenities, including an indoor pool, hot tub, sauna, workshop, guest suite, resident caretaker and secure bike storage. Rentals are permitted, making this an excellent home or investment opportunity. The monthly leasehold fee includes heat, hot water, property taxes, on-site management and building maintenance, offering exceptional value for one of Victoria's most affordable view properties. BONUS: Seller will pay the remaining scheduled Fire System and Re-piping project assessments at closing. (id:57150)
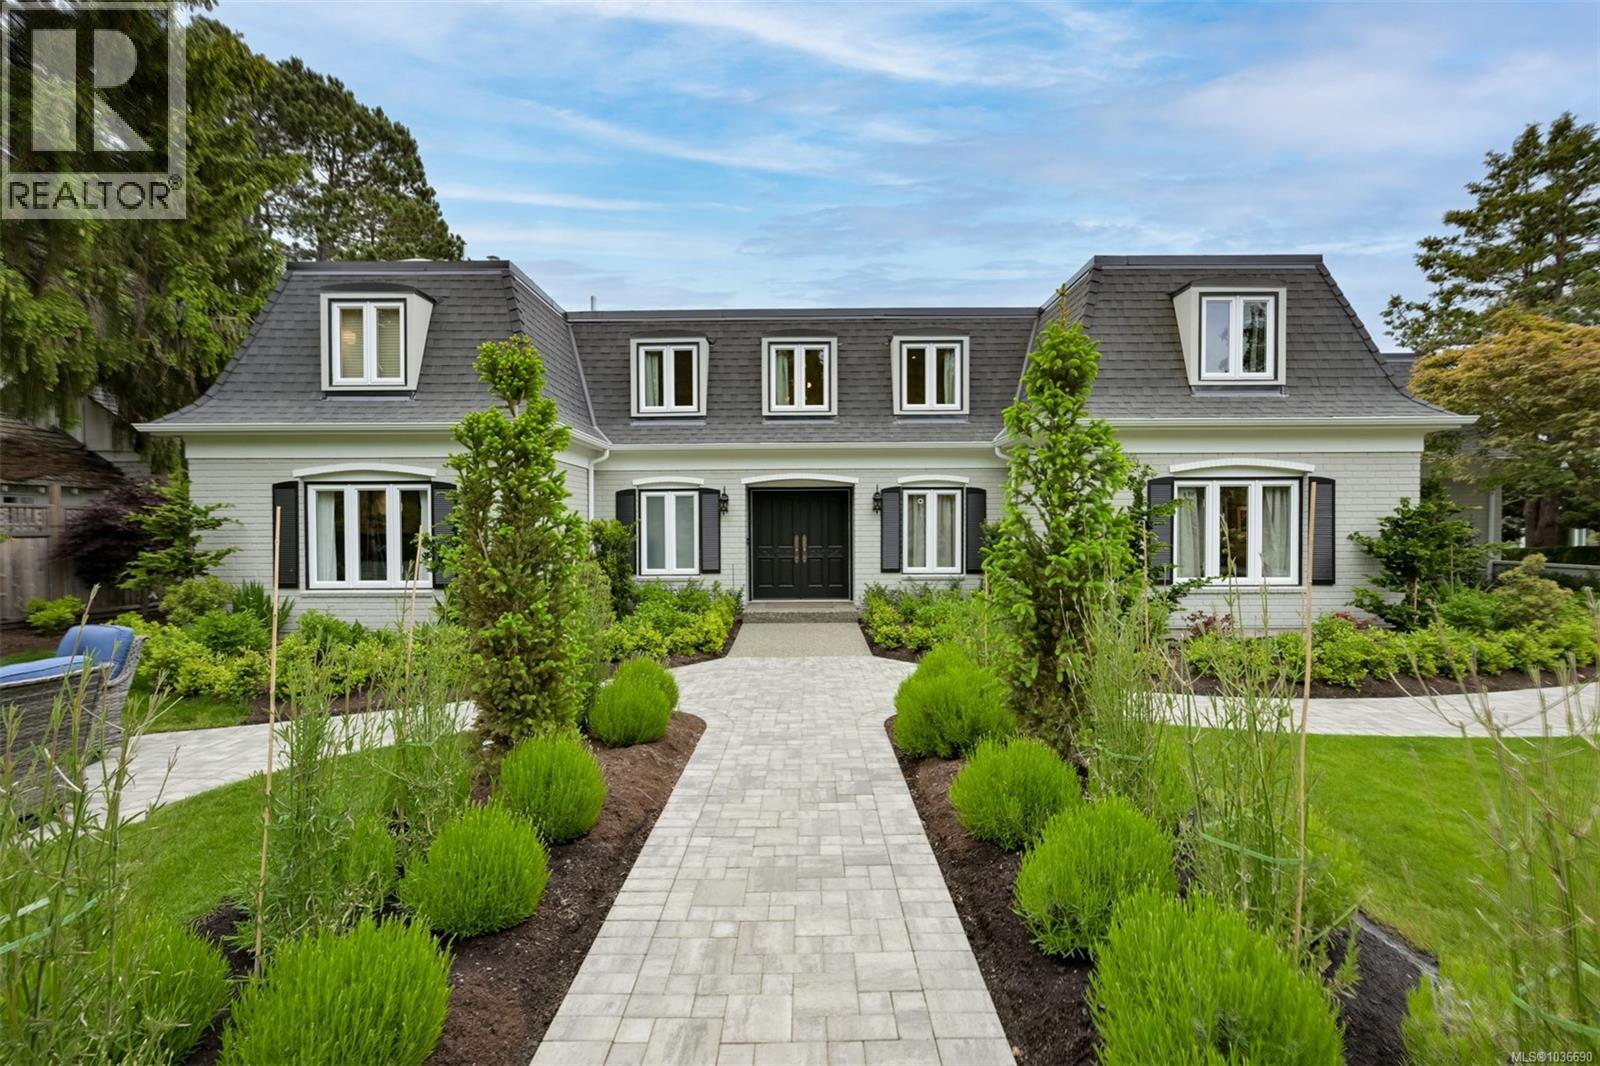
3075 Devon Rd
Oak Bay, British Columbia
A stunning family home on a large sunny lot in the Uplands. Built for a growing family with 5 bedrooms on the upper level (one is an ideal setup for a nanny, or family member who wants a little independence). Fantastic entertaining home, whether it be for summer BBQs and pool time, family gatherings around the expansive dining area and gas fireplace, or relaxing in the professionally landscaped yard. The pool is serviced by a high-efficiency heater (gas) and pump so you can extend your pool season. There is a separate workshop space with its own power for the home hobbyist. Downstairs is ideal for a home theatre or a multi-gaming area for teens, including a sauna for at-home spa treatments. Mechanical upgrades include two electric furnaces, heat pump, two gas fireplaces, 400amp electrical capacity and an EV charger. The location is walkable to Uplands Park, Willows Beach and offers easy access to all levels of coveted private and public schooling. (id:57150)
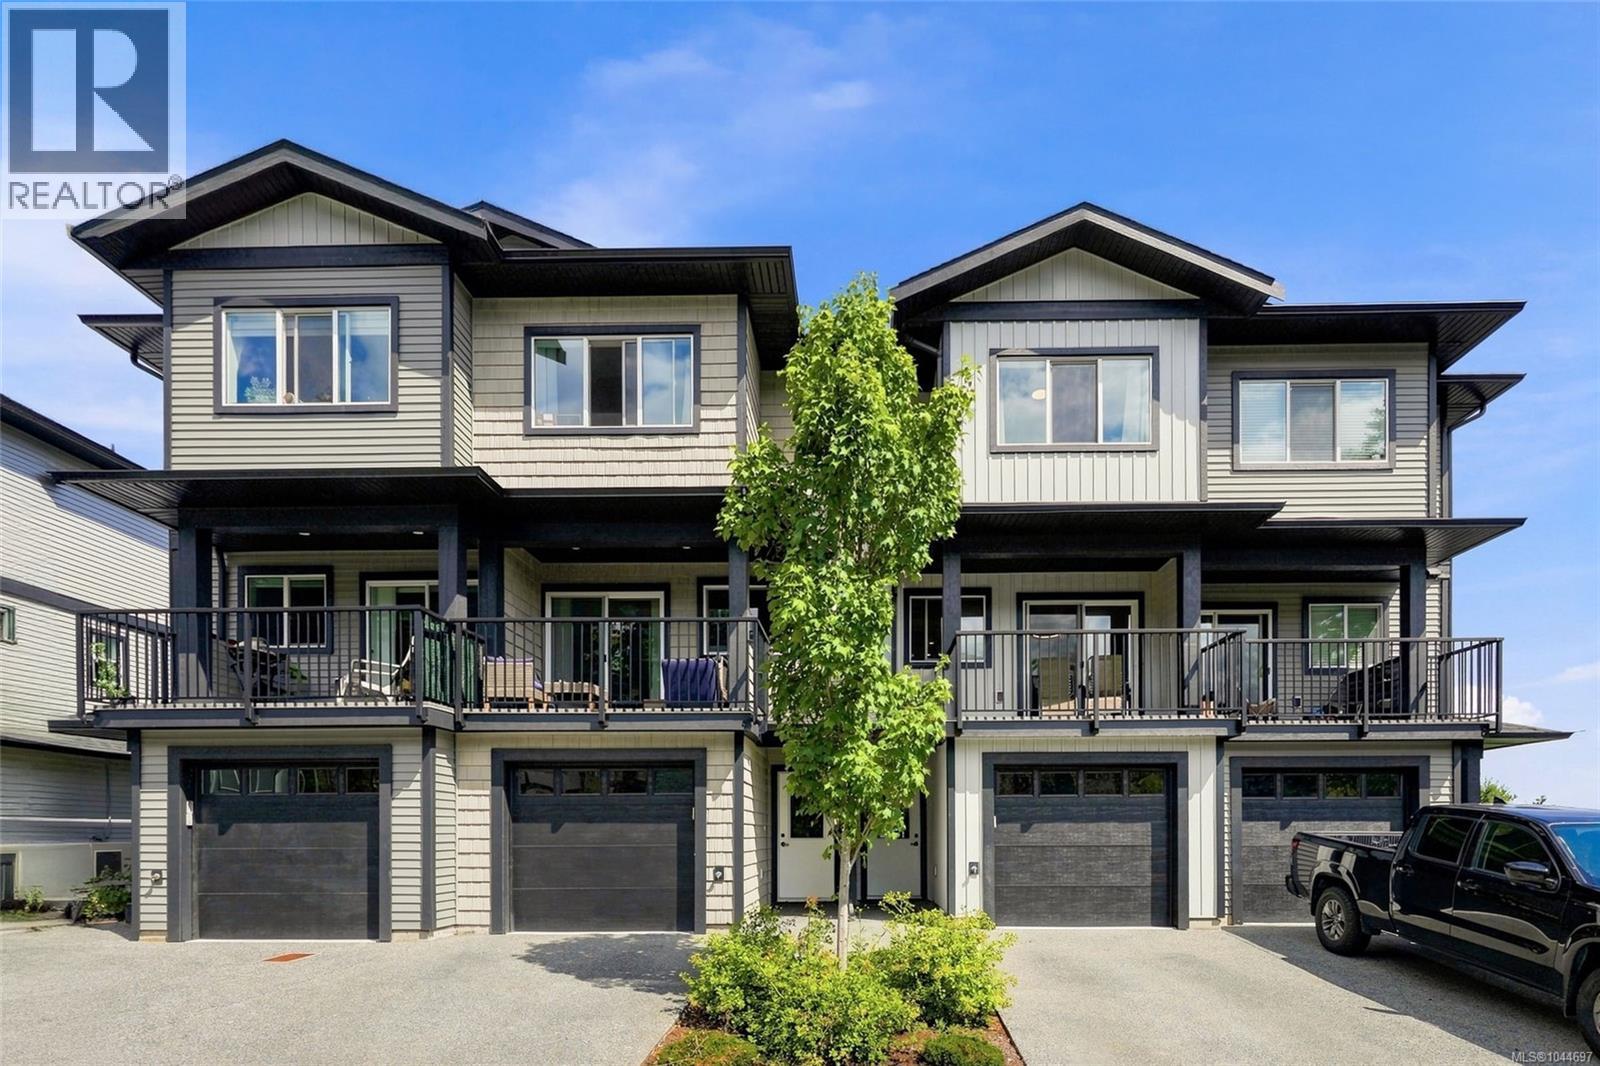
129 600 Ninth St
Nanaimo, British Columbia
Welcome to 129 - 600 Ninth Street, a stylish three level townhouse that offers modern comfort, space, and absolute peace of mind. Built in 2023, this home comes with the bulk of the 10 year new home warranty intact, making it an incredible, worry free option for first time buyers, growing families, or smart investors. The tidy and clean 1356 square foot layout is designed for effortless everyday living. Step in through the ground level foyer, where you will find access to the single car garage alongside a ground level bedroom featuring its own private ensuite bathroom, making it a fantastic setup for extended family, guests, or a quiet home office away from the main living area. Up on the second level, the home opens up into a bright space which is perfect for entertaining or chilling out. The kitchen and dining area flow seamlessly into a massive living room, making it easy to keep an eye on the family or stay involved in a gathering! A conveniently located half bath and a private outdoor balcony complete this main gathering space. The top level is reserved for quiet relaxation and practical convenience. Here you will find upper level laundry, a full main bathroom, a quiet primary bedroom, and a second comfortable guest bedroom that captures pleasant ocean views to bring a sense of calm and peace! The location in South Nanaimo puts you right where you want to be. You are just minutes away from Vancouver Island University, local elementary and secondary schools, everyday shopping, and the vibrant culture of downtown Nanaimo and the waterfront promenade. Whether you are commuting, walking the local park trails, or hopping on transit, everything is close at hand. Come and see it all for yourself! Contact Chris Carter with Royal LePage Nanaimo Realty, to arrange a personal viewing today. (id:57150)
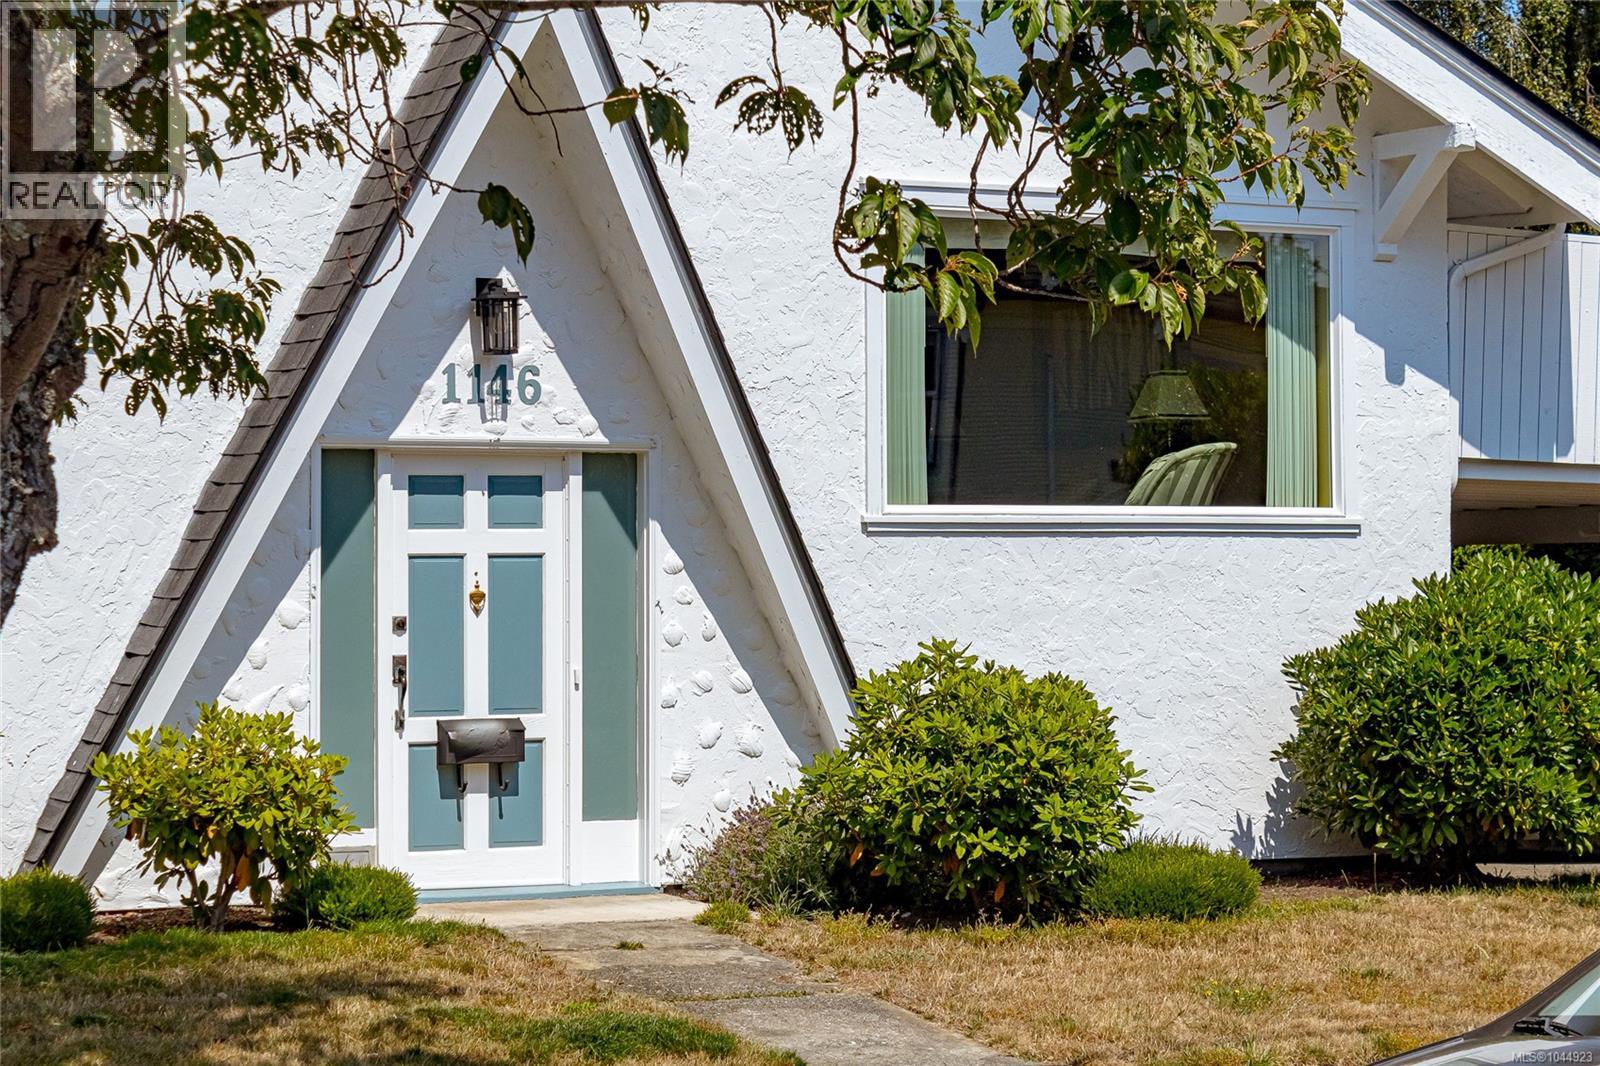
1146 Leonard St
Victoria, British Columbia
OPEN HOUSE SAT 1-3. Wonderful Family Home in a prime Victoria location! Just a short stroll to the ocean, beaches, scenic trails, popular Beacon Hill Park, and the vibrant shops and cafés of Cook Street Village. Located on a quiet street in one of Victoria’s most desirable neighbourhoods, surrounded by beautifully maintained heritage-style homes. This spacious three-level, 5-bedroom, 2½-bath home offers plenty of room for the family, including a second-level family room and lower-level recreation room. You will love the large entertainment sized private sun deck off the dining room—perfect for outdoor gatherings and relaxing. Numerous updates include beautiful wood flooring, refreshed bathrooms with infloor heating in the main, updated kitchen cabinetry and 200amp electrical. First time on the market in over half a century, come see this awesome West Fairfield home. (id:57150)
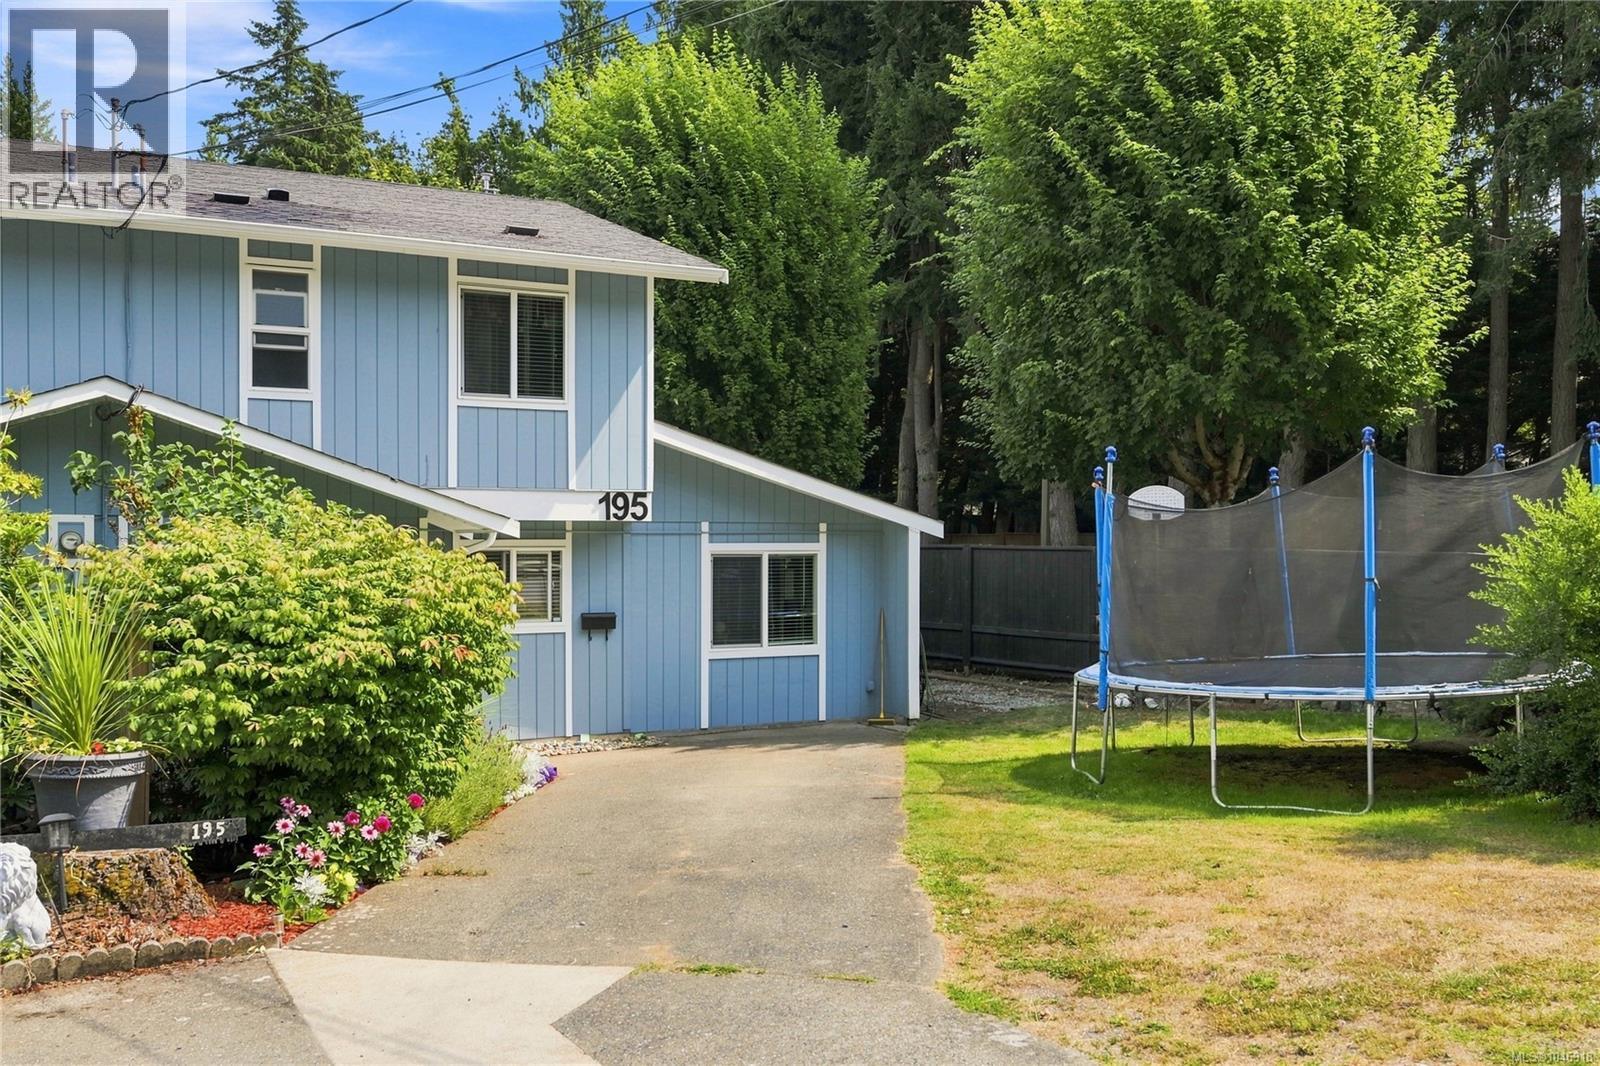
195 Atkins Rd
View Royal, British Columbia
**OPEN HOUSE SUNDAY 1:00-3:00PM** A great opportunity for young families looking for space to grow! Tucked away in a peaceful, country-like setting near Thetis Lake and Mill Hill Regional Parks, this spacious semi-detached home offers over 1,400 sq. ft. of comfortable living space. The main level features an updated kitchen, generous living and dining areas, plus a versatile bedroom, home office or recreation space. Upstairs you’ll find three additional bedrooms and a full bathroom. Step outside to a huge patio overlooking the large, fully fenced yard—perfect for kids, pets, gardening or simply enjoying the outdoors. Additional features include storage sheds, a natural gas fireplace and efficient on-demand hot water. With schools, shopping, parks and the Galloping Goose Trail all nearby, this is a fantastic opportunity to put down roots in a family-friendly location without sacrificing space or convenience. (id:57150)