
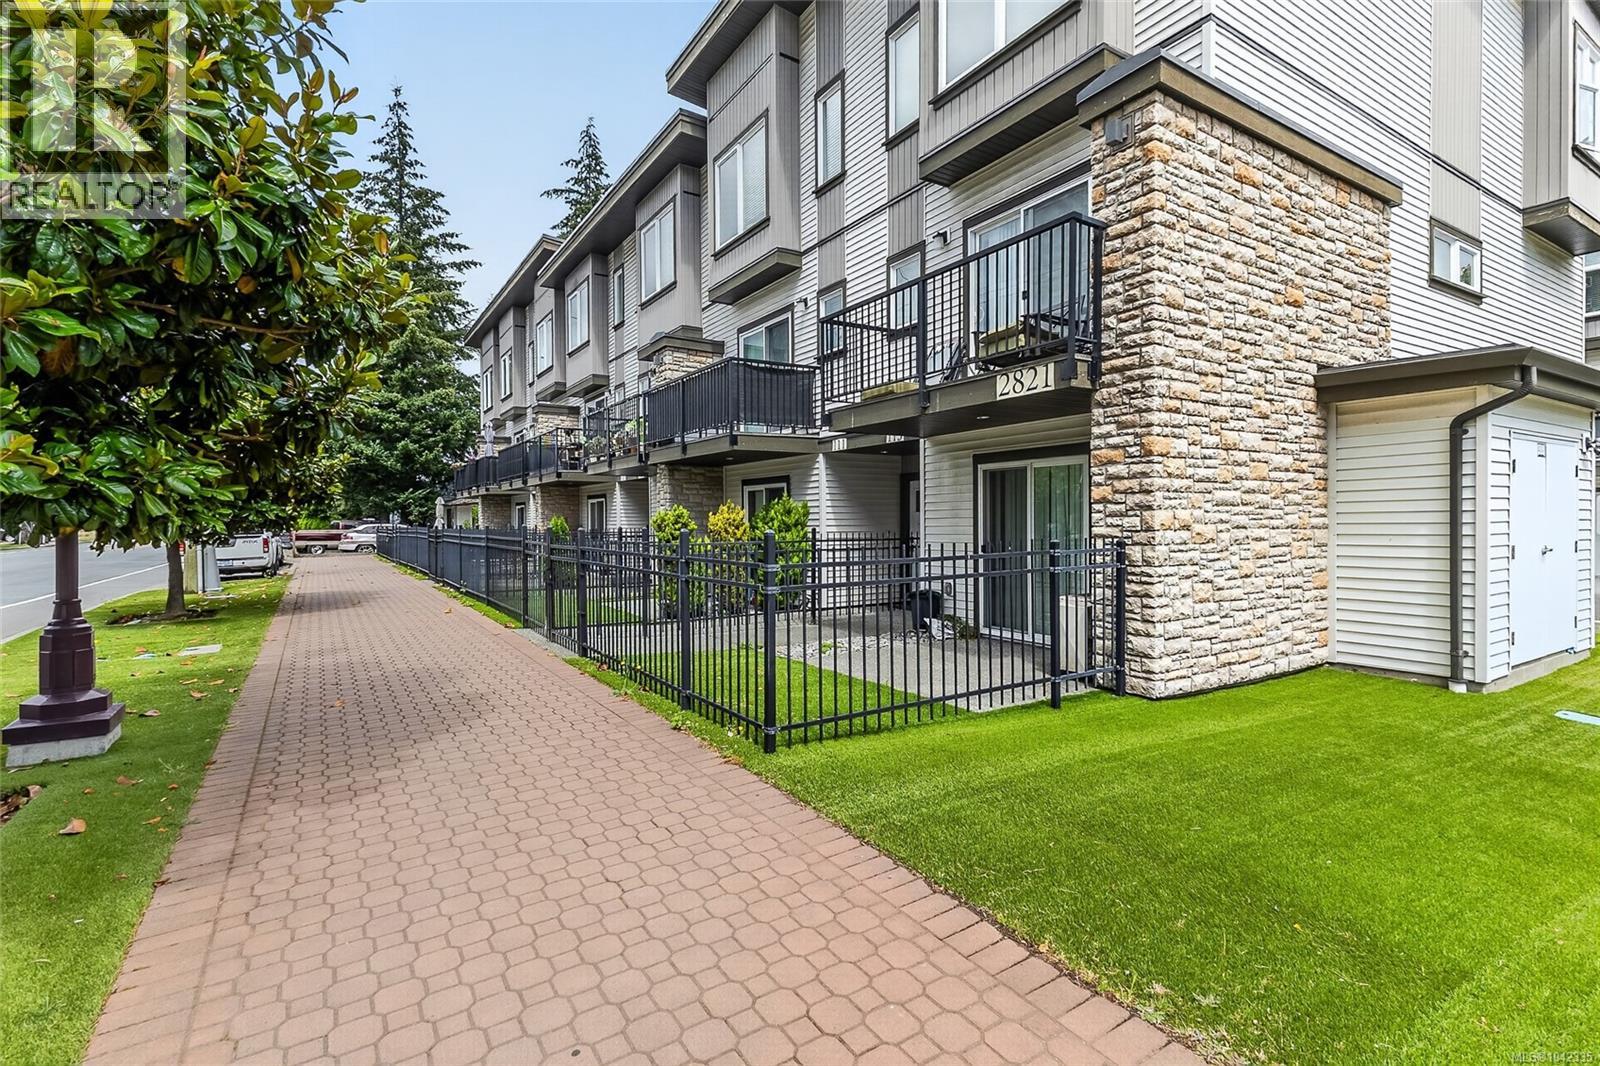
105 2821 Jacklin Rd
Langford, British Columbia
Centrally located Townhome on Jacklin Road, this well-kept unit still feels brand new. The townhome features 2 bedrooms, 2.5 bathrooms, 2 balconies/decks, and 2 car garage. The main floor features open concept living with a large living room, electric fireplace, dining area, and a stylish kitchen with white cabinetry, quartz countertops, and stainless-steel appliances. Enjoy two decks- including one off the kitchen making it perfect for BBQing and entertaining. Upstairs boasts high ceilings, two bedrooms each with an ensuite and large closets, plus laundry for added ease. The entry level offers a versatile flex space—ideal as an office, family room, or gym—and garage access. A heat pump ensures year-round comfort, while a private patio and small garden area complete the package. Close to all amenities and all Downtown Langford has to offer. (id:57150)
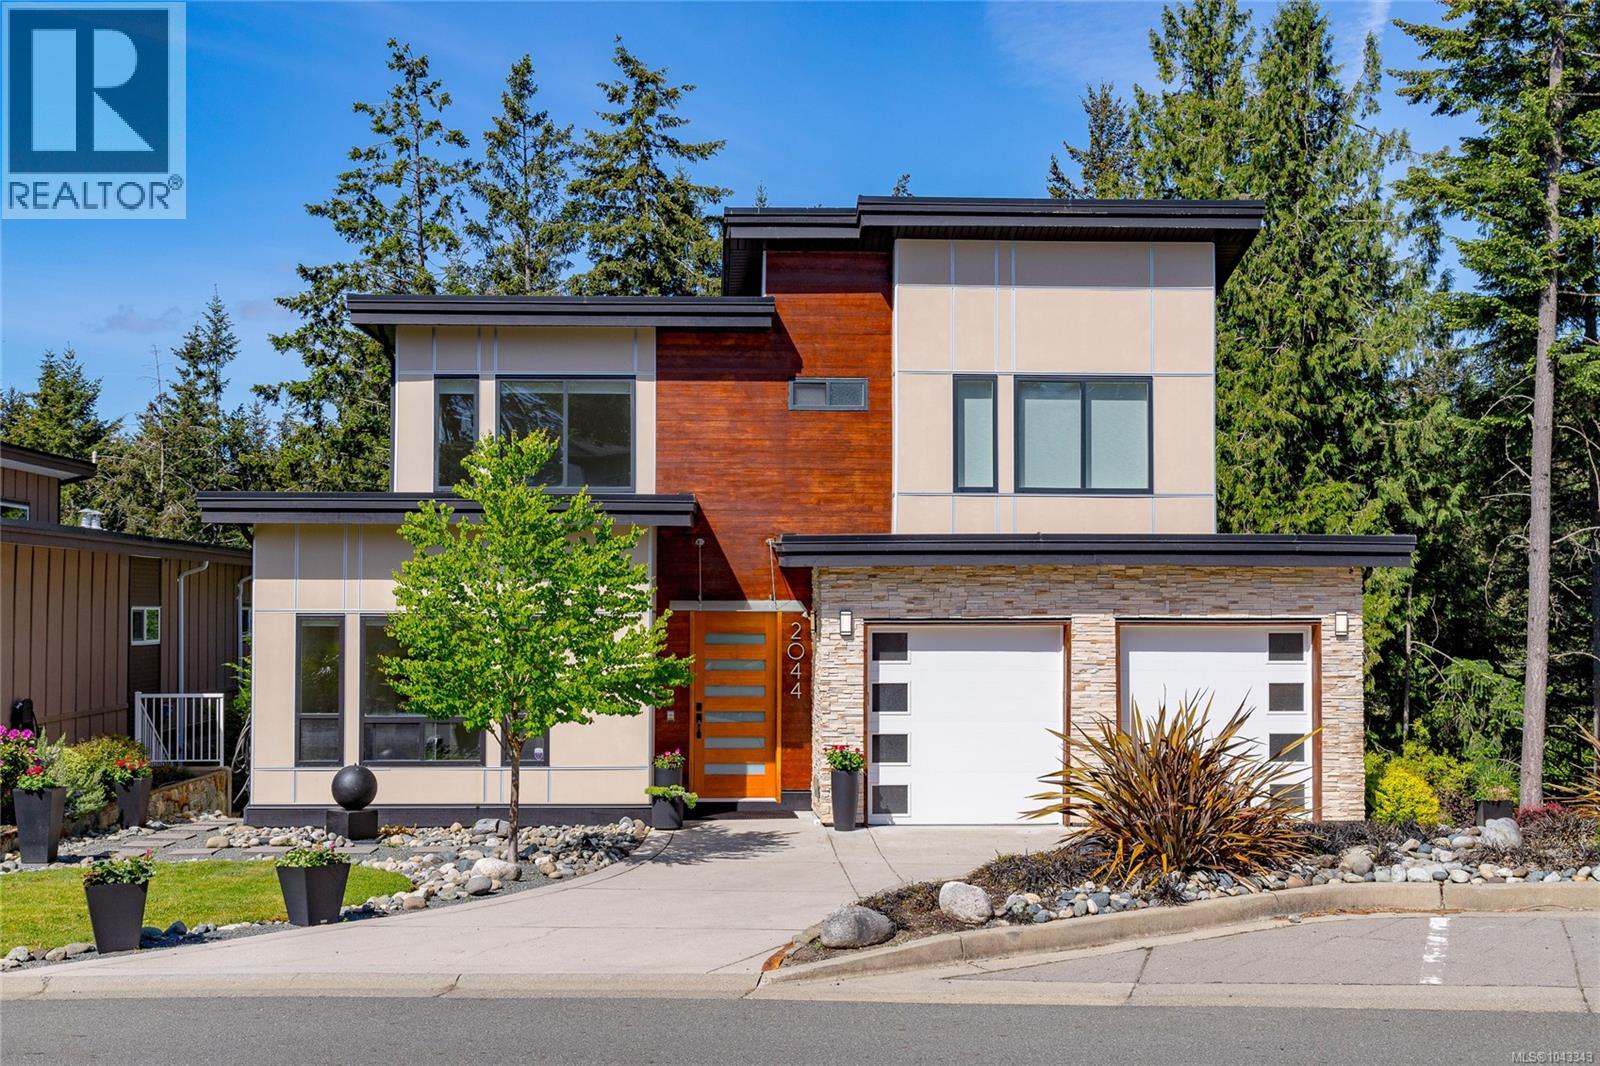
2044 Rivers Crossing
Highlands, British Columbia
OPEN HOUSE SAT AUG 15 12 PM-1:30 PM - Close within 30 days & strata fees paid for one year! This custom-built Highlands home on Bear Mountain has 5 bedrooms & 4 bathrooms, which includes a 1-bed lower suite w/ its own laundry. The suite is perfect for in-laws, older children, or as a separate rental unit. The home is on a quiet cul-de-sac surrounded by trees, making it a peaceful & private oasis. Enjoy vaulted ceilings, a gourmet kitchen w/ high-end gas appliances, sage green cabinetry, quartz countertops, radiant heated floors in bathrooms, spacious driveway w/ a double garage & a laundry room w/ ample storage. The home has on-demand hot water, gas fireplace in the living room, built-in central vacuum, heat pump, etc. Spend summers outside on the expansive deck overlooking a Japanese inspired fountain in the backyard. The lower garage door opens to the beautifully crafted and cared for gardens. This 2016 built home is in excellent condition & the pride of ownership is evident! (id:57150)
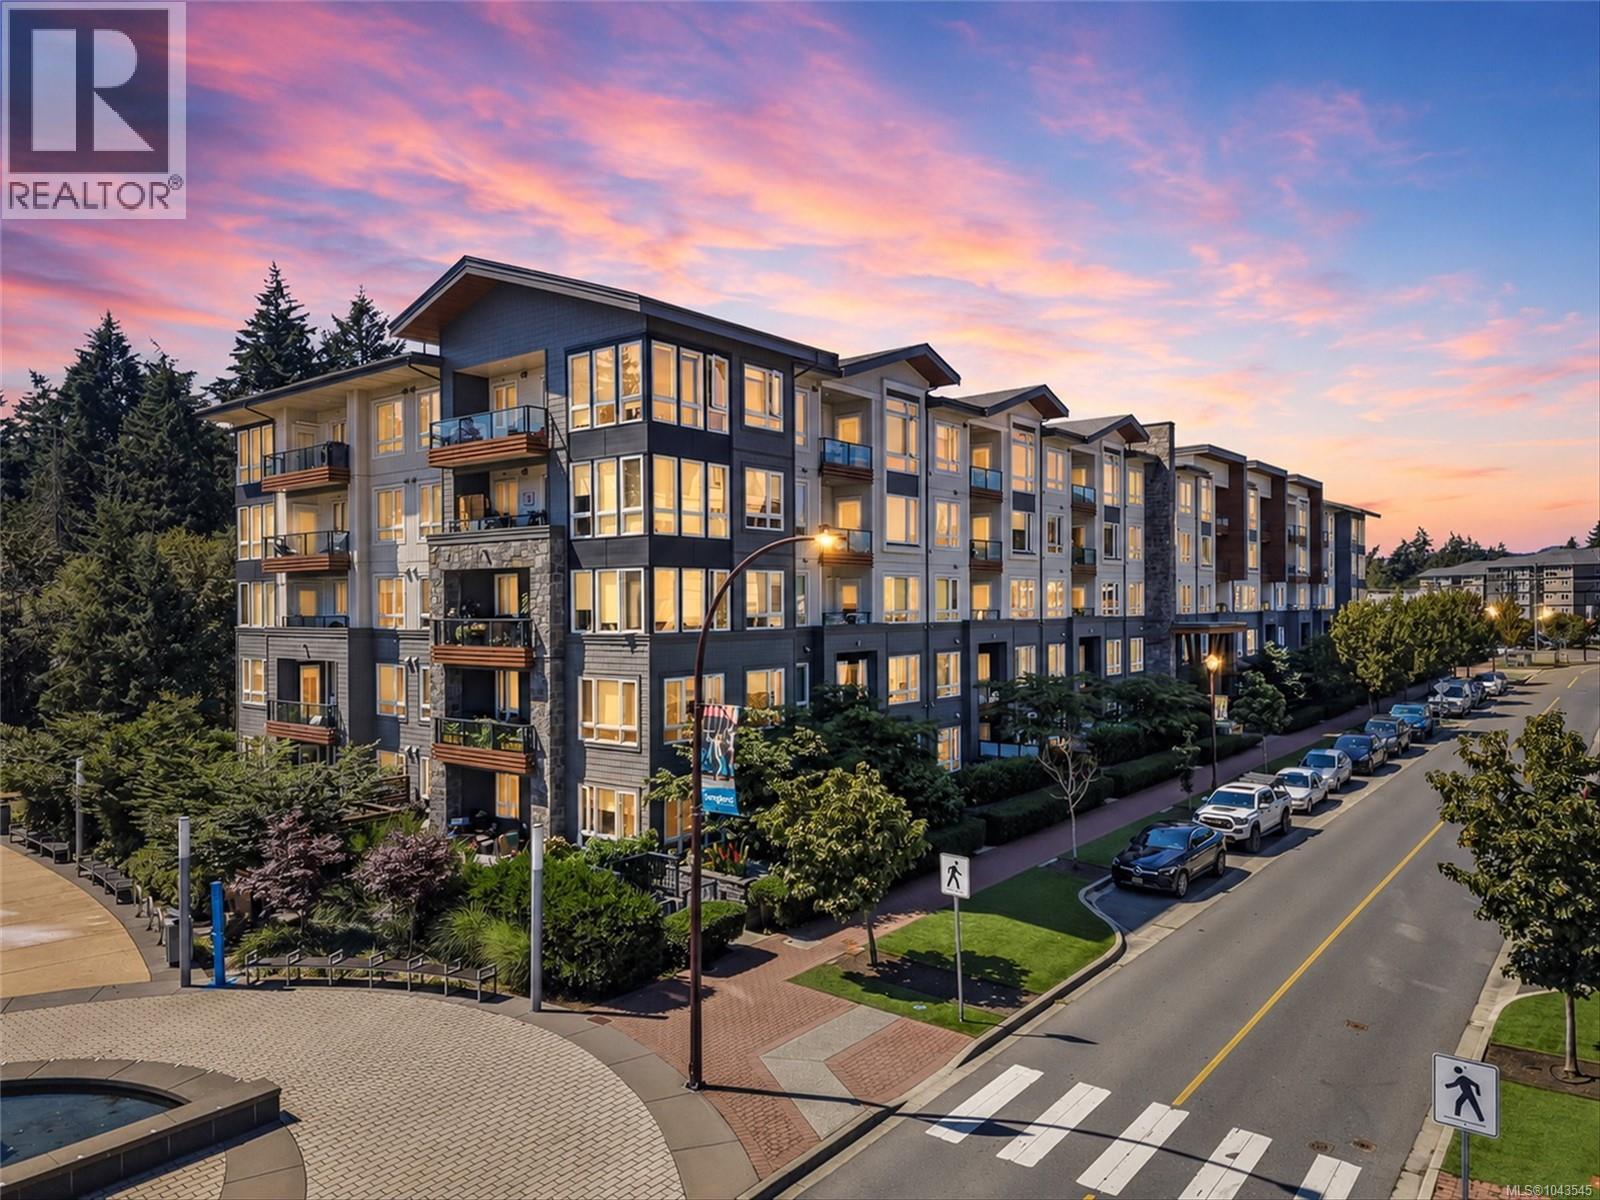
108 960 Reunion Ave
Langford, British Columbia
Garden-level living with a private entrance and 289 sqft patio! Located in Belmont Residences, this thoughtfully designed 2-bedroom, 2-bath home feels more like a townhouse than a condo and offers contemporary finishes and an unbeatable location in the heart of Langford with direct access to the Galloping Goose Trail. The stylish kitchen features stainless steel appliances, a gas cooktop, and ample storage, while the home also includes a heat pump, quality finishes throughout, a beautifully appointed bathroom, and a gas hookup on the patio. Residents enjoy outstanding amenities including a landscaped terrace with BBQ, firepit and seating areas, secure bike storage with wash and repair station, kayak storage, pet grooming station, and EV charging. Just steps to shopping, restaurants, recreation, and transit, this home offers the perfect blend of modern living and outdoor lifestyle. (id:57150)
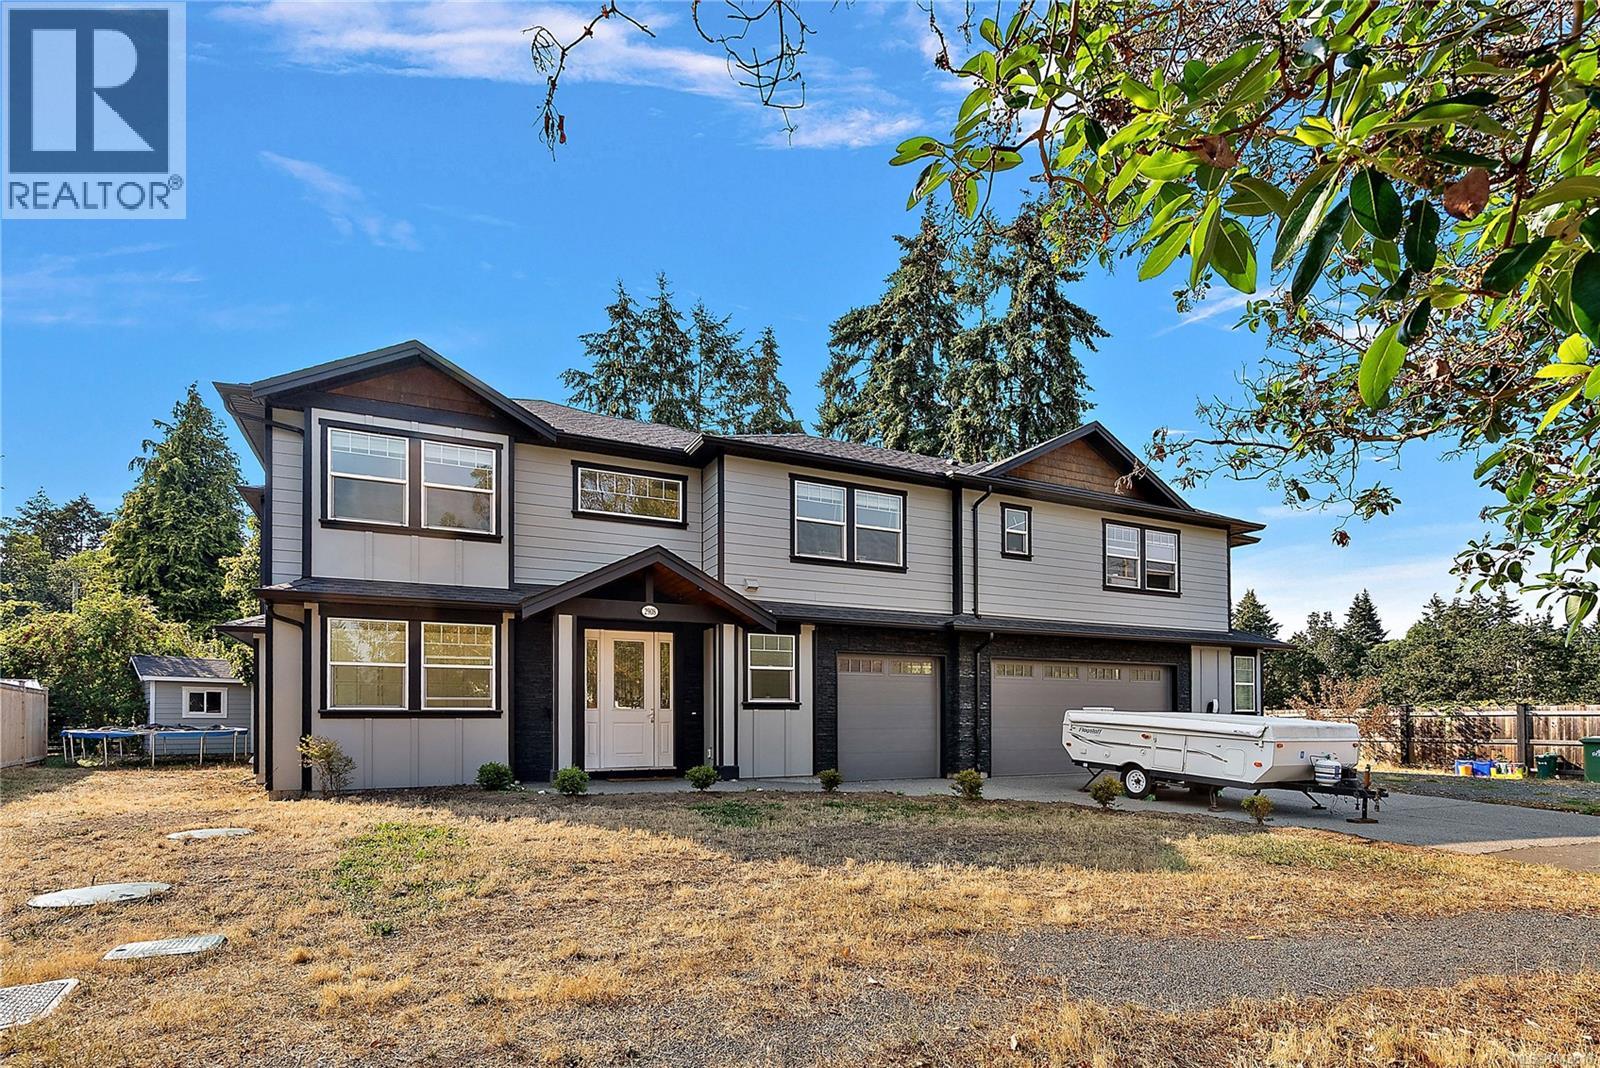
2908 Adye Rd
Colwood, British Columbia
Boasting nearly 3,000 square feet, this 3 bed 3 bath home plus 1 bedroom suite is what the market has been waiting for! The grand entrance makes a statement w/ 18 ft. ceilings & engineered hardwood leading into the central living room w/ stunning stone framed gas fireplace. Hosting friends & family is a breeze with the open floor plan into the dining rm & kitchen w/ quartz countertops, island, separate pantry, wall oven, plus stainless-steel top-rated appliance pkg. The main level offers an additional office that could be used as 4th bed, 2 pce bath, ideal BBQ deck, & attached THREE car garage for limitless storage. The upper floor has two 4 pce bath, laundry, 3 spacious beds w/ large closets plus 15x13 master w/ walk in closet, & sparkling ensuite inclusive of dbl sink vanity, free standing soaker tub, with walk-in shower. This home includes a turnkey BRIGHT 1 bedroom above ground suite w/ 4 pce bath, walk in closet/own laundry, full kitchen & separate entrance as a mortgage helper! (id:57150)
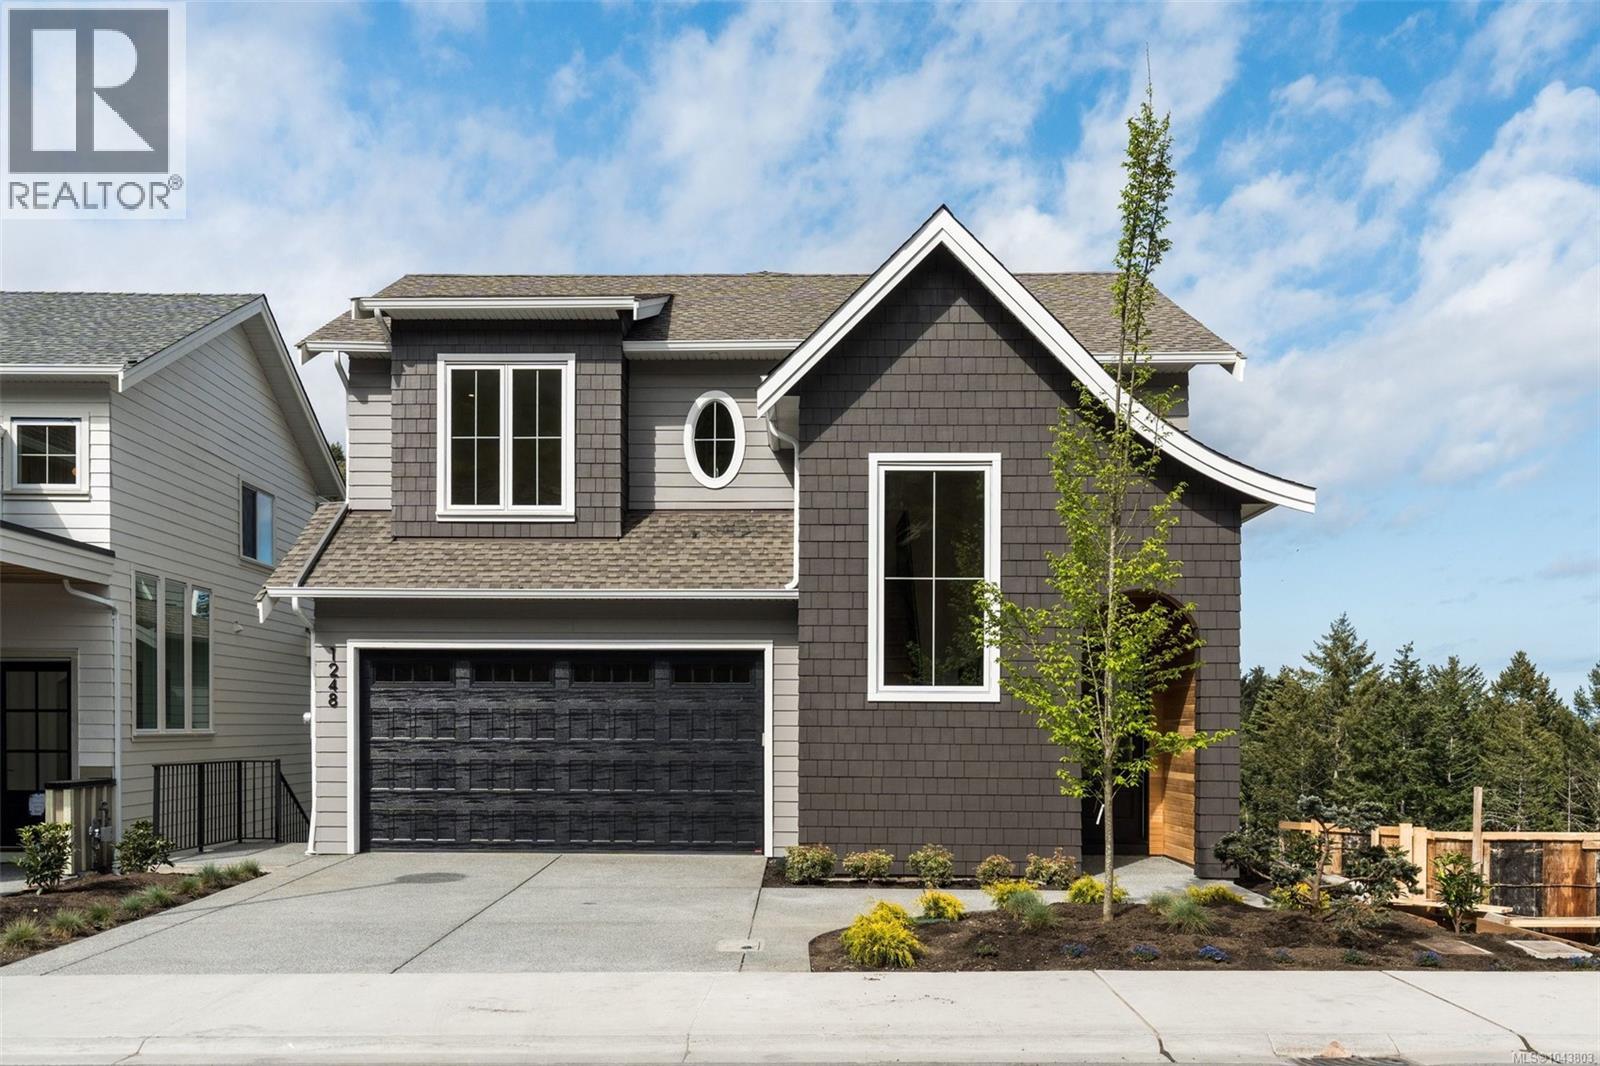
1248 Cedarbrook Way
Langford, British Columbia
Discover this exceptional 7-bedroom, 5-bathroom residence offering nearly 4,000 sq.ft. of beautifully crafted living space. Built by the award-winning Khataw Development Group, this home pairs high-end quality with a refined custom feel. The thoughtful design includes an impressive 3-bed, 2-bath suite (a rare find in the area) perfect for extended family or strong rental income potential. The main home features serene forest and mountain views, open-concept living with a stunning kitchen & custom Island, walk-in pantry, & a spacious great room centred around a feature fireplace. Attention to detail is evident throughout with exceptional finishes, premium materials, & beautiful architectural touches that elevate the overall aesthetic. Located in the highly desirable South Bear Mountain area, this property combines functionality, versatility, and luxury, all within minutes of Bear Mountain Resort, world-class golf, trails, lakes, schools, & all the amenities the Westshore has to offer. (id:57150)
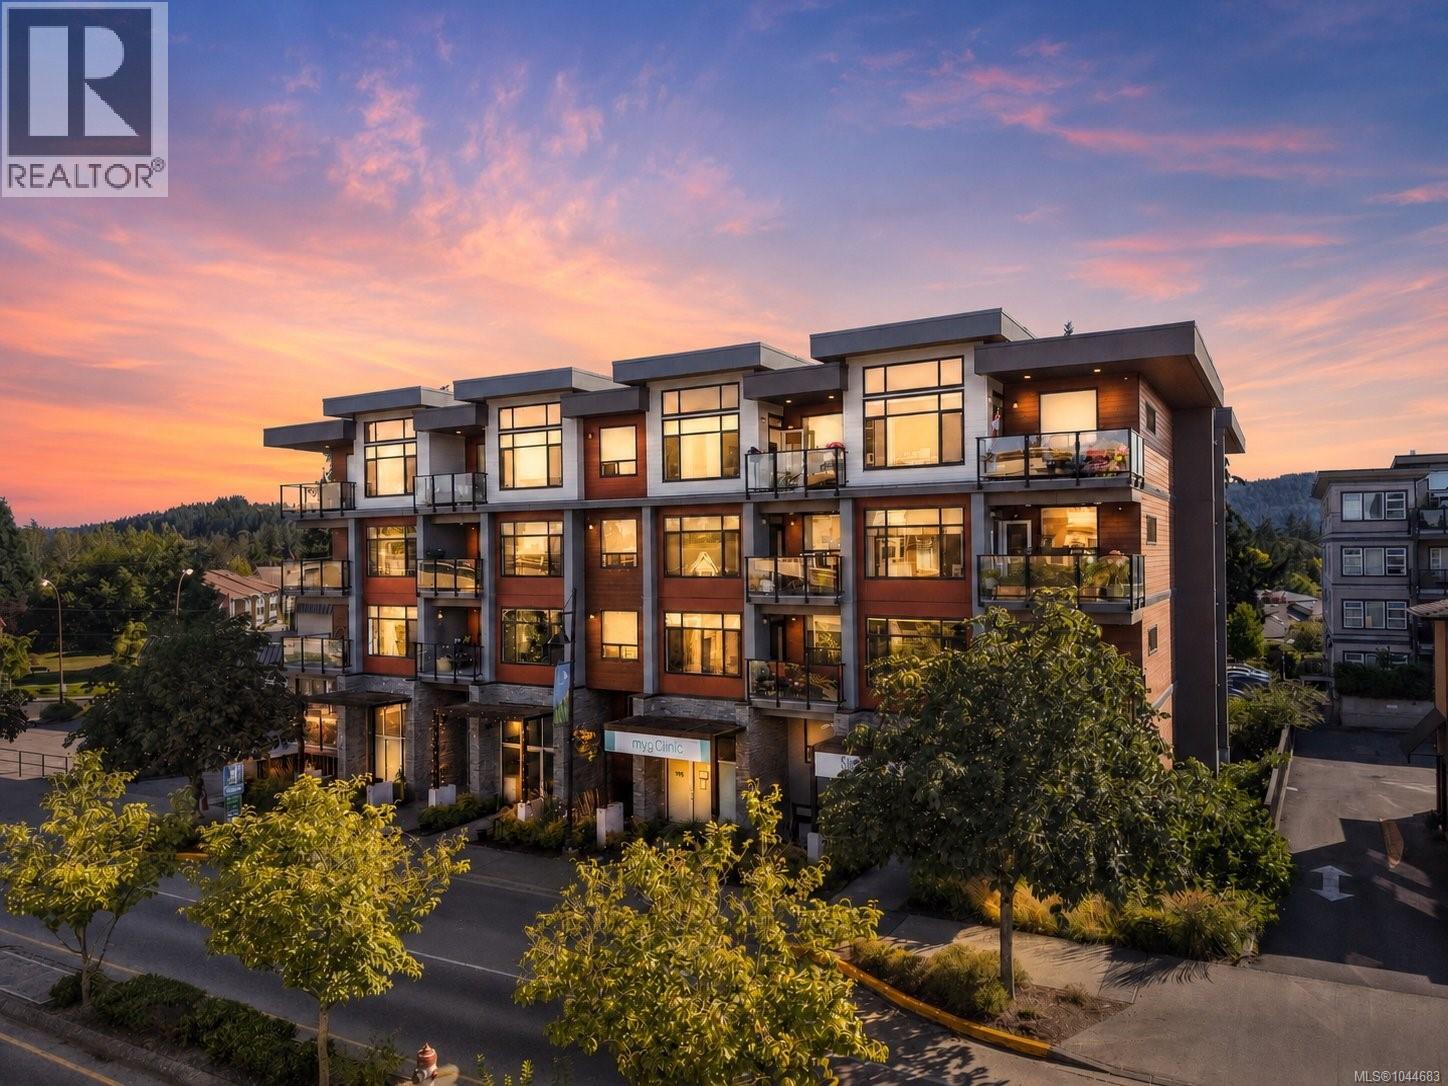
307 7162 West Saanich Rd
Central Saanich, British Columbia
Set on a sunlit corner in the heart of Brentwood Bay, this refined residence is for those who value thoughtful design, elevated living and the charm of seaside village life. This suite in The Arbours offers 1,065 sq. ft. of light-filled living, with expansive windows, engineered hardwood and designer finishes. The contemporary kitchen pairs quartz countertops and backsplash with generous cabinetry, an extended breakfast bar and KitchenAid appliances, including a natural gas range. Two spacious bedrooms and bathrooms include a serene primary suite with double sinks, a soaker tub, glass shower and heated tile floors. In-floor heating and Mysa smart thermostats add everyday comfort. Water is included in the strata fees, and the on-demand system means no in-suite hot-water tank to maintain. Enjoy a covered corner balcony, dedicated storage and secure bike storage, steps from village shops and cafés, directly on a bike route and five minutes from Brentwood Bay Marina. (id:57150)
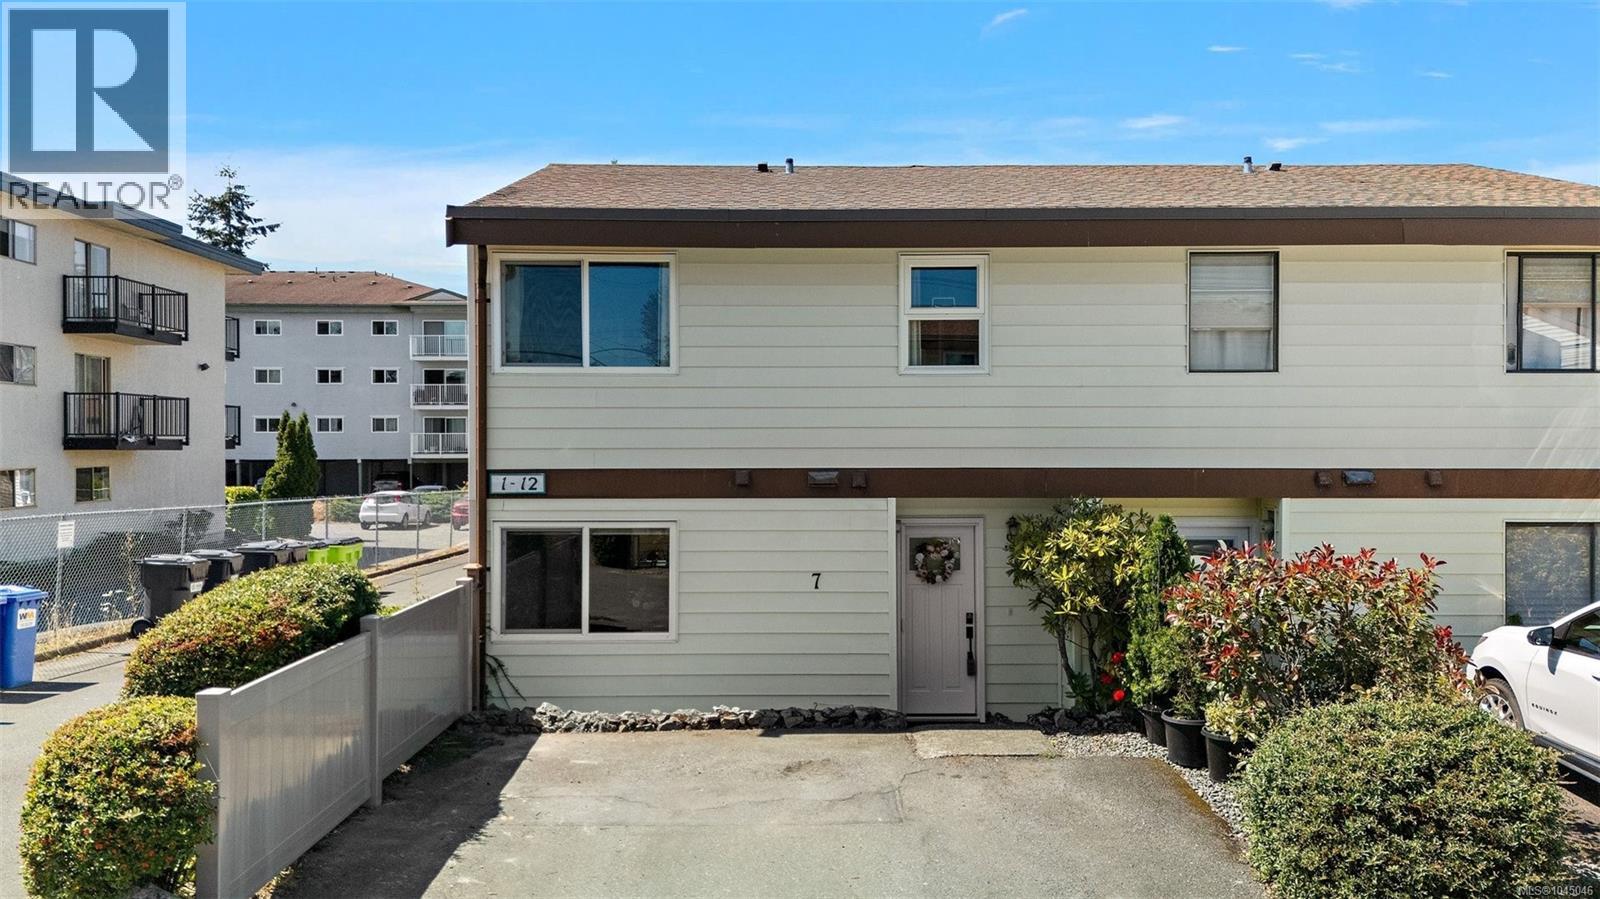
7 10046 Fifth St
Sidney, British Columbia
Open House - Sat 11:30-1:30 Steps to town and the ocean, this bright end unit at Juniper Place is a rare find in one of Sidney's few family and pet-friendly- no size restriction- townhouse complexes. Inside: 2 bedrooms plus a den, 2 baths, and a layout that works. The dining area flows into the kitchen, updated with granite counters and stainless steel appliances. From the living room, step outside to your own private, fully fenced patio with a large storage shed — perfect for entertaining, BBQs or letting kids and pets roam free. Upstairs, the primary bedroom offers a walk-in closet, alongside a second bedroom with a cozy nook, 4-piece bath, and den. Newer vinyl floors, windows, and patio door round things out. Two parking stalls sit right at your front door. Beyond the unit, it's all about location — walk to the library, Rose Garden, Wellness Park, the ocean, transit, schools, and shopping. A well-run, self-managed complex means a rare chance into today's market without compromise. (id:57150)
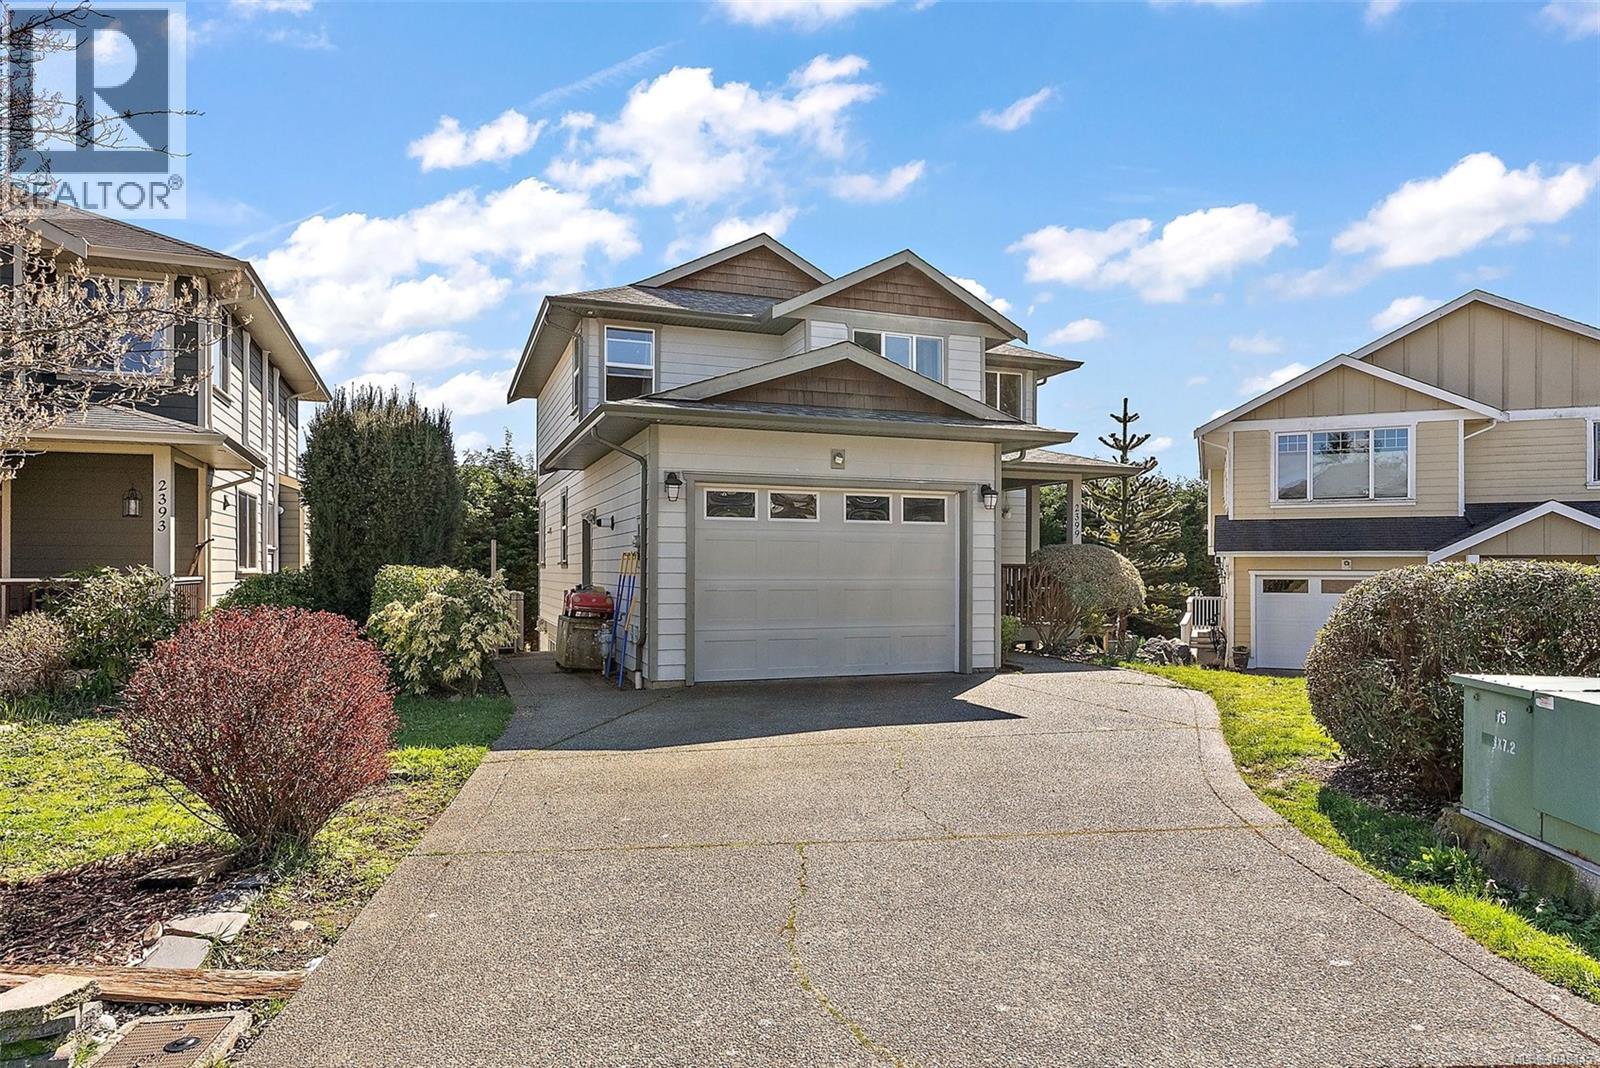
2399 Caffery Pl
Sooke, British Columbia
Experience the epitome of West Coast living with this stunning property located in the heart of the Woodland Creek community. This beautiful home offers an impressive 2,350 square feet of living space and is designed to provide comfort, luxury and functionality. Upon entering the home, you'll be greeted by an open design concept that allows natural light to flow seamlessly through large well-appointed windows. The main living area boasts a kitchen peninsula complete with an eating bar - perfect for casual dining or entertaining guests. The master suite offers generous space and features an ensuite bathroom equipped with a soaker tub - ideal for unwinding after a long day. With four additional bedrooms and bathrooms, there's ample room for everyone. Step outside onto your covered sun-soaked deck where you can enjoy outdoor dining or simply soak up the peaceful surroundings that Sooke has to offer. Notably, this property also includes an in-law suite providing additional living spaces for family or guests. Located in the Woodland Creek Community of Sooke BC, you're never too far from amenities. Just a short walk from schools & A short drive from local shopping centres, restaurants and schools. For nature lovers, immerse yourself in the beauty of nearby parks and trails and explore the picturesque ocean front walks with the beautiful Olympic mountain backdrop. If you're into sports and fitness activities, there are several gyms and sports facilities close by. Whether you're looking for tranquility or convenience – 2399 Caffery Place has it all! Don't miss out on this opportunity to experience exceptional home living in one of the most sought-after communities in Sooke BC. (id:57150)
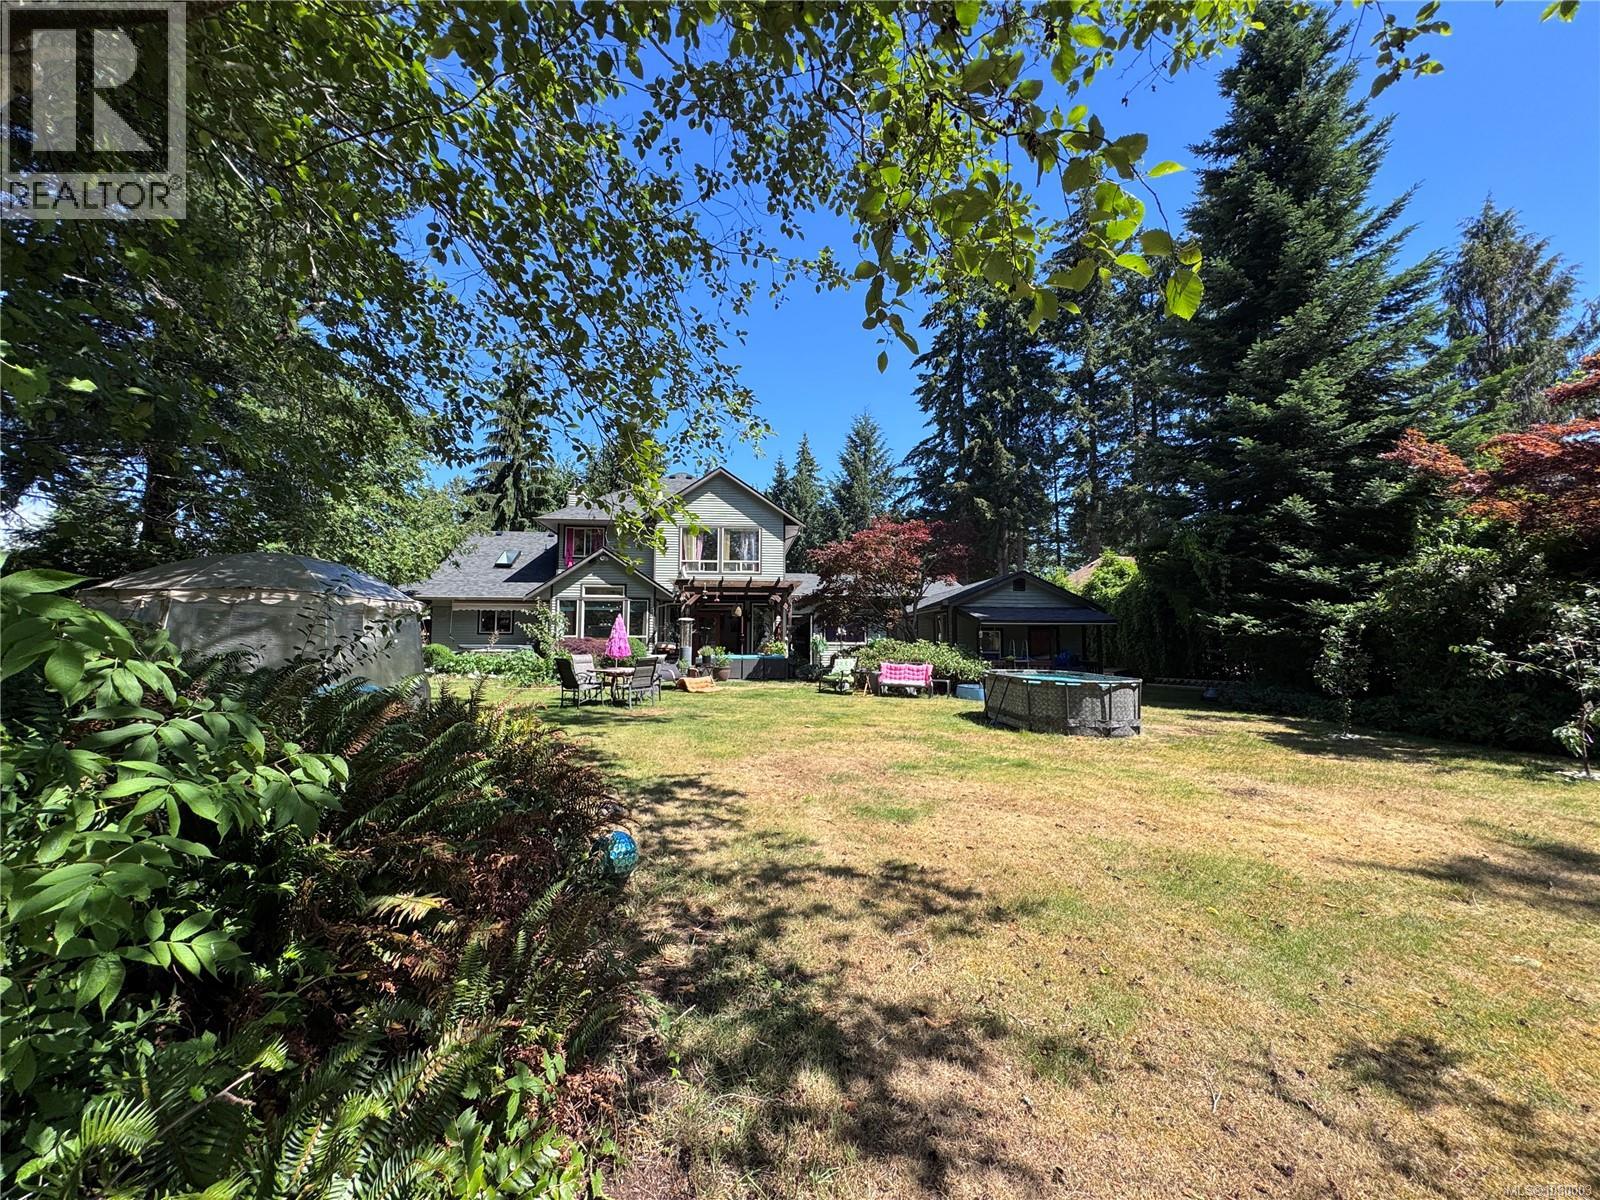
8856 Mclarey Ave
Black Creek, British Columbia
Open HOUSE Saturday, August 15th, NOON - 1:30 Beautiful custom 3 bed/3 bath home on a private ½ acre in the sought-after Saratoga Beach neighbourhood. Backing onto serene green space and a pond, this property offers peace, privacy, and lifestyle. Featuring a brand new roof (March 2026), curved staircase, and a stunning rock wood-burning fireplace. Bright and playful retro pink-and-white kitchen with stone counters, gas stove, and ample cabinetry flows into dining and sunken family room. Spacious primary with walk-in closet and 4pc ensuite. Main floor flex room with exterior access and adjacent 3pc bath—ideal for guests, office, or 3rd bedroom. Detached workshop offers excellent potential for studio or guest space. Wrap around covered veranda, gorgeous grounds plus plenty of parking for RV, boat, and more plus double garage. Minutes to golf, beach, marina, and Oyster River amenities. So much more to enjoy! Arrange for your private tour today this one is a must see! (id:57150)
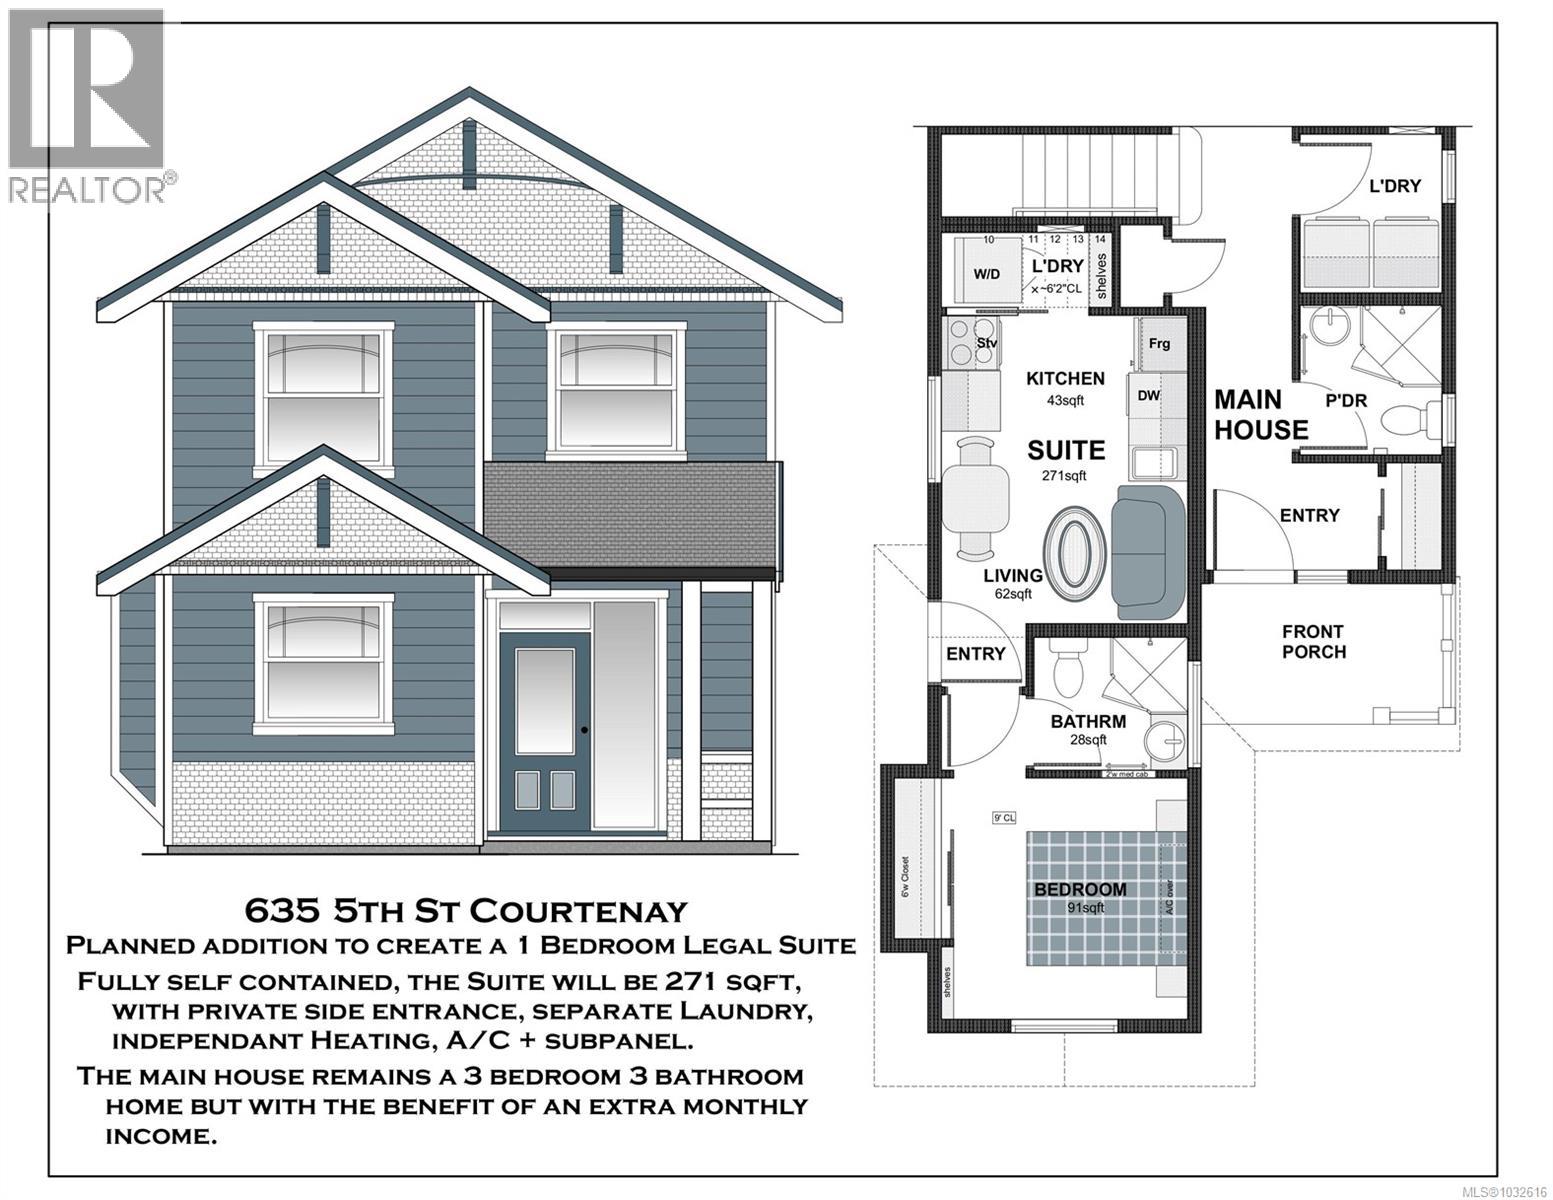
635 5th St
Courtenay, British Columbia
Close to downtown in the desirable Old Orchard neighbourhood of Courtenay, this beautifully located bright, brand new construction, home offers abundant parking with alley access with room to add a detached garage in the alley if that’s important to buyers. The main residence features 3 bedrooms and 3 baths, while a fully self-contained 1-bed micro-suite with private entrance and in-suite laundry is ideal as rental income, guest housing, or an in-law suite. Finished to a high standard with in-floor radiant heat, heat pumps in upstairs bedrooms, and appliance packages included for both units. Turnkey, energy-efficient, and investor-ready. Come check out this affordable opportunity close to town in an amazing location. Call Mike Fisher with Royal LePage in the Comox Valley to book your private viewing. 250-218-3895 (id:57150)
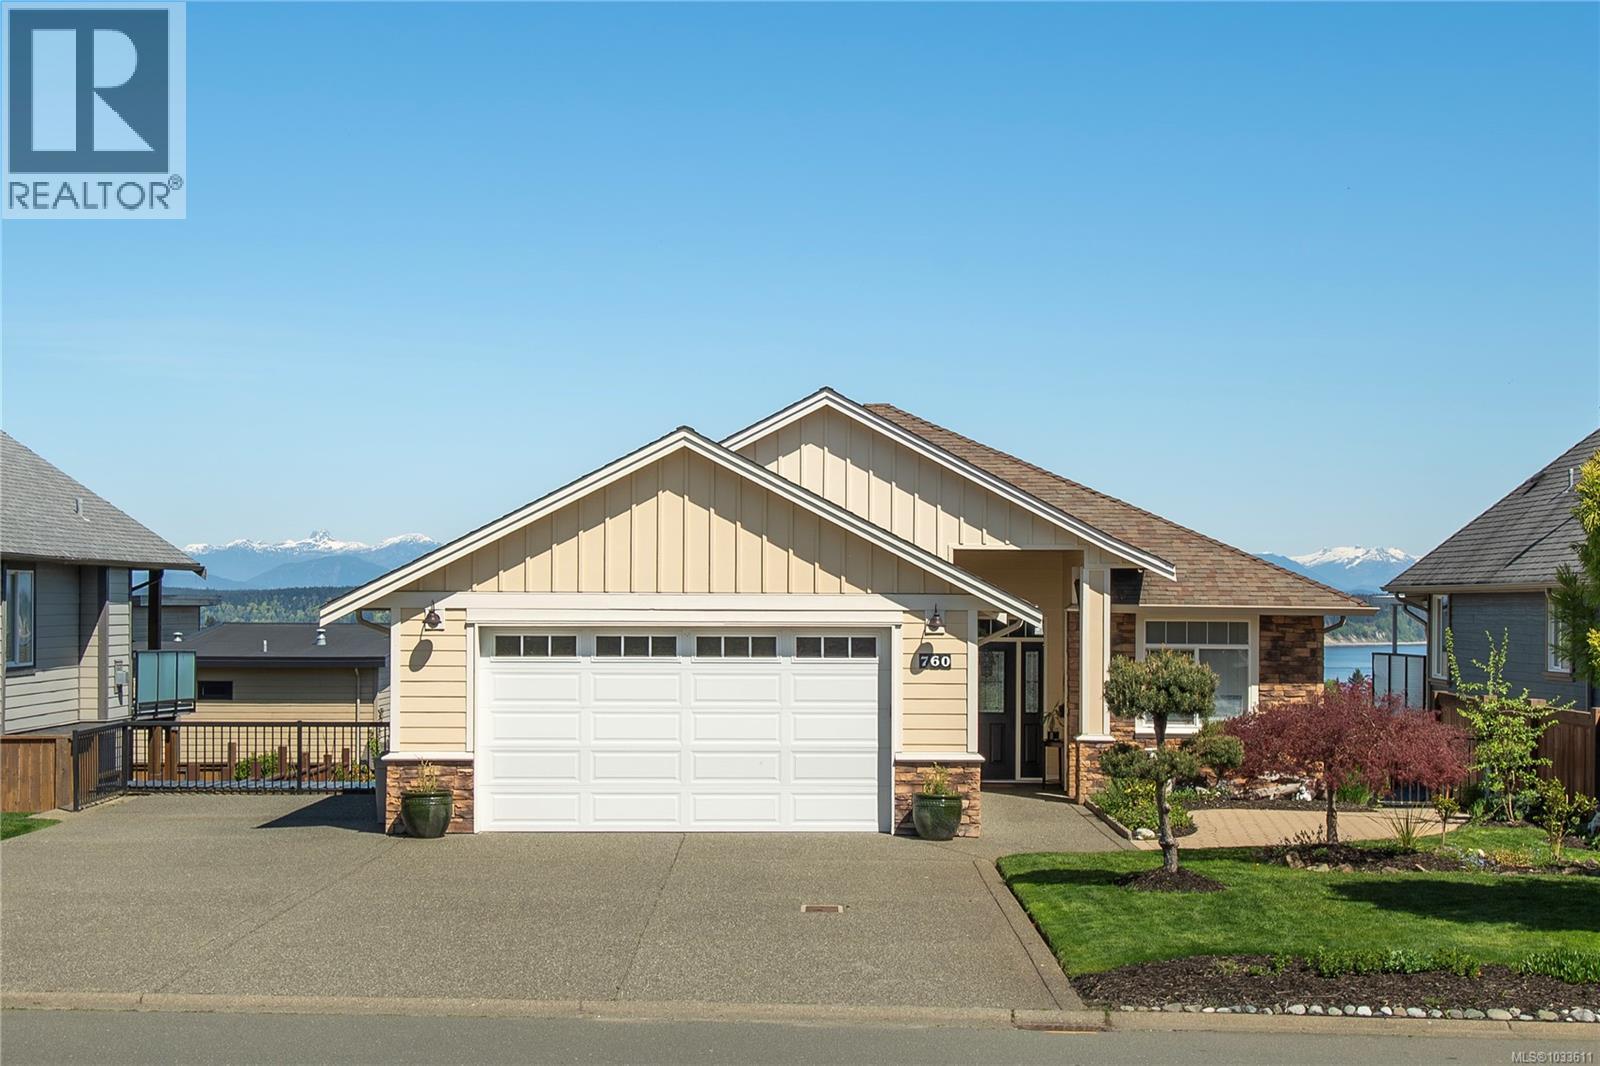
760 Timberline Dr
Campbell River, British Columbia
Perched on sought-after Timberline Drive, this beautiful main-level entry home with a walk-out basement offers luxury, space, and ocean views. Designed for comfortable living and effortless entertaining, the home features an open-concept main floor where large windows frame the ever-changing coastal scenery and fill the space with natural light. The main level offers a well-appointed kitchen featuring bright cabinetry, a gas stove, additional bar fridge, and quartz countertops. Step outside to the expansive covered deck—an ideal spot to enjoy morning coffee or evening sunsets over the water. The primary living spaces are conveniently located on this level, providing easy day-to-day living. Downstairs, the walk-out basement expands your options with generous additional living space and potential for a home office, or even in-law suite. Set in a well established neighbourhood known for its quality homes and serene surroundings, this property offers ideal family living for many. (id:57150)
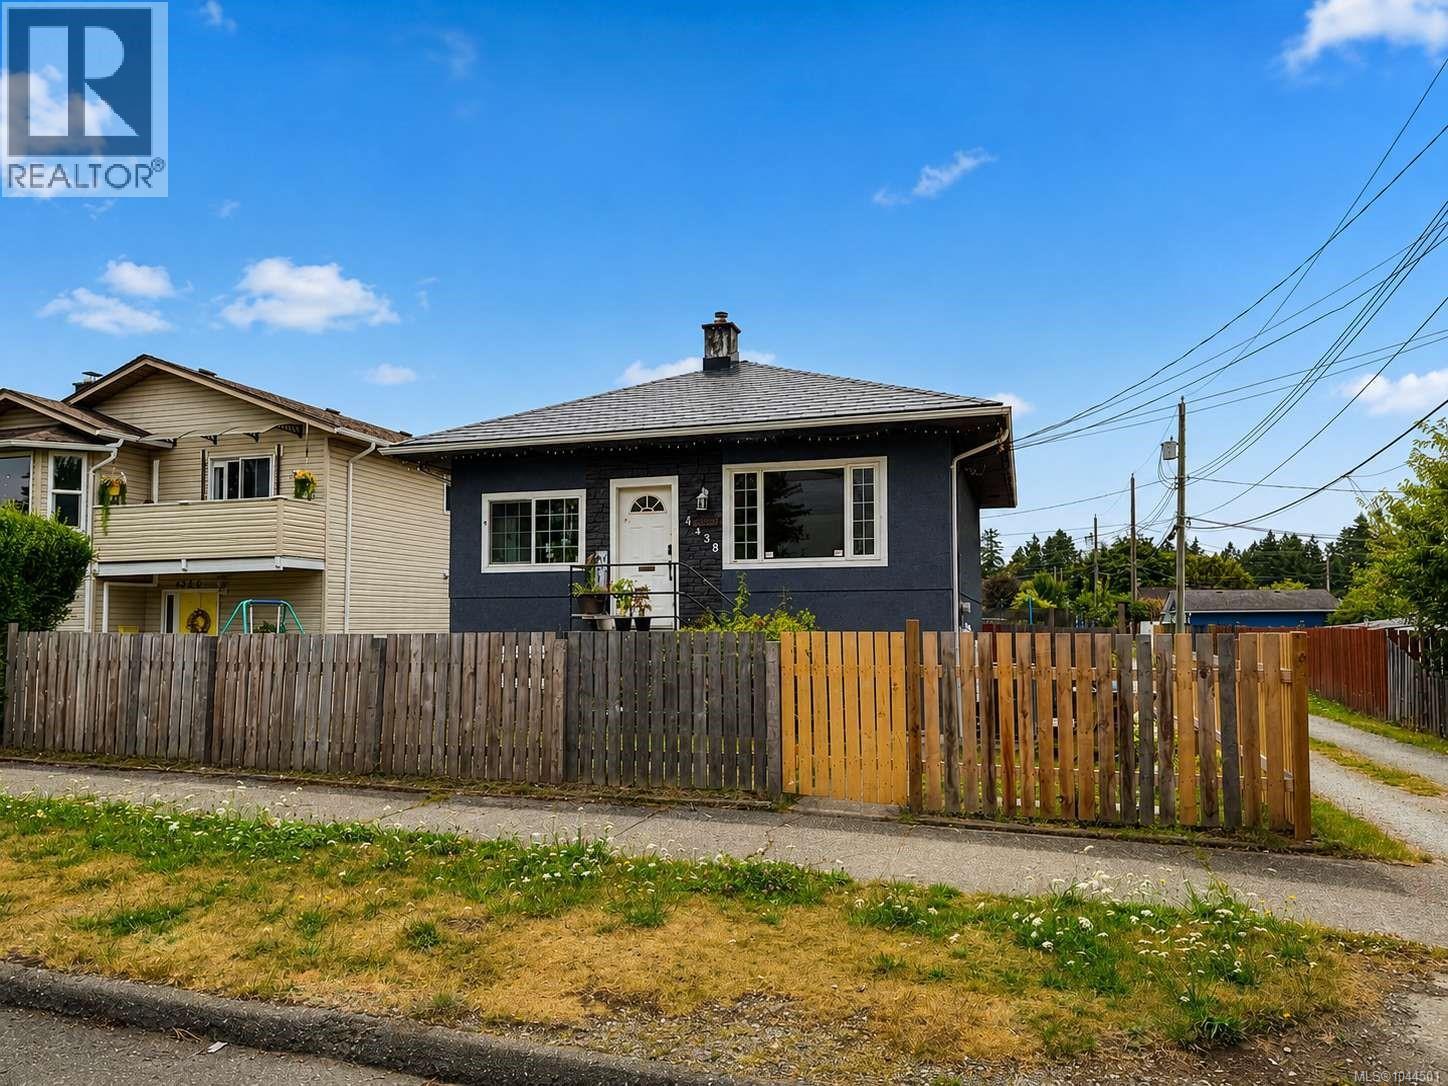
4338 Bute St
Port Alberni, British Columbia
Welcome to this charming, move-in-ready home offering outstanding curb appeal in a desirable Central Alberni neighborhood. This well-maintained property has seen numerous upgrades over the years, including a durable metal shingle roof, freshly painted stucco exterior, vinyl thermal windows, updated perimeter drains, and a detached single-car workshop. Inside, the main floor features a bright and inviting living room, a functional kitchen with an adjoining dining area, two spacious bedrooms, and a tastefully updated full bathroom. The home is efficiently heated with natural gas and has been further enhanced with a newer heat pump, providing comfortable air conditioning during the summer months. The partially finished basement offers additional versatile space with 6’2” ceilings, perfect for storage, a workshop, hobby area, or future development ideas. Situated on a 40’ x 122’ lot, this property is conveniently located close to shopping, medical facilities, schools, and other amenities. Recent improvements over the past few years also include a newer furnace, basement windows and doors, updated flooring, fencing, a hot tub, and many other thoughtful upgrades. This is an excellent opportunity to own a beautifully updated home offering exceptional value in one of Port Alberni’s most convenient neighborhood's. Measurements are approximate and should be verified if important. (id:57150)