
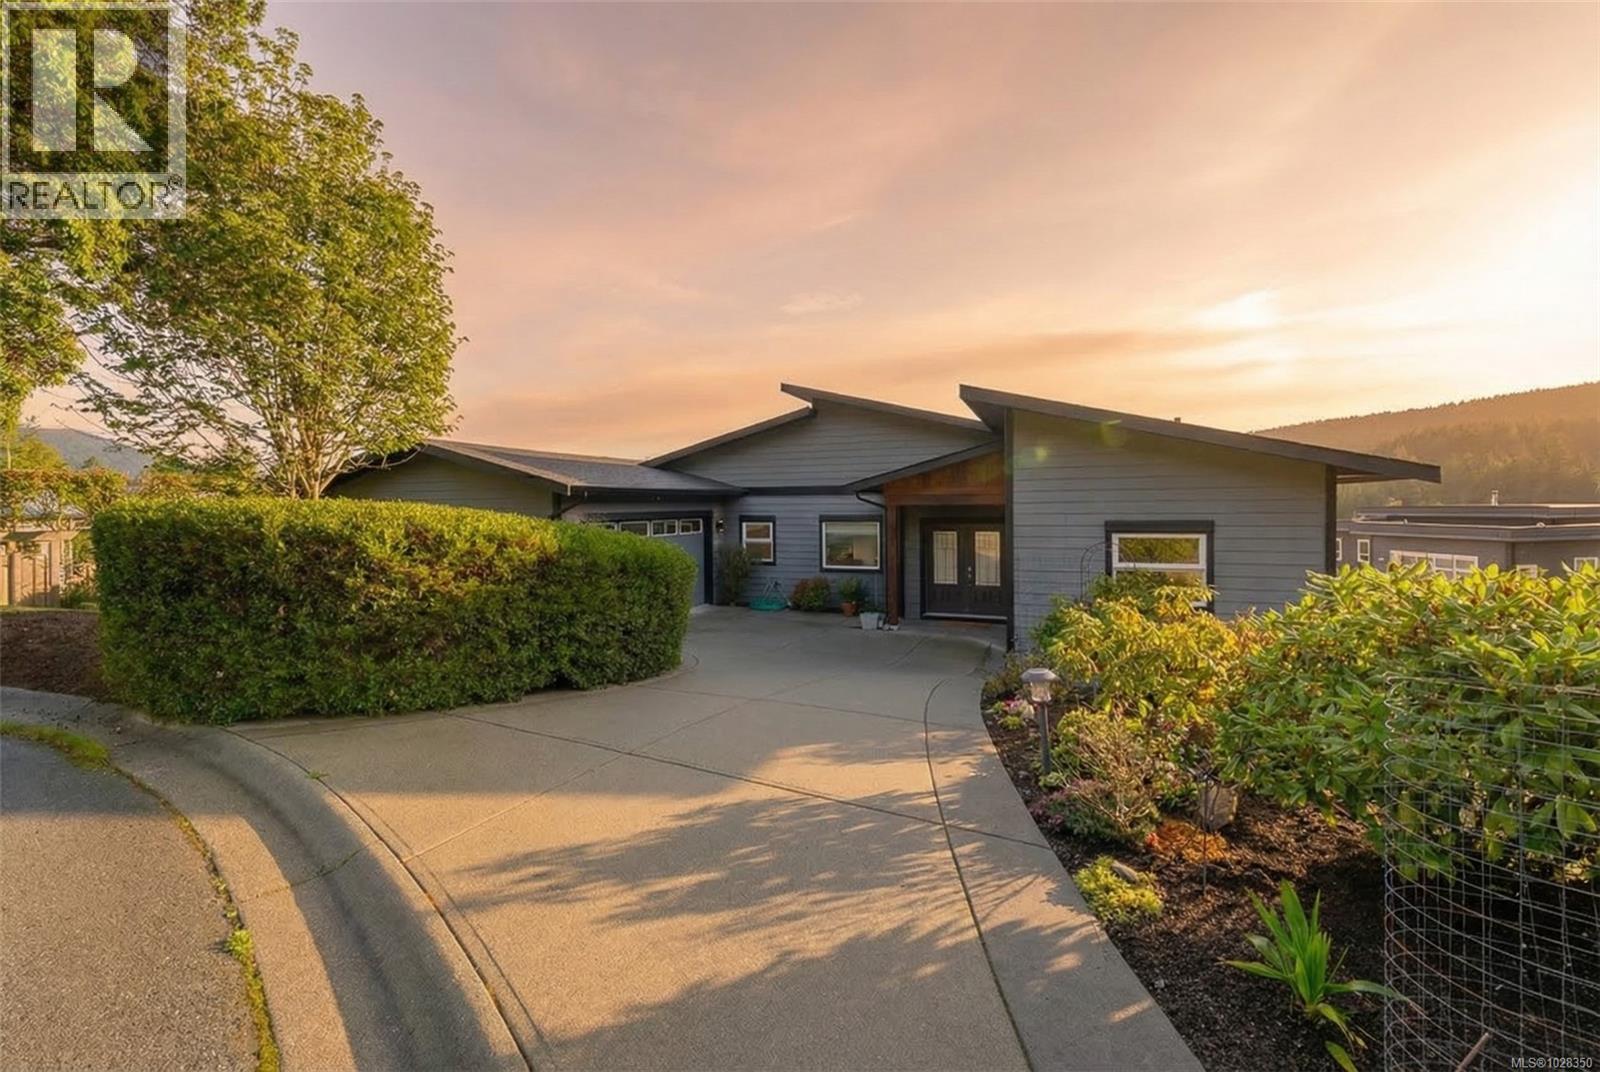
28 1060 Shore Pine Close
Duncan, British Columbia
his modern coastal retreat offers the ultimate in luxury and convenience. A true West Coast dream home with commanding ocean,mountain,and marina views. The main level is a sun-drenched, open-concept floor plan featuring a primary bedroom with ensuite, chef's kitchen, dining, living, office/Den/2nd bedroom, laundry, and powder room. The walk-out lower level provides two additional bedrooms,Full bath,a family room, and generous storage. Premium finishes from custom cabinetry and quartz countertops to sleek appliances and high-efficiency windows and heat pump. Southern exposure, oversized windows, and French doors bathe the home in natural light. The private community of the Rise on Maple Bay is minutes from Maple Bay Marina and all its attractions: hiking, biking, water sports, dining, and more. Easy travel via nearby floatplanes. Incredible value for a comfortable, modern lifestyle. This is the ultimate entertaining home! Full information package available, book your showing today. (id:57150)
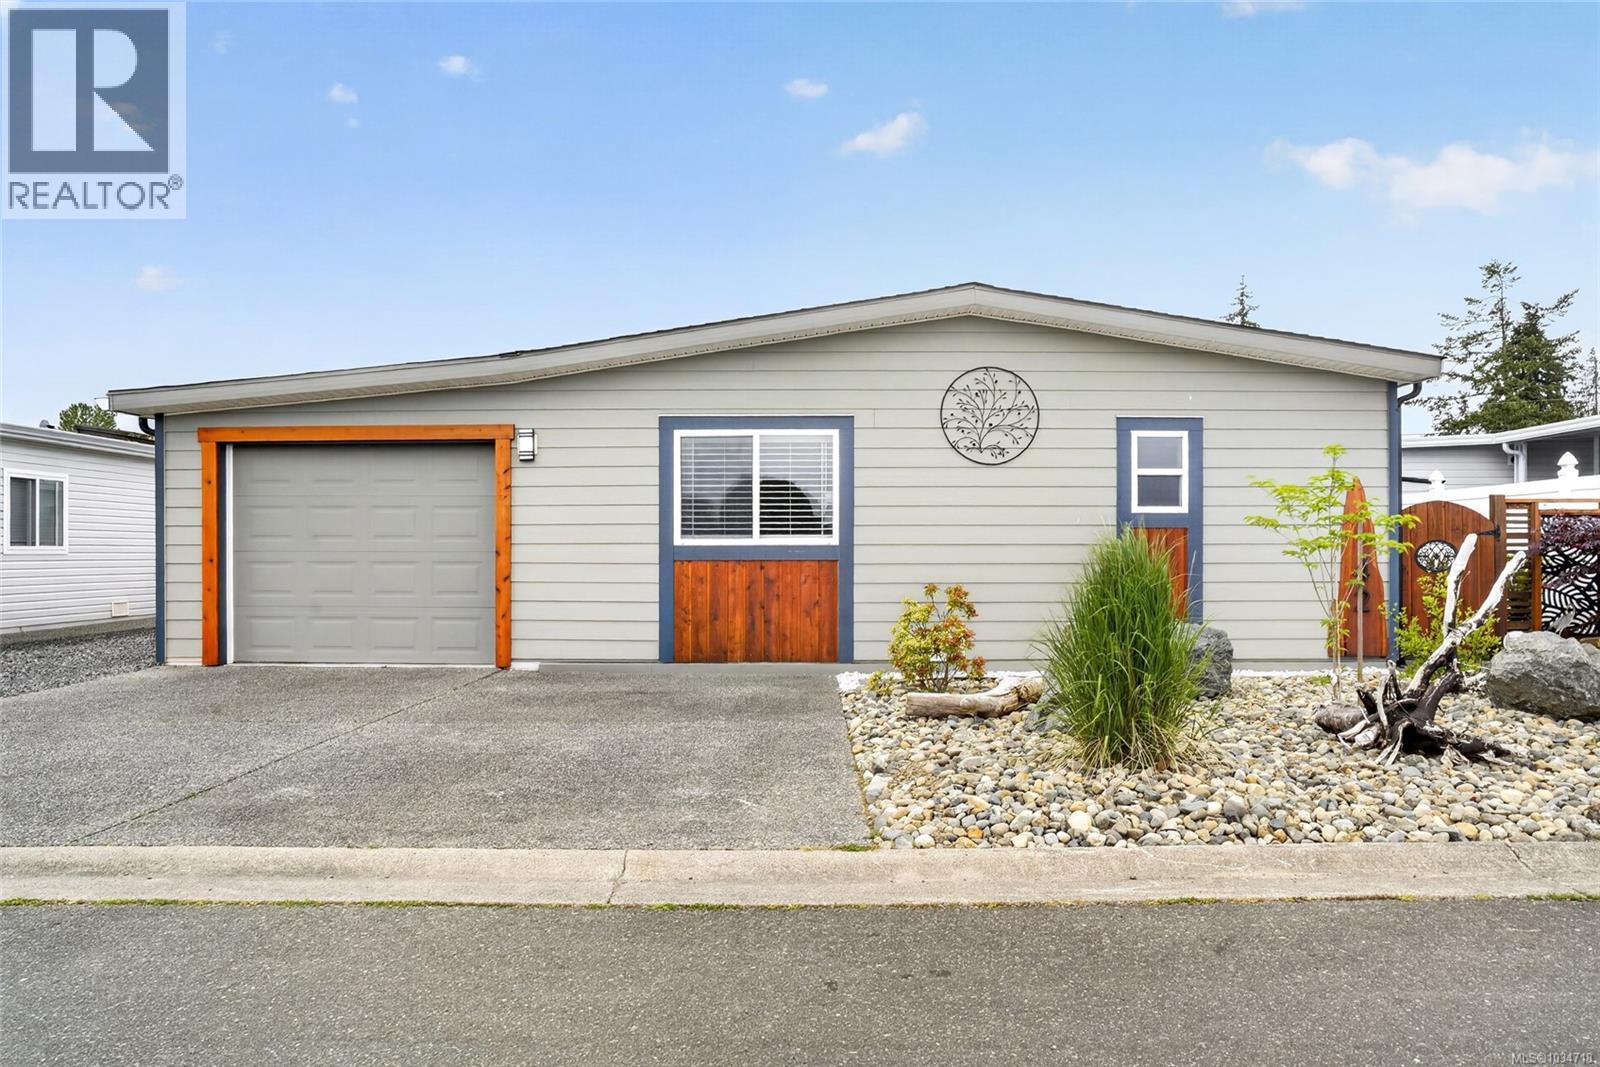
42 450 Stanford Ave E
Parksville, British Columbia
Fully Renovated Inside & Out – Move-In Ready 55+ Home. Welcome to this beautifully updated 1,733 sq ft modular home in the sought-after Shellybrook Estates—perfect for those looking to downsize without compromise. Every detail has been thoughtfully upgraded, offering a stylish, low-maintenance lifestyle in a quiet, well-managed community. Step inside to a bright, open-concept layout with vaulted ceilings and spacious living and dining areas—ideal for both everyday comfort and entertaining. The stunning kitchen is the heart of the home, featuring new cabinet doors, a large island, updated plumbing and plumbing fixtures, and quality flooring throughout, including vinyl plank in the main living areas, vinyl tile in the bathrooms, and plush new carpet in both bedrooms. Fresh paint, new doors, and modern trim create a clean, contemporary feel, while the newly added family room with a cozy gas stove and built-in pantry cabinetry offers flexible space for relaxing, hobbies, or hosting guests. The generous primary suite includes a walk-in closet and a private ensuite with a soaker tub and separate shower—your own peaceful retreat. Outside, enjoy extensive upgrades including new siding, trim, sliding and exterior doors, and a combination of Treks and wood decking. The low-maintenance landscaping, side-yard fencing, and two new garden sheds provide both privacy and convenience. Additional features include a heat pump, gas fireplace, and a garage with workshop space. Located just a short walk to shops, the beach, and downtown Parksville, this home offers the perfect blend of comfort, location, and lifestyle—an exceptional alternative to condo living. Small pet allowed with approval, no rentals, and affordable pad rent complete the package. (id:57150)
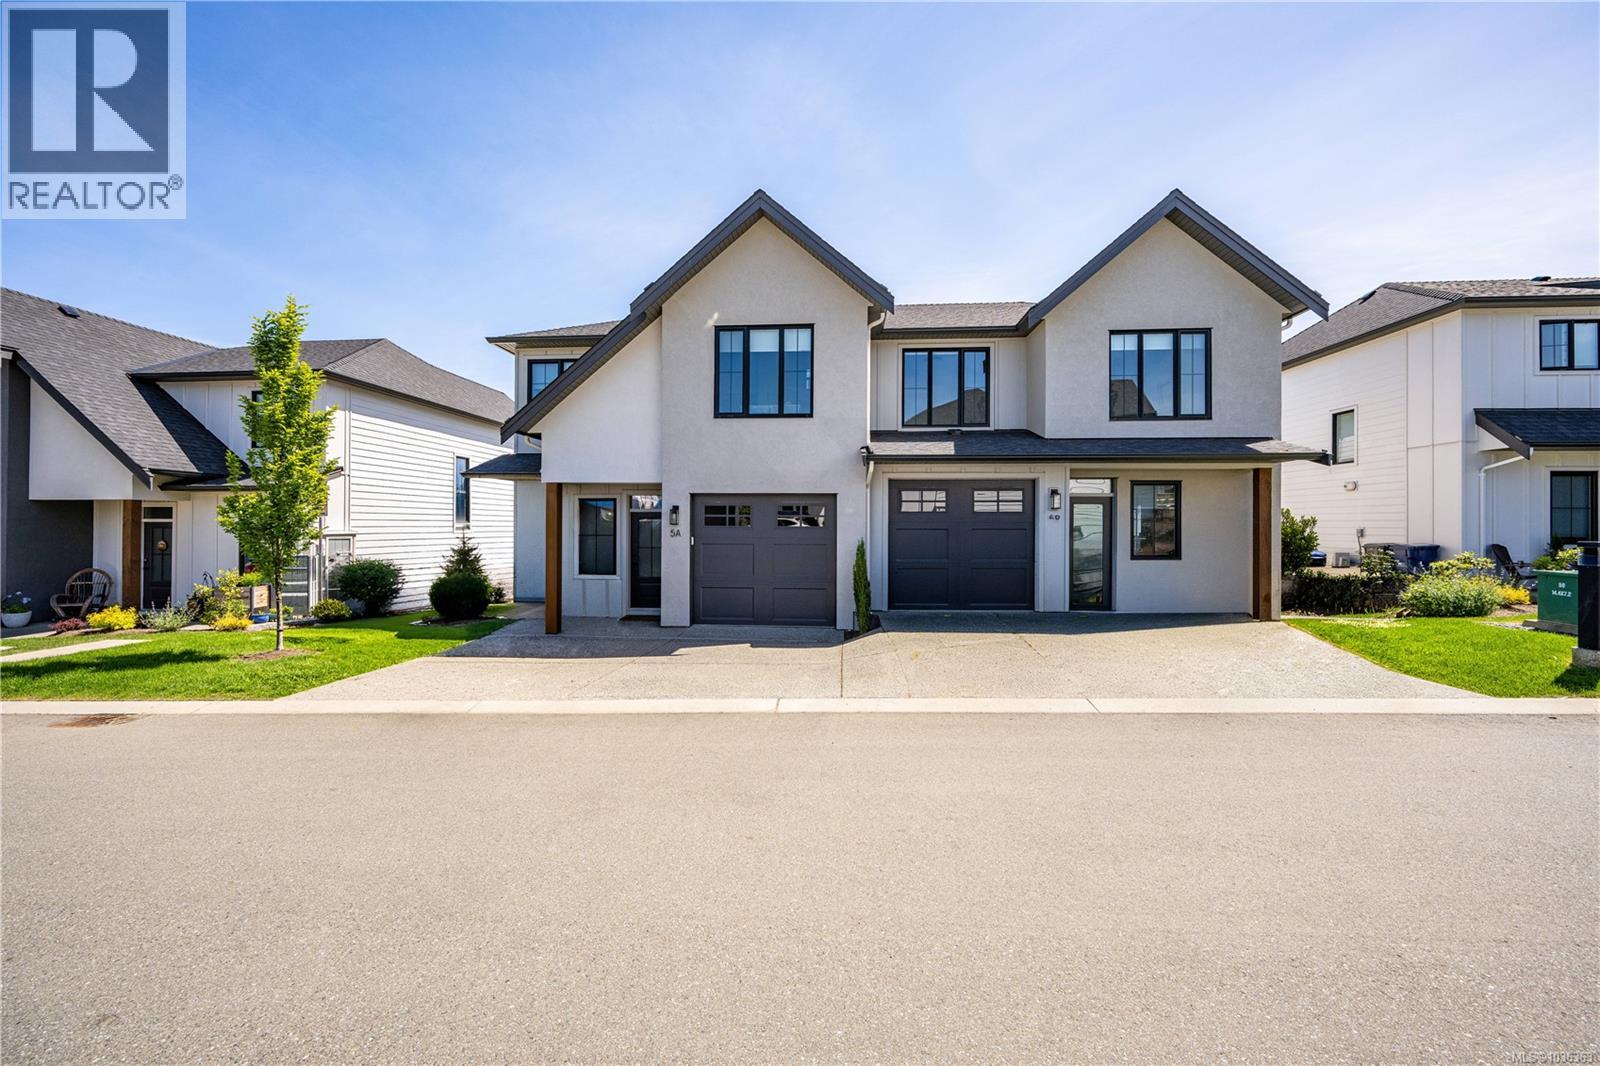
5a 387 Arizona Dr
Campbell River, British Columbia
Blending modern West Coast design with everyday functionality, this like-new home without the GST offers the perfect balance of style, comfort, and low-maintenance living. Thoughtfully finished with high-end details throughout, including quartz countertops, 9’ ceilings on the main level, and an energy-efficient heat pump for year-round comfort. The bright open-concept main floor is designed for effortless living and entertaining, featuring a spacious living area overlooking the private backyard, plus a versatile den and adjacent 4-piece bathroom—ideal for guests or a home office. Upstairs, you’ll find three generous bedrooms, including a luxurious primary retreat complete with a spa-inspired ensuite featuring a soaker tub, tiled shower, and elegant finishes, along with an additional 4-piece bathroom. The striking exterior showcases Hardiplank siding, stucco accents, and warm fir details for timeless West Coast curb appeal. Outside, enjoy the fully fenced, low maintenance backyard with a natural gas hookup, patio, and plenty of space for children to play or outdoor living enjoyment. Complete with crawl space storage, remaining home warranty, and move-in ready condition, this exceptional home is perfect for families, professionals, or downsizers seeking quality and convenience without compromise (id:57150)
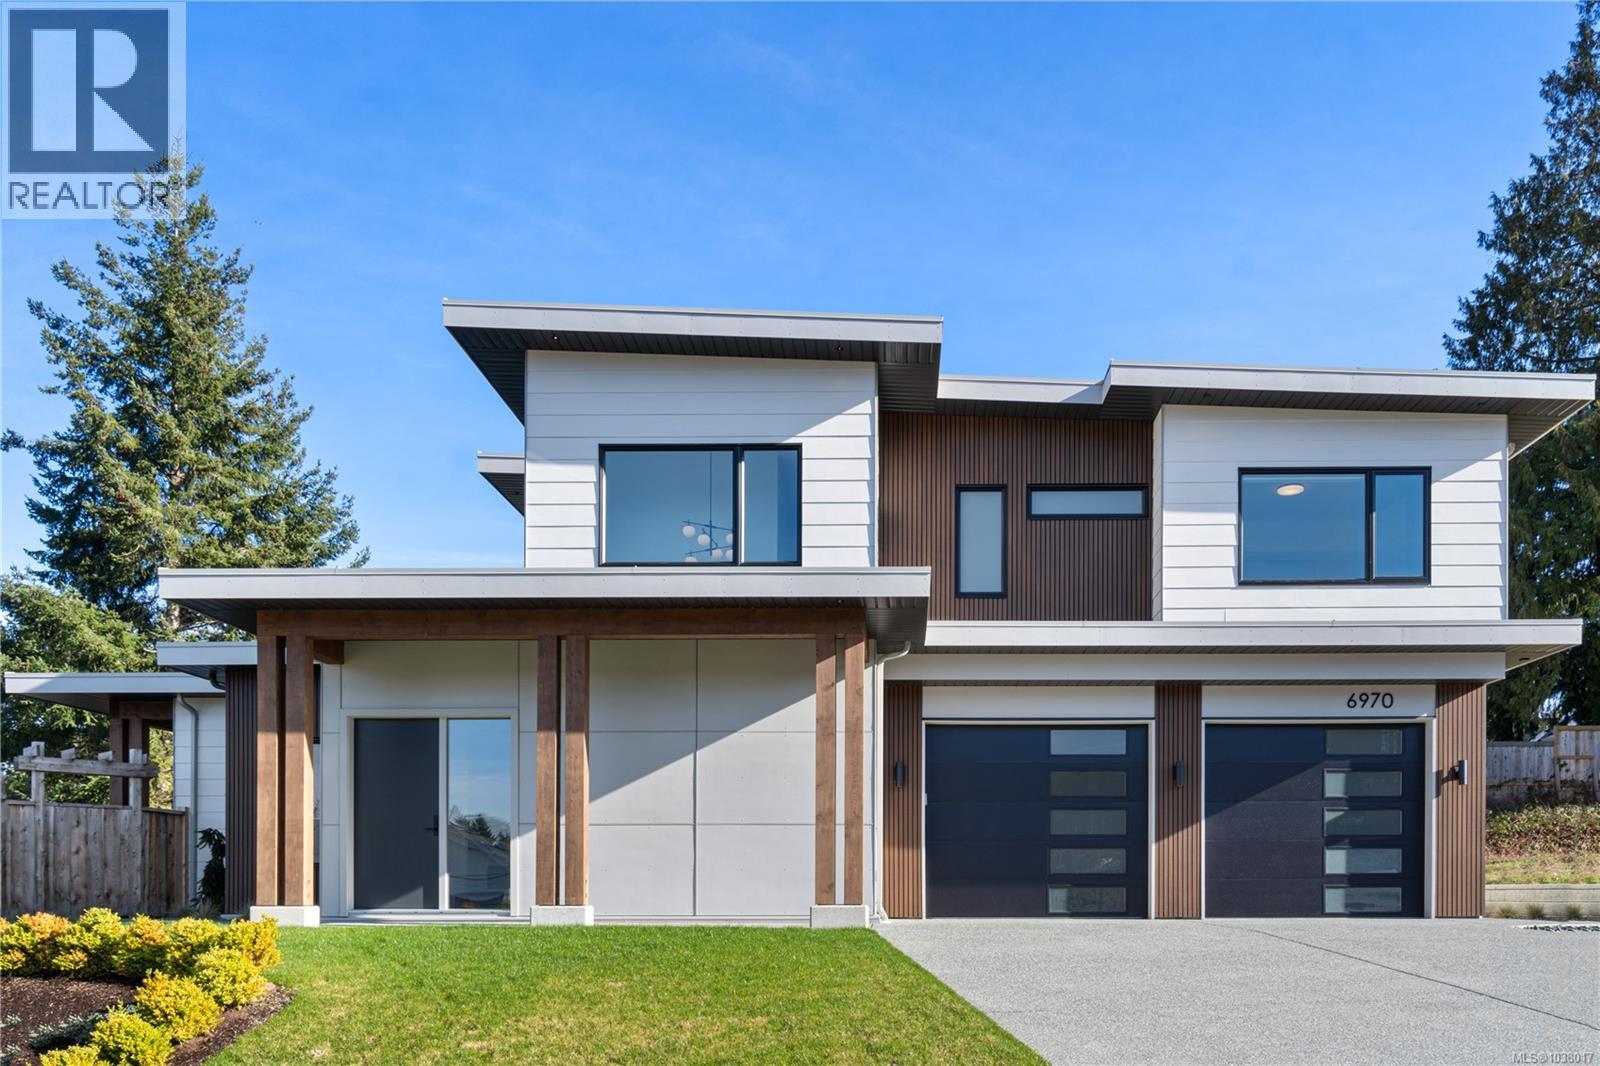
6970 Shale Rd
Lantzville, British Columbia
OPEN HOUSE: Saturday, May 30th (12-2PM) This beautifully crafted 3-bedroom, 3-bathroom home, built in 2024 by Windley Contracting, is located in Lower Lantzville, offers a peek-a-boo ocean view. The thoughtfully designed two-storey layout with a double garage features 10’ ceilings on the main floor, an open-concept kitchen, dining & living area, & an abundance of natural light throughout. Enjoy designer lighting, accented interior doors, and seamless access to two patios and the backyard—ideal for entertaining. All bedrooms & the laundry room are located upstairs, including the spacious primary suite with a private patio to enjoy your morning coffee & ocean view. High-end finishes include engineered hardwood flooring, quartz countertops and backsplash, an electric fireplace with feature wall, and tile in the entry, bathrooms, and laundry room. A heat pump ensures year-round comfort. Landscaping, fencing, appliances, and window coverings are included. Price is plus GST. (id:57150)
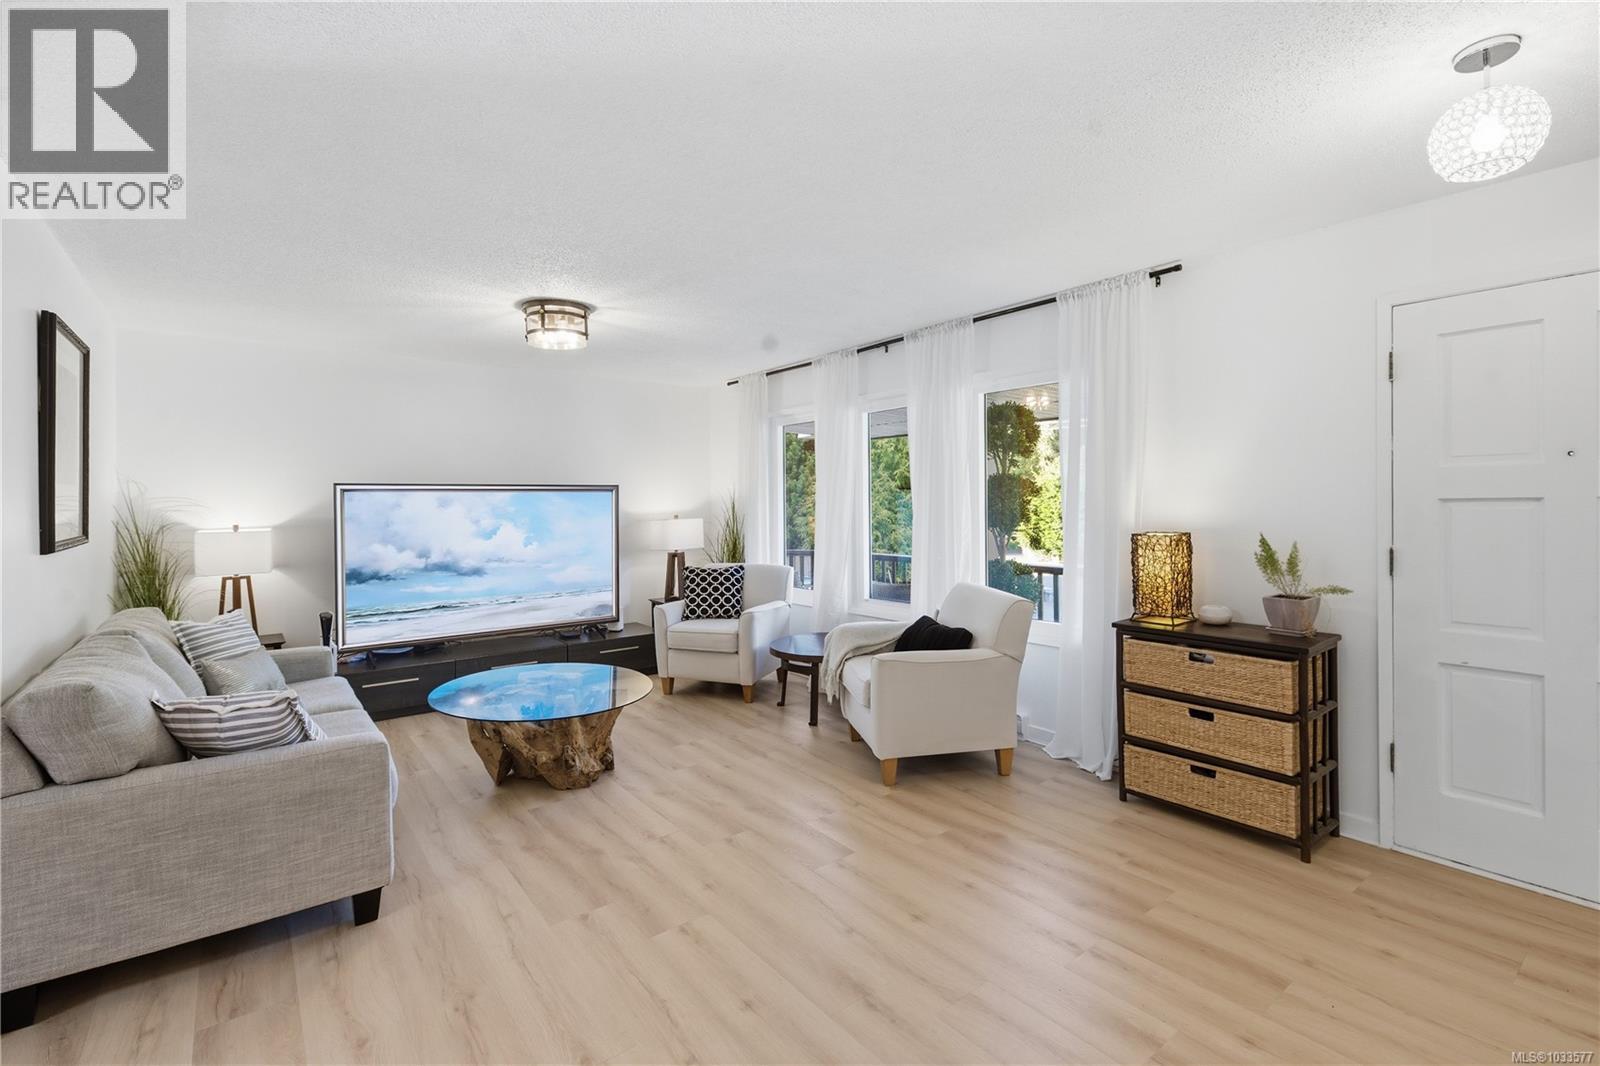
1025 Maple Lane Dr
Parksville, British Columbia
Live the ultimate Island lifestyle in sought after San Pareil, a friendly seaside community just steps from sandy beaches, forest trails, the Englishman River and Estuary, Rathtrevor Provincial Park, and minutes from downtown Parksville. Situated on a bright corner lot, this beautifully updated home offers 5 bedrooms, 3 bathrooms, and 2 kitchens, providing excellent flexibility for multi-generational living. The home features hot water on demand and radiant in-floor heating in the main kitchen and two bathrooms, ensuring year-round comfort. Extensively updated throughout, with new flooring, board and batten exterior siding, windows, and a new septic system, this home is truly move-in ready. Enjoy outdoor living with two private, landscaped yards ideal for entertaining, along with two hot tubs for relaxing in any season. Ample parking is available for guests, and RVs. An exceptional opportunity to own in one of Parksville's most desirable neighbourhoods. Contact Seller directly at 250-858-0930 (id:57150)
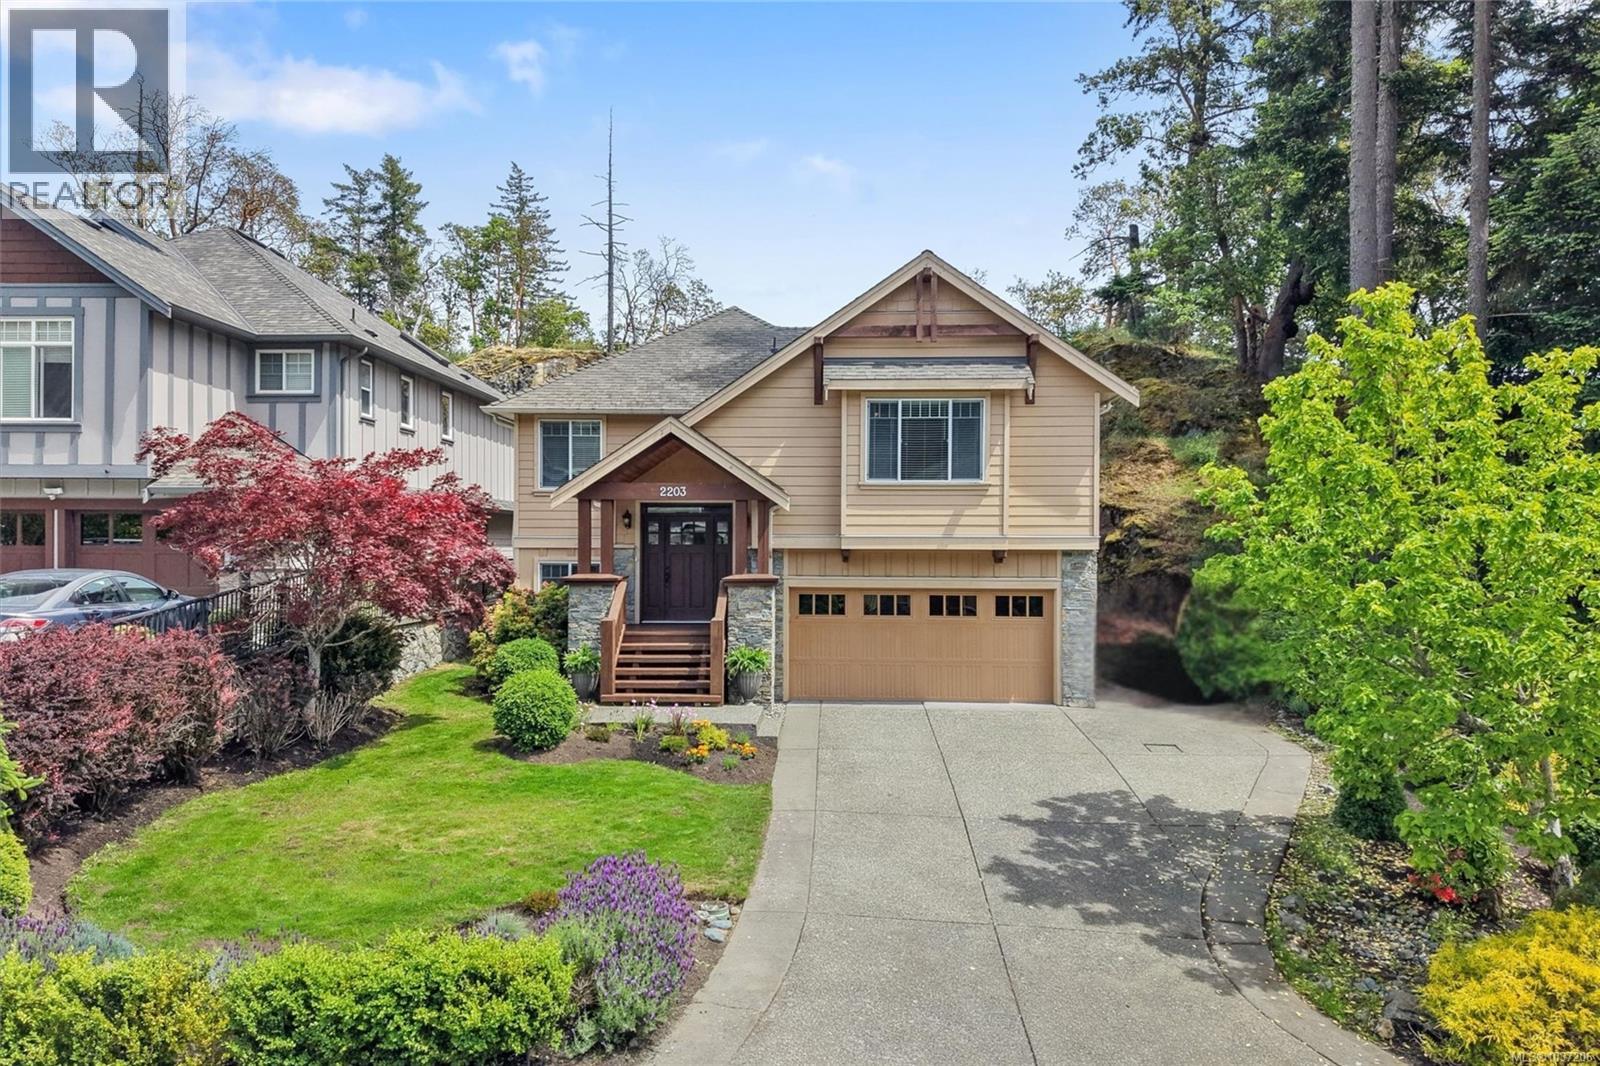
2203 Harrow Gate
Langford, British Columbia
Exceptional Bear Mountain home filled with natural light, soaring vaulted ceilings, and stunning floor-to-ceiling windows overlooking lush greenery. The open-concept main level is designed for entertaining, featuring a beautiful kitchen with quartz countertops, custom millwork, and walk-in pantry. A cozy sitting room off the cathedral entry creates the perfect place to unwind. The main floor offers 2 bedrooms, including a spacious primary retreat with spa-inspired ensuite. Downstairs provides 2 additional bedrooms or flexible space for a gym, office, or media room. The self-contained 1-bedroom suite with separate entry, laundry, parking, and private patio offers excellent family flexibility or mortgage helper potential. Enjoy a peaceful backyard backing onto parkland, perfect for kids, pets, and summer evenings. Double garage with bonus 9x9 workshop area and double driveway with plenty of parking completes this incredible offering. (id:57150)
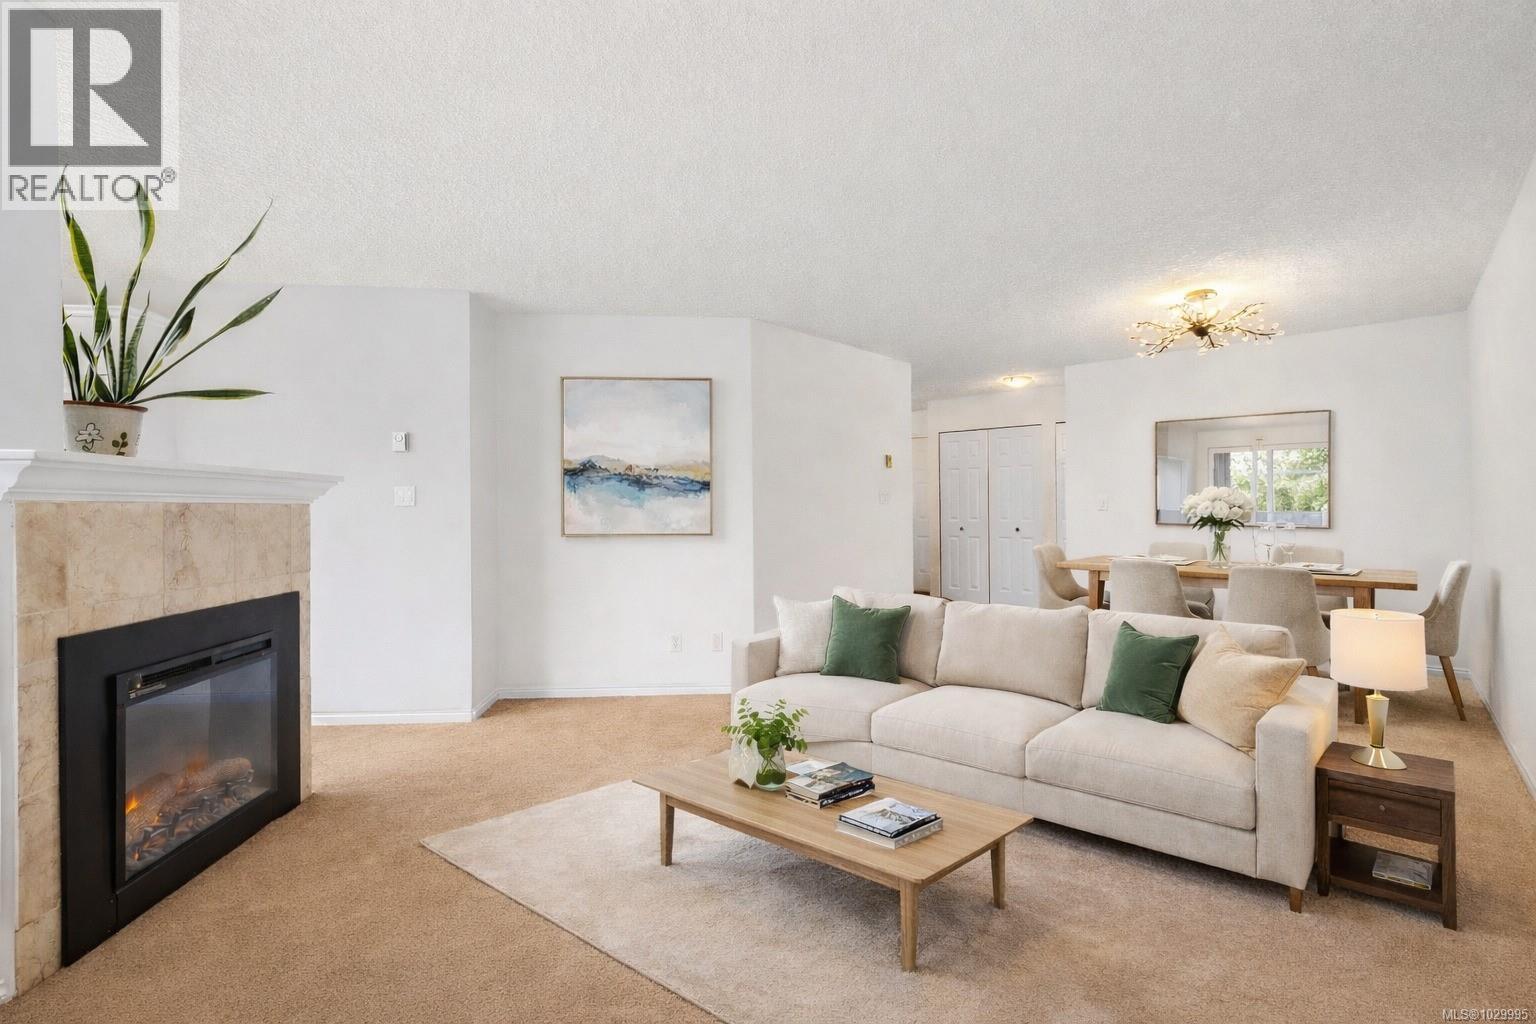
207 7865 Patterson Rd
Central Saanich, British Columbia
Open House - Saturday, May 30th 1-3pm. PRICE IMPROVEMENT! Possible 2nd parking spot - Welcome to Meadowview Court, a rare opportunity to own in one of Saanichton’s most convenient locations. This spacious 2 bedroom, 2 bathroom corner-unit condo offers over 1,000 sq ft of well-designed living space just steps from village shops, restaurants, parks, transit, and the Saanich Peninsula Hospital. Inside, the home features a bright kitchen with access to the private balcony, a cozy updated fireplace, and generously sized bedrooms, including a large primary suite with walk-in closet and 4-piece ensuite bathroom. This well-maintained home is set within a professionally managed building of just 20 suites and includes in-suite laundry, storage, 1 parking spot (with potential for another), and plenty of visitor parking. Comfortable, move-in ready, and perfectly placed for everyday ease. Kids, pets & BBQ's welcome! Don't wait, make an appointment to see it today! (id:57150)
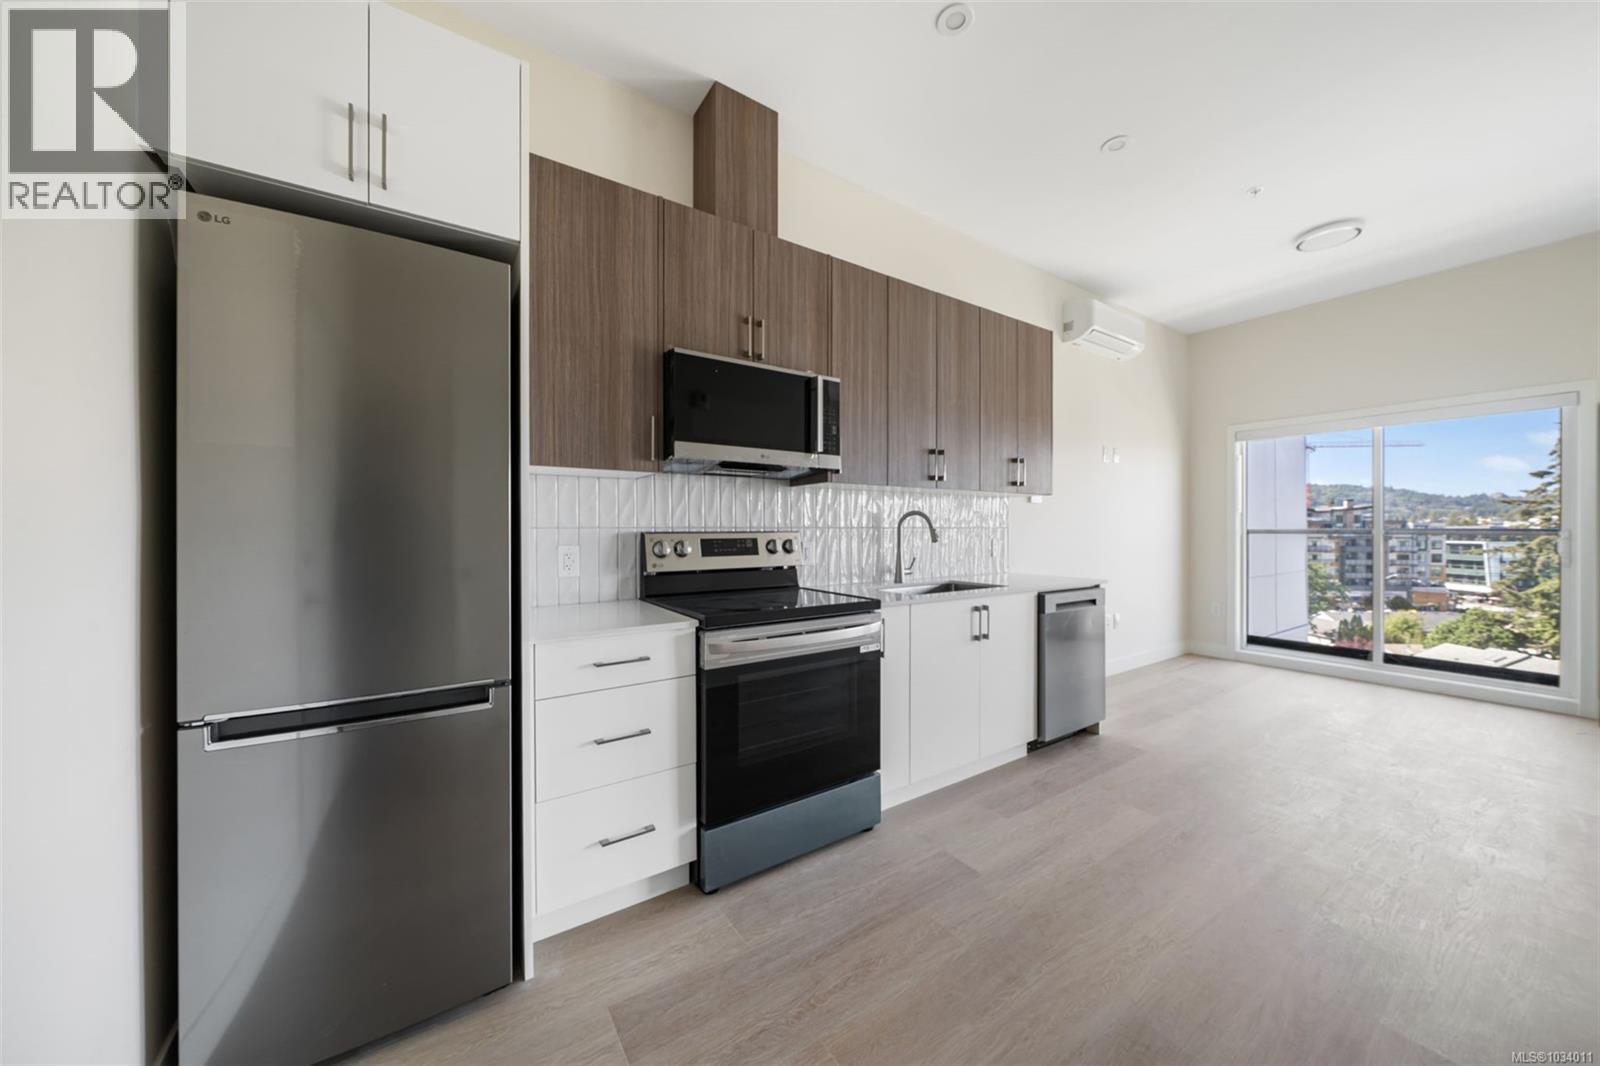
304 777 Station Ave
Langford, British Columbia
Super Unique Studio unit with Walk-in Closet and Double Sliding Door's & includes One Parking. Welcome to Pavilion Langford, a brand-new six-story condominium residence that redefines modern urban living. The newest Condominium project from Viking Properties, move-in ready June/July 2026. This thoughtfully designed development features 60 spacious and elegantly appointed units, offering a perfect blend of style, comfort, and convenience in one of the area's most desirable neighborhoods. Perfectly located in the heart of downtown Langford, this development offers unbeatable access to shops, restaurants, parks, and public transit—making it ideal for professionals, downsizers, and first-time buyers alike. Pre-sales are now open for this premier collection of urban residences. Choose your own adventure at 777 Station Ave. SALES CENTER OPEN AT 715 GOLDSTREAM, WED/FRI 1:00-5:00PM, THUR 3:00PM-7:00PM, SATURDAY 12-4PM. Meet at our Sales Center - 715 Goldstream Ave. Hard Hat tours available, come walk the unit and choose your place! (id:57150)
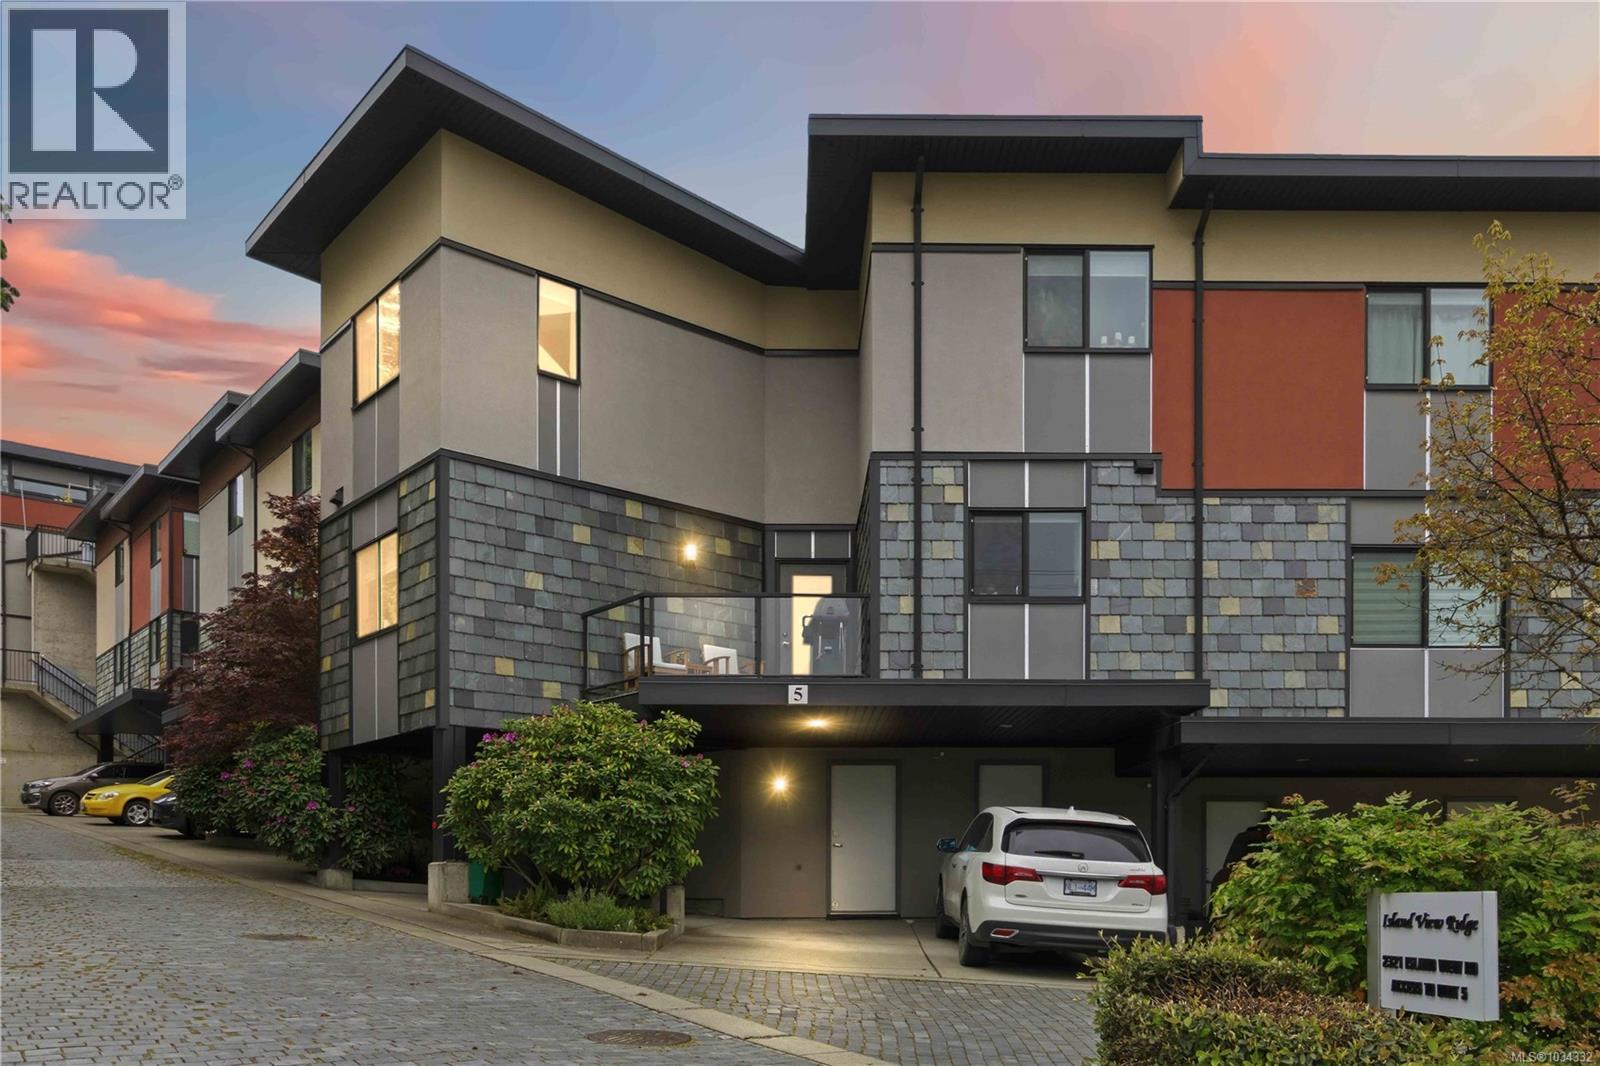
5 2321 Island View Rd
Central Saanich, British Columbia
Move in ready well designed 1487 sq ft corner townhome. Enjoy Mt Baker views and a large maintenance free private patio for entertaining. Large living room features bamboo floors and gas fireplace with new mantle, tile and built in storage. Open concept kitchen offers quartz countertops, soft close cabinetry, upgraded appliances and balcony all with gorgeous valley views. Main level has a 2 pc bath and large bedroom or den, great for guests or a home office. Upstairs find a massive primary suite with vaulted ceilings, walk-in closet and beautiful ensuite with soaker tub and walk-in shower. The second bedroom is bright and roomy. Laundry and 4-pc bathroom upstairs. Three parking spaces and huge accessible crawl space for storage complete this great easily commutable property. (id:57150)
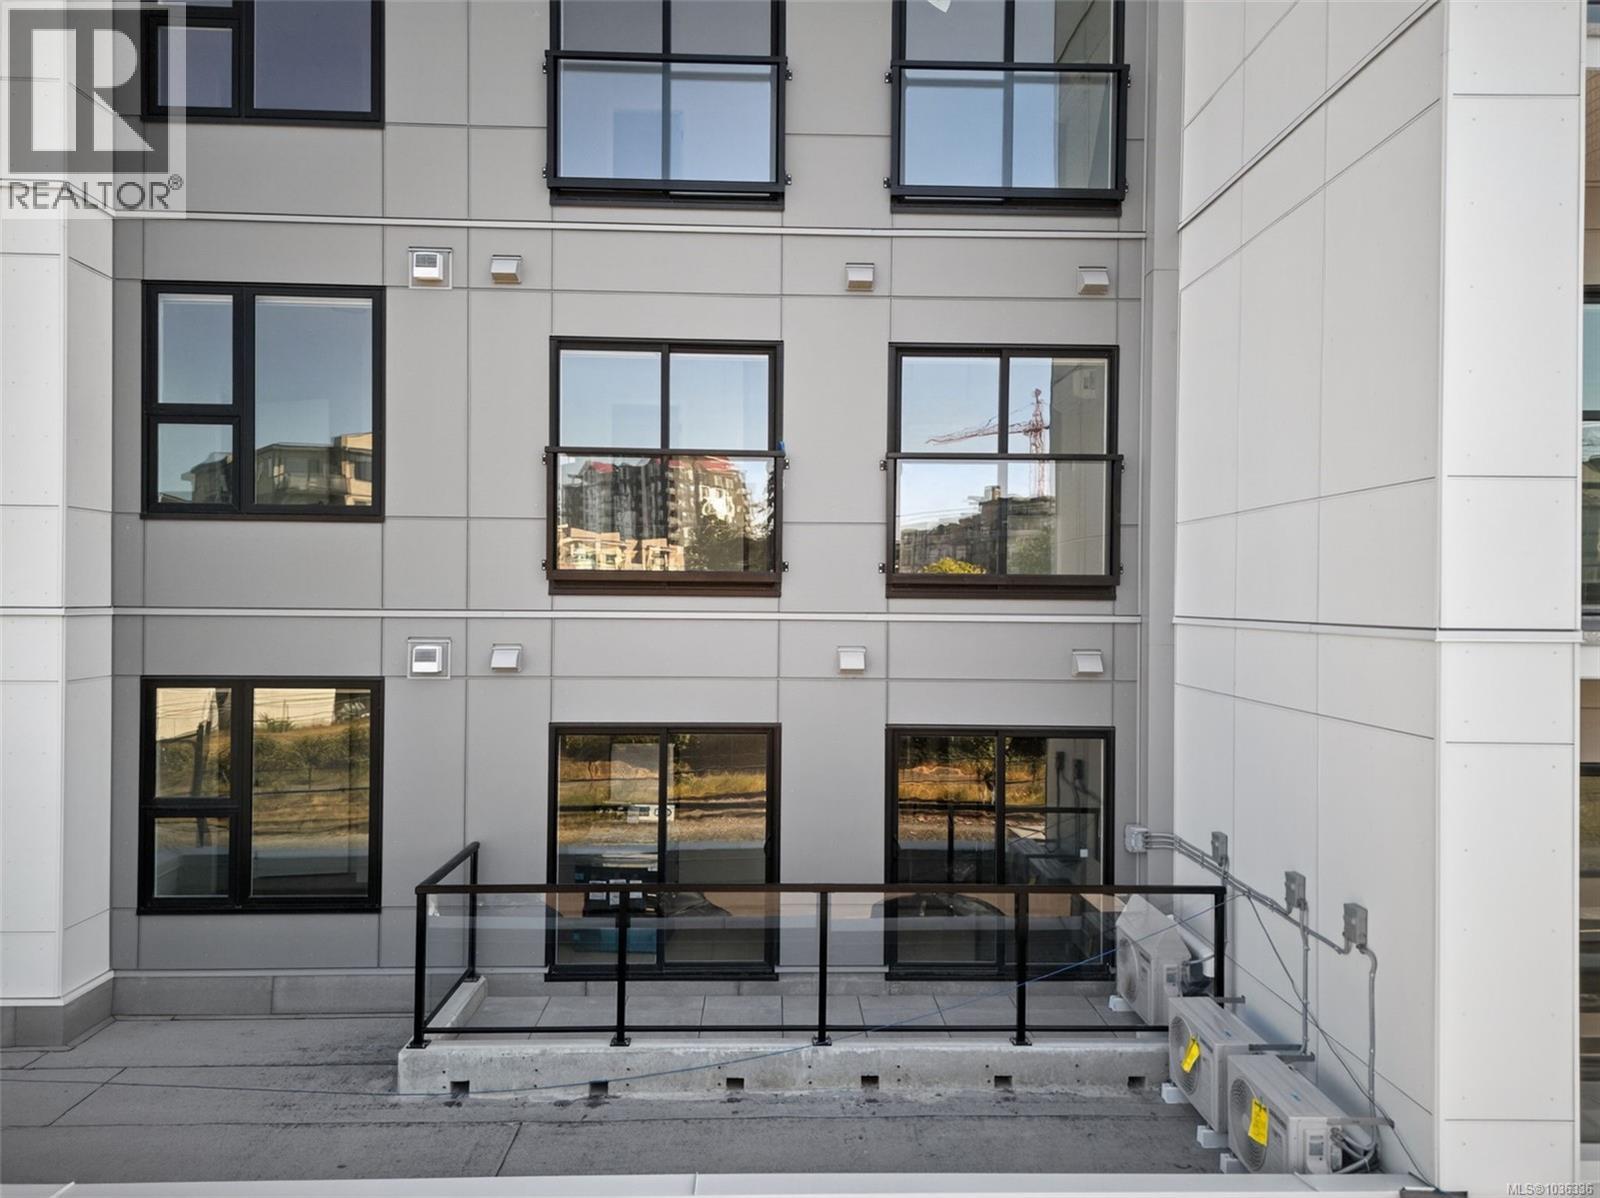
204 777 Station Ave
Langford, British Columbia
Super Unique Studio with BALCONY & Walk-in Closet, Double Sliding Door's & includes One Parking. Welcome to Pavilion Langford, a brand-new six-story condominium residence that redefines modern urban living. The newest Condominium project from Viking Properties, move-in June/July 2026. This thoughtfully designed development features 60 spacious and elegantly appointed units, offering a perfect blend of style, comfort, and convenience in one of the area's most desirable neighborhoods. Perfectly located in the heart of downtown Langford, this development offers unbeatable access to shops, restaurants, parks, and public transit, making it ideal for professionals, downsizers, and first-time buyers alike. Pre-sales are now open for this premier collection of urban residences. Choose your own adventure at 777 Station Ave. SALES CENTER OPEN AT 715 GOLDSTREAM, WED/FRI 1:00-5:00PM, THUR 3:00PM-7:00PM, SATURDAY 12-4PM. MEET at our Sales Center located at 715 Goldstream Ave. Choose your new place! (id:57150)
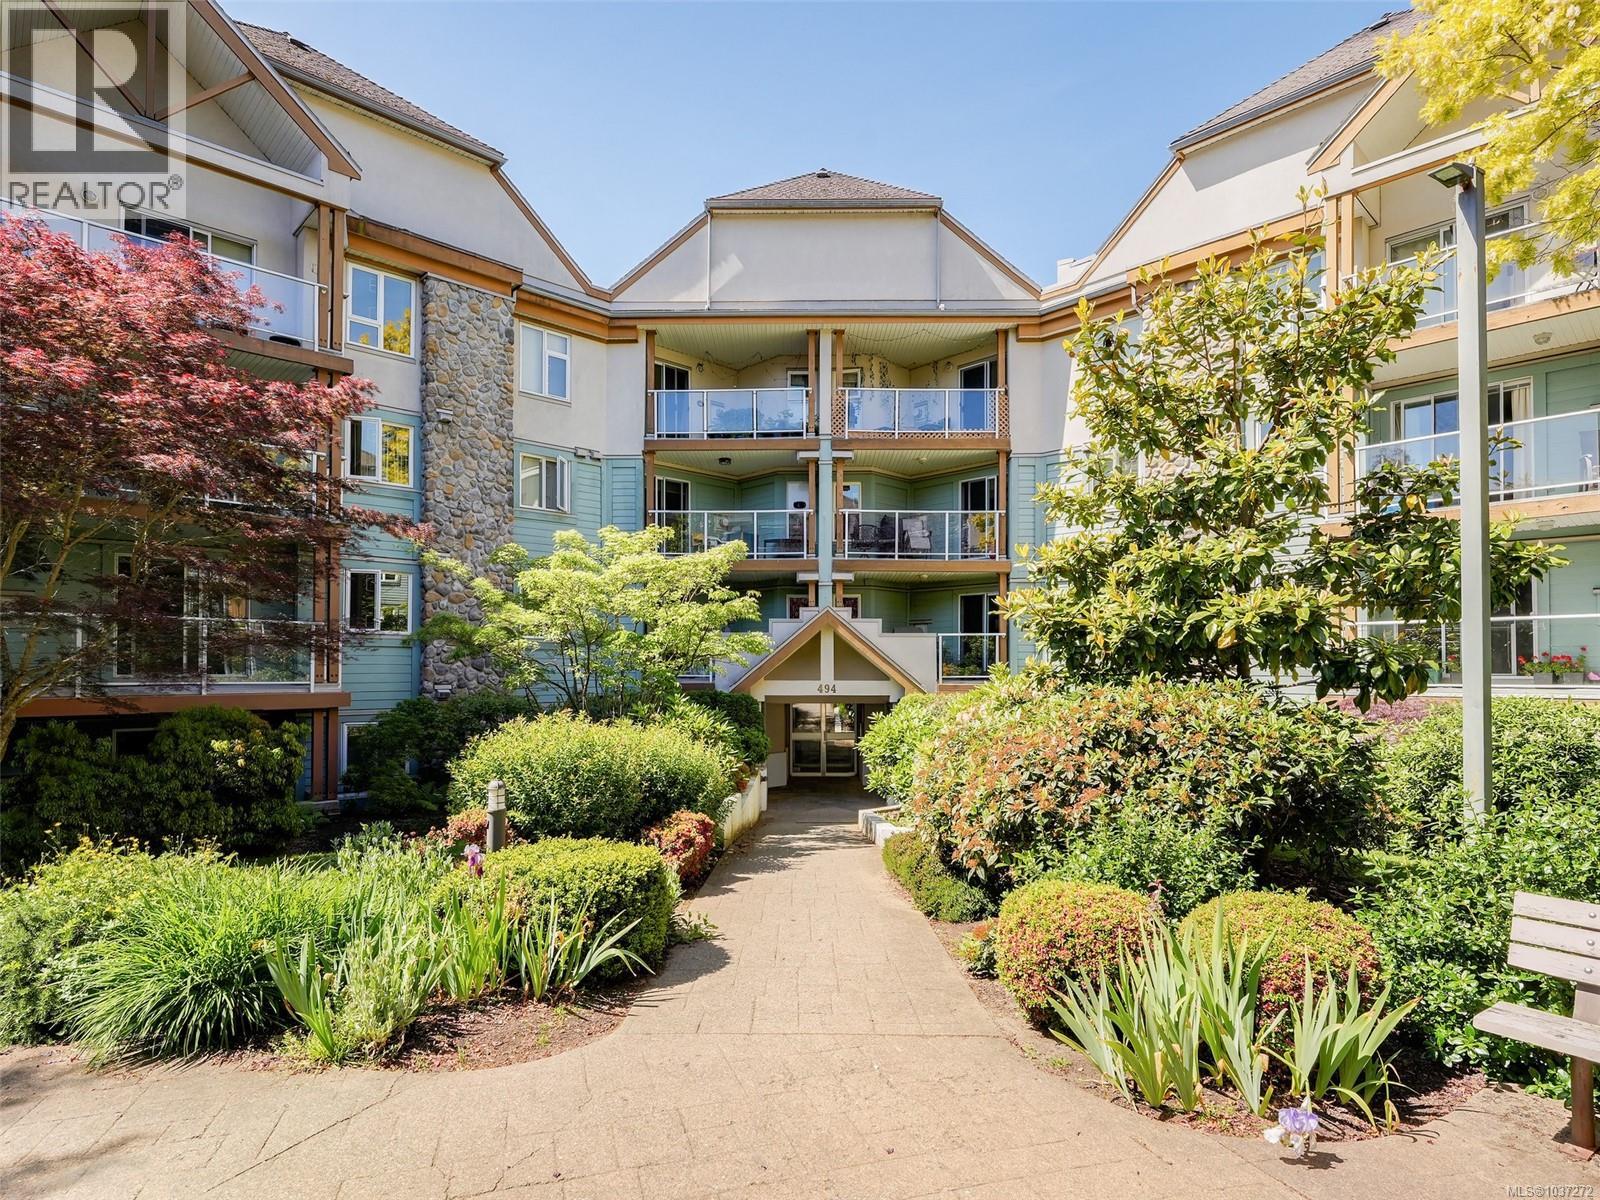
210 494 Marsett Pl
Saanich, British Columbia
CENTRALLY LOCATED ROYAL OAK 2 bedroom, 2 bathroom condo is move in ready! This meticulously maintained condo living room features a cozy gas fireplace (gas included in strata fees), a separate dining area and & a well laid out kitchen with a convenient built-in desk in the eating area. The spacious primary bedroom includes a walk-in closet and a 3-piece ensuite. The second bedroom has a nice separation and is thoughtfully positioned on the opposite side of the condo and the 4-piece bathroom for added privacy. Enjoy relaxing on the large balcony overlooking the beautifully landscaped courtyard, with BBQs permitted. Pets are welcomed in this well run strata. Additional highlights include updated flooring, in-suite laundry, secure underground parking, and a storage locker. Ideally situated just minutes from Elk Lake, Royal Oak Shopping Centre, Broadmead Village, and more. Easy commute to downtown, airport or the ferries. (id:57150)
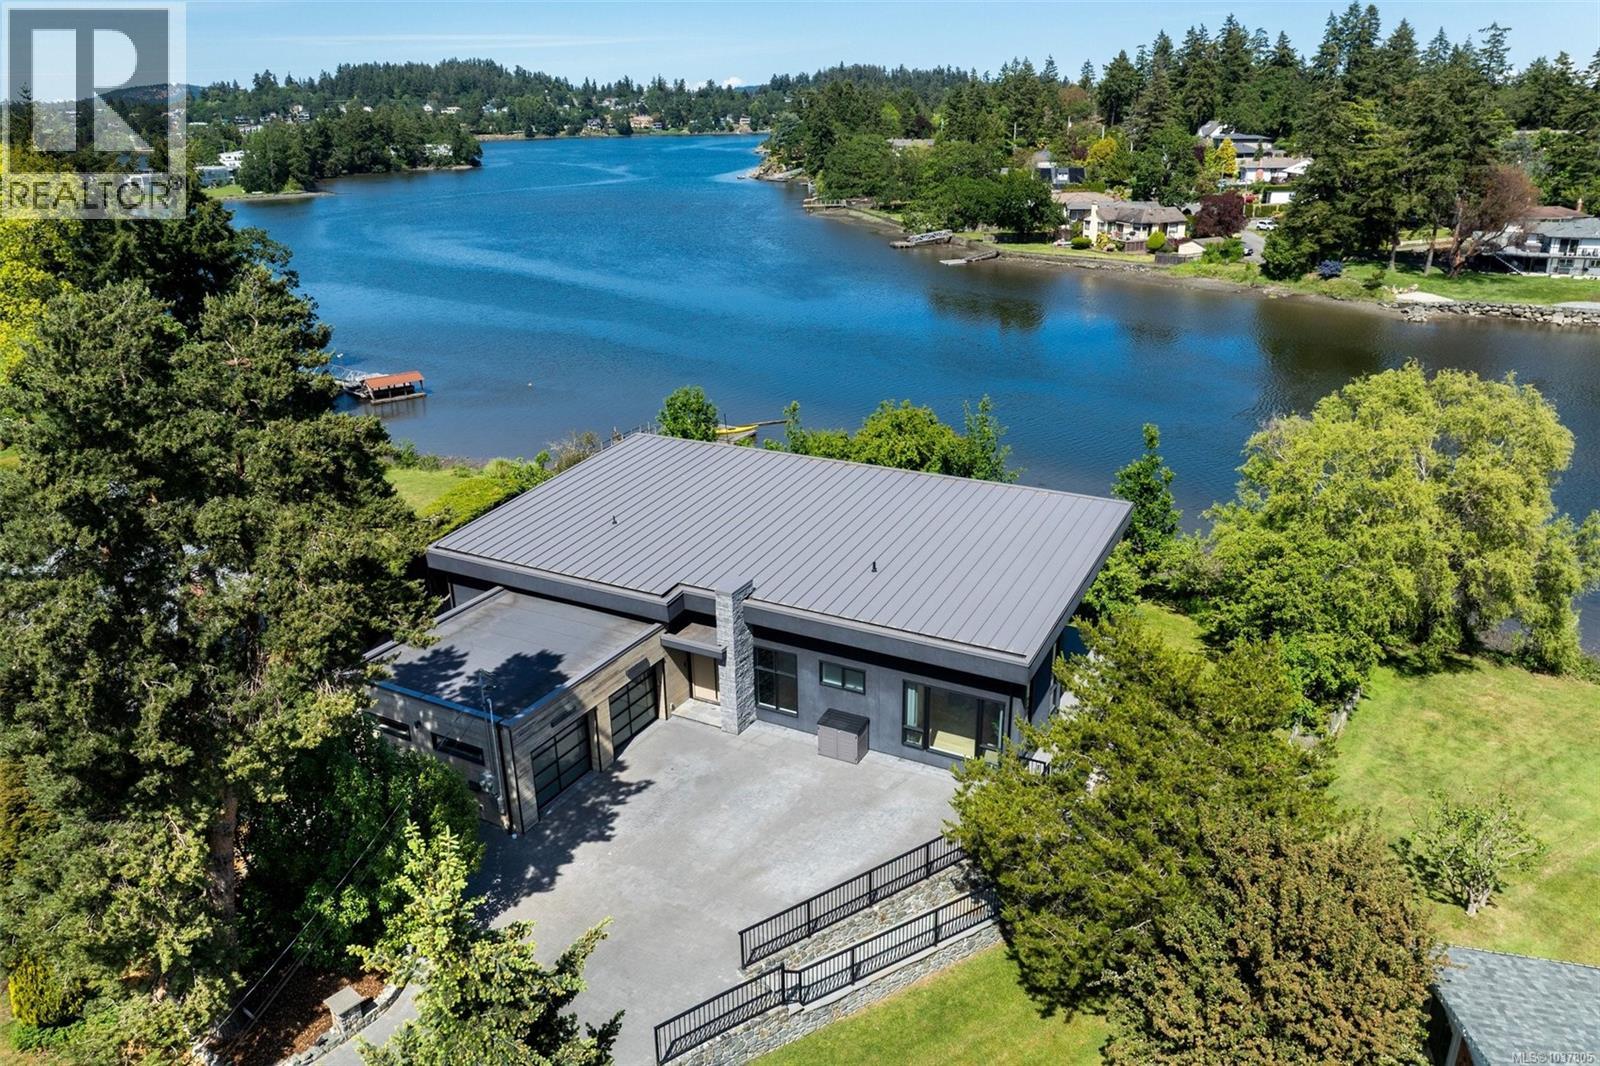
29 Brigadoon Pl
View Royal, British Columbia
Exceptional 2020-built waterfront home blending contemporary design with quality craftsmanship. Vaulted ceilings and expansive windows create a bright, airy interior that highlights the natural surroundings. Interior design by Jenny Martin offers timeless style, with warm neutral tones and refined finishes throughout. The stunning kitchen features soft-close cabinetry, quartz counters, custom tile backsplash, and a large island for entertaining. The main level has easy one-step entry and a spacious primary suite with walk-in closet and ensuite bath. Enjoy outdoor living from a full-length deck overlooking landscaped grounds leading to walk-on waterfront access. Launch a paddleboard, rinse off in the outdoor shower, then unwind in the hot tub. A legal 2-bedroom suite offers flexibility for guests or for mortgage support. Ideally located steps from schools, cafés, shopping, the Gorge Waterway, and the E&N Trail, this home offers modern waterfront living in a convenient neighbourhood. (id:57150)
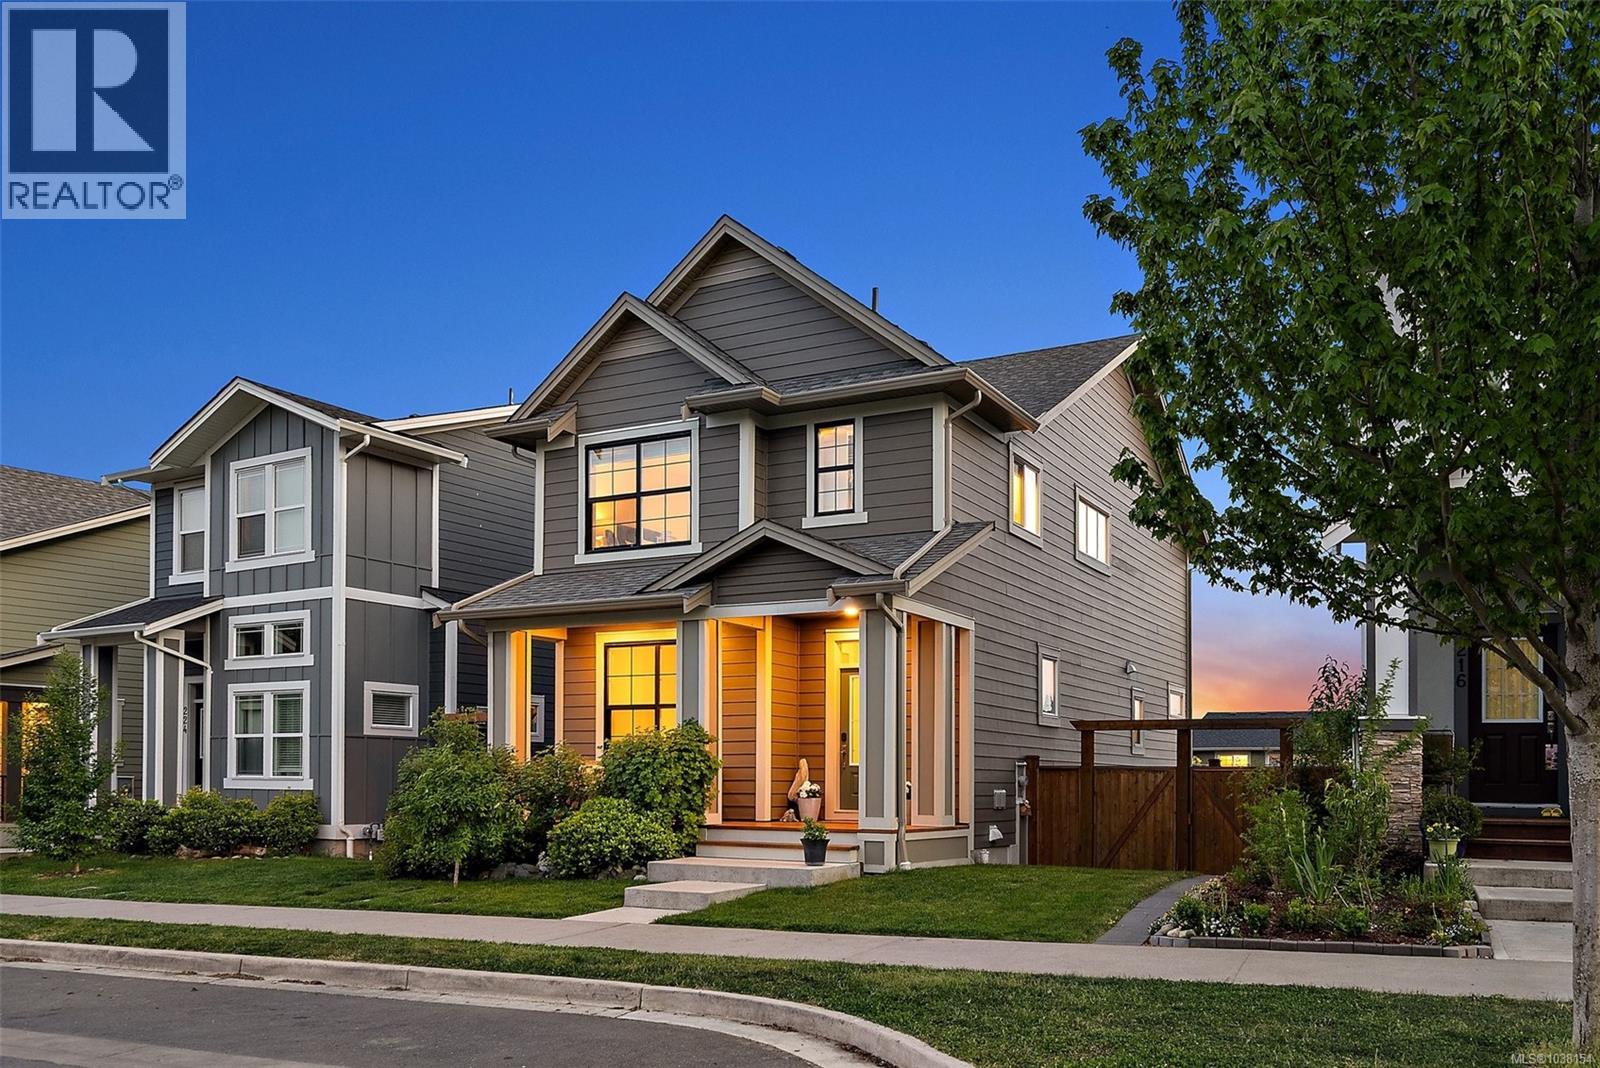
220 Caspian Dr
Colwood, British Columbia
Welcome to 220 Caspian Drive in the heart of Royal Bay—an ideal family home offering space, comfort, and a great lifestyle. The main floor features 9 ft ceilings, a bright open layout, and a central kitchen with quartz countertops that flows easily into the living and dining areas. A versatile flex room on the main makes a perfect office, playroom, or extra sitting area, along with a convenient 2-piece bath. Upstairs offers three well-sized bedrooms, two bathrooms, and full laundry with a full-size washer and dryer. The primary bedroom includes a walk-in closet and a beautifully finished ensuite with stone details. The fully finished basement adds even more living space with larger windows, making it feel open and inviting. Outside, enjoy a solid cement deck, fully fenced yard, and added privacy from surrounding trees. Mountain views and a hot tub complete the outdoor space. A double detached garage, gas furnace, and hot water on demand add everyday convenience. Located in a sought-after, family-friendly neighbourhood close to parks, trails, and Royal Bay’s stunning oceanfront—this home truly offers something for every lifestyle. (id:57150)
RE/MAX City Realty
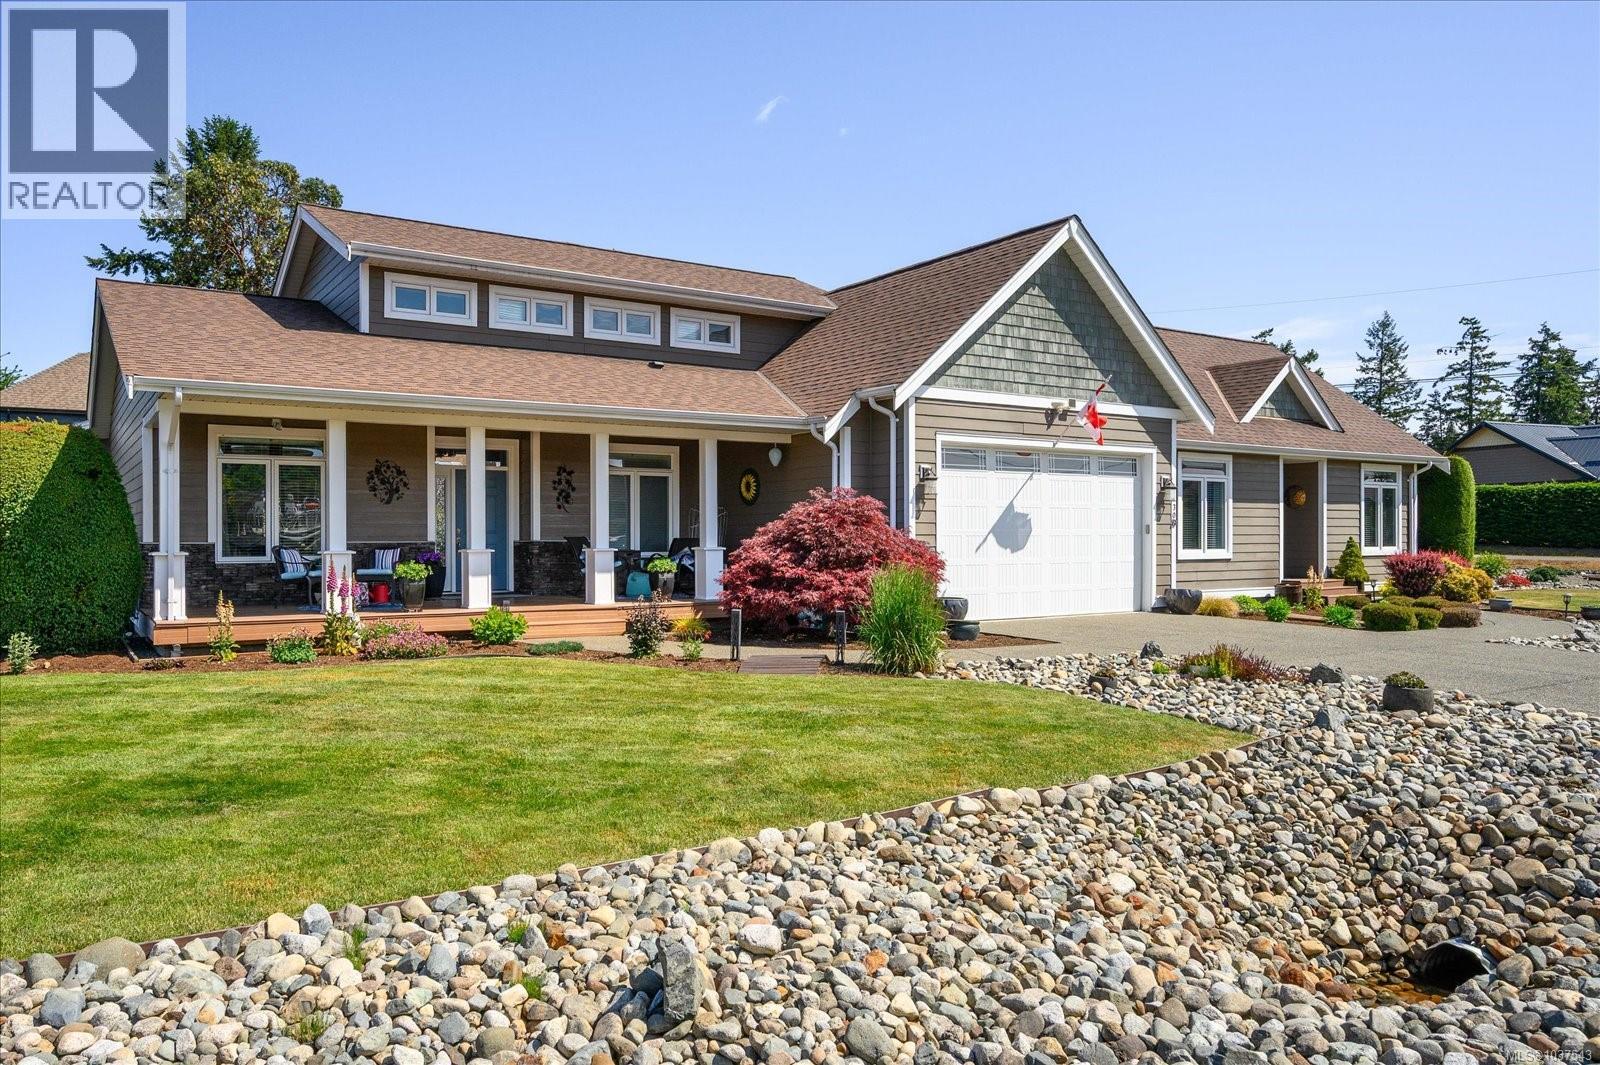
1430 Stone Lake Dr
Nanoose Bay, British Columbia
Impressive 3200 sq ft rancher in Timberstone Estates. This Private 0.4-acre corner lot offers an executive lifestyle, a legal suite and fully wired shop. The main home features 2 bedrooms, including a luxurious primary suite with walk-in closet and spa-like ensuite. Engineered hardwood flooring throughout, soaring ceilings, floor-to-ceiling windows, built-in shelving, and an executive kitchen with cherry cabinetry, granite counters, induction stove, and pot filler. Upstairs, a loft with bathroom and electric fireplace offers flexible living space. The 2-bedroom legal suite shares laundry access. Additional features include an oversized garage with built-in vac and attic storage. The detached shop offers 200 amp service, bathroom, and two storage rooms. Outdoor features include a sauna, shed, two patios, ornamental shallow well, RV sani-dump, and a second driveway. 4-ft crawl space, and brand new 2026 heat pump add exceptional convenience and functionality to this outstanding property. (id:57150)
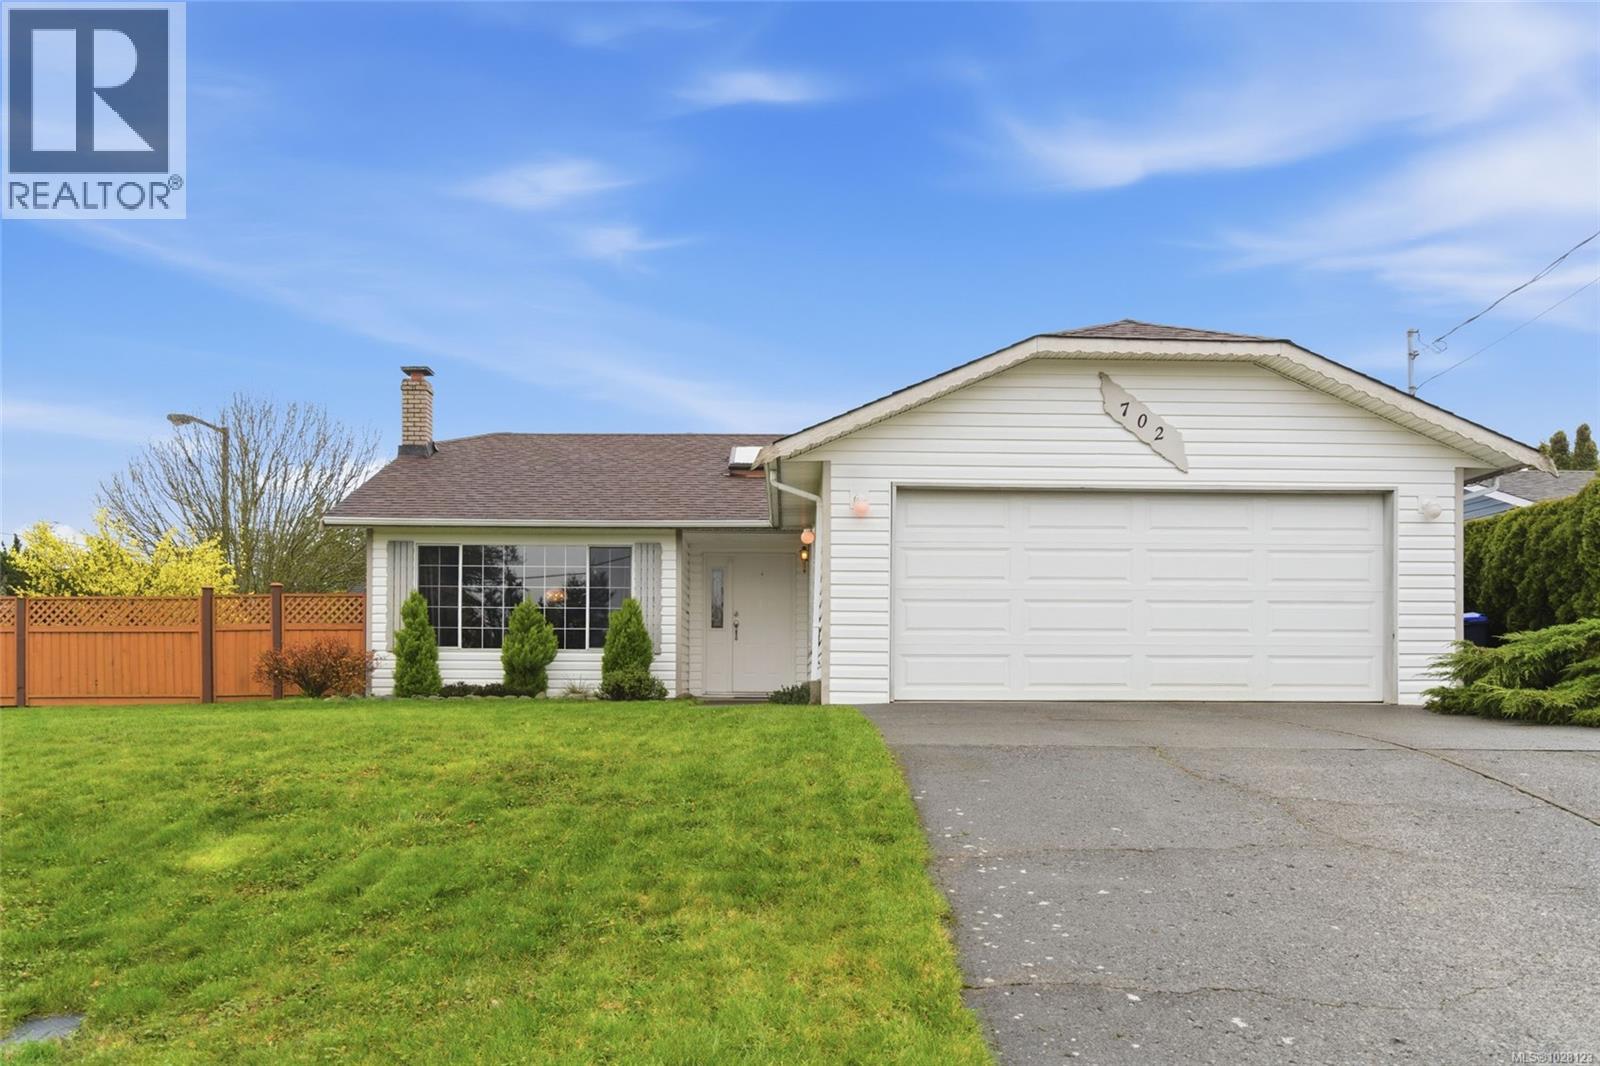
702 Forsyth Ave
Parksville, British Columbia
Bright and Spacious Parksville Rancher! Don’t miss this charming 3?Bed/2?Bath Rancher on a fully fenced and landscaped .16-acre corner lot. This move-in-ready home features a skylight and large windows for natural light, elegant finishes, an easy-care one-level floor plan, plus a large patio and sun-soaked yard for outdoor living. Located in a great neighborhood, with easy access to the beach, schools, transit, golf courses, and downtown Parksville shopping. A covered front porch and decorative glass sidelight welcome you into a tiled foyer illuminated by a large skylight. French doors open to a spacious open-concept Living and Dining Room, ideal for both entertaining and everyday living. The Living Room features a large picture window and a red brick wood-burning fireplace, creating warmth and ambiance, while wood-finish laminate flooring flows into the Dining Room with space for a hutch. A glass door opens to a well-planned eat-in Kitchen with ample oak cabinetry, including oversized pantry cupboards, generous counter space, and a sunny garden window above the sink. There’s also room for a cozy breakfast table. A door leads to a sizable 225 sqft patio, extending the living space outdoors—perfect for relaxing or dining. The backyard offers a garden arbor, a stepping-stone walkway, a garden shed, and established plantings with sunny southern and eastern exposure. The Primary Bedroom Suite is privately located and features a walk-in closet and a 3-piece ensuite. Two additional Bedrooms with double closets provide flexibility for family, guests, or workspace needs. Completing the home is a 3-piece Main Bath and a Laundry Room with storage and direct access to the attached Double-Car Garage. This warm and welcoming home is the perfect place from which to enjoy the next amazing chapter of your life. Visit our website for more info. (id:57150)
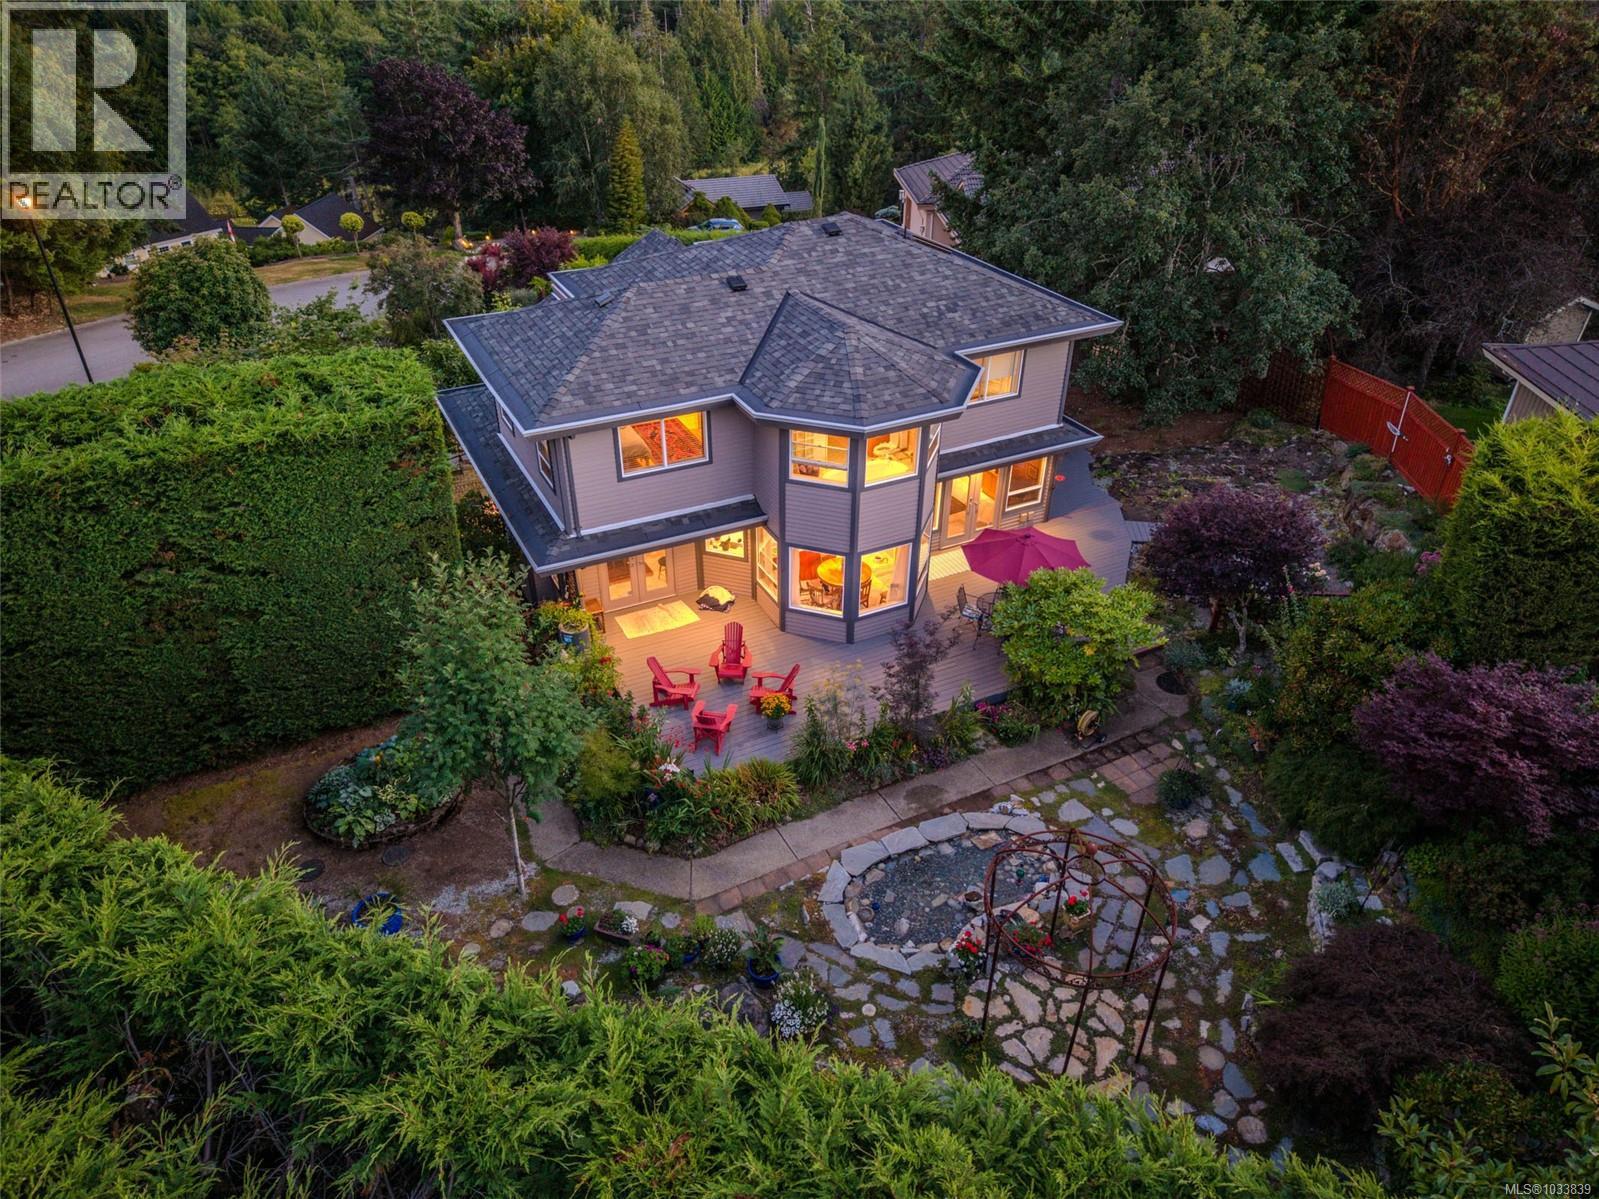
3383 Rockhampton Rd
Nanoose Bay, British Columbia
**Huge Price Reduction. Over $100k Below Assessed** Rare Fairwinds Garden Sanctuary – Don’t Miss This One! Stylish 5 Bed/4 Bath main-level entry home with finished upper & lower levels on a private, park-like .35-acre lot with mature perennial/meadow gardens. Bright interior with oversized windows & skylights, formal Living & Dining, Family Room with BI cabinetry & propane FP, and a Gourmet Kitchen with wood cabinetry, nook & stainless appls. Main level also offers Bed, Rec, Powder & Laundry. Upstairs: Primary with WI closet & 5-pc ensuite plus 2 Beds & Bath. Lower level adds Bonus, Bed, Bath & storage. Features include new furnace, water system, leak detection, radiant heat, 4 high-end low-flow toilets, sprinkler system & tiled dog wash. Level driveway & extra garage for boat. Enjoy a vibrant Fairwinds lifestyle with golf, marina, trails & a growing mix of families & active residents. (id:57150)
668 Foster Dr
Parksville, British Columbia
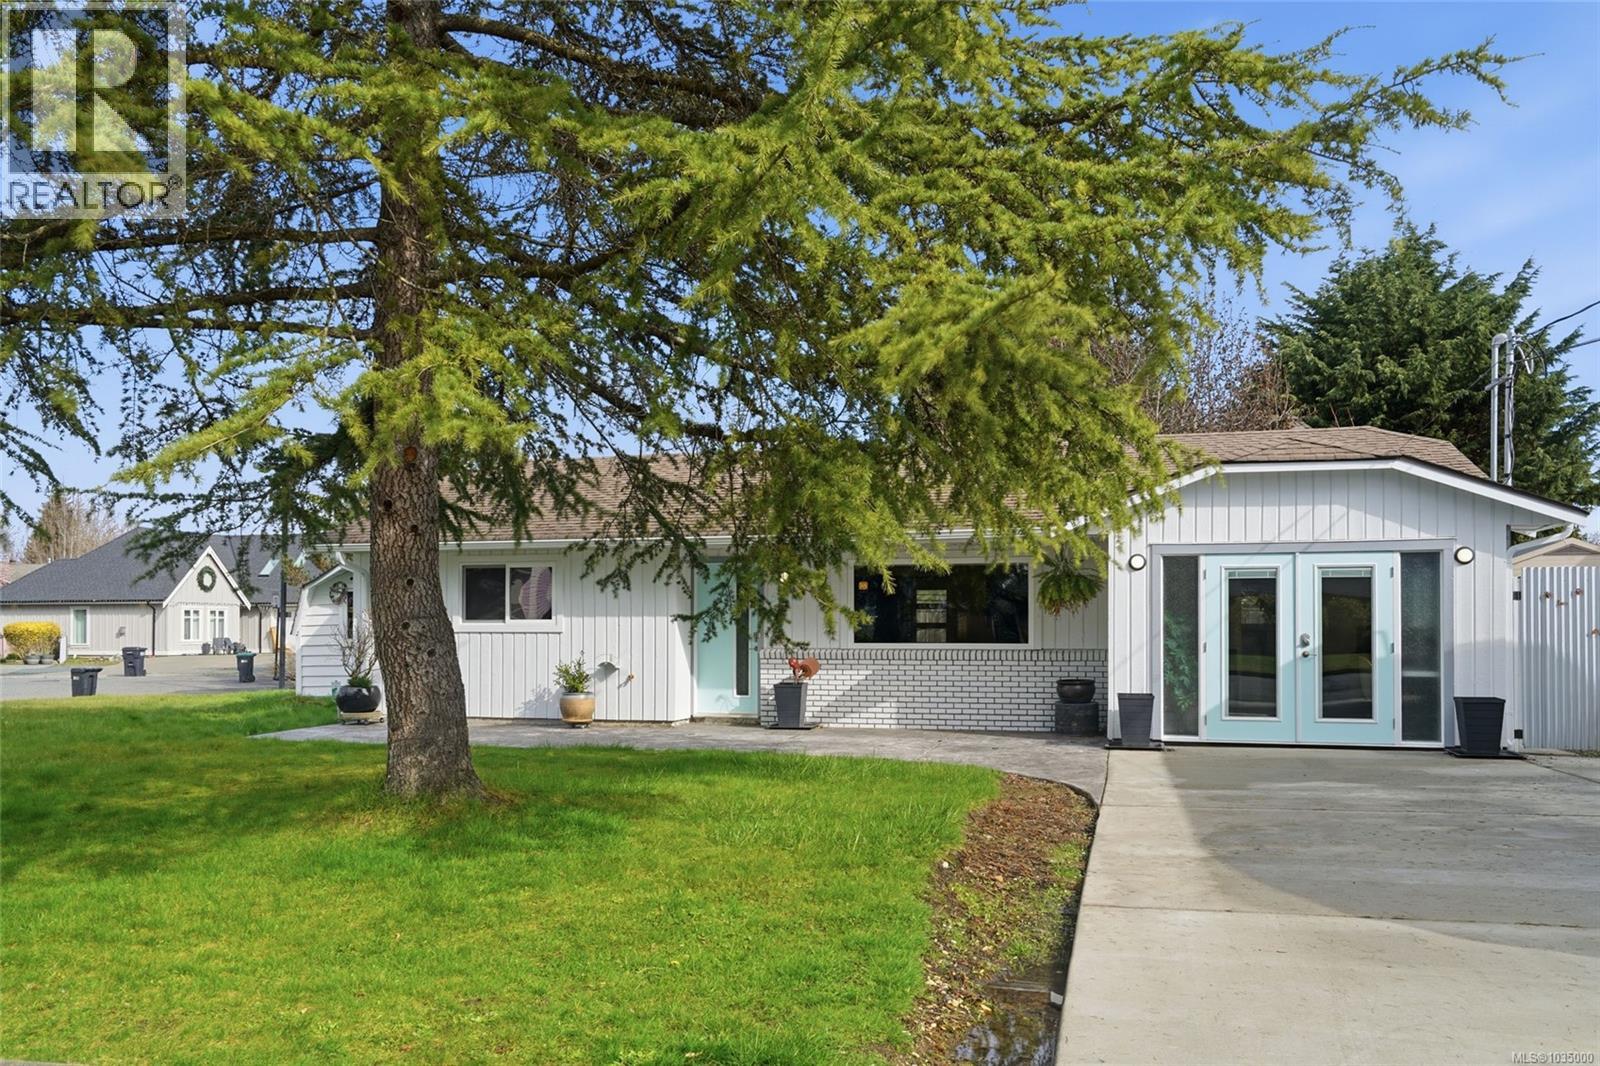
Adorable Parksville Rancher just blocks from the Beach! Don't miss this cute-as-a-button 1179 sqft 2 Bed/1 Bath Rancher on a generous .16 acre lot. Lovingly maintained and upgraded over time, the home boasts a classic one-level layout, two patios, a fenced yard for outdoor enjoyment, serviced RV/boat parking, and a Studio Room (or 3rd Bedroom) with flexibility to suit your personal or home business needs. Located on the ocean side of the highway just a short stroll to Foster Park, and mins from Parksville and Qualicum Beach. Whether you seek the perfect home for an active couple, a peaceful place to retire in comfort, or a lovely starter home for your family, this property delivers on all fronts! From the west-facing front patio, a new front door welcomes you into the foyer. Driftwood-style vinyl plank flooring flows into the Living Room, where a large window brings western sunlight indoors. The open-plan Kitchen and Dining Room features ample counter space, stainless appls, and shaker-style cabinetry, including OS pantry cupboards. A new five-lite door opens to a large concrete patio—perfect for morning coffee, outdoor dining, or summer BBQs. The fully fenced backyard offers grassy space, blueberry bushes, a shed, and two storage sheds. The Primary Bedroom includes a double closet with mirrored vanity doors, while the Second Bedroom works well as a Guest Room, Office, or Den. A 4-piece Bath features an updated quartz-topped vanity. Off the Kitchen, the Laundry Room leads to a huge Studio Room with French doors to the driveway—ideal as a 3rd Bedrm, hobby room, or home-based business space. Local conveniences include French Creek Landing and Wembley Mall with a huge Save On Foods and Canadian Tire store. You're only mins away from golf courses, parks with walking trails, and a marina. This charming home offers the perfect place to live the next fabulous chapter of your life. Visit our website for more. (id:57150)
823 Kalmar Rd
Campbell River, British Columbia
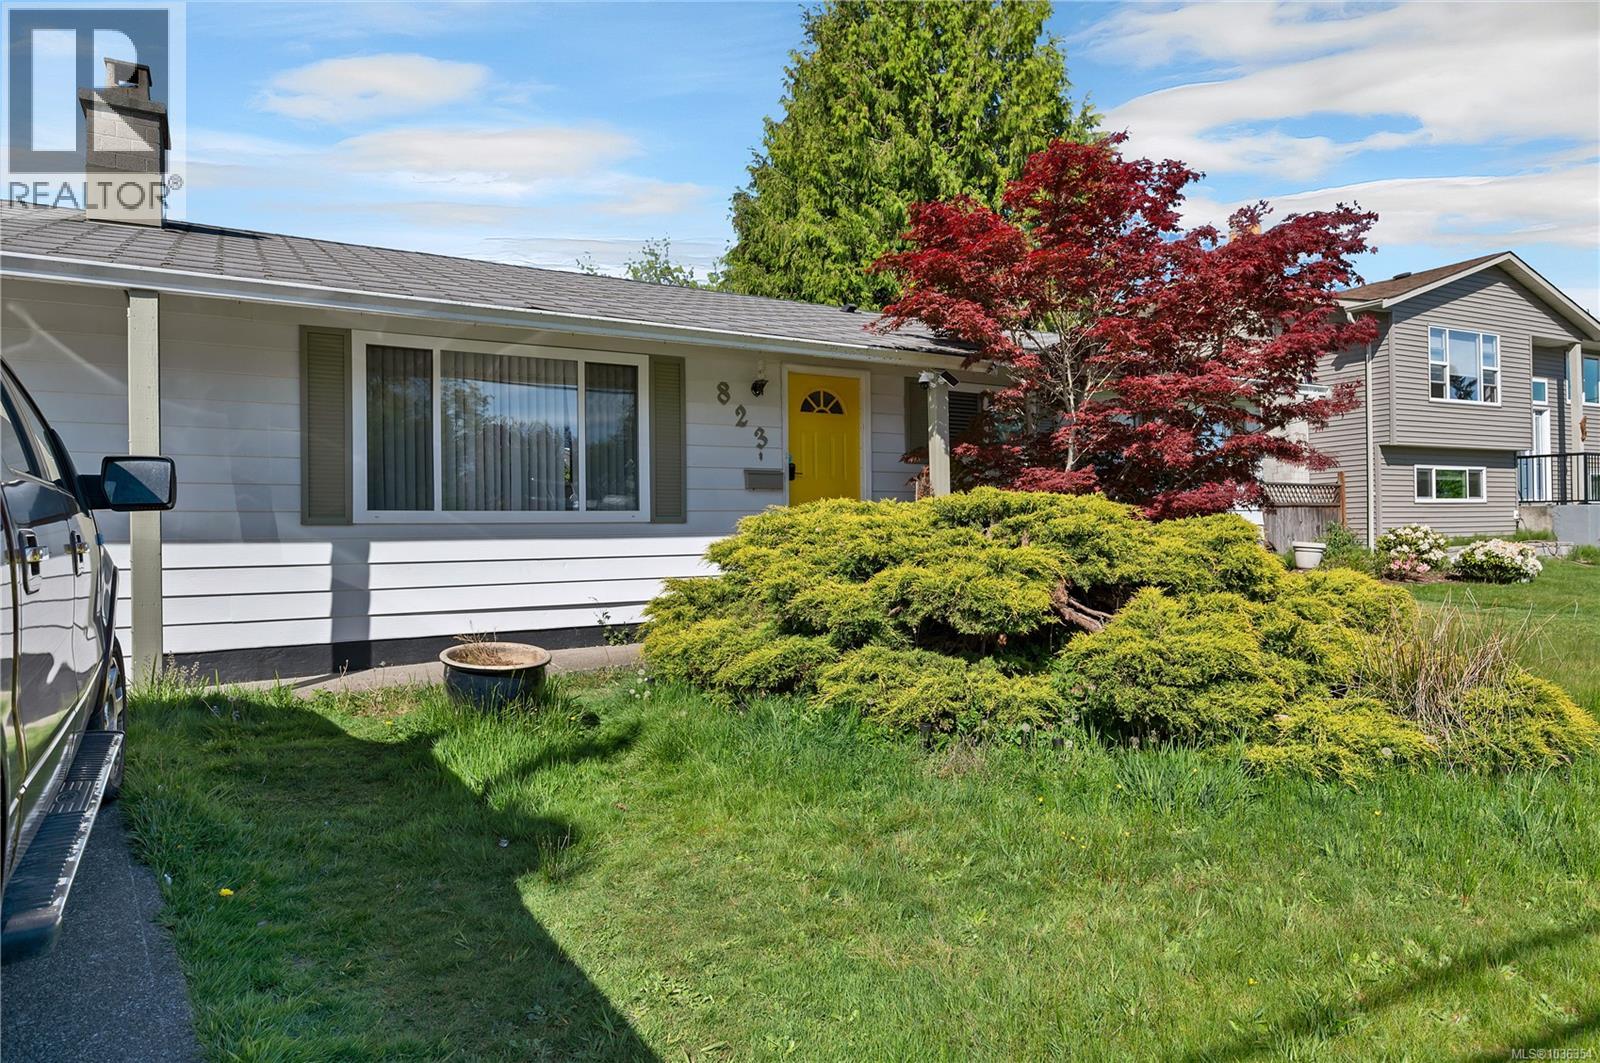
Spacious 1,700 sqft rancher offering 3 bedrooms and 3 full bathrooms in a welcoming, family friendly neighbourhood. This versatile home features a large living room plus an additional family room, providing plenty of space for both relaxing and entertaining. With a functional layout and separate living areas, there is excellent potential to easily convert the home into a two bedroom main residence with a self-contained one bedroom suite for extended family or added income potential. Enjoy ample storage throughout, along with RV or boat parking on the generous 0.20 acre lot. Plenty of room for gardening, kids, and outdoor living. A fantastic opportunity in a great location! (id:57150)
1341 Pratt Rd
Hilliers, British Columbia
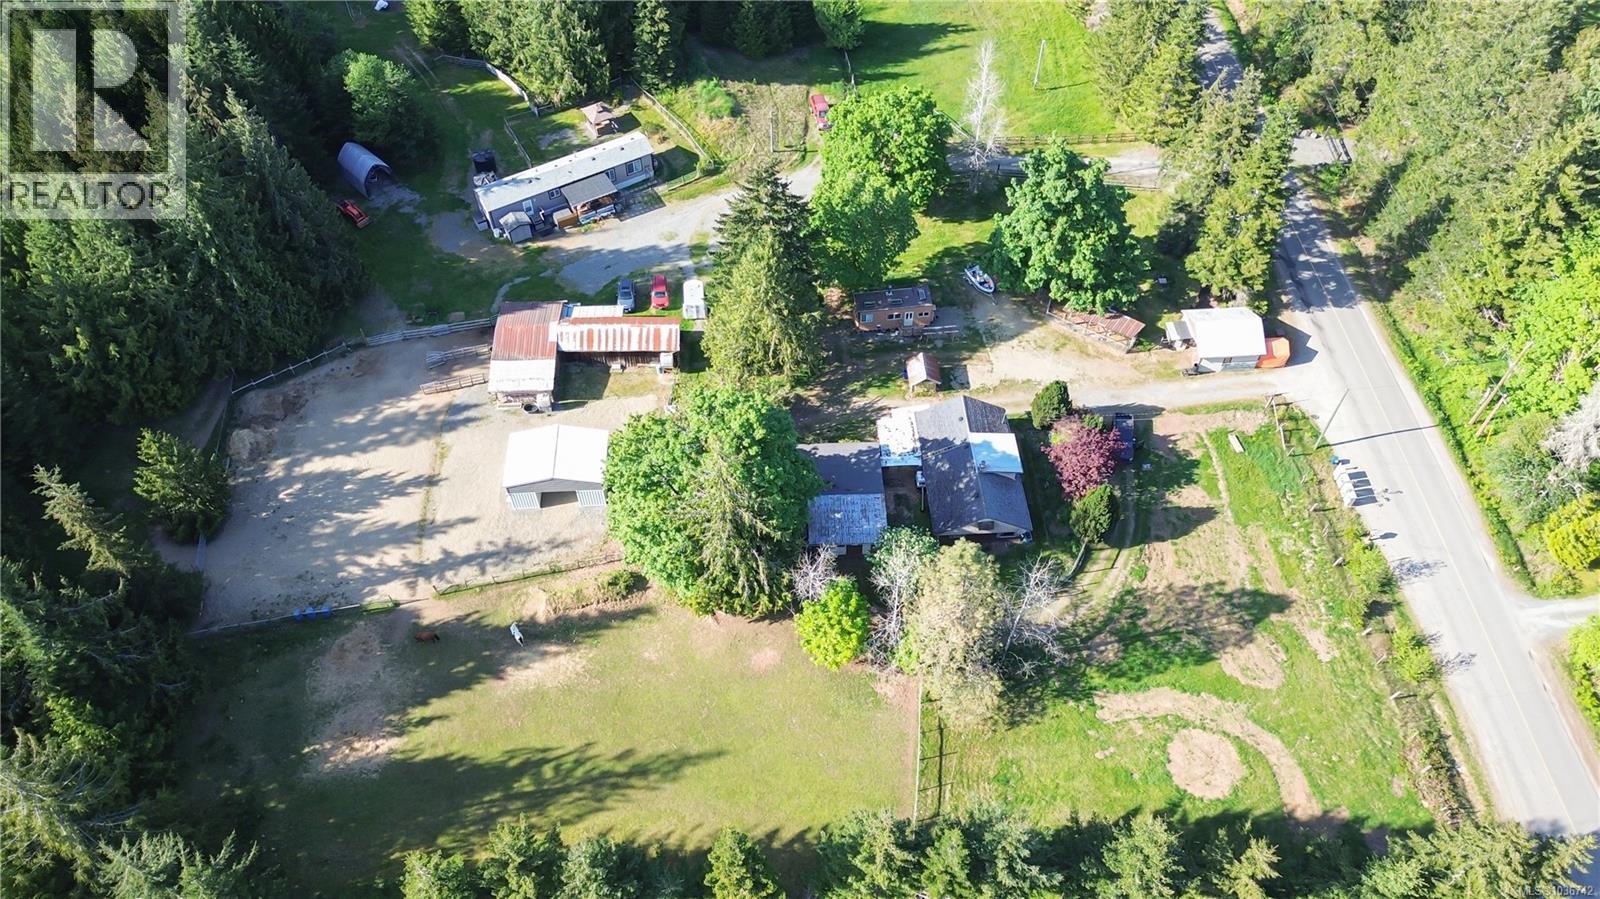
FIRST TIME ON THE MARKET * 2 homes on 10 HIGHLY USEABLE acres, just 8 minutes from Qualicum Beach; perfect for multi-generational living, or use 1 home as a mortgage helper. Ideal for farm, Equestrian use or for those seeking a rural lifestyle. It is fenced, gated & cross-fenced w/ 2 driveways, separate hydro meters, lots of mature timber, beautiful walking trails, pasture areas & excellent corner exposure for farm-gate sales. The original farmhouse offers cozy 3-bedroom living. The BRIGHT nearly new 2-bedroom manufactured home features oversized windows, open kitchen/dining/living layout, covered deck, fenced yard, 200 amp service, hot tub, heat pump, gazebo & a storage shed. Outbuildings include: a barn w/hay storage, 2 walk-out horse stalls w/ separate paddocks, a riding ring/paddock area, pasture, a workshop, storage areas & two sea cans w/ a roof for yet more storage. Close to trails & two public riding arenas. This versatile property offers space & an incredible rural lifestyle. All measurements are approximate and should be verified if deemed important. (id:57150)
7410 Yake Rd
Fanny Bay, British Columbia
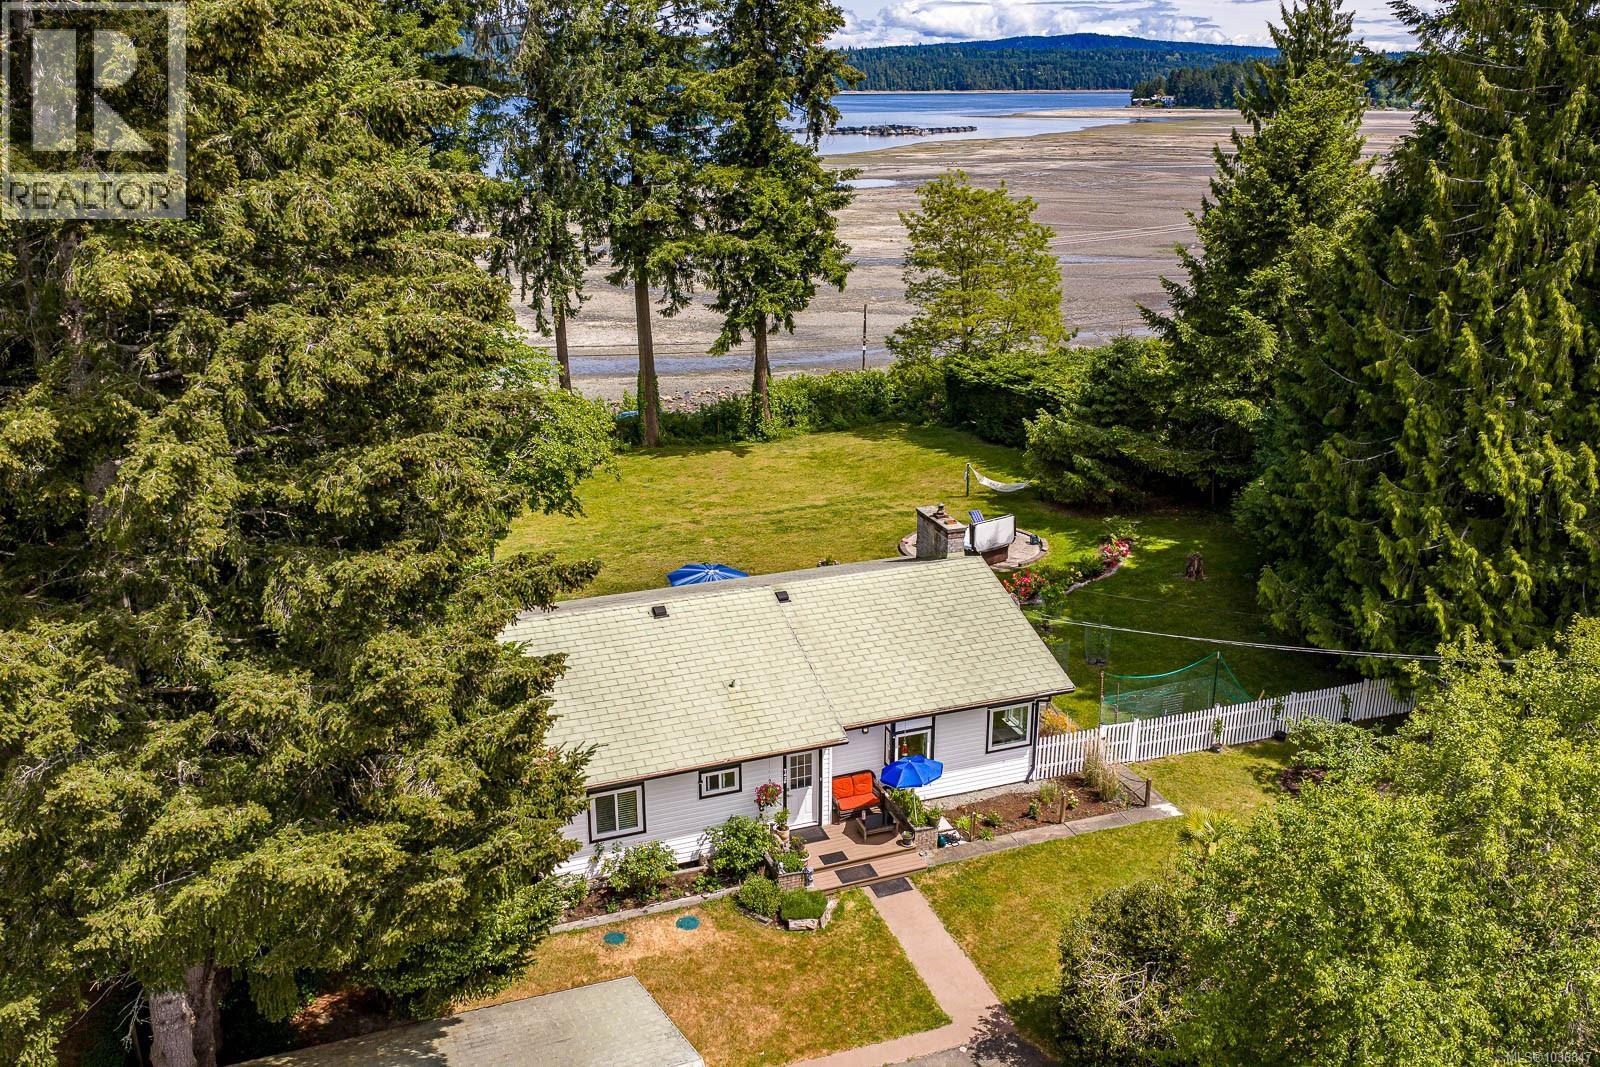
Escape to peaceful seaside living in this 2 bed, 1.5 bath rancher set on a private 0.62-acre lot in the heart of Fanny Bay. Enjoy sweeping views of Baynes Sound and Denman Island with stunning sunrises, passing sailboats, and marine life right from home. Inside, you’ll find a bright updated kitchen, cozy den, heated bathroom floors, and a welcoming living room with a newer wood stove, beautiful stonework, wood mantel, and incredible water views. The primary bedroom features ocean views, a walk-in closet, and ensuite access. Thoughtful updates include newer windows, doors, flooring, and an upgraded electrical panel. Outside, the newer fully fenced yard includes 2 apple trees, a cherry tree, and a plum tree. The detached double garage with loft space offers great flexibility for guests, hobbies, or storage. Located close to the boat launch and trails, and just a short drive to Courtenay and Comox, this home offers the perfect blend of peaceful coastal living and convenience. (id:57150)
3218 Andres Rd
Nanaimo, British Columbia
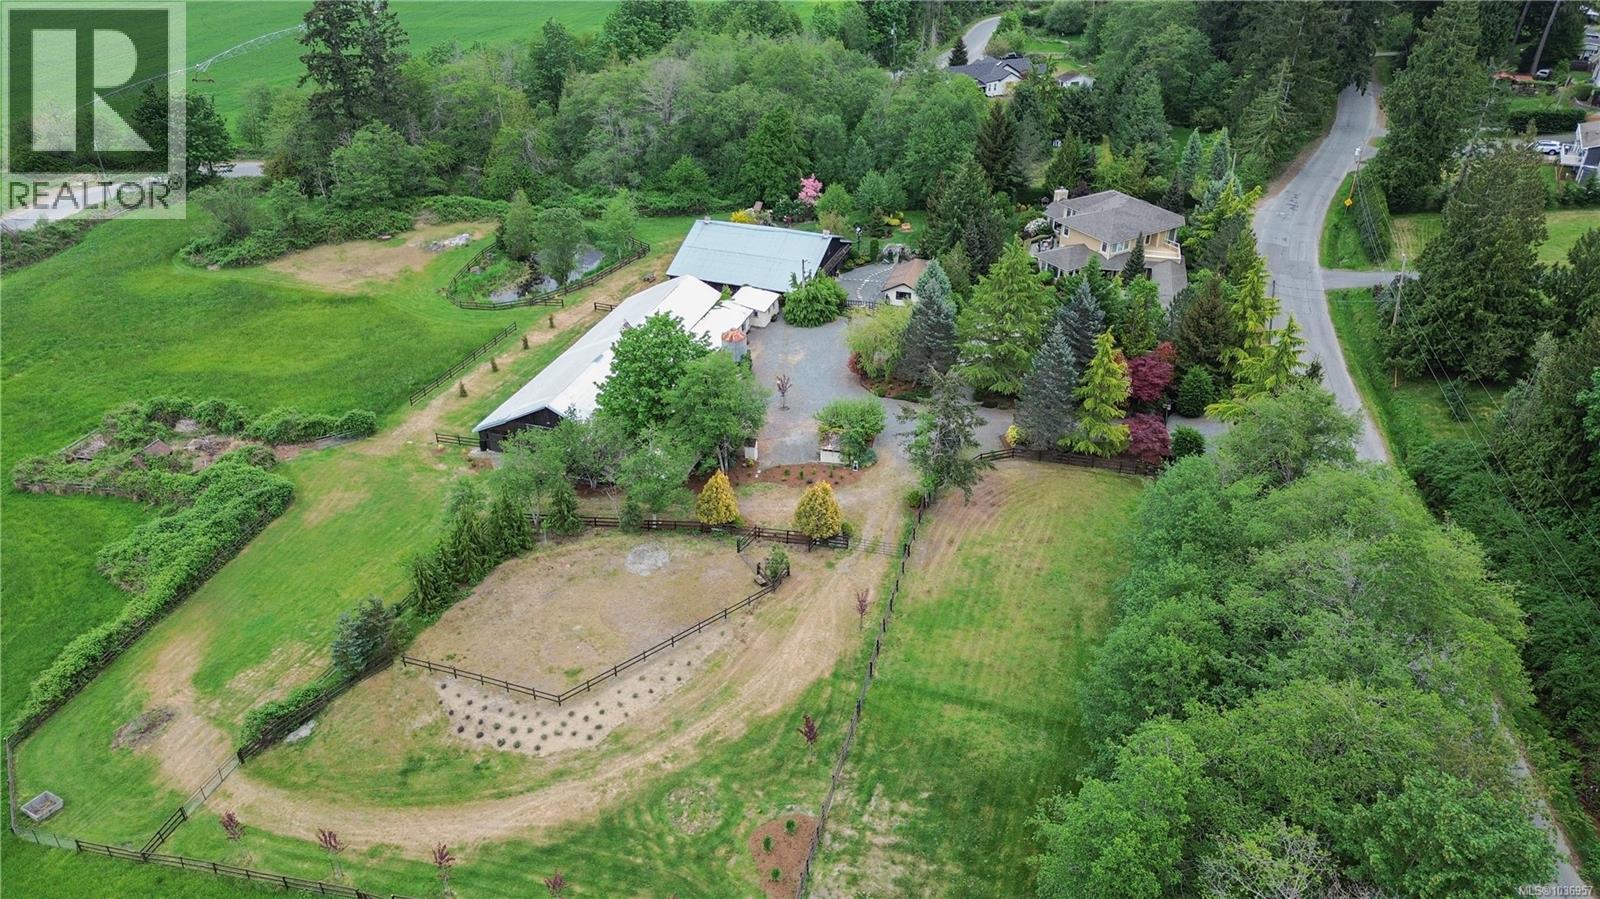
Exceptional 17.28 acre estate like farm property w/ approximately 14 acres of hay/pasture is located in Nanaimo’s highly sought-after North Jingle Pot area. The truly impressive, custom built 2004, 3600 sq ft home features 3 bedrooms, 3.5 baths, custom cabinetry throughout, a cathedral ceiling, a custom walk-in closet, 2 heat pumps, propane fireplace & a triple car garage w/ a covered walkway to the residence, plus so much more. The home is truly is exceptional & must be seen to be appreciated. Adding to the value are two automatic gates, one at the main entrance & one for the access to the home & garage area which has an exposed aggregate driveway & is separated from the rest of the property. Designed by a landscape architect, the visually appealing, low maintenance grounds w/ automatic irrigation provides visual appeal throughout the seasons. There is also a delightful newly updated guest/caretaker cottage, a playhouse + 2 large well maintained, former cattle barns. Barn # 1 is 3500 sq. ft, barn #2 is 4500 sq ft. Barn 1 has 4 stalls, grooming area, tack room/workshop/storage + additional space & a 1800 sq ft hay loft. There is also a riding ring for Equestrians, with a sprinkler system. The hay field is fertilized & provides income to maintain farm status, keeping the property taxes low. A enchanting hidden creek flows through the far end of the property. The property has two addresses & 2 driveways, which are at opposite ends of the property, providing space and privacy. There is power and water at the second driveway. A second 970 sq. ft dwelling is allowed for a total of 2 dwellings . Zoning allows for a wide variety of uses, including use as an event venue, agritourism & camping sites, as per the ALR rules. Whether you are seeking a private estate, a farm, an equestrian property, or an event venue, this property is perfectly suitable. A home based business is also permitted. All measurements are approximate and should be verified if deemed important. (id:57150)
4201 997 Bowen Rd
Nanaimo, British Columbia
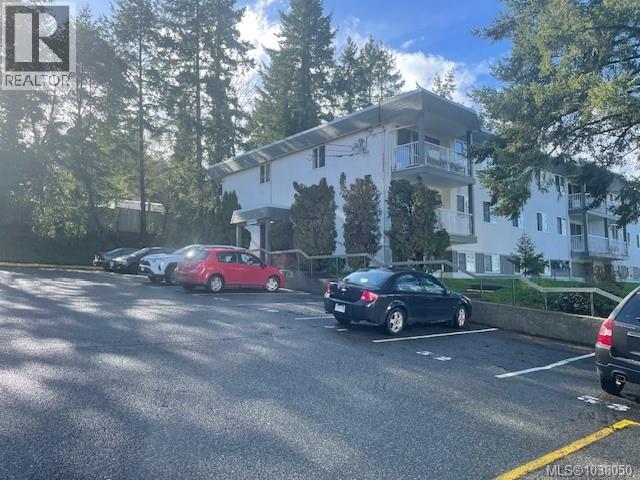
Bright two bedroom unit in a great central location! This home is a corner unit on the second floor offering two bedrooms, a four piece bath, a bright and airy living room and dining area overlooking green space and a good sized in unit storage space. There is one parking stall included, and ample visitor parking. The central location is convenient to everything - close to VIU and on a main bus route and walking distance to pubs and stores. Within the complex, you're tucked up on the hill away from the noise of any traffic with green space on three sides. With newer windows and new flooring, this unit is move in ready and great for a first home or as an investment. This strata allows pets & rentals, has no age restrictions, and the monthly strata fee includes heat and hot water! Measurements are approximate - please verify if important (id:57150)
103e 120 Jensen Ave W
Parksville, British Columbia
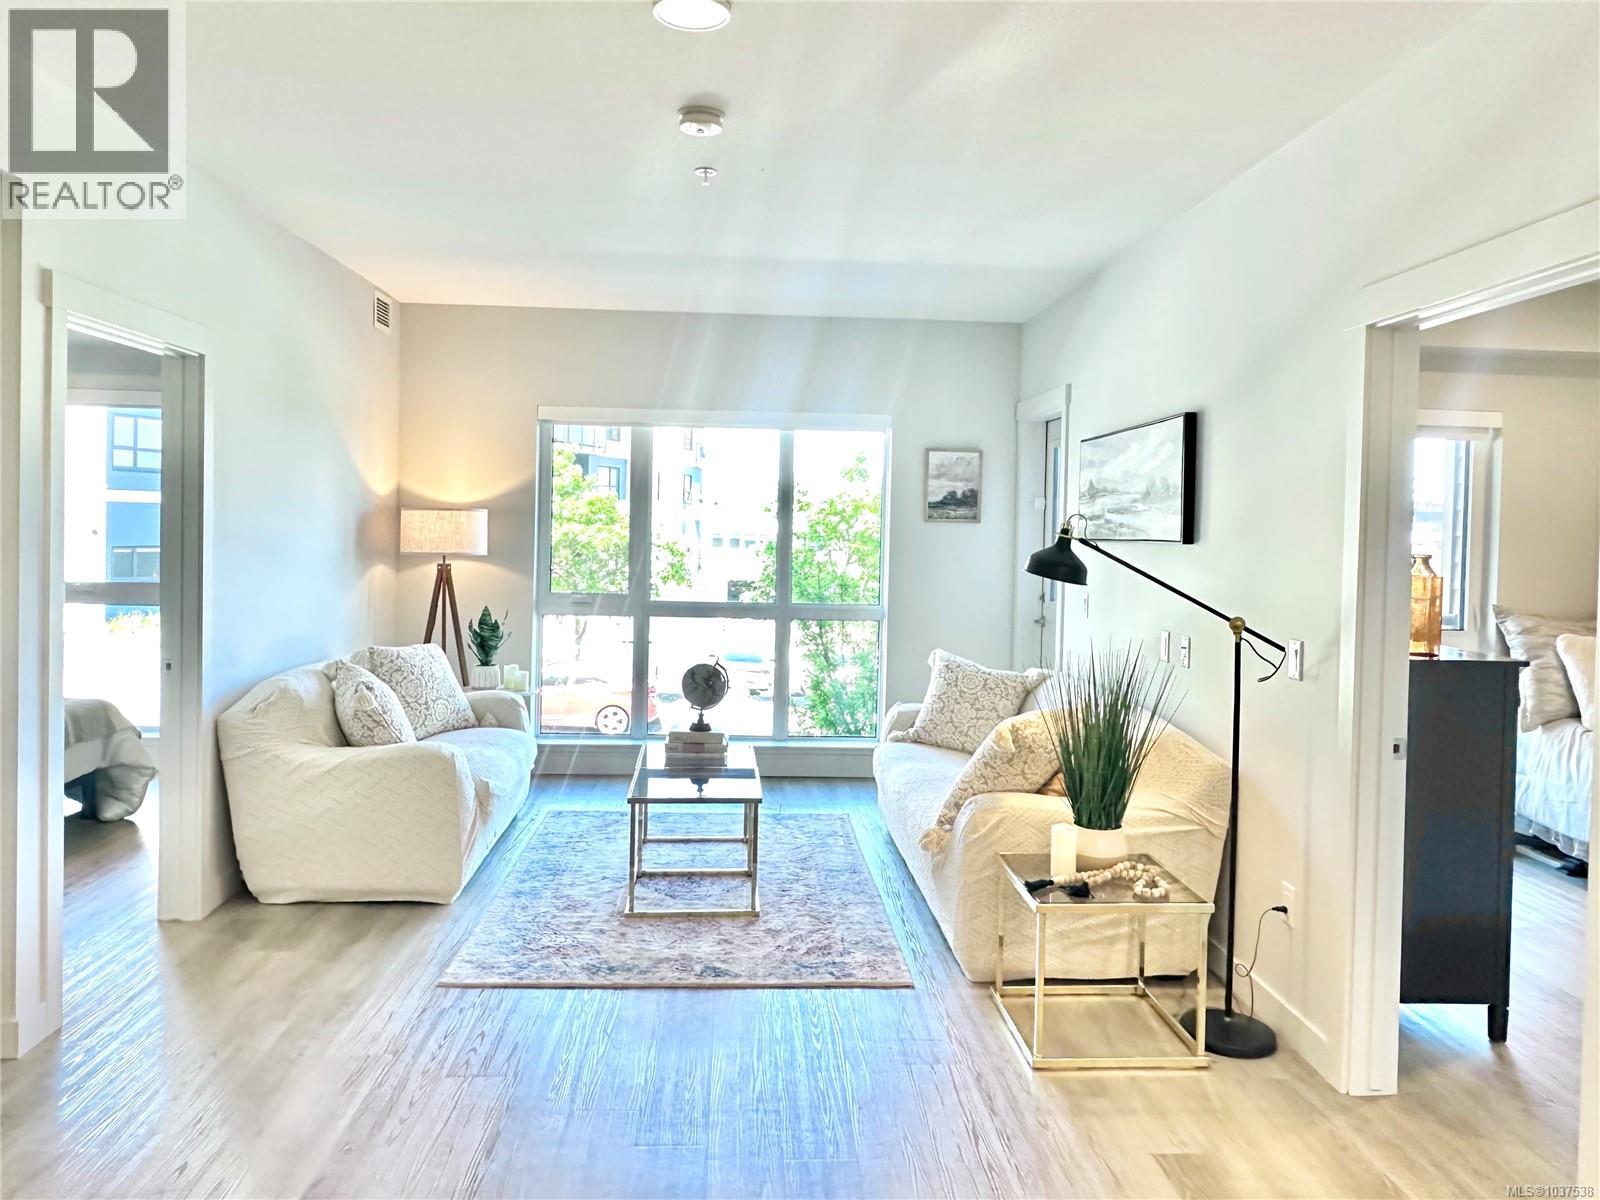
Welcome to Mosaic, a contemporary 2 bed/2 bath condo built in 2023. This bright first-floor unit offers easy access while sitting elevated above ground level for added privacy, with peekaboo mountain & ocean views. The open-concept layout is filled with natural light through oversized windows, while the stylish kitchen features quartz countertops, soft-close cabinetry, & a generous island ideal for entertaining. A covered balcony extends the living space, perfect for morning coffee or evening relaxation. Uniquely designed with two spacious primary suites, each with a walk-in closet and ensuite, this layout is ideal for 1 owner plus a roommate or guest. The oversized laundry/storage room provides excellent space for hobbies. Includes underground parking with optional EV charging upgrade, separate storage locker, heat pump, on-demand hot water, triple-pane windows, and smart water shut-off. Steps to Parksville Beach, shops, cafés, dining, & trails. Pet and rental friendly. (id:57150)
610 777 Station Ave
Langford, British Columbia
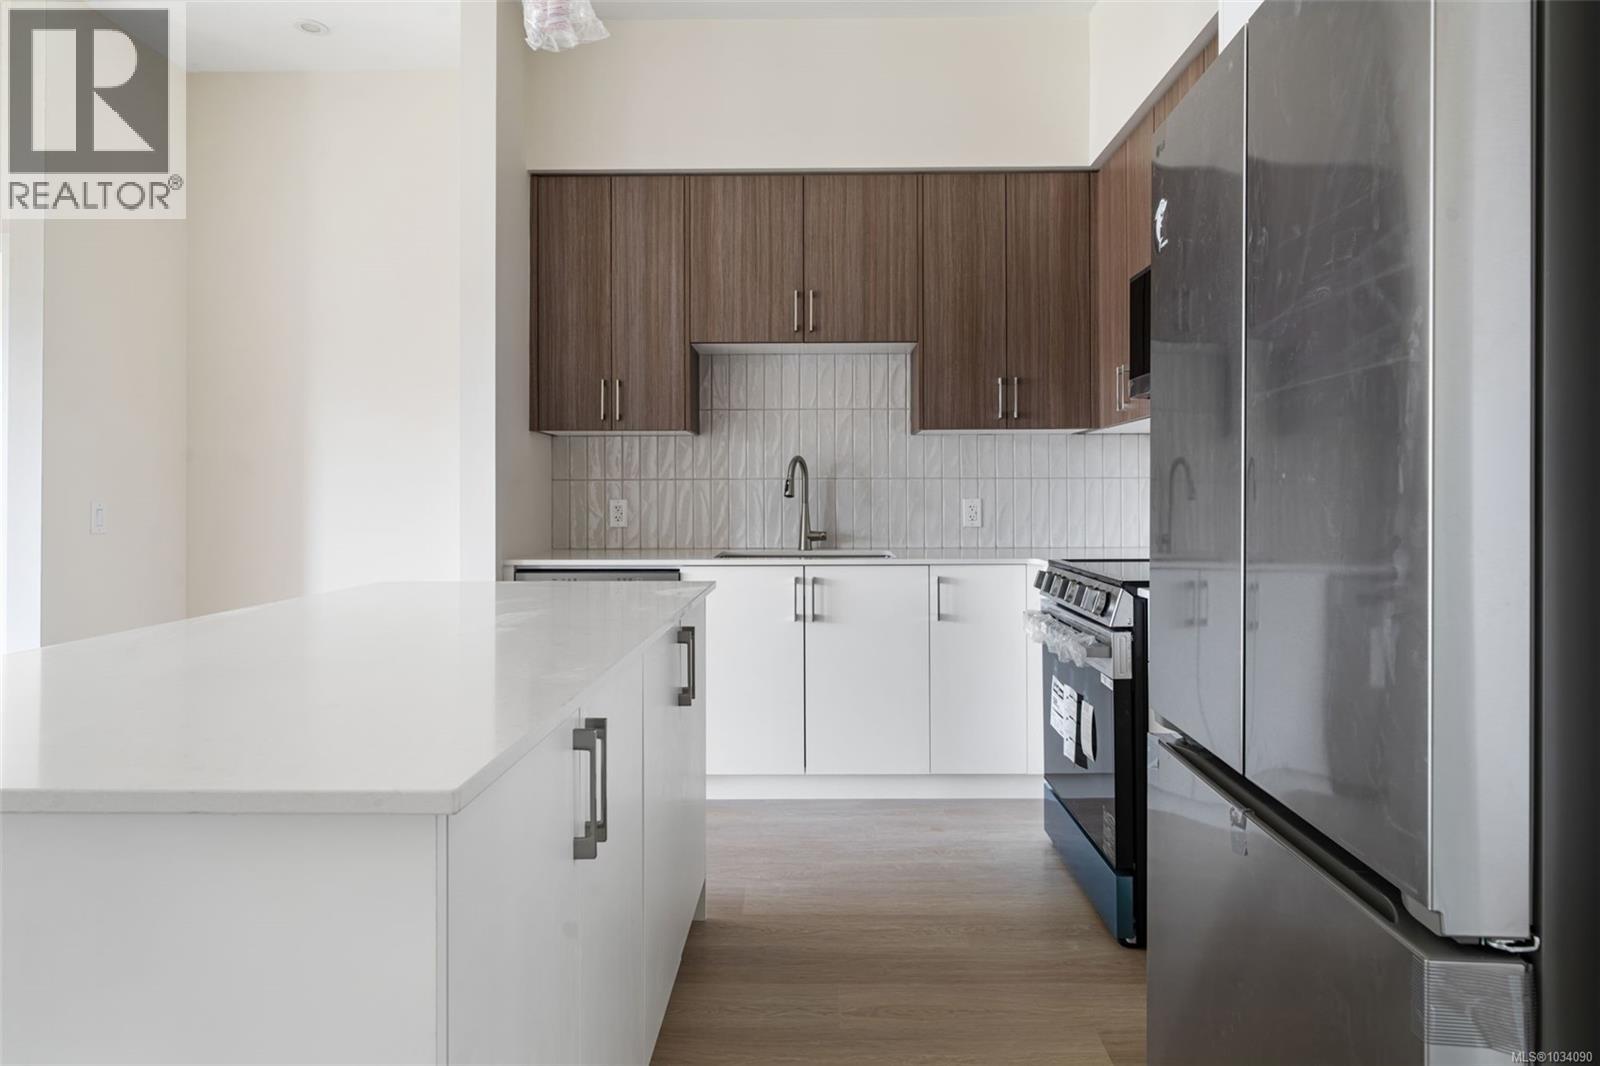
Ten Foot Ceilings with VIEWS - 2-Bedroom with Massive Walk-in Closet and Office/Coffee bar space off the kitchen! Welcome to Pavilion Langford, a brand-new six-story condominium residence that redefines modern urban living. The newest Condominium project from Viking Properties, move-in ready June/July 2026. This thoughtfully designed development features 60 spacious and elegantly appointed units, offering a perfect blend of style, comfort, and convenience in one of the area's most desirable neighborhoods. Perfectly located in the heart of downtown Langford, this development offers unbeatable access to shops, restaurants, parks, and public transit—making it ideal for professionals, downsizers, and first-time buyers alike. Pre-sales are now open for this premier collection of urban residences. Choose your own adventure at 777 Station Ave. SALES CENTER OPEN AT 715 GOLDSTREAM, WED-FRI 12:30-4:30PM, SATURDAY 12-4PM MEET AT 715 Goldstream Ave. $20,000 Incentive can be applied to the listing price on this unit! Hard Hat Tours available, reach out to our sales team. (id:57150)
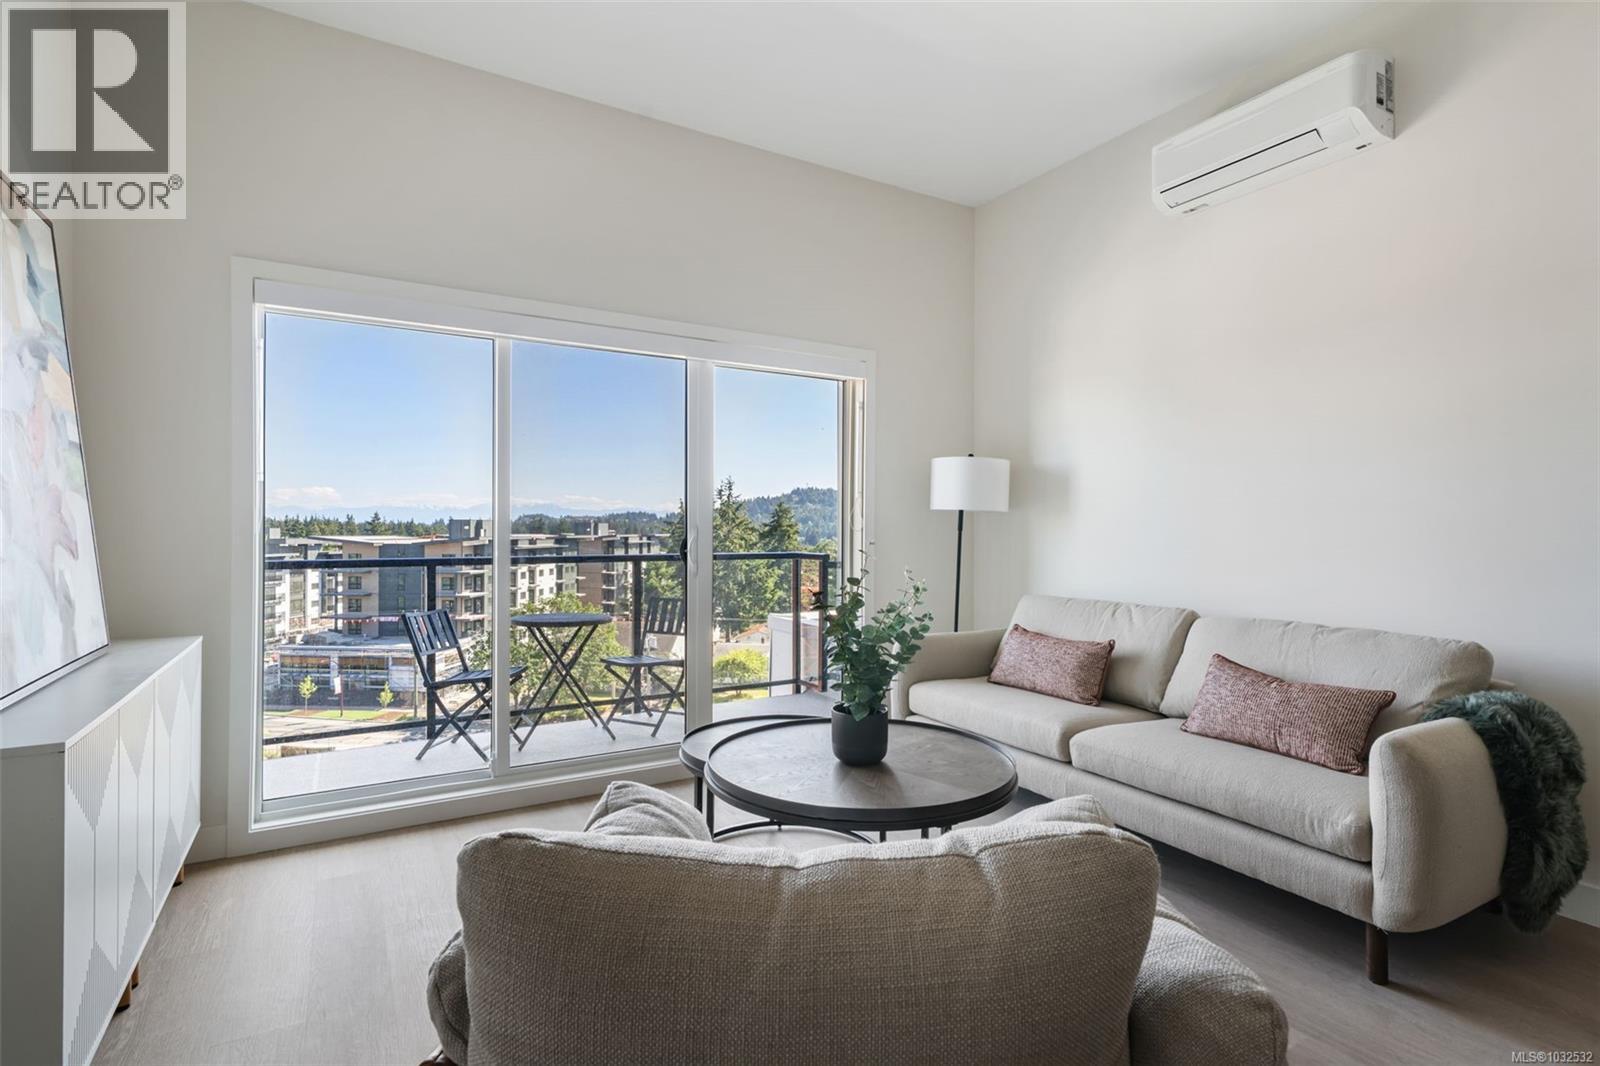
203 777 Station Ave
Langford, British Columbia
One Bedroom PLUS LARGE DEN that is 7'1''x11'3!! Welcome to Pavilion Langford, a brand-new six-story condominium residence that redefines modern urban living. The newest Condominium project from Viking Properties, move-in ready Spring 2026. This thoughtfully designed development features 60 spacious and elegantly appointed units, offering a perfect blend of style, comfort, and convenience in one of the area's most desirable neighborhoods. Perfectly located in the heart of downtown Langford, this development offers unbeatable access to shops, restaurants, parks, and public transit—making it ideal for professionals, downsizers, and first-time buyers alike. Pre-sales are now open for this premier collection of urban residences. Choose your own adventure at 777 Station Ave. SALES CENTER OPEN AT 715 GOLDSTREAM, WED/FRI 1:00-5:00PM, THUR 3:00PM-7:00PM, SATURDAY 12-4PM. MEET Sales Center - 715 Goldstream Ave. Hard Hat tours available, contact our sales team today! (id:57150)
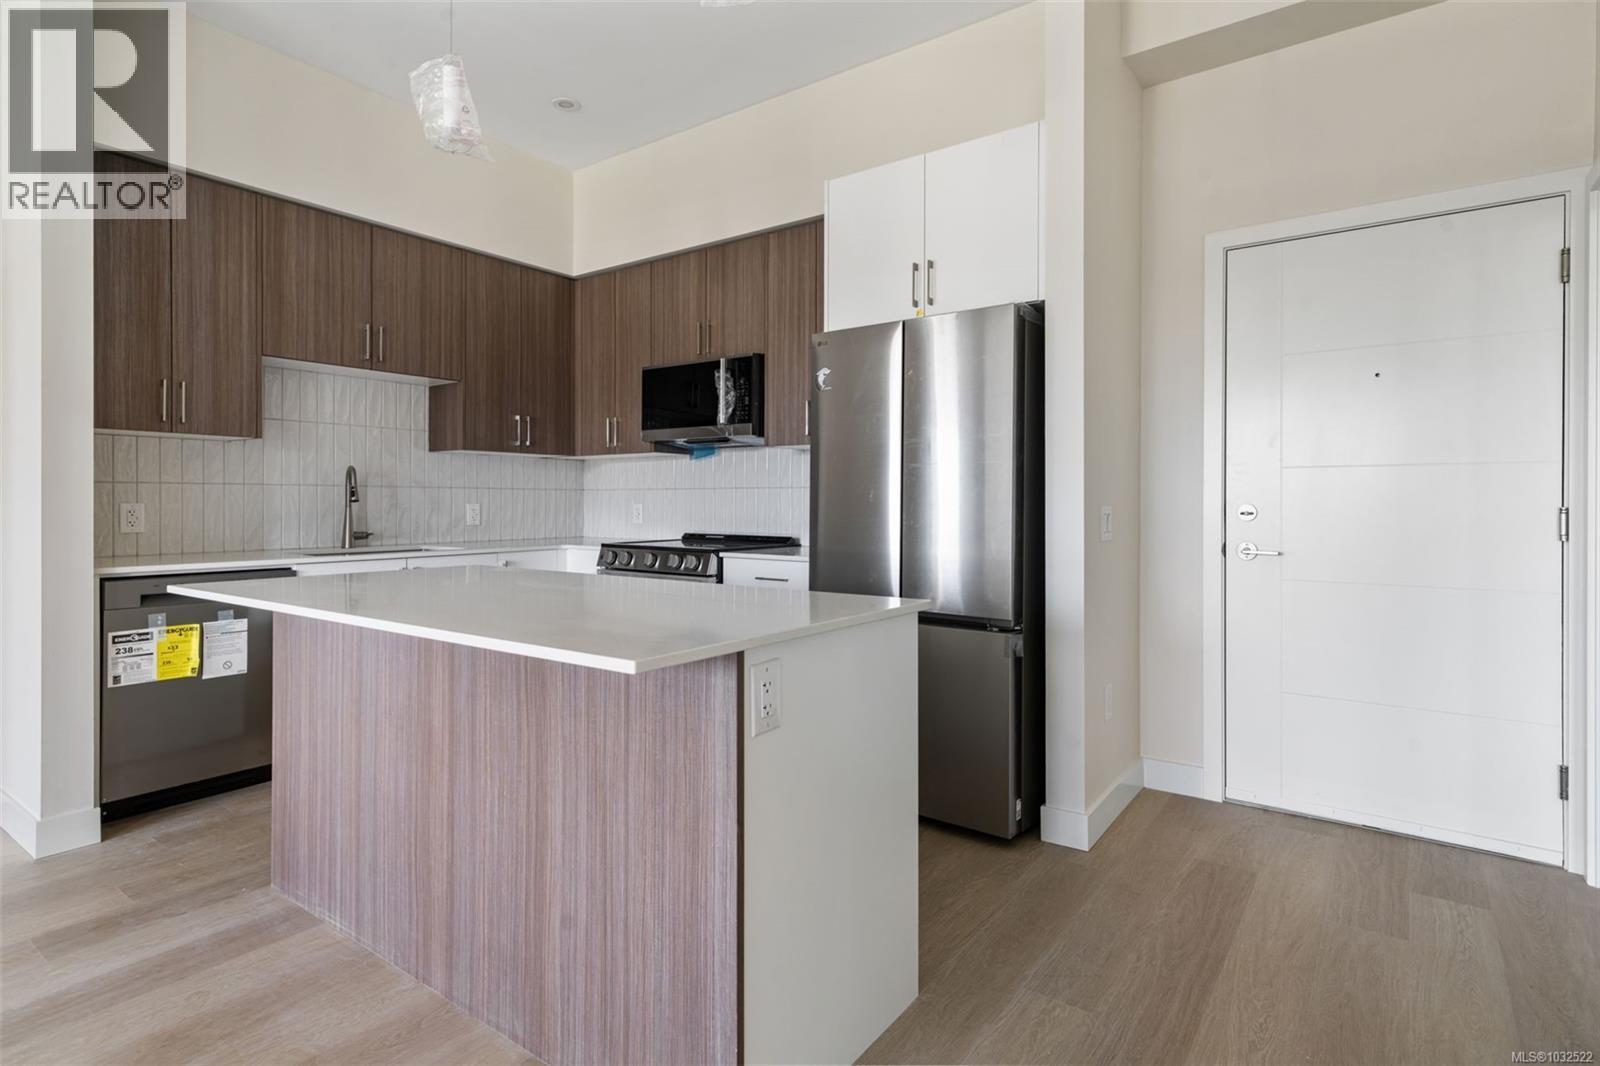
208 777 Station Ave
Langford, British Columbia
2-Bedroom with Massive Walk-in Closet and Office/Coffee bar space off the kitchen! Welcome to Pavilion Langford, a brand-new six-story condominium residence that redefines modern urban living. The newest Condominium project from Viking Properties, move-in ready June/July 2026. This thoughtfully designed development features 60 spacious and elegantly appointed units, offering a perfect blend of style, comfort, and convenience in one of the area's most desirable neighborhoods. Perfectly located in the heart of downtown Langford, this development offers unbeatable access to shops, restaurants, parks, and public transit—making it ideal for professionals, downsizers, and first-time buyers alike. Pre-sales are now open for this premier collection of urban residences. Choose your own adventure at 777 Station Ave. SALES CENTER OPEN AT 715 GOLDSTREAM, WED-FRI 12:30-4:30PM, SATURDAY 12-4PM MEET AT 715 Goldstream Ave. Hard Hat Tours available, reach out to our sales team. (id:57150)
80 San Jose Ave
Victoria, British Columbia
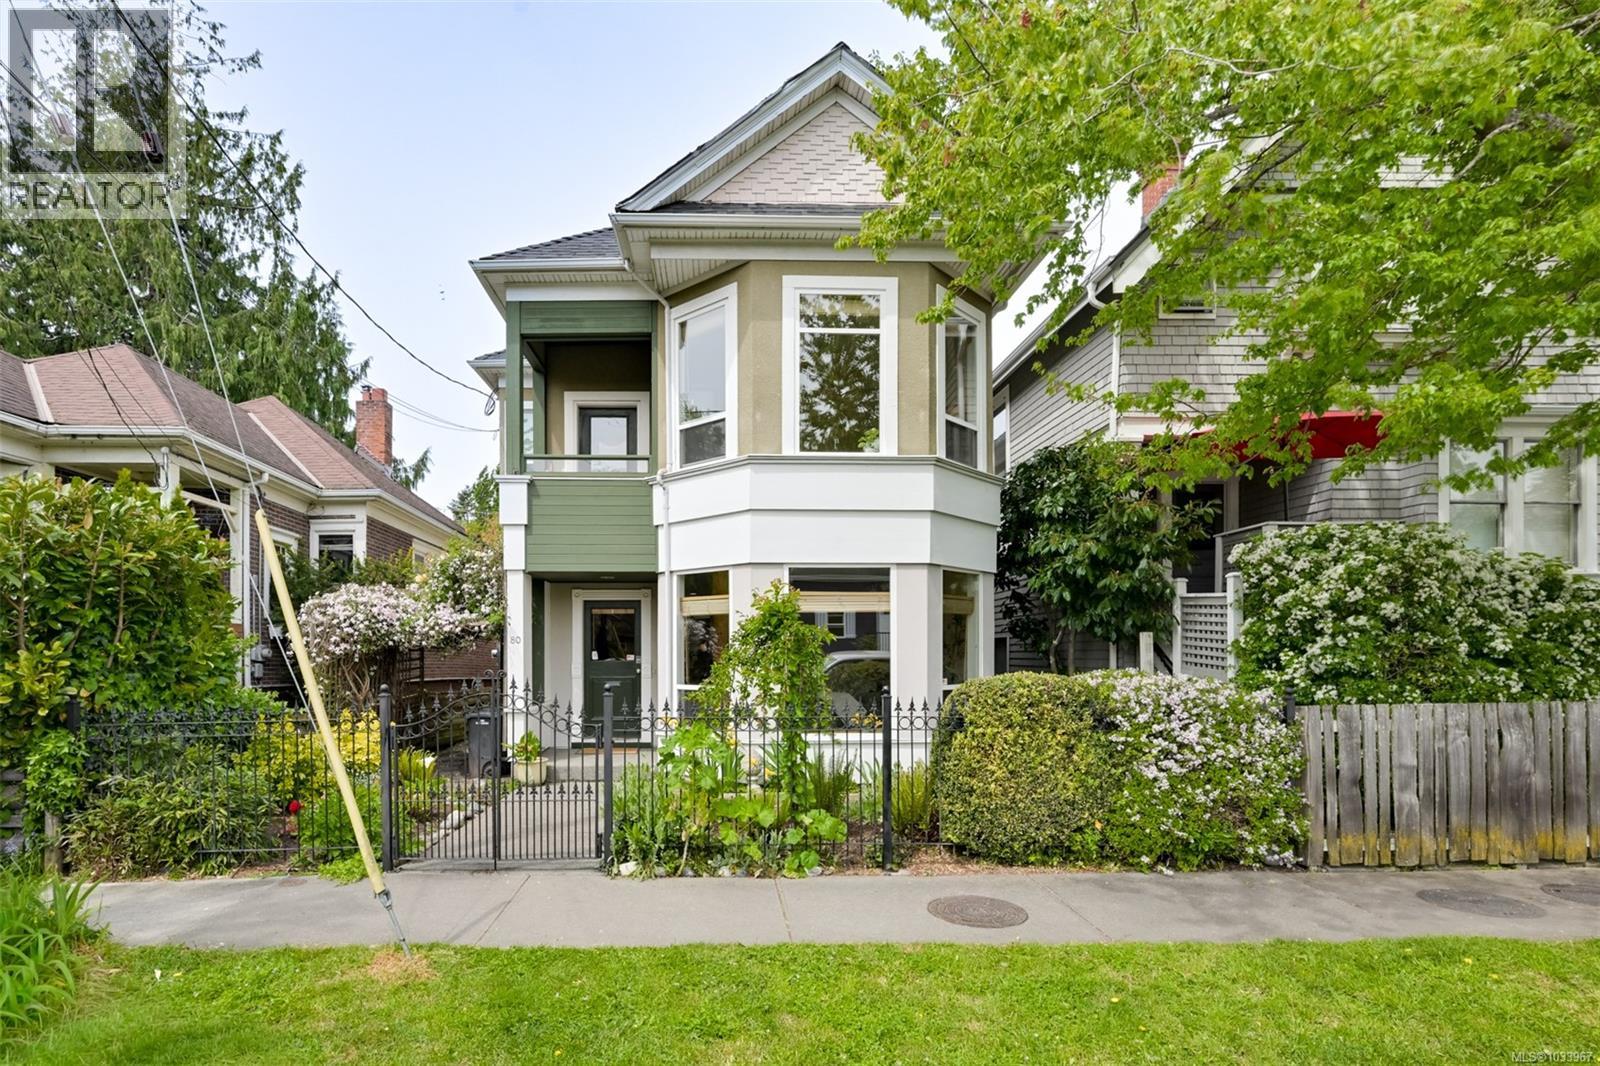
This Rare Gem Will Lift Your Spirits! Modern open design meets character in this 1999 home built around a 1912 cottage that was lifted, taken down to the studs, expanded, and placed on a new foundation and main floor. With 2400 sqft of bright open spaces over 2 levels, this live-work style home offers the perfect canvas for art lovers! A row of wood beams on polished concrete and heated tile floors welcome you on the main, drawing your eye from the front living room to the rear studio and den, through French doors onto a sheltered patio. Wooden stairs lead to the loft-style great room upstairs, bathed in natural light. Fir floors, ceilings vaulting to 13 ft in the family room, dining room and a central open kitchen made for entertaining, covered balcony to watch the world amble by. 3 generous-sized bedrooms, full bathroom with clawfoot tub. Beautiful San Jose ave is lined with character homes and architectural gems, you'll love walking to Dallas Road, the Inner Harbour and beyond! (id:57150)
605 777 Station Ave
Langford, British Columbia
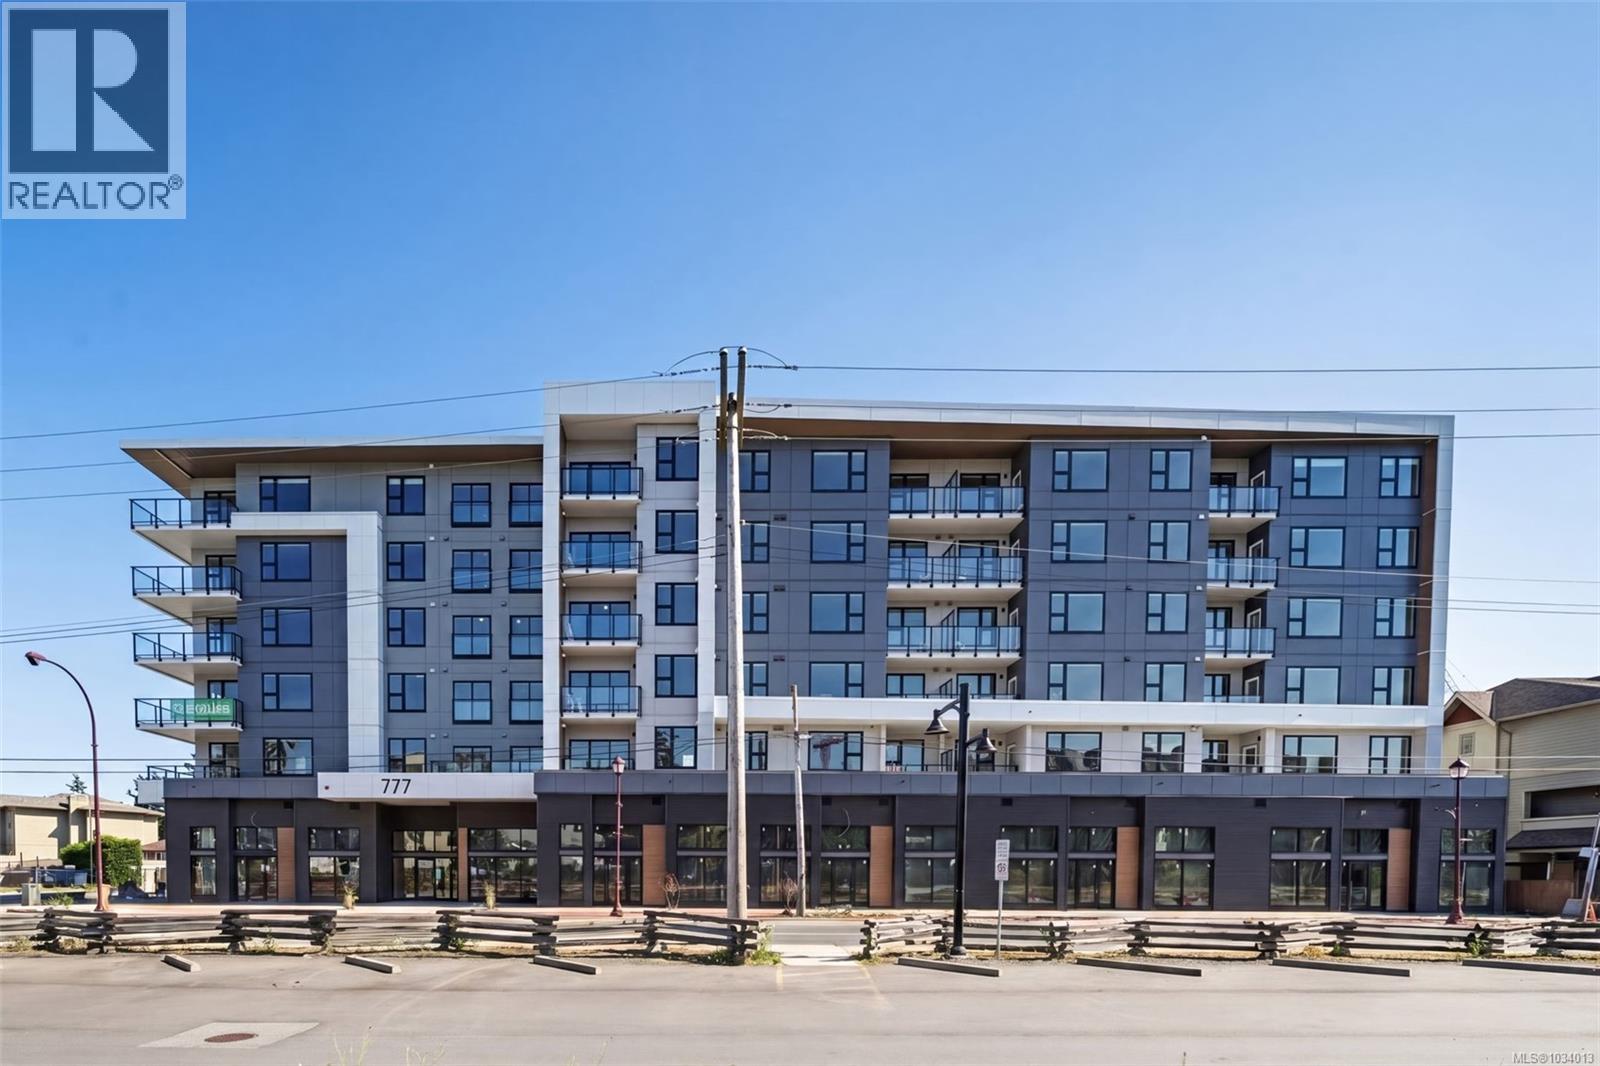
One Bedroom PLUS LARGE DEN that is 8'11''x5'5'' Welcome to Pavilion Langford, a brand-new six-story condominium residence that redefines modern urban living. The newest Condominium project from Viking Properties, move-in ready Spring 2026. This thoughtfully designed development features 60 spacious and elegantly appointed units, offering a perfect blend of style, comfort, and convenience in one of the area's most desirable neighborhoods. Perfectly located in the heart of downtown Langford, this development offers unbeatable access to shops, restaurants, parks, and public transit—making it ideal for professionals, downsizers, and first-time buyers alike. Pre-sales are now open for this premier collection of urban residences. Choose your own adventure at 777 Station Ave. SALES CENTER OPEN AT 715 GOLDSTREAM, WED/FRI 1:00-5:00PM, THUR 3:00PM-7:00PM, SATURDAY 12-4PM. MEET Sales Center - 715 Goldstream Ave. Hard Hat tours available, contact our sales team today! (id:57150)
Royal LePage Coast Capital - Oak Bay
211 777 Station Ave
Langford, British Columbia
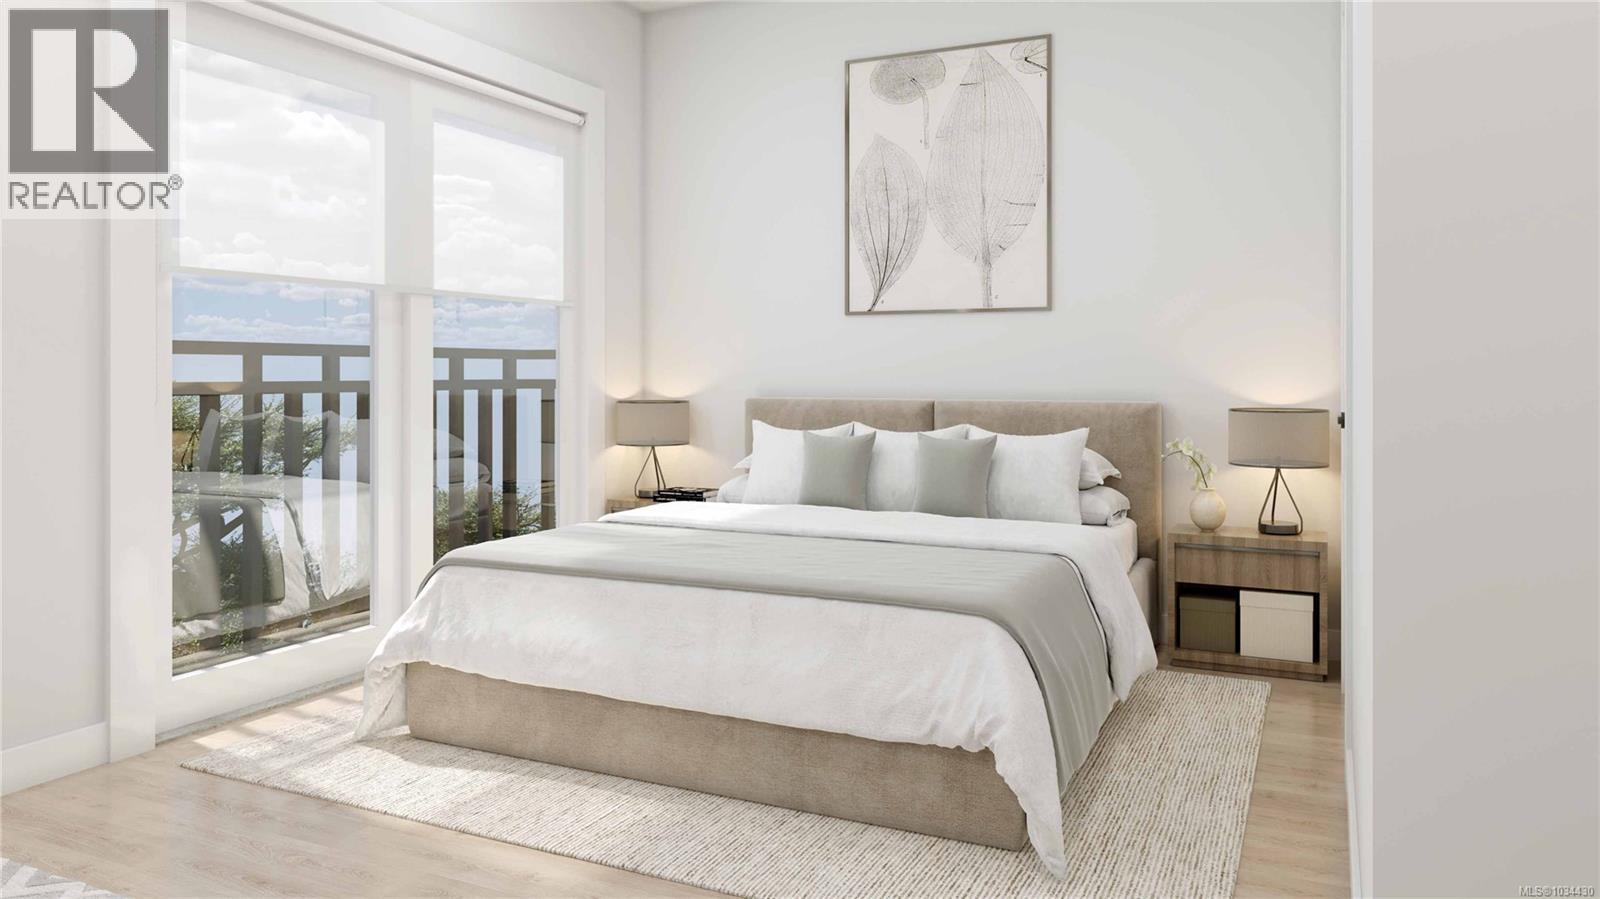
SOUTH FACING CORNER UNIT WITH LIGHT! 2-Bedroom with Massive Walk-in Closet and Office/Coffee bar space off the kitchen, window in bath! Welcome to Pavilion Langford, a brand-new six-story condominium residence that redefines modern urban living. The newest Condominium project from Viking Properties, move-in ready June/July 2026. This thoughtfully designed development features 60 spacious and elegantly appointed units, offering a perfect blend of style, comfort, and convenience in one of the area's most desirable neighborhoods. Perfectly located in the heart of downtown Langford, this development offers unbeatable access to shops, restaurants, parks, and public transit—making it ideal for professionals, downsizers, and first-time buyers alike. Pre-sales are now open for this premier collection of urban residences. Choose your own adventure at 777 Station Ave. SALES CENTER OPEN AT 715 GOLDSTREAM, WED/FRI 1:00-5:00PM, THUR 3:00PM-7:00PM, SATURDAY 12-4PM. Sales Center, 715 Goldstream Ave. (id:57150)
710 1114 Samar Cres
Langford, British Columbia
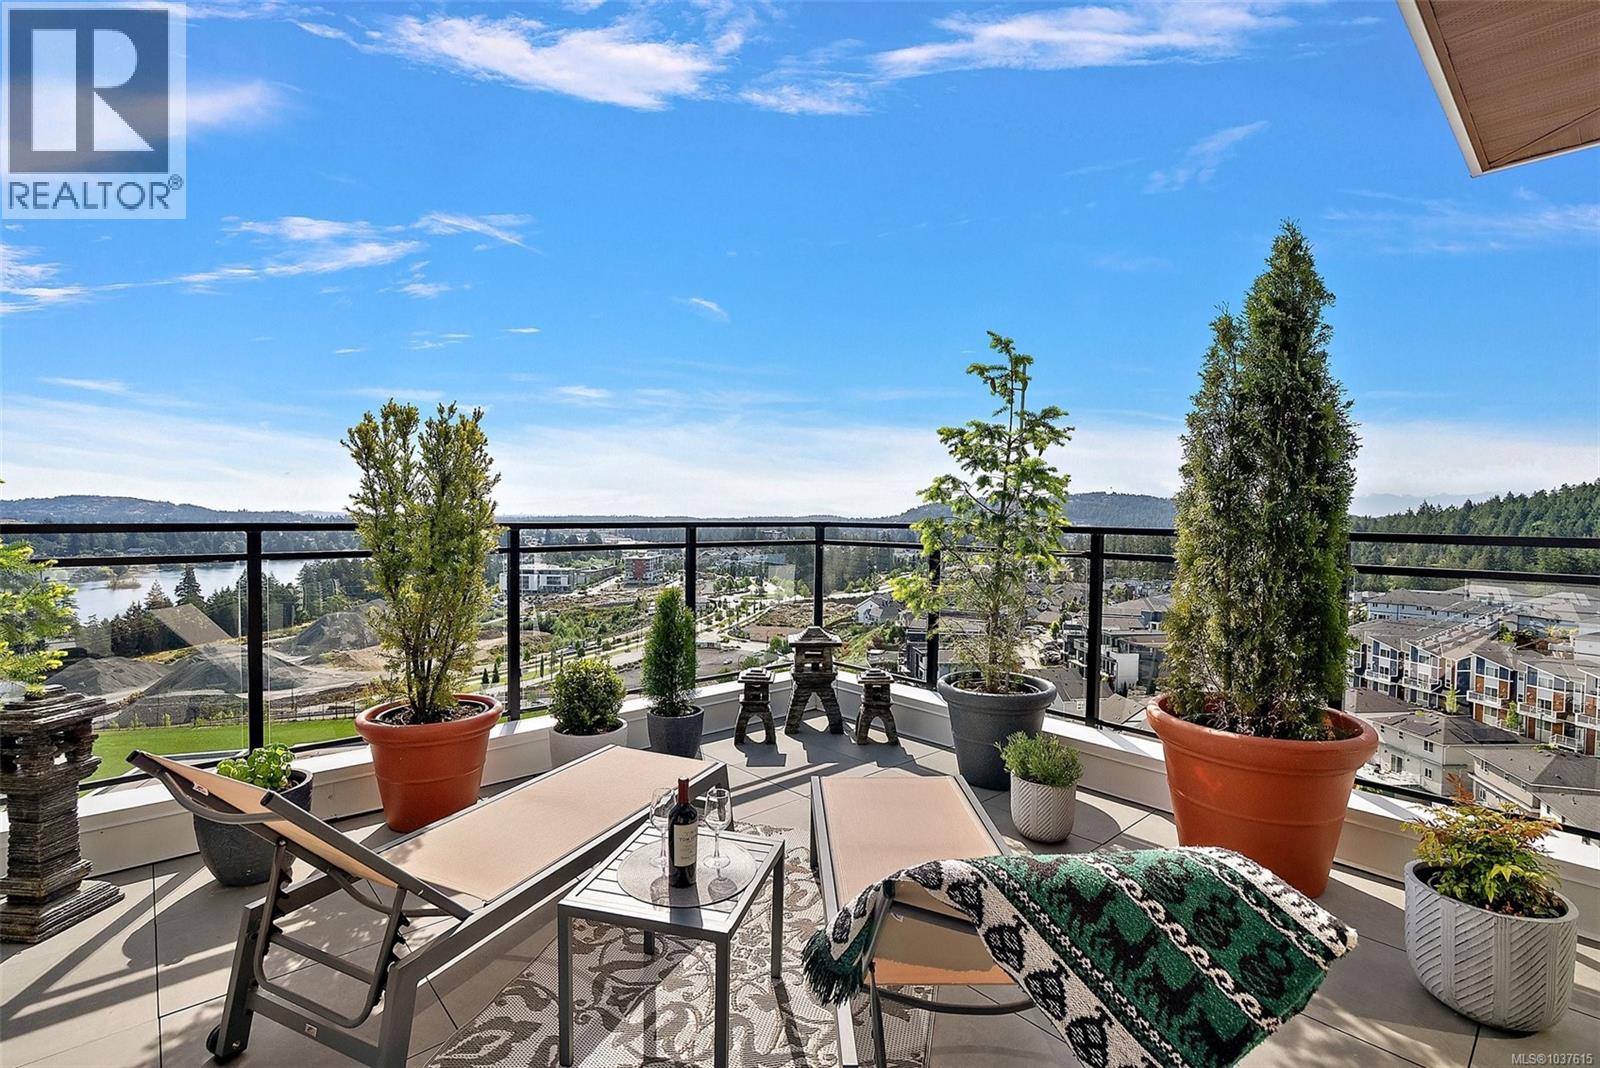
Penthouse luxury in one of Canada's most livable communities! Floor-to-ceiling windows throughout this top floor corner penthouse offer sweeping southern & eastern views of water & mountain vistas. Unobstructed natural light flows through the living space & generous balcony. Quartz countertops, chef's kitchen w/ wine fridge and SS smart appliances (w/ 4 yr warranty) w/ gas cook top, spa-like ensuite bathroom w/ heated floors, open concept living & dining areas, excellent layout w/ bedrooms on opposite sides of the unit, in suite laundry, separate storage locker, separate bike and kayak storage, car & dog wash, 2 parking stalls w/ dedicated EV charger, & heat pump to keep you warm in winter & cool in summer. Boasting many amenities & state of the art security, conveniently located close to endless outdoor activities, shopping, great schools, the new YMCA, & allows for easy access to Victoria & surrounding communities. A truly one-of-a-kind home that must be seen to be appreciated! (id:57150)
6441 Birchview Way
Sooke, British Columbia
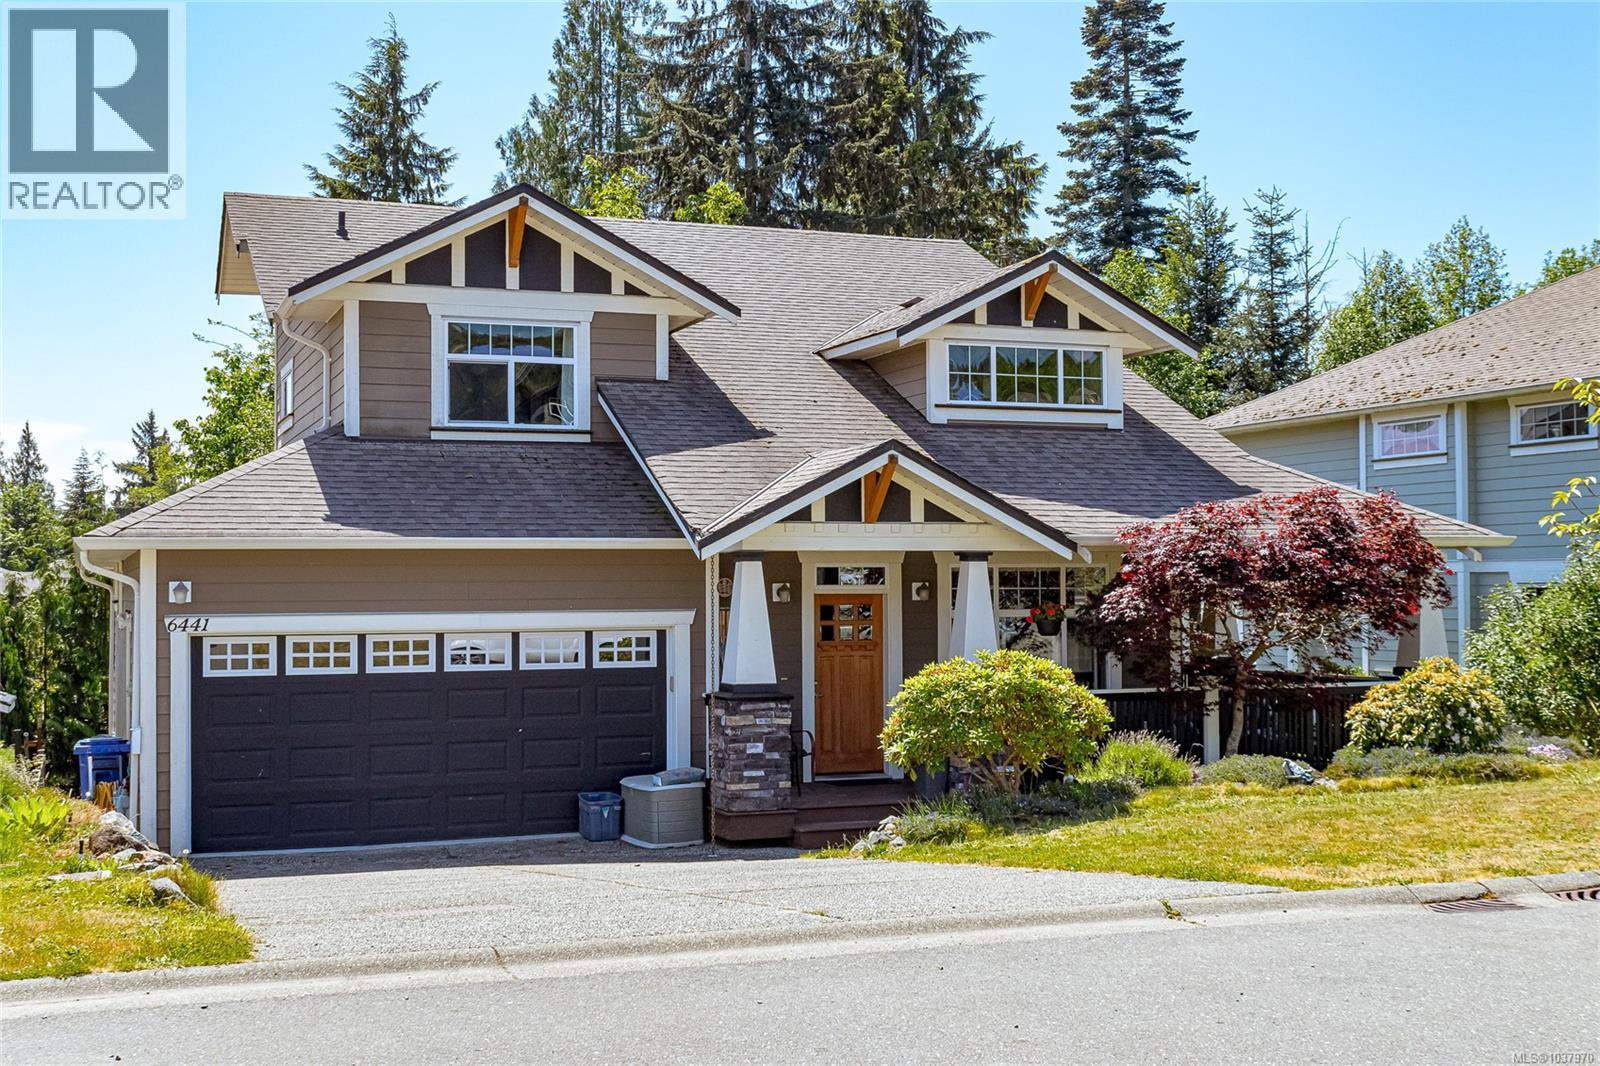
Signature ‘Willow’ design in prestigious Sunriver Estates! This impressively appointed residence offers 6 beds, 4.5 baths and exceptional flexibility. Built in 2008 on a large, south-facing lot, the home features a main floor primary suite, soaring 18’ ceilings in the living room with cozy gas fireplace, spacious dining area and a family room anchored by a striking 3-sided gas fireplace. The gourmet kitchen offers granite counters and opens to a sweeping sun-filled deck. Upstairs features 2 bedrooms, a full bathroom and flexible loft or office area. The finished walk-out lower level with separate entry includes 3 bedrooms and versatile additional accommodation ideal for extended family or mortgage helper. Option to lock off the media room to expand the main home living area. Mostly fenced South-facing yard backs onto green space. Double garage and ample parking. Ideally located near schools, Sooke Village, hiking and biking trails and Sooke Potholes. This home absolutely delivers! (id:57150)
402 4011 Rainbow Hill Lane
Saanich, British Columbia
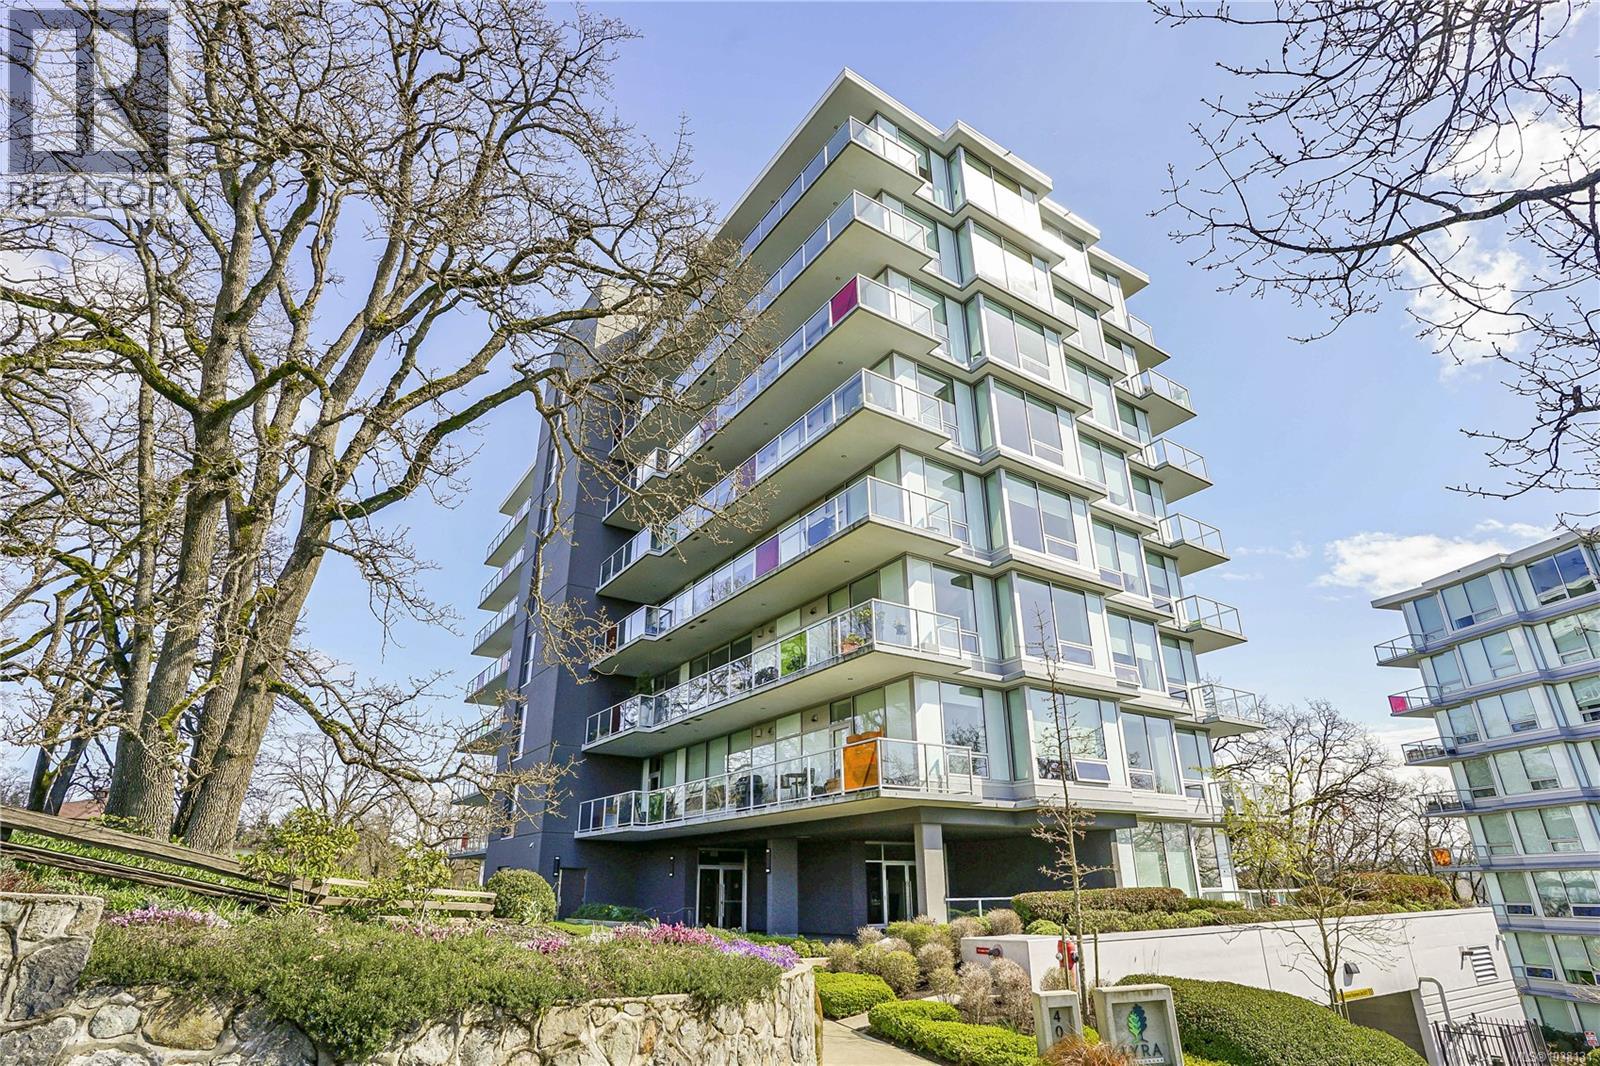
OPEN HOUSE-Saturday May 30th-12-1:30pm - Luxury-inspired living, expansive outdoor space, and sweeping views—rarely found at this price point. Welcome to Unit 402 at the Lyra Residences, a sought-after concrete and steel building perched on picturesque Christmas Hill. This beautifully designed two bedroom, two bathroom residence offers an exceptional blend of comfort, style, and convenience in one of Victoria’s most desirable locations. Inside, the light-filled open-concept layout is framed by expansive windows showcasing views of the Olympic Mountains, downtown Victoria, and Swan Lake. Designed for both everyday living and entertaining, the sleek kitchen features stainless steel appliances, quartz countertops, ample cabinetry, and an oversized island that flows into the spacious living and full-sized dining area. A cozy gas fireplace anchors the space, creating a warm and inviting atmosphere. Step outside to your private 305 square foot patio complete with a gas barbecue hookup, offering a true indoor-outdoor living experience rarely found in condo living. Whether hosting friends, enjoying a quiet morning coffee, or unwinding at the end of the day, this outdoor space is perfectly positioned to take in the surrounding views and sunsets. The spacious primary bedroom offers a double sided walk-through closet, and a spa-inspired ensuite with heated floors. The second bedroom, has patio access, provides excellent flexibility for guests, a home office, or both, while the second full bathroom also features heated floors. Additional highlights include in-suite laundry, secure underground parking roughed in for an EV charger, and an oversized storage locker. Residents enjoy the quiet comfort of concrete and steel construction while being steps from parks, walking trails, and Uptown Shopping Centre, with downtown Victoria only minutes away. This is a rare opportunity to enjoy elevated condo living on beautiful Christmas Hill. (id:57150)
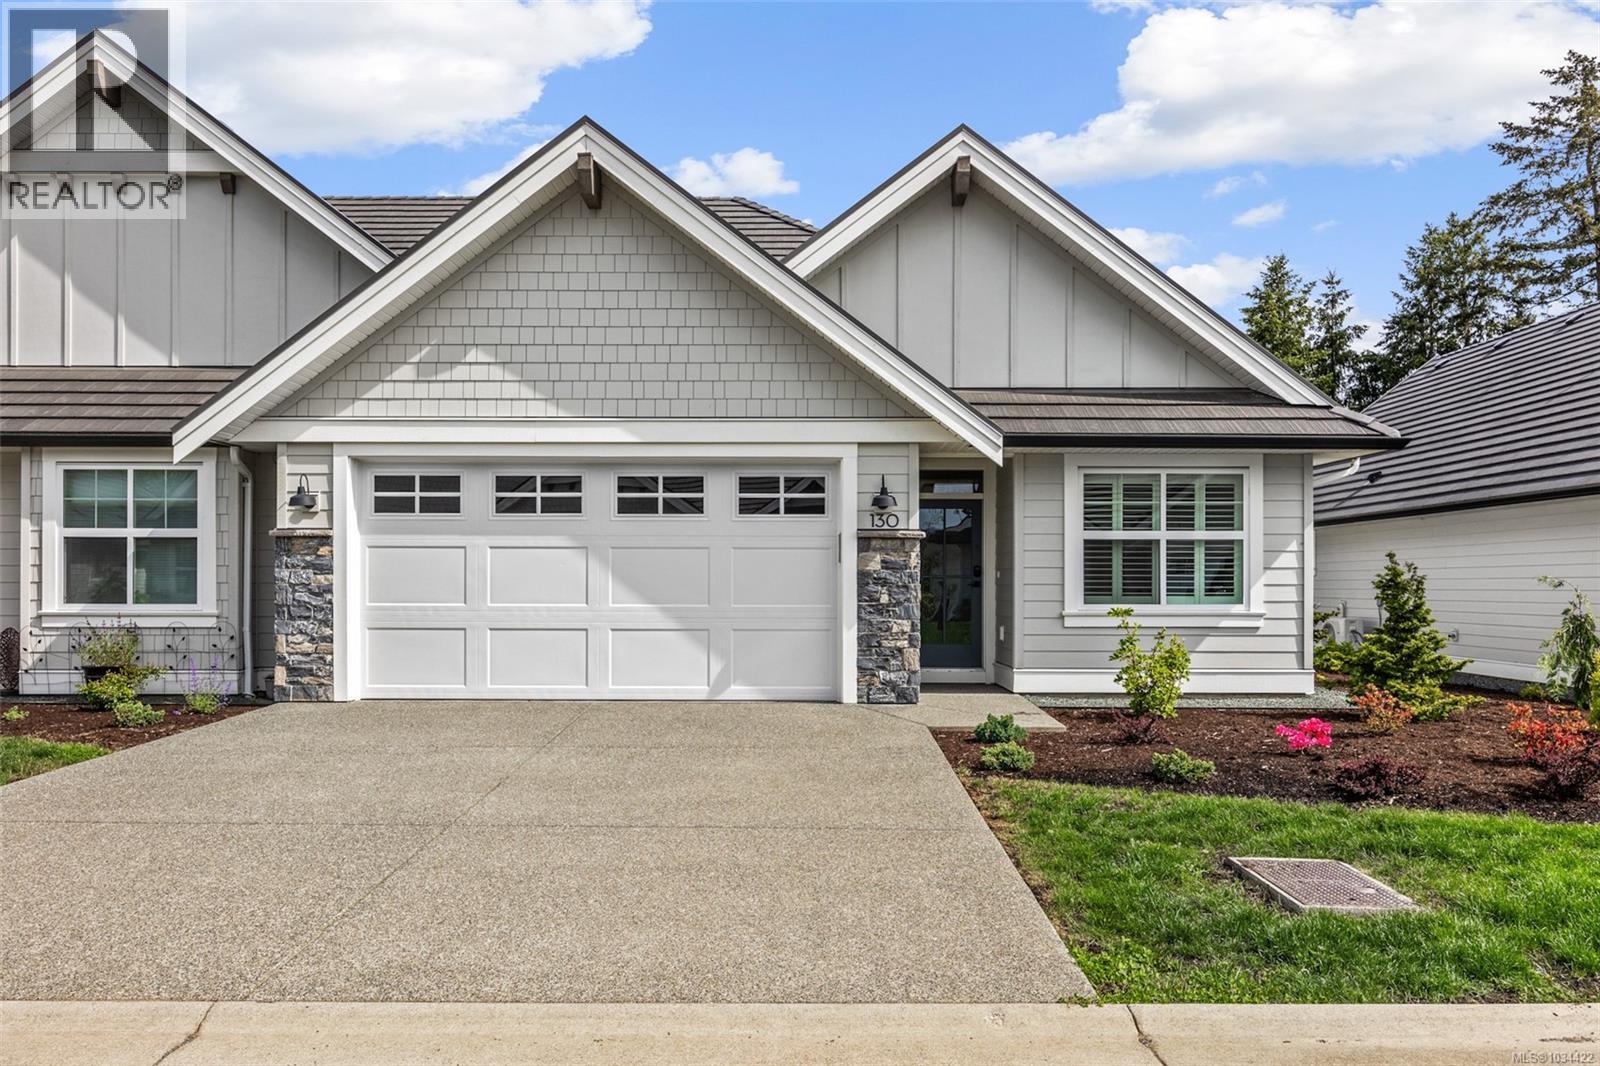
130 1444 Crown Isle Dr
Courtenay, British Columbia
Welcome to Unit 130 in the prestigious Silverstone Estates! Ideally positioned in one of the community’s most serene settings, this beautifully crafted 1,705 sq. ft. end-unit backs onto tranquil ponds & the lush fairways of Crown Isle’s Platinum-rated golf course. Built by Integra Homes & designed in a timeless Craftsman/Farmhouse architectural style, this 3-bed, 2.5 bath home offers an open-concept layout that flows seamlessly to your covered patio, perfect for entertaining or relaxing while enjoying the peaceful surroundings. Inside, you’ll find engineered hardwood flooring, quartz countertops, custom soft-close cabinetry, wood accents, designer lighting, a walk-in pantry, and an epoxied garage floor. The gourmet kitchen is a standout feature, complete with premium Fisher & Paykel appliances and exceptional attention to detail throughout. Enjoy panoramic golf course views from this rare offering that perfectly combines quiet luxury living with an exceptional lifestyle opportunity. (id:57150)
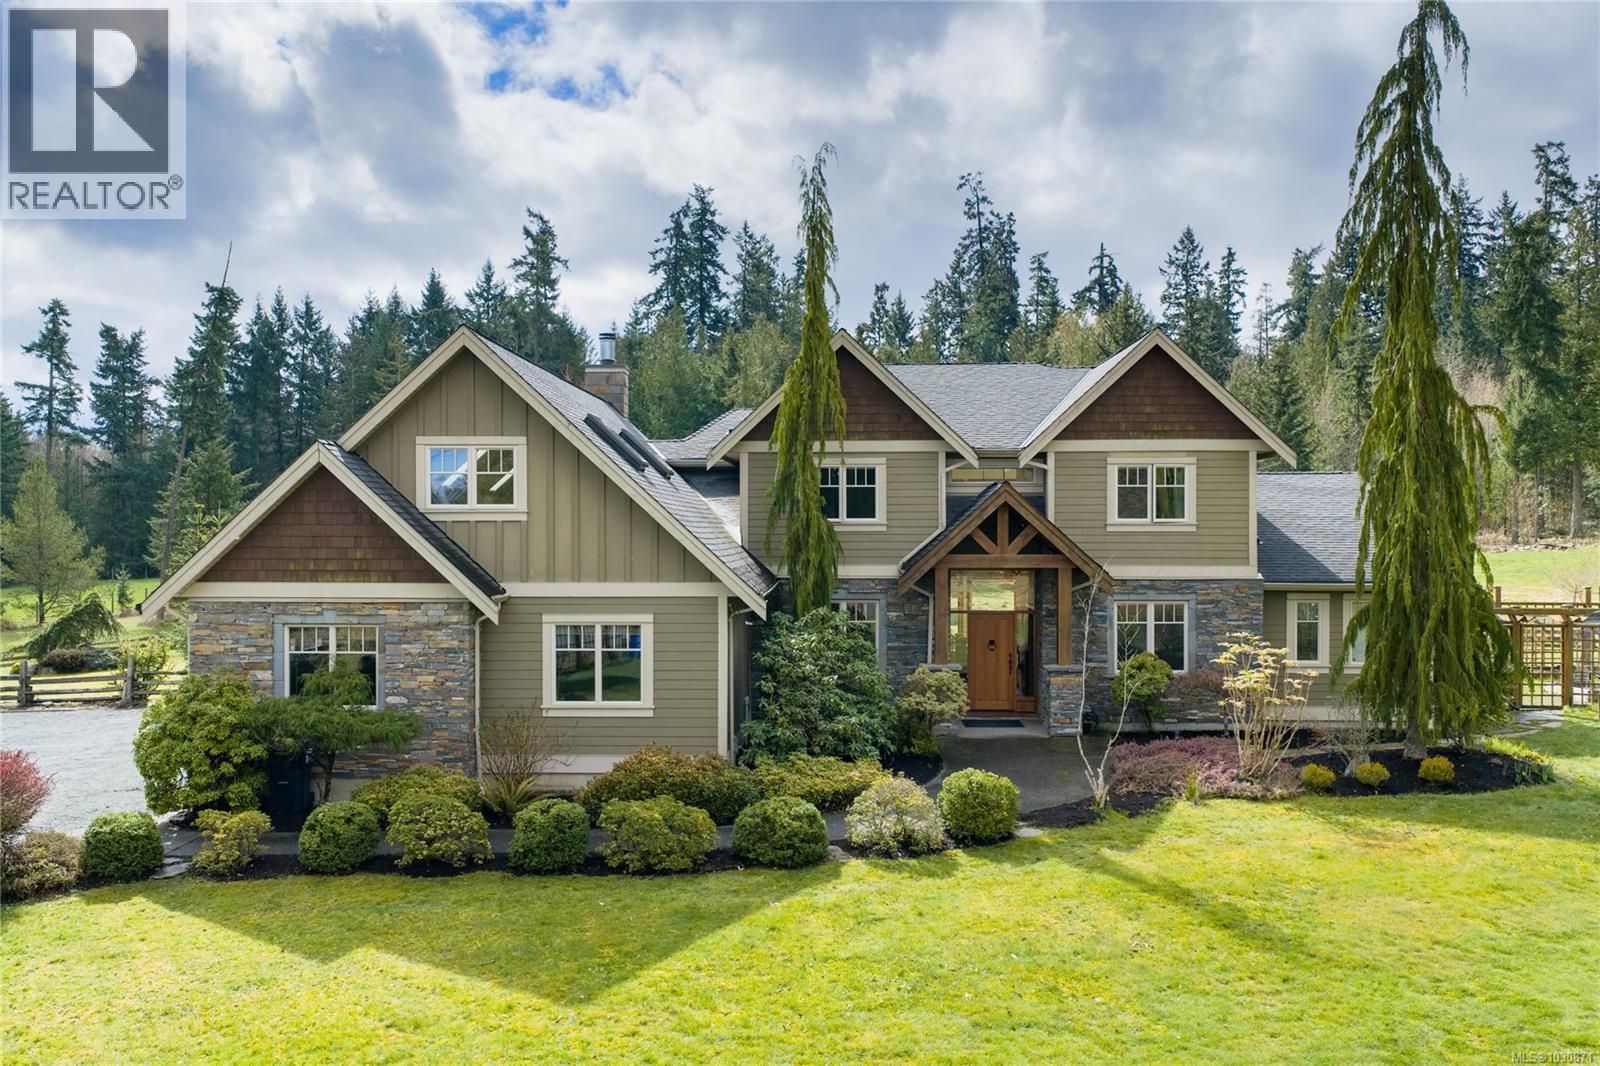
1100 Matuka Dr
Nanoose Bay, British Columbia
Private Country Retreat at Rivers Edge! Offering nearly 4,000 sq.ft. of beautifully finished living space, this impressive residence is designed for both everyday comfort and elevated entertaining. A grand entry welcomes you into the open-concept main level, highlighted by a dramatic two-storey great room with expansive windows that capture peaceful views of the surrounding pastures and forest. At the heart of the home is a stunning stone fireplace with a gorgeous live edge wood mantle, creating a warm and inviting focal point. The chef-inspired kitchen is thoughtfully appointed with custom cabinetry, slab granite countertops, a large island, and premium appliances including Wolf, Sub-Zero, and Miele—perfect for entertaining or everyday living. The main level offers a spacious primary suite designed as a private retreat, complete with a well-appointed ensuite and separate walk-in closets, allowing for true main-level living. Upstairs, you’ll find additional bedrooms along with an expansive bonus/media room, providing flexible space for family, guests, or recreation. There is also a full-height, drywalled basement offering incredible potential for future development, storage, or hobby space (not included in the finished square footage). Step outside to a beautifully crafted covered patio featuring a natural wood-burning fireplace—an ideal setting for year-round outdoor living and entertaining while enjoying the tranquil surroundings. Set on 7.07 acres, this property offers a perfect blend of open space and natural beauty. A winding driveway leads you through the pastures to a well-positioned two-stall horse shelter and a approximately 70x120 riding ring. The land is thoughtfully fenced to maximize usability for horses, with additional pasture extending toward a peaceful, forested backdrop—creating a private and functional rural setting. (id:57150)
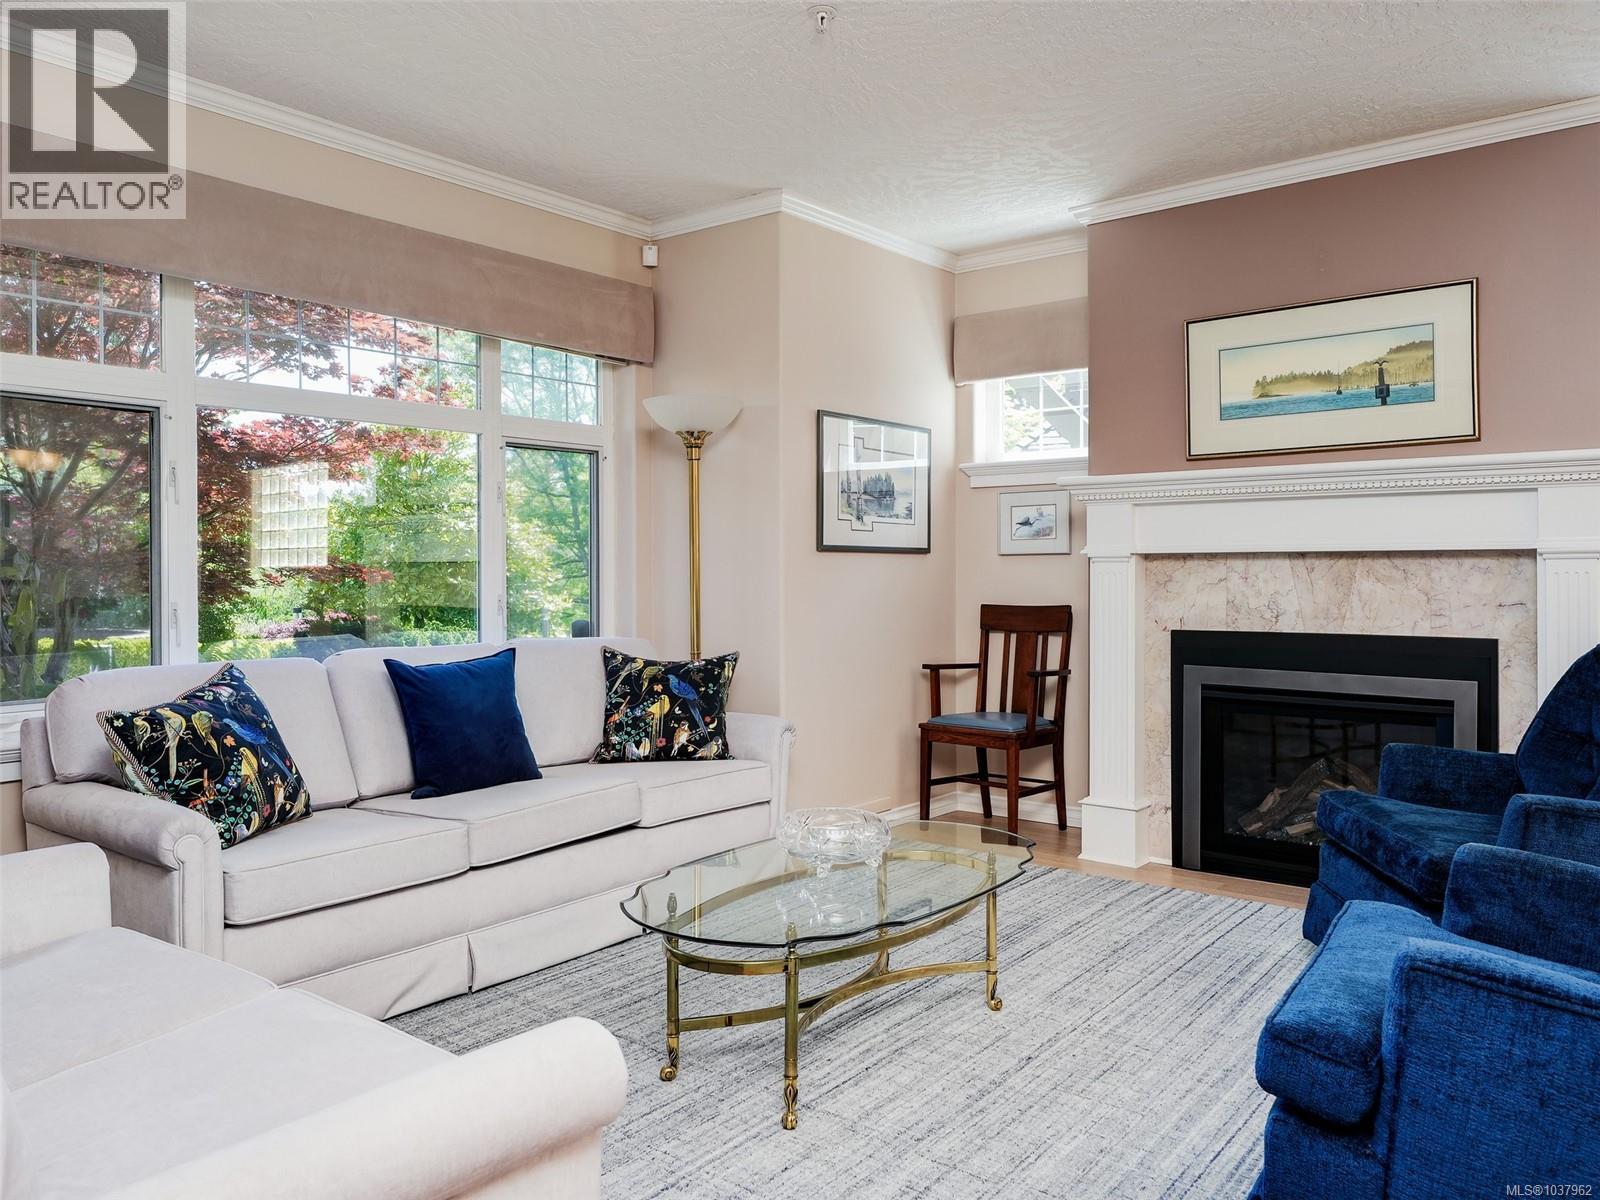
113 4490 Chatterton Way
Saanich, British Columbia
OPEN HOUSE SATURDAY 1:00-3:00pm. Spacious Garden Level Corner unit overlooking Rithet's Bog Conservation area, a rare and special offering giving you an at-home feeling with green scenery and direct outdoor access. Windows wrap the principal living areas providing ample light and lovely outlooks, the floorplan is open, the rooms spacious enough for all your furnishing, well separated bedrooms, no compromises here. Quality laminate flooring through the main living area (not permitted on other levels in the building!), full size side by side laundry room with sink & extra storage. On the quiet side of the building with a LARGE PRIVATE PATIO, BBQ's & pets permitted, beautifully landscaped grounds including ponds and fountains. U/G parking, storage locker & workshop. Life at Broadmead Terrace is extra special & well located walking distance to Royal Oak Shopping Center, Broadmead Village, bus stop & trails. Well run professionally managed Strata Corporation. (id:57150)
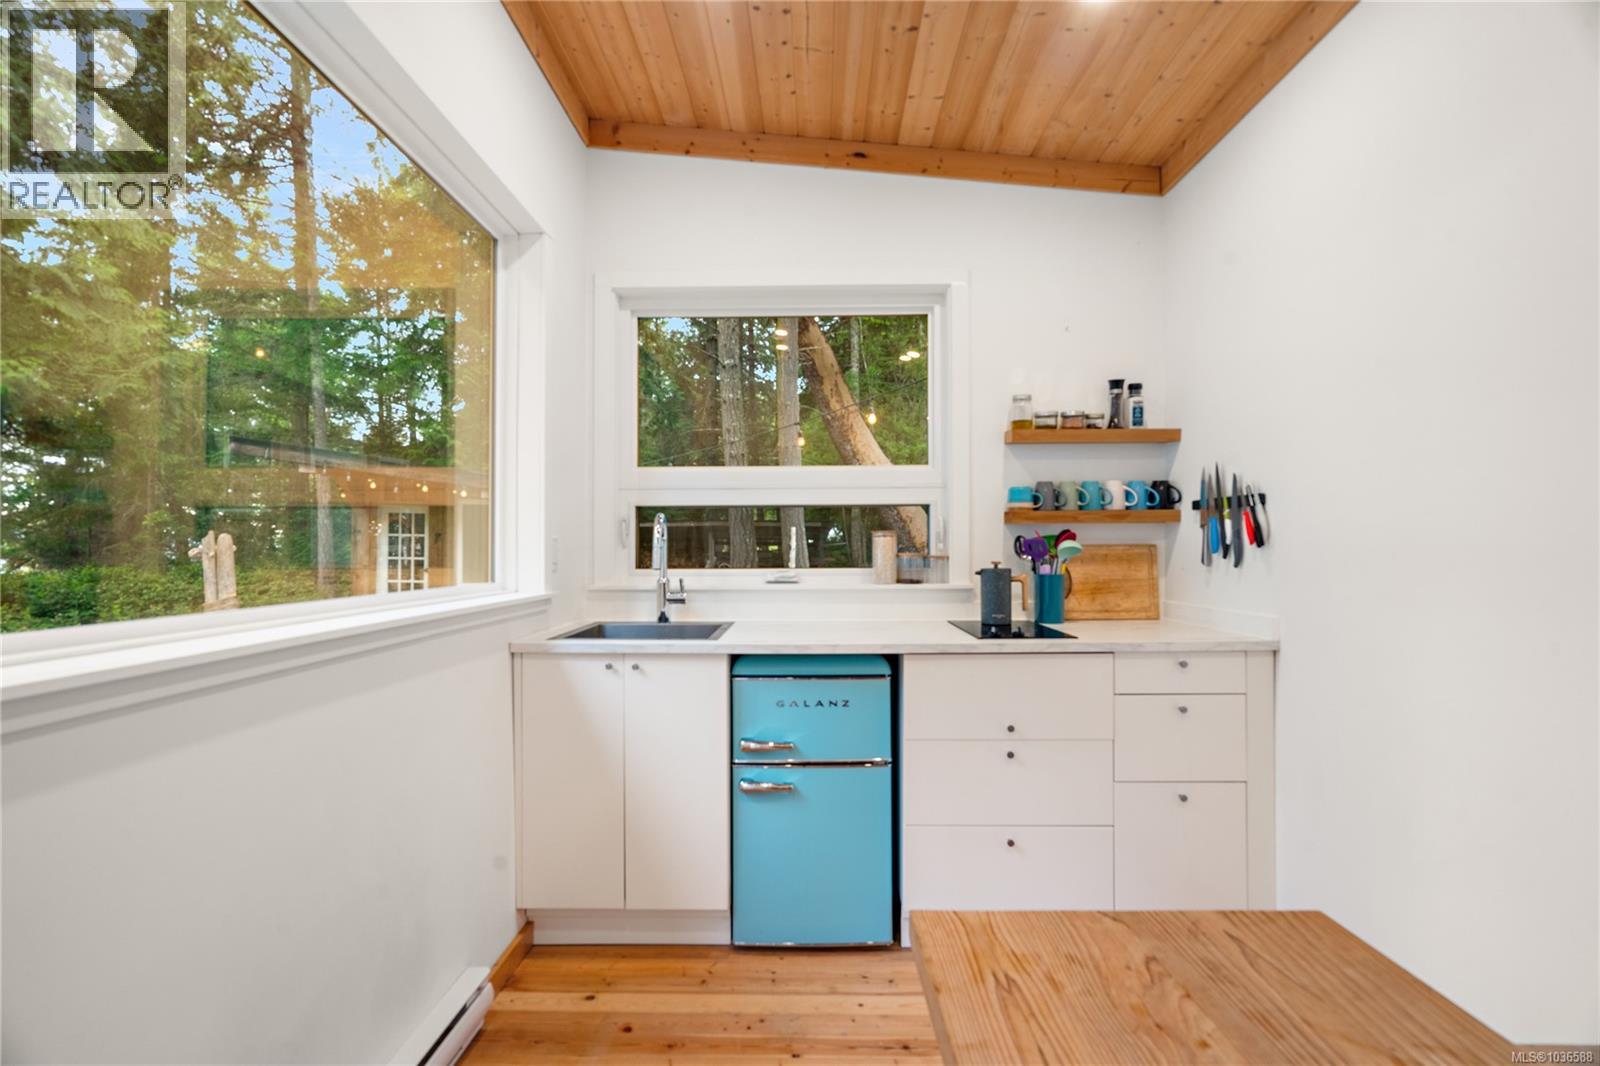
125 Mapleleaf Lane
Sidney Island, British Columbia
A rare opportunity to own 2.74 acres with 262 ft of coveted southwest-facing oceanfront on exclusive Sidney Island. Southwest exposure is exceptionally rare, offering all-day sun, incredible sunsets, and sweeping views toward James Island, Vancouver Island, and the Olympic Mountains. This private, flat, sunny property features a picturesque high-bank setting with sandy beach access nearby. Mature fir, cedar, and arbutus trees provide privacy, while open grassy areas create a peaceful park-like setting with a cleared building site and septic already in place. Improvements include 3 newer cabins: a king-sized sleeping cabin, luxury bathroom with shower, and kitchen/eating cabin with induction cooktop and fridge. Additional features include solar with battery bank and 3000W Victron inverter, rainwater collection, 2x 2,500-gal tanks, fire suppression tank, covered sea can storage, and outdoor eating area. Includes marina, airstrip, trails, beaches, orchard, pond and 1300 acres common land. (id:57150)
602 777 Station Ave
Langford, British Columbia
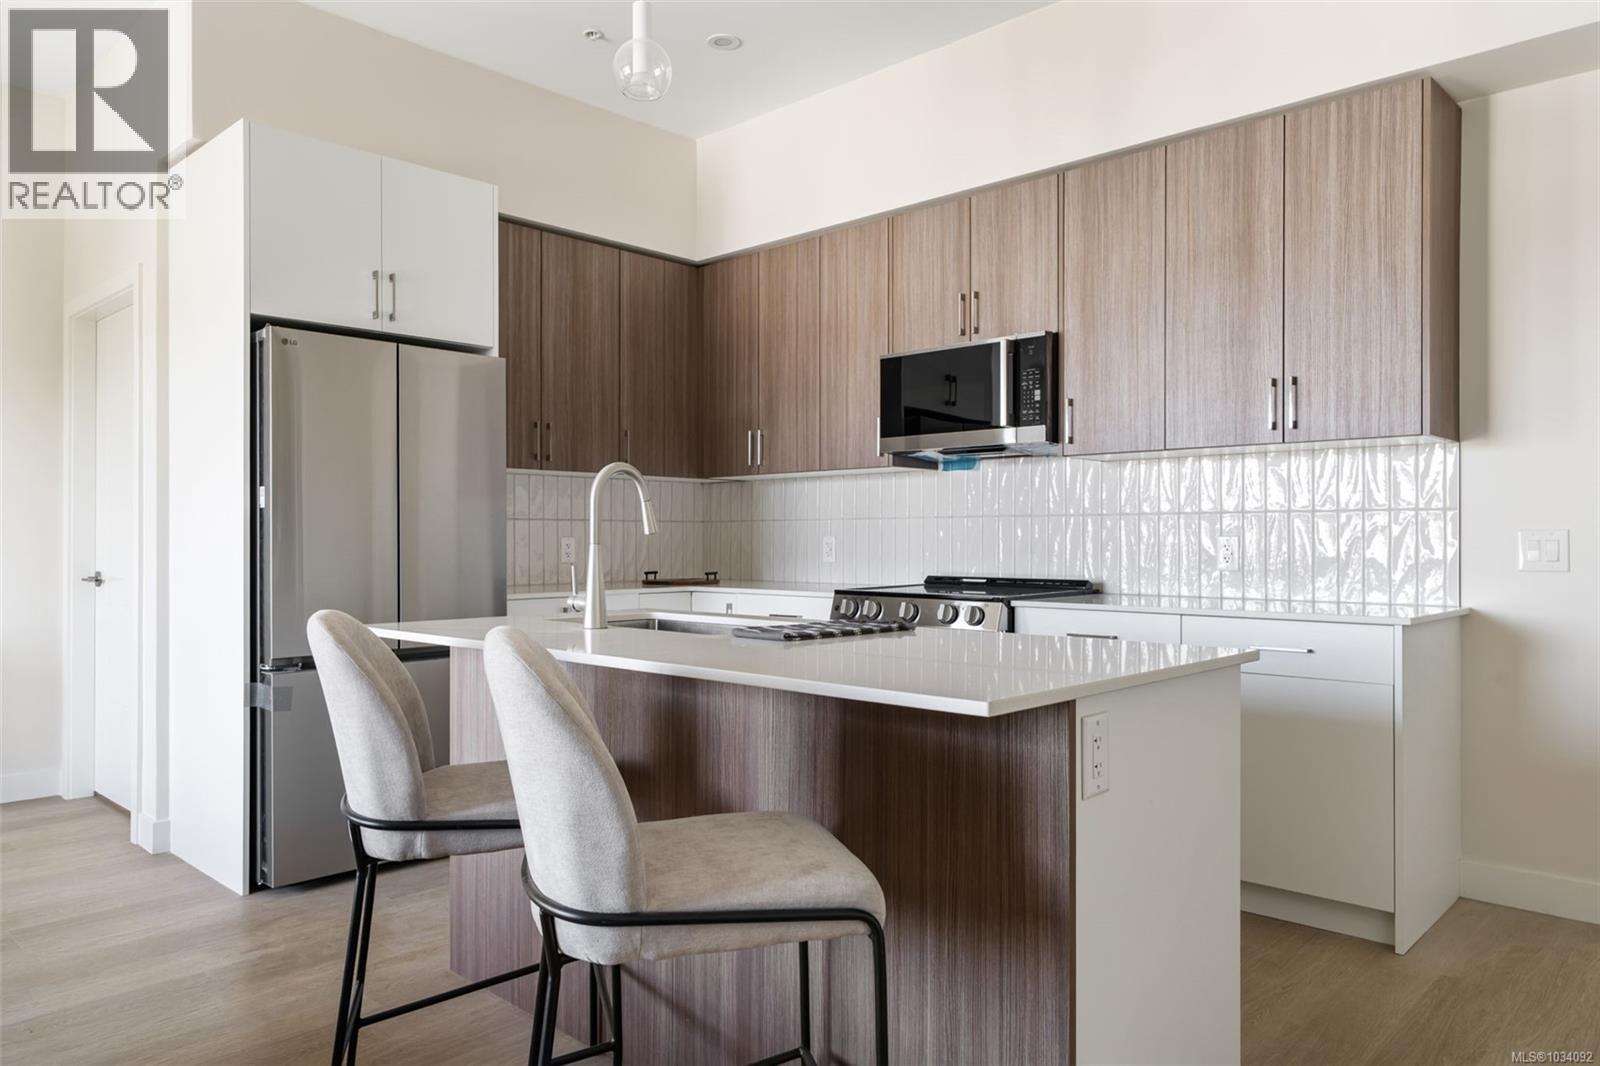
TOP FLOOR CORNER, WRAP AROUND BALCONY, TEN FOOT CEILINGS! 2-Bedroom with Massive Walk-in Closet and Office/Coffee bar space off the kitchen! Welcome to Pavilion Langford, a brand-new six-story condominium residence that redefines modern urban living. The newest Condominium project from Viking Properties, move-in ready June 2026. This thoughtfully designed development features 60 spacious and elegantly appointed units, offering a perfect blend of style, comfort, and convenience in one of the area's most desirable neighborhoods. Perfectly located in the heart of downtown Langford, this development offers unbeatable access to shops, restaurants, parks, and public transit—making it ideal for professionals, downsizers, and first-time buyers alike. Pre-sales are now open for this premier collection of residences. Choose your own adventure at 777 Station Ave. SALES CENTER OPEN AT 715 GOLDSTREAM, WED/FRI 1:00-5:00PM, THUR 3:00PM-7:00PM, SATURDAY 12-4PM. MEET Sales Center - 715 Goldstream Ave. (id:57150)
302 777 Station Ave
Langford, British Columbia
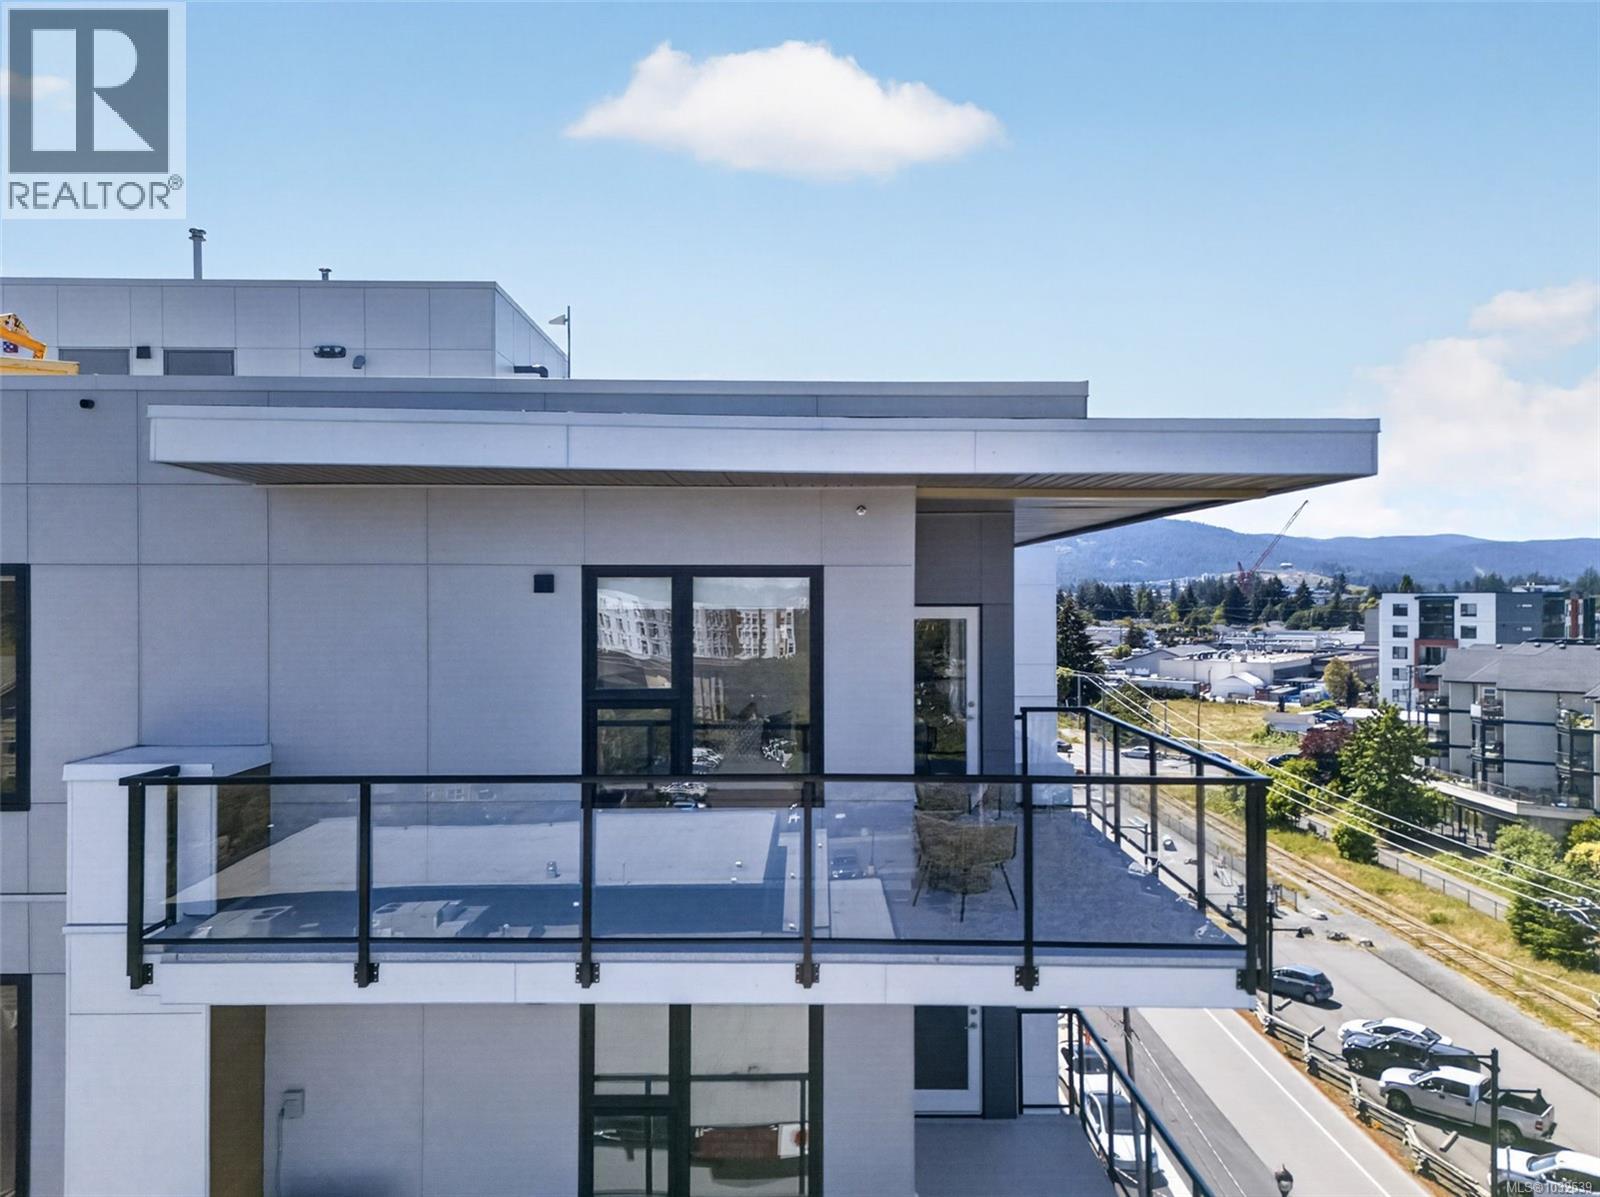
OPEN HOUSE SATURDAY MAY 30, 11:00AM-4:00PM. 2-Bedroom with Massive Walk-in Closet and Office/Coffee bar space off the kitchen! Welcome to Pavilion Langford, a brand-new six-story condominium residence that redefines modern urban living. The newest Condominium project from Viking Properties, move-in ready June/July 2026. This thoughtfully designed development features 60 spacious and elegantly appointed units, offering a perfect blend of style, comfort, and convenience in one of the area's most desirable neighborhoods. Perfectly located in the heart of downtown Langford, this development offers unbeatable access to shops, restaurants, parks, and public transit—making it ideal for professionals, downsizers, and first-time buyers alike. Pre-sales are now open for this premier collection of urban residences. Choose your own adventure at 777 Station Ave. SALES CENTER OPEN AT 715 GOLDSTREAM, WED/FRI 1:00-5:00PM, THUR 3:00PM-7:00PM, SATURDAY 12-4PM. MEET Sales Center - 715 Goldstream Ave. (id:57150)
Royal LePage Coast Capital - Oak Bay
203 2706 Peatt Rd
Langford, British Columbia
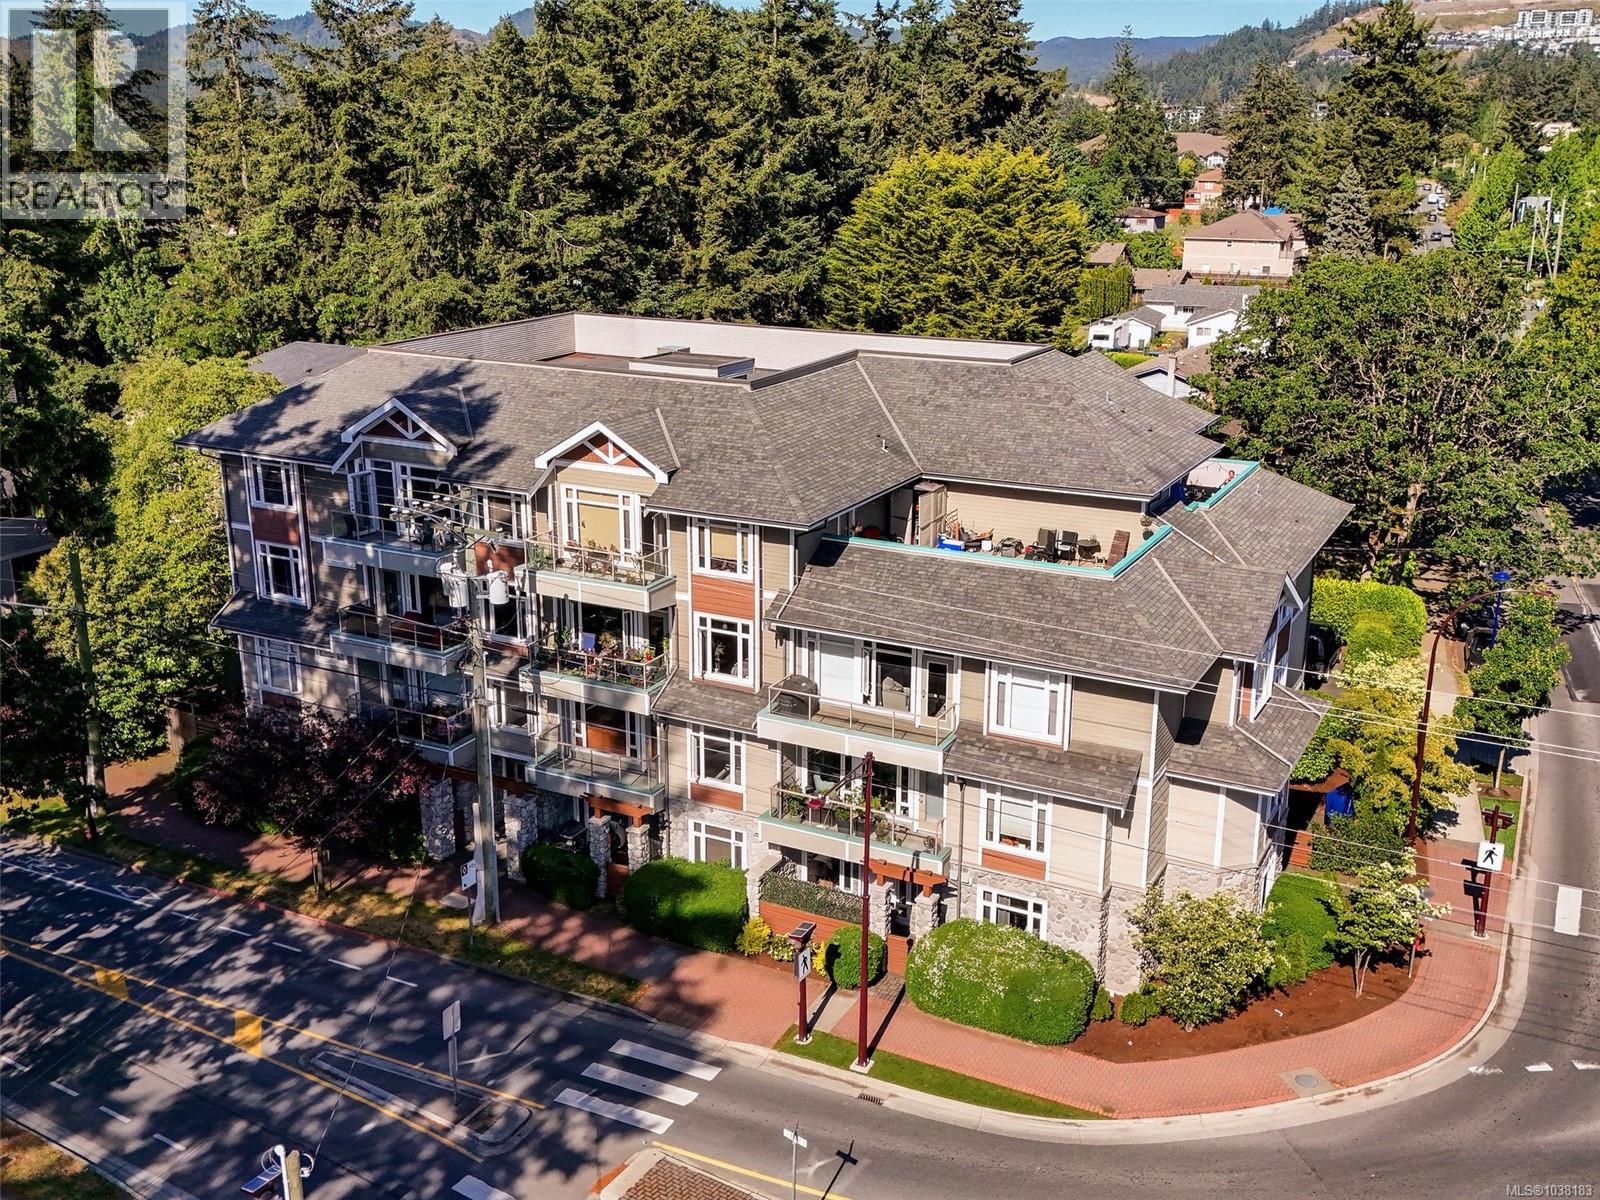
Centrally located in Popular Langford just One Block off of Goldstream Ave and the Vibrant Downtown, This tastefully updated - Immaculate 2 Bedroom + 2 Full Bath Condo is in a 2006 Built 22 Unit Building and Features: Spacious / Efficient Floor Plan with Opposing Bedrooms and Great Room Concept Design, Fresh Paint and Floors, 4 Pce Ensuite, High Ceilings, Tiled Kitchen and Entry, Large Windows / an abundance of natural light, Pets Welcome / 2 Dogs or 2 Cats, Breakfast / Eating Bar, Private - East Facing / covered Balcony for the BBQ and a Walk-Score of 82. This Property offer excellent value in a Good Neighbourhood that is walking distance to almost everything you could ask for and just a 15-minute drive away from Downtown Victoria. (id:57150)
2984 Huckleberry Pl
Courtenay, British Columbia
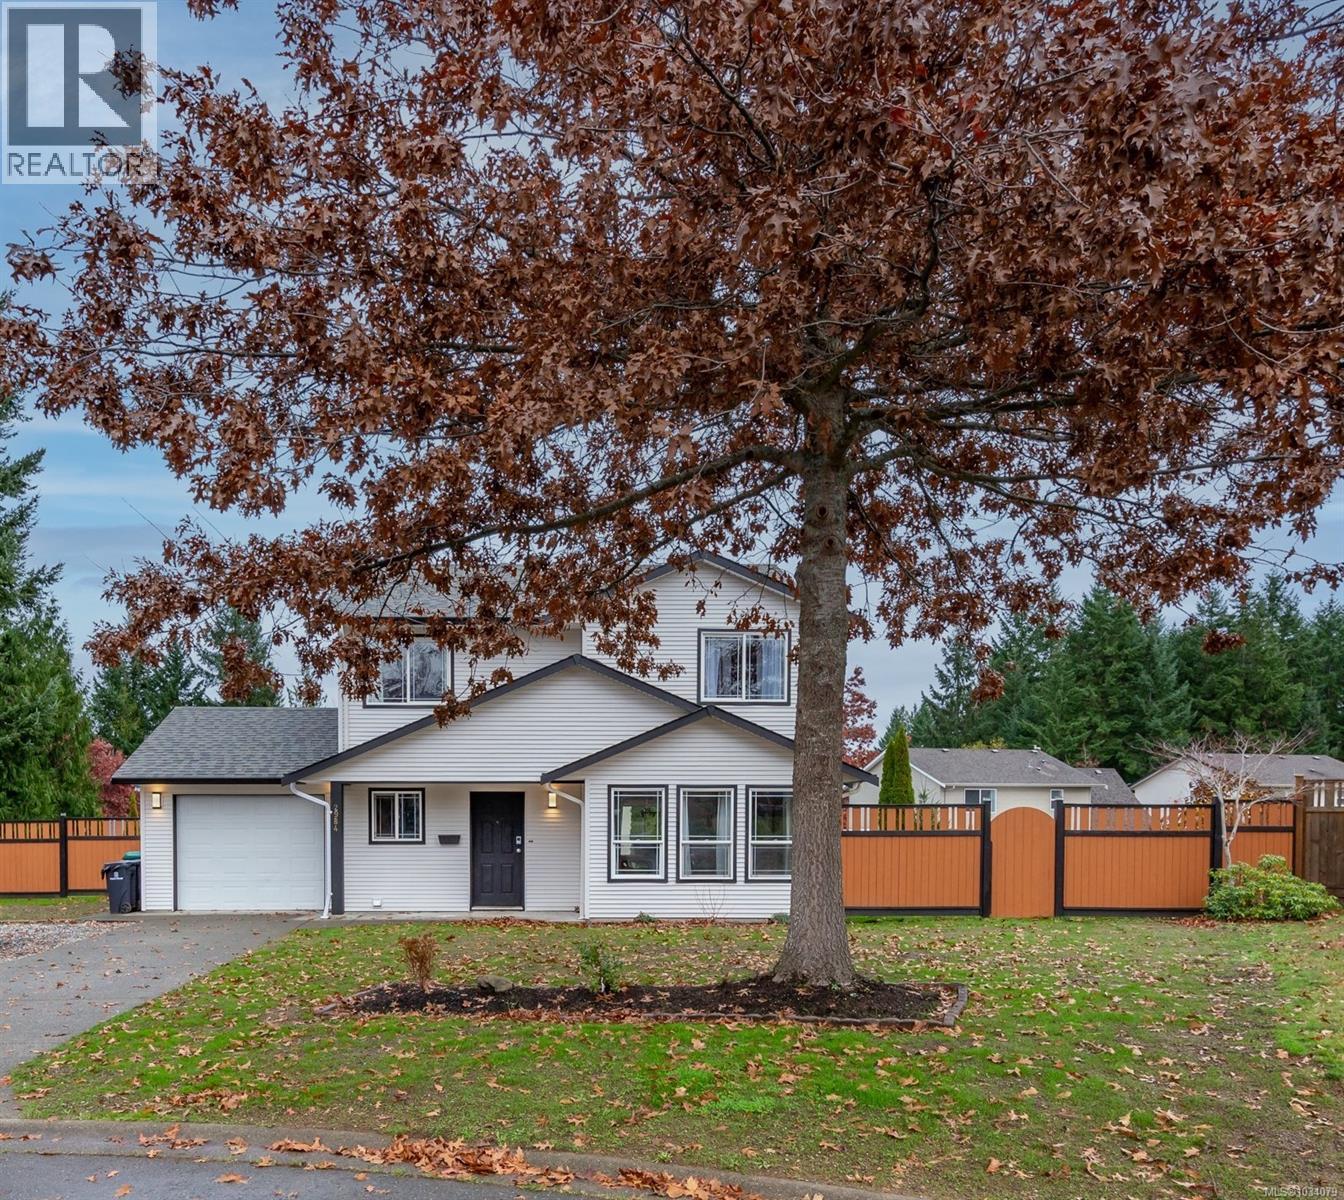
Welcome to this lovingly maintained 3-bed, 2-bath family home, cared for by the same owner since day one. Offering 1500 sq.ft. of comfortable living, the home features a modern refreshed kitchen complete with new cabinets, countertops, and updated appliances plus under cabinet lighting.The main bathroom showcases a spacious generous soaker tub along with a modern feel perfect for unwinding after a long day. Easy-care vinyl flooring flows throughout the home. The Family Friendly neighborhood is close to schools, the hospital, walking trails, and everyday amenities. The 0.23 acre lot provides a great outdoor space, including RV or boat parking and a deep, private backyard with over 160 ft of rear fence line, ideal for gardens, pets, or play. Zoned R-SSMUH, the property offers exciting potential for a carriage house or secondary dwelling (Buyer to verify with the City). Move-in ready with room to grow, this is the perfect place to put down roots and enjoy years of comfortable living. (id:57150)
3775 Mountain Rd
Duncan, British Columbia
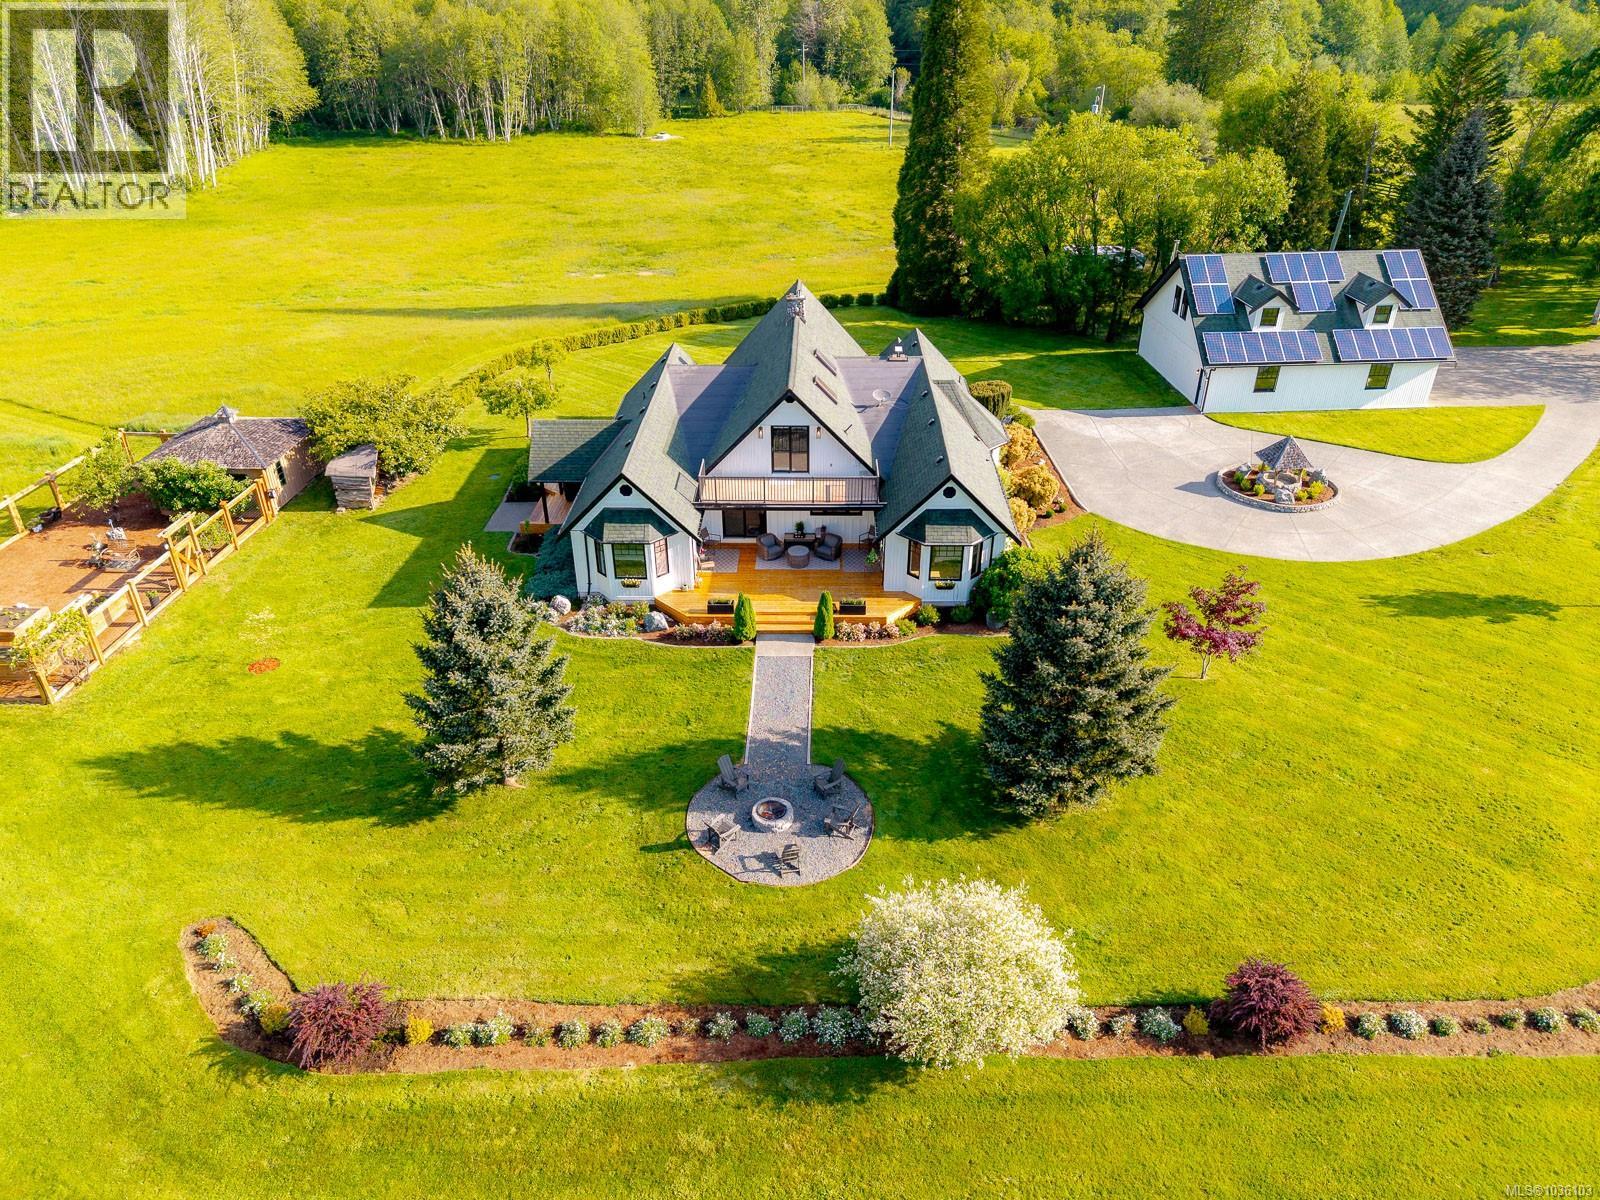
Spectacular 105-acre oasis is calling you HOME. Come explore this truly loved legacy property that has been brought back to life.The love and attention to the restoration to the land undeniable. Journey down the tree lined lane past the country fencing, through your private gates to your triple car garage and concrete circular drive. The estate offers a gorgeous, renovated 4bed,2bath farmhouse with a stunning Kitchen that any chef would love, Heronwood custom cabinetry throughout. The well thought out floor plan creates many private and inclusive areas for today’s family, river rock fireplace, vaulted ceilings along with floor to ceiling windows capture the spirit of this home. The separation of the private principal suite perfect for one level living. Access many of the private outdoor patio areas that capture views and serenity this property provides. Journey across the winding creek in multiple areas that open to vistas that take your breath away. Rare offering in today's market. (id:57150)
203 4706 Alderwood Pl
Courtenay, British Columbia
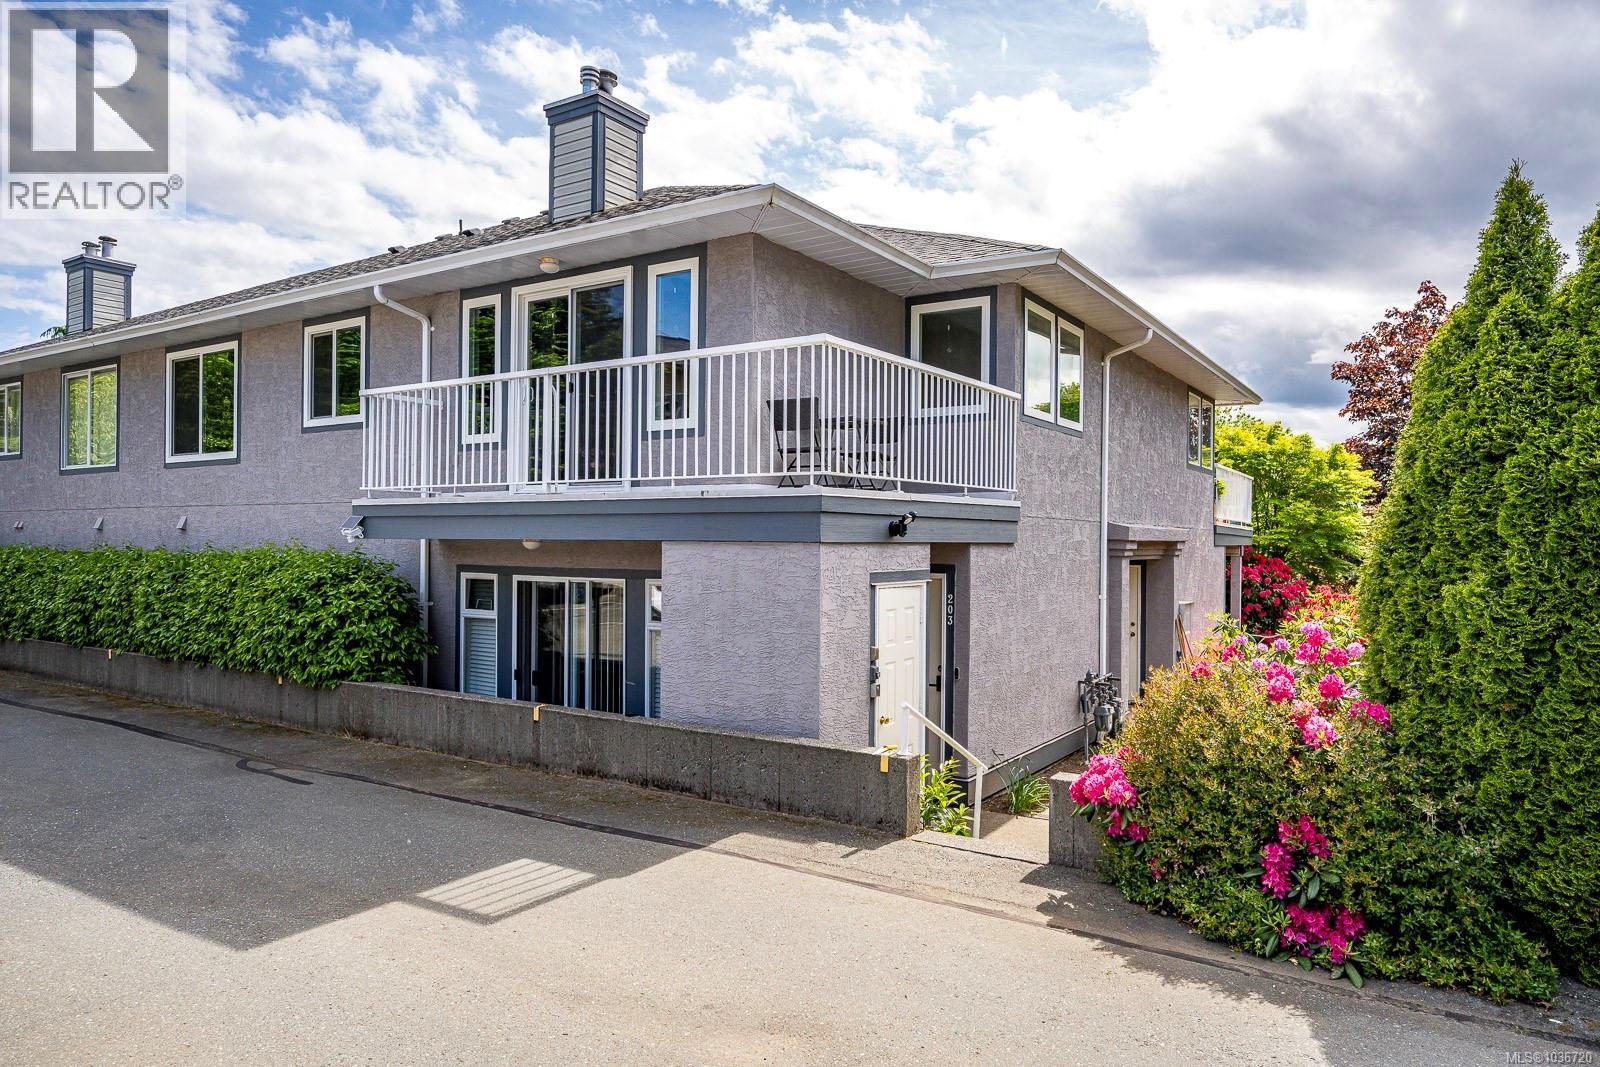
Looking for a condo with a great East Courtenay location? This top floor 2 bedroom / 1 bath 930 sq/ft unit hits the mark. The great open area plan makes the most of the abundant natural light that floods the unit. The living room features a modern style gas fireplace on the focus wall creating the perfect spot for entertaining your friends. There is also wrap around balcony off of the living room providing the perfect spot for morning coffee. The large kitchen has a modern look with updated counters and sink and black stainless steel appliances. The primary bedroom features a large walk-in closet and the second bedroom is perfect size for guests or your home office. The unit also boasts a large in-suite laundry room with ample space for storage as well. The complex is located close to Sandwick Park and a short walk to the hospital, NIC or Crown Isle Plaza shopping. A convenient location in a great neighbourhood to get anywhere you need to be. Come take a look!Listed by The Courtney & Anglin Real Estate Group - The Name Friends Recommend! courtneyanglin.com (id:57150)
667 Nelson Rd
Campbell River, British Columbia
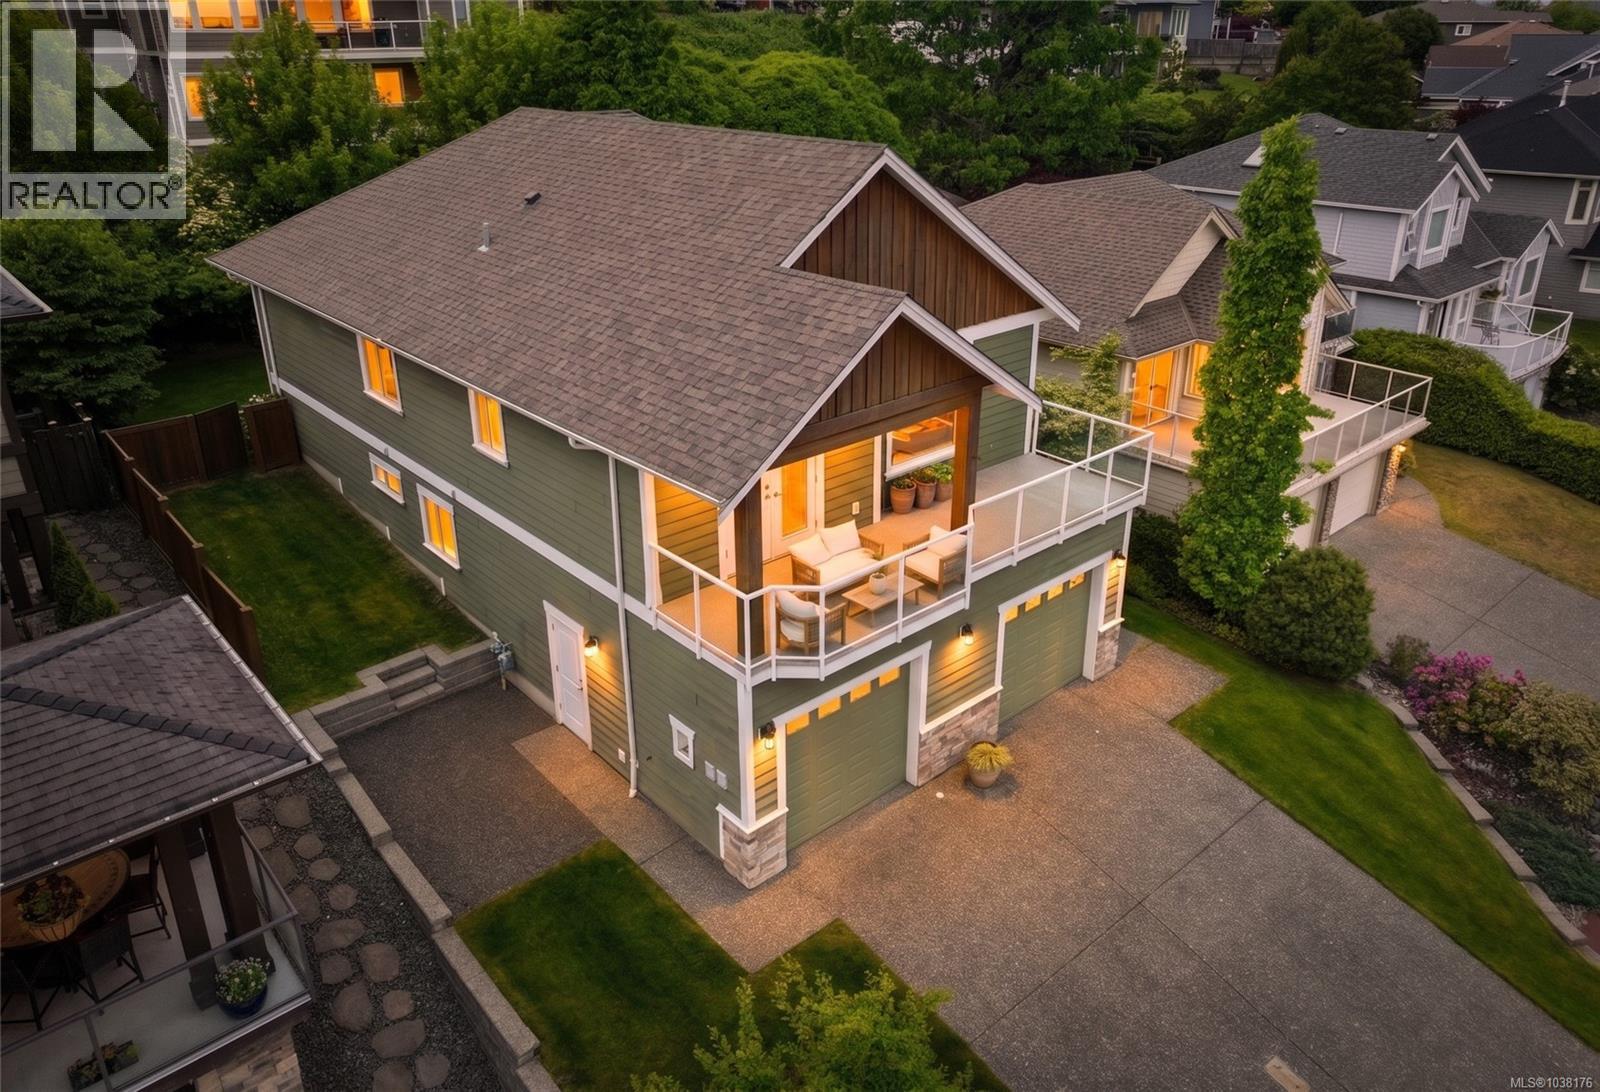
Positioned on an elevated lot in Georgia Park, this refined 4 bed, 3 bath home offers space, views & connection to nature. 14 ft vaulted ceilings & an open layout create light & flow. From the kitchen, dining & living room, enjoy ocean & mountain views anchored by a gas fireplace. The kitchen features granite counters, heated tile floors, walk in pantry & raised breakfast bar. Updated, good quality lighting enhances elegance & curb appeal. The covered front deck with natural gas hookup extends your living space year round, while the backyard’s sunken patio offers relaxed lounging. Spring brings a beautiful wall of hydrangeas, full privacy and gorgeous Perennials. The primary suite includes a jetted tub, heated tile floorin bathroom, rain shower, double sinks & walk in closet. Downstairs offers 2 bedrooms, full bath & flex space with suite potential. Steps to forested trails, pond & a short walk to the ocean. Double garage, landscaping & irrigation complete this Campbell River offering. (id:57150)
7902 Lantzville Rd
Lantzville, British Columbia
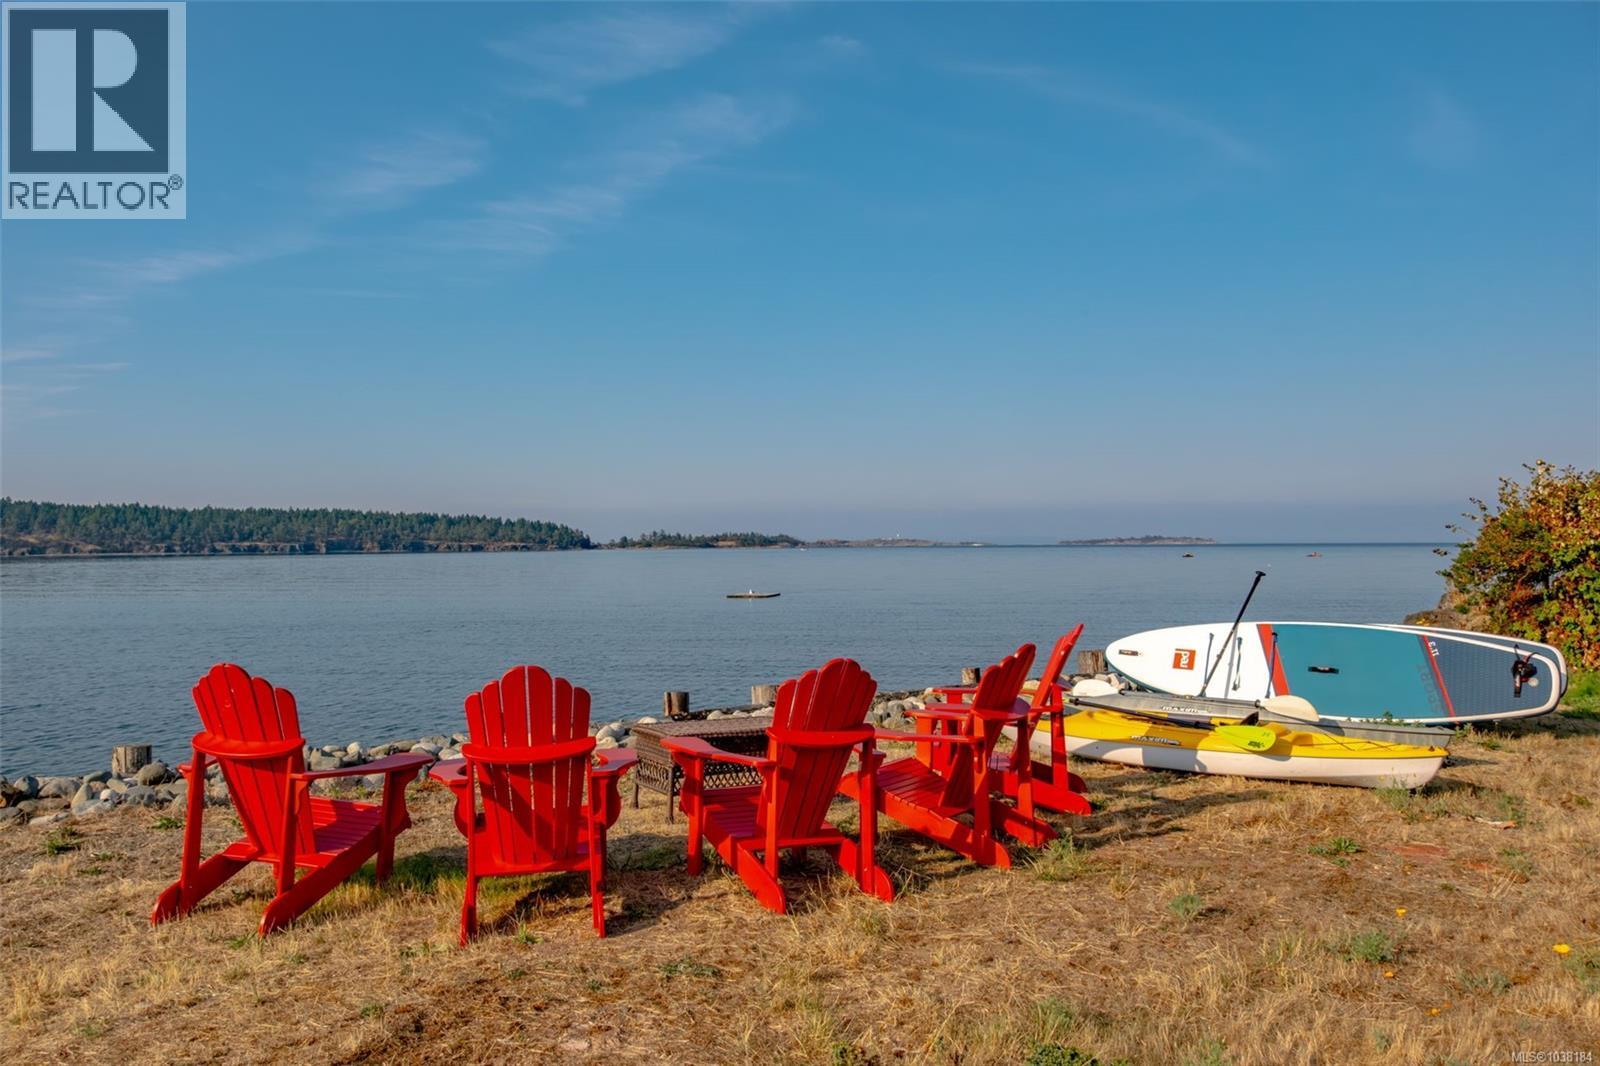
Opportunities like this are truly rare. Nestled in the heart of Lower Lantzville, this .62-acre walk-on waterfront property offers the perfect canvas for your dream home. With the previous residence already removed, the stage is set for you to bring your vision to life—without the hassle of demolition. Imagine waking up each morning to the sound of the waves and panoramic views stretching across Nanoose Bay, Wallace Point, the Winchelsea Islands, and the mainland mountains. Whether you’re enjoying sunrise coffee on your deck or hosting friends for an oceanside evening, this property offers a lifestyle that is as rare as it is extraordinary. While you plan and design your custom waterfront home, a beautifully renovated 850 sq. ft. carriage suite provides comfort, style, and immediate livability. Thoughtfully updated with new siding, windows, flooring, plumbing, kitchen, and a durable metal roof, this charming space is move-in ready. Outdoor living is equally impressive: - Gazebo for relaxed entertaining - Hot tub for year-round enjoyment - Outdoor shower for a true coastal feel - Studio office for working from home or creative pursuits Perfect as a guest house, short-term rental, or private retreat for family, this space offers flexibility to suit your lifestyle. The Property is approx .62 acre and includes the gentle flow of Knarston Creek, which winds through the bottom 1/3 of the property. A charming bridge crosses the creek, connecting the carriage home to the waterfront portion of the property creating a sense of privacy and retreat. The waterfront itself offers a pristine, level entry to the ocean—true walk-on waterfront, ideal for kayaking, paddle boarding, or simply strolling along the shore. If you’ve been waiting for the right property to design and build your custom waterfront sanctuary, this is your moment. (id:57150)
Royal LePage Nanaimo Realty Ld
2229 Arbutus Rd
Saanich, British Columbia
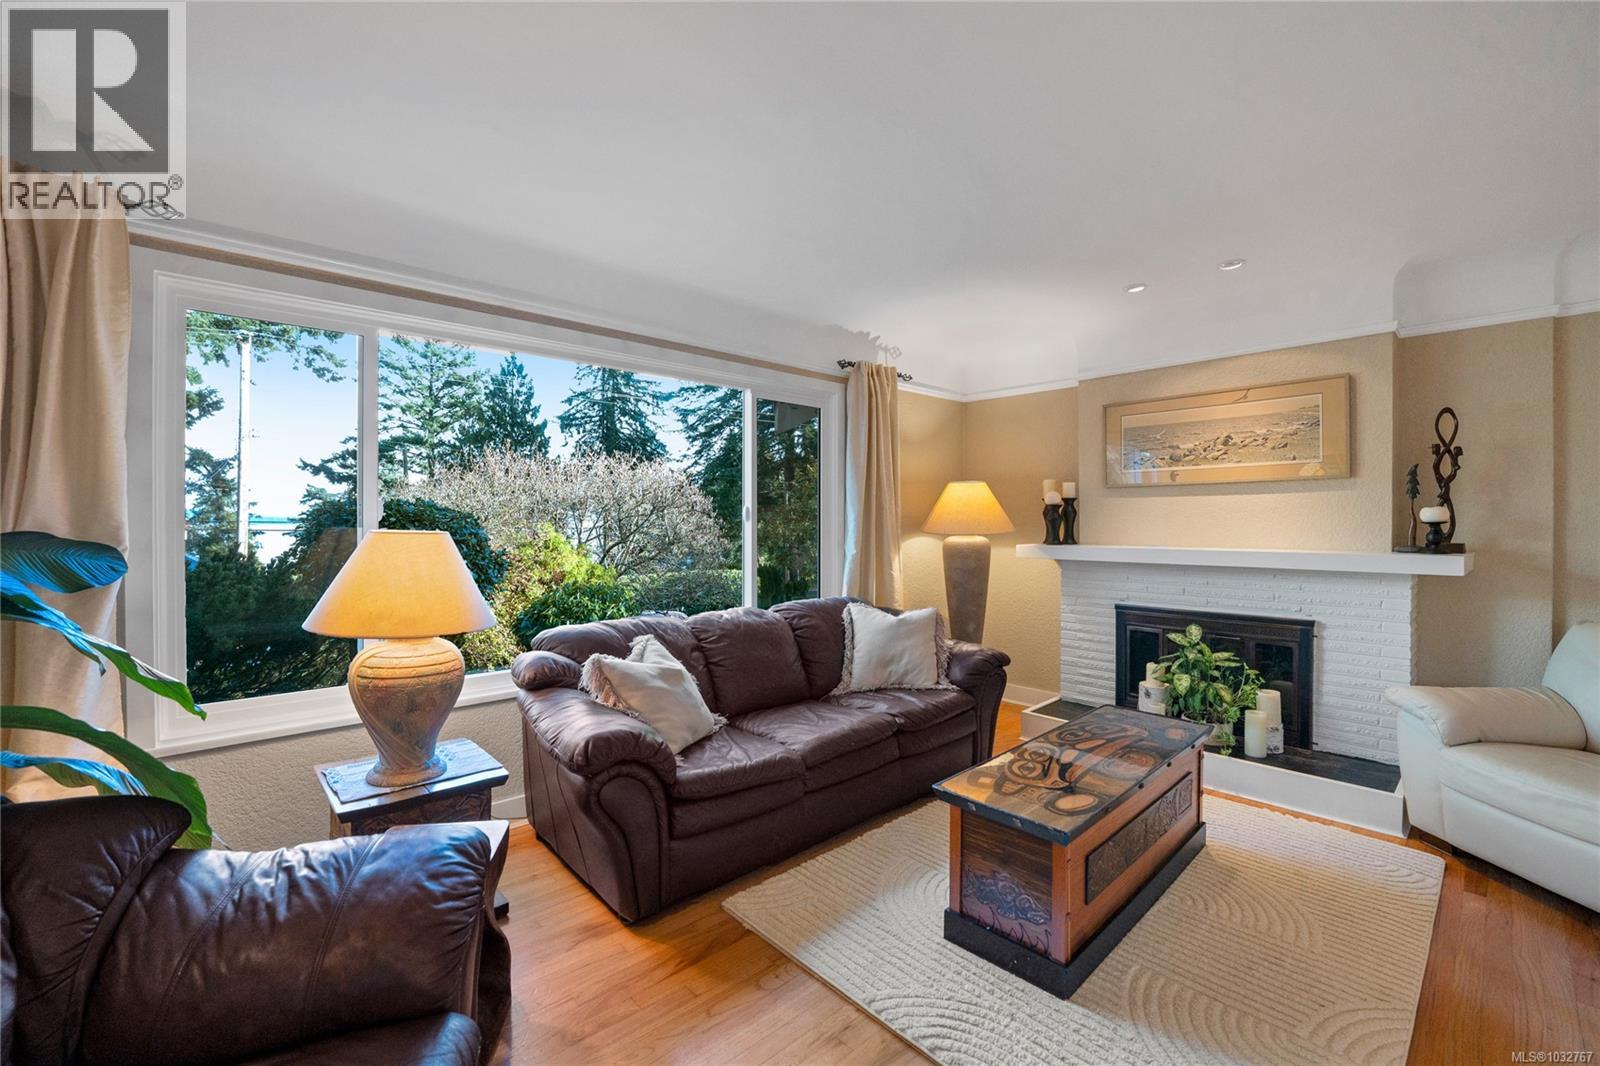
Exceptional single- / multifamily residence. Beautiful ocean, forest, garden, meadow views; Minutes from UVic, schools and Arbutus Cove beach. Set on a .543-acre lot this 3,505 sf, 7 bd, 4.5 ba, 3-kitchen residence includes: a 1,972 sf 3 bd, 2 ba main house (renovated 2011); 1,187 sf 2 bd, 1.5 ba authorized attached Garden House (2009), and a 782 sf 2b, 1 ba in-law suite (2023). Enjoy as contiguous living space or as separate quarters. Main residence features updated windows, roof, stucco & exterior finishing, kitchen (2019), front deck, plus cove ceilings, fireplace, hardwood floors and water views. Mature garden includes gorgeous Magnolia and other trees. Ample storage in detached 2-car garage and other areas. Only 5 steps from car to kitchen. (id:57150)
10912 Boas Rd
North Saanich, British Columbia
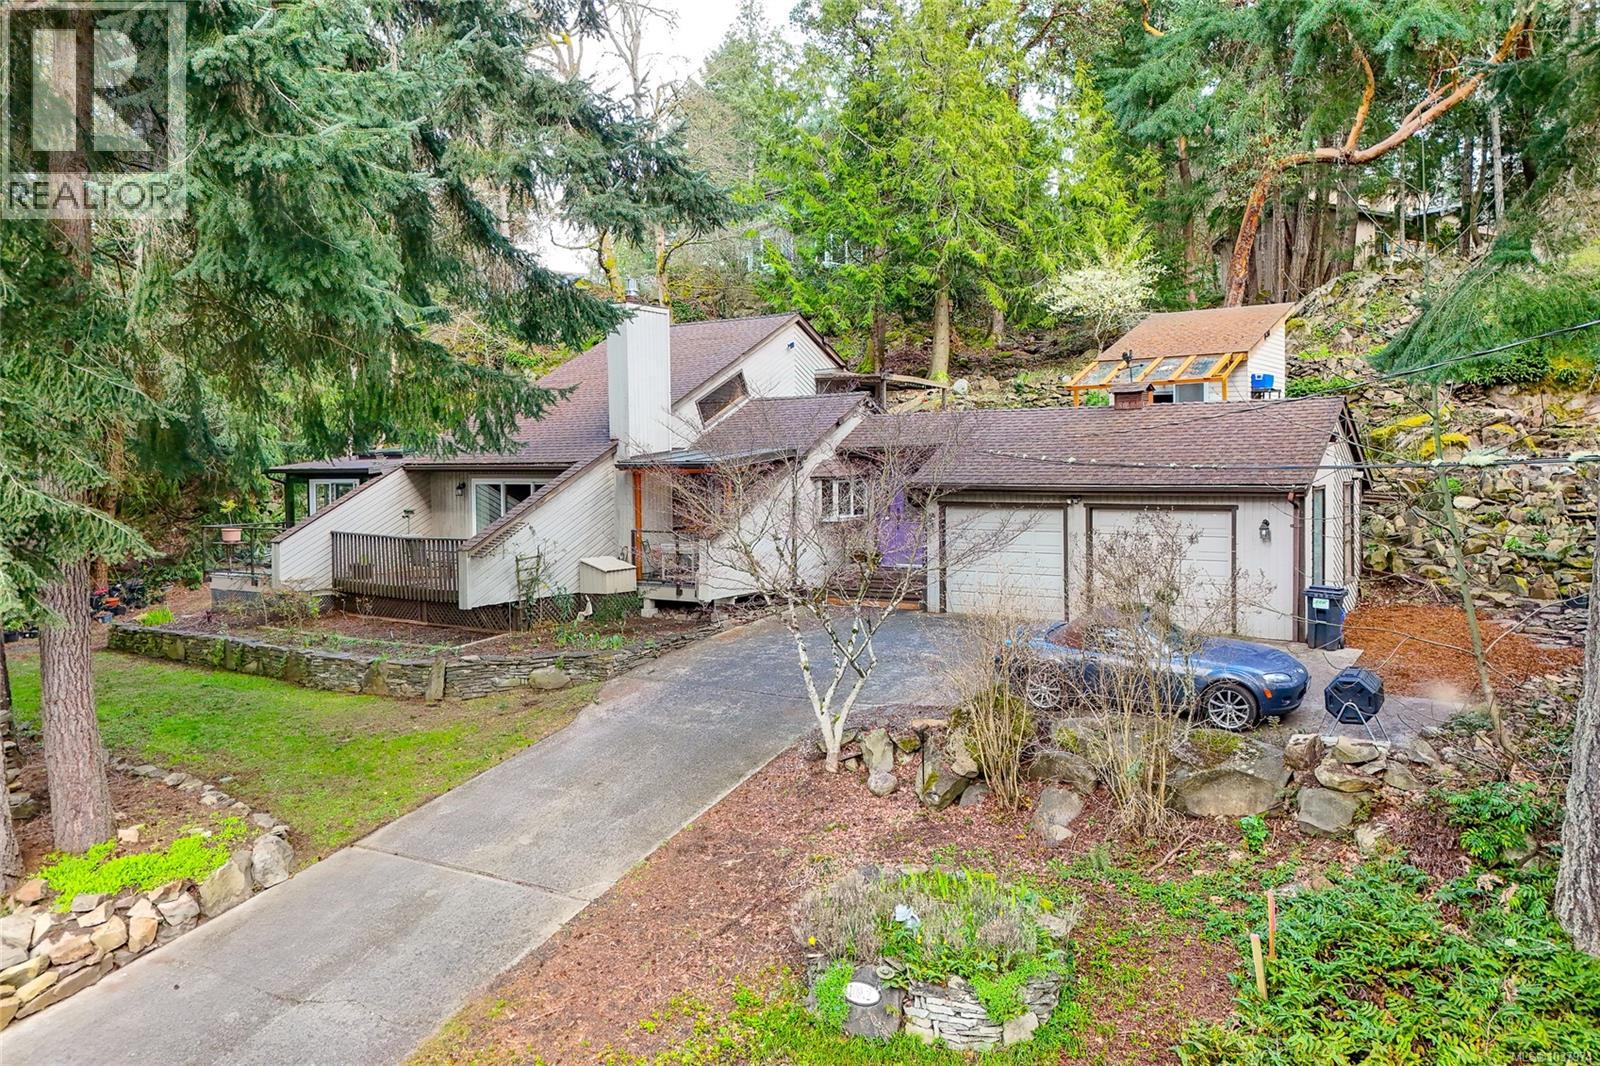
OH SUN MAY 31 from 11am-1pm : A Private Garden Estate in the Heart of Curteis Point! Escape to your own .56-acre sanctuary. Tucked away on a beautifully private lot, 10912 Boas Rd offers a rare blend of modern simplicity and lush, established nature. The sun-drenched yard is a gardener’s dream, filled with mature trees, vibrant flower beds, and a network of winding pathways that turn your own backyard into a peaceful retreat. A detached office/studio adds incredible flexibility—perfect for working from home, creative pursuits, a fitness space, or a quiet escape surrounded by nature. Inside, the home is completely move-in ready, featuring a light-filled layout that flows seamlessly into the landscape. Enjoy the peace of mind that comes with high-end updates, including fully renovated bathrooms, a spa-like 5-piece ensuite, and a stunning new sunroom/bedroom—the perfect spot to overlook your private forest and gardens year-round. Lovingly maintained and offering the perfect balance of privacy and modern comfort, this exceptional Curteis Point retreat is now offered below assessed value—an incredible opportunity to own a truly special property. (id:57150)
1087 Maple Rd
North Saanich, British Columbia
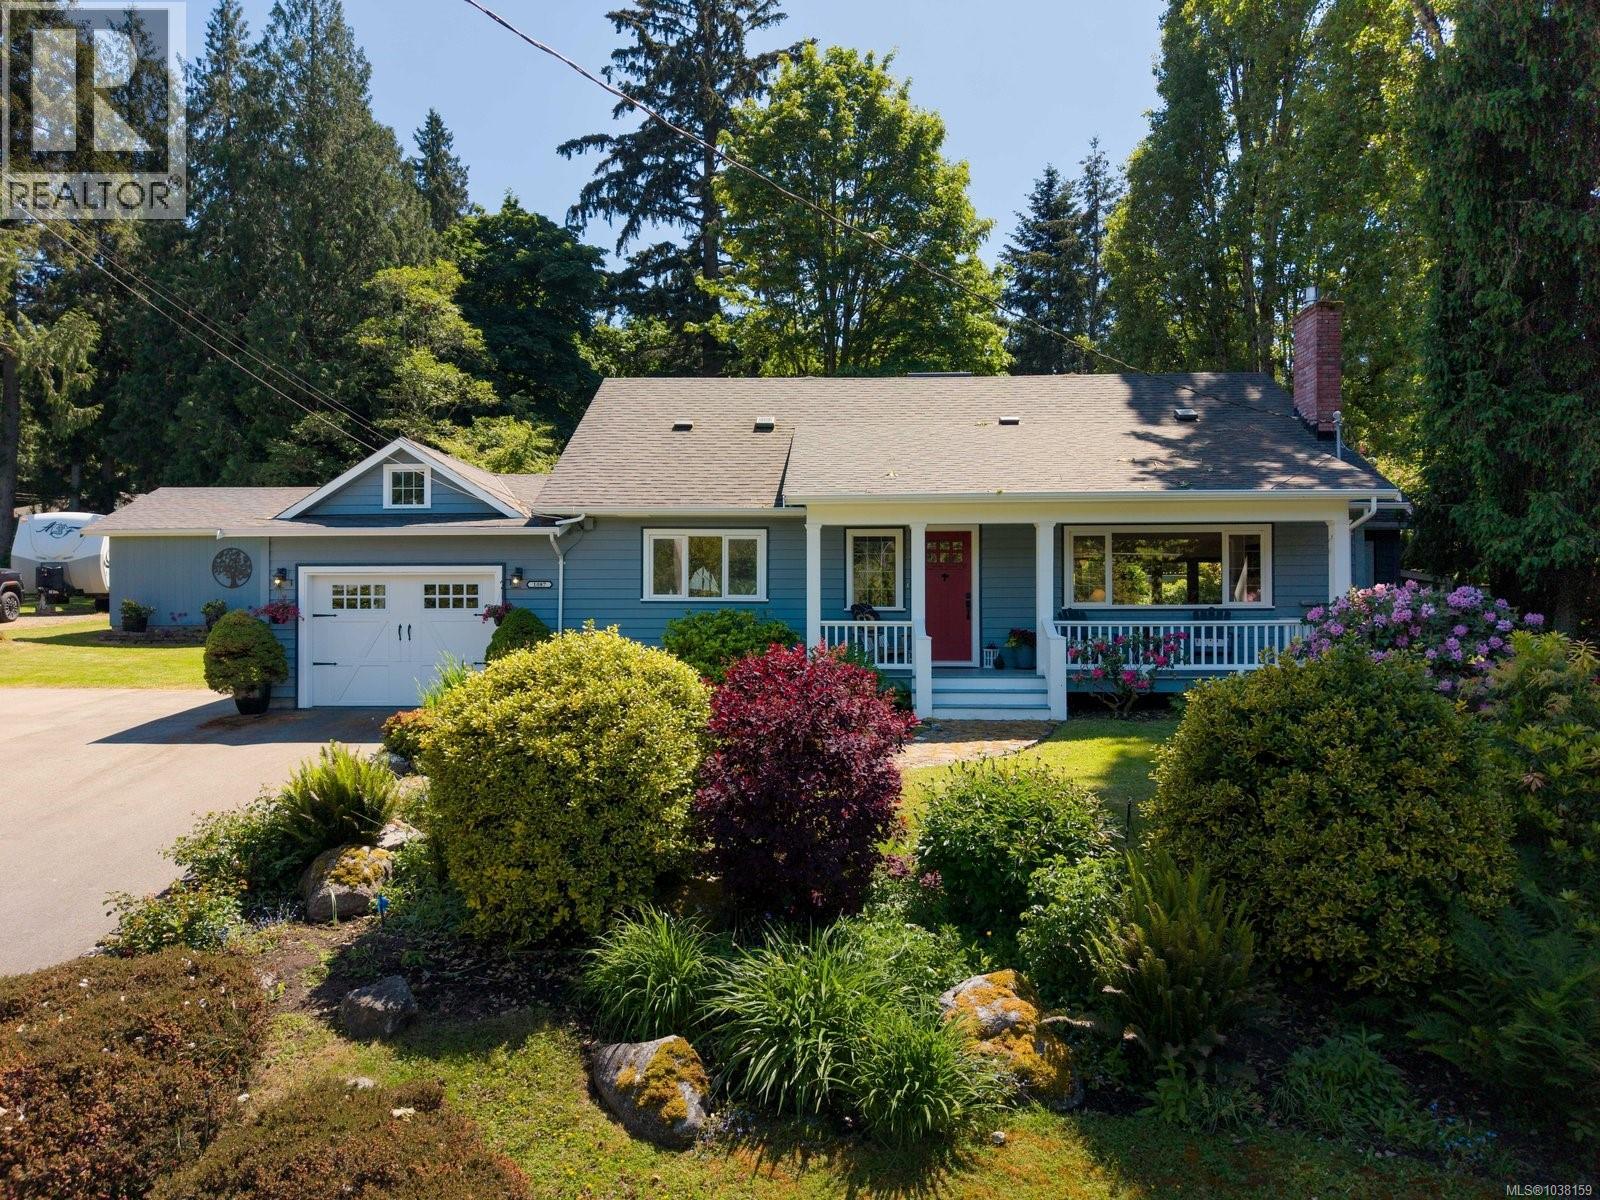
Set on 1.01 acre in the sought-after Deep Cove neighbourhood of North Saanich, this charming country property captures the essence of refined rural living with a timeless sense of warmth, charm and tranquility. Surrounded by mature landscaping and enhanced by coveted southern exposure, the property is filled with natural light throughout the day. Thoughtfully designed for those seeking comfort, flexibility and the ability to age in place, the main residence offers principal living on the main floor, including a cozy primary bedroom. The home itself is rich in character, blending classic country elegance with welcoming spaces designed for gathering and entertaining. A generous front veranda sets the tone for relaxed mornings and peaceful evenings, while inside, the heart of the home is the expansive kitchen overlooking the dining area. French doors open to a backyard pergola, creating seamless indoor-outdoor living ideal for hosting family and friends or simply enjoying the serenity of the property. The main home features two bedrooms and two bathrooms, perfectly scaled for active retirees who value quality over excess while still offering ample room for guests and everyday comfort. Adding tremendous versatility to the property are two additional detached accommodations: a beautifully separate studio and an equally charming guest cottage. The guest cottage is currently tenanted, offering an attractive source of monthly income for buyers looking to supplement retirement living, offset expenses or maintain flexible long-term options. Whether used for visiting family, creative workspaces or multigenerational living, these additional structures elevate the property into something truly special. Rarely does a property offer this combination of lifestyle, privacy, income potential and enduring charm in one of the Saanich Peninsula’s most desirable coastal communities. Just moments from beaches, wineries, trails, and the village atmosphere that makes Deep Cove so beloved. (id:57150)
9265 Chemainus Rd
Chemainus, British Columbia
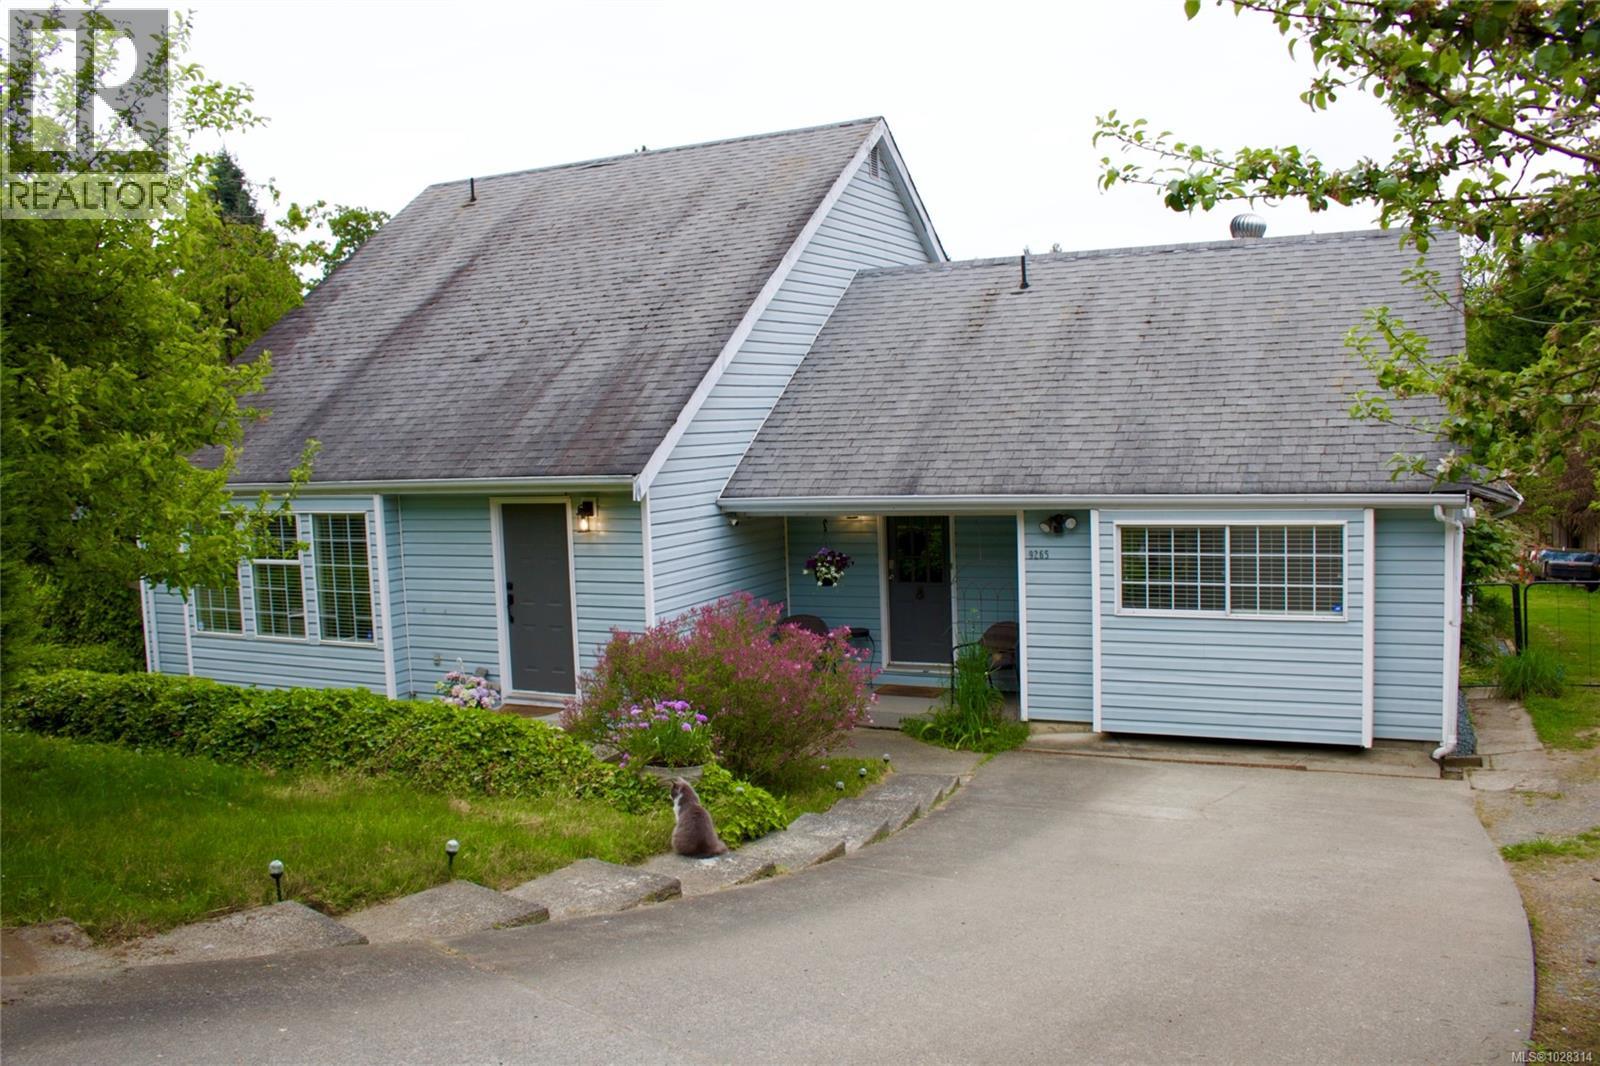
Welcome to this updated 3-bedroom, 3-bathroom classic Saltbox style home with a renovated in-law suite, set on a beautiful .46-acre lot. Inside, the 16’ vaulted living room is the focal point of the home, offering a bright and open space, showcasing a heritage staircase and Douglas Fir trim. The main floor includes a large primary bedroom for easy accessibility, while two additional bedrooms are located upstairs, providing space and privacy for family or guests. The open concept farmhouse kitchen and dining area opens directly onto a large back deck, ideal for summer barbecues or relaxing while overlooking the backyard. The level yard provides endless possibilities—from gardening and play areas to adding a workshop. The bachelor in-law suite adds flexibility for extended family and the spacious updated wired studio in the backyard is ready for your home based business or other hobbyist activity. Just minutes to the Heart of Chemainus and walking distance to Mount Brenton Golf Course. (id:57150)