
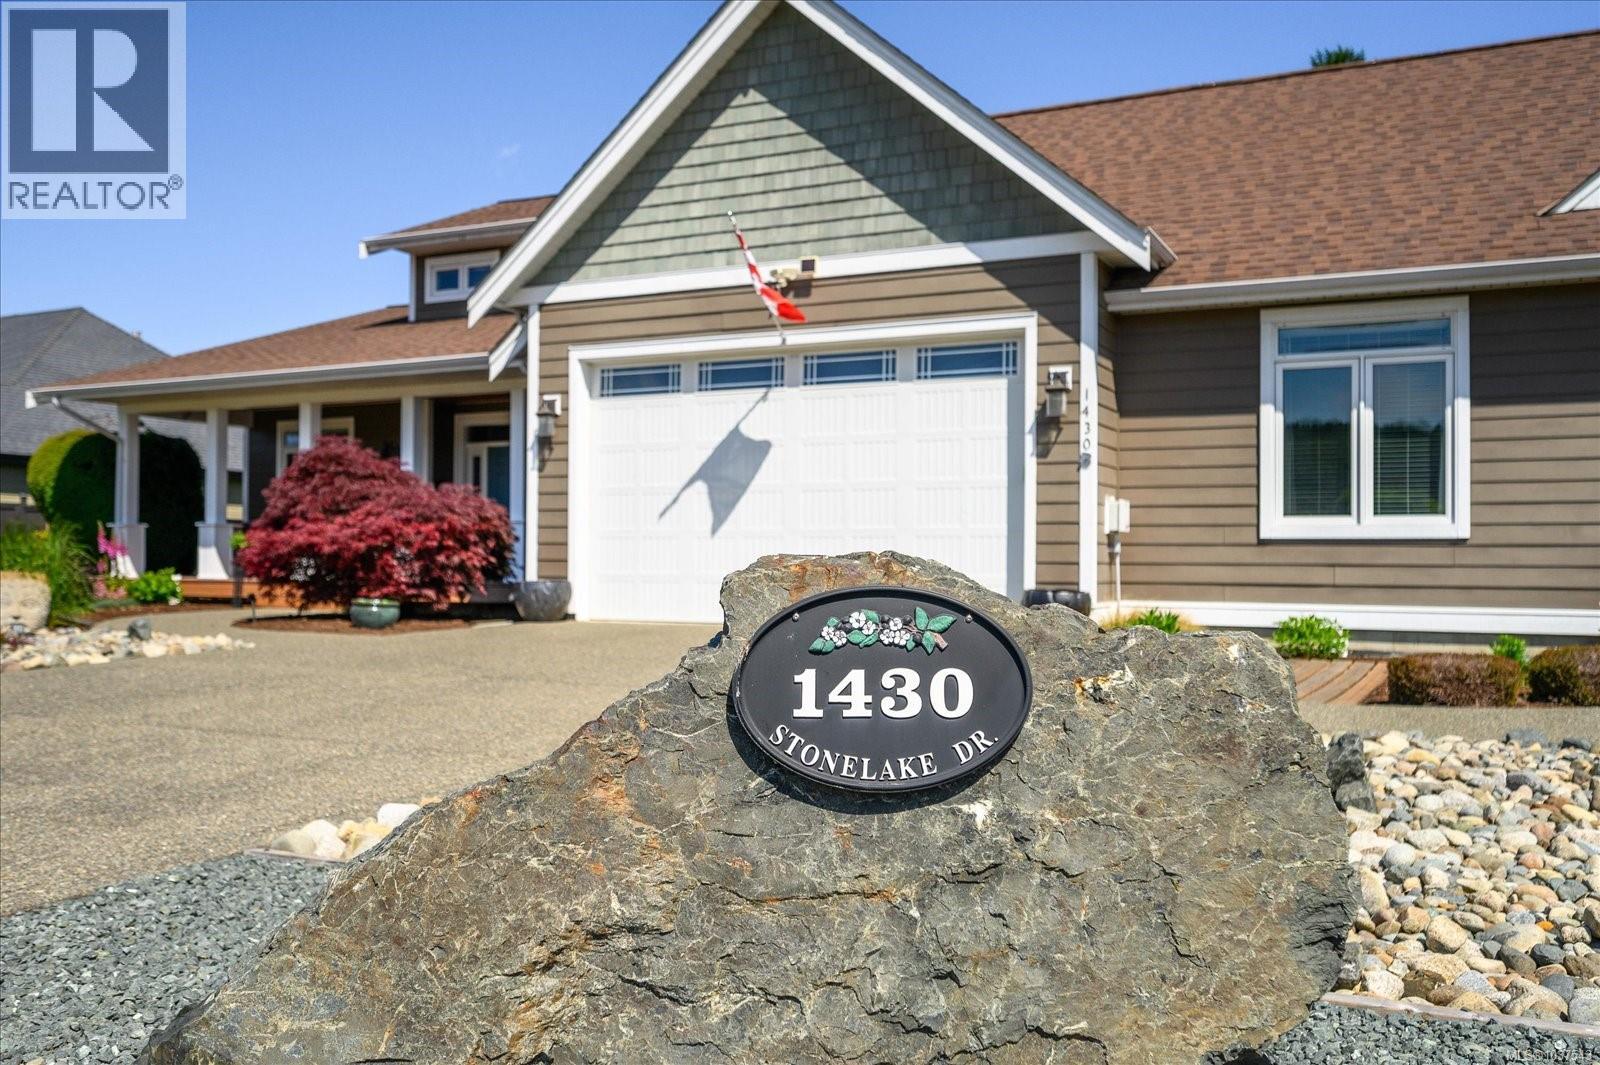
1430 Stone Lake Dr Nanoose Bay, British Columbia V9P 9M4

$1,775,000Maintenance,
$96.96 Monthly
Maintenance,
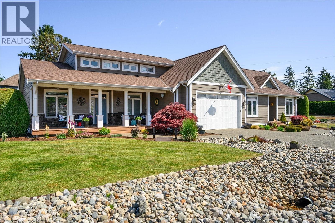
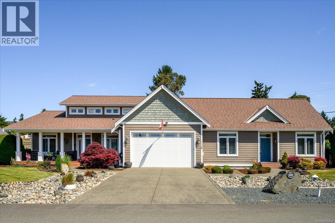
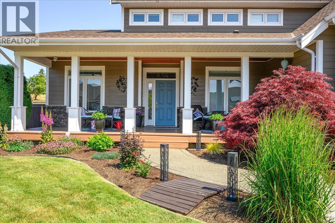
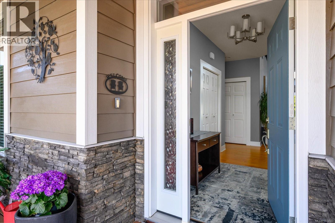
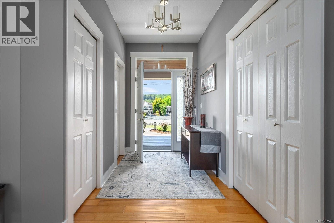
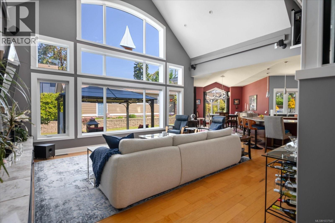
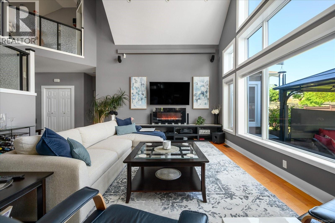
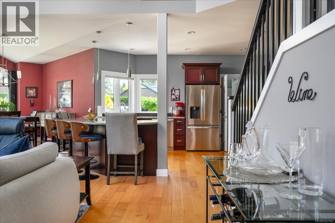
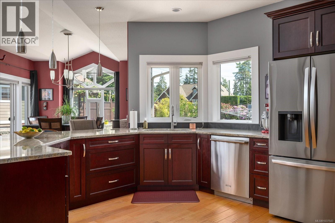
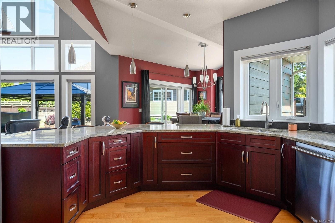
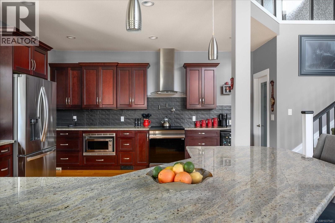
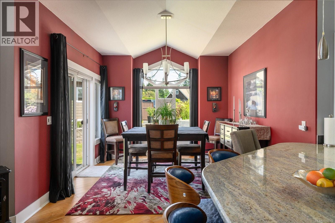
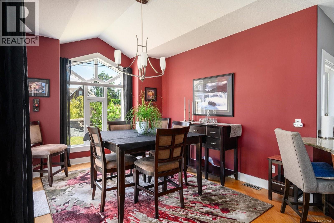
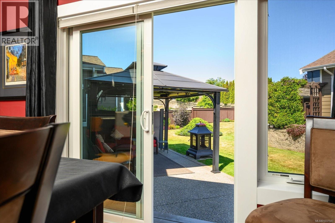
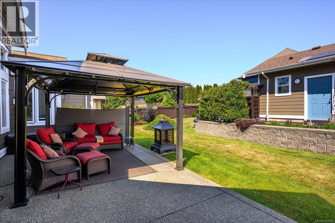
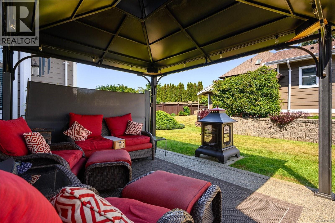
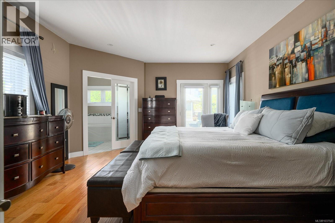
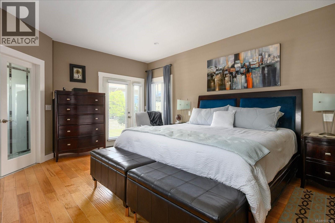
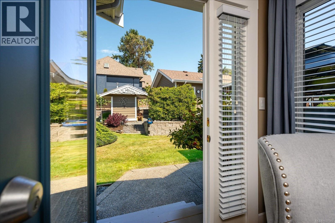
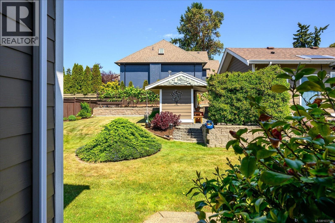
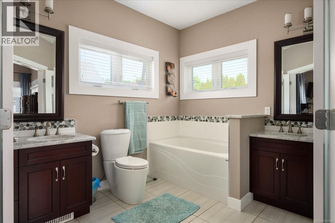
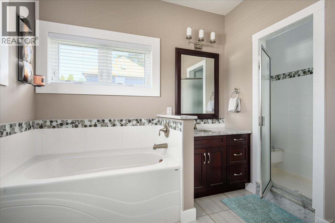
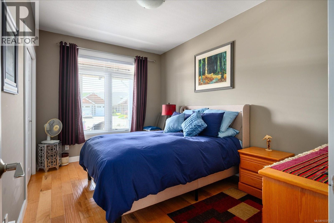
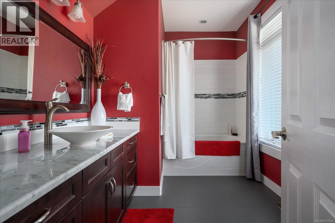
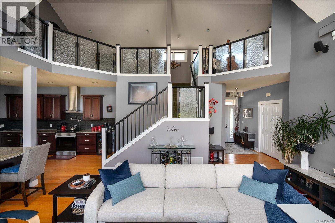
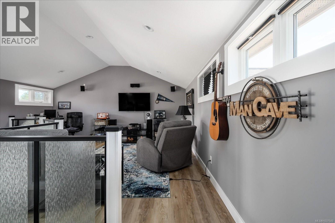
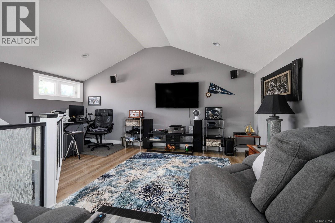
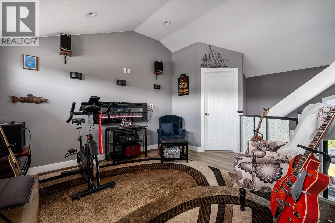
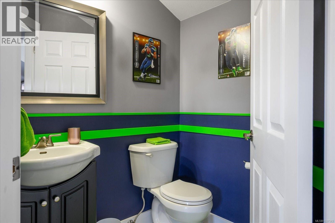
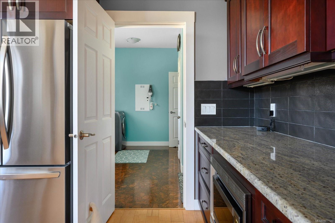
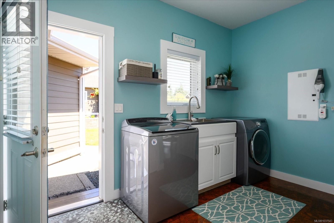
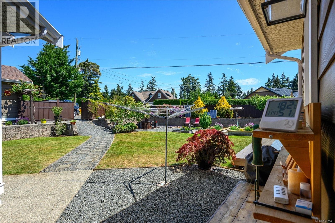
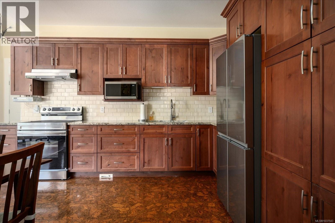
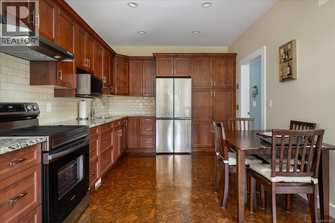
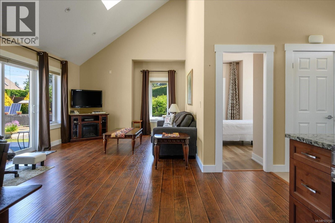
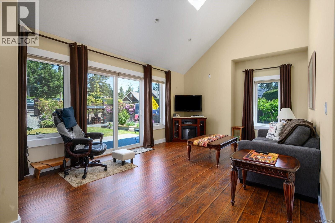
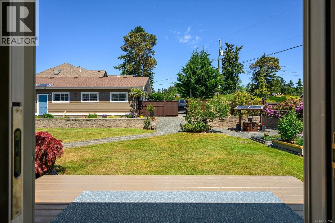
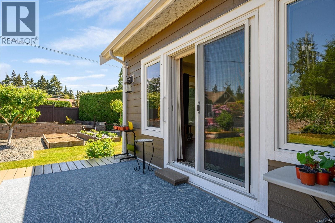
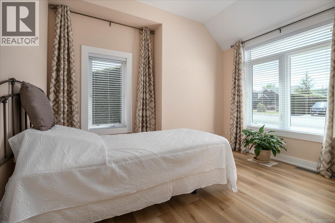
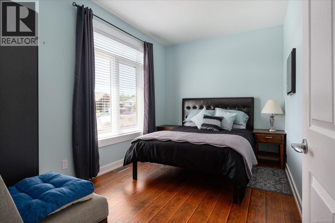
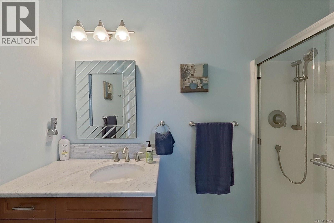
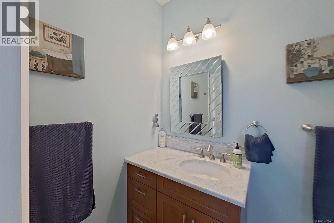
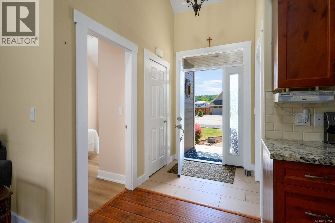
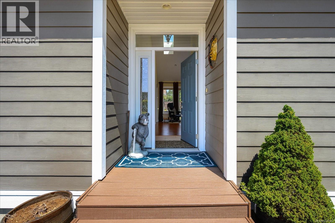
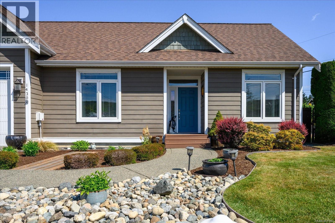
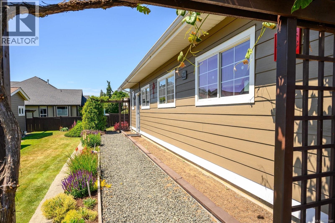
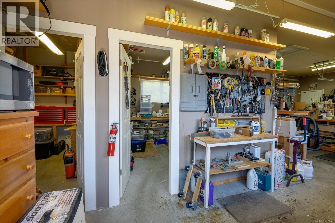
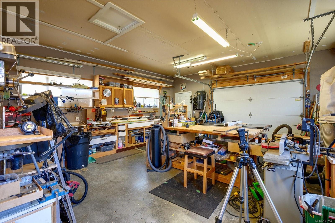
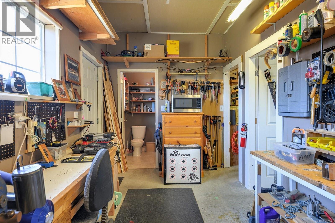
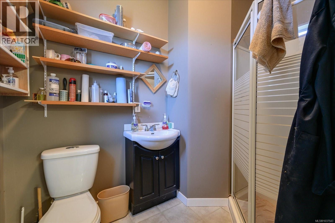
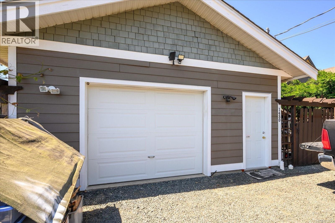
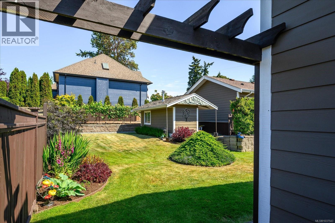
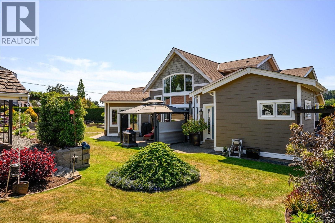
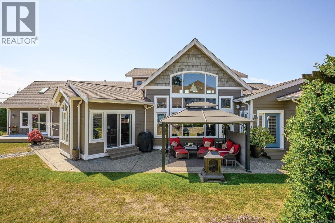
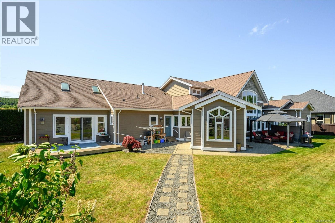
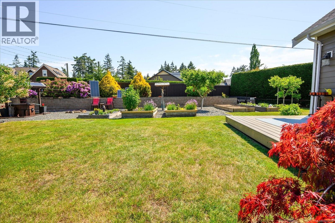
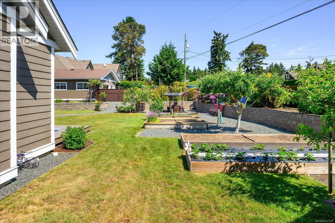
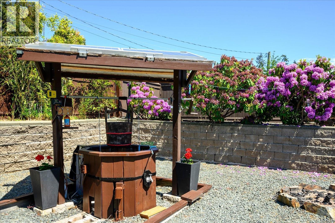
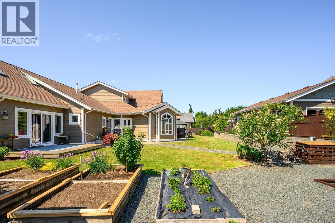
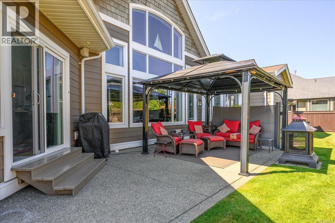
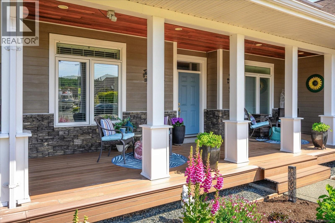
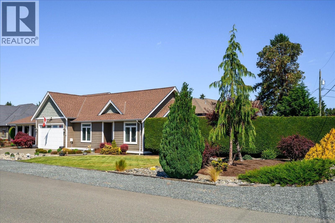
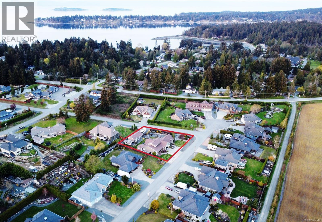
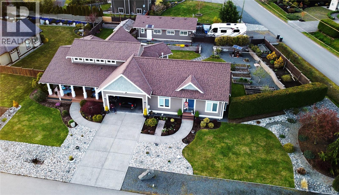
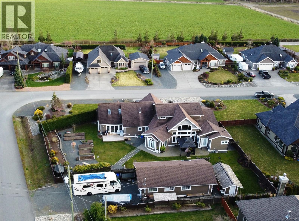
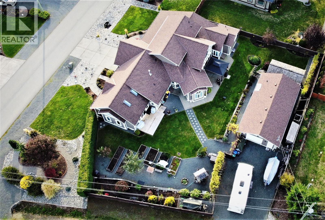
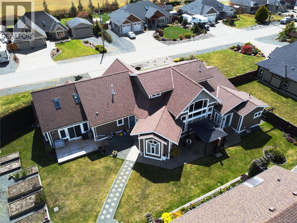
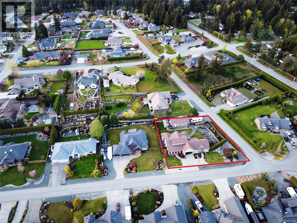
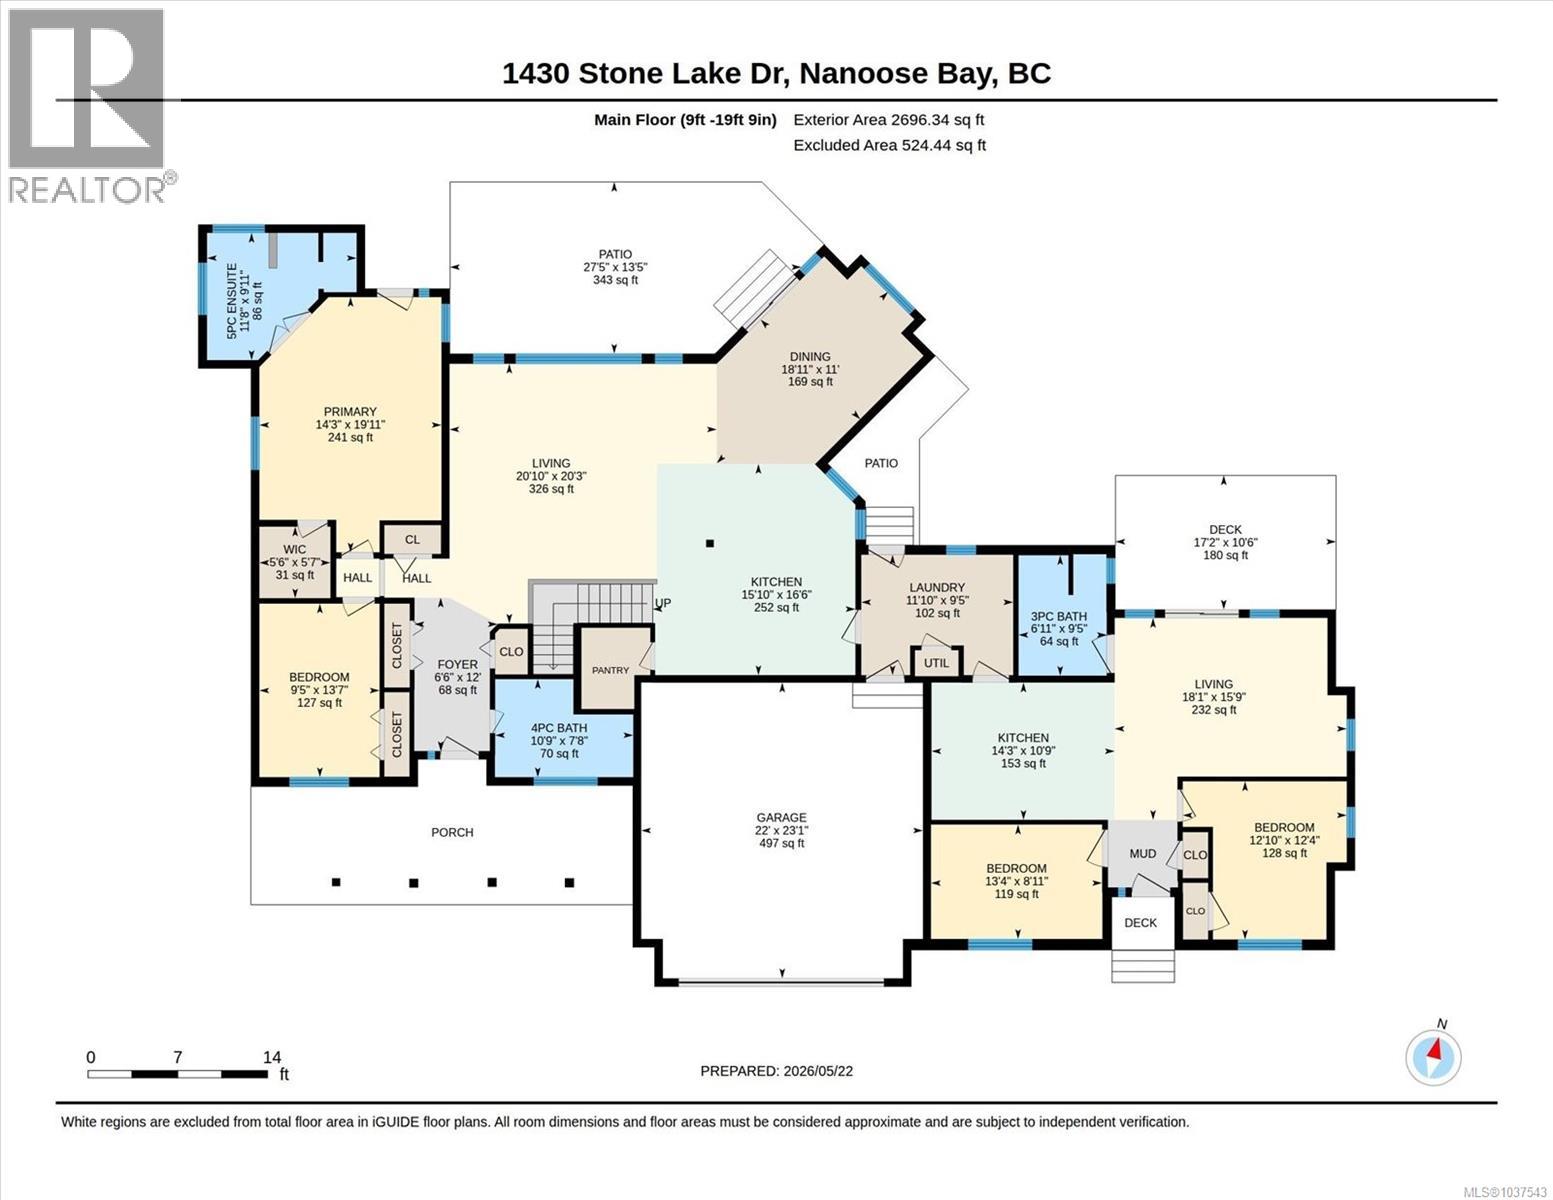
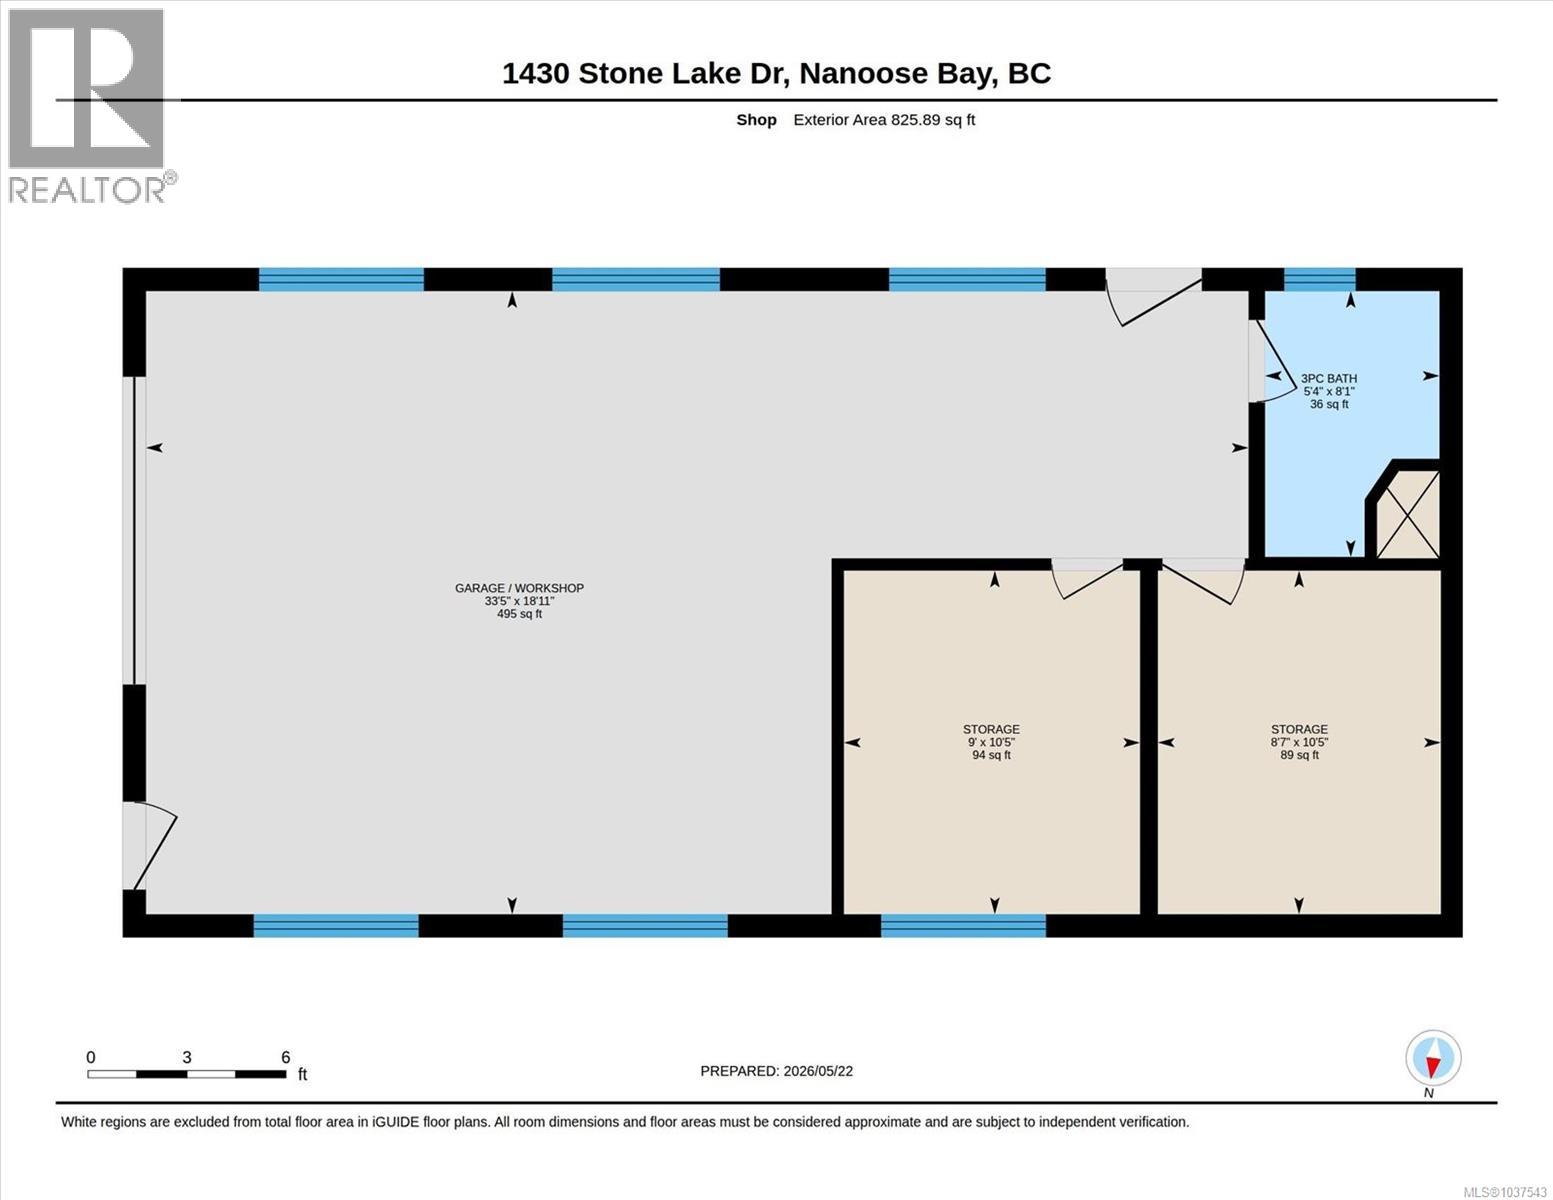
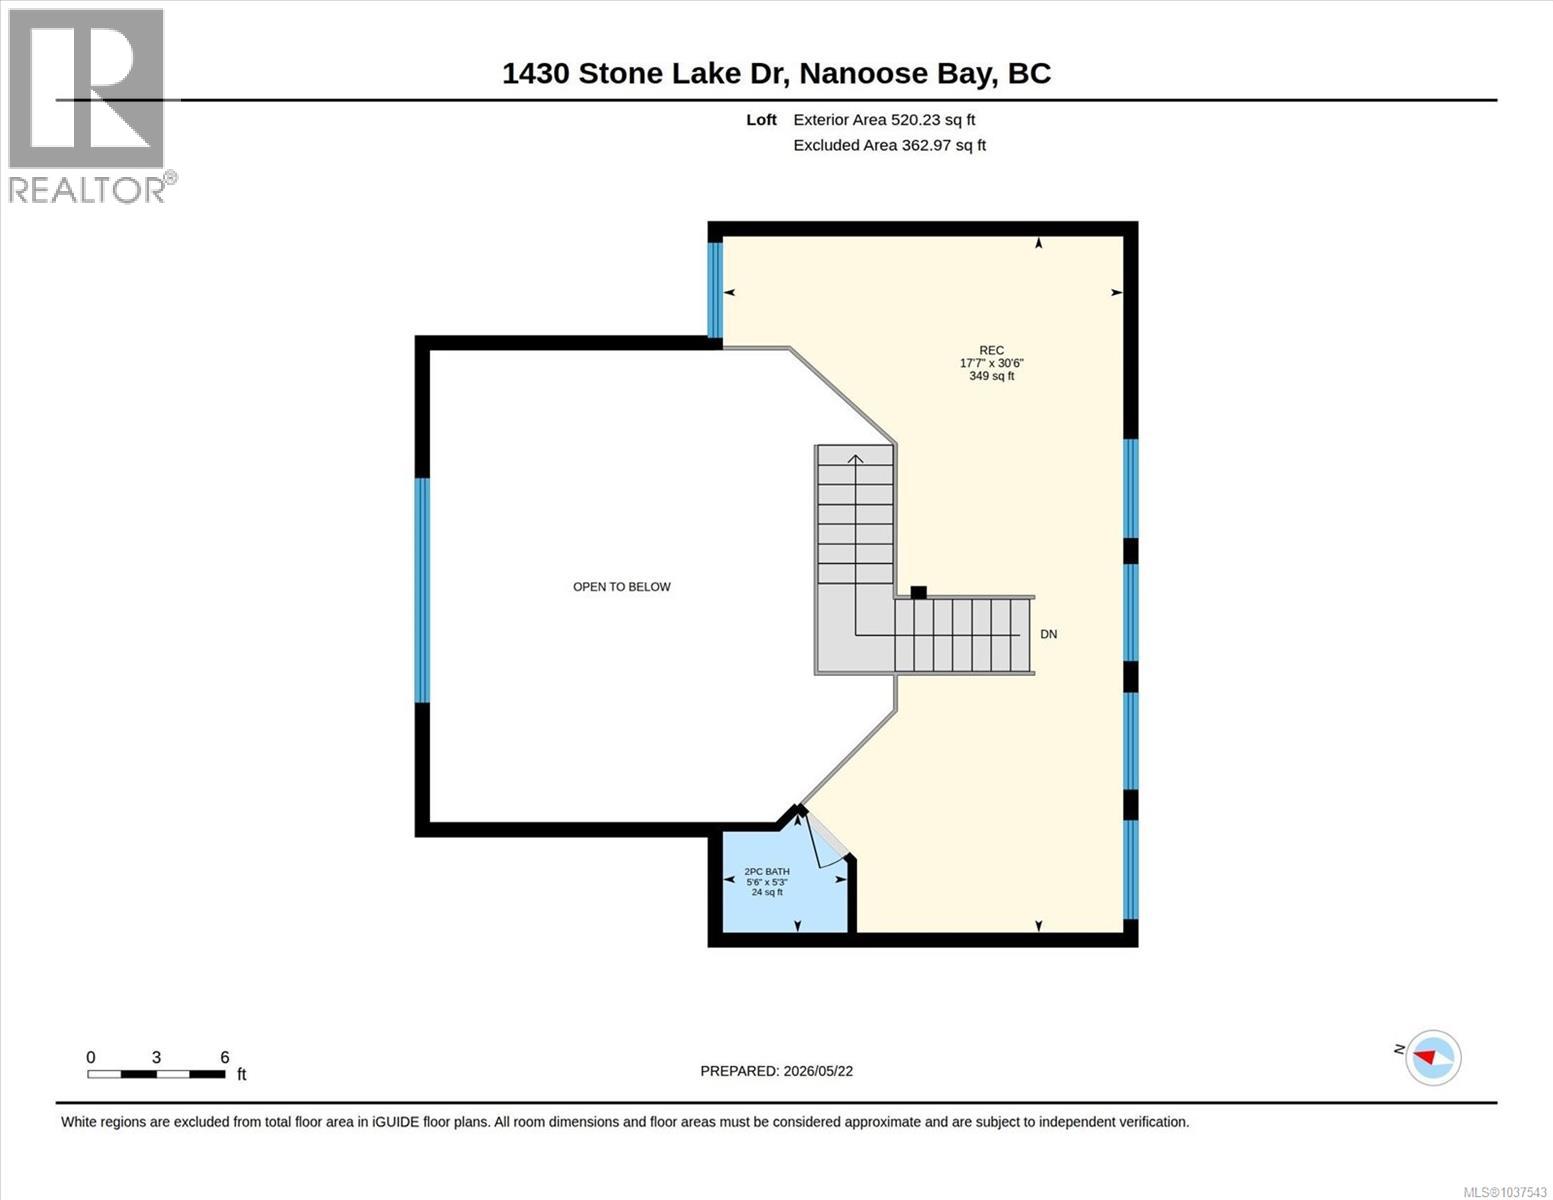
$96.96 MonthlyImpressive 3200 sq ft rancher in Timberstone Estates. This Private 0.4-acre corner lot offers an executive lifestyle, a legal suite and fully wired shop. The main home features 2 bedrooms, including a luxurious primary suite with walk-in closet and spa-like ensuite. Engineered hardwood flooring throughout, soaring ceilings, floor-to-ceiling windows, built-in shelving, and an executive kitchen with cherry cabinetry, granite counters, induction stove, and pot filler. Upstairs, a loft with bathroom and electric fireplace offers flexible living space. The 2-bedroom legal suite shares laundry access. Additional features include an oversized garage with built-in vac and attic storage. The detached shop offers 200 amp service, bathroom, and two storage rooms. Outdoor features include a sauna, shed, two patios, ornamental shallow well, RV sani-dump, and a second driveway. 4-ft crawl space, and brand new 2026 heat pump add exceptional convenience and functionality to this outstanding property. (id:57150)
Property Details
| MLS® Number | 1037543 |
| Property Type | Single Family |
| Neigbourhood | Nanoose |
| Community Features | Pets Allowed, Family Oriented |
| Features | Level Lot, Corner Site, Other, Marine Oriented |
| Parking Space Total | 7 |
| Structure | Shed, Workshop |
Building
| Bathroom Total | 5 |
| Bedrooms Total | 4 |
| Appliances | Dishwasher, Dryer, Microwave, Range - Electric, Refrigerator, Washer |
| Constructed Date | 2010 |
| Cooling Type | Fully Air Conditioned |
| Fireplace Present | Yes |
| Fireplace Total | 2 |
| Heating Fuel | Electric |
| Heating Type | Heat Pump |
| Size Interior | 3,216 Sqft |
| Type | House |
Land
| Access Type | Road Access |
| Acreage | No |
| Size Irregular | 17642 |
| Size Total | 17642 Sqft |
| Size Total Text | 17642 Sqft |
| Zoning Description | Rs1 |
| Zoning Type | Residential |
Rooms
| Level | Type | Length | Width | Dimensions |
|---|---|---|---|---|
| Second Level | Recreation Room | 17'7 x 30'6 | ||
| Second Level | Bathroom | 5'6 x 5'3 | ||
| Main Level | Primary Bedroom | 19'11 x 14'3 | ||
| Main Level | Living Room | 20'3 x 20'10 | ||
| Main Level | Laundry Room | 9'5 x 11'10 | ||
| Main Level | Kitchen | 16'6 x 15'10 | ||
| Main Level | Entrance | 12'0 x 6'6 | ||
| Main Level | Dining Room | 11'0 x 18'11 | ||
| Main Level | Bedroom | 13'7 x 9'5 | ||
| Main Level | Ensuite | 9'11 x 11'8 | ||
| Main Level | Bathroom | 7'8 x 10'9 | ||
| Other | Storage | 10'5 x 8'7 | ||
| Other | Storage | 10'5 x 9'0 | ||
| Other | Workshop | 18'11 x 33'5 | ||
| Other | Bathroom | 8'1 x 5'4 | ||
| Additional Accommodation | Living Room | 15'9 x 18'1 | ||
| Additional Accommodation | Kitchen | 10'9 x 14'3 | ||
| Additional Accommodation | Bedroom | 12'4 x 12'10 | ||
| Additional Accommodation | Bedroom | 8'11 x 13'4 | ||
| Additional Accommodation | Bathroom | 9'5 x 6'11 |
https://www.realtor.ca/real-estate/29800830/1430-stone-lake-dr-nanoose-bay-nanoose
Contact Us
Contact us for more information
Karelyn Campbell
mynanaimohome.com/
202 - 505 Hamilton St.
Vancouver, British Columbia V6B 2R1
(604) 806-0900
www.onepercentrealty.com/

The trademarks REALTOR®, REALTORS®, and the REALTOR® logo are controlled by The Canadian Real Estate Association (CREA) and identify real estate professionals who are members of CREA. The trademarks MLS®, Multiple Listing Service® and the associated logos are owned by The Canadian Real Estate Association (CREA) and identify the quality of services provided by real estate professionals who are members of CREA. The trademark DDF® is owned by The Canadian Real Estate Association (CREA) and identifies CREA's Data Distribution Facility (DDF®)
June 25 2026 07:23:25
Vancouver Island Real Estate Board
One Percent Realty Ltd.