
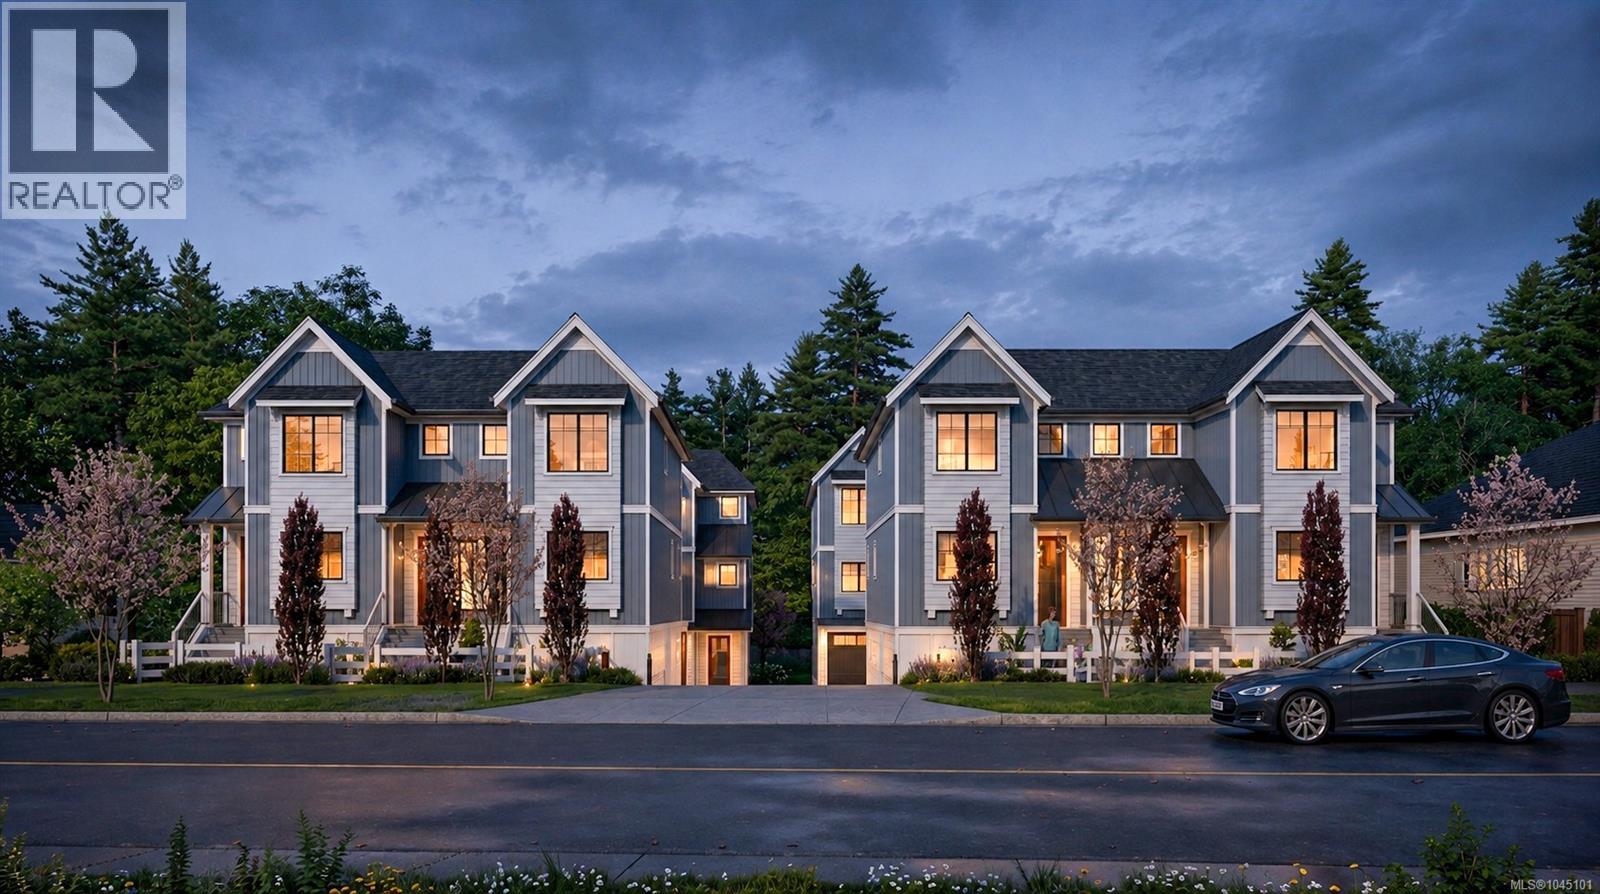
U10 3907 Cedar Hill Rd
Saanich, British Columbia
OPEN HOUSE SAT AUG 15. 11am-1pm. MOVE IN TODAY! Only a few units remain. Discover modern elegance at Twelve Cedars by award-winning Seba Construction. These 3 Bed, 4 Bath townhomes feature hardwood floors, quartz countertops, KitchenAid appliances, and a fully ducted heat pump system. Located in Saanich’s vibrant Cedar Hill community, each home blends contemporary design with classic charm for timeless, comfortable living. Enjoy suburban tranquility with urban convenience—steps from University Heights Shopping Mall and Tuscany Village. Perfect for buyers seeking new townhomes in Saanich or Victoria, BC. Surrounded by parks and top golf courses, Twelve Cedars offers spacious, stylish homes in a prime location. SHOWINGS BY APPOINTMENT ONLY. (id:57150)
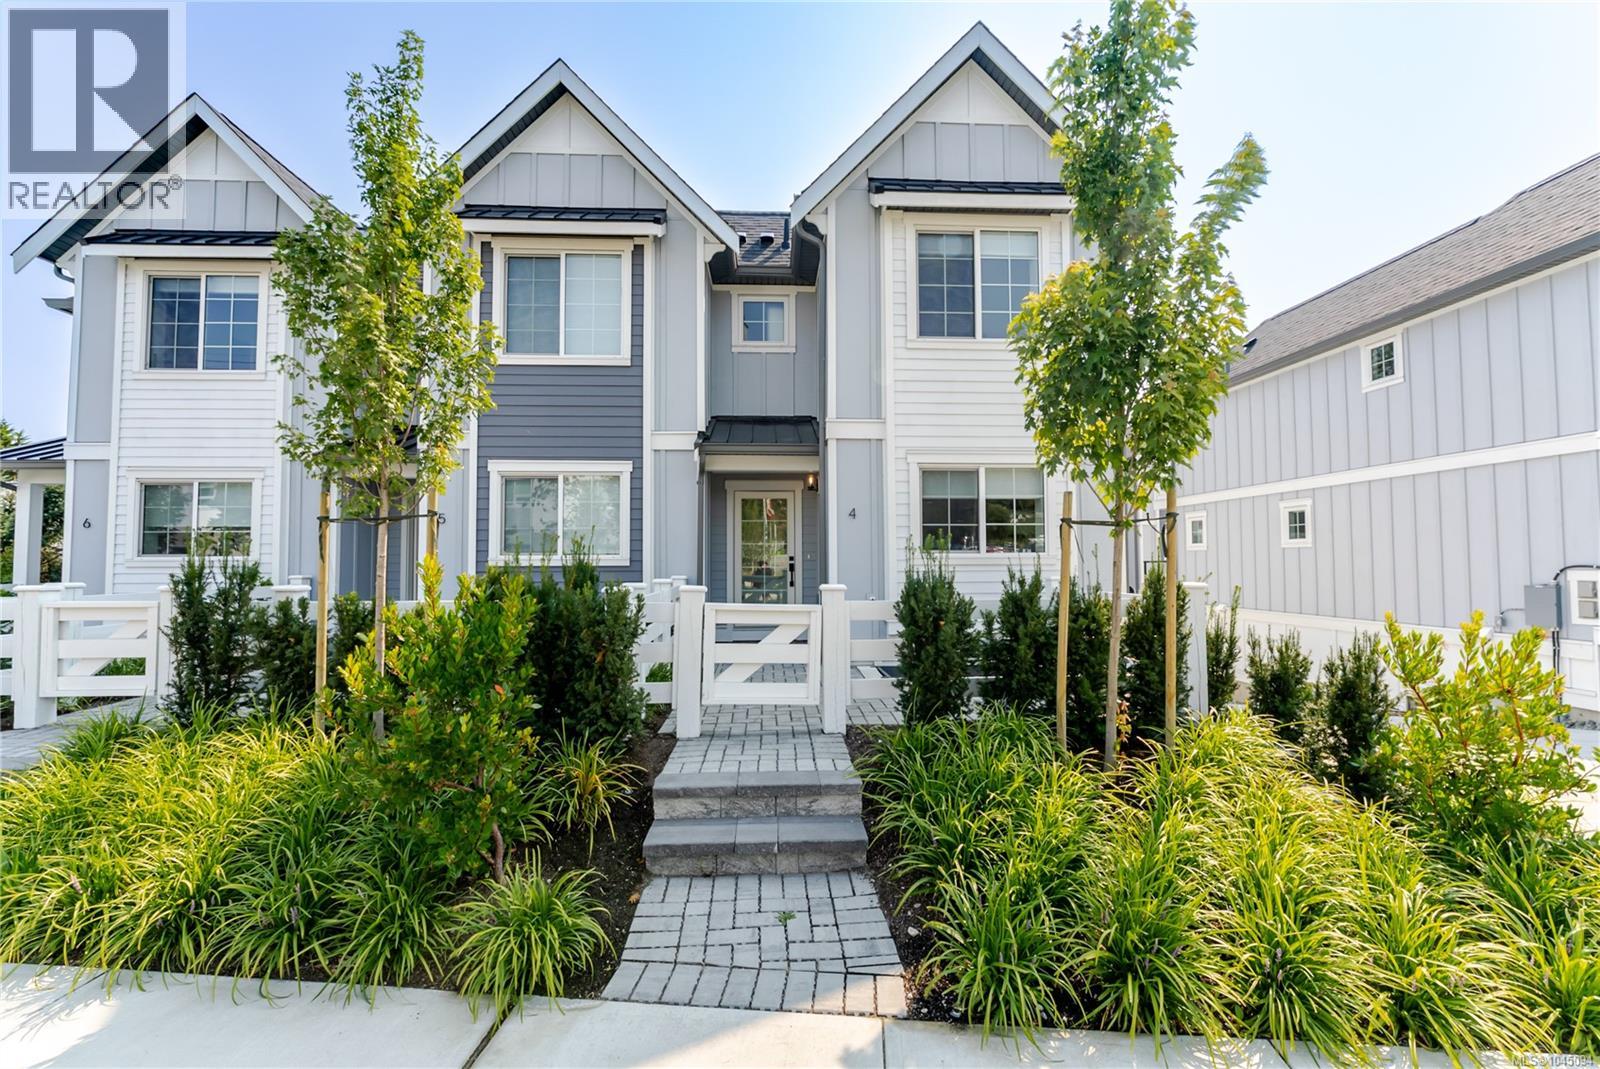
U4 3907 Cedar Hill Rd
Saanich, British Columbia
OPEN HOUSE SAT AUG 15. 11am-1pm. MOVE IN TODAY! Only a few units remain. Discover modern elegance at Twelve Cedars by award-winning Seba Construction. These 3 Bed, 4 Bath townhomes feature hardwood floors, quartz countertops, KitchenAid appliances, and a fully ducted heat pump system. Located in Saanich’s vibrant Cedar Hill community, each home blends contemporary design with classic charm for timeless, comfortable living. Enjoy suburban tranquility with urban convenience—steps from University Heights Shopping Mall and Tuscany Village. Perfect for buyers seeking new townhomes in Saanich or Victoria, BC. Surrounded by parks and top golf courses, Twelve Cedars offers spacious, stylish homes in a prime location. SHOWINGS BY APPOINTMENT ONLY. (id:57150)
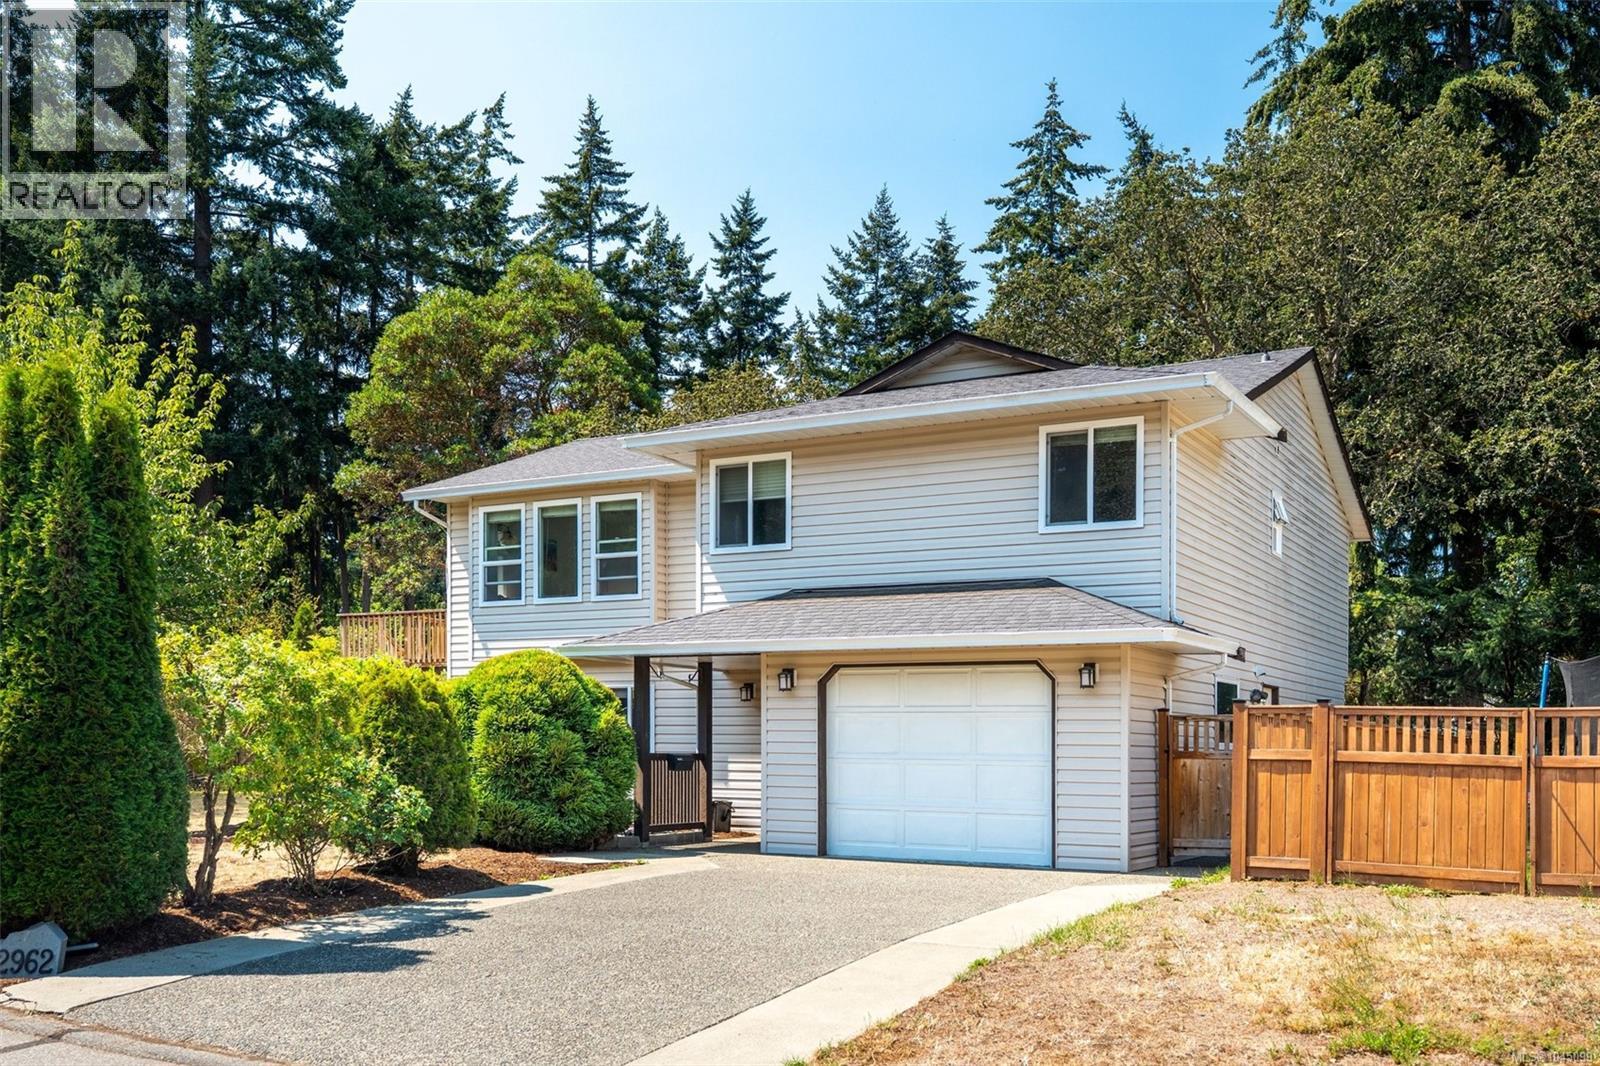
2962 Gladeson Lane
Colwood, British Columbia
Tucked away on a quiet cul-de-sac just minutes from the Galloping Goose Trail, parks and all the amenities of the Westshore Town Centre, this lovingly maintained 4 bedroom, 3 bathroom home offers over 2,200sq ft of comfortable living space. Recent updates include a newer roof, vinyl windows, updated flooring and a renovated main bathroom. Vaulted ceilings create an inviting sense of space, the kitchen provides ample cabinet space w/plenty of natural light. The dining area opens onto a south facing deck, perfect for outdoor entertaining. The primary bedroom features a 3pc ensuite & walk-in closet, while two additional bedrooms complete the main level. The lower level offers a level entry 1 B/R suite - ideal for extended family or mortgage income. The flexible floor plan also allows for additional living space to be incorporated into the main home while maintaining a generous suite. A single attached garage and a spacious, private yard complete this fantastic offering. O/H SAT 11am - 1pm (id:57150)
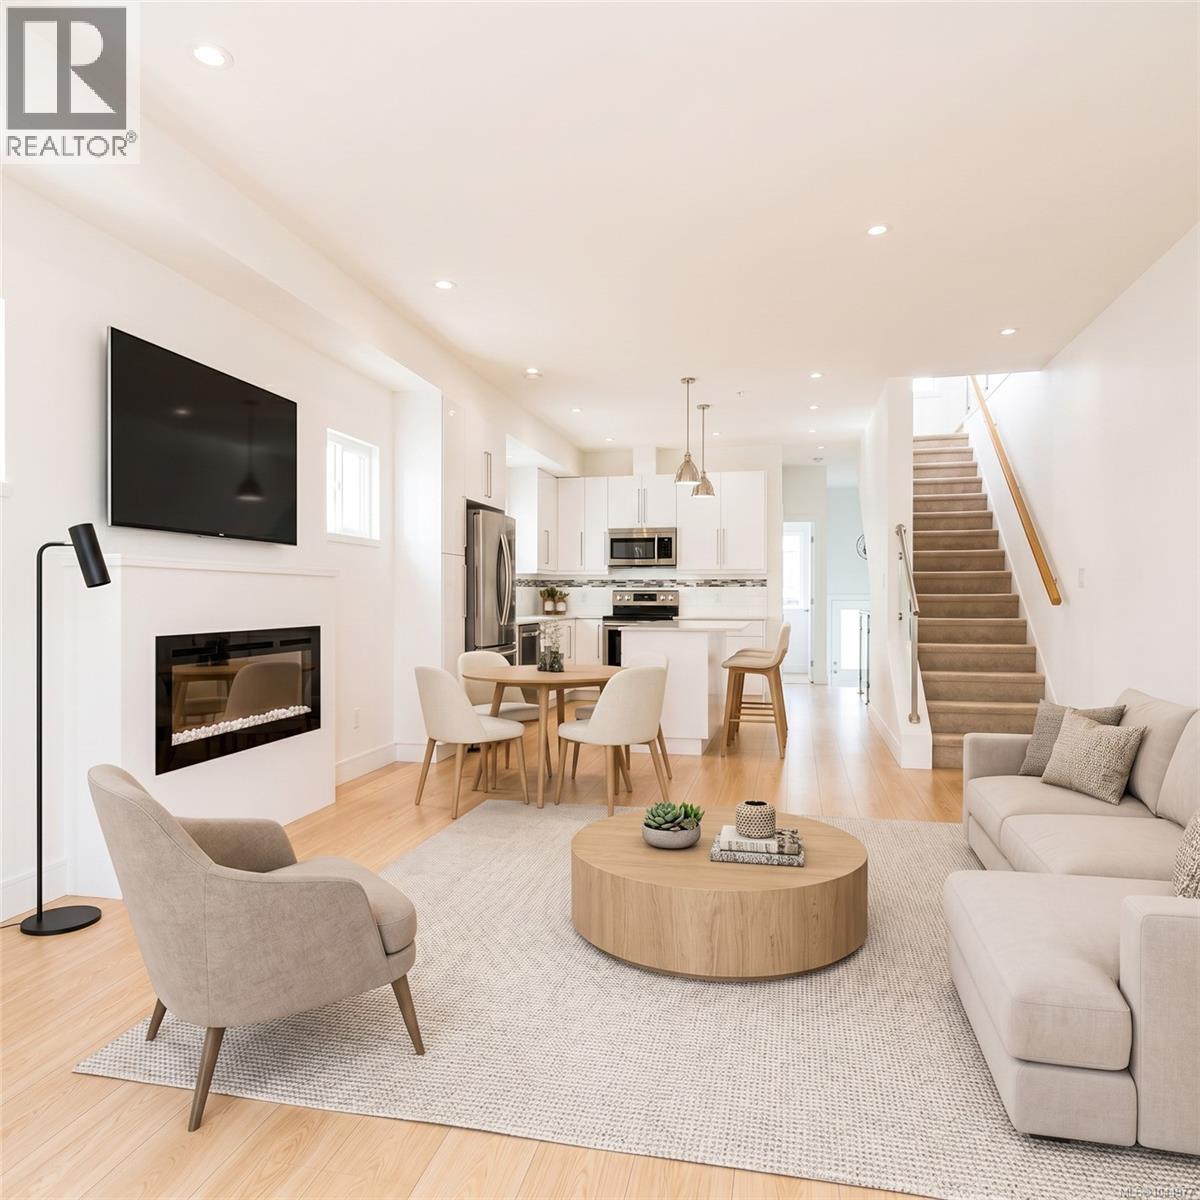
157 300 Phelps Ave
Langford, British Columbia
OPEN HOUSE SAT AUG 15. 11am-1pm. Welcome to this bright, contemporary three-level townhome tucked into one of Langford's most connected pockets, just minutes from Thetis Lake and the shops at Millstream Village. With 1,395 sq ft of finished living space, 3 bedrooms, and 3 bathrooms, this home offers a smart, flexible layout for first-time buyers, downsizers, and anyone wanting low-maintenance living close to nature. The open-concept main floor is the heart of the home, featuring 9' to 12'4'' ceilings, a modern white kitchen with quartz island, stainless steel appliances, and a cozy electric fireplace. Sliding doors open to a private deck framed by mature trees, while a second balcony and patio extend your outdoor space. A main-floor bedroom and 2-piece bath add versatility for guests or a home office. Upstairs, the vaulted primary bedroom includes a walk-in closet and 4-piece ensuite, complemented by a second bedroom, full bath, and convenient upper-floor laundry. Below, an extra-long tandem garage offers 2 parking plus generous storage. Outdoor enthusiasts will love the proximity to the trails at Thetis Lake Regional Park, with everyday conveniences and quick highway access close by. A move-in-ready home in a location that balances connection and calm. (id:57150)
2680 Arbutus Rd
Saanich, British Columbia
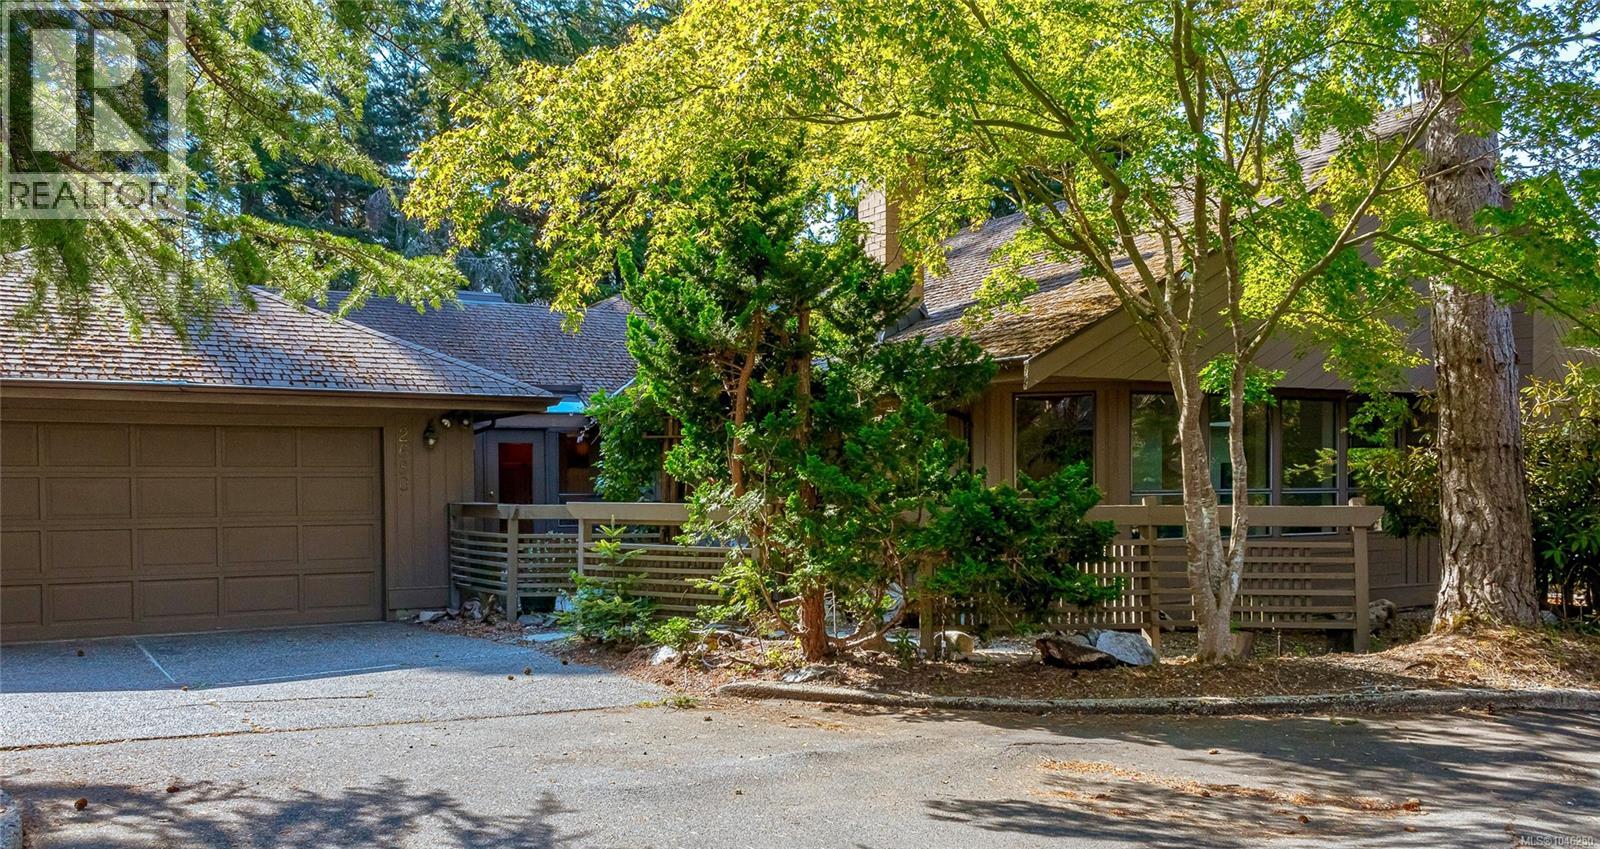
Discover your private sanctuary in this exceptional 1986-built home, where mid-century modern inspiration meets contemporary comfort. Situated on a private 16,231 sq. ft. lot, this home offers seclusion & sophisticated design. Step through the grand entrance into an inviting open-concept plan w/ abundant windows & skylights. The home features elegant hardwood floors throughout, seamlessly connecting the living spaces. At the heart of the home is the huge gourmet kitchen with formal dining room adjacent for effortless entertaining. For cooler evenings, enjoy the warmth and character of the gorgeous fireplaces: striking focal points in both the formal living room & family room. The upper level is dedicated to your private master suite, a true oasis complete with a luxurious five-piece ensuite & spacious WIC. The lower level provides flexibility w/ 2 bedrooms, offering plenty of space for family or guests. The outdoor space is a lush, private sanctuary designed for relaxation, featuring charming stone paths, secluded seating areas & mature. A detached studio offers the perfect creative space for an art or music room. This unique property is more than just a house; it is a lifestyle. (id:57150)
1847 El Sereno Dr
Saanich, British Columbia
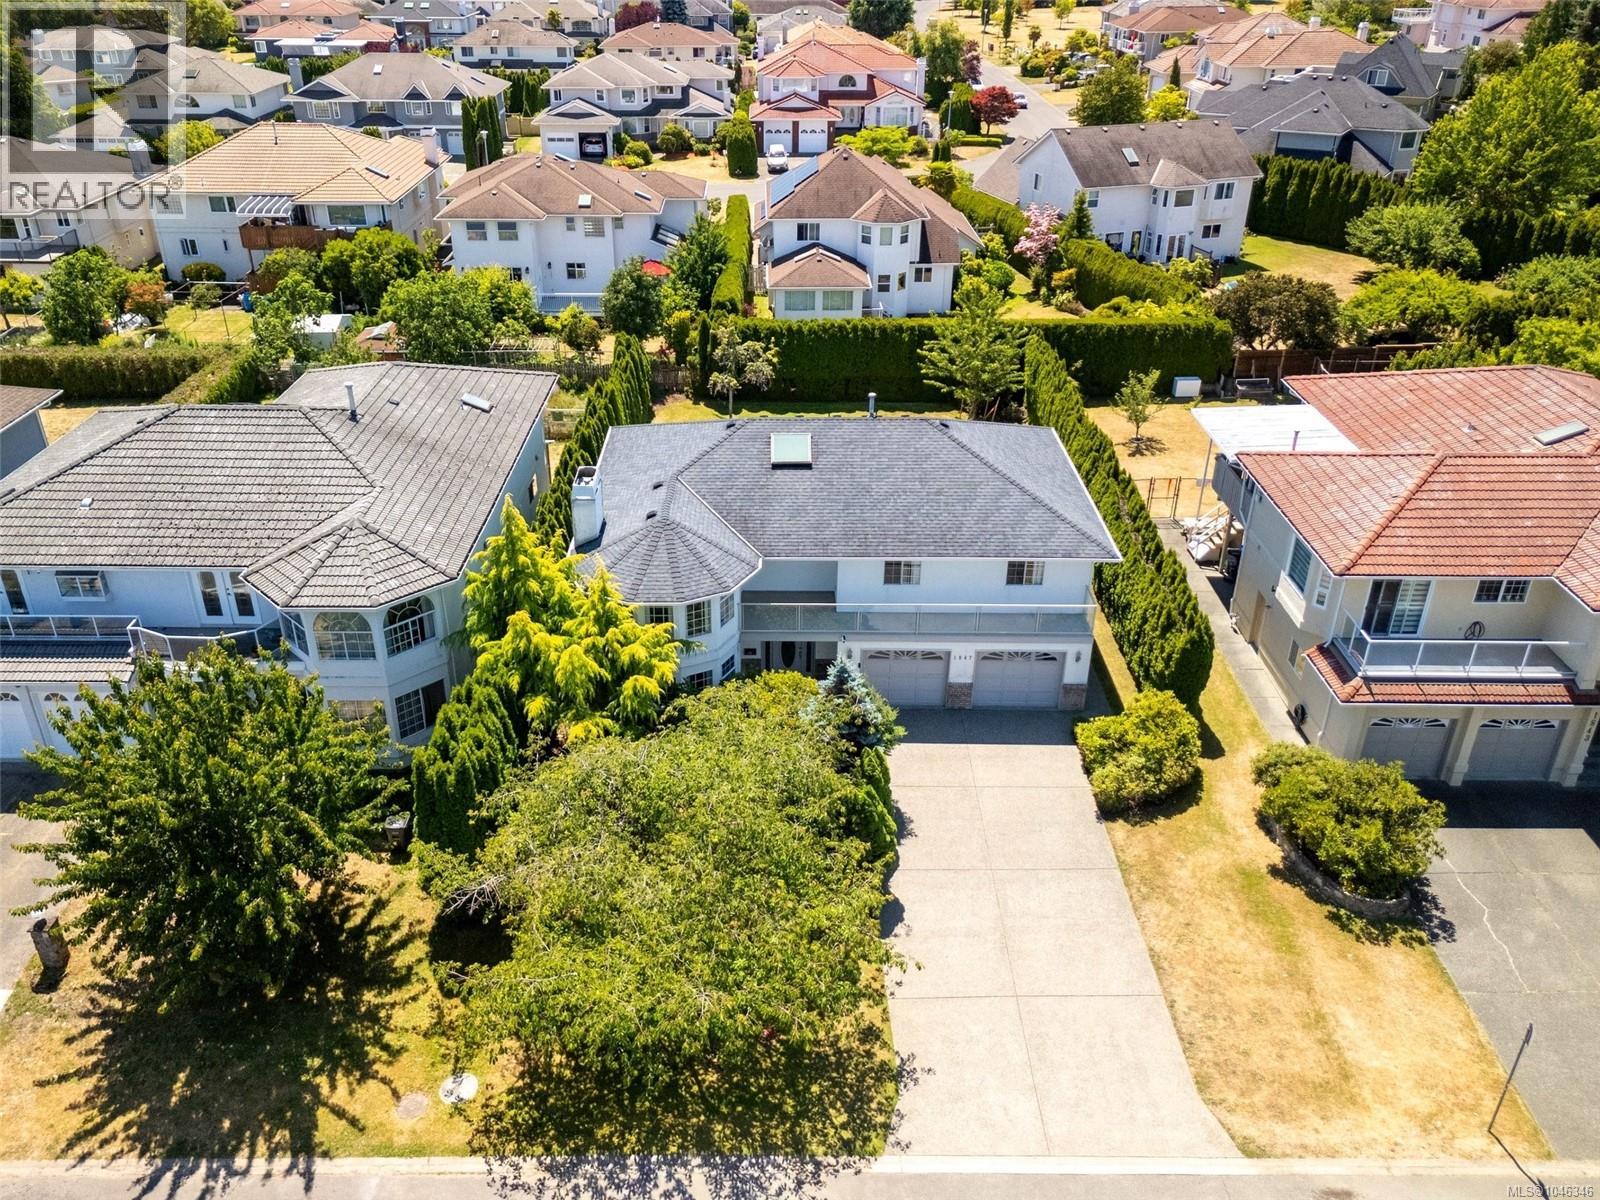
Welcome to 1847 El Sereno Dr—an inviting 5-bedroom, 3-bathroom home offering approximately 2,900 sqft of finished living space on a level 8,500 sqft lot. This is a rare opportunity to establish roots in Gordon Head, one of Victoria’s most sought-after neighbourhoods. The home features a functional, well-designed layout that truly makes sense. The bright main level offers a welcoming living room with access to a front-facing balcony. Toward the rear, the kitchen and family room open onto a deck overlooking the expansive, level backyard—creating a quiet, private space perfect for children, entertaining, or gardening. The lower level offers excellent flexibility, with a large rec room, double garage, and potential for a 2-bedroom suite. Already plumbed for a kitchen and featuring a covered under-deck patio, this space is ideal for extended family or future rental income. Year-round comfort is ensured with an efficient gas furnace, gas fireplaces, and a newer roof. Buyers will appreciate the quiet street and convenient proximity to UVic, Mt. Douglas Park, beaches, and highly regarded public schools. (id:57150)
2291 Hudson Terr
Sooke, British Columbia
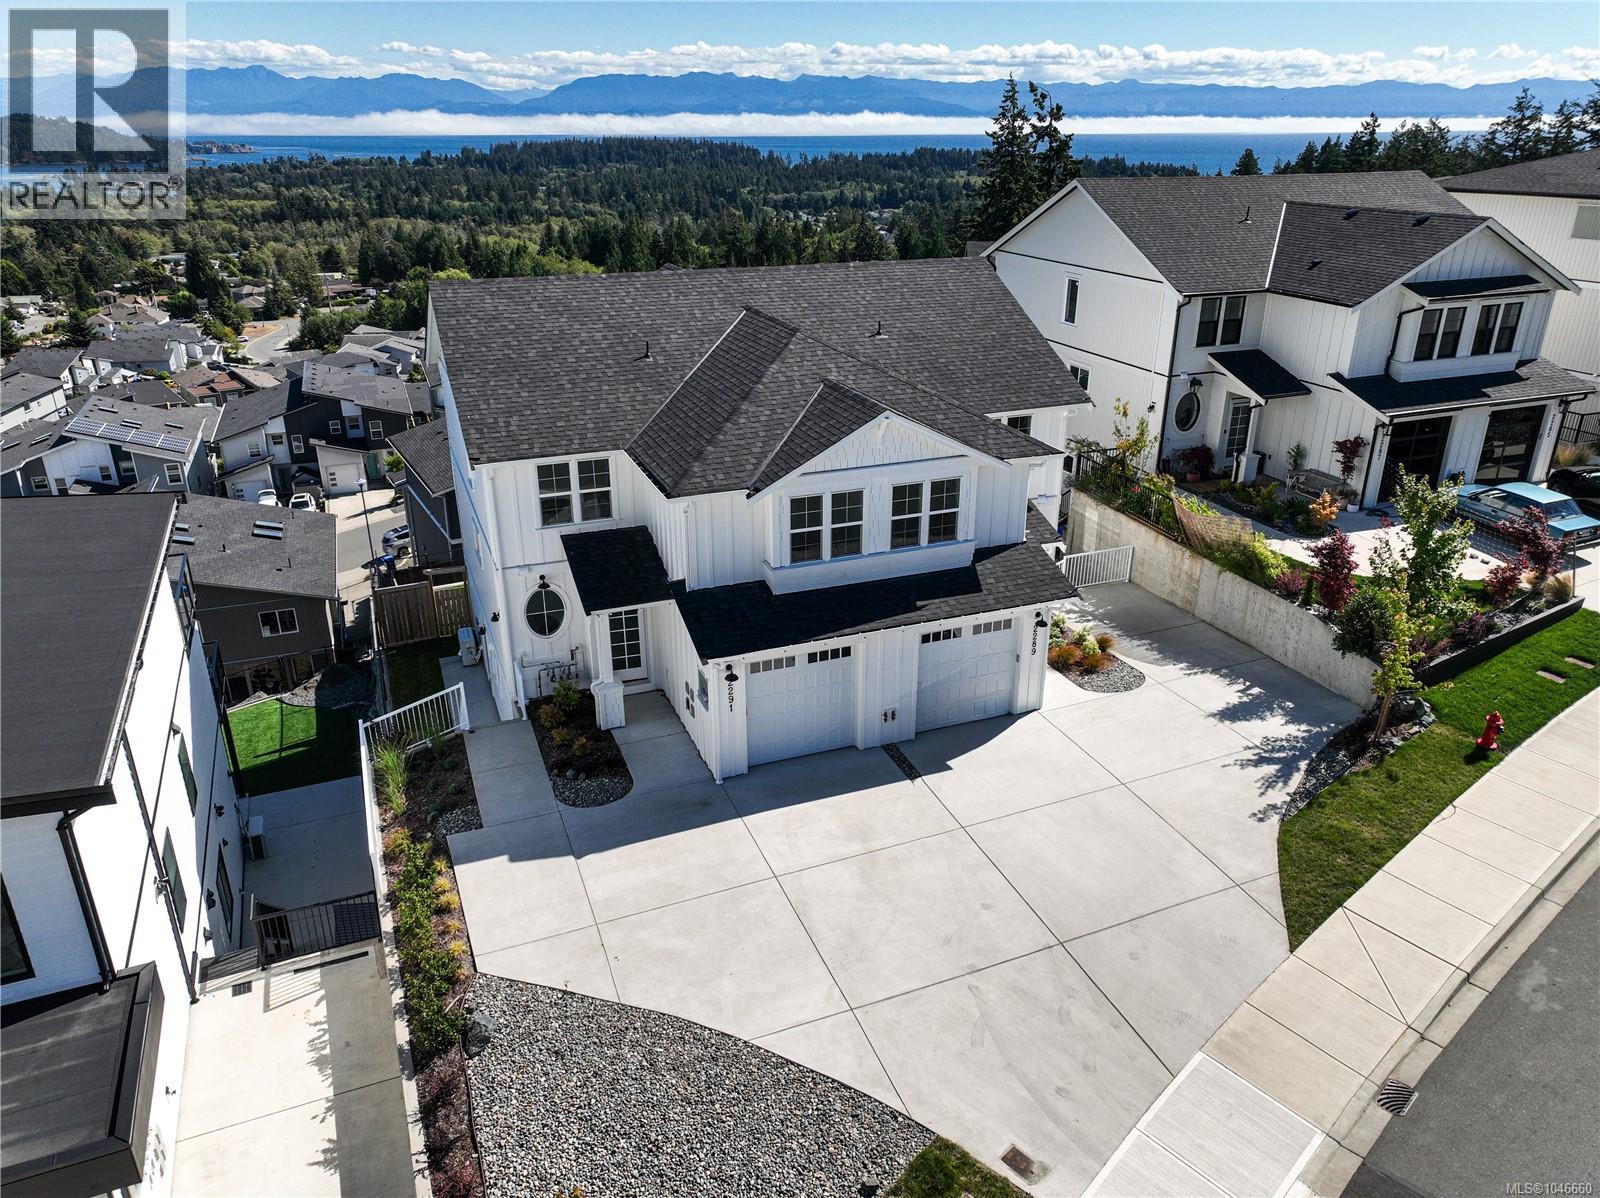
OPEN HOUSE Sat 11am-1pm. This brand new 4 bedroom, 3 bathroom home is built to the 2-5-10 new home warranty and offers sweeping ocean and mountain views from nearly every principal room. The main floor is designed to take full advantage of the outlook, with an open concept kitchen, living, and dining area anchored by a large island and framed by expansive sliding doors that open onto a covered deck. The view carries through from morning coffee at the island to evenings on the deck, with water, mountains, and treed hillsides stretching out in front of the home. Upstairs, the primary bedroom continues the theme with a vaulted ceiling and oversized windows that pull the view straight into the room, along with a spa-like ensuite featuring dual vanities and a walk-in shower. Two additional bedrooms and a full bathroom complete the upper level. The home also includes a legal one bedroom suite, finished with its own kitchen, in-suite laundry, and a private entrance, offering flexibility for rental income or extended family. Buyer to verify suite legality and permit status with the municipality. Few homes offer this combination of unobstructed views, brand new construction, warranty coverage, and income potential in one package. (id:57150)
643 John Wilson Pl
Ladysmith, British Columbia
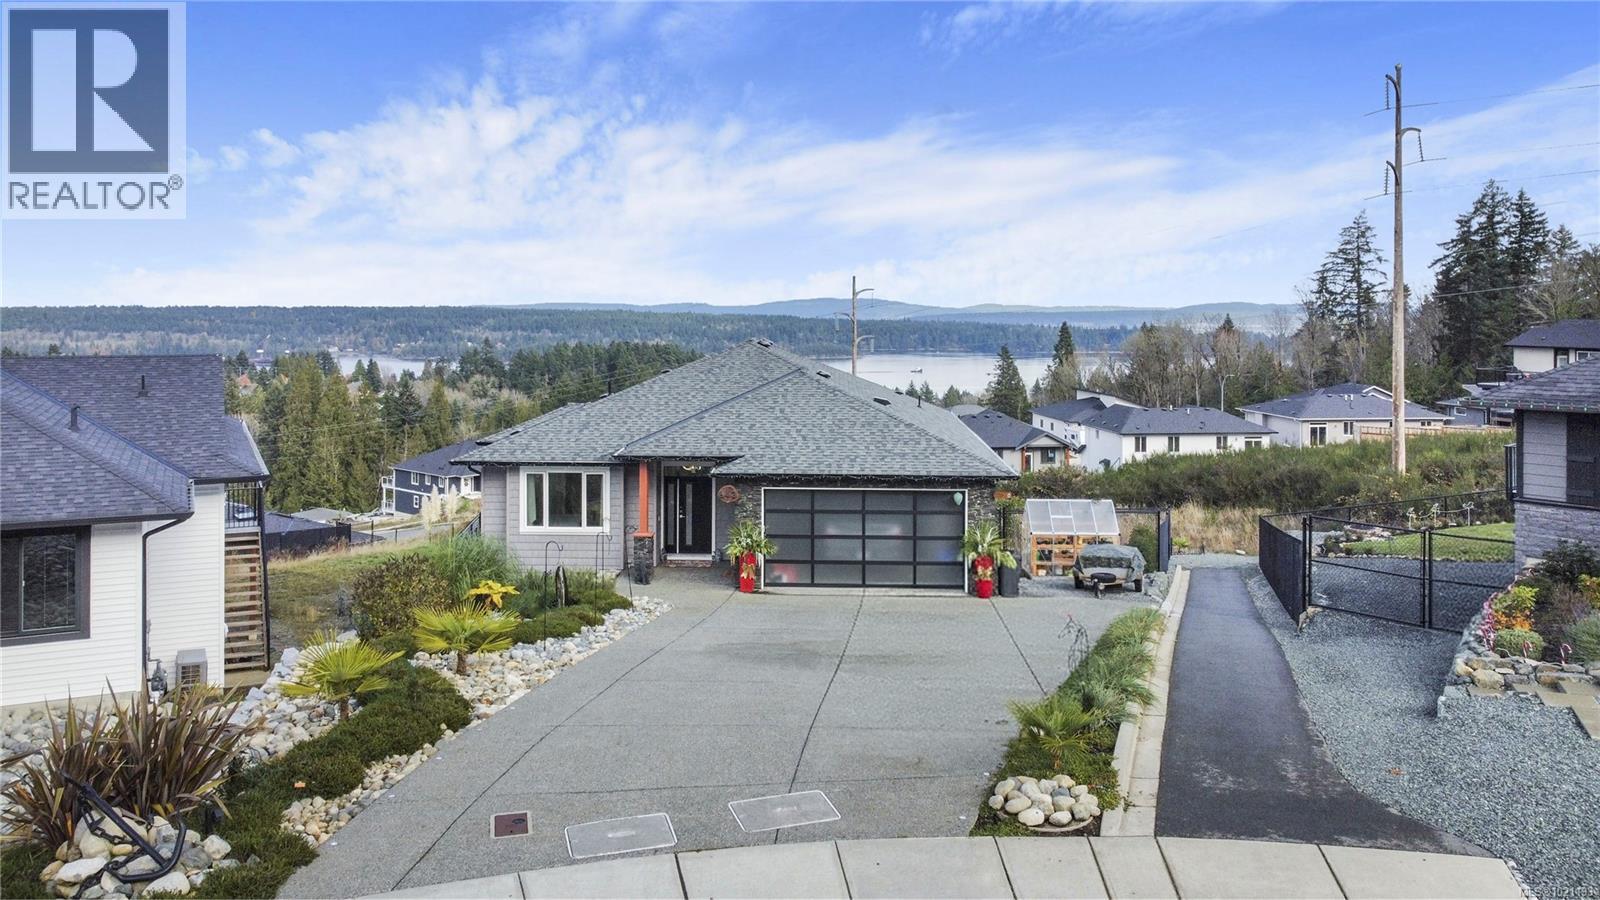
Visit REALTOR website for additional information. This stunning custom bungalow with a walkout basement offers 4 bedrooms, 4 bathrooms, a fully independent 1-bedroom legal suite, and beautiful ocean views. Both units are tenanted, and the primary home includes a monitored security and fire alarm system. The main floor features an open-concept layout with tile flooring, dimmable lighting, and large patio doors to a covered engineered deck with an outdoor granite kitchen, NG BBQ, hot tub, skylights, roller blinds, and ocean views. The chef’s kitchen includes quartz countertops, a large island, high-end appliances, and a 7.5' walk-in pantry.The primary suite offers a walk-in closet and spa-like ensuite with a curbless tiled shower and dual heads. Downstairs are two bedrooms, a full bath, and utility room. The legal suite includes its own entrance, laundry, granite counters, heat pump, and fenced yard. Fully landscaped with garden-tour features, fire pit, lit driveway, and high-efficiency heating and cooling. (id:57150)
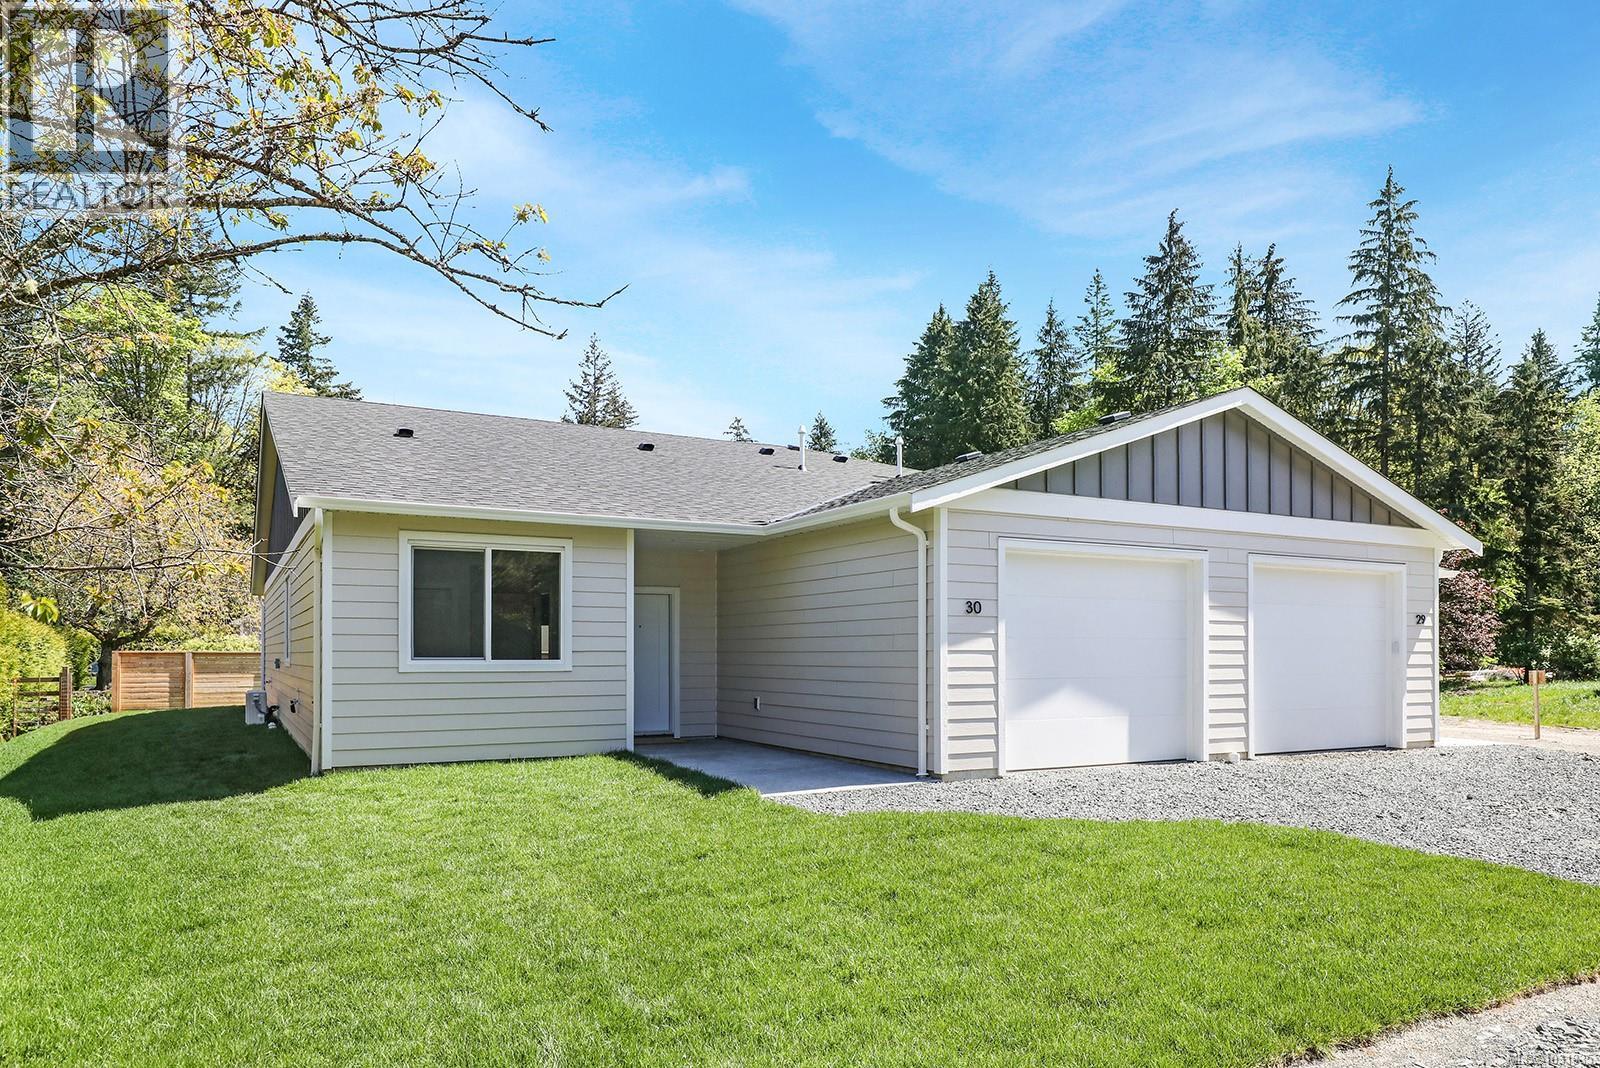
16 1505 Croation Rd
Campbell River, British Columbia
Roosevelt Place brings together the best of thoughtful design, energy efficiency, and natural surroundings in Akers Property Solutions newest collection of pre-sale patio homes. Step inside and feel the comfort of a well-planned open layout that showcases modern finishes, quartz countertops and stainless-steel appliances reflecting a clean and polished aesthetic. Built to higher standards with Step Code 4 Energy Efficiency, these homes offer better air quality, lower utility costs, and the quiet reliability of a Dettson high efficiency heating and cooling system. The spacious primary suite offers a generous walk-in closet and a beautifully finished ensuite featuring a walk-in shower. Two additional bedrooms provide flexibility for guests, a home office, or creative space—designed to suit your lifestyle. Out back enjoy a fully fenced yard with a covered patio. With a large single-car garage, full driveway, and a convenient location just minutes from shopping, trails, and the ocean, Roosevelt Place offers the freedom to live simply—without compromises. Contact chelseavarneyrealtor@gmail.com for pre-sale pricing, floor plans and availability! (id:57150)
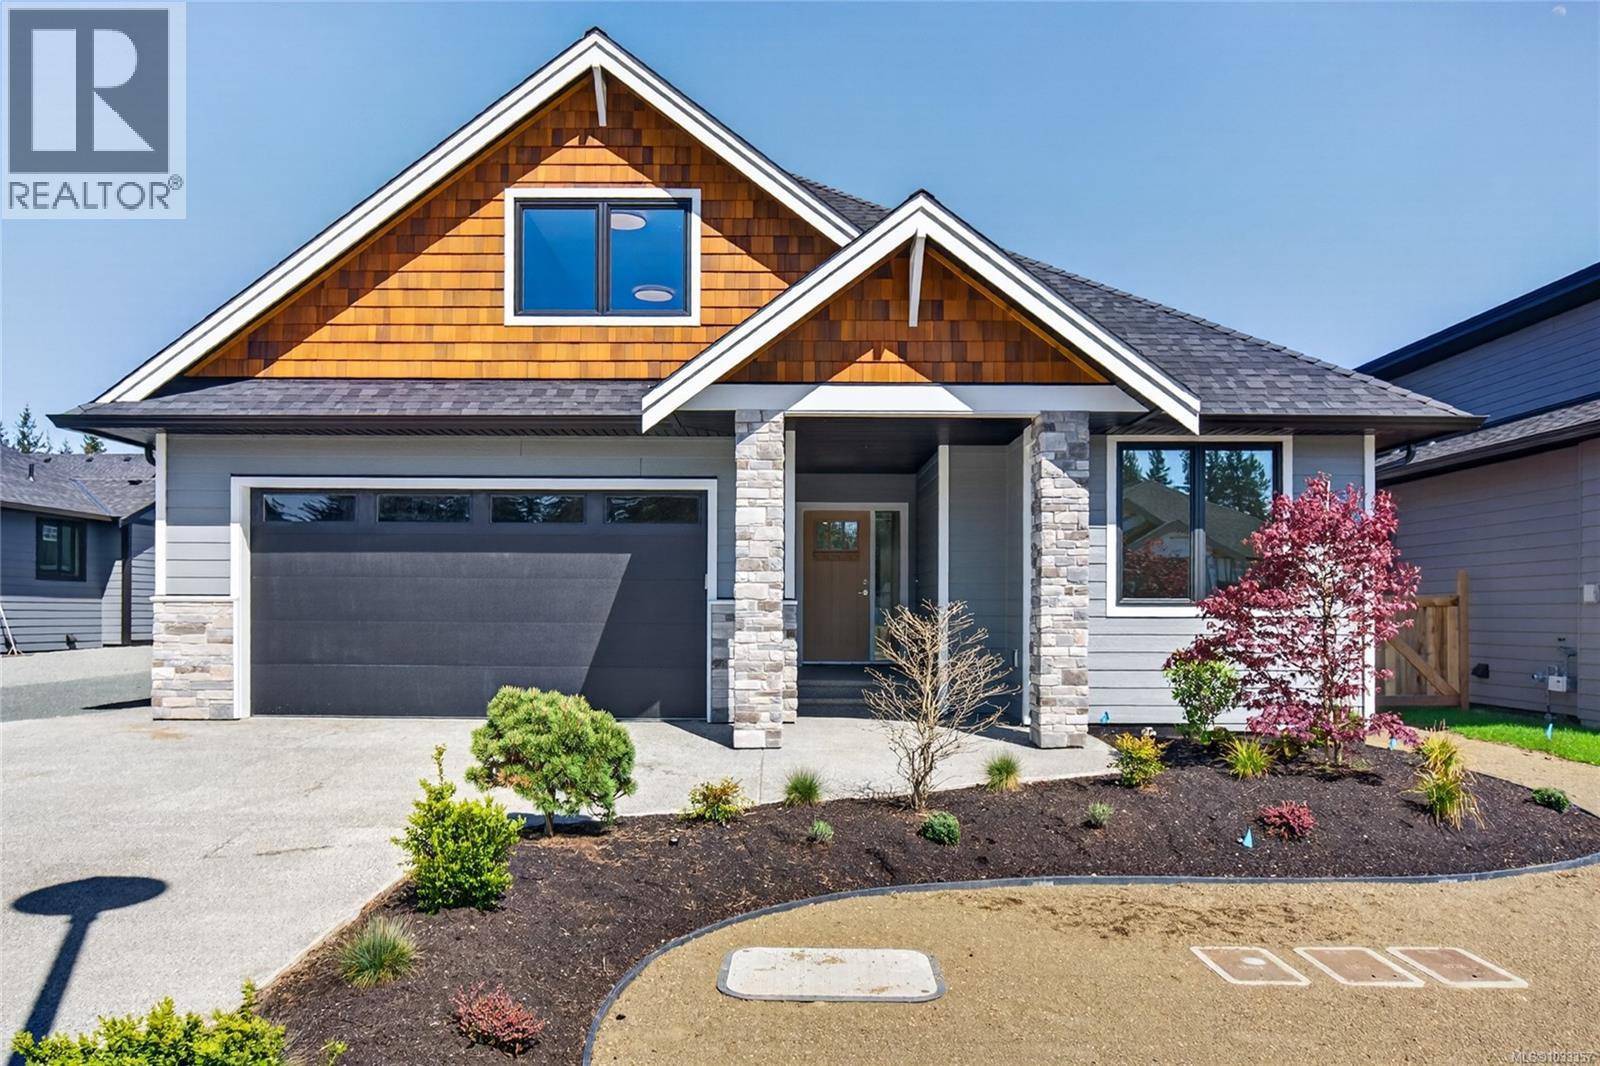
758 Sitka St
Campbell River, British Columbia
Step into modern comfort in this brand-new, beautifully built home in Jubilee Heights. Offering a thoughtfully designed spacious rancher with a bonus room upstairs. The upstairs space can be used as a fourth bedroom, home office, gym, or media room. With a bright open-concept layout, it makes for easy everyday living and entertaining. The kitchen space has ample cabinetry, quality appliances, and great sized walk in pantry. Some of the other great features include engineered hardwood flooring, large windows, gas fireplace, heated tile flooring in bathroom, fenced yard with some landscaping, sprinkler system , and additional parking. This will allow for a seamless move- in experience. Come and check out this desirable new subdivision close to many amenities that Willow Point has to offer. (id:57150)
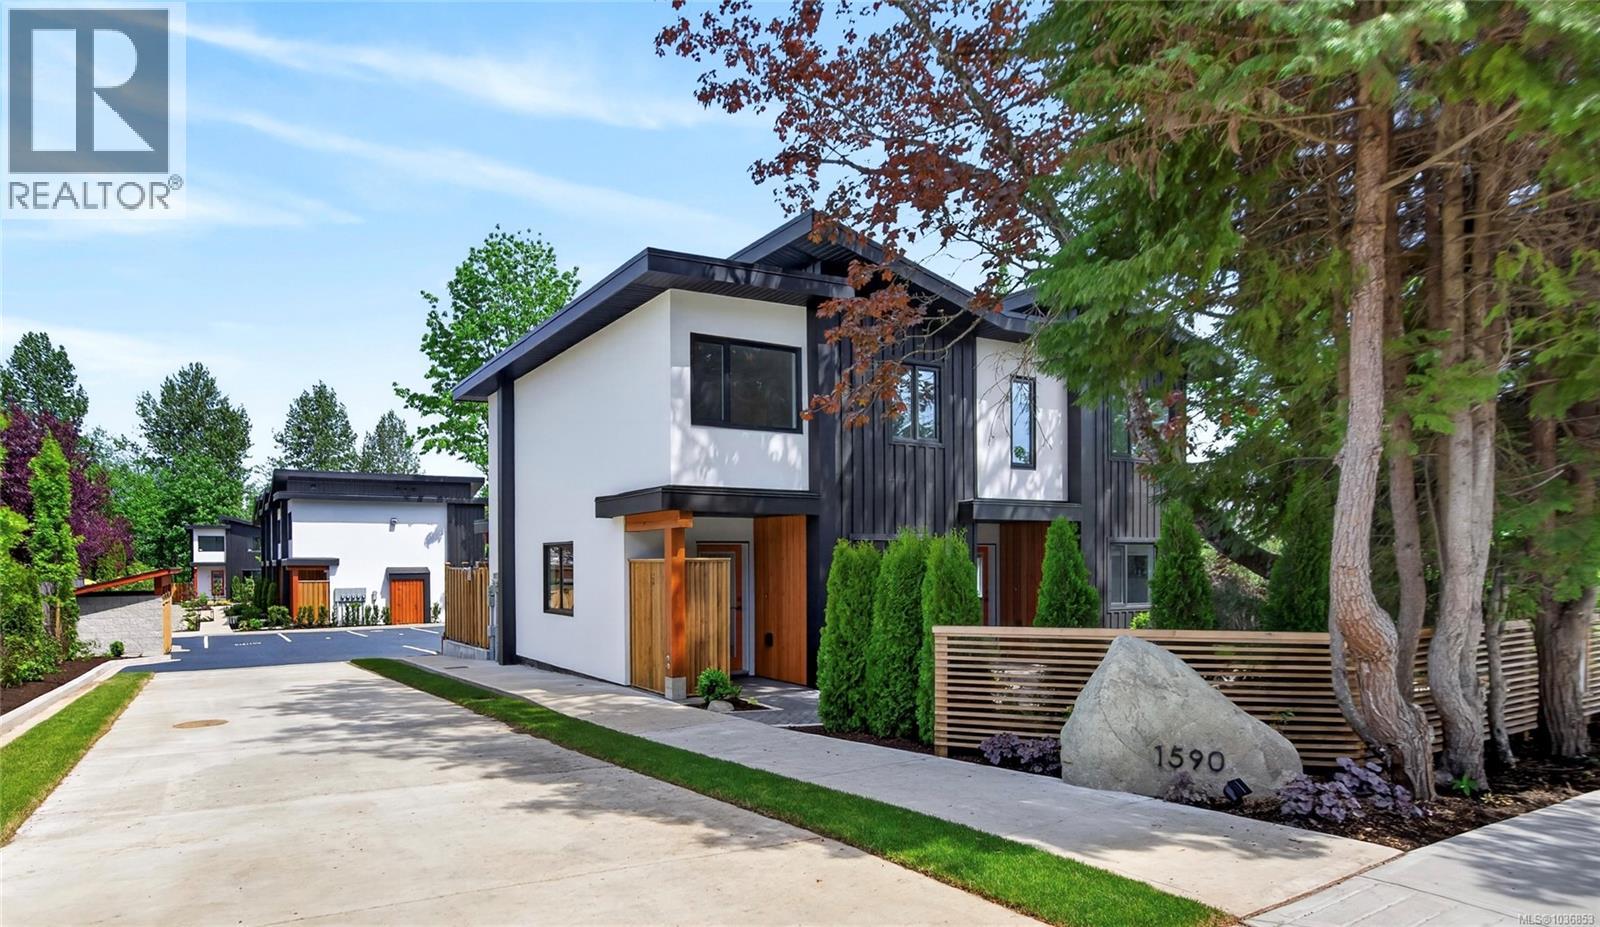
2 1590 Piercy Ave
Courtenay, British Columbia
OPEN HOUSE 15th of August 11-1 p.m. Live your peak life in this thoughtfully designed collection of 9 modern townhomes in the heart of Courtenay. Nine Peaks development backing onto the One Spot Trail and is just minutes from downtown, this community offers the perfect blend of nature, walkability, and everyday convenience. Built by a respected local, environmentally conscious builder with families in mind, this beautifully landscaped development encourages connection and an active lifestyle, with shared outdoor spaces, benches, and access to trails for walking and biking. These efficient homes range from 936 to 1158 sq ft, offering 2- and 3-bedroom layouts, each with 1,5 bathrooms and modern, functional interiors. Quartz countertops in kitchens and bathrooms and neutral pallet provides a timeless finish ready for your personal touch. Designed for long-term comfort and efficiency, features include durable 50-year thermoplastic polyolefin (TPO) roofing, LP SmartSide engineered wood siding, acrylic stucco, upgraded insulation with 12-inch party walls, spray foam attic insulation, split heat pumps, and high-efficiency hot water tanks. Electric vehicle charger rough-ins at each parking stall and bike racks further support a forward-thinking lifestyle. Each home includes a dedicated parking stall, with visitor and street parking available. Located close to transit route and within walking distance to shops, cafés, and amenities in downtown Courtenay, this is an excellent opportunity for families, first-time buyers, or those seeking low-maintenance, community-focused living. The development is set in established neighbourhood with no ongoing construction, offering a surprisingly quiet and peaceful setting. All townhomes are move-in ready. Visit www.ninepeaks.ca for more information. (id:57150)
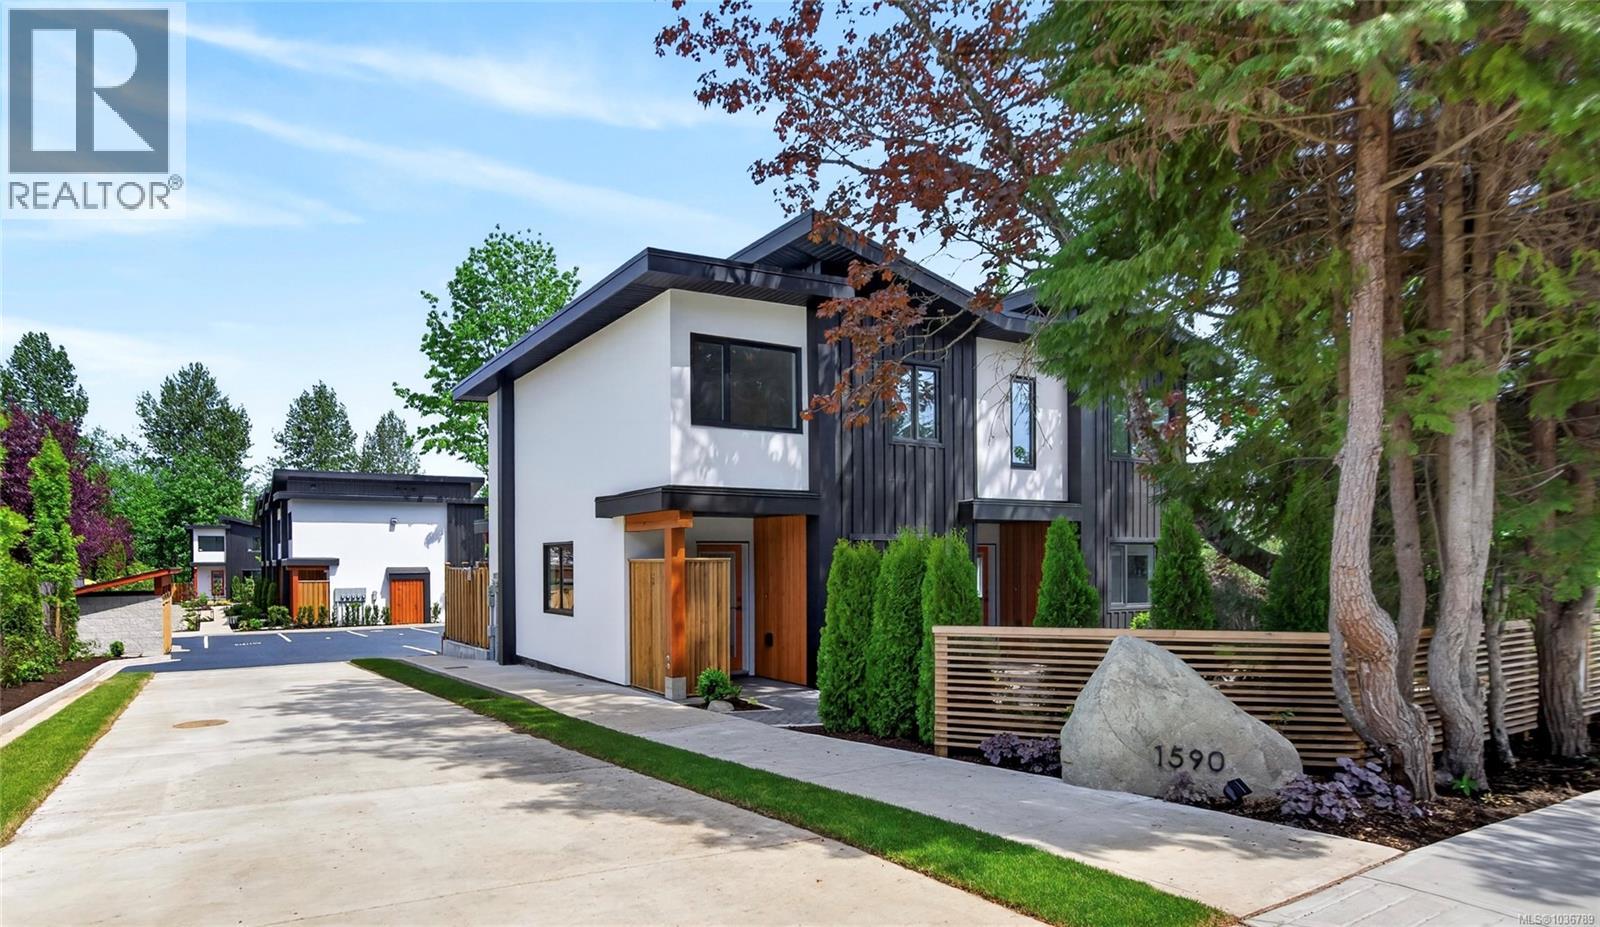
1 1590 Piercy Ave
Courtenay, British Columbia
OPEN HOUSE 15h of August 11-1 p.m. Live your peak life in this thoughtfully designed collection of 9 modern townhomes in the heart of Courtenay. Nine Peaks development backing onto the One Spot Trail and is just minutes from downtown, this community offers the perfect blend of nature, walkability, and everyday convenience. Built by a respected local, environmentally conscious builder with families in mind, this beautifully landscaped development encourages connection and an active lifestyle, with shared outdoor spaces, benches, and access to trails for walking and biking. These efficient homes range from 936 to 1158 sq ft, offering 2- and 3-bedroom layouts, each with 1,5 bathrooms and modern, functional interiors. Quartz countertops in kitchens and bathrooms and neutral pallet provides a timeless finish ready for your personal touch. Designed for long-term comfort and efficiency, features include white, durable 50-year thermoplastic polyolefin (TPO) roofing, LP SmartSide engineered wood siding, acrylic stucco, upgraded insulation with 12-inch party walls, spray foam attic insulation, split heat pumps, and high-efficiency hot water tanks. Electric vehicle charger rough-ins at each parking stall and bike racks further support a forward-thinking lifestyle. Each home includes a dedicated parking stall, with visitor and street parking available. Located close to transit route and within walking distance to shops, cafés, and amenities in downtown Courtenay, this is an excellent opportunity for families, first-time buyers, or those seeking low-maintenance, community-focused living. The development is set in established neighbourhood with no ongoing construction, offering a surprisingly quiet and peaceful setting. All townhomes are move in ready. Visit www.ninepeaks.ca for more information. (id:57150)