
2680 Arbutus Rd Saanich, British Columbia V8N 1W6

$1,575,000
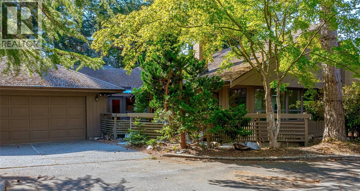
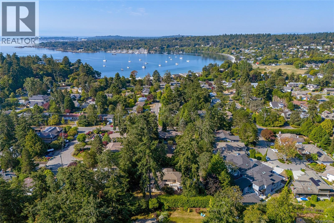
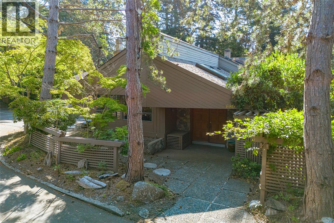
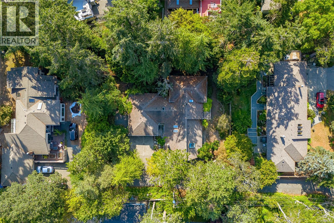
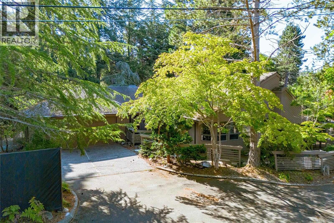
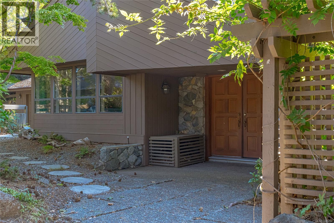
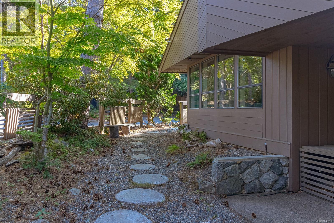
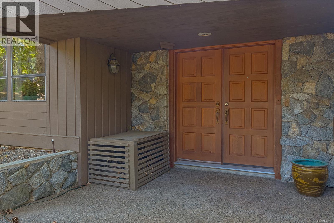
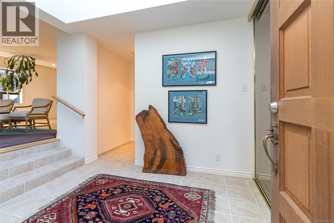
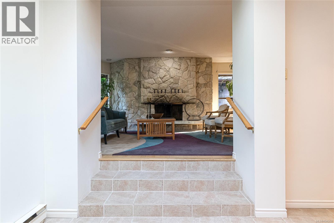
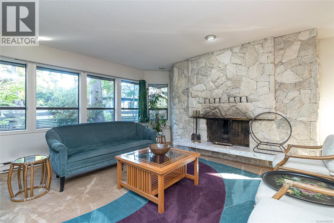
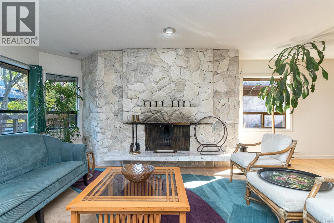
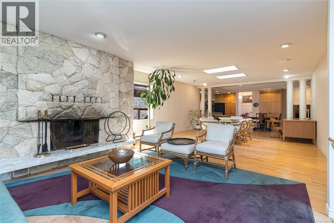
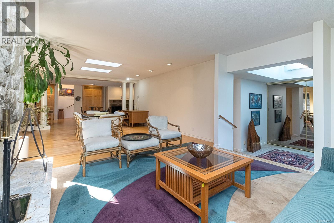
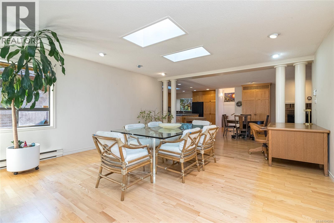
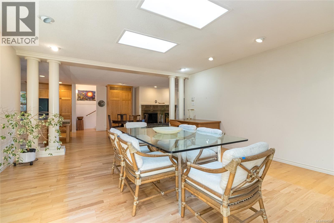
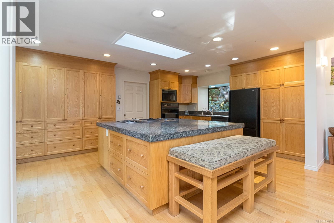
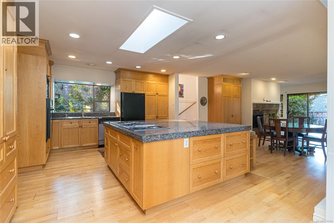
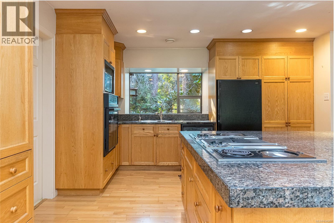
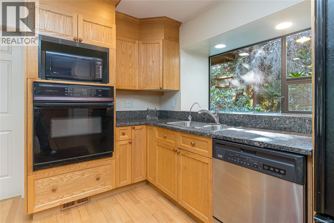
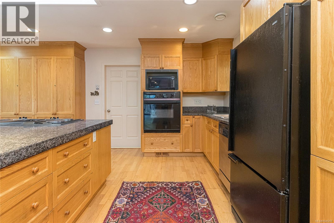
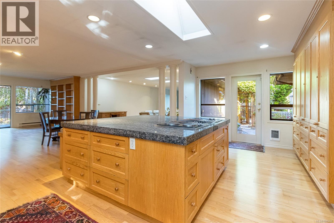
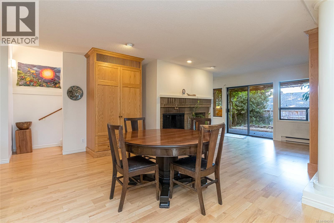
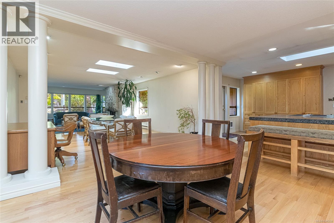
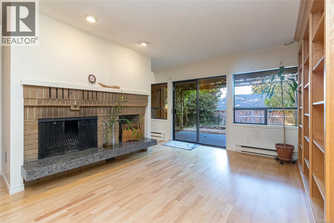
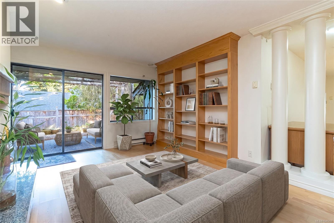
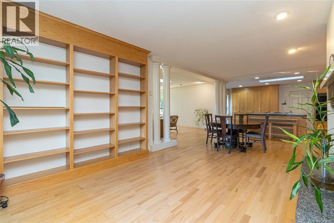
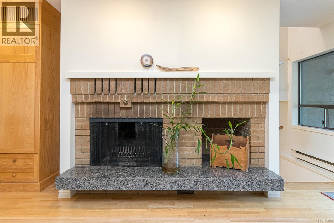
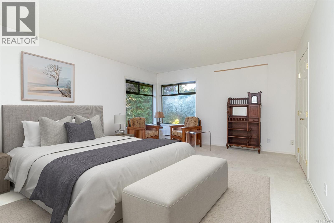
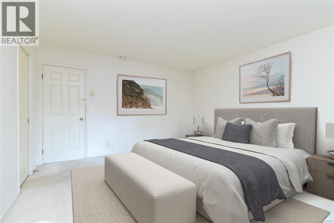
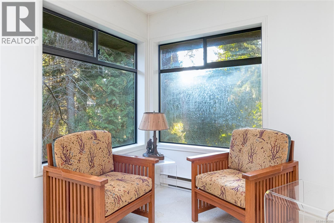
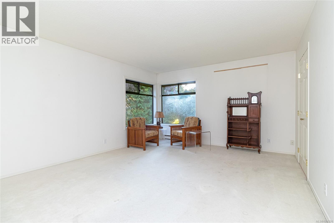
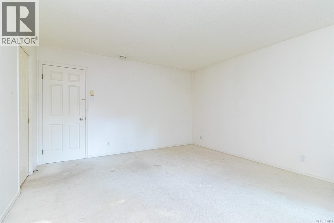
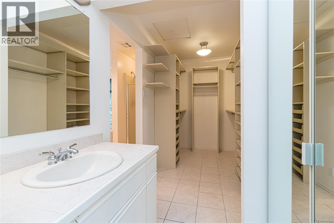
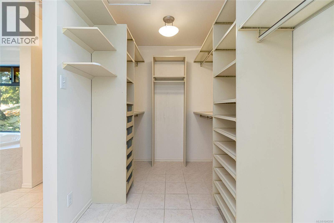
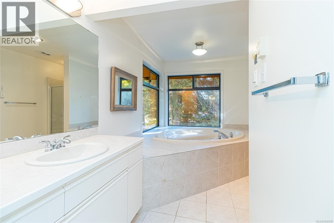
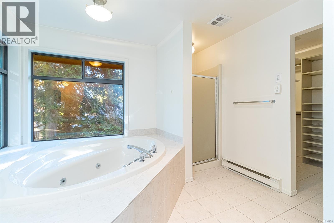
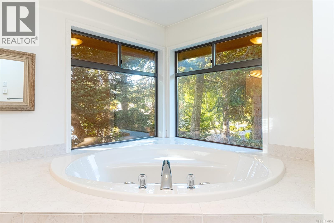
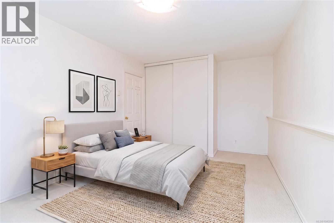
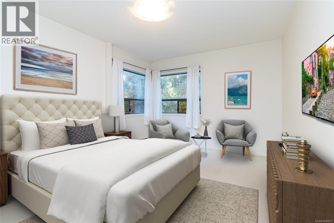
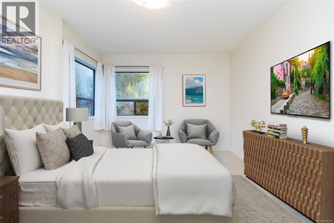
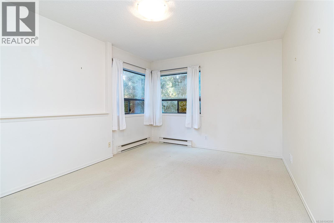
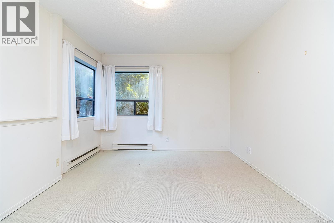
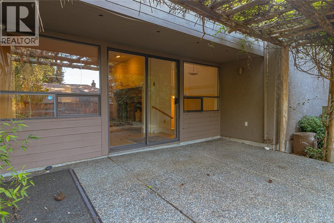
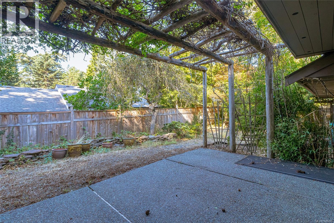
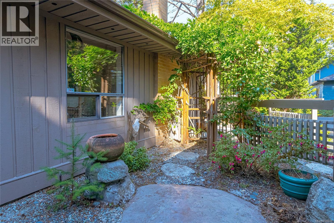
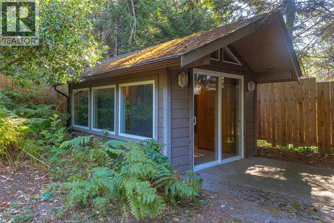
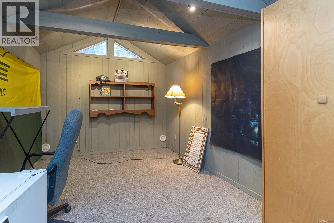
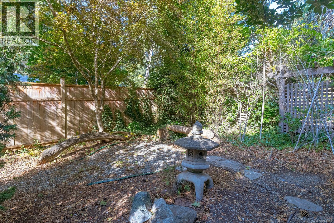
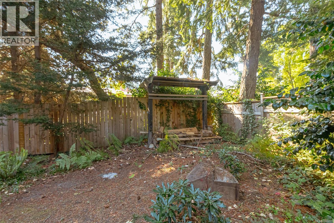
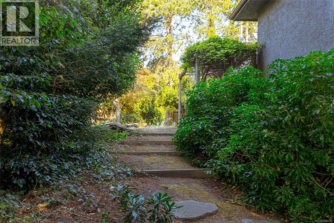
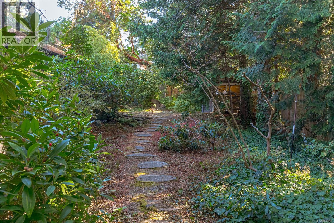
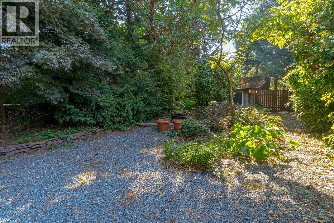
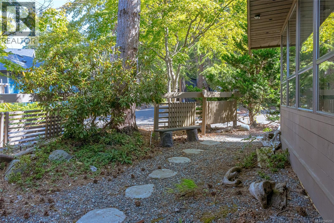
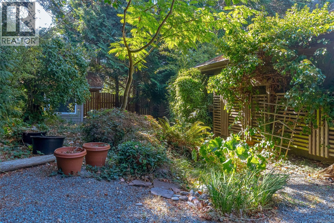
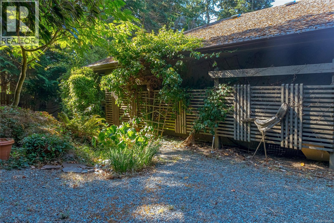
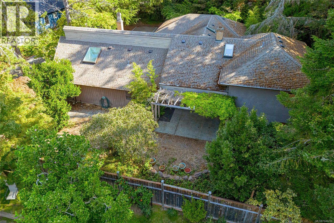
Discover your private sanctuary in this exceptional 1986-built home, where mid-century modern inspiration meets contemporary comfort. Situated on a private 16,231 sq. ft. lot, this home offers seclusion & sophisticated design. Step through the grand entrance into an inviting open-concept plan w/ abundant windows & skylights. The home features elegant hardwood floors throughout, seamlessly connecting the living spaces. At the heart of the home is the huge gourmet kitchen with formal dining room adjacent for effortless entertaining. For cooler evenings, enjoy the warmth and character of the gorgeous fireplaces: striking focal points in both the formal living room & family room. The upper level is dedicated to your private master suite, a true oasis complete with a luxurious five-piece ensuite & spacious WIC. The lower level provides flexibility w/ 2 bedrooms, offering plenty of space for family or guests. The outdoor space is a lush, private sanctuary designed for relaxation, featuring charming stone paths, secluded seating areas & mature. A detached studio offers the perfect creative space for an art or music room. This unique property is more than just a house; it is a lifestyle. (id:57150)
Open House
This property has open houses!
11:00 am
Ends at:1:00 pm
Discover this exceptional 3 bed 3 bath, 1986-built mid-century modern influenced home on a private 16,231 sq ft lot. Enjoy a bright open-concept layout, gourmet kitchen, two fireplaces, spacious primary suite & lush gardens with walking paths & pretty nooks. A detached studio adds flexibility for creative pursuits. A truly unique private sanctuary worth seeing at the open house August 15th 11-1pm!
Property Details
| MLS® Number | 1046250 |
| Property Type | Single Family |
| Neigbourhood | Queenswood |
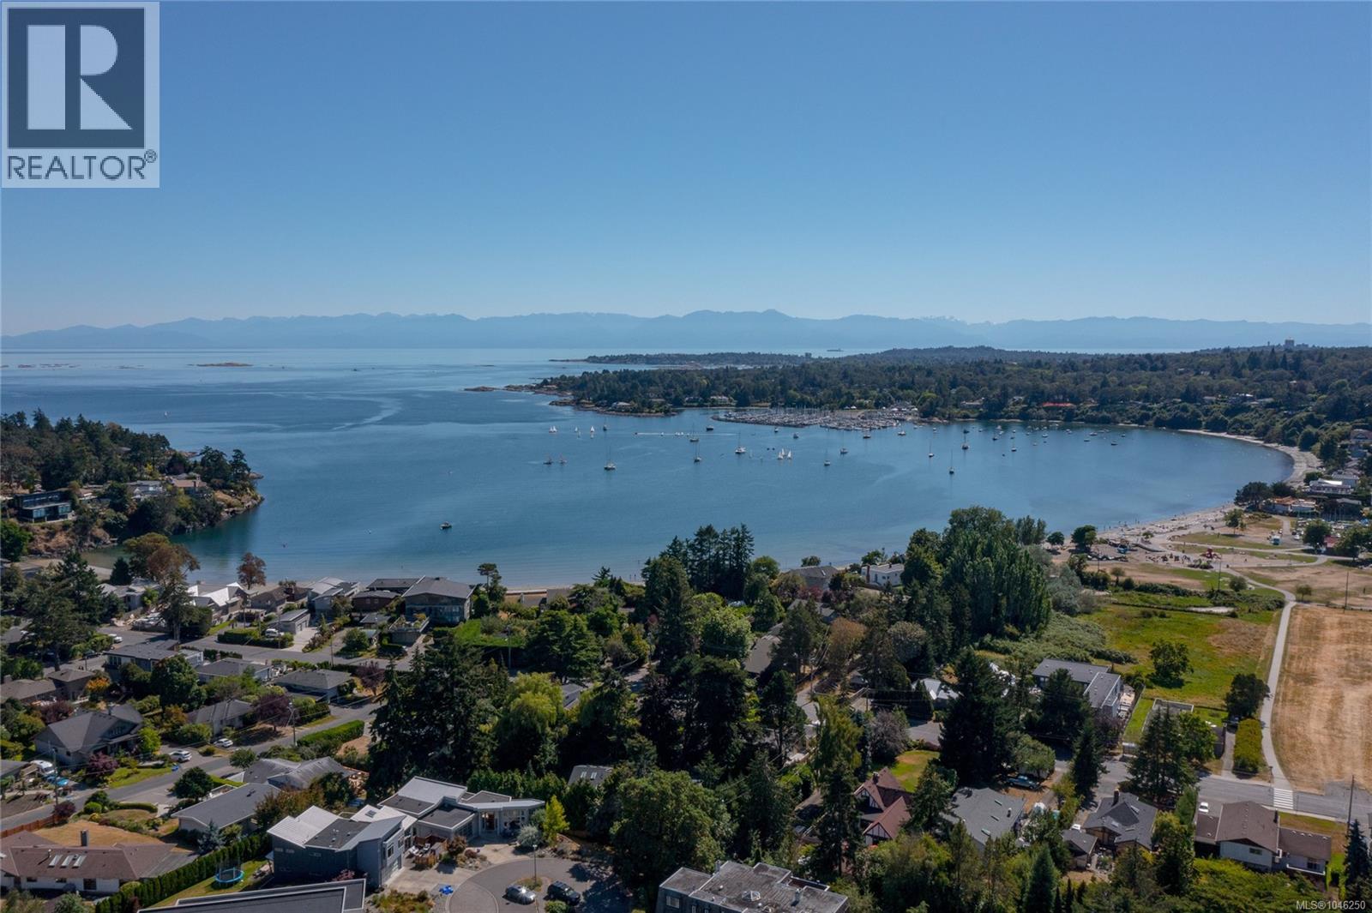
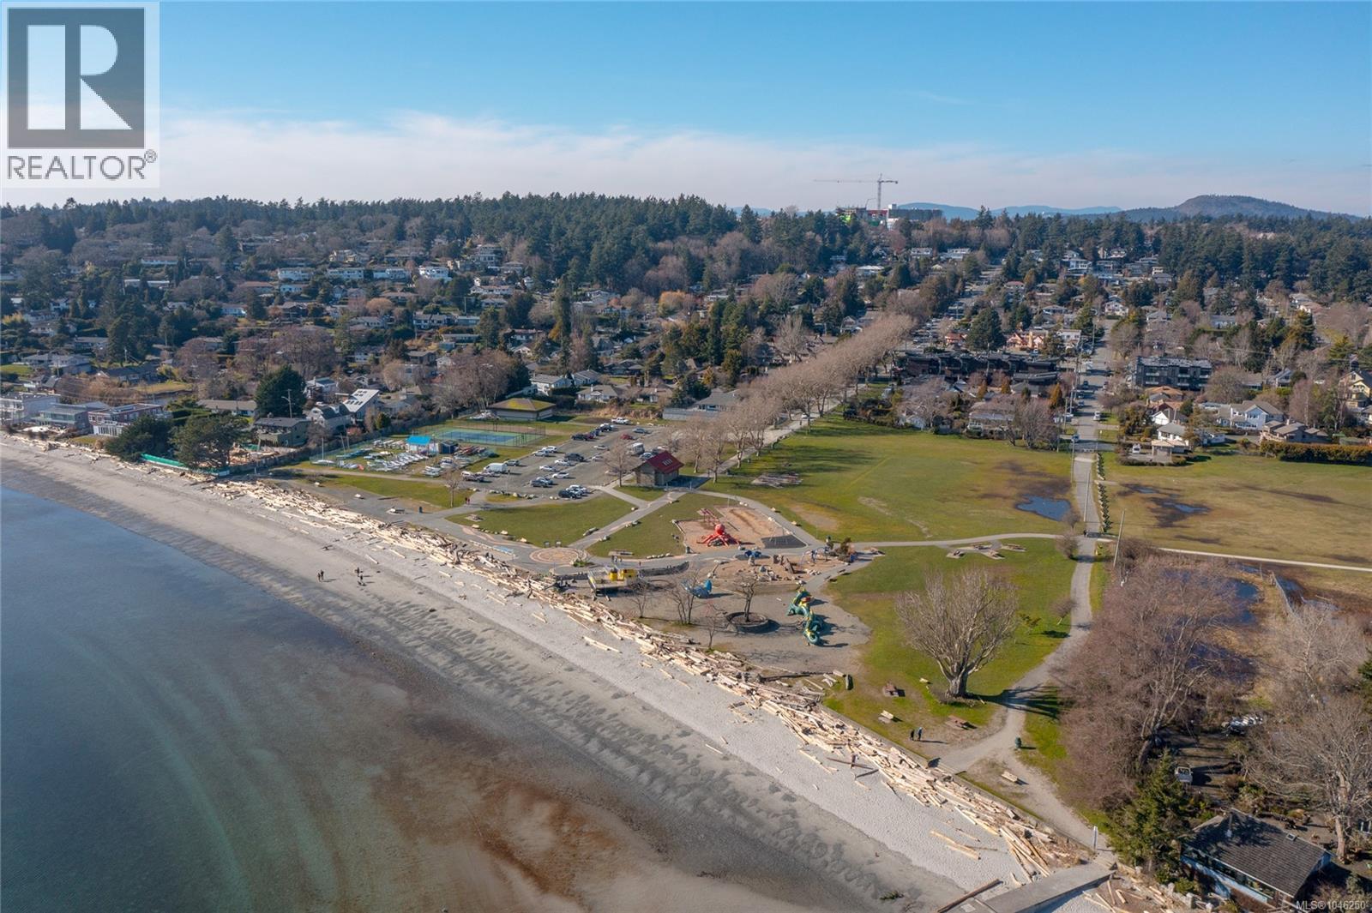
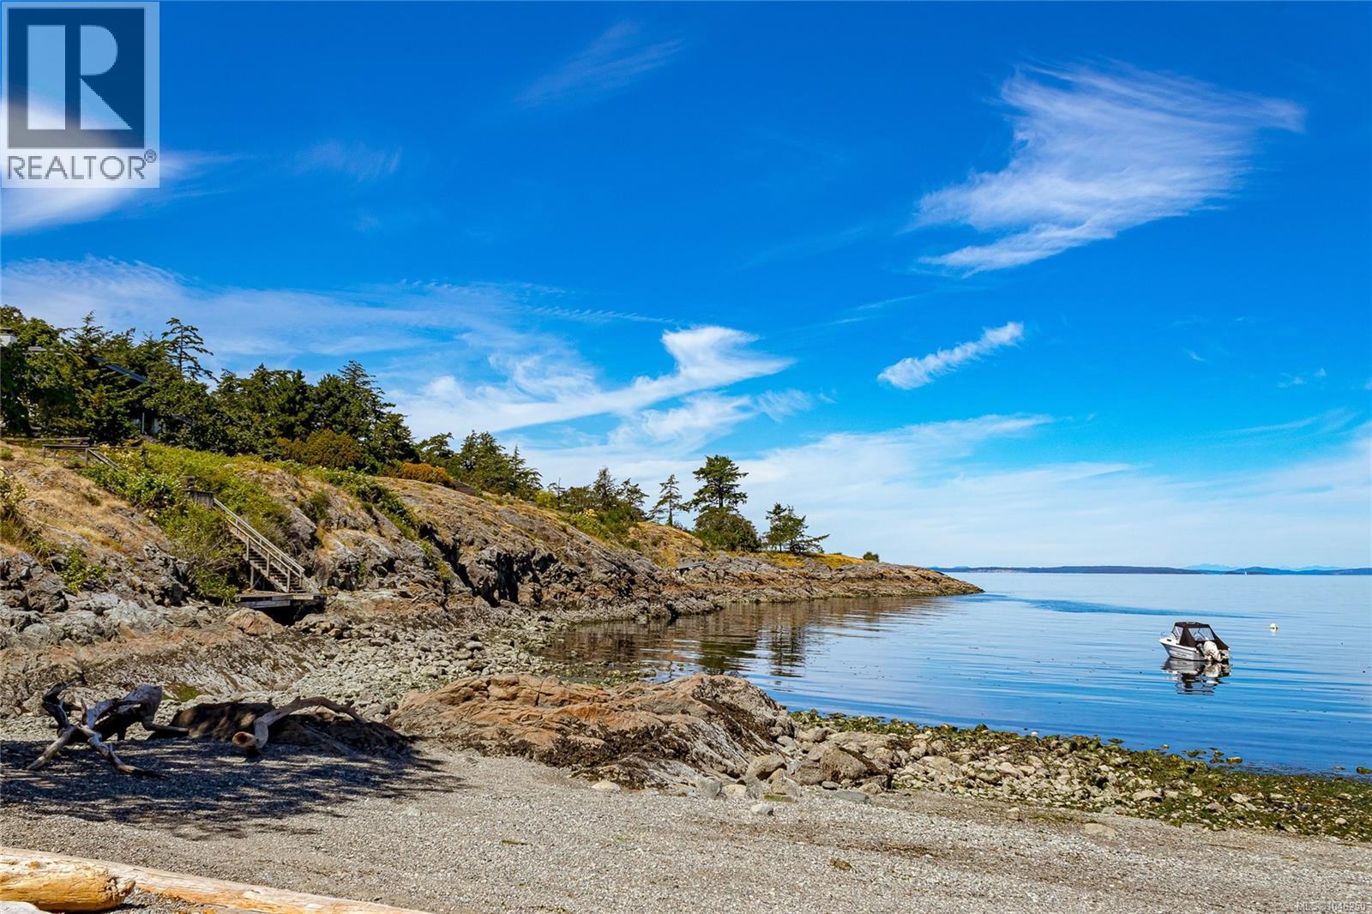
| Features | Level Lot, Private Setting, Other, Marine Oriented |
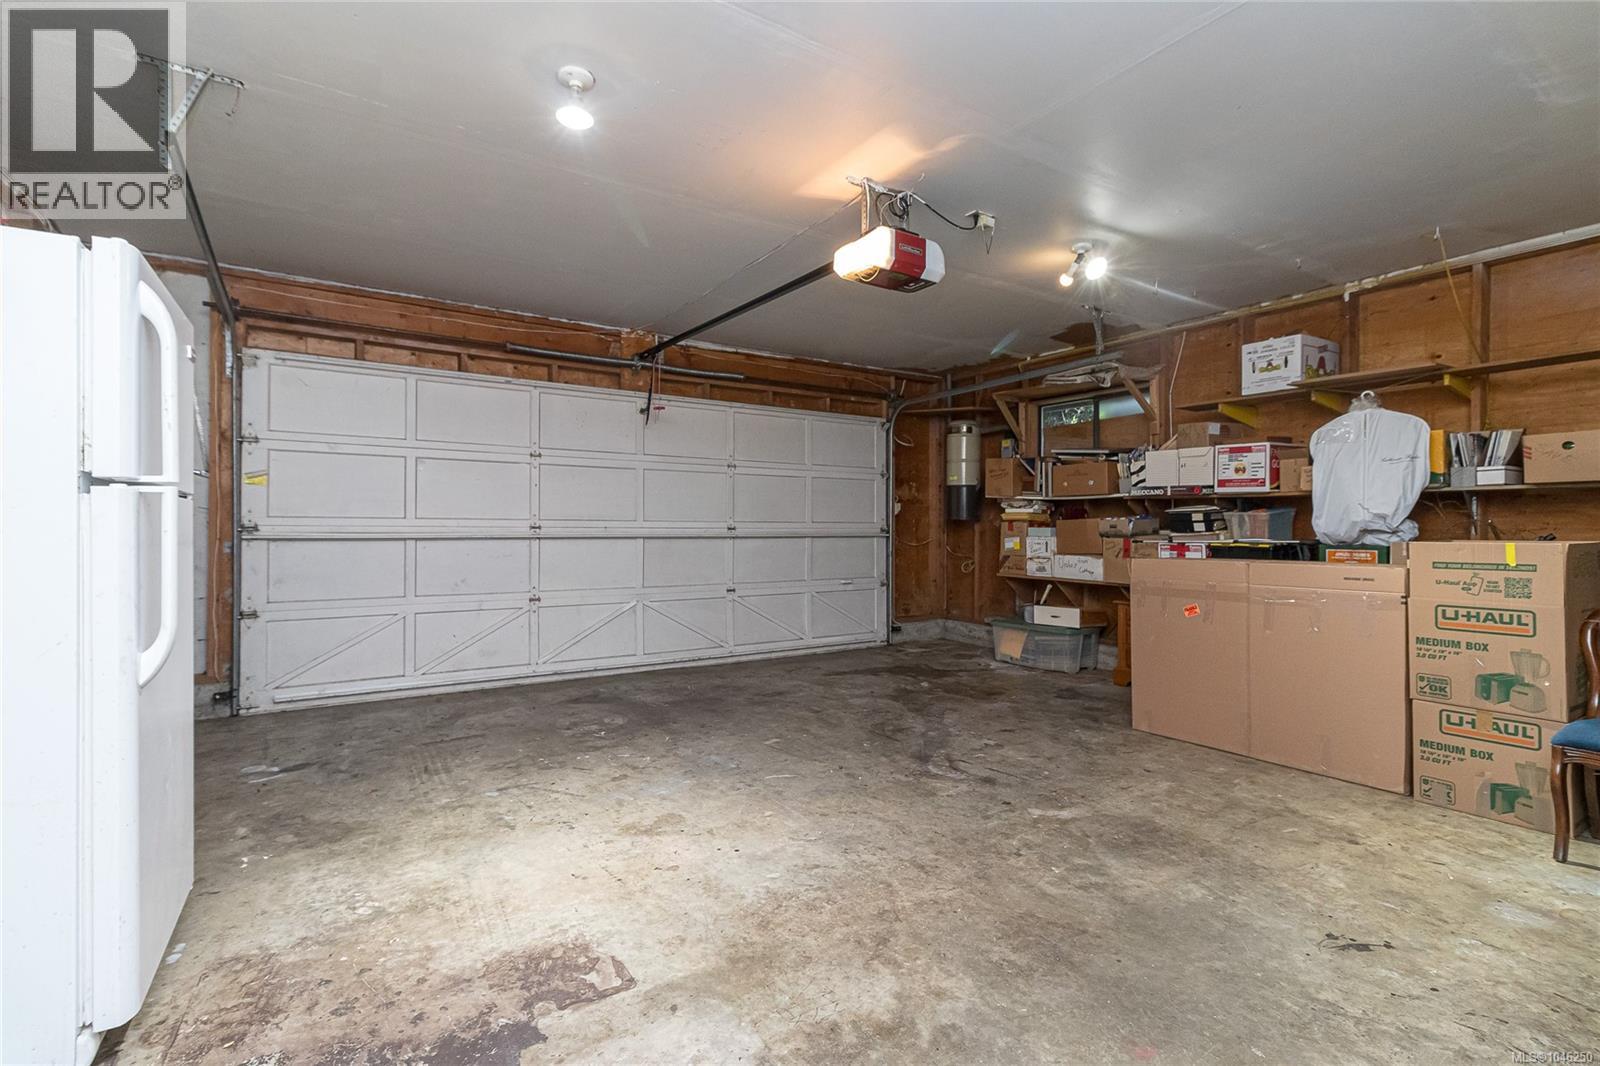
| Parking Space Total | 4 |
| Plan | Vip43239 |
| Structure | Workshop |
Building
| Bathroom Total | 3 |
| Bedrooms Total | 3 |
| Appliances | Range, Dishwasher, Dryer, Garburator, Microwave, Oven - Built-in, Refrigerator, Washer |
| Architectural Style | Westcoast |
| Constructed Date | 1986 |
| Cooling Type | None |
| Fireplace Present | Yes |
| Fireplace Total | 2 |
| Heating Fuel | Electric |
| Heating Type | Baseboard Heaters |
| Size Interior | 2,894 Sqft |
| Type | House |
Land
| Access Type | Road Access |
| Acreage | No |
| Size Irregular | 16231 |
| Size Total | 16231 Sqft |
| Size Total Text | 16231 Sqft |
| Zoning Type | Residential |
Rooms
| Level | Type | Length | Width | Dimensions |
|---|---|---|---|---|
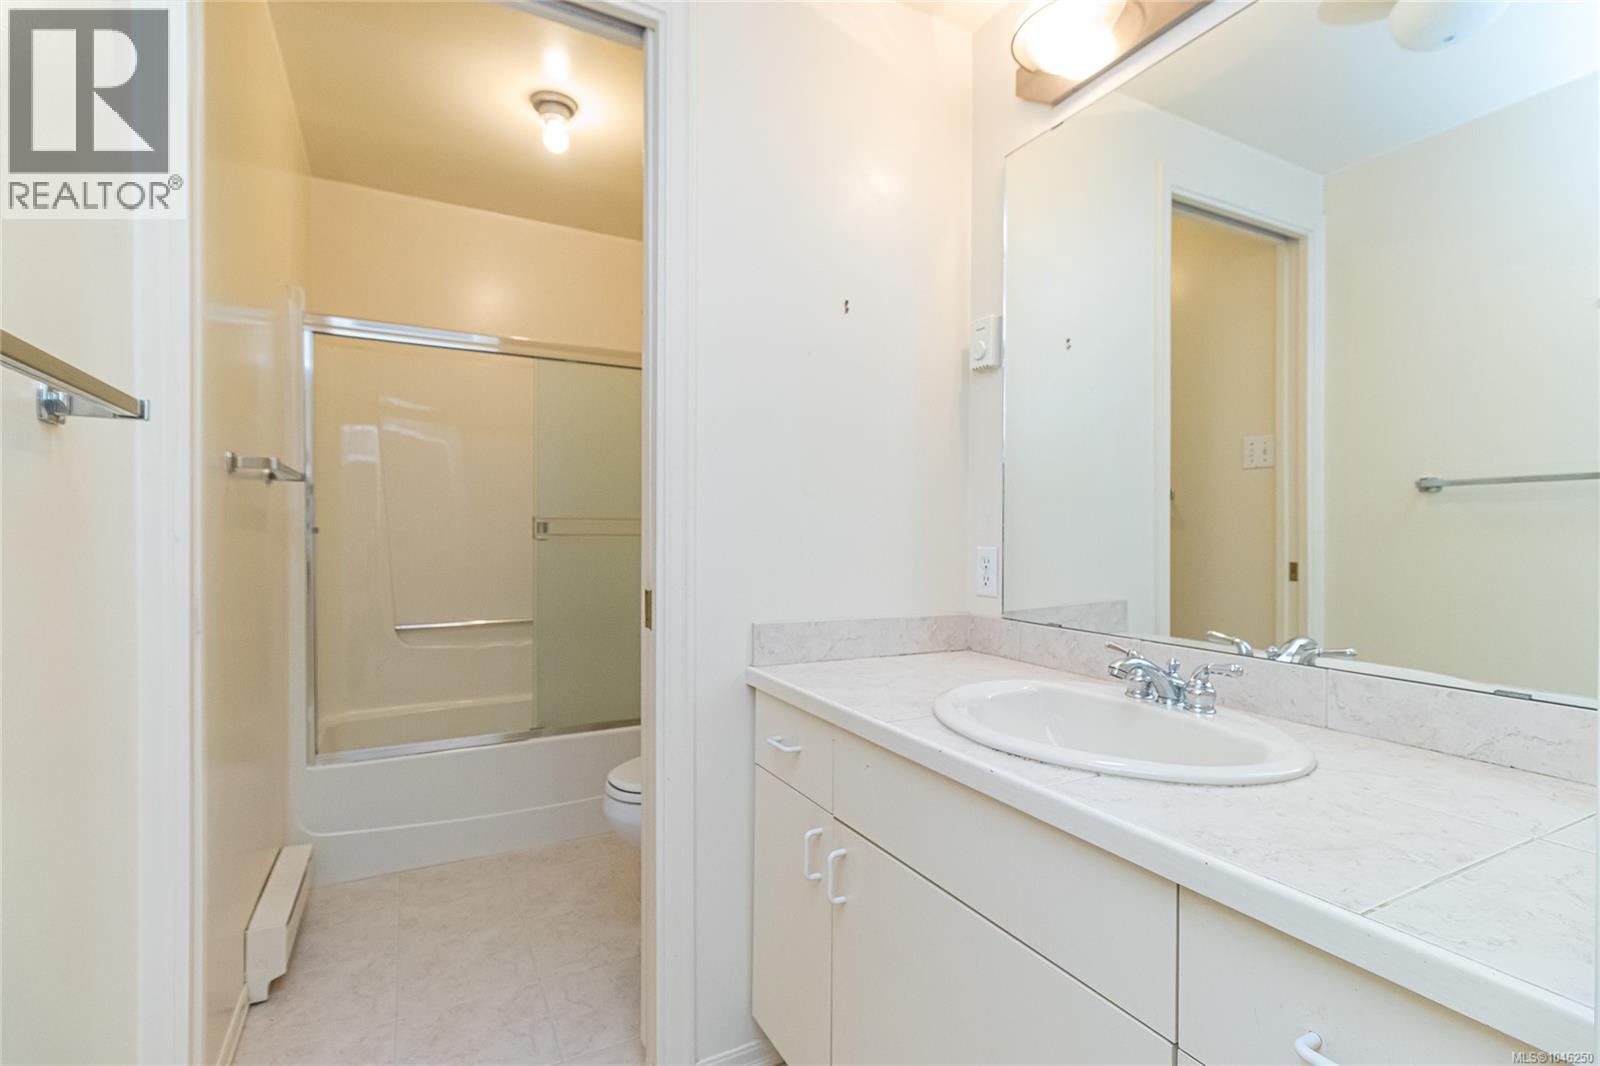
| Second Level | Bathroom | 5-Piece | ||
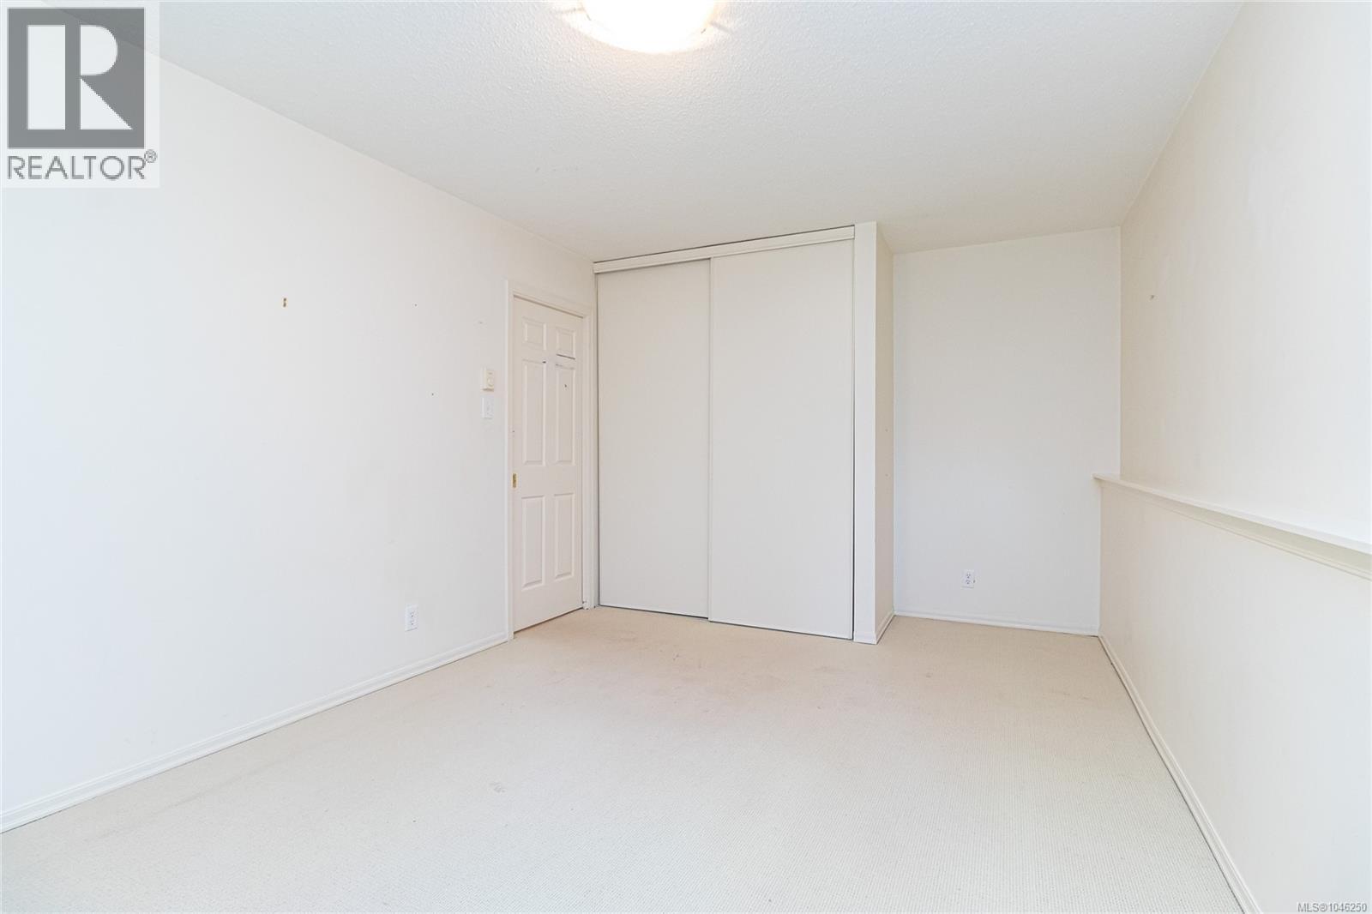
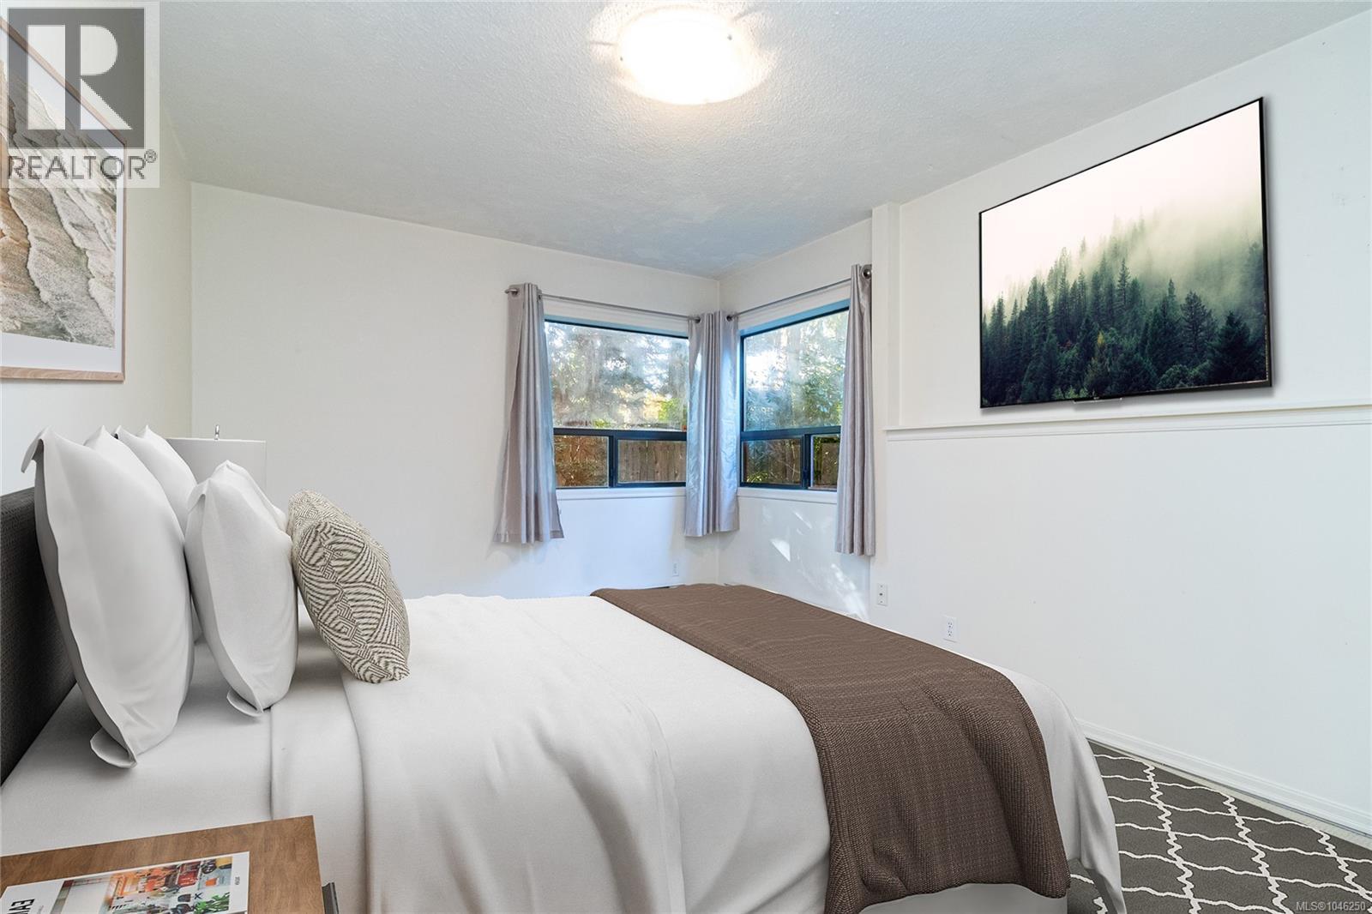
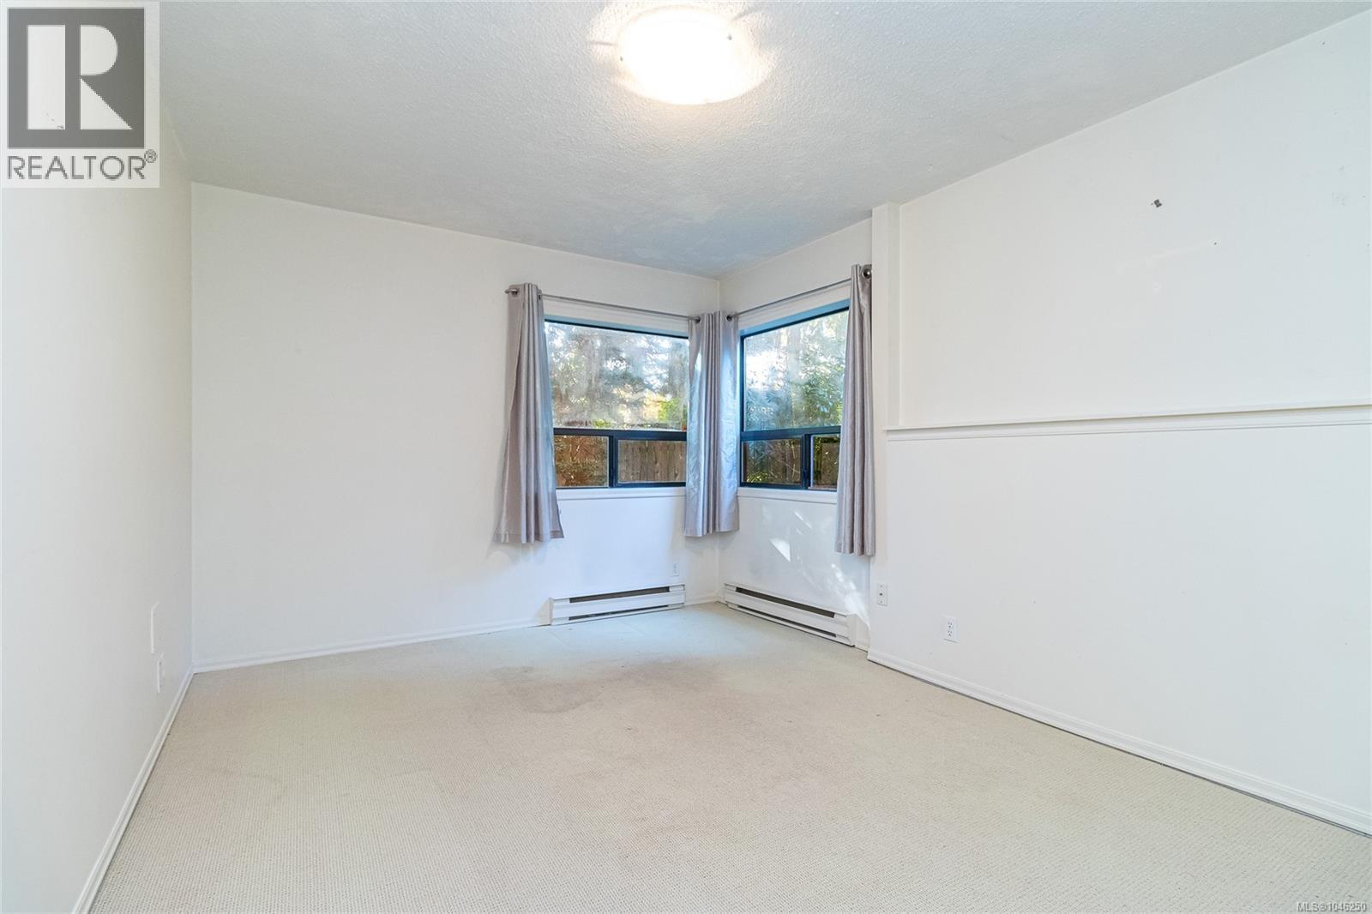
| Second Level | Primary Bedroom | 13' x 17' | ||
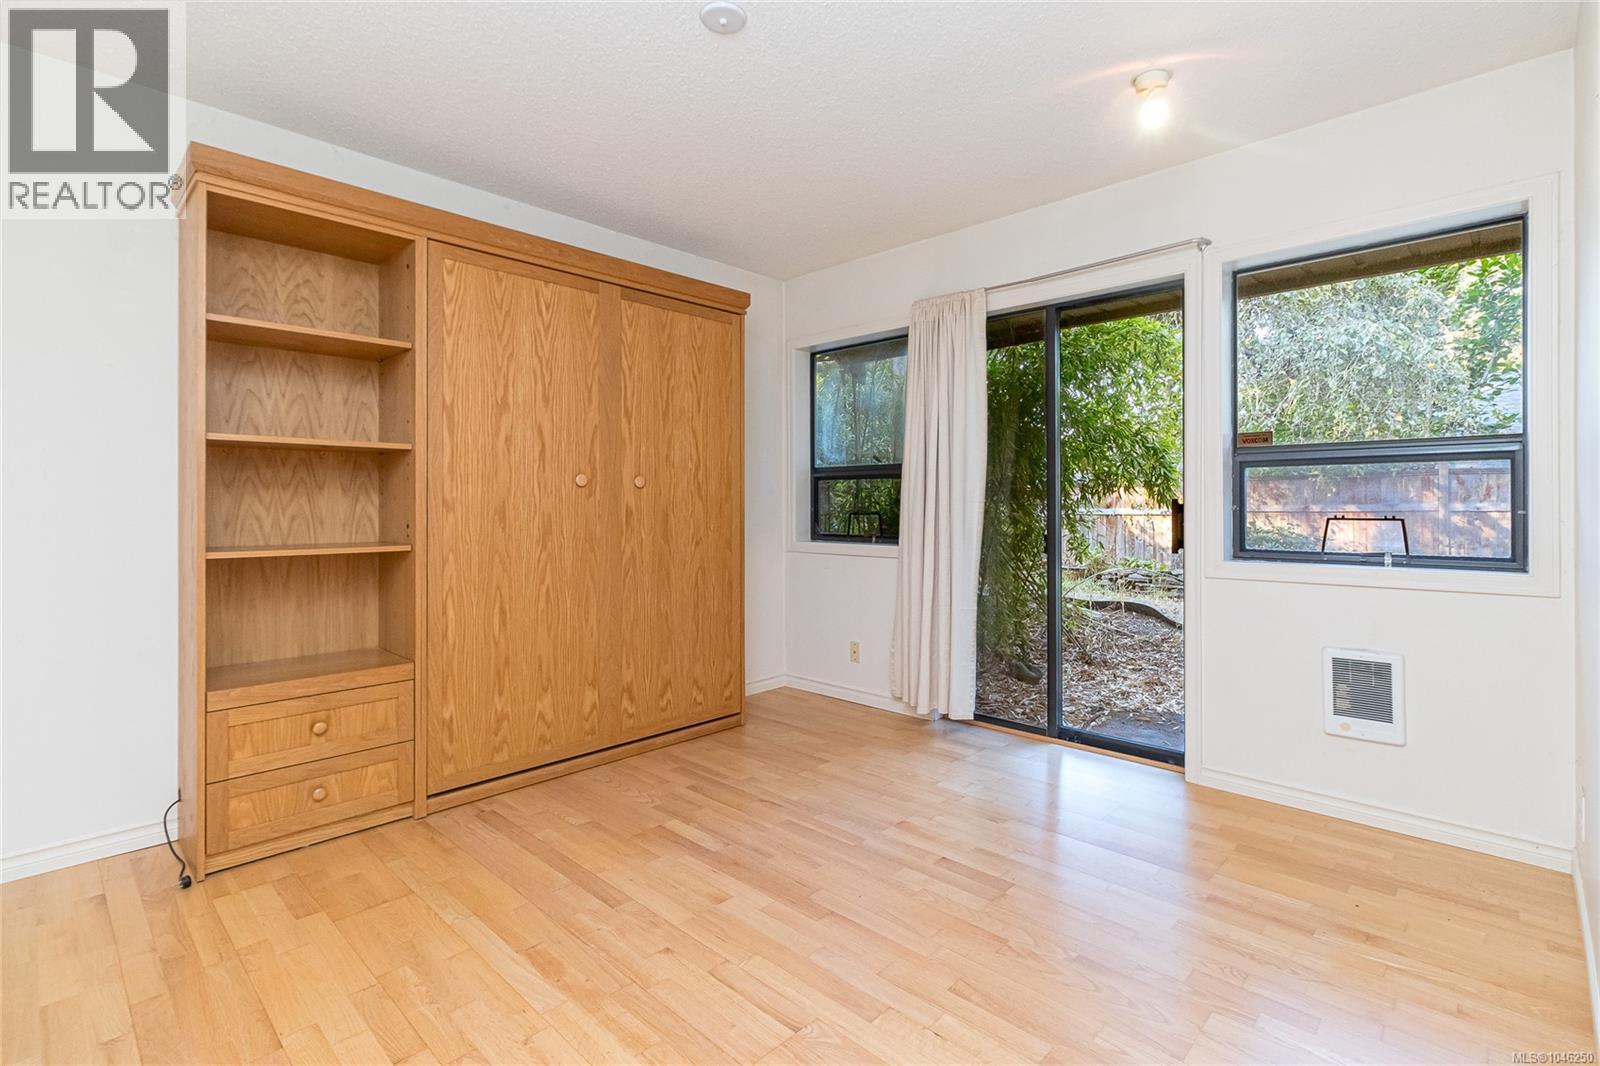
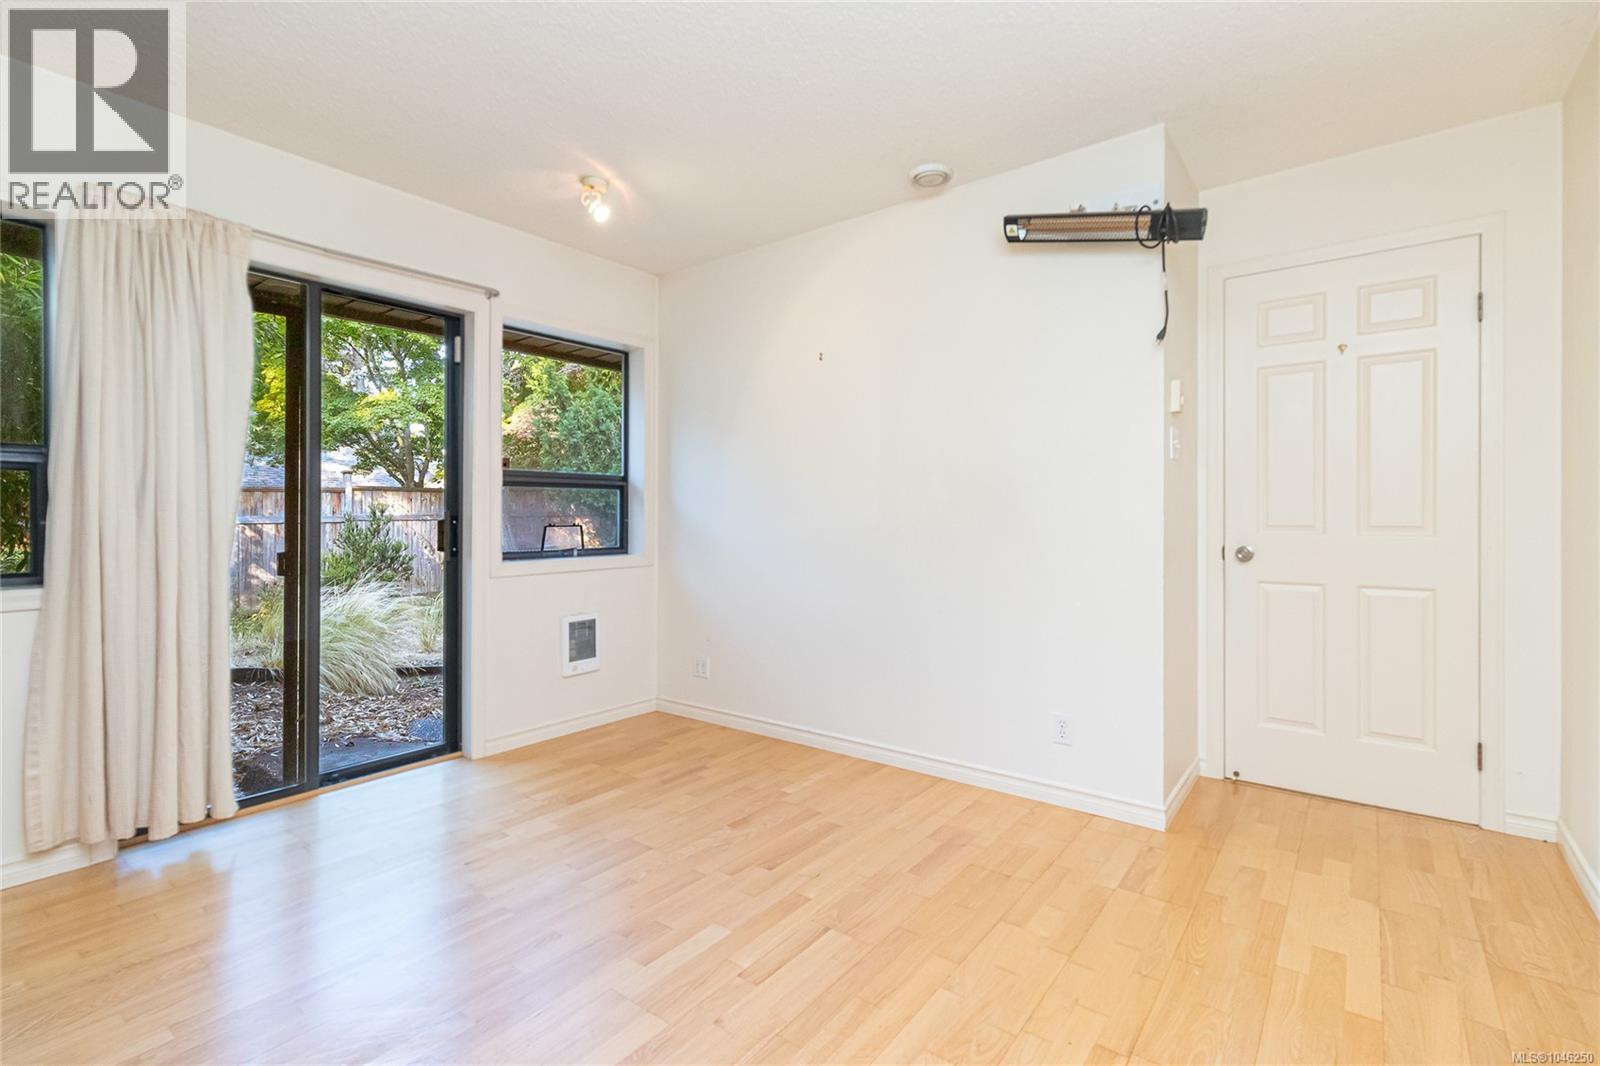
| Lower Level | Bedroom | 10' x 17' | ||
| Lower Level | Bedroom | 11' x 17' | ||
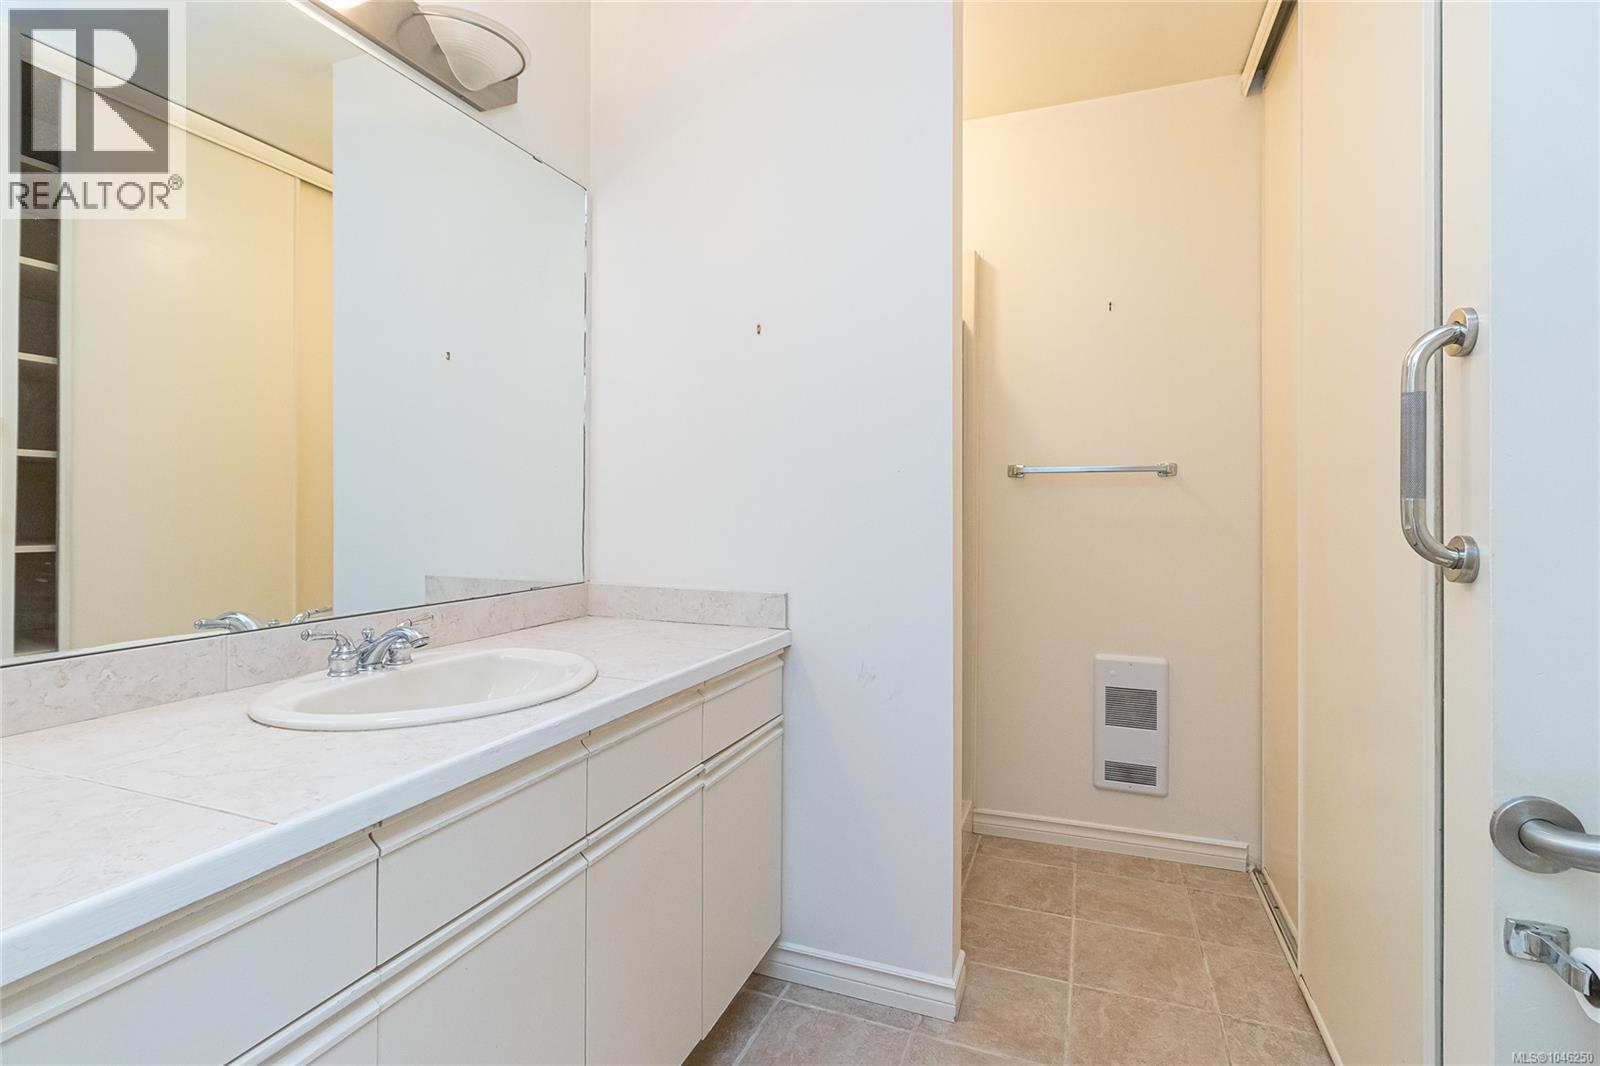
| Lower Level | Bathroom | 4-Piece | ||
| Main Level | Studio | 15 ft | 9 ft | 15 ft x 9 ft |
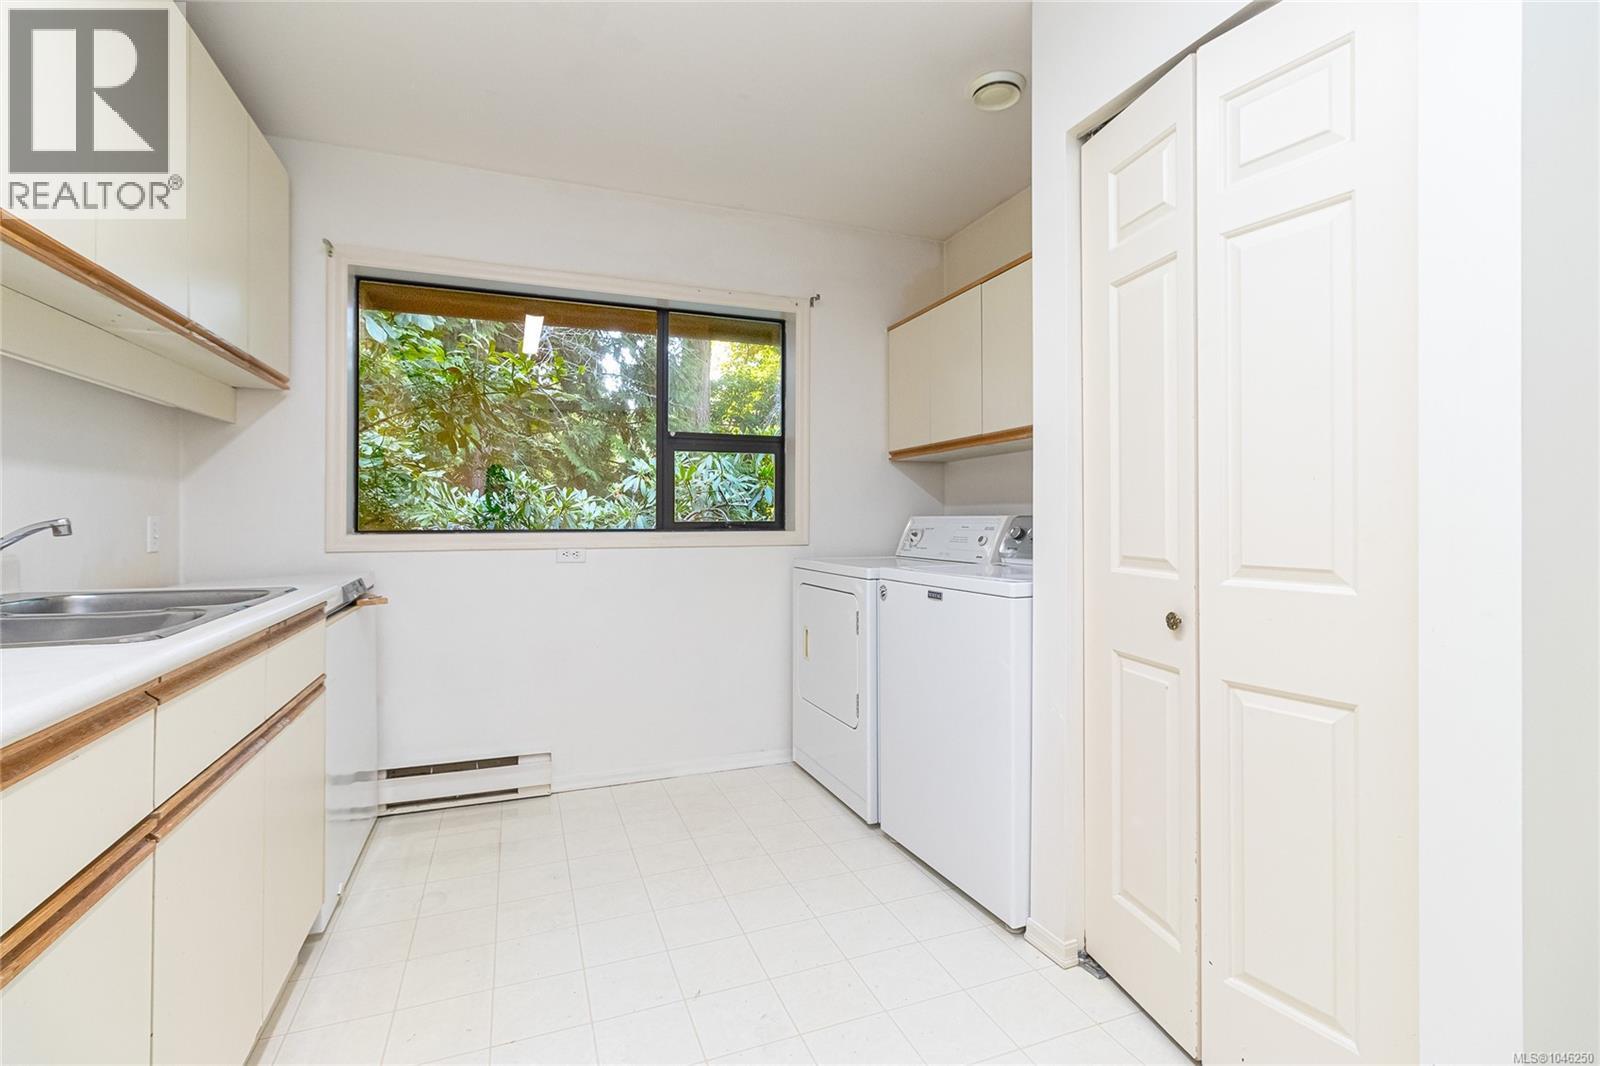
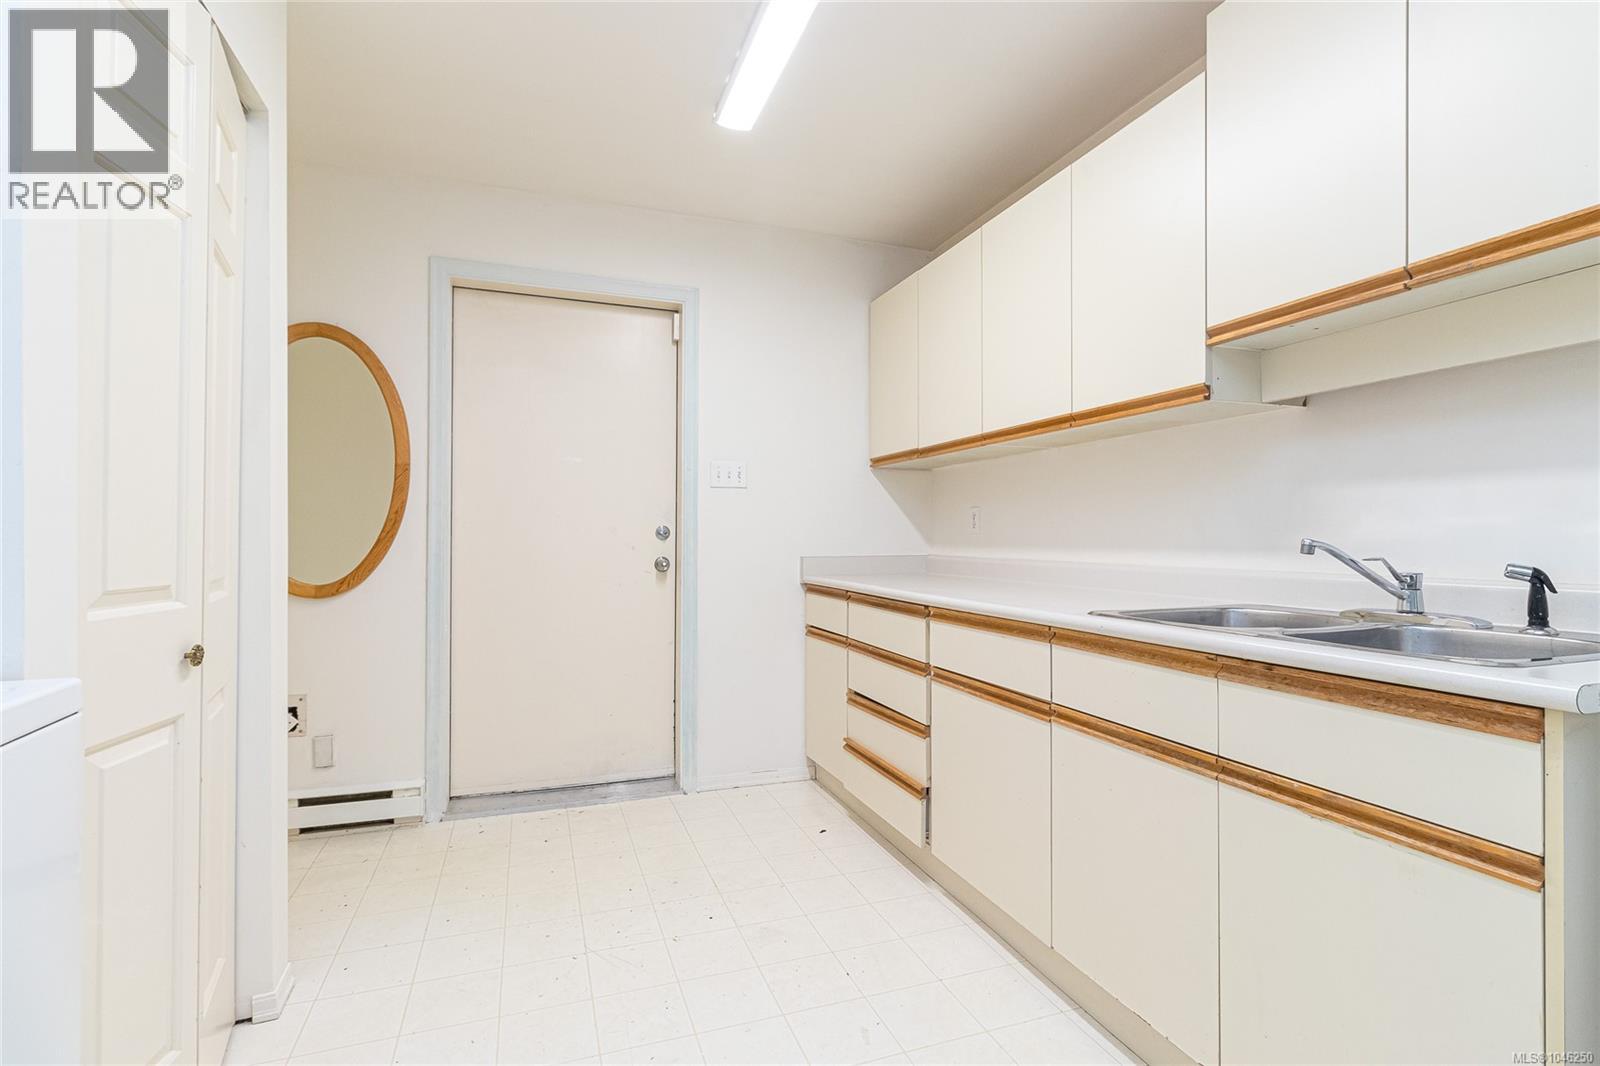
| Main Level | Laundry Room | 10' x 12' | ||
| Main Level | Family Room | 13' x 13' | ||
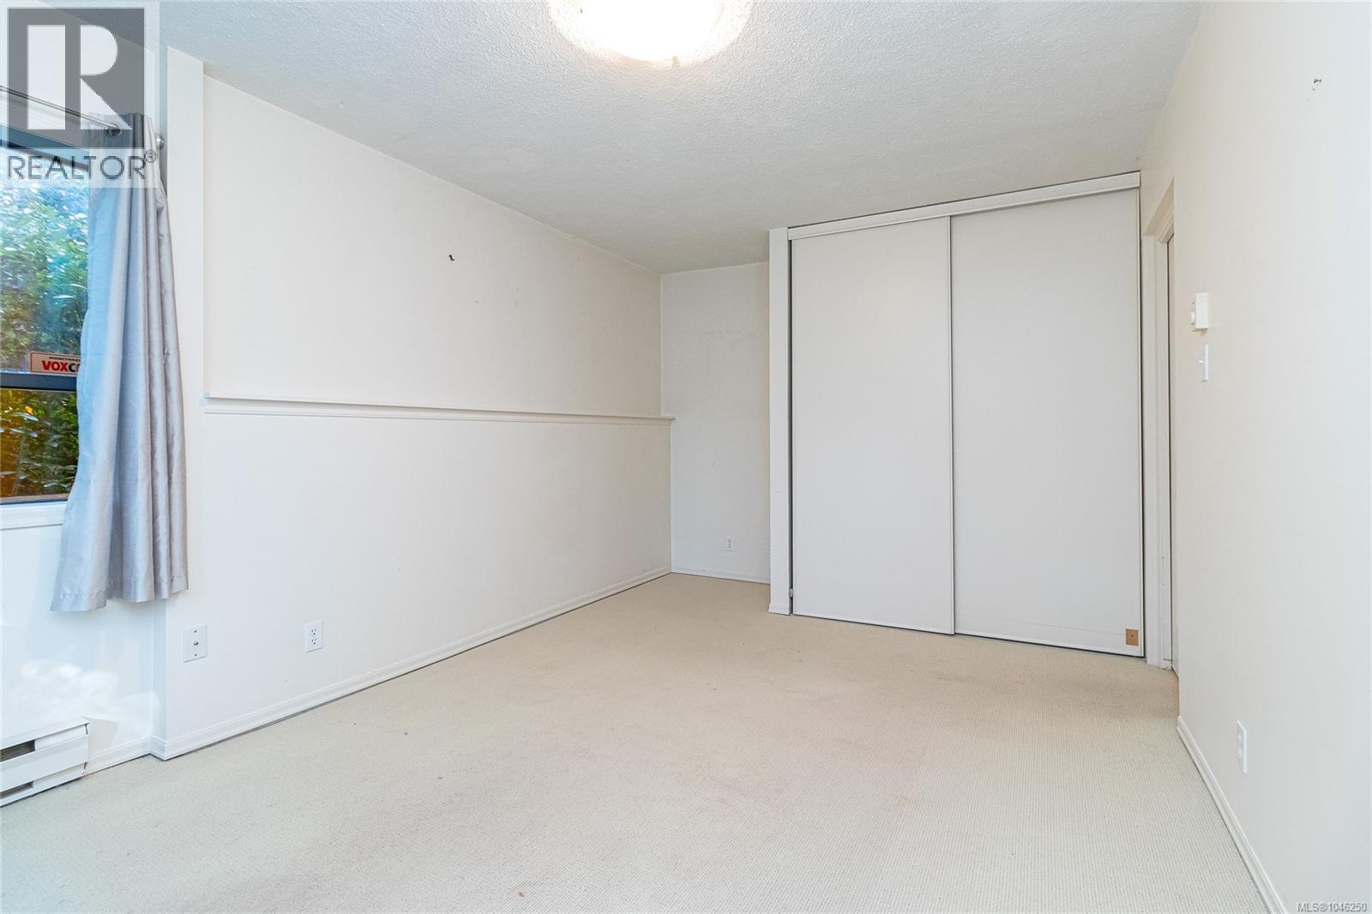
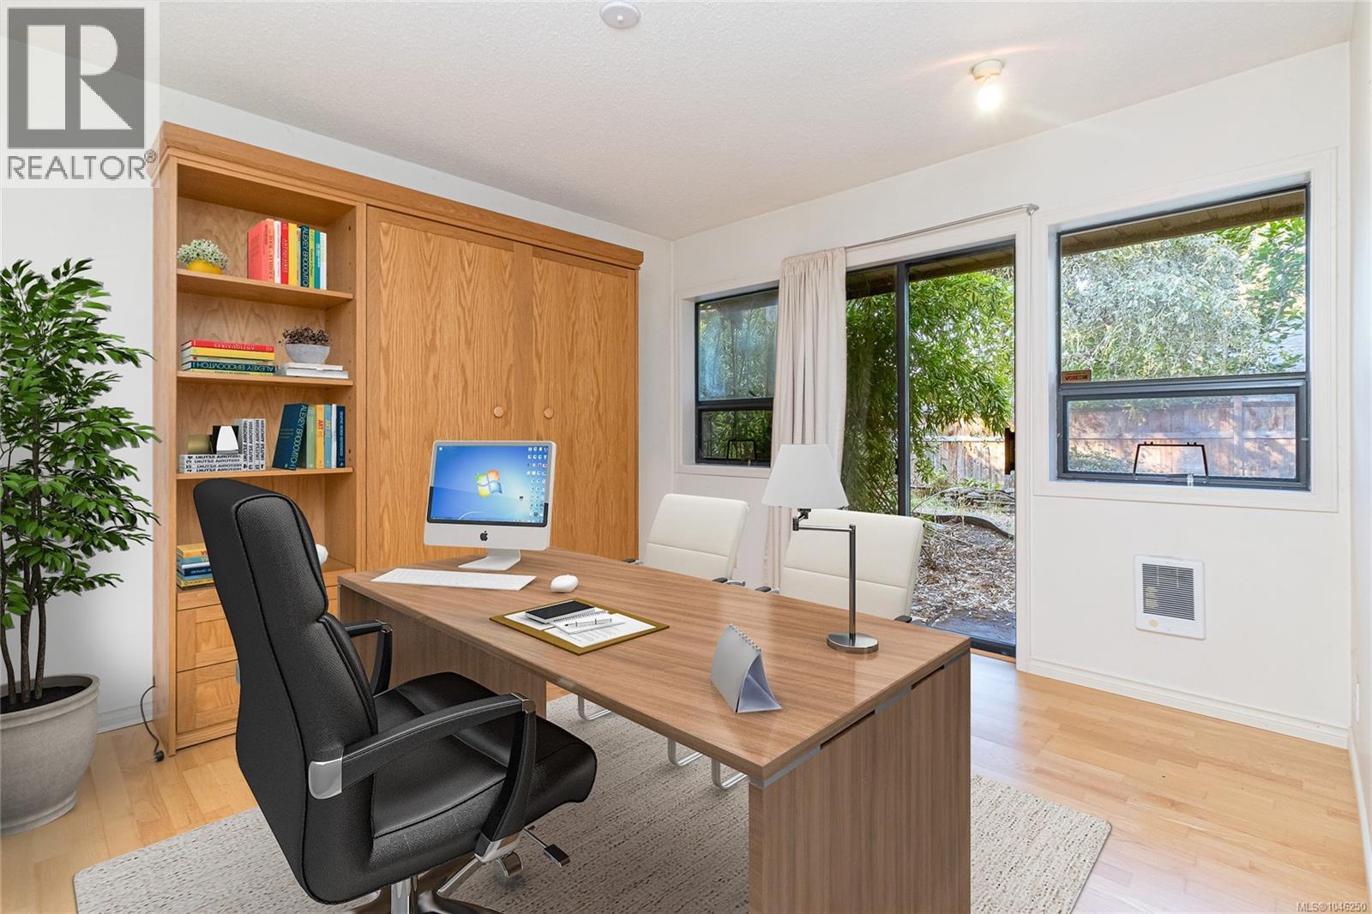
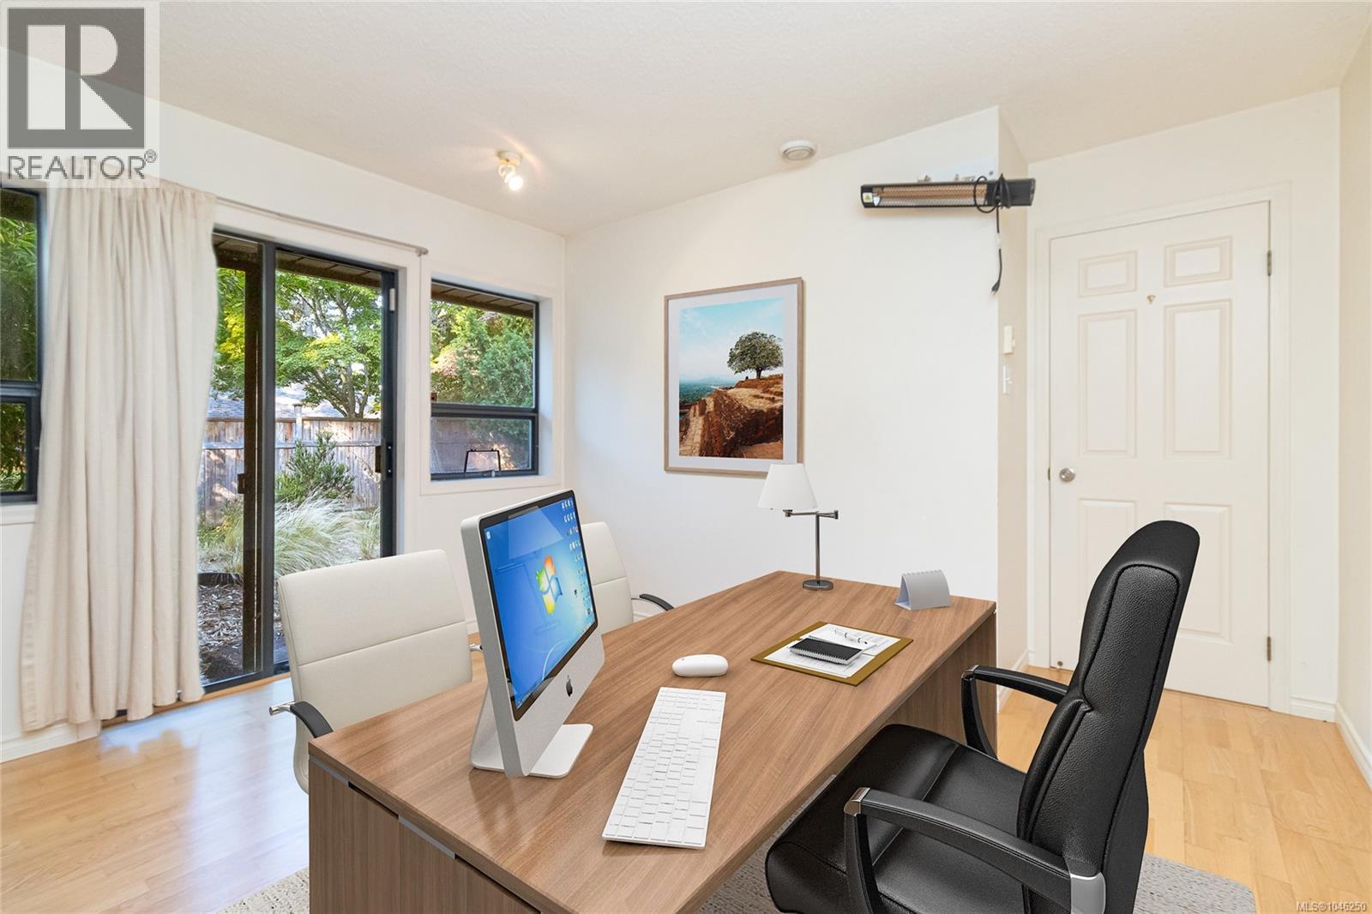
| Main Level | Den | 12' x 11' | ||
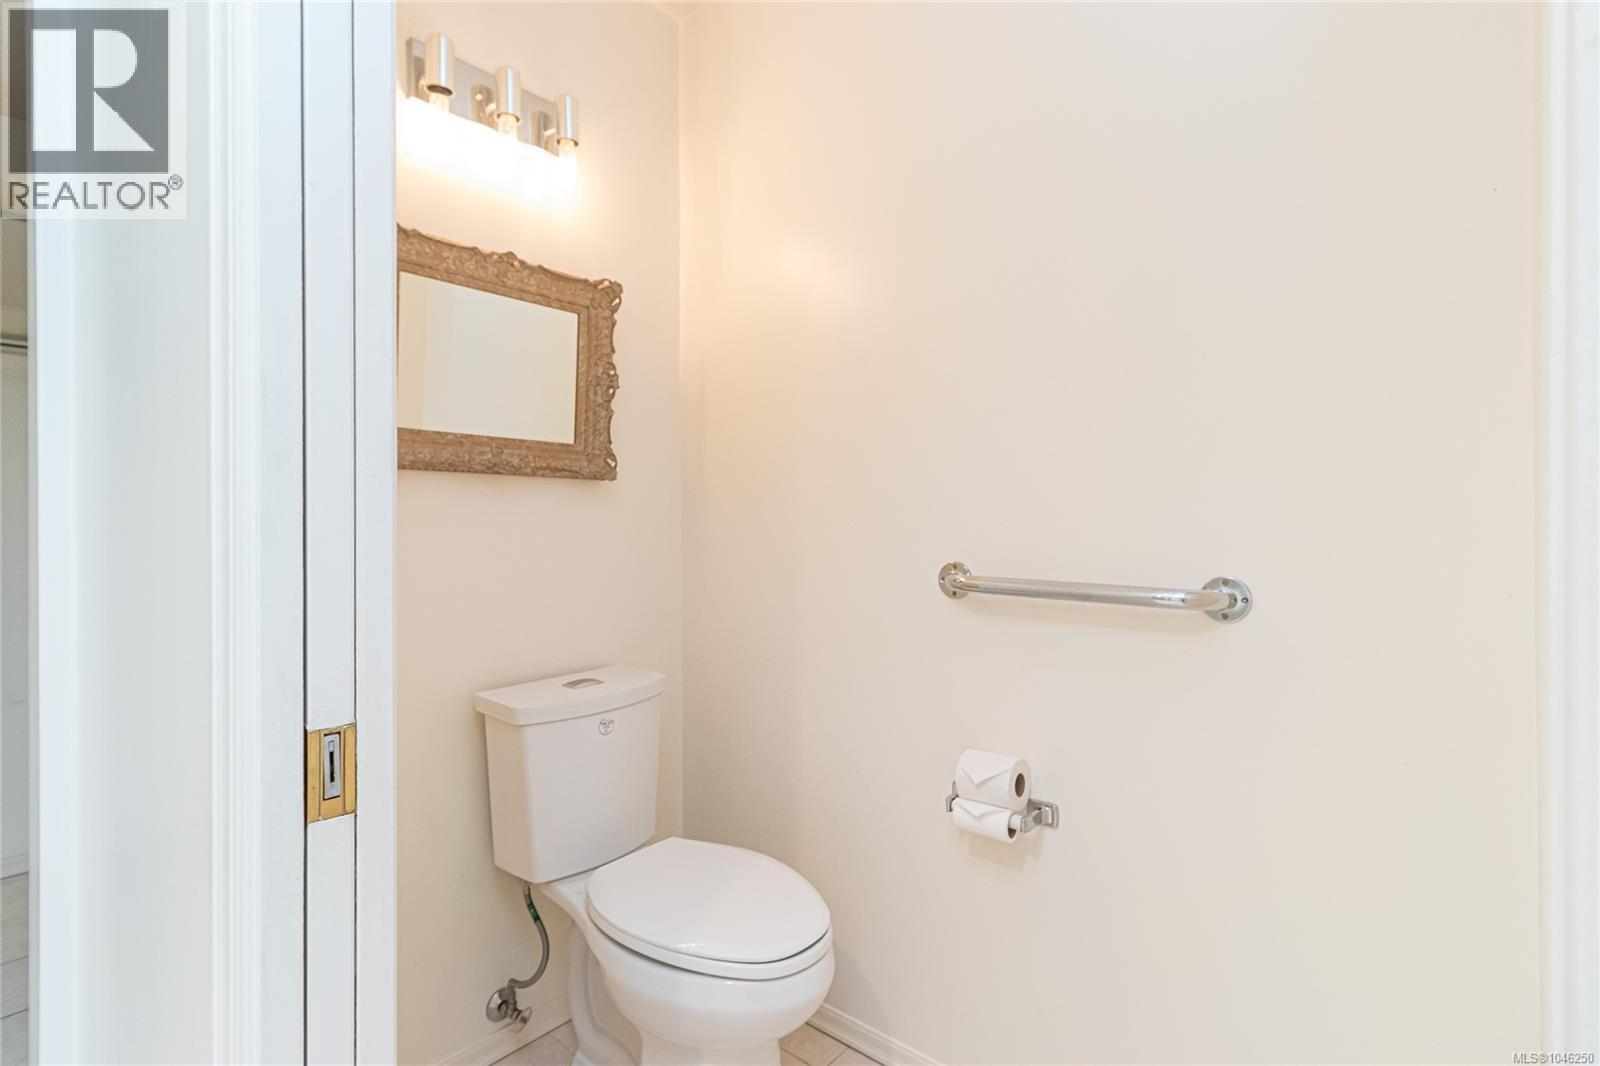
| Main Level | Bathroom | 3-Piece | ||
| Main Level | Kitchen | 12' x 23' | ||
| Main Level | Dining Room | 16' x 14' | ||
| Main Level | Living Room | 17' x 17' | ||
| Main Level | Entrance | 8' x 9' |
https://www.realtor.ca/real-estate/30145519/2680-arbutus-rd-saanich-queenswood
Contact Us
Contact us for more information
Tracy Keenan-Whyte
Personal Real Estate Corporation
tracykeenanwhyte.com/
755 Humboldt St
Victoria, British Columbia V8W 1B1
(250) 388-5882
(250) 388-9636

The trademarks REALTOR®, REALTORS®, and the REALTOR® logo are controlled by The Canadian Real Estate Association (CREA) and identify real estate professionals who are members of CREA. The trademarks MLS®, Multiple Listing Service® and the associated logos are owned by The Canadian Real Estate Association (CREA) and identify the quality of services provided by real estate professionals who are members of CREA. The trademark DDF® is owned by The Canadian Real Estate Association (CREA) and identifies CREA's Data Distribution Facility (DDF®)
August 13 2026 02:27:08
Victoria Real Estate Board
Macdonald Realty Victoria