
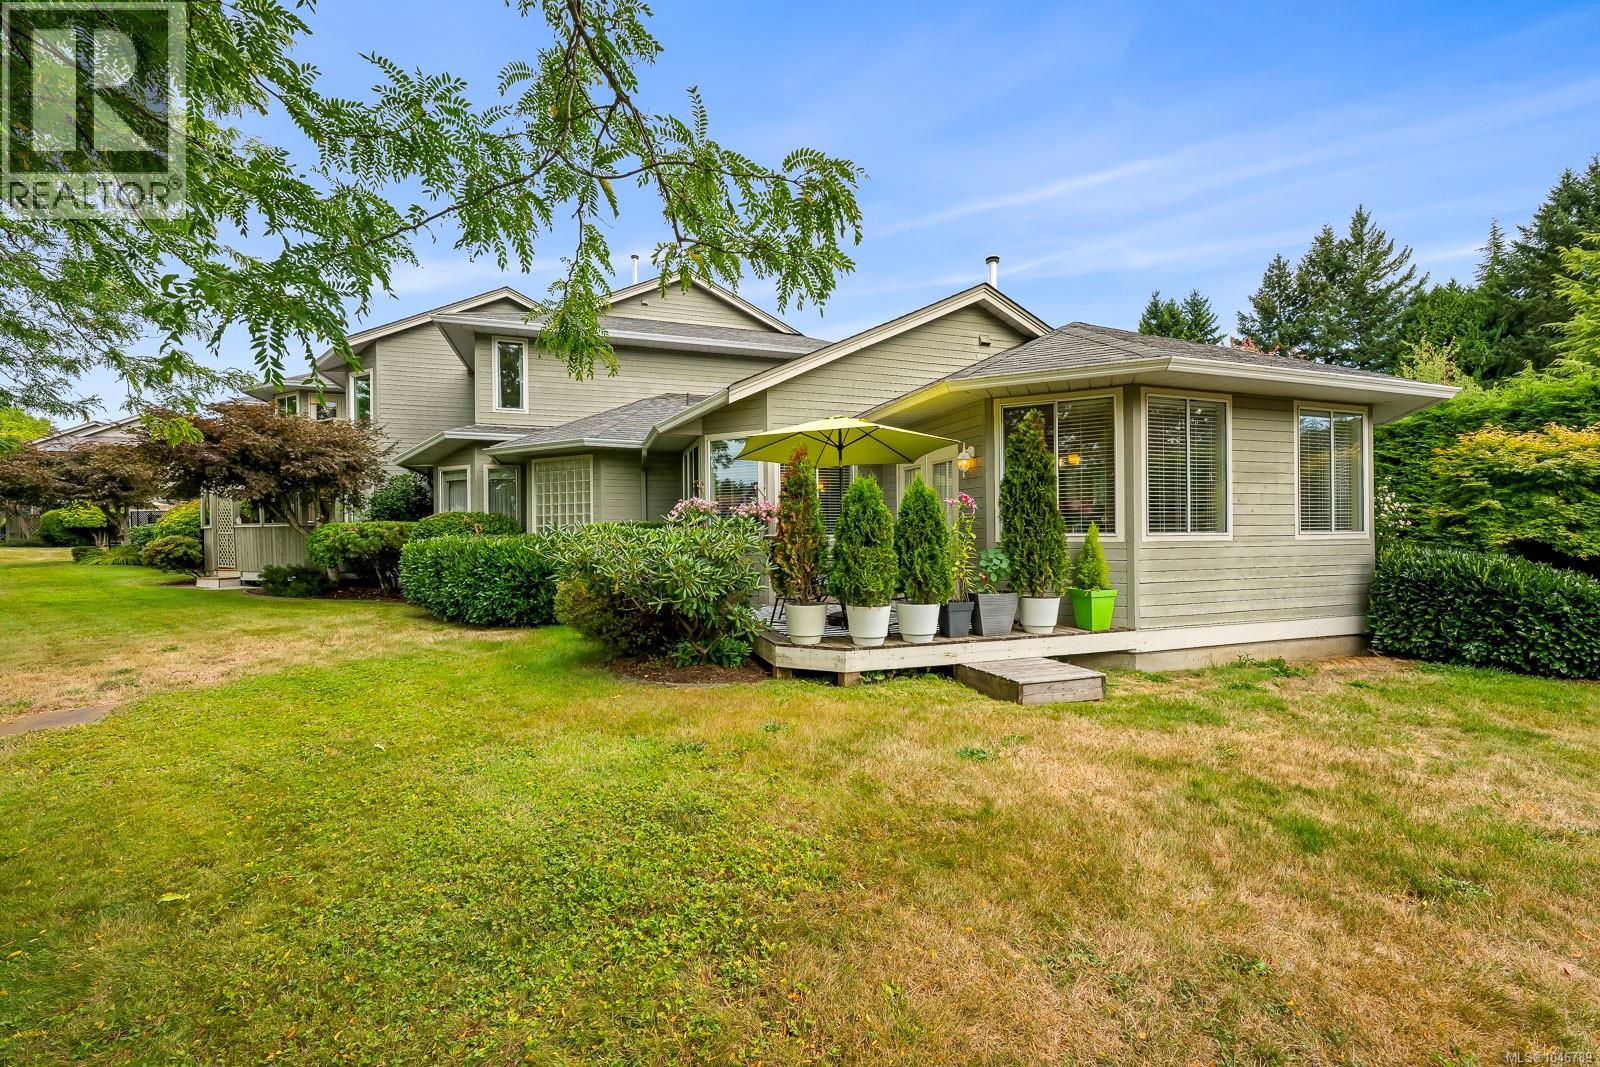
101 1400 Tunner Dr
Courtenay, British Columbia
Welcome to this beautifully maintained 2 bedroom + den, and 2.5 bathroom townhome in the heart of East Courtenay. Ideally located close to shopping, schools, parks, North Island College, the hospital, and all amenities, this home is ideal for families, professionals, or retirees. Inside, you'll find a bright and functional layout featuring a cozy gas fireplace, and spacious living areas. The attached garage provides secure parking and additional storage, while the well-managed strata offers peace of mind. The Poly-B plumbing has been professionally removed, adding significant value and confidence for future owners. This pet-friendly community (with some restrictions) has no age restrictions. Whether you're looking for a low-maintenance home to enjoy in retirement, your first home or a solid investment property, this move-in-ready townhome is an outstanding opportunity in a desirable central location. (id:57150)
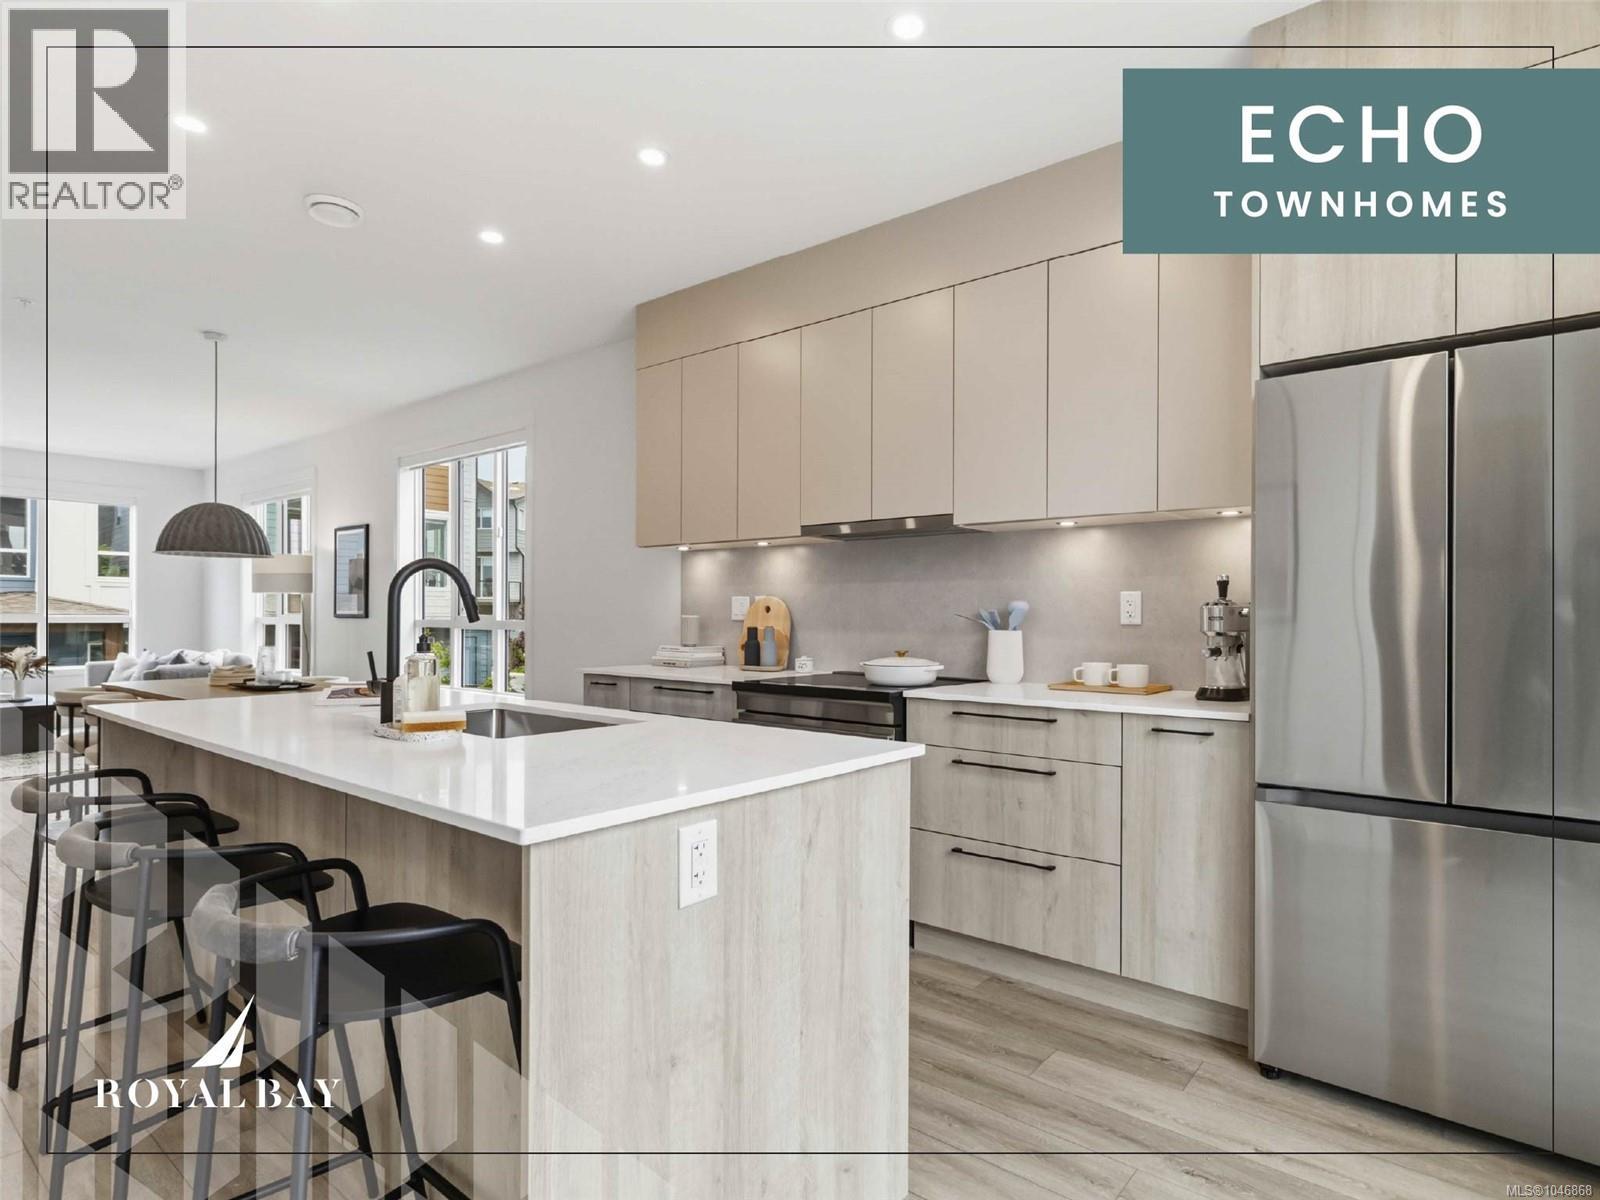
90 368 Tradewinds Ave
Colwood, British Columbia
Sophisticated design & thoughtful craftsmanship define this Coastal floor plan, 1 of just 5 remaining in this well-established community — 1,506 sq. ft. of beautifully appointed living across three sun-filled levels, move-in ready & just a stroll from the ocean. Designer millwork, luxury vinyl plank flooring, and 9-ft ceilings set an elevated tone throughout, while the kitchen pairs sleek stone countertops and custom cabinetry with matte-black hardware, and the primary ensuite offers a frameless glass shower and designer fixtures that feel like a private spa. A double garage, flex room, and expansive balcony complete the home, set within vibrant Royal Bay, where oceanside trails, parks, and sandy beaches sit alongside the everyday convenience of the Commons Retail Village — shops, cafés, and essentials all within easy reach. With project completion nearing, this is one of the last opportunities to make it yours — visit our Show Home at 394 Tradewinds Ave, 12–4 pm (closed Wednesdays). (id:57150)
Rennie & Associates Realty Ltd.
RE/MAX Camosun
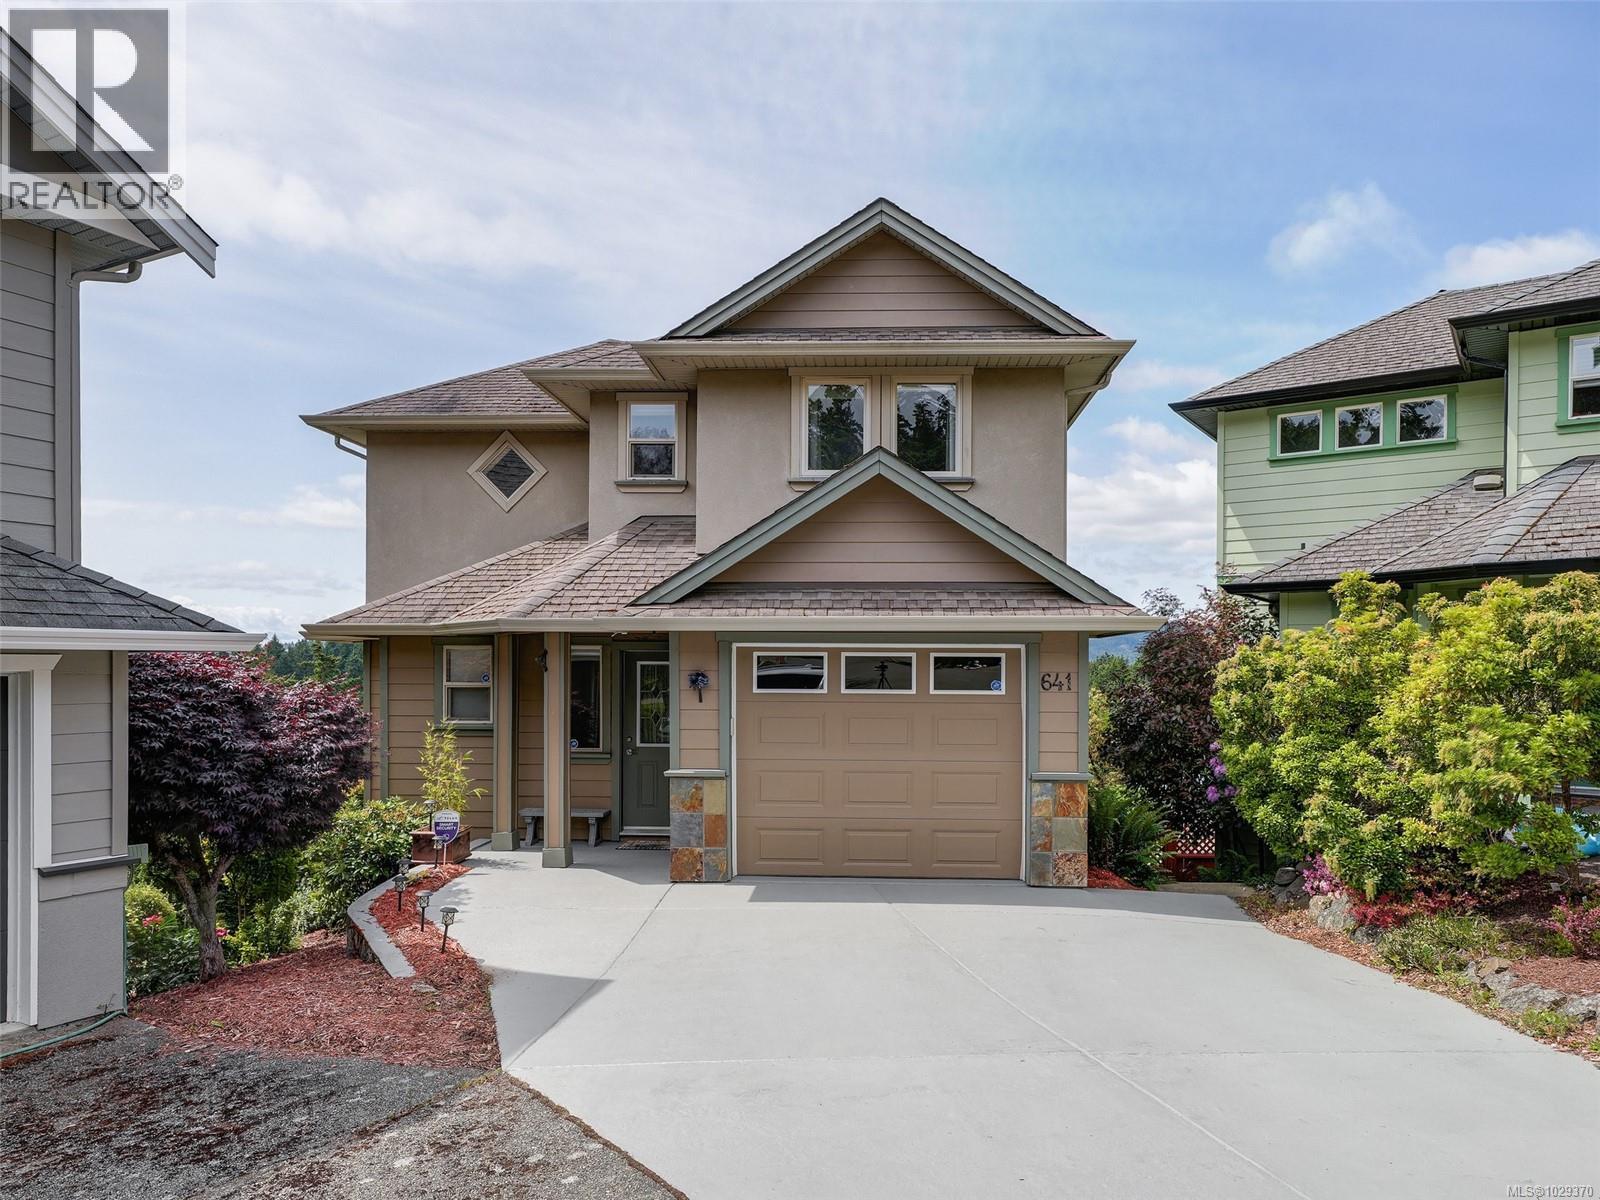
641 Olympia Ridge
Langford, British Columbia
*Open House* Sunday, August 16th 2:00 to 4:00PM Welcome to this beautiful 3 bedroom, 3 bathroom home with stunning views of the Olympic Mountains and Sooke Hills. Pride of ownership stands out as this over 2,300 sqft home has been well cared for and is move in ready. The main level offers a beautiful kitchen with island and newer stainless steel appliances. The open floor plan has a lovely dining area and living room with gas fireplace that opens to the balcony with views while barbequing. Upstairs you will find 2 bedrooms a 4 piece bathroom and a large den area that has many possibilities. The lower level which opens to the backyard has a large family room a generous bedroom (gym area) and a 4 piece bathroom which offers many options for a family. Other features include: garage, additional storage space and low maintenance yard. All of this located on a quiet cul-de-sac backing onto a nature sanctuary. Don't miss the opportunity to call this place home and book your private appointment. (id:57150)
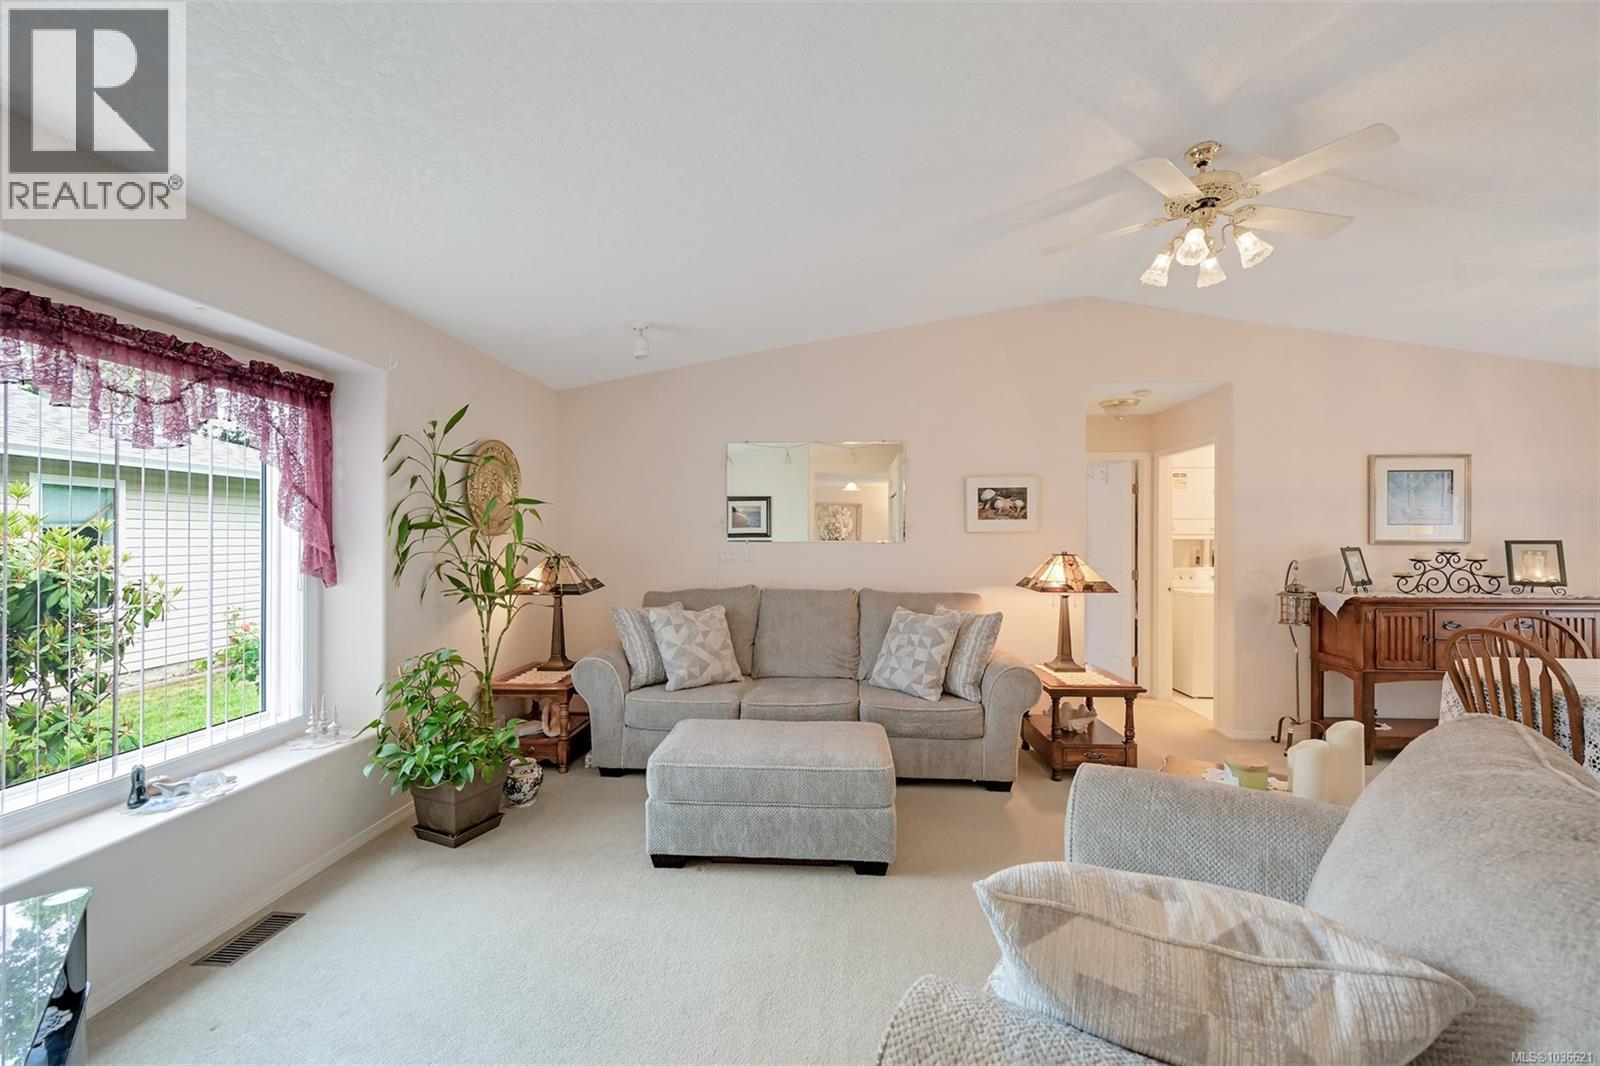
128 Camas Lane
View Royal, British Columbia
Fresh New Price! Welcome to your peaceful oasis in the Songhees 55+ Retirement Park! Tucked serenely at the end of a quiet cul-de-sac, this immaculate, lovingly maintained home offers the ultimate retreat in a pride-of-ownership neighbourhood. The clever, split-bedroom layout provides privacy, featuring a very large primary bedroom and ensuite at one end, and a bright guest bedroom and bath at the other. At the heart of the home, a well-designed kitchen and sunlit breakfast nook flow seamlessly onto your private patio - perfect for morning coffee or afternoon beverage with a good book or entertaining. A formal dining room, cozy living room, and flexible den/office space round out the interior. As added bonus - the finished, heated double garage converted by previous owners, features carpet and electricity, is the perfect flex-space for a yoga/gym studio, crafting retreat, or a fun playroom for the grandkids. All this, and you're just an easy stroll away from Admirals Walk Shopping Centre! (id:57150)
11657 Jupata Way
North Saanich, British Columbia
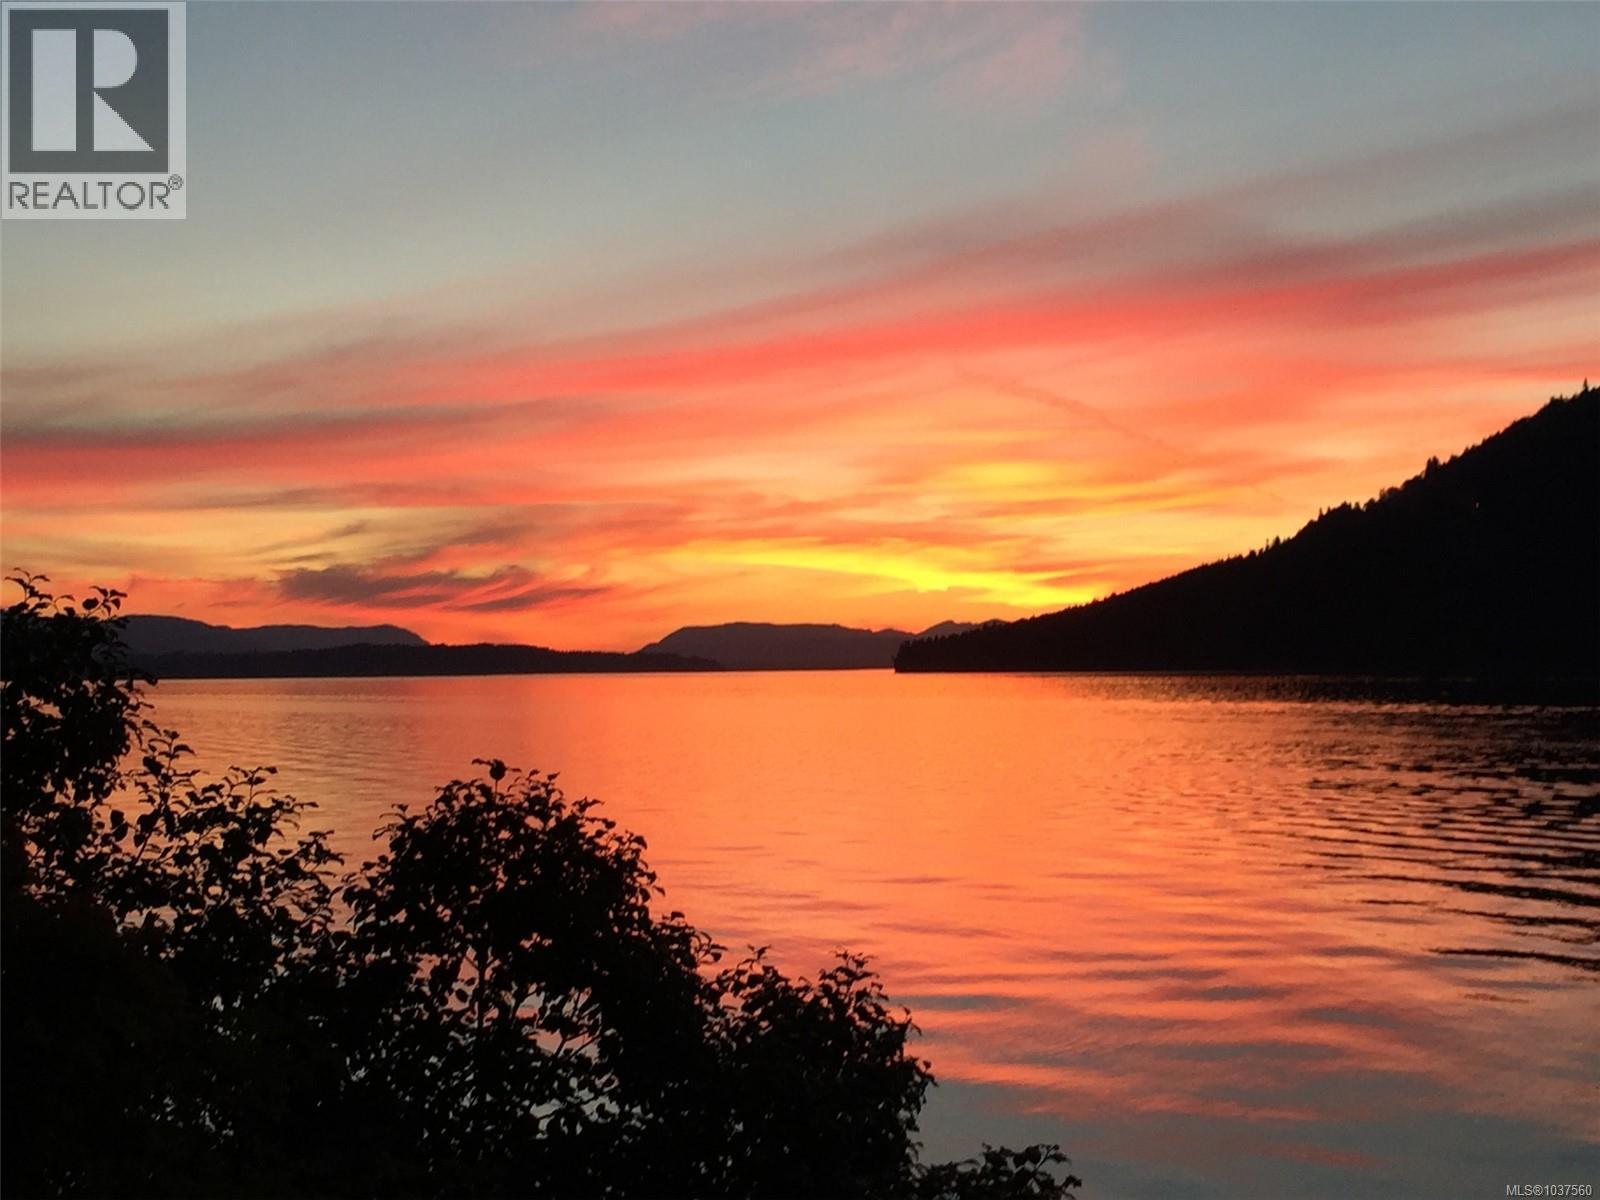
OH Sunday Aug. 16 1-3pm. From the time you enter the Welcoming Gates , Cobblestone Drive, and Surrounding Front Gardens this Magical Property will Enchant you. Beautiful West Coast Waterfront Homes with 150’ of Waterfront, Privacy, a Beach, Expansive Views across Satellite Channel to Salt Spring Island, 180 Degree Vistas from Sunrise to Sunset, and all day Sunshine are Rare and Hard to Find. The Home Originally Built in 1976 has been Reimagined with Modern Day Amenities and Character Remaining Intact. At 3321sf and 4Bedrooms and 4 Baths on 2 levels, it has all that anyone Seeking Waterfront in the Lands End Area of North Saanich could want or need. Special Features are Evident Throughout and Include Ocean Views from all principal rooms, 2 Primary Suites which Provide for Aging in Place Options, Open Concept Great Room, Gourmet Cook’s Kitchen, Updated Bathrooms, Metal Roof with Solar Panels, Multiple Patios and Decks, and a Dream Garden. This Much Loved Exceptional Home and Property is Ready for New Ownership! (id:57150)
100 King George Terr
Oak Bay, British Columbia
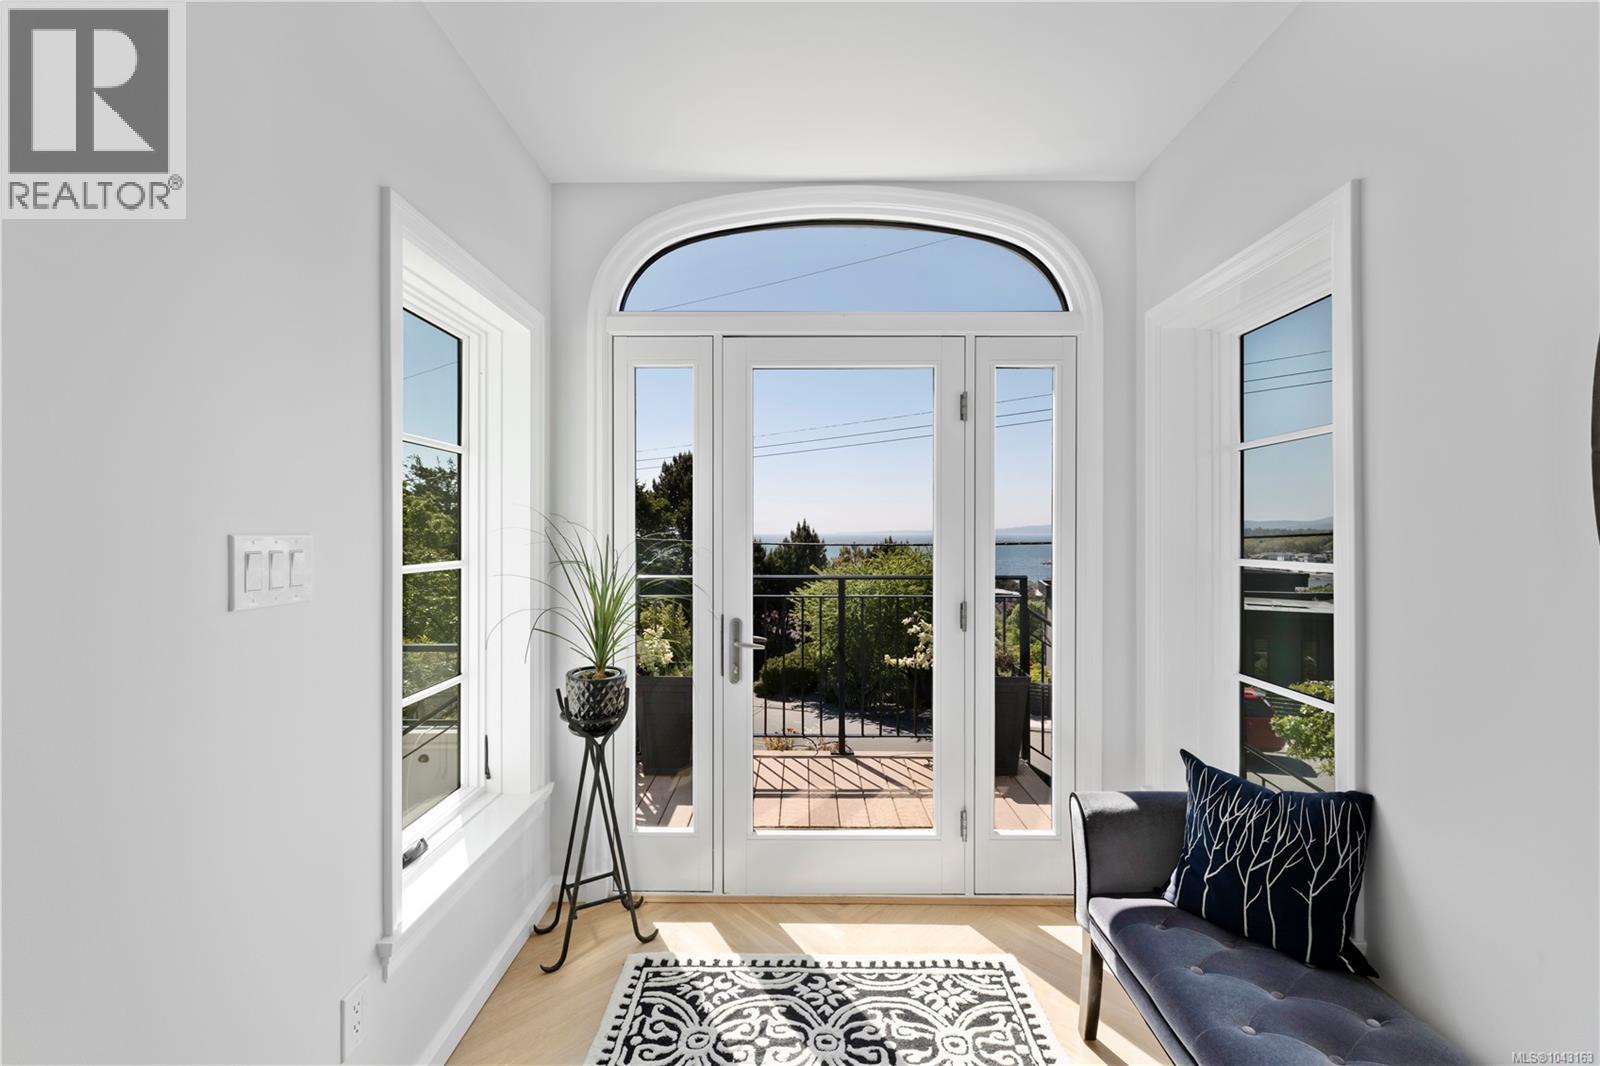
Impeccably renovated 1947 character home in Oak Bay's Harling Point neighbourhood, offering sweeping panoramic ocean and mountain views w/ the quality of new construction and no GST. Reimagined by Moss Rock Design Studio and built by Hansenbuilt Construction, the showpiece kitchen features Vancouver Island marble countertops by Matrix Marble, Wolf and Sub-Zero appliances, a Jenn-Air induction cooktop, custom glass and steel shelving, Douglas Grant custom cabinetry, and white oak herringbone flooring by Plank & Saw. The vaulted primary suite offers private ocean views and a three-room ensuite w/ heated Dal-Tile floors, Kohler fixtures, a deep soaker tub beneath a skylight, and a dedicated dressing area. Marvin fibreglass-and-fir French doors open to an ocean-view deck and a secluded, south-facing garden patio tucked beneath Walbran Park, w/ a deer-proof garden featuring apple trees, a grapevine, and full sun for vegetable growing. Walbran Park sits directly behind the home, framing views toward Mount Baker, the Gulf Islands, and Victoria, while Gonzales Beach is just below. Harling Point is a warm, multigenerational Oak Bay community known for neighbourhood gatherings and a genuine sense of belonging. W/ more than $1M in high-end improvements, 1947 architectural character, and rare recreational access, this Oak Bay residence delivers elevated coastal living on Vancouver Island, BC. (id:57150)
312 3008 Washington Ave
Victoria, British Columbia
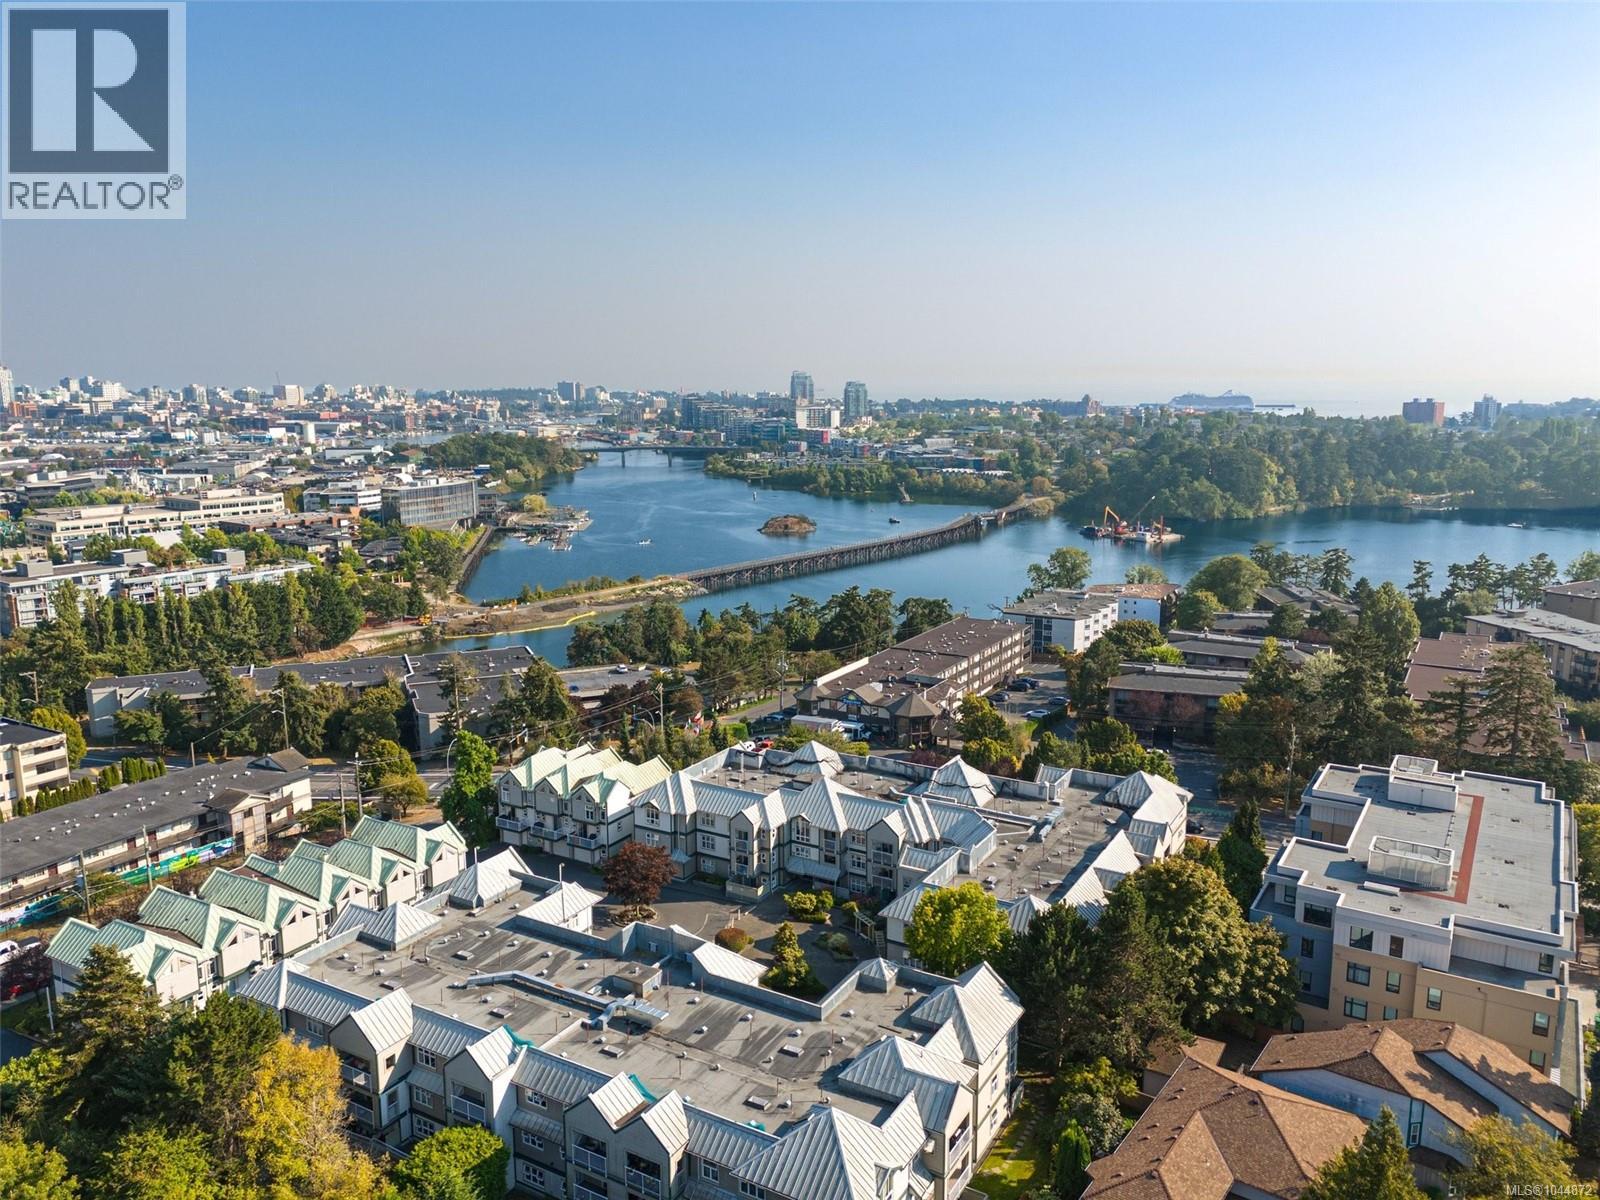
Welcome to living on the beautiful Gorge! This top floor, bright and spacious 2-bed, 2-bath condo offers 1,163 sqft. of thoughtfully designed living space, showcasing stunning ocean and mountain views that can be enjoyed from the comfort of your home. Expansive windows and ceiling skylights flood the home with an abundance of natural light, creating a warm and inviting atmosphere throughout. Surrounded by beautifully maintained grounds, this well-cared-for building offers the perfect balance of tranquility and convenience. Enjoy morning walks or evening bike rides along the nearby Galloping Goose Trail, stroll across the iconic Selkirk Trestle, or simply take in the picturesque surroundings from the comfort of your home. Complete with secure underground parking and a storage locker, this home is perfectly positioned close to parks, shopping, restaurants, and downtown Victoria (id:57150)
1101 Berkeley Pl
Saanich, British Columbia
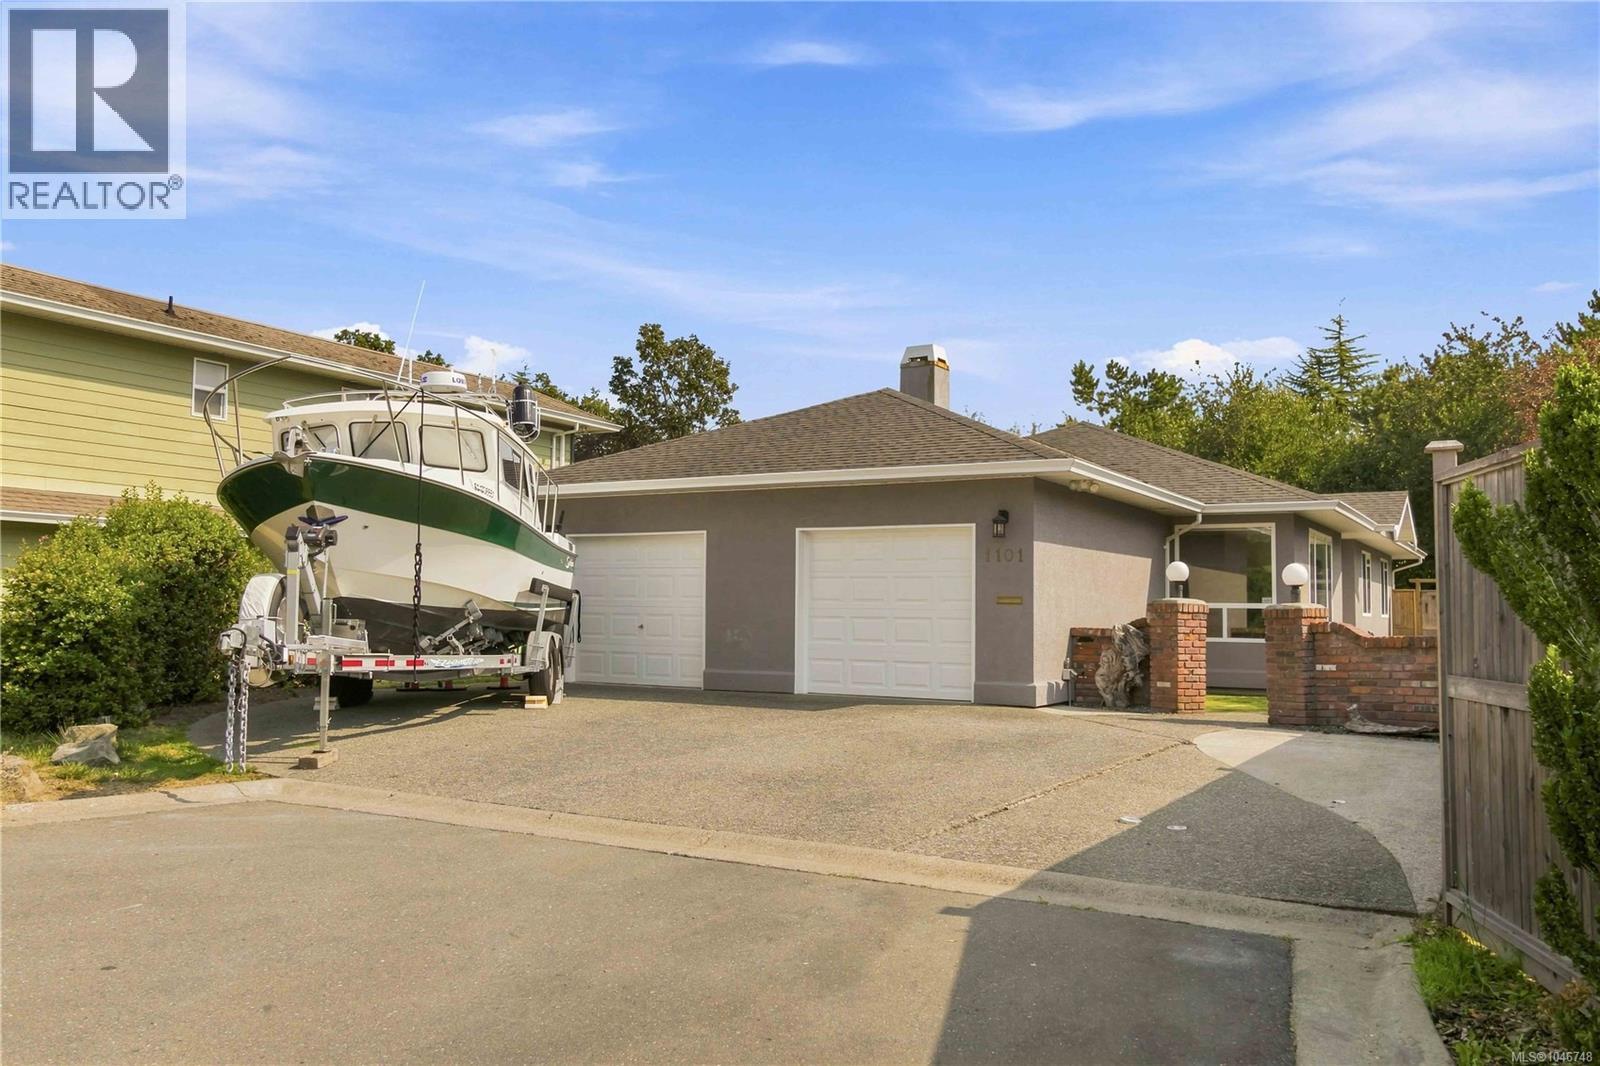
Open house Sat Aug 15, 2-4 + Sun Aug 16, 1030-12. Rare 3 bed, 2 bath rancher on a dead-end street. Welcome home to this immaculately cared for home located in the sought after Lake Hill Area. This home is conveniently situated within walking distance to elementary/high schools and all levels of shopping including grocery, pub, pharmacy + coffee shops. Inside you will find a meticulously cared for home that boosts 9 ft ceilings, a very flexible floor plan including a bonus secondary family room or den, oversized windows, new appliances, paint, blinds and HWT. Outside you will appreciate the private road with only two homes on the street, large driveway perfect for boats + RV's, easy to care for yard with new sod and shrubs plus a private south facing backyard with pizza oven, no neighbours behind and fresh exterior paint. With vinyl windows, gas furnace and fireplace, ensuite off primary, the list goes on and on. Steps to the Goose, Tripp Station bike park and centrally located to everything Victoria has to offer. Come check it out today (id:57150)
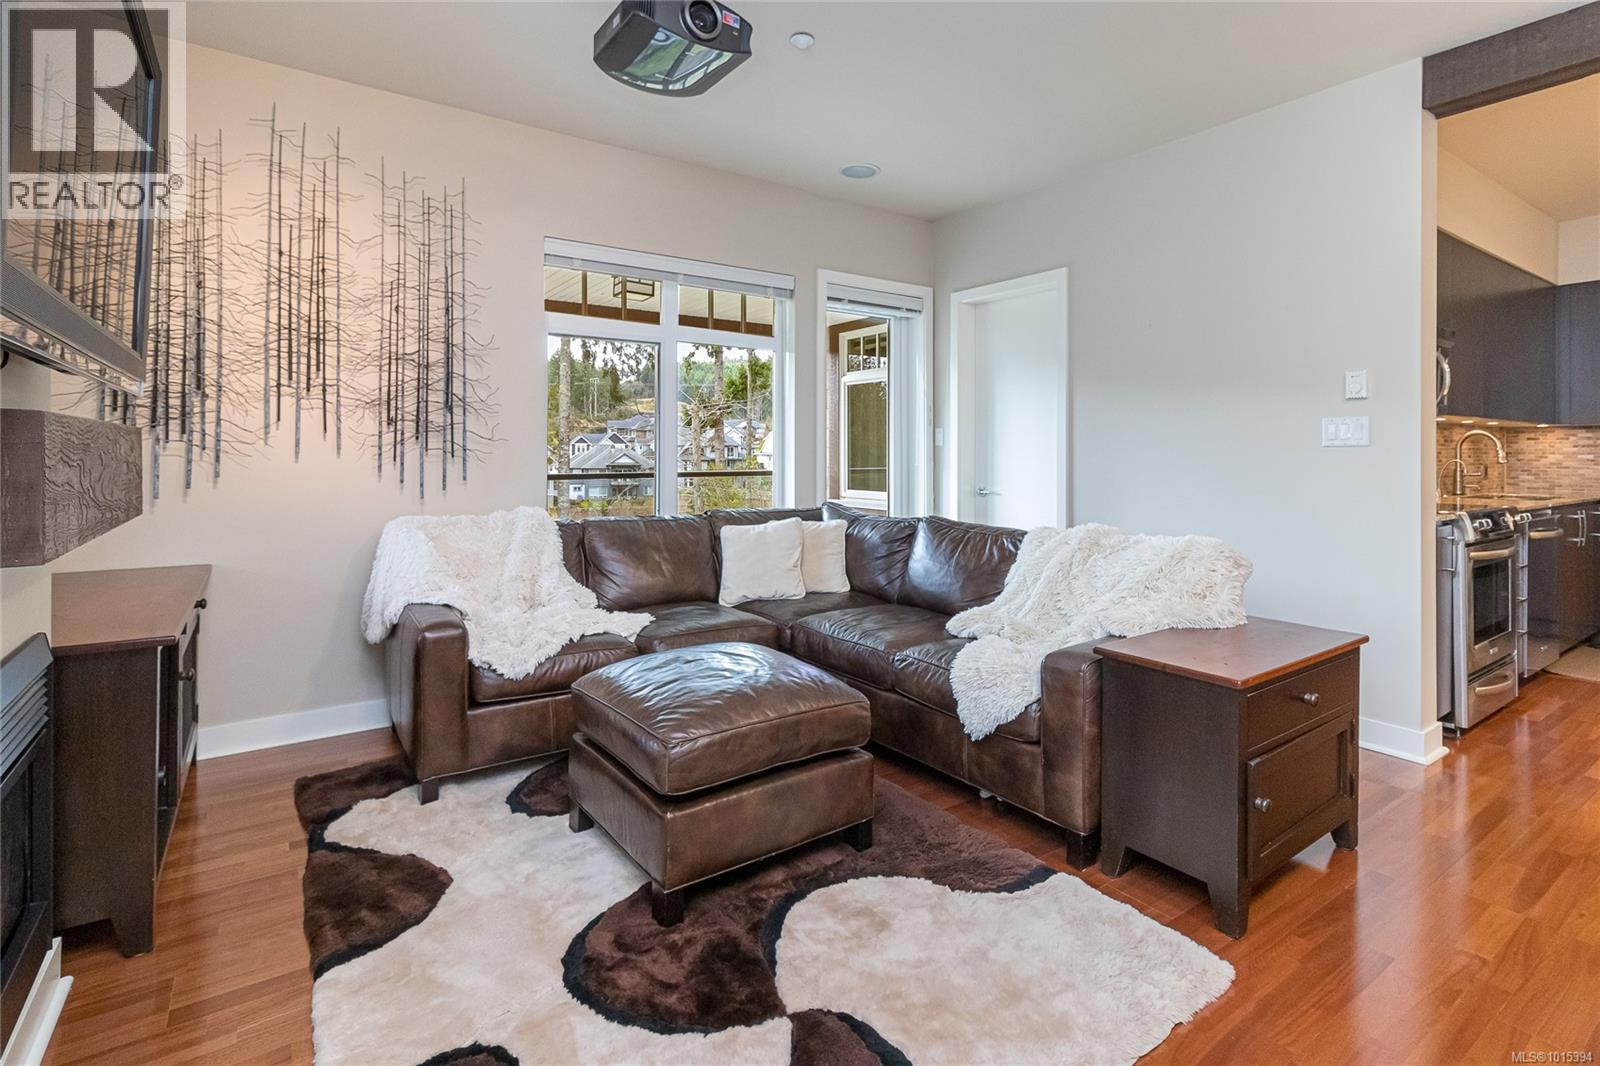
302 1395 Bear Mountain Pkwy
Langford, British Columbia
Open House Sunday August 16 1:00-2:30. Popular Bear Mountain Getaway! Step into your bright and spacious turn key home in this vibrant community at Bear Mountain. Just bring your suitcase! If this is your second home away from home, it doesn't get much easier, just bring your suitcase! Immaculate 2 bed plus office, 2 bath with wrap around south and east decks overlooking the golf course. One owner home since built in 2007, enjoy the gracious efficient layout with no wasted space, great kitchen with open dining and living areas, and built in desk in office. Lovely primary suite with ensuite bath and good separation between 2nd bedroom. Being a corner suite, the views, natural light and spacious decks are amazing. This world renowned resort style community is 20 min from Victoria, 10 min to all amenities and shopping, and is home to two 18 hole golf courses and activity centre with heated outdoor pool, hot tub & gym, a spa and year round tennis. Hiking and mountain bike riding with loads of trails and lakes nearby. Many custom features. Great location to get up and down the island too. Secure underground parking and separate storage. Pets and BBQ's allowed. Quick Possession available. (id:57150)
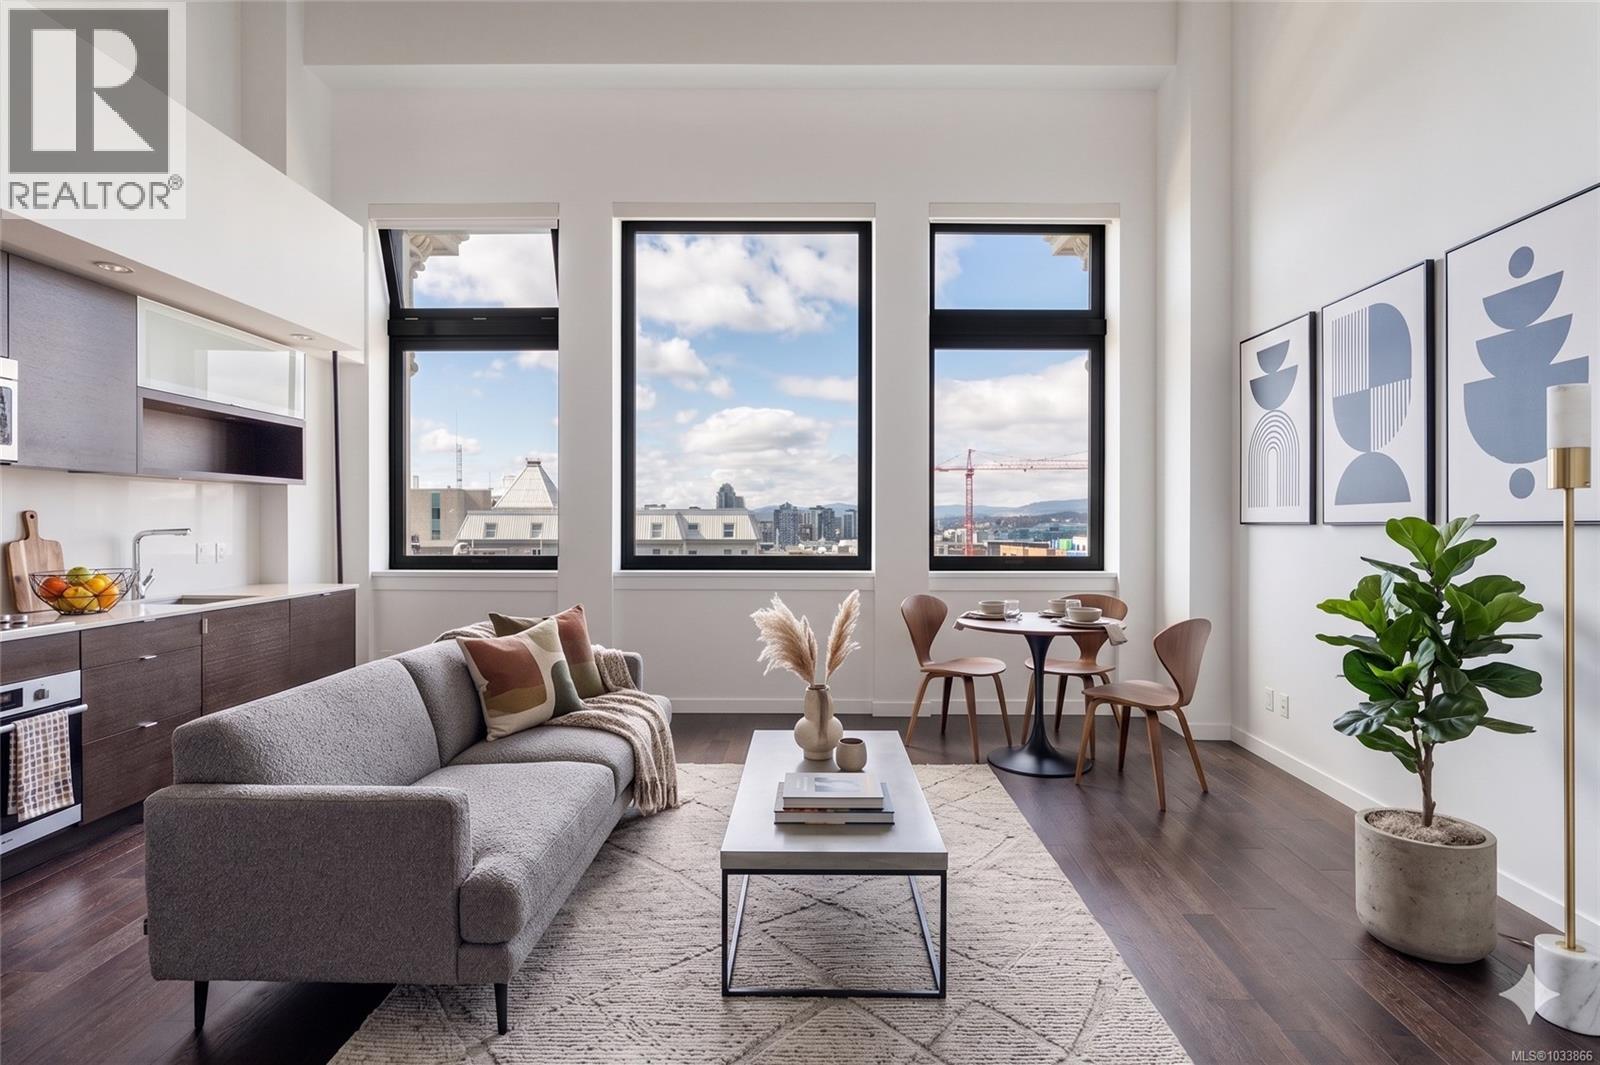
416 770 Fisgard St
Victoria, British Columbia
Open House Saturday August 15 1:00-2:30. New Price !!! Quick Possession Now! Freshly painted! The Hudson, an iconic building featuring this great 2 bed/2 bath, 2 level condo with lofted ceilings and bright airy spaces. You will love this layout, with good separation between bedrooms, perfect for your urban living or as an investment for your kids heading to University. Soaring ceilings in main living area, with giant windows providing unexpected privacy for downtown living. Well laid out kitchen with hidden in-suite laundry and plenty of storage. Open plan living and dining area makes for a multitude of layouts to suit your lifestyle. Upstairs you will love the spacious primary bedroom with beautiful 5 piece bath. The expansive roof top terrace features a barbecue area, and many lounge areas to enjoy beautiful sunsets, family and friends gatherings or a quiet corner to read a book while enjoying the sunshine. Amenities include a guest suite, secure underground parking, separate storage locker and a car wash area. Pets and rentals too! Steps to some of Victoria best restaurants, entertainment venues, shopping and the Inner Harbour. (id:57150)
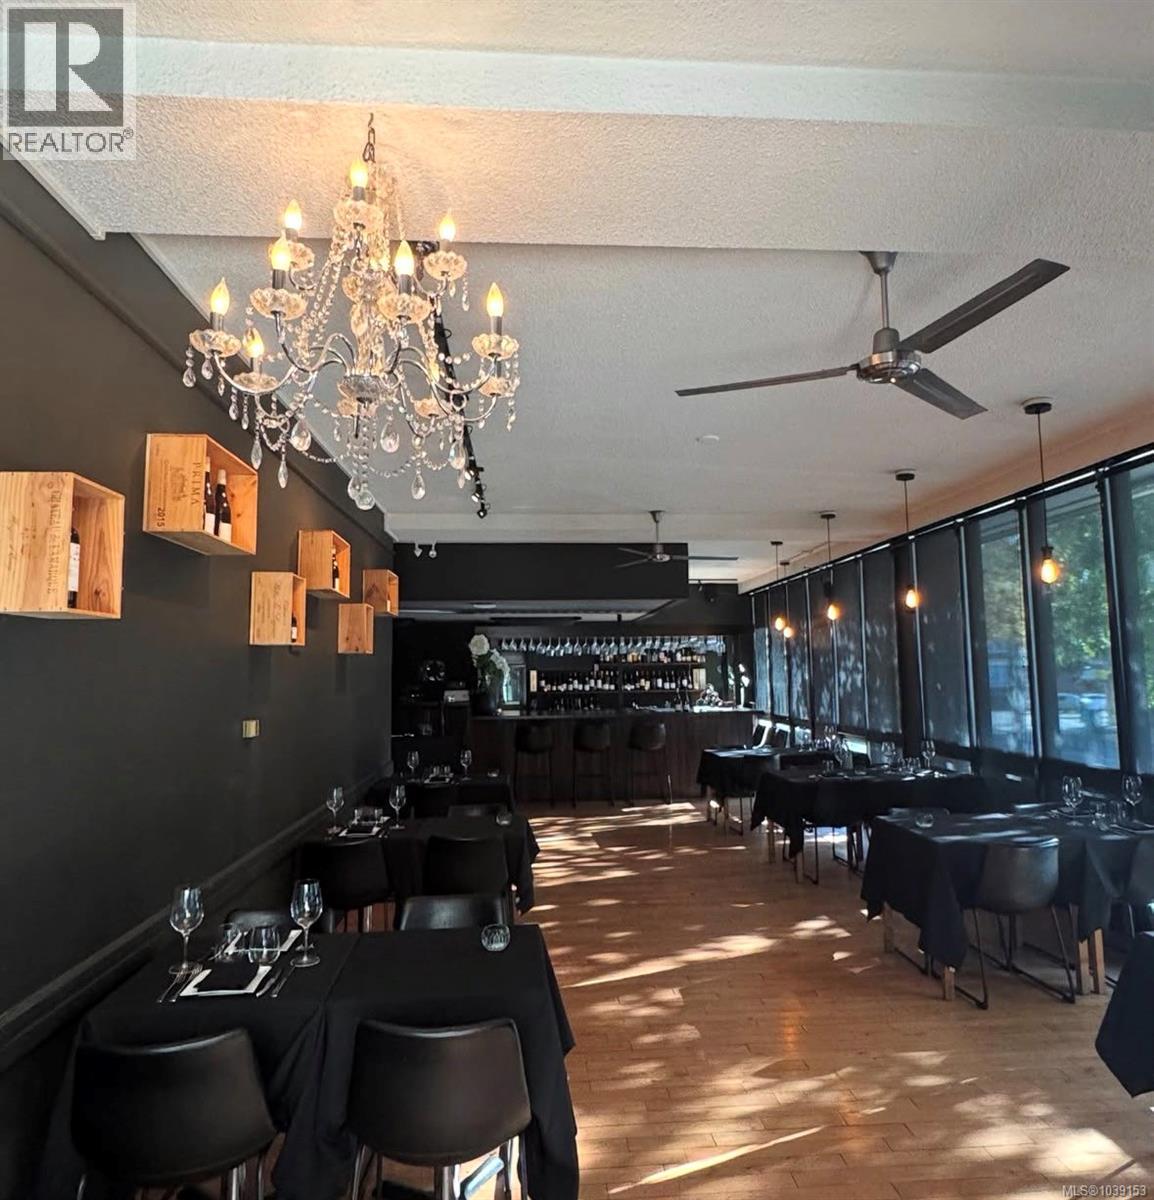
1175 Cook St
Victoria, British Columbia
Well-established French restaurant located in downtown Victoria. The owner is ready to retire after successfully operating the business for the past 7 years. The seller is willing to provide training if the buyer wishes to continue operating it as a French restaurant. No commercial hood is required, making it easier to create delicious and beautifully presented French cuisine. Liquor license is already in place. Don’t miss this rare opportunity to own a unique and exotic restaurant in a prime downtown location. (id:57150)
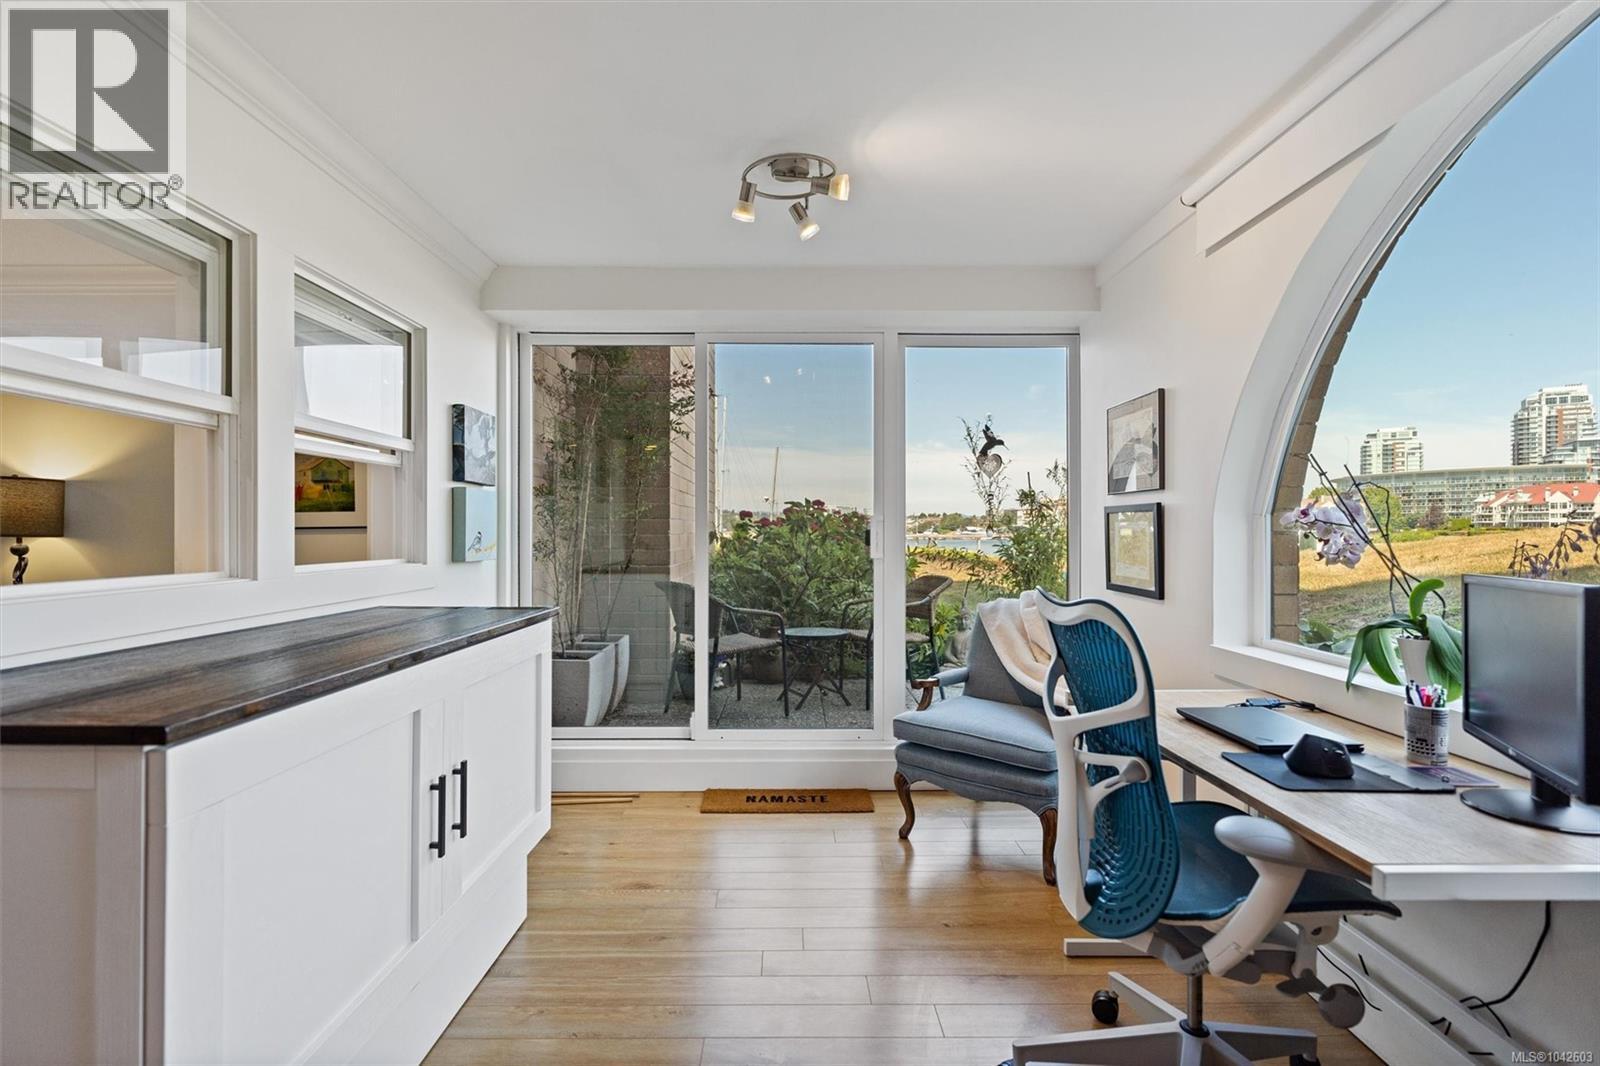
101 640 Montreal St
Victoria, British Columbia
Open House Saturday August 15 11-12:30. James Bay Gem!! Some homes simply feel different the moment you walk through the door, and this beautifully renovated residence is one of them. Bathed in natural light, this sophisticated one-bedroom plus den home has been thoughtfully redesigned to maximize both comfort and its beautiful Inner Harbour outlook. A newly created sitting area provides the perfect place to relax with a morning coffee, read a book or simply watch the activity on the water. The stunning custom kitchen is truly the heart of the home, featuring extensive upgrades, quality cabinetry, generous workspace and an open design that flows effortlessly into the spacious dining and living areas. Engineered wood floors add warmth and elegance throughout. The spacious primary bedroom offers a peaceful retreat, complete with a walk-through closet with laundry leading into the beautifully renovated bathroom, creating the feel of a luxurious private suite. Outside, your private patio is ideal for gardening, entertaining or simply enjoying the fresh ocean air. Dog owners will especially appreciate the direct walk-out access to the Inner Harbour waterfront pathway—perfect for daily strolls without ever needing an elevator. This sought-after waterfront community also offers its own private marina, making it easy to keep your boat close to home (subject to availability). Secure parking and storage add everyday convenience, while privacy landscaping enhancement will further beautify the outdoor setting. From your front door, enjoy one of Victoria's most desirable neighbourhoods. Walk to Fisherman's Wharf for fresh seafood, downtown's shops and restaurants, the Dallas Road waterfront, Ogden Point, Beacon Hill Park, theatres, cafés and countless waterfront paths. This is more than a beautifully renovated condominium—it's a relaxed coastal lifestyle in the heart of James Bay. (id:57150)
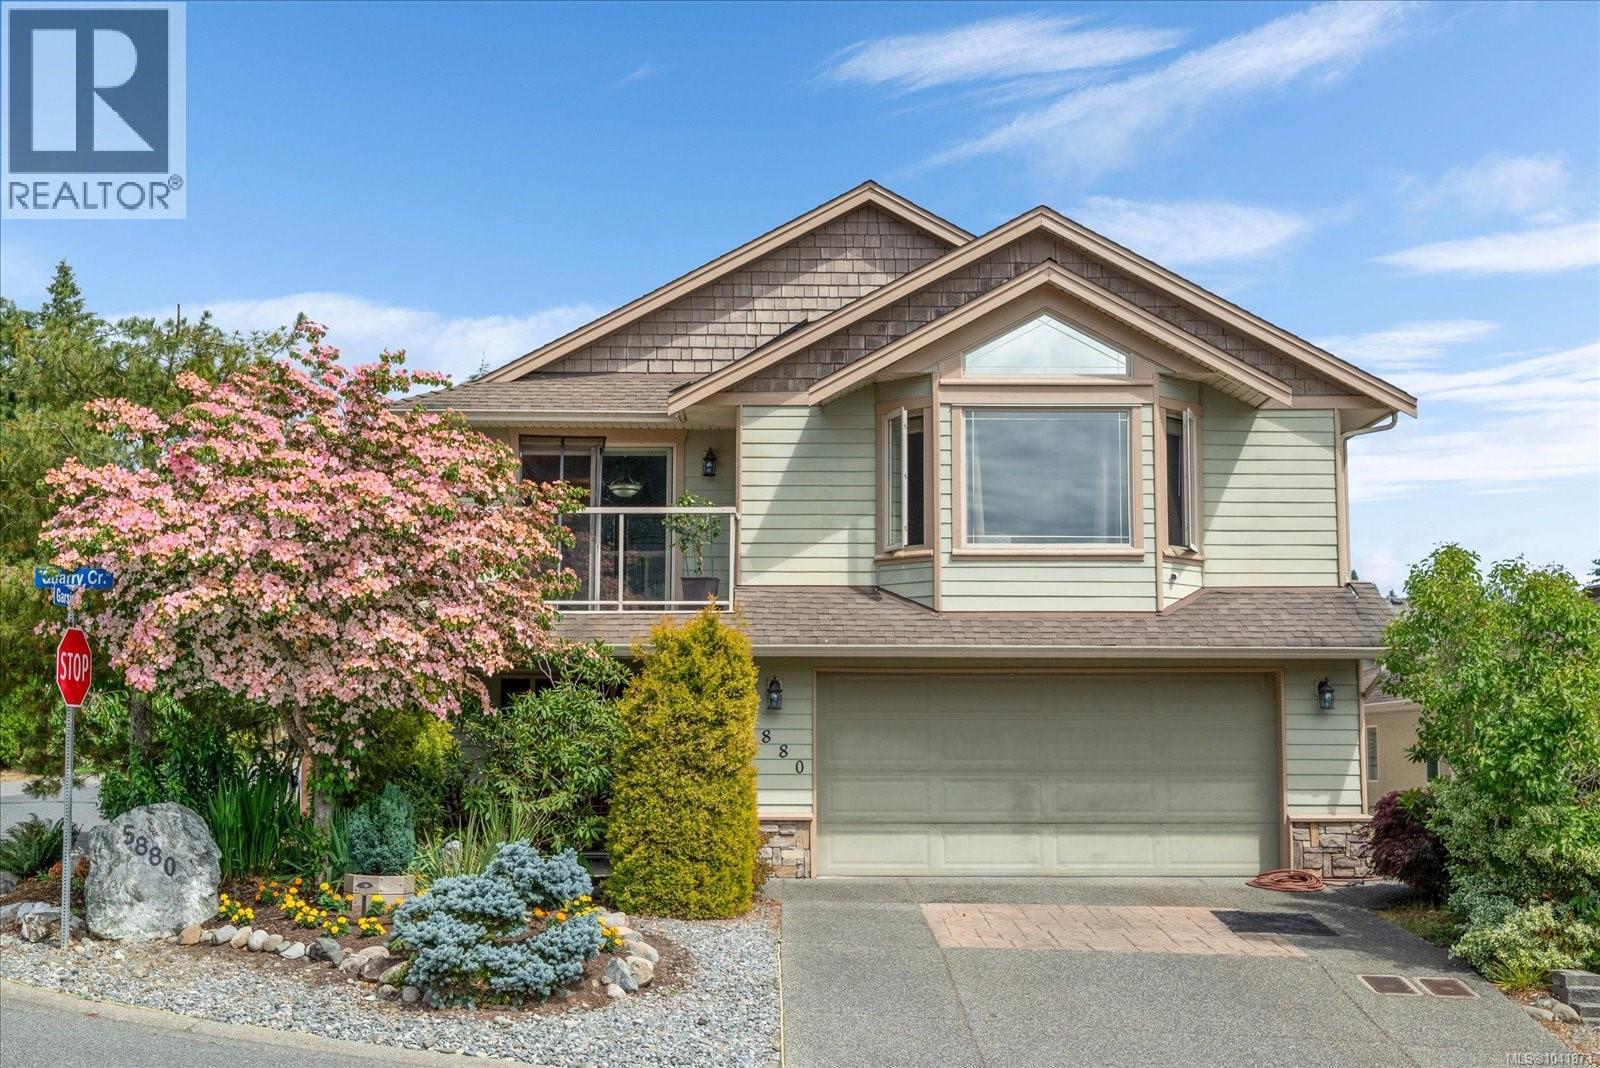
5880 Quarry Cres
Nanaimo, British Columbia
Fantastic family home in popular Lakeside Estates, with lake views and private dock access to Brannen Lake! Boating, paddling, picnicking – your summer is all set! This 2005 built home has timeless finishings, a total of 4 bedrooms & 3 bathrooms. One-bedroom in-law-suite on lower level, move Mum in, or use the whole house for your growing family. Back deck leads to a private landscaped backyard, and the double garage is ample space for toys & hobbies. Home is centrally located and transit, shopping, recreation is nearby. Stroll just two blocks to the Black Bear Pub for a delish dish and a cold beverage! Come see… (id:57150)
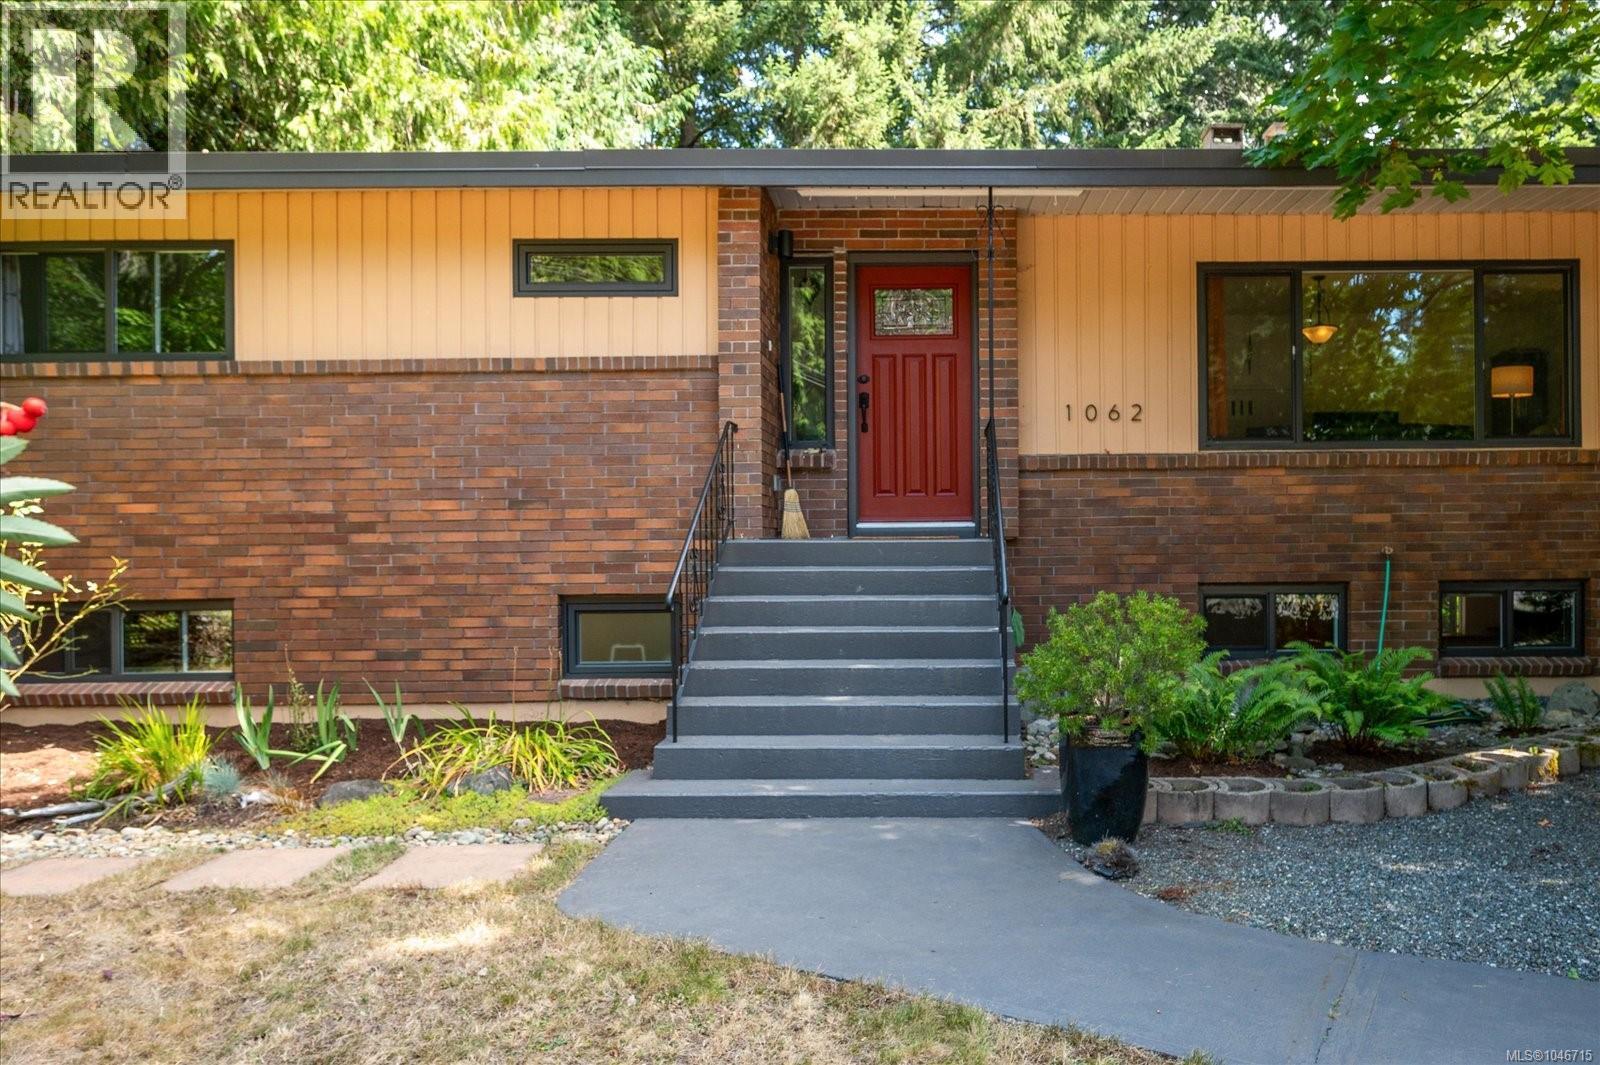
1062 Sabine Rd
Parksville, British Columbia
San Pariel! Ideally located just steps from Rathtrevor Provincial Park and the area's beautiful local beaches, this bright, private, and updated 4+ bedroom, 2-bathroom home is set on a sunny, treed 0.46-acre lot. Offering over 3,000 sq ft of living space, the home provides exceptional room for families, guests, or future flexibility, including excellent suite potential. Enjoy the possibilities on this sunny 0.46-acre lot, with RV/boat parking. This tranquil setting has shopping and amenities minutes away. This is a rare opportunity to own a spacious home in one of the area’s most desirable neighborhoods. All details are deemed to be accurate; buyer to verify if important. (id:57150)
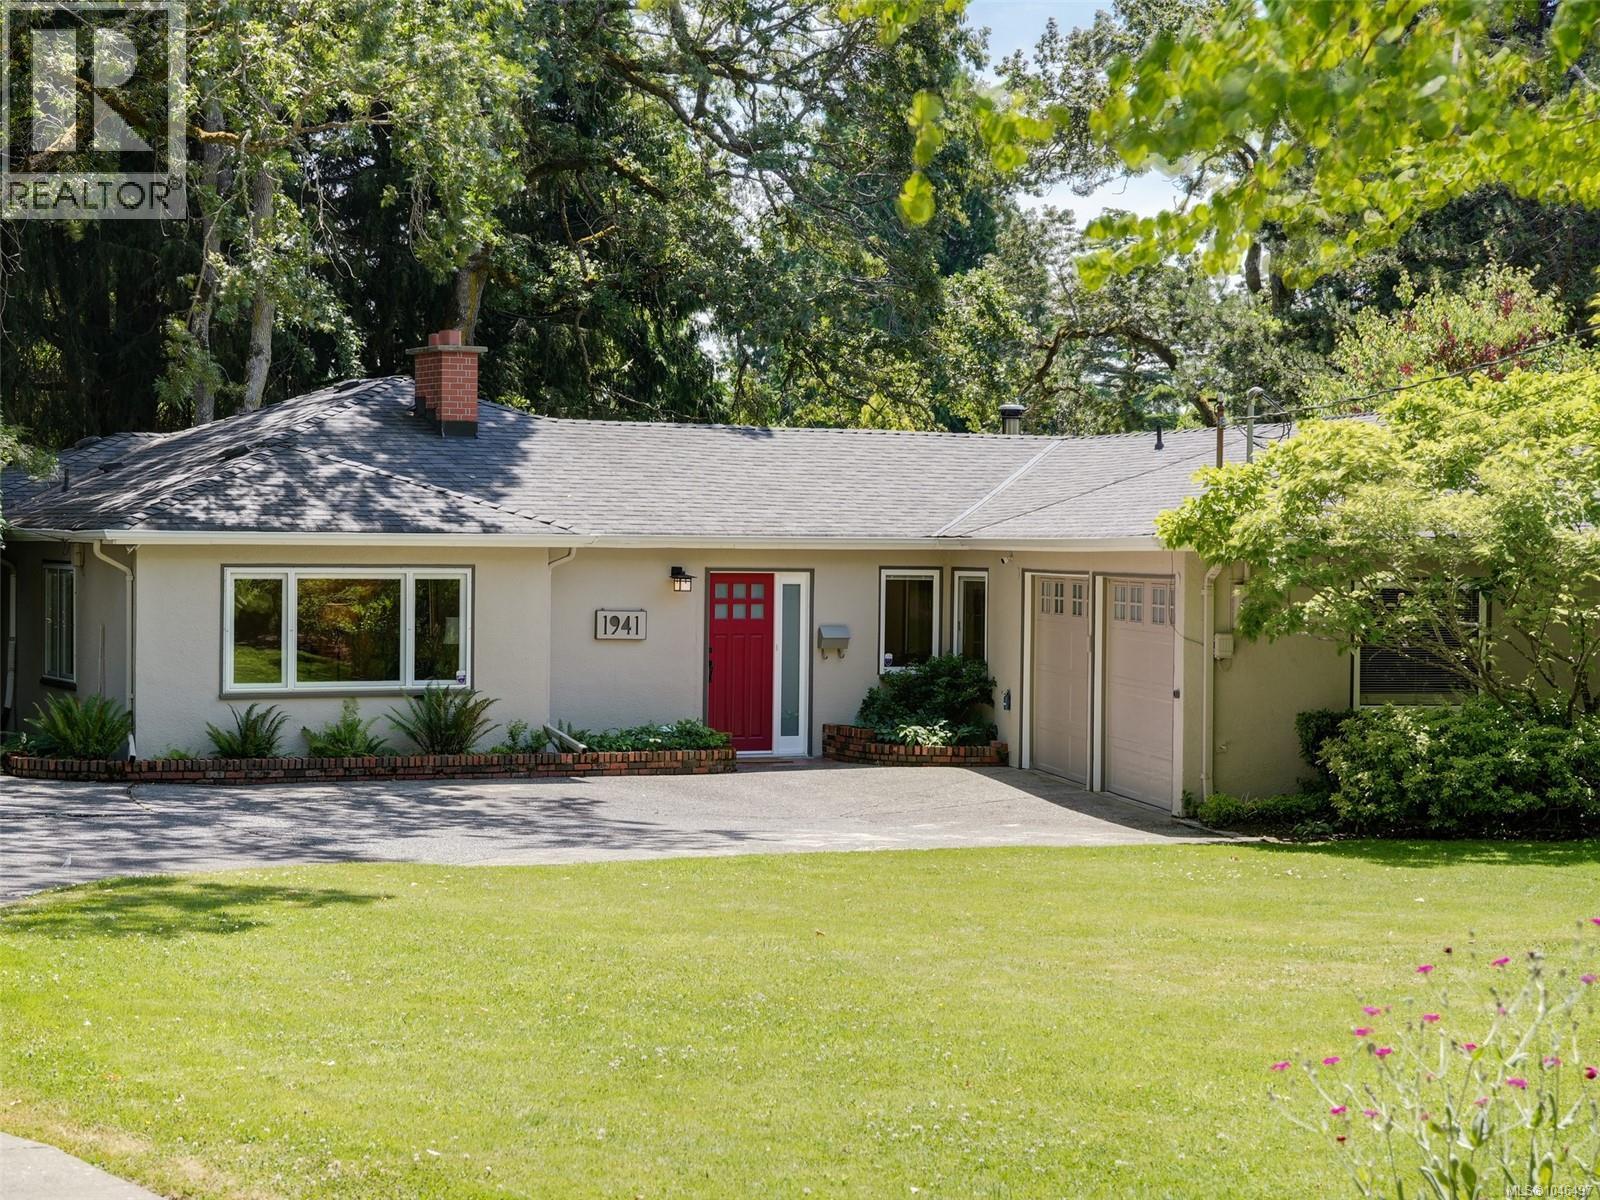
1941 Mayfair Dr
Saanich, British Columbia
ONE-LEVEL LIVING ON MT. TOLMIE!! Situated on a private 0.30-acre lot on a quiet, tree-lined street, this charming rancher beautifully blends mid-century character with thoughtful modern updates. Offering nearly 2,000 sq. ft. of single-level living, this 4-bed, 3-bath home features a 200-amp electrical service, timeless parquet flooring, a welcoming new electric fireplace in the living room, and a cozy woodstove in the family room. Enjoy a renovated kitchen with skylight & Corian countertops alongside updated bathrooms (two with heated tile floors and granite finishes). Outside highlights include a double garage, expansive deck, greenhouse, storage shed, 10-zone underground irrigation, and raised garden beds. Ideally located just steps from Mt. Tolmie Park trails, UVic, St. Michael's University School, Camosun College, transit, and shopping. A rare opportunity to enjoy comfortable family living in a most desirable location. (id:57150)
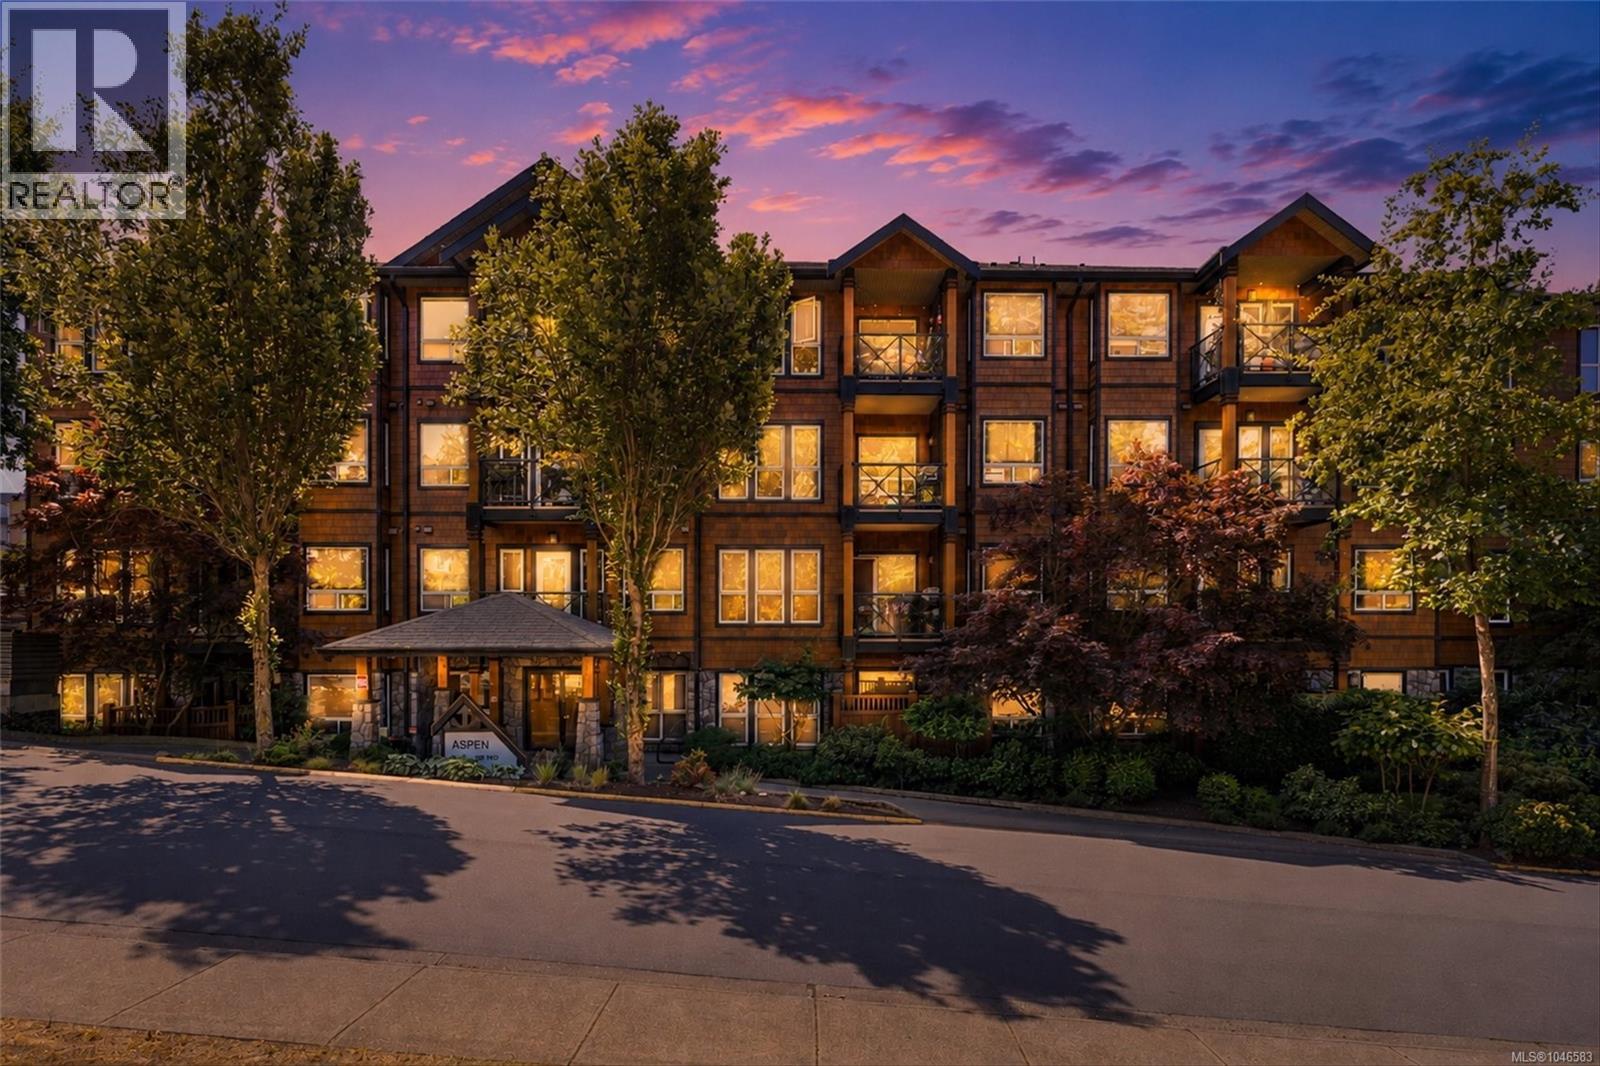
109 201 Nursery Hill Dr
View Royal, British Columbia
Live at the Aspen! This 2 bedroom, 2 bathroom ground floor condo offers a spacious floor plan and 9ft ceilings! The bright living room offers an electric fireplace to cozy up next to and access to the bbq friendly patio. Granite counters, and tile backsplash give the kitchen a modern look, not to mention the updated stainless steel appliances! The large master bedroom includes full size walk-in shower ensuite and walk-in closet. Bonus: in-suite laundry, parking, plenty of closet storage space in the unit, and separate on site storage included! Built in 2008 the Aspen is an attractive pet and rental friendly building known for its trendy architecture and location. Just minutes away from Thetis Lake, the Galloping Goose Trail, and easy access to the Island Highway and nearby amenities, this building is a great place for someone who enjoys nature! (id:57150)
3096 107th St
Nanaimo, British Columbia
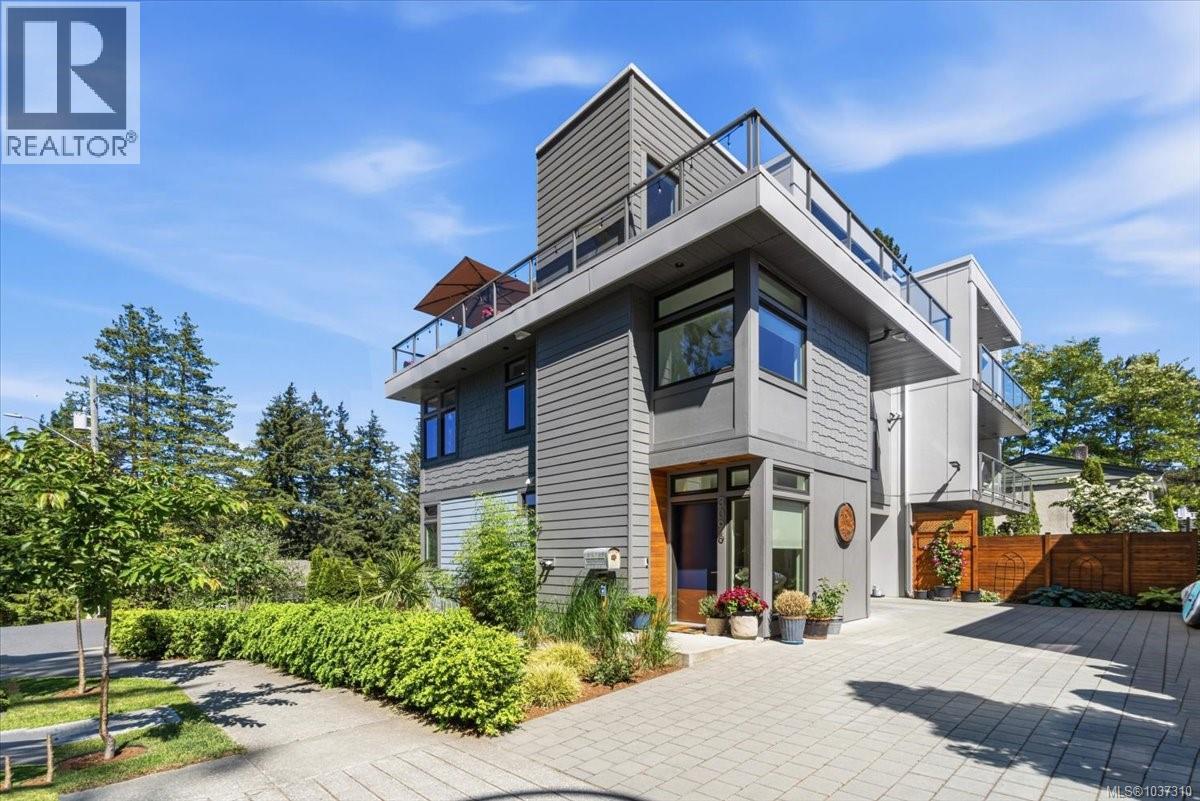
Welcome to this exceptional contemporary residence showcasing luxury finishings, panoramic Long Lake and mountain views, and an impressive collection of outdoor living spaces. Just steps from the lake, this 6-year-old home delivers refined design, quality craftsmanship, and effortless West Coast living. Inside, you’ll find a bright, open-concept main level with high-end finishes, expansive windows, and a seamless flow between kitchen, dining, and living areas. A sleek gas fireplace anchors the space, creating warmth and sophistication. The home is designed around outdoor living with four expansive balconies and decks, including a stunning upper terrace that feels like a private rooftop retreat—ideal for a hot tub, lounge seating, and a firepit while taking in sweeping lake and mountain vistas. The primary suite is a private luxury escape, featuring oversized windows, a spa-inspired ensuite, a generous walk-in closet, and its own secluded balcony overlooking the water. A thoughtfully planned layout includes four spacious bedrooms across three levels, a dedicated office space, and flexible living areas for families or guests. Outside, enjoy a low-maintenance yard with tasteful green space, allowing more time to relax and enjoy the surrounding natural beauty rather than upkeep. Complete with an oversized double garage and ample parking, this home blends luxury, location, and lifestyle in one rare offering. No strata fees! (id:57150)
2712 Labieux Rd
Nanaimo, British Columbia
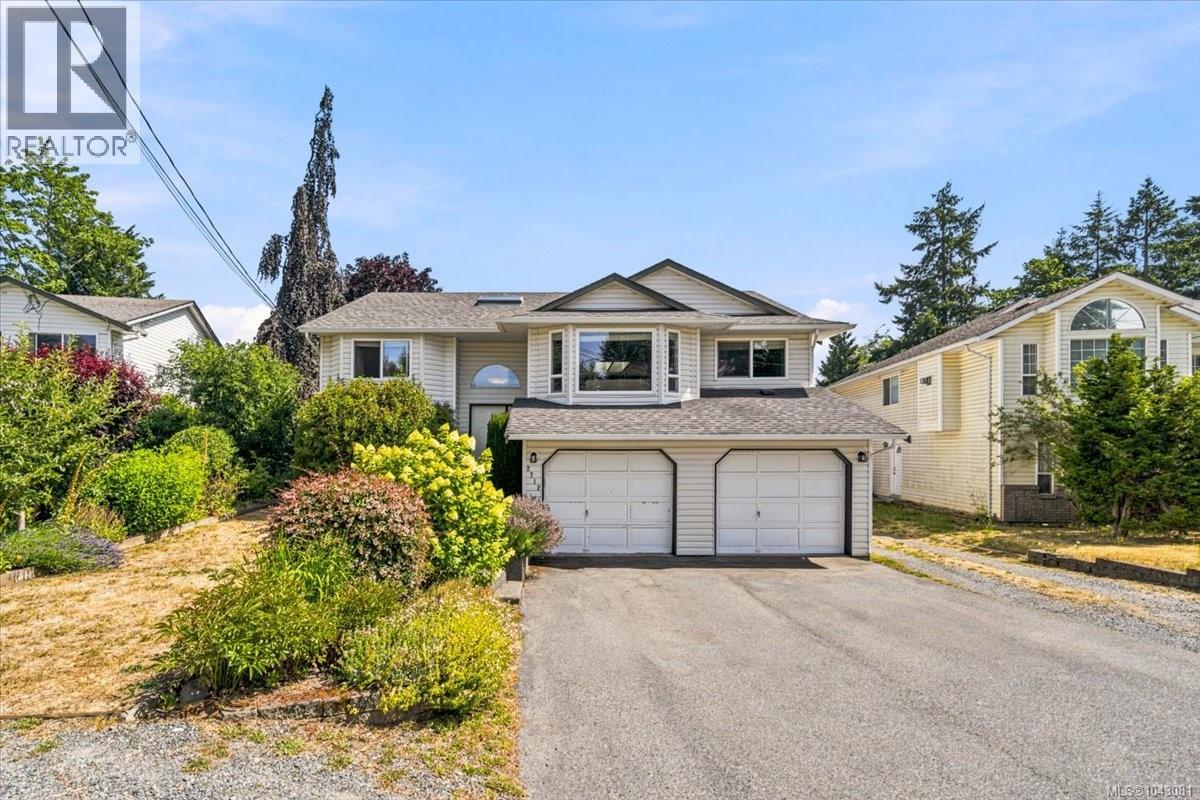
A rare opportunity to own a solid family home that would fit many buyers plus a detached 22 x 25' garage built under permit. Need a larger home for your family? This home would be ideal with a renovated kitchen and room for kids in the den right off the kitchen and room downstairs for family fun. Blended family? Ground floor access would be perfect for in laws or VIU students for extra income. Work at home? The unique space under the deck provides access for an office. Lots of parking for work trucks, boats campers and RV.'s. Imagine having a double garage plus a detached garage, a handypersons dream. The newly resurfaced deck is a generous size for family bbq's. Perhaps the ideal location on a bus route for school, close to the pool at Beban Park. Measurements by Proper Measure buyer to verify if important. (id:57150)
6212 Garside Rd
Nanaimo, British Columbia
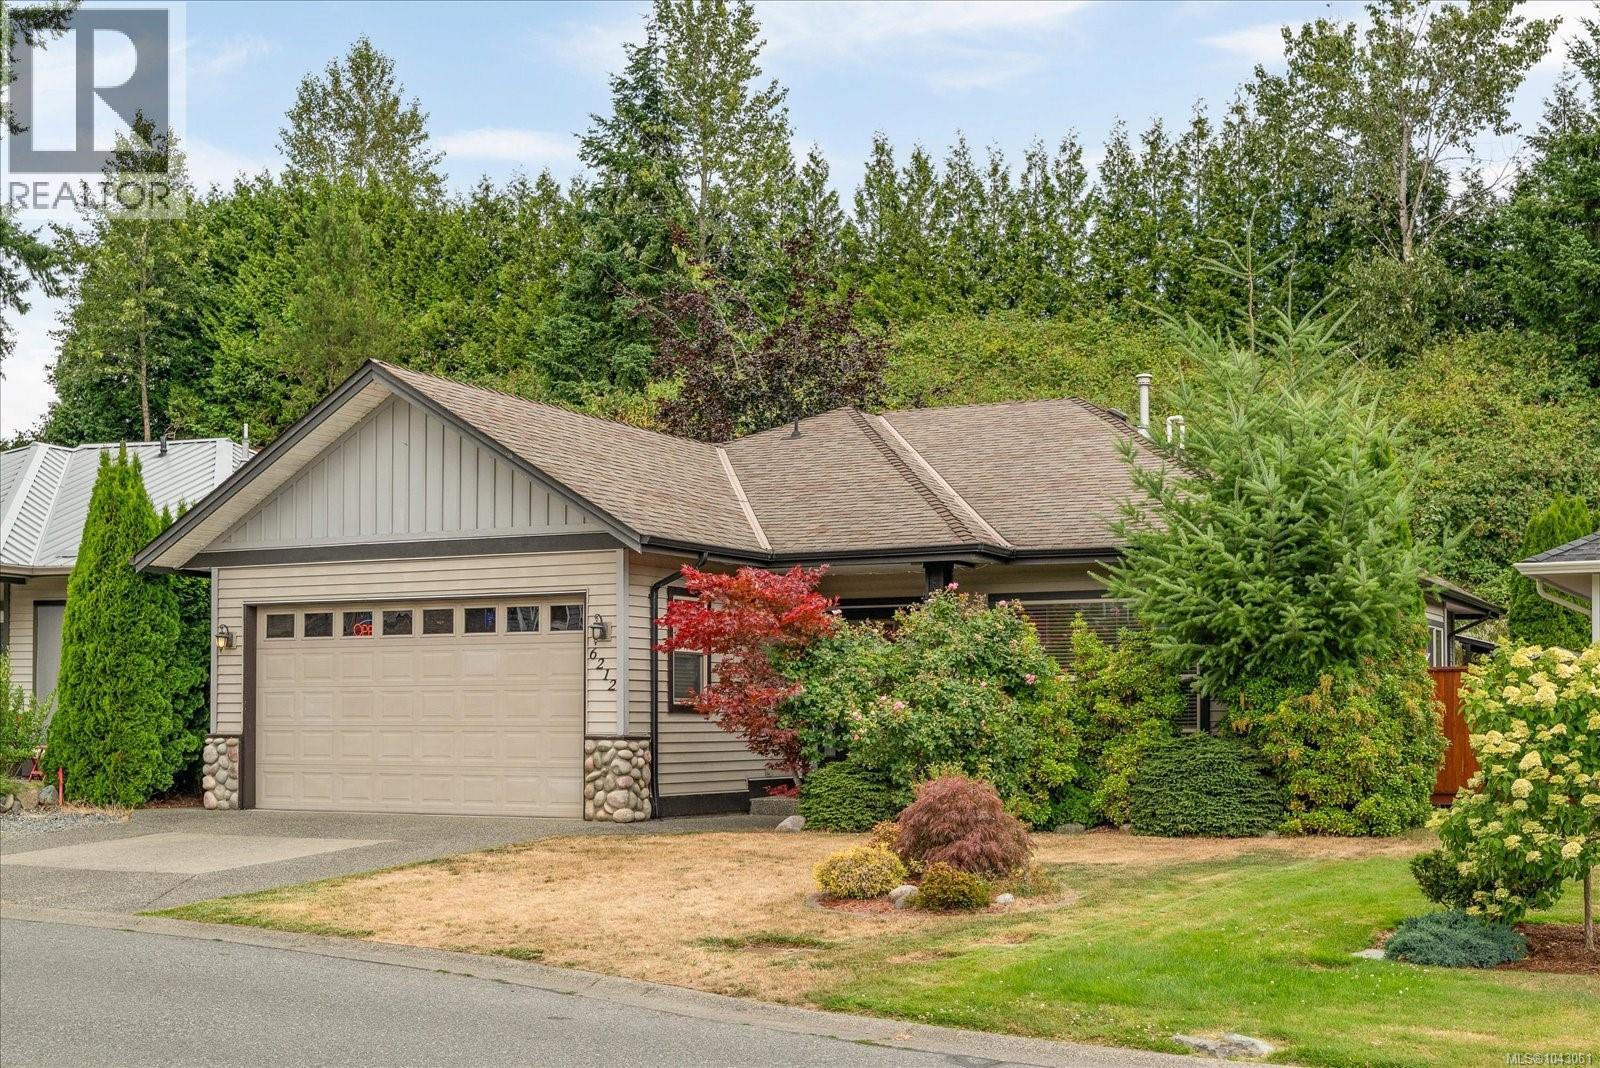
Sweet, stylish 3-bedroom rancher in popular Lakeside Estates neighbourhood! Stroll up to the Black Bear for lunch, paddle Brannen Lake from the private communal dock, or get your steps in on nearby walking trails. Beautiful new kitchen with quartz countertop, spacious pantry & hidden spice rack. Newer appliances including washer/dryer, and gas range. Private primary suite enjoys large walk-in closet, and 4-piece ensuite. You will fall in love with the private back yard – get ready to host family & friends! Pets will benefit from the fully fenced yard and there is room to garden, but not so much it will take up all your spare time. Don’t forget the double garage for hobbies, tinkering, or actual parking! This home has something for every family. Easy to view…easy to love! (id:57150)
7353 Neva Rd
Lake Cowichan, British Columbia
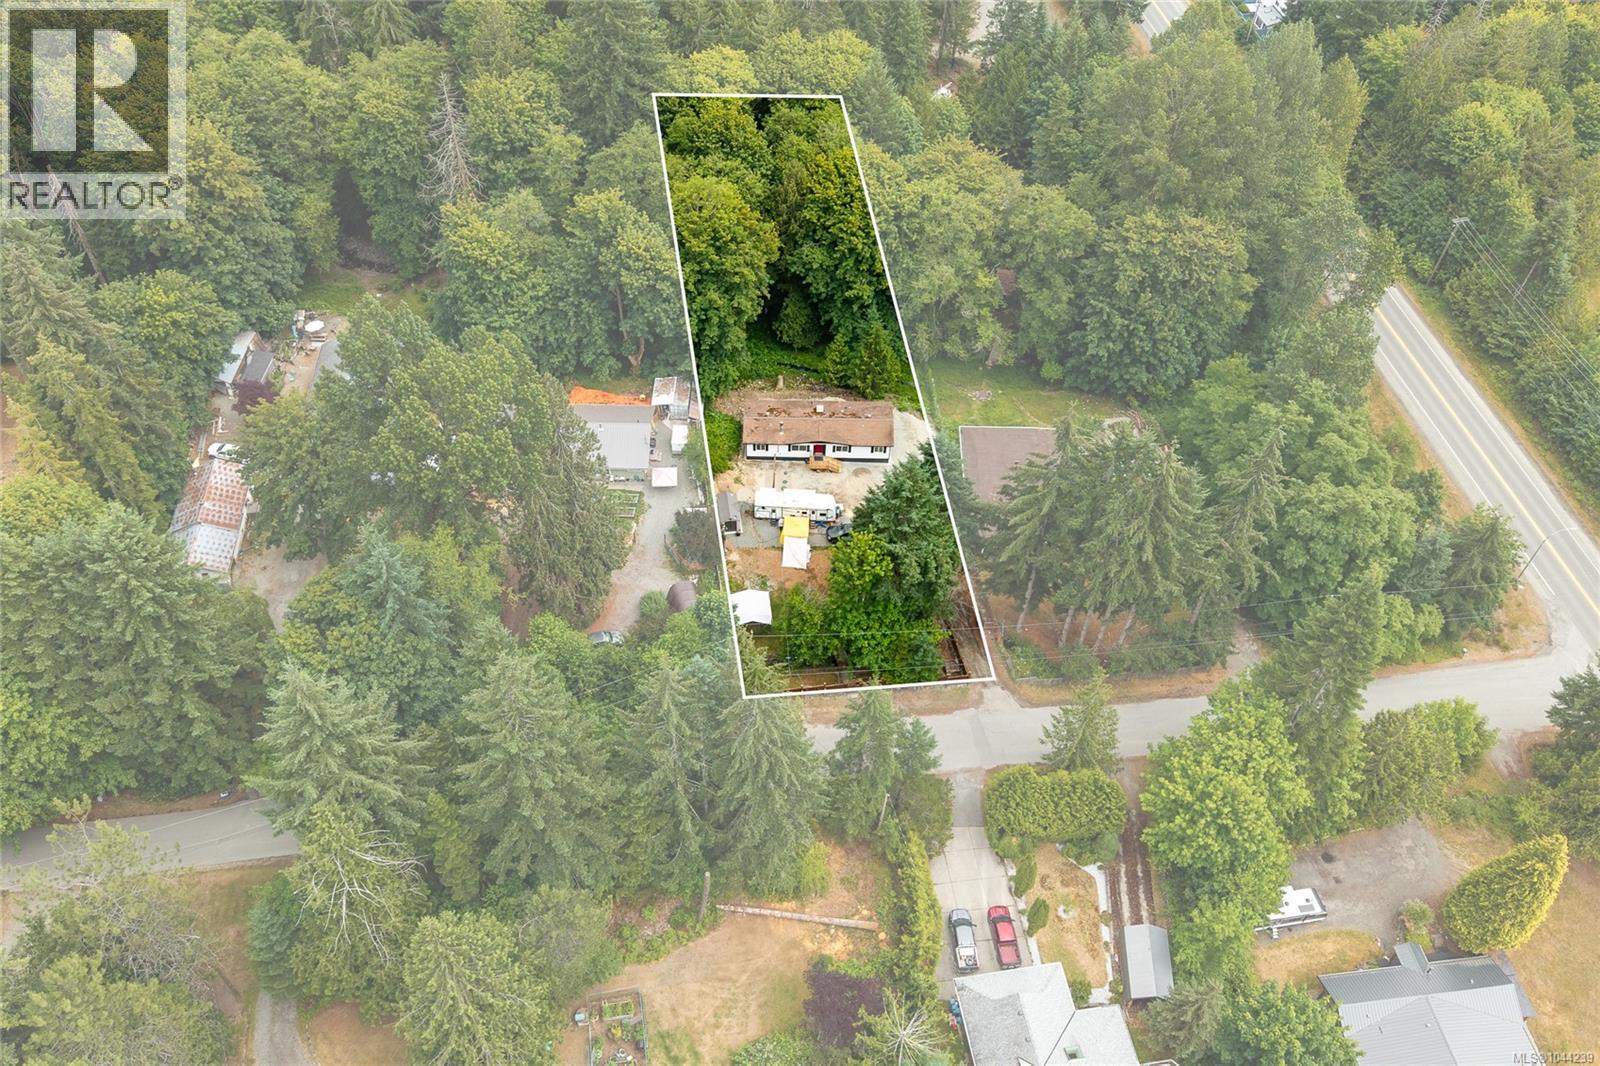
This is a special opportunity to own an affordable home with plenty of room for kids, toys, and entertainment. You will love the land; a relaxing full acre with forest to explore, creek life, and cleared area for gardens. This double wide manufactured home has three bedrooms, 2 bathrooms and open floor plan you’ll love. Bonus - brand new septic system ($31,000), municipal water, new flooring, 200-amp power pole. The home (circa 1983) was recently re-located to this site, replacing an older mobile, so all site prep for the home is new (blocks & tie downs), and all Cowichan Valley Regional District required permits were pulled. There is still time to make it your own. Private, peaceful, but close to the amenities of Lake Cowichan and a short drive to Duncan. Enjoy a rural setting with the conveniences of town nearby, not to mention the incredible benefit of living near Lake Cowichan! Come see… (id:57150)
115 3116 Woodrush Dr
Duncan, British Columbia
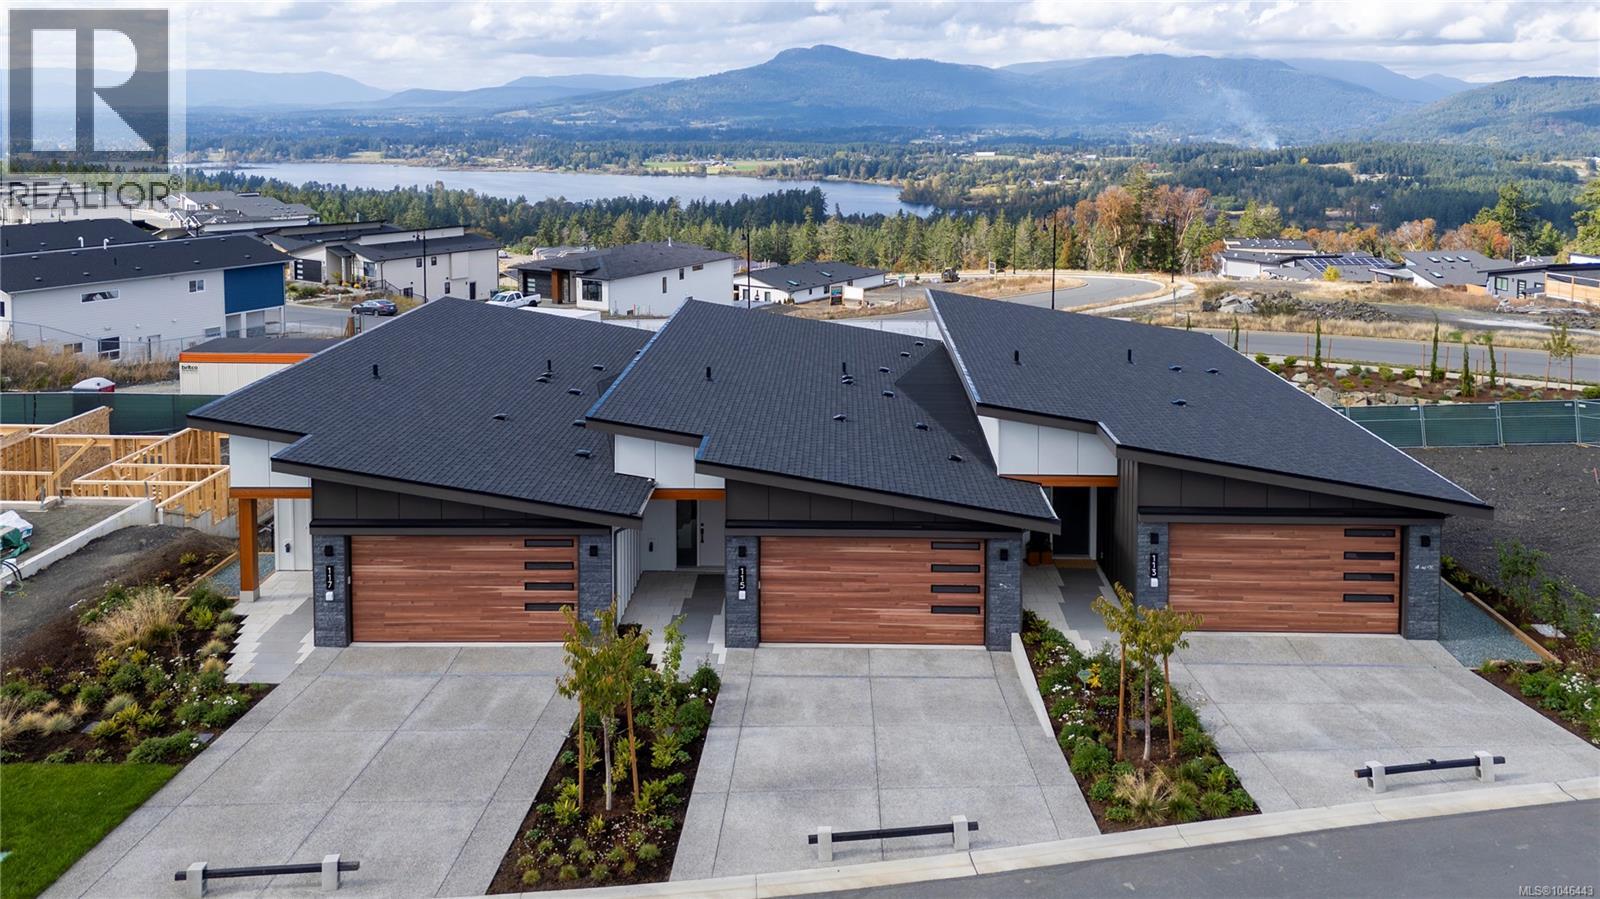
SALES CENTRE open every Saturday from 12-2pm. Welcome to Vista, an exclusive enclave of 23 luxury townhomes nestled in the picturesque Maple Bay community. There are three breathtaking color palettes—Earth, Wind, or Fire! Unit 115 is the Wind color palette. Expertly designed with premium finishes, each residence boasts a gourmet kitchen featuring quartz countertops, a spacious island, and high-end appliances. The open-concept main floor showcases vaulted ceilings, engineered hardwood flooring, and a cozy gas fireplace. The expansive primary bedroom, also on the main level, offers vaulted ceilings, a walk-in closet, and a sleek 3-piece ensuite. The lower level provides two generously sized bedrooms, a stylish 4-piece bathroom, and a convenient laundry room. Every home is equipped with a heat pump for efficient year-round heating and cooling. Enjoy seamless indoor-outdoor living with a spacious deck and patio—ideal for entertaining or unwinding. Plus, the double garage is EV charger-ready for modern convenience. These homes are built to achieve BC Energy Step Code – Step 4, which represents a 40% increase in energy efficiency compared to a home built to the building code minimum. Located near the Mount Tzouhalem trailhead and Maple Bay, outdoor enthusiasts will appreciate endless opportunities for hiking, biking, swimming, tennis, pickleball, and more. Families will love the proximity to Maple Bay School and a nearby playground, while shopping and daily floatplane service to YVR are just moments away. Don’t miss your chance to be part of this exceptional new community—your dream home awaits! (id:57150)
3063 Dornier Rd
Langford, British Columbia
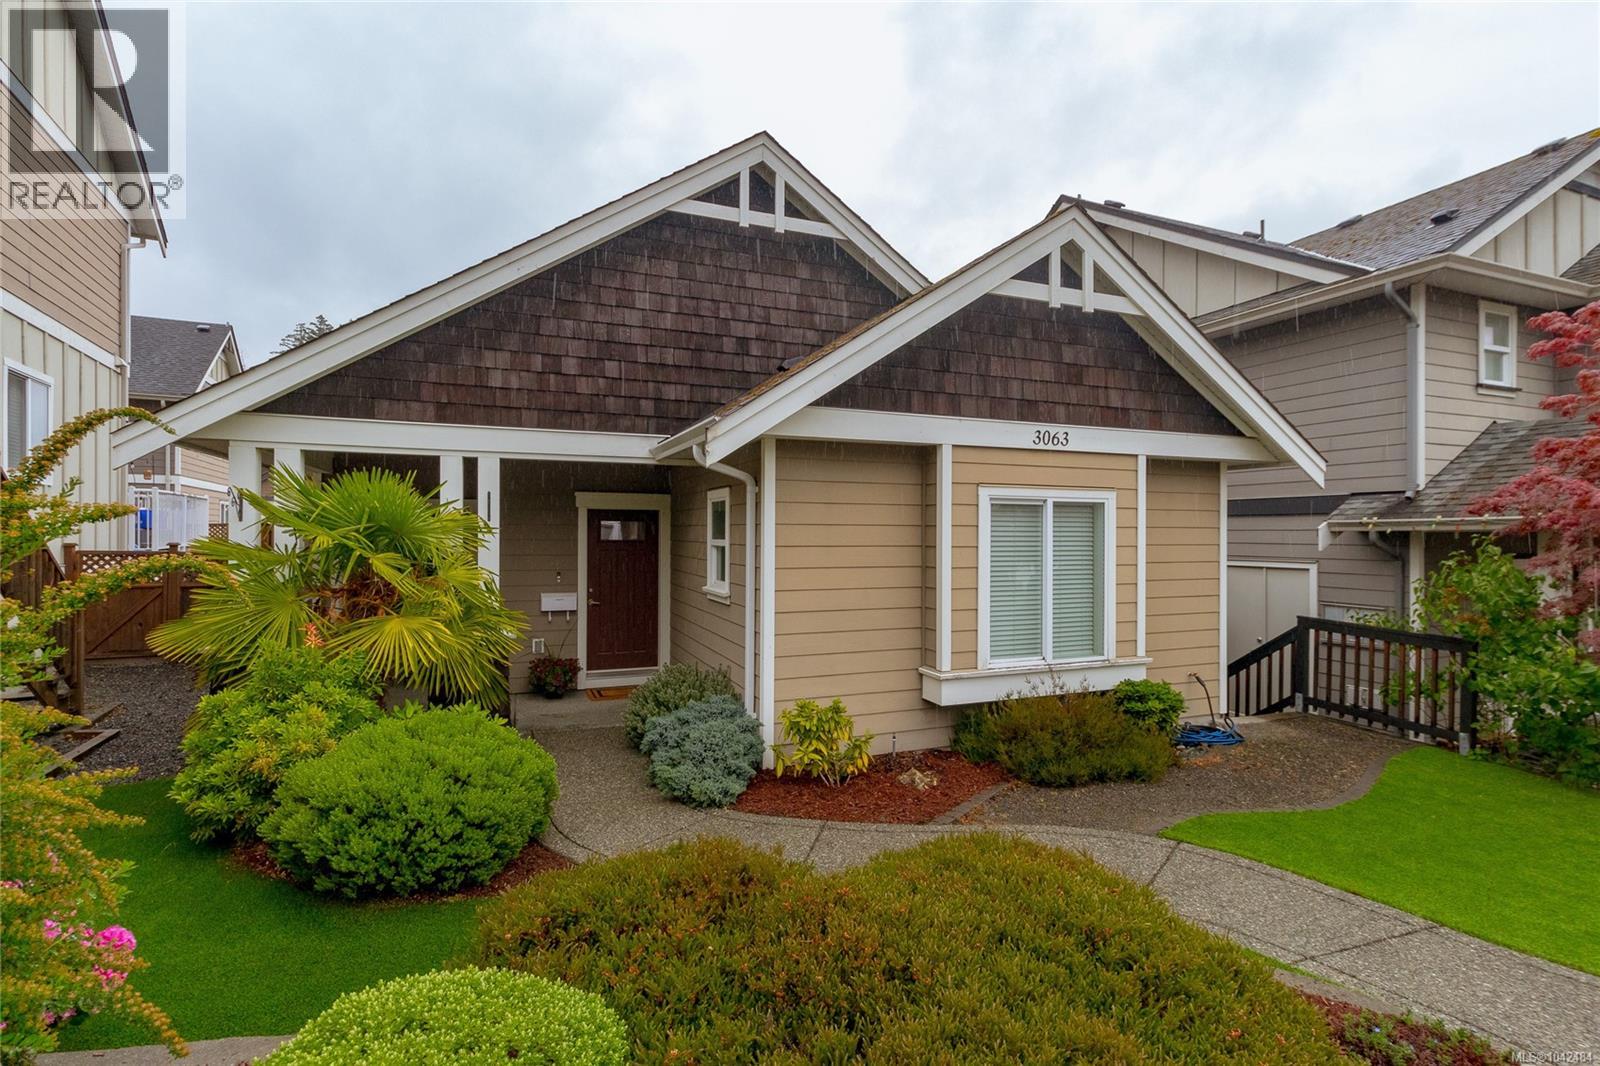
Welcome to this beautifully maintained 3-bedroom, 2-bathroom rancher in the sought-after Westhills community. Offering easy one-level living, this home features a bright, open-concept layout with 9’ ceilings, brand new wood flooring throughout, and a cozy feature fireplace in the living room. The kitchen is well designed with granite countertops, new stainless steel appliances, abundant cabinetry, and a large island that connects seamlessly to the dining and living areas. The primary bedroom offers direct access to the deck, a walk-in closet, and a private ensuite, while two additional bedrooms provide flexibility for family, guests, or a home office. Step outside to the spacious deck, perfect for morning coffee, summer BBQs, or relaxing outdoors. A 479 sq.ft. double garage with elevator lift, crawlspace storage, and a very easy-maintenance property add everyday practicality. Close to Langford Lake, trails, schools, shopping, the YMCA, and Westshore amenities. Perfect for downsizers! (id:57150)
106 455 Kingston St
Victoria, British Columbia
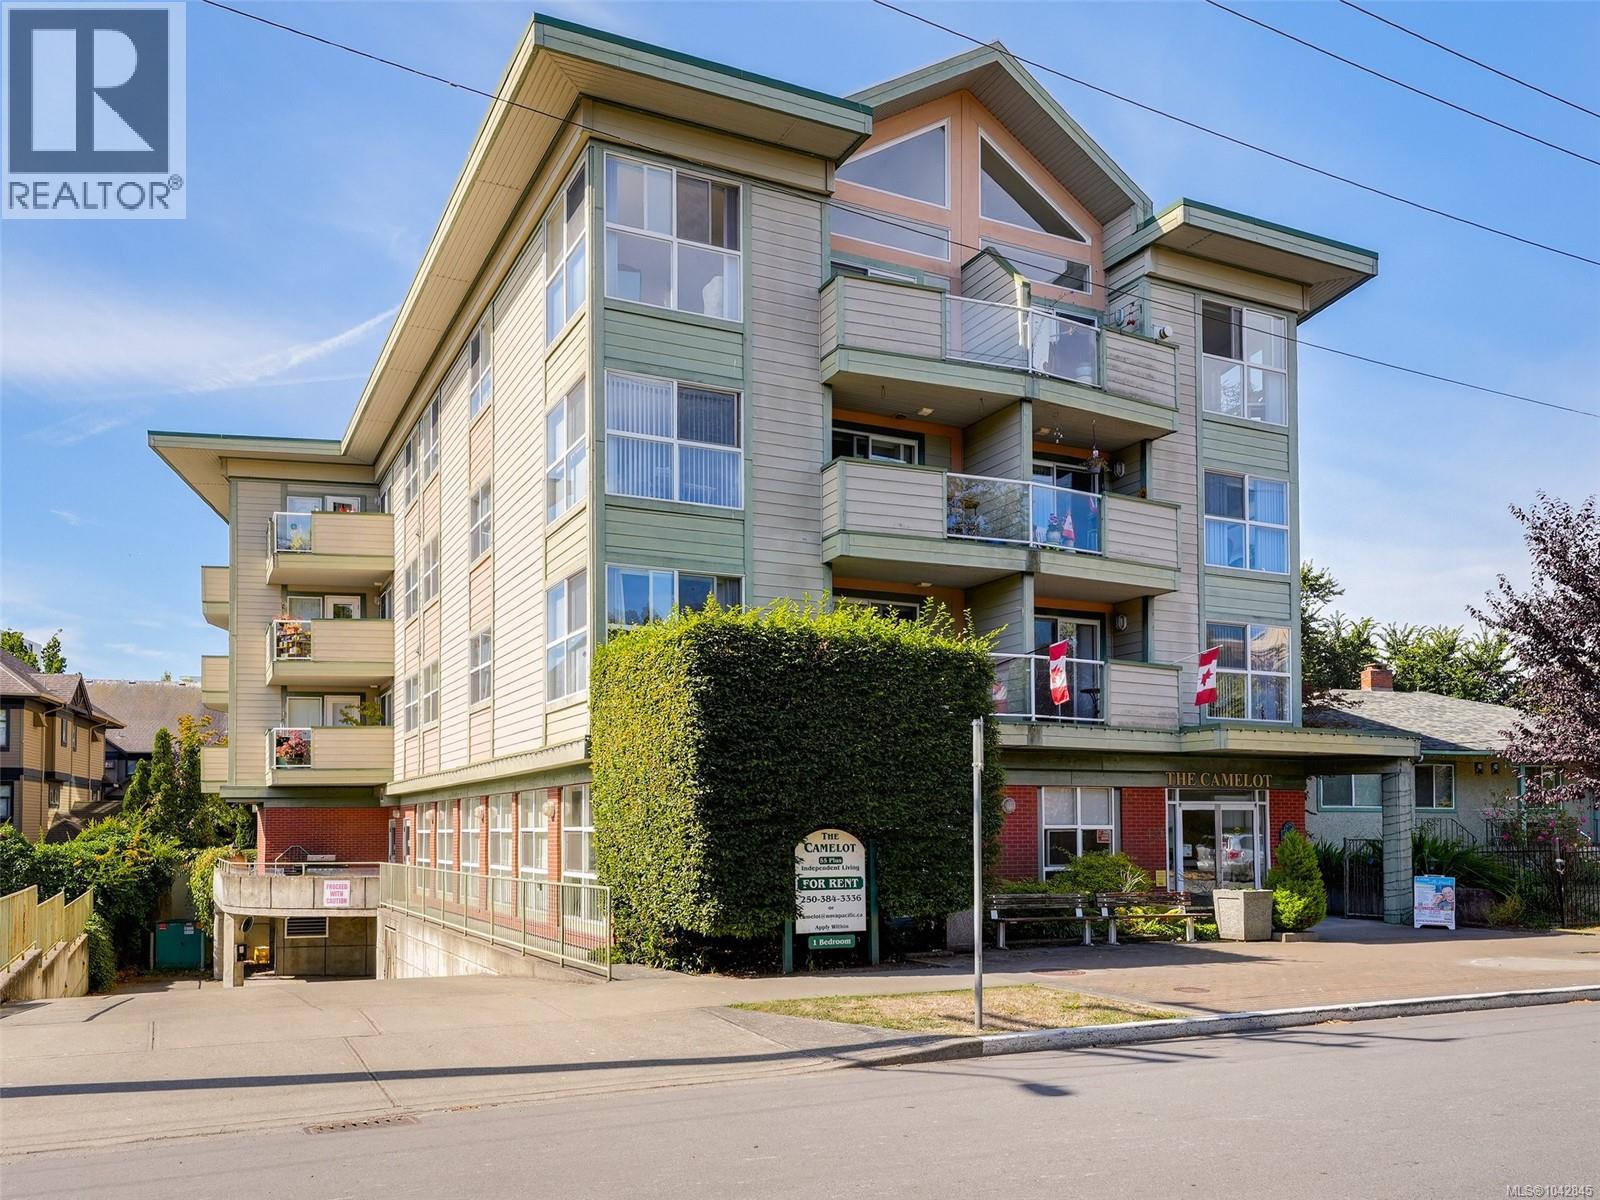
Care, comfort and community. This is the cornerstone of this strata which provides one meal a day as well as light housekeeping, and much much more, including memory care and activities for active seniors and elderly. Best of all is the caring staff and the lovely patrons and owners. This is a beautiful bright 2 bedroom, 2 bathroom unit with easy wheelchair, scooter or walker access, and once out the door, a fanTAStic location, close to Thrifty's, the weekly farmer's market, Dollar Store, Pharmasave, liquor store, Starbucks - restaurants, dental care....the list goes on and on - all of the great amenities and entertainment available in James Bay. This unit must be seen to be appreciated. Call your realtor and book your showing today. (id:57150)
309 Seafield Rd
Colwood, British Columbia
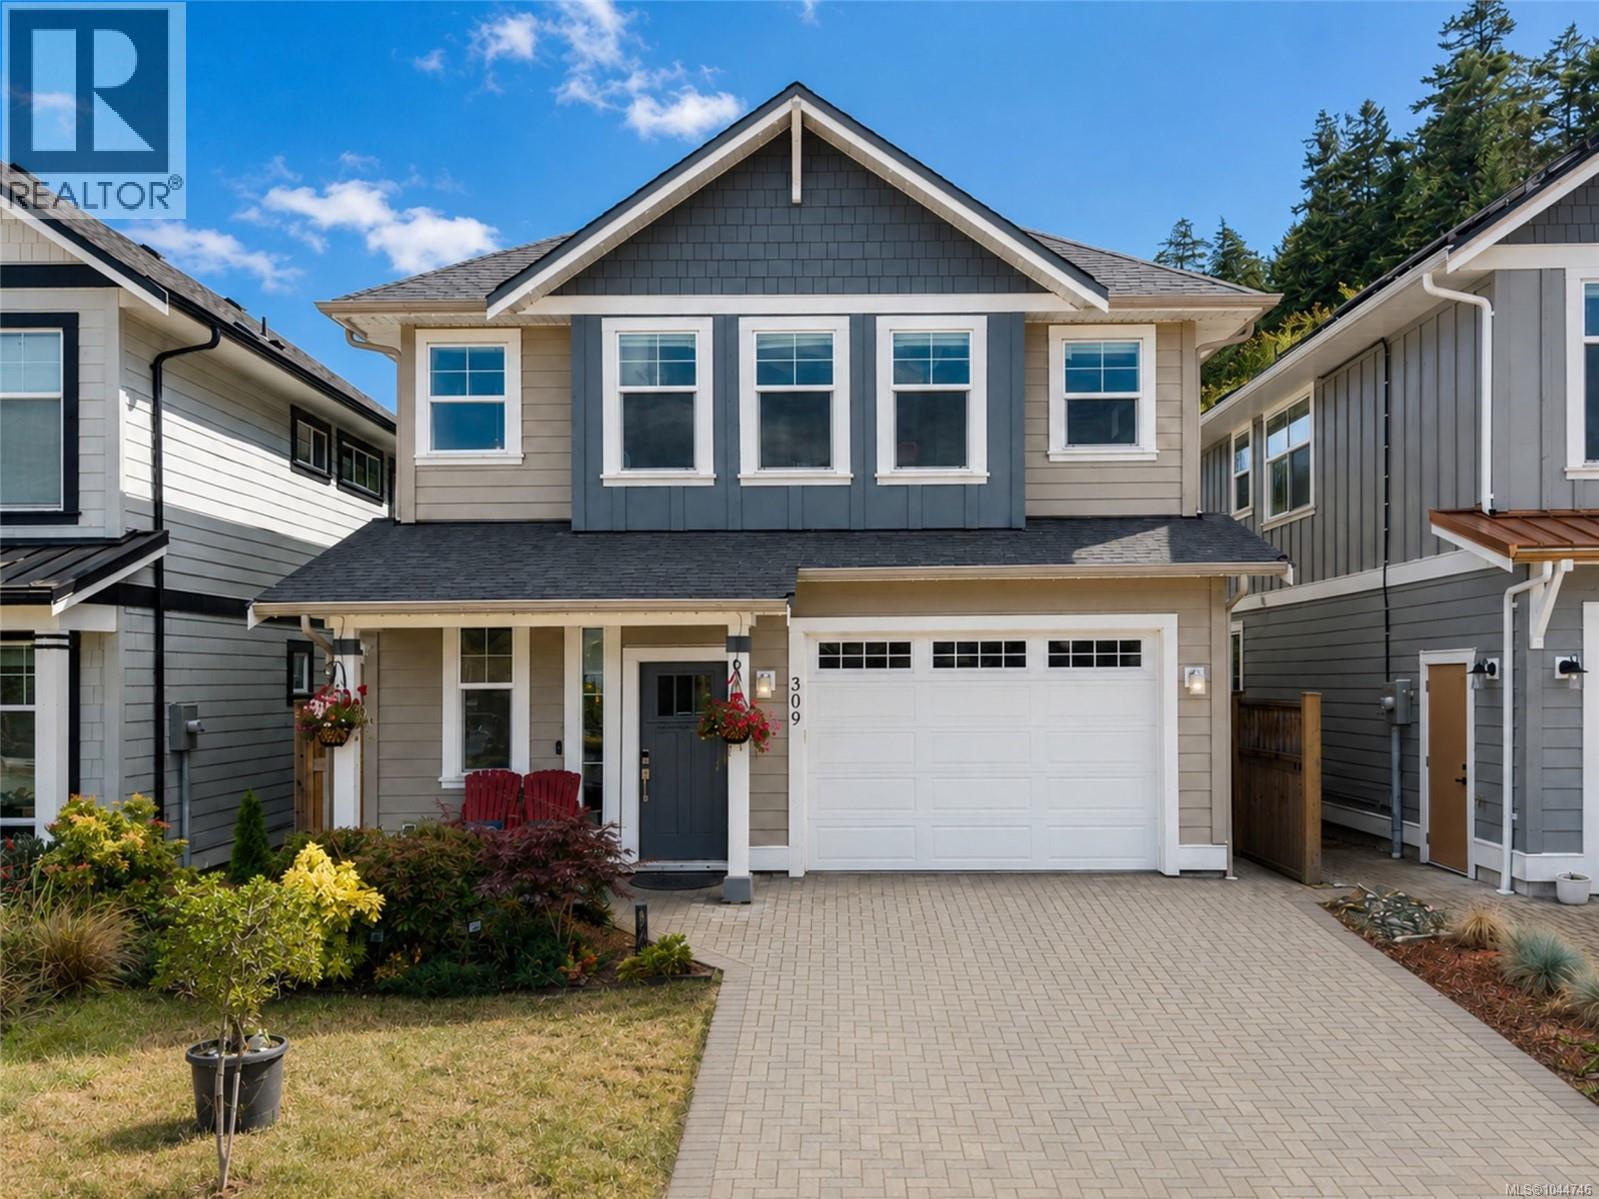
Discover modern comfort near the coast at 309 Seafield Road. Completed in 2021, this thoughtfully upgraded Colwood home offers approximately 1,888 sq. ft. of finished living space with three bedrooms, three bathrooms and a flexible den ideal for a home office, playroom, hobby room or guest space. Enjoy the best of West Coast living with forest trails, parks and the ocean beach only a short walk away. Shopping, services and everyday amenities are within approximately 10 minutes, while nearby elementary, middle, secondary and French Immersion school options add convenience for families. Set in a quiet neighbourhood, the home offers an appealing balance of nature, comfort and accessibility. Inside, the bright, functional layout features a gas range, gas fireplace, heat pumps and Mysa digital thermostats for personalized comfort. The main-level laminate flooring will be replaced before closing, giving the new owner a fresh start. A rooftop solar system installed in 2021 adds an energy-conscious feature rarely found in comparable homes. The property is designed for an active, organized lifestyle. In addition to the garage, driveway and trailer parking, it offers garage laundry connections and a utility sink added in 2025, plus an approximately 4-by-16-foot covered side-yard storage area completed in 2026. Outside, the low-maintenance yard includes fruit trees, space for growing vegetables and a hot tub installed in 2023 with permitted electrical work. Programmable exterior lighting makes seasonal decorating easy. A newer home, valuable upgrades, flexible parking and storage, nearby school options and nature close to the doorstep make this a distinctive opportunity in Colwood. (id:57150)
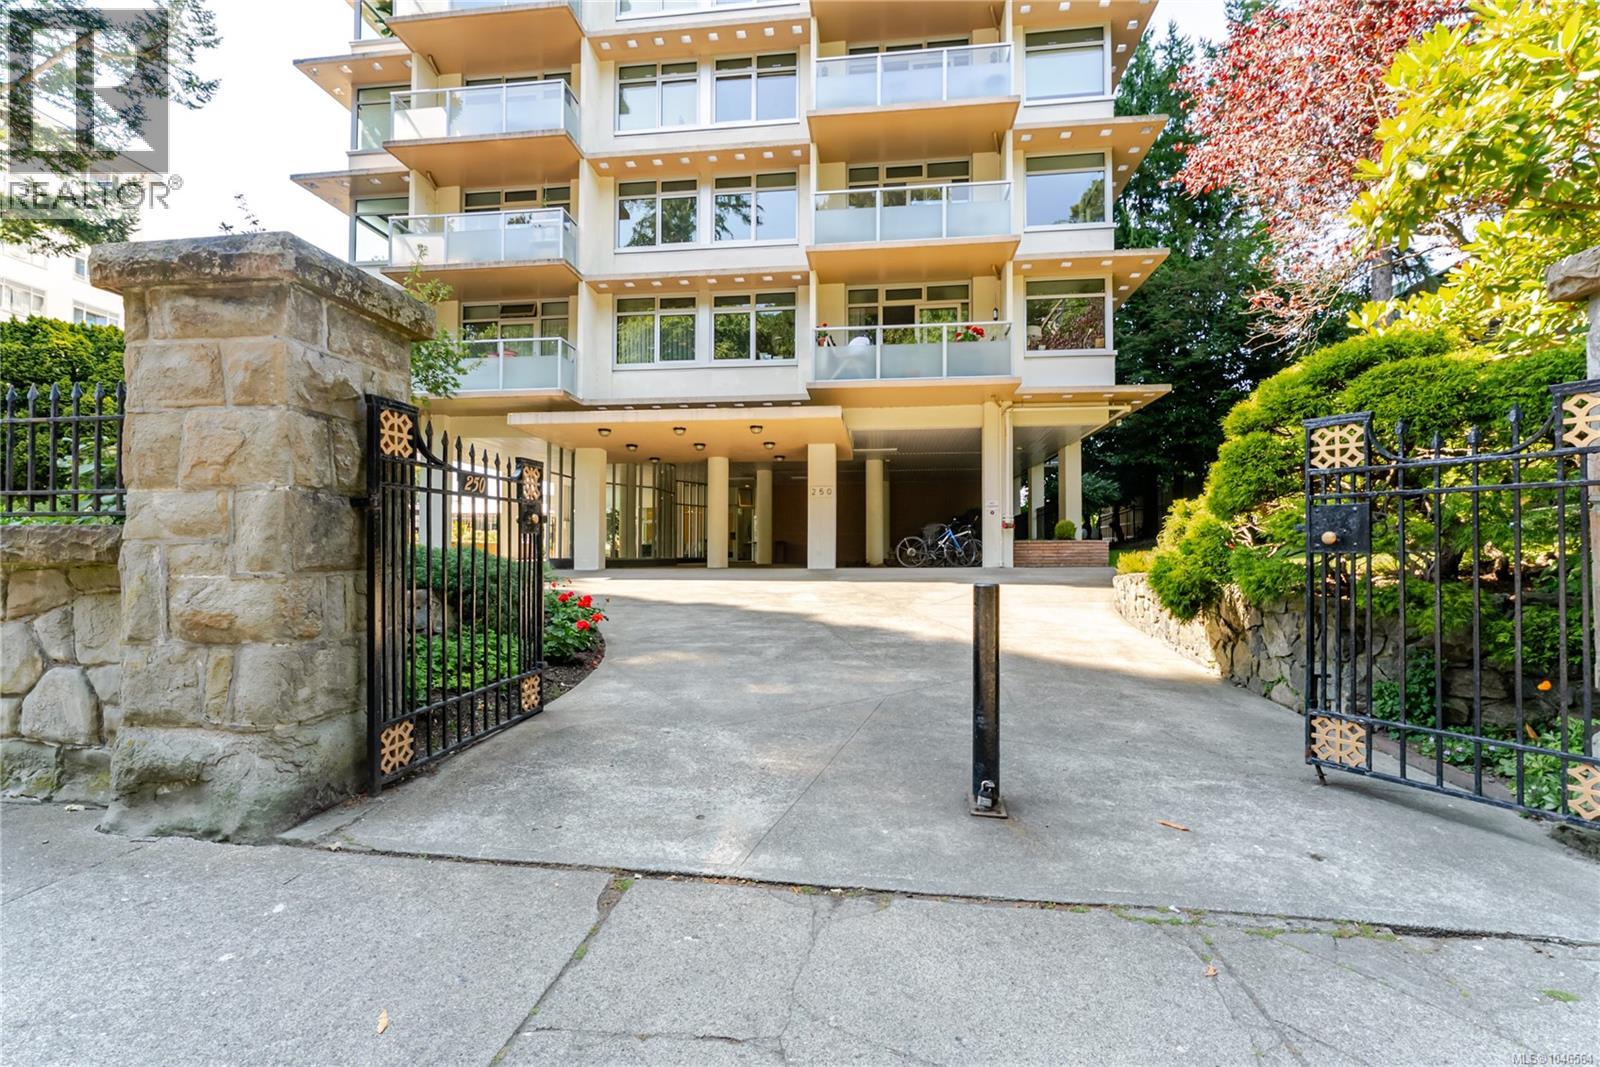
101 250 Douglas St
Victoria, British Columbia
OPEN HOUSE SUN AUG 16, 2-4pm. Set in Bickerton Court, one of James Bay's most amenity-rich buildings, this 718 square foot, one bedroom, one bathroom suite offers a bright, well-maintained layout just steps from downtown Victoria and the Inner Harbour. The eat-in kitchen features white cabinetry and tile backsplash, opening onto a spacious living room with parquet flooring, an office nook, and a sliding door walkout to a private balcony surrounded by mature landscaping. The primary bedroom includes a built-in wardrobe, and the entry offers additional storage space. A four piece bathroom completes the layout. Residents of the building have access to an extensive amenity package, including an indoor swimming pool, a fitness area, a library and games room, a themed lounge with seating and a bar area, a boardroom for meetings, and a rooftop lounge with a pool table and city and water views. The building also offers a landscaped courtyard with a barbecue and patio area, surrounded by mature trees and gardens. Located in James Bay, the suite is within walking distance of downtown Victoria's shops, restaurants, and the Inner Harbour. (id:57150)
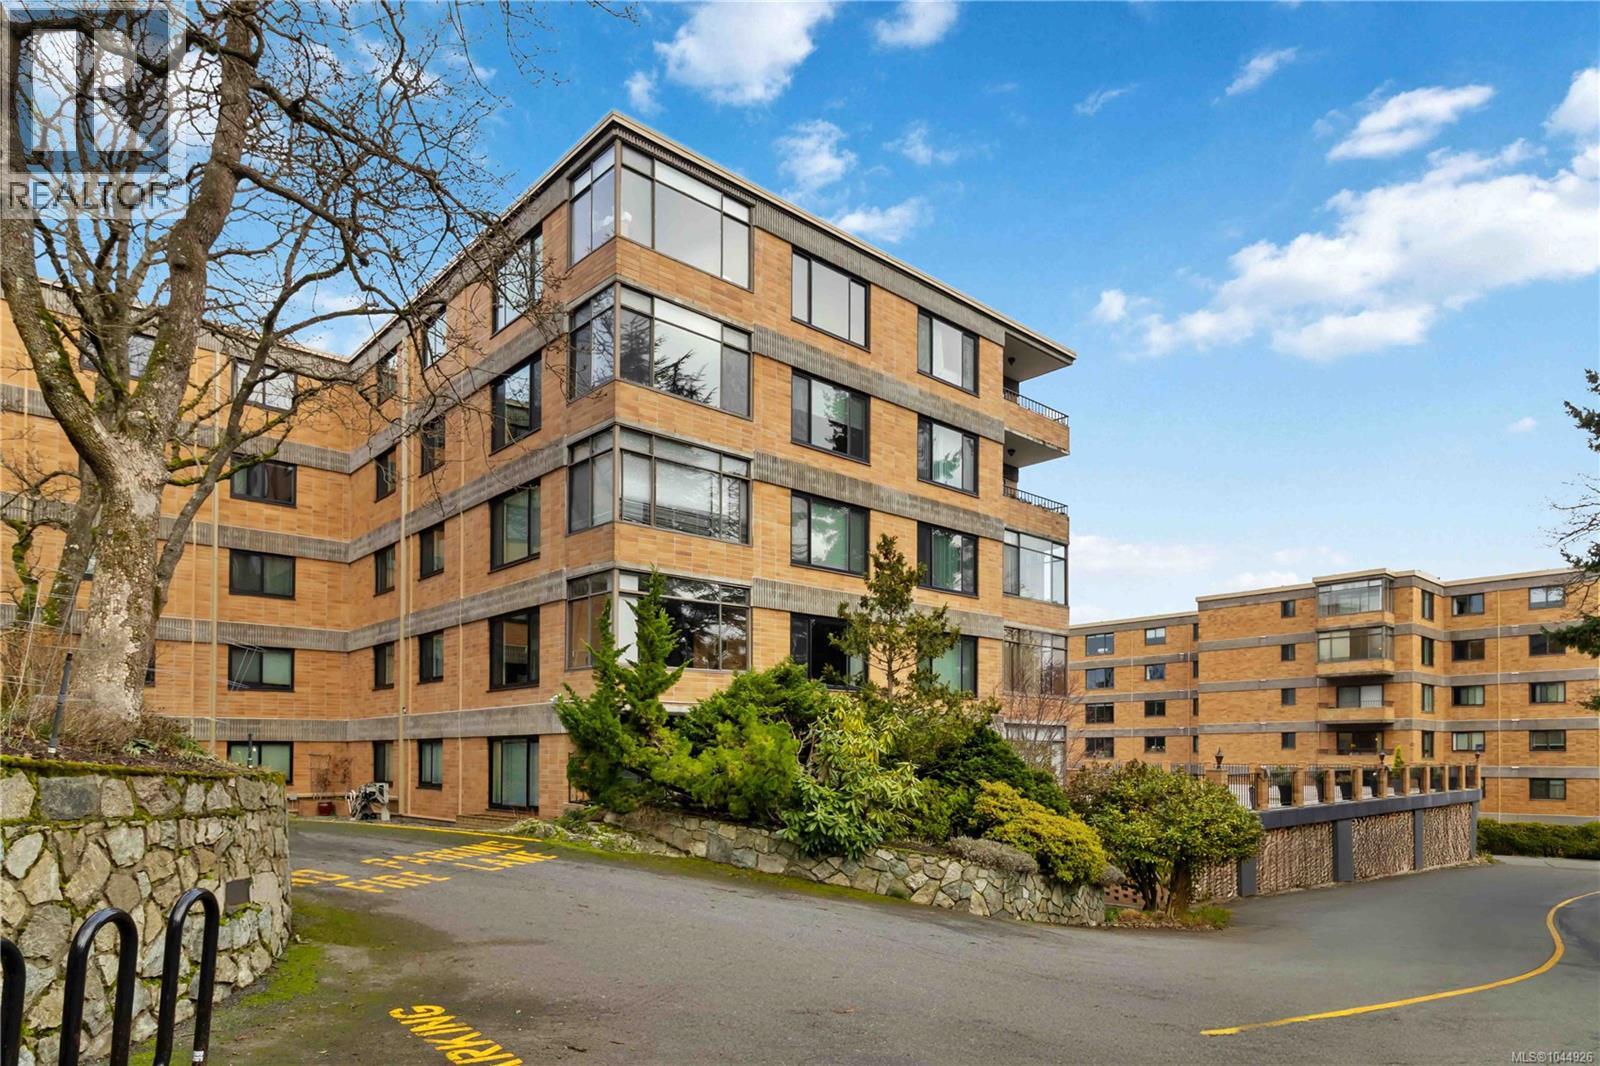
501 2920 Cook St
Victoria, British Columbia
Perched on the top floor, this beautifully renovated home delivers commanding city & mountain views from a popular steel & concrete building. The amenity rooms & guest suites are back open, adding even more value for owners & visitors alike. Inside, quality finishes elevate every space: quartz counters, soft-close millwork, oak flooring, wool carpets, & energy-efficient windows throughout. The open-concept kitchen, dining, & living areas flow effortlessly together, ideal for entertaining or relaxed daily living. The spacious primary suite offers a walk-in closet & a beautifully updated ensuite, while the enclosed balcony creates a year-round retreat to take in the sweeping views. A mahogany wall-bed adds flexible space for guests or a home office. Tucked beside the protected green space of Summit Park yet minutes from downtown Victoria, this home also includes secure parking, an indoor pool, sauna, & lovingly maintained grounds. A rare combination of privacy, views, and location. (id:57150)
RE/MAX Camosun
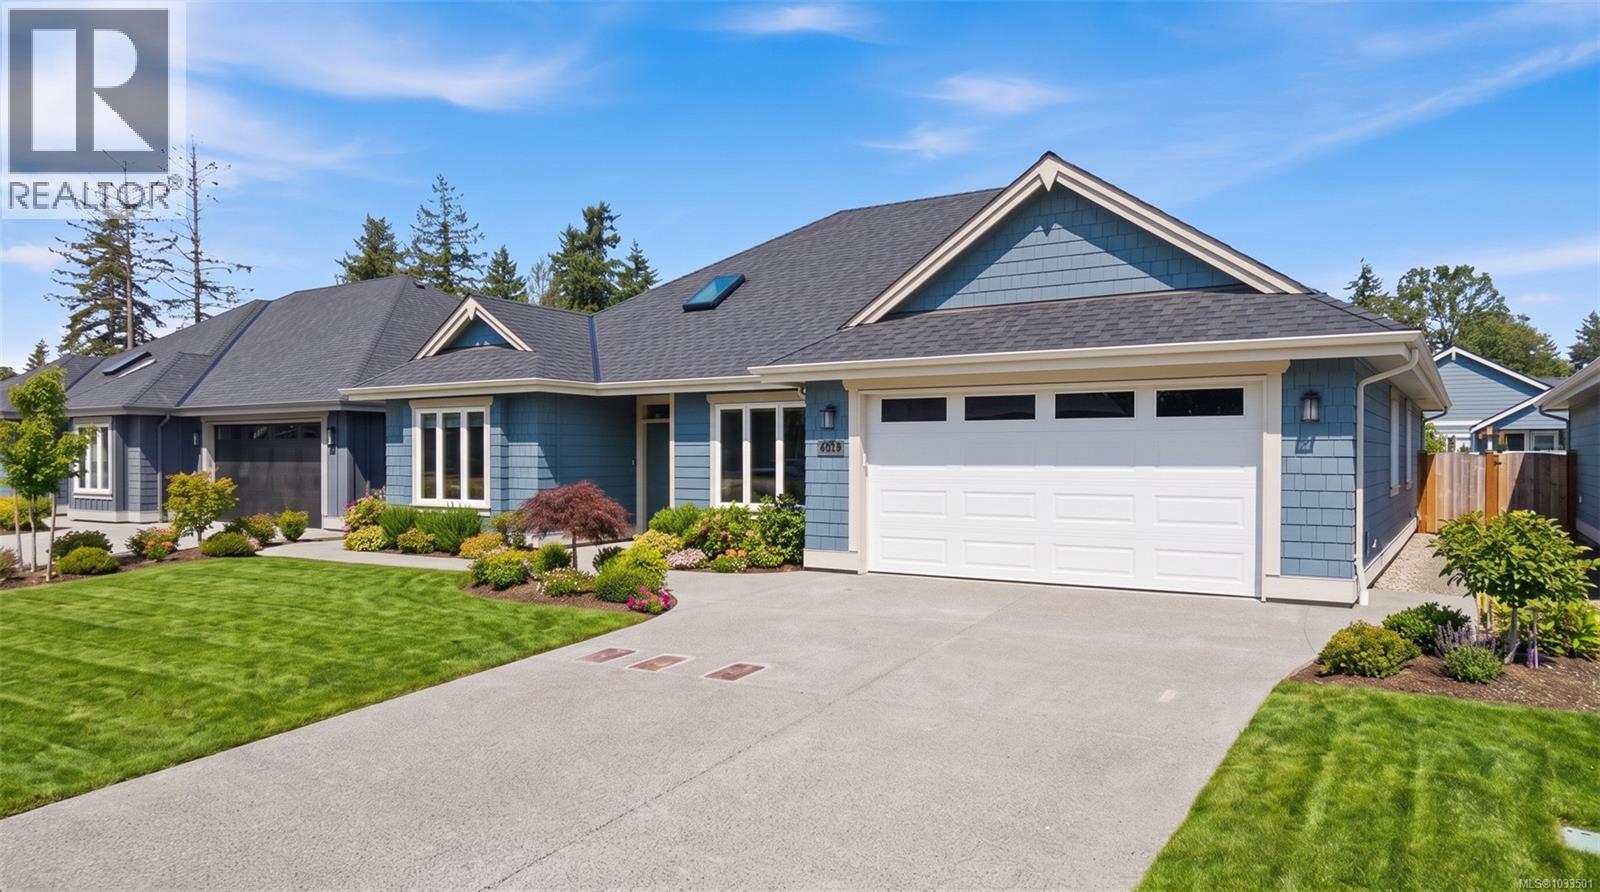
409 Hummingbird Pl
Parksville, British Columbia
**Open House every Saturday & Sunday 2pm to 4pm** Exceptional location w/ the brand new Quality Foods, Cafe,+ more shops located just down the street, & short walk to town. Discover the beauty of Hummingbird Place, situated in the sought-after area of Parksville B.C, & built by Windward Construction. The community is a charming, friendly, & relaxed place to call home in the south-central coast of eastern Vancouver Island. Hummingbird Place is located within walking distance to restaurants, amazing beaches, schools & walking trails. This home is ready to be purchased & comes w/ a 2-5-10 year new home warranty & is just over 1770 Sq.Ft + 451 Sq.Ft double garage. Offering 3 bedrooms, 2 bathrooms & complete appliance package; these are great for retirees, young families & downsizers. The home will be beautifully fenced along both sides & rear, in addition to landscaping package. Premium finishes include; 9 Ft. & 10 Ft. tray ceilings, engineered hardwood floors, 8 Ft. interior doors, quartz countertops in kitchen & bathrooms, high-efficiency gas furnace, HRV system, heat pump w/ cooling & comfort of heated tile floors in ensuite. Come see Oceanside's newest subdivision today & start choosing your custom plans, finishes & colours. When building w/ Windward Construction you can expect the best quality builds, finishings & management of your new home. The builder is in mid construction w/ loads of choices still for the buyers including paint colours, cabinets, countertops, flooring lighting & more! Call today to book your own private tour of the subdivision & show home. For additional info, a complete info package or to view, call or email Sean McLintock 250-729-1766 / sean@seanmclintock.com (Video/more info available & all data is approximate, must be verified if important, subject to change without notice. Photos are of a similar Windward built home but not exact. Price plus gst. Property Transfer Tax Rebate Applicable) (id:57150)
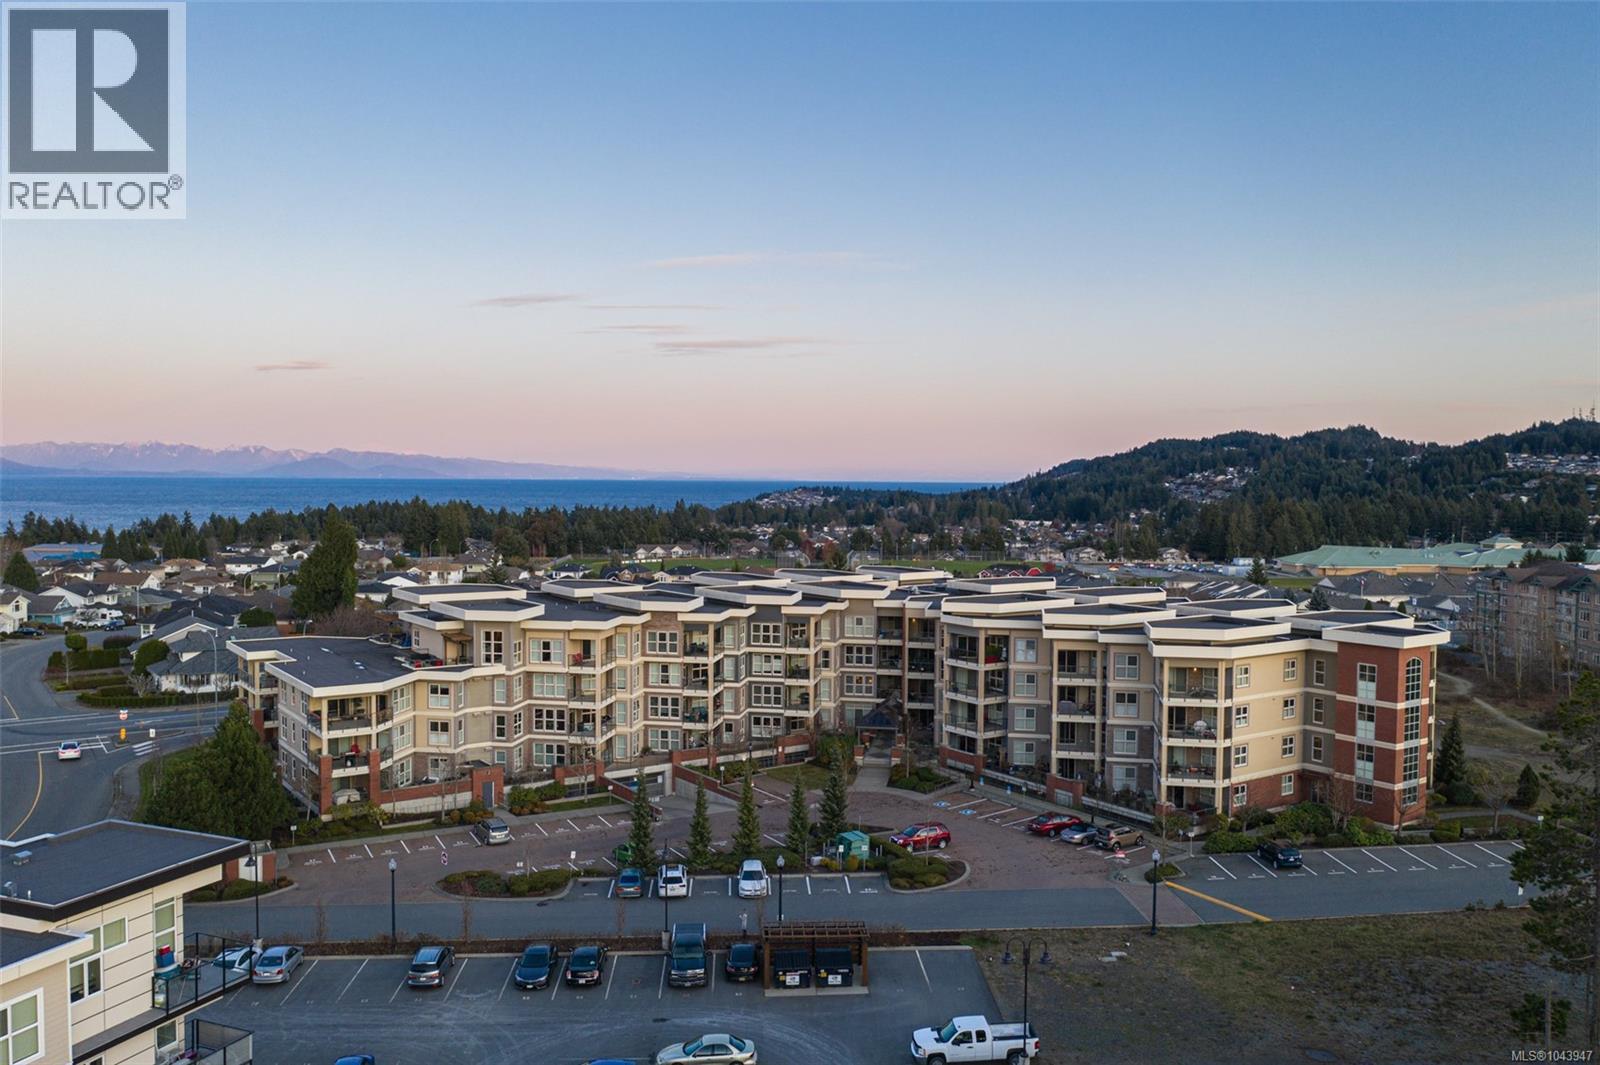
109 6310 Mcrobb Ave
Nanaimo, British Columbia
Welcome to this beautiful condo in desirable North Nanaimo. Offering two bedrooms plus a versatile den, this home is within walking distance to shopping, restaurants, schools, entertainment, and transit. Situated in the well-maintained Texada building, this unit features tasteful upgrades including refreshed bathrooms, modern fixtures, and an updated kitchen and fireplace that enhances both style and functionality. Inside, you’ll find hardwood flooring, stainless steel appliances, a kitchen pantry, and 9-foot ceilings that create a bright, open feel. Heated bathroom floors add everyday comfort, and quality window coverings are already in place. The den is ideal for guests, a third bedroom or a home office. Additional features include in-suite laundry, two parking stalls (one underground and one outside), a storage area and a spacious deck accessed from the living room. With no age restrictions, small pets allowed, and rentals permitted, this is a fantastic opportunity. (id:57150)
3371 Anchorage Ave
Colwood, British Columbia
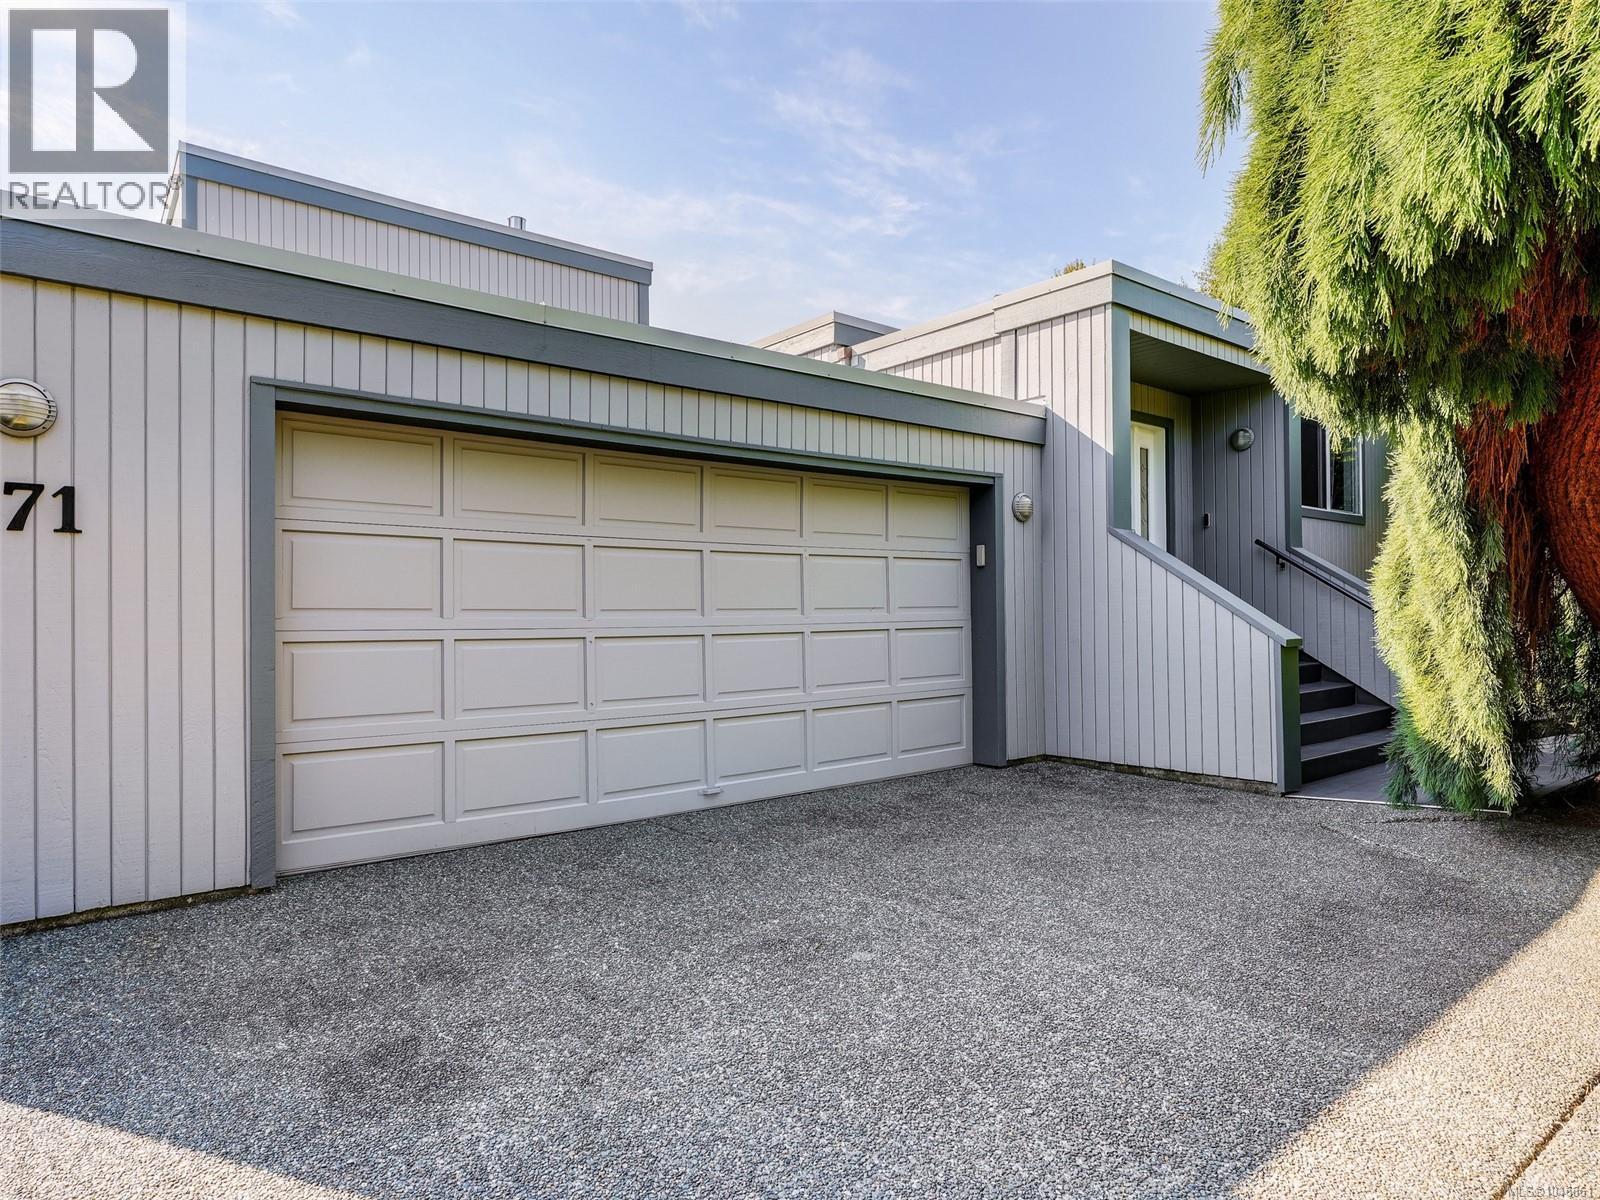
Welcome to 3371 Anchorage Avenue, a custom-built residence showcasing breathtaking panoramic water views stretching from Esquimalt Lagoon to the City of Victoria. This beautifully maintained 5-bedroom, 3-bath home features soaring ceilings, light filled interiors, and a spacious layout designed for both comfortable living and effortless entertaining. The updated kitchen flows into generous living and dining areas that open onto deck with steps down to the beautifully landscaped, fully fenced grounds with irrigation. The lower level offers excellent flexibility for guests, extended family, or future suite potential. Situated on a large lot, added features of a crawlspace & double garage. Notable updates include a new roof (2022), tankless hot water system, gas furnace, updated bathrooms, and refreshed interior and exterior features. A rare opportunity to enjoy spectacular views, generous living space, and a peaceful neighbourhood setting just steps from the beach. (id:57150)
2018 Romney Rd
Victoria, British Columbia
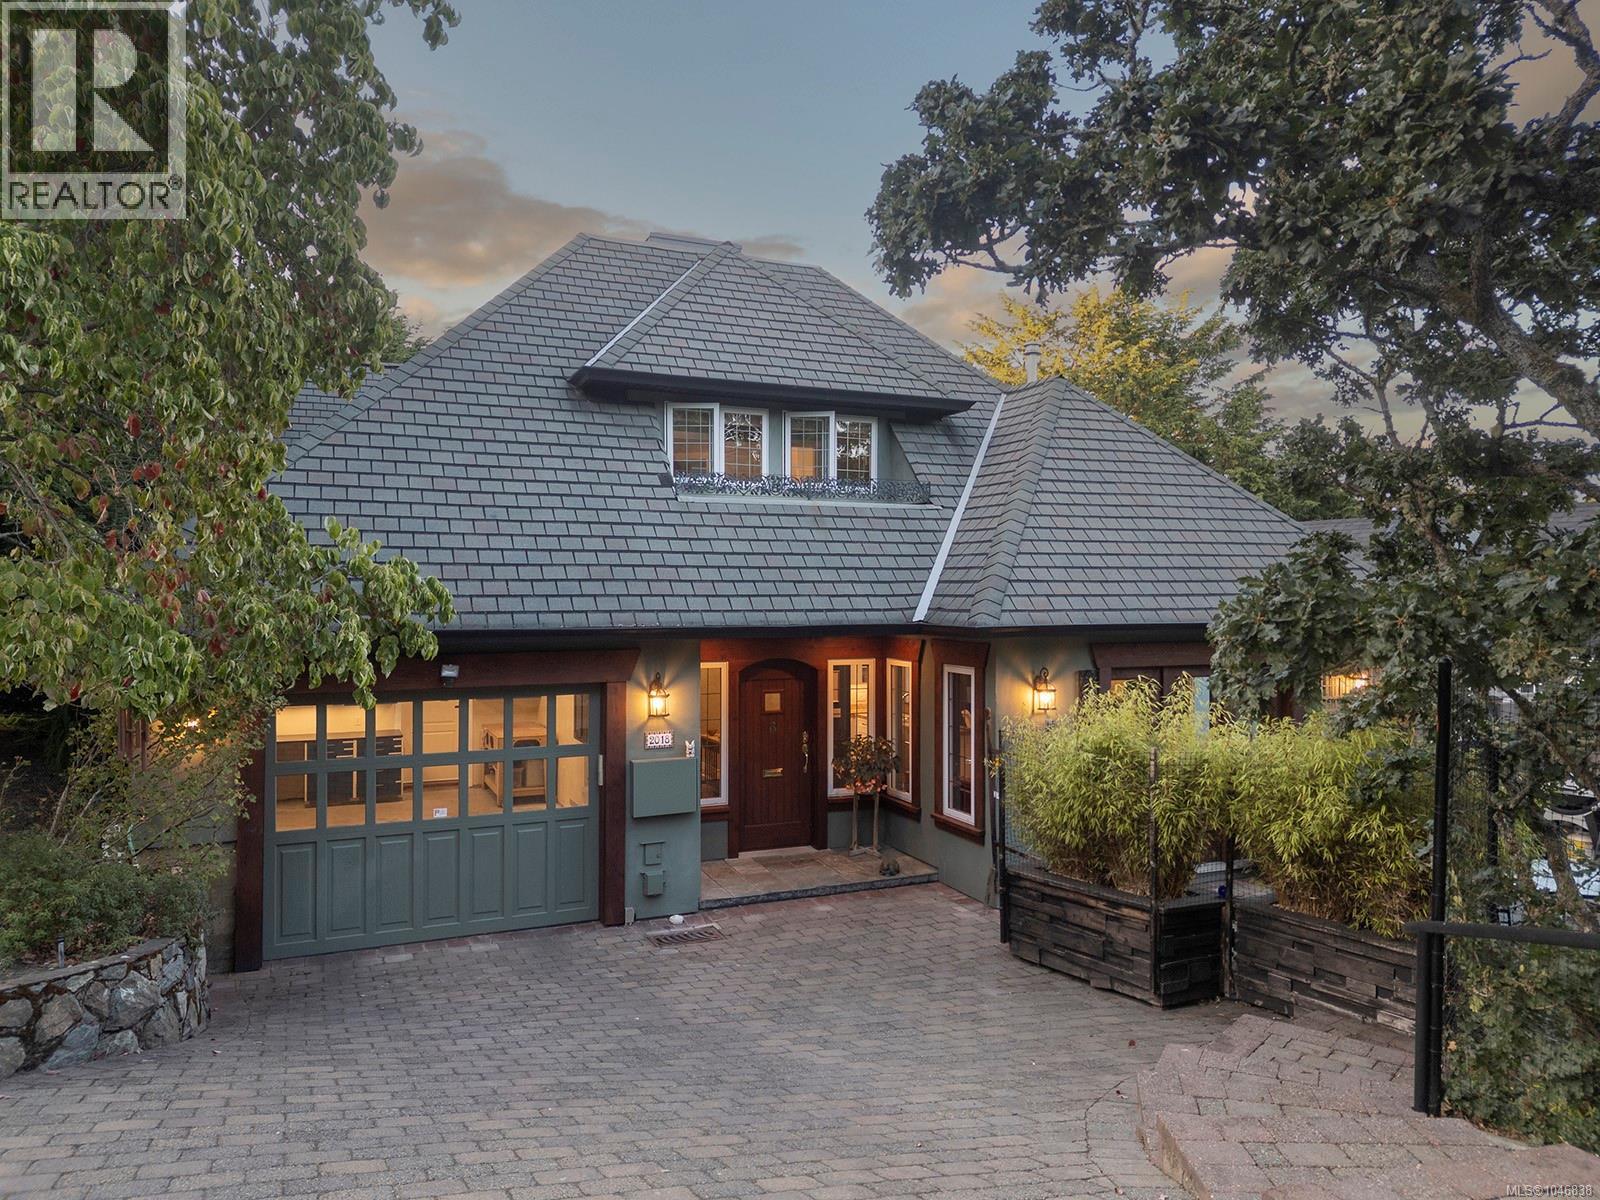
Nestled in a private setting within Victoria’s coveted Gonzales neighborhood, 2018 Romney Road offers a rare mix of modern construction and timeless, traditional charm. Positioned near the Oak Bay border, this meticulously maintained, turn-key home delivers a country-like feel just minutes from the boutique shops, local eateries, and tearooms of Oak Bay Village. Flooded with natural light, the residence captures a premium coastal lifestyle, located a short stroll from the soft sands and calm waters of Gonzales Beach—celebrated as one of the city's finest seaside escapes. Inside, the layout is designed for sophisticated entertaining and daily living, showcasing exceptional craftsmanship with solid red maple flooring, classic archways, and warm fir patio doors. A welcoming entry flows into the formal living and dining rooms, where bay windows with custom bench seats provide sunlit perches. The heart of the home center around a bright kitchen with an eating area opening into a cozy family room. From here, double doors lead to a generous, private patio—ideal for indoor-outdoor living. Prioritizing main-level accessibility, the home hosts a spacious primary bedroom suite with a walk-in closet and full ensuite, alongside a powder room, ample storage, and a separate laundry room with direct access to the attached garage with an EV charging outlet. Upstairs, the landing leads to a highly sought-after second primary bedroom suite, featuring its own walk-in closet and private ensuite. Two additional bedrooms and a full shared bathroom complete the upper level, offering immense versatility for family, guests, or a home office. Outside, the exterior features professionally designed, easy-care perennial gardens providing vibrant beauty with no lawn to mow—an ideal choice for an effortless luxury lifestyle. Whether taking a morning stroll to the beach or enjoying the amenities of the nearby village, this property defines premium West Coast living. (id:57150)
F 1670 Piercy Ave
Courtenay, British Columbia
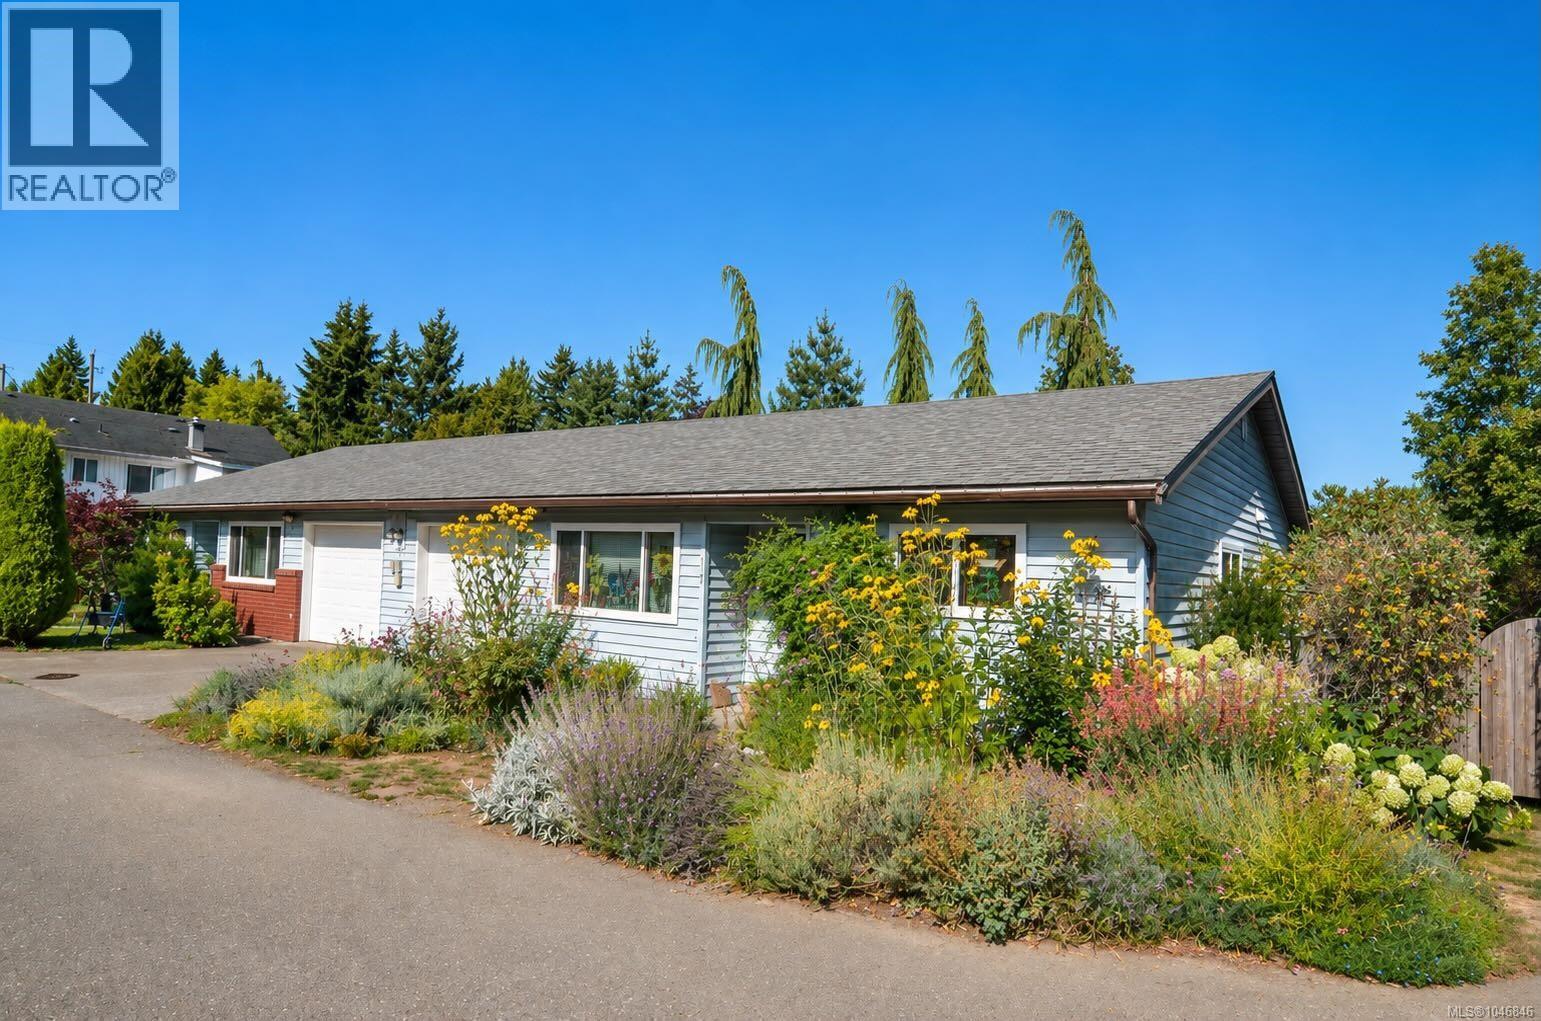
Tucked into an interior spot away from the main street, this patio home is private and quiet while keeping downtown Courtenay and the Rotary walking trails just minutes away, close enough to leave the car at home. Three bedrooms open onto a bright, open floor plan. The current owner has recently installed a ductless heat pump, with a transferable 10-year warranty from 2024, along with a range of plumbing and electrical upgrades. Inside there is a generous laundry and mudroom and a single-car garage. Out back, the yard is private and fully fenced, with a professionally installed 10x6.5 Sungrow greenhouse with two auto-opening vents, for anyone who likes to grow their own. With just seven units, the small strata gives the complex a real sense of community. Ideal for a first-time buyer or a downsizer, move in and enjoy it exactly as it is. (id:57150)
2667 Dunlevy St
Oak Bay, British Columbia
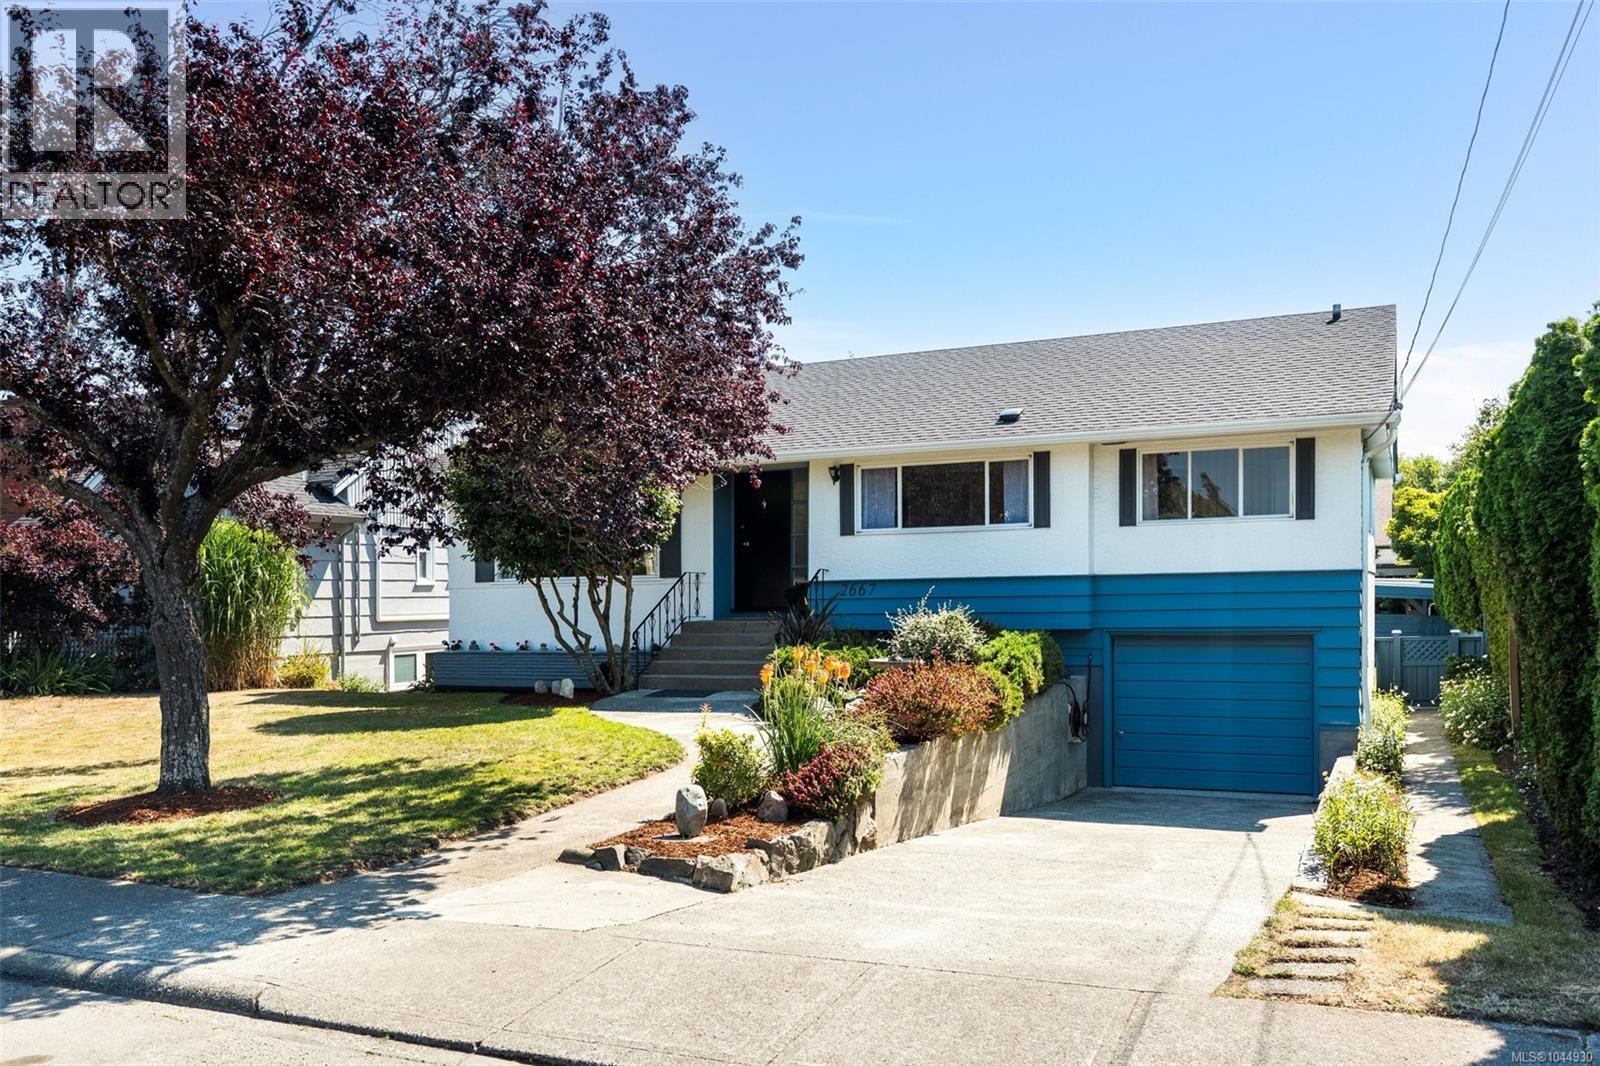
Welcome to this beautifully refreshed 1955 home in the heart of Oak Bay’s coveted Estevan Village. Freshly painted throughout with newly refinished hardwood floors, this move-in-ready home offers timeless charm and exceptional flexibility. The main level features three bedrooms, while the lower level includes a one-bedroom suite—ideal for extended family, guests, or a home office. The spacious, sun-filled backyard is perfect for children, entertaining, or gardening, with convenient back lane access to a large carport. Just a short walk to Willows Beach, Estevan Village’s popular cafés, shops, parks, and top-rated schools, this is a rare opportunity to enjoy the Oak Bay lifestyle in one of Victoria’s most desirable neighbourhoods.Open House - Saturday, August 15 , 1-3pm (id:57150)
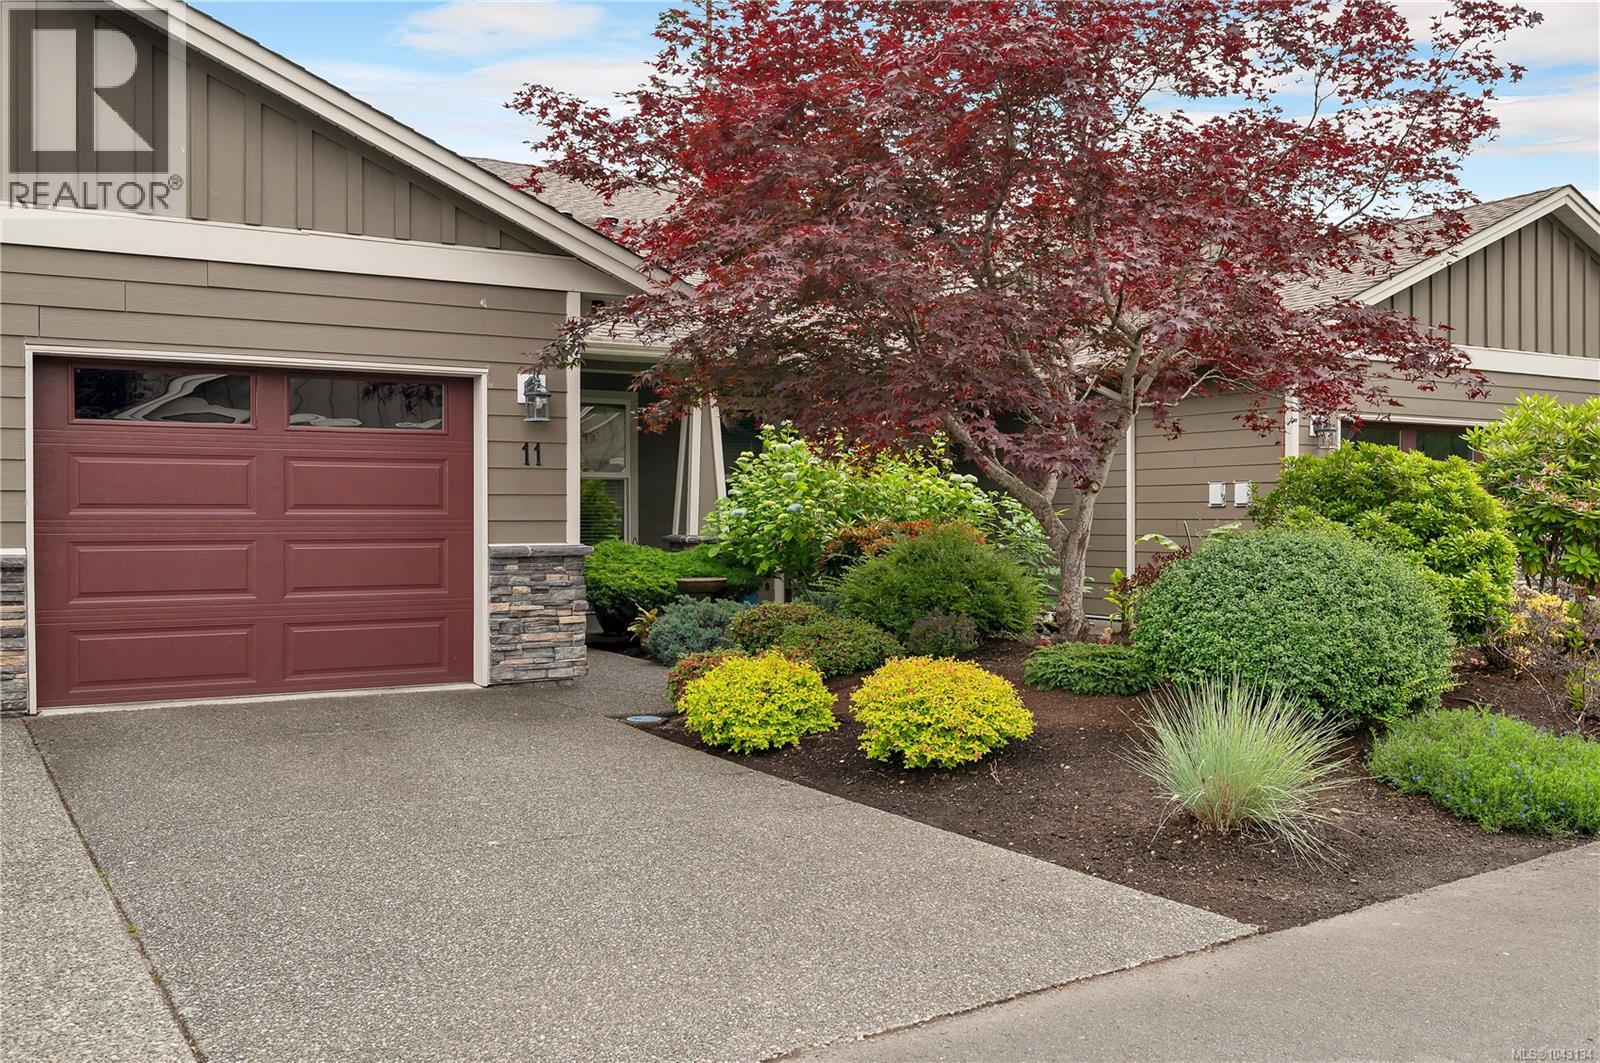
11 346 Erickson Rd
Campbell River, British Columbia
Welcome to Carrington Cove, an immaculate, beautifully maintained patio home offering the ultimate carefree lifestyle in the heart of Willow Point. Perfectly situated for coastal living, this residence is just a short, scenic stroll from shopping, recreation, the Sea Walk, and the ocean. Inside, the thoughtfully designed layout features two spacious bedrooms, a versatile den, and two full bathrooms, providing plenty of space for guests, hobbies, and storage. The bright, open-concept kitchen, dining, and living area maximizes natural light to create an expansive, airy feel that rivals a much larger detached home, offering flexibility to suit your lifestyle. Through elegant an French glass door in the living room, transition to your private deck and garden, a serene retreat to relax and unwind. Pride of ownership shines through the beautiful entrance landscaping, while the garage and front door are nestled under a deep, covered breezeway to protect you from the elements during winter months. This home has been meticulously and lovingly cared for from top to bottom. If you are ready to trade heavy yard work for relaxed beach walks, this pristine property is waiting. Schedule your viewing today and embrace a lifestyle of more fun and less maintenance! (id:57150)
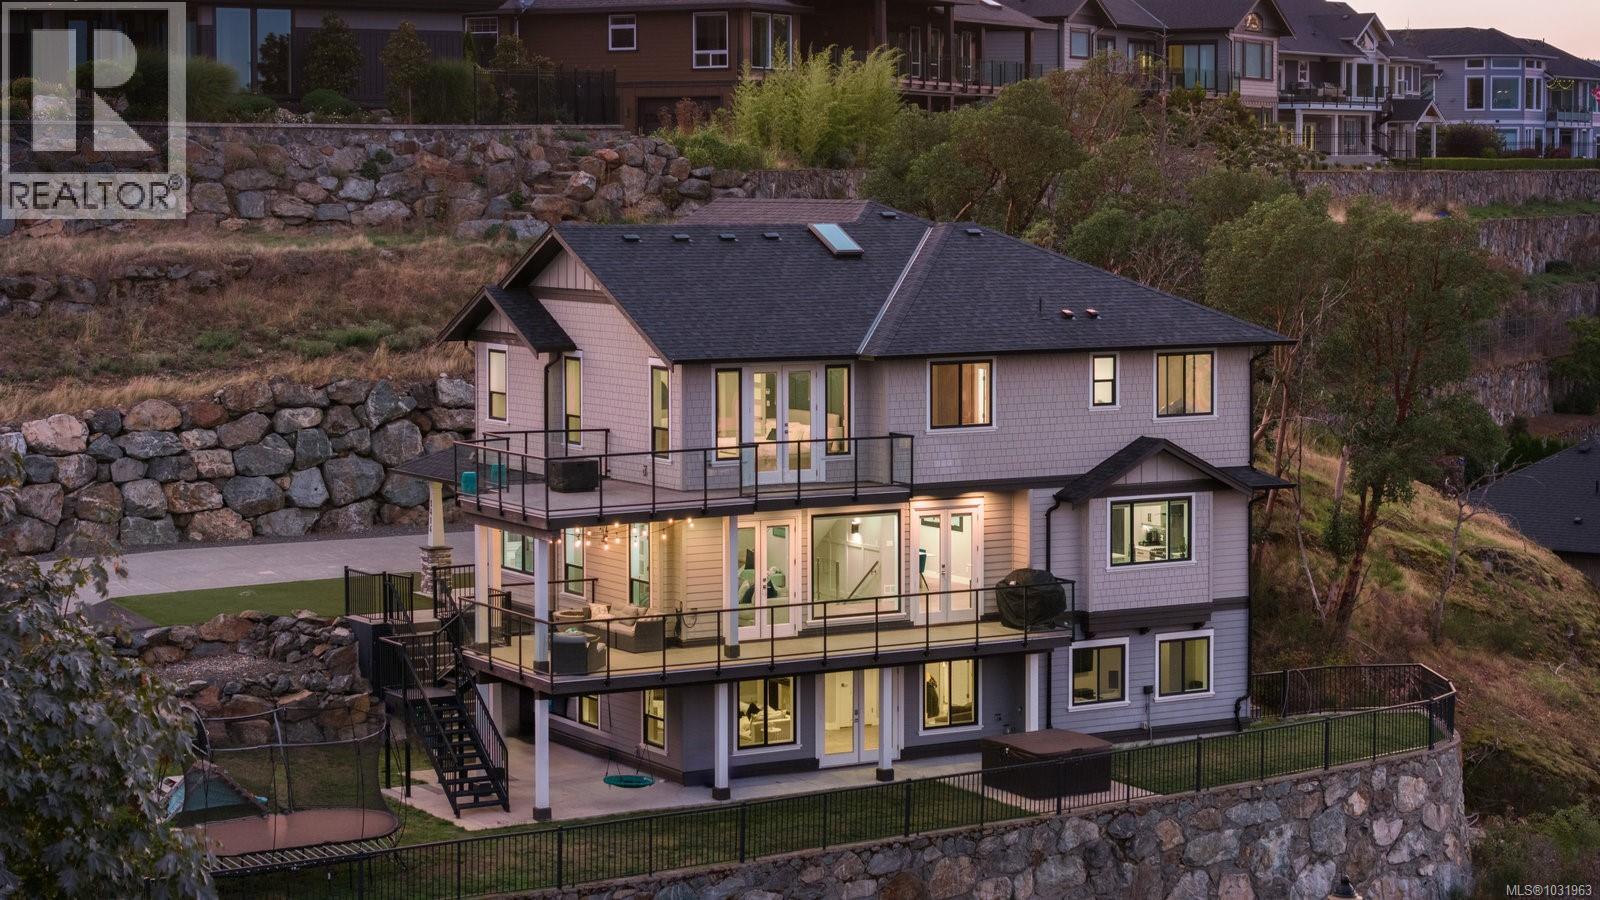
1414 Grand Forest Close
Langford, British Columbia
Welcome to 1414 Grand Forest Close, a custom-built family residence perched on Bear Mountain, capturing sweeping ocean, city, and mountain views from every principal room. The main level features a chef-inspired kitchen with a quartz sit-up island, built-in coffee station, and a dedicated dining area anchored by a striking custom wine wall. The living room flows seamlessly to a wraparound patio, perfect for entertaining and taking in the views. The primary suite offers a luxurious 5-piece ensuite, walk-in closet, cozy fireplace, and a private deck. Additional bedrooms feature custom built-in closets and share a well-appointed 4-piece Jack-and-Jill bath. The lower level is designed for lifestyle, complete with a spacious media room, sleek bar with beverage fridge, guest bedroom, and a versatile office. Walk out to a spacious and fenced backyard with a covered patio. Complete with a private 2 BEDROOM LEGAL suite above the garage with its own private entry and additional parking. (id:57150)
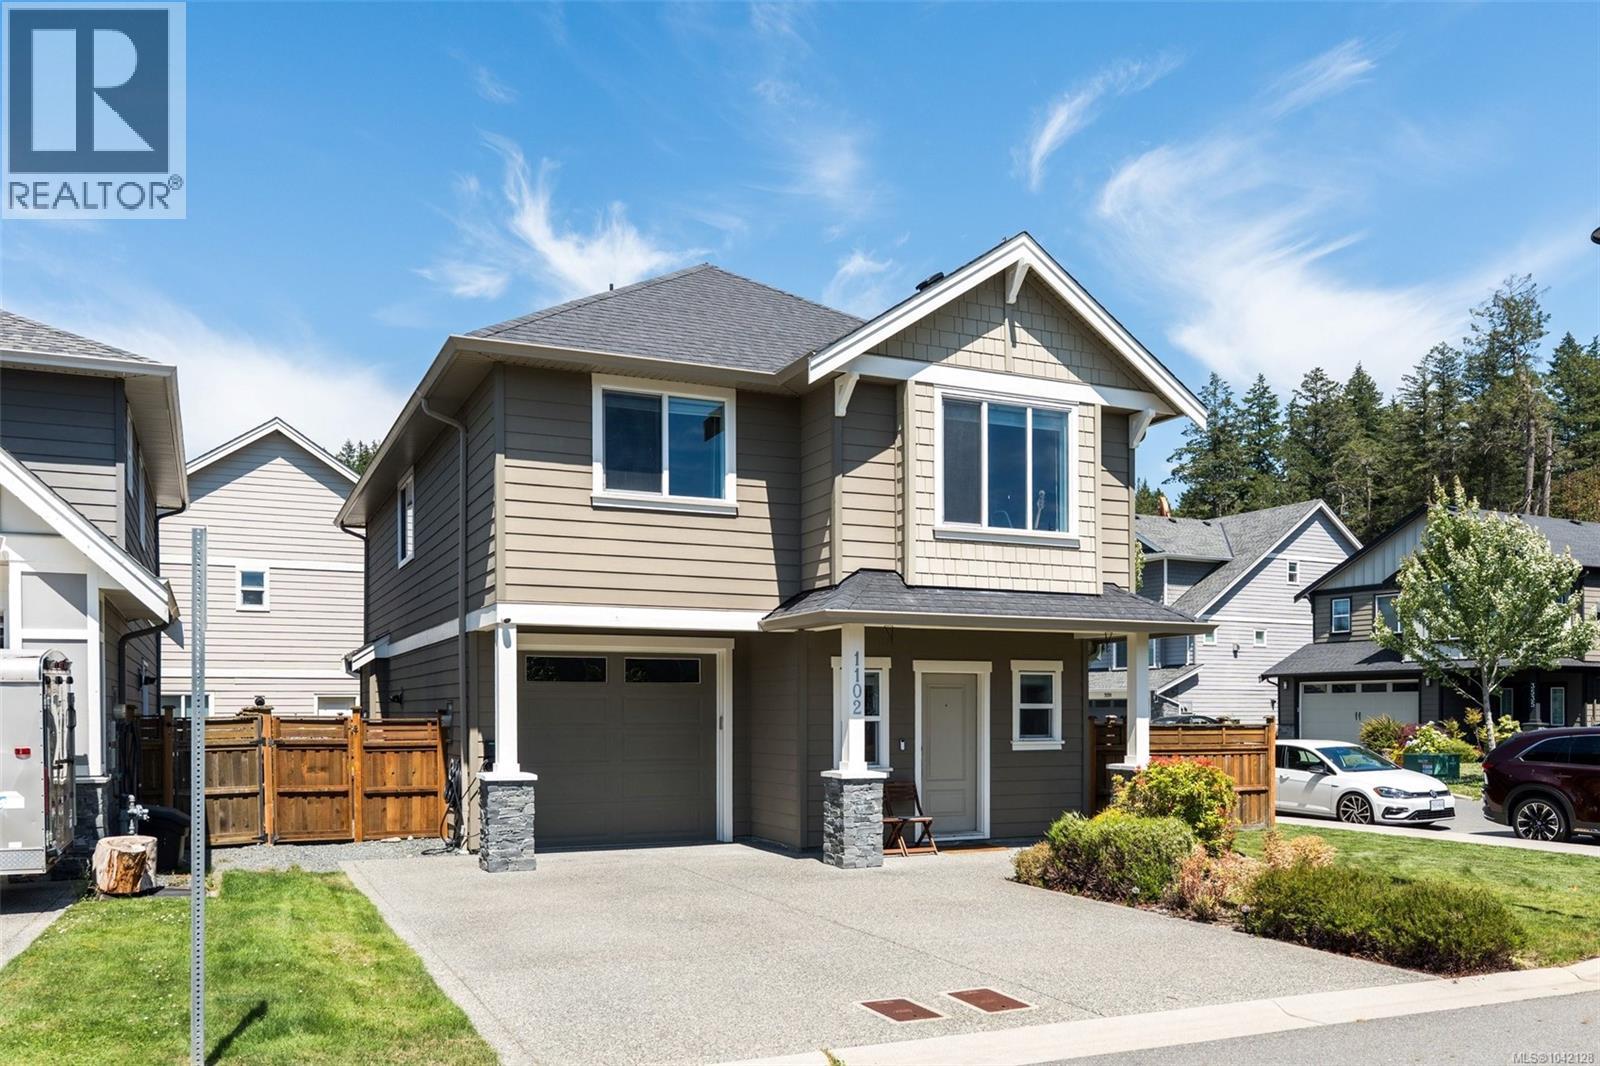
1102 Crispin Pl
Langford, British Columbia
Built in 2018, this is 1102 Crispin Pl - an elevated family home on a quiet cul-de-sac in Happy Valley. 1,750 sqft across two levels - 4 bedrooms, 3 bathrooms, and 9ft ceilings with open-concept living/dining/kitchen on main floor. Quartz counters throughout, s/s appliances, upgraded blinds, gas fireplace, and custom wainscotting, trim work and built-ins that add substantial character to the living areas. Upstairs - oversized primary bedroom with large walk-in closet and dual sink ensuite. Three additional bedrooms, full main bathroom, and side-by-side dedicated laundry room. Quality of life essentials like HW on demand and mini split heat pump for AC. Large patio with custom pergola and fully landscaped, irrigated backyard. Garage with double-wide driveway parking. Minutes to Happy Valley Elementary, Galloping Goose, and Westshore shopping. **By Appointment Only** (id:57150)
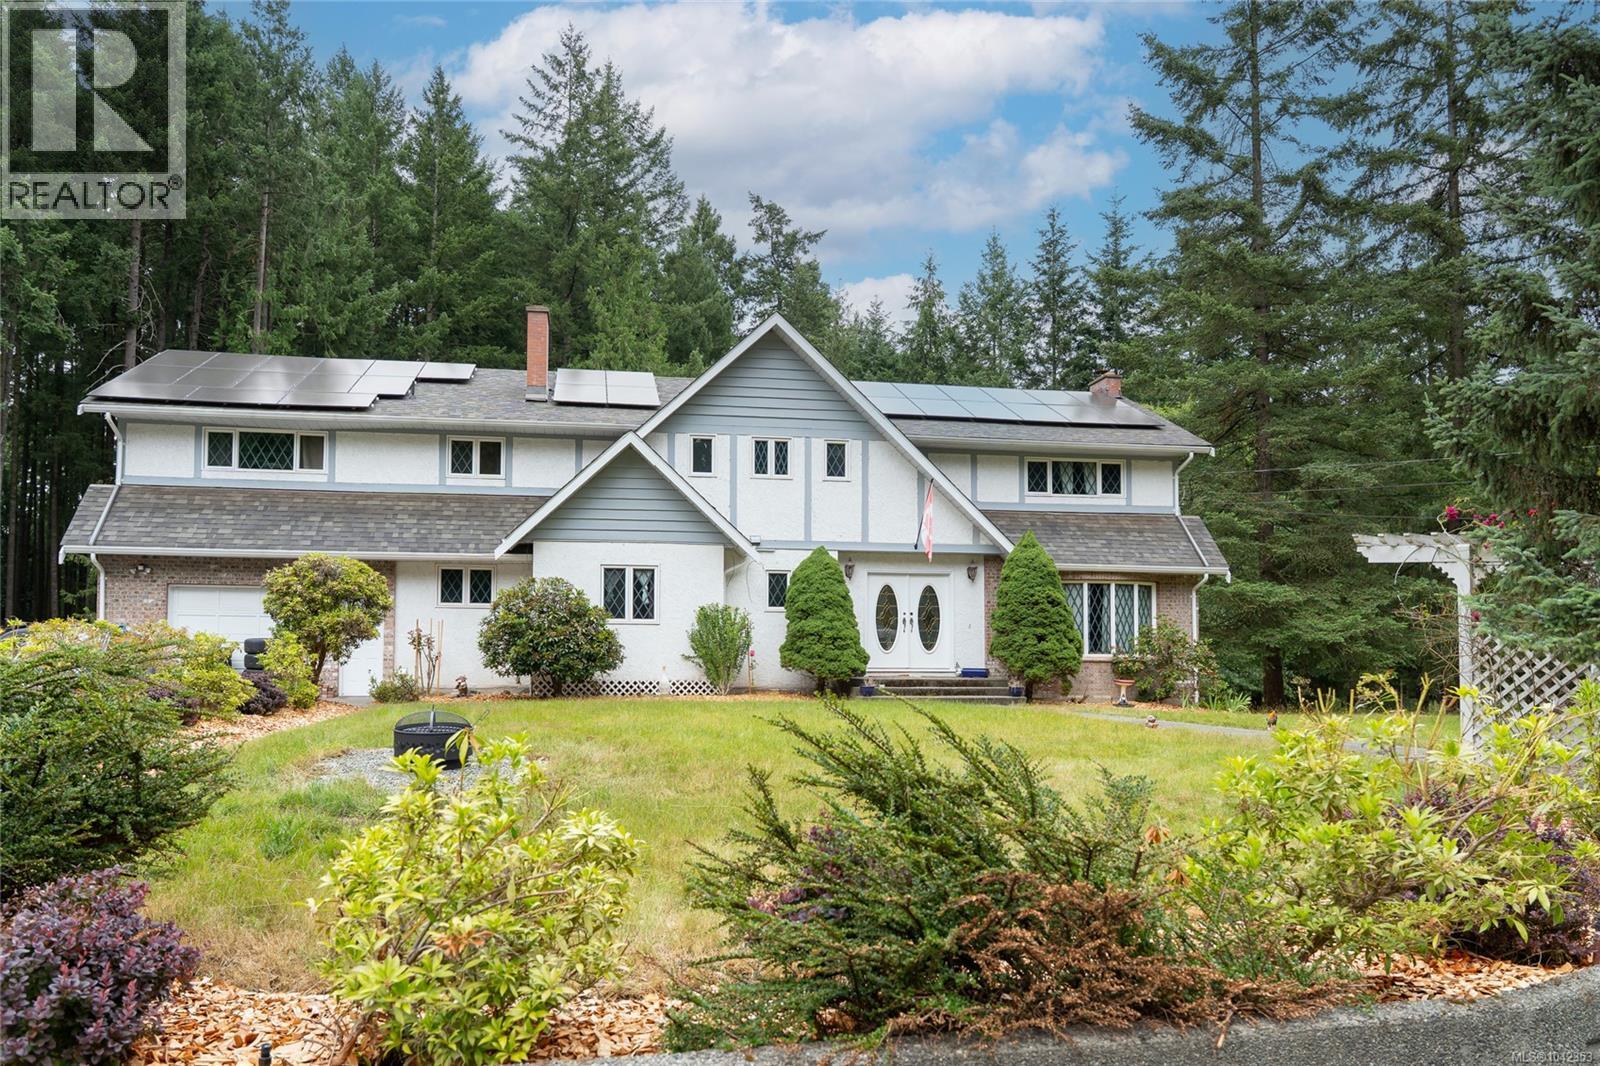
1425 Gallier Rd
Cobble Hill, British Columbia
Set on 3.29 private, level and fully usable acres in desirable Cobble Hill, this impressive 5-bedroom, 3-bathroom home offers 3,444 sq. ft. of finished living space plus 1,485 sq. ft. of unfinished walkout lower level. Designed for family living, the main floor features spacious living and dining areas, a dedicated office, and an expansive chef's kitchen with an induction cooktop, full-size refrigerator, upright freezer, and abundant prep space. The generous deck overlooks the peaceful acreage, perfect for entertaining or relaxing. Upstairs offers five bedrooms, including a spacious primary suite and an oversized fifth bedroom ideal as a bonus, media, or games room. The walkout lower level features 8-foot ceilings, exterior access, and roughed-in plumbing, offering exceptional flexibility for future living space. Additional highlights include dual heat pumps with A/C, an owned 12.15 kW solar system, a high-producing 40 GPM drilled well, and an attached garage. (id:57150)
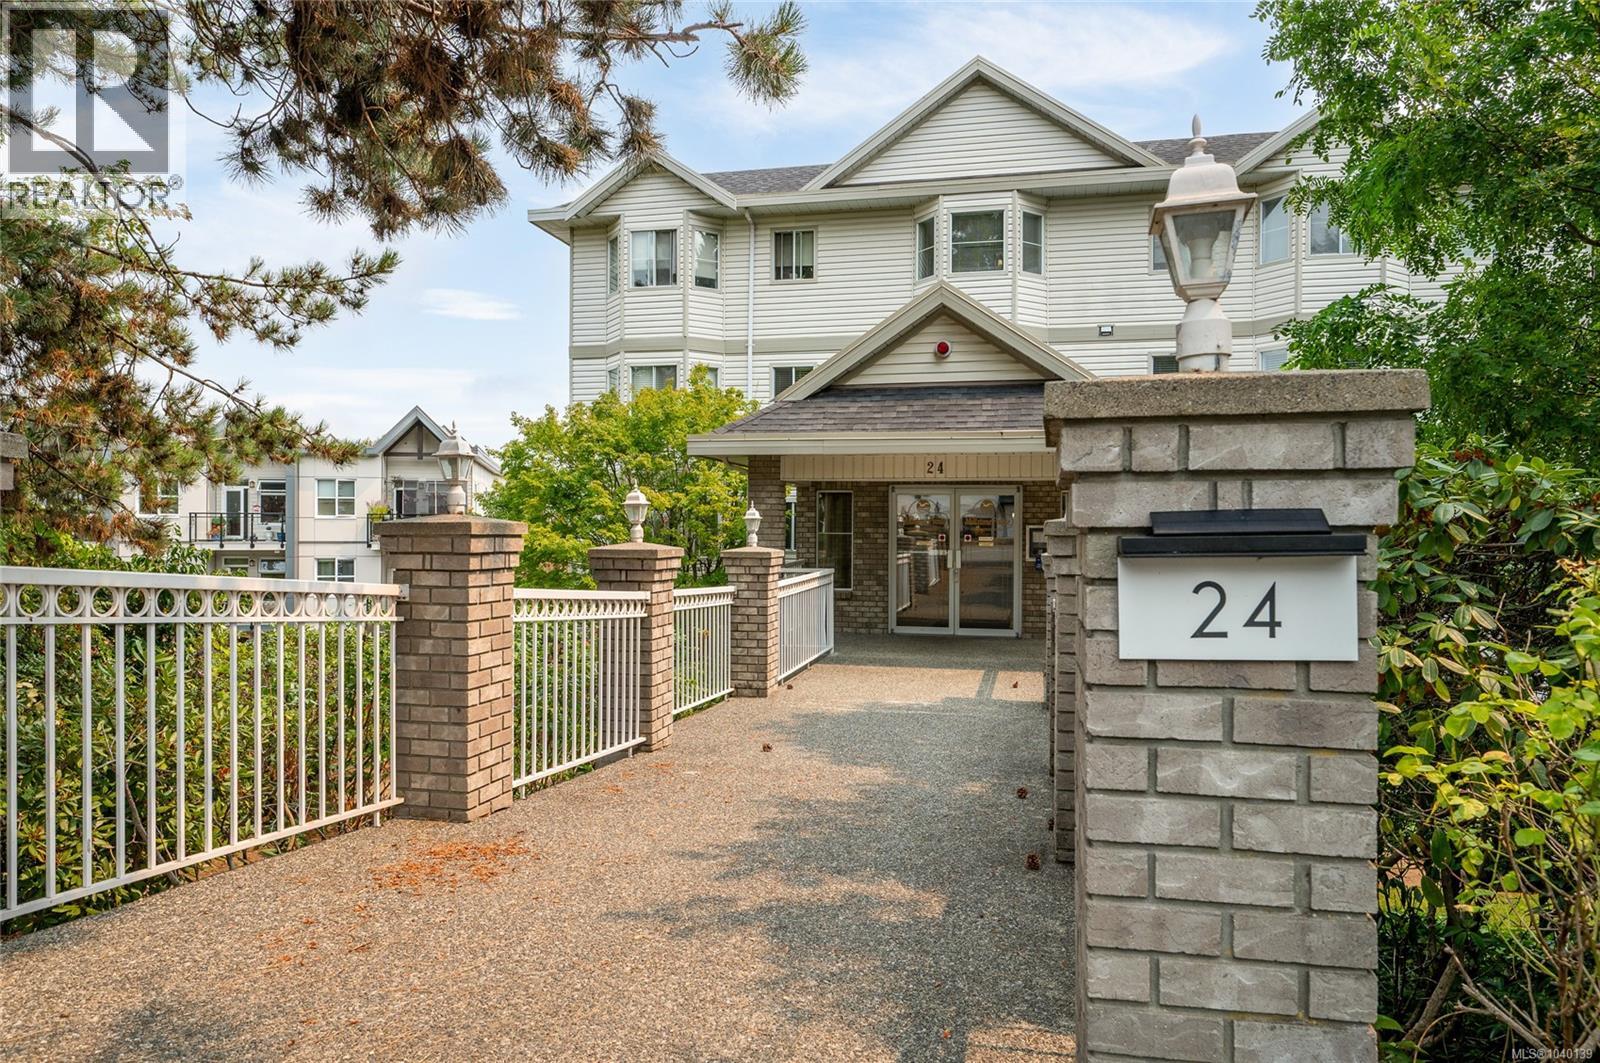
206 24 Prideaux St
Nanaimo, British Columbia
Move-in ready and freshly repainted (July 2026), this beautifully updated 2 bed, 2 bath condo offers exceptional value in sought-after Millstone Pointe. Bright open-concept living features a cozy natural gas fireplace (gas included in strata fees), white kitchen with abundant cabinetry, newer high-end appliances, laminate flooring, updated fixtures and in-suite laundry. The spacious primary bedroom includes dual closets and a private ensuite, while the balcony enjoys peekaboo ocean and downtown views. This well-managed building has completed major upgrades including a newer roof and offers secure underground parking, storage locker, exercise room with sauna and meeting room. Pet-friendly (1 dog or 1 cat), rentals permitted and no age restrictions. Quiet central location just minutes to downtown, the seawall, Maffeo Sutton Park, Bowen Park, VIU, shopping and transit. Vacant for immediate possession! (id:57150)
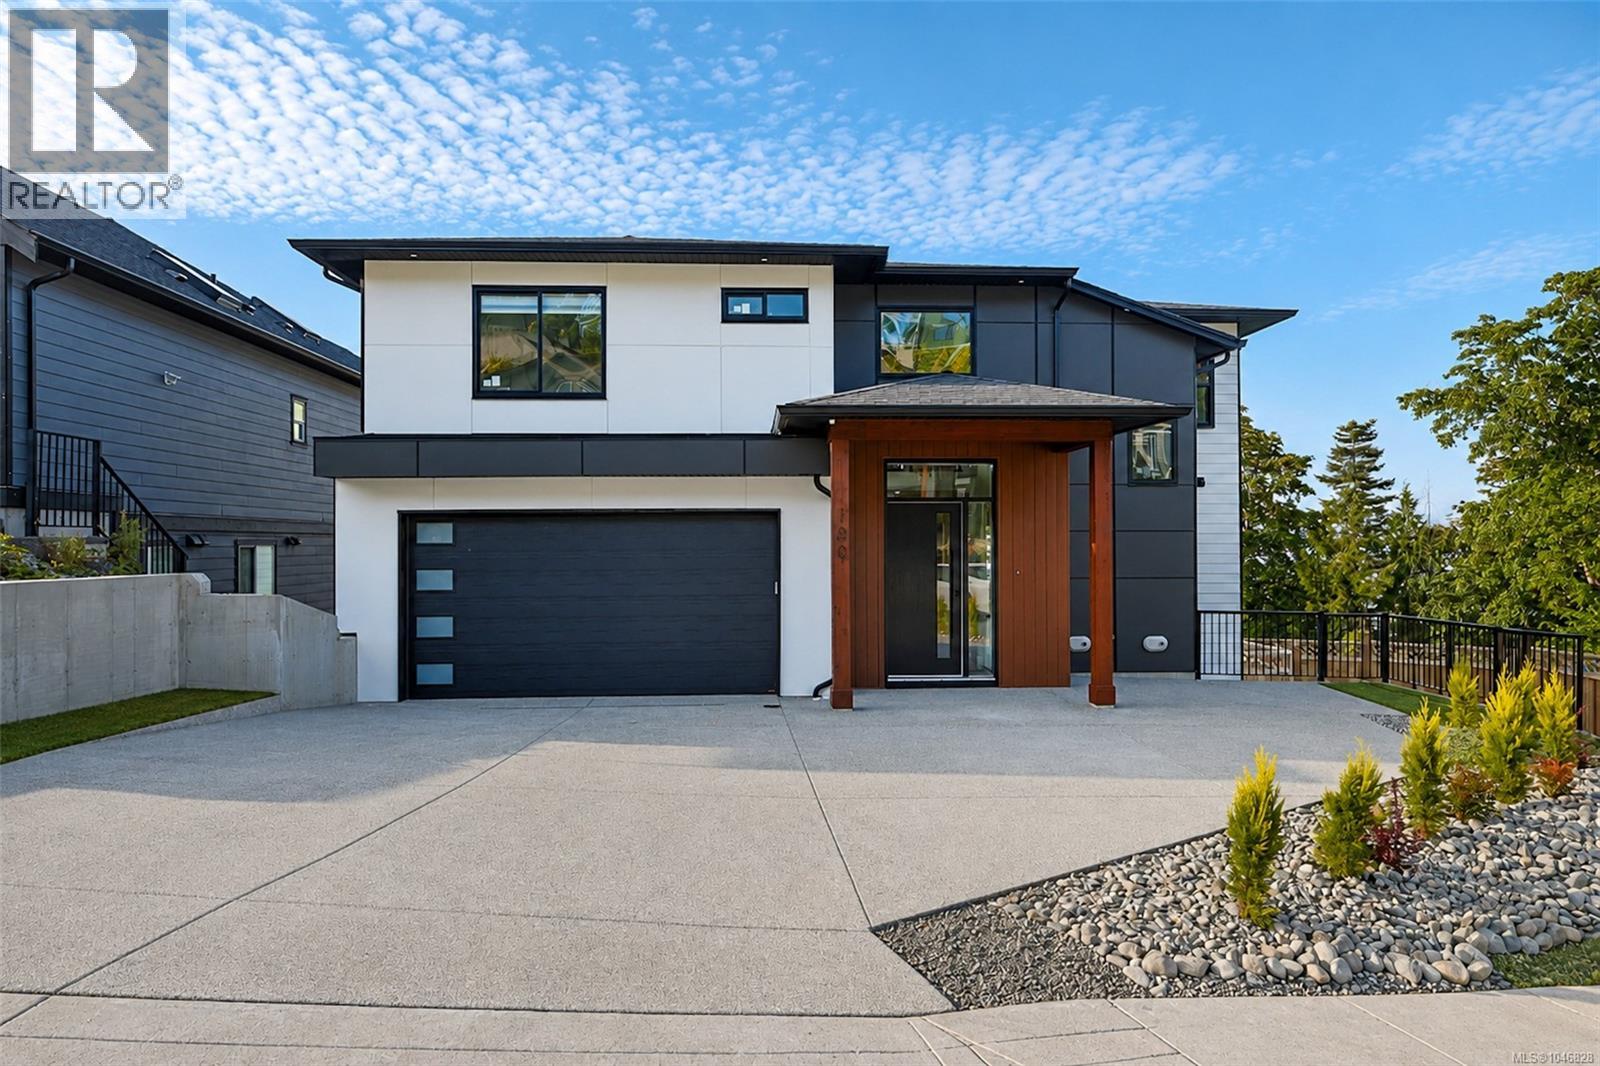
100 Royal Pacific Way
Nanaimo, British Columbia
Enjoy breathtaking ocean and mountain views from every level of this newly built 6-bedroom, 4-bathroom home. The main floor features a spacious open-concept layout with a gourmet kitchen offering quartz countertops, a large island, abundant cabinetry, dining area, 1 bedroom/office, 1 full bath, and direct garage access. Rough-ins for an EV charger and security cameras are included. Relax by the modern electric fireplace or unwind on the expansive rear patio while taking in stunning sunrise-to-sunset views. Upstairs offers a luxurious primary suite with a walk-in closet and ensuite, 2 additional bedrooms, a full bath, a versatile media/rec room, and a second view patio. The lower level includes a fully finished 2-bedroom legal suite with a separate entrance, separate BC Hydro meter, dedicated A/C, and private laundry. Conveniently located near all levels of schools and shopping. Measurements are approximate; buyer to verify if important. GST is applicable. House is ready to move in. (id:57150)
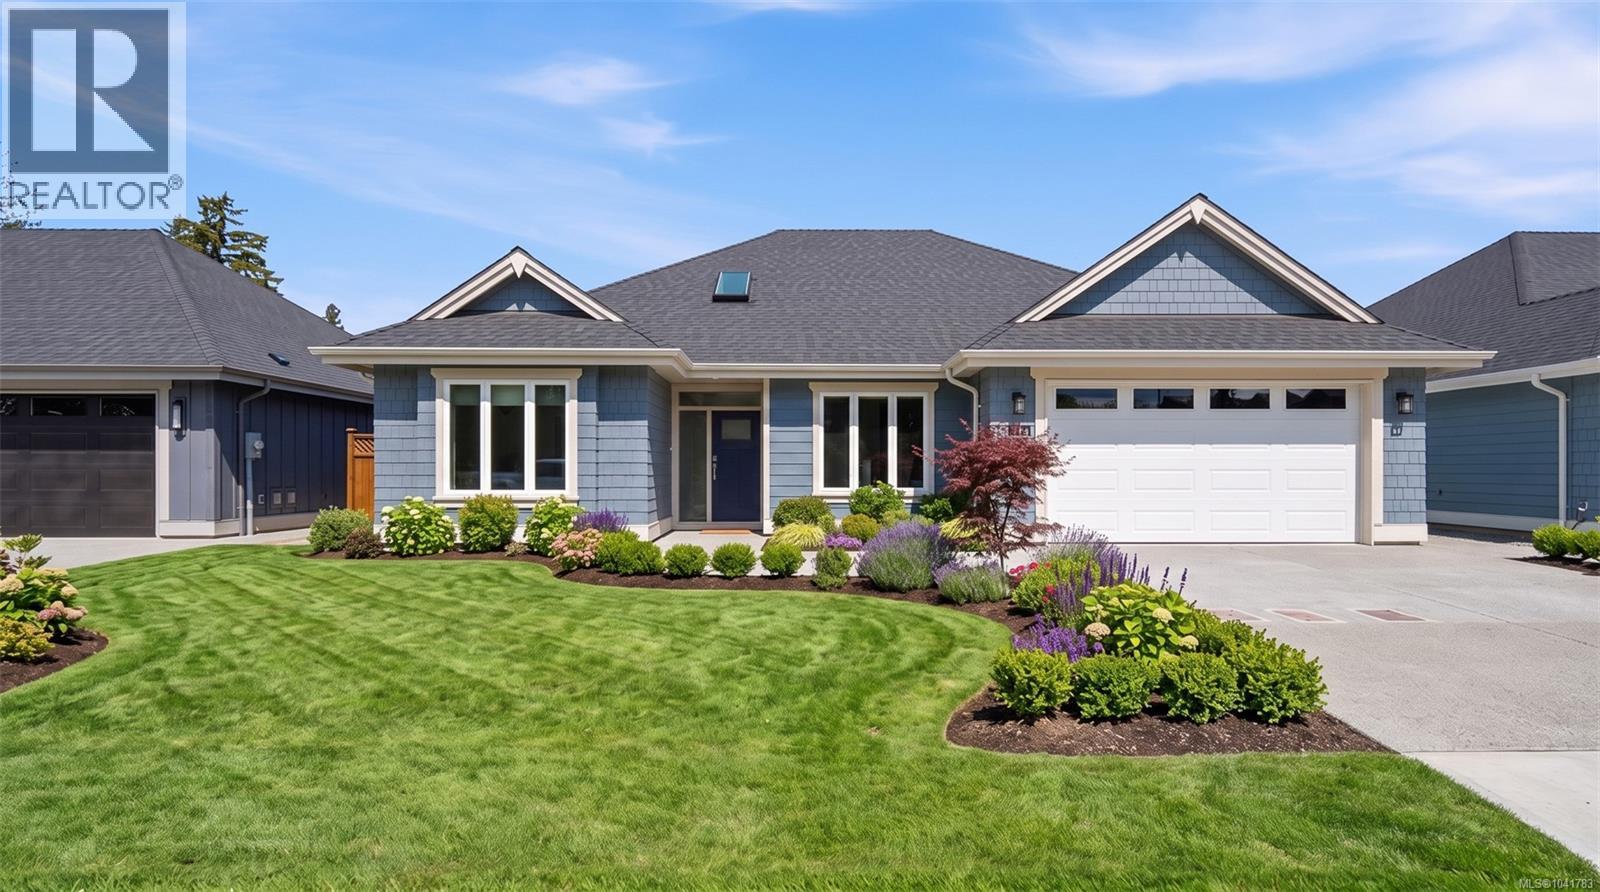
416 Hummingbird Pl
Parksville, British Columbia
Open House every Saturday & Sunday from 2-4 PM at the Show Home located at 409 Hummingbird Place. Welcome to Parksville's newest collection of quality-built homes at Hummingbird Place, built by Windward Construction, one of Oceanside's most respected builders with over 900 homes completed locally during the past 40 years. Ideally situated within walking distance to grocery stores, restaurants, cafés, shopping, medical centers, parks & everyday amenities, this thoughtfully designed community offers exceptional convenience & lifestyle. This beautifully appointed residence offers just over 1,800 sq.ft. of finished living space featuring 3 bedrooms, 3 bathrooms, including a versatile bedroom ideal as a home office or den. Built with quality craftsmanship & attention to detail, the home includes a complete appliance package, 2-5-10 New Home Warranty, heated crawl space, engineered hardwood flooring, tray ceilings, quartz countertops throughout, heated tile flooring in the ensuite, high-efficiency gas furnace & heat pump for year-round comfort. The exterior will be fully landscaped & features fencing along the rear & side property lines, creating a private outdoor space ready to enjoy. Buyers also have the opportunity to personalize select finishes, colours & design selections when timing permits, allowing you to create a home that reflects your own style. Windward Construction has earned an outstanding reputation for superior construction, quality finishing, customer service & long-term value. Discover why Hummingbird Place is becoming one of Parksville's most desirable new communities. Visit the Show Home every Saturday & Sunday from 2-4 PM, or contact Sean McLintock with MAC Real Estate Group RE/MAX Professionals today to arrange a private tour of the subdivision & available homes (250) 729-1766 or sean@seanmclintock.com (Measurements & data are approximate & should be verified if important. Some virtual renderings used in exterior grass) (id:57150)
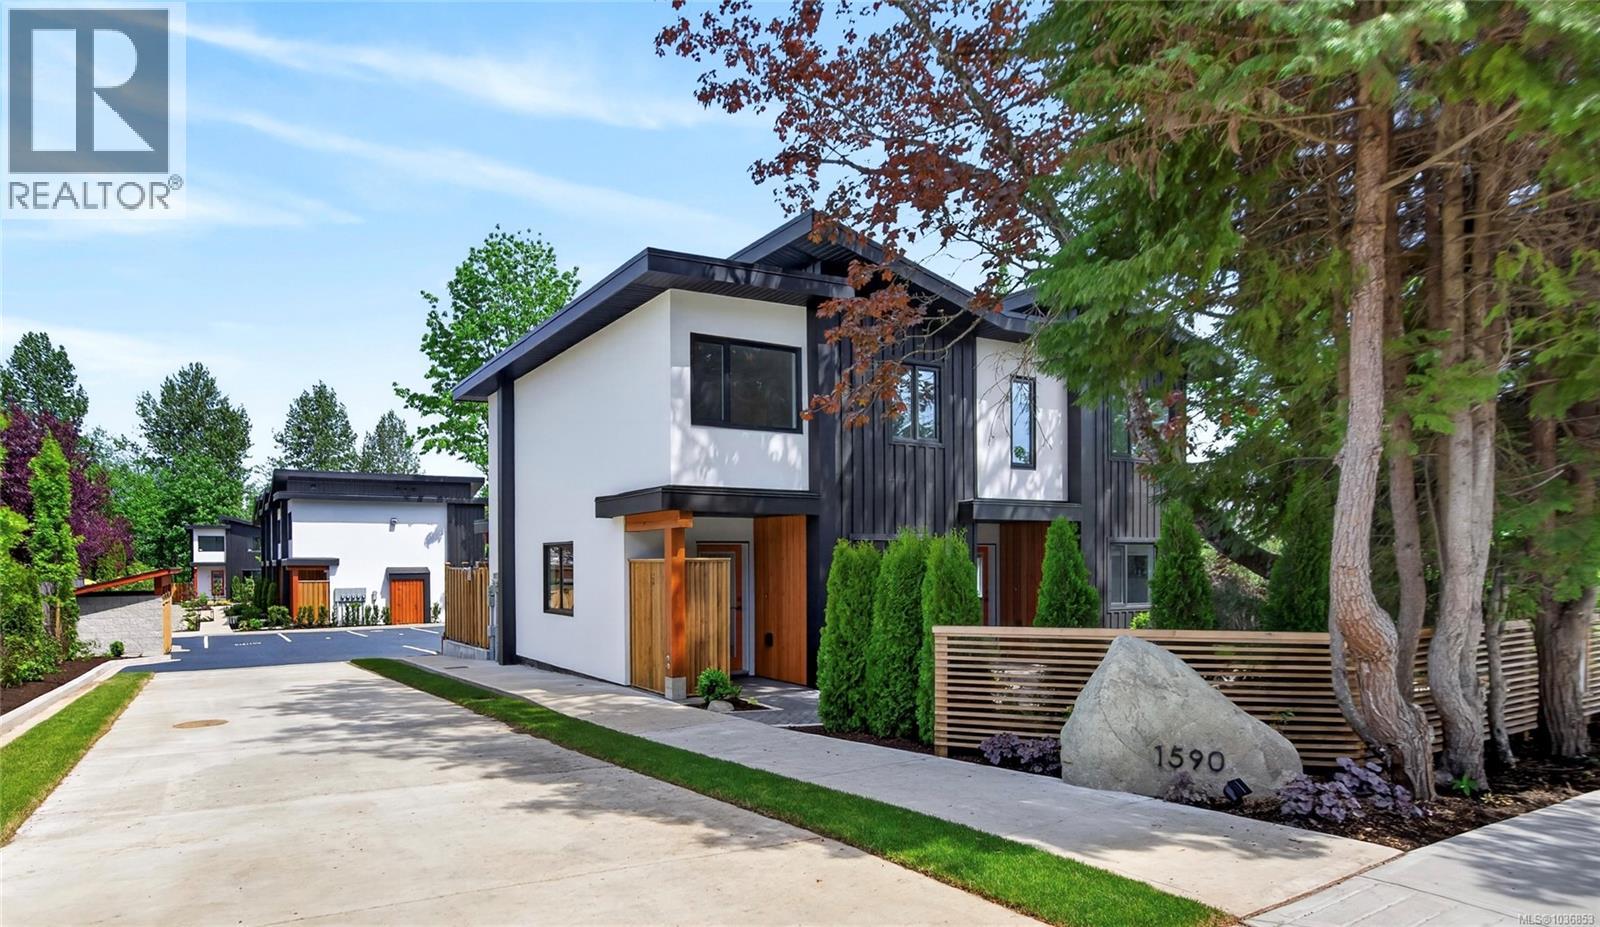
2 1590 Piercy Ave
Courtenay, British Columbia
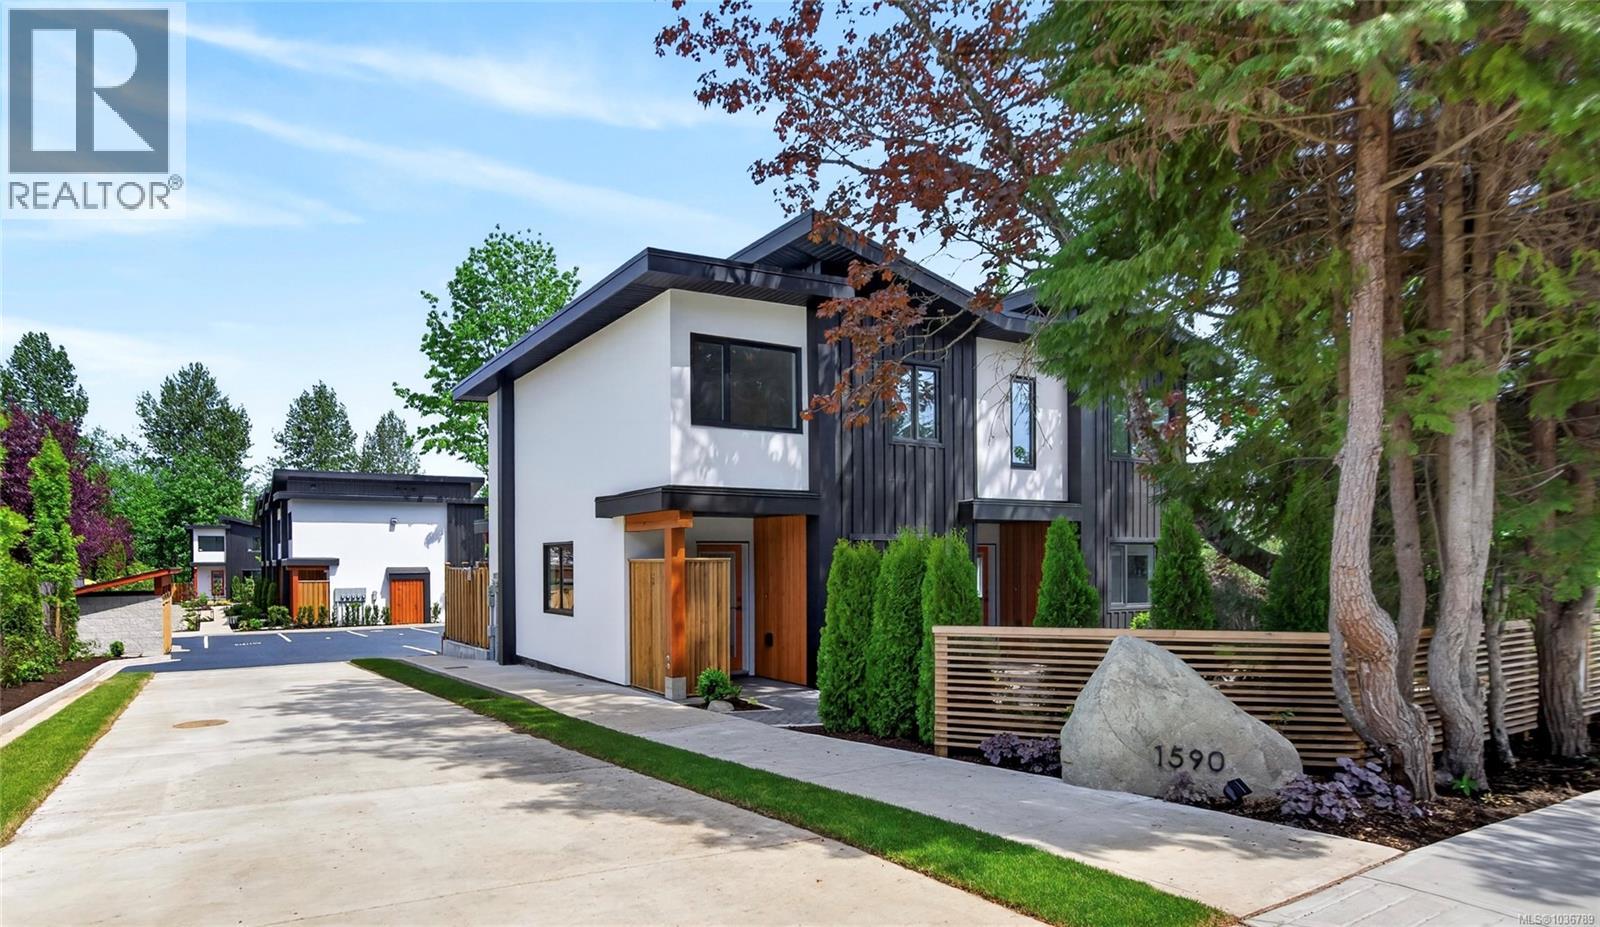
OPEN HOUSE 15th of August 11-1 p.m. Live your peak life in this thoughtfully designed collection of 9 modern townhomes in the heart of Courtenay. Nine Peaks development backing onto the One Spot Trail and is just minutes from downtown, this community offers the perfect blend of nature, walkability, and everyday convenience. Built by a respected local, environmentally conscious builder with families in mind, this beautifully landscaped development encourages connection and an active lifestyle, with shared outdoor spaces, benches, and access to trails for walking and biking. These efficient homes range from 936 to 1158 sq ft, offering 2- and 3-bedroom layouts, each with 1,5 bathrooms and modern, functional interiors. Quartz countertops in kitchens and bathrooms and neutral pallet provides a timeless finish ready for your personal touch. Designed for long-term comfort and efficiency, features include durable 50-year thermoplastic polyolefin (TPO) roofing, LP SmartSide engineered wood siding, acrylic stucco, upgraded insulation with 12-inch party walls, spray foam attic insulation, split heat pumps, and high-efficiency hot water tanks. Electric vehicle charger rough-ins at each parking stall and bike racks further support a forward-thinking lifestyle. Each home includes a dedicated parking stall, with visitor and street parking available. Located close to transit route and within walking distance to shops, cafés, and amenities in downtown Courtenay, this is an excellent opportunity for families, first-time buyers, or those seeking low-maintenance, community-focused living. The development is set in established neighbourhood with no ongoing construction, offering a surprisingly quiet and peaceful setting. All townhomes are move-in ready. Visit www.ninepeaks.ca for more information. (id:57150)
1 1590 Piercy Ave
Courtenay, British Columbia
OPEN HOUSE 15h of August 11-1 p.m. Live your peak life in this thoughtfully designed collection of 9 modern townhomes in the heart of Courtenay. Nine Peaks development backing onto the One Spot Trail and is just minutes from downtown, this community offers the perfect blend of nature, walkability, and everyday convenience. Built by a respected local, environmentally conscious builder with families in mind, this beautifully landscaped development encourages connection and an active lifestyle, with shared outdoor spaces, benches, and access to trails for walking and biking. These efficient homes range from 936 to 1158 sq ft, offering 2- and 3-bedroom layouts, each with 1,5 bathrooms and modern, functional interiors. Quartz countertops in kitchens and bathrooms and neutral pallet provides a timeless finish ready for your personal touch. Designed for long-term comfort and efficiency, features include white, durable 50-year thermoplastic polyolefin (TPO) roofing, LP SmartSide engineered wood siding, acrylic stucco, upgraded insulation with 12-inch party walls, spray foam attic insulation, split heat pumps, and high-efficiency hot water tanks. Electric vehicle charger rough-ins at each parking stall and bike racks further support a forward-thinking lifestyle. Each home includes a dedicated parking stall, with visitor and street parking available. Located close to transit route and within walking distance to shops, cafés, and amenities in downtown Courtenay, this is an excellent opportunity for families, first-time buyers, or those seeking low-maintenance, community-focused living. The development is set in established neighbourhood with no ongoing construction, offering a surprisingly quiet and peaceful setting. All townhomes are move in ready. Visit www.ninepeaks.ca for more information. (id:57150)
4 1590 Piercy Ave
Courtenay, British Columbia
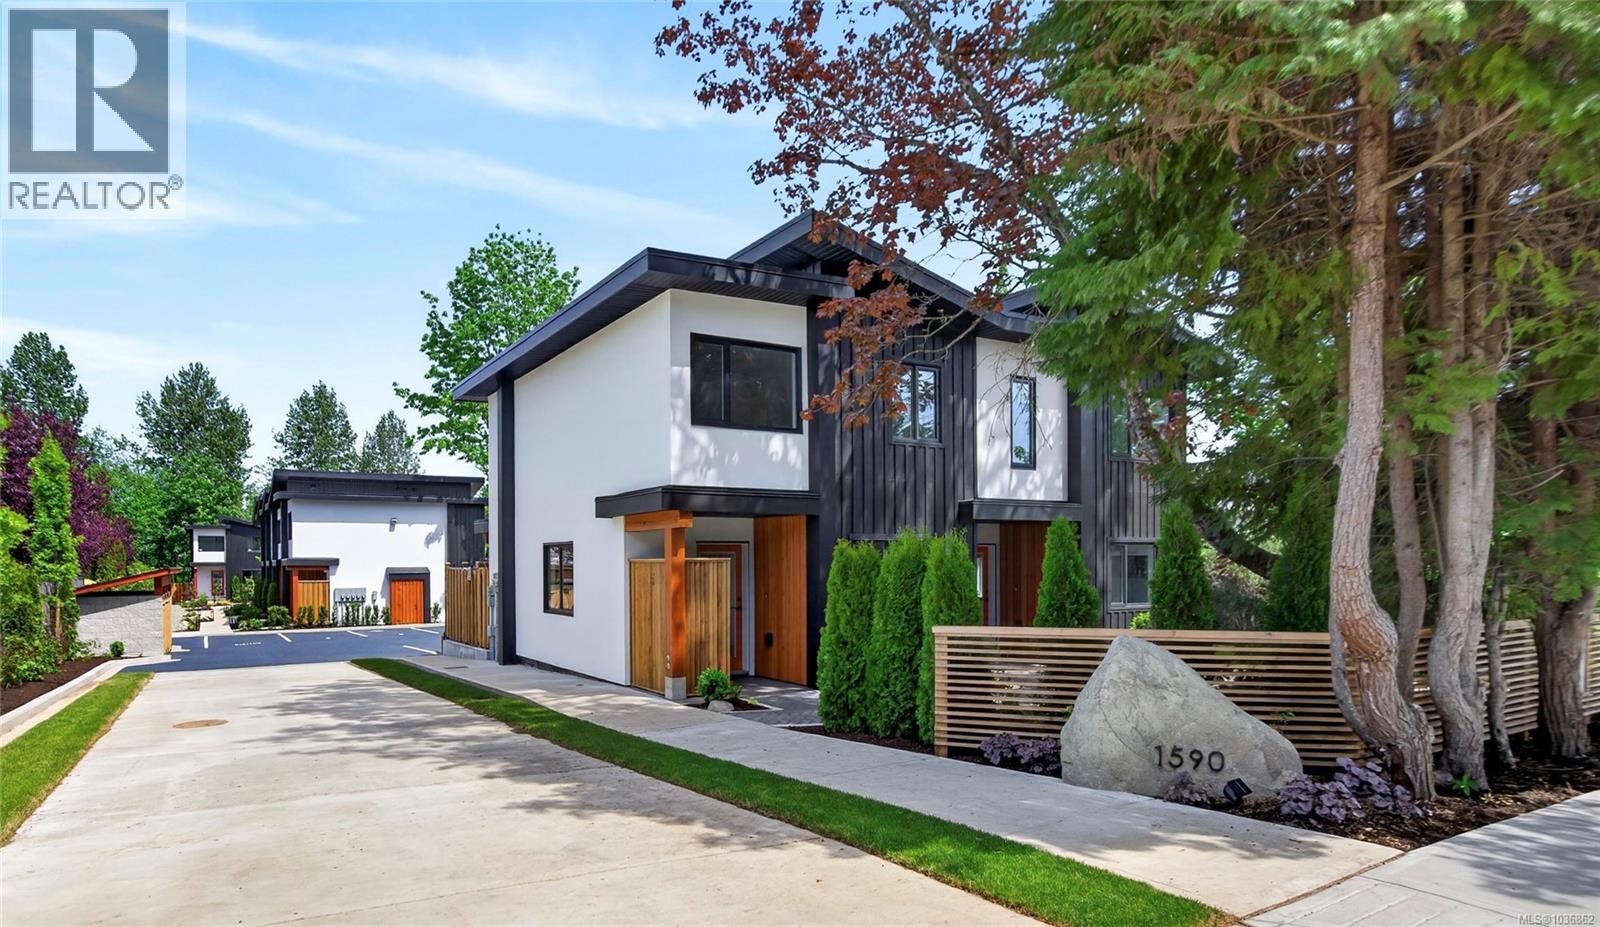
OPEN HOUSE Sat, 15th of August 11-1 p.m. Live your peak life in this thoughtfully designed collection of 9 modern townhomes in the heart of Courtenay. Nine Peaks development backing onto the One Spot Trail and is just minutes from downtown, this community offers the perfect blend of nature, walkability, and everyday convenience. Built by a respected local, environmentally conscious builder with families in mind, this beautifully landscaped development encourages connection and an active lifestyle, with shared outdoor spaces, benches, and access to trails for walking and biking. These efficient homes range from 936 to 1158 sq ft, offering 2- and 3-bedroom layouts, each with 1,5 bathrooms and modern, functional interiors. Quartz countertops in kitchens and bathrooms and neutral pallet provides a timeless finish ready for your personal touch. Designed for long-term comfort and efficiency, features include durable 50-year thermoplastic polyolefin (TPO) roofing, LP SmartSide engineered wood siding, acrylic stucco, upgraded insulation with 12-inch party walls, spray foam attic insulation, split heat pumps, and high-efficiency hot water tanks. Electric vehicle charger rough-ins at each parking stall and bike racks further support a forward-thinking lifestyle. Each home includes a dedicated parking stall, with visitor and street parking available. Located close to transit route and within walking distance to shops, cafés, and amenities in downtown Courtenay, this is an excellent opportunity for families, first-time buyers, or those seeking low-maintenance, community-focused living. The development is set in established neighbourhood with no ongoing construction, offering a surprisingly quiet and peaceful setting. Almost all townhomes are move-in ready in the middle of May 2026. Visit www.ninepeaks.ca for more information. (id:57150)
3 1590 Piercy Ave
Courtenay, British Columbia
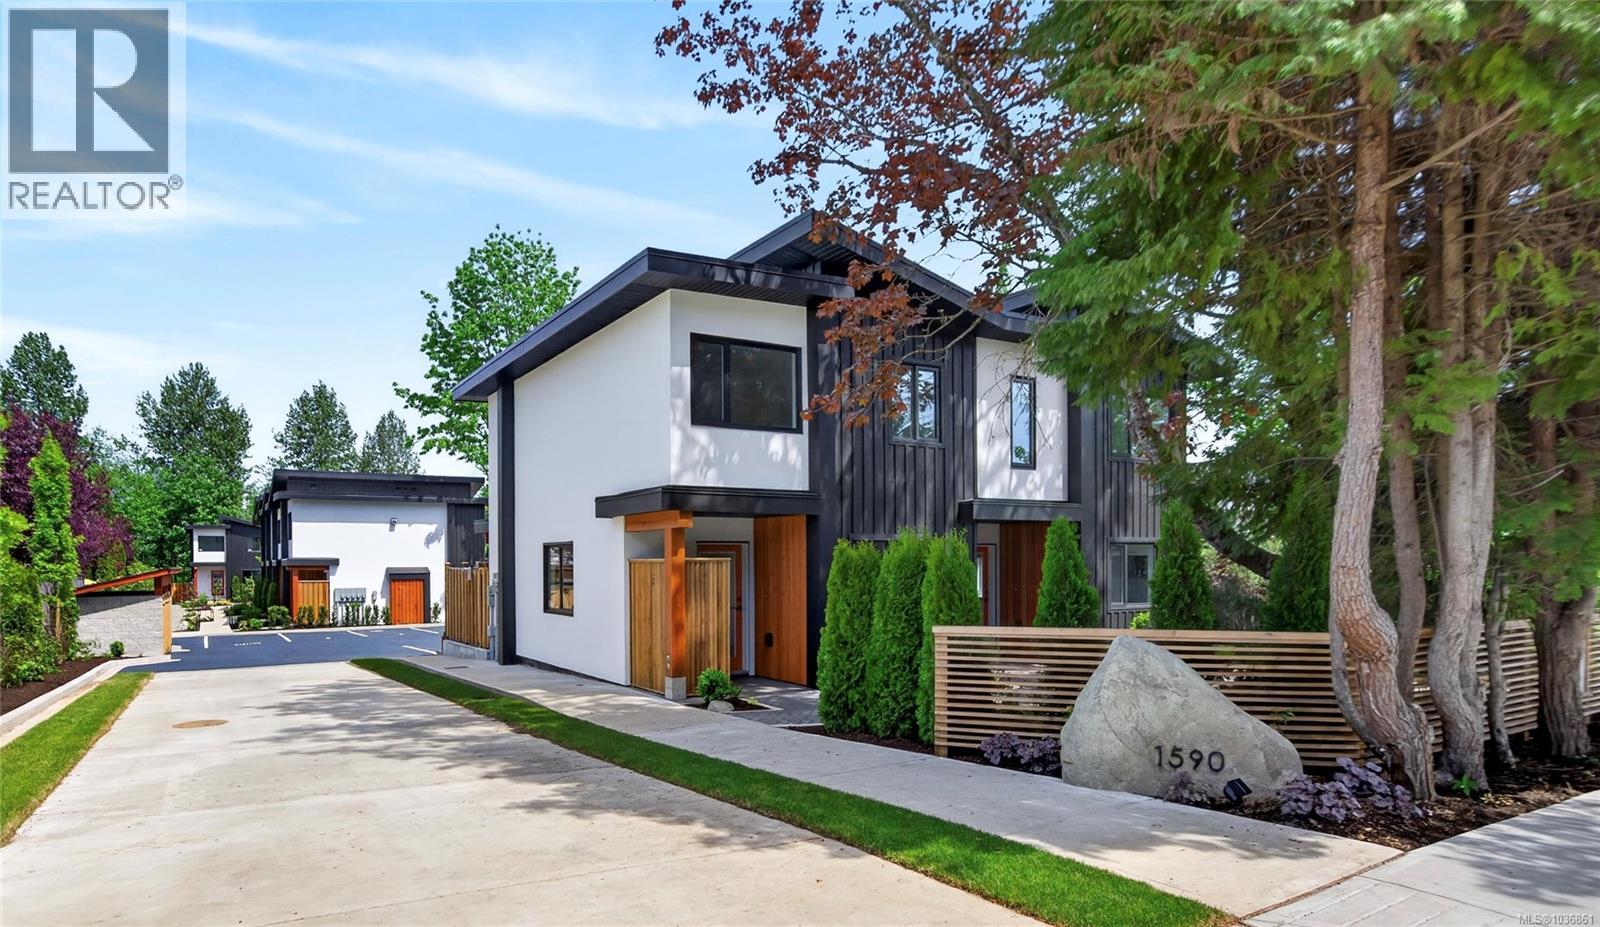
OPEN HOUSE 15th of August 11-1 p.m. Live your peak life in this thoughtfully designed collection of 9 modern townhomes in the heart of Courtenay. Nine Peaks development backing onto the One Spot Trail and is just minutes from downtown, this community offers the perfect blend of nature, walkability, and everyday convenience. Built by a respected local, environmentally conscious builder with families in mind, this beautifully landscaped development encourages connection and an active lifestyle, with shared outdoor spaces, benches, and access to trails for walking and biking. These efficient homes range from 936 to 1158 sq ft, offering 2- and 3-bedroom layouts, each with 1,5 bathrooms and modern, functional interiors. Quartz countertops in kitchens and bathrooms and neutral pallet provides a timeless finish ready for your personal touch. Designed for long-term comfort and efficiency, features include durable 50-year thermoplastic polyolefin (TPO) roofing, LP SmartSide engineered wood siding, acrylic stucco, upgraded insulation with 12-inch party walls, spray foam attic insulation, split heat pumps, and high-efficiency hot water tanks. Electric vehicle charger rough-ins at each parking stall and bike racks further support a forward-thinking lifestyle. Each home includes a dedicated parking stall, with visitor and street parking available. Located close to transit route and within walking distance to shops, cafés, and amenities in downtown Courtenay, this is an excellent opportunity for families, first-time buyers, or those seeking low-maintenance, community-focused living. The development is set in established neighbourhood with no ongoing construction, offering a surprisingly quiet and peaceful setting. All townhomes are move-in ready. Visit www.ninepeaks.ca for more information. (id:57150)
5 1590 Piercy Ave
Courtenay, British Columbia
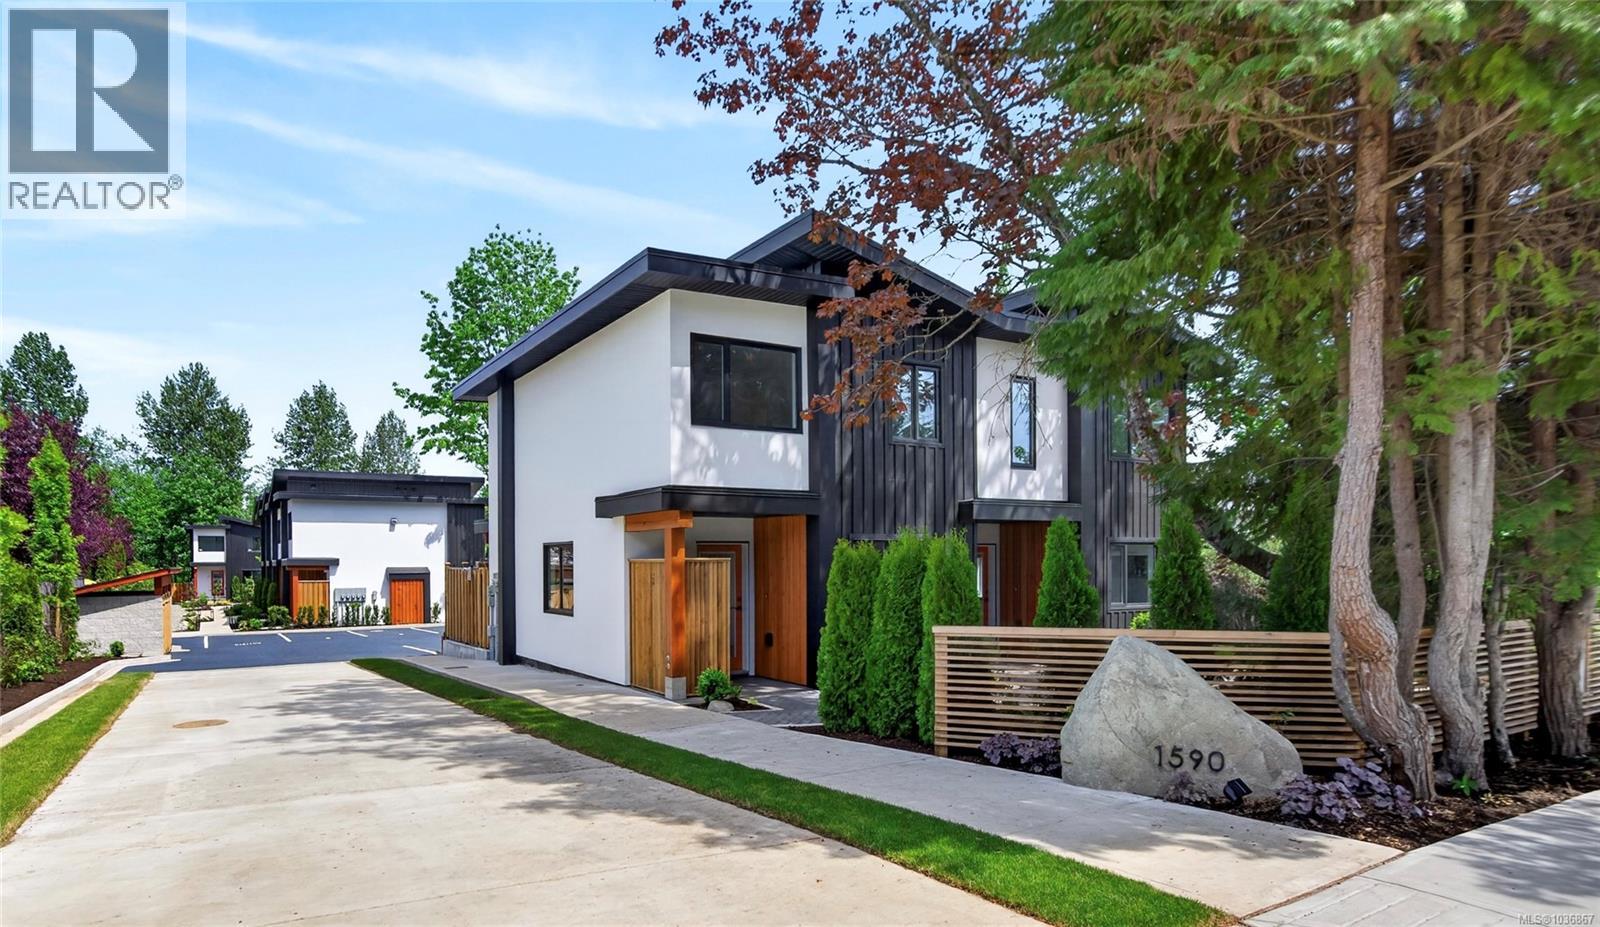
OPEN HOUSE Sat. 15th of August 11-1 p.m. Live your peak life in this thoughtfully designed collection of 9 modern townhomes in the heart of Courtenay. Nine Peaks development backing onto the One Spot Trail and is just minutes from downtown, this community offers the perfect blend of nature, walkability, and everyday convenience. Built by a respected local, environmentally conscious builder with families in mind, this beautifully landscaped development encourages connection and an active lifestyle, with shared outdoor spaces, benches, and access to trails for walking and biking. These efficient homes range from 936 to 1158 sq ft, offering 2- and 3-bedroom layouts, each with 1,5 bathrooms and modern, functional interiors. Quartz countertops in kitchens and bathrooms and neutral pallet provides a timeless finish ready for your personal touch. Designed for long-term comfort and efficiency, features include durable 50-year thermoplastic polyolefin (TPO) roofing, LP SmartSide engineered wood siding, acrylic stucco, upgraded insulation with 12-inch party walls, spray foam attic insulation, split heat pumps, and high-efficiency hot water tanks. Electric vehicle charger rough-ins at each parking stall and bike racks further support a forward-thinking lifestyle. Each home includes a dedicated parking stall, with visitor and street parking available. Located close to transit route and within walking distance to shops, cafés, and amenities in downtown Courtenay, this is an excellent opportunity for families, first-time buyers, or those seeking low-maintenance, community-focused living. The development is set in established neighbourhood with no ongoing construction, offering a surprisingly quiet and peaceful setting. Almost all townhomes are move-in ready in the middle of May 2026. Visit www.ninepeaks.ca for more information. (id:57150)
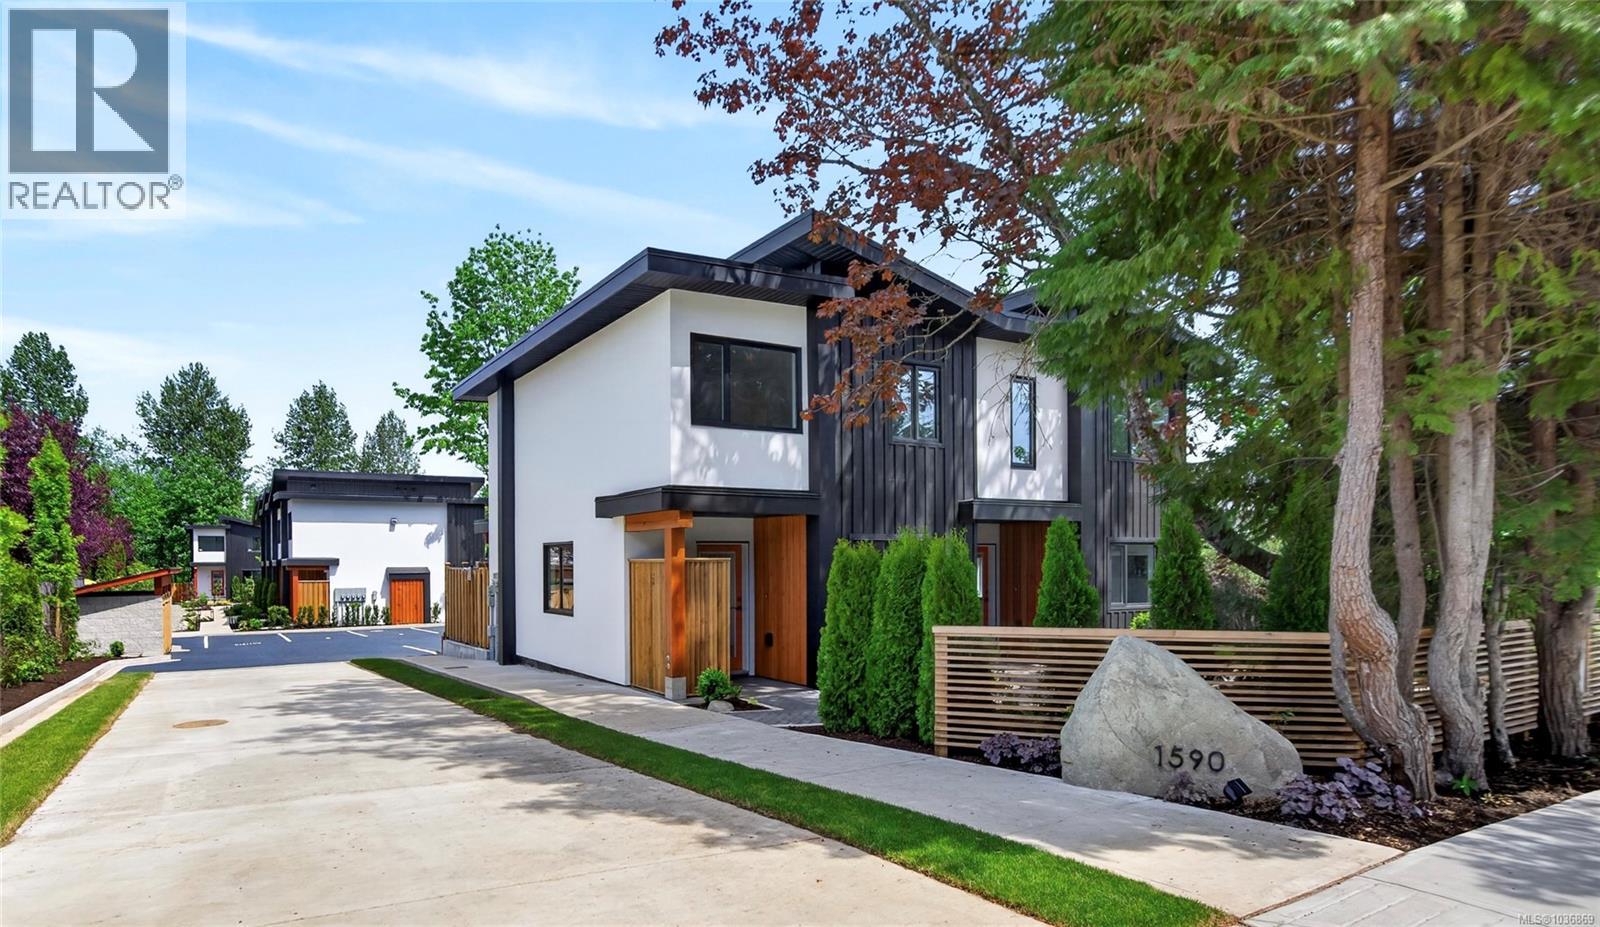
6 1590 Piercy Ave
Courtenay, British Columbia
OPEN HOUSE Sat, 15th of August 11-1 p.m. Live your peak life in this thoughtfully designed collection of 9 modern townhomes in the heart of Courtenay. Nine Peaks development backing onto the One Spot Trail and is just minutes from downtown, this community offers the perfect blend of nature, walkability, and everyday convenience. Built by a respected local, environmentally conscious builder with families in mind, this beautifully landscaped development encourages connection and an active lifestyle, with shared outdoor spaces, benches, and access to trails for walking and biking. These efficient homes range from 936 to 1158 sq ft, offering 2- and 3-bedroom layouts, each with 1,5 bathrooms and modern, functional interiors. Quartz countertops in kitchens and bathrooms and neutral pallet provides a timeless finish ready for your personal touch. Designed for long-term comfort and efficiency, features include durable 50-year thermoplastic polyolefin (TPO) roofing, LP SmartSide engineered wood siding, acrylic stucco, upgraded insulation with 12-inch party walls, spray foam attic insulation, split heat pumps, and high-efficiency hot water tanks. Electric vehicle charger rough-ins at each parking stall and bike racks further support a forward-thinking lifestyle. Each home includes a dedicated parking stall, with visitor and street parking available. Located close to transit route and within walking distance to shops, cafés, and amenities in downtown Courtenay, this is an excellent opportunity for families, first-time buyers, or those seeking low-maintenance, community-focused living. The development is set in established neighbourhood with no ongoing construction, offering a surprisingly quiet and peaceful setting. Almost all townhomes are move-in ready in the middle of May 2026. Visit www.ninepeaks.ca for more information. (id:57150)
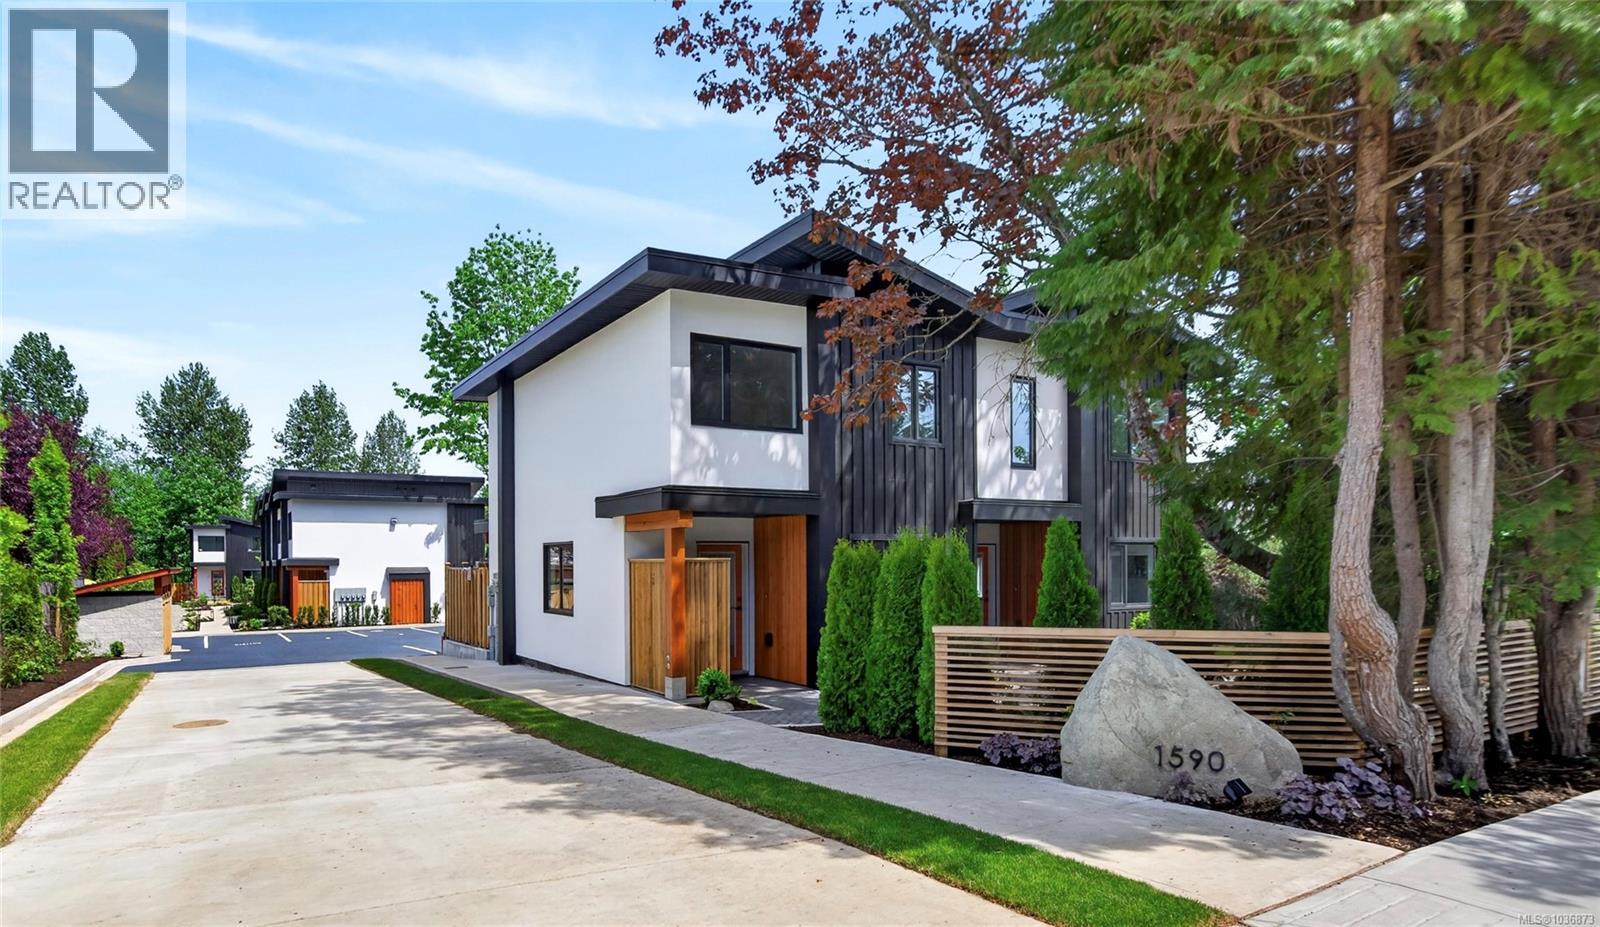
8 1590 Piercy Ave
Courtenay, British Columbia
OPEN HOUSE Sat, 15th of August 11-1 p.m. Live your peak life in this thoughtfully designed collection of 9 modern townhomes in the heart of Courtenay. Nine Peaks development backing onto the One Spot Trail and is just minutes from downtown, this community offers the perfect blend of nature, walkability, and everyday convenience. Built by a respected local, environmentally conscious builder with families in mind, this beautifully landscaped development encourages connection and an active lifestyle, with shared outdoor spaces, benches, and access to trails for walking and biking. These efficient homes range from 936 to 1158 sq ft, offering 2- and 3-bedroom layouts, each with 1,5 bathrooms and modern, functional interiors. Quartz countertops in kitchens and bathrooms and neutral pallet provides a timeless finish ready for your personal touch. Designed for long-term comfort and efficiency, features include durable 50-year thermoplastic polyolefin (TPO) roofing, LP SmartSide engineered wood siding, acrylic stucco, upgraded insulation with 12-inch party walls, spray foam attic insulation, split heat pumps, and high-efficiency hot water tanks. Electric vehicle charger rough-ins at each parking stall and bike racks further support a forward-thinking lifestyle. Each home includes a dedicated parking stall, with visitor and street parking available. Located close to transit route and within walking distance to shops, cafés, and amenities in downtown Courtenay, this is an excellent opportunity for families, first-time buyers, or those seeking low-maintenance, community-focused living. The development is set in established neighbourhood with no ongoing construction, offering a surprisingly quiet and peaceful setting. All townhomes will be move-in ready in the middle of May 2026. Visit www.ninepeaks.ca for more information. (id:57150)
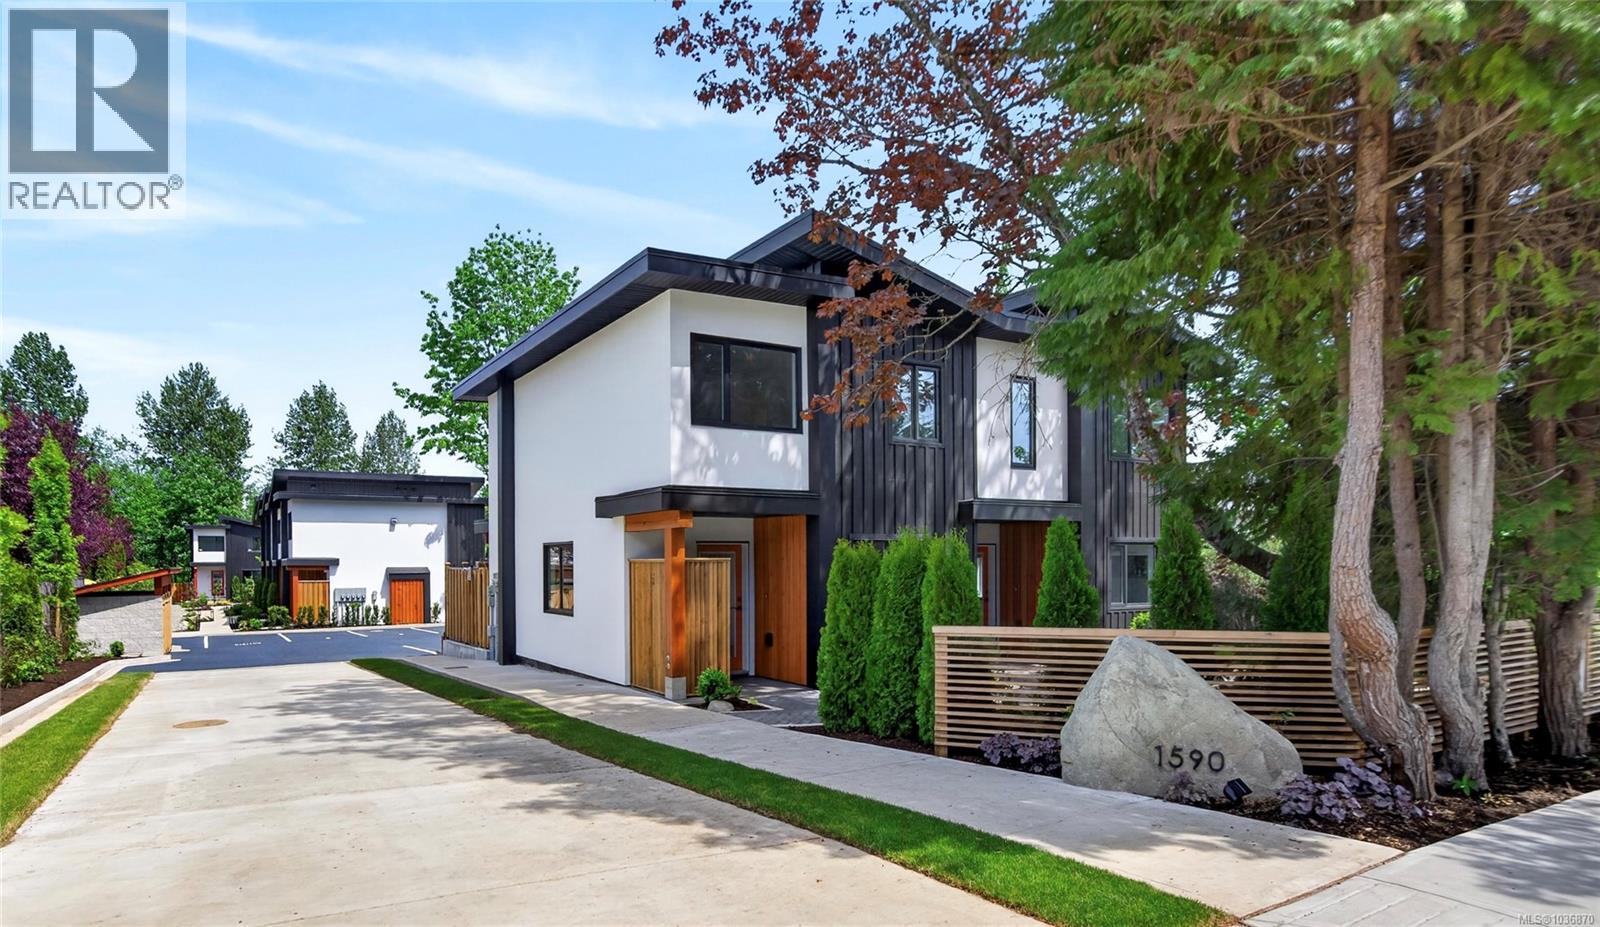
7 1590 Piercy Ave
Courtenay, British Columbia
OPEN HOUSE Sat, 15th of August, 11-1 p.m. Live your peak life in this thoughtfully designed collection of 9 modern townhomes in the heart of Courtenay. Nine Peaks development backing onto the One Spot Trail and is just minutes from downtown, this community offers the perfect blend of nature, walkability, and everyday convenience. Built by a respected local, environmentally conscious builder with families in mind, this beautifully landscaped development encourages connection and an active lifestyle, with shared outdoor spaces, benches, and access to trails for walking and biking. These efficient homes range from 936 to 1158 sq ft, offering 2- and 3-bedroom layouts, each with 1,5 bathrooms and modern, functional interiors. Quartz countertops in kitchens and bathrooms and neutral pallet provides a timeless finish ready for your personal touch. Designed for long-term comfort and efficiency, features include durable 50-year thermoplastic polyolefin (TPO) roofing, LP SmartSide engineered wood siding, acrylic stucco, upgraded insulation with 12-inch party walls, spray foam attic insulation, split heat pumps, and high-efficiency hot water tanks. Electric vehicle charger rough-ins at each parking stall and bike racks further support a forward-thinking lifestyle. Each home includes a dedicated parking stall, with visitor and street parking available. Located close to transit route and within walking distance to shops, cafés, and amenities in downtown Courtenay, this is an excellent opportunity for families, first-time buyers, or those seeking low-maintenance, community-focused living. The development is set in established neighbourhood with no ongoing construction, offering a surprisingly quiet and peaceful setting. Almost all townhomes are move-in ready in the middle of May 2026. Visit www.ninepeaks.ca for more information. (id:57150)
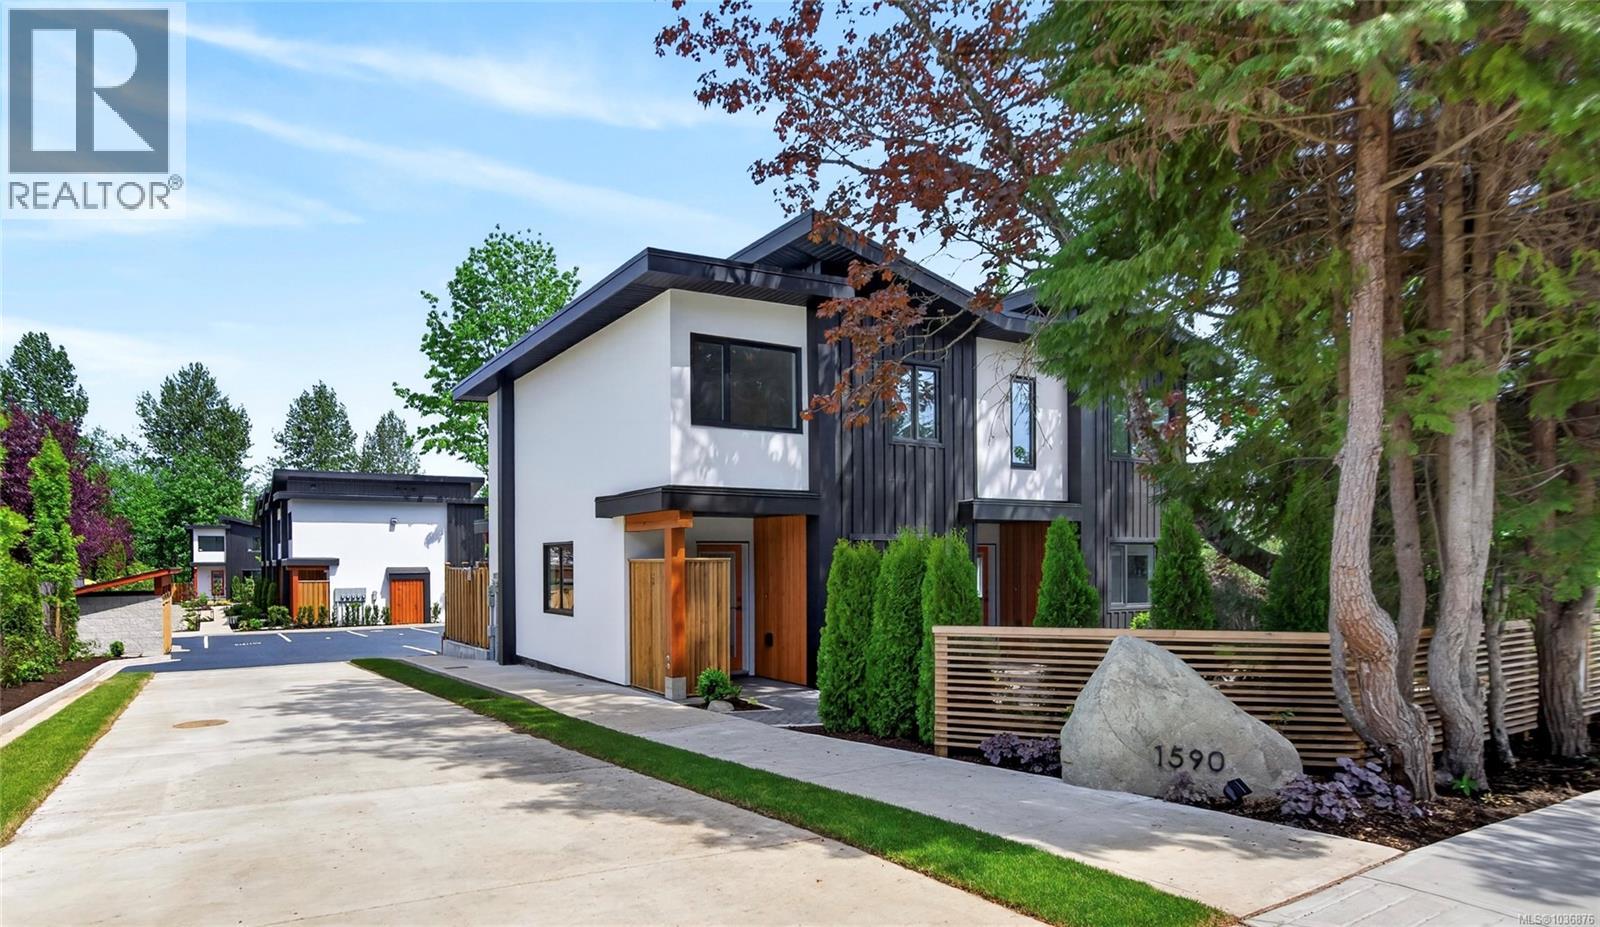
9 1590 Piercy Ave
Courtenay, British Columbia
OPEN HOUSE Sat, 15th of August, 11-1 p.m. Live your peak life in this thoughtfully designed collection of 9 modern townhomes in the heart of Courtenay. Nine Peaks development backing onto the One Spot Trail and is just minutes from downtown, this community offers the perfect blend of nature, walkability, and everyday convenience. Built by a respected local, environmentally conscious builder with families in mind, this beautifully landscaped development encourages connection and an active lifestyle, with shared outdoor spaces, benches, and access to trails for walking and biking. These efficient homes range from 936 to 1158 sq ft, offering 2- and 3-bedroom layouts, each with 1,5 bathrooms and modern, functional interiors. Quartz countertops in kitchens and bathrooms and neutral pallet provides a timeless finish ready for your personal touch. Designed for long-term comfort and efficiency, features include durable 50-year thermoplastic polyolefin (TPO) roofing, LP SmartSide engineered wood siding, acrylic stucco, upgraded insulation with 12-inch party walls, spray foam attic insulation, split heat pumps, and high-efficiency hot water tanks. Electric vehicle charger rough-ins at each parking stall and bike racks further support a forward-thinking lifestyle. Each home includes a dedicated parking stall, with visitor and street parking available. Located close to transit route and within walking distance to shops, cafés, and amenities in downtown Courtenay, this is an excellent opportunity for families, first-time buyers, or those seeking low-maintenance, community-focused living. The development is set in established neighbourhood with no ongoing construction, offering a surprisingly quiet and peaceful setting. Move in ready. Visit www.ninepeaks.ca for more information. (id:57150)