
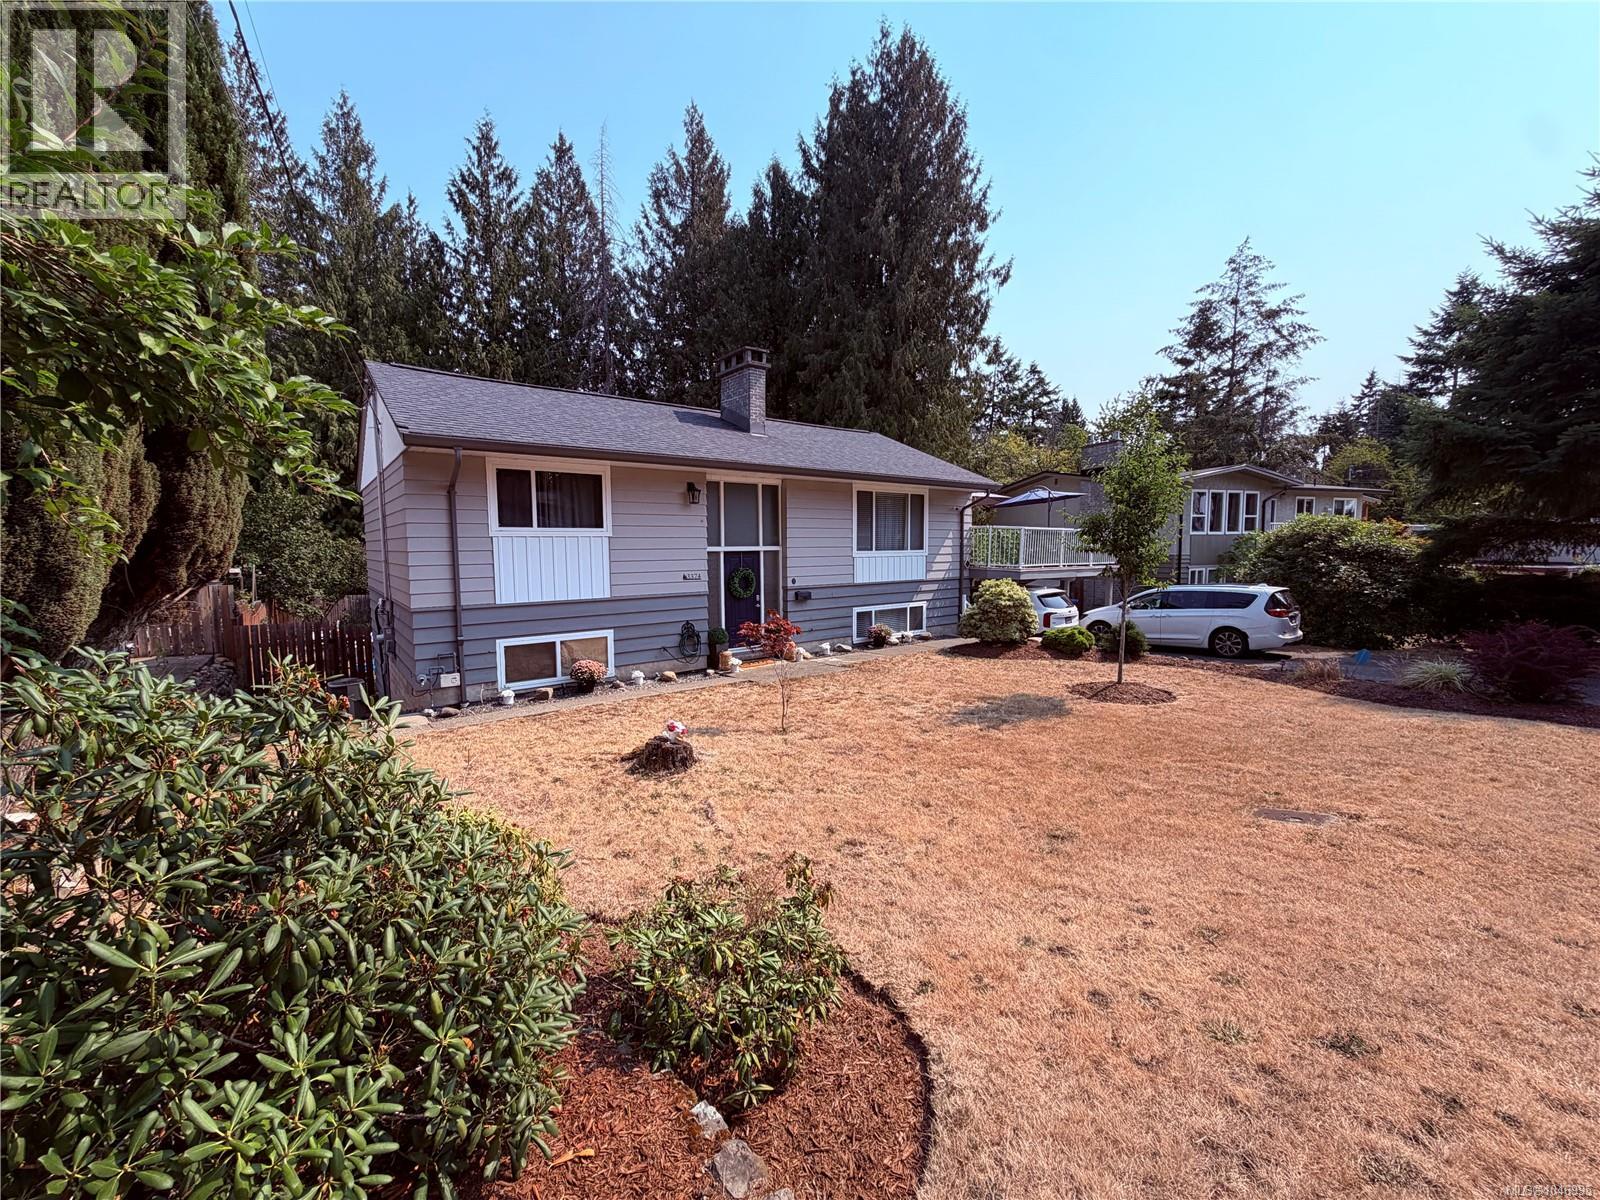
3374 Uplands Dr
Nanaimo, British Columbia
Convenient Uplands Nanaimo living! Close to amenities in all directions, schools, bus, etc. Welcome to this beautifully updated 4-bedroom, 2-bathroom family home ideally located close to all amenities. The main level boasts open living and dining spaces with fresh flooring and a stylish fireplace mantle. You’ll love the renovated kitchen featuring white cabinetry, quartz countertops, and a sleek subway tile backsplash, which walks out directly to a resurfaced 650 sq ft deck overlooking a flat, fully fenced yard. Completing the main floor are two bright bedrooms and a renovated 5-piece bath. The lower level offers incredible flexibility with two additional bedrooms, a closed-off rec room perfect for teenagers, a 4-piece bath, storage, and a separate laundry room. Enter through the covered patio into a convenient, oversized mudroom. Key updates throughout ensure total peace of mind: newer gas furnace, central A/C, vinyl windows, and stylish modern finishes. Perfect for a growing family! (id:57150)
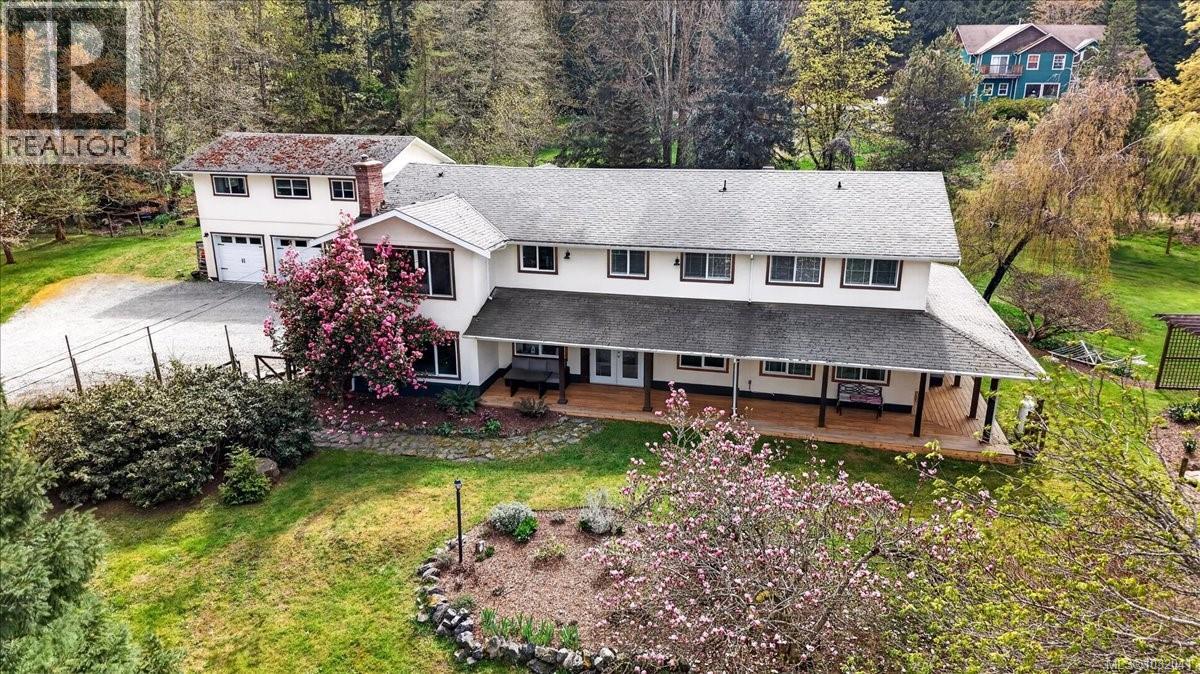
1035 Briarwood Cres
Mill Bay, British Columbia
An awesome Multi Generational Home in the Mill Bay, Shawnigan Lake area This is a rare 5,350 sq ft country residence set on 2.5 private acres in an established area of large, well-spaced properties, just minutes from Mill Bay Centre. With 8 bedrooms and 6 bathrooms, including a self-contained 2-bedroom legal suite above the oversized double garage, this exceptional home offers outstanding flexibility for large families, multigenerational living, guests, or added income potential. The main residence features 6 bedrooms and 5 bathrooms, with generously sized rooms throughout and bright gathering spaces designed for both comfortable daily living and entertaining. The spacious chef’s kitchen is beautifully appointed with large quartz countertops, stainless steel appliances, and abundant storage and workspace. Two heat pumps provide efficient, economical heating and air conditioning throughout the home and suite, complemented by a fireplace and wood stove for added warmth and charm. The layout is wonderfully versatile, including a second primary bedroom on the main floor with its own en-suite, offering excellent flexibility for a variety of living arrangements. Outside, you’ll enjoy a sunny south-facing rear yard, patio areas, a wraparound veranda perfect for year-round barbecues and relaxing, plus a private first-floor deck accessible from both the main house and suite. The established grounds include expansive lawns, a duck pond, a stunning magnolia tree, fruit trees, ample wood and water, and a separate shop ideal for woodworking or other hobbies. Recent upgrades include the well pump, hot water tank, and well tank. The large south-facing roof may offer excellent solar potential. This is a rare offering that blends peaceful country appeal and is close to Brentwood College, Shawnigan Lake School, St. John’s Academy, and public schools, and an easy drive to Victoria. (id:57150)
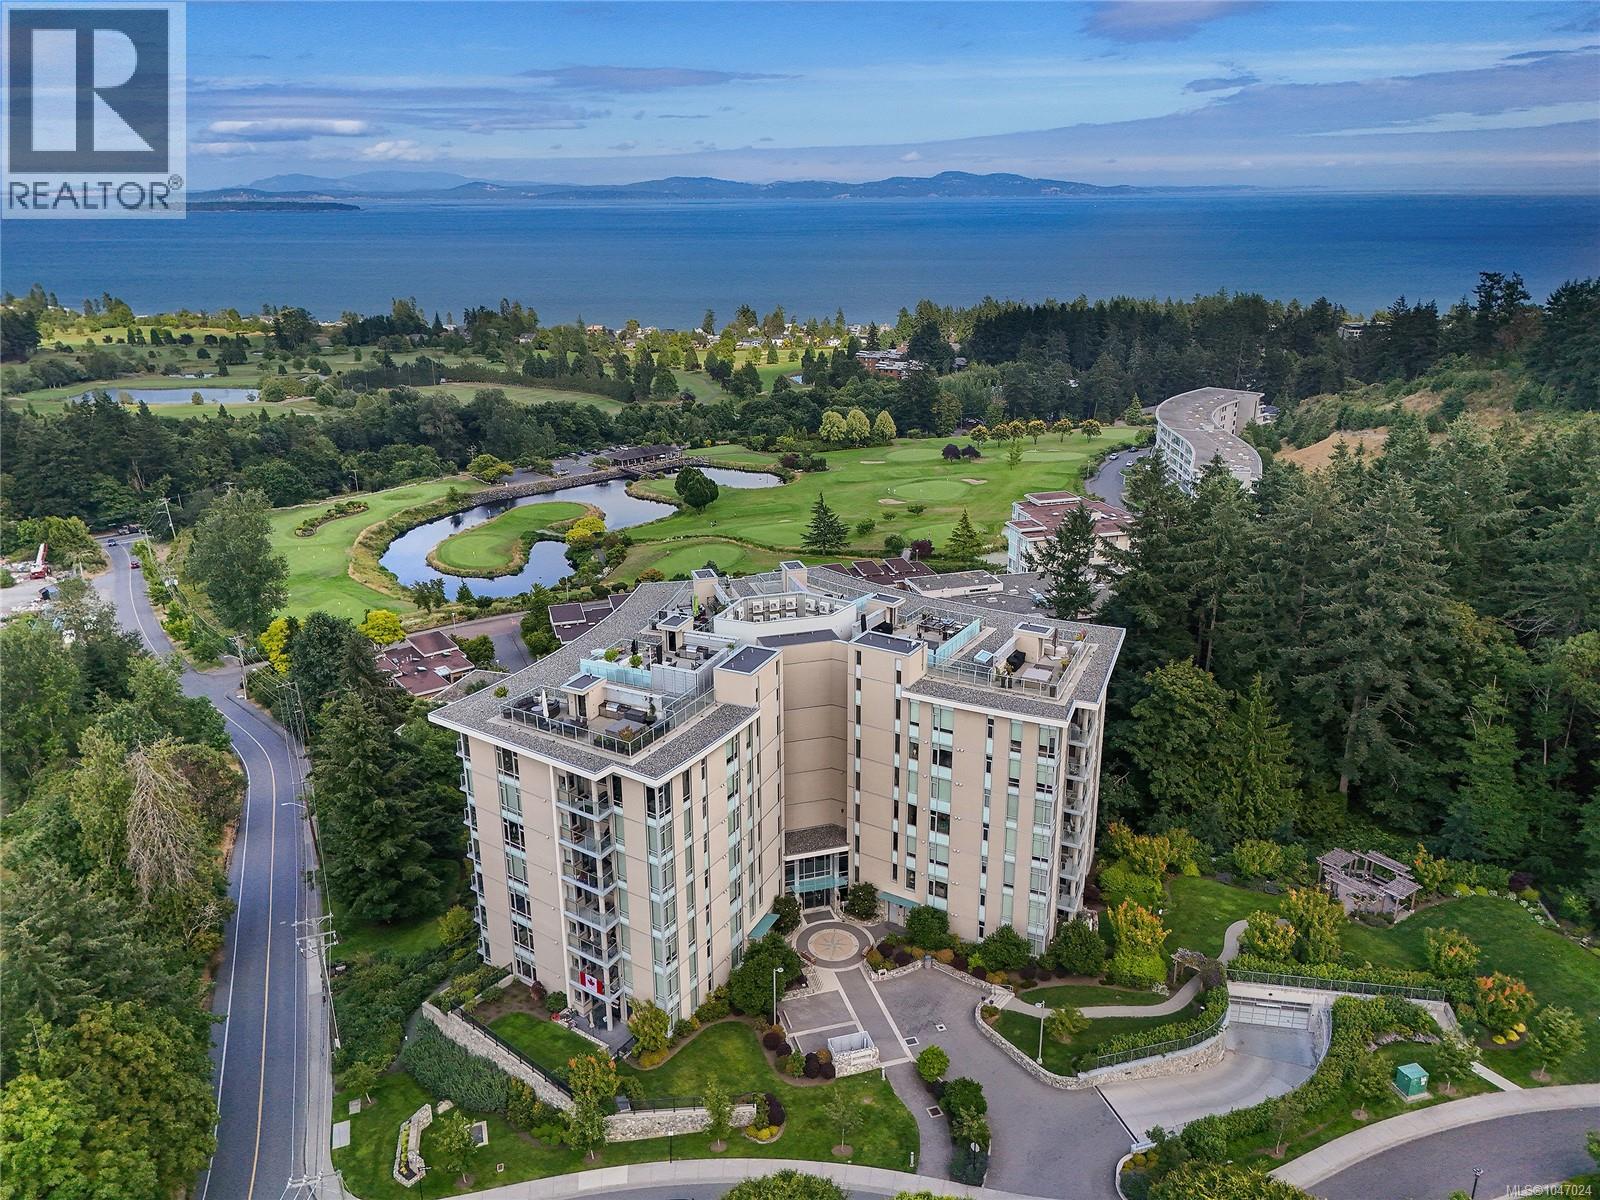
506 5388 Hill Rise Terr
Saanich, British Columbia
THE PINNACLE at SAYWARD HILL! 2019 concrete/steel building by JAWL DEV. is the height of luxury living. This SW corner unit provides exceptionally quiet, ocean, mountain, golf course views with an abundance of year-round natural light from many windows on all three sides. Exceptional 2 bed/2 bath home exudes sophistication and elegance with its meticulously curated 2,092sf layout, including guest bedroom wing, media room and office. Thoughtful design features upgrades including 8 Miele appliances, Control4 for motorized blinds, lighting, and sound, custom cabinetry includes office, closet systems, retractable LR TV cabinet, built with quality and detail. The 5-zone AC/heat pump, designer custom surround gas fireplace, retractable screens, safe. 2 spacious outdoor balconies, both with gas heaters provide breathtaking views while entertaining or relaxing in style. With 3 secure parking stalls, EV charger, storage locker, community gym, & workshop, this is a truly extraordinary residence! (id:57150)
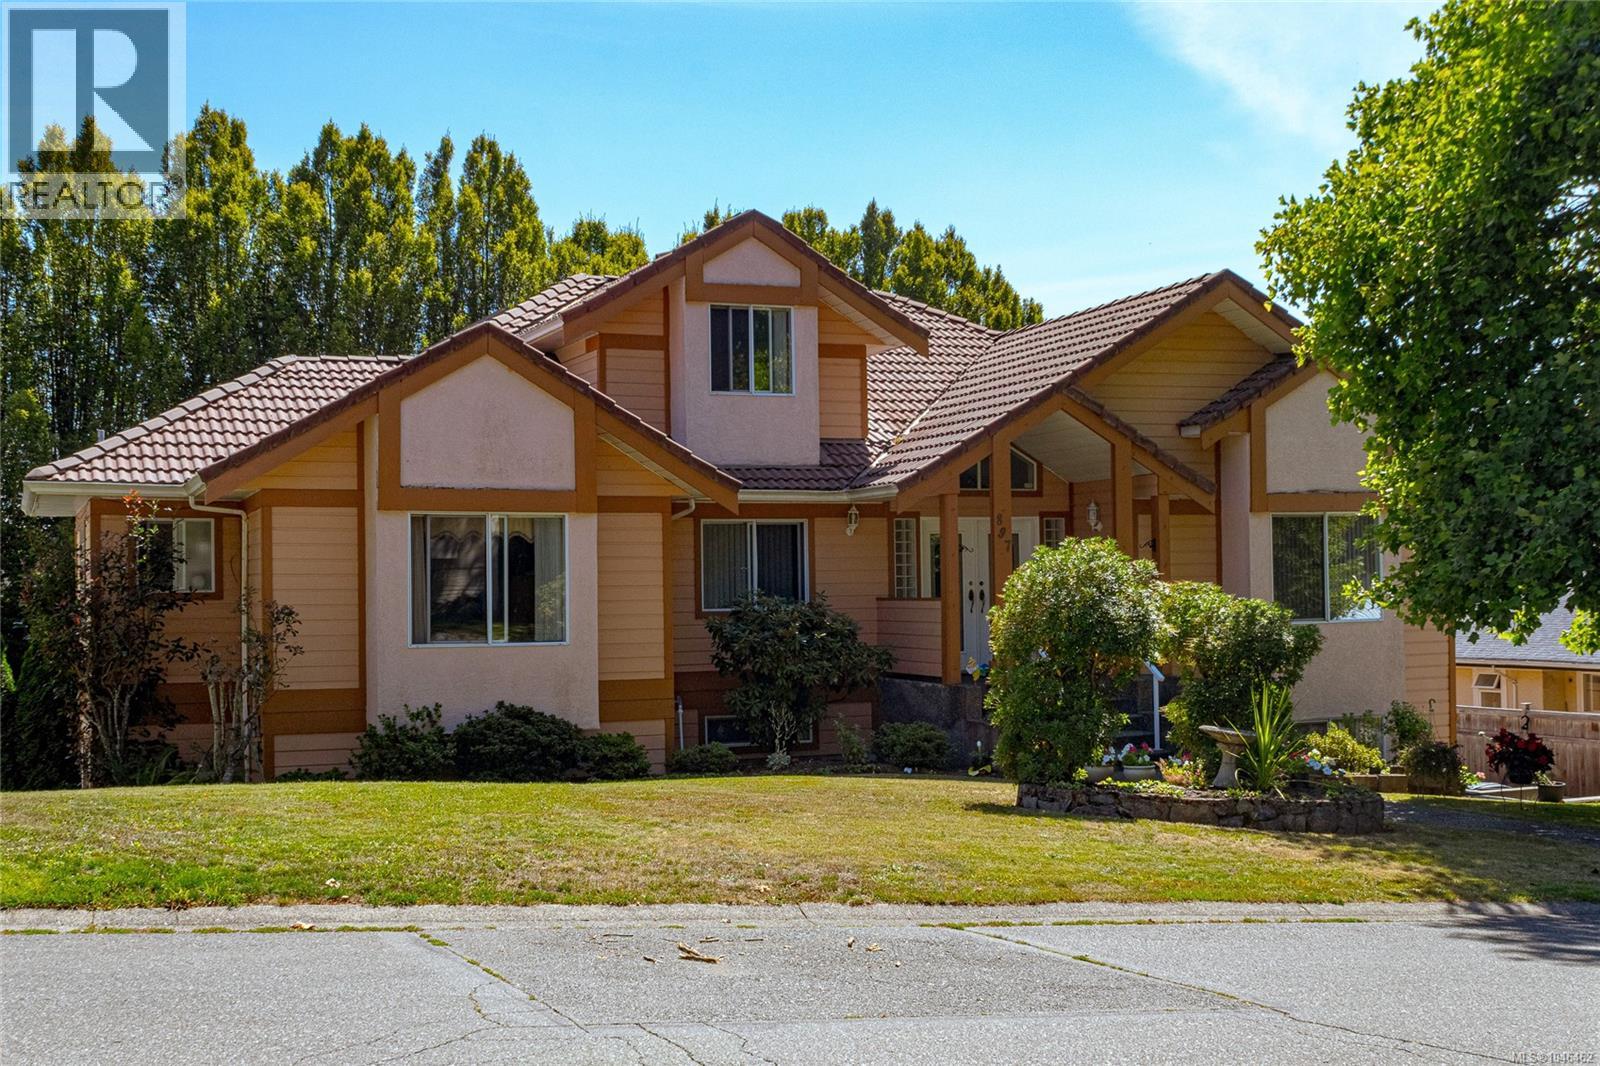
897 Maltwood Terr
Saanich, British Columbia
Welcome to a rare opportunity in prestigious Broadmead, where luxury, space, and tranquility come together in an exceptional family home. First time on the market since it was built, this impressive property offers approximately 4,848 sq. ft. of finished living space, set on a large, sunny yard in a peaceful and highly sought-after neighbourhood. With 9 bedrooms and 6 bathrooms, the home provides remarkable flexibility for large families, multigenerational living, co-housing, or those simply looking for generous space to live, work, and entertain. A 2–3 bedroom suite adds valuable versatility and privacy. The main home features a spacious living room, formal dining room, and large recreation room, creating plenty of room for both everyday family life and entertaining. Outside, the sunny yard offers a wonderful setting for relaxing, gardening, and enjoying the peaceful Broadmead surroundings. A garage, covered carport, and abundant street parking provide ample parking for residents and guests. Nature lovers will appreciate the home's proximity to Rithet’s Bog, a beautiful natural area known for its diverse birdlife and peaceful walking environment. Tennis and pickleball courts, a playground, and the Commonwealth Pool are also conveniently close by, offering recreation for all ages. Despite its tranquil setting, the property is centrally located, with easy access to the Swartz Bay Ferry Terminal, Victoria International Airport (YYJ), downtown Victoria, and a wide range of shopping, dining, schools, and everyday amenities. A truly special opportunity to own a substantial Broadmead residence with exceptional space, flexibility, and location—and one that has not been offered for sale since it was originally built. (id:57150)
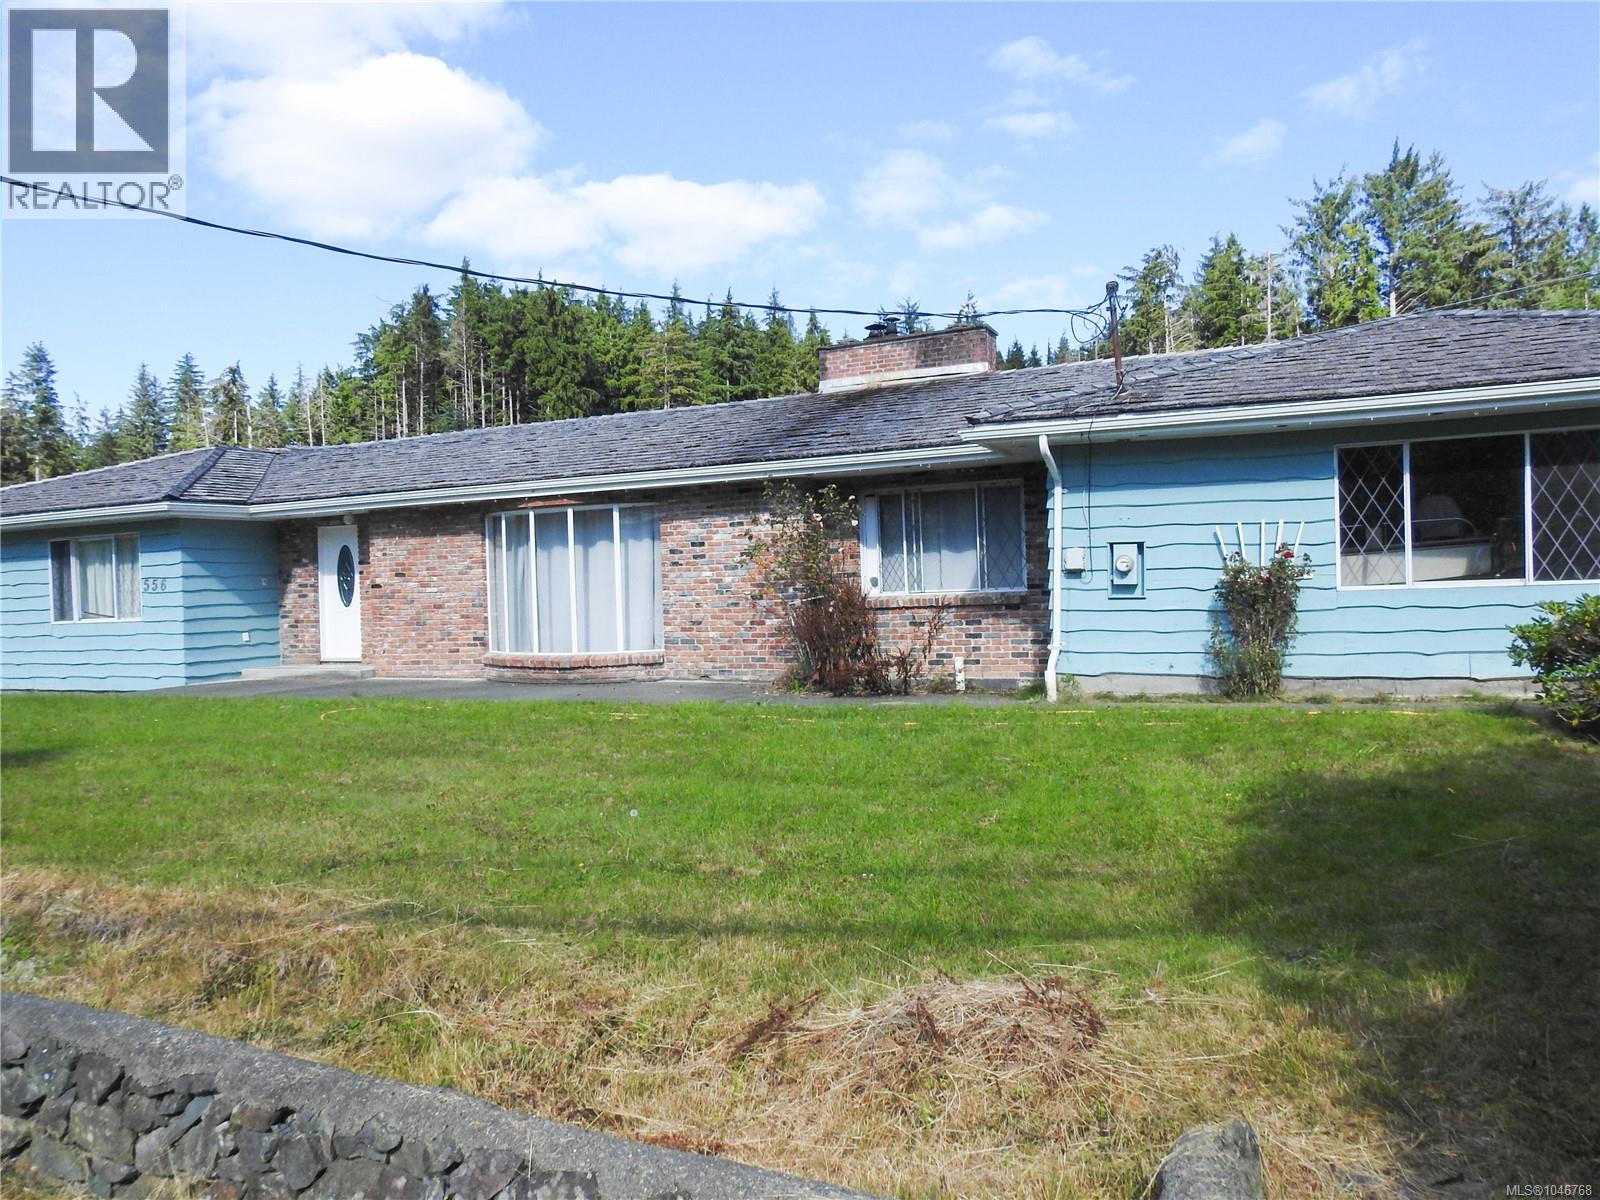
556 Coal Harbour Rd
Coal Harbour, British Columbia
Expansive at almost 4,000 sq. ft., this ranch-style home offers convenient main-level living with a full walk-out basement and plenty of space for family, guests, or recreation. Brimming with character, the home features Tuscan-inspired brickwork and warm rustic wood accents that create a cozy, inviting atmosphere. Set on a private 0.37-acre lot surrounded by mountains and mature trees, the property offers a peaceful West Coast setting. A wraparound driveway and garage provide ample room for boats, RVs, and additional parking. The main level features two bedrooms plus a spacious primary bedroom retreat complete with a large soaker tub. Downstairs, you’ll find a cozy family room, expansive games room, hobby room, additional bedroom, and full bathroom—creating the ultimate entertainment space or comfortable guest suite. Located in the peaceful and sought-after community of Coal Harbour, just minutes from the marina and incredible fishing, and only 15 minutes from Port Hardy, this unique property would make an exceptional family home, coastal getaway, or vacation rental. (id:57150)
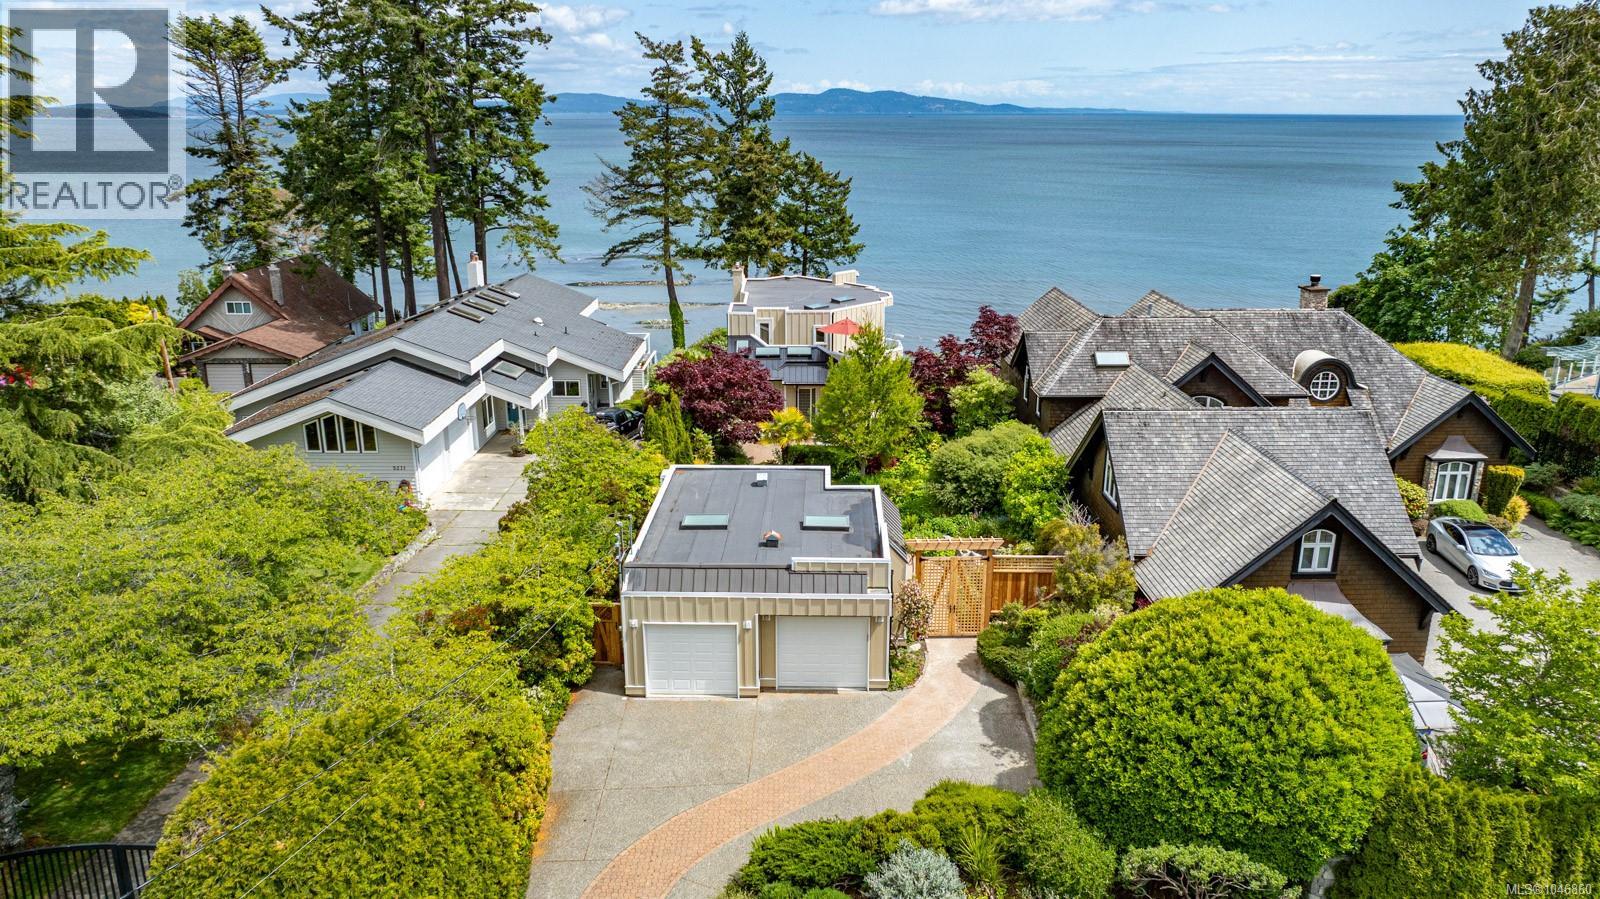
5267 Parker Ave
Saanich, British Columbia
Experience oceanfront living on Cordova Bay’s prestigious “Street of Dreams.” This West Coast residence captures panoramic views of Mt. Baker, the Salish Sea, and the San Juan Islands. Bright, open-concept living space is bathed in natural light through large windows and skylights, anchored by a thoughtfully designed kitchen with granite counters and built-in appliances. The top floor features an exclusive primary retreat complete with a fireplace, spa-inspired ensuite, and private rooftop ocean-view deck. Below, find two full bedrooms, a rec room, and guest or suite potential. Step out onto landscaped patios leading directly to a private sandy beach for kayaking and paddleboarding. Minutes to Mattick’s Farm, world-class golf, top-rated schools, and amenities. (id:57150)
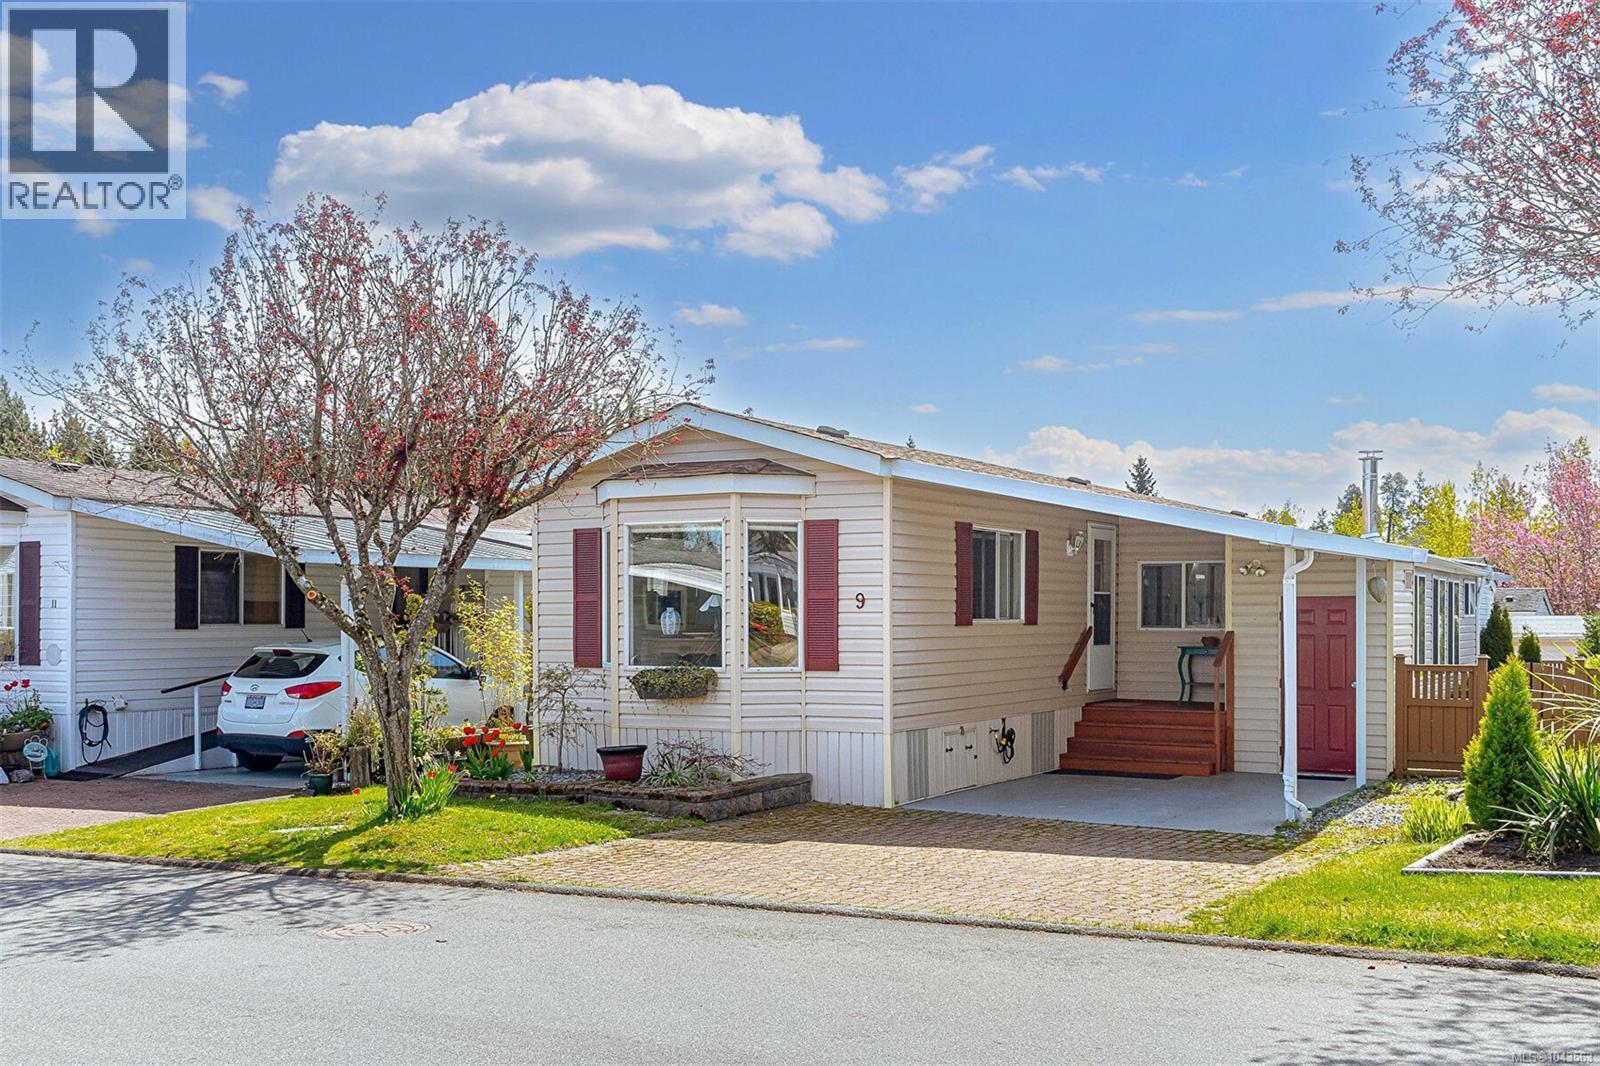
9 7583 Central Saanich Rd
Central Saanich, British Columbia
OPEN HOUSE SAT AUG 8, 12:00 - 1:30. You'll love every part of this home, featuring a very large comfortable family room with a wood stove. with french doors leading into a very private fenced yard with a nice 8'x8' cedar deck and a much loved garden of flowers and plantings! Lovely living room with bay windows, vaulted ceilings and a super quiet & economical Central Air/Heat system called ''Eco Aire Douglas Split'' for your ultimate comfort! Large kitchen with lots of cabinets and counter space with a nice window over your sink. You'll love the central island for your morning coffee enjoyment! Country Park Village is a 55 plus age community with a Club House full of activities year round. The clubhouse also has a pool table, Shuffleboard and much more plus a guest suit for extra company to rent while visiting. This home is sure to impress you! (id:57150)
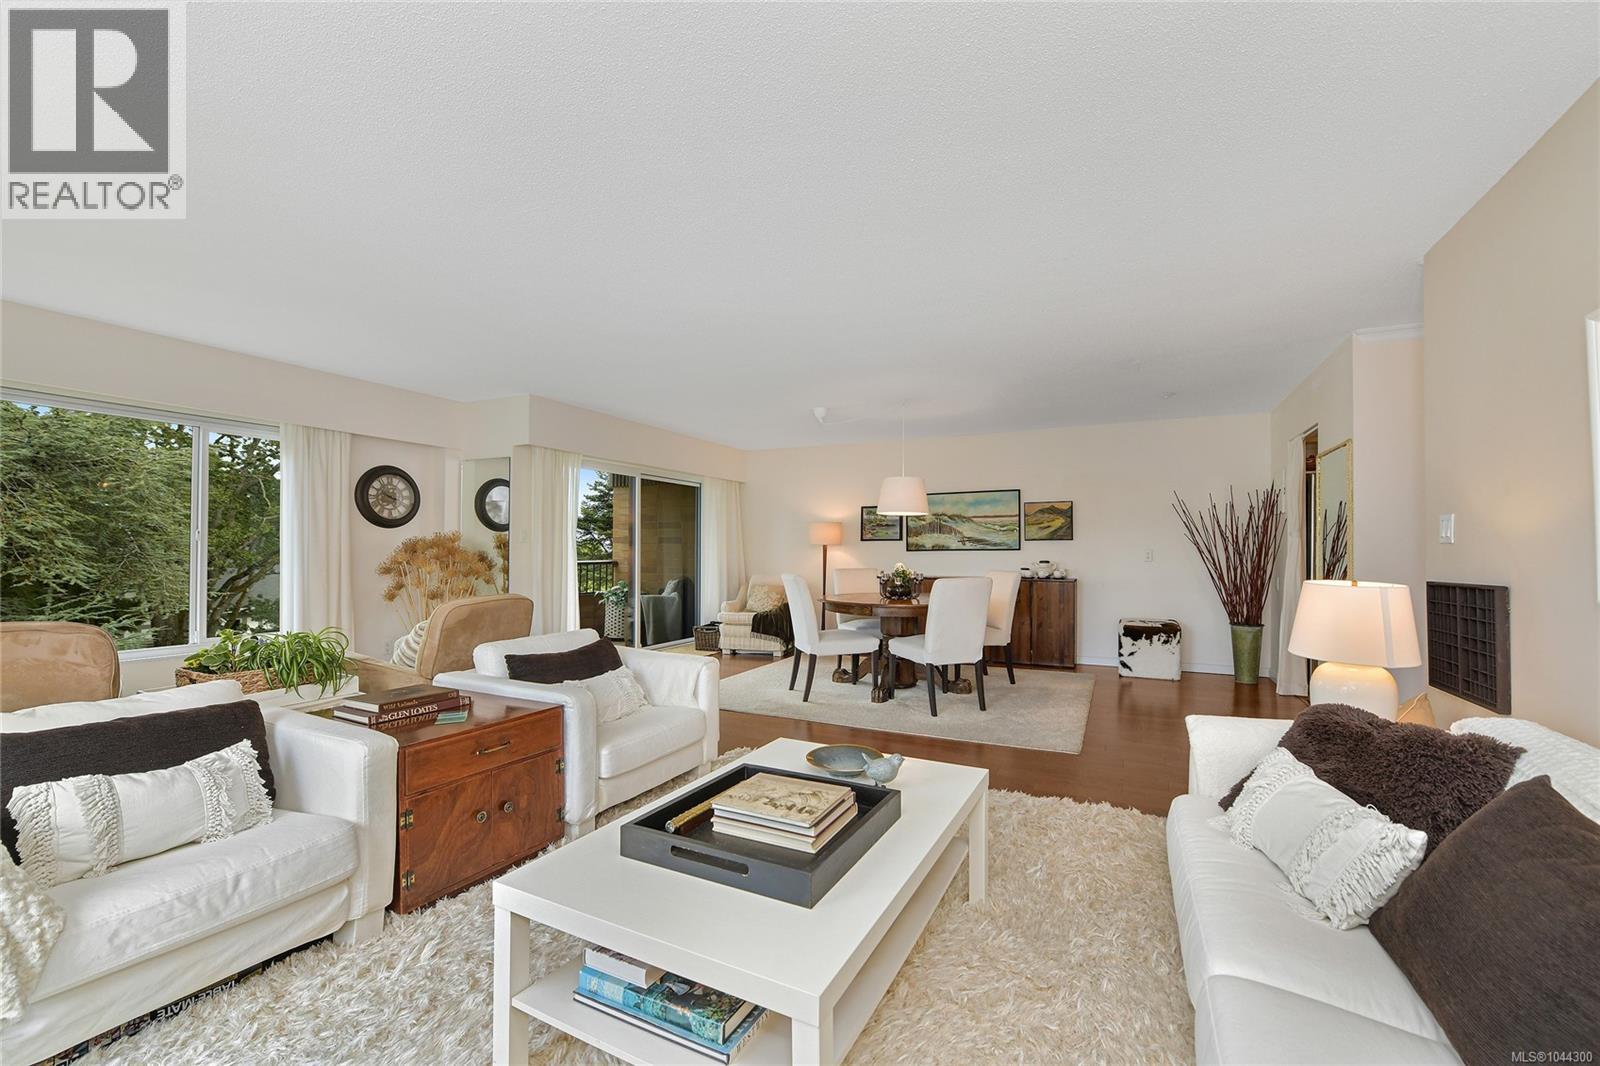
305 2930 Cook St
Victoria, British Columbia
Experience opulent living in your very own condo at the prestigious Spencer castle. This immaculate corner suite, facing east and north with mountain and ocean views, has been meticulously maintained. Step through the double front door into a spacious 1500+ sq ft open floor plan layout with hard wood floors, large foyer, in-suite laundry, bonus storage room, energy efficient windows, and centralize hot water heating. From your balcony, enjoy your morning coffee watching beautiful sunrises, passing cargo and cruise ships, and wildlife. Walk through the beautiful quiet gardens with barbeques, and relish the convenience of being minutes from downtown, Summit Park, and shopping malls. This very well-maintained building boasts newly redone hallways, underground secure parking space, tool room, large private locker, and a spacious top deck with barbeque and amenities. The Heritage Designated Spencer Castle, extensively renovated, includes drawing and billiard rooms, a common kitchen for events, 6 guest suites, indoor pool, and amenities. Don’t miss the chance to call this lifestyle property your own! (id:57150)
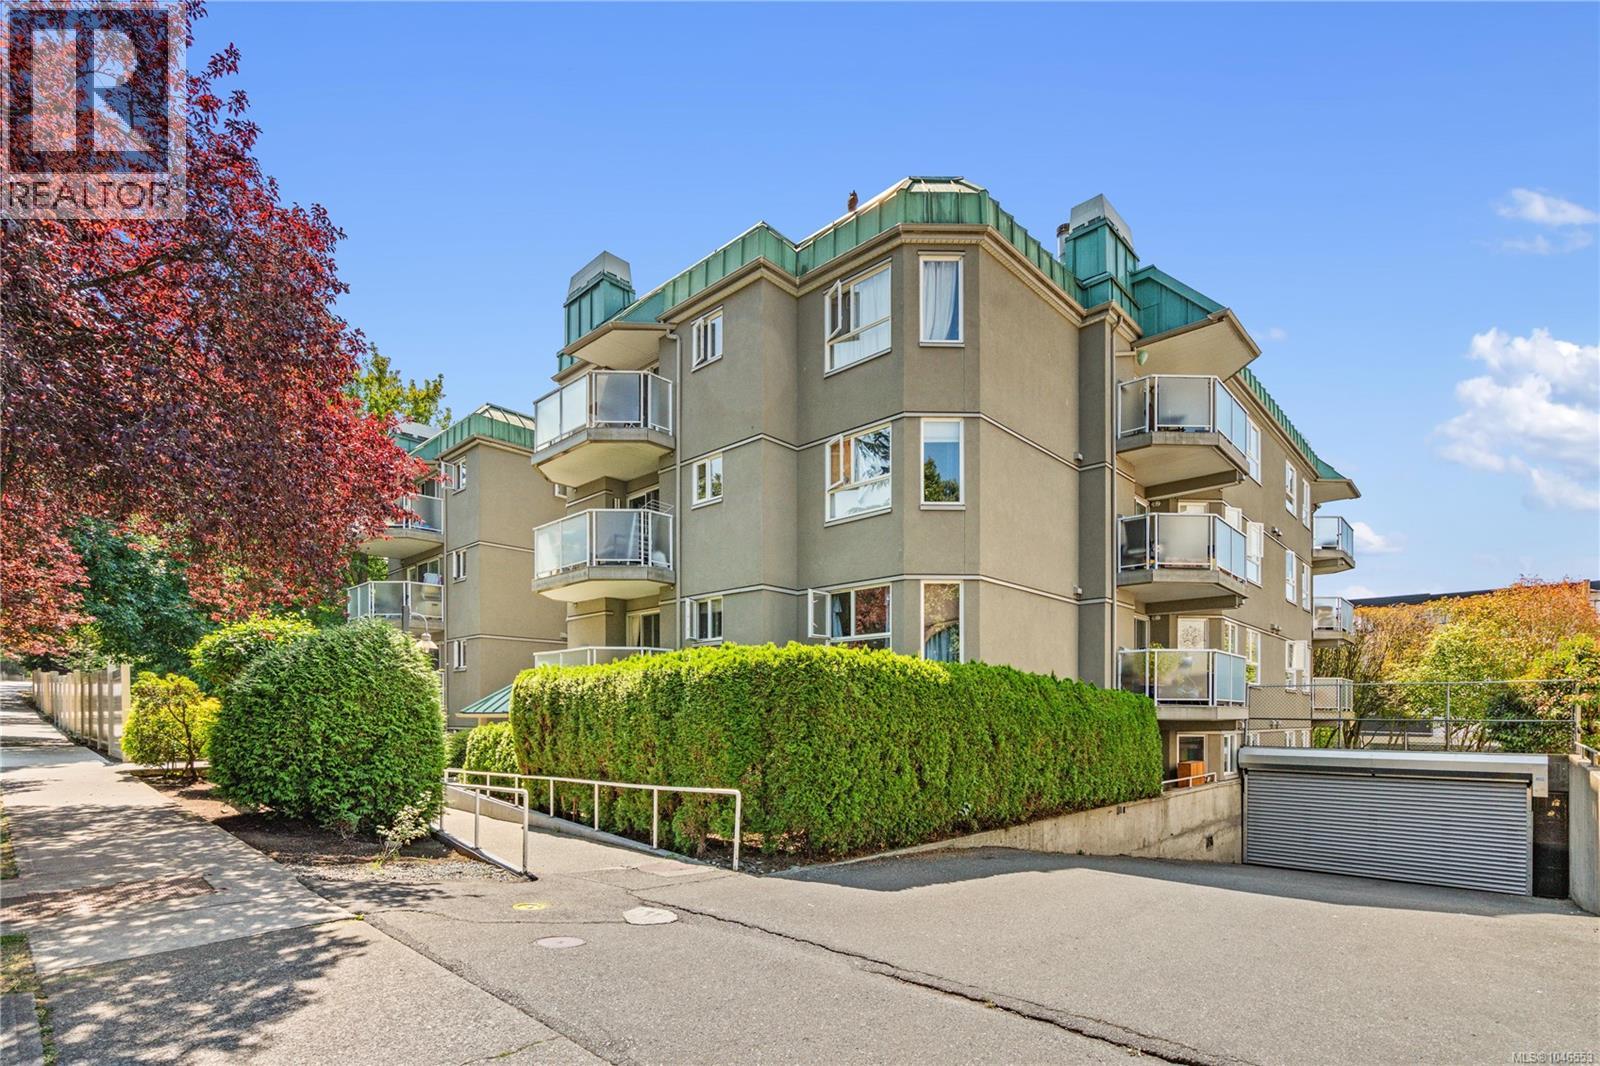
214 2520 Wark St
Victoria, British Columbia
Welcome to this beautiful two bedroom, two bathroom condo that offers a spacious 1,019 square foot layout, with a real wood fireplace and newer flooring throughout that give the space a warm, lived-in feel. Outside your door, you're close to everything Quadra Village has to offer, with Cafe Fantastico, Fairway Market, and plenty of shops and restaurants just steps away. For families, Wark Street Park is nearby, offering a great spot for kids to play. Getting around is easy too, with a Walk Score of 97, a Transit Score of 87, and a Bike Score of 92. Camosun College and UVIC are both easily accessible, making this a great fit for students or anyone commuting downtown. The building itself includes secure underground parking and a storage locker, and residents describe a well run strata with a real sense of community. This is more than just a condo, it's a lifestyle in one of Victoria's most walkable neighbourhoods. (id:57150)
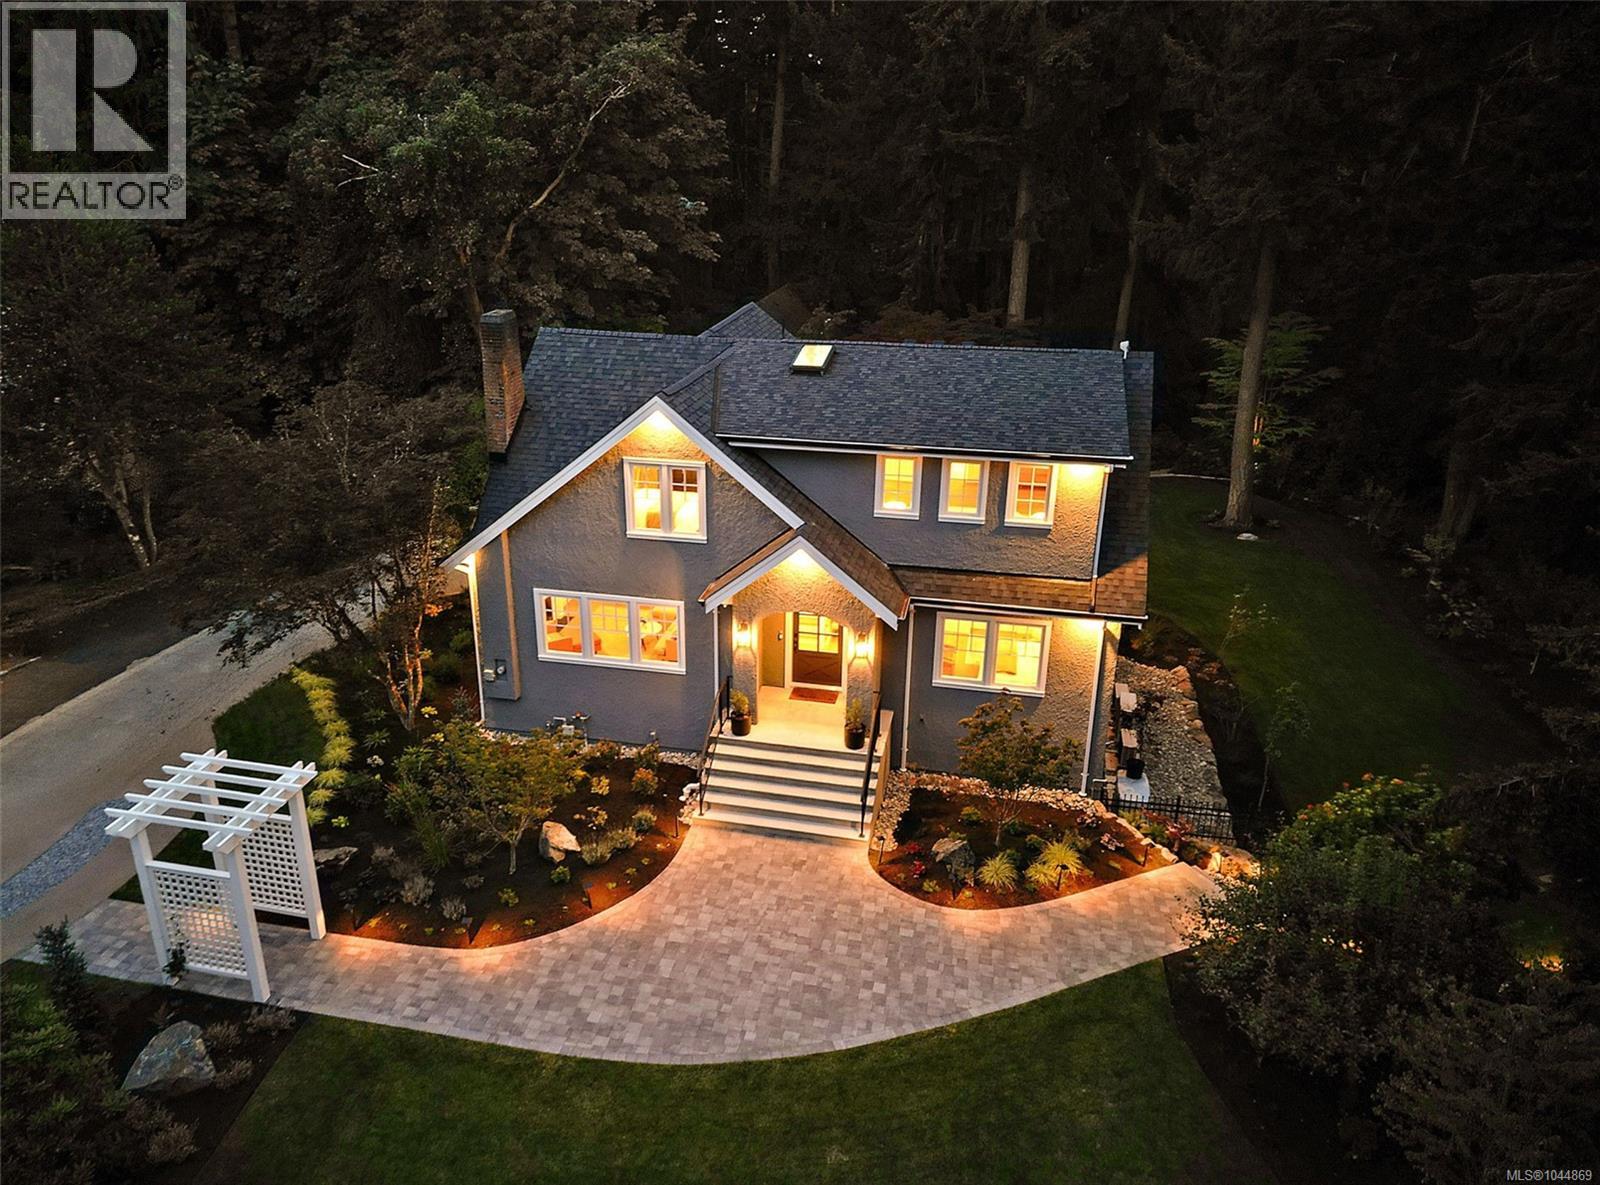
2535 Queenswood Dr
Saanich, British Columbia
Set on 1.75 private acres with a serene pond and professionally designed landscaping in the prestigious enclave of Queenswood, this exceptional six-bedroom, six-bathroom residence has undergone a remarkable $2 million renovation, thoughtfully completed inside and out. Timeless vintage architecture blends seamlessly with contemporary design and smart-home technology, creating a sophisticated yet comfortable retreat for the modern family. The flexible floor plan is designed for effortless daily living and entertaining. A spectacular great room connects beautifully with the outdoor living areas and fully equipped exterior kitchen, while abundant natural light fills the interiors. Nestled within a peaceful private forest, the beautifully landscaped grounds and tranquil pond offer an extraordinary sense of seclusion and natural beauty. A three-car garage adds exceptional versatility, accommodating a private studio apartment, well-appointed gym, and dedicated workshop. With entirely renewed infrastructure, integrated Sonos audio throughout, advanced smart-home features, and countless considered upgrades, this is a rare opportunity to enjoy refined, turnkey living in one of Queenswood’s most coveted settings. (id:57150)
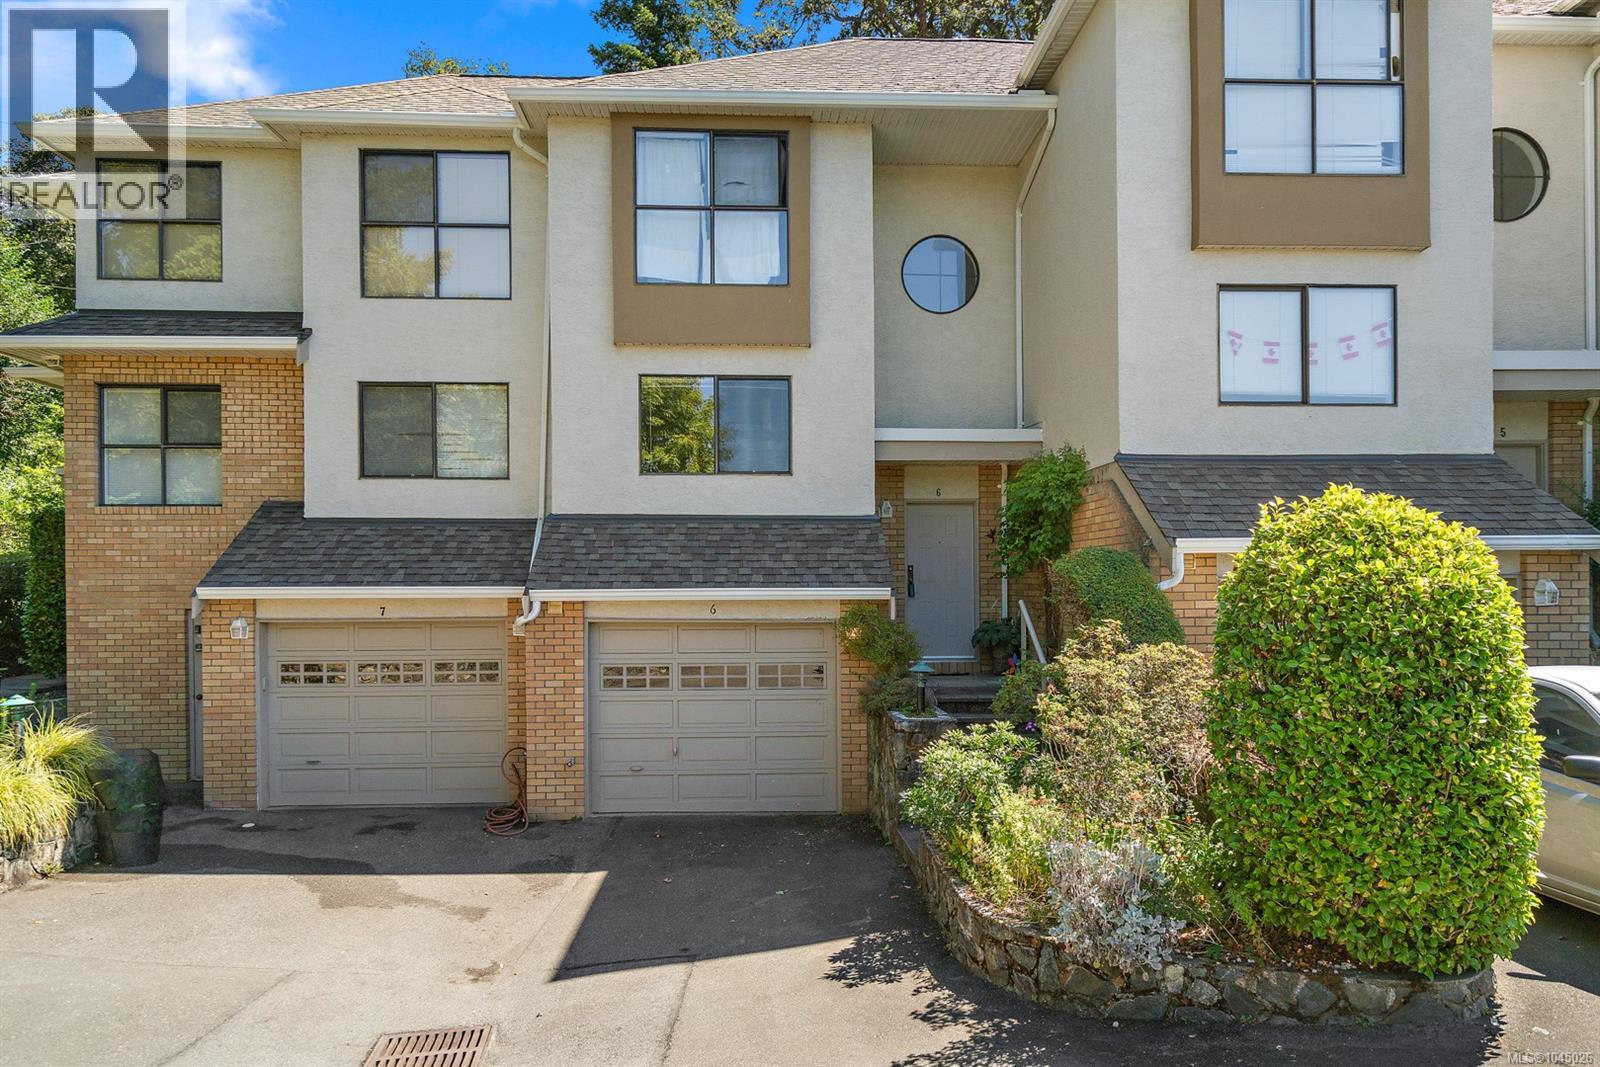
6 1404 Mckenzie Ave
Saanich, British Columbia
Saanich East townhome! Convenience location close to UVic(2.4KM), Braefoot Elementary School (200M), Cedar Hill Middle School (1KM), New University Height Shopping Center (1KM) ,parks, shopping & public transportation. The complex is surrounded by trees & green space. The unit features 3 beds & 3 baths on 3 levels. The main level has Kitchen, eating/family room, Powder Room, formal Dining area, Living room with gas FP, & access to the private patio. Upstairs the master bedroom with an ensuite and walk thru closet , 2 generous sized bedrooms, & full bath. The lower level is great w/oversized single garage, huge unfinished possible Rec Room, another 2 piece bathroom, Laundry and lots of storage. Come be a part of Mckenzie Mews an exclusive, well run, self managed 7 unit complex. (id:57150)
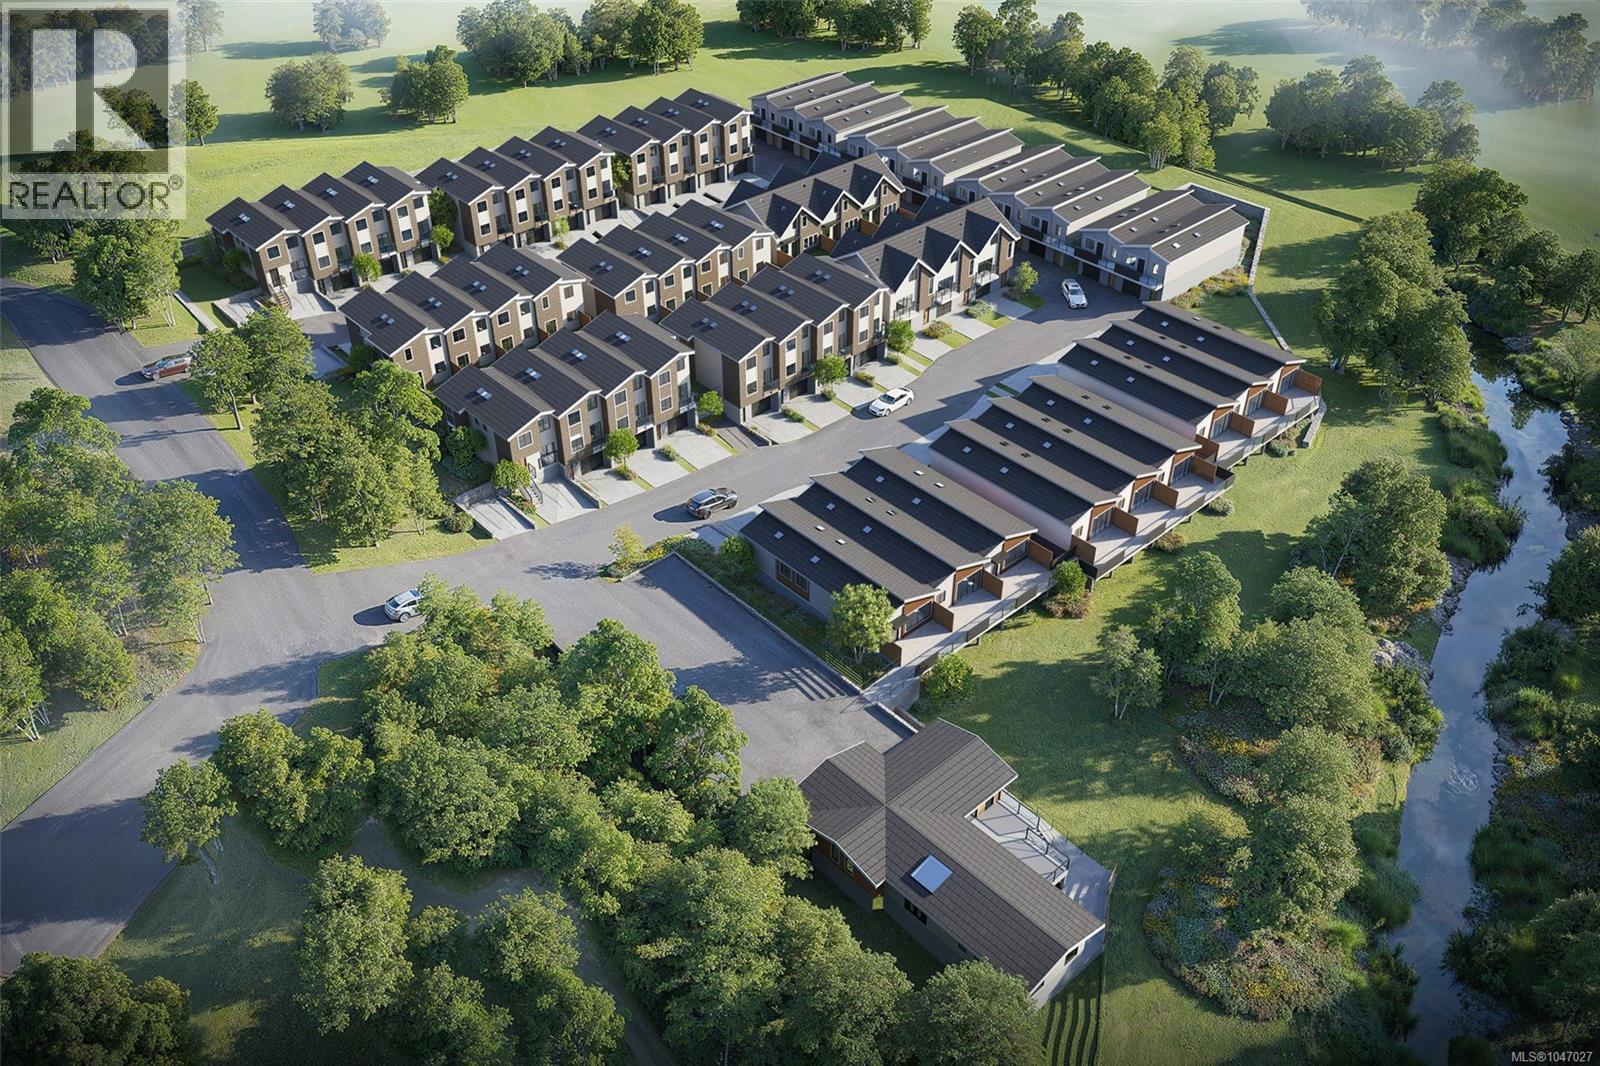
44 703 Turner Rd
Parksville, British Columbia
Welcome to a PREMIER 2 BED + DEN, 3 BATH HOME at The Village of Riverbend, where recreation, leisure & modern West Coast living come together. Nestled along the Englishman River, this Phase 1 home offers a thoughtfully designed floor plan with hardwood floors, bright open living spaces, a versatile den & private patio. Built for the future with solar panels, EV charging, efficient HRV & heat pump. Step outside and enjoy world-class fly fishing, scenic walking & biking trails, beaches, forest, river access & Parksville amenities nearby. The village-style lifestyle includes garden plots, playground, yoga patio, outdoor gym & shared recreation facility with lounge, private BBQ & hot tub. Accessible walkways, ramps, lift options & excellent storage provide flexibility for every stage of life. An exceptional home for professionals, downsizers, families or your Vancouver Island escape. WWW.RIVERBENDLIVING.CA (id:57150)
RE/MAX Generation