
44 703 Turner Rd Parksville, British Columbia V9P 1T7

$749,900Maintenance,
$315 Monthly
Maintenance,
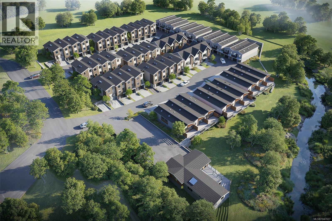
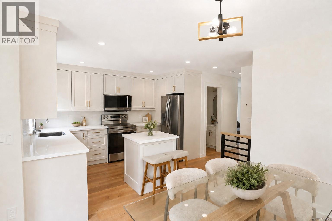
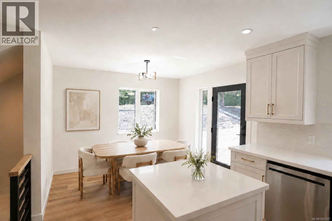
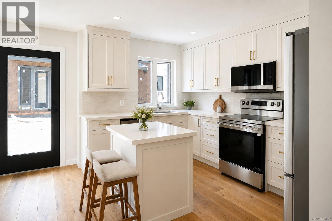
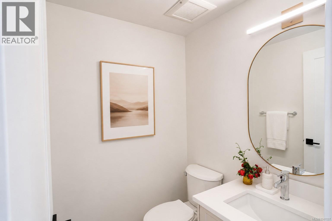
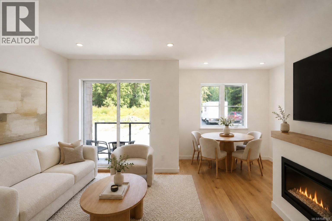
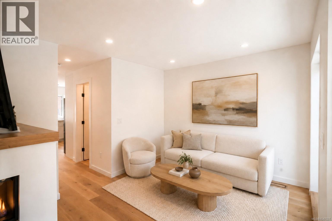
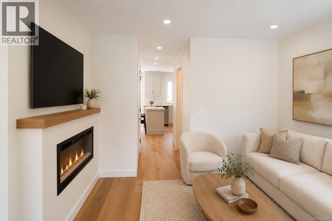
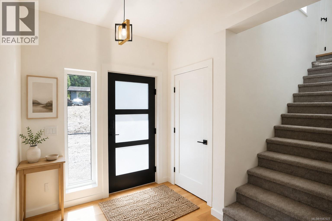
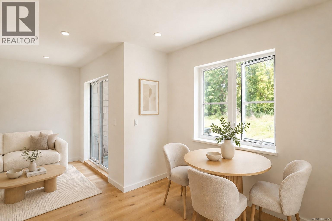
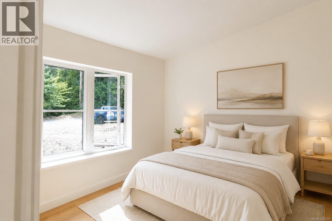
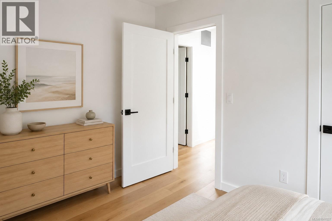
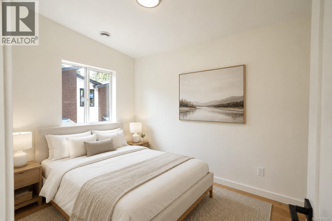
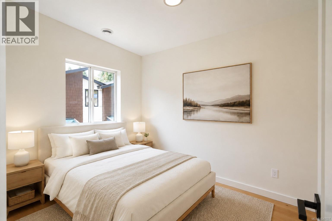
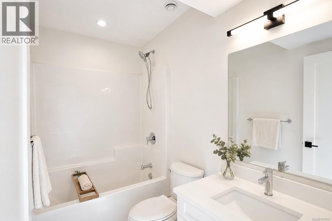
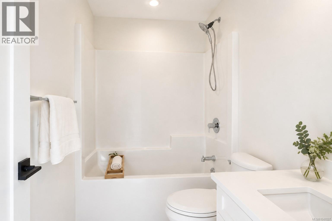
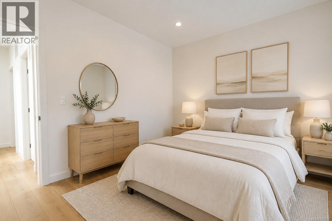
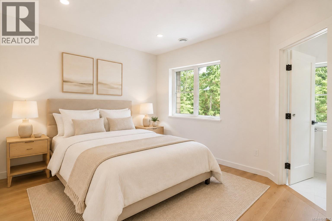
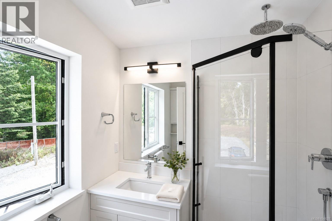
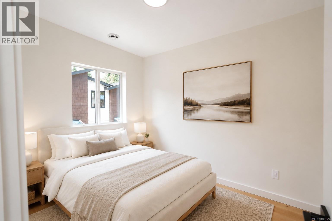
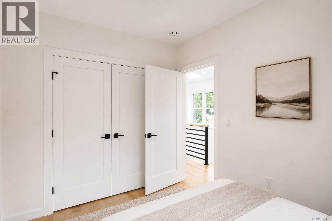
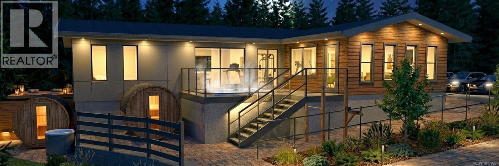
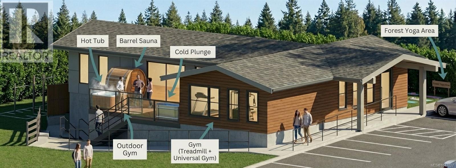
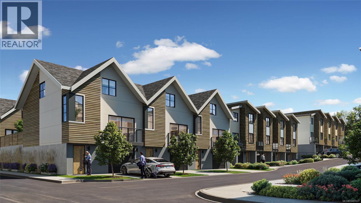
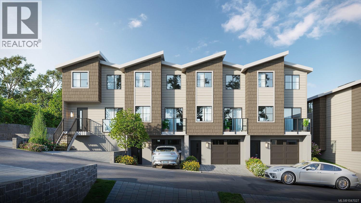
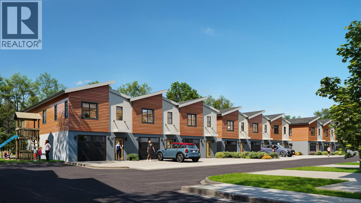
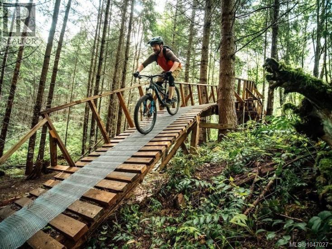
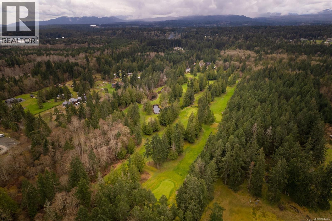
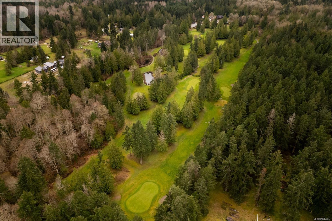
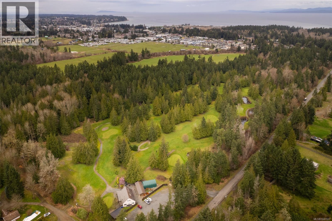
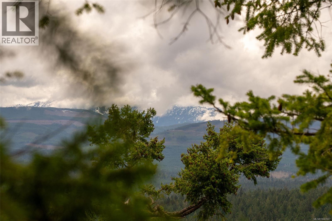
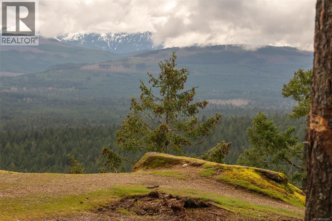
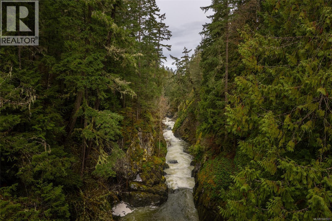
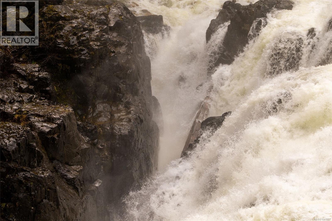
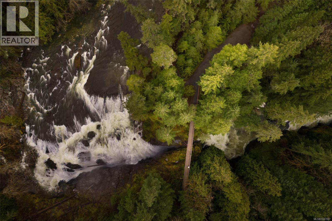
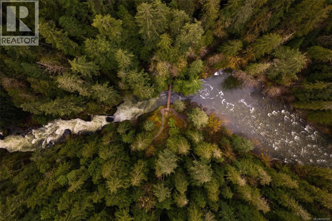
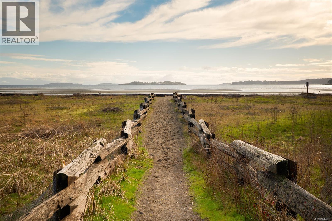
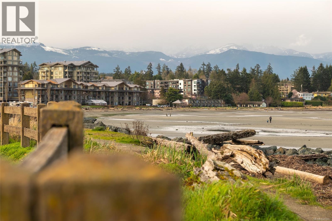
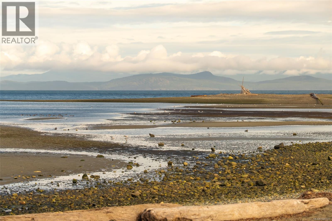
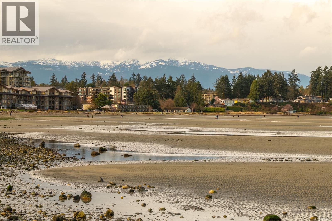
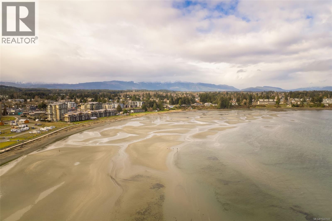
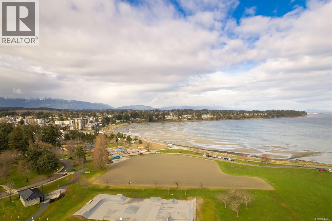
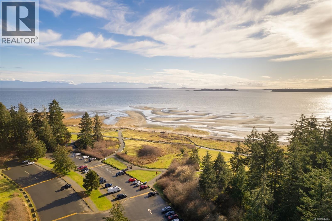
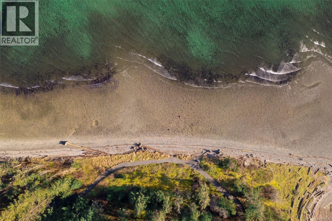
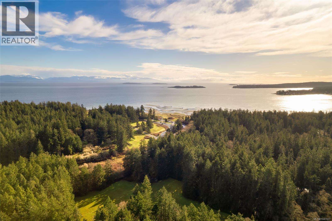
$315 MonthlyWelcome to a PREMIER 2 BED + DEN, 3 BATH HOME at The Village of Riverbend, where recreation, leisure & modern West Coast living come together. Nestled along the Englishman River, this Phase 1 home offers a thoughtfully designed floor plan with hardwood floors, bright open living spaces, a versatile den & private patio. Built for the future with solar panels, EV charging, efficient HRV & heat pump. Step outside and enjoy world-class fly fishing, scenic walking & biking trails, beaches, forest, river access & Parksville amenities nearby. The village-style lifestyle includes garden plots, playground, yoga patio, outdoor gym & shared recreation facility with lounge, private BBQ & hot tub. Accessible walkways, ramps, lift options & excellent storage provide flexibility for every stage of life. An exceptional home for professionals, downsizers, families or your Vancouver Island escape. WWW.RIVERBENDLIVING.CA (id:57150)
Property Details
| MLS® Number | 1047027 |
| Property Type | Single Family |
| Neigbourhood | Parksville |
| Community Features | Pets Allowed, Family Oriented |
| Parking Space Total | 2 |
| Plan | Epp2745 |
Building
| Bathroom Total | 3 |
| Bedrooms Total | 3 |
| Appliances | Dishwasher, Dryer, Range - Electric, Refrigerator, Washer |
| Constructed Date | 2026 |
| Cooling Type | Air Conditioned |
| Fireplace Present | Yes |
| Fireplace Total | 1 |
| Heating Type | Heat Pump |
| Size Interior | 1,535 Sqft |
| Type | Row / Townhouse |
Land
| Access Type | Road Access |
| Acreage | No |
| Size Irregular | 1482 |
| Size Total | 1482 Sqft |
| Size Total Text | 1482 Sqft |
| Zoning Type | Multi-family |
Rooms
| Level | Type | Length | Width | Dimensions |
|---|---|---|---|---|
| Second Level | Ensuite | 9 ft | 6 ft | 9 ft x 6 ft |
| Second Level | Bathroom | 5 ft | 8 ft | 5 ft x 8 ft |
| Second Level | Bedroom | 8 ft | Measurements not available x 8 ft | |
| Second Level | Primary Bedroom | 12 ft | 12 ft | 12 ft x 12 ft |
| Second Level | Bedroom | 10 ft | Measurements not available x 10 ft | |
| Main Level | Dining Room | 10 ft | 7 ft | 10 ft x 7 ft |
| Main Level | Bathroom | 5 ft | 5 ft | 5 ft x 5 ft |
| Main Level | Kitchen | 10 ft | 8 ft | 10 ft x 8 ft |
| Main Level | Living Room | 15 ft | 10 ft | 15 ft x 10 ft |
https://www.realtor.ca/real-estate/30159953/44-703-turner-rd-parksville-parksville
Contact Us
Contact us for more information
Blake Playford
www.islandstateofmind.ca/
2700-1133 Melville Street
Vancouver, British Columbia V6A 2T5
(888) 991-4496
www.canada.lpt.com/
Alex Burns
www.victoriahomes.com/
www.facebook.com/victoriahomescom/
linkedin.com/in/alexander-burns-victoria-homes-1651a639
202-3440 Douglas St
Victoria, British Columbia V8Z 3L5
(250) 386-8875

The trademarks REALTOR®, REALTORS®, and the REALTOR® logo are controlled by The Canadian Real Estate Association (CREA) and identify real estate professionals who are members of CREA. The trademarks MLS®, Multiple Listing Service® and the associated logos are owned by The Canadian Real Estate Association (CREA) and identify the quality of services provided by real estate professionals who are members of CREA. The trademark DDF® is owned by The Canadian Real Estate Association (CREA) and identifies CREA's Data Distribution Facility (DDF®)
August 15 2026 05:00:03
Vancouver Island Real Estate Board
Lpt Realty, RE/MAX Generation