
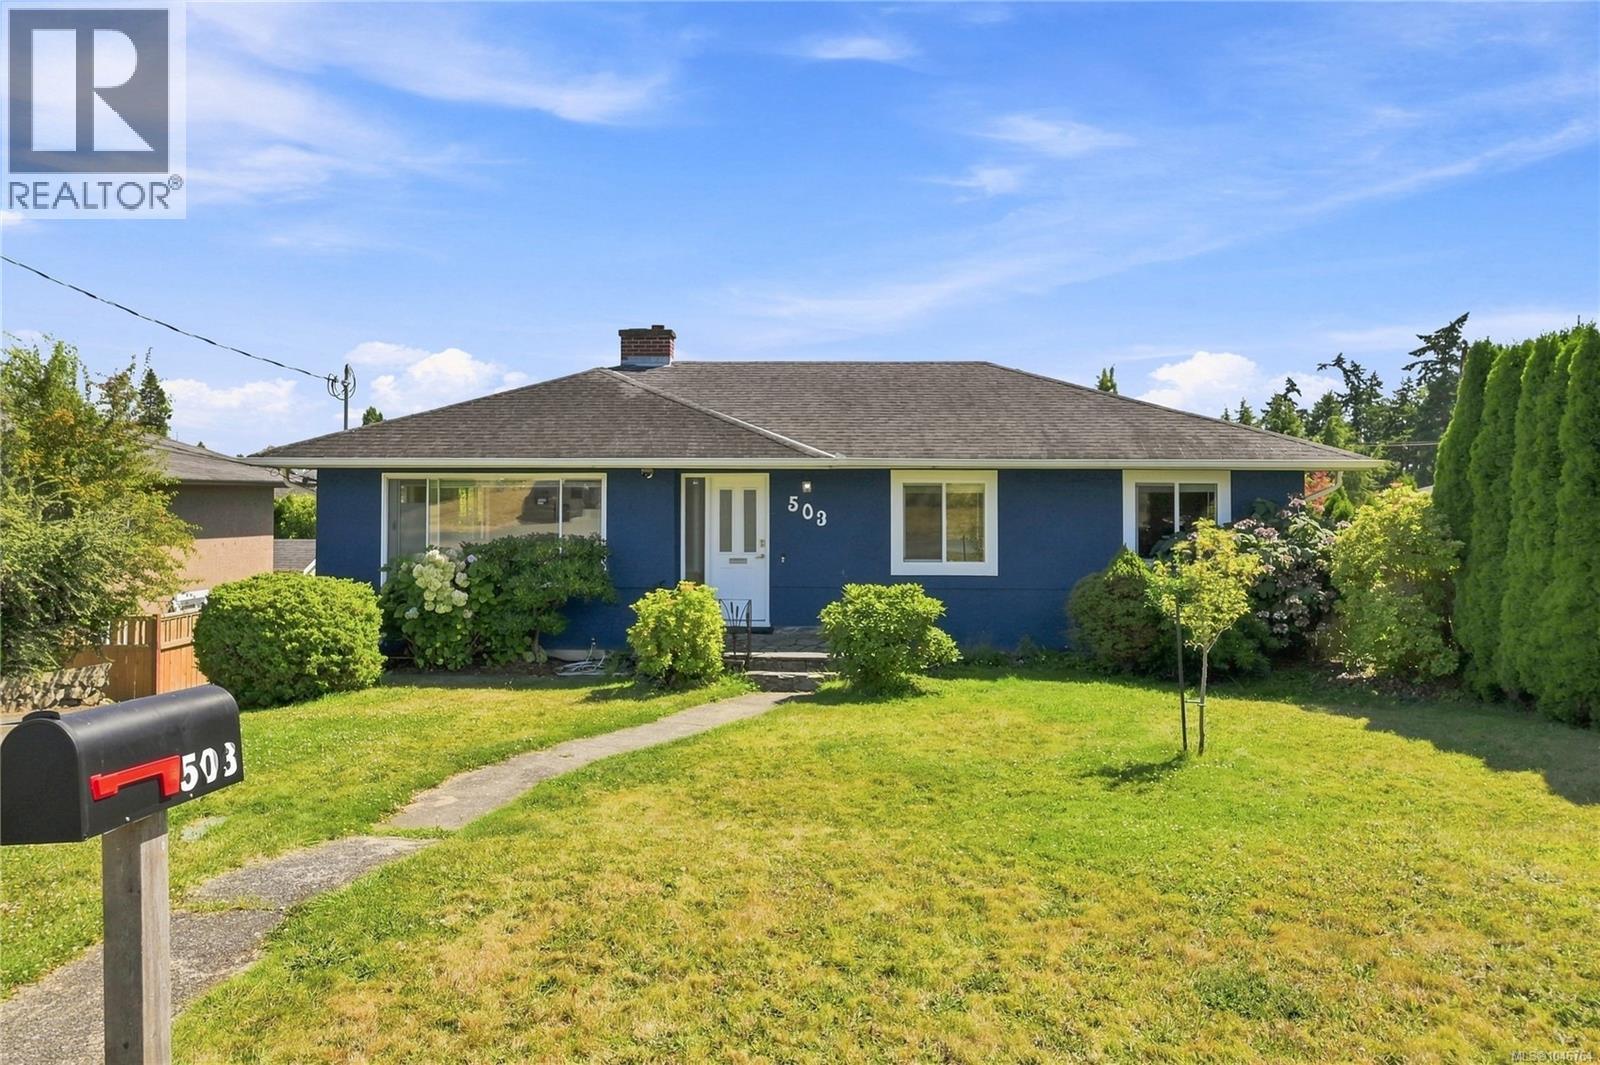
503 Whiteside St
Saanich, British Columbia
Solid 1957 character home on a generous 7,000+ SF south-facing lot in one of Saanich's most desirable, family-friendly neighbourhoods. With 4 bedrooms and +2,000 finished SF across two levels, this home offers mountain and city views from the main level and a full-height walk-out lower level ideal for a suite conversion — or take advantage of Saanich's garden suite bylaw for an additional outdoor dwelling. Extensively updated since purchase including a renovated main bath, new vinyl flooring, fresh interior and exterior paint, updated windows, smart thermostats, 200A electrical, and EV rough-in ready. Original oak hardwood flows throughout the main floor, with a rear garage and wrap-around driveway adding everyday practicality. The fully fenced fruit and vegetable garden is a rare find in the city. Close to all levels of schooling, steps to Pearkes Recreation Centre and Colquitz Creek Trail, 450m to the Galloping Goose, and just minutes to Uptown, Hwy 1 & 17, and Downtown Victoria. (id:57150)
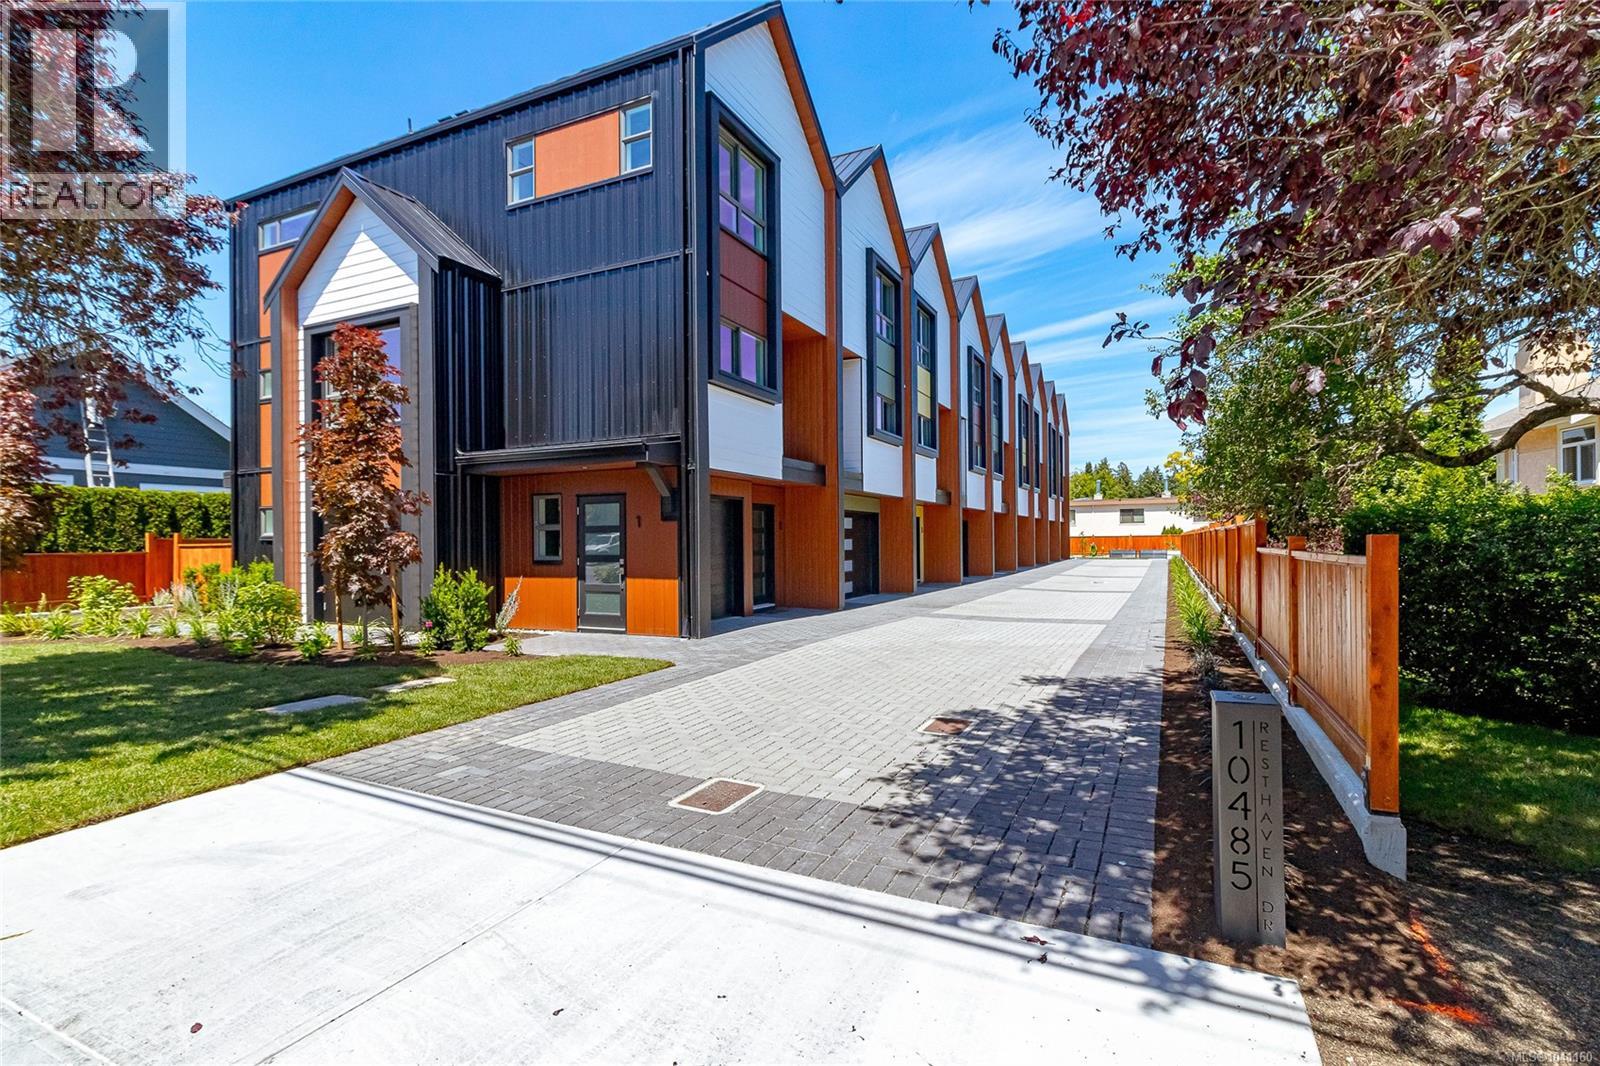
8 10485 Resthaven Dr
Sidney, British Columbia
OPEN HOUSE Sun 1:00 - 2:30. Welcome to Towns on Resthaven, newly constructed homes in Sidney by the Sea. Only 8 homes remain. Each thoughtfully designed home offers 2-3 bedrooms, the spacious “flex room” can be your 3rd bedroom, or an office, a media room , a playroom, or a cardio room. 4 bathrooms including spacious ensuite with heated floor, primary bedroom with elegant tray ceiling, bright and spacious kitchen with oversized central island, and generous sized dining and living rooms. Private and sunny patio and garden area. Heat pump for cool summers and warm winters. Garage with roughed in EV charger. Outside enjoy a large common area with personal garden boxes and grassy area with picnic table perfect for gathering with neighbors. Close to parks, beaches, walking trails plus the shopping and restaurants of Sidney. Come explore all the west coast lifestyle has to offer at Towns on Resthaven. (id:57150)
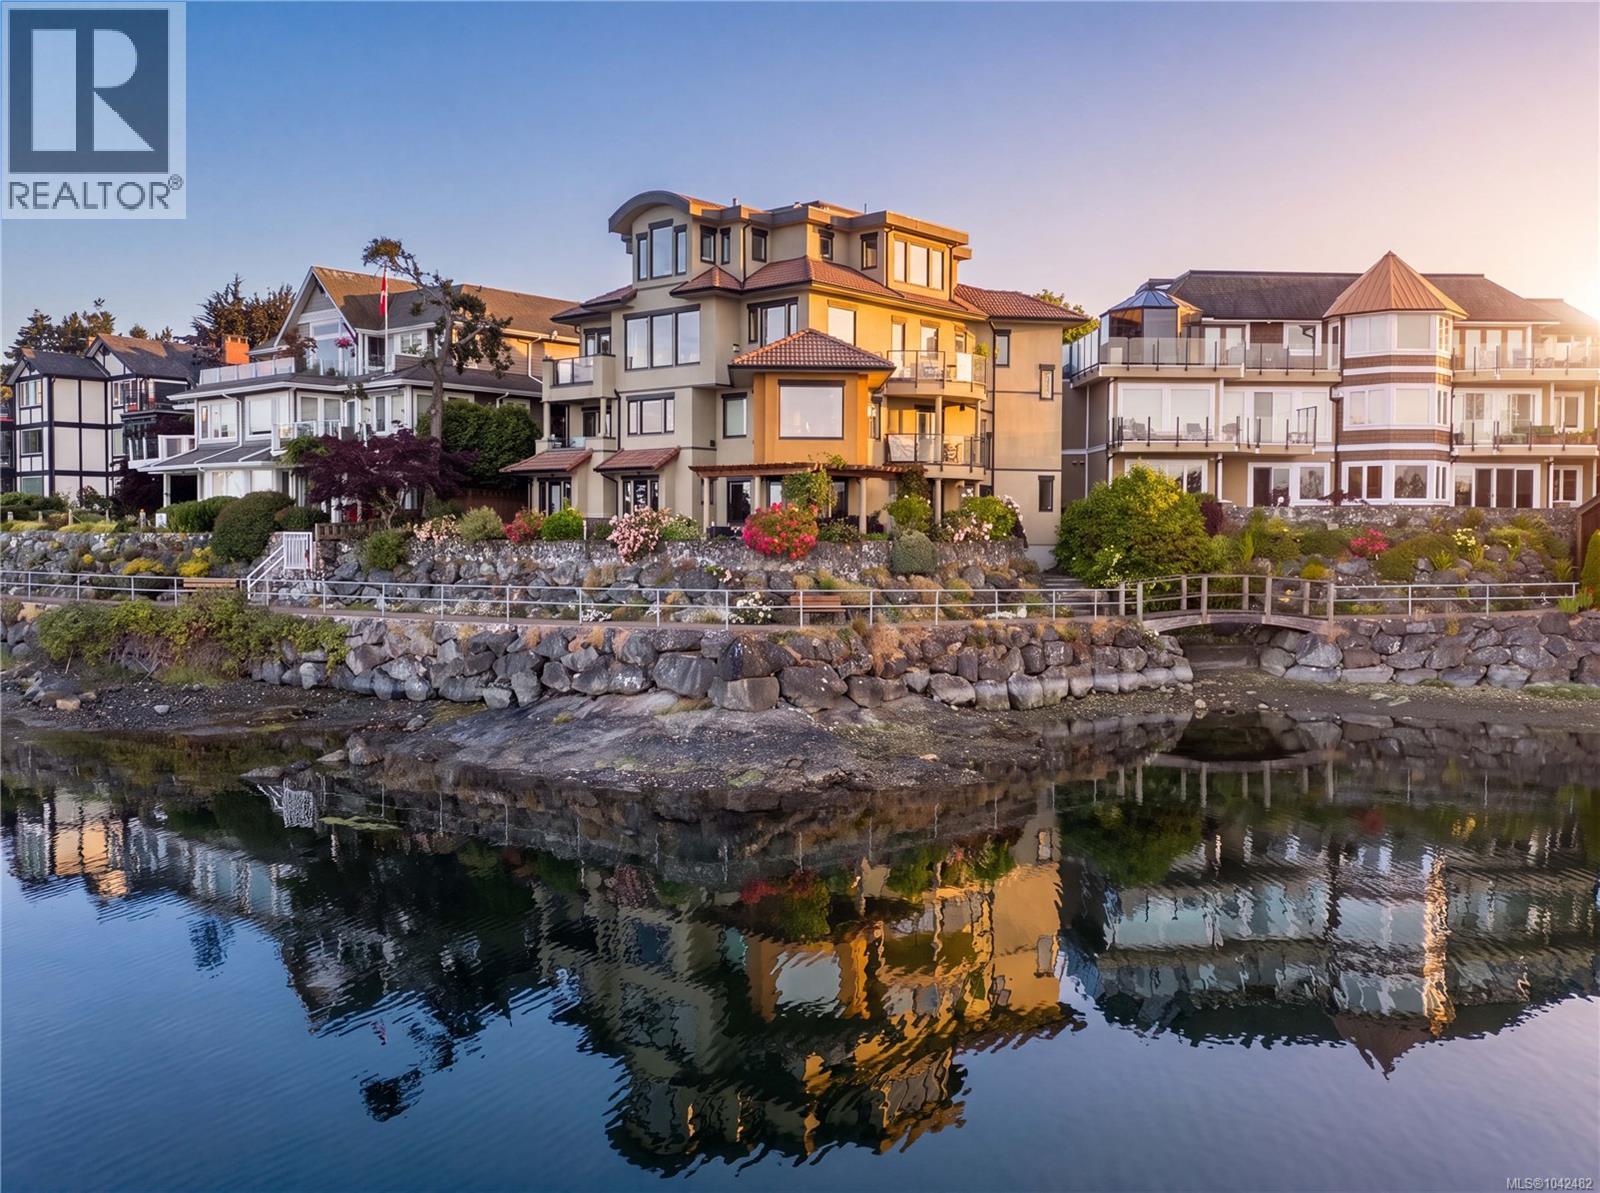
201 9949 Third St
Sidney, British Columbia
OPEN HOUSE SUNDAY, 1-2 PM. Follow your dream home to Villa Isabella, a distinctive waterfront residence in one of Sidney’s most desirable locations. With Beacon Ave just steps away, this is a home that offers something increasingly difficult to find: substantial living space, true flexibility & an everyday connection to the water. Spanning more than 3,100 sqft, the residence unfolds over 2 generous levels, with a private elevator ease and accessibility for years ahead. Floor-to-ceiling windows take full advantage of the setting, capturing broad views across the harbour, marina & Mt. Baker. Sailboats drift in and out of the marina, eagles pass overhead, and the harbour offers an ever-changing view from morning to evening.The principal living level is thoughtfully designed for everyday living, with open yet well-defined living & dining areas. An updated kitchen forms the natural centre of the space, with stone surfaces, abundant storage & a substantial island that make it just as comfortable for quiet mornings as it is for a full house. The primary suite enjoys an ocean-view balcony, custom walk-in closet & spa-like ensuite with a soaker tub & shower. A 2nd bedroom, powder room & spacious laundry room complete this level. Above, the home reveals a standout feature: a complete secondary living area with its own kitchen, living/dining spaces & additional bedrooms including a 2nd primary suite complete with an ensuite, walk-in closet & more ocean views. This is not simply extra space. It offers genuine independence for extended family, long-term guests, live-in support, or privacy within a shared home. 3 balconies, dedicated wine cellar & attached garage. Direct access to Sidney’s waterfront walkway brings the shoreline to your doorstep, while the cafés, restaurants, shops & marina are all just steps away. Few homes offer this much space and versatility in a remarkable waterfront setting, making Villa Isabella a residence designed to adapt beautifully to the years ahead. (id:57150)
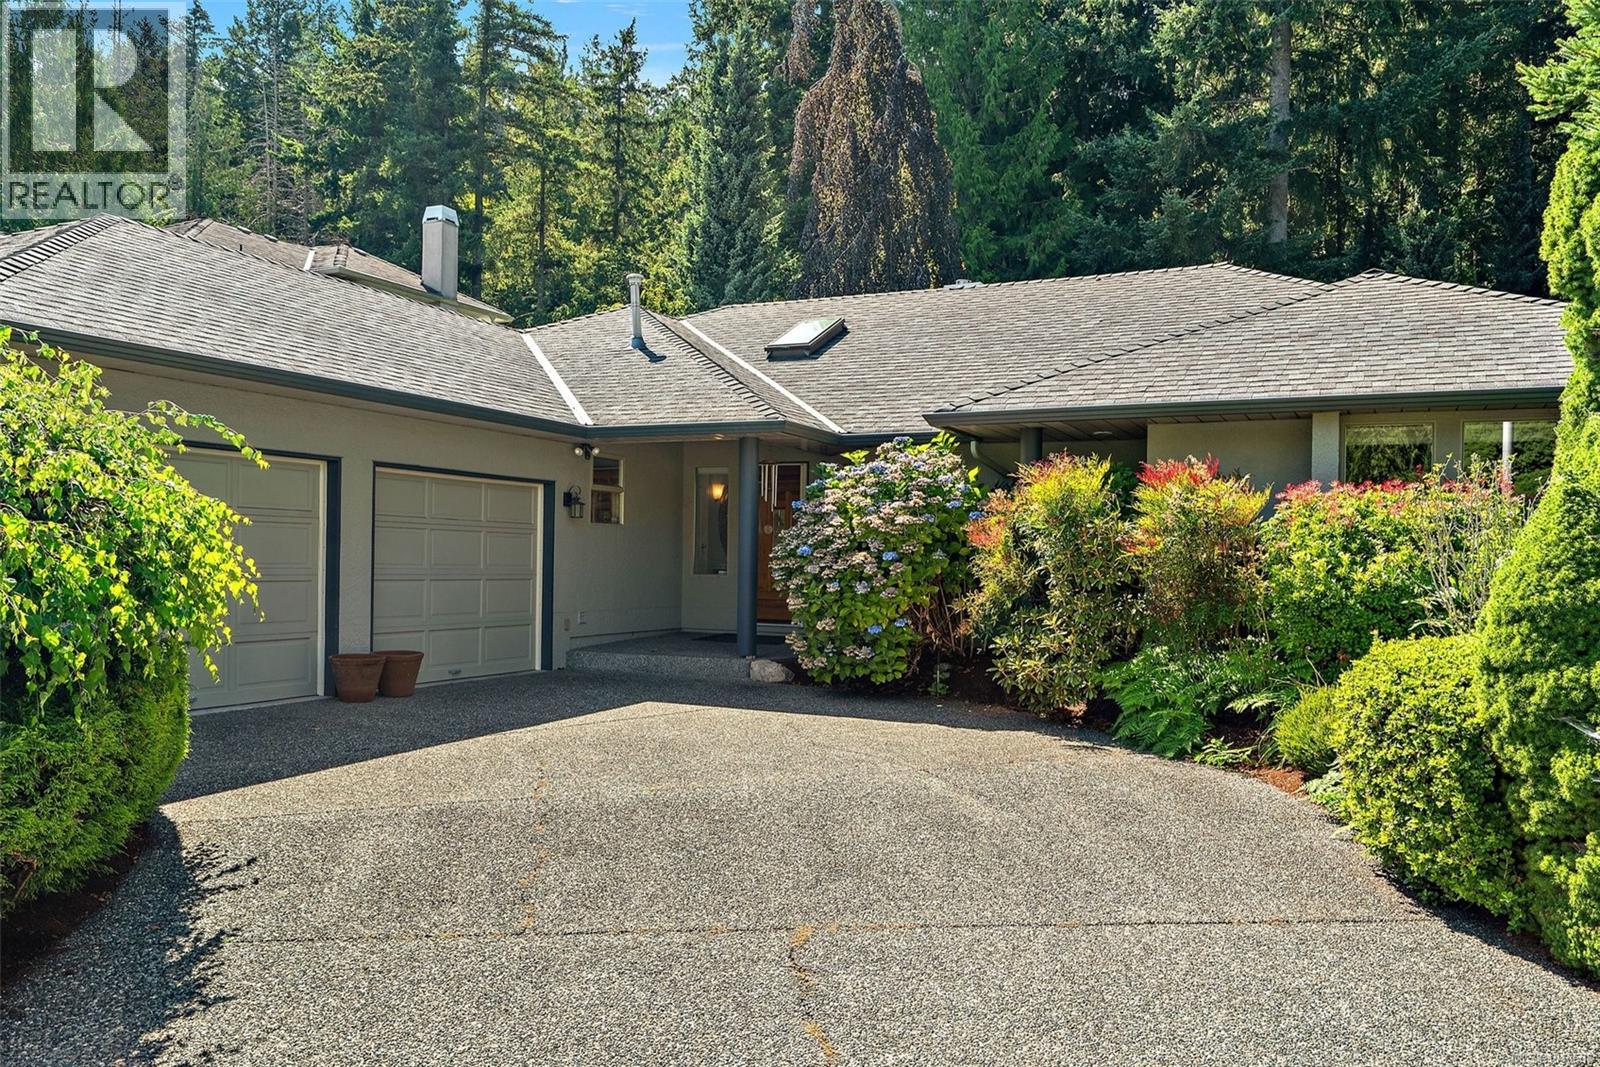
8832 Carmanah Terr
North Saanich, British Columbia
Don’t miss this well maintained 3-bedroom, 3-bathroom level-entry rancher tucked away on a dead-end street in the quiet Dean Park neighbourhood. Offering nearly 2,400 sq. ft. of living space, this bright and spacious home features tons of natural light from numerous skylights, generous room sizes, and a functional layout designed for easy everyday living. Highlights include:Renovated bathrooms, On-demand hot water,200-amp electrical panel, Greenhouse and shop are both serviced, canoe/kayak lift in the garage, double-sided fireplace ,Vermont Casting fireplace in family room, new hardwood flooring, freshly painted interiors Outside, enjoy beautifully manicured grounds and a private rear patio—an ideal spot for morning coffee,, or entertaining guests. John Dean Park is just steps away, offering easy access to beautiful trails and outdoor recreation. A peaceful setting, spacious layout, thoughtful updates, and an unbeatable connection to nature make this rancher a home worth seeing (id:57150)
195 Atkins Rd
View Royal, British Columbia
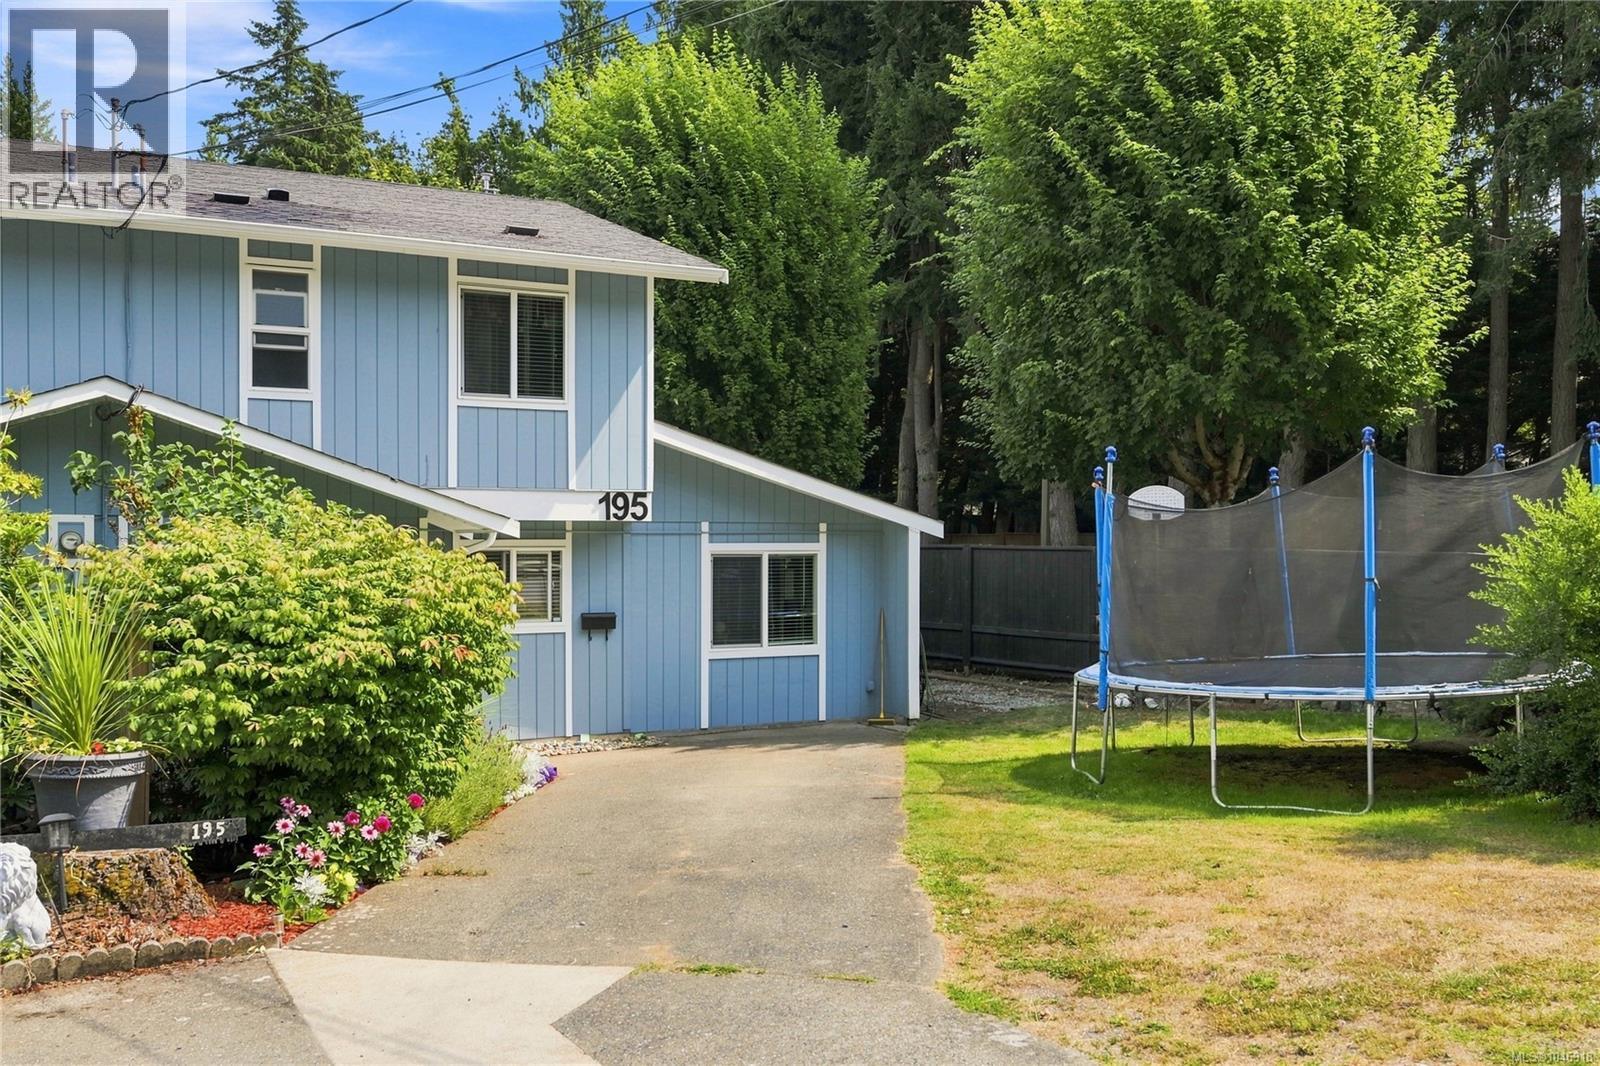
**OPEN HOUSE SUNDAY 1:00-3:00PM** A great opportunity for young families looking for space to grow! Tucked away in a peaceful, country-like setting near Thetis Lake and Mill Hill Regional Parks, this spacious semi-detached home offers over 1,400 sq. ft. of comfortable living space. The main level features an updated kitchen, generous living and dining areas, plus a versatile bedroom, home office or recreation space. Upstairs you’ll find three additional bedrooms and a full bathroom. Step outside to a huge patio overlooking the large, fully fenced yard—perfect for kids, pets, gardening or simply enjoying the outdoors. Additional features include storage sheds, a natural gas fireplace and efficient on-demand hot water. With schools, shopping, parks and the Galloping Goose Trail all nearby, this is a fantastic opportunity to put down roots in a family-friendly location without sacrificing space or convenience. (id:57150)
66 Spring Bay Rd
Lasqueti Island, British Columbia
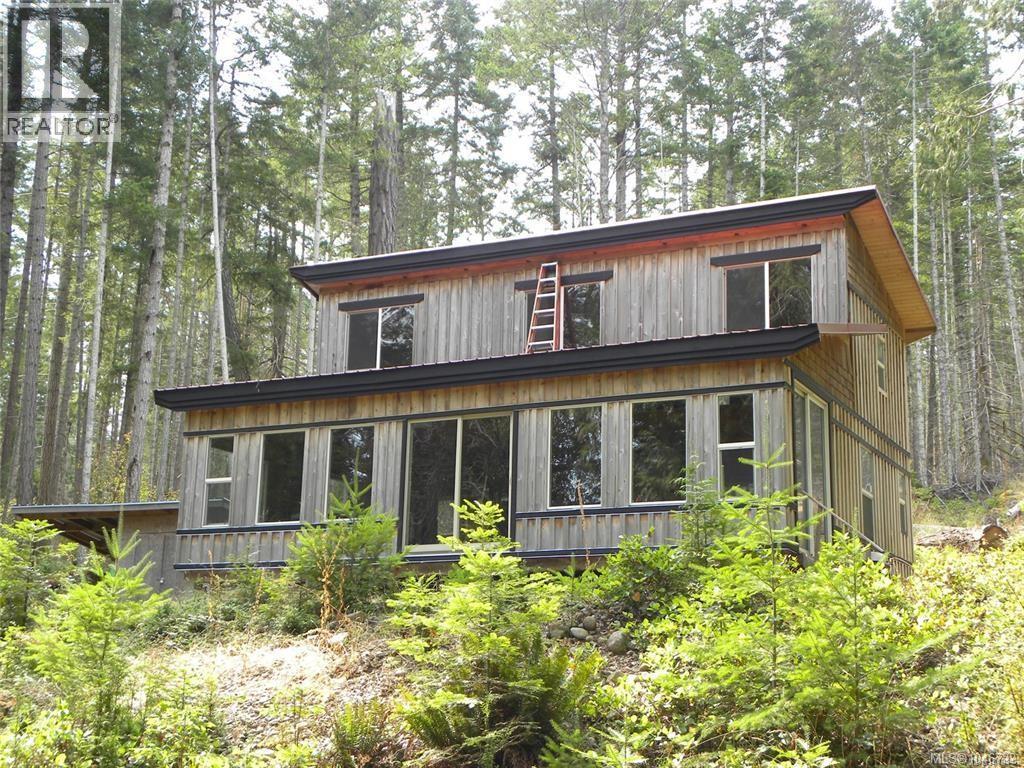
Escape to your own serene retreat with this 1 1/2 story, 1221 sqft cabin nestled on 10 acres in the coveted Spring Bay subdivision of Lasqueti Island. Built in 2015 & lightly used as a family retreat, this beautifully crafted cabin blends rustic charm with modern comforts, offering the perfect off grid island lifestyle. Step into a bright, open concept main floor featuring exposed wood beams, all wood interior, large windows & three sliding glass doors that flood the space with natural light & invite the outdoors in. A handcrafted staircase with thick wooden steps lead up to a spacious open loft with two sleeping areas overlooking the main living space. This property is part of the Spring Bay subdivision, with 63 waterfront lots & 16 private inland acreages. Just around the corner, boaters will appreciate the protecteed deep water moorage of Scottie Bay, an ideal gateway for exploring the surrounding coastline. The beaches here are perfect for wandering. At low tide, walk from Maple Bay to Spring Bay beach along the Sabine Channel, discovering seashells, intricate sandstone formations, vibrant sealife & pristine pebble shores. Its a haven for kids & adults alike whether swimming, kayaking, paddleboarding, or simply beachcombing the afternoon away. Though delightfully off grid, you're only a 5 minute drive to False Bay, the island's quaint hub. There you'll find a charming hotel with a popular pub, restaurant, Provisions Bakery & gov't wharf where the ferry docks. Surrounded by trees, gravel roads & endless natural beauty, this cabin is a true escape into the heart of island living. Priced less than the 2026 tax assessment at $418,000. Call Anne Sperling for more information, maps, survey & appointments to view. parksvilleproperty@gmail.com Cell: 250-248-0932 (id:57150)
840 Inez Pl
Nanaimo, British Columbia
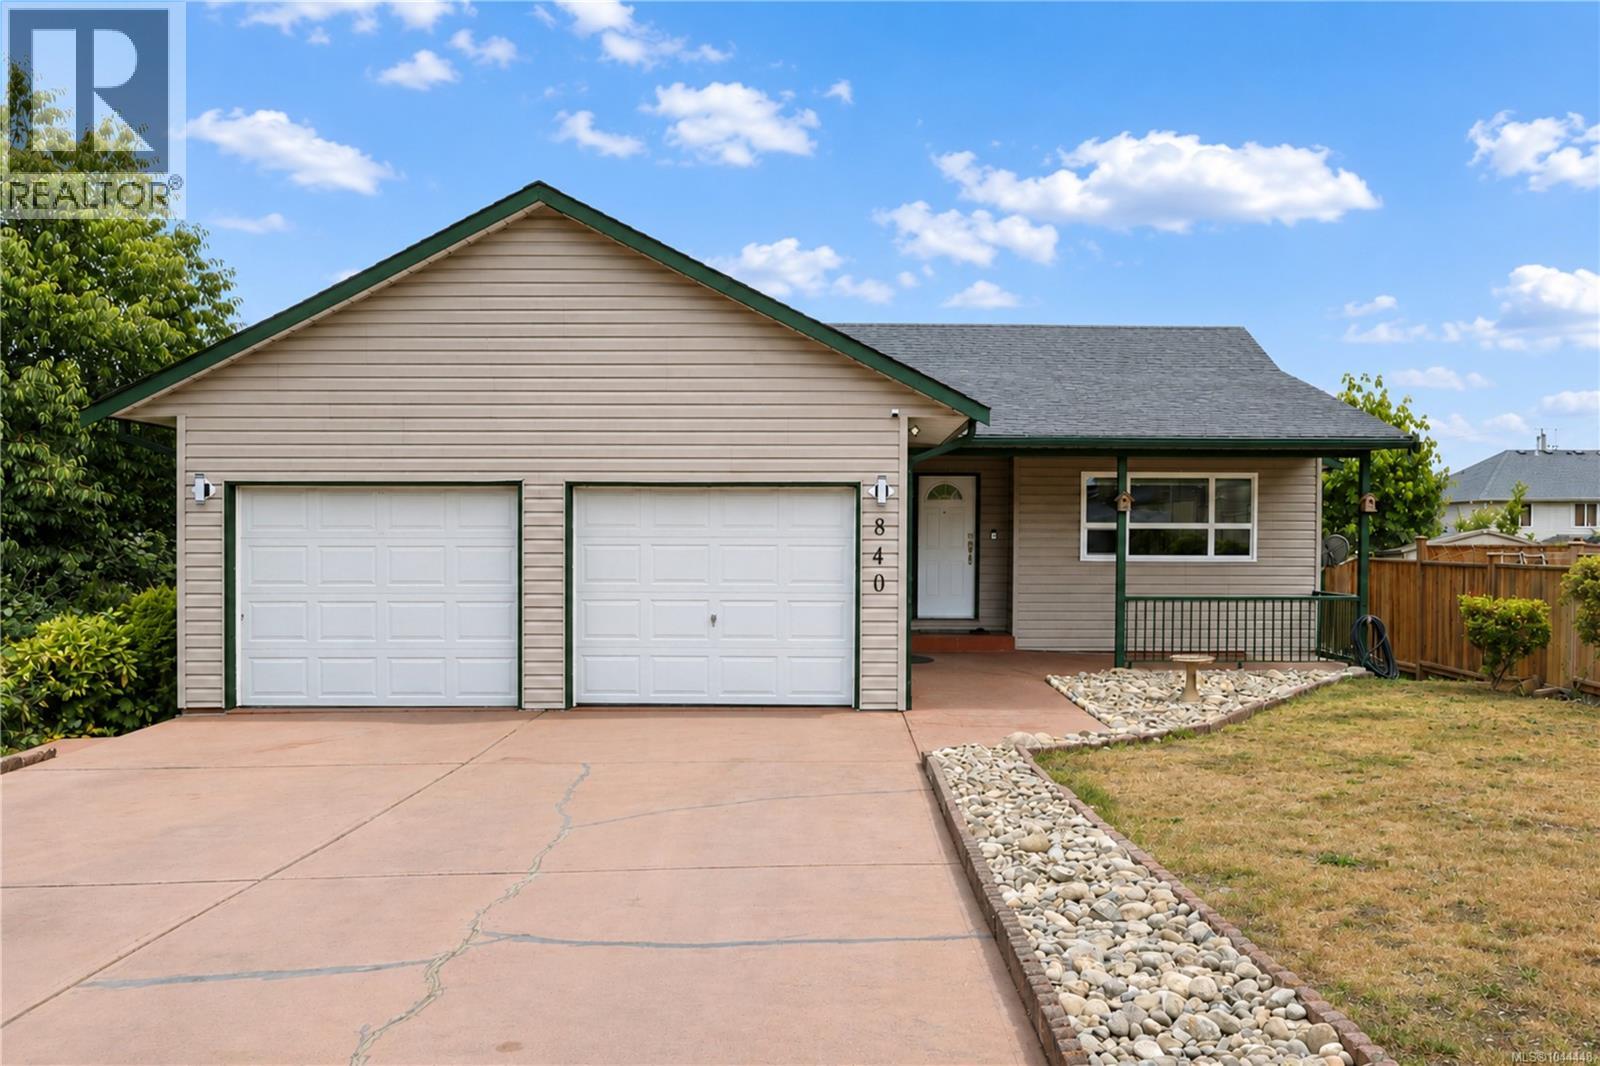
Nestled on a quiet cul-de-sac in desirable South Nanaimo, this well-maintained 2,316 sq.ft. home offers excellent flexibility for families or extended living. The main level features 3 bedrooms, a full 4-piece bathroom, a spacious living room, and an open-concept kitchen and dining area that flows into a bright enclosed deck, perfect for year-round enjoyment. Downstairs you'll find a well-kept 2-bedroom unauthorized suite with its own separate laundry, 4-piece bathroom, and cozy natural gas fireplace. Outside, the fully fenced yard provides privacy and space for children, pets, or gardening, complete with a handy storage shed. Recent updates include a roof approximately 5 years old, vinyl windows, vinyl decking, a new heat pump, and a gas stove. Conveniently located near shopping, all levels of schools including Vancouver Island University and Nanaimo District Secondary School, plus parks and trails at Colliery Dam Park, this property offers outstanding value in a family-friendly neighbourhood. (id:57150)
E5 2650 Turnbull Rd
Qualicum Beach, British Columbia
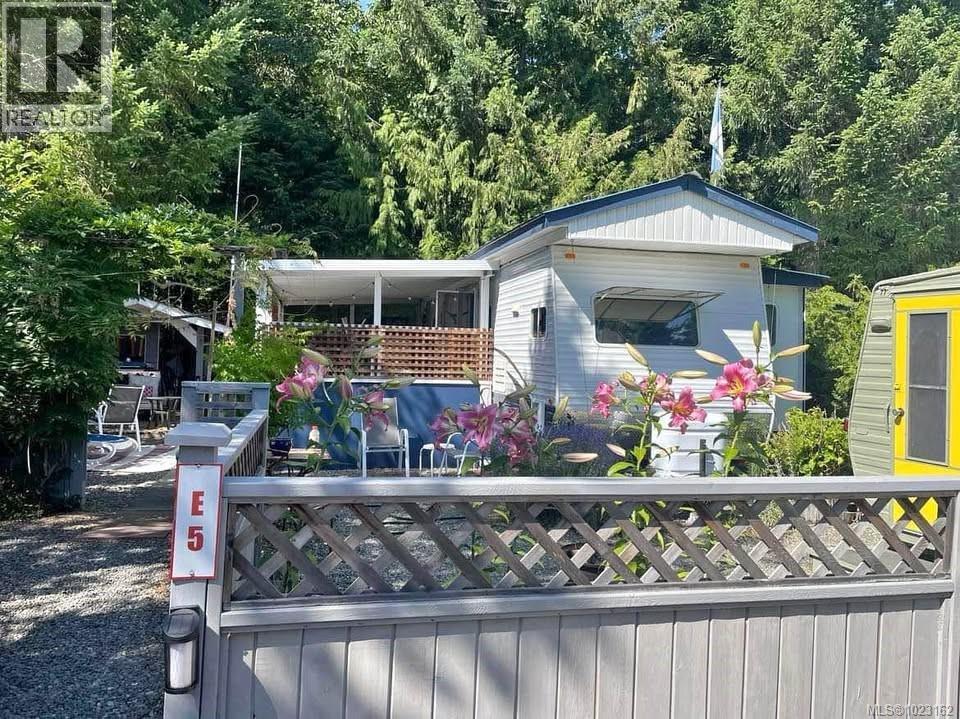
This site is turn key. It has a 30 foot Hornet trailer with sloped aluminum roof added - fully protecting the trailer from weather, a sleep trailer, a covered deck with aluminum roof, a shed, and everything you see is included. A beautiful peaceful setting with that backs onto a green space. The lot faces south, allowing sun for your morning coffee at the bistro table and then setting sun on the covered patio. Own your very own vacation spot at Spider Lake Springs Resort. Years of family fun with amenities of swimming, tennis courts, water slide, soccer and baseball diamond, fishing ponds and play grounds and much more right in your back yard...plus the park is gated for security. Located just minutes from Spider Lake and Horne Lake, here is a real opportunity to enjoy retirement or create lasting family memories. The park is accessible year round with full occupancy allowed from April 15 to October 15. There is an annual fee of $1875 which includes water, sewer and 24 hour security. (id:57150)
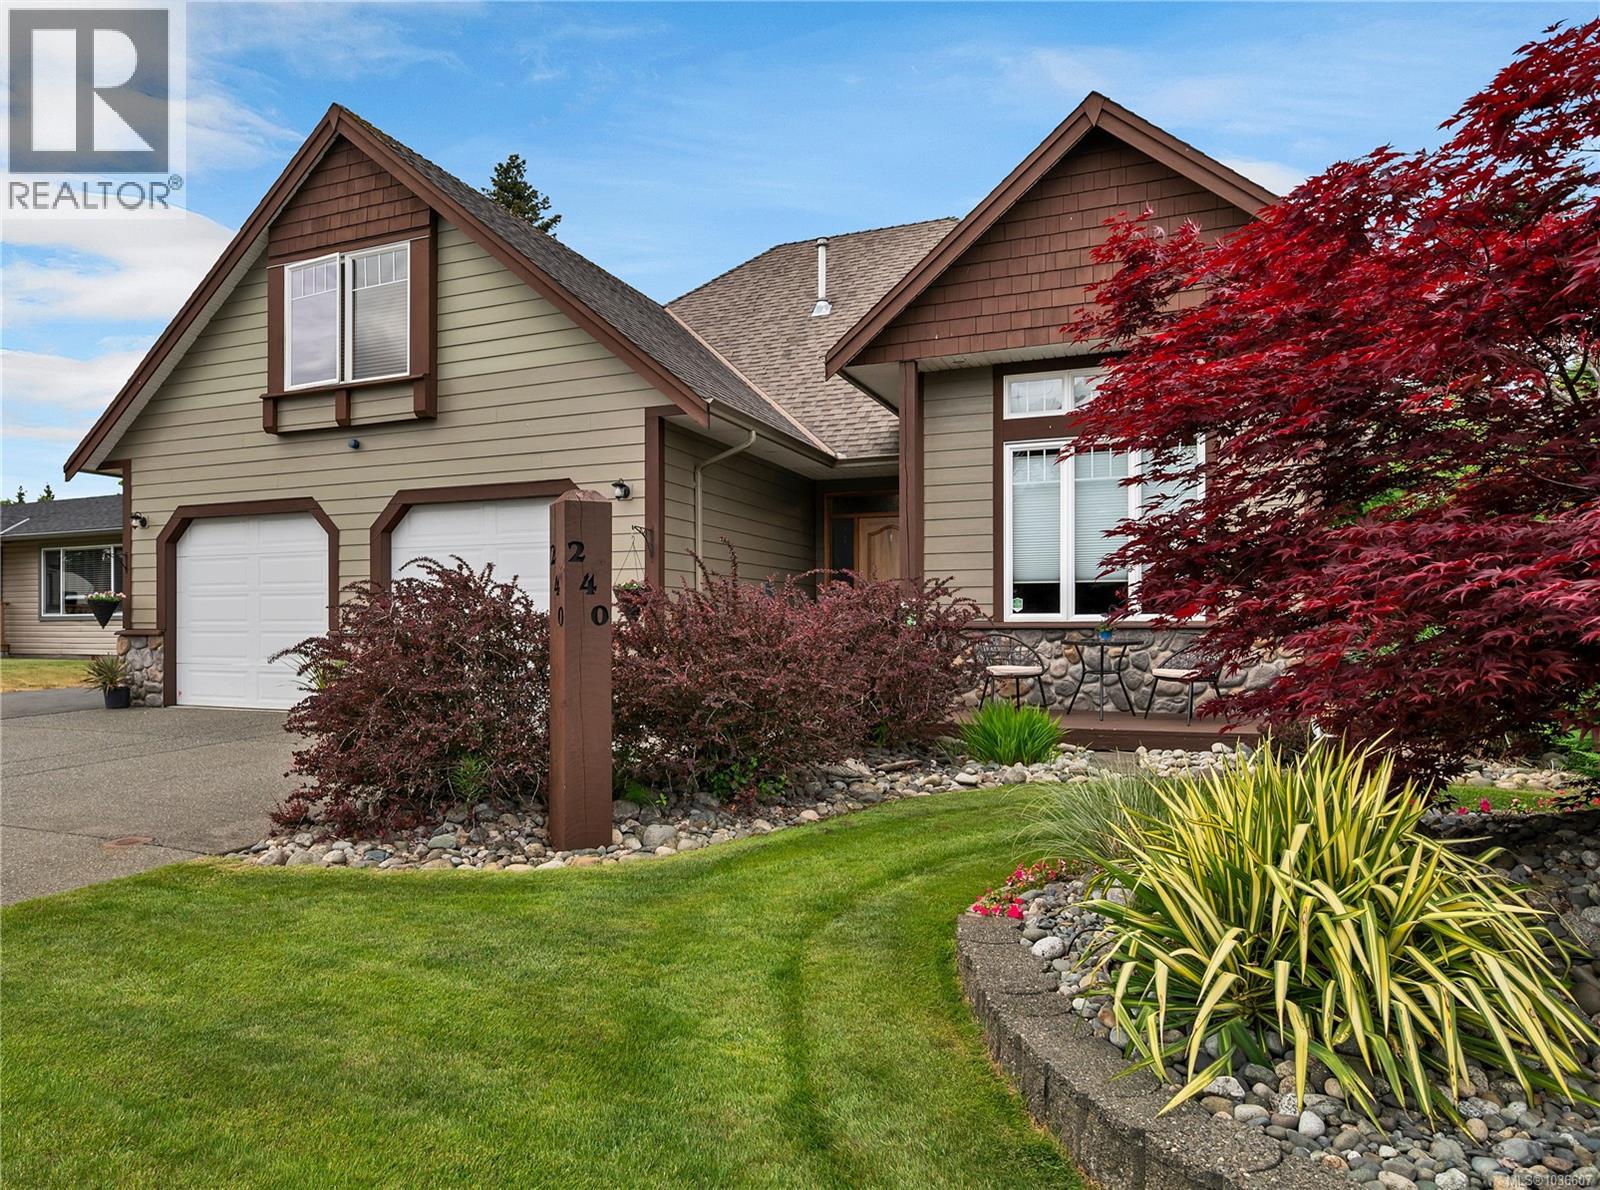
240 Carolyn Rd
Campbell River, British Columbia
Quality-built custom rancher by MacVeigh Contracting Ltd. showcasing exceptional craftsmanship and stunning reclaimed old-growth Fir and Cedar throughout. This open-concept home features 10’ vaulted ceilings, solid wood doors, heat pump, surround sound, and a spacious bonus room/bedroom above the double garage. The gourmet kitchen offers custom Maple cabinetry, granite countertops, and high-end stainless appliances. Relax year-round on the massive covered deck with natural gas heaters and beautiful Fir beams. The primary suite includes a walk-in closet, custom cabinetry, spa-inspired tile and stone rain shower, and French doors leading to a private back deck and exquisitely landscaped rear yard. Outside you’ll find a 20x28 wired and heated shop plus peaceful views over neighbouring pasture. Loaded with quality extras — this home is a must-see. (id:57150)
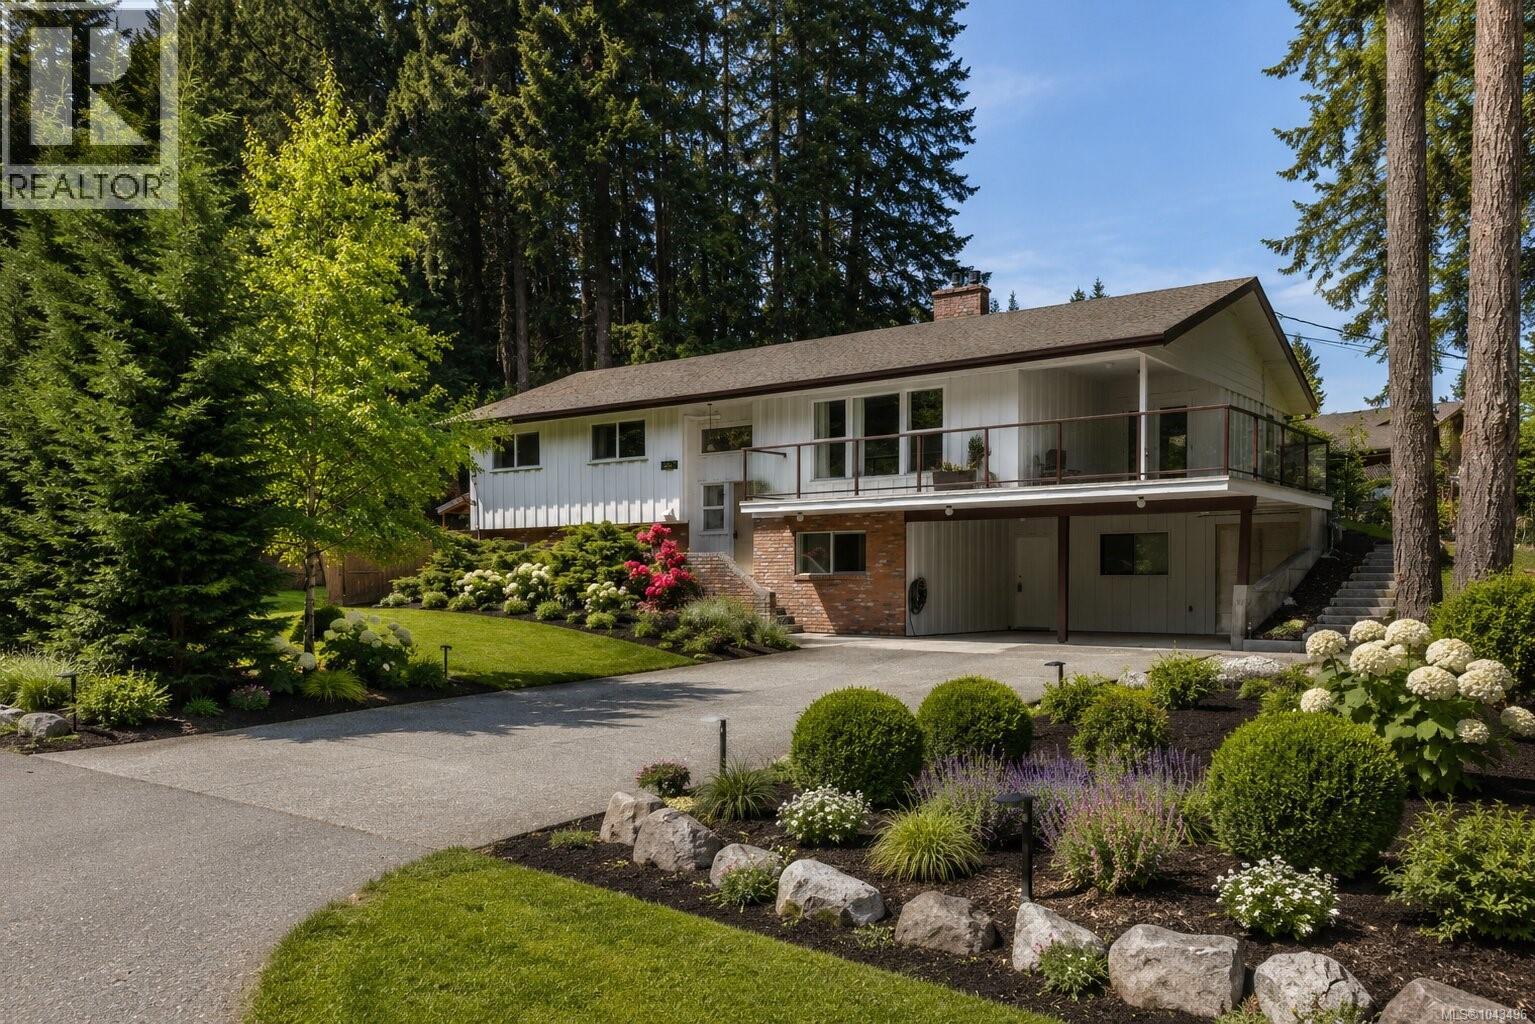
2280 Calais Rd
Duncan, British Columbia
Beautifully renovated with multi-generational living in mind, this spacious 2,800+ sqft, 5-bedroom, 3-bathroom home offers flexibility, comfort, and long-term value. Set on a peaceful 0.41-acre lot just minutes from downtown Duncan, the location offers both privacy and convenience, just 2 minutes to Alex Aitken school and 7 minutes to the new hospital. Approximately $250,000 has been invested into thoughtful renovations including updated kitchens, bathrooms with in-floor heating in both baths upstairs, windows, flooring, paint, efficient heat pumps for both the main home and lower suite as well as natural gas fireplaces up and down and hot water on demand! The bright main living area is filled with natural light and features quality engineered hardwood flooring, creating a warm and functional space for everyday living. Downstairs, the fully self-contained 2-bedroom suite with separate access is ideal for extended family, aging parents, adult children, or mortgage support. Move-in ready and basically new with abundant built in storage and excellent flexibility throughout. (id:57150)
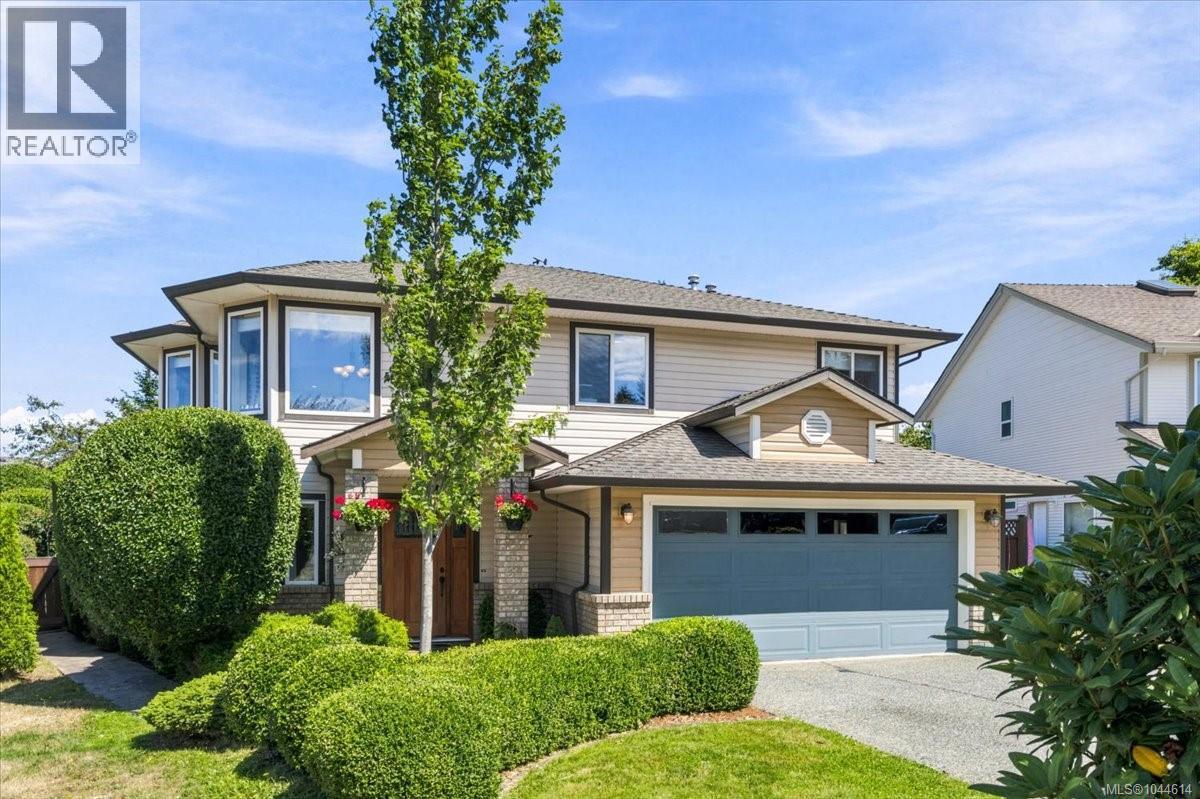
5361 Westhaven Pl
Nanaimo, British Columbia
Here is the quintessential North Nanaimo family home. Beautifully renovated over the last few years and offers a stunning great room on the main with a huge kitchen and massive peninsula with quartz counters. The living room features a beautiful gas fireplace and custom built-ins plus a very generous dining area. From the great room you can view the fabulous community park next door and the lovely views of the ocean and mountains beyond. Plus there is a great sundeck too. On this level you'll also find 3 bedrooms including a generous primary and 2 full bathrooms. The lower level provides a cozy rec room with another gas fireplace and more built-ins for books and a convienient desk. There are also 2 more bedrooms, a full bath and laundry. Ideally set up for a suite. The home has a newer furnace and heat pump, newer hot tub, quartz countertops, flooring and so much more. All of this located in a quiet cul-de-sac right beside Westhaven Park and playground ideal for the kiddies. Just a short drive to shopping, beaches, restaurants and short walk to schools. (id:57150)
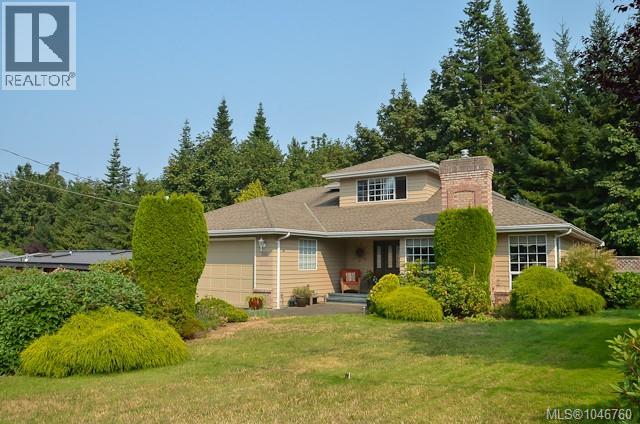
766 Canyon Cres
Qualicum Beach, British Columbia
High quality 4 bed, 3 bath, 2412 sqft home in the desirable Canyon Crescent neighborhood, backing onto the serene Grandon Creek Park. The spacious kitchen has ample storage, stainless steel appliances, and seamlessly connects to lovely sitting room overlooking the private backyard & forest. The main floor also includes a separate family room with a cozy gas fireplace, a wet bar for entertaining, and a spacious living room & dining area, all adorned with beautiful hardwood flooring. The primary bedroom is conveniently situated on the main floor, complete with a luxurious 5-piece ensuite featuring heated floors. Upstairs, two large bedrooms & bathroom provide perfect space for the kids, grandkids or guests. The level lot is fully landscaped & irrigated w/ usable area of approx. 85 x 140 feet, and an additional approx. 119 feet of breathtaking forest. Enjoy the nearby nature trails, the short walk to the beach, and a leisurely stroll to Qualicum Beach Town center & k-7 school. (id:57150)