
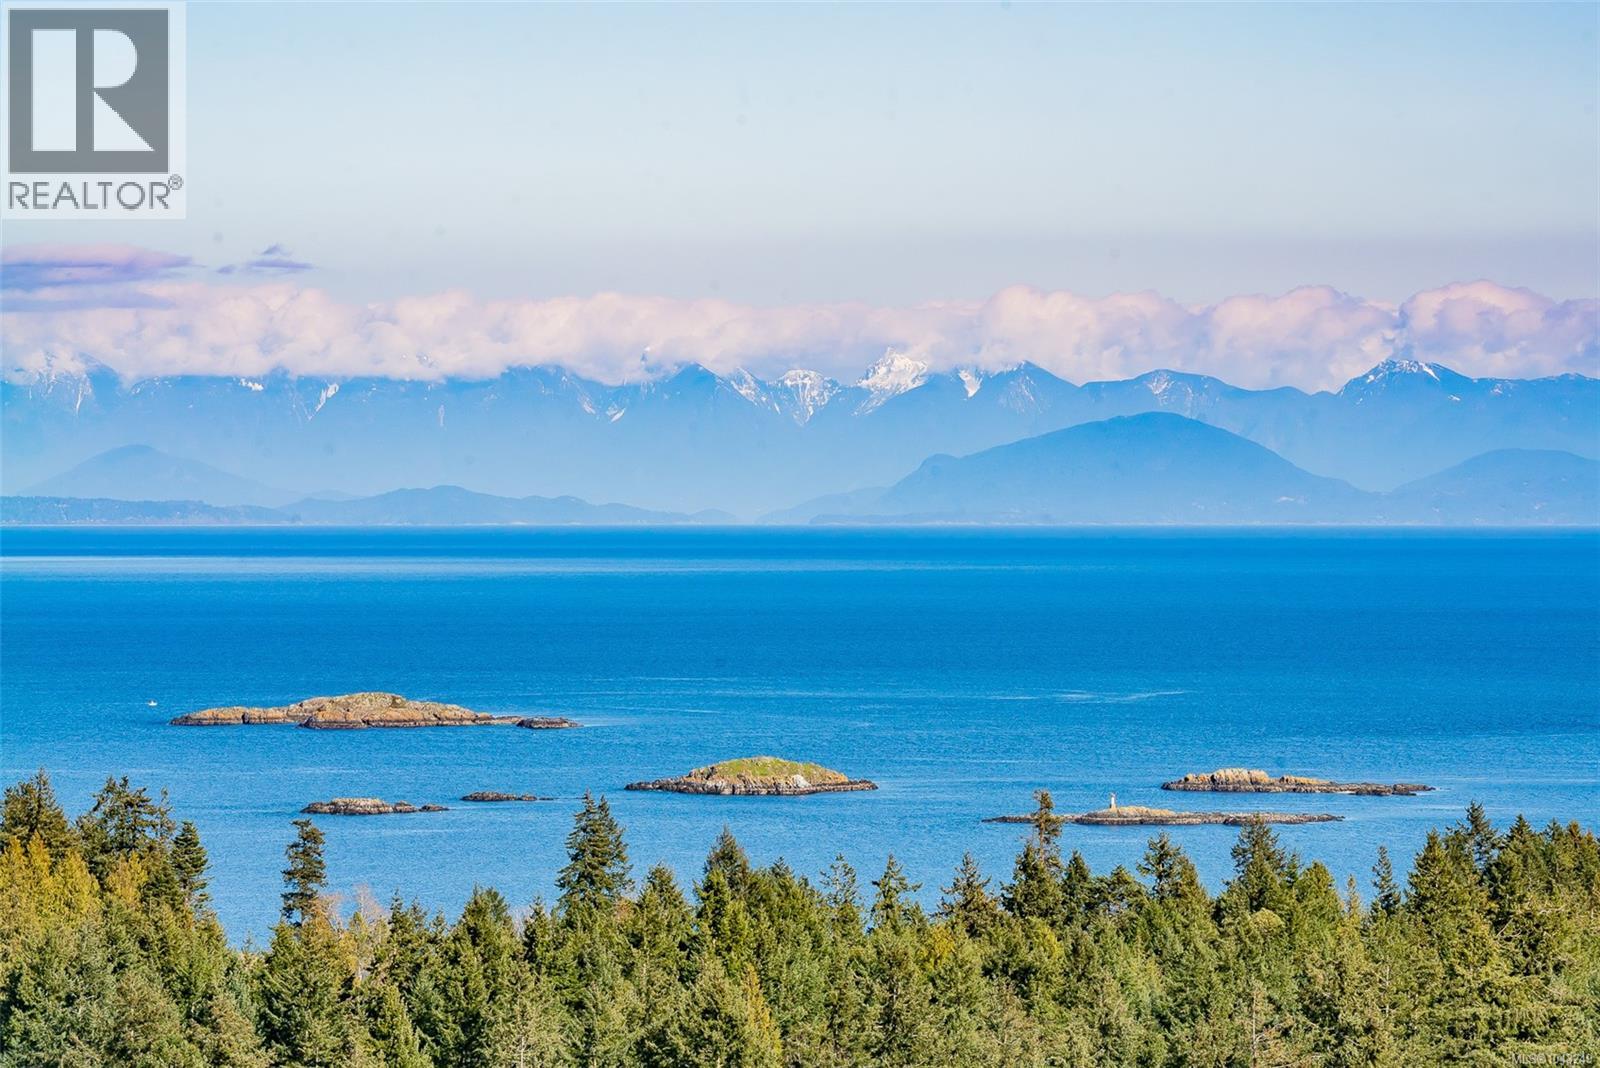
161 Canterbury Cres
Nanaimo, British Columbia
Spectacular views abound from this magnificent setting atop Canterbury Crescent, one of Nanaimo's signature neighbourhoods. Panoramic ocean, city and mountain views unfold from this rare south-facing property overlooking Departure Bay and its surrounding area, with vistas to Newcastle Island and downtown Nanaimo. Mt Benson will be framed like a postcard from every window as part of the future design for your new, custom built home. With 11528sf of property size to create your perfect residence, your creativity will soar. The lot is gently sloped to a large bench within the lot. Drive through on the circular, one way road and note the calibre of homes. The location is proximate to parks, beaches and beach-side cafes (The Drip) and food trucks, ferries, shopping, and schools. The zoning is R5 which under new guidelines permits up to 4 dwellings. Water, sewer, and storm run to the property edge. All measurements and information are approximate and need to be verified if important. (id:57150)
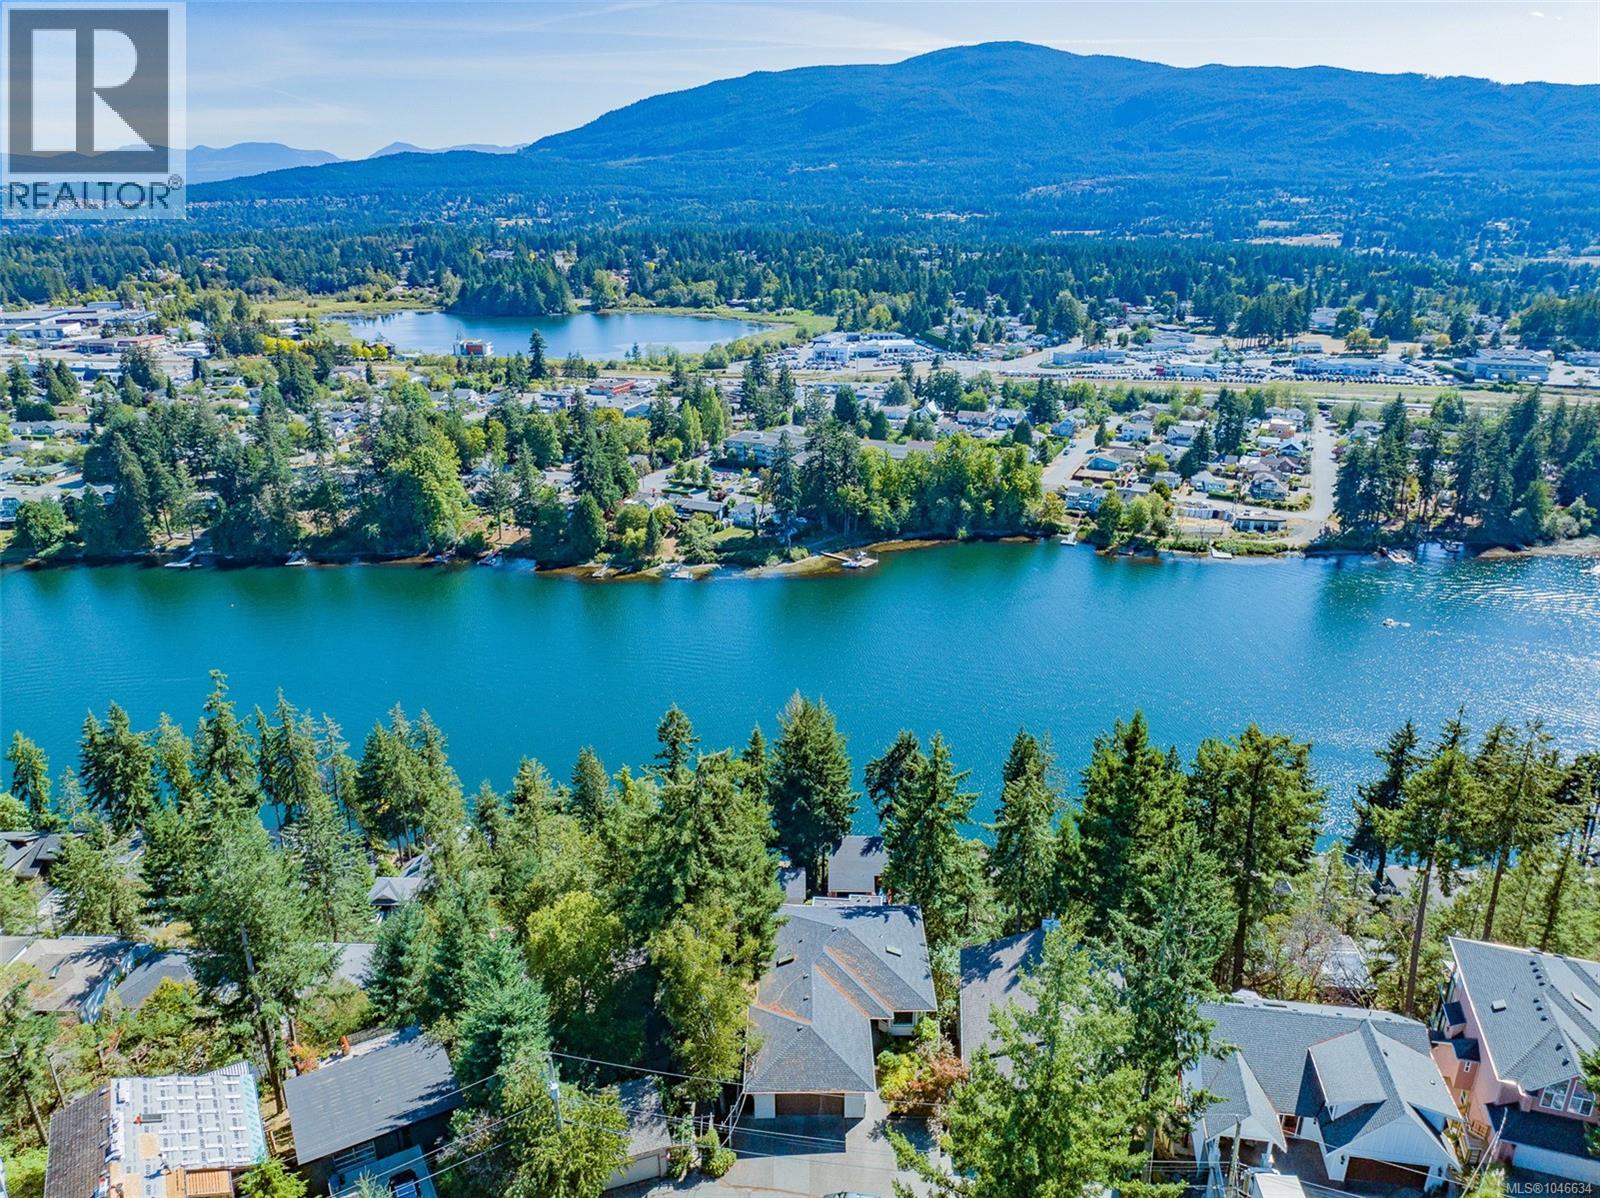
180 Rainbow Cres
Nanaimo, British Columbia
180 Rainbow Crescent Stylish level entry home with outstanding lake and mountain views from all 3 levels. You will be awestruck by the calibre of the views of Long Lake below you, Diver Lake in background, and Mt Benson as a spectacular backdrop. The main level is easy-to-access with gorgeous views and southern exposure from the living, dining, primary bedroom, ensuite and deck. The island kitchen was recently remodeled with classy quartz countertops and backsplash, induction cooktop, quality appliances, rollout shelves and LeMans II System, OTR microwave oven, tasteful white cabinetry and new plumbing and lighting fixtures. An adjoining nook is the ideal media space or quiet place for reading a book. This level features 9’ ceilings for optimal natural lighting, warm floor coverings, crown moldings, and picture windows to showcase the views. A spacious dining and living room open onto the deck with another access from the primary bedroom. The main bedroom features an ensuite with soaker tub with panoramic views yet maintains your privacy. A deep walk-in closet, 2nd bedroom, laundry, and access to the oversized double garage complete this level. The lower level features a two bedroom suite with separate access and laundry, spacious room sizes, and classy kitchen cabinetry. The mid level features 2100+sf with abundant storage, summer kitchen, two bedrooms, inside access to main level, laundry, deck, and family room. The location in Long Lake Heights is proximate to shopping, schools, and parks. All measurements are approximate and should be verified if important. (id:57150)
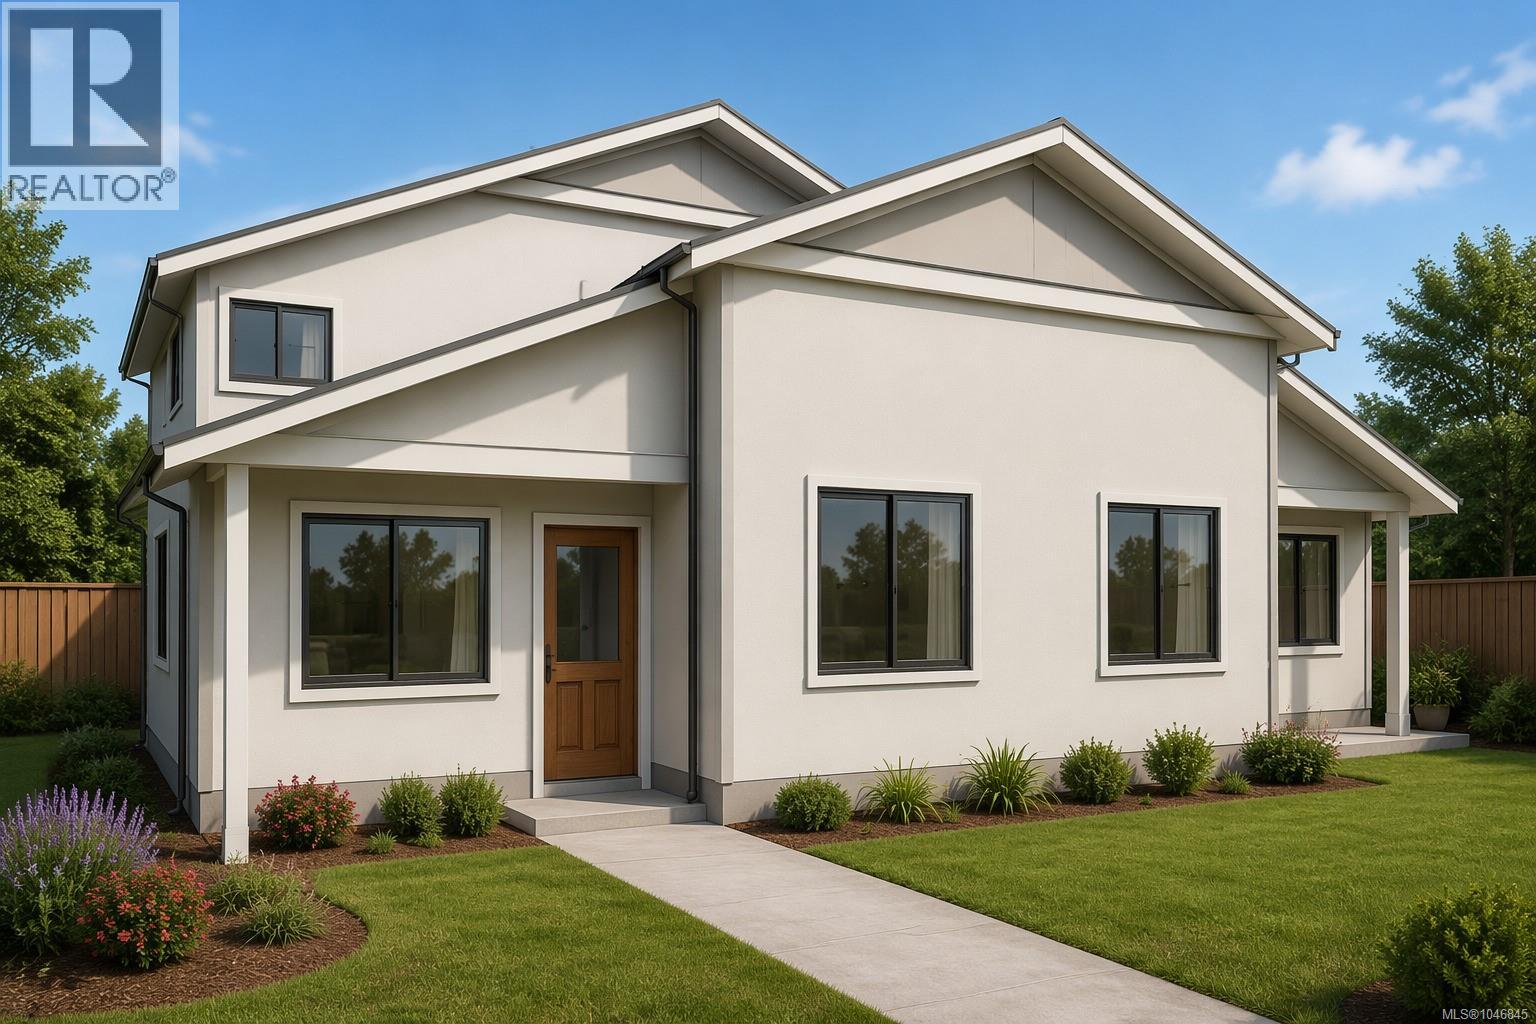
Proposed 6001 Mountain View Rd
Nanaimo, British Columbia
Brand-new pair fourplex on a quiet no-through street in North Nanaimo, one block from Woodgrove Centre. Two R5-zoned lots (42,546 sf combined) each hold a new 4-unit building — 8 self-contained 2-bed/2-bath suites, individually metered, with quartz counters, heat pumps, and radon mitigation. Built by Alair Homes, designed by Carma Design Group, Step Code 3. Steps from Home Depot, Real Canadian Superstore, and quick access to the Nanaimo Parkway, with noise-mitigating fencing keeping the site quiet. Nanaimo's rental vacancy sits at just 2.9%, with new supply down 40% year-over-year — a landlord's market. Projected market rent $2,750/unit/month; stabilized NOI $196,458; Full appraisal, drawings, and subdivision plan available on request. (id:57150)
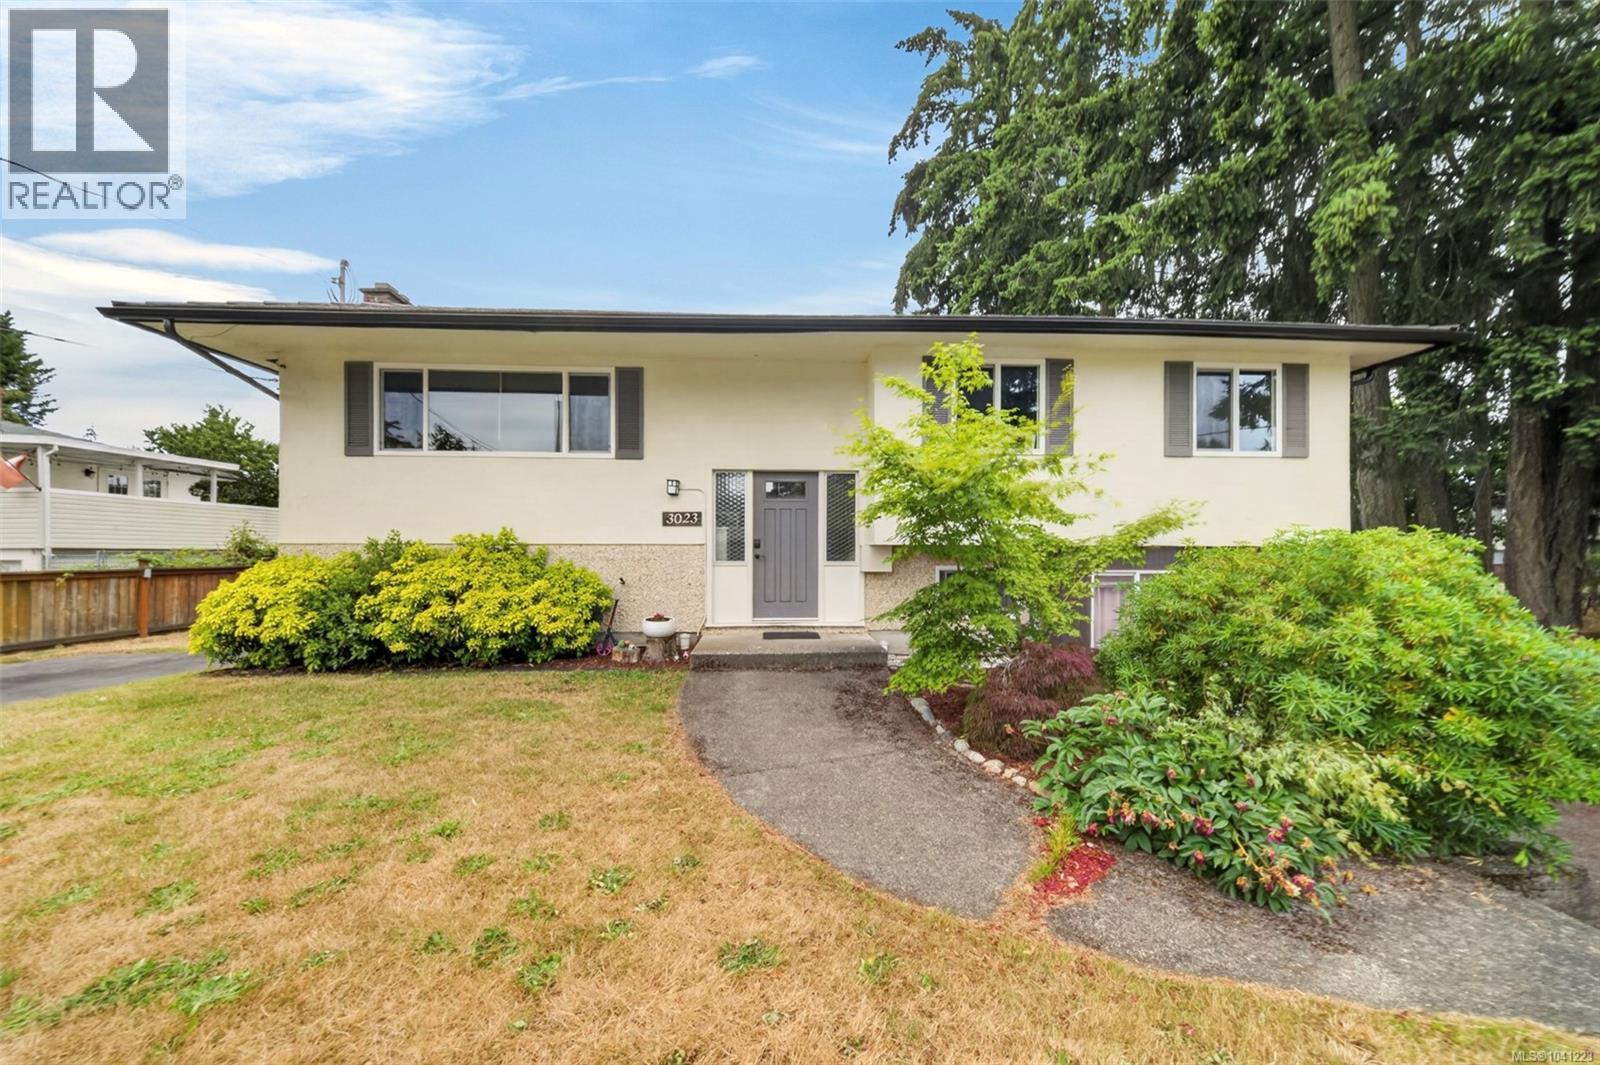
3023 Freethy Pl
Colwood, British Columbia
**OPEN HOUSE: Sunday, 08/16/2026 from 01:30 PM to 3:00 PM** TURN-KEY COLWOOD CUL-DE-SAC HOME WITH INCOME. This move-in-ready gem is a first-time buyer's dream, combining a prime location near the Galloping Goose trail, a desirable floorplan and an established 1 bed rental unit with laundry. This home boasts extensive updates including vinyl windows, METAL ROOF, new gutters, HEAT PUMP, 200-AMP PANEL with EV charging, & a fresh interior paint palette. Perimeter drains appear to have been updated to PVC by a past owner. Septic system new 2004. The main kitchen featuring white cabinetry, tile backsplash & UPDATED STAINLESS APPLIANCES opens onto a large vinyl deck leading to the backyard, and a dining room with built-in storage. Hardwood flooring up. Fireplace insert in LR. This corner lot, cul-de-sac property offers an expansive FENCED BACKYARD, fruit trees, dual driveways, and is located minutes from transit, Royal Roads University, Belmont Market, & Juan De Fuca Rec. (id:57150)
2091 East Wellington Rd
Nanaimo, British Columbia
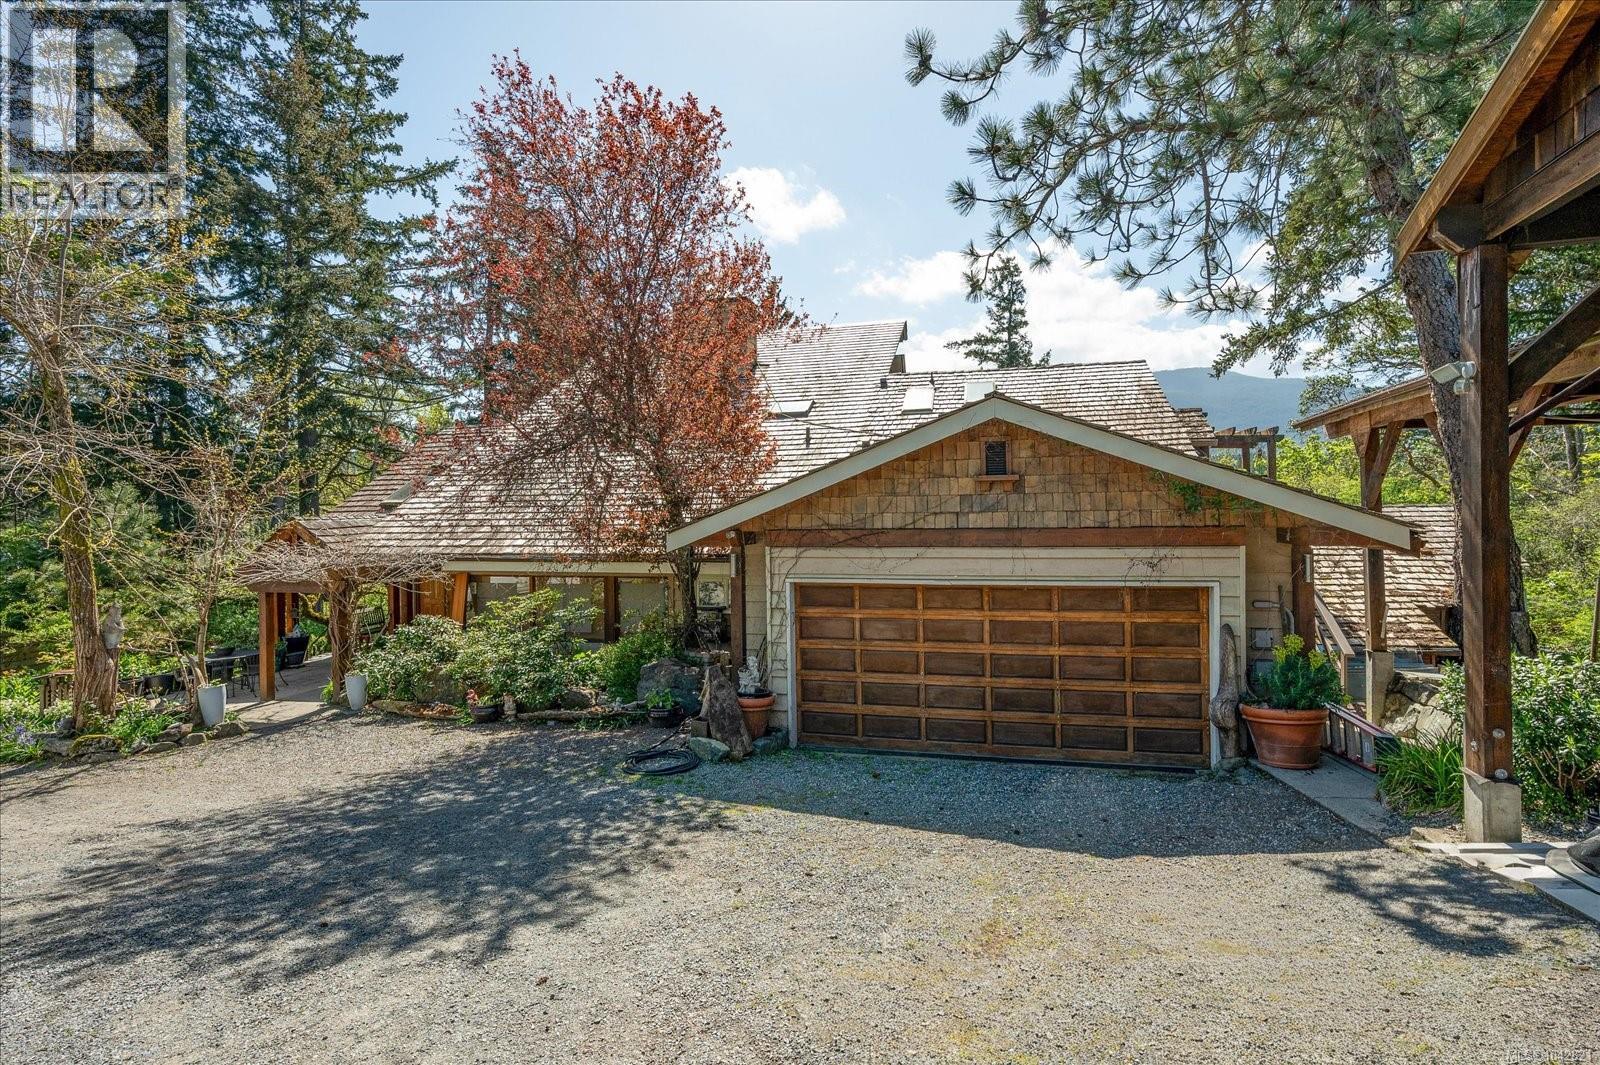
Tucked away on a private 0.73-acre lot on the outskirts of Nanaimo, this unique 1980s home offers the perfect balance of peaceful living and everyday convenience, just minutes to shopping, amenities, Westwood Lake, and countless hiking trails. Extensively updated while maintaining its warm, cabin-inspired charm, the home features hardwood flooring, abundant natural light, and newer windows throughout. Enjoy mountain views and East Wellington Park from the spacious main deck or the private deck off the primary suite. Upstairs, the primary bedroom offers excellent in-law suite potential with separate exterior access, a kitchenette, walk-in closet, and ensuite. Complete with a turnaround driveway, ample parking, multiple garages, outbuildings, and plenty of storage, this property offers exceptional space and versatility. All measurements are approximate and should be verified if important. (id:57150)
261 Dunbar Way
Parksville, British Columbia
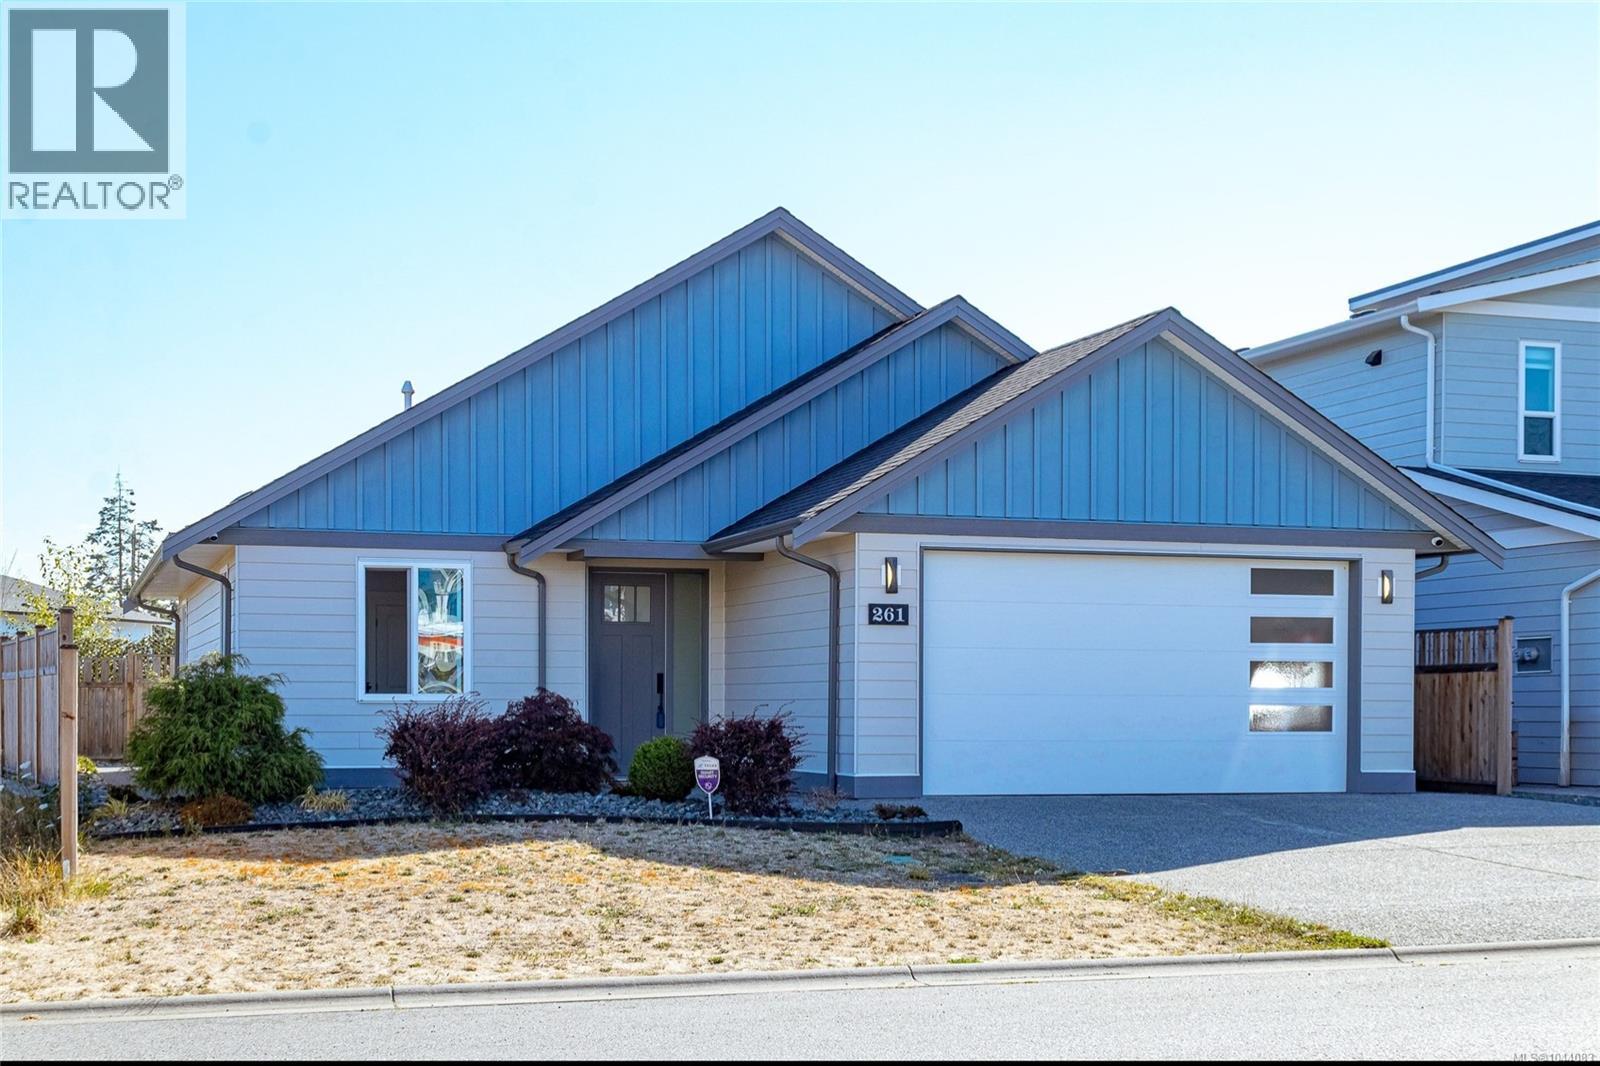
Built in 2022 and offering NO GST, this beautifully maintained 3-bedroom, 2-bathroom rancher blends modern style with everyday comfort. The bright open-concept layout features 9' ceilings and a stunning kitchen with quartz countertops, quartz backsplash, a large island, walk-in pantry, white cabinetry, and quality stainless steel appliances. The spacious primary suite includes a walk-in closet and 4-piece ensuite, while heated tile floors in both bathrooms add a touch of luxury. Enjoy year-round comfort with a high-efficiency gas furnace, air conditioning, hot water on demand, and EV charging. Outside, the fully landscaped, fenced yard with irrigation offers low-maintenance living. Pre-wired for security cameras, an alarm system, and future solar panels, this home is minutes from shopping, schools, parks, and Parksville's beautiful beaches. A pre-listing home inspection is available for buyers' reference. All measurements are approximate and should be verified if important. (id:57150)
1424 Gillespie Rd
Sooke, British Columbia
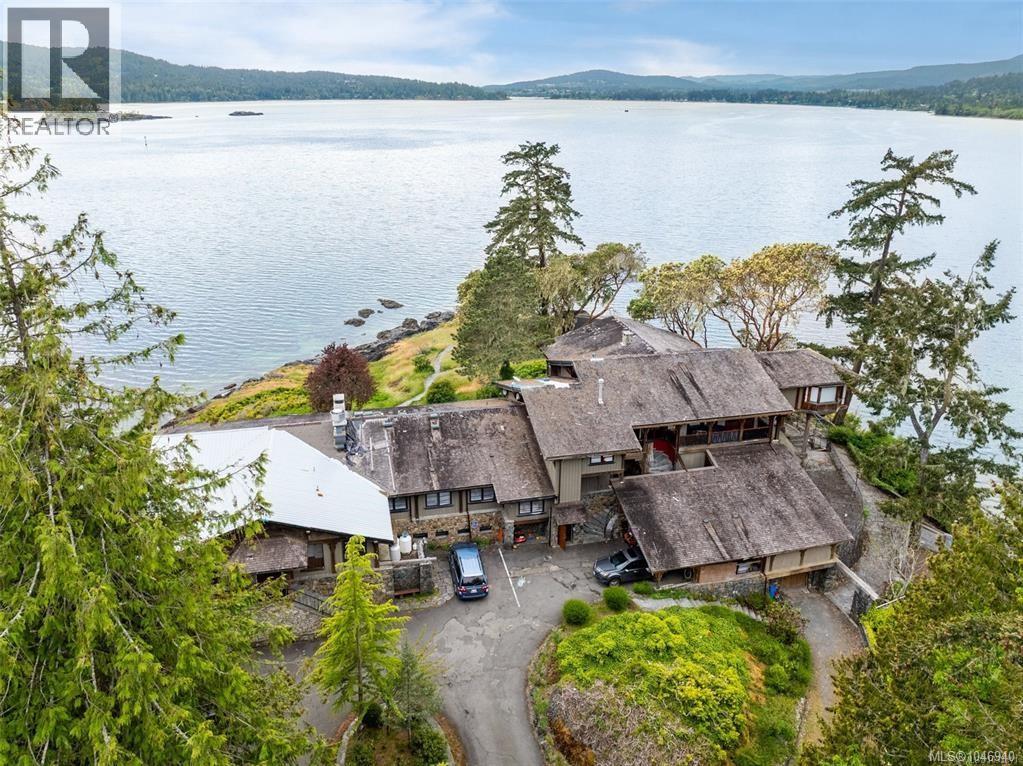
A unique opportunity to acquire the 'Grouse Nest Lodge'; a substantial ±83.5-acre oceanfront estate in the serene East Sooke area,offering significant development potential in one of Vancouver Island’s most naturally beautiful and rapidly evolving coastal communities.This remarkable property features a mix of old-growth forest, open clearings, and nearly a full kilometre of low-bank waterfront alongthe sheltered waters of Sooke Harbour. The parcel is zoned for mixed-use and is positioned to support a variety of future land uses,including medium-density residential, eco-tourism, and potential marine-related amenities. With its expansive size, zoning flexibility, andproximity to essential services and transportation infrastructure, 1424 Gillespie Road represents a once-in-a-generation opportunity tocreate a signature waterfront community, retreat, or resort development on Vancouver Island’s west coast (id:57150)
Jbw Commercial Inc.
503 Whiteside St
Saanich, British Columbia
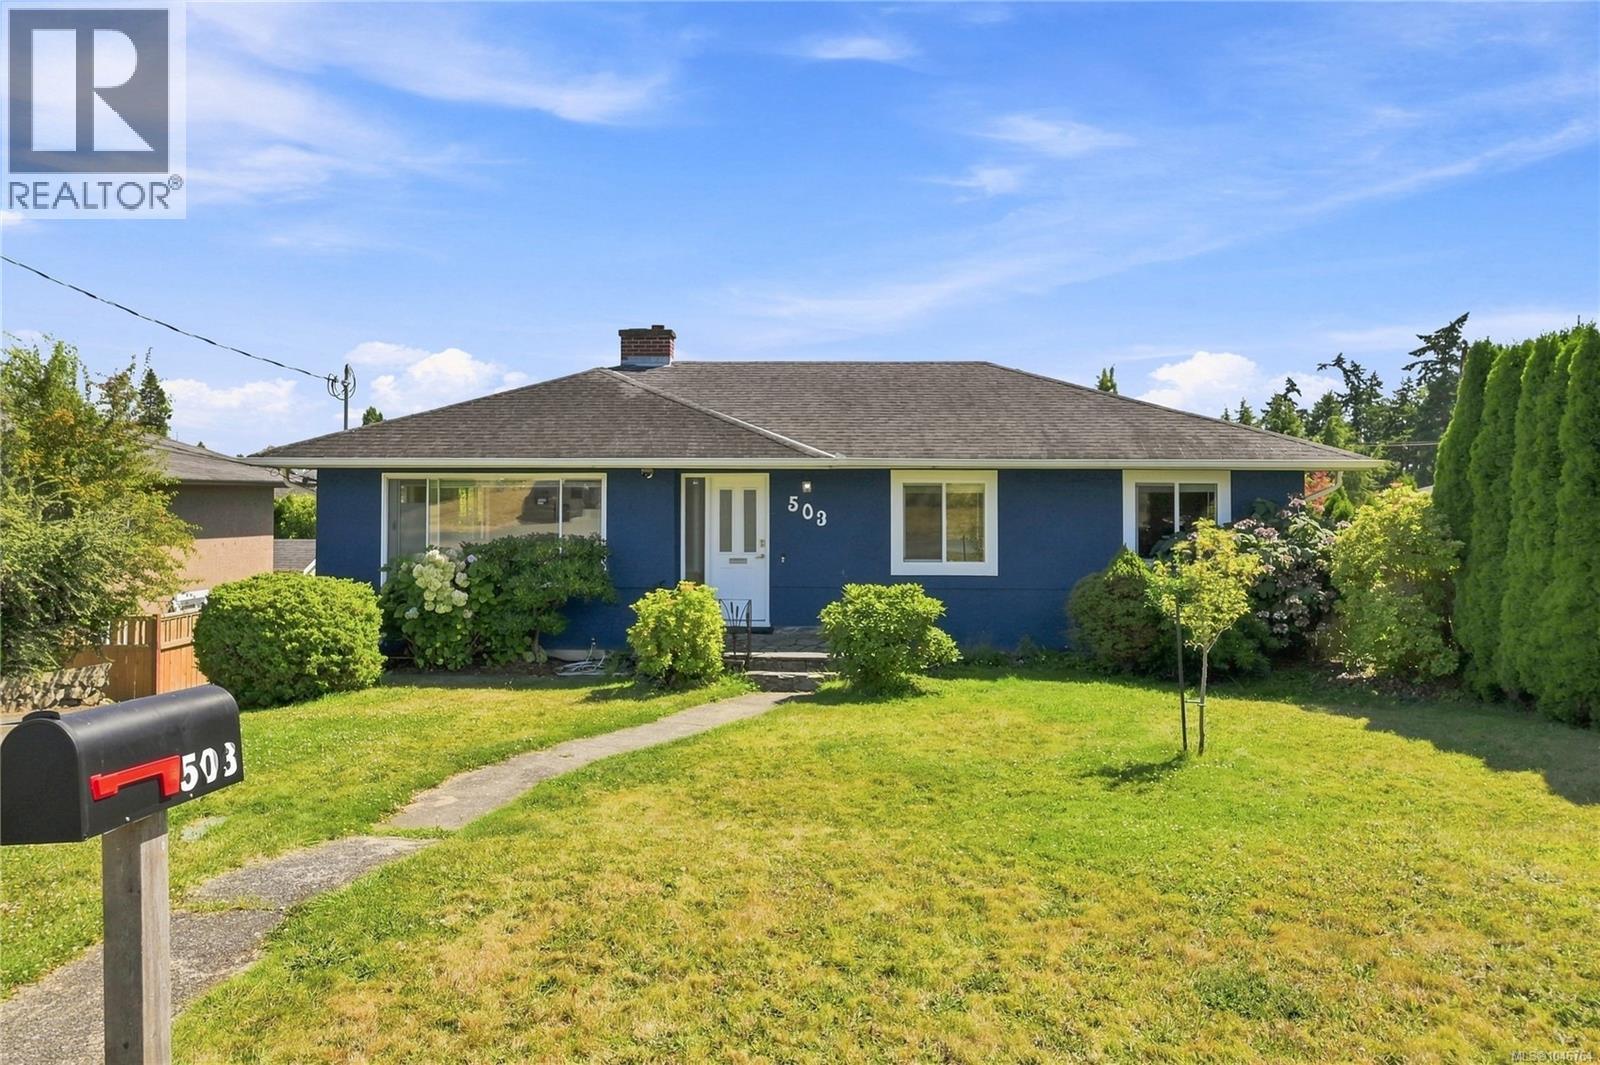
Solid 1957 character home on a generous 7,000+ SF south-facing lot in one of Saanich's most desirable, family-friendly neighbourhoods. With 4 bedrooms and +2,000 finished SF across two levels, this home offers mountain and city views from the main level and a full-height walk-out lower level ideal for a suite conversion — or take advantage of Saanich's garden suite bylaw for an additional outdoor dwelling. Extensively updated since purchase including a renovated main bath, new vinyl flooring, fresh interior and exterior paint, updated windows, smart thermostats, 200A electrical, and EV rough-in ready. Original oak hardwood flows throughout the main floor, with a rear garage and wrap-around driveway adding everyday practicality. The fully fenced fruit and vegetable garden is a rare find in the city. Close to all levels of schooling, steps to Pearkes Recreation Centre and Colquitz Creek Trail, 450m to the Galloping Goose, and just minutes to Uptown, Hwy 1 & 17, and Downtown Victoria. (id:57150)
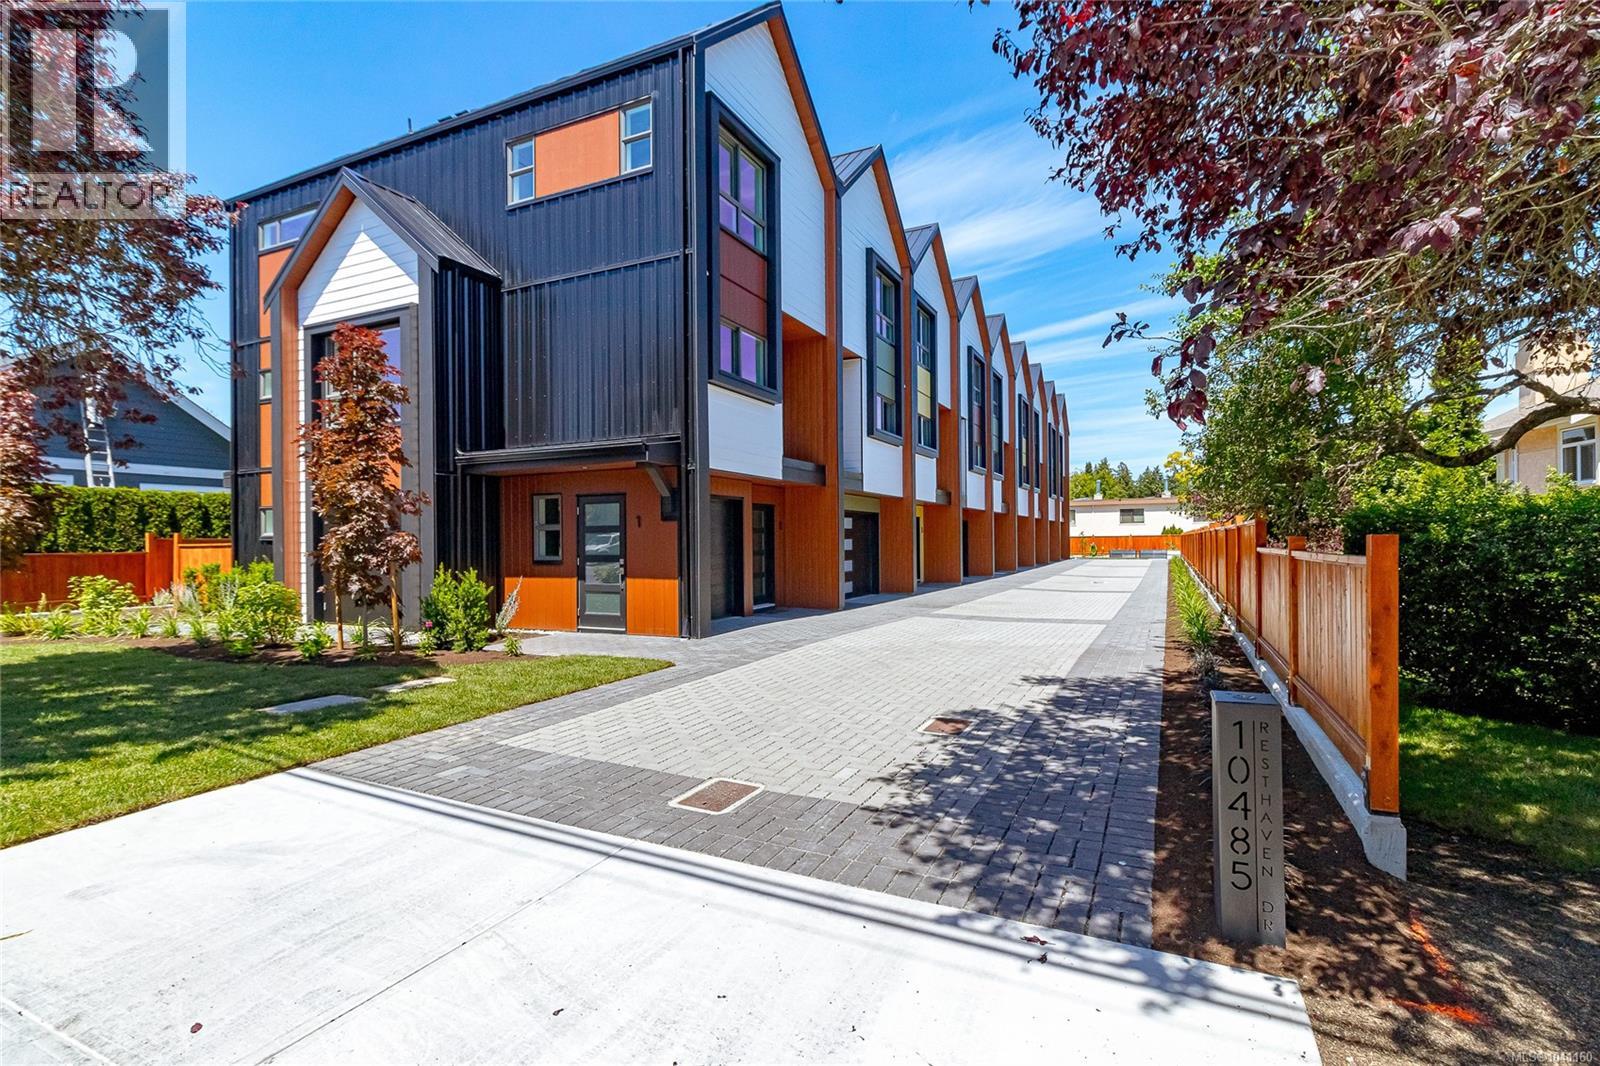
8 10485 Resthaven Dr
Sidney, British Columbia
OPEN HOUSE Sun 1:00 - 2:30. Welcome to Towns on Resthaven, newly constructed homes in Sidney by the Sea. Only 8 homes remain. Each thoughtfully designed home offers 2-3 bedrooms, the spacious “flex room” can be your 3rd bedroom, or an office, a media room , a playroom, or a cardio room. 4 bathrooms including spacious ensuite with heated floor, primary bedroom with elegant tray ceiling, bright and spacious kitchen with oversized central island, and generous sized dining and living rooms. Private and sunny patio and garden area. Heat pump for cool summers and warm winters. Garage with roughed in EV charger. Outside enjoy a large common area with personal garden boxes and grassy area with picnic table perfect for gathering with neighbors. Close to parks, beaches, walking trails plus the shopping and restaurants of Sidney. Come explore all the west coast lifestyle has to offer at Towns on Resthaven. (id:57150)
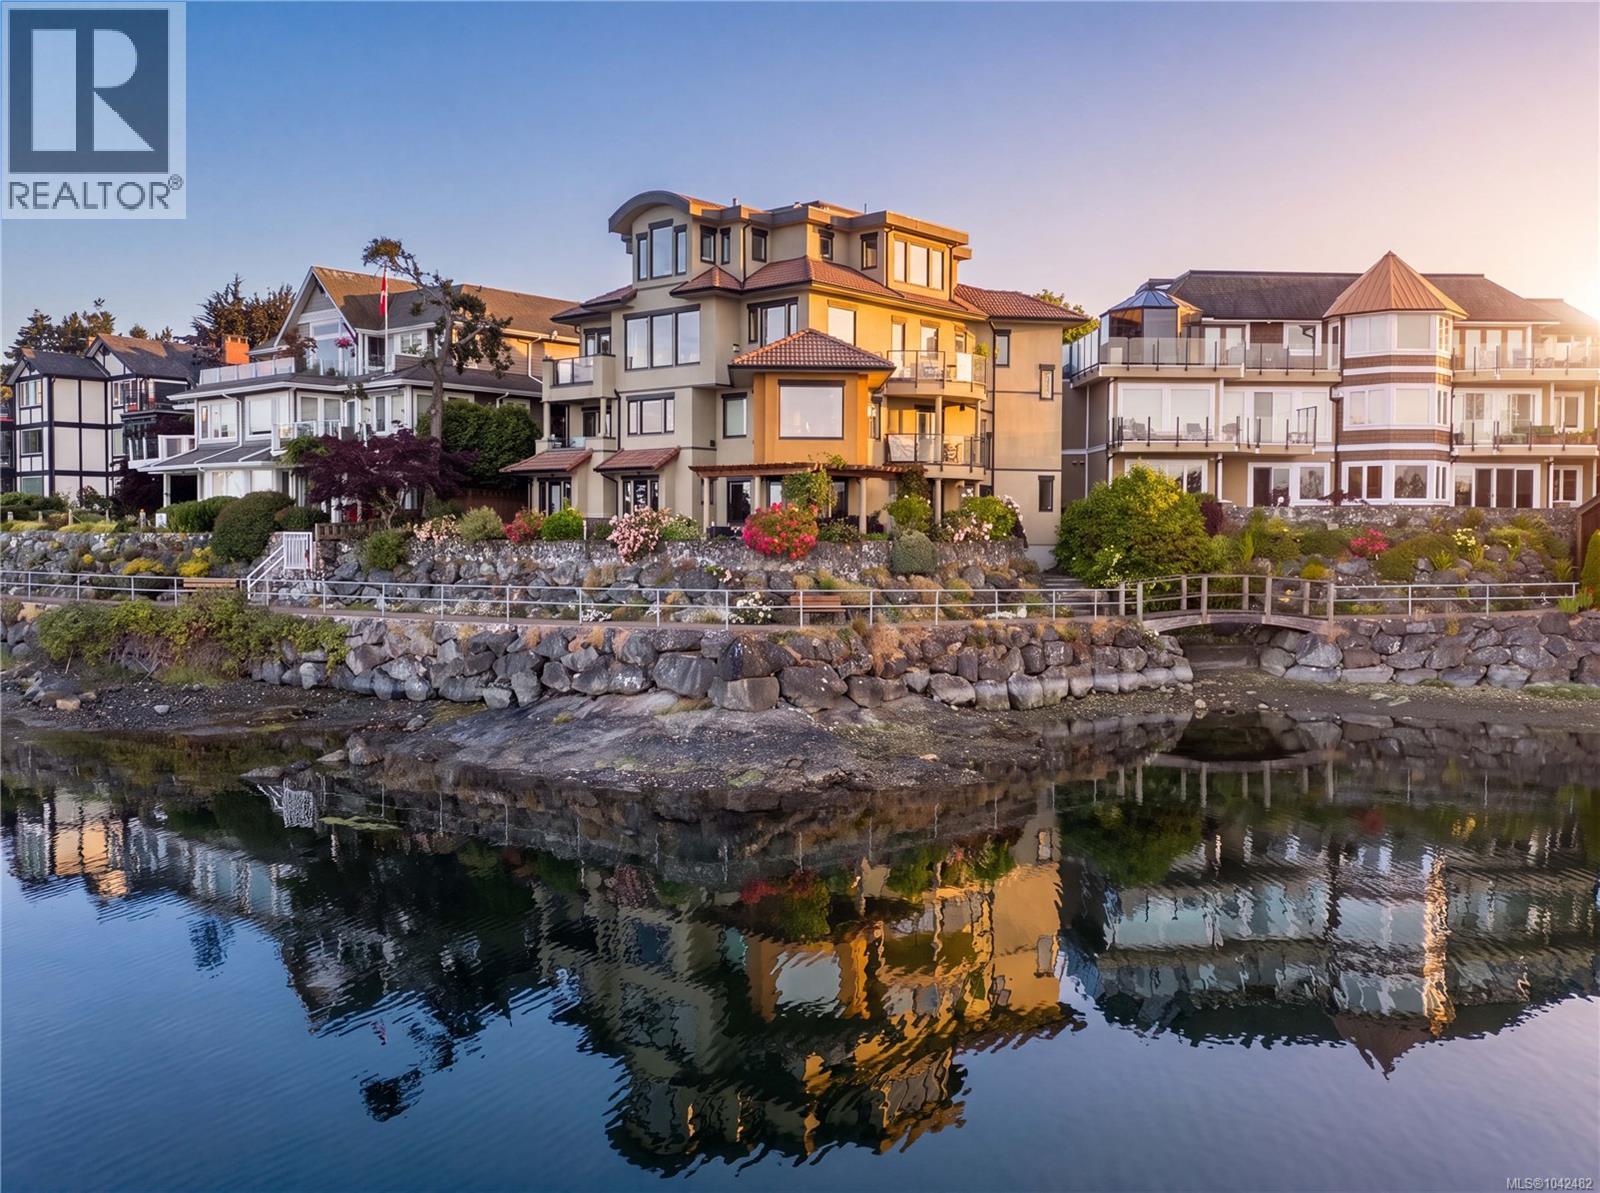
201 9949 Third St
Sidney, British Columbia
OPEN HOUSE SUNDAY, 1-2 PM. Follow your dream home to Villa Isabella, a distinctive waterfront residence in one of Sidney’s most desirable locations. With Beacon Ave just steps away, this is a home that offers something increasingly difficult to find: substantial living space, true flexibility & an everyday connection to the water. Spanning more than 3,100 sqft, the residence unfolds over 2 generous levels, with a private elevator ease and accessibility for years ahead. Floor-to-ceiling windows take full advantage of the setting, capturing broad views across the harbour, marina & Mt. Baker. Sailboats drift in and out of the marina, eagles pass overhead, and the harbour offers an ever-changing view from morning to evening.The principal living level is thoughtfully designed for everyday living, with open yet well-defined living & dining areas. An updated kitchen forms the natural centre of the space, with stone surfaces, abundant storage & a substantial island that make it just as comfortable for quiet mornings as it is for a full house. The primary suite enjoys an ocean-view balcony, custom walk-in closet & spa-like ensuite with a soaker tub & shower. A 2nd bedroom, powder room & spacious laundry room complete this level. Above, the home reveals a standout feature: a complete secondary living area with its own kitchen, living/dining spaces & additional bedrooms including a 2nd primary suite complete with an ensuite, walk-in closet & more ocean views. This is not simply extra space. It offers genuine independence for extended family, long-term guests, live-in support, or privacy within a shared home. 3 balconies, dedicated wine cellar & attached garage. Direct access to Sidney’s waterfront walkway brings the shoreline to your doorstep, while the cafés, restaurants, shops & marina are all just steps away. Few homes offer this much space and versatility in a remarkable waterfront setting, making Villa Isabella a residence designed to adapt beautifully to the years ahead. (id:57150)
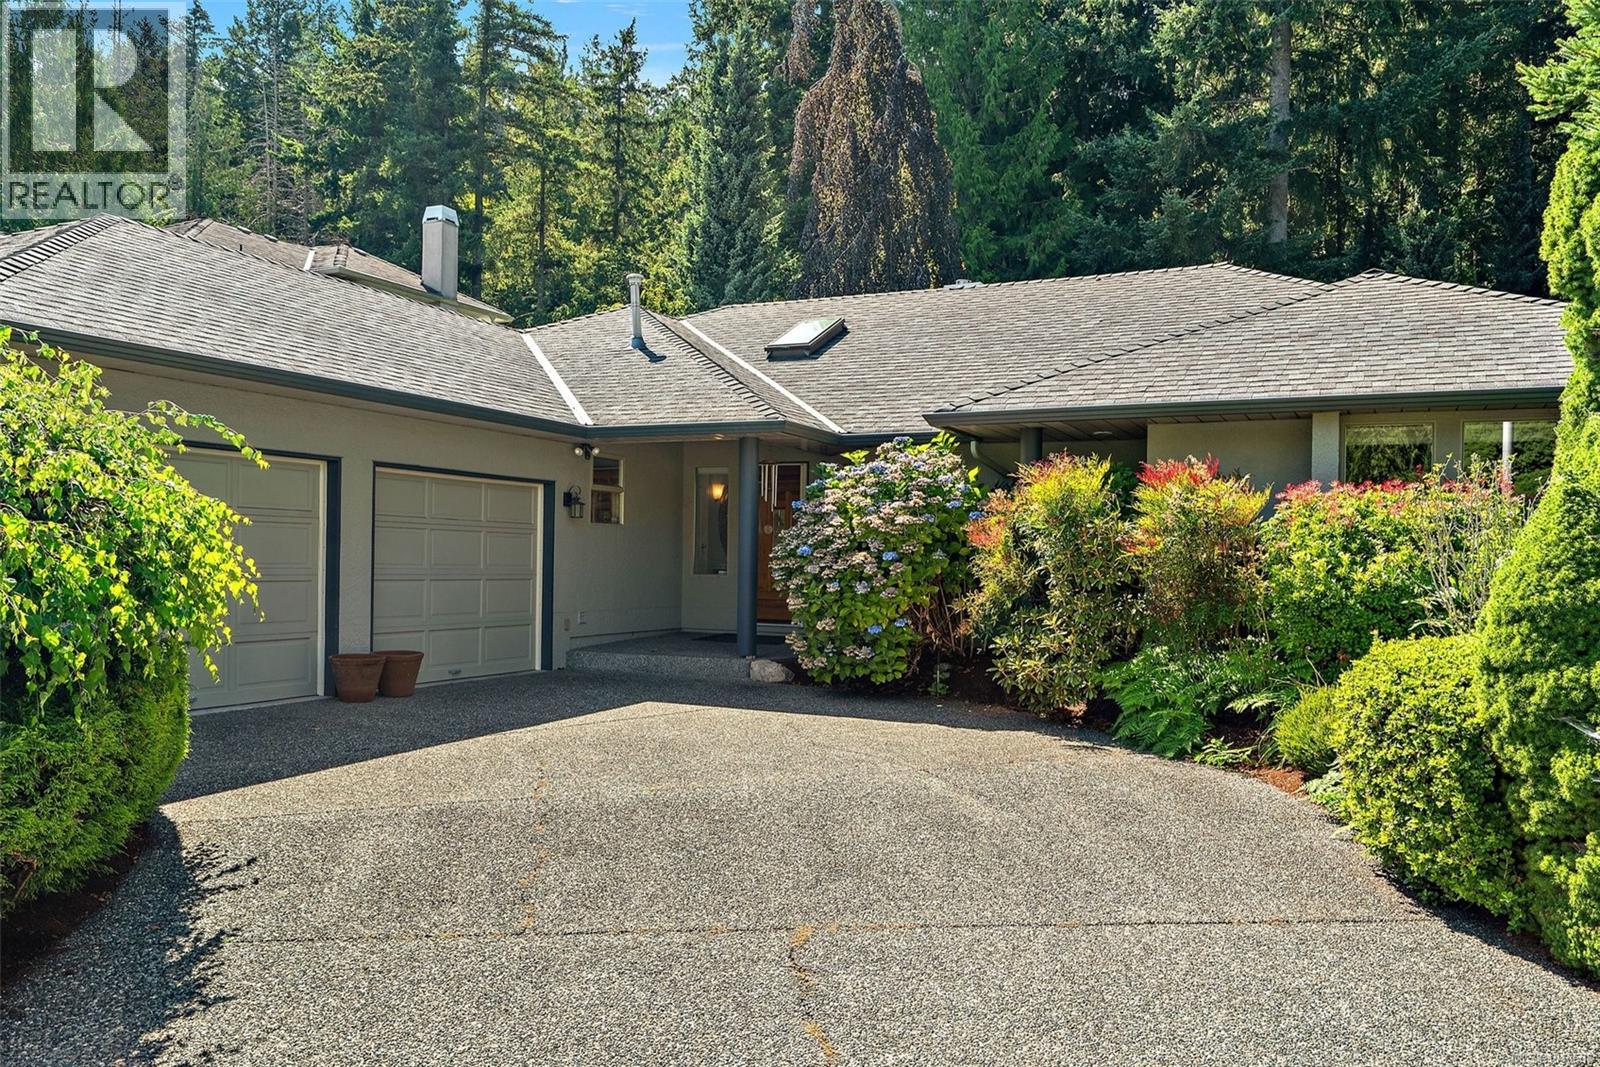
8832 Carmanah Terr
North Saanich, British Columbia
Don’t miss this well maintained 3-bedroom, 3-bathroom level-entry rancher tucked away on a dead-end street in the quiet Dean Park neighbourhood. Offering nearly 2,400 sq. ft. of living space, this bright and spacious home features tons of natural light from numerous skylights, generous room sizes, and a functional layout designed for easy everyday living. Highlights include:Renovated bathrooms, On-demand hot water,200-amp electrical panel, Greenhouse and shop are both serviced, canoe/kayak lift in the garage, double-sided fireplace ,Vermont Casting fireplace in family room, new hardwood flooring, freshly painted interiors Outside, enjoy beautifully manicured grounds and a private rear patio—an ideal spot for morning coffee,, or entertaining guests. John Dean Park is just steps away, offering easy access to beautiful trails and outdoor recreation. A peaceful setting, spacious layout, thoughtful updates, and an unbeatable connection to nature make this rancher a home worth seeing (id:57150)
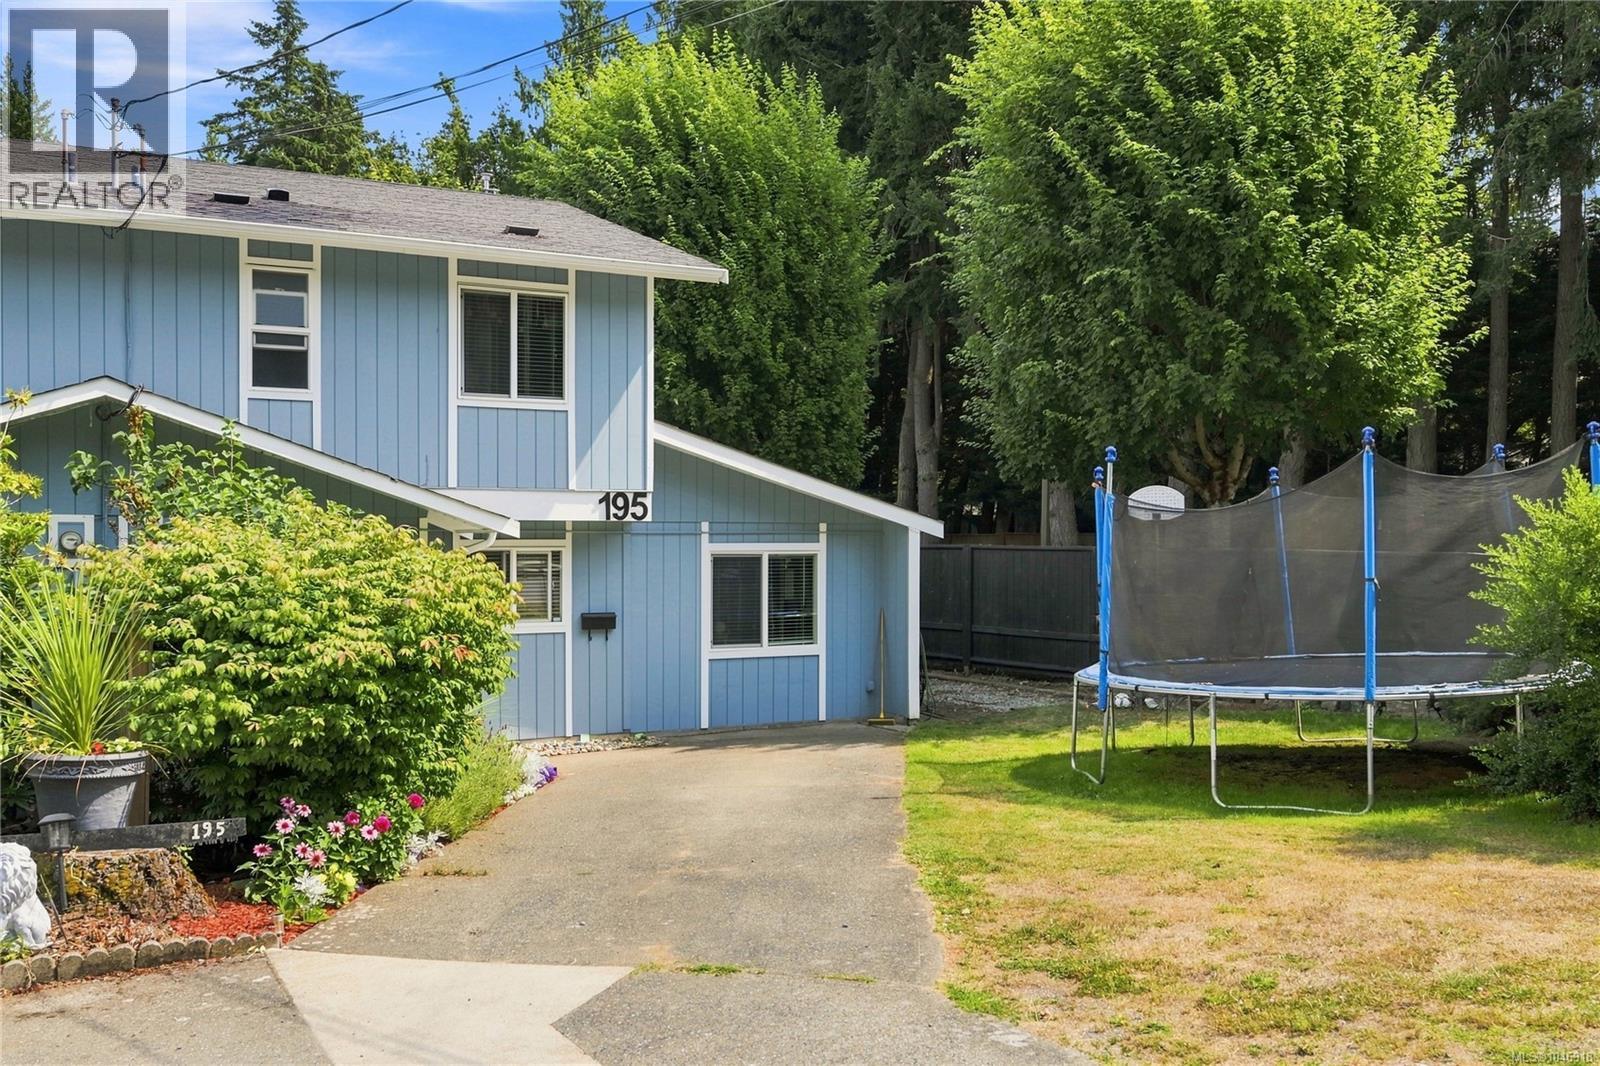
195 Atkins Rd
View Royal, British Columbia
**OPEN HOUSE SUNDAY 1:00-3:00PM** A great opportunity for young families looking for space to grow! Tucked away in a peaceful, country-like setting near Thetis Lake and Mill Hill Regional Parks, this spacious semi-detached home offers over 1,400 sq. ft. of comfortable living space. The main level features an updated kitchen, generous living and dining areas, plus a versatile bedroom, home office or recreation space. Upstairs you’ll find three additional bedrooms and a full bathroom. Step outside to a huge patio overlooking the large, fully fenced yard—perfect for kids, pets, gardening or simply enjoying the outdoors. Additional features include storage sheds, a natural gas fireplace and efficient on-demand hot water. With schools, shopping, parks and the Galloping Goose Trail all nearby, this is a fantastic opportunity to put down roots in a family-friendly location without sacrificing space or convenience. (id:57150)