
Dl363 Read Island
Read Island, British Columbia
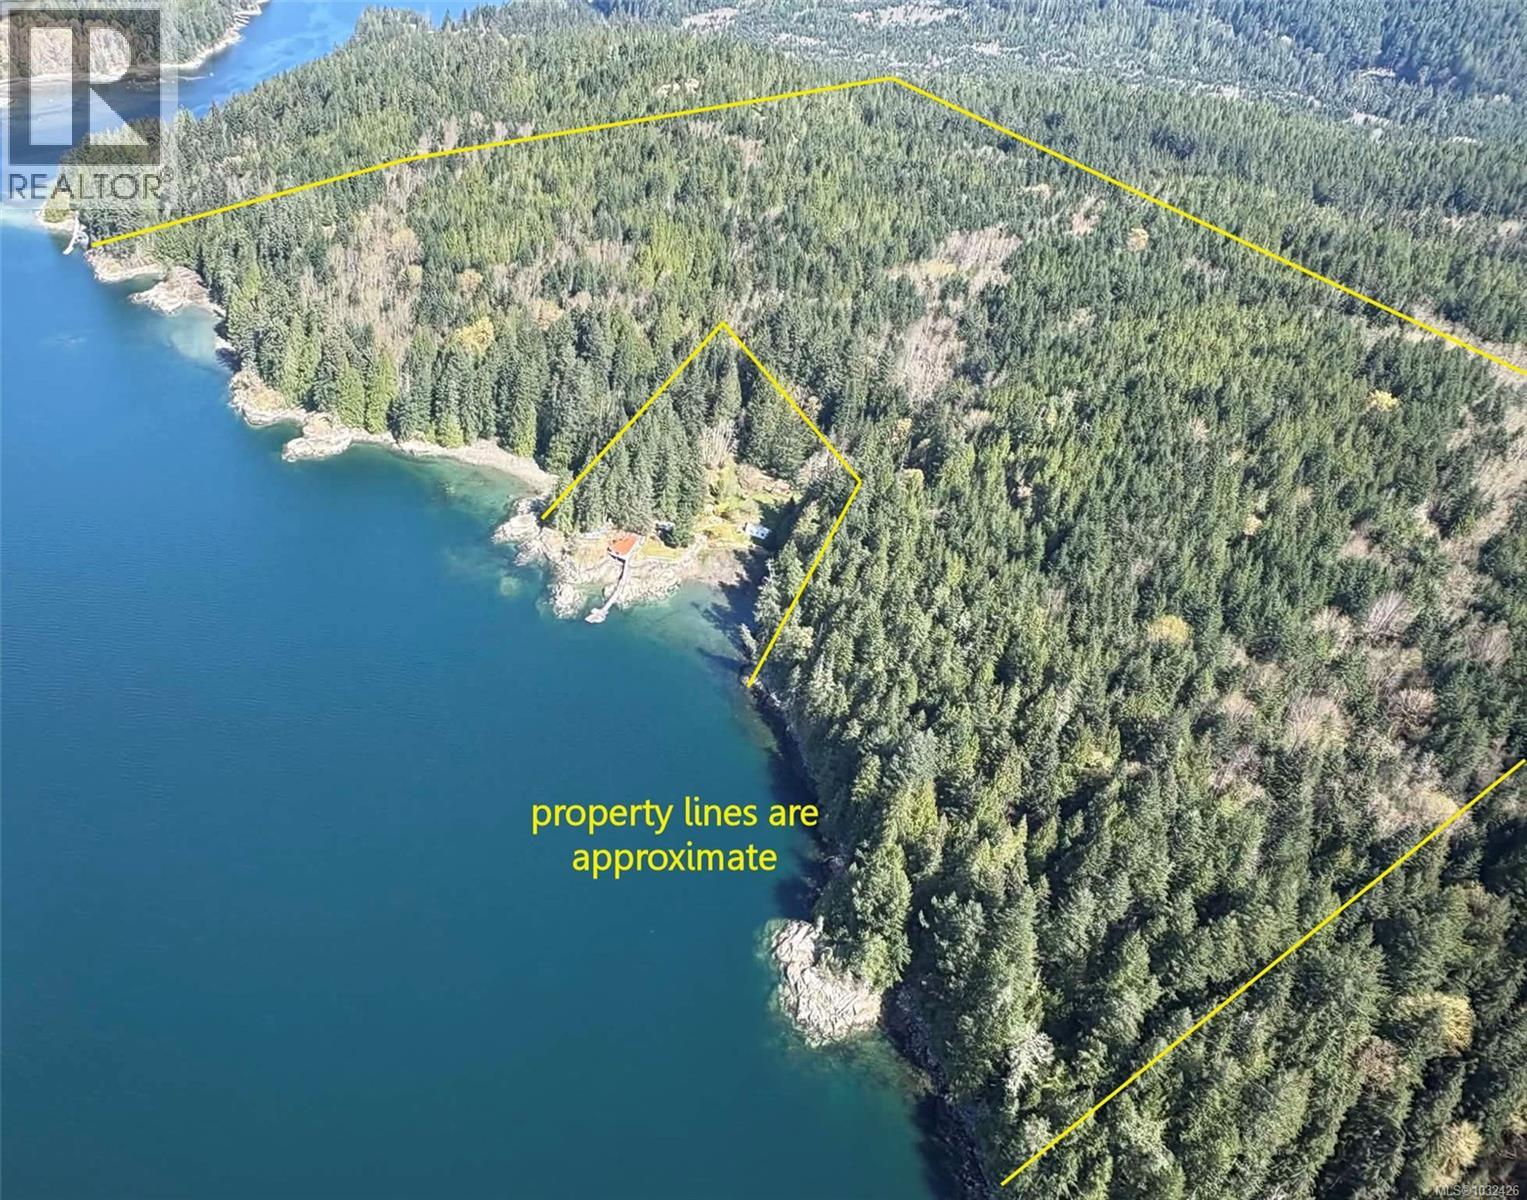
152 acres on the shores of Read Island in Hoskyn Channel and just outside the entrance of Whiterock Pass. This is a picturesque and protected location with quick, easy access to services and amenities located at Heriot Bay on Quadra Island or the larger centre of Campbell River on Vancouver Island. This location is also minutes away from the BC mainland and majestic inlets such as Toba and Bute. A new dock at Hoskyn Channel Landing on Quadra Island provides close access. Offering approximately 3000ft of ocean frontage, this west and south-west facing property has a number of small bays along its rocky shoreline, providing numerous locations for deep water moorage. At the centre of the shoreline is a private homestead, surrounded by this property which gradually slopes up from the water and then levels off towards the eastern border. A watercourse runs from the upper middle of the property to the water, crossing onto the other property before reaching the ocean. Nicely treed throughout, the property was last logged about 40 years ago. There is a good mix of conifers with some deciduous trees. Some areas are ready for harvesting now, and the seller can provide more information on the harvestable timber for those inquiring. The property is boat access, however there is legal access by way of registered easement from the public road on Read Island through the neighbouring property onto this one for residential use (not to be used for logging trucks). With the size of the property and the large amount of shoreline there is subdivision potential, and it could be divided into a variety of configurations (a number of freehold oceanfront lots, a bareland strata development with common property, two or three larger acreages, etc). Or it could be developed as a stunning oceanfront trophy property. The quick and easy access to Read Island makes subdivision into smaller lots very saleable in the future. (id:57150)
1965 Stannard Dr
Nanaimo, British Columbia
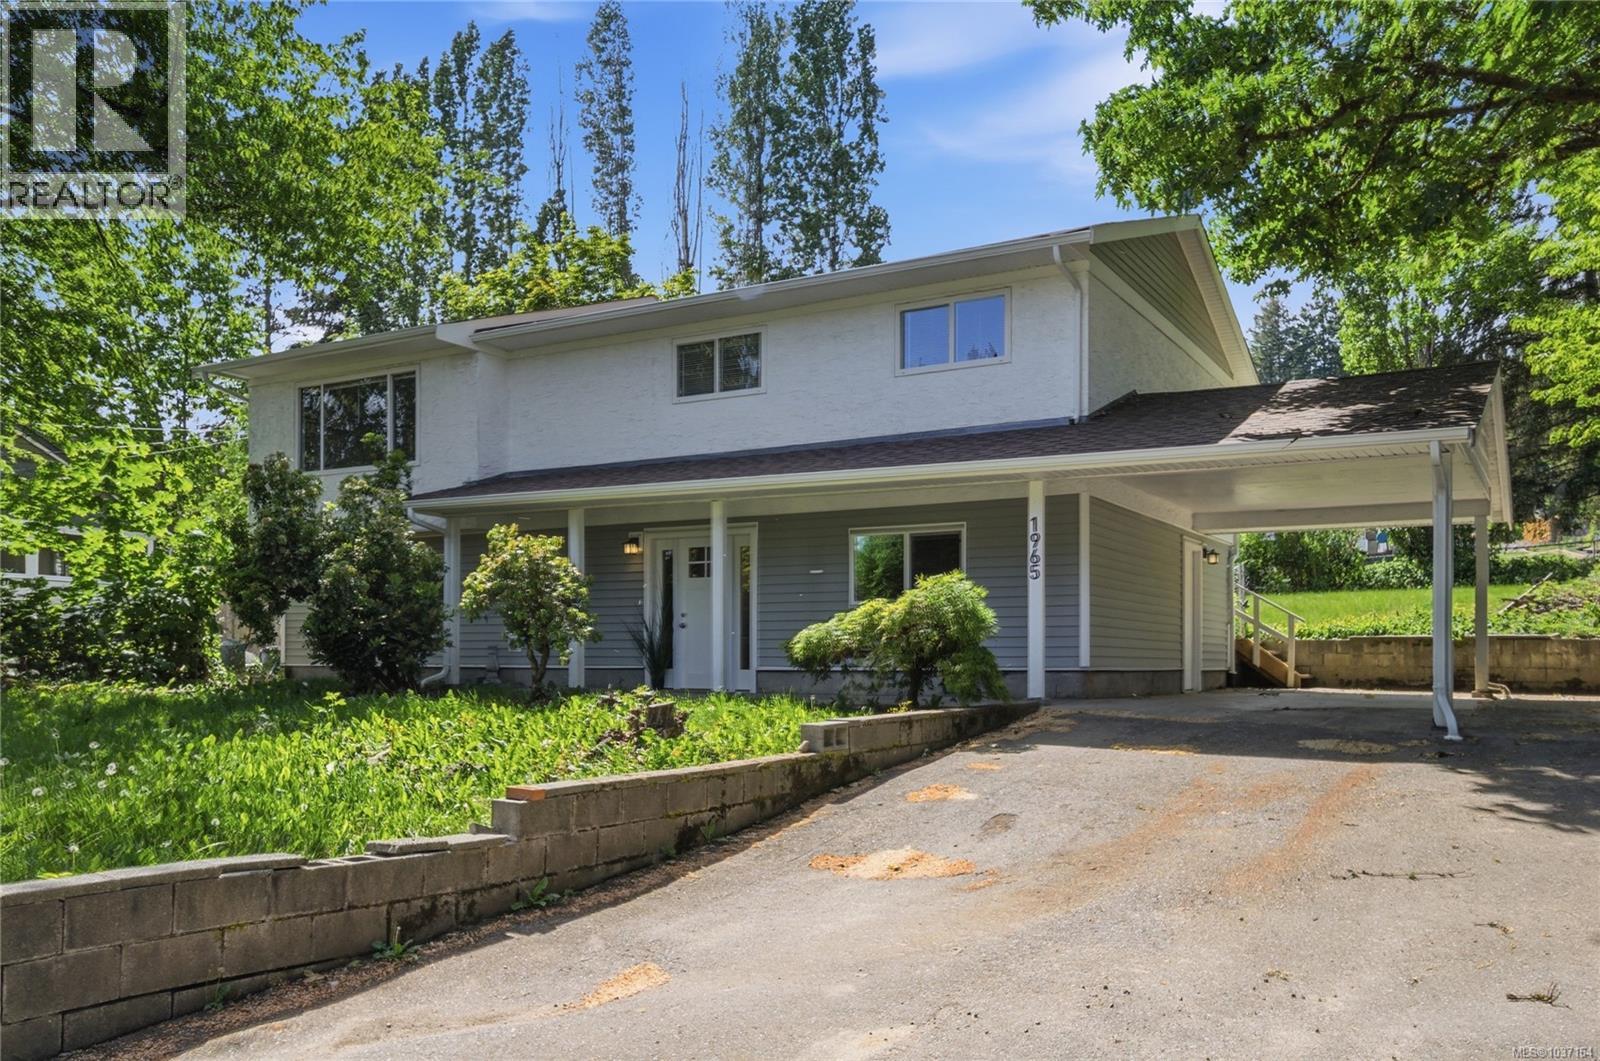
Welcome to beautiful Chase River in family-friendly Cinnabar Valley, where peaceful surroundings, sunny outdoor space, and everyday convenience come together in this spacious 4-bedroom, 2-bath family home. Set well back from the road on a level and private .40-acre lot surrounded by mature trees and natural vegetation, the property offers exceptional flexibility with ample parking for multiple vehicles, RVs, boats, and recreational toys. Ideally located just minutes from Richard’s Lake, excellent schools, parks, trails, shopping, restaurants, highway access, the airport, and ferry terminal, this property combines the comfort of a quiet residential setting with outstanding accessibility. Inside, the renovated interior offers a bright and welcoming atmosphere with updated vinyl flooring, many new windows, neutral tones throughout, and new white cabinetry and millwork ready for your personal style. At the heart of the home is the beautifully remodeled open-concept chef’s kitchen featuring quartz countertops, generous workspace, and seamless flow into the dining area, creating an ideal setting for both everyday living and entertaining. The main living level upstairs is bright and airy, with large windows that capture natural light and views of the surrounding property. The upper family room overlooks the backyard and opens directly onto a spacious west-facing concrete patio, perfect for relaxing, entertaining, or enjoying sunny afternoons outdoors. Downstairs, the flexible layout continues with a large rec room, fourth bedroom, 4-piece bathroom, and laundry room with convenient access to the single carport. Partially fenced and offering plenty of room to personalize, garden, or further enhance the outdoor spaces, this property presents an exceptional opportunity in one of Nanaimo’s most desirable family-oriented neighborhoods. Measurements are approximate and should be verified if important. (id:57150)
Lot 1 12421 Rocky Creek Rd
Ladysmith, British Columbia
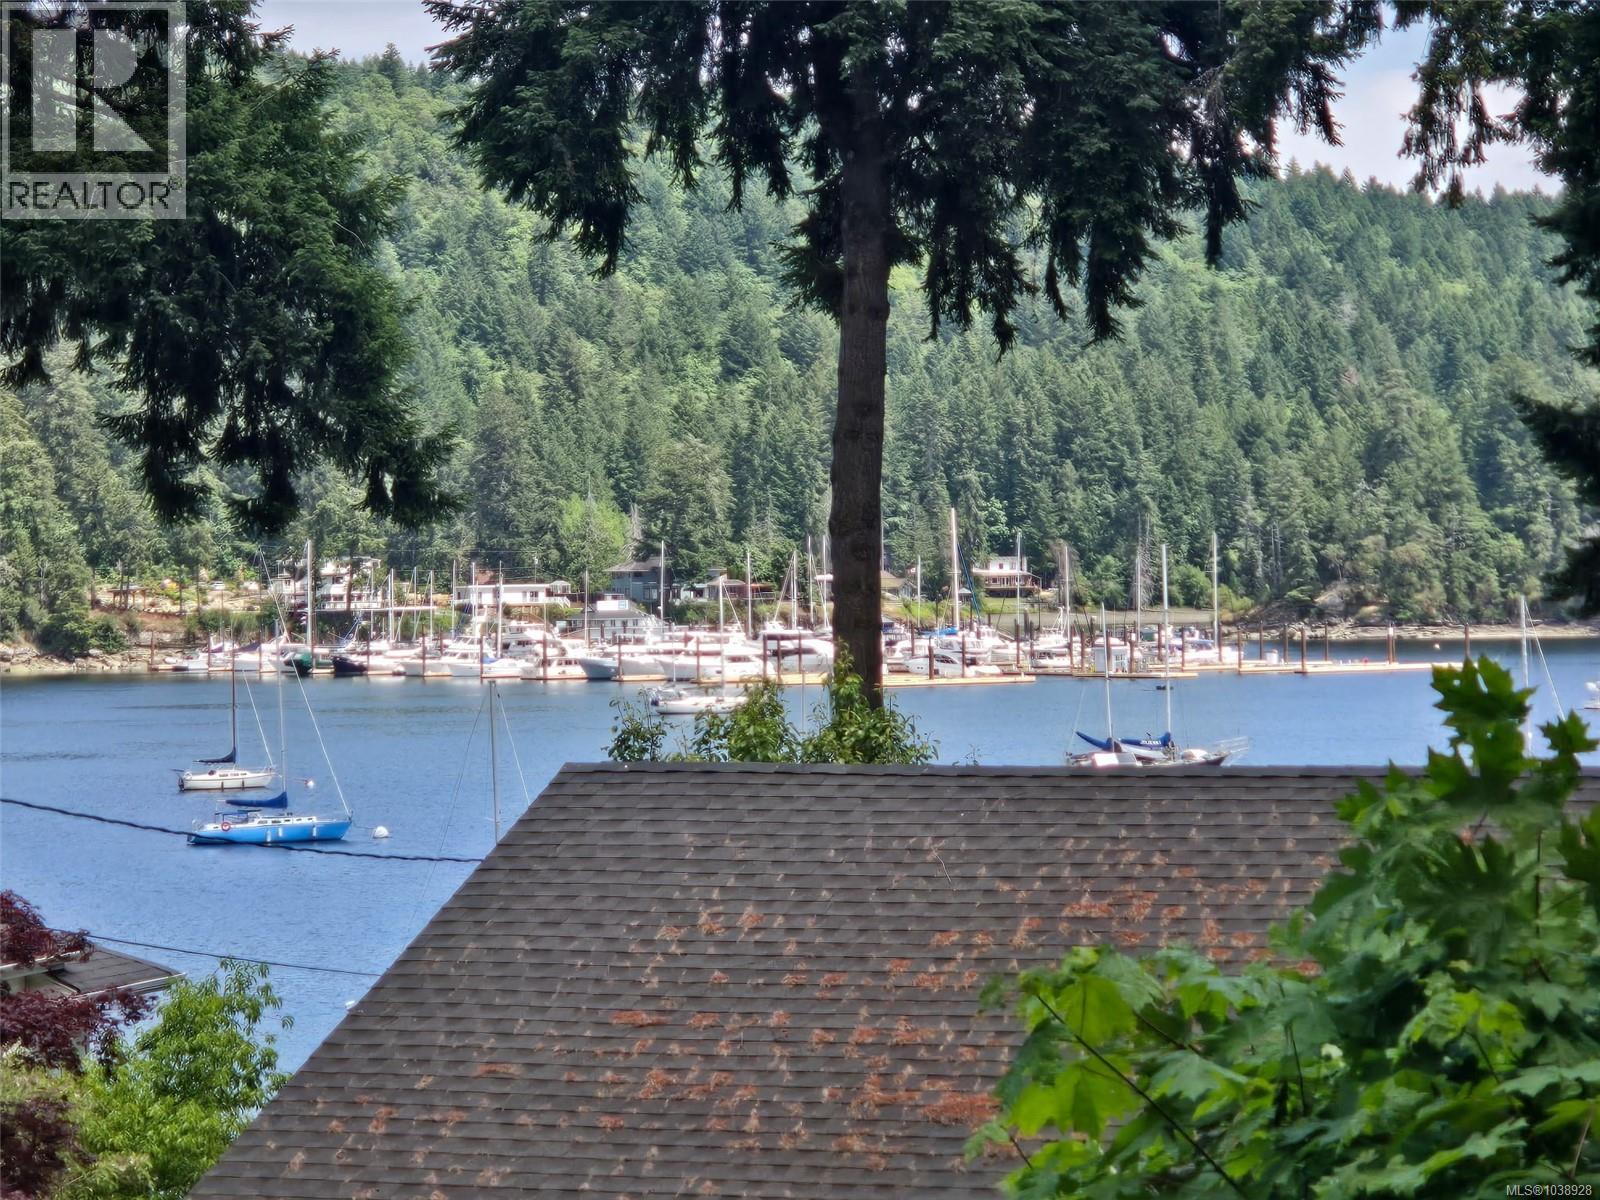
Build your dream home in this exceptional ocean-view lot offering privacy, natural beauty, and an unbeatable location. Heavily treed and surrounded by nature, this property provides a peaceful and secluded setting while still being just minutes from the charming community of Ladysmith. Enjoy stunning ocean views and the tranquility of West Coast living, with easy access to shopping, restaurants, schools, recreation facilities, and all the amenities Ladysmith has to offer. The picturesque Ladysmith Harbour and marina are nearby, providing opportunities for boating, kayaking, fishing, and waterfront strolls. This is a rare opportunity to create your ideal home in a private natural setting without sacrificing convenience. Whether you're looking for a peaceful retreat or a place to embrace an active coastal lifestyle, this beautiful property offers the best of both worlds. All information should be verified if fundamental to purchase (id:57150)
2 4703 Cumberland Rd
Cumberland, British Columbia
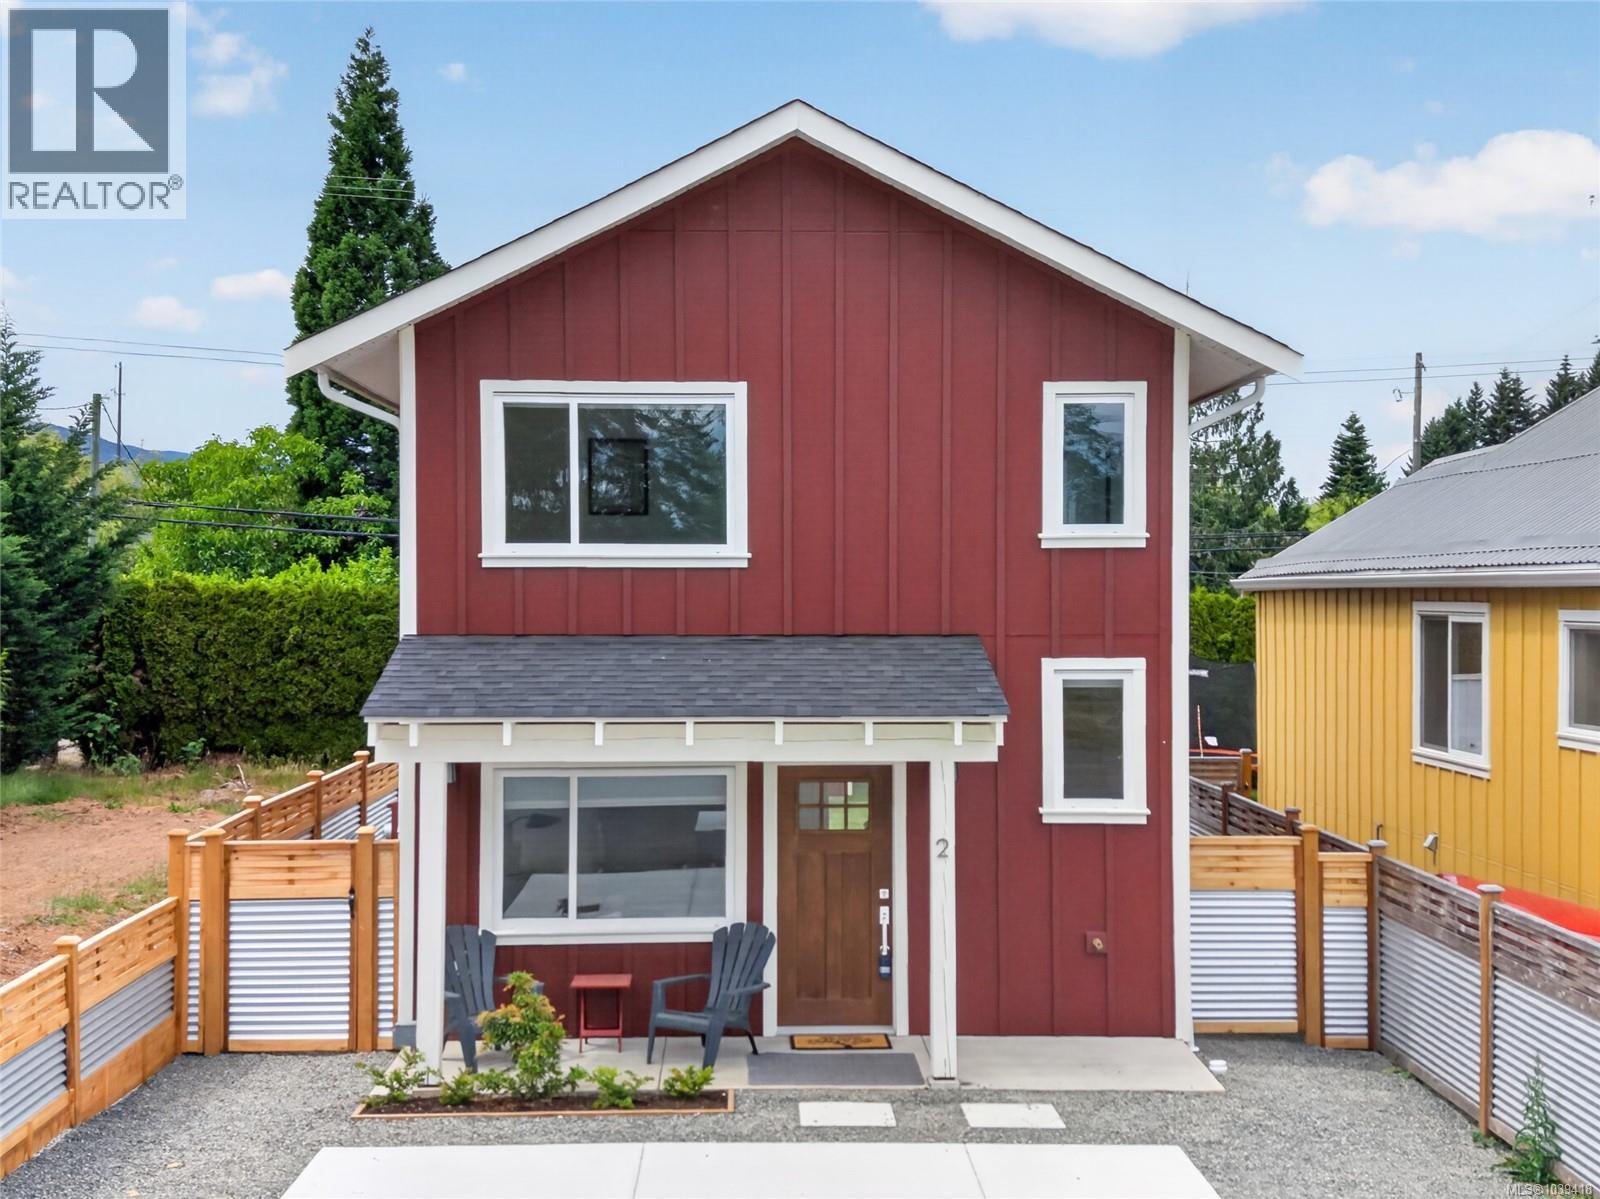
Move-in ready and offering exceptional value, this brand-new home is the first completed residence in the exciting Miner's Lane development. Built by renowned local builder AFC Construction for award-winning developer LeFevre Group, this thoughtfully designed 2-bed, 2-bath home offers over 1,100 sqft of efficient living. Features include a modern kitchen, brand-new appliances, window coverings, electric fireplace, mini-split heating/cooling, baseboard backup heat, and a spacious primary bedroom with walk-in closet. Outside you'll find Hardie siding, timber-framed covered porches, and a detached 10' x 15' shop. Miner's Lane is a unique new community of detached 2 and 3-bedroom homes, offering low-maintenance living, low strata fees, and the rare opportunity to own a standalone home in the heart of Cumberland-where vibrant culture, strong community, and world-class mountain biking come together. Immediate possession available. (id:57150)
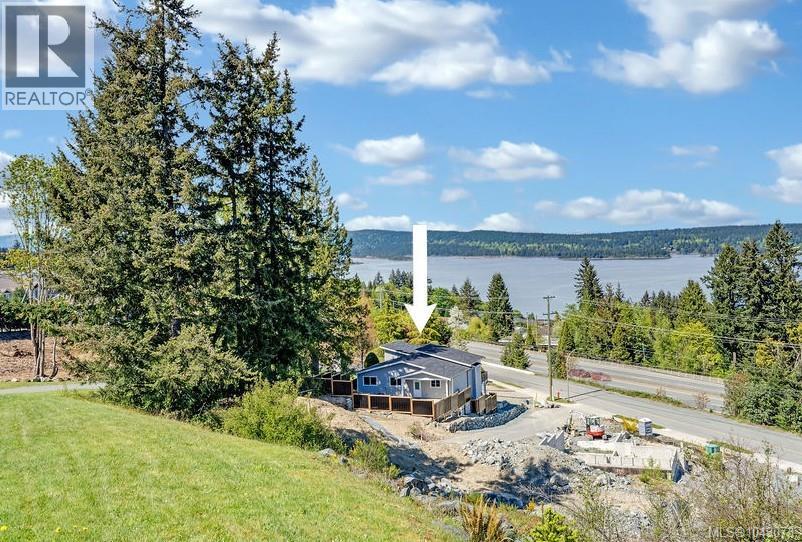
634 Farrell Rd
Ladysmith, British Columbia
Showcasing meticulous care & distinctive design with ocean views. This exceptional custom home offers remarkable quality, featuring 9-foot and vaulted ceilings, elegant flooring, and exquisite built-in cabinetry. Upon entering, you are greeted by an expansive open-concept main living area. This bright and airy layout is ideal for hosting gatherings, allowing you to bask in natural light while preparing your morning coffee in the stunning kitchen. In the evenings, you can unwind in the living room with a glass of wine, all while enjoying the picturesque ocean views. The spacious primary bedroom includes a luxurious ensuite bathroom complete with a separate soaking tub and shower, as well as an oversized walk-in closet. Additionally, the home offers two more well-appointed bedrooms, a generous main bathroom, and a convenient laundry room located on the main floor. Sliding doors open to a large front deck, perfect for soaking in the morning sun. The thoughtful design of this home includes dual glazed, Low-E, argon filled vinyl thermal windows, a workshop/ mechanical room with rough-in plumbing for sink situated at the back of the garage. The cozy partially covered back patio provides a serene space to appreciate the surrounding areas, adding to the numerous outdoor living options available. Measurements are approximate, verify if important. With the new home exemption, the buyer may qualify to not pay property transfer tax. A first time home buyer may not have to pay GST. Constructed by the reputable PGO Developments, this residence comes with a 10 year new home warranty and showcases an incredible attention to detail. You will not be disappointed, so make sure to visit and experience this remarkable home for yourself! Measurements are approximate so please verify if important. (id:57150)
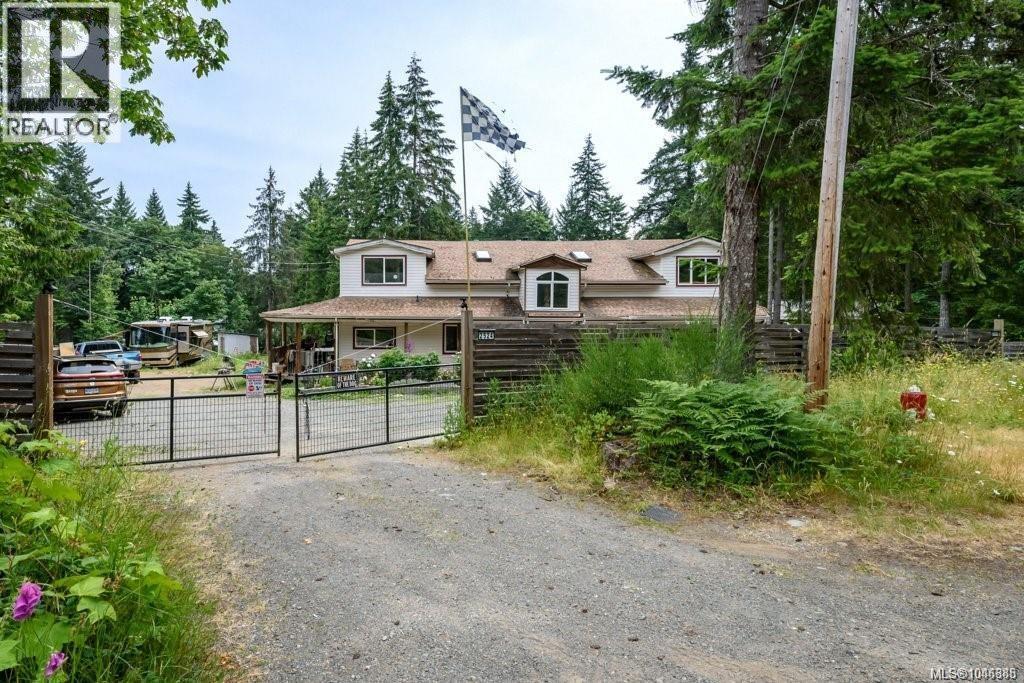
2524 Macaulay Rd
Black Creek, British Columbia
Opportunity on 0.99 acres in Black Creek, minutes to Oyster River amenities, Saratoga Speedway and the beach. Halfway between Campbell River and the Comox Valley, with easy highway access and a 10-minute drive to the base of Mt Washington. The fully fenced lot offers excellent, gently sloping land with municipal water. A wrap-around veranda welcomes you into this 3,798 sq ft, 4 bedroom, 3 bathroom home: the main floor features a spacious family room, living room, kitchen, den, office, bedroom and mudroom, while upstairs holds the primary suite plus two additional bedrooms, two more bathrooms, and a mezzanine/loft overlooking the family room below. A detached shop with mezzanine adds further potential to the property. Buyer to verify all measurements. (id:57150)
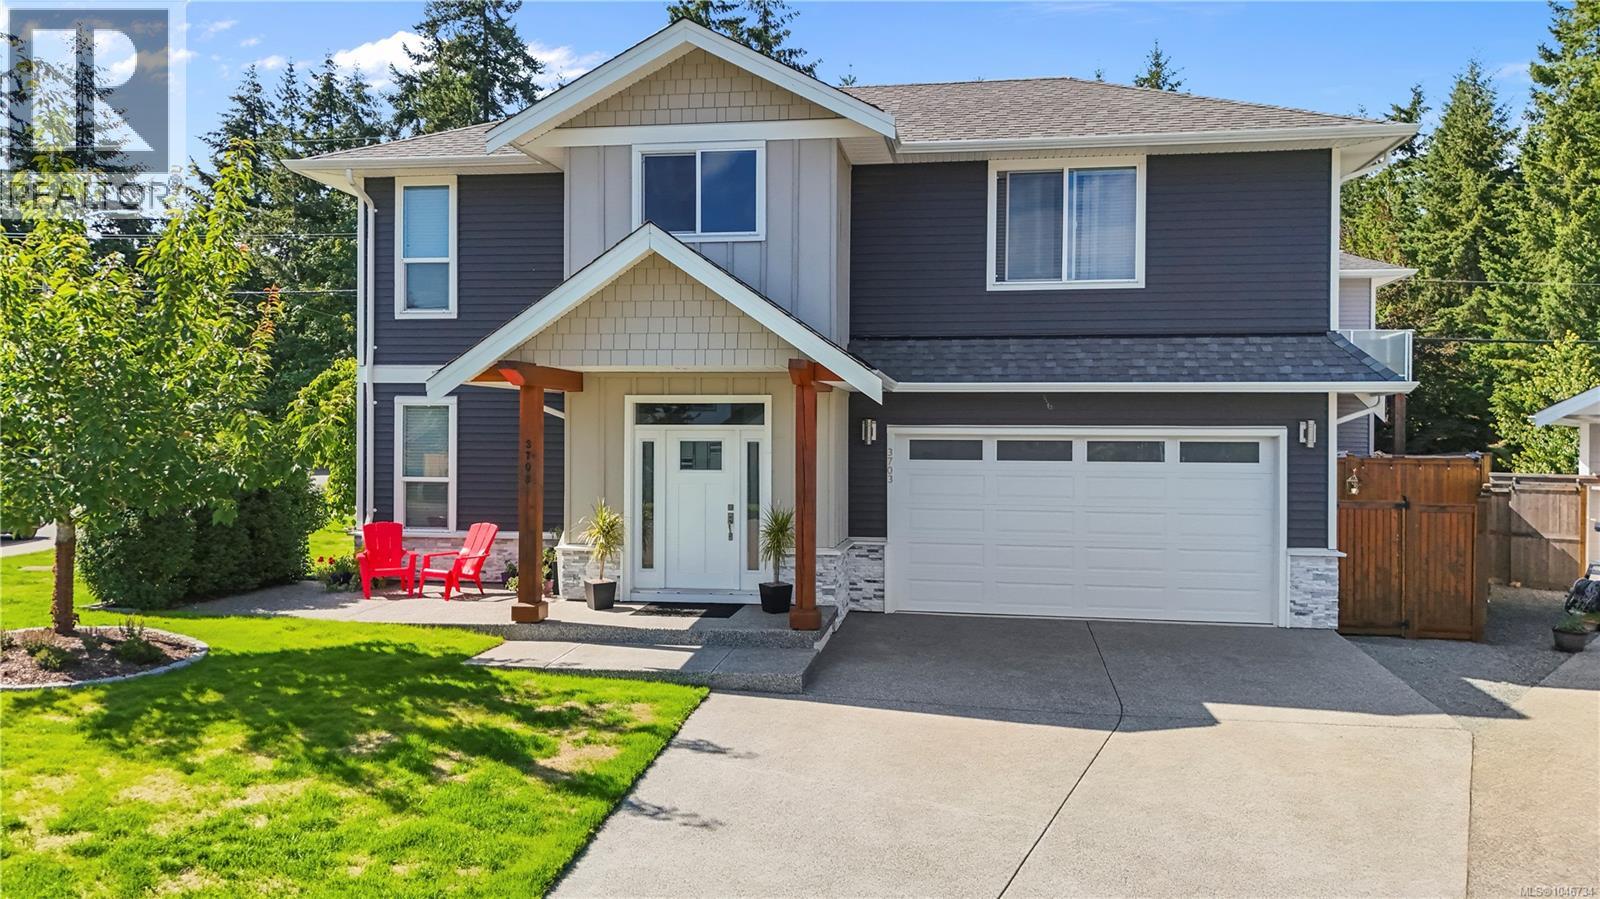
3703 Delia Terr
Nanaimo, British Columbia
Welcome to this beautifully maintained 3-bedroom, 3-bathroom home offering a thoughtfully designed layout, quality finishes, and inviting living spaces throughout. The bright, open-concept main level is ideal for both everyday living and entertaining. The beautifully designed kitchen features white cabinetry, stainless steel appliances, a tiled backsplash, quartz countertops, and a spacious island that's perfect for meal prep, entertaining, and everyday life. Just off the dining area, sliding doors lead to a covered patio and a fully fenced backyard, creating a comfortable outdoor space that's easy to enjoy and maintain. The living room is anchored by a cozy fireplace, while designer finishes and a contemporary colour palette carry throughout the home. Upstairs, the spacious primary bedroom features a walk-in closet and ensuite. Two additional bedrooms, a full bathroom, and a family room provide flexibility for growing families, whether you envision a TV room, play area, home office, or homework space. Outside, the covered front entry with wood accents creates welcoming curb appeal, while the double-car garage adds everyday convenience. Beautifully maintained and move-in ready, this home offers a wonderful combination of style, comfort, and functionality. (id:57150)
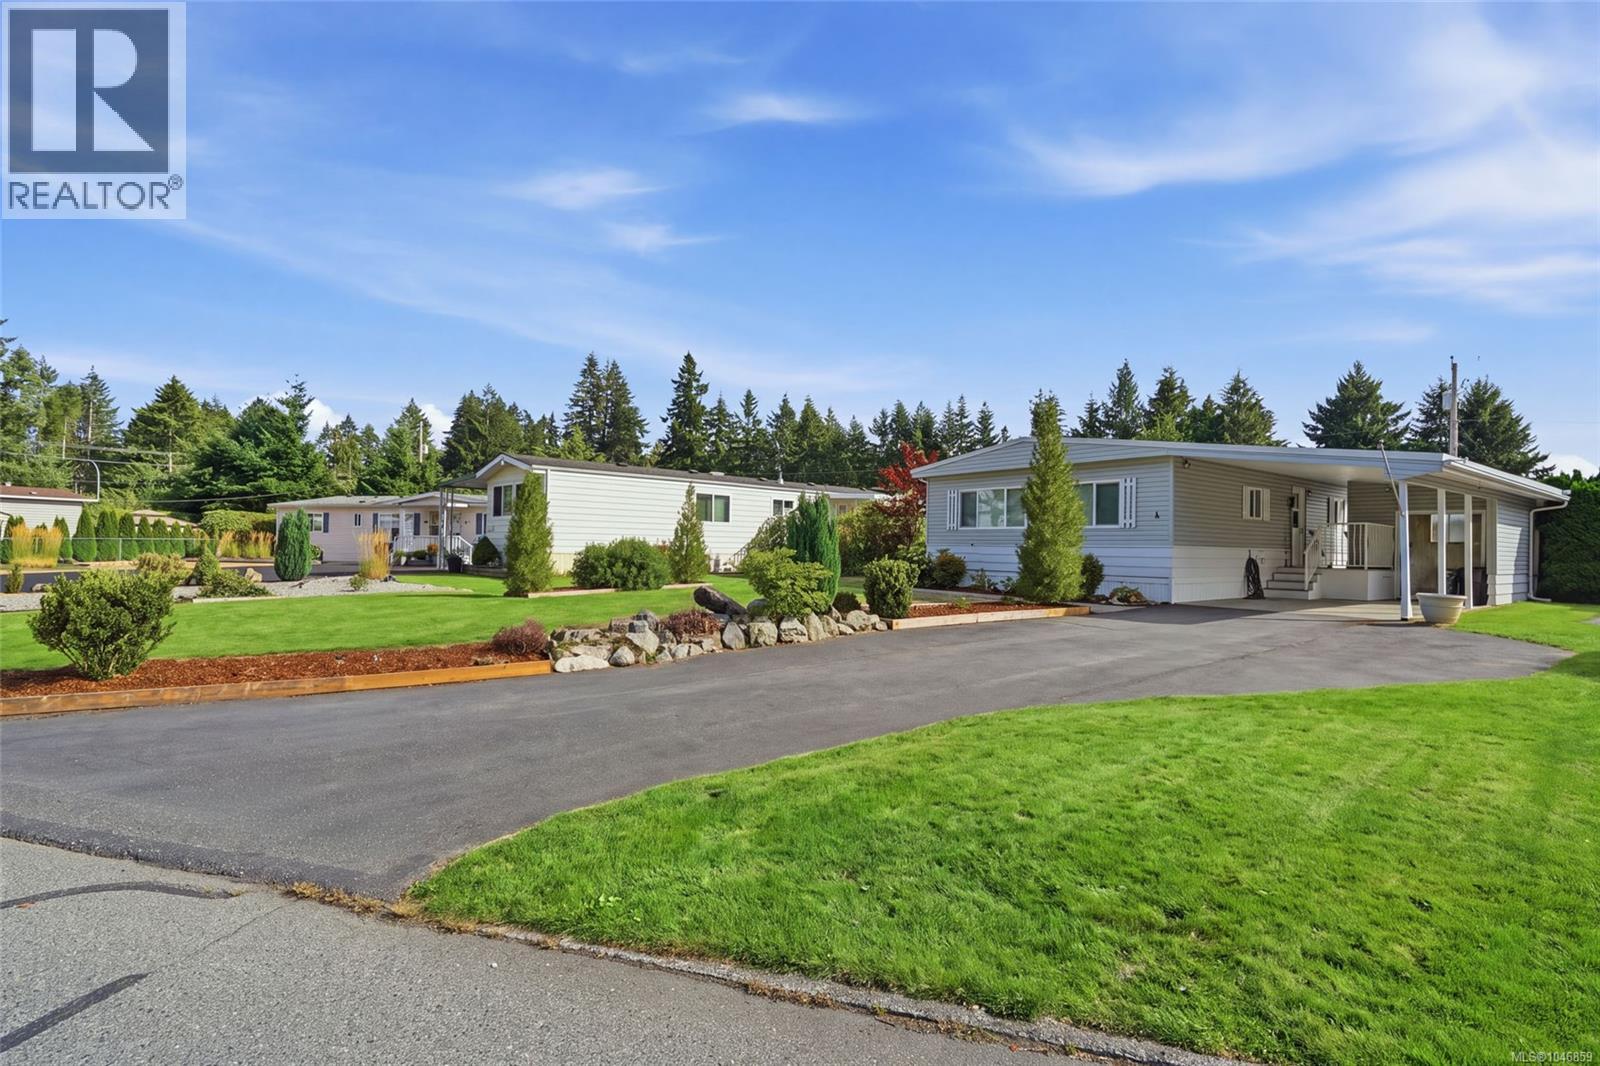
4 6325 Metral Dr
Nanaimo, British Columbia
Welcome to Sharman Park, a quiet 55+ community in North Nanaimo's Pleasant Valley. This doublewide manufactured home sits on a large, private lot with raised garden beds, a side garden with walk way, covered patio, and gazebo/BBQ dining area - Ideal for relaxed outdoor living. Two sheds plus a powered bonus room in the carport offers a flexible workshop, hobby or retreat space. Inside are 3 bedrooms, updated laminate and tile flooring, an updated main bath, abundant natural light, and a kitchen skylight. The open eating and living area features a gas fireplace, while a recently installed heat pump provides year round comfort. Sorry, no pets permitted. Quick possession possible! (id:57150)
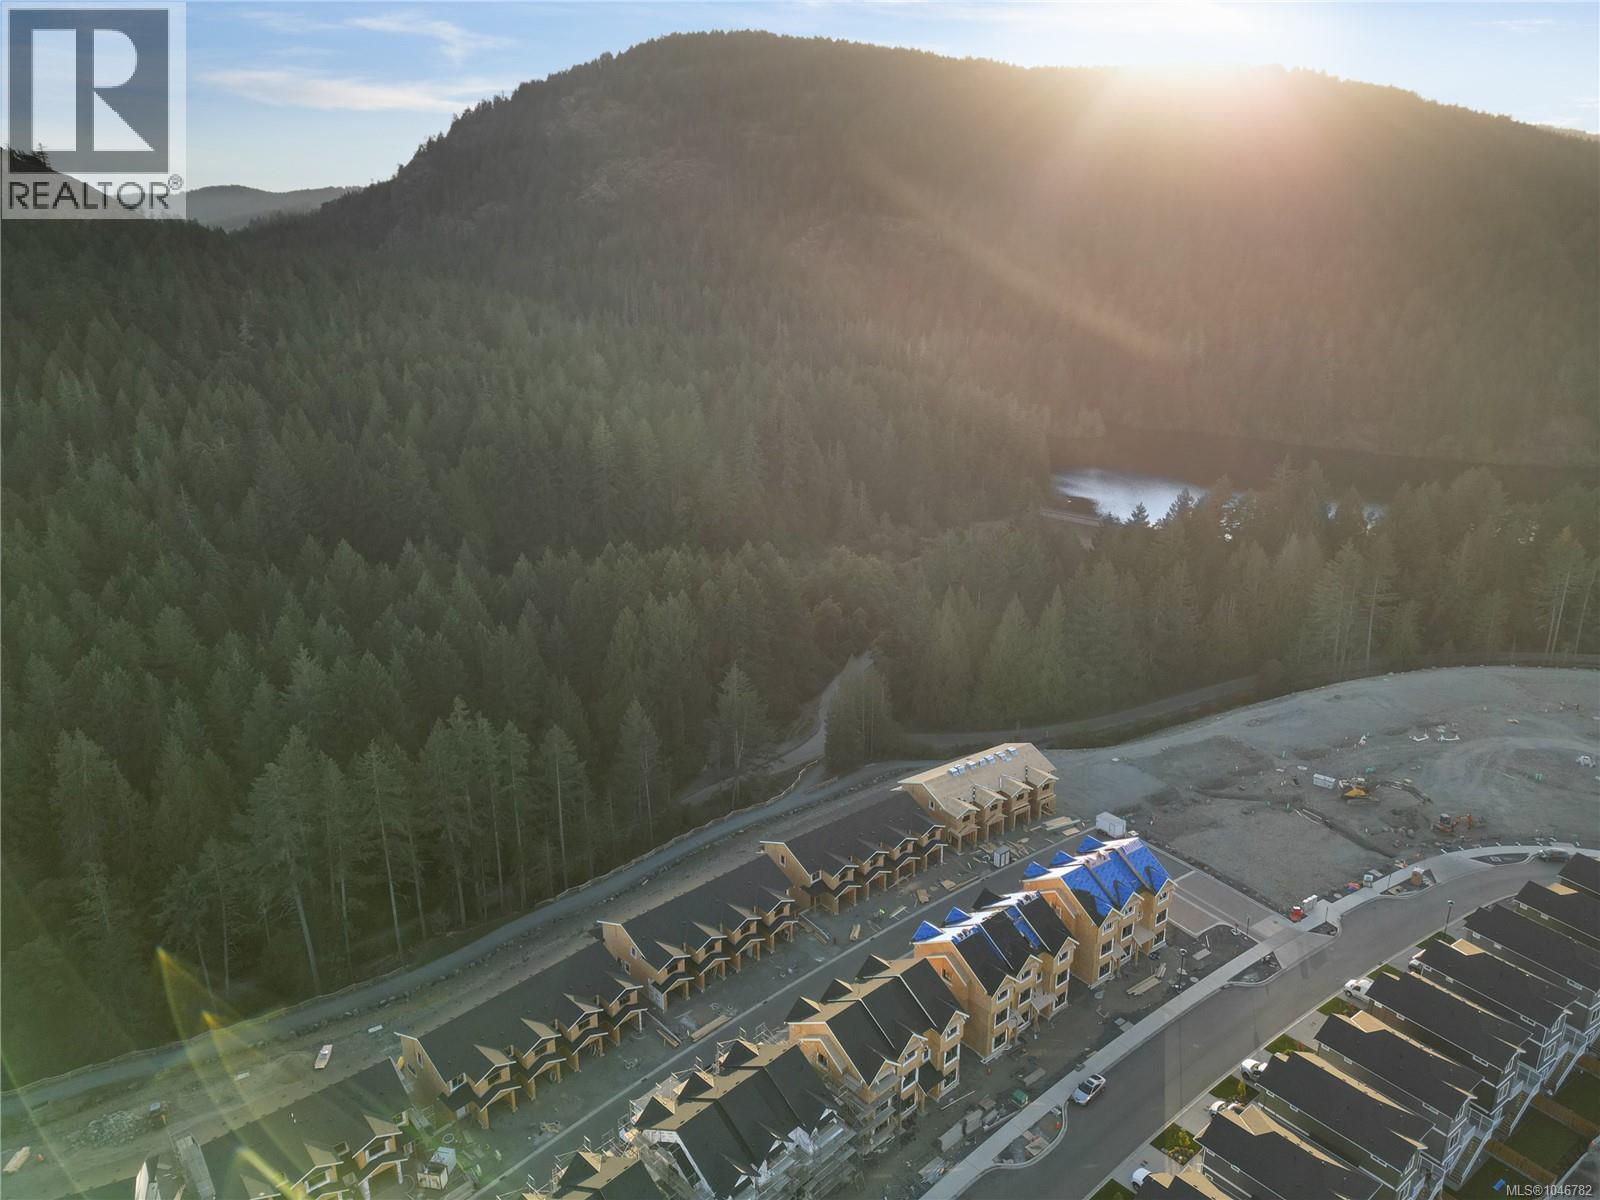
2875 Ledgestone Cres
Langford, British Columbia
Welcome to this thoughtfully designed 3-bedroom, 3.5-bathroom townhome offering exceptional space and versatility, complete with a media room, den, patio, deck, and private backyard, all located in a welcoming, family-focused neighbourhood. The main floor features a bright open-concept layout that seamlessly connects the living, dining, and kitchen areas—perfect for both daily living and entertaining. The modern kitchen is sure to impress with premium appliances, stylish quartz countertops, and plenty of space for preparing meals or gathering with friends and family. Upstairs, the spacious primary bedroom provides a relaxing retreat with a spa-inspired ensuite featuring a beautifully tiled shower. Two additional bedrooms and a full bathroom complete the upper level, offering comfortable accommodations for family or guests. The lower level adds incredible flexibility to the home, ideal for extended family, teenagers, or a dedicated workspace. This level includes a media room with direct access to the patio and backyard, a den that works perfectly as a home office, and a full bathroom to complete the space. With its functional layout and generous square footage, this townhome offers the comfort and feel of a single-family home with 3 bedrooms, 3.5 bathrooms, a media room, a den, and a private yard. Step outside to enjoy the patio and backyard overlooking nearby parks and trails—an ideal setting for relaxing, outdoor dining, or entertaining. Additional highlights include a garage and driveway for convenient parking and storage. Located in the desirable Westhills community, you’re just a short walk to everyday amenities, including a brand-new elementary and middle school, with Belmont Secondary only moments away. Families will also enjoy the nearby playground that opened in Fall 2024, just around the corner. Don’t miss your chance to call The Boundary home—contact us today to book your private showing. Open daily from 12–4 PM (id:57150)

370 Campbell Bay Rd
Mayne Island, British Columbia
Perfectly perched upon 11.79 acres, this beautiful home built in 1955 offers 1349 sqft of thoughtfully and tastefully updated living space. Two cozy bedrooms and a modern bathroom, the house also features Italian tiles in the kitchen, adding elegance plus a den or an office for those working from home or space for creativity. Enjoy views into a lush forest valley with an abundance of floral and fauna all around, perfect for nature lovers or those seeking peace. A fenced garden and fire pit provides a serene outdoor retreat, ideal for gardening & relaxing. The detached guest accommodation, at 295 sqft, offers added comfort for visitors. This enchanting property combines historic charm with modern updates, and walking distance to the island's favourite beach, offers a tranquil retreat in a picturesque setting. Come Feel the Magic! (id:57150)
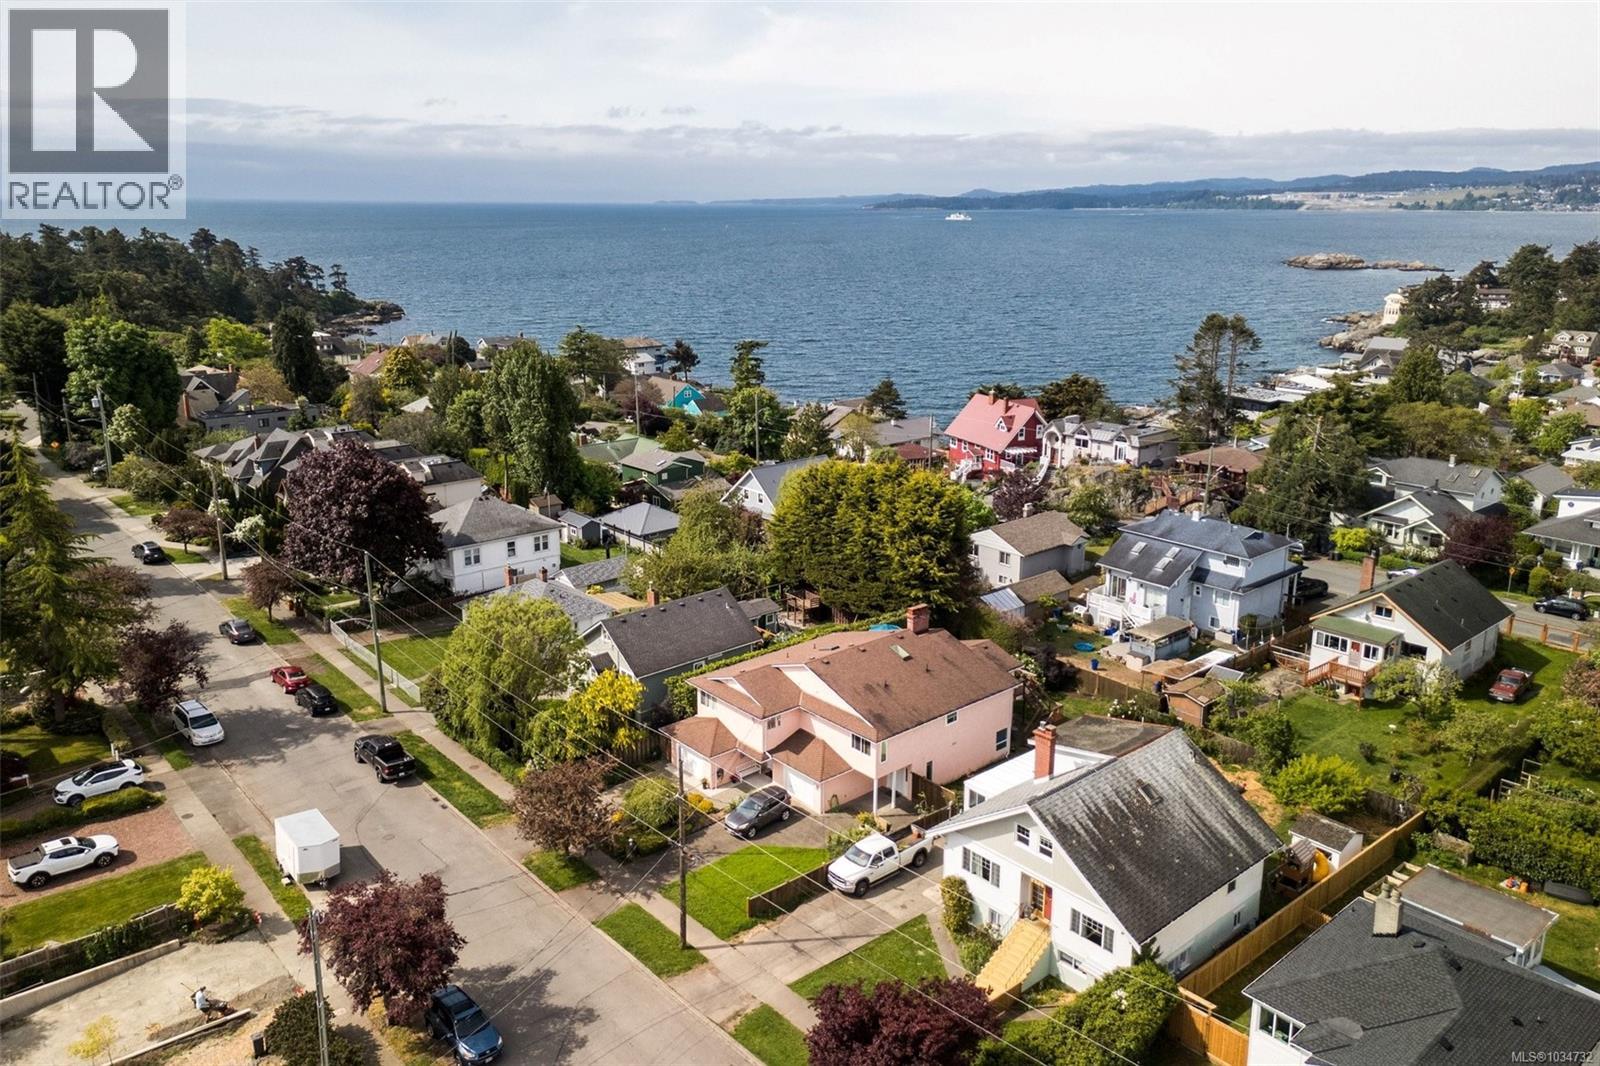
468 Admirals Rd
Esquimalt, British Columbia
Beautifully maintained half duplex in sought after Saxe Point, just 200 metres from trail access to Saxe Point Park and the ocean. Bright and spacious with over 1,800 sq ft on two levels, featuring hardwood floors, large windows, generous kitchen with island, and flexible lower family room. Enjoy a fully fenced west facing backyard oasis with newer cedar patio and stairs. Located on a quiet tree lined street close to Red Barn Market, recreation, library, local shops, downtown Victoria, with a peaceful neighbourhood feel that is increasingly hard to find. (id:57150)
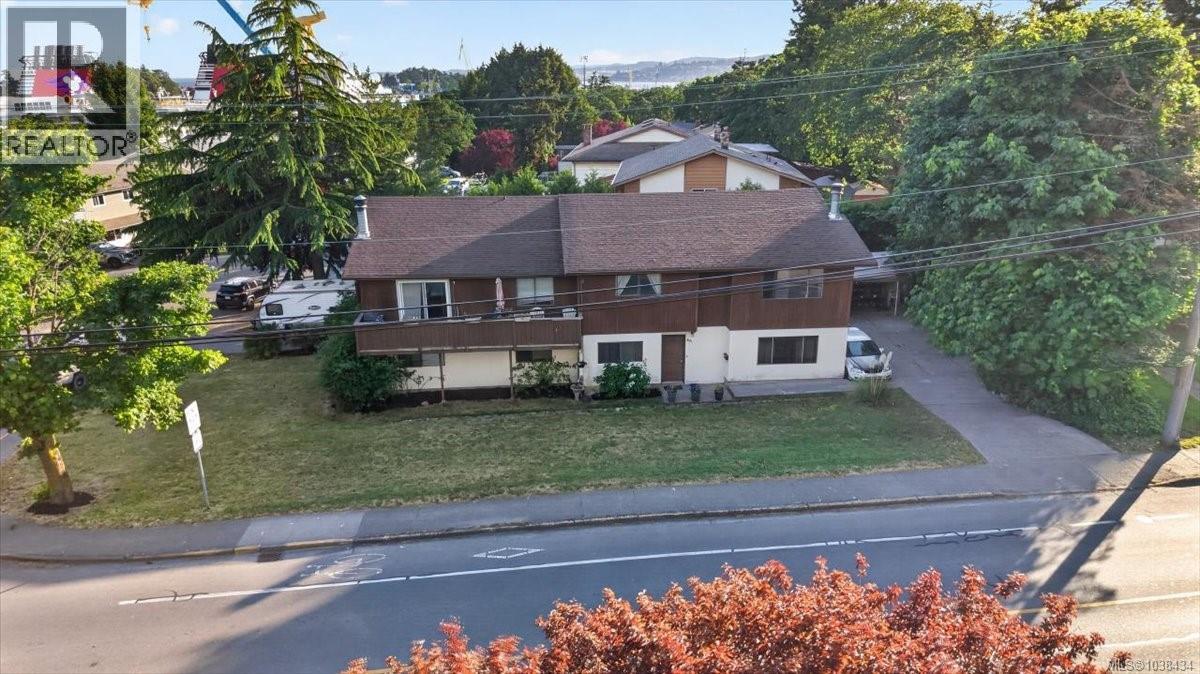
891 Admirals Rd
Esquimalt, British Columbia
First time on the market! Well-kept 1,900 sq ft half duplex offering 3+ oversized bedrooms, 2 bathrooms, and a large lot with ample parking. Ideally located just minutes from the Galloping Goose Trail, CFB Esquimalt, Dockyard, and Esquimalt town centre. The lower level features a spacious single-car garage, laundry area, workshop space, potential 4th bedroom, and 2-piece bath. Upstairs offers a bright living room with fireplace, enormous kitchen with eating area, formal dining space, and access to a sunny 5x10 sundeck. The primary and second bedrooms are also located on the main upper level. Non-conforming strata. Offered at $699,900. Opportunity to purchase both sides neighbouring 700 Stancombe is also available at $699,900. O/H Sunday August 16th 2:30-4pm. (id:57150)