
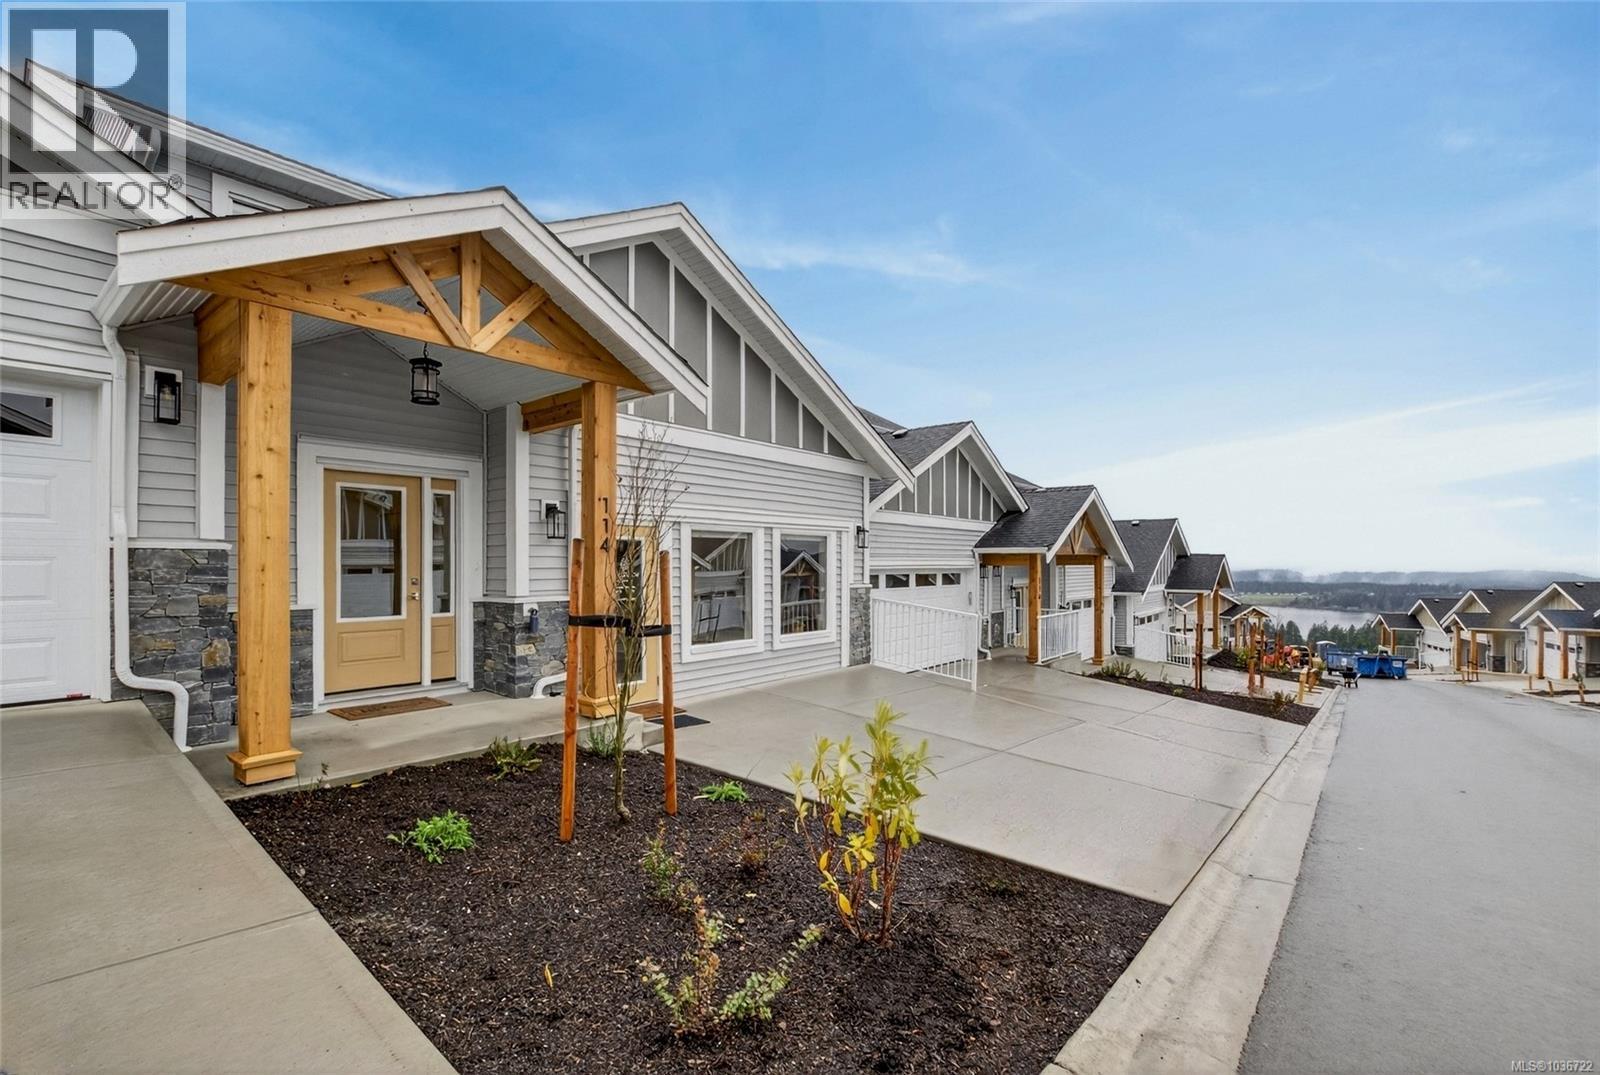
123 3257 Woodrush Dr
Duncan, British Columbia
Panorama at Kingsview is a new collection of affordable, well-crafted townhomes designed for easy living in a scenic natural setting. Set in one of the Cowichan Valley’s most desirable neighbourhoods, this community offers beautiful valley views and direct access to hiking and biking trails. This home features approx. 1,922 sqft of thoughtfully designed living space, including 3 bedrooms, 3 bathrooms, and a double car garage. Interiors boast bright, open-concept layouts with premium finishes, modern kitchens, and flexible spaces that suit a variety of lifestyles. Built with Vesta’s signature attention to detail and craftsmanship, these homes also qualify for a PTT Exemption and a FTHB GST Exemption —making them an ideal choice for first-time buyers, young families, or anyone looking to right-size without compromise. (id:57150)
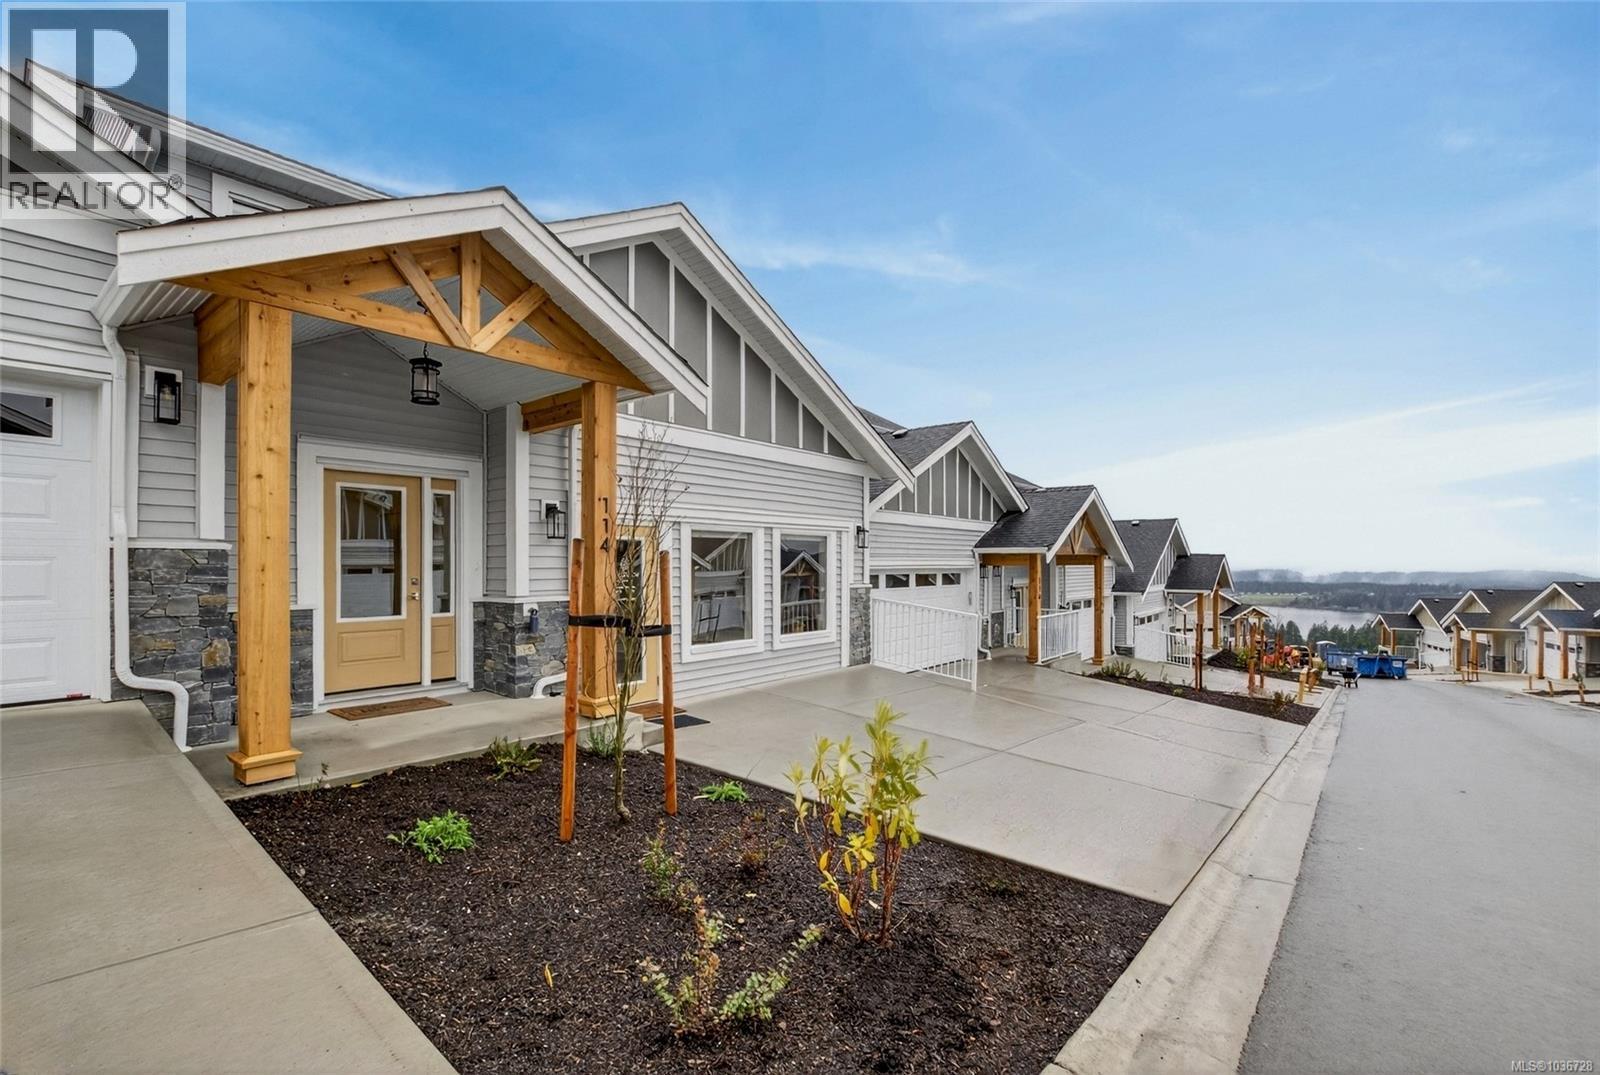
125 3257 Woodrush Dr
Duncan, British Columbia
Panorama at Kingsview is a new collection of affordable, well-crafted townhomes designed for easy living in a scenic natural setting. Set in one of the Cowichan Valley’s most desirable neighbourhoods, this community offers beautiful valley views and direct access to hiking and biking trails. This home features approx. 1,922 sqft of thoughtfully designed living space, including 3 bedrooms, 3 bathrooms, and a double car garage. Interiors boast bright, open-concept layouts with premium finishes, modern kitchens, and flexible spaces that suit a variety of lifestyles. Built with Vesta’s signature attention to detail and craftsmanship, these homes also qualify for a PTT Exemption and a FTHB GST Exemption —making them an ideal choice for first-time buyers, young families, or anyone looking to right-size without compromise. (id:57150)
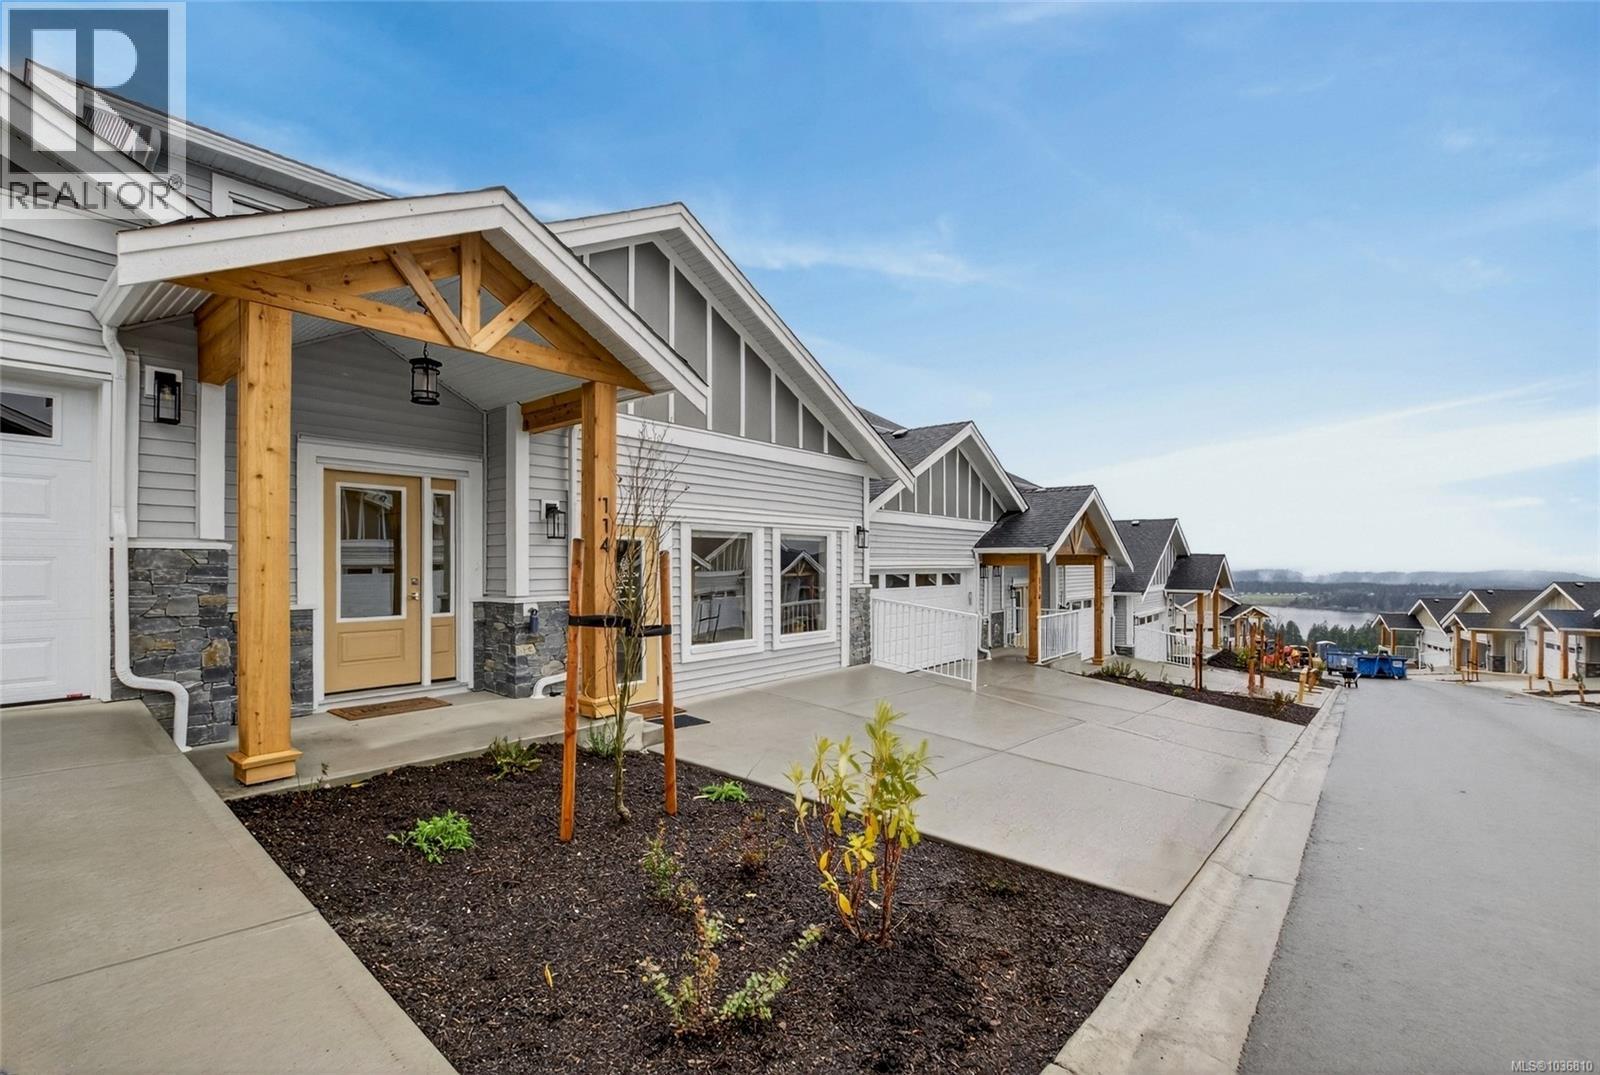
137 3257 Woodrush Dr
Duncan, British Columbia
Panorama at Kingsview is a new collection of affordable, well-crafted townhomes designed for easy living in a scenic natural setting. Set in one of the Cowichan Valley’s most desirable neighbourhoods, this community offers beautiful valley views and direct access to hiking and biking trails. This home features approx. 1,887 sqft of thoughtfully designed living space, including 3 bedrooms, 3 bathrooms, and a double car garage. Interiors boast bright, open-concept layouts with premium finishes, modern kitchens, and flexible spaces that suit a variety of lifestyles. Built with Vesta’s signature attention to detail and craftsmanship, these homes also qualify for a PTT Exemption and a FTHB GST Exemption —making them an ideal choice for first-time buyers, young families, or anyone looking to right-size without compromise. (id:57150)
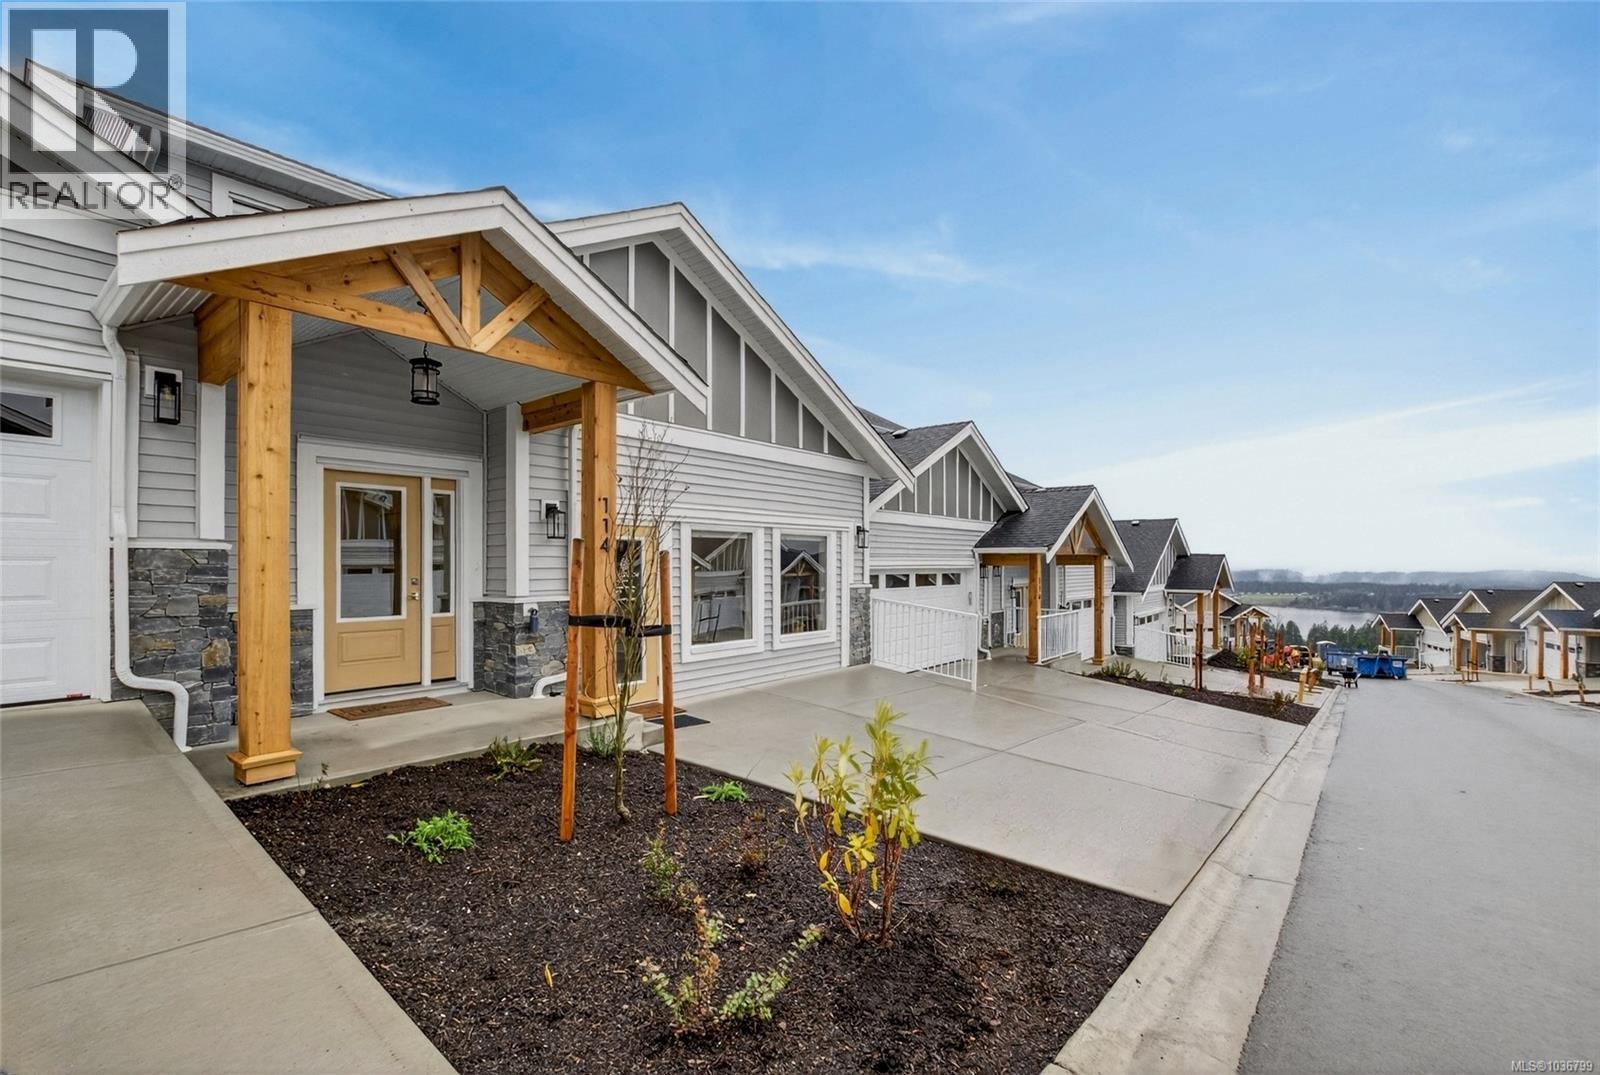
133 3257 Woodrush Dr
Duncan, British Columbia
Panorama at Kingsview is a new collection of affordable, well-crafted townhomes designed for easy living in a scenic natural setting. Set in one of the Cowichan Valley’s most desirable neighbourhoods, this community offers beautiful valley views and direct access to hiking and biking trails. This home features approx. 1,887 sqft of thoughtfully designed living space, including 3 bedrooms, 3 bathrooms, and a double car garage. Interiors boast bright, open-concept layouts with premium finishes, modern kitchens, and flexible spaces that suit a variety of lifestyles. Built with Vesta’s signature attention to detail and craftsmanship, these homes also qualify for a PTT Exemption and a FTHB GST Exemption —making them an ideal choice for first-time buyers, young families, or anyone looking to right-size without compromise. (id:57150)
139 3257 Woodrush Dr
Duncan, British Columbia
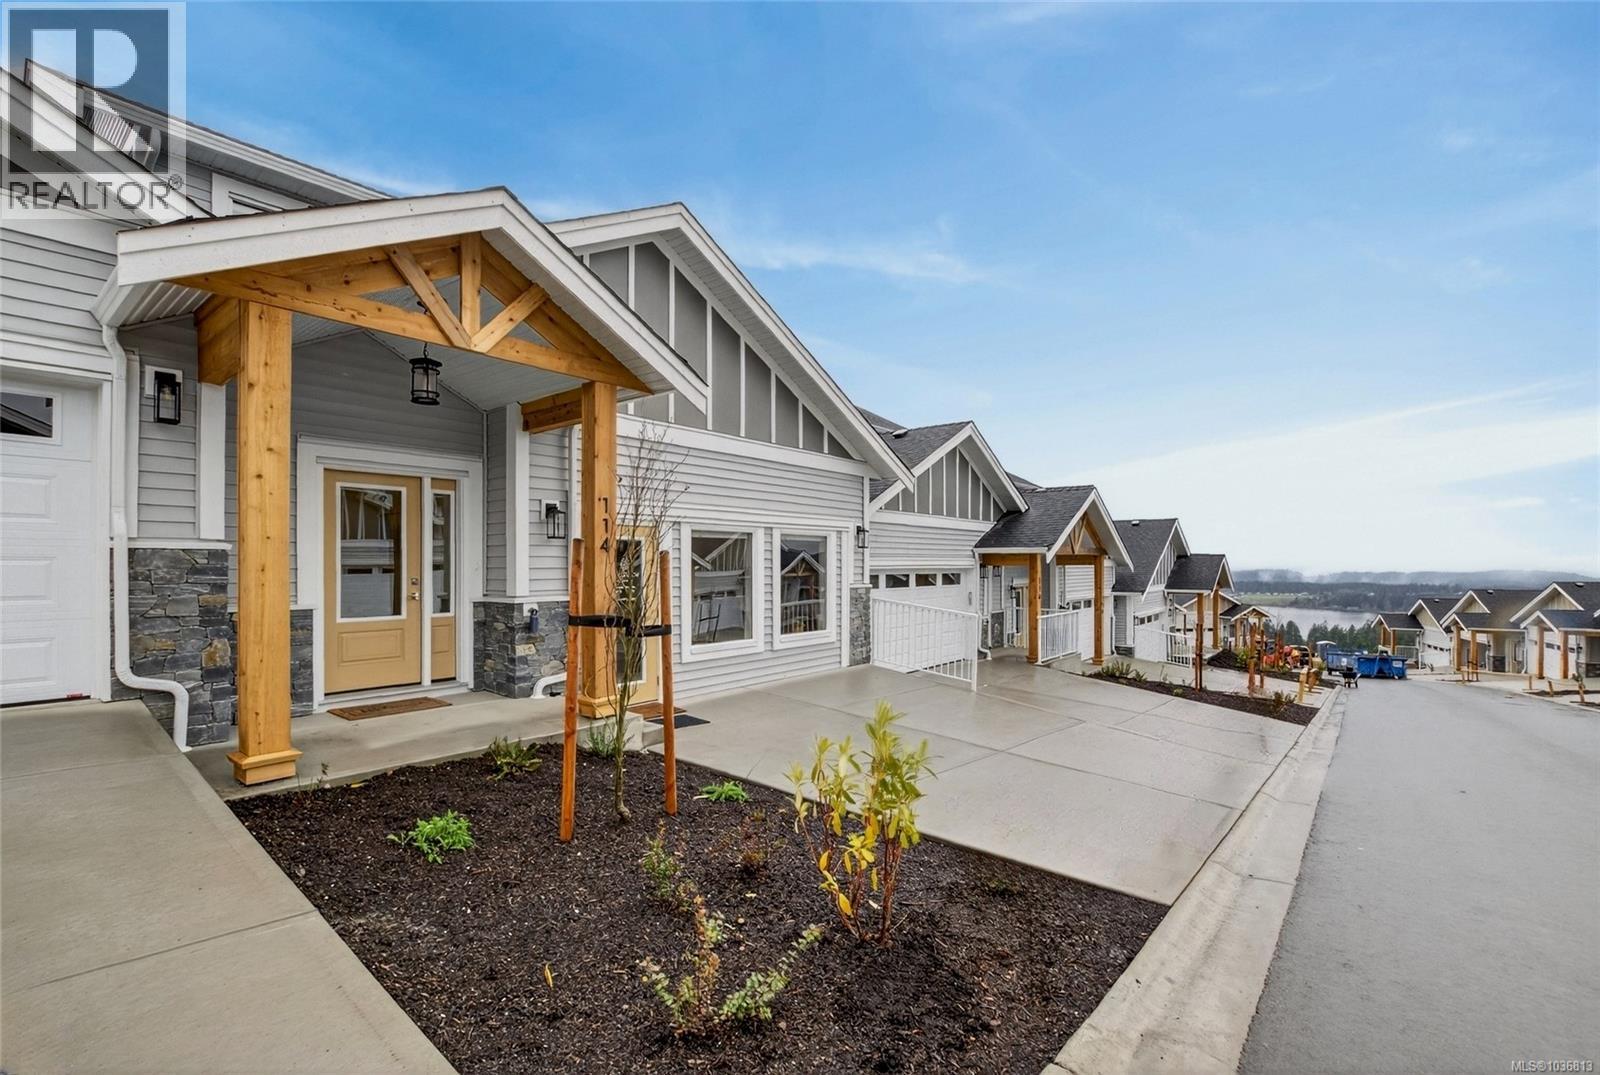
Panorama at Kingsview is a new collection of affordable, well-crafted townhomes designed for easy living in a scenic natural setting. Set in one of the Cowichan Valley’s most desirable neighbourhoods, this community offers beautiful valley views and direct access to hiking and biking trails. This home features approx. 1,923 sqft of thoughtfully designed living space, including 3 bedrooms, 3 bathrooms, and a double car garage. Interiors boast bright, open-concept layouts with premium finishes, modern kitchens, and flexible spaces that suit a variety of lifestyles. Built with Vesta’s signature attention to detail and craftsmanship, these homes also qualify for a PTT Exemption and a FTHB GST Exemption —making them an ideal choice for first-time buyers, young families, or anyone looking to right-size without compromise. (id:57150)
5 6325 Metral Dr
Nanaimo, British Columbia
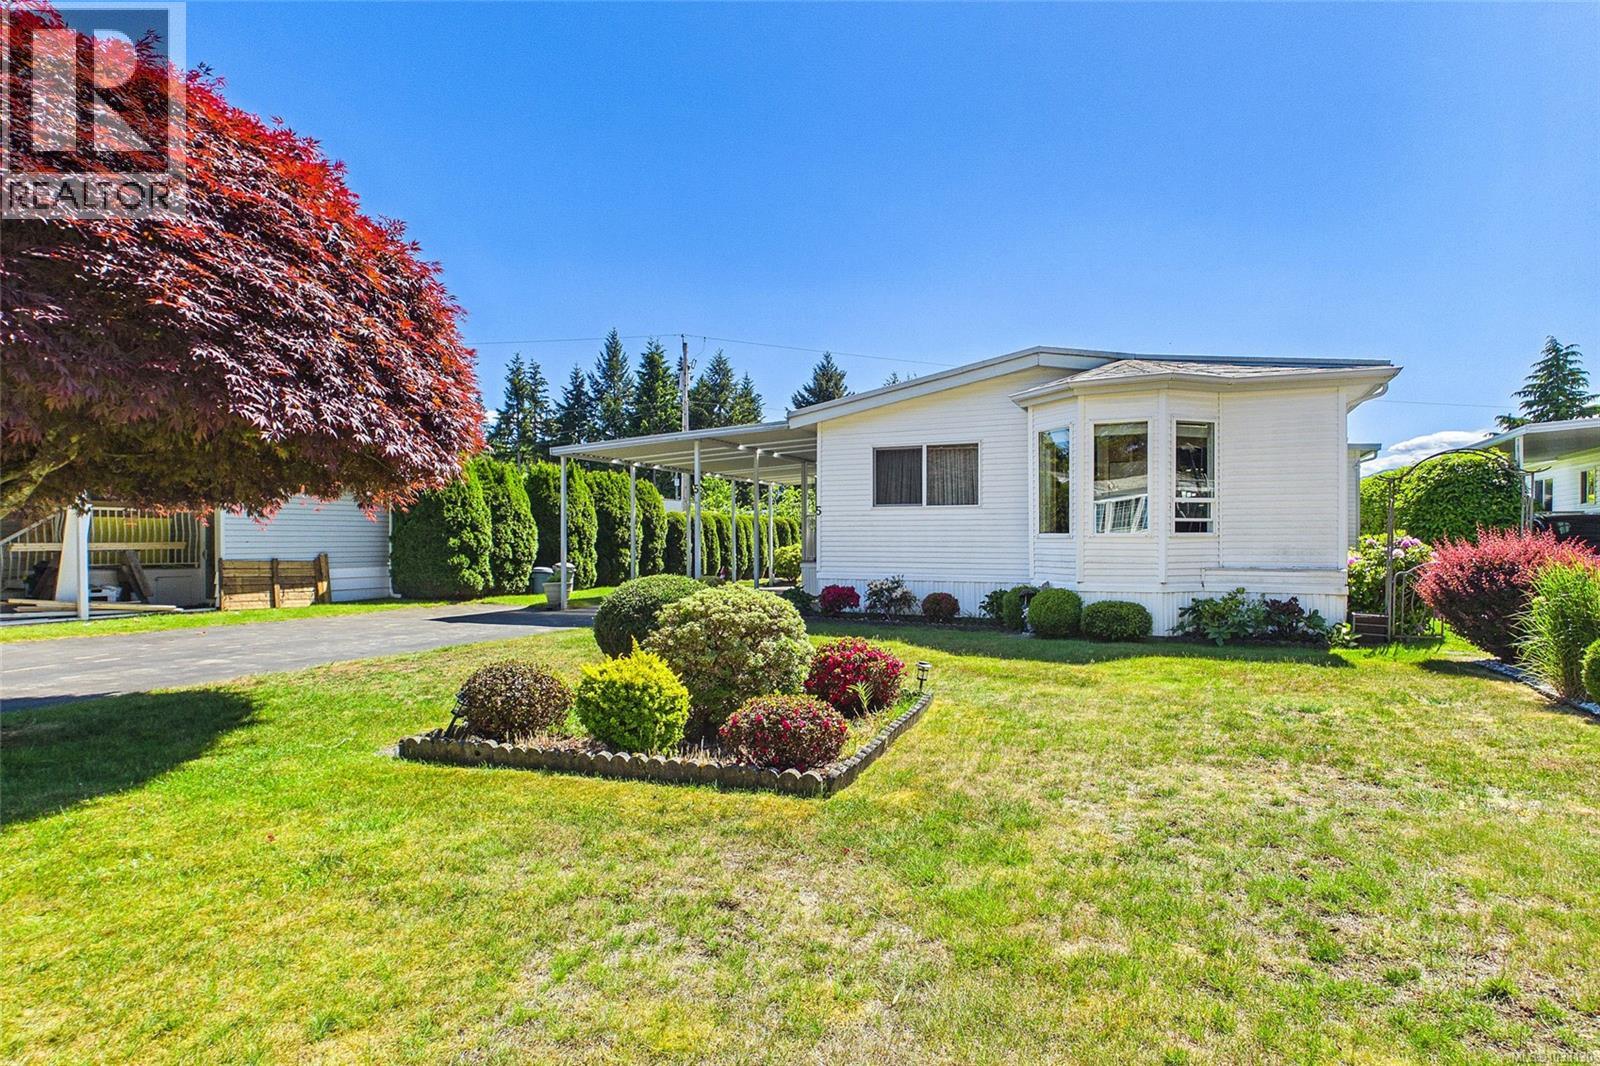
Welcome to Sharman Park, a quiet 55+ community in North Nanaimo. This 1,345-square-foot residence features a traditional layout that feels like a classic site-built home, offering distinct, dedicated rooms rather than a narrow open-concept design. A bright foyer with glass French doors leads to a formal living and dining area, ideal for hosting family gatherings. A separate family room provides a quiet, independent retreat for reading or hobbies. Natural light is abundant throughout, highlighted by a kitchen skylight and a pleasant eating nook set into a three-panel bay window. The primary bedroom includes a private ensuite, complemented by a comfortable second bedroom for guests. Practical additions include a dedicated laundry mudroom, a deep covered carport, and an enclosed entry porch. The flat, manageable backyard offers established gardens and a detached storage workshop. It is a solid, low-maintenance home close to all North Nanaimo amenities. (id:57150)
6262 Old Mill Rd
Duncan, British Columbia
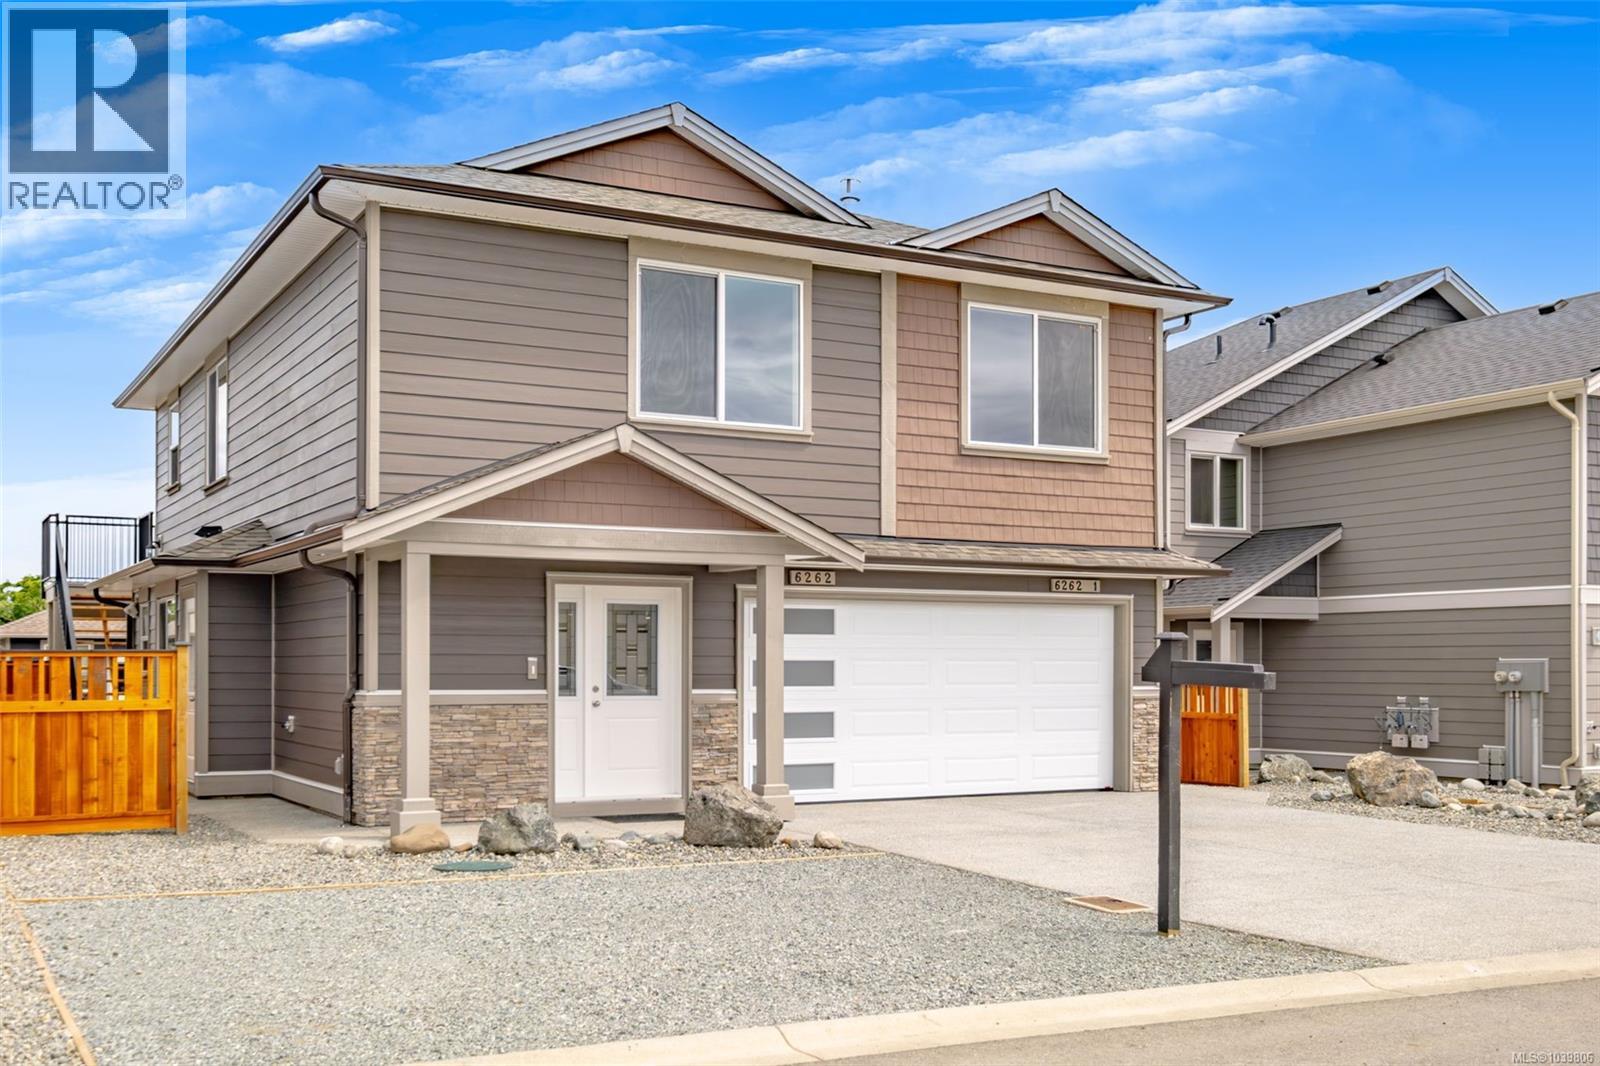
Stunning new custom 2522 sq ft home built by Philip Landick Developments LTD. with a large legal 2 bedroom suite and extra income potential with a possible Air BNB/office with its own exterior access and 4 piece bath on the ground floor! This home offers an open concept layout with a bright living room, modern kitchen with beautiful countertops and 3 spacious bedrooms upstairs. The primary bedroom features a walk-in closet and ensuite with nice views. With the convenience of amenities and roadways nearby you are minutes from downtown and just a few blocks away from parks and schools. (id:57150)
1518 Haida Way
Nanoose Bay, British Columbia
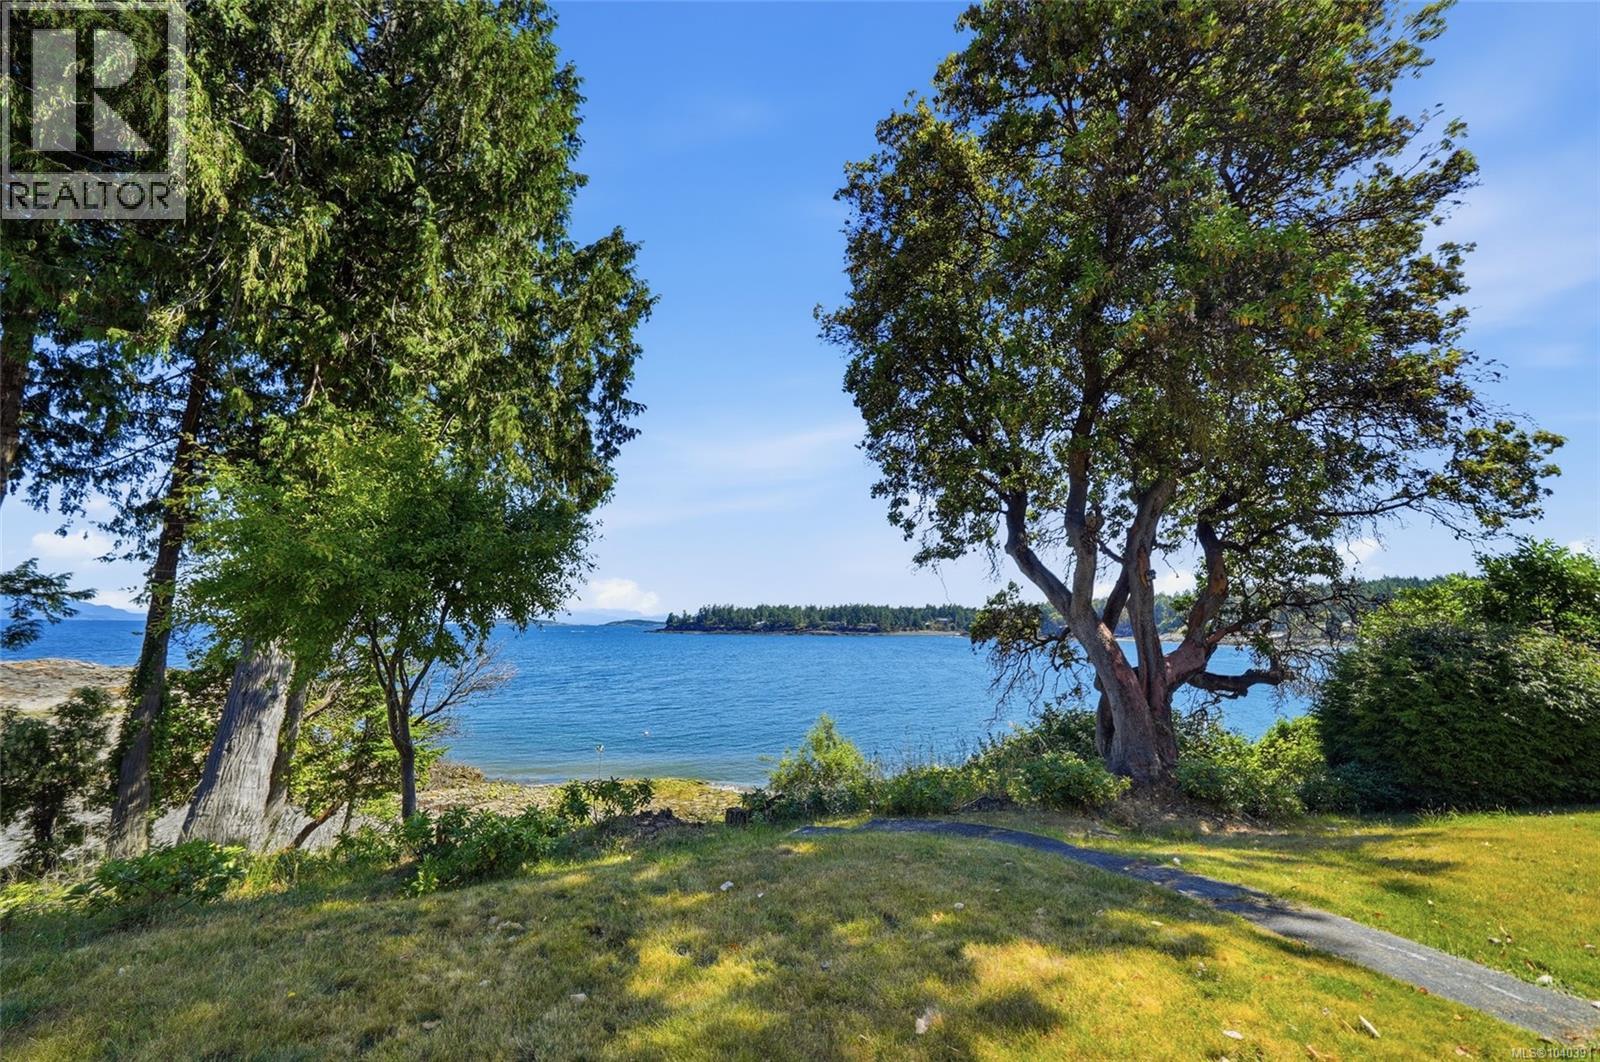
Warm, Inviting Waterfront in Nanoose Bay. Like a friendly hug this charming cottage will welcome you with a level entry. 3 bedrooms on the main floor and a spacious walkout lower level ready for your ideas. The Kitchen, living and dining all face the Ocean framing glorious views, and true walk on waterfront with a picturesque beach. Perfect for swimming, kayaking or watching sunset colours over the coastal mountains. Sunny gardens lead you to the front door and a newer Septic and Roof (in 2014) showcase that the whole home has been lovingly maintained by the owner. Haida way on Nuttal Bay is a peaceful haven to escape to with spectacular Ocean vistas, eagles and serene beachfront all located in a charming Farm to Table community. Minutes to 2 marinas, miles of pristine walking trails, Springford Farm, Fairwinds Golf Course, and only a short drive to Nanaimo or Parksville. This is Vancouver Island’s best kept secret and could be your dream home. (id:57150)
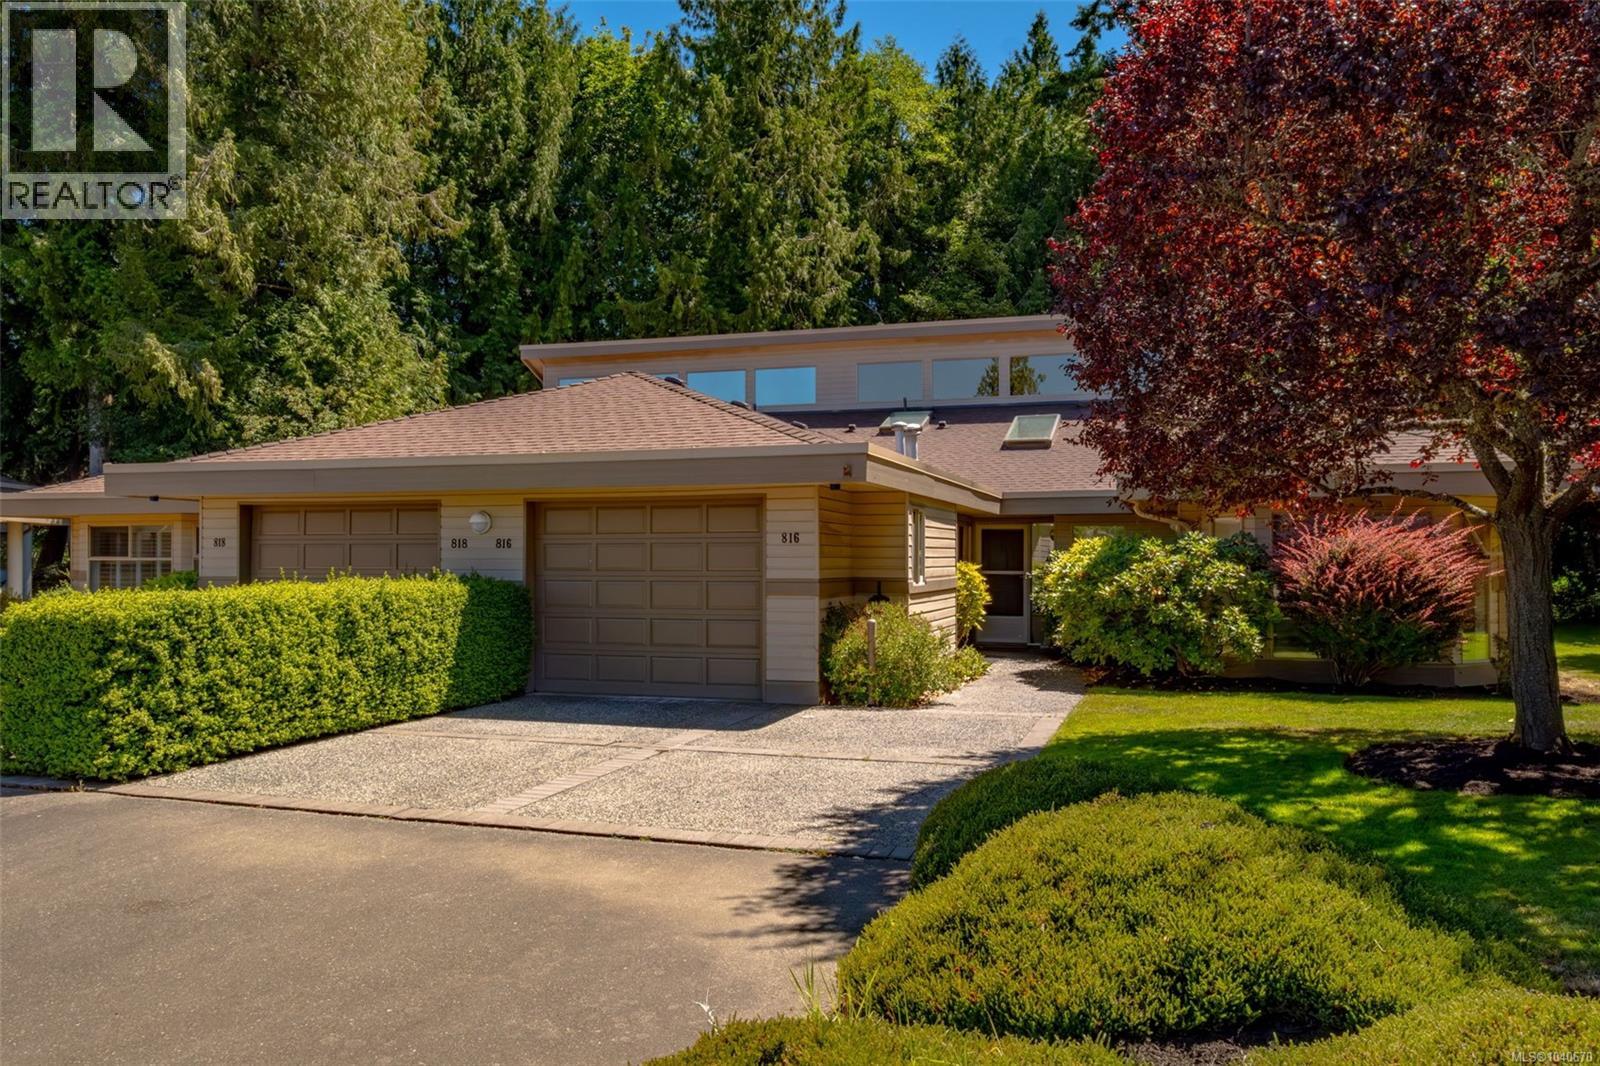
816 Lakes Blvd
French Creek, British Columbia
Welcome to St. Andrews at French Creek — one of Parksville's most sought-after communities, backing directly onto the acclaimed Morning Star Golf Course. This beautifully staged 2-bed, 2-bath townhome offers 1,686 sq.ft. of single-level living at its finest. Step through the skylit foyer into a dramatic main living area with soaring 24-foot vaulted ceilings and west-facing clerestory windows that pour afternoon light deep into the space. A cozy fireplace anchors the room, with flexible space for dining, a lounge, or whatever suits your lifestyle. The bright kitchen features its own skylight and flows naturally into a casual dining or TV area. Come fall and winter, you'll love the in-floor radiant heat throughout — warm, consistent, and remarkably efficient. The primary suite offers a walk-in closet and an elegant 5-piece ensuite with double sinks, a soaker tub, and a separate shower. The second bedroom features a cheater door to the main bath — ideal for guests. Outside, a private patio looks directly onto Morning Star's fairways — a peaceful backdrop that makes every morning better. Single garage, in-suite laundry, and a warm, well-managed strata community complete the picture. Ready for a home that matches the lifestyle you've worked hard for? 816 Lakes Boulevard deserves a serious look. Open House: Saturday, August 15th, 1:00–3:00 PM. Come see what could be your new home. (id:57150)
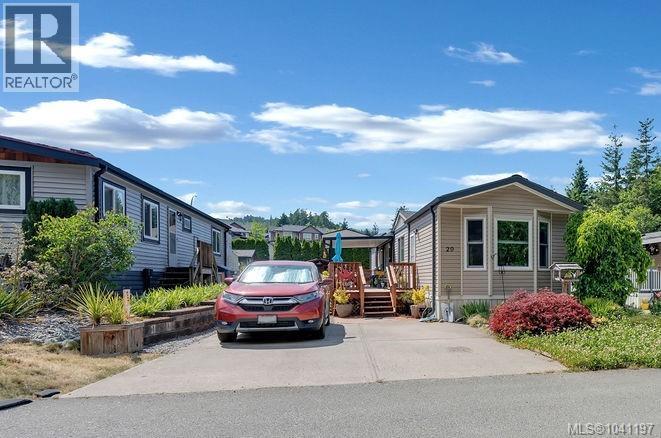
29 541 Jim Cram Dr
Ladysmith, British Columbia
Upgraded and better than ever. Placed here at Park Side Estates in 2016 and provides a move-in-ready condition with 2 bedrooms and 2 washrooms. The bright living room features vaulted ceilings and large windows, while the spacious kitchen offers an abundance of cabinetry and counter space, numerous pull-out drawers, an additional pantry, as well as stainless-steel appliances. Enjoy the comforts from the 2023 heat pump & furnace. The primary bedroom includes a walk-in closet and a spacious walk-in shower in the 3-piece ensuite. The main bathroom features a soaker tub, while easy care 9 mil vinyl plank flooring, crown molding and custom blinds add a touch of elegance throughout the home. Have outdoor living on the impressive 41' x 9' cedar deck, complete with a 22' x 10' covered area. A permitted solarium provides additional year-round space, while the concrete driveway, professionally installed Allen Block retaining wall, and quaint garden shed add to the home's functionality and curb appeal. Measurements are approximate and should be verified if important. Located in Park Side Estates, one of Ladysmith's desirable 55+ communities, this home is close to nature, recreation, backcountry hiking, and the many amenities Ladysmith has to offer. (id:57150)
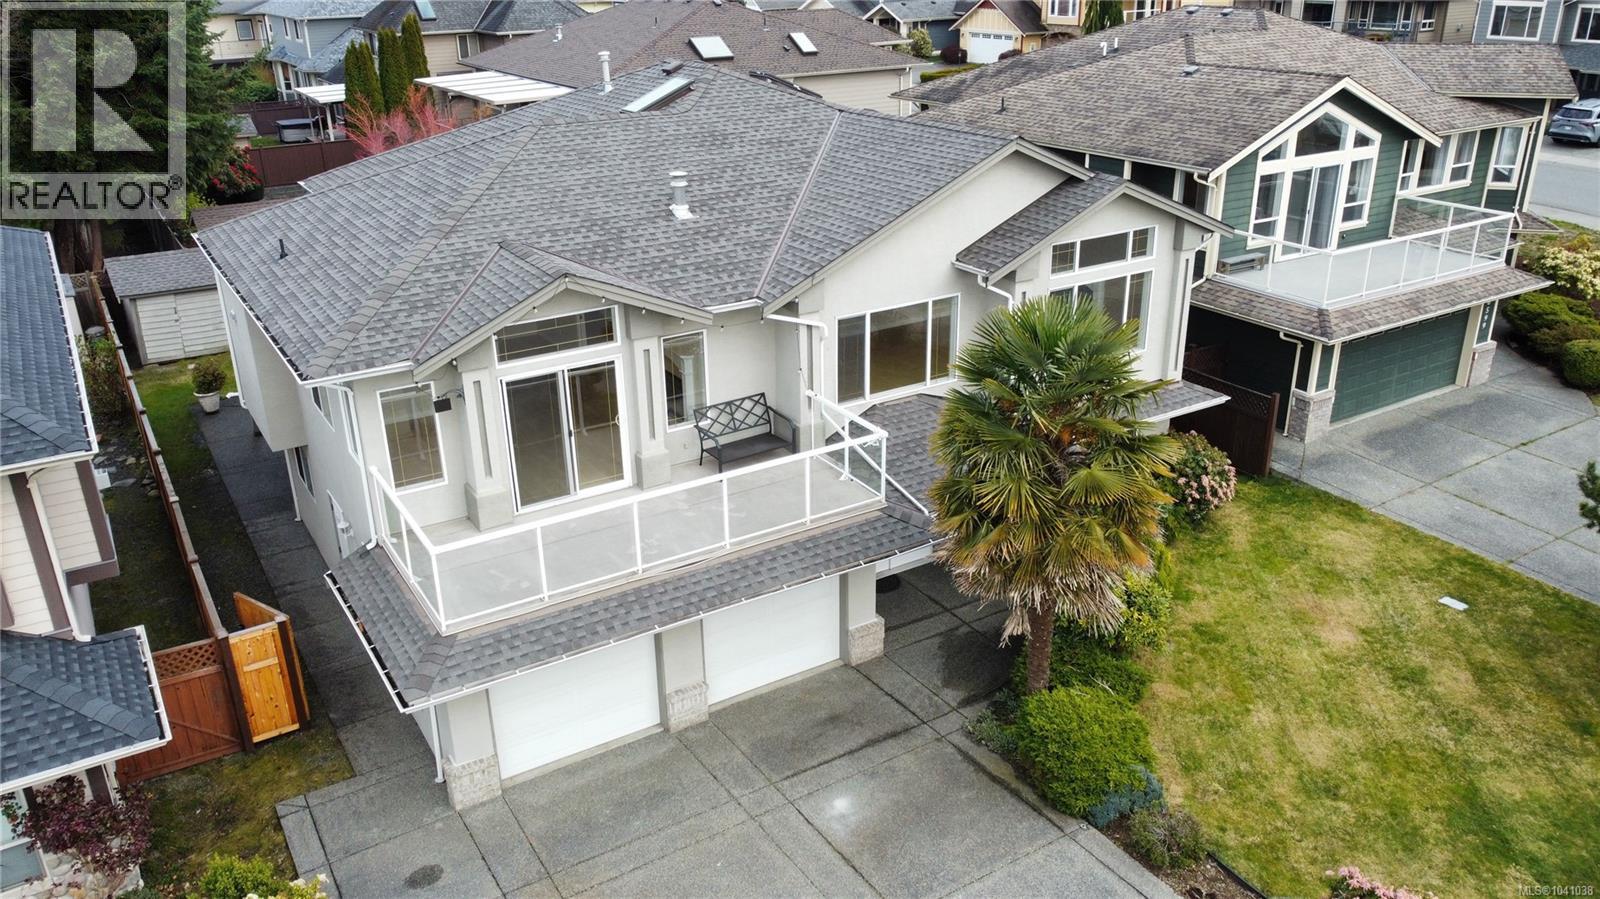
6593 Kestrel Cres
Nanaimo, British Columbia
Visit REALTOR website for additional information. Stunning ocean views highlight this well-maintained 6 bed, 4 bath home in sought-after North Nanaimo, just a short walk to the ocean, schools, and amenities. The bright main level features a spacious living room with gas fireplace, a dining area with a second fireplace, and patio doors leading to a large deck—perfect for enjoying morning coffee or evening sunsets. The kitchen offers a sit-up counter, stainless steel appliances including a gas stove, ample cabinetry, and access to the back deck with BBQ hookup. The primary bedroom includes a walk-in closet and 4pc ensuite with jetted tub, plus two additional bedrooms and a 5pc bath. Downstairs offers a 1 bed in-law suite, two more bedrooms, a rec room, full bath, and double garage. Updates include a new roof, skylights, hot water tank, flooring, and fresh paint. (id:57150)
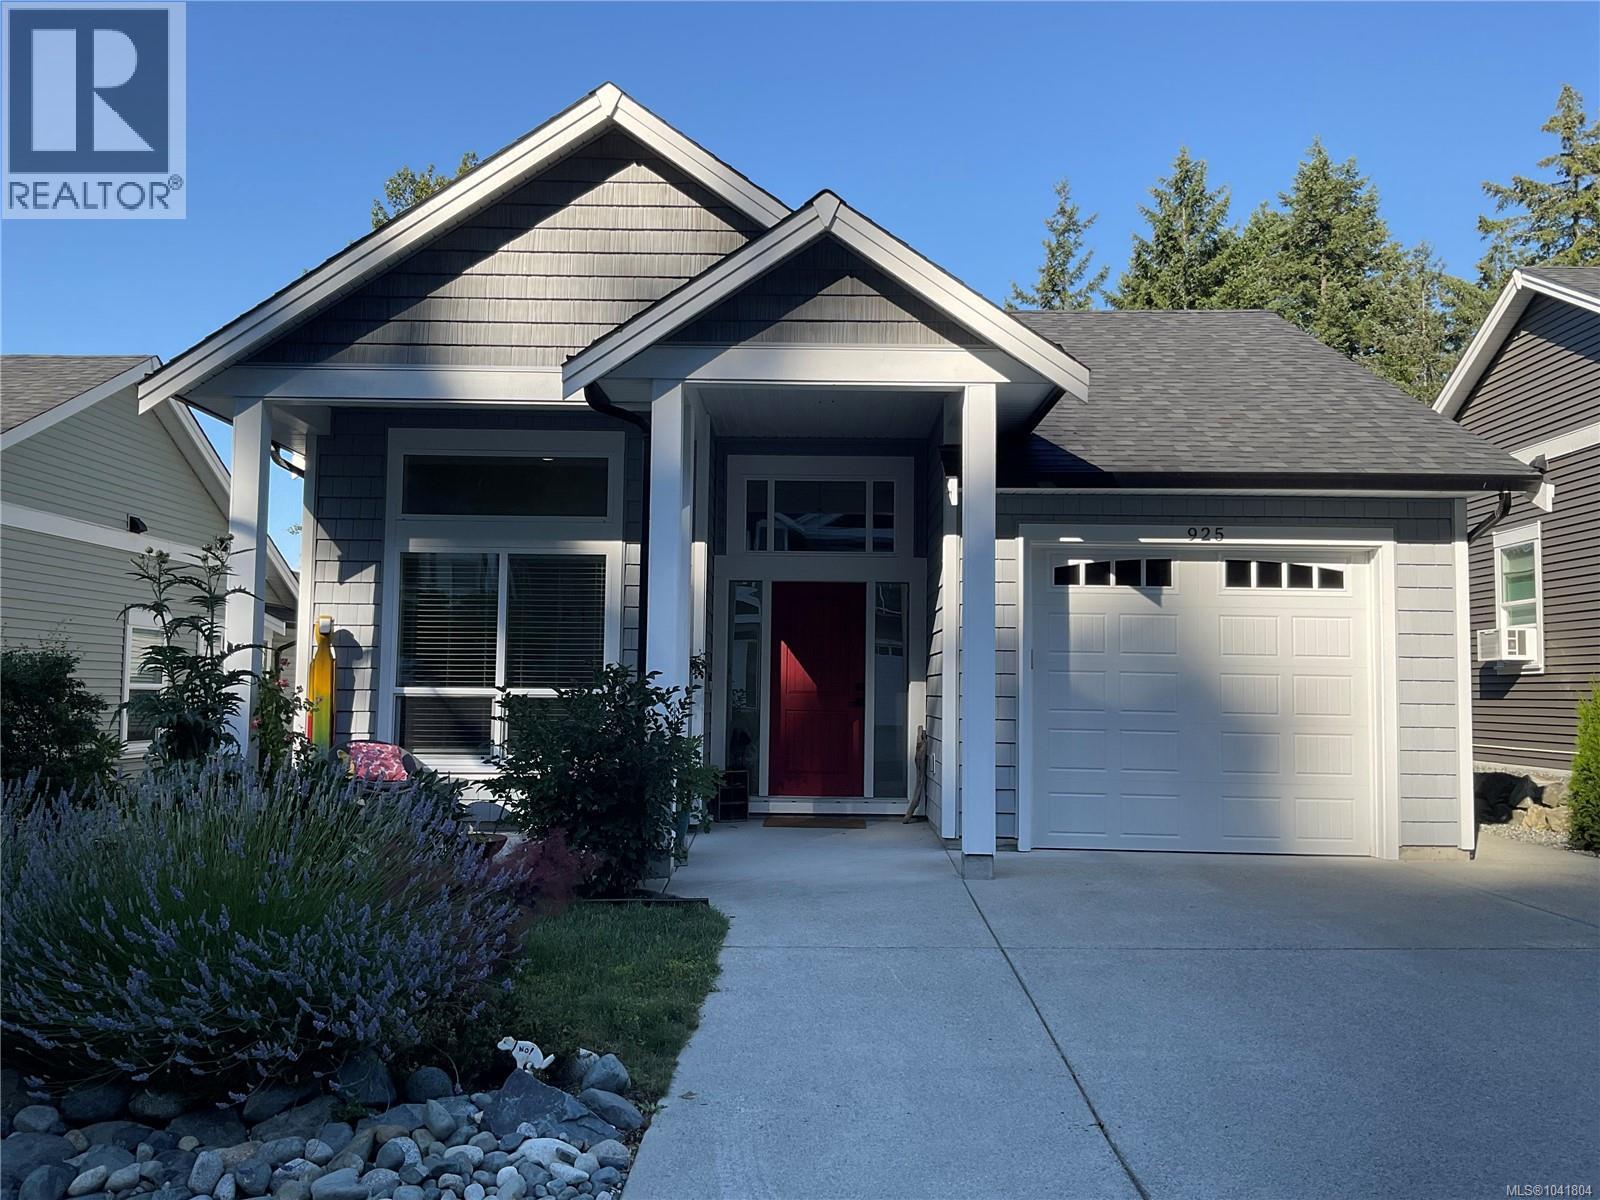
925 Craig Rd
Ladysmith, British Columbia
OPEN HOUSE SAT. AUG 15th 1-3 PM. Spacious 1600 sqft. Executive rancher with partial ocean and mountain range views. 2021 Construction with no GST and 5 years remaining on New Home Warranty. Spacious open floor layout with 11 ft. high ceilings throughout with tall south facing windows flooded with tons of natural light. Expansive Great Room is warmed by a gas fireplace and natural gas forced air for those fall evenings. Designer kitchen with upgraded Fisher/Paykel Ref. Dishwasher, Braun Pro Gas Range, quartz counters and large island perfect for entertaining. Principle bedroom features large south facing windows, beautiful ensuite with large walk in shower, heated floors and walk in closet area. Ample sized Guest bedroom is off Great Room and has access to main bathroom with tiled surfaces, quartz counters and deep soaker tub. The third bedroom is forward near entry and could be additional bedroom or office. Low maintenance yard with 2 Zone irrigation system. Fenced on 3 sides with Pro Grade Raised Vegetable planters and overlooking green space including a dog park. (id:57150)