
5 6325 Metral Dr Nanaimo, British Columbia V9T 6P9

$369,900Maintenance,
$600 Monthly
Maintenance,
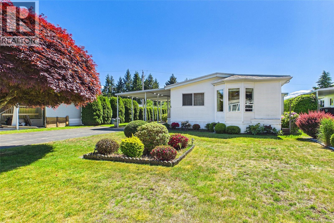
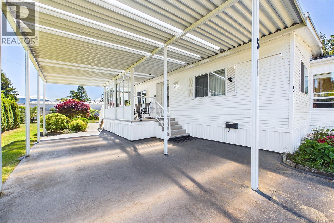
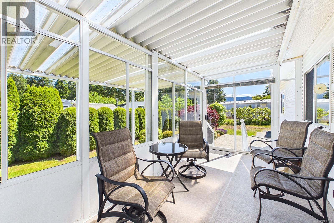
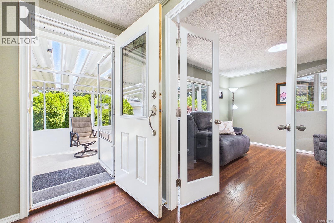
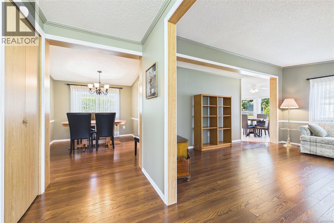
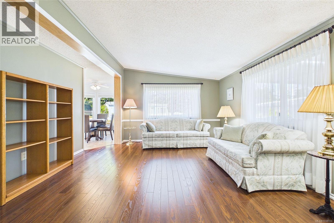
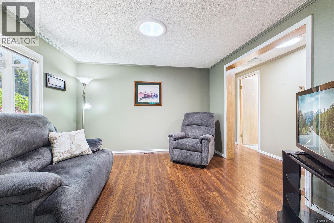
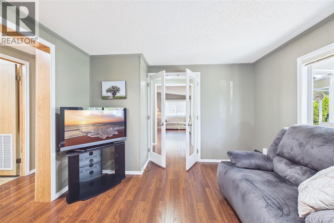
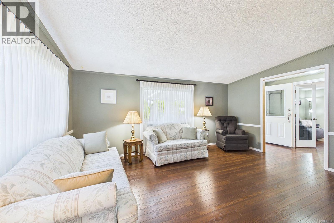
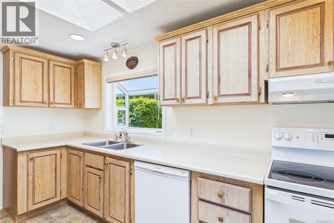
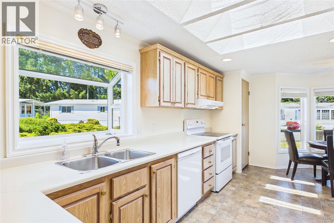
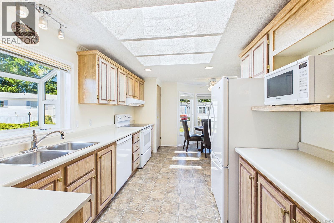
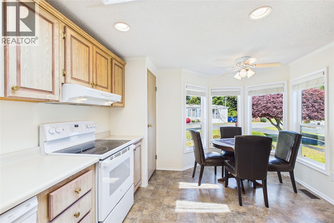
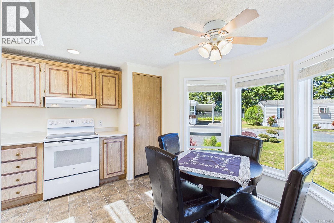
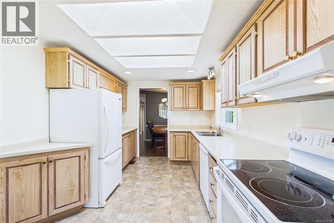
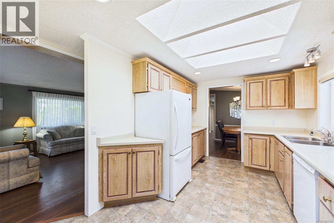
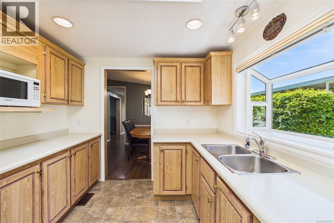
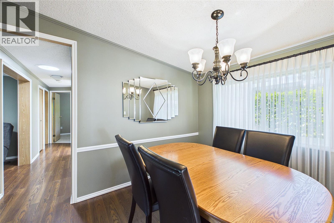
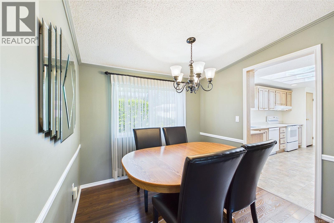
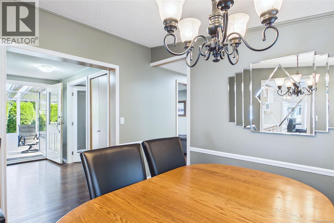
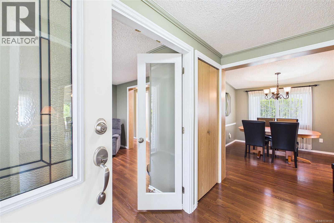
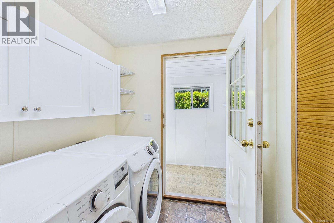
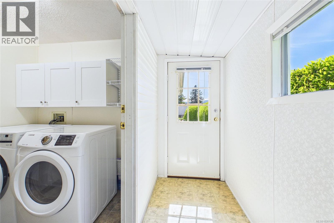
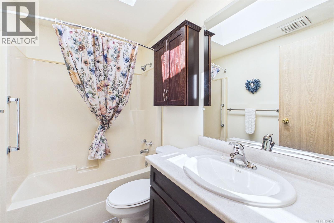
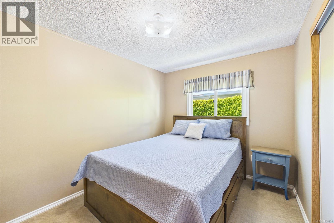
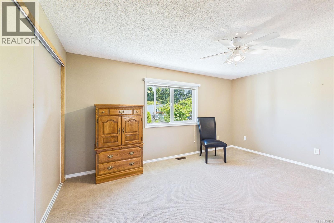
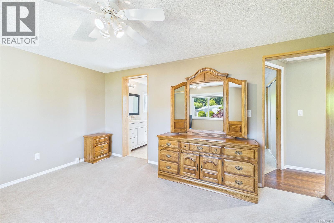
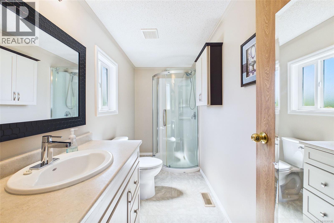
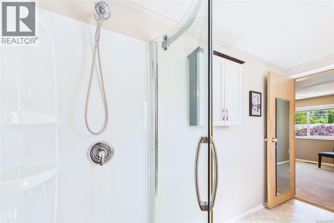
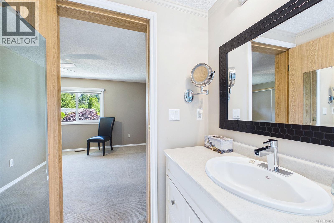
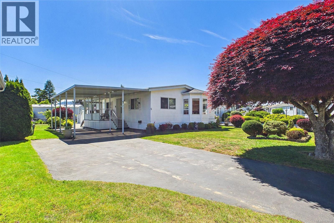
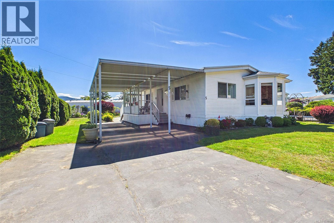
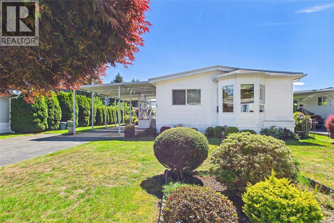
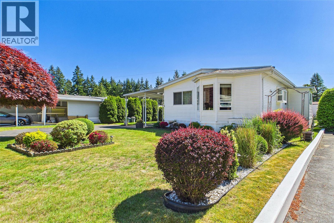
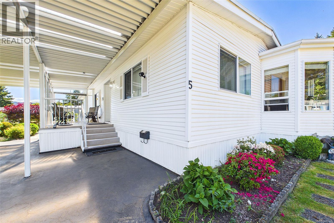
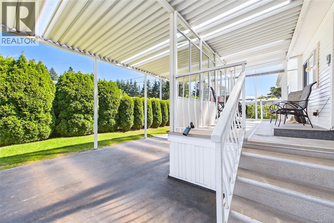
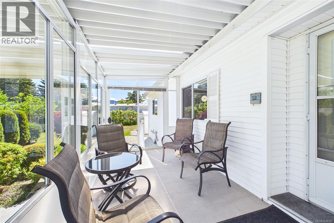
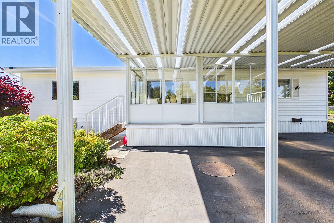
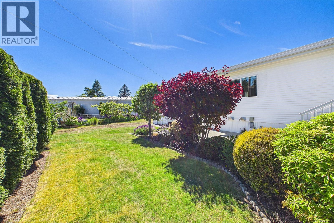
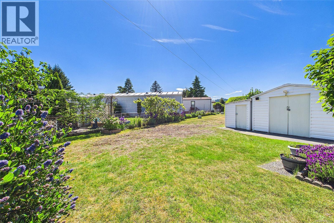
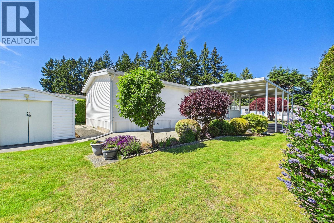
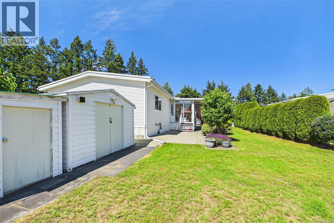
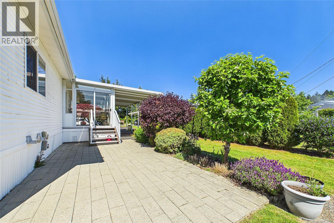
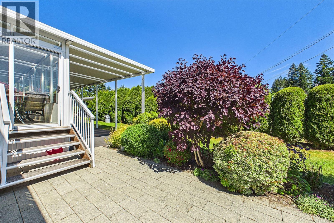
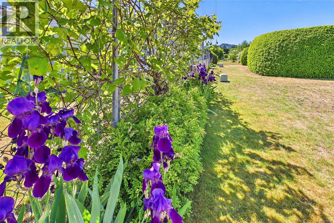
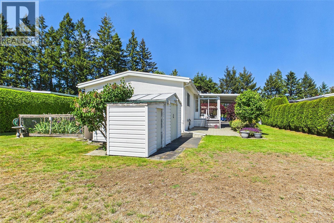
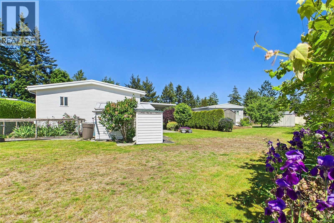
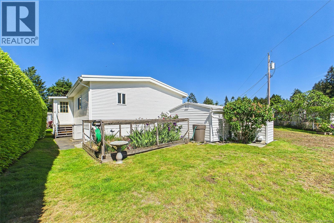
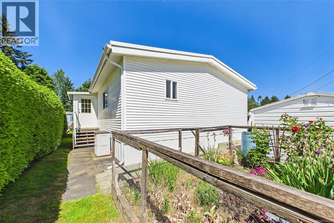
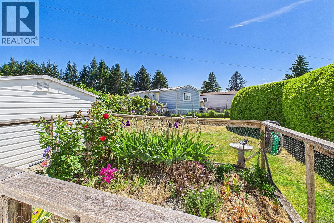
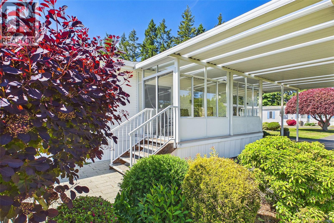
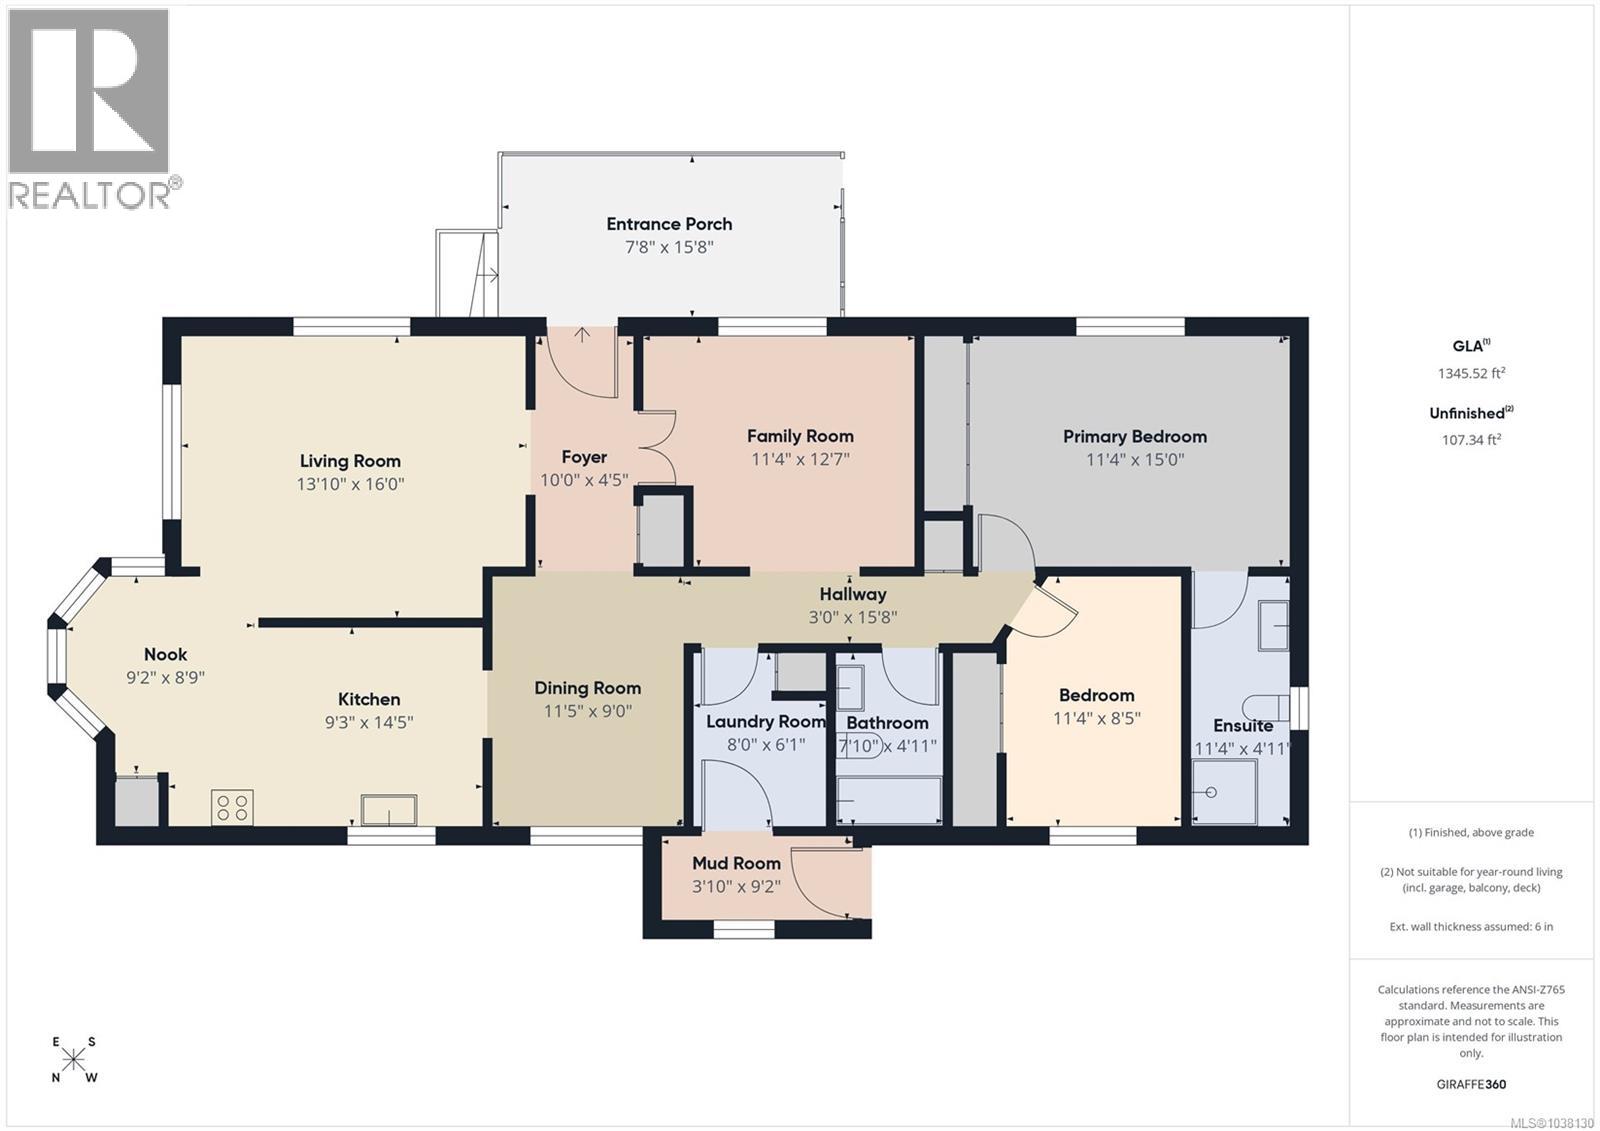
$600 MonthlyWelcome to Sharman Park, a quiet 55+ community in North Nanaimo. This 1,345-square-foot residence features a traditional layout that feels like a classic site-built home, offering distinct, dedicated rooms rather than a narrow open-concept design. A bright foyer with glass French doors leads to a formal living and dining area, ideal for hosting family gatherings. A separate family room provides a quiet, independent retreat for reading or hobbies. Natural light is abundant throughout, highlighted by a kitchen skylight and a pleasant eating nook set into a three-panel bay window. The primary bedroom includes a private ensuite, complemented by a comfortable second bedroom for guests. Practical additions include a dedicated laundry mudroom, a deep covered carport, and an enclosed entry porch. The flat, manageable backyard offers established gardens and a detached storage workshop. It is a solid, low-maintenance home close to all North Nanaimo amenities. (id:57150)
Property Details
| MLS® Number | 1038130 |
| Property Type | Single Family |
| Neigbourhood | Pleasant Valley |
| Community Features | Pets Not Allowed, Age Restrictions |
| Parking Space Total | 2 |
| Structure | Shed |
Building
| Bathroom Total | 2 |
| Bedrooms Total | 2 |
| Constructed Date | 1991 |
| Cooling Type | None |
| Heating Fuel | Electric |
| Heating Type | Forced Air |
| Size Interior | 1,345 Sqft |
| Type | Manufactured Home |
Parking
| Carport |
Land
| Acreage | No |
| Size Irregular | 1380 |
| Size Total | 1380 Sqft |
| Size Total Text | 1380 Sqft |
| Zoning Type | Other |
Rooms
| Level | Type | Length | Width | Dimensions |
|---|---|---|---|---|
| Main Level | Porch | 7'8 x 15'8 | ||
| Main Level | Ensuite | 3-Piece | ||
| Main Level | Bathroom | 4-Piece | ||
| Main Level | Primary Bedroom | 15 ft | Measurements not available x 15 ft | |
| Main Level | Bedroom | 11'4 x 8'5 | ||
| Main Level | Laundry Room | 8 ft | 8 ft x Measurements not available | |
| Main Level | Dining Room | 9 ft | Measurements not available x 9 ft | |
| Main Level | Kitchen | 9'3 x 14'5 | ||
| Main Level | Dining Nook | 9'2 x 8'9 | ||
| Main Level | Family Room | 11'4 x 12'7 | ||
| Main Level | Living Room | 16 ft | Measurements not available x 16 ft | |
| Main Level | Entrance | 10 ft | 10 ft x Measurements not available |
https://www.realtor.ca/real-estate/29803234/5-6325-metral-dr-nanaimo-pleasant-valley
Contact Us
Contact us for more information
Shawn Mcdonald
Personal Real Estate Corporation
www.vancouverisland.realestate/
4200 Island Highway North
Nanaimo, British Columbia V9T 1W6
(250) 758-7653
(250) 758-8477
royallepagenanaimo.ca/
Kristin Mcdonald
www.vancouverisland.realestate/
www.facebook.com/kristinandshawnmcdonald/
twitter.com/realtorsnanaimo
4200 Island Highway North
Nanaimo, British Columbia V9T 1W6
(250) 758-7653
(250) 758-8477
royallepagenanaimo.ca/

The trademarks REALTOR®, REALTORS®, and the REALTOR® logo are controlled by The Canadian Real Estate Association (CREA) and identify real estate professionals who are members of CREA. The trademarks MLS®, Multiple Listing Service® and the associated logos are owned by The Canadian Real Estate Association (CREA) and identify the quality of services provided by real estate professionals who are members of CREA. The trademark DDF® is owned by The Canadian Real Estate Association (CREA) and identifies CREA's Data Distribution Facility (DDF®)
May 25 2026 10:42:20
Vancouver Island Real Estate Board
Royal LePage Nanaimo Realty (Nanishwyn)