
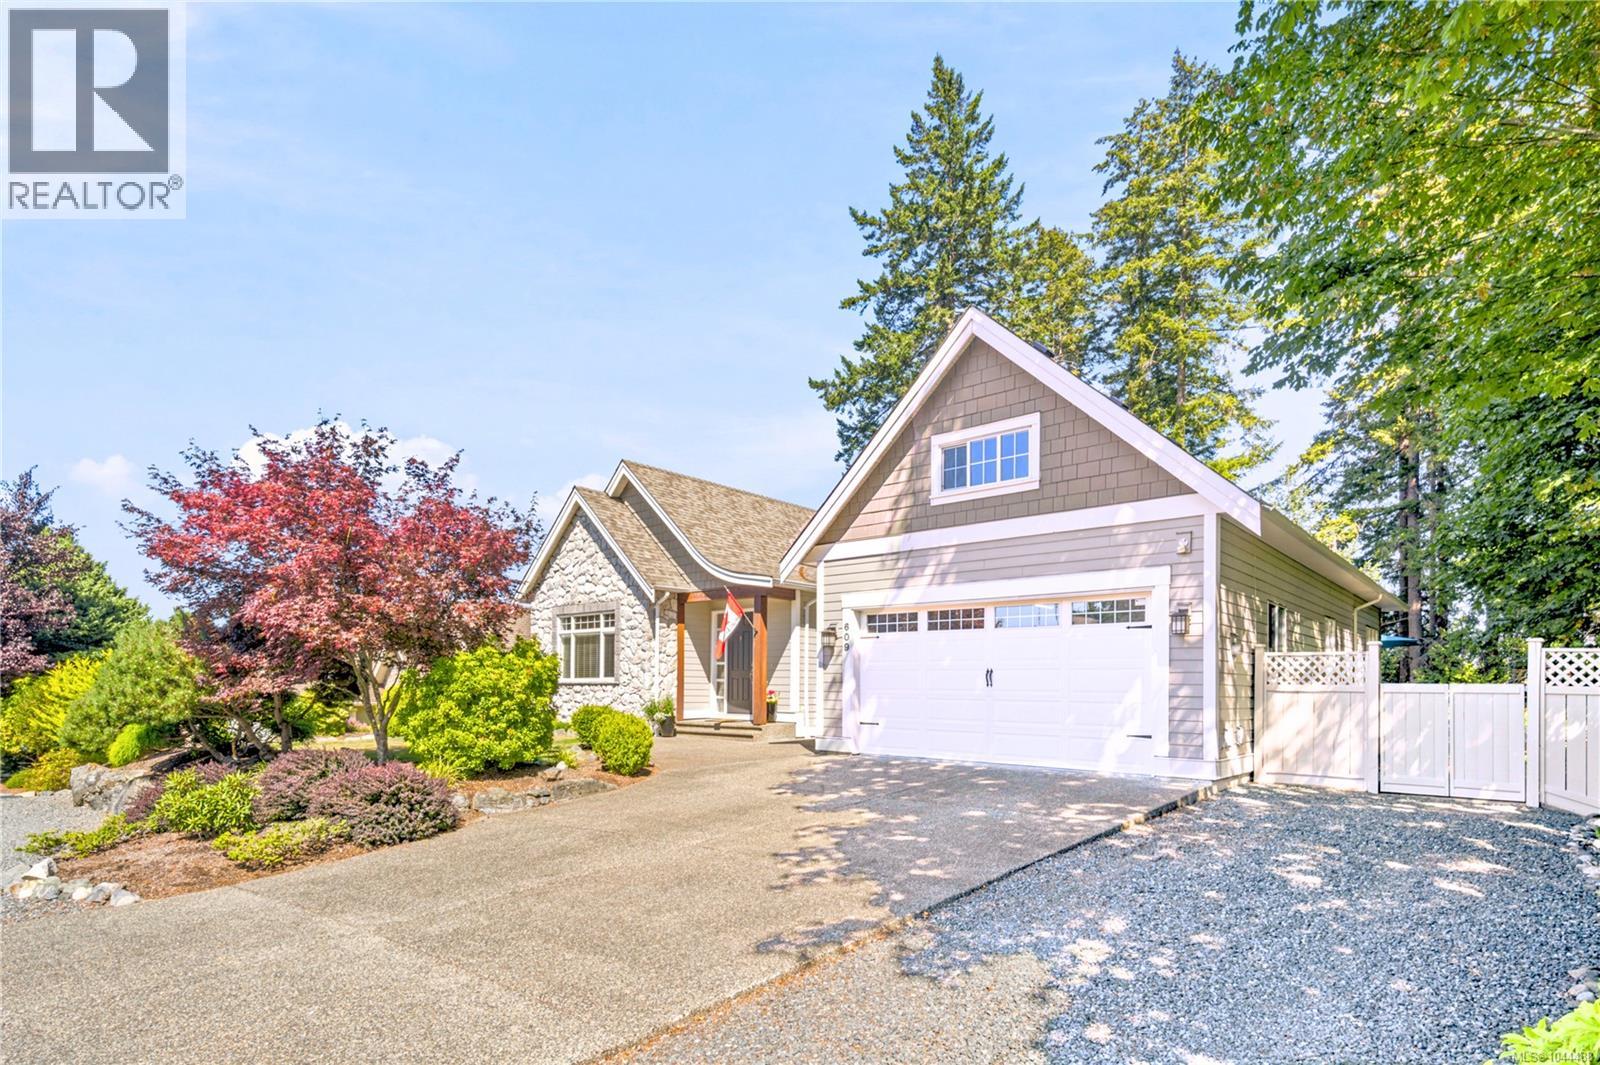
609 Meadow Dr
Qualicum Beach, British Columbia
Welcome to prestigious Meadow Wood Estates, minutes from downtown Qualicum Beach and the sandy shores of Eaglecrest Beach. This immaculate home borders designated parkland providing privacy and serenity with neighbours on only one side and the sound of birds as your backdrop. Extensively renewed in 2025/26 the home’s major systems and interior finishes have all been thoughtfully updated, offering exceptional comfort and peace of mind for many years to come. The bright and beautifully appointed kitchen offers quartz counters, abundant cabinetry, walk in pantry and all new 2025 Bosch, LG & Miele appliances. Major updates include: new roof; na.gas furnace; heat pump - A/C; hardwood flooring & premium carpets; whole home water filtration; monitoring system; Nest thermostat; paint; toilets; lawn; and fencing. From the moment you enter, there’s a sense of calm, comfort and quality. Beautifully finished and impeccably cared for, this is a home where you can simply settle in and enjoy. Mature gardens and spectacular coastal sunsets complete this exceptional, truly turnkey home. (id:57150)
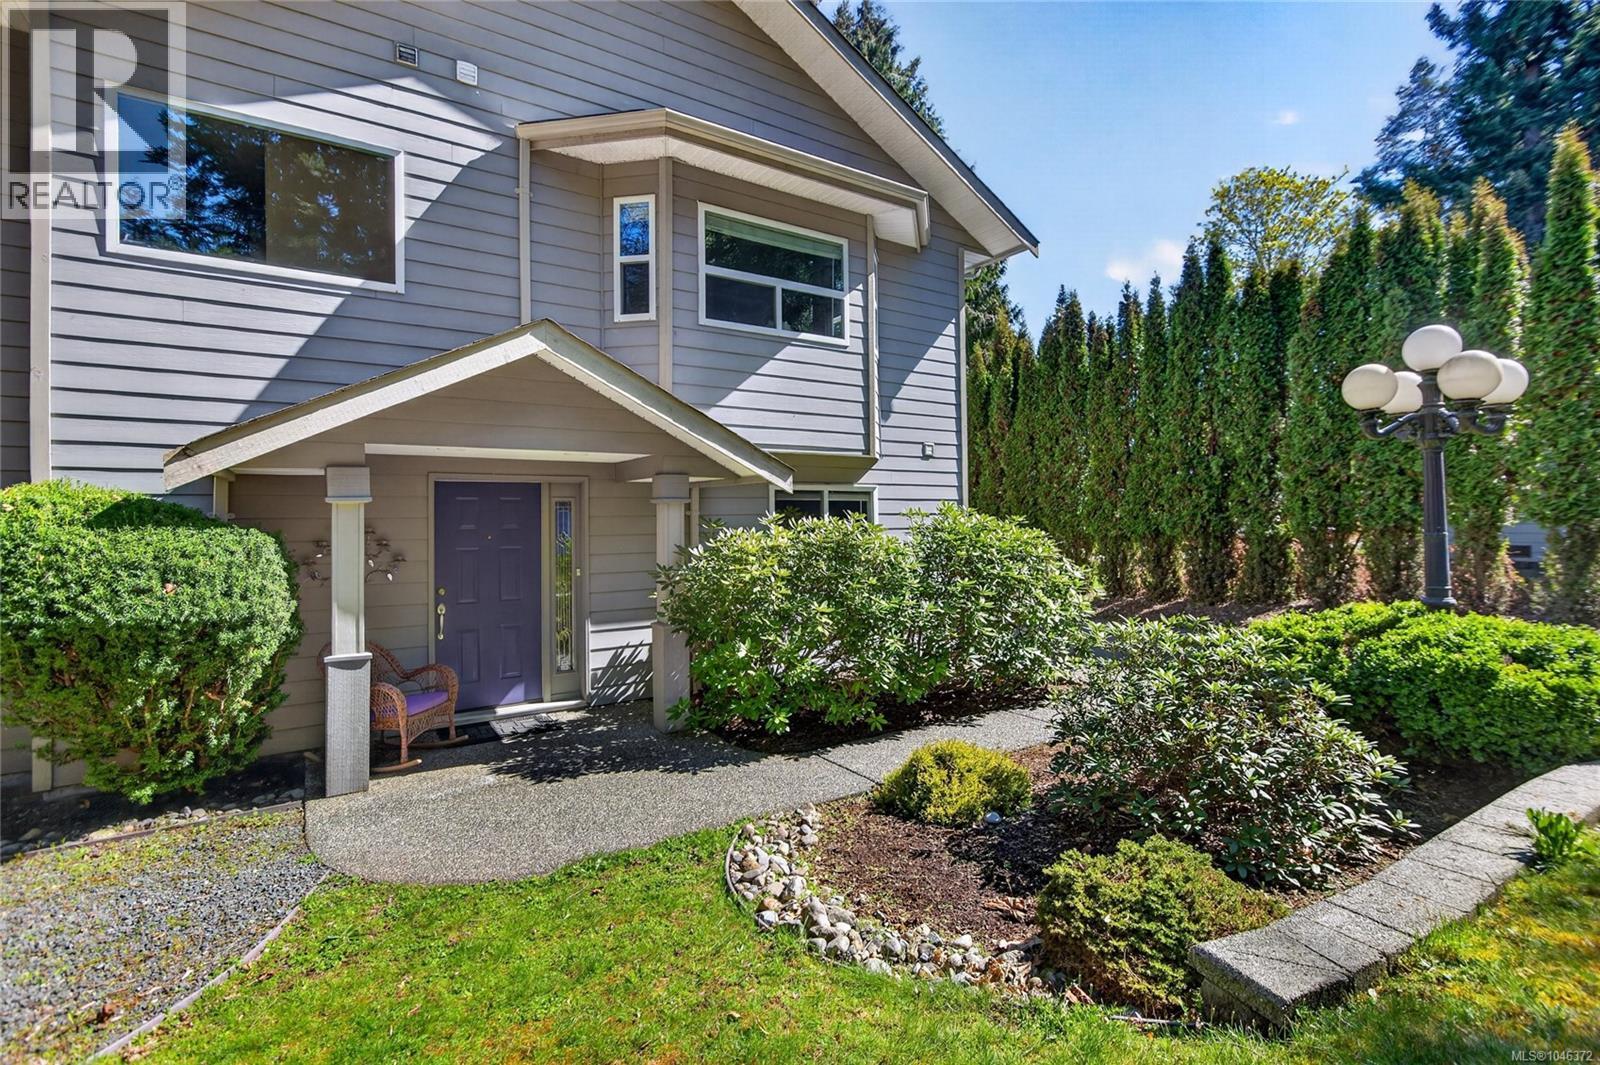
4594 Maple Guard Dr
Bowser, British Columbia
Welcome home to West Coast living in the peaceful Lighthouse community, just a short drive from Qualicum Beach. Set in a private, tranquil setting, this spacious 2,675 sq. ft. custom built executive dream was designed to embrace natural light and relaxed coastal living. The bright main living area features massive windows that fill the home with sunshine, a wood- burning fireplace for cozy evenings, and an updated kitchen with beautiful quartz countertops. Step outside to the expansive patio and enjoy the privacy and peaceful surroundings—perfect for entertaining or simply unwinding. The lower level offers an updated one-bedroom suite with brand-new carpet and fresh paint, providing an excellent option for guests, extended family, or additional income. Not to be missed as part of this amazing property is a substantial 1,276 sq. ft. separate three-bay garage to provide exceptional space for vehicles, recreational toys, storage, or projects. Adding even more versatility is a separate studio, ideal for guests, a home office, creative pursuits, or hobbies. With beach access nearby and the beauty of the Qualicum Beach area close at hand, this property offers the space, privacy, and flexibility to enjoy the best of West Coast living. Come home, slow down, and enjoy the coastal lifestyle. (id:57150)
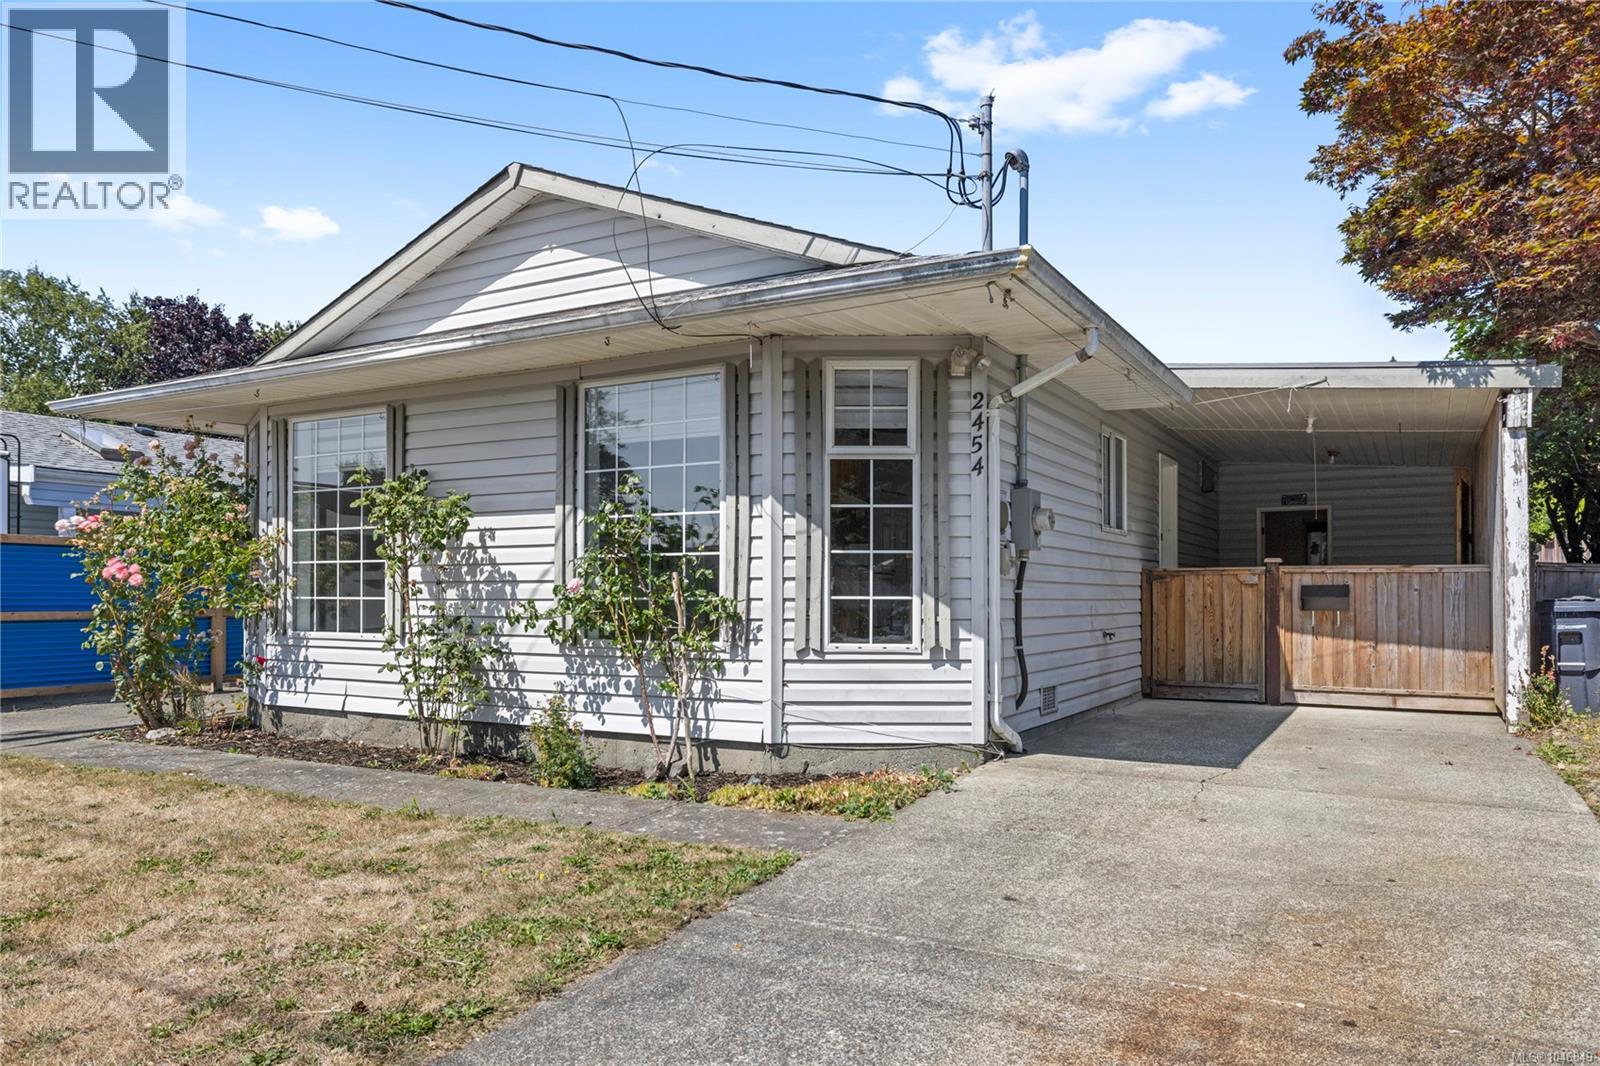
2454 5th St E
Courtenay, British Columbia
Welcome to this charming 2-bedroom, 1-bath rancher in desirable East Courtenay! Ideally located close to shopping, recreation, schools, and everyday amenities, this home offers comfort, convenience, and great potential. The functional layout is complemented by a heat pump for efficient year-round heating and cooling. Outside, you'll find a detached workshop perfect for hobbies, projects, or extra storage, along with a carport, additional storage room, and space for gardening and outdoor enjoyment. The spacious backyard provides room to relax, entertain, and create your own outdoor oasis. Whether you're a first-time home buyer, retiree, growing family, or investor, this well-rounded property offers excellent value and versatility in a sought-after location. (id:57150)
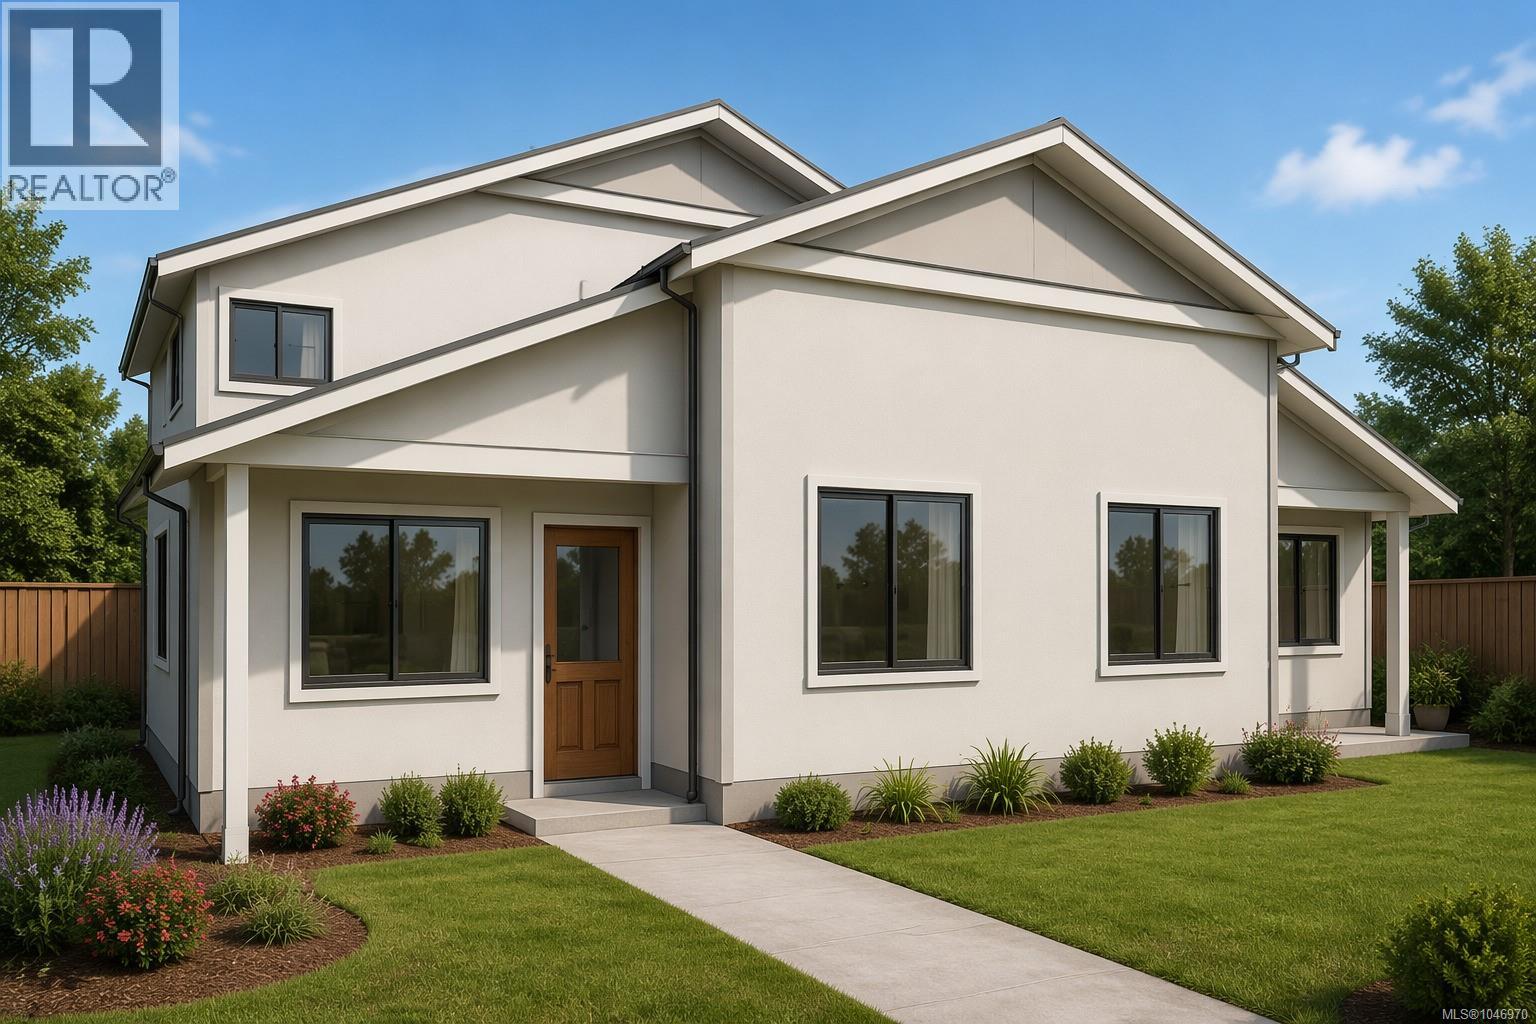
Proposed 6001 Mountain View Rd
Nanaimo, British Columbia
Brand-new pair fourplex on a quiet no-through street in North Nanaimo, one block from Woodgrove Centre. Two R5-zoned lots (42,546 sf combined) each hold a new 4-unit building — 8 self-contained 2-bed/2-bath suites, individually metered, with quartz counters, heat pumps, and radon mitigation. Built by Alair Homes, designed by Carma Design Group, Step Code 3. Steps from Home Depot, Real Canadian Superstore, and quick access to the Nanaimo Parkway, with noise-mitigating fencing keeping the site quiet. Nanaimo's rental vacancy sits at just 2.9%, with new supply down 40% year-over-year — a landlord's market. Projected market rent $2,750/unit/month; stabilized NOI $196,458; Full appraisal, drawings, and subdivision plan available on request. (id:57150)
95 Mccoll Rd
Bowser, British Columbia
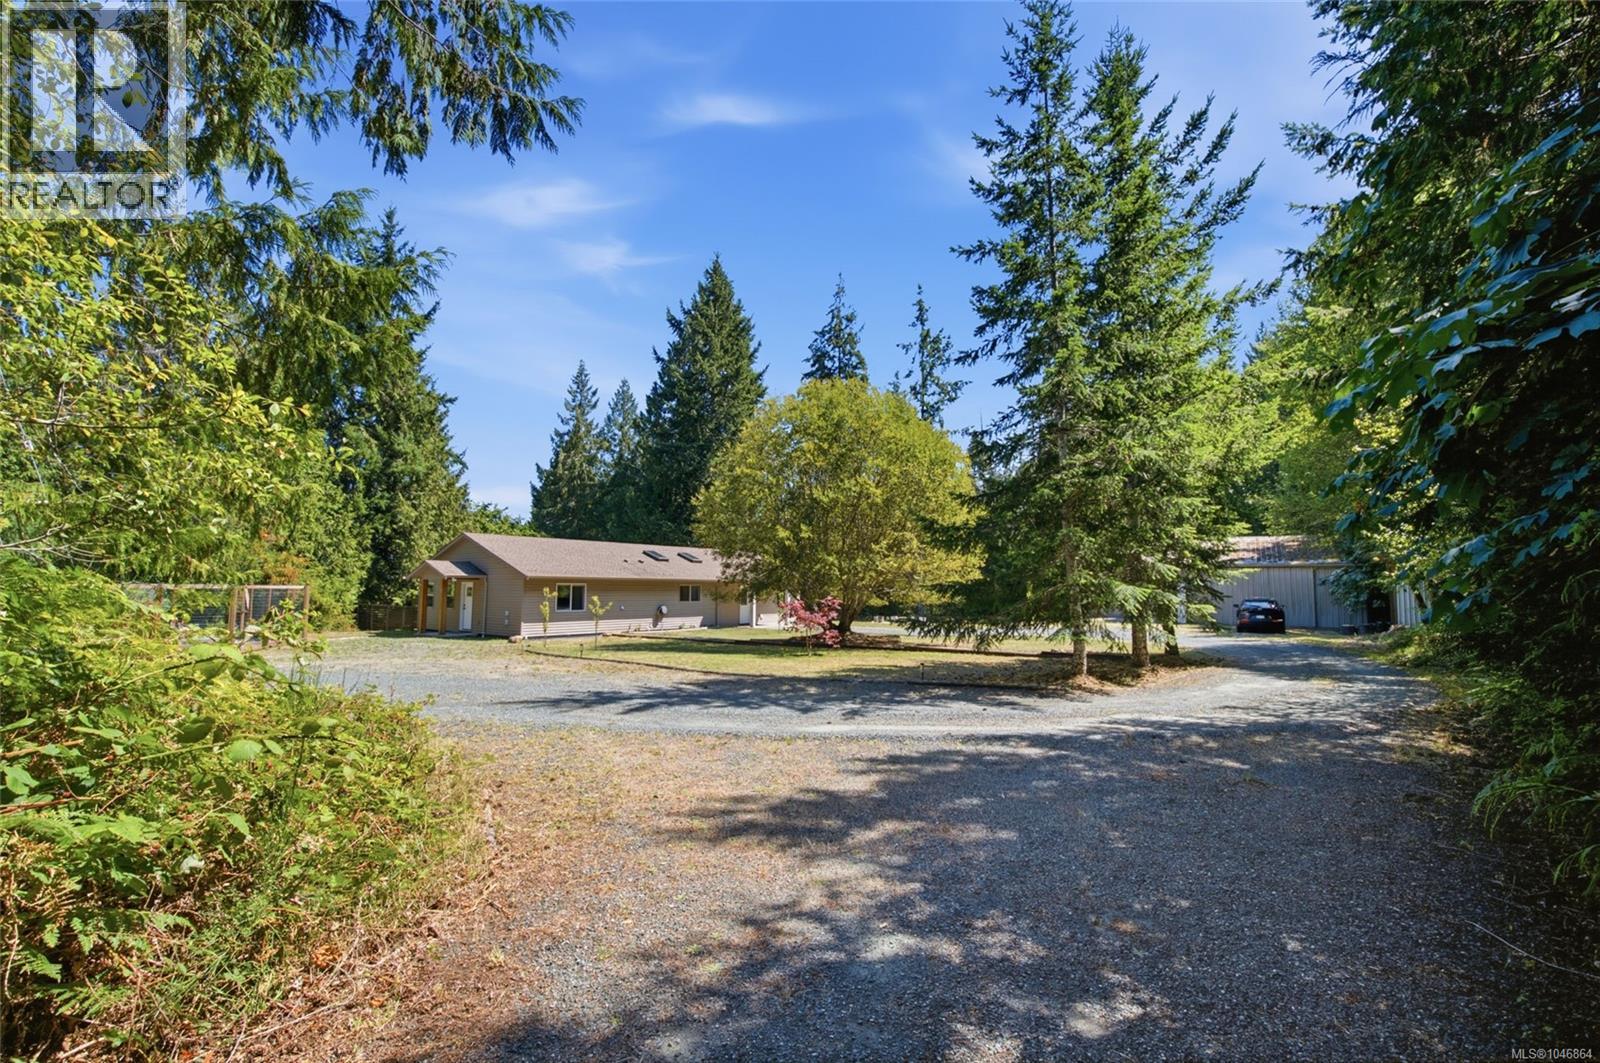
Private Bowser Country Retreat with Detached Workshop! Just a block from the ocean, you'll find this captivating 3 Bed/2 Bath Rancher plus a Detached Workshop on a huge .88-acre property embraced by the timeless forestland of Lighthouse Country. The home has been nicely updated over time and boasts spacious main living areas, lots of windows and skylights for natural light, two patios and a fenced backyard, a large fenced vegetable garden, and ample parking for vehicles and RVs. With expansion and home-based business potential, the possibilities are plentiful. The fabulous location puts you just steps from a community park and trail system, only a block from the Strait of Georgia, and just a short drive away from Bowser and Qualicum Beach for shopping/amenities. From a partly covered front patio with SW exposure, a glass-insert door opens to a bright Kitchen/Dining Room with 4 skylights and a cathedral ceiling. The Deluxe Island Kitchen features a breakfast bar, heated tile flooring, ample counter space and wood cabinetry, and stainless appliances incl an 'LG' fridge. The Dining Area hosts a woodstove, while a sliding glass door opens to a patio and fenced, private yard. The Living Room offers wood flooring, a vaulted ceiling, a dark shiplap feature wall, and French door access to the Kitchen/Dining Room. A concealed door opens to the reno'd Primary Suite with a walk-in closet and 4-piece ensuite with heated tile flooring and soaker tub. Two additional Bedrooms, a refreshed 4-piece Main Bath, and Laundry Closet with 'LG WashTower' complete the layout. Outside, you'll find a vegetable garden area with a Greenhouse and raised beds, a firepit, a Wood/Storage Shed, and a huge Detached Workshop with a workbench, cupboards and sink, dishwasher, storage rooms, a Bathroom and 200-amp service. Mins from Rosewall Creek Prov Park and Nile Creek access to a beach, as well as Magnolia Court Mall and Tomms Food Village. Visit our website for more info. (id:57150)
306 5110 Cordova Bay Rd
Saanich, British Columbia
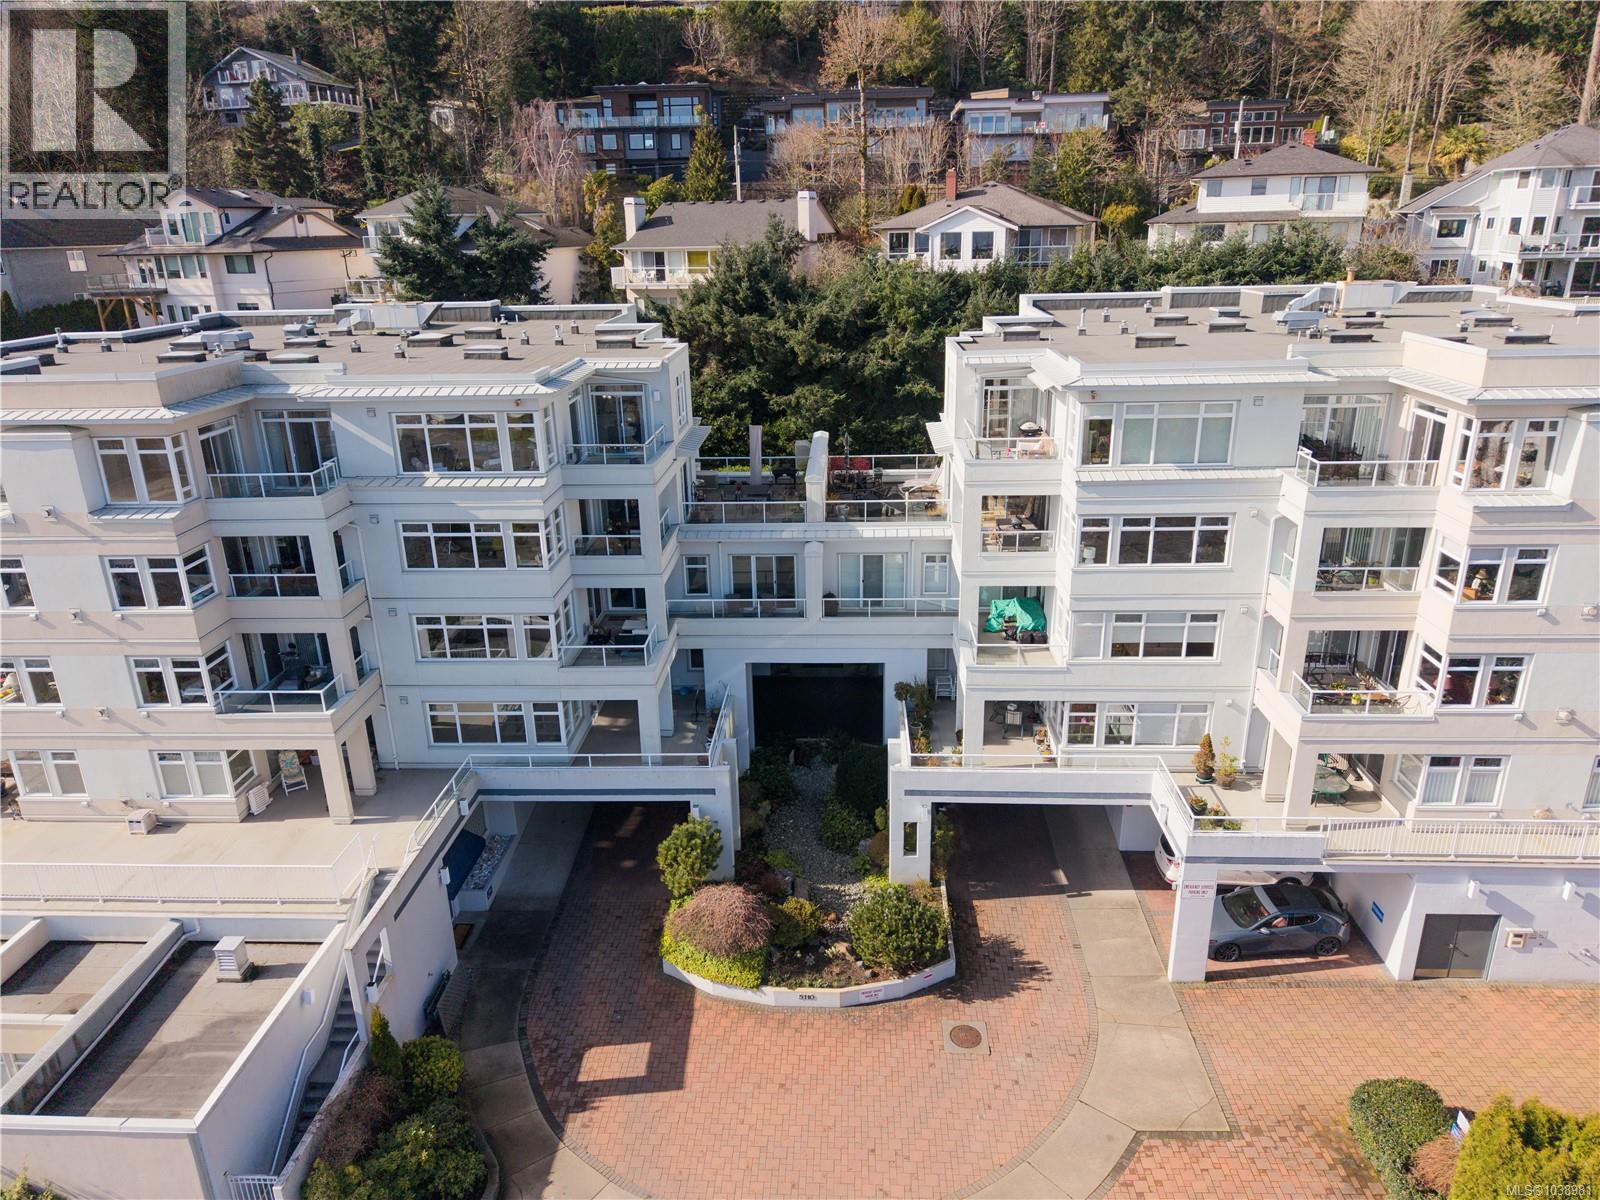
Welcome to Suite 306 at Cordova Bay Beach Estates, a rare opportunity to own an exceptionally spacious 2,300 sq. ft. condominium with water views in the heart of Cordova Bay. Offering the comfort and scale of a house with the ease of condominium living, this residence features a bright and well-designed layout ideal for both everyday living and entertaining. The expansive living room is filled with natural light and centred around a gas fireplace, creating a warm and inviting gathering space. An oversized dining area provides the perfect setting for hosting family and friends, while the kitchen offers ample cabinetry, generous counter space, and a walk-in pantry, flowing seamlessly into the adjoining family room. This thoughtfully designed home features two large primary bedrooms, each complete with full ensuites and walk-in closets, providing exceptional comfort and privacy. A spacious den or home office with built-in cabinetry and desk offers flexibility for remote work, hobbies, or additional guest space. Enjoy the outdoors with over 300 sq. ft. of balcony space, including partially covered for year-round use, perfect for relaxing or taking in the surrounding views and coastal atmosphere. Cordova Bay Beach Estates is a well-managed and professionally run strata where pride of ownership is evident throughout the beautifully maintained grounds, featuring mature landscaping, tranquil ponds, fountains, and a welcoming waterfall entrance. Residents enjoy outstanding amenities including an indoor swimming pool, clubhouse, two guest suites, secure underground parking (this unit's space has dedicated EV charger), additional storage, and a pet-friendly environment. Located in the sought-after Cordova Bay seaside community, this home is just moments from sandy beaches, scenic parks, world-class golf courses, and the shops and cafés of Mattick’s Farm, offering an exceptional lifestyle in one of Victoria’s most desirable neighbourhoods. (id:57150)
3856 Diamond St
Saanich, British Columbia
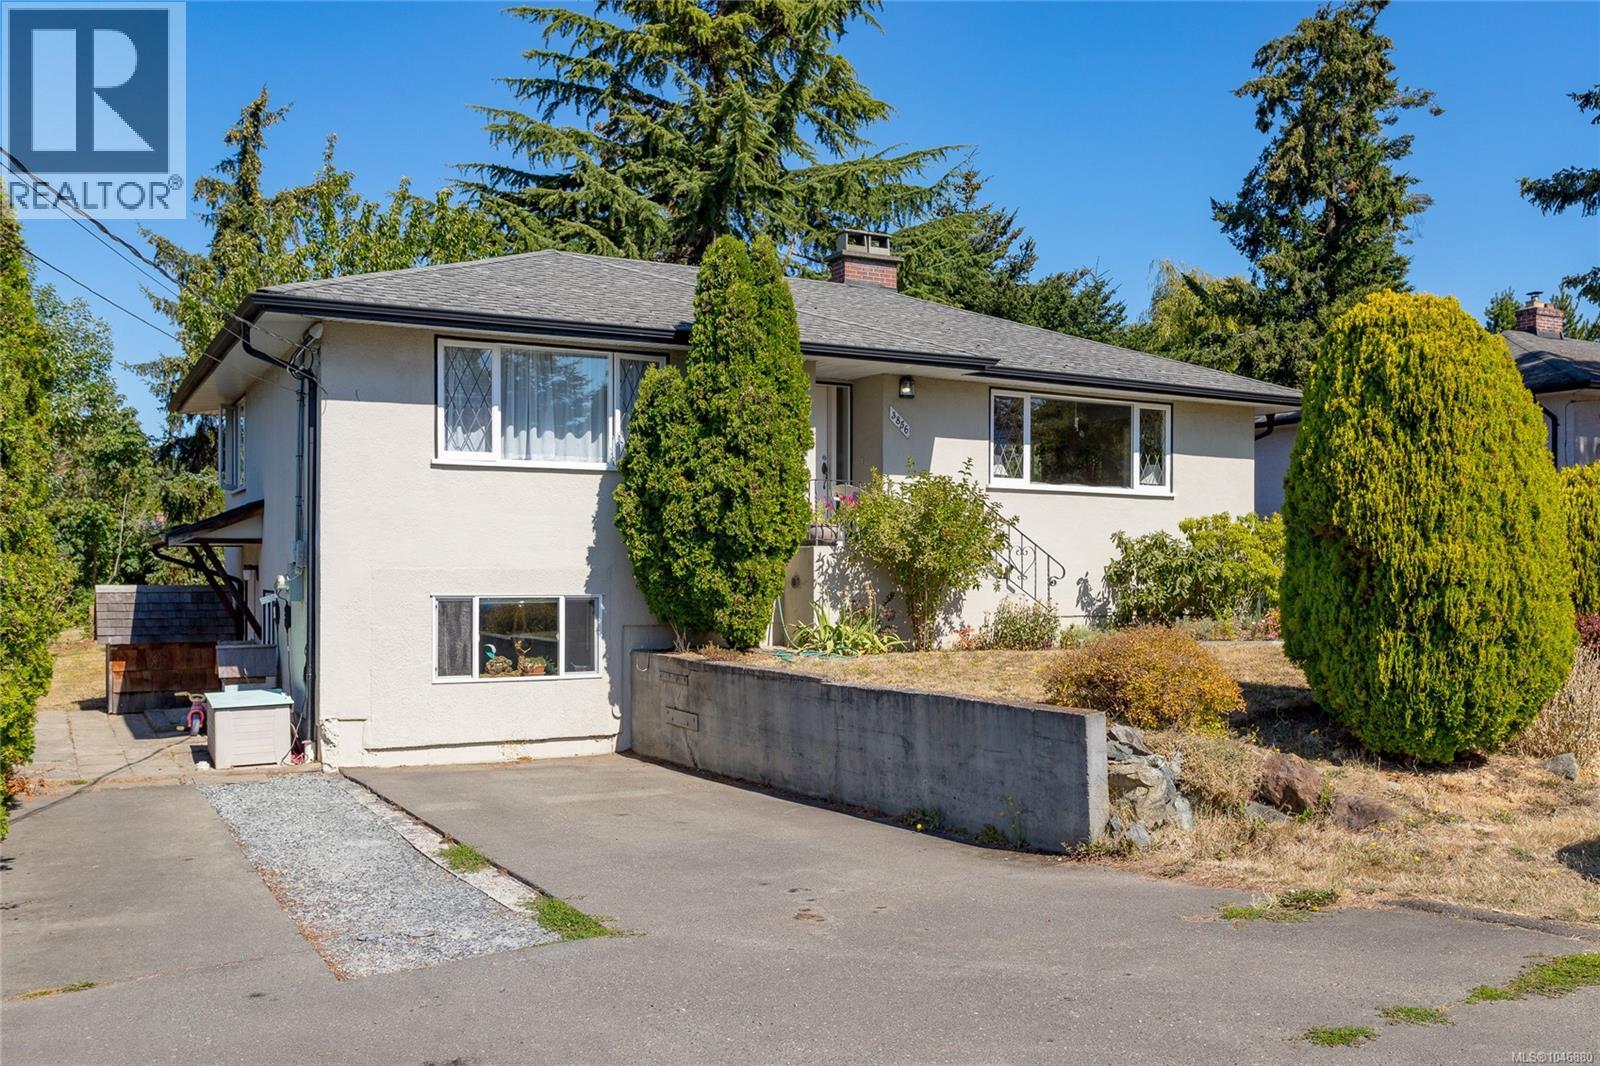
Welcome to 3856 Diamond Street, a wonderful opportunity in a convenient Saanich location. Offering approximately 2156 sq. ft. of living space, 2 bedrooms and 1 bathroom on the main floor, plus a full basement with a 3rd bedroom, 3-piece bathroom, and furnace area, plus a 1-bedroom in-law accommodation with shared laundry. Solid 50's bungalow with hardwood floors and coved ceilings. Generous-sized lot (9050 sq.ft.), mixed windows with wood thermopanes and vinyl, as well as an upgraded 200-amp electrical panel. Tenanted with small children and requires 24 hr notice. (id:57150)
15 3195 Herons Way
Duncan, British Columbia
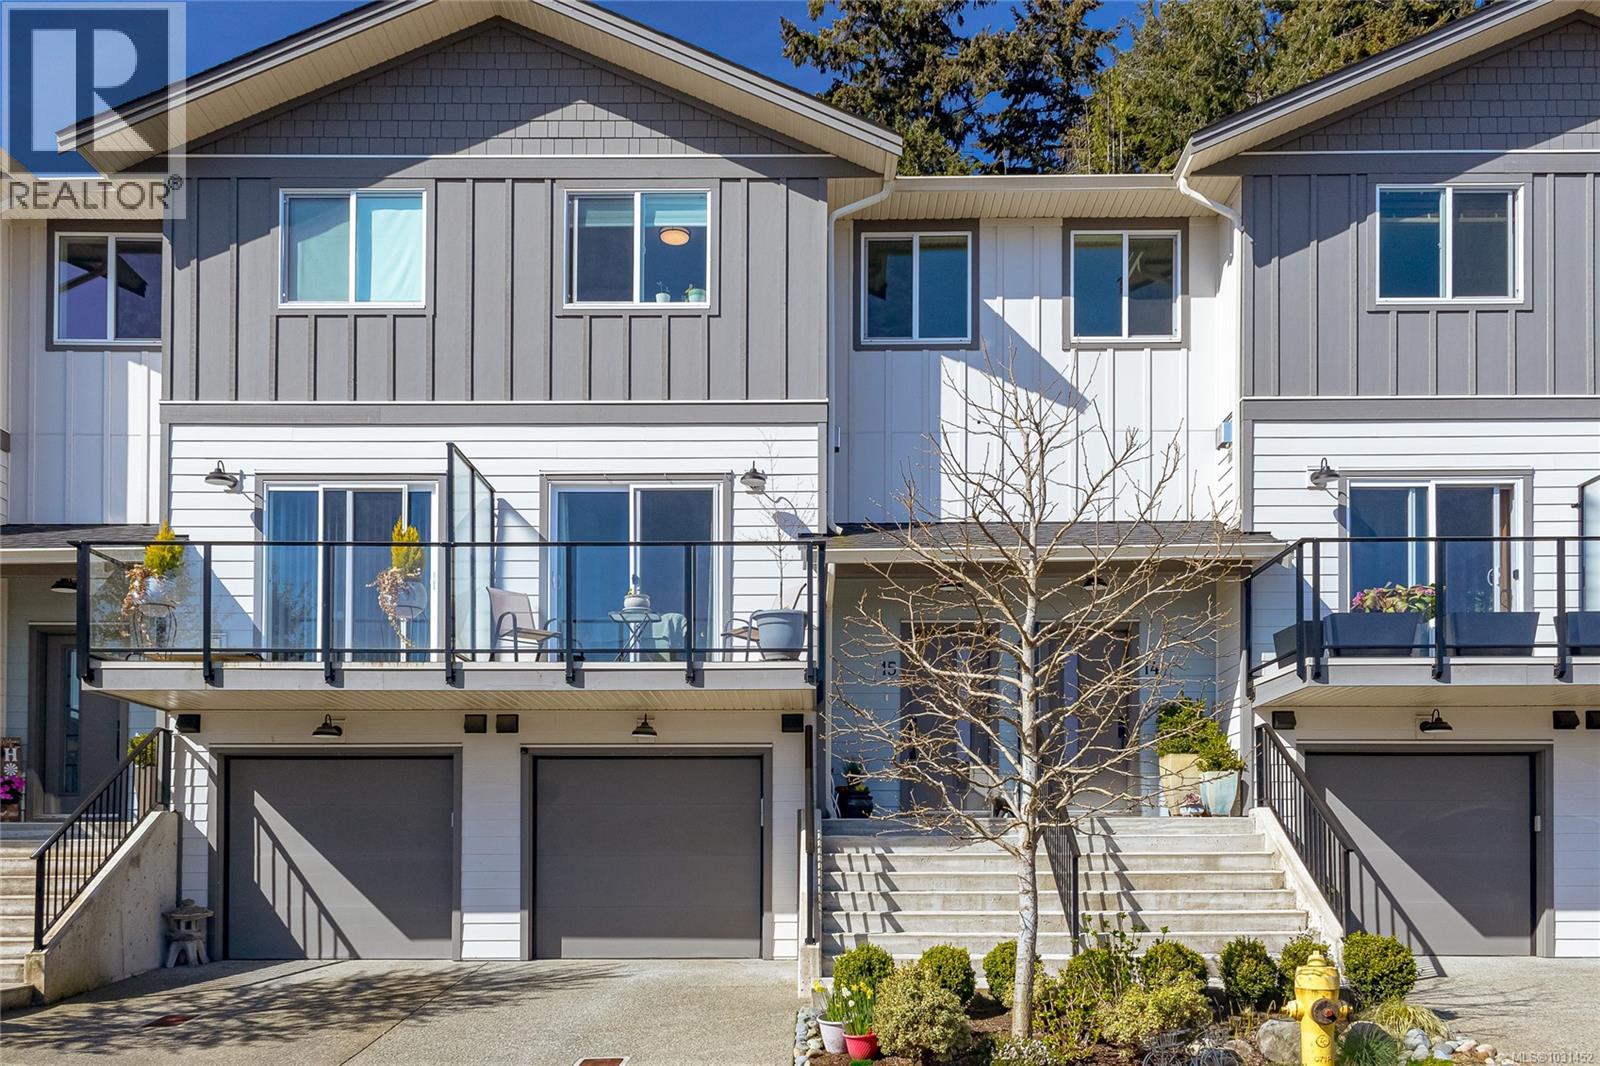
Like New 3-bed, 3-bath townhome in sought-after Ivan Hill at Herons Wood. Bright, open-concept main floor features high ceilings, a stylish kitchen with quartz countertops, upgraded backsplash, stainless steel appliances, extra cabinetry, and an extended island. The dining and living areas are warmed by a cozy gas fireplace and open onto a front deck with lovely views, while a private rear patio is perfect for relaxing in the evening sun. Upstairs offers a spacious primary suite with walk-in closet and 5-piece ensuite, plus a second bedroom, full bath, and laundry. The lower level includes a third bedroom, powder room, and extra-long garage with added storage. Hot water on demand and tasteful custom finishes throughout. Enjoy beautifully landscaped grounds, community walking trails winding through the development, and a thriving community vegetable garden. Ideally located near schools, golf, and biking trails, this home offers the perfect blend of comfort, convenience, and community. (id:57150)
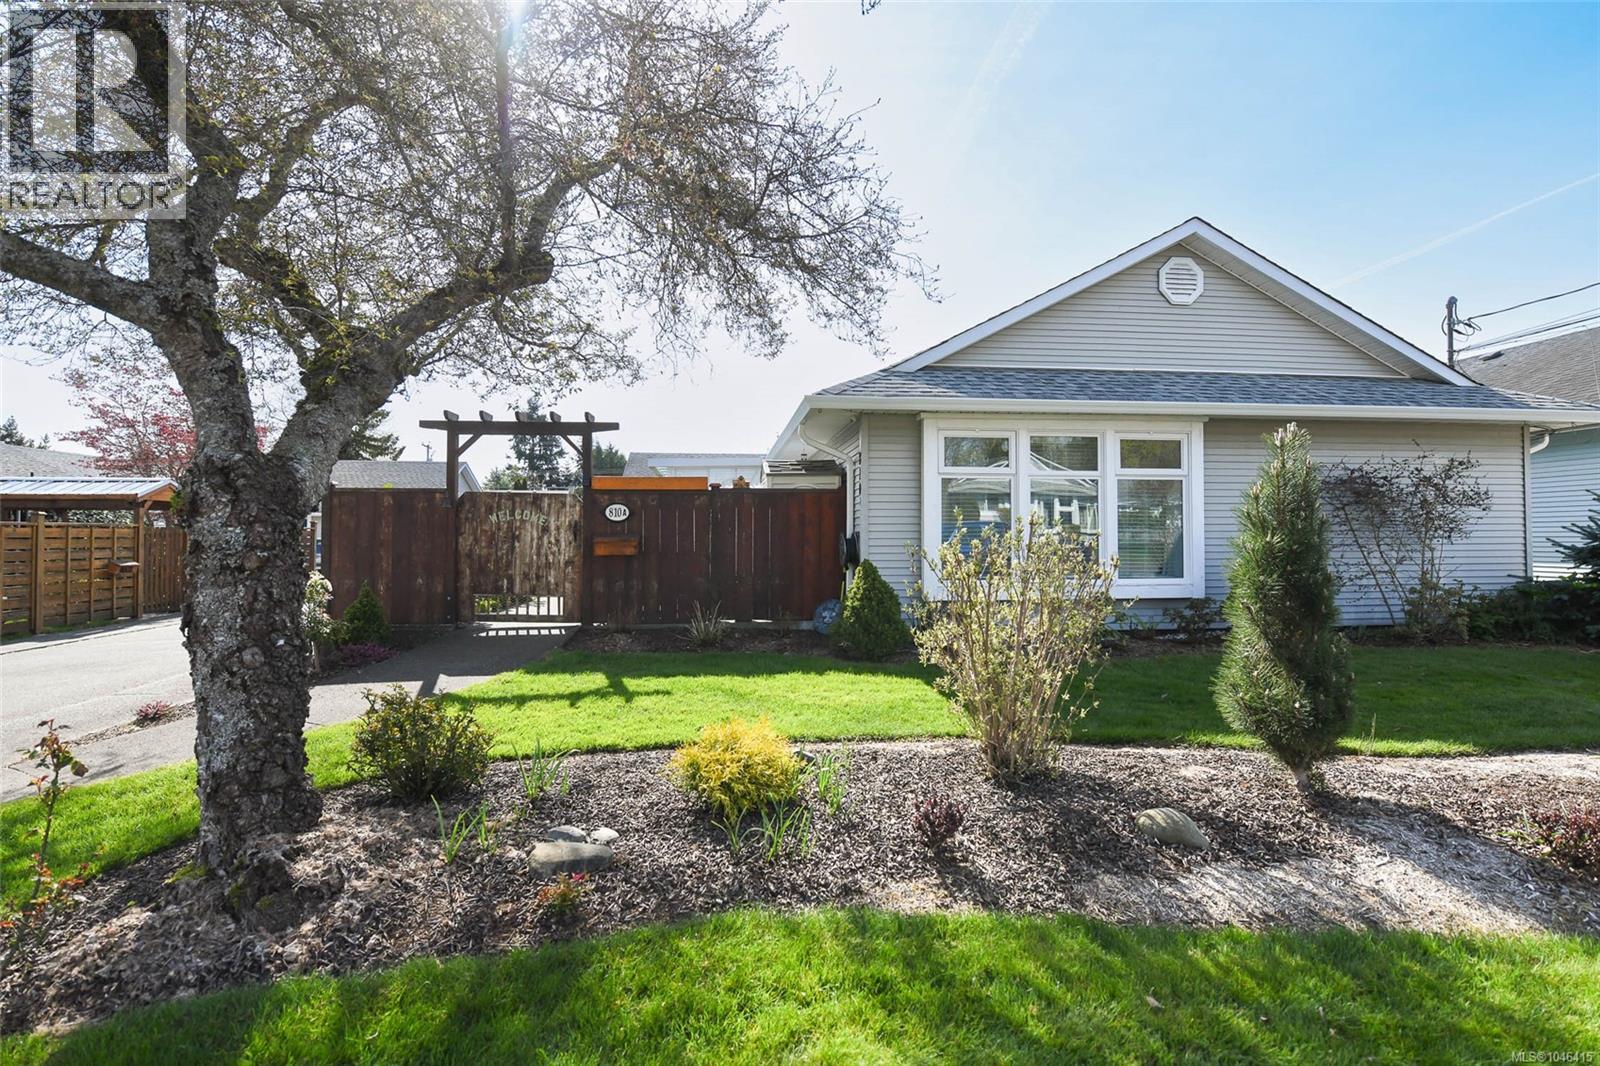
A 810 Park Pl
Courtenay, British Columbia
Welcome to this beautifully maintained 2-bedroom, 2-bath patio home offering comfortable one-level living in a quiet, central Courtenay location. Filled with natural light, the open-concept kitchen, dining and living areas create an inviting space for everyday living and entertaining. Stay comfortable year-round with a heat pump, while the bright sunroom extends your living space in every season. Step outside to the private, fully fenced patio, perfect for relaxing, gardening or summer BBQs. The spacious primary bedroom, attached garage, and thoughtful floor plan add to the home's appeal. Conveniently located close to shopping, parks, walking trails, recreation and transit, this move-in-ready home is ideal for those looking to downsize without compromising on comfort, privacy or lifestyle. No Strata Fees. For more information, please contact Ronni Lister at 250-702-7252 or ronnilister.com. (id:57150)
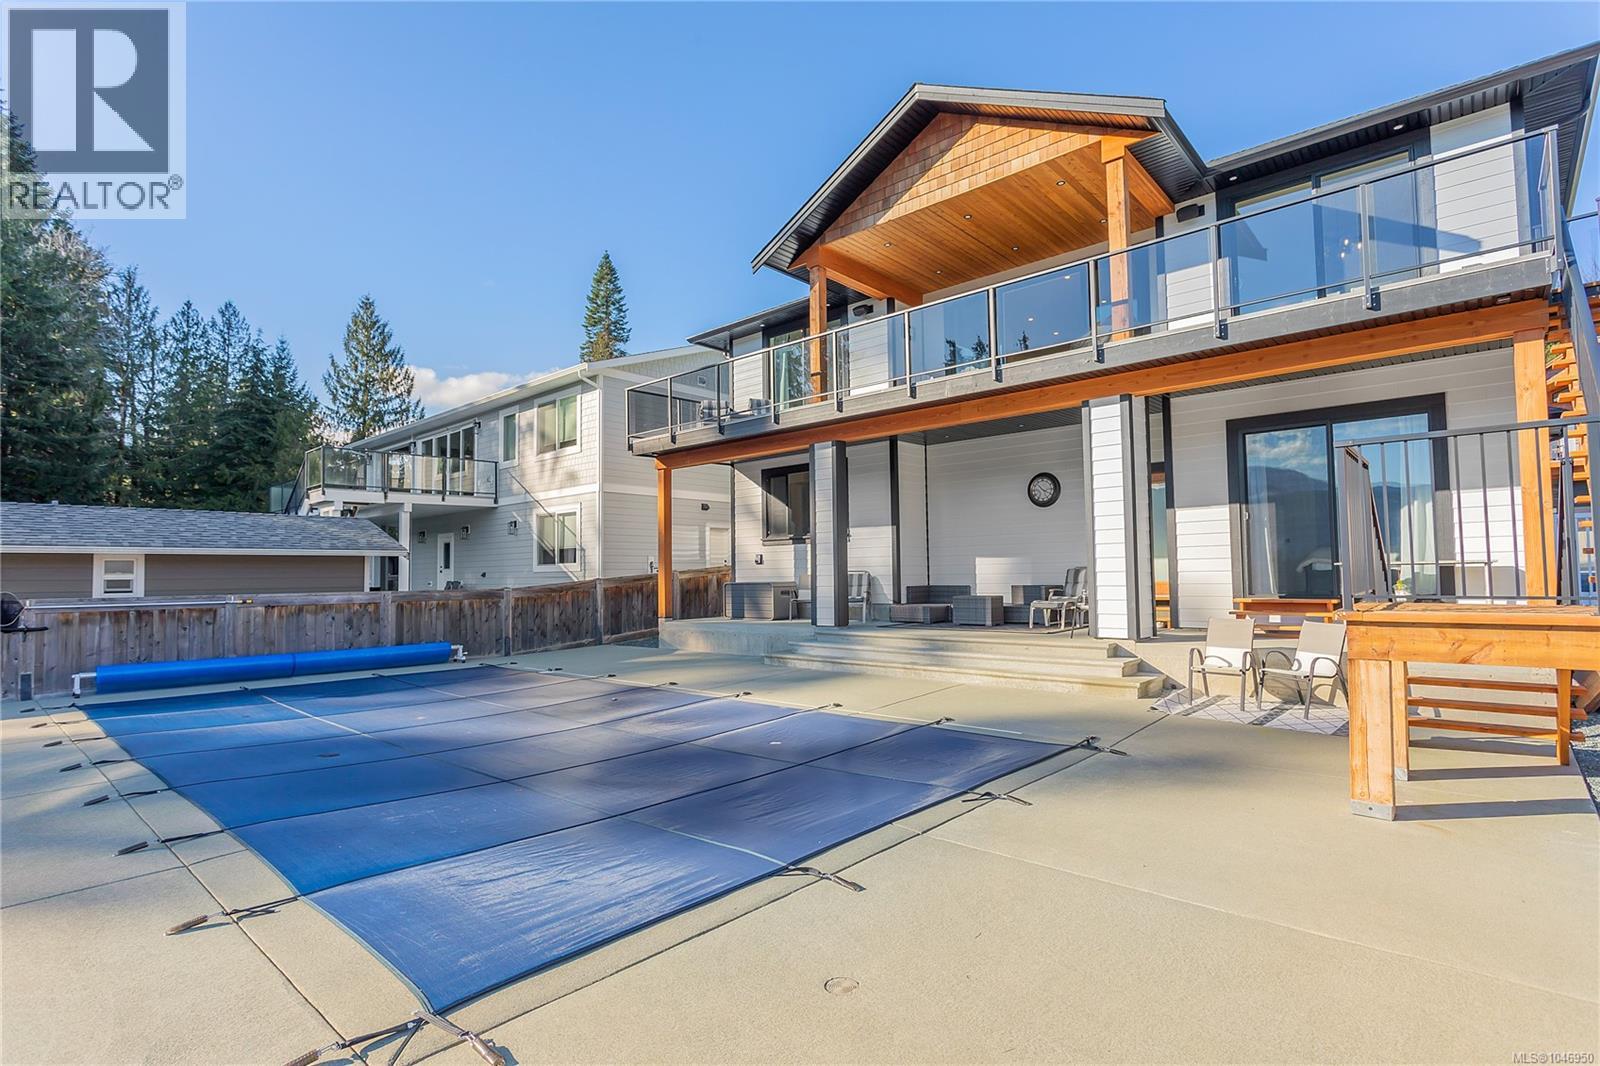
10408 Marina Vista Dr
Port Alberni, British Columbia
Experience modern lake living in the sought-after Sproat Lake community, complete with your own boat slip! This custom built home offers exceptional quality and an impressive blend of style, comfort and functionality. The main level features 2 bedrooms and 2 bathrooms, including a luxurious Master bedroom with a 5-piece ensuite and walk-in closet. The stunning high-end modern kitchen is designed for entertaining and everyday living. Finishing off the main level is a spacious laundry room. The basement features 9'8 ceilings a guest room and a third bathroom. Enjoy incredible indoor-outdoor living with over 1,000 sq. ft. of patio and covered deck space overlooking the lake and private inground pool. A massive 924 sq. ft. over-height garage provides exceptional space for boats, vehicles and recreational toys, with additional generous storage in the basement. Features include a heat pump, propane fireplace and beautiful lake views. A rare opportunity to enjoy the ultimate Lake lifestyle. (id:57150)
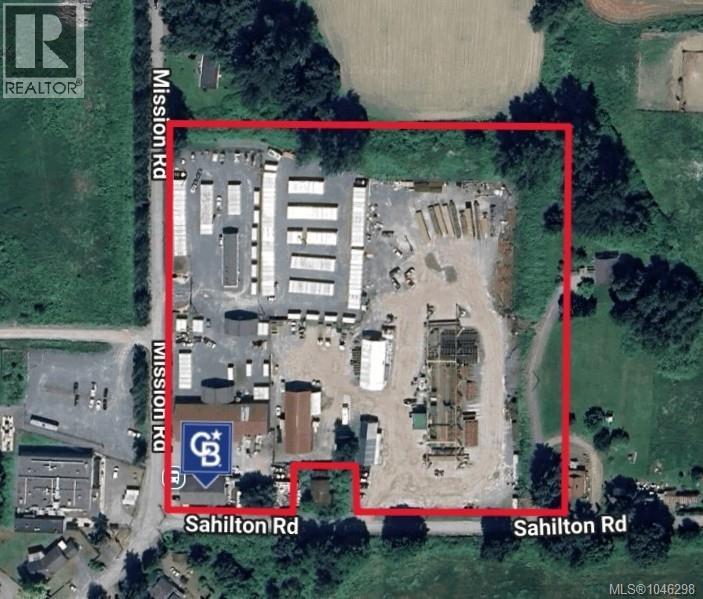
2699 Sahilton Rd
Duncan, British Columbia
Diversified industrial investment offering multiple income streams and expansion upside. The property includes a 315-unit self-storage operation (287 lockers, 22 uncovered and 6 covered RV/boat spots) alongside a mix of tenanted industrial buildings and land — currently operating at high occupancy. Appraised by Cunningham & Rivard (August 2026) at a 6.75% cap rate on the stabilized listing price. Sale includes the interest in the existing 99-year land lease, expiring August 31, 2115; assets are located on Cowichan Indian Reserve No. 1. A further 5 acres of industrially zoned land may become available for expansion, subject to final Cowichan Tribes approval and additional consideration. Positioned in the Cowichan Valley just south of Duncan, roughly midway between Victoria and Nanaimo. Note: Proposed transaction must be structured as a Share Sale — contact listing agent for details. Do not approach owners or tenants, and do not access the site without prior approval. (id:57150)
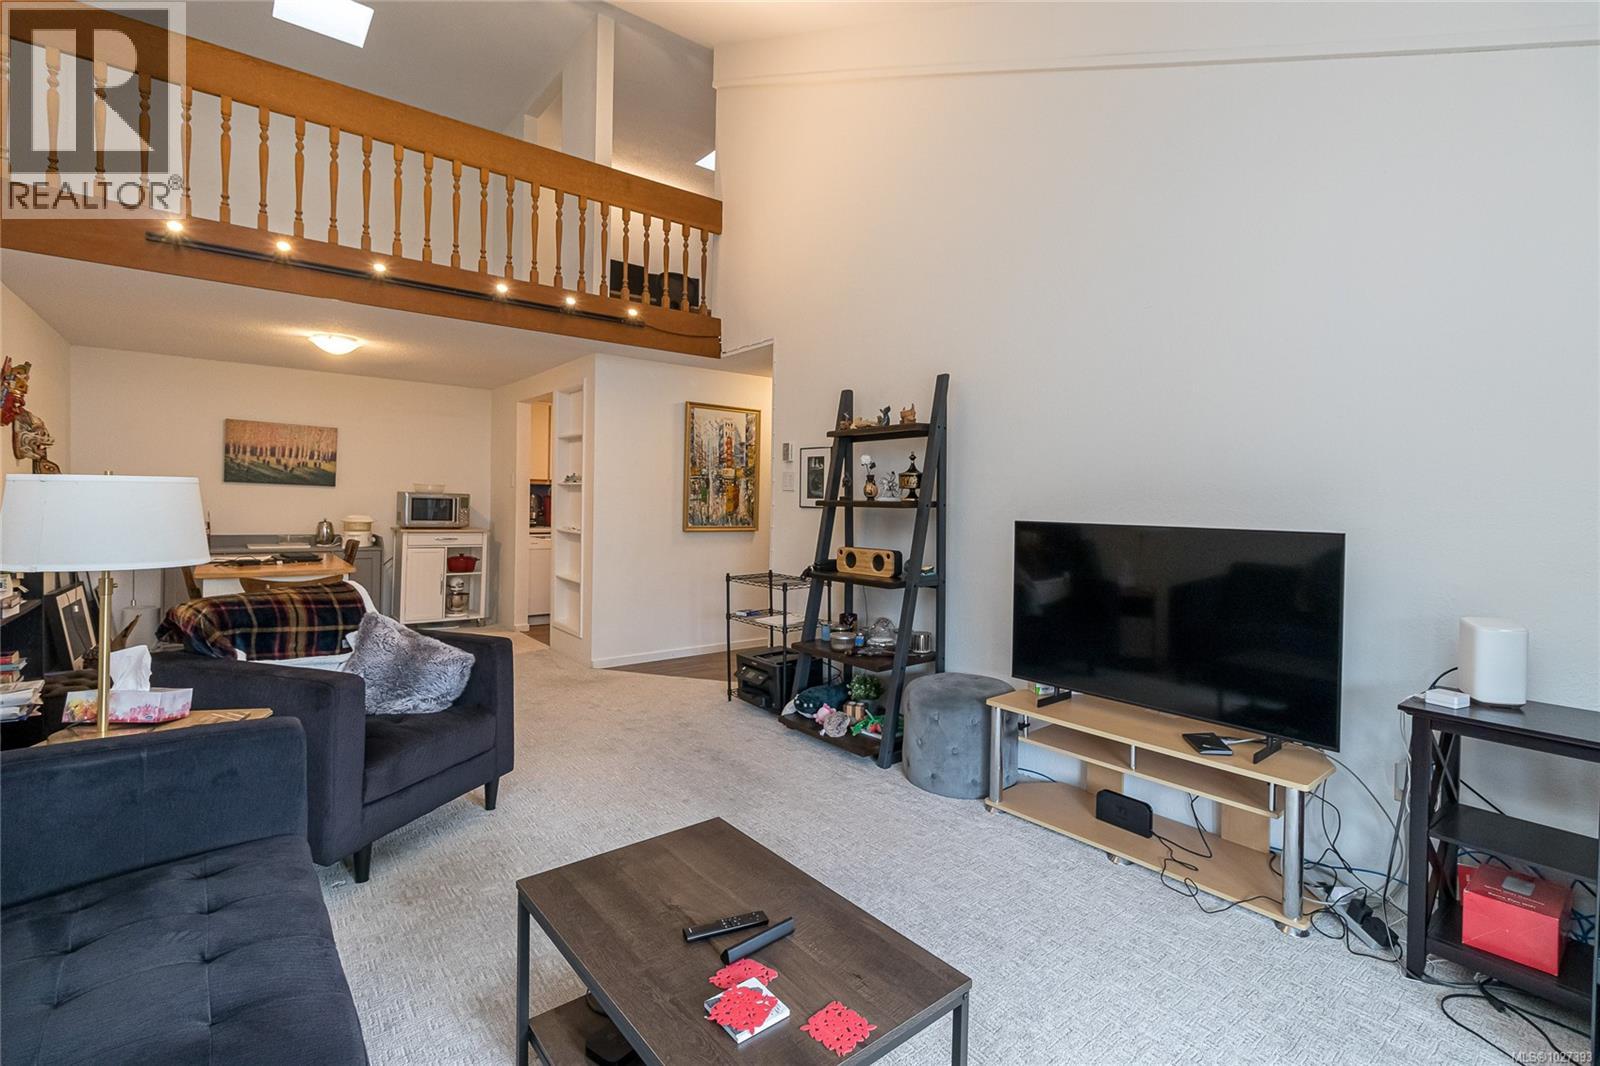
419 1005 Mckenzie Ave
Saanich, British Columbia
Priced for immediate sale! Bright and spacious top floor loft style two bedroom condo at Royal Woods! Offering 856sqft on the main with soaring 14-foot vaulted ceilings in the living room, a sunny 10x5 west-facing balcony perfect for evening sunsets, and a generous 14x11 primary bedroom with large walk-in closet. The 392sqft loft above features two skylights and flexible space, ideal for a second bedroom, home office, studio and additional storage. Recent updates include vinyl plank flooring and carpet (2022), a refreshed bathroom (2024), smart dimmable LED lighting, and fresh modern paint throughout. Complex set on nearly 5 acres in Saanich near Quadra/McKenzie, just steps to shopping, amenities, and direct transit to UVic right outside your door. Enjoy resort style amenities including indoor pool, hot tub, sauna, gym, workshop, and games room. Strata fee includes parking, storage locker, heat, hot water, and strong contingency funding. Exceptional value at $379,900! (id:57150)
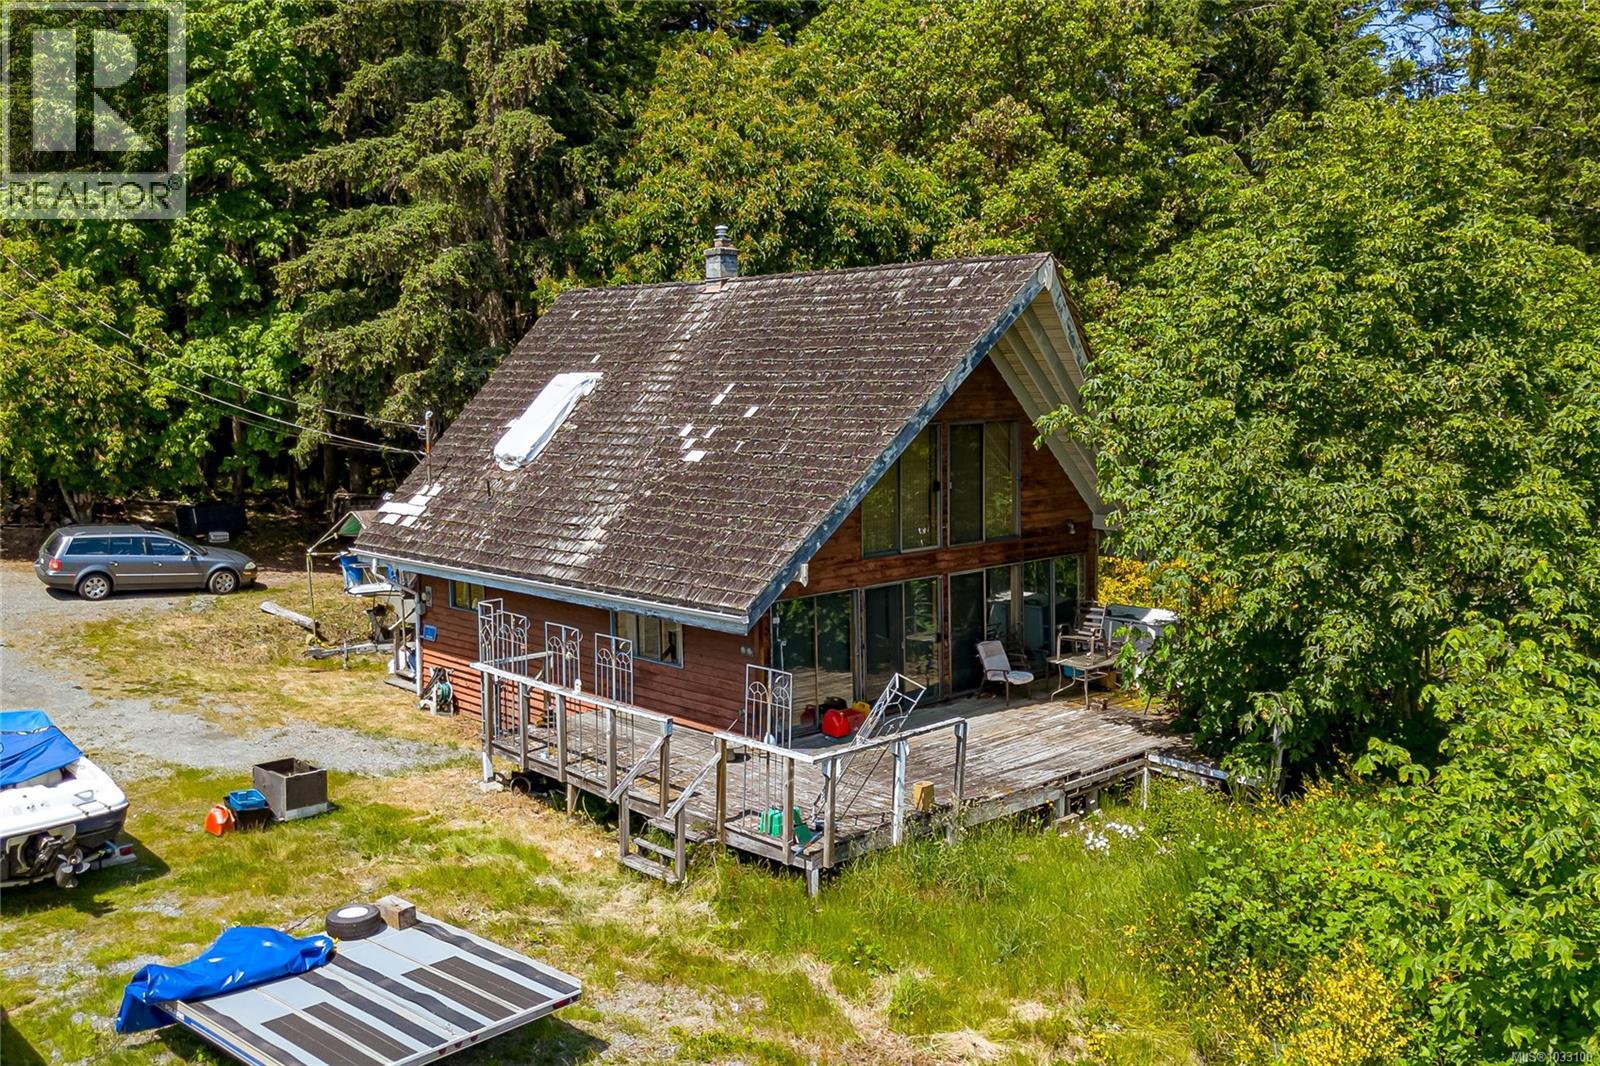
367 Mccurdy Dr
Malahat, British Columbia
Gorgeous views of Saanich Inlet from this 17+ acres parcel. The original house was built in 1986, with a vaulted ceiling in the living room. Dining room, Kitchen, and bathroom on the main floor, with the primary bedroom on the second-level loft. Very large detached workshop/Garage with a 1-bedroom in-law accommodations. All measurements are approximate, and land size is taken from the BC Assessment Authority. Call now for an appointment to view (id:57150)
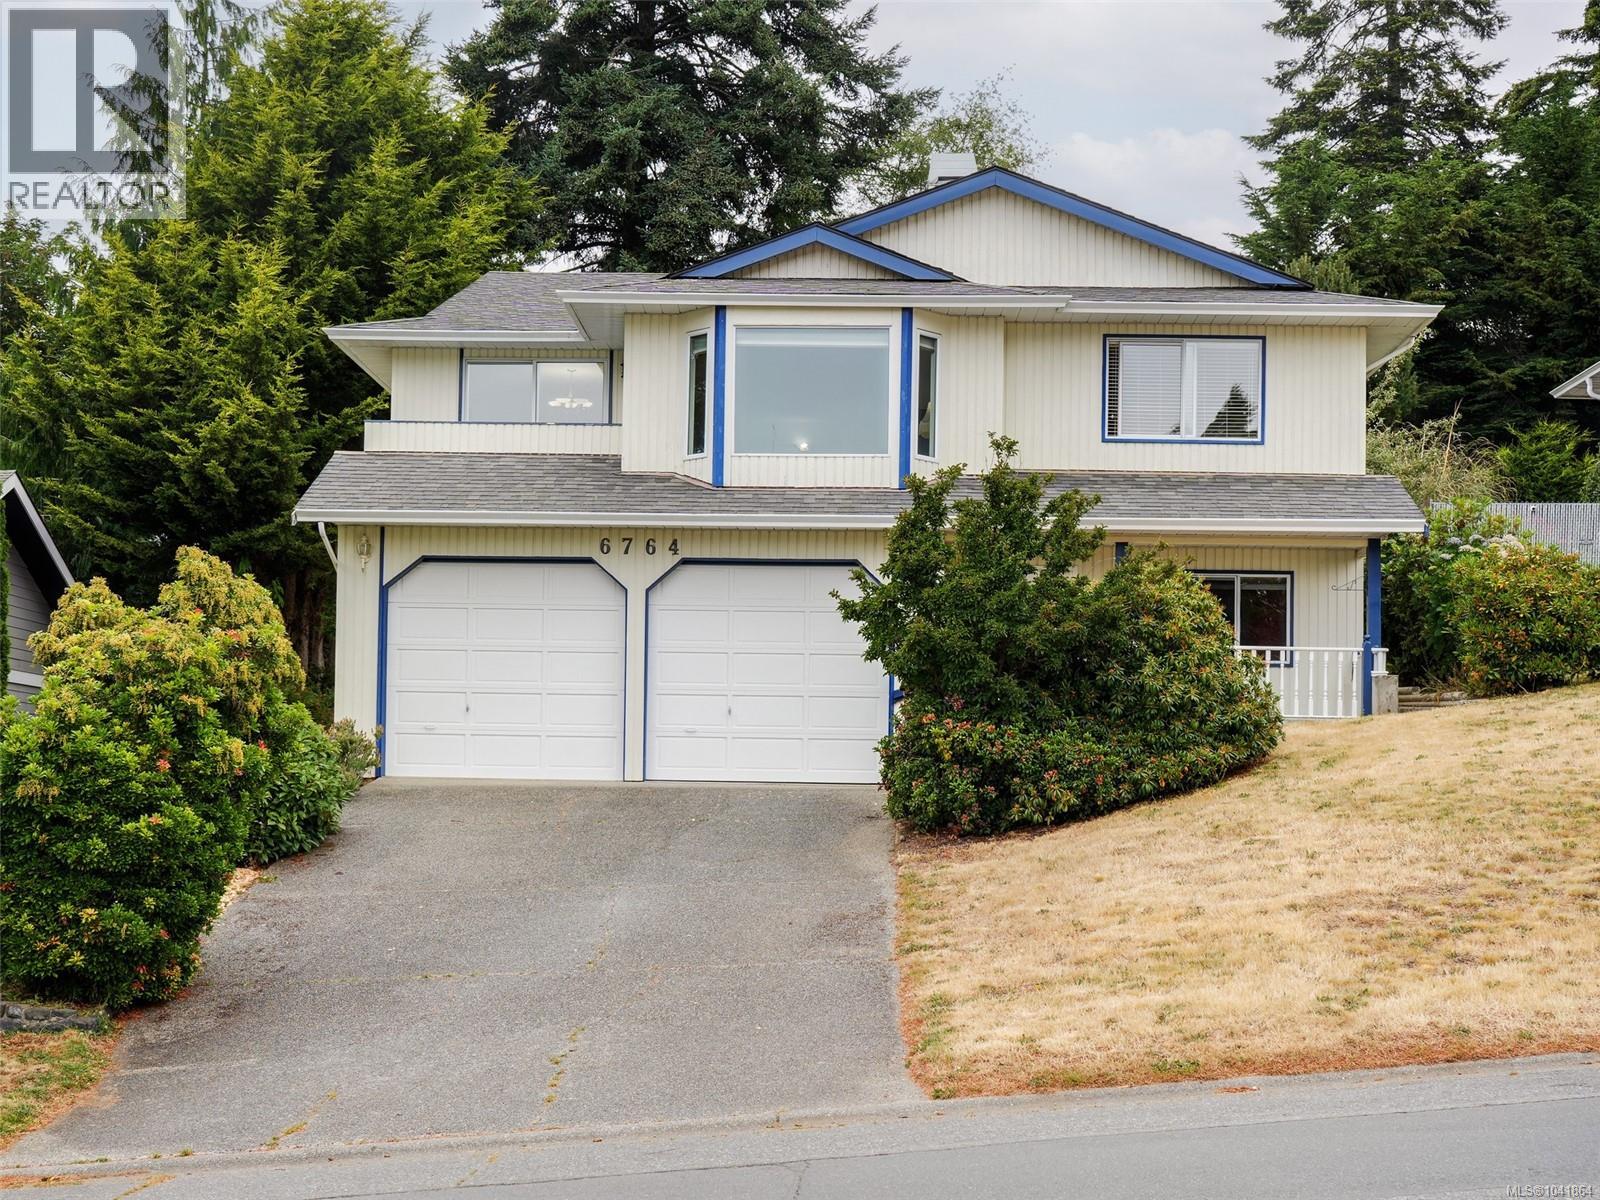
6764 Rhodonite Dr
Sooke, British Columbia
New Price 749,900. Classic Family Home. This well maintained custom 1990 home offers space, space & more space. Over 2200 sq. ft. features Elegant livingroom with bay windows & woodburning fireplace. Separate formal dining is open to living with slider to south facing balcony. Bright Eat-In Kitchen offers island, laundry closet and slider to back fiberglass deck & yard. Elegant primary bedroom boasts new carpet. dual closets & full 4 piece ensuite. Two other bedrooms on the main are generously sized. Sweeet patio at Front opens to massive entry with adjacent den/4th bdrm. Entertainment size Family room with cozy gas stove that just needs to be connected. Mudroom to double single Garage. RV or boat parking to the side. Loads of storage including , crawlspace, storage rooms and closets. Terrific Location short walk to schools, bus route and Sooke center. Immediate Possession is Possible (id:57150)
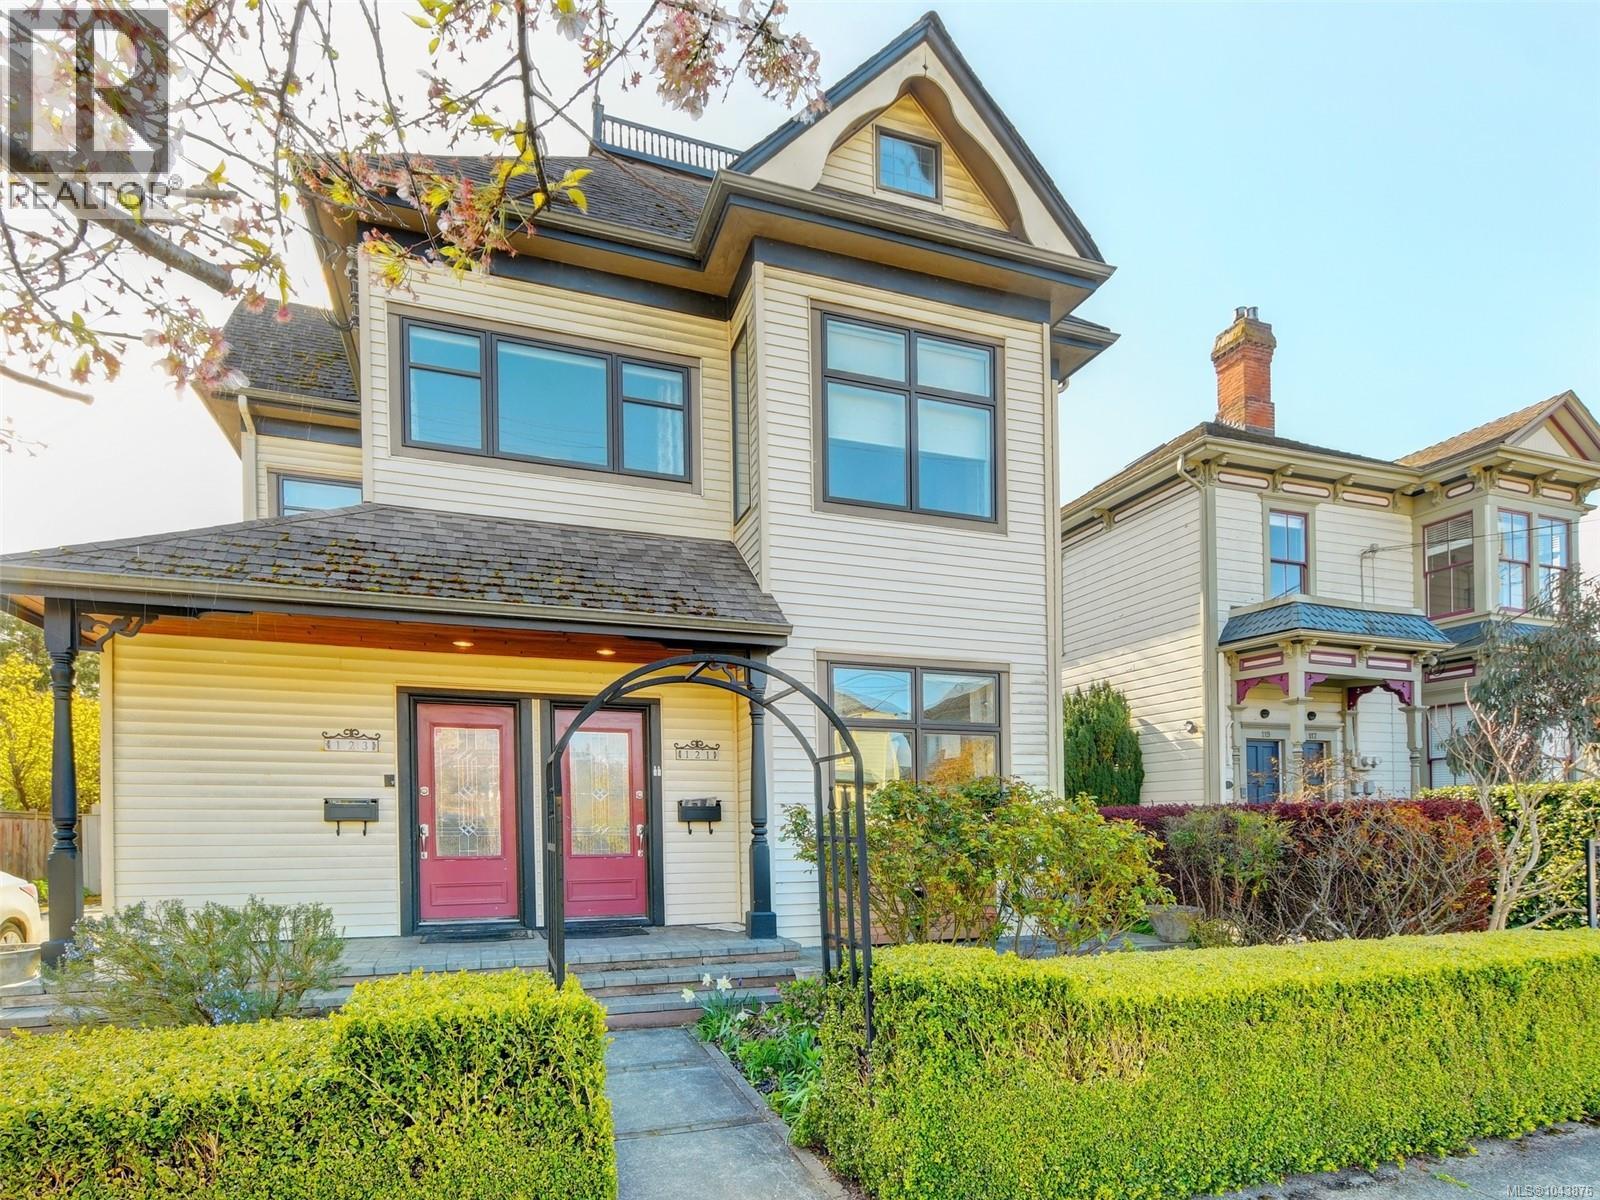
121/123 South Turner St
Victoria, British Columbia
Blending old world charm with contemporary upgrades, this legal triplex with garden suite/cottage is sure to please the most discerning of Buyers and Investors. A functional layout can be enjoyed in the main quarters, which has 4 beds and 2 baths. It also boasts wood floors, several skylights, gas FP, built in dining bench, laundry room, built in speakers, huge master bed with ensuite and sunny rooftop deck. Privately separated on the entry level are two 1bed/1bath suites that also exude high level finishings and earn healthy revenues. Peace and quiet is retained by extra sound proofing between floors. Complimenting the private, gorgeously landscaped back yard is the garden suite that is bright and airy. Luxury continues here with cherry floors, vaulted ceilings, and 4P bathroom with soaker tub.1bed Suites are separately metered and have a central laundry area. Planted in the middle of James Bay Village, Beacon Hill Park and Dallas Rd Waterfront, this is THE perfect investment. (id:57150)
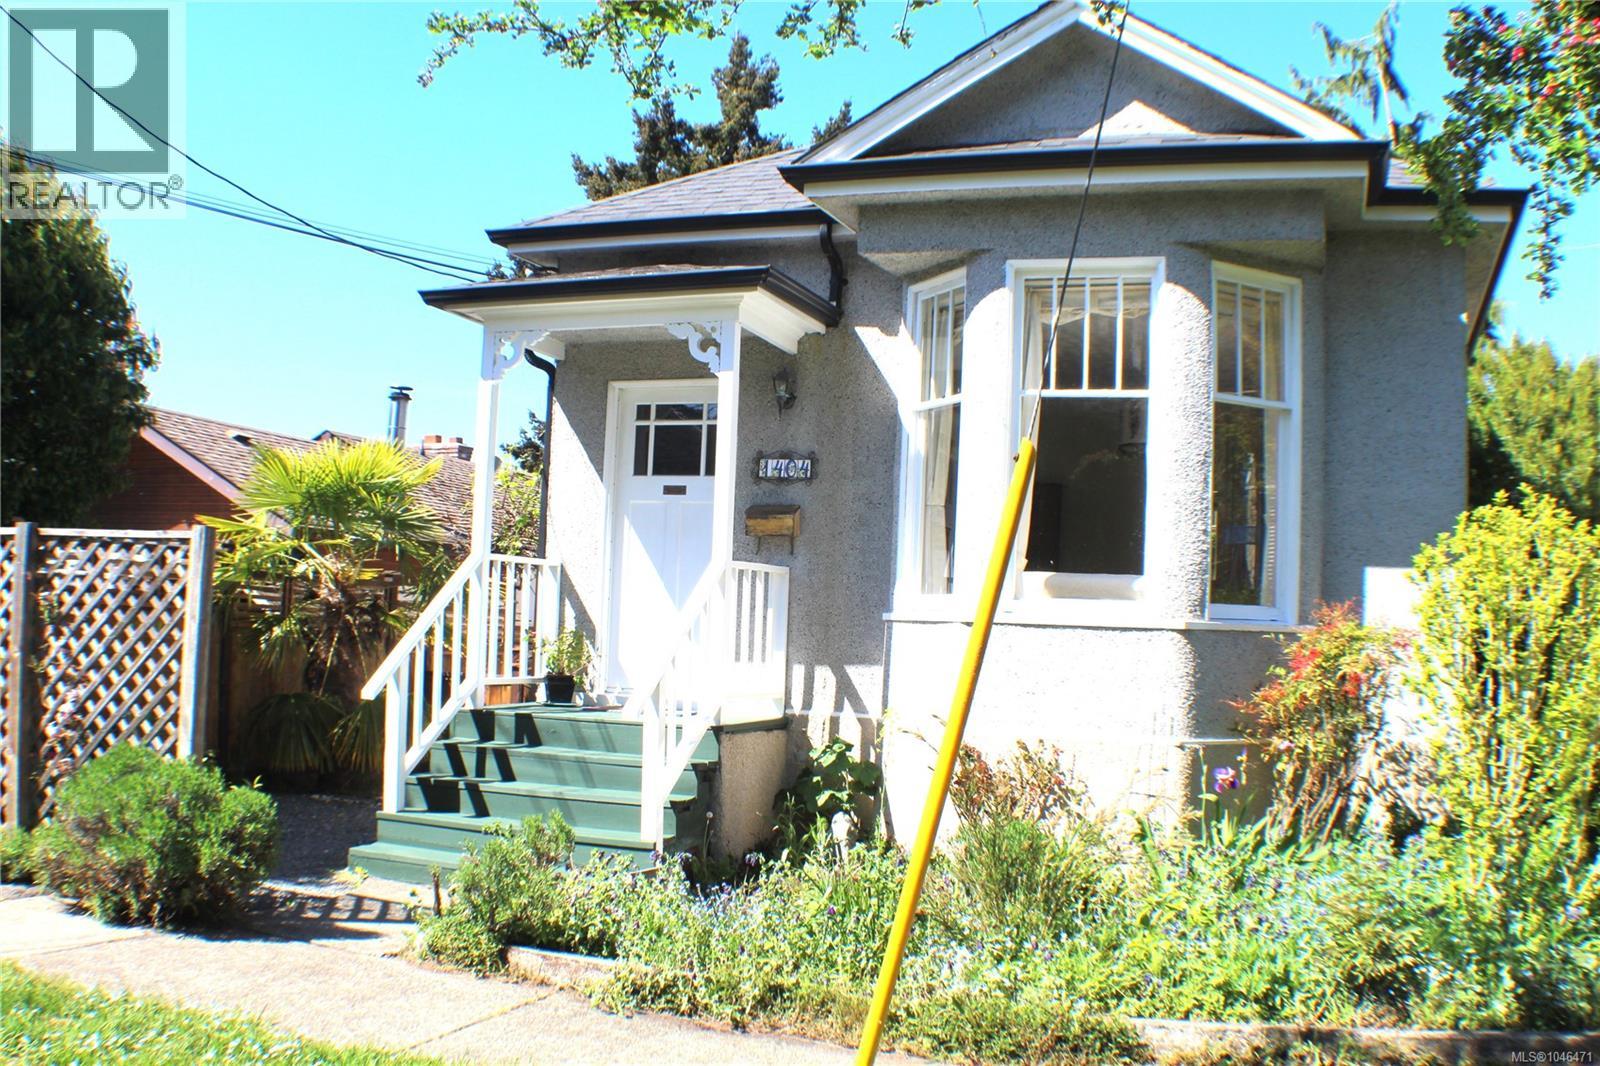
1404 Taunton St
Victoria, British Columbia
Tranquil living in the heart of vibrant Fernwood! This beautifully preserved 1912 character home seamlessly blends timeless charm with thoughtful modern upgrades. Original fir floors have been lovingly restored, creating a warm and inviting atmosphere throughout. The exquisitely renovated kitchen and bathroom showcase quality craftsmanship, including beautiful handmade tiles sourced from Sonoma, California. Recent improvements include conversion to natural gas, a new induction stove, enhanced attic and wall insulation, and fiber-optic wiring for fast, reliable connectivity. Step outside to your own private, fully fenced garden sanctuary, complete with an established organic garden—perfect for relaxing, entertaining, or simply enjoying the outdoors. With shops, cafés, restaurants, parks and amenities all within easy walking distance, you can truly live here without a car. The character, curb appeal and exceptional location were major highlights for my clients. Lovingly maintained and thoughtfully upgraded, this is a wonderful opportunity to enjoy the best of Fernwood living. (id:57150)
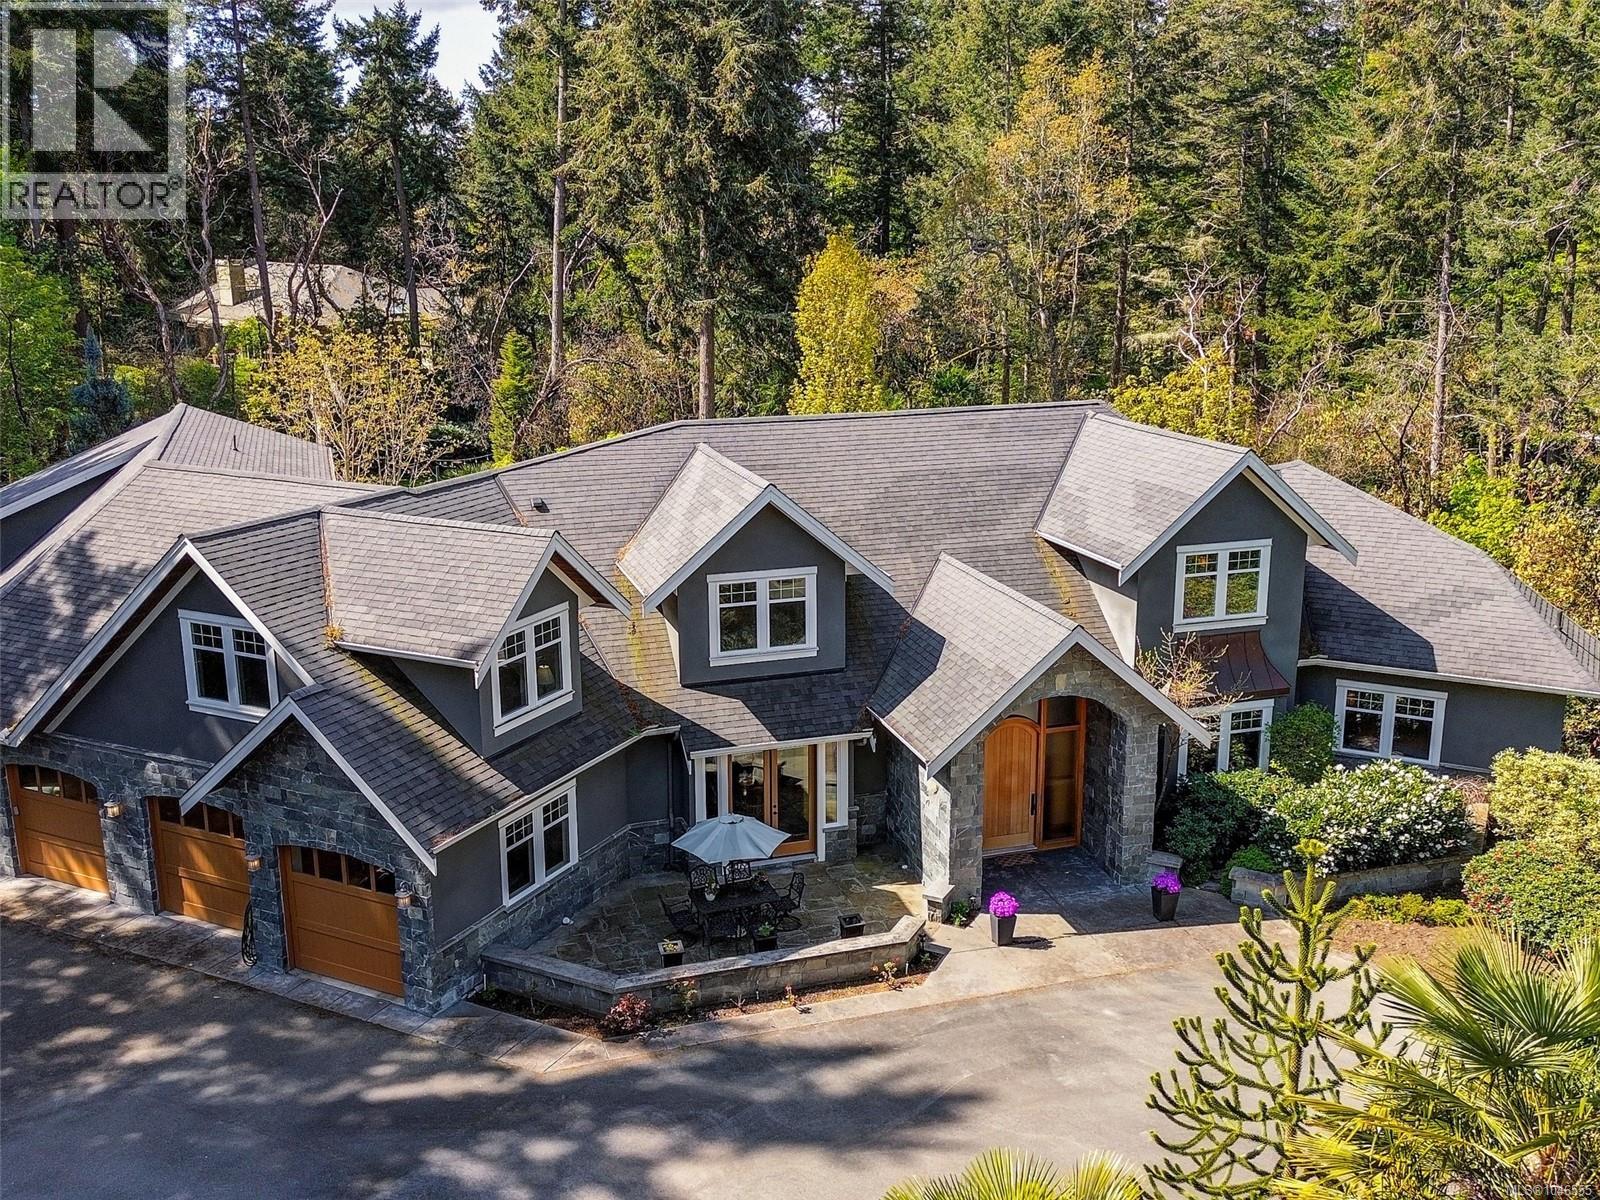
2615 Queenswood Dr
Saanich, British Columbia
The Queenswood Estate represents a rare architectural achievement where structural resilience meets the pinnacle of West Coast elegance. Situated on a1.6-acre gated sanctuary, the property offers a level of seclusion that feels worlds away while remaining moments from the heart of Cadboro Bay. This 2012 custom-built masterpiece was engineered for longevity, utilizing seismic-resistant steel-beam construction to provide an uncompromising foundation of safety and permanence. ?The home reveals a sense of boundless scale, anchored by a living room with soaring 20-foot ceilings. Expansive accordion glass doors dissolve the boundaries between the interior and the meticulously landscaped grounds, leading to a grand terrace where an indoor/outdoor fireplace serves as a focal point for sophisticated entertaining. The culinary wing is a study in refined craftsmanship, featuring a gourmet kitchen and walk-in pantry that flow into dining spaces adorned with bespoke millwork. ?The primary suite, located on the main floor, is a private retreat offering lush garden views and direct terrace access. In a thoughtful nod to modern hospitality, every secondary bedroom is a complete suite with its own private ensuite. This lifestyle is further elevated by a fully integrated Control4 system, offering intuitive management of the estate’s lighting, media, and climate. ?For recreation, the home provides a professional-grade theatre, an expansive games room with a full bar, and a dedicated exercise studio. The technical infrastructure is equally robust, featuring a 400-amp underground service, full air conditioning, and a massive five-car garage with additional parking for an RV or boat. Fully serviced by municipal utilities and positioned near top-tier schools and beach access, The Queenswood Estate is a fortified legacy of luxury, built to endure for generations in one of Victoria’s most prestigious enclaves. (id:57150)
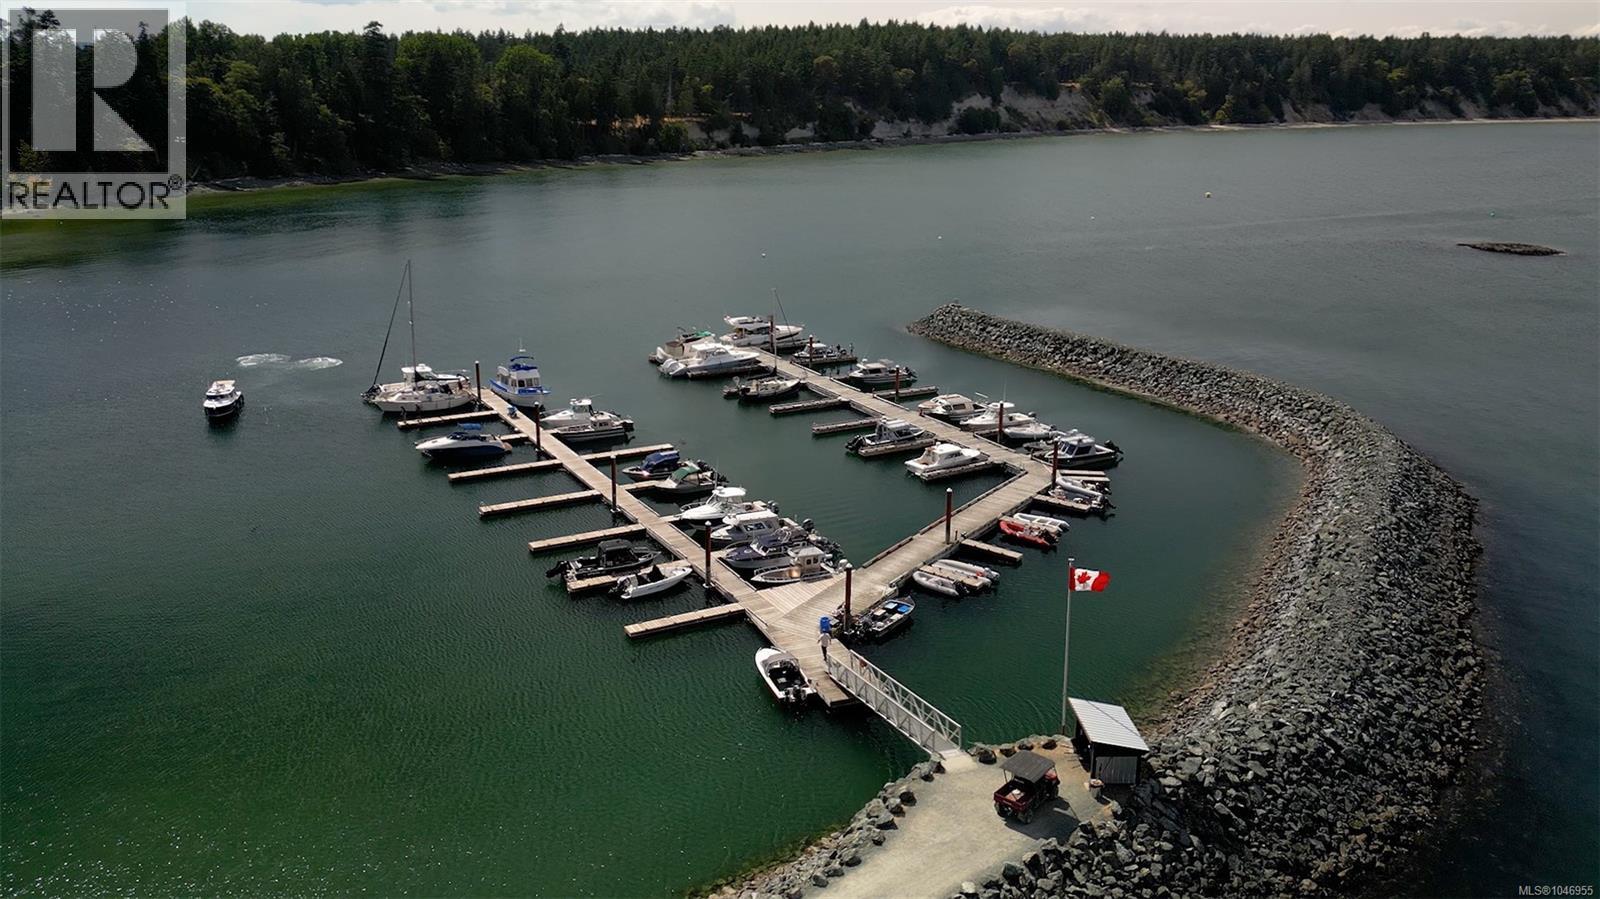
1324 Greenleaf Lane
Sidney Island, British Columbia
NEW PRICE – INCREDIBLE WATERFRONT OPPORTUNITY ON SIDNEY ISLAND! An exceptional chance to create your own Gulf Island retreat on 1.7 acres of untouched waterfront. A sunny, cleared building site is already in place, along with a shared well, water cistern, storage shed and direct ocean access—ideal for kayaking, swimming and paddleboarding. Just 15 minutes by boat from Sidney, Sidney Island offers an incredible private island lifestyle with a protected 67-slip marina and breakwater, private airstrip, freshwater swimming pond, heritage orchard and over 1,300 acres of shared conservation land. Miles of hiking trails lead throughout the island with numerous access points to beautiful sandy beaches and shoreline. With the building site already established and excellent access to the water, this is a rare opportunity to secure waterfront land at an exceptional price and build your own West Coast escape. (id:57150)
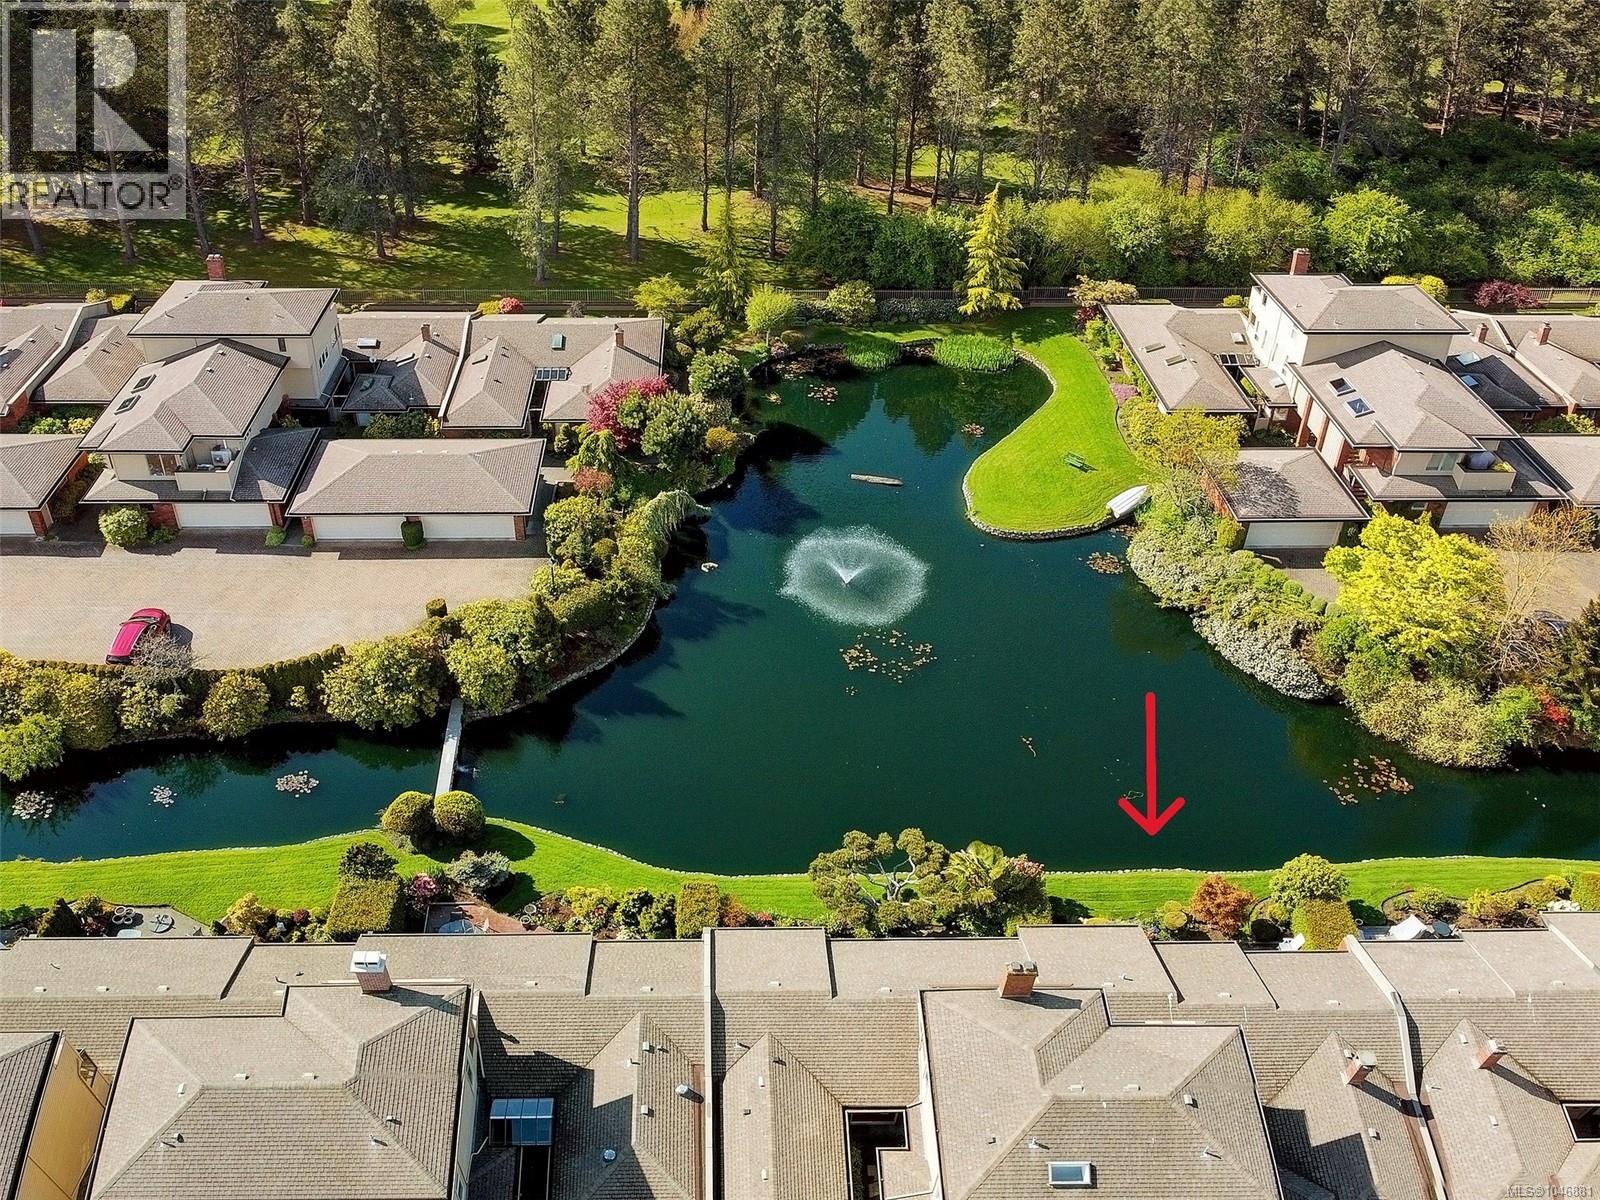
125 2345 Cedar Hill Cross Rd
Oak Bay, British Columbia
PREMIER LOCATION in prestigious Uplands Estates. Enjoy ONE LEVEL LIVING with unobstructed views of the tranquil pond, water feature, and Uplands Golf Course from this south-facing home. Thoughtfully designed with generous rooms and an excellent layout, it features a spacious primary suite with patio access, walk-in closet, & 4-piece ensuite. The bright sunken living room with cozy wood-burning fireplace, formal dining room, and kitchen with breakfast nook opening to the front porch create inviting spaces for everyday living and entertaining. Additional highlights include a large laundry room, double car garage (workshop currently in 1/2 of the garage space) and convenient visitor parking. The perfect palette to make your own. Walk to Henderson Rec Centre, UVIC, Mt. Tolmie, Uplands Golf Course, Victoria Yacht Club and Cadboro Bay Village. Located in a gated, secure adult-oriented community surrounded by ponds, fountains, and manicured gardens—peaceful, park-like living at its finest. (id:57150)
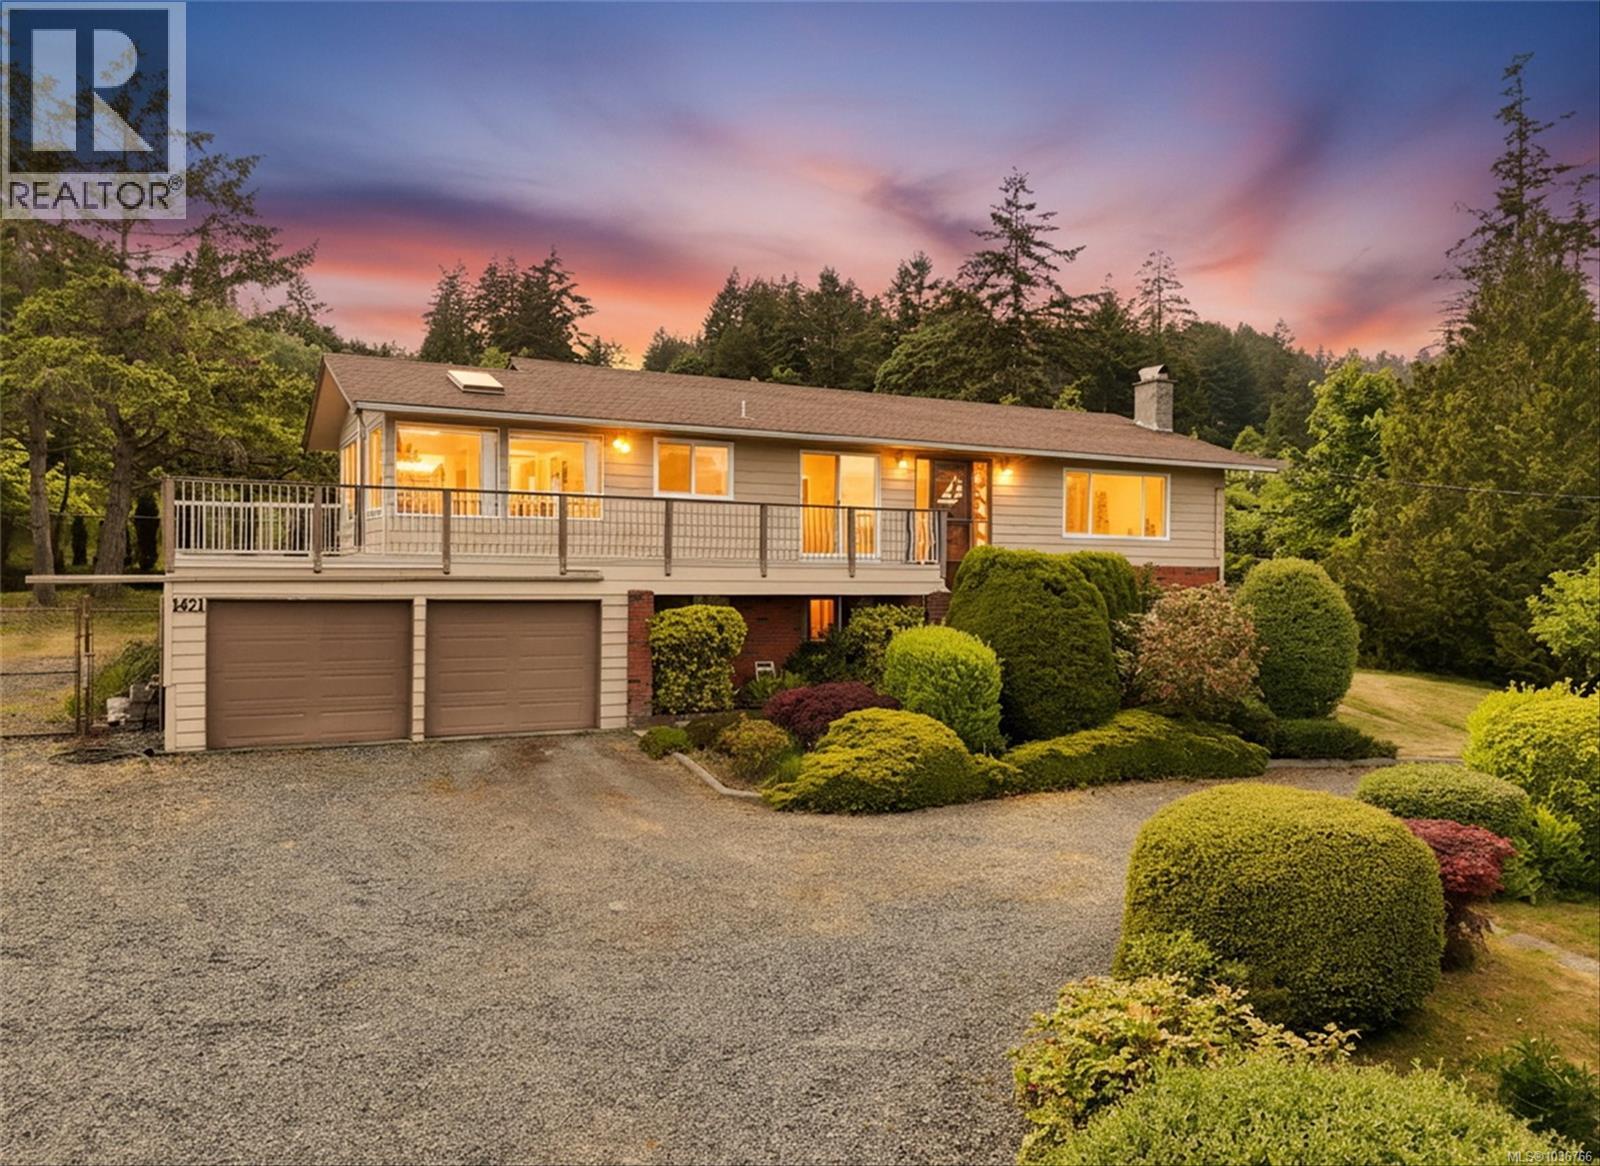
1421 Seaspray Blvd
Nanaimo, British Columbia
Nestled on a quiet cul-de-sac in lovely Cedar By The Sea, this well-cared-for home offers stunning ocean views, timeless charm & endless potential to personalize. Set on just over half an acre, the property showcases meticulous mature landscaping & abundant curb appeal. A circular driveway & double garage provide ample parking, while the fenced backyard is great for children & pets. With 5 spacious bdrms & 3 full baths, this home is ideal for families & those seeking room to grow. Large picture windows frame expansive ocean vistas throughout the main living areas while the generous sunroom & oversized deck are perfect for enjoying ever-changing coastal scenery. The quiet location provides easy access to unlimited outdoor recreation & quick connections to ferries, the Nanaimo Airport & Nanaimo’s shopping, dining & services. Experience this very desirable seaside neighbourhood — where natural beauty, community charm & everyday convenience come together in a peaceful West Coast setting. (id:57150)
Pemberton Holmes Ltd. (Lk Cow)
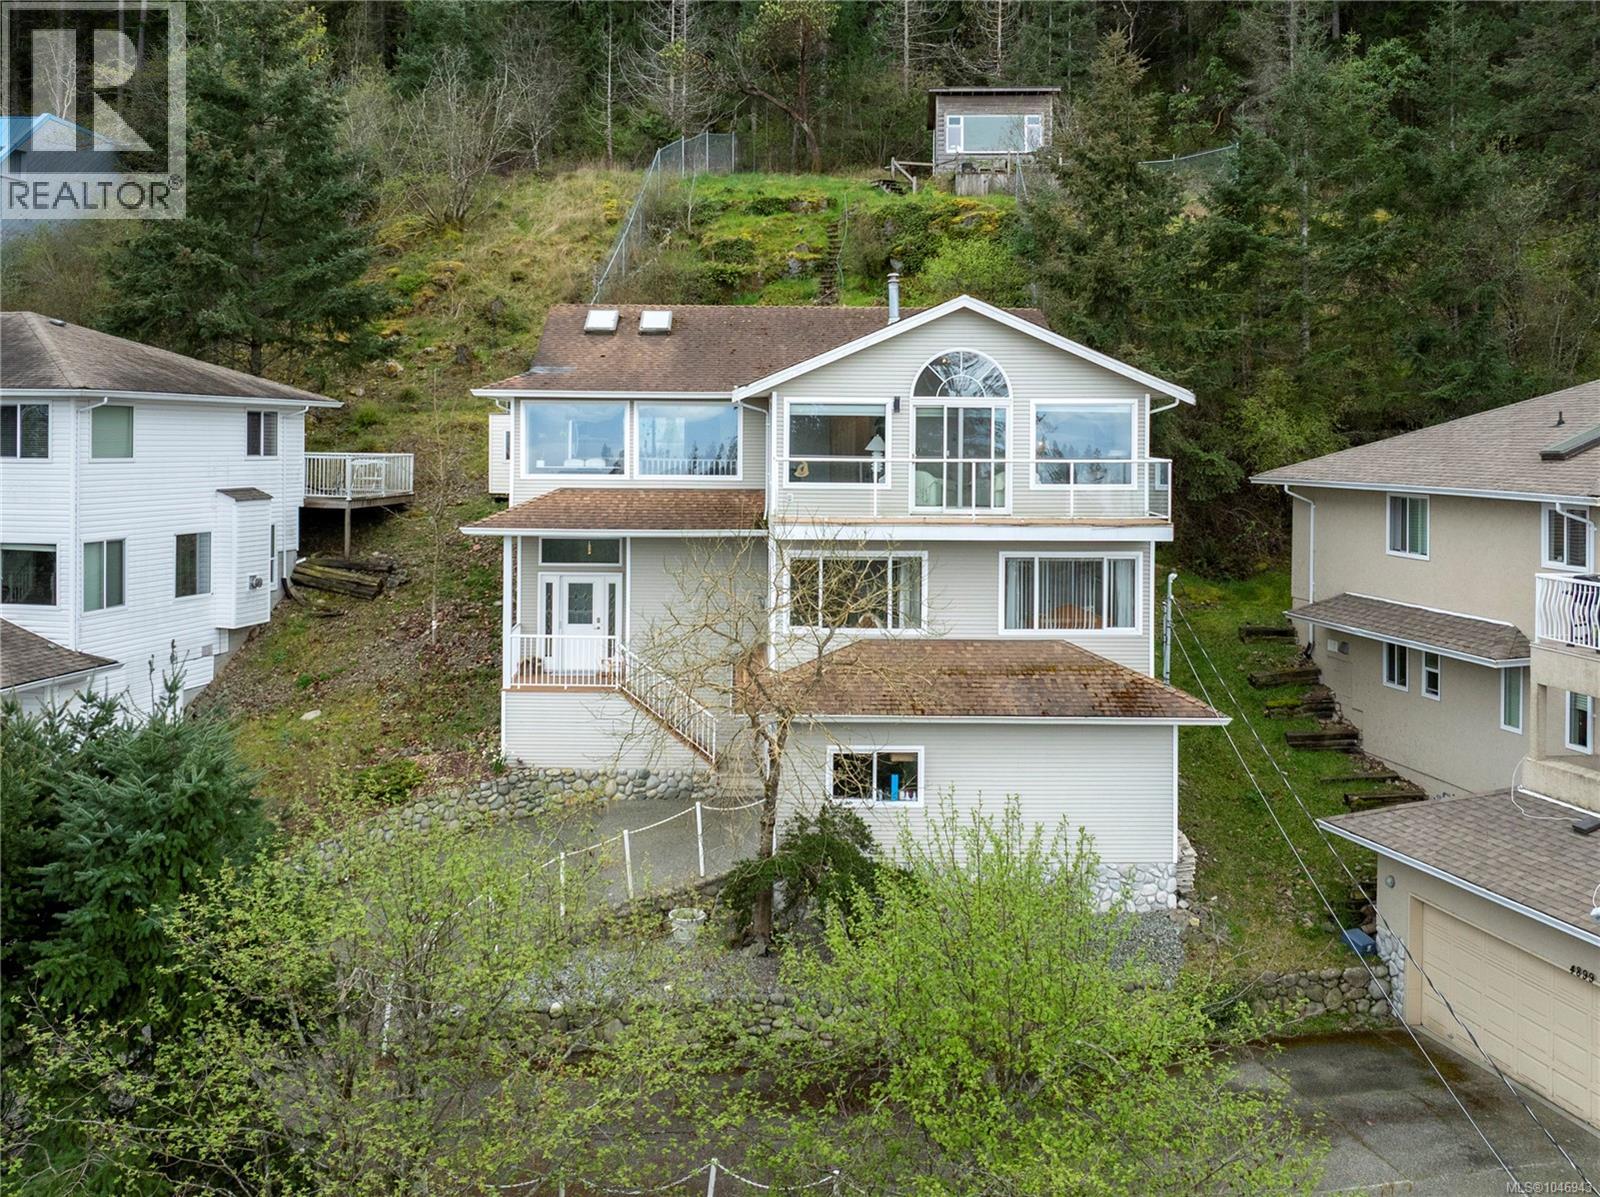
4895 Laguna Way
Nanaimo, British Columbia
Welcome to 4895 Laguna Way, a stunning 4 bedroom, 3 bathroom home located in the desirable Hammond Bay area of Nanaimo. Set on over 1/3 of an acre and offering more than 2,400 sq ft of living space, this home captures expansive ocean views and is filled with natural light throughout. The functional floor plan includes a spacious garage and a versatile lower-level area complete with 2 bedrooms, a kitchenette, living space, and bathroom — ideal for potential Airbnb use, multi-generational living, teenagers, or exchange students. Nestled along the mountainside, the property features stairs leading to the upper portion of the lot where you’ll find a unique outbuilding ready for your creative ideas. Additional highlights include a built-in sound system wired throughout the home with in-ceiling speakers. This is a great opportunity to own an ocean view property with flexibility, privacy, and endless potential in one of Nanaimo’s most sought-after neighbourhoods. (id:57150)
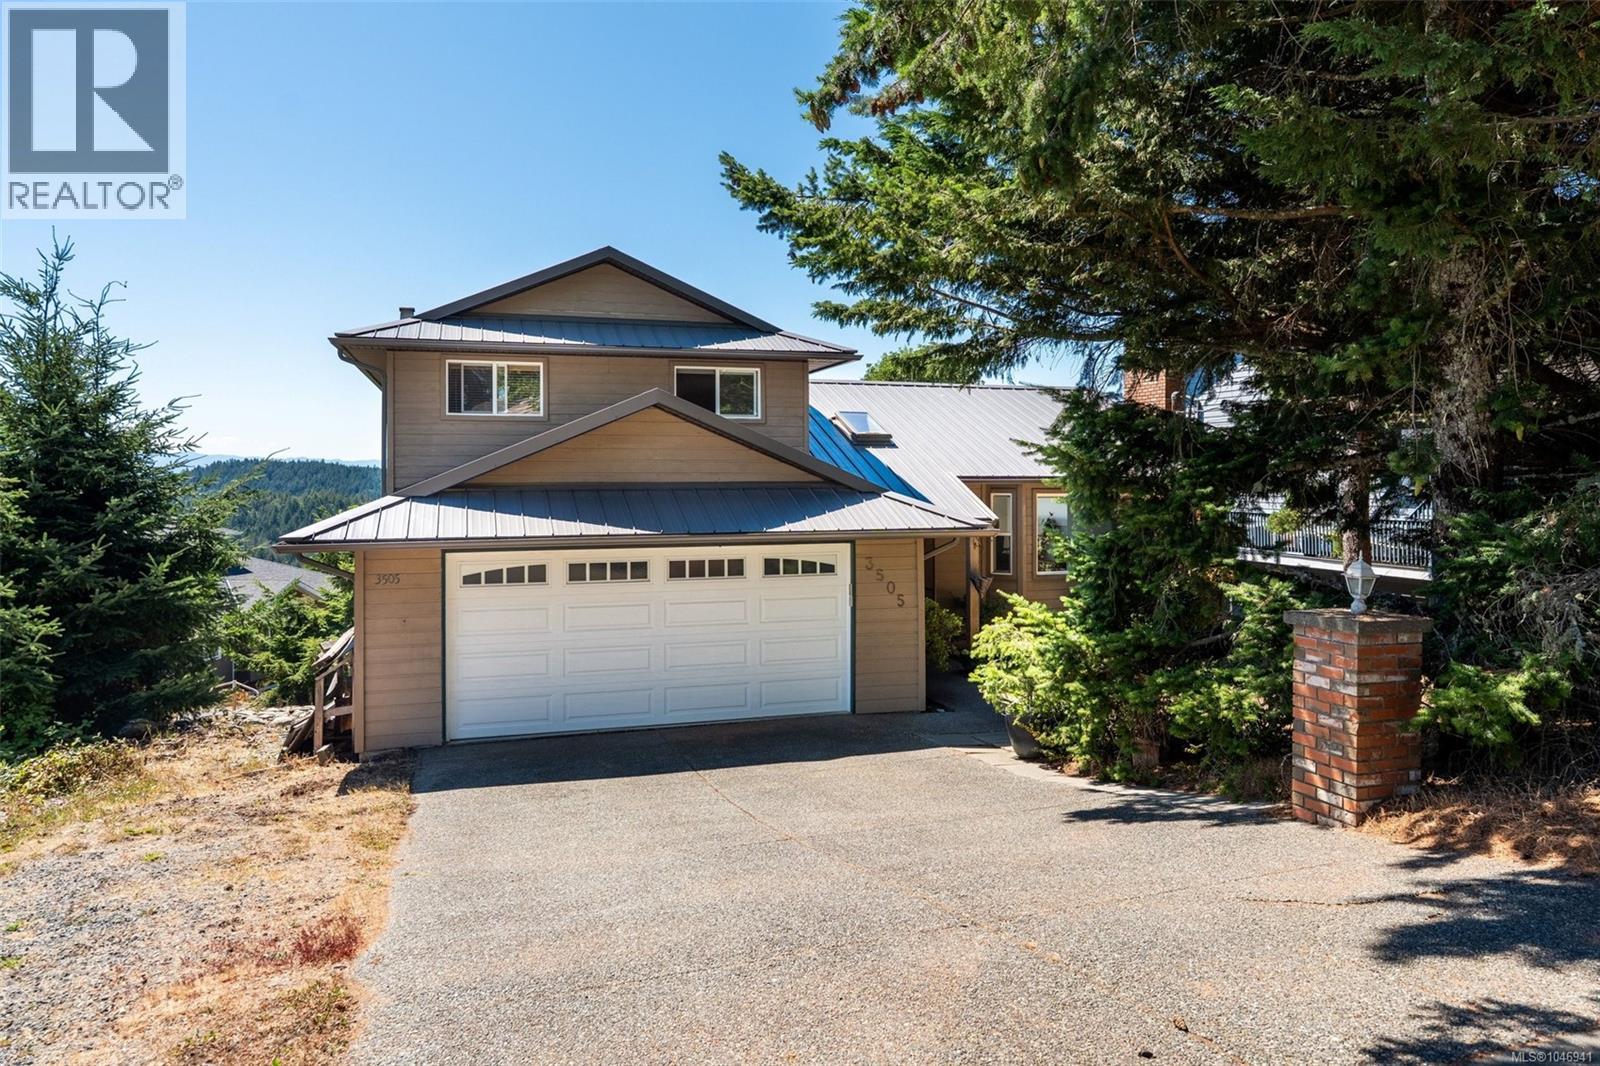
3505 Fulton Rd
Colwood, British Columbia
Set on a quiet street with incredible unobstructed ocean and mountain views, this 5-bedroom 4-bathroom (plus den) home offers easy main floor living and a bright, open layout. The renovated kitchen flows into spacious living and dining areas, all oriented toward those sweeping sight lines. Upstairs, the primary bedroom captures the most dramatic views, alongside two additional bedrooms and a full 4 piece bath. Outside, enjoy a truly usable backyard, an updated deck, a covered sunroom with hot tub, and a long-lasting metal roof (2014). A separate entrance leads to a 1 or 2 bedroom in-law suite with access from the interior of the home making it the ideal family home with this flexible floor plan. At the end of a quiet street beside Havenwood Park and close to schools and amenities, this is coastal living with room to grow. Contact your Realtor today to book a showing of this Triangle Mountain home with stunning views. (id:57150)
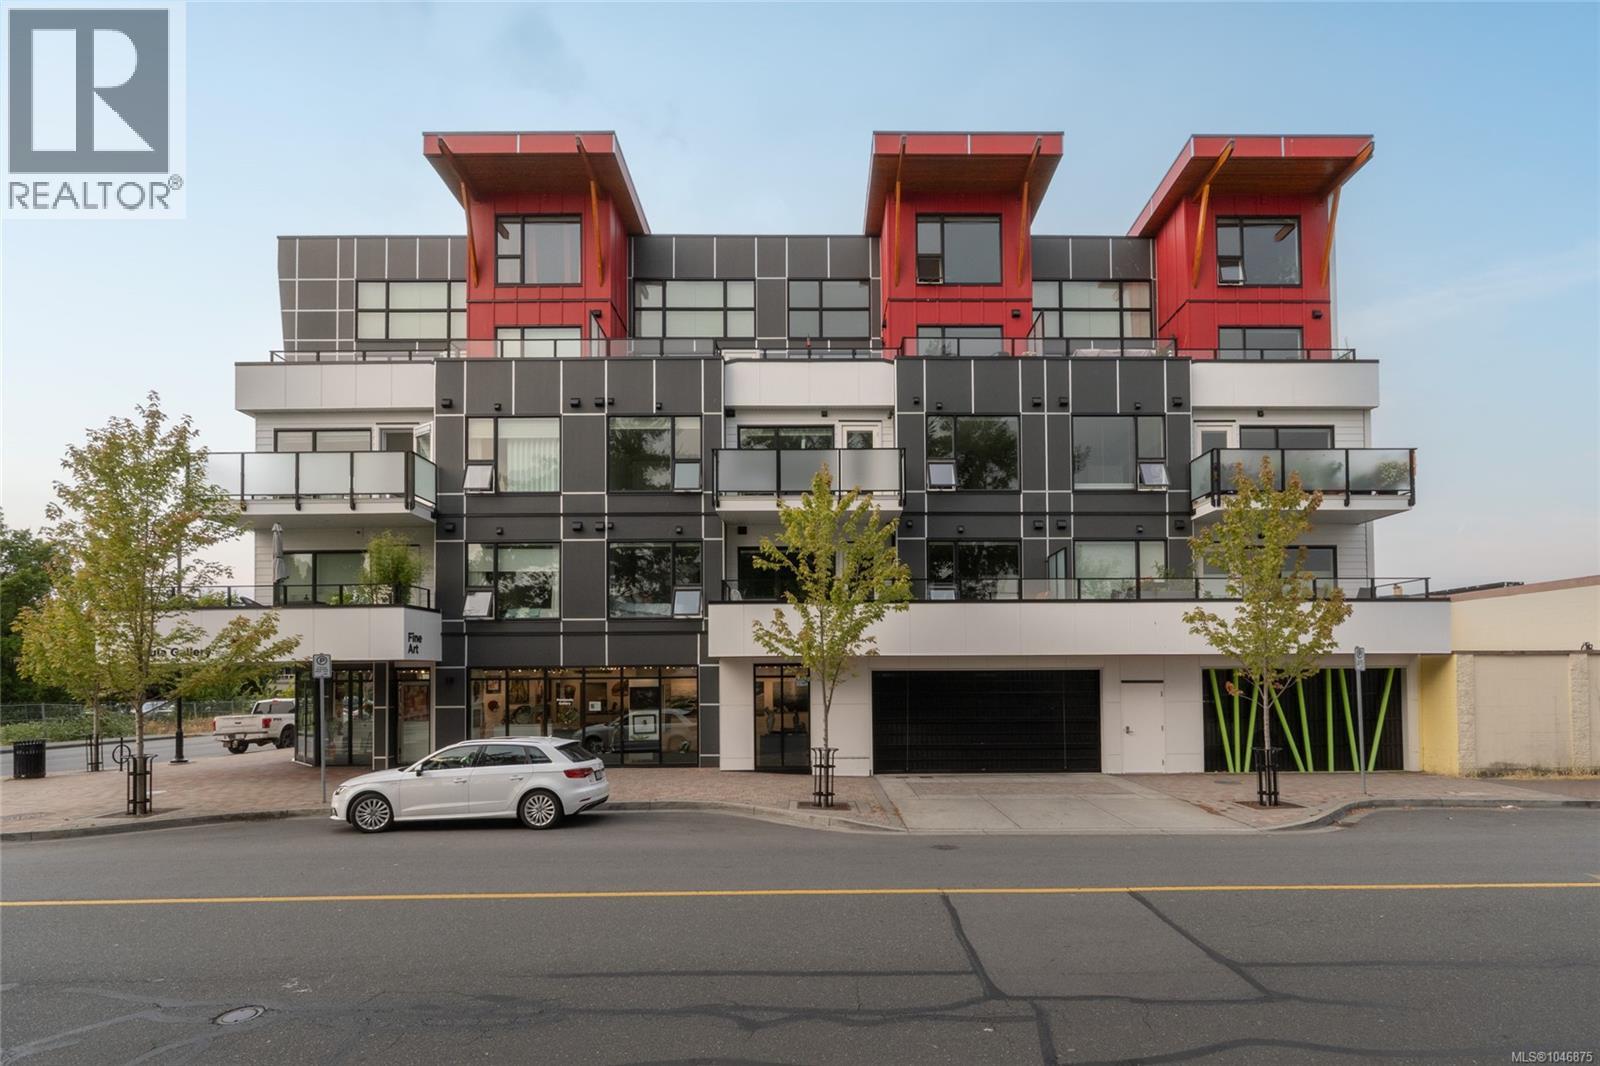
302 2526 Bevan Ave
Sidney, British Columbia
Experience elevated coastal living in the heart of Sidney with this exceptional three-bedroom, two-bath condo, where refined finishes, abundant natural light, and captivating ocean views create an inviting sense of luxury. Beautiful flooring flows throughout the bright, open-concept interior, while expansive windows frame the water and enhance the spacious living area. The chef-inspired kitchen features an added wall of cabinetry, built-in workstation, wine fridge, quartz countertops, and stainless steel appliances. The primary suite offers a walk-through closet and spa-like ensuite with high-end finishes and a luxurious soaker tub. Two additional bedrooms and a private laundry room provide flexibility. Enjoy built-in closet organizers, secure underground parking, a storage locker, and dedicated bike storage. Just steps from cafes, groceries, restaurants, parks, and Sidney’s beloved waterfront promenade, The Bevan offers polished coastal living in one of Greater Victoria’s most sought-after communities. Move-in ready and beautifully appointed. (id:57150)
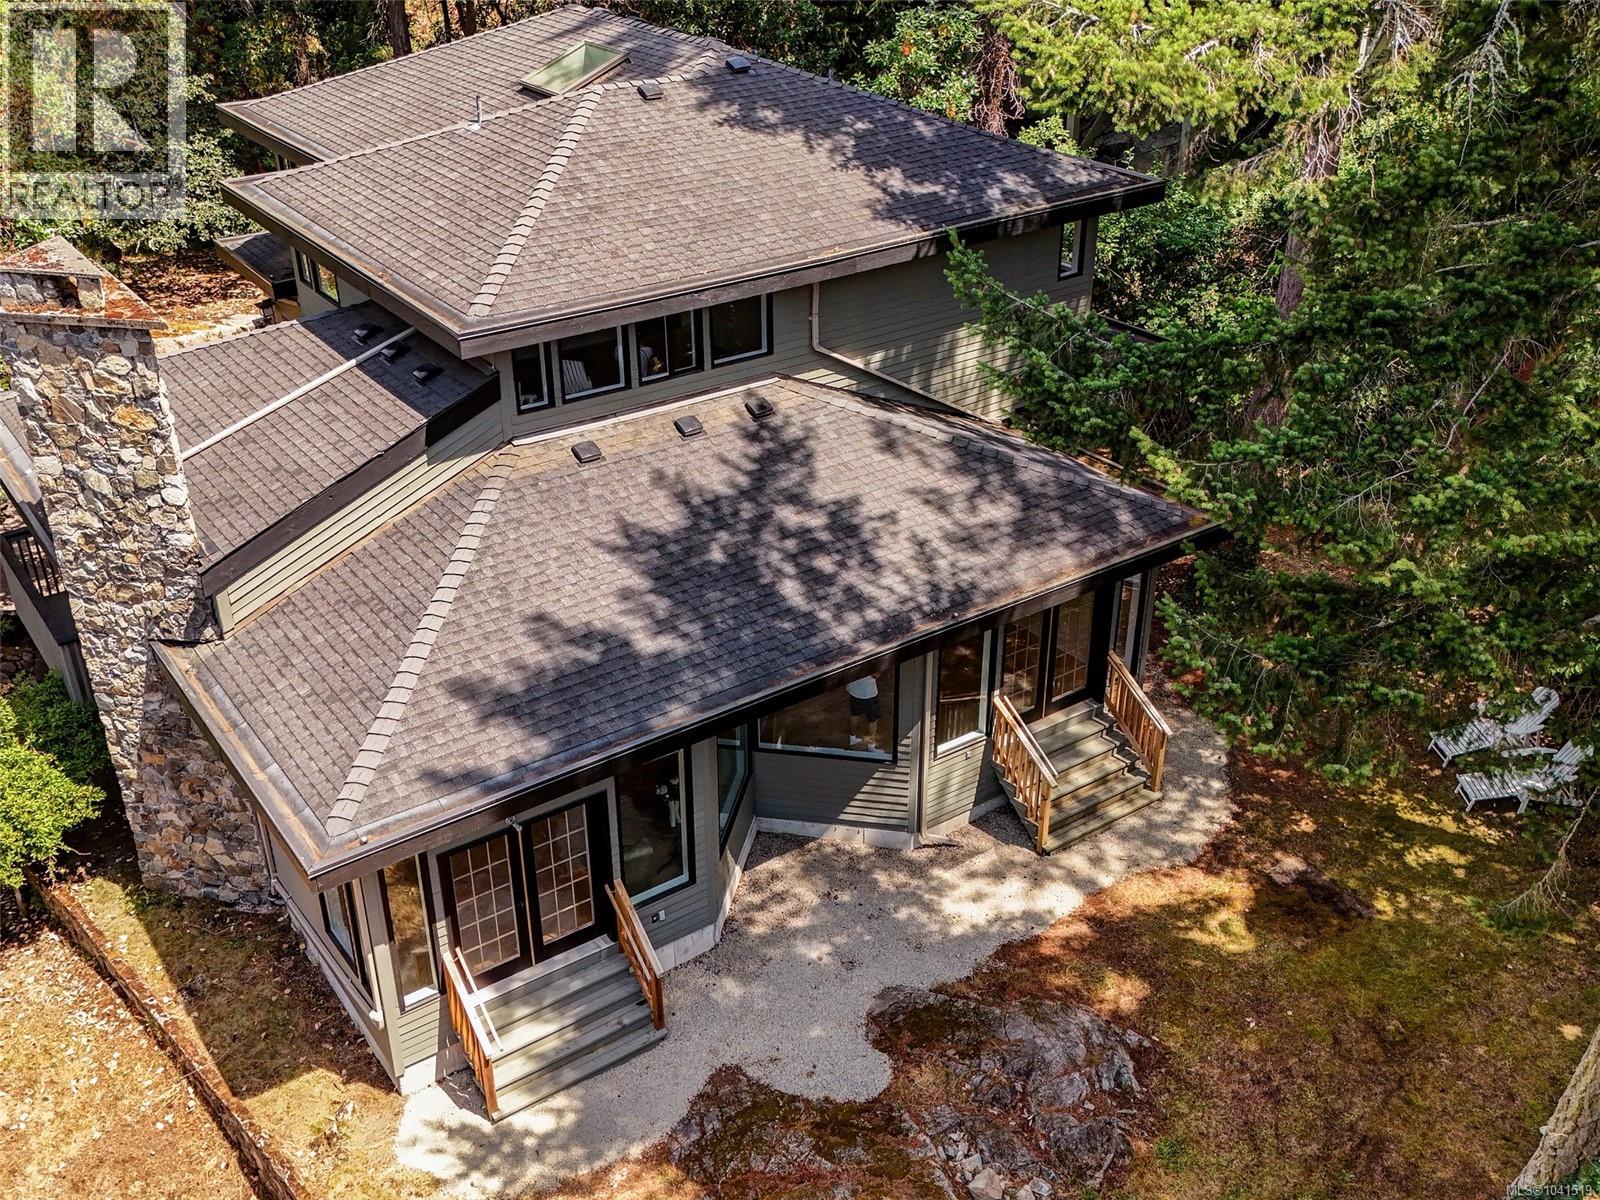
2745 Green Vale Ave
Saanich, British Columbia
*OPEN HOUSE AUGUST 16TH 2:00-4:00pm*Welcome to 2745 Green Vale Avenue, a newly renovated home set at the end of a private on a cul-de-sac of other fine homes in prestigious Ten Mile Point. Interior Designer Sandy Gamble transformed this West Coast Style home into understated elegance. Features include gorgeous engineered hardwood flooring, vaulted ceilings, french doors and large windows which fill the home with natural light. Gourmet custom kitchen with quartz countertops, stainless steel appliances, wine fridge, large pantry and adjoining family room. Upstairs, the spacious master bedroom offers a deluxe 5 piece ensuite, with oversized shower, soaker tub, walk-in closet, plus two additional bright bedrooms & bathroom. Main floor office/den with panelled walls and french doors leading to a balcony. Large over-height double garage will accommodate a workshop area plus ample separate storage spaces. Sunny southwest facing back yard. This is an ideal location steps to 2 outstanding beaches Telegraph Cove and Cadboro Bay Beach. Five minutes to the University of Victoria, Uplands Golf Club and the Royal Victoria Yacht Club. Enjoy the quaint Cadboro Bay Village where you will find boutiques, cafes, restaurants, grocery stores, pet shops and so much more! (id:57150)
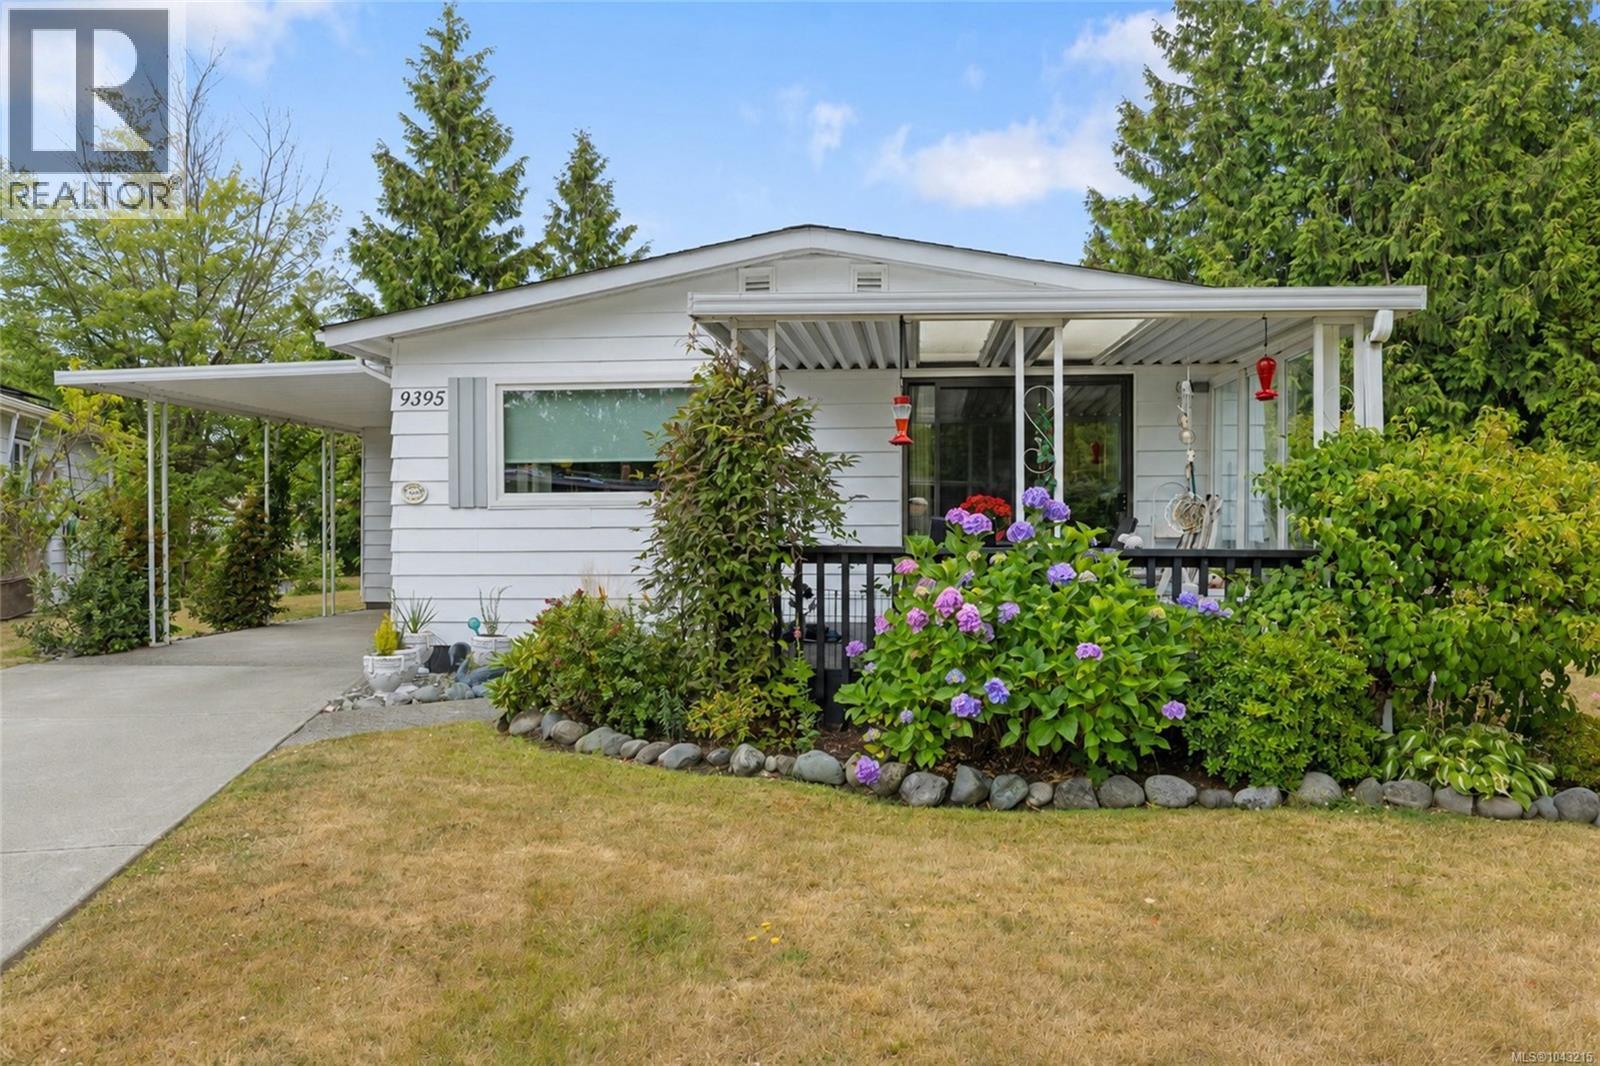
9395 Lauries Lane
Sidney, British Columbia
OPEN HOUSE AUGUST 16TH, SUNDAY 11AM-1PM! Welcome to 9395 Laurie’s Lane in the sought-after Summergate Village! Nestled on a quiet cul-de-sac in one of the Saanich Peninsula’s most desirable 55+ communities, this beautifully maintained manufactured home offers comfortable, carefree living in a warm and welcoming neighbourhood. Inside, you’ll appreciate the recent updates, including elegant maple kitchen cabinetry, durable laminate flooring, and a bright, open-concept layout that creates an inviting space for everyday living and entertaining. The spacious primary bedroom features its own ensuite, while the large covered sun deck provides the perfect place to enjoy your morning coffee or unwind with friends. Summergate Village is renowned for its outstanding community amenities, including an indoor swimming pool, hot tub, shuffleboard, pool tables, recreation room, workshop, library, and an active social calendar that makes it easy to meet neighbours and enjoy an engaging lifestyle. Ideally located just minutes from the Saanich Peninsula Hospital, YYJ International Airport, the Town of Sidney, BC Ferries, shopping, parks, and walking trails, this home offers both convenience and peace of mind. The monthly strata fee includes lawn care, water, garbage, and recycling, allowing you to spend more time enjoying everything this wonderful community has to offer. If you’ve been searching for affordable, low-maintenance living in a friendly and vibrant 55+ community, this is one you won’t want to miss! (id:57150)
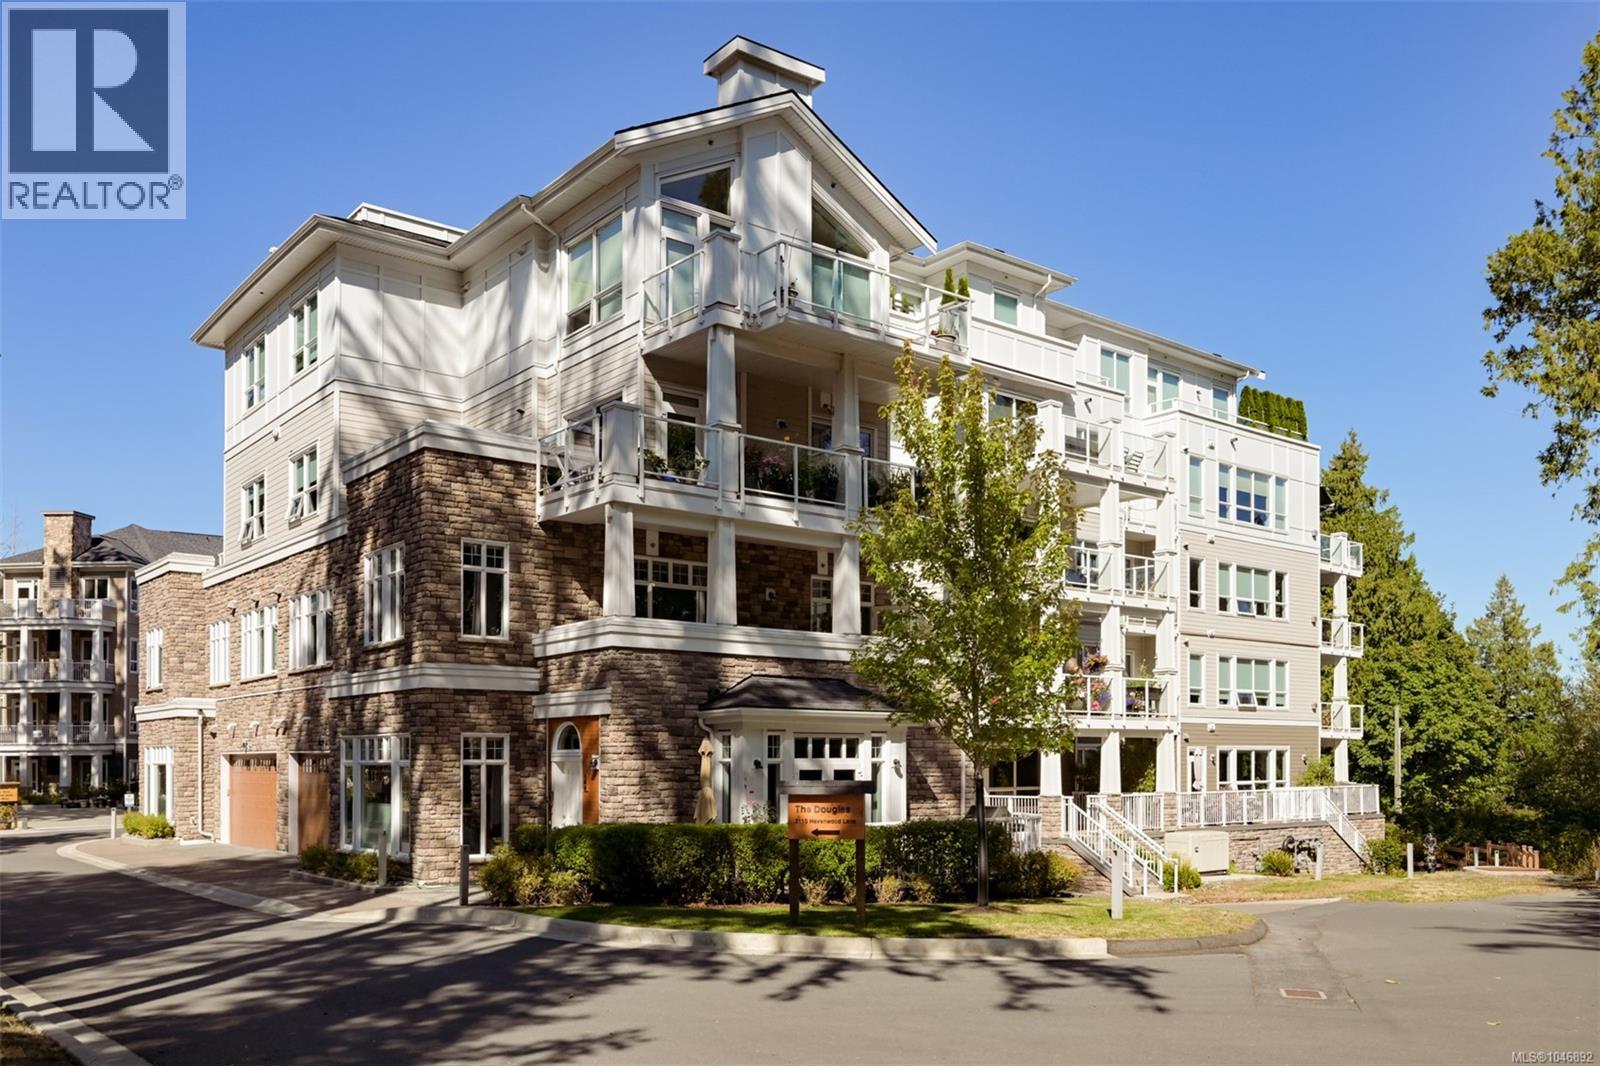
304 3110 Havenwood Lane
Colwood, British Columbia
A rare offering at Pacific Landing, this exceptional 2 bed, 2 bath home pairs waterfront living with features you simply won’t find elsewhere. Soaring 10' ceilings add scale and an abundance of natural light, while wood floors flow throughout the spacious kitchen with gas cooking, dining area and inviting living room with cozy gas fireplace. Step outside to a 200+ sq.ft. balcony showcasing impressive 270° views. The generous primary suite features a walk-through closet and 5-piece ensuite with heated floors, while the second bedroom boasts a custom high-end Murphy bed. An additional full bath and laundry area complete the thoughtful layout. Enjoy year-round comfort with a heat pump providing heating and A/C, plus on-demand hot water. Exclusive to this home is a private 18x6 storage room with kayak storage below, plus a second storage locker and two parking stalls. Pacific Landing offers walk-on beach access and coastal trails, minutes from Royal Roads, transit, shopping and amenities. (id:57150)
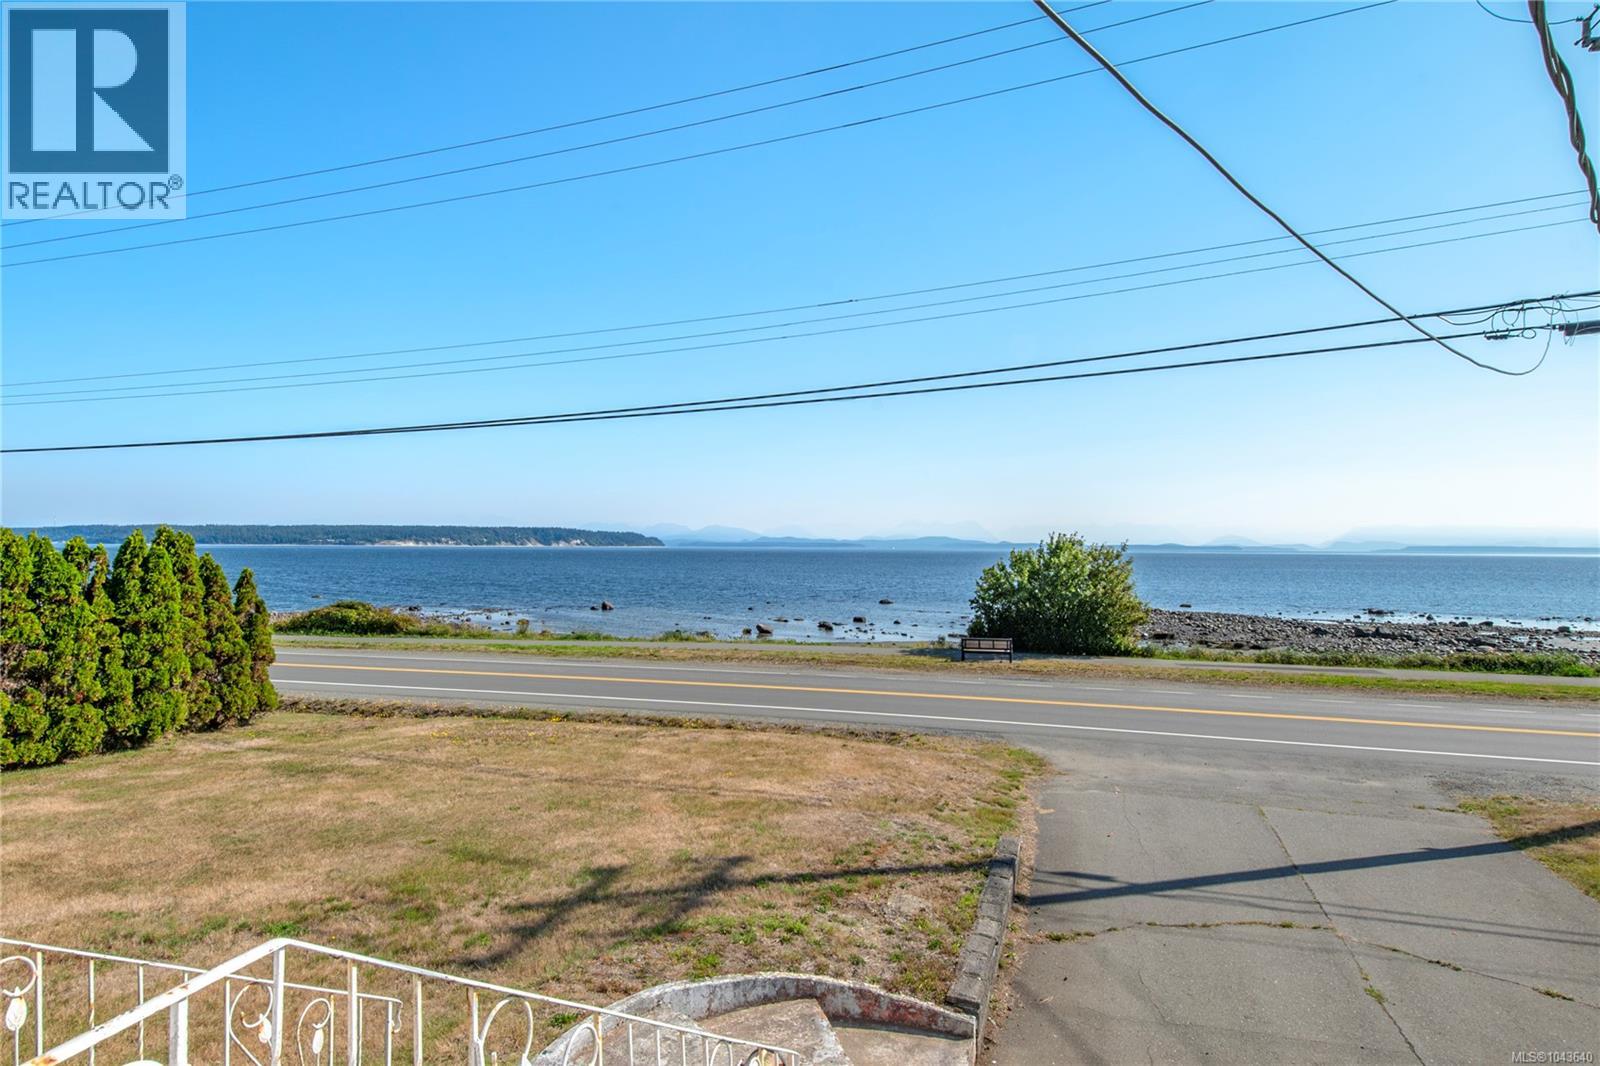
3250 Island Hwy S
Campbell River, British Columbia
Front-row ocean views without the waterfront price tag! This one is ready to become unforgettable. Wake up to panoramic ocean views across Discovery Passage, where cruise ships, soaring eagles and passing whales create an ever-changing backdrop against the Coast Mountains. Set on a level 0.34-acre lot, this mid-century inspired home is full of potential. Whether you move in now or envision a stunning West Coast renovation, a warm boho-inspired retreat, or your dream home, this property offers the location to make it worthwhile. Inside, you’ll find a solid home with classic mid-century character ready for its next chapter. Outside, the expansive backyard offers room to garden, entertain or relax beneath mature trees. Updates include a/c, updated plumbing, newer kitchen appliances and deck surfacing. Exceptional views, a generous, flat lot and an unbeatable location make this a rare opportunity for future development. Basement height is estimated; buyer to verify if important. (id:57150)
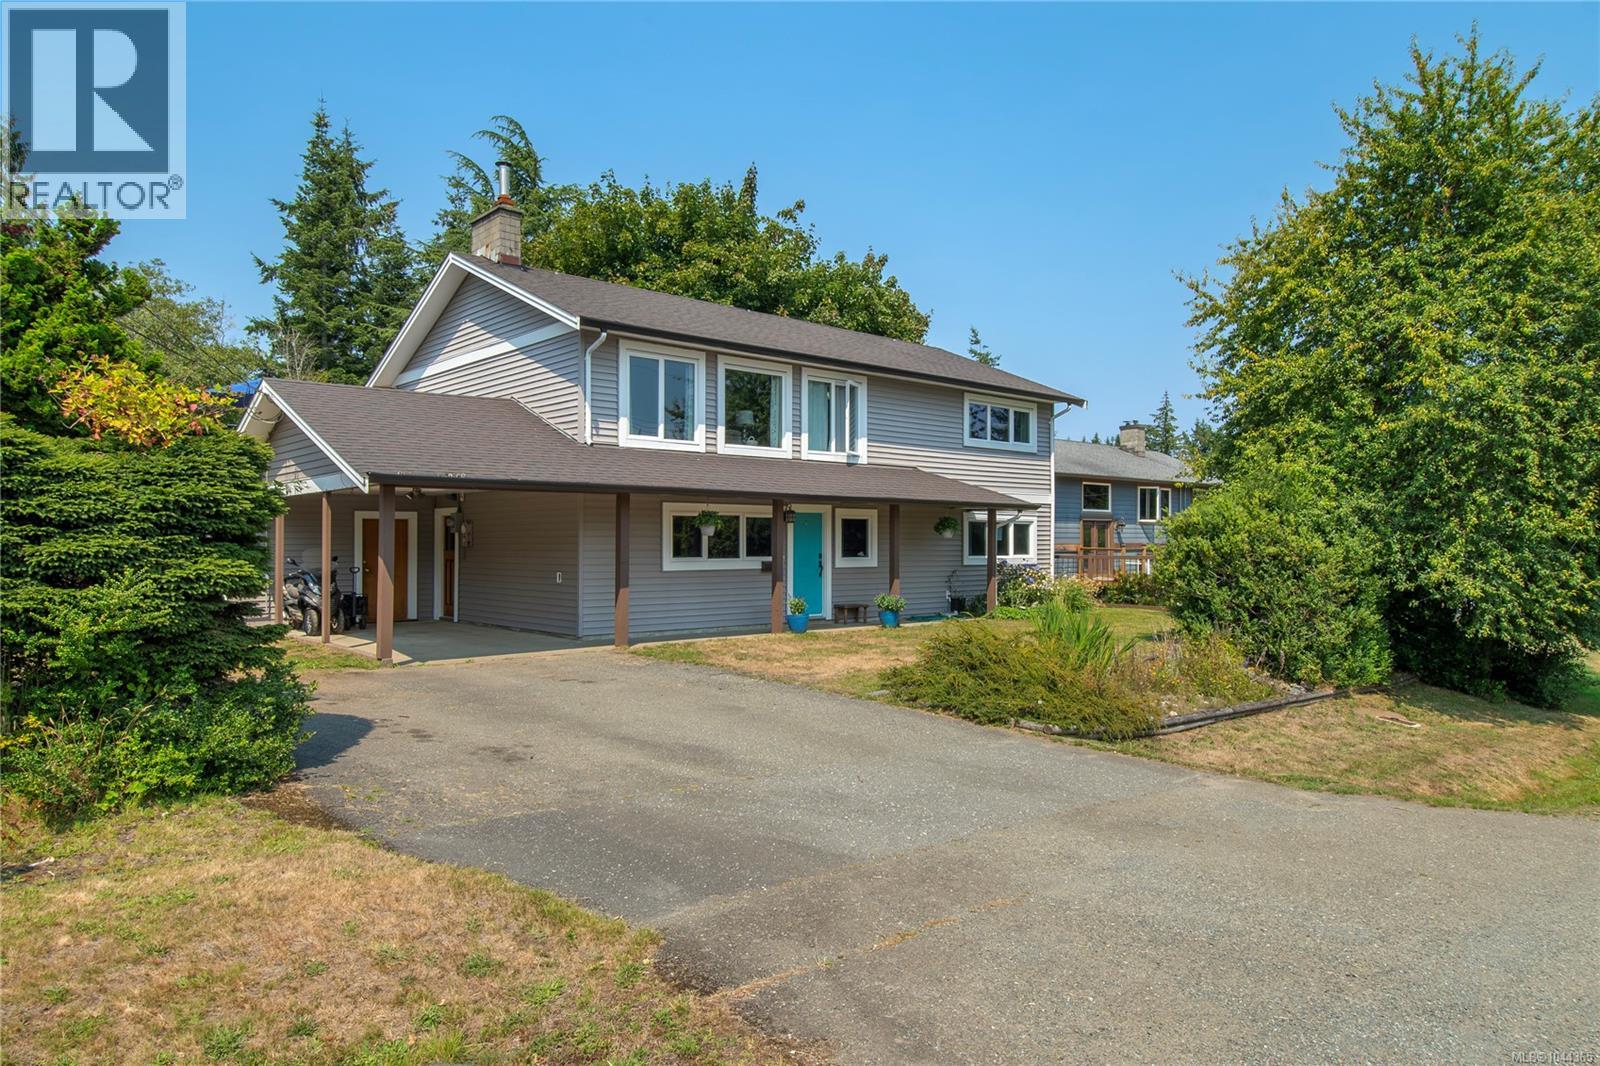
182 Crawford Rd
Campbell River, British Columbia
Welcome to this perfect family home on 0.29 acres, complete with a spacious detached shop, just three doors from the local elementary school. Many of the major updates have already been completed, including the roof (2016), vinyl siding, vinyl windows, vinyl deck surfacing, and a furnace approximately 3 years old. Inside, you’ll find an updated main bathroom and rich hardwood flooring throughout the main living area and stairway. The property offers plenty of room for the whole family—and all the toys! A large enclosed storage area sits beneath the deck, while the big shop (27'6 x 17'7) features both a roll-up door and a separate man door. There is also ample RV and boat parking. The fully fenced backyard includes four access gates, providing convenient entry from multiple points and space for everyone to enjoy. Set in a quiet, private-feeling neighbourhood just a few blocks from the beach, this fantastic rural package offers space, versatility, and an inviting community setting. (id:57150)
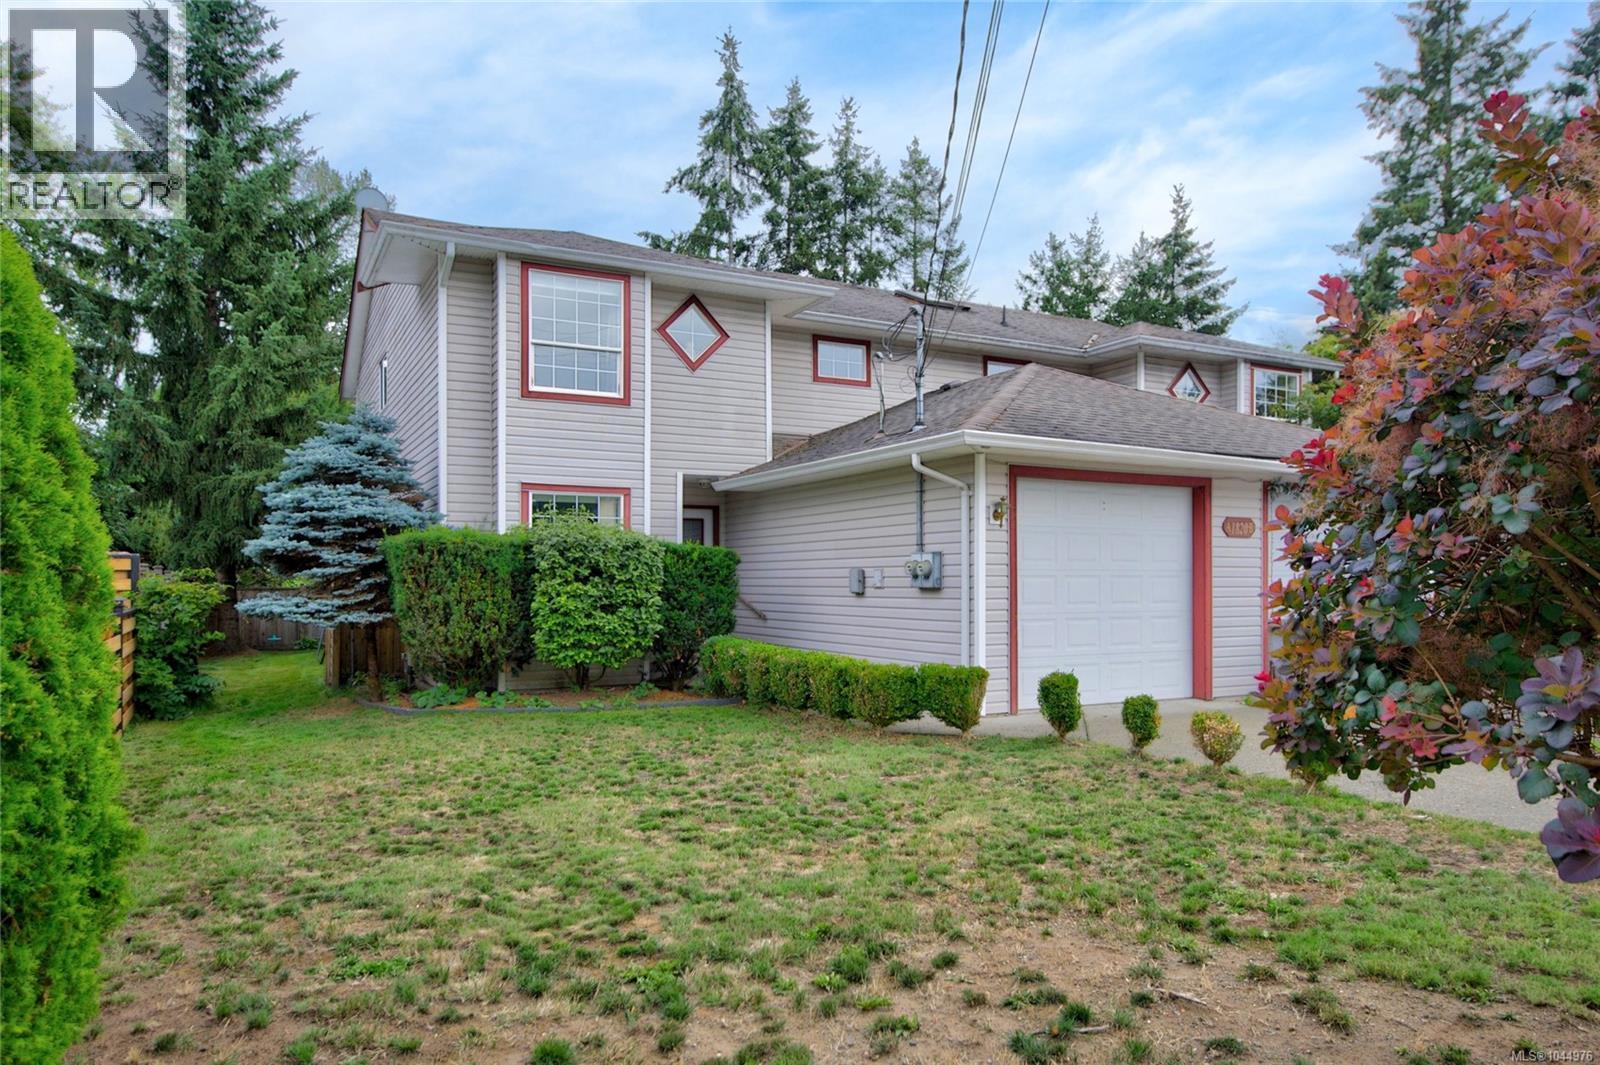
A 1820 1st St
Courtenay, British Columbia
Gorgeous, flexible home in one of Courtenay’s most desirable neighbourhoods. Rare 5-bedroom, 3-bath layout across two levels—ideal for work-from-home offices, multi-generational living, or growing families. The main floor offers a light-filled living room with cozy fireplace, formal dining area, and direct access to a private patio and garden. Practical features include an attached garage, extended driveway parking, and a new hot water tank (2023). Location is unbeatable: a 5-minute walk to Puntledge Park and river swims, steps to École Puntledge Elementary, and minutes to downtown Courtenay’s shops and restaurants. Contact Mike Fisher with Royal LePage in the Comox Valley to arrange your viewing. (id:57150)
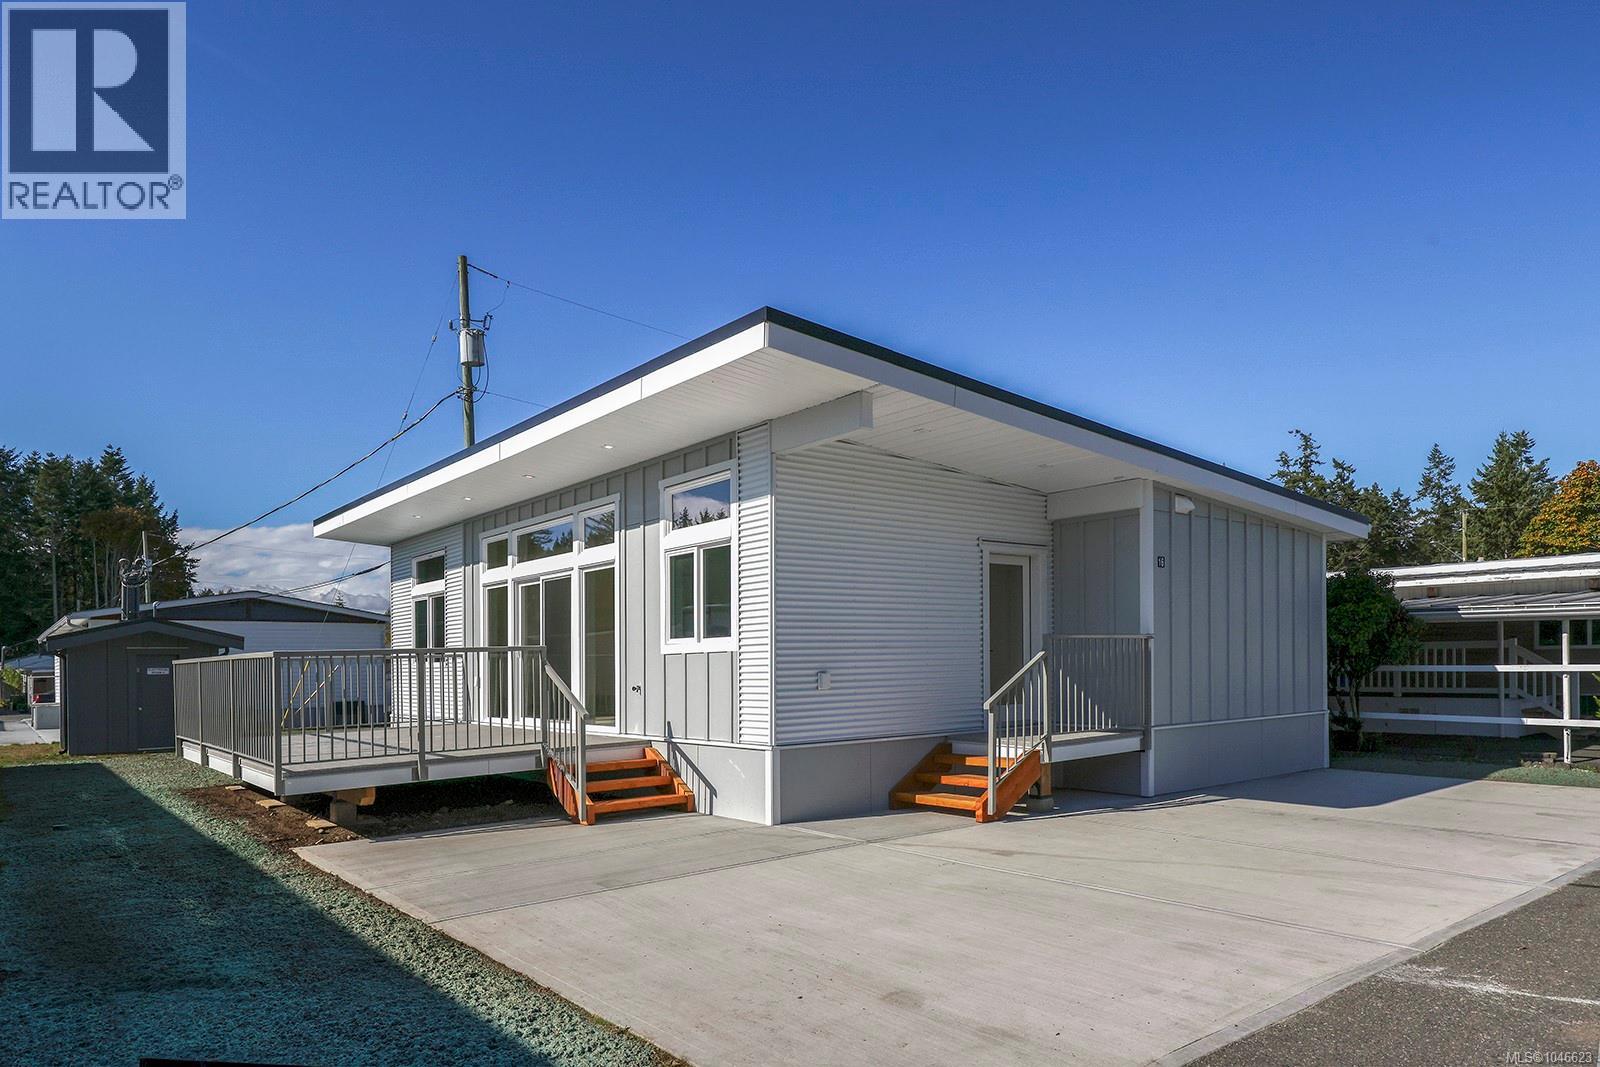
16 1240 Wilkinson Rd
Comox, British Columbia
Walk to the beach! This brand-new Modular Home by Cameron combines the amazing quality standards of Cameron Contracting’s homes within a modular unit. This home was built inside a facility and out of the elements, which creates an ideal climate controlled and dry environment to build. Energy efficiency is of top priority, and this home reaches the highest levels of the step code with ease. Designed by professional interior designers to ensure top quality of finishes and designs which include hardwood flooring, quartz counters, vaulted ceiling, high quality cabinetry, closet built-ins, and professionally painted with spray finished trim. This home is south facing and flooded with natural light, and features air conditioning, and a large patio for outdoor living, plus it includes a beautiful appliance package. For more information, please contact Christiaan Horsfall at 250-702-7150. (id:57150)
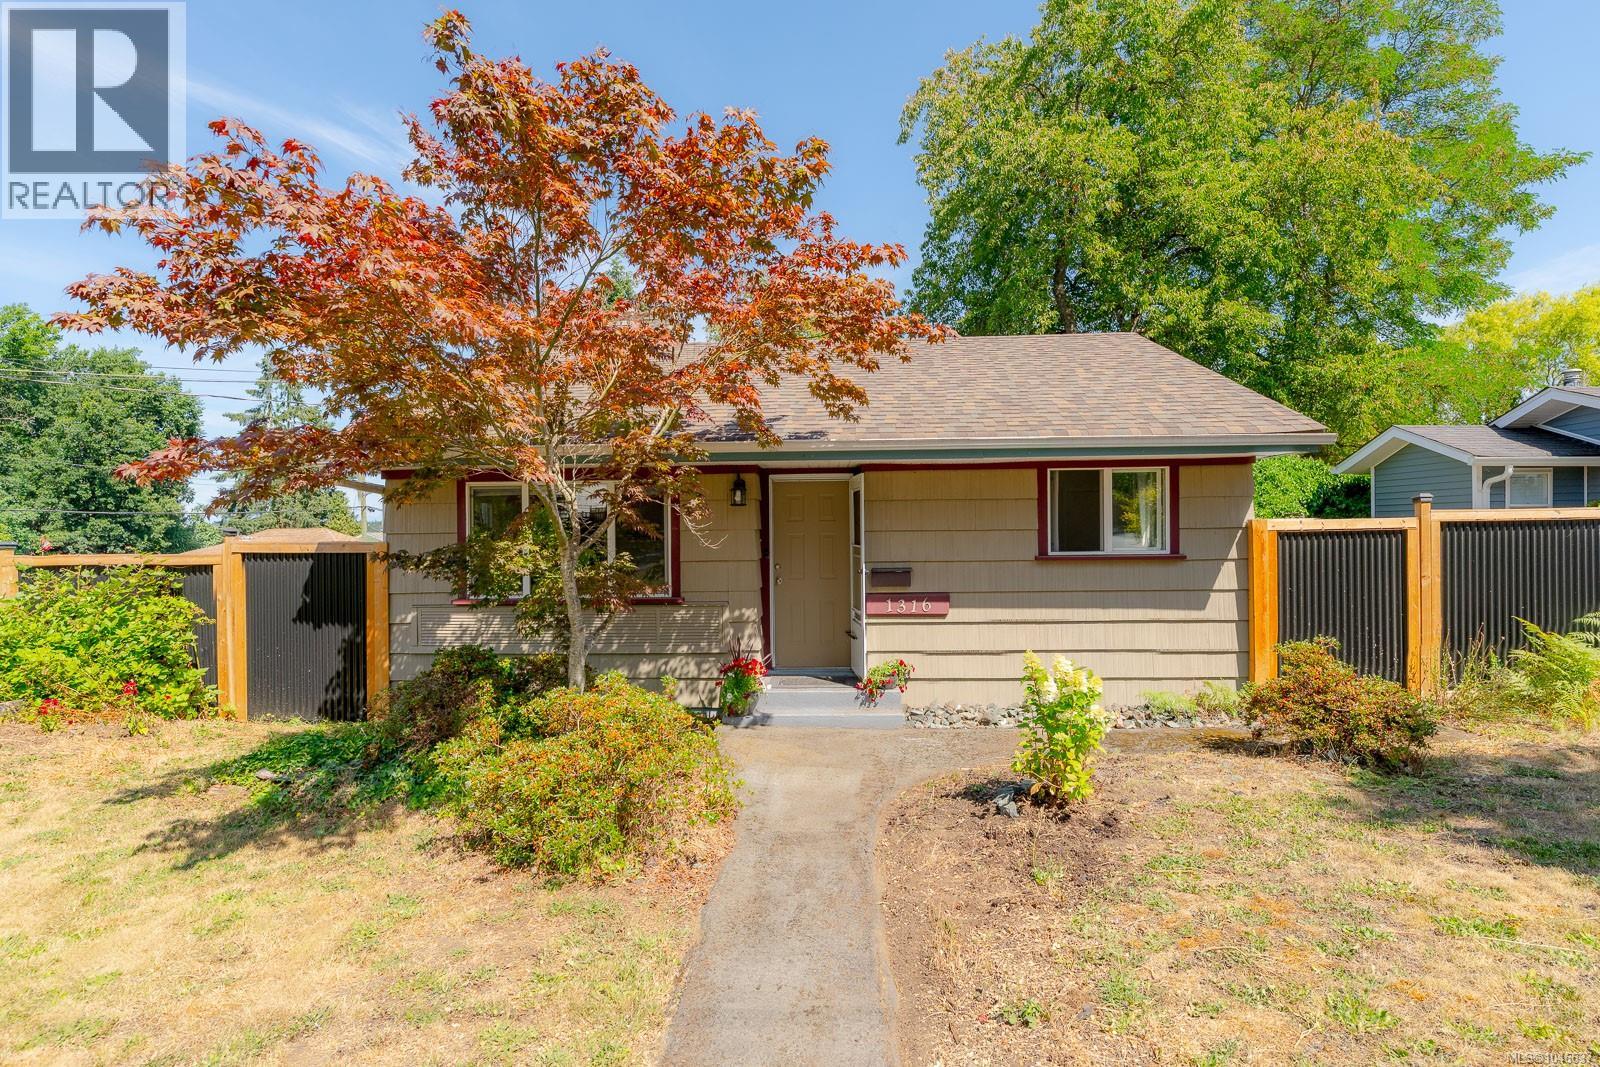
1316 Waddington Rd
Nanaimo, British Columbia
Welcome to this charming rancher in Nanaimo’s hospital area, offering comfortable single-level living on a large, fully fenced lot. Inside, you’ll find an updated kitchen with newer appliances, fresh flooring, updated paint, & a cozy natural gas fireplace. The bright & functional layout is complemented by numerous updates, including the roof, and windows, Step outside to enjoy multiple patio & garden spaces, a shaded deck for summer evenings, raised garden beds, & plenty of room for kids & pets to play. A detached shop with 220 power & a hobby area provides excellent flexibility for projects and storage. With gated RV parking, additional side parking, & room for all your vehicles and toys, space is never an issue. Conveniently located near schools, transit, shopping, & Nanaimo General Regional Hospital, this well-maintained property is ideal for first-time buyers, downsizers, & those looking for a property with future potential. All Msmts approx, pls verify if important (id:57150)
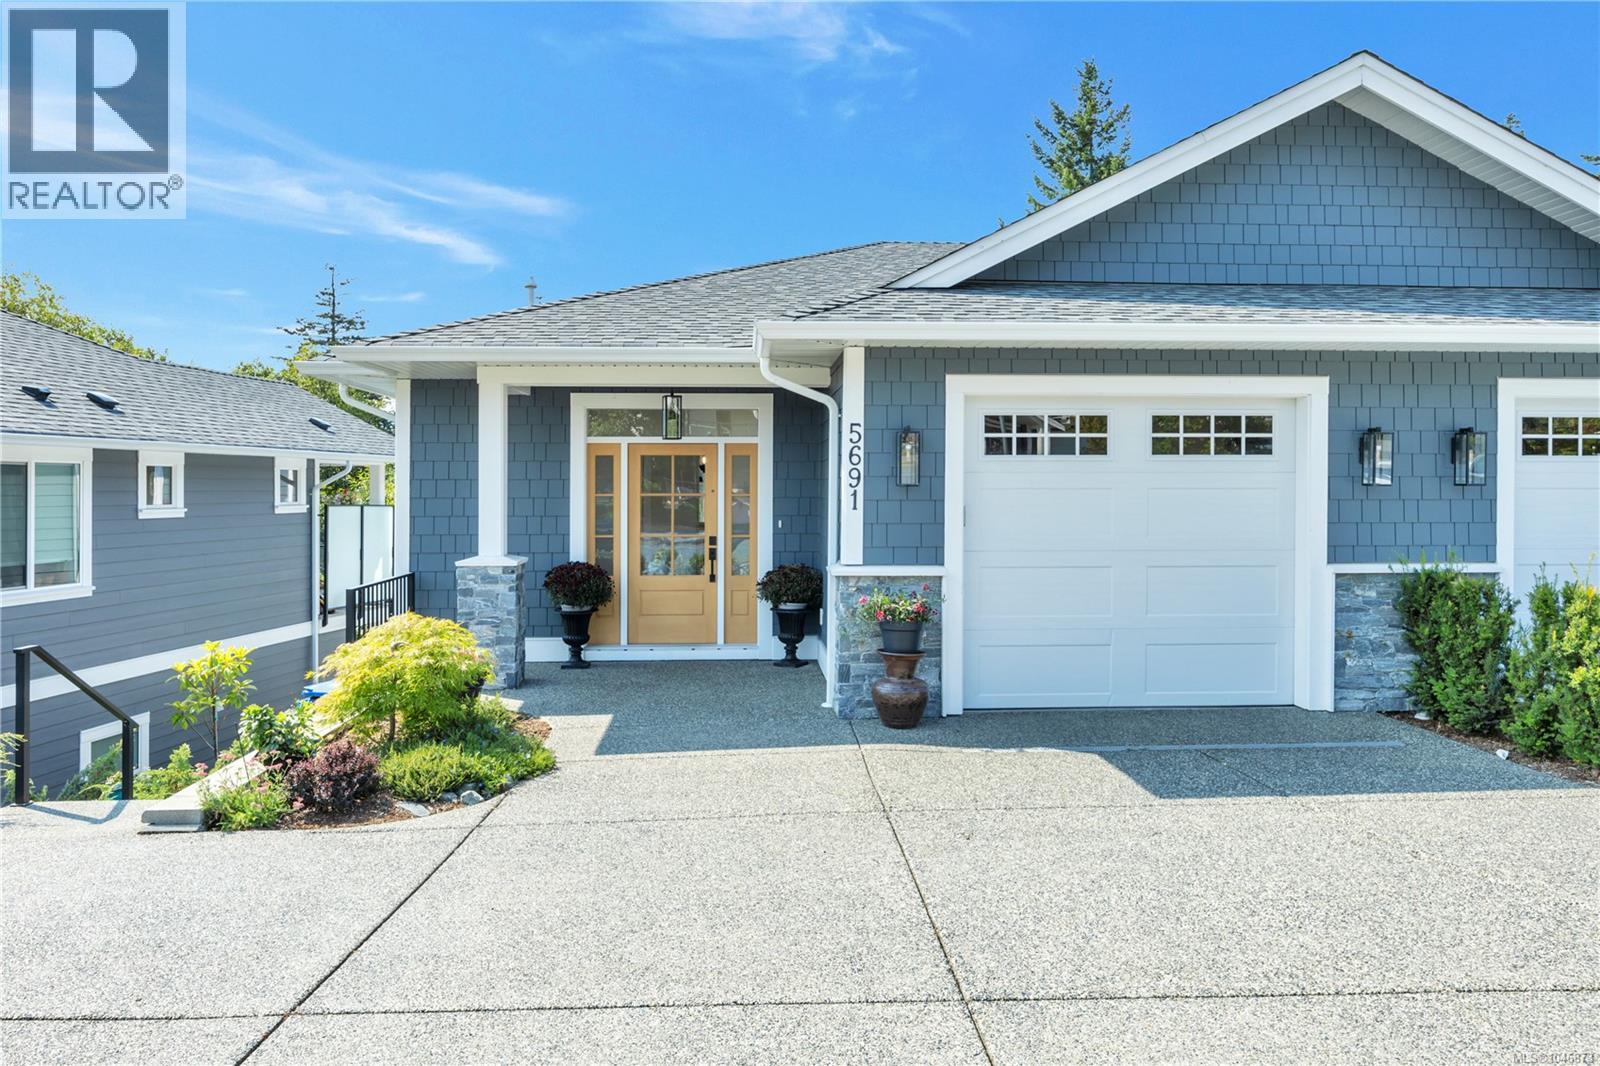
5691 Linley Valley Dr
Nanaimo, British Columbia
Beautiful high end duplex in Linley Valley, surrounded by lush greenery, parks, walking and hiking trails, wetlands, & close to all major amenities. Six years later and this home is still like new. With 1892 sqft, this home is complete with beautiful finishings, including quartz countertops, stainless steel appliances gas stove, hardwood flooring, shaker cabinets, Navien hot water on demand, high efficiency gas furnace & A/C. The main floor includes the living room, dining area, kitchen, walk in pantry, 2pc bathroom, and primary bedroom with a large ensuite which includes tile surround shower, double sinks, tile floors, extra cabinetry and walk in closet. Your cozy deck has a scenic views overlooking the pond and Mt Benson. Down you will find 2 more beds, 4pc bathroom, large laundry room, storage & mechanical room & a large family room.The exterior of the home features hardi siding & a low maintenance yard. All measurements & data are approx and should be verified if important. (id:57150)
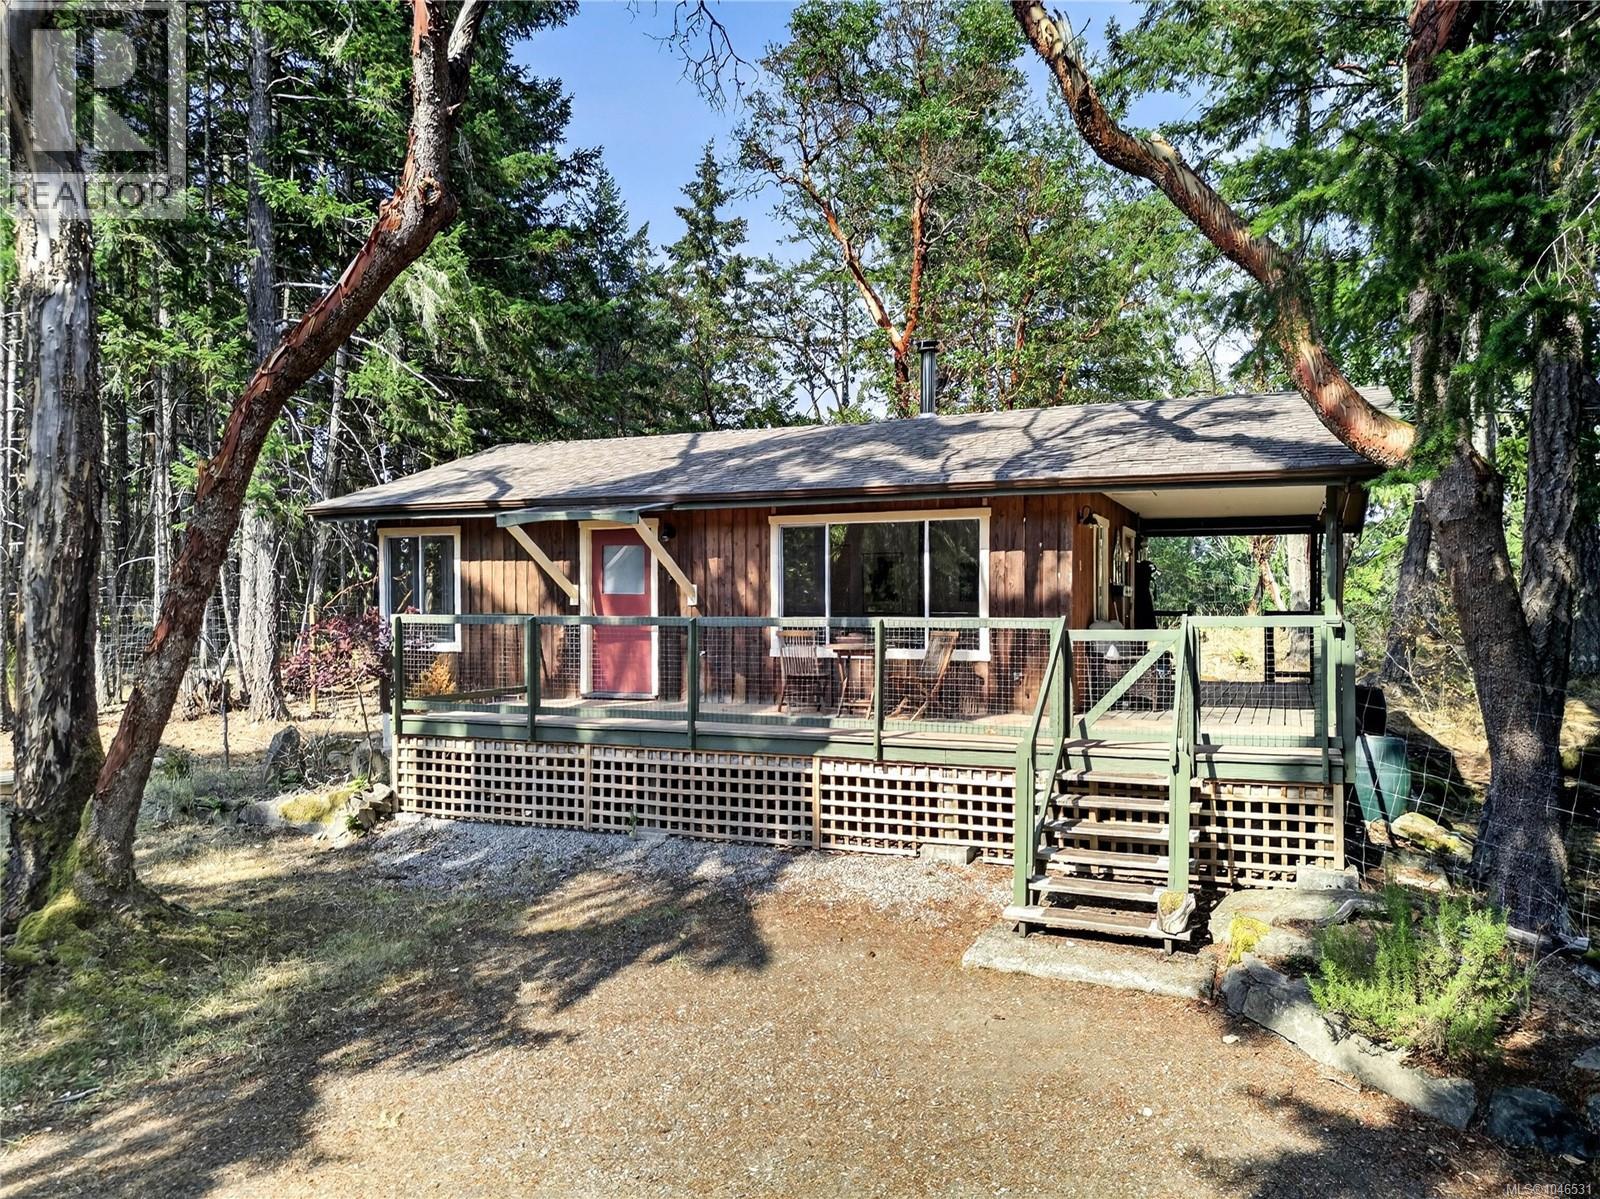
380 Langs Rd
Salt Spring, British Columbia
Quaint, quiet and full of island charm, this delightful cottage-style home is nestled on 1.81 sunny, south-sloping acres at the end of a country lane, across from St. Mary’s Lake. A wonderful choice for a weekend getaway, starter home or peaceful retirement retreat, it offers great natural light, a cozy wood stove, a 4 GPM well, newer septic system and a separate carport with storage. Recent upgrades include wide plank engineered wood floors, washer/dryer hookups and washer/dryer, new interior paint, and baseboard heaters. The partially covered deck extends the living space outdoors, creating an inviting setting for morning coffee, relaxed evenings and al fresco dining. The property blends natural landscape with easy-care cultivated gardens and a large fenced area offering privacy, sunshine and a wonderful sense of rural simplicity. Just a 10 minute drive to both Ganges and the Vesuvius ferry, this charming little haven makes island living wonderfully easy and hard to resist! (id:57150)
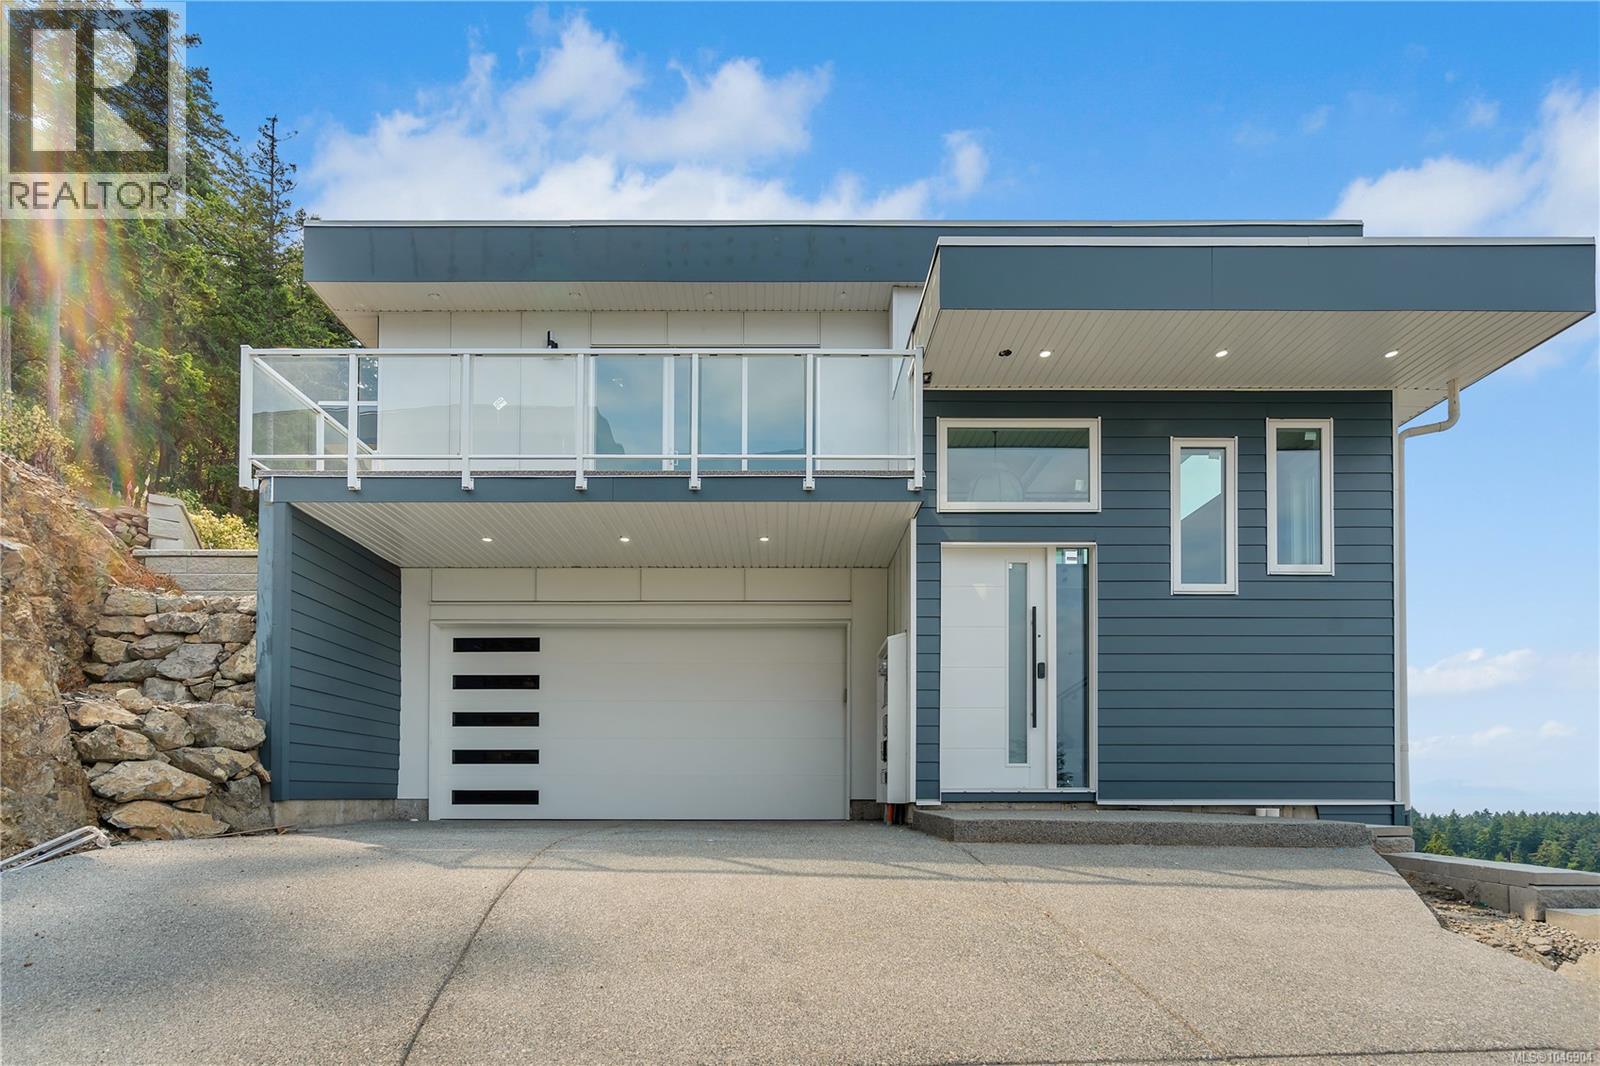
3875 Gulfview Dr
Nanaimo, British Columbia
Experience the Pinnacle of Coastal Luxury Living. Looking for one of the best ocean views in Nanaimo? Discover this extraordinary modern residence on prestigious Gulfview Drive, just minutes from Neck Point Park and Pipers Lagoon. This custom-built, level-entry home with a walk-out basement offers approximately 3000 sq. ft. of luxurious living space across 2 levels, thoughtfully designed for comfort, style, and versatility. Enjoy breathtaking panoramic views of the Winchelsea Islands, Georgia Strait, and the Coastal Mountains from nearly every room and from five sun-drenched decks, perfect for taking in passing cruise ships, BC Ferries, and the occasional orca sighting. Inside, the grand foyer opens to an elegant great room and formal dining area, highlighted by coffered ceilings, designer lighting, and contemporary finishes throughout. The sleek modern kitchen features custom wood cabinetry, premium appliance package, high-end fixtures, and a bright nook overlooking the water. With 5 spacious bedrooms plus a den and 6 bathrooms, this home includes a private guest suite or legal one-bedroom suite (approx. 600 sq. ft.) complete with separate entry and laundry, ideal for extended family or supplemental income. Additional highlights include a media room with bar, engineered wood and tile flooring, gas fireplace, forced-air furnace, heat pump, and a 2/5/10 home warranty for peace of mind. Nestled among multi-million-dollar designer homes, this rare offering combines architectural excellence, superior engineering, and breathtaking natural beauty, a true showcase of modern West Coast luxury. Call or email Sean McLintock Personal Real Estate Corporation for additional information 250-729-1766 or sean@seanmclintock.com with more info available at macrealtygroup.ca (All information, data and measurements should be verified if important. Plus gst.) (id:57150)
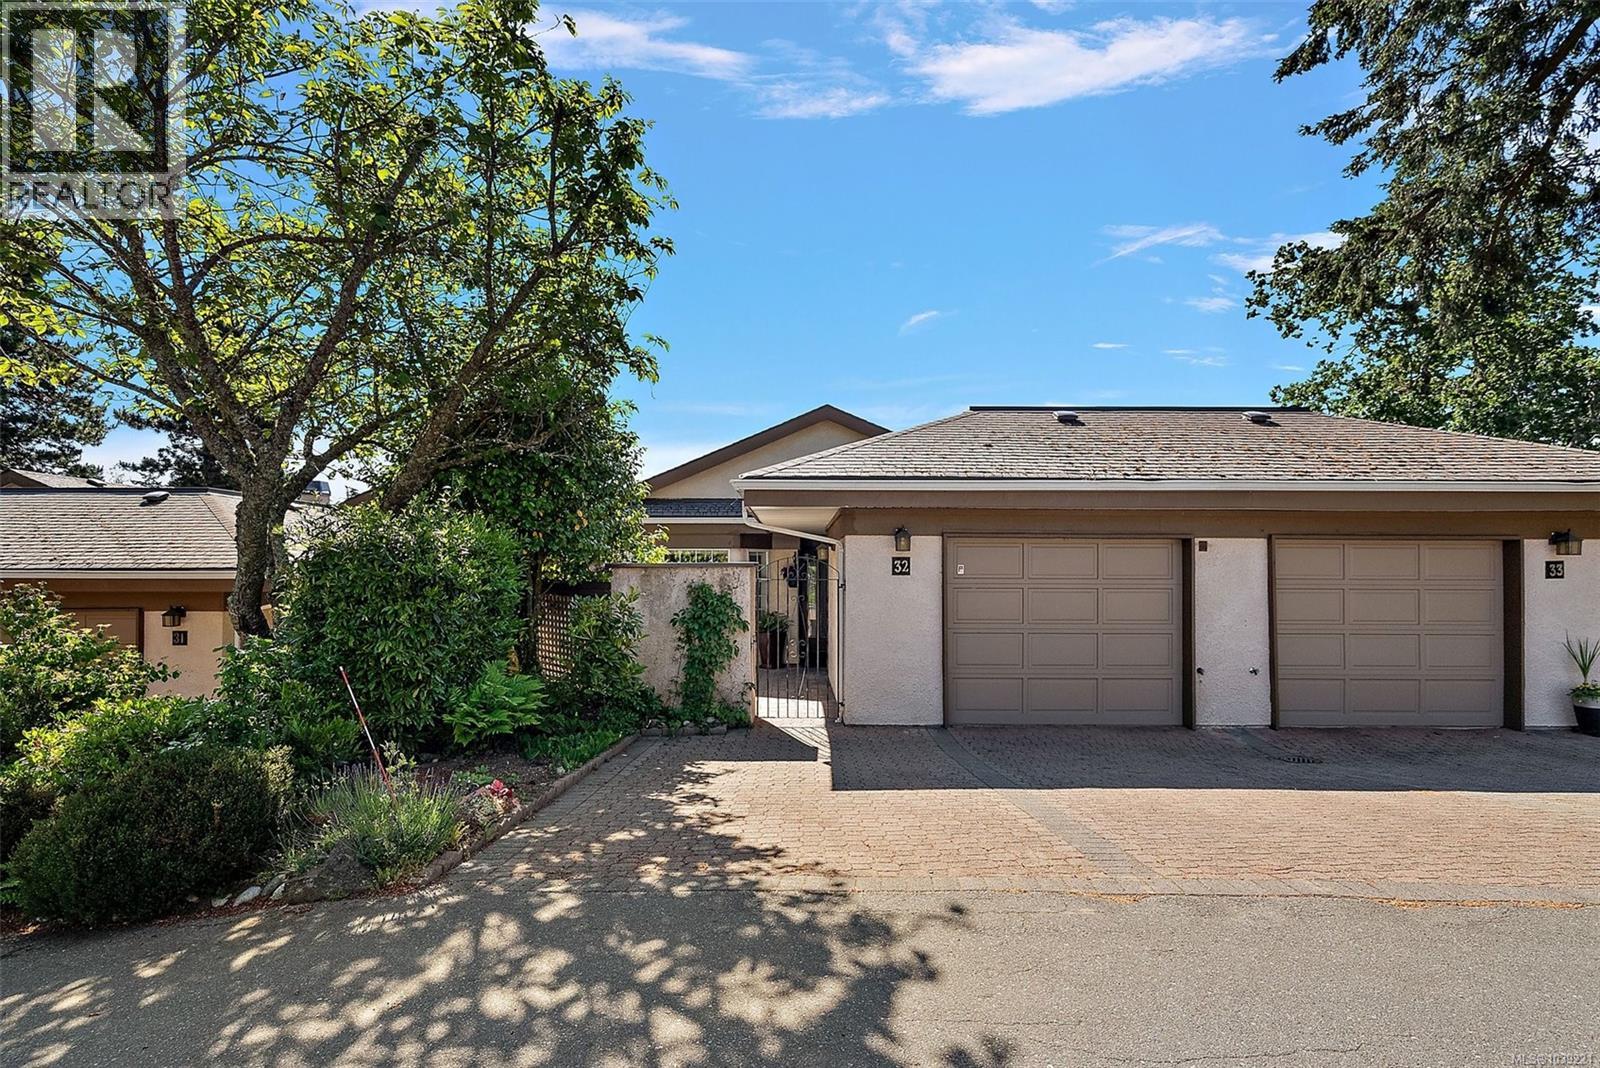
32 901 Kentwood Lane
Saanich, British Columbia
OH Sat 11-1PM Aug 8th. Welcome to Falcon Ridge Estates, a sought-after 55+ community in the heart of Broadmead. This well-maintained 2 bed, 2.5 bath townhome offers the convenience and accessibility of main-level living with elevator access to the lower level. Vaulted ceilings create a bright and airy feel, while the updated kitchen features stainless steel appliances and excellent storage. The lower level offers versatile bonus rooms and space, a convenient powder room, and abundant storage. Enjoy fabulous views of Mt. Douglas and the Olympic Mountains, or relax in your private courtyard and patio. Residents enjoy access to a clubhouse with social activities, a pool, sauna and more all within walking distance to shopping, restaurants, and everyday amenities. A rare opportunity to enjoy carefree living in one of Victoria's most desirable retirement communities. (id:57150)
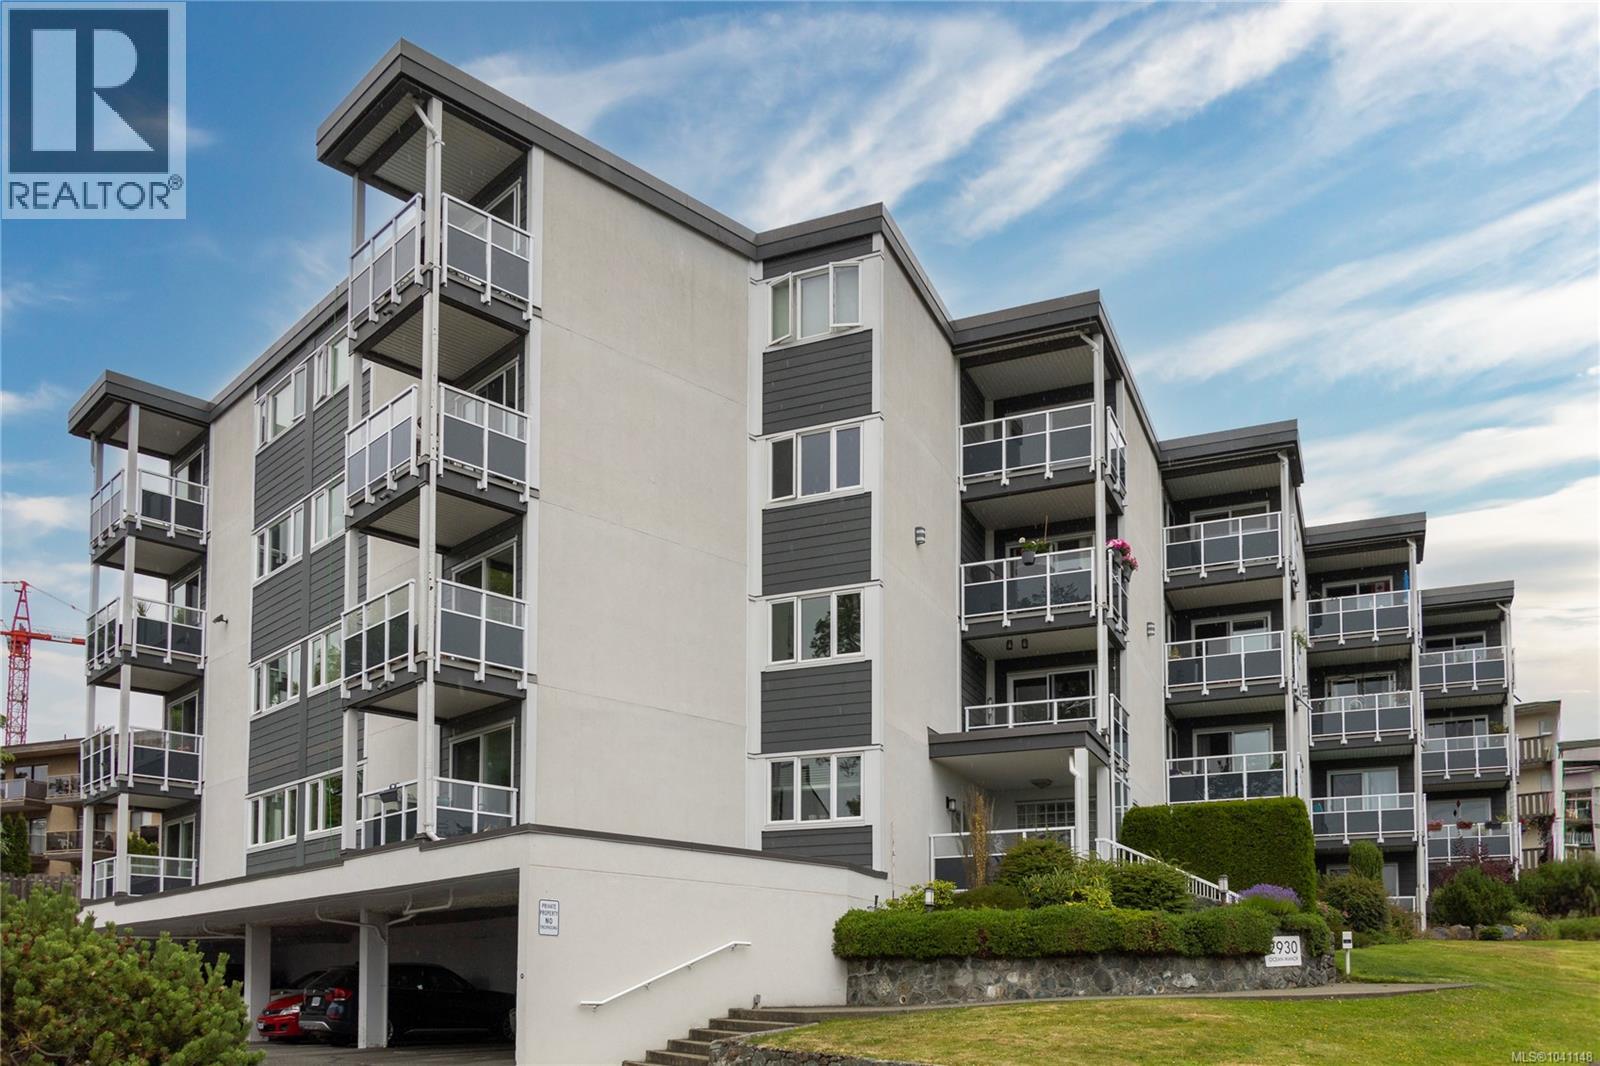
232 2930 Washington Ave
Victoria, British Columbia
Welcome to this well-located bachelor apartment at 2930 Washington Avenue, steps from the Gorge Waterway and surrounded by some of Victoria’s best outdoor amenities. Enjoy nearby access to Banfield Park, the Gorge Waterway, and the Galloping Goose Regional Trail, providing an easy vehicle-free route for walking or cycling to downtown Victoria, Saanich, and beyond. This suite includes one parking stall and access to a shared coin-operated laundry room with washer and dryer. Enjoy the balance of a peaceful residential setting with convenient access to transit, recreation, and everyday amenities - an excellent option for someone seeking a simple, connected lifestyle close to green space and the water. Visit Marc’s website for more photos and floor plan or email marc@owen-flood.com (id:57150)
220 Caspian Dr
Colwood, British Columbia
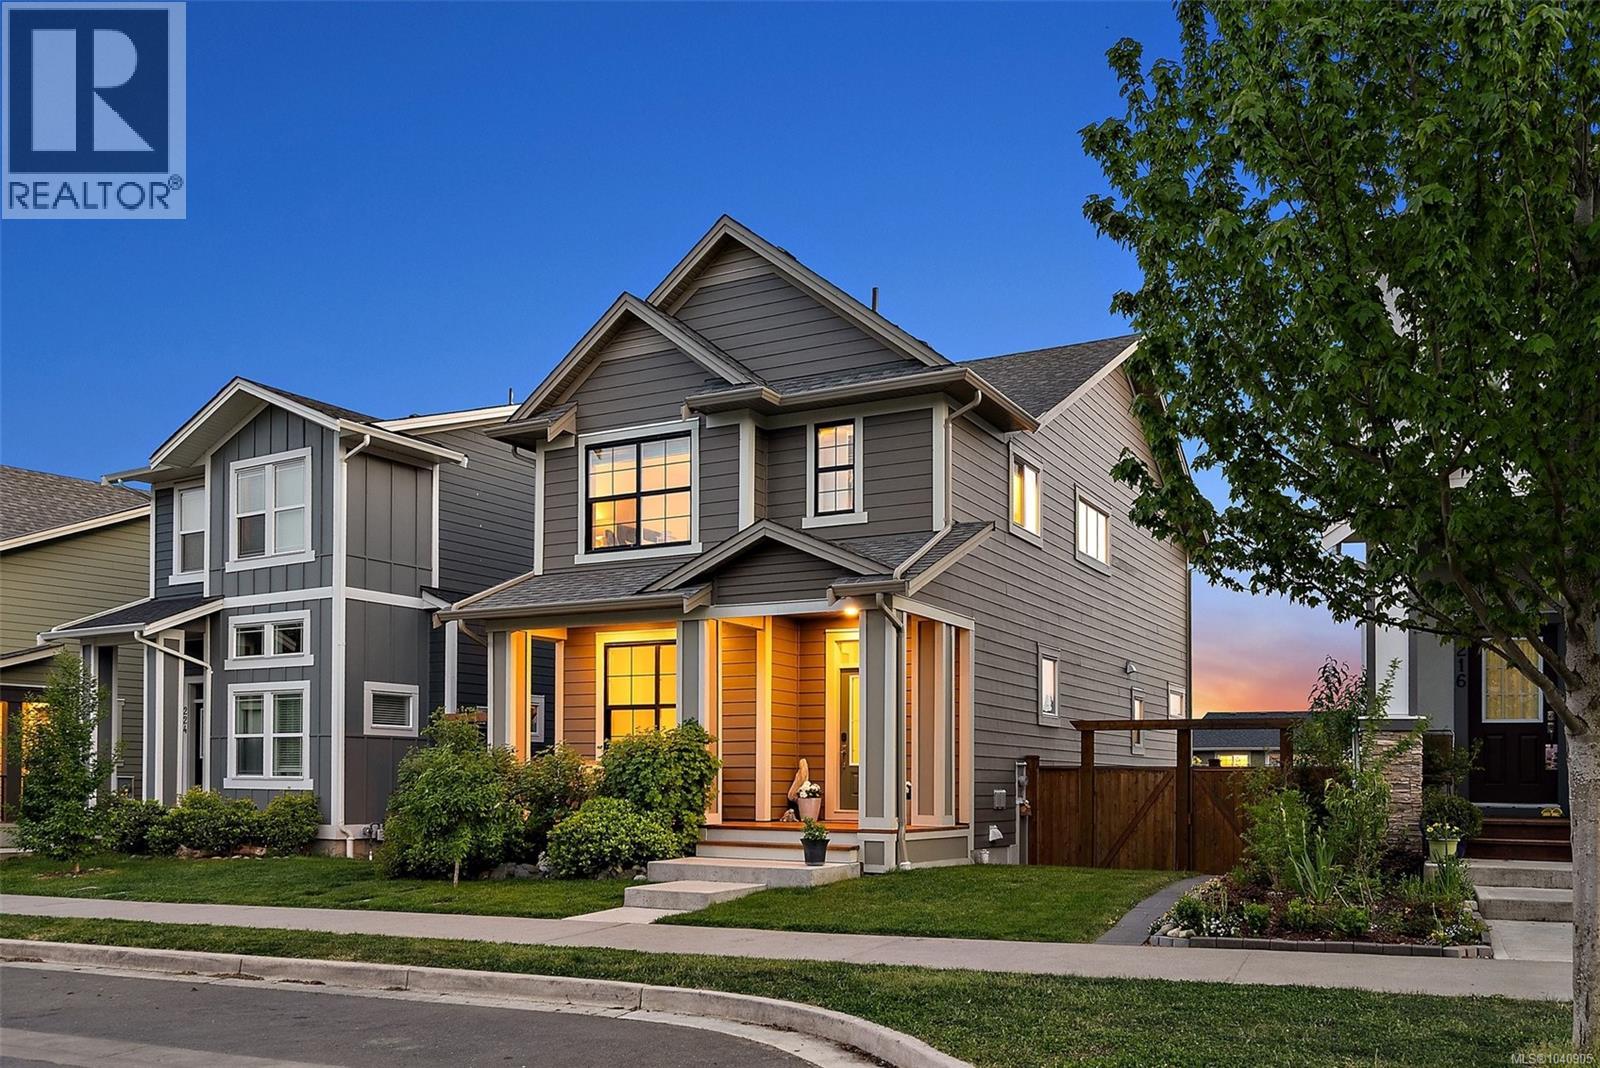
Welcome to 220 Caspian Drive in the heart of Royal Bay—an ideal family home offering space, comfort, and a great lifestyle. The main floor features 9 ft ceilings, a bright open layout, and a central kitchen with quartz countertops that flows easily into the living and dining areas. A versatile flex room on the main makes a perfect office, playroom, or extra sitting area, along with a convenient 2-piece bath. Upstairs offers three well-sized bedrooms, two bathrooms, and full laundry with a full-size washer and dryer. The primary bedroom includes a walk-in closet and a beautifully finished ensuite with stone details. The fully finished basement adds even more living space with larger windows, making it feel open and inviting. Outside, enjoy a solid cement deck, fully fenced yard, and added privacy from surrounding trees. Mountain views and a hot tub complete the outdoor space. A double detached garage, gas furnace, and hot water on demand add everyday convenience. Located in a sought-after, family-friendly neighbourhood close to parks, trails, and Royal Bay’s stunning oceanfront—this home truly offers something for every lifestyle. (id:57150)
RE/MAX City Realty
412 967 Whirlaway Cres
Langford, British Columbia
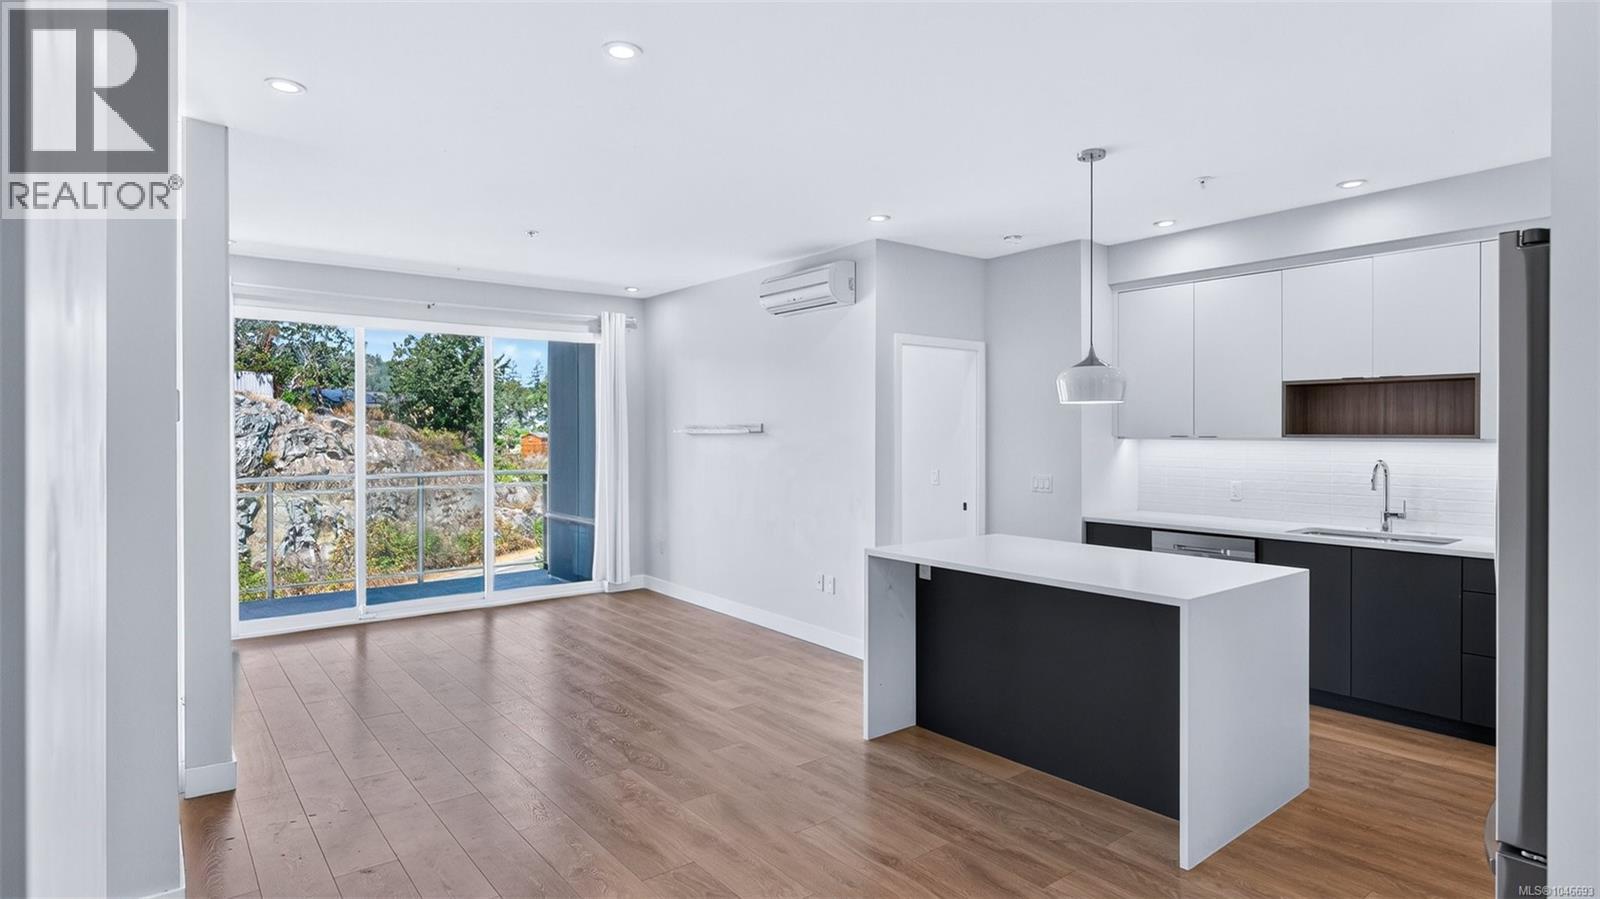
Rarely offered with TWO parking stalls, three heat pump heads for heating and air conditioning (heat pump electrical covered in the strata fees), and pet-friendly living! Quick possession available. Located in the popular Triple Crown development, this home is situated in the sought-after Residence 2 building, recognized for its quality construction and thoughtful design. Enjoy an unbeatable location just minutes from Florence Lake, Costco, Millstream Village, restaurants, coffee shops, parks, schools, and endless recreation opportunities. With quick access to Highway 1, convenience is at your doorstep. Positioned on the quiet, rear side of the building, this bright contemporary condo features an open-concept layout with quartz countertops, stainless steel appliances, a gas range, spacious living areas, accent fireplace lighting, and large windows showcasing beautiful rock and mountain views. Be sure to check the feature sheet and property website, including TWO videos. Book your private viewing today! (id:57150)
946/948 Ellery St
Esquimalt, British Columbia
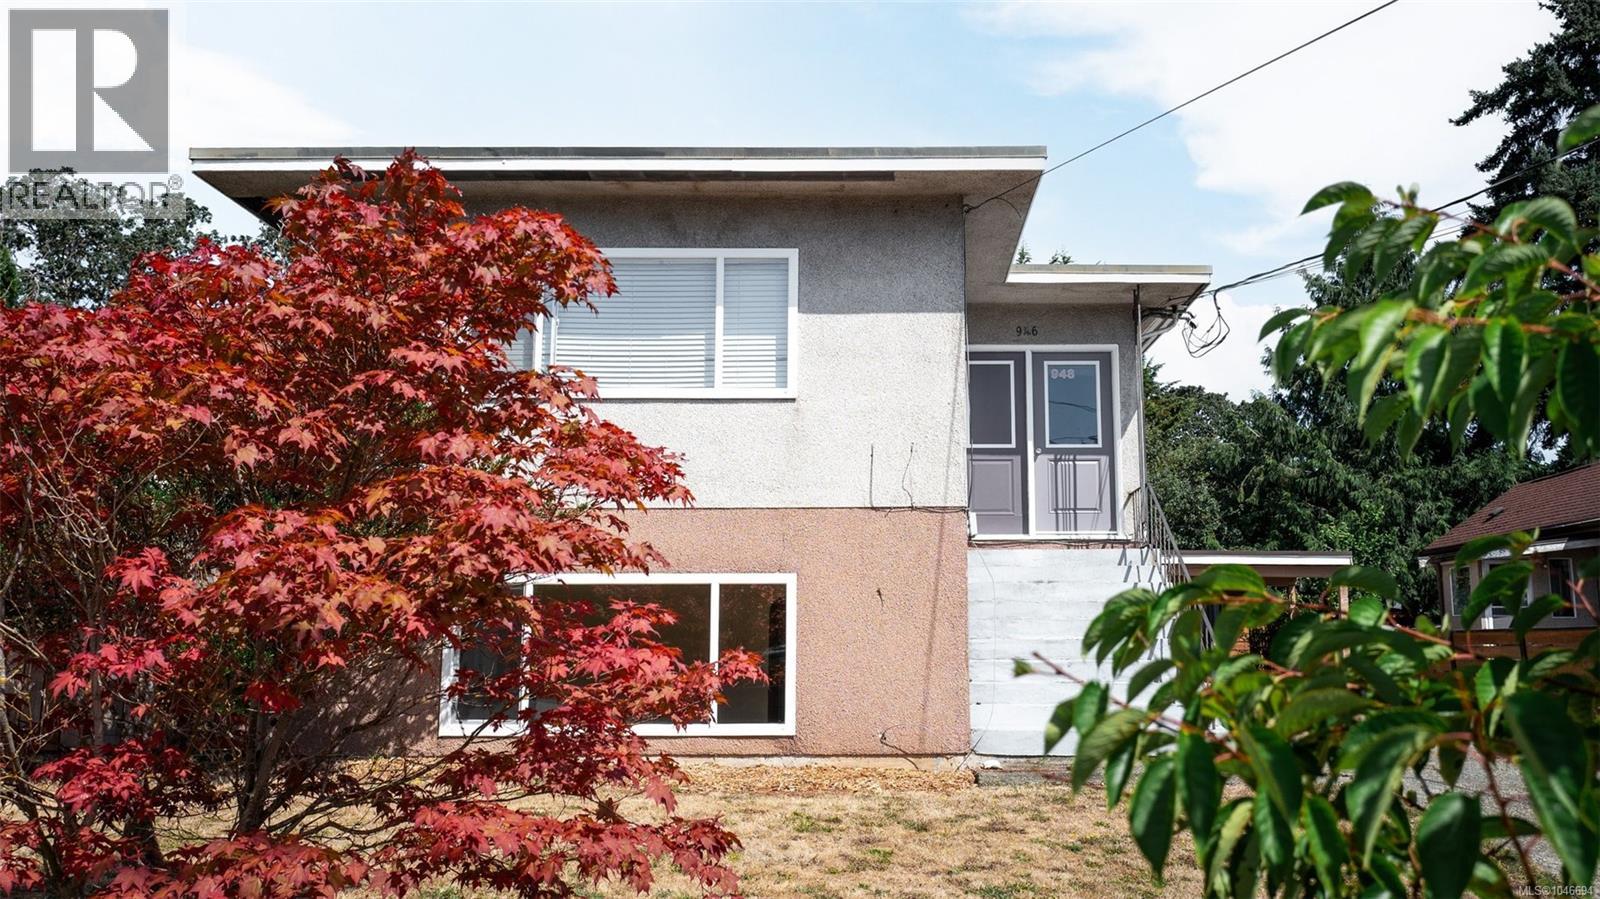
Great property for a mullti-generational family, holding/development property or an opportunity for TWO families to pool together and buy into a property for less then purchasing a condo each. This up down duplex is perfectly set up as a rental building with 3 hydro meters, coin operated common laundry, updated kitchens, bathrooms, windows, electrical and plumbing. The roof was done approx 23 years ago. New water line from the city and new vinyl plank floors up and down about 5 years ago. The carport has a parking space for each unit as well as a separate storage locker for each unit. The carport could be framed in to be a garage if needed to add value and the current driveway could also be widened to accommodate 2 cars side by side if more parking is required. The back yard has a concrete base walls under the fencing for longevity of the fencing. The back fence has been replaced since the photos were taken. Check out the property video for more details. (id:57150)
Dl363 Read Island
Read Island, British Columbia
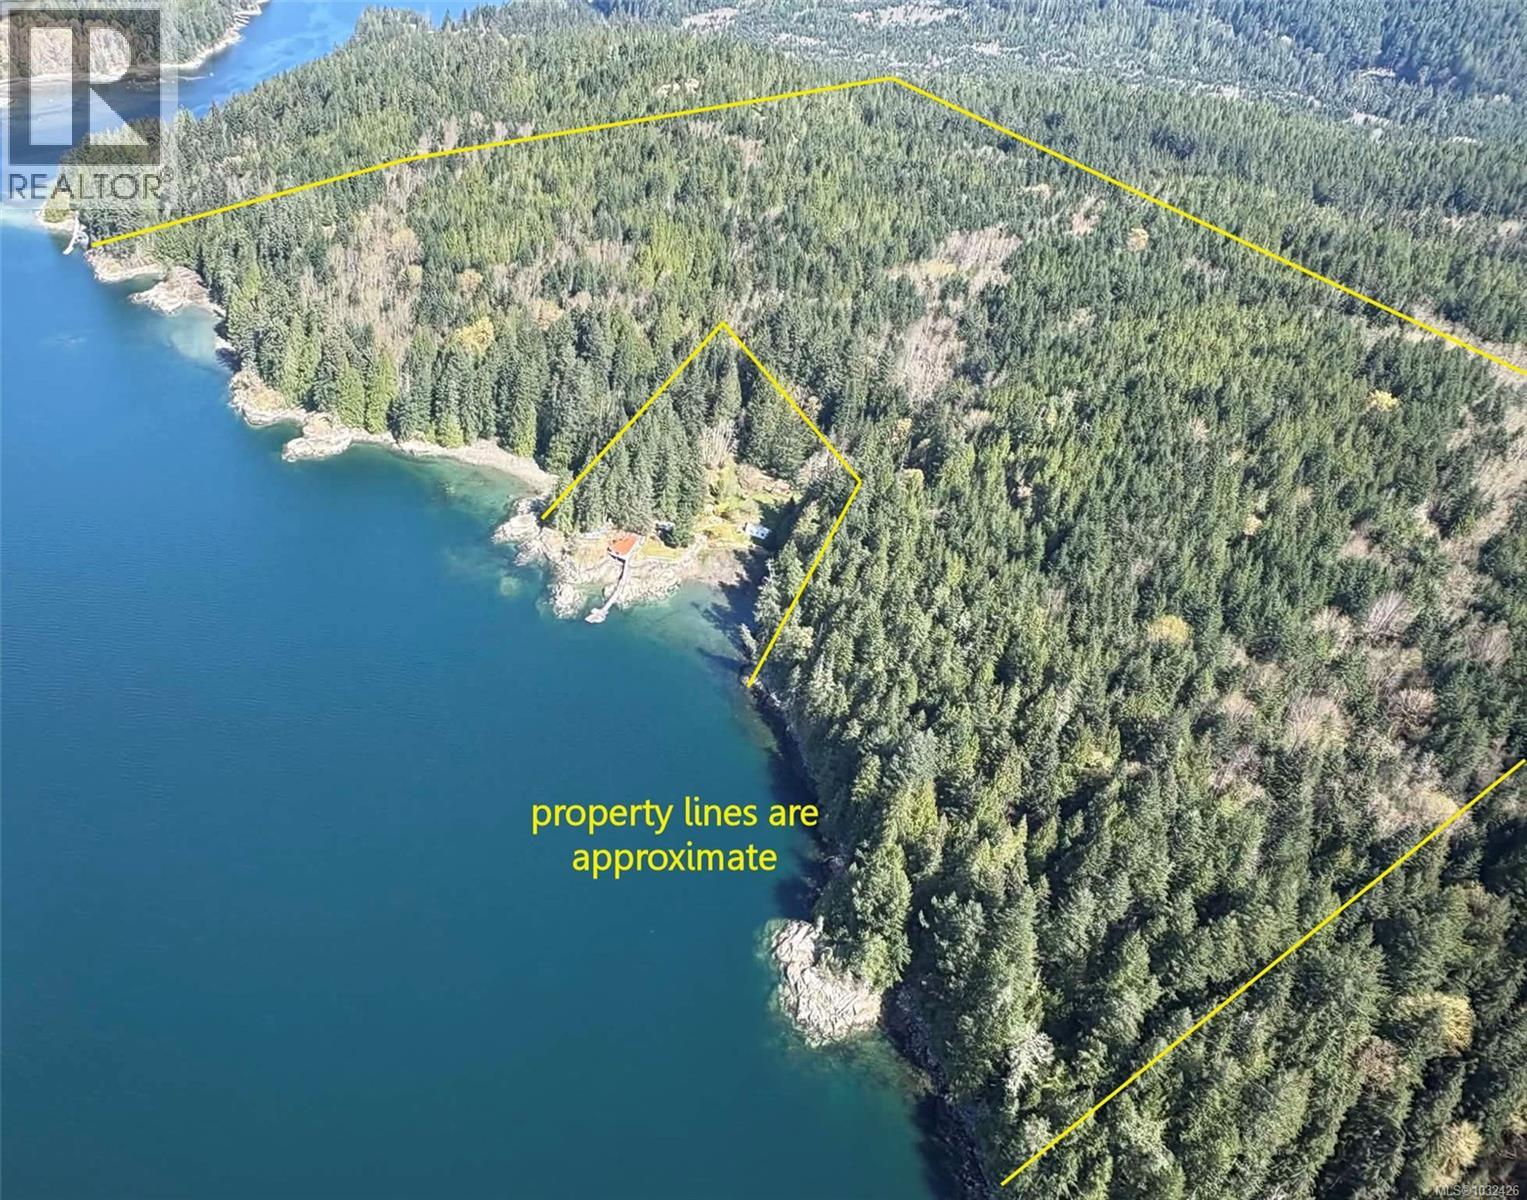
152 acres on the shores of Read Island in Hoskyn Channel and just outside the entrance of Whiterock Pass. This is a picturesque and protected location with quick, easy access to services and amenities located at Heriot Bay on Quadra Island or the larger centre of Campbell River on Vancouver Island. This location is also minutes away from the BC mainland and majestic inlets such as Toba and Bute. A new dock at Hoskyn Channel Landing on Quadra Island provides close access. Offering approximately 3000ft of ocean frontage, this west and south-west facing property has a number of small bays along its rocky shoreline, providing numerous locations for deep water moorage. At the centre of the shoreline is a private homestead, surrounded by this property which gradually slopes up from the water and then levels off towards the eastern border. A watercourse runs from the upper middle of the property to the water, crossing onto the other property before reaching the ocean. Nicely treed throughout, the property was last logged about 40 years ago. There is a good mix of conifers with some deciduous trees. Some areas are ready for harvesting now, and the seller can provide more information on the harvestable timber for those inquiring. The property is boat access, however there is legal access by way of registered easement from the public road on Read Island through the neighbouring property onto this one for residential use (not to be used for logging trucks). With the size of the property and the large amount of shoreline there is subdivision potential, and it could be divided into a variety of configurations (a number of freehold oceanfront lots, a bareland strata development with common property, two or three larger acreages, etc). Or it could be developed as a stunning oceanfront trophy property. The quick and easy access to Read Island makes subdivision into smaller lots very saleable in the future. (id:57150)
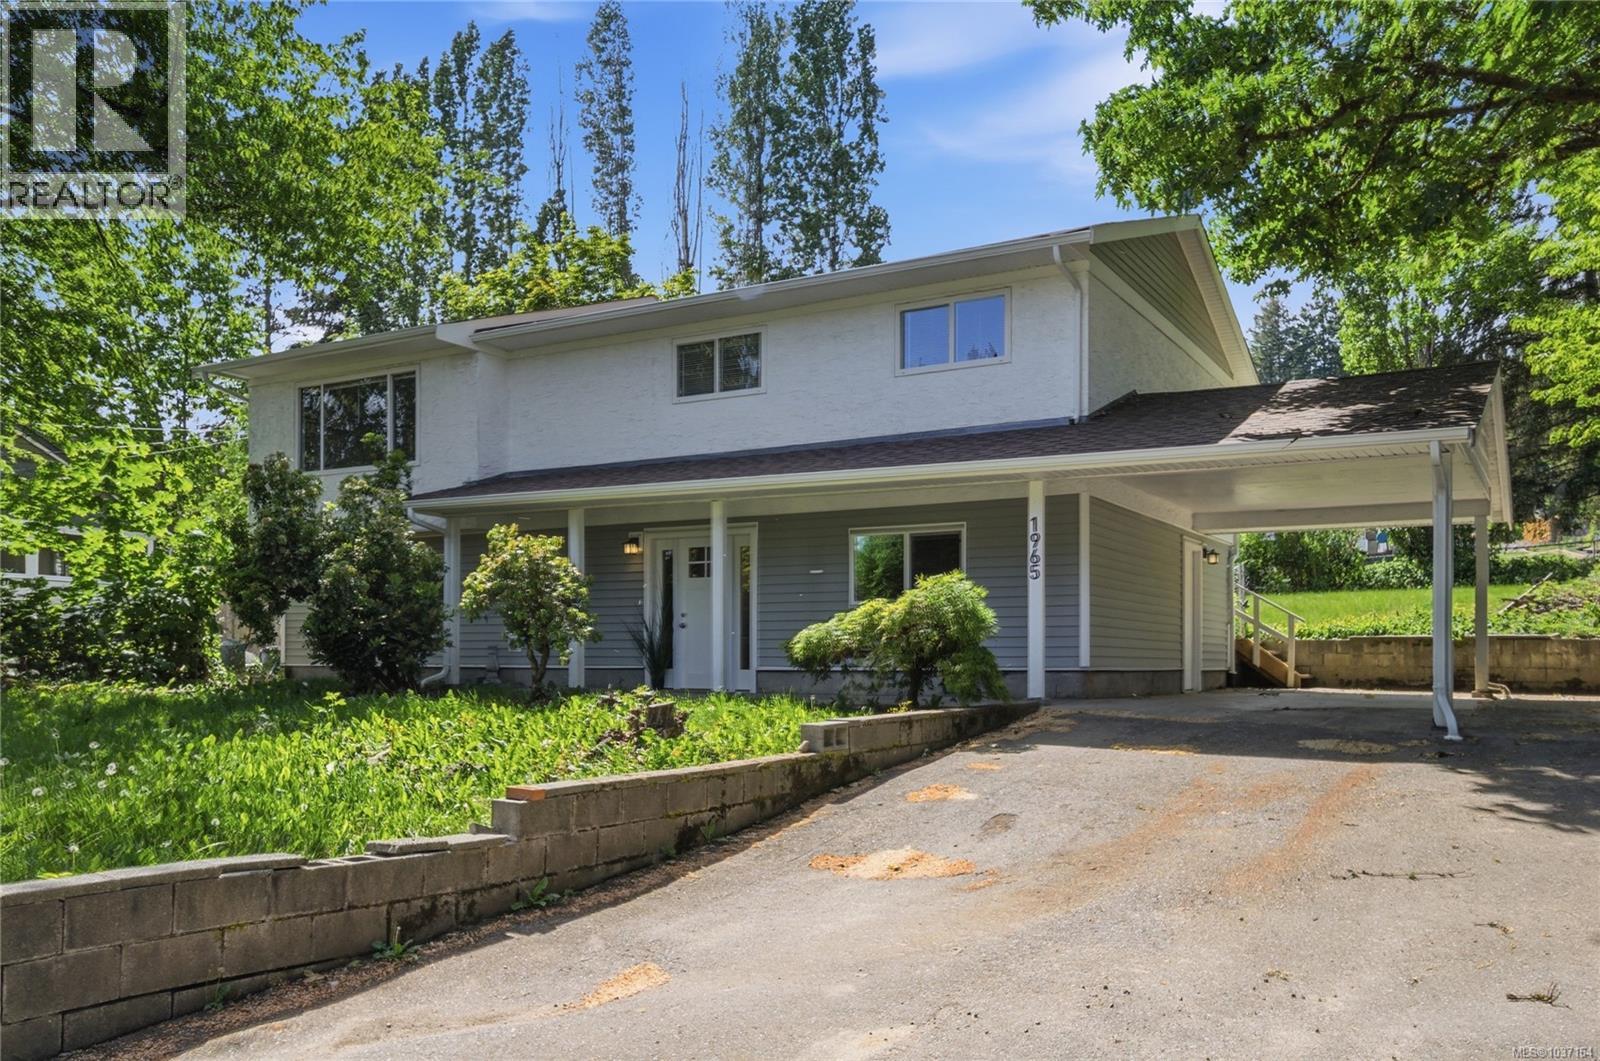
1965 Stannard Dr
Nanaimo, British Columbia
Welcome to beautiful Chase River in family-friendly Cinnabar Valley, where peaceful surroundings, sunny outdoor space, and everyday convenience come together in this spacious 4-bedroom, 2-bath family home. Set well back from the road on a level and private .40-acre lot surrounded by mature trees and natural vegetation, the property offers exceptional flexibility with ample parking for multiple vehicles, RVs, boats, and recreational toys. Ideally located just minutes from Richard’s Lake, excellent schools, parks, trails, shopping, restaurants, highway access, the airport, and ferry terminal, this property combines the comfort of a quiet residential setting with outstanding accessibility. Inside, the renovated interior offers a bright and welcoming atmosphere with updated vinyl flooring, many new windows, neutral tones throughout, and new white cabinetry and millwork ready for your personal style. At the heart of the home is the beautifully remodeled open-concept chef’s kitchen featuring quartz countertops, generous workspace, and seamless flow into the dining area, creating an ideal setting for both everyday living and entertaining. The main living level upstairs is bright and airy, with large windows that capture natural light and views of the surrounding property. The upper family room overlooks the backyard and opens directly onto a spacious west-facing concrete patio, perfect for relaxing, entertaining, or enjoying sunny afternoons outdoors. Downstairs, the flexible layout continues with a large rec room, fourth bedroom, 4-piece bathroom, and laundry room with convenient access to the single carport. Partially fenced and offering plenty of room to personalize, garden, or further enhance the outdoor spaces, this property presents an exceptional opportunity in one of Nanaimo’s most desirable family-oriented neighborhoods. Measurements are approximate and should be verified if important. (id:57150)
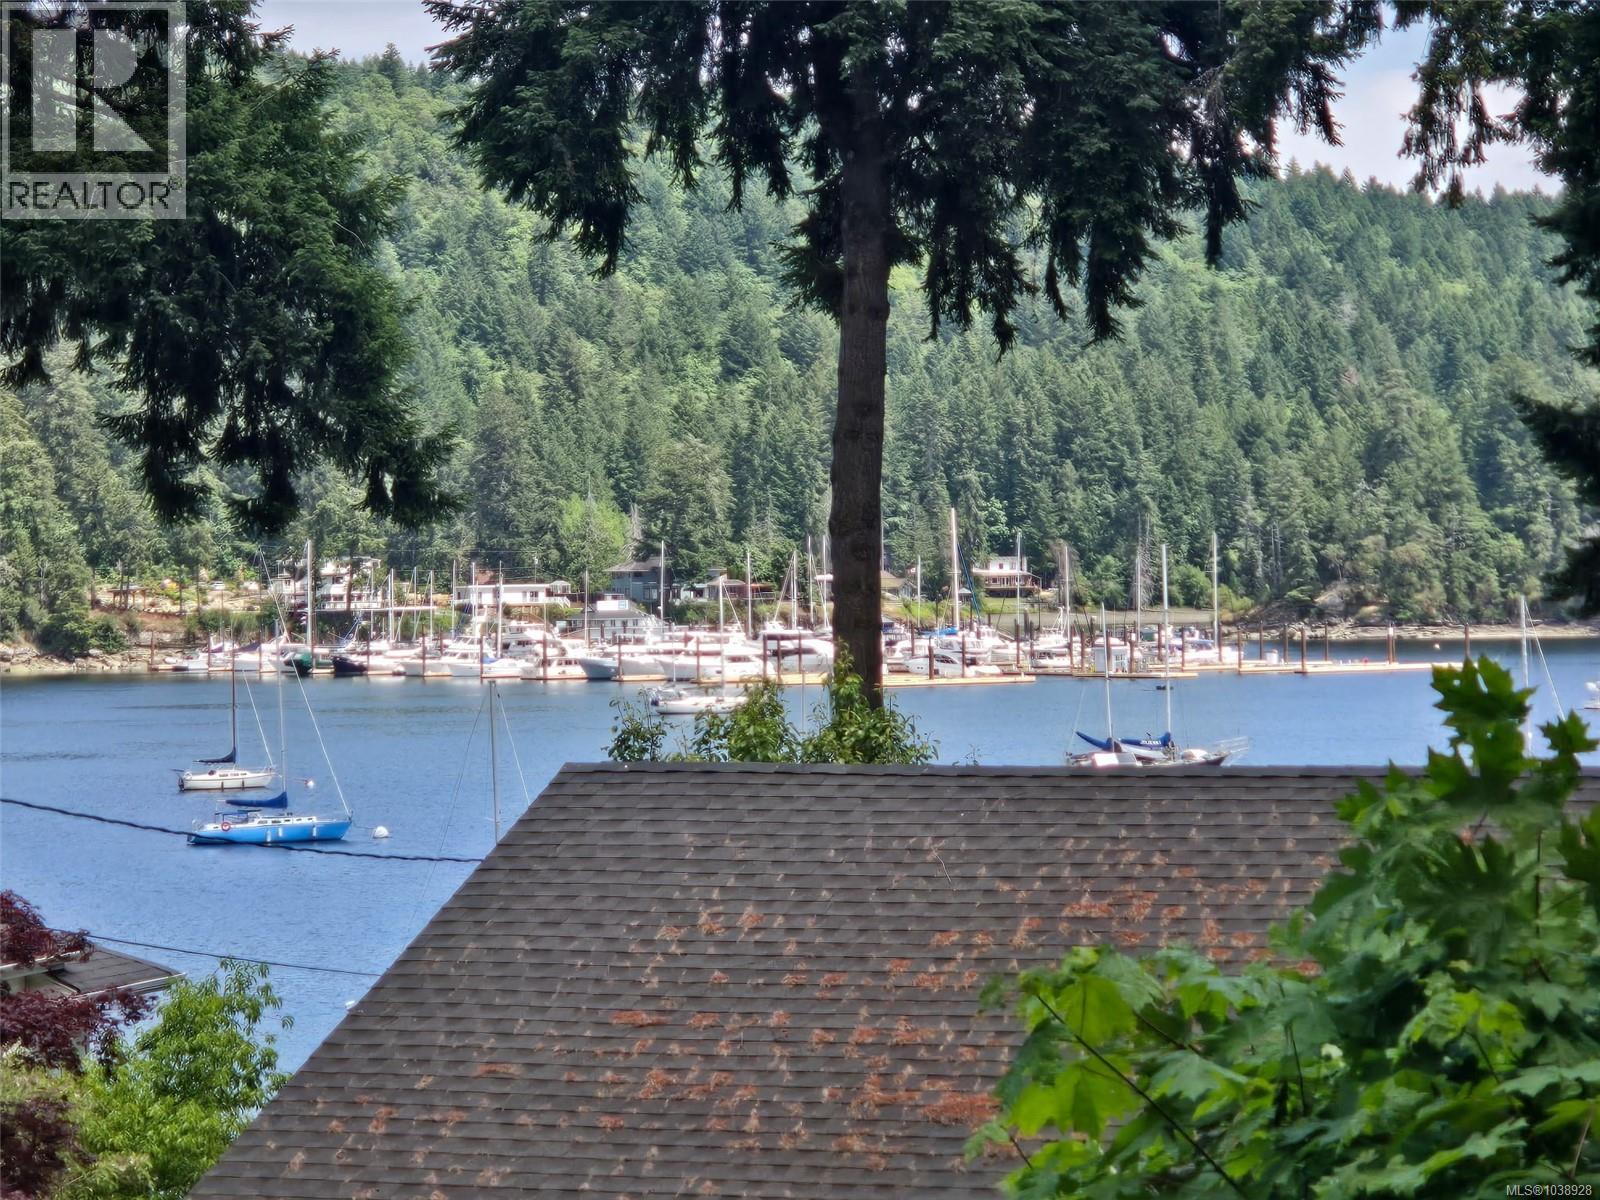
Lot 1 12421 Rocky Creek Rd
Ladysmith, British Columbia
Build your dream home in this exceptional ocean-view lot offering privacy, natural beauty, and an unbeatable location. Heavily treed and surrounded by nature, this property provides a peaceful and secluded setting while still being just minutes from the charming community of Ladysmith. Enjoy stunning ocean views and the tranquility of West Coast living, with easy access to shopping, restaurants, schools, recreation facilities, and all the amenities Ladysmith has to offer. The picturesque Ladysmith Harbour and marina are nearby, providing opportunities for boating, kayaking, fishing, and waterfront strolls. This is a rare opportunity to create your ideal home in a private natural setting without sacrificing convenience. Whether you're looking for a peaceful retreat or a place to embrace an active coastal lifestyle, this beautiful property offers the best of both worlds. All information should be verified if fundamental to purchase (id:57150)
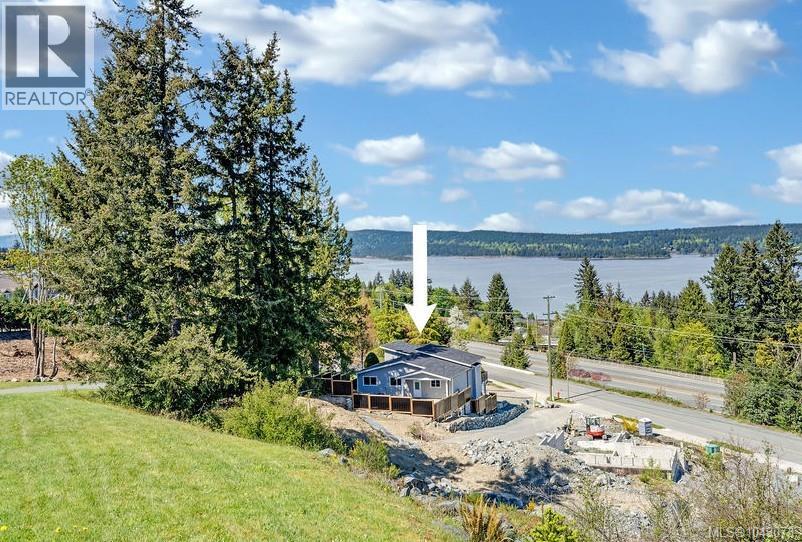
634 Farrell Rd
Ladysmith, British Columbia
Showcasing meticulous care & distinctive design with ocean views. This exceptional custom home offers remarkable quality, featuring 9-foot and vaulted ceilings, elegant flooring, and exquisite built-in cabinetry. Upon entering, you are greeted by an expansive open-concept main living area. This bright and airy layout is ideal for hosting gatherings, allowing you to bask in natural light while preparing your morning coffee in the stunning kitchen. In the evenings, you can unwind in the living room with a glass of wine, all while enjoying the picturesque ocean views. The spacious primary bedroom includes a luxurious ensuite bathroom complete with a separate soaking tub and shower, as well as an oversized walk-in closet. Additionally, the home offers two more well-appointed bedrooms, a generous main bathroom, and a convenient laundry room located on the main floor. Sliding doors open to a large front deck, perfect for soaking in the morning sun. The thoughtful design of this home includes dual glazed, Low-E, argon filled vinyl thermal windows, a workshop/ mechanical room with rough-in plumbing for sink situated at the back of the garage. The cozy partially covered back patio provides a serene space to appreciate the surrounding areas, adding to the numerous outdoor living options available. Measurements are approximate, verify if important. With the new home exemption, the buyer may qualify to not pay property transfer tax. A first time home buyer may not have to pay GST. Constructed by the reputable PGO Developments, this residence comes with a 10 year new home warranty and showcases an incredible attention to detail. You will not be disappointed, so make sure to visit and experience this remarkable home for yourself! Measurements are approximate so please verify if important. (id:57150)
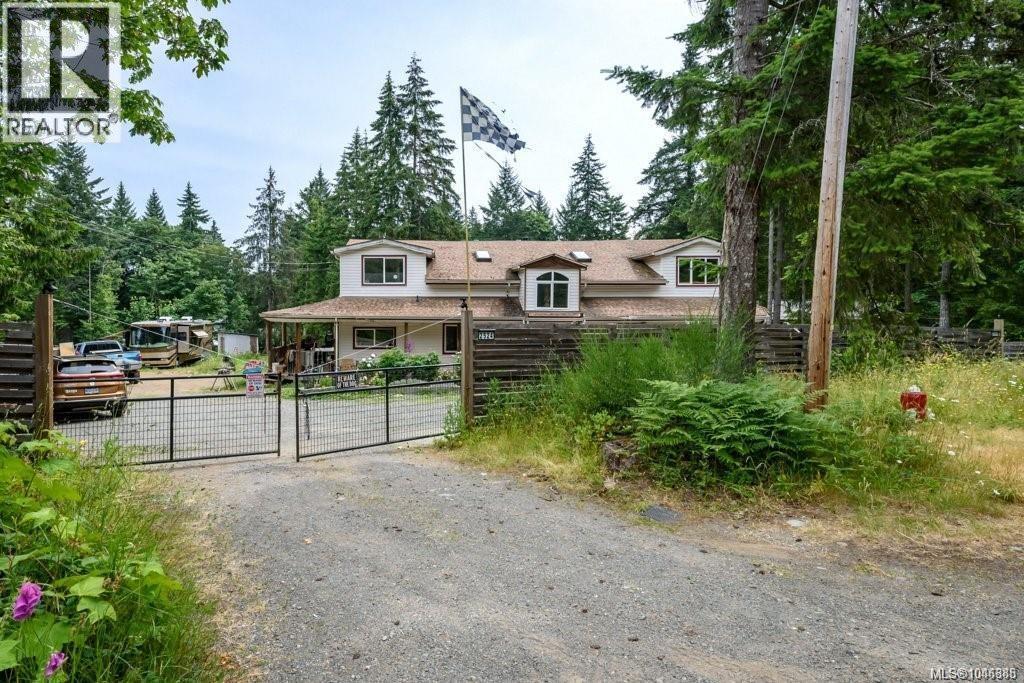
2524 Macaulay Rd
Black Creek, British Columbia
Opportunity on 0.99 acres in Black Creek, minutes to Oyster River amenities, Saratoga Speedway and the beach. Halfway between Campbell River and the Comox Valley, with easy highway access and a 10-minute drive to the base of Mt Washington. The fully fenced lot offers excellent, gently sloping land with municipal water. A wrap-around veranda welcomes you into this 3,798 sq ft, 4 bedroom, 3 bathroom home: the main floor features a spacious family room, living room, kitchen, den, office, bedroom and mudroom, while upstairs holds the primary suite plus two additional bedrooms, two more bathrooms, and a mezzanine/loft overlooking the family room below. A detached shop with mezzanine adds further potential to the property. Buyer to verify all measurements. (id:57150)
2875 Ledgestone Cres
Langford, British Columbia
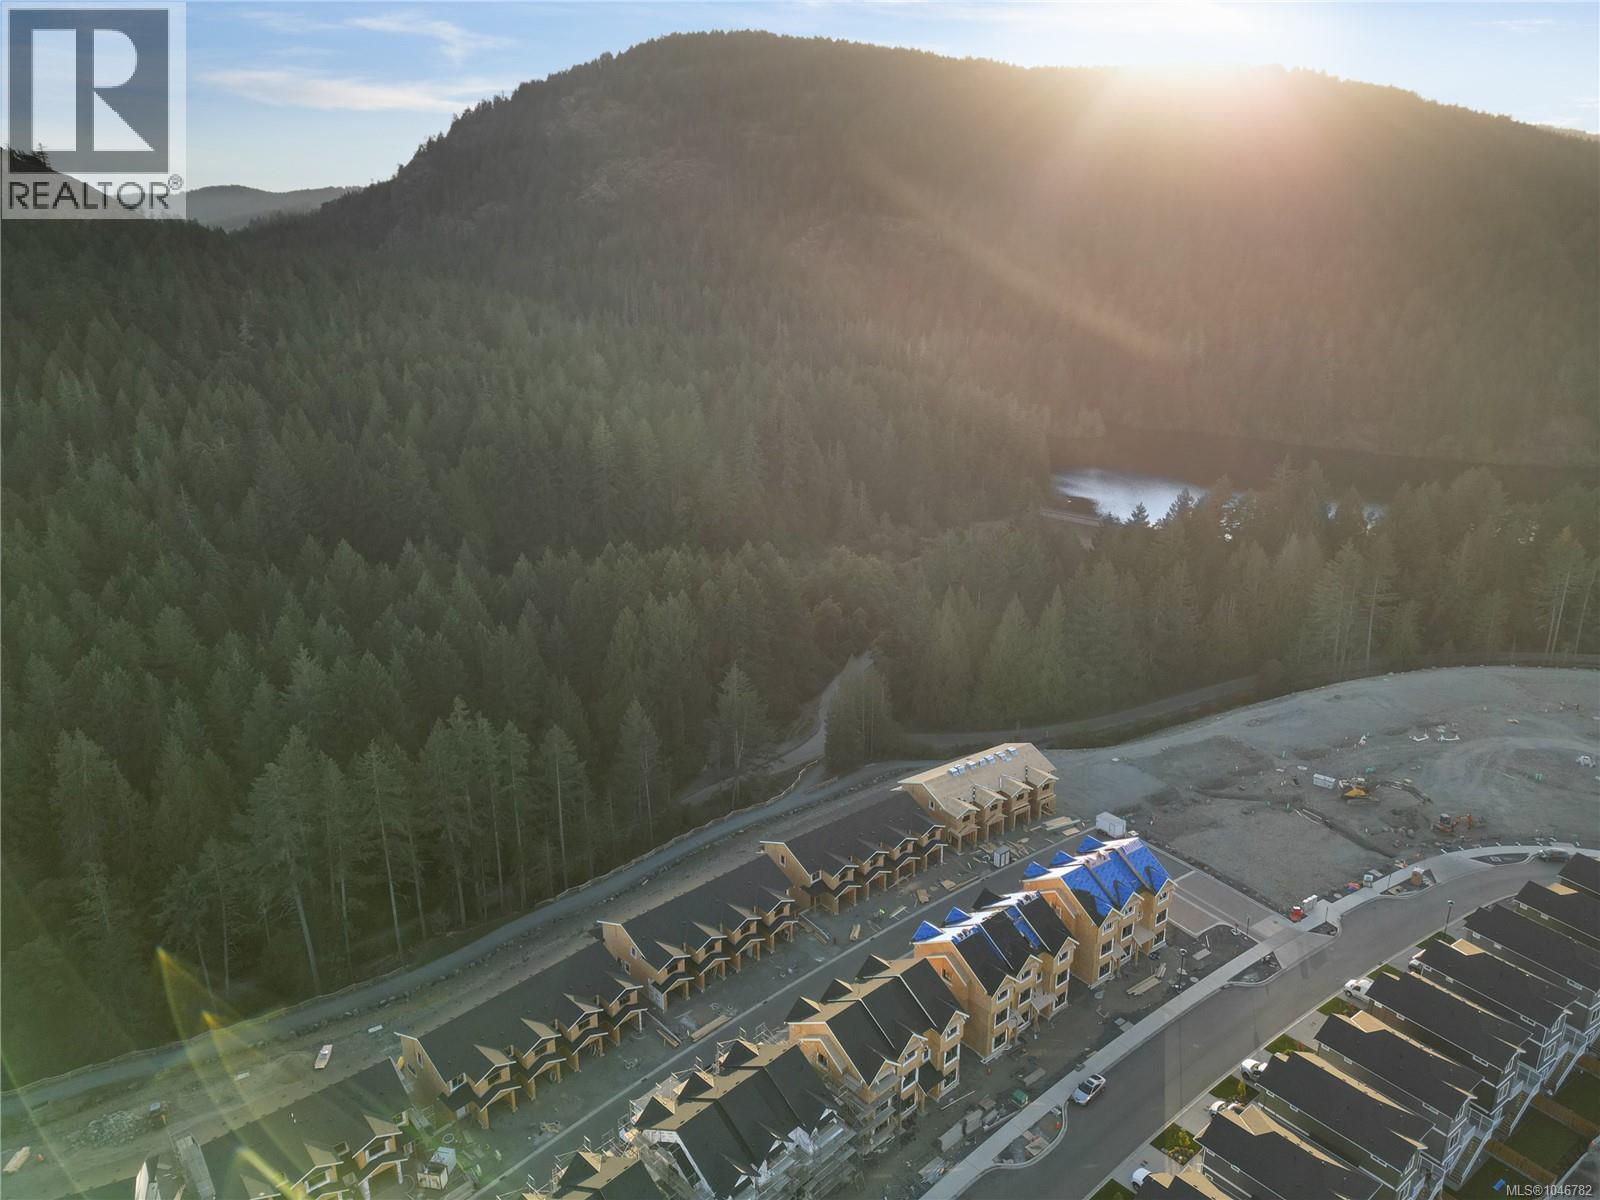
Welcome to this thoughtfully designed 3-bedroom, 3.5-bathroom townhome offering exceptional space and versatility, complete with a media room, den, patio, deck, and private backyard, all located in a welcoming, family-focused neighbourhood. The main floor features a bright open-concept layout that seamlessly connects the living, dining, and kitchen areas—perfect for both daily living and entertaining. The modern kitchen is sure to impress with premium appliances, stylish quartz countertops, and plenty of space for preparing meals or gathering with friends and family. Upstairs, the spacious primary bedroom provides a relaxing retreat with a spa-inspired ensuite featuring a beautifully tiled shower. Two additional bedrooms and a full bathroom complete the upper level, offering comfortable accommodations for family or guests. The lower level adds incredible flexibility to the home, ideal for extended family, teenagers, or a dedicated workspace. This level includes a media room with direct access to the patio and backyard, a den that works perfectly as a home office, and a full bathroom to complete the space. With its functional layout and generous square footage, this townhome offers the comfort and feel of a single-family home with 3 bedrooms, 3.5 bathrooms, a media room, a den, and a private yard. Step outside to enjoy the patio and backyard overlooking nearby parks and trails—an ideal setting for relaxing, outdoor dining, or entertaining. Additional highlights include a garage and driveway for convenient parking and storage. Located in the desirable Westhills community, you’re just a short walk to everyday amenities, including a brand-new elementary and middle school, with Belmont Secondary only moments away. Families will also enjoy the nearby playground that opened in Fall 2024, just around the corner. Don’t miss your chance to call The Boundary home—contact us today to book your private showing. Open daily from 12–4 PM (id:57150)

370 Campbell Bay Rd
Mayne Island, British Columbia
Perfectly perched upon 11.79 acres, this beautiful home built in 1955 offers 1349 sqft of thoughtfully and tastefully updated living space. Two cozy bedrooms and a modern bathroom, the house also features Italian tiles in the kitchen, adding elegance plus a den or an office for those working from home or space for creativity. Enjoy views into a lush forest valley with an abundance of floral and fauna all around, perfect for nature lovers or those seeking peace. A fenced garden and fire pit provides a serene outdoor retreat, ideal for gardening & relaxing. The detached guest accommodation, at 295 sqft, offers added comfort for visitors. This enchanting property combines historic charm with modern updates, and walking distance to the island's favourite beach, offers a tranquil retreat in a picturesque setting. Come Feel the Magic! (id:57150)
891 Admirals Rd
Esquimalt, British Columbia
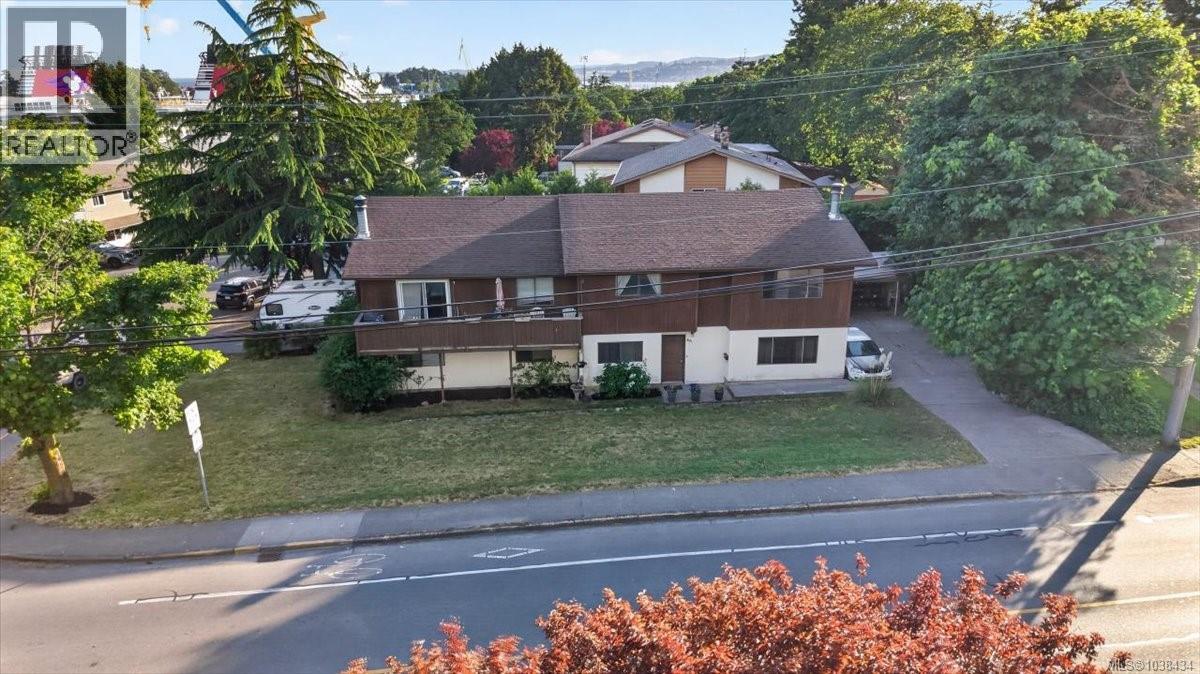
First time on the market! Well-kept 1,900 sq ft half duplex offering 3+ oversized bedrooms, 2 bathrooms, and a large lot with ample parking. Ideally located just minutes from the Galloping Goose Trail, CFB Esquimalt, Dockyard, and Esquimalt town centre. The lower level features a spacious single-car garage, laundry area, workshop space, potential 4th bedroom, and 2-piece bath. Upstairs offers a bright living room with fireplace, enormous kitchen with eating area, formal dining space, and access to a sunny 5x10 sundeck. The primary and second bedrooms are also located on the main upper level. Non-conforming strata. Offered at $699,900. Opportunity to purchase both sides neighbouring 700 Stancombe is also available at $699,900. O/H Sunday August 16th 2:30-4pm. (id:57150)
700 Stancombe Rd
Esquimalt, British Columbia
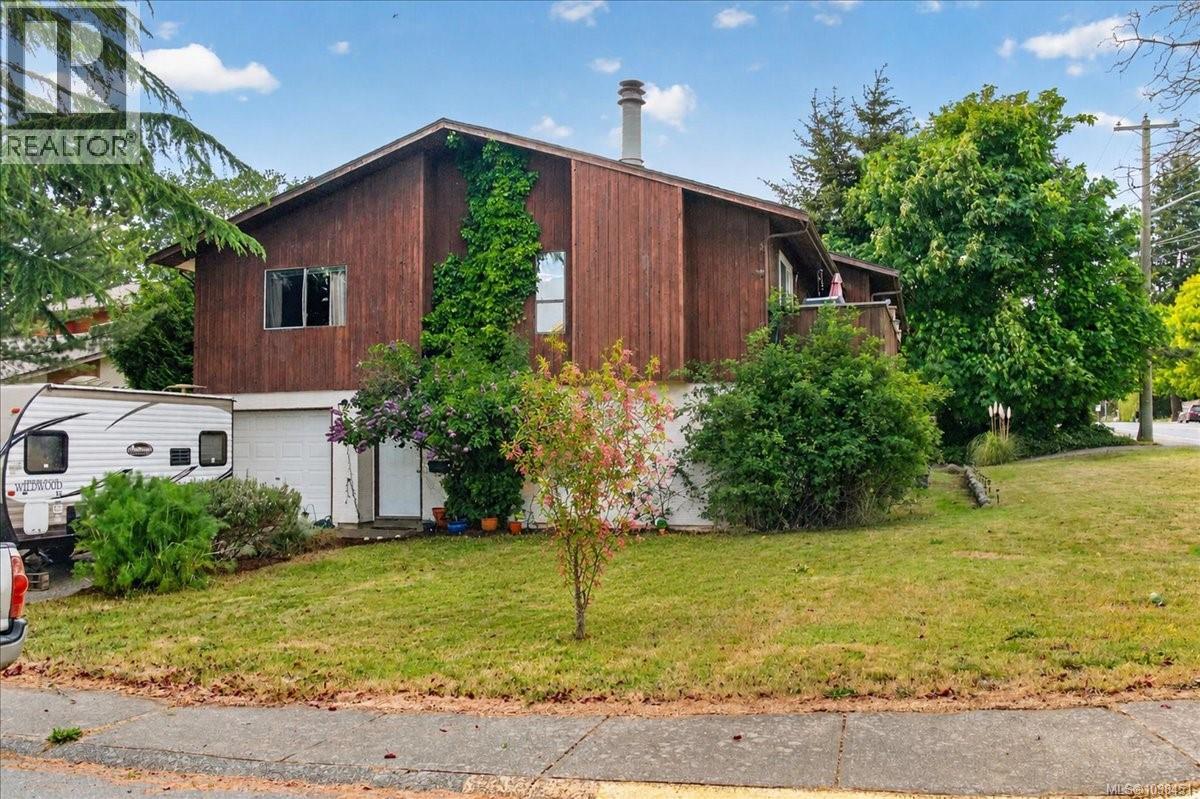
O/H SUN AUG 16 2:30-4 PM. First time on the market! Spacious 1,700+ sq ft half duplex offering 3+ oversized bedrooms, 2 bathrooms, and plenty of parking on a desirable corner lot. Conveniently located within walking distance to the Galloping Goose Trail, CFB Esquimalt, Dockyard, and Esquimalt town centre. The lower level features a large single-car garage, generous laundry area, and 2-piece bathroom. Upstairs offers a bright living room with fireplace, enormous galley kitchen with eating space, formal dining area, and access to a full-length 26x6 ft sundeck. The primary bedroom is also located on the upper main level. Non-conforming strata. Open House Saturday, May 30, 2–4 PM. Offered at $699,900. Opportunity to purchase both sides — neighbouring 891 Admirals is also available at $699,900. 24 hours notice for all showings Tenant is leaving Sept 1st 2026. Vacant Possession. (id:57150)