
1404 Taunton St Victoria, British Columbia V8R 1W9


$899,900
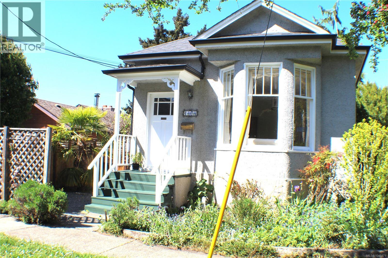
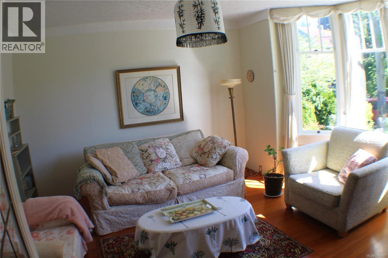
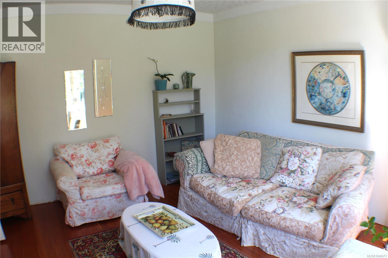
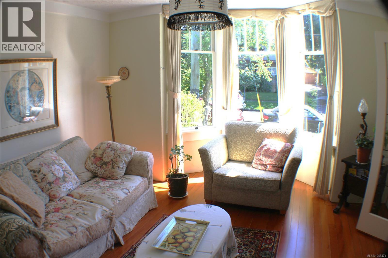
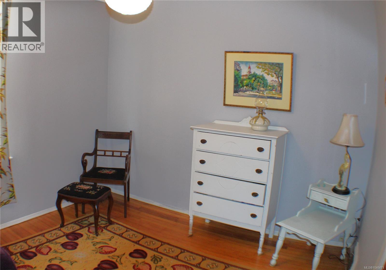
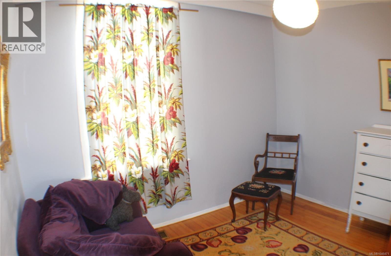
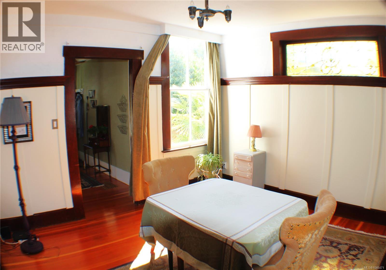
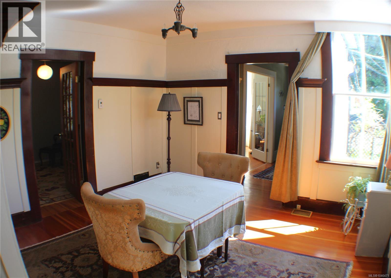
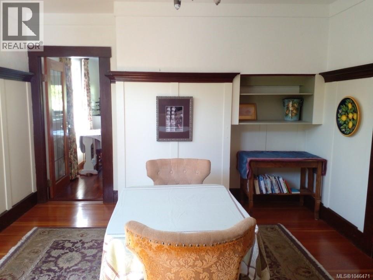
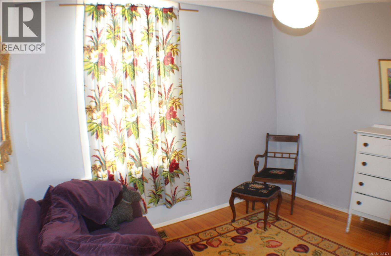
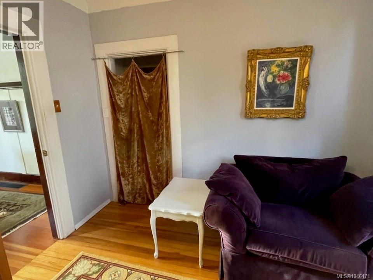
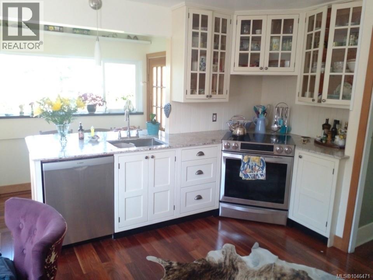
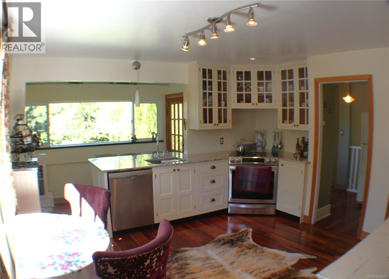
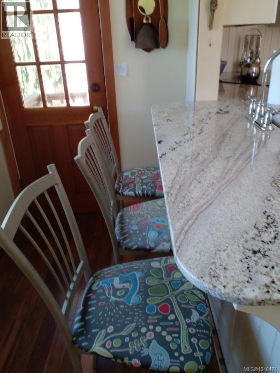
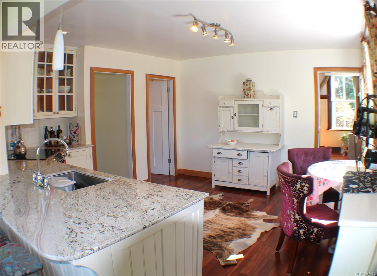
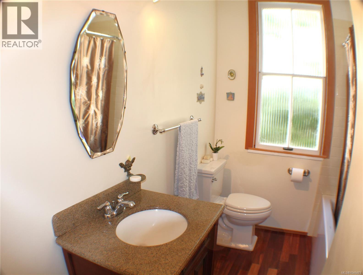
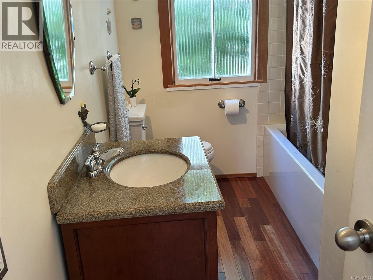
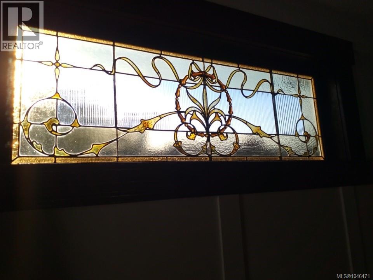
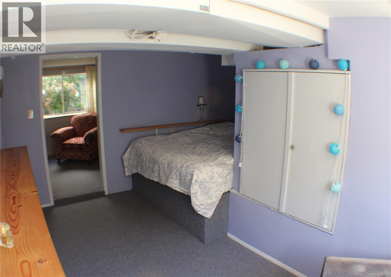
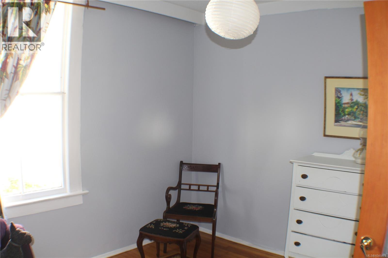
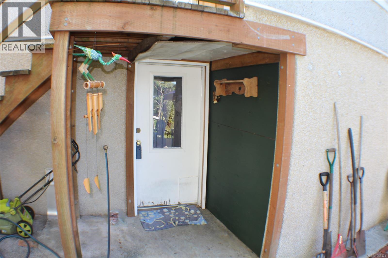
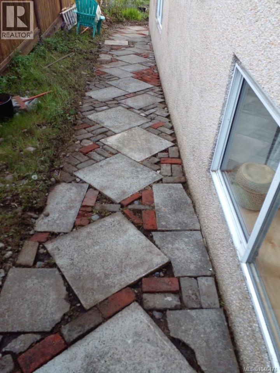
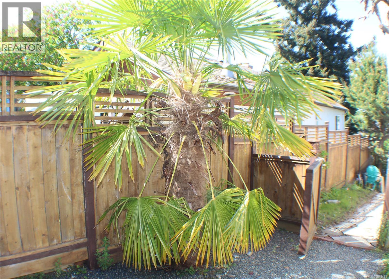
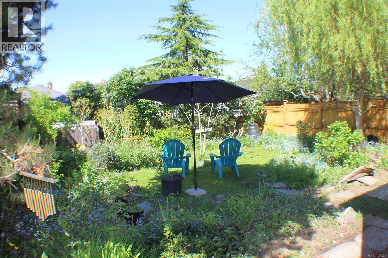
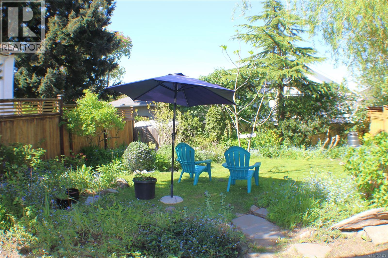
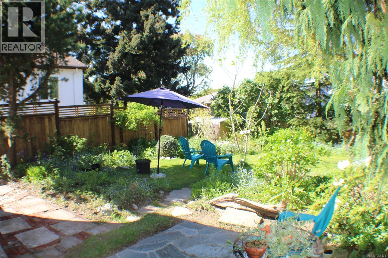
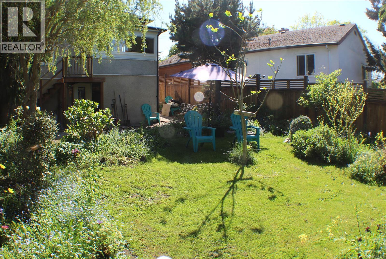
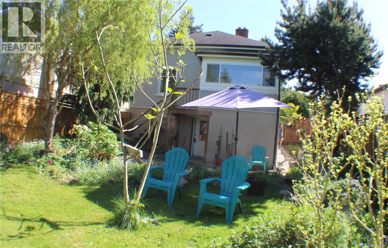
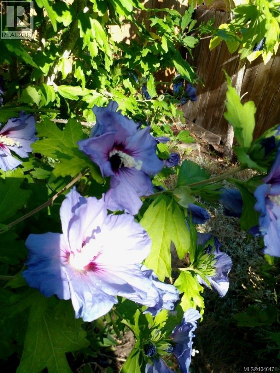
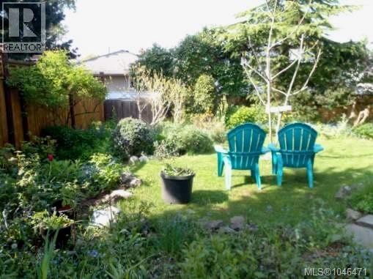
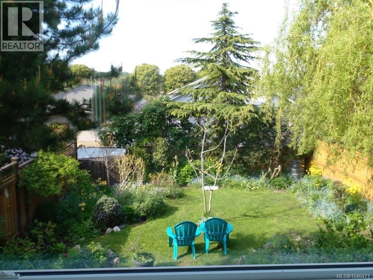
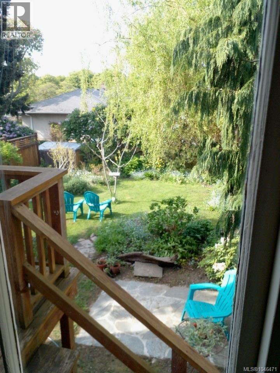
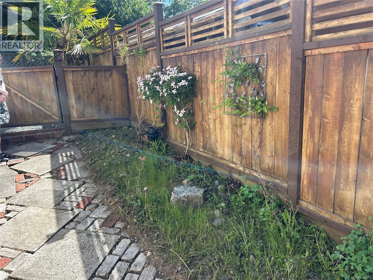
Tranquil living in the heart of vibrant Fernwood! This beautifully preserved 1912 character home seamlessly blends timeless charm with thoughtful modern upgrades. Original fir floors have been lovingly restored, creating a warm and inviting atmosphere throughout. The exquisitely renovated kitchen and bathroom showcase quality craftsmanship, including beautiful handmade tiles sourced from Sonoma, California. Recent improvements include conversion to natural gas, a new induction stove, enhanced attic and wall insulation, and fiber-optic wiring for fast, reliable connectivity. Step outside to your own private, fully fenced garden sanctuary, complete with an established organic garden—perfect for relaxing, entertaining, or simply enjoying the outdoors. With shops, cafés, restaurants, parks and amenities all within easy walking distance, you can truly live here without a car. The character, curb appeal and exceptional location were major highlights for my clients. Lovingly maintained and thoughtfully upgraded, this is a wonderful opportunity to enjoy the best of Fernwood living. (id:57150)
Property Details
| MLS® Number | 1046471 |
| Property Type | Single Family |
| Neigbourhood | Fernwood |
| Features | Cul-de-sac, Curb & Gutter |
| Parking Space Total | 1 |
| Plan | Vip3697 |
Building
| Bathroom Total | 1 |
| Bedrooms Total | 4 |
| Architectural Style | Character |
| Constructed Date | 1912 |
| Cooling Type | None |
| Fireplace Present | Yes |
| Fireplace Total | 1 |
| Heating Fuel | Natural Gas |
| Size Interior | 1,643 Sqft |
| Type | House |
Parking
| Stall |
Land
| Acreage | No |
| Size Irregular | 3284 |
| Size Total | 3284 Sqft |
| Size Total Text | 3284 Sqft |
| Zoning Type | Residential |
Rooms
| Level | Type | Length | Width | Dimensions |
|---|---|---|---|---|
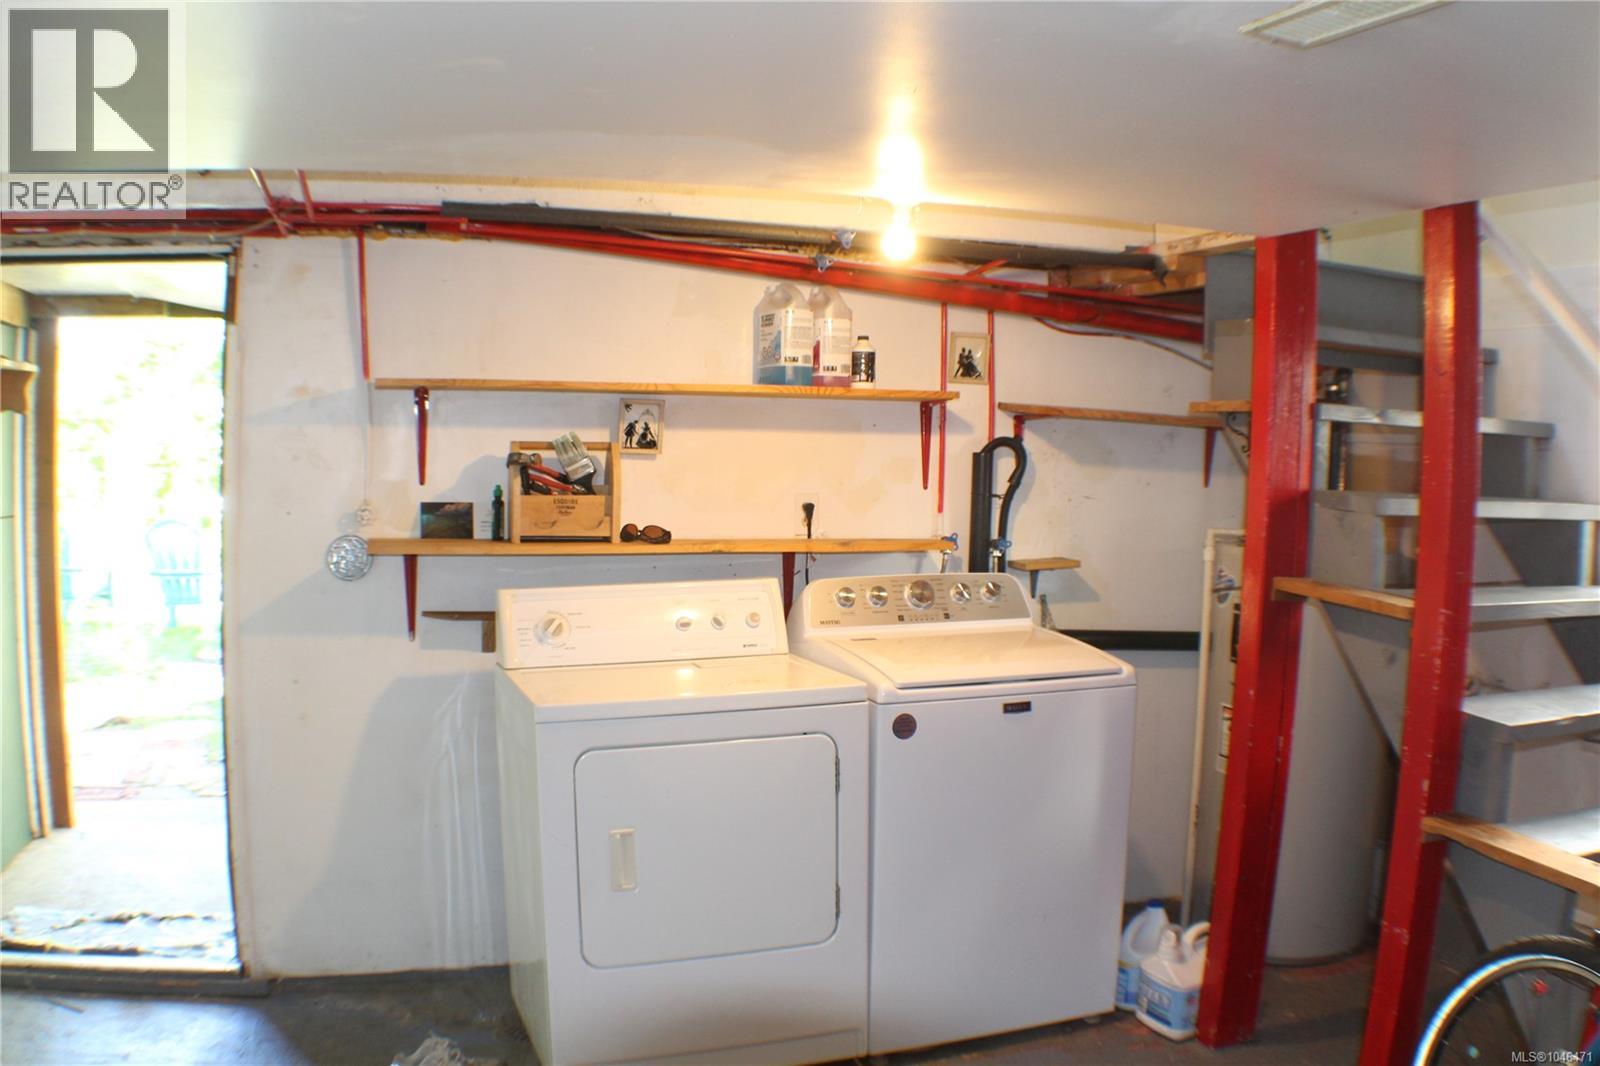
| Lower Level | Utility Room | 13' x 13' | ||
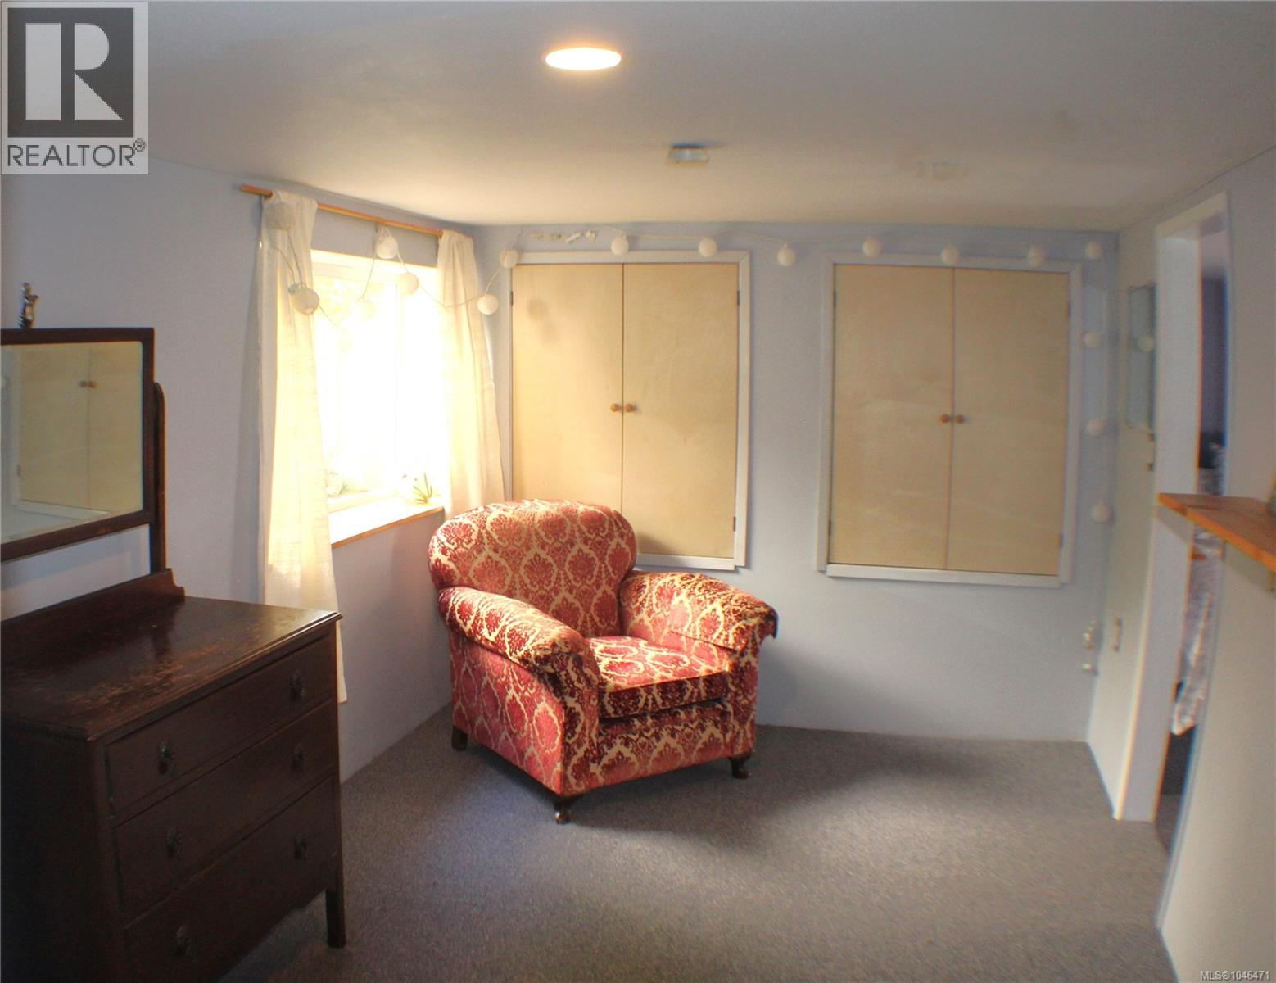
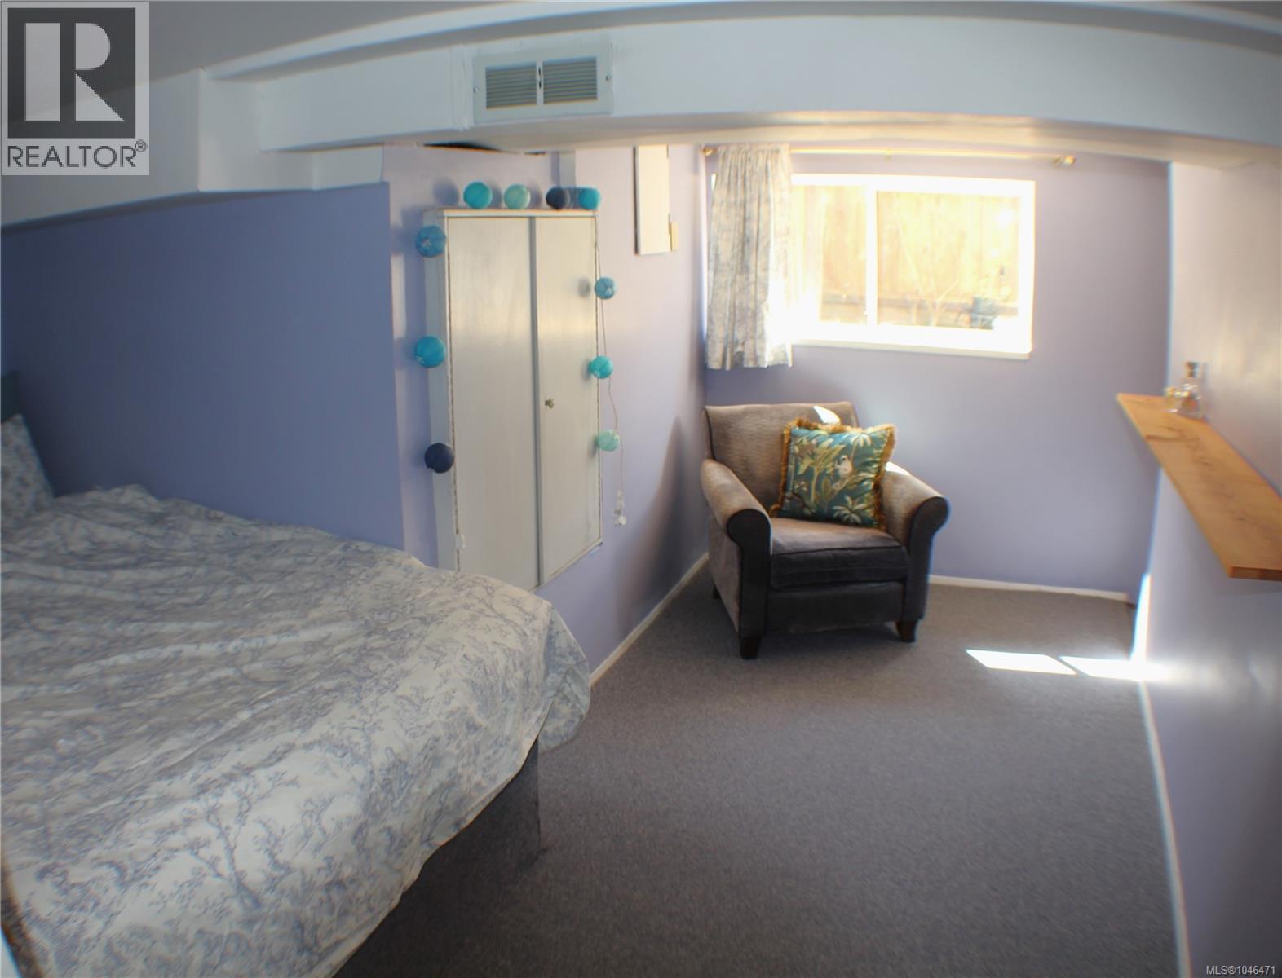
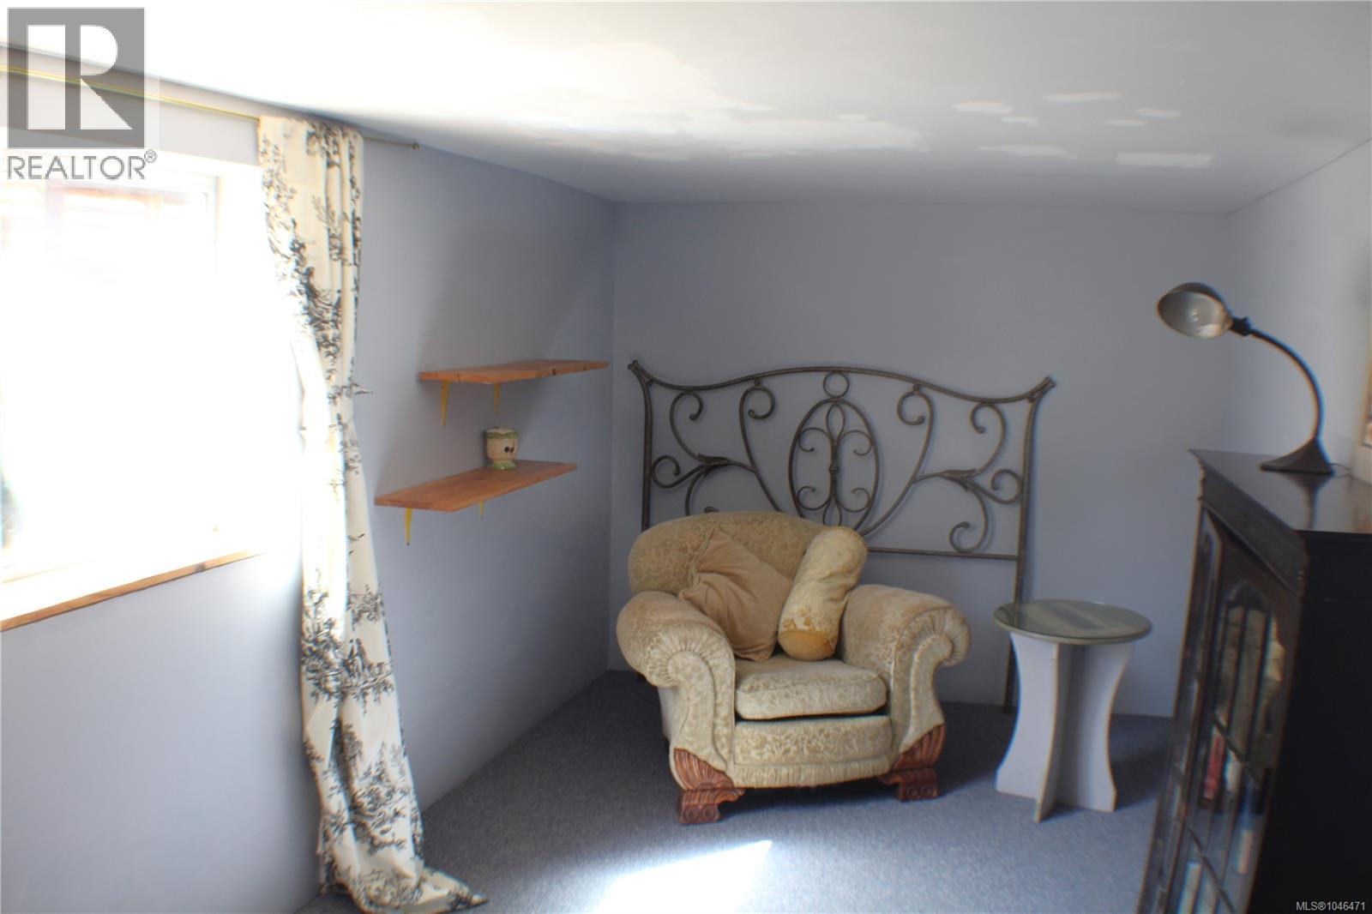
| Lower Level | Bedroom | 17' x 8' | ||
| Lower Level | Bedroom | 13' x 8' | ||
| Main Level | Bedroom | 11' x 11' | ||
| Main Level | Bathroom | 4-Piece | ||
| Main Level | Primary Bedroom | 15' x 14' | ||
| Main Level | Kitchen | 14' x 13' | ||
| Main Level | Living Room | 12' x 12' | ||
| Main Level | Entrance | 14' x 5' |
https://www.realtor.ca/real-estate/30133720/1404-taunton-st-victoria-fernwood
Contact Us
Contact us for more information
Valentino Prundaru
onepercentrealtyvictoria.com/
www.facebook.com/OnePercentRealtyVictoria/
x.com/OnePercentVic
www.instagram.com/onepercentrealtyvictoria/
202-505 Hamilton St
Vancouver, British Columbia V6B 2R1
(250) 220-8600
(250) 388-7382
www.onepercentrealty.com/
Gabriel Prundaru
onepercentrealtyvictoria.com/
www.facebook.com/OnePercentRealtyVictoria/
x.com/OnePercentVic
www.instagram.com/onepercentrealtyvictoria/
202-505 Hamilton St
Vancouver, British Columbia V6B 2R1
(250) 220-8600
(250) 388-7382
www.onepercentrealty.com/

The trademarks REALTOR®, REALTORS®, and the REALTOR® logo are controlled by The Canadian Real Estate Association (CREA) and identify real estate professionals who are members of CREA. The trademarks MLS®, Multiple Listing Service® and the associated logos are owned by The Canadian Real Estate Association (CREA) and identify the quality of services provided by real estate professionals who are members of CREA. The trademark DDF® is owned by The Canadian Real Estate Association (CREA) and identifies CREA's Data Distribution Facility (DDF®)
August 14 2026 06:26:34
Victoria Real Estate Board
One Percent Realty