
3475 Blue Sky Pl
Colwood, British Columbia
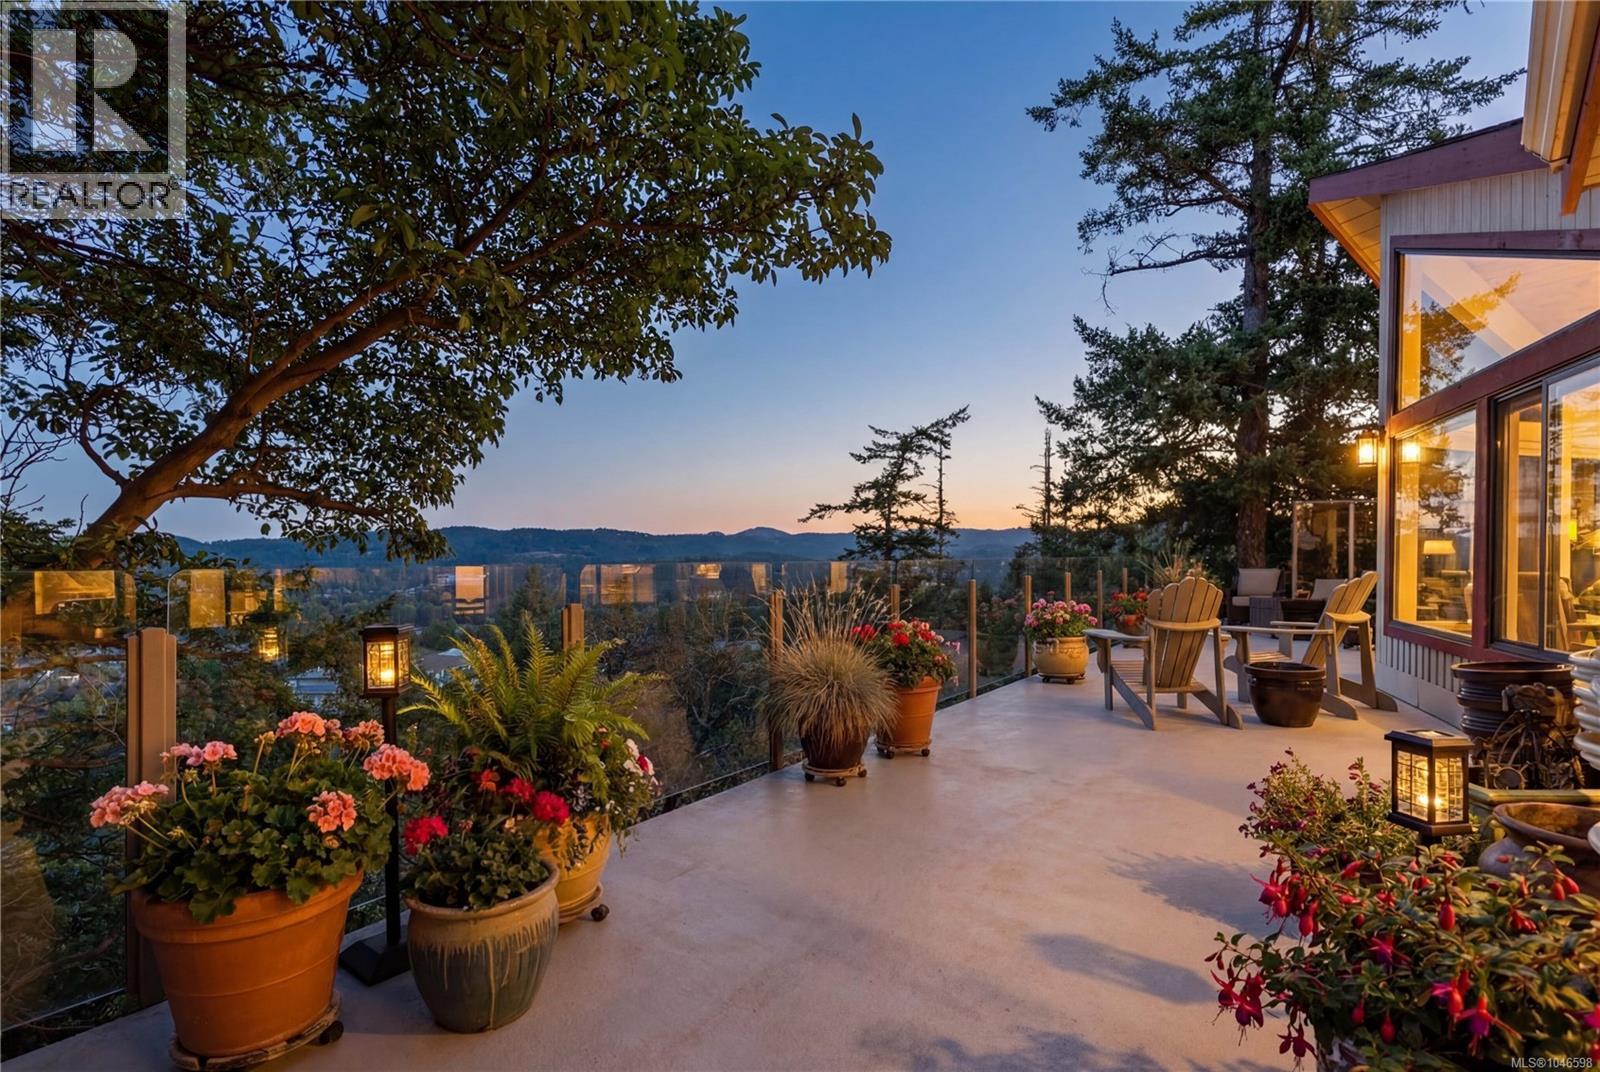
Perched atop Triangle Mountain on a quiet cul-de-sac, this updated 3 bed / 3 bath home offers 2,206 sqft of living space on a rare 25,000 sqft lot w/ sweeping ocean & Olympic Mountain views. Soaring vaulted ceilings, oversized Pella windows & skylights flood the main level w/ natural light. Step onto the expansive 1,000 sqft fiberglass deck w/ seamless glass railings—perfect for year-round sunsets & panoramic vistas. The main floor features a spacious primary suite, walk-in closet & ensuite, plus a renovated Urbana kitchen w/ SS appliances (including beverage fridge), oversized island & abundant cabinetry. Downstairs, two guest bedrooms, a full bath, versatile family/media room & a storage room (convertible to a 4th bedroom) provide excellent flexibility. Highlights include a large detached garage, wood-burning fireplaces on both levels, in-floor heating in most rooms, a lower deck plumbed for a hot tub & access to Colwood-owned land below with trails & stairs for outdoor exploration. (id:57150)
A 2167 Pyrite Dr
Sooke, British Columbia
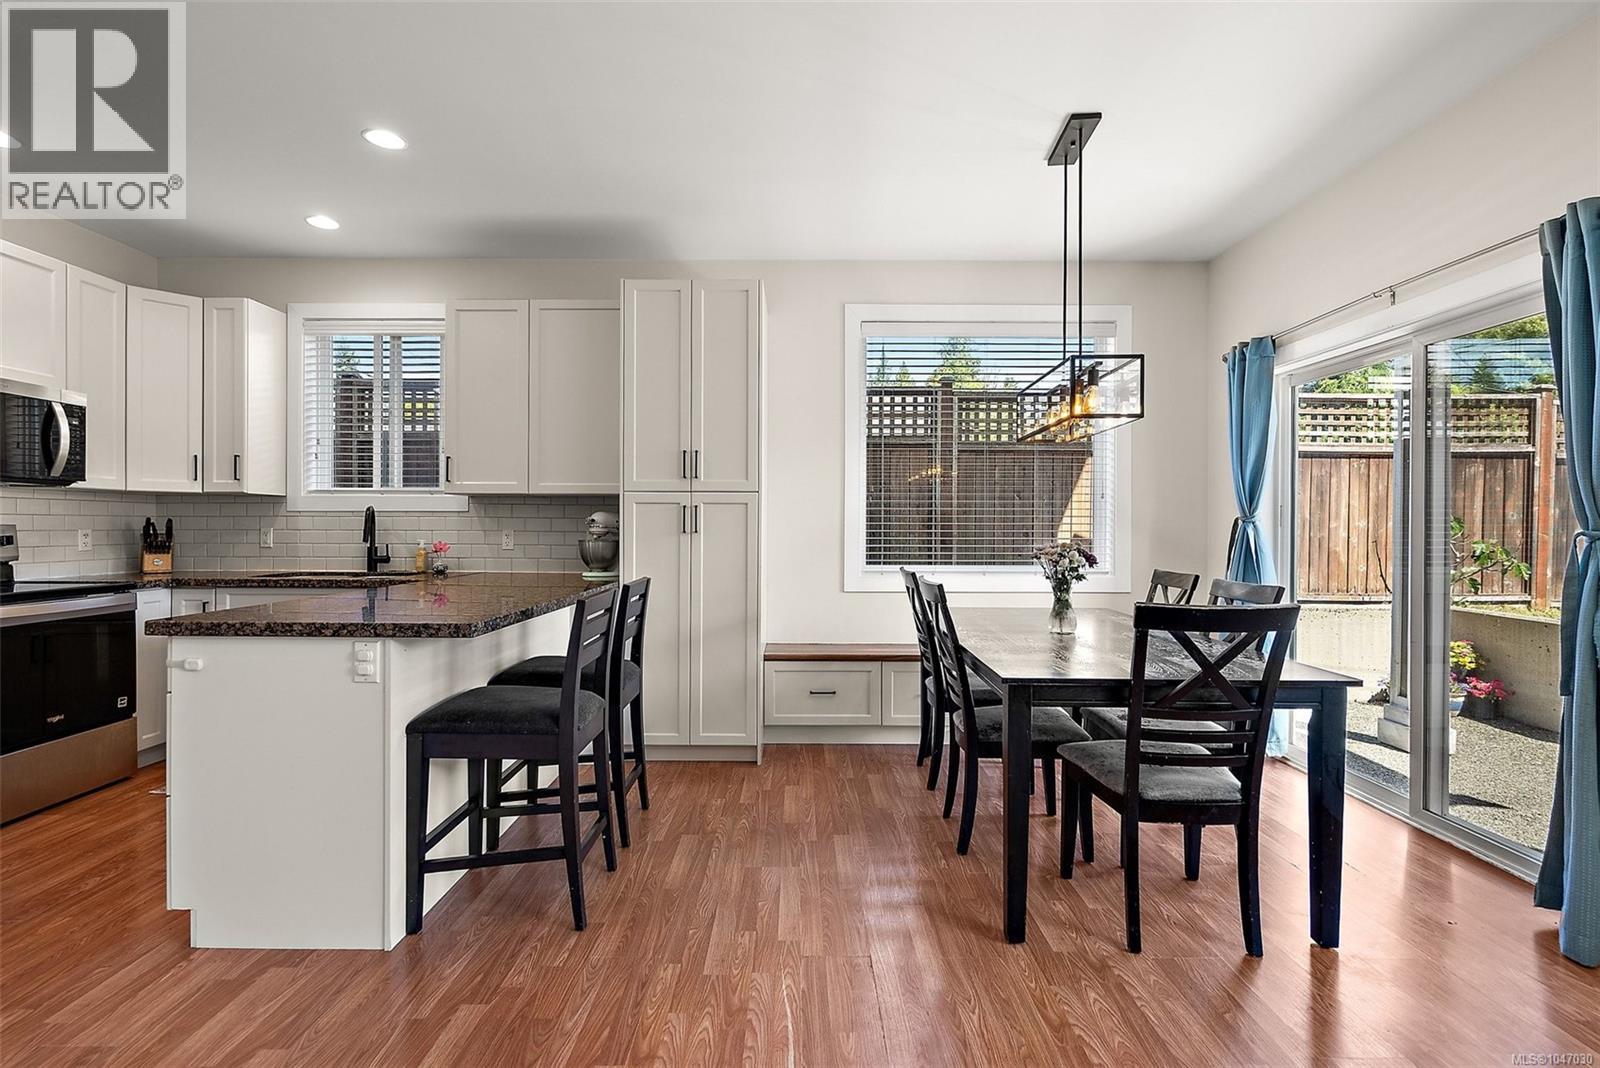
This home offers 3 bedrooms, a dedicated office, and 3 bathrooms, and it lives like a detached home. There are no shared living-space walls, so it stays quiet in the way you'd hope, and each side has its own driveway off a different road, which gives you real separation and a front entrance that feels like your own. Inside, the layout is bright and easy to live in, with generous living areas, a well-appointed kitchen, and room for the whole family and then some. It sits in a family-friendly Sooke neighbourhood close to parks, playgrounds, and walking trails, with the kind of outdoor access that makes weekends simple. Schools, shopping, and recreation are all nearby. It's a comfortable, private take on West Coast living, with nature right outside the door. (id:57150)
105 350 Island Hwy S
Campbell River, British Columbia
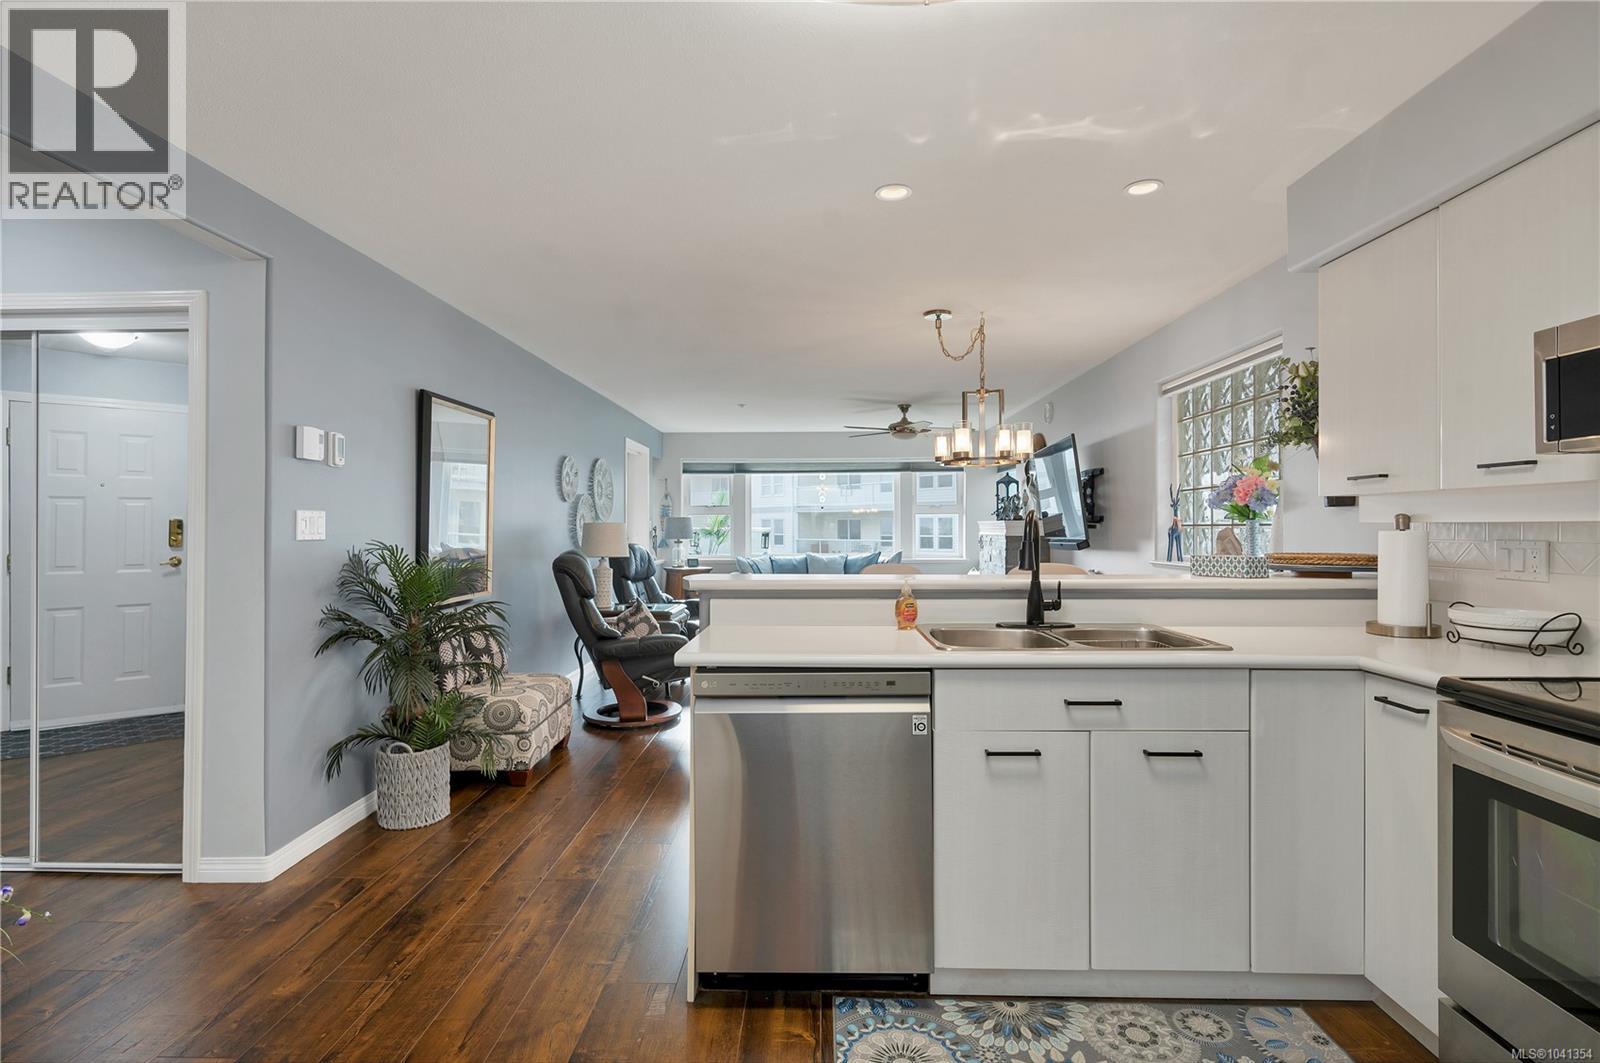
Perfectly positioned in the sought-after Silver Seas building, this oceanfront condo is just steps from the iconic Campbell River Seawalk, offering the best of coastal living right at your doorstep. Thoughtfully updated with a modern touch, this bright and inviting home features 2 bedrooms plus a den and 2 full bathrooms. Inside, you’ll find stylish upgrades including a brand new fireplace with mantle and new window coverings throughout. The spacious primary bedroom is a true retreat, complete with a full ensuite featuring dual sinks and a sliding glass door that opens onto a large, partially covered patio perfect for evening BBQs and relaxing while feeling the ocean air. Residents of Silver Seas enjoy a range of amenities including a guest suite, fitness room, bicycle storage, guest parking out front, and secure parking for residents, with additional parking spaces available for rent. This condo truly offers everything in one exceptional package come see it for yourself. Quick possession is possible! (id:57150)
6212 Garside Rd
Nanaimo, British Columbia
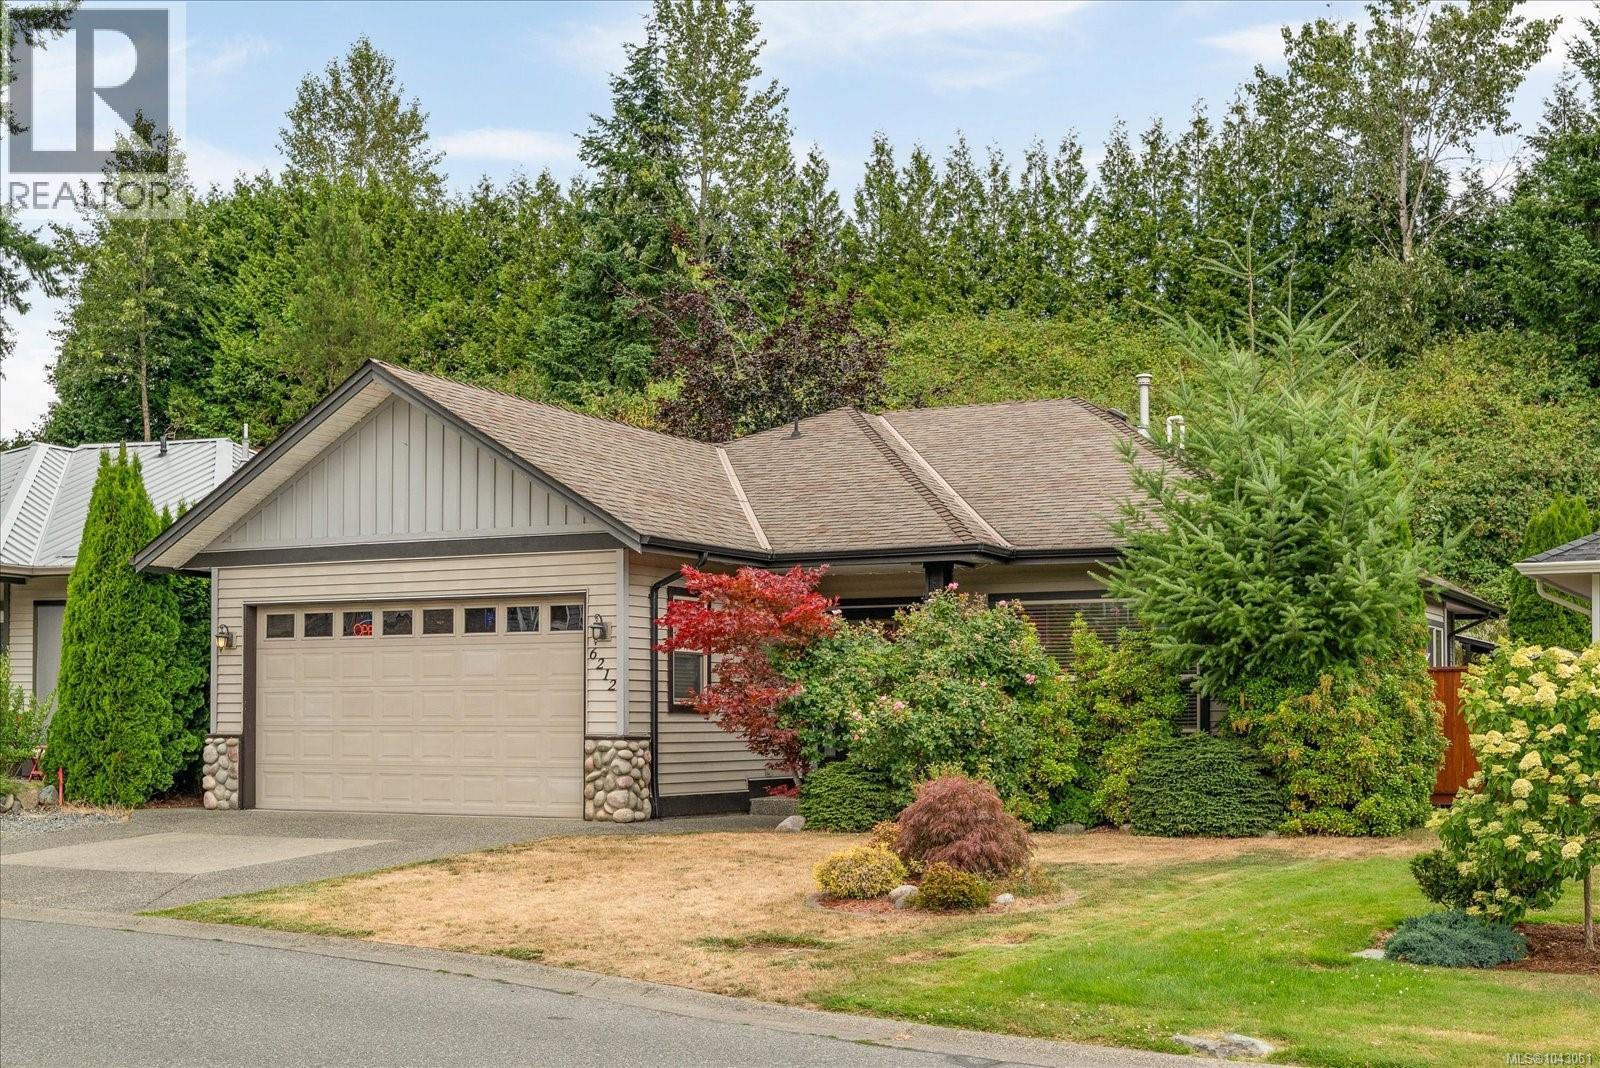
Sweet, stylish 3-bedroom rancher in popular Lakeside Estates neighbourhood! Stroll up to the Black Bear for lunch, paddle Brannen Lake from the private communal dock, or get your steps in on nearby walking trails. Beautiful new kitchen with quartz countertop, spacious pantry & hidden spice rack. Newer appliances including washer/dryer, and gas range. Private primary suite enjoys large walk-in closet, and 4-piece ensuite. You will fall in love with the private back yard – get ready to host family & friends! Pets will benefit from the fully fenced yard and there is room to garden, but not so much it will take up all your spare time. Don’t forget the double garage for hobbies, tinkering, or actual parking! This home has something for every family. Easy to view…easy to love! (id:57150)
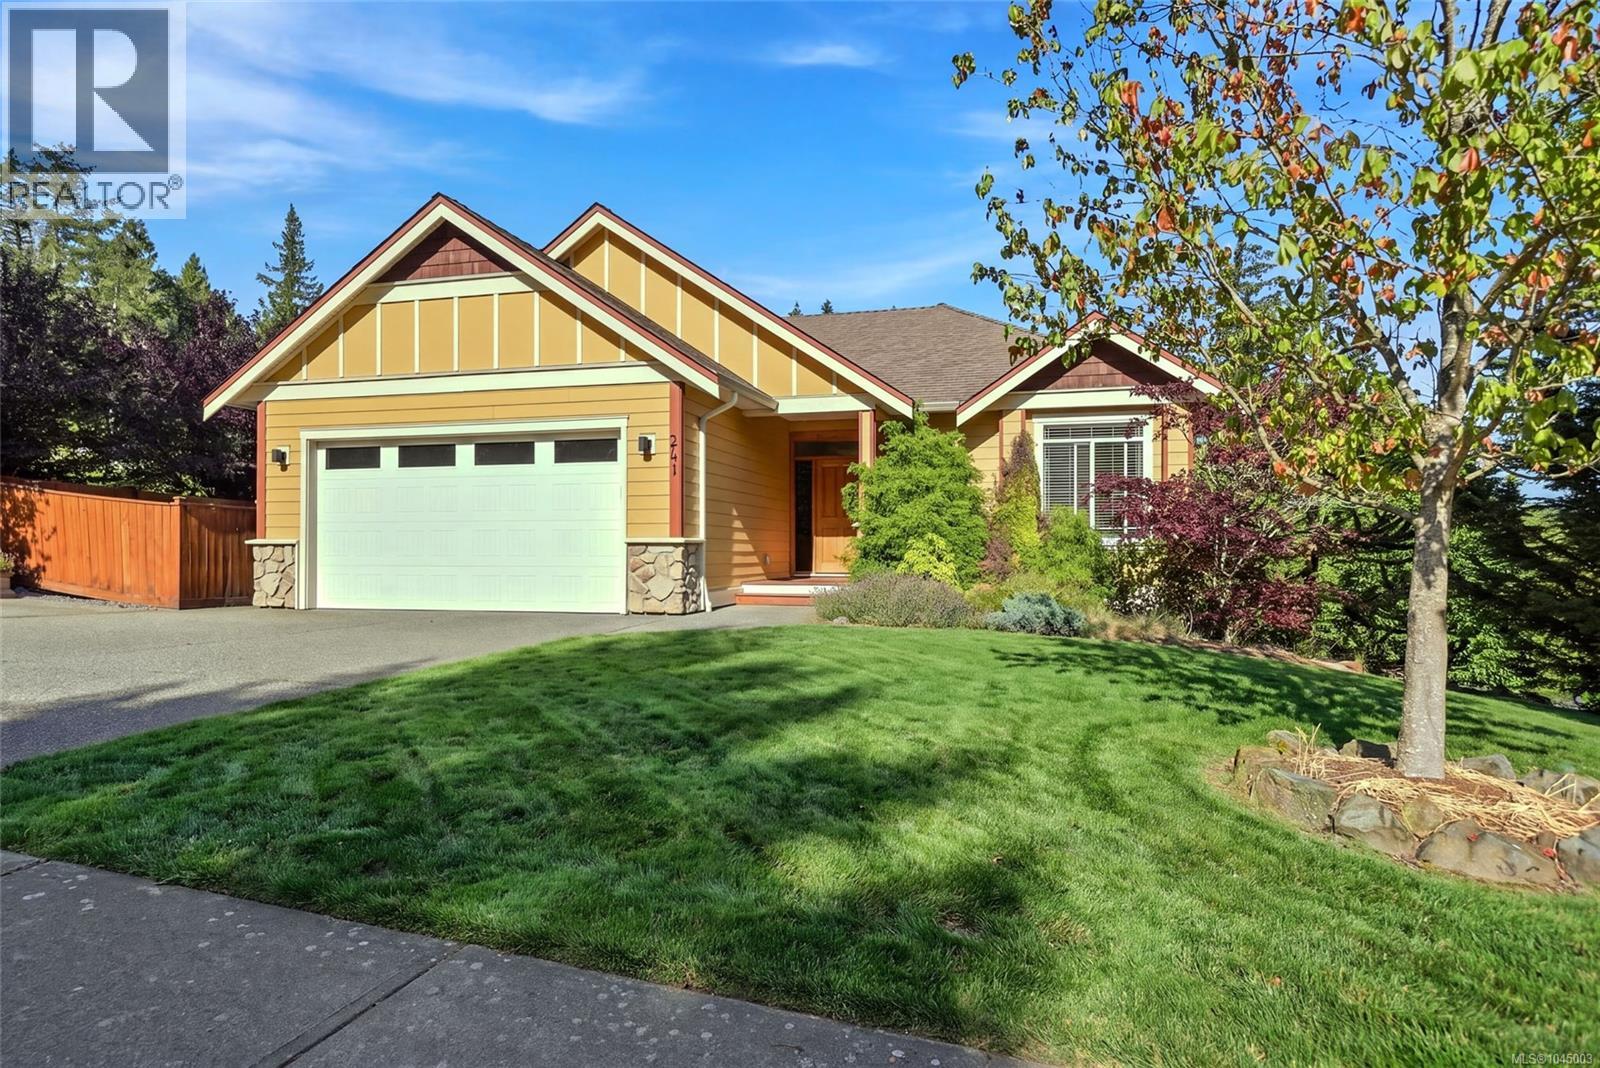
341 Sunny Dr
Nanaimo, British Columbia
Welcome to this beautifully finished home located on a quiet corner lot in one of Departure Bay's most desirable neighbourhoods. Offering quality craftsmanship, functional design and a legal two-bedroom suite, this home is ideal for families or those seeking mortgage-helper income. The bright open-concept main level features a spacious living and dining area, while the well-appointed kitchen boasts granite countertops, a large island with eating bar, under-cabinet lighting, stainless steel appliances including a gas stove, and ample cabinetry. The main level also offers three bedrooms, including a generous primary suite with a walk-in closet and a four-piece ensuite with dual sinks, plus a second full bathroom, laundry room and double garage. The lower level includes a large family room and an additional four-piece bathroom for the main home, along with a stunning legal two-bedroom suite featuring a private entrance, kitchen island and granite countertops. Enjoy multiple outdoor living spaces including a partially covered deck, private side patio and fully fenced yard. The suite has convenient access through a backyard gate directly to the street, providing added privacy, while the corner lot offers abundant street parking for guests and tenants. Located in a premium family-friendly community close to schools, parks, beaches, shopping and all amenities. All data and measurements are approximate and should be verified if important. (id:57150)
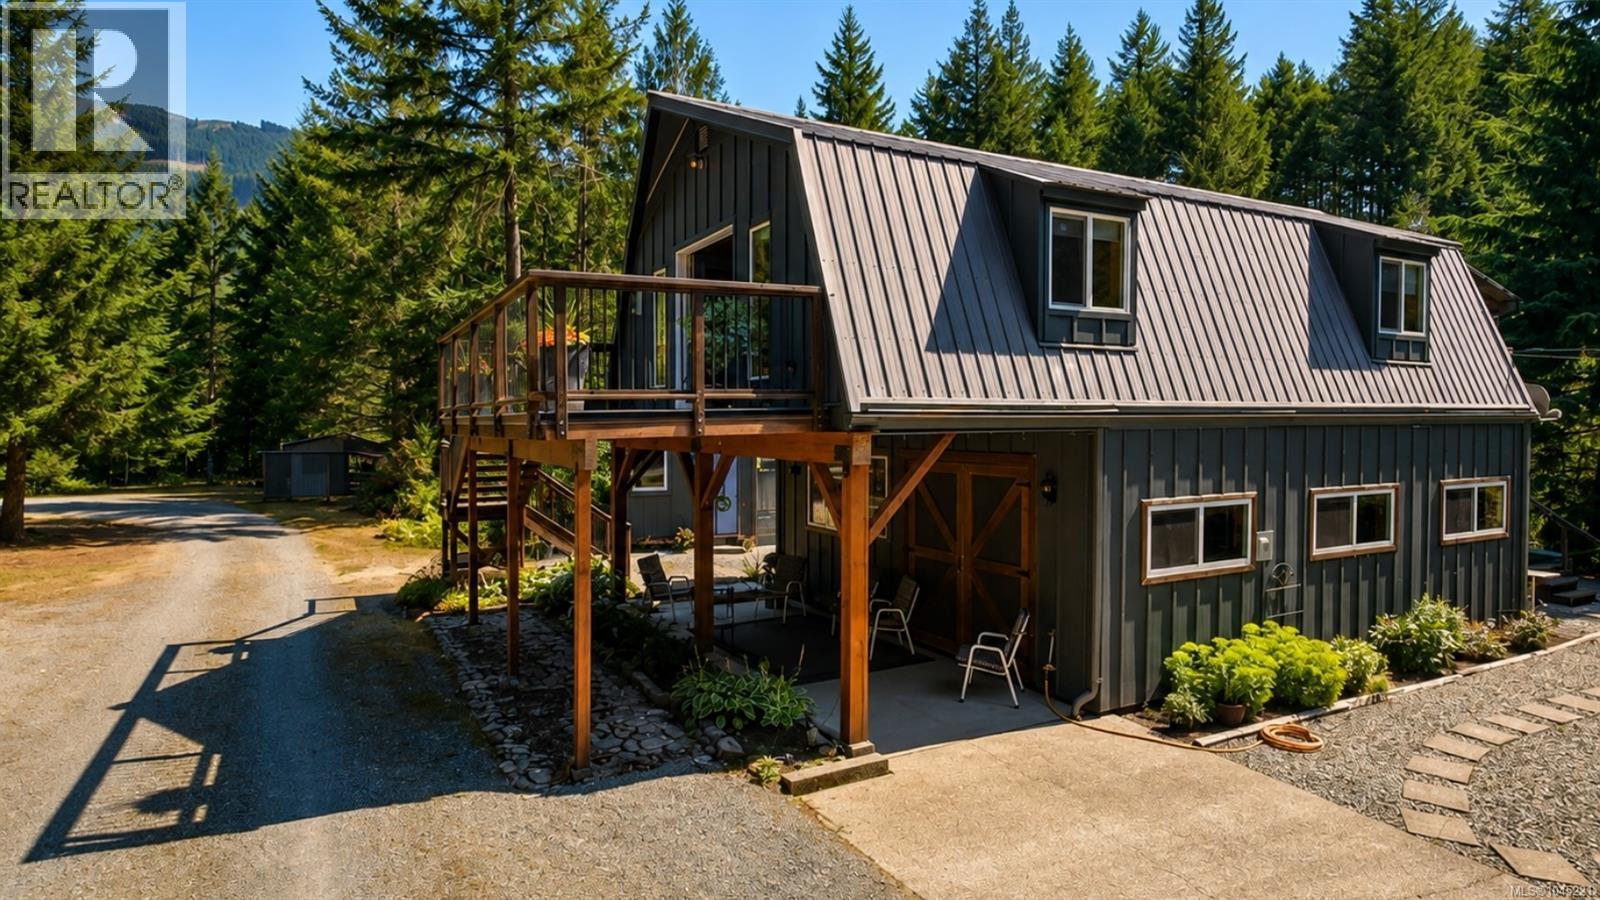
7791 Hudgrove Rd
Lake Cowichan, British Columbia
Set on 5.55 acres with approximately 300 feet of Cowichan River frontage, this exceptional property offers a rare combination of privacy, space, and direct access to one of the Cowichan Valley’s most beautiful natural settings. Tucked away just minutes from the Town of Lake Cowichan, it offers the feeling of a private riverside retreat while remaining close to everyday amenities. The home offers approximately 1,625 square feet over two levels. The upper floor features an open kitchen, dining, and living area that opens onto a generous deck overlooking the surrounding landscape. A spacious bedroom and full bathroom complete the main level. Downstairs, a large family room, three piece bathroom, laundry, and flexible space provide room for guests, hobbies, or recreation. Outside, two seasonal cabins provide accommodation for extended family or visitors, while a detached workshop, gazebo, fire pit area, and inviting outdoor gathering spaces complete this unique riverside property. (id:57150)
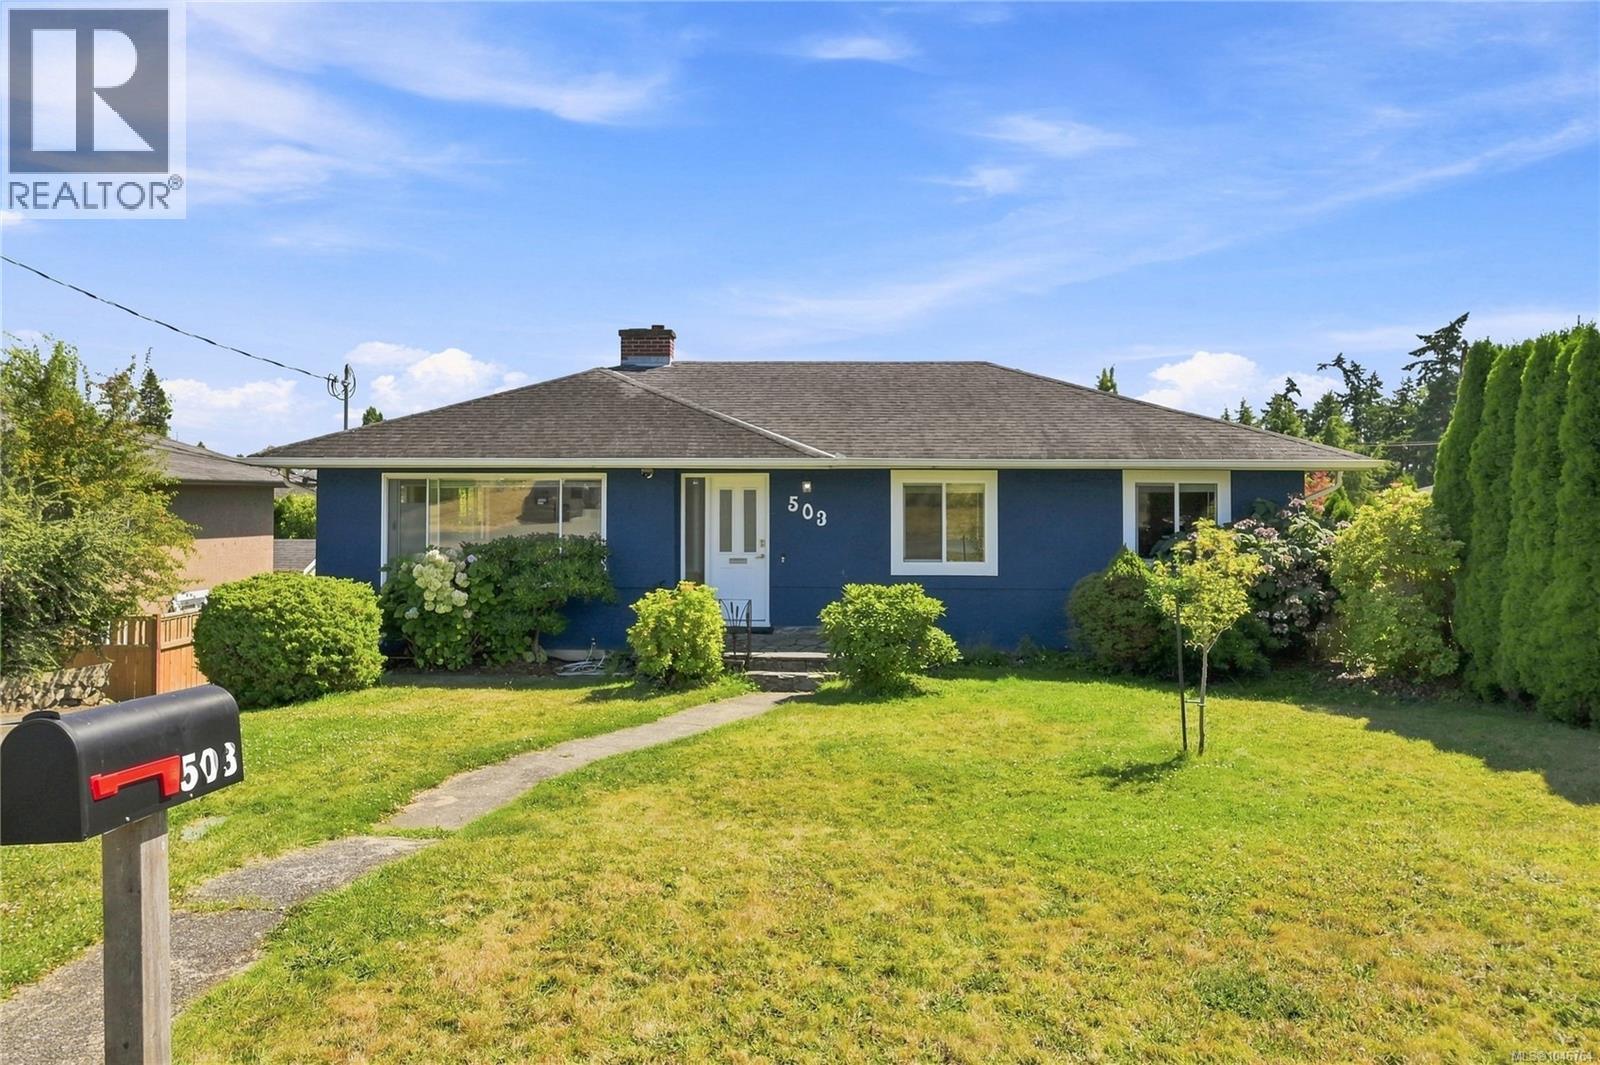
503 Whiteside St
Saanich, British Columbia
Solid 1957 character home on a generous 7,000+ SF south-facing lot in one of Saanich's most desirable, family-friendly neighbourhoods. With 4 bedrooms and +2,000 finished SF across two levels, this home offers mountain and city views from the main level and a full-height walk-out lower level ideal for a suite conversion — or take advantage of Saanich's garden suite bylaw for an additional outdoor dwelling. Extensively updated since purchase including a renovated main bath, new vinyl flooring, fresh interior and exterior paint, updated windows, smart thermostats, 200A electrical, and EV rough-in ready. Original oak hardwood flows throughout the main floor, with a rear garage and wrap-around driveway adding everyday practicality. The fully fenced fruit and vegetable garden is a rare find in the city. Close to all levels of schooling, steps to Pearkes Recreation Centre and Colquitz Creek Trail, 450m to the Galloping Goose, and just minutes to Uptown, Hwy 1 & 17, and Downtown Victoria. (id:57150)
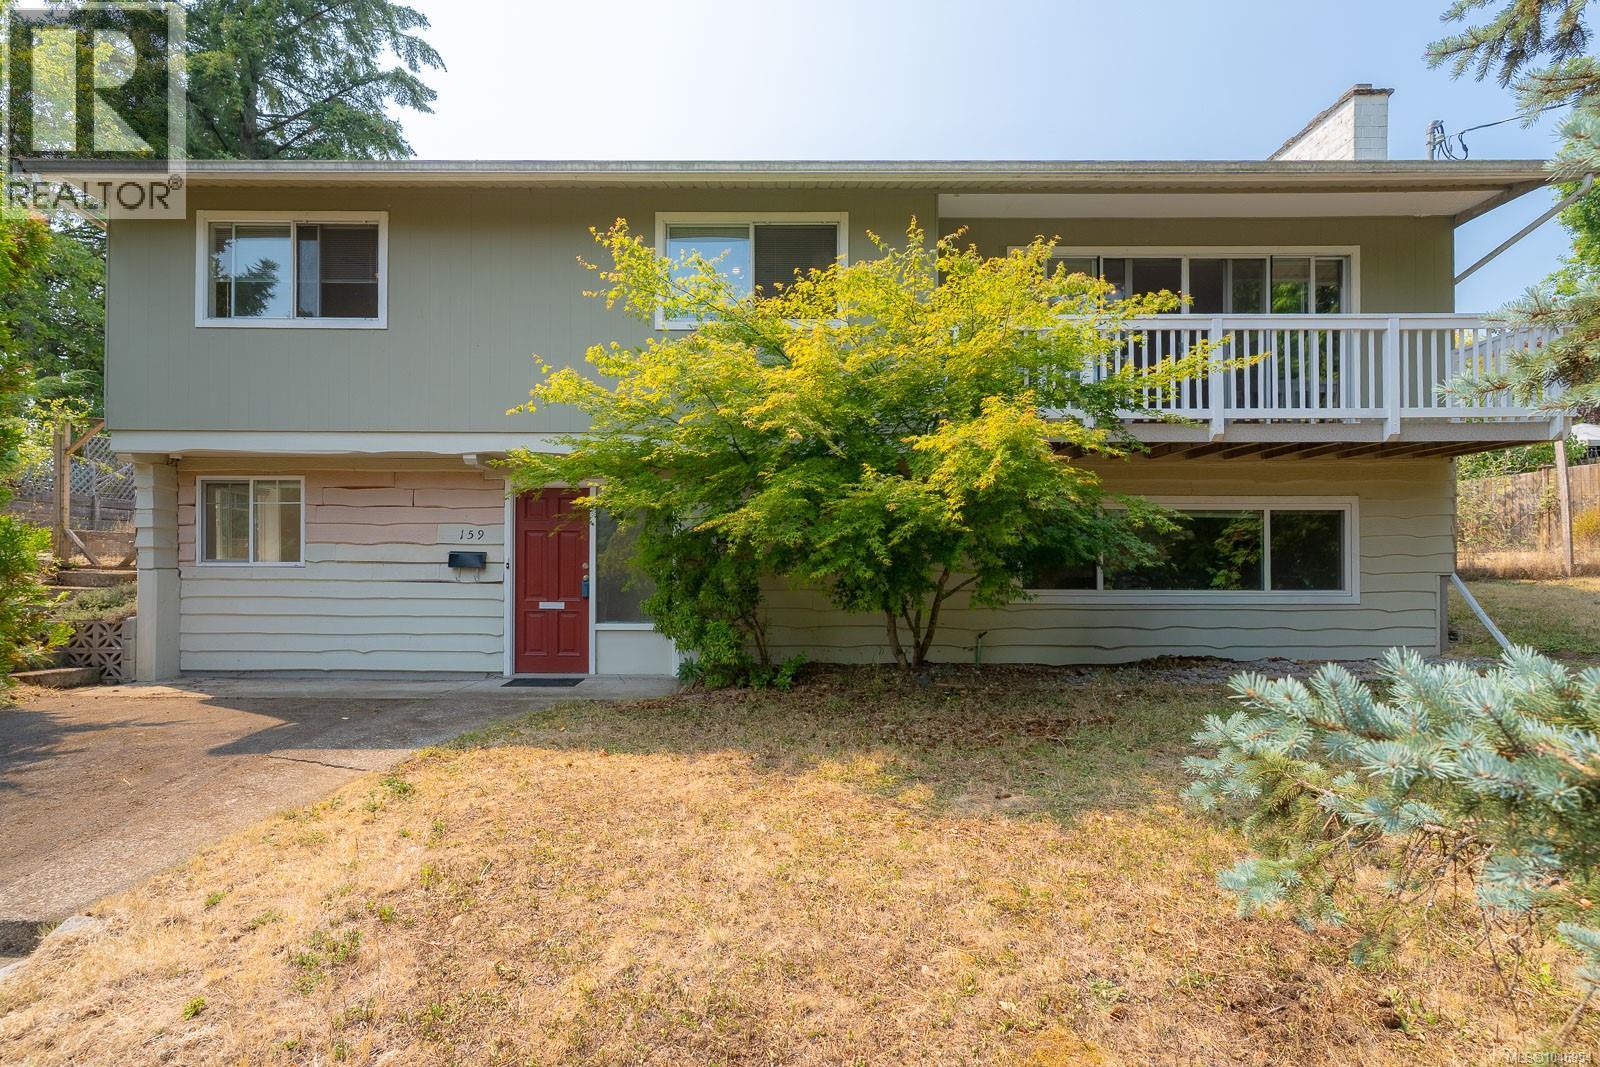
159 Emery Way
Nanaimo, British Columbia
Located in desirable Hawthorne Heights, this spacious approximately 2,466 sq. ft. home offers a flexible two-level layout with plenty of room for a growing or extended family. The main level features 3 bedrooms, a full bathroom and 2-piece ensuite, along with a bright, open-concept kitchen, dining and living area. The kitchen includes a convenient eating bar, while a lovely sunroom off the dining area provides additional space to relax and enjoy the natural light. An open fireplace adds character and warmth to the living area. Downstairs you'll find 2 additional bedrooms, a full bathroom, comfortable family room, laundry room and a partially completed kitchen area with cabinetry already in place, offering excellent potential for future suite development. Outside, the private backyard features an inviting patio area with convenient access to the home. Although the property has a steep front driveway, practical alley access provides an older triple carport plus additional parking. Additional features include a 200-amp electrical service with subpanel, mostly double-pane windows with some newer vinyl replacements, copper and some PEX plumbing, an older heat pump, and a roof approximately 11 years old. A spacious home in a sought-after Nanaimo neighbourhood with a versatile floor plan and plenty of potential. (id:57150)
1505 620 Toronto St
Victoria, British Columbia
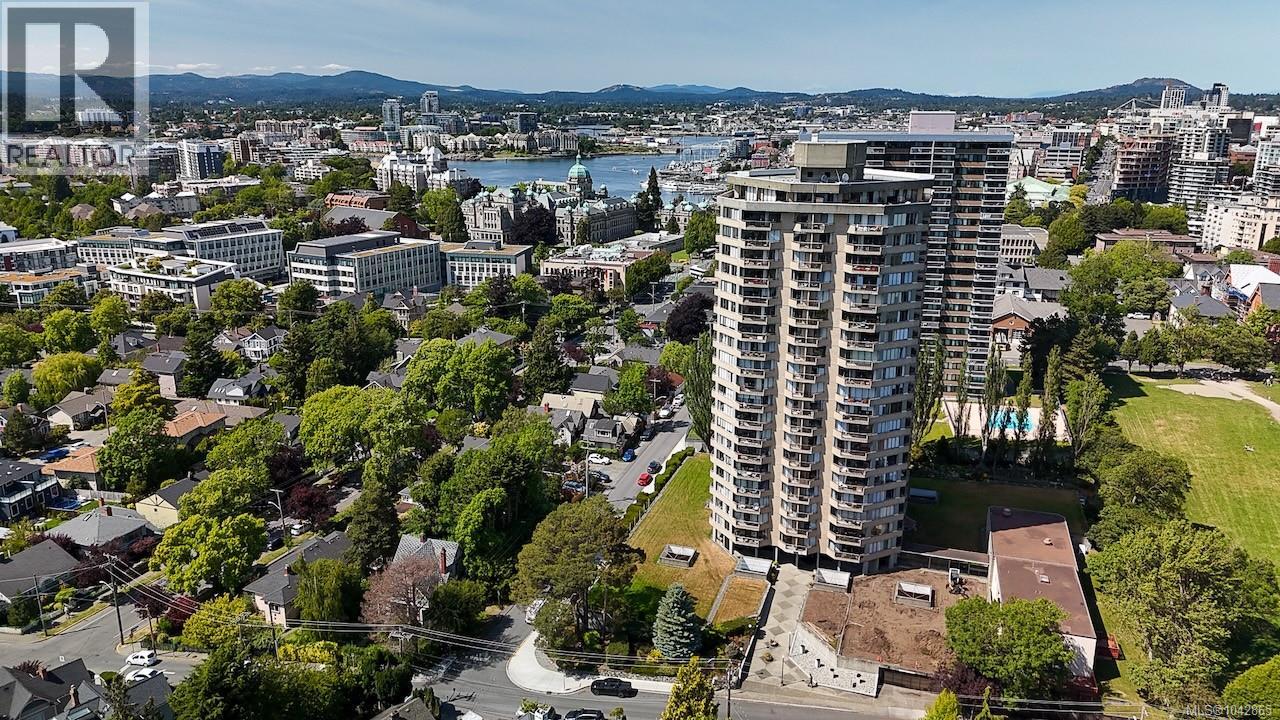
Start your day with ever-changing harbour views in an unbeatable James Bay location—this is Victoria living at its finest. Beautifully updated, this 15th-floor, two-bedroom residence in Roberts House offers stunning harbour outlooks from one of the city's most sought-after waterfront neighbourhoods. The renovated open-concept kitchen with granite countertops and custom cabinetry was designed to make the most of the view, while two private balconies provide the perfect spot for morning coffee or an evening glass to unwind. Residents enjoy exceptional amenities including an indoor pool, hot tub, sauna, fitness centre, guest suites, workshop, secure underground parking, storage locker and bike room. Just steps from Beacon Hill Park, Dallas Road, James Bay Village and downtown Victoria, this home offers an exceptional opportunity to experience one of the city's most walkable neighbourhoods. Book your private showing today. (id:57150)
2061 Pinehurst Terr
Langford, British Columbia
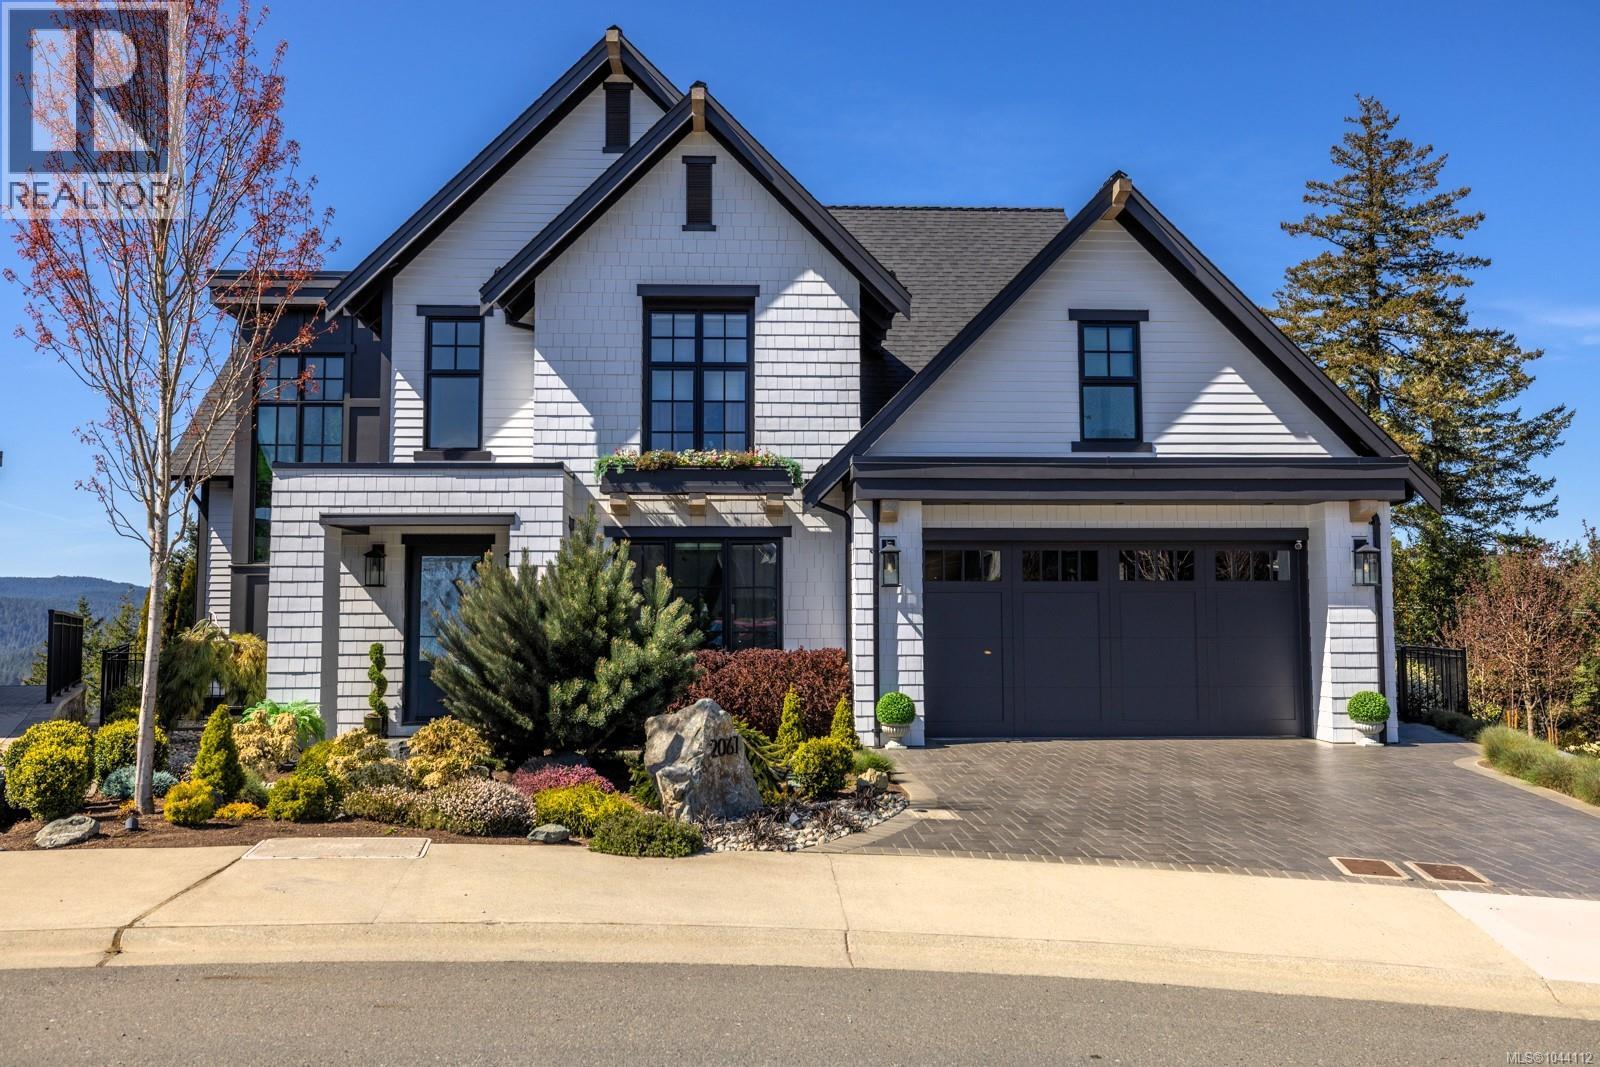
OPEN HOUSE Saturday August 15th, 11-12......Introducing The Woodhall by KC Custom Designs, a refined modern farmhouse in Bear Mountain’s coveted Pinehurst enclave. Perched at the end of a quiet cul-de-sac, this impeccably maintained 3BD/4BA residence captures sweeping vistas of Goldstream Park, the Olympic Mountains & unforgettable sunsets—available Golf Membership. A vaulted entry opens to wide plank oak floors, a dramatic great room w/gas FP & walls of glass. The chef’s kitchen impresses w/quartz, oversized island, pot filler, Sub-Zero fridge, Wolf gas range & matte black fixtures. Two primary suites (one on main) offer spa ensuites, W/I closets & patio access; upper level features a family rm w/private deck, 3rd BD & full bath. Office, abundant storage, crawl space, 2-bay garage w/EV. Manicured grounds, covered patio & gas fire pit complete this elevated resort lifestyle—steps to Nicklaus golf, red clay tennis, trails, dining & spa. (id:57150)
2 1514 Foul Bay Rd
Victoria, British Columbia
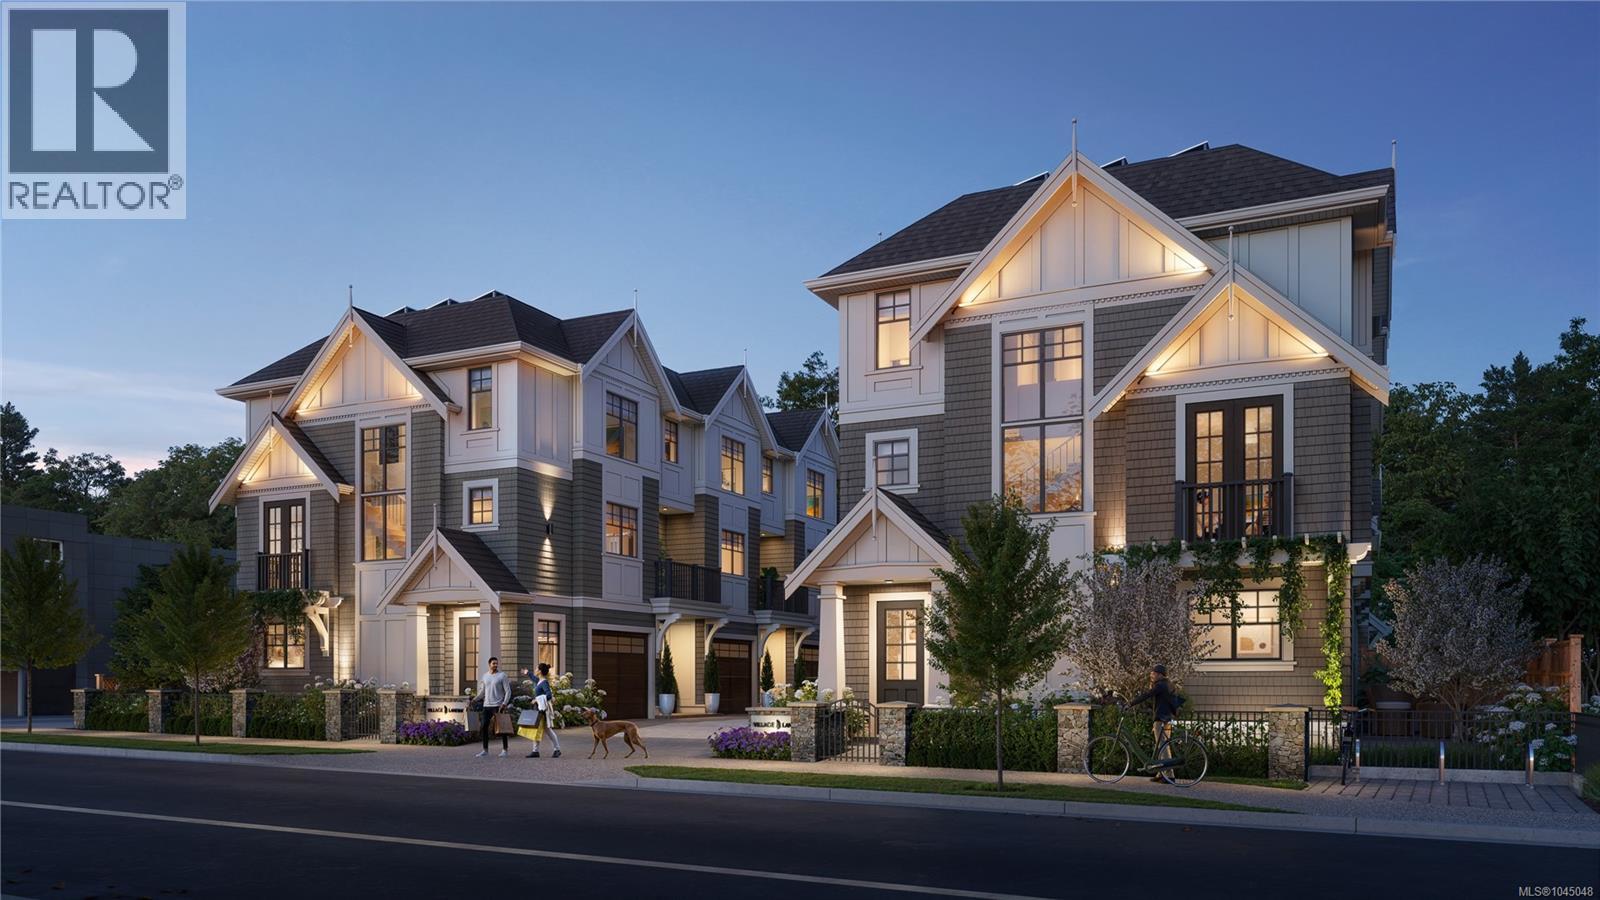
Village Landing is a boutique collection of eight homes resting just steps from Oak Bay Village. Brought to life by award-winning Zebra Design, these 3 bed/3 bath homes offer quality similar to a custom build; wood floors, white oak cabinetry, elegant lighting, and central heating + cooling. In home 2, the entry level features a private bedroom/den, 3-piece ensuite and access to the fenced yard & private patio. The spacious main level is open-concept with a stunning kitchen featuring Fisher & Paykel appliances & 10-ft island w/seating, and bright living area w/feature fireplace. The upper floor boasts a large primary retreat with 3 piece ensuite & walk-in closet, addt'l bedroom, 4 piece bath & laundry area. Save on monthly costs thanks to Step Code 4 construction, rooftop solar panels, fibreglass windows & EV charging in every garage. Enjoy your next chapter at Village Landing, close to top schools, parks, cafes, dining and the waterfront. Limited homes remaining, move in Fall of 2026! (id:57150)
111 7701 Central Saanich Rd
Central Saanich, British Columbia
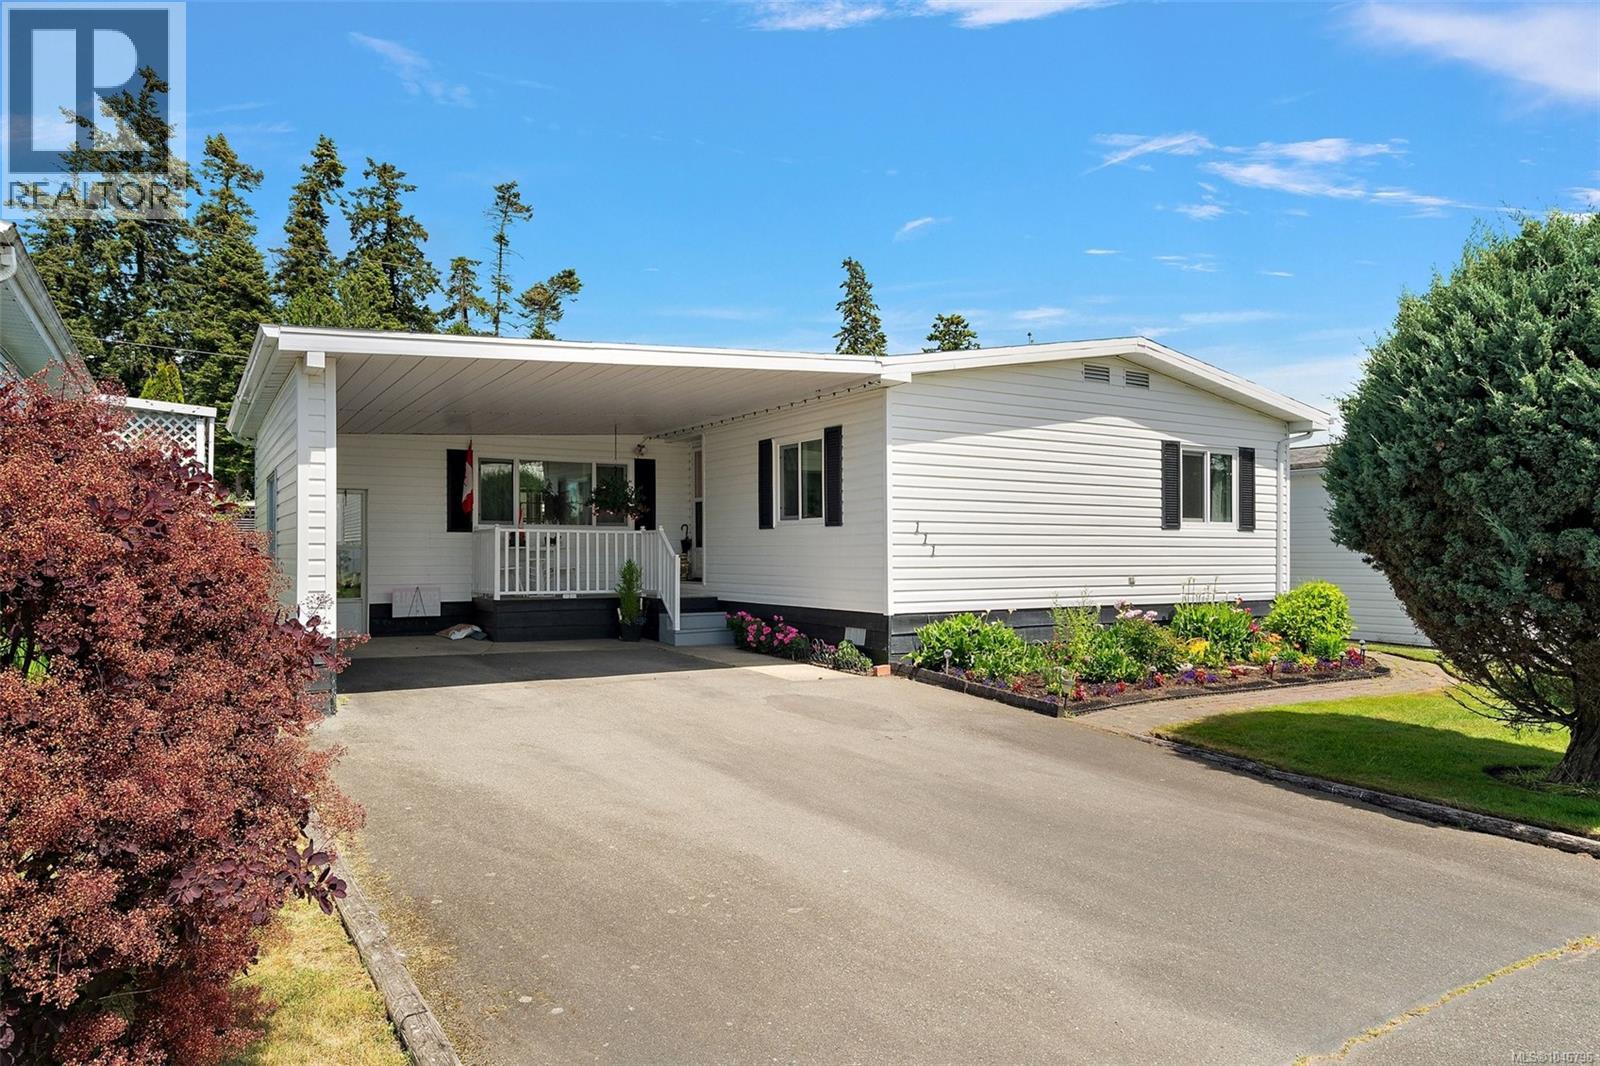
Open House Saturday August 15, 10-noon. Welcome to this beautifully landscaped 3 bed, 2 full bath rancher in the highly sought-after central area of Central Saanich! Thoughtfully designed on one level, this bright & spacious home features a functional layout with separate LR & DR, plus a sunny eat-in kitchen with an eat-up peninsula, abundant windows, ample cupboard & counter space & 3 skylights that fill the space with natural light. The large primary bedroom is located on one side of the home & includes a walk-in closet & 4-piece ensuite, while 2 additional bedrooms & a second 4-piece bath are situated on the opposite side for added privacy. Outside, enjoy a gorgeous covered deck for year-round use & a cool spot in the summer months, a sunny garden-view deck, charming front patio, a west-facing vegetable garden, & two sheds for extra storage. Electrical has just been certified by Houle Electric. A peaceful, welcoming property in a fantastic location with wonderful neighbors. Lease in place until 2069. (id:57150)