
159 Emery Way Nanaimo, British Columbia V9R 2A9

$699,900
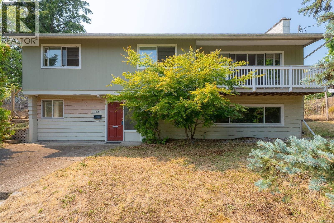
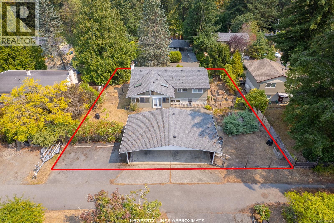
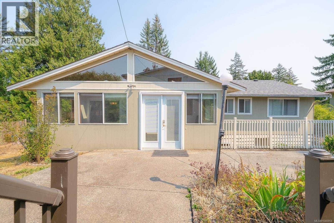
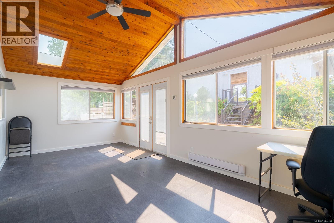
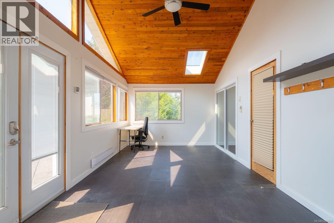
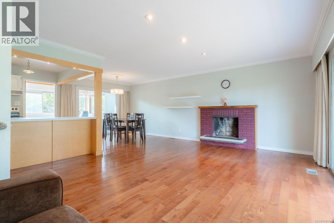
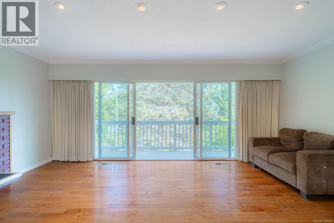
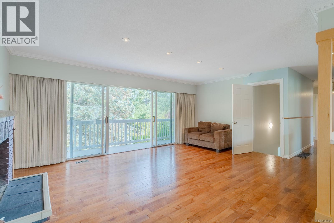
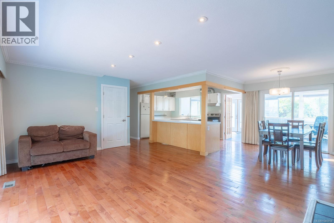
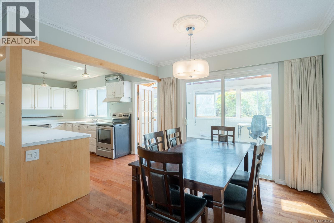
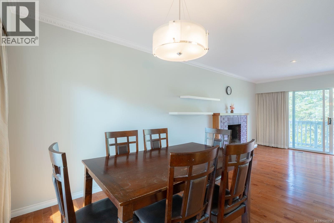
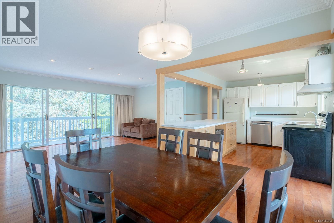
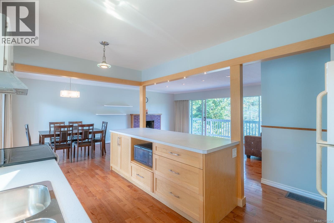
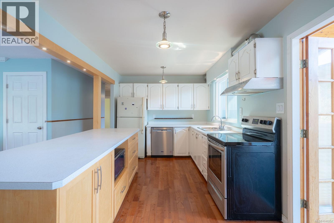
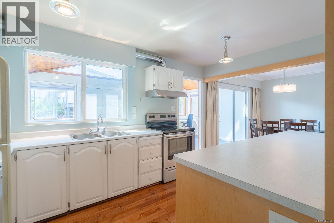
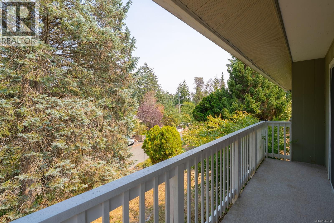
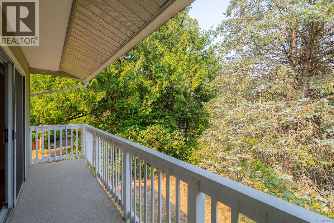
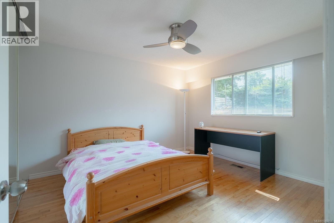
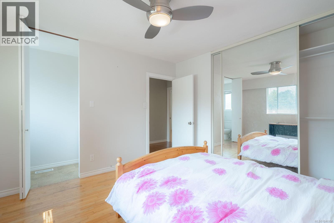
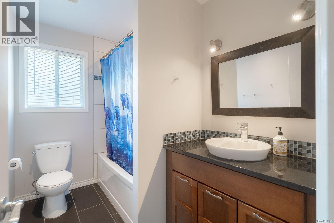
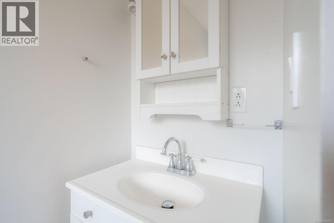
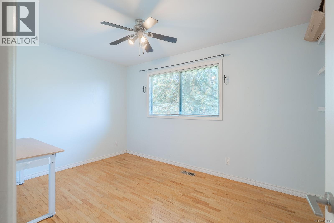
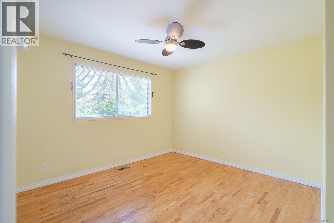
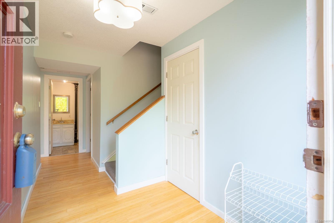
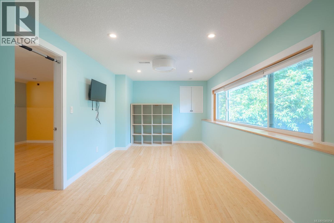
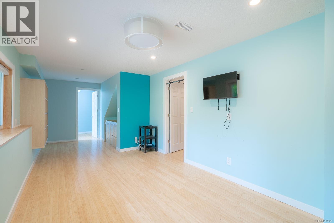
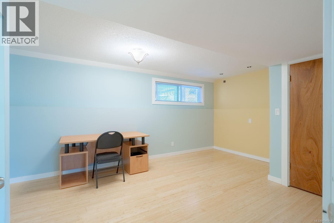
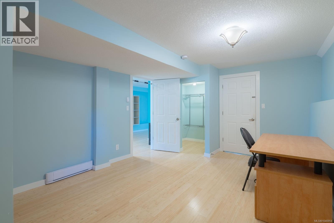
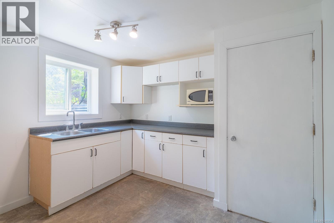
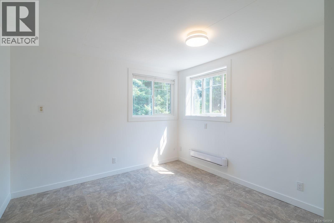
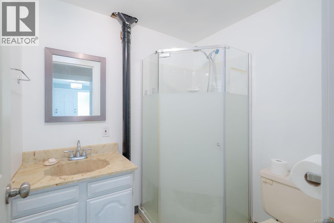
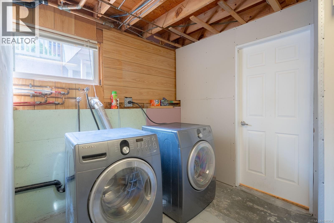
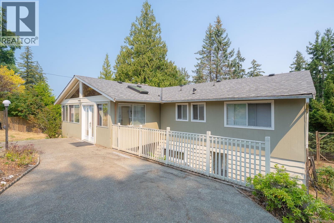
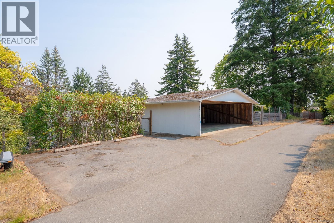
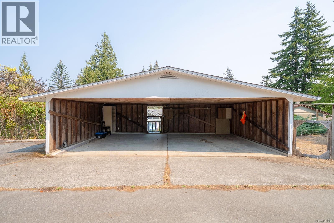
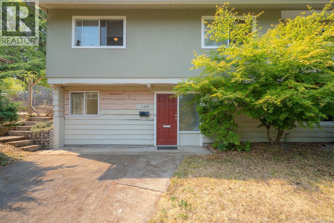
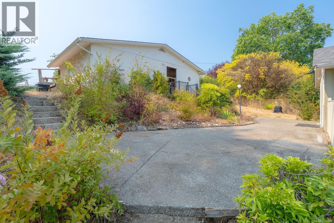
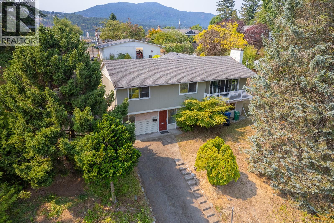
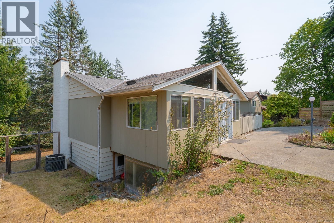
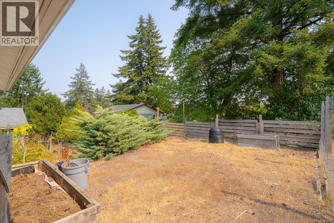
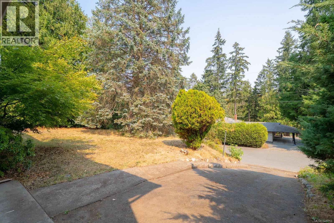
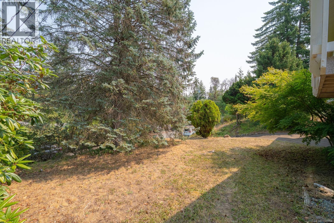
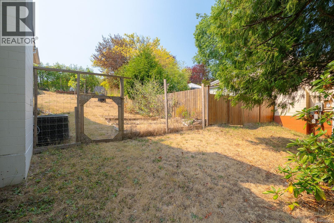
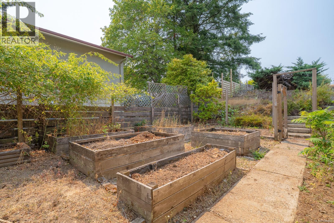
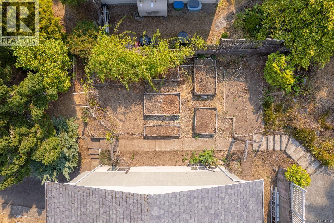
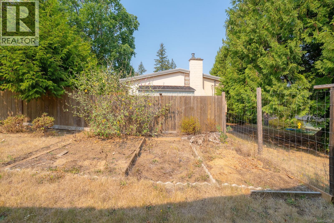
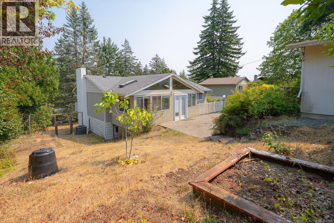
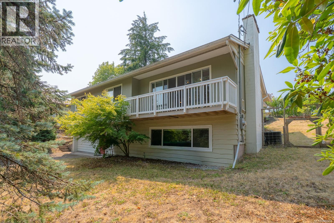
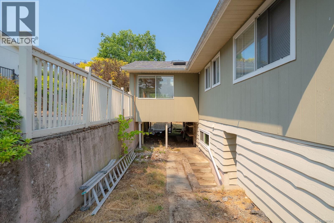
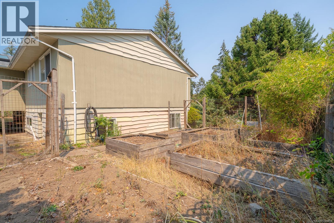
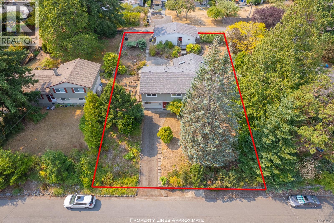
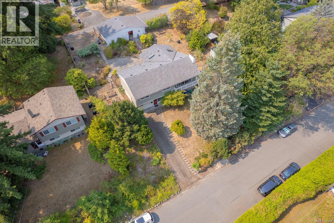
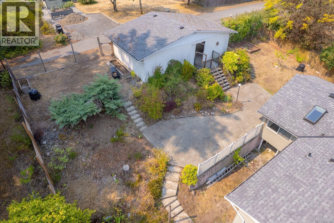
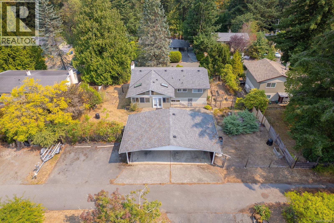
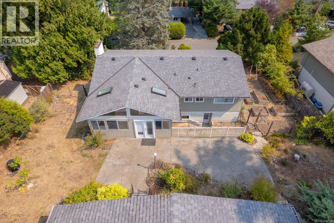
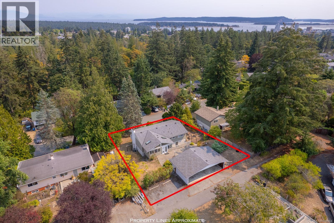
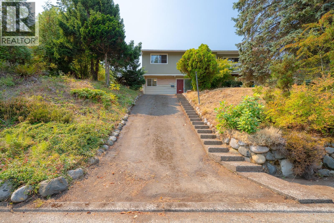
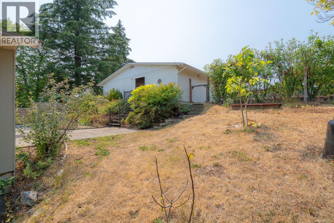
Located in desirable Hawthorne Heights, this spacious approximately 2,600 sq. ft. home offers a flexible two-level layout with plenty of room for a growing or extended family. The main level features 3 bedrooms, a full bathroom and 2-piece ensuite, along with a bright, open-concept kitchen, dining and living area. The kitchen includes a convenient eating bar, while a lovely sunroom off the dining area provides additional space to relax and enjoy the natural light. An open fireplace adds character and warmth to the living area. Downstairs you'll find 2 additional bedrooms, a full bathroom, comfortable family room, laundry room and a partially completed kitchen area with cabinetry already in place, offering excellent potential for future suite development. Outside, the private backyard features an inviting patio area with convenient access to the home. Although the property has a steep front driveway, practical alley access provides an older triple carport plus additional parking. Additional features include a 200-amp electrical service with subpanel, mostly double-pane windows with some newer vinyl replacements, copper and some PEX plumbing, an older heat pump, and a roof approximately 11 years old. A spacious home in a sought-after Nanaimo neighbourhood with a versatile floor plan and plenty of potential. (id:57150)
Property Details
| MLS® Number | 1046954 |
| Property Type | Single Family |
| Neigbourhood | University District |
| Features | Central Location, Private Setting, Other |
| Parking Space Total | 7 |
| Plan | Vip12914 |
Building
| Bathroom Total | 3 |
| Bedrooms Total | 5 |
| Constructed Date | 1964 |
| Cooling Type | None |
| Fireplace Present | Yes |
| Fireplace Total | 1 |
| Heating Fuel | Electric |
| Heating Type | Forced Air, Heat Pump |
| Size Interior | 2,466 Sqft |
| Type | House |
Land
| Acreage | No |
| Size Irregular | 11204 |
| Size Total | 11204 Sqft |
| Size Total Text | 11204 Sqft |
| Zoning Description | R5 |
| Zoning Type | Residential |
Rooms
| Level | Type | Length | Width | Dimensions |
|---|---|---|---|---|
| Lower Level | Kitchen | 10'1 x 10'8 | ||
| Lower Level | Bedroom | 11'8 x 17'5 | ||
| Lower Level | Recreation Room | 9'8 x 25'10 | ||
| Lower Level | Laundry Room | 11'10 x 10'11 | ||
| Lower Level | Bedroom | 12'2 x 10'8 | ||
| Lower Level | Bathroom | 2-Piece | ||
| Main Level | Sunroom | 10'10 x 21'4 | ||
| Main Level | Primary Bedroom | 12'5 x 11'7 | ||
| Main Level | Kitchen | 9'1 x 14'3 | ||
| Main Level | Living Room | 14 ft | 14 ft x Measurements not available | |
| Main Level | Ensuite | 2-Piece | ||
| Main Level | Dining Room | 9'3 x 9'11 | ||
| Main Level | Bedroom | 12'8 x 11'7 | ||
| Main Level | Bedroom | 9'3 x 14'10 | ||
| Main Level | Bathroom | 4-Piece |
https://www.realtor.ca/real-estate/30160407/159-emery-way-nanaimo-university-district
Contact Us
Contact us for more information
Ron Williams
www.ronwill.ca/
www.facebook.com/profile.php?id=1434357198
410a 1st Ave., Po Box 1300
Ladysmith, British Columbia V9G 1A9
(250) 245-2252
(250) 245-5617
www.royallepageladysmith.ca/
www.facebook.com/royallepageladysmith/
Graham Williams
https//grahamwilliams.royallepage.ca/agents/1242120/Graham+Will
410a 1st Ave., Po Box 1300
Ladysmith, British Columbia V9G 1A9
(250) 245-2252
(250) 245-5617
www.royallepageladysmith.ca/
www.facebook.com/royallepageladysmith/

The trademarks REALTOR®, REALTORS®, and the REALTOR® logo are controlled by The Canadian Real Estate Association (CREA) and identify real estate professionals who are members of CREA. The trademarks MLS®, Multiple Listing Service® and the associated logos are owned by The Canadian Real Estate Association (CREA) and identify the quality of services provided by real estate professionals who are members of CREA. The trademark DDF® is owned by The Canadian Real Estate Association (CREA) and identifies CREA's Data Distribution Facility (DDF®)
August 15 2026 03:41:38
Vancouver Island Real Estate Board
Royal LePage Nanaimo Realty Ld