
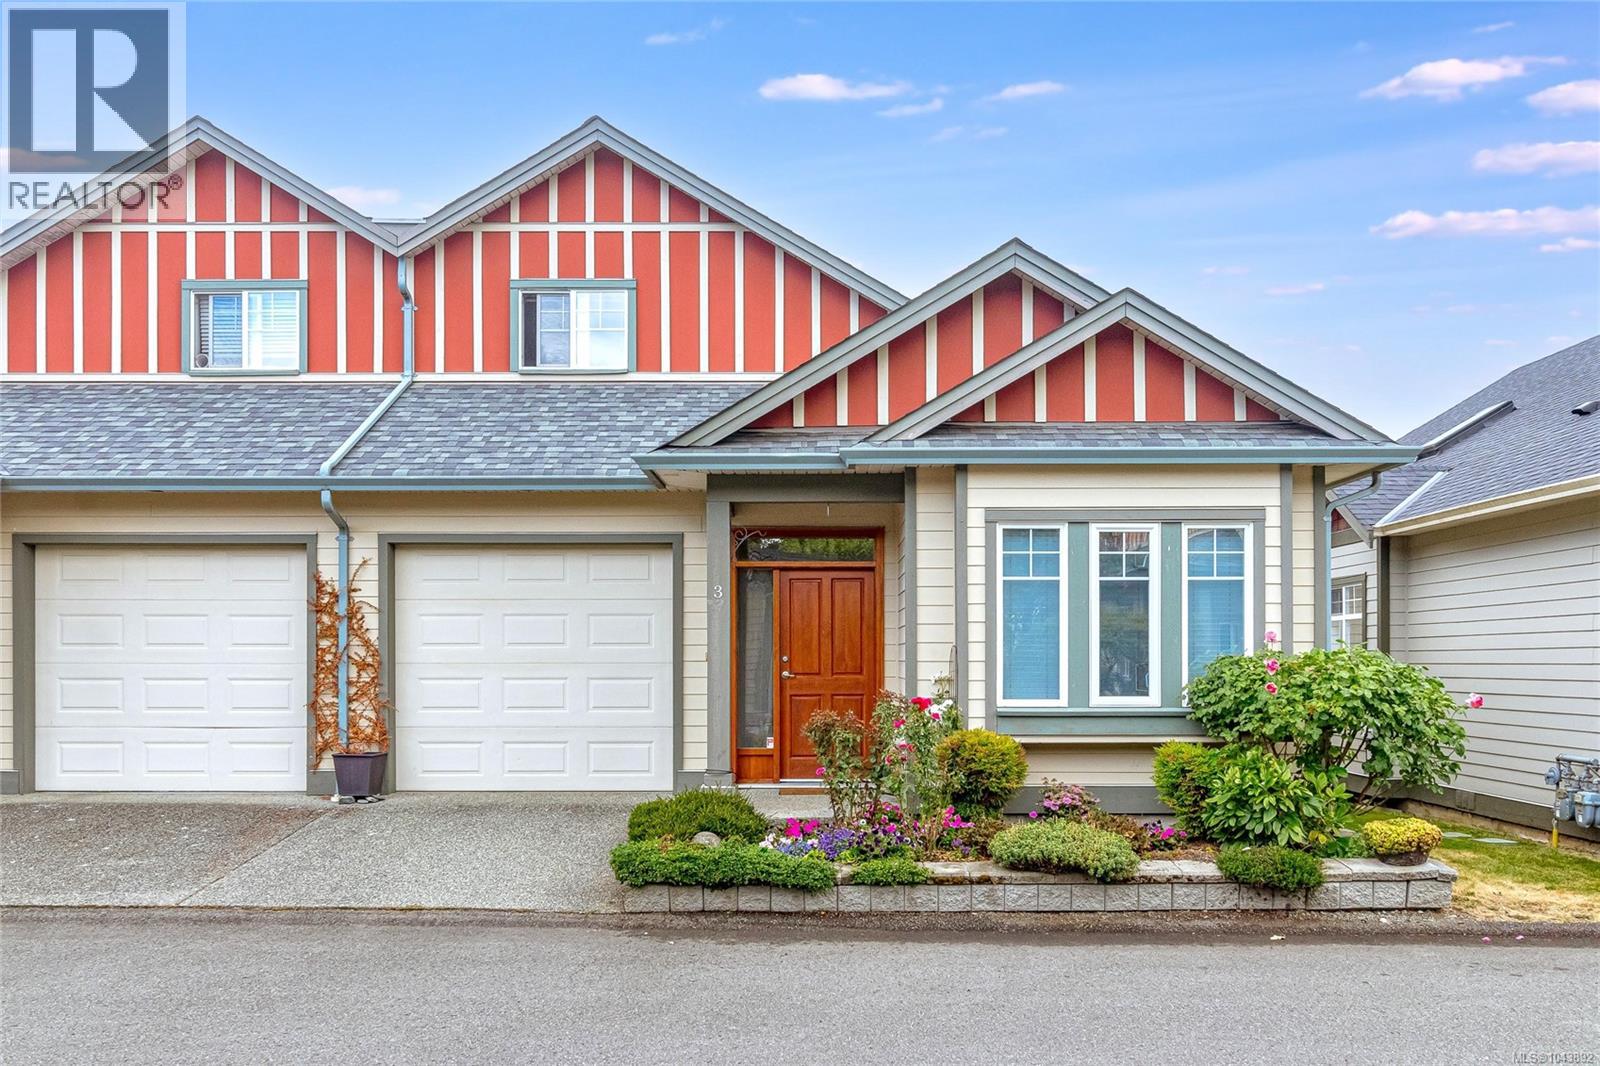
3 131 Mckinstry Rd
Duncan, British Columbia
Welcome to this beautifully maintained, open-concept rancher-style townhome in a desirable gated 55+ community. Designed for comfortable main-level living, this home offers 3 bedrooms and 3 bathrooms, including a spacious primary suite on the main floor with a walk-through closet and a 3-piece ensuite featuring a walk-in shower. A second bedroom or den on the main level provides flexibility for guests or a home office. The bright and inviting living space features vaulted ceilings, a skylight, and a stunning wood and wrought-iron staircase railing. Entertain with ease in the formal dining room, while the well-appointed kitchen includes a convenient built-in pull-out pantry. Stay comfortable year-round with a ductless heat pump for efficient heating and cooling and enjoy the peace of mind of a gas hot water tank (2021). Upstairs, the versatile loft offers a spacious family room, third bedroom, and full bathroom—ideal for visitors or extended family. Step outside to your private, sunny rear patio, perfect for relaxing or gardening. Additional features include a single-car garage, roofs replacement finished in 2025, and the convenience of one cat or one dog permitted. Ideally located within walking distance of McAdam Park, scenic Cowichan River walking trails, shopping, and everyday amenities, this exceptional home offers the perfect blend of comfort, convenience, and carefree living. (id:57150)
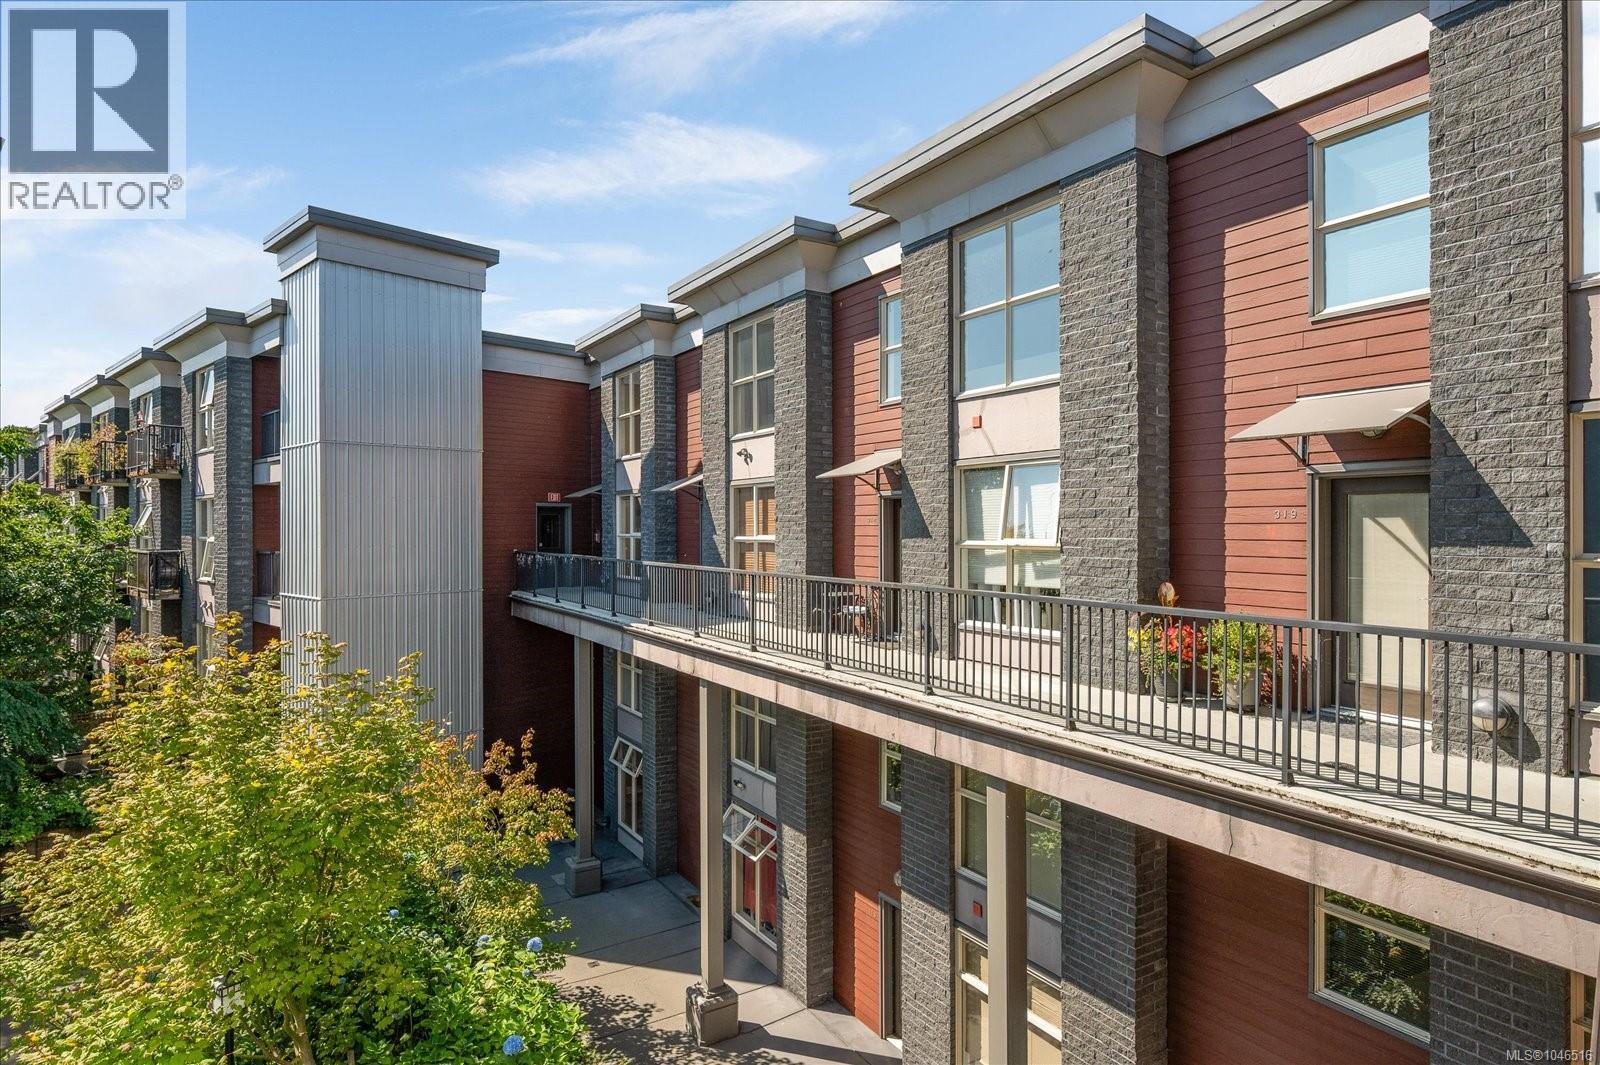
316 555 Franklyn St
Nanaimo, British Columbia
Experience distinctive two-level living with ocean views in Nanaimo's vibrant Old City Quarter. This unique 880 sq. ft. condo offers an impressive sense of space with a soaring 17.8-ft vaulted ceiling at the entry, an open-concept main floor, and a spacious upper-level bedroom and family area. Two bathrooms add convenience, while large windows bring natural light throughout. Enjoy ocean views from the front and beautiful Mount Benson views from the back. The oversized 75 sq. ft. balcony is approximately twice the size of many balconies in the building, providing plenty of space to relax, entertain, or enjoy the views. Located in the sought-after Vivo building, this home includes secure underground parking, a storage locker, and an exercise room. Just steps from Nanaimo's seawall, restaurants, cafés, shopping, theatre, Port Theatre, and the downtown waterfront, you'll have an exceptional walkable lifestyle right outside your door. A rare opportunity to own a distinctive two-level condo with impressive ceilings, generous outdoor space, and views in both directions. (id:57150)
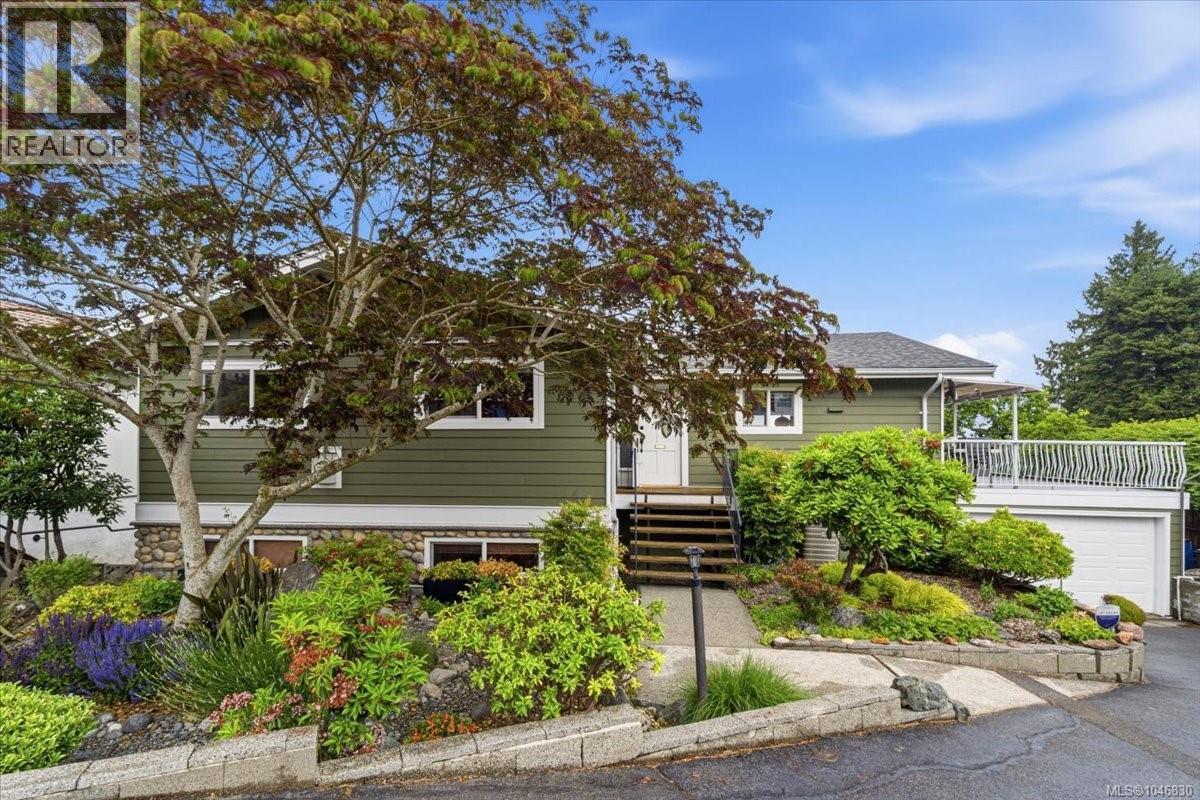
2820 Cosgrove Cres
Nanaimo, British Columbia
Welcome to 2820 Cosgrove Cres in the heart of Departure bay with fantastic view of the ocean, Islands and mainland Mountains, this home has been well cared for by the current owner for 50 years, a long list of updated over the years, great floor plan with beautiful vaulted ceilings, The living room, dining room & Kitchen all have vaulted wood ceilings and beams truly spectacular, there is a very large deck with access from Dining room & Kitchen partly covered for your entertaining and enjoying the views. Kitchen is large with island and lots of cupboard & Counter space, 3 bedrooms on the main floor including primary on the view side plus 3-piece ensuite, the main bathroom is 4-piece, downstairs is huge with family room with access to a large patio out back there is a rec Room, mudroom 2 more bedrooms or office/Den. The yard is beautifully landscaped with fully fenced including Garden area all sitting on a large 9600 sq/ft lot close to all amenities including Departure bay beach. (id:57150)
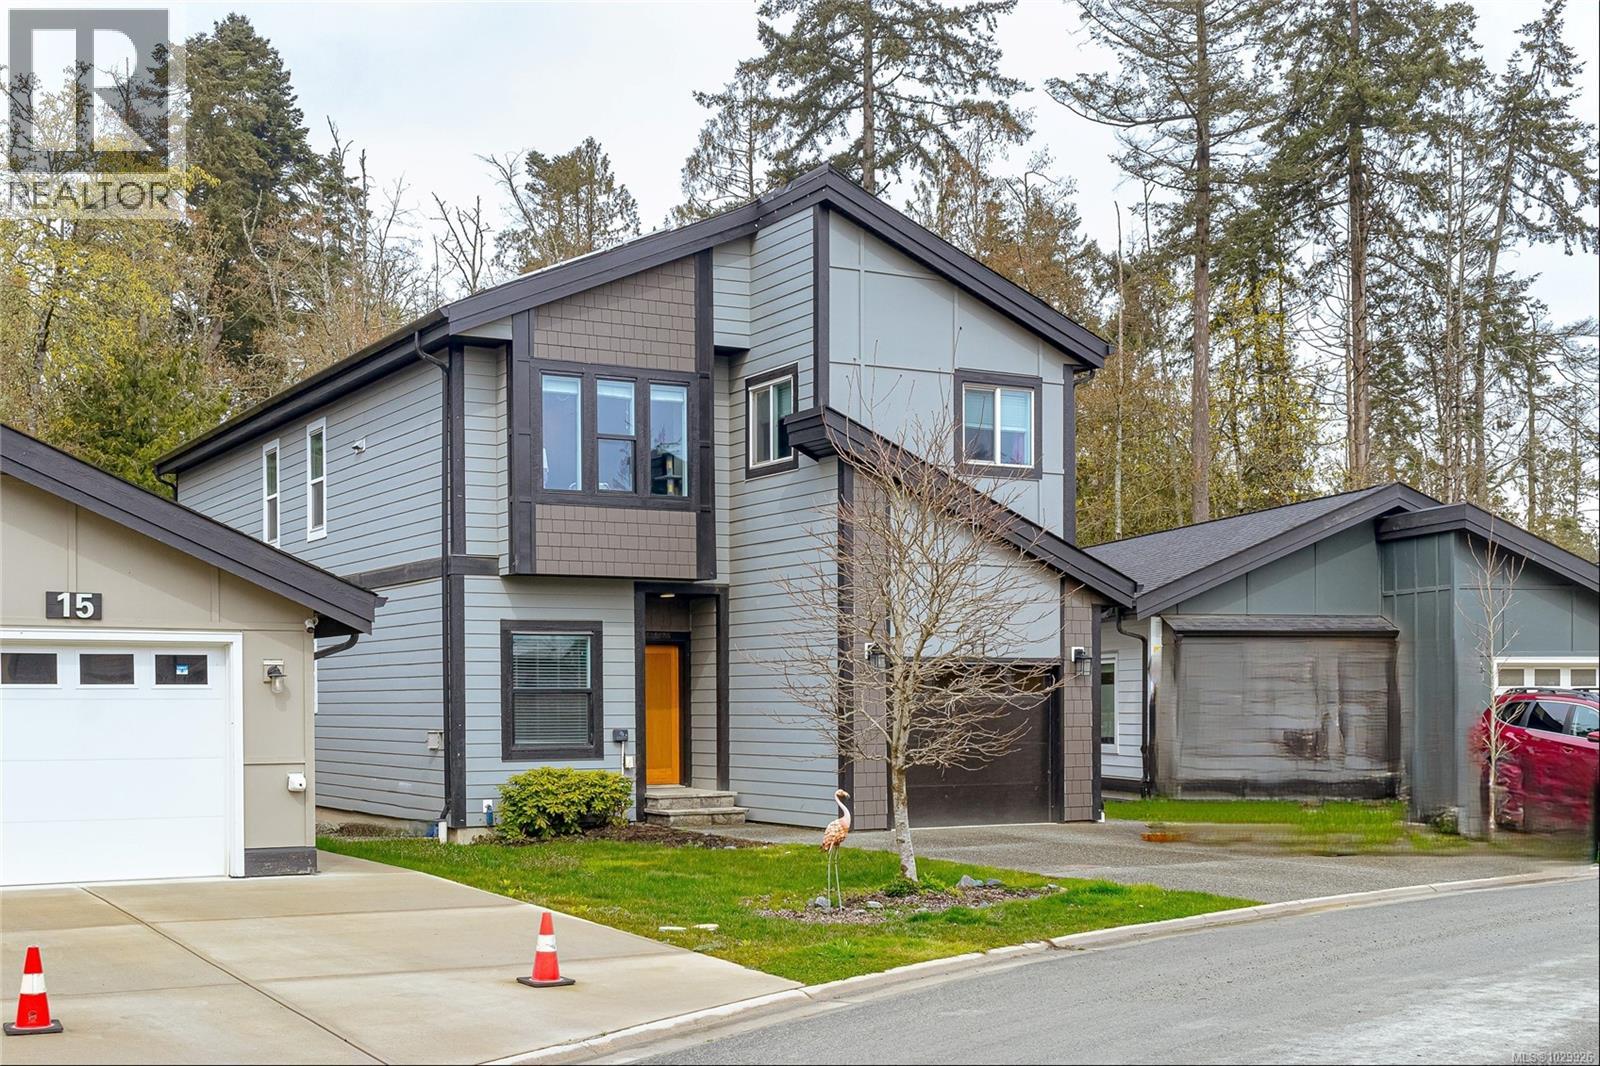
17 Saanich Ridge Dr
Central Saanich, British Columbia
Spacious and energy-efficient family home with a self-contained suite on a 6,277 sq ft flat lot. Built in 2018 and tucked away on a quiet cul-de-sac in Central Saanich, this 5-bedroom, 4-bathroom home offers 2,529 sq ft of flexible living space ideal for growing families or multi-generational living. The main floor features a bright open layout with a well-designed kitchen, oversize island, stylish finishes, and a main-level bedroom perfect for guests or a home office. Upstairs you’ll find three additional bedrooms, including a generous primary with walk-in closet and ensuite. A fully separate 1-bedroom suite adds excellent mortgage helper potential. Solar panels, a low-maintenance yard, garage, and ample parking complete this well-rounded home just minutes from schools, parks, shopping, and the waterfront. (id:57150)
3303 Seventh St
Cumberland, British Columbia
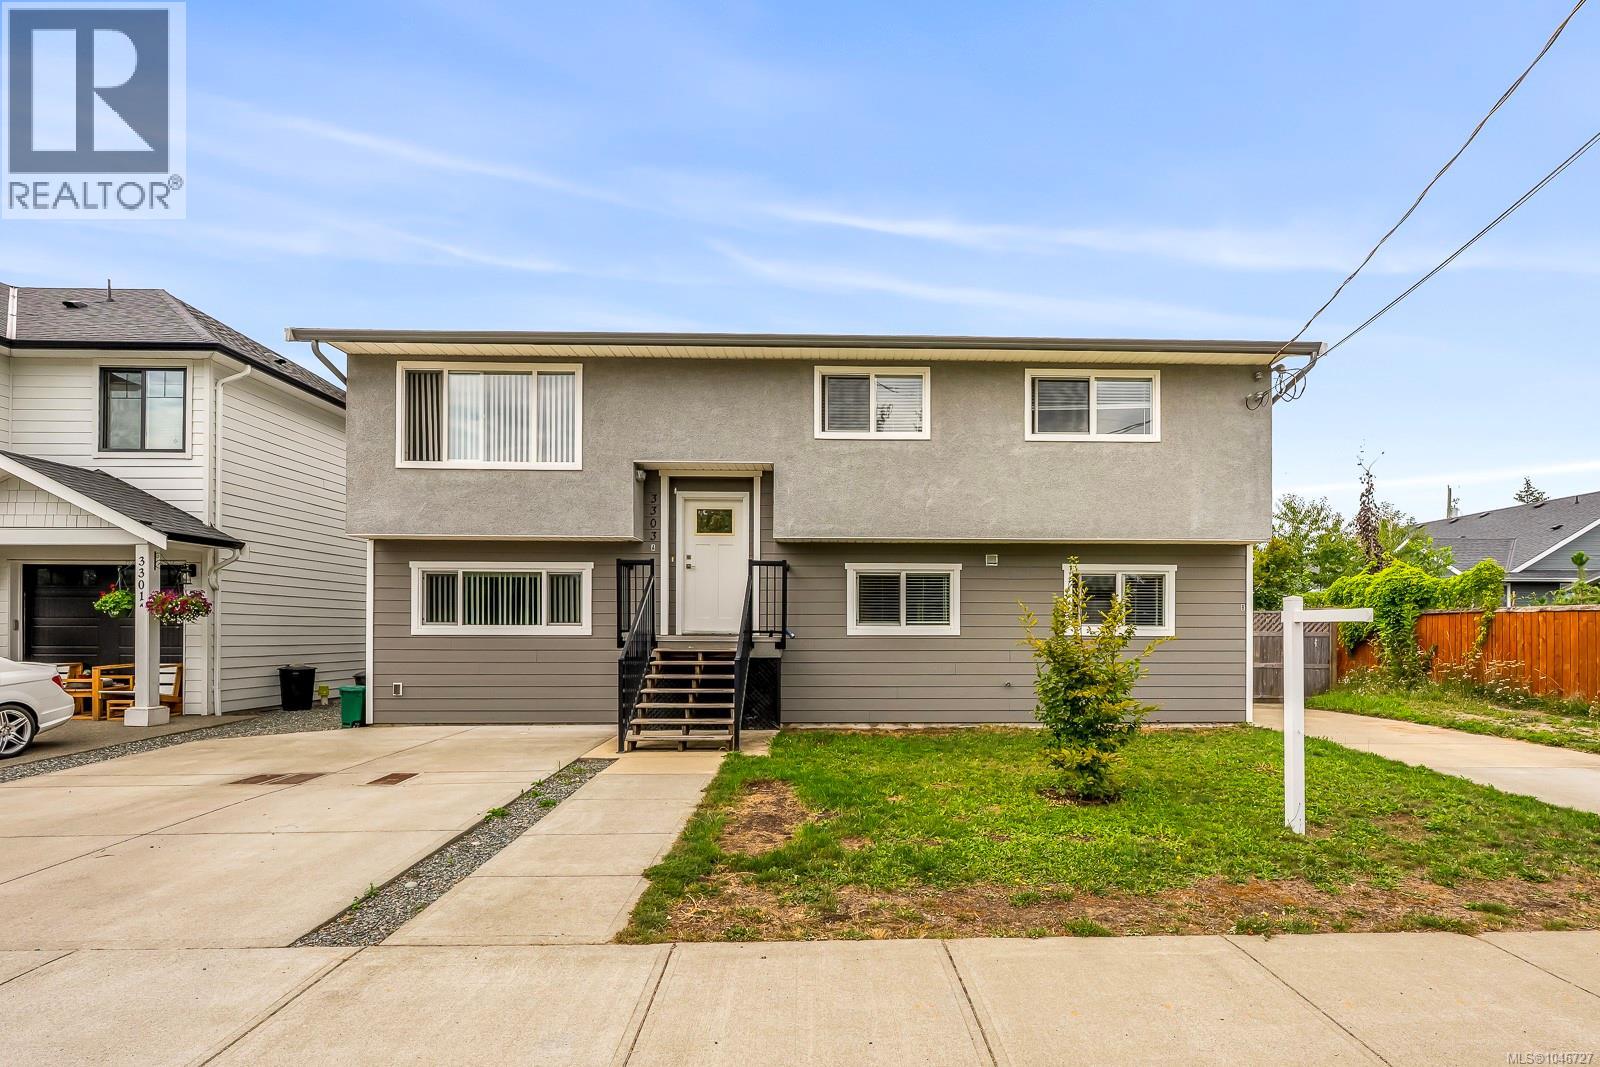
Excellent opportunity to own a two suite property in the sought after community of Cumberland. Ideal for investors, multi generational families, or owner occupiers, both suites are currently vacant and ready for your plans. The upper suite features 4 bedrooms and 2 bathrooms, laminate and tile flooring, vinyl windows, and an energy-efficient mini-split heat pump, plus two parking spaces and a private yard. The lower suite offers 2 bedrooms and 1 bathroom, durable vinyl flooring, one parking space, and its own yard area. With 6 bedrooms, 3 bathrooms, this property offers excellent income potential and flexibility. Live in one suite while renting the other, accommodate extended family, or generate rental income from both units. A great opportunity to own in one of the Comox Valley’s most desirable communities. Call me to view! (id:57150)
A-3347 Willowdale Rd
Colwood, British Columbia
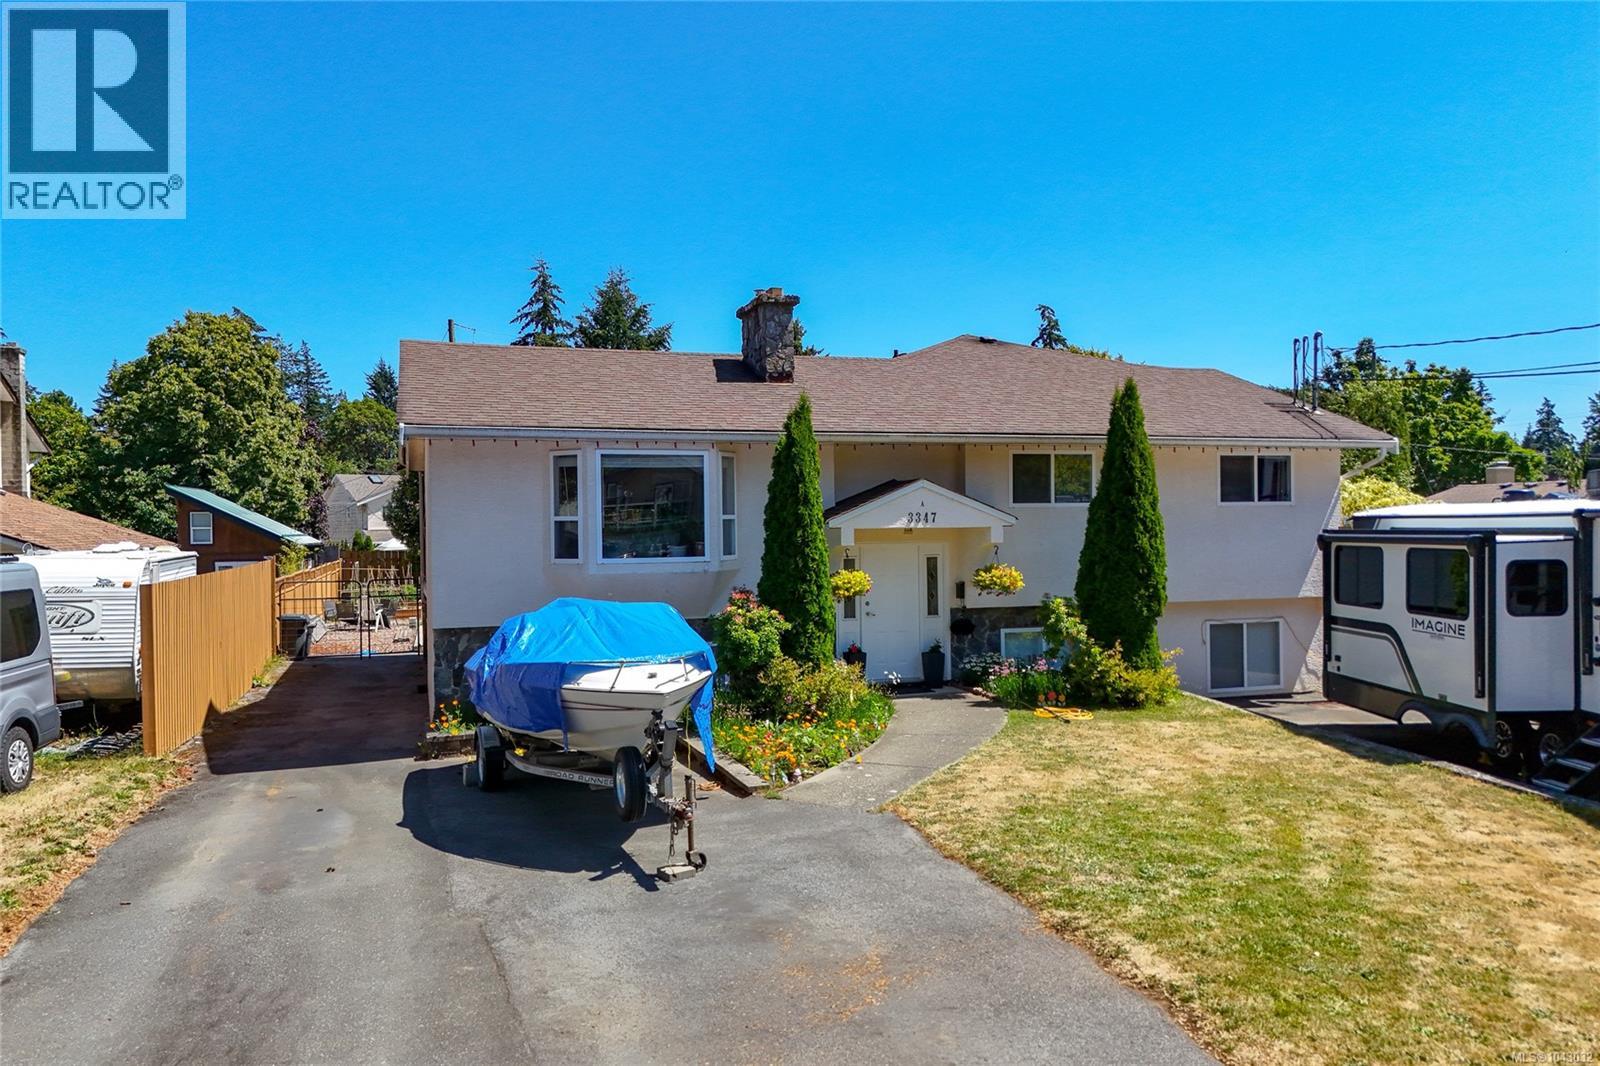
Space, flexibility, and income potential—all wrapped into a duplex that feels like a single-family home! Welcome to 3347A Willowdale Rd! This home offers 2,260 sq ft living space with 5 bedrooms and 3 bathrooms. The bright west-facing main level features 3 bedrooms, 2 baths, main-floor laundry, a cozy fireplace, and a primary bedroom with a 2-piece ensuite. The lower floor features a separate entrance, its own fireplace and laundry, 2 bedrooms, 1 bath, and a spacious primary bedroom with a walk-in closet. Configure it as a 2-bedroom mortgage helper or create a 1-bedroom suite while keeping the additional bedroom for yourself. Outback, enjoy a low-maintenance backyard with raised garden boxes, green space to relax or play, covered under-deck storage, and an additional storage shed. This home is ideally located close to parks, schools, shopping, restaurants, and transit. Take advantage of this exceptional value with endless possibilities. Call today to book your private viewing! (id:57150)
1290 Les Meadows Cres
Saanich, British Columbia
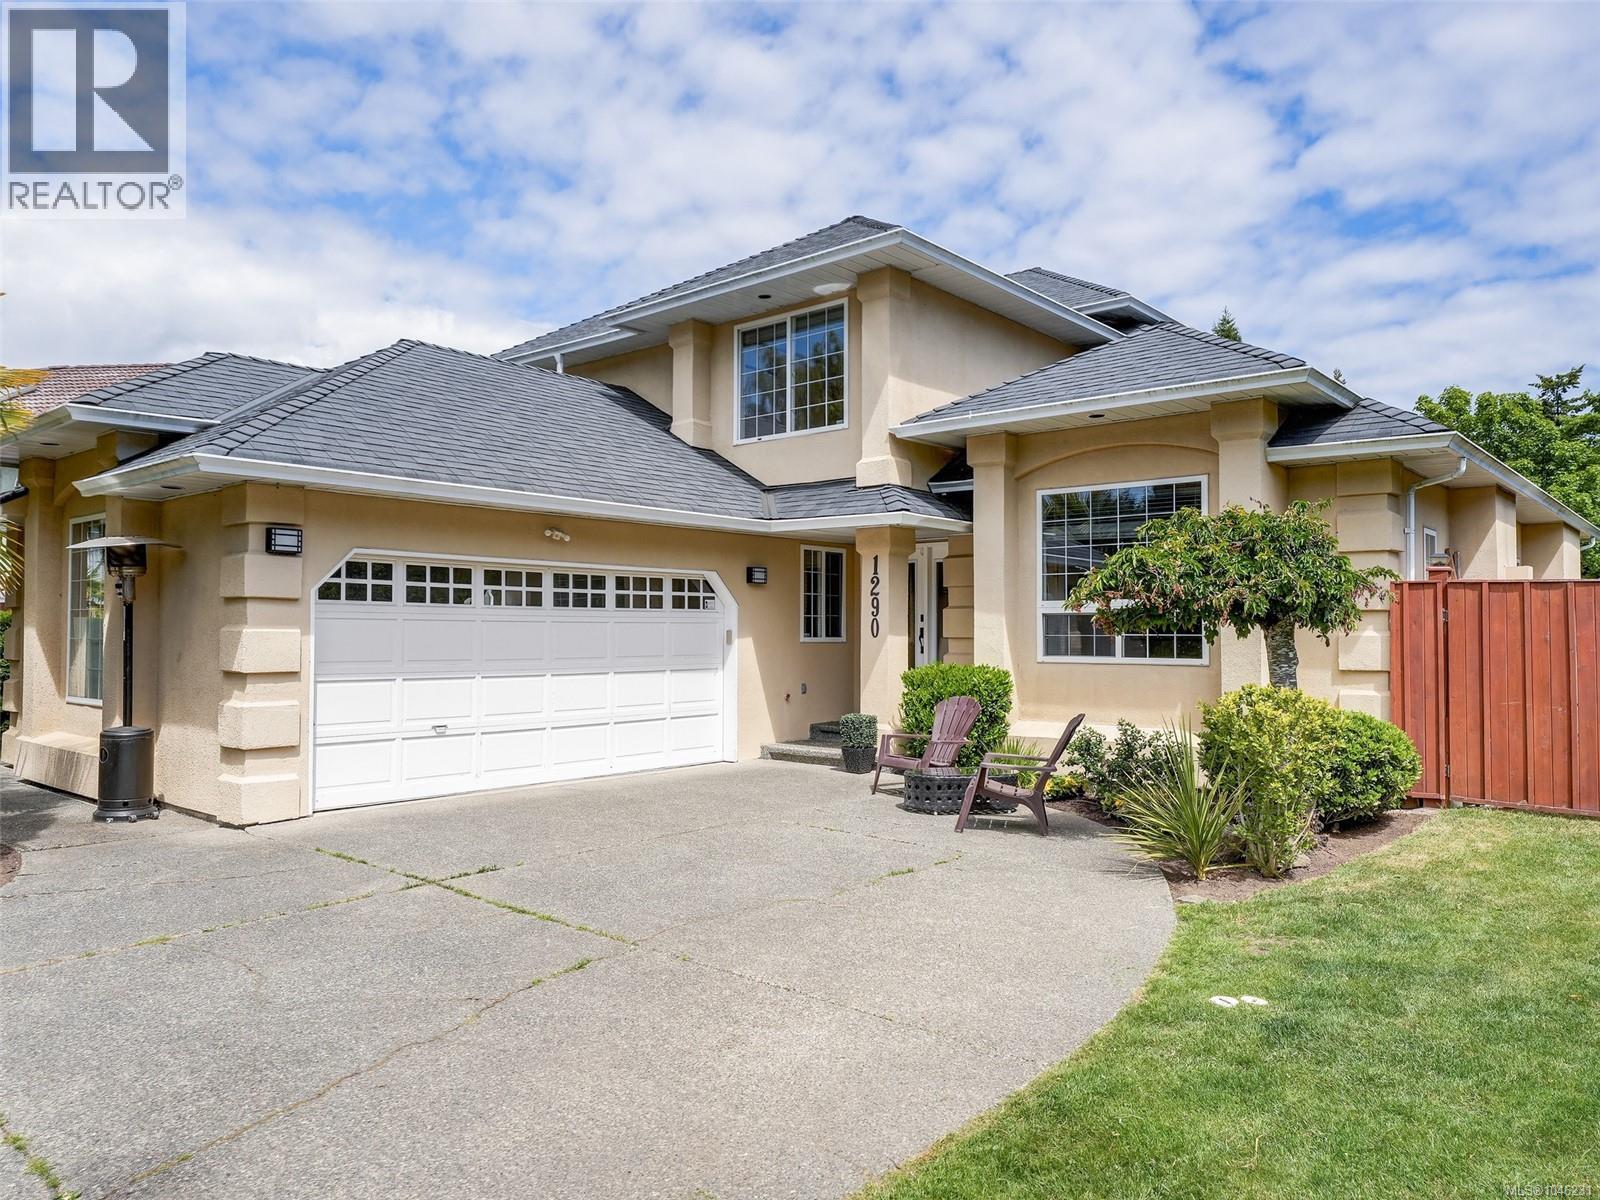
*Open House Sat Aug 8tj 1pm - 3pm* You will fall in love with this beautifully updated 4 Bed, 3 Bath Sunnymead family home on huge 13,160sqft lot! Nestled in a private cul-de-sac, ideal & safe for families with fully fenced yard (2023), boasts beautiful garden, raised garden bed & brand-new deck (2025) with two sets of garden doors for ease of access to outdoor living space. Inside features Include: Kitchen Cabinets (2025), All new appliances (2023), All bathrooms updated, Large Primary w/ walk-in closet. Two propane fireplaces, Interior painted (2023) & unique Tray ceilings in living & dining rooms with illuminated lighting! Further storage in 3.5ft crawlspace, Two car garage, 4 additional spots & bonus boat/RV parking. Lochside Elementary a block away, Outerbridge Park steps away & two-minute drive to Broadmead shopping centre with Thrifty Foods, Pharmasave, Starbucks & Canadian Tire to name a few! Do not miss this special home, you will love inside & out! (id:57150)
1754 Idaho Pl
Nanaimo, British Columbia
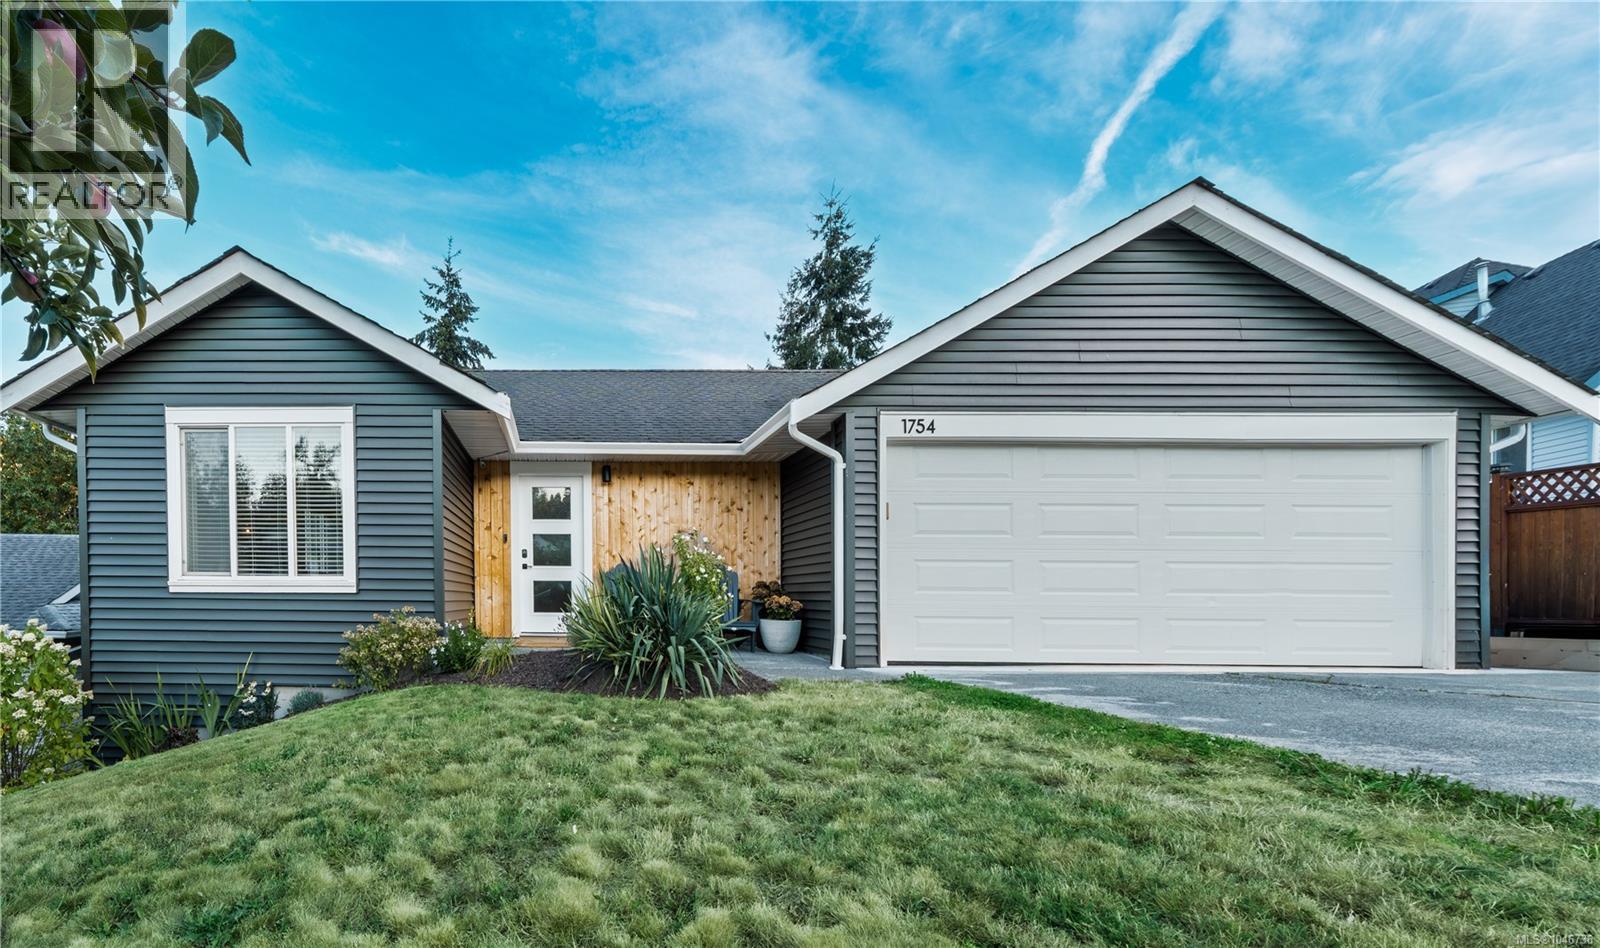
1754 Idaho Pl is a solid family home in one of South Nanaimo's most underrated neighbourhoods. Five bedrooms, two bathrooms, and a self-contained in-law suite downstairs, there's room here for the whole family, and then some. The home has been updated top to bottom over the last few years. New roof, new heating system, natural gas furnace with A/C, the big-ticket items are already done. Inside, quartz countertops run throughout and everything feels fresh and well looked after. Out back you've got a fully landscaped yard with a custom garden shed, great for anyone who likes to putter around outside. As for the area, Cinnabar Valley is the kind of neighbourhood people don't leave once they find it. Tucked between two ridges about ten minutes south of downtown Nanaimo, it has a quieter, more rural feel without actually being out in the sticks. Richards Marsh Park is just down the road a lovely spot for morning walks and birdwatching, with a boardwalk running through the marshlands. The Parkway Trail is nearby too, offering roughly 20 km of trail for hiking, biking, or just getting outside. Cinnabar Valley Elementary is right in the neighbourhood, and the whole area has a genuine sense of community that's hard to find closer to the city. For more information, contact Travis Briggs at 250-713-5501 or travis@travisbriggs.ca (Measurements and data approximate; verify if important.) (id:57150)
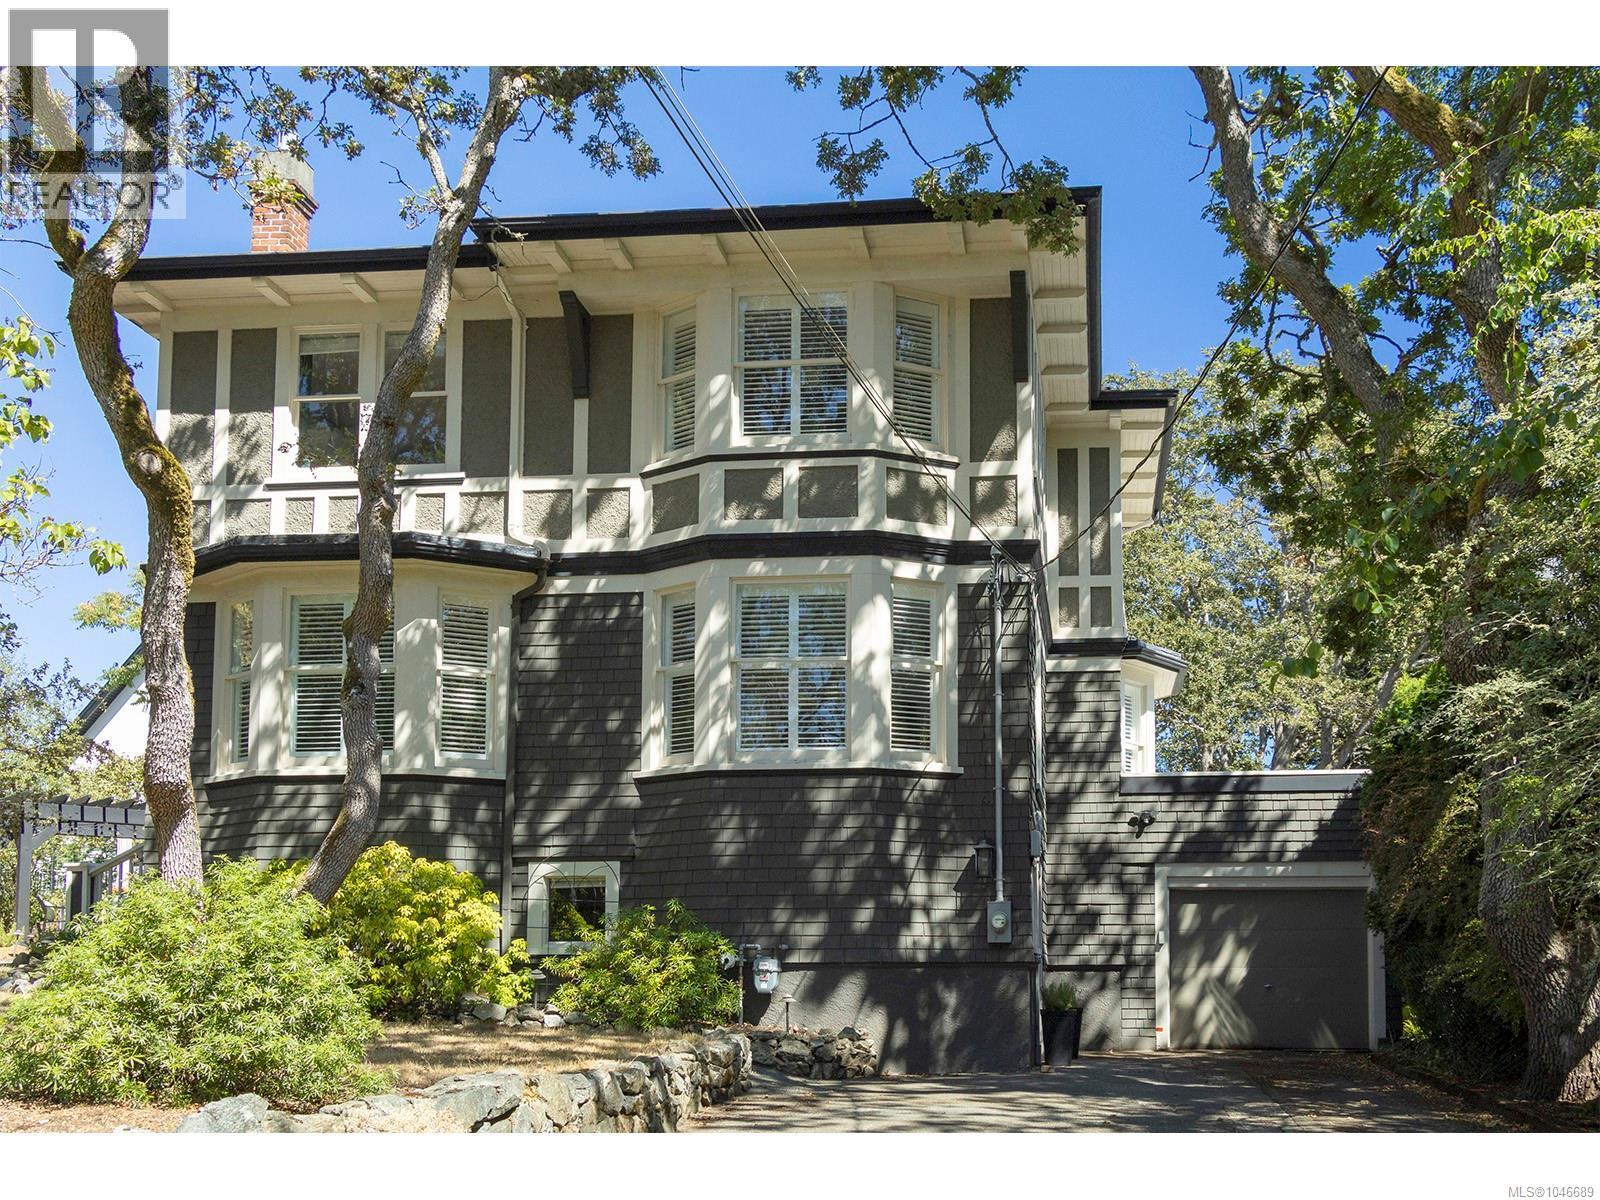
1391 Victoria Ave
Oak Bay, British Columbia
Character without compromise in the heart of Oak Bay. Designed by renowned Victoria architect C. Elwood Watkins, this distinctive home combines enduring architectural character with thoughtful modern updates and the flexibility of no heritage designation. Original fir floors, a built-in dining-room buffet and traditional picture rail preserve the warmth and craftsmanship of the home, while a custom Thomas and Birch kitchen adds a refined contemporary layer with dovetail cabinetry, FloForm quartz counters and Fisher & Paykel appliances. The versatile floor plan offers four bedrooms plus a separate den/office, providing excellent flexibility for family living, guests or working from home. Exceptional custom closets and built-in storage throughout make especially good use of the space and add everyday practicality rarely found in a home of this era. Major upgrades include 200-amp electrical service, a Trane heat pump with gas backup furnace and a Valor gas fireplace, bringing modern comfort and efficiency without compromising the home’s original appeal. Outside, a large south-facing deck with natural gas BBQ connection overlooks the fully fenced garden, thoughtfully arranged into distinct outdoor living zones for entertaining, relaxing and gardening. Mature landscaping provides an established setting, while the generous outdoor areas create an easy extension of the home’s living space and a private place to enjoy the afternoon and evening sun. The result is a character home that has evolved carefully rather than been reinvented: its architectural details remain intact, while the updates make it comfortable and functional for contemporary living. All of this is set in a beautiful, highly walkable Oak Bay location close to the Village, parks, schools, shops, cafés, everyday amenities and the waterfront—a rare combination of architectural pedigree, livability, flexibility and location. A rare balance of history, comfort and everyday livability. (id:57150)
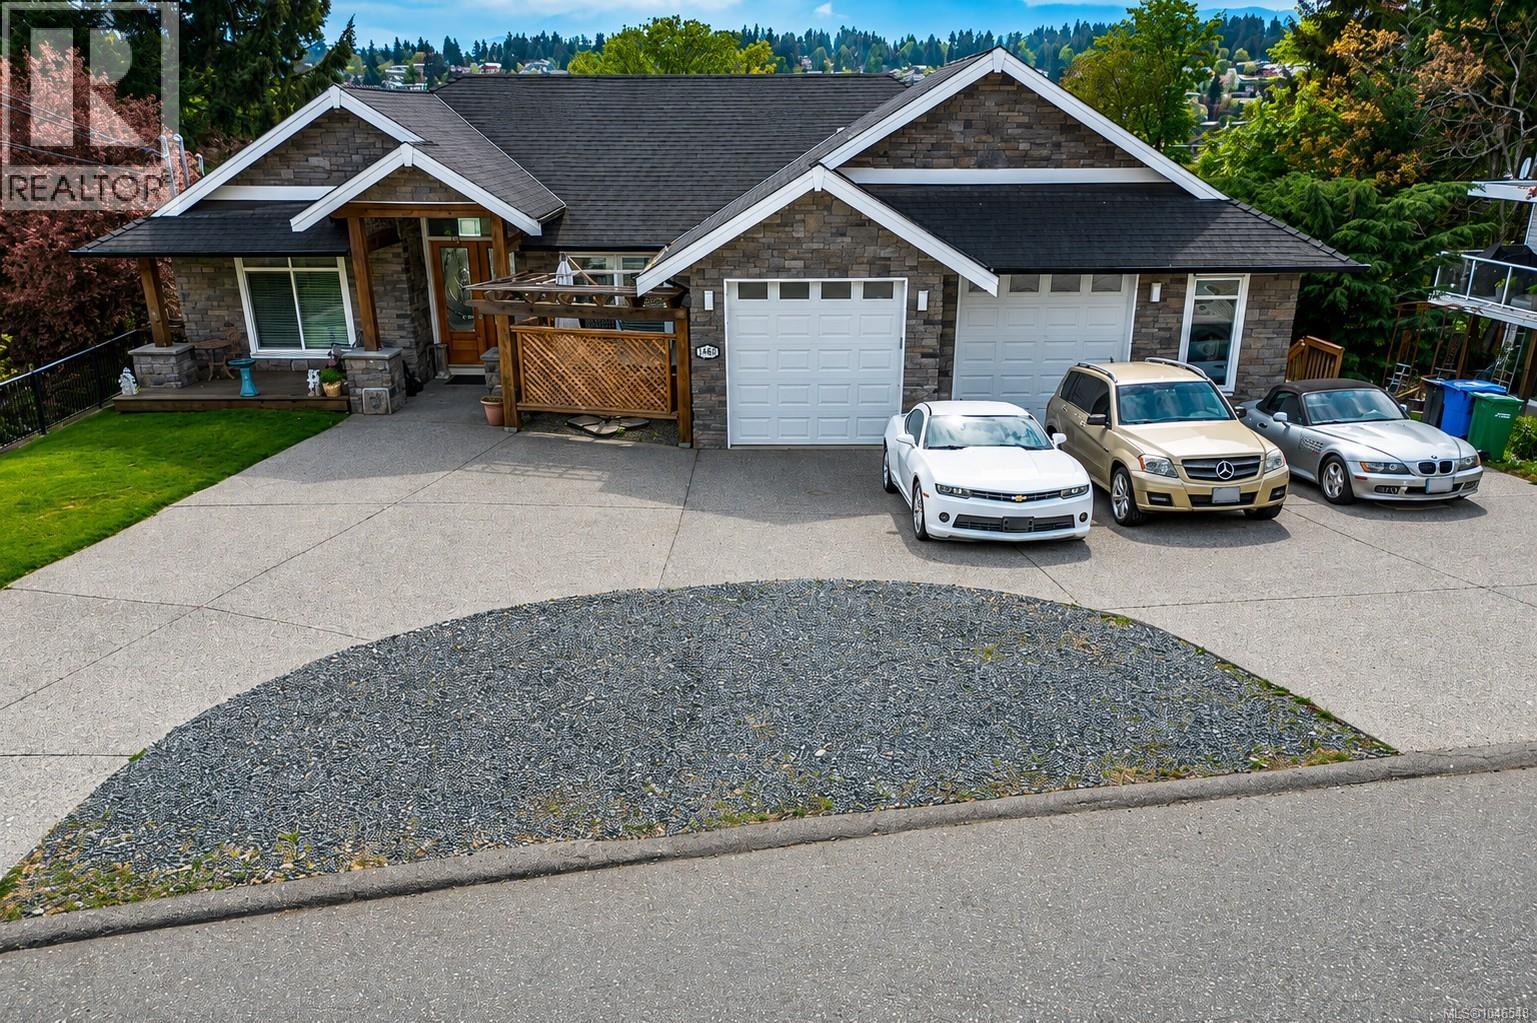
1460 Sherwood Dr
Nanaimo, British Columbia
Located in Nanaimo’s most desirable neighborhoods & in heart of Departure Bay, this 8 bed, 7 bath home, designed with style/function in mind is a truly rare find that captures sweeping ocean views from nearly every angle-indoors & out. Soaring vaulted ceilings & large windows flood the home with natural light while perfectly framing the coastal scenery. With 2 generous decks, this south-facing property lets you follow the sun throughout the day, offering multiple spaces to relax/entertain. The thoughtfully designed layout blends indoor/outdoor living effortlessly. Main & middle level has custom 9 foot ceilings, doors & it provides the ease of single-level living with extra spice kitchen, while the middle floor offers exceptional flexibility with 3 bedrooms, 2 walk in closets, 2.5 baths, spacious family room, gym, direct access to covered ocean-view deck. Lower level has 2 bed legal suite. Features include extra parking suitable for a boat/RV. All msmts are approx, verify if deemed imp. (id:57150)
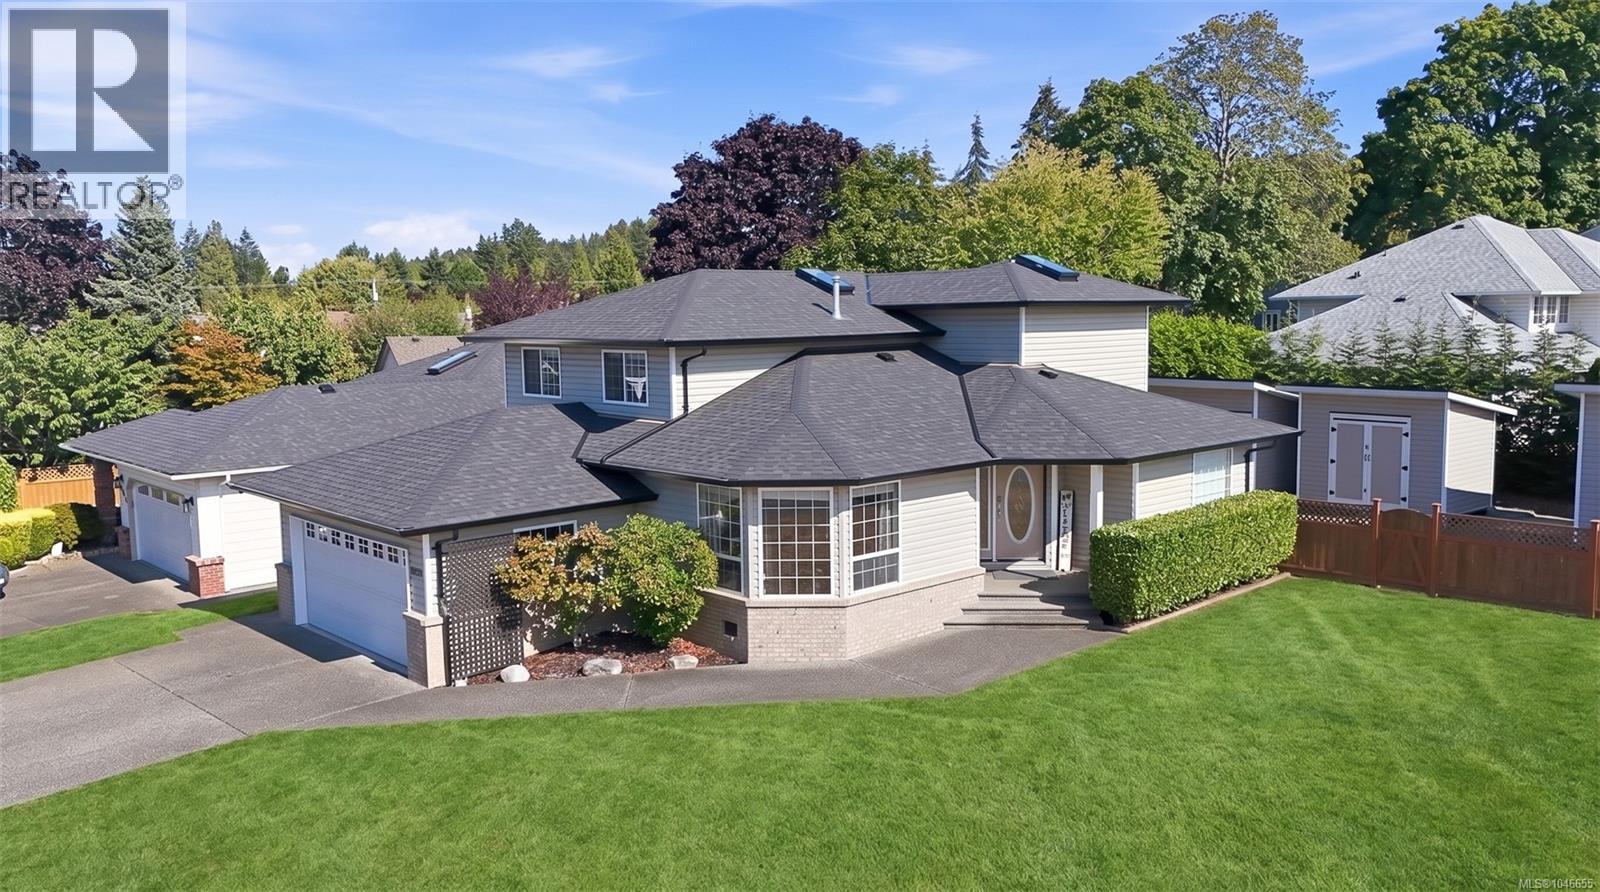
6025 Tweedsmuir Cres
Nanaimo, British Columbia
Exceptional family home in the popular Parkwood Subdivision of North Nanaimo! This classic 2-storey home offers 4 bedrooms, 3 bathrooms and a fully fenced backyard. The main level features hardwood and luxury vinyl plank flooring, a spacious living room with large bay windows, dining room and an open kitchen with granite countertops and new stainless steel appliances. The kitchen overlooks the backyard and flows into a sunken family room with French doors opening to a patio and covered pergola for year-round enjoyment, plus natural gas connections for a BBQ and fire pit. A den, laundry room and powder room complete the main floor. Upstairs are 3 spacious bedrooms, including the bright primary suite with an ensuite featuring a soaker tub and separate shower. Additional features include ductless heat pumps for heating and air conditioning, 3 custom sheds, RV parking, a 2025 roof and 2023 hot water tank. All measurements are approximate. (id:57150)
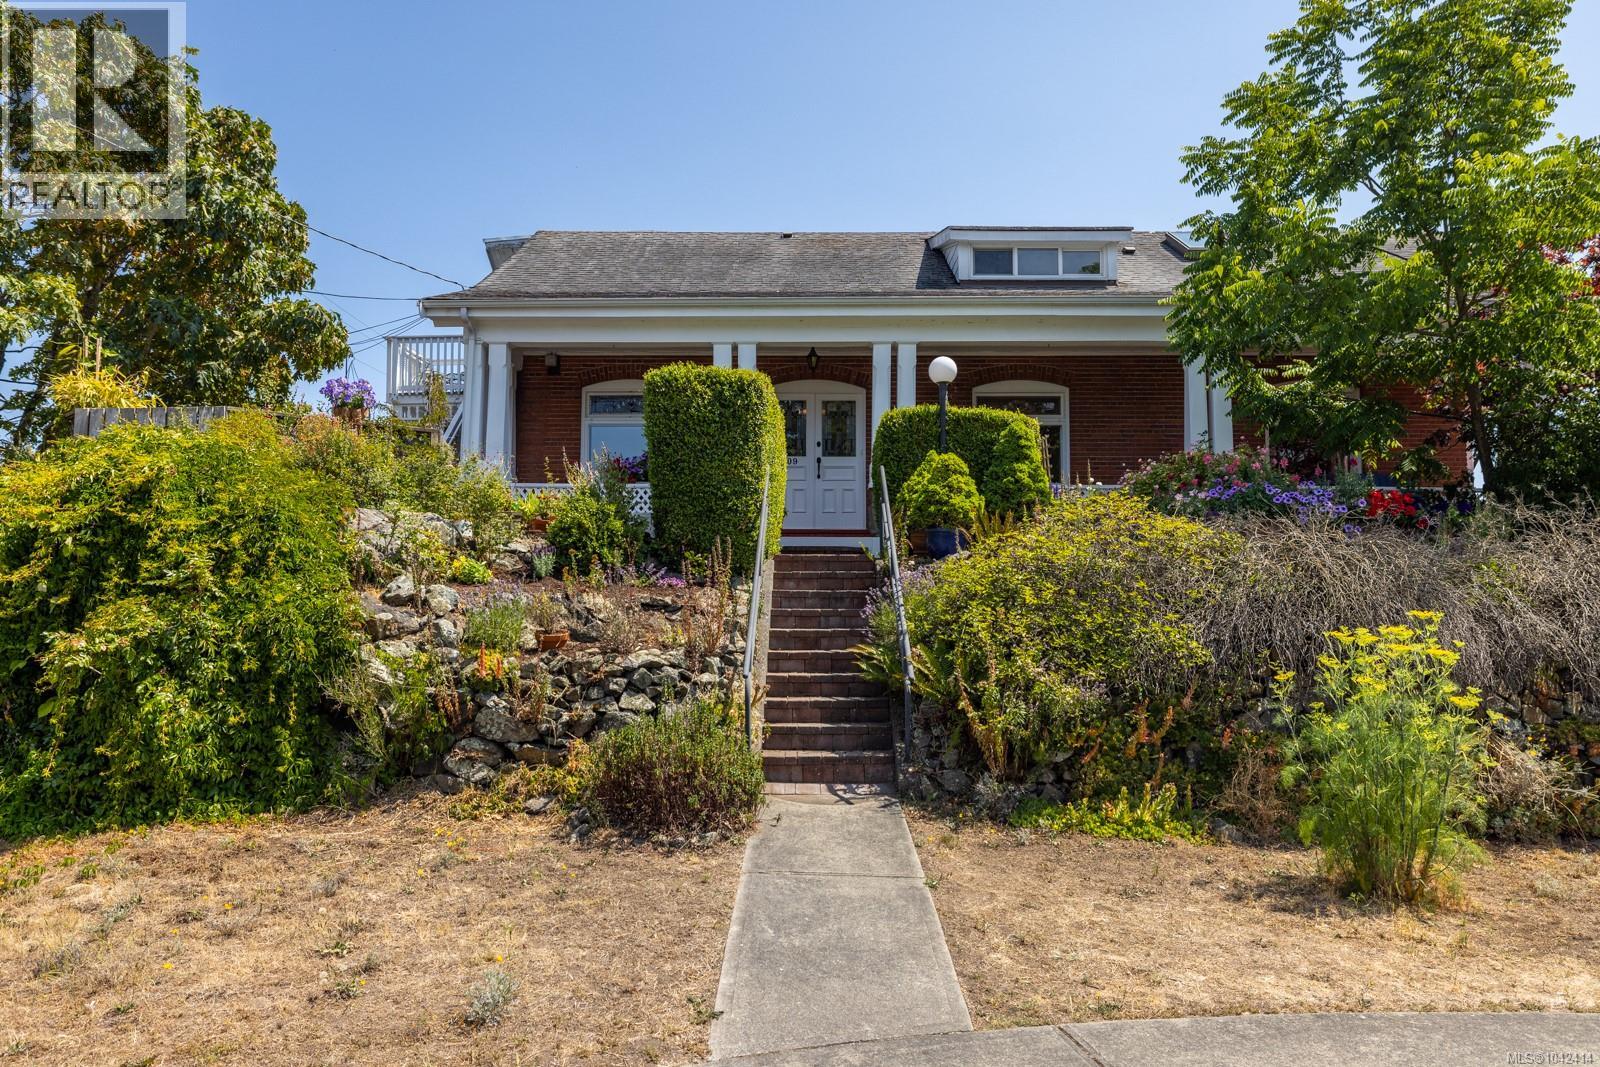
609 Mary St
Victoria, British Columbia
Character in a Multi-family home. Welcome to Hillcrest House, a beautifully renovated 1907 Edwardian residence and LEGAL TRIPLEX offering city and ocean views within walking distance of downtown Victoria and the Inner Harbour. Thoughtfully updated while retaining its original character, the property features three self-contained suites with separate entrances. The wraparound veranda leads to Unit 609 on the main floor, where spacious living and dining rooms connect to the primary bedroom and a large four-piece bathroom. At the rear is a bright kitchen, with ocean views, a powder room, and access to the back deck and garden. Unit 613, also on the main floor, is a private 1 bed/1 bath suite with its own kitchen. The sitting room, currently used as a study by Unit 609, provides flexibility for future reconfiguration. Upstairs, Unit 611 offers two bedrooms, two bathrooms, an office, a generous open concept living space with kitchen and laundry hookups. Skylights, large south facing windows make this unit bright with city and ocean views. The main level is heated by a ducted forced-air heat pump with air conditioning, while the upper suite has a ductless heat pump providing heating and cooling, installed in 2023. Additional features include new appliances, updated plumbing and electrical systems, 200-amp service and a separate detached studio at the rear of the property, ideal for working from home. There is also ample space in basement for storage. (id:57150)