
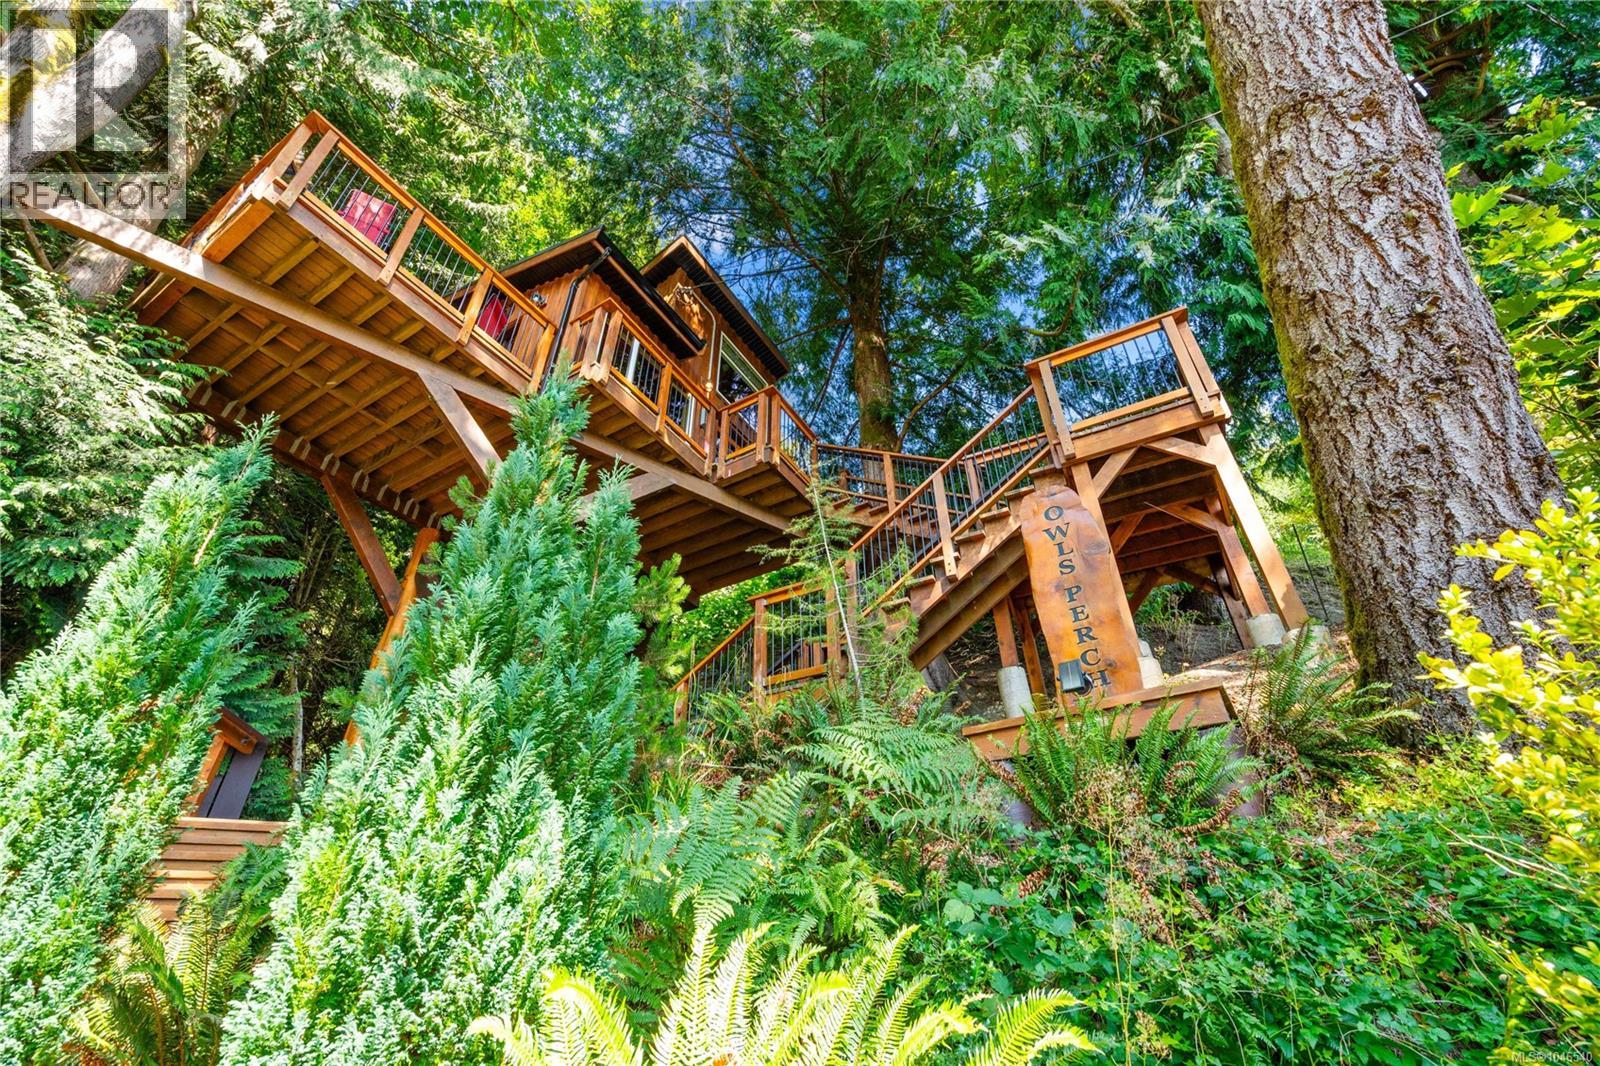
2519 Brule Dr
Sooke, British Columbia
2519 Brule Drive in Sooke pairs a fully renovated main residence with a rare income-generating second dwelling, offering both lifestyle appeal and proven investment return. Tucked to the side of the property with its own private entrance is The Owl's Perch, a custom-built treehouse recognized as one of Canada's most wish-listed Airbnb listings and believed to be Vancouver Island's tallest, built to the maximum permitted height. This self-contained retreat delivers a distinctive West Coast guest experience and operates as a turnkey short-term rental generating approximately $86,000 annually, with complete privacy maintained between it and the main home so owners and guests each enjoy their own peaceful space. The main residence has been updated throughout with a new metal roof, fresh interior and exterior paint, a redesigned kitchen, and a spa-inspired bathroom. Exterior upgrades include new retaining walls and extensive landscaping, rounding out a move-in-ready home with strong curb appeal and minimal near-term maintenance needs. Located in one of Sooke's most desirable neighbourhoods, the property is steps from the Galloping Goose Trail and a five-minute drive to the Sooke Potholes, placing outdoor recreation at the doorstep. For buyers seeking a renovated home with a self-sufficient income suite, or investors drawn to a proven short-term rental with standout guest appeal, 2519 Brule Drive offers a compelling combination of updated living space and established cash flow, with genuine flexibility for full-time living or investment use. (id:57150)
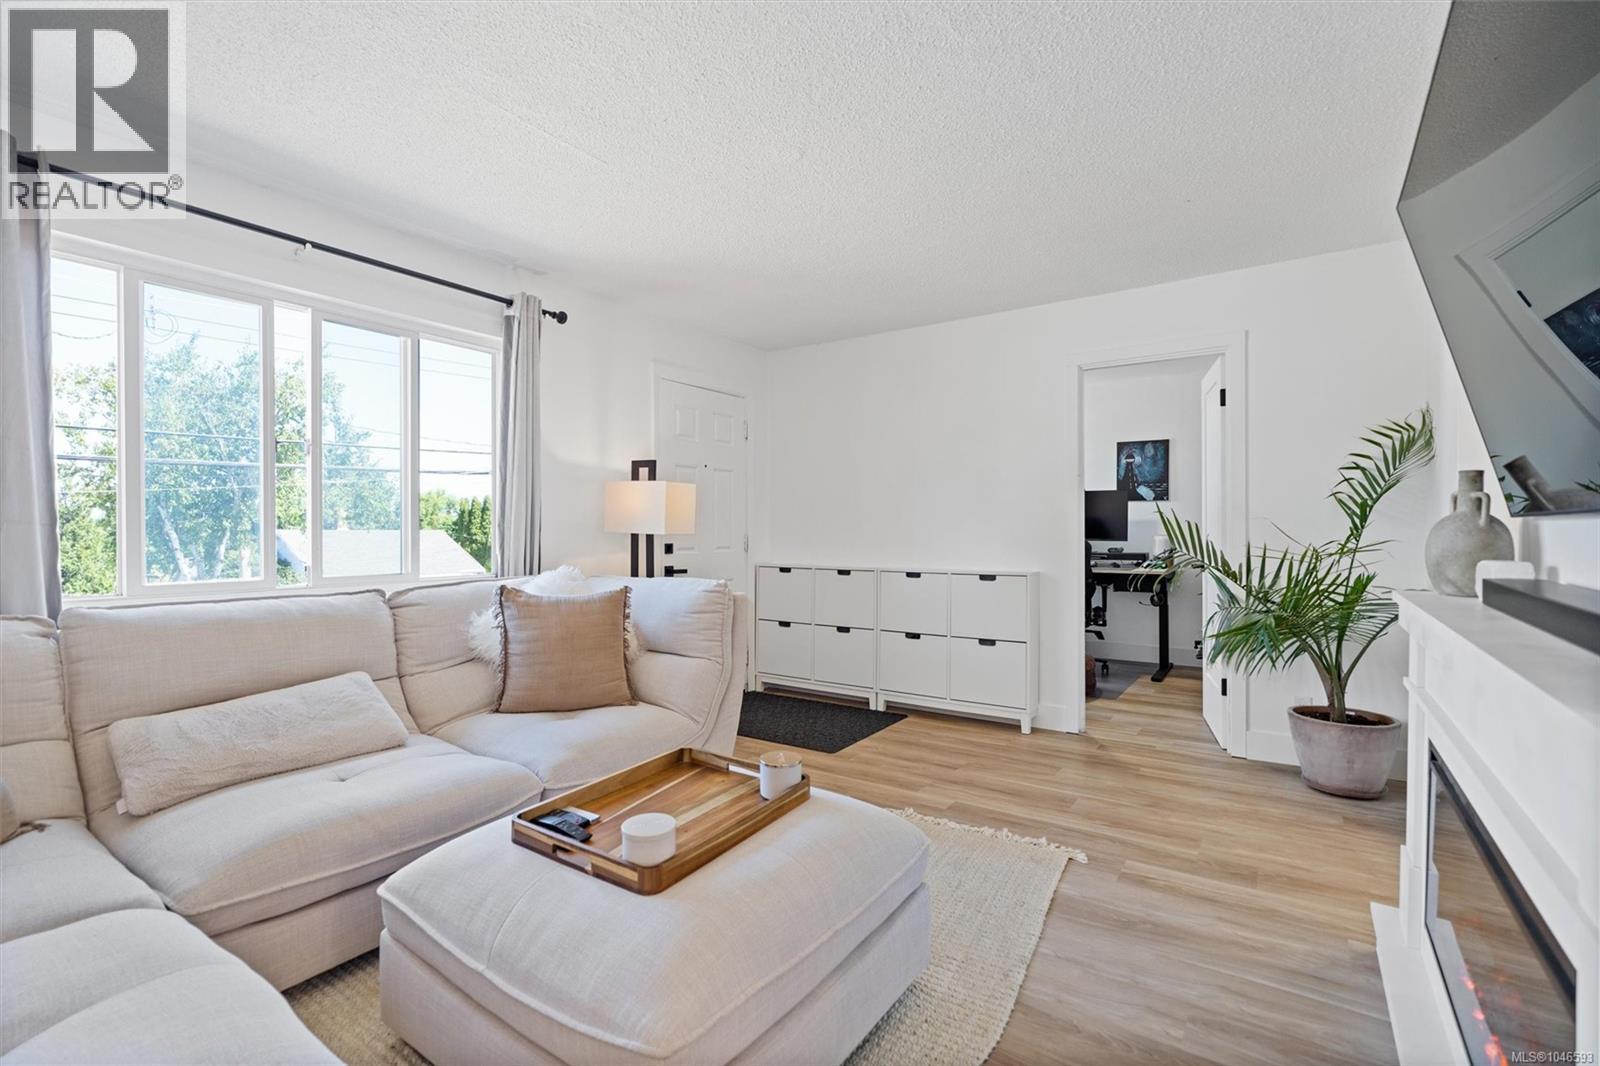
1143 Lockley Rd
Esquimalt, British Columbia
Beautifully redone Esquimalt home in turn key condition. Plumbing available for second bathroom on lower floor. Amazing location just minutes away from the Galloping Goose Trail, CFB Esquimalt, and Gorge Golf Course. Property includes a fully fenced south facing back yard with three mature fruit bearing cherry trees. Featuring 3 bedrooms and finished basement. The main floor offers 2 bedrooms, living room, separate dining room, and fully remodelled kitchen. Basement offers additional family room, bedroom, and storage. Zoning allows for a garden suite on the property with separate entrance through back lane access. Street parking and 2 additional spots on driveway allow for ample parking space. Dont miss this opportunity to acquire an affordable turn key family home in one of Victoria's most up and coming neighbourhoods. (id:57150)
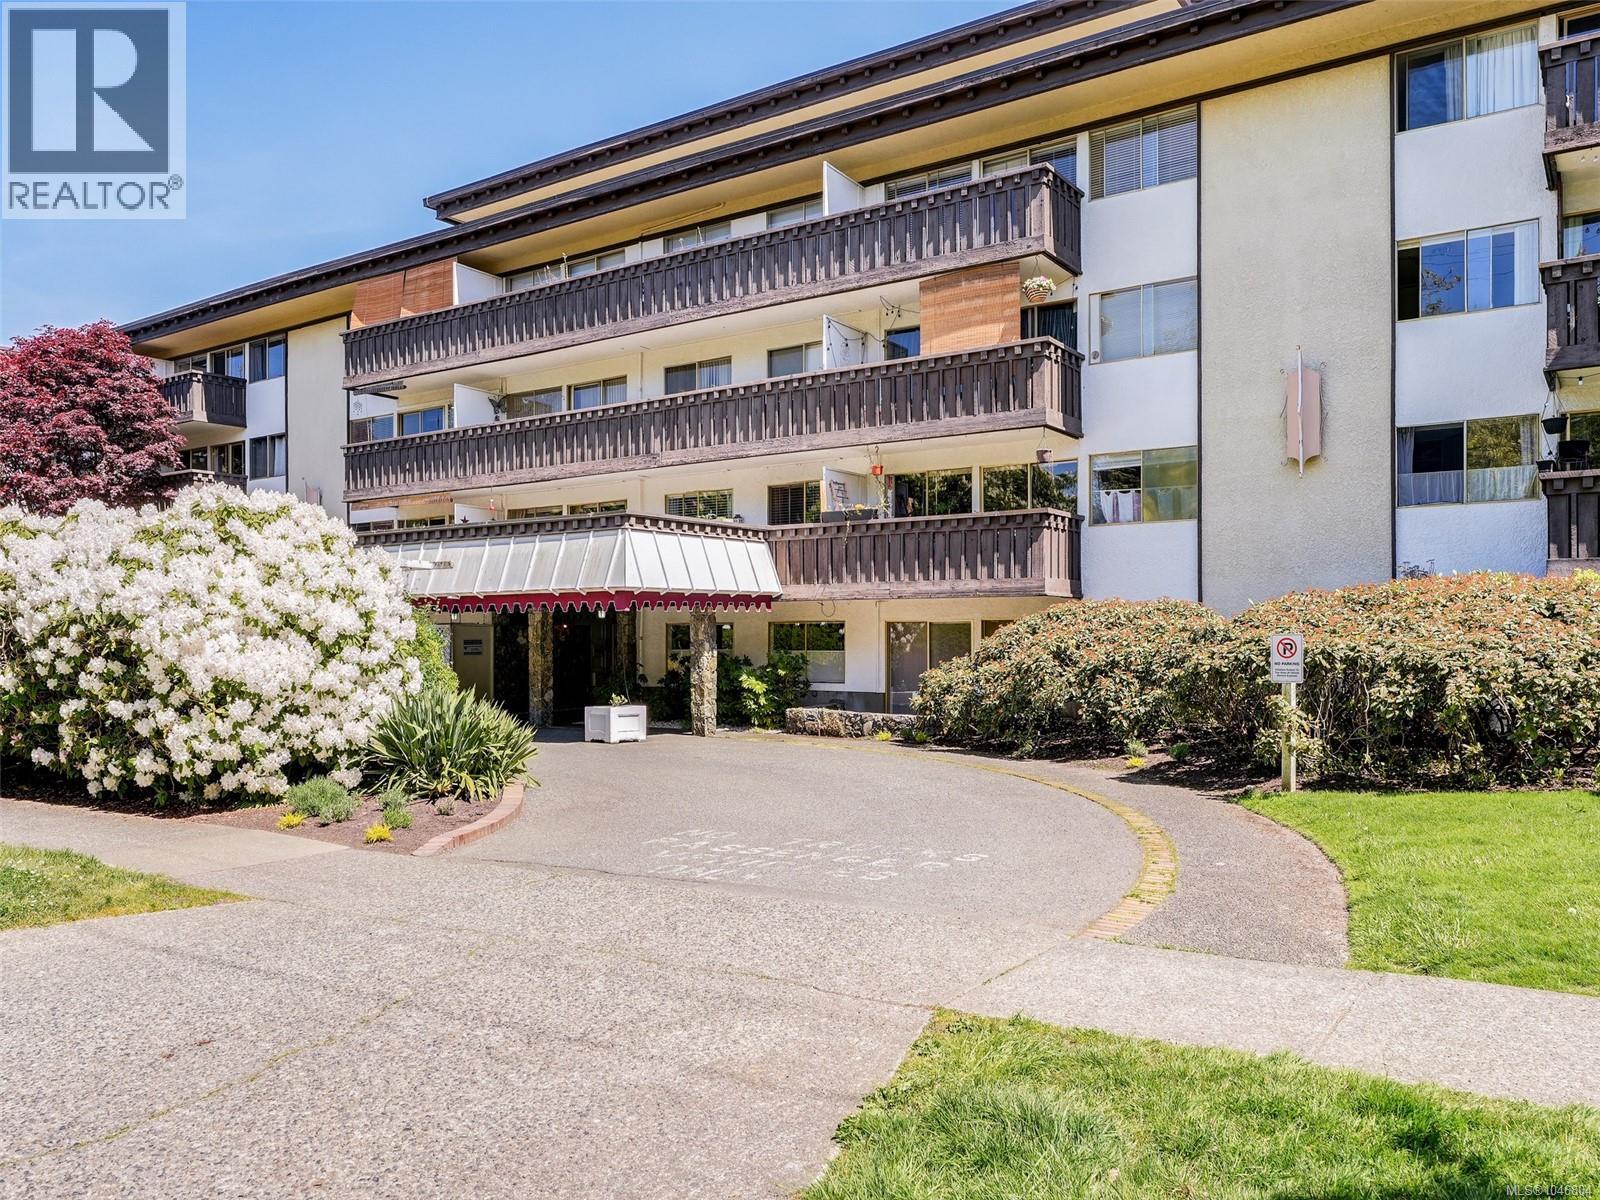
401 964 Heywood Ave
Victoria, British Columbia
OH Sat 1-3. Outstanding value in this bright, top-floor one-bedroom suite, quietly positioned on the west side of the building. Large windows fill the home with natural light, while the spacious west-facing balcony overlooks Beacon Hill Park and offers an ideal setting for afternoon sun and warm summer evenings. The well-designed interior features a generous living room, separate dining area and comfortable bedroom. Enjoy an exceptional location with Beacon Hill Park across the street, Cook Street Village just one block away, and downtown Victoria and the Dallas Road waterfront within an easy stroll. Villa Royale offers a welcoming community along with a penthouse clubhouse, sauna, hot tub, hobby room and bicycle storage. The monthly fee includes property taxes, heat, hot water, building maintenance and an on-site property manager. Parking and storage lockers are wait-listed, with ample street parking available nearby. Financing options are available. Leasehold in place until 2073. (id:57150)
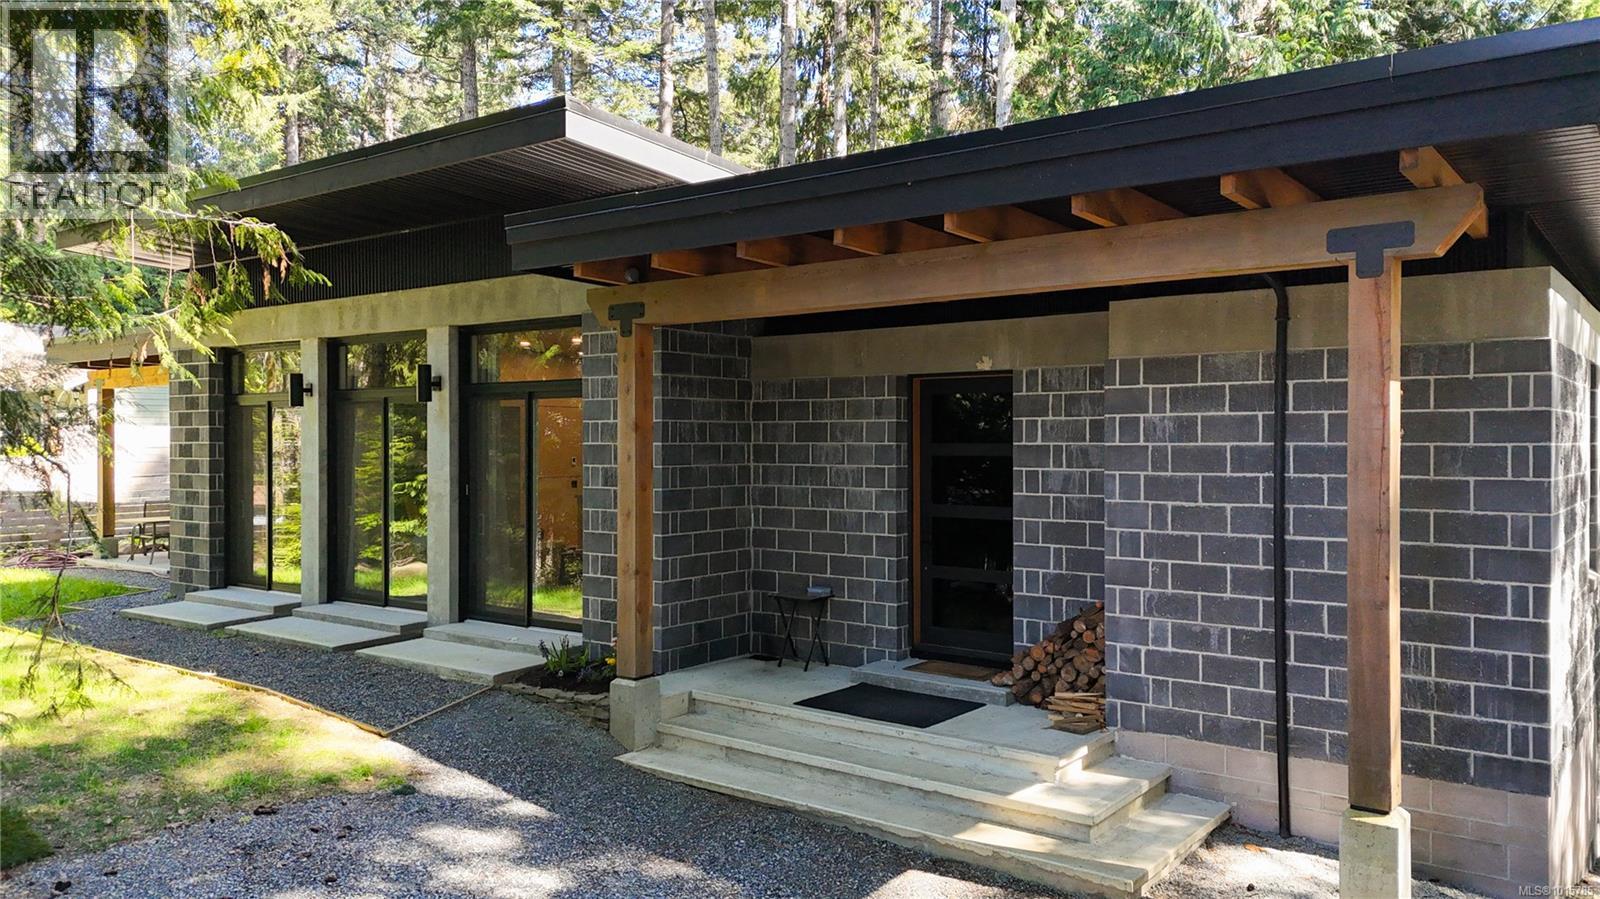
362 Spruce Ave
Gabriola Island, British Columbia
Step through the edge-grain fir door into a Custom Designed 2-bed/2-bath Modern home where comfort meets low-maintenance living. Fully engineered and masonry-built, the home is designed for durability and efficiency with a metal roof, vaulted ceilings, insualted masonry with 16'' thick walls, striking wood beams, and in-floor heated concrete throughout. A heat pump maintains year-round comfort, while multiple patio doors extend the open living/dining/kitchen outdoors. A central, custom-built fireplace in the open style living area adds cozy ambience in the cooler months. The cook’s kitchen offers custom birch cabinetry, poured-concrete counters, a propane range, and a walk-in pantry for extra storage. The split-bedroom plan places the two bedrooms on opposite sides of the great room for privacy. The spacious primary suite has deck access, a walk-in closet, and a serene ensuite with a soaker tub and heated towel rack. The second bedroom enjoys its own covered deck—perfect for morning coffee or a quiet read. Thoughtful custom built-ins provide a nice aesthetic and additional storage. Water is supplied by a private well and treated with a filtration system. An additional ~450 sq. ft. detached garage awaits finishing—ideal for a workshop, studio, or gear storage. Sited for privacy with a classic West Coast setting, this is move-in-ready island living. Interested in the features of a Masonry Built home ? ask us to send you the list! (id:57150)
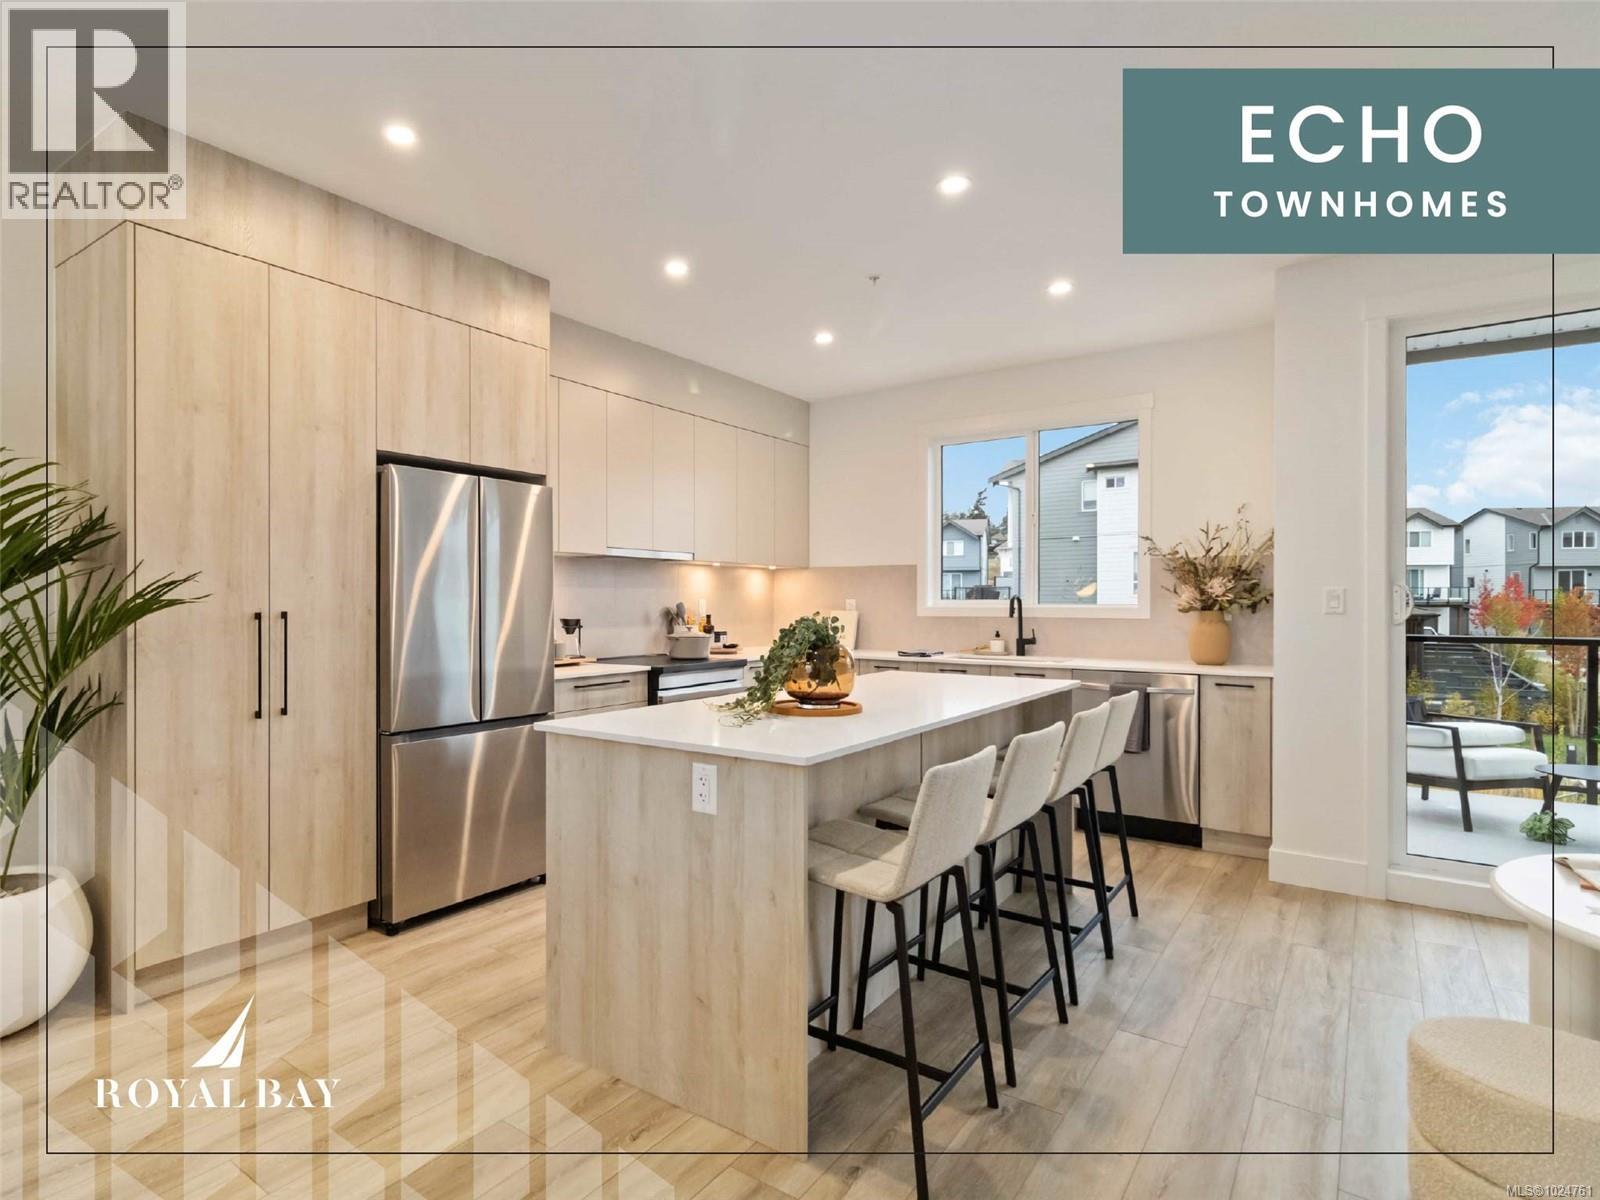
107 368 Tradewinds Ave
Colwood, British Columbia
Exceptional townhome showcasing impeccable craftsmanship & sophisticated finishes throughout. Soaring 9-ft ceilings anchor the open-concept living spaces, enhanced by luxury vinyl plank flooring & elegant electric fireplace that adds warm ambiance to the living rm. Gourmet kitchen features engineered stone countertops, custom two-tone cabinetry with matte black hardware, & modern appliances. Elevated bathrooms with floating vanities with under-cabinet lighting, frameless glass shower enclosures, & large-format tiled surrounds. Energy-efficient ductless heat pump technology, a built-in garage, & expansive private balconies further enhance the refined living experience. Located minutes from the ocean, nature trails, and the wide range of amenities at the Commons Retail Village. Visit the HomeStore at 394 Tradewinds Ave, 12–4 pm (Closed Wednesdays). All measurements are approximate. Price is plus GST. Photos are of a similar show home. (id:57150)
RE/MAX Camosun
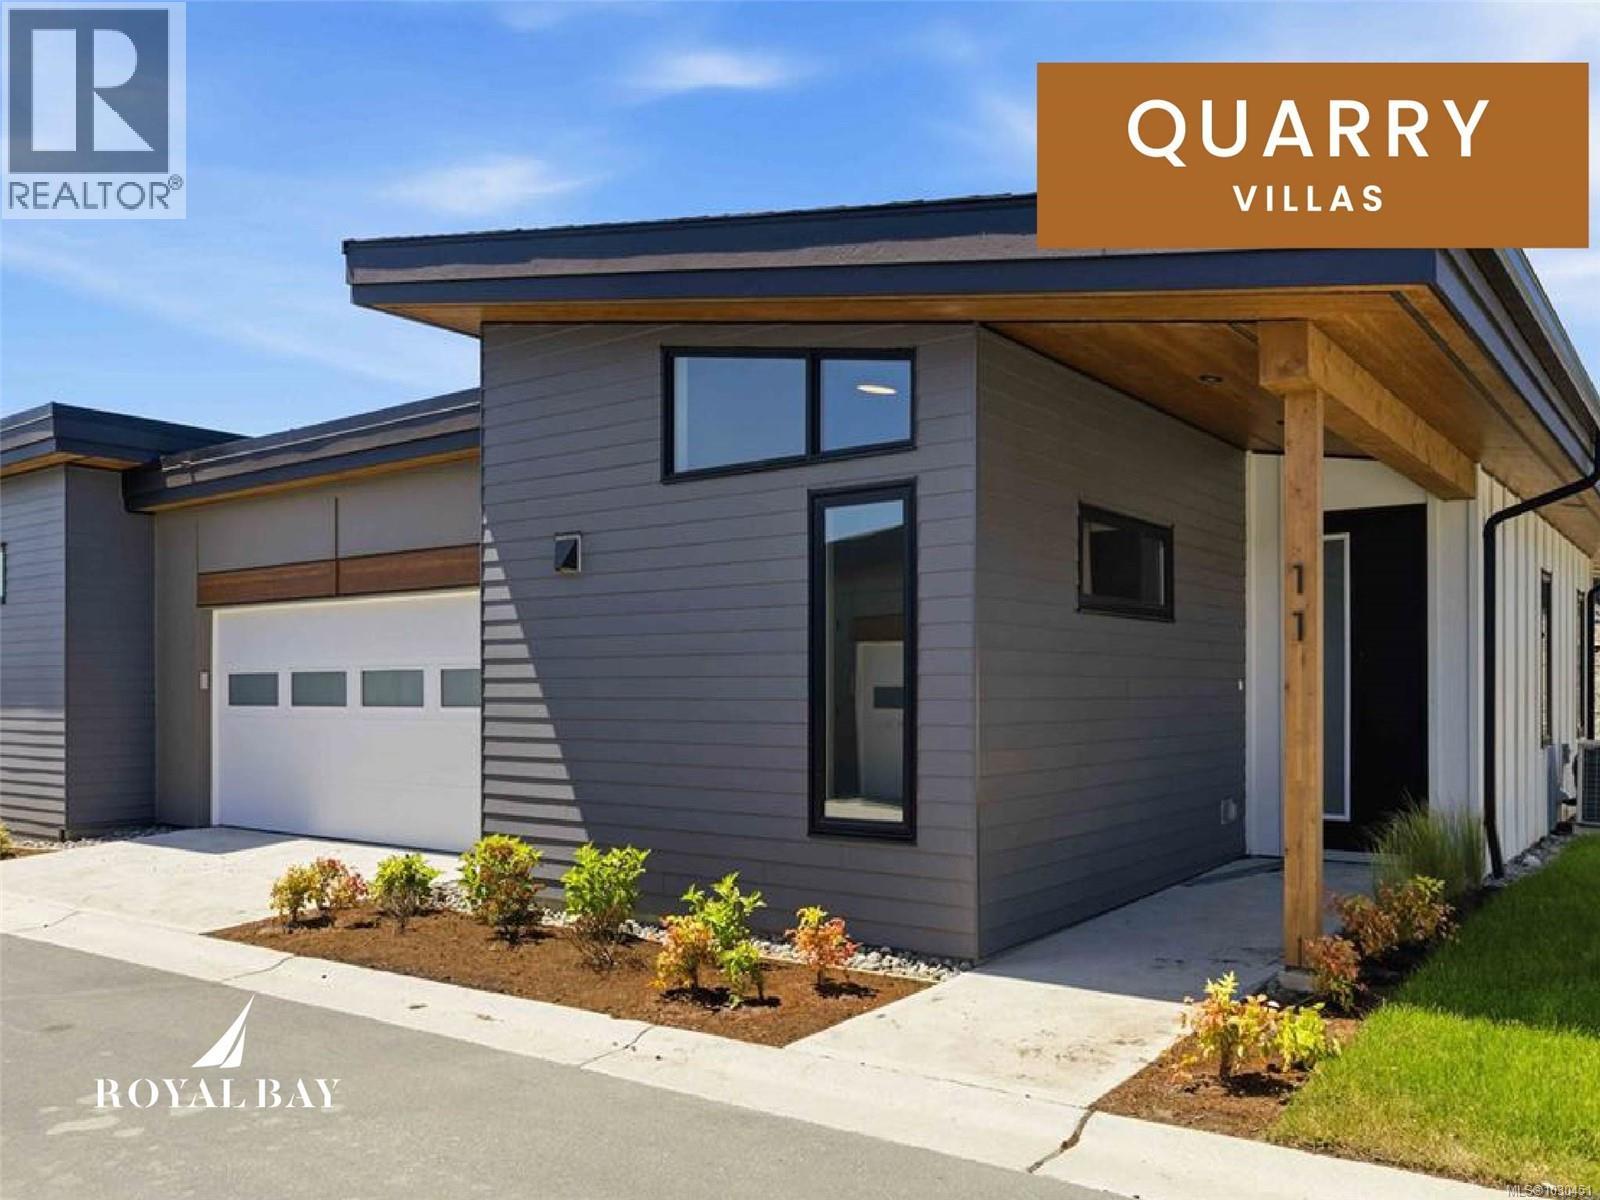
11 3638 Restoration Way
Colwood, British Columbia
Superior home offers a rare & refined vision of single-level living at its most effortless. Move-in ready End Unit rancher showcases a designer interior of vaulted, light-filled space with the warmth of an electric fireplace. Enviable Chef's kitchen & spacious open concept invite entertaining. Lavish primary with spa-like ensuite, plus spacious 2nd bedroom or office/flex space. A private back patio opens to stunning views. Prime location with excellent walkability to a wealth of amenities at the Commons Retail Village that includes, shops, services, dining options, entertainment & more. Plus, endless recreation opportunities with lots of trails to explore, a sandy beach & new Pickle Ball Courts coming soon!! Visit the HomeStore at 394 Tradewinds Ave, 12–4 pm (Closed Wednesdays). Price is plus GST; measurements are approximate. Photos are of a similar show home. Experience where coastal living, natural beauty, and vibrant community converge to create your dream sanctuary. Welcome Home. (id:57150)
RE/MAX Camosun
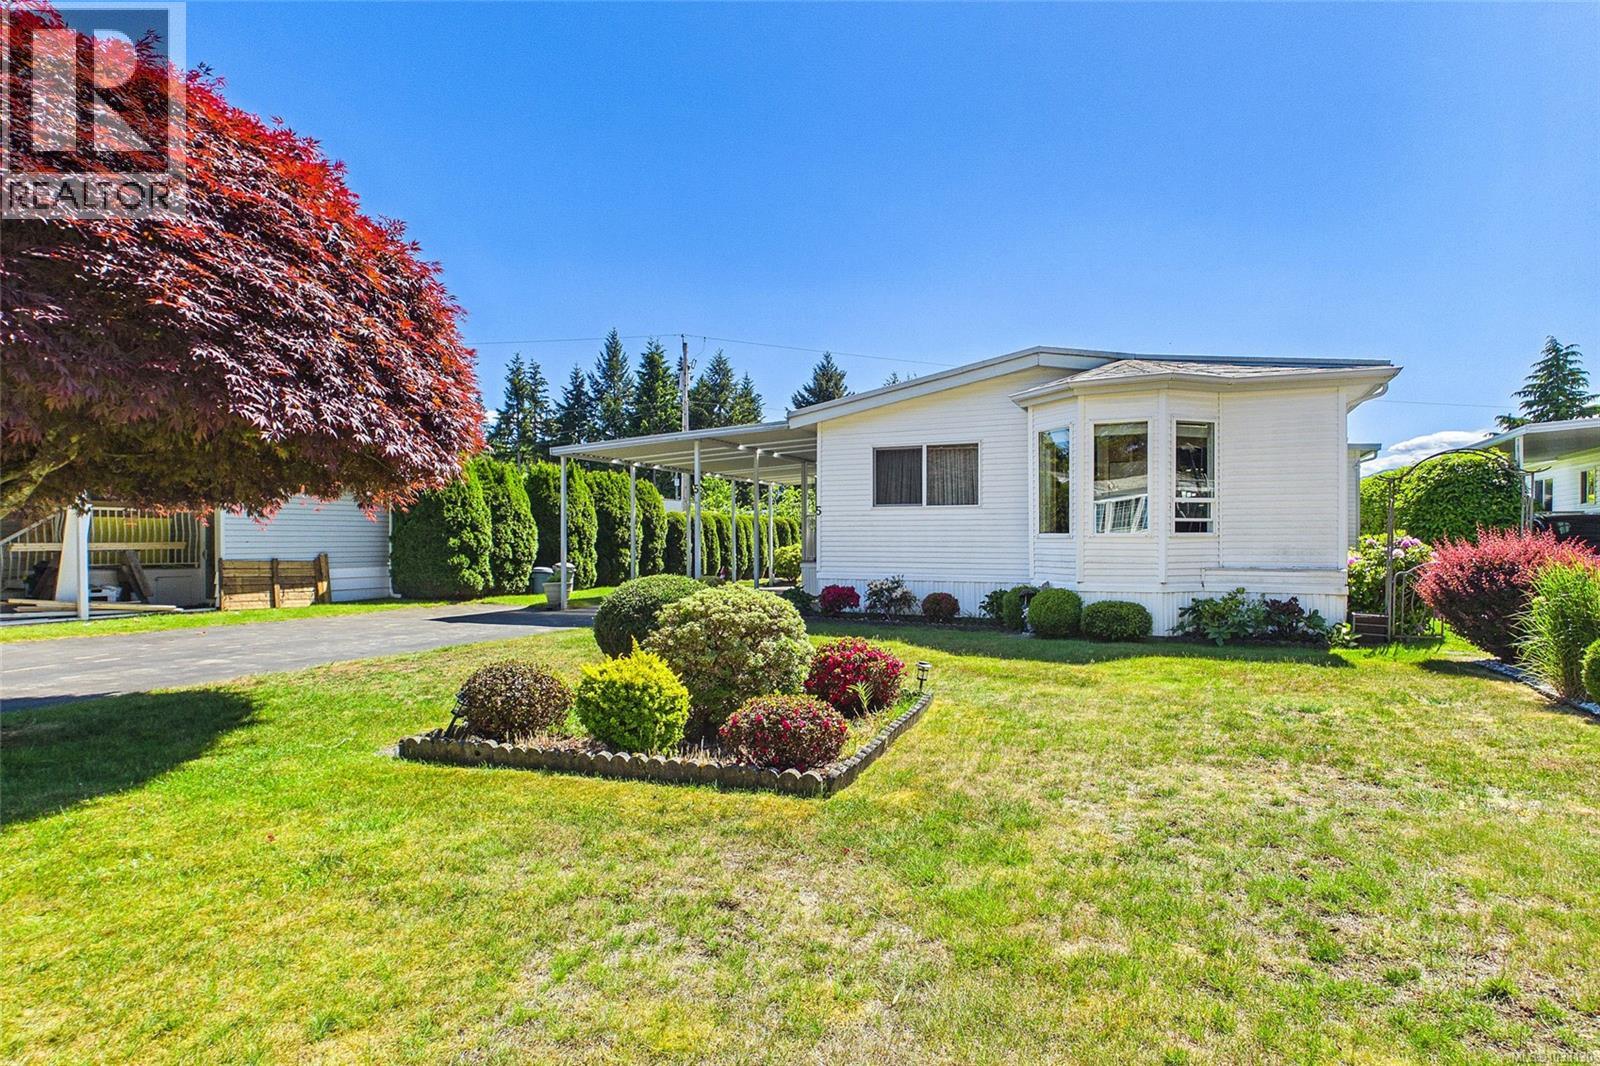
5 6325 Metral Dr
Nanaimo, British Columbia
Welcome to Sharman Park, a quiet 55+ community in North Nanaimo. This 1,345-square-foot residence features a traditional layout that feels like a classic site-built home, offering distinct, dedicated rooms rather than a narrow open-concept design. A bright foyer with glass French doors leads to a formal living and dining area, ideal for hosting family gatherings. A separate family room provides a quiet, independent retreat for reading or hobbies. Natural light is abundant throughout, highlighted by a kitchen skylight and a pleasant eating nook set into a three-panel bay window. The primary bedroom includes a private ensuite, complemented by a comfortable second bedroom for guests. Practical additions include a dedicated laundry mudroom, a deep covered carport, and an enclosed entry porch. The flat, manageable backyard offers established gardens and a detached storage workshop. It is a solid, low-maintenance home close to all North Nanaimo amenities. (id:57150)
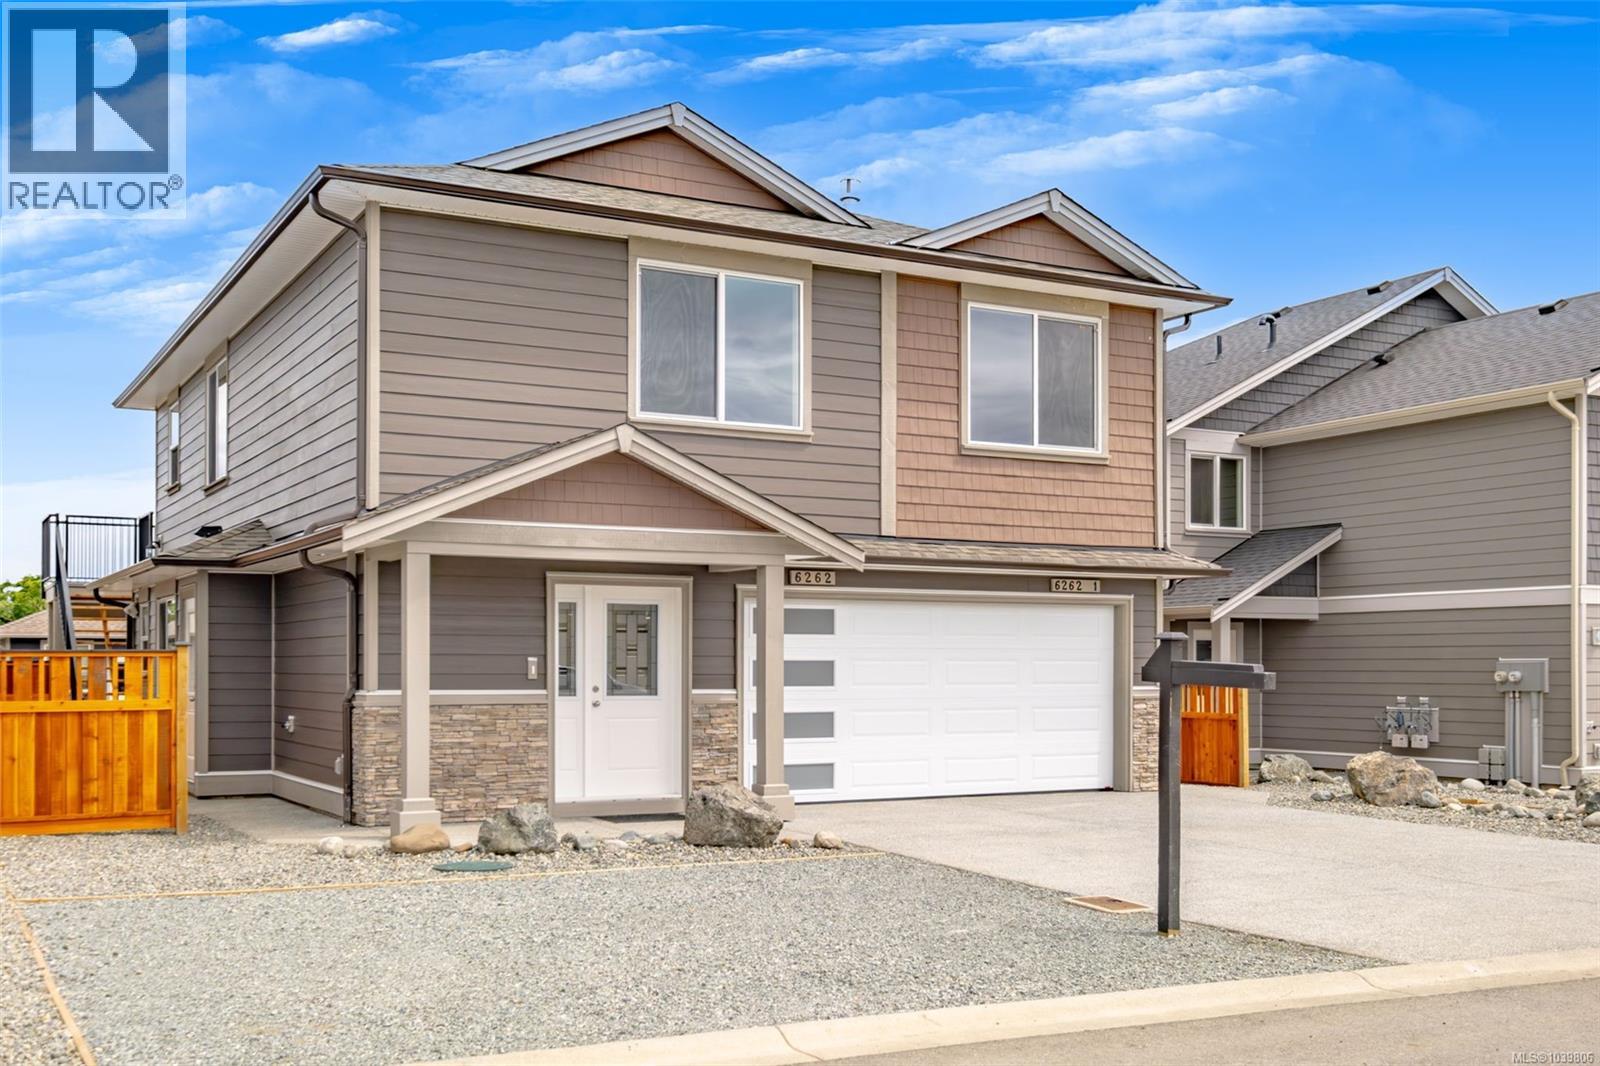
6262 Old Mill Rd
Duncan, British Columbia
Stunning new custom 2522 sq ft home built by Philip Landick Developments LTD. with a large legal 2 bedroom suite and extra income potential with a possible Air BNB/office with its own exterior access and 4 piece bath on the ground floor! This home offers an open concept layout with a bright living room, modern kitchen with beautiful countertops and 3 spacious bedrooms upstairs. The primary bedroom features a walk-in closet and ensuite with nice views. With the convenience of amenities and roadways nearby you are minutes from downtown and just a few blocks away from parks and schools. (id:57150)
1518 Haida Way
Nanoose Bay, British Columbia
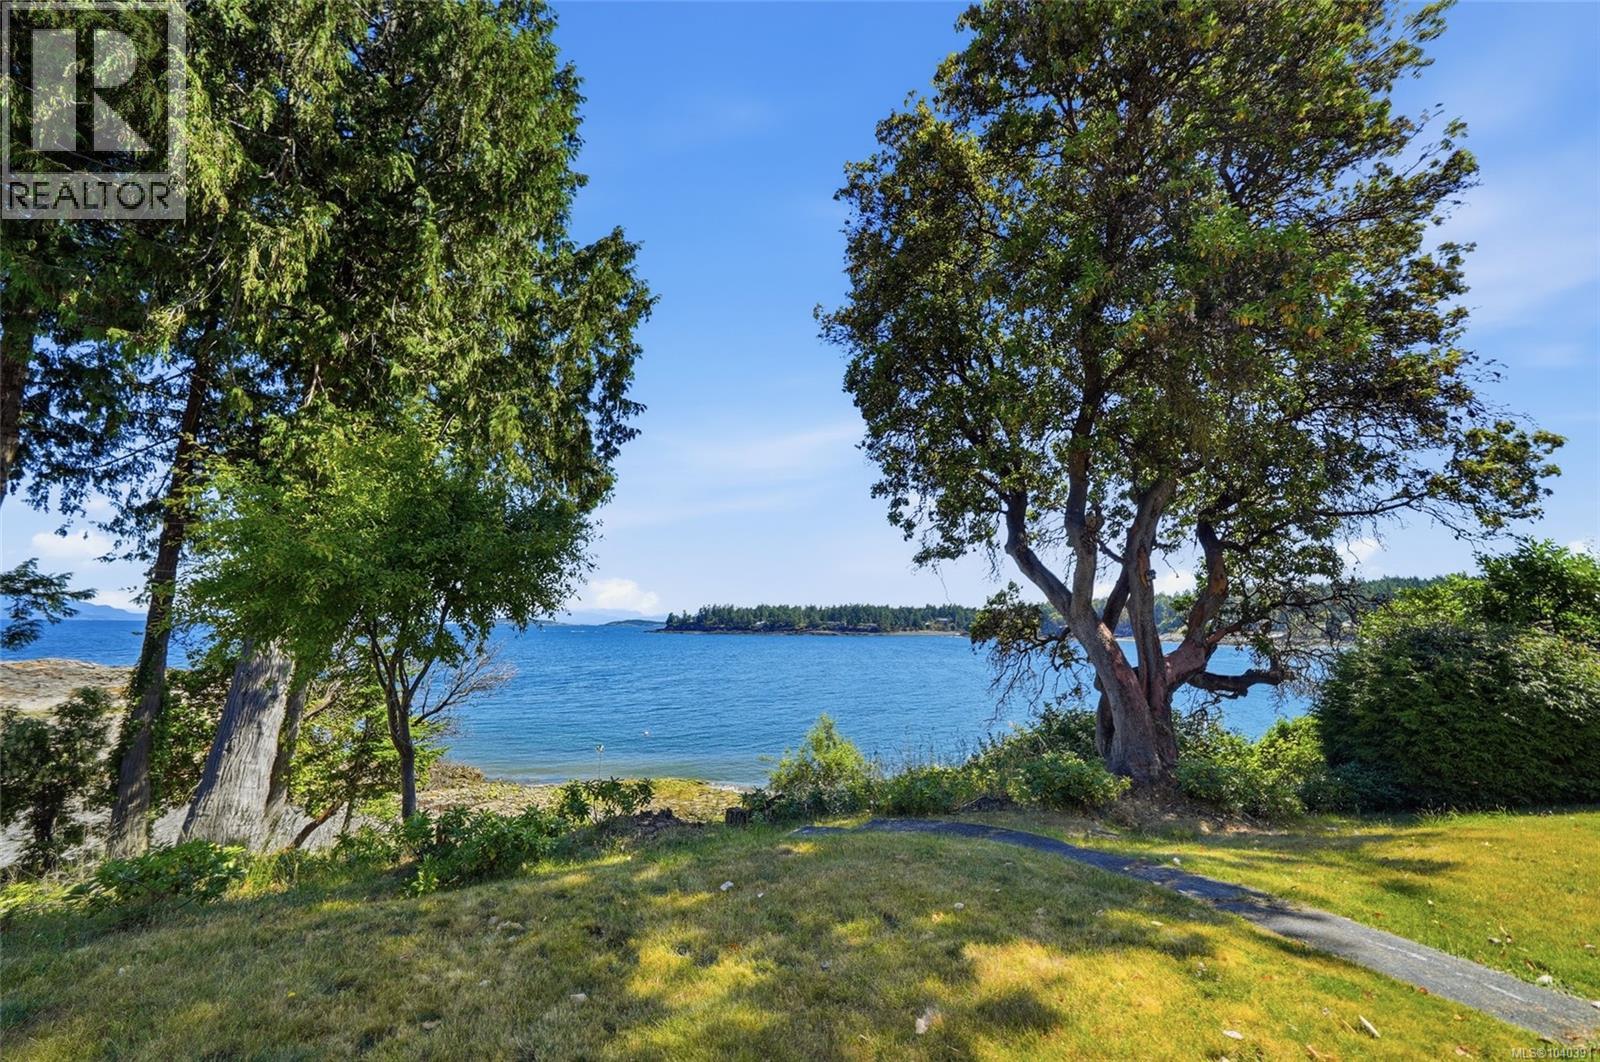
Warm, Inviting Waterfront in Nanoose Bay. Like a friendly hug this charming cottage will welcome you with a level entry. 3 bedrooms on the main floor and a spacious walkout lower level ready for your ideas. The Kitchen, living and dining all face the Ocean framing glorious views, and true walk on waterfront with a picturesque beach. Perfect for swimming, kayaking or watching sunset colours over the coastal mountains. Sunny gardens lead you to the front door and a newer Septic and Roof (in 2014) showcase that the whole home has been lovingly maintained by the owner. Haida way on Nuttal Bay is a peaceful haven to escape to with spectacular Ocean vistas, eagles and serene beachfront all located in a charming Farm to Table community. Minutes to 2 marinas, miles of pristine walking trails, Springford Farm, Fairwinds Golf Course, and only a short drive to Nanaimo or Parksville. This is Vancouver Island’s best kept secret and could be your dream home. (id:57150)
816 Lakes Blvd
French Creek, British Columbia
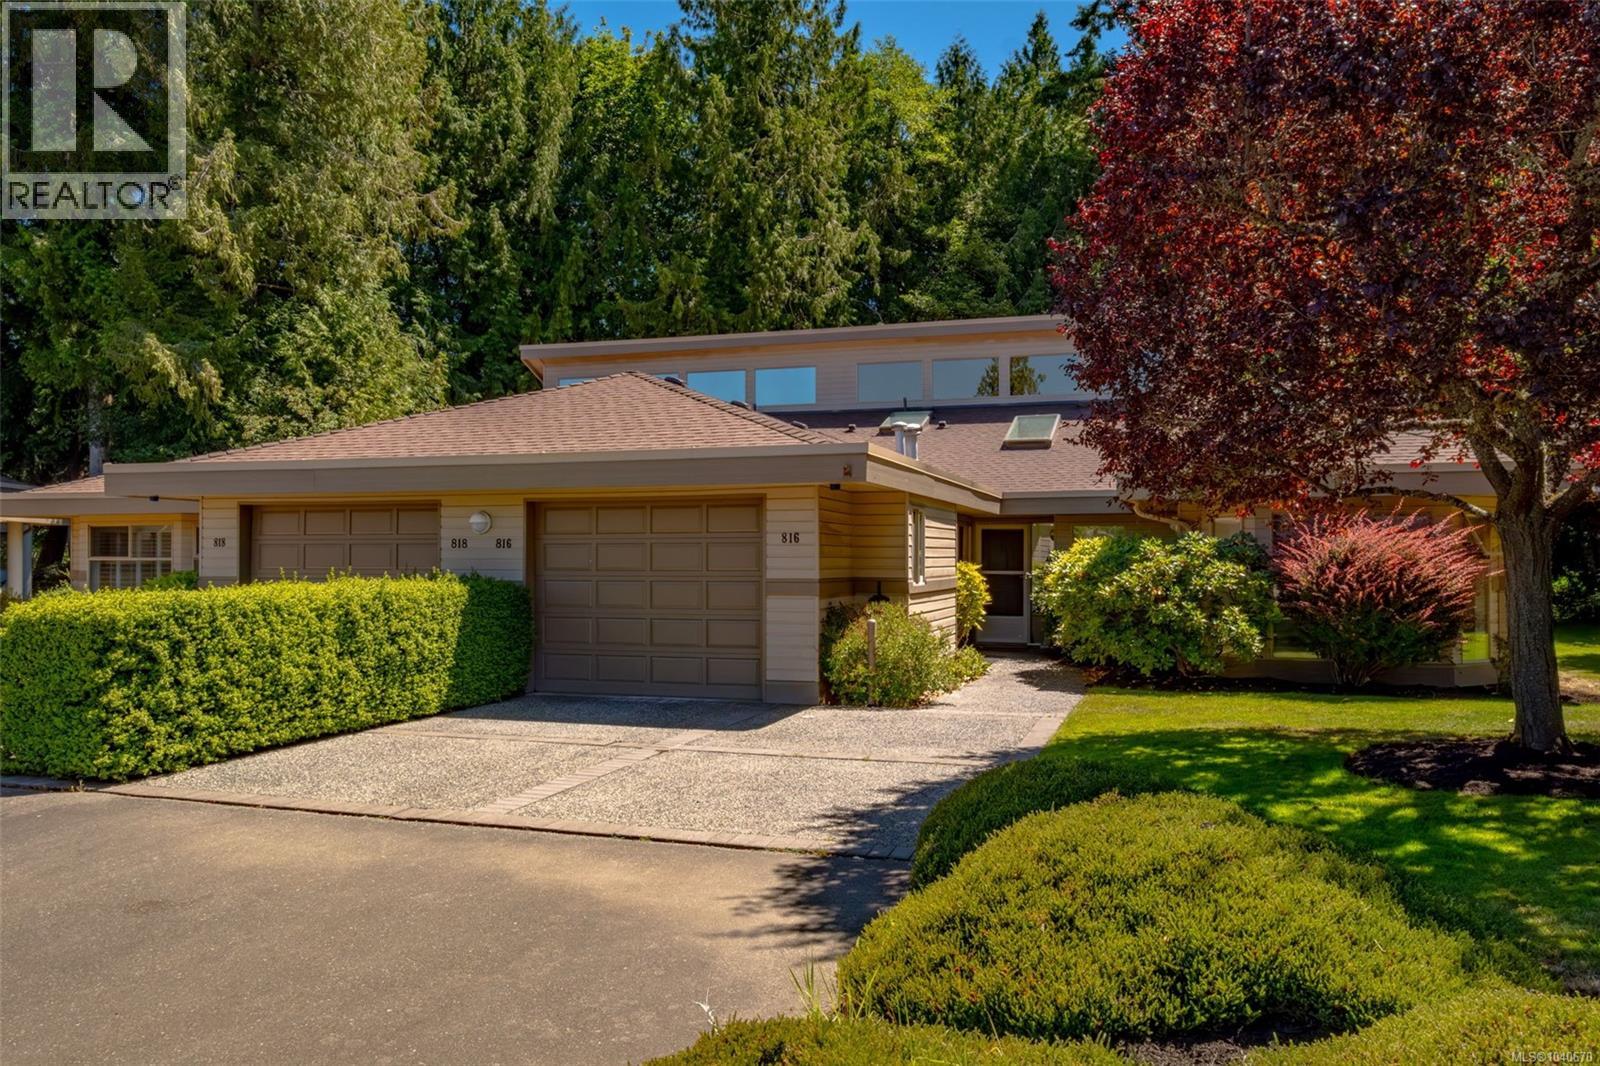
Welcome to St. Andrews at French Creek — one of Parksville's most sought-after communities, backing directly onto the acclaimed Morning Star Golf Course. This beautifully staged 2-bed, 2-bath townhome offers 1,686 sq.ft. of single-level living at its finest. Step through the skylit foyer into a dramatic main living area with soaring 24-foot vaulted ceilings and west-facing clerestory windows that pour afternoon light deep into the space. A cozy fireplace anchors the room, with flexible space for dining, a lounge, or whatever suits your lifestyle. The bright kitchen features its own skylight and flows naturally into a casual dining or TV area. Come fall and winter, you'll love the in-floor radiant heat throughout — warm, consistent, and remarkably efficient. The primary suite offers a walk-in closet and an elegant 5-piece ensuite with double sinks, a soaker tub, and a separate shower. The second bedroom features a cheater door to the main bath — ideal for guests. Outside, a private patio looks directly onto Morning Star's fairways — a peaceful backdrop that makes every morning better. Single garage, in-suite laundry, and a warm, well-managed strata community complete the picture. Ready for a home that matches the lifestyle you've worked hard for? 816 Lakes Boulevard deserves a serious look. Open House: Saturday, August 15th, 1:00–3:00 PM. Come see what could be your new home. (id:57150)
29 541 Jim Cram Dr
Ladysmith, British Columbia
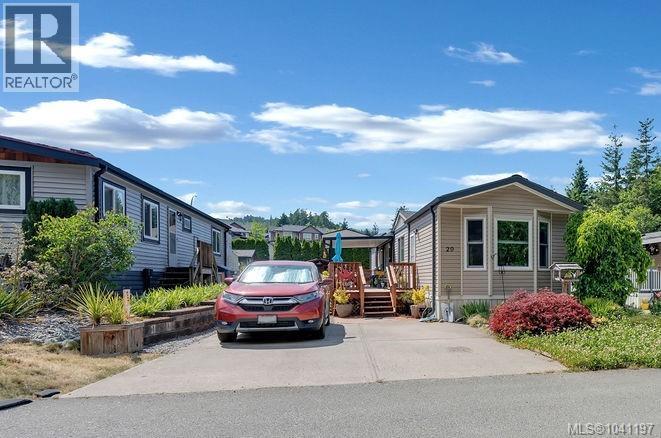
Upgraded and better than ever. Placed here at Park Side Estates in 2016 and provides a move-in-ready condition with 2 bedrooms and 2 washrooms. The bright living room features vaulted ceilings and large windows, while the spacious kitchen offers an abundance of cabinetry and counter space, numerous pull-out drawers, an additional pantry, as well as stainless-steel appliances. Enjoy the comforts from the 2023 heat pump & furnace. The primary bedroom includes a walk-in closet and a spacious walk-in shower in the 3-piece ensuite. The main bathroom features a soaker tub, while easy care 9 mil vinyl plank flooring, crown molding and custom blinds add a touch of elegance throughout the home. Have outdoor living on the impressive 41' x 9' cedar deck, complete with a 22' x 10' covered area. A permitted solarium provides additional year-round space, while the concrete driveway, professionally installed Allen Block retaining wall, and quaint garden shed add to the home's functionality and curb appeal. Measurements are approximate and should be verified if important. Located in Park Side Estates, one of Ladysmith's desirable 55+ communities, this home is close to nature, recreation, backcountry hiking, and the many amenities Ladysmith has to offer. (id:57150)
6593 Kestrel Cres
Nanaimo, British Columbia
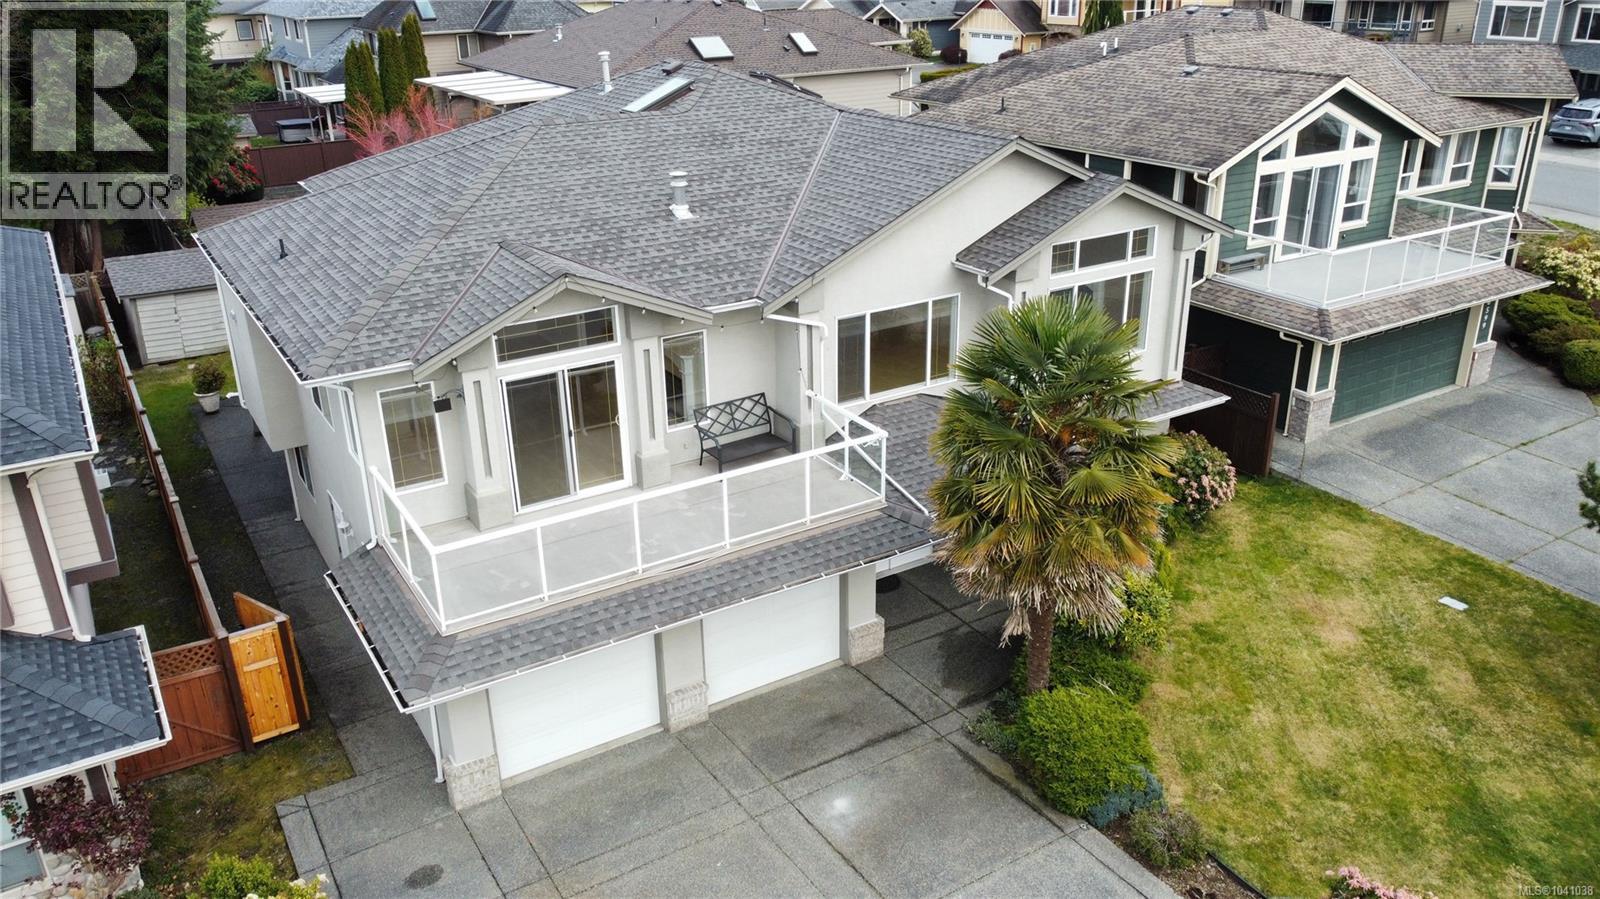
Visit REALTOR website for additional information. Stunning ocean views highlight this well-maintained 6 bed, 4 bath home in sought-after North Nanaimo, just a short walk to the ocean, schools, and amenities. The bright main level features a spacious living room with gas fireplace, a dining area with a second fireplace, and patio doors leading to a large deck—perfect for enjoying morning coffee or evening sunsets. The kitchen offers a sit-up counter, stainless steel appliances including a gas stove, ample cabinetry, and access to the back deck with BBQ hookup. The primary bedroom includes a walk-in closet and 4pc ensuite with jetted tub, plus two additional bedrooms and a 5pc bath. Downstairs offers a 1 bed in-law suite, two more bedrooms, a rec room, full bath, and double garage. Updates include a new roof, skylights, hot water tank, flooring, and fresh paint. (id:57150)