
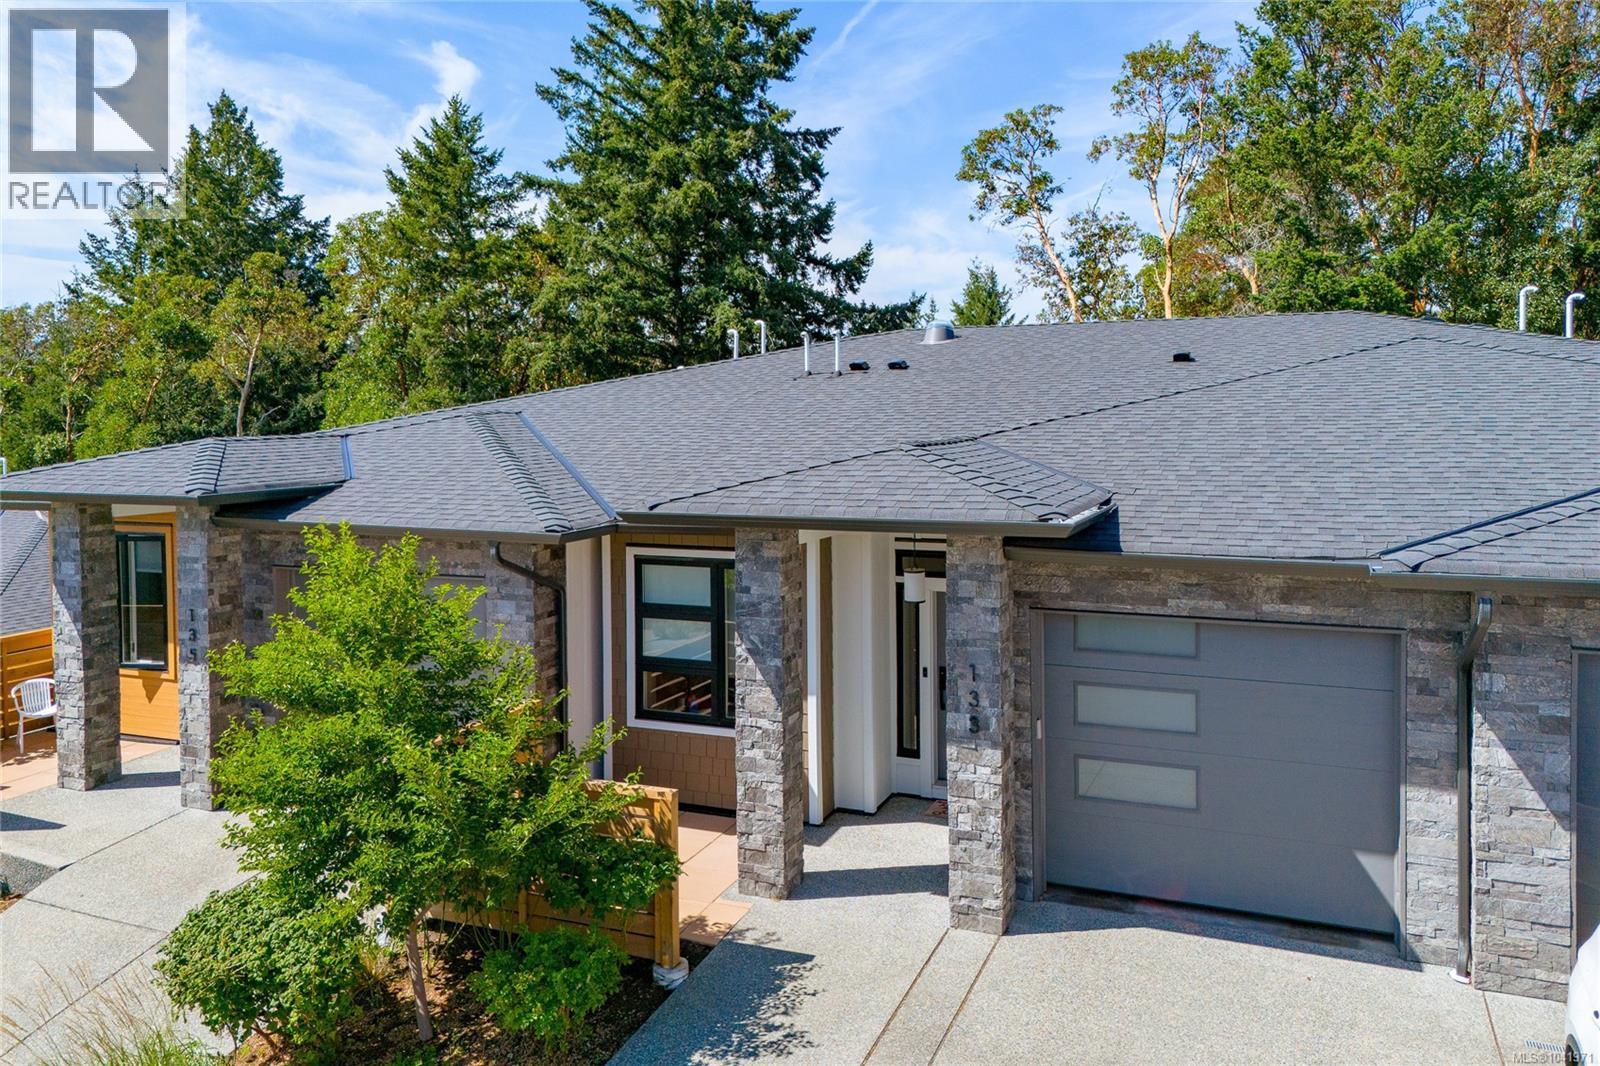
133 1234 Viewtop Rd
Duncan, British Columbia
Main Level Living in Maple Bay - Quality finishes and thoughtful design are showcased throughout this beautiful home, featuring engineered hardwood flooring, quality sound proofing, gas stove and fireplace, quartz countertops, and ceramic tile in the bathrooms and laundry room. A bright, open-concept floor plan with large windows that fill the living space with natural light. The home also features an energy-efficient heat pump for year-round heating and cooling. Step outside to a low-maintenance backyard that's perfect for entertaining. The private front courtyard offers a peaceful spot to enjoy your morning coffee. Ideally located just minutes from the renowned hiking and biking trails of Mount Tzouhalem, Maple Bay Beach, and all the conveniences of nearby shopping, restaurants, and amenities. This home offers the perfect combination of comfort, quality, and lifestyle. (id:57150)
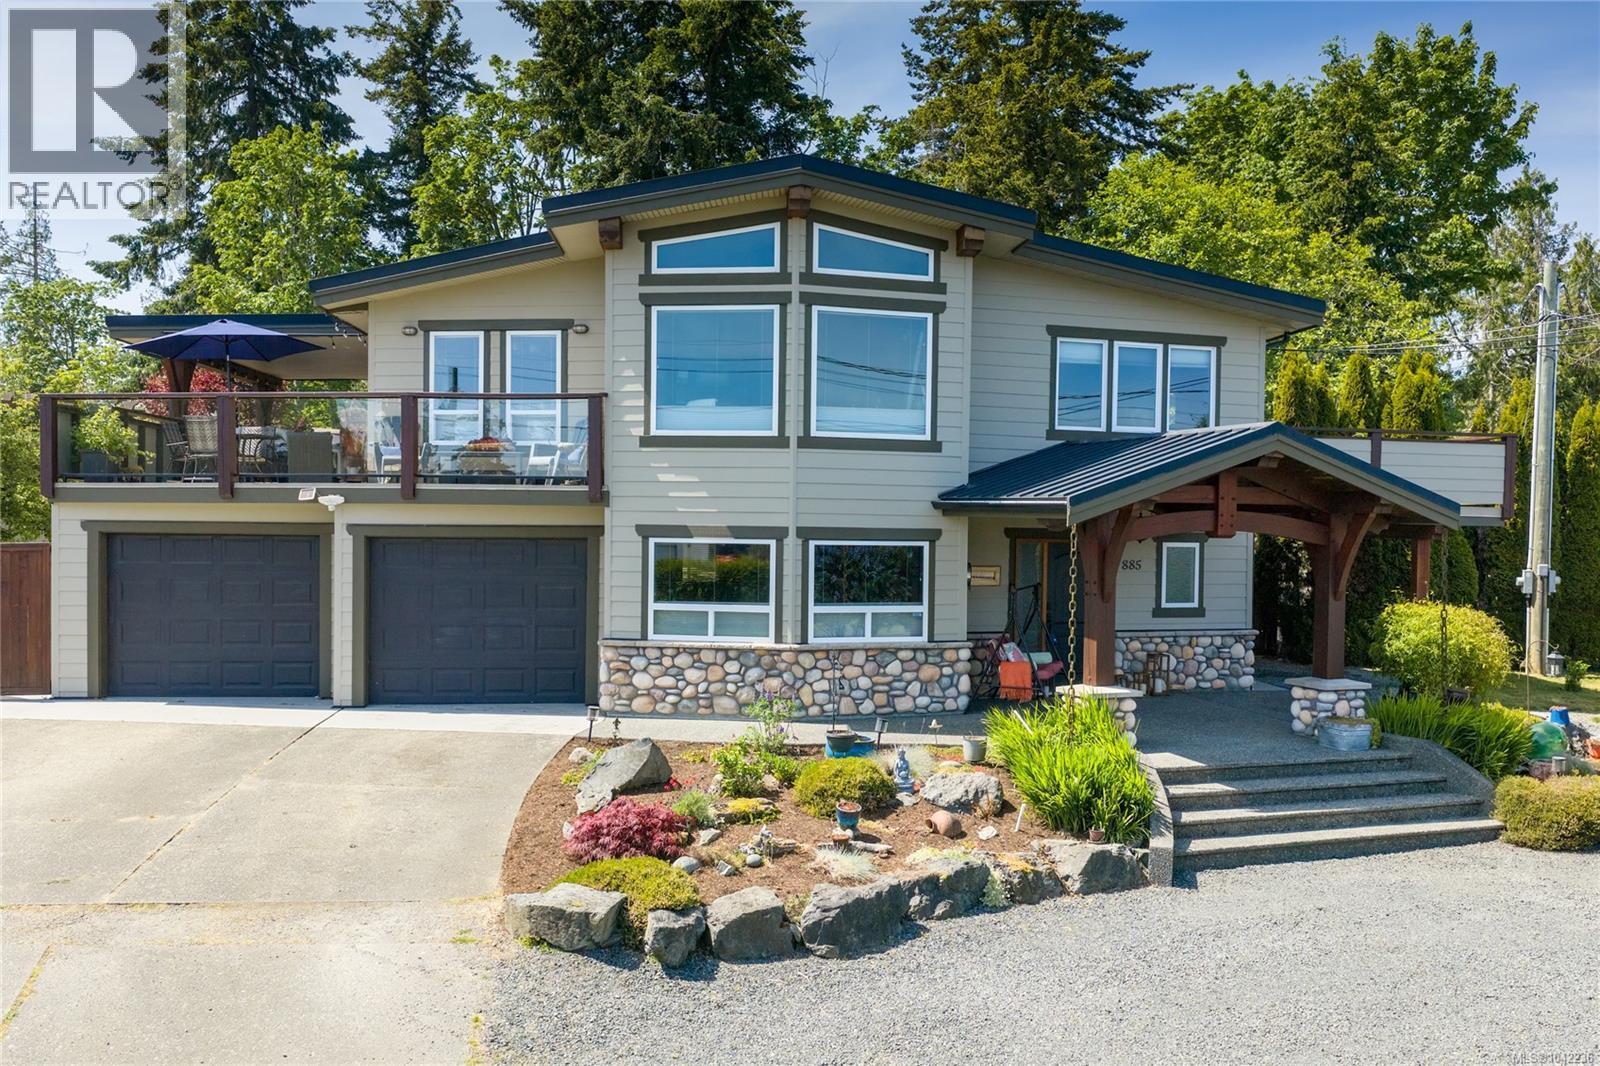
885 Glenhale Cres
French Creek, British Columbia
Beautifully designed and thoughtfully laid out, this impressive 7-bed, 5-bath property offers versatile living spaces with stunning ocean views and the advantage of a legal secondary home added in 2018, creating exceptional potential for multigenerational living, rental income, or extended family accommodation. In the primary home, the bright main level features soaring vaulted ceilings, oversized windows, warm wood accents, & a cozy gas fireplace for warmth and ambiance. The well-appointed kitchen with gas stove flows into generous living spaces designed for both entertaining and everyday comfort, while heated floors in the kitchen and all bathrooms adds a touch of luxury. The spacious primary retreat offers a spa-inspired ensuite, private deck, & hot tub. Complete with a workshop, double garage, oversized covered decks, abundant storage, & beautiful updates throughout, this property delivers comfort, flexibility, & long-term potential in equal measure. (id:57150)
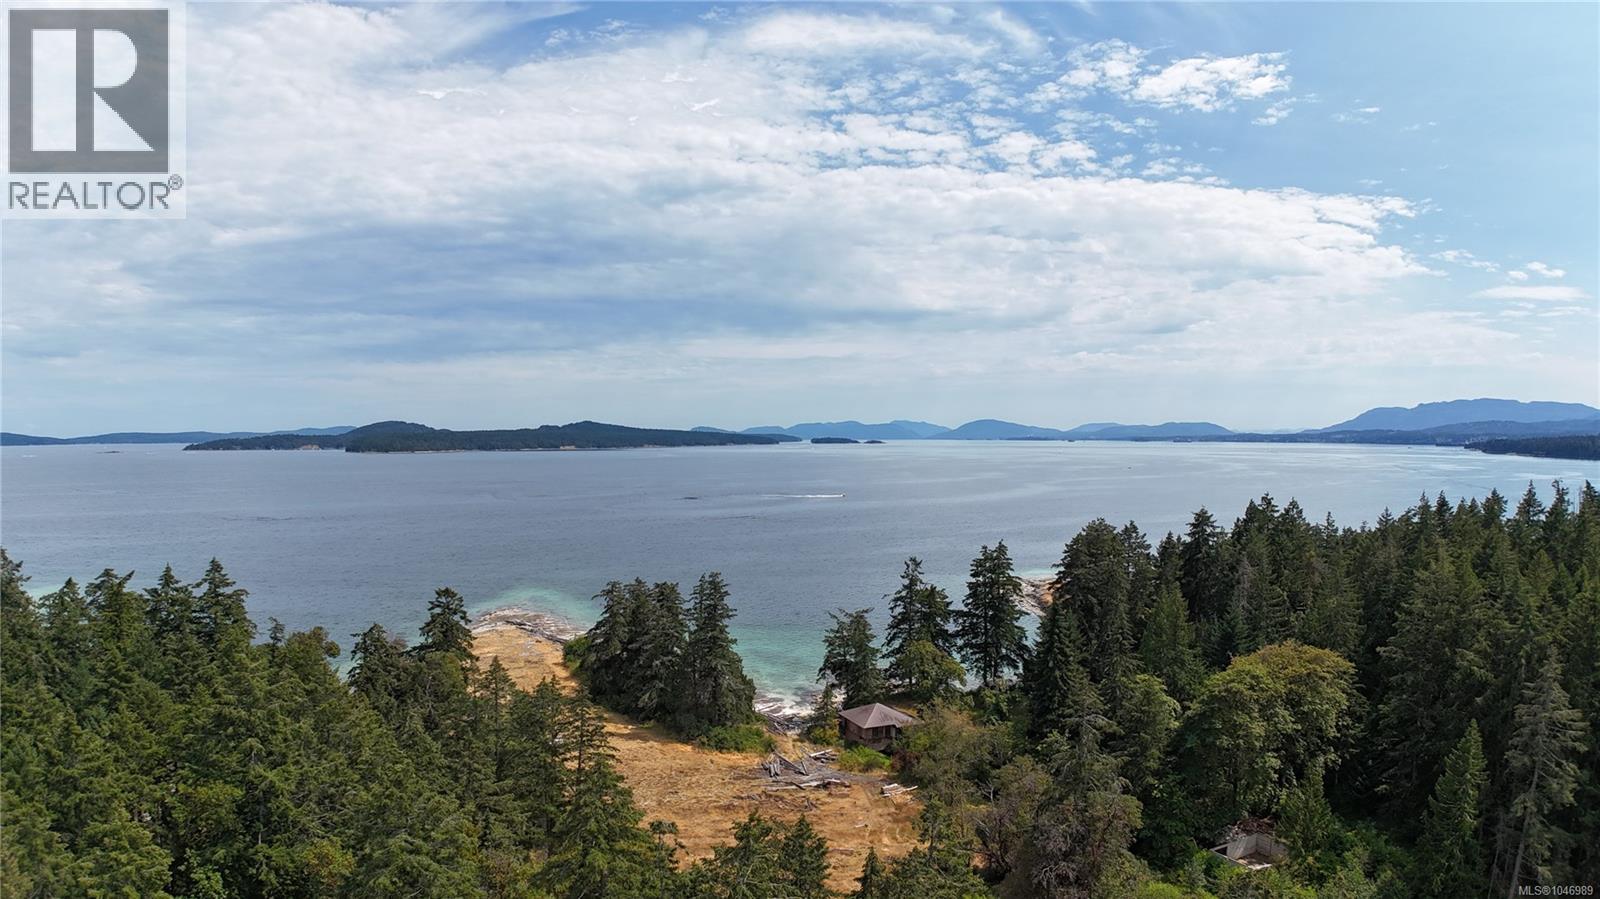
3850 Yellow Point Rd
Nanaimo, British Columbia
Rare Ocean Front Development Opportunity in final stage of subdivision process. Set in a picturesque Yellow Point setting, this extraordinary 102-acre ocean front property offers a rare blend of privacy, natural beauty, and investment potential. The proposed seven-lot subdivision is in the final stage of approval, consisting of 6 new lots, each serviced with a registered well, proof of septic areas, Hydro and cable at the street and a remainder property, lot 7. The 6 lots range in area from 5 to 29 acres, totaling 64 acres, with the remaining waterfront 38 acres, for a total of 102 acres. The CVRD, First Nations, and MoTT requirements, including road construction, have been completed and approved with the subdivision pending registration at the Land Title Office following paving. The remaining 38 acre property, lot 7, has the potential to create a further 6-lot subdivision. The subdivision application for an additional 6 lots or phase 3 has been submitted and the Archeological, Enviro and survey requirements have been completed. This creates an outstanding opportunity and a legacy property. Featuring a diverse landscape of sun-drenched meadows, mature forested areas, ponds, creeks, sandstone outcroppings, and select ocean frontage, creating a truly remarkable West Coast environment. Ideally located in a peaceful rural area between Ladysmith and Nanaimo. This one-of-a-kind offering presents an exceptional opportunity to create a very desirable investment opportunity or build a private residence immersed in nature. Zoned A2. The property boasts varied topography and significant potential for a range of agricultural or lifestyle uses. An existing two-bedroom cottage provides accommodation while you plan and develop the property. The land is well-serviced with 8 drilled wells, several producing excellent water. A main access road is already in place to support development. Very accessible to airport and BC ferries at Duke Point and an easy drive to Victoria (id:57150)
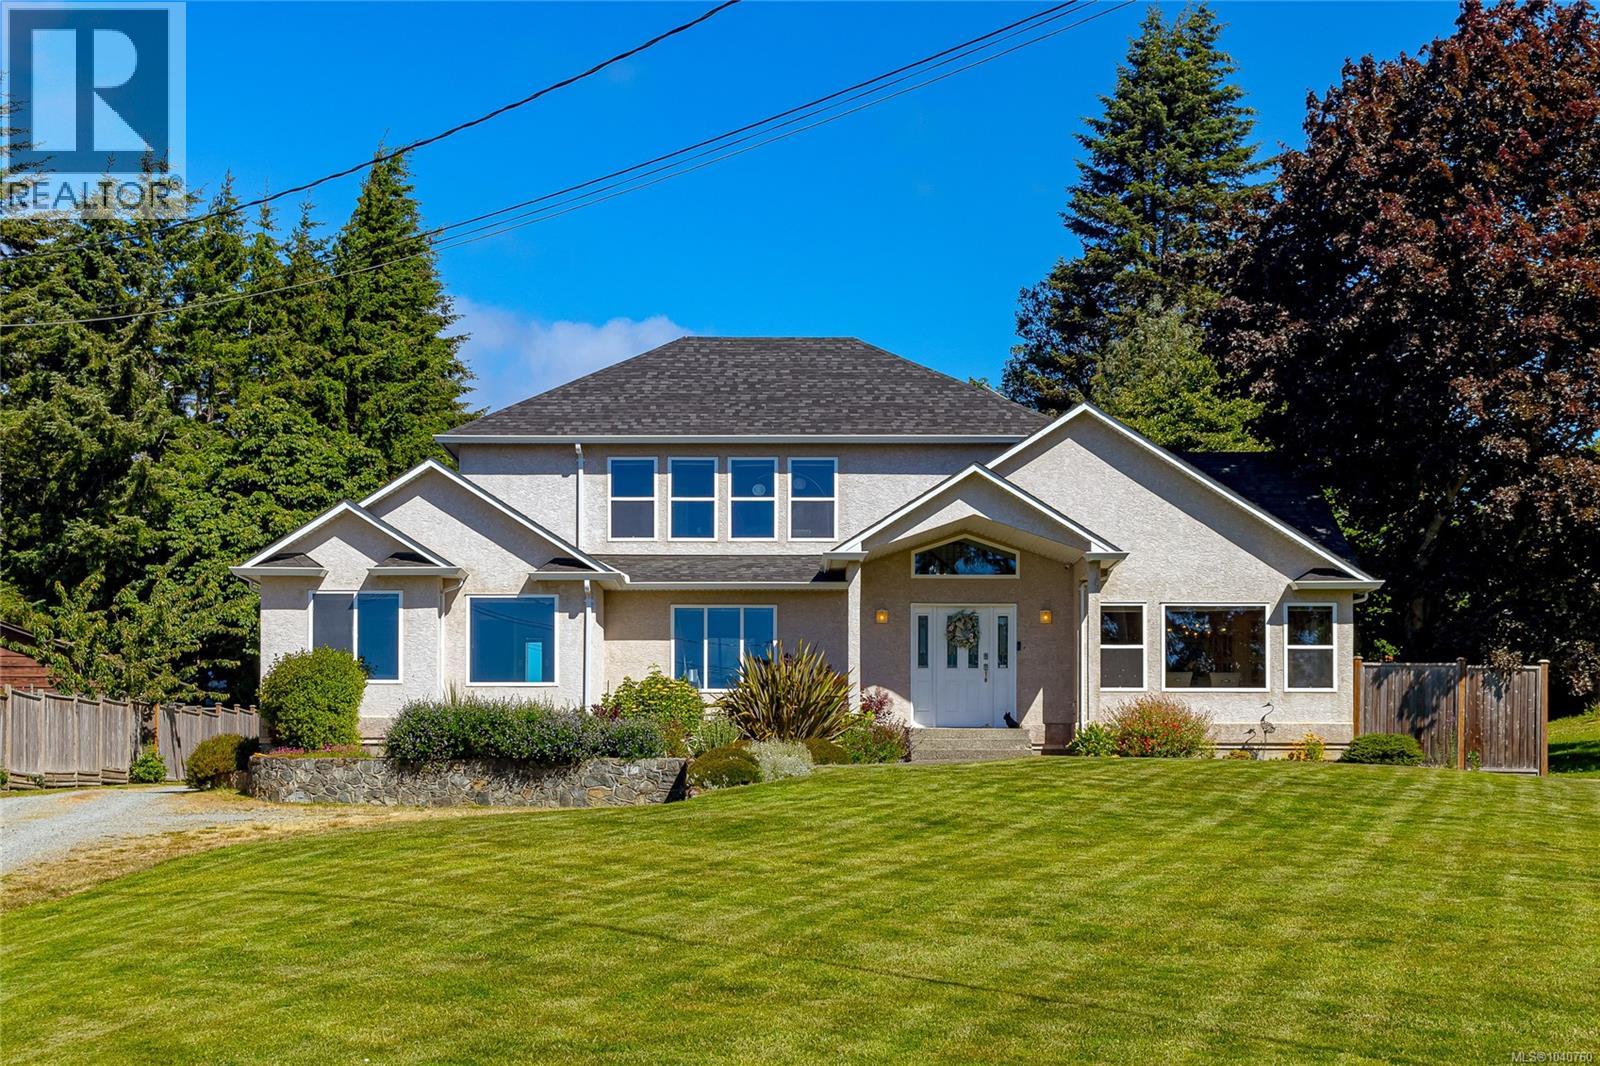
6810 West Coast Rd
Sooke, British Columbia
Beautiful, meticulously maintained custom-built home on a flat 3/4 acre lot with Whiffin Spit & Sooke Basin views, just a short walk to Sooke’s Village Core. Offering space, flexibility & a true West Coast lifestyle, this home is ideal for families, multi-generational living or anyone looking for a property with room to live, entertain & enjoy. The main level offers the ease of one-level living with a spacious primary bedroom featuring a walk-in closet & ensuite with soaker tub, plus a den/office, bright chef-inspired kitchen with maple cabinetry, just-refinished solid maple floors, vaulted ceilings, dining area with views & a cozy living room with gas fireplace. The large mudroom/laundry area adds excellent function with storage, built-ins & convenient access to the yard. Upstairs you’ll find a family room with incredible views, 2 additional bedrooms & an updated bathroom with tile floor & tiled shower. The private 1-bedroom suite is located on the main level and features its own laundry and gas fireplace, making it a great option for extended family, guests or extra income. Extensive recent upgrades include new roof, flooring, carpets, hot water tanks, appliances, furnace & A/C, natural gas conversion & more, offering peace of mind for the next owner. The home is also connected to city water & sewer. The property continues to impress outside with a beautifully landscaped backyard oasis, patio space for entertaining, hot tub, mature gardens, flat usable lawn and plenty of room for kids, pets and gatherings. The detached 2-bay garage/workshop, sea can storage and RV parking provide excellent space for hobbies, storage, vehicles and toys. Private, spacious and incredibly convenient, this special West Coast property is just minutes to shopping, restaurants, parks, beaches, transit and Ed Macgregor Park/pier. A rare opportunity to enjoy views, flexibility, thoughtful updates and lifestyle all in one package — don’t miss this one. (id:57150)
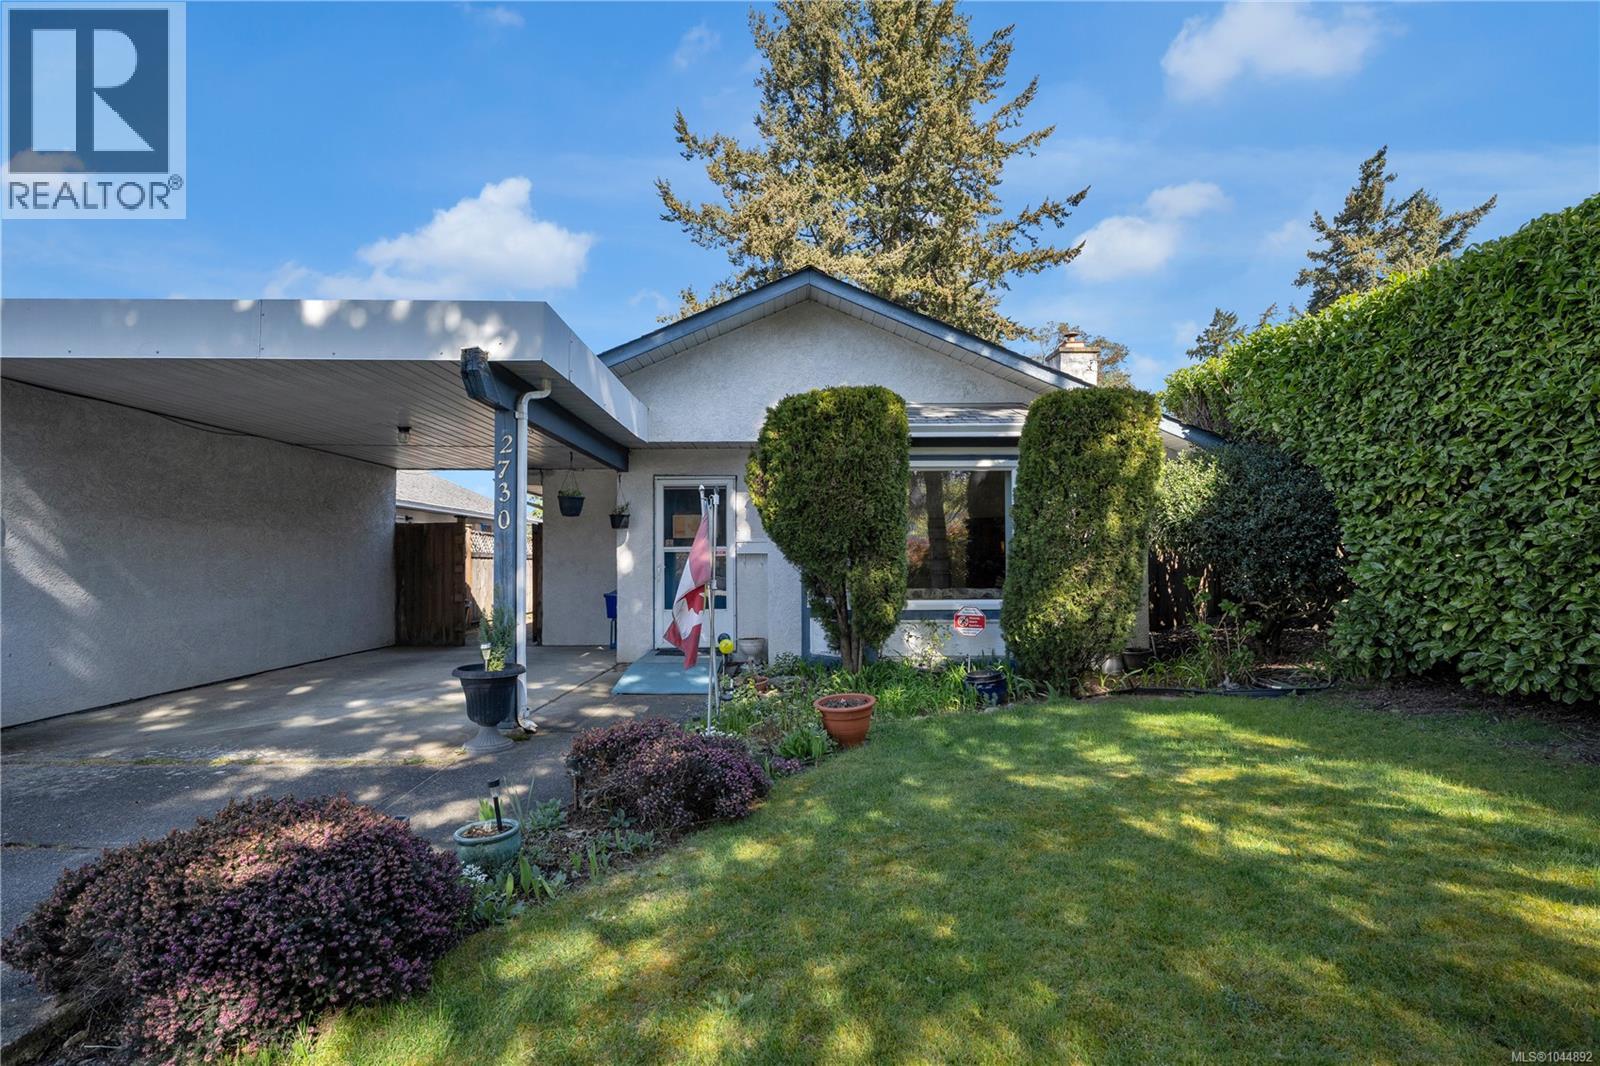
2730 Glen Lake Pl
Langford, British Columbia
PRICED TO SELL! Open House on Sat, Aug 8th from 2-3:30pm. Motivated Seller offering excellent value. A well kept semi-detached half duplex (connected by carport) on an 11,011 sq ft level lot offering 1,134 sq ft of comfortable one level living. Features include 2 bedrooms, 1 bathroom with in floor heating and a tubular skylight, double glazed windows, a gas fireplace serviced annually, a 2016 roof, and a new gas hot water tank in 2025. The private backyard and efficient layout make this an ideal choice for first time buyers, downsizers, or investors. Zoned R2 and qualifying for the SSMUH initiative, the property offers strong future potential. Sewer is at the lot line—buyers to verify Zoning and Development options. Close to shopping, the YMCA, Glenwood Meats, Glen Lake, schools, bus routes, parks, and the Galloping Goose Trail. View this beautiful home and experience the private backyard paradise firsthand. (id:57150)
502 2234 Stone Creek Pl
Sooke, British Columbia
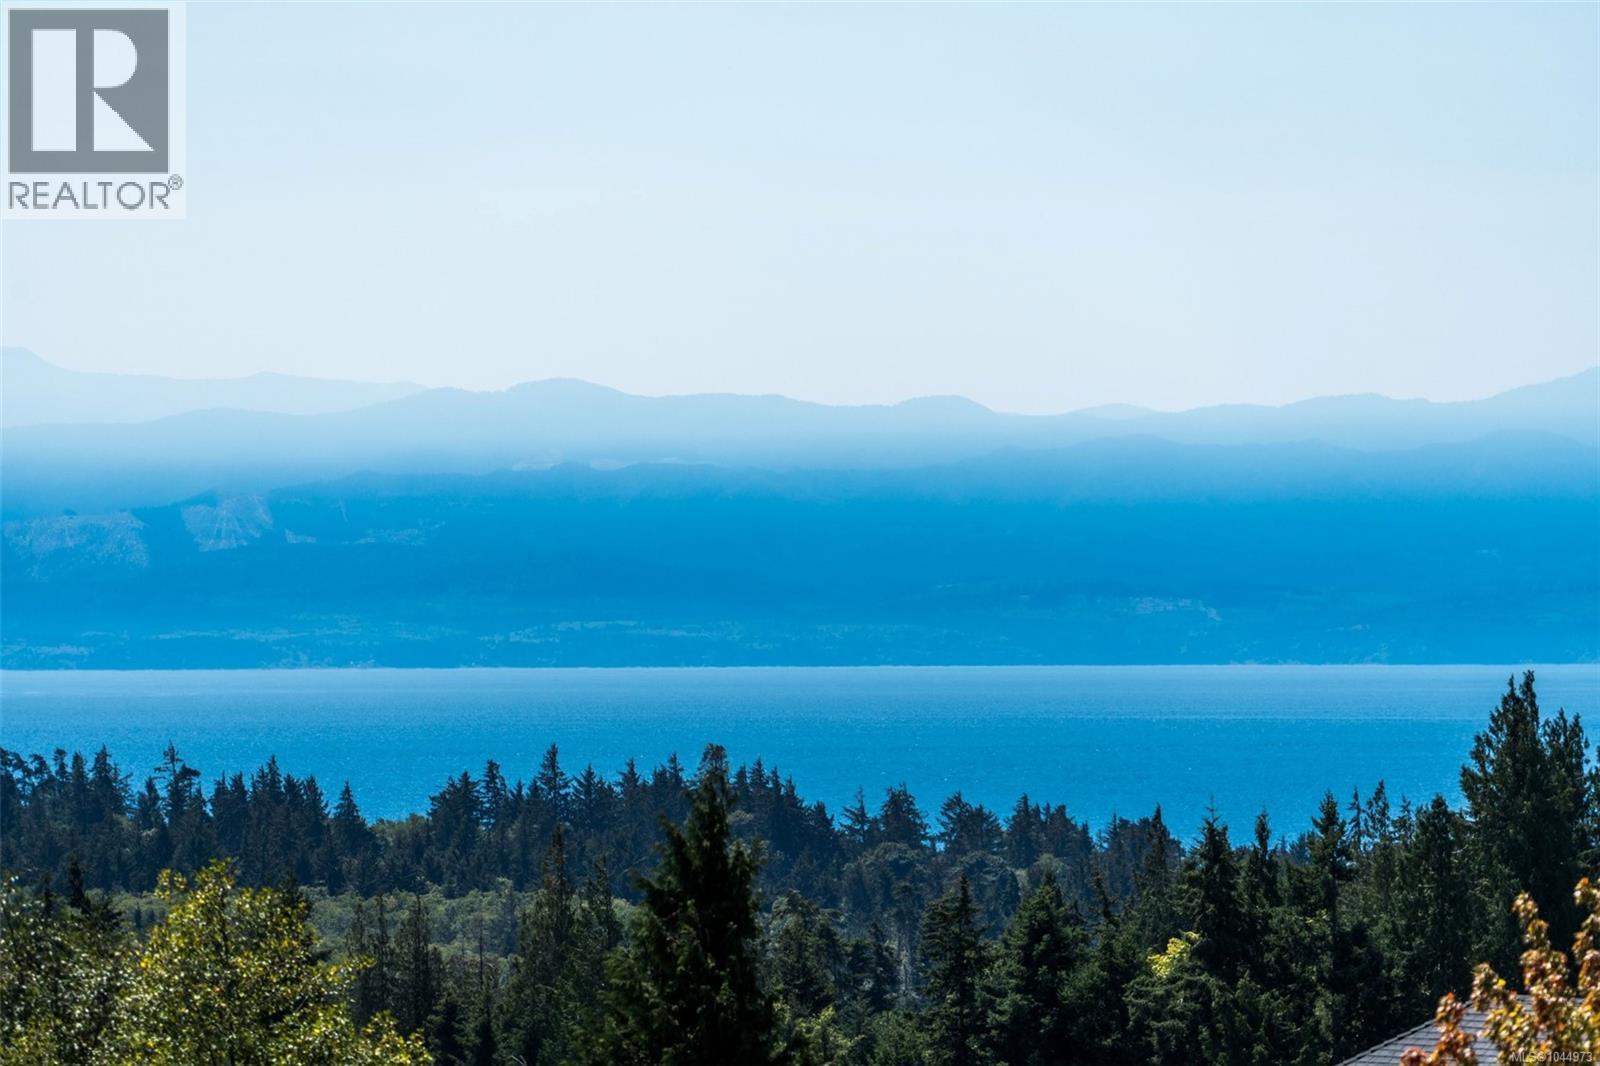
OPEN HOUSE SUNDAY AUG 23 11:00-1:00, SATURDAY AUG 29 2:00-4:00! Welcome to The Rise - a private, enclave of just 20 homes. Stunning views over Sooke, its harbour and basin, the strait of Juan de Fuca, and the Olympic Mountains from this 1700 sqft 3 bedroom, 3 bathroom home, ready for immediate occupancy. Built in 2010 by high end custom home builder David Dare, homes at this address seldom become available. Engineered hardwood floors on the main level and open plan living-dining-kitchen with 3-sided gas fireplace and huge picture windows to drink in the view. Enjoy sunrises with your coffee on the large deck. The kitchen features quartz counters and a gas stove. Downstairs you'll find laundry, storage, and the primary suite with patio and deluxe ensuite bath. Two more bedrooms - one on either level. 2 more bathrooms - a 2 piece on the upper, and 4-piece on the lower.. The home enjoys parking in front of the garage, and access to another space in the common parking area. Pets welcome - 1 dog or cat, no size restriction. (id:57150)
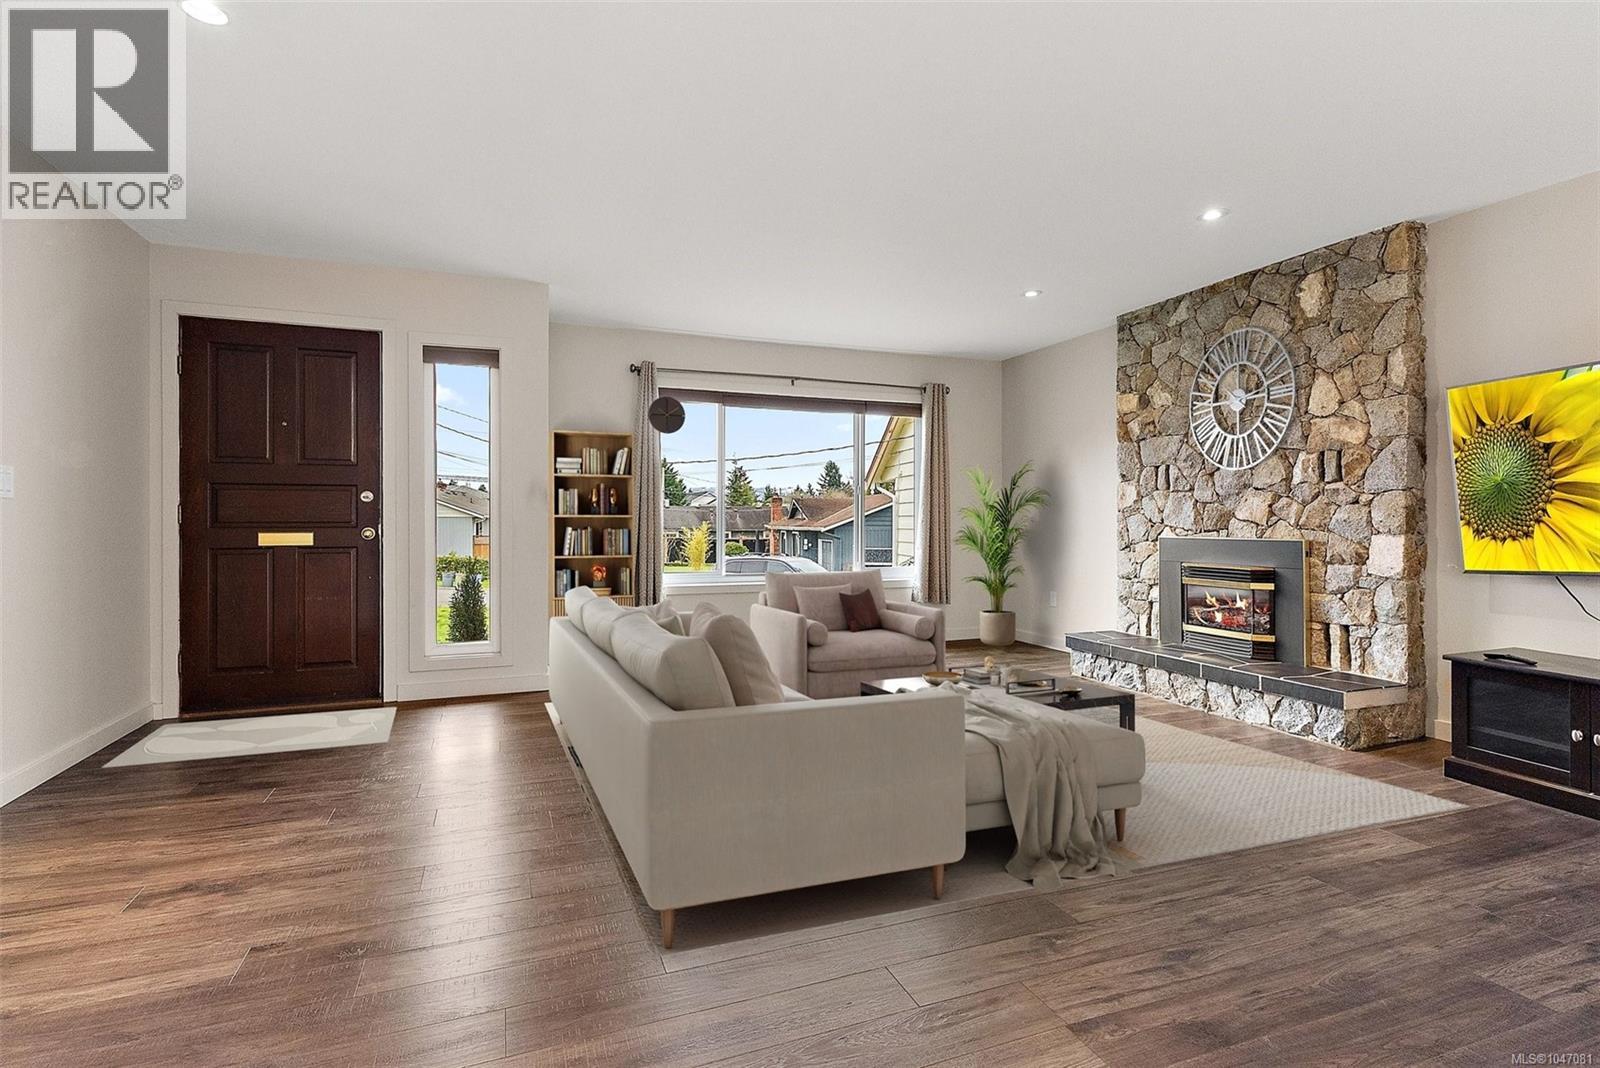
10411 Finch Pl
Sidney, British Columbia
This beautiful 2-bedroom, 2-bathroom home offers 1,175 sq ft of thoughtfully designed one-level living, tucked away on a quiet cul-de-sac in Sidney by the Sea just steps to marinas, beach access, and dining, and minutes to the shops and services in the heart of Sidney. Inside, the home has been tastefully refreshed with a stunning kitchen featuring quartz countertops, custom cabinetry, stainless steel appliances including a gas range, and a generous island ideal for entertaining. The open layout flows into bright living and dining areas. Step outside to a spacious deck overlooking your private yard—perfect for summer BBQs or relaxing evenings. Hardwood flooring, modern lighting, fresh paint, and updated spa-inspired bathrooms complete this move-in-ready home. An exceptional opportunity in one of Sidney’s most desirable neighbourhoods—don’t miss it. (id:57150)
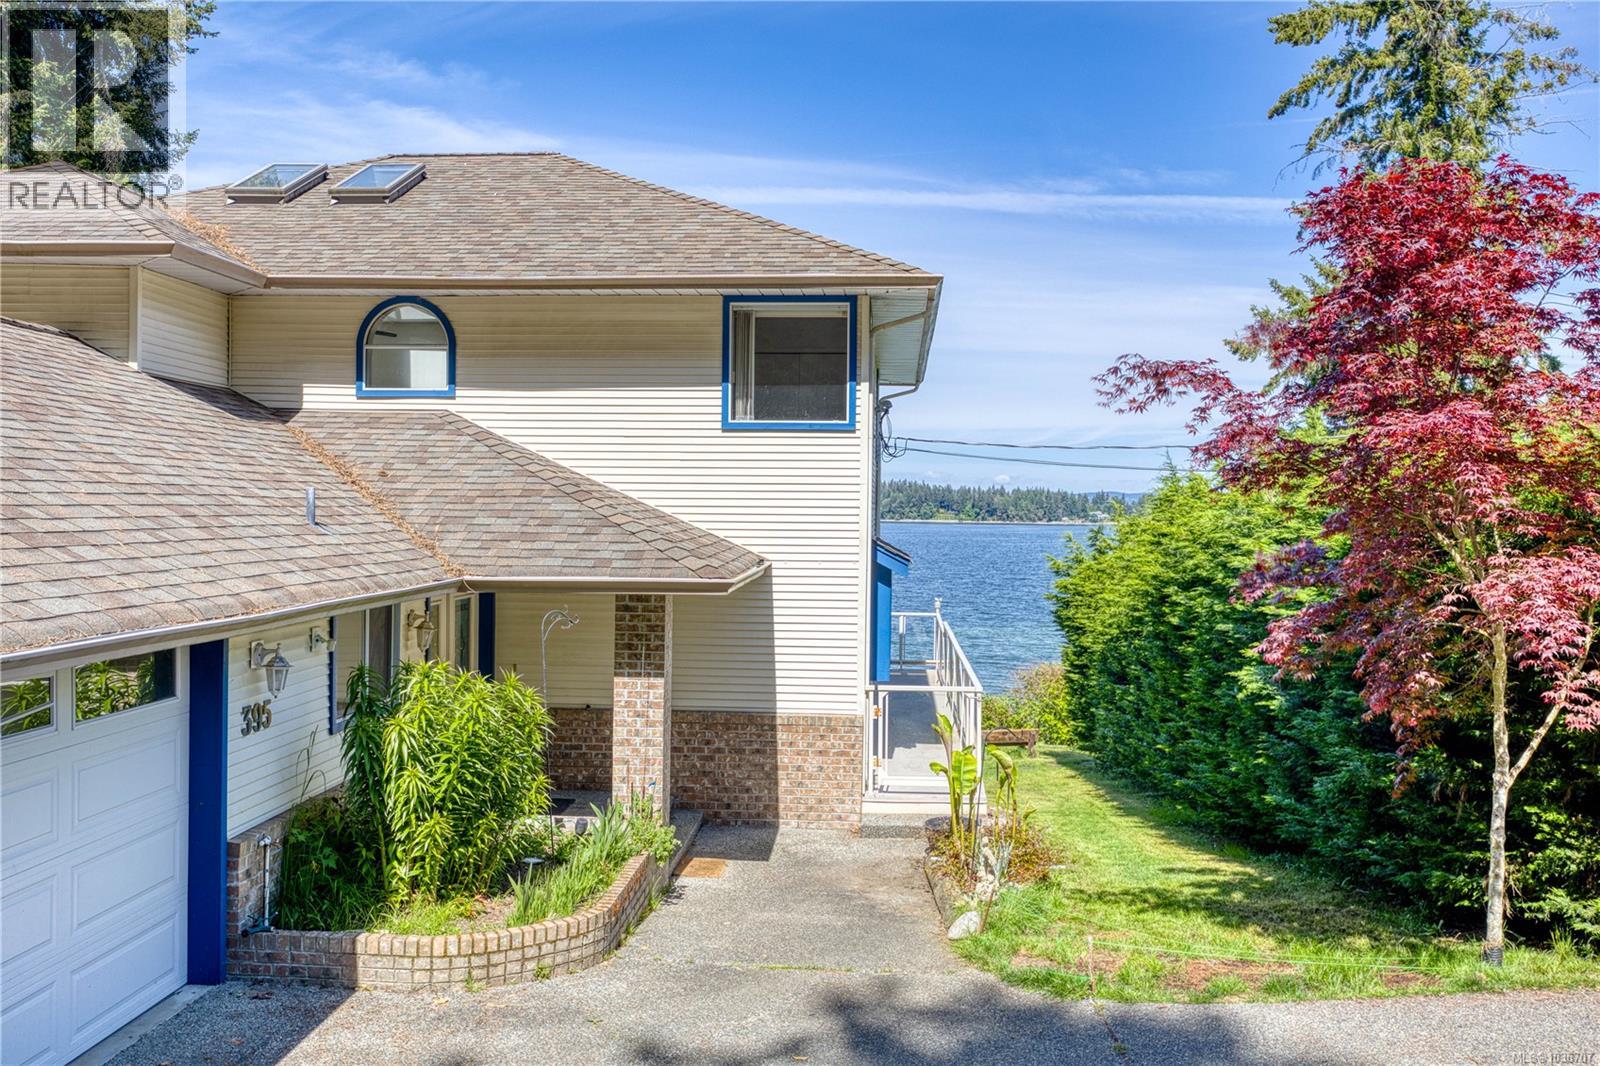
395 Woodley Rd
Ladysmith, British Columbia
Experience the pinnacle of Vancouver Island living in this 5-bedroom, 4-bathroom custom masterpiece, perfectly positioned at the end of a quiet road on a massive 0.28 acre of oceanfront lot. Designed by the renowned Brian Childs and built to the highest standards with 2x6 & plywood construction, this estate offers a rare blend of architectural brilliance and rugged durability. The home captures breathtaking 180-degree Pacific views through its signature ''Prow'' design, creating an exhilarating, immersive ''at-sea'' experience as if you are standing on the bow of a luxury vessel. No detail has been spared in maintaining this property, featuring recent updates including a professional 30-year roof replacement and the installation of high-end engineered hardwood flooring throughout for modern elegance and lasting quality. The interior reflects organic luxury with edge-grain fir cabinetry adorned with unique stone hardware, and two majestic fireplaces hand-built with Englishman River rock that anchor the living spaces. The main level is designed for both grand entertaining and practical life, featuring open-concept living and dining areas, a chef’s kitchen, a guest bedrm, full bath, and a laundry rm with direct access to the double garage. Upstairs, the Master Suite is positioned like a first-class cabin on board, boasting a private seaside balcony for morning coffee above the waves, plus two additional bedrooms with stunning vistas of the ocean or the garden. The walk-out lower level offers a private studio with a kitchenette and full bath—ideal as a mortgage helper or guest suite. Outside, follow your private stairs down to the shore in the island’s warmest waters to swim, fish, or launch your kayak. Approved Mooring Bouy could be installed for your boats. The property also features a fully-fenced garden with mature privacy hedges, towering trees, and a large gate for secure parking of your ''big toys.'' More than a home, it is a legacy built to endure. Your dream awaits. (id:57150)
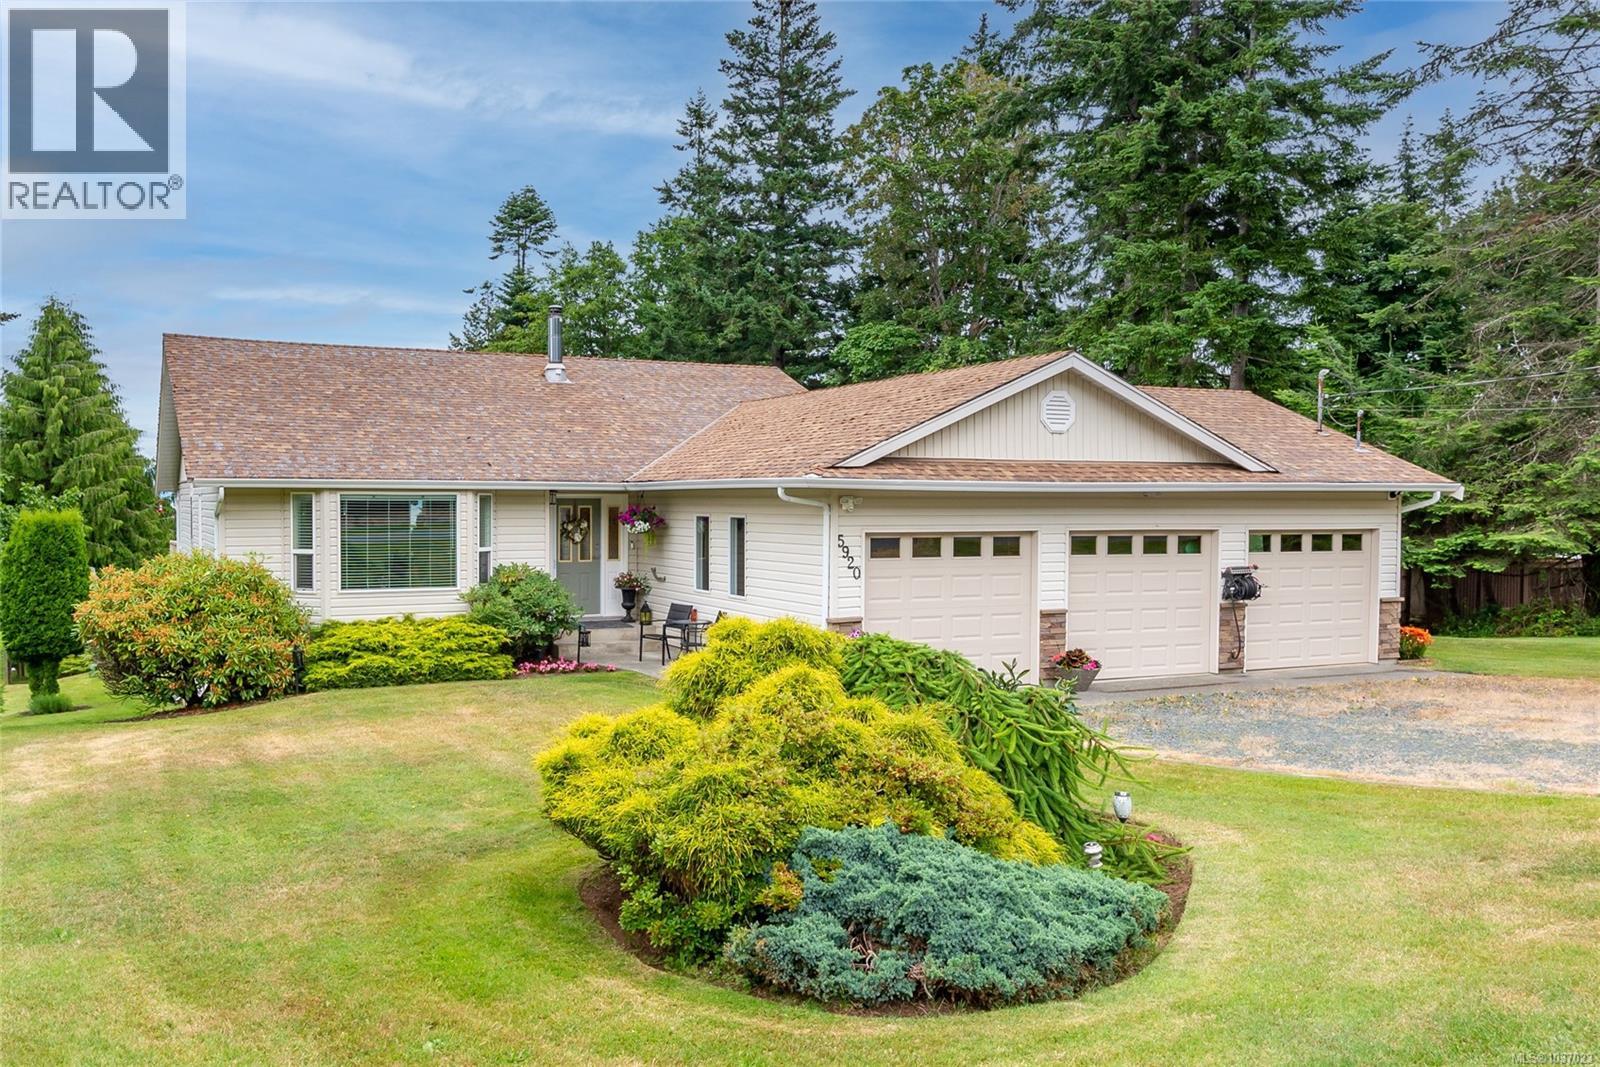
5920 Mosley Rd
Courtenay, British Columbia
Beautifully maintained main -level entry family home in one of the area's most desirable locations, just minutes from Bates Beach. Situated on nearly half an acre of stunning landscaped property, this private oasis offers space, functionality, and flexibility for the whole family. Inside you will find a warm and inviting layout with numerous tasteful updates throughout, including a brand new roof ( 2025), heat pump and furnace (2024) for year-round comfort and piece of mind. The home also offers excellent in-law suite potential, making it ideal for extended family or additional space. This property features an impressive triple garage, or use part as the perfect workshop space, plus ample parking with room for all of your toys. Enjoy peek -a -boo ocean views and exceptional privacy inclluding some fruit trees, creating the perfect setting for relaxing or entertaining. Homes in this area rarely come on market , so come see for yourself all this home has to offer. (id:57150)
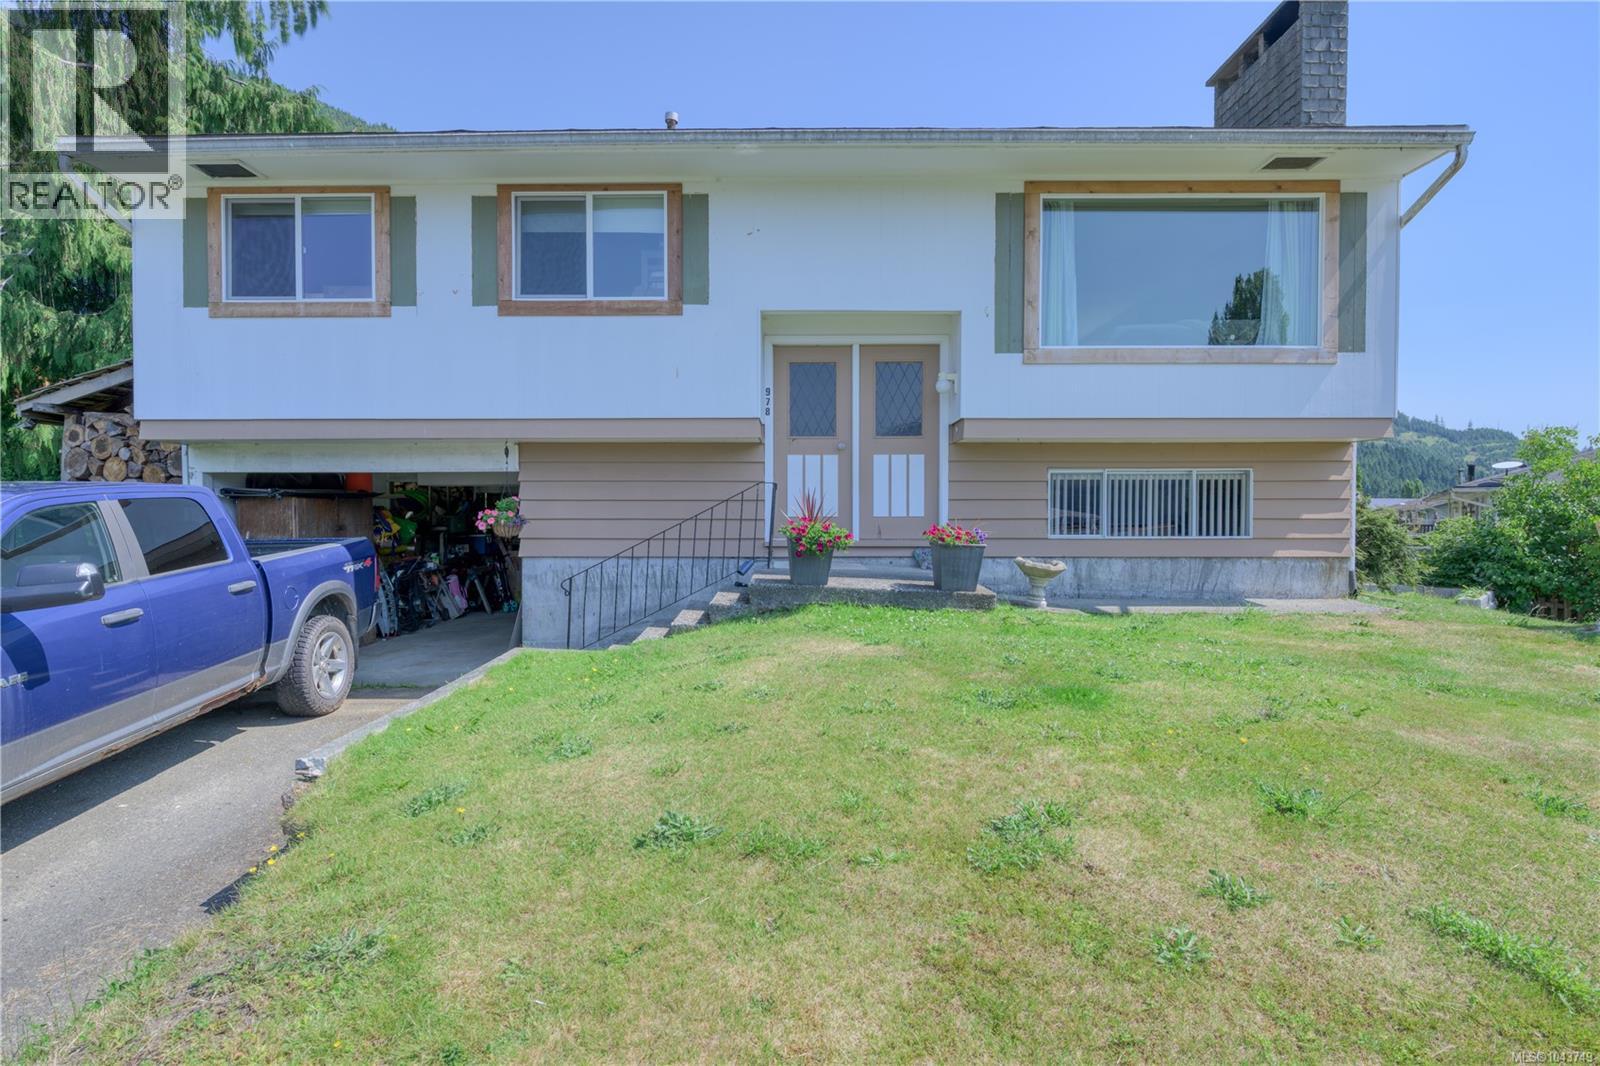
978 Rupert Ave
Port Alice, British Columbia
Welcome to this well-maintained home in beautiful Port Alice, where stunning ocean & mountain views can be enjoyed from most windows on the upper level. The bright, open-concept main floor features a refreshed kitchen, new flooring & trim throughout & all-new upstairs windows. Step directly onto the back deck to take in the peaceful views overlooking the backyard, with the mountains & ocean in the distance. Upstairs offers three comfortable bedrooms & an updated full bathroom. The lower level features a spacious rec room/den with a cozy wood stove, currently used as a fourth bedroom, a 3-piece bathroom, laundry area & a separate storage room, providing plenty of flexible living & storage space. A new heat pump installed in 2025 ensures efficient year-round comfort. Outside you’ll find a carport, driveway parking, a lovely backyard with gardens & room to play. This updated home combines modern updates, functional living space & spectacular views. Come & see if this is the one for you! (id:57150)
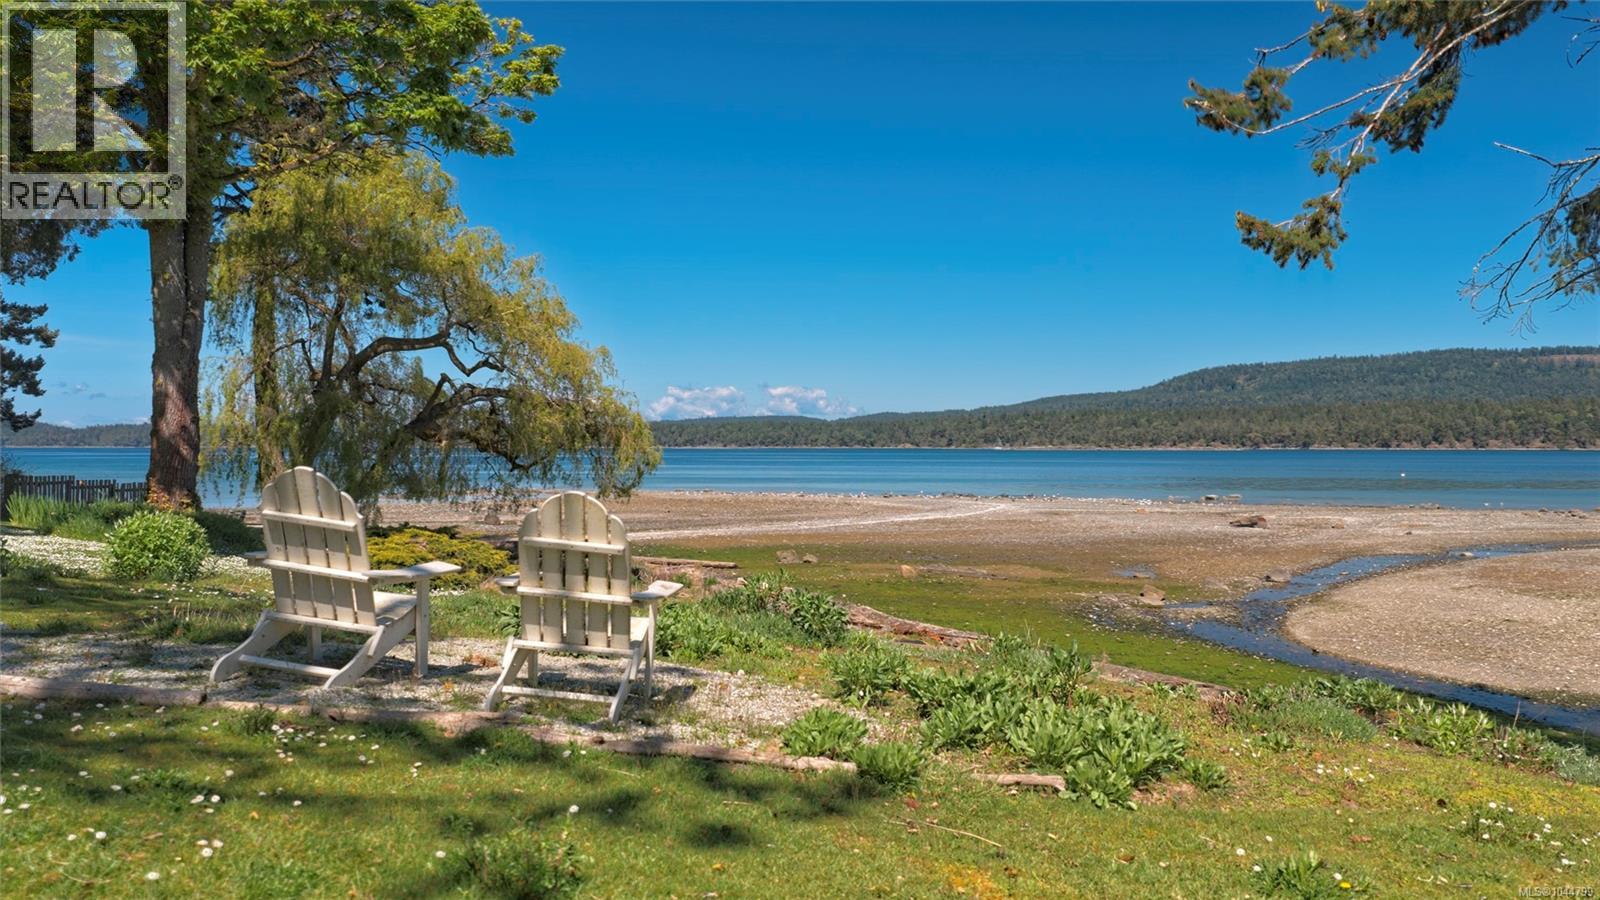
1607 North Beach Rd
Salt Spring, British Columbia
This might just be the perfect beach house, complete with an artist’s retreat that promises inspiration and relaxation in equal measure. Imagine yourself surrounded by breathtaking views of Trincomali Channel and a scattering of picturesque islands, with over 900 square feet of wrap-around deck offering the ideal spot to watch a vibrant array of bird and marine life. Whether you’re looking to unwind or get active, you can stroll down to 100 feet of private beach frontage—perfect for launching a paddle board or kayak or enjoying a refreshing swim. Step inside and you’ll be greeted by the home’s undeniable charm. The vaulted post-and-beam great room features natural wood ceilings and panoramic ocean views that extend from the kitchen to the dining and living areas. Sunlight streams through ample windows, filling the space with warmth, while a cozy wood stove invites you to gather and relax. The kitchen boasts wrap-around butcher block countertops, providing plenty of workspace for culinary adventures. The primary bedroom offers stunning ocean views, direct deck access, and a beautifully updated ensuite. There’s also an updated main bathroom and laundry area for convenience. For those seeking a quiet space to work or create, a private office tucked away in the home features its own ocean view. Adding to the appeal, there’s a separate workshop and greenhouse for your creative projects and gardening pursuits, plus extra water catchment to support your gardening needs. This is a rare opportunity to enjoy the ultimate blend of coastal living and artistic inspiration. (id:57150)
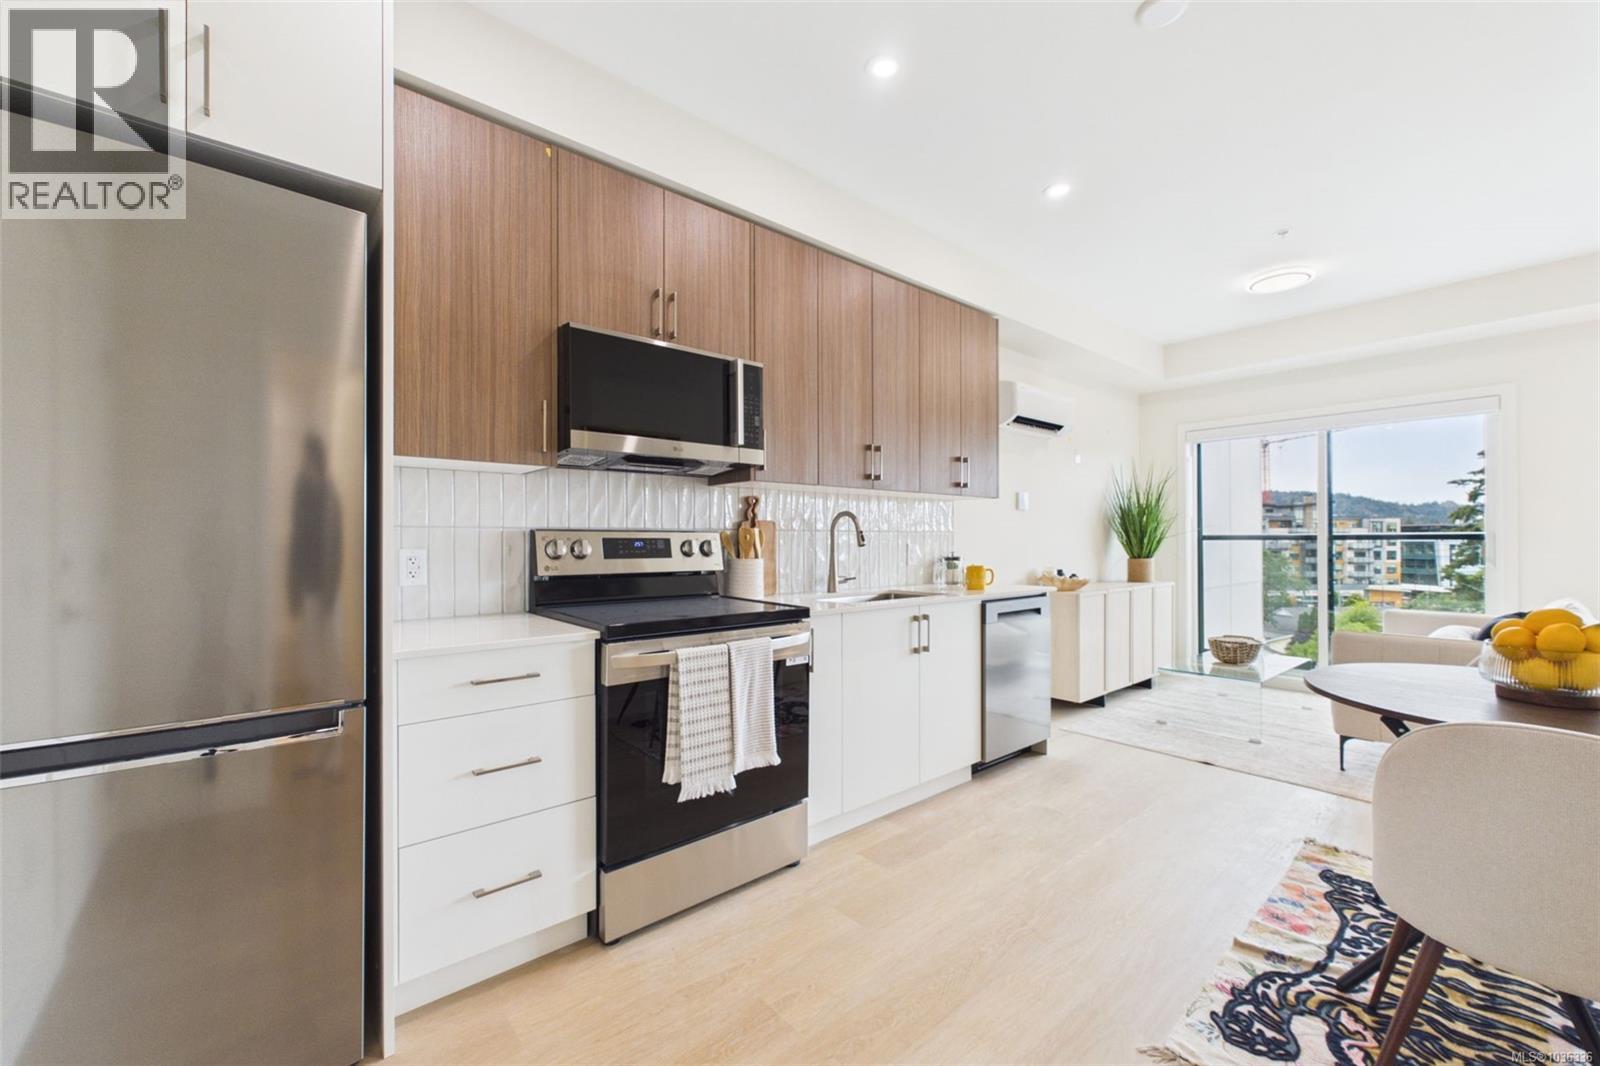
204 777 Station Ave
Langford, British Columbia
Super Unique Studio with BALCONY & Walk-in Closet, Double Sliding juliet balcony door's & includes One Parking stall that's EV-ready. Welcome to Pavilion One, Langford's newest six-story condominium residence built in 2026 that redefines modern urban living. Multiple award-winning builder Viking Properties, known for superior soundproofing methods, solar panel roofing, Gas hot water on demand systems and low fees. This thoughtfully designed development features 60 spacious and elegantly appointed units, offering a perfect blend of style, comfort, and convenience in one of the area's most desirable neighborhoods. Perfectly located in the heart of downtown Langford, this development offers unbeatable access to shops, restaurants, parks, and public transit, making it ideal for professionals, downsizers, and first-time buyers alike. Pre-sales are now open for this premier collection of urban residences. Open House at 777 Station Ave every Saturday in August 2026 1:00PM-3:00PM. (id:57150)
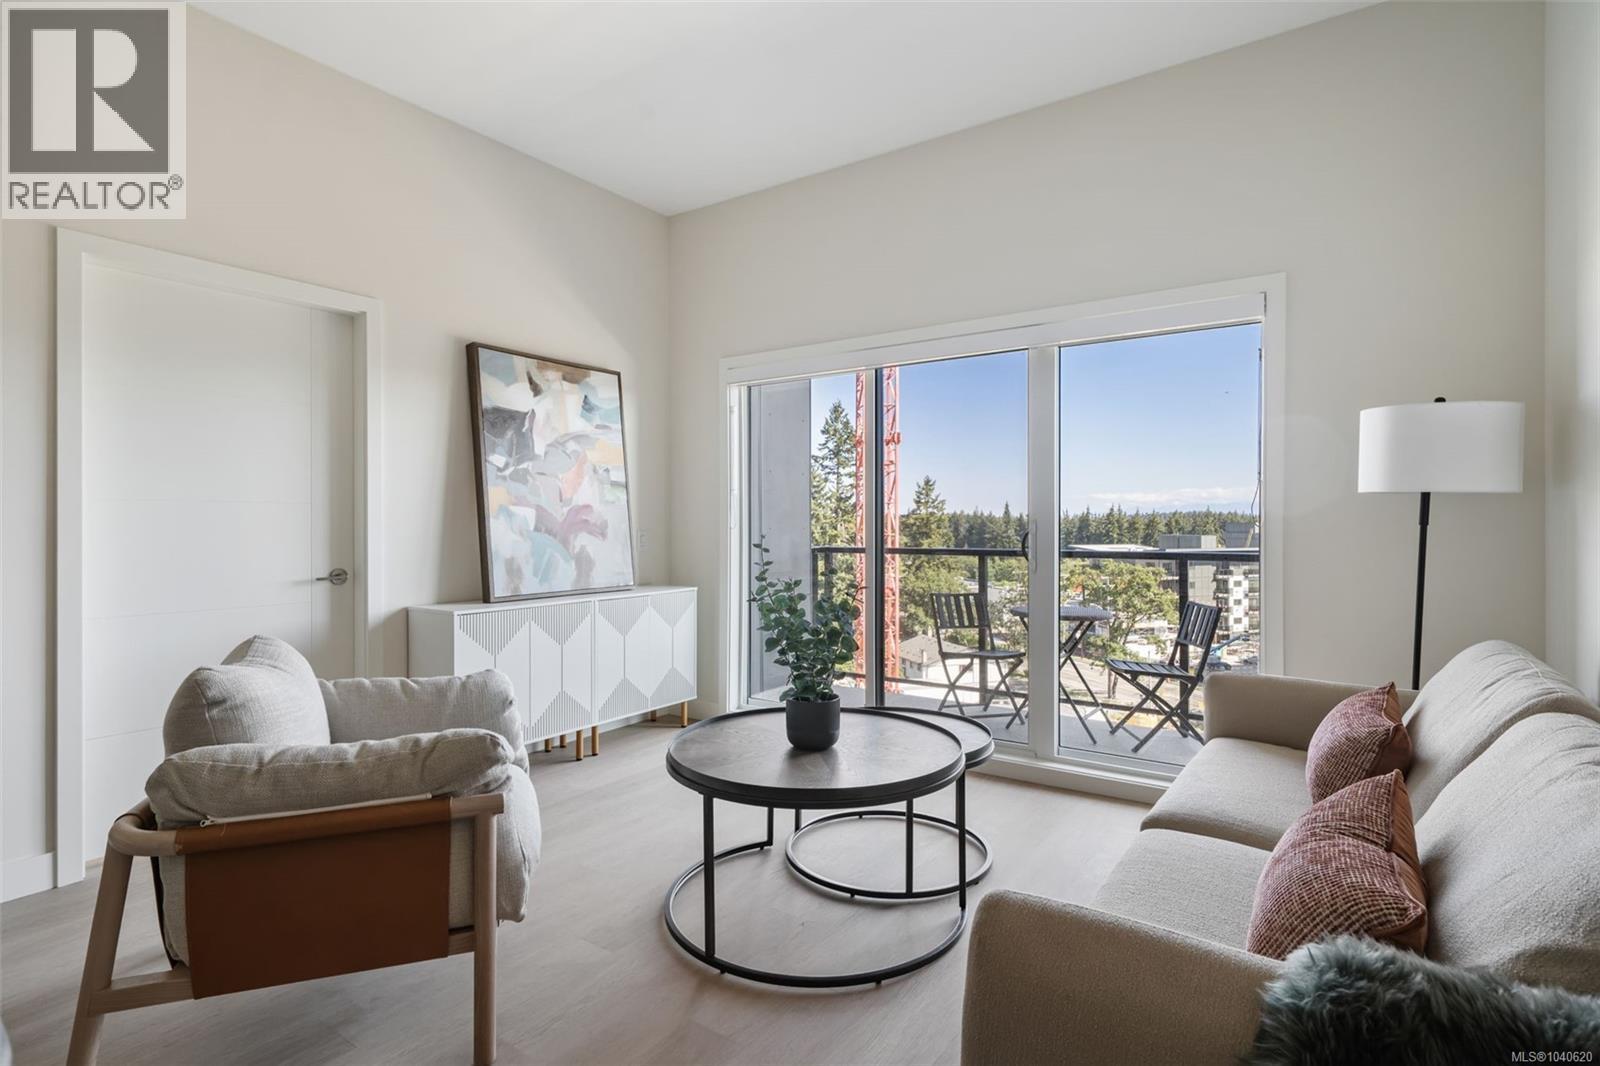
603 777 Station Ave
Langford, British Columbia
One Bedroom plus Den with Olympic Mountain Views plus large den measuring 11'3'' x 7'1''. Welcome to Pavilion Langford, a brand-new six-story condominium residence that redefines modern urban living. Langford's newest 2026 Condominium project from award-winning and highly desired Viking Properties. These units are move-in ready with superior soundproofing. Solar Panel roofing - low fees. This thoughtfully designed development features 60 spacious and elegantly appointed units, offering a perfect blend of style, comfort, and convenience in one of the area's most desirable neighbourhoods. Perfectly located in the heart of downtown Langford, this development offers unbeatable access to shops, restaurants, parks, and public transit—making it ideal for professionals, downsizers, and first-time buyers alike. Pre-sales are now open for this premier collection of urban residences. Choose your own adventure at 777 Station Ave. OPEN HOUSE EVERY SATURDAY IN AUGUST AT 777 Station AVE, 1:00PM-3:00PM. (id:57150)
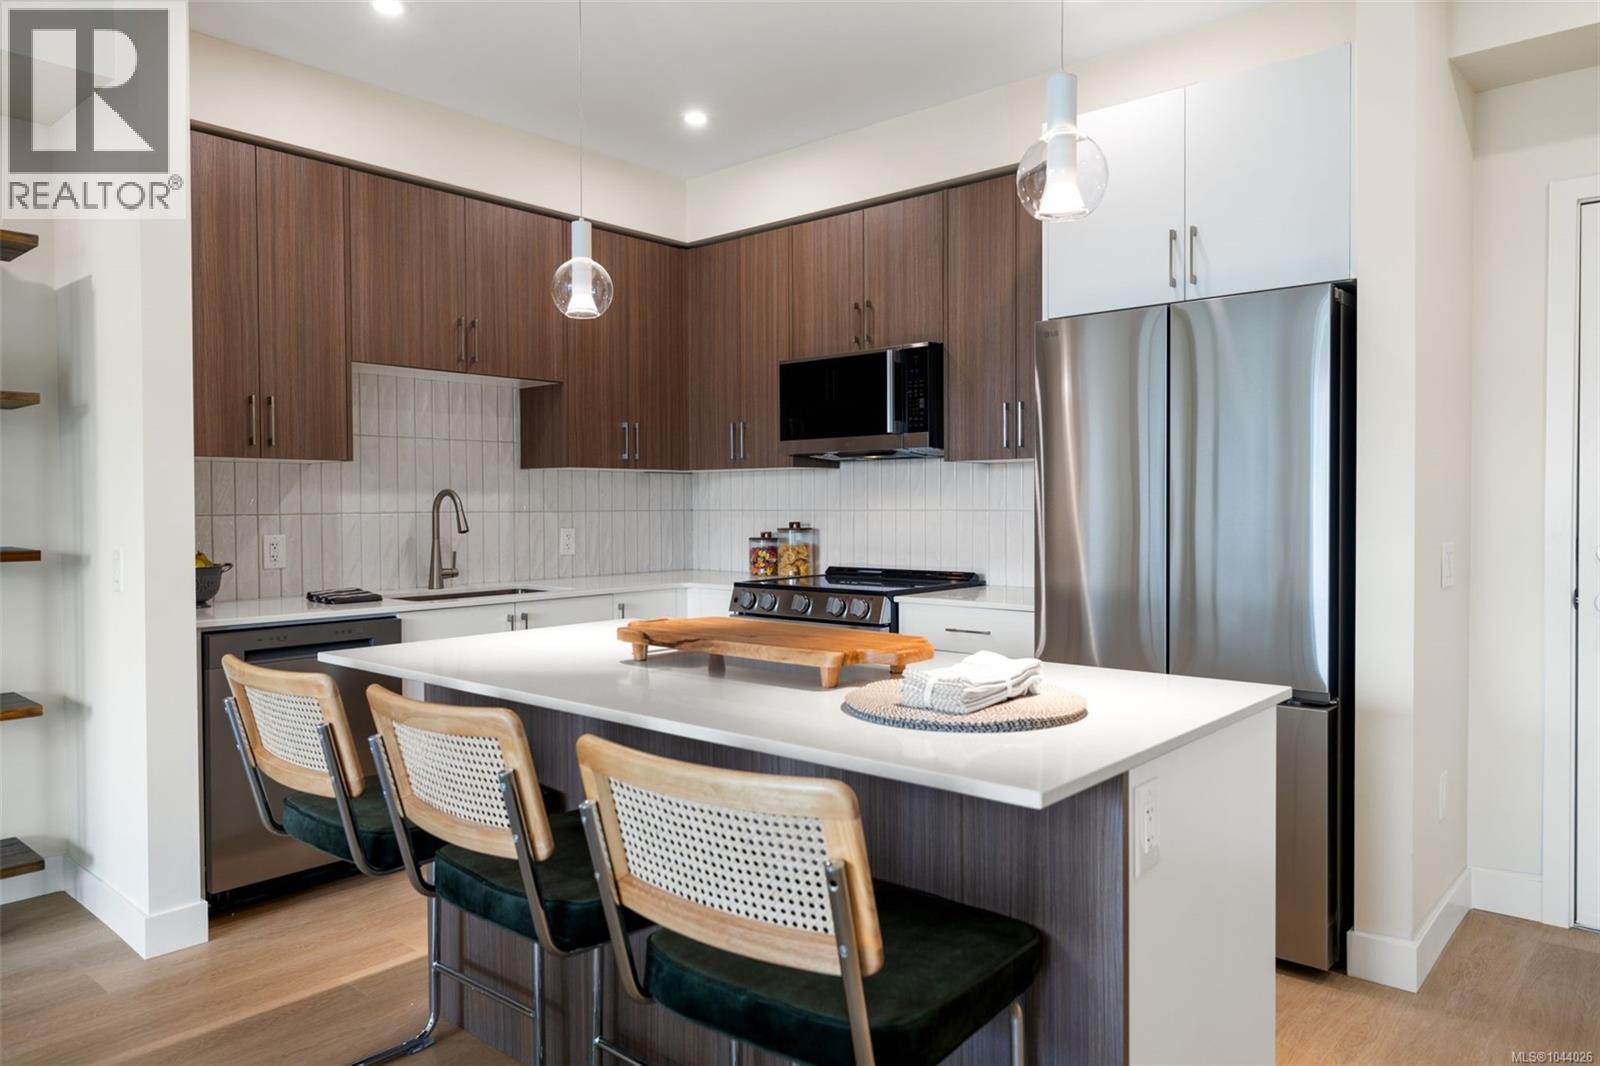
508 777 Station Ave
Langford, British Columbia
OVER 45% SOLD! Discover Pavilion Langford, the newest 2026-built condominium in Langford, and see why this move-in-ready development is becoming one of downtown Langford’s most exciting places to call home. Now is the time. This spacious 2-bedroom residence features a generous walk-in closet and a flexible office or coffee bar area off the kitchen. Built by Viking Properties, Pavilion is a brand-new six-storey condominium offering modern urban living, superior soundproofing, and the peace of mind of a 2-5-10 new home warranty. This thoughtfully designed 60-unit building blends style, comfort, and everyday convenience, with shops, restaurants, parks, transit, and local amenities all close by. Ideal for professionals, downsizers, and first-time buyers. Enjoy underground parking, storage locker's available, EV-ready infrastructure, and access to the E&N Trail and Langford Lake for an active, connected lifestyle. Visit 777 Station Avenue and choose your own adventure at Pavilion Langford. (id:57150)
Royal LePage Coast Capital - Oak Bay
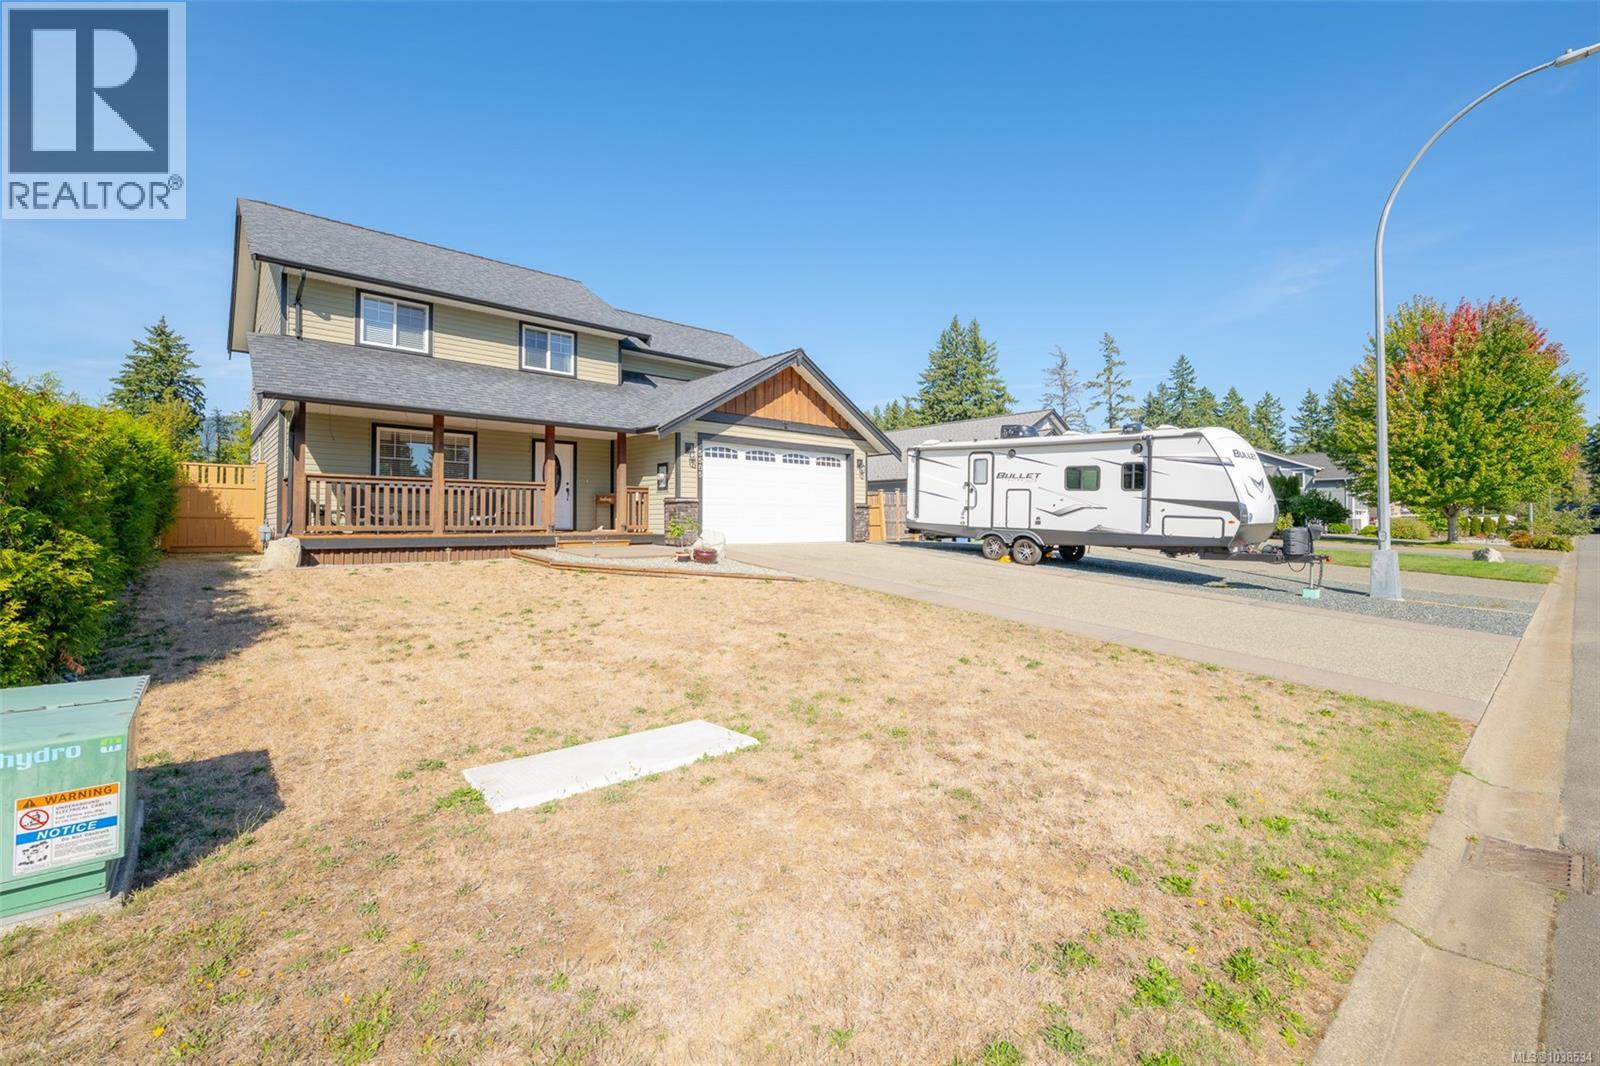
5585 Swallow Dr
Port Alberni, British Columbia
Welcome home to 5585 Swallow Drive. Located in a quiet subdivision, this two-storey beauty is waiting for you to call home. Entering the front door, you will notice the spacious living room, eating area and cozy kitchen featuring stainless steel appliances, a family room with access to the back patio just steps away, perfect for entertaining family and friends. Completing the main floor is a 2-piece powder room, laundry room, and access to the garage. Upstairs, you will find the primary bedroom boasting a walk-in closet and 4 piece ensuite with double sinks and a tiled shower. There are also 3 more bedrooms and a 4-piece main bathroom to finish the upstairs area. The exterior offers a fully fenced backyard for the kids to play in, and a pergola for sitting under and enjoying some much-needed peace and quiet. There is also room for RV or boat parking in the front driveway for those looking for some extra parking space. Call today to have a look at this amazing home!! (id:57150)
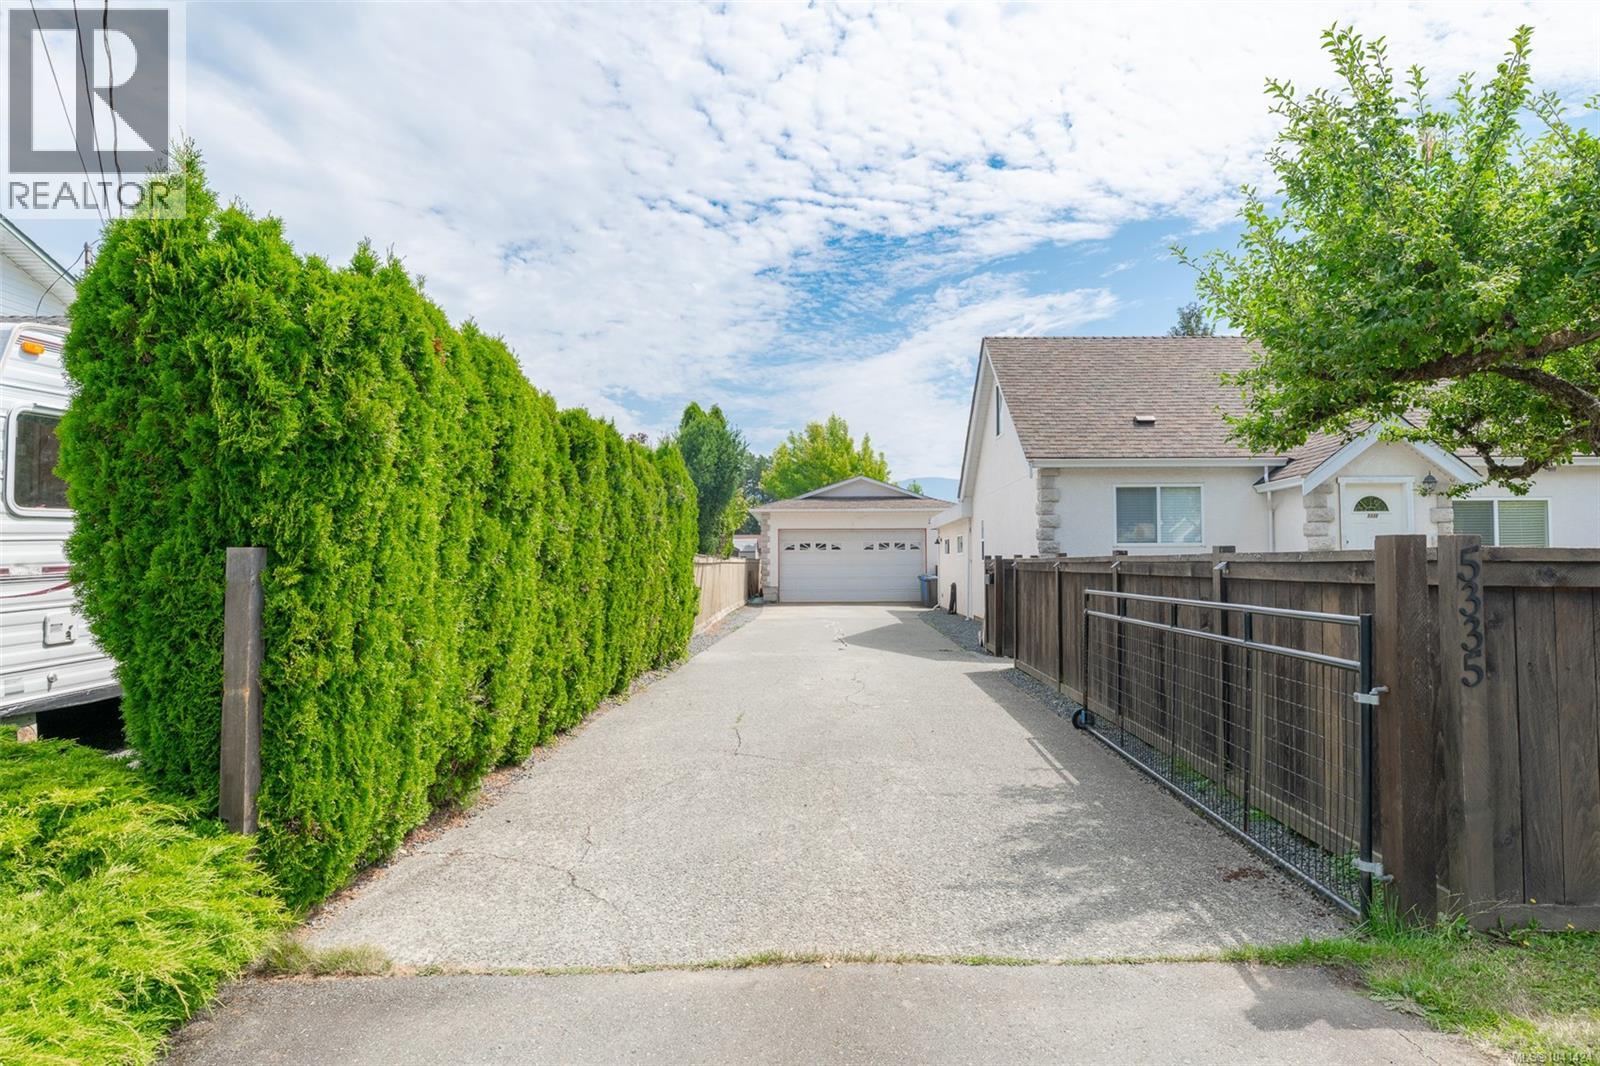
5335 Ian Ave
Port Alberni, British Columbia
Welcome to 5335 Ian Avenue. This three-bedroom, one-bathroom home offers potential for a first-time home buyer, those looking to downsize, or anyone looking for a move-in-ready home. The main floor offers a spacious living room, a beautifully renovated kitchen featuring stainless steel appliances, with access to the eating nook and patio, just steps away. A great spot to entertain family and friends, and for watching the kids play in the backyard. Completing the main floor is a separate dining area for those family dinners, the primary bedroom, a four-piece main bathroom, and a laundry room. Upstairs, you will find the remaining two bedrooms, which could also be used as an office or TV/Games Room. Outside, you’ll find the fully fenced yard and a detached garage perfect for storing your hot rod or for working on your projects. Conveniently located close to schools, shopping, recreation, bus routes, and more, this home checks a lot of boxes!! Call today!! (id:57150)
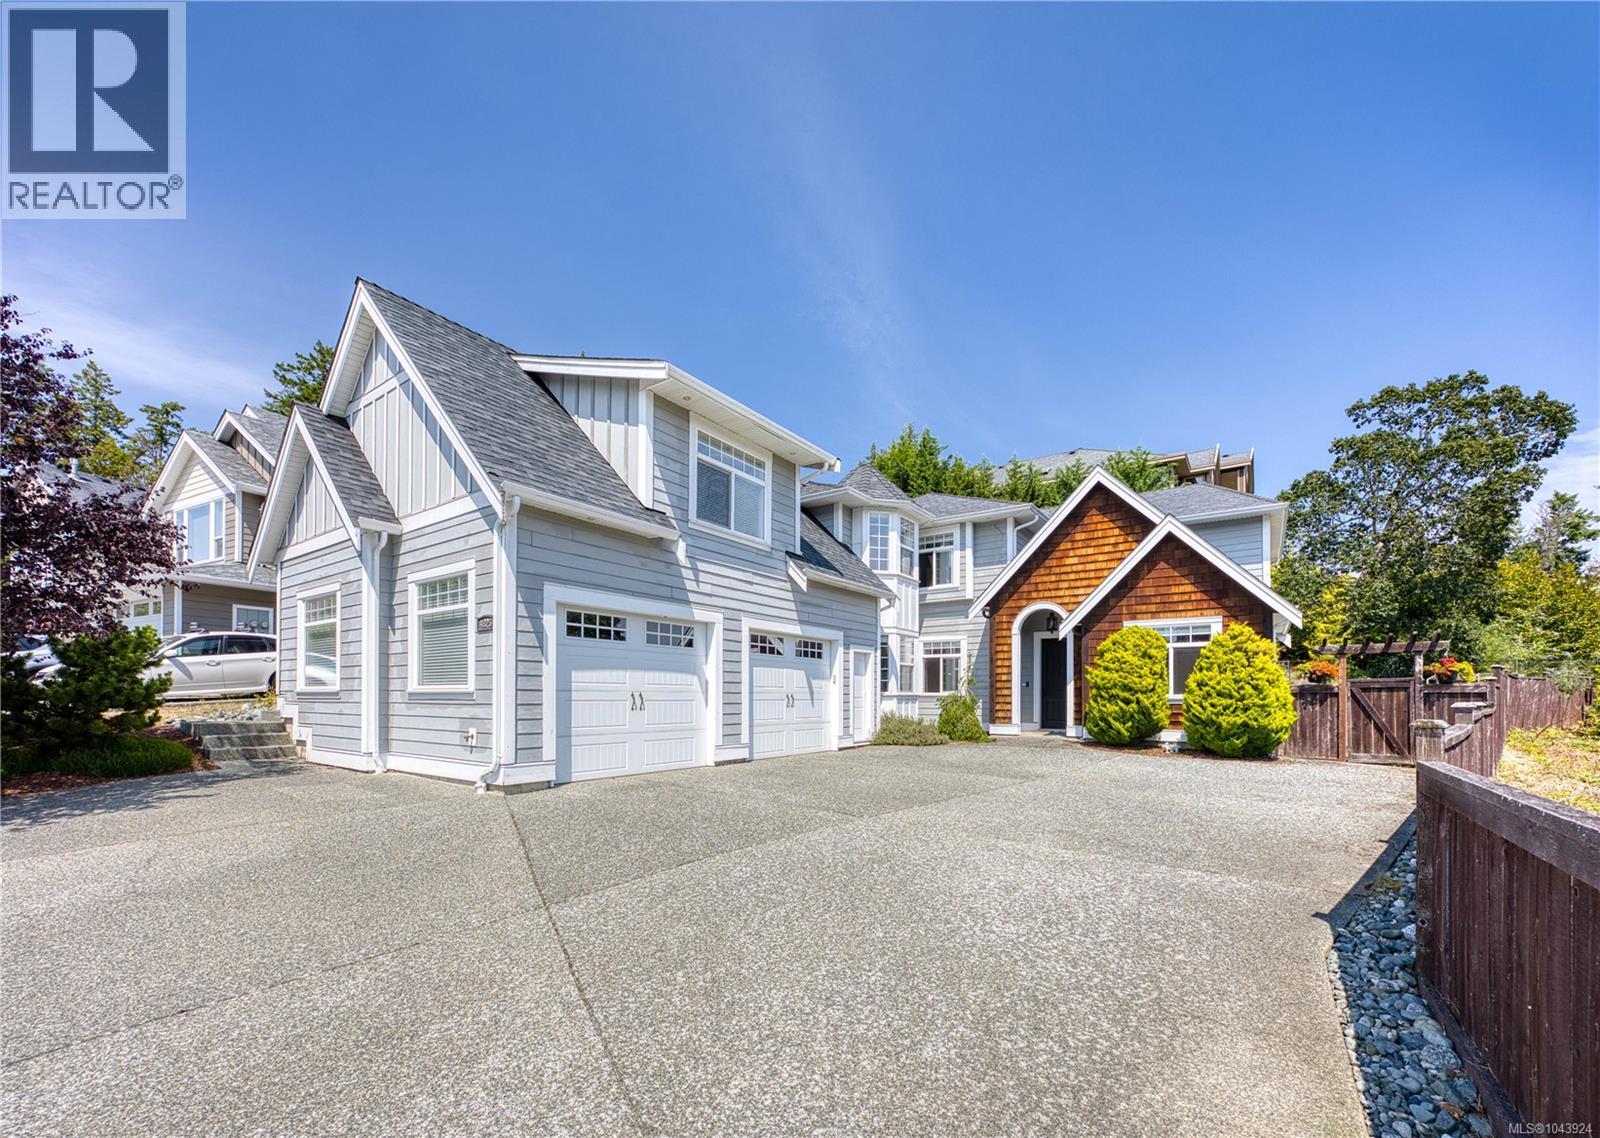
4826 Vista View Cres
Nanaimo, British Columbia
Rocky Point Custom-Crafted Two-Storey Residence. This exceptional custom home is located in one of North Nanaimo's most sought-after neighborhoods. Situated on a low-maintenance 10,628 sq.ft. lot, the home offers outstanding curb appeal with HardiePlank siding, shake accents, multiple gables, and an elegant grey-and-white exterior. Thoughtfully designed to maximize natural light, the home features abundant windows and a bright, open-concept layout. A private rear patio with morning sun provides the perfect setting for BBQs, entertaining, or relaxing outdoors. Offering approximately 4,430 sq.ft. of beautifully finished living space over two levels, the main residence includes 5 spacious bedrooms, or the first floor bedroom can be used as office, and a self-contained 1-bedroom legal suite above the garage with its own private entrance and laundry. Quality craftsmanship is evident throughout with durable laminate wood flooring, extensive custom built-in cabinetry, quartz countertops, a stunning island kitchen with a walk-in pantry, pot filler, designer faucets, and a built-in entertainment centre. Elegant coffered ceilings, 9-foot ceilings on both levels, and crown mouldings add timeless style. The luxurious primary suite features a spa-inspired ensuite, while the upper-level theatre room offers Dolby 5.1 surround sound, full soundproofing, built-in speakers, and a convenient wet bar for the ultimate movie experience. Additional highlights include hot water on demand, a heat pump for year-round comfort, and countless thoughtful upgrades throughout. Ideally located just a short walk to the ocean, Neck Point Park, and Hammond Bay Elementary, this desirable Rocky Point location also enjoys outstanding year-round sun exposure. A rare opportunity to own a distinctive custom home combining quality, comfort, and versatility in one of North Nanaimo's premier neighbourhoods. (id:57150)
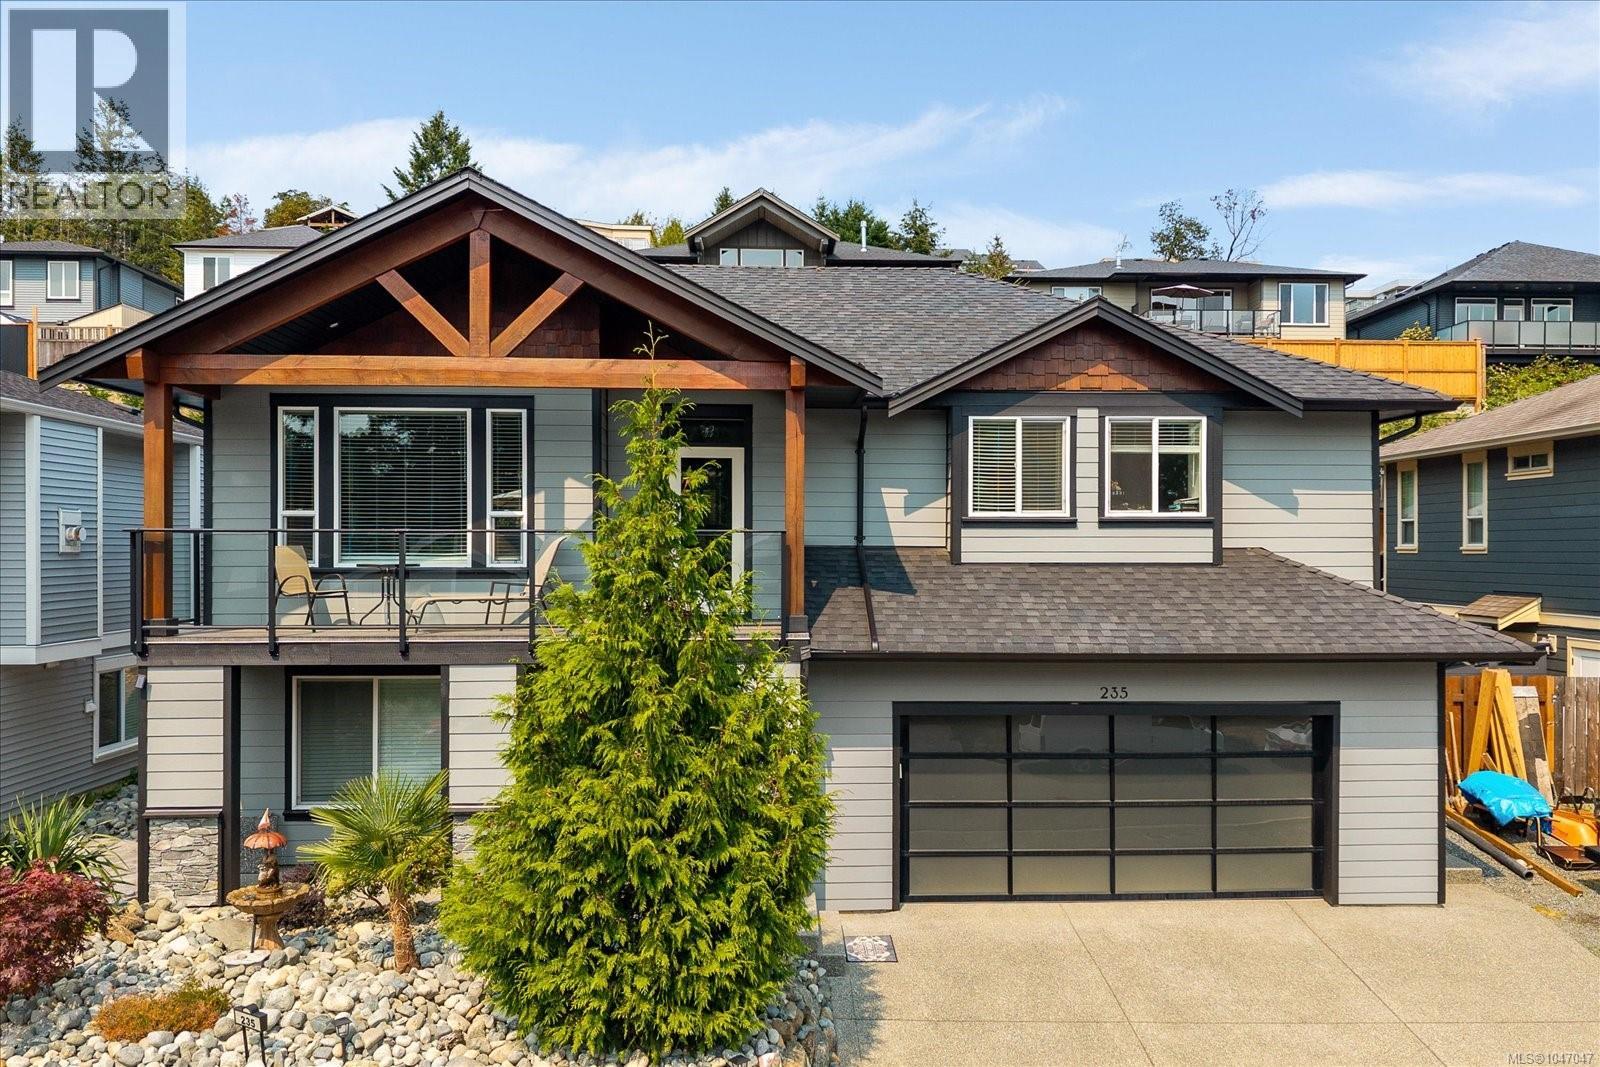
235 Golden Oaks Cres
Nanaimo, British Columbia
A fantastic combination of style, space, flexibility and location! Welcome to this beautiful 5-bedroom, 4-bathroom home in sought-after Hammond Bay. The open-concept main living area features engineered hardwood flooring, vaulted ceilings, a gas fireplace with stone surround, and a stunning kitchen with white custom cabinetry, gas range and large island. The dining area opens to a spacious covered patio with hot tub, while mature trees and a growing hedge provide increasing privacy. Upstairs offers three generous bedrooms, including a spacious primary with large walk-in closet and spa-like ensuite. Downstairs features a beautiful 1-bedroom suite, ideal for a mortgage helper, family, guests or potential short-term rental. The two-car garage has plenty of workspace and storage - perfectly set up for your next project. Close to Pipers Lagoon, Departure Bay, Neck Point and Linley Valley. (id:57150)
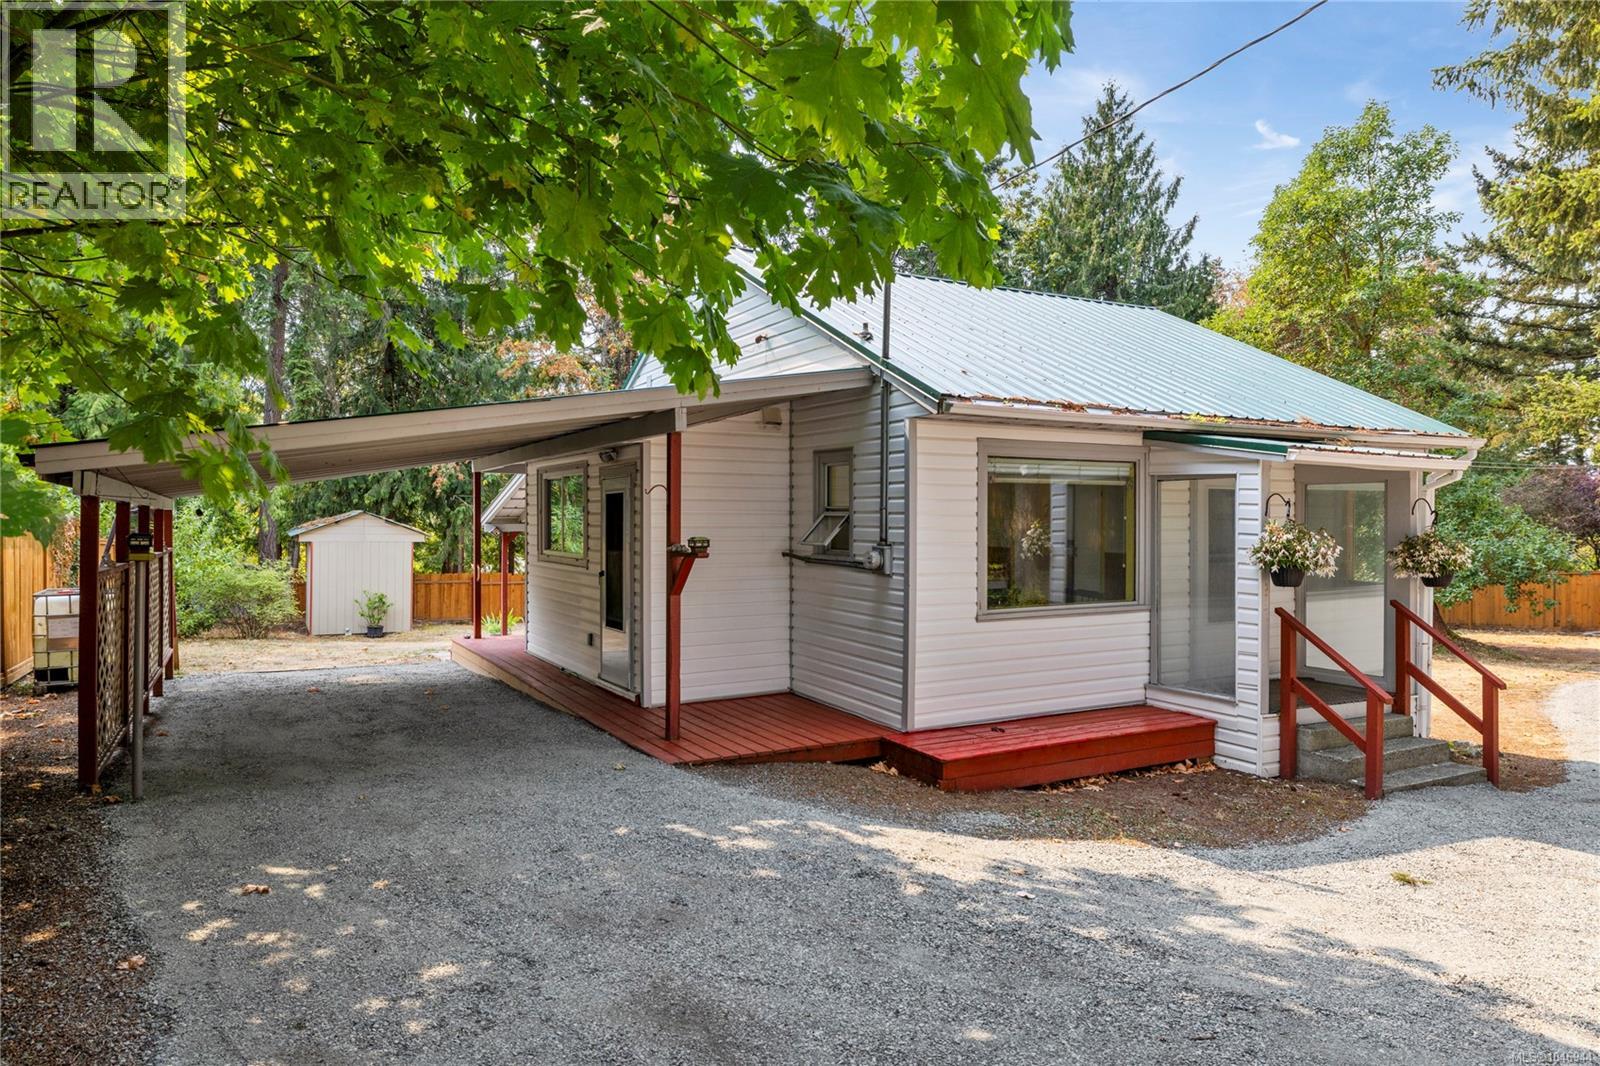
1987 Cedar Rd
Nanaimo, British Columbia
Welcome to this charming 2-bedroom, 1-bathroom home situated on a spacious 0.5-acre property in the heart of Cedar. Ideally located within walking distance of Cedar Village, you’ll have convenient access to shopping, everyday amenities, and local services just minutes from your doorstep. The generous lot offers plenty of room to garden, pursue hobbies, enjoy outdoor recreation, or simply relax and make the most of the surrounding space. With its large property, convenient location, and exciting future potential, this home is a wonderful opportunity to enjoy the relaxed lifestyle and community feel that Cedar has to offer. All data and measurements are approximate and must be verified if deemed important. (id:57150)
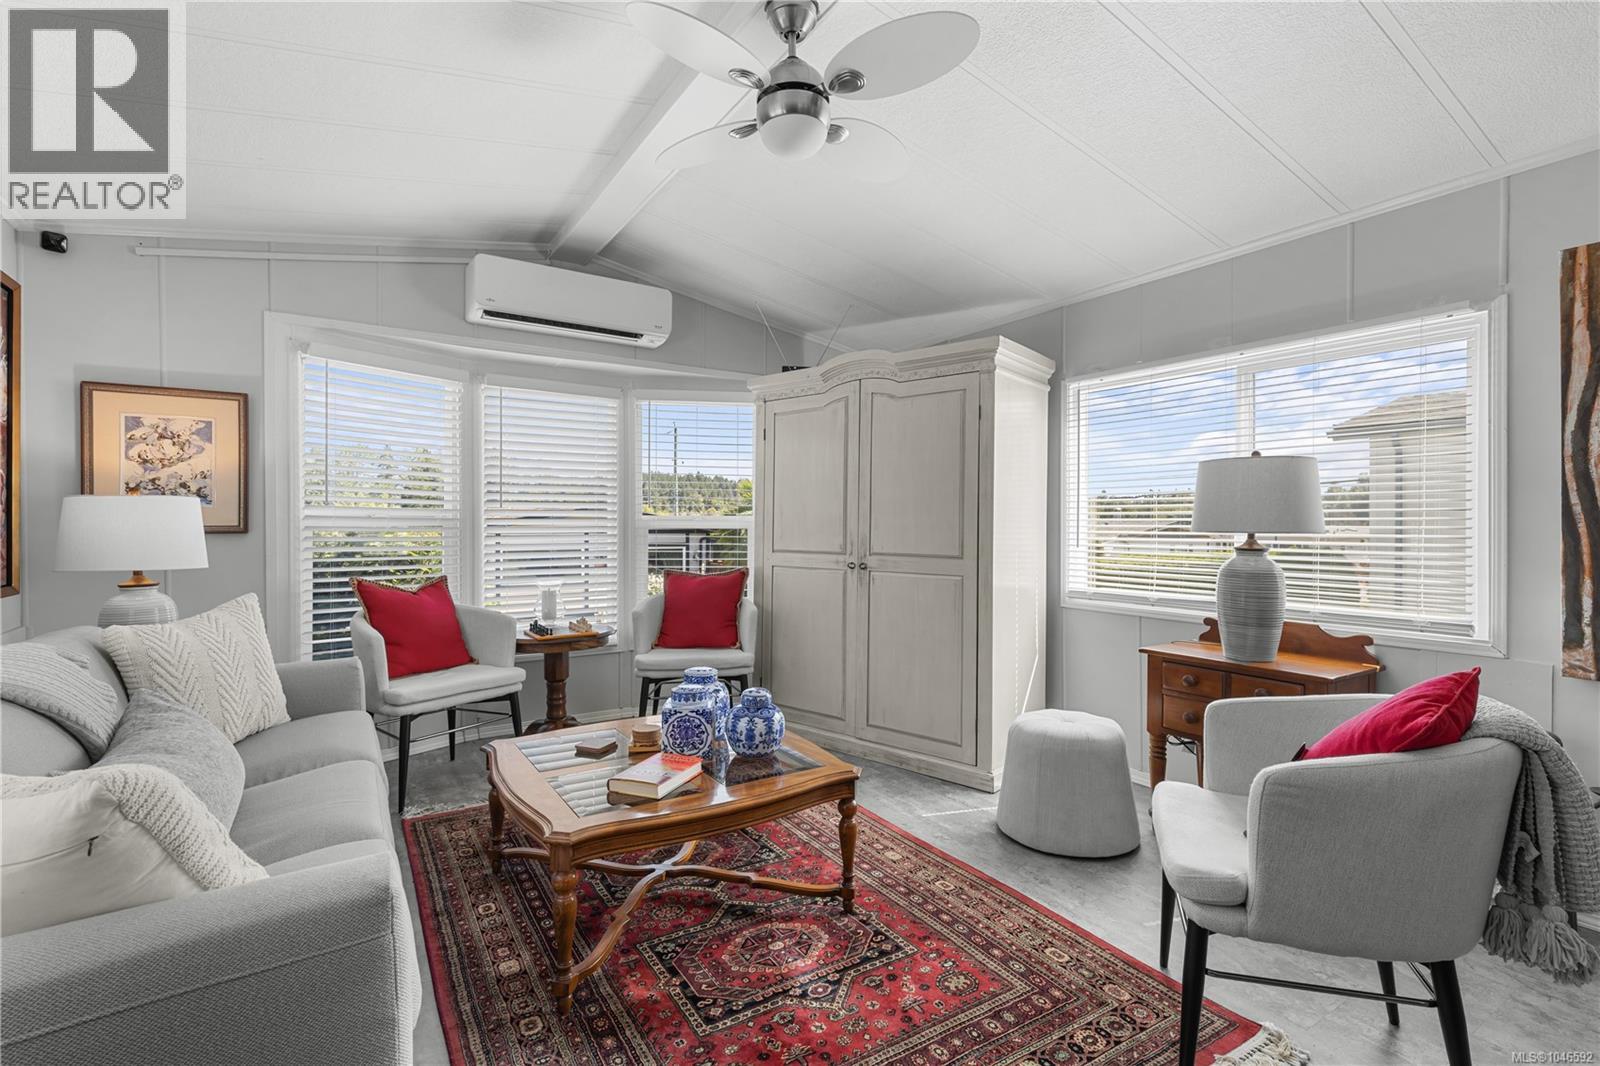
94 7701 Central Saanich Rd
Central Saanich, British Columbia
Downsize to Beautiful Updates on one level. This property sits on a quiet short road at the top of this well-managed 55+ community with a lease in place until 2069, away from the highway, in a very private fenced garden oasis. This home offers so much! including a new back deck, fruit trees, grape vines and a storage shed. Out front is a charming, covered porch and two parking spaces. Inside you will enjoy a beautiful new kitchen and ample dining room, opening to a spacious living room. There are two generous bedrooms plus a studio, den, or office and a huge new bathroom. Heat pump, newer vinyl windows, quality blinds, hardwood and luxury plank flooring, skylights and fresh paint make this bright modern home feel so comfortable and move in ready. Conveniently located near groceries, restaurants, recreation centre, transportation, hospital, airport, and scenic walking and biking routes. (id:57150)
211 964 Heywood Ave
Victoria, British Columbia
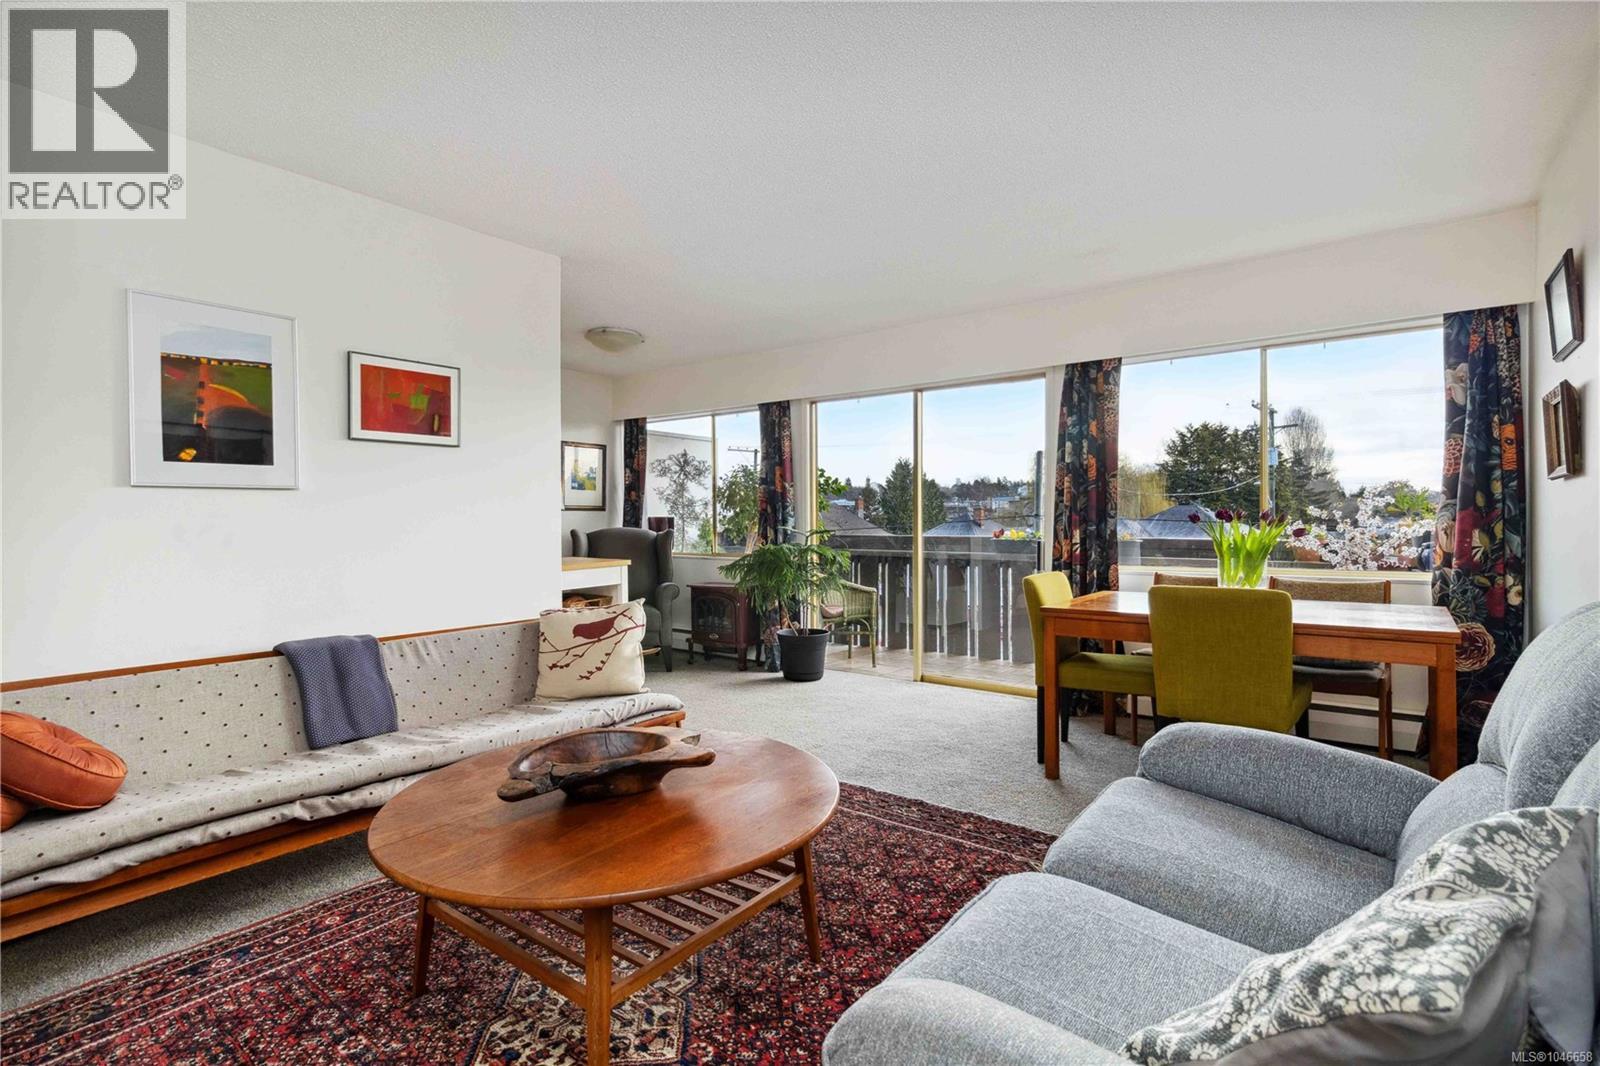
Outstanding value awaits in this bright 2 BR/1BA corner suite. Flooded with natural light & tucked on the quiet side of the building, this home enjoys a large east-facing balcony, perfect for morning coffee. Location is unbeatable: Beacon Hill Park is across the street, Cook St Village is a block away, & downtown Victoria is a short stroll away. Inside, a spacious living room, dining room, den-worthy nook, & two good-sized bedrooms offer versatile living, w/ hardwood floors waiting under the carpets. Building amenities include a penthouse clubhouse, sauna, hot tub, hobby room, and bike storage, ideal for this bike-friendly neighbourhood. The monthly fee covers property taxes, heat, hot water, maintenance, & a property manager. Villa Royale is a welcoming community in an unbeatable location. Parking is wait-listed (ample street parking on Vancouver St behind) & spots turn over regularly plus a storage locker. Financing options available. Leasehold in place to 2073 (47 years remaining) (id:57150)
11 375 21st St
Courtenay, British Columbia
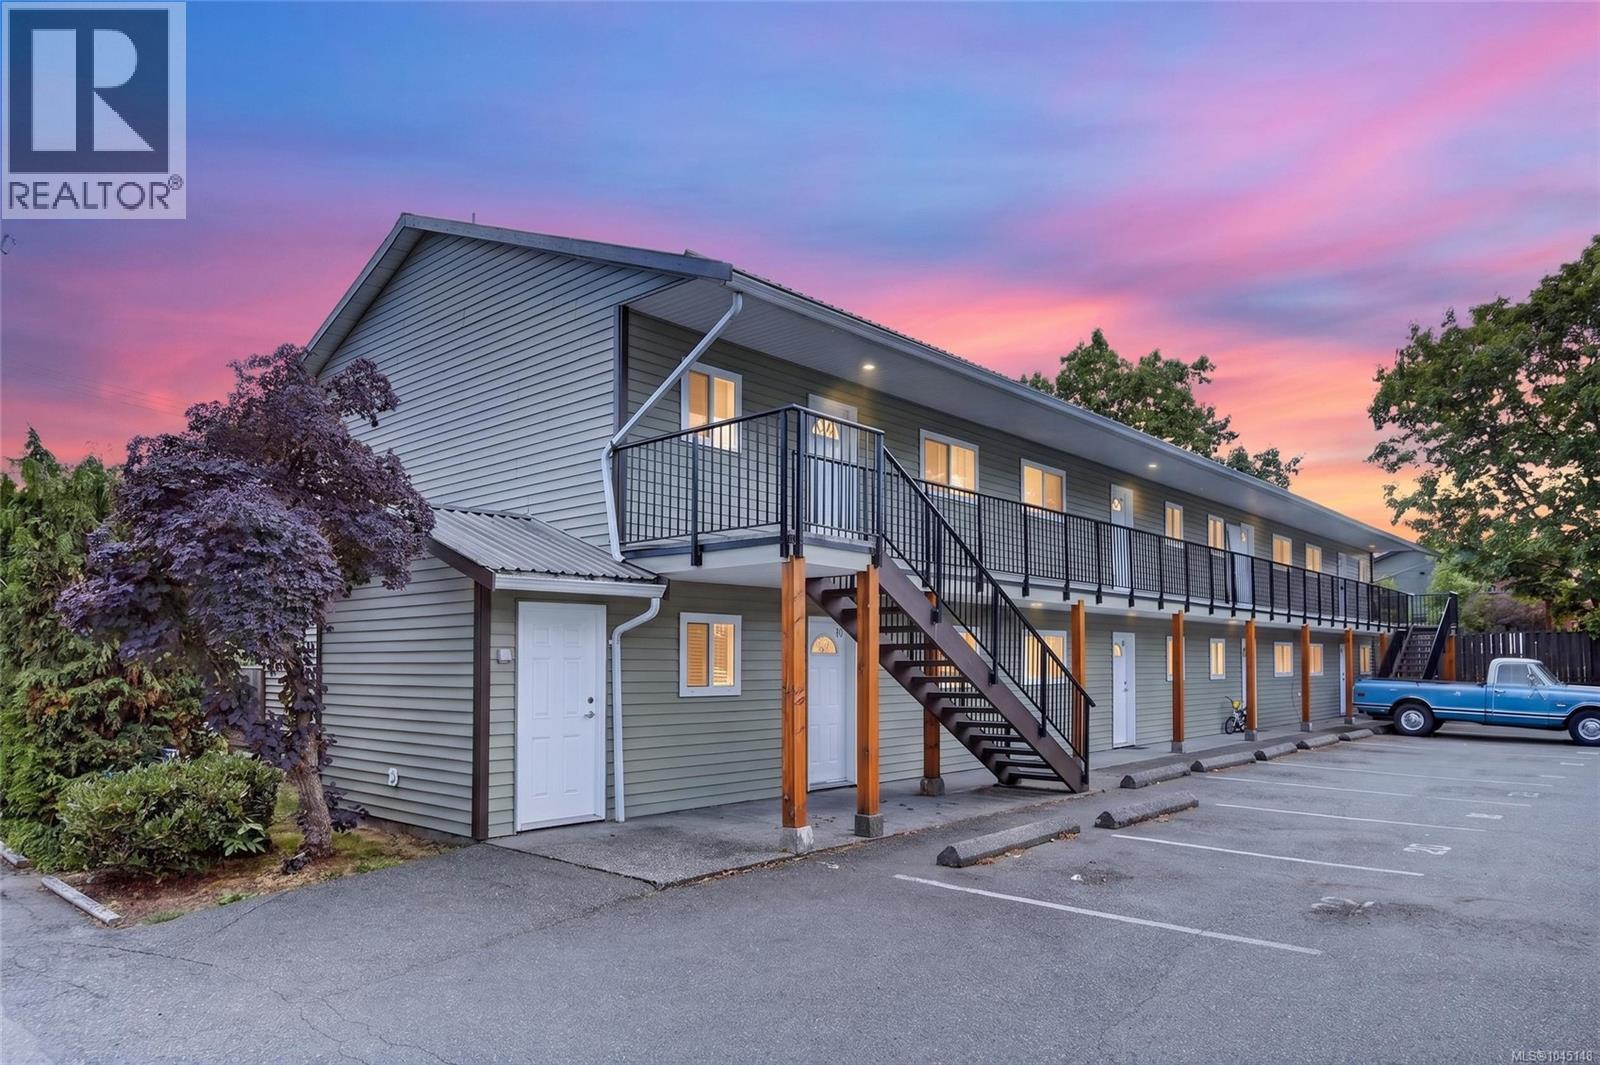
Enjoy easy, low-maintenance living in this bright ground-level 2-bedroom, 1-bath condo in the heart of Courtenay. Offering approximately 739 sq. ft. of comfortable living space, the functional layout features a spacious living area with sliding doors to your private patio and yard, plus generous storage throughout. Ideally located just minutes from shopping, parks, schools, transit, North Island College, the hospital, and all everyday amenities. The well-managed, pet-friendly complex has no age restrictions, making it an excellent choice for first-time buyers, downsizers, or investors. Affordable, convenient, and centrally located, this is a fantastic opportunity to get into the market or add to your investment portfolio. For more information, please contact Ronni Lister at 250-702-7252 or ronnilister.com. (id:57150)
417 White St
Ladysmith, British Columbia
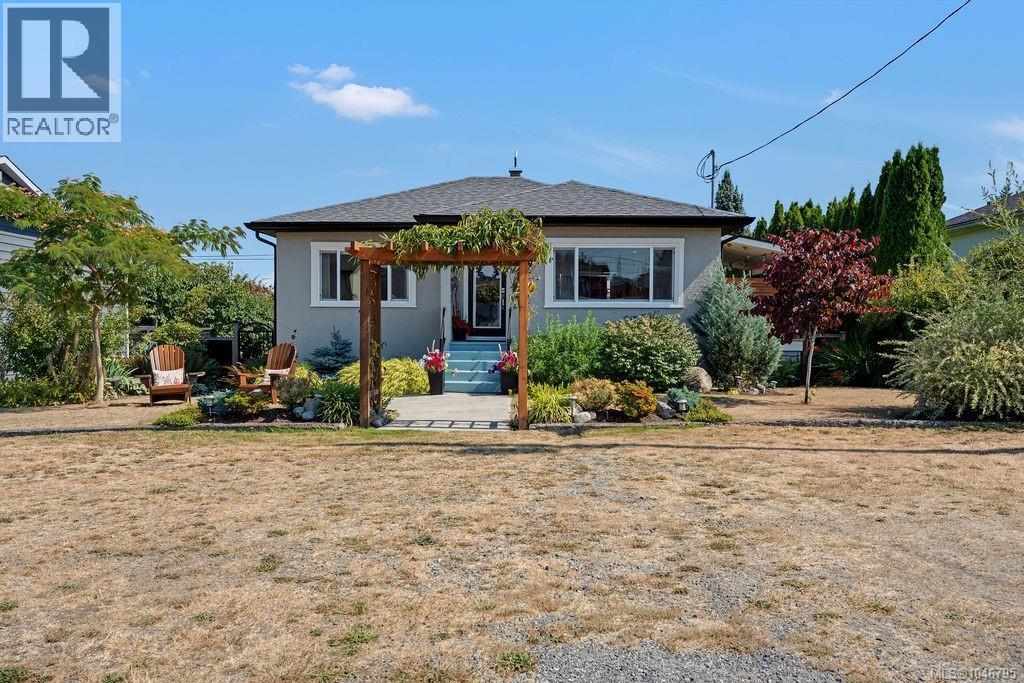
Inviting you to 417 White St., a beautifully updated Ladysmith character home offering thoughtful upgrades and excellent outdoor living spaces at an outstanding location. The main level features an inviting open-concept living space with shiplap ceilings and LED lighting, original fir floors, a stylish kitchen with quality cabinetry, centre island and expansive sliding glass door to the deck, plus a completely renovated bathroom. Downstairs offers two additional bedrooms, a 3-piece bath, family/media room, storage and mudroom, with new flooring and fully insulated walls. Major updates include a 2023 natural gas furnace, 2019 roof, 200-amp electrical service, 2025 hot water tank and upgraded plumbing and vinyl thermal windows. Refer to the Features Outline to review all this homes upgrades. Outside, enjoy mature landscaping, raised garden beds, grapevines, stamped concrete pathways, two powered sheds, RV parking and a covered deck with infrared heater and removable greenhouse panels for year-round enjoyment. Ideally located close to Ladysmith’s schools, Frank Jameson Community Centre, Transfer Beach, shopping and downtown amenities, this is a wonderful opportunity to enjoy the best of small-town living with everyday conveniences close at hand. School catchments should be verified with the district. (id:57150)
2099 Shawnigan Lake Rd
Shawnigan Lake, British Columbia
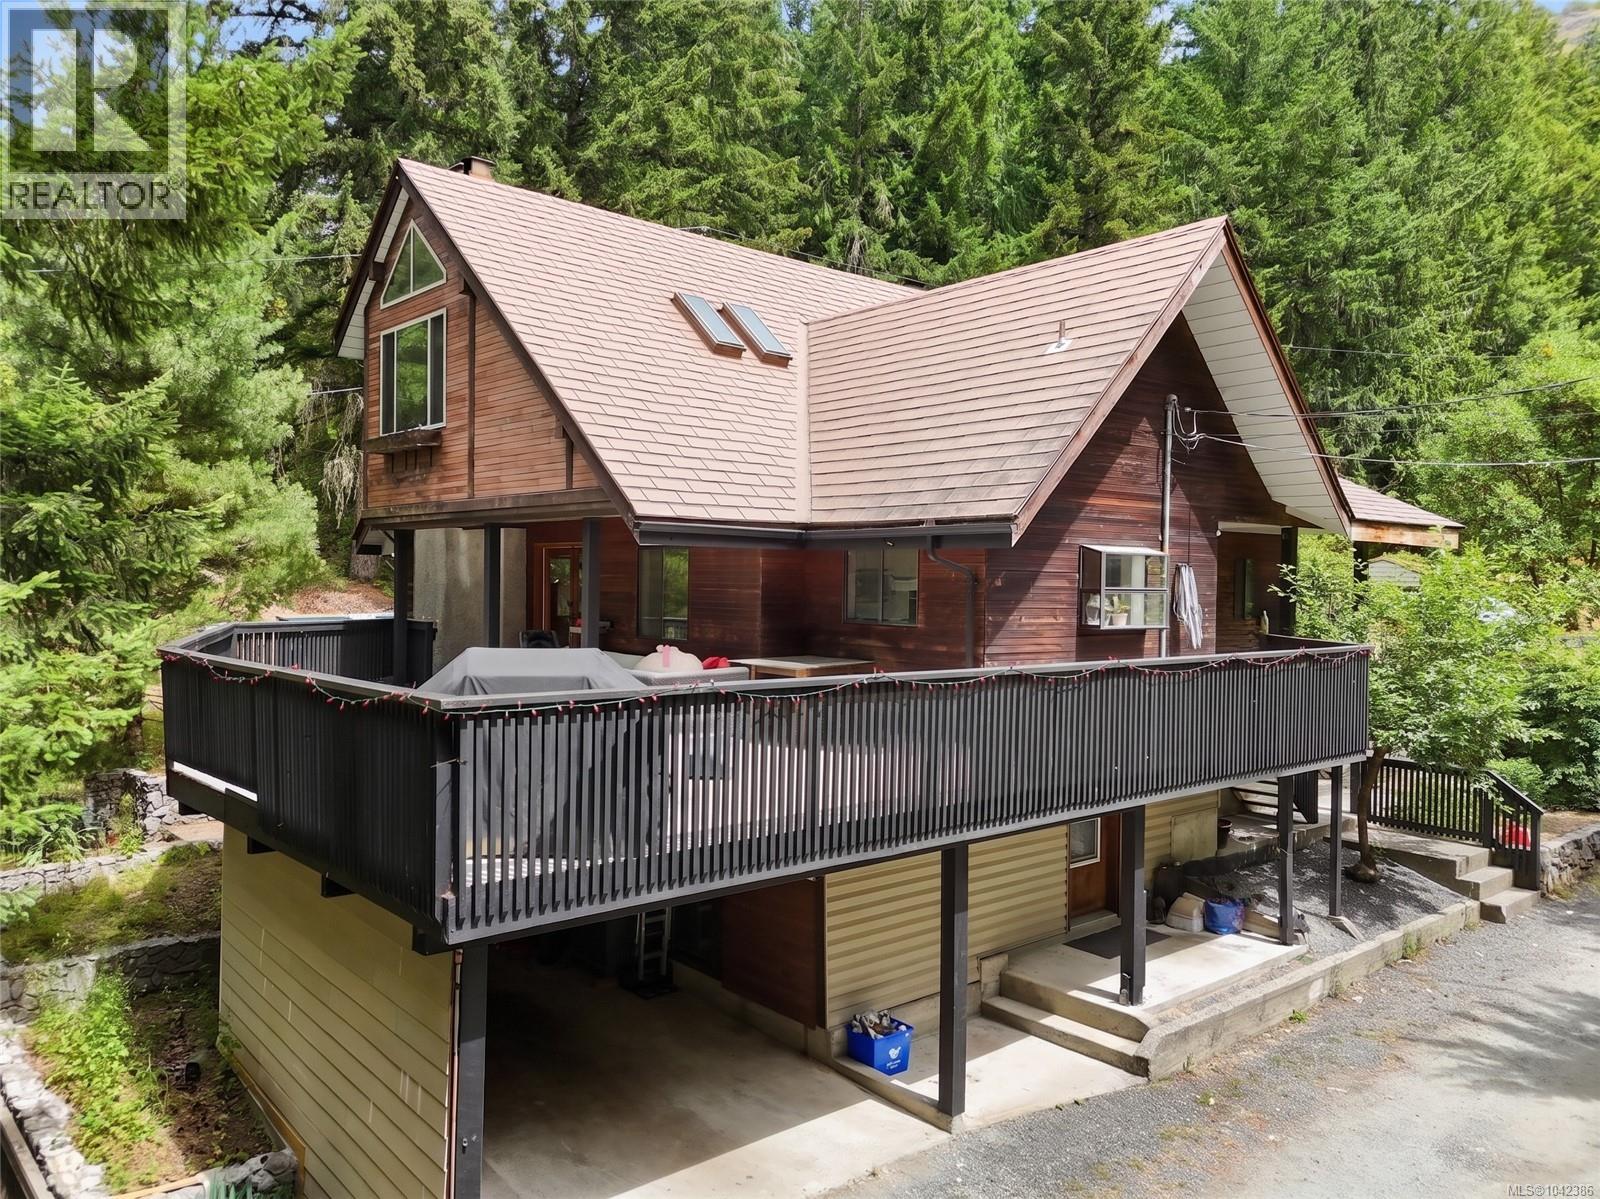
Enjoy the privacy and space of this 1.79-acre property featuring a well-maintained multi-level home with 3 bedrooms and 3 bathrooms. The main level offers a spacious living room with a cozy wood stove, a large primary bedroom with ensuite, and access to a huge wrap-around deck overlooking the private yard. Upstairs you'll find two additional bedrooms, a full bathroom, and a family room with a fireplace. The lower level with partial height and separate entrance provides ample storage. A standout feature is the impressive 2,800+ sq. ft. multi-bay shop/garage, ideal for vehicles, hobbies, or a home-based business. The expansive, private yard backs onto the Island Corridor Railway, offering a peaceful setting with plenty of room to enjoy the outdoors. (id:57150)
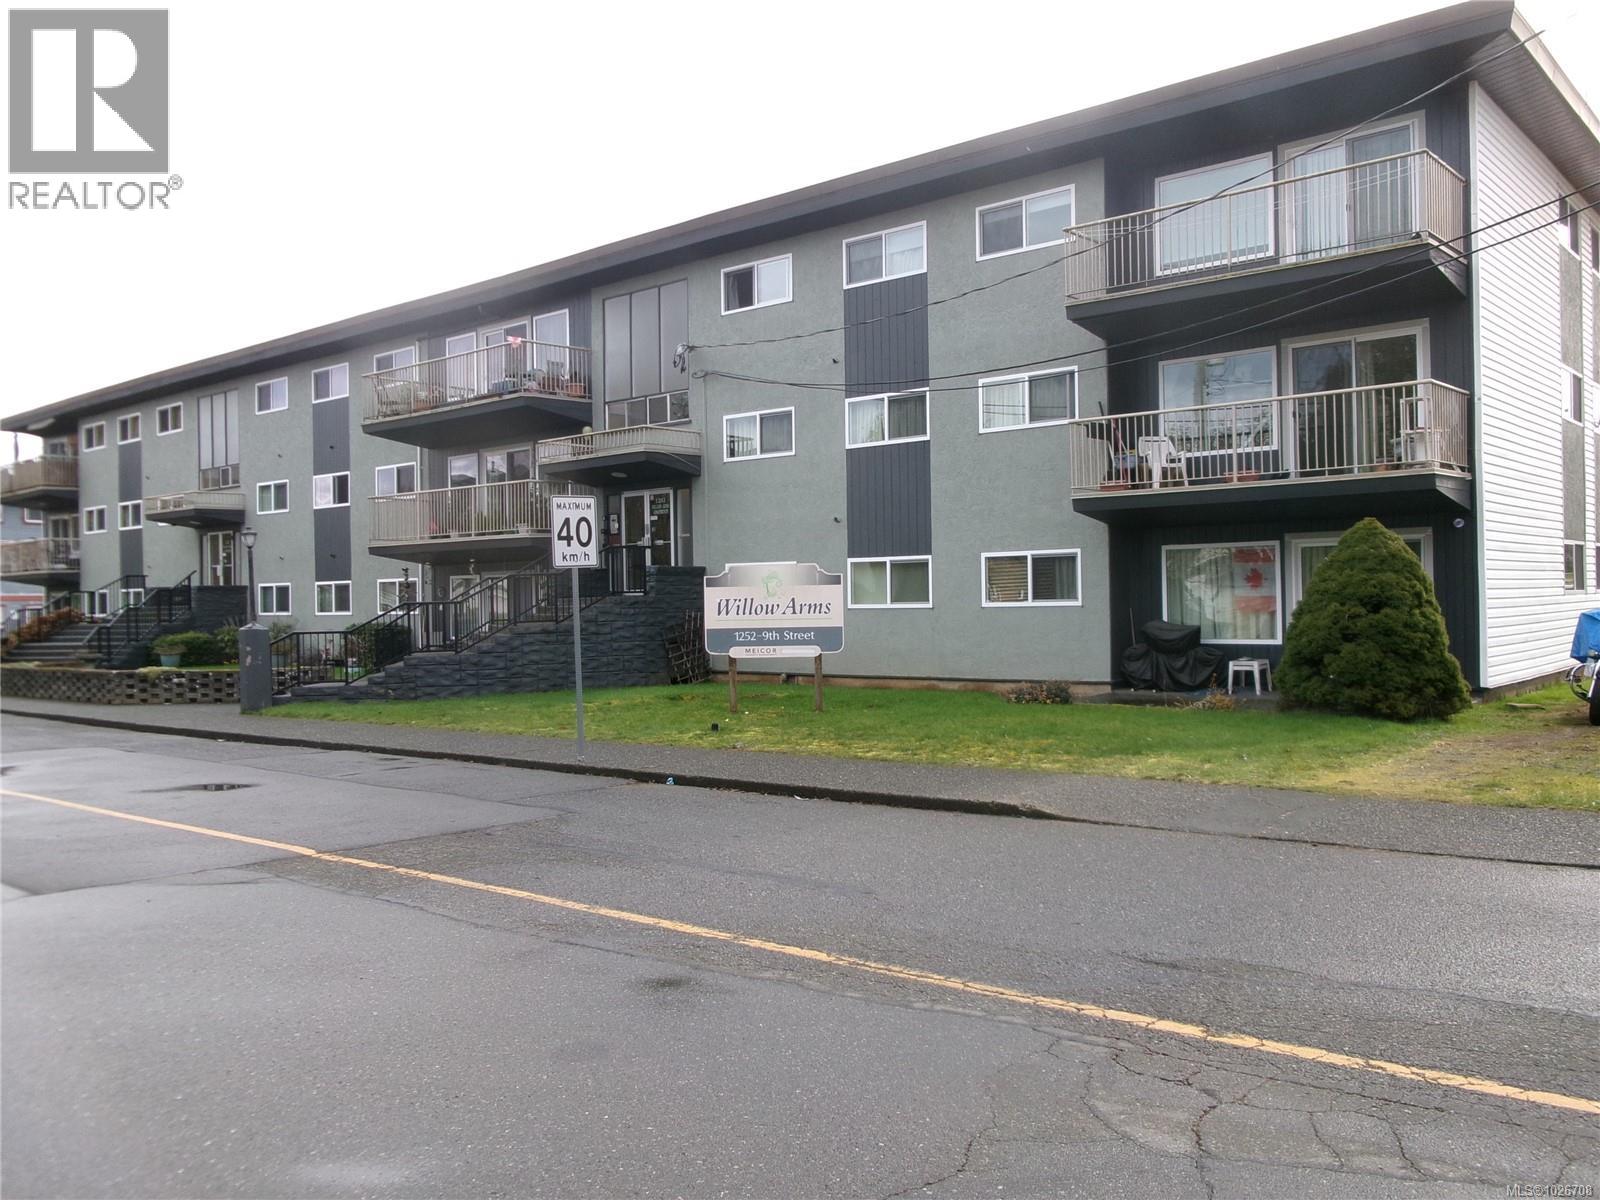
1252 9th St
Courtenay, British Columbia
FOR SALE! 1252 9th St is a 21-unit apartment building on the corner of 9th Street and Willemar Avenue with immediate access to 5th Street and the Courtenay downtown core. The impressive suite composition includes fouteen (14) large three-bedroom units, six (6) two bedroom units and one studio suite. Built in 1966 the Willow Arms Apartments offers spacious balconies/patios for each suite, on-site parking, tenant lockers, coin-operated laundry, heat and hot water included in the rent, and proximity to shopping, transit infrastructure and other local amenities. Moreover, the building is in a state of excellent repair and modernization thanks to very good property management. Upon tenant turnover, suites are renovated and modernized. (see photos in the Information Package in supplements). The location is close to downtown but far enough away to offer a quiet residential environment. Download and read the Information Package to learn more about this attractive investment opportunity. Call Andre at 250-588-5088 to receive and discuss Part 1 - Financial Information (id:57150)
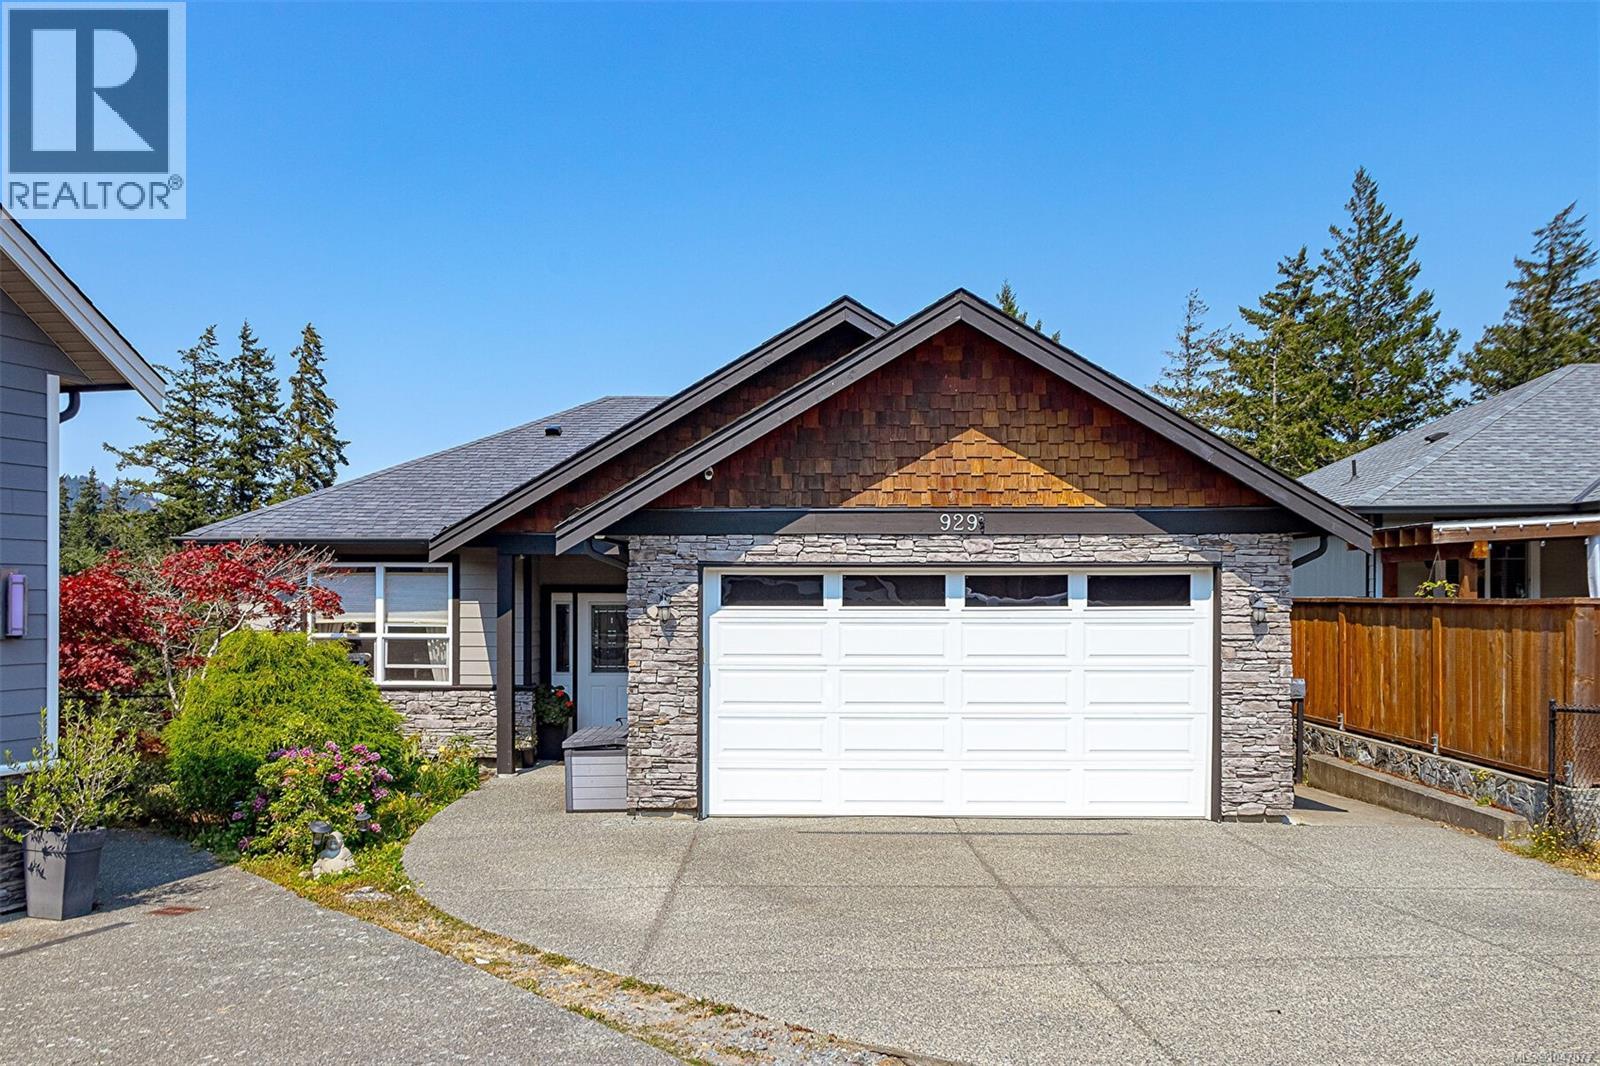
929 Step Moss Close
Langford, British Columbia
Immaculate 6-bedroom, 4-bath home in a quiet cul-de-sac, perfectly designed for multi-generational living. The main level features a beautiful kitchen with stainless appliances, wood shaker cabinetry and granite countertops, spacious dining and family rooms, plus a primary bedroom with luxurious spa-inspired ensuite and custom shower. A second bedroom/office adds flexibility. Enjoy stunning forest and valley views from every deck, creating a peaceful natural backdrop throughout the home. The lower level offers a spacious teen room, two bedrooms, recreation room and covered deck, plus an updated legal 2-bedroom suite—ideal for extended family, guests or rental income. A truly exceptional family home! (id:57150)
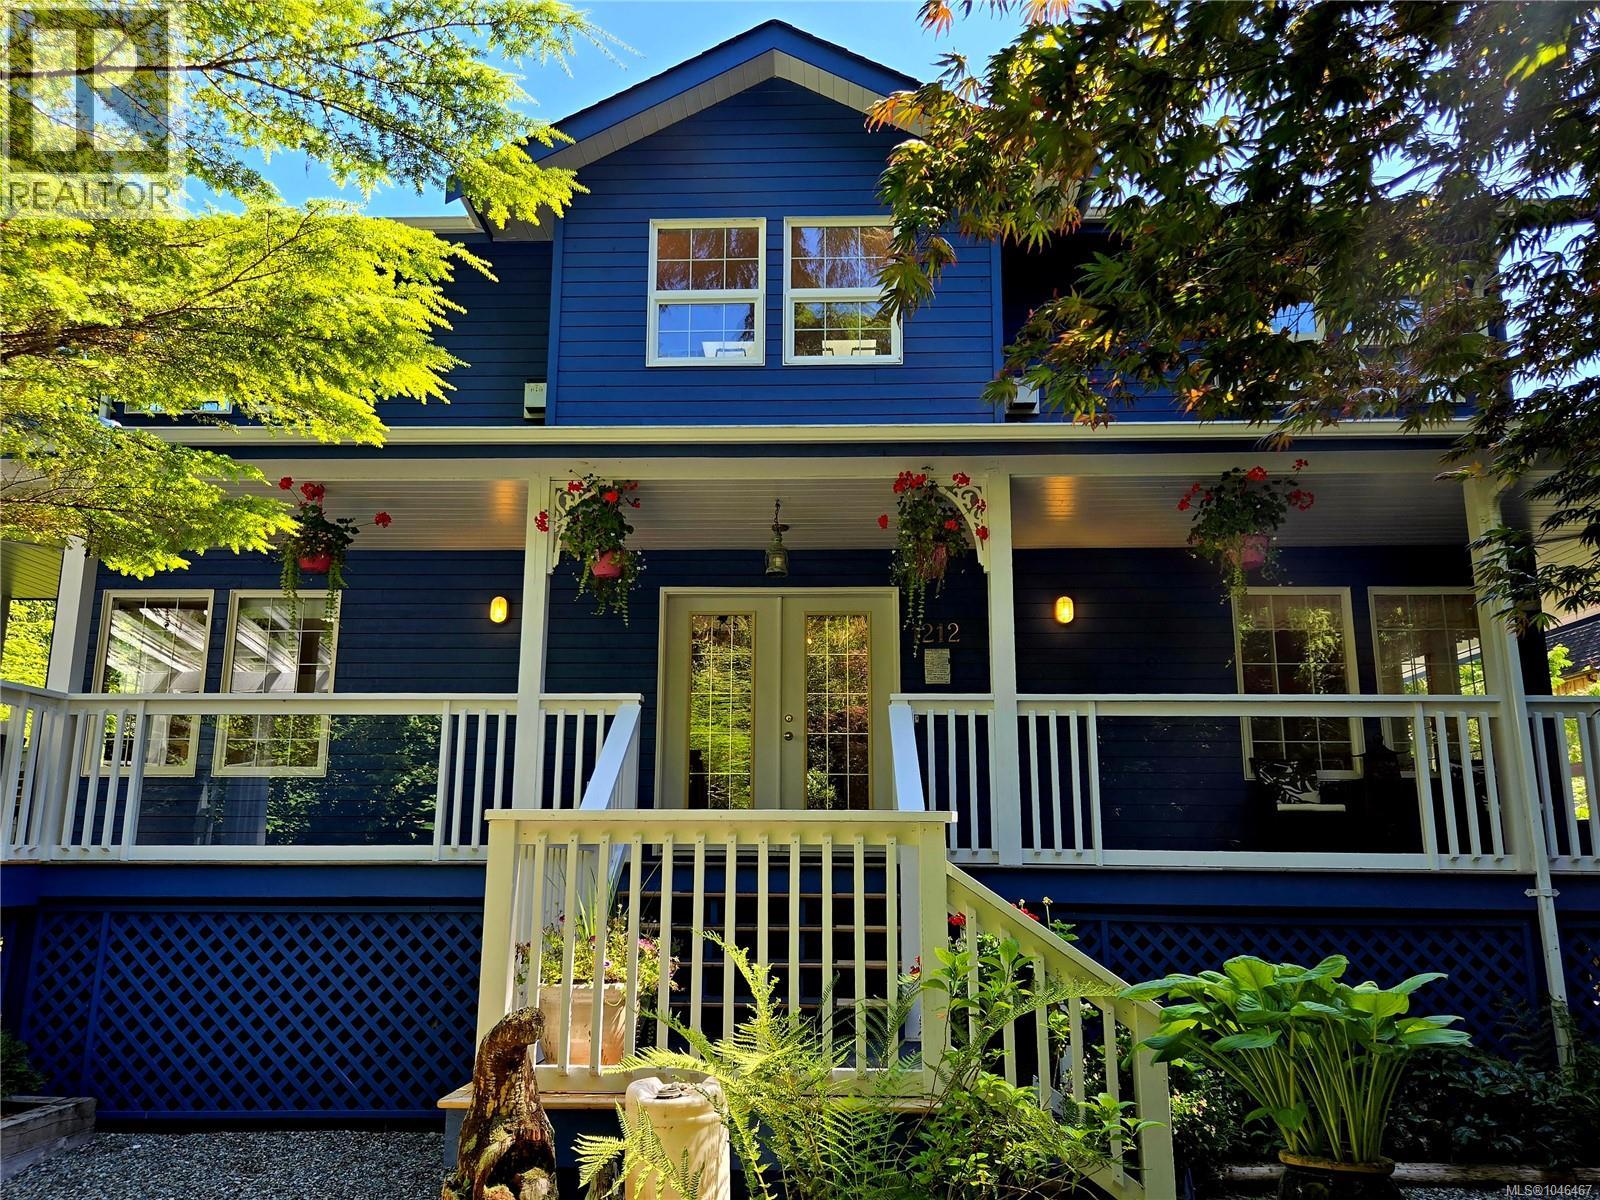
1212 Lynn Rd
Tofino, British Columbia
Welcome to this gorgeous character home nestled among towering cedars, just steps from North Chesterman Beach, Tofinos beloved surf and recreational beach. Morning surf checks, evening sunsets and over 2.5km of sandy beach are right out your front door. Currently operating as a successful two-room B&B with a private owner’s suite, this versatile property offers an exceptional opportunity for continued operation or conversion into a spacious family home. Ample parking, a 2-car garage, carport, crawlspace, greenhouse, generator and gym add functionality. A charming wraparound deck enhances the home’s year-round appeal, while the expansive deck off the main suite is perfectly positioned to enjoy maximum sun exposure. Fresh exterior paint and a newer roof (2019) add peace of mind. Private and surrounded by nature, with plenty of room for RV and boat parking—an inviting, turn-key West Coast property in one of Tofino’s most sought-after beach locations. Connect to schedule a private tour. (id:57150)
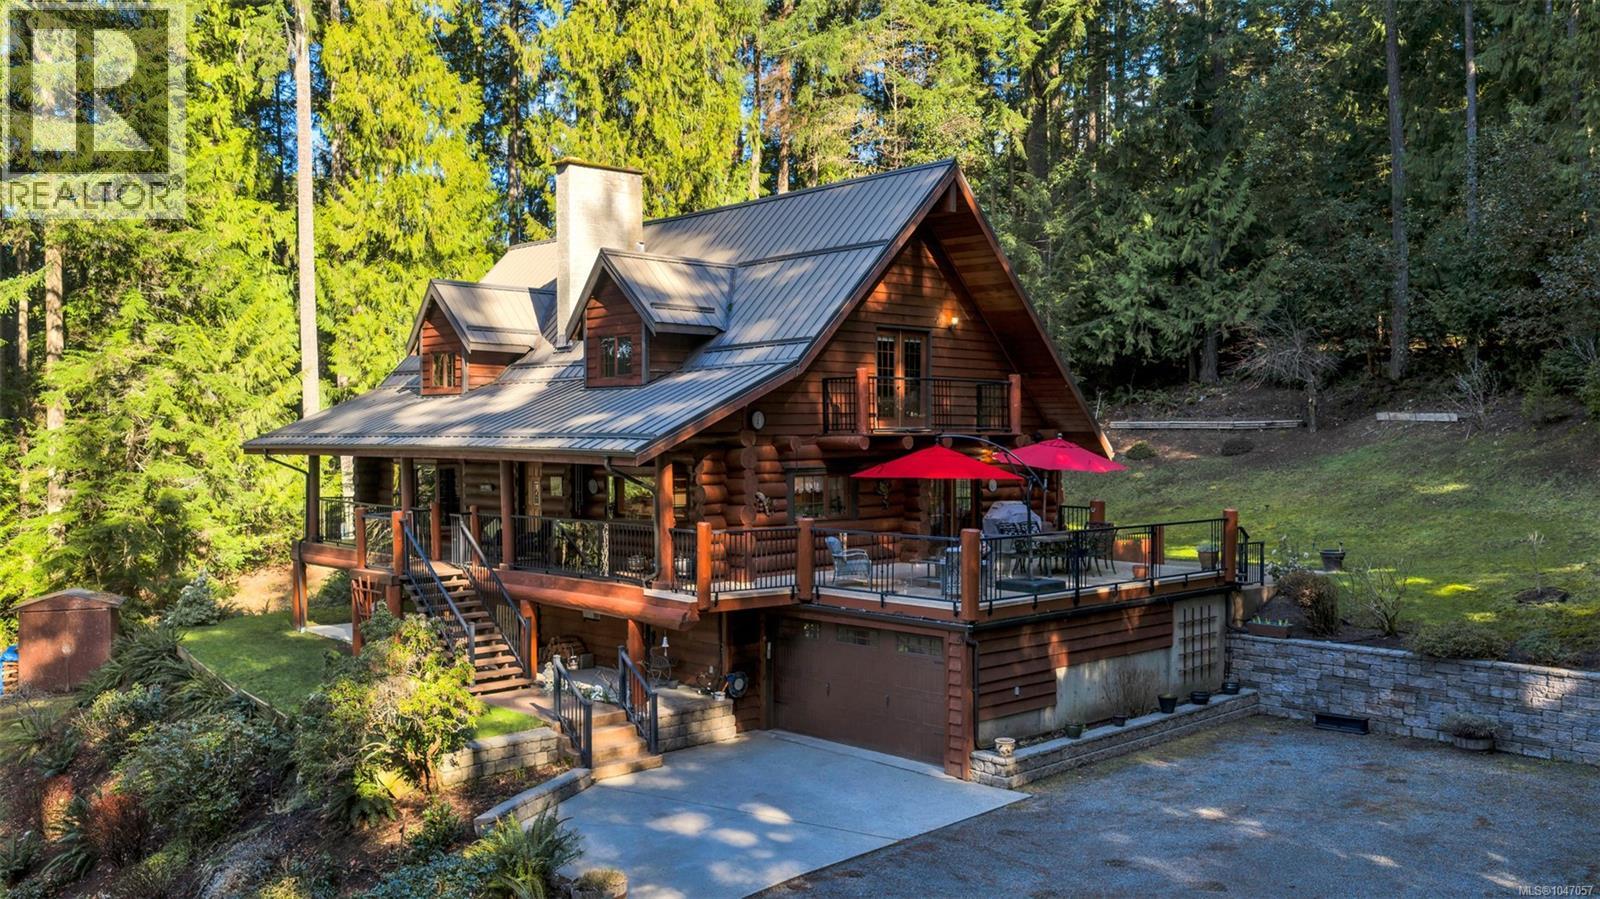
8965 Meades Creek Rd
Lake Cowichan, British Columbia
Fantastic opportunity to own a lovingly maintained, very private, one-owner log home across from public lake access on 3.12 acres of natural, partially forested beauty! The 3 bed, 2.5 bath, 4,000 sqft home offers lake glimpses, mature trees, metal roof, geothermal heating & inviting outdoor living spaces. As you come up the private driveway you are instantly taken back by this home & setting. Main level features a bright kitchen with large island & pine cabinetry, a dining area opening to a spacious deck & patio & a vaulted ceiling living room with stone fireplace, plus family room, powder room & laundry/mudroom. Upstairs has 3 generous bedrooms, including a primary with walk-in closet, 5-piece cheater ensuite & private deck. Lower level offers flexible family space, potential 4th bedroom, 2 dens, storage & workshop. Located only minutes from the amenities of Lake Cowichan, & only an hour or so from the west coast for salmon fishing, enjoy the endless recreation this area offers! (id:57150)
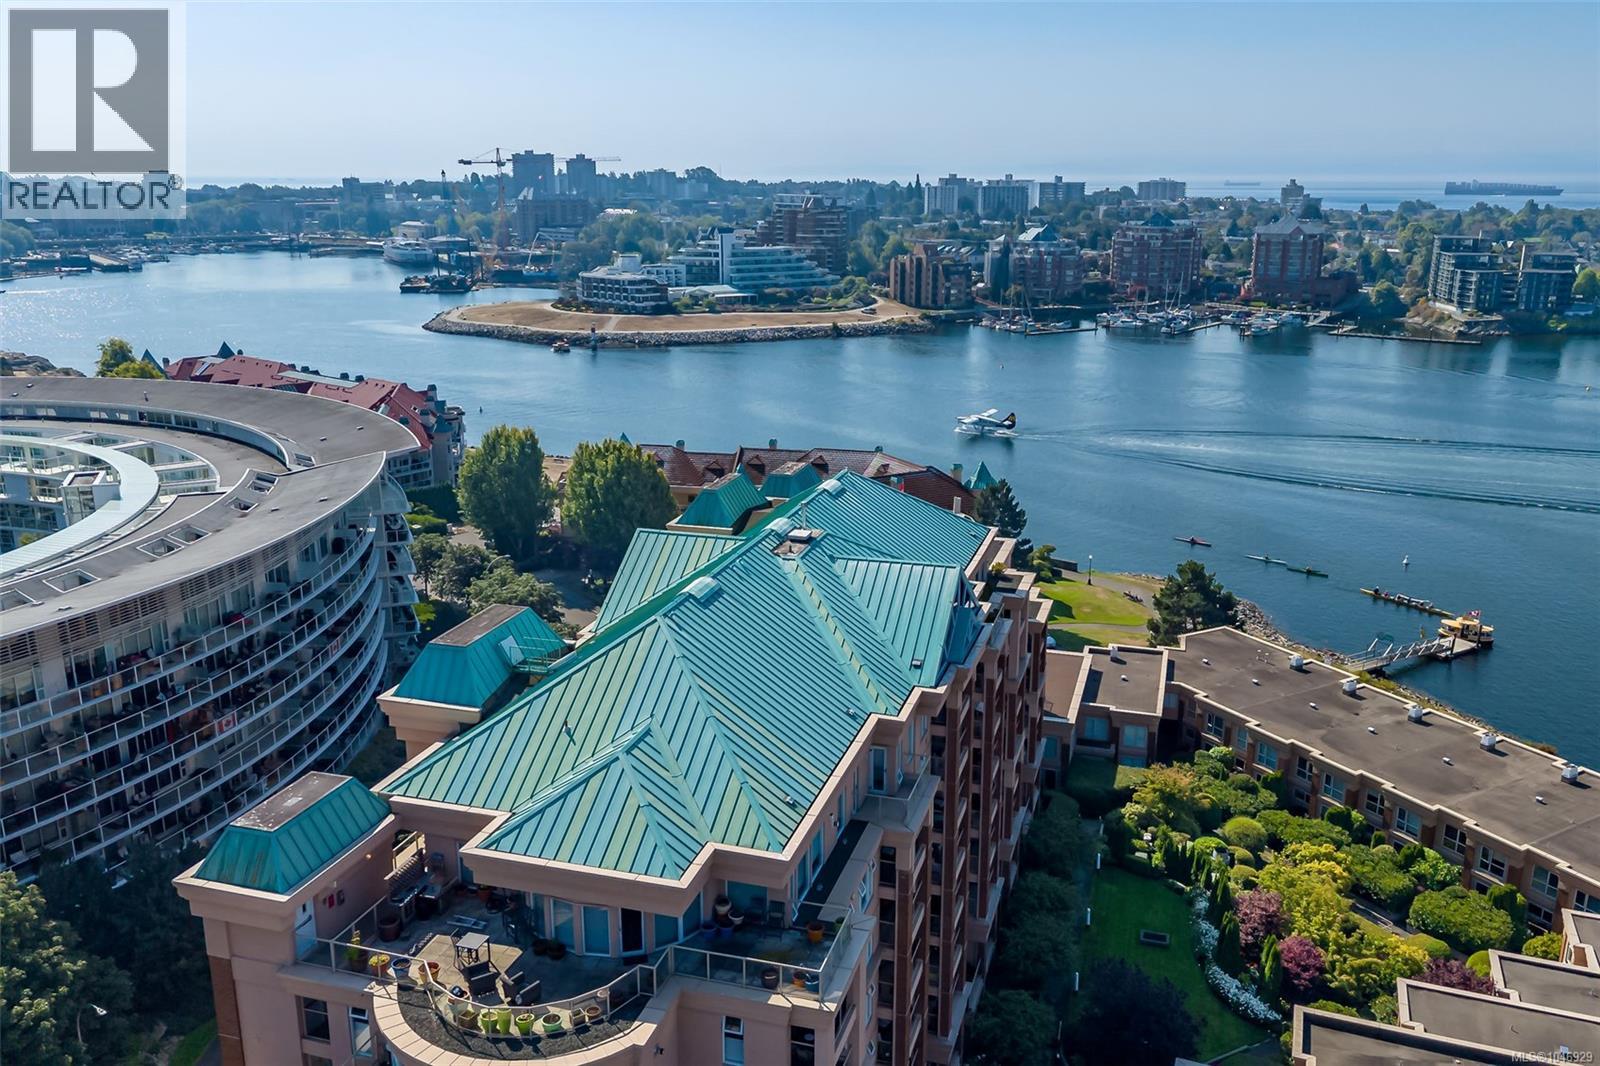
106 75 Songhees Rd
Victoria, British Columbia
Experience unparalleled waterfront luxury in this spacious 2,534 sq. ft. executive townhome set on Victoria’s prestigious Songhees Walkway—recently named one of Canada’s coolest neighbourhoods by Maclean's Magazine. Unit 106 at Mariners Landing offers three levels of sophisticated living with 9-foot ceilings and abundant natural light. The heart of the home is a stunning gourmet kitchen by Griffin Design, featuring premium appliances, granite countertops, and heated iridescent metallic floors. This four-bedroom residence includes exotic wood flooring, two high-end fireplaces, and a private two-car garage. You'll love the expansive primary bedroom with ocean views and an updated 5-piece ensuite bathroom. Enjoy a vibrant lifestyle with a stroll along the waterfront walkway to restaurants, shops, downtown, marinas, ferries and Harbour Air for a quick visit to the mainland. Discover the perfect blend of coastal tranquillity and urban convenience in Victoria’s beautiful Inner Harbour. (id:57150)
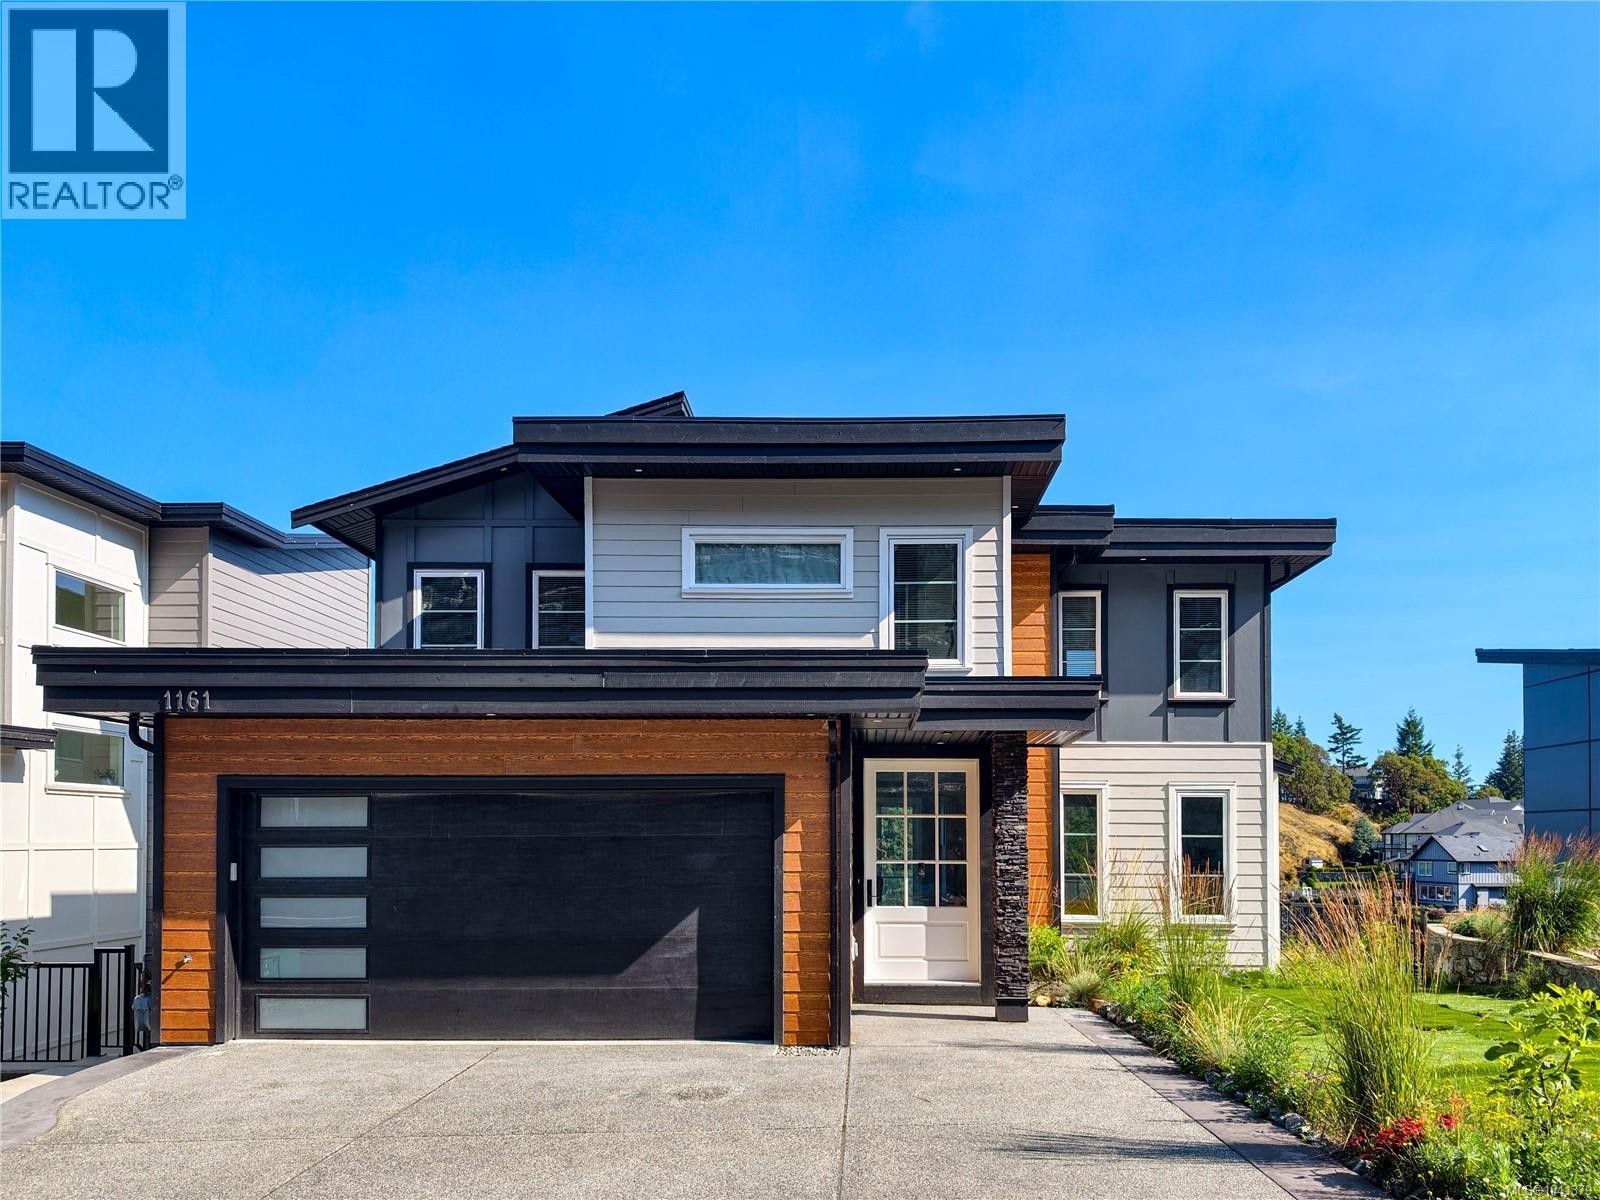
1161 Spirit Crt
Langford, British Columbia
Enjoy spectacular panoramic views from this stunning Bear Mountain home, showcasing the ocean, mountains, city lights, and even Mt. Baker. Thoughtfully designed with an open-concept layout, the main level features 9-foot ceilings, a gourmet kitchen with a large island, a gas fireplace, and a bright living and dining area. The upper floor offers excellent separation with three bedrooms, including a luxurious primary suite complete with a beautifully finished ensuite, walk-in closet with custom organizers, and a private balcony with incredible views. A full 4-piece bathroom and convenient laundry room complete the level. The walk-out lower level includes a bright legal 2-bedroom suite with excellent exposure and abundant natural light. Just a 3-minute drive to Bear Mountain Village, golf courses, restaurants, hiking trails, and resort amenities, this home combines luxury, functionality, and an outstanding lifestyle in one remarkable package. (id:57150)
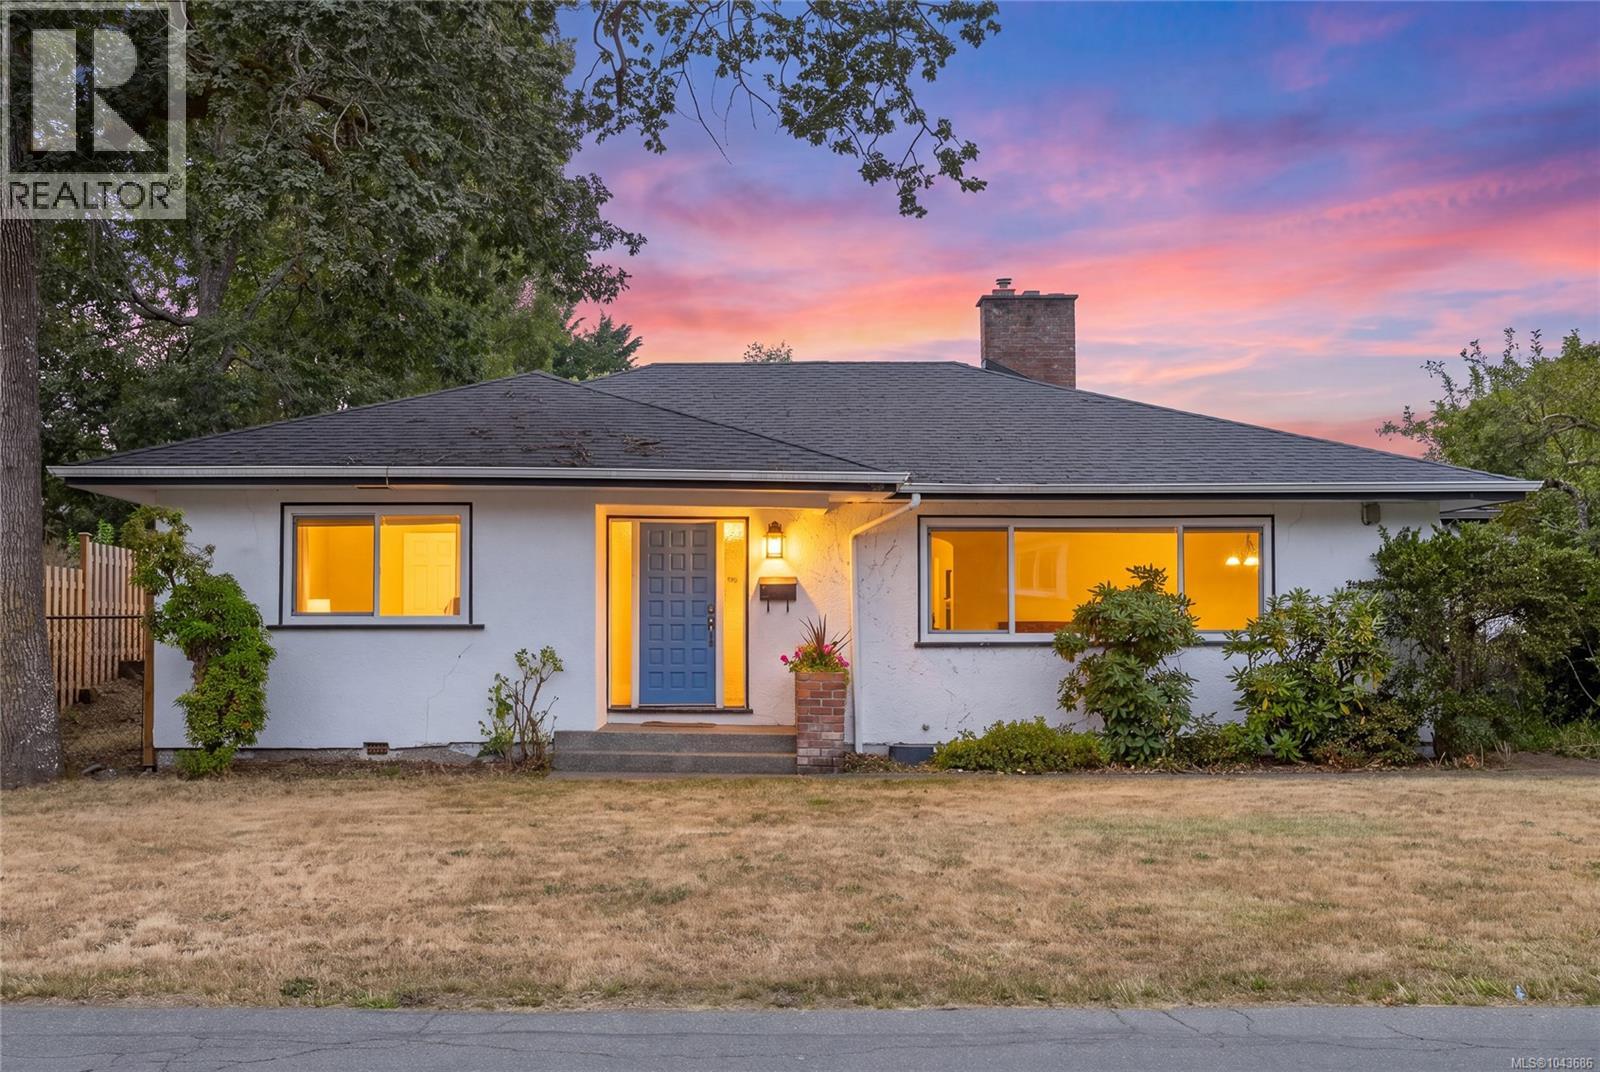
3830 Palo Alto St
Saanich, British Columbia
Welcome to this well-maintained 3-bedroom rancher in one of Saanich East's most sought-after neighbourhoods. Set on a desirable corner lot with future development potential, this property offers two driveways, loads of parking and a garage for storage or hobbies. Designed for comfortable one-level living, the home has been updated with a heat pump, energy star thermal triple pane windows, vinyl plank flooring, and added crawlspace insulation for comfort and efficiency. The bright interior features large picture windows, elegant cove ceilings and a cozy fireplace. The skylit kitchen is functional and welcoming featuring gas cook top, wall oven, breakfast bar and plenty of cupboard space. The spacious family room offers flexibility as a second living area, office, or potential fourth bedroom. Minutes from UVic, top-rated schools, parks, shopping, transit and Gordon Head amenities, this is a fantastic family or downsize opportunity in one of Victoria's premier family neighbourhoods. (id:57150)
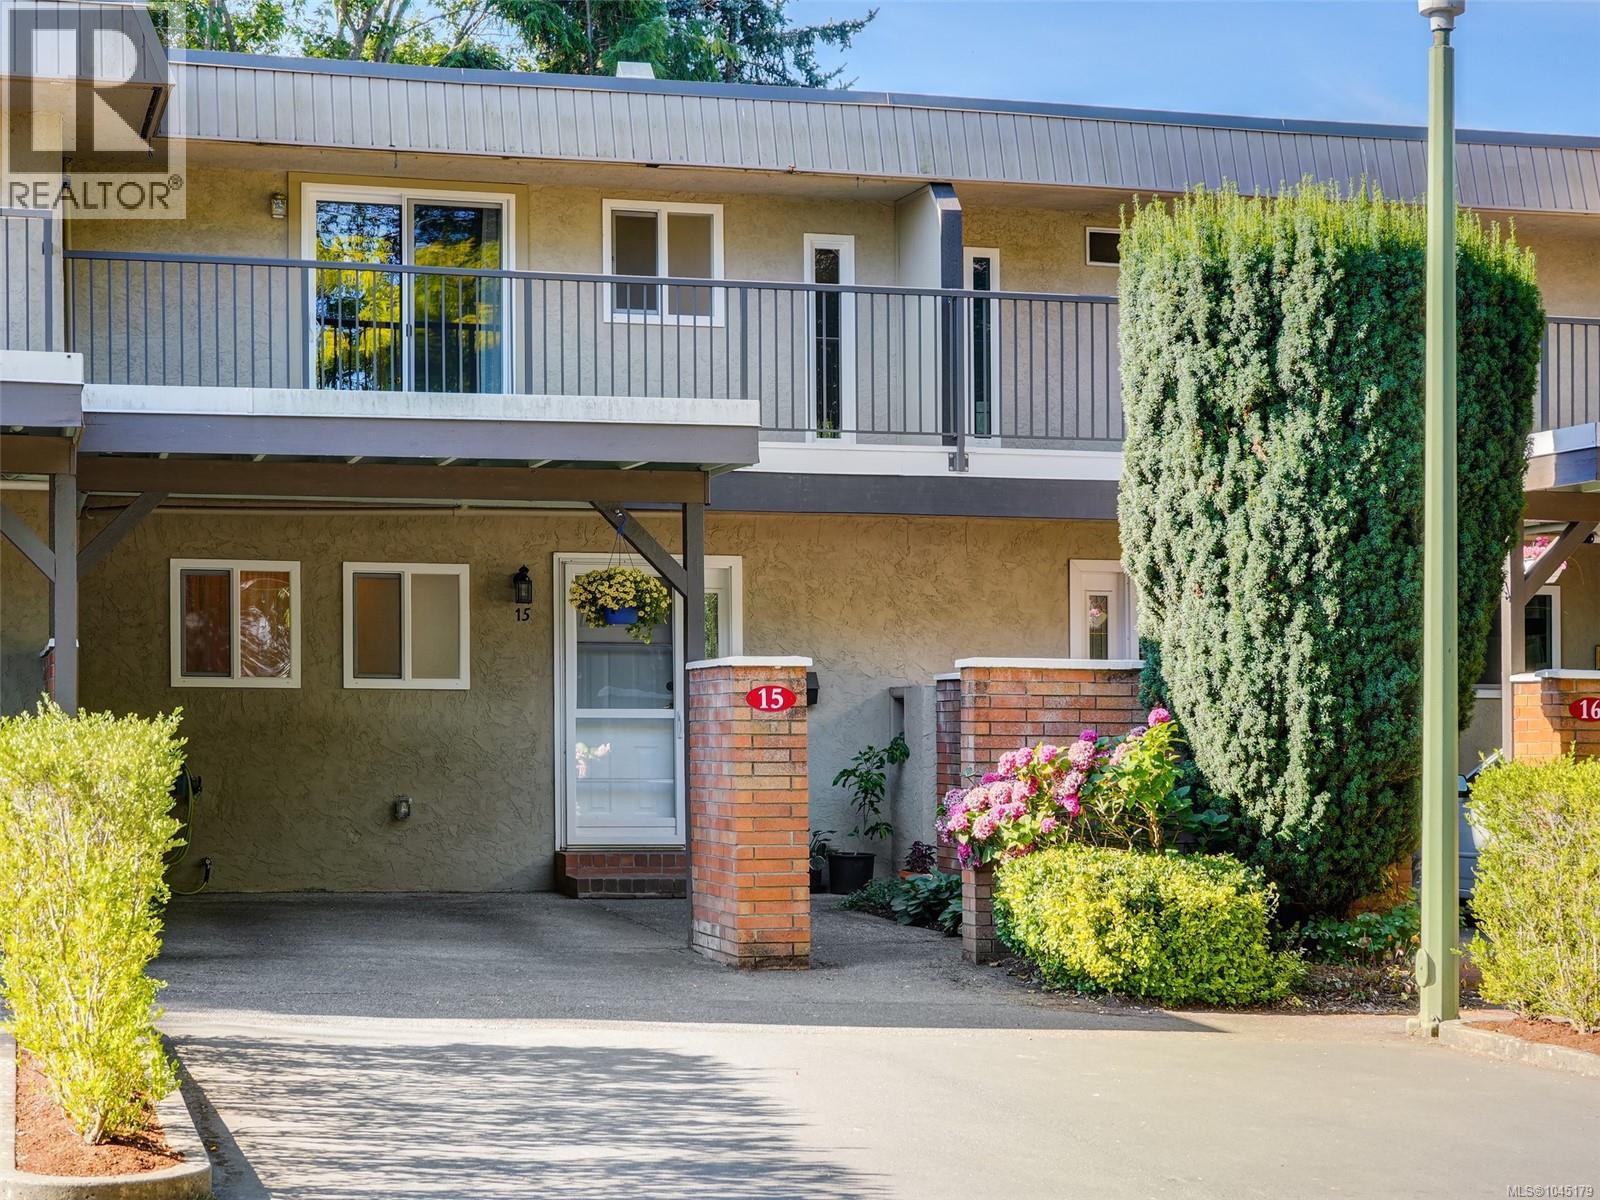
15 1701 Mckenzie Ave
Saanich, British Columbia
In a prime location near UVic and Tuscany Village/University Heights, this immaculately maintained and tastefully updated unit is in the quiet section set back from McKenzie Ave. You own your own private, fully fenced and treed back garden. On the main floor, solid maple hardwood floors extend through the spacious living and dining rooms, which open onto the south-facing garden providing generous natural light. The remodeled kitchen features maple cabinets, stainless steel induction range, and new tile backsplash. Laundry room and powder room are conveniently located on the main floor. Upstairs you’ll find new carpeting and three bedrooms, one with walkout balcony and new deck railing and surfacing. Located in the crawl space, you’ll appreciate the new hot water tank and pressure tank. Outdoors, enjoy the privacy of your own deck and treed garden space, with new cedar fencing. Carport and parking area for 3 cars. Pet-friendly complex. Immediate possession available. (id:57150)
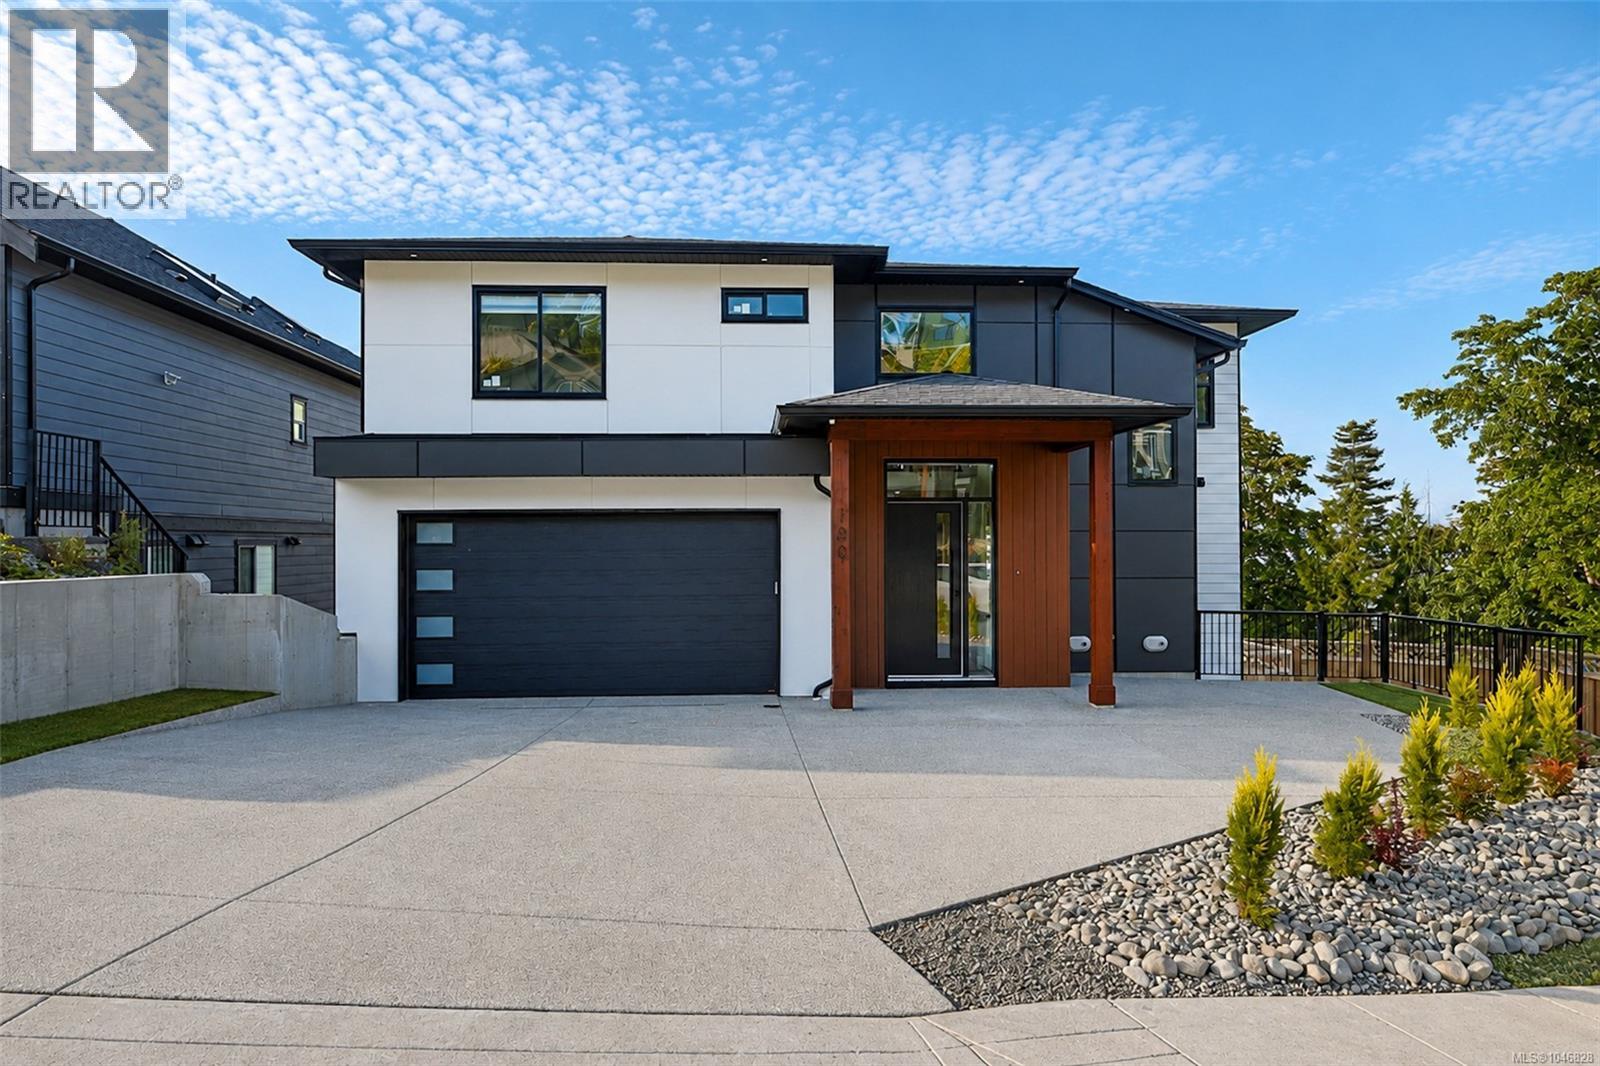
100 Royal Pacific Way
Nanaimo, British Columbia
Enjoy breathtaking ocean and mountain views from every level of this newly built 6-bedroom, 4-bathroom home. The main floor features a spacious open-concept layout with a gourmet kitchen offering quartz countertops, a large island, abundant cabinetry, dining area, 1 bedroom/office, 1 full bath, and direct garage access. Rough-ins for an EV charger and security cameras are included. Relax by the modern electric fireplace or unwind on the expansive rear patio while taking in stunning sunrise-to-sunset views. Upstairs offers a luxurious primary suite with a walk-in closet and ensuite, 2 additional bedrooms, a full bath, a versatile media/rec room, and a second view patio. The lower level includes a fully finished 2-bedroom legal suite with a separate entrance, separate BC Hydro meter, dedicated A/C, and private laundry. Conveniently located near all levels of schools and shopping. Measurements are approximate; buyer to verify if important. GST is applicable. House is ready to move in. (id:57150)
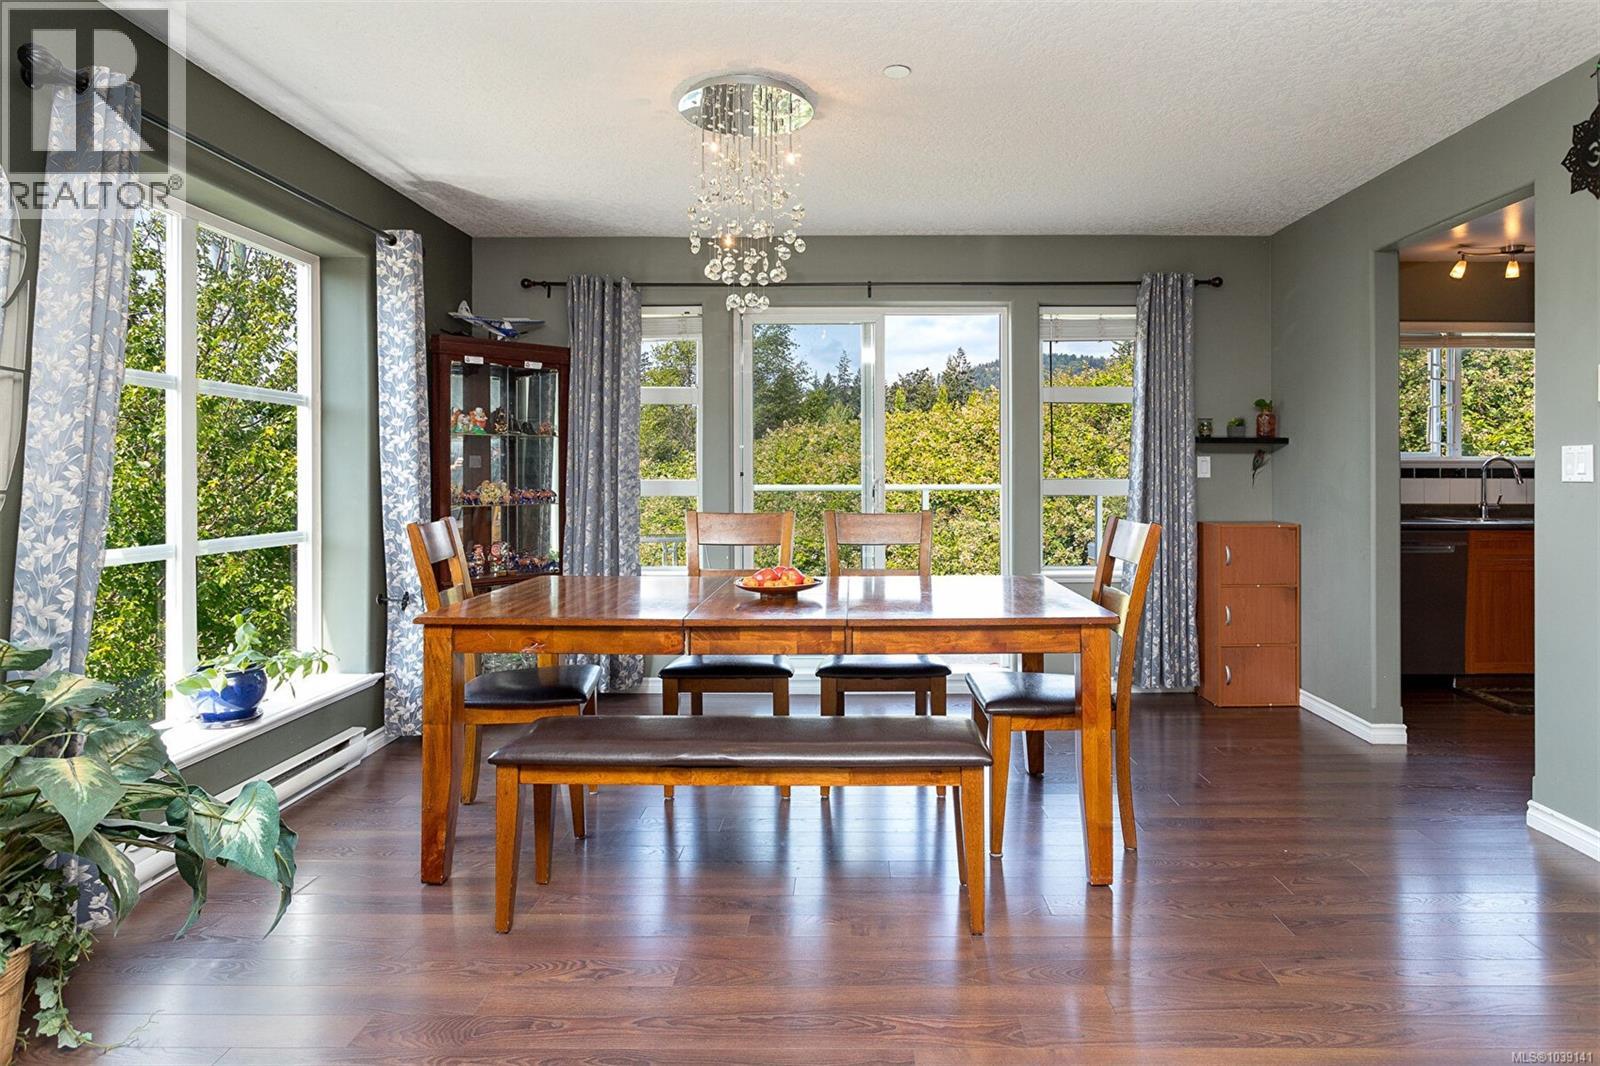
305 908 Brock Ave
Langford, British Columbia
Victoria's best-priced townhouse. Welcome to Tanhill Stax! This bright, spacious, and immaculately maintained two-level end-unit stacked townhouse is the perfect place to call home. The main level features an open-concept living and dining area with a cozy corner electric fireplace and a full-sized kitchen complete with granite eating bar—ideal for entertaining or casual meals. Enjoy outdoor living on your sunny southwest-facing balcony, and appreciate the convenience of in-suite laundry, a two-piece bath, and two generous storage rooms on the main floor. Upstairs, a skylit landing leads to three well-proportioned bedrooms and a full bathroom that doubles as a cheater ensuite. This unit includes one dedicated parking space and a secure outdoor storage locker. Located steps from Ruth King Elementary School and close to shopping, parks, and transit. Family- and pet-friendly complex where barbecues are welcome—this is a fantastic opportunity for first-time homeowners or investors alike! (id:57150)
Pemberton Holmes Ltd.
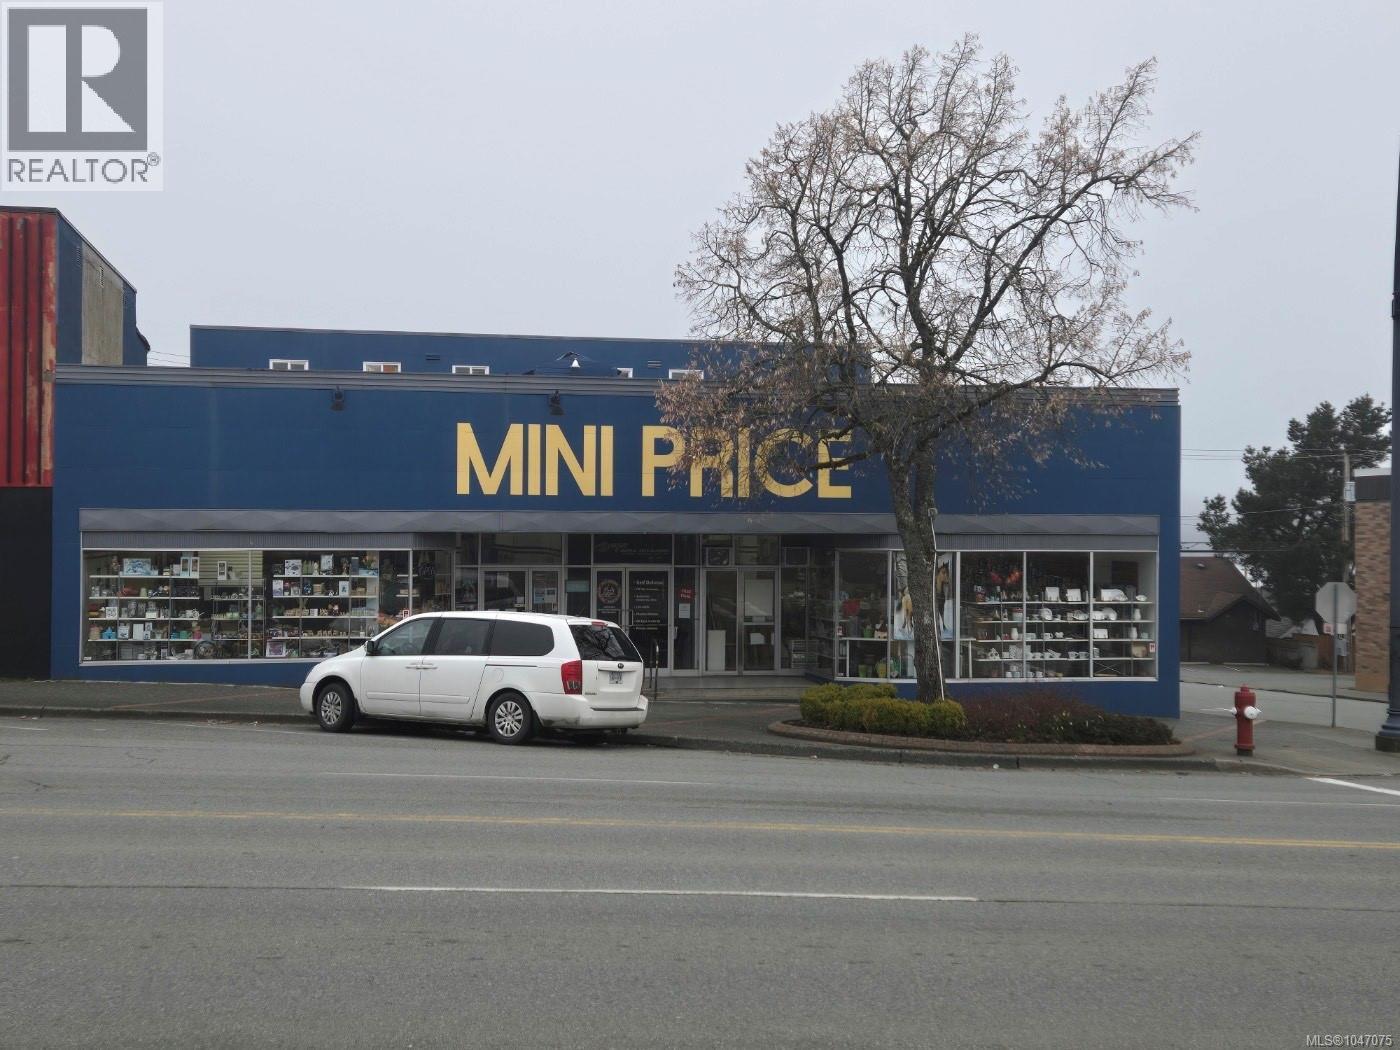
2984 3rd Ave
Port Alberni, British Columbia
Rare opportunity to own a centrally located 20,000 sq.ft. income-generating building in the heart of Port Alberni's shopping district. This solid concrete block structure is currently configured for multiple tenants, including both commercial spaces and residential suites. The main level features a spacious retail area currently operated by the seller, while the basement is leased to a long-term commercial tenant. The second floor includes residential rental units, offering excellent income potential. Property Highlights: Total area: approx. 20,000 sq.ft. Main floor: 8,000 sq.ft. retail space Basement: 8,000 sq.ft. leased space Second floor: 4,000 sq.ft. residential suites 6 washrooms in total Don't miss this exceptional investment opportunity in a high-visibility, high-traffic location! (id:57150)
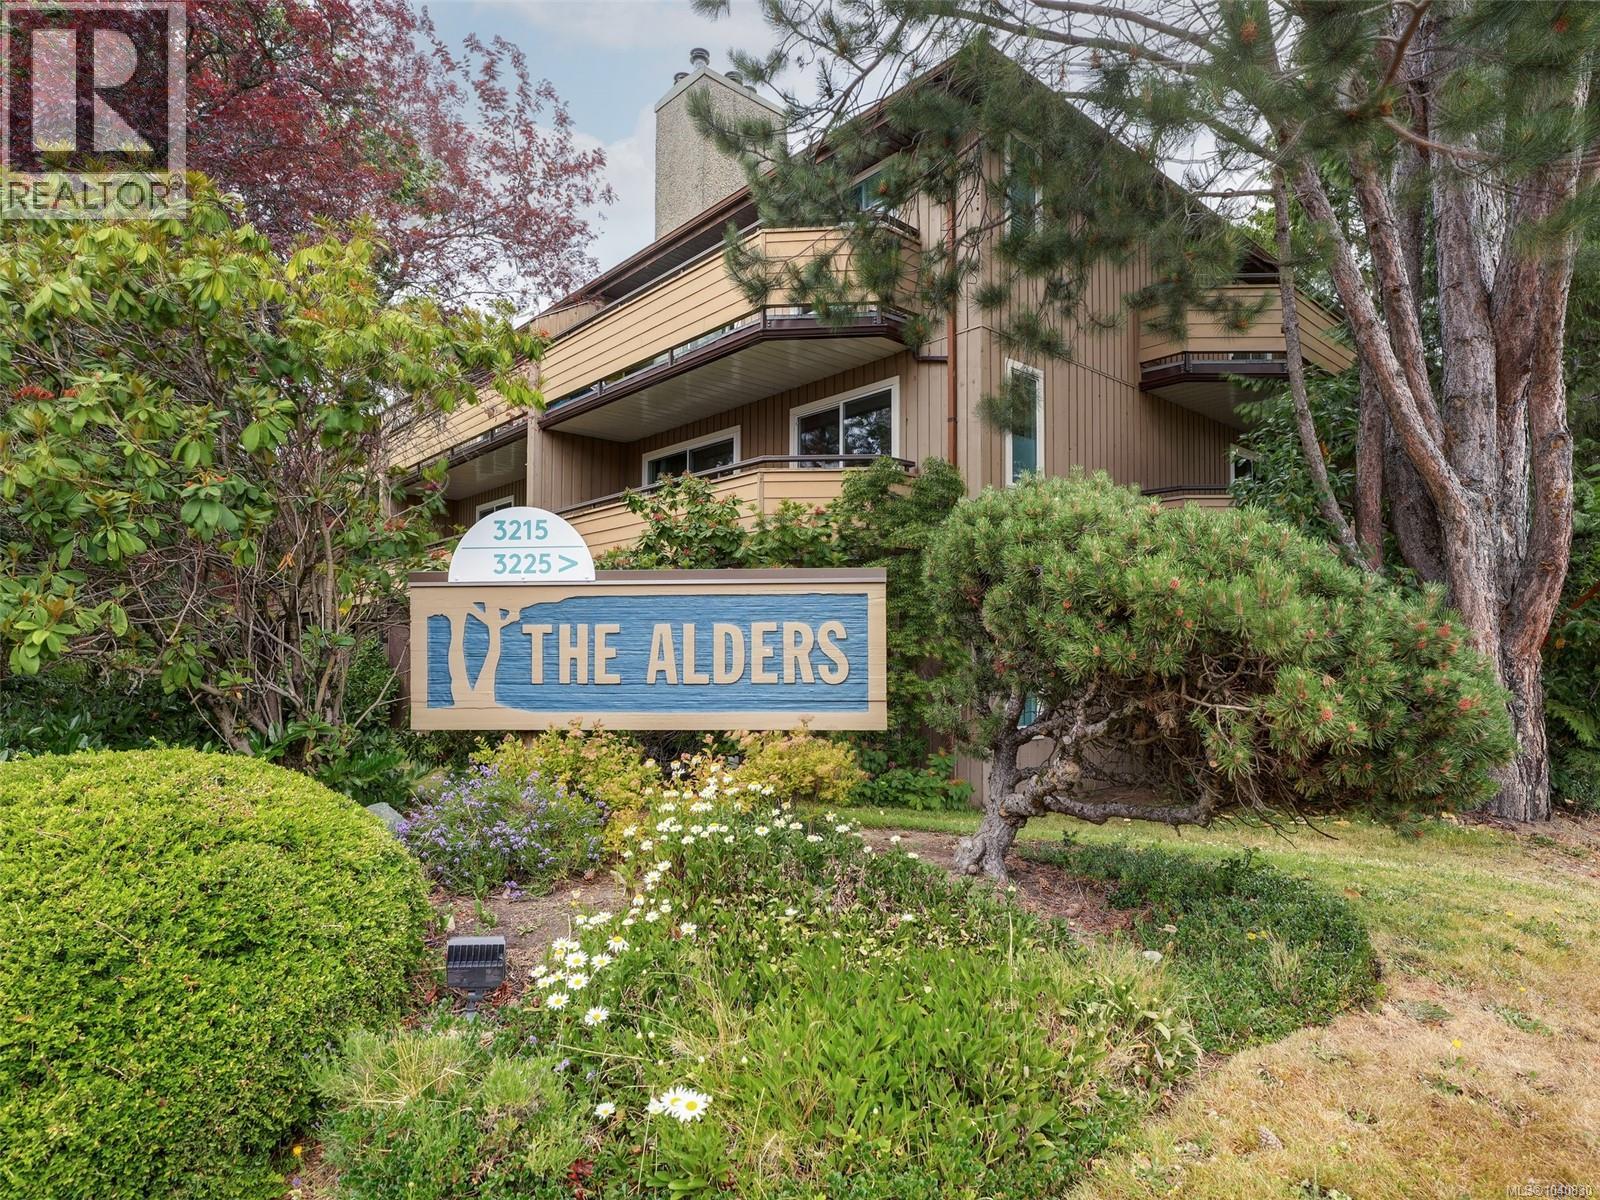
111 3215 Alder St
Saanich, British Columbia
Welcome to 111-3215 Alder Street, a 2-bedroom ground-level corner suite offering comfort, convenience, and exceptional value in a central location. This home features a functional layout with two private walk-out patios, perfect for enjoying your morning coffee. The updated kitchen boasts updated shaker cabinets, a stylish tile backsplash, & sleek appliances, while the inviting living room is highlighted by a cozy wood-burning fireplace. Additional features include one dedicated parking stall, separate storage, & the convenience of a common laundry room located just next door. Residents enjoy access to excellent strata amenities including a recreation room, sauna, and 8 visitor parking stalls. The well-run strata provides peace of mind for both homeowners & investors alike. Ideally situated close to Mayfair Shopping Centre, Rutledge Park, transit routes, and restaurants, this home offers a unique blend of urban convenience & residential comfort. (id:57150)
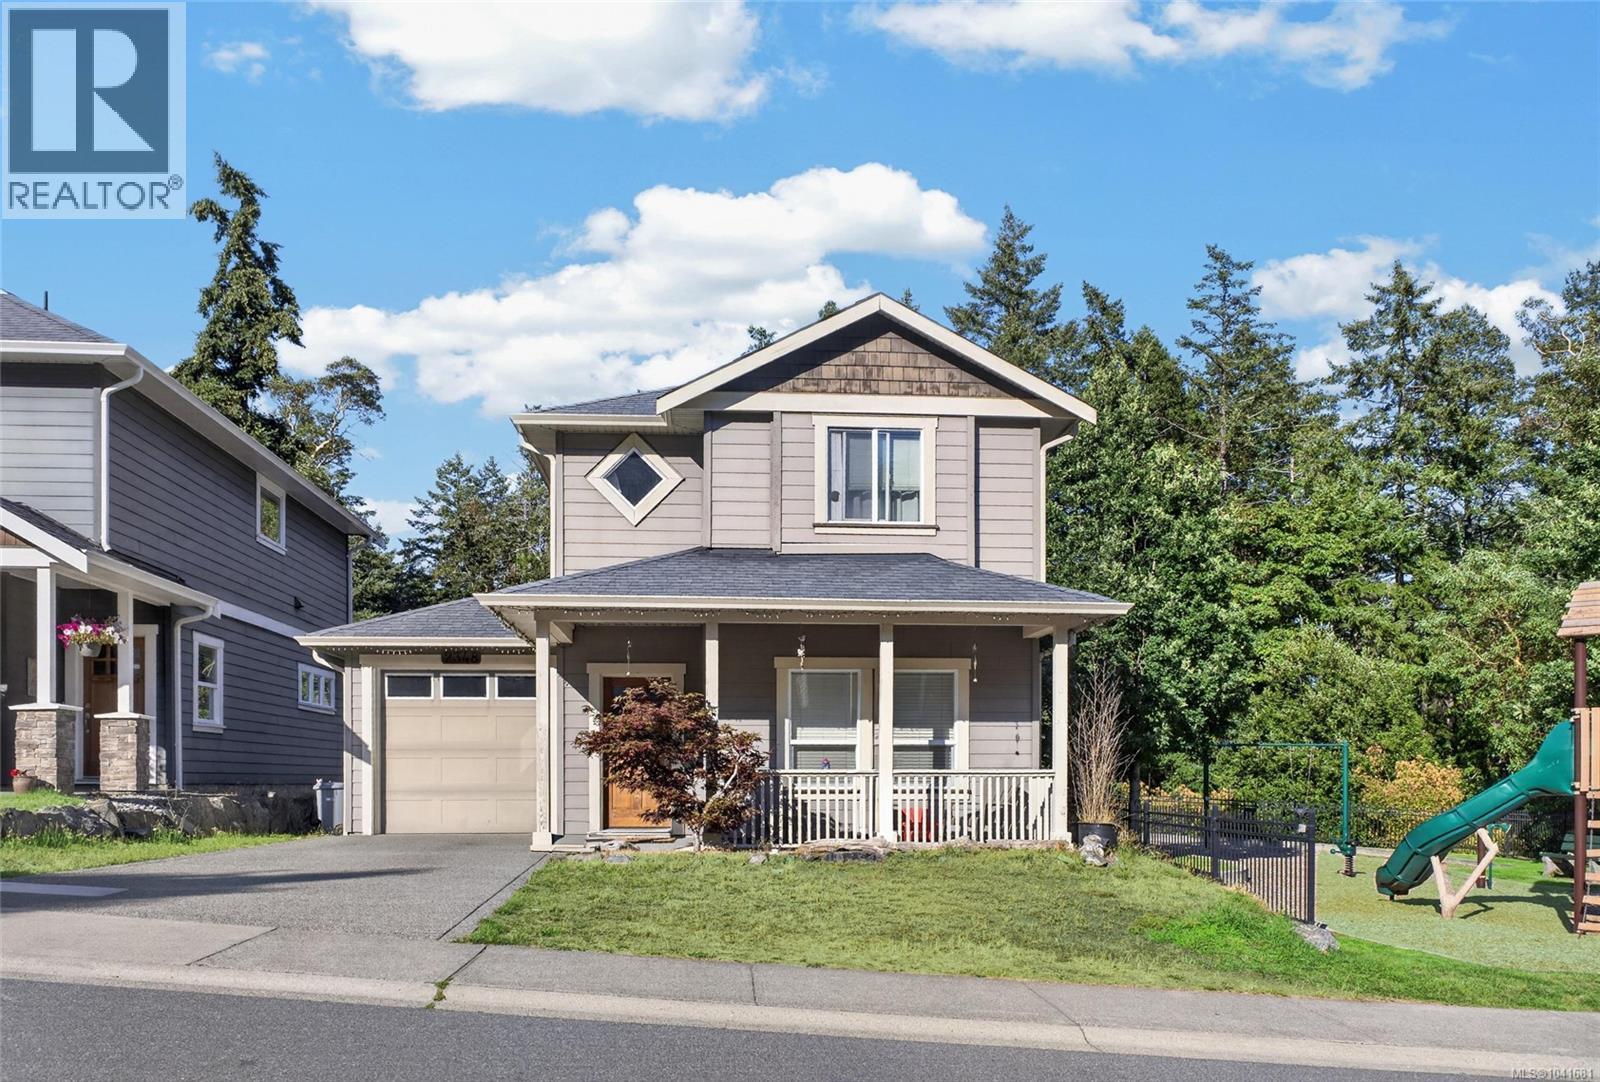
2348 Chilco Rd
View Royal, British Columbia
Welcome to this beautifully crafted Limona Group home in one of View Royal’s most family-friendly neighbourhoods. Set on a large, private lot surrounded by nature, this 3-bedroom, 3-bathroom home offers the perfect blend of comfort and lifestyle. The grand entry with curved staircase leads to a bright, open-concept layout with vaulted ceilings, a cozy gas fireplace, and spacious living and dining areas. The chef-inspired kitchen features granite countertops, stainless steel appliances, a breakfast nook, and adjoining family room. Upstairs, the generous primary suite includes a walk-in closet and luxurious 5-piece ensuite, along with two additional bedrooms. Step outside to a private backyard oasis, ideal for entertaining or family playtime. Spacious car garage plus driveway parking. Just steps to two playgrounds, walking trails, Thetis Lake Regional Park and Mill Hill Regional Park, with quick access to Victoria, Langford, and the highway—an exceptional place to raise a family. (id:57150)
Pemberton Holmes Ltd.
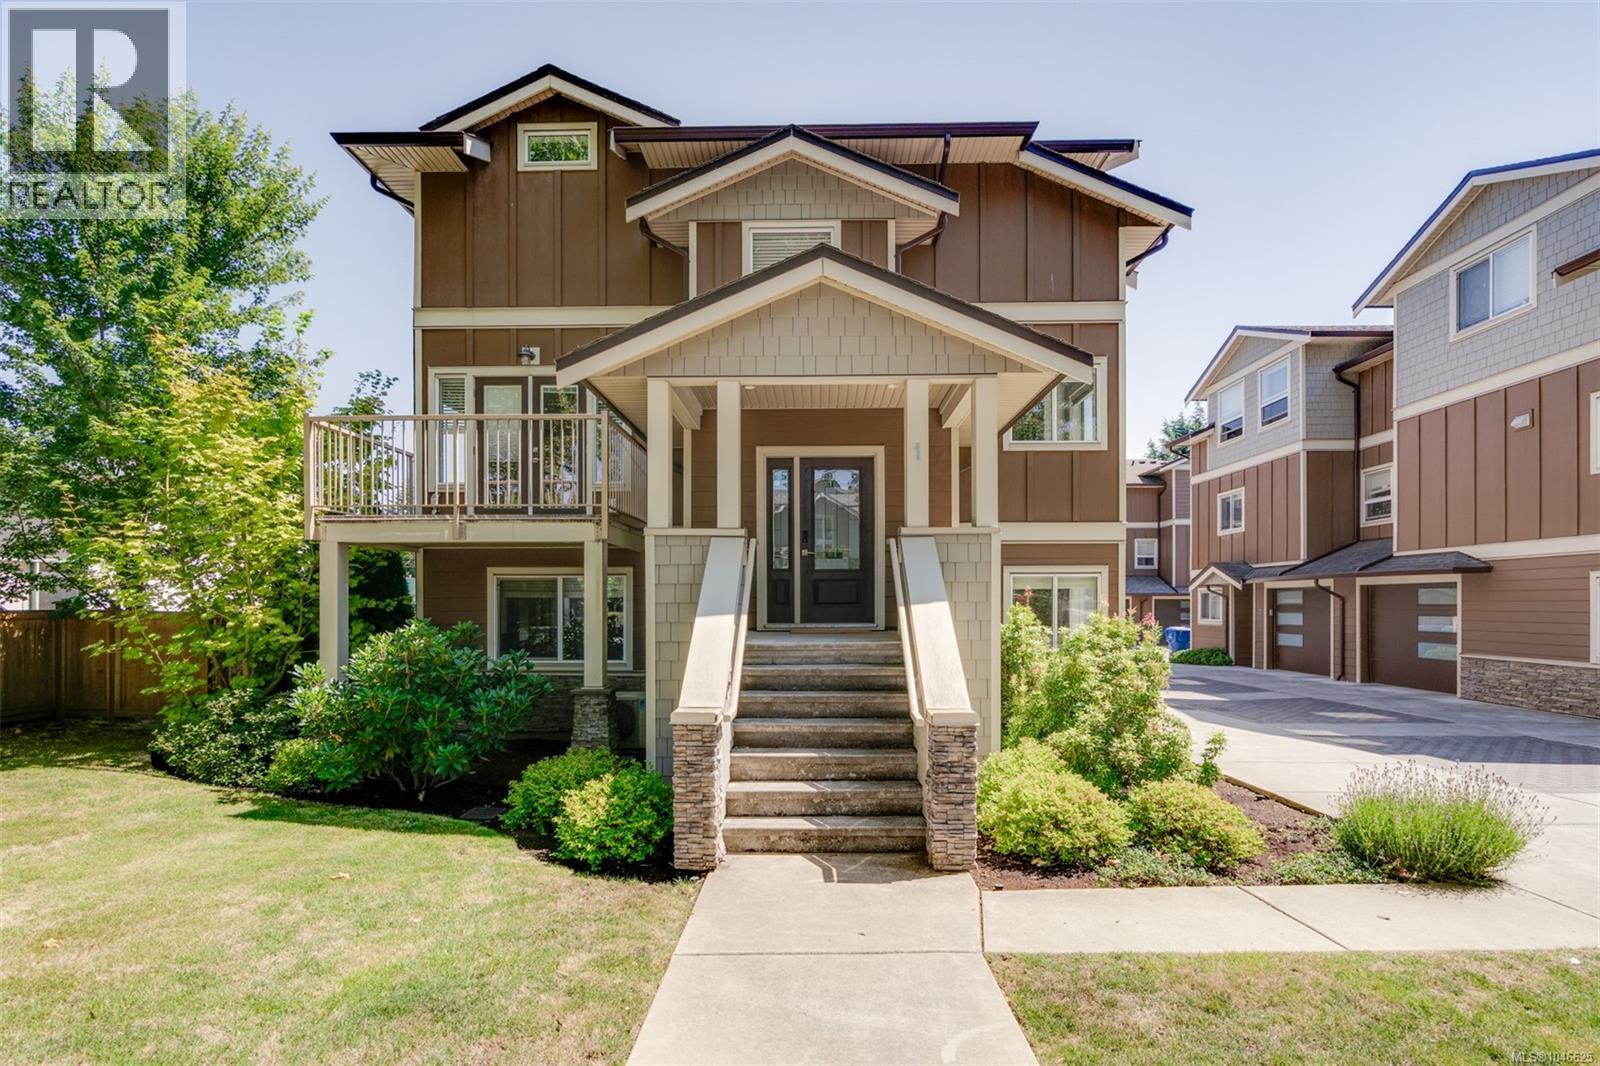
1 2923 Shelbourne St
Victoria, British Columbia
Welcome to 1–2923 Shelbourne St! Discover contemporary living in Bowker Creek Estates. This bright, spacious 3-bedroom, 3-bathroom townhouse offers modern design, an excellent layout, private patio and yard, plus a single garage. Sharing only one common wall, the home features windows on 3 sides for abundant natural light. The upper level offers 2 bedrooms, each with a walk-in closet, and a 4-piece tiled bath. The main level features a stylish kitchen with gas range and eating island, living room with west-facing balcony, and 2-piece powder room. The ground level includes a flexible den/bedroom, bath, storage, garage access, and walkout to the patio and yard. Steps to Hillside Mall and transit, with easy access to UVic, Camosun, Downtown, VGH, and Jubilee Hospital. A fantastic home or investment opportunity in a prime location! (id:57150)
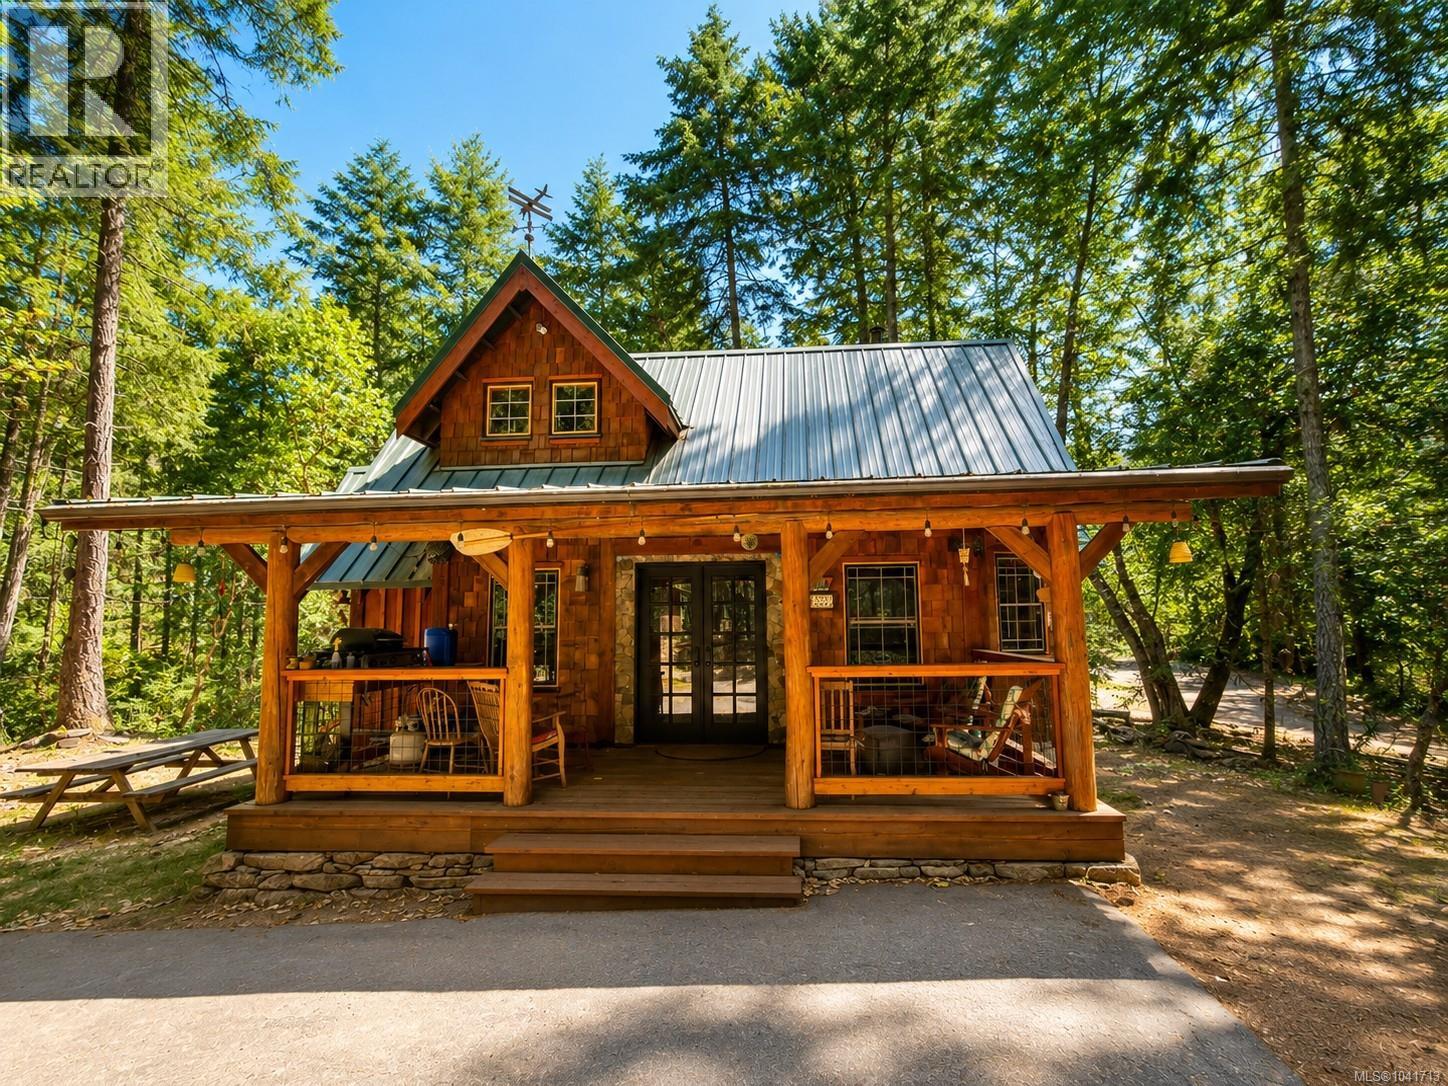
230 Halibut Hill
Mudge Island, British Columbia
Charming Mudge Island Post and Beam cottage set on an elevated half acre with southwest exposure, just a 10-minute whale watching walk from Dodd Narrows and 5-minute drive from the marina. Thoughtfully owner built in 2015 with care and attention to detail, the main cottage offers approximately 544 sq. ft. of living space and features a full kitchen with island, pantry and butcher block cabinets, a cozy living area with WETT certified wood stove, large bay window seating that converts into a guest bed, ship tread stairs leading to the loft-style bedroom, custom milled Douglas Fir Beams throughout and a welcoming front porch sitting area with BBQ station. All living quarters are furnished and include kitchen essentials making it easy to start enjoying right away. Additional features include a 240 sq. ft. timber frame studio with attached 140 sq. ft. shop, 100 sq. ft. lofted guest cabin, 231 sq. ft. timber frame woodshed with double wide barn doors stocked with firewood, custom outdoor shower, two 200 Amp electrical services, a 300 ft. drilled well equipped with a Franklin jet pump and filtration system, timber frame outhouse and children’s 2 storey play house. The outdoor space offers a natural sandstone courtyard featuring a carved compass rosette and plenty of room for family and friends to relax, entertain and enjoy the peaceful island lifestyle. Included the 2003 Dodge Ram 1500 4x4 and 2004 Polaris Trail Boss 330 ATV A Moonshine Cove Marina membership also available under separate terms. (id:57150)
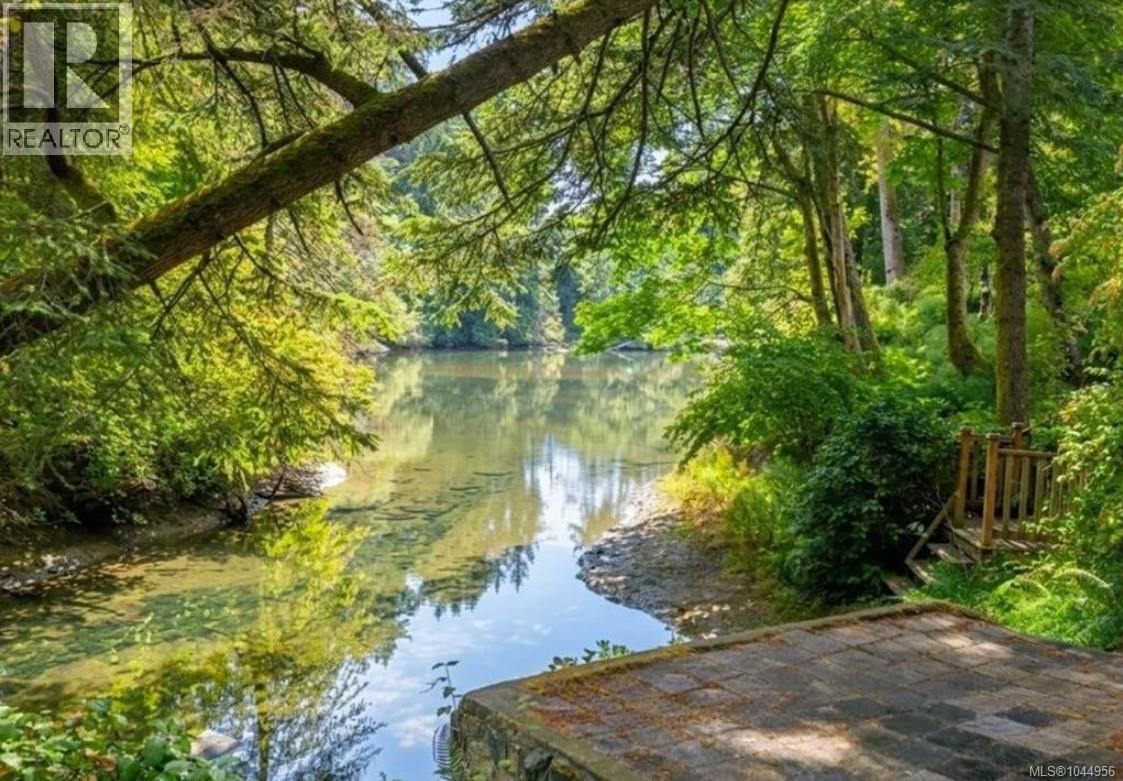
81 Chilco Ridge Pl
View Royal, British Columbia
Wake up to the soothing sound of flowing creek and end your day launching a kayak from your own backyard. With 3,400 sq ft of living space, this 5-bedroom, 4-bathroom home is ideal for hosting families, or accommodating multi-generational living. Home features multiple skylights that brighten the living areas and create an open, airy atmosphere throughout the day. The legal 2-bedroom suite is fully equipped with a refrigerator, electric range, dishwasher, washer, and dryer, offering complete living accommodations. Step outside and experience what truly sets this home apart: direct waterfront access. This desirable location is surrounded by lush green spaces, nature trails, and outdoor recreation while being minutes from shopping, dining, healthcare services, fitness facilities, and entertainment. Whether enjoying a morning walk, exploring nearby parks, or heading into town, everything you need is conveniently close at hand. Extensive Recent Upgrades Includes (2021) Furnace, (2023) Deck, (2024) New Roof, (2025) Carpet, Bedroom Floorings and Upstairs Interior Paint. Now offered at $1,564,900 — This is a rare opportunity to own one of the Westshore’s most desirable settings. This exceptional property perfectly combines luxury, space and location - a must-see property. (id:57150)
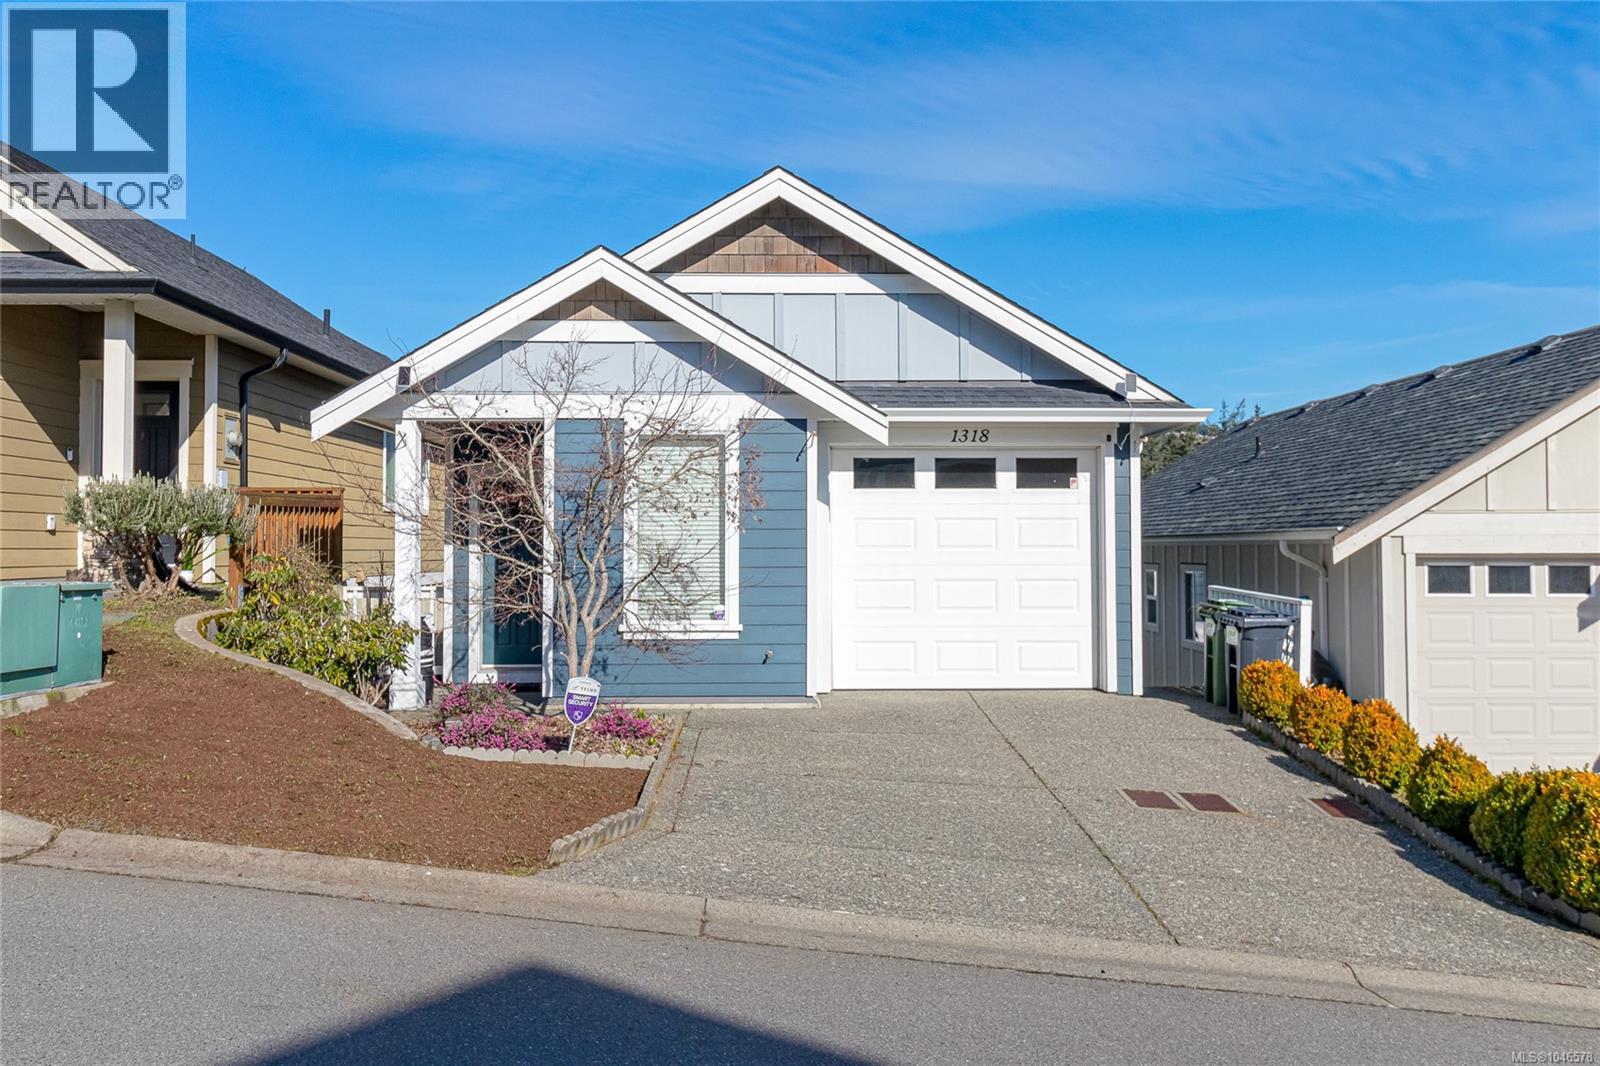
1318 Artesian Crt
Langford, British Columbia
Overlooking beautiful Langford Lake in the highly sought-after Westhills community, this stunning 4-bedroom, 3-bathroom home offers the perfect blend of comfort, lifestyle, and location. From the moment you enter, you’re welcomed by a spacious foyer, soaring 9-foot ceilings, and rich hardwood flooring throughout the main level. The thoughtfully designed kitchen features granite countertops, high-end appliances, abundant cabinetry, and a separate pantry — all seamlessly connected to the open-concept living and dining areas. Oversized windows flood the living space with natural light while framing tranquil lake views. The generous dining area easily accommodates large gatherings and opens onto a private deck — perfect for summer BBQs and entertaining. The main level is completed by a full 4-piece bath for added convenience. Downstairs, you’ll find four well-sized bedrooms, a full 4-piece bathroom, a laundry area with additional storage, and direct access to the fully usable backyard. The spacious primary bedroom retreat offers its own 3-piece ensuite and ample his-and-hers closet space — a comfortable and private place to unwind. Additional features include a home alarm system, direct garage access, air conditioning, and central vacuum rough-in Located in the heart of Westshore, this home is ideal for active families. Enjoy walking trails and swimming at Langford Lake, or take a short stroll to the YMCA, the Victoria Conservatory of Music, and the local library. Excellent schools for all ages are just minutes away, along with shopping, dining, entertainment, and events at Starlight Stadium. This is lakeview living with everyday convenience — a rare combination in one of Langford’s most desirable neighbourhoods. (id:57150)
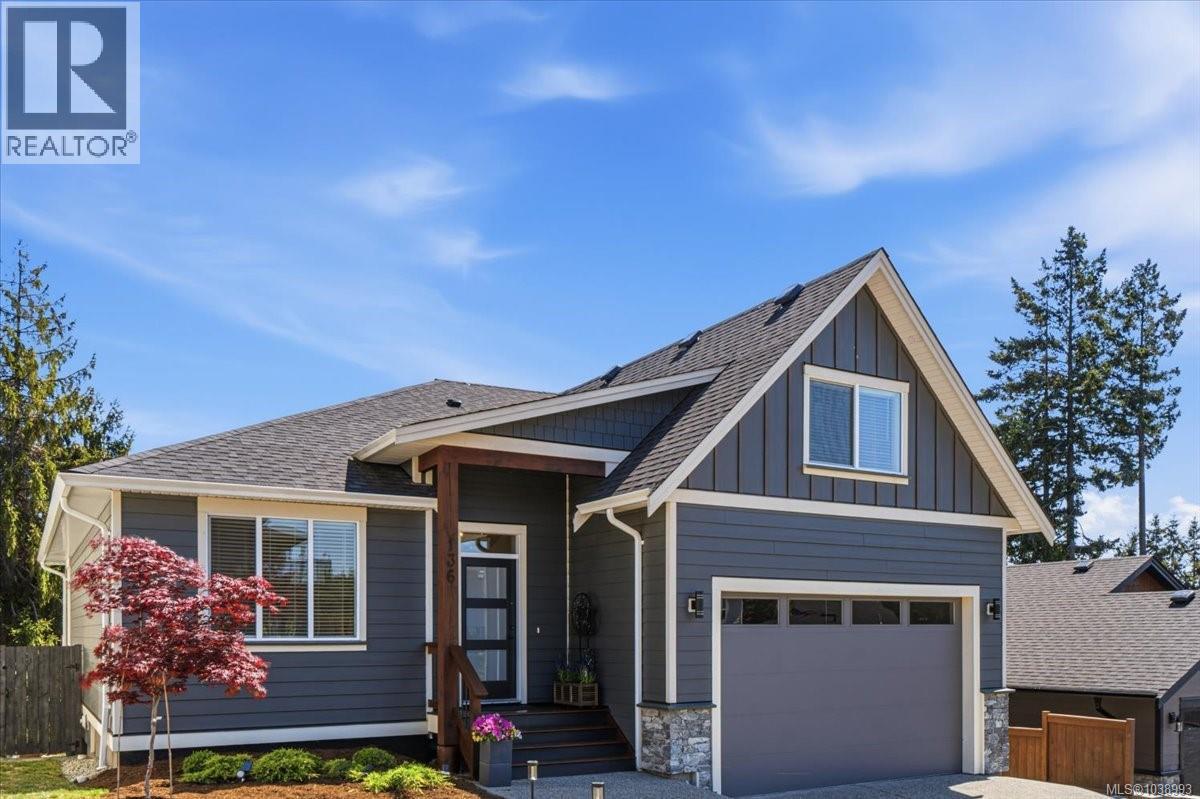
136 Golden Oaks Cres
Nanaimo, British Columbia
Built by Top Chord Homes to exceptionally high quality standards, this five-bedroom, three-bathroom home offers a practical three-story layout in a great location. The main level is designed like a rancher, featuring three bedrooms and two bathrooms, including a primary suite with a walk-in closet and private bathroom. Above the garage is a large bonus room perfect for an office or play area. The lower level includes a legal two-bedroom suite with a separate, ground-level entrance, providing excellent privacy for guests or rental income. The bright, open-concept interior features high ceilings, durable flooring, and large windows. The kitchen is equipped with quartz countertops, a walk-in pantry, and plenty of cabinet space. In the living room, a floor-to-ceiling stone Napoleon natural gas fireplace creates a warm focal point, with direct access to a large sundeck. The home backs onto mature trees, which can be seen through a large picture window, and features a fully fenced, private backyard with professional landscaping. For extra utility, there is an attached garage, a 150-square-foot workshop, and a large crawl space for storage. Located within walking distance of Pipers Lagoon Park and local beaches, the home is also close to trails, marinas, and shopping—offering a quiet neighbourhood setting with easy access to city amenities. This well-built home is a must-see. (id:57150)
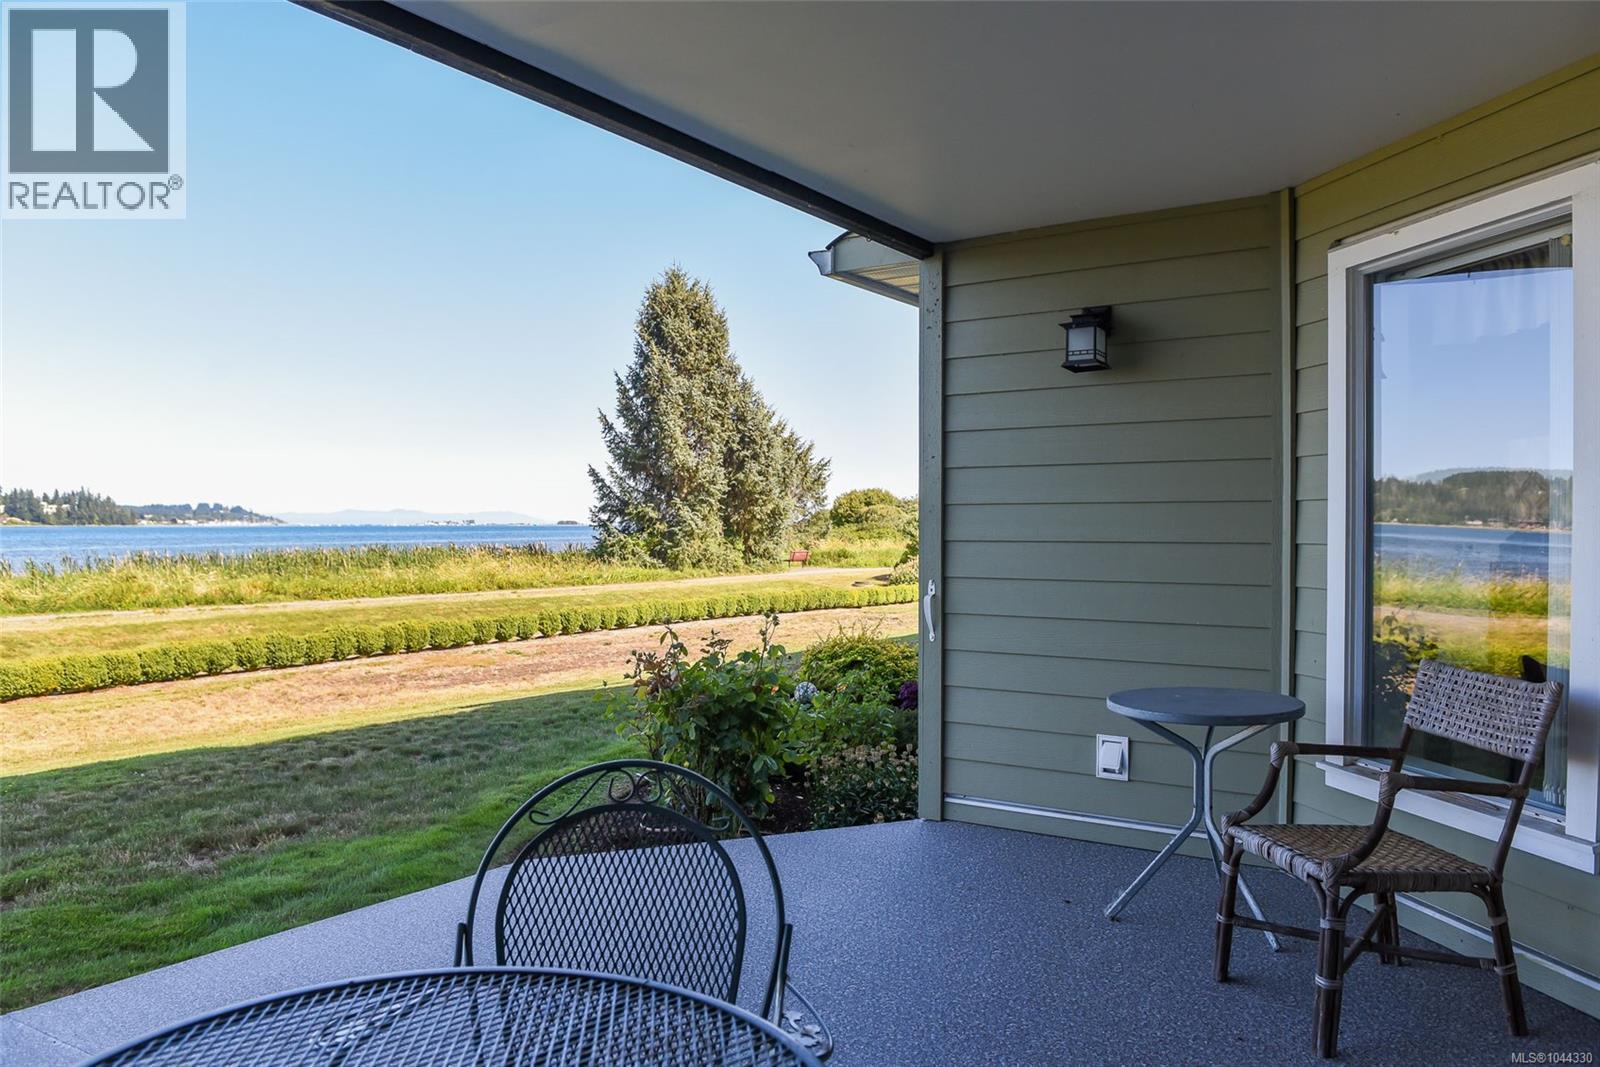
104 2970 Cliffe Ave
Courtenay, British Columbia
Wake up to the Comox Bay. This walk-on waterfront condo with front-row ocean views is located in the heart of Courtenay. Windsong Estates is truly one of a kind. Offering privacy and an open-concept layout in a well-run strata. The main living area hosts a dining room, living room with gas fireplace and a very spacious kitchen all with stunning views of the water. The kitchen offers more than enough cabinetry and generous counter space, connected by a wrap-around island. This unit also includes a pantry off the kitchen, in-suite laundry and a separate garage. The private covered patio has recently been redone for your enjoyment. Whether you're looking for your own private oasis on the ocean or a waterfront condo conveniently located downtown, this unit is for you. (id:57150)
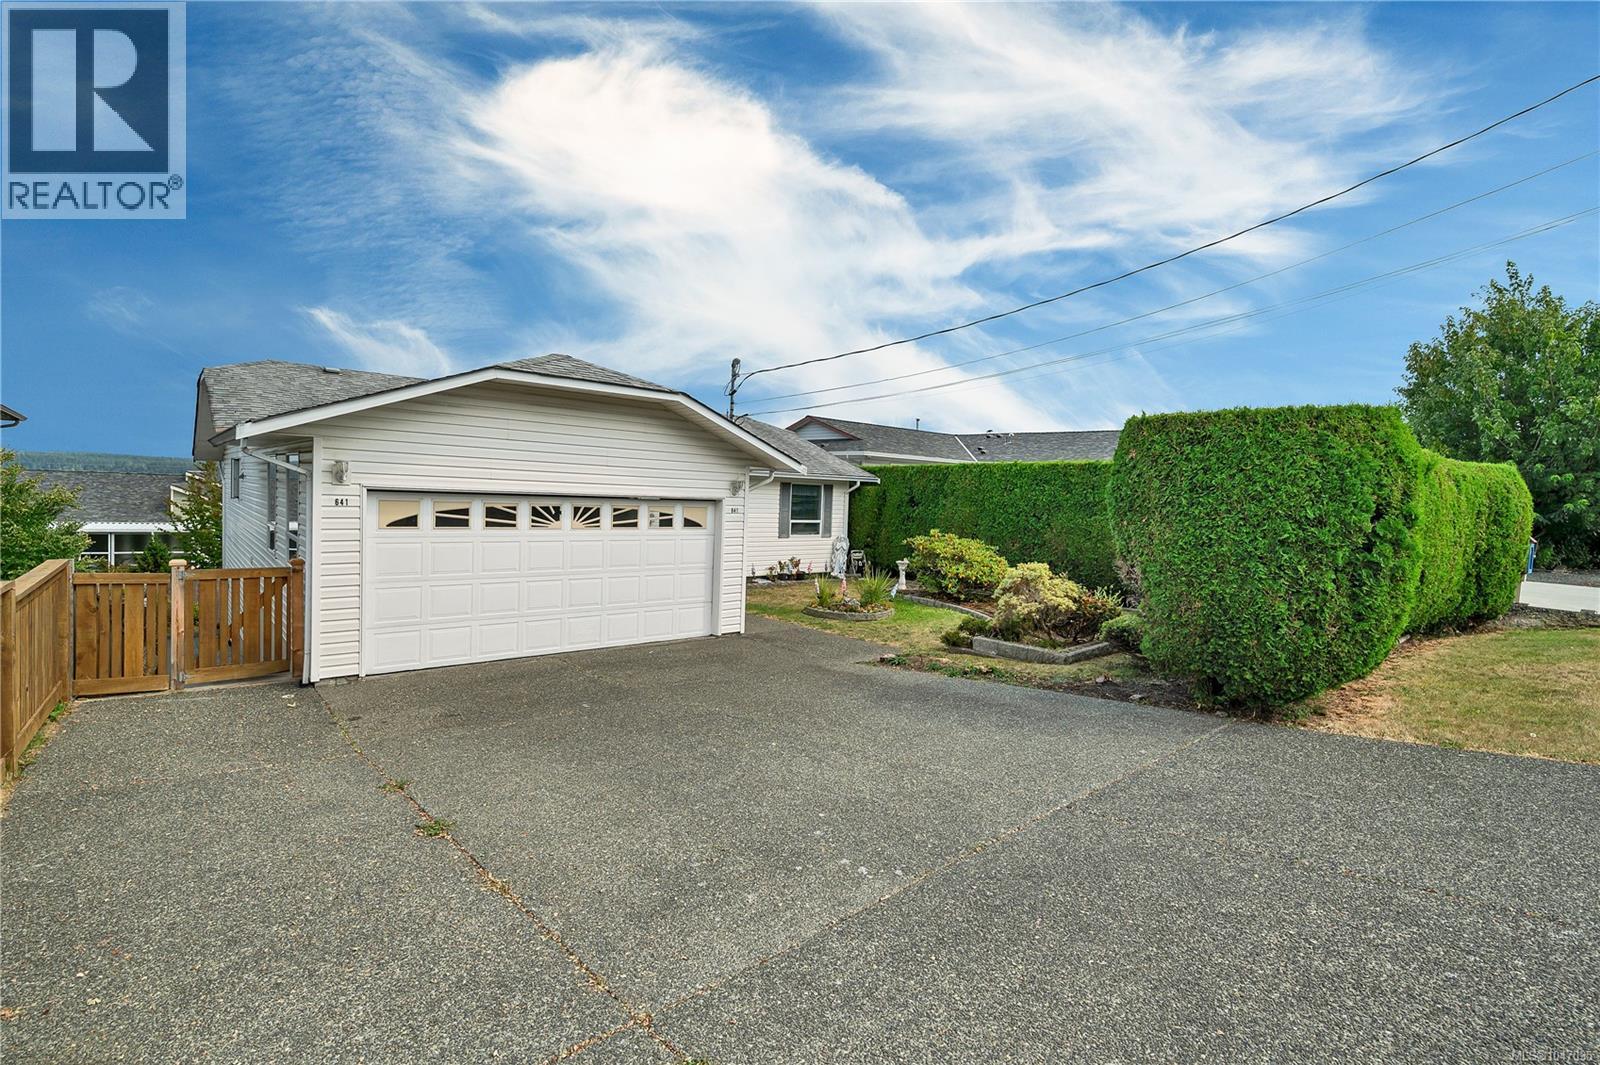
641 Alder St S
Campbell River, British Columbia
Space, flexibility, and ocean views come together in this impressive six-bedroom home! Offering two kitchens and a legal three-bedroom suite, this spacious main-level entry home with a walkout basement provides plenty of room for extended family or excellent income potential. The main level features three bedrooms, a cosy gas fireplace and ocean views, while the lower level offers a huge, self-contained three-bedroom suite with its own kitchen and walkout access. Enjoy the convenience of being close to town while taking in the ocean views from the deck. A versatile property with plenty of space and flexibility—perfect for families, multi-generational living or those looking for a mortgage helper. (id:57150)
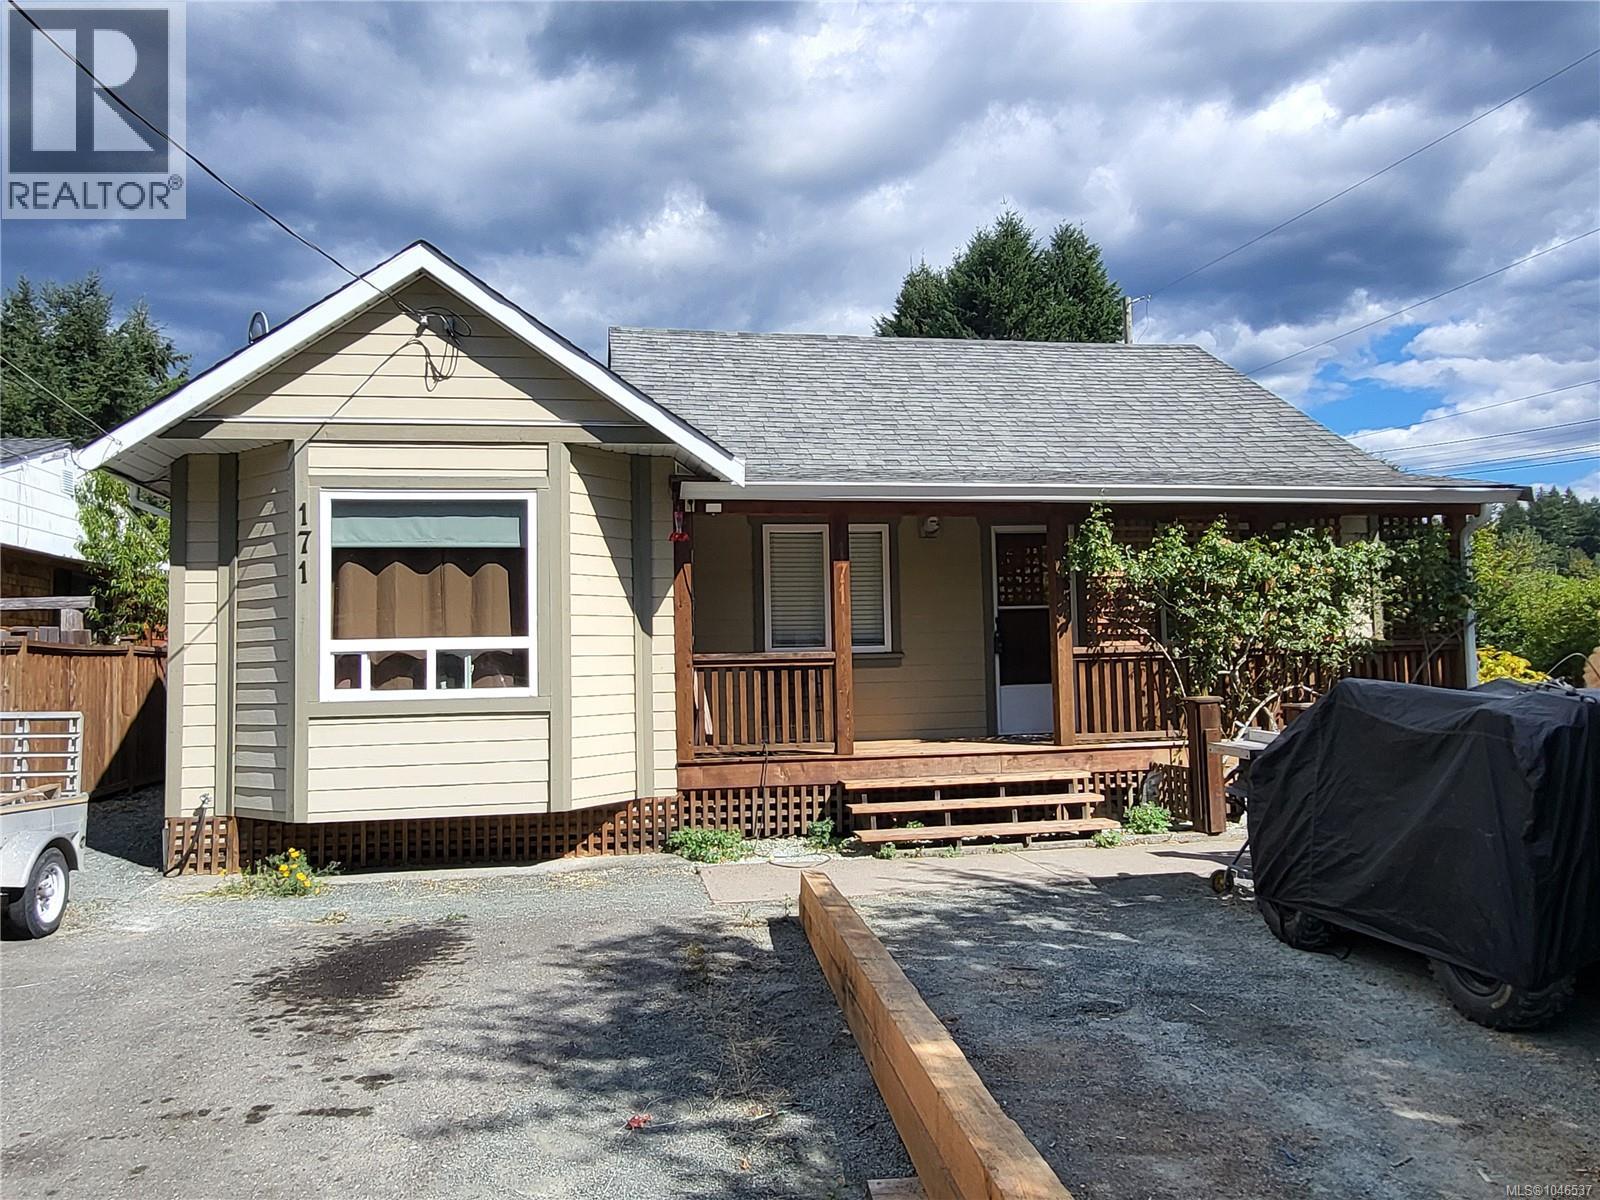
171 Macdonald Rd
Lake Cowichan, British Columbia
This property is one of the best locations in town close to everything. This thoughtfully renovated while preserving the charm and character of the original home, this property offers a wonderful blend of timeless appeal and modern updates. The spacious primary bedroom features a walk-in closet, bay window. The main bathroom has been completely updated,. The fully fenced lot provides excellent outdoor space while also appealing to gardener in you while having your own backyard oasis. 450 sq ft of covered decks area that offers seclusion as well as comfort. New plumbing from the street and all through the house. New energy efficient windows. New ductless heat pump providing heat as well as air conditioning. Built in Vacuum (id:57150)
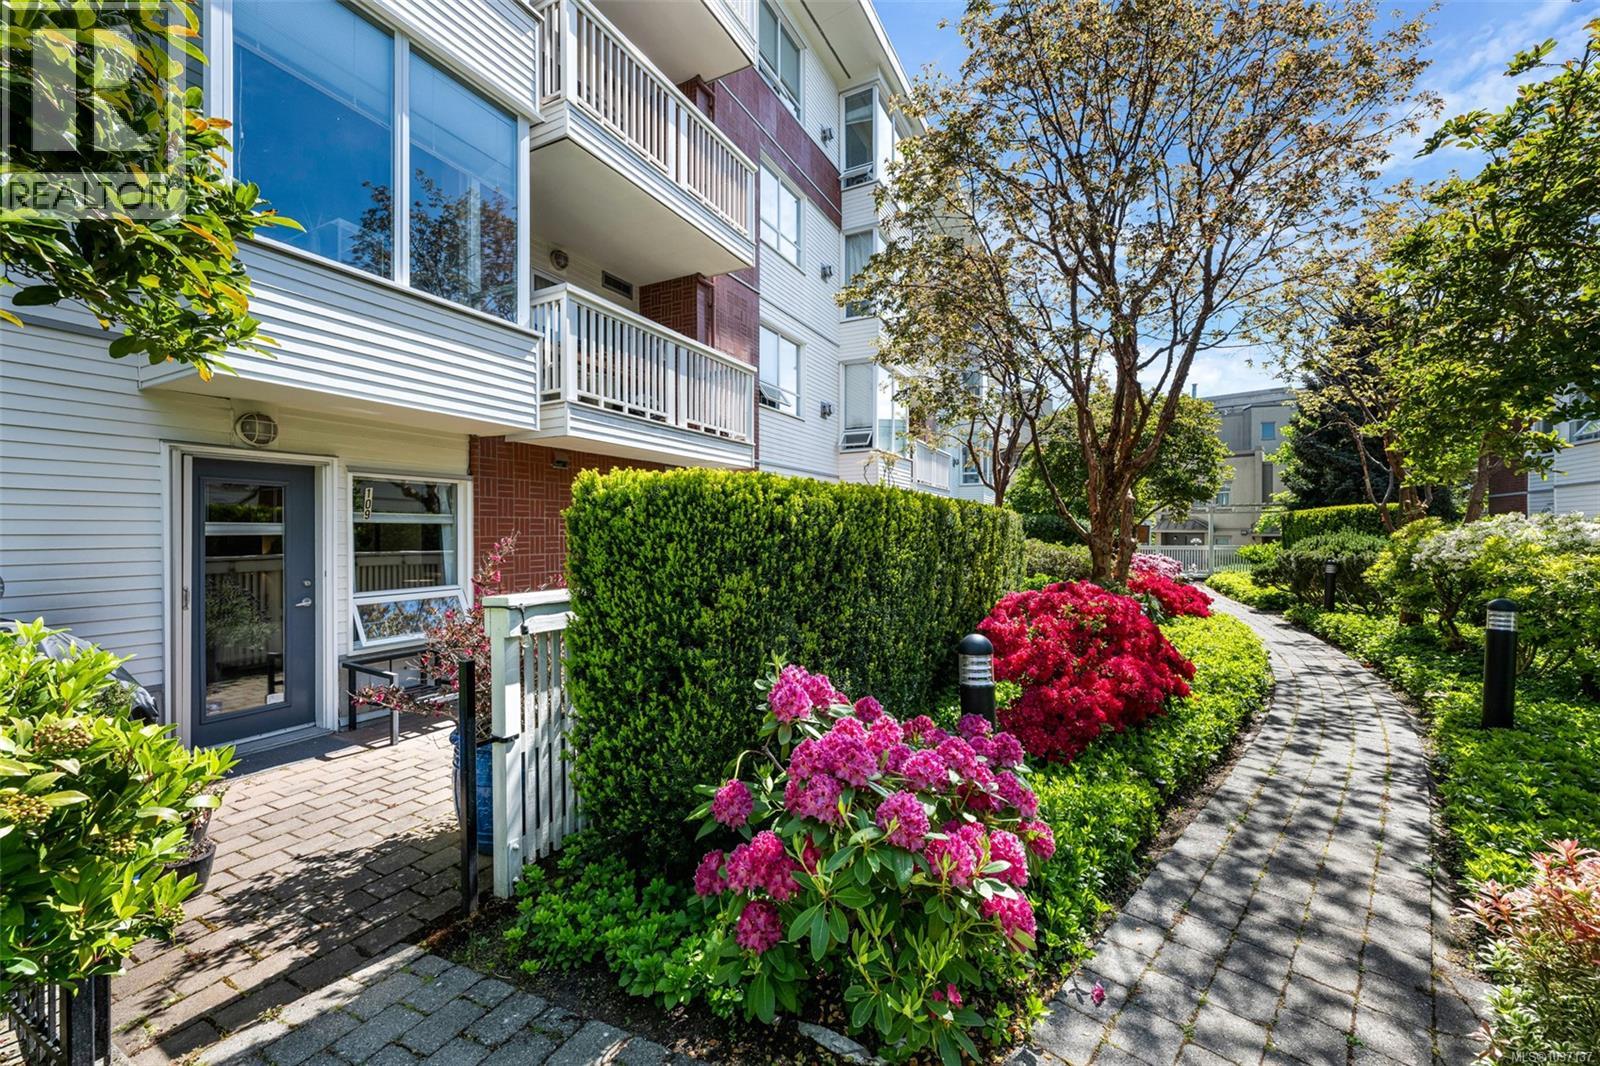
109 380 Waterfront Cres
Victoria, British Columbia
Welcome to easy waterfront living in the heart of the Selkirk Development. This south-facing bright and spacious two-bedroom, two-bathroom condo offers a functional layout designed for comfort and convenience. The home features a large south-facing, sun-drenched patio, perfect for relaxing or entertaining, with BBQs permitted. Inside, you will find a cozy gas fireplace, a generous primary ensuite with a large soaker tub, and a spacious laundry room with built-in organizers and additional storage. The kitchen offers stainless steel appliances, an eating bar, dining area, and ample counter and cupboard space. Enjoy the convenience of private patio access for easy indoor-outdoor living. The thoughtful floor plan places the second bedroom on the opposite side of the condo from the primary suite, offering excellent separation and privacy for guests, family members, or those working from home. The building and grounds are exceptionally well maintained, with beautiful landscaping that complements the peaceful waterfront setting. Additional features include secured parking and kayak storage, ideal for an active lifestyle on the water. Located just steps from restaurants, fitness facilities, and the Galloping Goose Trail, this sought-after community offers the perfect balance of convenience and tranquility. Walk to downtown Victoria while enjoying all that this vibrant waterfront neighbourhood has to offer. Pet-friendly building with no size restrictions. (id:57150)
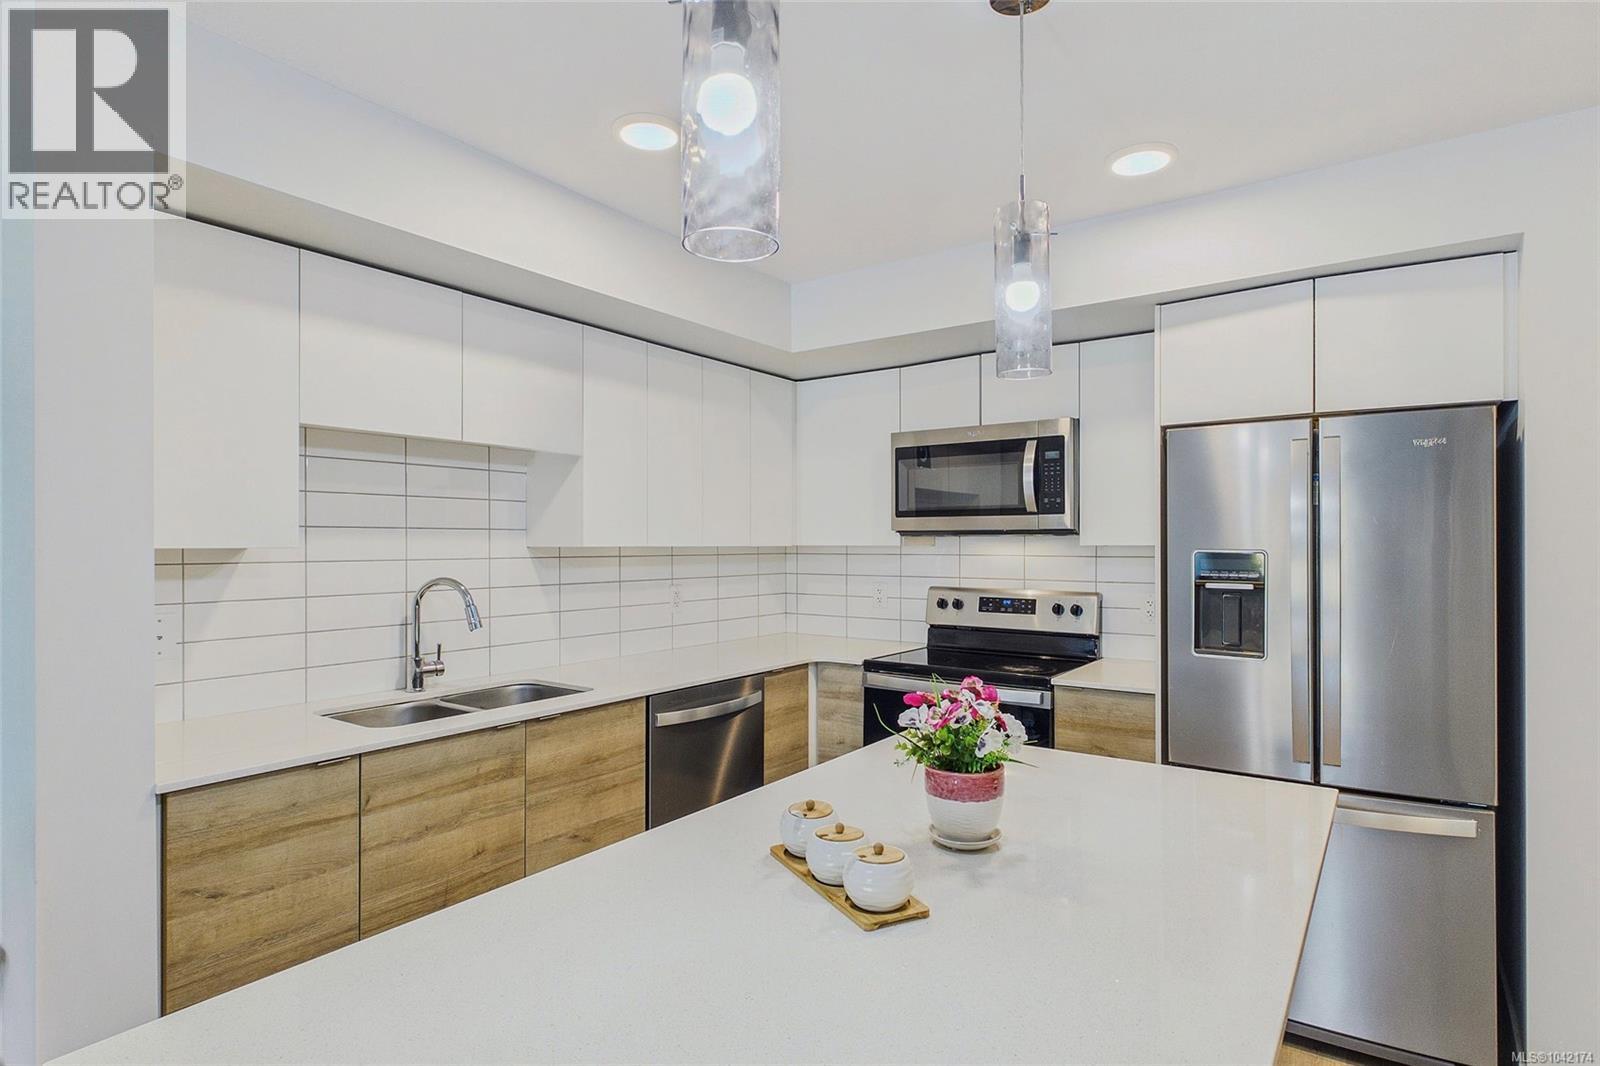
204 4820 Cedar Ridge Pl
Nanaimo, British Columbia
Welcome to Lakeview Terrace! This beautifully maintained 1-bedroom, 1-bath condo offers a bright and functional open-concept layout designed for comfortable everyday living. The spacious kitchen features quartz countertops, stainless steel appliances, a large island with seating, and ample cabinetry. A generous living area, spacious bedroom, full bathroom, dedicated laundry room, and private balcony complete this thoughtfully designed home. The unit includes one secure underground parking stall with an adjacent storage locker. Residents enjoy secure entry, a fitness centre, and a community lounge, while the affordable strata fee adds to the home's appeal. Ideally located just minutes from Long Lake, shopping, restaurants, parks, and transit, this home is a fantastic opportunity for first-time buyers, downsizers, or investors seeking comfort, convenience, and low-maintenance living. Must be seen! All data and measurement are approx., please verify if important. (id:57150)
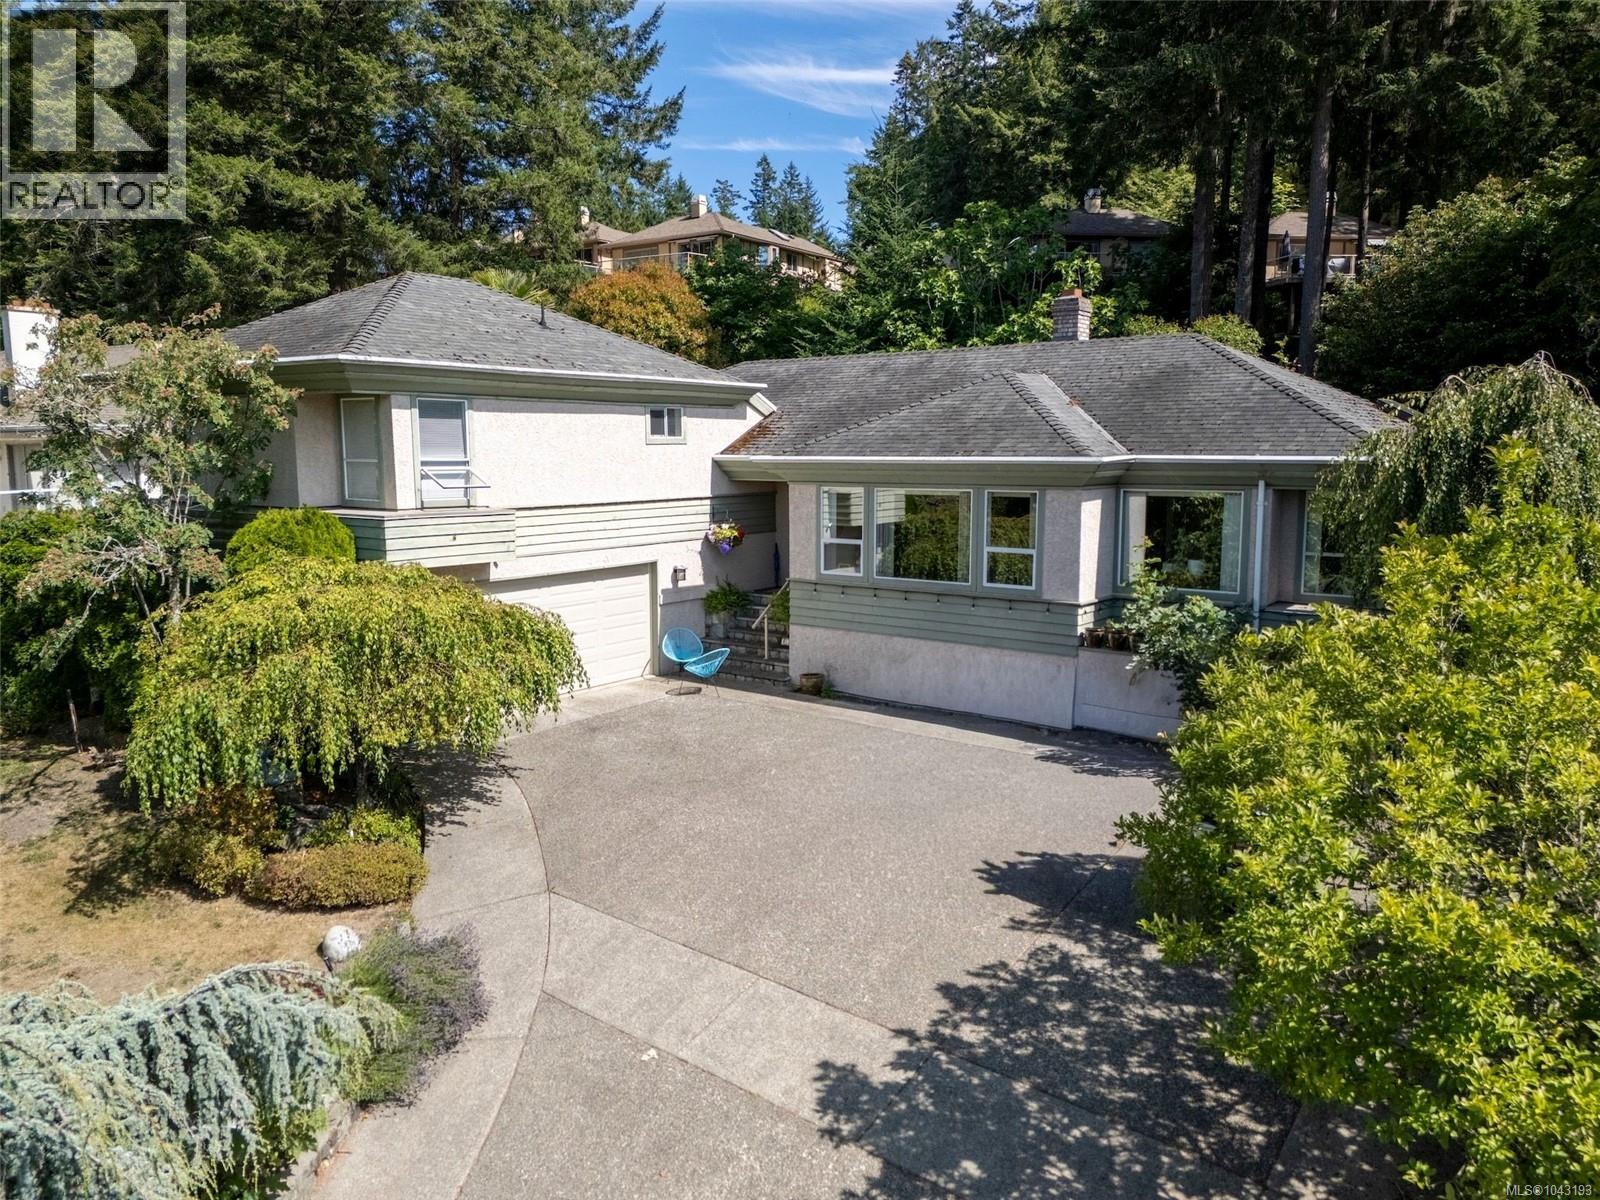
4343 Emily Carr Dr
Saanich, British Columbia
Showcasing a distinctive and highly functional floor plan, this Broadmead residence is positioned on an elevated lot with peaceful valley and mountain views and a private backyard setting. A standout feature is the spacious main-level primary suite, complete with a walk-in closet and 5-piece ensuite featuring a separate soaker tub and walk-in shower. The main floor also offers formal living and dining rooms, along with a welcoming family room where vaulted ceilings create an impressive sense of space and flow seamlessly into the kitchen and breakfast nook. Upstairs are two additional bedrooms, an updated bathroom, and convenient laundry. Skylights, solid oak flooring, two fireplaces, and a double garage further enhance the home’s character and functionality. Ideally located near Mount Douglas, Elk/Beaver Lake Regional Park, Commonwealth Place, shopping, schools, and major commuter routes. Offering privacy, enduring design, and excellent potential to personalize over time, this is a unique opportunity in one of Saanich’s most desirable neighbourhoods. Court Ordered Sale. (id:57150)
Pemberton Holmes Ltd.