
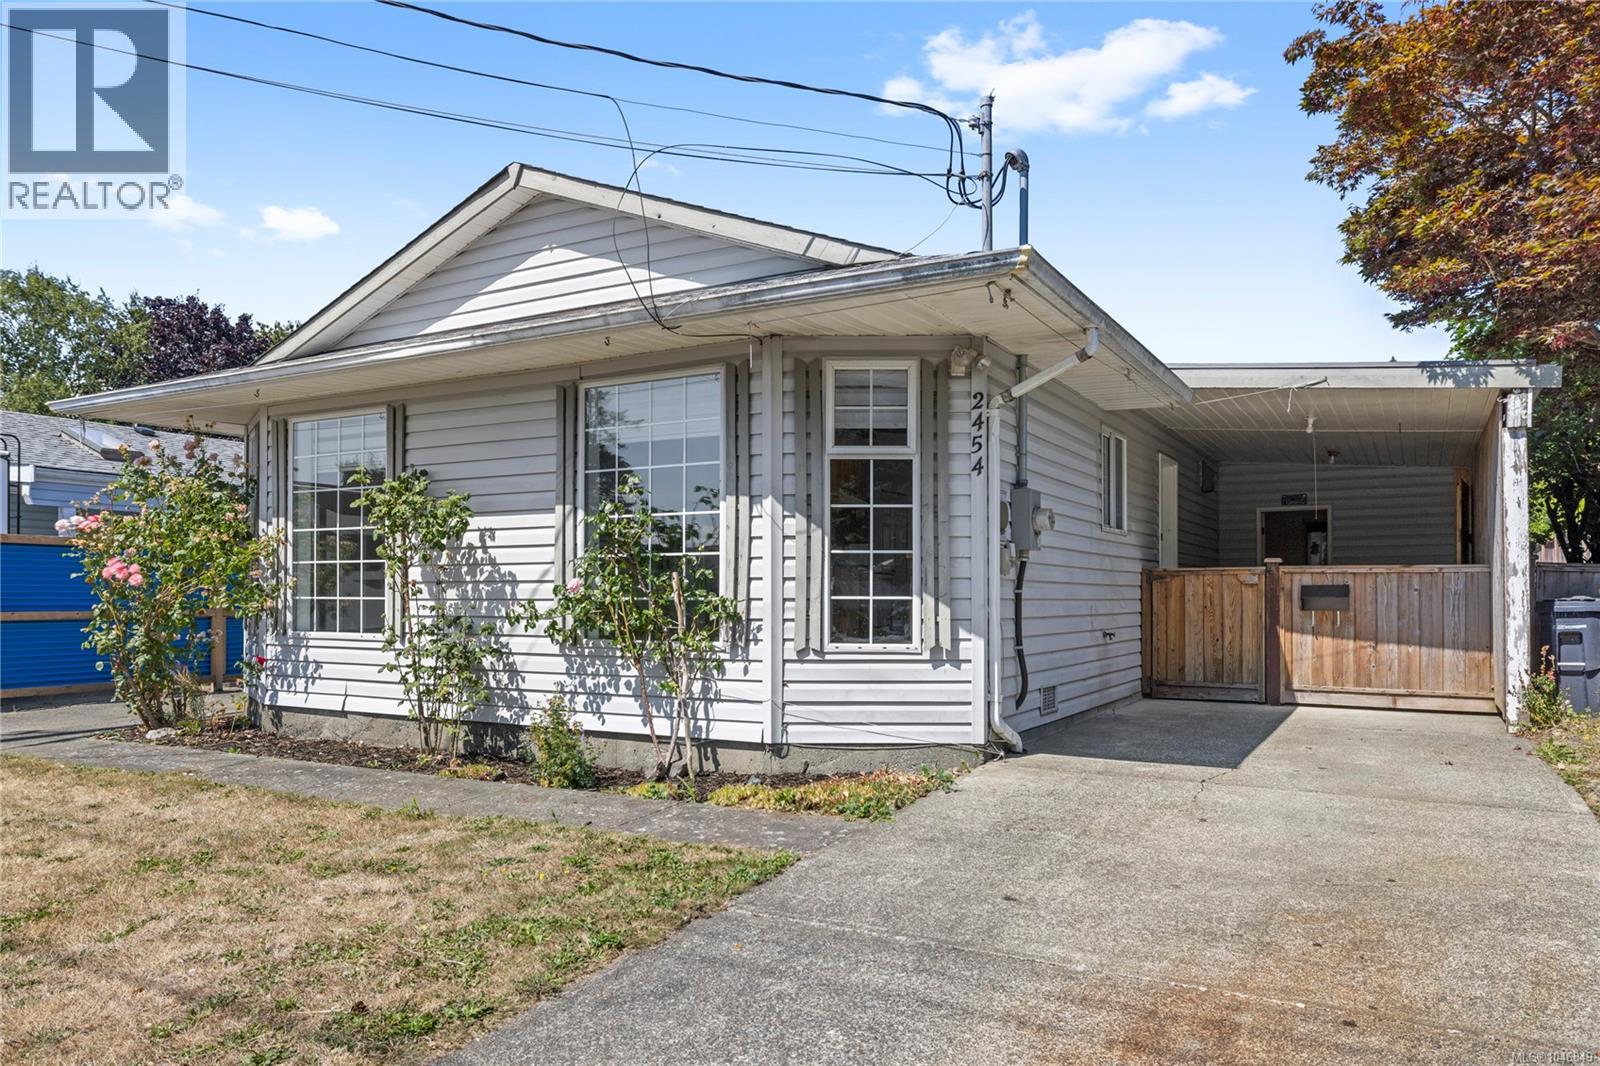
2454 5th St E
Courtenay, British Columbia
Welcome to this charming 2-bedroom, 1-bath rancher in desirable East Courtenay! Ideally located close to shopping, recreation, schools, and everyday amenities, this home offers comfort, convenience, and great potential. The functional layout is complemented by a heat pump for efficient year-round heating and cooling. Outside, you'll find a detached workshop perfect for hobbies, projects, or extra storage, along with a carport, additional storage room, and space for gardening and outdoor enjoyment. The spacious backyard provides room to relax, entertain, and create your own outdoor oasis. Whether you're a first-time home buyer, retiree, growing family, or investor, this well-rounded property offers excellent value and versatility in a sought-after location. (id:57150)
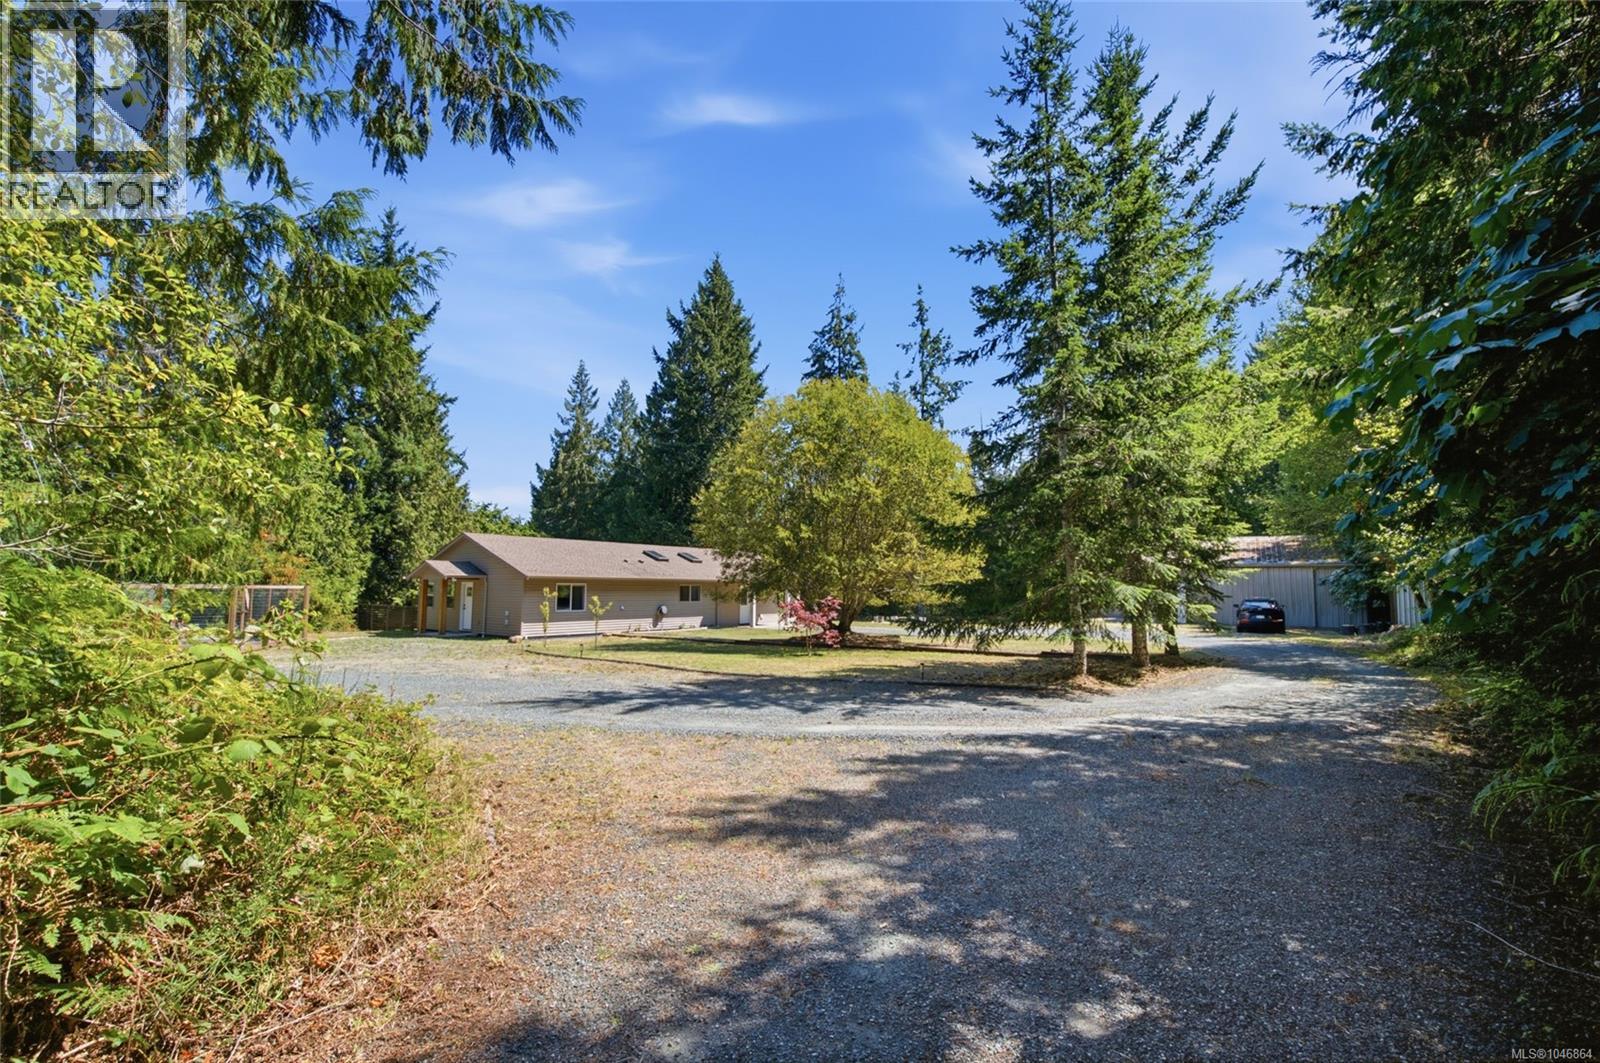
95 Mccoll Rd
Bowser, British Columbia
Private Bowser Country Retreat with Detached Workshop! Just a block from the ocean, you'll find this captivating 3 Bed/2 Bath Rancher plus a Detached Workshop on a huge .88-acre property embraced by the timeless forestland of Lighthouse Country. The home has been nicely updated over time and boasts spacious main living areas, lots of windows and skylights for natural light, two patios and a fenced backyard, a large fenced vegetable garden, and ample parking for vehicles and RVs. With expansion and home-based business potential, the possibilities are plentiful. The fabulous location puts you just steps from a community park and trail system, only a block from the Strait of Georgia, and just a short drive away from Bowser and Qualicum Beach for shopping/amenities. From a partly covered front patio with SW exposure, a glass-insert door opens to a bright Kitchen/Dining Room with 4 skylights and a cathedral ceiling. The Deluxe Island Kitchen features a breakfast bar, heated tile flooring, ample counter space and wood cabinetry, and stainless appliances incl an 'LG' fridge. The Dining Area hosts a woodstove, while a sliding glass door opens to a patio and fenced, private yard. The Living Room offers wood flooring, a vaulted ceiling, a dark shiplap feature wall, and French door access to the Kitchen/Dining Room. A concealed door opens to the reno'd Primary Suite with a walk-in closet and 4-piece ensuite with heated tile flooring and soaker tub. Two additional Bedrooms, a refreshed 4-piece Main Bath, and Laundry Closet with 'LG WashTower' complete the layout. Outside, you'll find a vegetable garden area with a Greenhouse and raised beds, a firepit, a Wood/Storage Shed, and a huge Detached Workshop with a workbench, cupboards and sink, dishwasher, storage rooms, a Bathroom and 200-amp service. Mins from Rosewall Creek Prov Park and Nile Creek access to a beach, as well as Magnolia Court Mall and Tomms Food Village. Visit our website for more info. (id:57150)
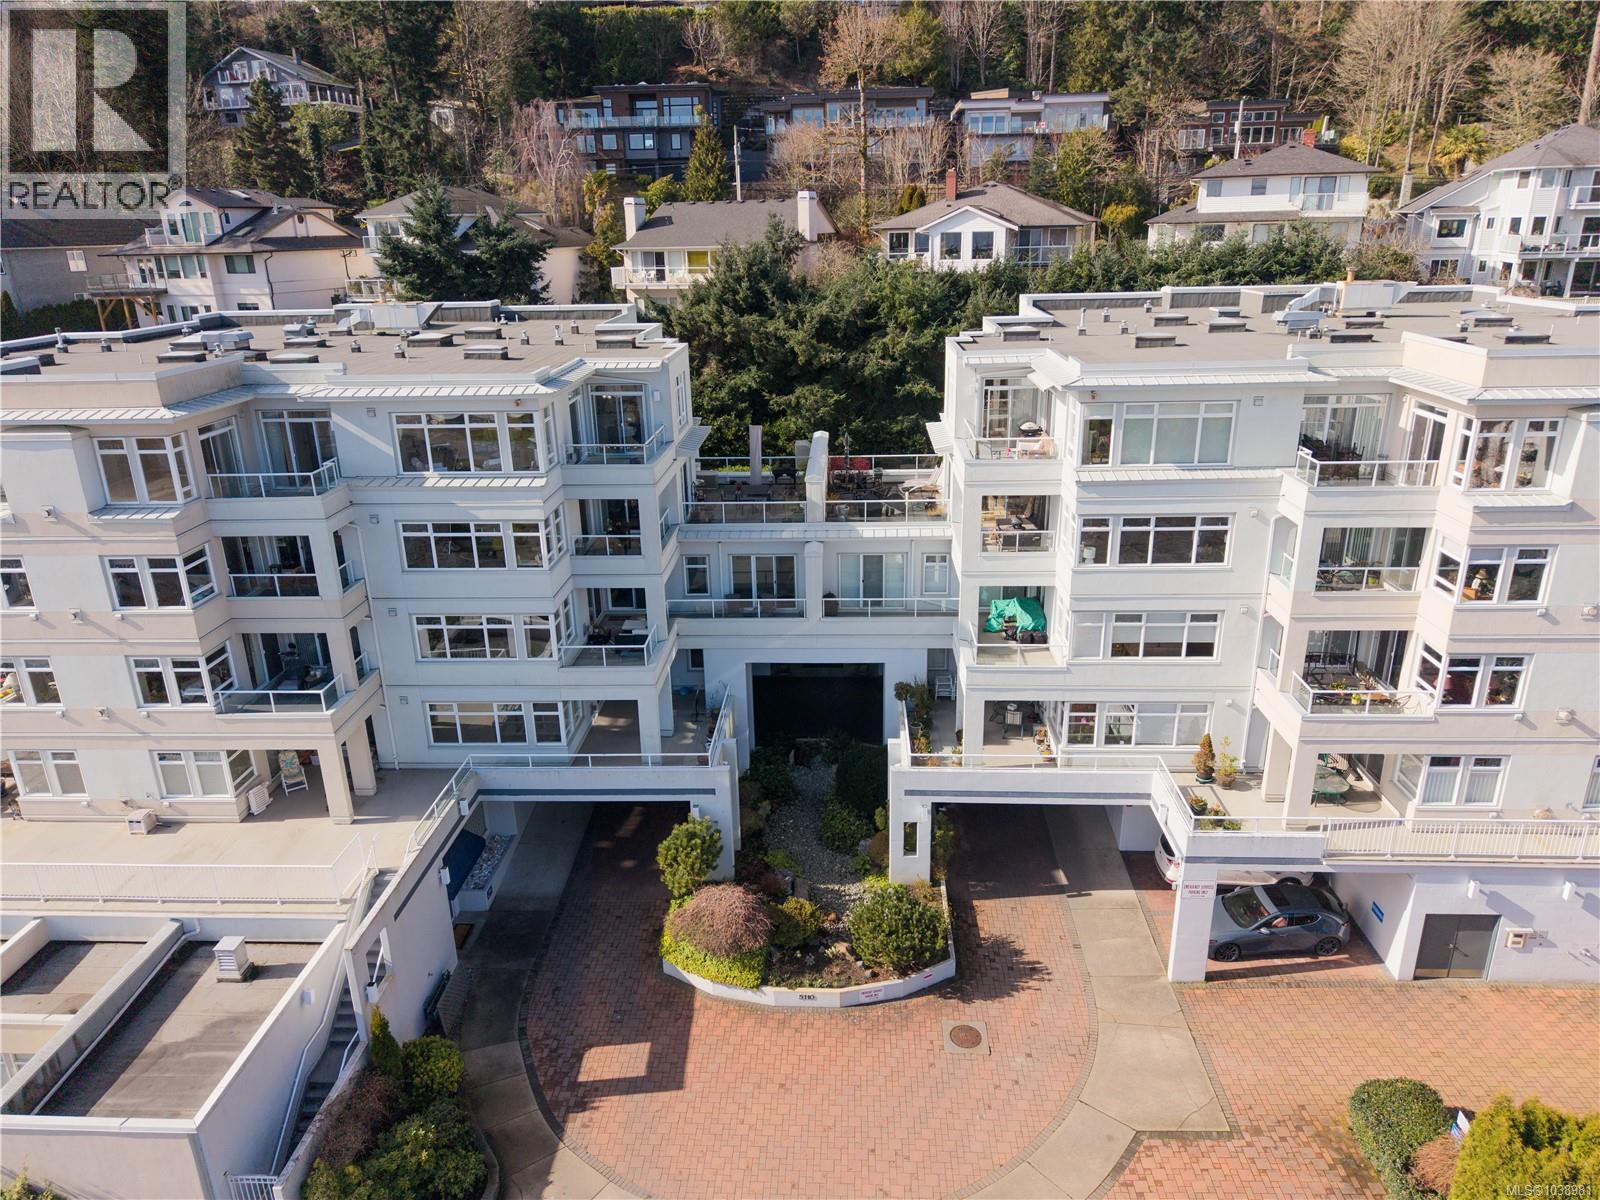
306 5110 Cordova Bay Rd
Saanich, British Columbia
Welcome to Suite 306 at Cordova Bay Beach Estates, a rare opportunity to own an exceptionally spacious 2,300 sq. ft. condominium with water views in the heart of Cordova Bay. Offering the comfort and scale of a house with the ease of condominium living, this residence features a bright and well-designed layout ideal for both everyday living and entertaining. The expansive living room is filled with natural light and centred around a gas fireplace, creating a warm and inviting gathering space. An oversized dining area provides the perfect setting for hosting family and friends, while the kitchen offers ample cabinetry, generous counter space, and a walk-in pantry, flowing seamlessly into the adjoining family room. This thoughtfully designed home features two large primary bedrooms, each complete with full ensuites and walk-in closets, providing exceptional comfort and privacy. A spacious den or home office with built-in cabinetry and desk offers flexibility for remote work, hobbies, or additional guest space. Enjoy the outdoors with over 300 sq. ft. of balcony space, including partially covered for year-round use, perfect for relaxing or taking in the surrounding views and coastal atmosphere. Cordova Bay Beach Estates is a well-managed and professionally run strata where pride of ownership is evident throughout the beautifully maintained grounds, featuring mature landscaping, tranquil ponds, fountains, and a welcoming waterfall entrance. Residents enjoy outstanding amenities including an indoor swimming pool, clubhouse, two guest suites, secure underground parking (this unit's space has dedicated EV charger), additional storage, and a pet-friendly environment. Located in the sought-after Cordova Bay seaside community, this home is just moments from sandy beaches, scenic parks, world-class golf courses, and the shops and cafés of Mattick’s Farm, offering an exceptional lifestyle in one of Victoria’s most desirable neighbourhoods. (id:57150)
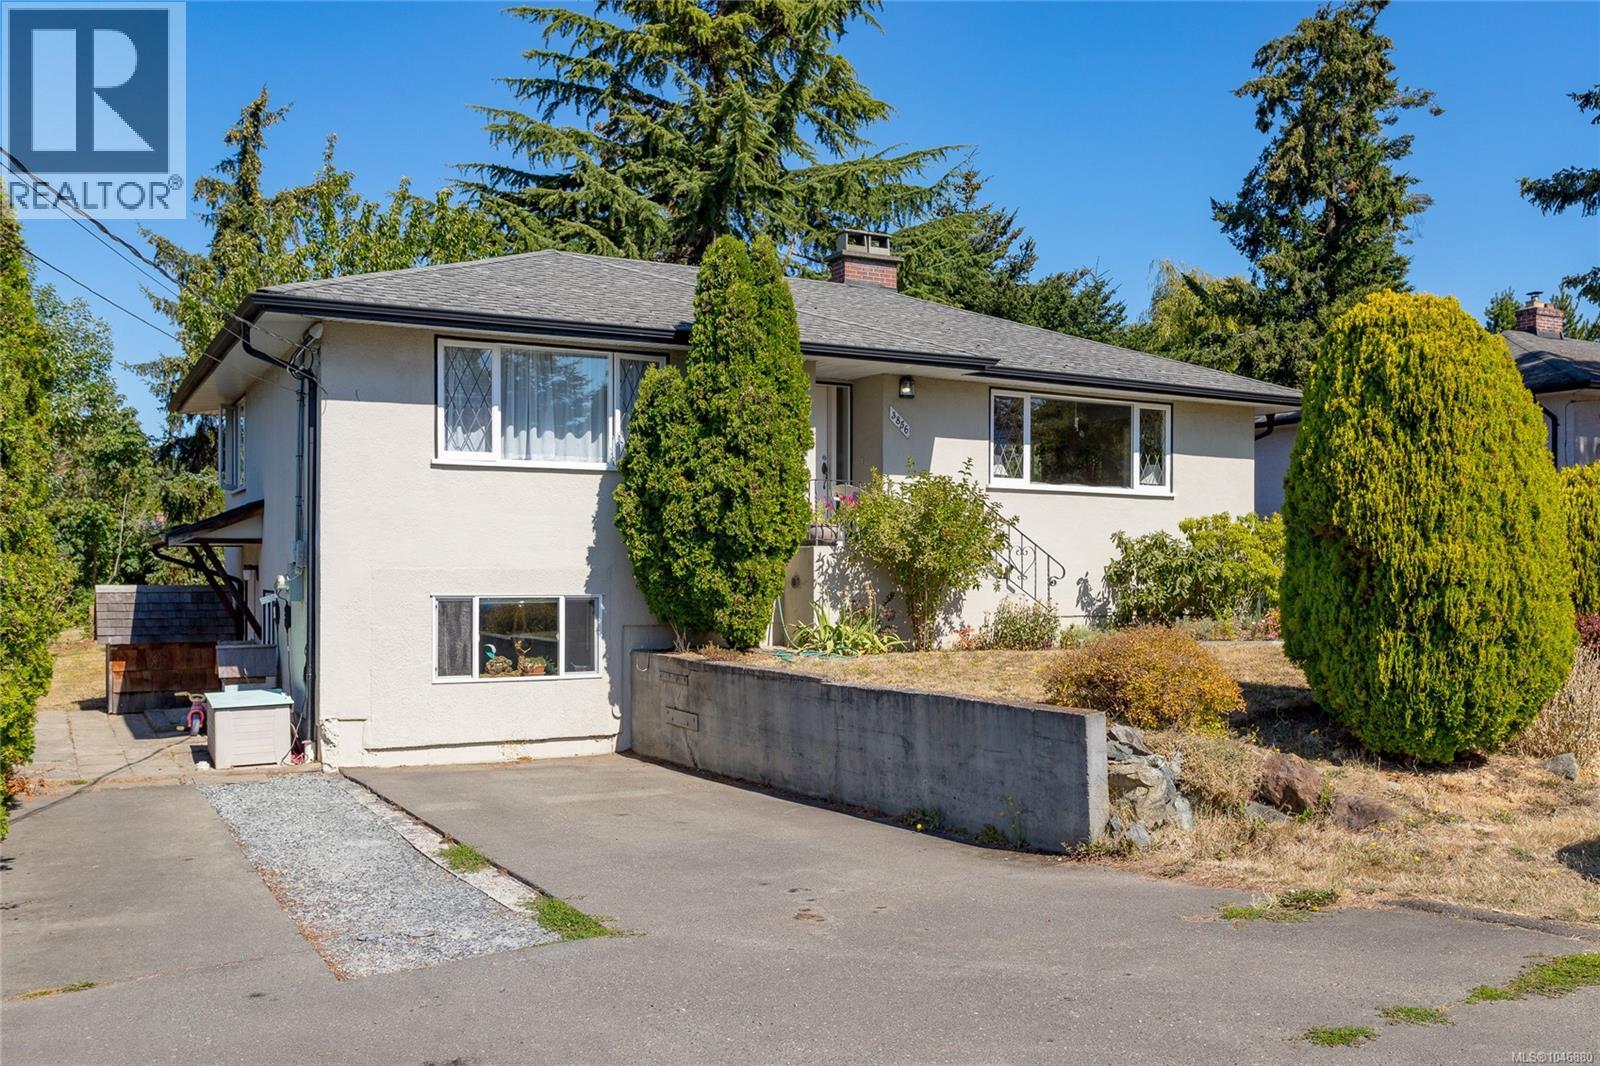
3856 Diamond St
Saanich, British Columbia
Welcome to 3856 Diamond Street, a wonderful opportunity in a convenient Saanich location. Offering approximately 2156 sq. ft. of living space, 2 bedrooms and 1 bathroom on the main floor, plus a full basement with a 3rd bedroom, 3-piece bathroom, and furnace area, plus a 1-bedroom in-law accommodation with shared laundry. Solid 50's bungalow with hardwood floors and coved ceilings. Generous-sized lot (9050 sq.ft.), mixed windows with wood thermopanes and vinyl, as well as an upgraded 200-amp electrical panel. Tenanted with small children and requires 24 hr notice. (id:57150)
A 810 Park Pl
Courtenay, British Columbia
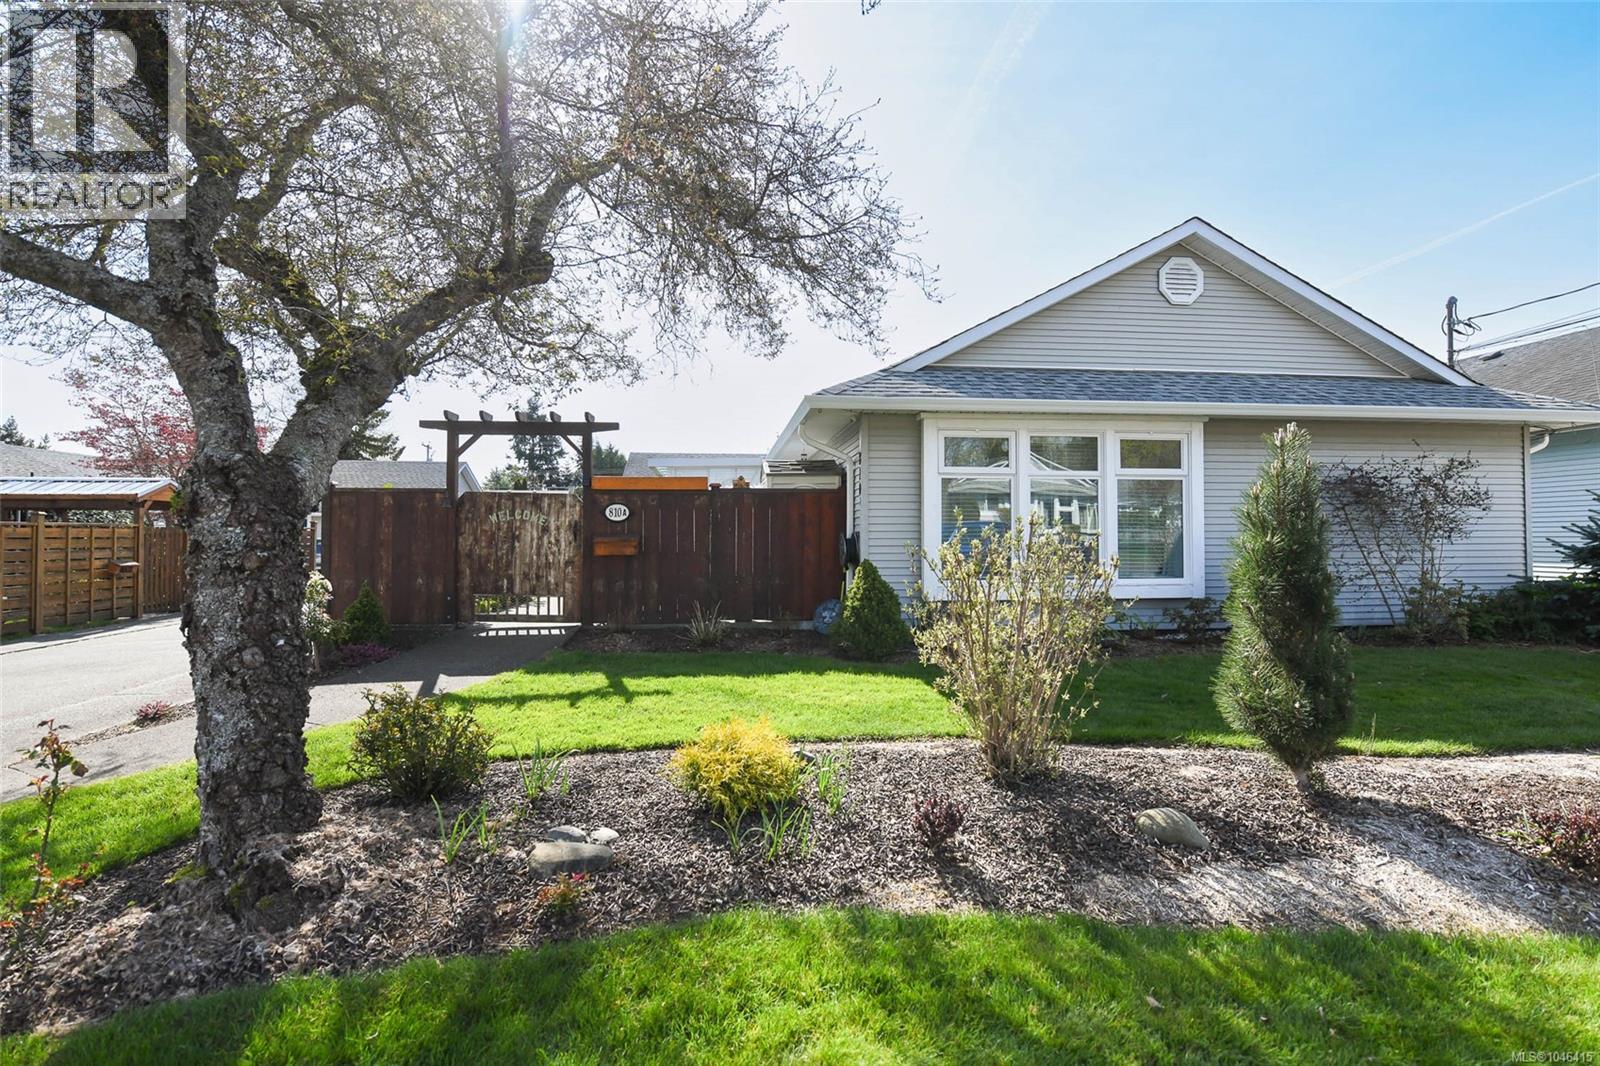
Welcome to this beautifully maintained 2-bedroom, 2-bath patio home offering comfortable one-level living in a quiet, central Courtenay location. Filled with natural light, the open-concept kitchen, dining and living areas create an inviting space for everyday living and entertaining. Stay comfortable year-round with a heat pump, while the bright sunroom extends your living space in every season. Step outside to the private, fully fenced patio, perfect for relaxing, gardening or summer BBQs. The spacious primary bedroom, attached garage, and thoughtful floor plan add to the home's appeal. Conveniently located close to shopping, parks, walking trails, recreation and transit, this move-in-ready home is ideal for those looking to downsize without compromising on comfort, privacy or lifestyle. No Strata Fees. For more information, please contact Ronni Lister at 250-702-7252 or ronnilister.com. (id:57150)
10408 Marina Vista Dr
Port Alberni, British Columbia
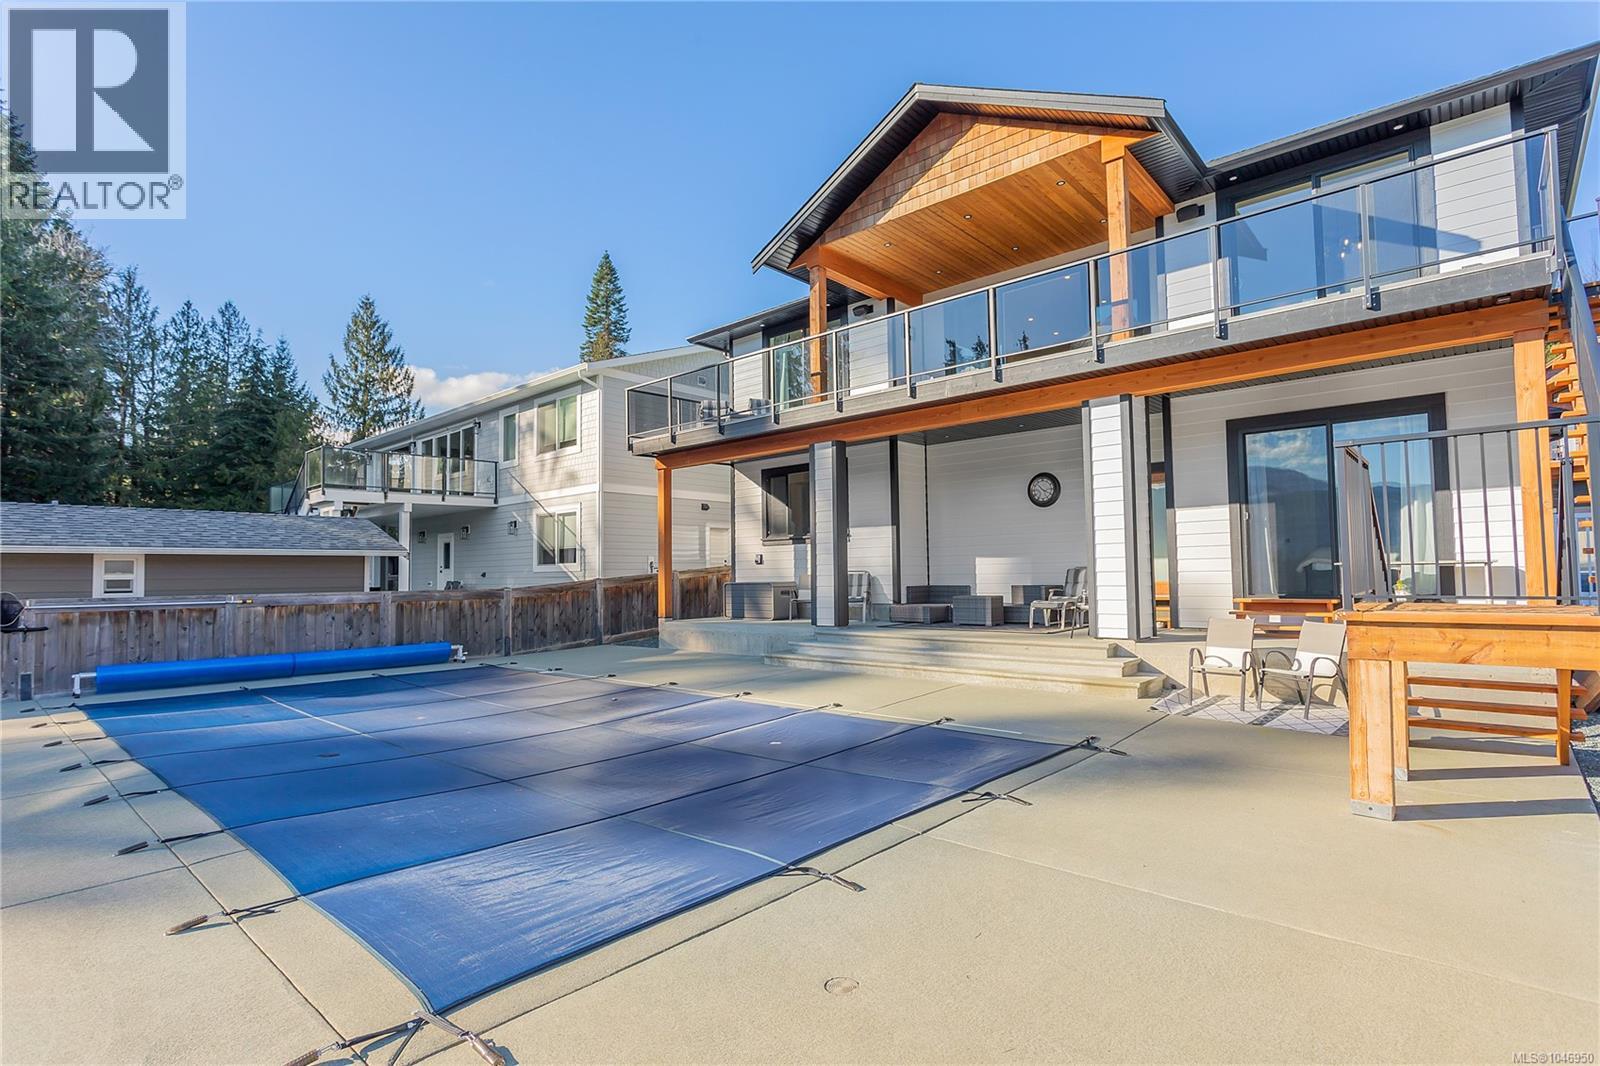
Experience modern lake living in the sought-after Sproat Lake community, complete with your own boat slip! This custom built home offers exceptional quality and an impressive blend of style, comfort and functionality. The main level features 2 bedrooms and 2 bathrooms, including a luxurious Master bedroom with a 5-piece ensuite and walk-in closet. The stunning high-end modern kitchen is designed for entertaining and everyday living. Finishing off the main level is a spacious laundry room. The basement features 9'8 ceilings a guest room and a third bathroom. Enjoy incredible indoor-outdoor living with over 1,000 sq. ft. of patio and covered deck space overlooking the lake and private inground pool. A massive 924 sq. ft. over-height garage provides exceptional space for boats, vehicles and recreational toys, with additional generous storage in the basement. Features include a heat pump, propane fireplace and beautiful lake views. A rare opportunity to enjoy the ultimate Lake lifestyle. (id:57150)
2699 Sahilton Rd
Duncan, British Columbia
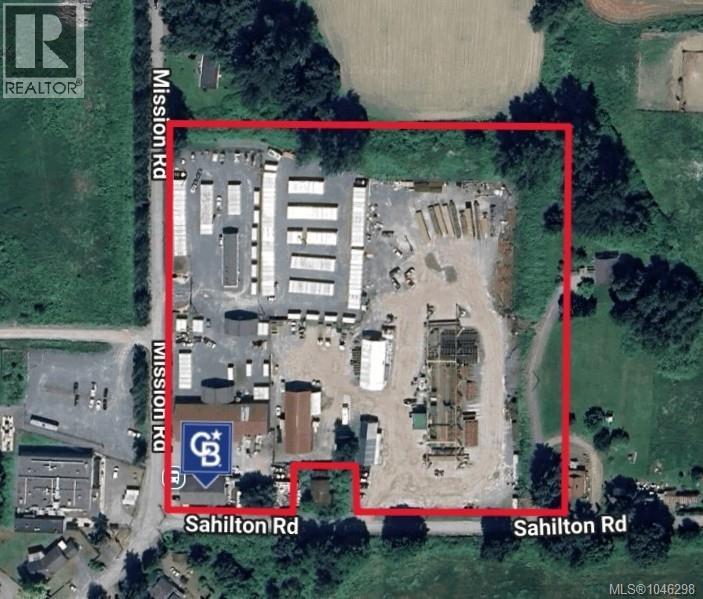
Diversified industrial investment offering multiple income streams and expansion upside. The property includes a 315-unit self-storage operation (287 lockers, 22 uncovered and 6 covered RV/boat spots) alongside a mix of tenanted industrial buildings and land — currently operating at high occupancy. Appraised by Cunningham & Rivard (August 2026) at a 6.75% cap rate on the stabilized listing price. Sale includes the interest in the existing 99-year land lease, expiring August 31, 2115; assets are located on Cowichan Indian Reserve No. 1. A further 5 acres of industrially zoned land may become available for expansion, subject to final Cowichan Tribes approval and additional consideration. Positioned in the Cowichan Valley just south of Duncan, roughly midway between Victoria and Nanaimo. Note: Proposed transaction must be structured as a Share Sale — contact listing agent for details. Do not approach owners or tenants, and do not access the site without prior approval. (id:57150)
419 1005 Mckenzie Ave
Saanich, British Columbia
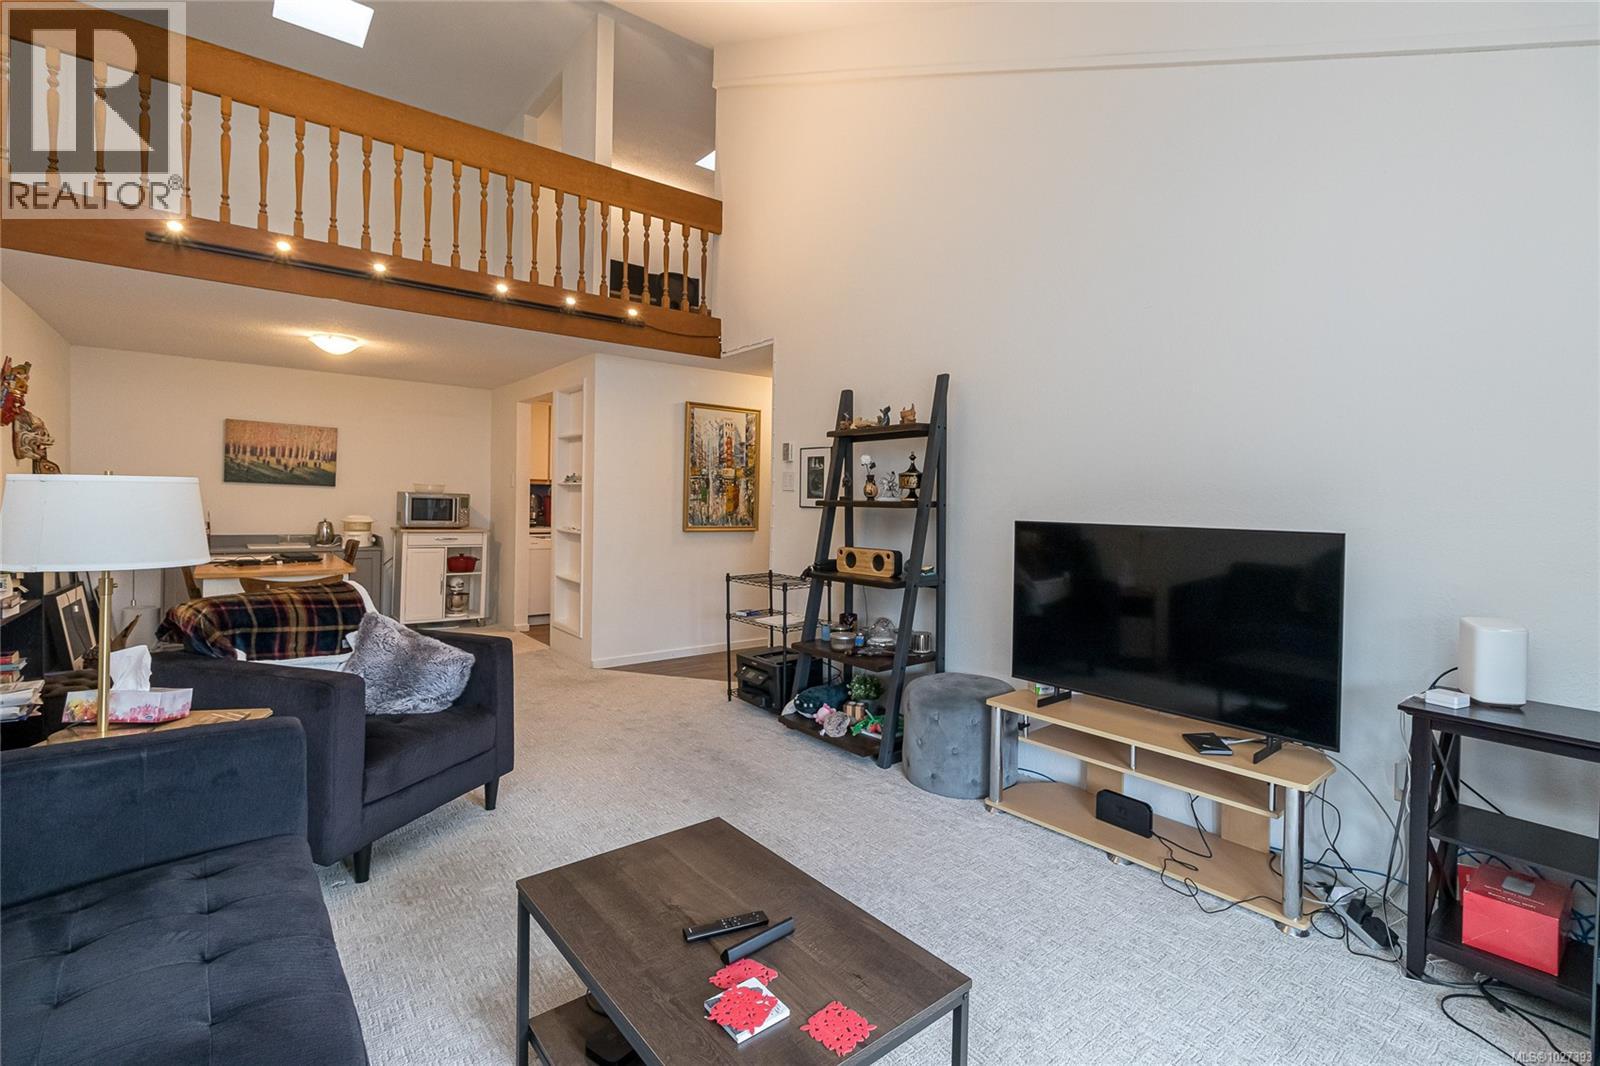
Priced for immediate sale! Bright and spacious top floor loft style two bedroom condo at Royal Woods! Offering 856sqft on the main with soaring 14-foot vaulted ceilings in the living room, a sunny 10x5 west-facing balcony perfect for evening sunsets, and a generous 14x11 primary bedroom with large walk-in closet. The 392sqft loft above features two skylights and flexible space, ideal for a second bedroom, home office, studio and additional storage. Recent updates include vinyl plank flooring and carpet (2022), a refreshed bathroom (2024), smart dimmable LED lighting, and fresh modern paint throughout. Complex set on nearly 5 acres in Saanich near Quadra/McKenzie, just steps to shopping, amenities, and direct transit to UVic right outside your door. Enjoy resort style amenities including indoor pool, hot tub, sauna, gym, workshop, and games room. Strata fee includes parking, storage locker, heat, hot water, and strong contingency funding. Exceptional value at $379,900! (id:57150)
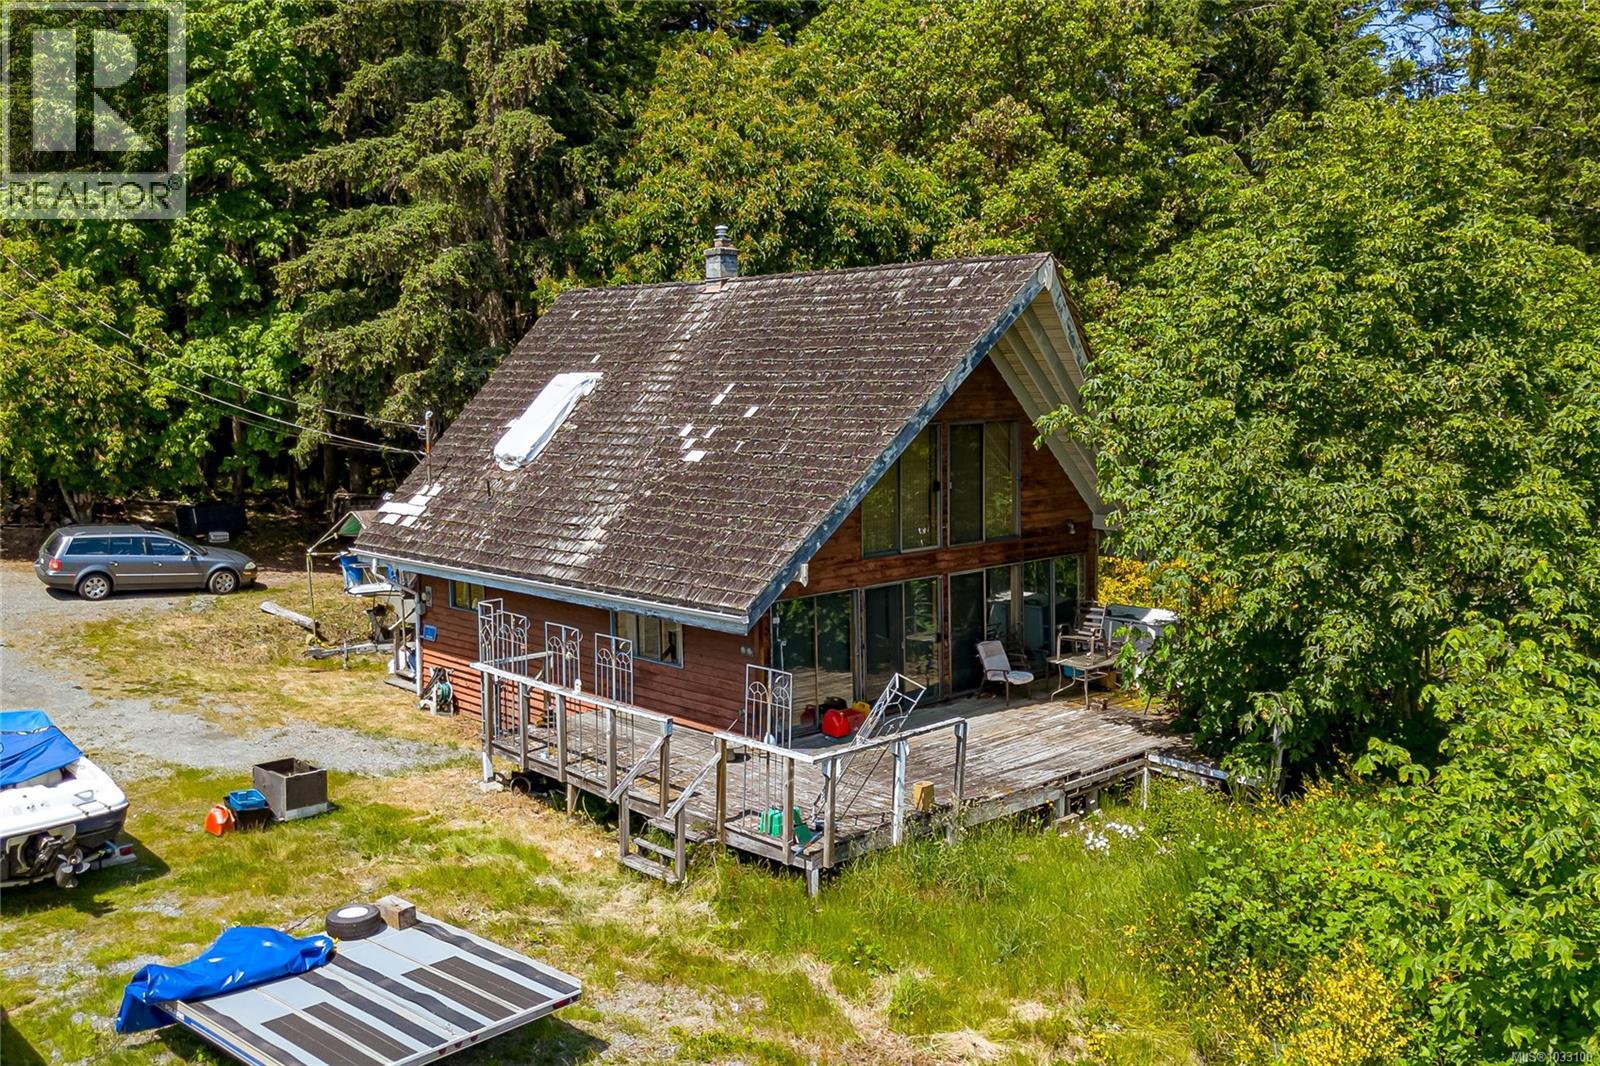
367 Mccurdy Dr
Malahat, British Columbia
Gorgeous views of Saanich Inlet from this 17+ acres parcel. The original house was built in 1986, with a vaulted ceiling in the living room. Dining room, Kitchen, and bathroom on the main floor, with the primary bedroom on the second-level loft. Very large detached workshop/Garage with a 1-bedroom in-law accommodations. All measurements are approximate, and land size is taken from the BC Assessment Authority. Call now for an appointment to view (id:57150)
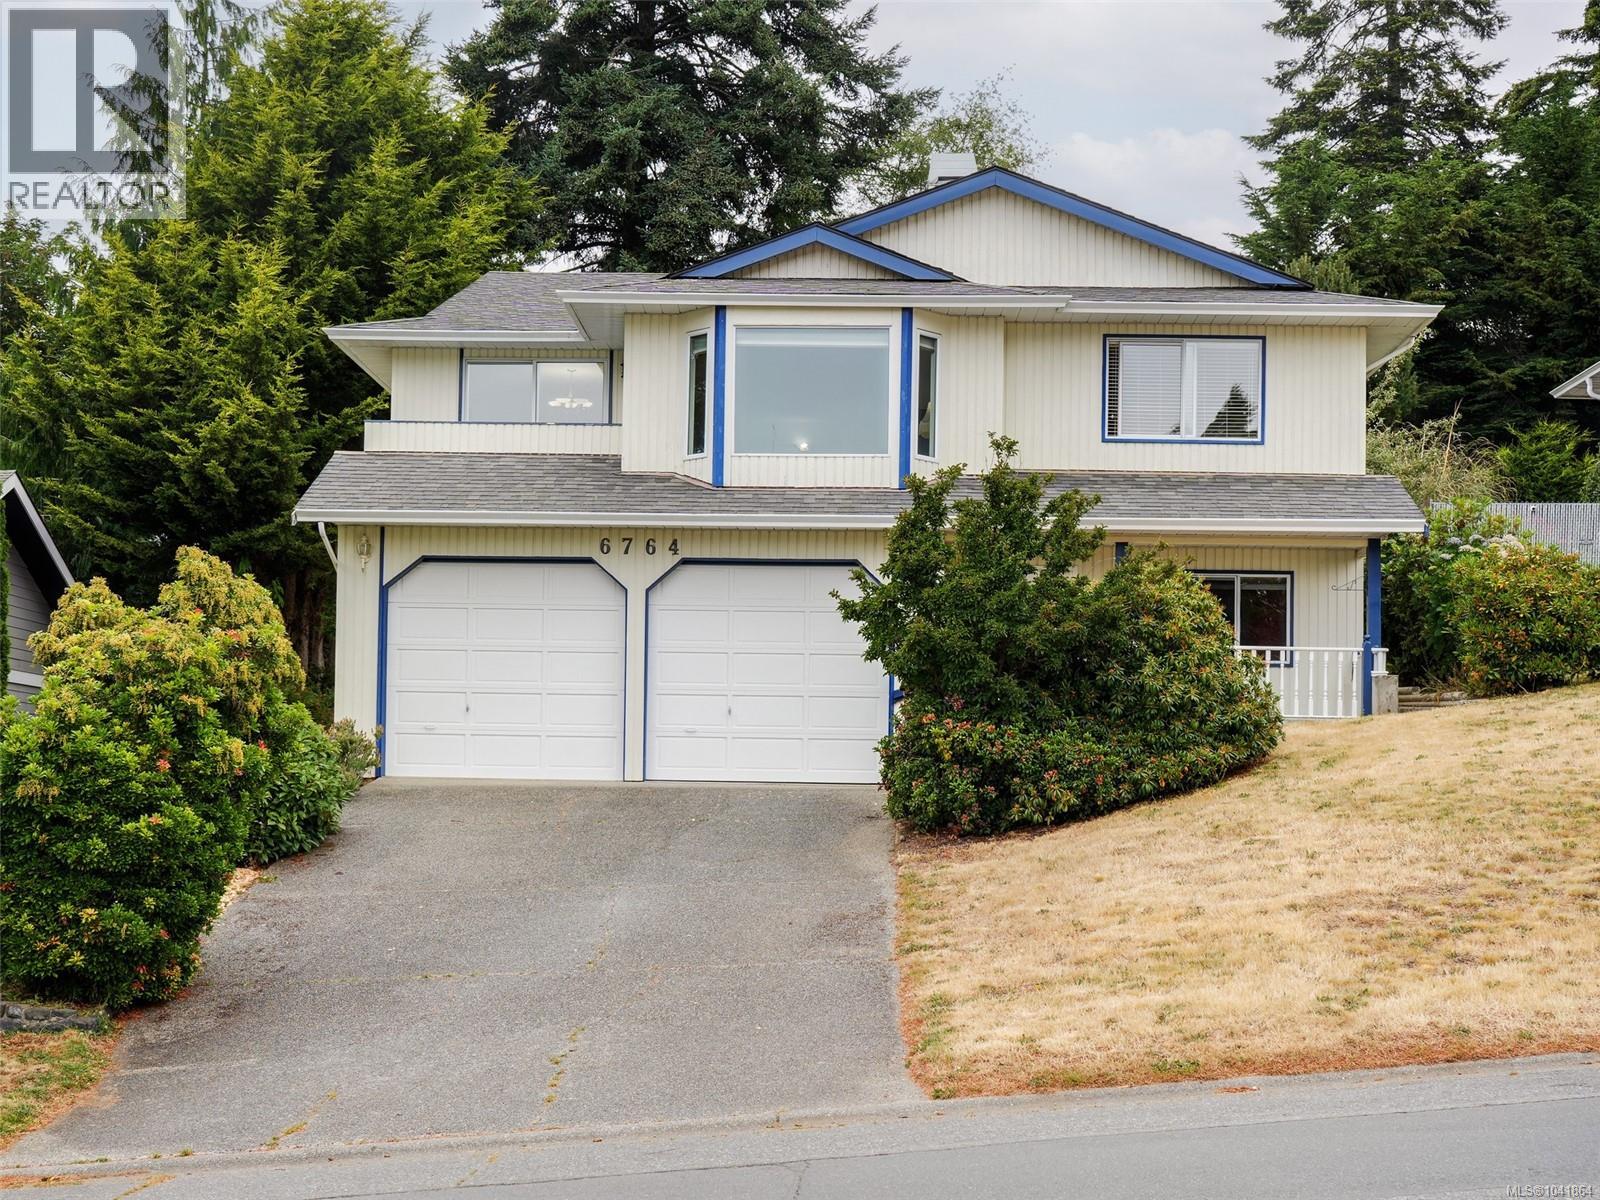
6764 Rhodonite Dr
Sooke, British Columbia
New Price 749,900. Classic Family Home. This well maintained custom 1990 home offers space, space & more space. Over 2200 sq. ft. features Elegant livingroom with bay windows & woodburning fireplace. Separate formal dining is open to living with slider to south facing balcony. Bright Eat-In Kitchen offers island, laundry closet and slider to back fiberglass deck & yard. Elegant primary bedroom boasts new carpet. dual closets & full 4 piece ensuite. Two other bedrooms on the main are generously sized. Sweeet patio at Front opens to massive entry with adjacent den/4th bdrm. Entertainment size Family room with cozy gas stove that just needs to be connected. Mudroom to double single Garage. RV or boat parking to the side. Loads of storage including , crawlspace, storage rooms and closets. Terrific Location short walk to schools, bus route and Sooke center. Immediate Possession is Possible (id:57150)
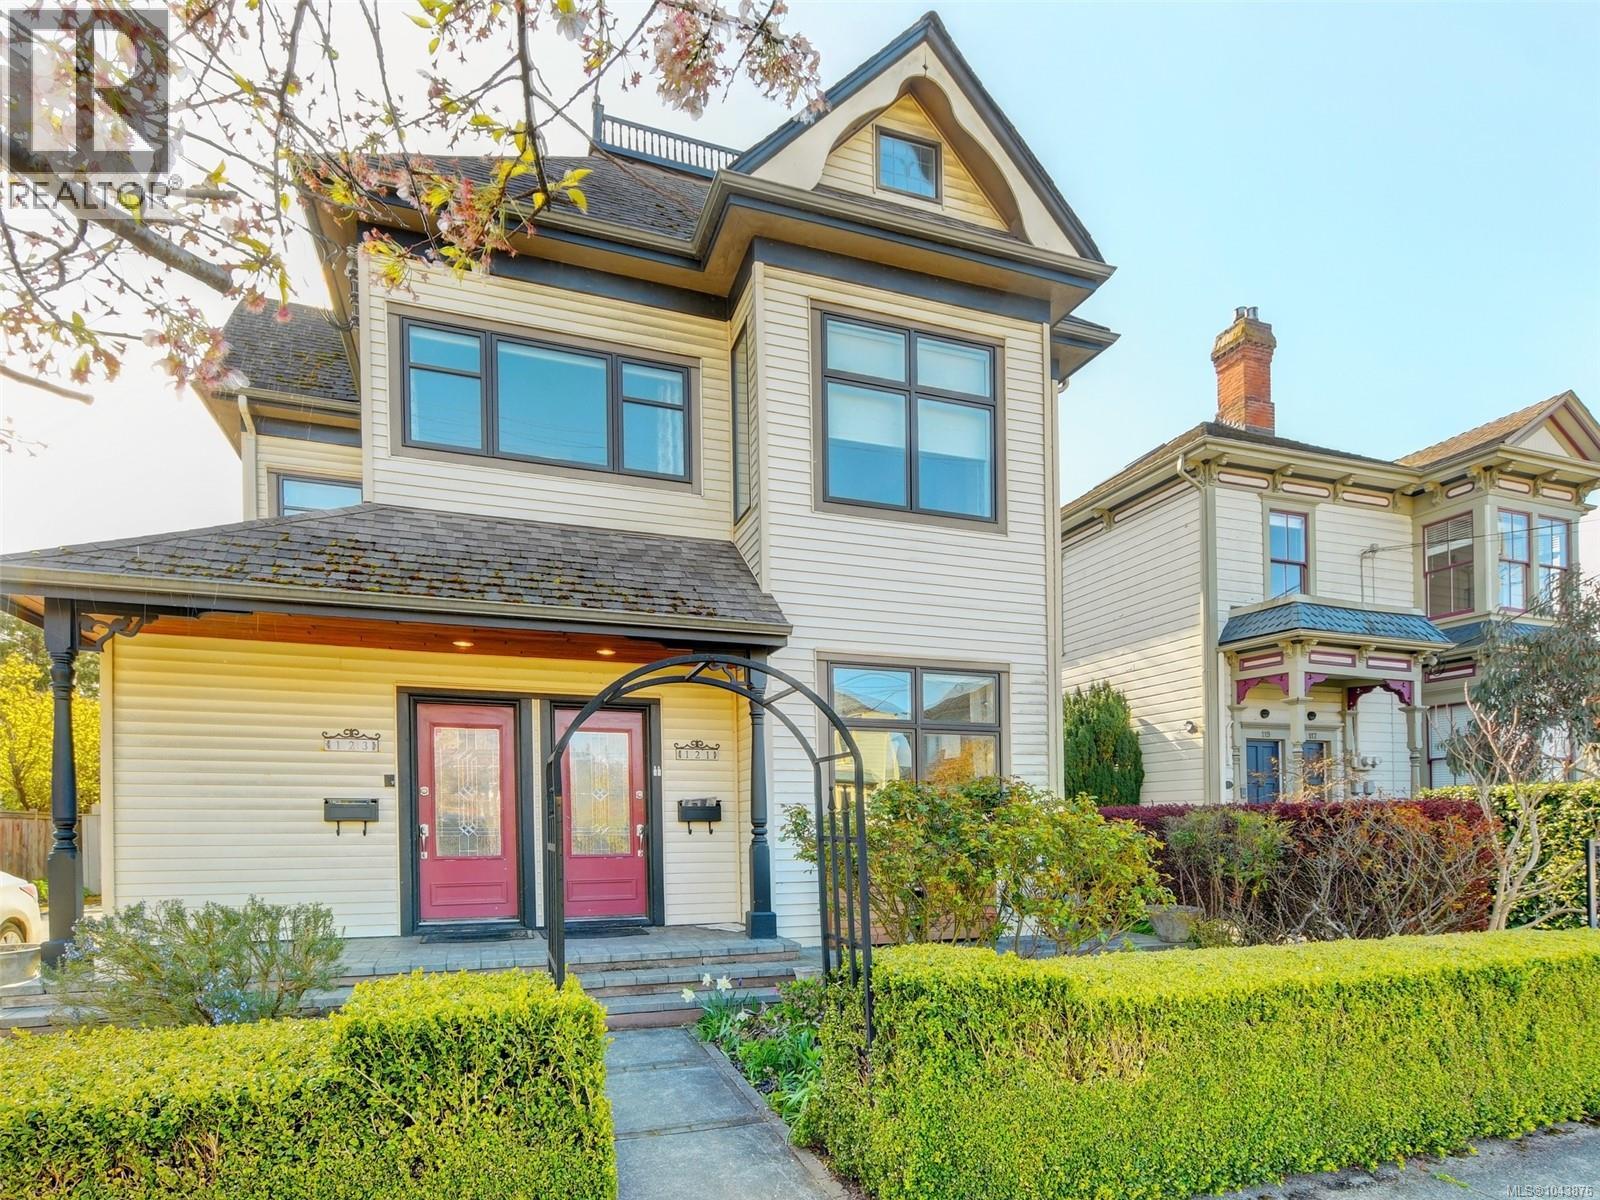
121/123 South Turner St
Victoria, British Columbia
Blending old world charm with contemporary upgrades, this legal triplex with garden suite/cottage is sure to please the most discerning of Buyers and Investors. A functional layout can be enjoyed in the main quarters, which has 4 beds and 2 baths. It also boasts wood floors, several skylights, gas FP, built in dining bench, laundry room, built in speakers, huge master bed with ensuite and sunny rooftop deck. Privately separated on the entry level are two 1bed/1bath suites that also exude high level finishings and earn healthy revenues. Peace and quiet is retained by extra sound proofing between floors. Complimenting the private, gorgeously landscaped back yard is the garden suite that is bright and airy. Luxury continues here with cherry floors, vaulted ceilings, and 4P bathroom with soaker tub.1bed Suites are separately metered and have a central laundry area. Planted in the middle of James Bay Village, Beacon Hill Park and Dallas Rd Waterfront, this is THE perfect investment. (id:57150)
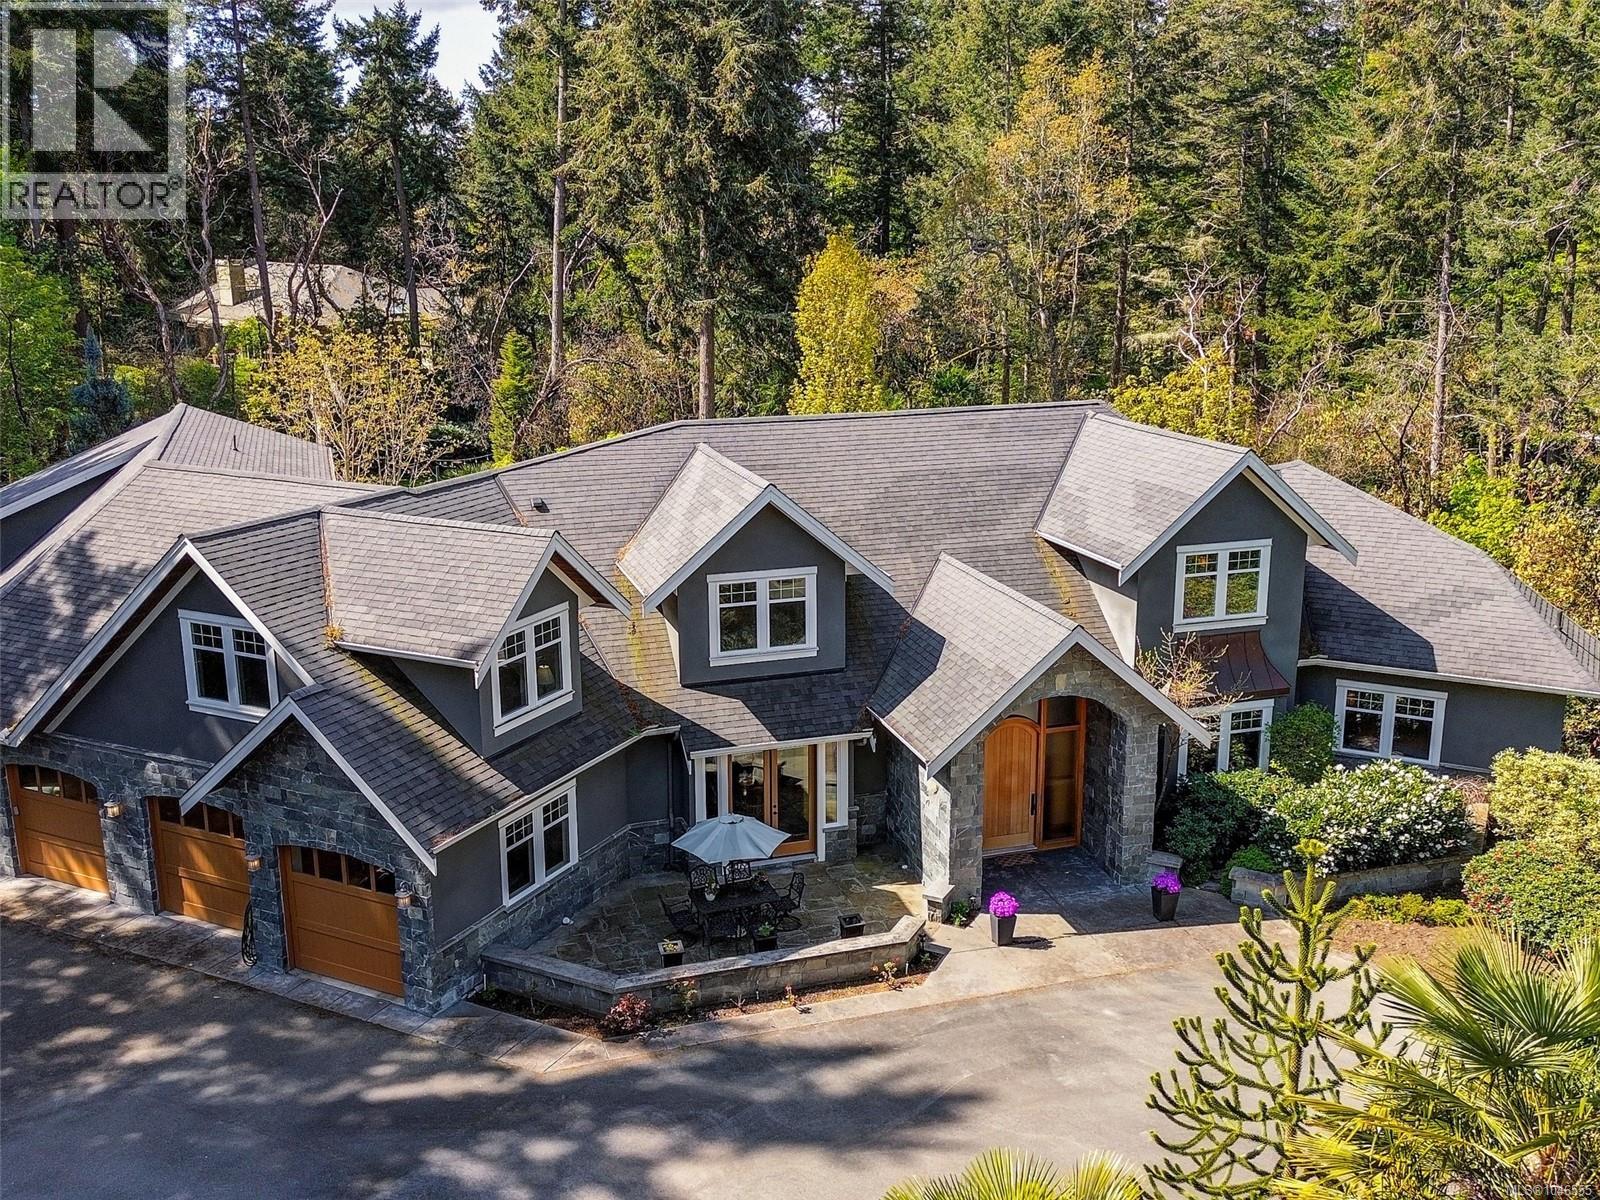
2615 Queenswood Dr
Saanich, British Columbia
The Queenswood Estate represents a rare architectural achievement where structural resilience meets the pinnacle of West Coast elegance. Situated on a1.6-acre gated sanctuary, the property offers a level of seclusion that feels worlds away while remaining moments from the heart of Cadboro Bay. This 2012 custom-built masterpiece was engineered for longevity, utilizing seismic-resistant steel-beam construction to provide an uncompromising foundation of safety and permanence. ?The home reveals a sense of boundless scale, anchored by a living room with soaring 20-foot ceilings. Expansive accordion glass doors dissolve the boundaries between the interior and the meticulously landscaped grounds, leading to a grand terrace where an indoor/outdoor fireplace serves as a focal point for sophisticated entertaining. The culinary wing is a study in refined craftsmanship, featuring a gourmet kitchen and walk-in pantry that flow into dining spaces adorned with bespoke millwork. ?The primary suite, located on the main floor, is a private retreat offering lush garden views and direct terrace access. In a thoughtful nod to modern hospitality, every secondary bedroom is a complete suite with its own private ensuite. This lifestyle is further elevated by a fully integrated Control4 system, offering intuitive management of the estate’s lighting, media, and climate. ?For recreation, the home provides a professional-grade theatre, an expansive games room with a full bar, and a dedicated exercise studio. The technical infrastructure is equally robust, featuring a 400-amp underground service, full air conditioning, and a massive five-car garage with additional parking for an RV or boat. Fully serviced by municipal utilities and positioned near top-tier schools and beach access, The Queenswood Estate is a fortified legacy of luxury, built to endure for generations in one of Victoria’s most prestigious enclaves. (id:57150)