
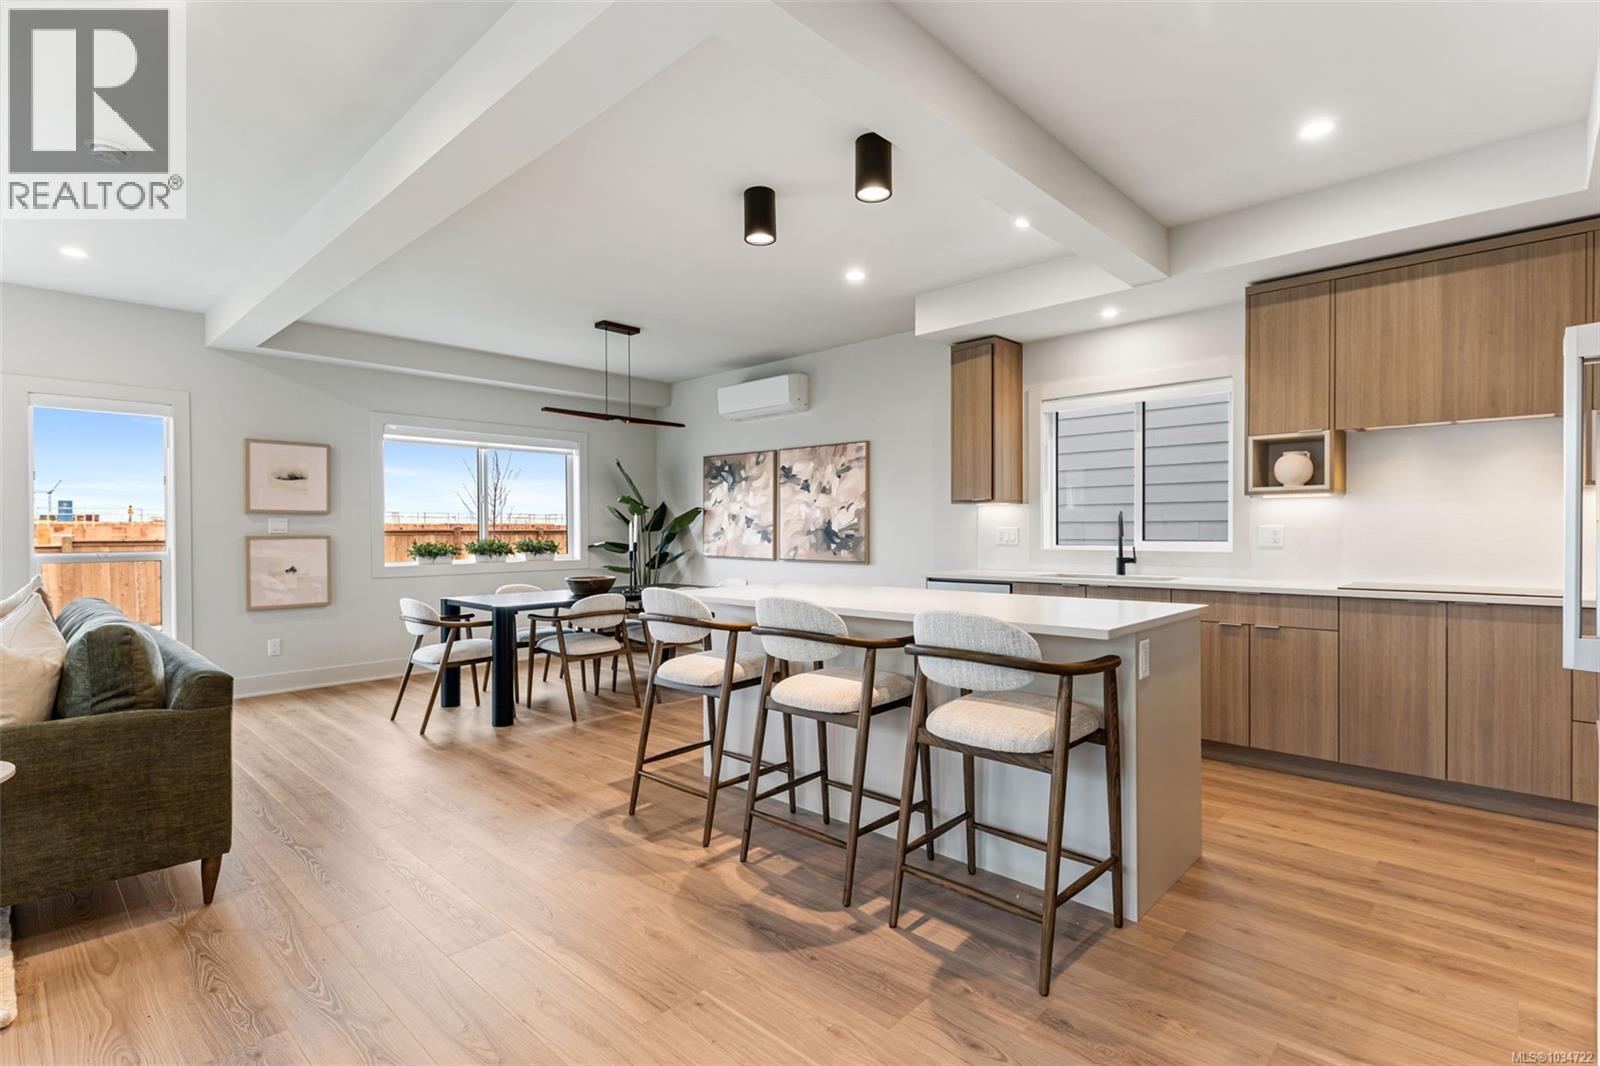
3587 Temperate Pl
Colwood, British Columbia
TP Lot 22- Cove - GST credit amount on select homes closing before August 31st, 2026! Temperate Place, a collection of single family homes with suites by award winning Verity Construction. Enjoy new construction and supplement your mortgage with a 1 bed legal suite over the garage with separate ductless heat pump, hydro, and laundry. This family friendly floor plan has 4 beds/4 baths, with bonus storage areas. Enjoy the convenience of open concept living, and step out onto your patio w/ gas BBQ hookup and sun exposed yard straight from the living room, perfect for hosting and keeping an eye on the kids. The primary bedroom enjoys A/C, a 4 pce ensuite, and WIC. Built Green certified and Low Carbon Step Code. SS appliance package including induction cooktop and wall oven. SMART touchscreen front lock. Dual head ductless heat pump in the main home for efficient heating and cooling. Roller Blinds. Car charger outlet. New home warranty. Close to schools, amenities, trails, & beaches. (id:57150)
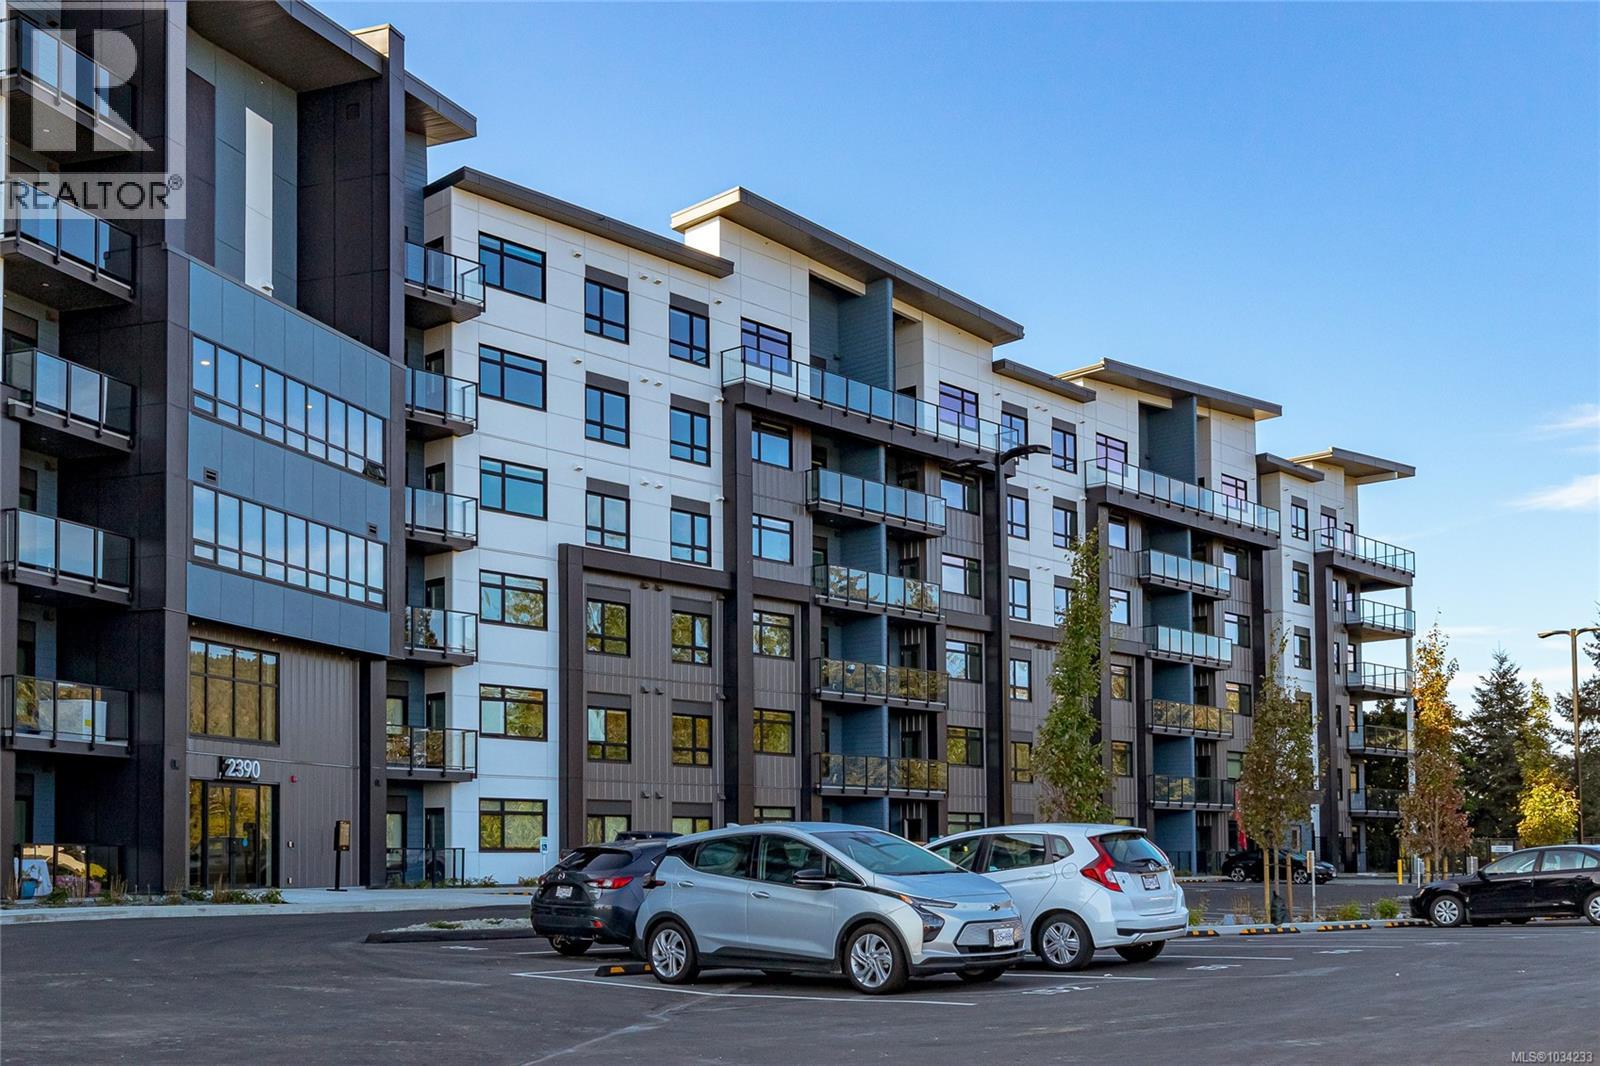
102 2390 City Gate Blvd
Langford, British Columbia
Come visit us on site SATURDAYS 11:00am to 3:00pm - CITY GATE, a vibrant community offering 1, 2, and 3-bedroom homes for sale. Choose from 5 spacious floor plans with modern designs, triple-pane windows, and built-in AC for year-round comfort. The community also features a fitness center, indoor and outdoor lounges, and a dog run, creating the perfect blend of convenience and luxury. City Gate is ideally located close to coffee shops, restaurants, and everyday amenities, with future schools planned just across the street — making it a smart choice for families and professionals alike. Select homes on higher floors offer stunning views of the Olympic Mountains, adding a scenic touch to modern living. Don’t wait — secure your home at City Gate! (id:57150)
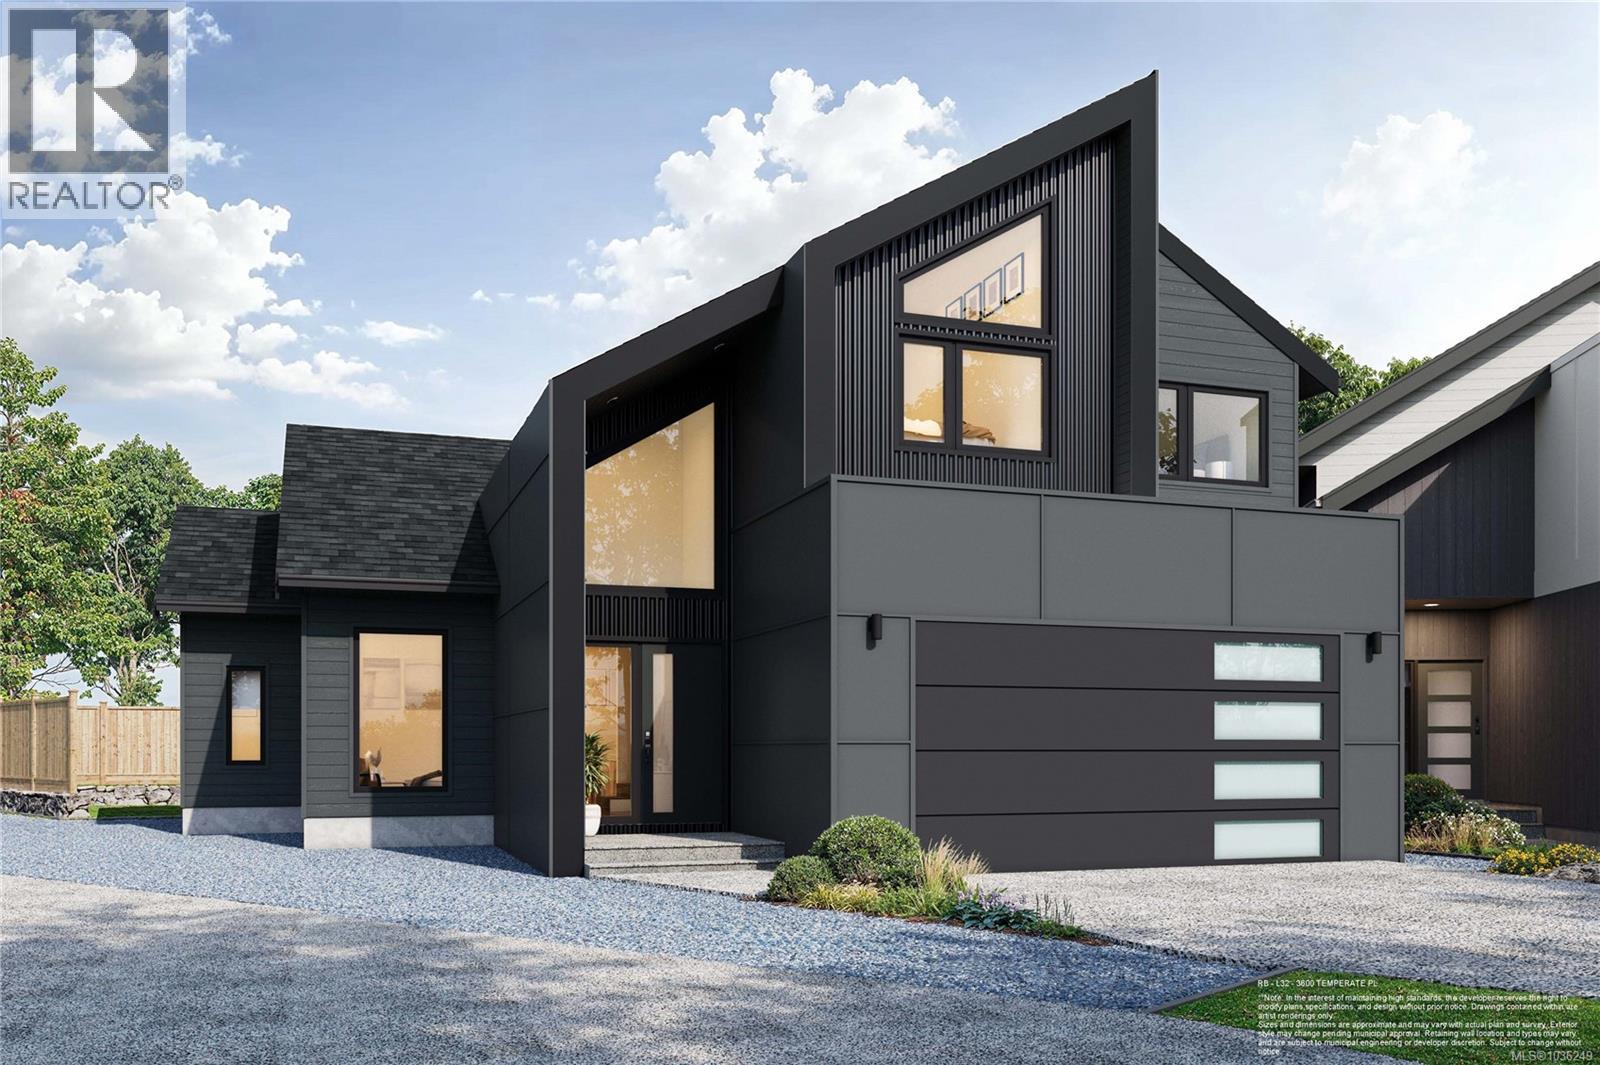
3600 Temperate Pl
Colwood, British Columbia
TP Lot A - Tidewater with Garden Suite - Enjoy brand new construction and supplement your mortgage with a 1 bed legal detached garden suite that includes separate laundry, hydro, heat pump, parking and access from the laneway. This family friendly floor plan has 4 beds and 4 baths total, with a bonus den space on the main level. Enjoy open concept living, and step out onto your patio with gas BBQ hookup straight from the living area, perfect for hosting and keeping an eye on the kids. The primary bedroom enjoys A/C, a 4 pce ensuite, and WIC. Dual head ductless heat pump in the main home for heating and cooling. Built Green and Low Carbon Step Code. SS appliance package including induction cooktop and wall oven. SMART touchscreen front lock. Roller Blinds. Car charger outlet. New home warranty. Close to schools, amenities, trails, & beaches, live the West Coast lifestyle in this collection of single family homes by award winning Verity Construction at Temperate Place! (id:57150)
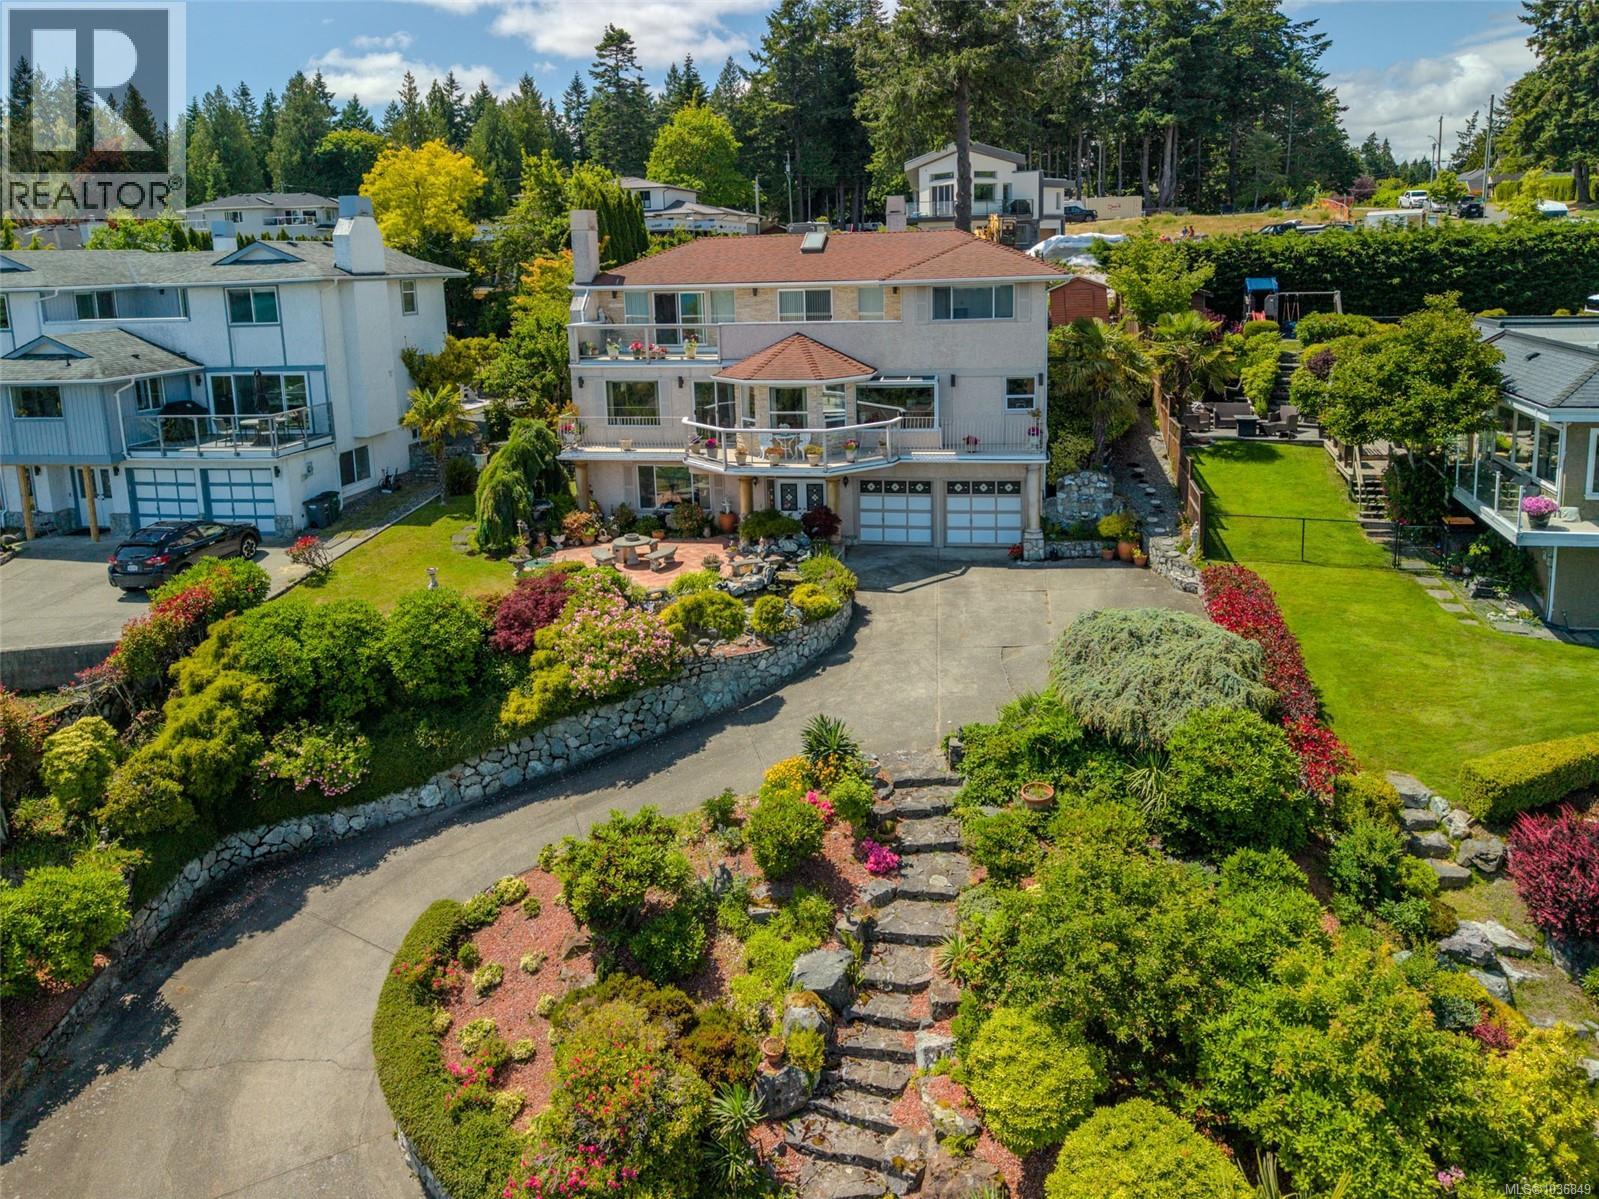
5200 Polson Terr
Saanich, British Columbia
Breath taking Ocean Views!! Welcome to the crown jewel of Cordova Bay… where timeless European elegance meets the stunning natural beauty of Vancouver Island. For the very first time, this cherished family estate is being offered to the market. Lovingly built and maintained by its original Italian owners, every corner of this home radiates pride, craftsmanship, and care. Wake up each morning to unobstructed views of Mount Baker and Haro Strait, stretching endlessly from your full-length, east-facing balconies. Inside, nearly 3,000 square feet of classic design invites you to gather around cozy fireplaces, entertain in elegant spaces, and create your own legacy within these walls. Outside, over 1,000 sqft of patios, koi ponds, and lush landscaping create a tranquil, resort-like retreat—set atop a peaceful hill that offers unmatched serenity and privacy. This isn’t just a home. It’s a rare opportunity to own a piece of Cordova Bay’s soul—gracefully elevated, and rich with story. (id:57150)
8 2536 Shelbourne St
Victoria, British Columbia
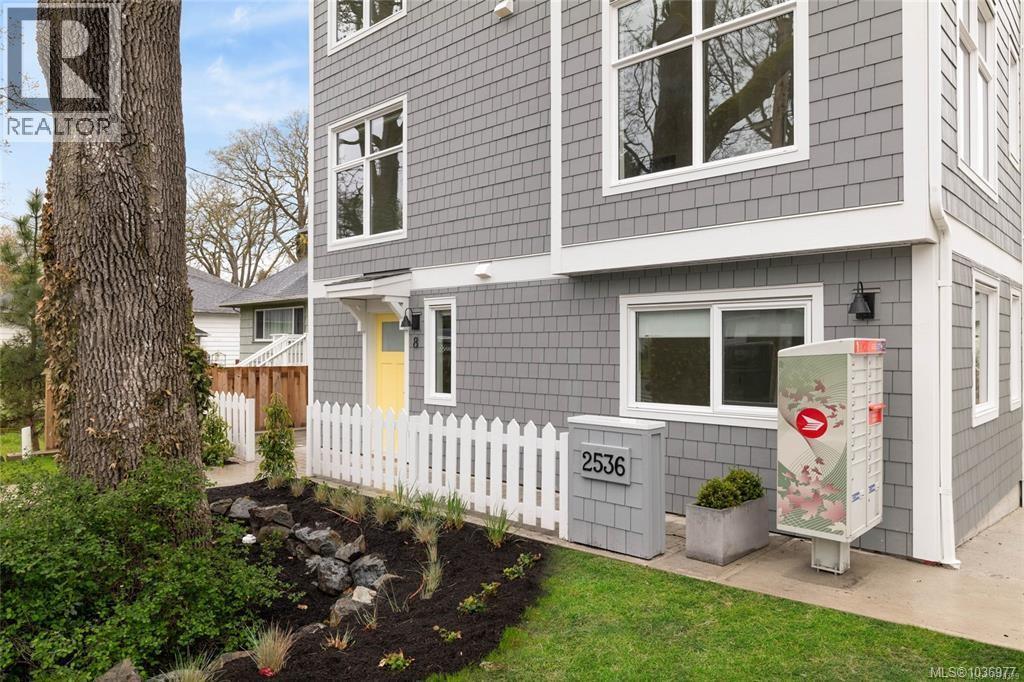
Welcome to Emerson by Frame Properties — Victoria’s Only Brand-New & Move-In Ready Townhomes in Oaklands. This three-bedroom home spans 1,293 sq. ft. of open-concept living. Soaring 9-foot ceilings, large windows, and private outdoor space create a bright and efficient layout tailored for a modern lifestyle. Centrally located near schools, shopping, Jubilee Hospital, and parks — just 10 minutes from Downtown Victoria and steps to Fernwood neighbourhood. Built by Frame Properties — with over 60 years and 5,700+ homes across BC — every Emerson home is backed by a 2-5-10 New Home Warranty for lasting peace-of-mind. Don’t miss out, be one of the first to see this brand new home – Book your private tour today. Call 250-883-5005. (id:57150)

1506 845 Johnson St
Victoria, British Columbia
OH Sat 15th (1-3pm) Wake up to Downtown Energy and Views-- VIVID At The Yates brings city living to life and delivers unbeatable value for both first-time buyers and savvy homeowners. Versatile Ownership Options: take advantage of just 5% down and the innovative 15–20% AHOP second mortgage program OR enjoy the freedom of a standard purchase without restrictions--Your choice! Unit 1506 is a stunning Corner Unit with breathtaking city and mountain views. A spacious 2-bedroom, 2 Baths home featuring open-concept layout and exception value. Enjoy sleek modern finishes, stainless steel appliances, and the peace of mind of a 2-5-10 warranty—with GST already paid! From your windows, take in panoramic city and moutain views while enjoying the convenience of downtown at your doorstep. This steel-and concrete building provides inviting common spaces, outdoor areas, sweeping city and ocean views. Measurements are approx. Other units w/o AHOP restriction are available. (id:57150)
902 845 Johnson St
Victoria, British Columbia
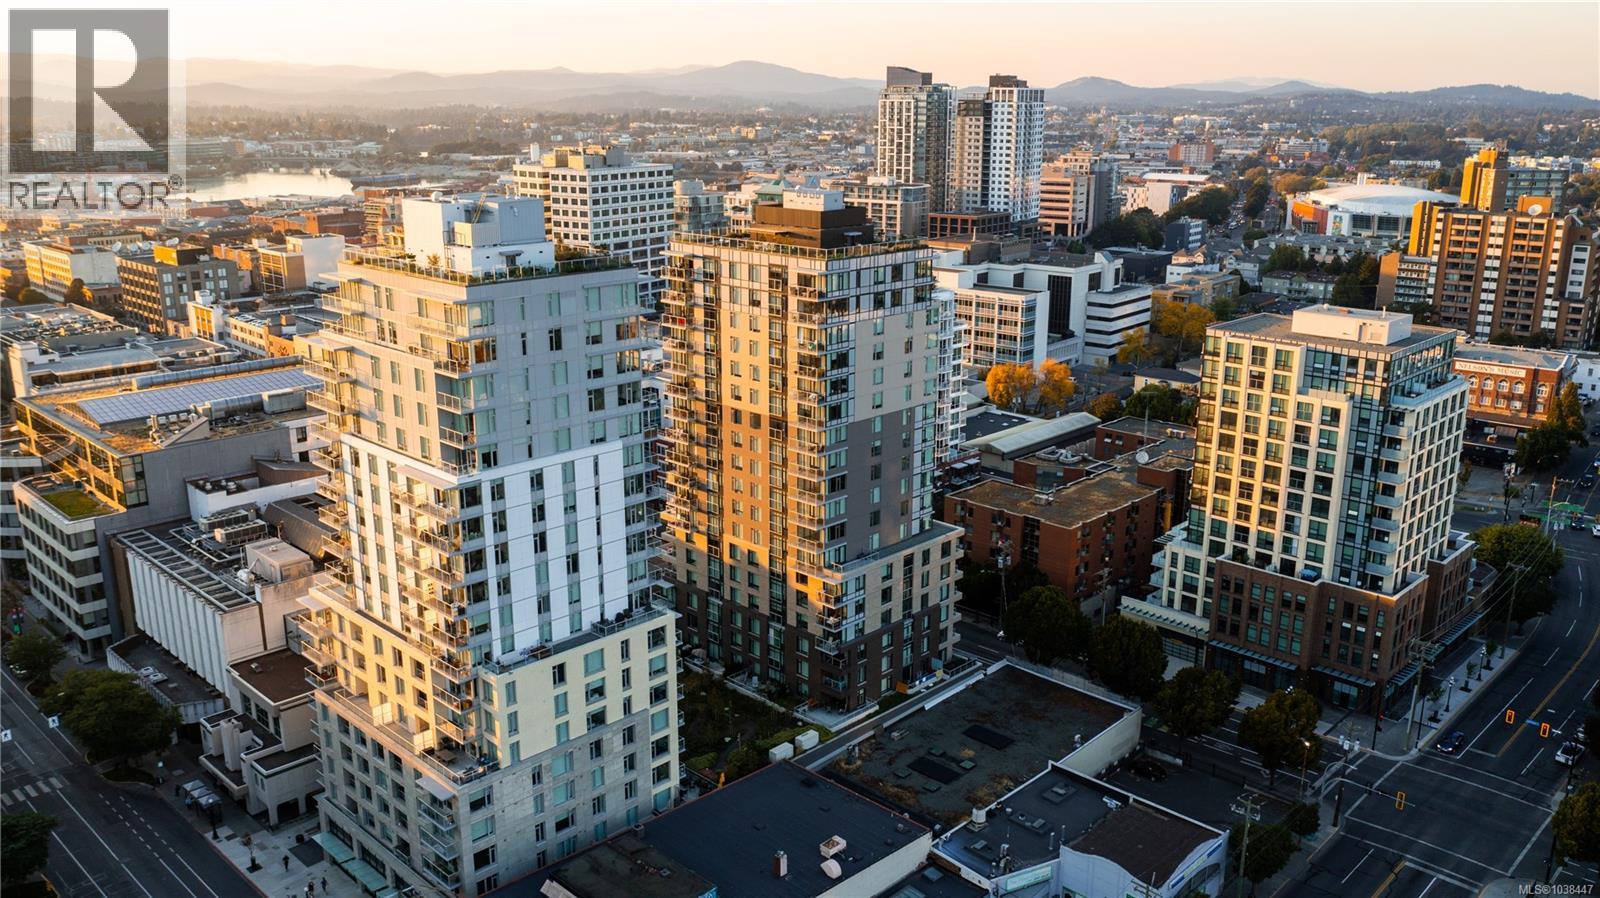
LIVE DOWNTOWN, OWN WITH EASE! VIVID At The Yates presents an exciting opportunity for first-time buyers to step into homeownership in today’s challenging market. Through HOUSINGHUB, qualified purchasers can access steel-and-concrete construction in the heart of Downtown—just steps from shopping, dining&every urban convenience. With only 5% down and a smart AHOP 2nd mtg (15–20%), ownership becomes both affordable& attainable. 902 is a spacious 2BD 1BA Unique Corner Unit with TWO balconies and one being over 150sqft. The standout feature is the fantastic Views that connect you to both city energy and coastal beauty. These nearly new homes include the balance of the 2-5-10 New Home Warranty, GST already paid, and are finished with sleek modern details, stainless appliances, and contemporary design touches.The building itself offers inviting communal areas, outdoor spaces, and sweeping city and ocean views. Measurements approx. Other Units and Immediate possession available. Purchasers must meet income and residency requirements. (id:57150)
403 5327 Cordova Bay Rd
Saanich, British Columbia
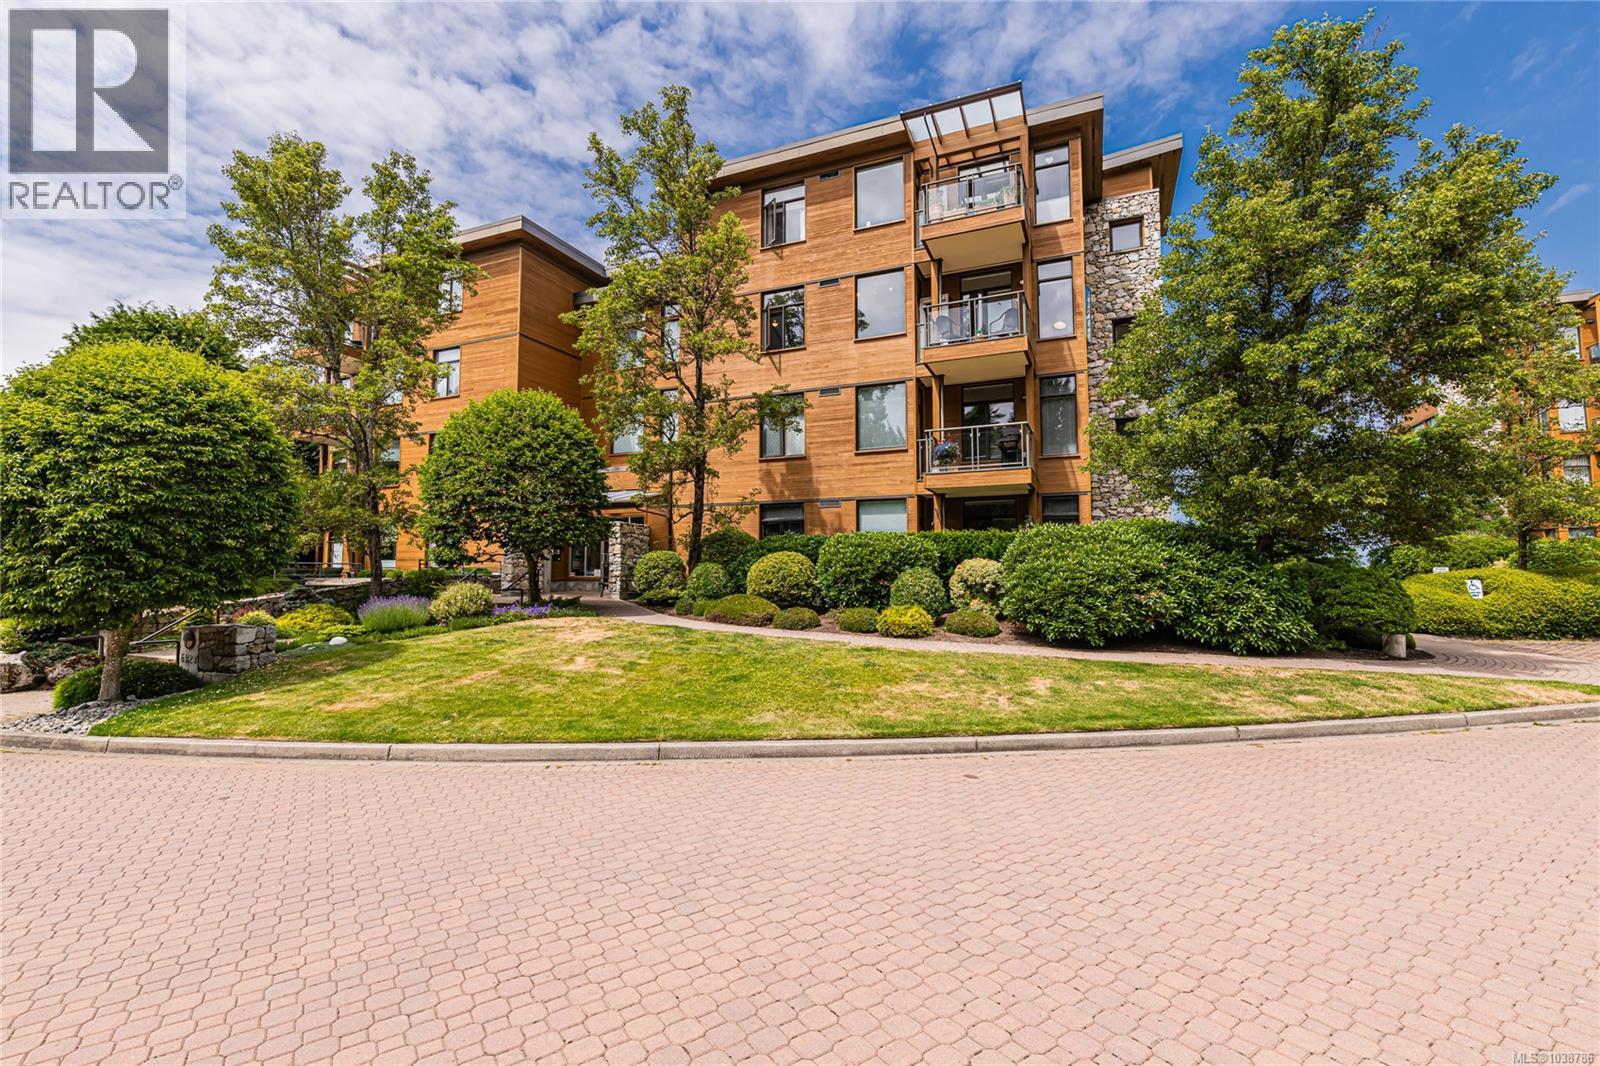
OPEN HOUSE SAT AUG 15 1:30PM - 3:00PM MATTICK'S GREEN PENTHOUSE! Experience luxury living on the edge of Cordova Bay Golf Course. 1,700sf+ of exquisitely designed space, this 2-bed/2-bath home is a masterpiece crafted by premiere builder Jawl Dev. featuring abundance of natural light streaming thru magnificent floor-to-ceiling Lloweyn fir trimmed windows, skylights, and breathtaking 12ft clerestory. Meticulously planned open layout is perfect for hosting gatherings and gourmet-inspired kitchen with updated appliances, solid surface counters adds a touch of elegance. Primary suite is tranquil retreat, complemented by a guest bedroom set well apart for great privacy with built-in Murphy Bed/Office Desk. Revel in SW views from 2 expansive balconies with tranquil golf course views & ocean beyond. Two U/G parking spots with dedicated EV charger & large storage locker are bonus! Golfers & Pets are welcome in this well-managed strata, making this rare find in Cordova Bay and steps to convenient shops & services at Mattick's Farm (id:57150)
218 2710 Jacklin Rd
Langford, British Columbia
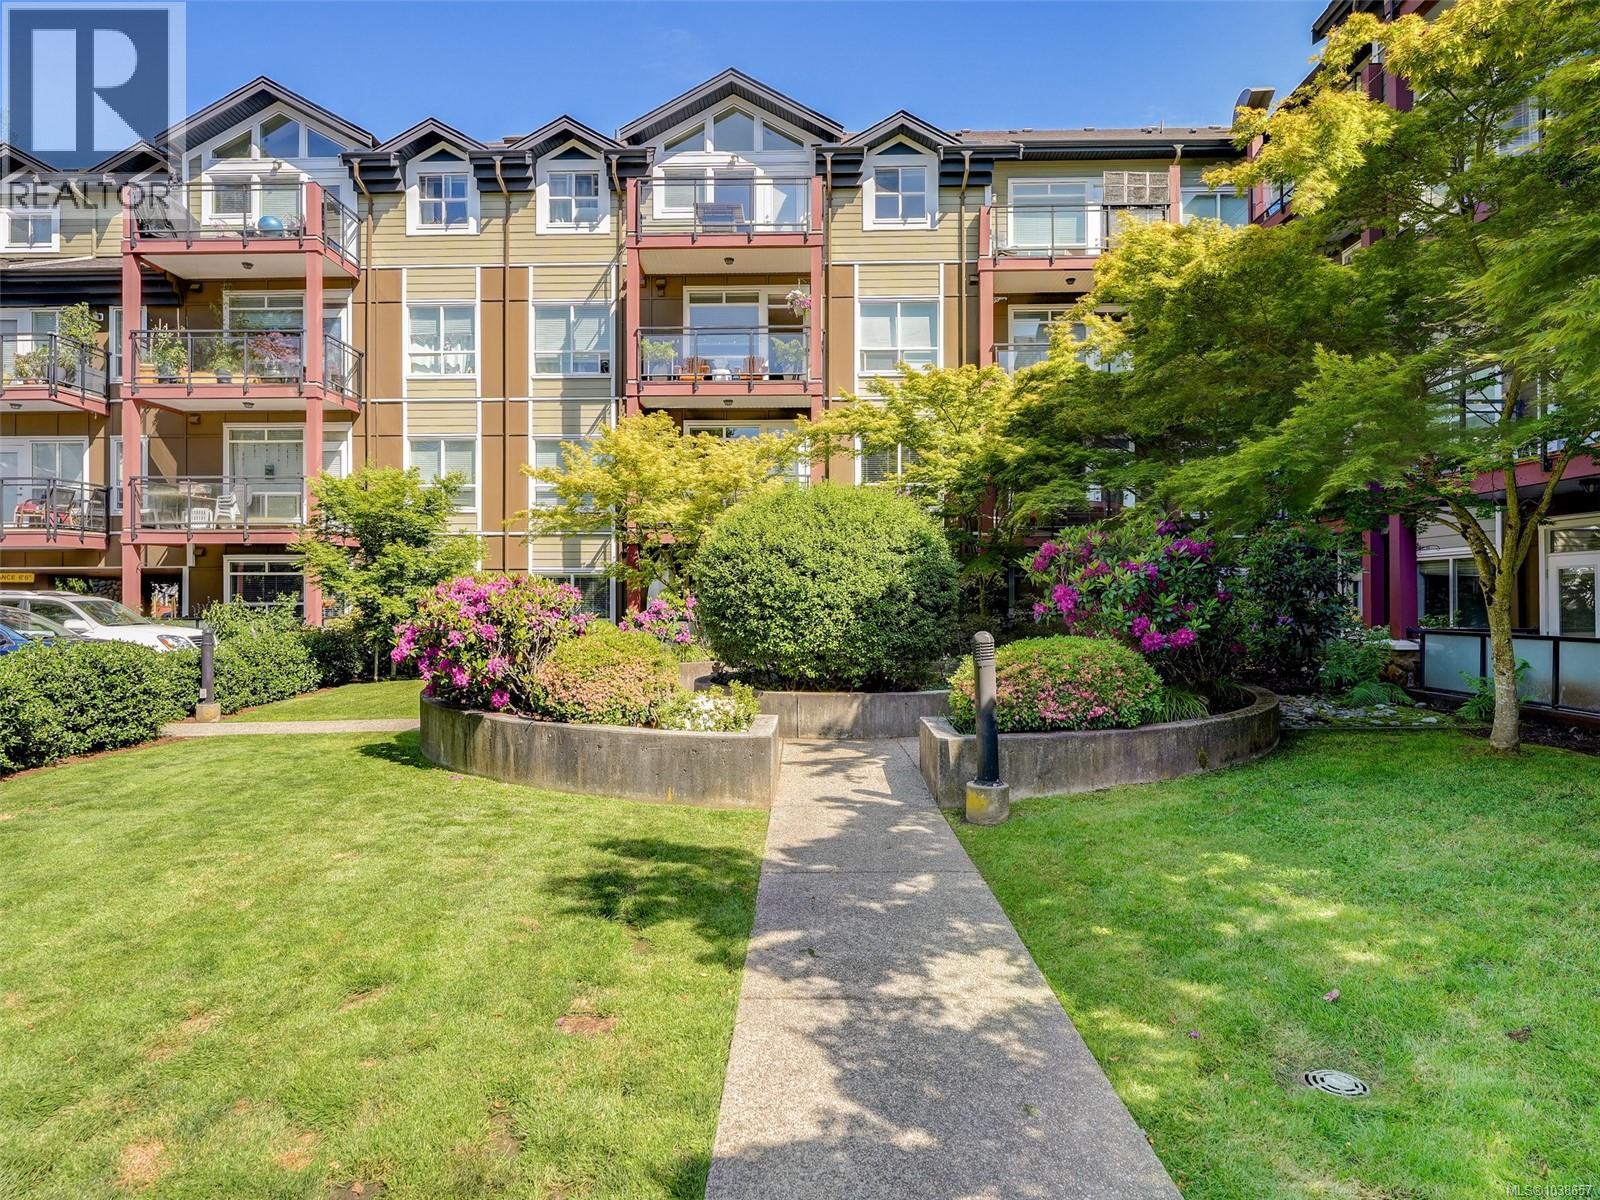
Value here!$529,900 RARE 3 BEDROOM CONDO in popular Stonewood! Perfect for first-time buyers, those working from home, or anyone needing extra space for family, guests or a roommate to help offset ownership costs. Located on the quiet side of the building overlooking green space, with a private covered balcony for morning coffee or summer BBQs. Bright open-concept layout offering over 1,000 sq ft with granite countertops, bar seating, inline dining area and large windows that fill the home with natural light. Recent updates include a new fridge within the last year and new carpet in all three bedrooms. Features insuite laundry, underground parking, storage locker and pet-friendly bylaws allowing 1 dog or 1 cat with no weight restriction (see bylaws). Rentals and children welcome. Well-managed building beside Ruth King Elementary and close to shopping, restaurants, parks and transit. Affordable, flexible living in a sought-after location! (id:57150)
436 Constance Ave
Esquimalt, British Columbia
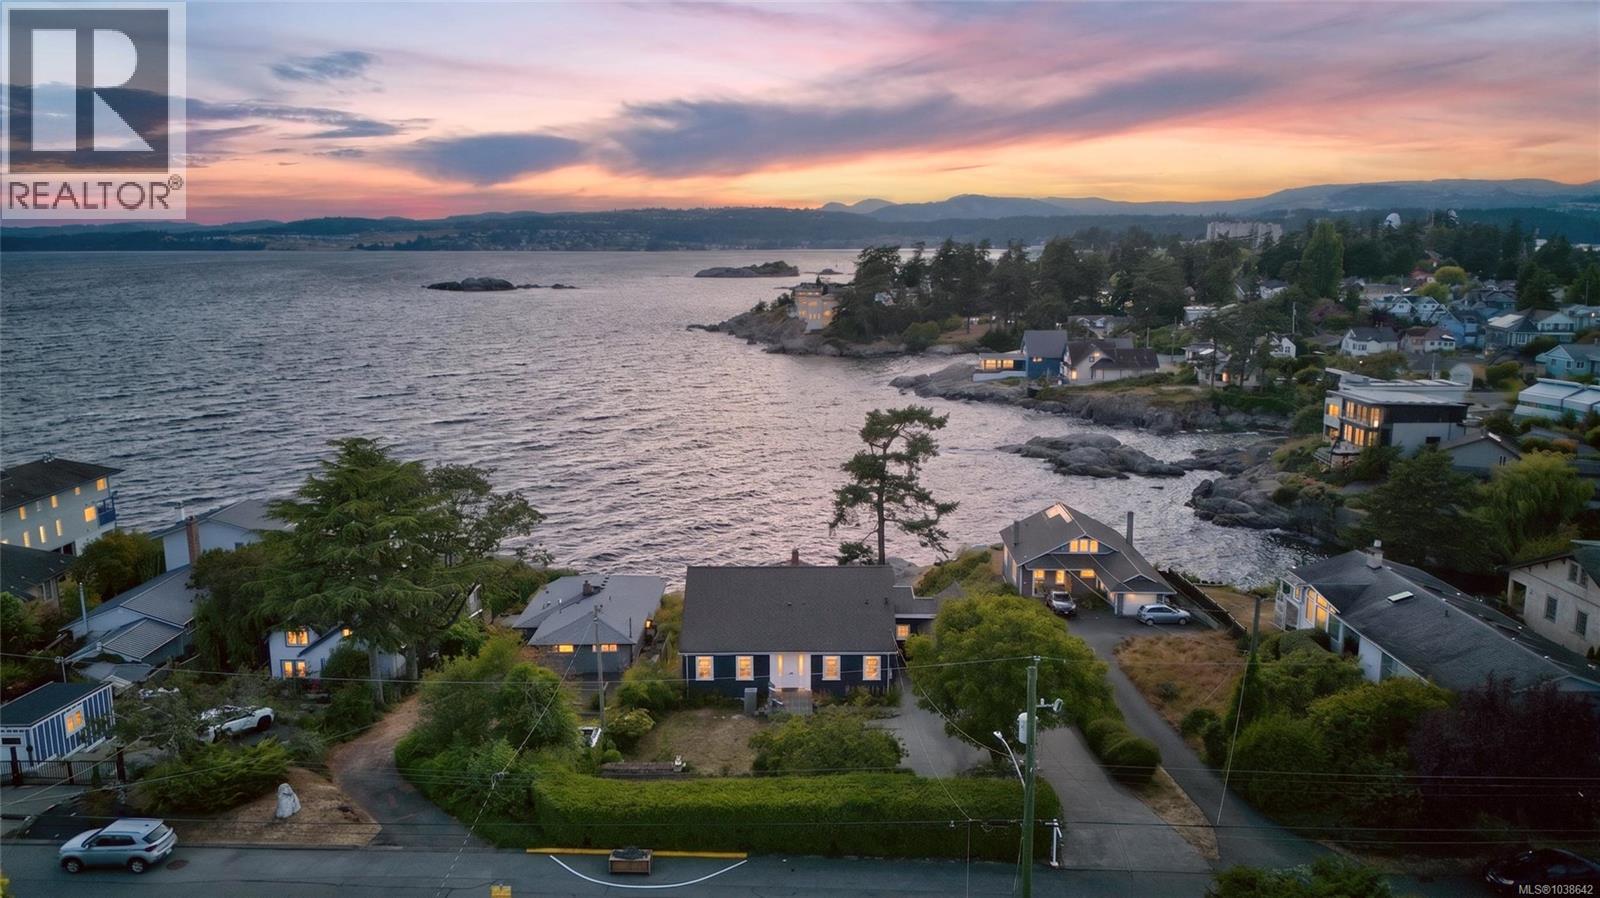
Rare waterfront Character Cape Cod inspired home in Saxe Point on level 0.38-acre oceanfront lot w unobstructed views of Strait of Juan de Fuca & Olympic Mountains. Extensively renovated 4,118 sq ft. 6 bed main house, 3 bed/2 bath main level, 2 grand beds up w bath & guest bed +media rm lower level. Self-contained 3-bed suite w quartz kitchen, bath, laundry, private entrance ideal for multi-gen living, rev helper or home office. 2 kitchen, 5 bath 2 laundry. Original wood flrs, French drs, built-ins throughout. Main kitchen w large porcelain tile flr, wood cabinets, granite counter, SS appliances, ocean-views from all areas of the kitchen, large eating area w deck walkout. West-facing yard w unobstructed views, 2 deck & patio. Front w full height mature hedges, garden shed, original stone retaining wall. Driveway for 6+. Heat pump, newly painted exterior. Quiet no-through road. Walk to Saxe Point Park, shopping & transit — one of Victoria, BC's most desirable waterfront addresses. (id:57150)
2171 Bellflower Dr
Langford, British Columbia
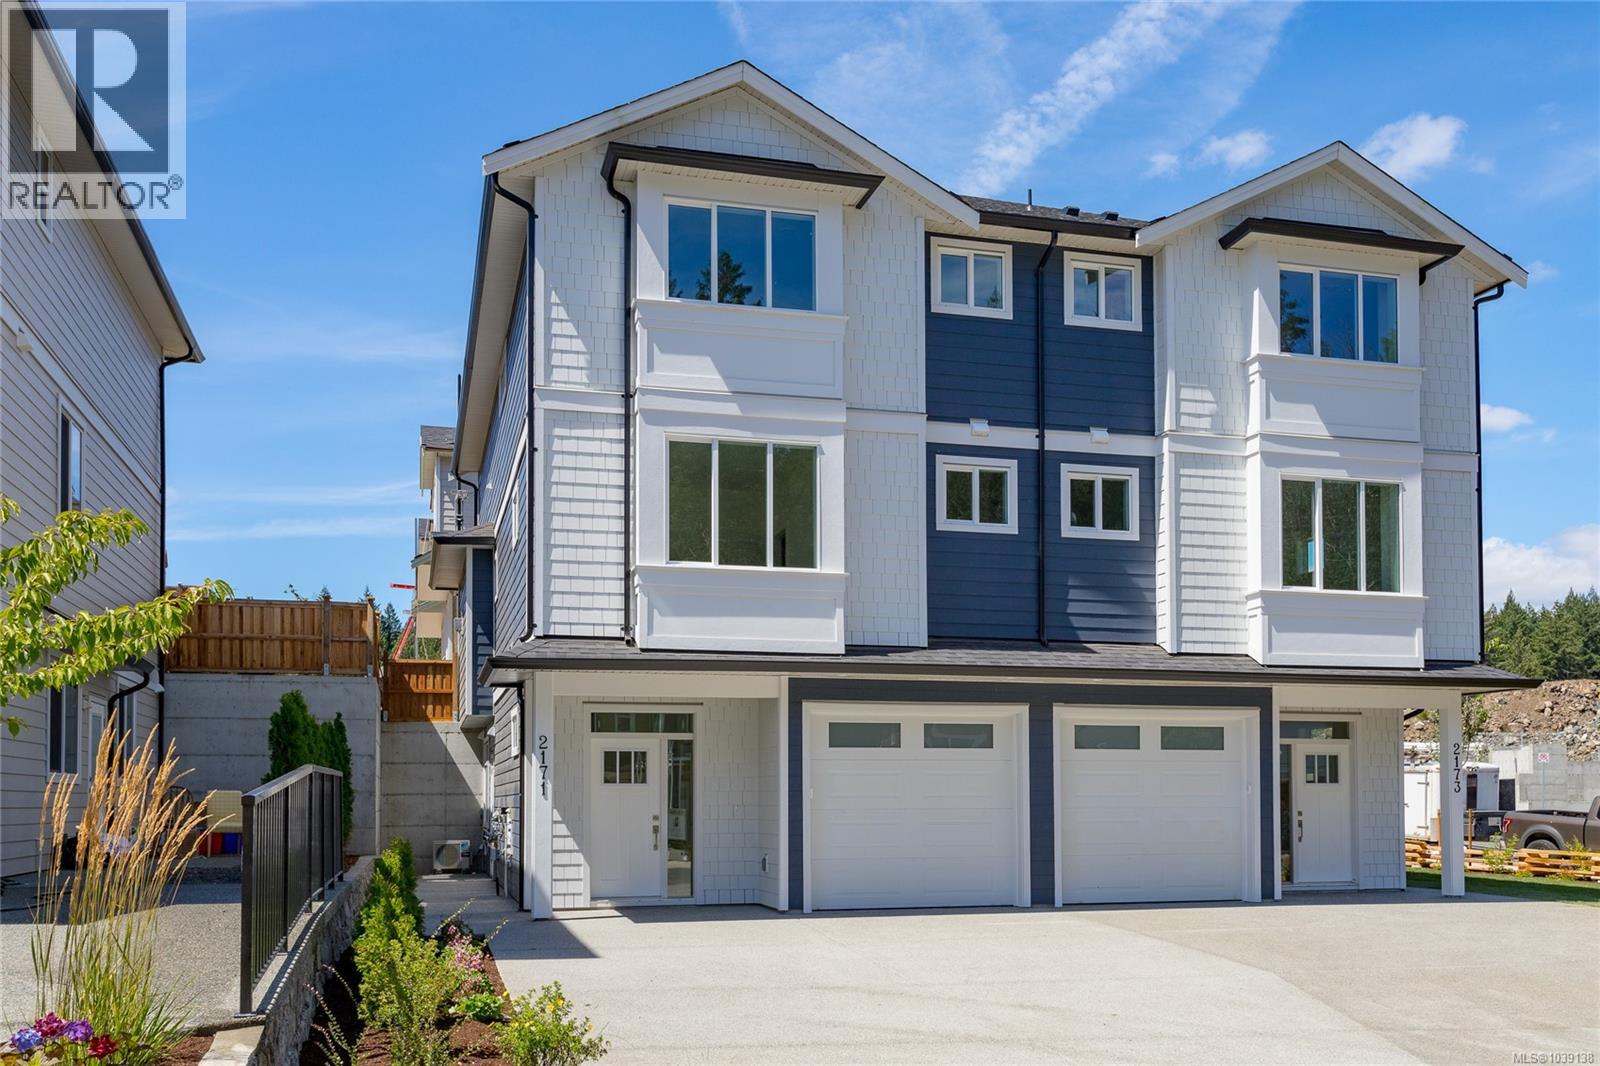
2026 CARE AWARD NOMINATED HOME & COMMUNITY! Welcome to the “Rupert” - nominated for a 2026 Care award, in Latoria Terrace, a nominee for Best New Subdivision. A thoughtfully designed home offering both lifestyle and long-term value. This home features a fully legal, self-contained mortgage helper suite with private entrance and parking. The open-concept main level showcases a chef-inspired kitchen with oversized island, dedicated dining space, and a warm, inviting living room with gas fireplace. Step out to a covered patio and enjoy a private, level southwest-facing backyard. The main floor also includes a versatile flex room and full bath. Upstairs, the spacious primary retreat offers an ensuite with heated tile floors, double vanity, tiled shower, plus two additional bedrooms, laundry, and flex space. Enjoy the family-friendly lifestyle of walking your kids through the Latoria Terrace nature trail to the brand-new elementary school next door. Price includes GST. (id:57150)
205 990 Doumac Ave
Saanich, British Columbia
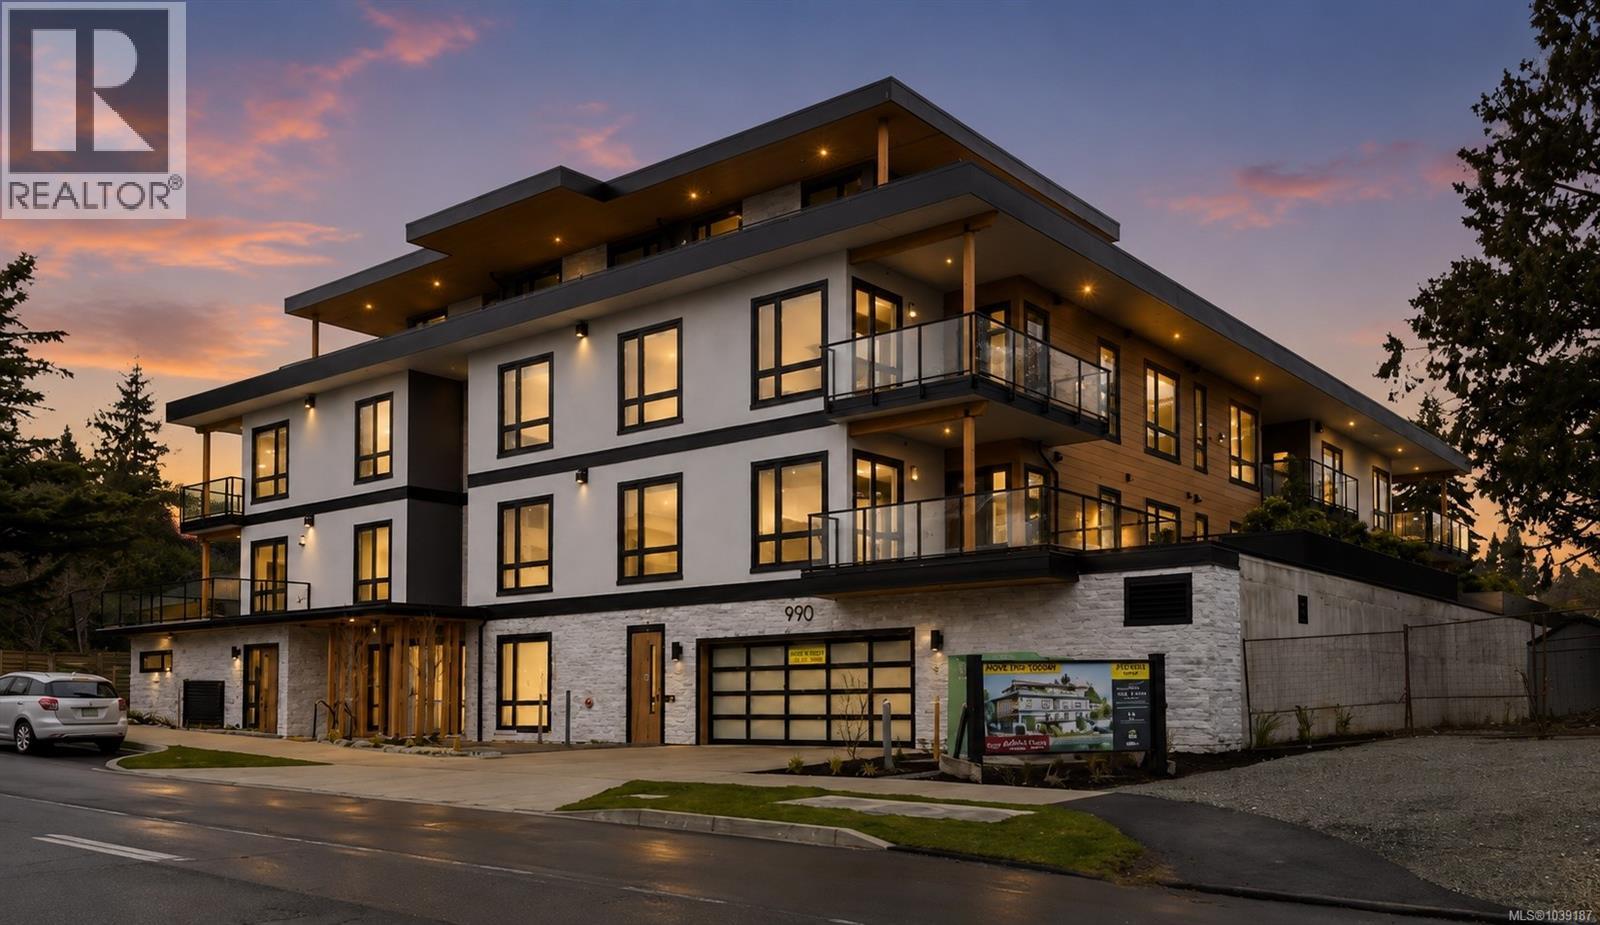
Open House Sat 1-3pm. Just 5 homes left. Why Buy Small? This expansive 1 bed + den, 2 bath home offers over 1,200 sqft and lives like a 2 bedroom, delivering exceptional value at just over $730/sq ft—among the best in the area. Offering some of the largest and most functional new construction homes, this is a rare combination of space and value. Enjoy spacious interiors, large patios with gas connection, oversized storage, EV-ready parking, and dedicated e-bike storage. Built Green® for long-term efficiency and comfort. Developed by award-winning Città Group, this boutique collection of 17 homes showcases West Coast design and quality finishes just steps to “Victoria’s Mini Malibu.” Move in today. Limited-time: GST INCLUDED for the next 1 purchaser! (id:57150)