
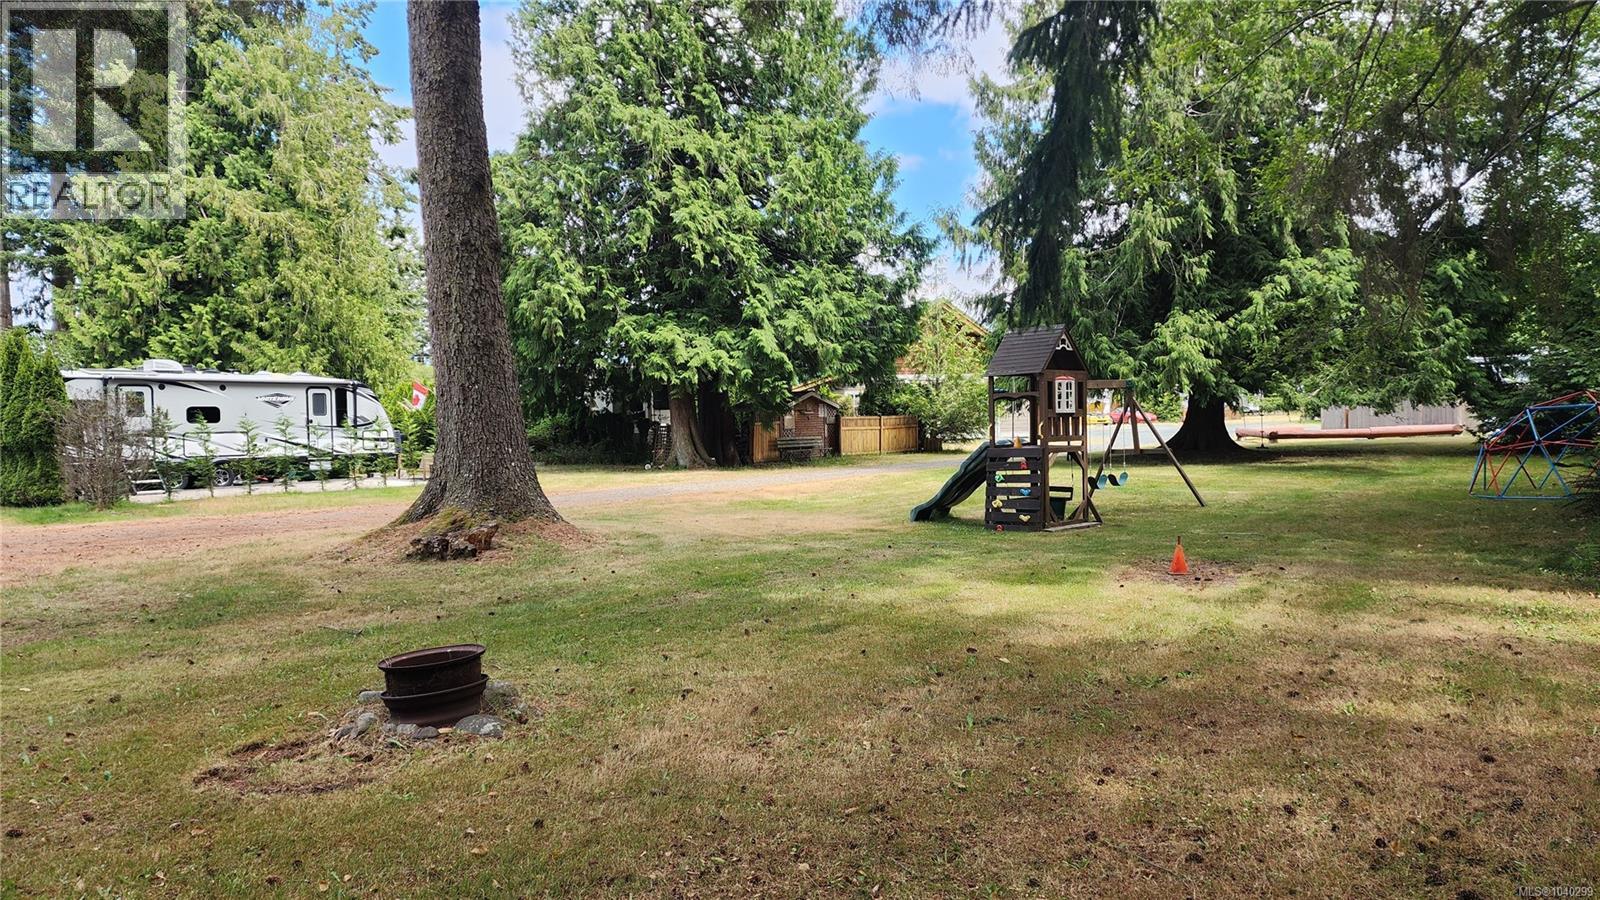
34 6050 Island Hwy W
Qualicum Beach, British Columbia
Welcome to Site 34 in Baywater Estates, a beautifully landscaped retreat just steps from the ocean in Qualicum Beach. This private and fully serviced lot in a peaceful, park-like setting. The outdoor space is a true highlight, with lush gardens, new stone patio, and mature greenery creating a tranquil atmosphere for relaxing or entertaining. Baywater Estates offers resort-style amenities including 30-amp power, clubhouse access, laundry, and walk-on waterfront only a couple minute walk. Whether you're seeking a seasonal getaway, part year living option, or an easy island escape, Site 34 delivers the perfect balance of comfort, community, and coastal charm. Trailer on site available separately. 2020 JAYCO WHITEHAWK 30', price with trailer $137,000. bumper to bumper warranty for 5 years. excellent condition, barely used. One of only a couple sites that looks onto a park instead of other RVs. (id:57150)
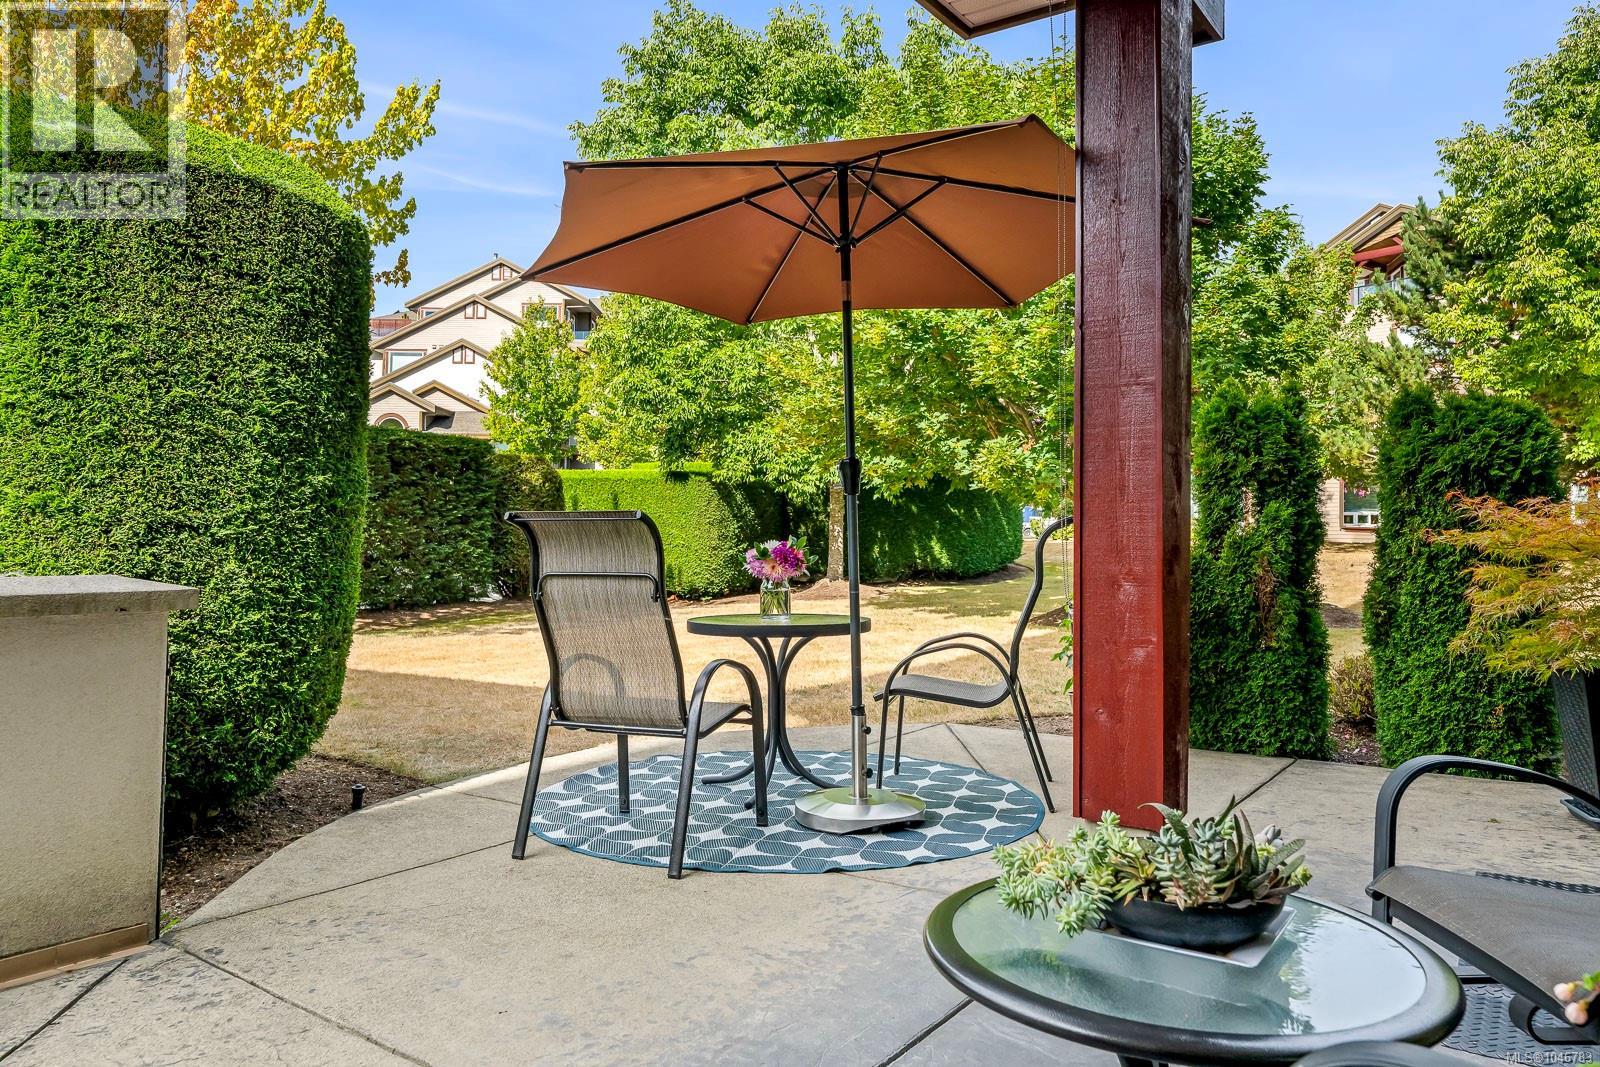
511 3666 Royal Vista Way
Courtenay, British Columbia
Perfect for retirement, a recreational getaway, or simply a wonderful place to call home! This beautifully cared for 1,256 sq ft ground level unit in Corinthia Estates at Crown Isle Golf Course offers a great open floor plan with 2 bedrooms plus a den, nine foot ceilings, crown mouldings, a corner gas fireplace, along with high end finishes throughout add warmth and elegance. The gourmet kitchen features maple cabinetry, stainless steel appliances, tile backsplash, granite countertops with generous workspace, and an eating bar. Enjoy year round comfort with a heat pump and air conditioning. The spacious primary bedroom boasts a beautifully updated tiled shower, double sinks, and walk in closet. Enjoy the ease of ground level living with a large private outdoor partially covered deck offering tons of room to enjoy outdoor living, container gardening and easy access for your pet! Secure underground parking with easy access to parking stall and single storage locker. (id:57150)
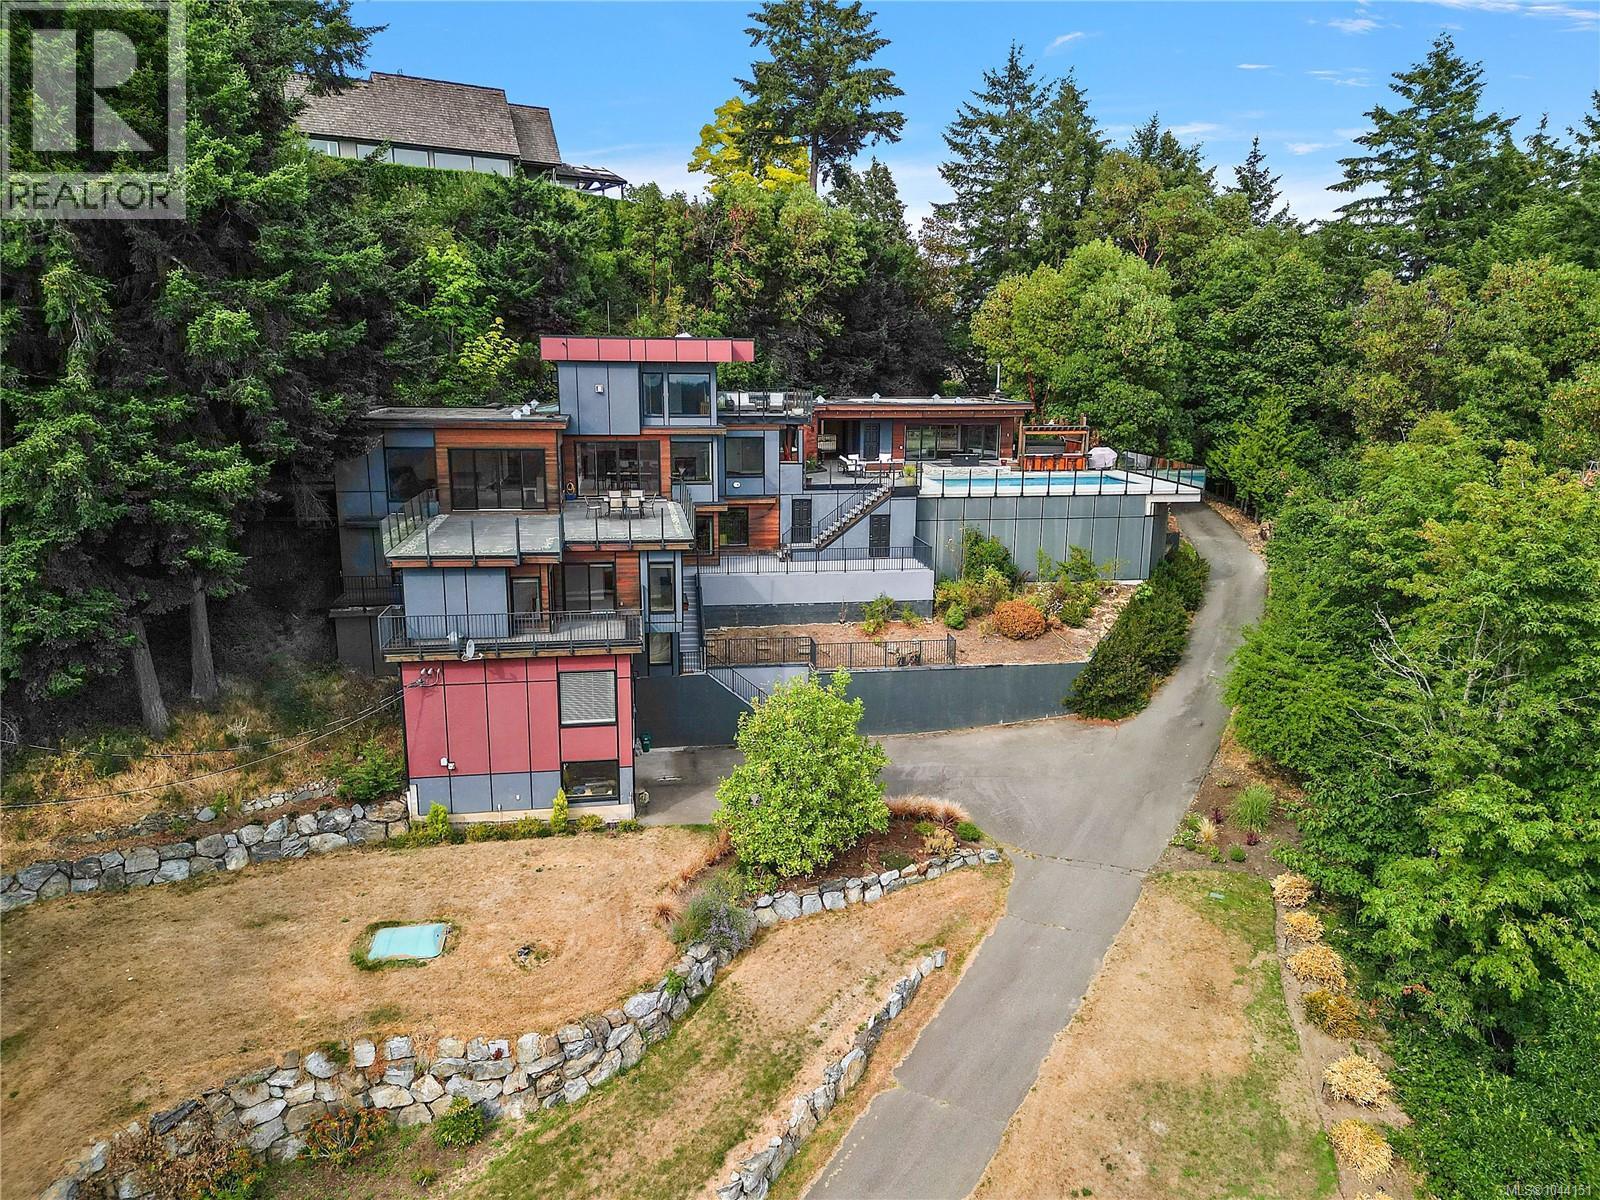
11295 Acorn Pl
North Saanich, British Columbia
Panoramic views and total privacy define this stunning 5-bedroom, 7-bathroom estate. Four bedrooms boast ensuite baths and private balconies or patios, while the updated top floor is home to a romantic primary suite complete with a private deck and a luxurious six-piece, spa-like ensuite. Soak in sweeping ocean, island, and mountain views by day, and watch the twinkling lights of Sidney come alive at night. Designed to capture these breathtaking views and perfect for entertaining, the open floor plan features soaring high ceilings and expansive windows that flood the home with natural light. The gourmet kitchen is a chef's dream, outfitted with stainless steel appliances and granite countertops. Take the party poolside to the cabana kitchen with convenient roll-up doors, or settle in for movie night in the fabulous home theatre. Outside, an in-ground pool and 3,800 sq ft of sun-soaked decks offer the perfect spot to soak up the sun in this exceptional exposure. Additional highlights include a beautifully updated living space and primary suite, plus a spacious one-bedroom suite — ideal for extended family or guests. A rare opportunity to own a private, view-blessed retreat built for both relaxation and entertaining (id:57150)
Coldwell Banker Oceanside Real Estate
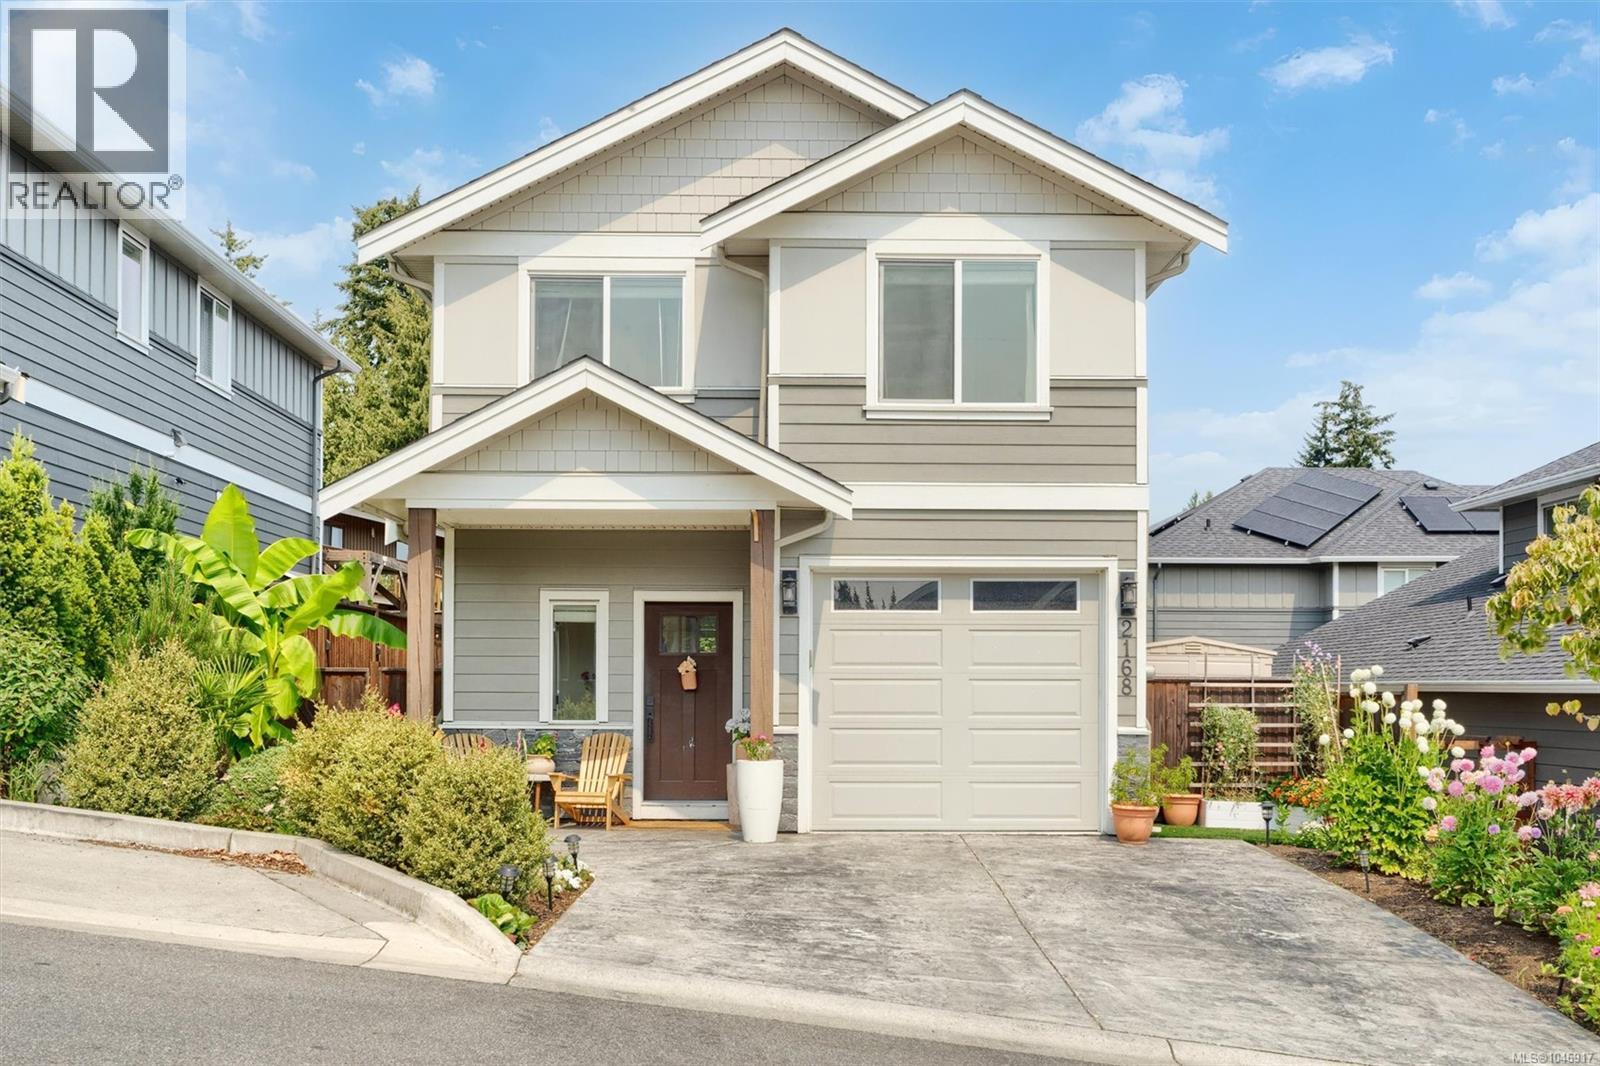
2168 Timber Ridge Crt
Central Saanich, British Columbia
Welcome to Timber Ridge Court, the home you’ve been waiting for! This beautifully designed 3-bed, 3-bath detached home offers just under 1,500 sq. ft. of stylish, comfortable living space. The bright open-concept main floor features high-end appliances, 4-burner gas range, quartz countertops, wide-plank wood flooring, cozy gas fireplace, and thoughtful finishes throughout. Upstairs, the spacious primary suite offers a large walk-in closet, electric fireplace and luxurious 4-piece ensuite with rainfall shower, heated floors, and double vanity, plus two additional bedrooms and a full bath. Step outside to your fully fenced backyard, perfect for kids, pets, and entertaining. Relax in the saltwater hot tub or enjoy the raised garden beds. Energy-efficient, hot water on demand, great crawl space for storage, move-in ready, and complete with a large single-car garage and storage. A wonderful home in a fantastic setting, this one is a must-see! (id:57150)
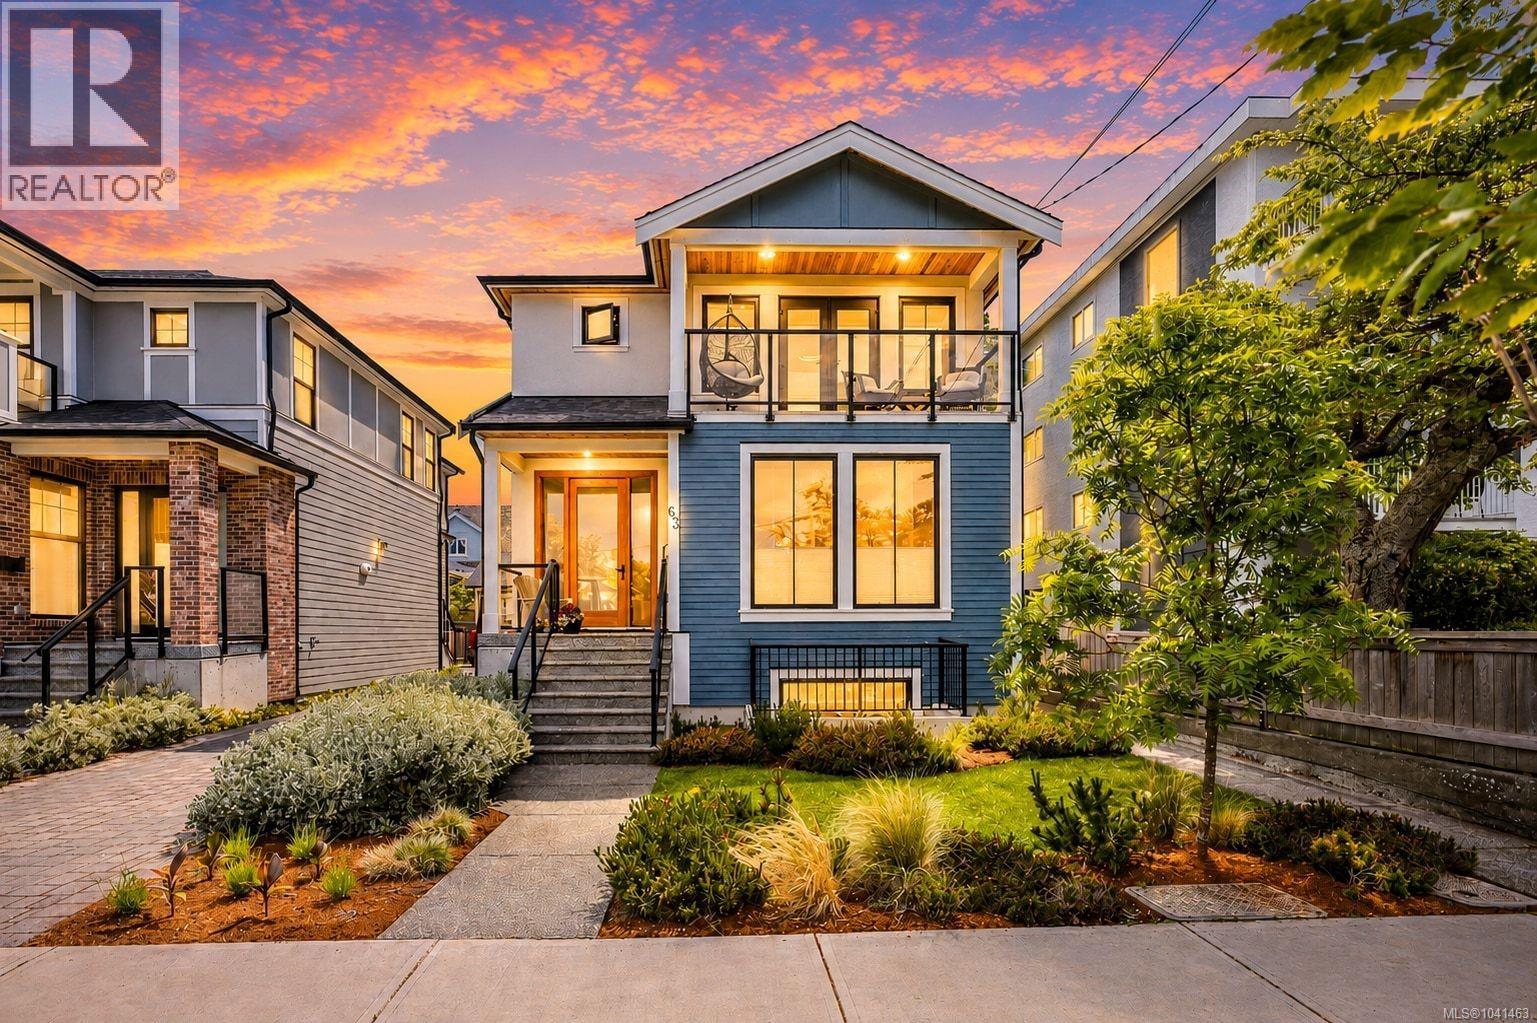
63 Boyd St
Victoria, British Columbia
Superior Custom Craftsmanship Steps from Dallas Road. Introducing 63 Boyd Street, a striking, modern residence custom-built in 2021. Located in historic James Bay, steps from Dallas Road, Ogden Point, and proximity to beaches, this executive home delivers an exceptional coastal lifestyle paired with uncompromising quality. Offering 4 bedrooms, 5 bathrooms, and a dedicated professional home office, the home showcases striking architecture by award-winning Zebra Design, with tailored interiors by McGeachy Design Studio, all executed to the highest building standards. The main level is curated for entertaining, featuring a dramatic open-concept layout. At its heart is a gourmet chef’s kitchen anchored by an impressive 14-foot island, complete with premium KitchenAid appliances and a professional-grade Wolf gas cooktop. The seamless flow and elevated finishes enhance everyday living. Upstairs, the primary suite offers a luxurious private oasis. The spa-inspired ensuite features a custom steam shower and heated floors, plus a generous balcony to enjoy breathtaking sunset views over the treetops. This level also includes two spacious bedrooms and a full bathroom with heated floors. The lower level adds exceptional flexibility, featuring a large flex room ideal for a home office, guest space, or additional bedroom, along with a full bathroom. Also on this level is a beautifully finished one-bedroom in-law suite built with the same high standard of craftsmanship. This space is ideal for multi-generational living, long-term guests, or a premium nanny suite. Located on a quiet street just a short stroll from spectacular oceanfront pathways, the Inner Harbour, and downtown Victoria, this is truly one of the city's most desirable locations. Don’t settle for average construction; experience a home built with exceptional care, quality, and lasting value. (id:57150)
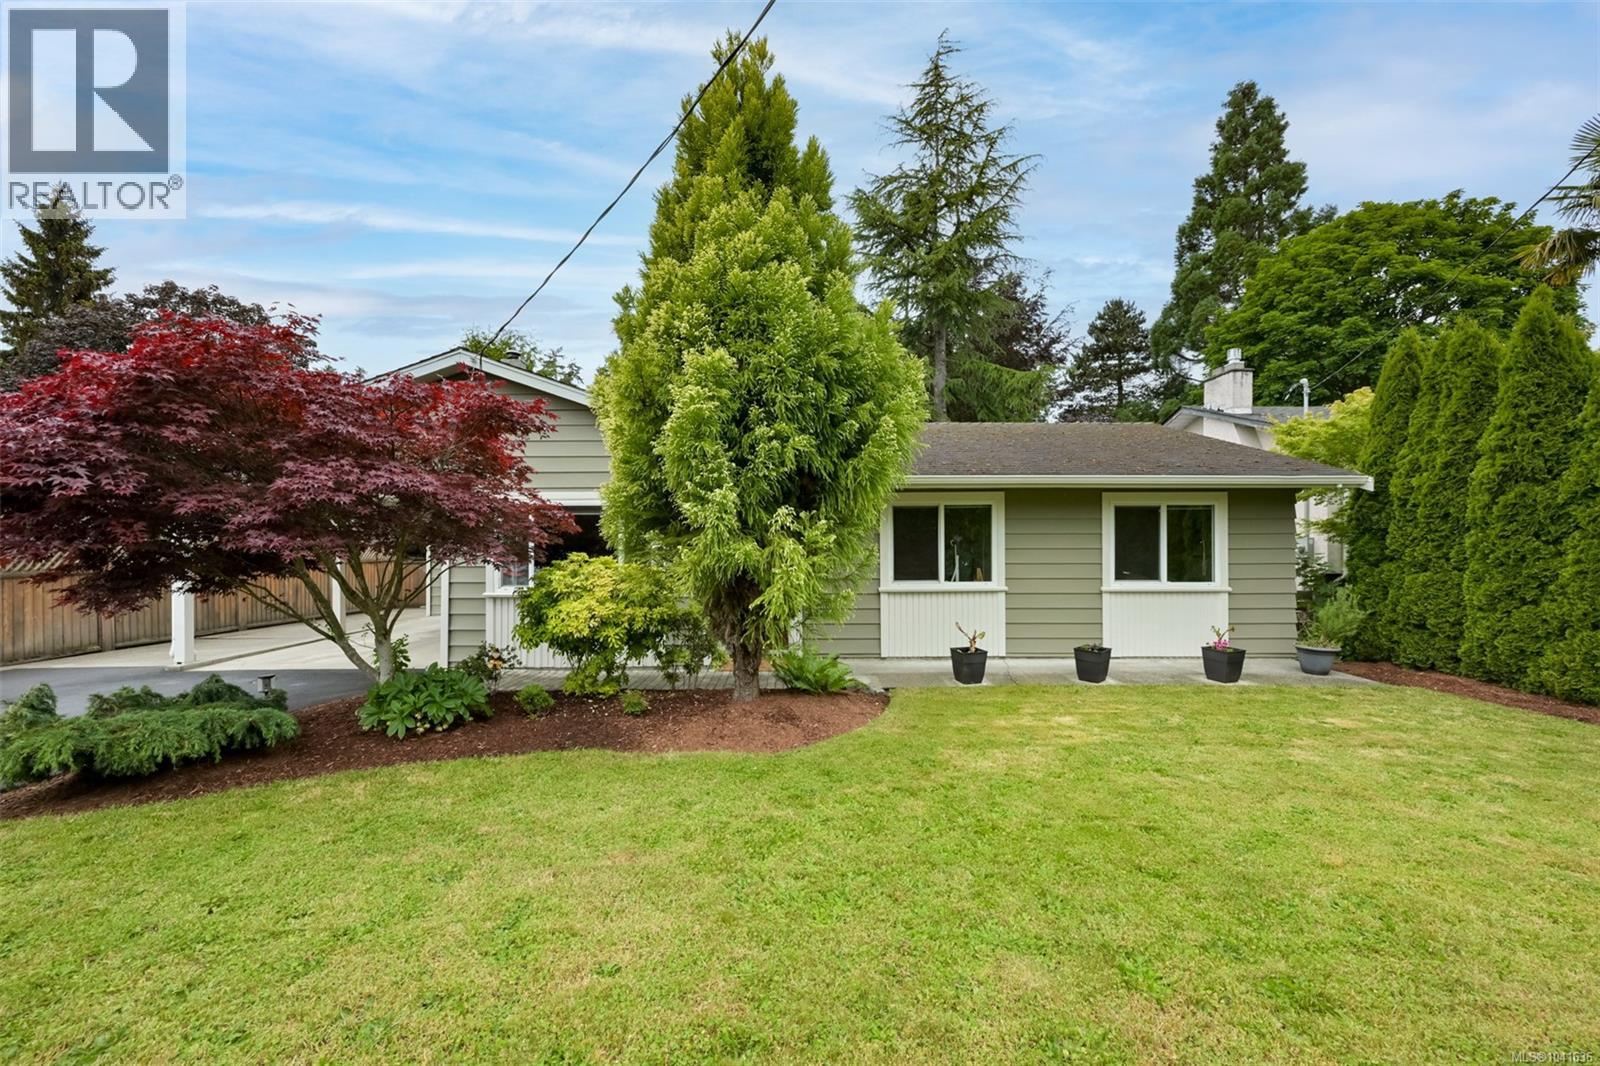
7662 Wallace Dr
Central Saanich, British Columbia
Welcome to this move-in ready rancher, offering the perfect blend of comfort, privacy, and convenience in the heart of Saanichton. This home is ideal for first-time buyers, downsizers, or anyone seeking one-level living. Inside, a bright, updated kitchen with a cozy breakfast nook and doors leading to a sunny west-facing backyard. The living room features an updated fireplace, all while the versatile den can easily be converted back into a 3rd bedroom if desired. 2 spacious bedrooms, a generous laundry room and mudroom with storage, and many updates throughout make this home both functional and welcoming. Recent improvements include vinyl plank flooring, updated kitchen, mudroom, a newly paved driveway, and more. Outside - your own private backyard retreat. A fully fenced yard with a covered deck, huge patio for entertaining, and 2 storage sheds. This property is incredibly private, creating a peaceful oasis you'll love coming home to. A wonderful opportunity that won't last long! (id:57150)
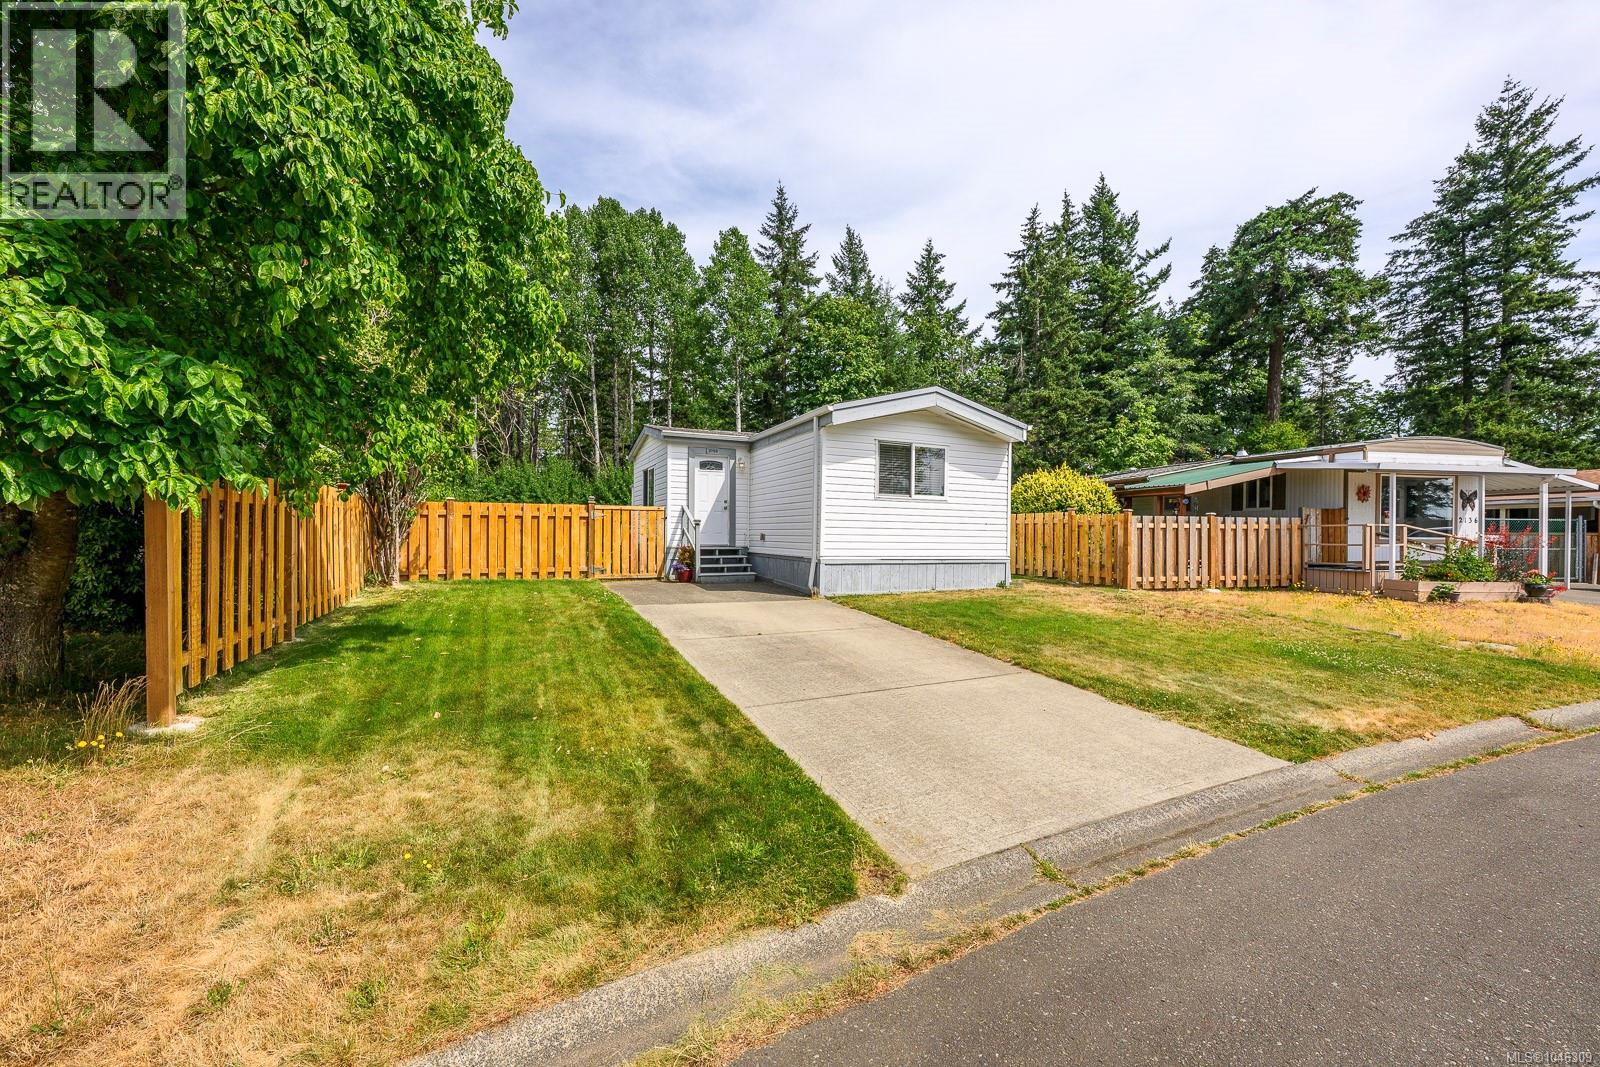
2140 Stadacona Dr
Comox, British Columbia
Beautifully updated and move-in ready, this 1,013 sq ft modular home sits on its own land in a convenient, central location. Extensive renovations have been done over the years including upgraded 200-amp electrical service, flooring, kitchen, bathrooms, doors, and windows. The bright, open-concept layout features a desirable floor plan, greeted with an extra-large foyer, your bedrooms are on either side of the home, a generous sized primary bedroom with a large walk-in closet, a second bathroom with guest bath and open concept living / dining space. Your furry friends are also welcome here with all new fencing, garden boxes and storage space. Within walking distance to all amenities, this is a great central location for first-time buyers or downsizers! (id:57150)
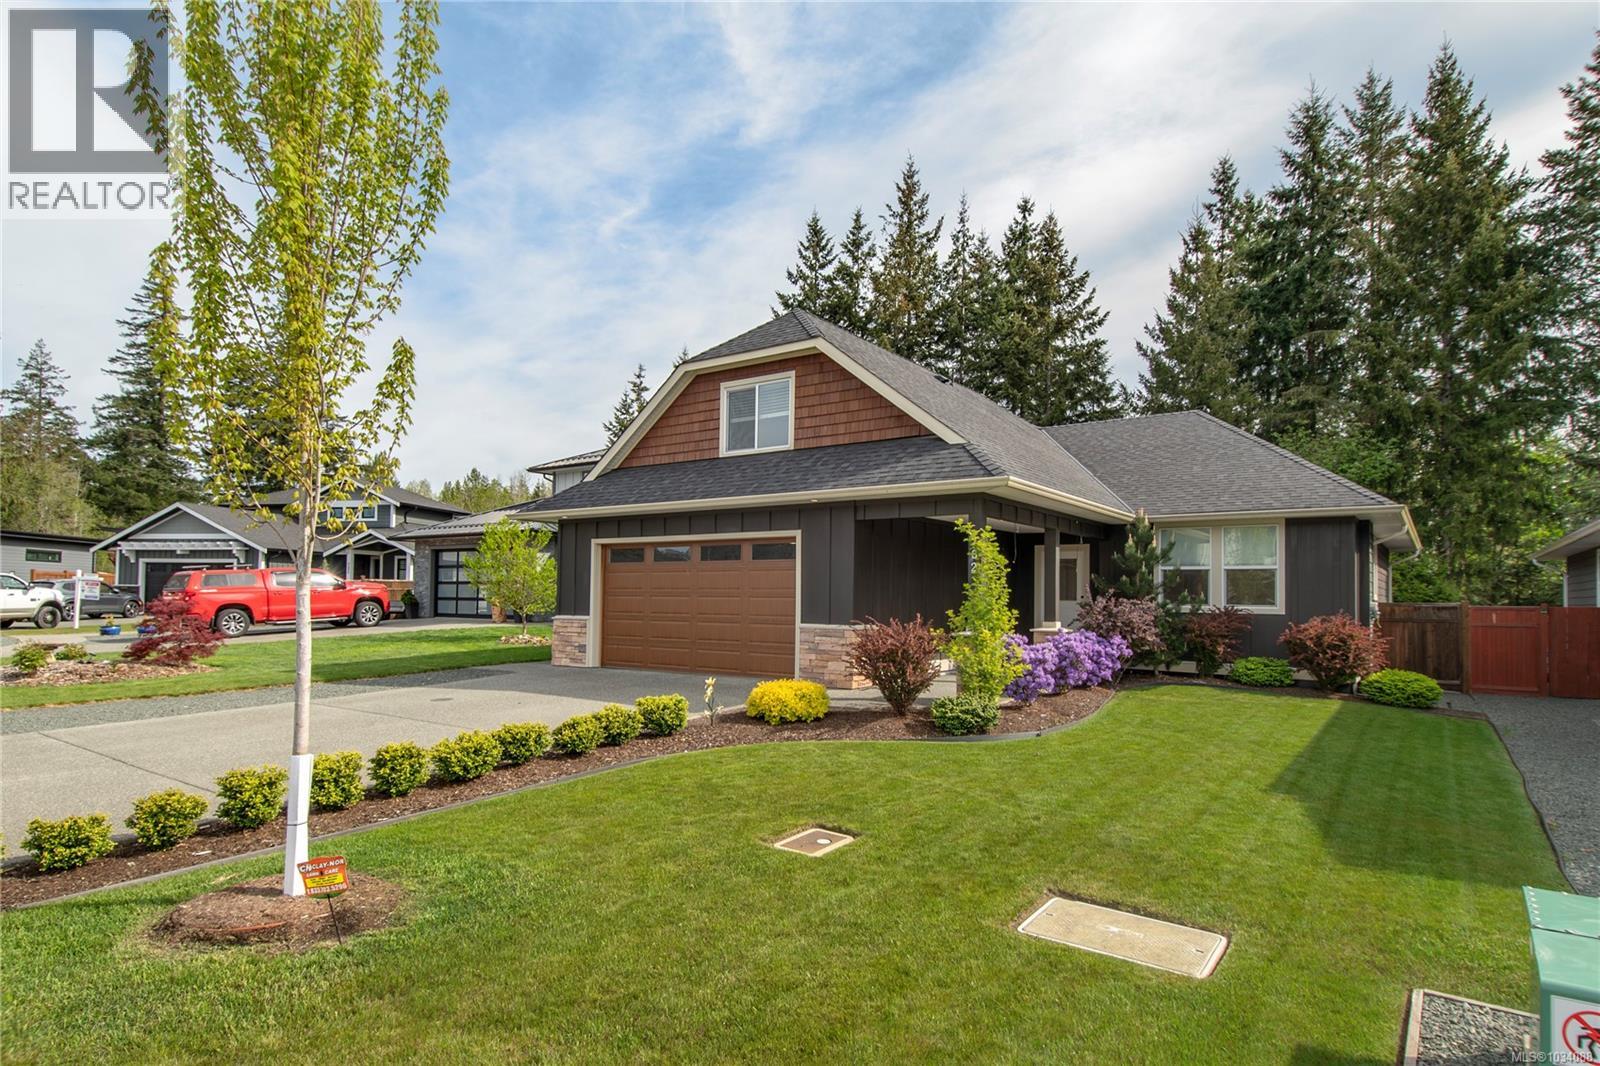
782 Salal St
Campbell River, British Columbia
This home offers the feel of a brand-new build but without the GST. A spacious rancher features three bedrooms, two and a half bathrooms, plus a versatile bonus room. The main floor showcases an open-concept living, kitchen, and dining area, beautifully finished in a stylish design that’s right on trend. Upstairs, the bonus room adds incredible flexibility—perfect as a media room, home gym, office, playroom, or even a generous fourth bedroom, complete with its own 2-piece bathroom. From the moment you step inside, the home feels warm, cozy, and inviting throughout. Quality features include quartz kitchen countertops, hot water on demand, gas fireplace, electric heat pump, engineered hardwood flooring, and tile. Conveniently located close to all levels of schools, scenic walking trails, and the many amenities Willow Point has to offer. Book your showing today! (id:57150)
725 Thulin St
Campbell River, British Columbia
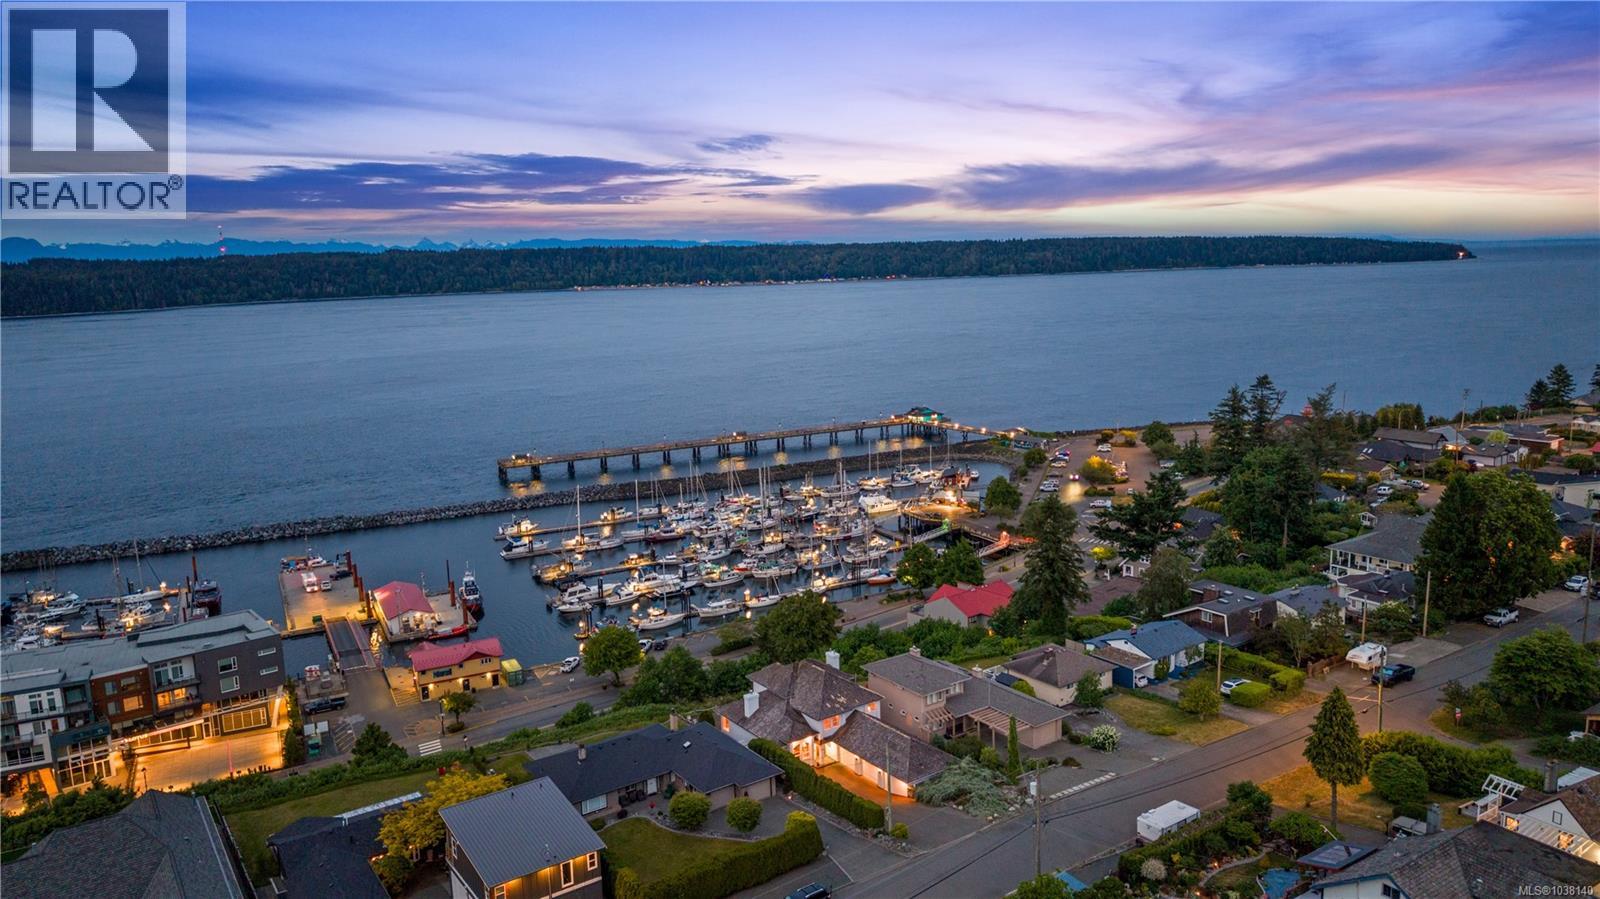
Perched on a premier ridge property with sweeping ocean, mountain, harbour and city views, this custom-built (by Hargrave) residence offers over 3,800 sq. ft. of timeless West Coast luxury. Overlooking the pier and fishing fleets, enjoy an ever-changing backdrop of marine activity, wildlife and spectacular coastal scenery from nearly every room. Designed to impress, the main level features expansive living and dining spaces anchored by a striking three-way gas fireplace, rich oak flooring, crown mouldings, a spacious family room, den or guest space, full bathroom and convenient laundry. Large windows frame the panoramic views and fill the home with natural light. A grand circular oak staircase leads to the impressive primary retreat, complete with soaring 10-foot ceilings, private fireplace, walk-in closet and a view balcony perfectly positioned for sunrise coffee overlooking the water. The spa-inspired ensuite offers a jacuzzi tub, separate shower and elegant marble, oak and brass finishes. The lower level opens endless possibilities with oversized flexible spaces ideal for a home theatre, games room, recreation area, gym or entertaining lounge, along with a full bathroom. A rare freight elevator connects the triple garage to the home, offering exceptional convenience. Additional highlights include a state-of-the-art heating and ventilation system, freshly painted exterior and a brand-new roof scheduled for installation. Proudly offered for the first time ever, this is a rare opportunity to own one of the area’s truly exceptional view properties. (id:57150)
4105 Ross Rd
Nanaimo, British Columbia
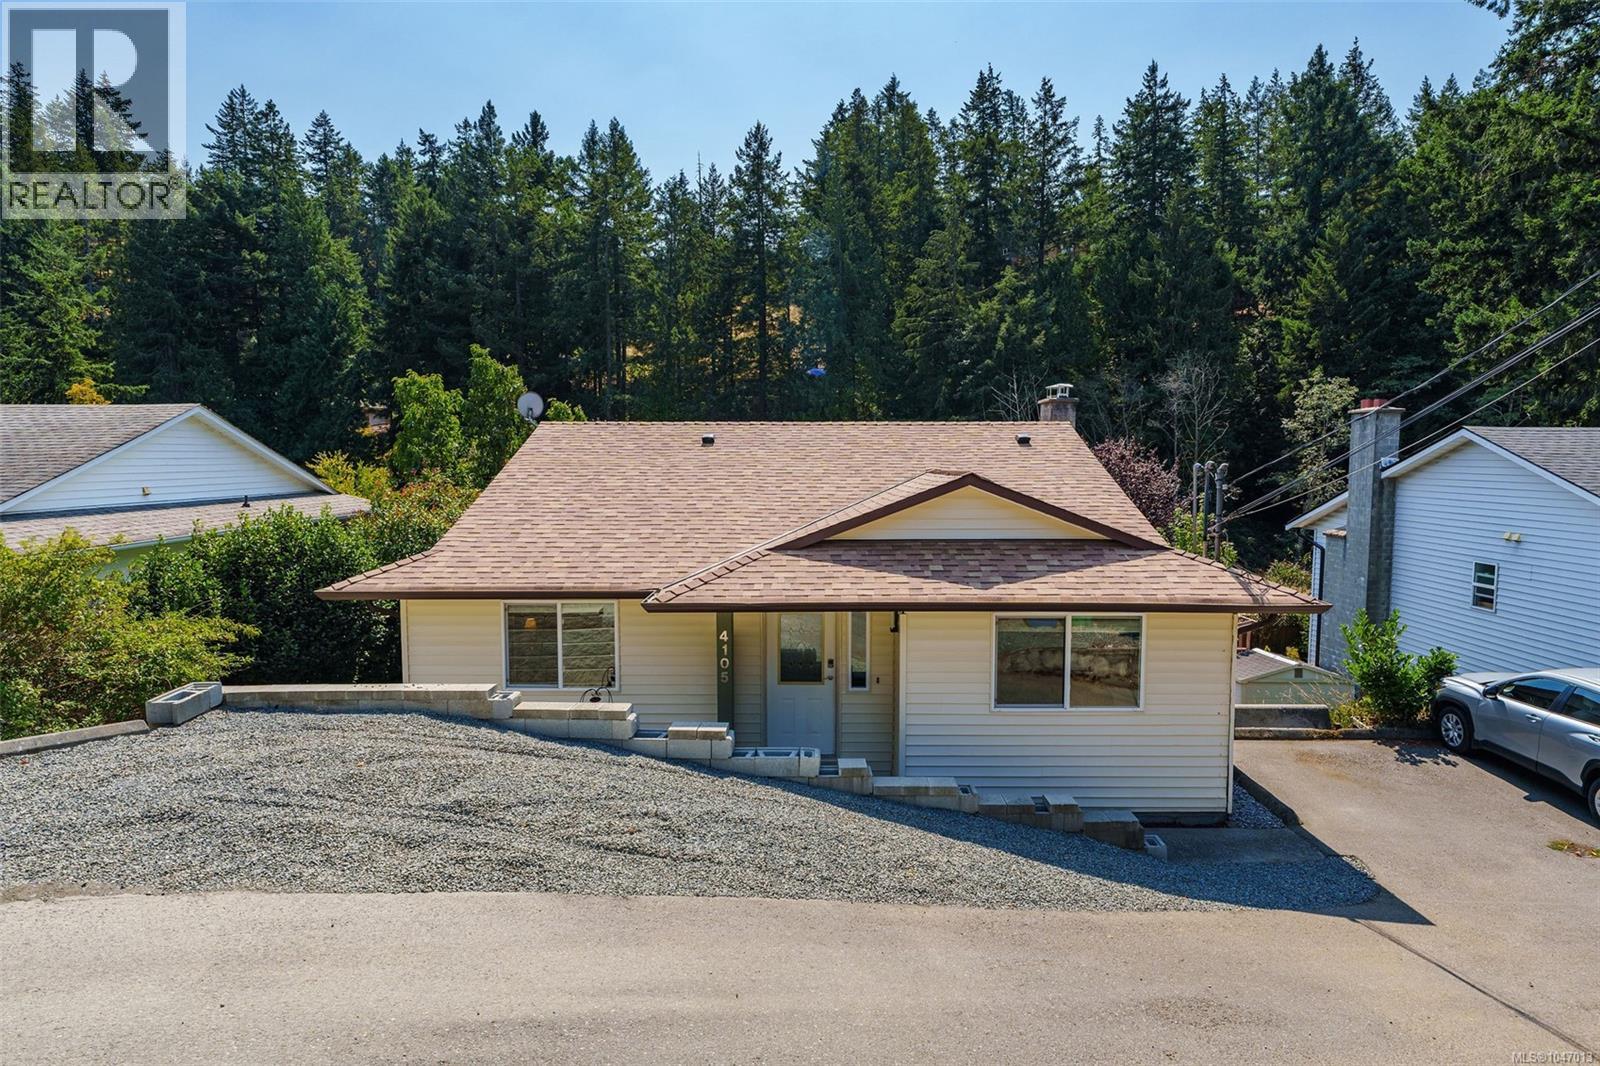
Welcome to 4105 Ross Road! Excellent investment opportunity featuring two separate suites, ideal for rental income or multi-generational living. The original staircase remains intact beneath the flooring, offering the flexibility to easily convert the property back into a single-family home. The main living area upstairs is equipped with a ductless heat pump and air conditioning, installed this year, along with cozy heated tile flooring in the living room. Step out onto the back deck to find brand-new stairs leading down to a beautifully landscaped yard. Major updates include a new hot water tank replaced in 2024 and a newly installed roof this year. The home comes with fantastic, long-term downstairs tenants of 12 years who would love to stay. Note: Suite viewings available on second showings only with 24 hours' notice. (id:57150)
4150 Pinecrest Rd
Denman Island, British Columbia
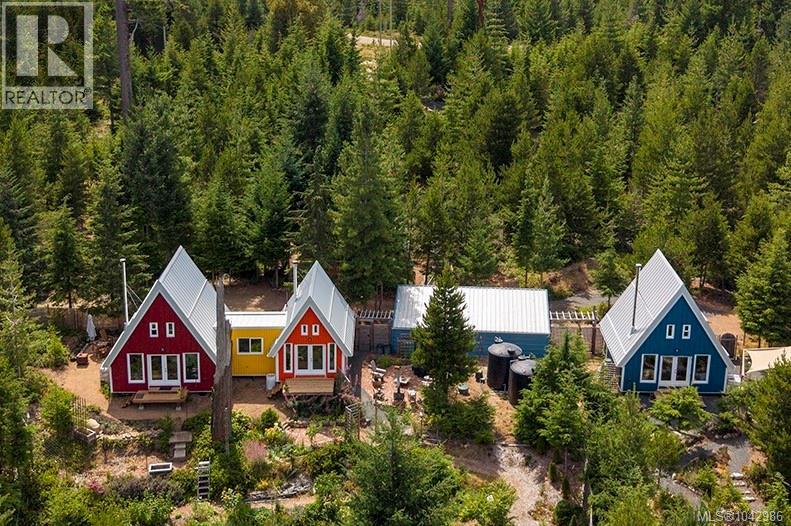
Hidden away at the end of a quiet country road, where life slows, lies a property unlike any other on Denman Island. Thoughtfully designed and beautifully executed, this contemporary 1,754 sq ft Orca-built retreat offers an inspiring vision of modern rural living on 7.2 acres of regenerating forest, surrounded by productive gardens, winding woodland trails, and complete peace and privacy. The primary A-frame structures were originally designed as one spacious 2 bedroom, 2 bathroom residence and have been temporarily divided to create two independent living spaces, allowing the home to easily adapt as your lifestyle evolves. Whether you envision a family home, creative retreat, multi-generational living, or shared community, the possibilities are remarkably flexible. A third A-frame reveals a beautifully finished legal suite sits just far enough away to offer privacy while remaining connected by a shared storage area. Offered fully furnished, it provides excellent flexibility for shared living, guests, rental income, or a private studio. Built in 2021 with longevity in mind, each structure features helical screw foundations, steel stud framing, foam and rock wool insulation, metal siding, and galvanized steel roofing—creating a fire-smart, exceptionally durable, maintenance-free home. Warm natural finishes and oversized windows blur the line between indoors and out, celebrating the surrounding landscape. Beyond the home, productive gardens, establishing fruit trees, a substantial greenhouse, workshop with covered storage, and manicured forest trails create a property that is as functional as it is beautiful. Every detail has been thoughtfully considered to support a regenerative lifestyle rooted in beauty, purpose, and connection. Just minutes from sandy beaches and park trails, this is far more than a collection of beautiful buildings—it’s a rare opportunity to create a deeply connected life for generations to come. (id:57150)
701 Madrona Pl
Langford, British Columbia
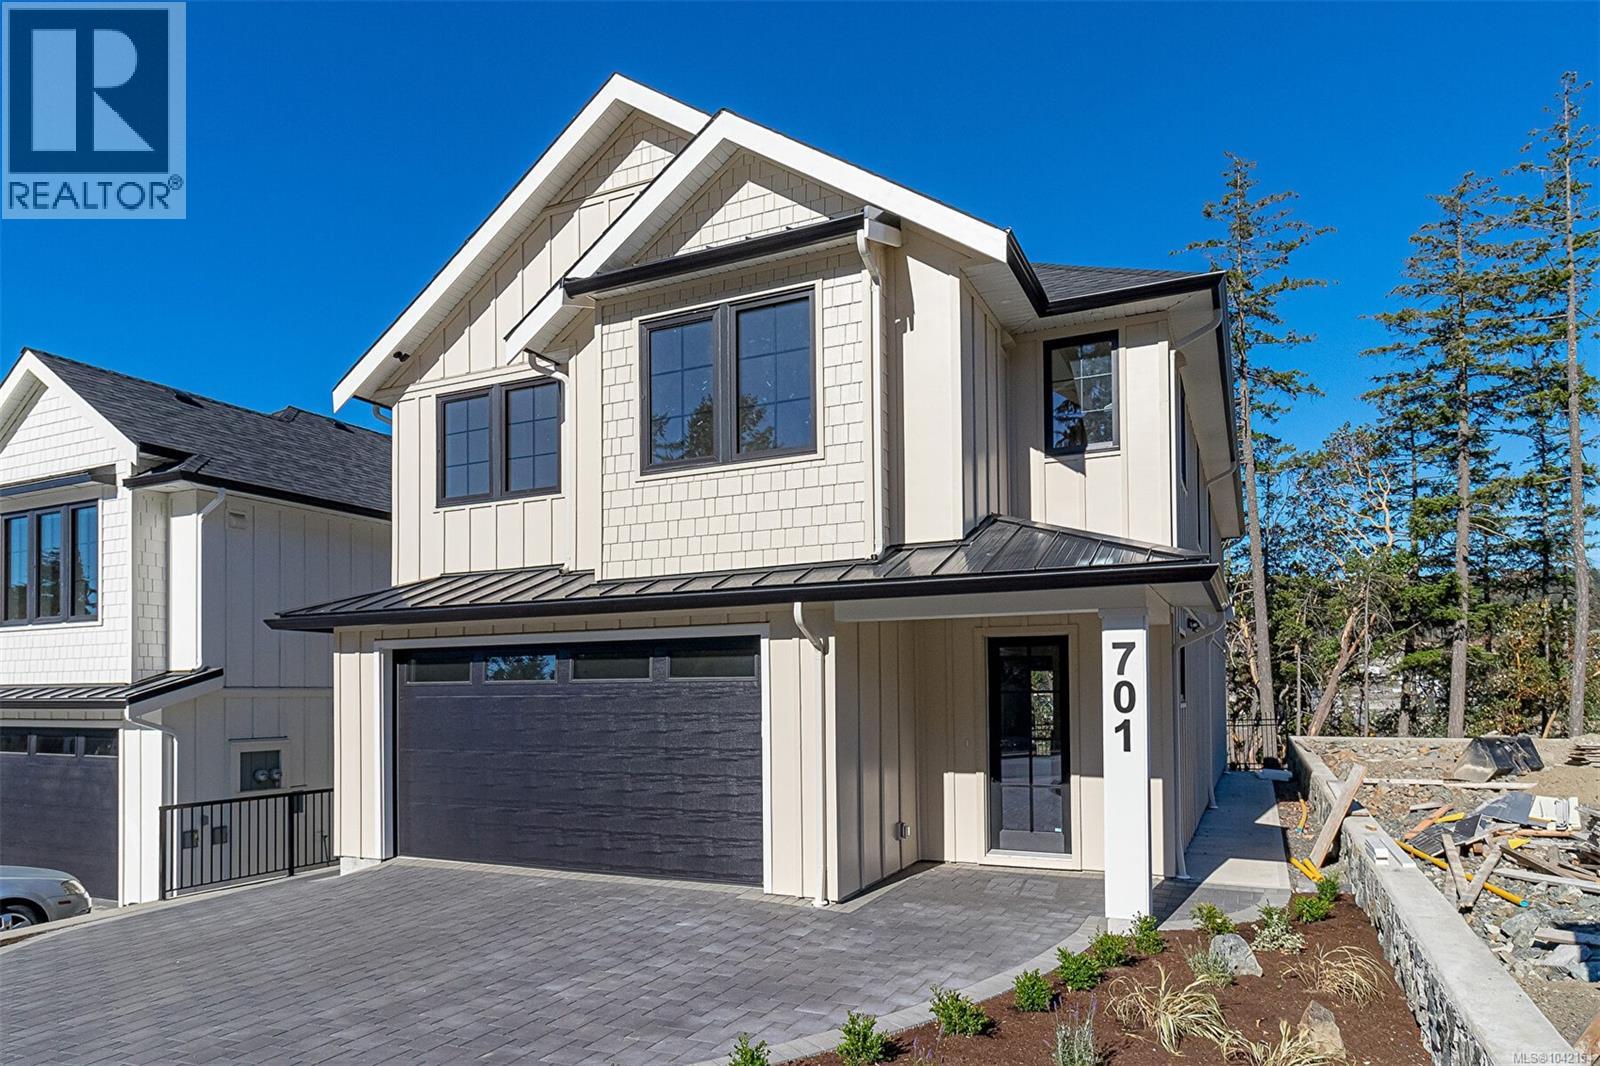
Looking for a stunning new home on an easy care lot? Built by a builder with a long history of delivering top quality homes.? Make this one a must see. Approx 3272 sq feet including roomy 1 bed suite with a side entry & sep heat & cooling. Features include heated tile floors in ensuite & main bathroom, quartz counter tops (waterfall on Island), deluxe cabinets with Bosch built in oven, hidden Elise fridge, fenced easy care back yard & gas fireplace in living room. Roughed in Vacum system. Wired for security ststem. Both ensuite and main bath feature floor to cieling tiled showers. Ensuite also has free standing tub, heated floor, 3ft high tiled splash wall, quart counters and raised sinks. The 1 bedroom suite with a separate side entry is almost a s nicely finished as the main to allow for a top rent. Too many featues to list in this home. Easy appts. Book one today. (id:57150)