
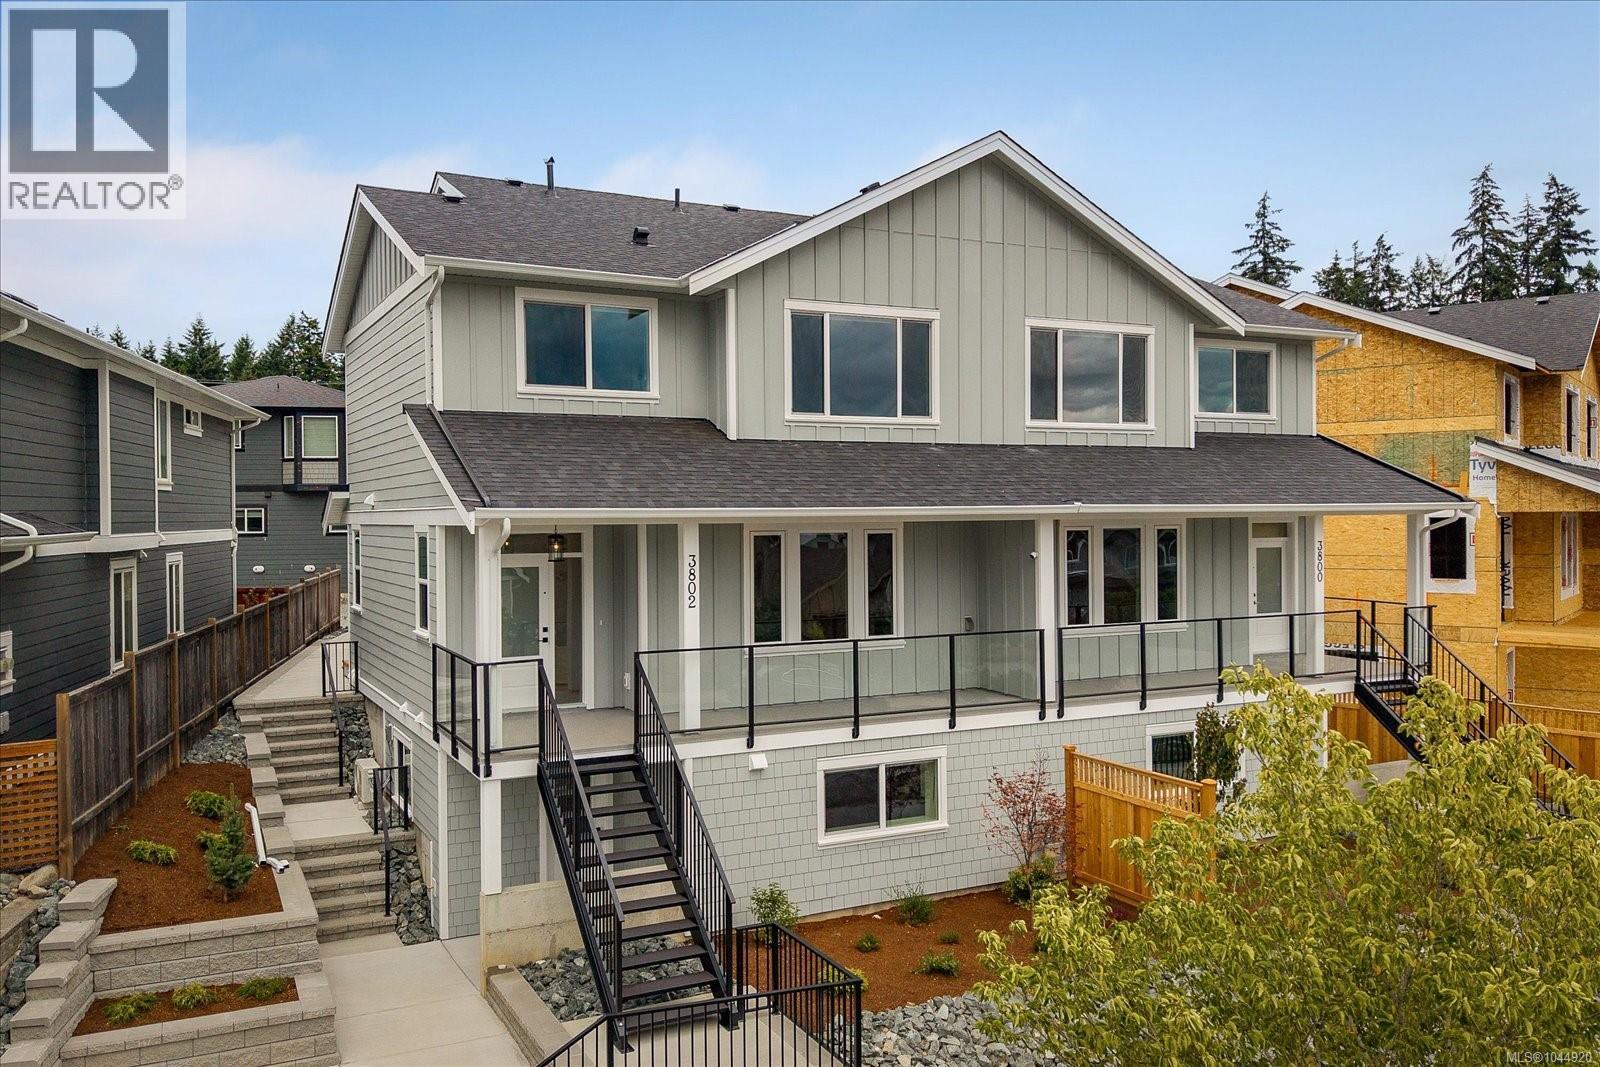
3802 Marjorie Way
Nanaimo, British Columbia
Welcome to modern living at its finest in one of Nanaimo's most sought-after family neighbourhoods in North Jingle Pot! This brand new turn key 1/2 duplex with suite is beautifully finished inside and out. The exterior features all Hardi Plank siding and a 2-car garage, while the interior showcases a full appliance package, designer lighting, Hunter Douglas blinds, high-quality laminate flooring, quartz countertops, and a stylish electric fireplace. The main level offers bright, open-concept living with 9 ft ceilings — perfect for entertaining and everyday family life. Step out onto the private deck and enjoy stunning mountain range views. Upstairs, 9 ft ceilings continue throughout with 3 spacious bedrooms and convenient upper-floor laundry for effortless living. Complete with a fully self-contained 1-bedroom suite — ideal for extended family, guests, or added income potential. Backed by a 2-5-10 Warranty. Price plus GST. Qualifies for 1st Time Home Buyers GST/PTT Exemption. (id:57150)
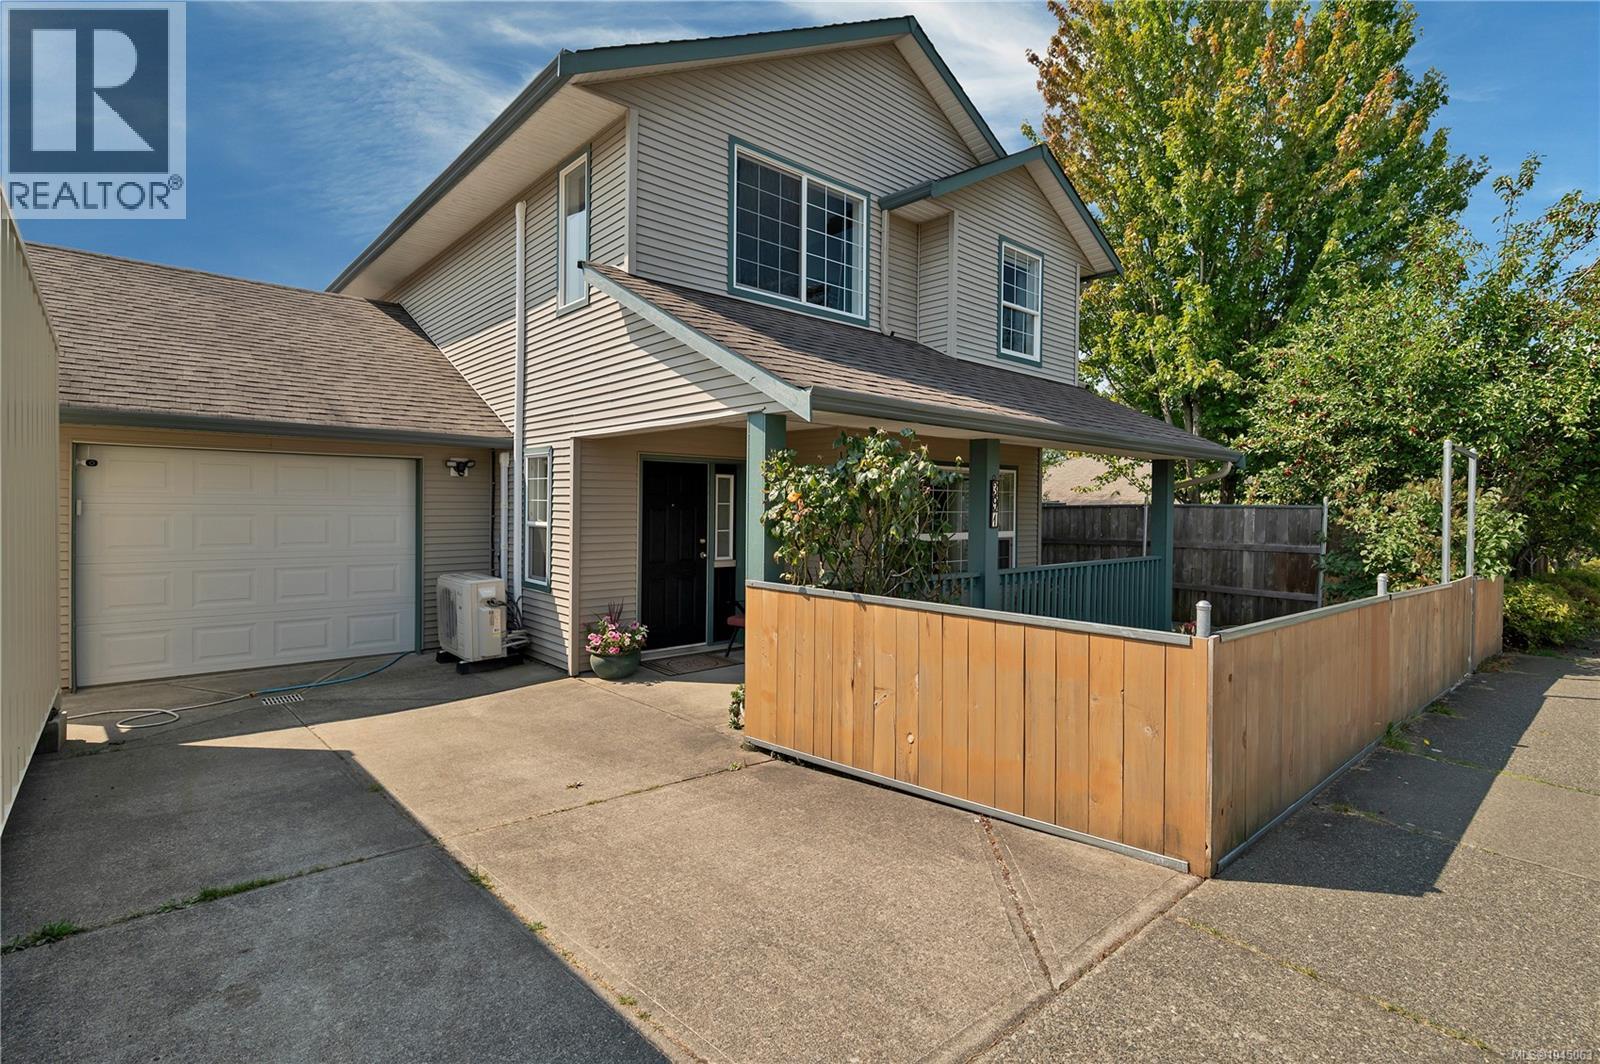
391 Niluht Rd
Campbell River, British Columbia
The family home you've been waiting for! Beautifully maintained by its original owner, this inviting two-storey home offers the perfect blend of comfort, privacy, and convenience in one of Campbell River's most family-friendly neighbourhoods. Ideally located within walking distance to schools, parks, and everyday amenities, this move-in-ready home is perfect for growing families. The bright main floor features an open-concept kitchen & dining area filled with natural light, a separate living room with a cozy natural gas fireplace and laminate flooring, making it ideal for both everyday living and entertaining. Upstairs offers 3 spacious bedrooms, including a generous primary suite with a walk-in closet and private ensuite, a second full bathroom, convenient upper-level laundry, and beautiful hardwood flooring throughout. Step outside into a thoughtfully designed, fully fenced backyard that provides exceptional privacy for children, pets, and family gatherings. Enjoy raised garden beds, 2 storage sheds, and plenty of room to relax or entertain. Wake up to stunning mountain views with a charming peek-a-boo ocean view. Additional features include a central vacuum, a natural gas BBQ hookup, and a single garage with a built-in overhead storage access for extra storage. Lovingly cared for and showing true pride of ownership throughout, this home is ready for its next chapter. Contact your REALTOR today to book a private showing. If you're not currently working with an agent, contact Parmeet Singh with REMAX Ocean Pacific at 250-202-2809 for more information, a private tour, or a complimentary buyer consultation. I'd be honoured to help you make your next move with confidence. (id:57150)
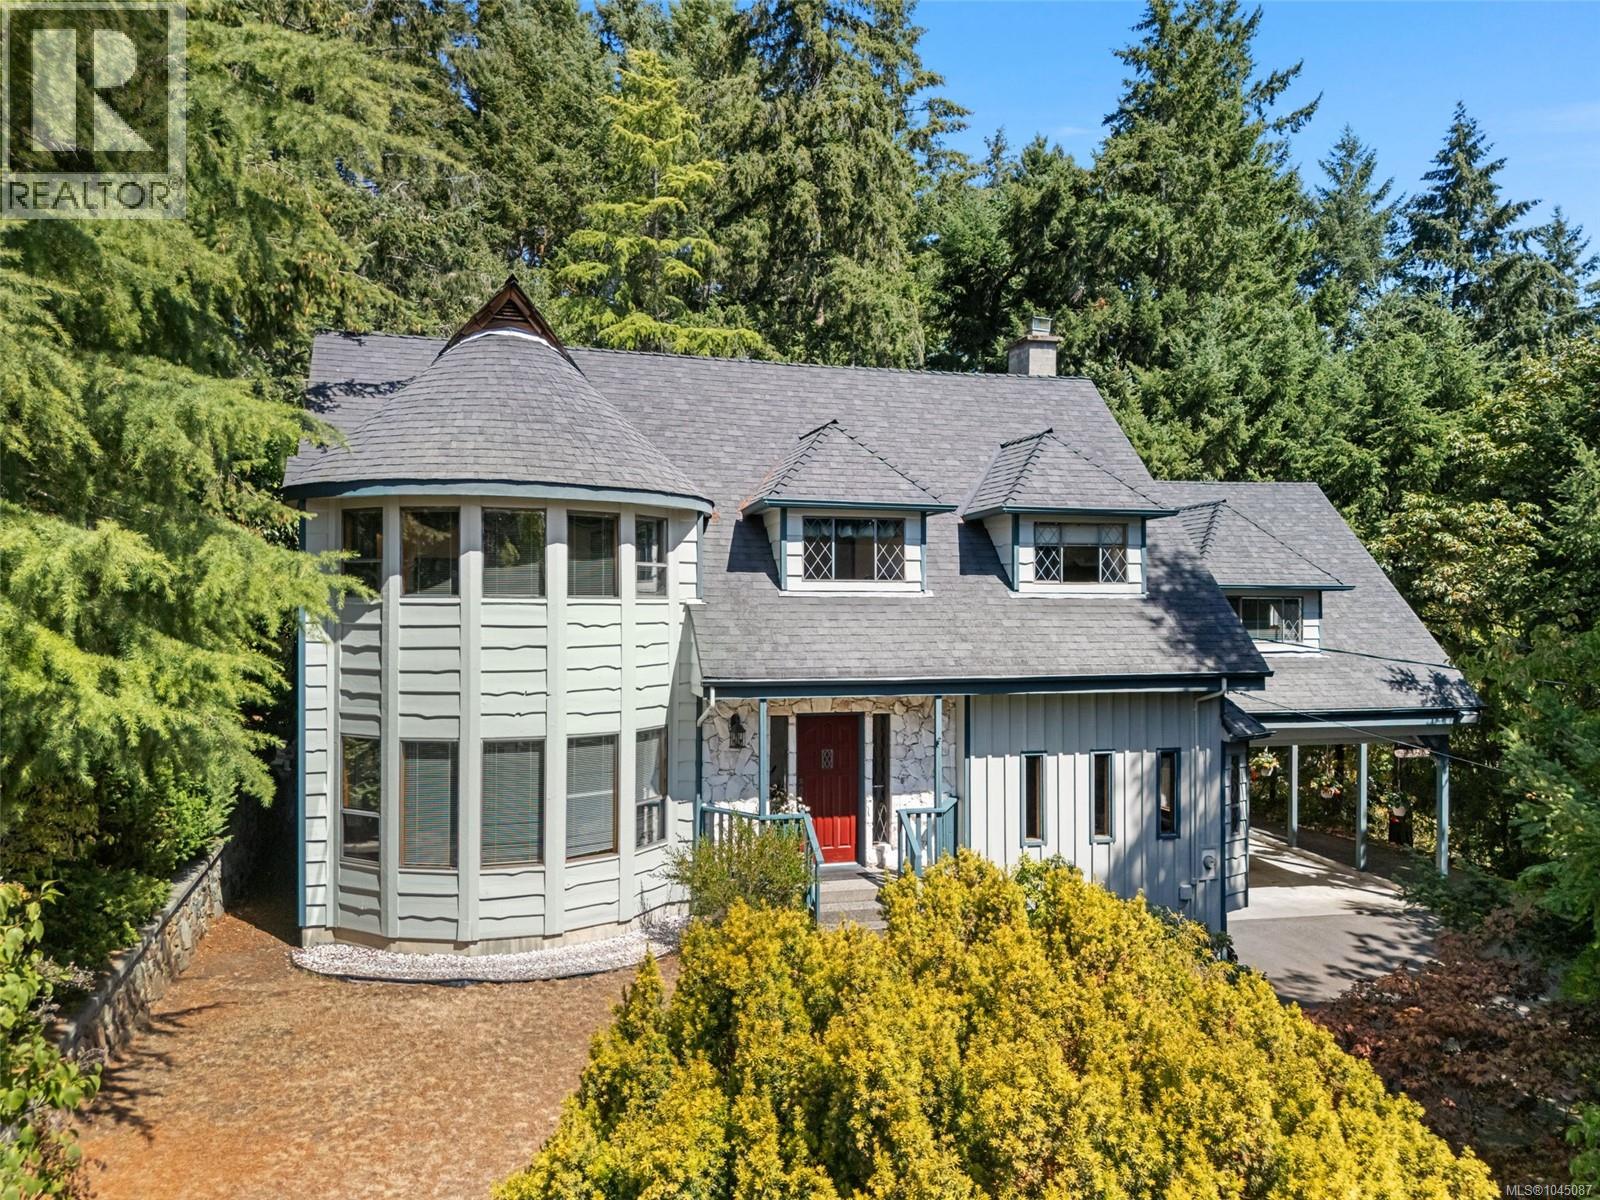
2159 Wildwood Dr
Duncan, British Columbia
OPEN HOUSE SATURDAY AUG 15TH FROM 11-1. First time on the market! This one-owner home sits on a private 1/2-acre property in a sought-after location close to town, offering an impressive amount of space, flexibility and potential. The main level features a generous updated kitchen with granite countertops and an abundance of cabinetry, a separate dining area and living room, plus a sunken family room with a wood-burning fireplace. A 3-piece bathroom and laundry room complete this level. Heat pumps provide year-round comfort in almost every room. Upstairs you'll find four bedrooms, including the primary bedroom with a 2-piece ensuite and lots of closet space, as well as a beautiful spacious 5-piece main bathroom. One of the property's standout features is the separate bonus space above the carport. With its own heat pump, wet bar, Murphy bed and 3-piece bathroom, it's a terrific setup for guests or extended family. At the rear of the carport is another versatile space ready to suit your needs - office, workshop, yoga or fitness studio, hobby space or additional storage. There's even more workshop and storage space beneath the home, with approximately 7' of height leading into a 5' crawlspace. Outside, the private 1/2-acre property offers plenty of room to enjoy, with the added convenience of drive-through access to the backyard. A separate mobile skid shed provides even more options as storage, studio, etc while the firepit area is ready for evenings spent outdoors. Lovingly held by the same owner since new, this home offers generous living spaces, exceptional versatility and plenty of opportunity for the next owner to make it their own. With its sought-after location, private 1/2-acre setting, flexible guest space, workshops, abundant storage and drive-through access, this is a special property with so much to offer. (id:57150)
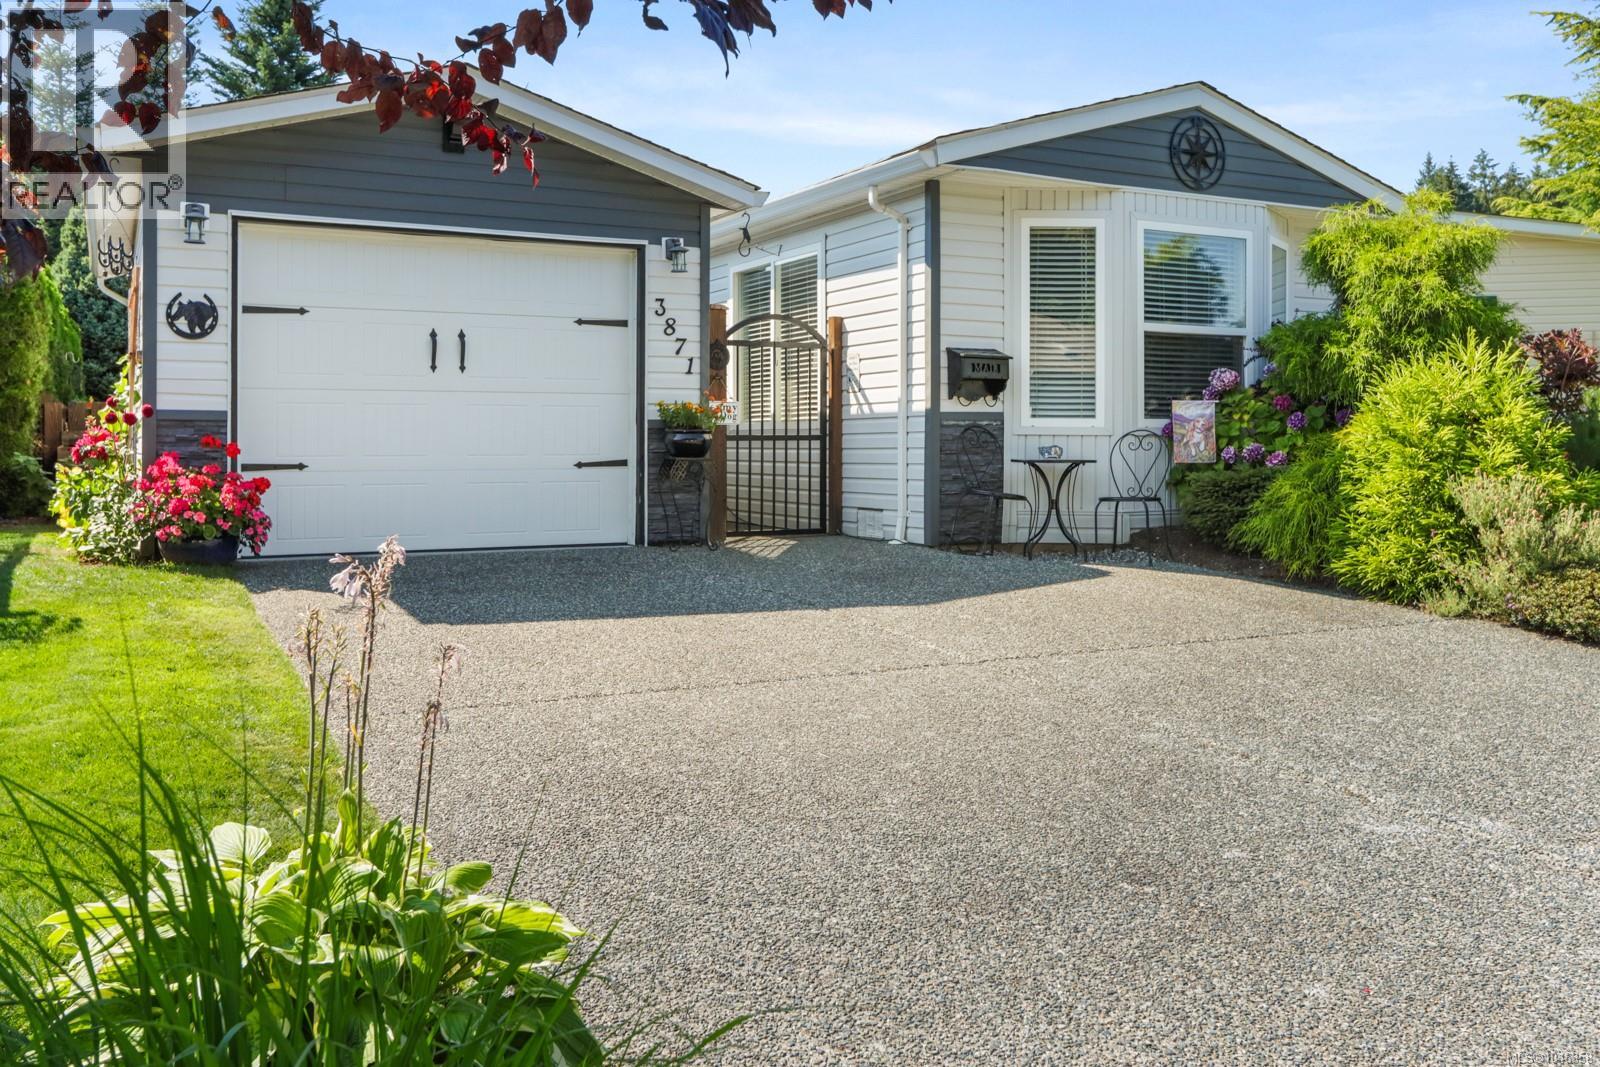
3871 King Arthur Dr
Nanaimo, British Columbia
Downsizing doesn't have to mean giving up the things you love. Nestled in one of Nanaimo's most sought-after 55+ communities, this beautifully renovated home in Deerwood Estates offers the perfect blend of comfort, style and outdoor living. With a rare detached garage, double driveway and an extraordinary garden, this home stands out from the rest. Inside, you'll find a bright, welcoming interior with vaulted ceilings, large windows and thoughtful updates throughout. The spacious living room flows into a beautifully renovated kitchen featuring abundant cabinetry, generous counter space, breakfast seating and a pop of colour that adds warmth and personality. The functional layout includes two bedrooms, two bathrooms and convenient in-home laundry. The spacious primary bedroom offers a walk-in closet and private ensuite, creating the perfect place to unwind. Step outside to discover one of this home's most impressive features. The expansive covered patio provides year-round outdoor living, while the fully fenced yard is home to a stunning mature garden filled with vibrant flowers, established landscaping and peaceful sitting areas. Whether you're an avid gardener or simply appreciate beautiful outdoor spaces, this private backyard is sure to impress. A detached garage and rare double driveway provide plenty of room for parking, hobbies and storage. Residents of Deerwood Estates enjoy a welcoming neighbourhood atmosphere with access to a clubhouse, RV storage and beautifully maintained grounds, all just minutes from Brannen Lake, North Nanaimo shopping, restaurants and everyday amenities. If you've been looking to simplify your lifestyle without sacrificing space, parking, gardening or style, this exceptional home is one you won't want to miss. (id:57150)
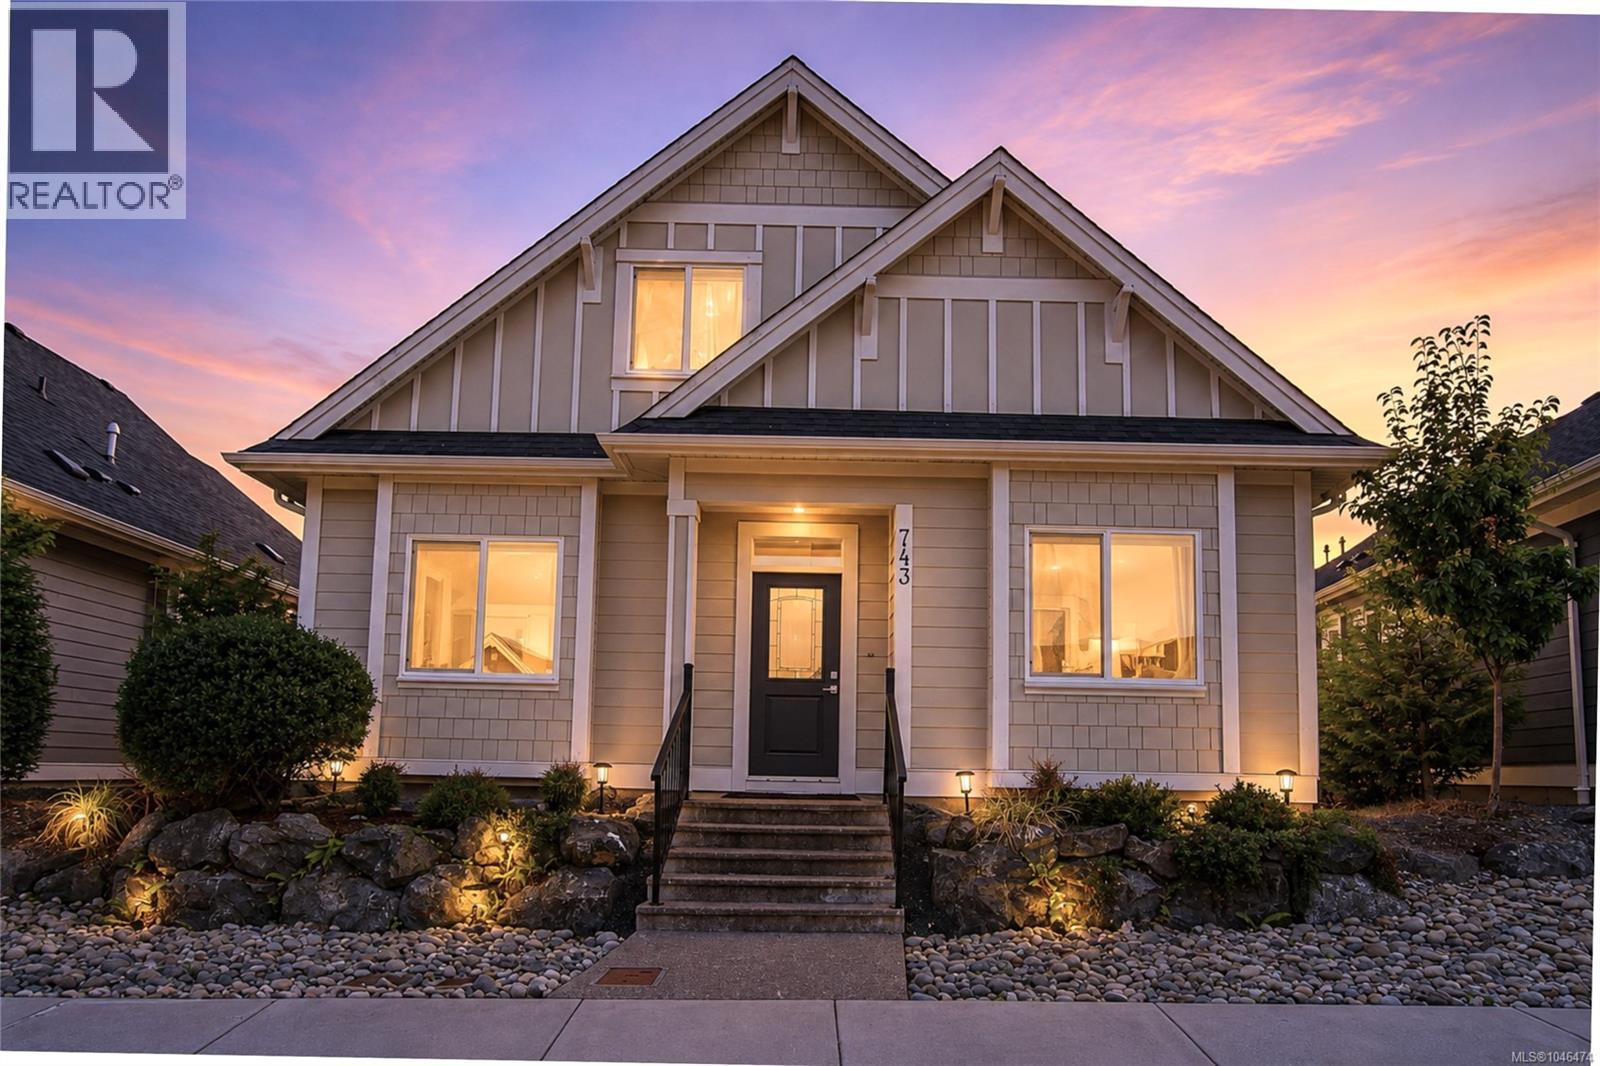
743 Briarwood Dr
Parksville, British Columbia
Have you always dreamed of a seaside cottage-inspired home near the ocean? This could be the one. Set in desirable Wembley Crossing, this bright and airy 1,762 sq ft, 4-bedroom, 3-bathroom bare-land strata home combines soft neutral tones and thoughtful finishes with the relaxed coastal lifestyle Parksville is known for. A welcoming covered entrance leads into an open main level with 9' ceilings and easy-care laminate flooring. The living room is warmed by a natural gas fireplace, while the spacious kitchen features quartz countertops, upgraded cabinetry, stainless steel appliances, an oversized island and convenient under-stair pantry/storage. The adjoining dining area opens to a relaxing covered patio and private, fenced and nicely landscaped backyard—an inviting place for morning coffee, summer dining or quiet afternoons outdoors.The main-floor primary bedroom features a walk-in closet and lovely ensuite with heated tile flooring, linen closet and generous walk-in shower. A second bedroom on this level offers flexibility as a den, office or guest room. Upstairs, two additional bedrooms and a 5-piece family bathroom provide comfortable space and separation for family or visitors.Practical features include a 3-ft crawl space, gas BBQ hookup and double garage with EV charger rough-in. Low bare-land strata fees of $180/month, no GST and the balance of the 10-year home warranty add further value.Walk to shopping, nearby trails and Foster Park, with golf courses, a marina, amenities and Parksville’s beautiful beaches just minutes away. A wonderful combination of cottage-inspired charm, modern comfort and easy coastal living. Measurements are approximate and should be verified if important. (id:57150)
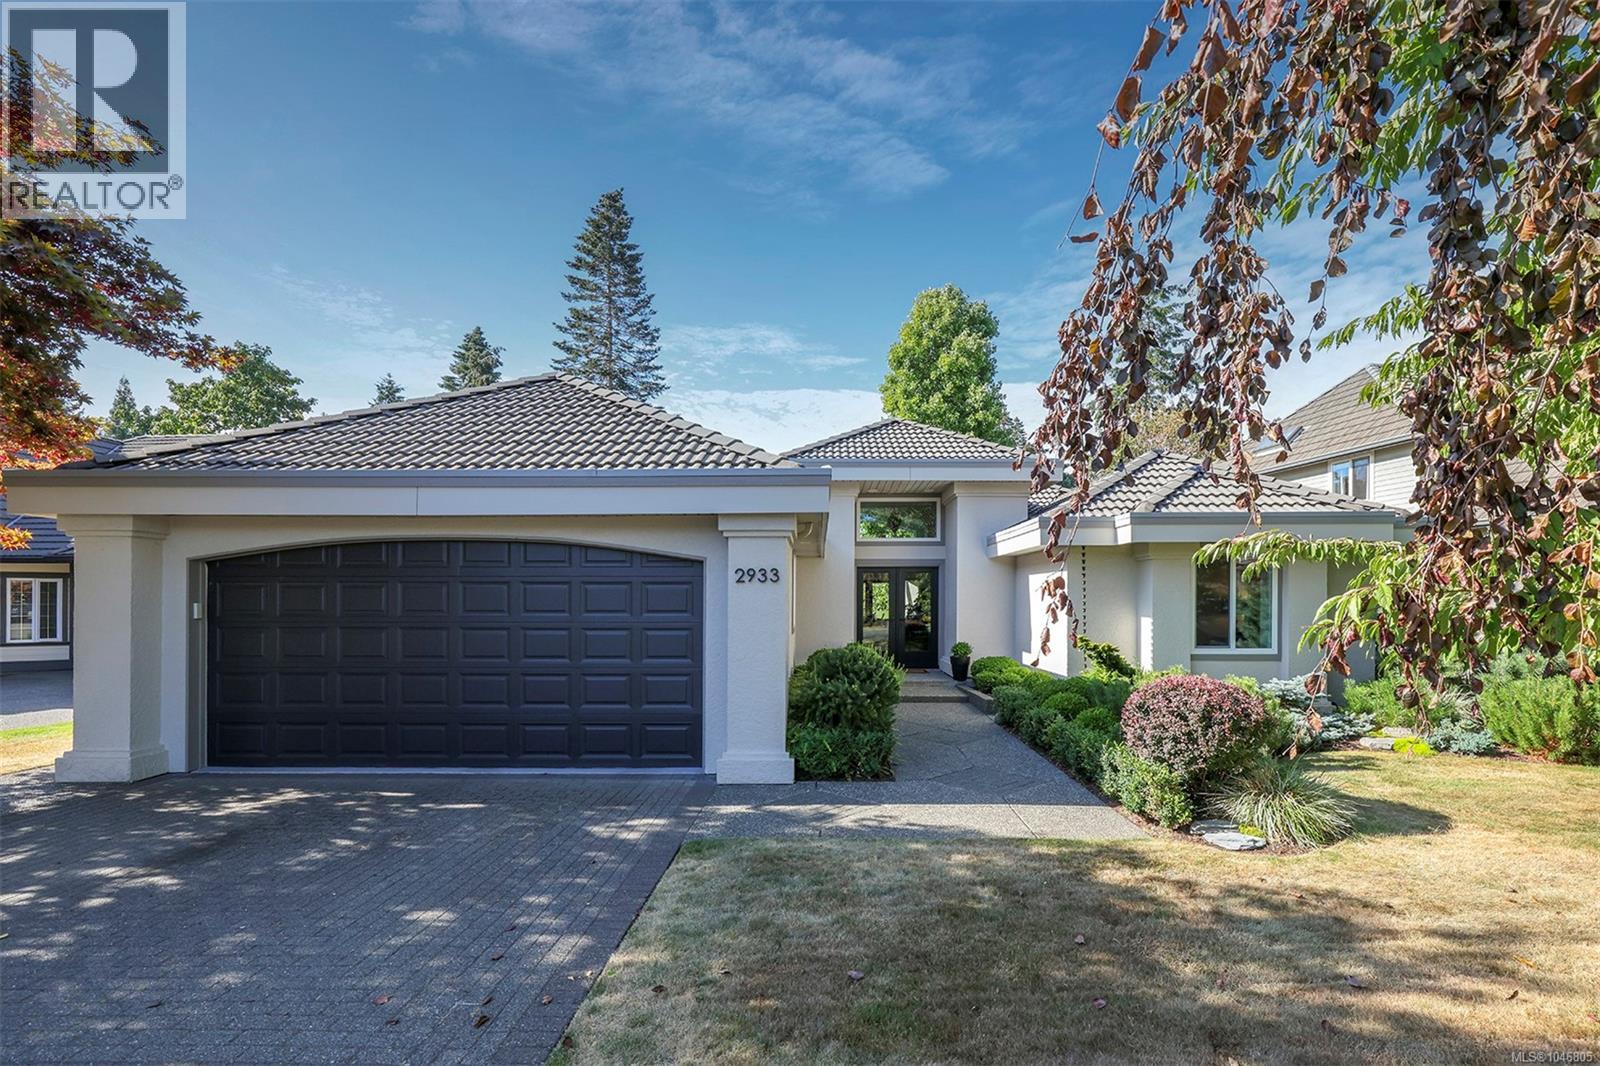
2933 Royal Vista Way
Courtenay, British Columbia
A rare opportunity on the 17th fairway of Crown Isle, this exceptional one-level rancher has been transformed from ceiling to floor with the impeccable eye of its interior-designer owner. Sophisticated yet welcoming, every finish has been thoughtfully selected and there is absolutely nothing left to do but move in and enjoy. The showpiece chef's kitchen features custom cabinetry, a dramatic 10-foot solid-slab quartz island, premium Fisher & Paykel appliances including an 8 burner gas range with an impressive 1100 CFM range hood, two paneled drawer dishwashers, a double Fulgor Milano fridge/freezer, wine fridges and pull-out pantry. This home is designed for entertaining, cooking and sharing time with friends and family. The light-filled living area offers 14.5' cathedral ceilings, expansive windows, engineered eucalyptus flooring and a striking three-sided gas fireplace. Both bathrooms have been beautifully reimagined with heated floors, extensive tilework and spa-inspired finishes. Other interior improvements include refinished ceilings, fresh paint, 100% wool bedroom carpets, custom window coverings, new closet organizers and an updated laundry room with an ice machine. The major systems have also been addressed, including a 2021 Samsung heat pump and air-conditioning system, upgraded 200-amp electrical service, dual hot-water tanks with a continuous recirculation loop that brings hot water to any tap in about 3 seconds, and replacement of the in-house Poly-B water lines with PEX. The south-facing golf-course setting is equally impressive. Relax on the spacious TimberTech composite deck with pergola and integrated, covered salt-water hot tub while enjoying mature professionally designed landscaping, updated irrigation, landscape lighting, mountain views and the sweeping green outlook of the 17th fairway. Beautifully renovated, exceptionally tasteful and completely move-in ready—this is a truly special Crown Isle home. (id:57150)
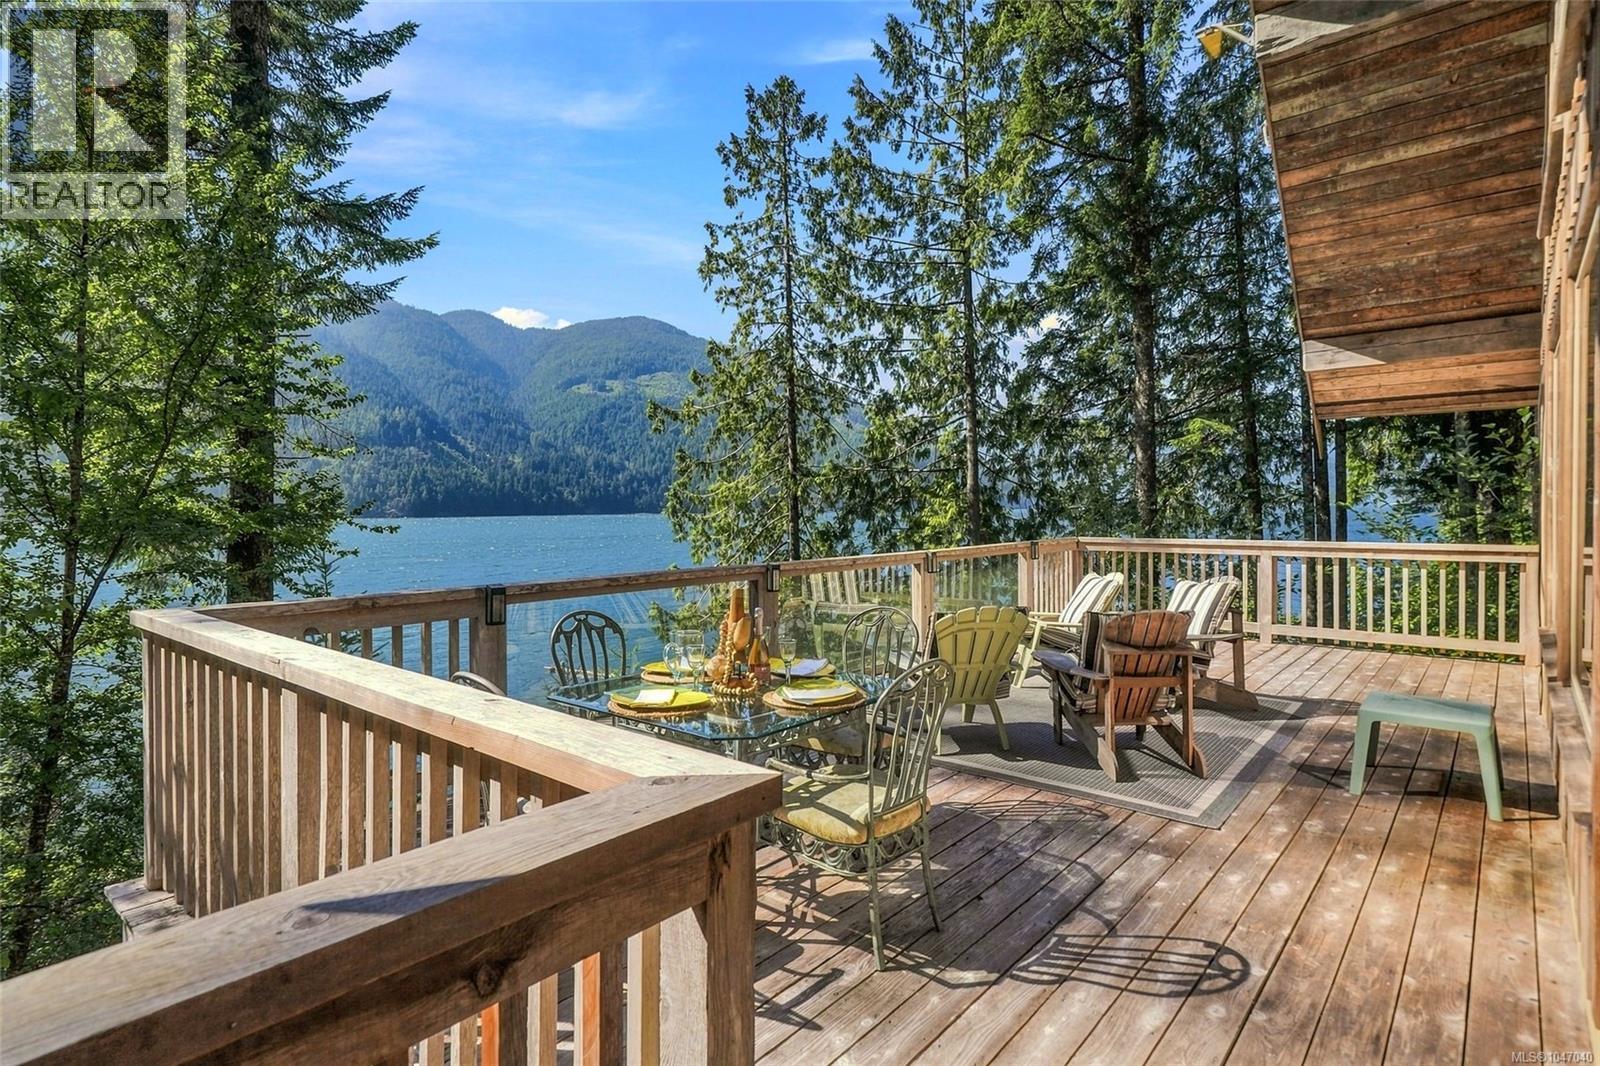
5 Headquarters Bay
Port Alberni, British Columbia
Escape to your own West Coast retreat in beautiful Headquarters Bay. Set on 5 acres with an impressive 210 feet of waterfront, this charming 2-bedroom, 1-bathroom cabin offers a rare blend of rustic comfort, privacy, and breathtaking natural beauty, with potential to create a 4-bedroom, 2-bathroom home. Soaring warm-wood ceilings and floor-to-ceiling windows fill the cabin with natural light while showcasing stunning ocean and mountain views. Cozy up around the wood stove, gather in the inviting kitchen with butcher-block island, or step onto the deck to take in the spectacular surroundings. A versatile upstairs loft provides additional space and storage. Outside, explore the shoreline, beachcomb, and discover tidal pools right at your doorstep. Equipped with a generator, solar panels with battery storage, and Starlink, this property is thoughtfully set up for a comfortable off-grid lifestyle. With room for extended family and guests, this is a truly special opportunity to create your own private multi-family getaway or quintessential West Coast escape. All measurements are approximate and must be verified if imporant. (id:57150)
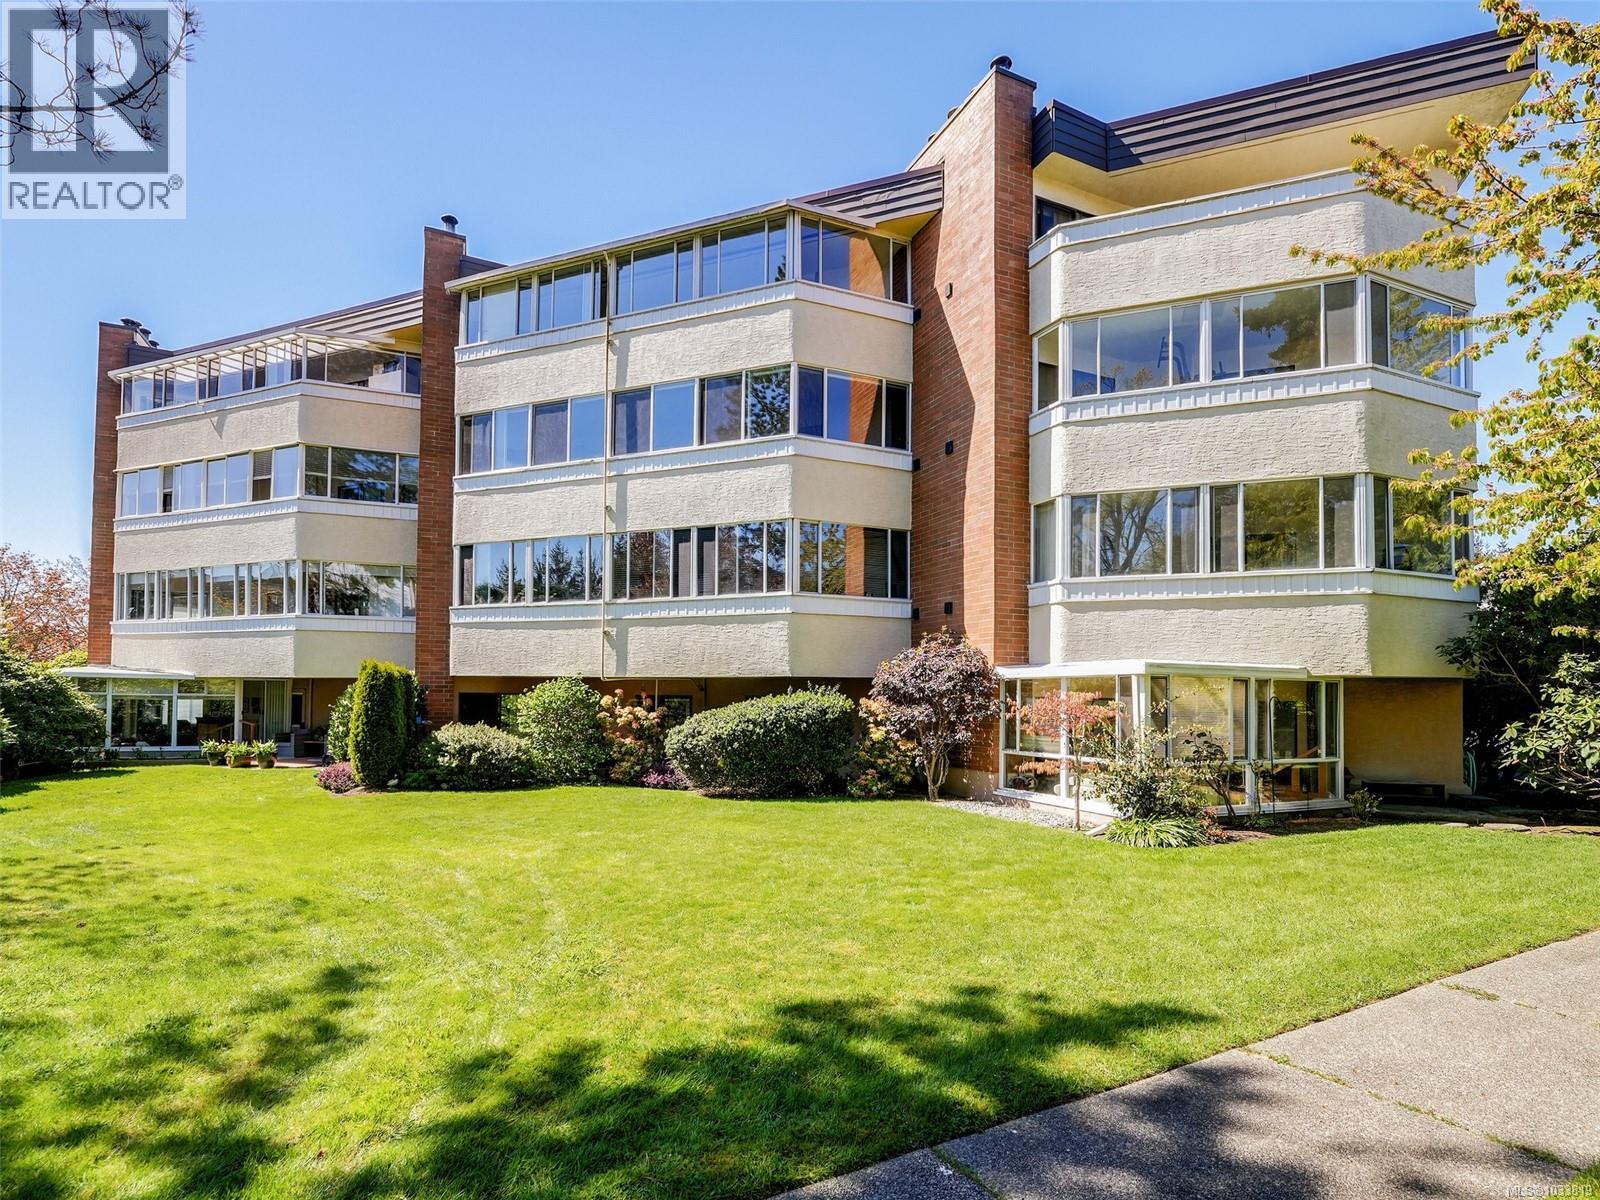
301 9900 Fifth St
Sidney, British Columbia
Discover the ease of Sidney living in this spacious third-floor corner suite, perfectly positioned in one of the town’s most walkable locations. Offering over 750 sq. ft., this inviting one-bedroom home combines comfort, function, and lifestyle with an updated kitchen and bathroom, full-size in-suite laundry, cozy fireplace, and a generous enclosed west-facing balcony—ideal for enjoying afternoon light year-round. Set within Edgeware Place, a well-run, self-managed building of just 24 suites, residents enjoy beautifully maintained green space, a welcoming BBQ area, and rare separate heated storage with power—perfect for bikes, scooters, or extra gear. Step outside and leave the car behind—boutique shopping, coffee shops, restaurants, groceries, and Sidney’s stunning waterfront are all just moments away. Whether you’re downsizing, entering the market, or simply seeking a vibrant seaside lifestyle, this is a home that offers space, value, and everyday convenience in one of Sidney’s most charming communities. (id:57150)
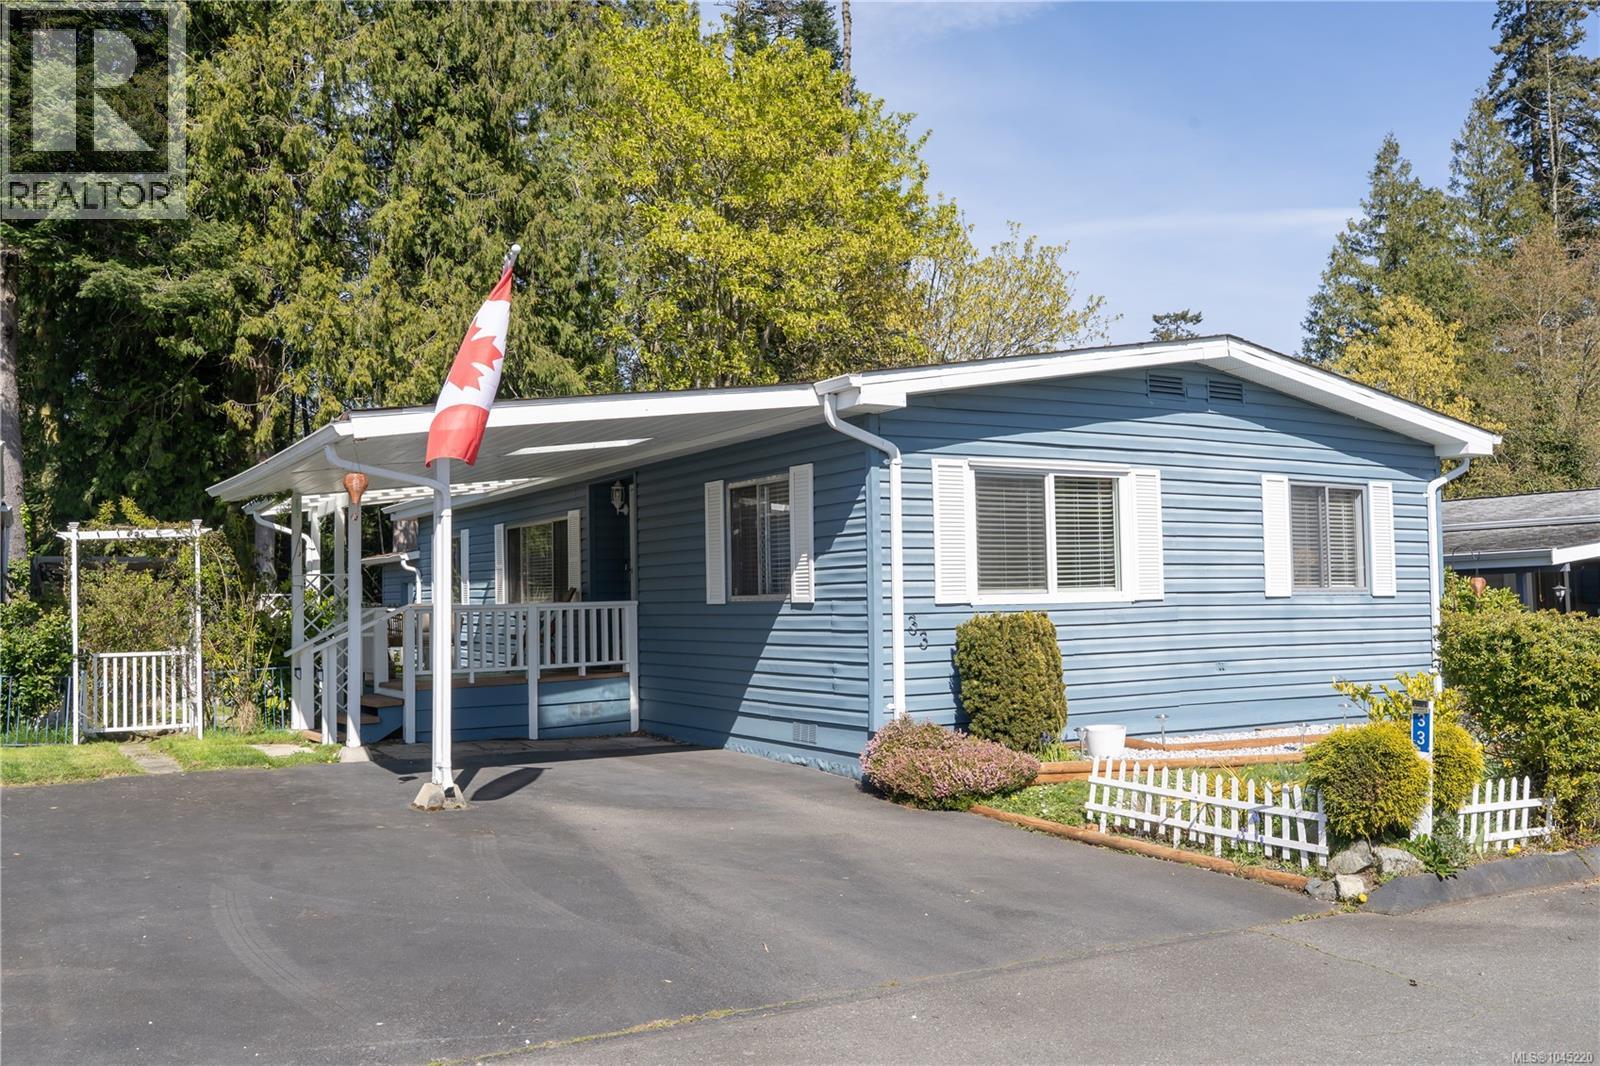
33 7701 Central Saanich Rd
Central Saanich, British Columbia
YOUR DREAM HOME AWAITS! 55+ living at a fraction of the price of single family, you will ENJOY living in Central Saanich Estates. Recent UPDATES; New ROOF SHINGLES & PEX plumbing lines. This well-maintained very cozy double wide 3 bed, 2 bath home with a great floor plan has a spacious bright kitchen with full laundry and separate dining room. Master has a three piece ensuite with shower and walk-in closet. Two spacious additional bedrooms at the opposite side of the house along with the main bathroom give good separation. There are two parking spots in front, covered front porch and private garden in the rear backing onto greenspace beside a stream. Great storage or potting shed off the kitchen provides access to side and back yards. Attached tool shed could be used as a small workshop. Close to Saanichton for shopping and amenities as well as Saanich Peninsula Hospital right up the street. Head lease till 2069. (id:57150)
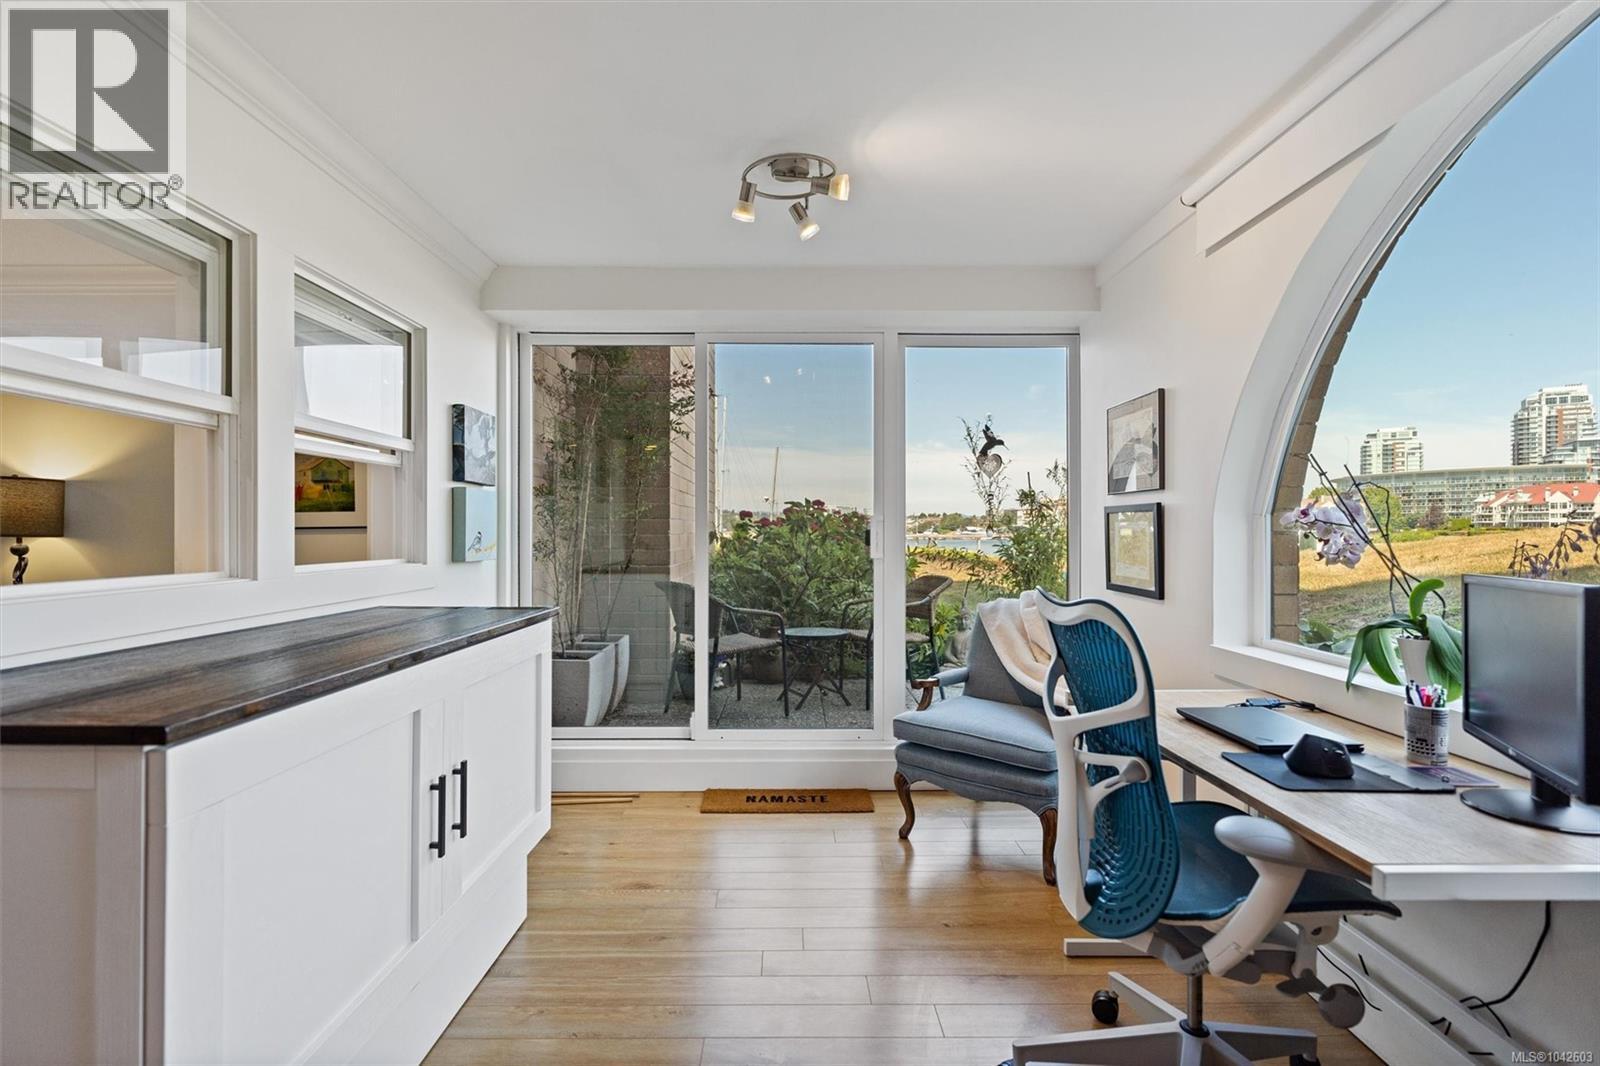
101 640 Montreal St
Victoria, British Columbia
Open House Saturday August 15 11-12:30. James Bay Gem!! Some homes simply feel different the moment you walk through the door, and this beautifully renovated residence is one of them. Bathed in natural light, this sophisticated one-bedroom plus den home has been thoughtfully redesigned to maximize both comfort and its beautiful Inner Harbour outlook. A newly created sitting area provides the perfect place to relax with a morning coffee, read a book or simply watch the activity on the water. The stunning custom kitchen is truly the heart of the home, featuring extensive upgrades, quality cabinetry, generous workspace and an open design that flows effortlessly into the spacious dining and living areas. Engineered wood floors add warmth and elegance throughout. The spacious primary bedroom offers a peaceful retreat, complete with a walk-through closet with laundry leading into the beautifully renovated bathroom, creating the feel of a luxurious private suite. Outside, your private patio is ideal for gardening, entertaining or simply enjoying the fresh ocean air. Dog owners will especially appreciate the direct walk-out access to the Inner Harbour waterfront pathway—perfect for daily strolls without ever needing an elevator. This sought-after waterfront community also offers its own private marina, making it easy to keep your boat close to home (subject to availability). Secure parking and storage add everyday convenience, while privacy landscaping enhancement will further beautify the outdoor setting. From your front door, enjoy one of Victoria's most desirable neighbourhoods. Walk to Fisherman's Wharf for fresh seafood, downtown's shops and restaurants, the Dallas Road waterfront, Ogden Point, Beacon Hill Park, theatres, cafés and countless waterfront paths. This is more than a beautifully renovated condominium—it's a relaxed coastal lifestyle in the heart of James Bay. (id:57150)
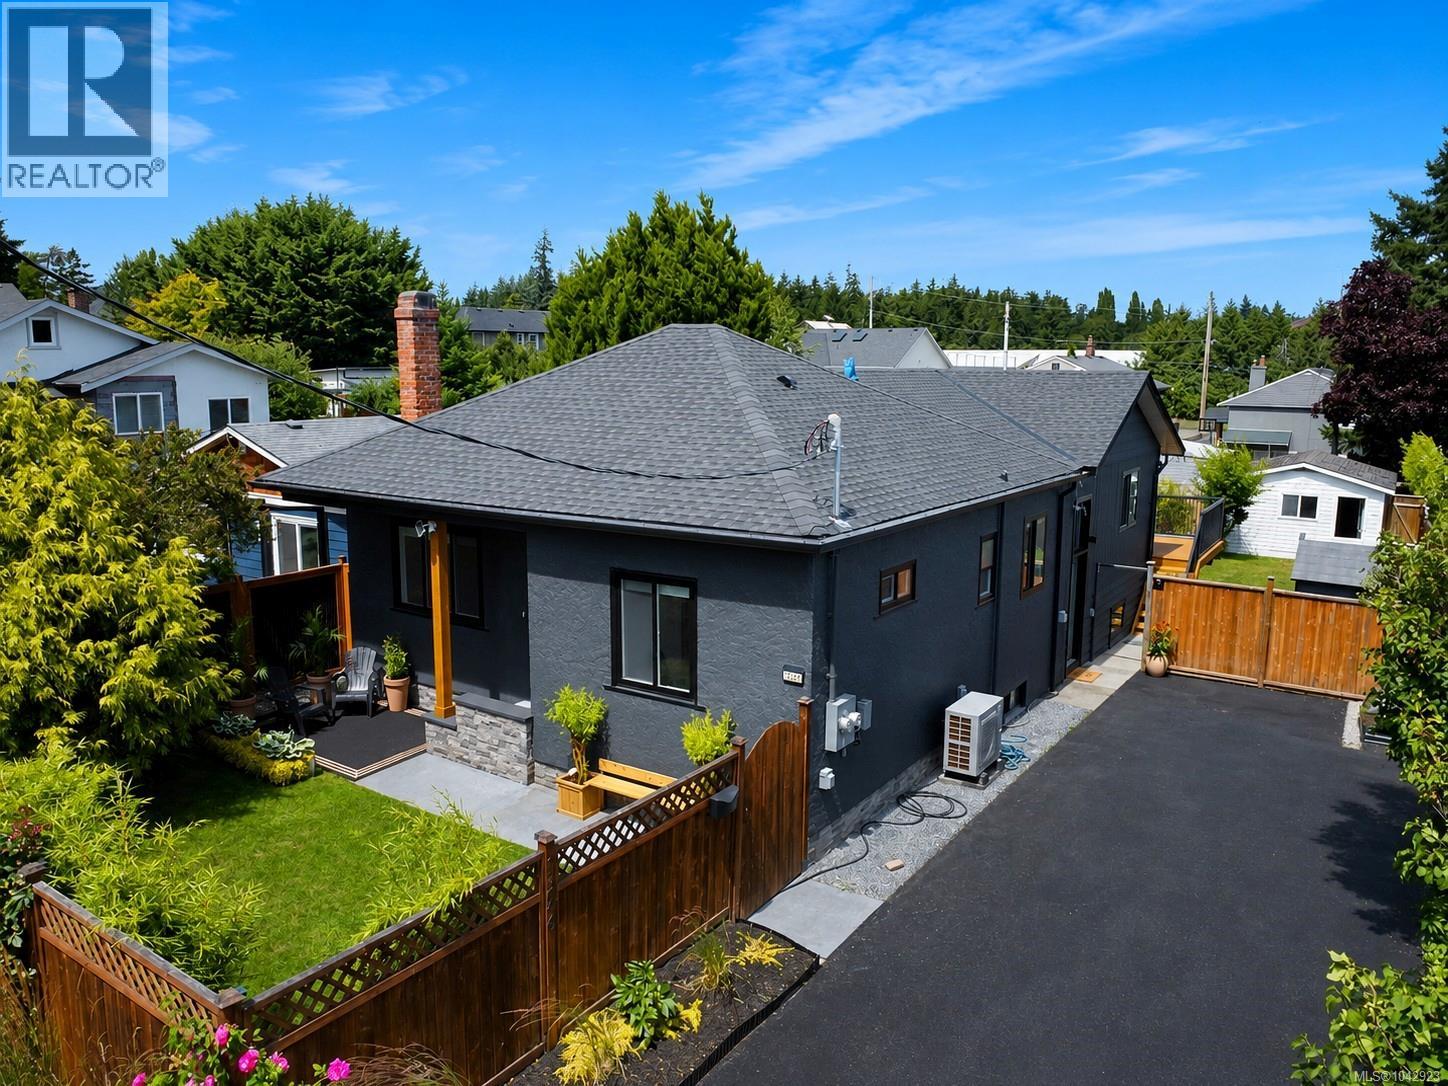
1246 Roy Rd
Saanich, British Columbia
Looking for a mortgage helper, multigenerational living, staff accommodation, or a turn-key income property? Opportunities like this are incredibly rare. This extensively rebuilt 1925 character home offers a unique front/back duplex-style layout with a legal secondary suite, creating two completely independent living spaces with far more privacy than a traditional basement suite. Whether you're looking to offset your mortgage, keep family close while maintaining separate living spaces, or add a high-quality investment to your portfolio, this property offers exceptional flexibility. Completely renovated with permits and recently granted a new occupancy permit, the home has undergone substantial structural improvements while preserving the charm and character that make homes of this era so desirable. Renovation updates include kitchens, cabinetry, countertops, flooring, bathrooms, lighting, some doors, trim, hardware, appliances, mechanical systems and a brand new roof, creating the feel of a modern home with timeless character. Each self-contained 2 bedroom, 1 bathroom residence features its own private entrance, separate hydro meter, private laundry, fenced yard and dedicated outdoor space. The rear residence enjoys an expansive 300 sq.ft. sun-soaked deck, while the detached garage, rare rear laneway access, two EV chargers, RV/boat parking, landscaped gardens, fruit trees and abundant off-street parking add tremendous versatility. Located in the highly sought-after Northridge neighbourhood, you're just minutes from Camosun Interurban, Commonwealth Place Recreation Centre, Elk and Beaver Lakes, Panama Flats, excellent schools, shopping, walking trails, Red Barn Market, Tillicum Centre, Victoria General Hospital and an easy commute to Downtown Victoria, the Peninsula, Esquimalt and the West Shore. Immediate possession available. Extensive buyer information package available, including permit history, renovation summary, oil tank documentation & additional information (id:57150)
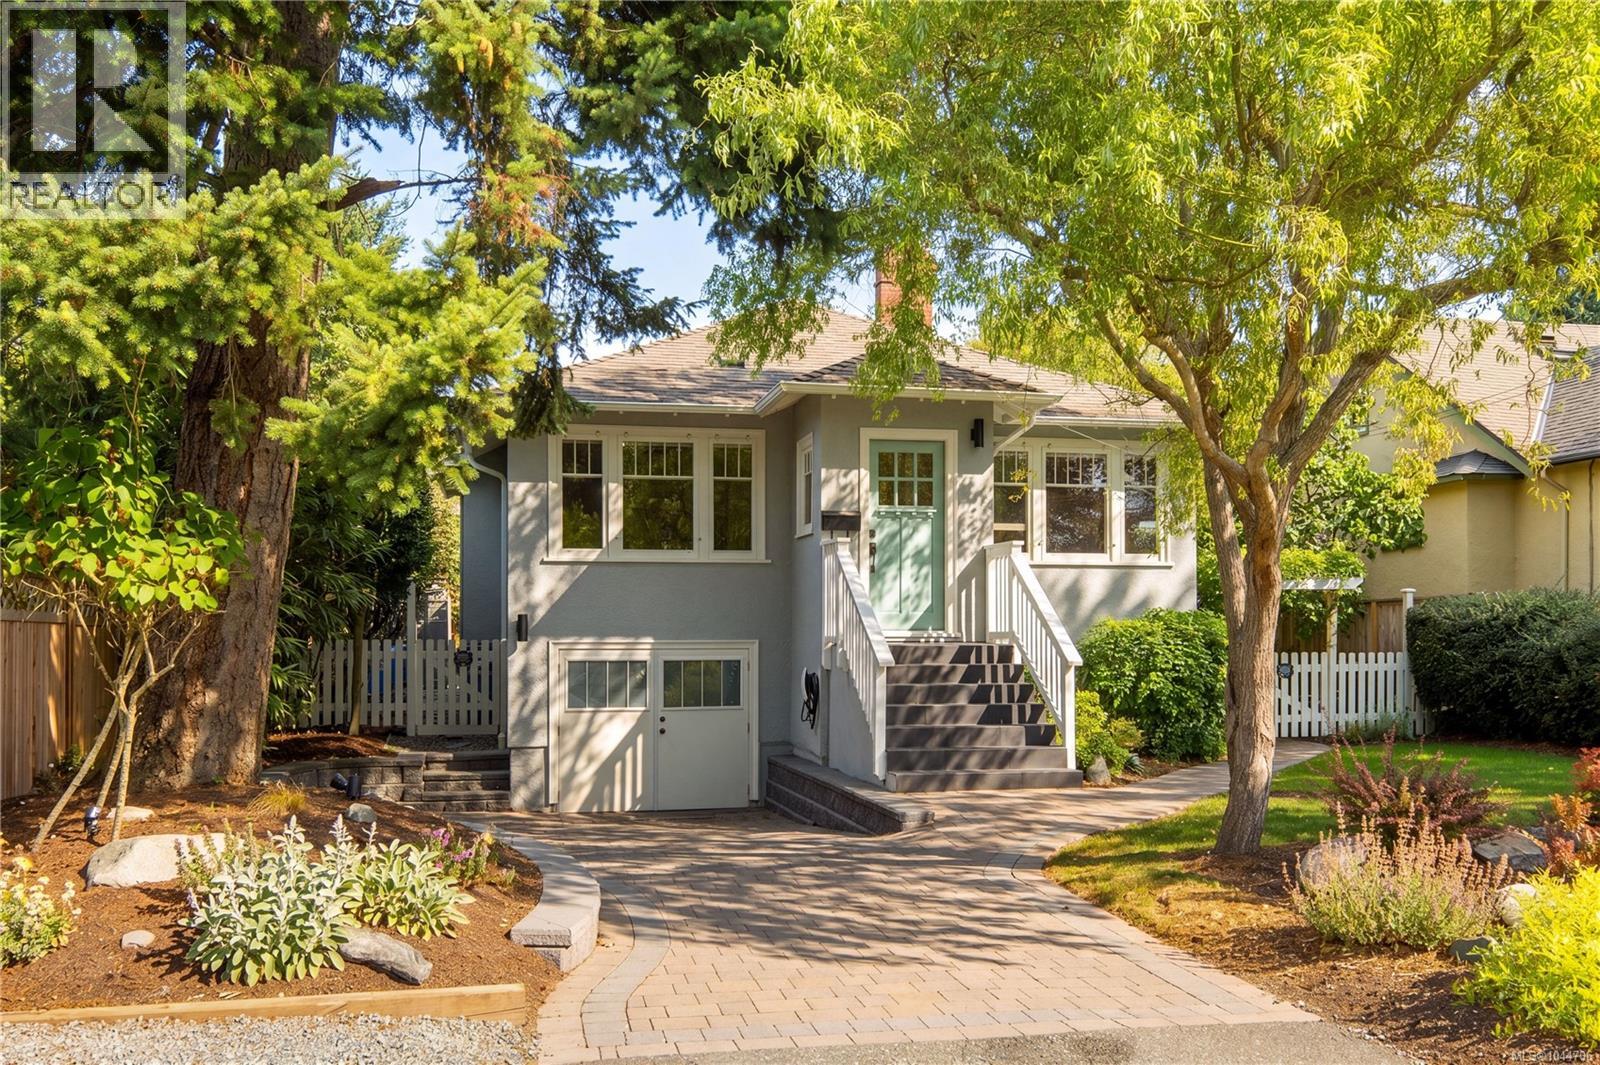
2168 Bartlett Ave
Oak Bay, British Columbia
Ideally positioned in one of South Oak Bay's most sought-after neighbourhoods, this beautifully maintained 4 bedroom, 2 bathroom residence offers over 2,400 sq ft of thoughtfully designed living space. The main level features vaulted ceilings, a welcoming living room with a wood-burning fireplace, a dedicated dining area, and a well-appointed kitchen opening to a covered deck overlooking the beautifully landscaped backyard. The spacious primary suite offers vaulted ceilings and a walk-out patio, while a versatile second bedroom or office and a full bathroom complete the main level. Downstairs provides exceptional flexibility with a generous family room, 2 additional bedrooms, a full bathroom, laundry, and a mudroom. Moments from Oak Bay Village, beaches, parks, excellent schools, cafés, and everyday amenities, this is an exceptional opportunity in one of Victoria's most desirable neighbourhoods. (id:57150)