

5 3242 Cowichan Lake Rd
Duncan, British Columbia
Welcome to Timberline Grove in desirable Duncan! This 3-bedroom, 1.5 bathroom end unit townhome offers comfortable living in a convenient, family-friendly location. The bright and functional layout features a spacious main living area with plenty of natural light and easy access to a private patio/yard area—perfect for enjoying outdoor dining, or relaxing at the end of the day. The kitchen and dining areas flow seamlessly, creating an ideal space for everyday living and entertaining. Upstairs, you’ll find three generously sized bedrooms with a full bathroom. Located just minutes from schools, the hospital, shopping, and on a main bus route, this home offers excellent accessibility to all amenities. Timberline Grove is a well-managed complex that allows rentals and pets, making this a fantastic opportunity. Don’t miss your chance to own in this sought-after community! (id:57150)
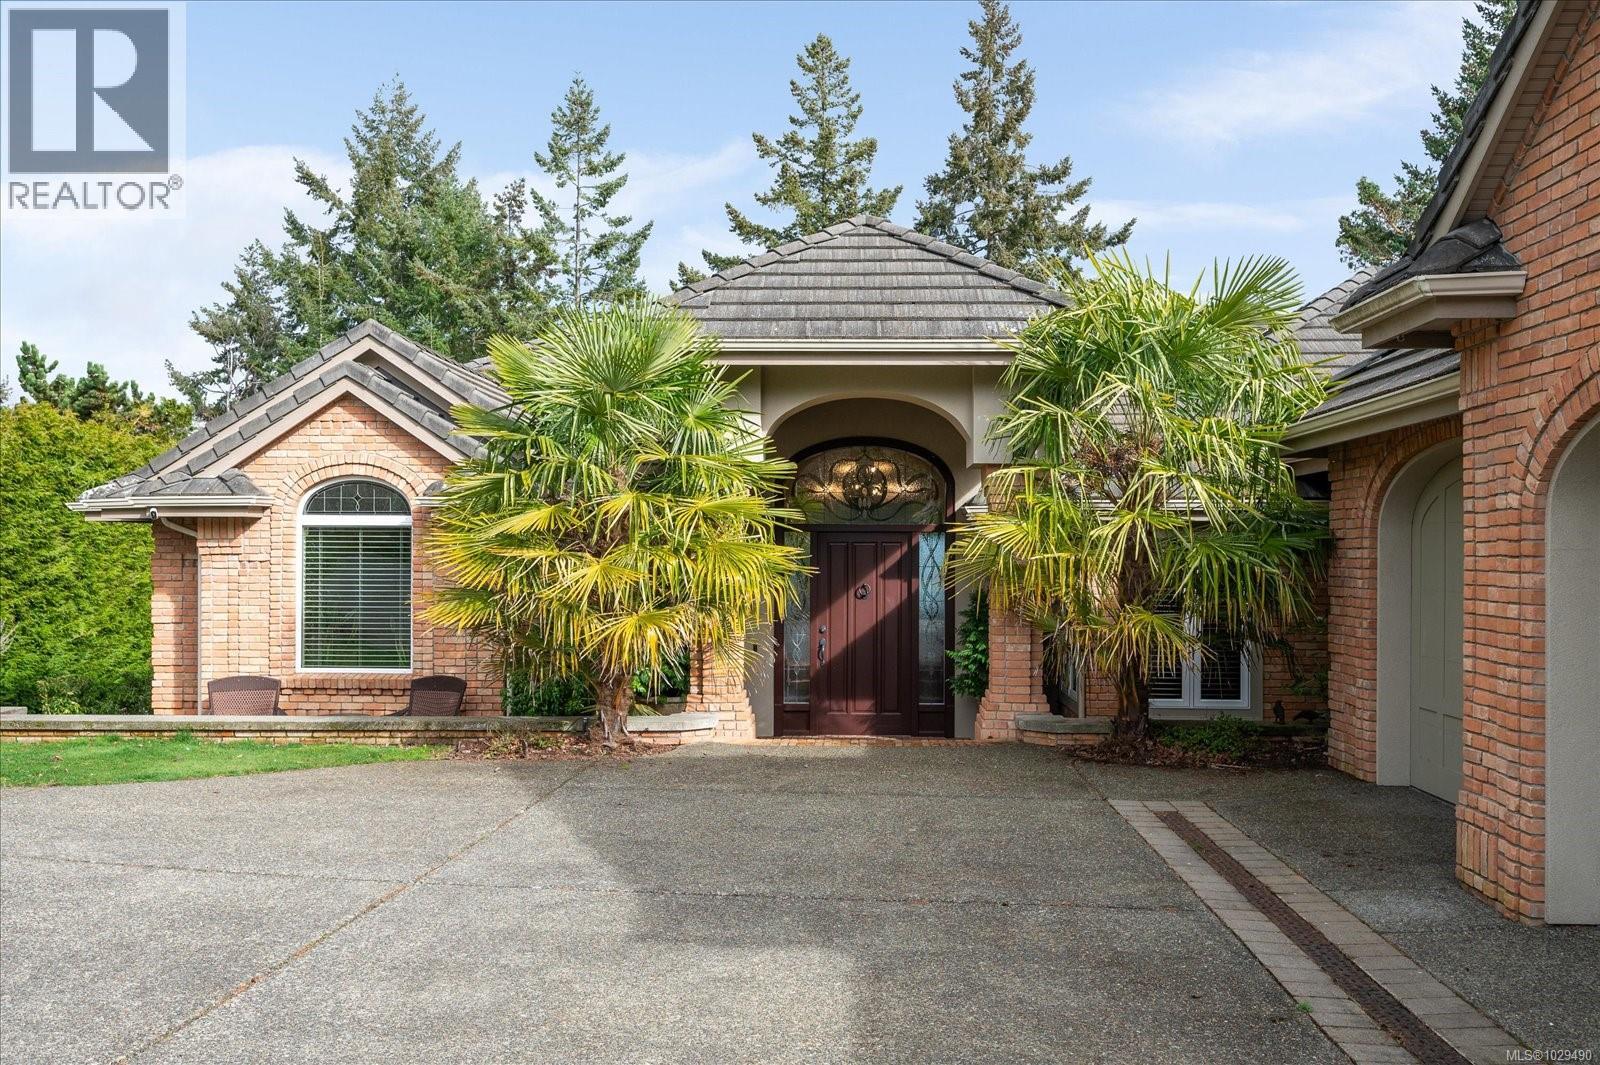
2450 Ainsley Pl
Nanoose Bay, British Columbia
Experience refined coastal living in this stunning walk-on WATERFRONT residence in the prestigious Fairwinds community of Nanoose Bay. Spanning 5,590 sq ft, this 4-bedroom, 4-bathroom executive home is tucked away on a quiet cul-de-sac in a sheltered bay, offering breathtaking panoramic views past Southey Island and the Winchelsea Islands across the Strait of Georgia to the mainland mountains. A grand foyer opens to a light-filled, open-concept layout where every principal room captures the ocean backdrop. The elegant living room features a gas fireplace, while the adjoining gathering room boasts a second fireplace and folding glass doors that extend living space onto a spacious glass-railed deck, perfect for entertaining or relaxing. The chef-inspired kitchen showcases exquisite custom wood cabinetry, premium appliances including a Sub-Zero built-in refrigerator, a generous island with eating bar and prep sink, abundant storage, and a large pantry beside the formal dining room. Schonbek chandeliers add timeless sophistication to both the dining area and breakfast nook. The primary suite offers direct deck access and a spa-like ensuite with new carpeting for added comfort. Smart home integration, ample storage, and built-in vacuum enhance everyday convenience. The lower level features a spacious family room, two additional bedrooms, a wine room, gym/rec space, and a private guest suite with fireplace and ensuite, while blackout blinds ensure restful privacy. Designed for efficiency and resilience, the home includes in-floor radiant heating, air conditioning, solar panels with Tesla Powerwall storage, and a backup generator. A Culligan water purification system and EV charger add further value. Outdoors, beautifully landscaped grounds with rock pathways lead to private beach access. Garden beds, a greenhouse, and citrus-growing extension complete this exceptional property—an ideal blend of luxury, sustainability, and West Coast elegance. (id:57150)
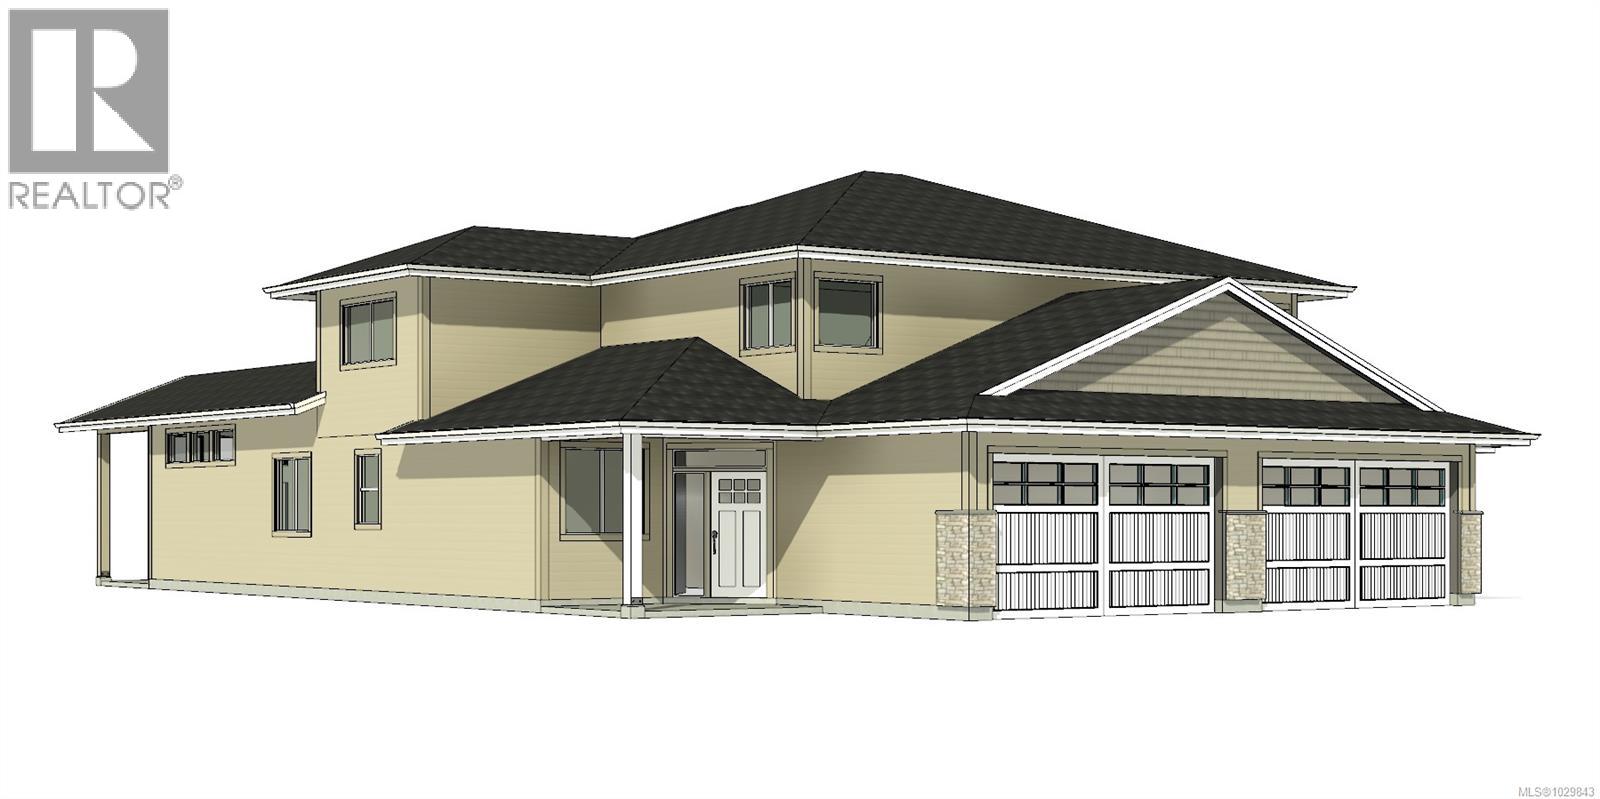
15 343 Arizona Dr
Campbell River, British Columbia
Willow Point neighbourhood. This ''C'' plan is the largest of the floor plans and lives like a rancher with over 1500 sq ft of living on the main floor including a den and primary bedroom with 5 piece ensuite, large soaker tub and 4' foot shower. Eleven foot ceilings in the great room and kitchen offer wide spacious feel. Upstairs you have 2 more bedrooms, an ocean view bonus room and a four piece bathroom. These homes are turnkey and move in ready with a full 5 piece LG Energystar appliance package included, as well as blinds, gas fireplace, fencing, irrigation, double garage with 14' and 24' parking spaces, garage door opener and wired for an electric vehicle. You'll be delighted with the tasteful finishing, contemporary colours and practical layouts that keep easy living in mind. (id:57150)
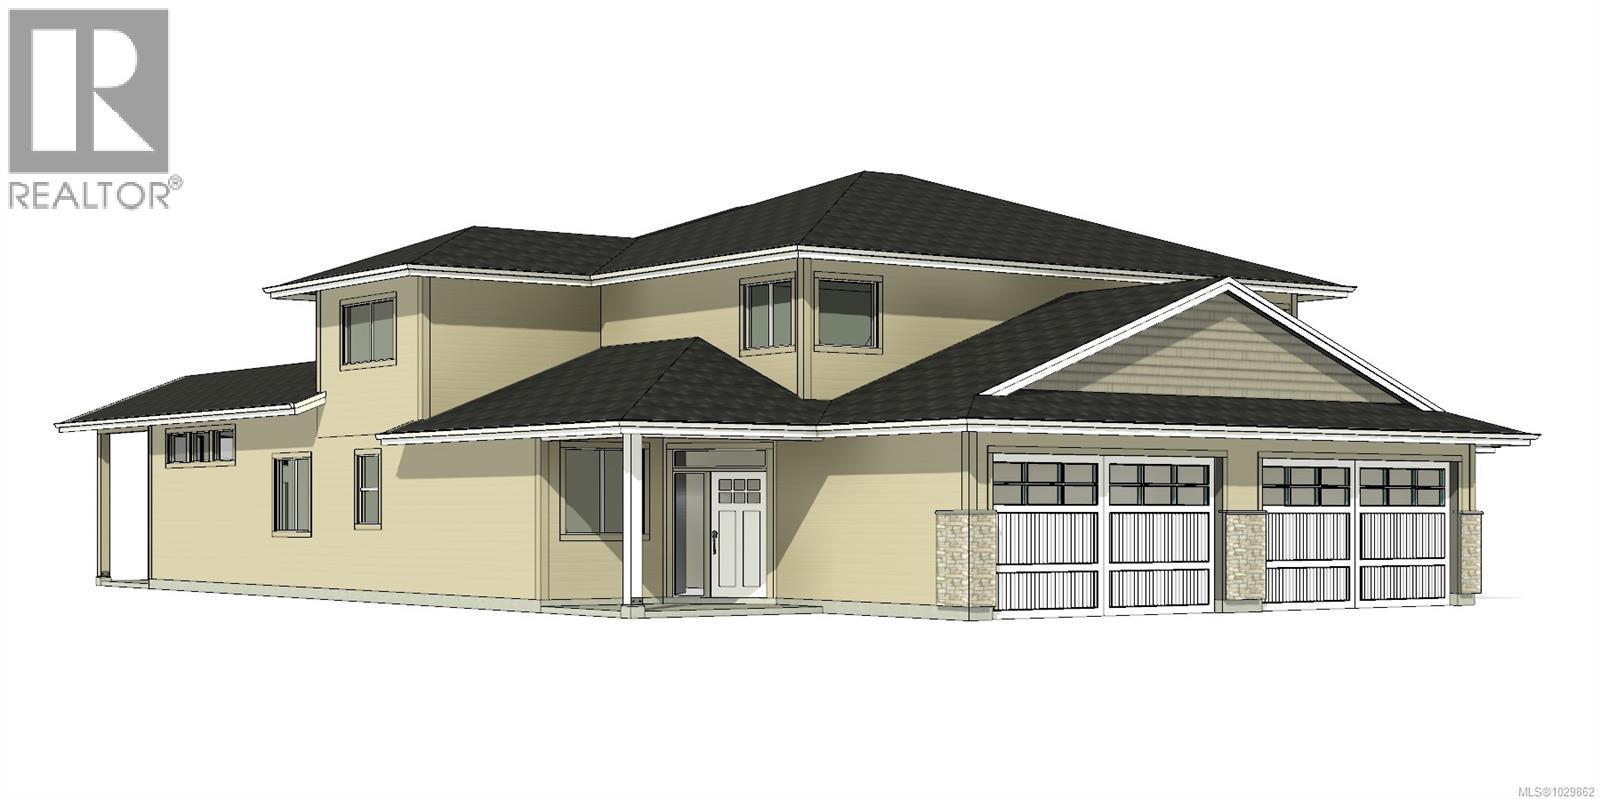
16 343 Arizona Dr
Campbell River, British Columbia
Welcome to Arizona Heights, Campbell River's newest adult oriented patio home development located in the desirable Willow Point neighbourhood. This ''C'' plan is the largest of the floor plans and lives like a rancher with over 1500 sq ft of living on the main floor including a den and primary bedroom with 5 piece ensuite, large soaker tub and 4' foot shower. Eleven foot ceilings in the great room and kitchen offer wide spacious feel. Upstairs you have 2 more bedrooms, an ocean view bonus room and a four piece bathroom. These homes are turnkey and move in ready with a full 5 piece LG Energystar appliance package included, as well as blinds, gas fireplace, fencing, irrigation, double garage with 14' and 24' parking spaces, garage door opener and wired for an electric vehicle. You'll be delighted with the tasteful finishing, contemporary colours and practical layouts that keep easy living in mind. (id:57150)
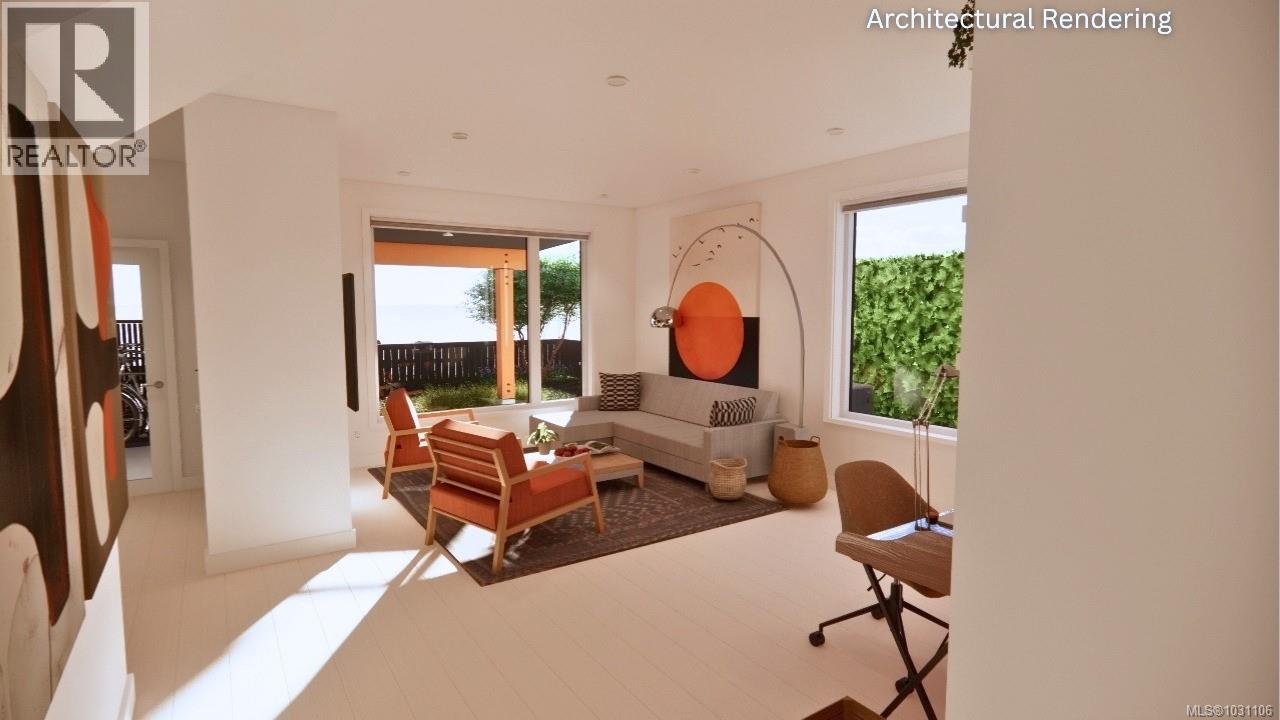
A 1051 4th St
Courtenay, British Columbia
This premier fourplex townhouse complex is tucked in the quiet residential heart of West Orchard, just a short walk to Downtown Courtenay, Puntledge Elementary School, and swimming at the Puntledge River. The Scandinavian-inspired design blends seamlessly into this established family friendly neighbourhood of single family homes, with each of the 4 units offering privacy and modern comfort. Top quality features throughout include stainless steel Smeg appliances with an induction stove, quartz counters, durable laminate and tile floors, 9' ceilings, heat pump, and HardiBoard siding on the exterior, all built to Step 3 energy efficiency and solar panel ready. The oversized windows capture some mountain views and illuminate the living areas. The 600 sq ft crawl space with 5'11'' height, accessed by interior stairs, feels more like a basement - great for bike storage or a workshop. Topping off this package is superior sound proofing and solid core interior doors throughout. Take advantage of this pre-sale opportunity to own one of the premier units in the fourplex and even choose your colour scheme. GST applies, unless qualifying for an exemption as a first time buyer. Custom crafted by local and reputable Perspective Design Build. Explore each unit's unique features and learn more at https://courtenayorchardheights.ca. (id:57150)
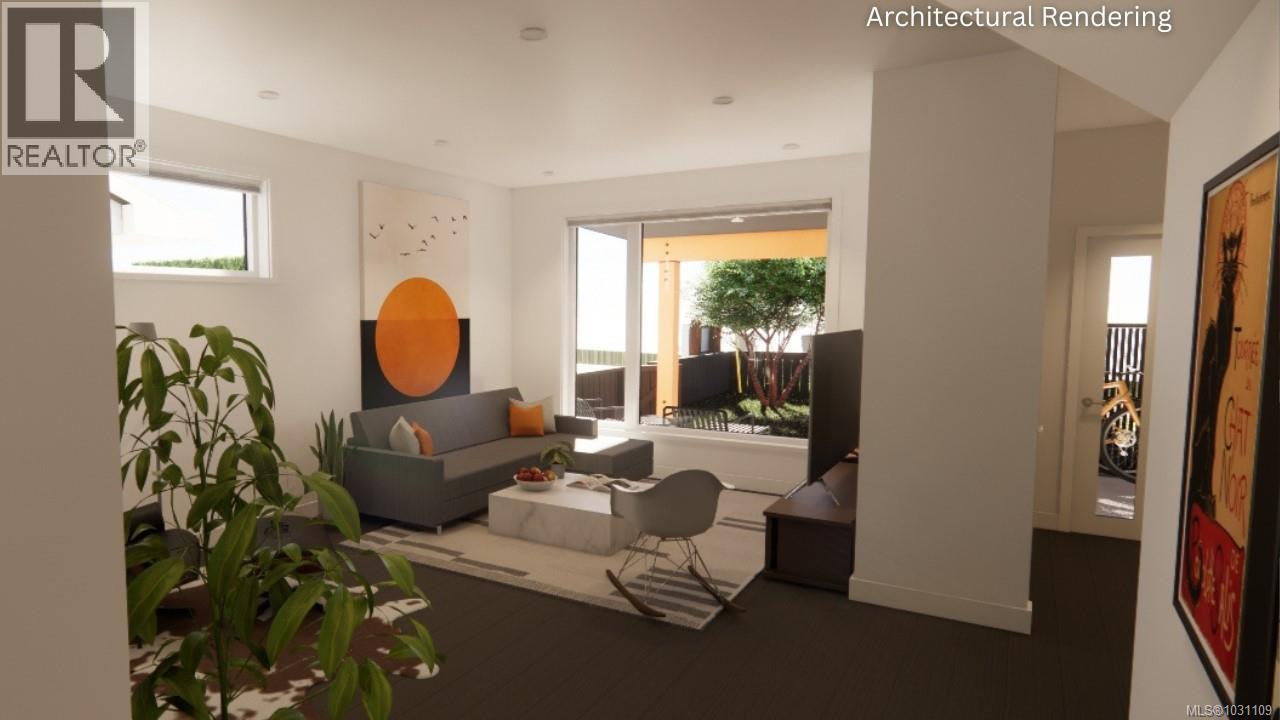
B 1051 4th St
Courtenay, British Columbia
This premier fourplex townhouse complex is tucked in the quiet residential heart of West Orchard, just a short walk to Downtown Courtenay, Puntledge Elementary School, and swimming at the Puntledge River. The Scandinavian-inspired design blends seamlessly into this established family friendly neighbourhood of single family homes, with each of the 4 units offering privacy and modern comfort. Top quality features throughout include stainless steel Smeg appliances with an induction stove, quartz counters, durable laminate and tile floors, 9' ceilings, heat pump, and HardiBoard siding on the exterior, all built to Step 3 energy efficiency and solar panel ready. The oversized windows capture some mountain views and illuminate the living areas. The 600 sq ft crawl space with 5'11'' height, accessed by interior stairs, feels more like a basement - great for bike storage or a workshop. Topping off this package is superior sound proofing and solid core interior doors throughout. Take advantage of this pre-sale opportunity to own one of the premier units in the fourplex and even choose your colour scheme. GST applies, unless qualifying for an exemption as a first time buyer. Custom crafted by local and reputable Perspective Design Build. Explore each unit's unique features and learn more at https://courtenayorchardheights.ca. (id:57150)
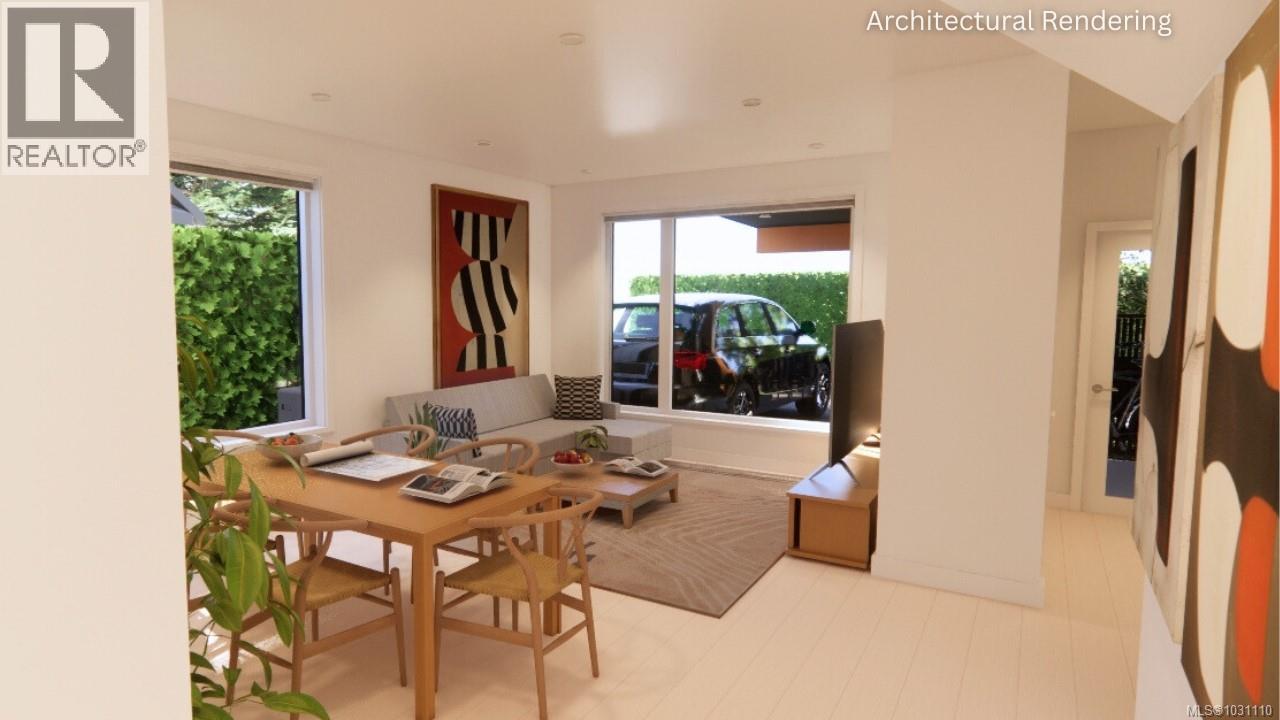
C 1051 4th St
Courtenay, British Columbia
This premier fourplex townhouse complex is tucked in the quiet residential heart of West Orchard, just a short walk to Downtown Courtenay, Puntledge Elementary School, and swimming at the Puntledge River. The Scandinavian-inspired design blends seamlessly into this established family friendly neighbourhood of single family homes, with each of the 4 units offering privacy and modern comfort. Top quality features throughout include stainless steel Smeg appliances with an induction stove, quartz counters, durable laminate and tile floors, 9' ceilings, heat pump, and HardiBoard siding on the exterior, all built to Step 3 energy efficiency and solar panel ready. The oversized windows capture some mountain views and illuminate the living areas. The 600 sq ft crawl space with 5'11'' height, accessed by interior stairs, feels more like a basement - great for bike storage or a workshop. Topping off this package is superior sound proofing and solid core interior doors throughout. Take advantage of this pre-sale opportunity to own one of the premier units in the fourplex and even choose your colour scheme. GST applies, unless qualifying for an exemption as a first time buyer. Custom crafted by local and reputable Perspective Design Build. Explore each unit's unique features and learn more at https://courtenayorchardheights.ca. (id:57150)
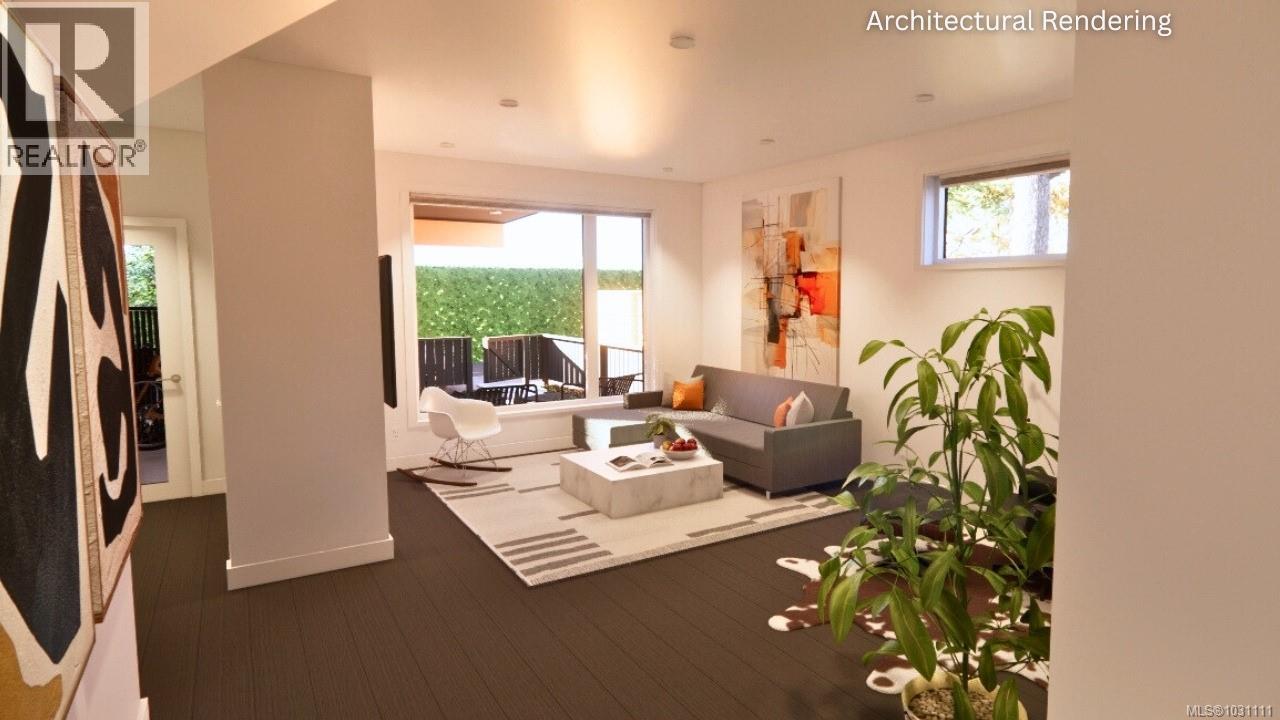
D 1051 4th St
Courtenay, British Columbia
Be the first pre-sale buyer in the complex and capitalize on this $30,000 in incentive-priced savings! This premier fourplex townhouse complex is tucked in the quiet residential heart of West Orchard, just a short walk to Downtown Courtenay, Puntledge Elementary School, and swimming at the Puntledge River. The Scandinavian-inspired design blends seamlessly into this established family friendly neighbourhood of single family homes, with each of the 4 units offering privacy and modern comfort. Top quality features throughout include stainless steel Smeg appliances with an induction stove, quartz counters, durable laminate and tile floors, 9' ceilings, heat pump, and HardiBoard siding on the exterior, all built to Step 3 energy efficiency and solar panel ready. The oversized windows capture some mountain views and illuminate the living areas. The 600 sq ft crawl space with 5'11'' height, accessed by interior stairs, feels more like a basement - great for bike storage or a workshop. Topping off this package is superior sound proofing and solid core interior doors throughout. Take advantage of this pre-sale opportunity to own one of the premier units in the fourplex and even choose your colour scheme. GST applies, unless qualifying for an exemption as a first time buyer. Custom crafted by local and reputable Perspective Design Build. Explore each unit's unique features and learn more at https://courtenayorchardheights.ca. (id:57150)
6469 Marine Cres
Duncan, British Columbia
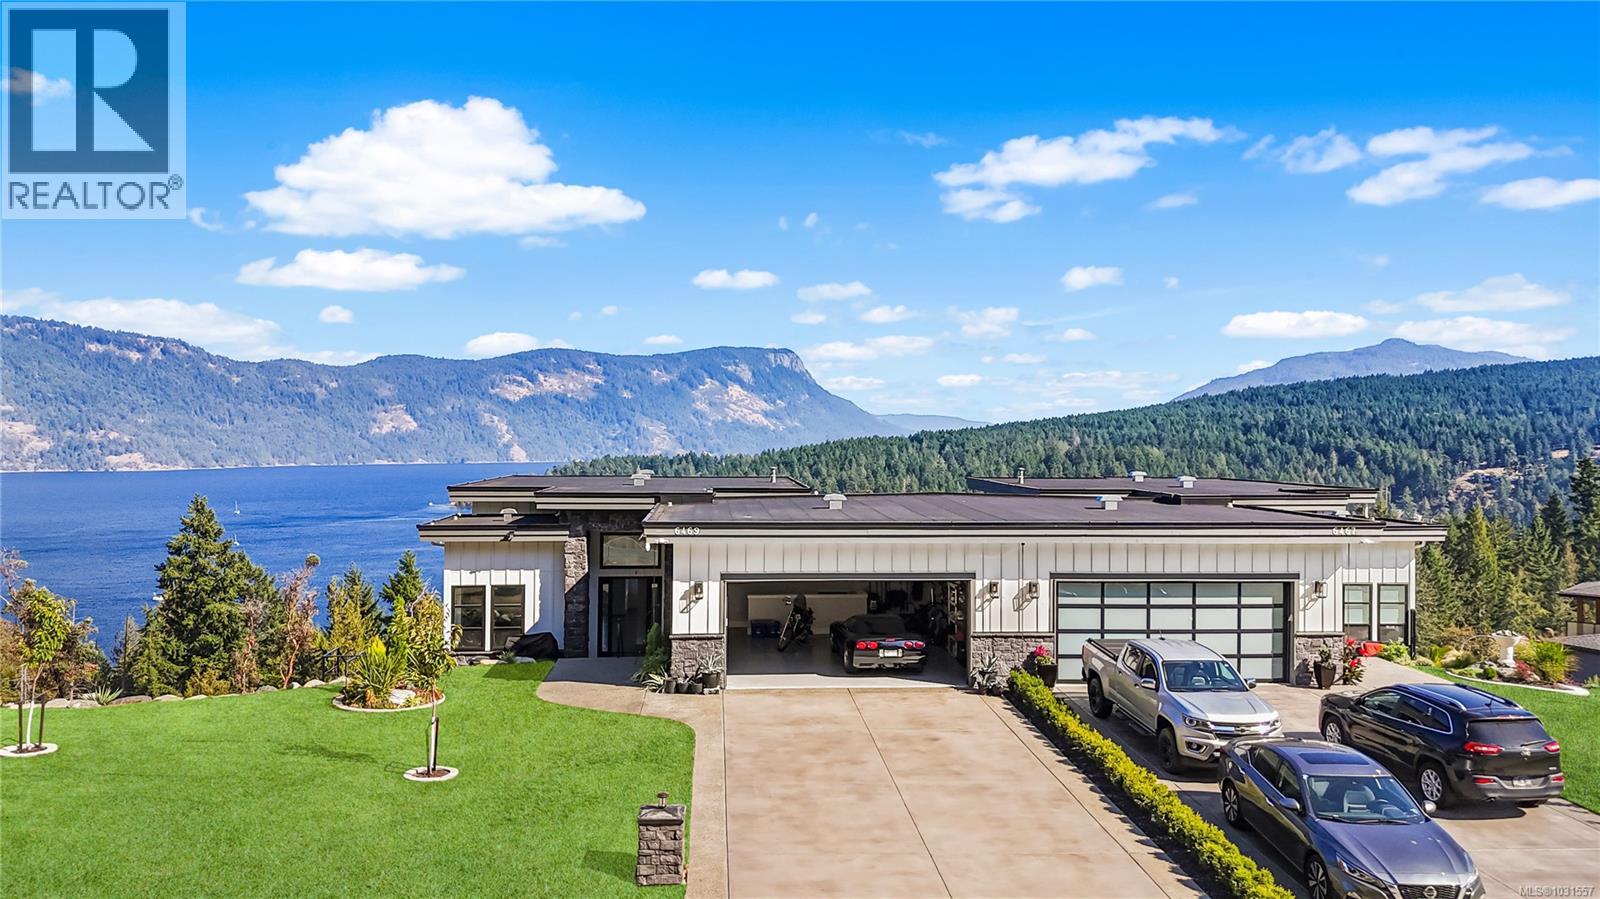
SPECTACULAR VIEW!! This beautiful, tastefully finished half duplex in desirable Genoa Reach Estates in Maple Bay boasts 14-ft ceilings on the main level and 10-ft ceilings on the lower level making it feel bright and open. You walk into the open floor plan with a propane fireplace and chef’s kitchen with quartz countertops and stainless-steel appliances. There are ocean views from every window, allowing you to watch for a Sailboat race, or eagles, or possibly whales. The primary bedroom has a beautiful ensuite with a free-standing soaker tub, separate shower and double vanity that flows into a spacious walk-in closet. The lower level is home to a fully functional suite for Mom or Dad or whomever, with parking for four on the Driveway and two in the Garage. Please note all measurements, are approximate and must be verified by Buyer if important. Age of house, floor square footage and size of property was taken off the BC Assessment. (id:57150)
414 Thetis Dr
Ladysmith, British Columbia
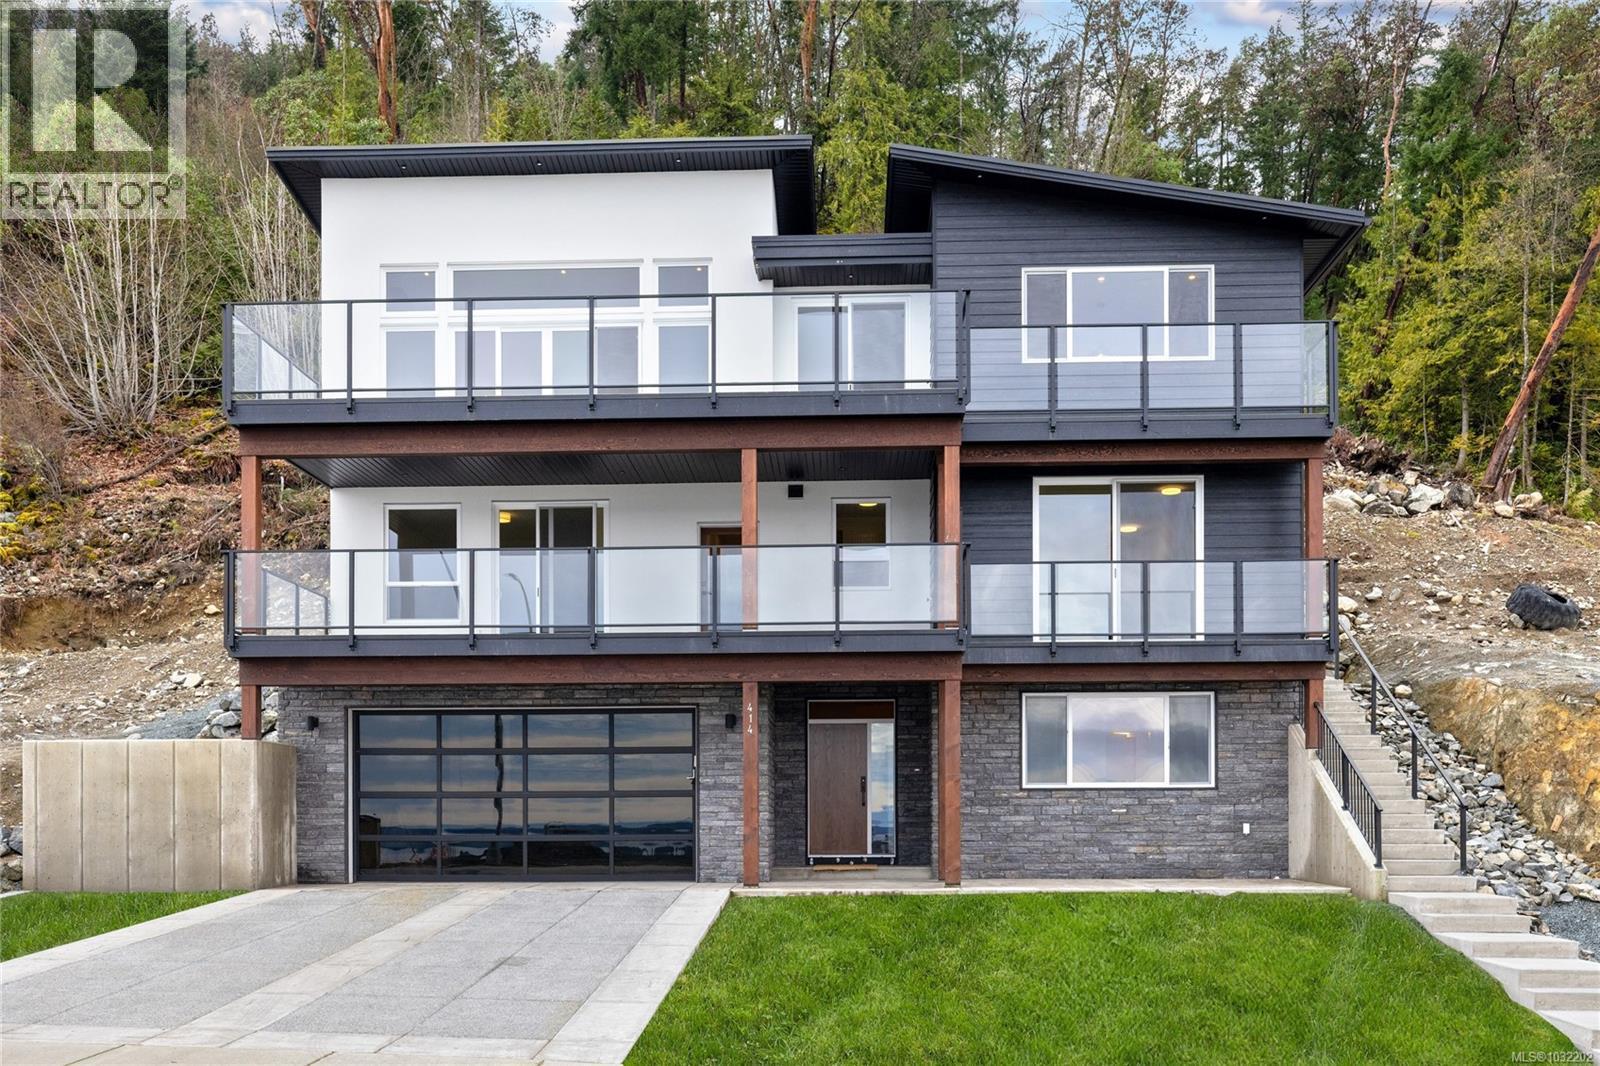
Custom executive home with incredible 180 degree views of Stuart Channel the Gulf Islands and across Georgia Strait to the snow capped Coastal Mountain range. This expansive plan over three levels is blanketed in rich hardwood flooring with loads of windows for abundant natural light. All floors are serviced by the elevator which is located immediately as you enter the home. 4 bedrooms, 3 of which have ensuites, an office, 2 additional bathrooms and a contained 1 bedroom secondary suite round out the open floorplan and offer plenty of luxury for children and guests alike. Expansive decks provide enormous outdoor living space for BBQ's and entertaining and a private covered rear patio area offers some shade on those hot summer days. Storage is a plenty with over 600sqft of heated and well lit stand up crawlspace off the garage. Zero maintenance landscaping includes synthetic turf and rockwork, great for your back and the environment! (id:57150)
3045 Montague Rd
Galiano Island, British Columbia
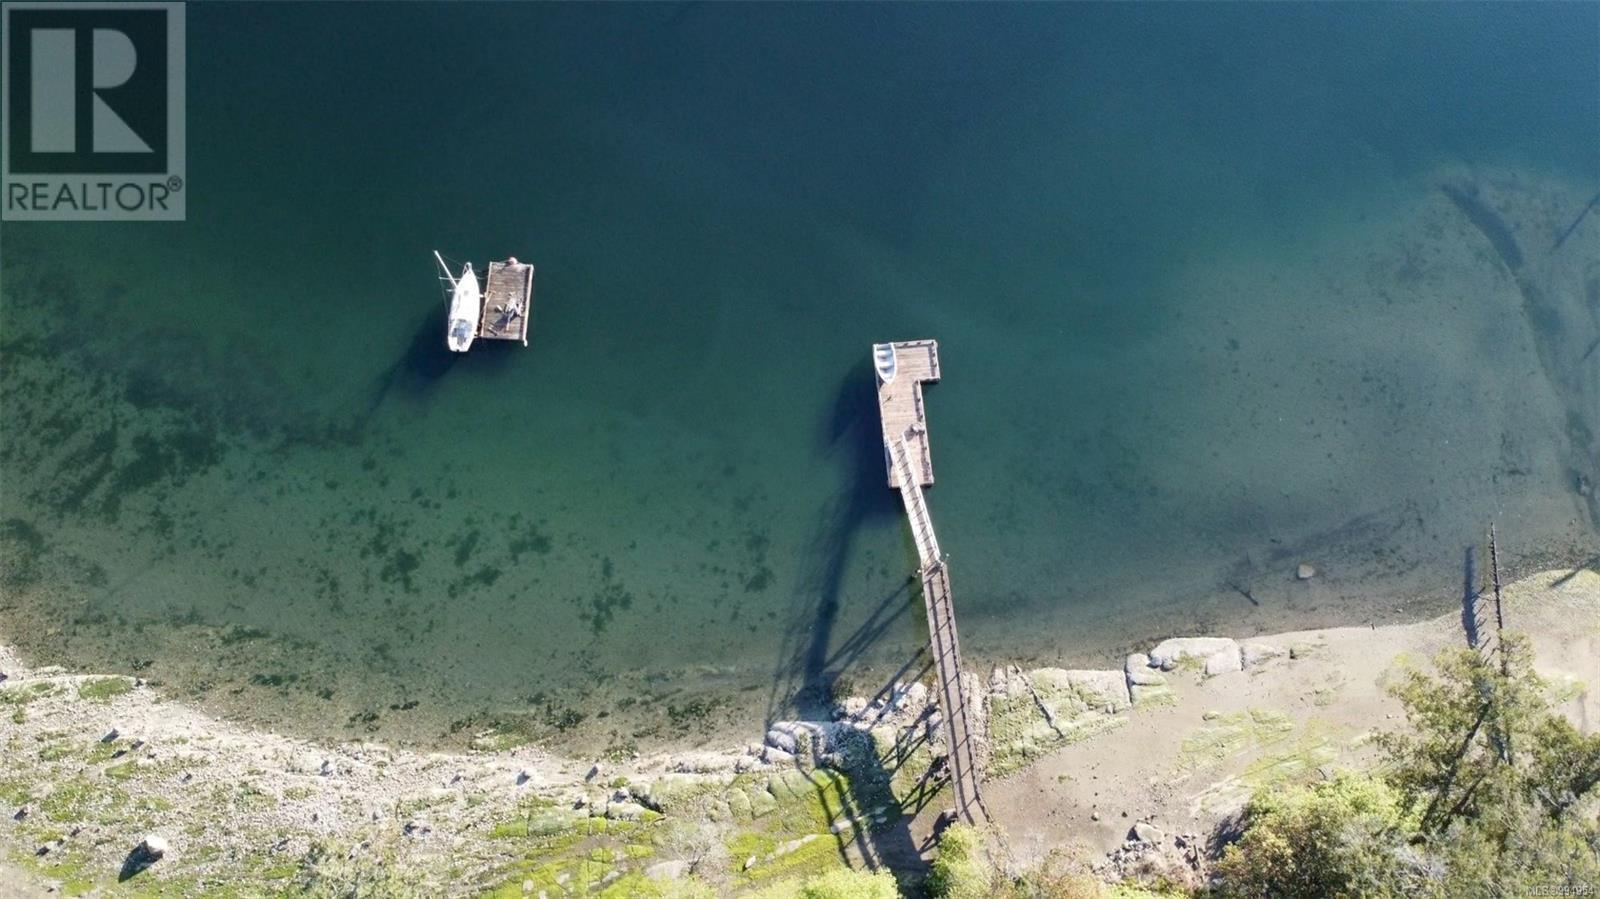
This stunning 2.25 Acre property with 375 feet of west facing water frontage on Montague Harbour is on the market for the first time in over 30 years. The lush, gently sloped property is buffered from the road and neighbours by a large stand of cedar trees and includes an original, 1960s Pan-Abode cottage with a new detached garage. Your own private deep water year round moorage with a foreshore lease so that you can keep your boat nearby. This property is waiting for you to build your dream home/family compound gathering place. Low bank, west facing property is rare on the Gulf Islands and this is the perfect location to create a family haven to enjoy for many years and generations. Protected by Parker Island, it is a microclimate with calm waters, sheltered from the elements. Galiano Island offers a Medical center, a school that goes from K to 8th grade. The volunteer fire department is also key to a healthy community. Groceries are available from 3 options on the Island not to mention the local markets in the summer with fresh produce. Foodies will delight with the great culinary options including one of Canada’s top restaurants, Pilgrimme, located just a short walk from this property. More eating out options include The Crane and Robin, Wild 1 Cookhouse,La Lena Pizza Patio & Black Dog take out and the legendary Hummingbird Pub that offers bus service from Montague Harbour during the summer season. The Island is a nature lover’s paradise with white shell beaches, forest trails and prime conditions for hiking, mountain biking, walking, bird watching, paddling, beach combing & ocean swimming. It is also a creative haven where you’ll find many galleries to browse down quiet country roads. Galiano is easily accessible from Vancouver or Victoria by ferry, private boat or sea plane. (id:57150)
416 550 Bradley St
Nanaimo, British Columbia
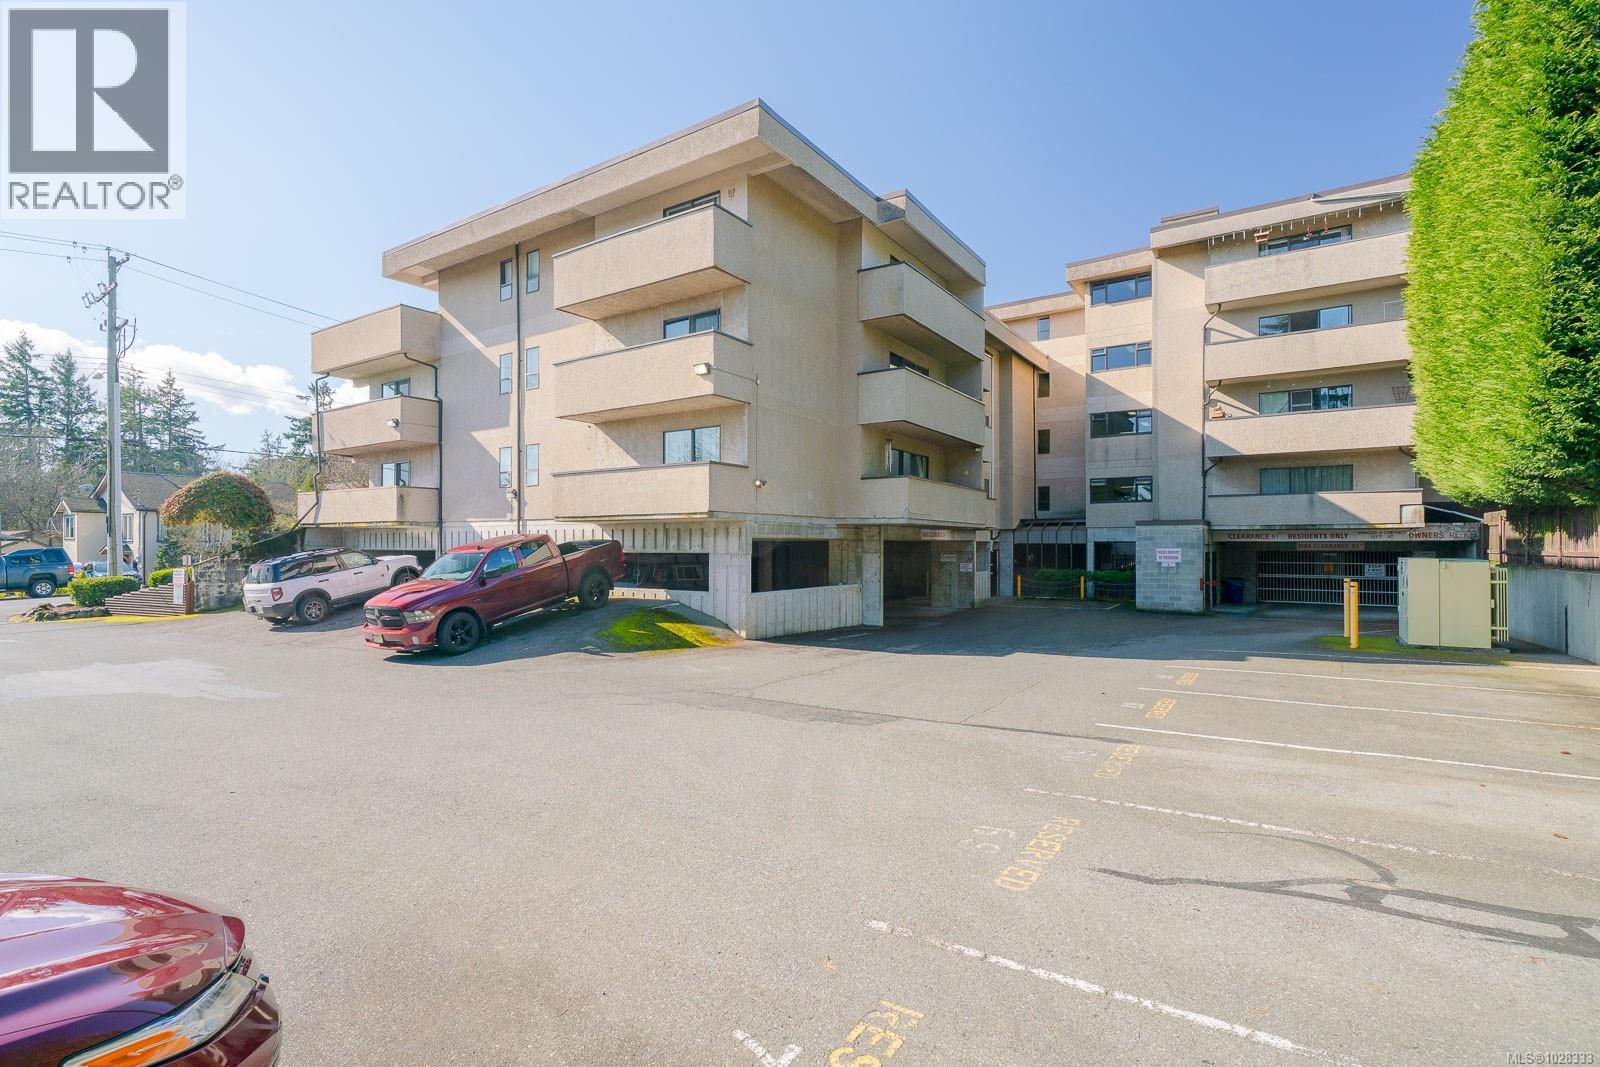
Perfect for first-time buyers, downsizers, or investors! This bright top-floor corner condo in central Nanaimo is ideally located near Nanaimo Regional General Hospital. The unit features two large balconies, offering excellent outdoor living space and added privacy. Enjoy the convenience of secure entry, underground parking, and a storage locker. Walk to Bowen Park, the waterfront, transit, and nearby amenities. The building also offers a top-floor common room with an ocean-view deck—an ideal spot to relax and take in the scenery. (id:57150)