
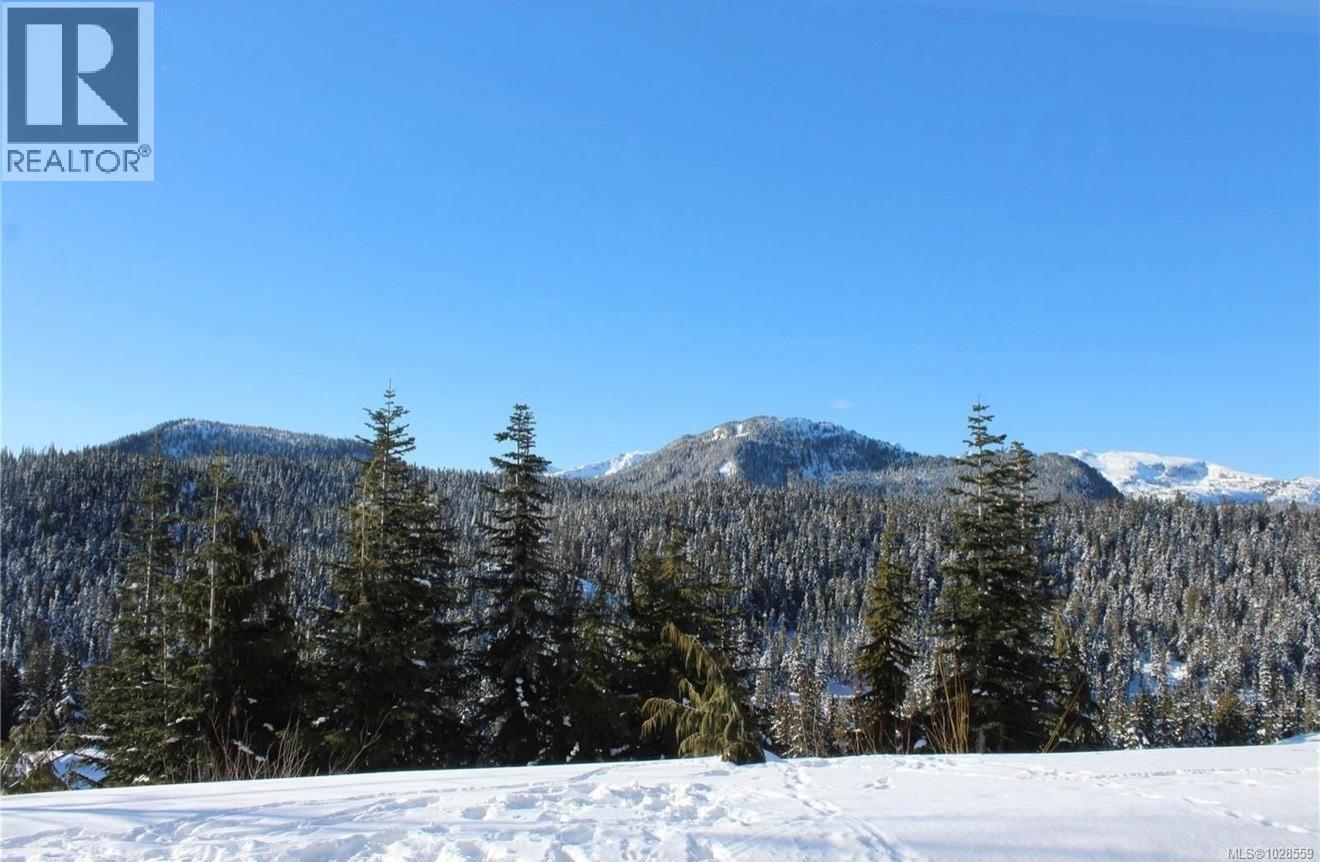
106 1105 Henry Rd
Courtenay, British Columbia
Enjoy stunning, unobstructed views of Strathcona Park from this inviting alpine retreat in Ptarmigan Ridge at Mt. Washington Alpine Resort. This bright 600 sq. ft. one-bedroom condo is ideally located on the ground floor, offering easy access in an elevator-free building. Large windows fill the open living space with natural light while showcasing beautiful sunrise views over the mountains. The functional kitchen includes a convenient pantry and opens to the comfortable living area, complete with a cozy fireplace to warm up after a day on the slopes. The building exterior has been recently updated with durable metal and Hardi-plank siding. Owners also have access to shared storage and a ski tuning area. Just a short walk to the lifts, this location offers fantastic year-round recreation with hiking and exploring nearby in Strathcona Park, while the Comox Valley is only a scenic 30-minute drive away. Low strata fees, no GST, and the leasehold titled unit comes fully furnished. (id:57150)
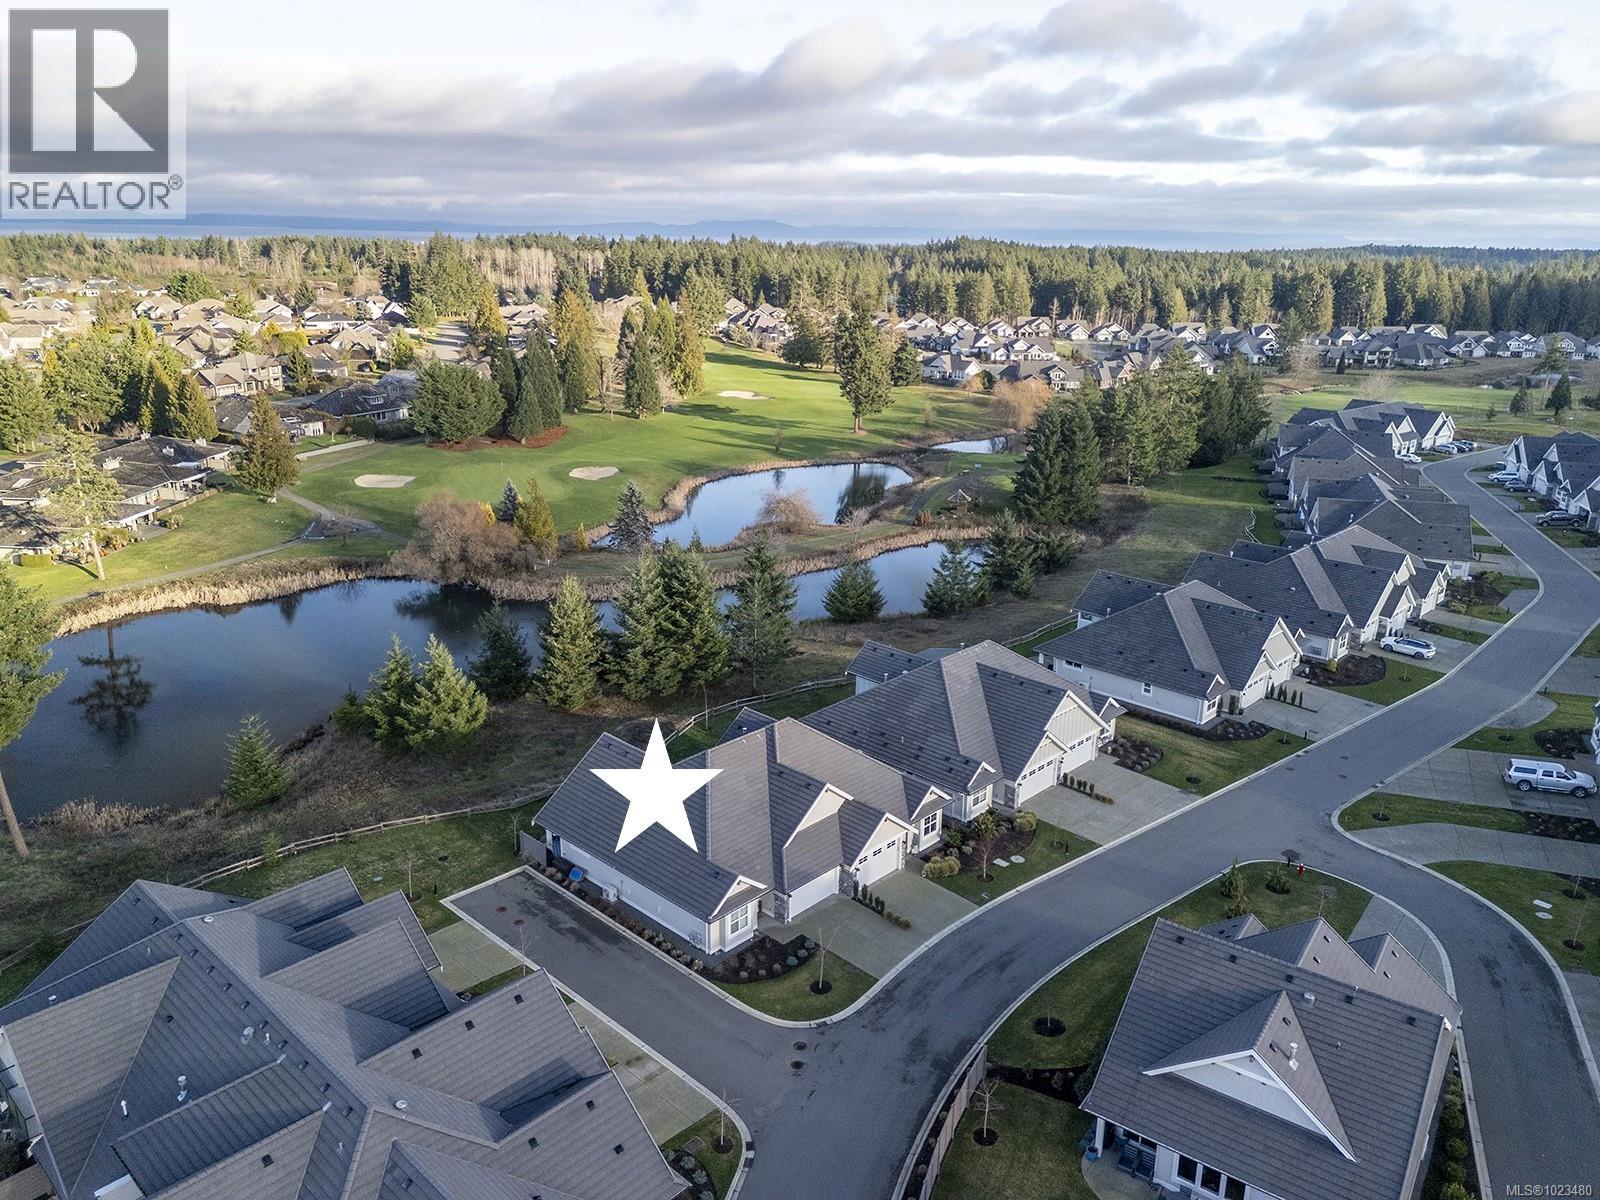
108 1444 Crown Isle Dr
Courtenay, British Columbia
Spectacular location in Silverstone Estates, Crown Isle’s newest patio home development perfectly positioned between the 14th, 15th & 16th fairways. This stunning 1 level residence offers a private location backing onto the pond and great separation between neighbours. Built in 2022 by Integra Homes with a reputation for high end luxurious finishing. Craftsman/Farmhouse architectural styling w/ 1,432 sf, 2 BD/ 2 BA, 9-10’ ceilings, California Shutters, engineered oak plank hardwood flooring, quartz countertops, gas fireplace, H/W on demand, gas furnace, Heat Pump for A/C, HRV, Hardie Plank, Tile Roof. Spacious open plan w/ 9-10’ ceilings, a modern white kitchen w/ subtle wood accents, Fisher & Paykel appliances, induction range, & walk-in pantry. Primary ensuite features heated tile flooring, curb-less tile shower & bench w/ glass surround, double vanity & free-standing soaker tub. Laundry w/ upper & lower cabinets, sink, closet & LG W/D. 1 car garage & parking for 2 cars in driveway. (id:57150)
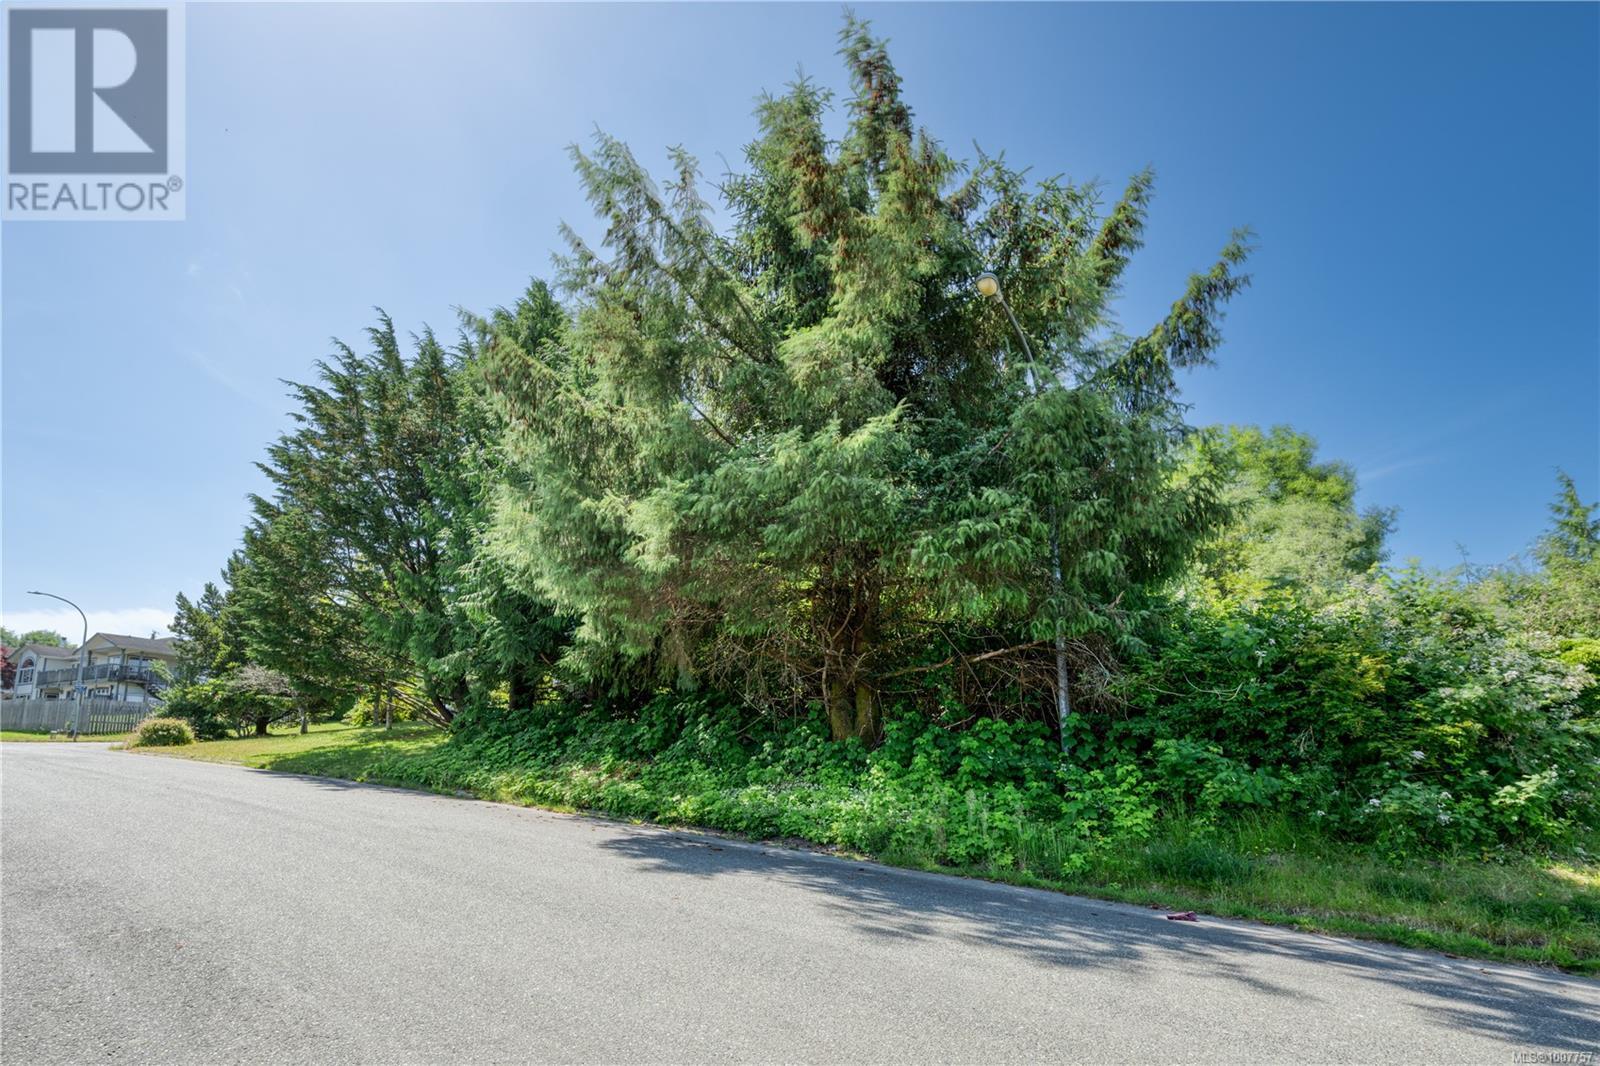
5275 Fanshawe St
Port Hardy, British Columbia
Gently sloping building lot available in the desirable Storeys Beach area. This lot is zoned R2 - residential duplex which offers a ton of building options. Currently the most affordable vacant lot in Port Hardy, bring your plans here and build your dream home! (id:57150)

7195 Rupert St
Port Hardy, British Columbia
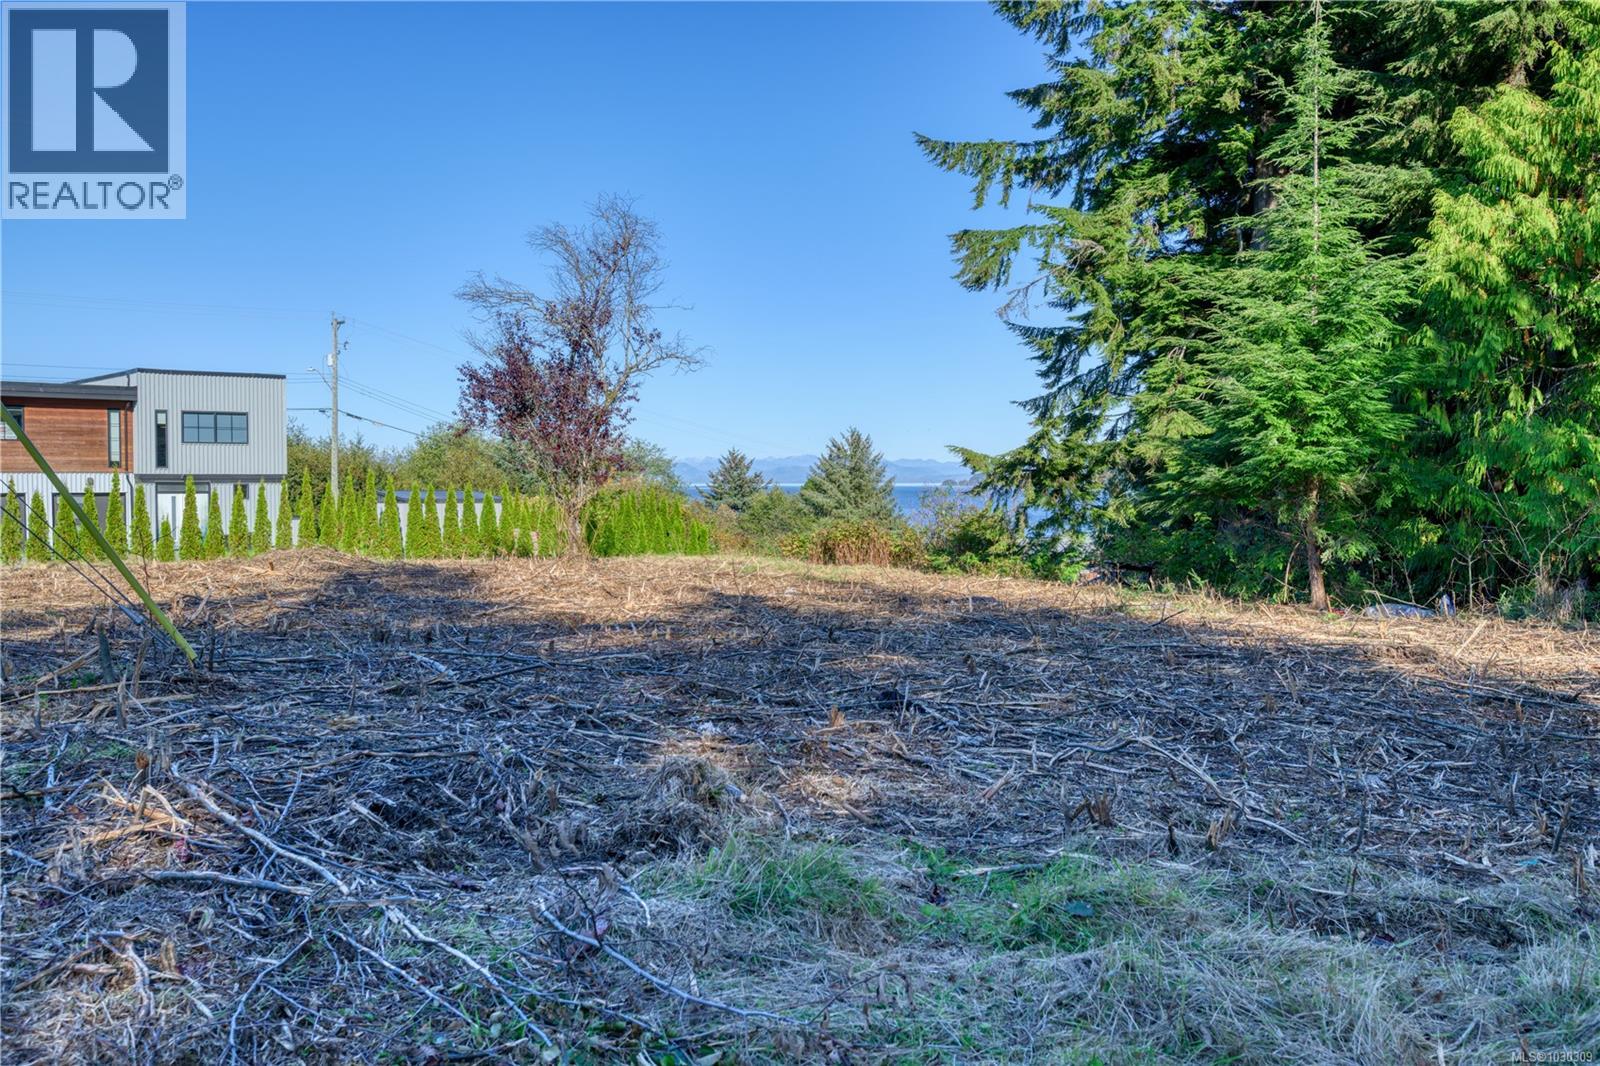
Unlock the potential of this commercially zoned lot in the heart of downtown Port Hardy! Zoned C-2, this lot offers both commercial and residential possibilities, this property is the perfect canvas to bring your vision to life. Ideally located just down the street from the ocean and all town amenities, it provides excellent visibility and convenience. Whether you’re dreaming of a business venture, a mixed-use development, or a unique new addition to the community, this lot is full of opportunity. (id:57150)
7195 Rupert St
Port Hardy, British Columbia
Unlock the potential of this commercially zoned lot in the heart of downtown Port Hardy! Zoned C-2, this lot offers both commercial and residential possibilities, this property is the perfect canvas to bring your vision to life. Ideally located just down the street from the ocean and all town amenities, it provides excellent visibility and convenience. Whether you’re dreaming of a business venture, a mixed-use development, or a unique new addition to the community, this lot is full of opportunity. (id:57150)
204 439 College Rd
Qualicum Beach, British Columbia
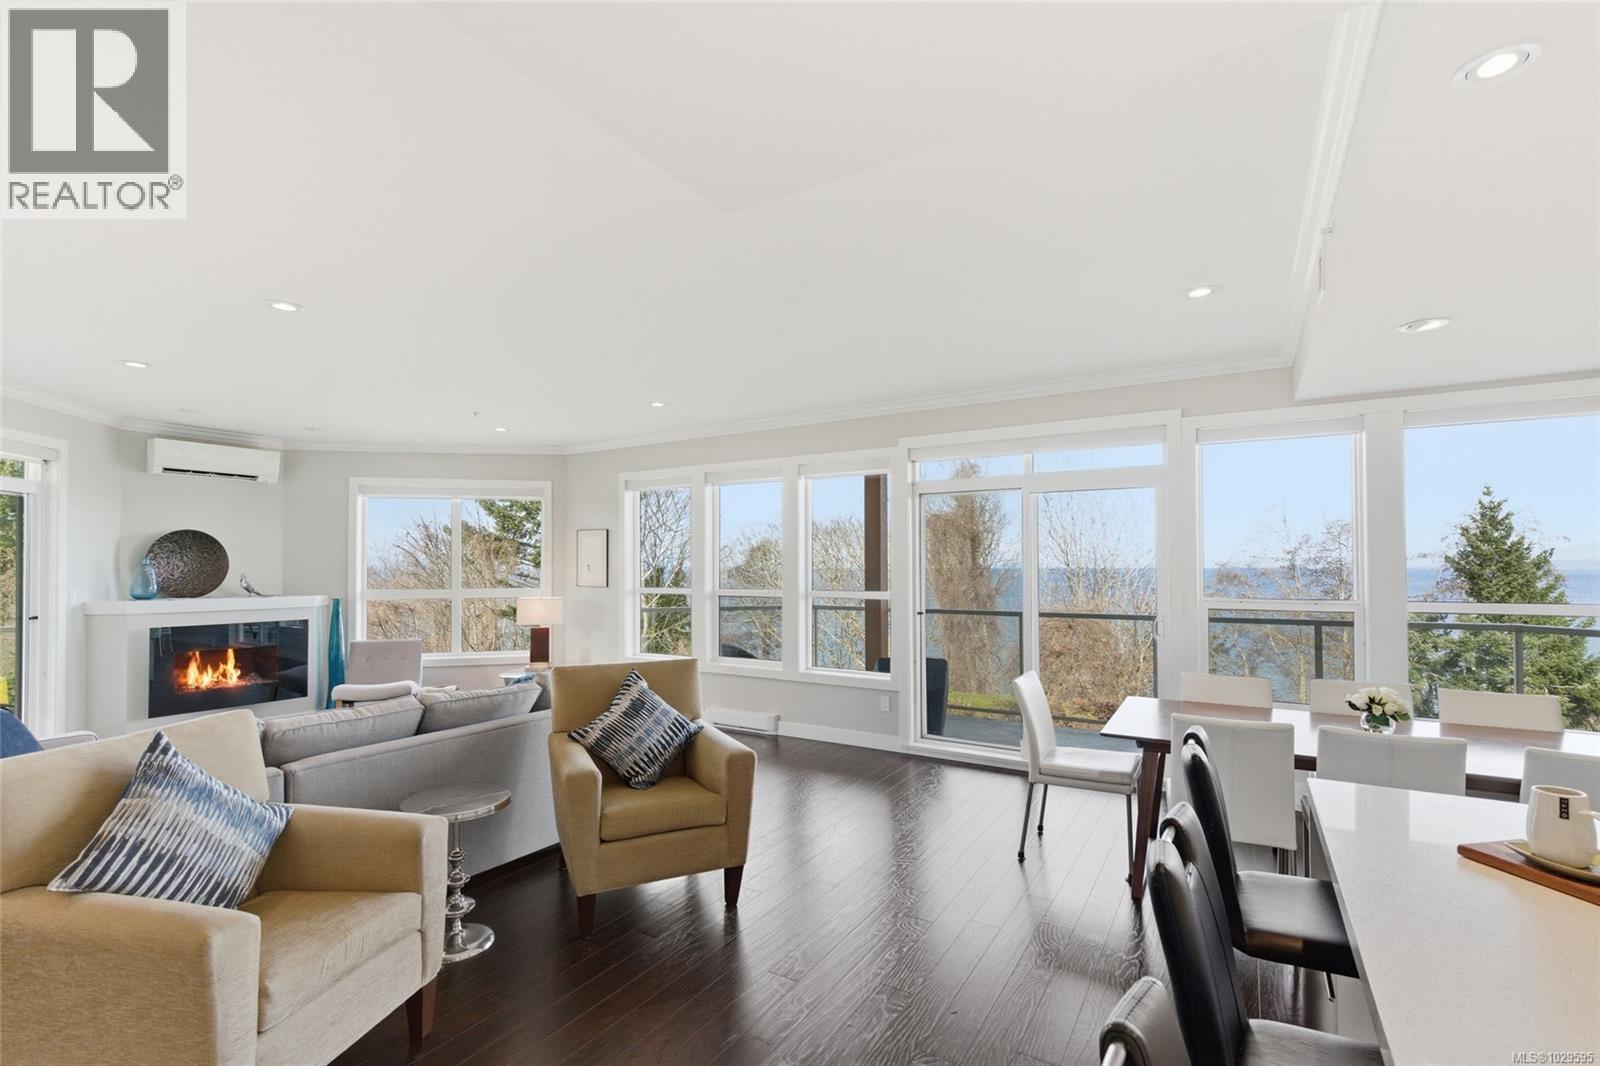
Luxurious Qualicum Beach Oceanview Condo! Enjoy stunning views of the beautiful Strait of Georgia from this bright and spacious 2 Bed/2 Bath Executive Condo, boasting 1652 sqft of luxury living space, a fabulous Gourmet Kitchen, interesting architectural angles, elegant high-end finishing, a heat pump, and in-unit laundry facilities. Oversized picture windows and two good-sized balconies showcase lovely vistas reaching beyond the trees and across the ocean to Lasqueti and Texada Islands. A solid wood door with keyless touchpad entry welcomes you into a foyer, where an extended gallery hallway leads to the exceptional Great Room with a wall of picture windows capturing panoramic views. The Gourmet Kitchen offers quartz CTs, a natural stone mosaic backsplash, and ample white cabinetry with undermount lighting, including OS pantry cupboards. A quality stainless appliance package incls a Bosch dishwasher and Dacor fridge, microwave, and range with a sleek hood vent. From the Dining Area, a door opens to a spacious balcony, fully covered for year-round enjoyment—perfect for morning coffee, al fresco dining, or relaxing afternoons with views through the trees to the Strait of Georgia. The oceanview Living Room features inset lighting, an electric fireplace, and a mini-split heat pump for efficient heating and cooling. A second covered balcony with sunny western exposure is accessible from both the Living Room and the Primary Suite, which offers a WI closet and a spa-like 5-piece ensuite with heated travertine floors, a soaker tub, and glass shower. In addition there is a 4-piece Main Bath and a Laundry Room with sink, cabinetry, and shelving. 'Cambridge Manor' has no age restrictions, allows pets, and offers secure entry and an elevator. Includes one EV-ready UG parking stall and a storage locker. A short stroll to beach access and only mins from Village Center shopping. Visit our website for more. (id:57150)
Lot 4 Northgate Rd
Cobble Hill, British Columbia
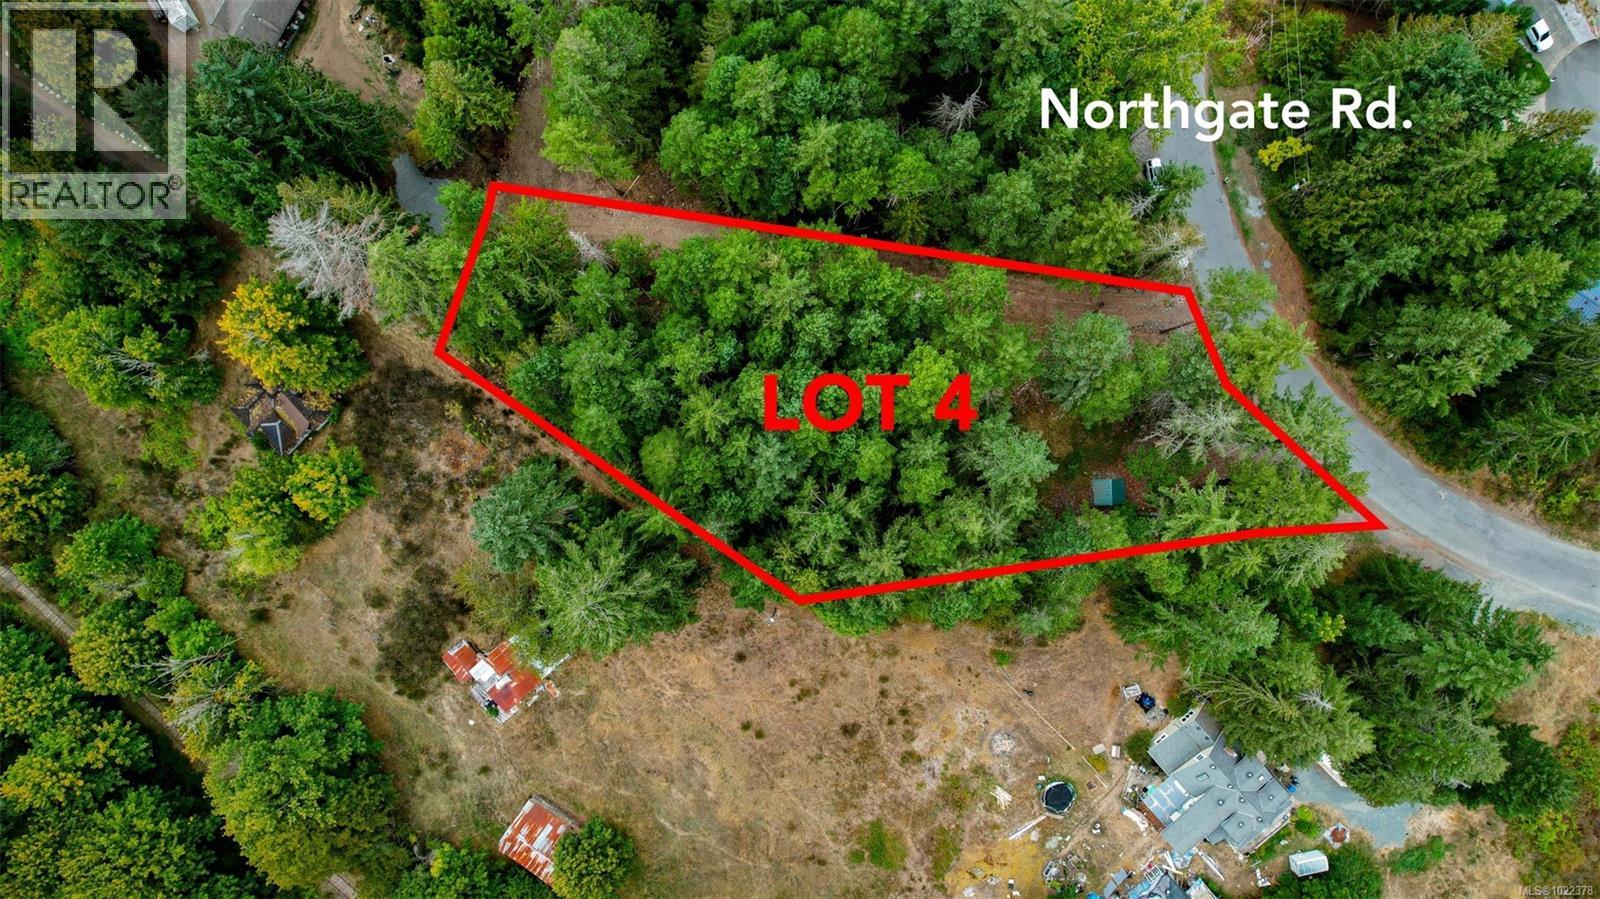
Ideally situated in the highly desirable Cobble Hill–Shawnigan Lake corridor, this beautiful serviced lot offers an exceptional blend of rural tranquility and everyday convenience. Located just off Shawnigan Lake Road, the property provides quick access to Shawnigan Lake, while remaining only 15 minutes from Duncan and approximately 30 minutes to Langford and Westshore amenities. The gently sloped terrain allows for multiple building site options, making it easy to design and position your dream home to suit your vision. Zoned R-2, the lot also permits an attached or detached garden suite, offering flexibility for extended family, guests, or future income potential. the setting delivers privacy and a quintessential West Coast atmosphere. This is a rare opportunity to build in a established area while staying well connected to schools, shopping, and major commuter routes an ideal foundation for a custom home in one of the Cowichan Valley’s most sought-after locations. (id:57150)
Lot 3 Northgate Rd
Cobble Hill, British Columbia
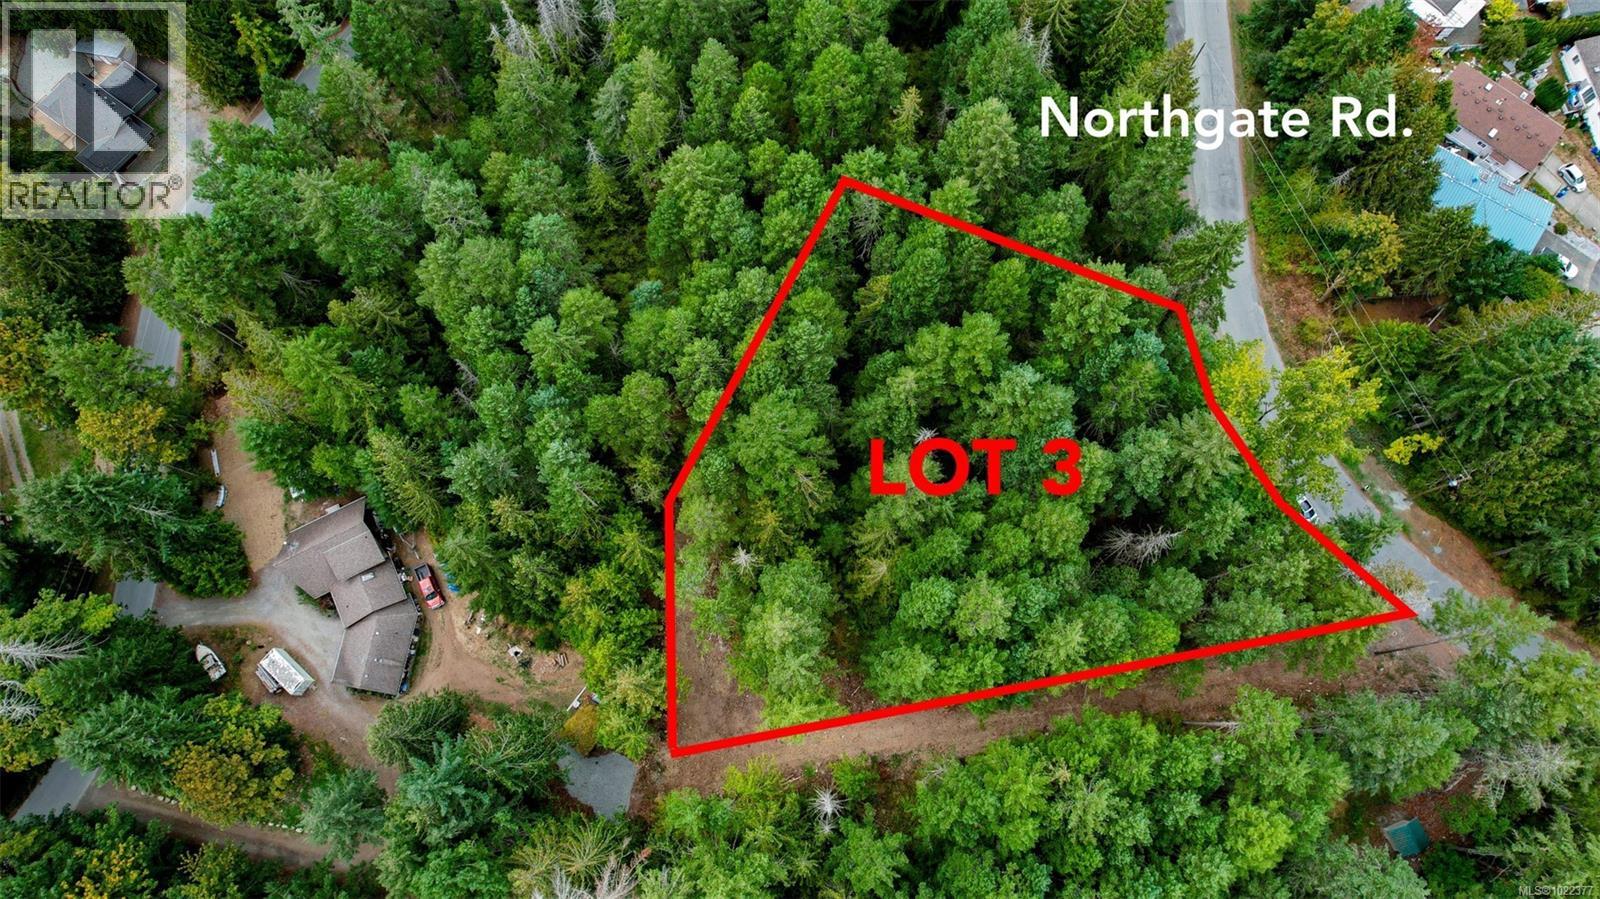
ideally situated in the highly desirable Cobble Hill–Shawnigan Lake corridor, this beautiful 1acre serviced lot offers an exceptional blend of rural tranquility and everyday convenience. Located just off Shawnigan Lake Road, the property provides quick access to Shawnigan Lake and its year-round recreation, while remaining only 15 minutes from Duncan and approximately 30 minutes to Langford and Westshore amenities. The gently sloped terrain allows for multiple building site options, making it easy to design and position your dream home to suit your vision. Zoned R-2, the lot also permits an attached or detached garden suite, offering flexibility for extended family, guests, or future income potential. Surrounded by a natural mix of mature cedar and fir trees, the setting delivers privacy and a quintessential West Coast atmosphere. This is a rare opportunity to build in a peaceful, established area while staying well connected to schools, shopping, and major commuter routes—an ideal foundation for a custom home in one of the Cowichan Valley’s most sought-after locations. (id:57150)
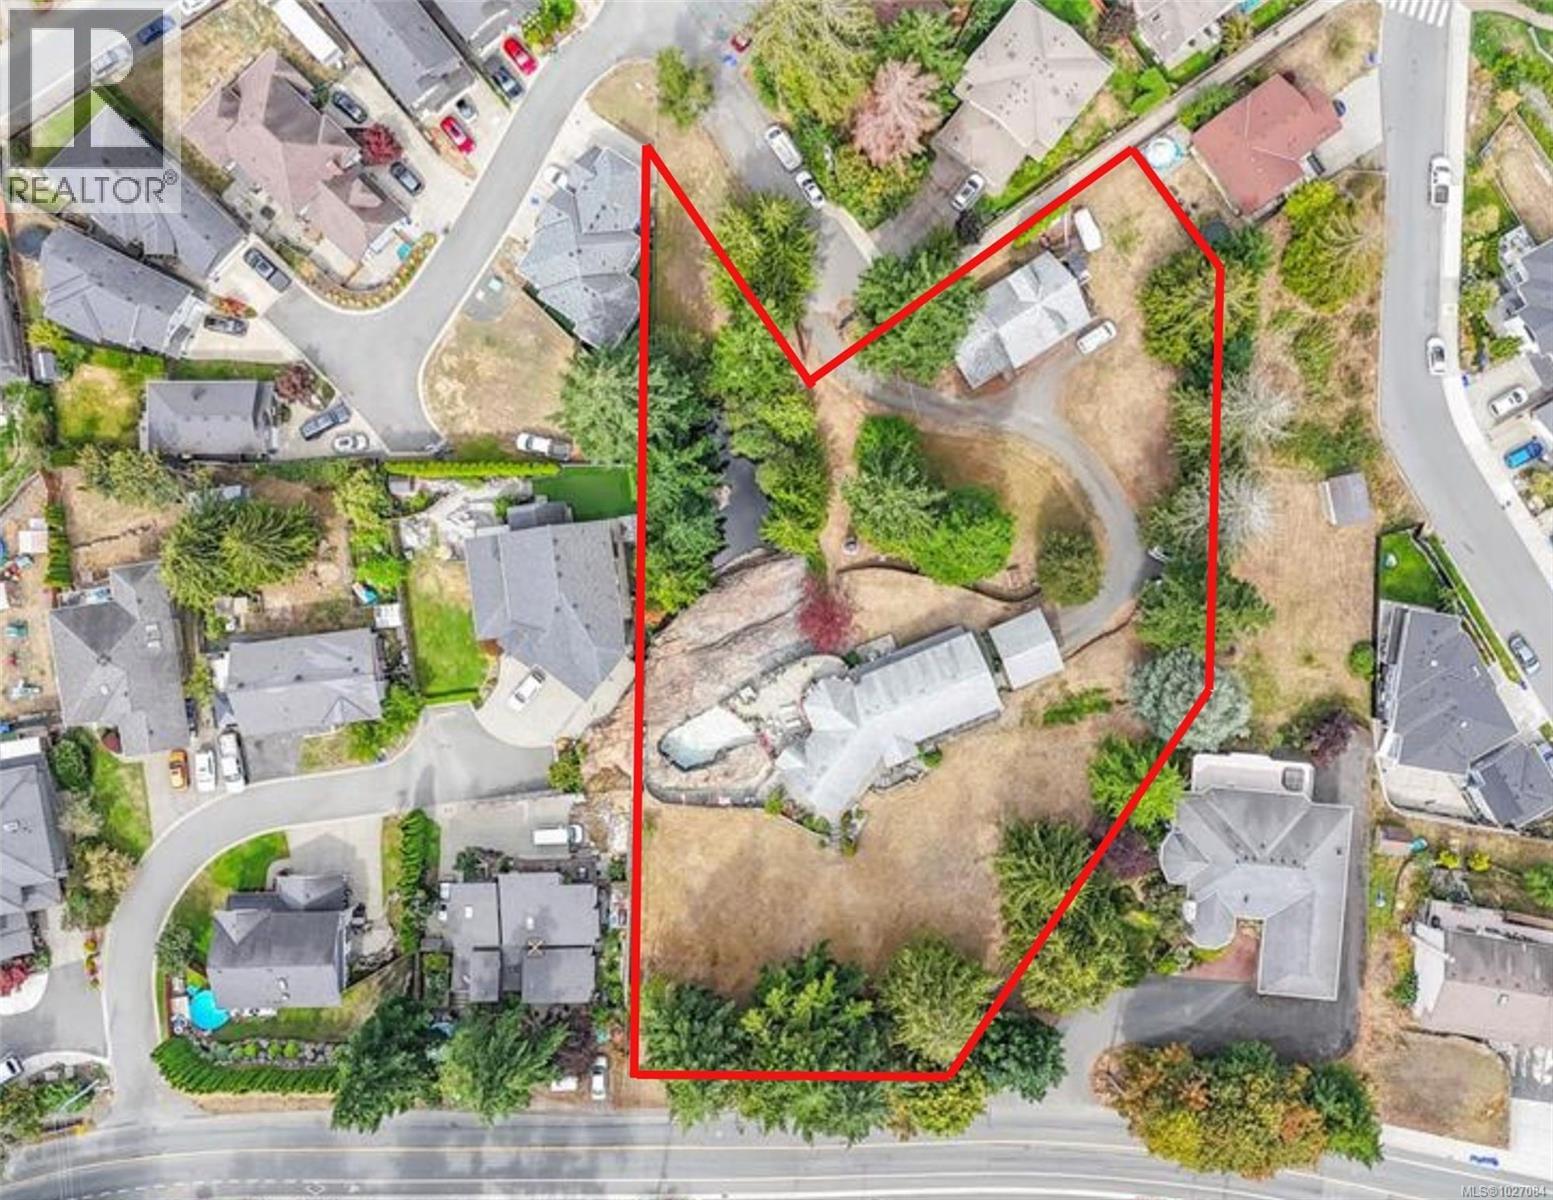
936 Walfred Rd
Langford, British Columbia
Country living in the city! This rare 1.23-acre development opportunity in Langford, BC, is privately set back off Walfred Rd with access from Isabell Rd. The property offers endless possibilities — maintain it as a generational home, income property, or explore options such as a nature-based daycare or development. Development potential includes subdivision into 6–7 single-family lots, or rezoning to RM7A (or similar) with capacity for 22+ townhomes. With strong holding income, flexible redevelopment paths, and a prime location in one of Canada’s fastest-growing communities, this property is an exceptional opportunity for investors and developers. PLEASE DO NOT WALK THE PROPERTY WITHOUT AN APPROVED APPOINTMENT (id:57150)
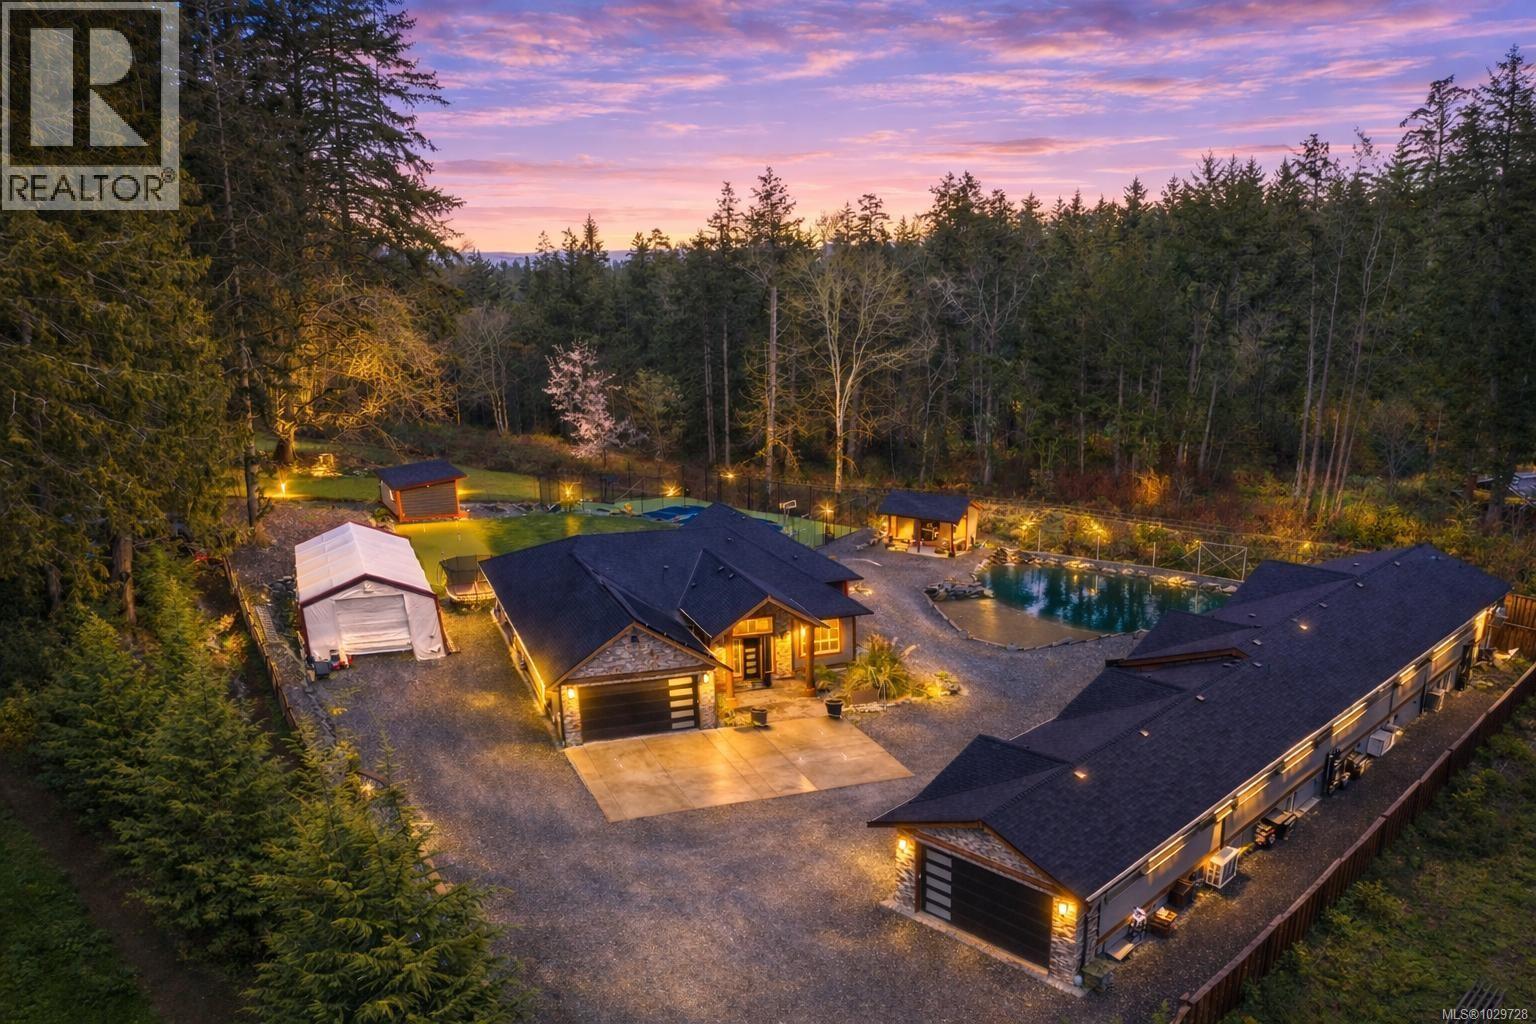
3215 Pinder Pl
Cobble Hill, British Columbia
Privately set in the heart of Cobble Hill, this rare estate where luxury, recreation, and flexibility come together in one extraordinary offering. More than just a residence, this is a fully realized lifestyle property—thoughtfully designed to accommodate how you live, gather, and unwind. The beautifully appointed 4-bedroom, 4-bathroom main residence offers approximately 3,000 sq. ft. of refined living space, seamlessly blending comfort with advanced technology. A fully integrated Control4 smart home system and solar panels with app-based monitoring provide efficiency and convenience, while expansive deck spaces create effortless indoor-outdoor living. Wellness is at the forefront, with a 12-person cedar hot rock sauna and a cold plunge Beyond the main residence, the property opens up into something truly special. The secondary residence offers approximately 3,590 sq. ft., with a 3-bedroom, 4-bathroom main level and a self-contained 1-bedroom suite on the lower walk out level, providing exceptional flexibility for extended family, guests, or rental potential. A detached studio further enhances the versatility—ideal for a home office, creative space, or private guest quarters. Set on a fully fenced 1+ acre property with an automated vehicle gate, the grounds are exceptional—Designed to elevate everyday living, the property features a professionally designed 6-hole putting green, an approx. 4,000 sq. ft. multi-sport court, and a custom-built, man-made recreational pond with beach entry—holding approximately 100,000 gallons and equipped with five UV filters and three sand filters for clarity and enjoyment. Entertain effortlessly with a custom timber-frame bar, pool house, fire pit, and multiple outdoor gathering areas—all curated to create a private, resort-like setting. 3215 Pinder Place delivers. Every structure, every feature, and every outdoor space has been thoughtfully considered to offer a level of versatility and enjoyment rarely found. (id:57150)
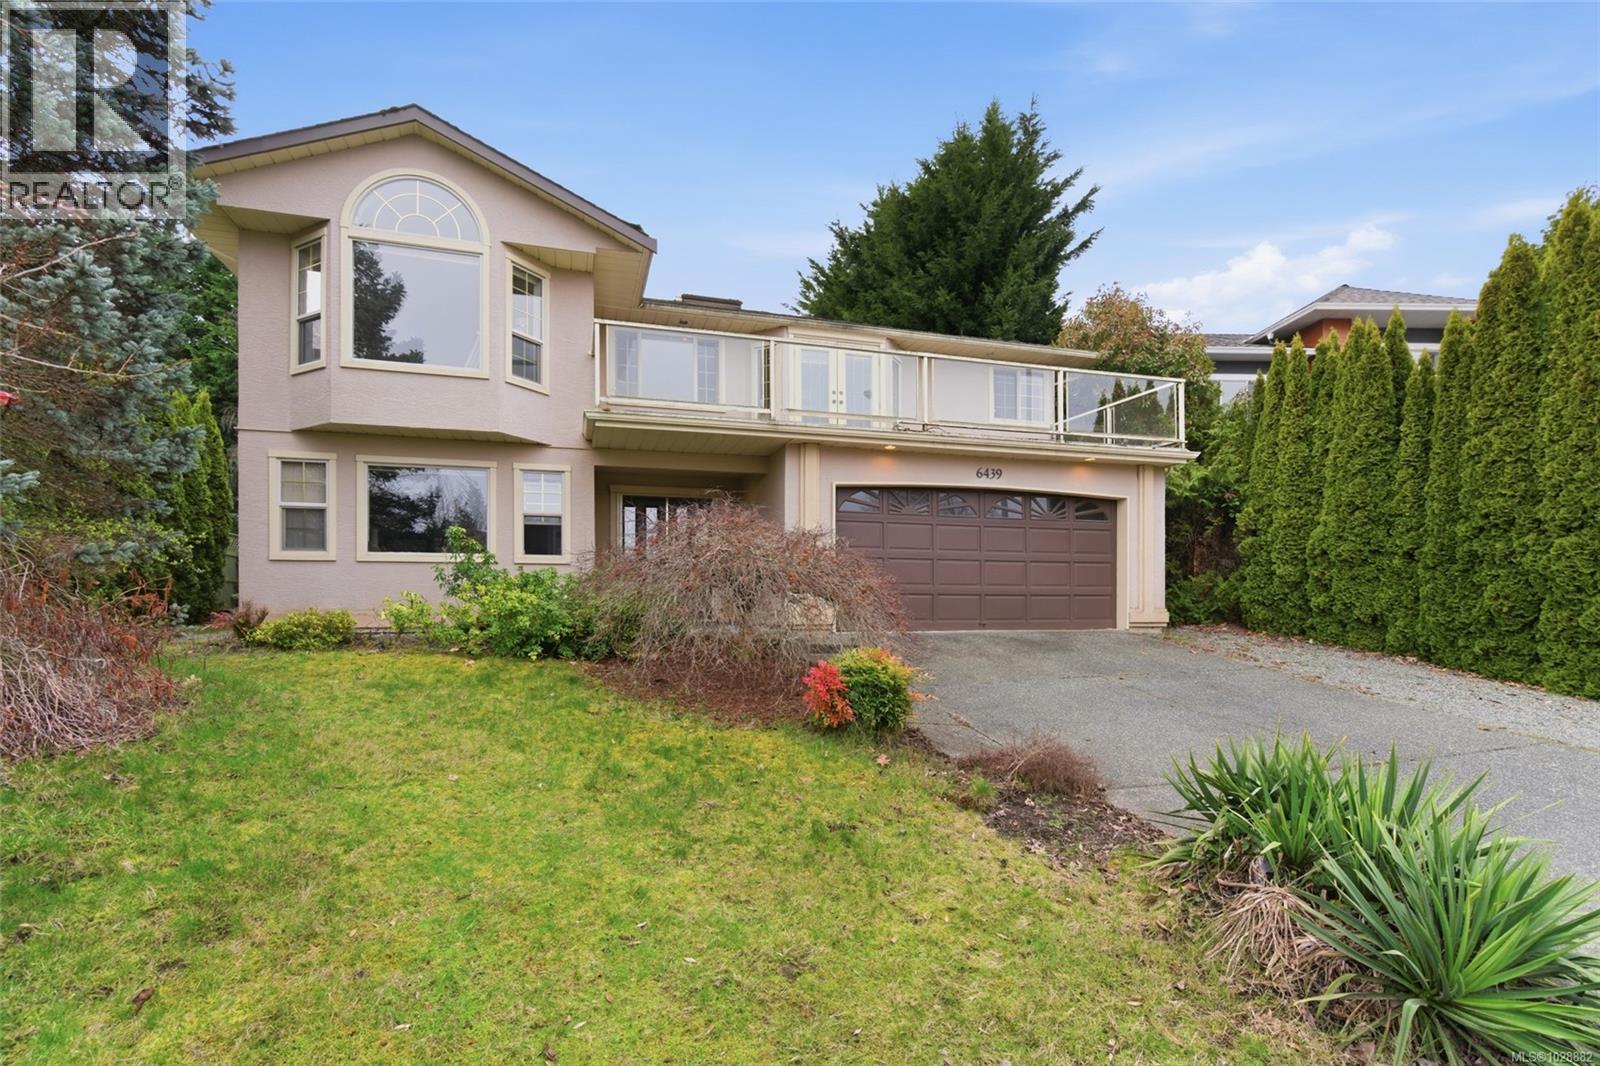
6439 Nidri Pl
Nanaimo, British Columbia
Nestled at the end of a quiet cul-de-sac in one of North Nanaimo’s most desirable neighbourhoods, this well-maintained home offers peek-a-boo ocean views and a beautifully private backyard. Conveniently located just minutes from North Nanaimo shopping, restaurants, and amenities, with schools within walking distance and transit only steps away. The main upper level features three bedrooms, a formal living and dining area with a cozy gas fireplace, and a bright open-concept kitchen renovated in 2008. The adjoining family room, also with a gas fireplace, opens onto a private rear deck—perfect for relaxing or entertaining while overlooking the serene backyard. The fully fenced backyard offers lane access and a large hot tub, creating an ideal outdoor retreat. The lower level was previously configured as an in-law suite and currently functions as part of the main home, featuring two additional bedrooms, a family room with French doors, a summer kitchen, and a full bathroom, offering excellent flexibility for extended family or future suite potential. This home shows immaculately, with numerous updates including fresh interior and exterior paint, a renovated master bedroom's bathroom with heated floors, Silestone countertops, phantom screen doors, and many additional features. Measurements are approximate and should be verified if important. (id:57150)
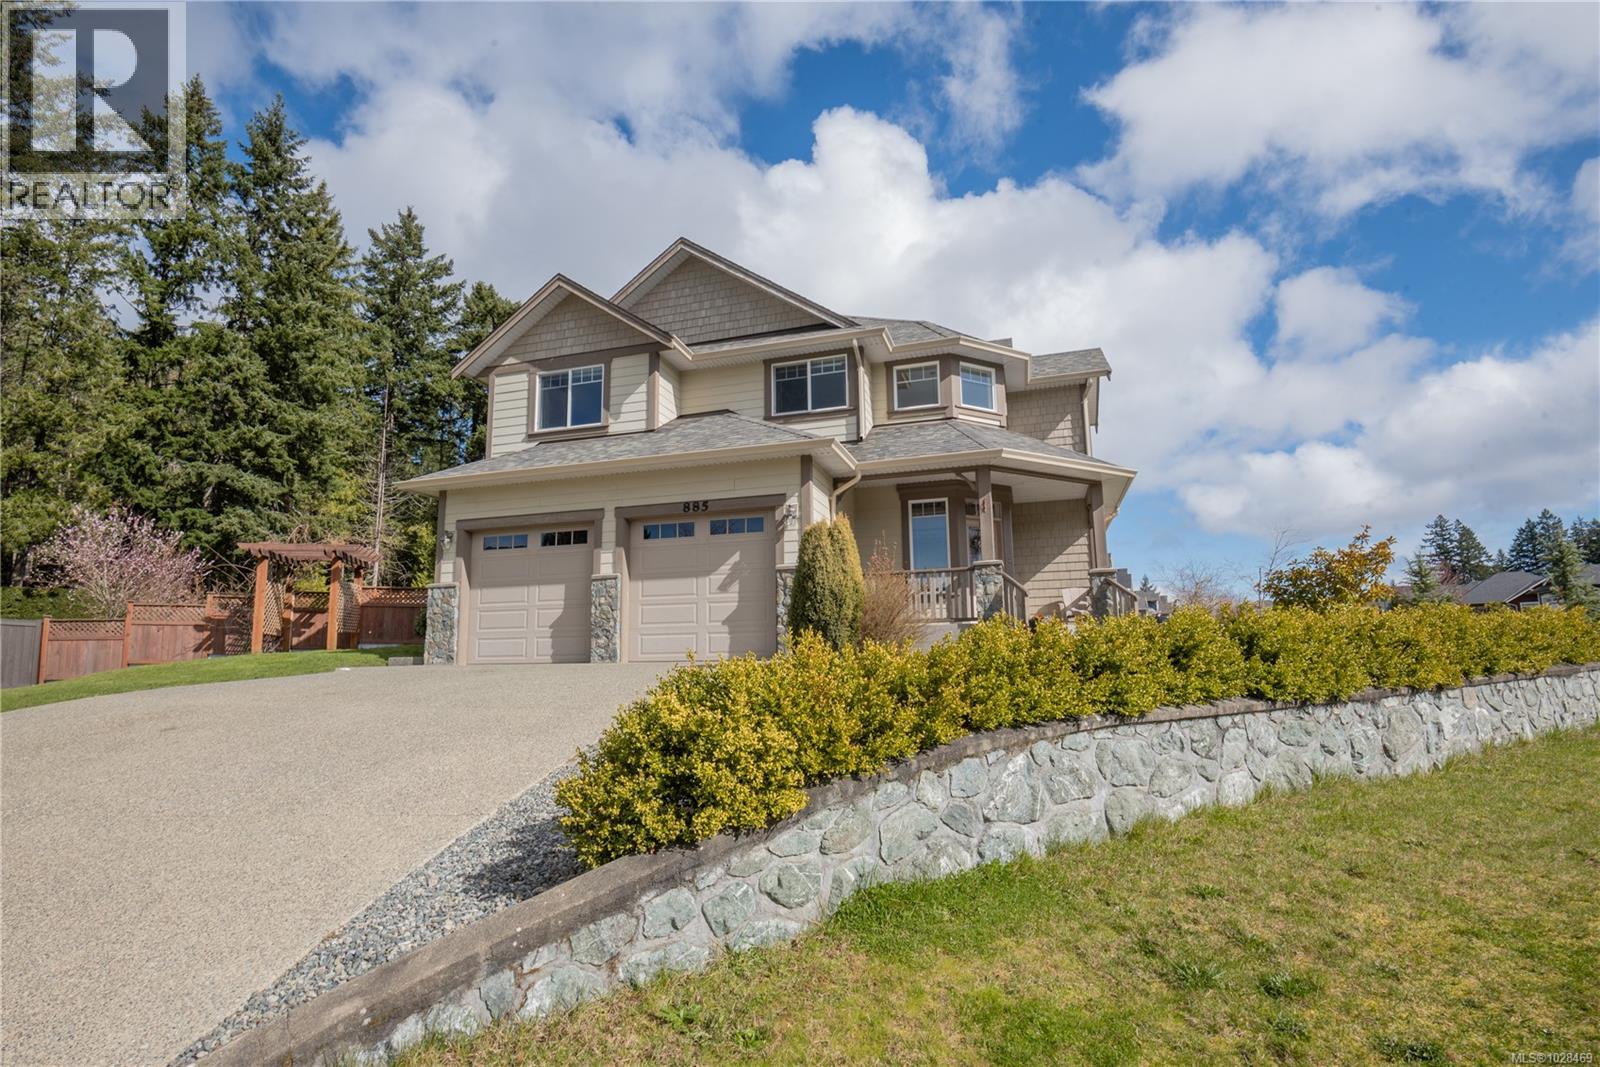
885 Pratt Rd
Mill Bay, British Columbia
4-bedroom, 3-bathroom home offering 2,355 sq ft of well-designed living space on an extra large 0.375-acre lot in Mill Bay’s sought-after Mill Springs Village. Built in 2013, this main level entry home features the primary living areas on the main floor with additional bedrooms upstairs, creating a practical layout that works well for families. The bright main living space features vaulted ceilings, hardwood and tile flooring, and large windows that help fill the home with natural light. The kitchen is finished with quartz countertops and stainless steel appliances, offering a clean and functional space for everyday living and entertaining. Comfort is covered year-round with central heating and air conditioning. The spacious primary bedroom includes a walk-in closet and large ensuite, along with a unique balcony overlooking the main living space below. Upstairs bedrooms provide great flexibility for family members, guests, or home office space. Outside, the level backyard offers plenty of usable outdoor space for kids, pets, gardening, or entertaining. The oversized double garage of approximately 500 sq ft provides excellent parking and storage. Located in the family-friendly community of Mill Springs Village, with Deloume Trail and Park just down the street, this home offers a great opportunity to enjoy comfortable living in Mill Bay within the beautiful Cowichan Valley on Vancouver Island. (id:57150)