
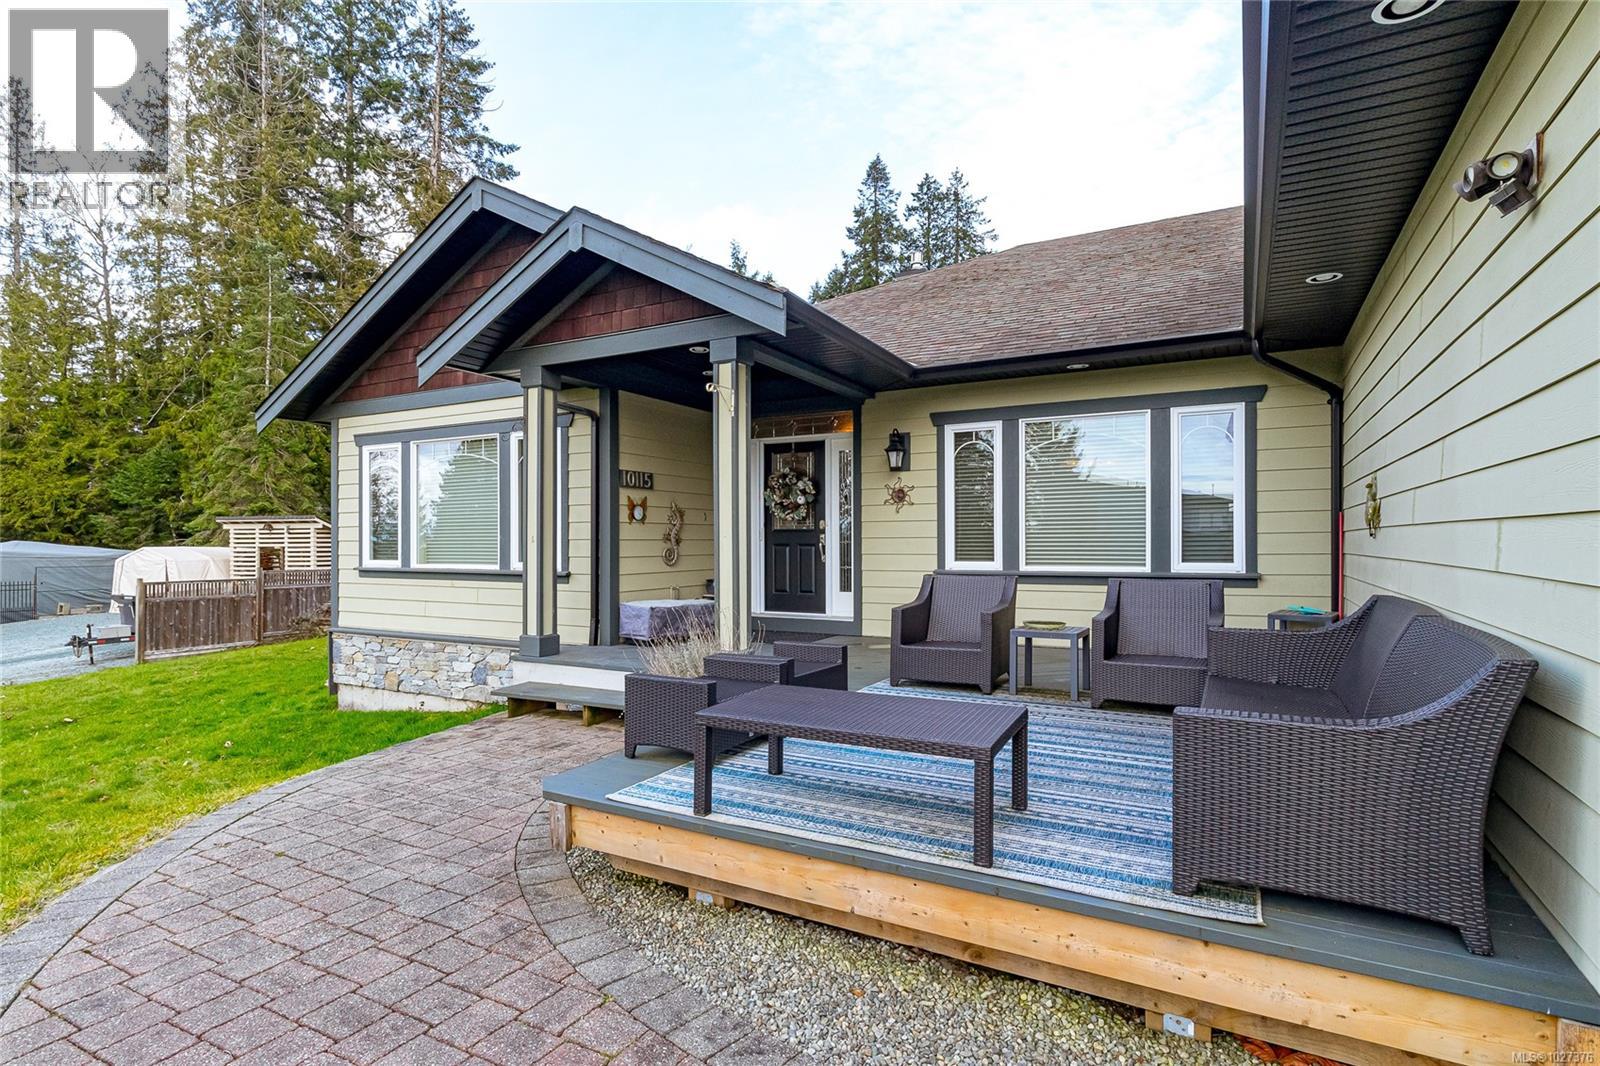
10115 Chemainus Rd
Chemainus, British Columbia
Grand custom-built rancher in a sought-after Chemainus neighbourhood just steps to the ocean and a short stroll to Malcolm Beach. This spacious 3-bedroom, 3-bath home features an inviting open-concept design centered around a gourmet kitchen with high-end Wolf and Sub-Zero appliances, quartz countertops, and an exceptional layout for entertaining family and friends. Rich Brazilian cherry hardwood and tile floors are warmed by in-floor radiant heat and complemented by elegant 9-ft coffered ceilings. The generous primary suite offers an elaborate ensuite with rain shower and soaker tub, along with his and hers walk-in closets fitted with custom cabinetry and organizers. Enjoy ocean views from the property and make the most of the outdoor kitchen patio and gazebo for effortless summer gatherings. Plenty of parking, including dedicated RV space, ensures practicality. Rural in feel yet connected to city water and sewer, this is refined West Coast living in beautiful seaside Chemainus. (id:57150)

6300 Anderson Dr
Hornby Island, British Columbia
With the charm of an Old English countryside cottage and beach access just steps away, The Tudor House offers timeless character in one of Hornby Island’s most desirable areas. Located on the quiet side of Anderson Drive, directly across from Barnacle Place beach access and moments to Whaling Station Bay, this 4-bedroom, 2-bath home blends architectural detail with enduring appeal. Inside, exposed wooden beams and classic cottage-style windows lend a sense of craftsmanship and history, allowing natural light to filter through while framing garden views and subtle ocean glimpses. The interior reflects the home’s distinctive storybook character and traditional design. The fenced backyard feels like a private garden retreat, with tiered landscaping, established perennials, fruit trees, and a two-level stone patio ideal for long summer evenings. A large carport provides covered parking along with firewood and garden storage. The detached outbuilding, currently used for storage, offers potential for a studio or guest space. With a drilled well, filtration system, septic system, proven rental history, and immediate beach access, The Tudor House presents a great opportunity to own a character home in a highly sought-after island location. (id:57150)
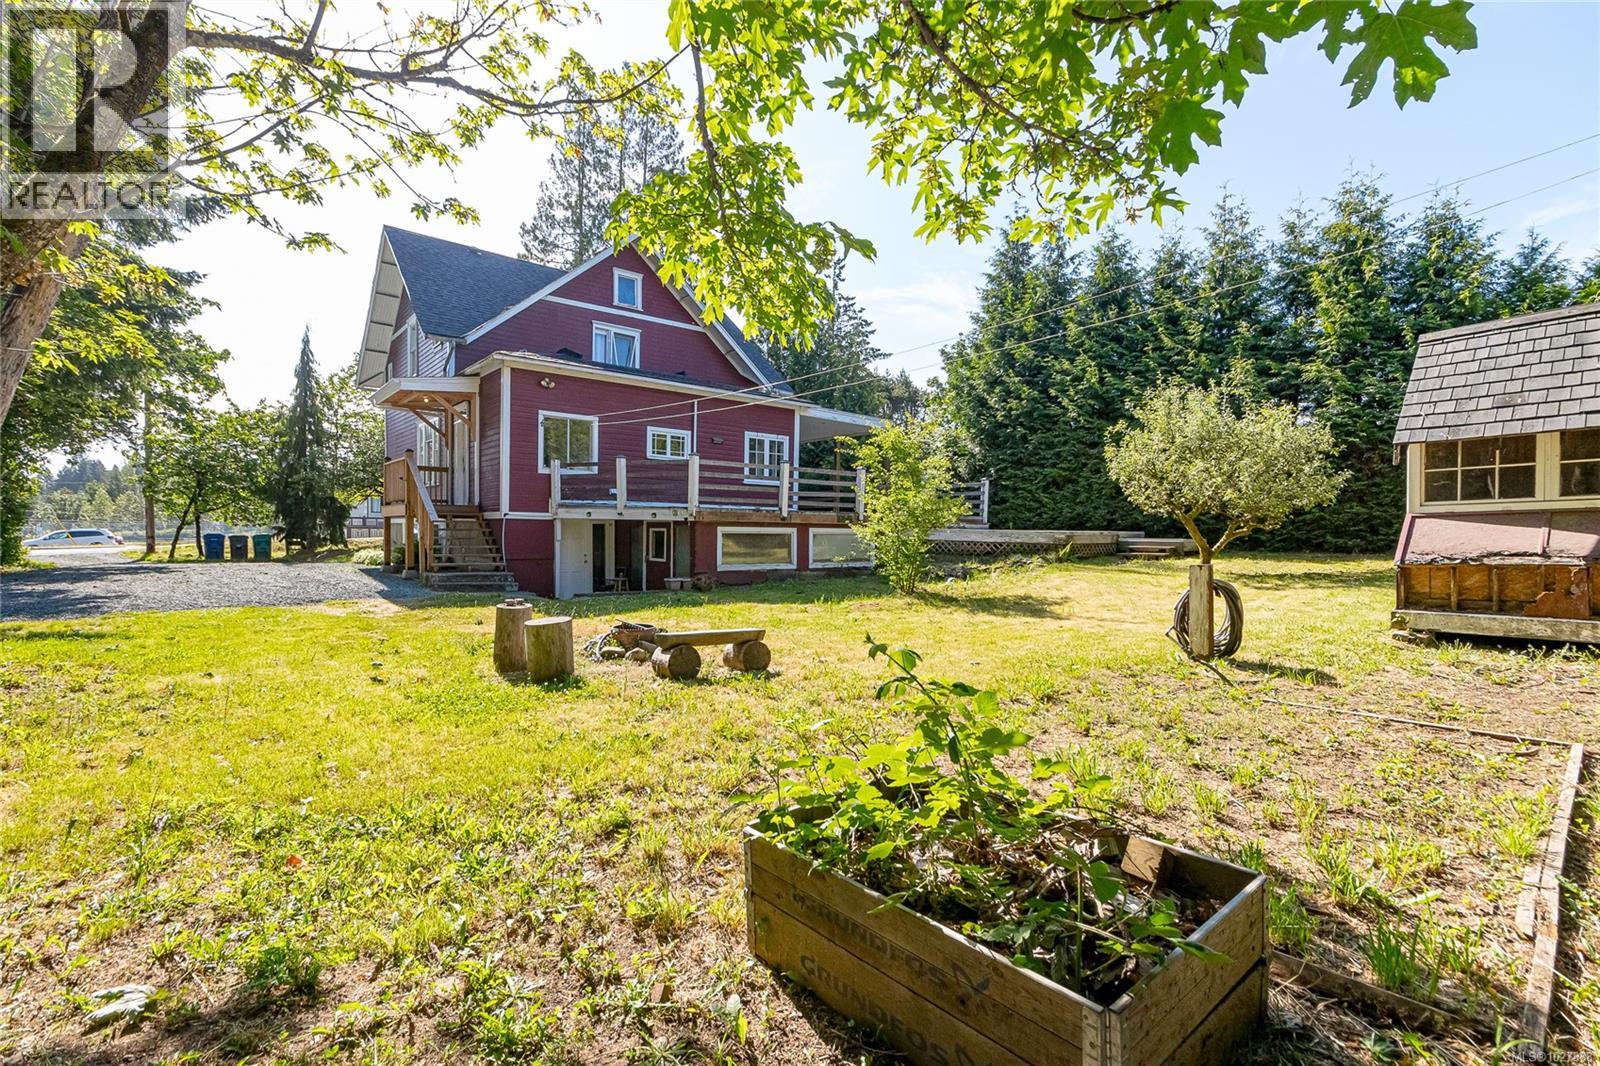
1421 Cranberry Ave
Nanaimo, British Columbia
Welcome to this beautifully renovated 1912 Edwardian farmhouse in the heart of Chase River, where timeless character meets thoughtful modern updates. Relocated to its current site in the early 1980s on a new foundation, this charming home offers 2,247 sq ft of finished living space plus a 1,220 sq ft under-height lower level for a total of 3,467 sq ft. Zoned R5 on a sunny .24-acre lot, it allows for a secondary suite and a detached carriage house. With transit and schools at the door, shopping nearby, all the amenities of Nanaimo, the airport, and ferries just minutes away, convenience meets country living at this beautiful home. A quaint covered front porch sets the tone, perfect for relaxing with morning coffee. Inside, a vaulted entry welcomes you into a home rich with restored character: original fir floors, vintage doors with glass knobs, crown molding, and period details like shiplap, beadboard, dormer ceilings, and stained glass in both cabinetry and doors. The updated country kitchen features a farmhouse sink, tile backsplash, built in breakfast nook, island, and access to an adjoining mudroom with laundry/ powder room and side porch access to the backyard. The main level also includes a spacious primary bedroom with an ensuite. Upstairs, five additional bedrooms and a full bath provide flexible space, including one bedroom with a charming dressing room and access to a private upper deck. The lower level offers a bright and spacious, self-contained 2-bedroom suite with private entrance, updated kitchen with eating bar, laundry, and inviting living space—ideal for extended family or rental income. Outside, you'll find mature landscaping, a garden shed, chicken coop, and potential for a second driveway. The workshop area under the sundeck adds extra utility. Walk to the Boys and Girls Club, schools, and more. A rare blend of charm, space, and versatility in a family-friendly location. Measurements approx. and should be verified if important. (id:57150)
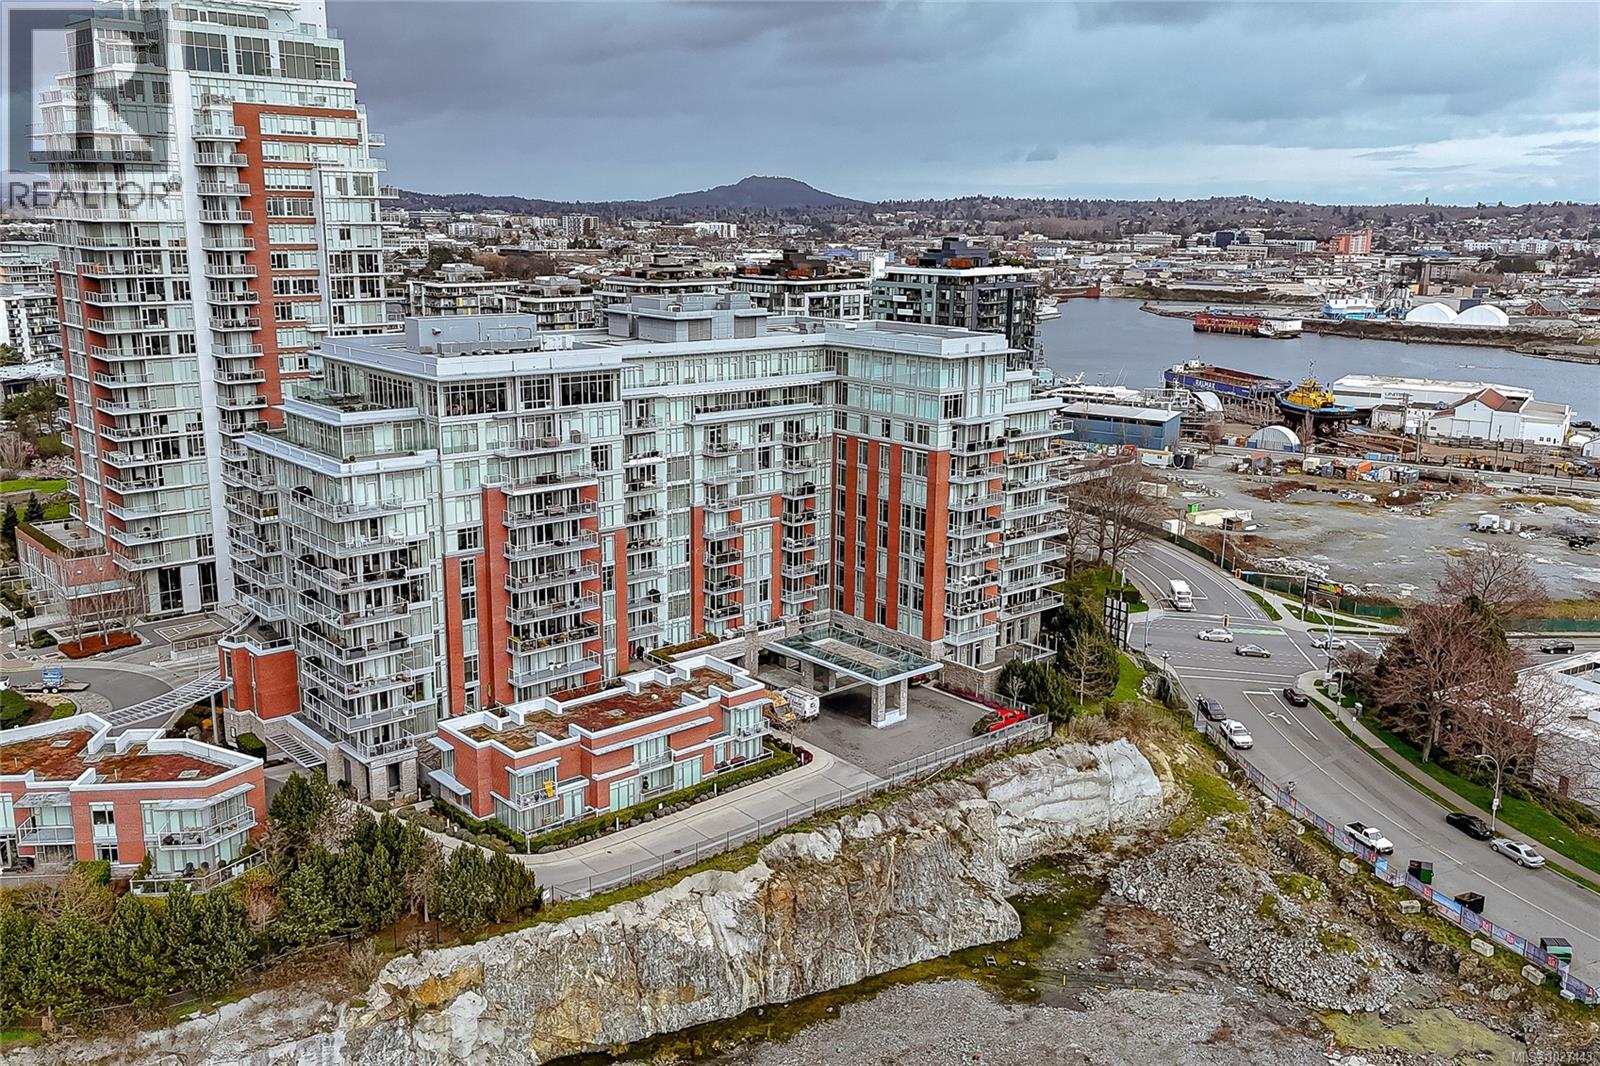
606 100 Saghalie Rd
Victoria, British Columbia
Outstanding views of the ocean, mountains towards the Olympics and Salish Sea, and the vibrant Inner Harbour can be viewed from all the large windows and huge deck. This updated 1328 sq ft two bed, two bath Condo is in the distinguished Bayview One. Waterfall marble countertops , Jenn Air stainless steel appliances, gas range, and plenty of cabinets make this a great working kitchen. Living room and dining combo are nice and bright with upgraded and custom built in cabinets and specialty woodworking details with a wonderful fireplace with built in reading bench - Primary bedroom with door to deck and nice spa like 5 piece bath and lots of storage is across from a second bedroom and 5 piece bath with jack and jill entrance - Nice 6'x7' pantry storage area and in house laundry complete the floorplan - Two parking spaces (one oversized) strata includes Concierge, Hot Tub, Sauna & Steam Rooms, Fitness Centre, Outdoor Terrace with BBQ & Fire Pit, Games Lounge, Car Wash, Dog Wash Station (id:57150)
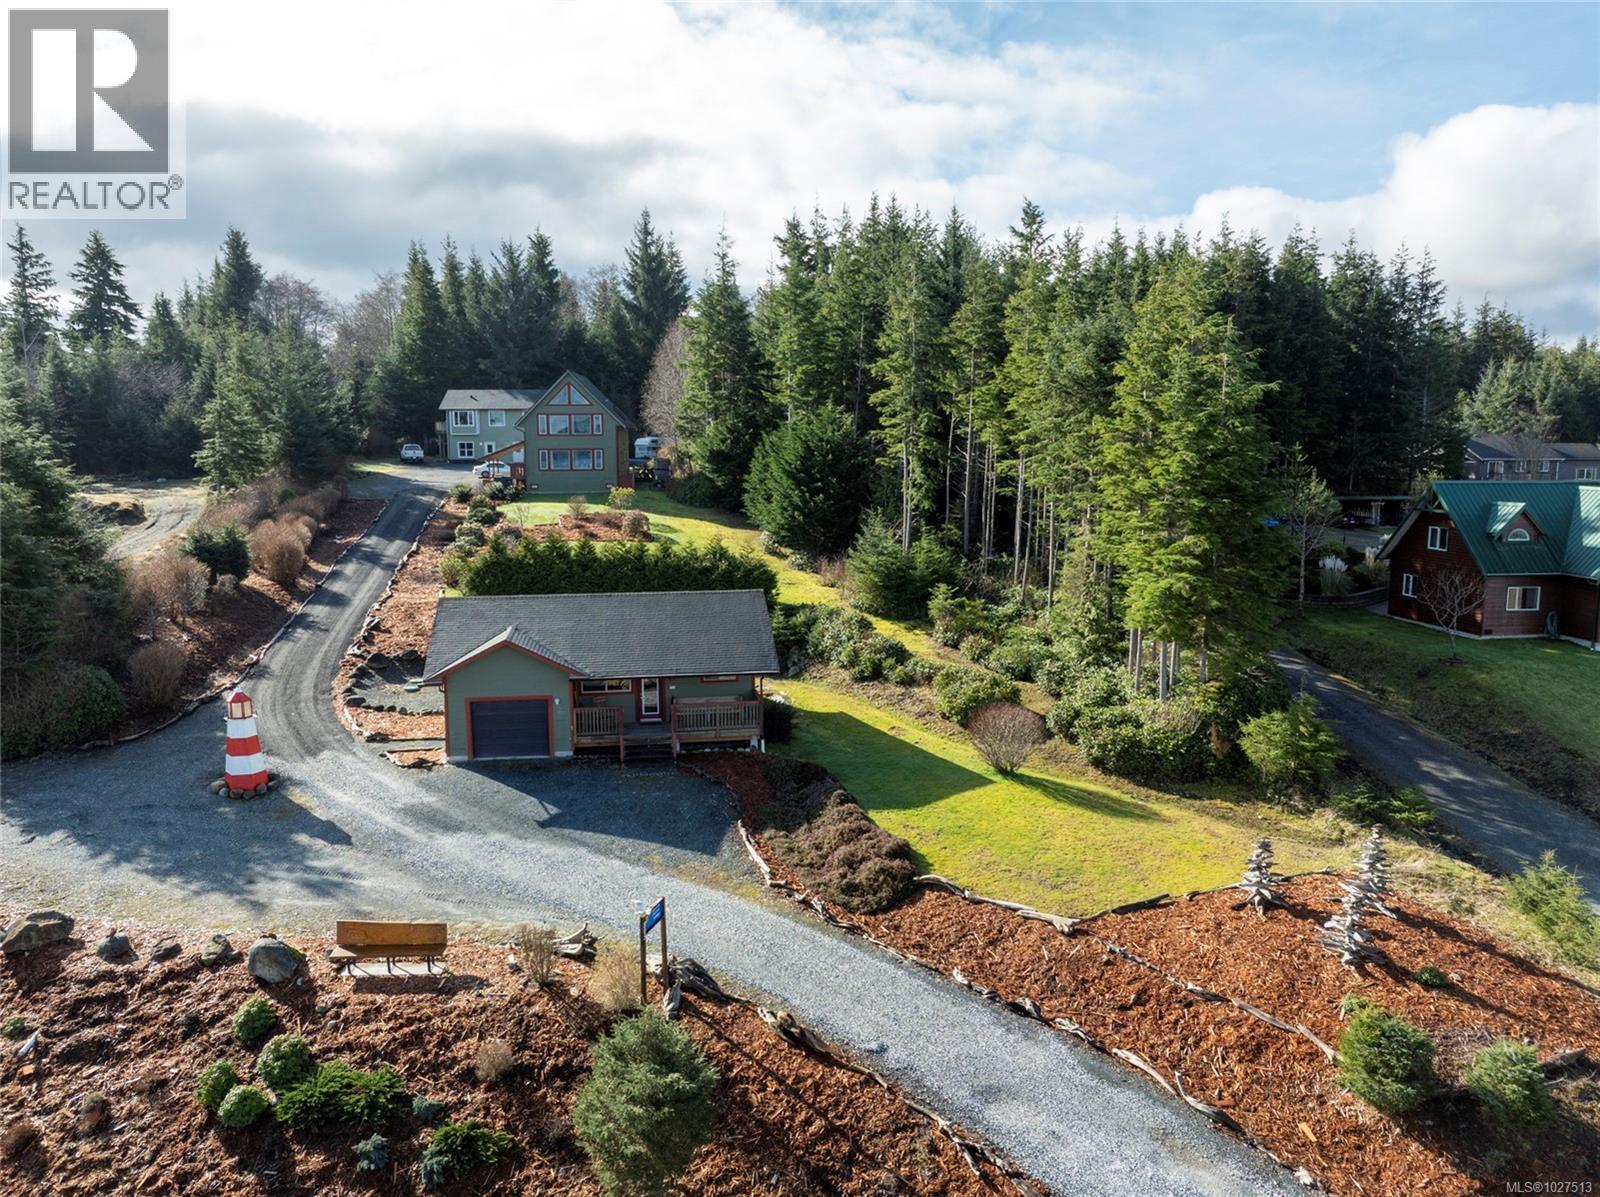
805 Lanqvist Rd
Hyde Creek, British Columbia
Have you been searching for spectacular ocean views with the added bonus of an income to supplement your mortgage or retirement? This beautiful property offers all of that! Welcome home to 805 Lanqvist Rd in Hyde creek. Custom 2008 home, 2006 cottage with an added custom build perfect for additional revenue. 2 income suites and cottage being offered fully furnished, for a turn key operation. Upon entering the main house, there is a welcoming area to greet guests. The main living area is cozy with beautiful open kitchen to the living room and views, enormous bathroom with skylight, 1 bedroom and another bedroom in the loft upstairs. Downstairs is a 1 bedroom self contained in law suite with laundry and private access. The separate 2 bedroom cottage offers it's own laundry, beautiful ocean views with two decks - one for sunning and one to enjoy the spectacular view. The custom build at the peak of the property offers more mesmerizing ocean and mountain views within the 2 separate living spaces - each with their own laundry, for more income or family & visitors. Low maintenance homes and to help with the well established landscaping, a John Deere lawn tractor is included .The community sewage system requires no onsite septic system, for ease and peace of mind. Tons of parking and a large fenced area for your furry friends. A 20ft Seacan currently used as a shop is included. This property is situated on a no through road, with local quiet traffic for a peaceful setting. Book your appointment to come take a look at the amazing views and offerings from this lovely property soon! Sq ft and measurements are for the main house and in-law suite. Interior pictures to follow soon! (id:57150)
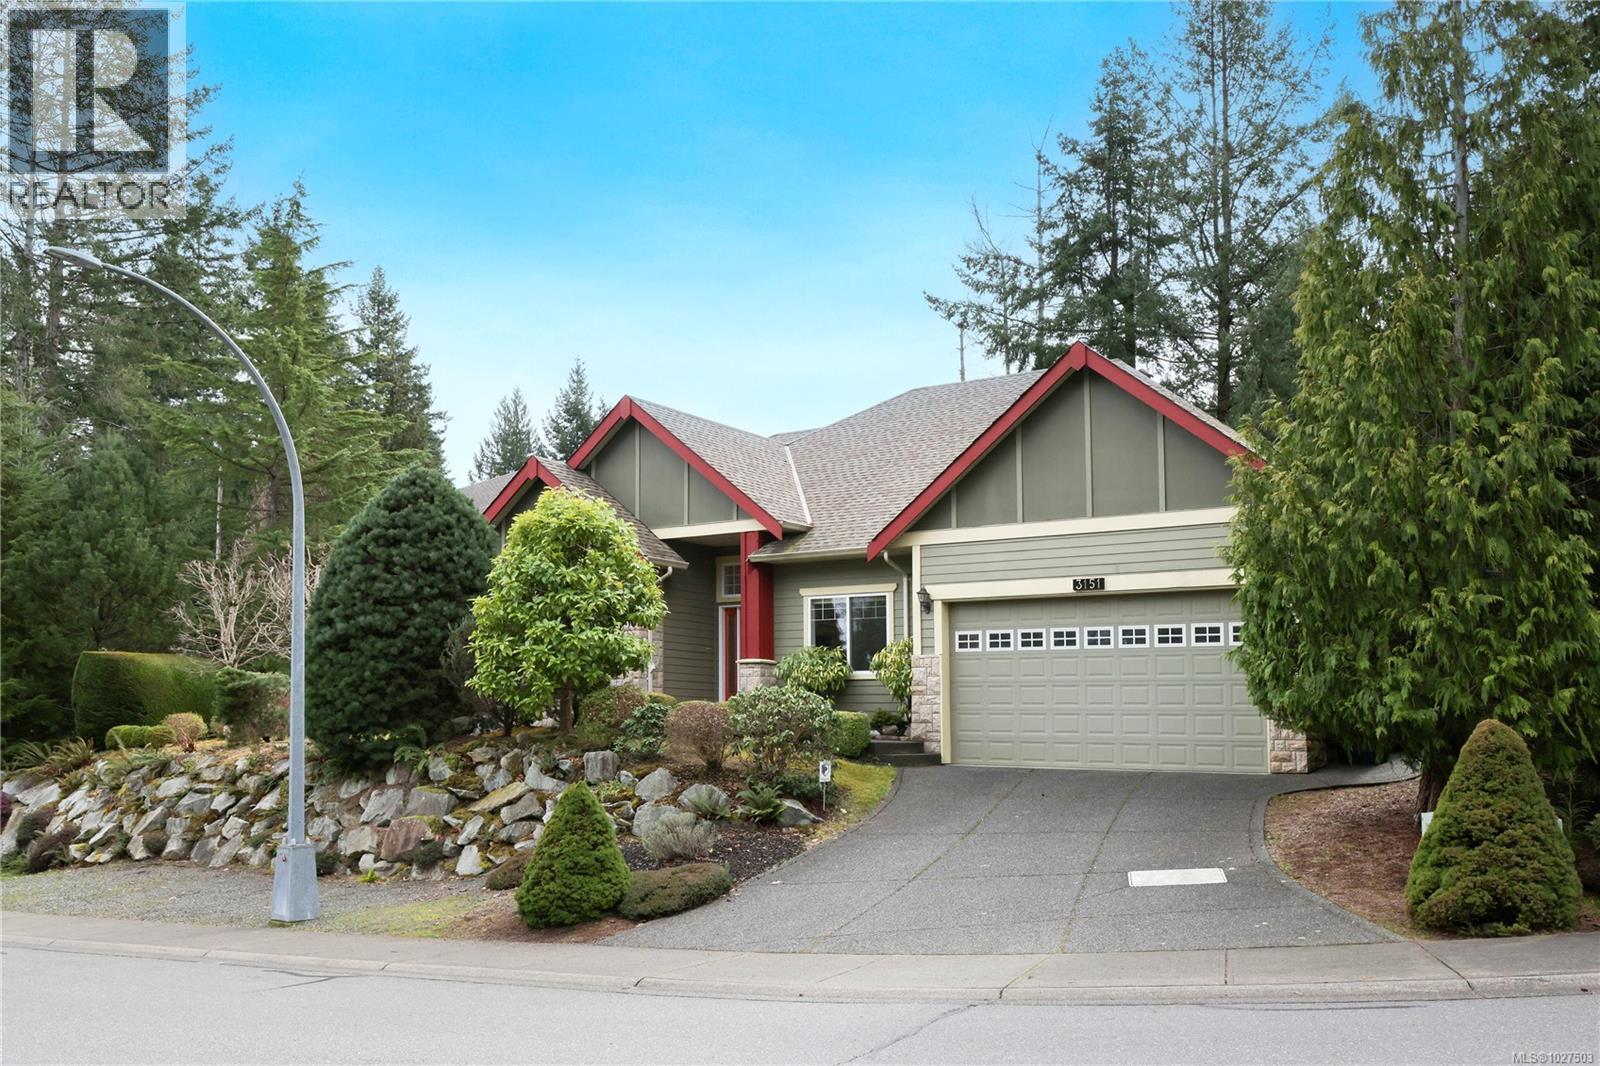
3151 Klanawa Cres
Courtenay, British Columbia
Super cool arts and crafts style home in bougie Northridge Estates. Great main floor living with huge primary with ensuite, second bedroom and additional 3 pc bath, duel front living rooms (or office) dedicated dining room and family room off the kitchen. Appropriately appointed with hardwood and tile floors (heated) quartz counters and 2 natural gas fireplaces. If you like to entertain you'll love the massive chef's kitchen with higher end appliance package, loads of prep and storage space and walk-out access to one of two lower level patios. Movie night or Whitecaps games just got really fun with the huge upstairs bonus room that's got it's own 3 piece bath and large deck overlooking Beaver Meadow Farm. The yard has a park-like vibe with the three patios/decks, water feature and tons of privacy. Thoughtful owners have seismically upgraded the home with a structural retrofit and window treatments for peace of mind. Rounded out with double oversized garage, 6ft walk in crawl space for storage and close proximity to Costco/Thrifty's/Home Depot/Hospital you should definitely call your agent for a look (id:57150)
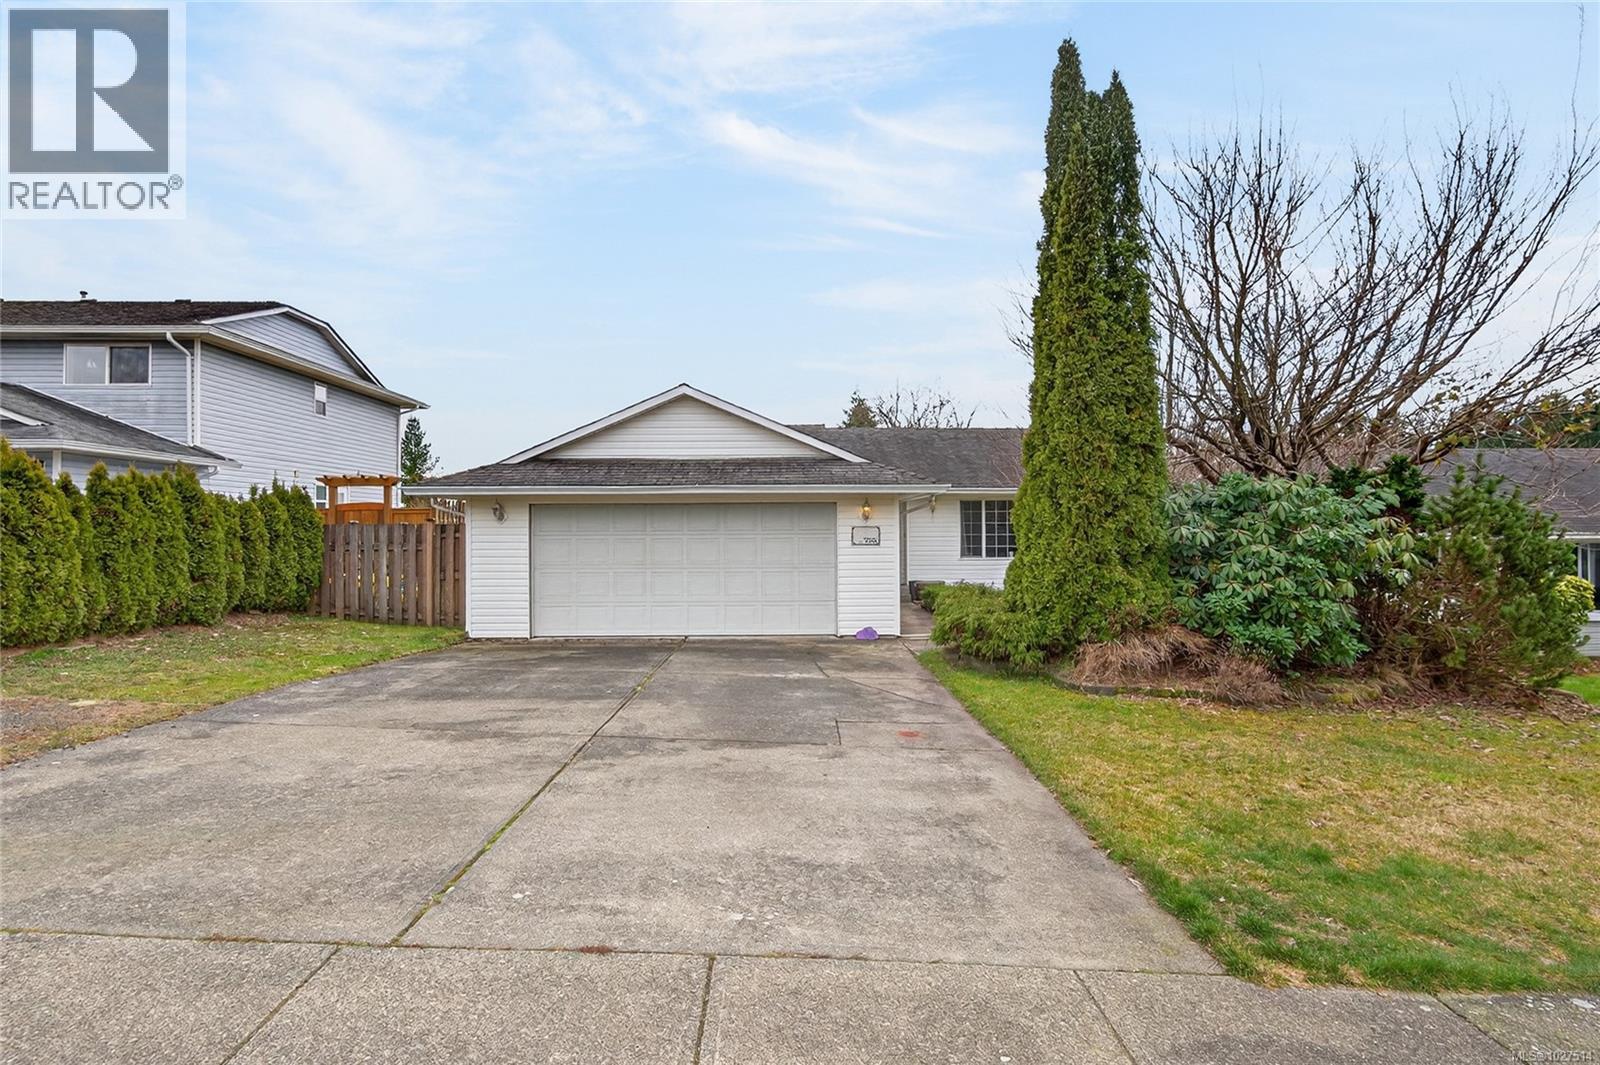
755 Kit Cres
Campbell River, British Columbia
Wonderful 3 bed, 1.5 bath clean & well maintained rancher with a large double garage. Comfortable master suite with a 2 piece bathroom and ample closet space. Very nice layout with a spacious kitchen with newer appliances plus a view out to the sunny private & fenced back yard. Deck with grape arbour needs some work so seller is ''Offering a Credit'' to potential buyers so they can redesign their own new deck. The southwest exposure & forest views from the lower patio make this a great spot for summer barbecues. Recent updates to the home include newer windows, removal of the poly b plumbing, and an updated main bathroom. Lots of additional parking space on your level lot for an RV, Boat, ro additional vehicles. Very low heating/electric bill. Centrally located just a short walking distance to shopping amenities, recreation facilities, local transit, and Beaver Lodge Forest Lands trail network. Nothing to do except move in! (id:57150)
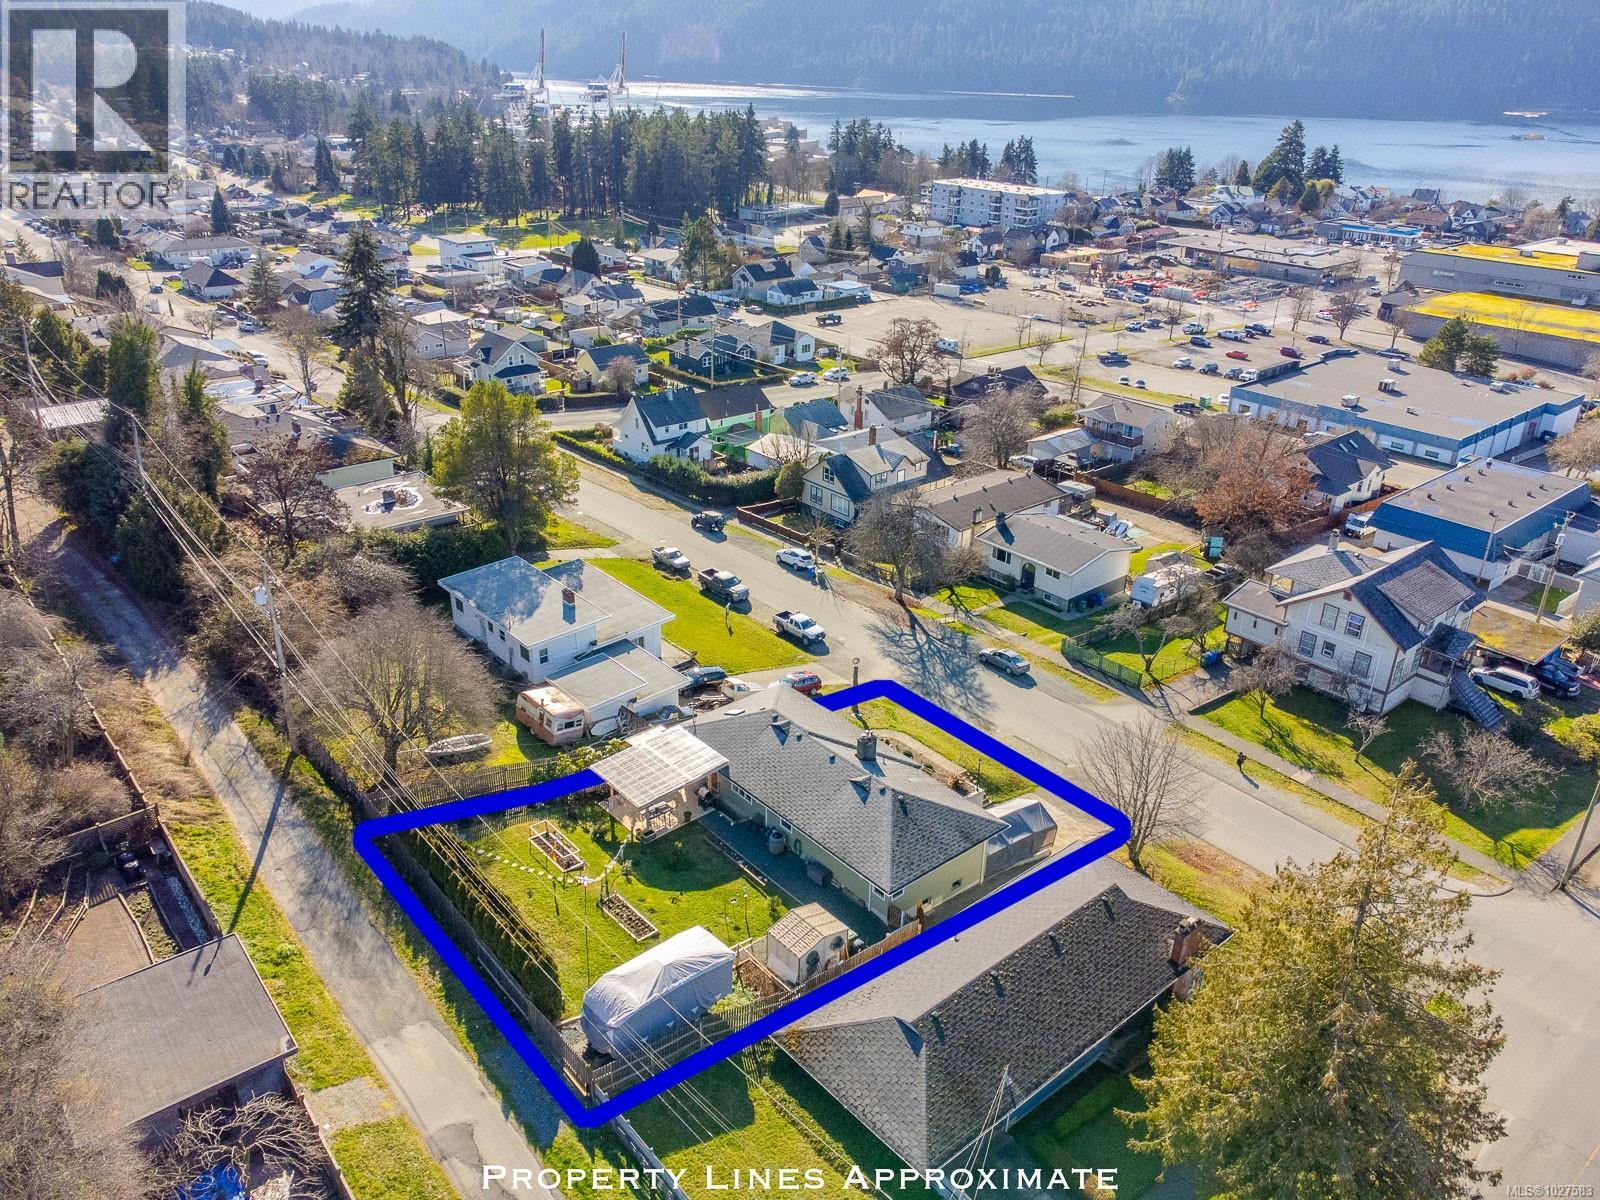
2979 6th Ave
Port Alberni, British Columbia
Located in a desirable area of Port Alberni, this beautifully renovated 4 Bed, 2 Bath character home offers over 2,000 sq ft of thoughtfully designed living space with stunning ocean and mountain inlet views. From the moment you enter, warm hardwood flooring and natural light create an inviting atmosphere. The living room is perfectly positioned to capture the inlet views and features a charming wood-burning fireplace, creating a cozy focal point. The space flows seamlessly into the formal dining room with built-in cabinetry, offering both character and functionality for gatherings. The updated kitchen is bright and welcoming, complete with quartz countertops, stainless steel appliances, a skylight, and a generous island with seating. Direct access to the patio and pergola makes indoor-outdoor living effortless and ideal for summer evenings. The main level offers three comfortable bedrooms and a spacious bathroom with a soaker tub and walk-in shower. Downstairs provides flexible living space with a gas fireplace, a fourth bedroom, and a substantial storage and workshop area — perfect for hobbies, projects, or additional organization. Efficiency and comfort are well addressed with newer vinyl windows, upgraded insulation, a new roof, heat pump with gas furnace backup, air conditioning, and a built-in vacuum. A double attached garage adds further convenience. Set on a .22-acre lot, the property features a fenced garden area with raised beds, raspberry and blueberry bushes, a new shed, and secure RV parking access. A well-maintained home combining character, updates, views, and practical outdoor space — ready to enjoy. Measurements are approximate and should be verified if important. (id:57150)
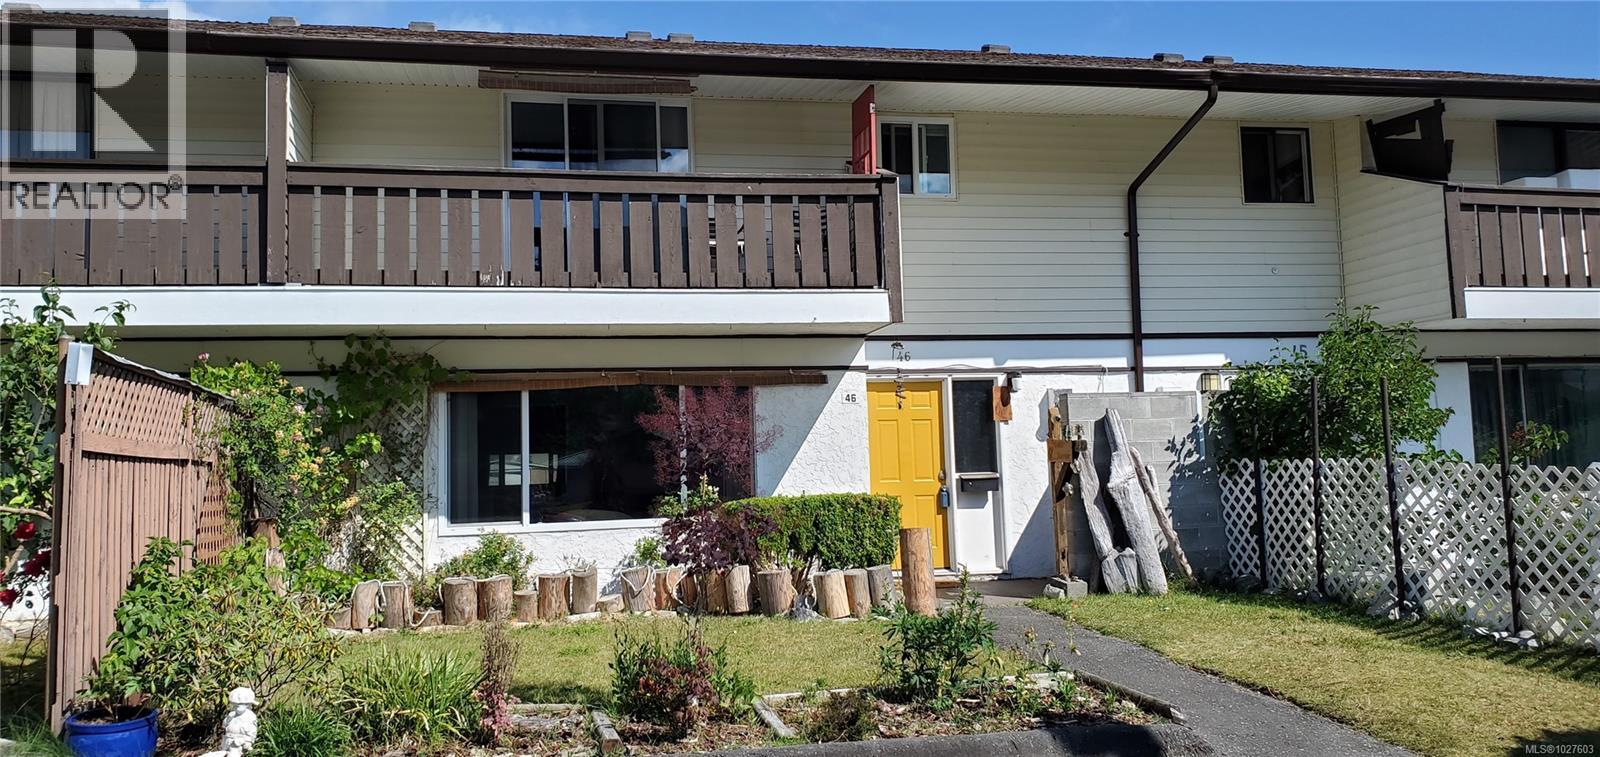
46 500 Muchalat Pl
Gold River, British Columbia
Townhouse strata for sale in beautiful Gold River. Right next door to the main shopping area, this 2 level home has 2 parking spots, updated flooring, vinyl windows, eating nook in kitchen and so much storage! Lower floor has living room, dining room, large kitchen, laundry, 1/2 bath, sunroom and access to the fenced backyard. Upper floor has 3 storage closets/rooms in hall, 2 good bedrooms (one with walk in closet), bathroom with updated vanity and very large master with great walk in closet and balcony to enjoy the Gold River views! (id:57150)
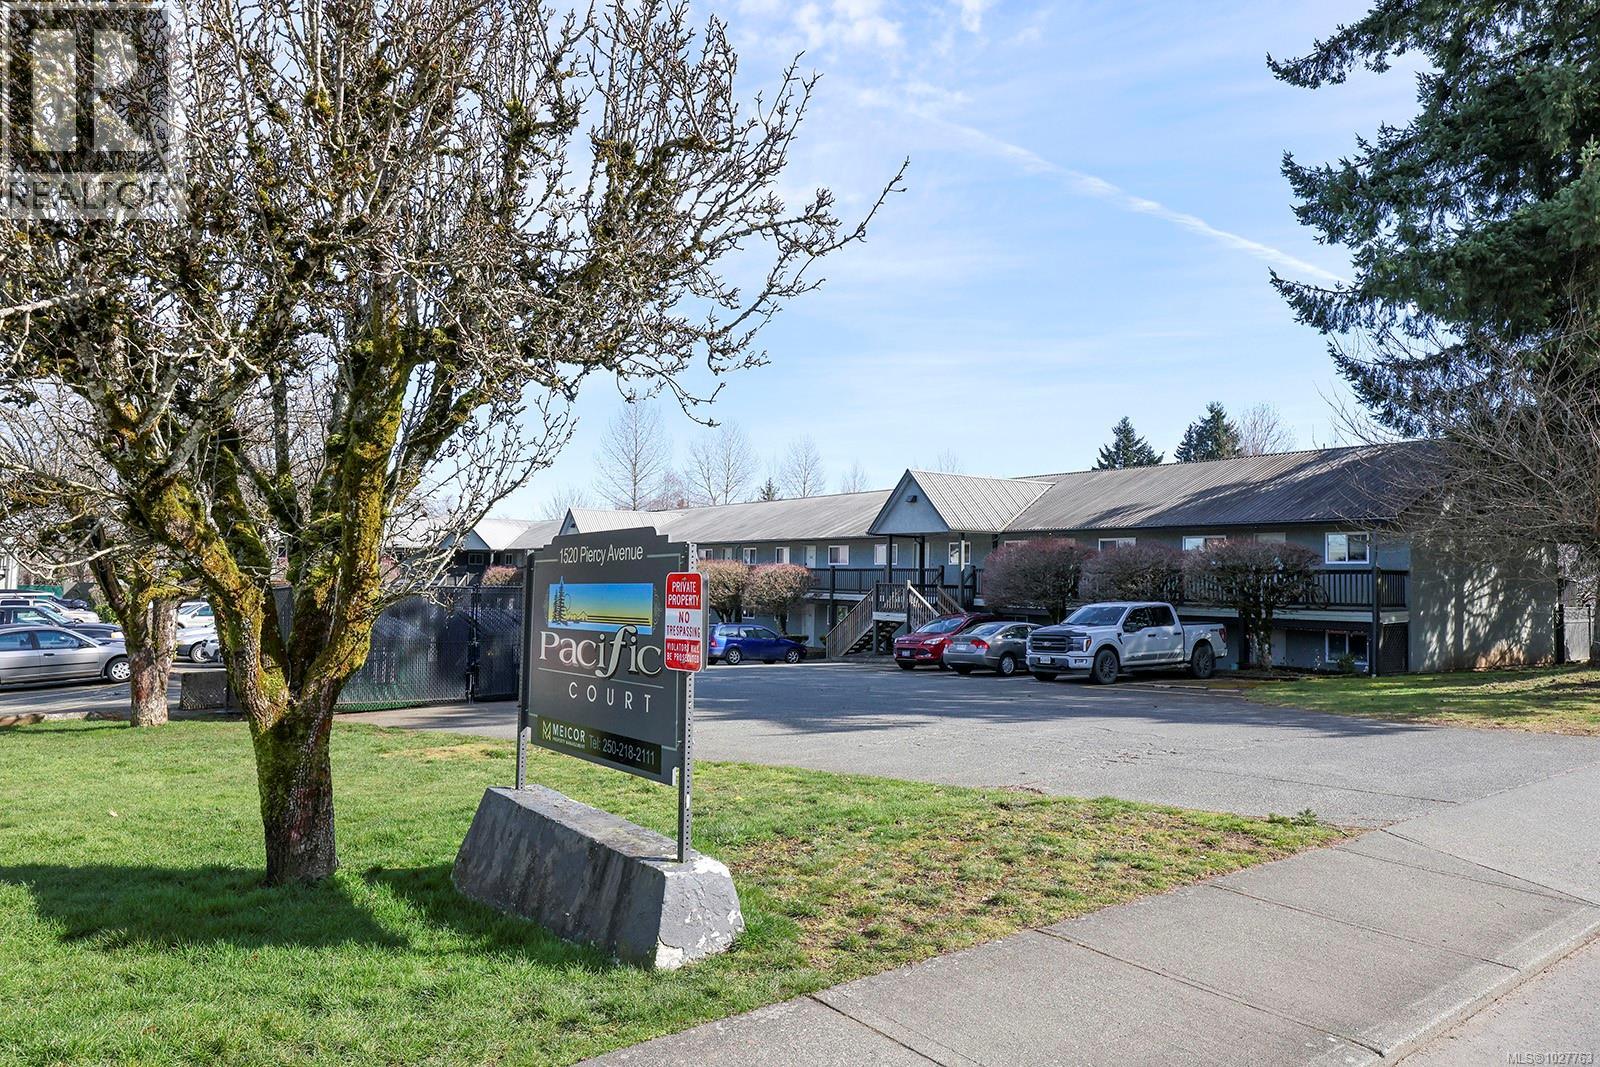
203 1540 Piercy Ave
Courtenay, British Columbia
Ground level condo, beautifully renovated in 2024! Blending style, location and value, a fantastic opportunity for investors, first time Buyers, and perfect for downsizing. Ideally located just a short walk to downtown shops, restaurants, pubs, and public transit. A bright, open, and accessible living space of 882 sf, this 2 BD/ 1 BA condo features a spacious storage room with in-suite laundry. A stunning kitchen showcases new cabinetry, quartz countertops, a classic subway tile backsplash, open shelving, s/s appliances (fridge, stove, dishwasher – 2022), and free-standing s/s hood fan. A window over the sink fills the space w/ natural light. Extensive updates including - washer, dryer (2021), H/W tank (2024), new baseboard heating, updated electrical & plumbing (Poly B removed). New lighting, doors, trim, new glued-down vinyl plank flooring. New bathroom vanity, toilet, painted throughout. A well-maintained complex replaced windows in 2023, 1 designated parking stall, 1 dog or 1 cat. (id:57150)
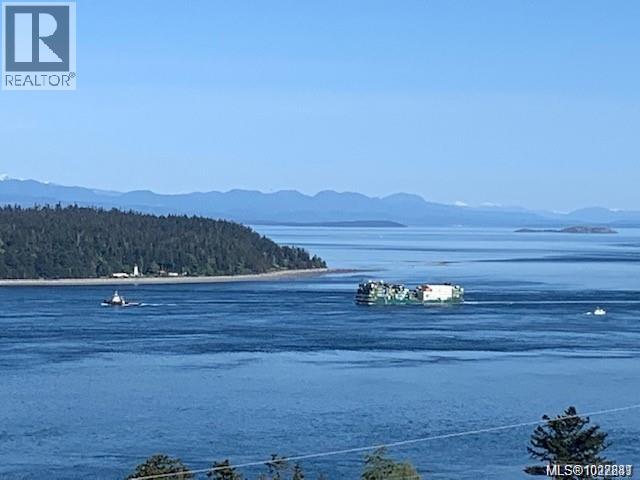
253 Alder St S
Campbell River, British Columbia
A Magnificent, ocean, Passage, Island and Coast Mountain view home of style, comfort and quality. The upper floor of this lovely, wheelchair friendly home offers a spacious open plan style Living/dining/kitchen area which together with the master bedroom take full advantage of the outlook. A light and bright Kitchen includes granite countertops and stainless-steel appliances and the Living room a warm gas fireplace for winter comfort. New decking accessed from both the dining area and master bedroom offers the best entertaining and viewing experience to include a part covered area for barbequing. A beautiful master ensuite with a walk-in shower, hardwood flooring, 2 additional bedrooms and a 2nd bathroom complement the upper main floor. The fully finished, 2 bedroom, walk-out lower level provides access to the garden and patio area. Quality construction, a double Garage, heat pump and a fully fenced property all add to this excellent offering. (id:57150)
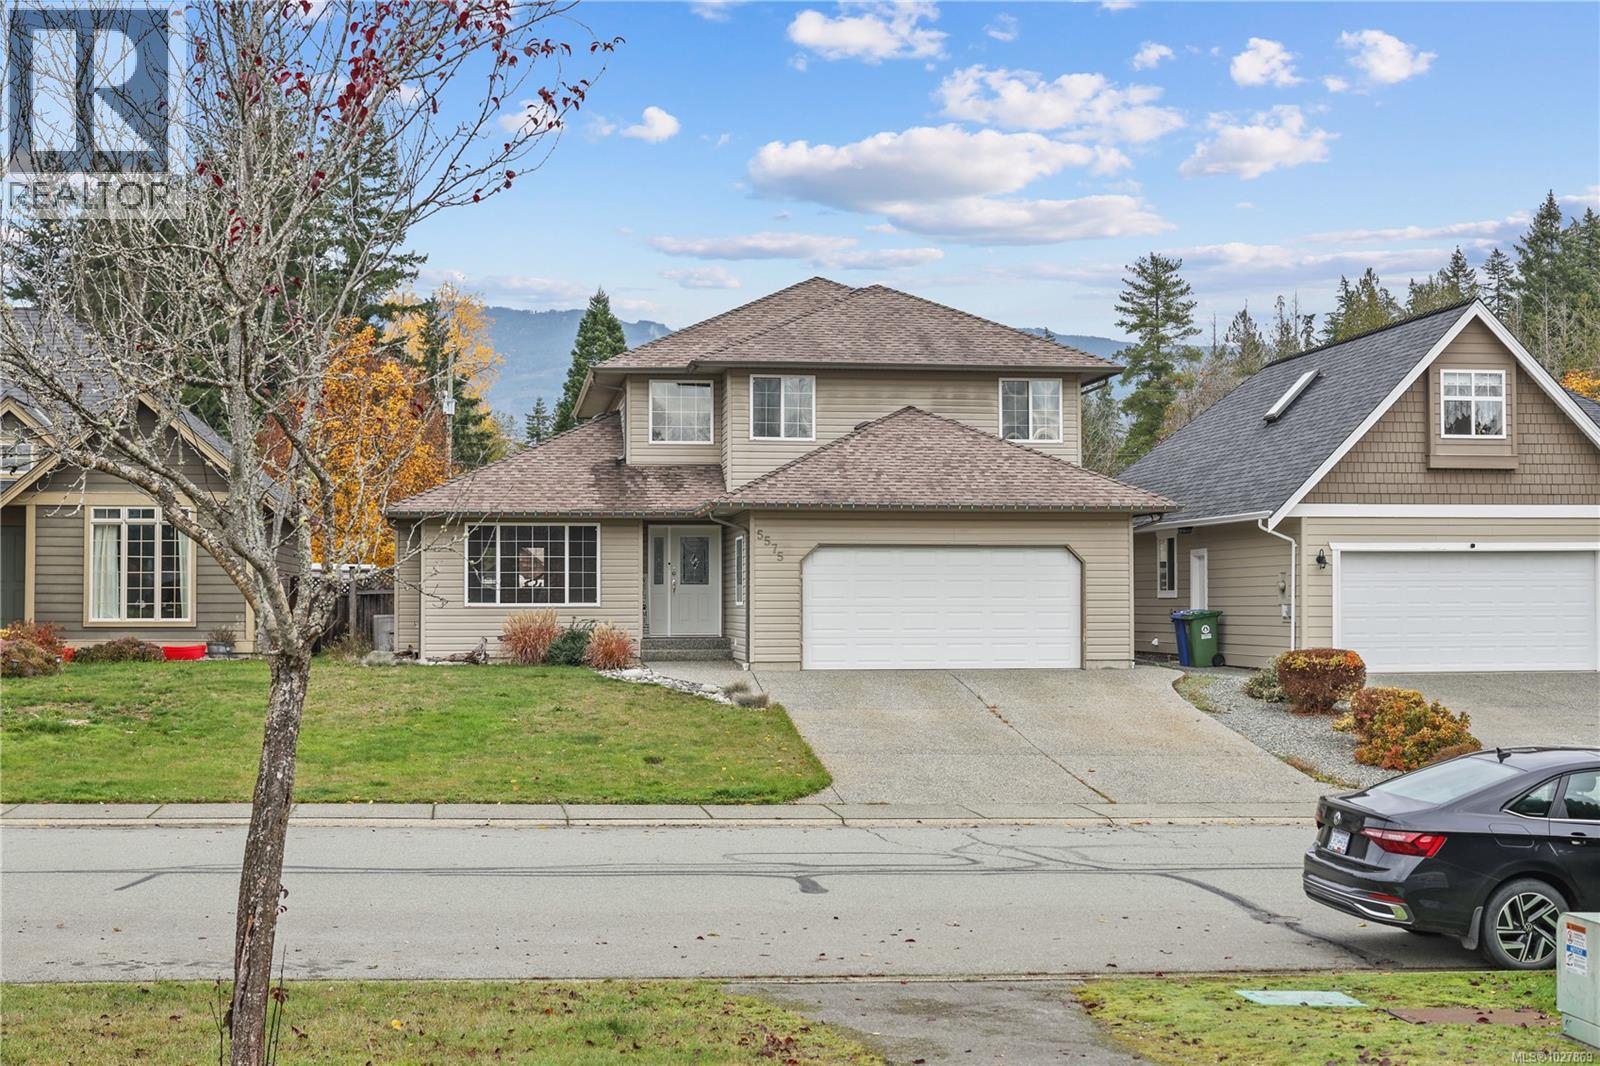
5575 Woodland Cres E
Port Alberni, British Columbia
Tucked away at the back of the desirable Westporte subdivision, this 2004 built 3 bedroom, 3 bathroom home offers comfort and functionality. The main floor features a formal living & dining room plus an open-concept kitchen (pantry included!) with an additional eating area & cozy sitting room, perfect for family time or entertaining. A convenient powder room is also on the main level. The fully fenced backyard provides rear access off Georgia Rd, ideal for RV or boat parking! Upstairs, the spacious primary suite includes a walk-in closet and ensuite, along with two additional bedrooms and a 4 piece main bath. Enjoy year-round comfort with a heat pump, a double garage & extra parking on the backyard gravel pad. Bonus: overlooking a park across the street from the front of the house, and mountain views from the primary bedroom at the back! Just steps to parks, walking trails, The Riverbend Café & Paper Mill Dam and close to all amenities, plus only a short drive to town or Sproat Lake. (id:57150)