
4800 Mcguffie Rd
Nanaimo, British Columbia
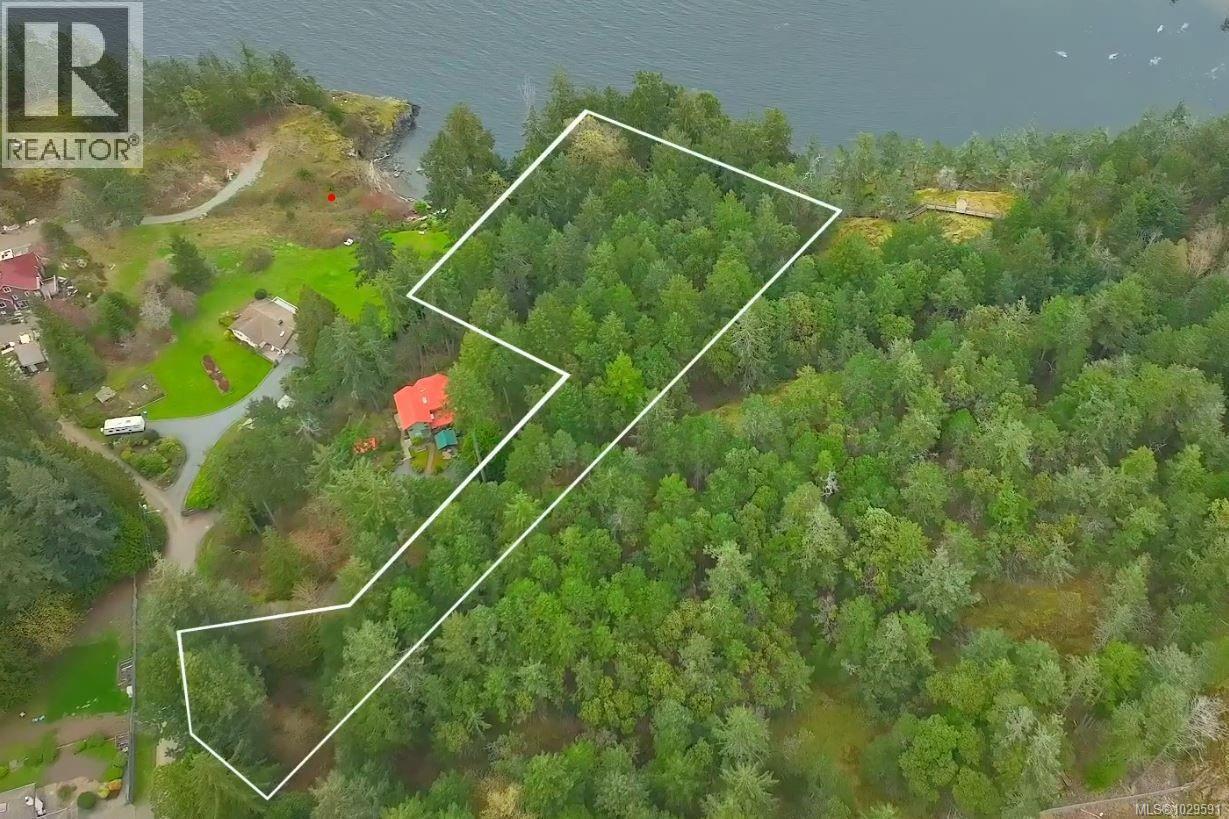
Oceanfront Development Site by Neck Point Park! Perched atop a bluff in the highly sought-after Hammond Bay neighbourhood, 4800 McGuffie Road offers an extraordinary opportunity to own a 2.046-acre oceanfront parcel with sweeping views into and along the rocky shoreline of Keel Cove. Backing directly onto Neck Point Park, the property provides immediate access to scenic trails and nature, creating a rare combination of privacy, lifestyle, and development potential. A favorite spot for local divers, the area also experiences an amazing herring spawn in early spring. Also listed on Commercial MLS 1038459 Zoned R10 (Steep Slope Residential), the property is ideal for single-family homes or a carefully clustered townhouse development of up to 13 units. Its hillside topography naturally lends itself to a thoughtfully planned, design-forward community that maximizes ocean vistas while minimizing site disturbance - an increasingly valuable approach in today’s market. For developers, this is a compelling opportunity to deliver a boutique ocean-view project with strong end-user appeal, where design, setting, and exclusivity converge. For those seeking a legacy holding or personal estate, the scale and setting provide a blank canvas to create a truly one-of-a-kind coastal retreat. The surrounding Hammond Bay area is a quiet, established neighbourhood featuring a mix of single-family and low-density residential homes. Nearby Hammond Bay Elementary School is convenient for families, while full shopping, secondary schools, and amenities are a short drive away. With panoramic water views, direct park access, and exceptional flexibility in use and design, 4800 McGuffie Road represents a rare chance to shape a signature oceanfront address in one of Nanaimo’s most desirable locations. Due diligence is required to determine density. (id:57150)
5173 Somerset Dr
Nanaimo, British Columbia
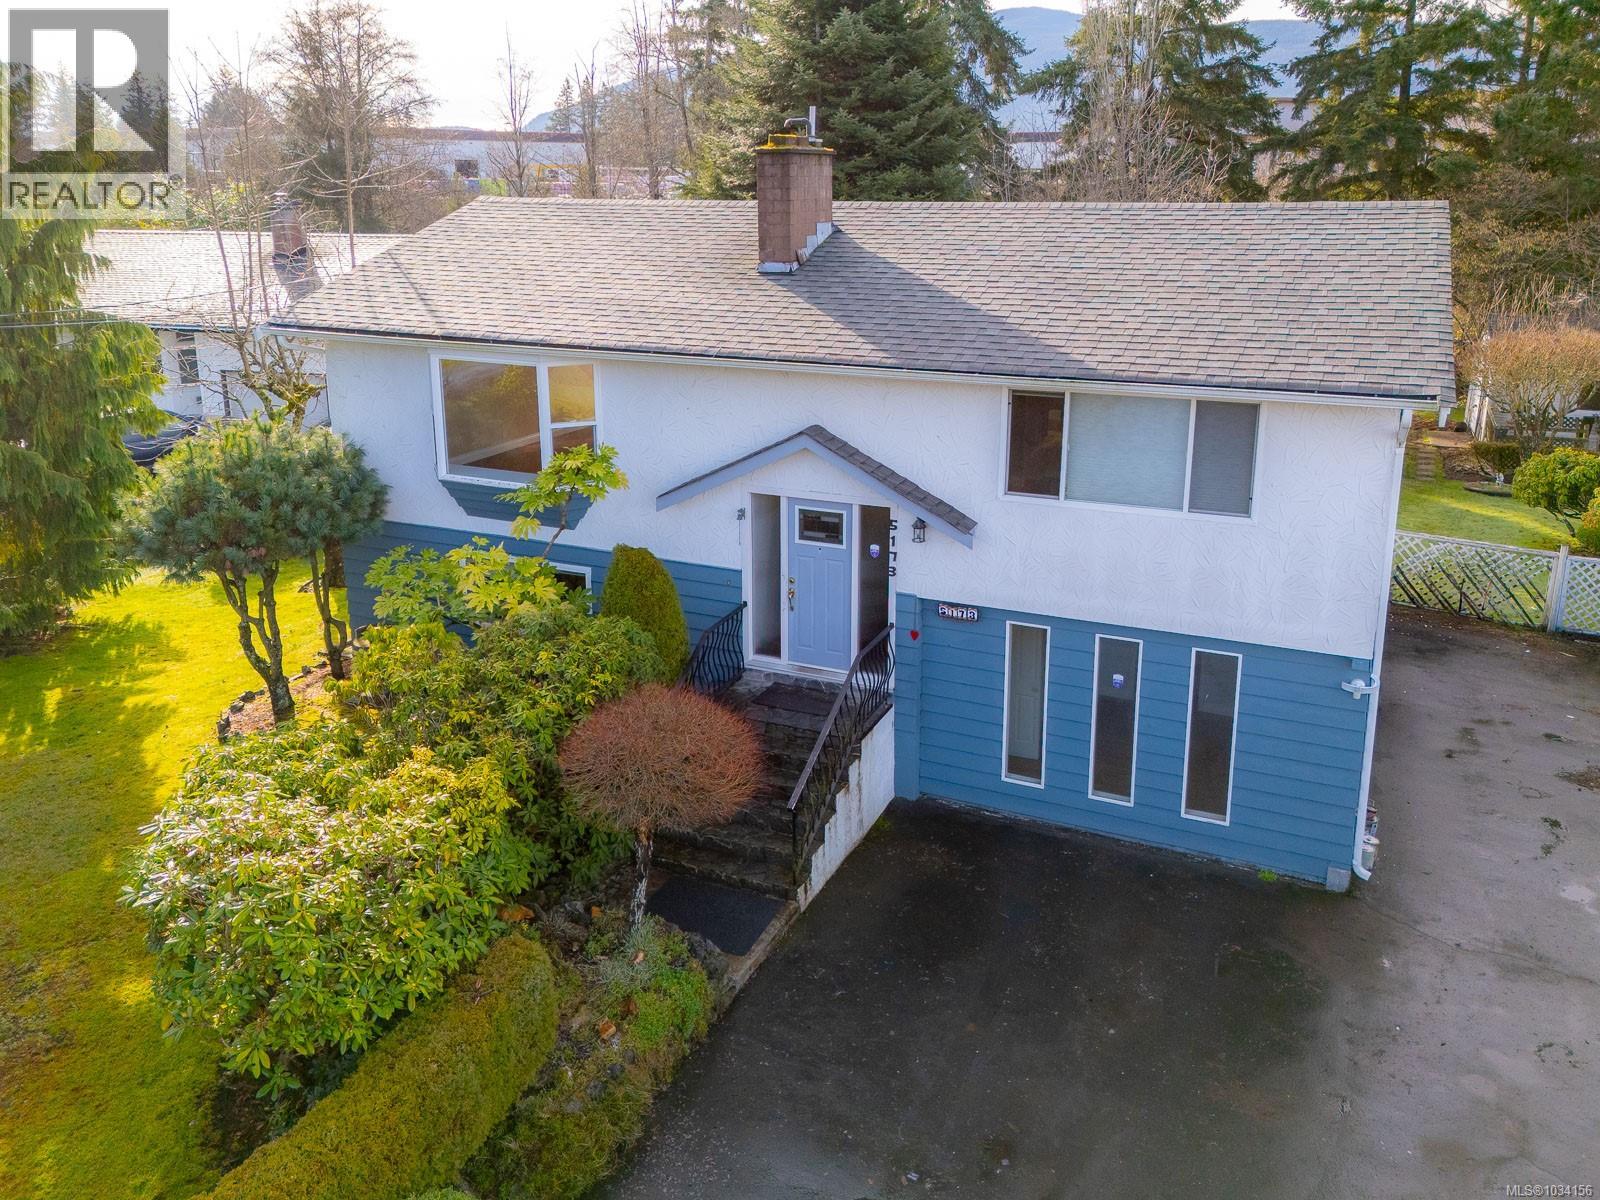
MOVE IN READY! This gorgeous property is in desirable Pleasant Valley, set on a private 0.36-acre lot that's been beautifully cared for. This inviting property offers 3 bedrooms, 2 bathrooms, a den, and a bonus room, with thoughtful updates throughout including hardwood flooring upstairs and cherry wood kitchen cabinetry. Two wood-burning fireplaces add warmth and charm. The fully fenced, landscaped, and sprinklered yard features a peaceful pond, hot tub area beneath the upper deck, large shed/workshop, and an abundance of fruit and nut trees including hazelnut, apple, pear, walnut, cherry, and grape vines. Recent upgrades include new roofs on house and shed (2020), furnace (2020), and electrical panel/breakers (2024). Large paved driveway with RV or boat parking. Conveniently located close to schools, shopping, transit, and excellent walking trails. (id:57150)
302 7181 Lantzville Rd
Lantzville, British Columbia
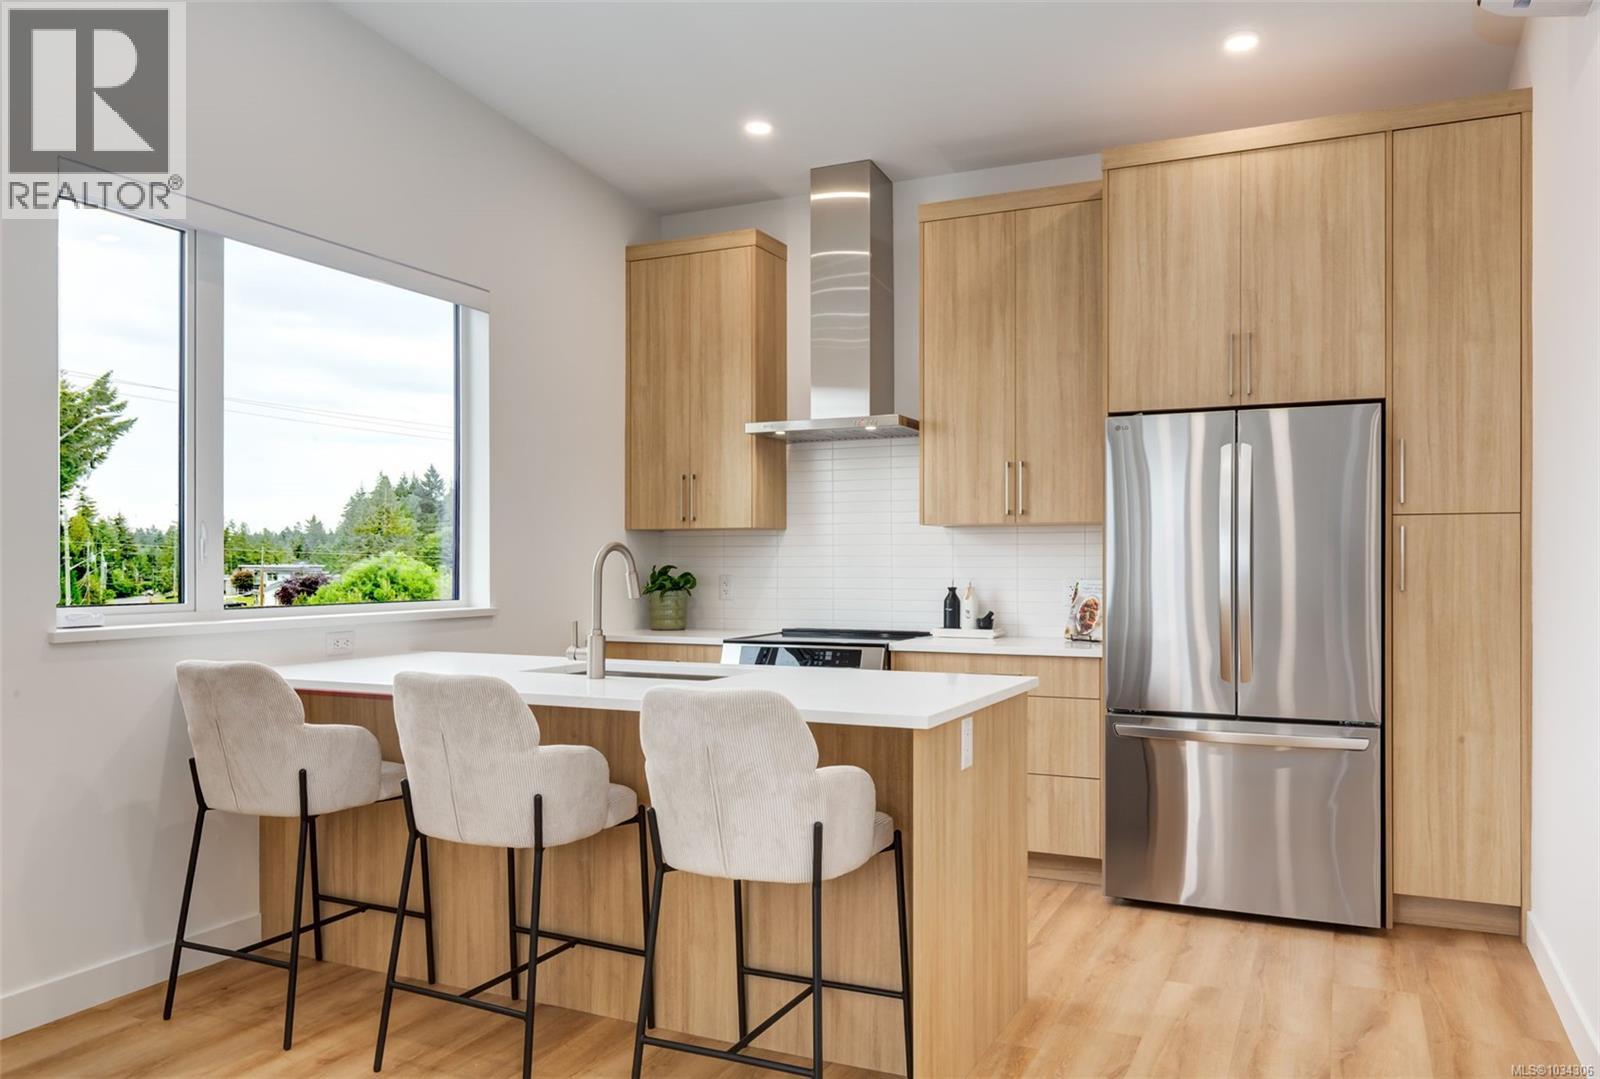
OPEN HOUSE SATURDAYS AND SUNDAYS 1-3. Embrace a coastal lifestyle, a truly walkable village with a pub and two restaurants, village post office, and several beaches within an easy stroll. This brand new, 3rd floor home may be the premiere home in Coastline Station for its quality views. It features 1010 sf, 2 bedrooms and 2 bathrooms each with tastefully appointed glass and tile accents. With dramatic 13’ vaulted ceilings and a 148sf wrap-a-round private deck, each home is designed for modern living with bright, open layouts. Classy luxury vinyl plank flooring, tile accents, high end finishing, and a heat pump add year-round comfort. The kitchen is a chef's dream with quartz countertops, tiled backsplash, double sinks, and high-end LG appliances. A pet friendly complex plus bike storage and elevator access adds everyday convenience. Two parking stalls, bike storage, (common area) EV charging stations are additional features. Grab a fresh latte to go at the new Drip Coffee Social and wander down to the beach to catch a passing cruise ship or the evening sunset over the Winchelsea Islands. Coastline Station offers the developer's commitment to craftsmanship, sustainability, & respect for Lantzville’s unique milieu. These 12 well-appointed residential homes are scheduled for completion in June 2026. All measurements are approximate & should be verified if important (id:57150)
311 Poplar Ave
Qualicum Beach, British Columbia
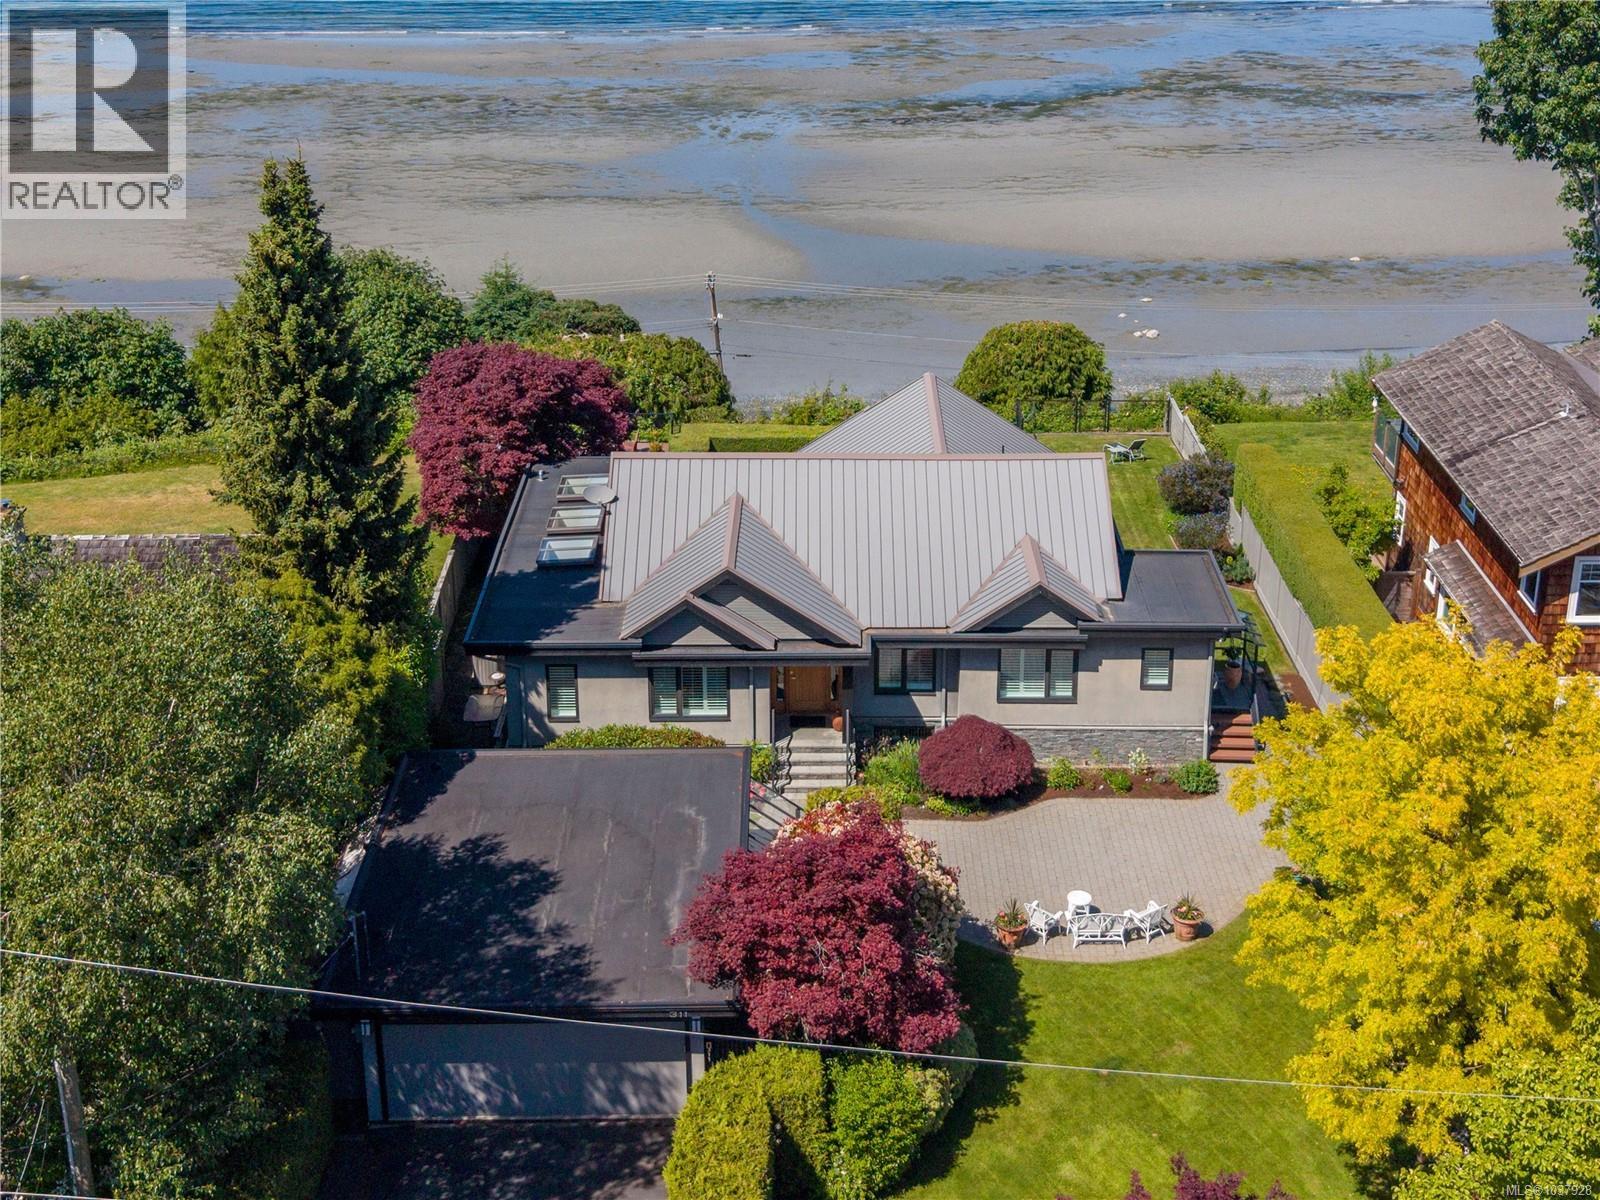
A rare offering on coveted Poplar Avenue, this exceptional Qualicum Beach residence offers an increasingly rare opportunity just steps from the sandy shoreline, beach promenade, boutique shopping, cafés, and restaurants of the charming village core. Fully renovated with timeless contemporary elegance, the home captures mesmerising ocean views and blazing sunsets from all principal rooms and the luxurious primary retreat. The designer kitchen, appointed with upscale appliances, flows seamlessly into the dining and living areas, all oriented toward the panoramic waterfront backdrop. Expansive patios and entertaining decks invite effortless indoor-outdoor living, while old growth vegetation envelops the property creating remarkable privacy from both the street and neighbouring homes. The upper level offers 2 bedrooms, a den, and 3 baths, while the lower level features a spacious one-bedroom suite with rec room, separate access, and abundant additional storage. (id:57150)
5957 Sooke Rd
Sooke, British Columbia
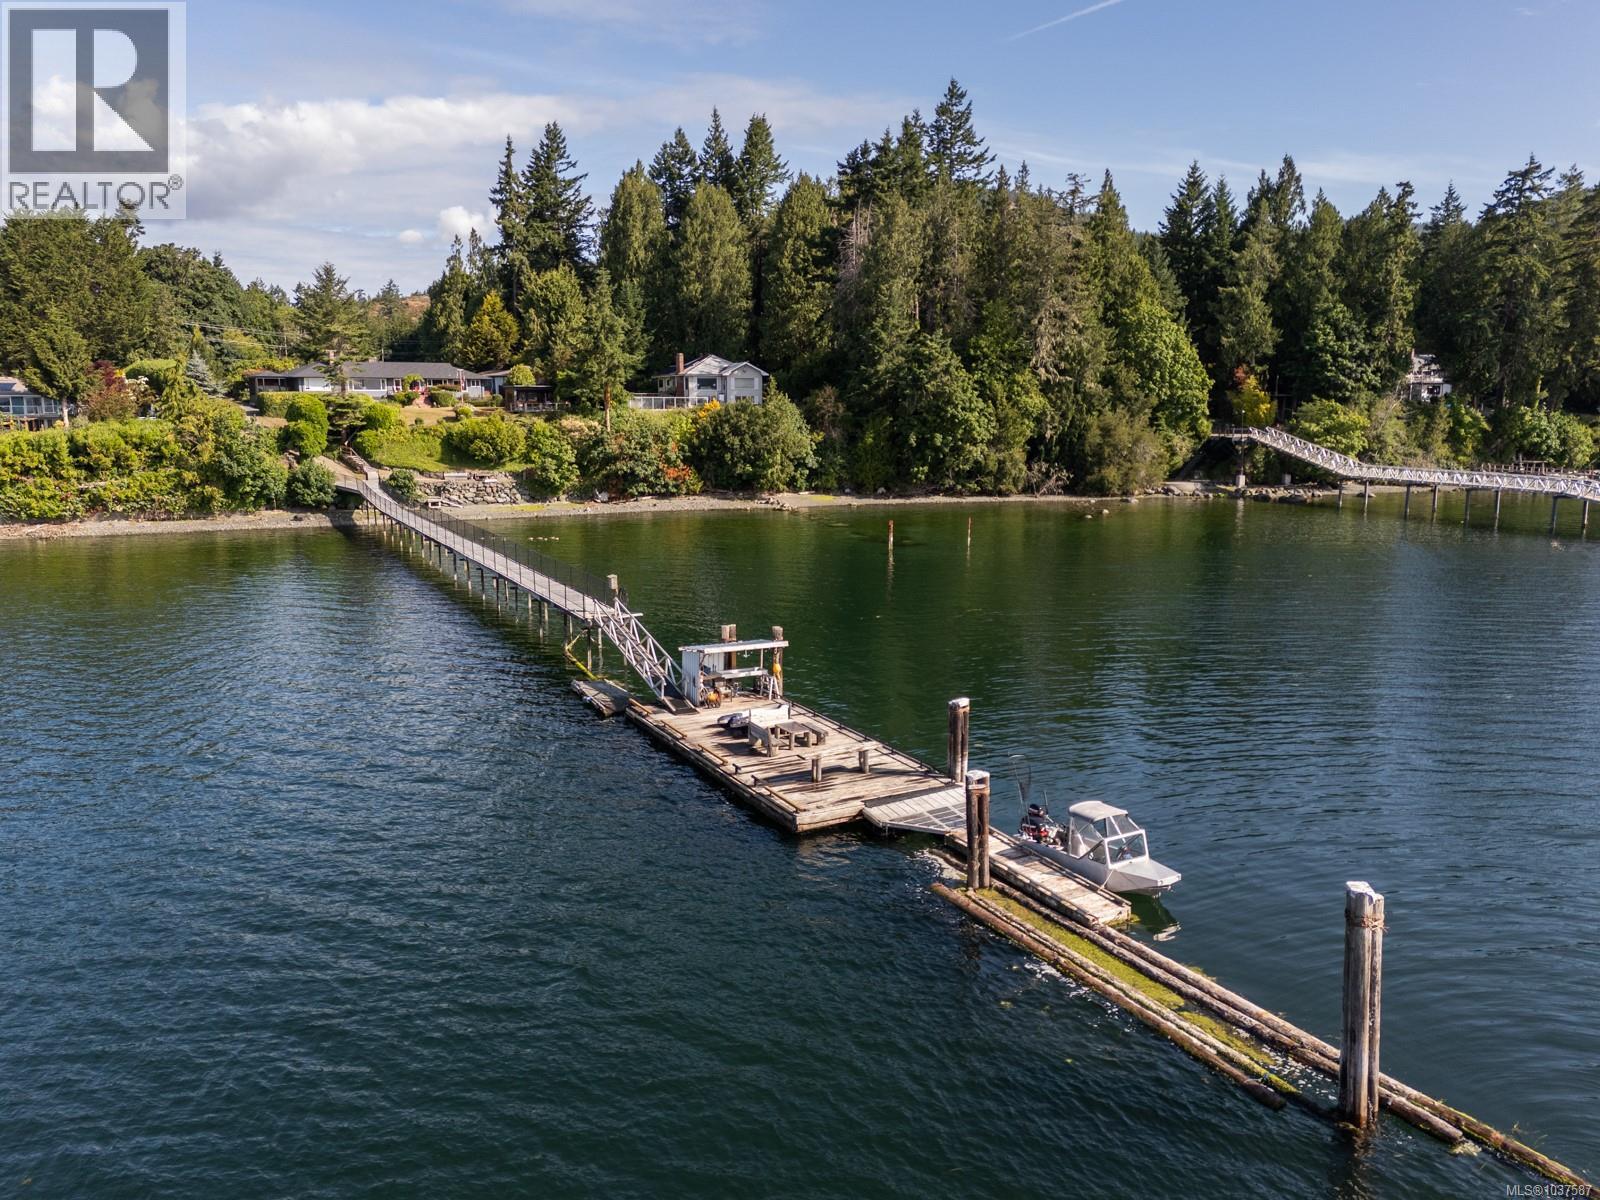
Magnificent oceanfront estate in Sooke! An exceptional opportunity to acquire a waterfront masterpiece with exclusive deep water moorage on approximately 1 acre of secluded, resort-caliber grounds. Extraordinary residence delivers unparalleled tranquility & maritime convenience, showcasing sweeping ocean & mountain vistas throughout light-filled living spaces. Chef-inspired kitchen presents premium appliances & sophisticated finishes, flowing seamlessly to elegant & relaxed entertaining spaces. Principal floor encompasses a salon with statement fireplace, owner's retreat with spa deck, 2 more bedrooms, & utilities. Walk-out garden level presents an entertainment lounge, refreshment bar, gathering rm, 2 additional bedrooms, 3pc bath, & extensive storage. Outside, terraces & verandas, manicured landscaping, heritage orchards, aquatic installations, & alfresco culinary station provide country club ambiance. An impressive 6-bay garage/studio for toys & equipment. West Coast Luxury Living. (id:57150)
105 827 Arncote Ave
Langford, British Columbia
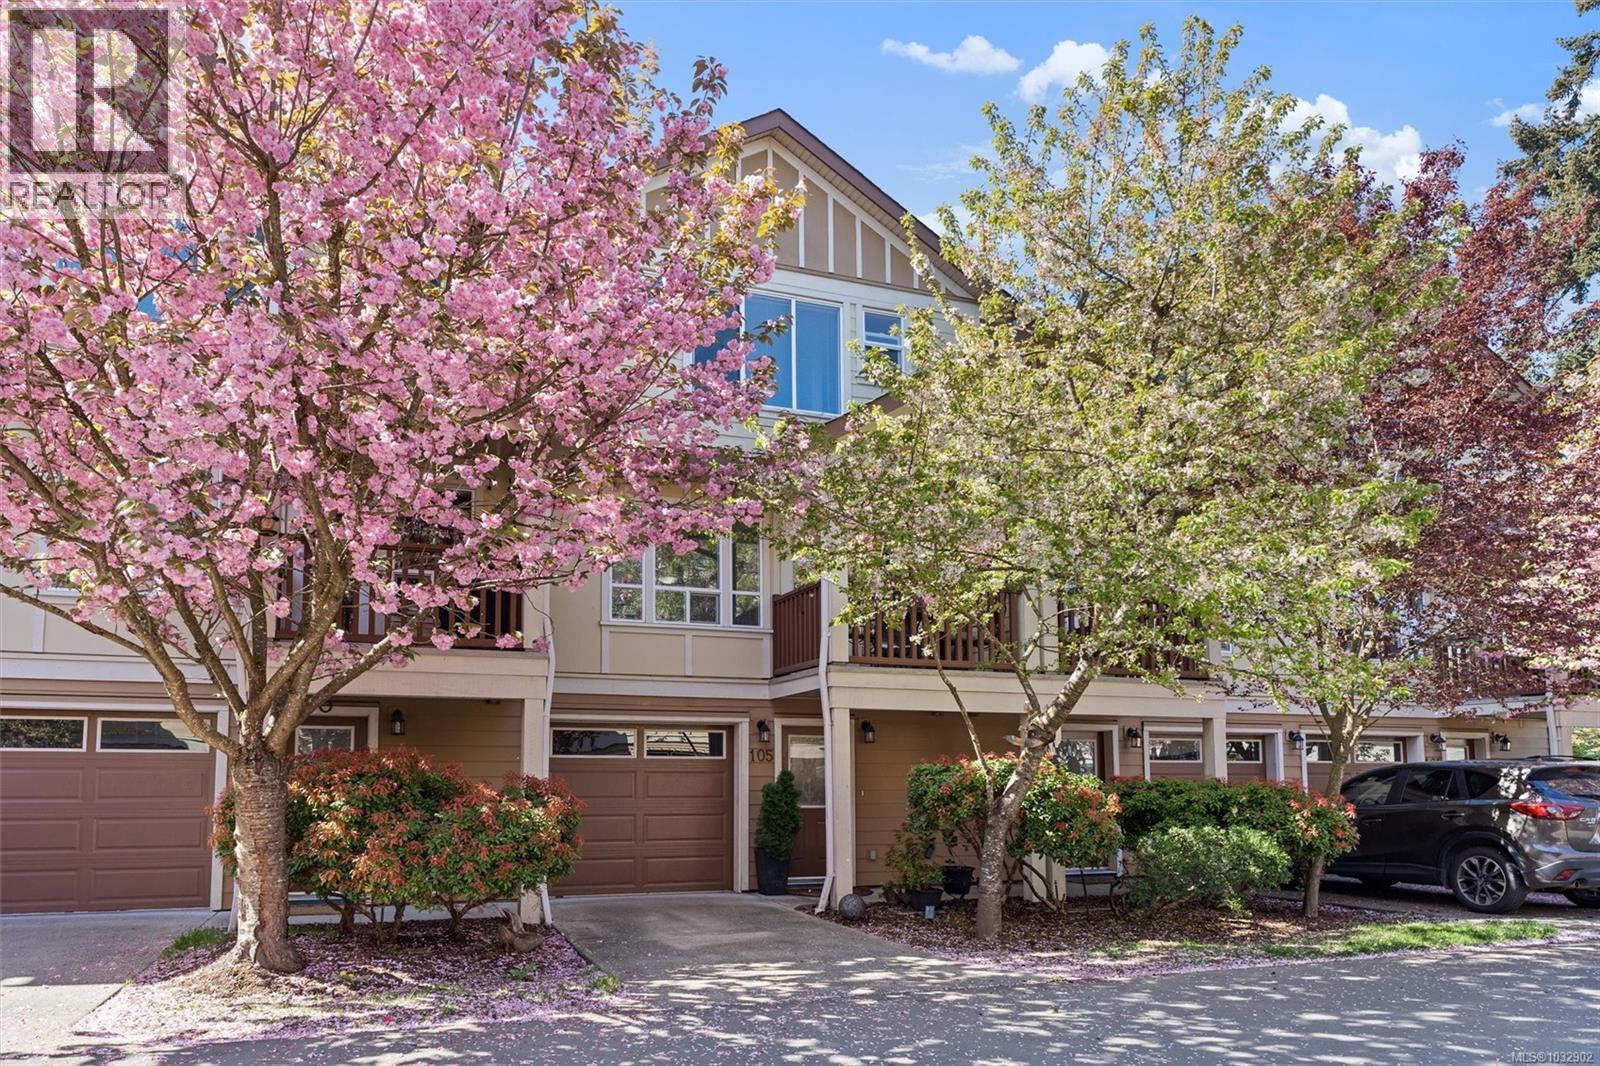
Spacious, original owner townhome tucked into a quiet, well-kept complex, offering four bedrooms and three and a half baths, with a thoughtful layout designed for living, working, and unwinding. A sense of quality carries throughout, and you can feel it the moment you walk in. The main level features an open-concept design with hardwood floors, a generous kitchen with gas stove and eating area. Large windows and an easy indoor-outdoor connection create a bright, welcoming feel. Upstairs offers three well-proportioned bedrooms. The primary includes a walk-in closet, additional closet, and ensuite. The lower level adds flexibility with a fourth bedroom or office and access to a private patio. Enjoy seasonal cherry blossom views, a sunny front deck, and a lower patio for outdoor living. Located in downtown Langford, walkable to shops, groceries, cafes, and everyday amenities. Upcoming exterior painting will be paid by the seller. Pet friendly! Call now to book your viewing! (id:57150)
3 10393 Allbay Rd
Sidney, British Columbia
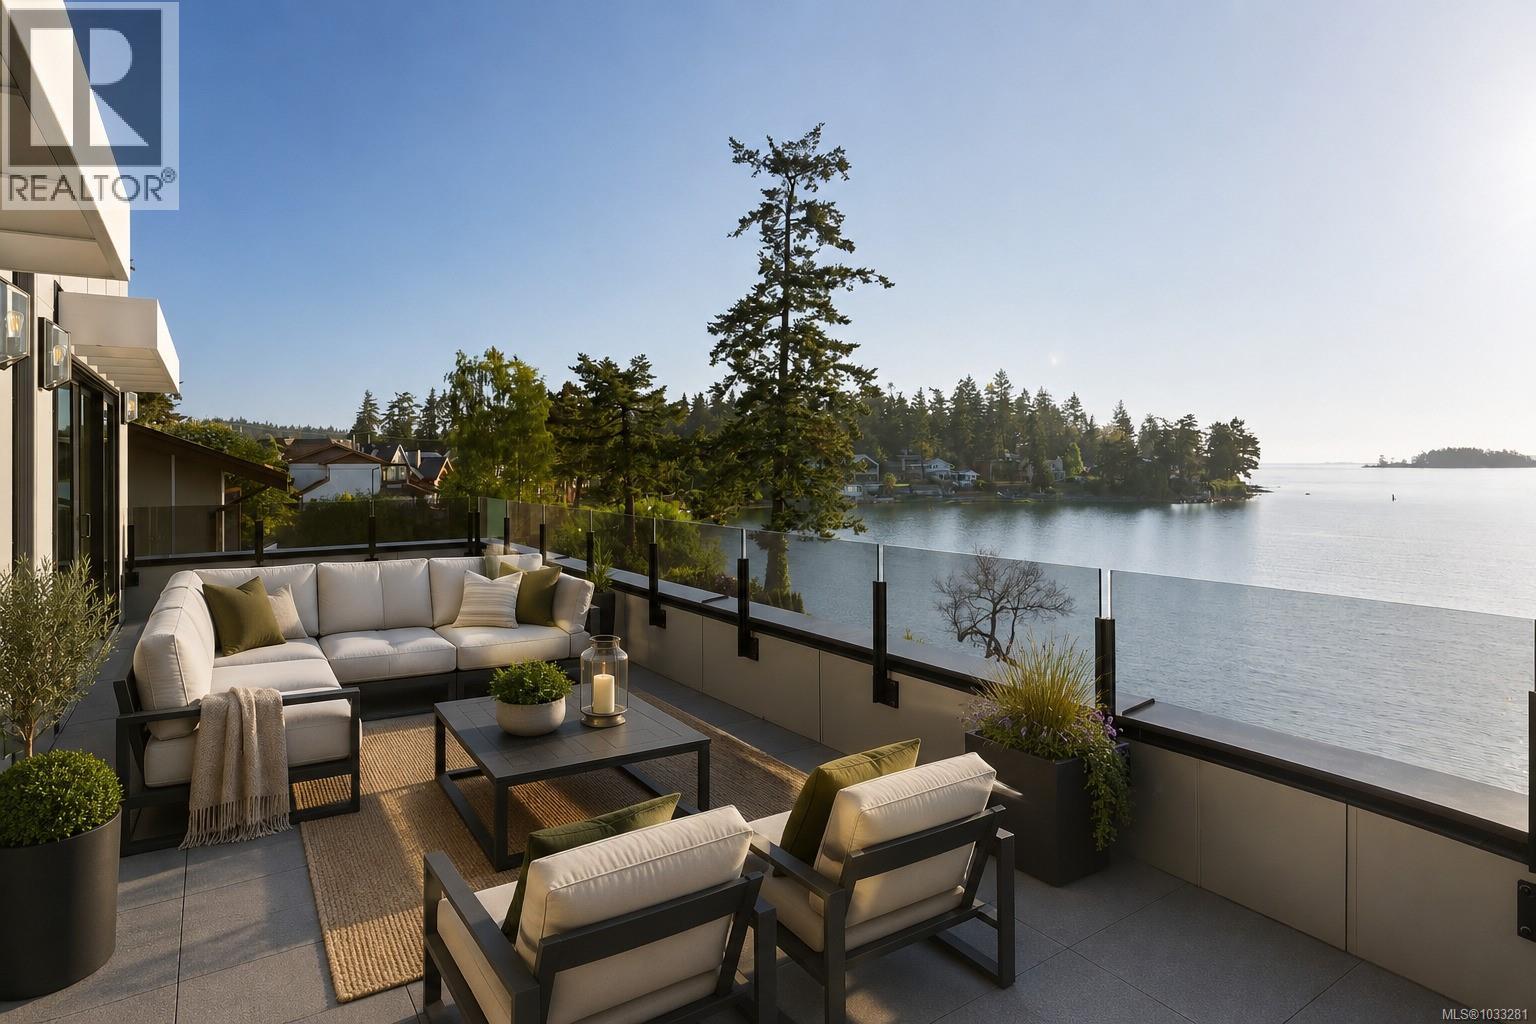
OH Sun 1-3pm - Experience premier oceanfront living in the heart of Sidney by the Sea with this brand-new 3 bed, 3 bath townhome offering 2,217 sq.ft. of light-filled luxury. Designed for single-level living, it features 10-ft ceilings, wide-plank hardwood, and floor-to-ceiling windows showcasing stunning ocean views. The chef’s kitchen impresses with premium appliances, a waterfall island, and custom millwork. The primary suite includes a spa-inspired ensuite and walk-in closet, while a private lower-level guest suite adds flexibility. Comfort is assured with a private elevator, heat pump with A/C, and radiant in-floor heating. Two expansive decks provide seamless indoor-outdoor living—perfect for entertaining or unwinding. Steps to beaches, shops, dining, and transit, with ferries and the airport just minutes away, this is a rare opportunity to own a waterfront residence that blends luxury, convenience, and coastal charm in Sidney’s most sought-after location. (id:57150)
1 10393 Allbay Rd
Sidney, British Columbia
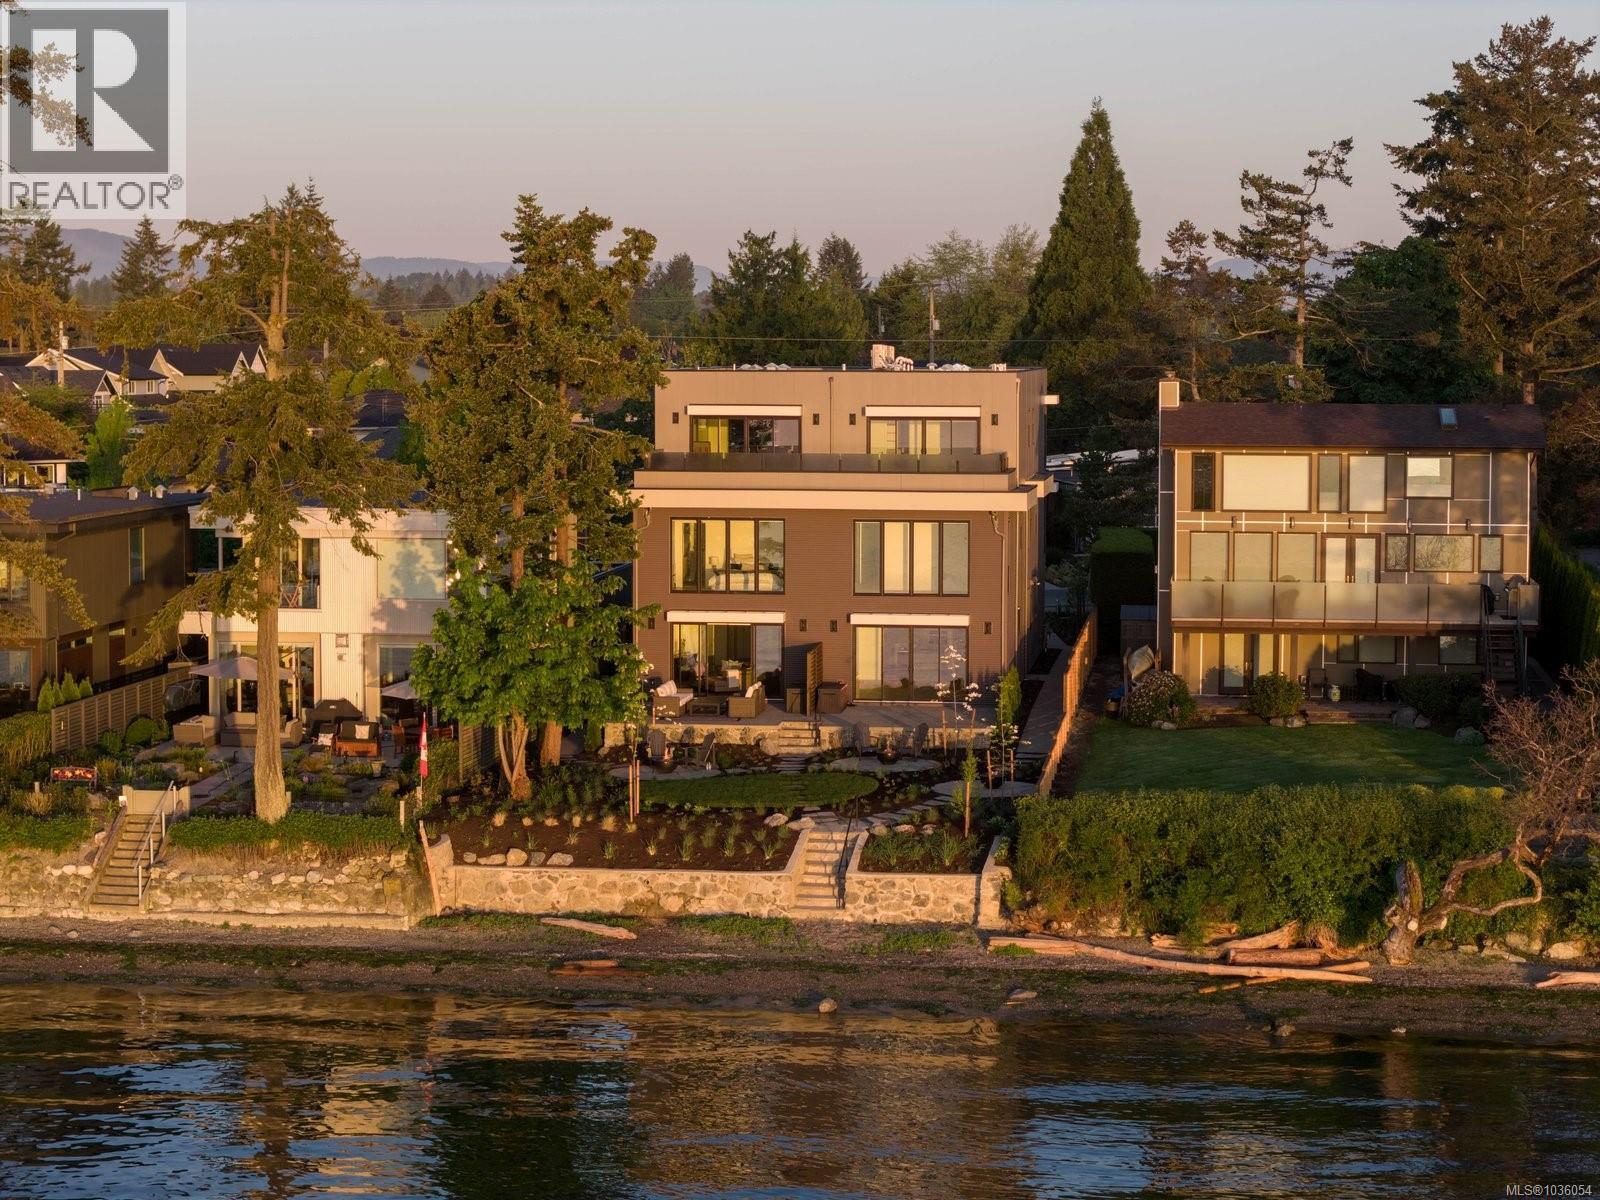
Spectacular low-bank waterfront residence showcasing refined finishes and forward-thinking construction throughout. This thoughtfully designed three-bedroom, three-bathroom home offers 1,807 sq ft of exceptional quality and timeless appeal. The open-concept main living space is highlighted by nine-foot ceilings and expansive windows that frame sweeping ocean views and flood the home with natural light. The impressive primary suite features oversized floor-to-ceiling windows capturing Mt. Baker and open water vistas, a spa-inspired ensuite, and a generous walk-in closet. The chef’s kitchen anchors the home with rich two-toned cabinetry, professional-grade appliances, and sleek quartz countertops. Outdoor living is seamless with a spacious waterfront patio, easy-care landscaping, and direct beach access. Steps to beaches, shops, dining, and transit, with ferries and the airport just minutes away, this is a rare opportunity to own a waterfront residence that blends luxury, convenience, and coastal charm in Sidney’s most sought-after locations. (id:57150)
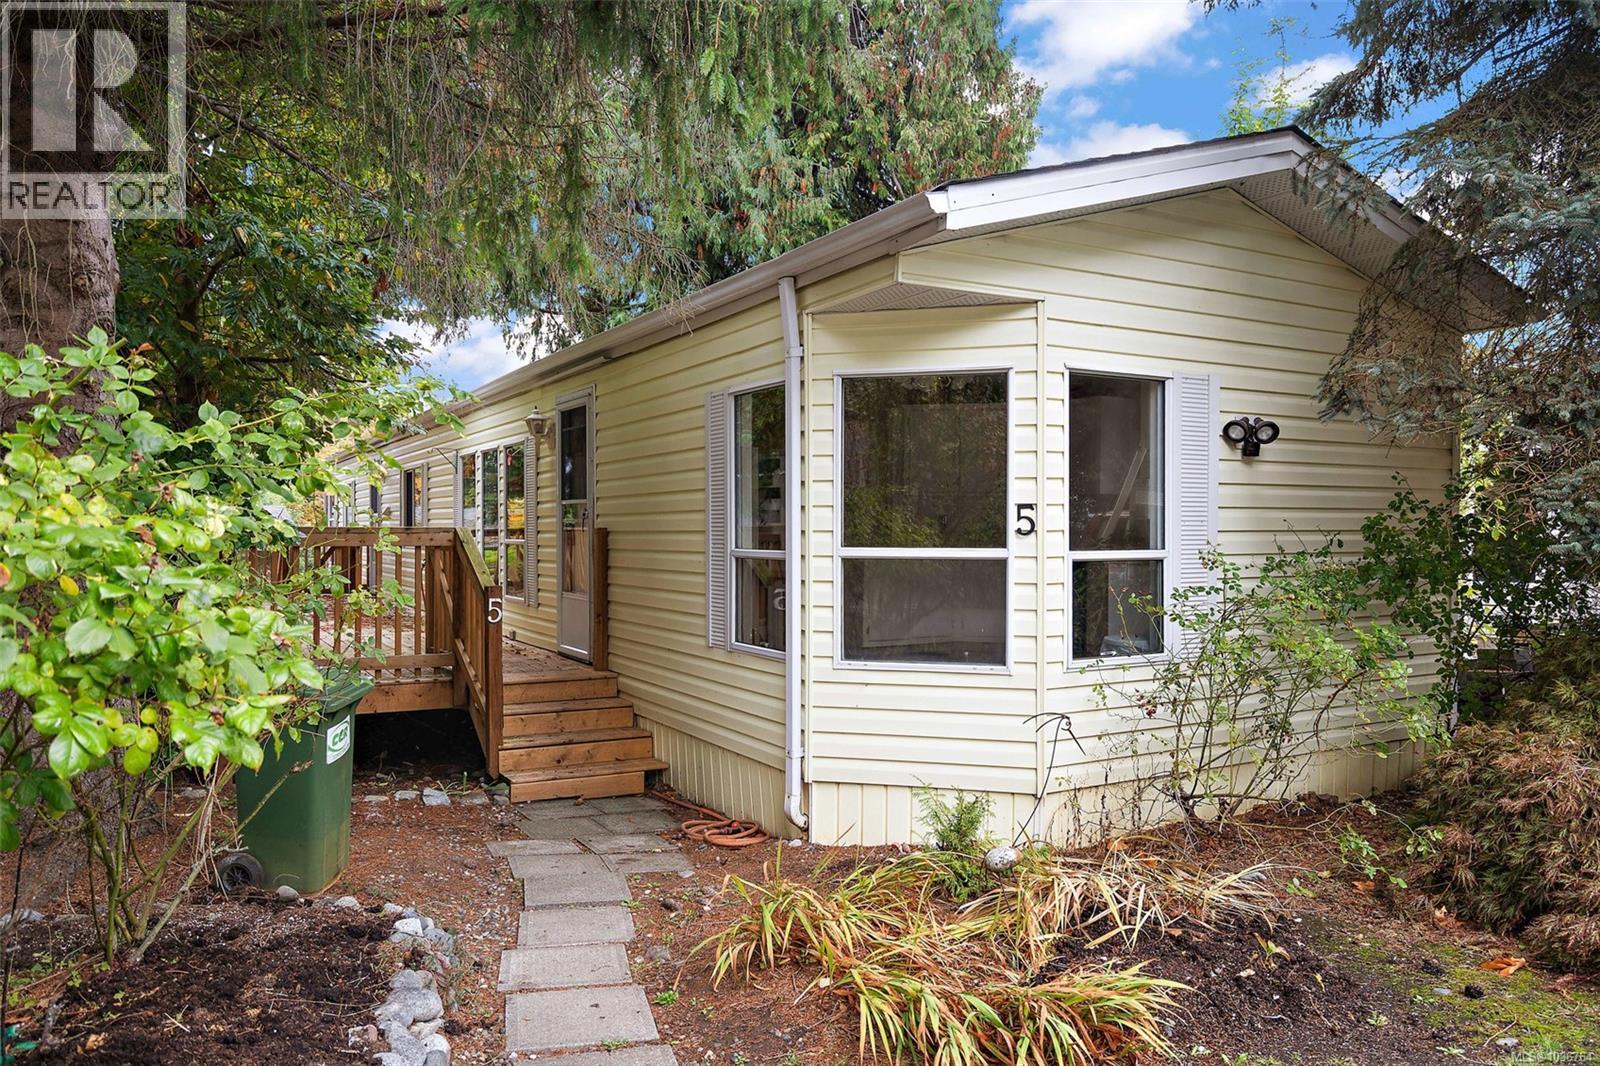
5 2741 Stautw Rd
Central Saanich, British Columbia
OPEN HOUSE - SATURDAY MAY 30th 1PM-230PM! Offered through an estate sale and priced for a prompt sale, this is an excellent opportunity to secure affordable ownership in a unique waterfront-adjacent 45+ community. The owner-operated park has no head lease, and each new owner receives a 30-year lease for added long-term peace of mind. This bright 2-bedroom, 1-bathroom home offers comfortable living with potential to add your own personal touches over time. Recent improvements include a newer roof, hot water tank, select electrical updates, fresh paint, and new flooring in the primary bedroom, helping reduce near-term maintenance costs. Set at the end of a quiet cul-de-sac surrounded by mature trees, the property offers a peaceful and private setting. Enjoy sunny afternoons on the the spacious newly added deck and convenient access to trails, marinas, the airport, ferries, and Victoria. A great option for downsizers, retirees, or buyers seeking affordable living in a well-regarded community, with immediate possession possible. (id:57150)
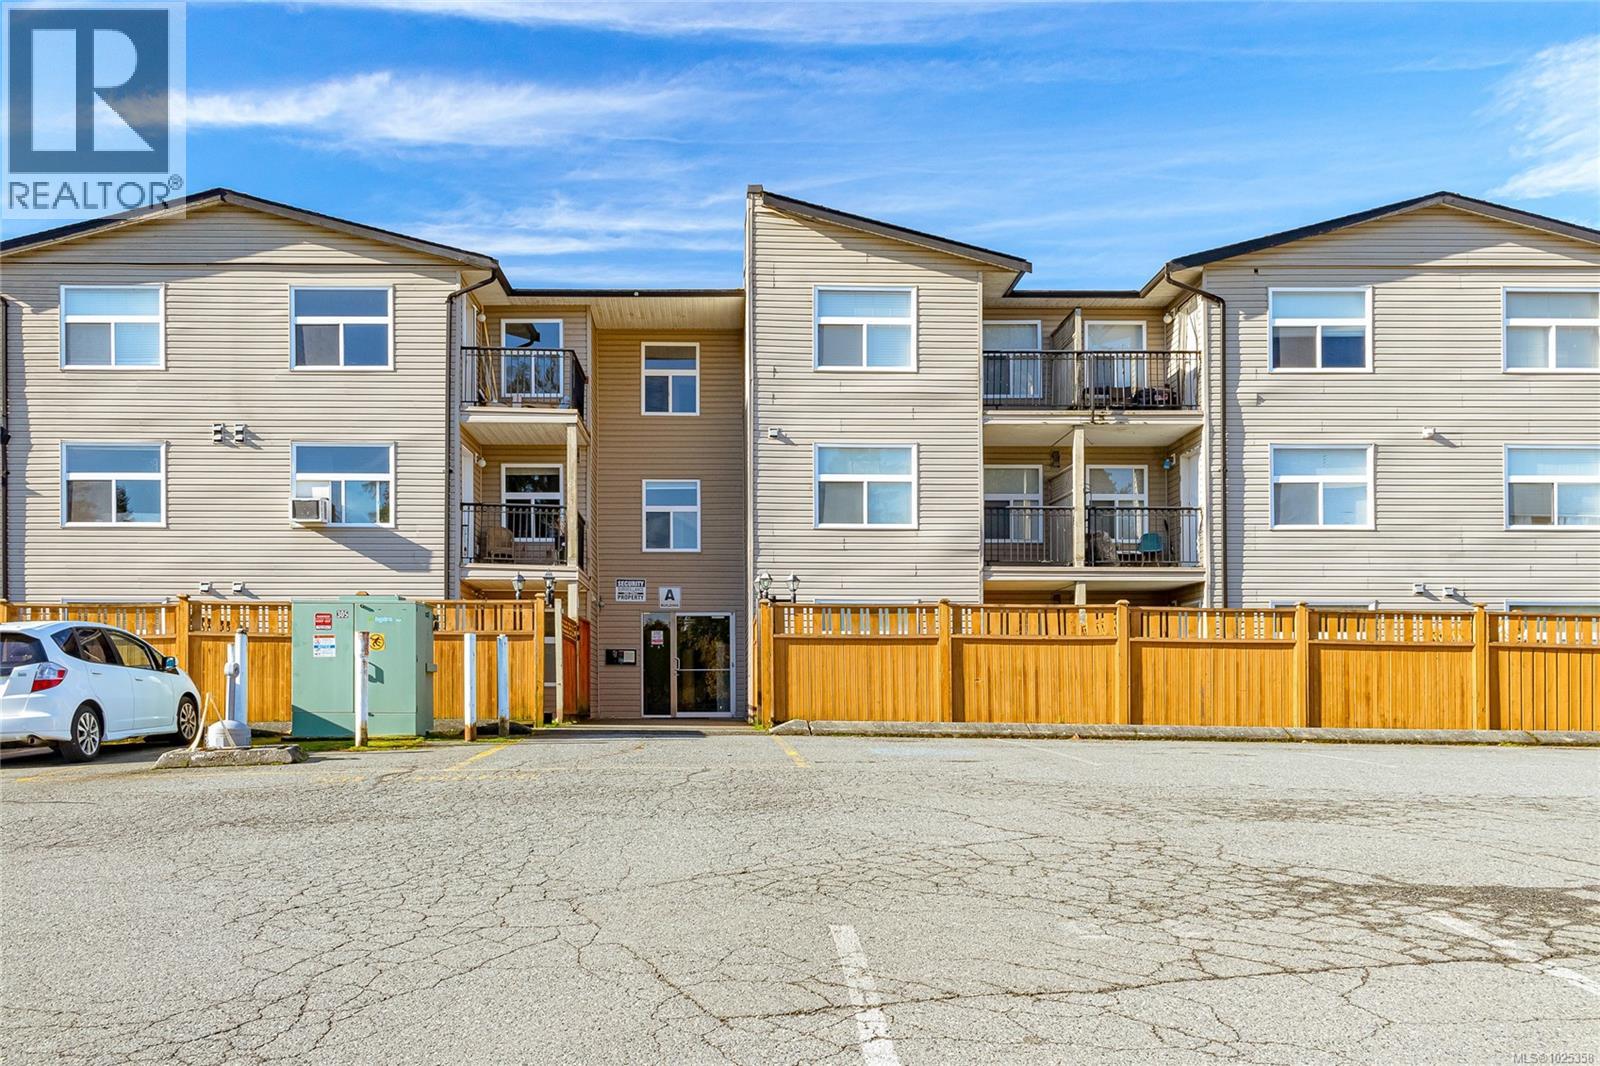
109 3215 Cowichan Lake Rd
Duncan, British Columbia
Welcome to this cozy and bright updated 1-bedroom, 1 bathroom ground floor unit in popular Prevost Place! This 597 sqft unit is perfect for investors, first time home buyers or someone looking to downsize. The interior has updated flooring, bathroom and countertops in the kitchen. This open concept design includes in suite laundry, storage and separate entrance from outside. It's a well-managed building with no age restrictions, allows rentals and pets. Conveniently located close to a shopping centre, restaurants, schools as well as biking and walking trails. Contact your realtor today for a viewing! (id:57150)
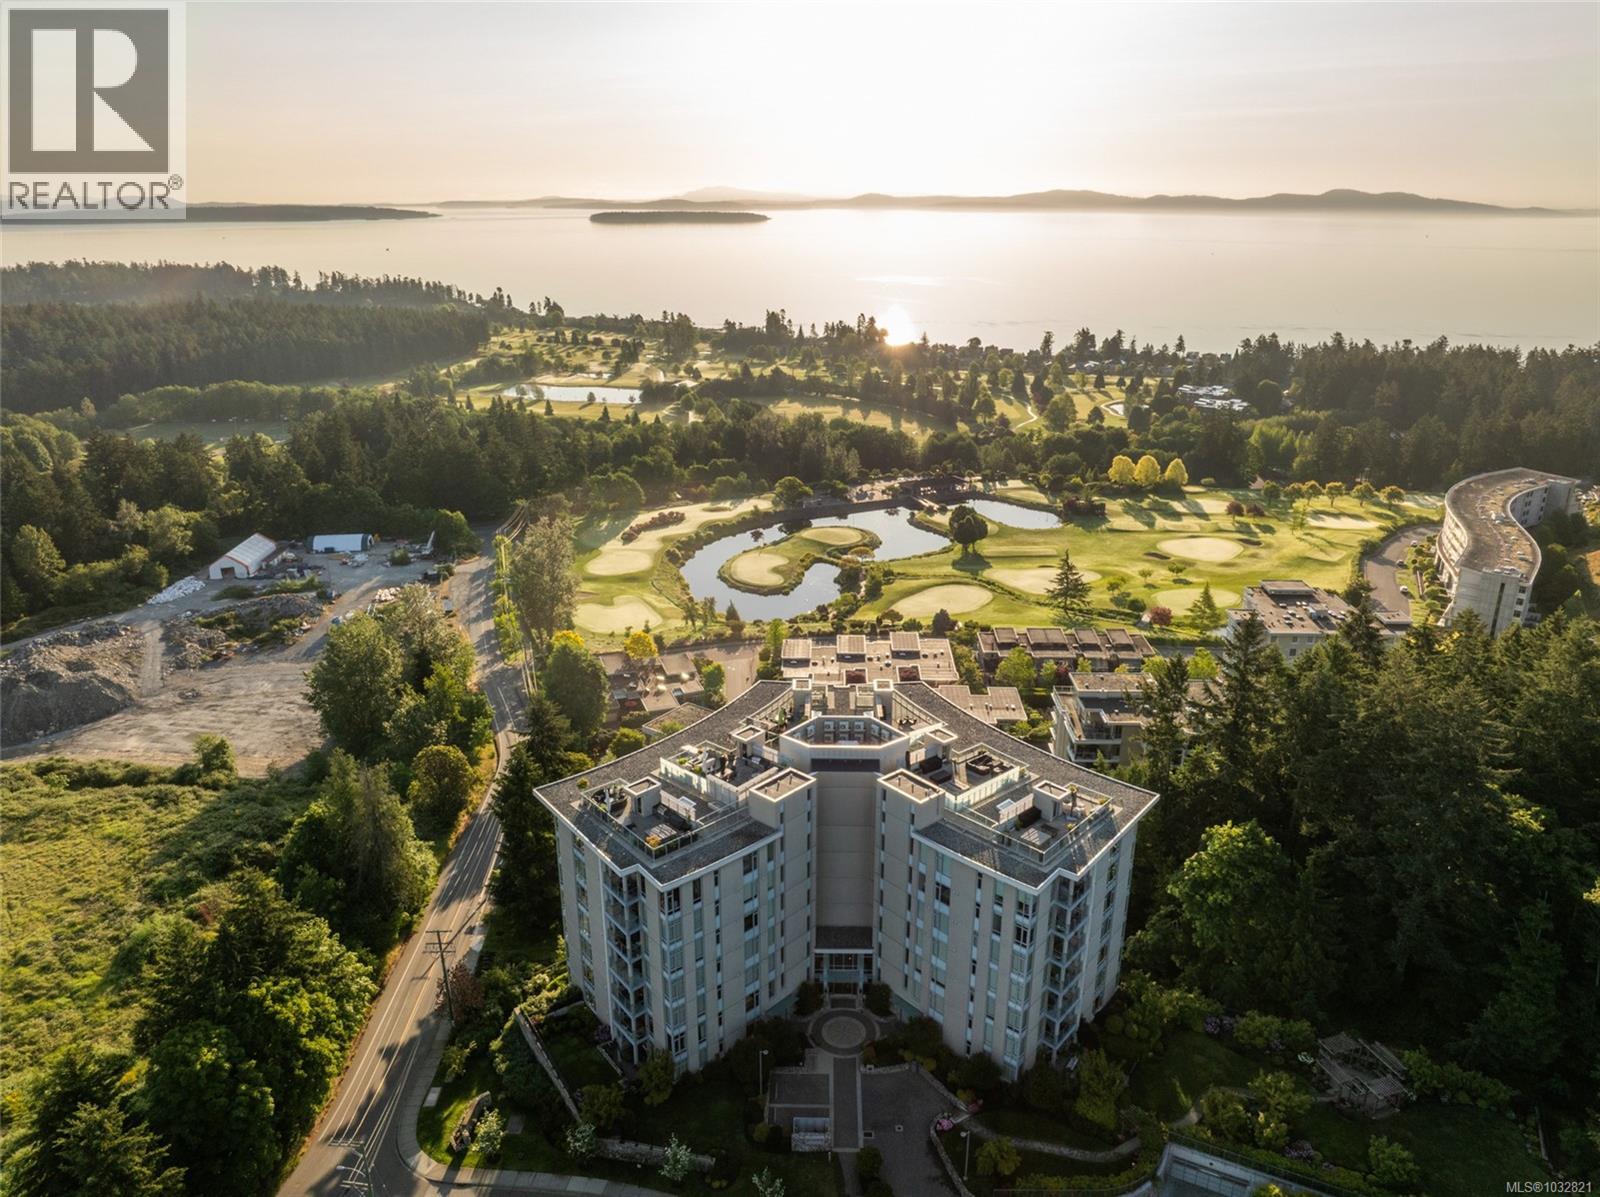
301 5388 Hill Rise Terr
Saanich, British Columbia
The Pinnacle at Sayward Hill — an exceptional corner residence showcasing unobstructed, panoramic views over two golf courses, across the Haro Strait, and onward to Mount Baker. This is the largest floorplan in the building and one of the rare end-units offering a true “house-like” feel, with windows on three sides that flood the home with natural light throughout the year. The layout is both spacious and functional, ideal for everyday living and entertaining. Two generous decks extend the living space outdoors, with both east- and west-facing exposures to capture morning sun and evening sunsets. Natural gas connections on both decks add versatility for outdoor living. Built by Jawl, this home features one of the highest levels of finishings in all Sayward Hill developments, including a five-zone heat pump system for efficient heating and cooling, heated tile floors, premium wool carpeting, LED dimmable lighting, a marble gas fireplace surround, and stunning primary ensuite with marble finishes and recessed double medicine cabinets. Extensive custom upgrades further elevate the home, including an expanded kitchen with custom cabinetry, appliance pantry drawers, integrated china cabinet, upgraded Miele appliance package, and two Fisher & Paykel convertible fridge/freezer drawers. Additional highlights include a custom media wall, powered broom closet with central vac, Phantom retractable screens, blackout blinds, a Haiku smart ceiling fan, and custom closet systems. Outdoor enhancements include a Sunbrella covered irrigation lines on the east deck, plus a strata-approved privacy curtain on the west deck. Includes two secure underground parking stalls with EV charging. Residents enjoy a well-equipped gym, workshop, bike storage, garden and gathering spaces, car wash area, and added emergency preparedness features. A rare opportunity to own a bright, spacious, and beautifully upgraded home in one of the area’s most sought-after communities. (id:57150)
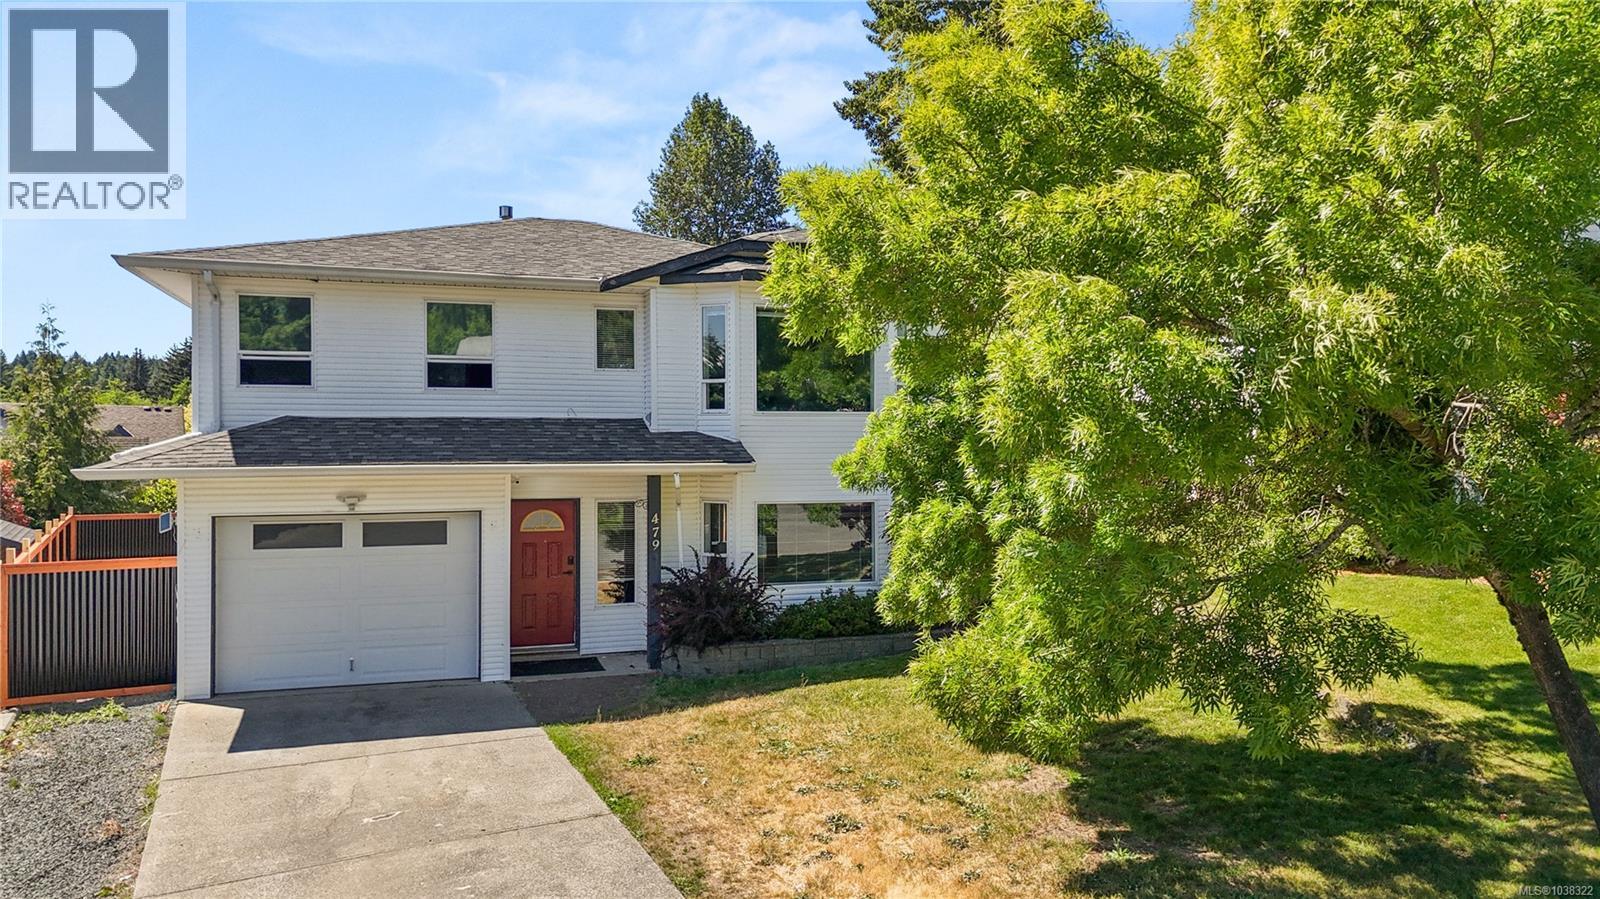
479 Candy Lane
Campbell River, British Columbia
Welcome to this well maintained 3 bedroom, 2 bathroom family home offering a functional layout with plenty of space for everyday living. The bright upper level features the main living area with a spacious kitchen, dining, and living space that flows nicely onto the large deck, perfect for entertaining, outdoor dining, or relaxing in the sun, complete with a gas hookup for a BBQ or fire pit. All three bedrooms are also located upstairs, creating a practical layout for families. Downstairs offers a large family room and hangout area, ideal for movie nights, a playroom, or additional living space, along with a second bathroom, extra storage room, and garage. Outside, enjoy the concrete patio area and brand new fence, providing great outdoor space for kids, pets, and summer gatherings. Located in a family friendly neighbourhood close to schools, parks, and everyday amenities, this home offers comfort, space, and functionality both inside and out. (id:57150)
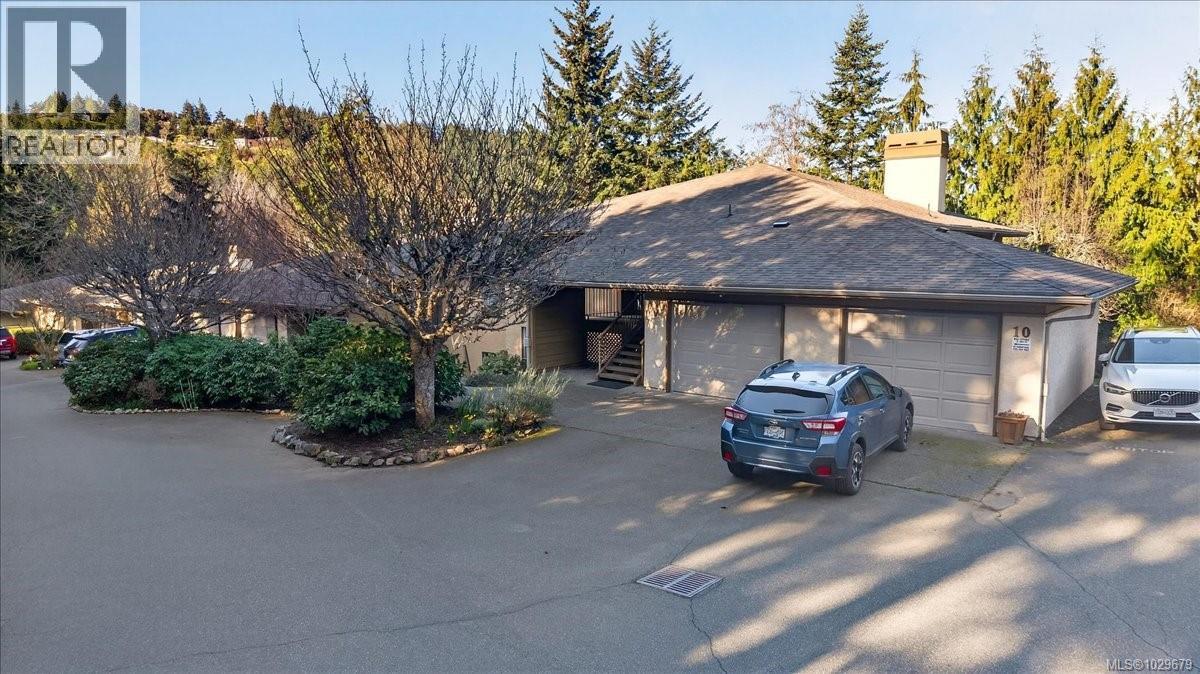
9 639 Kildew Rd
Colwood, British Columbia
New Price! Tucked away in a quiet, well-managed beautifully maintained 3+ acres, park-like grounds, this centrally located townhome offers the perfect blend of privacy and convenience. This bright single-level home features approximately 1,400 sq. ft. of thoughtfully designed living space, including 2 bedrooms and 2 bathrooms. Kitchen with a breakfast bar, seamlessly connecting the dining area to a spacious living room complete with a cozy propane fireplace. Step outside to your own private deck—ideal for morning coffee or summer BBQs. The generous primary suite easily accommodates a king-sized bed and features walk-in closet, and a 4-piece ensuite. Additional highlights include a single-car garage, ample storage, and a functional laundry/mudroom. This well-run strata offers on-site RV parking and beautifully landscaped grounds. Major updates include new roofs (2022) and a new control panel for the septic system. Located just steps to Westshore Centre, Belmont Market, transit, and all everyday amenities—this is easy, low-maintenance living in a peaceful setting. Quick possession possible. (id:57150)
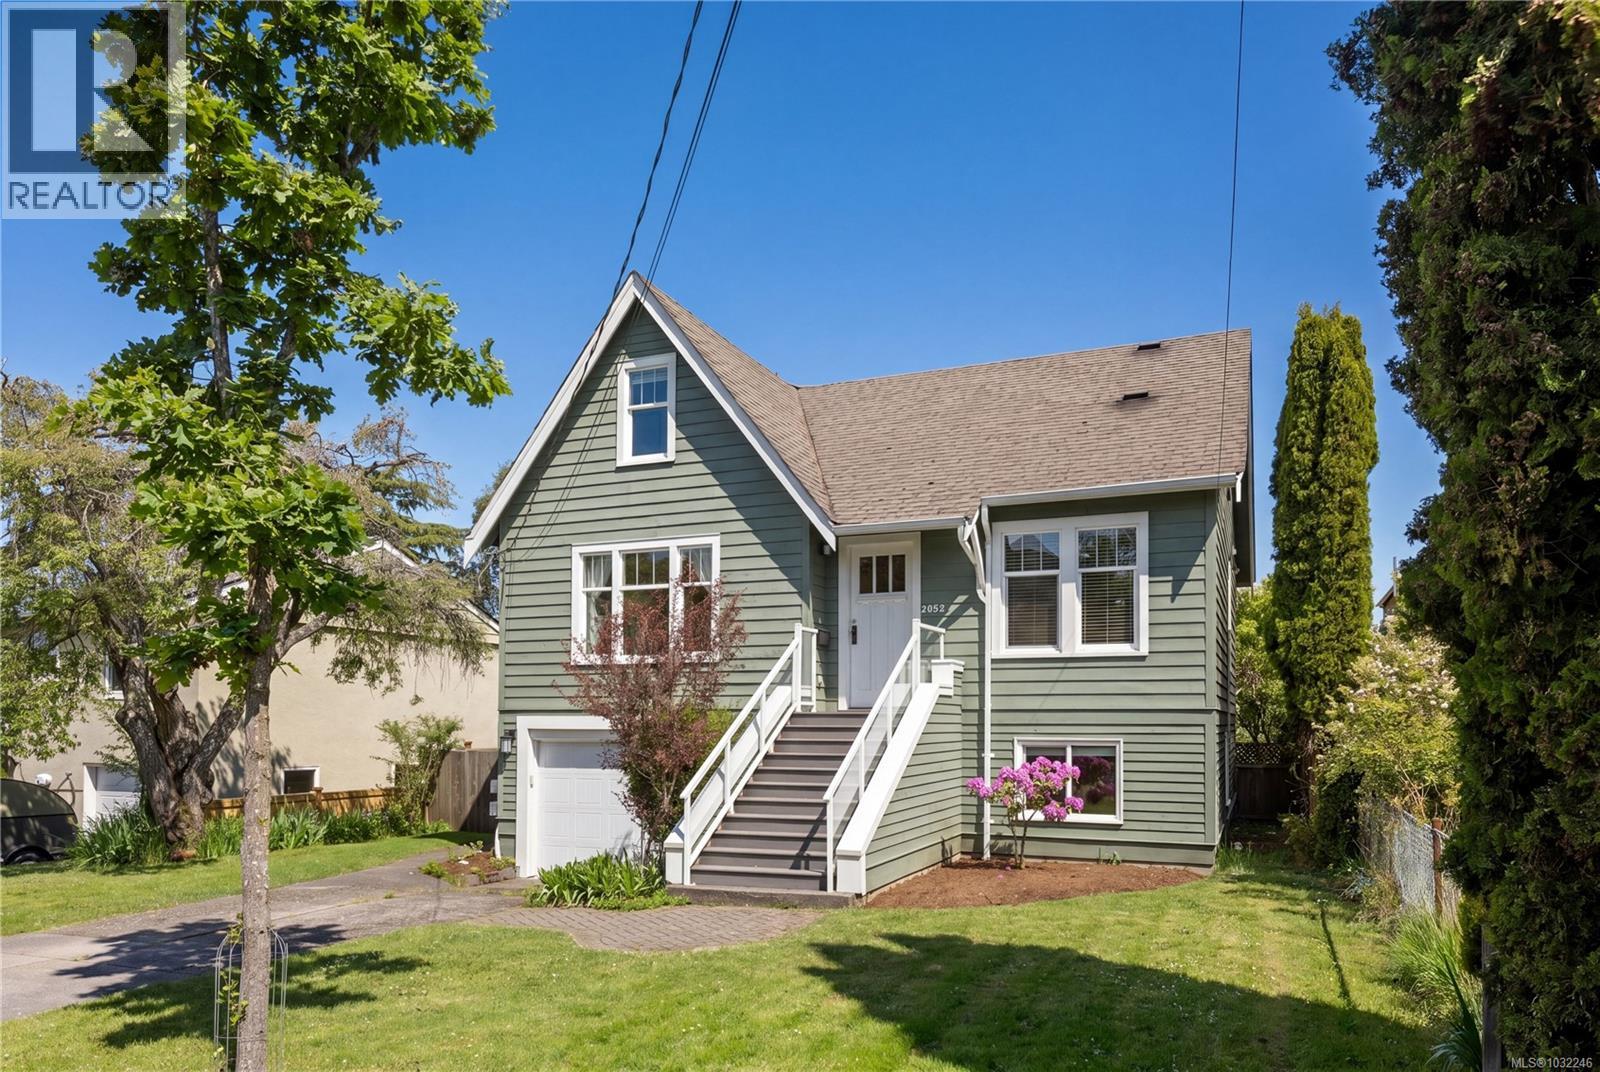
2052 Carrick St
Oak Bay, British Columbia
Open House: Saturday 11-1. Oak Bay Character. Beautifully re-imagined, this 1931 residence blends timeless charm with the comfort & efficiency of modern family living. Fully renovated with permits in 2018, the home retains much of its original character while offering a bright, contemporary interior designed for today’s lifestyle. The sunny open plan layout centres around a crisp white kitchen with entertainment-sized island, stainless steel appliances & seamless flow to the principal living spaces filled with natural light throughout the day. A main floor primary suite provides convenience for families of all stages. Upstairs are 2 bedrooms & a bathroom, while the lower level mirrors the accommodation with excellent suite potential for extended family or additional income. An attached single car garage. The large, level property is fully fenced - ideal for children and pets alike. Perfectly located within walking distance of Estevan Village & a short hop to UVIC Oak Bay Village. (id:57150)
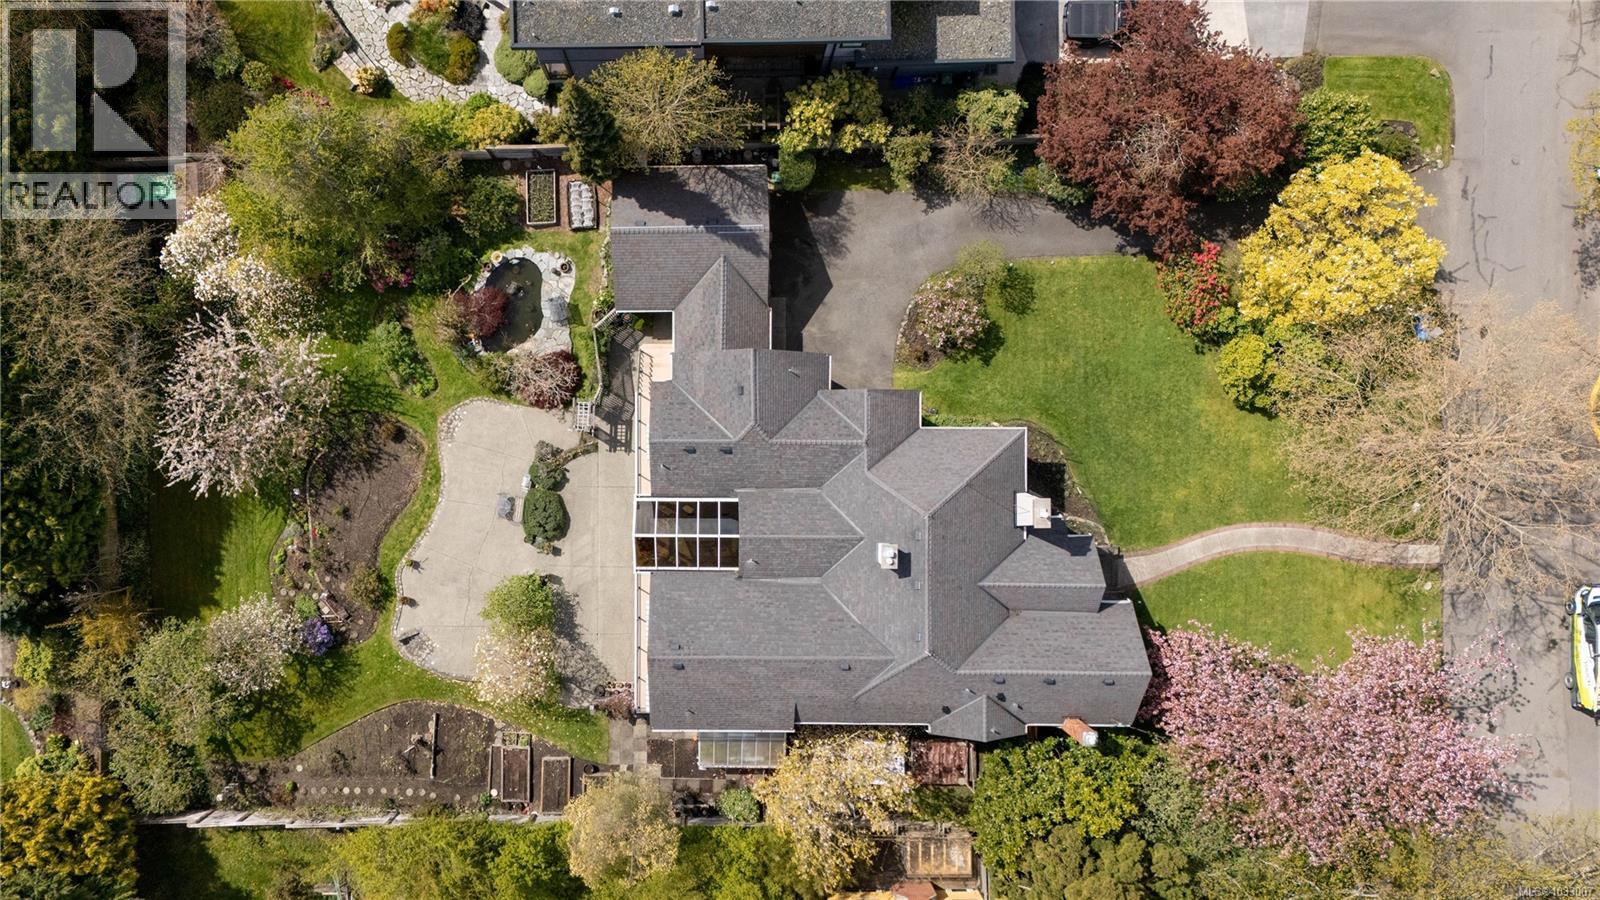
1541 Despard Ave
Victoria, British Columbia
Set on a beautifully landscaped 18,000 sq ft lot (100 x 180) in Rockland, this exceptional property offers 4,881 sq ft of finished living space, blending timeless character with remarkable versatility. Surrounded by mature trees, vibrant gardens with irrigation, and peaceful outdoor spaces, this 6-bed, 5-bath home, plus den and study room, is designed for both comfortable family living and effortless entertaining. The main level features spacious principal rooms, including a living room with fireplace, formal dining room, and a bright kitchen with adjoining eating area flowing into the family room with a second fireplace. A stunning sunroom with vaulted ceilings overlooks the gardens. The main floor also offers two bedrooms with ensuites, including the primary retreat with walk-in closet and private balcony, along with a third bedroom and a dedicated study room. The lower level includes a substantial 2,278 sq ft self-contained suite with private entry, kitchen, and generous living space, ideal for extended family, guests, or rental income potential. Water and mountain glimpses, expansive patios, greenhouse, and tranquil water feature complete this special offering. Located just minutes from top schools, parks, and Gonzales Beach, this is a rare opportunity in one of Victoria’s most coveted neighbourhoods. (id:57150)
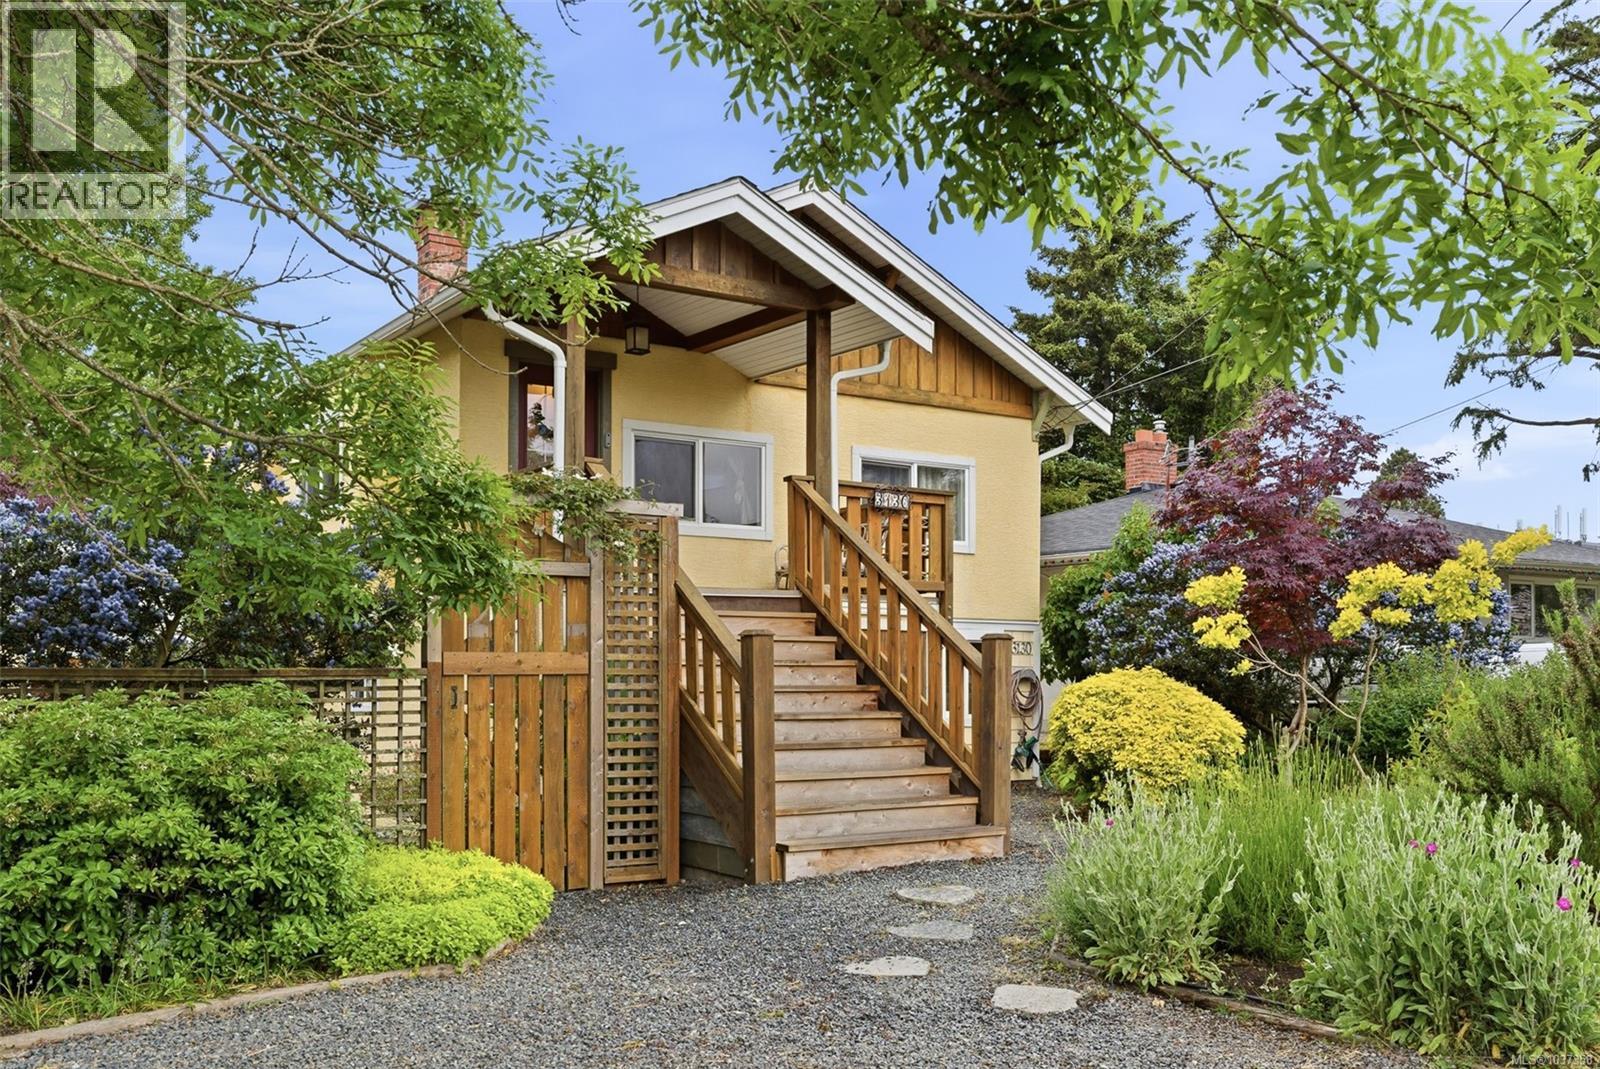
3130 Kingsley St
Saanich, British Columbia
Centrally located and set on a quiet, one-way street, this well maintained 1914 character home offers three bedrooms and two bathrooms. An inviting covered front porch opens to a bright main level with two spacious bedrooms, renovated bathroom, living room, and kitchen flowing out to a southwest-facing deck angled for evening sun. The lower level adds a third bedroom, perfect for an office or guest retreat, plus a family room and utility space. The outdoor space features established gardens, raised beds, mature trees, and a perimeter hedge for privacy, plus plenty of room for kids to play. Two on-site parking spots, two large storage areas, and a shed. Key updates over the years include stucco, vinyl windows, gas furnace, gutters, soffits and more. Minutes from Lansdowne Middle School, St. Michaels University School, Cedar Hill Golf Course & Rec Centre, Hillside Mall, Camosun College, UVic, parks, and transit. (id:57150)
Stonehaus Realty Corp.
3931 Cadboro Bay Rd
Saanich, British Columbia
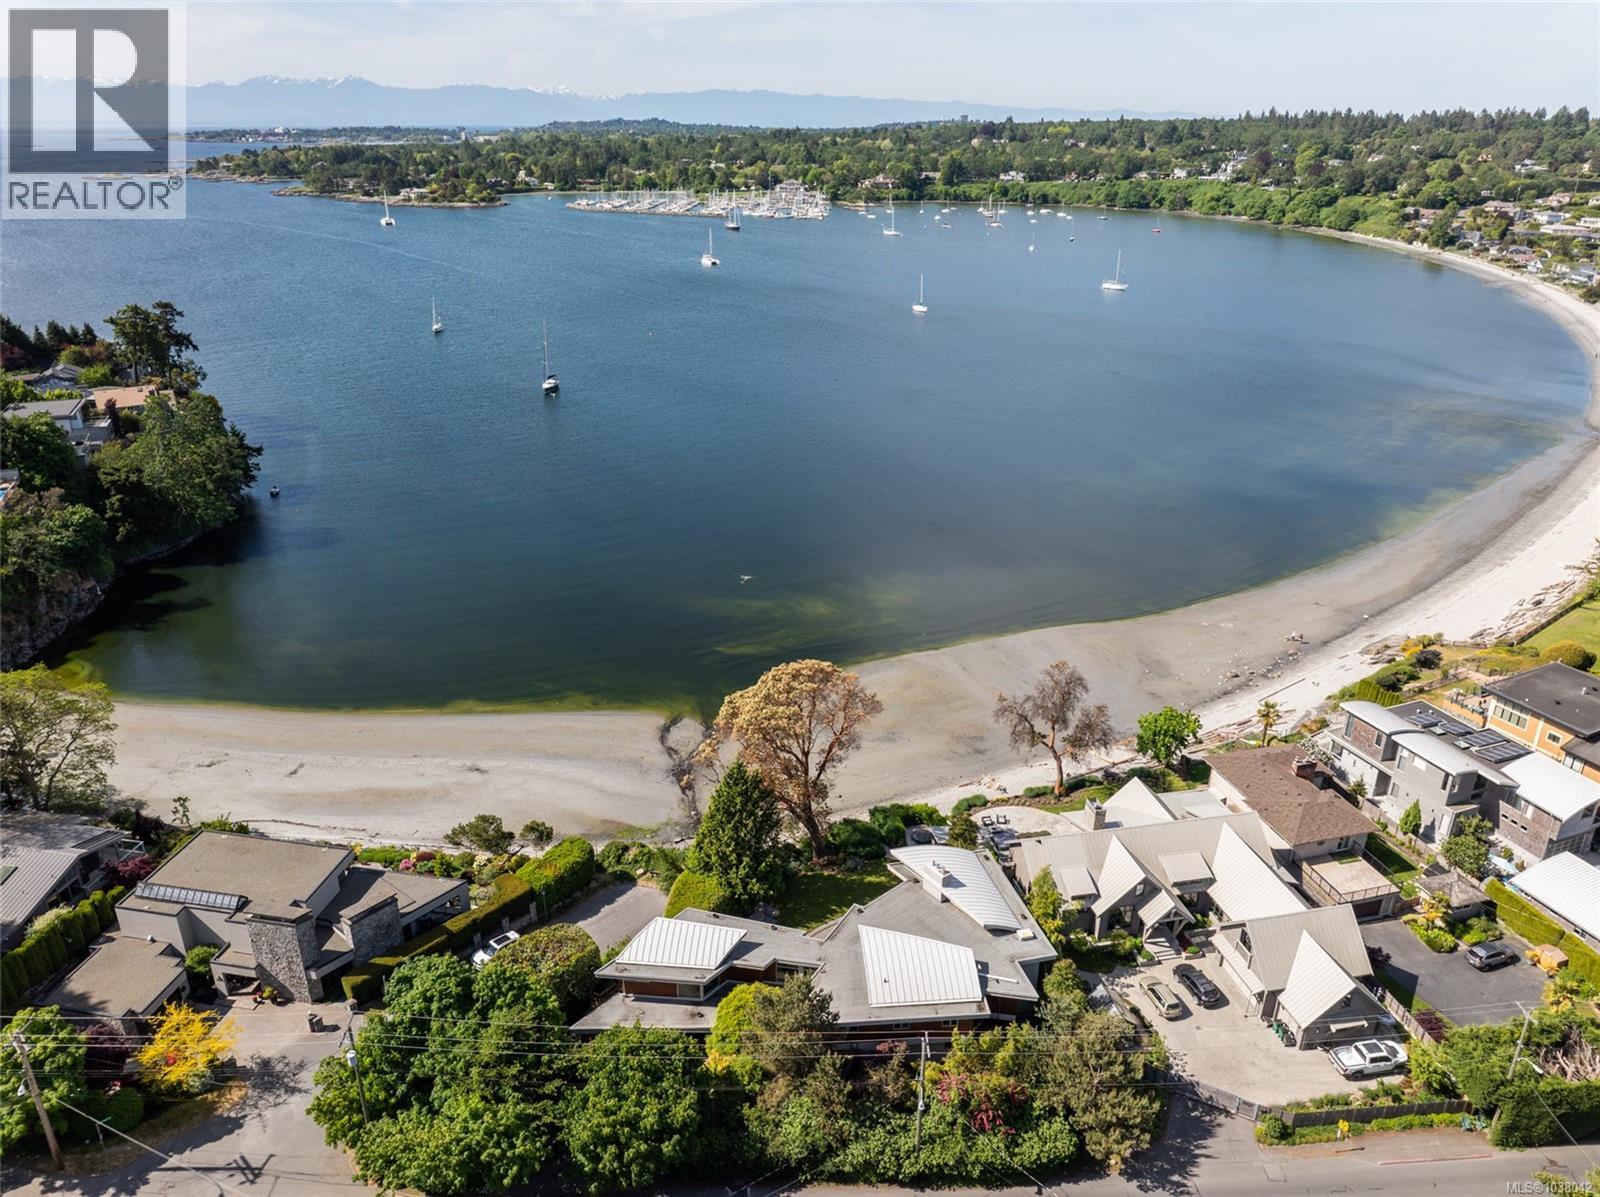
A rare opportunity to own in one of Victoria’s most coveted waterfront neighbourhoods, this extraordinary 4,186 sq.ft. residence presents an exceptional beachfront retreat in Cadboro Bay. Originally conceived by Dan Boot with Jenny Martin and thoughtfully renewed through a recent renovation by Sandy Nygaard, the home balances architectural distinction with effortless coastal living. Four beautifully appointed bedrooms each feature private ensuites, including two luxurious primary suites, one on each level. Dramatic window walls frame sweeping ocean vistas while filling the home with natural light. At the heart of the residence, a chef-inspired kitchen showcases premium appliances, quartzite surfaces, and bespoke cabinetry by Jason Good. Thoughtfully crafted interior embrace openness, light, and quiet sophistication. Expansive principal spaces unfold with seamless flow, while soaring glazing and a south-facing accordion curtain wall dissolve the boundary between indoors and out. Natural light pours through every room, enhancing the tranquil atmosphere and uninterrupted ocean views from all principal living areas. The kitchen serves as both a functional workspace and social centrepiece, with windows opening the full length of the outdoor bar area for effortless entertaining. Carefully considered architectural details and refined finishes lend warmth and elegance throughout, while illuminated gardens create an enchanting evening backdrop. Beyond the interiors, the setting is unforgettable. Manicured gardens, winding pathways create a private sanctuary with direct beach access. Outdoor living spaces are designed for year-round enjoyment, from intimate evenings beside the striking 12-ft fireplace to gatherings around the outdoor kitchen and pizza oven. A Nordic hot tub and outdoor shower overlook the water, offering complete serenity. Perfectly positioned near Cadboro Bay Village, Gyro Beach & the Royal Victoria Yacht Club, this is waterfront living at its very finest. (id:57150)
892 Parkheights Dr
Sooke, British Columbia
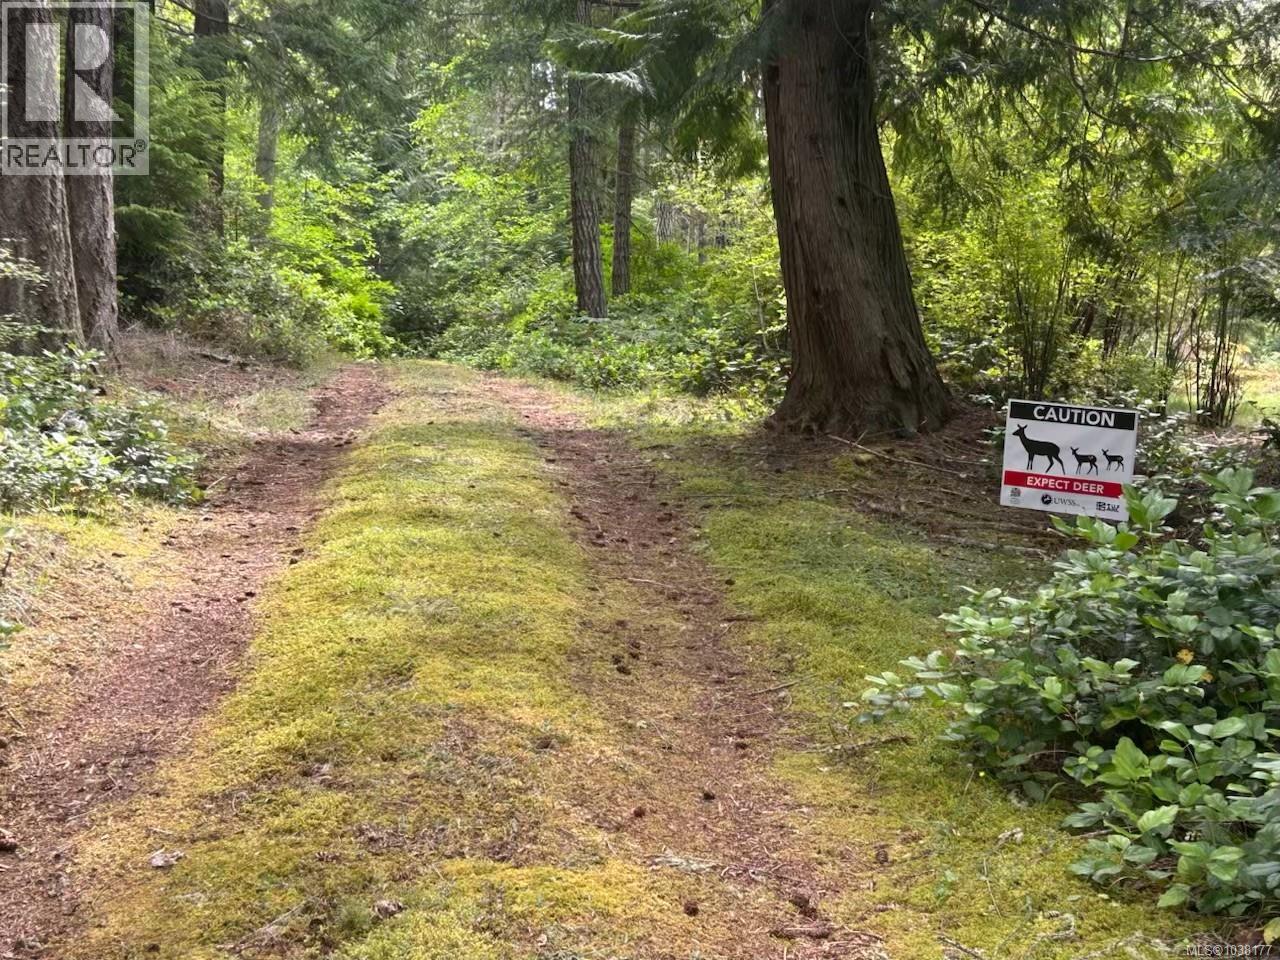
Situated on over 10 acres backing onto the world-renowned East Sooke Provincial Park, this pristine and private acreage offers endless possibilities. A rare opportunity for outdoor enthusiasts (possible subdivision) perfect for a family retreat, hobby farm, or nature-based lifestyle. The sellers have cleared about an acre at the back for a future home or shop and added a driveway path from front to back. A cozy one bedroom cabin with power (pole and transformer) provides shelter and comfort. No septic system yet, but there’s a charming outhouse, a drilled well (no production or water testing records), and potential water rights to a shared well, along with surface water sources like ponds. Quading, hiking, and quiet seclusion await. Located at 892 Park Heights Rd. Showings by appointment only—note: large dogs must be removed prior. (id:57150)
680 Barolo Pl
Langford, British Columbia
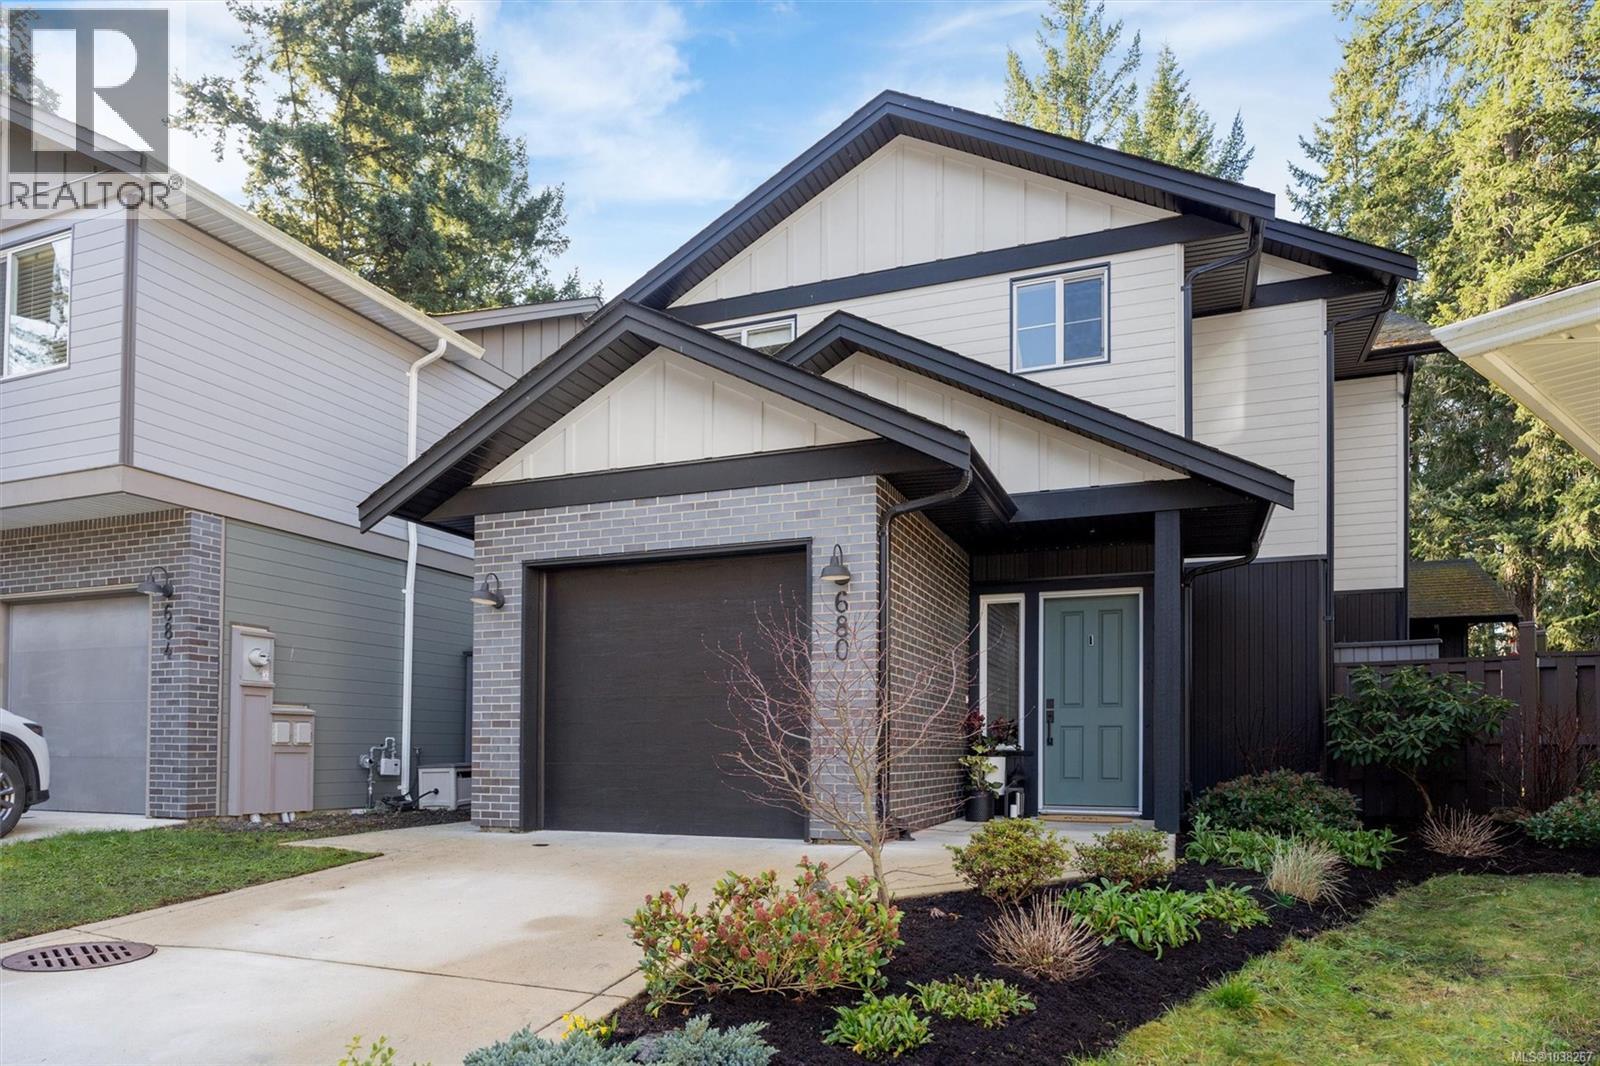
Finally, a home that has it all & PRICED TO SELL! This beautifully maintained, like-new home offers a true turnkey lifestyle. The bright main level features over-height ceilings and an effortless flow between the kitchen, dining, and living areas — perfect for everyday living and entertaining alike. The kitchen is finished with premium stainless steel appliances, quartz countertops, and custom cabinetry. Enjoy year-round comfort with radiant in-floor heating, a gas fireplace, gas furnace, and air conditioning. Upstairs, the spacious primary retreat includes a walk-in closet and beautiful ensuite with a rain shower, while an additional bedroom also features its own walk-in. Outside, enjoy seamless indoor-outdoor living with a sunny patio and fully fenced private yard. Plenty of storage throughout plus a heated garage ideal for a gym, workshop, or flex space. Built above typical spec standards with quality and intention throughout. Best of all — NO STRATA! (id:57150)
8945 Faber Rd
Port Alberni, British Columbia
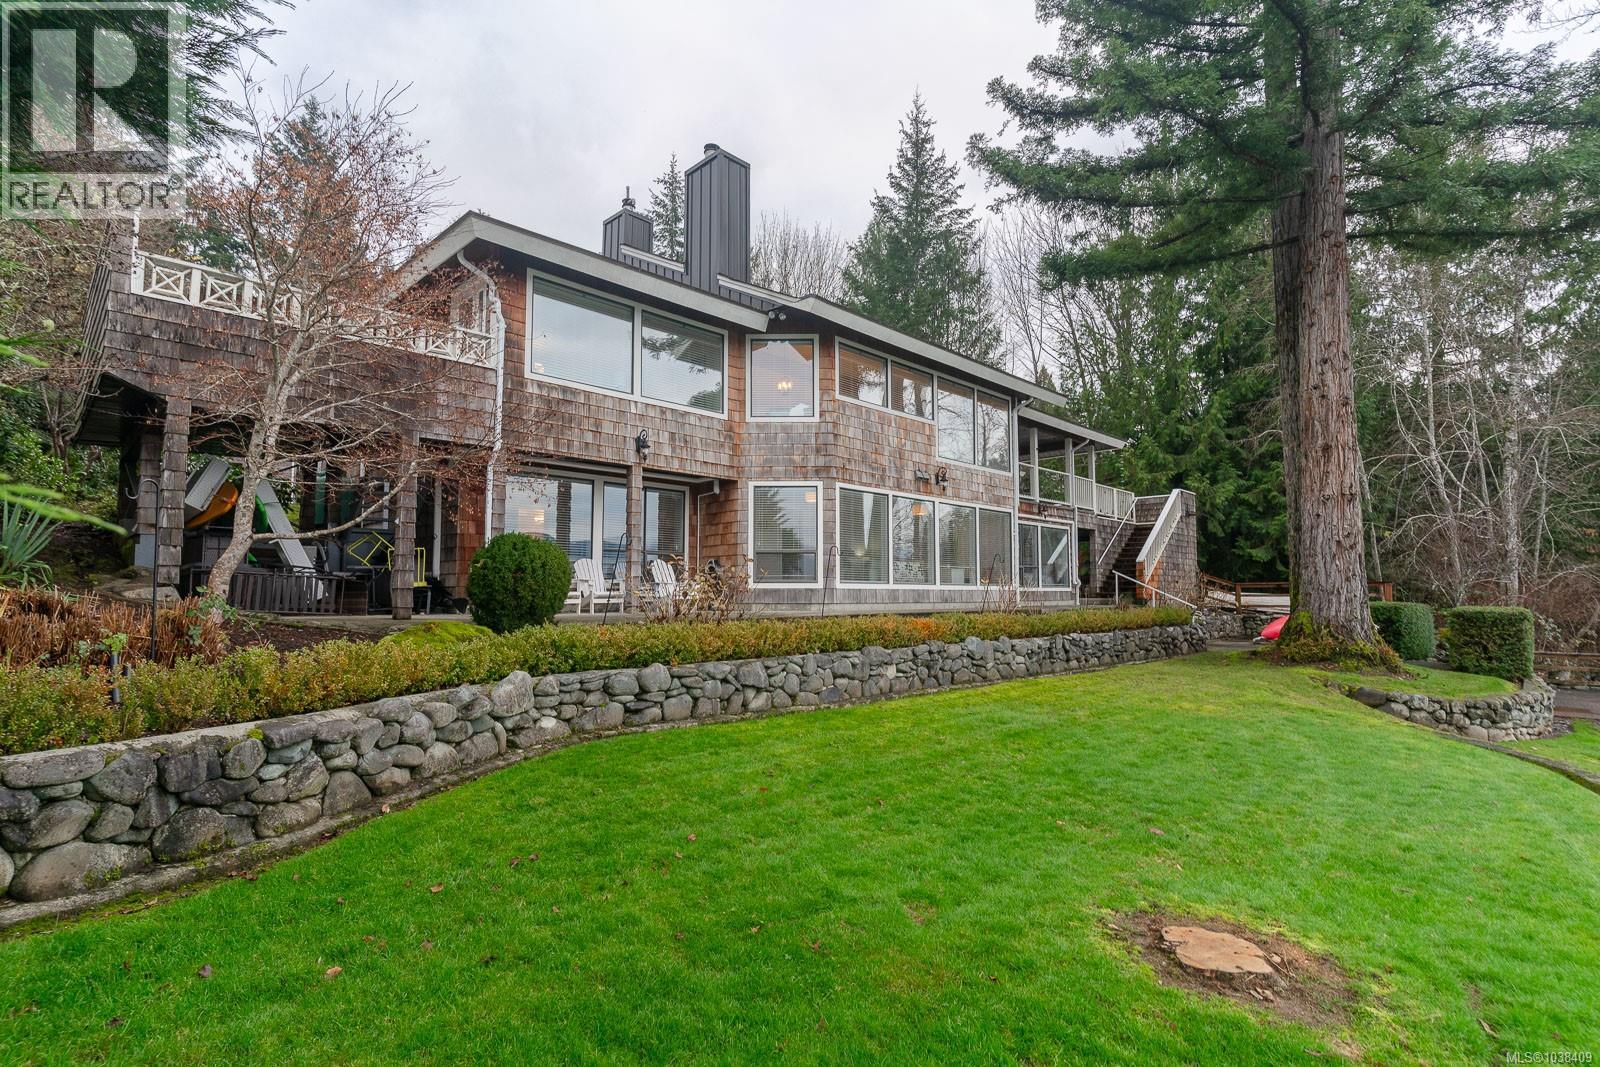
Sproat Lake Waterfront! Proudly known as Hampton House, this timeless home is stunning, with thoughtful attention to detail throughout from beautiful millwork, quartz countertops to tech savvy USB ports and a state of the art heating system with a water filtration system. Custom glass wood paneled doors invite you into the grand room with its vaulted ceilings, bleached wood beams, warm oak floors and breathtaking lake and mountain views. The gourmet kitchen features shaker style cabinets, glass buffet, large island with pop up exhaust fan, and a cozy Scandinavian porcelain woodstove. A completely outfitted Butler Pantry is ready to serve your guests. To finish off the main floor a Master Bedroom with its own private patio await you to enjoy. Each bedroom has the same stunning water and mountain views, walk in closets and private bathrooms. This makes this water front home perfect for guests and family. The walkout lower level you will find a cozy family room, an adjacent office with built in desk, and a massive mudroom with built in storage cabinets with a solid custom wood counter. A separate Cottage with a feature wood and rod iron scroll staircase and dental molding entrance complemented by a full kitchen, 2 beds, 1 bath and its own private deck with the same stunning water and mountain views. The exquisitely landscaped grounds boast a red wood sequoia, mature apple, pear and walnut trees, boxwoods, lush hydrangeas, climbing roses, a walk on sandy beach with low slope entry, and 4 levels of decks to take in the gorgeous sunsets. There is a double garage connected by a breezeway to the main house, RV parking, and workshop with 220 amp service. Come live your dream with limitless recreational potential and experience lake living at its best! All measurements approximate. Verify if important. (id:57150)
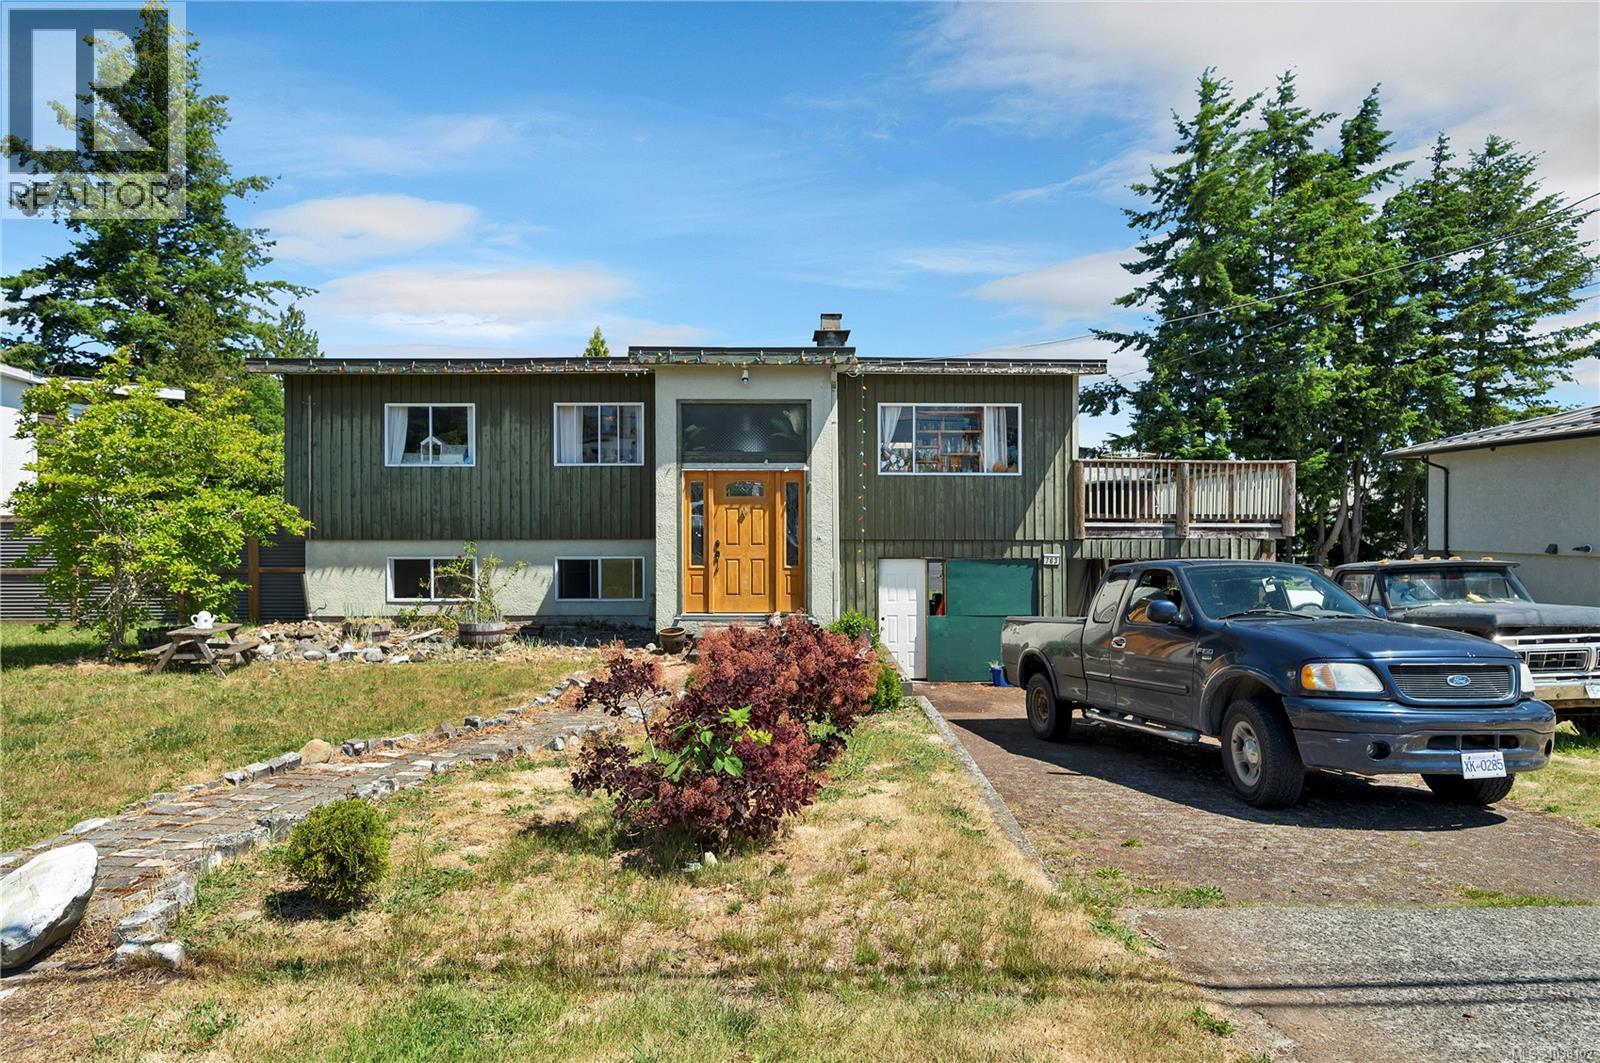
763 Upland Dr
Campbell River, British Columbia
Welcome to 763 Upland Drive. This partial ocean view family home is situated on a large .23 acre lot offers a great opportunity to build sweat equity! Home has a newer torch on roof and heat pump. The home is centrally located with a large southern exposed deck and in-law suite. Upstairs there are 2 bedrooms, 1 bath, kitchen, and a large living room with cozy wood fireplace. Downstairs you will find 1 or 2 bedrooms, one bath, kitchenette, shared laundry laundry and a workshop in the carport! Perfectly designed to be used as an In-law suite there is an entrance to suite from the enclosed carport. Outside you will find a fully fenced yard, as well as plenty of parking area for RV or boats. Located close to schools, recreation, local transit, hospital, and Merecroft Village shopping centre. (id:57150)
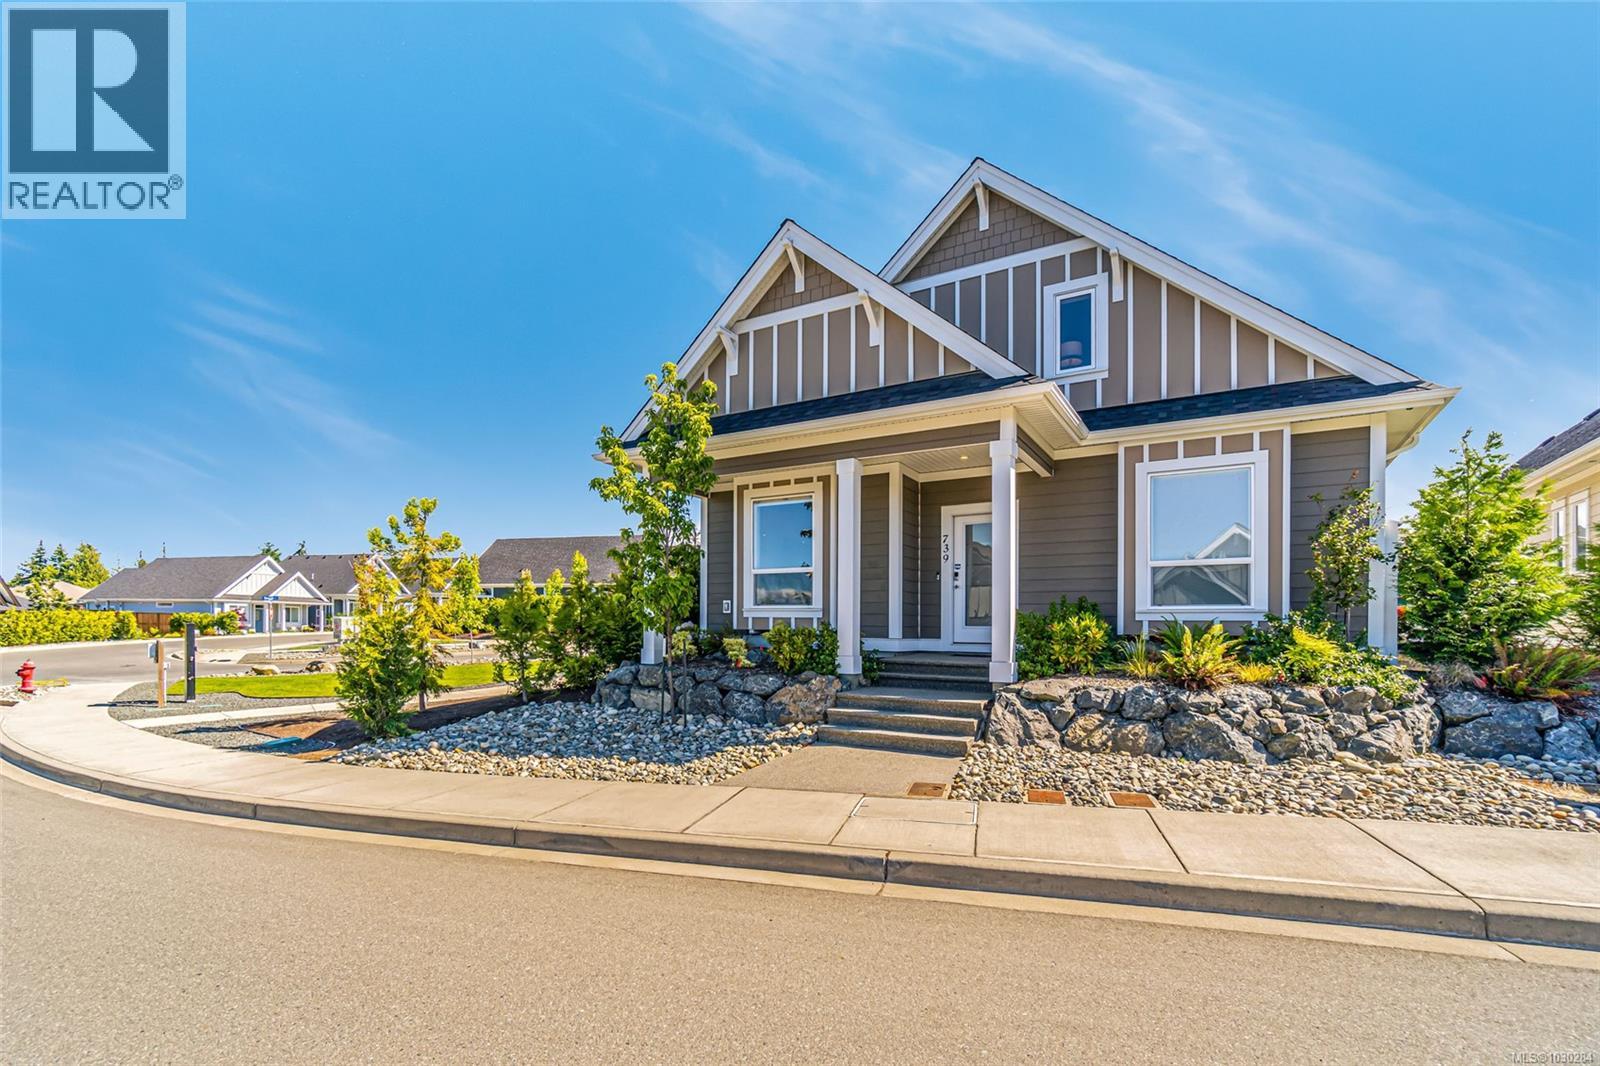
739 Briarwood Dr
Parksville, British Columbia
Beautiful 'Wembley Crossing' Executive Home offering a rare combination of size and quality, and thoughtful design. This 1732 sqft 3 Bed+Den|Office/3 Bath Custom Contemporary Home on a landscaped .09 acre lot offers privacy, natural light, and a thoughtful layout for easy everyday living. From the overheight covered porch, step through a frosted glass front door into a bright, open-concept space combining the Kitchen, Living, and Dining Areas, with luxury vinyl plank flooring and a 9-foot ceiling with LED lighting. The comfortable Living Room features a marble-tiled column with a sleek linear fireplace, providing warmth and cozy ambiance. The stylish Kitchen is equipped with premium stainless appliances, quartz countertops, upgraded cabinetry with a lighted upper tier, an extended functional island with breakfast bar, and a generous nearby pantry. The Dining Room, illuminated by a modern chandelier, is ideal for both everyday meals and special gatherings. A door leads to a private fenced outdoor space with a gas BBQ hookup—perfect for alfresco dining and leisurely relaxation, seamlessly extending your living space outdoors. The main floor Primary Bedroom Suite is a private retreat with a large walk-in closet and a 4-piece ensuite featuring a dual-sink quartz vanity and a sizable tiled glass shower. Also on the main floor are a well-appointed Bedroom/Office/Den and a 2-piece Powder Room with laundry facilities. Upstairs, two additional Bedrooms provide great separation for family or visitors. Move-in ready with quality finishes throughout, this home also offers a heated double garage, low $180/month bare land strata fees, and no GST. Close to shopping, trails, golf, and Parksville’s beaches. Visit our website for more. (id:57150)
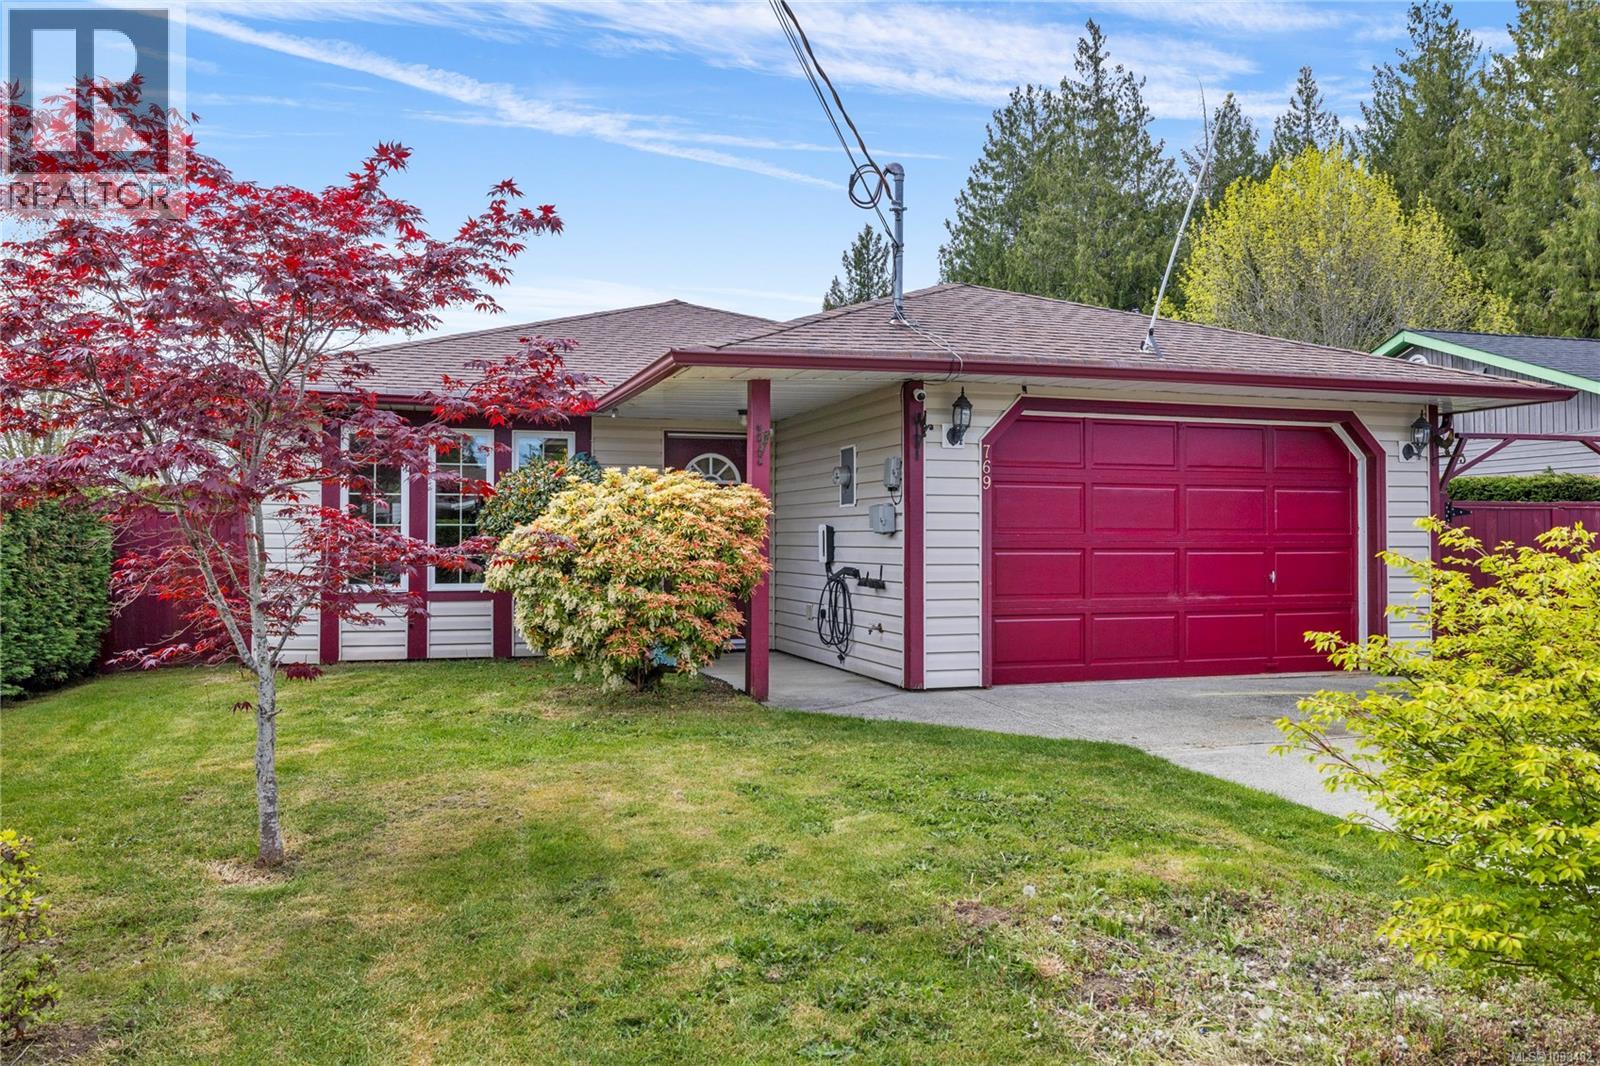
769 Phillips St
Parksville, British Columbia
For those in pursuit of a space to enjoy and unwind, your new home is right here ready and waiting. This lovingly cared for rancher sits on a large usable flat lot in one of Parsksville's best located neighbourhoods. Just minutes away from all the shopping amenities of Wembley Mall, it's also within walking distance to both Sunray and Gaetjen beaches as well as Foster Park. The 7750 square foot property is surrounded by mature hedges, fully fenced, and hosts an abundance of space for outdoor activities. There's a 12'x16' insulated and 220V wired hobby shop studio, deer proofed veggie garden, productive cherry and fig trees, and a huge concrete patio that accommodates an all-weather gazebo and roughed-in hookups for a hot tub. And of course, no back yard would be complete without the quintessential outdoor laundry drying umbrella. Out front there's spots for several vehicles with enough elbow room to either keep the fabric tunnel car shelter, or be repurposed for RV and boat parking. A double car garage provides the flexibility for additional parking which can alternatively be used for even more workshop space with the help of an upgraded 200 amp panel. Electric cars are also ready to roll with the included 220V fast charger. Inside is equally as easy to enjoy with no-step accessibility and an efficient one level layout featuring open concept living area, galley style kitchen, glass solarium, and 2 bedrooms with a ''Jack & Jill'' 4 piece main bath. Many move-in ready updates over the years include ribbon grain engineered hardwood floors throughout, new top of the line thermal windows with custom blinds, on-demand hot water tank, new paint, built-in book shelving, pantry, and an LG kitchen appliance package and front load laundry team. With a fantastic location and all the add-ons to pursue a happy and healthy lifestyle, this move is sure to be the right move. All data is approx. Call Peter today at 250-816-7325 for more information and to book your private viewing. (id:57150)
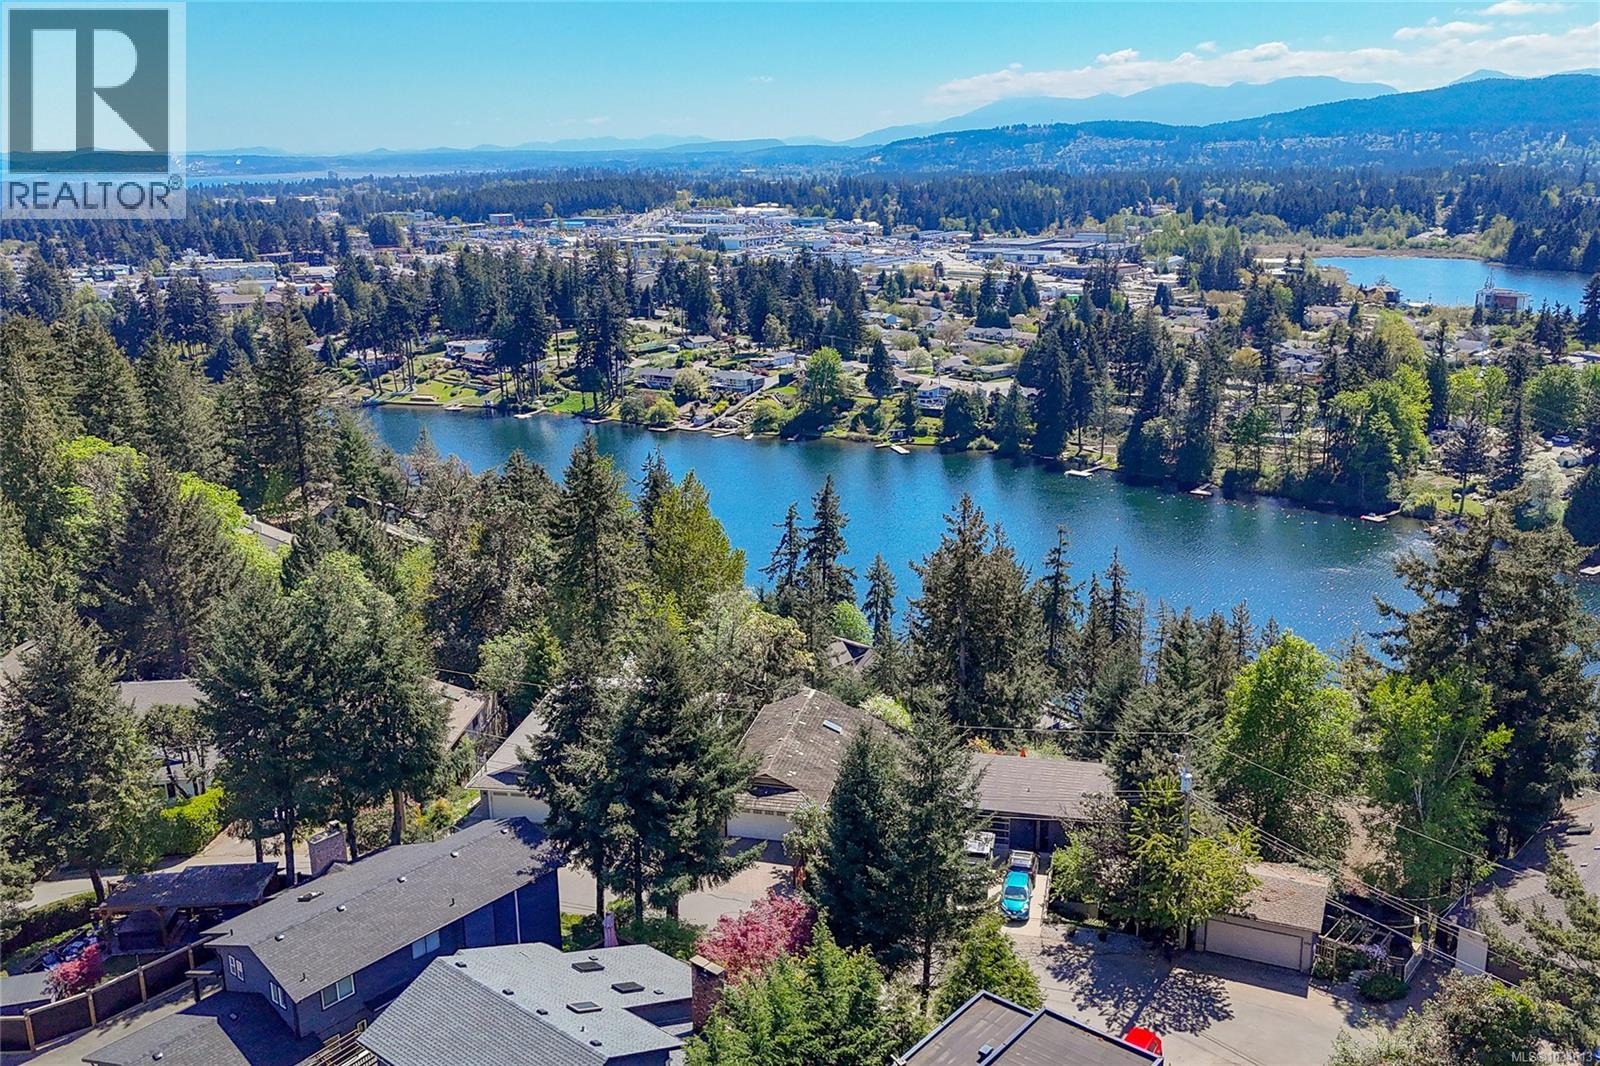
150 Rainbow Cres
Nanaimo, British Columbia
Perched in centrally-located Long Lake Heights, this beautifully renovated West Coast-style home offers breathtaking lake and mountain views from nearly every room. Designed to impress, it features three levels of south-facing decks—perfect for morning coffee or hosting guests while taking in the stunning outlook over Long Lake and Mt. Benson. The main living area is truly striking, with vaulted ceilings, dark hardwood floors, and a feature fireplace that creates warmth and ambiance. The space flows seamlessly into a bright, updated kitchen with white cabinetry, beautiful stone countertops, new appliances, pantry, and an eating nook. Just off the entry, a separate dining room is ideally positioned adjacent to the living area, offering a more formal space for entertaining. A spacious flex room with its own exterior access, wine room and sauna complete this level. At the top of the curved staircase, the private primary suite feels like a luxury hotel retreat, with a soaker tub overlooking the view, a separate shower room, and its own private deck with incredible lake views. The lower level includes two additional bedrooms with access to a full bath and yet another deck, plus a self-contained 1-bedroom in-law suite with its own deck and separate laundry—ideal for guests or extended stays. Outside, the low-maintenance yard means you can spend more time enjoying the views and less time on upkeep—no weekends lost to yard work. Visitor parking is conveniently located right across the street for added ease when hosting. Additional highlights include a heat pump & air purification system, level driveway, double garage, and a massive workshop and storage area below. Quietly tucked away yet centrally located, this unique home offers easy access to shopping, parks, ferry terminals, and downtown amenities. A rare opportunity to own a distinctive property in one of Nanaimo’s most popular neighbourhoods. All measurements are approximate and should be verified if important. (id:57150)