
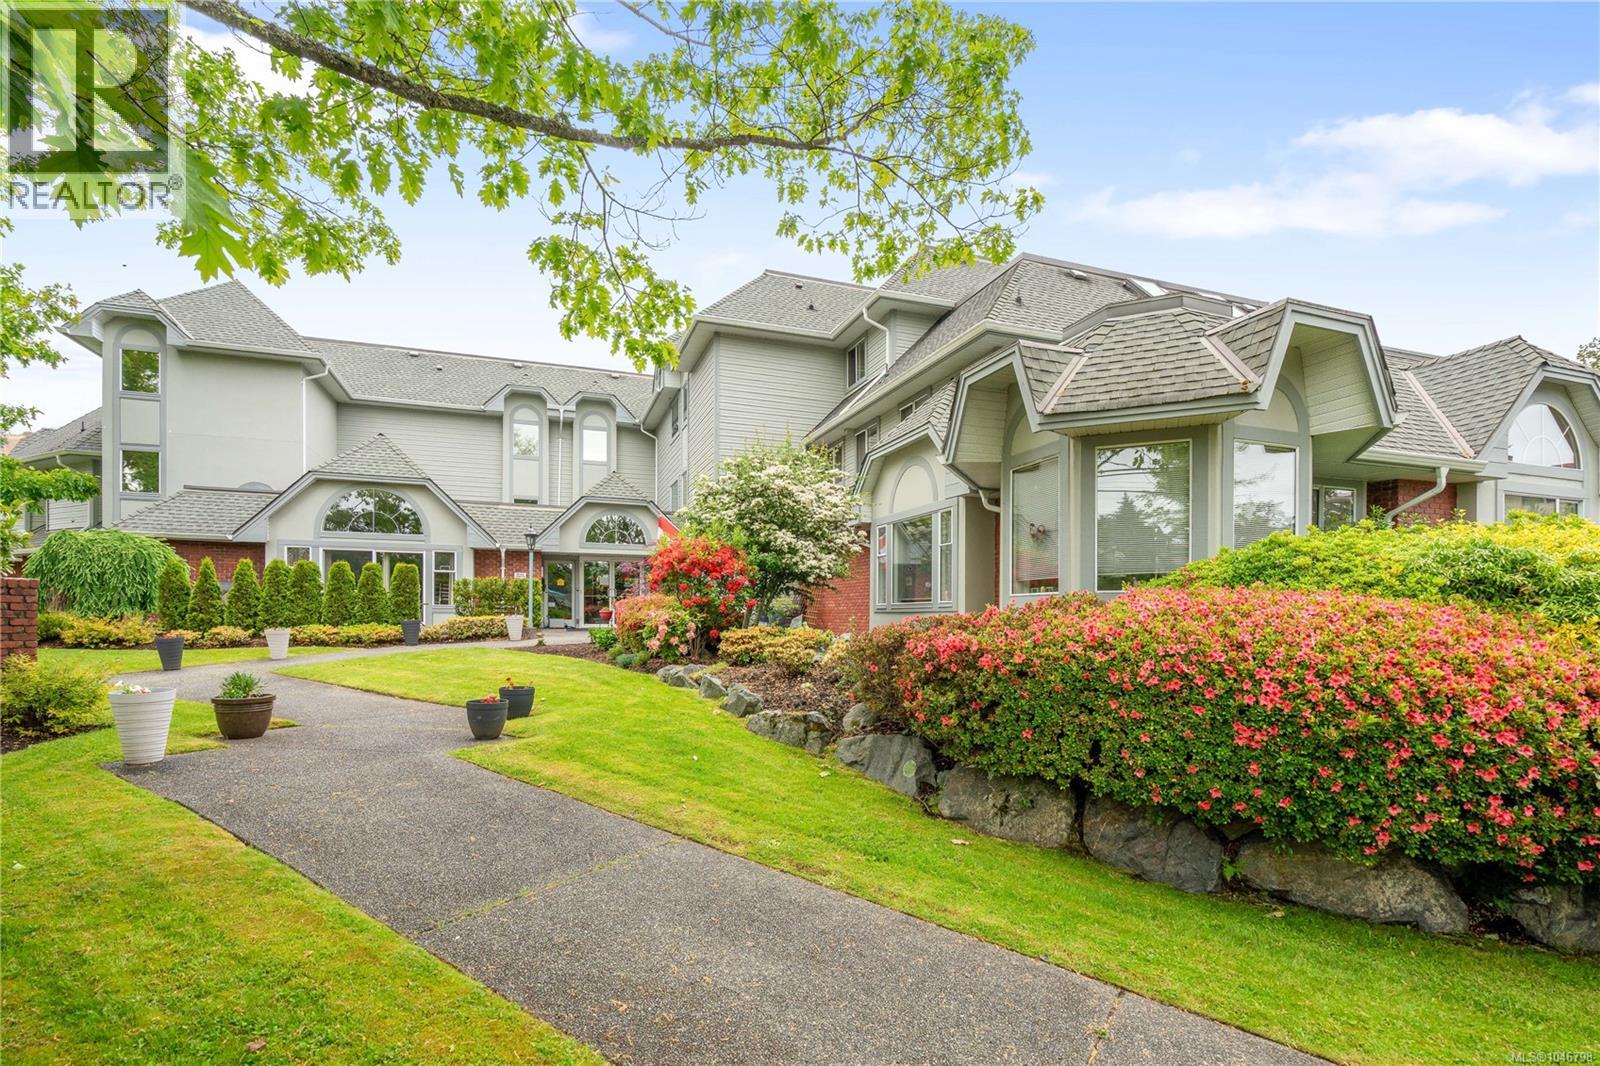
101 10431 Resthaven Dr
Sidney, British Columbia
This ground-floor corner condo at Harbour Haven, an intimate 18-unit 55+ strata community in Sidney by the Sea, offers 1,306 sq ft of northwest-facing living with sweeping outlooks over Tsehum Harbour, Resthaven Park, and Fisherman's Wharf. Fifteen windows fill the home with natural light and keep the changing tides and marine activity in constant view. The layout places bedrooms on opposite sides of the home for privacy, connected by a central open-concept living, dining, and kitchen area. A welcoming foyer and full-sized in-suite laundry room with ample storage complete the plan. The kitchen is finished with stainless steel appliances, and the living space opens onto a private patio and garden, well suited to quiet mornings or outdoor entertaining. Recent updates include luxury vinyl flooring through the entry, kitchen, and main living areas, new carpet in both bedrooms, fresh paint and baseboards, upgraded lighting and bathroom fixtures, a newer washer and dryer, and light-filtering blinds throughout. The primary bedroom fits a king bed and includes a walk-in closet and accessible ensuite with a glass walk-in shower and heated towel rack; the second bedroom also has a walk-in closet and sits near a full 4-piece bathroom. Building amenities include secured entry, underground parking, a storage locker, a common lounge, and gated outdoor space. Resthaven Park, waterfront paths, and Sidney's downtown shops and cafés are all within easy reach, with transit close by. (id:57150)
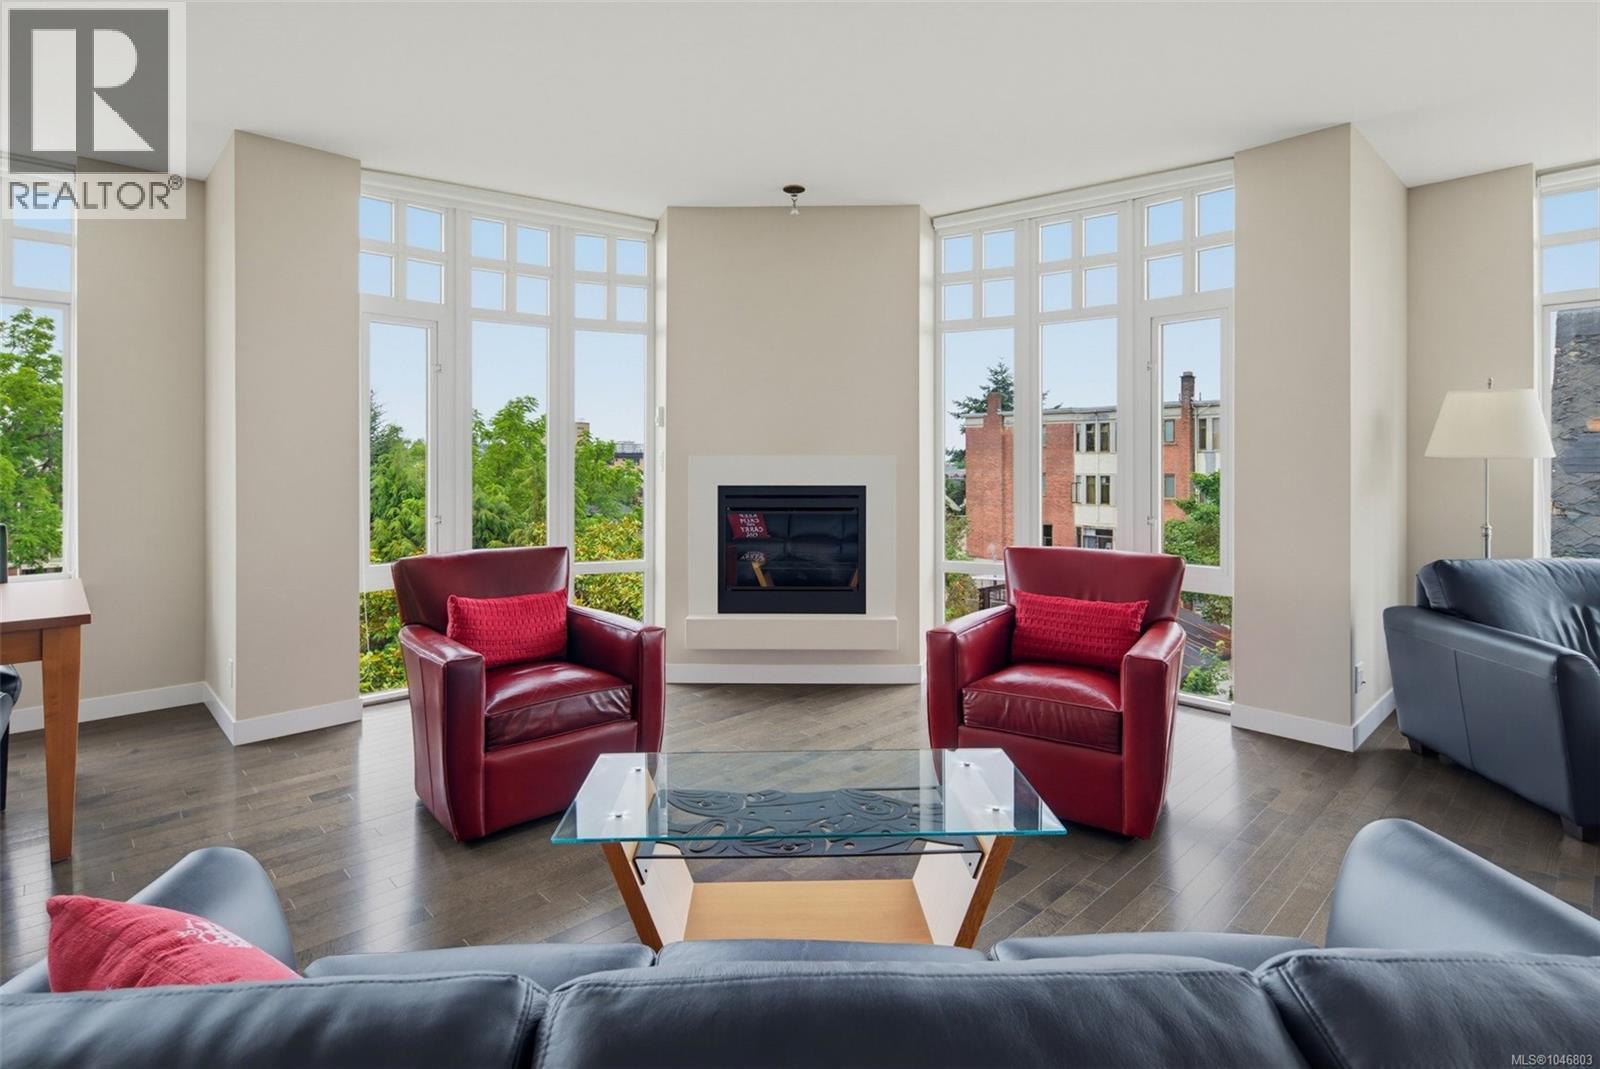
402 999 Burdett Ave
Victoria, British Columbia
OPEN HOUSE SAT 10am-12.Welcome to the Chelsea, an elegant steel & concrete building perfectly located in a quiet area of Fairfield West. Steps to downtown Victoria and close to Cook St. Village, biking trails and Beacon Hill Park. This lightly used condo, overlooking the beautiful courtyard, has been lovingly kept by the original owners, is turnkey and move in ready. Very spacious at 1540 sqft, with a large Primary bedroom, a spa like ensuite, a second bedroom and full bathroom. A lovely den/office is off the kitchen through French doors. Enjoy entertaining with a large, modern kitchen that is open to the living and dining area with a bright SW exposure. A cozy fireplace, insuite laundry and a deck add to the appeal. There is a gym, a well appointed common room and a beautiful private outdoor courtyard garden with a water feature, seating and paths. TWO SECURE UNDERGROUND PARKING SPACES and a storage locker complete this home. Come and check it out and be sure to watch the video! (id:57150)
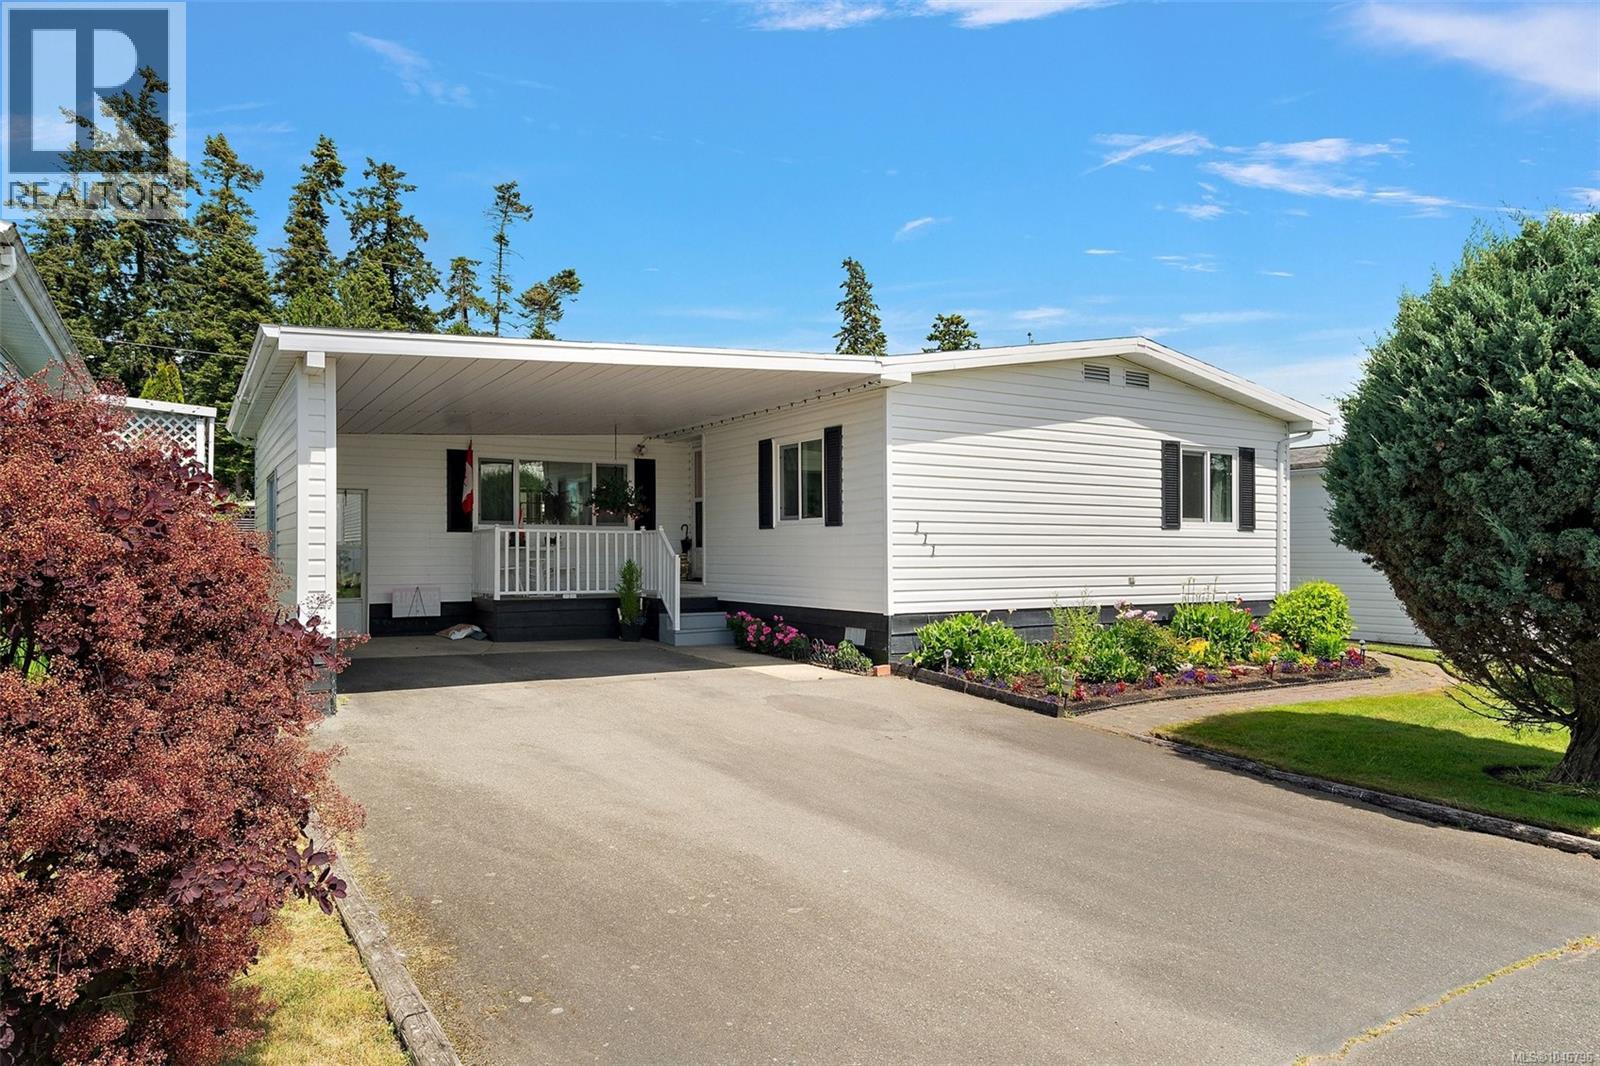
111 7701 Central Saanich Rd
Central Saanich, British Columbia
Open House Saturday August 15, 10-noon. Welcome to this beautifully landscaped 3 bed, 2 full bath rancher in the highly sought-after central area of Central Saanich! Thoughtfully designed on one level, this bright & spacious home features a functional layout with separate LR & DR, plus a sunny eat-in kitchen with an eat-up peninsula, abundant windows, ample cupboard & counter space & 3 skylights that fill the space with natural light. The large primary bedroom is located on one side of the home & includes a walk-in closet & 4-piece ensuite, while 2 additional bedrooms & a second 4-piece bath are situated on the opposite side for added privacy. Outside, enjoy a gorgeous covered deck for year-round use & a cool spot in the summer months, a sunny garden-view deck, charming front patio, a west-facing vegetable garden, & two sheds for extra storage. Electrical has just been certified by Houle Electric. A peaceful, welcoming property in a fantastic location with wonderful neighbors. Lease in place until 2069. (id:57150)
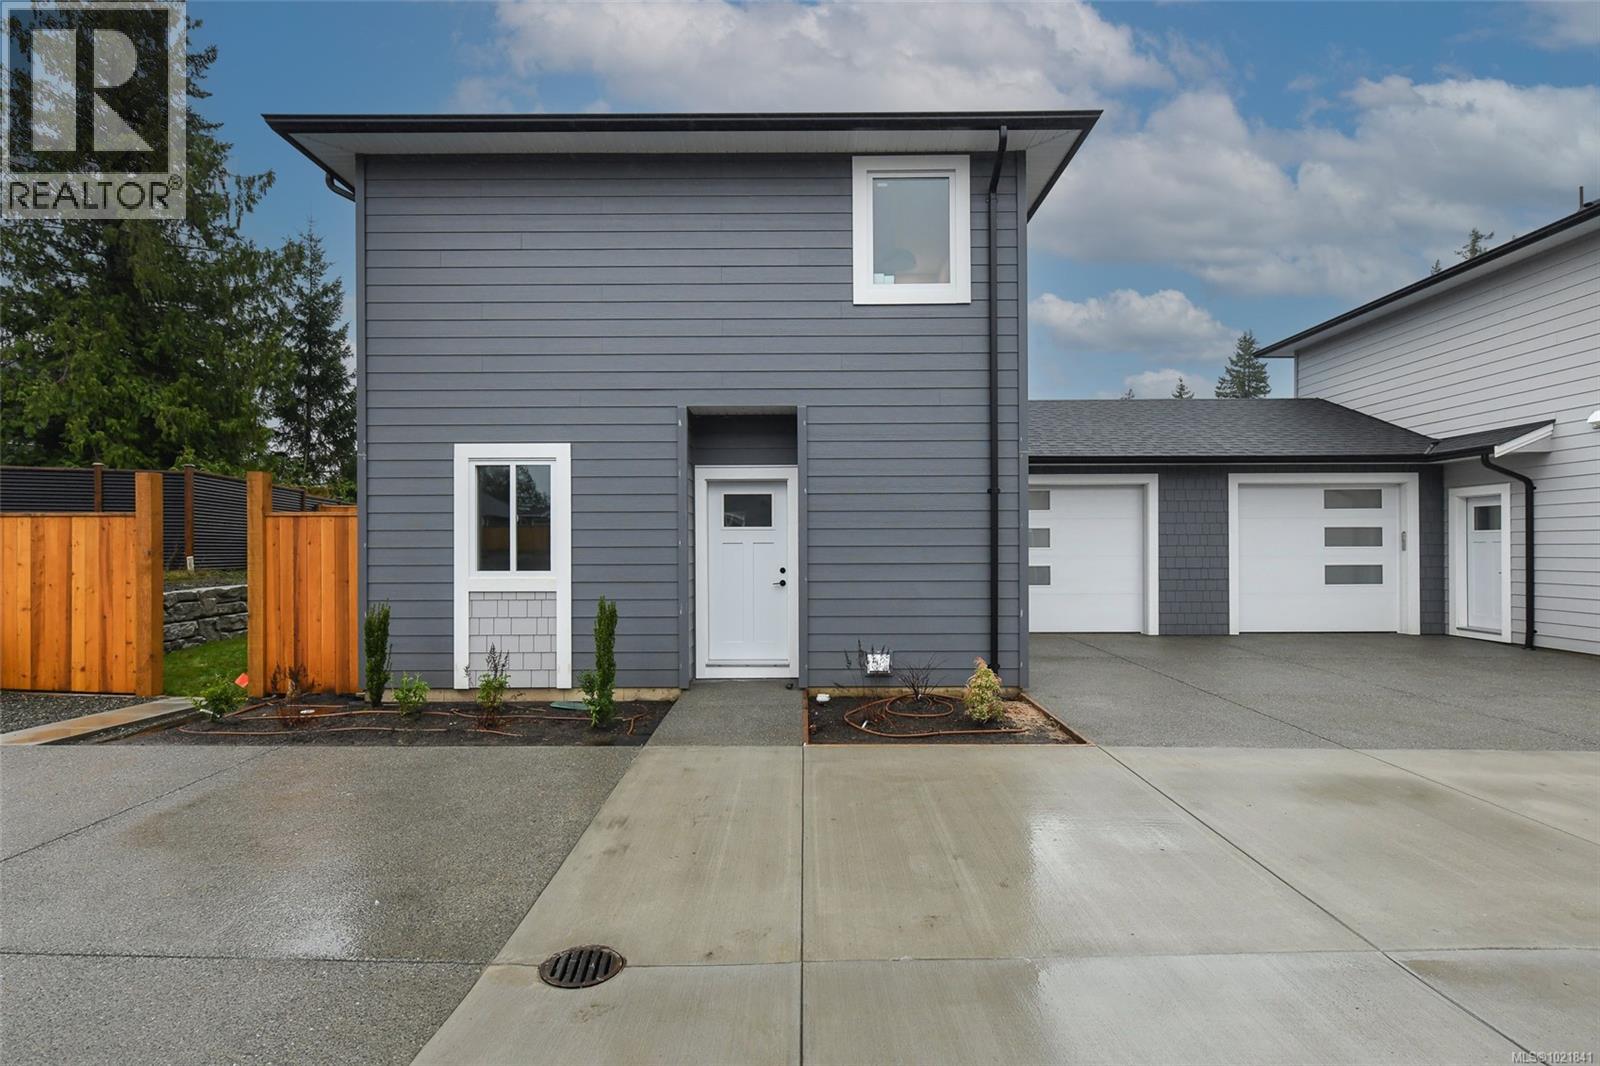
B 2317 Mcdonald Rd
Comox, British Columbia
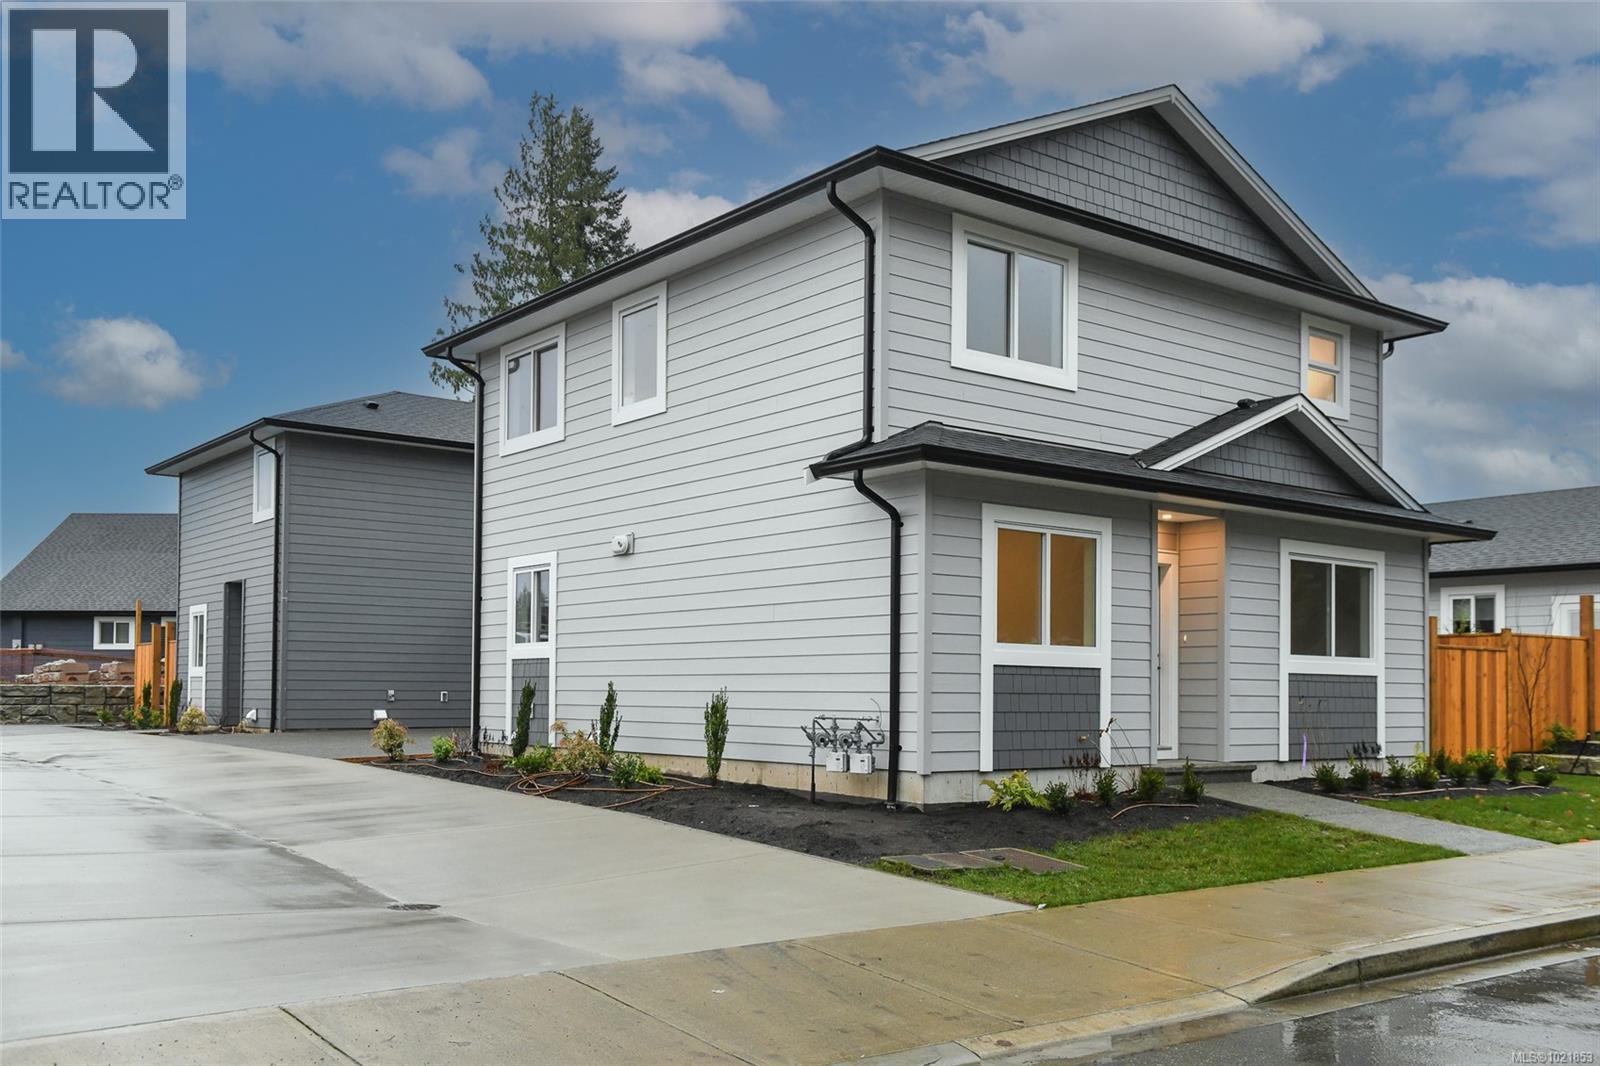
Modern & Energy-Efficient New Half Duplex – Prime Location! Discover this newly built 4-bedroom, 2.5 -bathroom half duplex, designed for comfort, efficiency, and modern living. Featuring an open-concept layout, this home boasts a bright and spacious living area that flows seamlessly into a contemporary kitchen—perfect for entertaining or everyday living. Heat pump with A/C and natural gas furnace w/HVAC helps reduce utility costs while keeping you comfortable year-round. Quiet enjoyment of your space as the shared wall is between the garages. Step outside to enjoy the large patio, gas BBQ hookup and fenced rear yard, complete with an irrigation system to keep your outdoor space lush and green with ease. Convenience is key with an attached parking garage, plus 2 driveway spaces. Located close to shopping, amenities & scenic walking trails. This home offers the perfect blend of tranquility and accessibility. Purchase price plus GST. Appliances and closet organizers included. Possession possible as early as July 2025 (id:57150)
A 2317 Mcdonald Rd
Comox, British Columbia
Modern & Energy-Efficient New Half Duplex – Prime Location! Discover this newly built 4-bedroom, 2.5 -bathroom half duplex, designed for comfort, efficiency, and modern living. Featuring an open-concept layout, this home boasts a bright and spacious living area that flows seamlessly into a contemporary kitchen—perfect for entertaining or everyday living. Heat pump with A/C and natural gas furnace w/HVAC helps reduce utility costs while keeping you comfortable year-round. Quiet enjoyment of your space as the shared wall is between the garages. Step outside to enjoy the large patio, gas BBQ hookup and fenced rear yard, complete with an irrigation system to keep your outdoor space lush and green with ease. Convenience is key with an attached parking garage, plus 2 driveway spaces. Located close to shopping, amenities & scenic walking trails. This home offers the perfect blend of tranquility and accessibility. Purchase price plus GST. Appliances and closet organizers included. Possession possible as early as July 2025 (id:57150)
A 2319 Mcdonald Rd
Comox, British Columbia
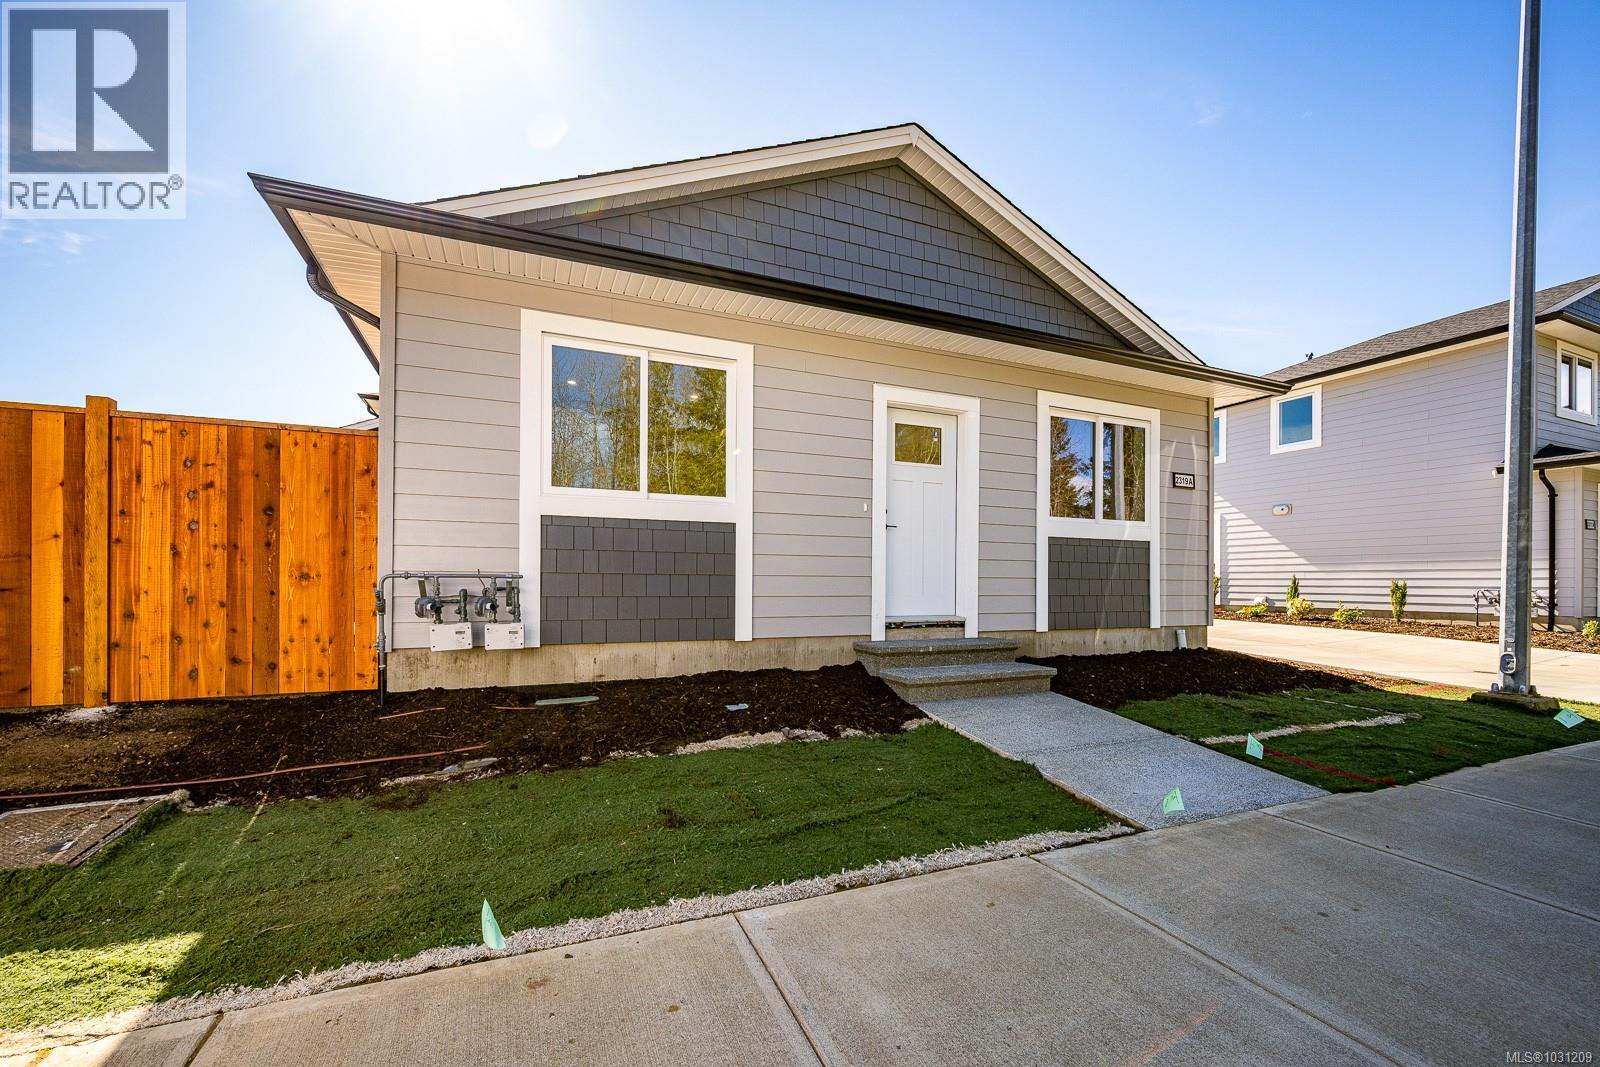
Modern & Energy-Efficient Half Duplex in a Prime Location located close to shopping, amenities, and scenic walking trails. Thoughtfully designed for comfort and efficiency this newly built 2-bed, 1-bath half duplex (No strata fees). Open-concept layout features a bright and spacious living area that flows seamlessly into a contemporary kitchen. Enjoy year-round comfort with a heat pump and efficient HVAC system, helping keep utility costs low. Ensured privacy with the shared wall located between the garages for quiet enjoyment. Step outside to a generous patio & fully fenced side yard, complete with an irrigation system to keep your outdoor space green. Additional highlights include quartz countertops, hardwood floors, EV charger rough-in, crawl space for extra storage, and appliances are included. The attached garage plus extra parking ensures convenience for both you and your guests. This home offers the perfect balance of tranquility and accessibility. Purchase price plus GST (id:57150)
2 4703 Cumberland Rd
Cumberland, British Columbia
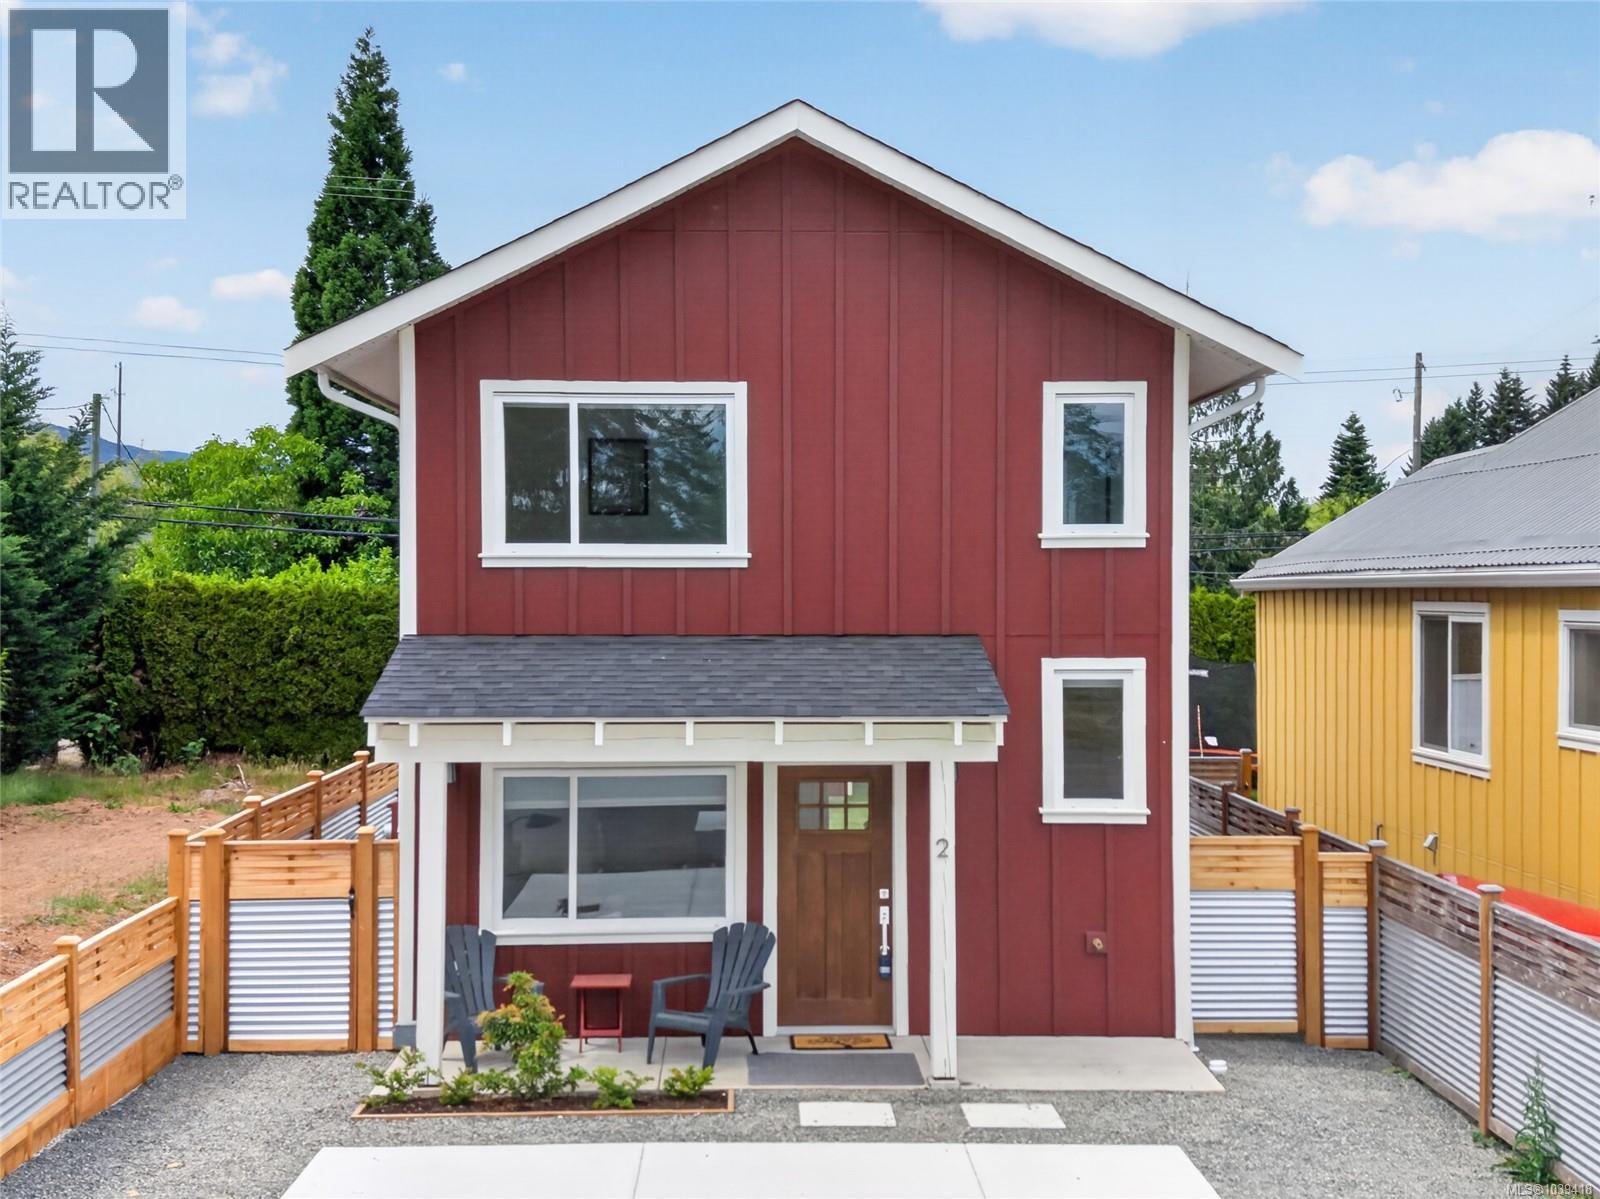
Move-in ready and offering exceptional value, this brand-new home is the first completed residence in the exciting Miner's Lane development. Built by renowned local builder AFC Construction for award-winning developer LeFevre Group, this thoughtfully designed 2-bed, 2-bath home offers over 1,100 sqft of efficient living. Features include a modern kitchen, brand-new appliances, window coverings, electric fireplace, mini-split heating/cooling, baseboard backup heat, and a spacious primary bedroom with walk-in closet. Outside you'll find Hardie siding, timber-framed covered porches, and a detached 10' x 15' shop. Miner's Lane is a unique new community of detached 2 and 3-bedroom homes, offering low-maintenance living, low strata fees, and the rare opportunity to own a standalone home in the heart of Cumberland-where vibrant culture, strong community, and world-class mountain biking come together. Immediate possession available. (id:57150)
302 1244 4th Ave
Ladysmith, British Columbia
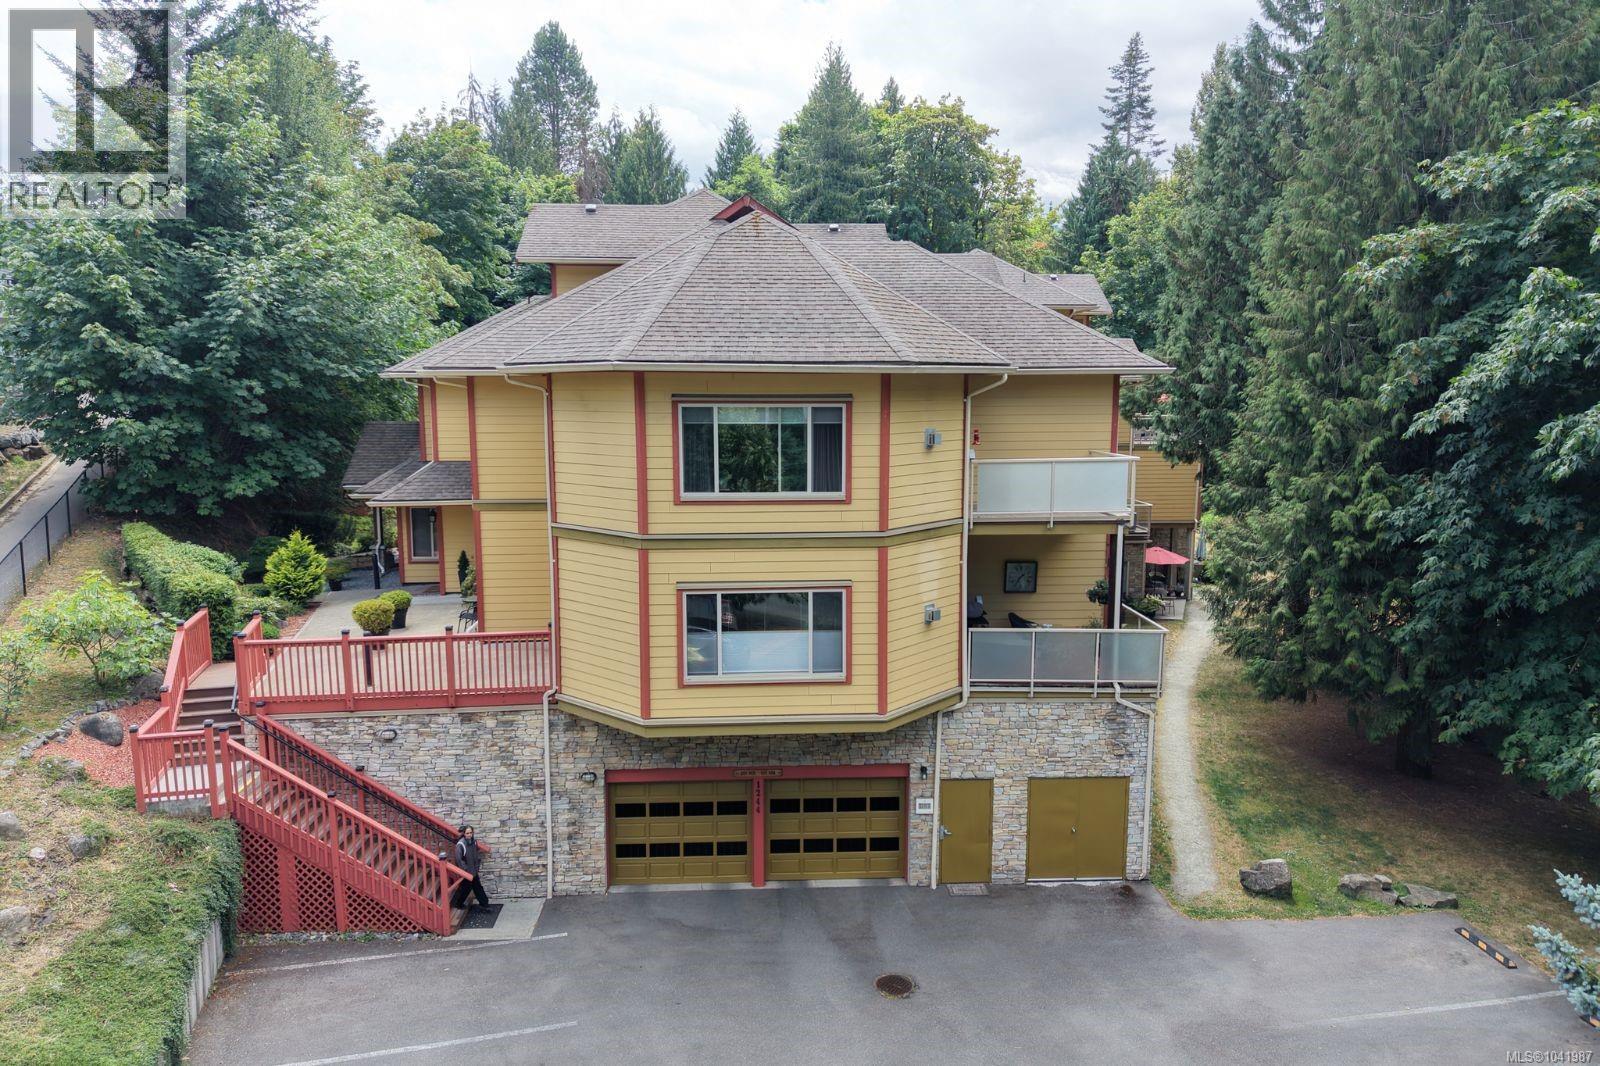
Even in the summer months, Rocky Creek creates a beautiful natural backdrop, and when the rains return, you’ll love listening to the peaceful sound of the water flowing by. Welcome to the Executive at the Creek, one of Ladysmith’s most unique townhome communities. This thoughtfully designed home offers 1,710 sq ft of living space and a layout that’s perfect for those wanting a little separation and privacy. The main floor features 9-foot ceilings and an inviting open plan where the kitchen, dining and living areas flow seamlessly together. From here, you can step outside to your sunny rear deck, the perfect spot for morning coffee or an evening cocktail. This level also offers a spacious bedroom and full bathroom, making it ideal for guests or a convenient home office. Upstairs, the entire level is dedicated to the primary suite. This space is complete with a generously sized bedroom, cozy gas fireplace, walk-in closet, and a beautiful ensuite bathroom featuring a separate tub and shower. As an added bonus, you’ll also enjoy another private sunny deck. What truly sets this community apart is the lifestyle. Residents enjoy a fully equipped gym, resistance pool, hot tub, and a wonderful outdoor gathering space where neighbours regularly come together to socialize. Another great feature is the secured underground parking, where you’ll find bicycle and kayak storage as well as dedicated storage lock-ups. The incredible care and maintenance of this community can be felt throughout the property! This incredibly convenient location is just minutes from the shops and restaurants on 1st Ave, Transfer Beach, and the Ladysmith Marina. You are centrally located between Victoria and Nanaimo, and transportation options to the mainland are within 20 minutes. Whether you’re an active retiree looking to simplify without sacrificing space, a professional couple wanting low-maintenance living, or a family searching for a welcoming community, this home offers something truly special. (id:57150)
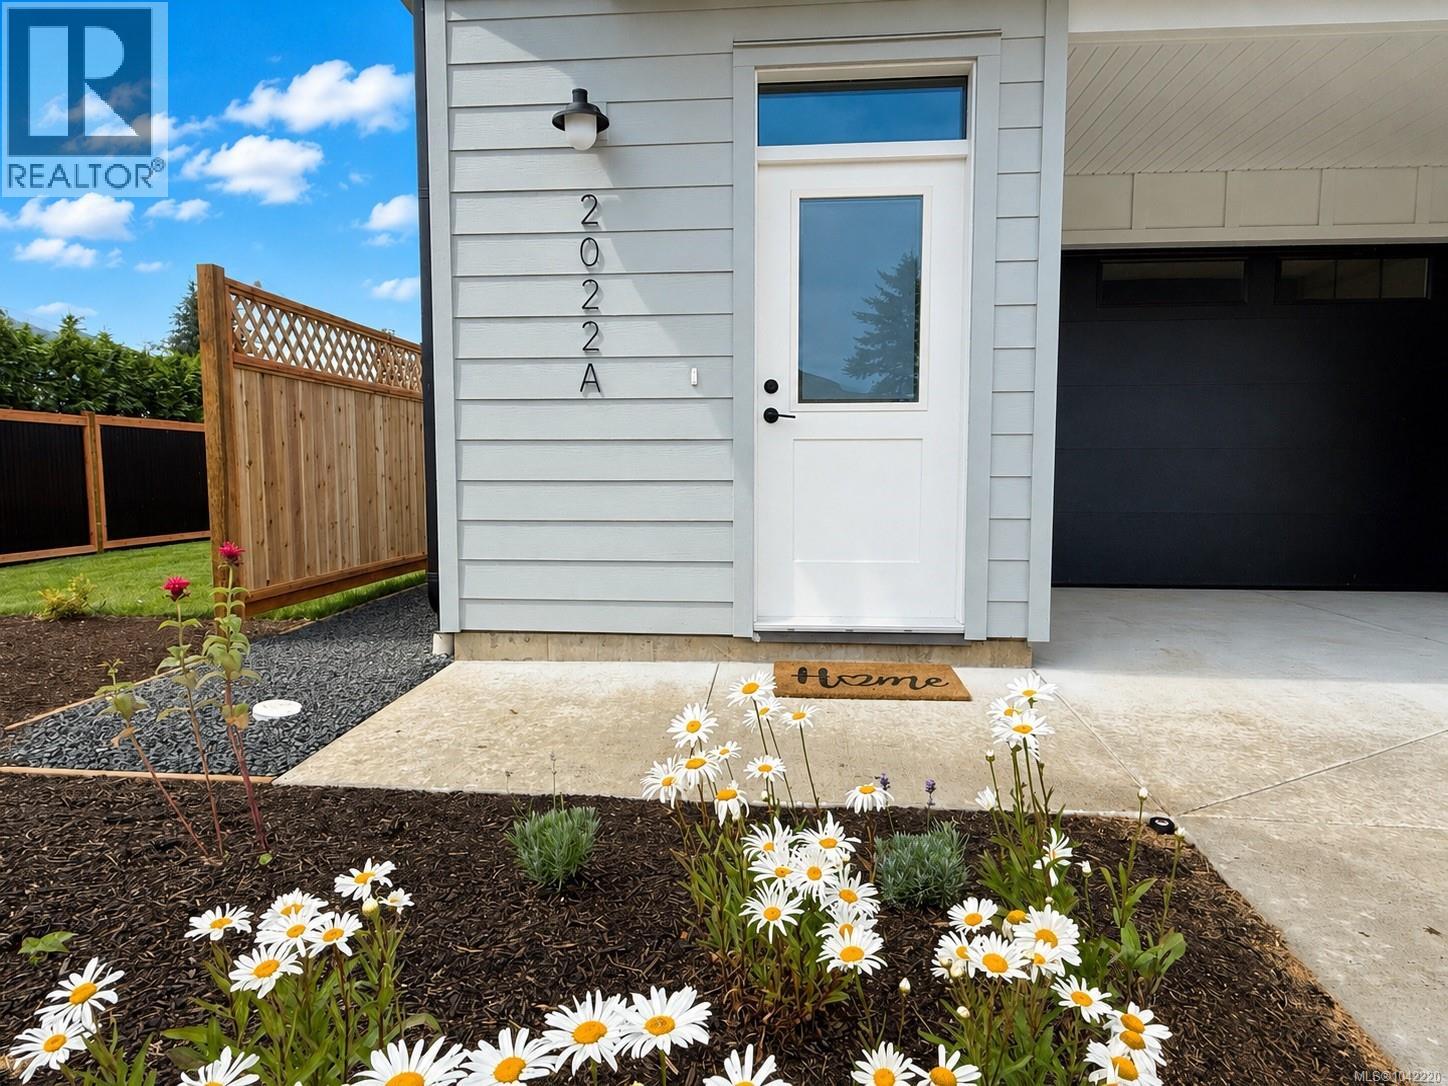
2022a Galerno Rd
Campbell River, British Columbia
Step into the show home. This brand new move in ready home is the first of six thoughtfully designed half-duplex homes is perfectly situated in the heart of Willow Point, just steps from all levels of schools, recreation, nature trails, Sea walk, shopping, restaurants, and more. Each home offers a spacious, three-level layout. The upper floor features three bedrooms, two bathrooms, and convenient top-floor laundry. On the main level, enjoy a bright, open-concept kitchen, dining, and living space complete with a powder room. The lower level offers a flexible open space upgraded with a kitchenette and additional laundry space, making it perfect for a guests or student accommodation. Private fenced courtyards and a shared green space create a welcoming environment for kids and pets. Quality built and finished by Silver Maple Contracting, these homes feature ICF walls between units for exceptional soundproofing and heat pumps for energy-efficient heating and comfortable cooling. (id:57150)
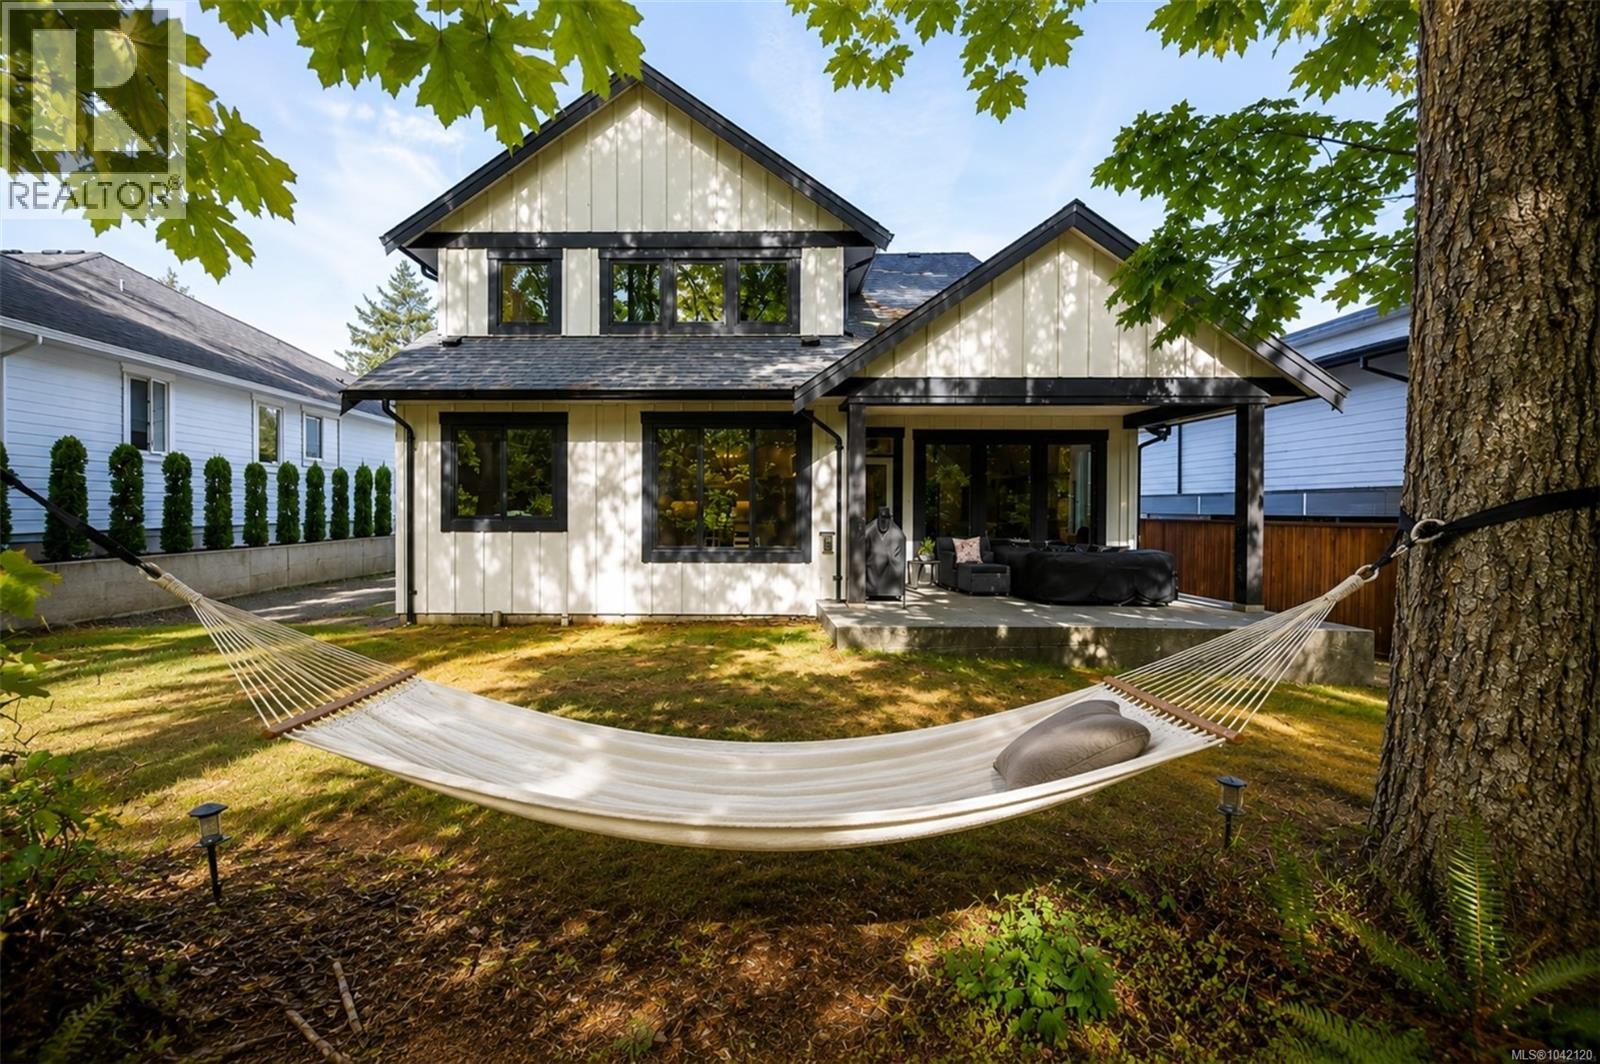
4 2880 Arden Rd
Courtenay, British Columbia
Luxury meets convenience at Ridgewood Estates. This nearly new, custom-built home perfectly balances a tranquil, park like rural setting with effortless access to the city center. Designed with an open concept layout, the main level boasts engineered birch hardwood floors, a vaulted living room accented by striking timber beams, and a dedicated den. The gourmet kitchen is a chef's dream, featuring quartz countertops and an expansive island. Upstairs, the generous master suite serves as a private retreat with a custom tile shower and walk-in closet, complemented by two additional bedrooms and a full bath. Equipped with a high efficiency heat pump, gas furnace, and a spacious garage with crawl space access, this home represents the pinnacle of quality, comfort, and style. (id:57150)
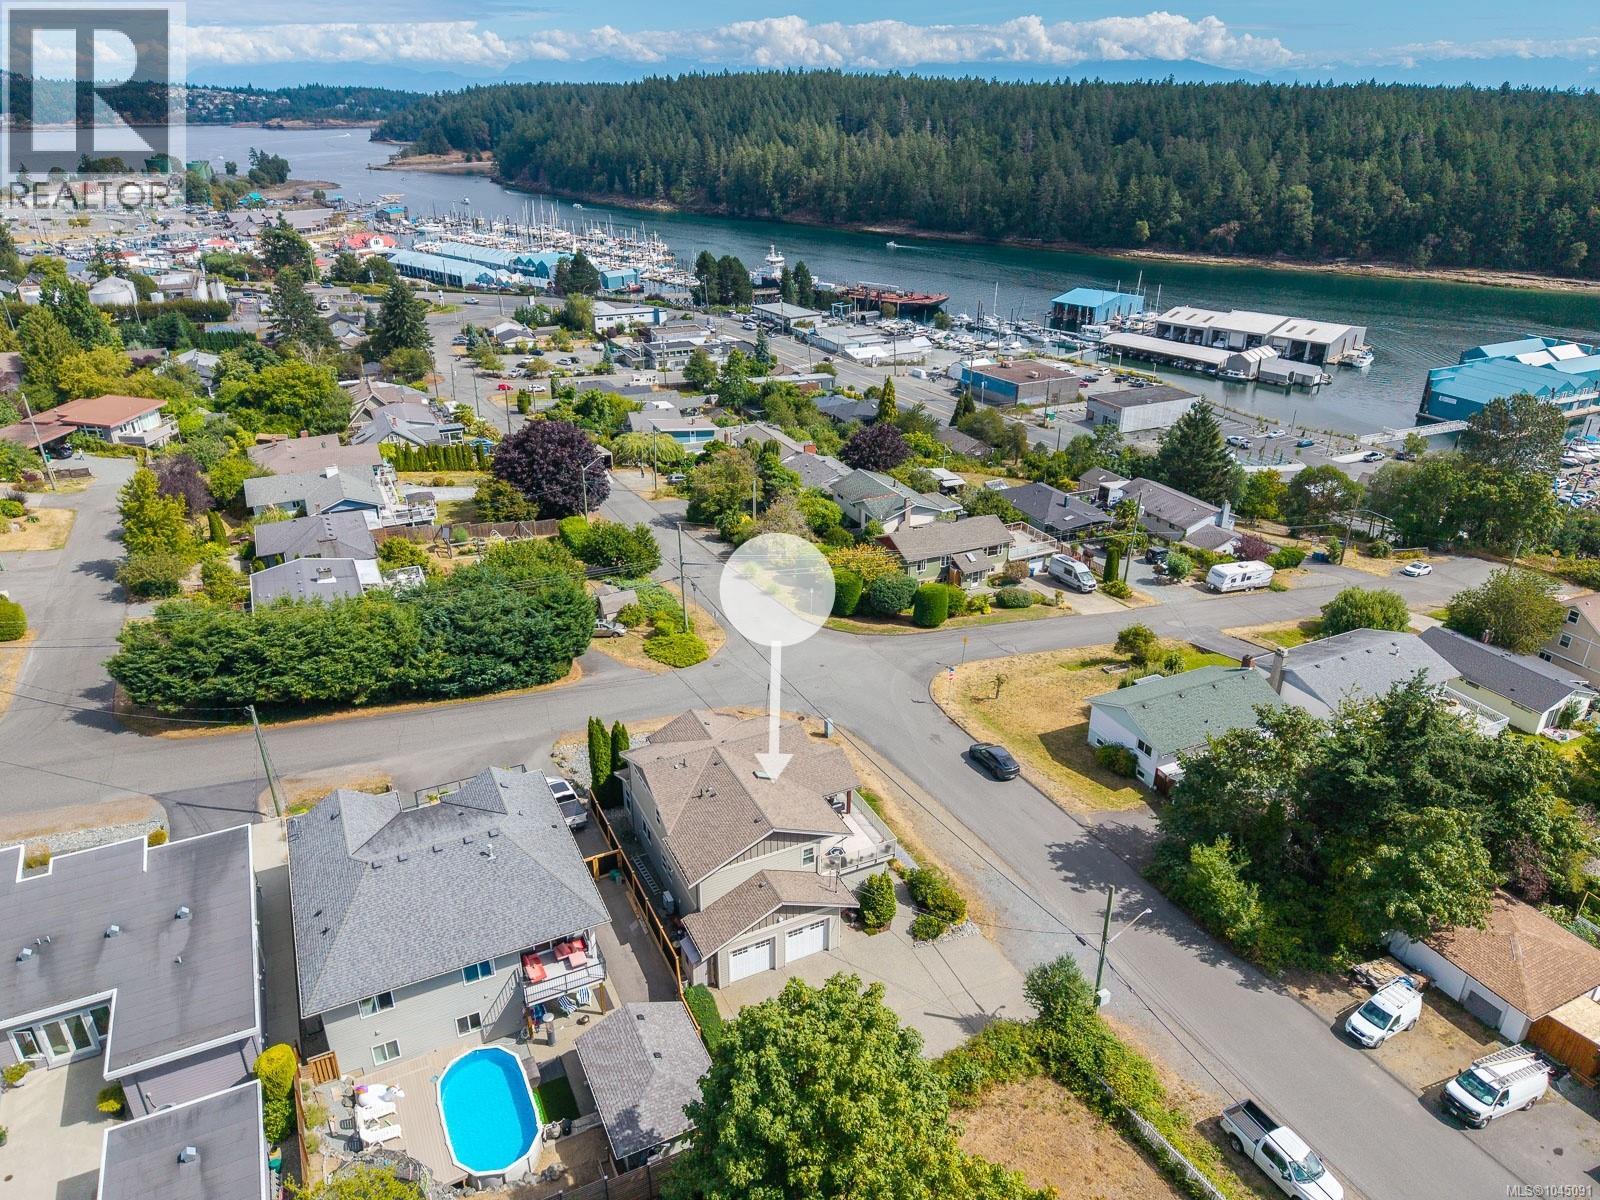
1251 Discovery Ave
Nanaimo, British Columbia
Located in the highly desirable Brechin Hill neighbourhood, this exceptional home offers a rare opportunity to enjoy modern construction in an area known primarily for its older homes. Perfectly positioned for an active lifestyle, you'll love being within walking distance of shopping, parks, trails, restaurants, the seawall, marinas, ferry terminals, seaplane service, & minutes from downtown. Designed with quality, comfort & efficiency in mind, this home features an ICF foundation, Smart Wall construction system, hot water on demand, an HRV system, whole-home water filtration, two gas fireplaces, and a transfer panel for generator backup. A new cold-climate heat pump was installed in 2025, providing year-round comfort and energy efficiency. The home showcases beautiful hardwood flooring, slate tile, & cork flooring in the kitchen. The impressive chef's kitchen is designed for entertaining, complete with a six-burner gas range, double wall ovens, two sinks, custom cabinetry, and generous counter space, all flowing seamlessly into the stunning living room with vaulted ceilings, unique architectural angles, expansive windows & beautiful views of the active channel. The main level extends effortlessly to a partially covered deck, perfect for year-round barbecuing & entertaining. The primary suite offers direct deck access, a walk-in closet, & a well-appointed ensuite. Completing the main floor are a convenient two-piece powder room and a combined laundry and pantry room. The lower level welcomes you with a spacious foyer leading to a large family room with access to the wraparound porch. Also on this level are the 2nd & 3rd bedrooms (one without a closet), a full bathroom, mechanical room & an oversized double garage. A separate workshop adjoining the garage offers excellent potential for a home-based business. Adding to the home's design is a rarely found dumbwaiter, providing effortless transport between the lower & upper levels. This is truly a unique offering. (id:57150)
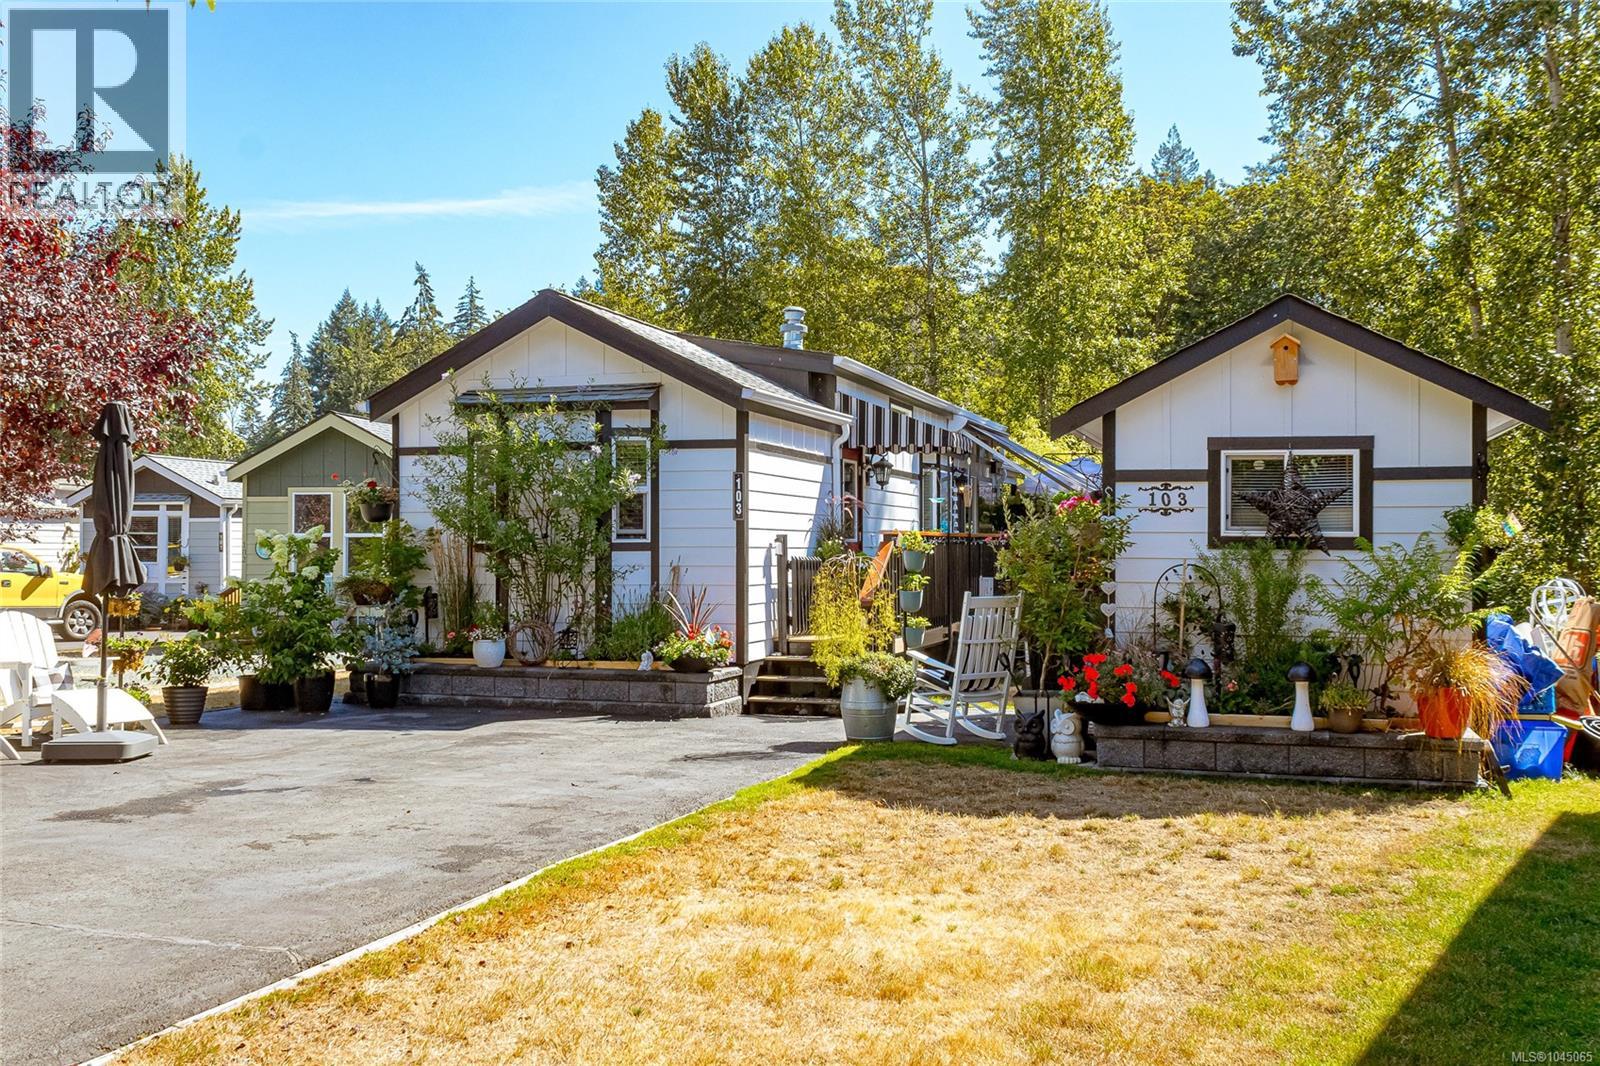
103 3042 River Rd
Chemainus, British Columbia
Affordable pond-front living on Southern Vancouver Island! Located directly on beautiful Butterfly Pond, this bright and inviting Park Model home offers a thoughtfully designed layout that maximizes every inch of space. The kitchen features brand-new appliances and a natural gas stove, while the dining and living areas showcase a pond-view bay window. Two sliding glass doors open onto a spacious, new south-facing composite deck, perfect for relaxing or entertaining. This home has been extensively upgraded with a new front door, new ceiling fans, ductless air conditioning, hot water on demand, updated plumbing throughout, new water shut-off valves, and a fully insulated underside. The bathroom features new cabinetry and a bidet toilet. Additional highlights include in-unit laundry, a vaulted bedroom ceiling with built-in cabinetry, a powered storage shed, and a new generator. Located in pet-friendly Chemainus Gardens, residents enjoy beautifully landscaped gardens, ponds, and RV and boat storage. (id:57150)