
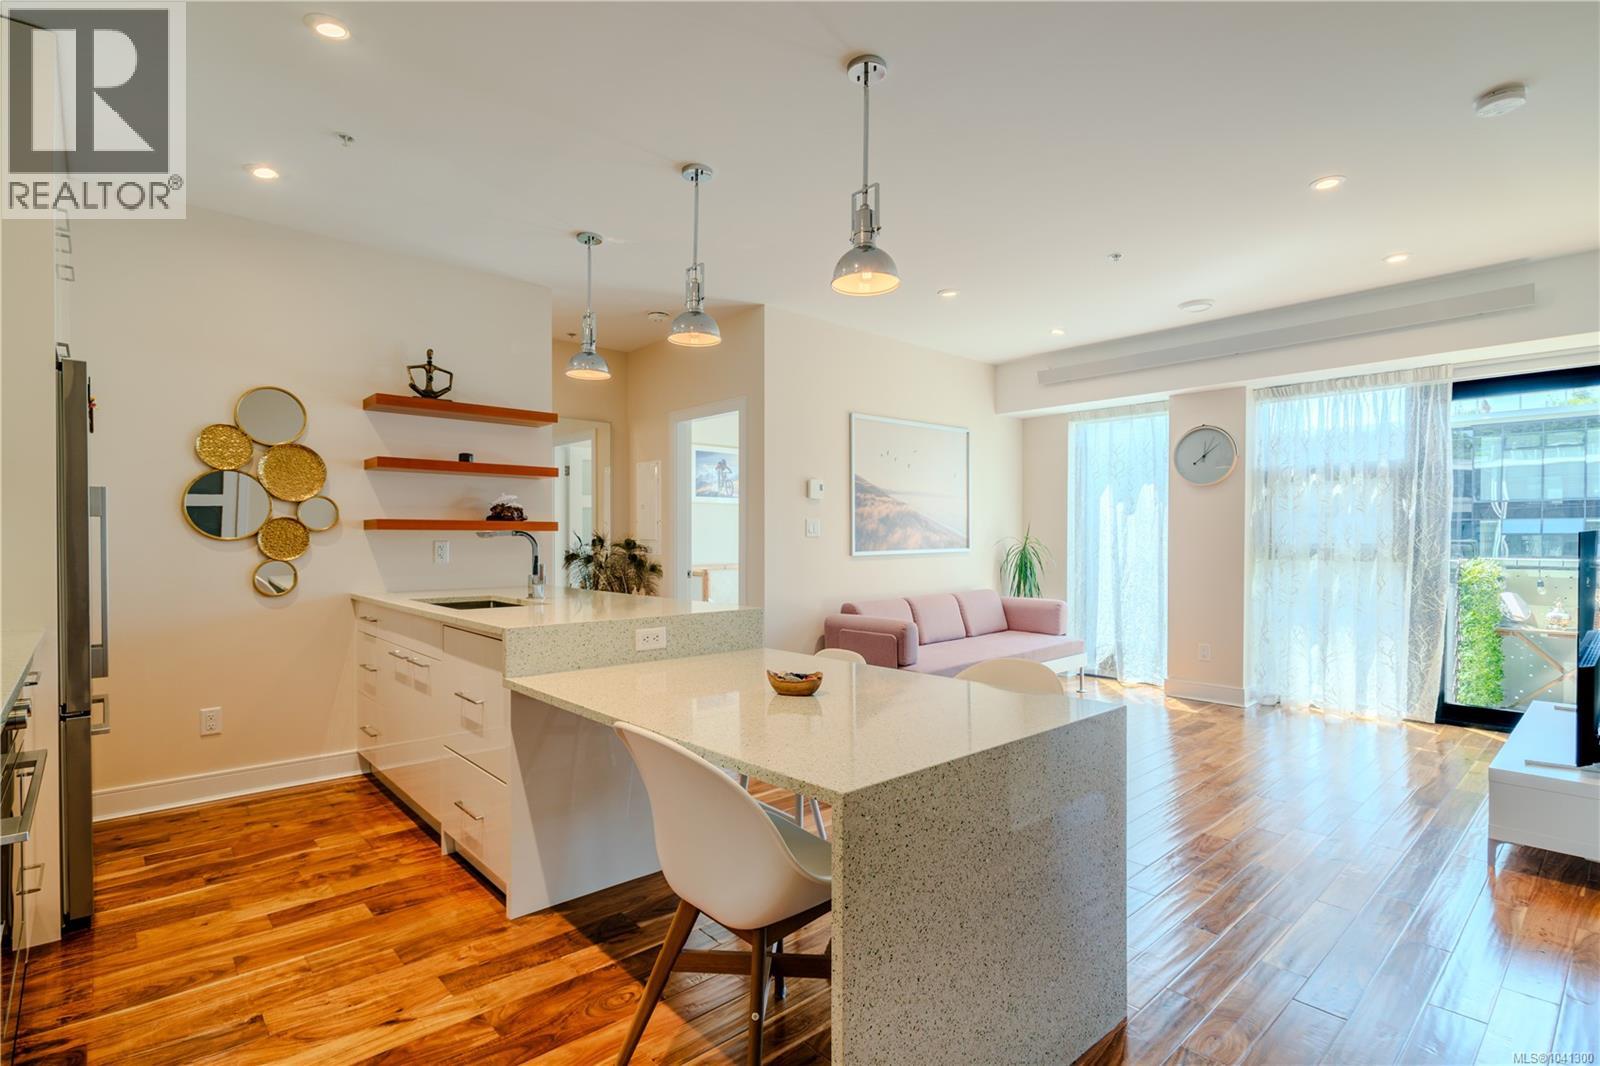
N312 1105 Pandora Ave
Victoria, British Columbia
Some homes ask you to compromise. This one quietly refuses. Unit N312 is a SOUTH-facing 2 bed/2 bath in The Wade, carefully positioned on the peaceful courtyard side, with fruit trees and garden views from every room — not traffic. Set in a secure low-rise steel and concrete building with approx. 5 years of new home warranty remaining, it offers light, privacy, and calm in the heart of Victoria. The layout is wonderfully sensible: open kitchen, dining, and living at the centre, with bedrooms and bathrooms on opposite sides for separation and ease. Inside are Fisher & Paykel appliances, gas cooktop, double dishwasher, artisan concrete counters, heated bathroom tile, wool carpet, filtered air, radiant heat, high ceilings, walk-in closets, and generous storage. Add a sunny balcony with gas, water, and power, secure parking, a storage locker, private rooftop garden plot, and a well-run strata. Steps to cafés, restaurants, shops, gyms, and transit. (id:57150)
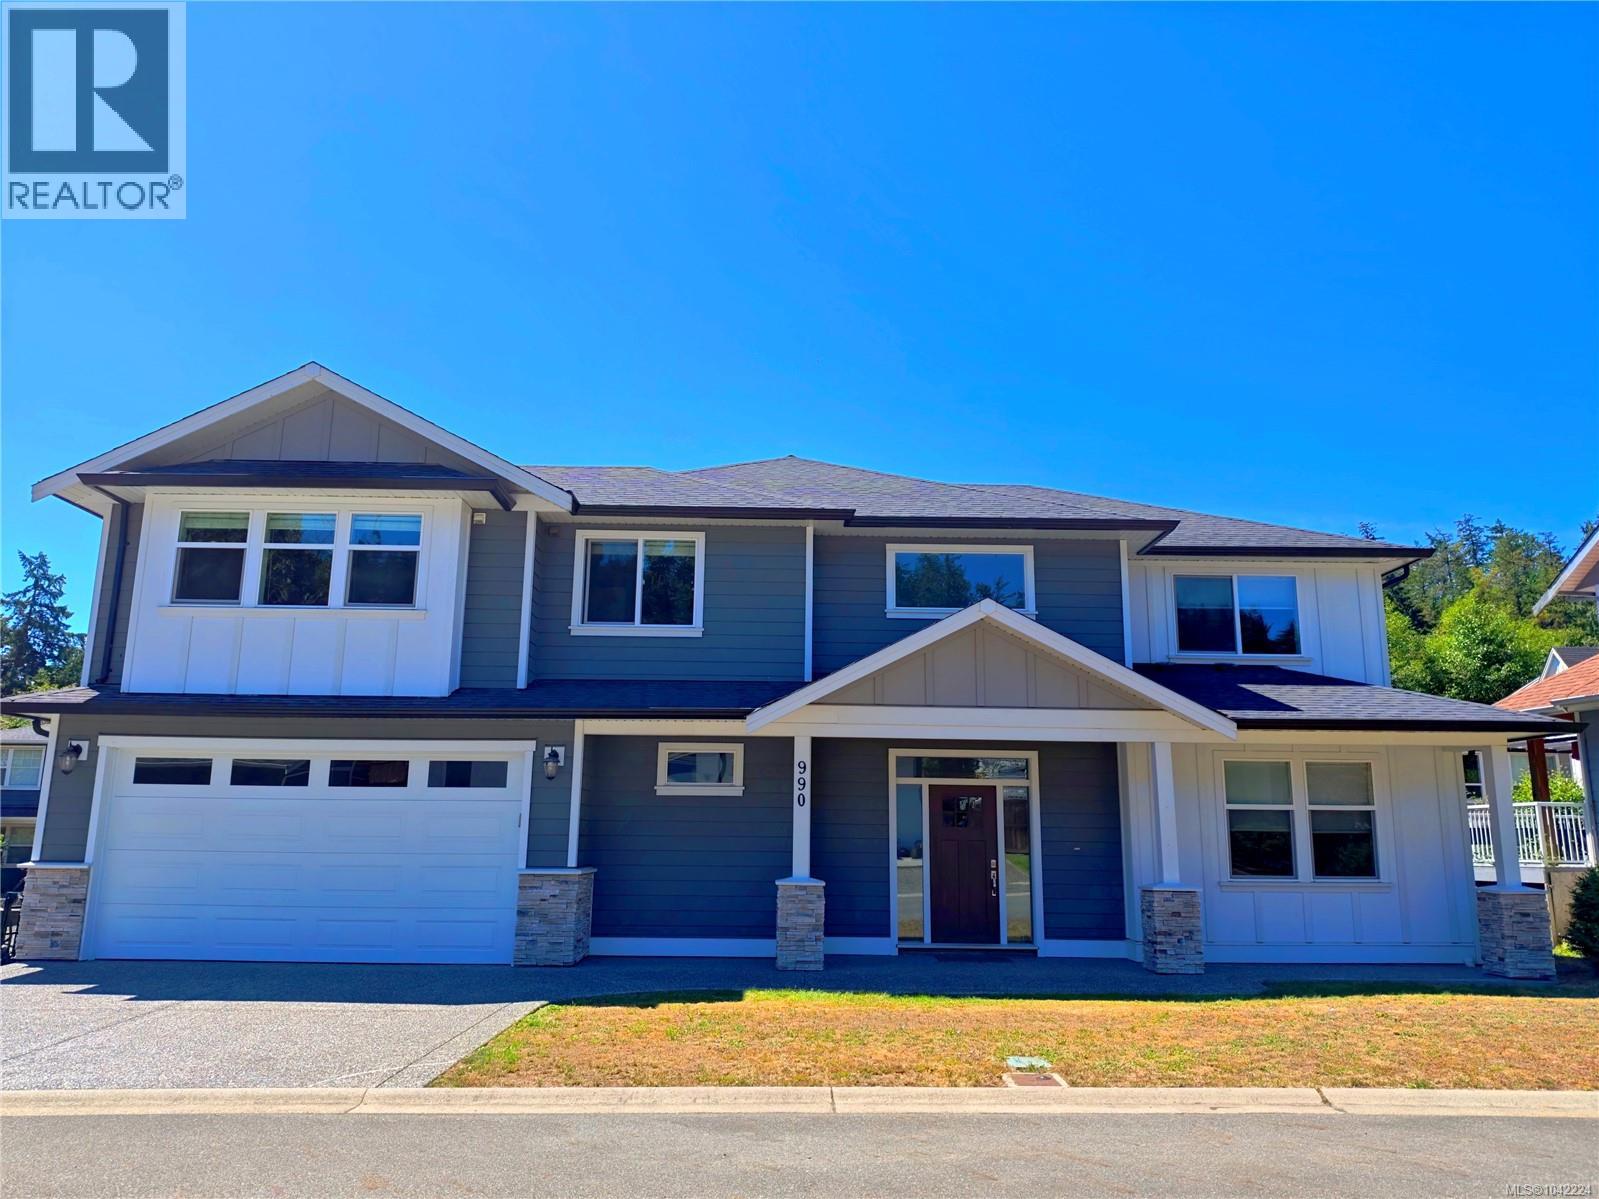
990 Ariane Gdns
Langford, British Columbia
Nestled in a quiet cul-de-sac backing a private, forested greenbelt, this beautifully crafted 2017 home offers a spacious 4-bed, 4-bath layout with high-end finishes. The open-concept main level features 9' ceilings, a grand foyer, a linear gas fireplace, and a flex room ideal for a study or formal dining. The gourmet kitchen boasts a gas range and a walk-in pantry with a built-in wine rack, while French doors lead to a fully fenced, south-facing backyard. Upstairs, the large primary bedroom includes a walk-in closet and a spa-like ensuite with a tile shower and a freestanding soaker tub. Premium extras include indoor speakers, a heat pump, hot water on demand, electric car charger, and RV/boat parking. Generating excellent rental income, the bright, legal 1-bed suite features a separate entrance, independent hydro/HWT meters, stainless steel appliances, and in-suite laundry. Perfectly located within walking distance to Olympic View Golf Course, Red Barn Market, and Latoria Walk. (id:57150)
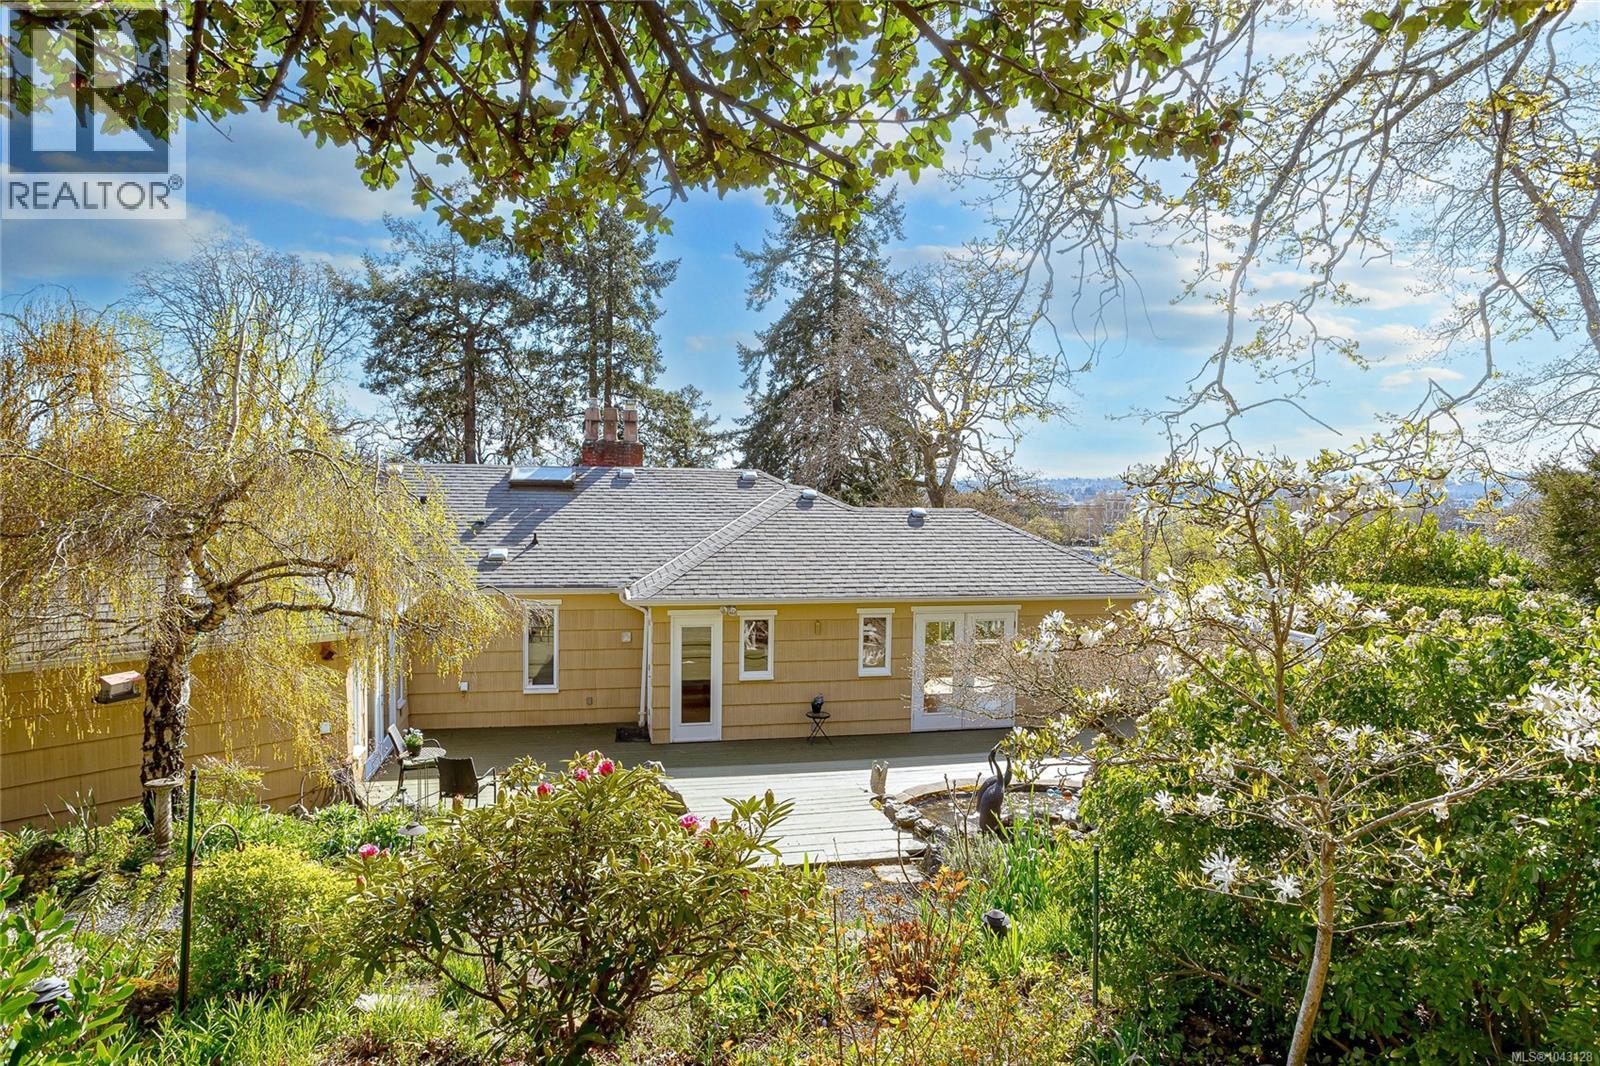
1184 Clovelly Terr
Saanich, British Columbia
Large family home presents so many options for those needing space for teenagers or independent accommodations for adult children or parents. Nestled on more than 1/3 of an acre of terraced, landscaped grounds this property enjoys plenty of sunshine & views to the southwest toward the Sooke Hills. This lovely 1940's home has been tastefully remodeled throughout, while preserving many character elements within. The primary suite is a luxurious retreat with fireplace, a spa ensuite & French doors that open to a very private deck & garden. The kitchen is designed for the gourmet with 2 islands, stone countertops, wood flooring and adjoining family area with a cozy gas fireplace. Bright formal dining & living rooms with feature fireplace, a 2nd bedroom and 3-piece bathroom with laundry complete the main floor. A 3 bedroom family suite is downstairs with separate laundry and a large open kitchen/living room with gas fireplace. The family suite has direct stairway access to the main level for larger families, or can be converted to separate accommodations. A workshop or single car garage completes the lower level, and there is space for 3 vehicles in the driveway & ample street parking. The stunning gardens extend throughout the rear of the property with water features, mature plantings, stone masonry walls and flower beds. This property offers a private oasis in one of the most sought after central areas of the city. Don't be fooled by a drive-by, the house has a spacious upper level that seamlessly flows out to a huge deck and backyard, and plenty of room for family members on the lower level! (id:57150)
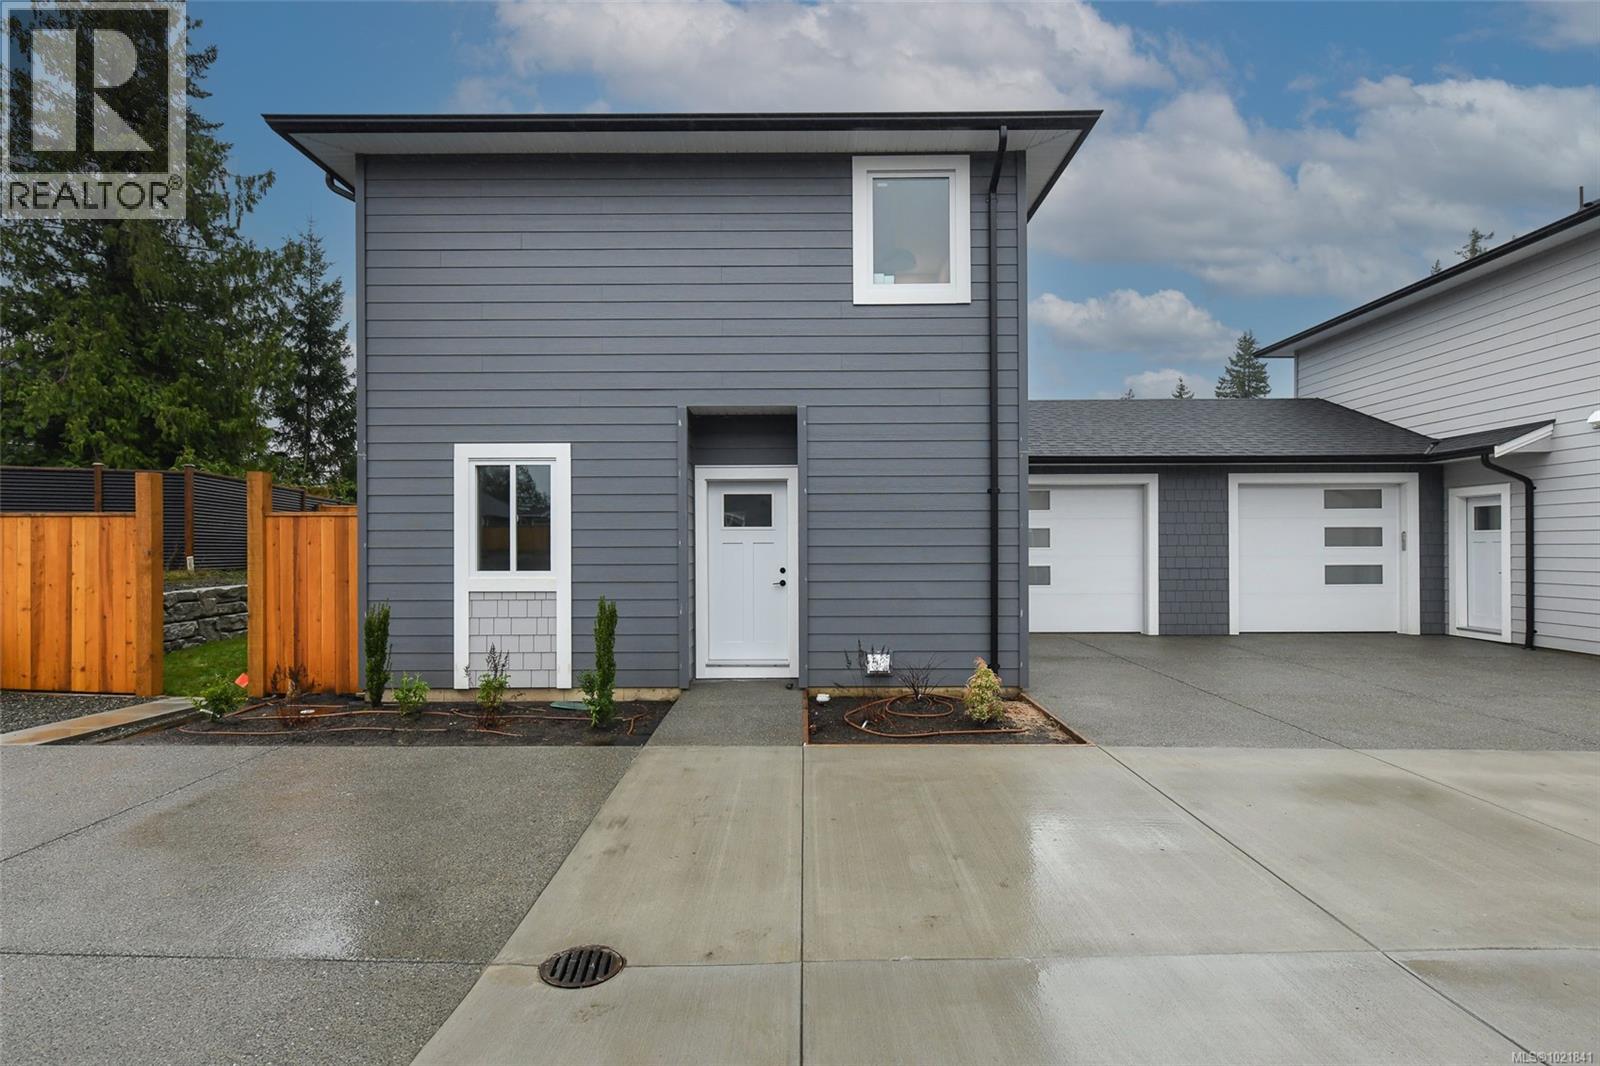
B 2317 Mcdonald Rd
Comox, British Columbia
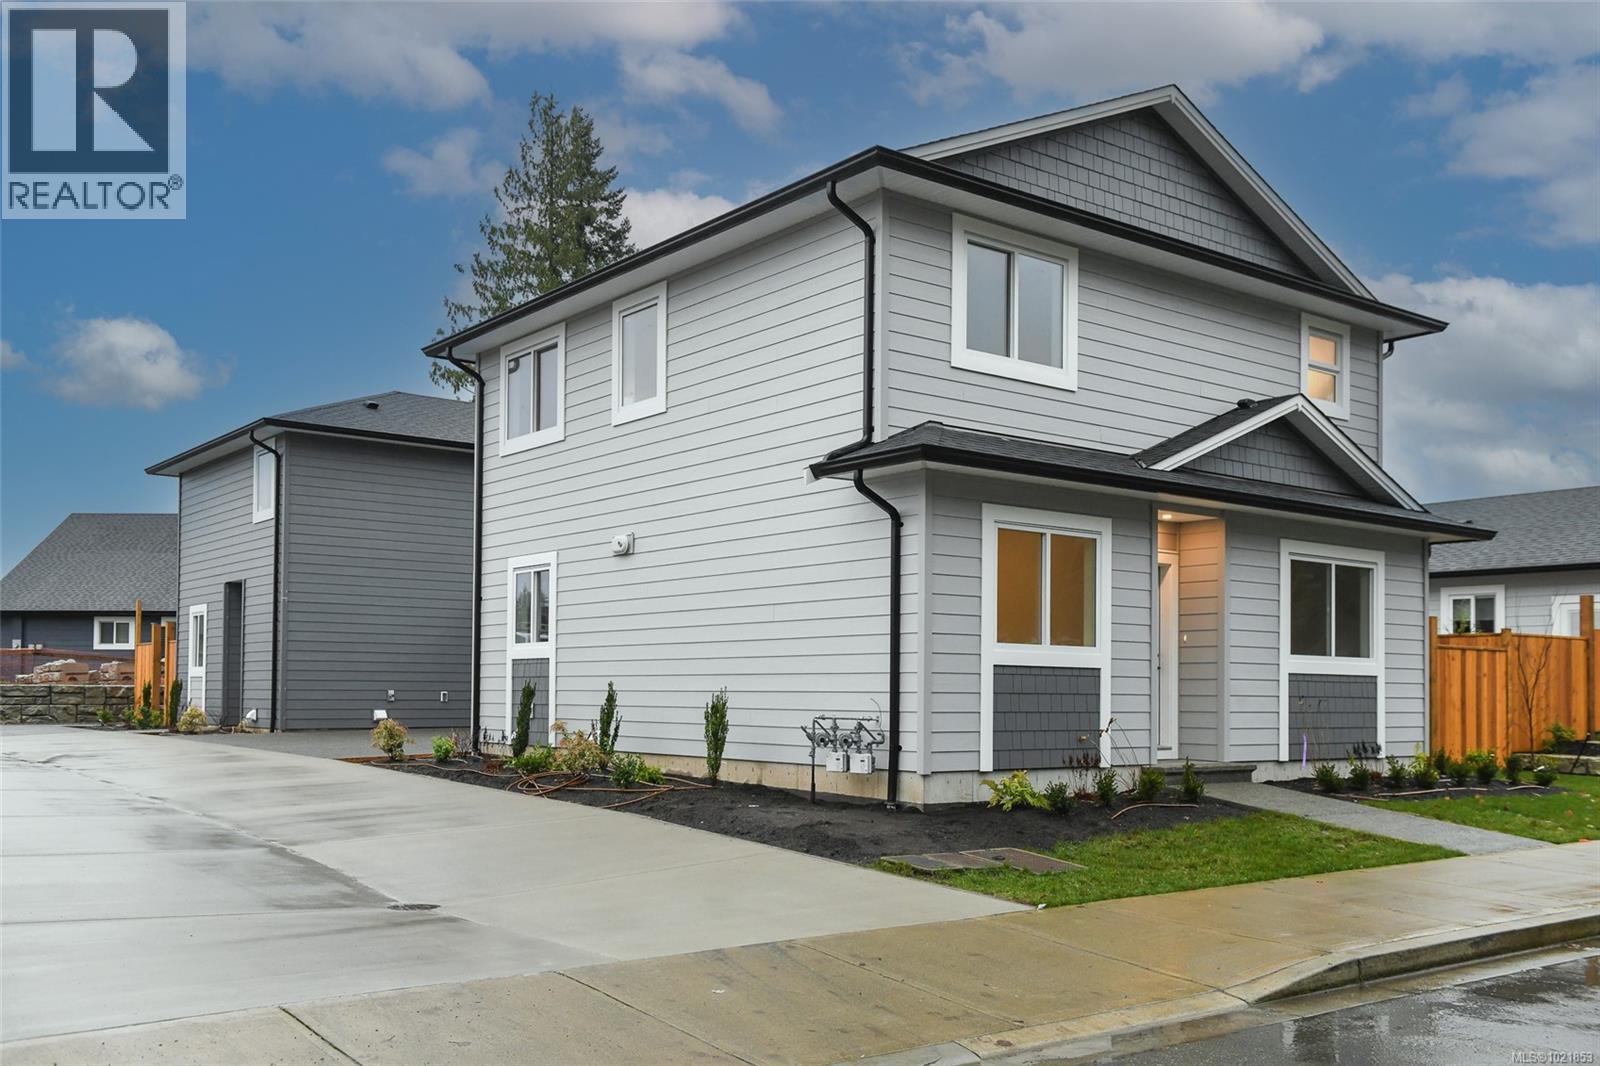
Modern & Energy-Efficient New Half Duplex – Prime Location! Discover this newly built 4-bedroom, 2.5 -bathroom half duplex, designed for comfort, efficiency, and modern living. Featuring an open-concept layout, this home boasts a bright and spacious living area that flows seamlessly into a contemporary kitchen—perfect for entertaining or everyday living. Heat pump with A/C and natural gas furnace w/HVAC helps reduce utility costs while keeping you comfortable year-round. Quiet enjoyment of your space as the shared wall is between the garages. Step outside to enjoy the large patio, gas BBQ hookup and fenced rear yard, complete with an irrigation system to keep your outdoor space lush and green with ease. Convenience is key with an attached parking garage, plus 2 driveway spaces. Located close to shopping, amenities & scenic walking trails. This home offers the perfect blend of tranquility and accessibility. Purchase price plus GST. Appliances and closet organizers included. Possession possible as early as July 2025 (id:57150)
A 2317 Mcdonald Rd
Comox, British Columbia
Modern & Energy-Efficient New Half Duplex – Prime Location! Discover this newly built 4-bedroom, 2.5 -bathroom half duplex, designed for comfort, efficiency, and modern living. Featuring an open-concept layout, this home boasts a bright and spacious living area that flows seamlessly into a contemporary kitchen—perfect for entertaining or everyday living. Heat pump with A/C and natural gas furnace w/HVAC helps reduce utility costs while keeping you comfortable year-round. Quiet enjoyment of your space as the shared wall is between the garages. Step outside to enjoy the large patio, gas BBQ hookup and fenced rear yard, complete with an irrigation system to keep your outdoor space lush and green with ease. Convenience is key with an attached parking garage, plus 2 driveway spaces. Located close to shopping, amenities & scenic walking trails. This home offers the perfect blend of tranquility and accessibility. Purchase price plus GST. Appliances and closet organizers included. Possession possible as early as July 2025 (id:57150)
A 2319 Mcdonald Rd
Comox, British Columbia
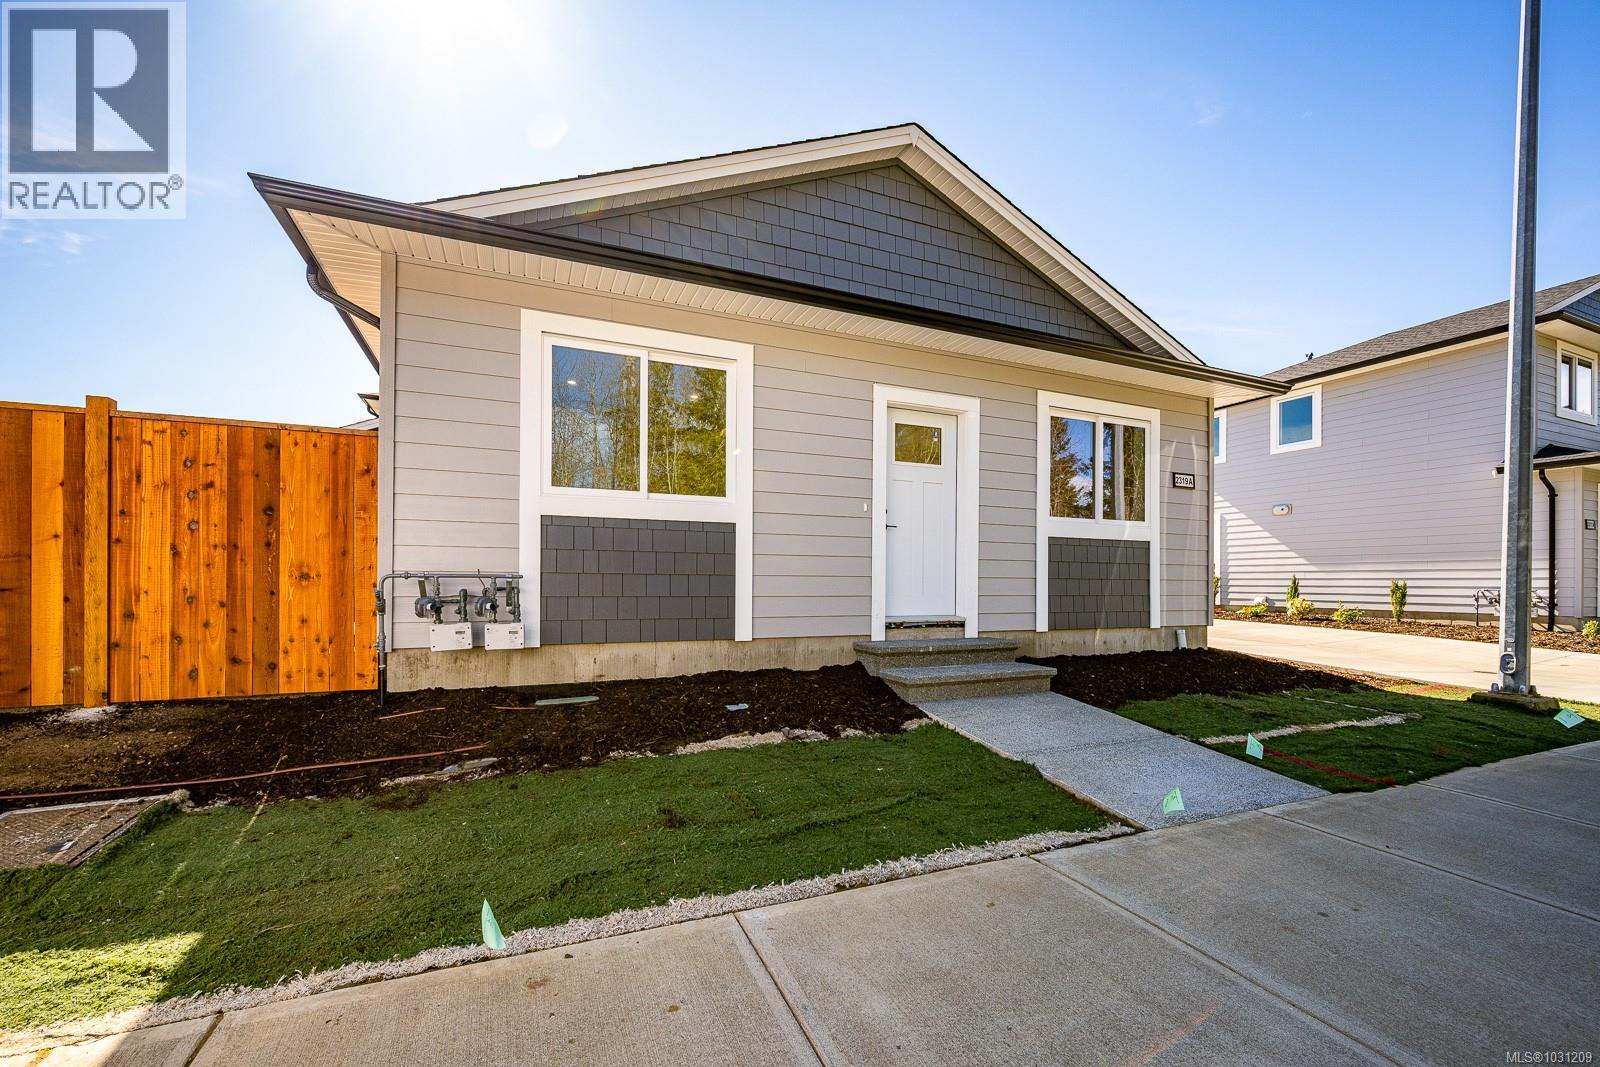
Modern & Energy-Efficient Half Duplex in a Prime Location located close to shopping, amenities, and scenic walking trails. Thoughtfully designed for comfort and efficiency this newly built 2-bed, 1-bath half duplex (No strata fees). Open-concept layout features a bright and spacious living area that flows seamlessly into a contemporary kitchen. Enjoy year-round comfort with a heat pump and efficient HVAC system, helping keep utility costs low. Ensured privacy with the shared wall located between the garages for quiet enjoyment. Step outside to a generous patio & fully fenced side yard, complete with an irrigation system to keep your outdoor space green. Additional highlights include quartz countertops, hardwood floors, EV charger rough-in, crawl space for extra storage, and appliances are included. The attached garage plus extra parking ensures convenience for both you and your guests. This home offers the perfect balance of tranquility and accessibility. Purchase price plus GST (id:57150)
980 Coats Dr
Gabriola Island, British Columbia
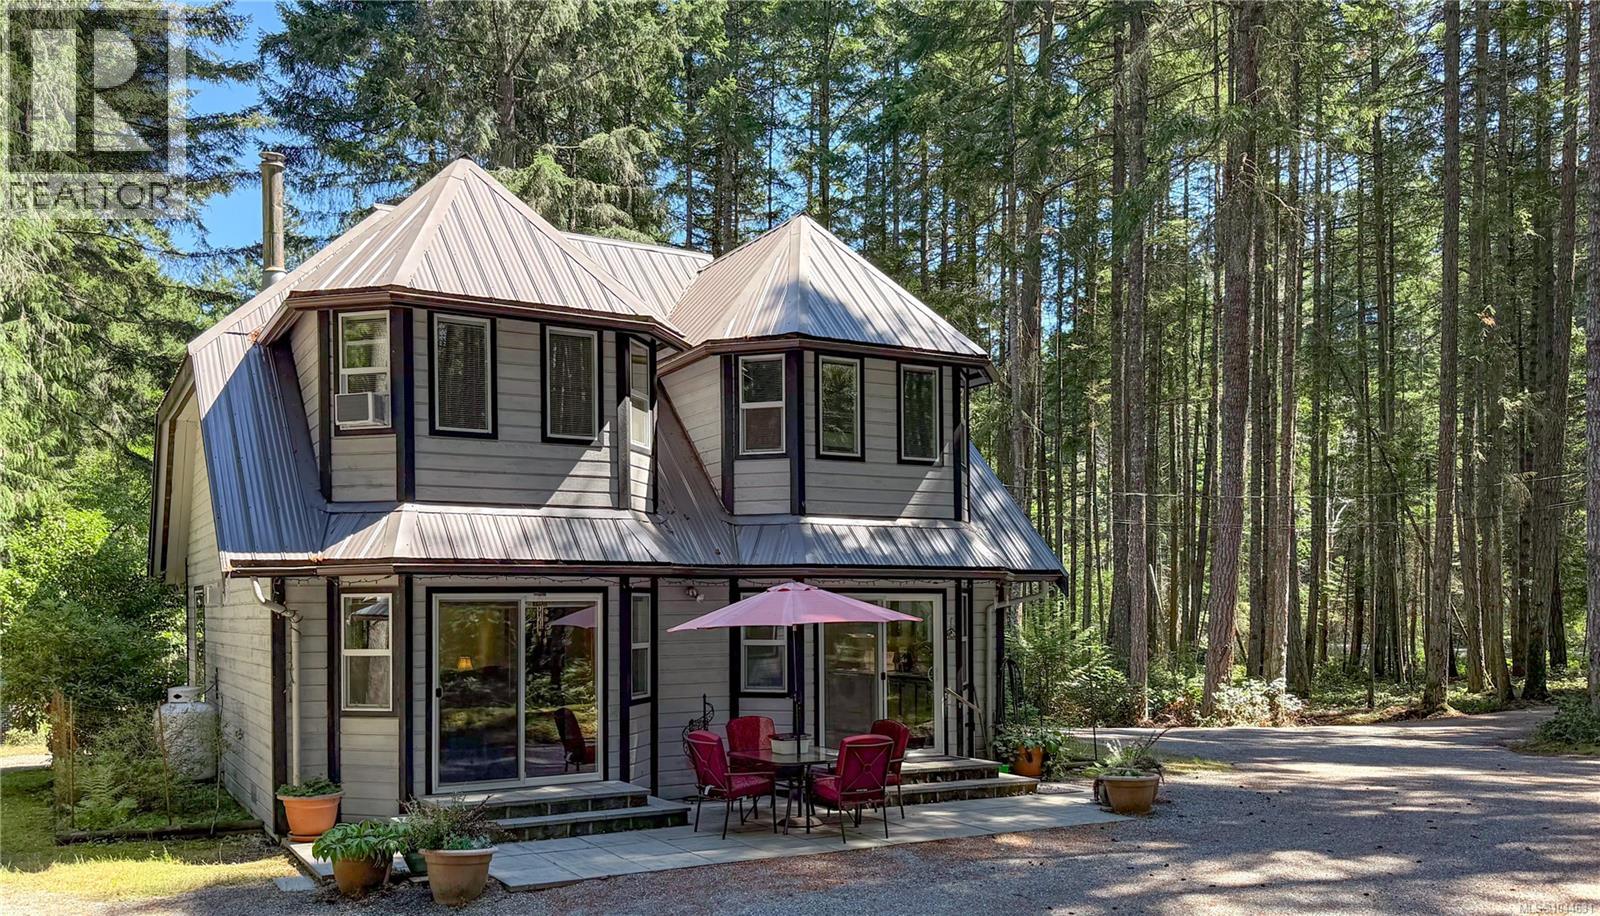
Set on a private 5-acre parcel on Gabriola Island, this well-laid-out 1,677 sq. ft. 2-bedroom plus den home offers a balance of privacy and convenience close to local amenities. The wood-sided home with a metal roof is centrally located near the golf course, cidery, and island trail network. A winding driveway leads you through the property and opens into a circular drive, with a detached 22' x 20' garage/workshop providing excellent space for storage or projects. Inside, the functional layout is ideal for everyday living. The main level features a spacious kitchen with ample counter space, flowing into the dining area with sliding doors that open onto the patio—perfect for indoor-outdoor living. The living room is warmed by a propane stove and offers peaceful views over the surrounding forest and clearings. This level also includes a den or office, a laundry room with sink, and a 2-piece bathroom. Upstairs, you’ll find a generously sized primary bedroom with plenty of storage, a second bedroom, and a large bathroom. The level acreage offers a mix of open and treed areas with established paths throughout, creating a private and usable landscape. There are plum trees, a garden area with room to expand, and a natural pond that fills seasonally in the winter months. The property is serviced by a well and septic system. Full Information package, virtual tour and floor plans available. Buyers to verify all information that is deemed important. (id:57150)
100 Carlo Pl
Nanaimo, British Columbia
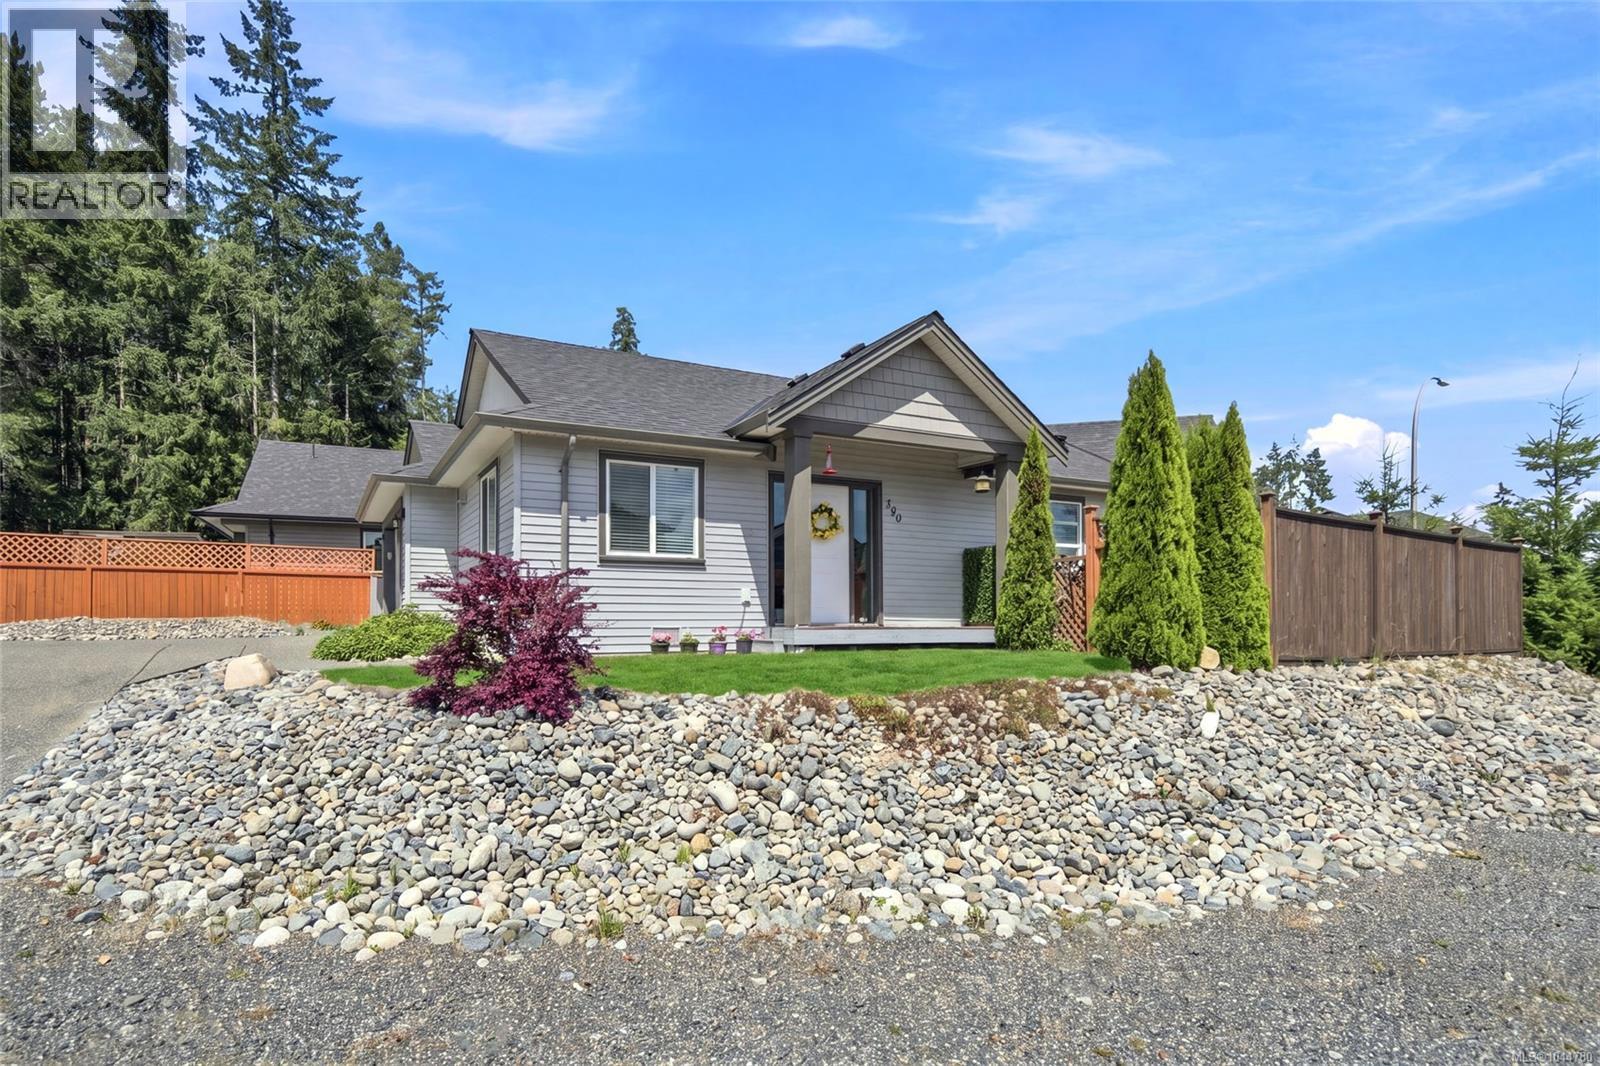
Welcome to 100 Carlo Place! This beautifully maintained 2017 built 3 bedroom, 2 bathroom Rancher offers 1278sq.ft. of thoughtfully designed one level living in desirable Chase River. Vaulted ceilings, a skylight and large windows fill the open concept living space with natural light. The spacious kitchen features a large island with seating, a walk in pantry, newer appliances, and ample cabinetry, flowing seamlessly into the living room with a cozy electric fireplace. The primary bedroom includes a private ensuite, while the main bathroom offers the added comfort of heated tile floors. Vinyl plank flooring, central vacuum, an attached garage, and a fully fenced backyard complete this move-in-ready home. Conveniently located near parks, schools, shopping, walking trails, and the Parkway, this home offers comfort, style and everyday convenience. (id:57150)
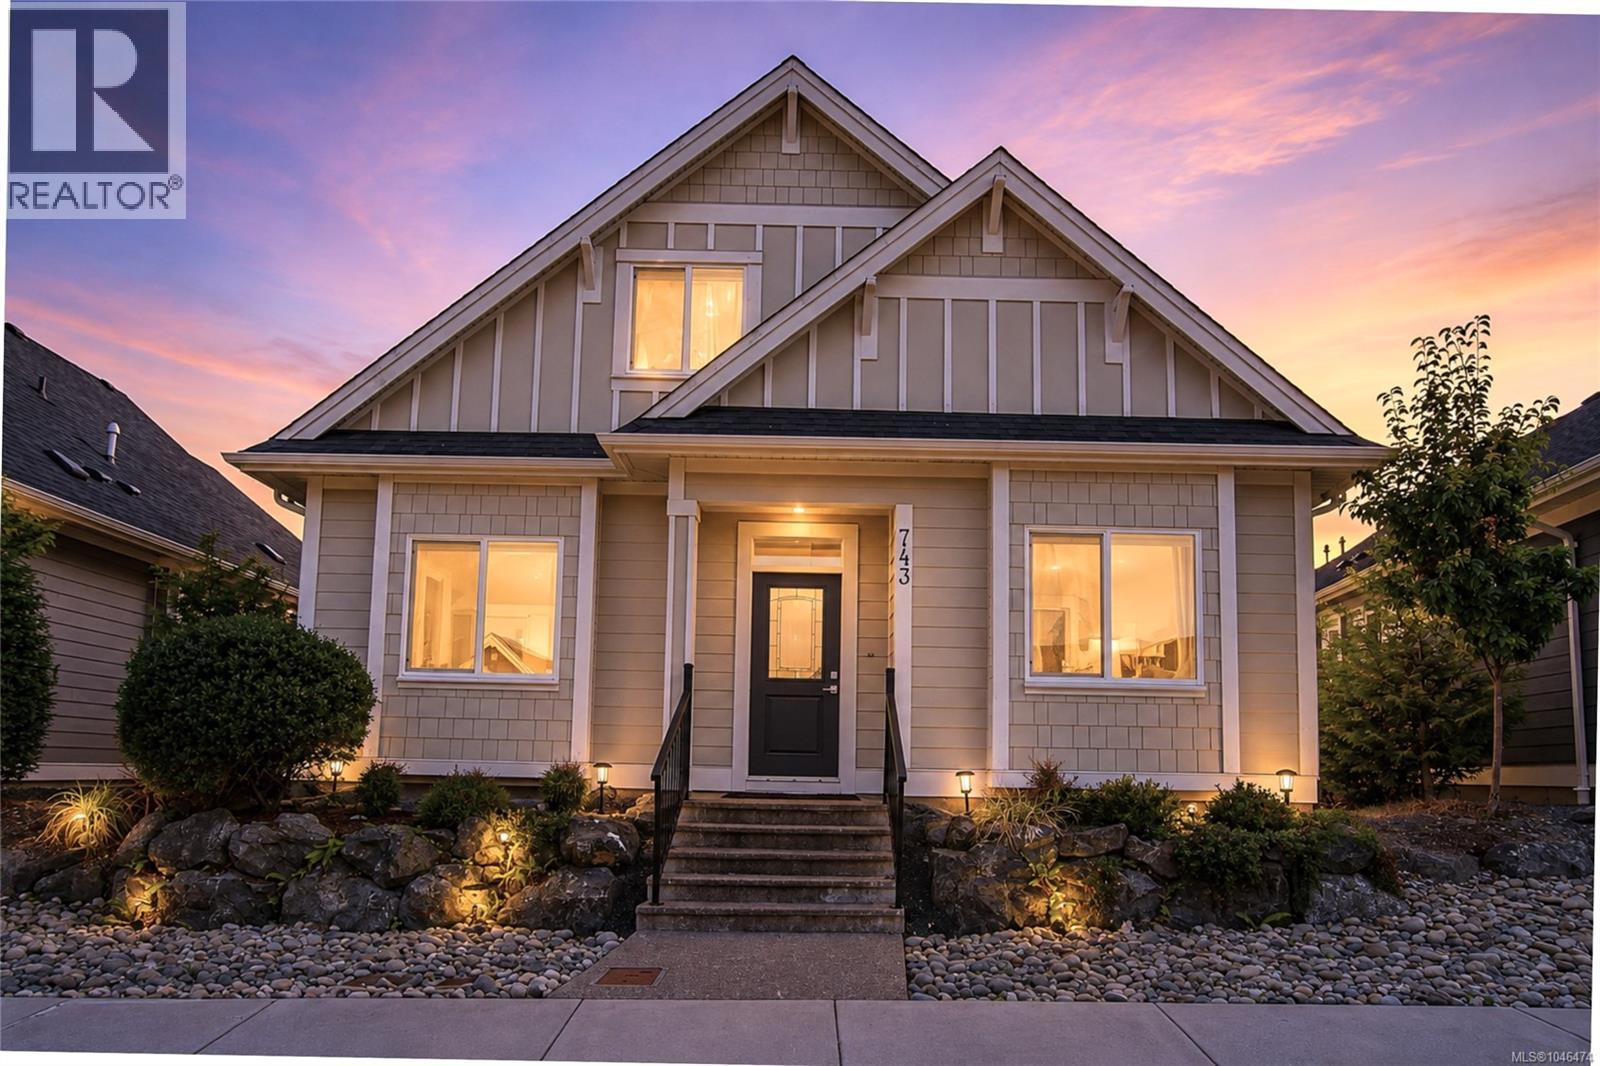
743 Briarwood Dr
Parksville, British Columbia
Have you always dreamed of a seaside cottage-inspired home near the ocean? This could be the one. Set in desirable Wembley Crossing, this bright and airy 1,762 sq ft, 4-bedroom, 3-bathroom bare-land strata home combines soft neutral tones and thoughtful finishes with the relaxed coastal lifestyle Parksville is known for. A welcoming covered entrance leads into an open main level with 9' ceilings and easy-care laminate flooring. The living room is warmed by a natural gas fireplace, while the spacious kitchen features quartz countertops, upgraded cabinetry, stainless steel appliances, an oversized island and convenient under-stair pantry/storage. The adjoining dining area opens to a relaxing covered patio and private, fenced and nicely landscaped backyard—an inviting place for morning coffee, summer dining or quiet afternoons outdoors.The main-floor primary bedroom features a walk-in closet and lovely ensuite with heated tile flooring, linen closet and generous walk-in shower. A second bedroom on this level offers flexibility as a den, office or guest room. Upstairs, two additional bedrooms and a 5-piece family bathroom provide comfortable space and separation for family or visitors.Practical features include a 3-ft crawl space, gas BBQ hookup and double garage with EV charger rough-in. Low bare-land strata fees of $180/month, no GST and the balance of the 10-year home warranty add further value.Walk to shopping, nearby trails and Foster Park, with golf courses, a marina, amenities and Parksville’s beautiful beaches just minutes away. A wonderful combination of cottage-inspired charm, modern comfort and easy coastal living. Measurements are approximate and should be verified if important. (id:57150)
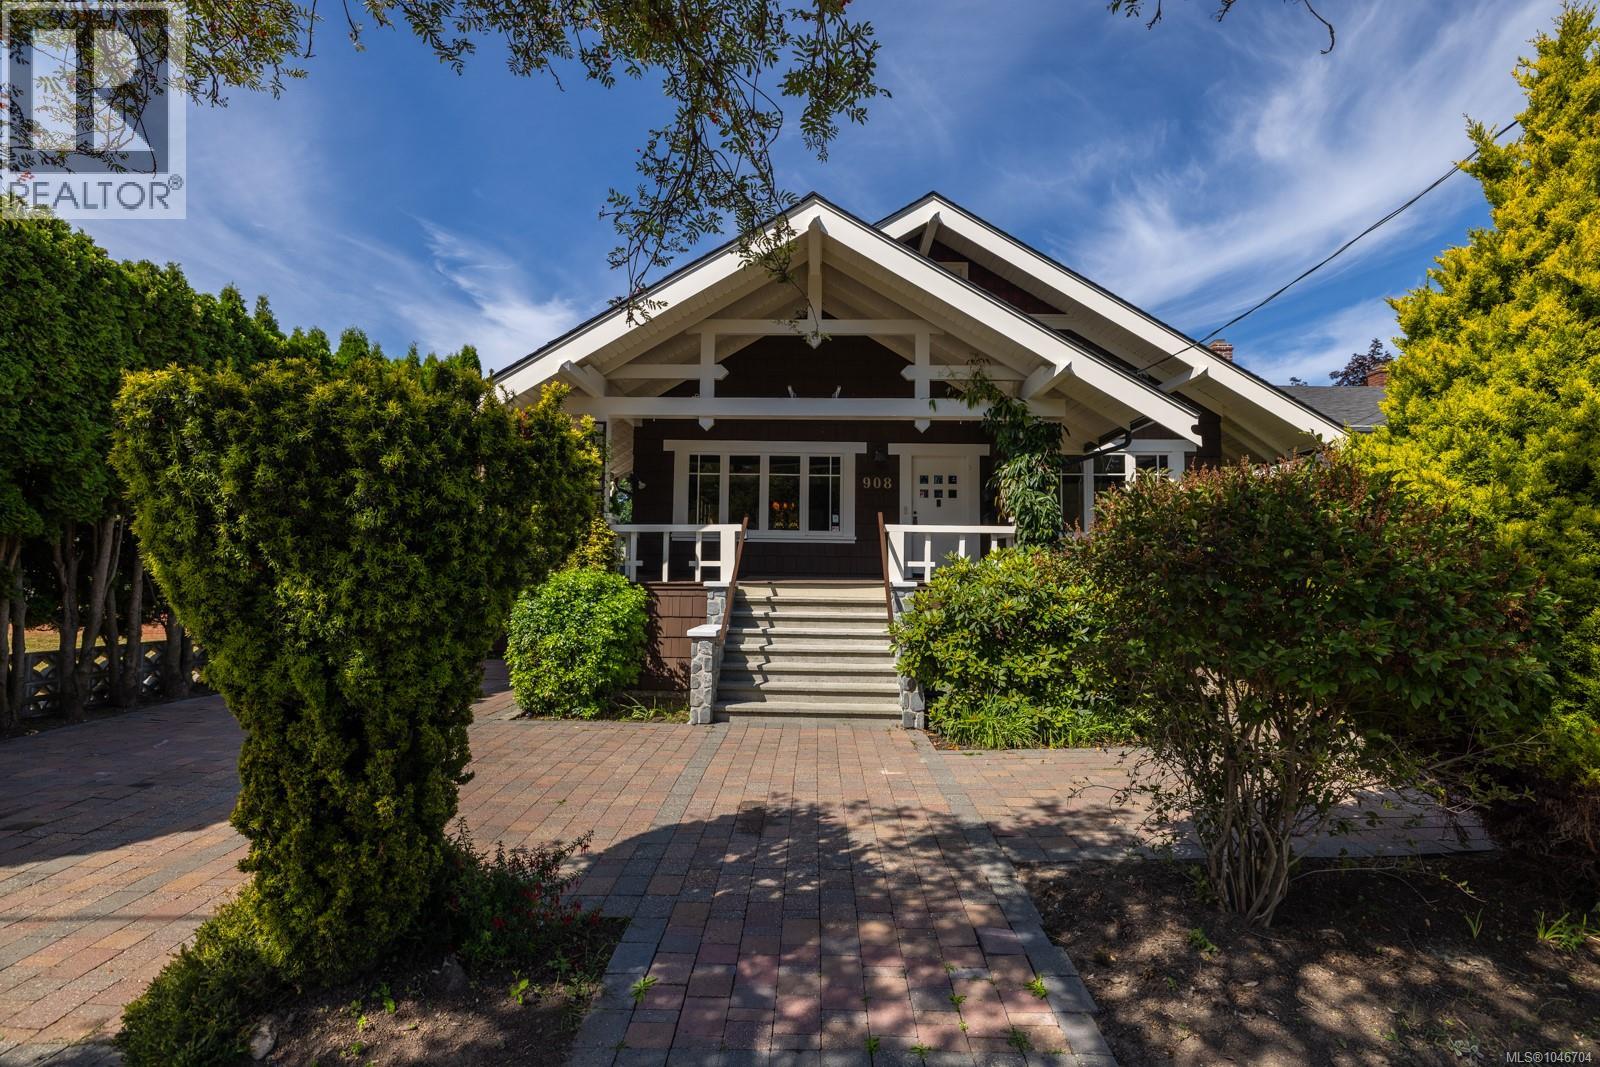
908 Cowichan St
Victoria, British Columbia
Set in an idyllic neighbourhood bordering Fairfield and Oak Bay, this lovingly maintained 1912 Arts and Crafts residence offers exceptional character, space and versatility. Original fir floors, stained glass accents, built-in cabinetry and custom millwork reflect the home’s enduring craftsmanship, while fresh paint and new carpeting provide a refreshed foundation for future personalization. The main level features gracious living and dining rooms, a wood-burning fireplace, sunroom off the kitchen, 2 bedrooms and a den. Upstairs, a private retreat offers a bedroom, bathroom and cozy sitting area, while the lower level includes a spacious self-contained 2 BR suite. Outside, mature landscaping surrounds a serene fenced garden, with rare rear laneway access, RV parking and a workshop. Rich in period charm and lovingly cared for, this special home presents an exceptional opportunity to thoughtfully update while preserving its original character, close to Oak Bay Village, parks and schools. (id:57150)
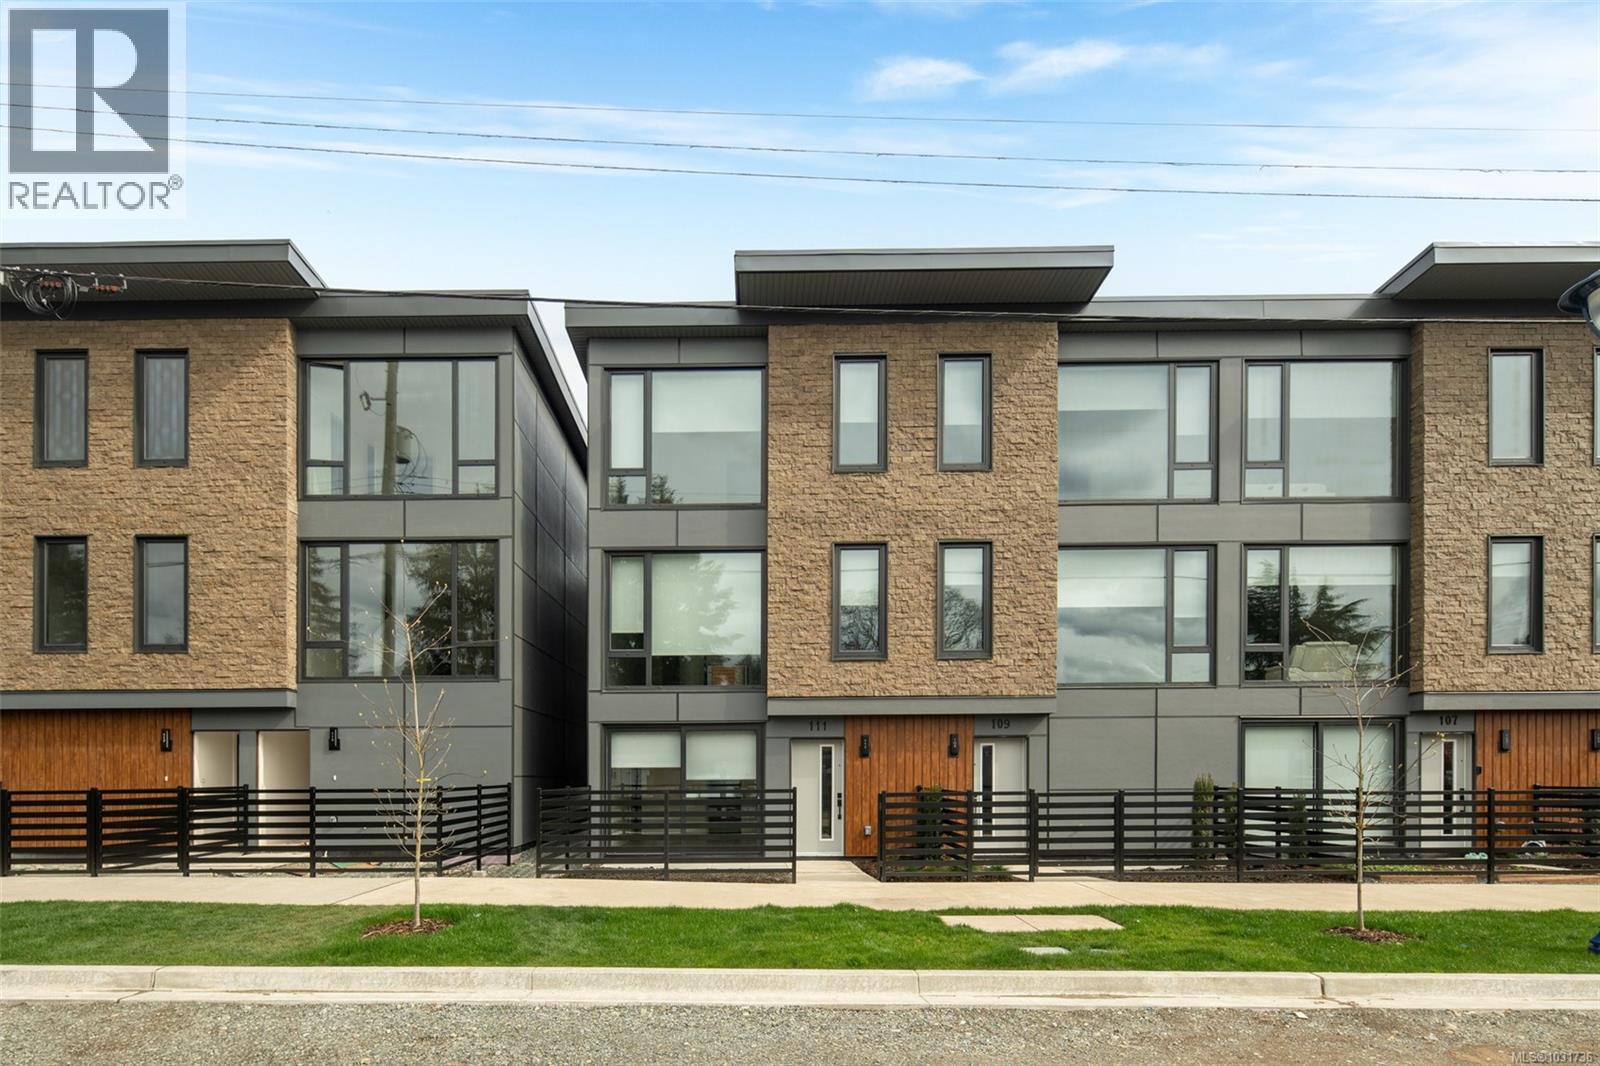
130 916 Orono Ave
Langford, British Columbia
It's official NO GST for 1st time home buyers!! Making the best deal in the West Shore even better!! Ready for immediate occupancy! See the difference of European design and craftsmanship. This unit features two bedrooms each with ensuite bathrooms, main floor powder room, and open concept living space. Features not seen elsewhere include triple glazed windows, steel roofs, fully ducted multi-zone heat pump / air conditioning systems, custom closet systems, solid core interior doors with magnetic latches and more. No BC Property Transfer Tax, 30 year amortization CMHC mortgages, low strata fees, two dedicated parking spots, possible 35 year amortization through our financing partner. Location is very central and walkable to all downtown Langford amenities. See the difference of European design and craftsmanship. (id:57150)
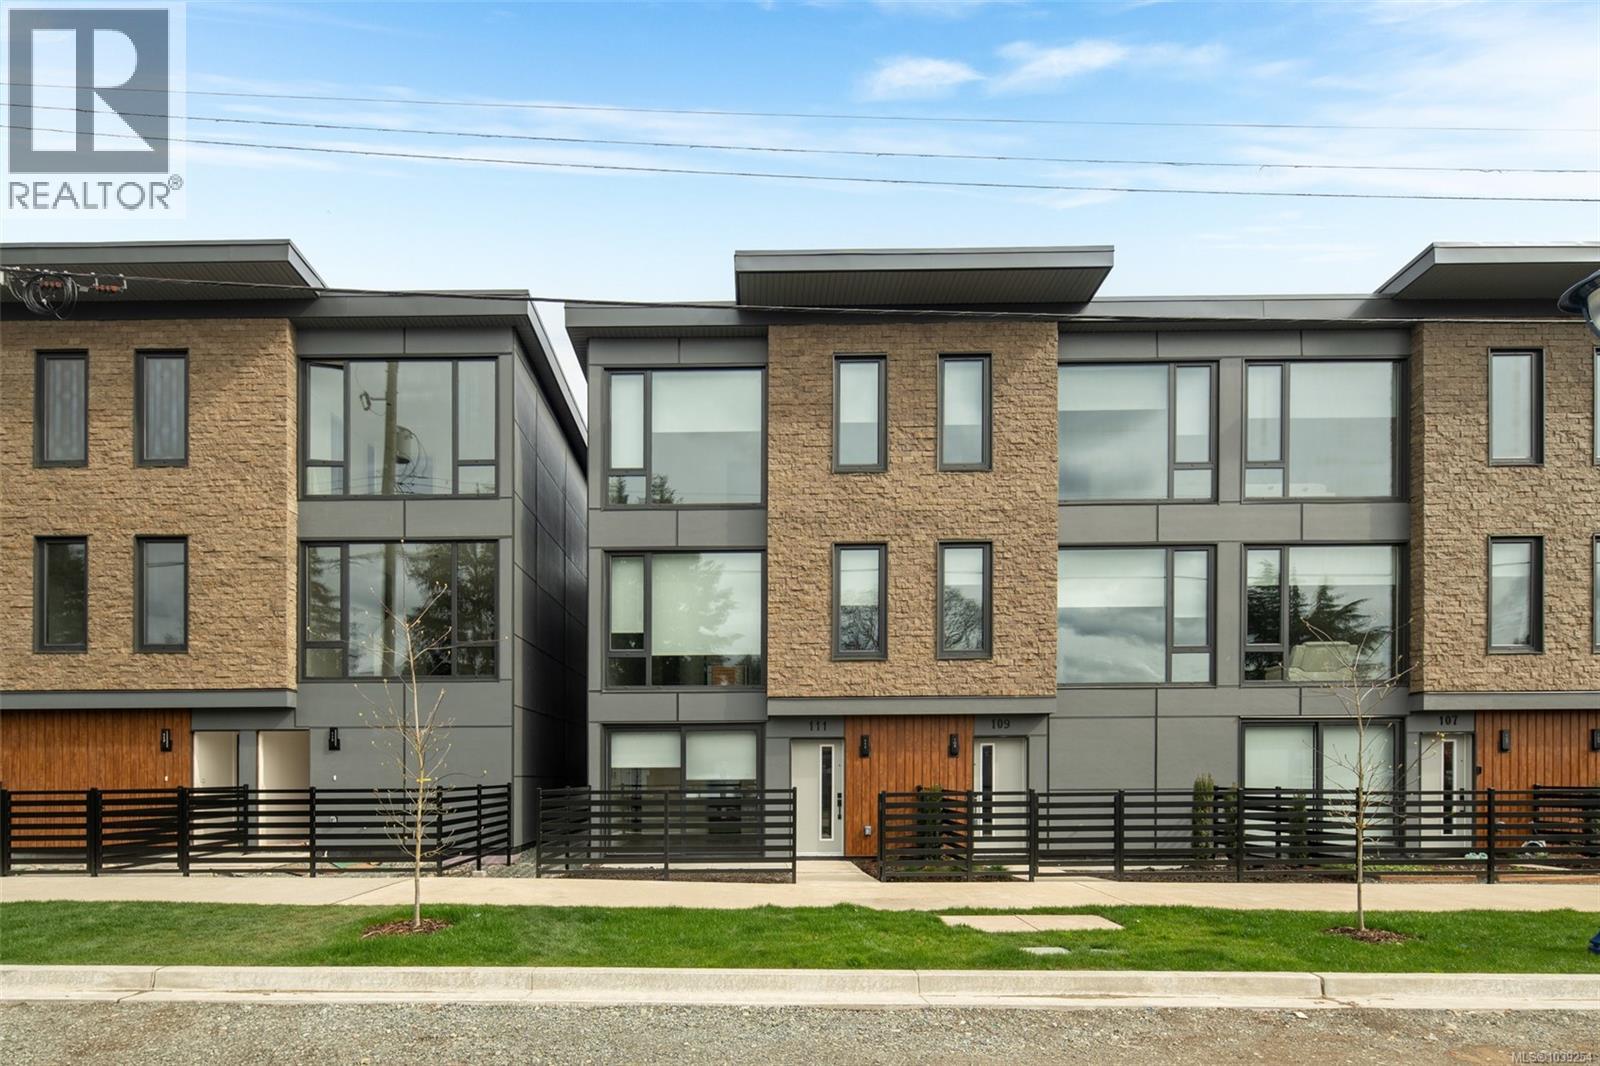
114 916 Orono Ave
Langford, British Columbia
NO GST for first-time home buyers—making this one of the best values in new construction in the West Shore. Ready for immediate occupancy. Experience the difference of European design and craftsmanship in this thoughtfully built home featuring 2 bedrooms, each with its own ensuite, plus a main floor powder room and open-concept living space. Standout features include triple-glazed windows, steel roof, fully ducted multi-zone heat pump with A/C, custom closet systems, and solid core doors with magnetic latches. Additional advantages include no Property Transfer Tax, low strata fees, two dedicated parking stalls, and flexible financing options including 30-year CMHC and potential 35-year amortizations. Centrally located and walkable to all downtown Langford amenities. A rare opportunity to secure exceptional value in today’s market. (id:57150)