
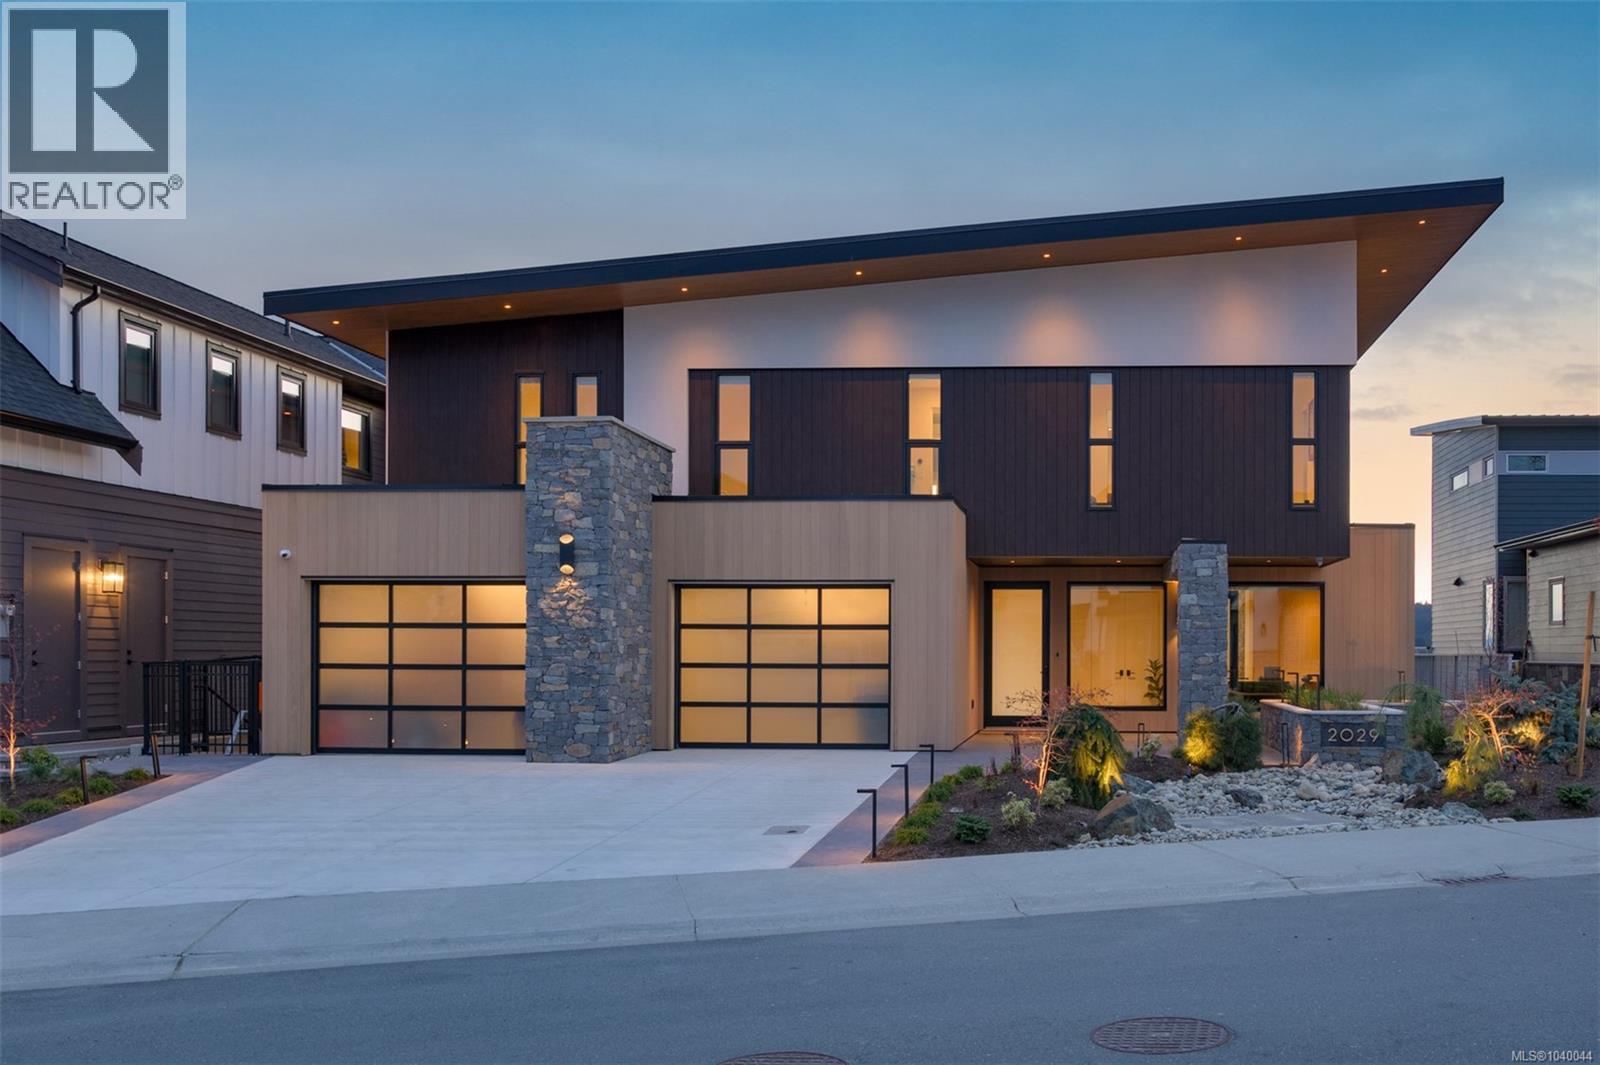
2029 Pinehurst Terr
Langford, British Columbia
2029 Pinehurst Terrace is an extraordinary luxury residence designed to showcase the exceptional ocean, city, and mountain views from Bear Mountain’s newest neighbourhood. This custom-built masterpiece offers over 6,000 sq. ft. of thoughtfully curated living space, featuring refined craftsmanship, premium finishes, and meticulous attention to detail throughout. The dramatic living room is highlighted by soaring 20-foot ceilings and expansive windows overlooking the stunning 42-foot pool and hot tub. Designed with entertaining in mind, the state-of-the-art chef’s kitchen flows seamlessly into a heated glass sitting room, creating an exceptional indoor-outdoor living experience. The luxurious primary retreat features a custom dressing room, spa-inspired 6-piece ensuite, and a southwest-facing private deck complete with a hot tub. Three additional bedrooms, each with ensuite bathrooms, complete the upper level.The walk-out level is an entertainer’s dream, offering a media lounge, wine bar, fully equipped gym, and indoor sports court. Outside, the resort-style pool deck is complete with a built-in outdoor kitchen and BBQ, fire pit, and dedicated change room for guests. Combining comfort, sophistication, and unparalleled amenities, this home embodies the ultimate Bear Mountain lifestyle. (id:57150)
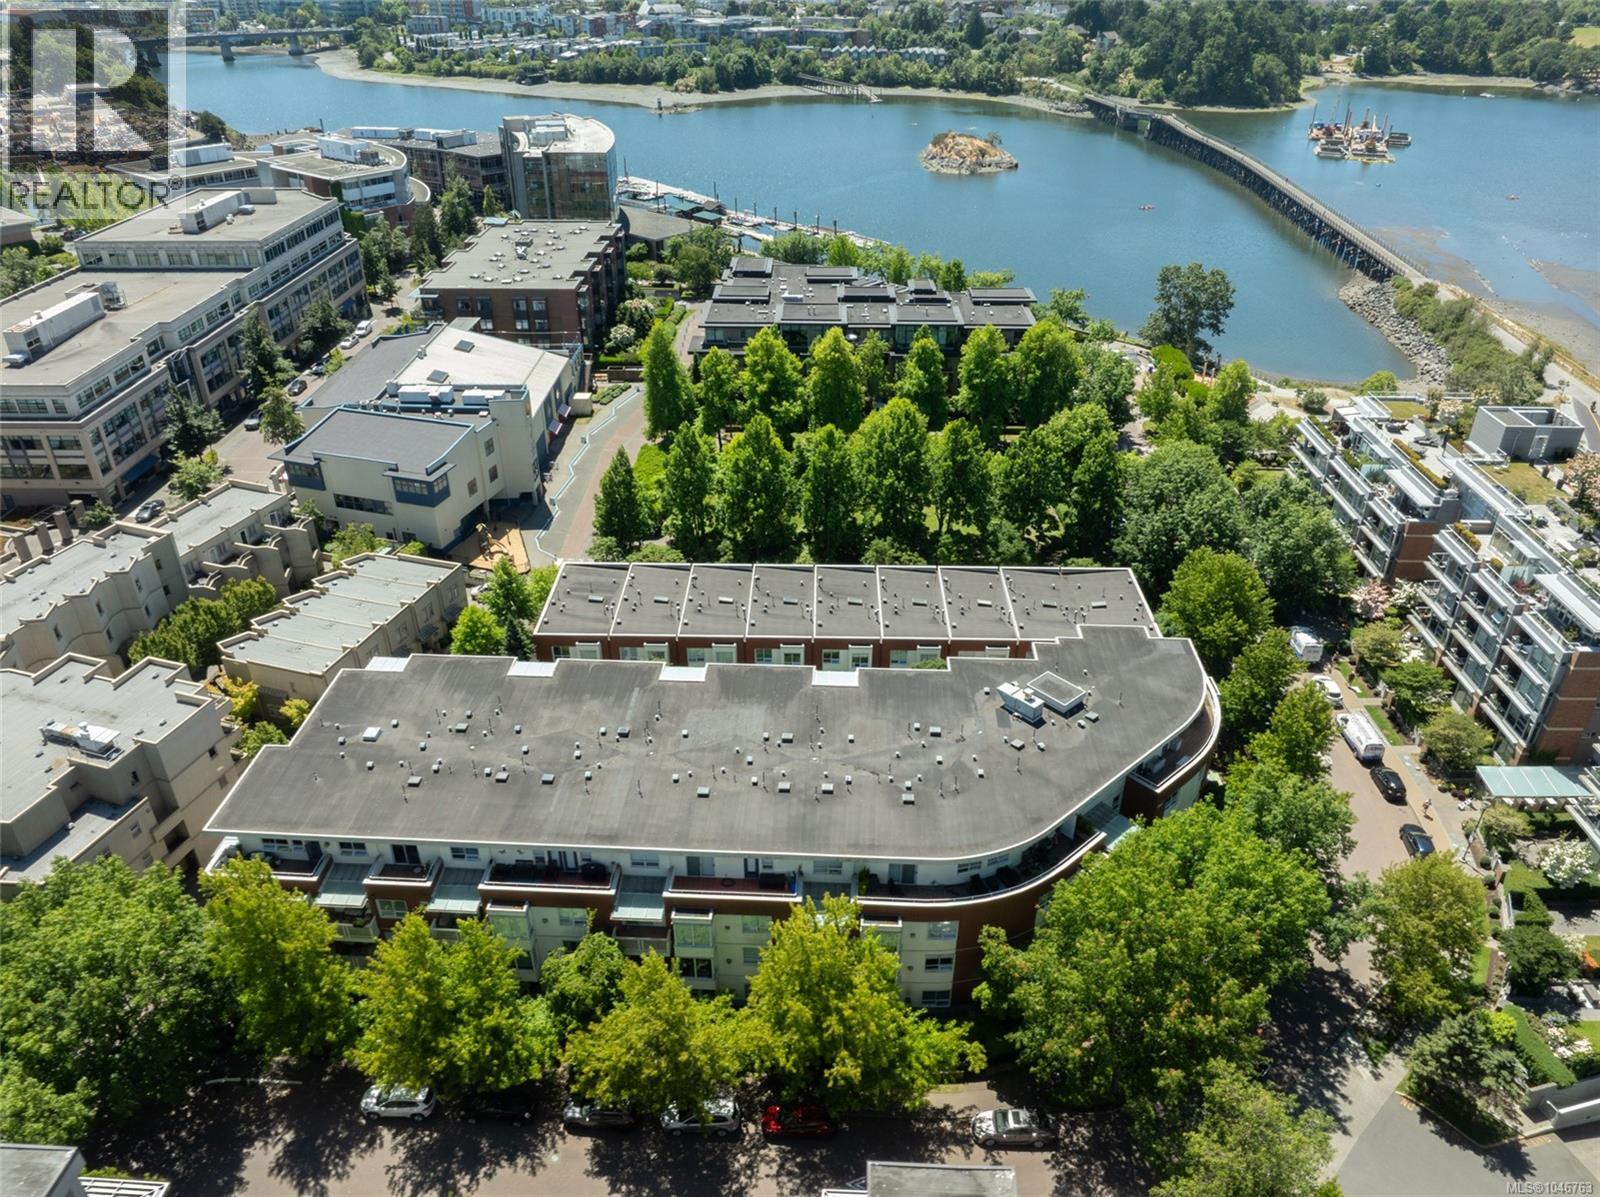
201 380 Waterfront Cres
Victoria, British Columbia
A rare opportunity to enjoy house-sized living with the ease of a lock-and-leave lifestyle in one of Victoria’s most sought-after waterfront neighbourhoods. This exceptional 1,700 sq. ft. residence offers an ideal setting for downsizers, professionals and remote workers seeking an active West Coast lifestyle without the demands of a yard. The generous living room is designed for effortless entertaining, while the thoughtfully considered floor plan places the spacious primary suite privately apart from two additional bedrooms and a full bathroom, ideal for guests, children or grandchildren. Step outside and embrace the Selkirk lifestyle: walk or cycle downtown in minutes, follow the Galloping Goose Trail, swim or kayak the Gorge Waterway, or stroll two minutes to Glo for waterfront dining and happy hour. Enjoy easy access to the airport and ferries. Includes two underground parking stalls, secure bike and kayak storage, and a large storage locker. Truly carefree waterfront living today. (id:57150)
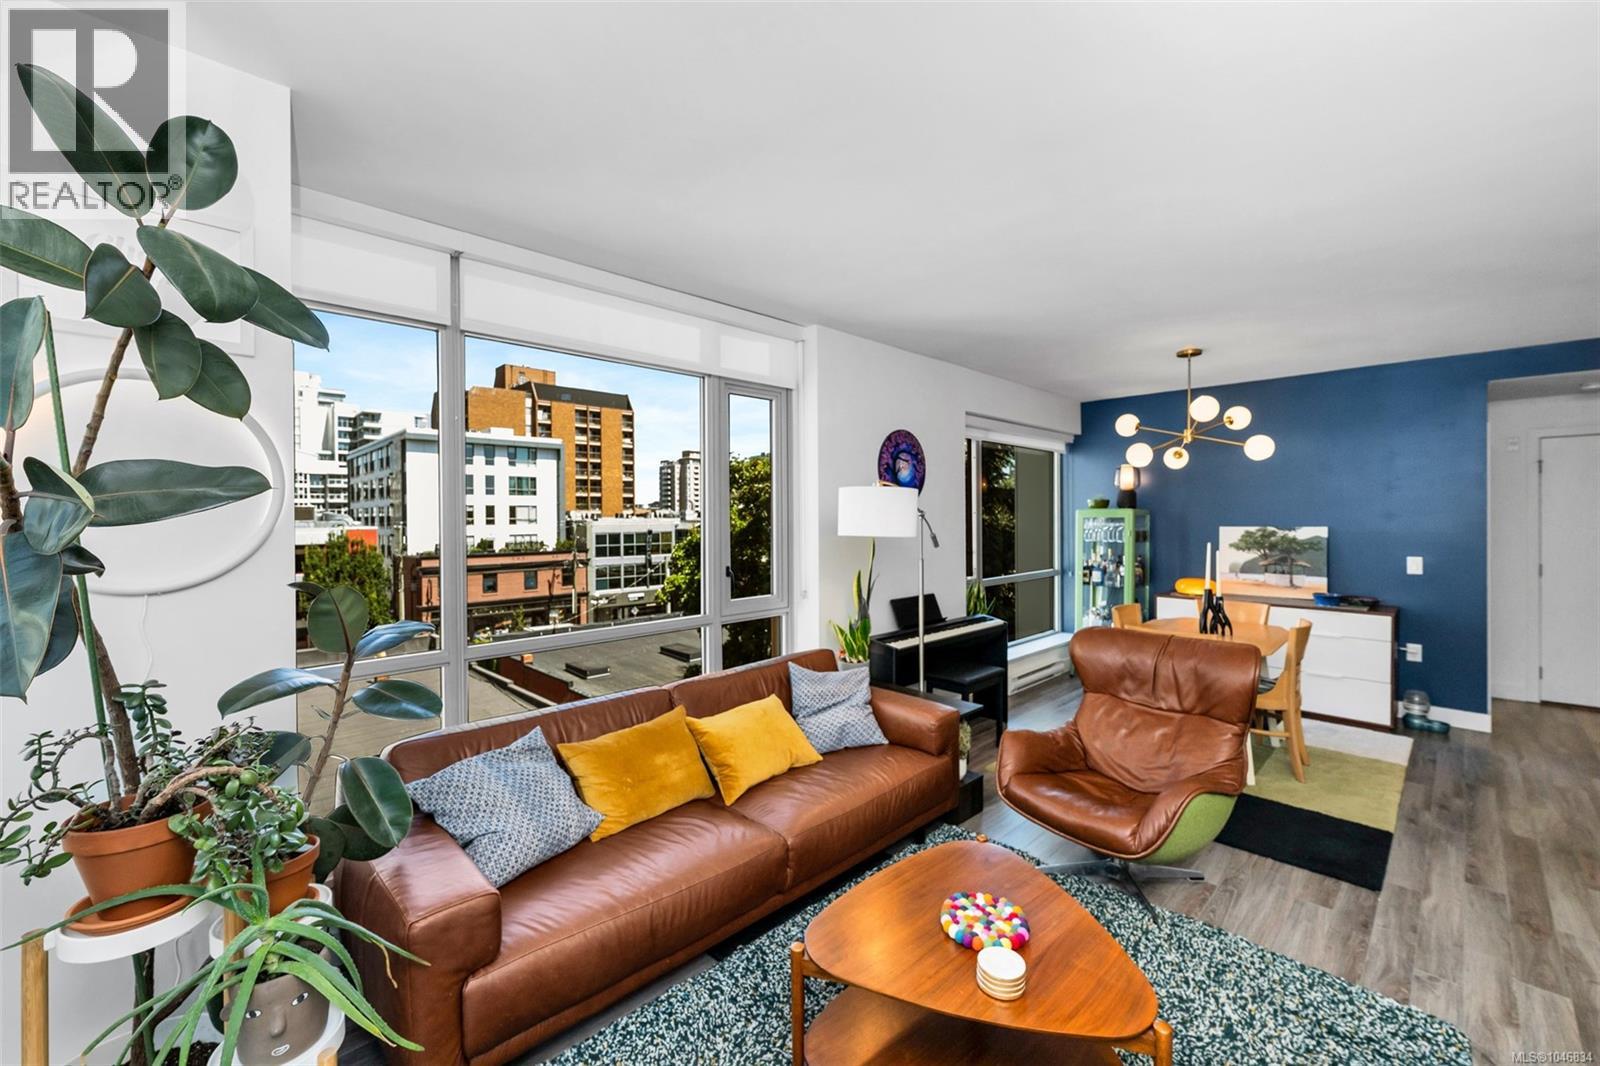
402 838 Broughton St
Victoria, British Columbia
Welcome to Suite 402 in the steel and concrete Escher Building by Chard Development! This NW corner unit features 2 bedrooms and 1 bathroom across 850 SqFt of living space with a sun-drenched west facing balcony. The bright and open floor plan features a premium appliance package from Fisher & Paykel and AEG, quartz countertops, engineered hardwood, and heated bathroom tile. The owners enjoy many amenities including a live in caretaker, a bicycle repair station, pet washing station, common EV chargers, rooftop terrace with an outdoor lounge, kitchen / BBQs, and views overlooking Craigdarroch Castle, Downtown, Fairfield, and the Olympic Mountains. The building is conveniently located closer to the edge of Downtown with an excellent walk score and a grassy park right across the street. It’s an easy stroll to the downtown waterfront as well as James Bay, Cook St Village and Beacon Hill Park. The unit includes one parking stall and a separate storage locker. Call your Realtor today!! (id:57150)
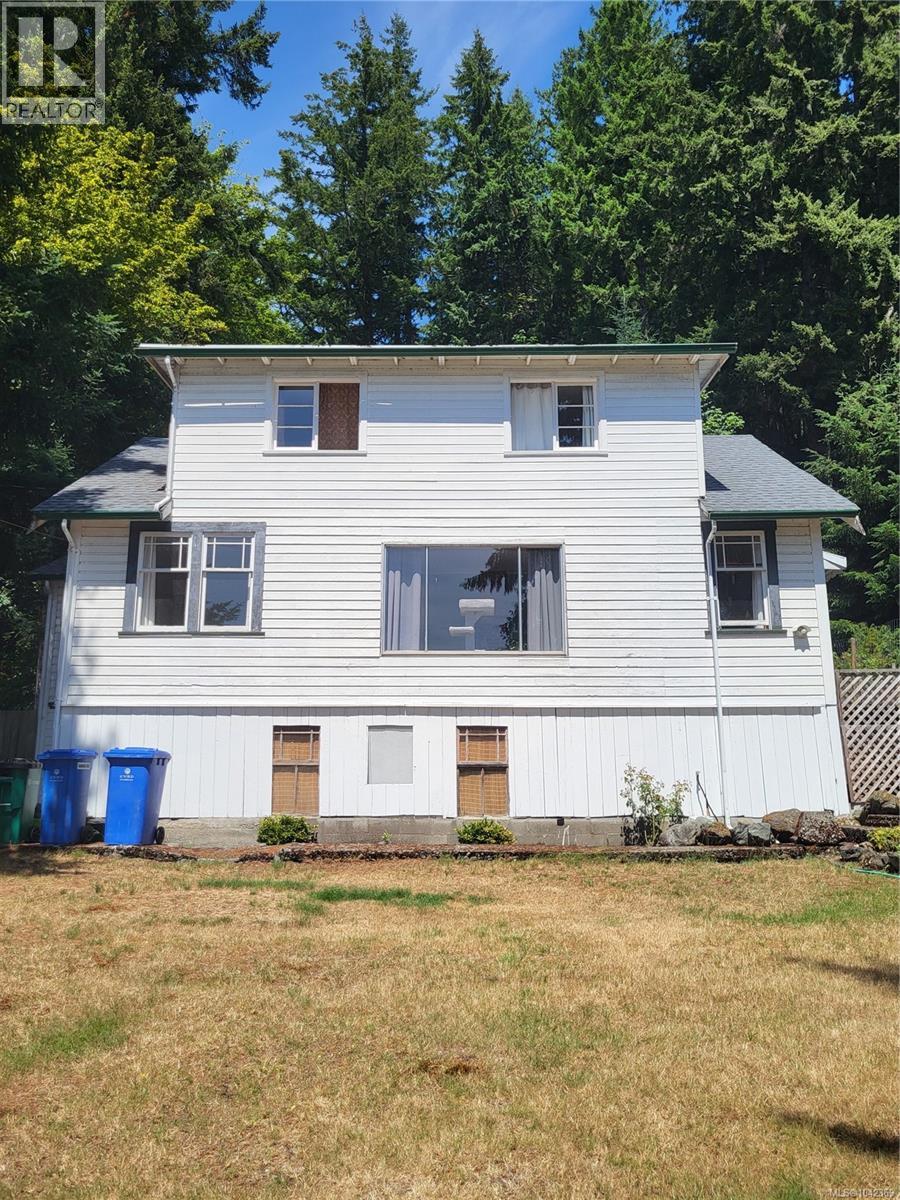
10511 Youbou Rd
Youbou, British Columbia
This home is being sold AS IS WHERE IS and the price reflects needs some TLC but lots has been done already, new roof, new plumbing, heat pump. There are existing wood floors would come up beautifully. Lovely lake glimpses short walk to the lake and a creek off to one side. PLEASE DO NOT WALK ON DECK BY FRONT DOOR ON RIGHT SIDE OF BULIDING AS IT IS UNSAFE (id:57150)
12 457 Arizona Dr
Campbell River, British Columbia
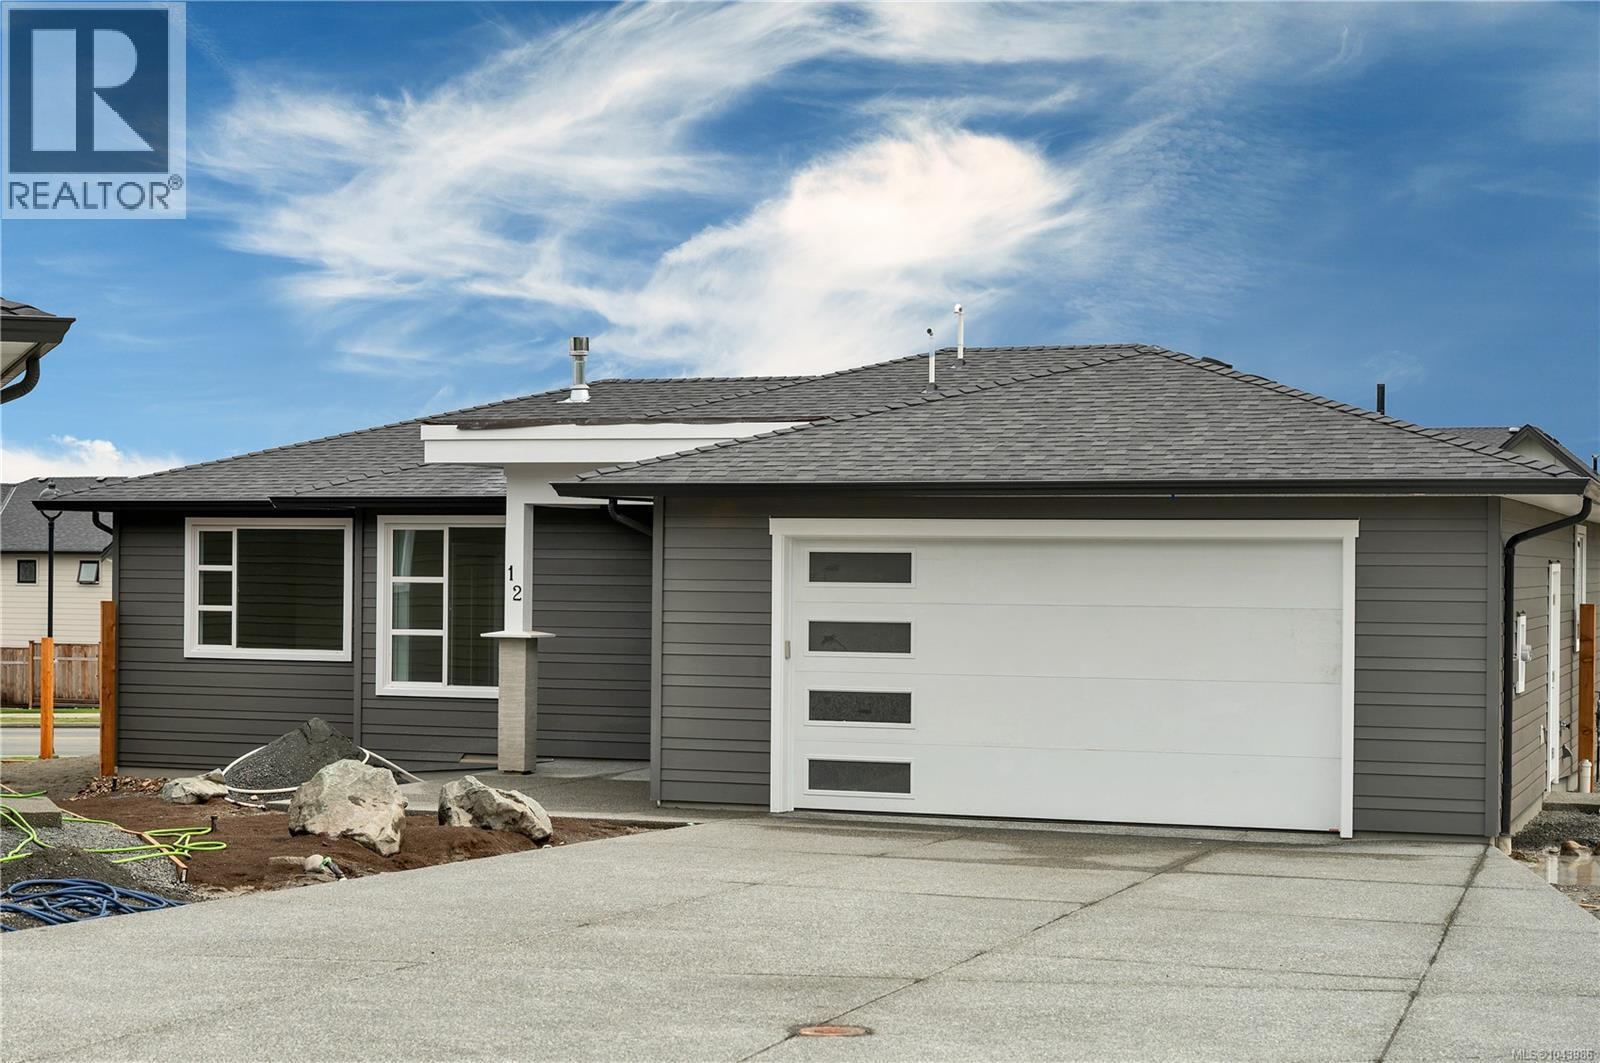
Built with exceptional craftsmanship by award-winning Crowne Pacific Development, this beautifully designed 3 bedroom, 2 bath rancher offers 1,532 sqft of bright, open concept living with an abundance of natural light throughout. At the heart of the home is a well-appointed kitchen featuring quartz countertops, custom cabinetry, and a generous eating bar—perfect for entertaining. The spacious primary suite includes a large walk-in closet and a luxurious 5-piece ensuite with a soaker tub, tile surround, double vanity, and walk-in shower. A cozy gas fireplace adds warmth & charm to the living area, while the oversized crawl space provides excellent additional storage. Outside, the low maintenance yard offers ease and comfort, along with some mountain and ocean views. Ideally situated at the end of a quiet cul-de-sac in an upscale neighbourhood, just minutes from scenic trails, local coffee shops, and essential amenities, this home blends convenience, comfort, and quality in every detail. (id:57150)
1768 Wilmot Rd
Cowichan Bay, British Columbia
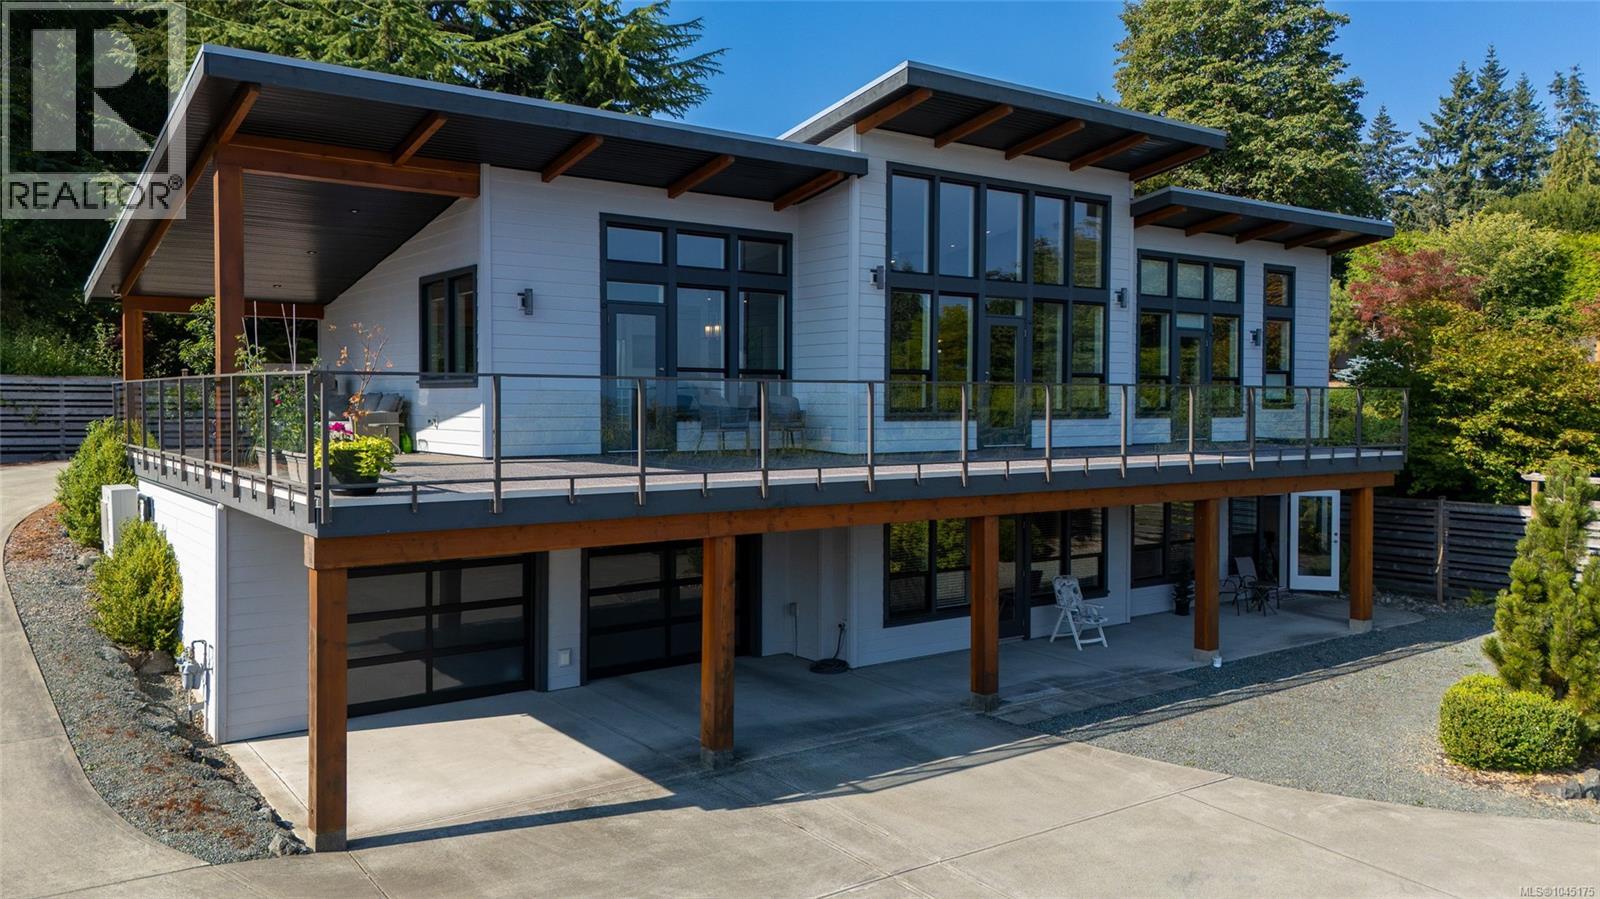
Spectacular custom-built contemporary home offering level-entry living, ocean views and a full walk-out basement in Cowichan Bay. The 2,729 sqft home features an open kitchen, dining and living area with vaulted ceilings and private balcony overlooking the water. The main floor includes a primary bedroom with walk-in closet, second bedroom, full bath and laundry for easy one-level living. The walk-out lower level offers a spacious family room, half bath, storage and self-contained 1-bdrm suite—ideal for guests, family or rental income. An oversized double garage and covered patio complete the package. Outside, a large private yard offers a peaceful setting with rhodos, hydrangeas, Japanese maples and evergreens. A garden path winds past blueberry bushes, Japanese plum trees and strawberries. The level lawn and gardens are supported by a timed 7-zone irrigation system. This is effortless one-level living with the flexibility of a full walk-out basement, just steps from the water! (id:57150)
1484 Pebble Pl
Langford, British Columbia
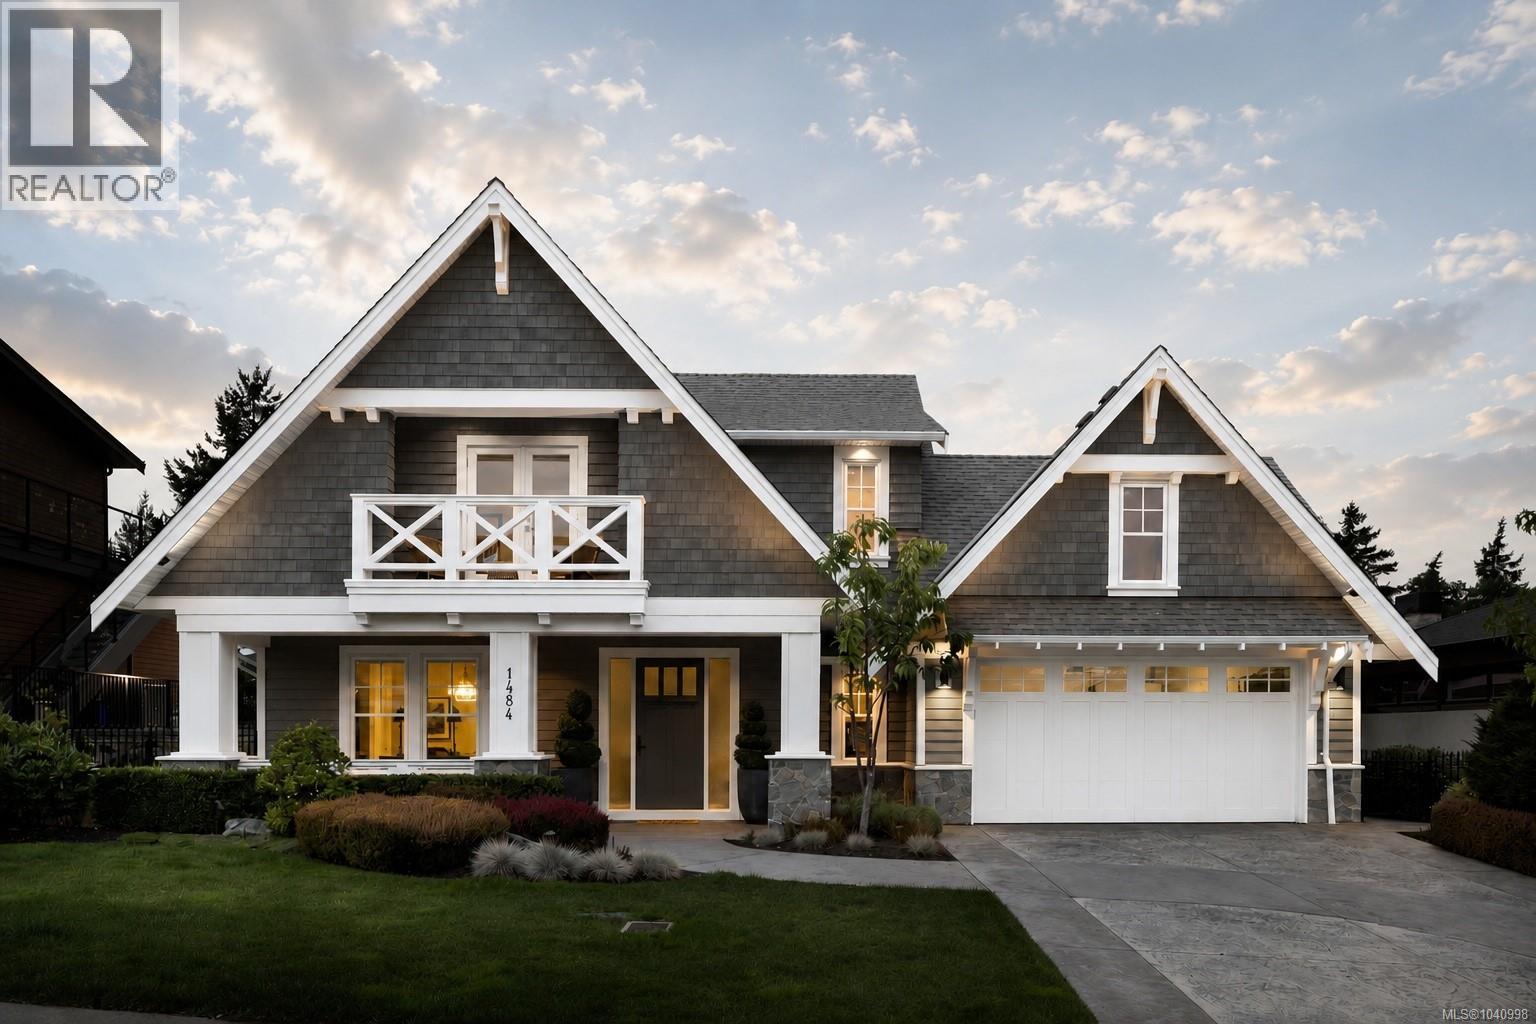
Welcome to 1484 Pebble Place, a distinguished Arts & Crafts residence nestled within the exclusive Cypress neighbourhood, bordering the natural beauty of Goldstream Provincial Park. Built by KC Custom Designs, this 4 bed/4 bath home presents timeless architecture, exceptional craftsmanship, and thoughtful detail throughout. The main level features a chef-inspired kitchen with a Miele range, double wall ovens, oversized island, walk-in pantry, and separate dining room designed for effortless entertaining. The living room is anchored by a stunning fireplace with custom built-ins, creating a warm and inviting gathering space. The primary suite offers a spa-inspired 5-piece ensuite, soaker tub, and seamless access to the expansive west-facing patio. Upstairs, you'll find two additional bedrooms, a family room with wet bar, built-in office workspace, and a versatile bedroom or bonus recreation room. Enjoy year-round outdoor living in the heated covered dining area with built-in BBQ station, or unwind in the private hot tub while taking in the peaceful mountain views. Individual Golf Membership available! (id:57150)
215 405 Quebec St
Victoria, British Columbia
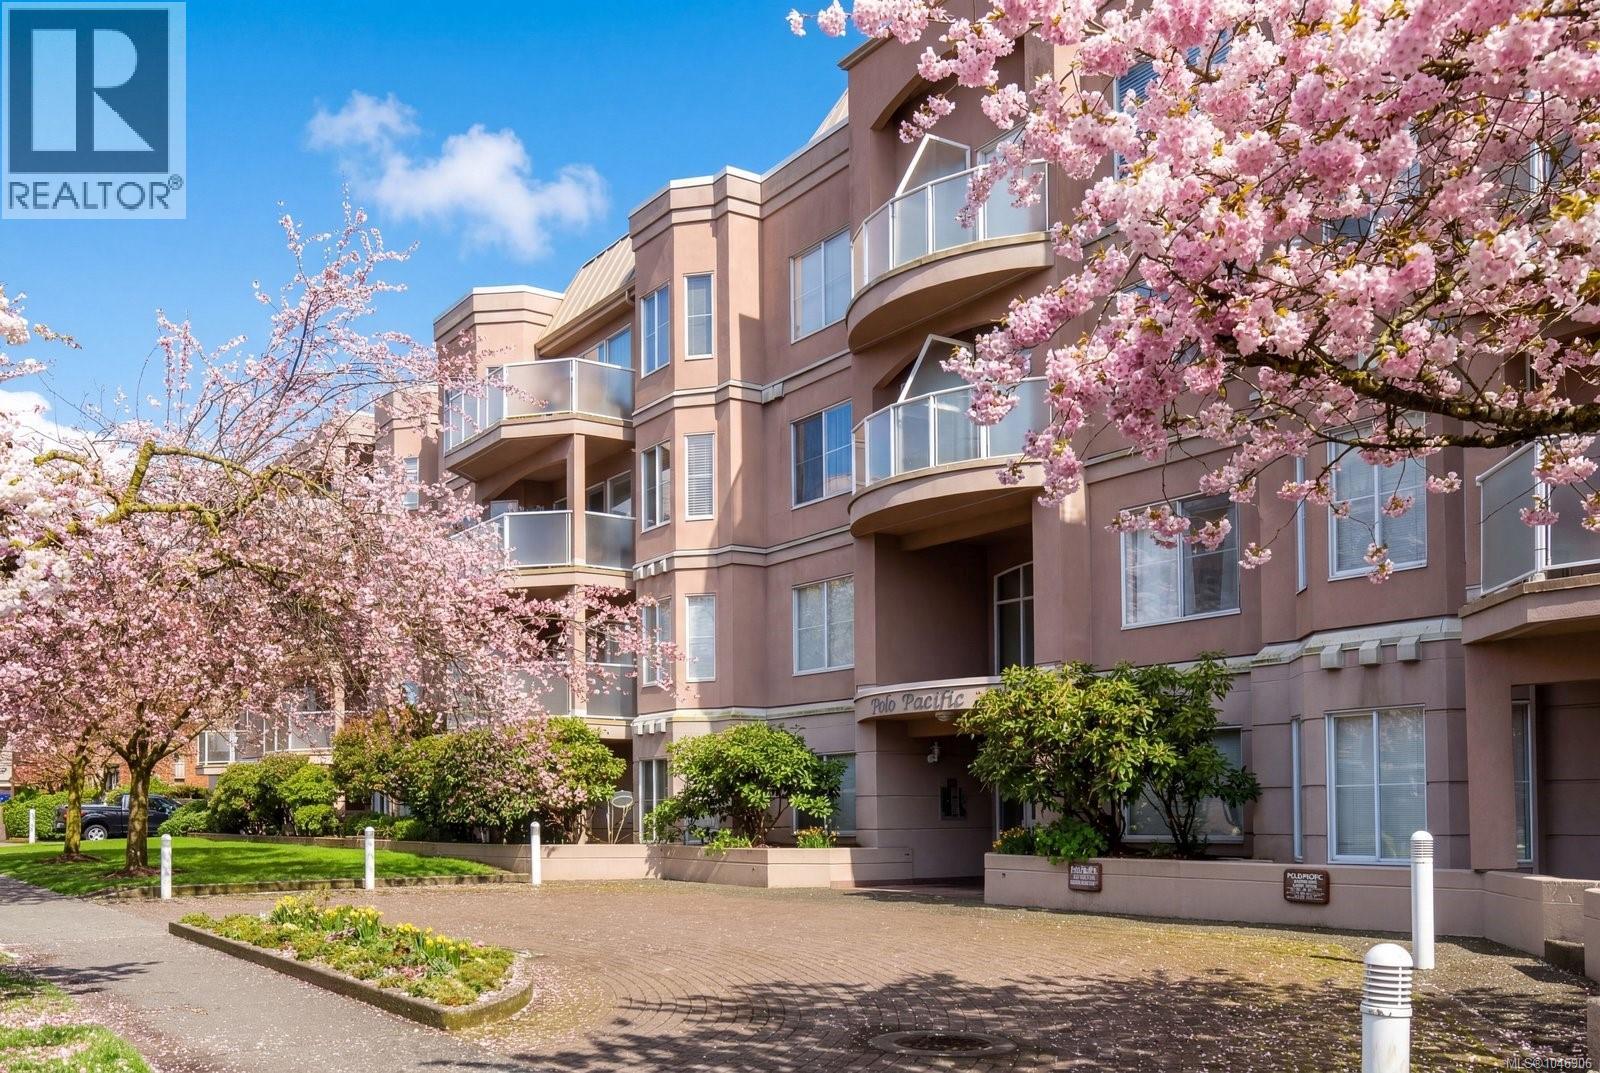
Discover the essence of James Bay living in Polo Pacific, a boutique residence that embodies coastal sophistication just steps from Victoria’s iconic landmarks. This impressive 2-bedroom, 2-bathroom home spans more than 1,000 sq. ft. and captures the relaxed elegance that defines life by the harbour. Natural light floods the interior through expansive windows, creating a bright and inviting atmosphere. Step onto your west-facing balcony to savour the glow of evening sunsets. The kitchen offers generous counter space and a welcoming eat-in nook, while the separate dining room sets the stage for festive occasions or can easily serve as a versatile home office. The primary bedroom is a peaceful retreat, complete with a walk-in closet and 3-piece ensuite. Everyday comfort is enhanced by in-suite laundry, secure underground parking, a storage locker, and pet-friendly living. Strata fees include gas and hot water, and two guest suites provide a convenient stay for visiting family and friends. Just one block from the Parliament Buildings, this home is nestled in the heart of Victoria’s most coveted neighbourhood. Stroll to Beacon Hill Park, Fisherman’s Wharf, or the Inner Harbour in minutes, and enjoy the cafés, galleries, and markets that give James Bay its unmistakable coastal charm. (id:57150)
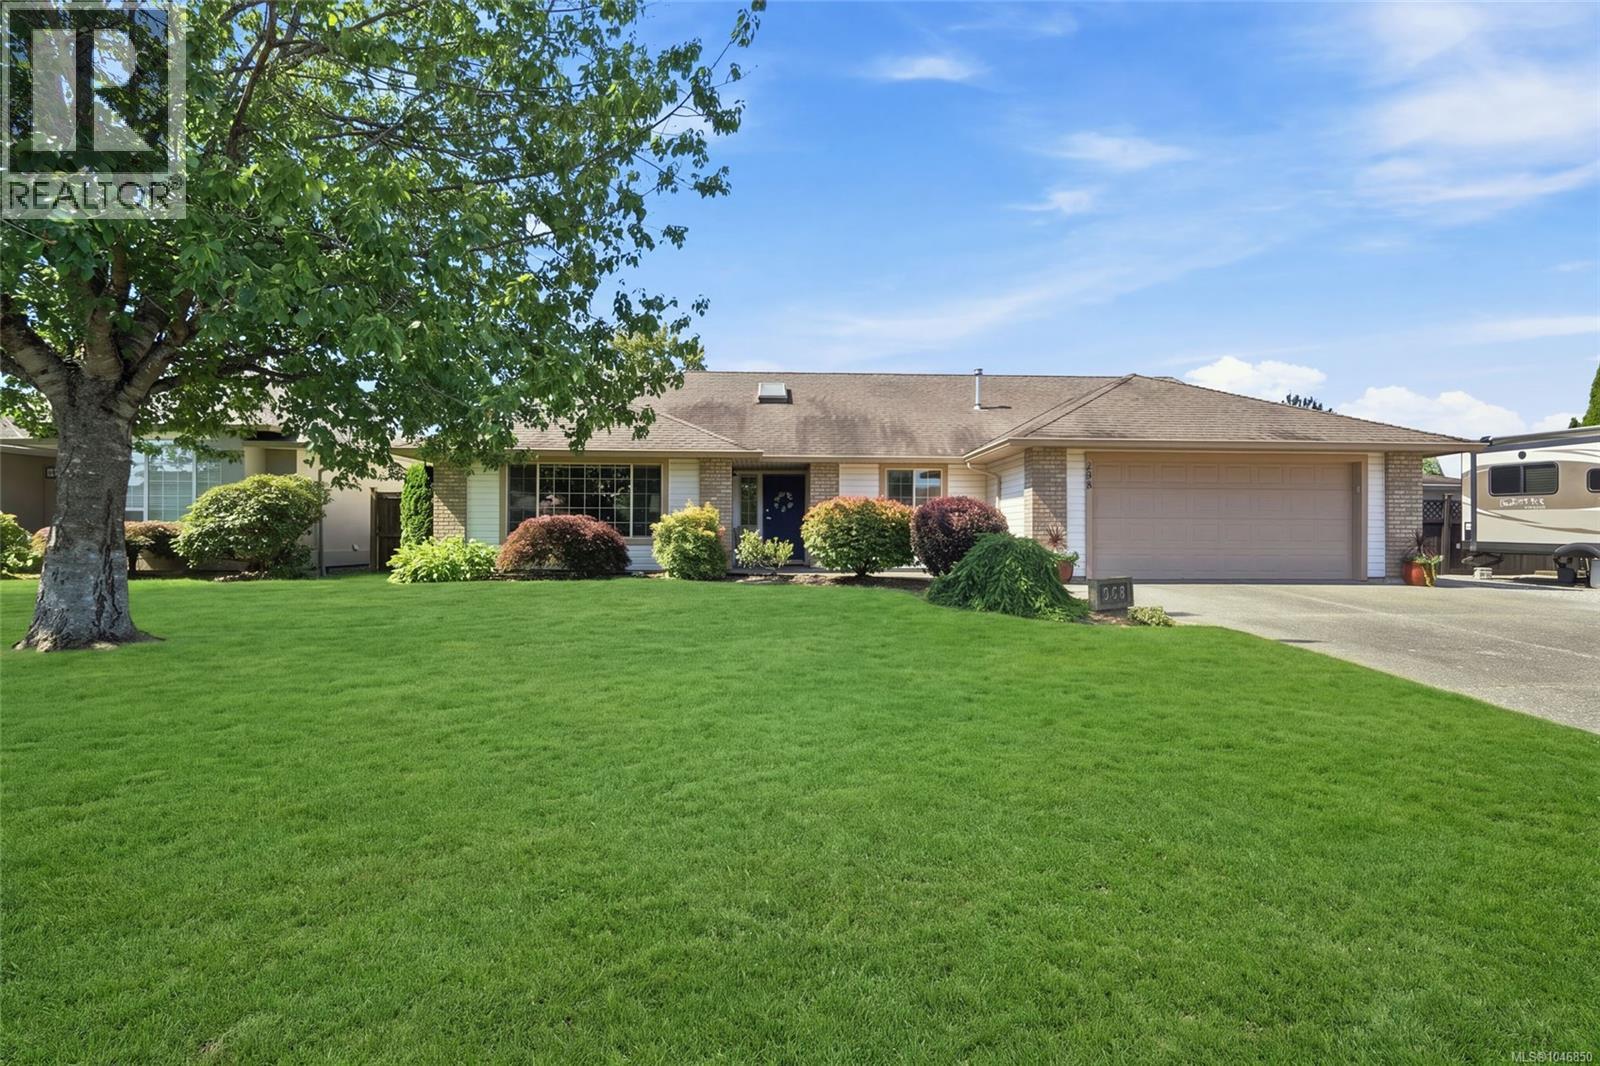
258 Mulberry Pl
Parksville, British Columbia
Charming Parksville Rancher in a Prime Maple Glen Location! Guaranteed you will fall in love with this bright and spacious 3 Bed/2 Bath Rancher on a beautifully landscaped .20-acre lot within the sought-after 'Maple Glen' subdivision. An ideal choice for families, active couples, or those seeking a peaceful retirement lifestyle. Lovingly maintained and thoughtfully updated over the years, this wheelchair-friendly home boasts large windows and a skylight, formal and casual living areas, sun-soaked and private outdoor space, ample parking, incl a dedicated spot for an RV/boat. Located within walking distance of shopping, parks, transit, and schools, and just mins from downtown shopping, the oceanfront boardwalk and the beach. Established shrubs, lush greenery, and a weeping Birch frame the inviting curb appeal of the home. A tiled foyer with skylight opens to a spacious Living/Dining Room featuring multi-tiered display shelving and a contemporary nat gas FP for warmth and ambiance. The Dining Area accommodates a full dining suite and China cabinet, while glass French doors open to the Kitchen/Family Room. The Family Room features laminate flooring and a picture window, while the bright Eat-In Kitchen offers granite CTs, updated mosaic tile backsplash, display nook, functional island, WI pantry, and a Nook for casual meals. Sliding glass doors open to a spacious partly covered patio, with room for furniture and BBQ plus a roller shade. The patio overlooks a fully fenced, SW-facing backyard with mature greenery, privacy hedging, raised garden beds, lush lawn, and a charming gazebo for lounging, dining, and entertaining. The Primary Bedroom Suite offers a walk-in and secondary closets, and a bright 3-pc ensuite. Also a 2nd Bedroom with a double closet, a glass door to a versatile 3rd Bedrm/Den/Office, a 4-pc Main Bath, and Laundry Room with 'LG' washer/dryerr and storage. Nice extras/updates incl a Dbl Garage with a workshop area. Visit our website for more info. (id:57150)
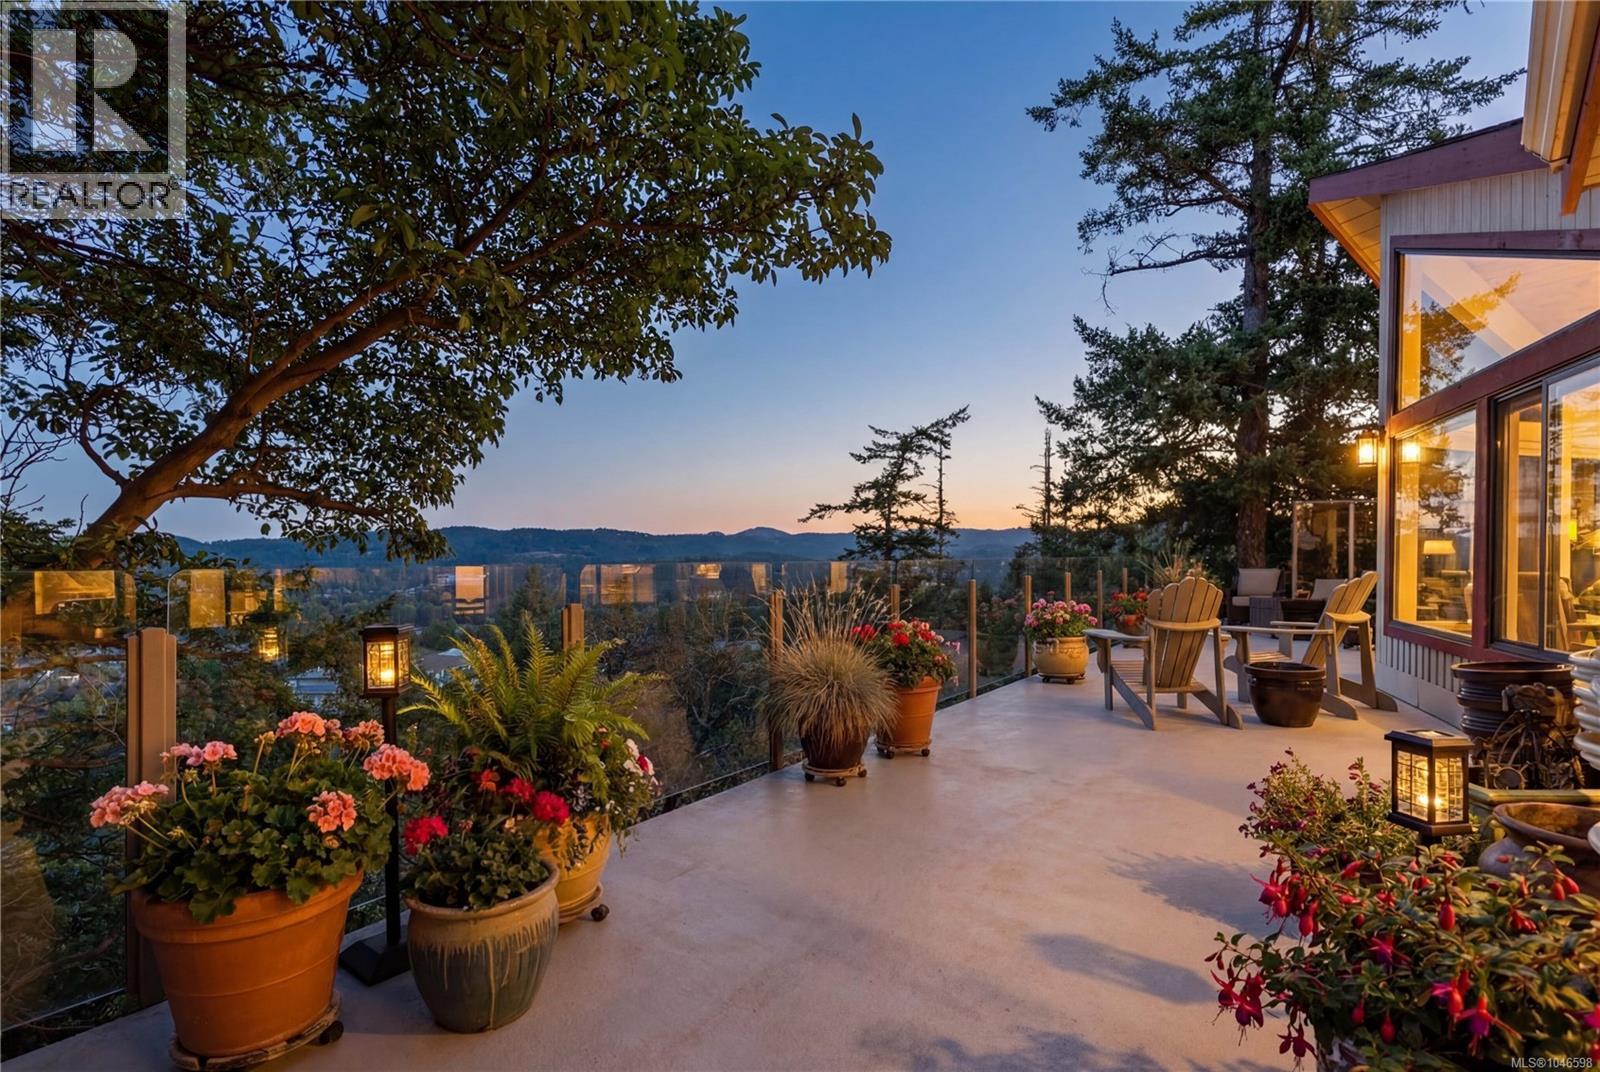
3475 Blue Sky Pl
Colwood, British Columbia
Perched atop Triangle Mountain on a quiet cul-de-sac, this updated 3 bed / 3 bath home offers 2,206 sqft of living space on a rare 25,000 sqft lot w/ sweeping ocean & Olympic Mountain views. Soaring vaulted ceilings, oversized Pella windows & skylights flood the main level w/ natural light. Step onto the expansive 1,000 sqft fiberglass deck w/ seamless glass railings—perfect for year-round sunsets & panoramic vistas. The main floor features a spacious primary suite, walk-in closet & ensuite, plus a renovated Urbana kitchen w/ SS appliances (including beverage fridge), oversized island & abundant cabinetry. Downstairs, two guest bedrooms, a full bath, versatile family/media room & a storage room (convertible to a 4th bedroom) provide excellent flexibility. Highlights include a large detached garage, wood-burning fireplaces on both levels, in-floor heating in most rooms, a lower deck plumbed for a hot tub & access to Colwood-owned land below with trails & stairs for outdoor exploration. (id:57150)

1069/1101 Beach Dr
Oak Bay, British Columbia
*Foreign Buyer Ban Exempt* A once-in-a-generation opportunity in one of Canada’s most distinguished coastal enclaves. Set along Oak Bay’s prestigious Beach Drive, this rare assembly offers two titles, more than 1,000 feet of shoreline with private beach access, an exceptional buildable envelope, and panoramic views of the Haro Strait including Mount Baker to the Olympic Mountains. Neighbouring pre-existing multi-family buildings and Oak Bay’s signature amenities: Victoria Golf Club, Oak Bay Beach Hotel, and Oak Bay Marina, underscore the site’s suitability for a landmark, legacy-scale project. Importantly, the new Official Community Plan identifies these properties within a special study area for “larger sites and (multi lot) areas to be comprehensively planned and designed” for future land use changes, further highlighting their suitability for high-value redevelopment. The groundwork is done. The site is professionally cleared and surveyed, and is supported by complete geotechnical, environmental, traffic, and servicing reports, streamlining due diligence for visionary purchasers. Whether advancing a best-in-class coastal development or securing a blue-chip land hold, this is Vancouver Island’s largest, most central, and sought after developable oceanfront opportunity in one of the country’s most resilient real estate markets. Get in touch with us today to explore the possibilities. (id:57150)
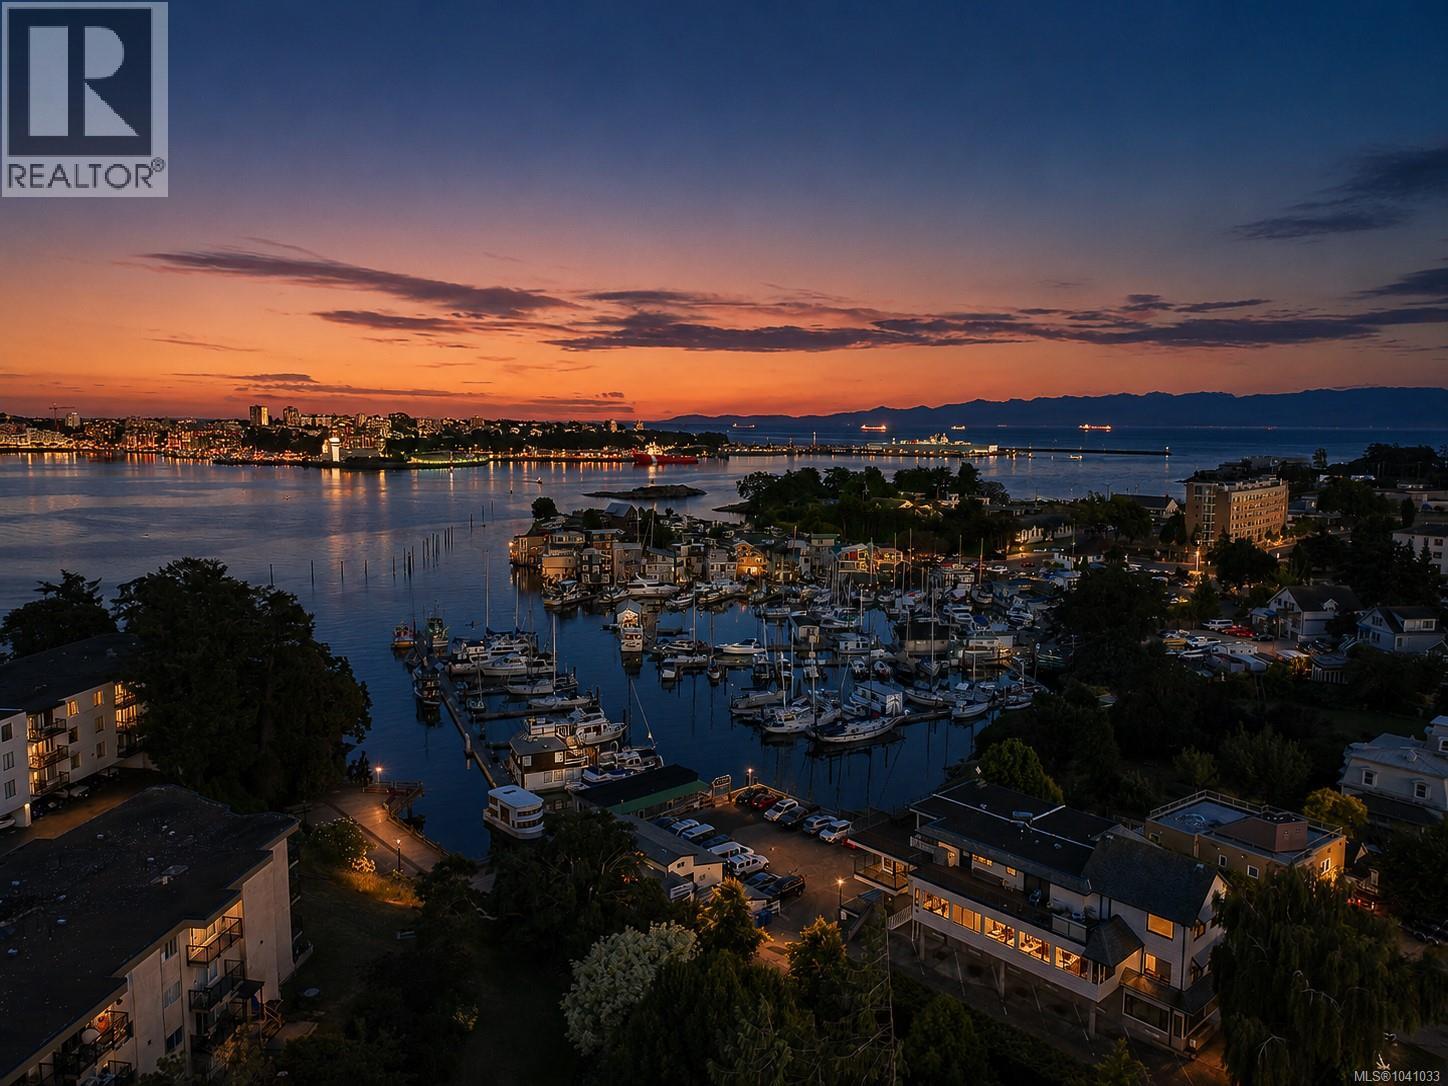
Th1 896 Wollaston Rd
Esquimalt, British Columbia
OPEN HOUSE SUN AUG 16, 1-3pm. RARE Brand new Townhouse with concrete construction and triple glazed windows. TH1 at 896 Wollaston is a three-level townhome with private rooftop living in the heart of Esquimalt's growing seaside community. Offering 1,235 finished square feet, this home pairs bright, contemporary interiors with wide-plank flooring, a gas fireplace, quartz counters, and a sleek kitchen featuring a gas cooktop, wall oven, and stainless appliances. The main living level flows comfortably from kitchen to dining to living room, while the upper level holds a primary bedroom with walk-in closet and four-piece ensuite, a versatile second bedroom or den, a four-piece main bath, and a covered balcony. The standout is the expansive rooftop patio, an exceptional space for entertaining with ocean views. Two side-by-side underground parking spaces complete the package. Steps to Saxe Point Park, the marina, water taxi, and Songhees Walkway, and minutes to the Esquimalt Farmers Market, the new Town Square and library, coffee shops and restaurants. A connected, walkable pocket of Esquimalt that has quietly become one of the area's most sought-after places to live. (id:57150)