
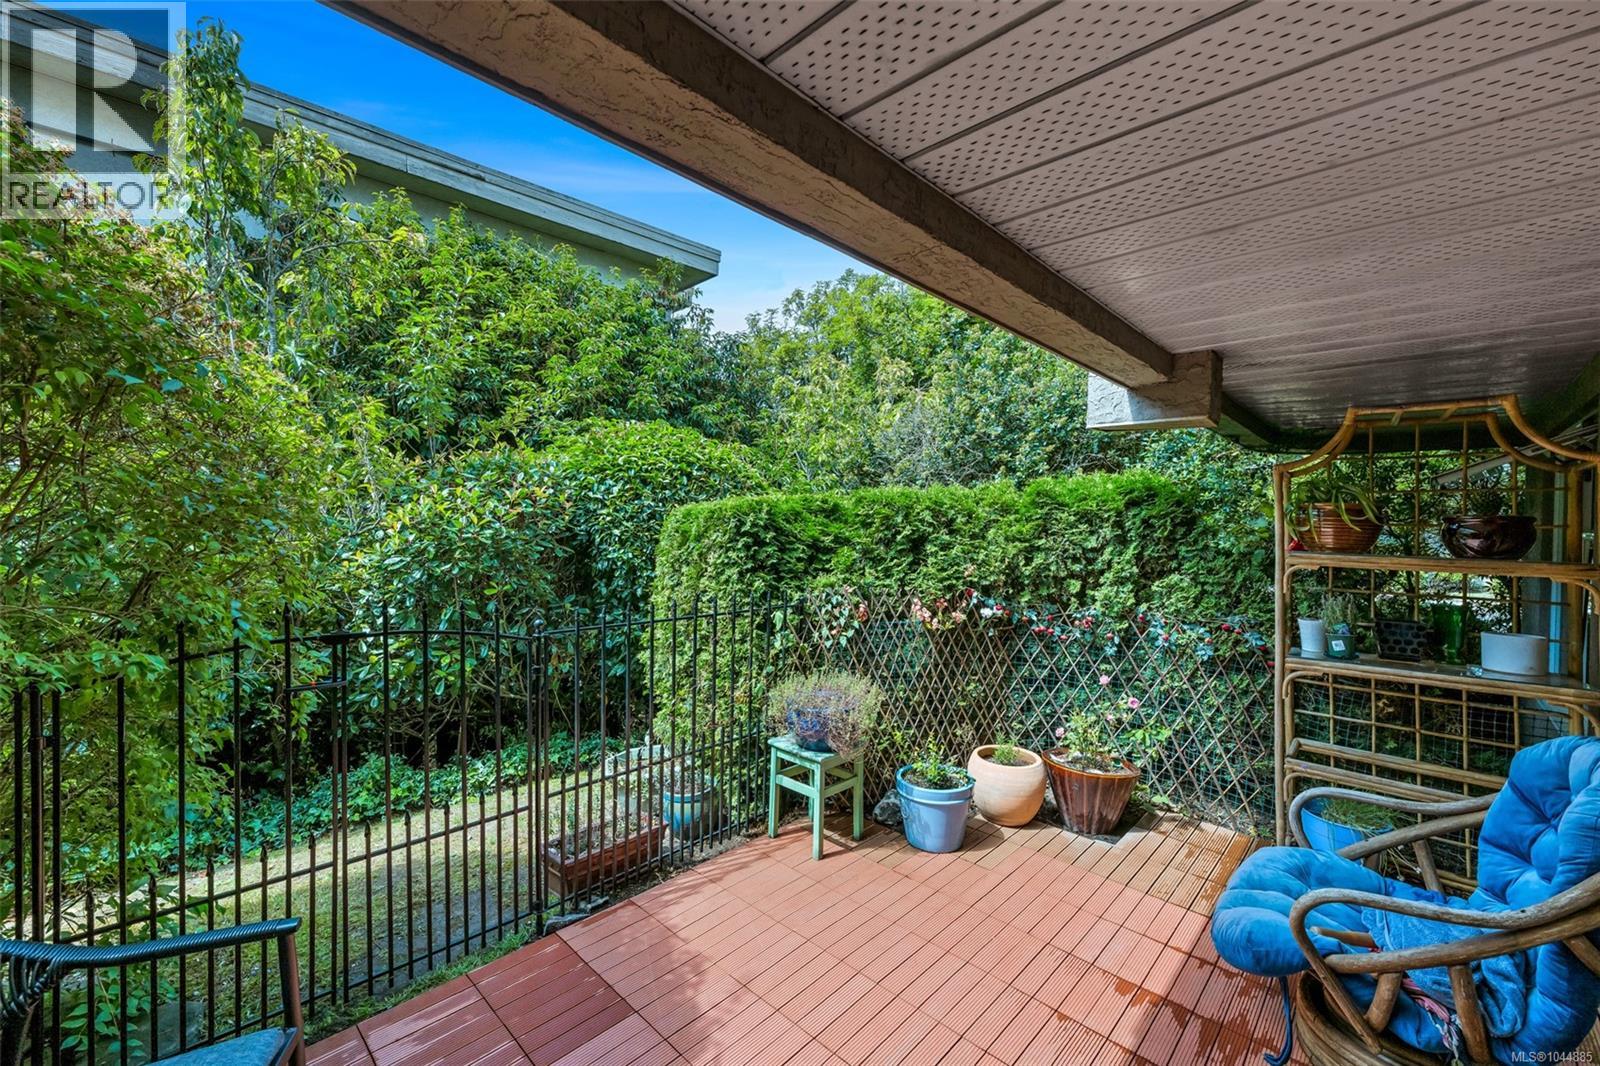
102 1223 Johnson St
Victoria, British Columbia
Welcome to #102 - 1223 Johnson Street - Heaven in Downtown. Spacious layout. Ground-floor, corner unit - over 1,300 square feet of living space, including two private outdoor patios - one great for a BBQ - and another one for private outdoor living. Perfect for anyone downsizing, this home offers plenty of room and main-level convenience—no elevator required, even for access to your private, parking spot just outside your door. The property has been beautifully renovated throughout with new floors, bathrooms, a new kitchen, and updated lighting & heating. The primary bedroom is a dream with a walk-in closet, private patio, and a full ensuite bathroom with double shower heads & heated mirrors. Spacious great room features a gorgeous wood-burning fireplace. Additional features include a full-size in-suite laundry room (not just a closet), a separate storage locker & the main floor guest room is FREE for your family/friends to stay. Pets welcome even medium dogs. An unbeatable location on the edge of Fernwood and Rockland for lovely evening walks. (id:57150)
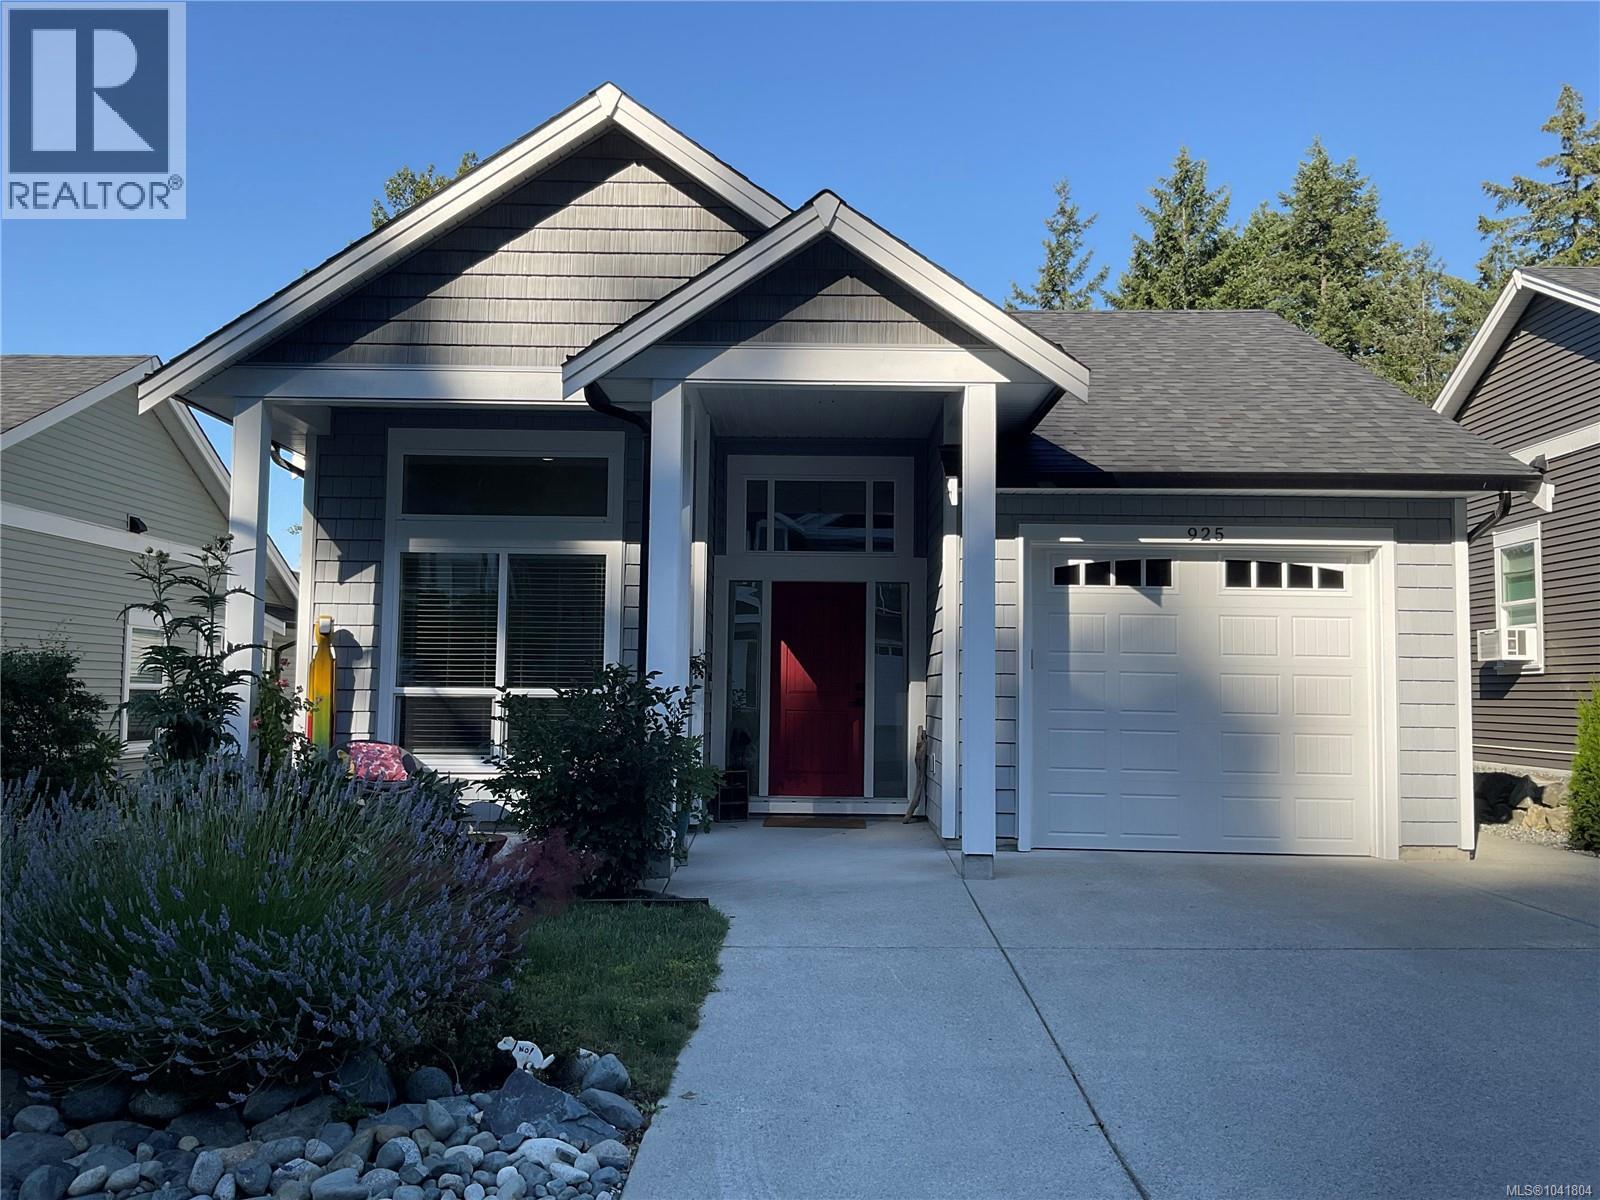
925 Craig Rd
Ladysmith, British Columbia
OPEN HOUSE SAT. AUG 15th 1-3 PM. Spacious 1600 sqft. Executive rancher with partial ocean and mountain range views. 2021 Construction with no GST and 5 years remaining on New Home Warranty. Spacious open floor layout with 11 ft. high ceilings throughout with tall south facing windows flooded with tons of natural light. Expansive Great Room is warmed by a gas fireplace and natural gas forced air for those fall evenings. Designer kitchen with upgraded Fisher/Paykel Ref. Dishwasher, Braun Pro Gas Range, quartz counters and large island perfect for entertaining. Principle bedroom features large south facing windows, beautiful ensuite with large walk in shower, heated floors and walk in closet area. Ample sized Guest bedroom is off Great Room and has access to main bathroom with tiled surfaces, quartz counters and deep soaker tub. The third bedroom is forward near entry and could be additional bedroom or office. Low maintenance yard with 2 Zone irrigation system. Fenced on 3 sides with Pro Grade Raised Vegetable planters and overlooking green space including a dog park. (id:57150)
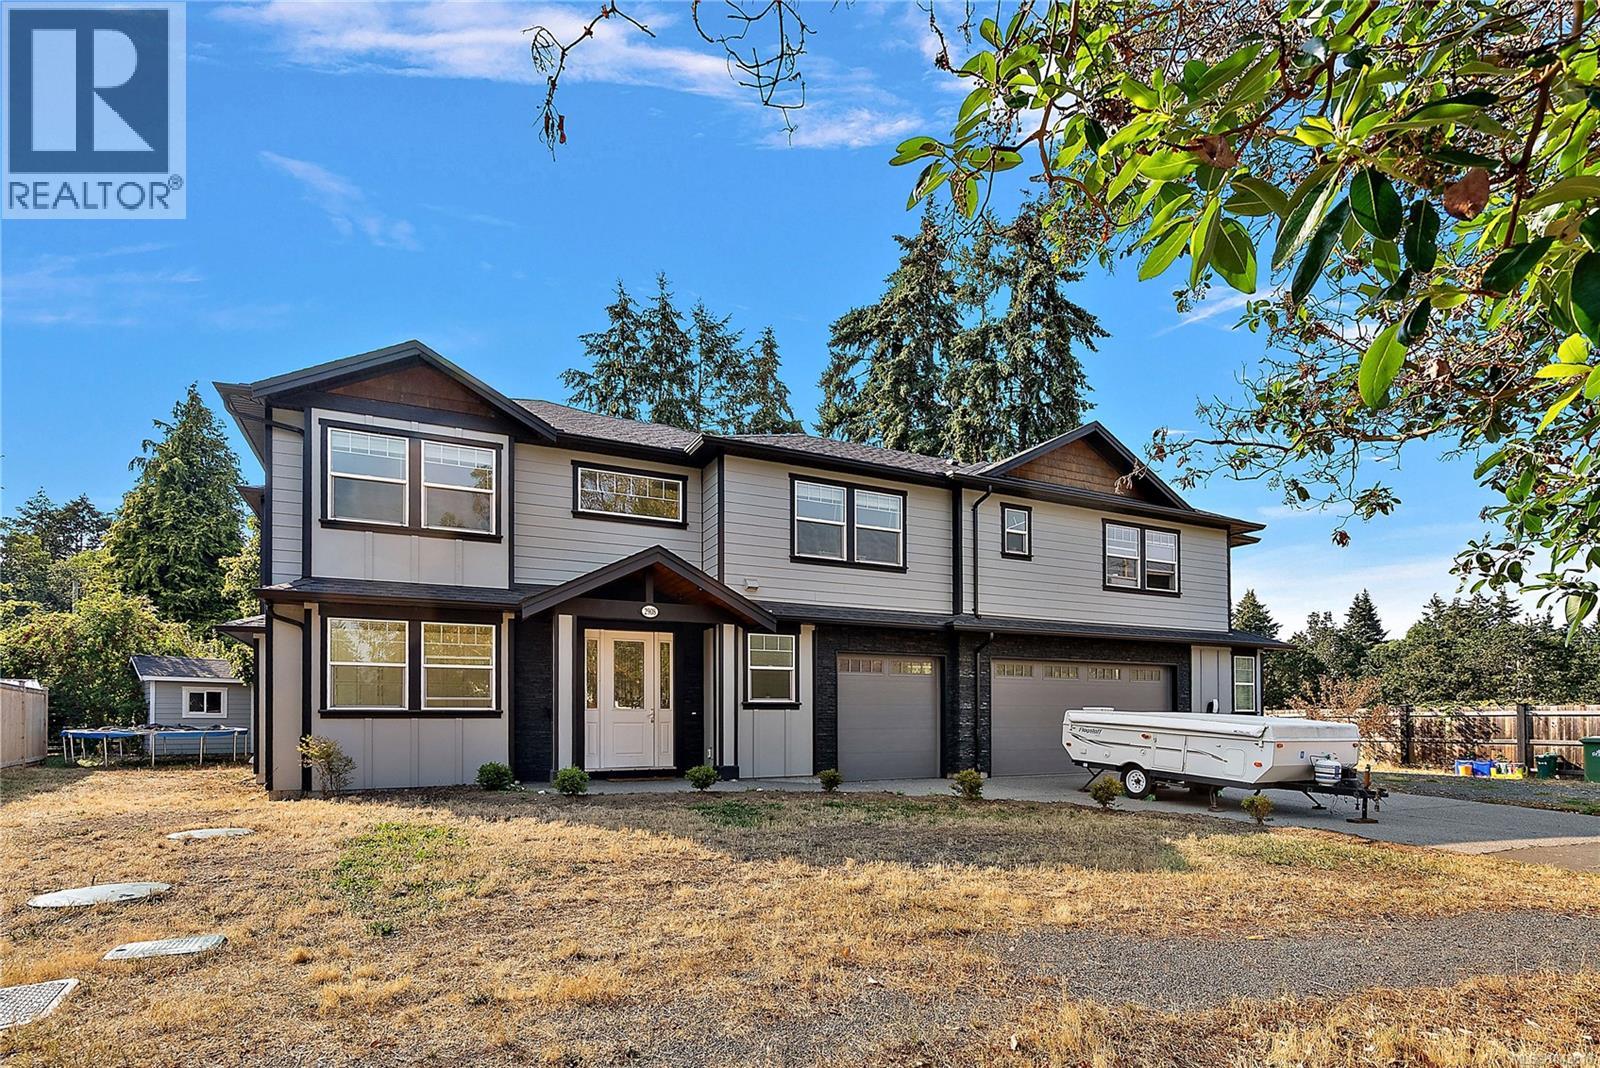
2908 Adye Rd
Colwood, British Columbia
Boasting nearly 3,000 square feet, this 3 bed 3 bath home plus 1 bedroom suite is what the market has been waiting for! The grand entrance makes a statement w/ 18 ft. ceilings & engineered hardwood leading into the central living room w/ stunning stone framed gas fireplace. Hosting friends & family is a breeze with the open floor plan into the dining rm & kitchen w/ quartz countertops, island, separate pantry, wall oven, plus stainless-steel top-rated appliance pkg. The main level offers an additional office that could be used as 4th bed, 2 pce bath, ideal BBQ deck, & attached THREE car garage for limitless storage. The upper floor has two 4 pce bath, laundry, 3 spacious beds w/ large closets plus 15x13 master w/ walk in closet, & sparkling ensuite inclusive of dbl sink vanity, free standing soaker tub, with walk-in shower. This home includes a turnkey BRIGHT 1 bedroom above ground suite w/ 4 pce bath, walk in closet/own laundry, full kitchen & separate entrance as a mortgage helper! (id:57150)
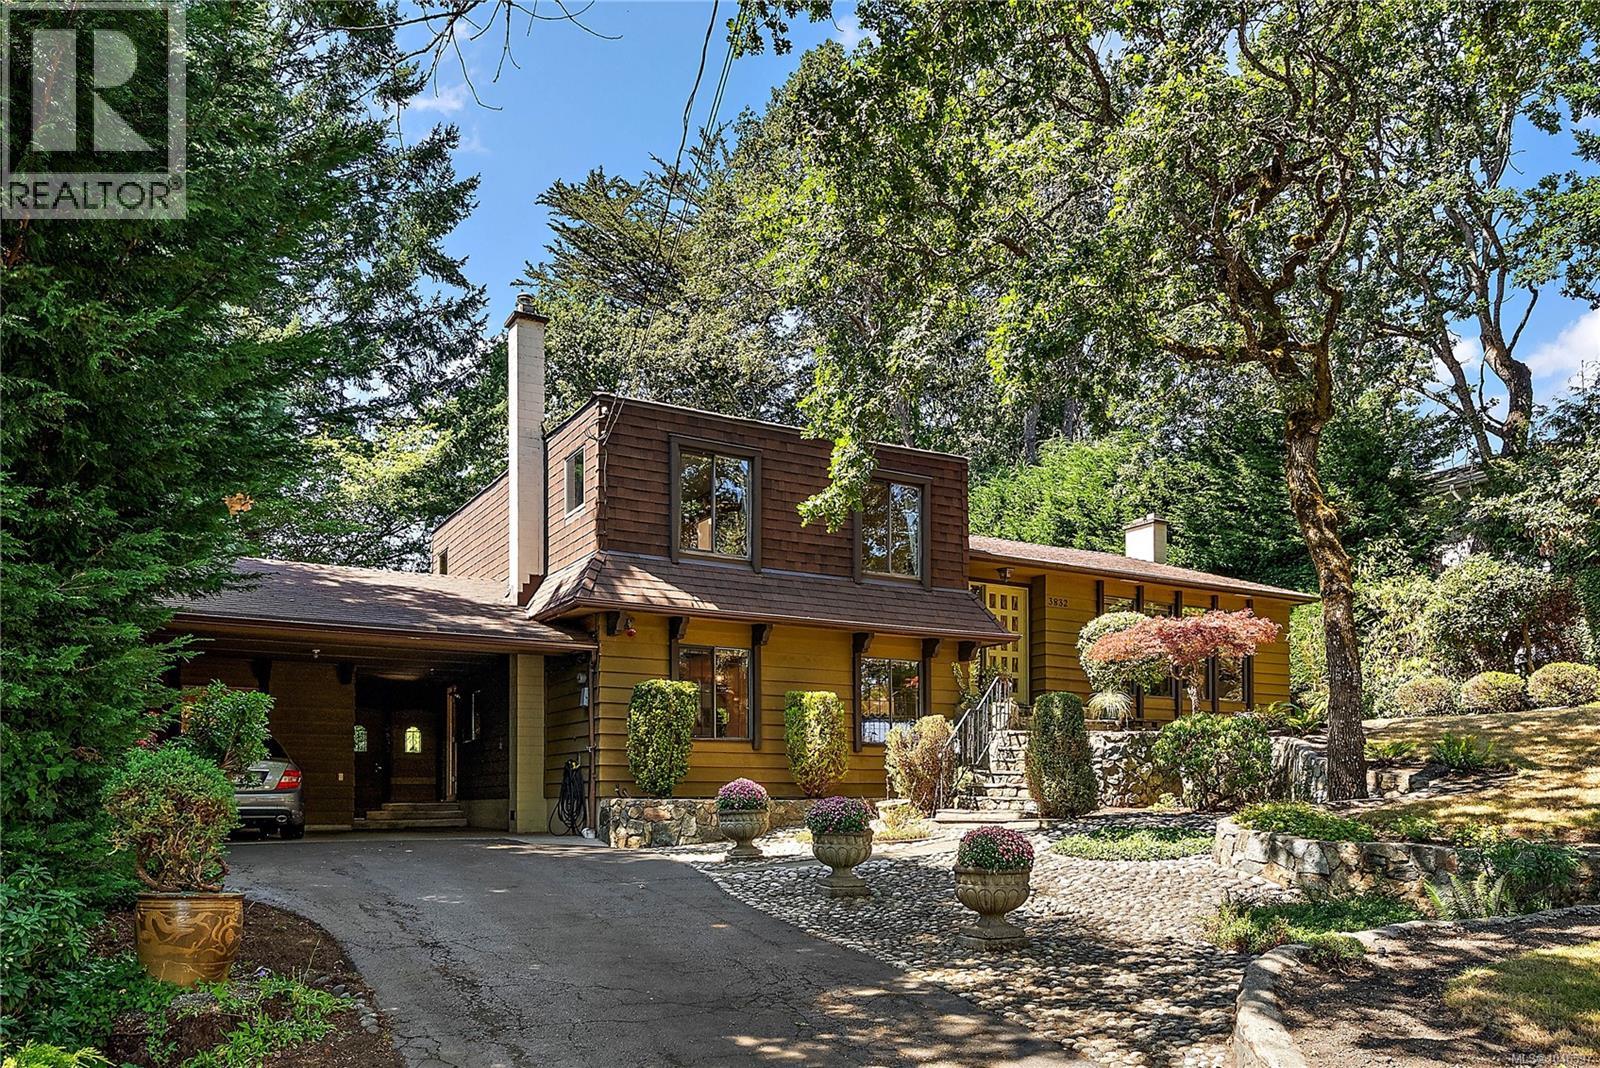
3832 Persimmon Dr
Saanich, British Columbia
Nestled on a peaceful, no through street in the highly desirable Cedar Hill neighbourhood, this well maintained 2,372 sq. ft. split-level home offers a rare blend of tranquil privacy and central convenience. Direct neighbourhood path access connects you seamlessly to the popular Cedar Hill Golf Course wood chip trail, local shopping, and everyday amenities. Inside, the home boasts exceptional structural bones, a heat pump for year-round comfort, and a clean, beautifully preserved layout ready for your personal design ideas or modern updates. The main level features a bright kitchen, spacious living and dining areas, and a stunning sunroom that offers a front-row seat to the home's most captivating feature: a private, Japanese-inspired sanctuary. Step outside into an artfully designed garden featuring peaceful water features, cascading waterfalls, flowering lily pads, and mature stone hardscaping. Created as a low maintenance, contemplative retreat rather than a traditional lawn space, this backyard offers an unparalleled setting for morning coffee or evening relaxation. Additional highlights include a flexible studio/flex space - ideal for a home office, creative suite, or guest room, plenty of lower level storage, and a carport. A unique property offering quality construction, exceptional outdoor living, and endless potential in an unbeatable Saanich location. (id:57150)
511 3666 Royal Vista Way
Courtenay, British Columbia
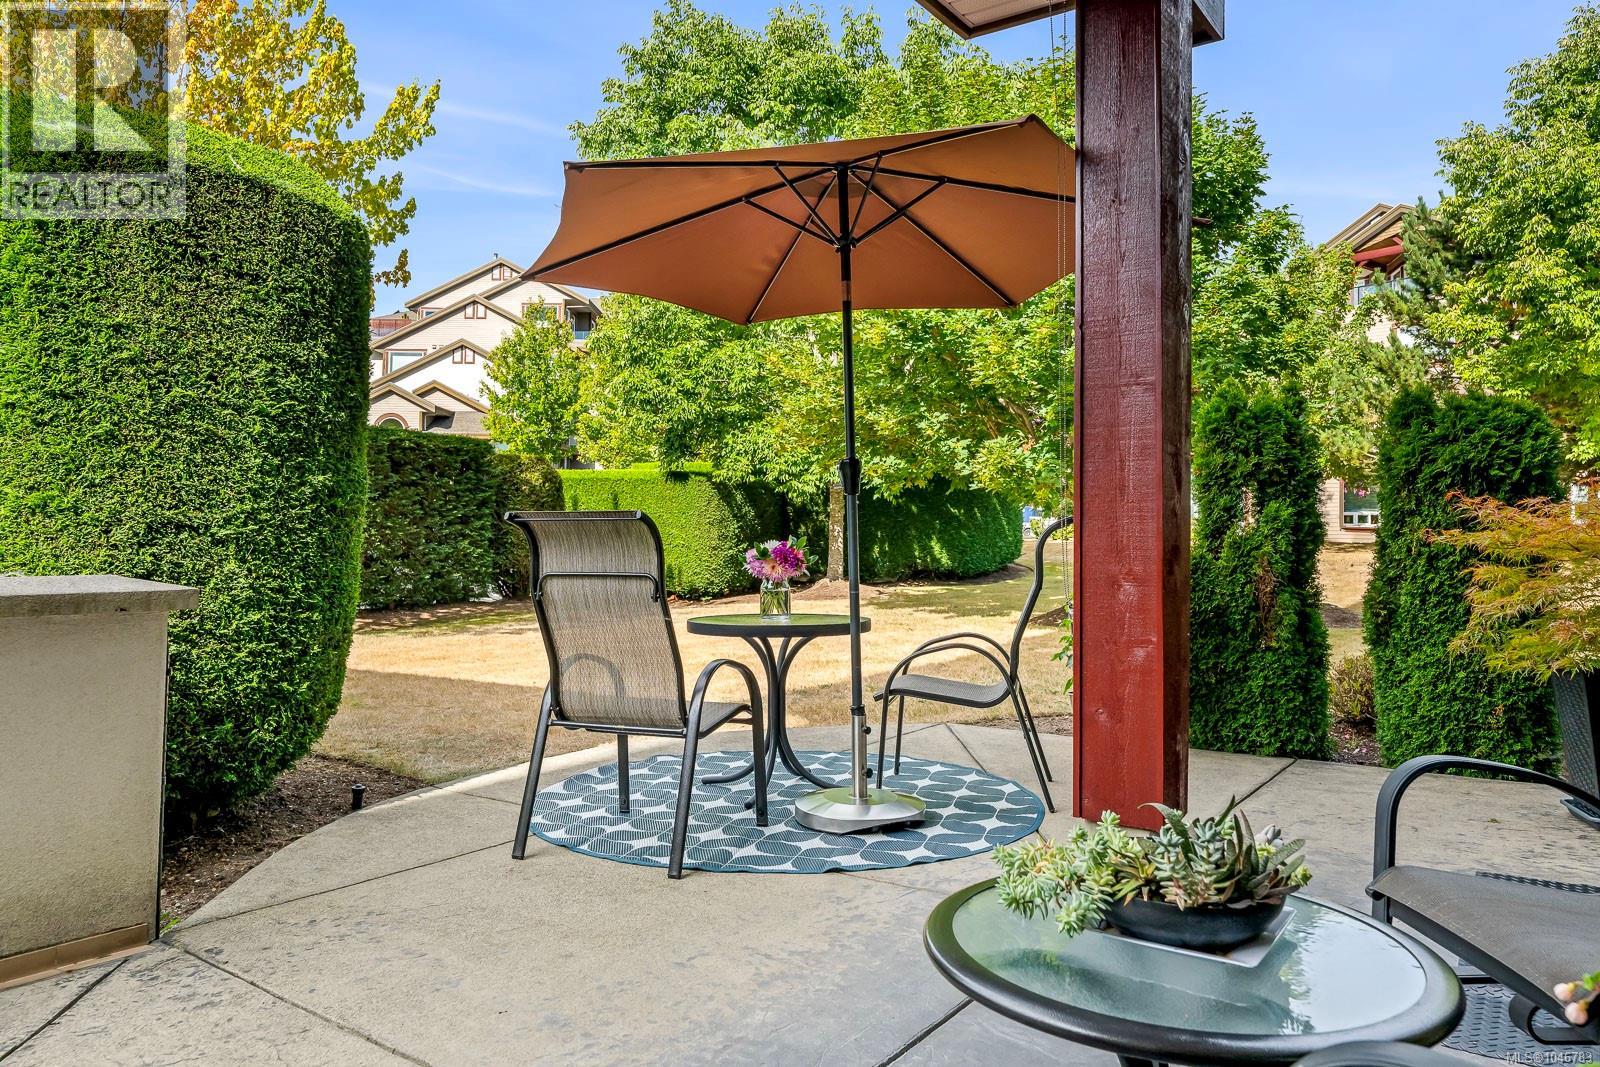
Perfect for retirement, a recreational getaway, or simply a wonderful place to call home! This beautifully cared for 1,256 sq ft ground level unit in Corinthia Estates at Crown Isle Golf Course offers a great open floor plan with 2 bedrooms plus a den, nine foot ceilings, crown mouldings, a corner gas fireplace, along with high end finishes throughout add warmth and elegance. The gourmet kitchen features maple cabinetry, stainless steel appliances, tile backsplash, granite countertops with generous workspace, and an eating bar. Enjoy year round comfort with a heat pump and air conditioning. The spacious primary bedroom boasts a beautifully updated tiled shower, double sinks, and walk in closet. Enjoy the ease of ground level living with a large private outdoor partially covered deck offering tons of room to enjoy outdoor living, container gardening and easy access for your pet! Secure underground parking with easy access to parking stall and single storage locker. (id:57150)
1295 Santa Rosa Ave
Saanich, British Columbia
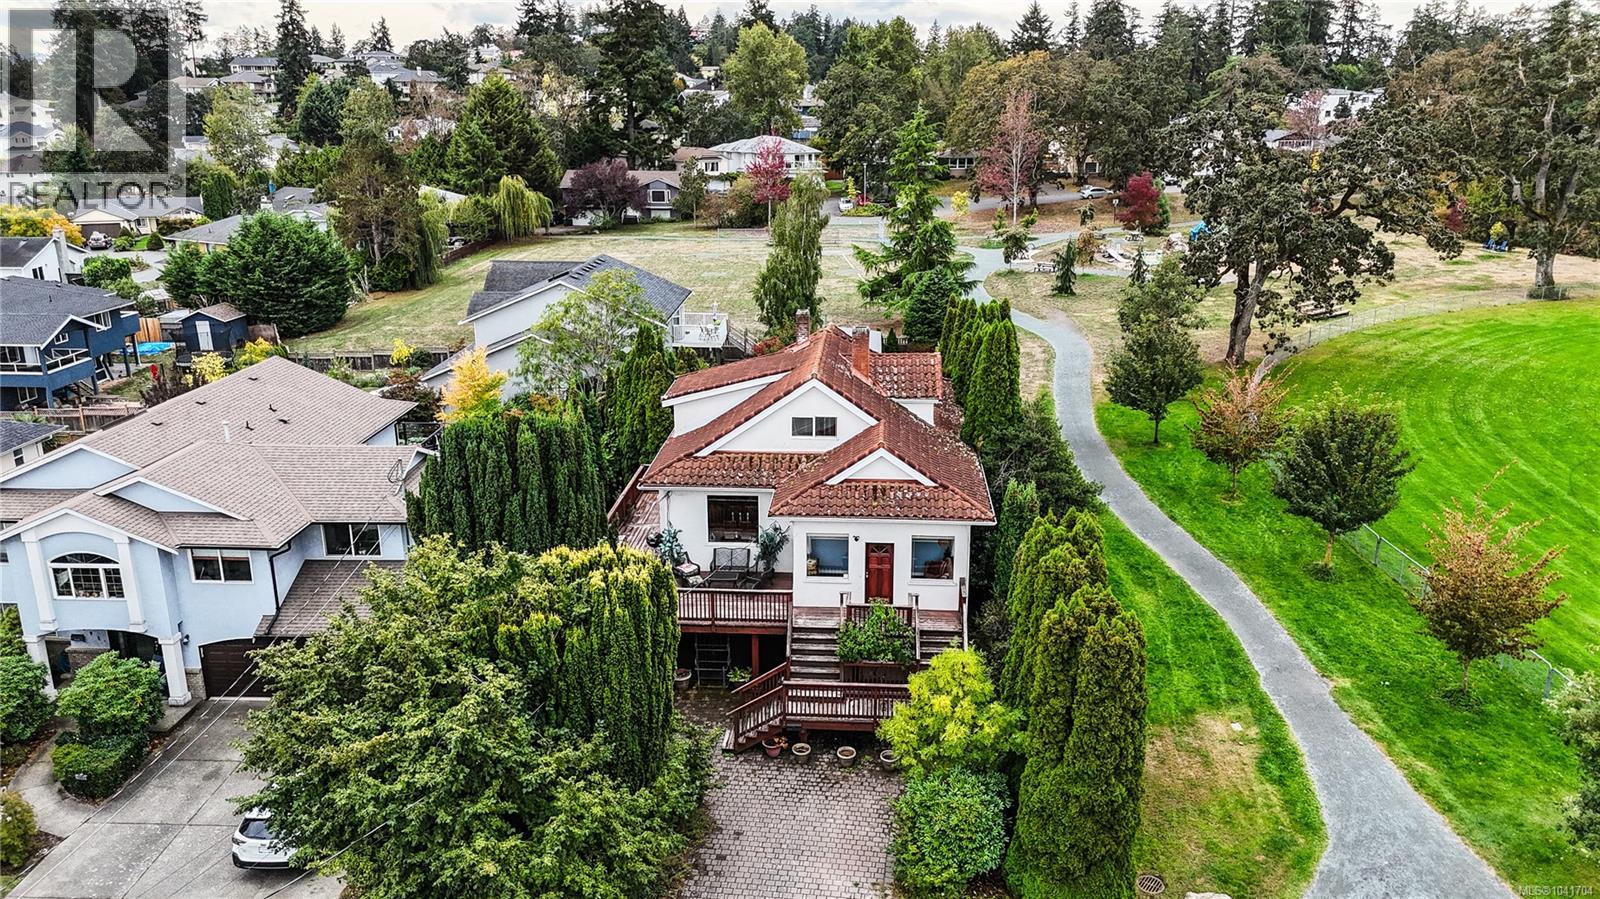
Spacious 6-bed, 2-bath character home in the heart of Strawberry Vale, offering timeless charm, flexibility, and excellent long-term investment potential. Bright, functional layout with 10-ft ceilings upstairs and 9-ft ceilings on the main. The fully finished 1,250 sq.ft. lower-level suite with its own kitchen, living room, and dining areas is ideal for extended family or a fantastic mortgage helper. Major updates include a newer foundation, 200-amp service, and a lifetime metal roof with the look of Spanish tile. Enjoy large front and rear decks, mature trees, and a fully fenced backyard with plenty of space to play, garden, or entertain. Bordering Rosedale Park and steps to Strawberry Vale Elementary, tennis courts, playgrounds, and scenic walking trails, you’ll enjoy what feels like an endless backyard. Minutes to shopping, restaurants, and major commuter routes. (id:57150)
1084 Tatlow Rd
North Saanich, British Columbia
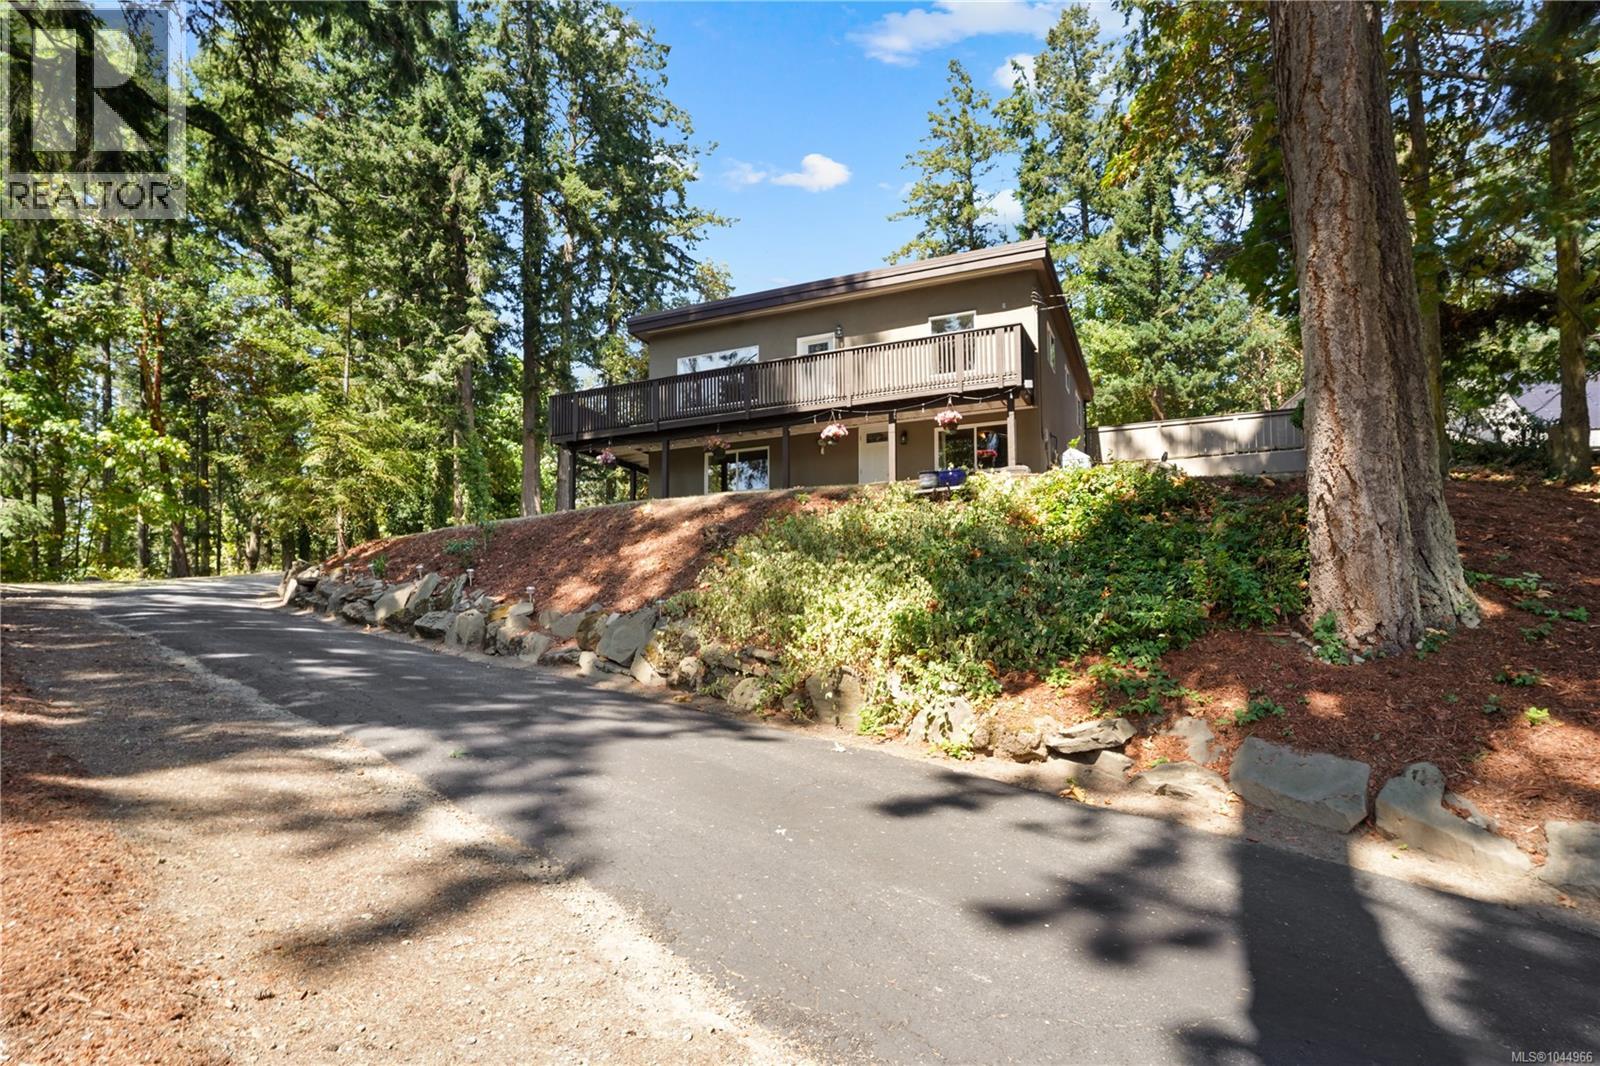
OPEN HOUSE SAT AUG 15TH 2-4! Experience the privacy, space and lifestyle of Deep Cove on this beautifully updated 1.12-acre property. Rebuilt in 2012 with permits to modern standards, the home offers bright open living, 3 bedrooms, 2 updated bathrooms and a spacious lower-level rec room. Extensive upgrades include newer plumbing, electrical, windows, roof, hot water system, efficient heating and cooling, plus excellent storage. Outside, enjoy a wraparound deck with great sun exposure, mature gardens, fruit trees and a separate art studio with electricity and water. There is exceptional parking for vehicles, boats and RVs. Walk to the beach and Deep Cove Market, with wineries, Horth Hill Park and recreation nearby. Quiet and private with great neighbours, this is an ideal place to garden, create, entertain and enjoy the North Saanich lifestyle. R3 zoning provides additional future potential. (id:57150)
310 9650 First St
Sidney, British Columbia
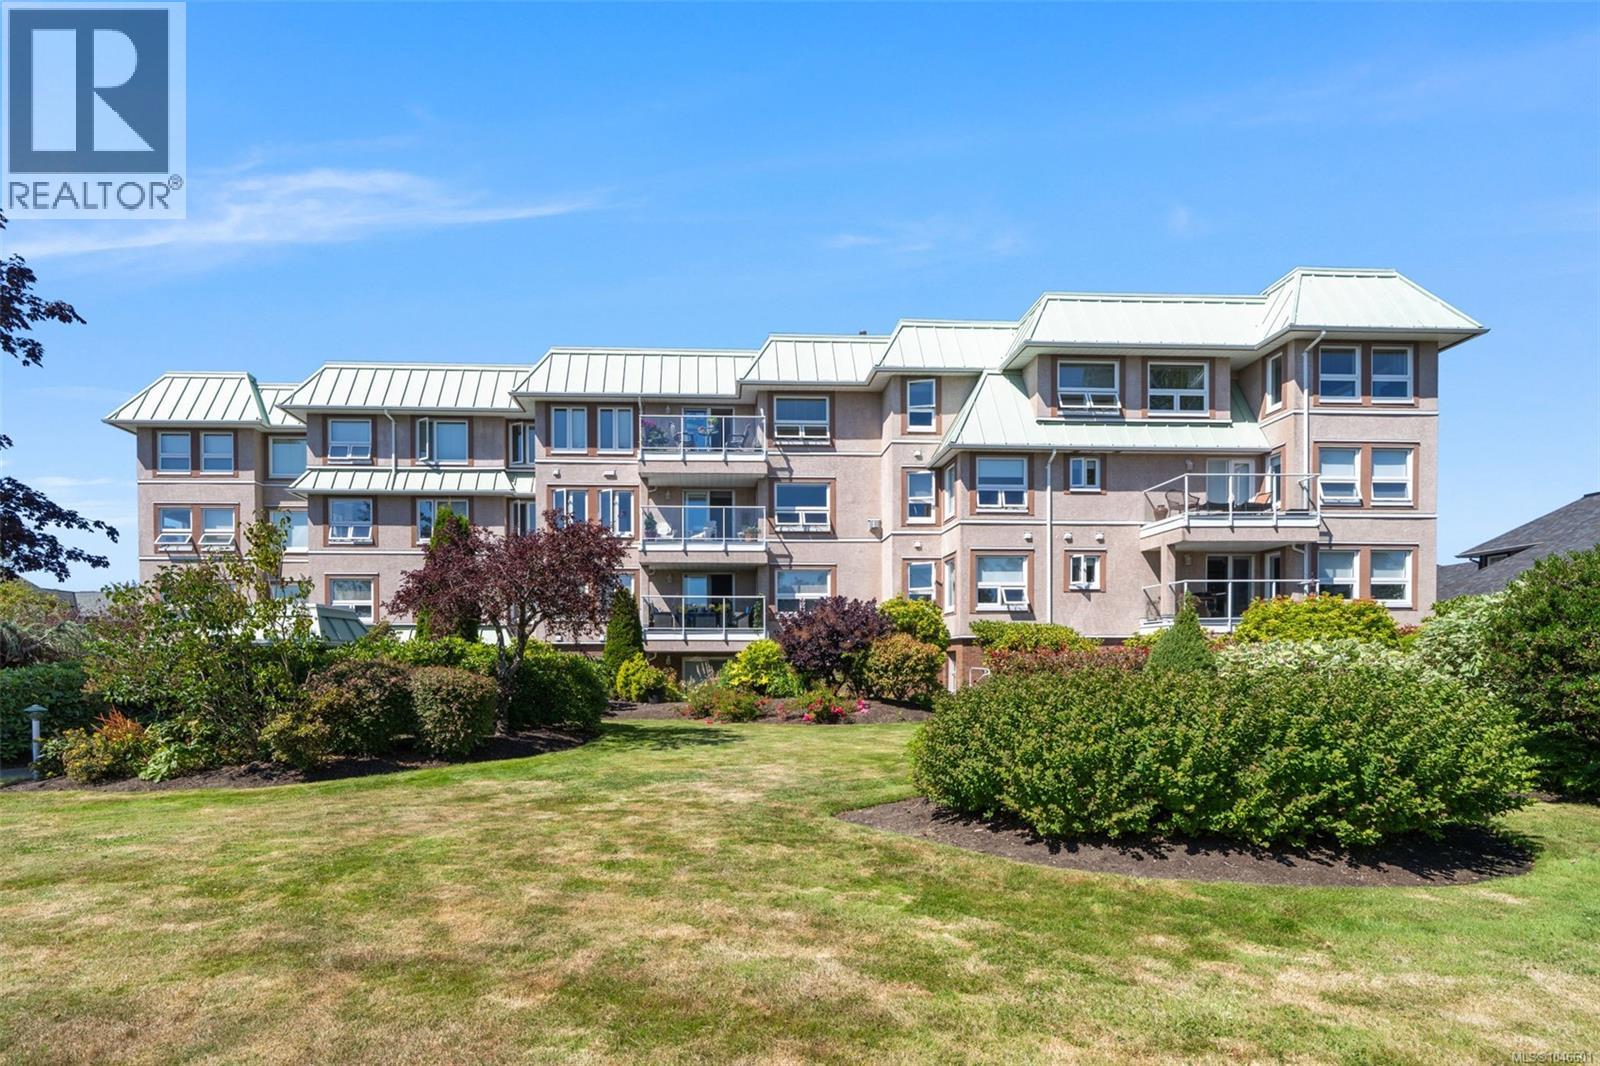
OPEN HOUSE SAT, AUGUST 15TH 12:30 TO 2:00 PM. GARAGE, WATER-VIEWS & AN UNBEATABLE LOCATION IN SIDNEY. This bright 2-bed, 2-bth, 1,258 SF condo offers a rare combination your own enclosed garage and beautiful ocean and mountain views. Located in one of Sidney’s most sought-after and well-regarded 55+ buildings — a favourite among buyers — this home is just steps from Sidney’s waterfront, walking trails, sea wall, shops, restaurants, and local businesses. Sidney Pier is an easy walk, making this a location that’s hard to beat. Inside, the home has been beautifully updated with new flooring throughout, fresh paint, an updated kitchen with newer appliances, and a new warm and inviting gas fireplace. The spacious layout includes a large dining area and a separate breakfast nook, providing plenty of room for both everyday living and entertaining. The spacious primary bedroom features a full ensuite, while the second bedroom includes a convenient Murphy bed, making it ideal for guests, a home office, or flexible living space. In-suite laundry and a large storage room add everyday convenience. Step outside to the lovely, spacious balcony — the perfect spot to sit back, enjoy the views, and watch the world go by. One dog or one cat is welcome, and rentals are allowed. A move-in-ready condo in one of Sidney’s favourite buildings, with the views, space, garage and location that are increasingly hard to find. (id:57150)
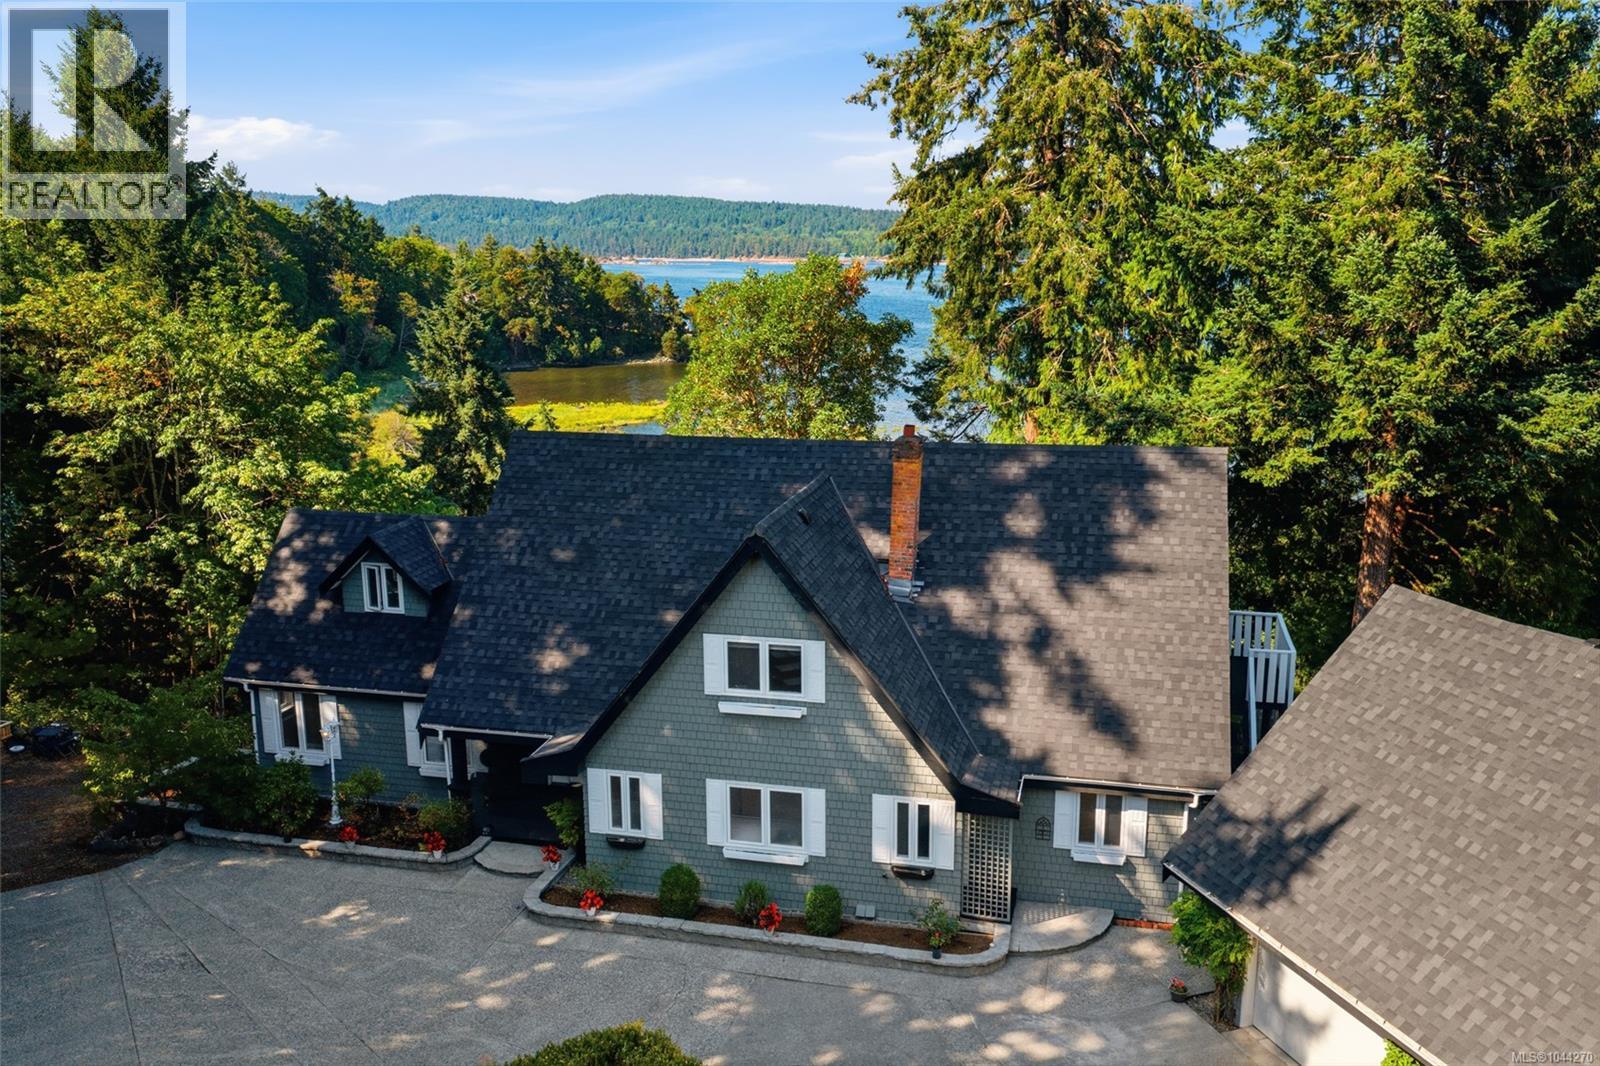
302 Roland Rd
Ladysmith, British Columbia
Wake up to the estuary, walk to the beach, and host family in complete comfort. Perched on the shore of the Holland Creek estuary, this rare freehold oceanfront residence offers first-line water views over the tidal wetlands — a living, changing seascape most dramatic at high tide. A natural trail with seasonal salmon runs and public beach access sit just steps away, perfect for kayaking and quiet coastal walks. Designed for connection and privacy, this home delivers true main-level living alongside generous, self-contained accommodations. The main-floor primary suite means single-level ease, with a walk-in closet and a spa-style ensuite featuring a jetted soaker tub and separate shower. The ocean-view kitchen is a showpiece: a sink framed by windows on three sides, granite countertops, nearly a full wall of solid-wood cabinetry, and a large island. The dining room window bench looks straight out to the water, and ocean views carry through the living room, family room, primary suite, and the signature Ocean-facing deck. Upstairs, four bedrooms enjoy ocean views, walk-in closets, and ensuites, including a corner room with a soaring vaulted ceiling — room for everyone. The oversized lower level is a world of its own, with its own family and dining rooms, an ocean view, and two private entrances, connected by a lockable door for complete separation. A detached cottage over the garage adds a self-contained retreat with its own kitchen, bath, and private patio — ideal flexibility for extended family, guests, or multi-generational living. South-facing exposure fills the home with light all day. A heat pump provides both heating and air conditioning, the roof was replaced recently, and municipal water and sewer are connected. Walk to shops and amenities, with quick highway access — about ten minutes to the airport and twenty-two to the ferries. Bring everyone home — without giving up personal space. Measurement is approximate. (id:57150)
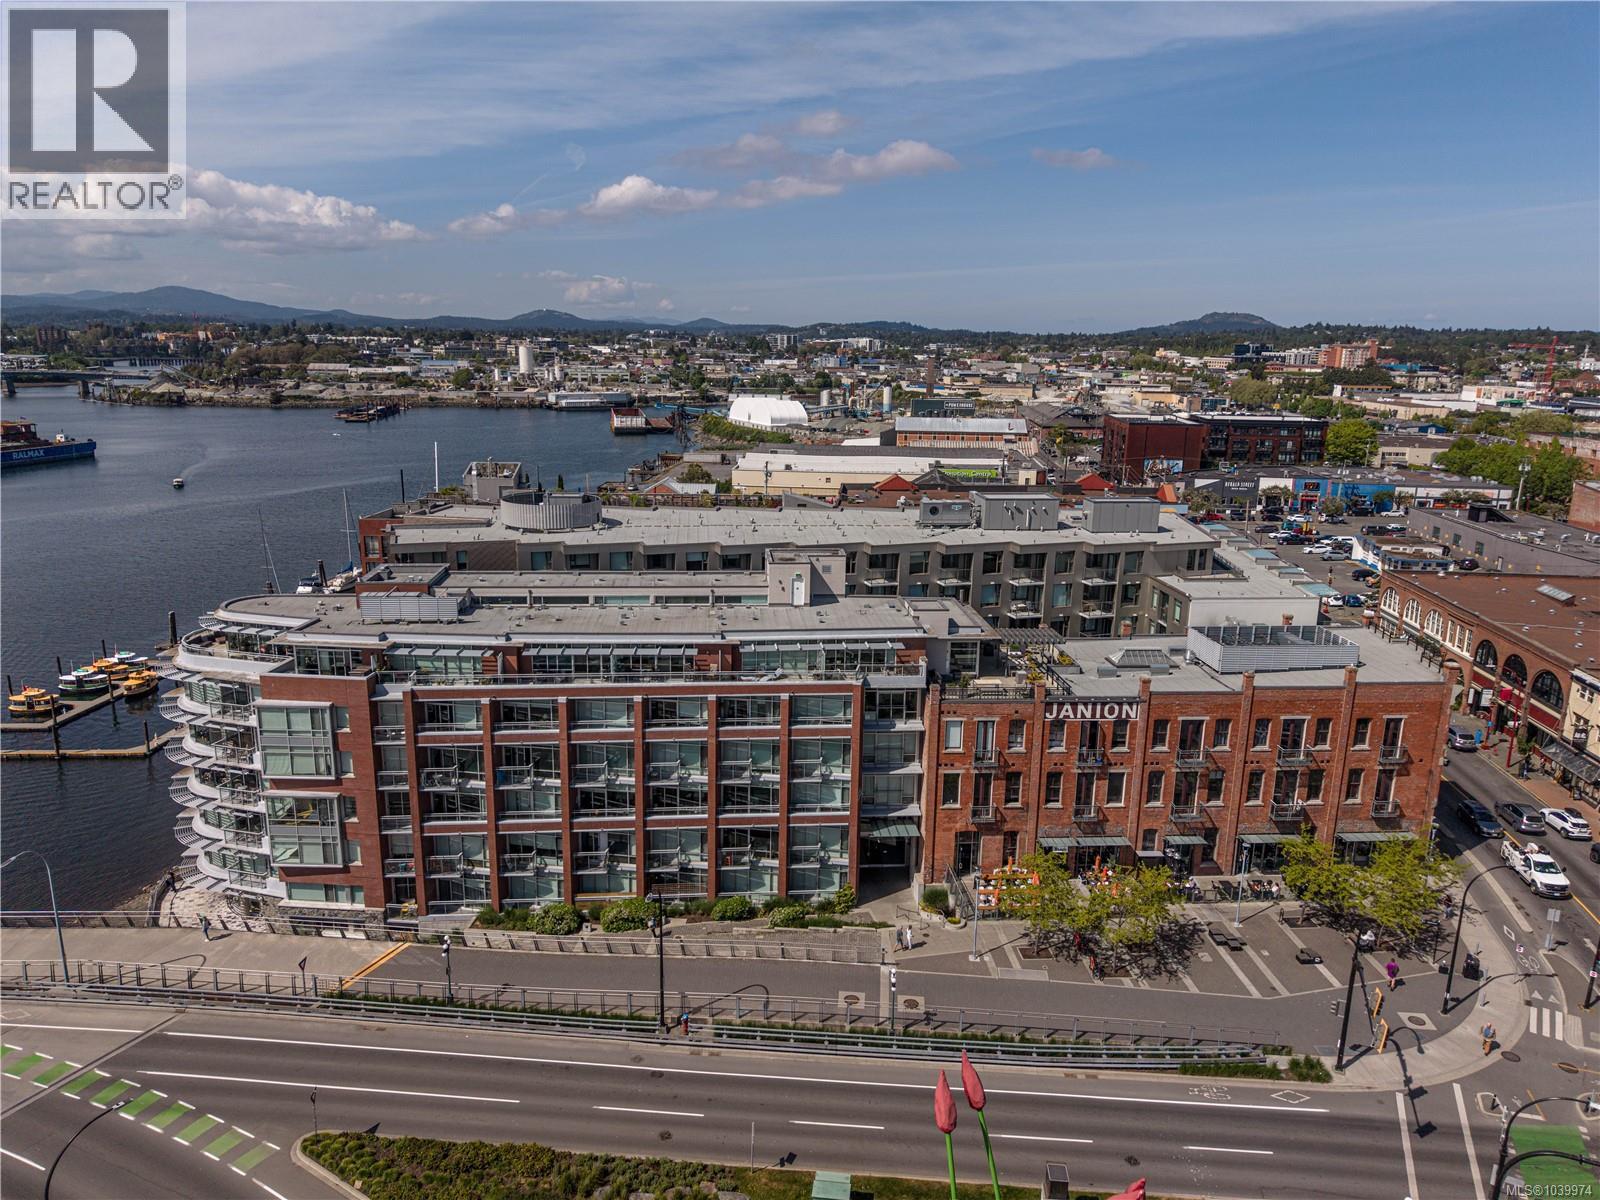
400 456 Pandora Ave
Victoria, British Columbia
Welcome to The Janion, one of Victoria's most distinctive heritage conversions, where an 1891 landmark has been thoughtfully reimagined into a collection of design-forward micro-lofts on the Inner Harbour. Unit 400 offers approximately 469 sq.ft. of efficient, beautifully designed Rare 1-bedroom, 1-bathroom living, with a separate bedroom layout that smartly divides sleeping and living spaces, a rare and welcome feature in this style of home. The open-concept main living area is bright and inviting, anchored by wide-plank engineered hardwood floors, an exposed original brick accent wall, and expansive floor-to-ceiling windows that fill the space with natural light. The integrated kitchen is sleek and modern, featuring light wood cabinetry, glossy uppers, quartz-style countertops, a Bosch wall oven and cooktop, and an integrated hood fan, a refined, contemporary contrast to the building's heritage character. The bedroom sits privately off the main living area, offering its own large windows, hardwood flooring, and a calming, retreat-like feel. The spa-inspired bathroom rounds out the home with a glass walk-in shower, crisp subway tile, a wall-mounted faucet, and a stylish vessel sink. Beyond your front door, The Janion delivers some of the best shared amenities in the city, a rooftop terrace with sweeping Inner Harbour, Parliament, and Olympic Mountain views, a full outdoor BBQ kitchen, a stylish indoor lounge with full kitchen, and a private fitness centre, Kayak Launch. Step outside and you're in the heart of it all: steps to Lower Johnson, Chinatown, the Galloping Goose Trail, the Johnson Street Bridge, and the cafés, restaurants, and shops that define downtown Victoria. Whether you're a first-time buyer, investor, or looking for a lock-and-leave pied-à-terre in one of the city's most iconic buildings, this is an exceptional opportunity to own a piece of Victoria's waterfront. (id:57150)
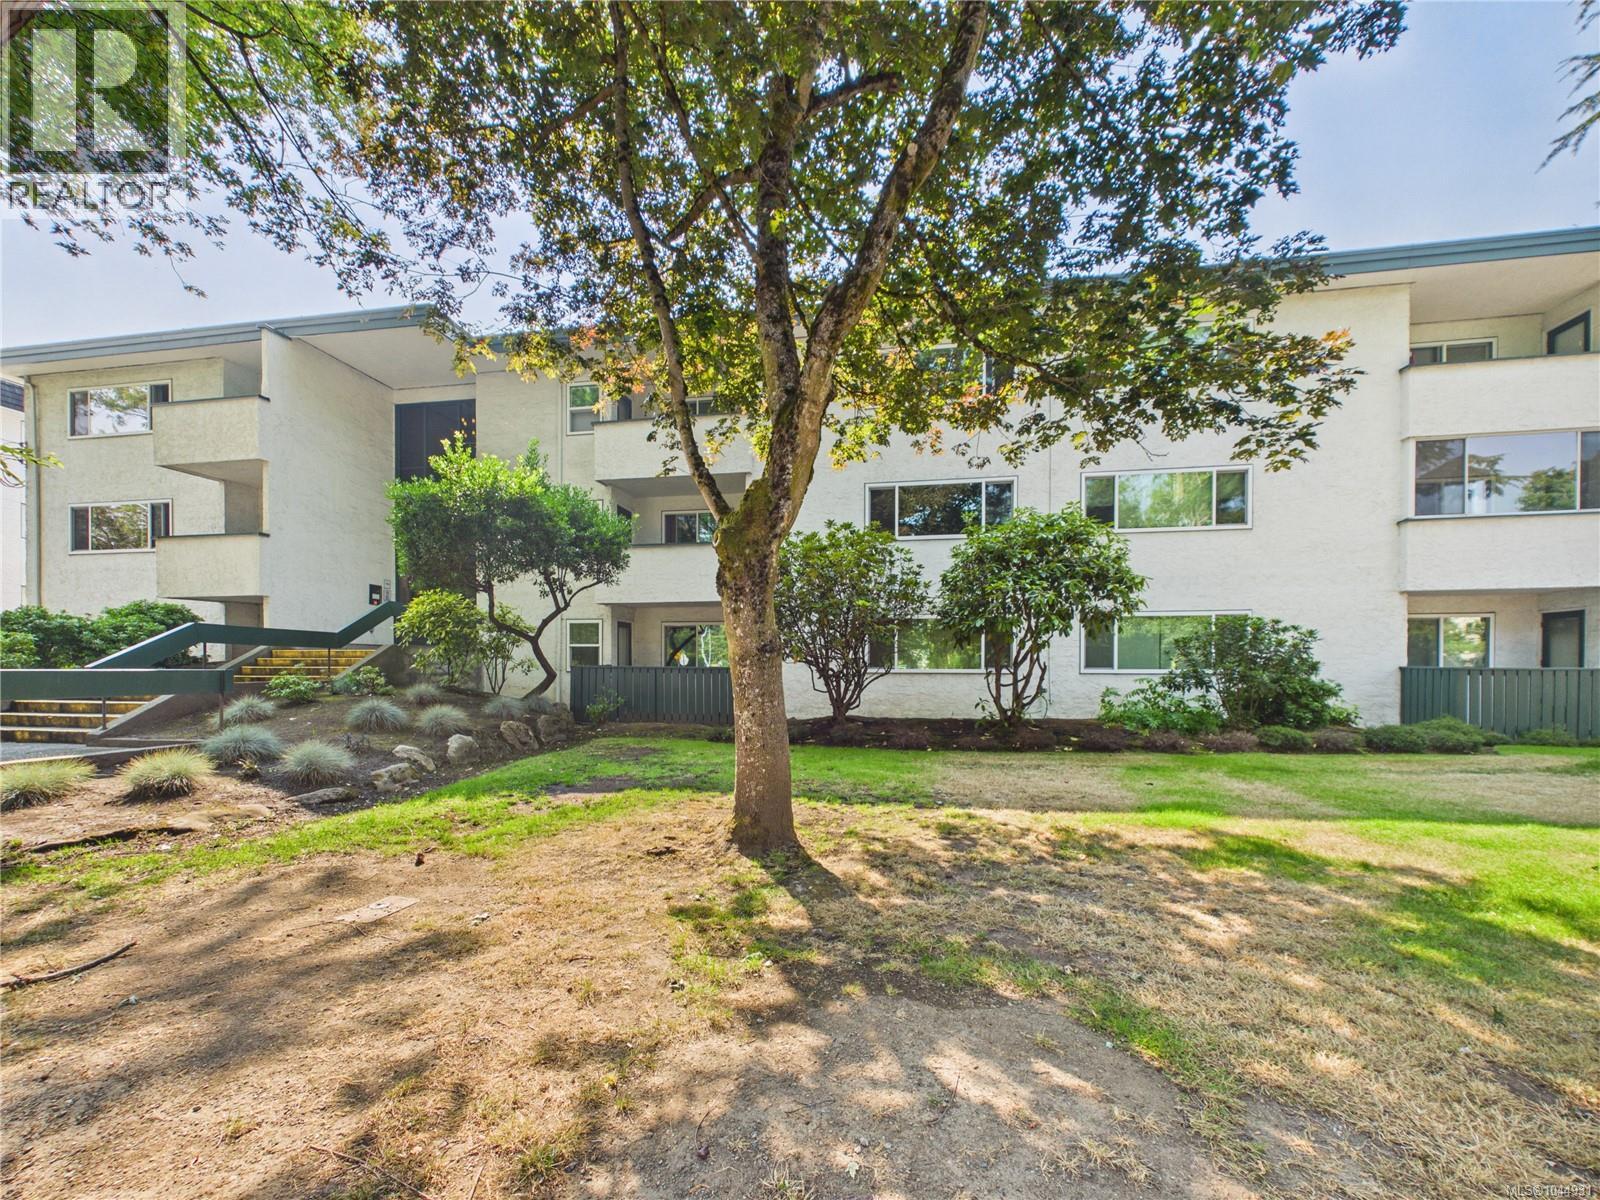
302 3880 Shelbourne St
Saanich, British Columbia
Welcome to Tara Court! This bright and inviting 1 bed, 1 bath condo offers 690 sq.ft. of living space with a desirable southwest-facing exposure, filling the home with natural light throughout the afternoon and evening. Recent building upgrades include brand-new energy-efficient windows and sliding patio doors, providing added comfort, efficiency, and long-term value. Comes with one assigned parking stall & storage. Easy access to UVic, Camosun College, Hillside/University Heights/Mayfair Shopping Centres, Mt Tolmie, Mt Douglas Park, restaurants, cafés, grocery stores, recreation, and excellent transit. This professionally managed and proactively maintained condo is an excellent opportunity for first-time buyers looking to enter the market, investors, or students wanting to build equity while attending university instead of renting, or downsizers seeking a low-maintenance home in a walkable, central location. (id:57150)
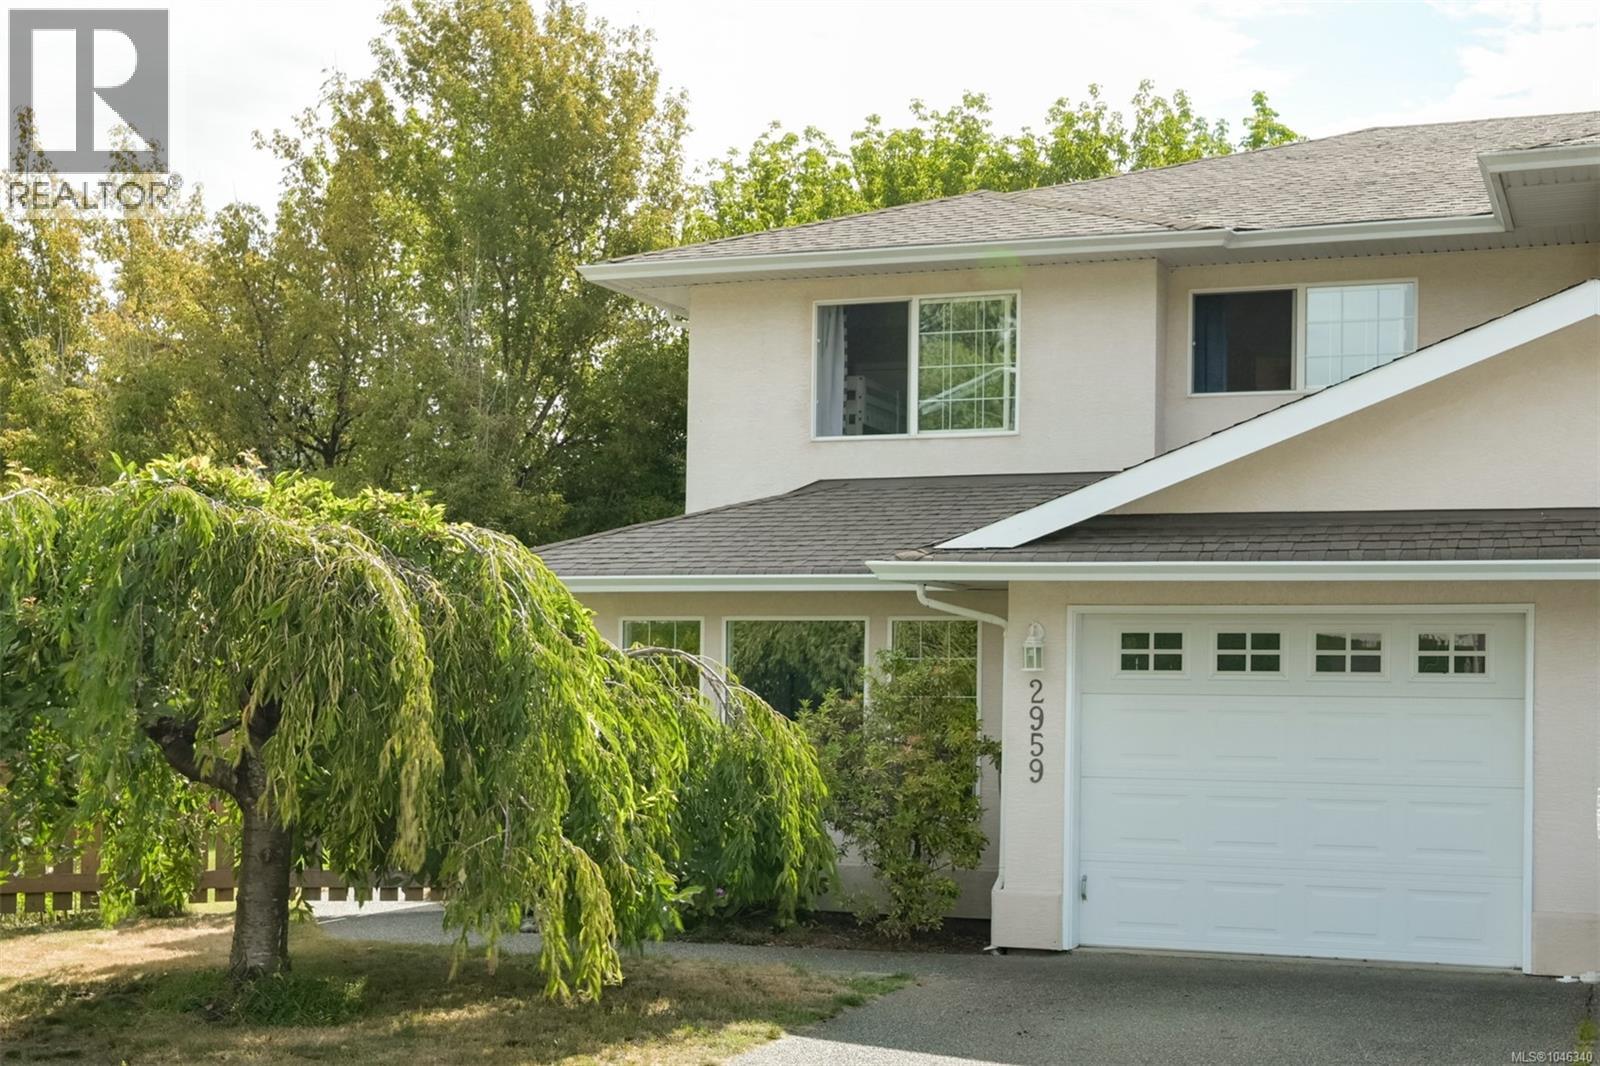
2959 Robalee Pl
Langford, British Columbia
Quietly tucked away at the end of a peaceful cul-de-sac in Goldstream, this tastefully upgraded 3-bed, 3-bath 1/2 duplex offers over 1,600 sq. ft. of move-in-ready living space, perfect for families! The bright, open-concept main floor is designed for everyday living. The kitchen features quartz countertops, a white tile backsplash, and stainless steel appliances. A separate living room with a cozy gas fireplace and engineered hardwood floors provides a great space to relax. Upstairs, the primary suite offers a walk-in closet and private ensuite, while two additional bedrooms share a 4-piece bath. Outside, enjoy your peaceful patio, gas hose bib, and expansive, fully fenced and landscaped backyard. The convenient walk-through laundry/mudroom provides easy access to the spacious garage, adding function to an already thoughtful floor plan. Ideally located close to schools, hiking trails, and everyday amenities, with Langford Town Centre just a few minutes away. Open House Sat/Sun 11-1. (id:57150)