
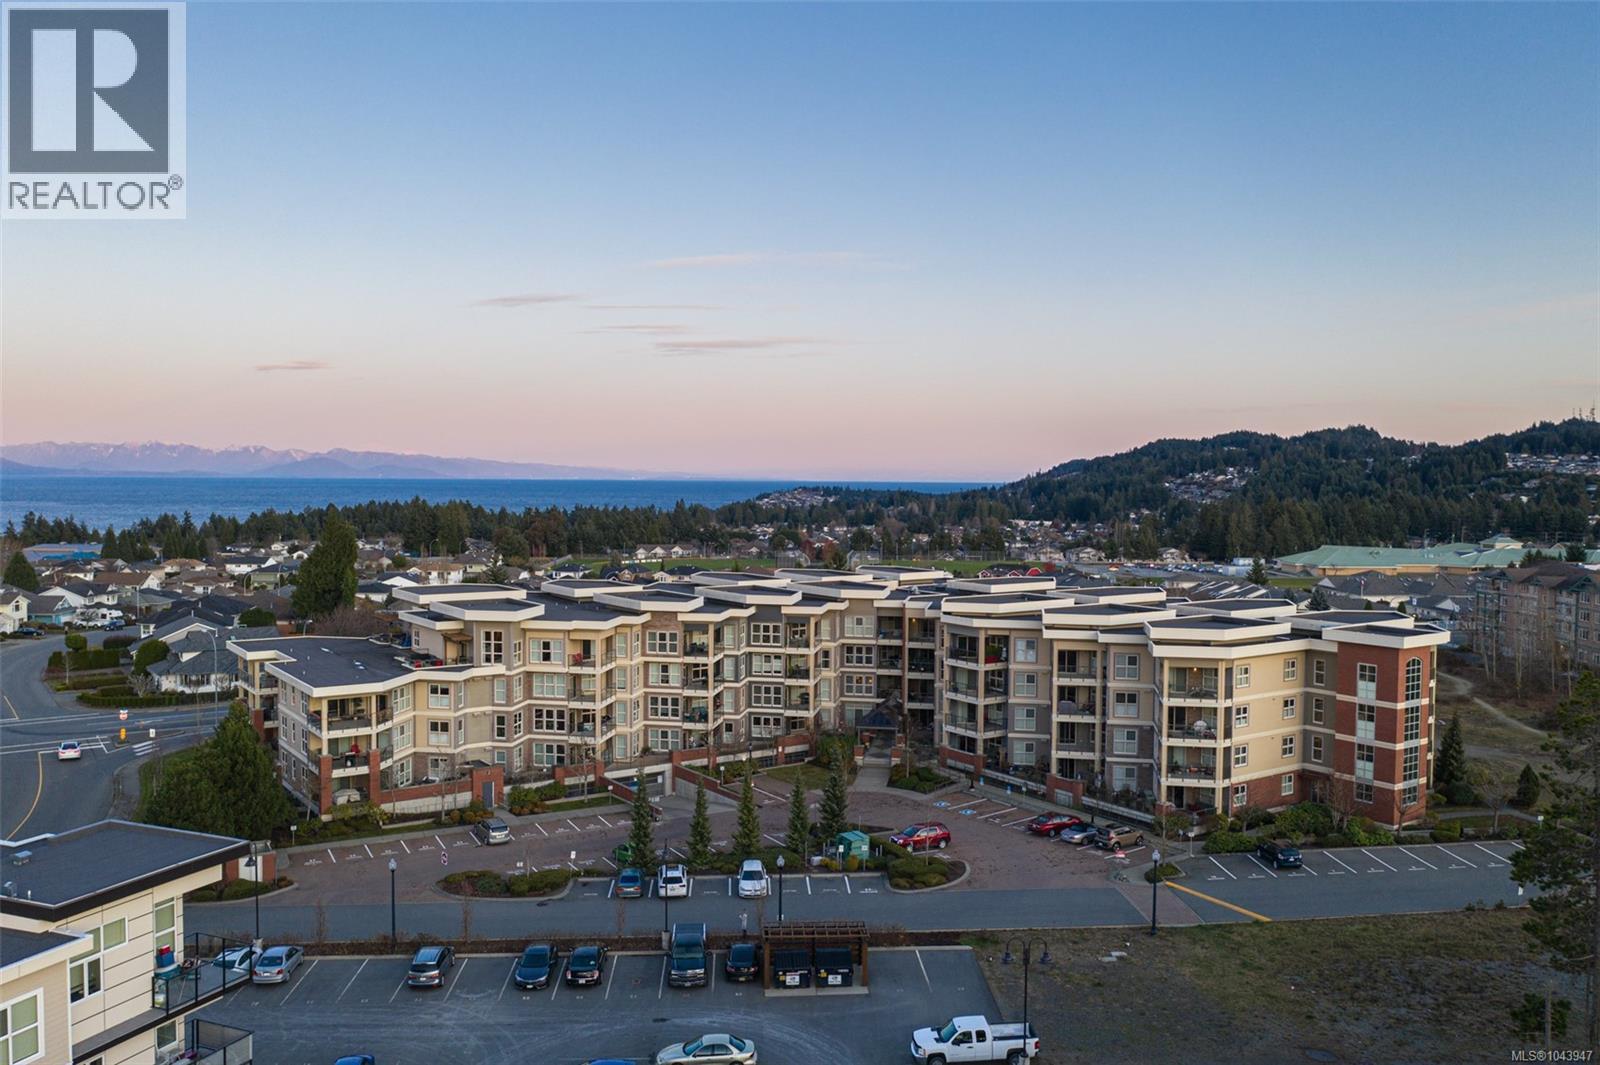
109 6310 Mcrobb Ave
Nanaimo, British Columbia
Welcome to this beautiful condo in desirable North Nanaimo. Offering two bedrooms plus a versatile den, this home is within walking distance to shopping, restaurants, schools, entertainment, and transit. Situated in the well-maintained Texada building, this unit features tasteful upgrades including refreshed bathrooms, modern fixtures, and an updated kitchen and fireplace that enhances both style and functionality. Inside, you’ll find hardwood flooring, stainless steel appliances, a kitchen pantry, and 9-foot ceilings that create a bright, open feel. Heated bathroom floors add everyday comfort, and quality window coverings are already in place. The den is ideal for guests, a third bedroom or a home office. Additional features include in-suite laundry, two parking stalls (one underground and one outside), a storage area and a spacious deck accessed from the living room. With no age restrictions, small pets allowed, and rentals permitted, this is a fantastic opportunity. (id:57150)
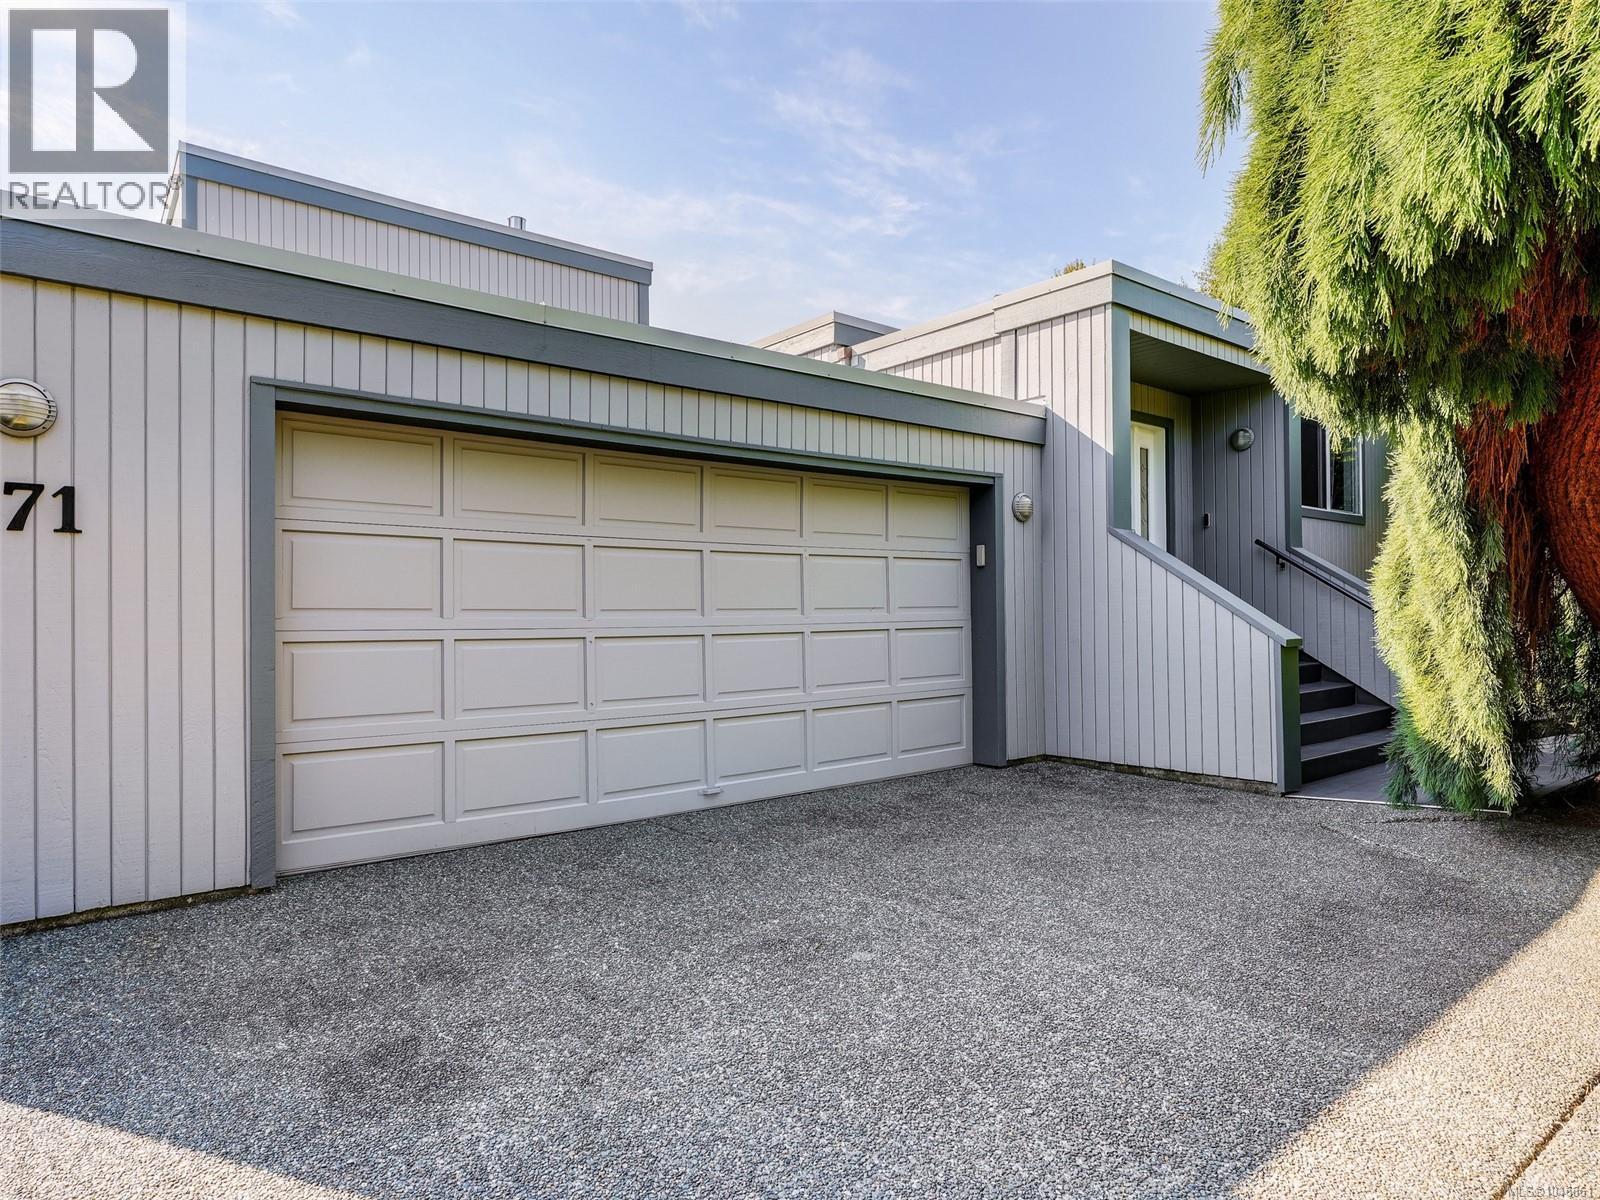
3371 Anchorage Ave
Colwood, British Columbia
Welcome to 3371 Anchorage Avenue, a custom-built residence showcasing breathtaking panoramic water views stretching from Esquimalt Lagoon to the City of Victoria. This beautifully maintained 5-bedroom, 3-bath home features soaring ceilings, light filled interiors, and a spacious layout designed for both comfortable living and effortless entertaining. The updated kitchen flows into generous living and dining areas that open onto deck with steps down to the beautifully landscaped, fully fenced grounds with irrigation. The lower level offers excellent flexibility for guests, extended family, or future suite potential. Situated on a large lot, added features of a crawlspace & double garage. Notable updates include a new roof (2022), tankless hot water system, gas furnace, updated bathrooms, and refreshed interior and exterior features. A rare opportunity to enjoy spectacular views, generous living space, and a peaceful neighbourhood setting just steps from the beach. (id:57150)
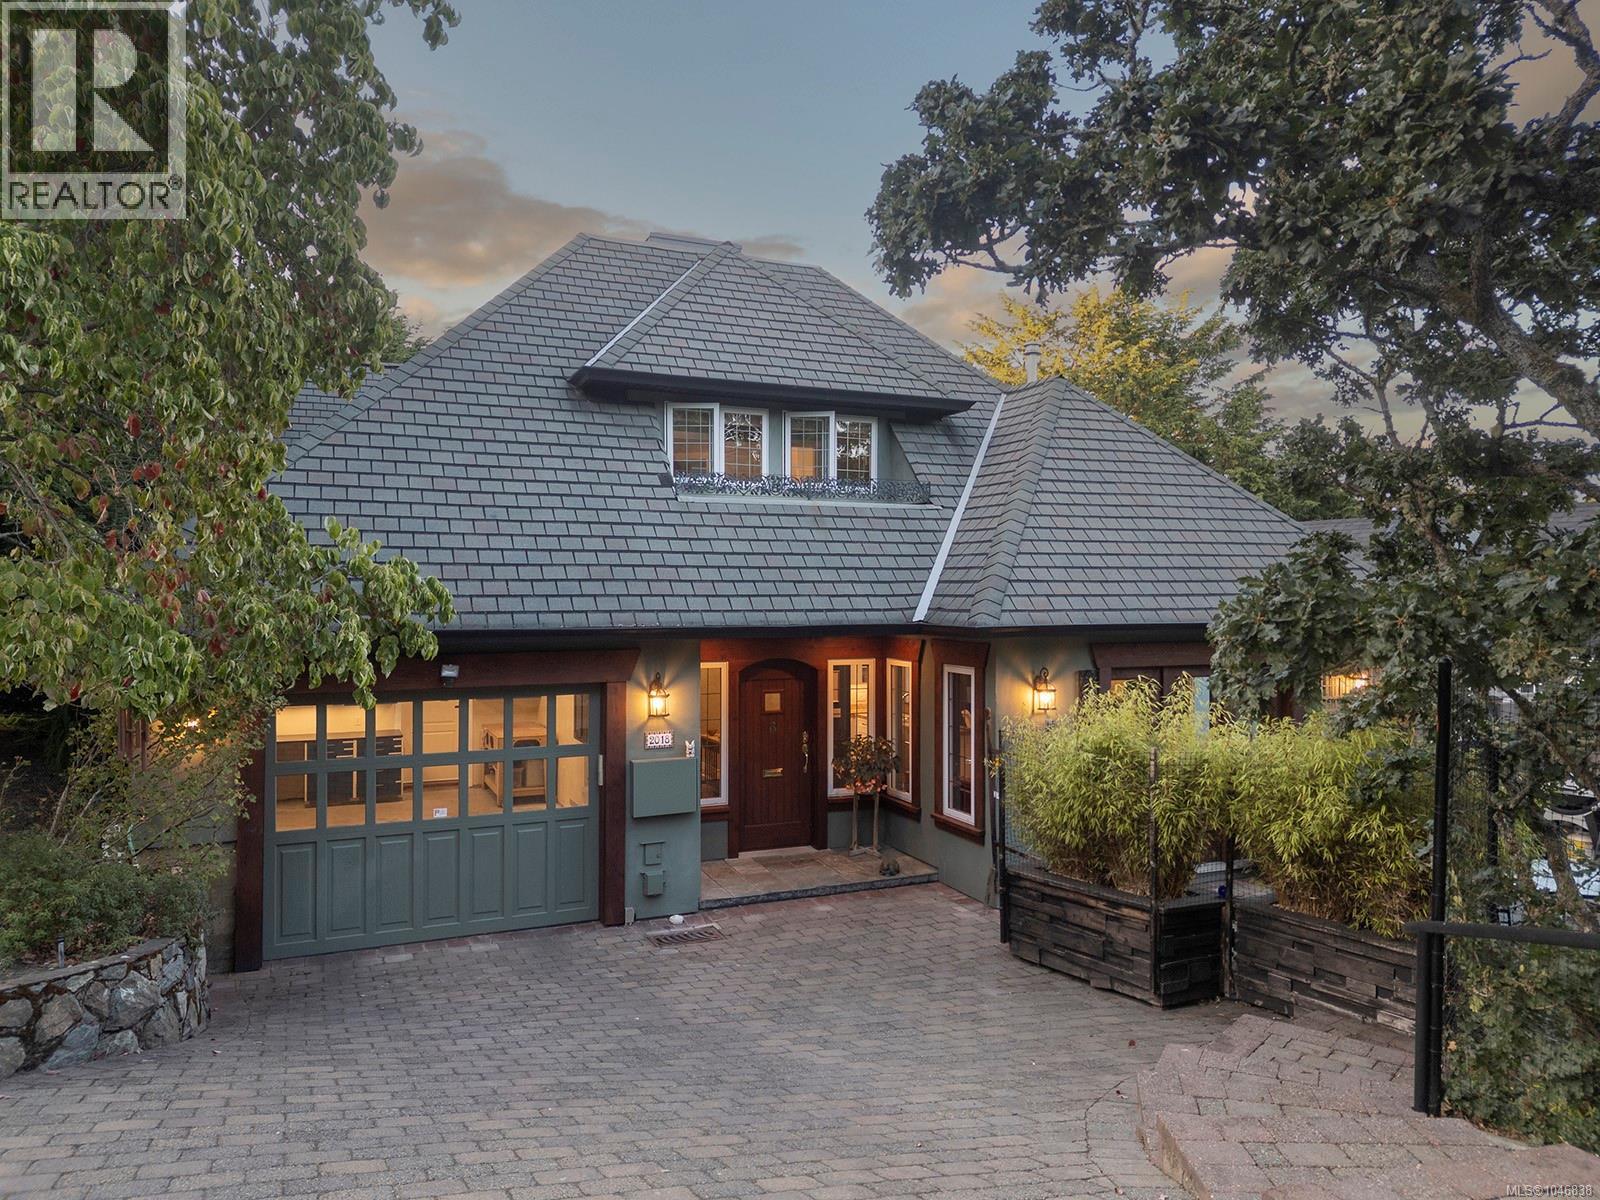
2018 Romney Rd
Victoria, British Columbia
Nestled in a private setting within Victoria’s coveted Gonzales neighborhood, 2018 Romney Road offers a rare mix of modern construction and timeless, traditional charm. Positioned near the Oak Bay border, this meticulously maintained, turn-key home delivers a country-like feel just minutes from the boutique shops, local eateries, and tearooms of Oak Bay Village. Flooded with natural light, the residence captures a premium coastal lifestyle, located a short stroll from the soft sands and calm waters of Gonzales Beach—celebrated as one of the city's finest seaside escapes. Inside, the layout is designed for sophisticated entertaining and daily living, showcasing exceptional craftsmanship with solid red maple flooring, classic archways, and warm fir patio doors. A welcoming entry flows into the formal living and dining rooms, where bay windows with custom bench seats provide sunlit perches. The heart of the home center around a bright kitchen with an eating area opening into a cozy family room. From here, double doors lead to a generous, private patio—ideal for indoor-outdoor living. Prioritizing main-level accessibility, the home hosts a spacious primary bedroom suite with a walk-in closet and full ensuite, alongside a powder room, ample storage, and a separate laundry room with direct access to the attached garage with an EV charging outlet. Upstairs, the landing leads to a highly sought-after second primary bedroom suite, featuring its own walk-in closet and private ensuite. Two additional bedrooms and a full shared bathroom complete the upper level, offering immense versatility for family, guests, or a home office. Outside, the exterior features professionally designed, easy-care perennial gardens providing vibrant beauty with no lawn to mow—an ideal choice for an effortless luxury lifestyle. Whether taking a morning stroll to the beach or enjoying the amenities of the nearby village, this property defines premium West Coast living. (id:57150)
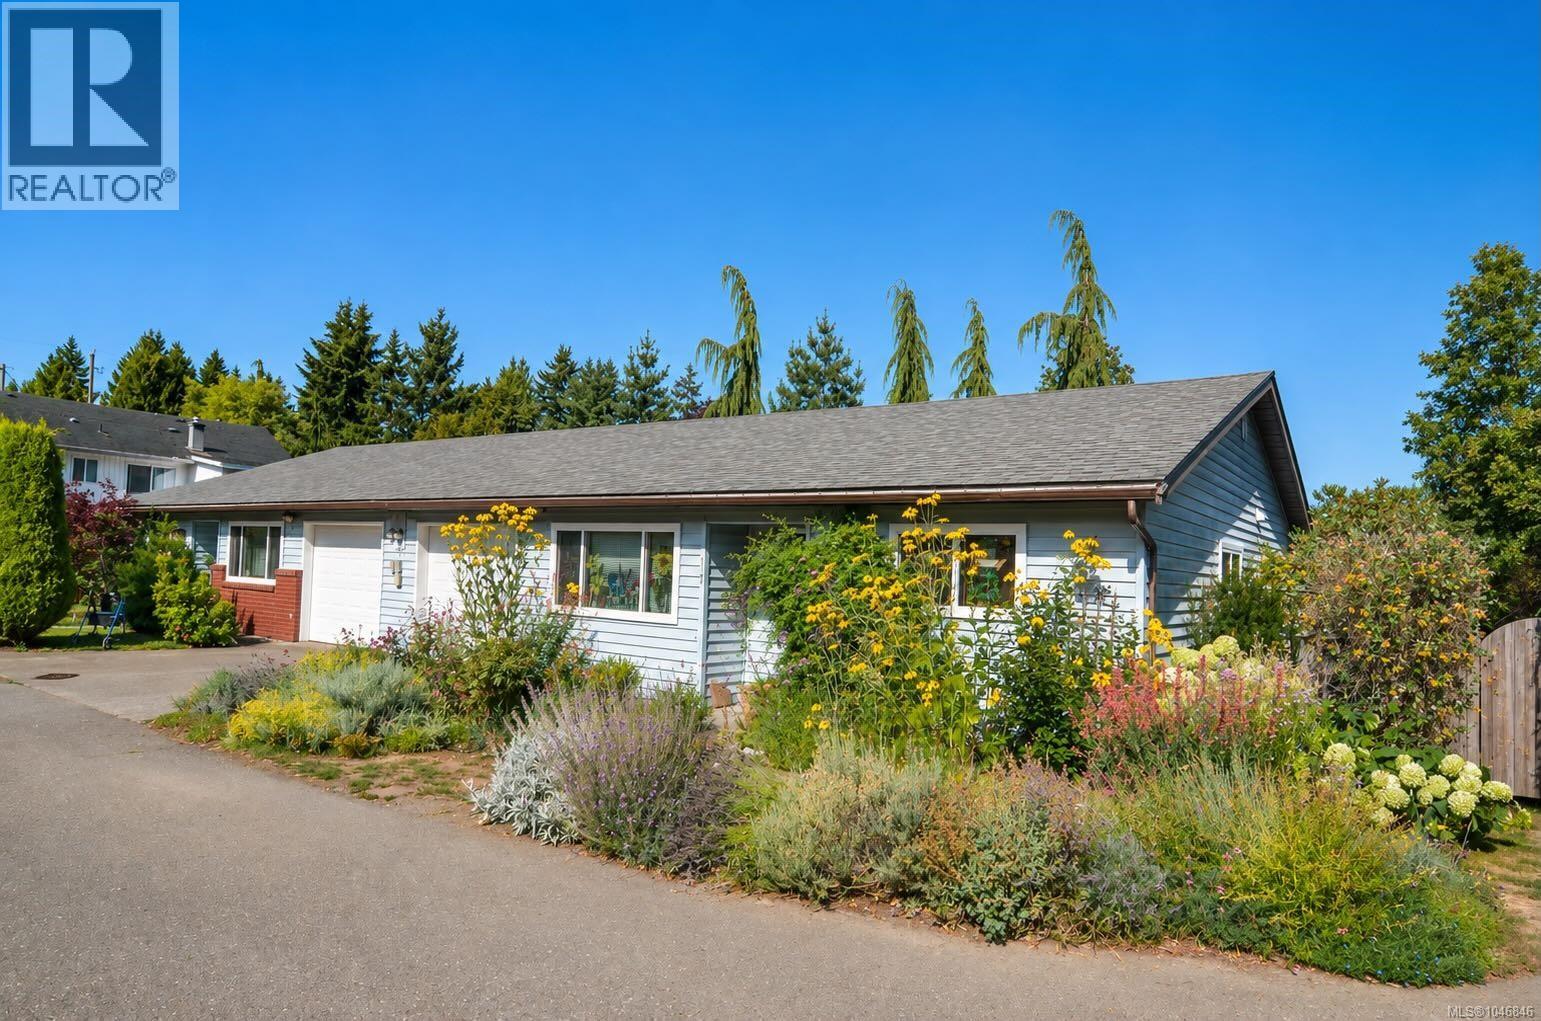
F 1670 Piercy Ave
Courtenay, British Columbia
Tucked into an interior spot away from the main street, this patio home is private and quiet while keeping downtown Courtenay and the Rotary walking trails just minutes away, close enough to leave the car at home. Three bedrooms open onto a bright, open floor plan. The current owner has recently installed a ductless heat pump, with a transferable 10-year warranty from 2024, along with a range of plumbing and electrical upgrades. Inside there is a generous laundry and mudroom and a single-car garage. Out back, the yard is private and fully fenced, with a professionally installed 10x6.5 Sungrow greenhouse with two auto-opening vents, for anyone who likes to grow their own. With just seven units, the small strata gives the complex a real sense of community. Ideal for a first-time buyer or a downsizer, move in and enjoy it exactly as it is. (id:57150)
2667 Dunlevy St
Oak Bay, British Columbia
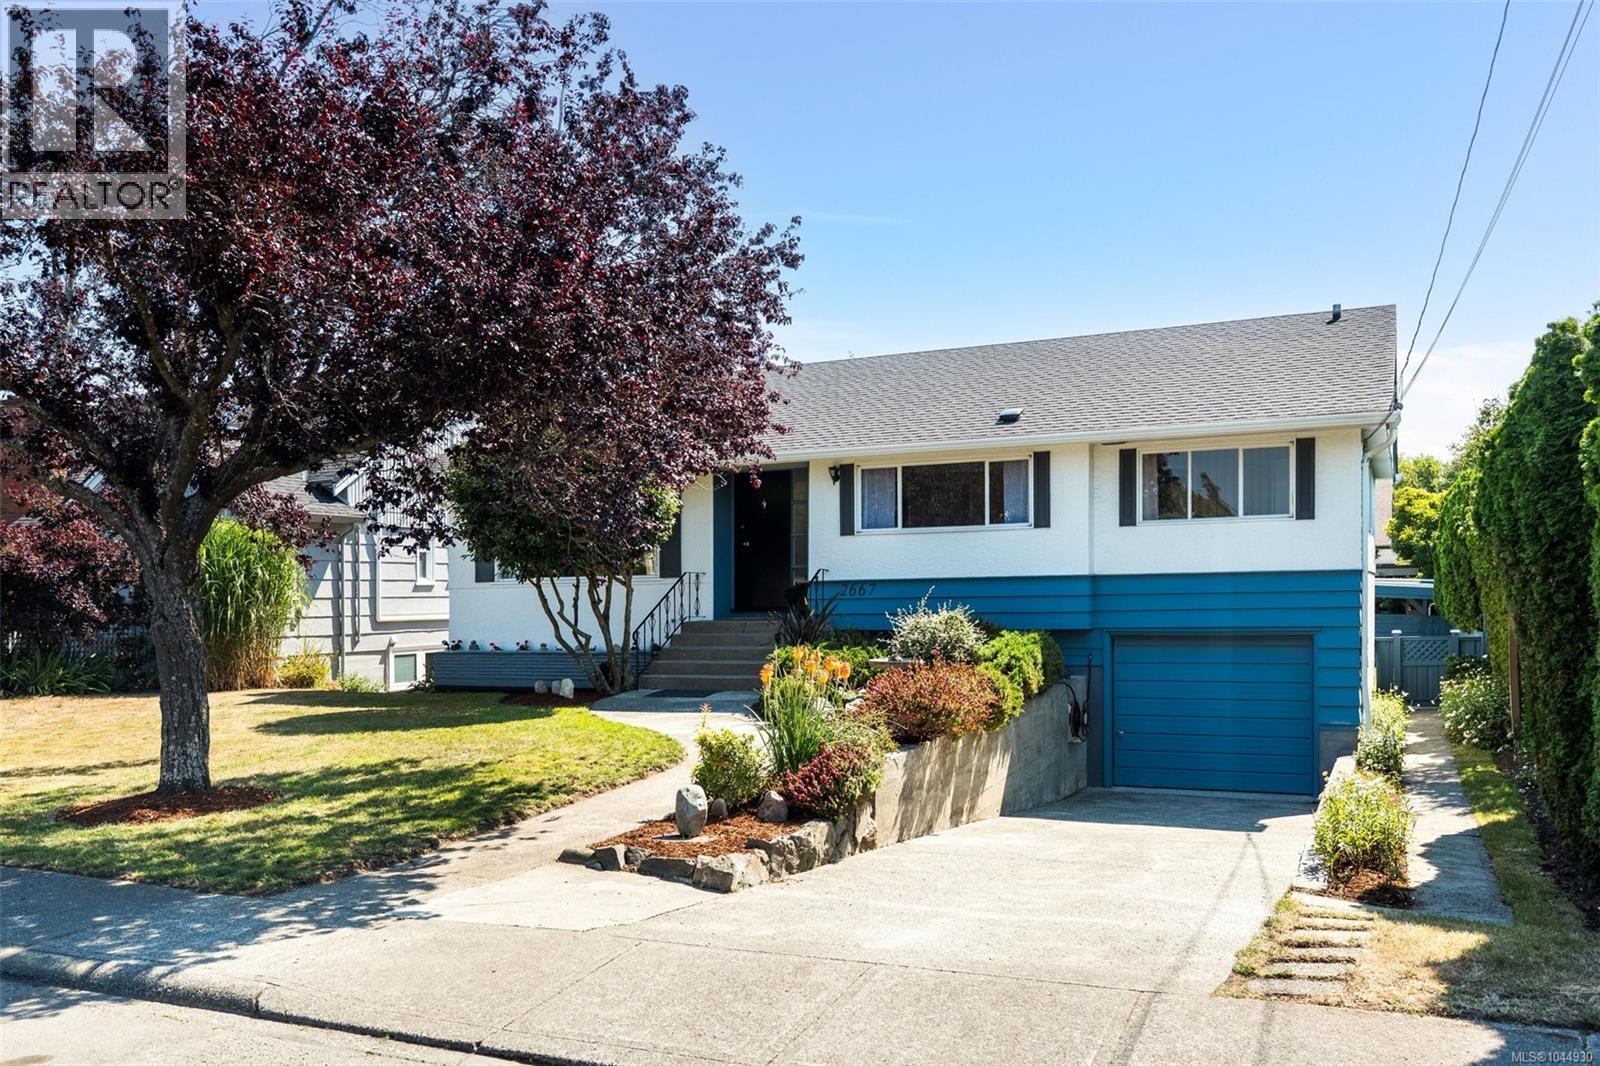
Welcome to this beautifully refreshed 1955 home in the heart of Oak Bay’s coveted Estevan Village. Freshly painted throughout with newly refinished hardwood floors, this move-in-ready home offers timeless charm and exceptional flexibility. The main level features three bedrooms, while the lower level includes a one-bedroom suite—ideal for extended family, guests, or a home office. The spacious, sun-filled backyard is perfect for children, entertaining, or gardening, with convenient back lane access to a large carport. Just a short walk to Willows Beach, Estevan Village’s popular cafés, shops, parks, and top-rated schools, this is a rare opportunity to enjoy the Oak Bay lifestyle in one of Victoria’s most desirable neighbourhoods.Open House - Saturday, August 15 , 1-3pm (id:57150)
11 346 Erickson Rd
Campbell River, British Columbia
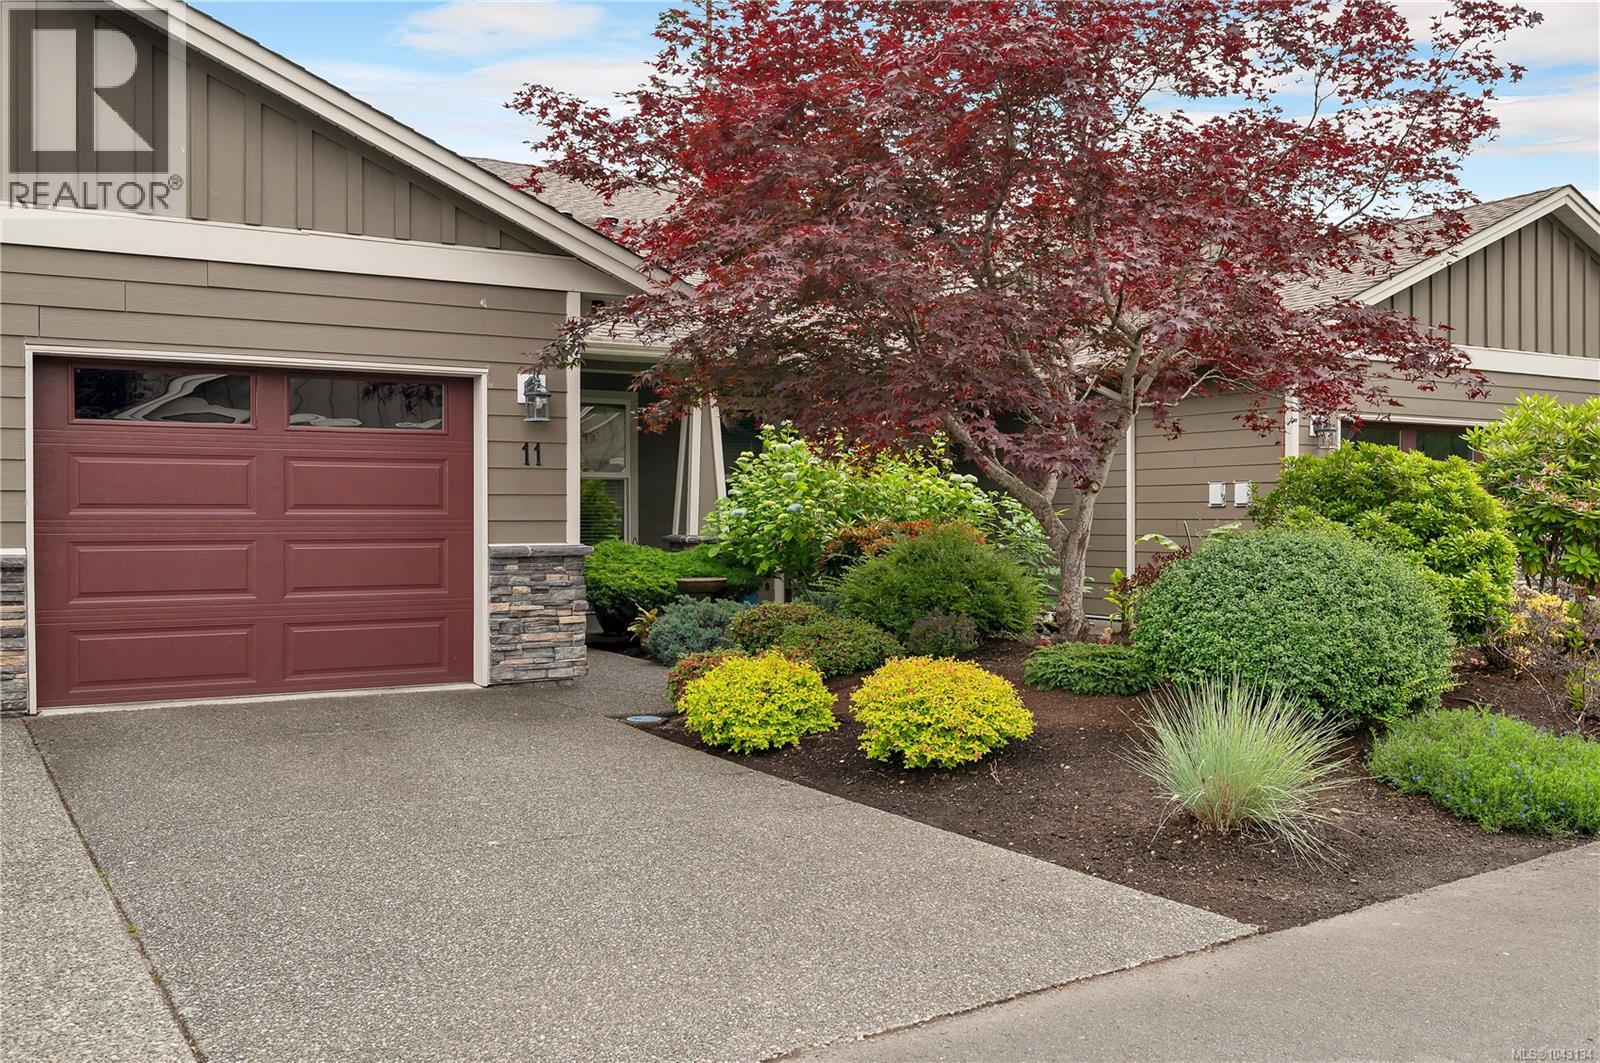
Welcome to Carrington Cove, an immaculate, beautifully maintained patio home offering the ultimate carefree lifestyle in the heart of Willow Point. Perfectly situated for coastal living, this residence is just a short, scenic stroll from shopping, recreation, the Sea Walk, and the ocean. Inside, the thoughtfully designed layout features two spacious bedrooms, a versatile den, and two full bathrooms, providing plenty of space for guests, hobbies, and storage. The bright, open-concept kitchen, dining, and living area maximizes natural light to create an expansive, airy feel that rivals a much larger detached home, offering flexibility to suit your lifestyle. Through elegant an French glass door in the living room, transition to your private deck and garden, a serene retreat to relax and unwind. Pride of ownership shines through the beautiful entrance landscaping, while the garage and front door are nestled under a deep, covered breezeway to protect you from the elements during winter months. This home has been meticulously and lovingly cared for from top to bottom. If you are ready to trade heavy yard work for relaxed beach walks, this pristine property is waiting. Schedule your viewing today and embrace a lifestyle of more fun and less maintenance! (id:57150)
1414 Grand Forest Close
Langford, British Columbia
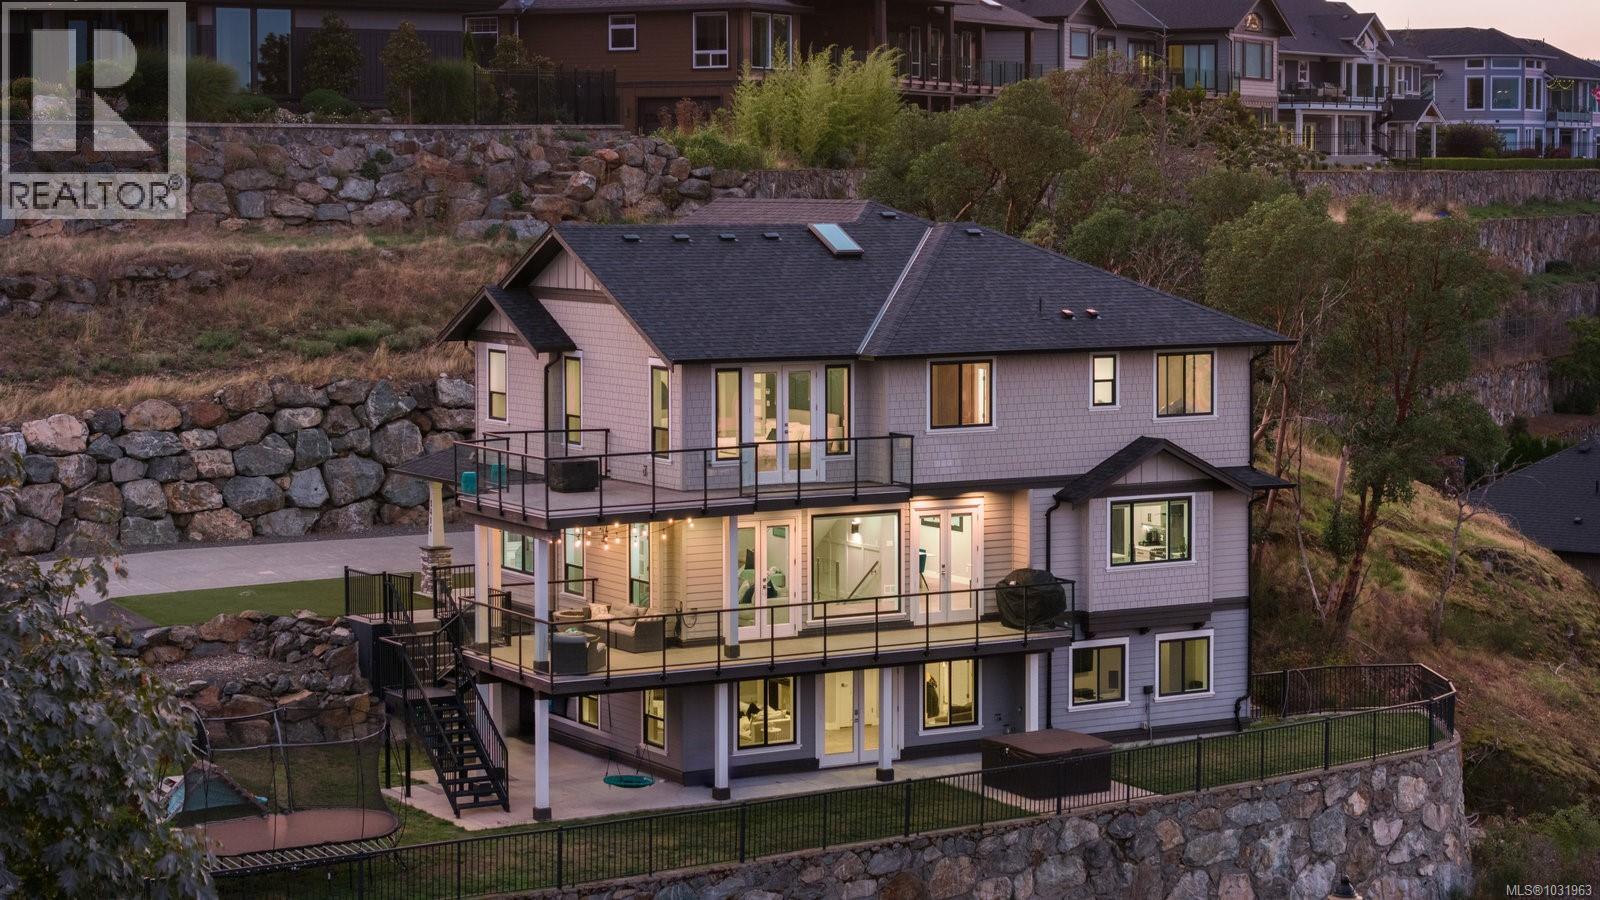
Welcome to 1414 Grand Forest Close, a custom-built family residence perched on Bear Mountain, capturing sweeping ocean, city, and mountain views from every principal room. The main level features a chef-inspired kitchen with a quartz sit-up island, built-in coffee station, and a dedicated dining area anchored by a striking custom wine wall. The living room flows seamlessly to a wraparound patio, perfect for entertaining and taking in the views. The primary suite offers a luxurious 5-piece ensuite, walk-in closet, cozy fireplace, and a private deck. Additional bedrooms feature custom built-in closets and share a well-appointed 4-piece Jack-and-Jill bath. The lower level is designed for lifestyle, complete with a spacious media room, sleek bar with beverage fridge, guest bedroom, and a versatile office. Walk out to a spacious and fenced backyard with a covered patio. Complete with a private 2 BEDROOM LEGAL suite above the garage with its own private entry and additional parking. (id:57150)
1102 Crispin Pl
Langford, British Columbia
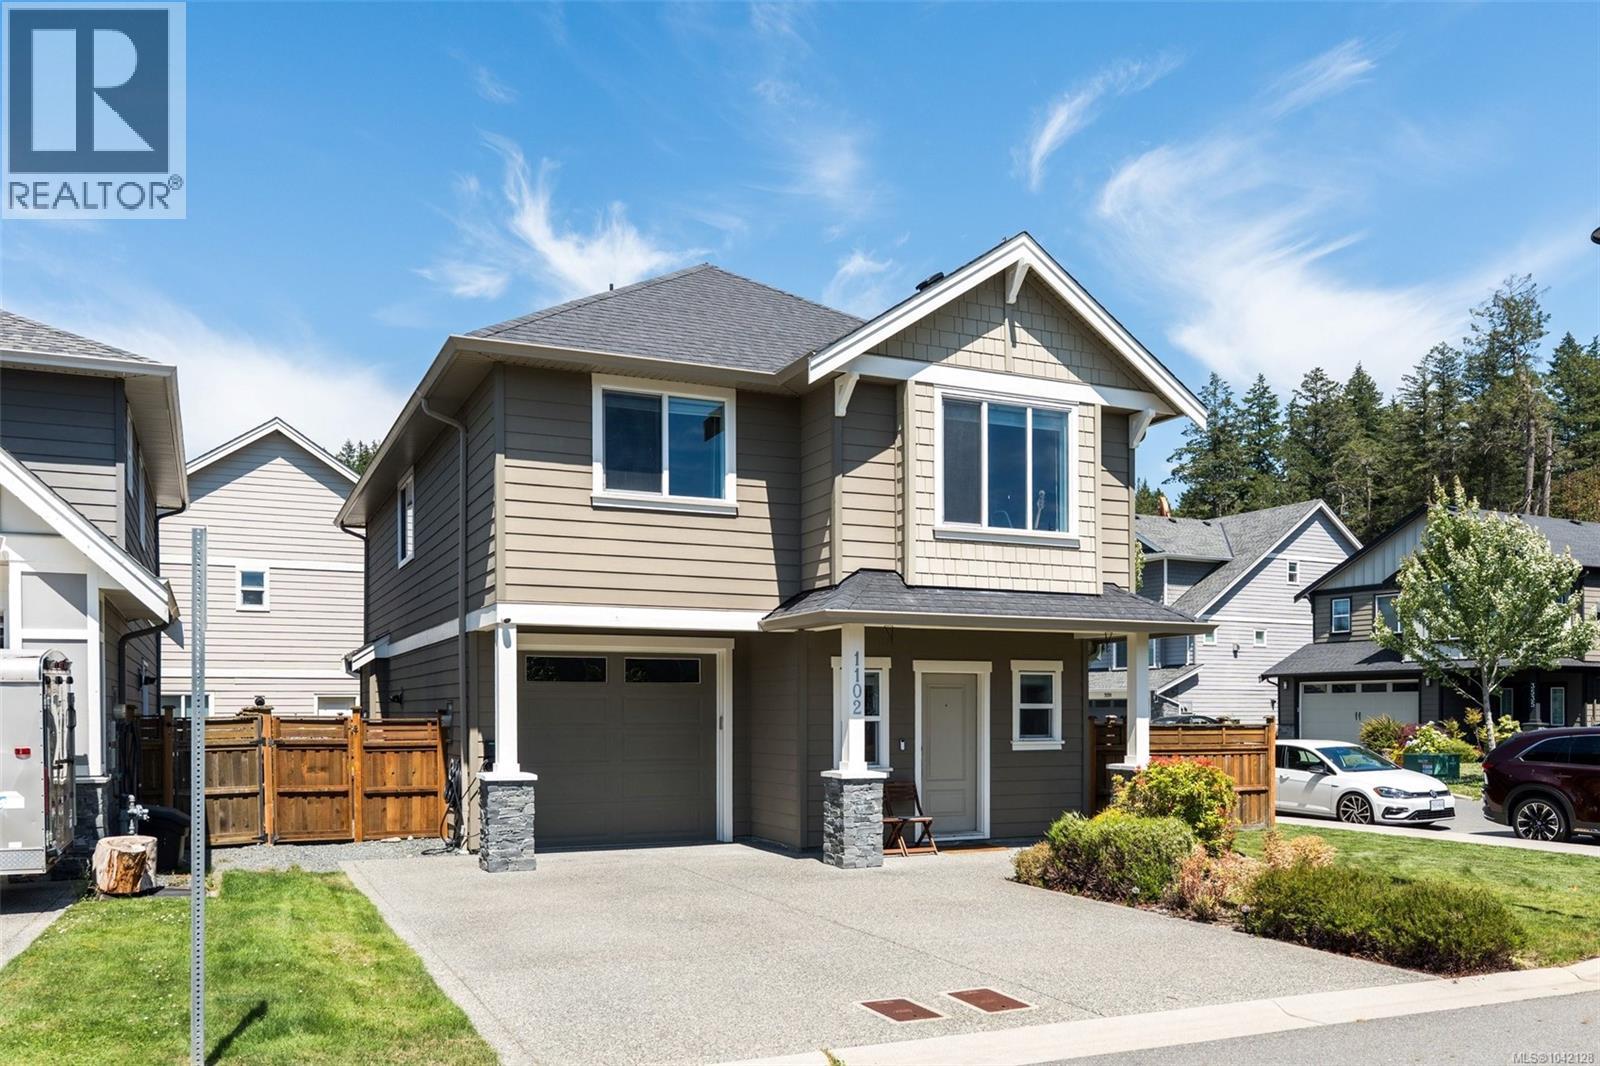
Built in 2018, this is 1102 Crispin Pl - an elevated family home on a quiet cul-de-sac in Happy Valley. 1,750 sqft across two levels - 4 bedrooms, 3 bathrooms, and 9ft ceilings with open-concept living/dining/kitchen on main floor. Quartz counters throughout, s/s appliances, upgraded blinds, gas fireplace, and custom wainscotting, trim work and built-ins that add substantial character to the living areas. Upstairs - oversized primary bedroom with large walk-in closet and dual sink ensuite. Three additional bedrooms, full main bathroom, and side-by-side dedicated laundry room. Quality of life essentials like HW on demand and mini split heat pump for AC. Large patio with custom pergola and fully landscaped, irrigated backyard. Garage with double-wide driveway parking. Minutes to Happy Valley Elementary, Galloping Goose, and Westshore shopping. **By Appointment Only** (id:57150)
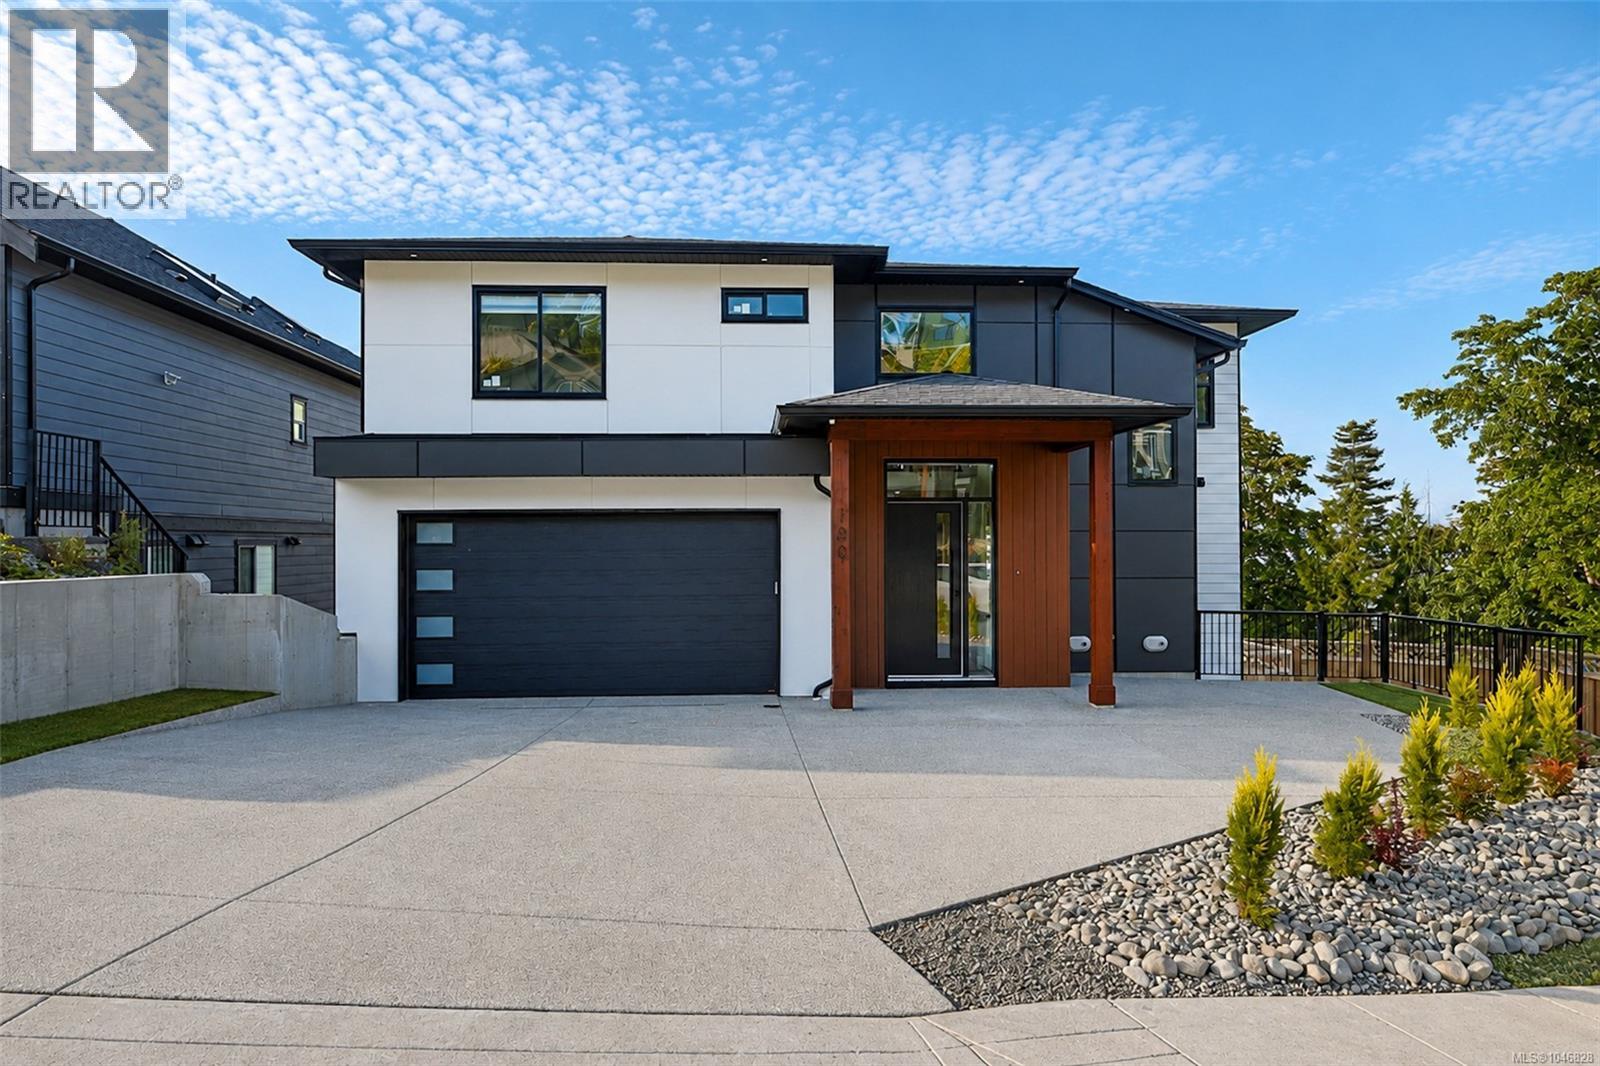
100 Royal Pacific Way
Nanaimo, British Columbia
Enjoy breathtaking ocean and mountain views from every level of this newly built 6-bedroom, 4-bathroom home. The main floor features a spacious open-concept layout with a gourmet kitchen offering quartz countertops, a large island, abundant cabinetry, dining area, 1 bedroom/office, 1 full bath, and direct garage access. Rough-ins for an EV charger and security cameras are included. Relax by the modern electric fireplace or unwind on the expansive rear patio while taking in stunning sunrise-to-sunset views. Upstairs offers a luxurious primary suite with a walk-in closet and ensuite, 2 additional bedrooms, a full bath, a versatile media/rec room, and a second view patio. The lower level includes a fully finished 2-bedroom legal suite with a separate entrance, separate BC Hydro meter, dedicated A/C, and private laundry. Conveniently located near all levels of schools and shopping. Measurements are approximate; buyer to verify if important. GST is applicable. House is ready to move in. (id:57150)
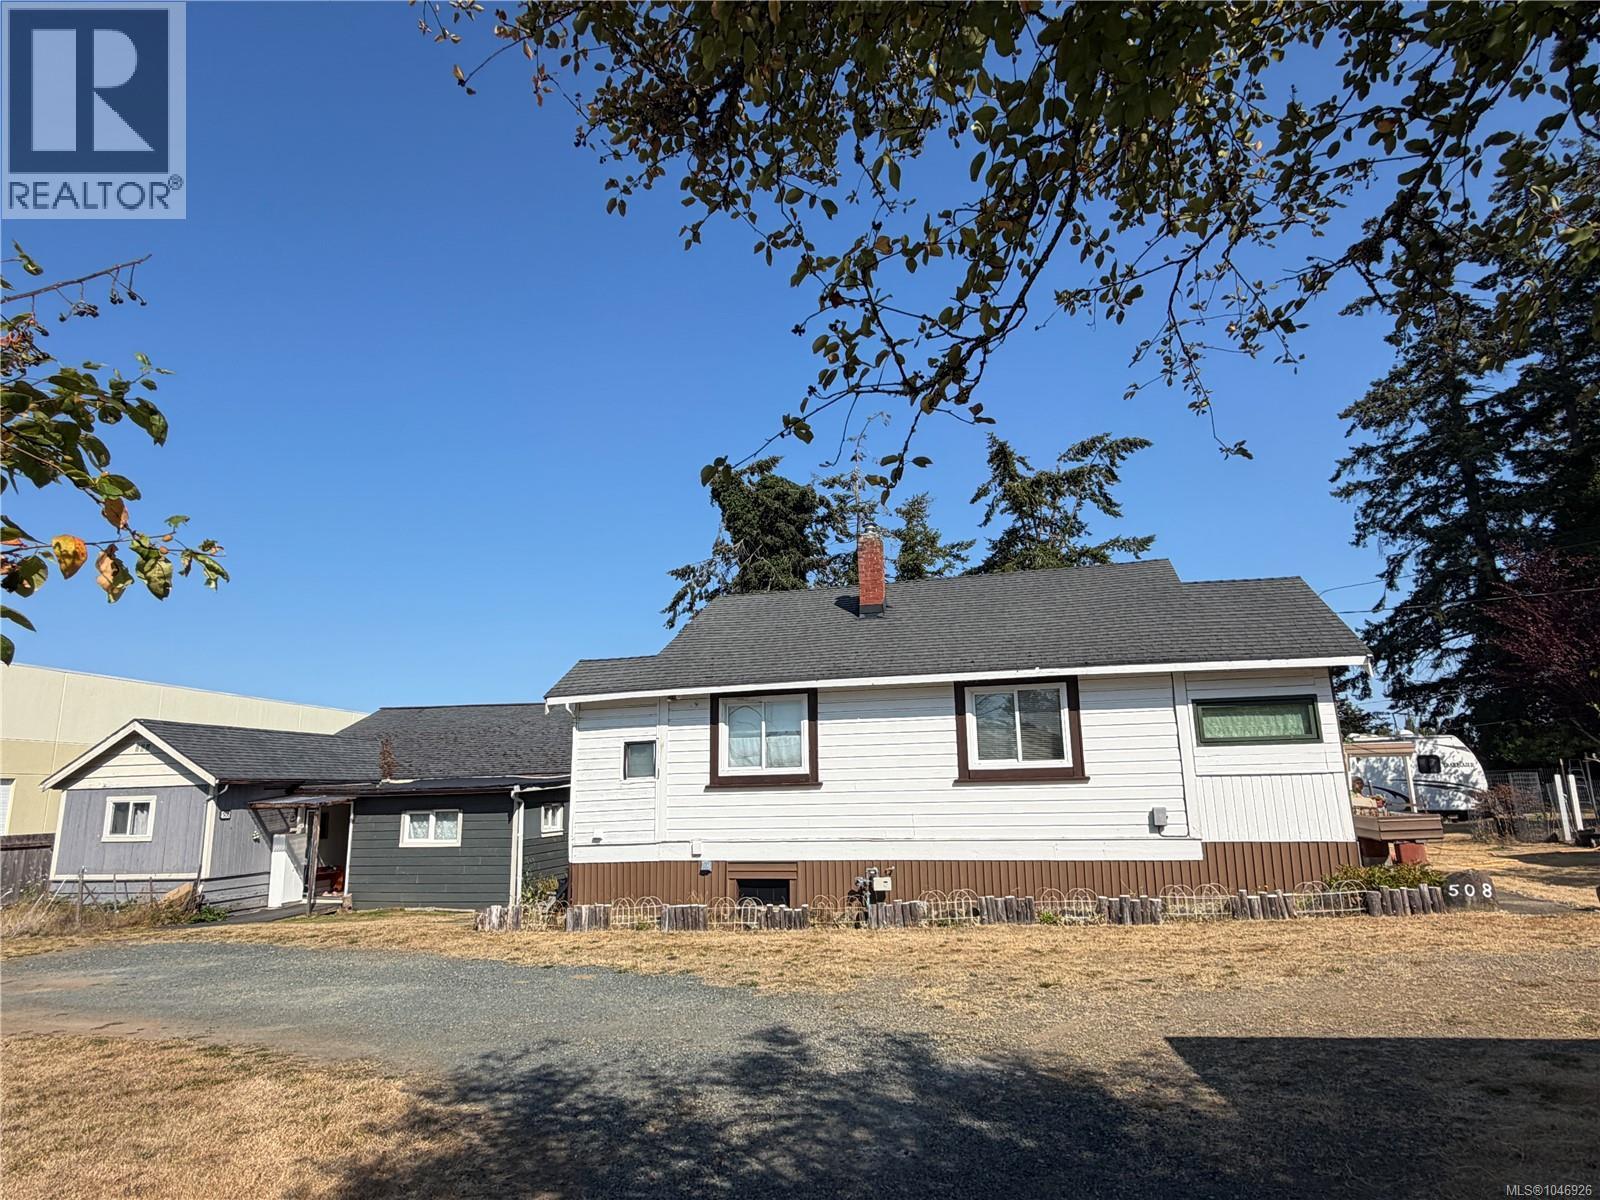
508 Wembley Rd
Parksville, British Columbia
Rare opportunity to acquire a 0.57-acre commercially zoned property in a high-visibility location on Wembley Road. This unique property features two legal residential dwellings, offering exceptional flexibility for investors, owner-operators, or those seeking future redevelopment potential. Rare opportunity to acquire a 0.57-acre commercially zoned property in the desirable Wembley area of the Regional District of Nanaimo, just minutes from Parksville, Highway 19, shopping, beaches, and everyday amenities. This unique property is zoned CRS1 and site-specific CRS1.7, permitting a broad range of commercial uses together with residential use, secondary suites, and shopping centre use, providing exceptional flexibility for investors, owner-operators, and future opportunities. Currently improved with two legal residential dwellings, the property offers excellent holding value while generating residential use. Situated within the Wembley Neighbourhood Centre designation, this is a rare opportunity to own a large commercially zoned property in one of the area's established mixed-use commercial corridors. Commercial properties with two legal homes are seldom available. A unique opportunity with excellent income, business, and redevelopment potential. (id:57150)
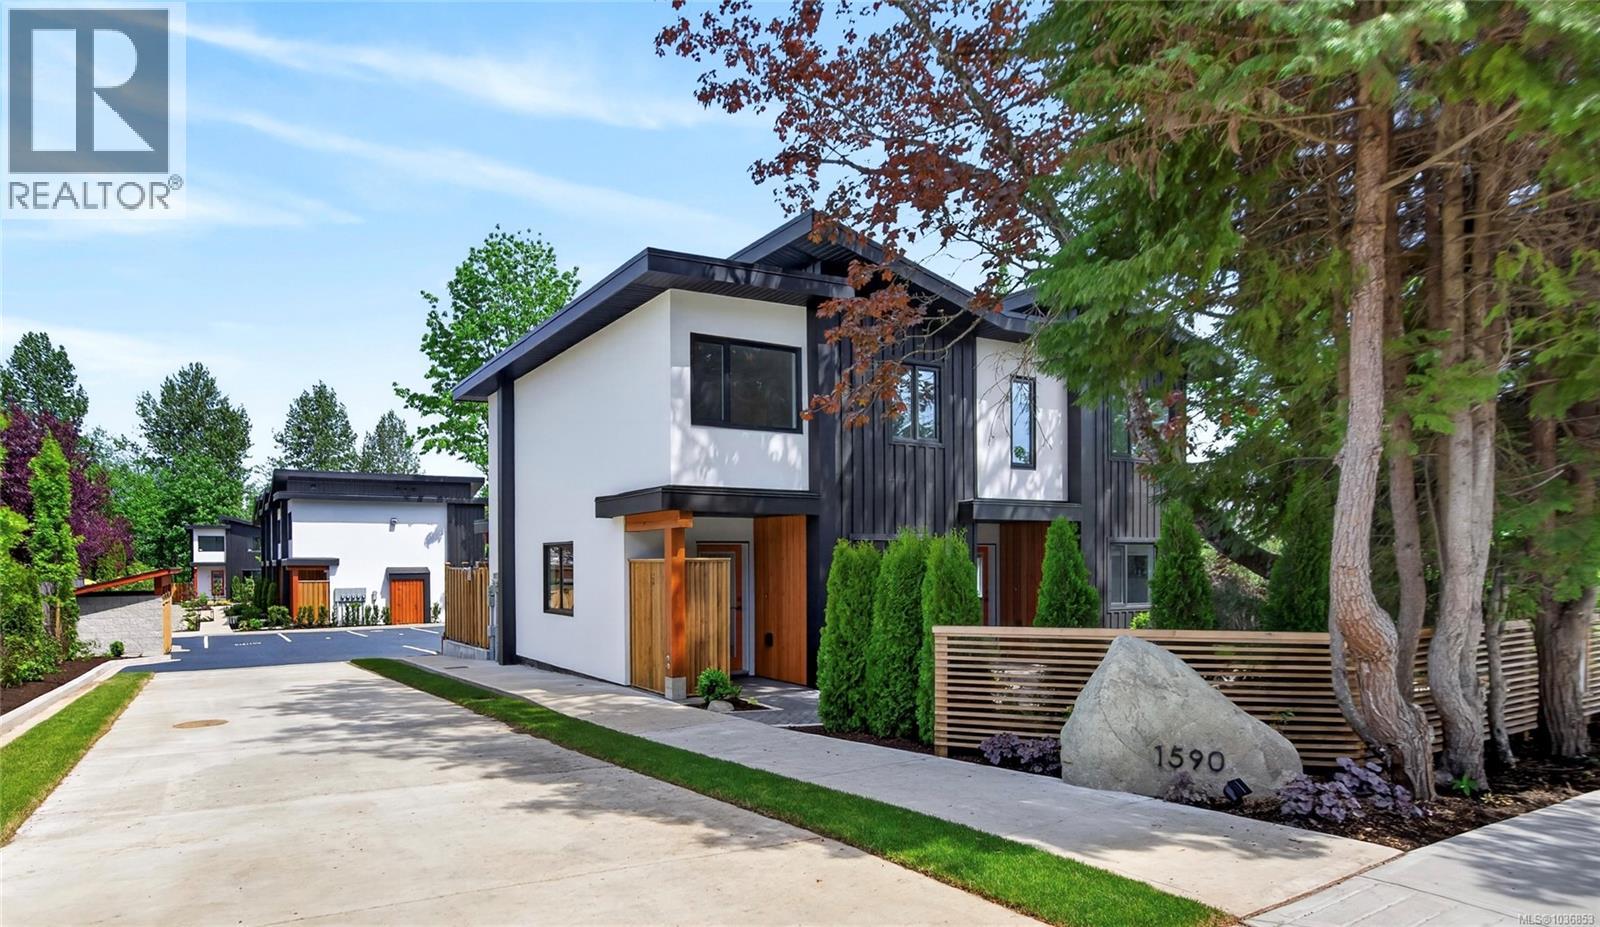
2 1590 Piercy Ave
Courtenay, British Columbia
OPEN HOUSE 15th of August 11-1 p.m. Live your peak life in this thoughtfully designed collection of 9 modern townhomes in the heart of Courtenay. Nine Peaks development backing onto the One Spot Trail and is just minutes from downtown, this community offers the perfect blend of nature, walkability, and everyday convenience. Built by a respected local, environmentally conscious builder with families in mind, this beautifully landscaped development encourages connection and an active lifestyle, with shared outdoor spaces, benches, and access to trails for walking and biking. These efficient homes range from 936 to 1158 sq ft, offering 2- and 3-bedroom layouts, each with 1,5 bathrooms and modern, functional interiors. Quartz countertops in kitchens and bathrooms and neutral pallet provides a timeless finish ready for your personal touch. Designed for long-term comfort and efficiency, features include durable 50-year thermoplastic polyolefin (TPO) roofing, LP SmartSide engineered wood siding, acrylic stucco, upgraded insulation with 12-inch party walls, spray foam attic insulation, split heat pumps, and high-efficiency hot water tanks. Electric vehicle charger rough-ins at each parking stall and bike racks further support a forward-thinking lifestyle. Each home includes a dedicated parking stall, with visitor and street parking available. Located close to transit route and within walking distance to shops, cafés, and amenities in downtown Courtenay, this is an excellent opportunity for families, first-time buyers, or those seeking low-maintenance, community-focused living. The development is set in established neighbourhood with no ongoing construction, offering a surprisingly quiet and peaceful setting. All townhomes are move-in ready. Visit www.ninepeaks.ca for more information. (id:57150)
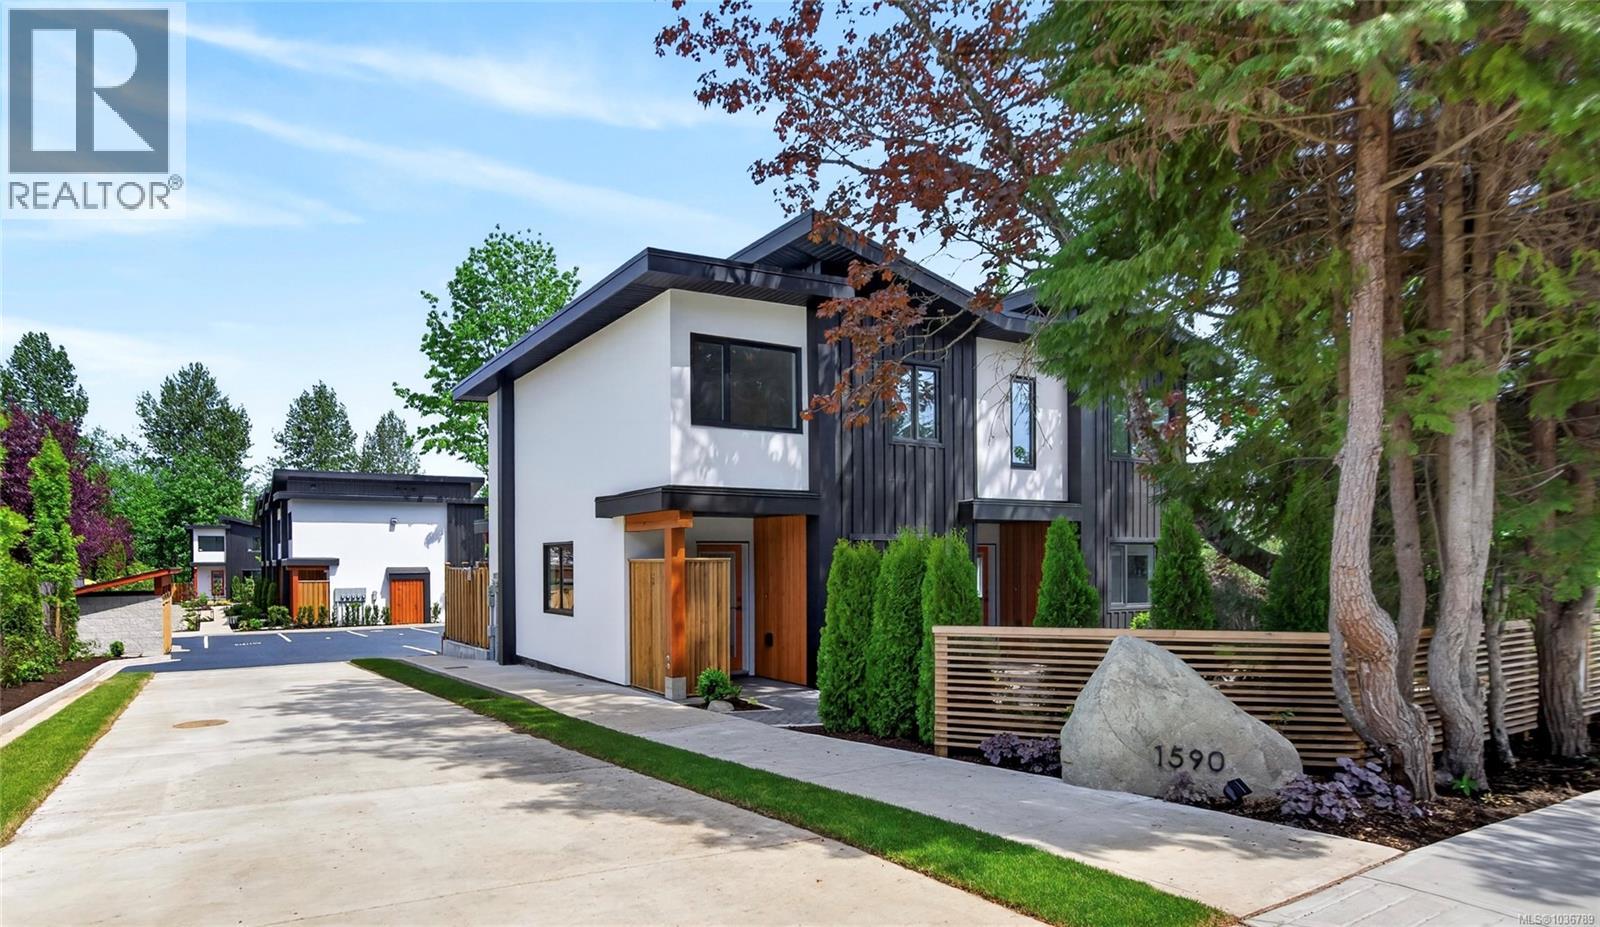
1 1590 Piercy Ave
Courtenay, British Columbia
OPEN HOUSE 15h of August 11-1 p.m. Live your peak life in this thoughtfully designed collection of 9 modern townhomes in the heart of Courtenay. Nine Peaks development backing onto the One Spot Trail and is just minutes from downtown, this community offers the perfect blend of nature, walkability, and everyday convenience. Built by a respected local, environmentally conscious builder with families in mind, this beautifully landscaped development encourages connection and an active lifestyle, with shared outdoor spaces, benches, and access to trails for walking and biking. These efficient homes range from 936 to 1158 sq ft, offering 2- and 3-bedroom layouts, each with 1,5 bathrooms and modern, functional interiors. Quartz countertops in kitchens and bathrooms and neutral pallet provides a timeless finish ready for your personal touch. Designed for long-term comfort and efficiency, features include white, durable 50-year thermoplastic polyolefin (TPO) roofing, LP SmartSide engineered wood siding, acrylic stucco, upgraded insulation with 12-inch party walls, spray foam attic insulation, split heat pumps, and high-efficiency hot water tanks. Electric vehicle charger rough-ins at each parking stall and bike racks further support a forward-thinking lifestyle. Each home includes a dedicated parking stall, with visitor and street parking available. Located close to transit route and within walking distance to shops, cafés, and amenities in downtown Courtenay, this is an excellent opportunity for families, first-time buyers, or those seeking low-maintenance, community-focused living. The development is set in established neighbourhood with no ongoing construction, offering a surprisingly quiet and peaceful setting. All townhomes are move in ready. Visit www.ninepeaks.ca for more information. (id:57150)