
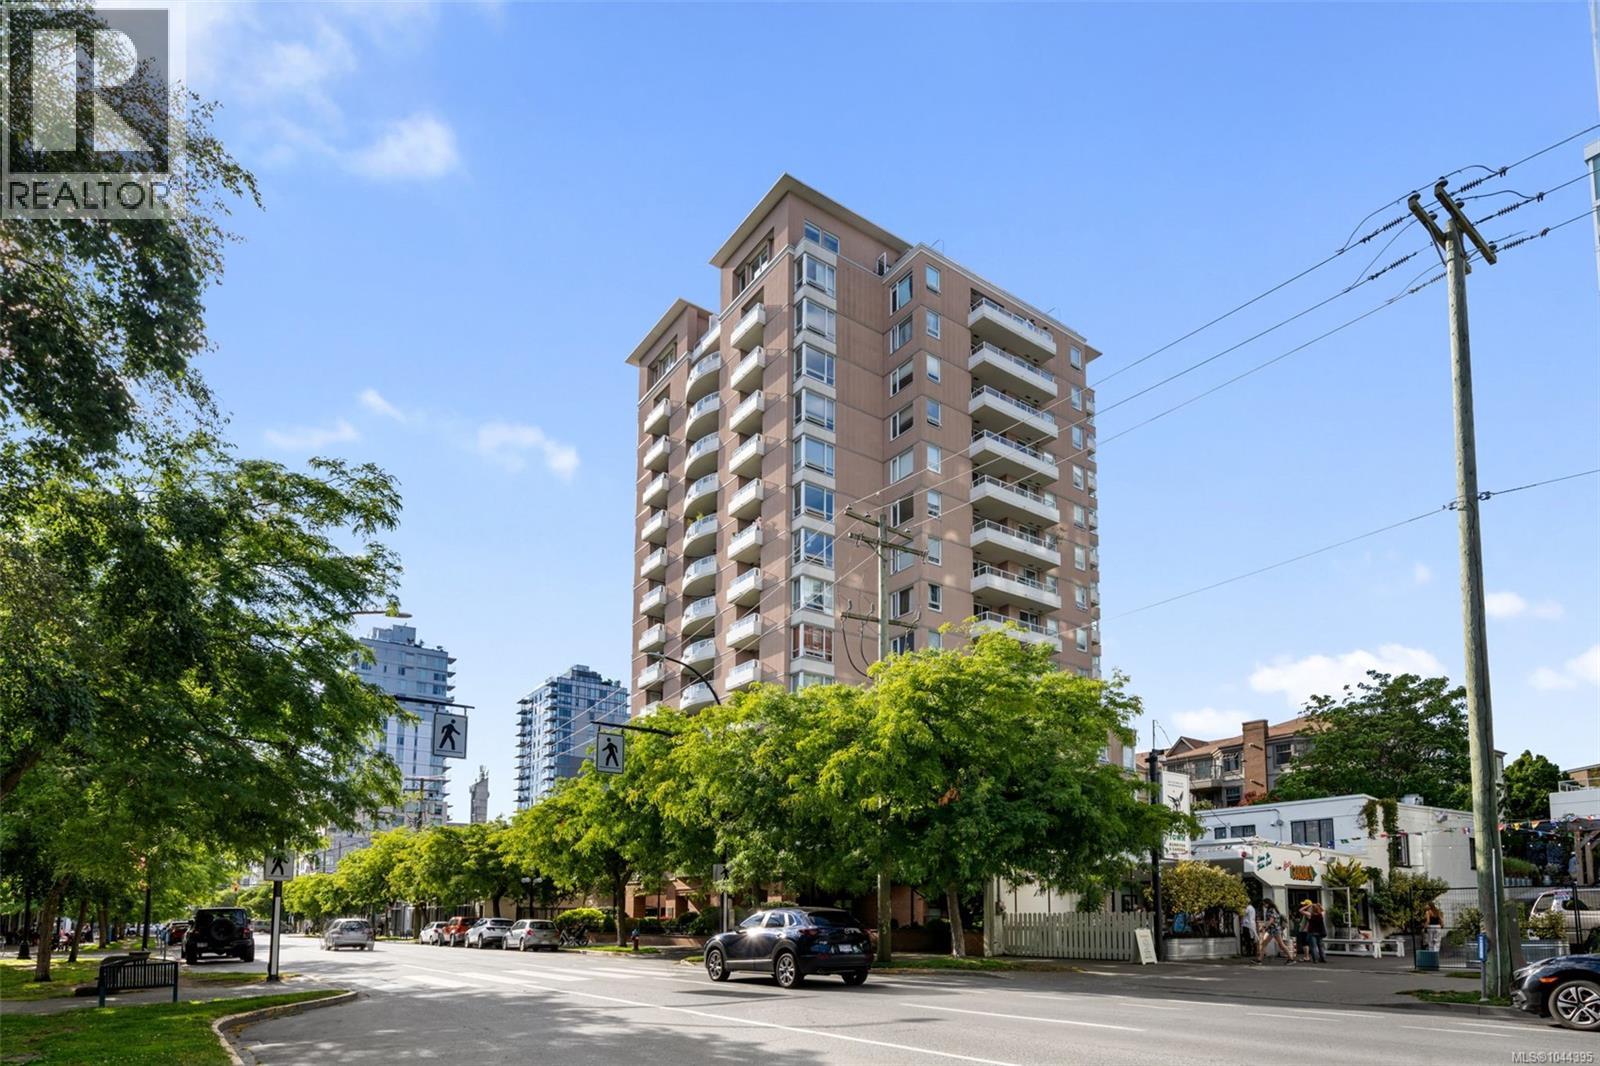
904 930 Yates St
Victoria, British Columbia
South facing 9th floor 2 bedroom 1 bath unit in The Manhattan with a pleasant water and mountain outlook. Smart layout with well proportioned rooms and separated bedrooms. In suite laundry, storage locker, good kitchen storage, sunny balcony all in a steel and concrete building in the heart of downtown. Walk to theatres, restaurants, shopping and all that downtown has to offer. Groceries and London Drugs are right across the street. Easy bus access and great bicycling neighbourhood and/or underground parking available on wait-list basis rentable from the strata. (id:57150)
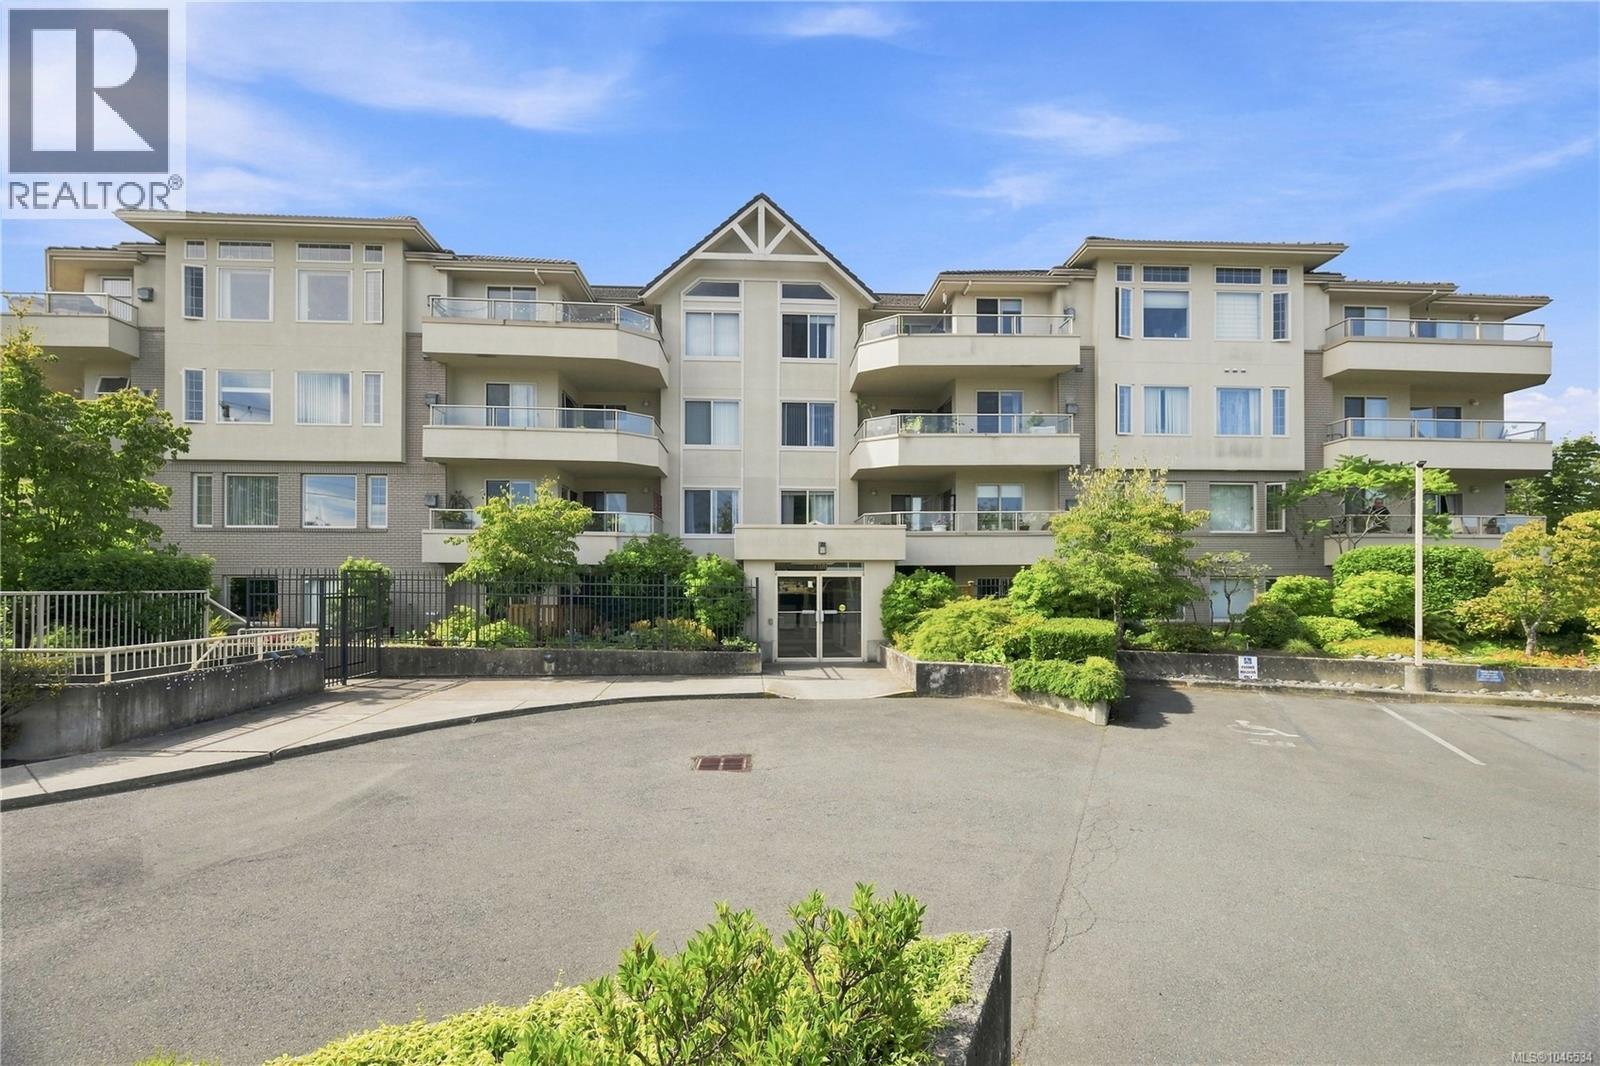
303 3700 Carey Rd
Saanich, British Columbia
Welcome to a spacious and well-designed 2 bedroom, 2 bathroom corner unit offering over 1,000 sq ft of comfortable living in a highly convenient location. The functional layout features generous room sizes, plenty of natural light, in-suite laundry, and excellent storage throughout. The primary bedroom includes a walk-in closet and full ensuite, while the oversized balcony provides additional space to relax outdoors. Secure underground parking and separate storage are also included. Located in a well-run strata just minutes from Uptown, you'll have shopping, restaurants, groceries, transit and everyday amenities all close at hand. A great option for first-time buyers, downsizers or anyone looking for more space without giving up convenience. (id:57150)
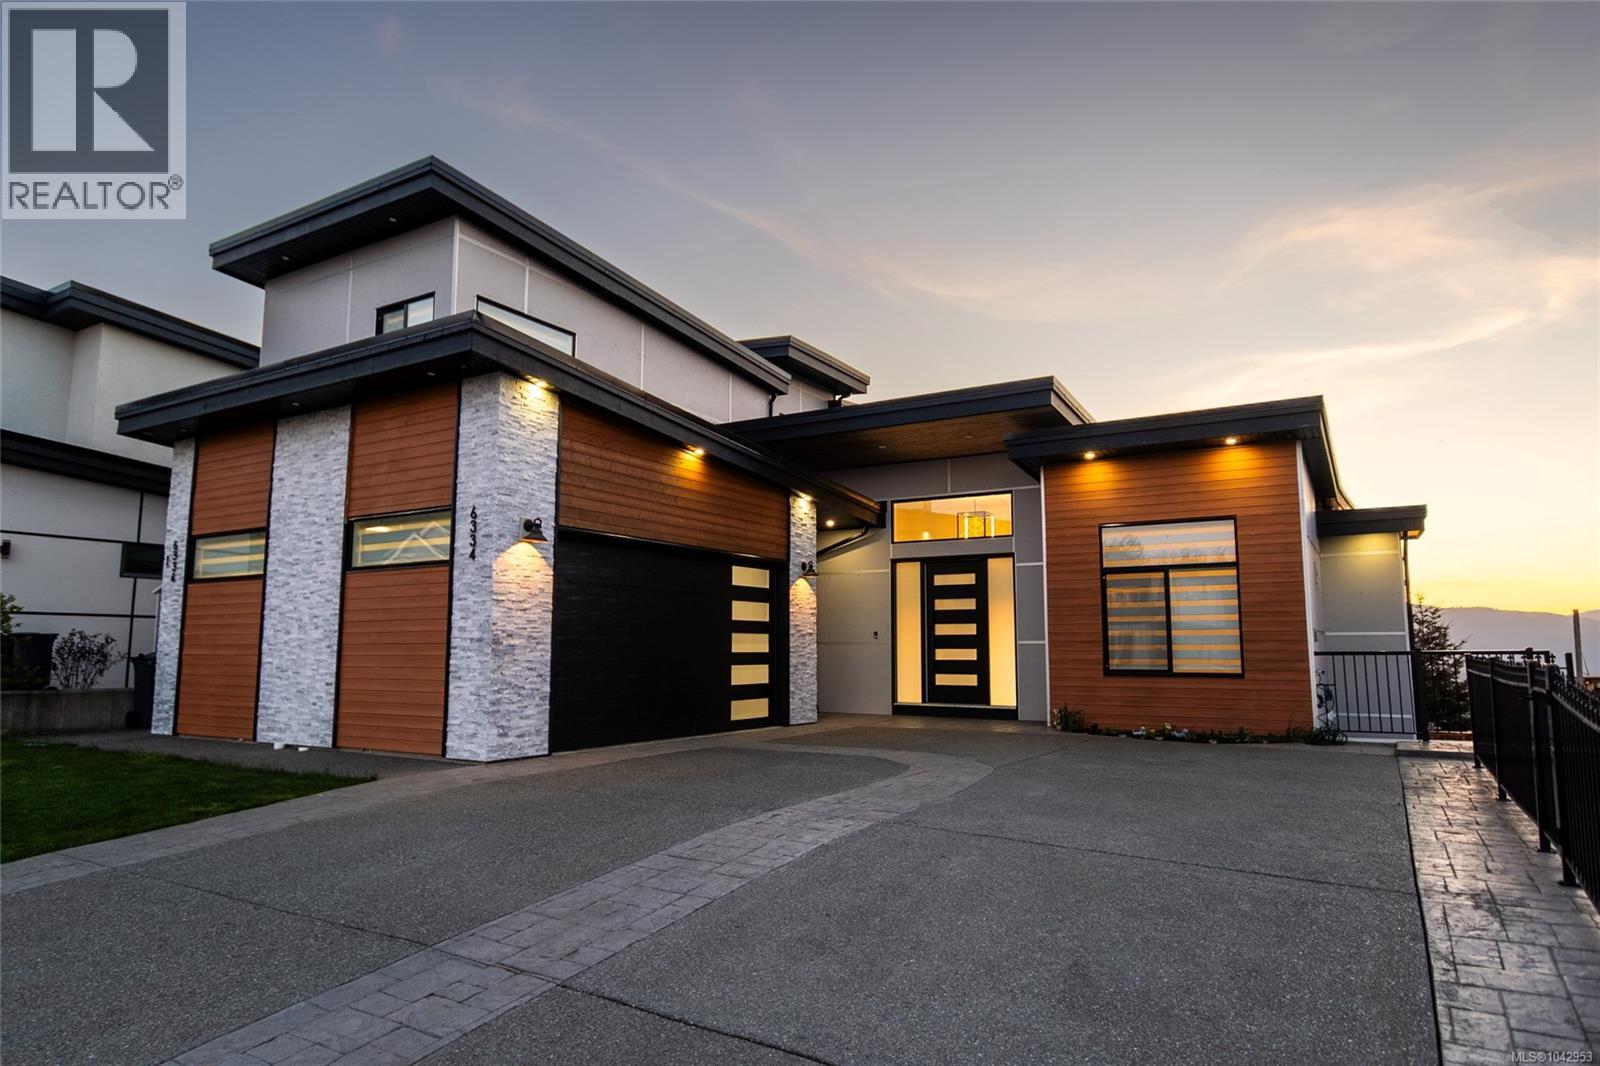
6334 Nevilane Dr
Duncan, British Columbia
This stunning 6-bedroom, 6-bathroom residence in sought-after Maple Bay offers an exceptional blend of luxury, comfort, and thoughtful design across three beautifully finished levels. The grand living room welcomes you with soaring ceilings, custom floating shelves, and a striking floor-to-ceiling tiled fireplace. At the heart of the home, the chef’s kitchen is equipped with premium Bosch stainless steel appliances, an induction cooktop, pot filler, walk-in pantry, and an expansive waterfall island with prep sink and abundant storage. The main floor features a spacious primary suite with built-in window seating, a walk-in closet, and a luxurious 5-piece ensuite. Upstairs, a versatile flex space is complemented by two additional bedrooms and bathrooms. The walk-out lower level is designed for entertaining, offering a rec room with wet bar, wine storage, electric fireplace, an additional bedroom and bath, plus a private one-bedroom suite. Outdoor living shines with west-facing decks on both levels, a large stamped concrete patio, fenced yard, and rough-ins for an outdoor kitchen and gas fireplace. A metal staircase connects the upper deck to the backyard, enhancing flow and functionality. Additional features include a built-in Sonos sound system, heated tile floors, hot water on demand, recessed lighting, built-in vacuum, security cameras, remote blinds, and an EV-ready garage. Located in the heart of Maple Bay, this home is just minutes from beaches, marinas, hiking and mountain biking trails, and popular local restaurants and pubs. Enjoy a true West Coast lifestyle with year-round outdoor recreation, a vibrant waterfront community, and convenient floatplane service offering quick access to Vancouver. (id:57150)
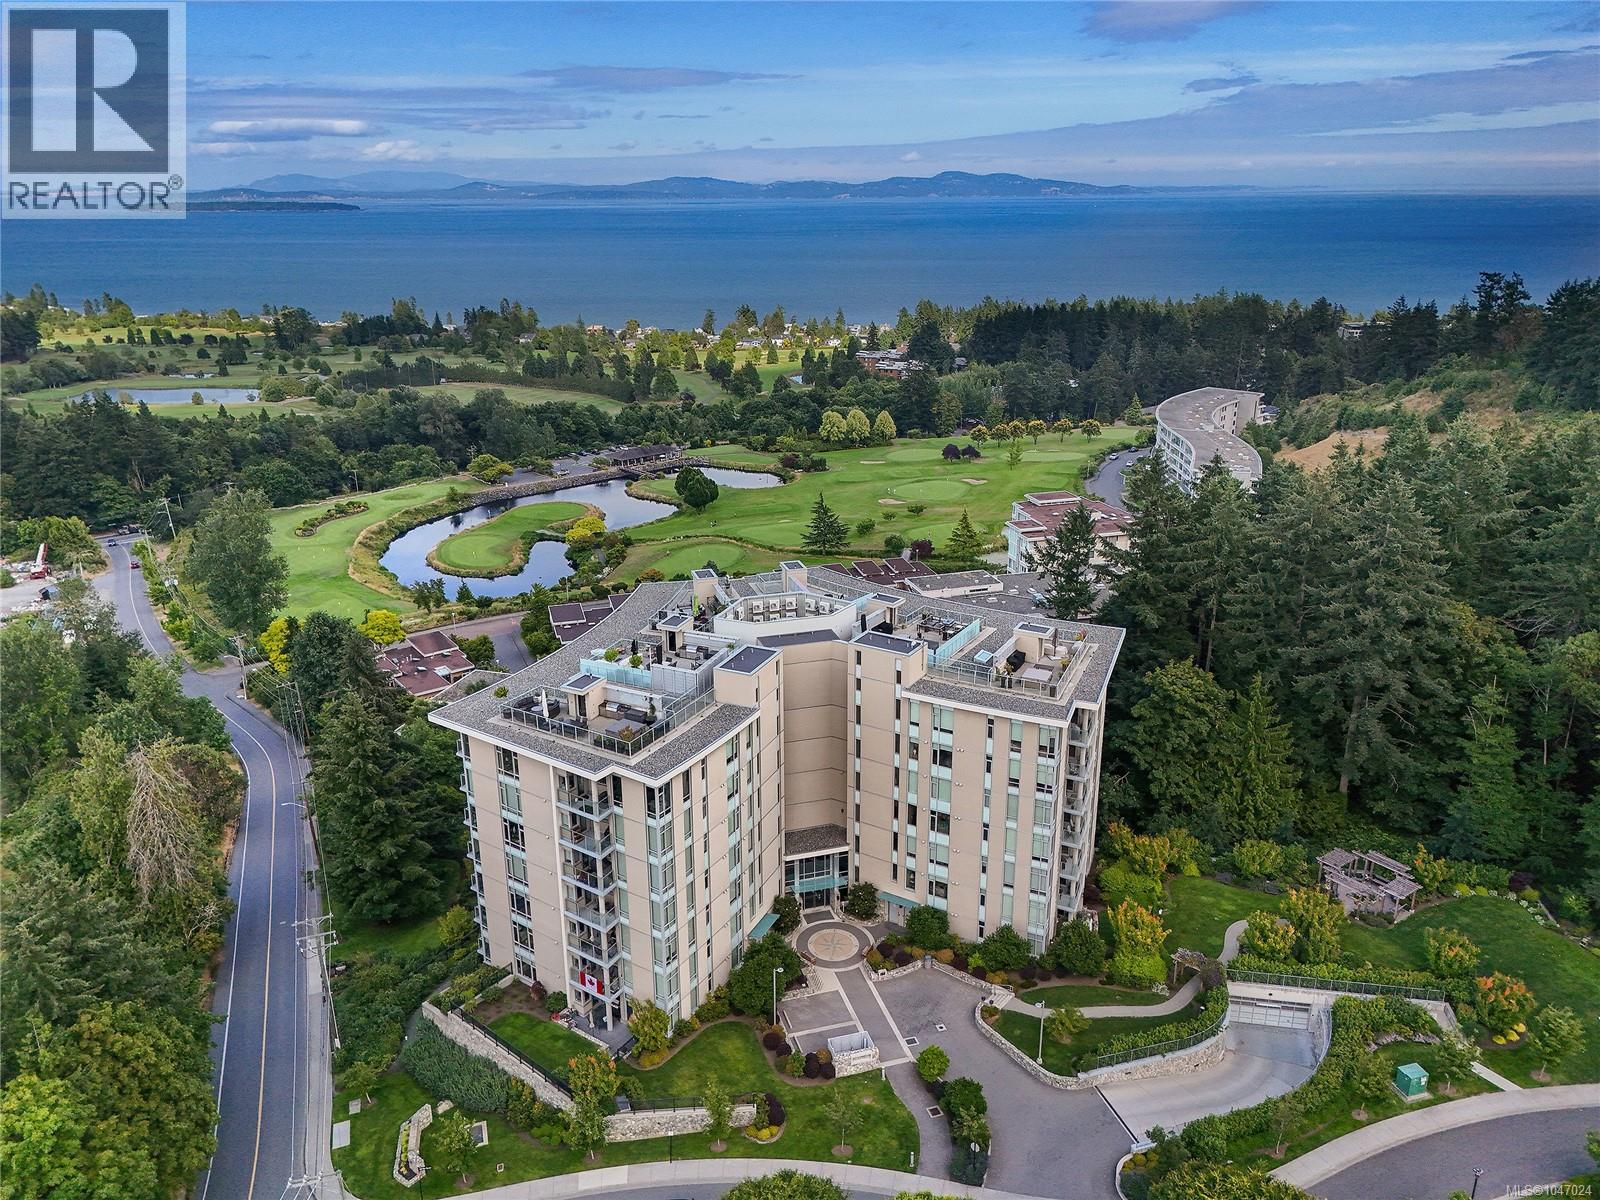
506 5388 Hill Rise Terr
Saanich, British Columbia
THE PINNACLE at SAYWARD HILL! 2019 concrete/steel building by JAWL DEV. is the height of luxury living. This SW corner unit provides exceptionally quiet, ocean, mountain, golf course views with an abundance of year-round natural light from many windows on all three sides. Exceptional 2 bed/2 bath home exudes sophistication and elegance with its meticulously curated 2,092sf layout, including guest bedroom wing, media room and office. Thoughtful design features upgrades including 8 Miele appliances, Control4 for motorized blinds, lighting, and sound, custom cabinetry includes office, closet systems, retractable LR TV cabinet, built with quality and detail. The 5-zone AC/heat pump, designer custom surround gas fireplace, retractable screens, safe. 2 spacious outdoor balconies, both with gas heaters provide breathtaking views while entertaining or relaxing in style. With 3 secure parking stalls, EV charger, storage locker, community gym, & workshop, this is a truly extraordinary residence! (id:57150)
1709 Mahtmof Pl
Comox, British Columbia
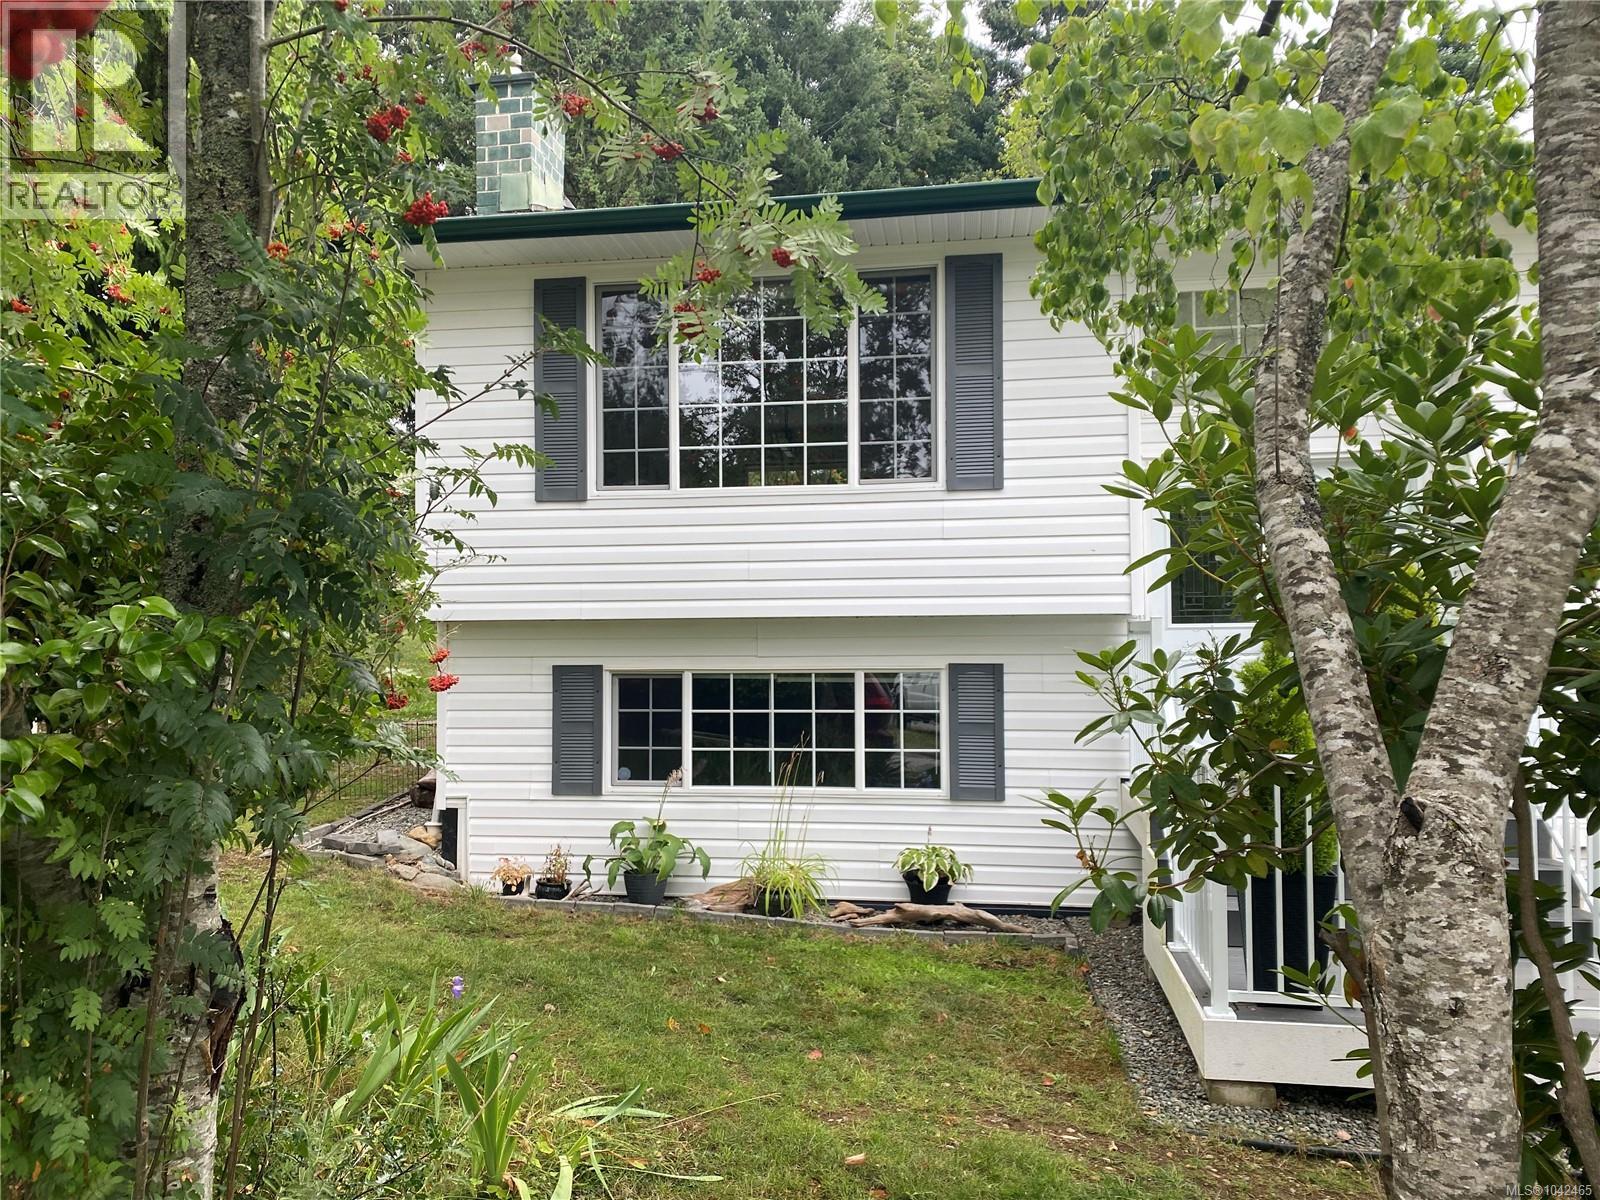
Nicely updated family home located on a quiet cul de sac in north Comox. House has seen many recent updates including perimeter drainage , flooring and paint etc. Upstairs features 3 bedrooms, bathroom with soaker tub plus an open concept living/dining room.Kitchen is spacious and well laid out with plenty of space for all your culinary needs. Downstairs has another large bedroom, rec room, full bath,storage area and unfinished office space. Suite potential is there if you so choose.At almost 1/3 acre (.322), this property offers much potential with respect to gardening,detached shop,childrens play area etc. There is drive in access to backyard on both sides of the home. Back yard is totally private and perfect for entertaining on the nice size deck.All levels of schooling are nearby and the neighbourhood is very family friendly..Only a short stroll to nearby Salish park.An updated family home that is ready for the next generation. Great value, privacy and location. Call today! (id:57150)
909 Hanington Rd
Ladysmith, British Columbia
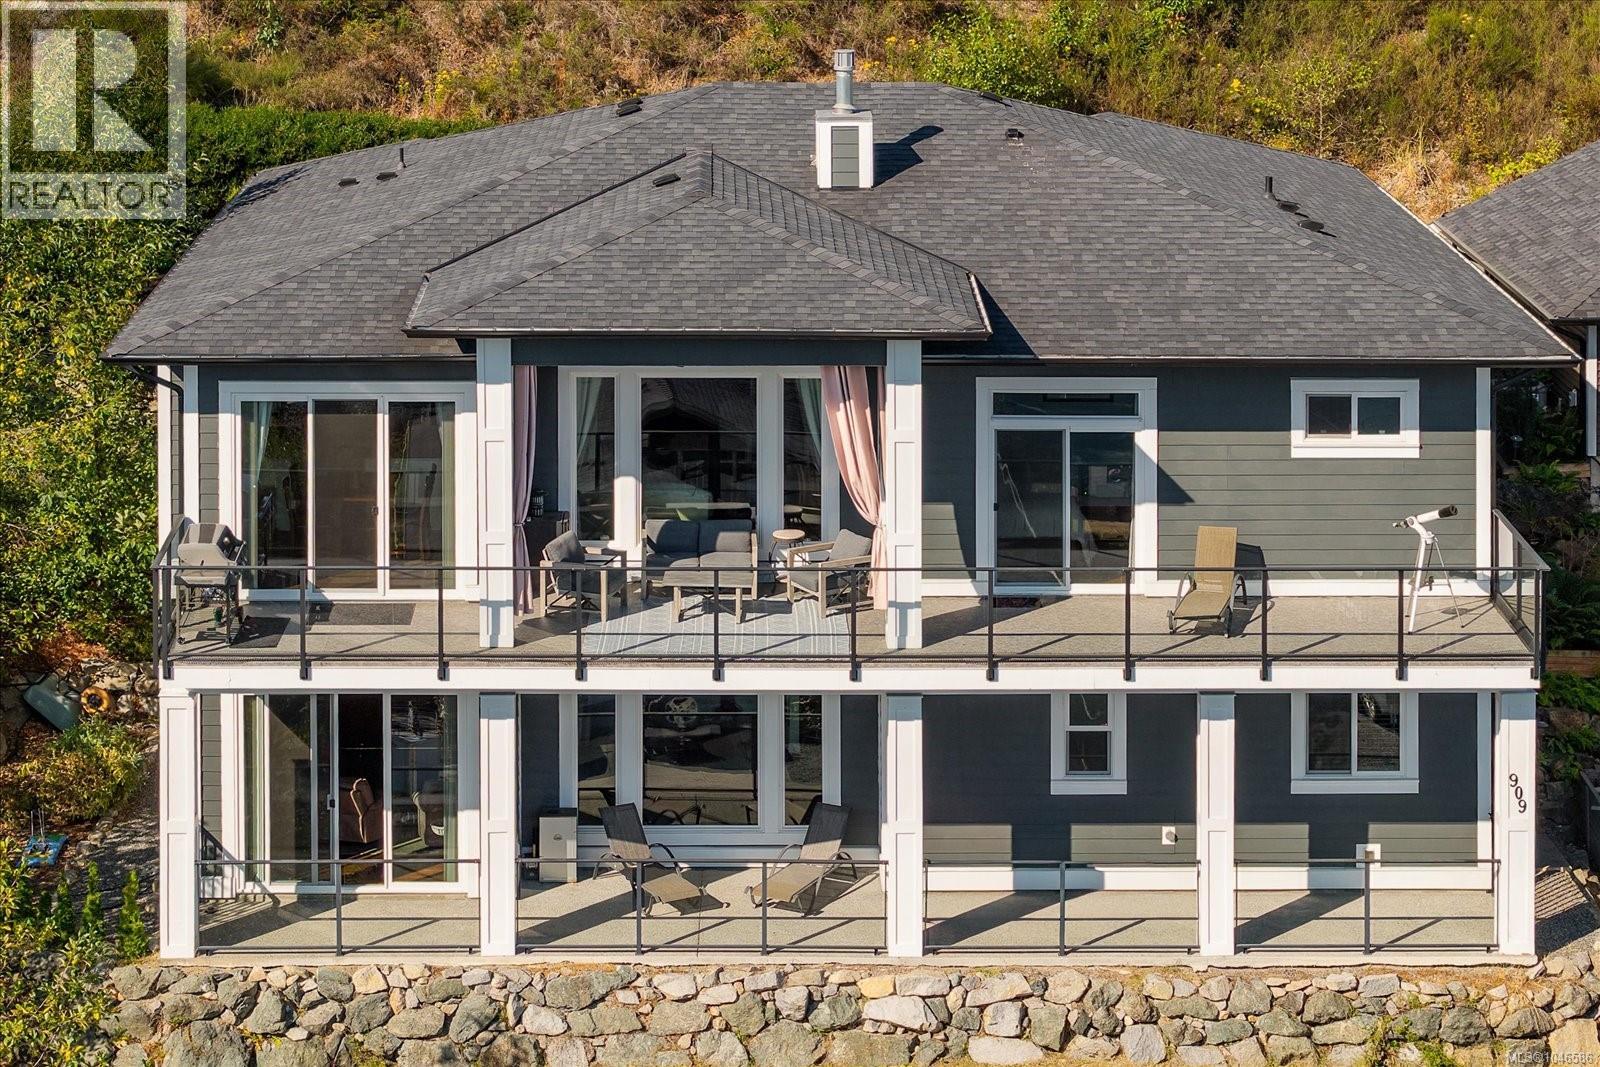
**Executive Family Living in Ladysmith’s Holland Creek Heights** Discover refined family living in this beautiful executive home, set among a neighbourhood of gorgeous homes in one of Ladysmith’s desirable areas. Built in 2017 with occupancy in early 2018, this level-entry, walk-out home offers impressive space, quality finishes, and a thoughtful design for both family life and entertaining. The main level features an open-concept living area with soaring 11-foot ceilings, a gas fireplace, and an upgraded kitchen with quartz countertops, a stunning island, full-height cabinetry, and stylish backsplash. Quartz countertops continue throughout the home, adding a luxurious, cohesive feel. The spacious primary suite offers a spa-inspired ensuite with a soaker tub, separate shower, dual sinks, and a generous walk-in closet. The second bedroom is also generously sized with a nearby bathroom. Downstairs, exceptionally high ceilings create an impressive recreation and entertainment space with room for a media centre, pool table, and wet bar. Two additional large bedrooms each have their own adjacent bathrooms, making this level ideal for teens, guests, or extended family. The recreation room bar can remain or be easily removed to suit your lifestyle. Enjoy full-length decks on both levels and the convenience of a level-entry walk-out design. RV parking is also available--up to 30 foot long. Located beside the Holland Creek Trail and close to schools of all levels, recreation facilities, parks, walking trails, and downtown Ladysmith, this is an exceptional opportunity to enjoy luxury family living in a peaceful Vancouver Island community. (id:57150)
1710 North End Rd
Salt Spring, British Columbia
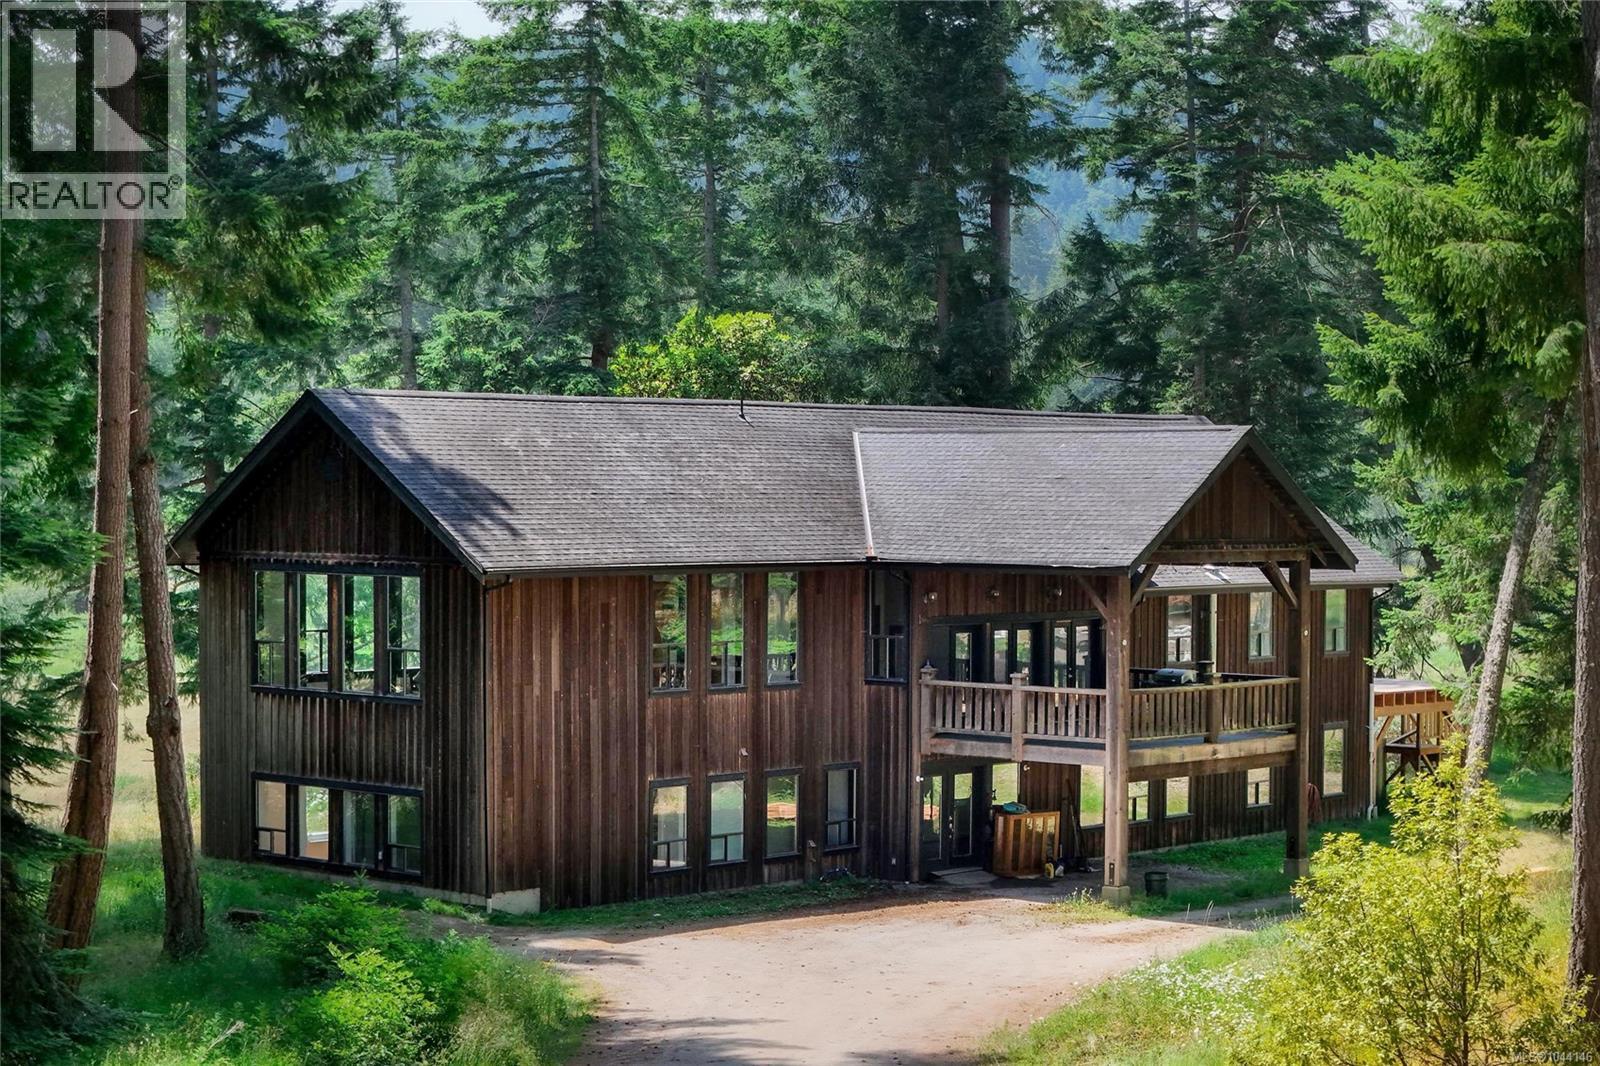
Welcome to this exceptional 22.94-acre equestrian ranch, offering a harmonious blend of pastoral charm and forested privacy in a highly desirable North Salt Spring location. This expansive property is perfectly suited for horse lovers, hobby farmers, or those looking to build a peaceful rural lifestyle. The residence boasts an impressive scale spanning two levels. The upper level, originally built circa 1887 and once serving as a schoolhouse, was relocated and thoughtfully integrated into the property, preserving its heritage character. The lower level, constructed in 2005, mirrors the upper level's footprint and features three spacious bedrooms—each with its own ensuite. Heat pumps and a large west-facing deck have recently been added. The property is well-suited for equestrian use with fenced pastures, multiple paddocks, and a modern barn. A rare offering combining history, function, and the natural beauty of Salt Spring Island. Showings available only on Saturday afternoons to be booked by your buyer's agent. (id:57150)
207 1820 Maple Ave S
Sooke, British Columbia
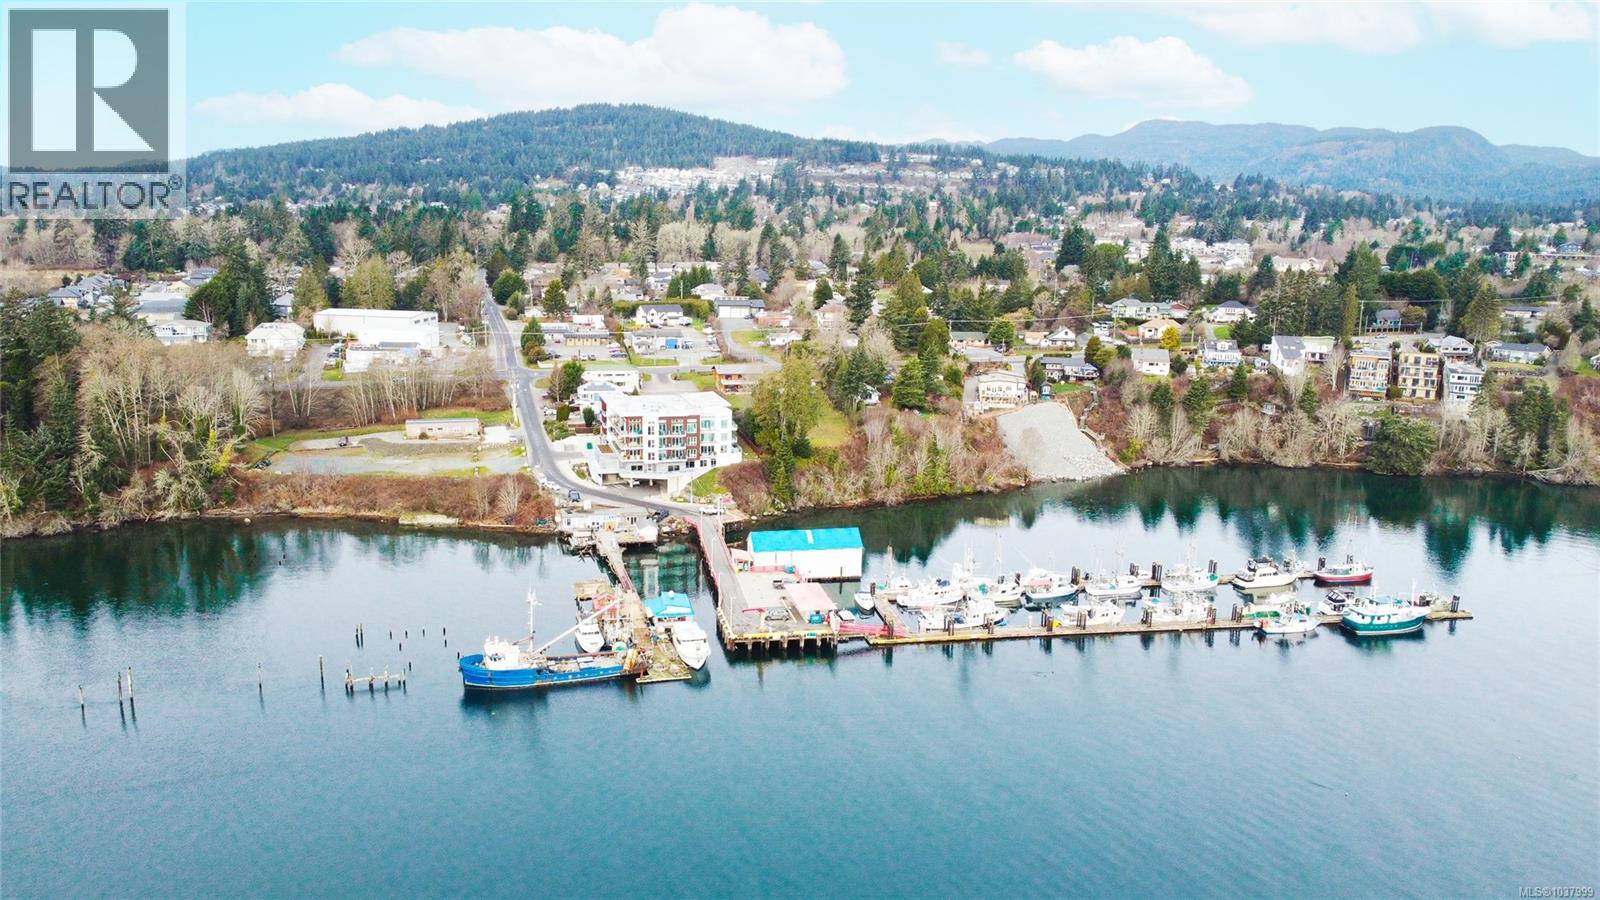
Enjoy refined oceanfront living in this oversized 2-bed+Den, 2-bath residence offering just under 900 sq. ft. of thoughtfully designed space. The open-concept layout features a stylish kitchen with stainless KitchenAid appliances, gas range, quartz countertops, and seamless flow to the dining and living areas. Step outside to a private patio with gas BBQ hookup—ideal for entertaining while taking in ocean and mountain views. Quality finishes include oak hardwood flooring, 9-ft ceilings, and oversized windows that flood the home with natural light. The king-size primary bedroom connects to a spa-inspired ensuite with dual vanities, soaker tub, glass shower, heated floors, and private water closet. A separate 3pc bath, secured underground parking, and storage locker complete the home. Located in the exclusive Residences on Sooke Harbour, a boutique collection of just 27 oceanfront homes offering a private fitness studio, kayak storage with ocean access, and secured entry. (id:57150)
2274 South Lake Rd
Qualicum Beach, British Columbia
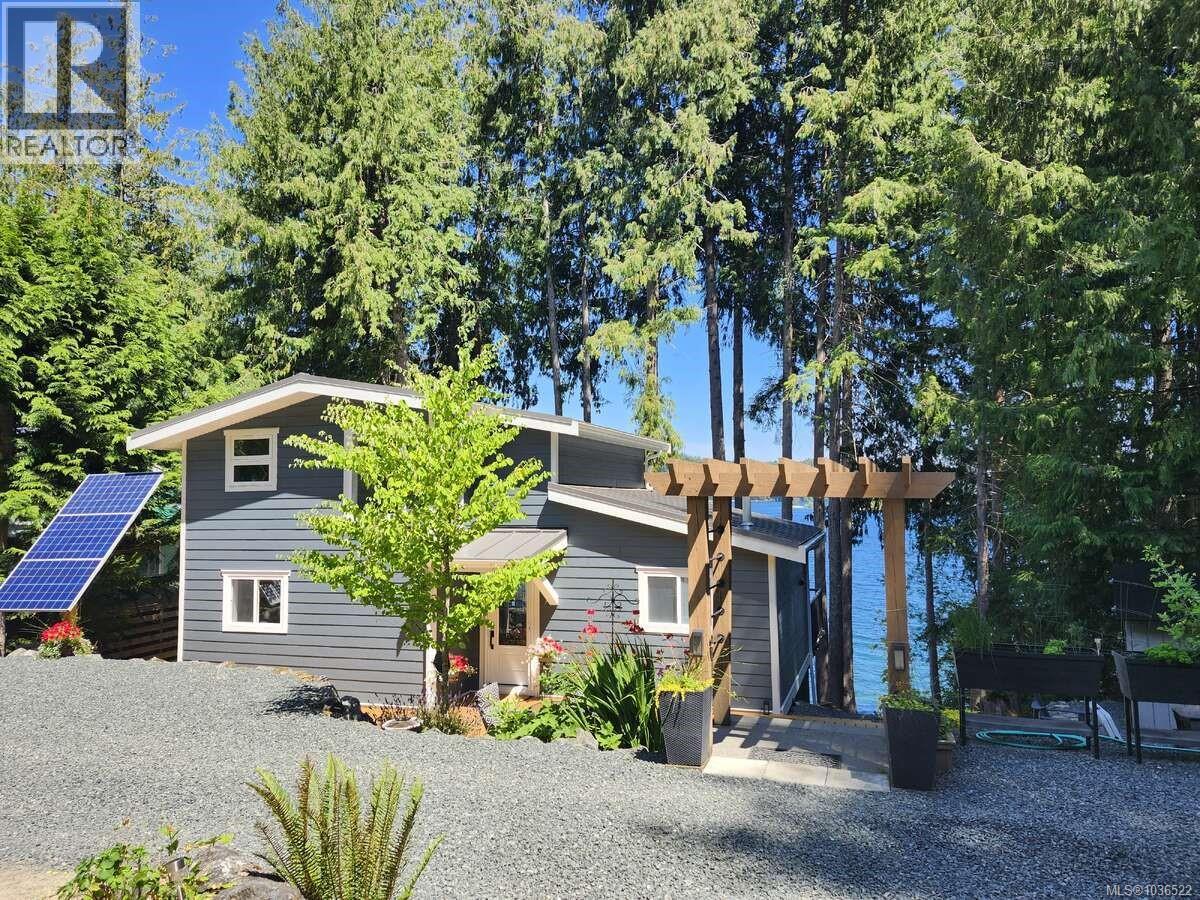
For more information, please click Brochure button. Spectacular lake house with walk-on waterfront property. This 3 bedroom, 2 bath home has ample space for everyone. Home is turn-key, including most furnishings and has been meticulously cared for with quality finishings throughout. Open concept living boasts whitewashed pine tongue & groove ceilings. Modern kitchen with quartz countertops, farmhouse sink, pantry and dishwasher. Stylish living room propane fireplace to curl up by. Main bathroom has spacious walk-in custom tiled shower, on demand hot water heater and stackable full size washer & dryer. Upstairs has master bedroom with a walk-in closet, third bedroom and a generous size bathroom with a deep soaker tub to unwind in. Adding to your living space is a 10 x 34’ vinyl covered deck to bbq, entertain or enjoy nature with incredible views of the lake and mountains. Premium Hardie plank trim/siding and steel roof have been installed to ensure many years with low maintenance. 2 small sheds & one 12' x 8' stucture used as storage but could easily be converted to a sleeping bunkie. Plus a 272 sqft wired workshop for hobbies, tools and storage with extra propane fridge for those busy summer days. Low maintenance landscaped lot with ample parking including room for a motorhome. 58 ft of lake frontage and floating private dock for boating, relaxing and enjoying lake life spending days on the lake kayaking, fishing and sunset cruises. In addition to owning your own lot, you join a strata ownership of the surrounding managed forest of 3200 acres. Land provides excellent recreational opportunities such as dirt biking, ATVs, mountain biking & hiking with trails right outside your doorstep. Located on a strata owned private road makes this a quiet spot compared to other locations around the lake. Start making memories with your own piece of paradise on Horne Lake. (id:57150)
208 9522 Lochside Dr
Sidney, British Columbia
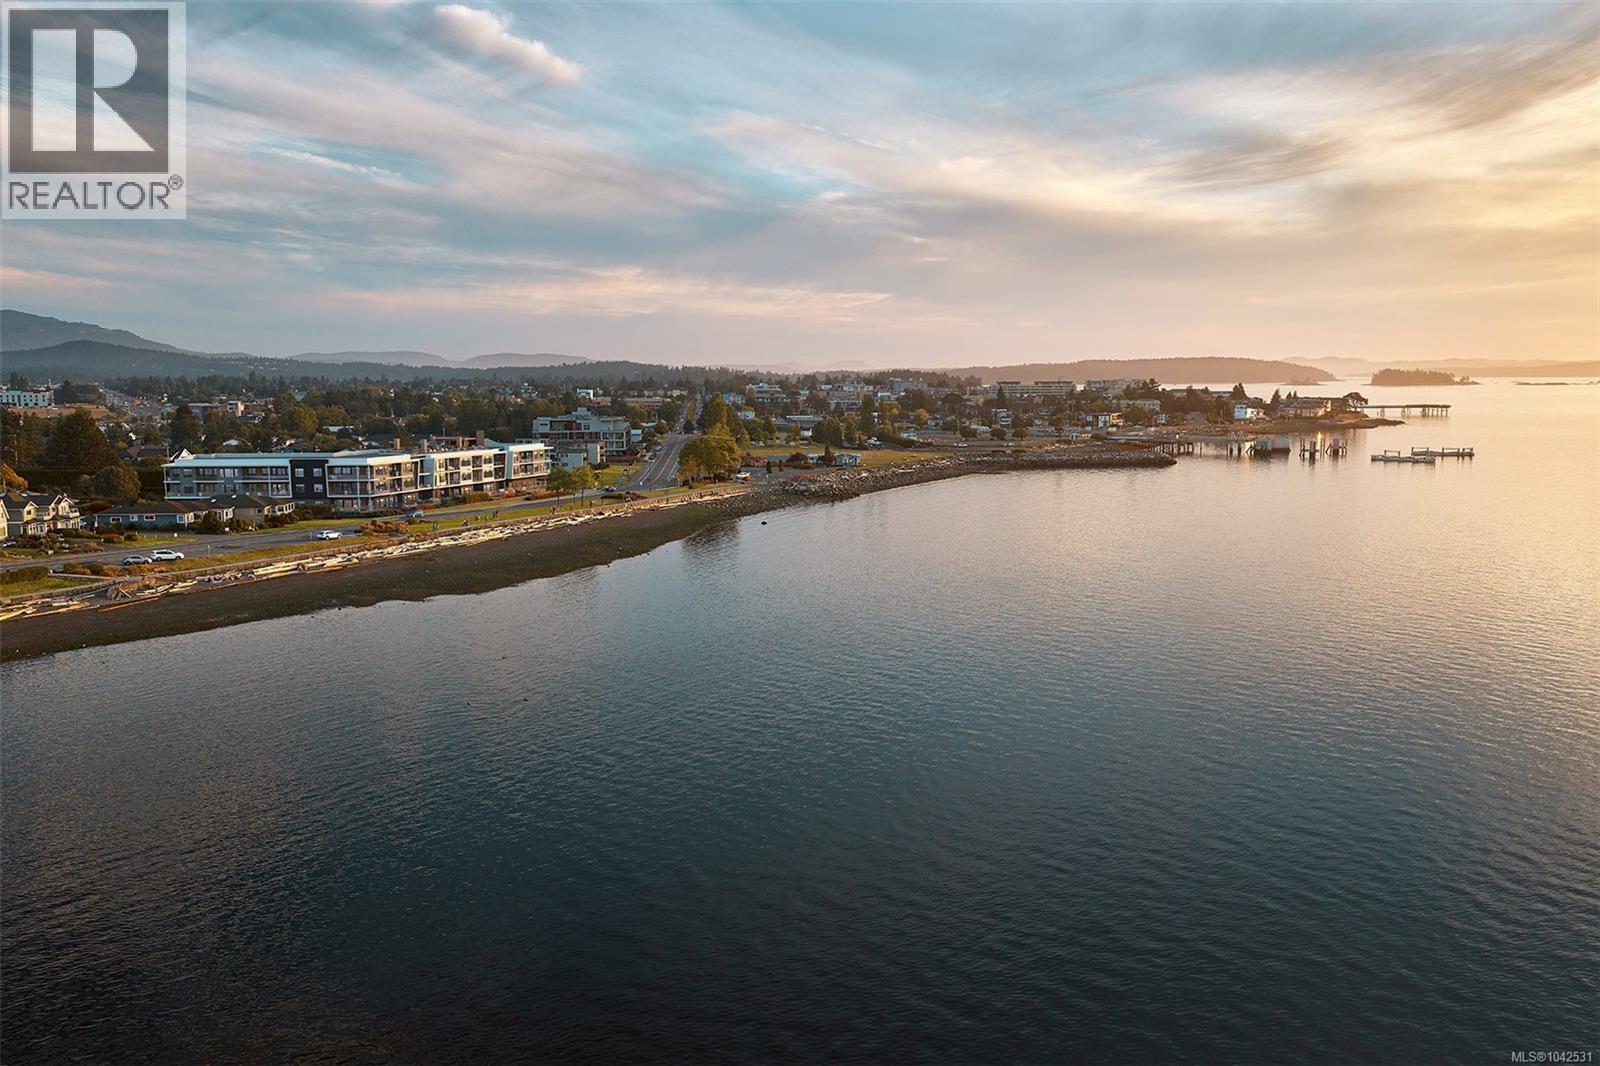
Introducing Coast, a limited collection of exceptionally designed 1, 2 & 3-bedroom residences holding a place along a rare stretch of waterfront on Lochside Drive in Sidney, by GMC Projects. This thoughtfully appointed one-bedroom and den, one-bathroom residence opens to a recessed balcony with neighbourhood outlooks. Enduring interior finishes include engineered hardwood flooring, 10-foot ceilings, overheight doors and well-planned storage throughout. The kitchen features panel-ready Fisher & Paykel and Fulgor Milano appliances, induction cooking, a striking full-height Dekton backsplash and hood surround and European-style slim shaker cabinetry. Includes secure underground parking and a storage locker. Sophisticated amenities include a signature rooftop patio, complimentary kayaks and paddleboards, waterfront lobby and lounge and a resident library curated by Tanner’s Books. Steps to the waterfront, Tulista Park and the Lochside Trail and a short walk to Beacon Avenue. GST applies. (id:57150)
201 9522 Lochside Dr
Sidney, British Columbia
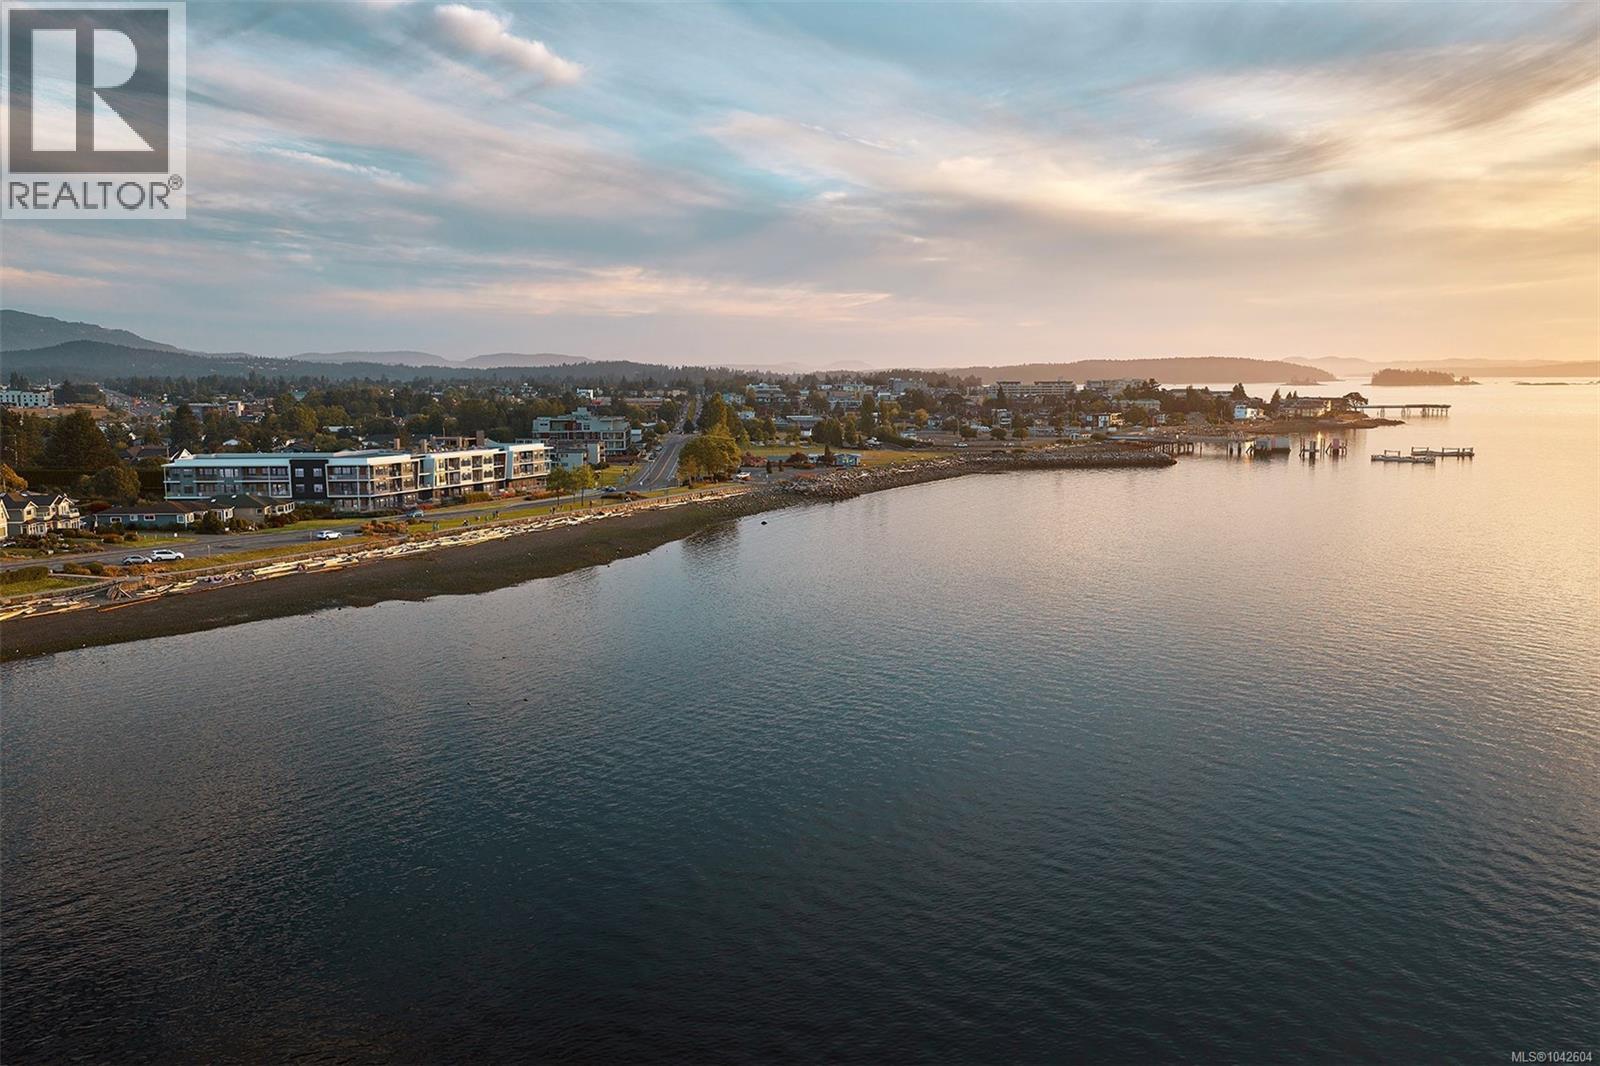
Discover Coast by GMC Projects, a limited collection of exceptionally designed residences coming to Sidney. This waterfront 2-bed & den, 2-bath residence overlooks the Salish Sea, Mount Baker and the islands beyond, with two balconies and a sought-after layout with private bedrooms on either side of the main living area. Interior details include engineered hardwood flooring, 10-foot ceilings, overheight doors and well-planned storage throughout. An expansive U-shaped kitchen features panel-ready Fisher & Paykel appliances, induction cooking, full-height Dekton backsplash and hood surround and European-style cabinetry. Tranquil ensuite with custom millwork, glass shower, separate tub and heated flooring. Includes underground parking, storage locker and a heat pump for year-round comfort. Amenities include a signature rooftop patio, waterfront lobby and lounge, and a resident library curated by Tanner's. Steps to sandy beach and Tulista Park, short walk to Beacon Avenue. GST applies. (id:57150)
111 9522 Lochside Dr
Sidney, British Columbia
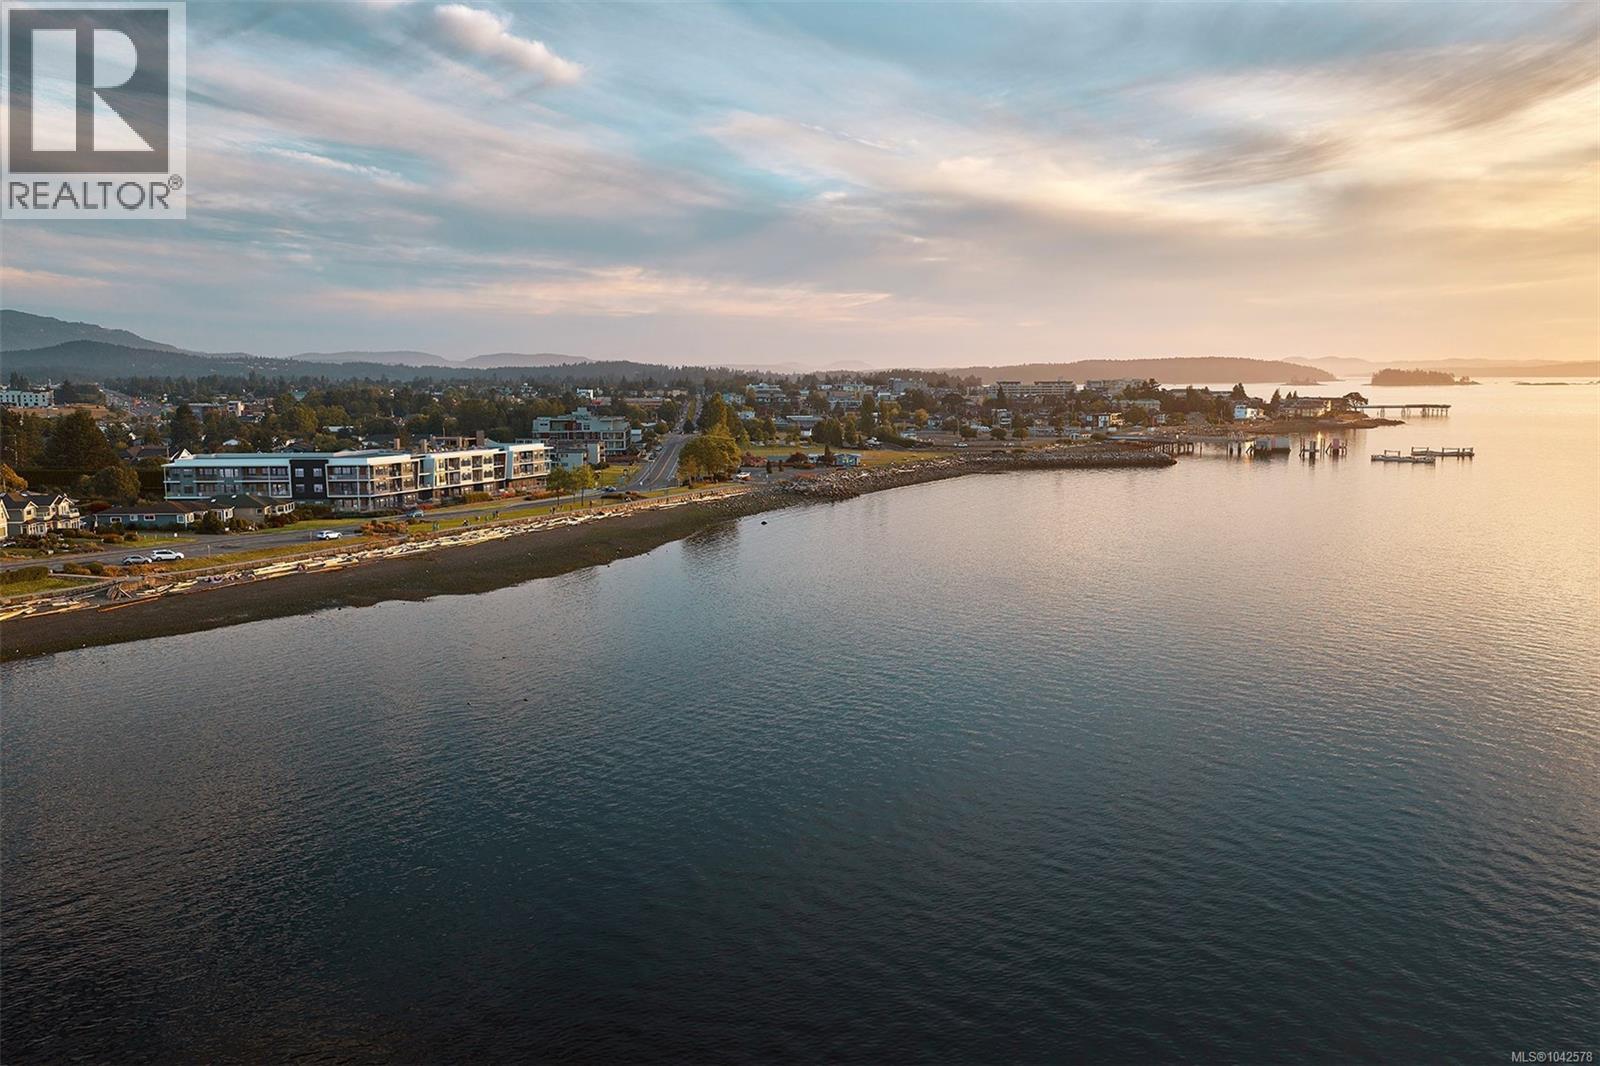
Holding a place along a rare stretch of waterfront in Sidney, Coast is a limited collection of exceptionally designed residences by GMC Projects. This one-of-a-kind garden-level residence features two bedrooms and two baths and opens to a spacious patio. Interior details include engineered hardwood flooring, soaring 11-foot ceilings, overheight doors and well-planned storage throughout. The kitchen features panel-ready Fisher & Paykel appliances, induction cooking, full-height Dekton backsplash and hood surround and European-style cabinetry. Spa-like full 5-piece ensuite with double vanity, large format tile, glass shower, separate tub and heated flooring. Includes secure underground parking and a storage locker. Heat pump for year-round comfort. Resort-style amenities include a signature rooftop patio, waterfront lobby and lounge and a resident library curated by Tanner's. A short walk to Beacon Avenue, with sandy beach, Tulista Park and the Lochside Trail steps away. GST applies. (id:57150)