
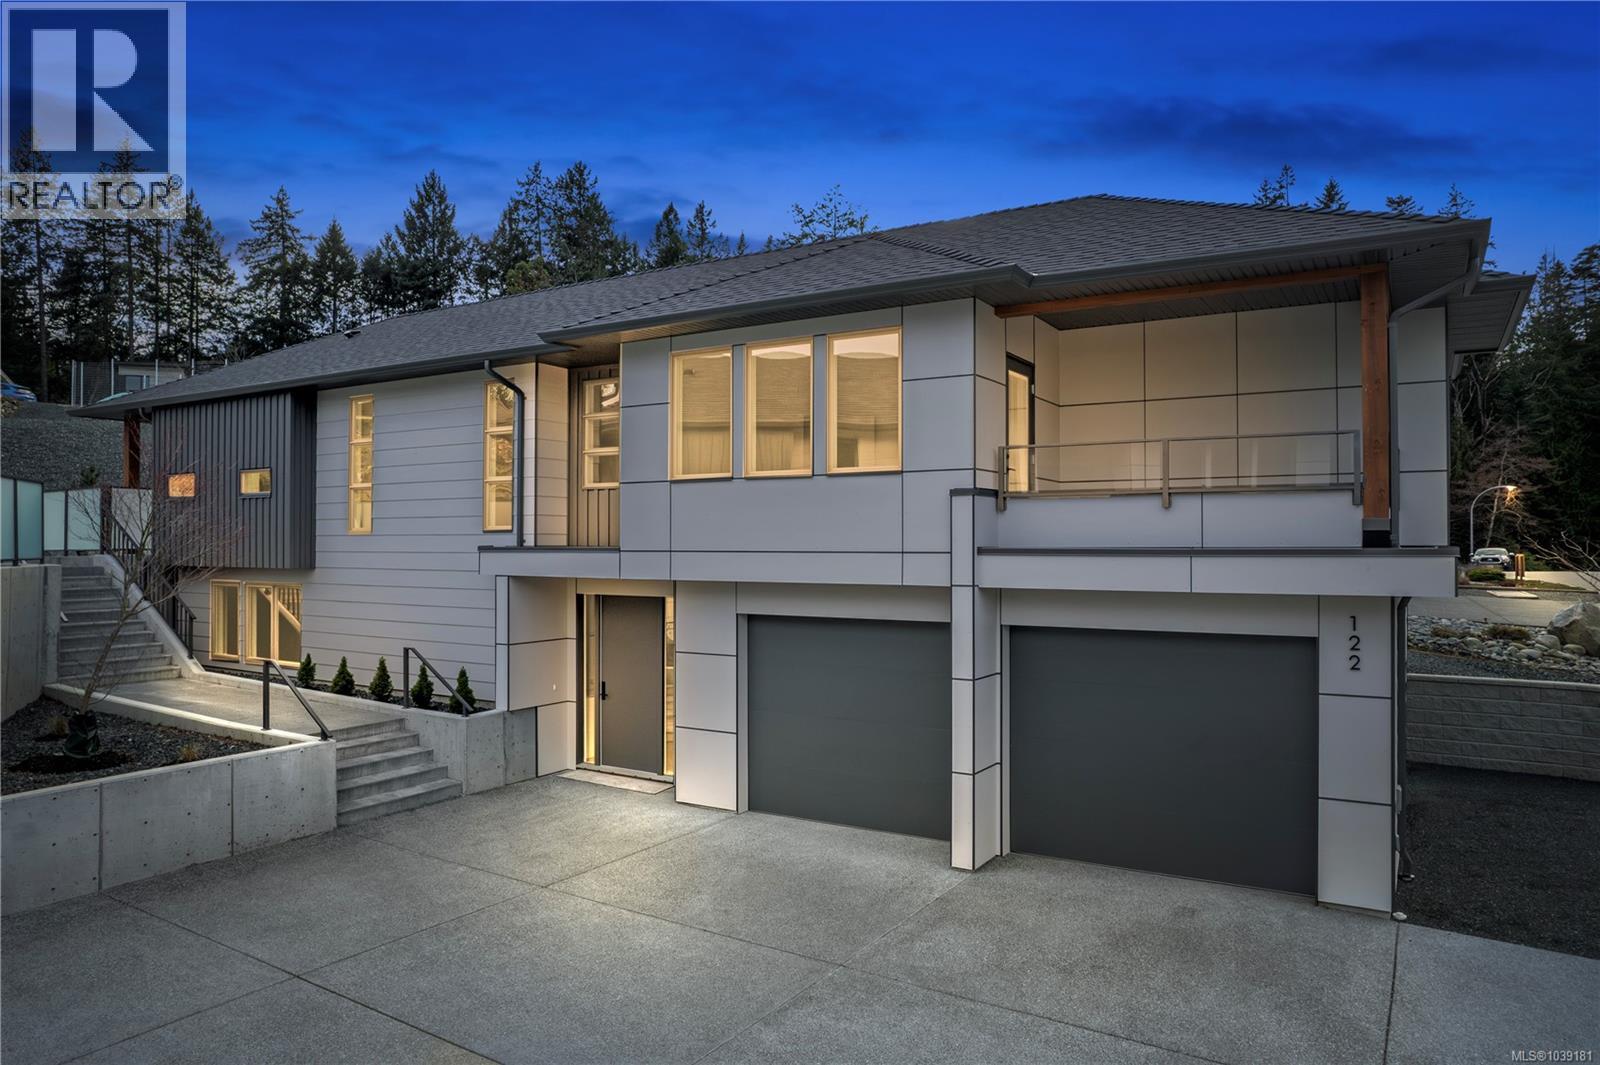
122 Bray Rd
Nanaimo, British Columbia
Welcome to your turn key zero maintenance dream home in the heart of Cottle Creek Estates. 400+ acre Linley Valley Park is your backyard! This stunning brand new residence offers 3 spacious bedrooms plus a versatile den, combining modern design with timeless finishes throughout. The chef-inspired kitchen is a true centerpiece, featuring premium appliances, custom cabinetry, and quartz countertops, all flowing seamlessly into the bright open concept living space. The living room is anchored by a striking 60-inch fireplace framed with rich oak cabinetry, creating a warm and inviting atmosphere. Retreat to the luxurious primary suite complete with a spa style ensuite showcasing floor-to-ceiling tile, rainfall shower, freestanding tub, dual vanity, and hot water on demand. Thoughtful upgrades include engineered hardwood flooring, and EV charger rough-in. Outdoors, enjoy both a welcoming front deck and a private rear patio ideal for entertaining, with BBQ hookup, hot tub-ready power. (id:57150)
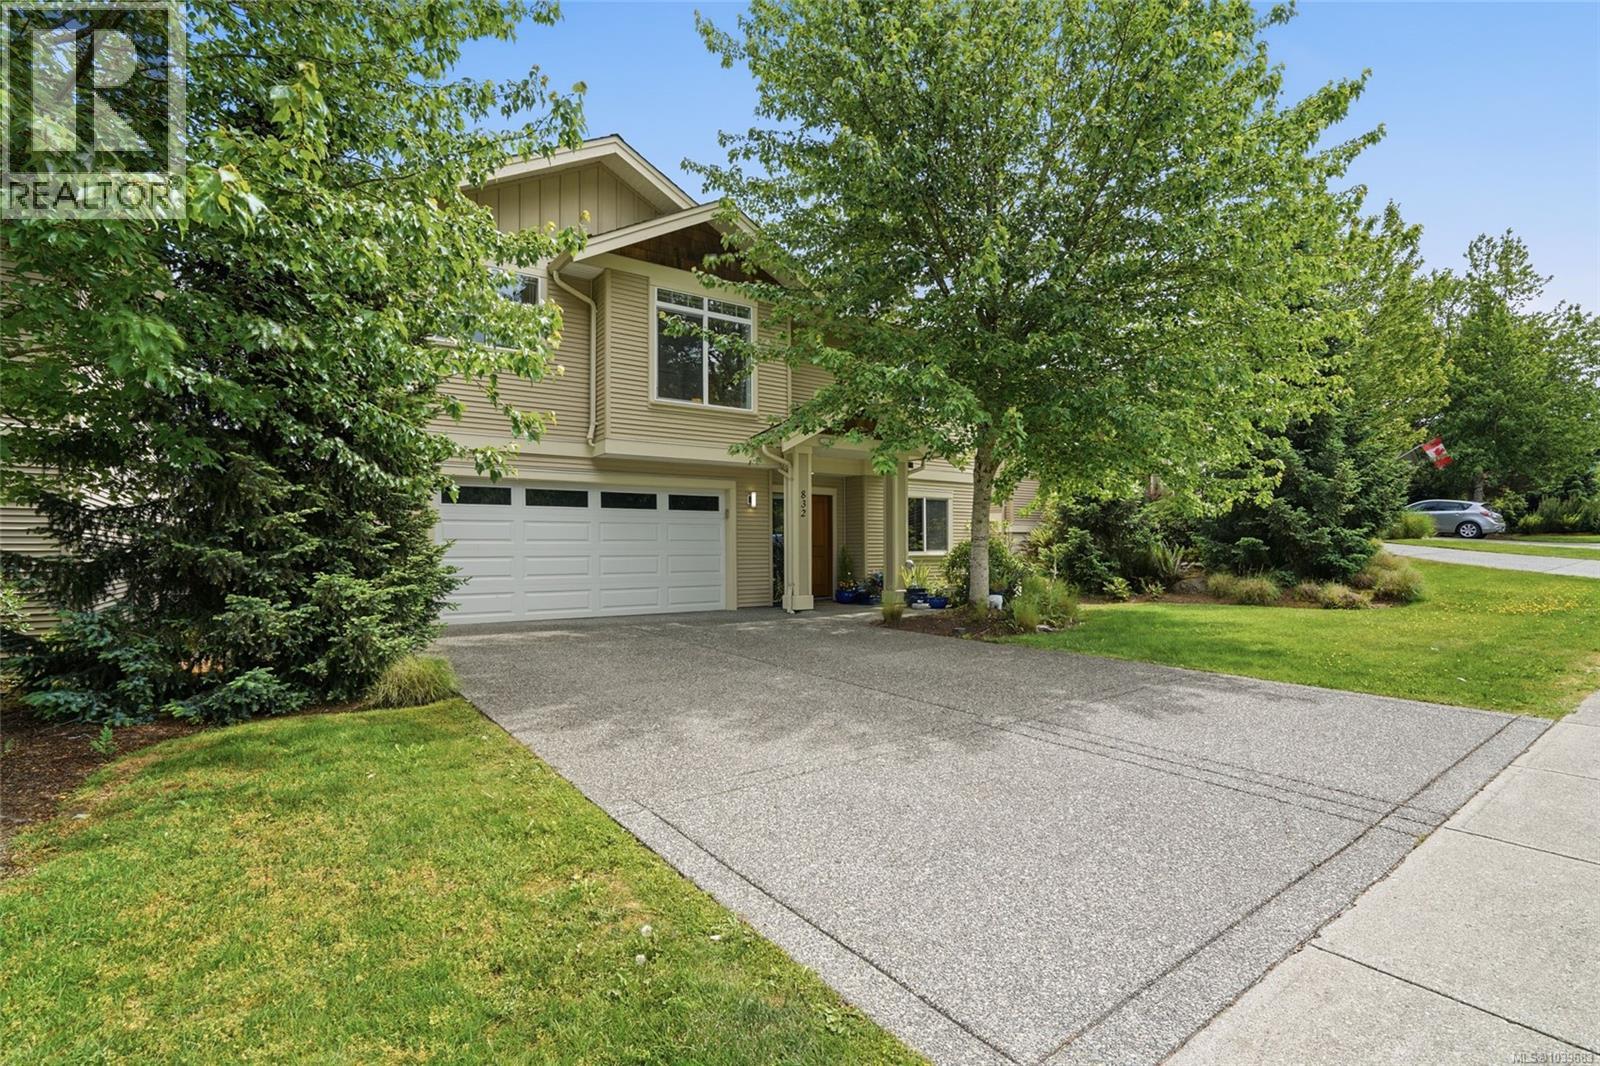
832 Brookfield Dr
Nanaimo, British Columbia
Guiding You Home... Looking for a home where your family can truly spread out and grow—without giving up everyday convenience? Built in 2009, this bright and stylish 5-bedroom, 3-bathroom South Nanaimo family home offers 2,357 sq ft of well-planned living space with plenty of room for children, teens, guests, hobbies, or working from home. The main level features 3 bedrooms, including a spacious primary bedroom with a walk-in closet and private 3-piece ensuite. The open kitchen, dining, and living area extends toward the deck, creating a comfortable everyday gathering space for family meals, relaxing together, and summer BBQs. Downstairs offers 2 additional bedrooms, a full bathroom, and a large family room with walk-out access to the fully fenced backyard. It’s an ideal layout for growing families, older children, overnight guests, or extended family... giving everyone room to spend time together and space of their own. The fenced backyard provides a great place for children and pets to play, while the double garage and parking for 4 vehicles add plenty of everyday function. Located in a welcoming family neighbourhood, this home is just minutes from all schools, Vancouver Island University, Colliery Dam, the Abyss trails, Harewood Centennial Park, shopping, buses, and daily amenities. BC Ferries, floatplanes, and Nanaimo Airport are also just a short drive away. If your family has been waiting for a spacious, modern 5-bedroom Nanaimo home in a convenient location and at a great value, this is the one to come see! Watch the home’s video and book your private showing today! https://artezphotographycorporation.box.com/s/jf7rh4ab21uh72atgr6er8etecfkejlk (id:57150)
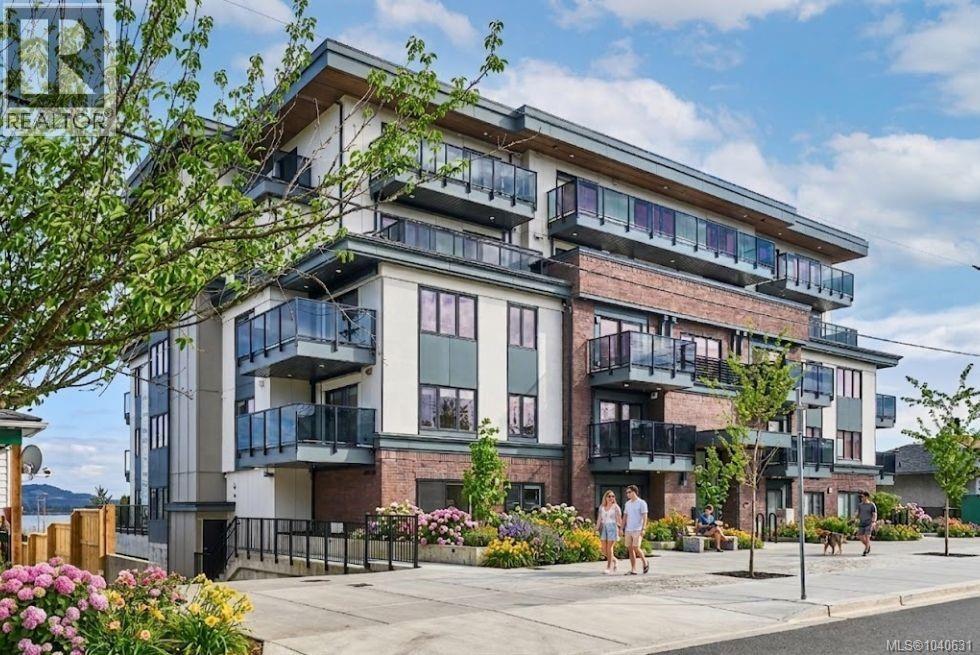
407 45 Haliburton St
Nanaimo, British Columbia
Welcome to Unit 407 at Lumina, where modern condo living meets one of Nanaimo’s most exciting waterfront lifestyles. Set in the growing Harbourview District, this home places you just steps from the waterfront pathway, making morning coffee runs, evening walks, bike rides, and weekend strolls along the harbour part of everyday life. Inside, this two-bedroom, two-bathroom home offers 1,025 sq. ft. of beautifully designed living space, paired with an impressive 185 sq. ft. covered balcony that extends your living outdoors. With uninterrupted western exposure, the home is filled with natural light throughout the day and offers beautiful sunset views over the city skyline. The open-concept layout is bright and inviting, with a spacious kitchen featuring smart stainless steel appliances, quartz waterfall countertops, and soft-close cabinetry. The living and dining areas flow naturally together, creating an easy space to unwind, entertain, or enjoy a quiet evening at home after exploring the neighbourhood. *Photos may not reflect exact unit.* *Property taxes have not yet been specified and will be confirmed once assessed. * (id:57150)
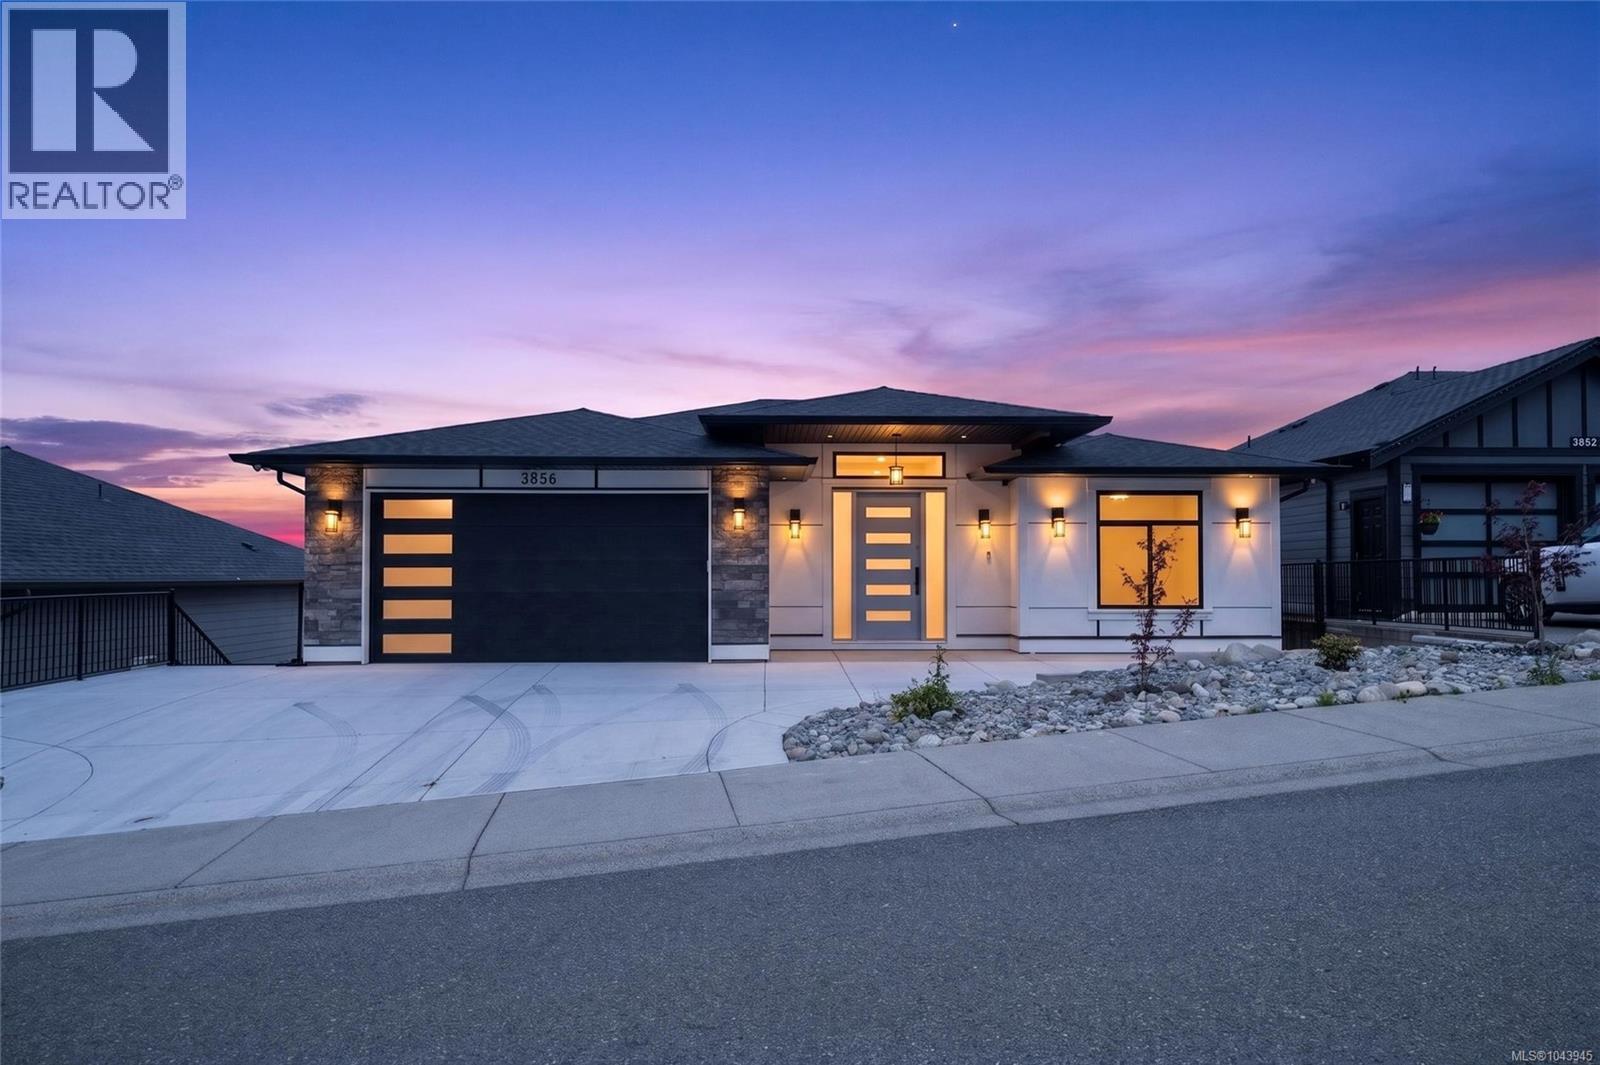
3856 Gulfview Dr
Nanaimo, British Columbia
Set on sought-after Gulfview Drive, this impressive 8-bedroom, 6-bathroom residence showcases panoramic, unobstructed views of the Georgia Strait, Neck Point, Pipers lagoon and ironing shack island and the Coastal Mountains from all three levels. Thoughtfully designed for both everyday living and entertaining, the home welcomes you with a grand entry, rich hardwood flooring, soaring coffered ceilings, and an open-concept layout anchored by a sleek electric fireplace. The beautifully appointed kitchen features quartz countertops, stainless steel appliances, and generous prep space. The main-floor primary suite offers a relaxing retreat with a spa-inspired ensuite complete with a freestanding soaker tub, dual vanities, and a separate rain shower. Step onto the expansive deck to enjoy spectacular sunsets, passing cruise ships, naval activity, and even the occasional orca sighting. A fully self-contained 2-bedroom legal suite with its own entrance, hydro meter, and hot water tank adds outstanding flexibility for extended family or rental income. Protected by a 2-5-10 home warranty. Measurements are approximate, please verify if important. (id:57150)
C-1848 Norbury Rd
Shawnigan Lake, British Columbia
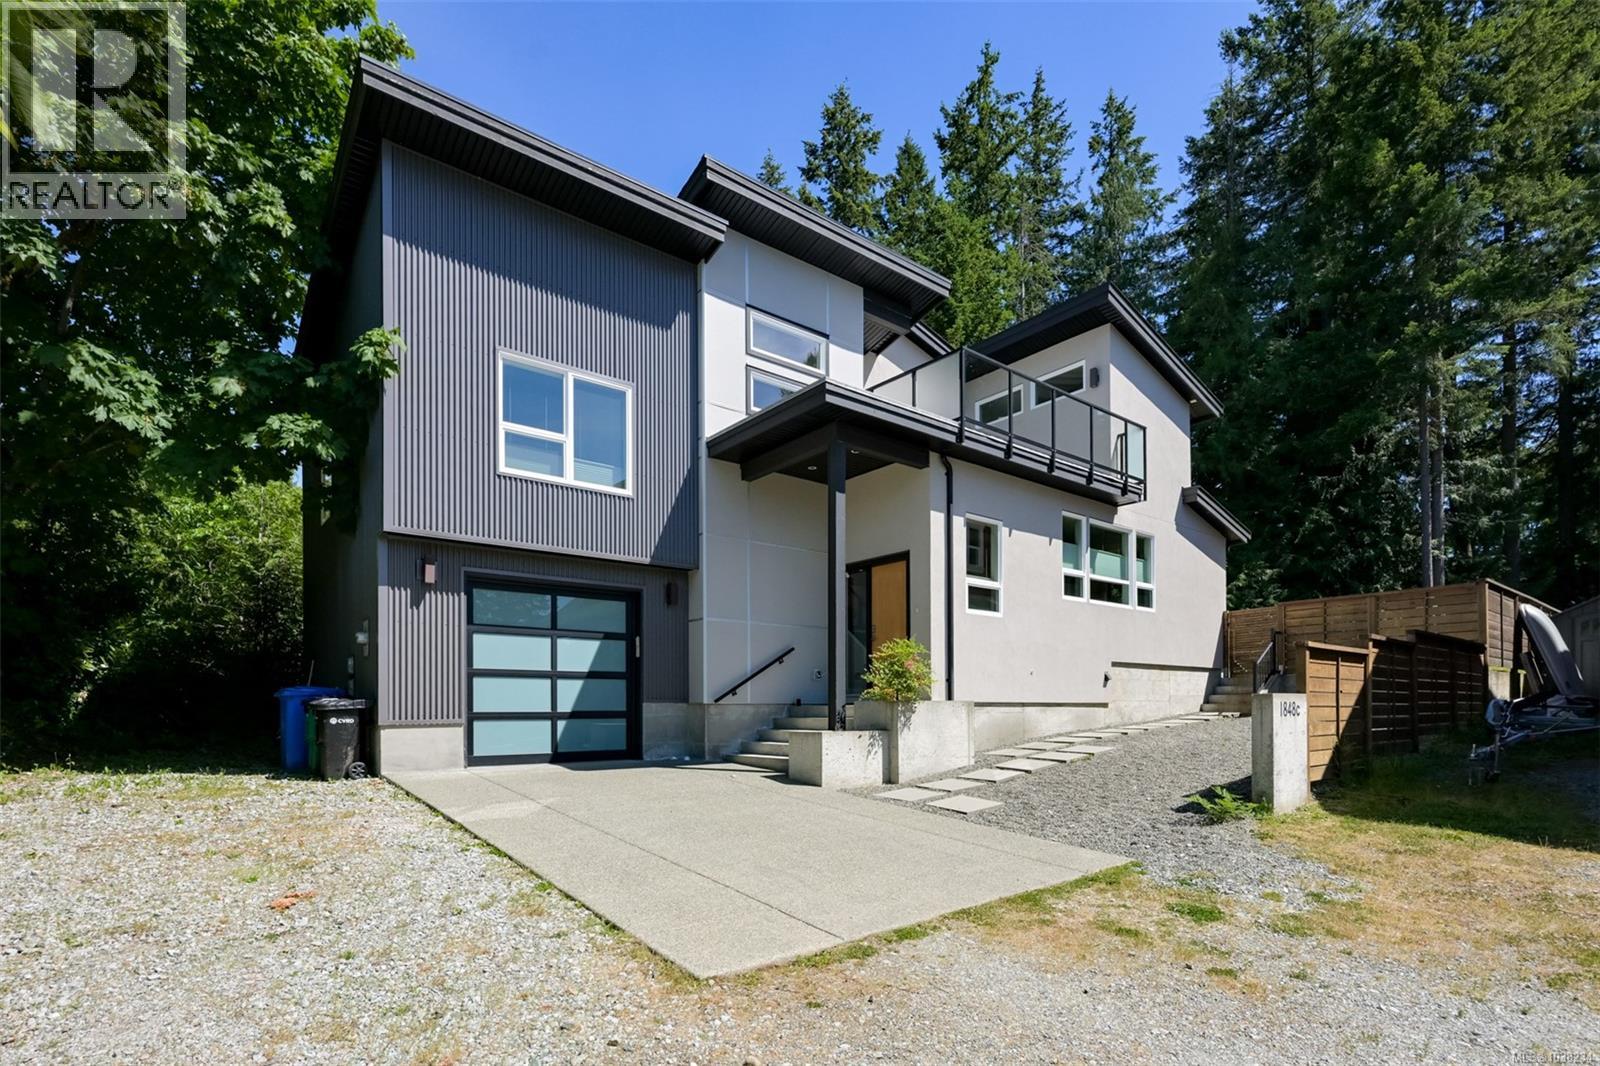
Custom-designed West Coast contemporary home in peaceful Shawnigan Lake. Tucked in a private setting with stunning lake & valley views. Take advantage of convenient lake access just steps away at the end of the road, plus walking trails for the perfect balance of nature and lifestyle. This 3-bedroom + den, 2.5-bath home showcases thoughtful craftsmanship and elegant finishes throughout. The custom kitchen features quartz countertops and flows seamlessly into the open-concept living area, complemented by engineered white oak hardwood flooring and vaulted ceilings that enhance the sense of space and light. Enjoy breathtaking views from the second-level deck, ideal for morning coffee or evening cocktail. The private backyard retreat includes a patio and fire pit for cozy nights under the stars. Additional features include an attached garage, HVAC system, and versatile den perfect for a home office or guest space. A must-see home offering refined design and peaceful living close to nature (id:57150)
207 427 Lampson St
Esquimalt, British Columbia
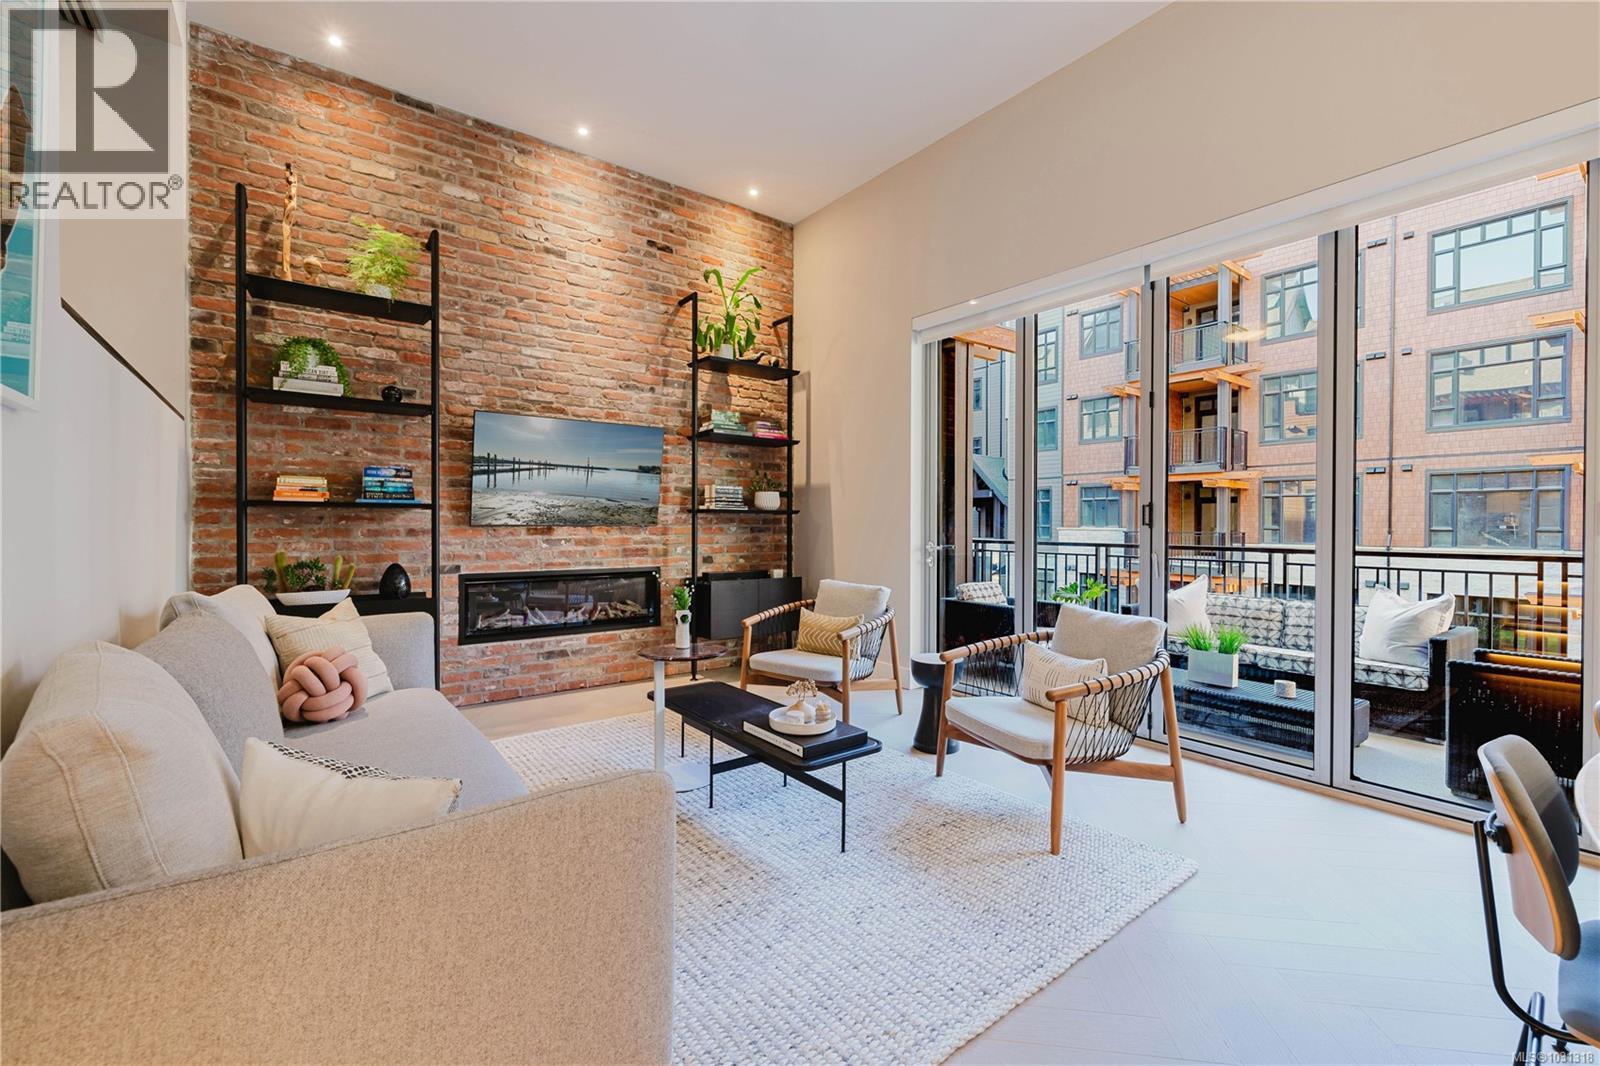
RESALE No GST! Designer owned with many custum upgrades. 2 bedrooms and 2 full bathrooms in this 1040 square foot unit is on the south side of the prestigious Oakwoods development overlooking the courtyard. A popular unit originally selling in the first week of sales! Large 8x19 balcony with folding window wall slider door to enjoy maximum light and extend your living space. 2 well separated bedrooms are loft style and have a slider option to open up over the living area below. Living, dining and kitchen have soaring 12 foot ceilings with linear fireplace and restored floor to ceiling brick feature wall. Gourmet kitchen with Italian Bellini cabinets, quartz countertops, Kohler fixtures, GE Monogram appliances, thoughtfully designed with plenty of customized storage. Herringbone engineered hardwood flooring, geothermal heating & cooling system, storage locker and 1 parking space. The development has a gym, Salt and Ivy Spa, Janevca restaurant and Rosemead Hotel for your guests. Neighbourhood is a beautiful and historic beachside community, steps to Saxe Point Park, shopping and only minutes to downtown Victoria. A must see property! Call to arrange a showing - Veronica Crha*personal real estate corporation Re/Max Camosun (id:57150)
1541 Burton Ave
Victoria, British Columbia
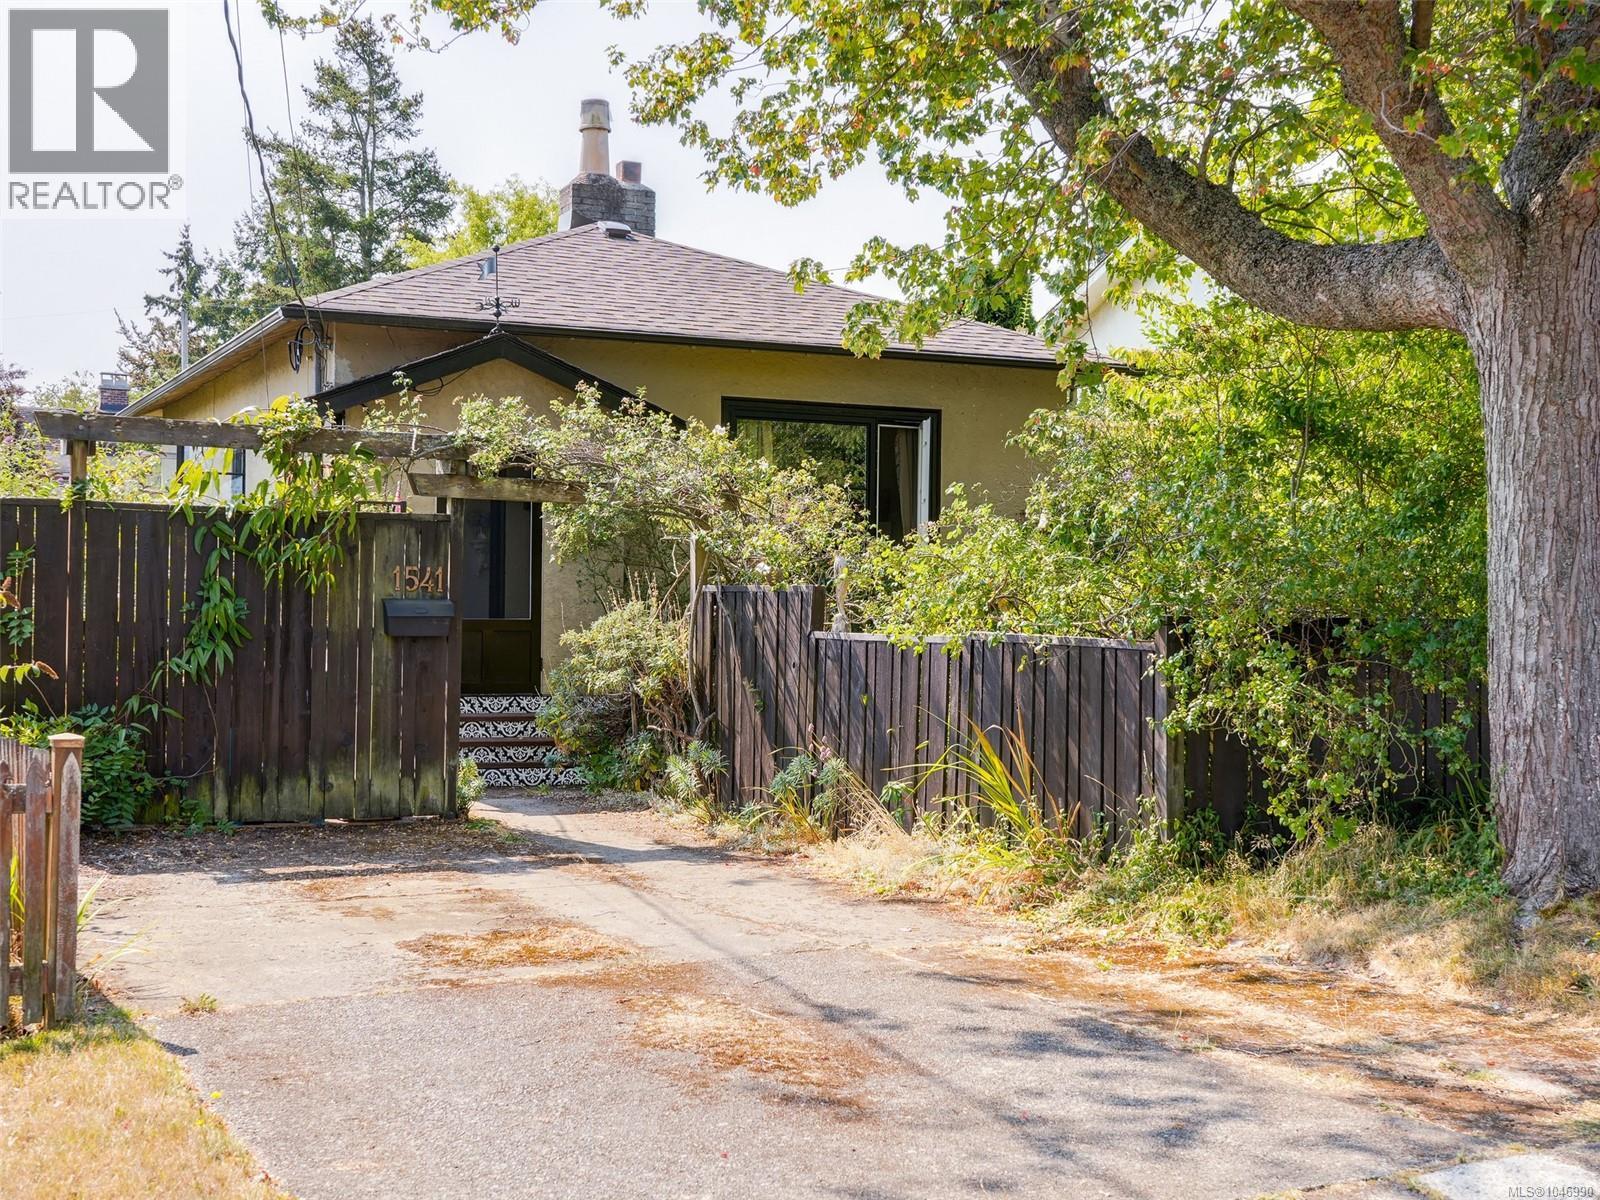
Introducing this cute-as-a-button home in the highly sought-after Oaklands neighbourhood. This lovely home is filled with charm, terrific character details of the era, and pride of ownership is evident. You are greeted with rich wood flooring, high ceilings, and a feature fireplace in the cozy living room. There have been many recent upgrades, including a modern kitchen with beautiful quartzite counters, updated bathroom with a claw-foot tub, thermal windows, all new electrical with an updated 200 amp panel, plumbing, and a new roof in 2021. Enjoy your outdoor time in your private, fully-fenced garden oasis, featuring mature grape vines and fruit trees. There is a bonus, detached garage/studio/workshop, which is just waiting for your ideas, as well as alleyway access. The location can't be beat, and is within walking distance to Hillside Mall, the Cedar Hill Recreation Centre, golf course, and chip trail. Welcome home! (id:57150)
1580 Nimpkish Pl
Duncan, British Columbia
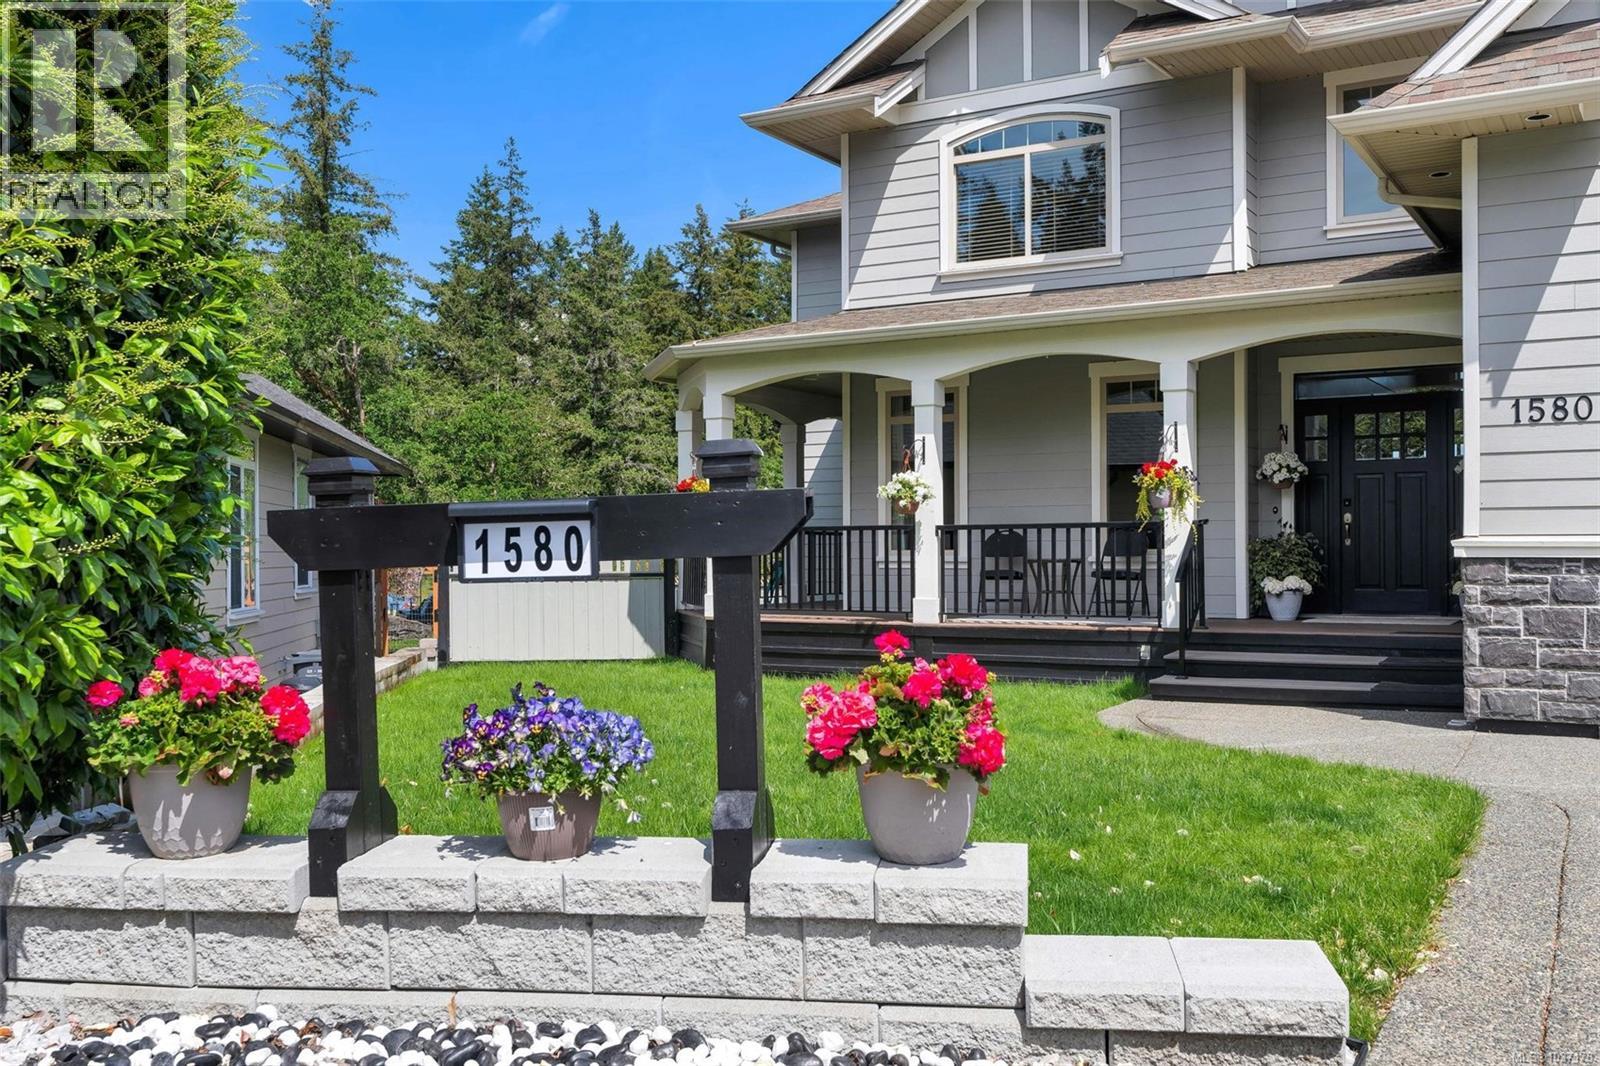
Tucked away on a quiet cul-de-sac in The Properties at Maple Bay, this immaculate 5-6 bed, 4-bath home with a legal 1-bed suite is the move-up you've been waiting for. Treated to a full CHIC exterior coating and complete landscaping overhaul with a new irrigation system in 2025 — this property presents like new inside and out. Just beyond the large entry, the living room impresses immediately with 18-foot vaulted ceilings, a gas fireplace, and plenty of windows. The formal dining room and a gourmet kitchen are ideal for entertaining, with access to the large deck overlooking the private rear yard. Upstairs offers three bedrooms plus a generous bonus room or fourth bedroom. The elegant primary suite features a walk-in closet, a private deck, and a full, deluxe ensuite. The lower level hosts a self-contained one-bedroom legal suite with a separate entrance — ideal for an extended family or mortgage offset — alongside a home theatre room. Outside, enjoy a newer, fully fenced backyard with an expansive concrete deck, a heat pump, and a BBQ hookup. 5,008 sq ft of finished living space on a 9,235 sq ft lot. Truly turnkey in a family-oriented neighbourhood. (id:57150)
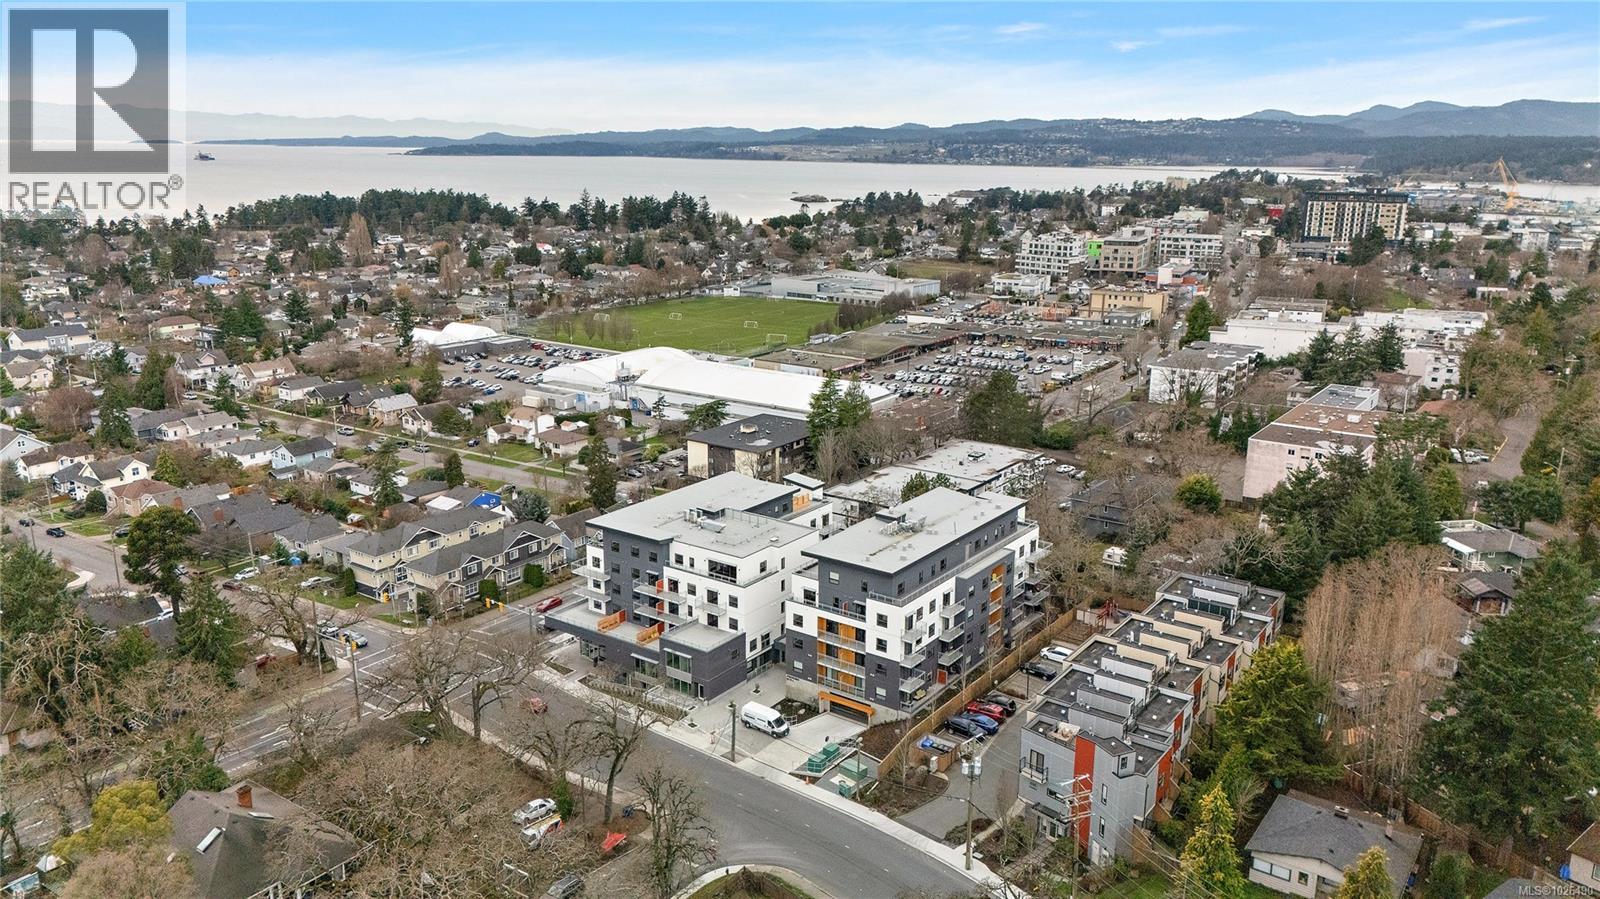
202 1102 Esquimalt Rd
Esquimalt, British Columbia
Move in Ready!! Located in the heart of Esquimalt Village, The Proxima is perfectly positioned for a life full of adventure, experiences, & amenities w/ Saxe Point Park, local breweries, Esquimalt Market, shopping, & the Archie Browning Sports Centre just a stone’s throw away. A variety of units remaining consisting of 1 & 2 bedroom condos, luxury penthouse, and townhouse options available brought to you by award winning GT Mann Contracting. Stunning interior finishing choices & superior space planning provided by Spaciz Design featuring quartz countertops, eat in kitchen island, deluxe appliance pkg, heated ensuite flooring, fireplace, & heat pumps w/ cooling. Whether relaxing on the sunny balcony, working out in the state-of-the-art gym, visiting the atrium or courtyard, residents can live life their way at The Proxima. (id:57150)
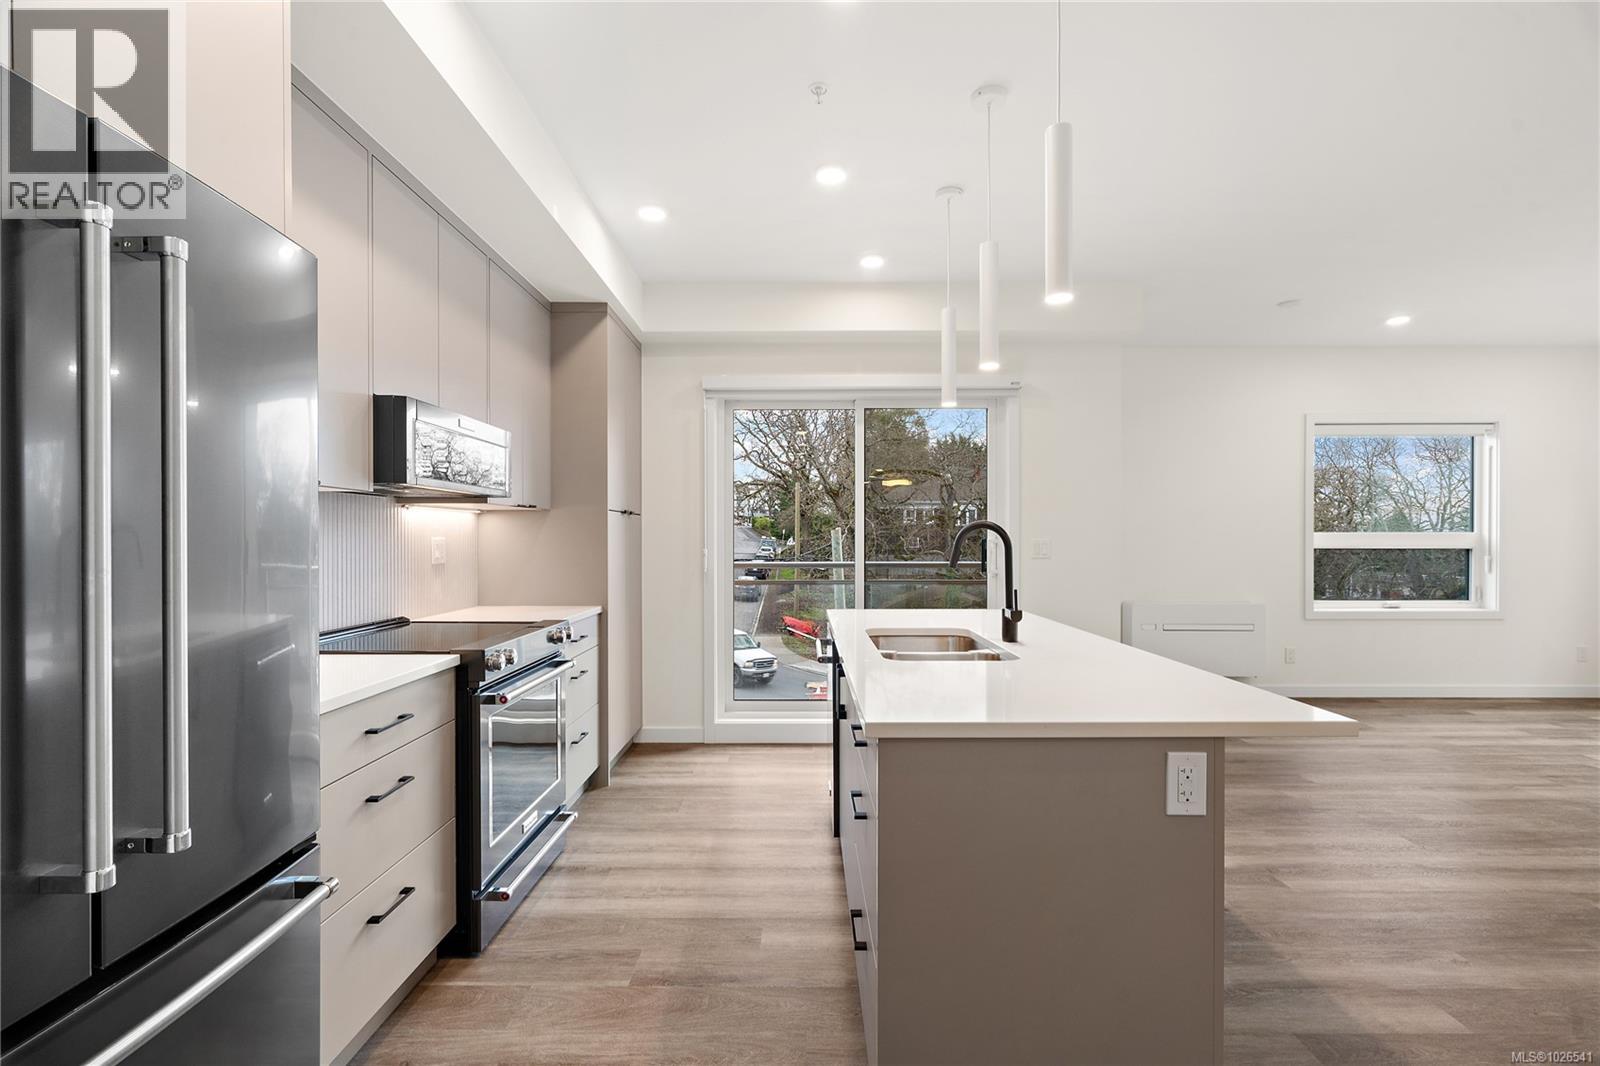
407 610 Lampson St
Esquimalt, British Columbia
Move in ready!! Southwest facing 1 bedroom corner unit where natural light floods through! Located in the back Bellus building, this is an interior courtyard and Lampson facing unit perched up on the 4th floor inclusive of parking and storage. Finished in our popular Caligo colour scheme mixing neutral & modern tones with quartz countertops, large eat-in island, and black stainless KitchenAid appliance package. Brought to you by award winning GT Mann Contracting and superior design by Spaciz Design. The grand glass lobby welcomes residents to enjoy the state of the art gym, atrium, and courtyard. Located in the heart of Esquimalt Village, The Proxima is perfectly positioned for a life full of adventure, experiences, & amenities w/ Saxe Point Park, local breweries, Esquimalt Market, shopping, & the Archie Browning Sports Centre just a stone’s throw away. (id:57150)
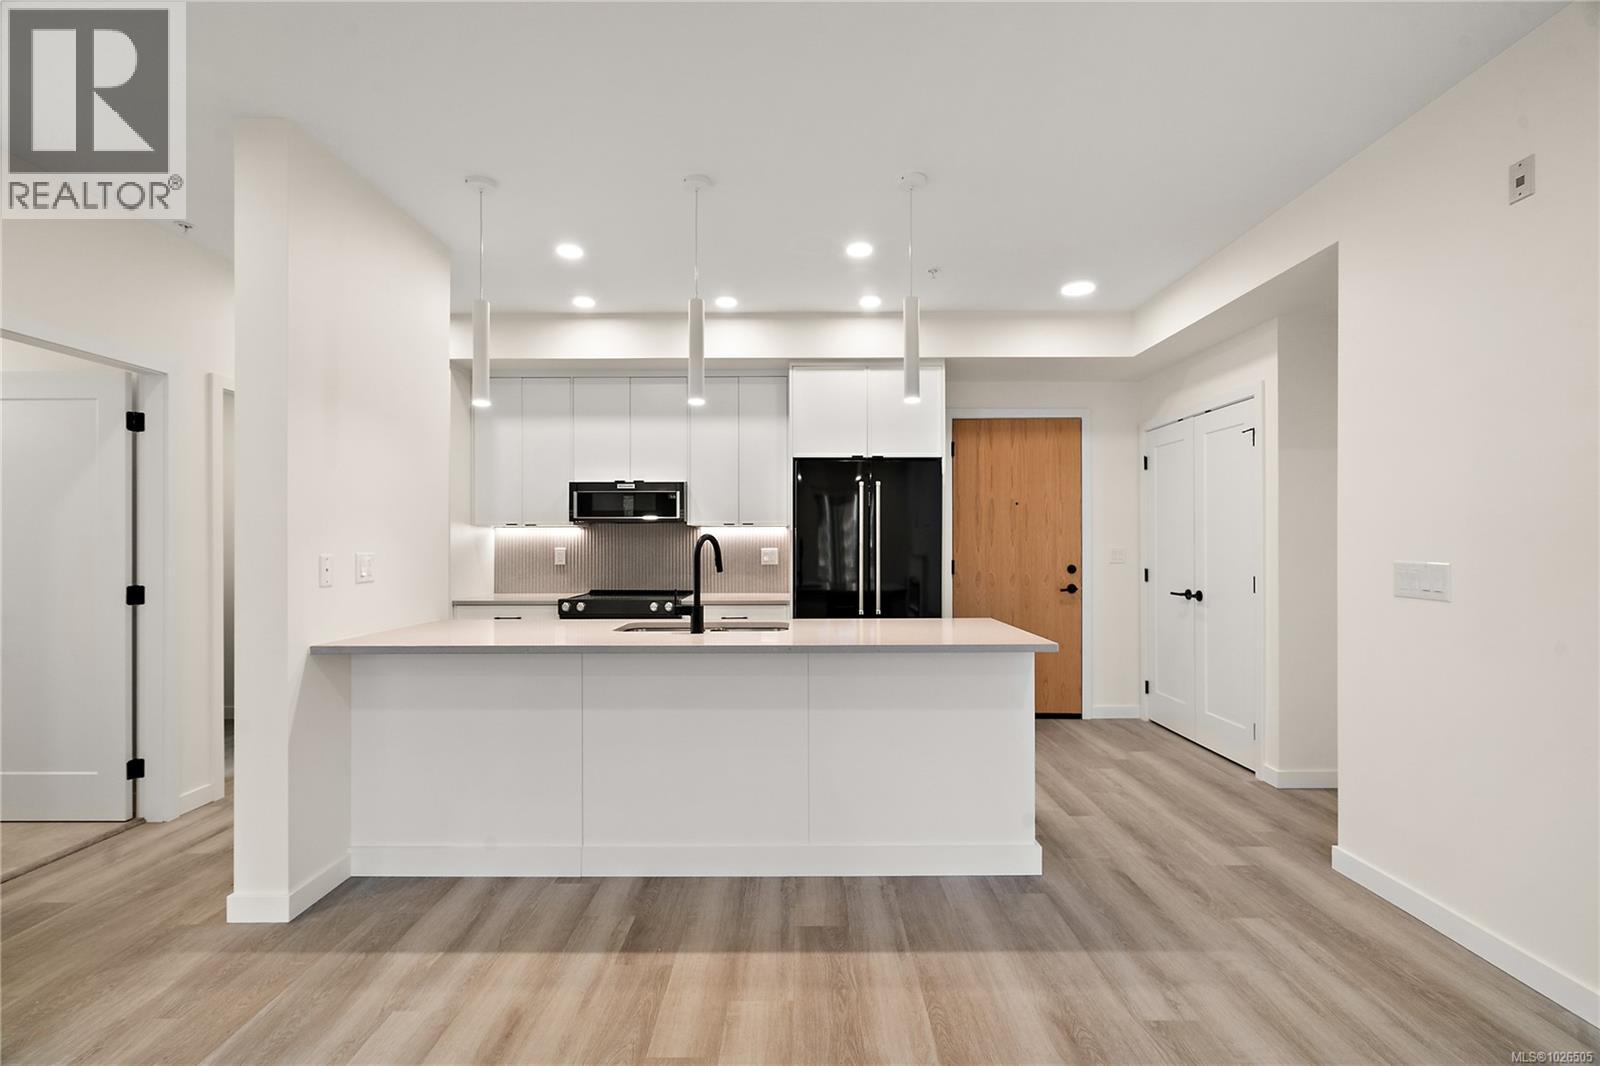
304 610 Lampson St
Esquimalt, British Columbia
Move in ready!! Located in the heart of Esquimalt Village, The Proxima is perfectly positioned for a life full of adventure, experiences, & amenities w/ Saxe Point Park, local breweries, Esquimalt Market, shopping, & the Archie Browning Sports Centre just a stone’s throw away. Unit 304 is located within the back Bellus building in a spacious 2 bedroom, 2 bathroom floor plan with quartz countertops, eat-in kitchen island, and black stainless KitchenAid appliance package. This unit is inclusive of one underground parking stall and storage locker. Brought to you by award winning GT Mann Contracting and superior design by Spaciz Design. The grand glass lobby welcomes residents to enjoy the state of the art gym, atrium, and courtyard – live life your way at The Proxima. (id:57150)
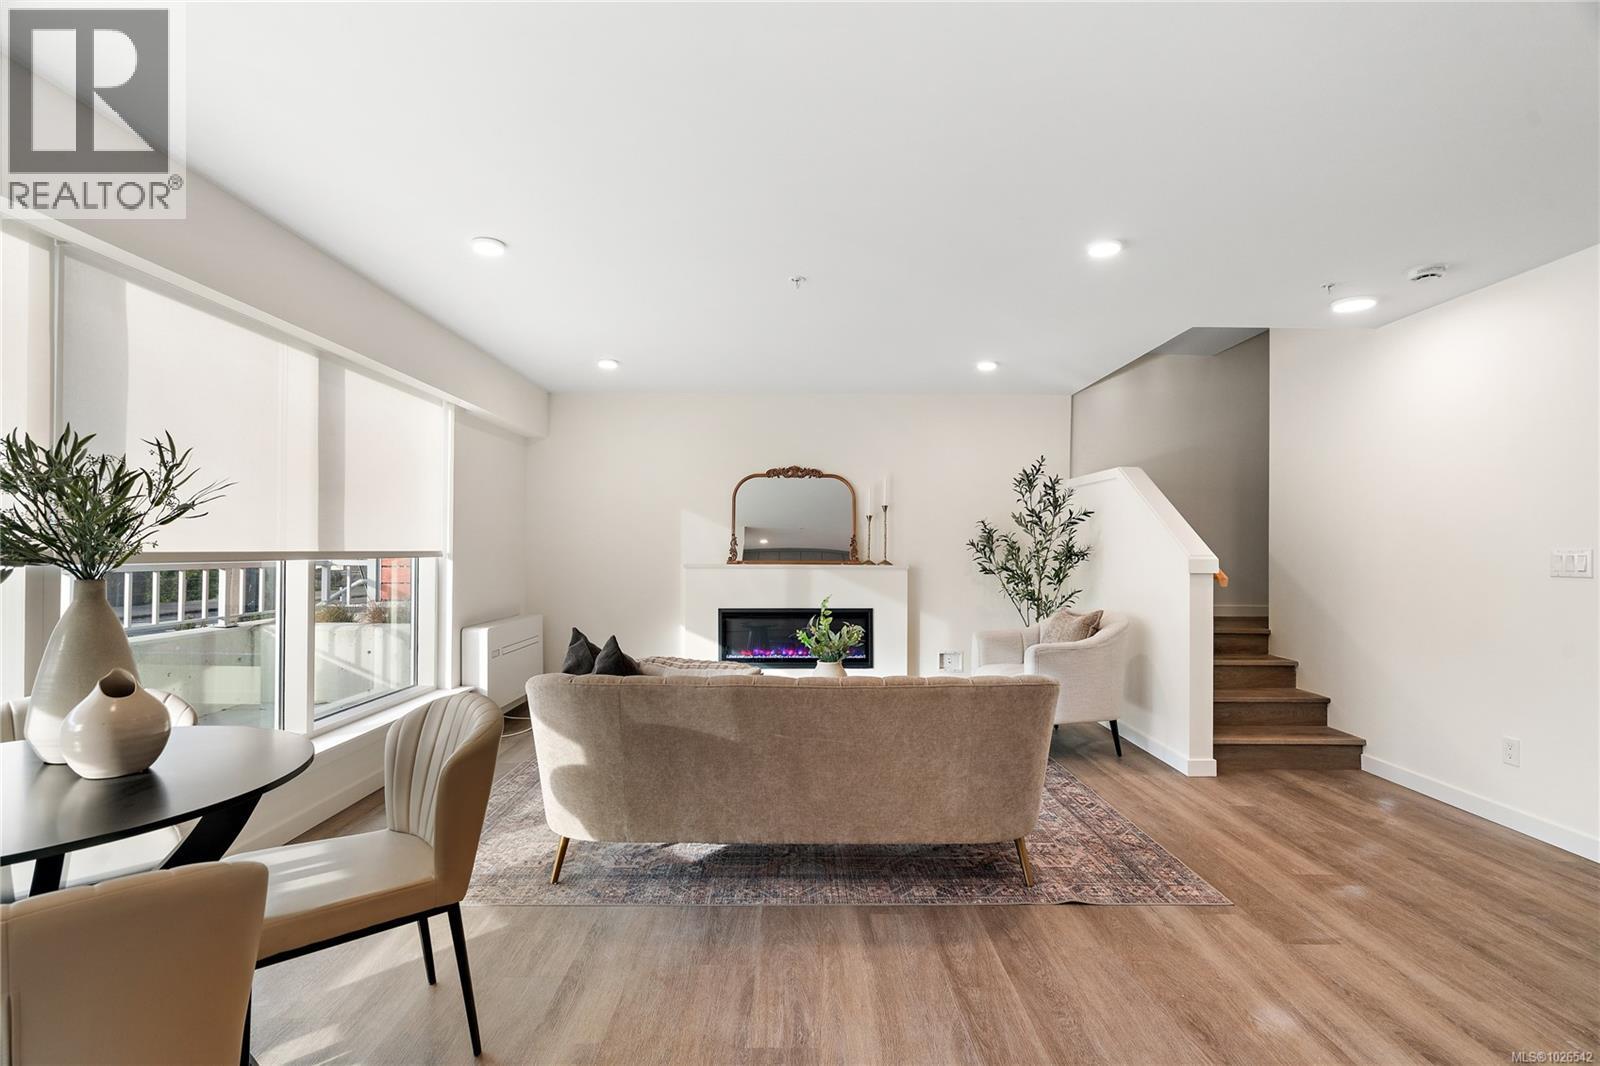
Th5 1102 Esquimalt Rd
Esquimalt, British Columbia
Move-in ready townhome at The Proxima! TH5 is a bright & spacious south-facing 2 level residence offering over 1,200 finished sq ft & own walk-up patio with separate entrance in the heart of Esquimalt Village. This thoughtfully designed home features 2 beds & 3 baths w/ an ideal layout that keeps the living & entertaining spaces on the main level while both bedrooms are situated upstairs. Expansive floor-to-ceiling windows flood the home with natural light, enhancing the open & airy atmosphere throughout. Interiors designed by Spaciz Design Co., the home is finished in the sophisticated Caligo colour scheme & features quartz countertops, an eat-in kitchen island, premium stainless steel appliance package, & a heat pump with cooling for year-round comfort. Located just moments from Saxe Point Park, local breweries, Esquimalt Market, shopping, and the Archie Browning Sports Centre, this home offers exceptional walkability and convenience. 1 parking stall & 2 storage lockers are included. (id:57150)