
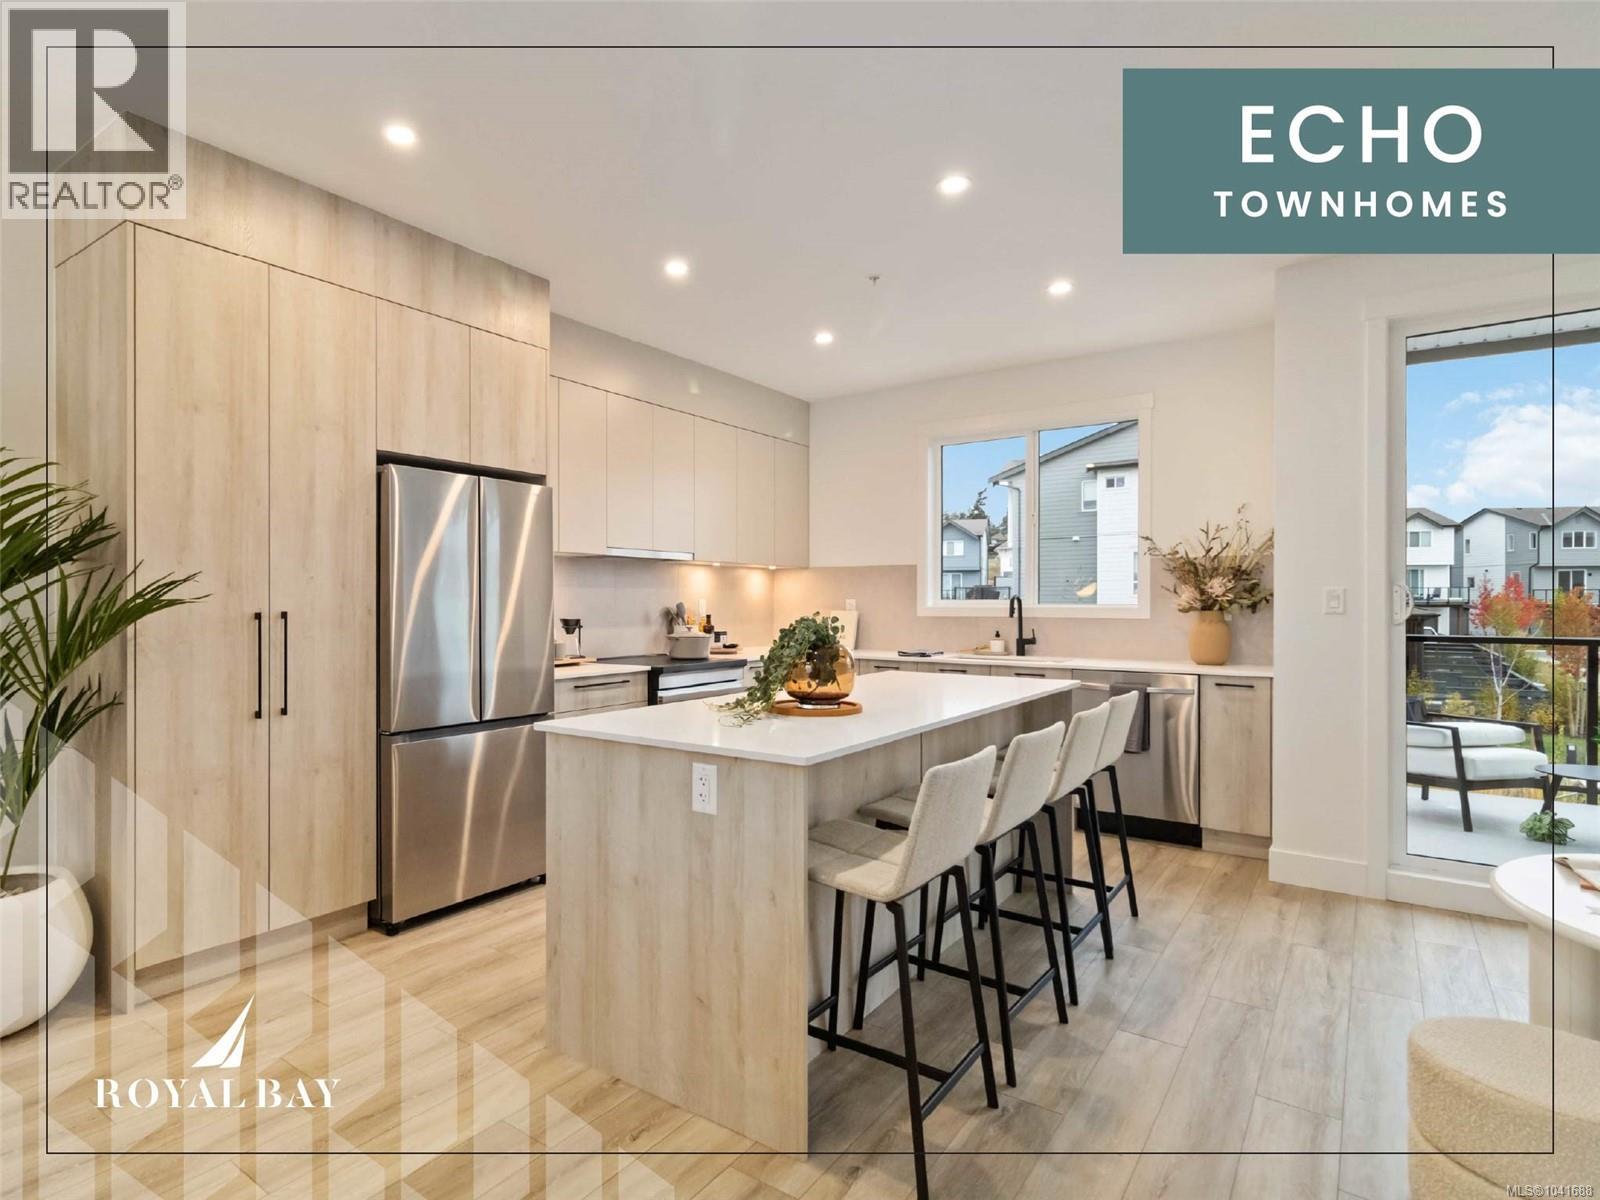
105 368 Tradewinds Ave
Colwood, British Columbia
The Haven, a luxury townhome steps from the ocean & a network of nature trails! Plus the Commons Retail Village's shops & dining within easy walking distance. Inside, soaring 9-ft ceilings & luxury vinyl plank flooring frame open-concept living, while the kitchen's engineered stone countertops, custom two-tone cabinetry, & stainless-steel appliances reflect superior craftsmanship. Spa-inspired bathrooms with floating vanities, frameless glass showers, & large-format tile carry that same quiet luxury throughout, complemented by ductless heat pump efficiency, a built-in garage, & private balcony. Outside, professionally landscaped grounds offering a sanctuary that's increasingly rare to find this close to the water. Only a handful of homes left in this collection, MOVE IN READY! The Homestore | 394 Tradewinds Ave | Open daily 12–4 pm, closed Wednesdays. All measurements approximate. Price plus GST. Photos shown are of a similar show home. (id:57150)
RE/MAX Camosun
Rennie & Associates Realty Ltd.
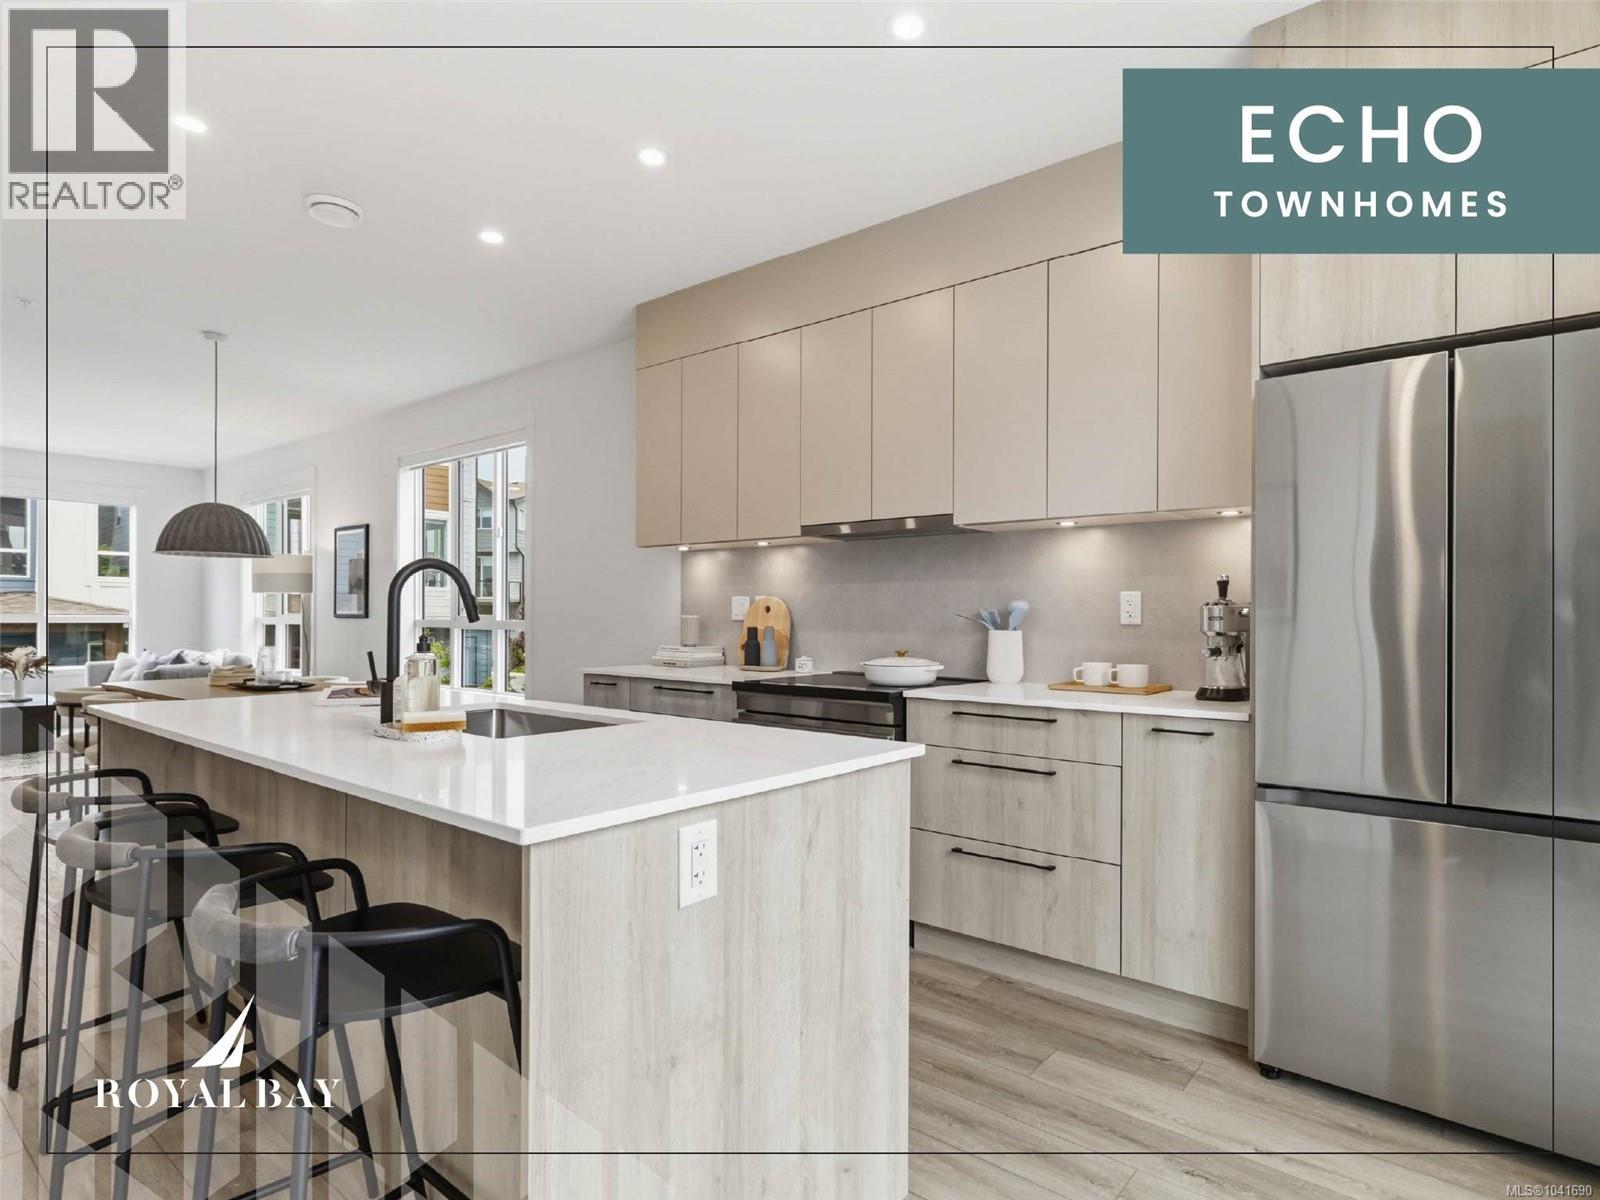
82 368 Tradewinds Ave
Colwood, British Columbia
Sophisticated design and thoughtful craftsmanship define this Coastal plan home at Echo Townhomes — 1,506 sq. ft. of beautifully appointed living across three sun-filled levels, move-in ready and just a stroll from the ocean. Designer millwork, luxury vinyl plank flooring, and 9-ft ceilings set an elevated tone throughout, while the kitchen pairs sleek stone countertops and custom cabinetry with matte-black hardware, and the primary ensuite offers a frameless glass shower and designer fixtures that feel like a private spa. A double garage, flex room, and expansive balcony complete the home, set within vibrant Royal Bay, where oceanside trails, parks, and sandy beaches sit alongside the everyday convenience of the Commons Retail Village — shops, cafés, and essentials all within easy reach. With project completion nearing, this is one of the last opportunities to make it yours — visit our Show Home at 394 Tradewinds Ave, 12–4 pm (closed Wednesdays). (id:57150)
Rennie & Associates Realty Ltd.
RE/MAX Camosun
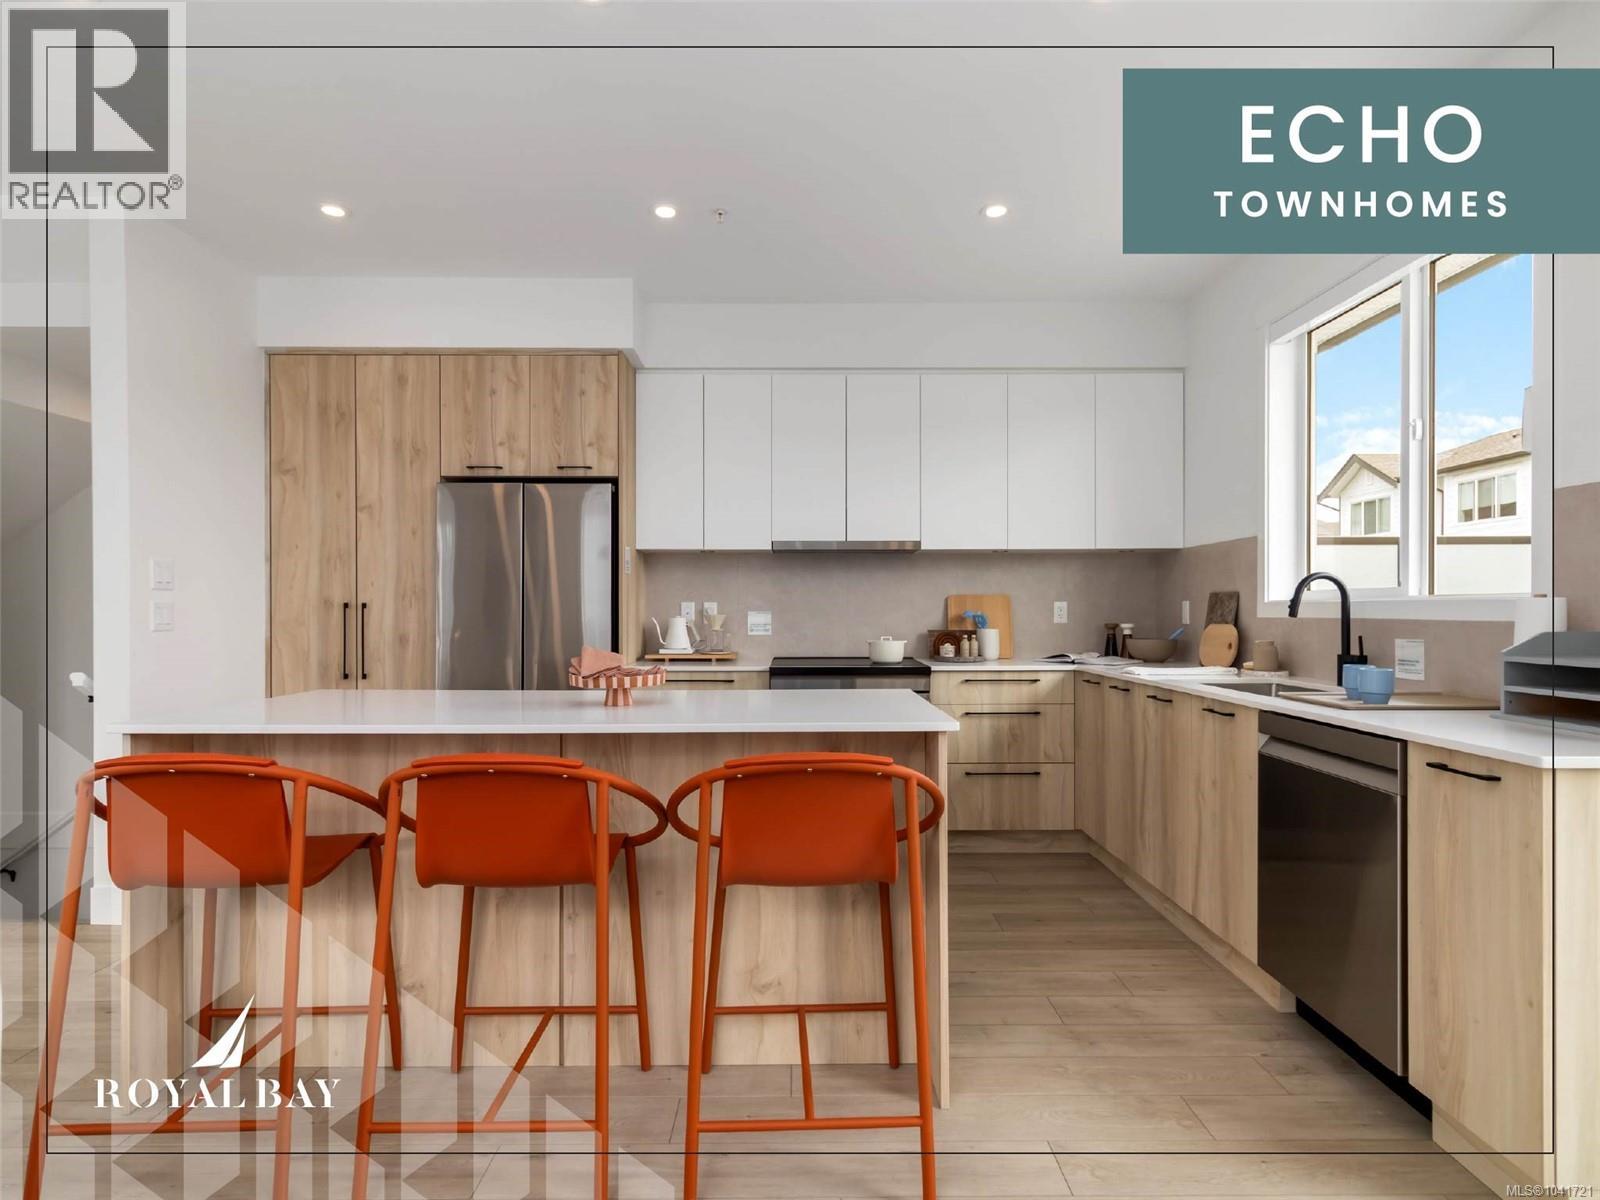
81 368 Tradewinds Ave
Colwood, British Columbia
Discover 1,475 sq. ft. of luxury living space across 3 levels, where design & function meet in equal measure. Main floor's 9' ceilings & open layout frame a gourmet kitchen with engineered stone countertops, two-tone cabinetry, & matte black hardware, leading naturally to the dining area, living room, & a private balcony. Upstairs, 3 bedrooms include a primary suite with a walk-in closet & frameless glass ensuite. Lower level's flexible room suits a home office, gym, or guest space, with a built-in garage close at hand. Luxury vinyl plank flooring, large-format tiled bathrooms, and a ductless heat pump carry the same craftsmanship throughout. Professionally landscaped yard, private patio, and personal entry gate offer a sense of privacy — steps from Royal Bay's parks, amenities, and oceanfront. Few Select Homes remain. Visit the HomeStore at 394 Tradewinds Ave, open daily 12–4 pm (closed Weds). Price plus GST; measurements approximate; photos representative of a similar show home. (id:57150)
RE/MAX Camosun
Rennie & Associates Realty Ltd.
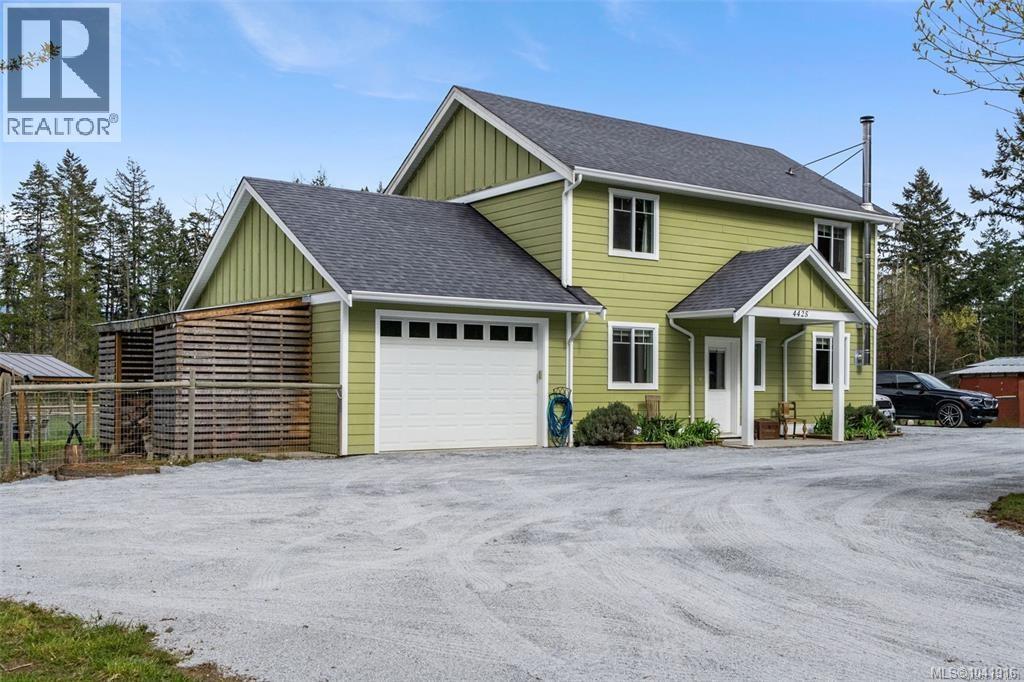
4425 Telegraph Rd
Cobble Hill, British Columbia
Escape the city without sacrificing comfort or opportunity. Set on 6 fully fenced acres in picturesque Cowichan Bay — no strata rules, no neighbours in your sightlines, no compromises. This updated 3 bed, 3 bath farmhouse delivers the space and freedom most people only dream about. Inside: maple floors, soft-close cabinetry, stainless appliances, WETT-certified wood stove, and a primary suite with walk-in closet and ensuite. The oversized barn and outbuilding are blank slates — workshop, home business, gym, studio, or storage for every toy you own. Seasonal pond, fruit trees, established gardens, and total privacy give you room to breathe and space to grow. 200amp service, generator panel, well water, and crawlspace storage mean the infrastructure is already handled. ALR zoned but you don't have to farm it. Whether you're a contractor, entrepreneur, car collector, or simply craving space and privacy — this property works as hard as you do. Bring your vision. (id:57150)
Pemberton Holmes Ltd.
5880 Quarry Cres
Nanaimo, British Columbia
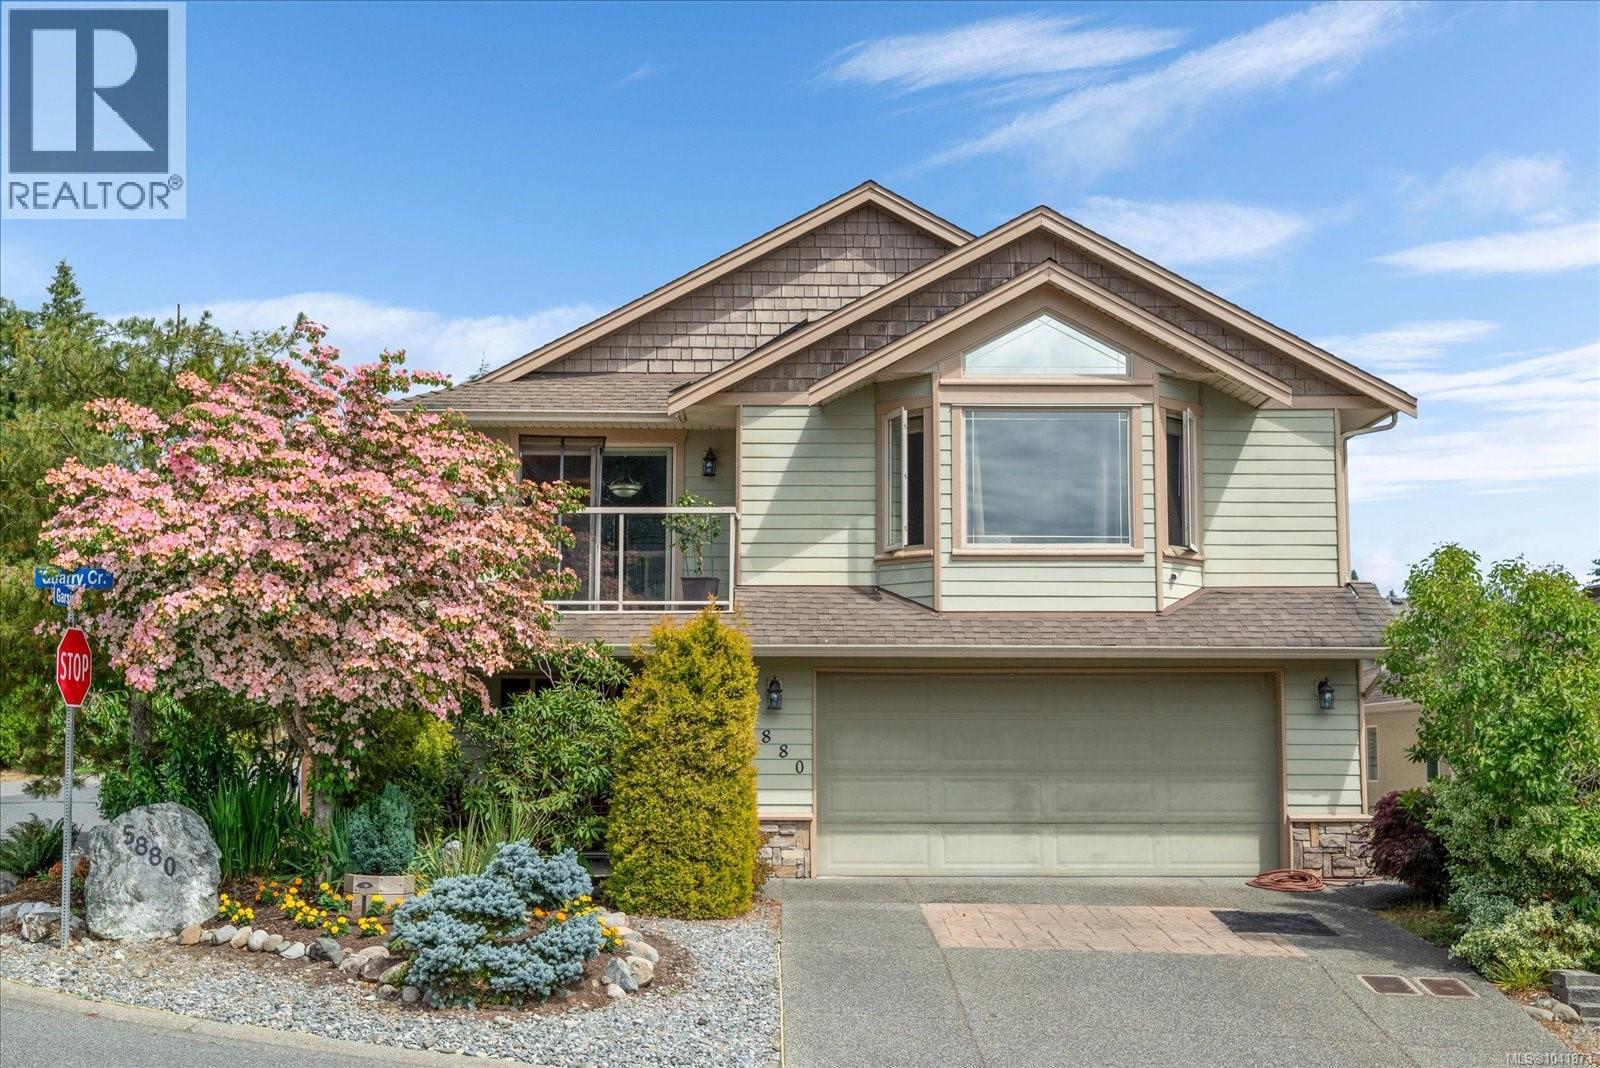
Fantastic family home in popular Lakeside Estates, with lake views and private dock access to Brannen Lake! Boating, paddling, picnicking – your summer is all set! This 2005 built home has timeless finishings, a total of 4 bedrooms & 3 bathrooms. One-bedroom in-law-suite on lower level, move Mum in, or use the whole house for your growing family. Back deck leads to a private landscaped backyard, and the double garage is ample space for toys & hobbies. Home is centrally located and transit, shopping, recreation is nearby. Stroll just two blocks to the Black Bear Pub for a delish dish and a cold beverage! Come see… (id:57150)
3761 Producers Way
Colwood, British Columbia
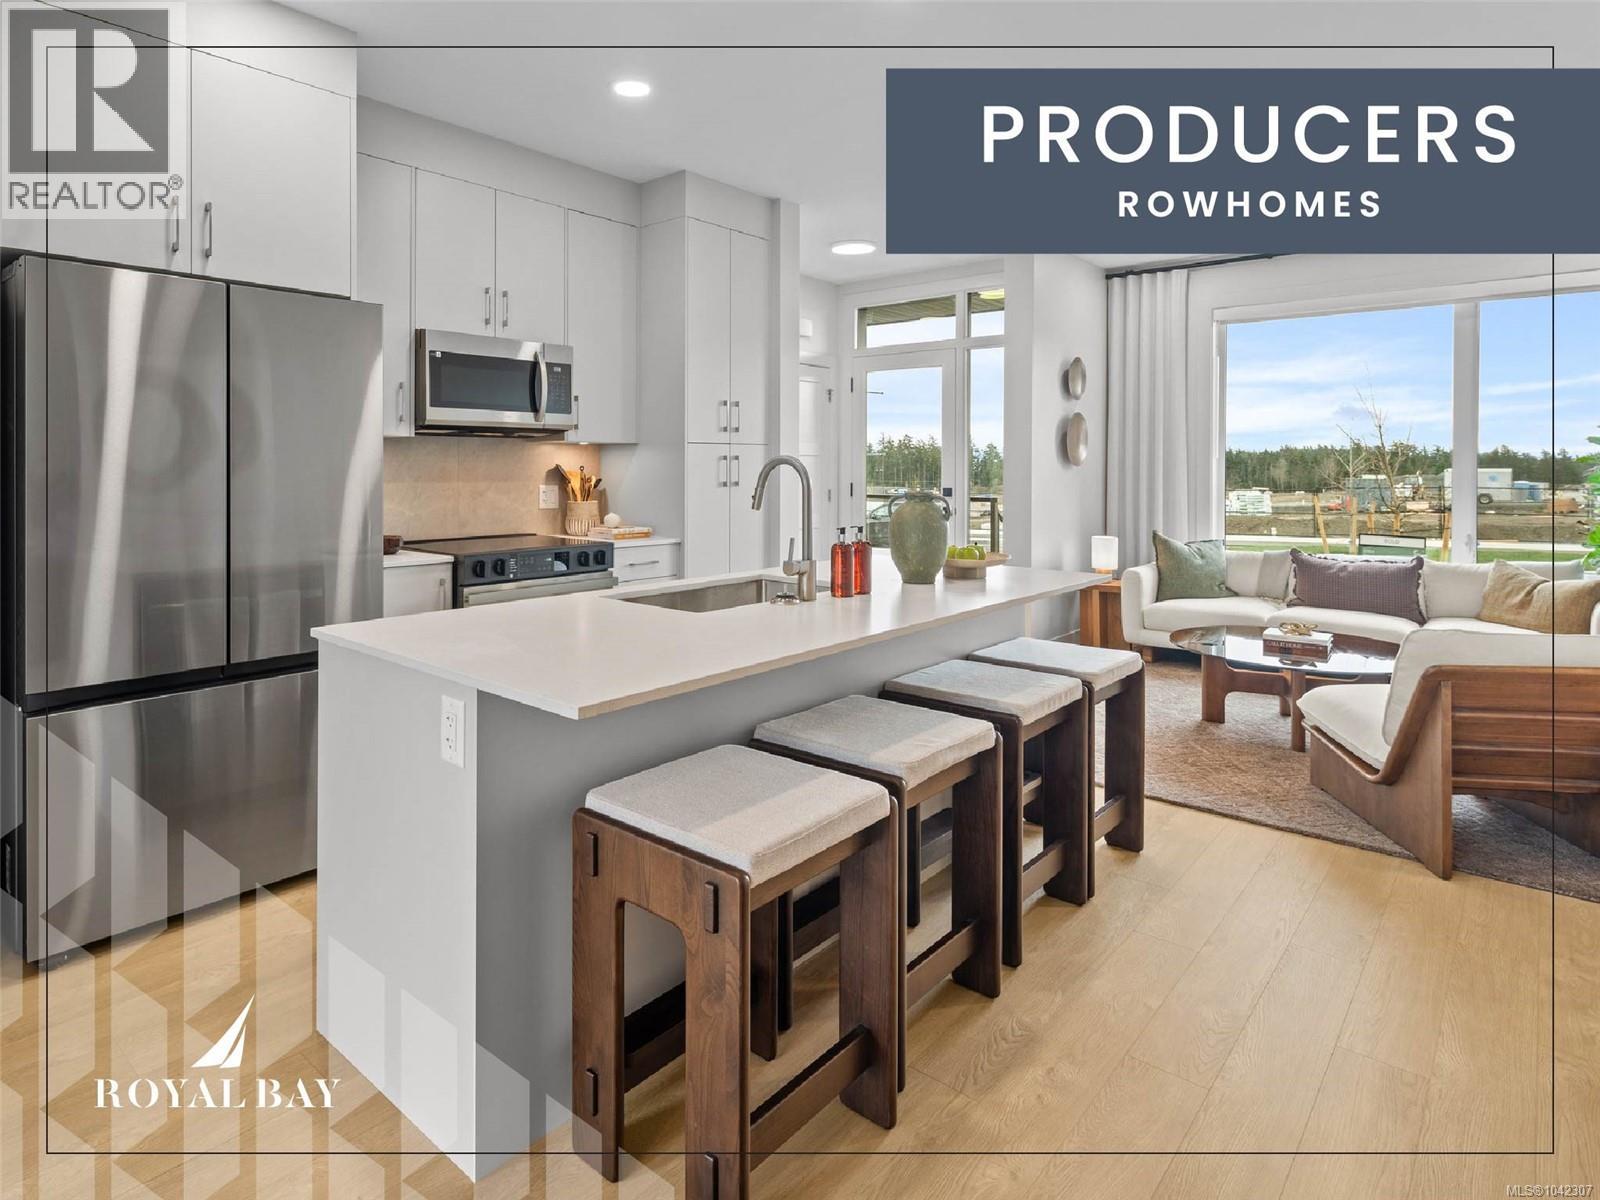
Last Chance to Own the Final Rowhome! Move-in ready and beautifully designed, this elegant home blends modern sophistication with everyday comfort. The bright open-concept main features 9-ft ceilings, large windows, and a chef-inspired kitchen with quartz counters, 42'' cabinetry, tile backsplash, and contemporary appliances. Upstairs, vaulted ceilings highlight the spacious primary suite with a spa-like ensuite, plus two additional bedrooms. A separate 1-bedroom suite offers excellent income potential. Enjoy a private fenced yard, single-car garage, and two extra parking spaces. Ideally located minutes from beaches, parks, trails, and Commons Retail Village. Visit the HomeStore at 394 Tradewinds Ave, 12–4 pm (Closed Wednesdays). Measurements approximate. Price plus GST. Photography of comparable show home. Act fast—this is the last one available! (id:57150)
RE/MAX Camosun
Rennie & Associates Realty Ltd.
775 Southland Way
Nanaimo, British Columbia
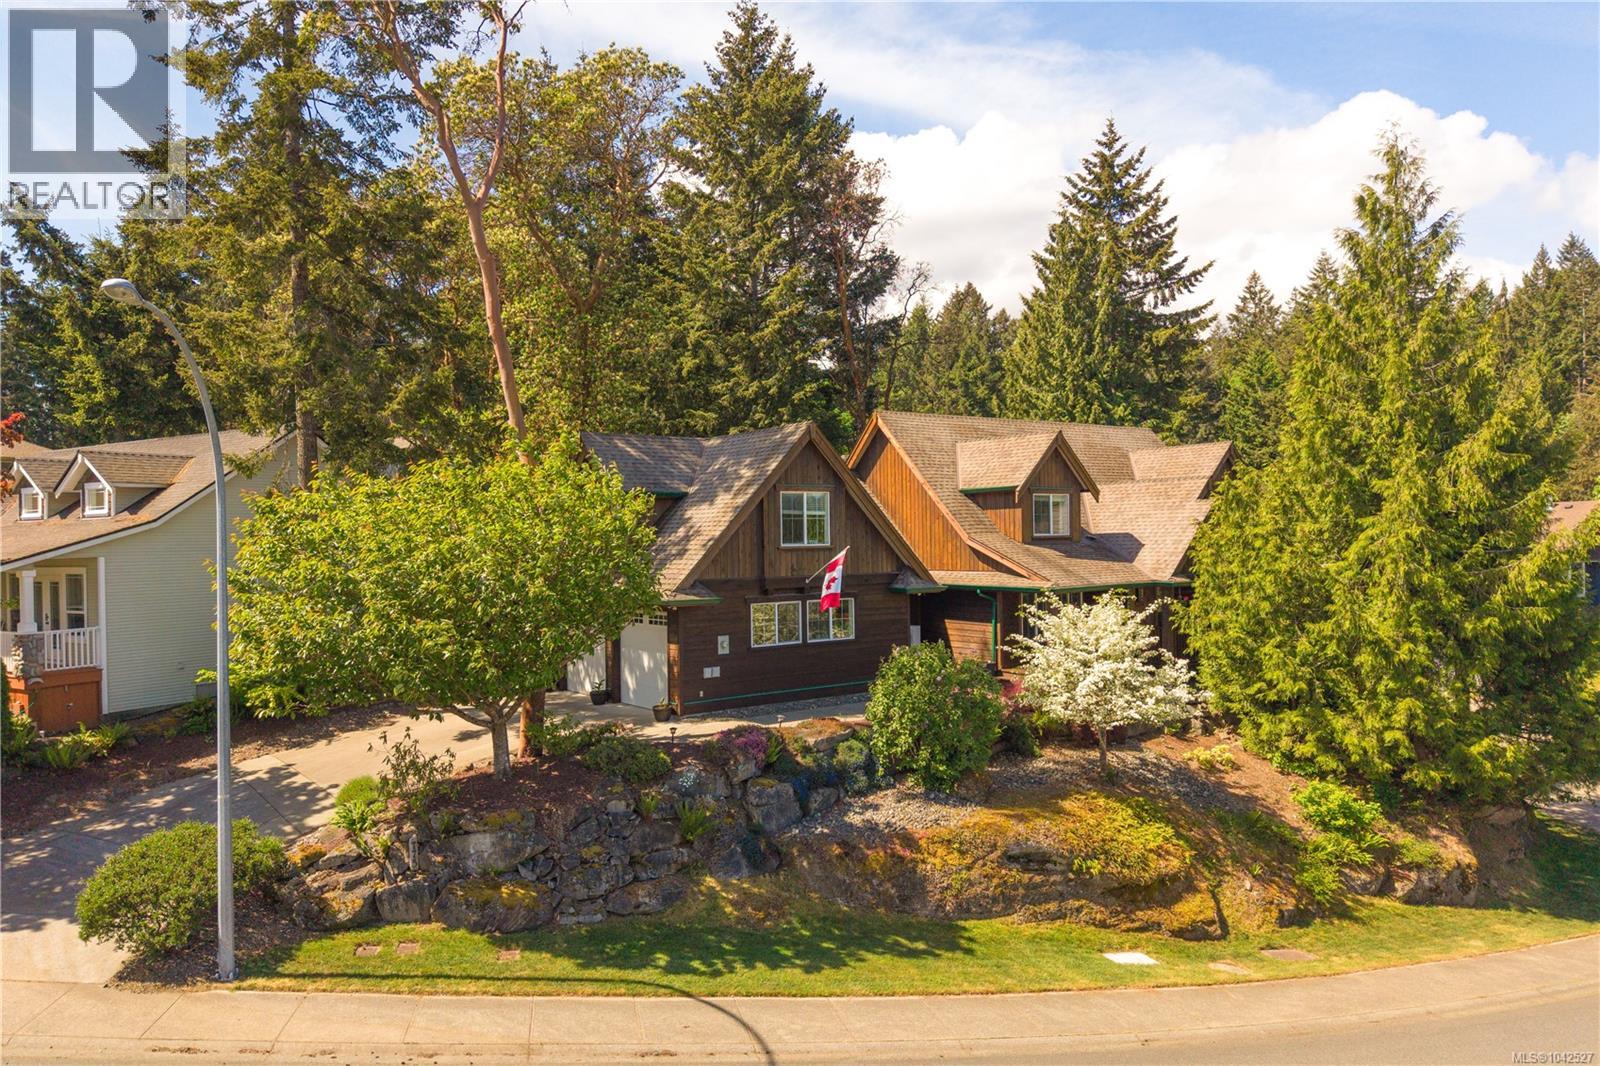
Discover a refined lifestyle in this quiet South Nanaimo enclave, where manicured streets and a family-oriented atmosphere offer immediate proximity to the Colliery Dam trail network. This 2,800+ sq. ft. residence provides a rare ''main floor living'' layout on a 8,500 sq. ft. lot, perfectly balancing spacious family areas with the ease of a rancher. The interior features a primary suite with a walk-in closet and ensuite, plus a dedicated den and solid wood doors throughout. A gourmet kitchen boasts a large island, new backsplash, and stainless appliances. Upstairs, discover three spacious bedrooms, a large renovated bath, and a massive pre-plumbed bonus room ideal for a suite or studio. Notable technical updates include a brand-new heat pump and air exchanger (2025), 200-amp service, and central vac. High ceilings and large windows capture mountain and distant water views, while the backyard offers a pergola deck and stamped concrete. Complete with a side shed and 2-car garage workshop. (id:57150)
20 3638 Restoration Way
Colwood, British Columbia
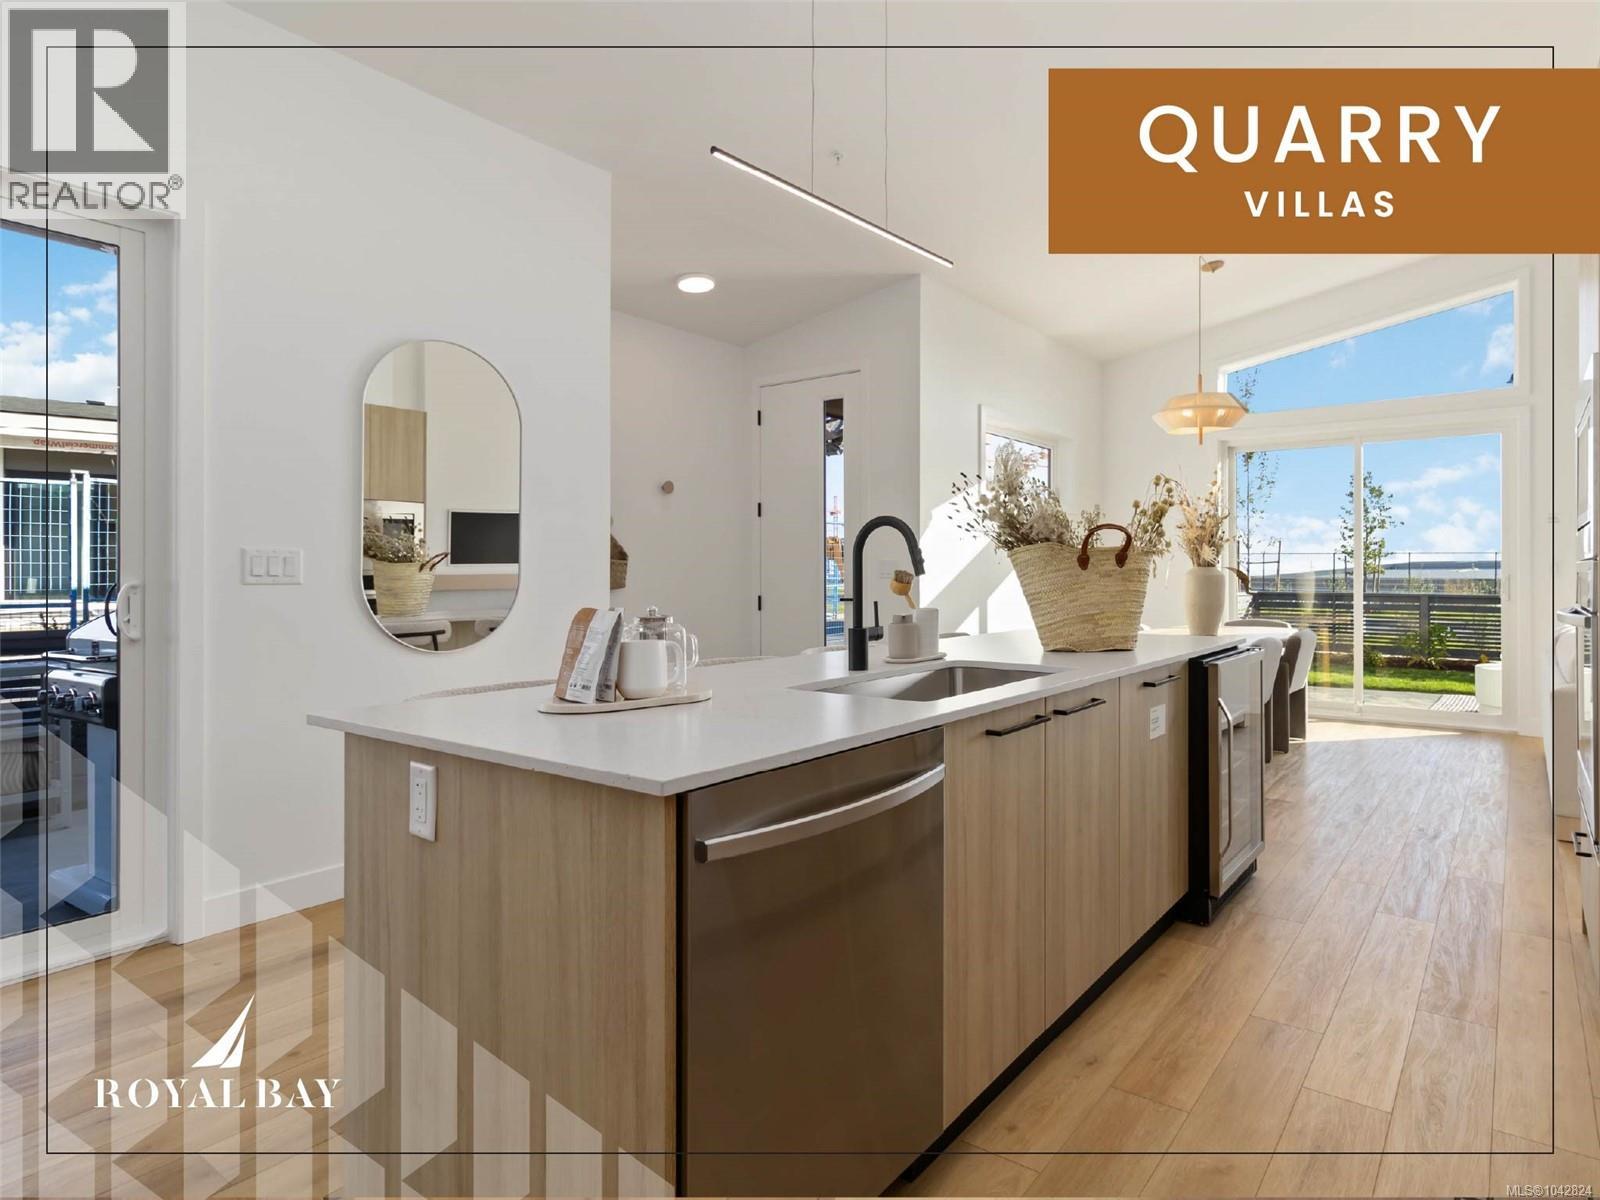
Refined single-level living at Quarry Villas in vibrant Royal Bay — where the ocean, scenic trails, boutique shops, top dining,& endless amenities are steps away. Stunning move-in ready villa features an expansive open-concept layout anchored by a cozy electric fireplace, a chef-inspired kitchen, spa-influenced bathrooms, & generous primary suite with walk-in closet and frameless glass ensuite. A beautifully appointed built-in laundry room with countertop, sink, and custom storage adds everyday elegance and practicality. Step outside to your private patios, breathe in the fresh ocean air, and enjoy the ease of an attached two-car garage — all wrapped in curated luxury finishes that perfectly complement this incredible, life-enhancing neighbourhood. Visit the HomeStore at 394 Tradewinds Ave, 12–4 pm (Closed Wednesdays). Price is plus GST; measurements are approximate. Photos are of a similar show home. (id:57150)
Rennie & Associates Realty Ltd.
RE/MAX Camosun
1043 Harewood Mines Rd
Nanaimo, British Columbia
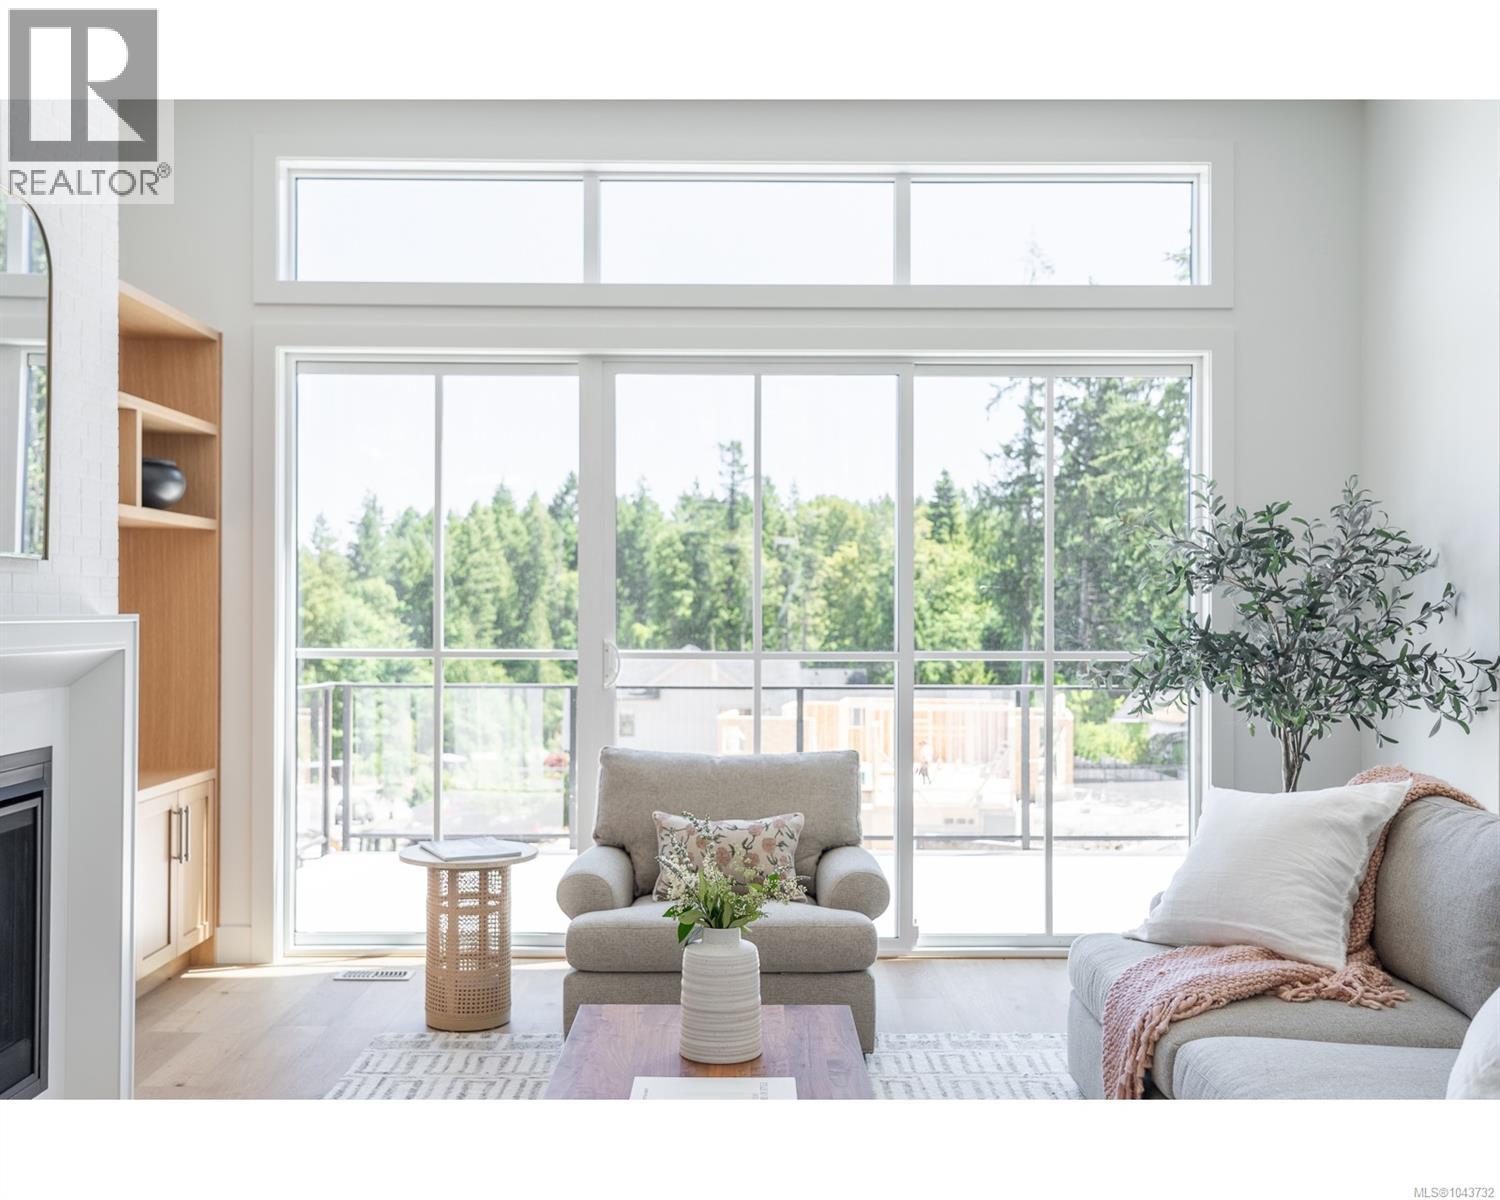
OPEN HOUSE SAT & SUN AUG 15 & 16- Move in ready. Our latest offering in the Trailside neighbourhood delivers an elevated sense of space and flexibility, as just the second home in the community to include a one-bedroom suite. The suite’s configuration and access have been intelligently designed to take full advantage of the rental potential, or to function as a larger 4 bedroom, 4 bathroom home with multiple amenity spaces—ideal for a home office, gym, media room, or guest space with full secondary kitchen. The home offers 3,281 sqft of custom-designed living space. The main floor features all the key living and unity spaces including the primary bedroom, laundry and den set around a bright, open-concept great room with raised ceilings, a spacious island kitchen, and a walk-in pantry. Downstairs you’ll find an additional 2 bedrooms, a bathroom, and rec space, in addition to the versatile 530 sq ft one-bedroom suite that all enjoy walk-out rear yard access and covered outdoor living. Set within a quiet, custom designed enclave of just 30 homes, Trailside offers a peaceful, tucked-away setting that feels removed from the busier parts of Nanaimo—but benefits from a close and convenient connection to everyday services and amenities. Built by local family builder Tycott Construction, with plans and interiors by C.A. Design, this home showcases a refined blend of quality craftsmanship and modern design. The neighbourhood carries a distinctly rural, retreat-like feel, while still being just minutes from downtown shopping, restaurants, VIU, and mainland access on the Hullo ferry or Seaplane. A thoughtfully crafted home in a setting that truly feels like an escape. (id:57150)
302 Roland Rd
Ladysmith, British Columbia
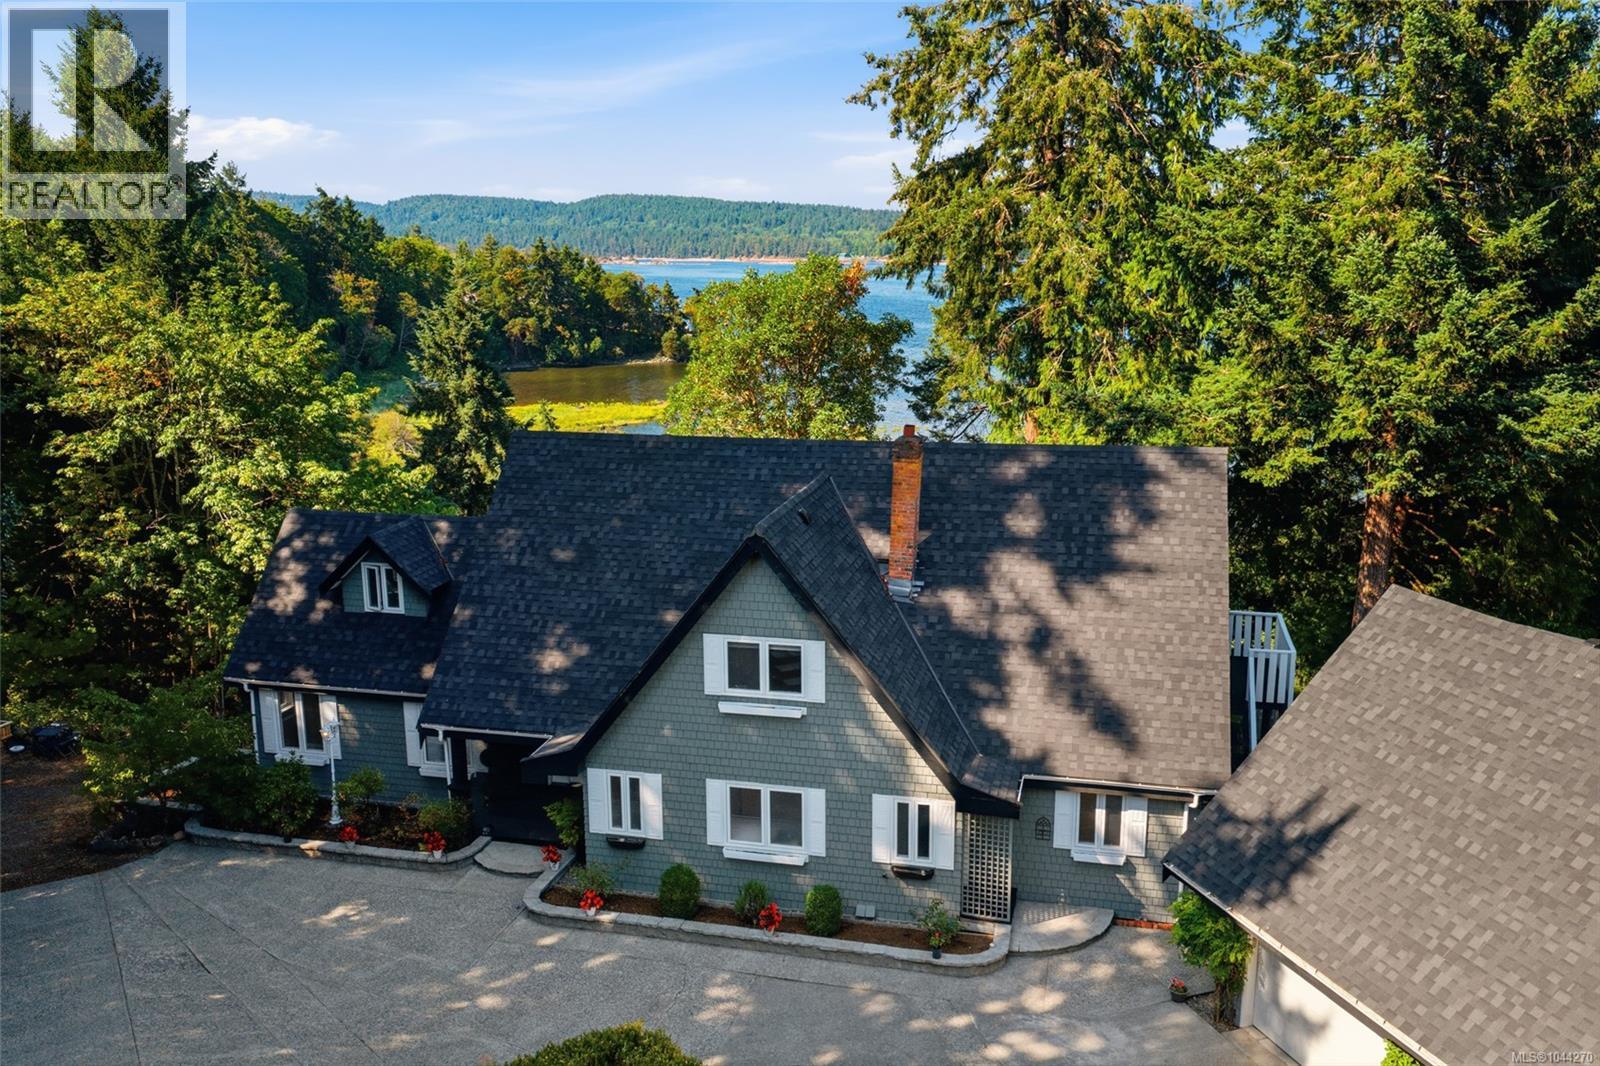
Wake up to the estuary, walk to the beach, and host family in complete comfort. Perched on the shore of the Holland Creek estuary, this rare freehold oceanfront residence offers first-line water views over the tidal wetlands — a living, changing seascape most dramatic at high tide. A natural trail with seasonal salmon runs and public beach access sit just steps away, perfect for kayaking and quiet coastal walks. Designed for connection and privacy, this home delivers true main-level living alongside generous, self-contained accommodations. The main-floor primary suite means single-level ease, with a walk-in closet and a spa-style ensuite featuring a jetted soaker tub and separate shower. The ocean-view kitchen is a showpiece: a sink framed by windows on three sides, granite countertops, nearly a full wall of solid-wood cabinetry, and a large island. The dining room window bench looks straight out to the water, and ocean views carry through the living room, family room, primary suite, and the signature Ocean-facing deck. Upstairs, four bedrooms enjoy ocean views, walk-in closets, and ensuites, including a corner room with a soaring vaulted ceiling — room for everyone. The oversized lower level is a world of its own, with its own family and dining rooms, an ocean view, and two private entrances, connected by a lockable door for complete separation. A detached cottage over the garage adds a self-contained retreat with its own kitchen, bath, and private patio — ideal flexibility for extended family, guests, or multi-generational living. South-facing exposure fills the home with light all day. A heat pump provides both heating and air conditioning, the roof was replaced recently, and municipal water and sewer are connected. Walk to shops and amenities, with quick highway access — about ten minutes to the airport and twenty-two to the ferries. Bring everyone home — without giving up personal space. Measurement is approximate. (id:57150)
104 2970 Cliffe Ave
Courtenay, British Columbia
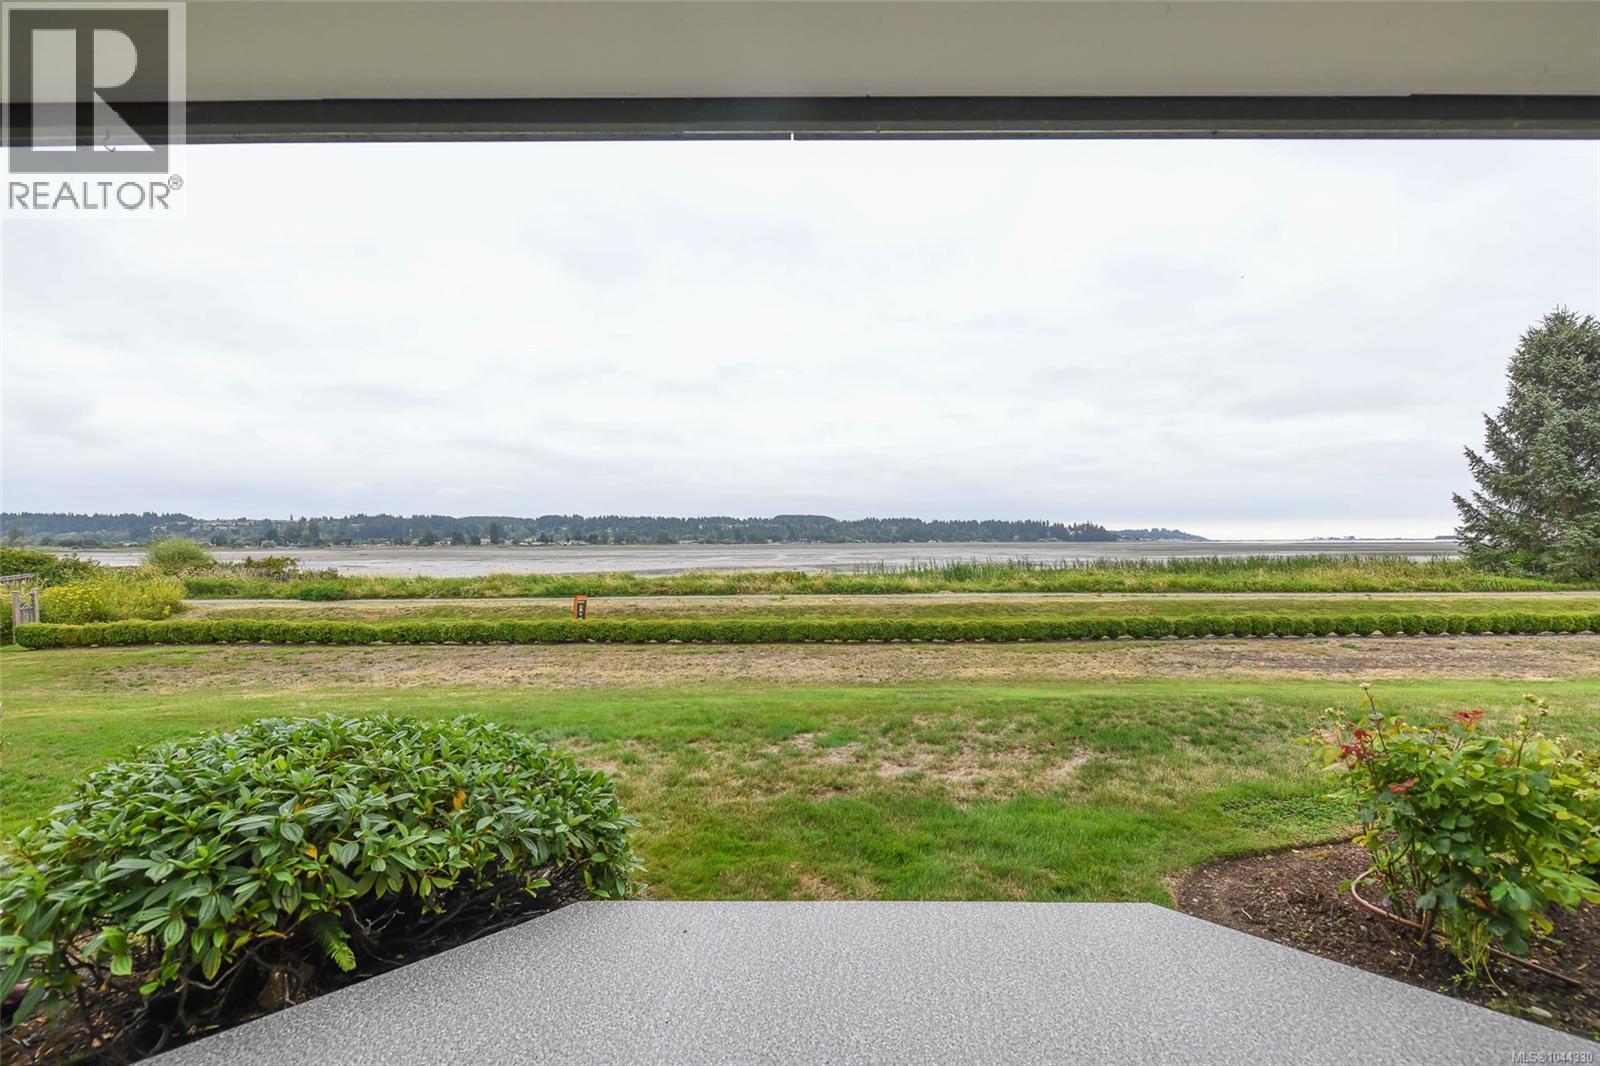
Wake up to the Comox Bay. This walk-on waterfront condo with stunning ocean views is located in the heart of Courtenay. Windsong Estates is truly one of a kind, offering privacy, an open-concept layout and a well-run strata. The main living area features a dining room, living room with gas fireplace and a very spacious kitchen, all with stunning views of the water. The kitchen offers more than enough cabinetry and generous counter space, connected by a wrap-around island. This unit also includes in-suite laundry, a pantry off the kitchen and a separate garage. As well, the private covered patio has been newly redone for your enjoyment. Whether you're looking for your own private oasis on the ocean or a waterfront condo conveniently located downtown, this unit is waiting for you. (id:57150)
43 Gerald Pl
Parksville, British Columbia
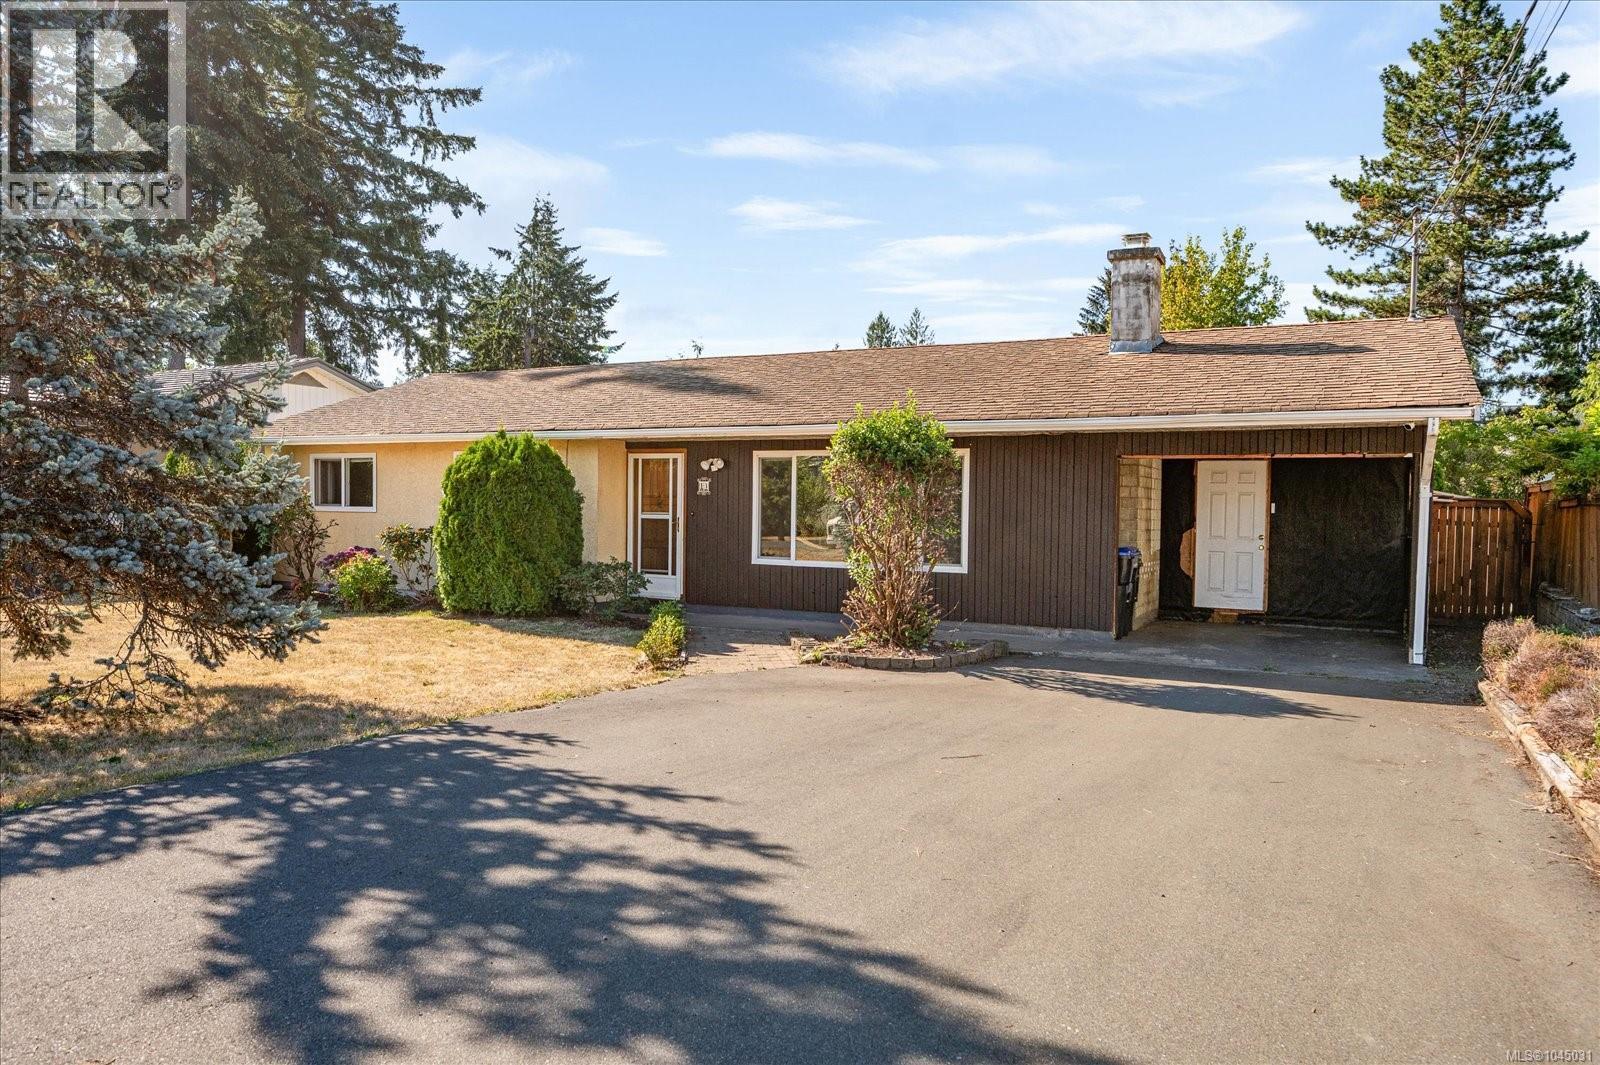
Tucked into a quiet cul-de-sac in beautiful Parksville, a rare opportunity awaits. This 3 bed/2 bath rancher is sharply priced for first time buyers, families or seniors that want to save a little cash. All the original windows have been converted to energy efficient vinyl frames and both bathrooms have been tastefully updated. The large Primary Bedroom features a walk in closet and 3pc Ensuite with lovely walk-in shower and the 5pc Main Bathroom adds an upgraded tub and dual vanities. Kitchen counters have been updated and all appliances are stainless steel. Outside offers a relaxing covered deck looking out to a large, fully fenced back yard with privacy, gardens and a detached shop. Part of the original carport has been converted into secured storage space while still maintaining covered parking for a vehicle. Lots of potential with this property, have your realtor book a showing today. (id:57150)