
303 2348 Beacon Ave
Sidney, British Columbia
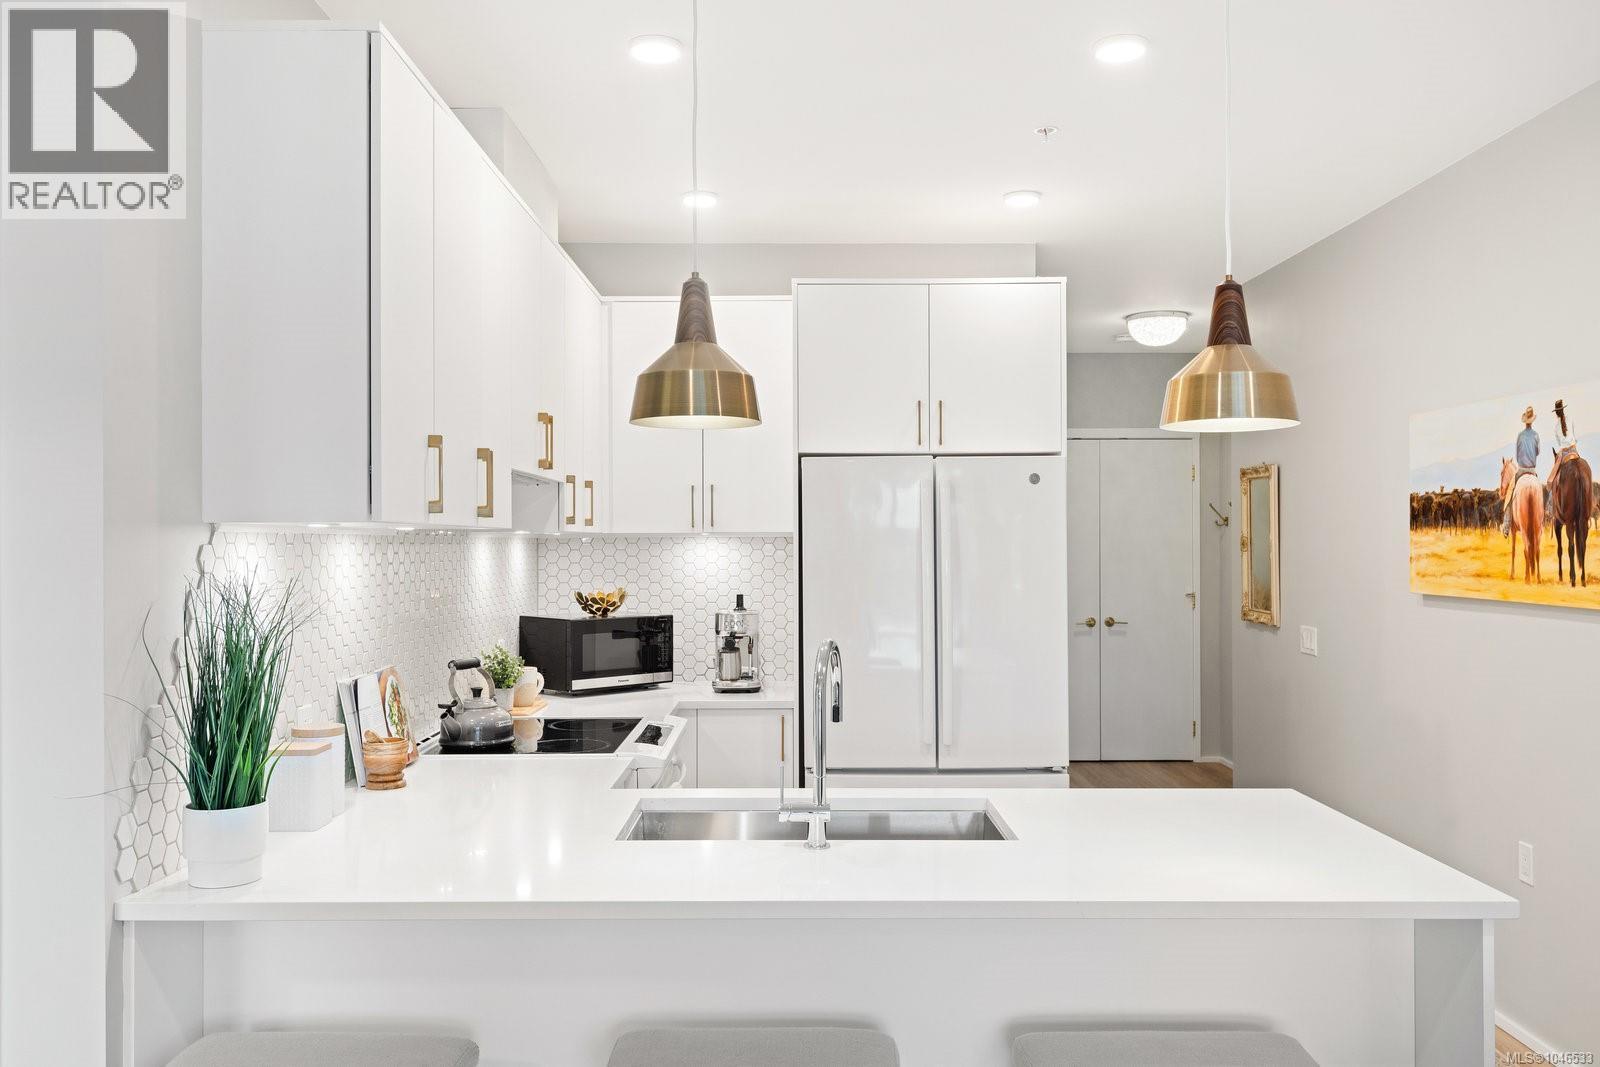
Welcome to The Aloutte – Luxury Living in Downtown Sidney. Set in one of the city’s most sought-after condo developments, this 2-Bed, 2-Bath unit offers 837 sqft. of living space. With its 9-ft ceilings, grand windows, North-East-facing exposure, and an open floor plan, the home is bright, airy, and full of natural light. The kitchen features modern cabinetry, quartz countertops, sophisticated white appliances, and opens to the dining and living areas for a connected feel among the spaces. Elevated details, from wide-plank flooring to honeycomb tile work, can be seen throughout the home. Enjoy a primary suite, complete with a 4-piece ensuite and walk-in closet, as well as a second bedroom and bathroom, in-suite laundry, and a spacious outdoor patio space. Appreciate the convenience of condo living with covered parking, storage, and the city’s best restaurants, shops, and markets just steps from your door. (id:57150)
4902 Alamida Cres
Saanich, British Columbia
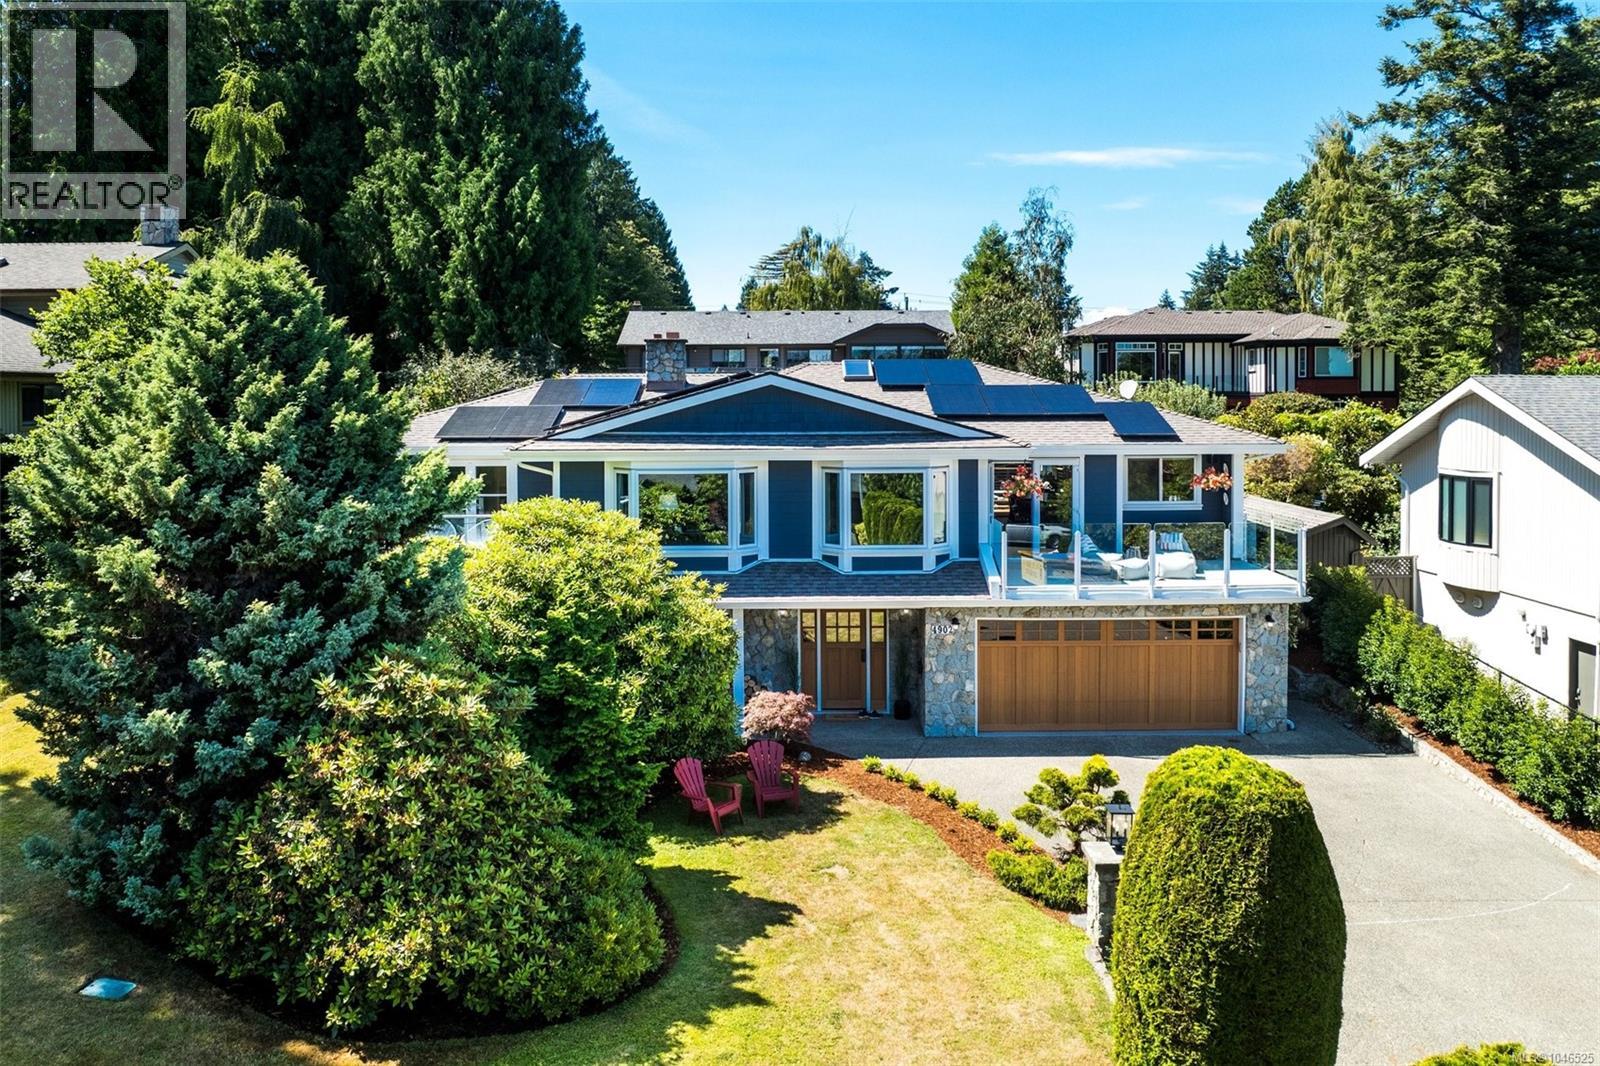
Welcome to the home of your dreams, designed for family living and sophisticated entertaining. This spacious residence features light-filled spaces that seamlessly flow out to a premier outdoor oasis. The stunning west-facing backyard is a private sanctuary, boasting a walk-out deck with an integrated above ground swimming pool, hot tub, putting green, and low-maintenance desert style landscaping. At the heart of the home is an open-concept kitchen and dining area featuring a massive 8ft granite island with breakfast bar. The large main-level primary bedroom hosts a 4-piece ensuite, walk-in closet, and private deck. Downstairs are three additional beds - including one with ensuite bath, a home office, mudroom, and double garage with epoxy floors—perfect for a gym or workshop. Premium upgrades include a 20kW solar array and engineered hardwood w/ in-floor heating. Walking distance to Claremont High School and trails, it's just a short drive to beaches, parks and shopping centres. (id:57150)
2519 Brule Dr
Sooke, British Columbia
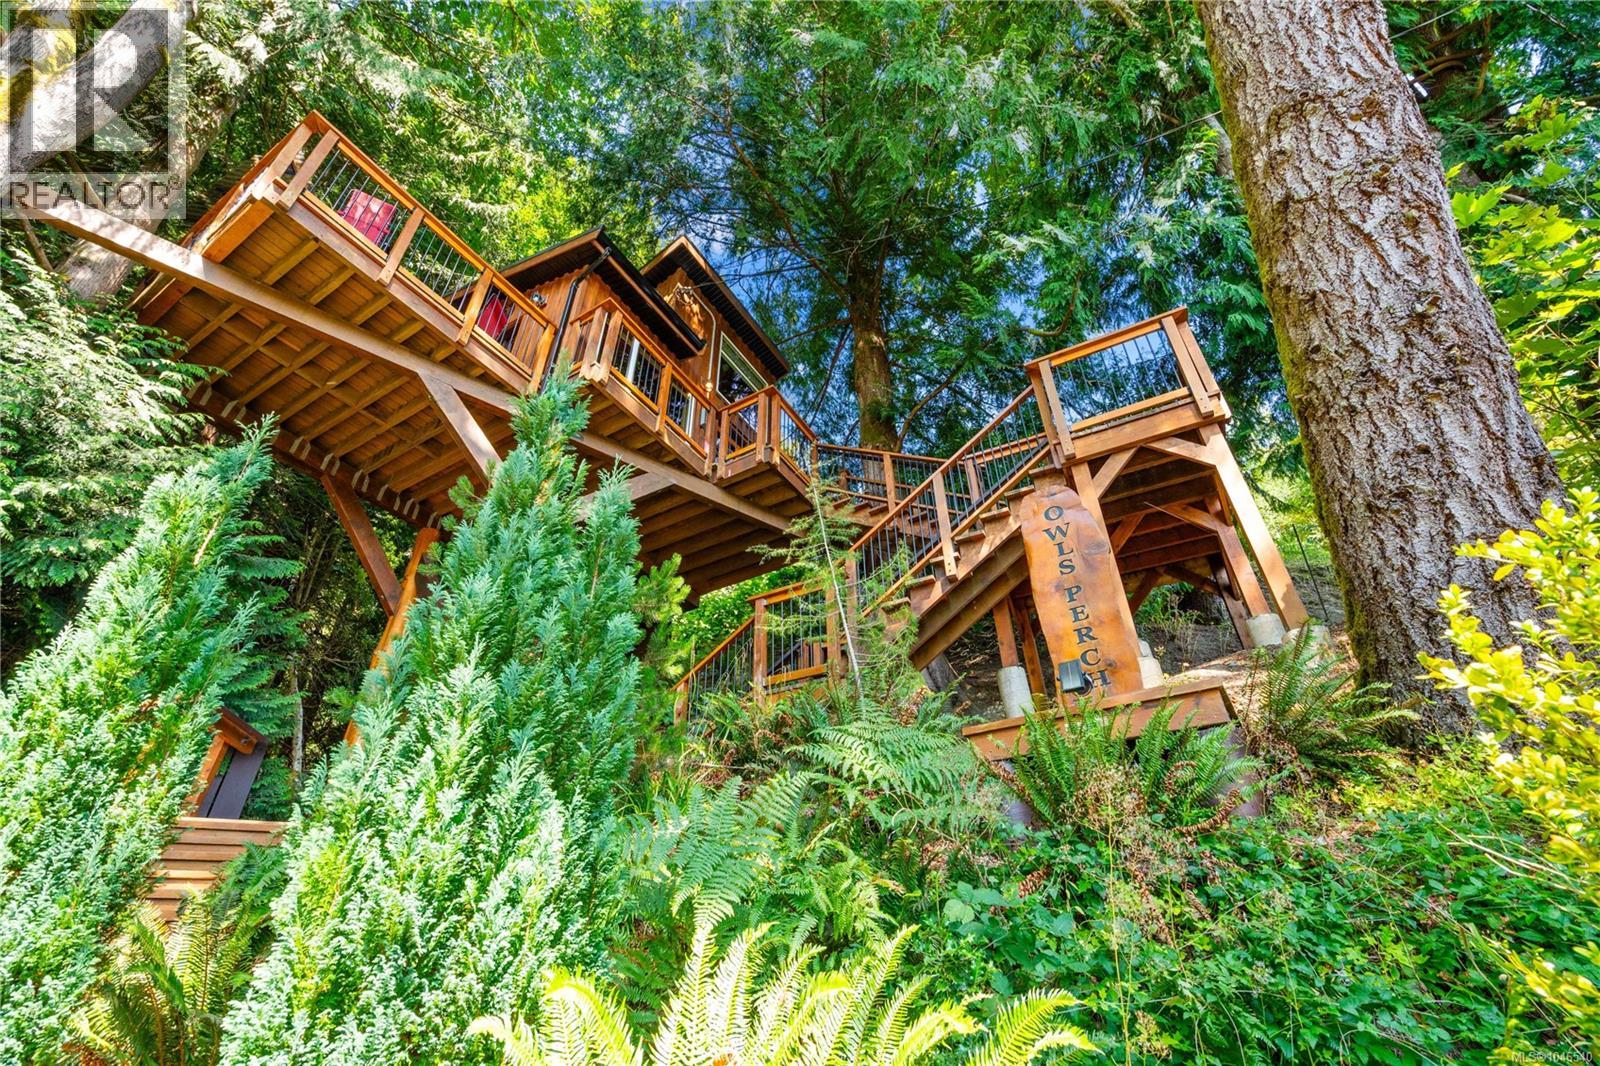
2519 Brule Drive in Sooke pairs a fully renovated main residence with a rare income-generating second dwelling, offering both lifestyle appeal and proven investment return. Tucked to the side of the property with its own private entrance is The Owl's Perch, a custom-built treehouse recognized as one of Canada's most wish-listed Airbnb listings and believed to be Vancouver Island's tallest, built to the maximum permitted height. This self-contained retreat delivers a distinctive West Coast guest experience and operates as a turnkey short-term rental generating approximately $86,000 annually, with complete privacy maintained between it and the main home so owners and guests each enjoy their own peaceful space. The main residence has been updated throughout with a new metal roof, fresh interior and exterior paint, a redesigned kitchen, and a spa-inspired bathroom. Exterior upgrades include new retaining walls and extensive landscaping, rounding out a move-in-ready home with strong curb appeal and minimal near-term maintenance needs. Located in one of Sooke's most desirable neighbourhoods, the property is steps from the Galloping Goose Trail and a five-minute drive to the Sooke Potholes, placing outdoor recreation at the doorstep. For buyers seeking a renovated home with a self-sufficient income suite, or investors drawn to a proven short-term rental with standout guest appeal, 2519 Brule Drive offers a compelling combination of updated living space and established cash flow, with genuine flexibility for full-time living or investment use. (id:57150)
2050 Troon Crt
Langford, British Columbia
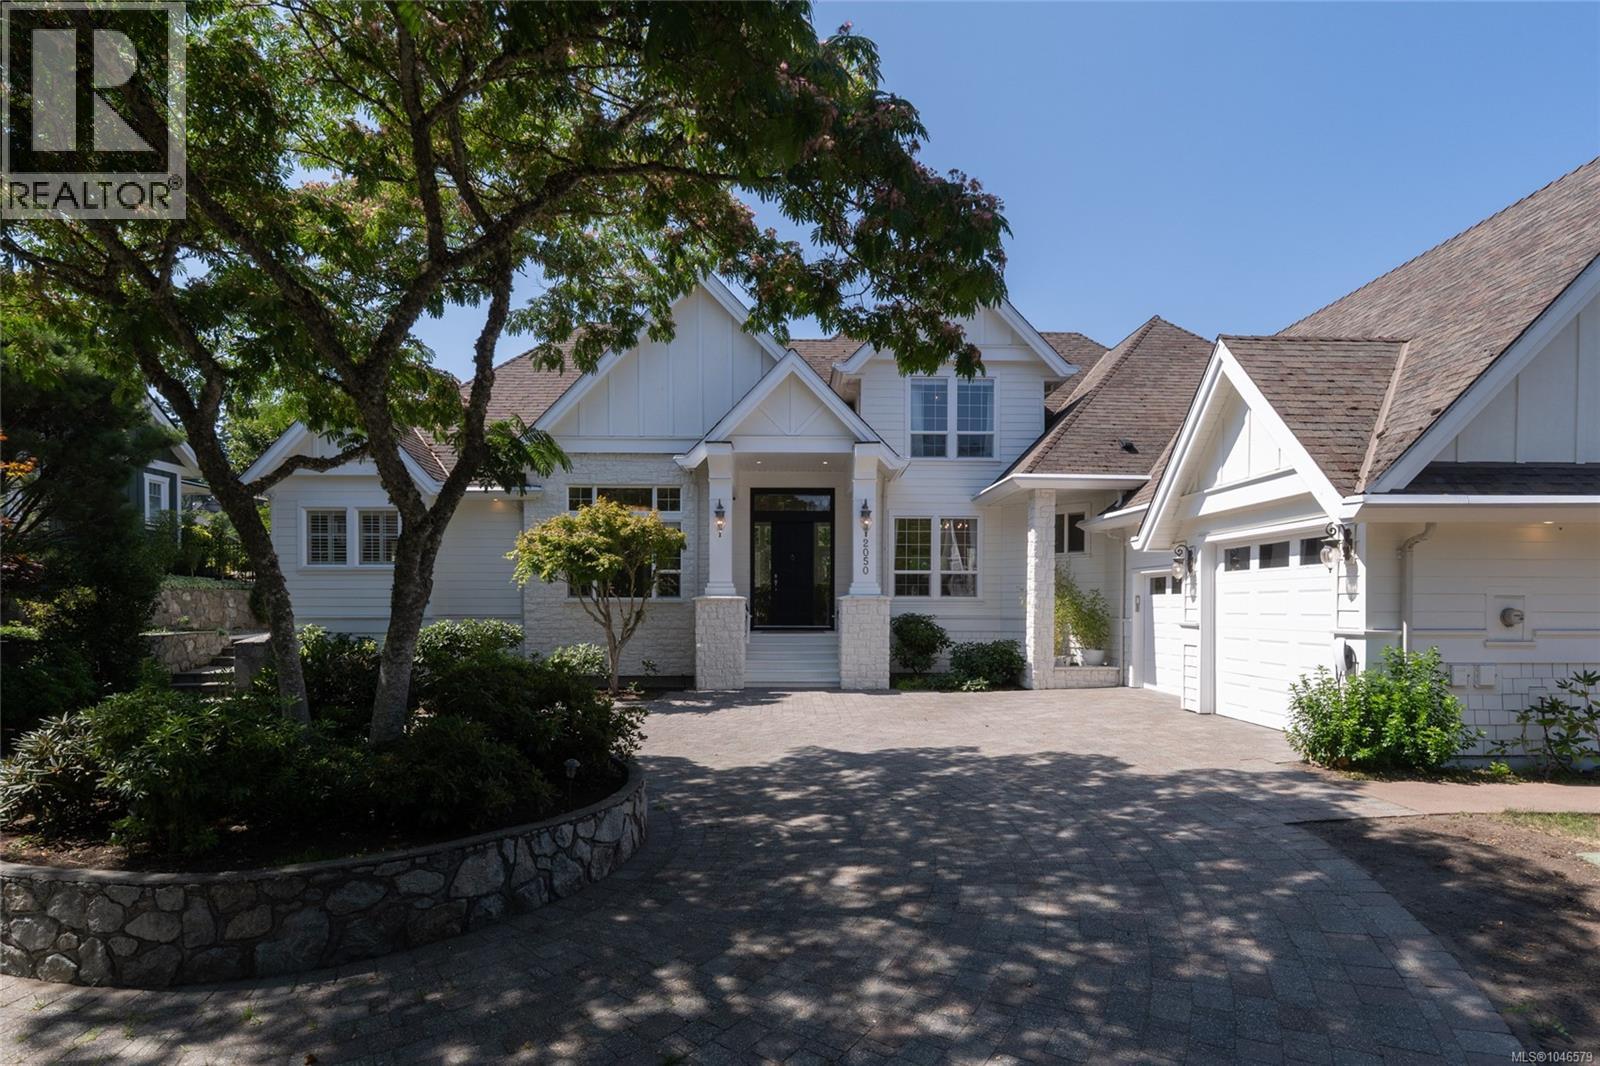
Welcome to 2050 Troon Court, a beautifully designed 3,400 sq. ft. residence ideally located on the 18th hole of Bear Mountain’s Nicklaus Design Championship Course.Set on an exceptional 15,000+ sq. ft. lot with western exposure,this home offers exceptional golf course views and a spacious setting for enjoying outdoor living on the expansive concrete patio. The thoughtfully designed layout features the primary bedroom on the main level,complete with a walk-in closet and luxurious 5-piece ensuite.The chef’s kitchen is designed for gathering with a large island,walk-in pantry and quality finishes, opening to generous living and dining spaces.An office on the main provides a quiet space to work or relax. Upstairs,two additional bedrooms are complemented by a charming reading nook.Ideally located just steps from Bear Mountain Village, recreation, hiking and biking trails, this exceptional home offers a wonderful combination of comfortable living, beautiful surroundings and resort lifestyle. (id:57150)
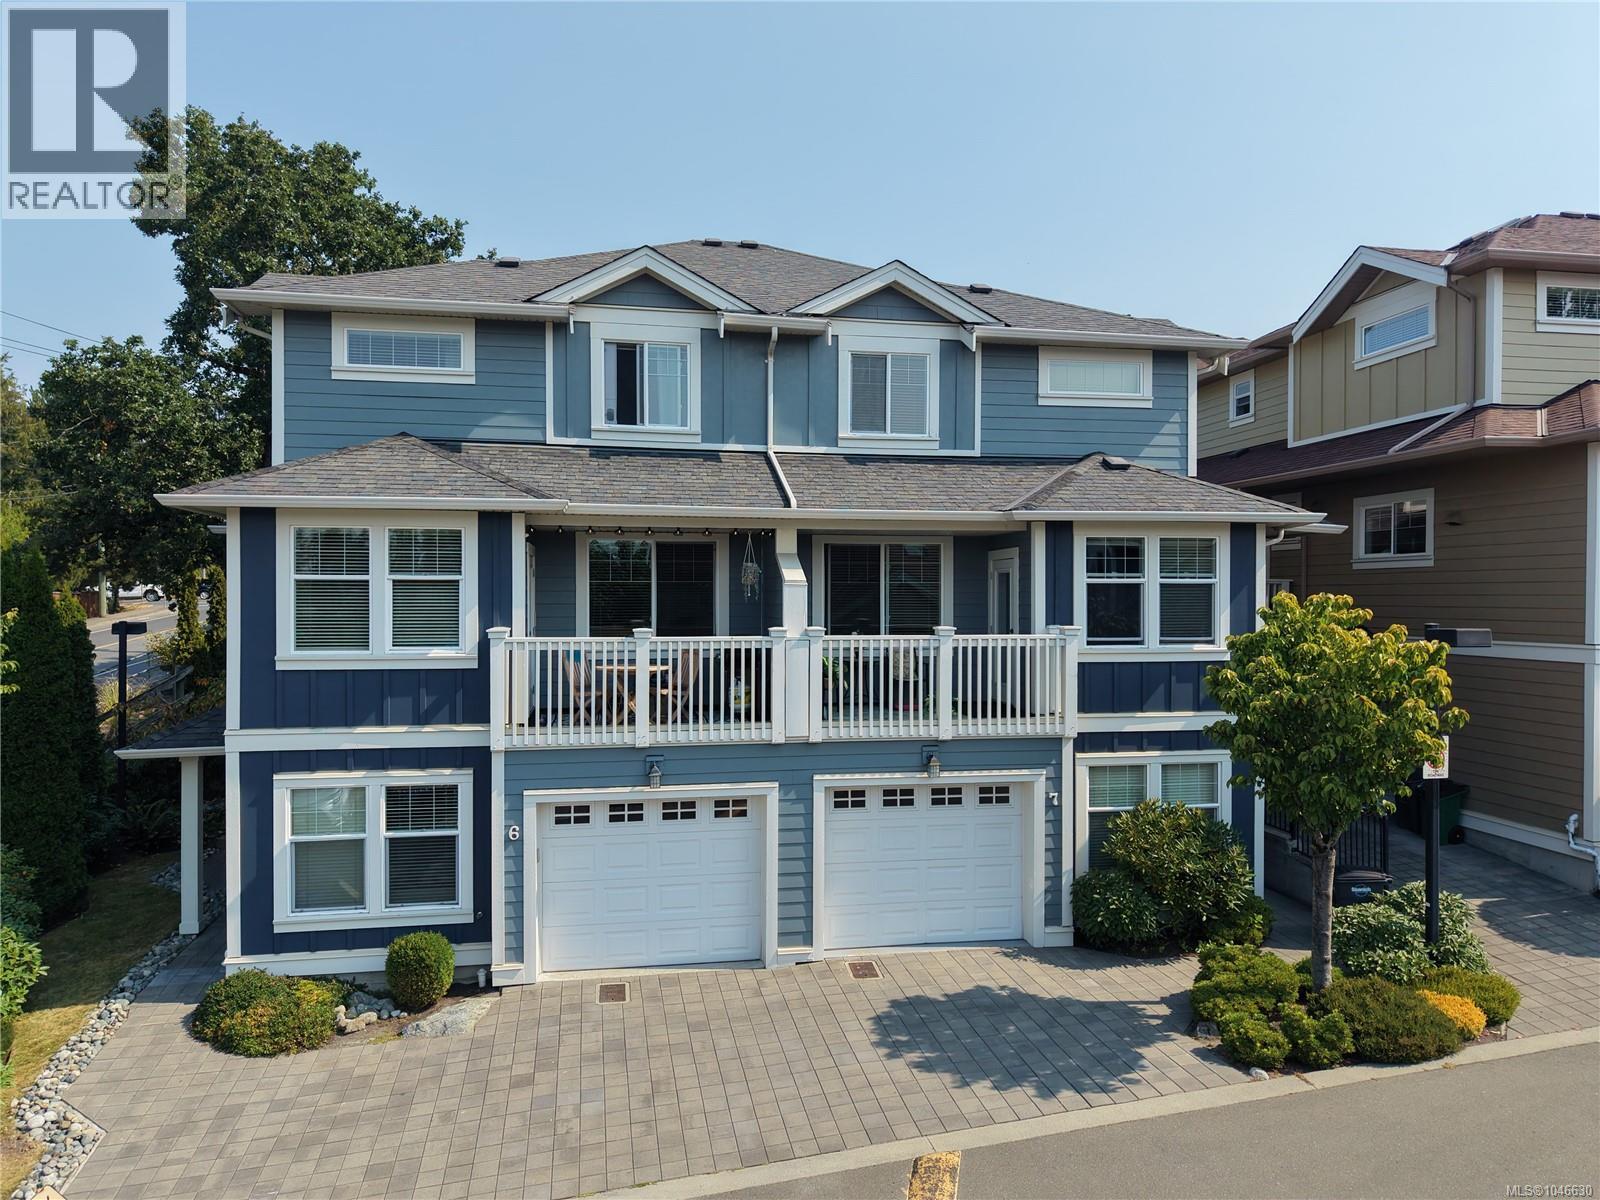
7 4583 Wilkinson Rd
Saanich, British Columbia
OPEN HOUSE, SAT & SUN, AUG 15& 16 @ 1-3PM. Executive townhome with beautiful sunset views in the desirable Royal Oak area! Meticulously maintained, bright and spacious, this three-level home offers over 2,056 sq. ft. of functional living space with 3 bedrooms plus a versatile den/flex room that can easily serve as a 4th bedroom or home office, along with 2.5 bathrooms. The main level features generous living and dining areas, a cozy fireplace, oak flooring, powder room, and a gourmet kitchen with maple shaker cabinetry, granite countertops and a large centre island. Enjoy two private outdoor spaces—a welcoming patio at the main entrance and a private balcony conveniently located off the kitchen, ideal for relaxing, entertaining or outdoor dining while enjoying the beautiful sunset views. Upstairs offers a unique dual-primary-bedroom layout, with both spacious bedrooms featuring walk-in closets and sharing a large four-piece bathroom complete with a separate soaker tub and shower. The lower level includes a bedroom, flex room, three-piece bathroom, separate entrance, laundry and direct garage access. Additional highlights include fresh interior paint, built-in central vacuum, upgraded hot water tank and appliances, a single-car garage plus additional outdoor parking. Located in a well-managed, family-friendly strata that welcomes pets with no size restrictions and offers no age or rental restrictions. Ideally situated within walking distance of Broadmead Village, Royal Oak Exchange, Commonwealth Place, schools, parks and recreation, with Beaver Lake and numerous amenities nearby. A spacious and versatile home offering comfortable living in one of Royal Oak’s most convenient locations. (id:57150)
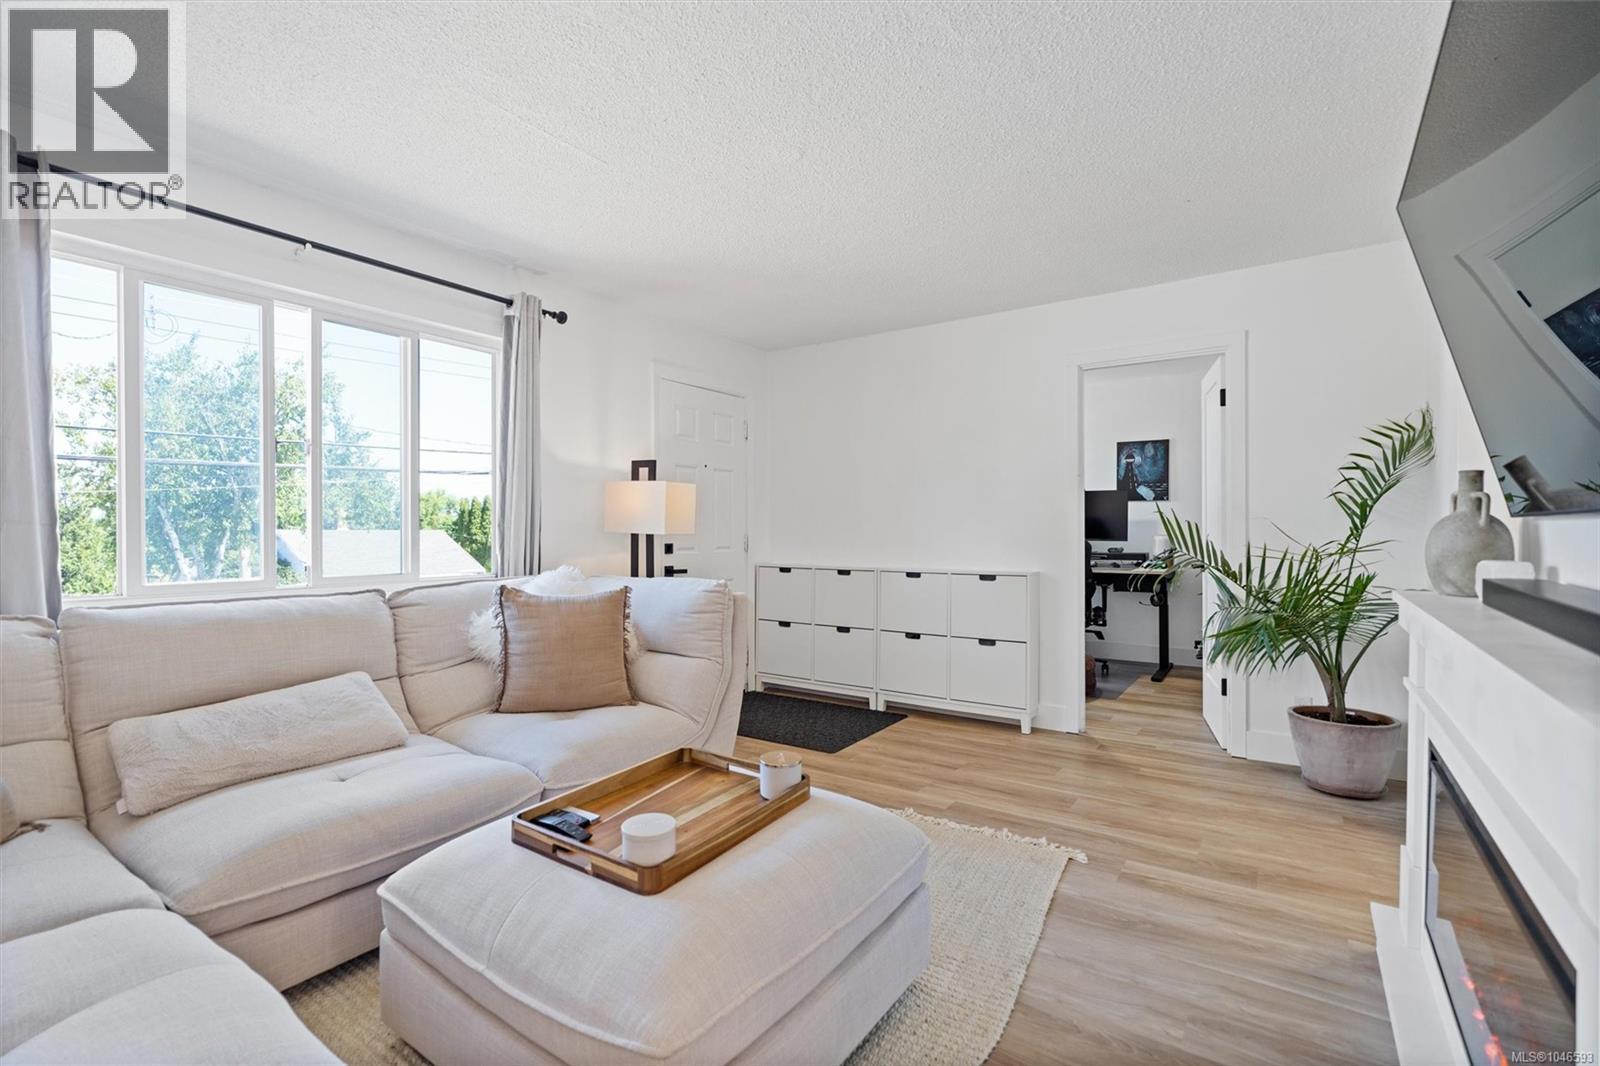
1143 Lockley Rd
Esquimalt, British Columbia
Beautifully redone Esquimalt home in turn key condition. Plumbing available for second bathroom on lower floor. Amazing location just minutes away from the Galloping Goose Trail, CFB Esquimalt, and Gorge Golf Course. Property includes a fully fenced south facing back yard with three mature fruit bearing cherry trees. Featuring 3 bedrooms and finished basement. The main floor offers 2 bedrooms, living room, separate dining room, and fully remodelled kitchen. Basement offers additional family room, bedroom, and storage. Zoning allows for a garden suite on the property with separate entrance through back lane access. Street parking and 2 additional spots on driveway allow for ample parking space. Dont miss this opportunity to acquire an affordable turn key family home in one of Victoria's most up and coming neighbourhoods. (id:57150)
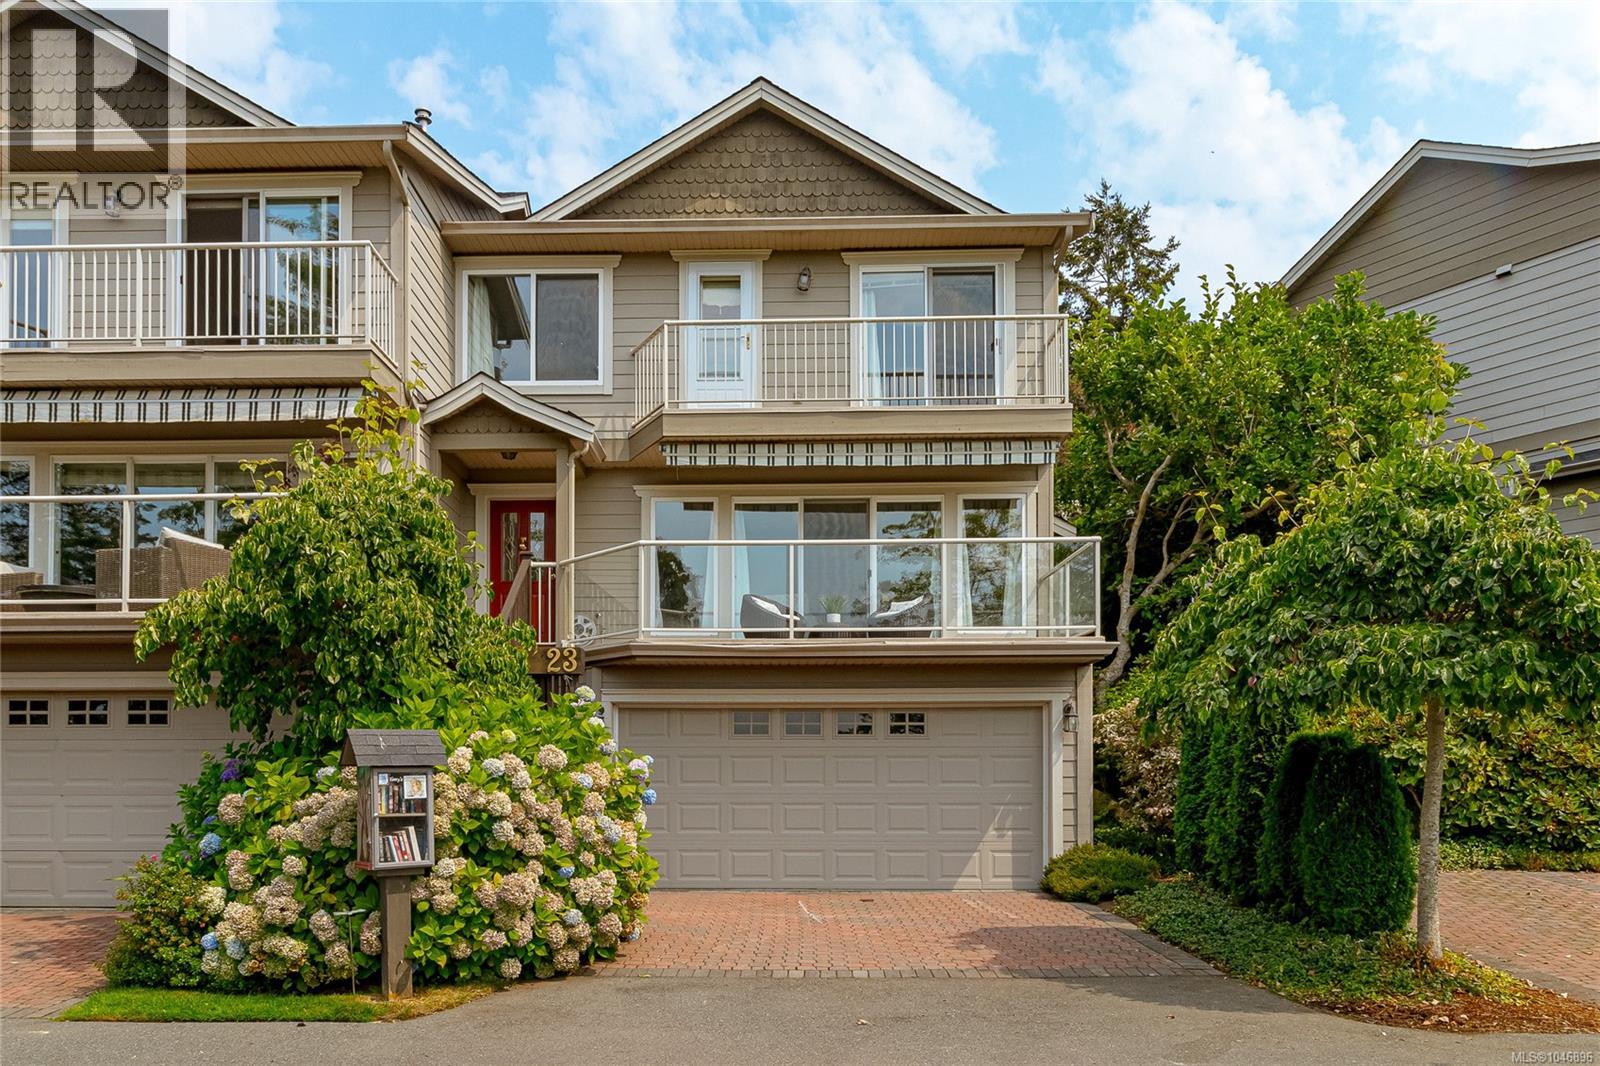
23 118 Aldersmith Pl
View Royal, British Columbia
Aldersmith Woods is a quiet, mature community offering stunning western views. Just below the property, Thetis Cove is a lovely saltwater bay—perfect for a refreshing dip on a hot summer’s day or a peaceful stroll along the shore at low tide. There is also easy access to nearby walking and cycling trails, while an abundance of amenities is just a short walk from your door. From groceries to golf, everything you need is close at hand. Another local favourite is the Gorge Inlet Walkway, a beautiful, fully accessible destination and a wonderful place to spend the day. Built during Phase 2 of the development, this home was thoughtfully customized by the owner to maximize both sunlight and the spectacular water views. The primary bedroom was repositioned at the front of the home, where it overlooks the inlet, CFB Esquimalt Harbour and the hills beyond. Enjoy year-round sunsets from the comfort of your patio or upper balcony. With three generous bedrooms, there is plenty of room for family and guests, and everyone can enjoy the luxury of their own bathroom—there are four in total. The chef’s kitchen is designed for both cooking and entertaining, with plenty of space for friends and family to gather. There’s even room for the inevitable—and always welcome—“kitchen party.” Don't wait to long to see this spectacular home - it could be yours (id:57150)
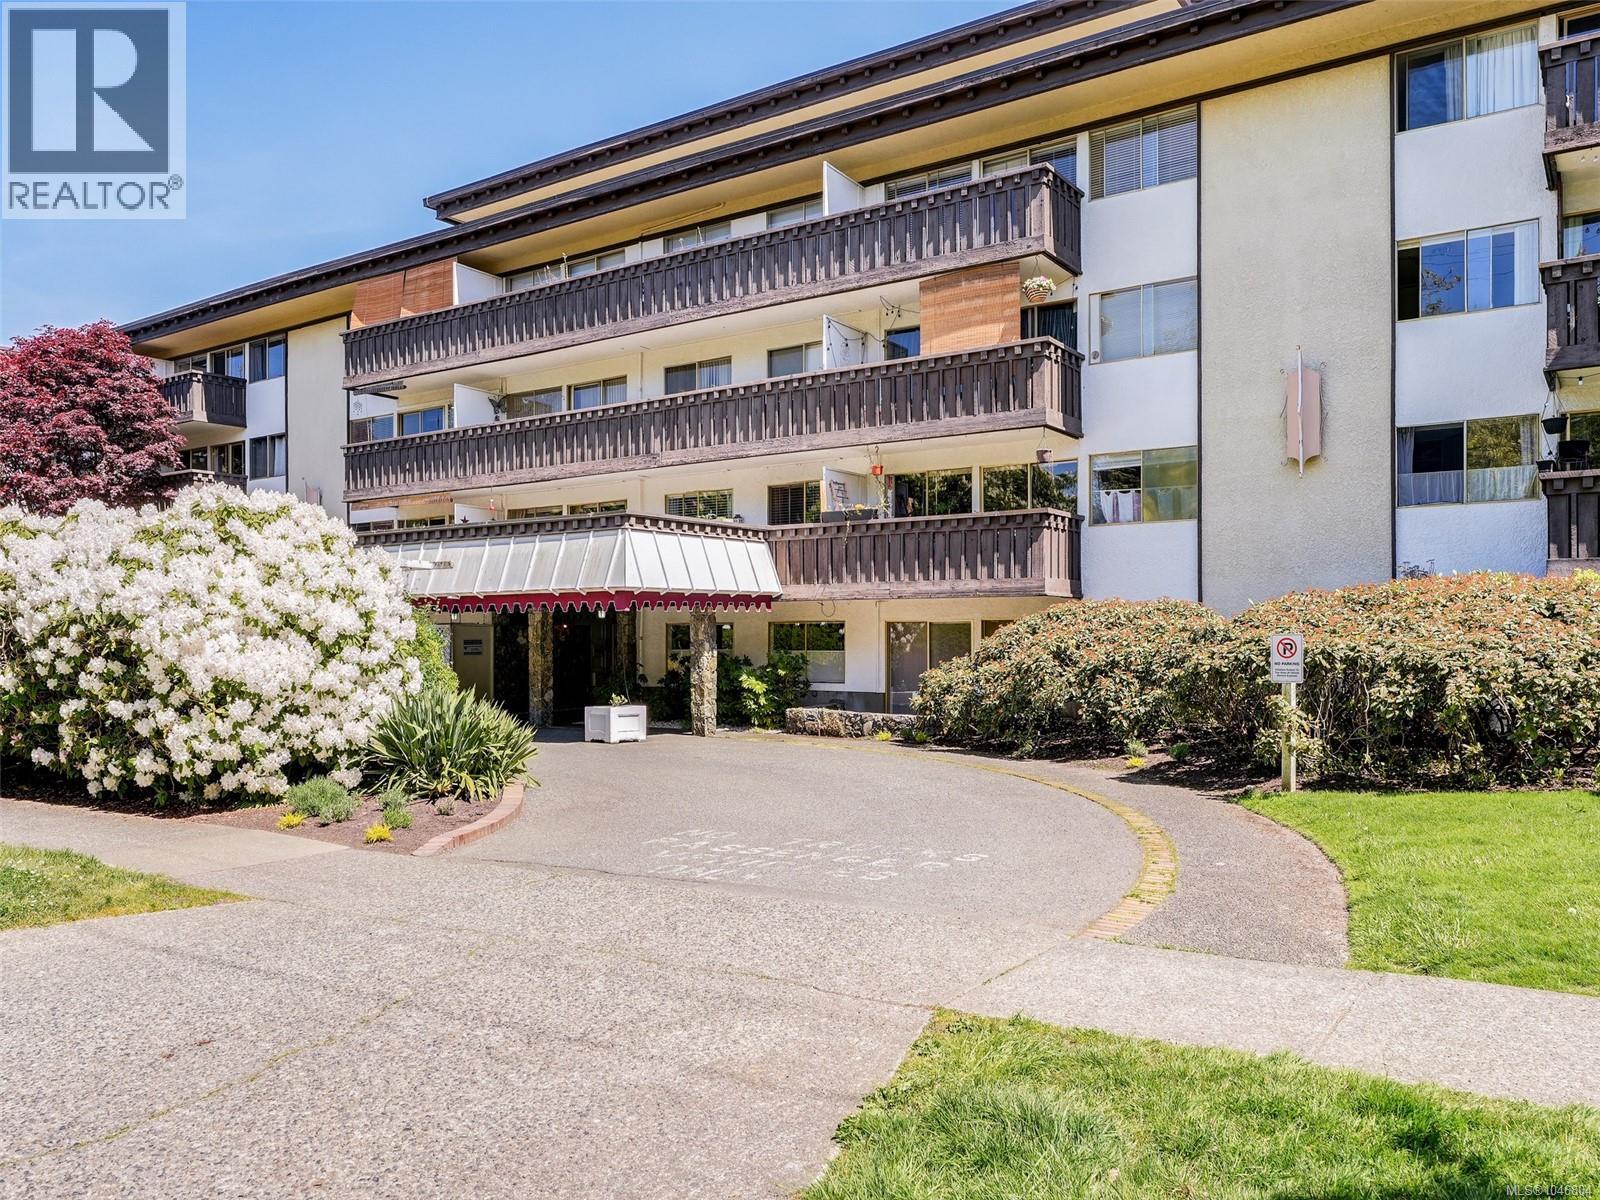
401 964 Heywood Ave
Victoria, British Columbia
OH Sat 1-3. Outstanding value in this bright, top-floor one-bedroom suite, quietly positioned on the west side of the building. Large windows fill the home with natural light, while the spacious west-facing balcony overlooks Beacon Hill Park and offers an ideal setting for afternoon sun and warm summer evenings. The well-designed interior features a generous living room, separate dining area and comfortable bedroom. Enjoy an exceptional location with Beacon Hill Park across the street, Cook Street Village just one block away, and downtown Victoria and the Dallas Road waterfront within an easy stroll. Villa Royale offers a welcoming community along with a penthouse clubhouse, sauna, hot tub, hobby room and bicycle storage. The monthly fee includes property taxes, heat, hot water, building maintenance and an on-site property manager. Parking and storage lockers are wait-listed, with ample street parking available nearby. Financing options are available. Leasehold in place until 2073. (id:57150)
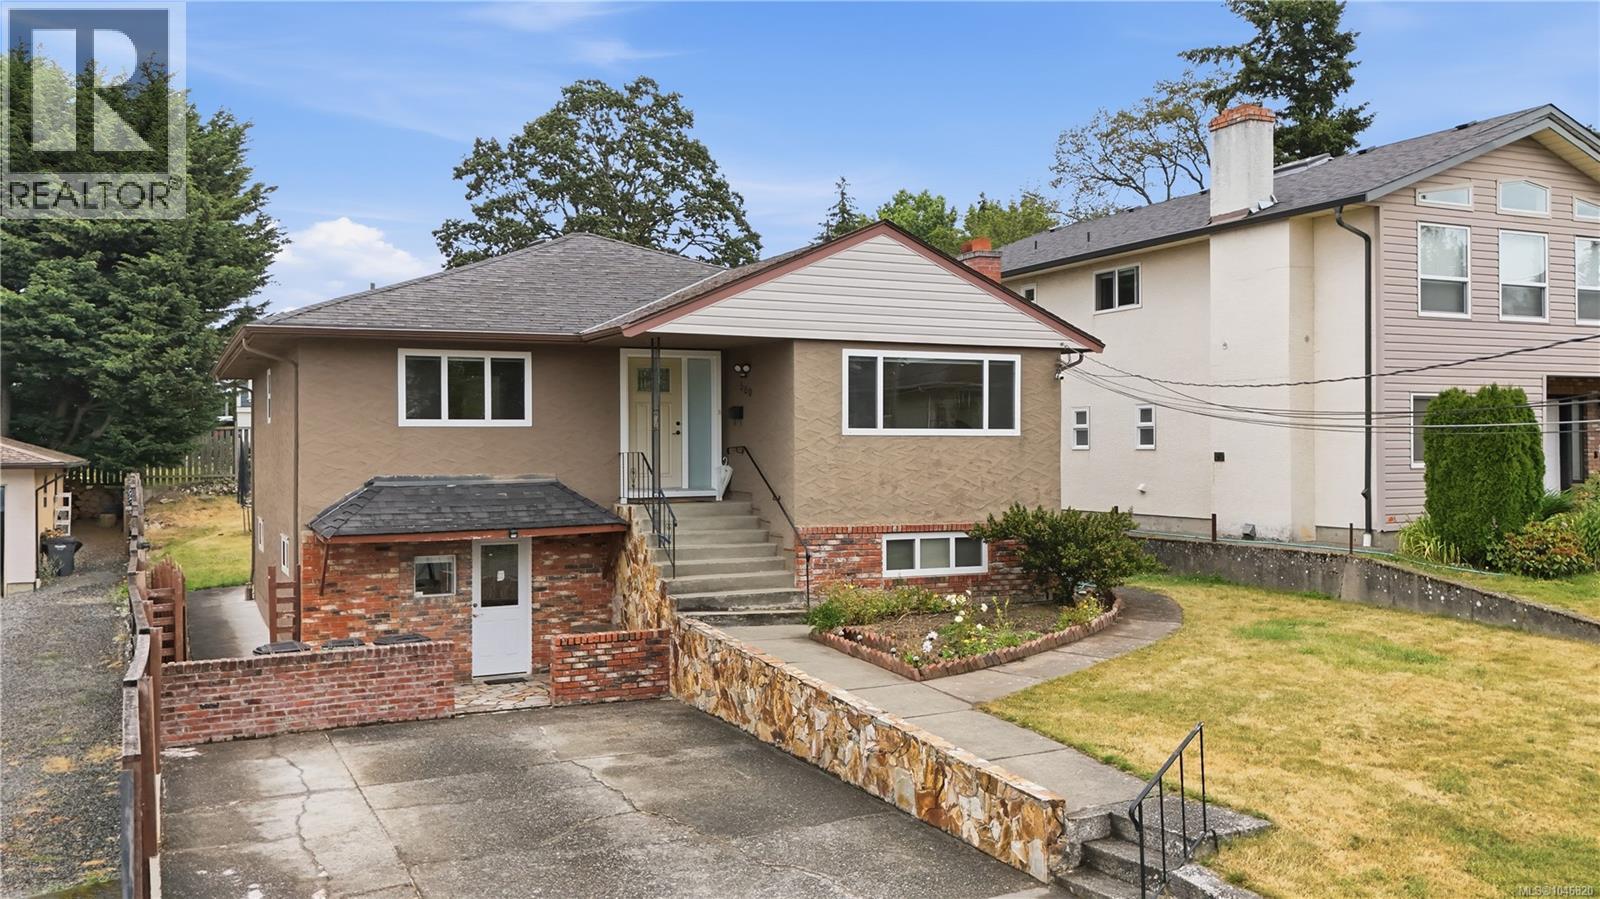
560 Mountfield St
Saanich, British Columbia
Vacant and easy to show – TouchBase and go. Quick possession/closing preferred. Buyer to verify all measurements and any information deemed important to their purchase, measurements are approximate. Year built is taken from BC Assessment and should be independently verified if important. Lockbox is located on the front railing. (id:57150)
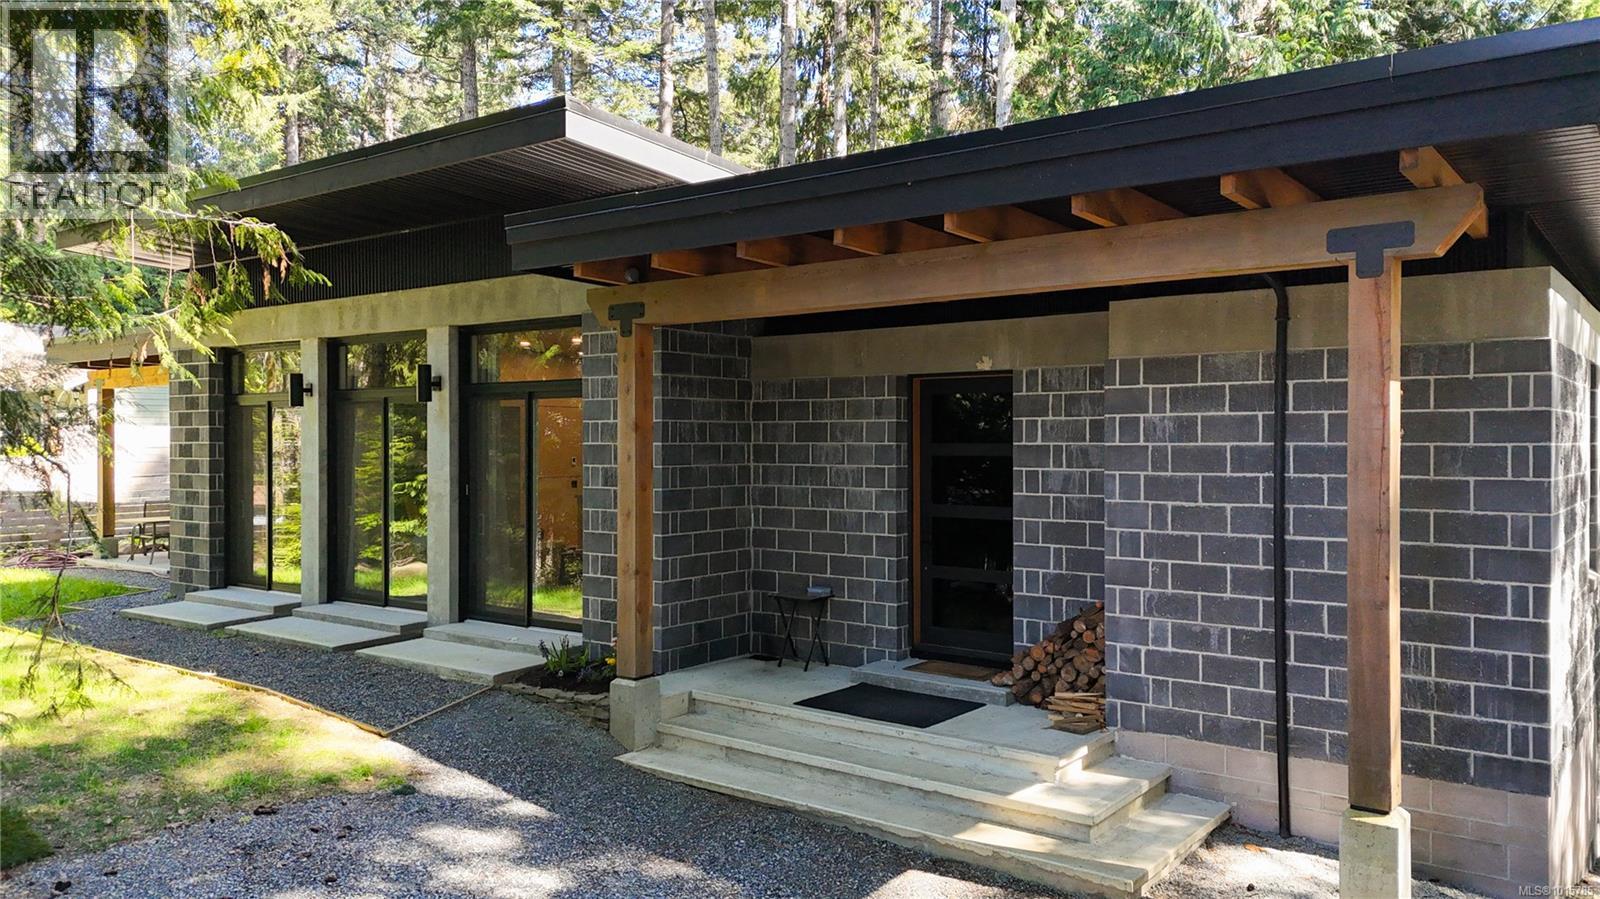
362 Spruce Ave
Gabriola Island, British Columbia
Step through the edge-grain fir door into a Custom Designed 2-bed/2-bath Modern home where comfort meets low-maintenance living. Fully engineered and masonry-built, the home is designed for durability and efficiency with a metal roof, vaulted ceilings, insualted masonry with 16'' thick walls, striking wood beams, and in-floor heated concrete throughout. A heat pump maintains year-round comfort, while multiple patio doors extend the open living/dining/kitchen outdoors. A central, custom-built fireplace in the open style living area adds cozy ambience in the cooler months. The cook’s kitchen offers custom birch cabinetry, poured-concrete counters, a propane range, and a walk-in pantry for extra storage. The split-bedroom plan places the two bedrooms on opposite sides of the great room for privacy. The spacious primary suite has deck access, a walk-in closet, and a serene ensuite with a soaker tub and heated towel rack. The second bedroom enjoys its own covered deck—perfect for morning coffee or a quiet read. Thoughtful custom built-ins provide a nice aesthetic and additional storage. Water is supplied by a private well and treated with a filtration system. An additional ~450 sq. ft. detached garage awaits finishing—ideal for a workshop, studio, or gear storage. Sited for privacy with a classic West Coast setting, this is move-in-ready island living. Interested in the features of a Masonry Built home ? ask us to send you the list! (id:57150)
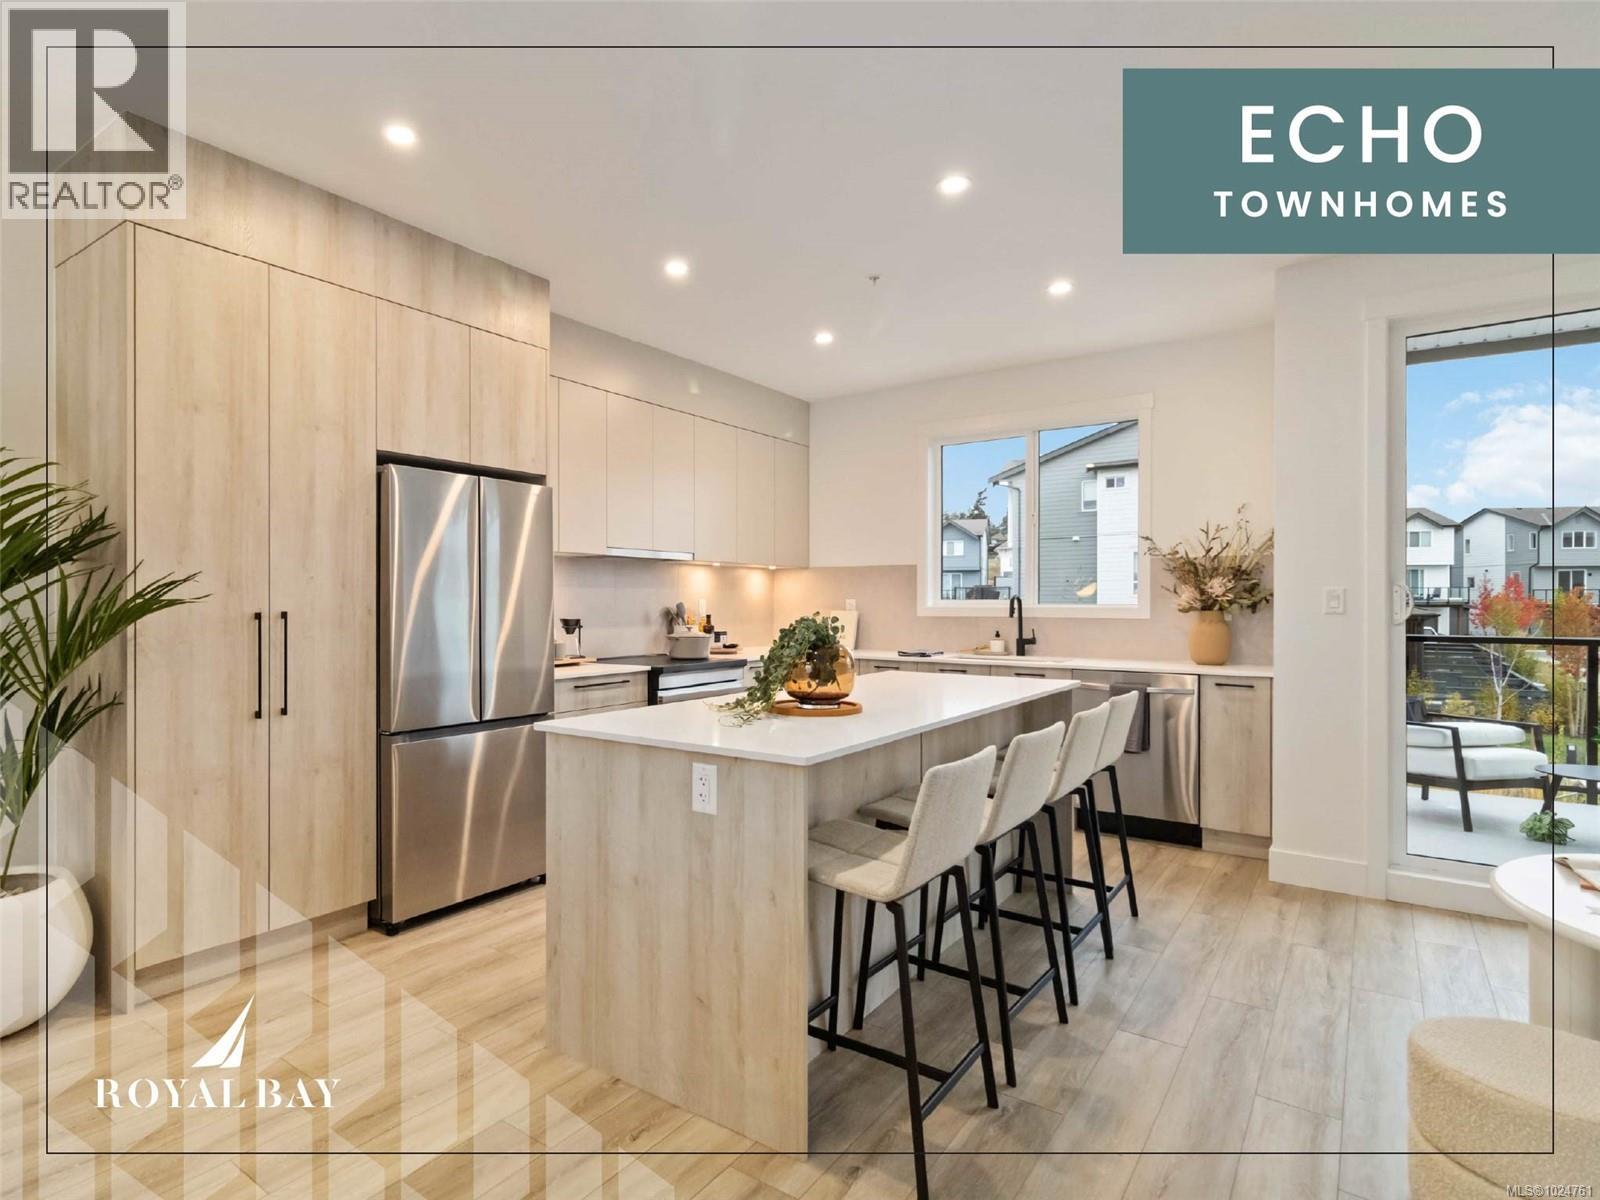
107 368 Tradewinds Ave
Colwood, British Columbia
Exceptional townhome showcasing impeccable craftsmanship & sophisticated finishes throughout. Soaring 9-ft ceilings anchor the open-concept living spaces, enhanced by luxury vinyl plank flooring & elegant electric fireplace that adds warm ambiance to the living rm. Gourmet kitchen features engineered stone countertops, custom two-tone cabinetry with matte black hardware, & modern appliances. Elevated bathrooms with floating vanities with under-cabinet lighting, frameless glass shower enclosures, & large-format tiled surrounds. Energy-efficient ductless heat pump technology, a built-in garage, & expansive private balconies further enhance the refined living experience. Located minutes from the ocean, nature trails, and the wide range of amenities at the Commons Retail Village. Visit the HomeStore at 394 Tradewinds Ave, 12–4 pm (Closed Wednesdays). All measurements are approximate. Price is plus GST. Photos are of a similar show home. (id:57150)
RE/MAX Camosun
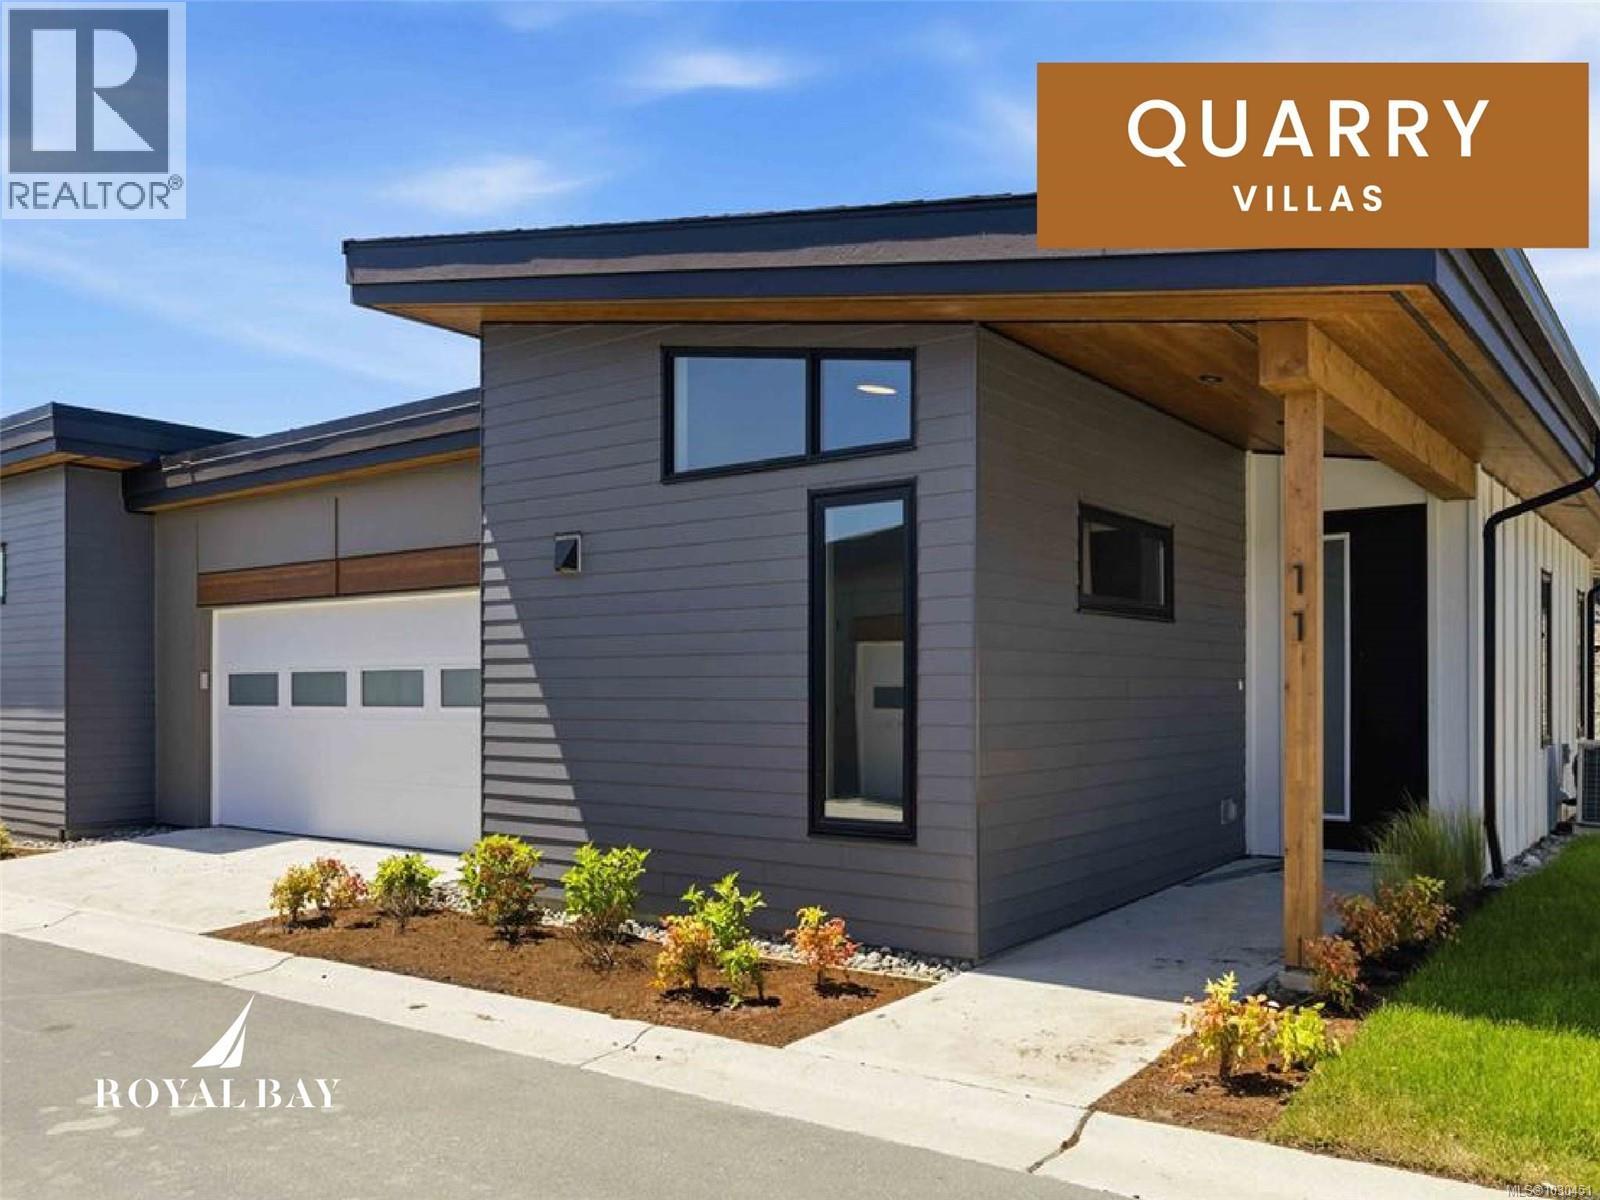
11 3638 Restoration Way
Colwood, British Columbia
Superior home offers a rare & refined vision of single-level living at its most effortless. Move-in ready End Unit rancher showcases a designer interior of vaulted, light-filled space with the warmth of an electric fireplace. Enviable Chef's kitchen & spacious open concept invite entertaining. Lavish primary with spa-like ensuite, plus spacious 2nd bedroom or office/flex space. A private back patio opens to stunning views. Prime location with excellent walkability to a wealth of amenities at the Commons Retail Village that includes, shops, services, dining options, entertainment & more. Plus, endless recreation opportunities with lots of trails to explore, a sandy beach & new Pickle Ball Courts coming soon!! Visit the HomeStore at 394 Tradewinds Ave, 12–4 pm (Closed Wednesdays). Price is plus GST; measurements are approximate. Photos are of a similar show home. Experience where coastal living, natural beauty, and vibrant community converge to create your dream sanctuary. Welcome Home. (id:57150)
RE/MAX Camosun